
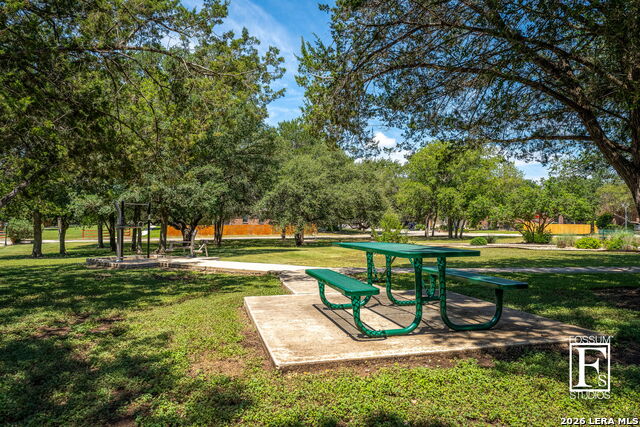
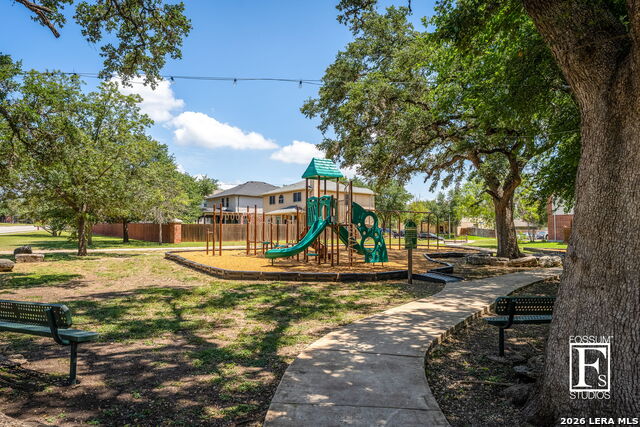
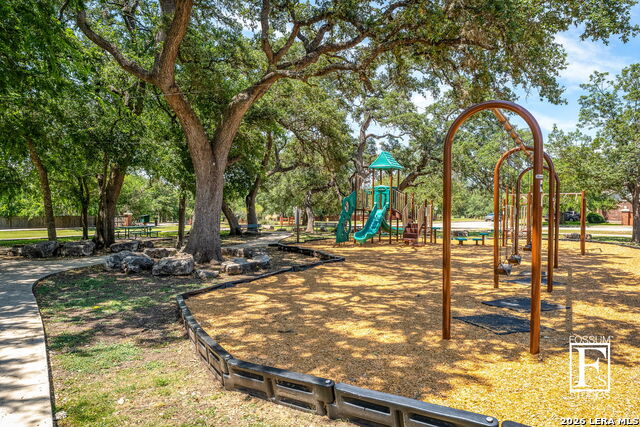

Description
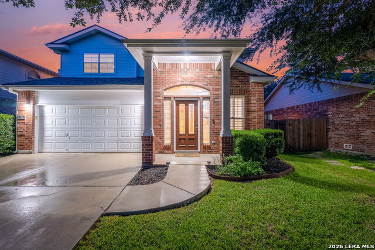
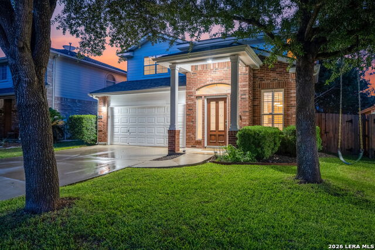
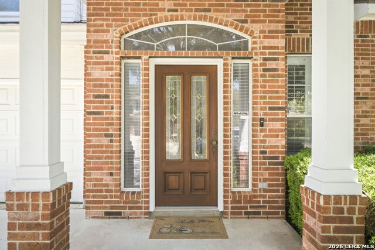
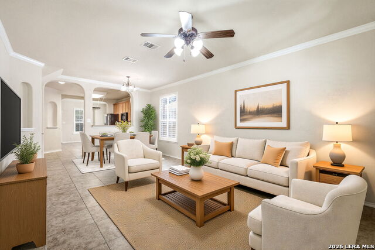
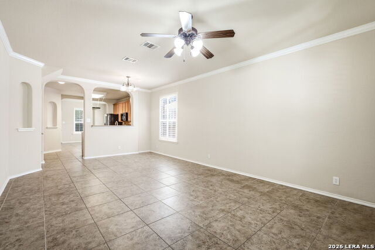
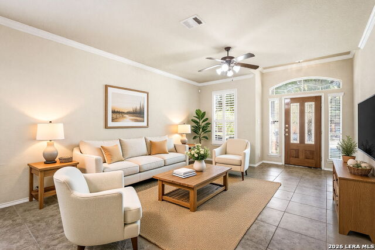
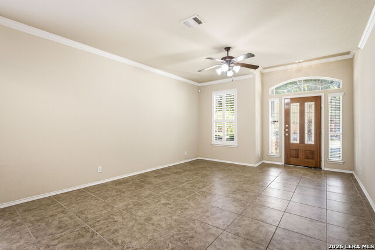
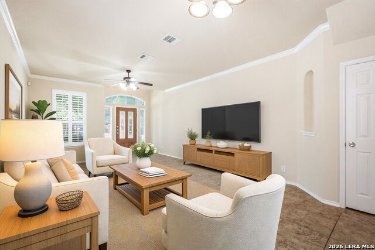
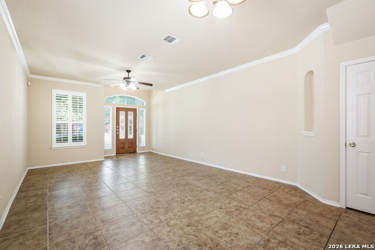
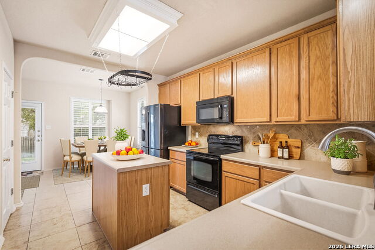
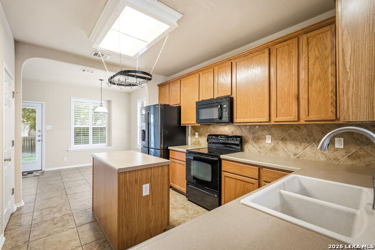
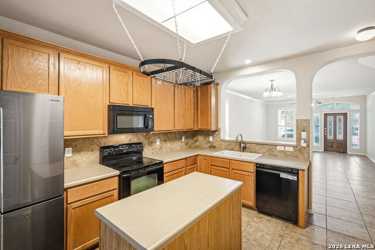
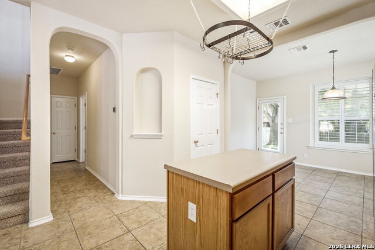
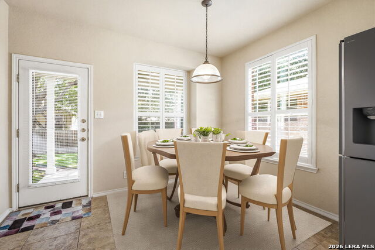
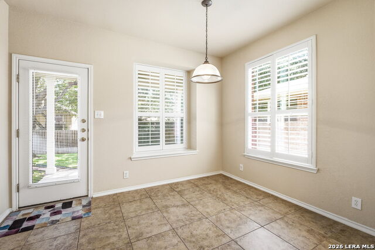
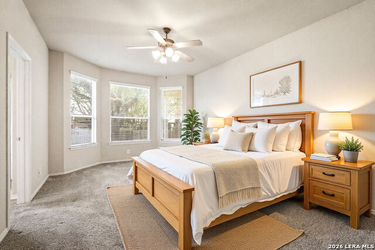
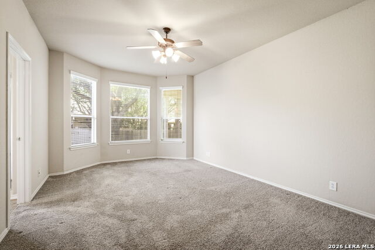
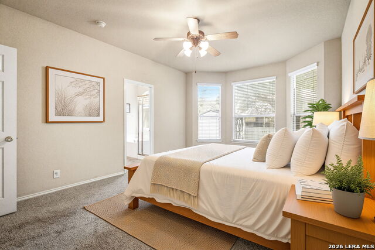
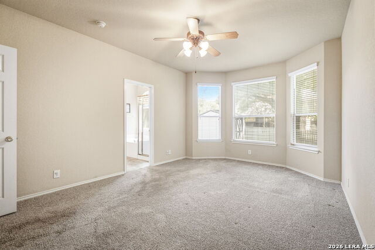
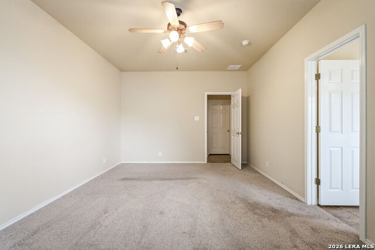
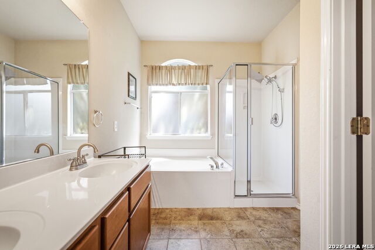
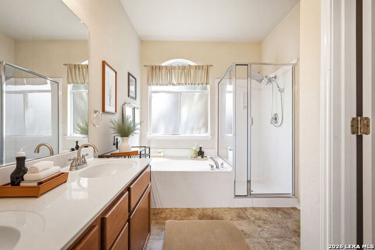
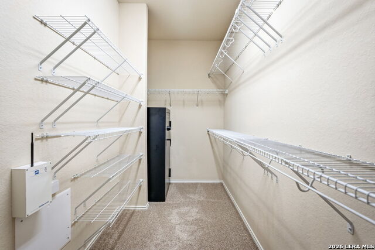
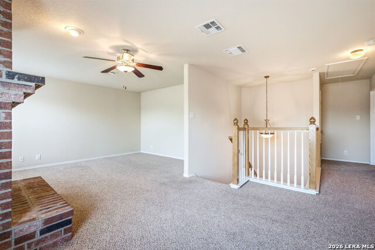
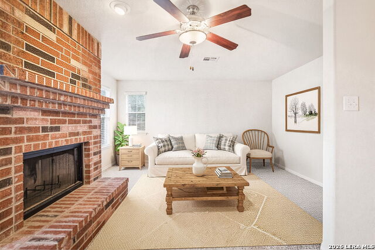
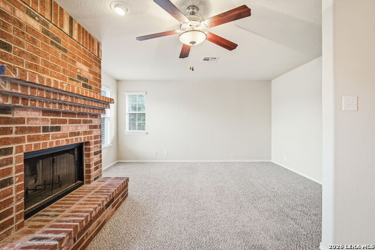
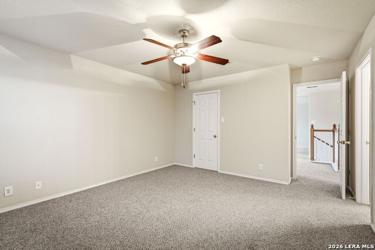
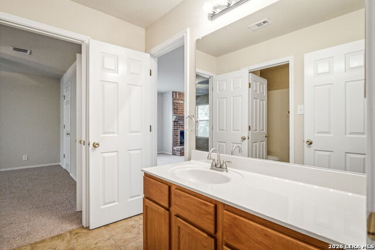
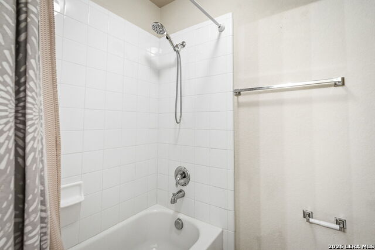
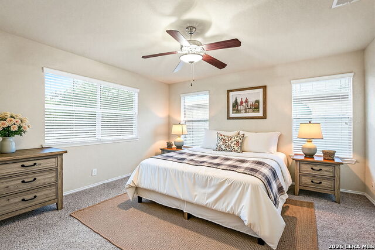
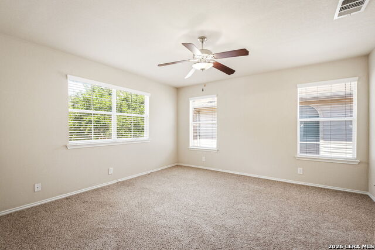
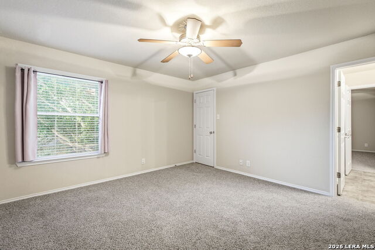
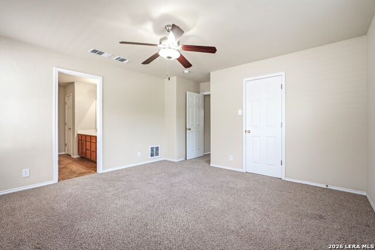
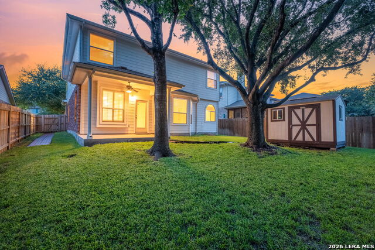
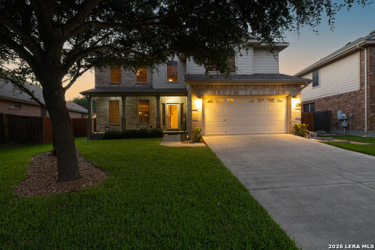
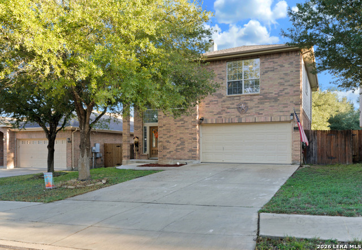
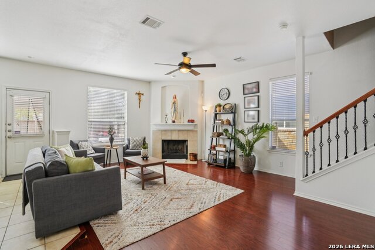
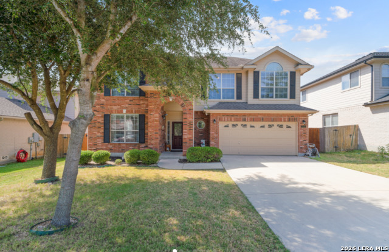
Designed with flexibility and comfort in mind, this exceptional home features **two spacious primary suites**-one conveniently located on the main level and a second upstairs-making it ideal for multigenerational living, extended guests, or added privacy. With 4 bedrooms and 3.5 bathrooms, the thoughtfully designed floor plan offers space for everyone. The main living areas showcase durable 18-inch ceramic tile and beautiful plantation shutters, creating a timeless and inviting feel. Upstairs, the loft/family room features a cozy fireplace, providing the perfect spot for relaxing or entertaining. The two secondary bedrooms are connected by a convenient Jack-and-Jill bathroom, offering both functionality and privacy. Step outside to enjoy the covered patio overlooking the backyard, complete with a sprinkler system and a Tuff Shed for additional storage. Conveniently located just minutes from shopping and only 15 minutes from JBSA-Randolph, this home combines versatile living spaces with an outstanding location. The roof was replaced in 2023 and HVAC replaced in 2024. Washer, Dryer, and Refrigerator convey.
Details
| MLS # | 1998501 |
|---|---|
| Listing Type | For Sale |
| Style | House |
| Status | Active |
| Year | 2005 |
| Days On Site | 51 |
| Listing Provided By | Keller Williams Heritage | James Chappel |
Features
| Bed(s) | 4 |
|---|---|
| Bath(s) | 4 Total |
| SQ Feet | 2,523 |
| Garage | 2 |
| Story(s) | 2 |
| Acreage | 0.14 |
Interior
| Interior | Two Living Area, Eat-In Kitchen, Game Room, Utility Room Inside, Cable TV Available, High Speed Internet, Laundry Main Level, Telephone, Walk in Closets |
|---|---|
| Heating | Heat Pump, 1 Unit |
| Heating Fuel | Electric |
| Fireplace | One, Wood Burning, Game Room |
| Number Of Fireplaces | 1 |
Exterior
| Exterior | Brick, 3 Sides Masonry, Cement Fiber |
|---|---|
| Roof | Composition |
| Foundation | Slab |
Parking
| Garage Parking | Two Car Garage |
|---|
Utilities
| Waterorsewer | City |
|---|
Taxes
| Tax Property Id | 1G0258102401000000 |
|---|---|
| Taxed By Mltpl Counties | No |
| Total Tax | 5665 |
Area Information
| State | TX |
|---|---|
| County | Guadalupe |
| City | Schertz |
| Zip Code | 78108 |
| Area | Guadalupe |
| Community Name | BELMONT PARK |
| School District | Schertz-Cibolo-Universal City IS |
| Elementary School | John A Sippel |
| High School | Byron Steele High |
| Listing VS Median (in BELMONT PARK) | |
Price: $329,900 low | high Med: $304,500 sqft: 2,523 low | high Med: 2,254 $ / sqft: $131 low | high Med: $136 On site: 51 low | high Med: 94.5 | |
Market Activity 78108
Request a showing
Request a showing
Contact
Learn More About This Property

| State | TX |
|---|---|
| County | Guadalupe |
| City | Schertz |
| Zip Code | 78108 |
| Area | Guadalupe |
| Community Name | BELMONT PARK |
| School District | Schertz-Cibolo-Universal City IS |
| Elementary School | John A Sippel |
| High School | Byron Steele High |
| Listing VS Median (in BELMONT PARK) | |
Price: $329,900 low | high Med: $304,500 sqft: 2,523 low | high Med: 2,254 $ / sqft: $131 low | high Med: $136 On site: 51 low | high Med: 94.5 | |


.jpg)

Land & Ranch 210.483.7500 | Bandera 830.850.6700 | Global Luxury 210.483.5700 | Coldwell Banker Commercial Alamo City 210.483.6250
North Central San Antonio / Stone Oak 210.483.7070 | Harper Property Management 210.483.7040 | Relocation Services 210.483.7121
North West San Antonio 210.483.0000 | Laredo 956.722.4822 | Coldwell Banker Commercial International Gateway 956.937.2867
