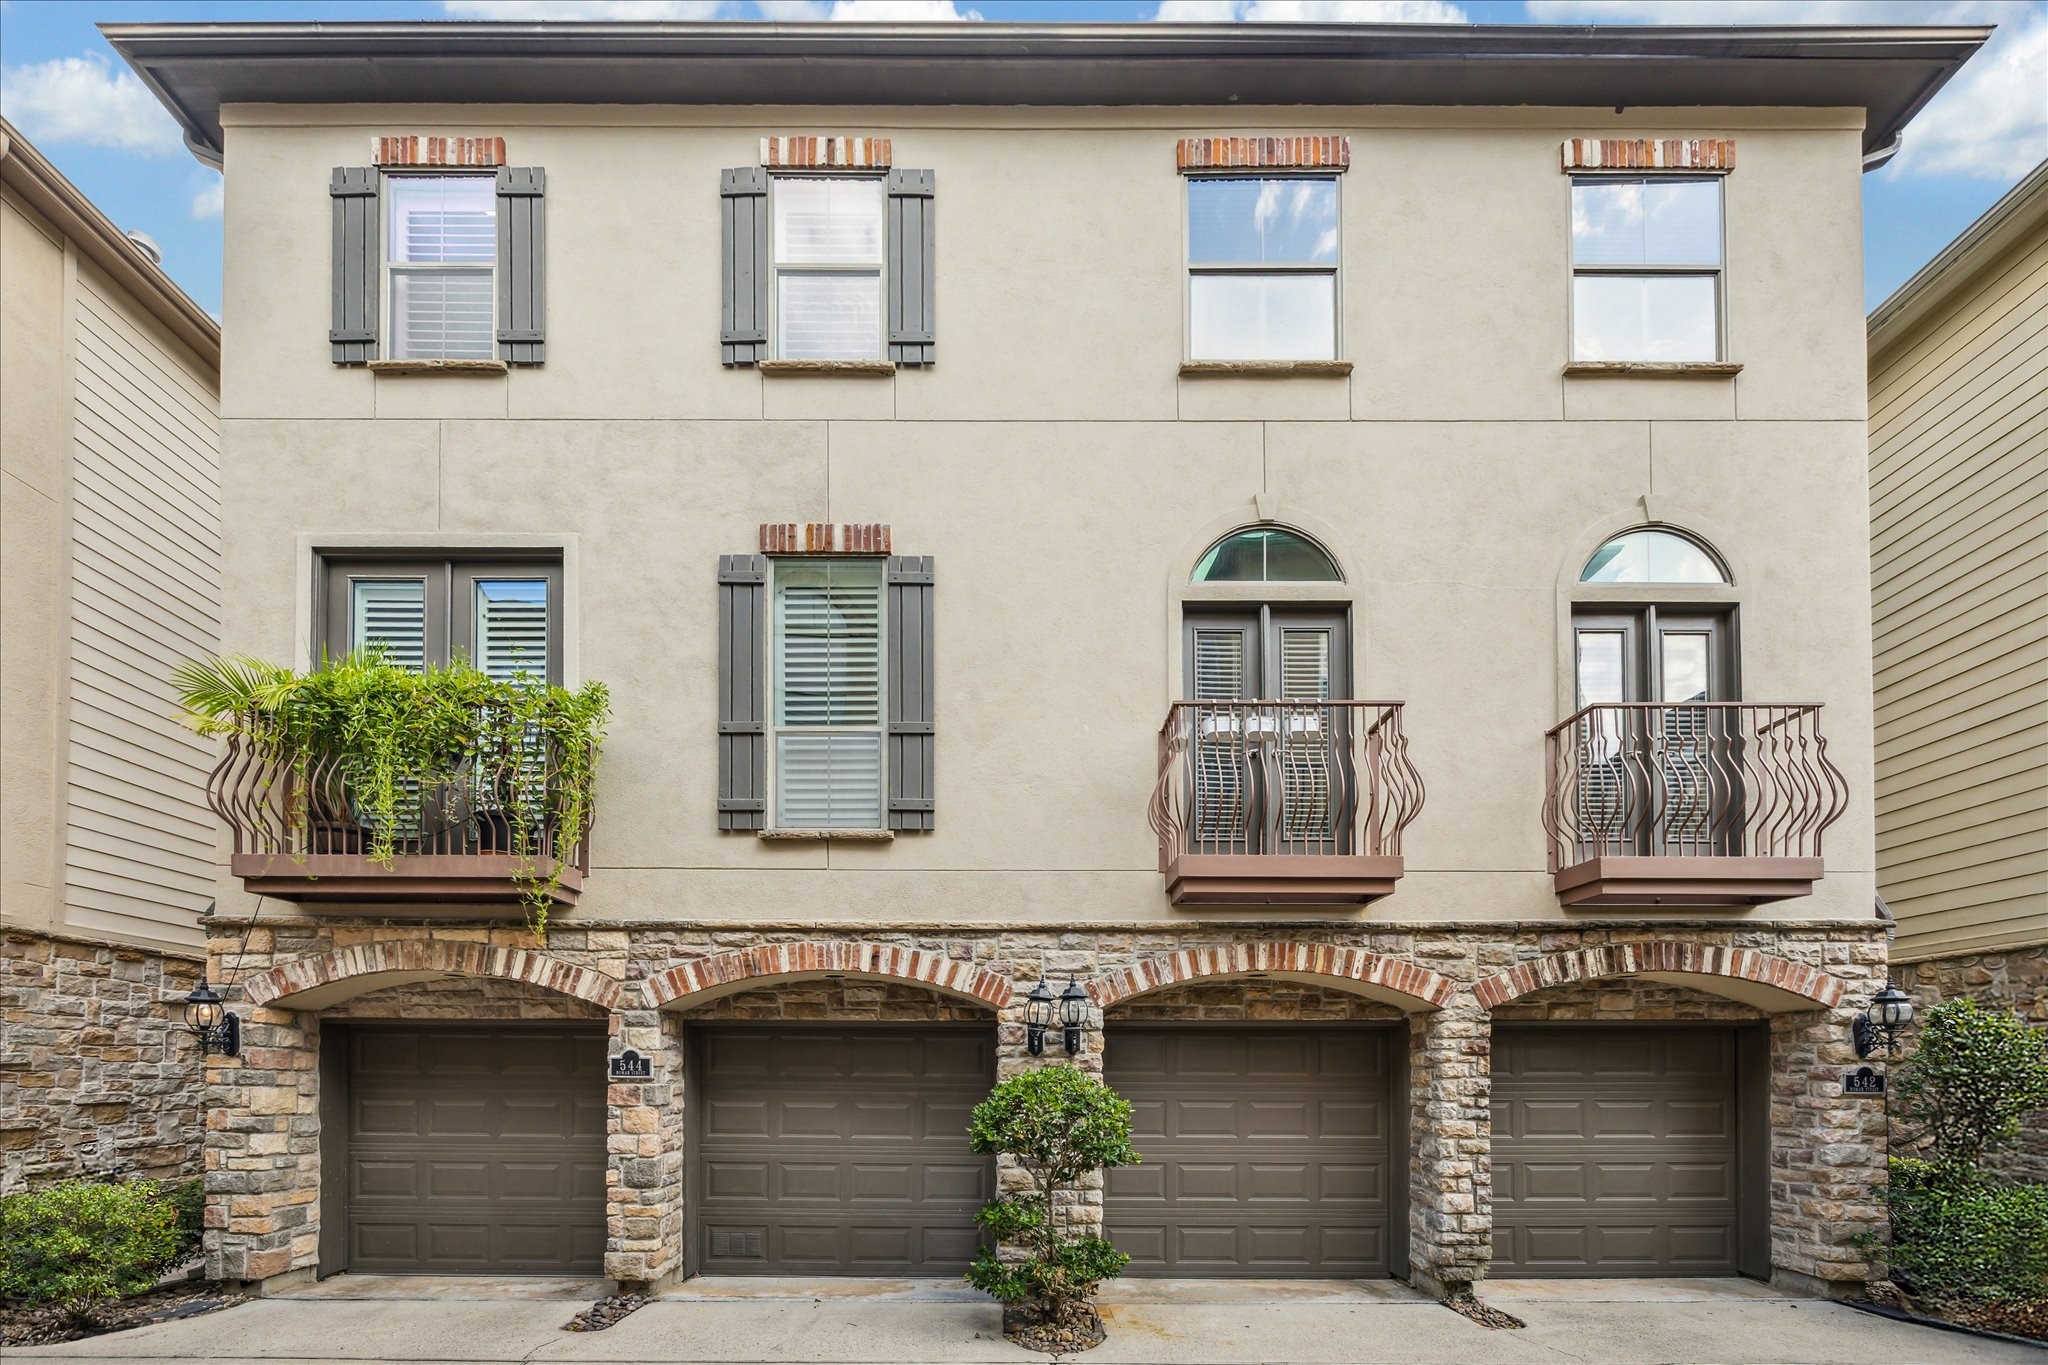
544 BOMAR STREET... Meticulously maintained & move-in ready, this stunning home offers timeless elegance & comfort.
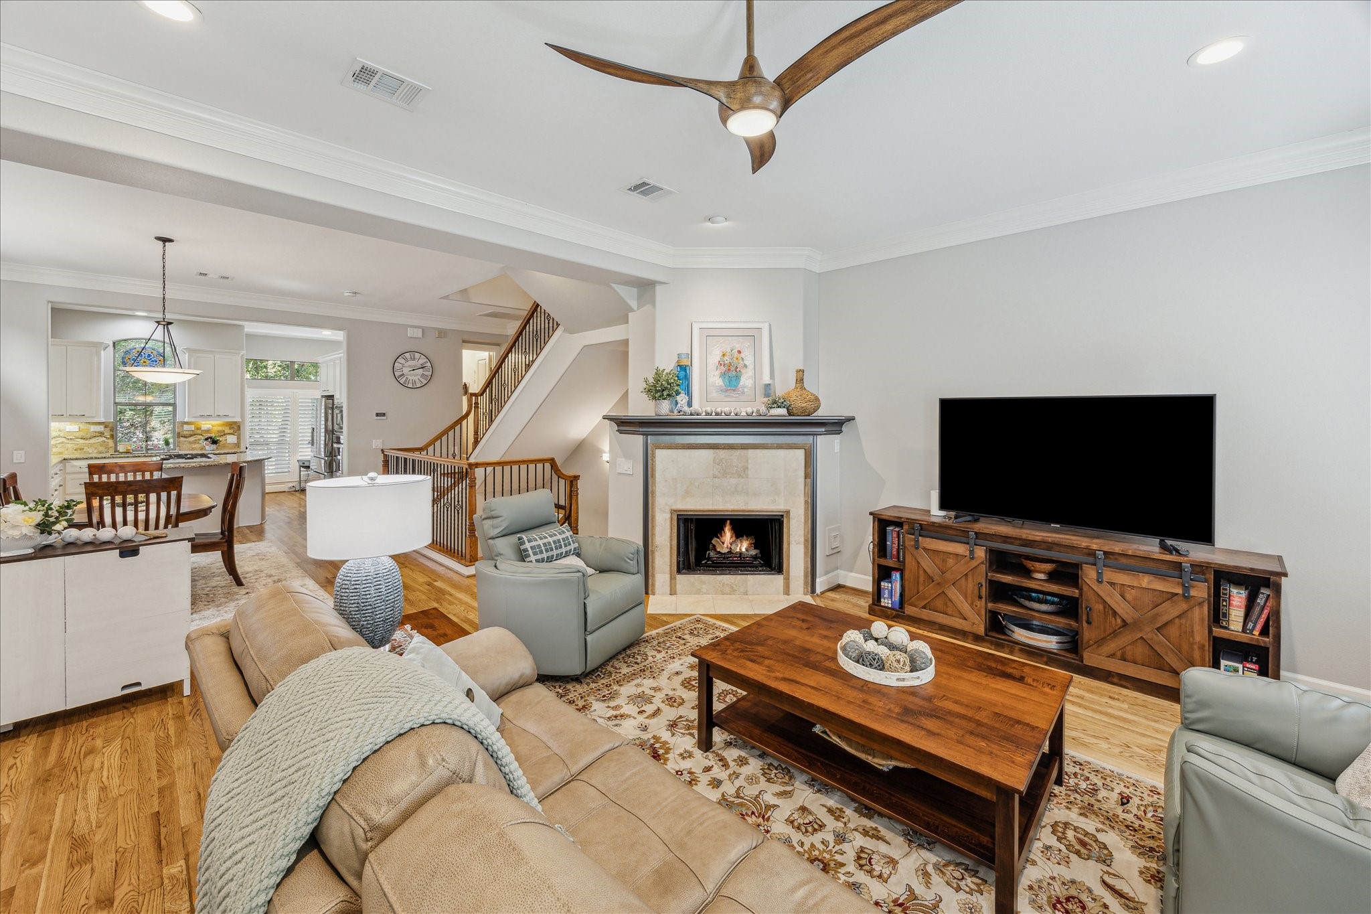
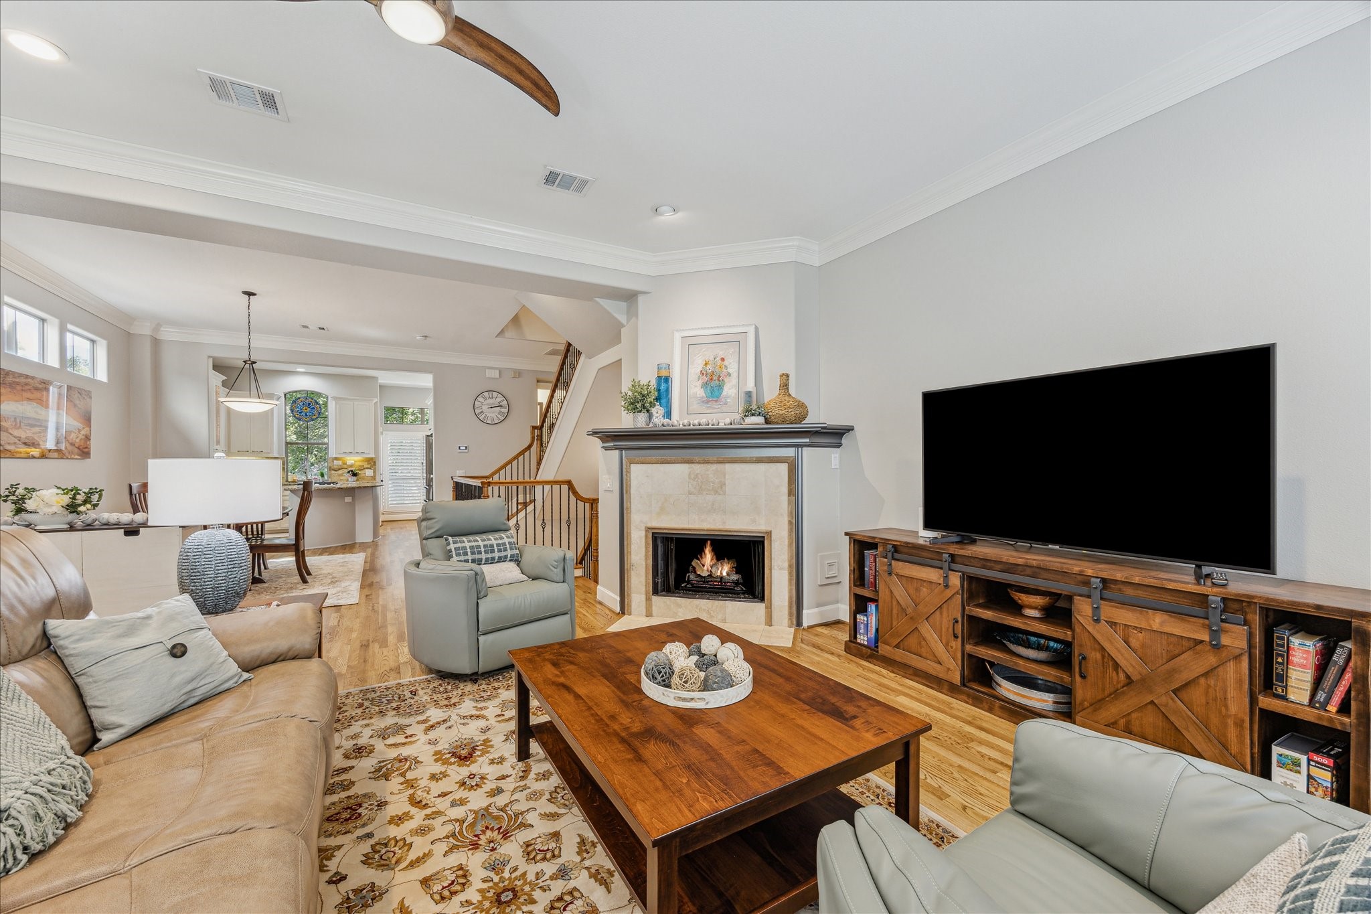
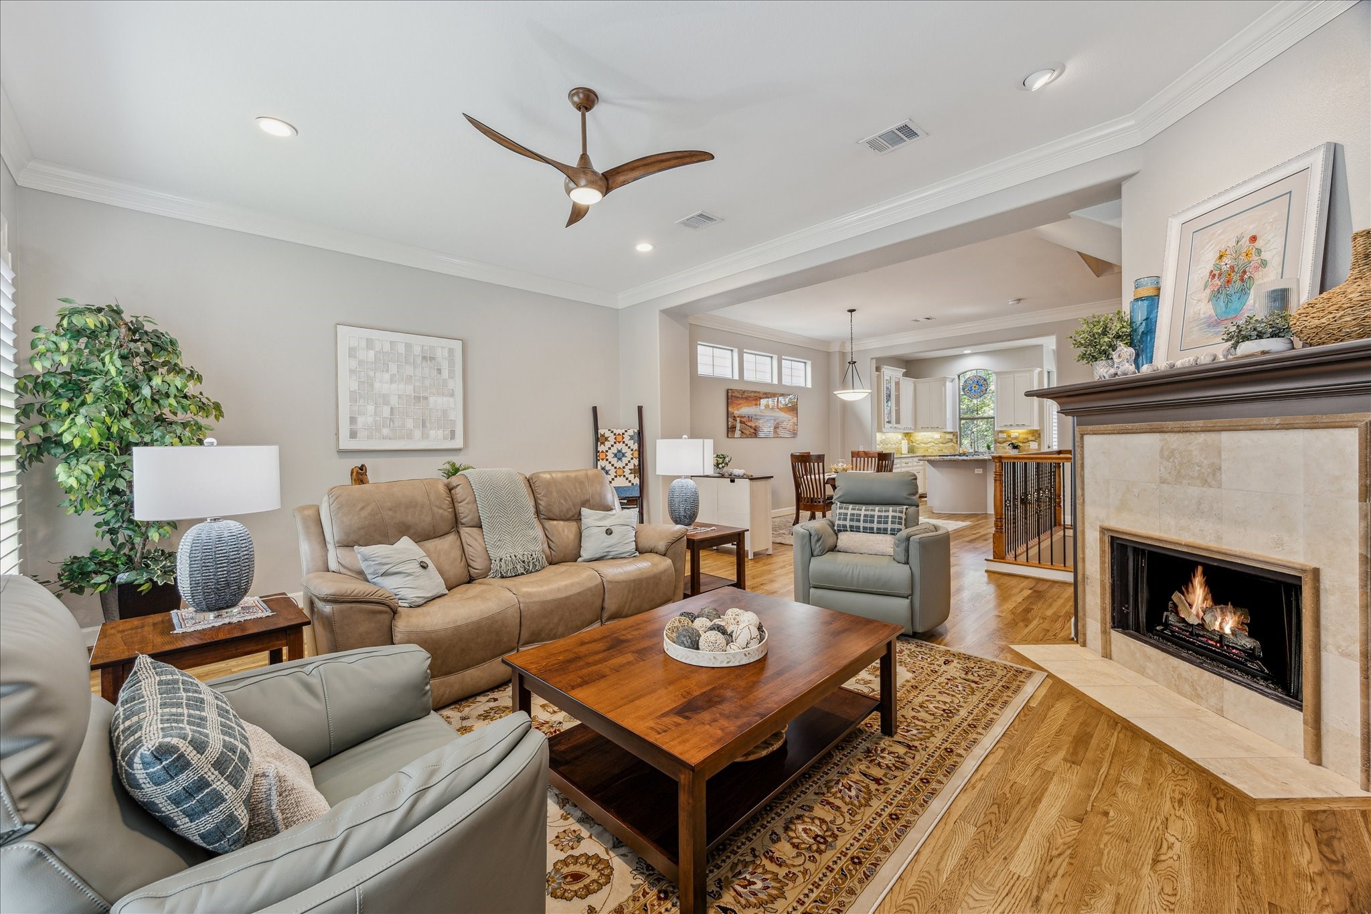
FAMILY ROOM... This inviting space features rich hardwood flooring, a cozy gaslog fireplace, and a ceiling fan with an integrated light kit. Recessed lighting and crown molding add a touch of elegance, while the open layout offers clear views into the formal dining area and the gourmet island kitchen—perfect for both everyday living and entertaining.
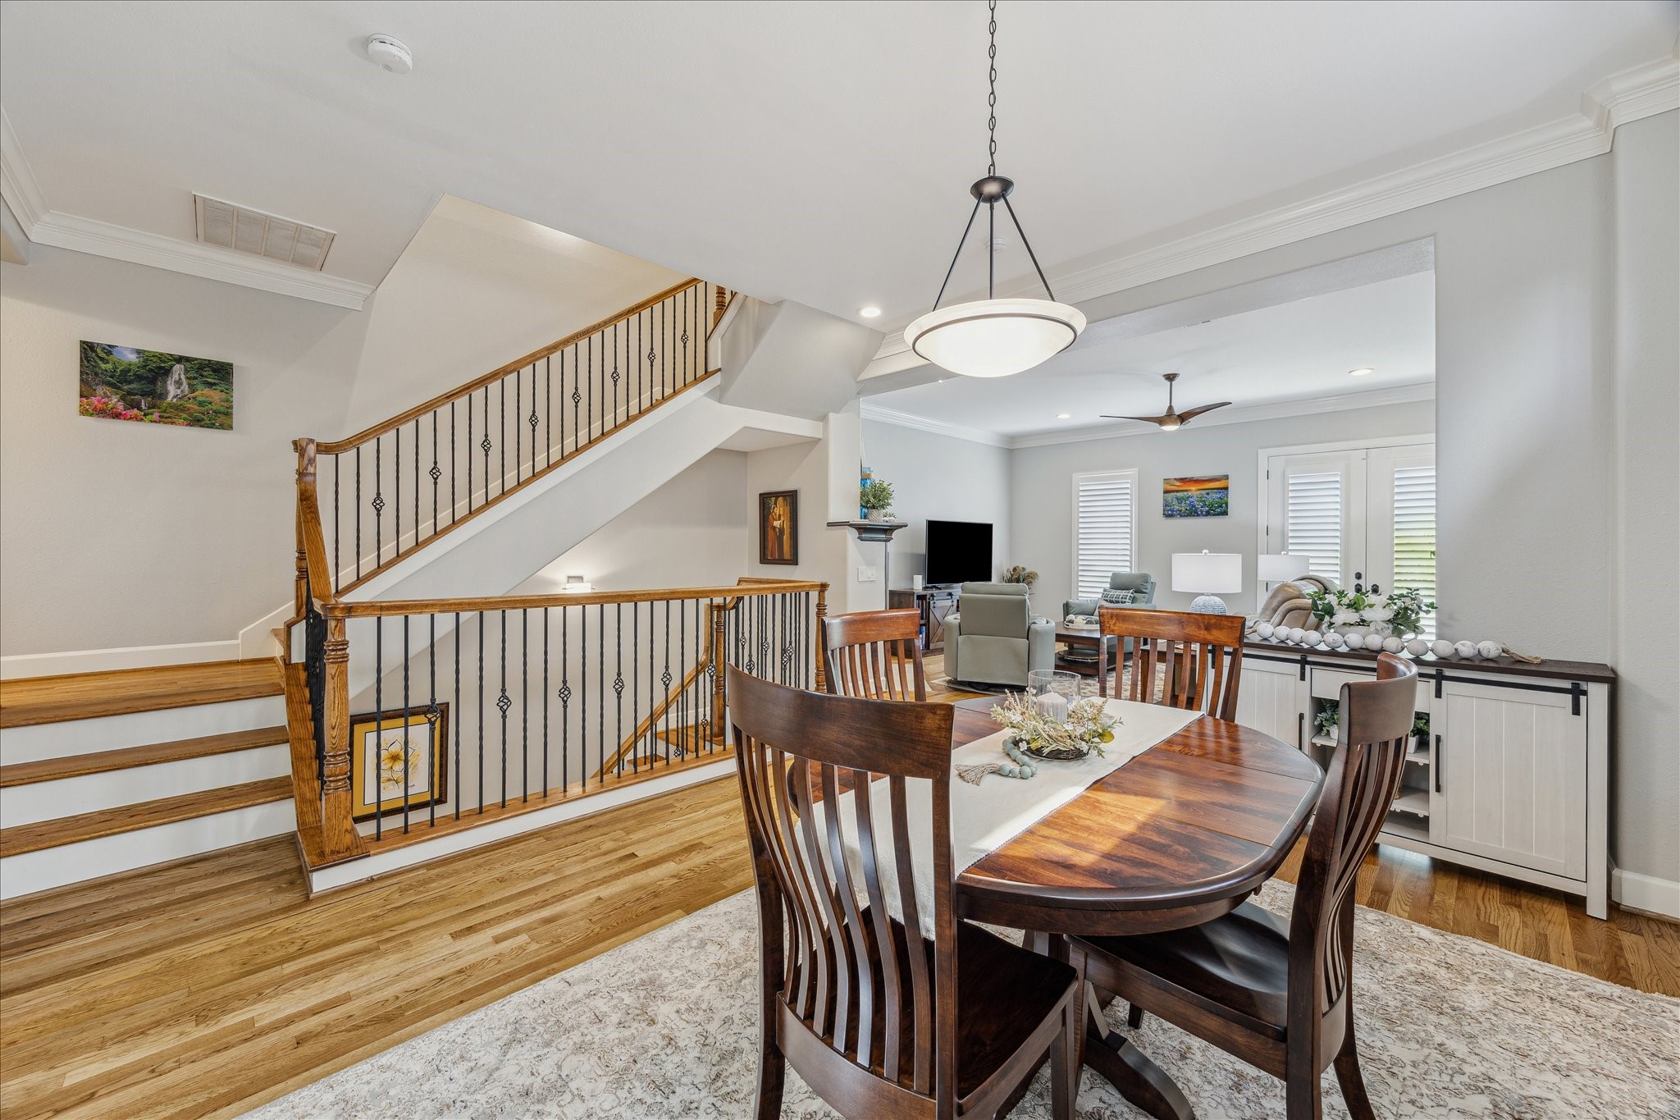
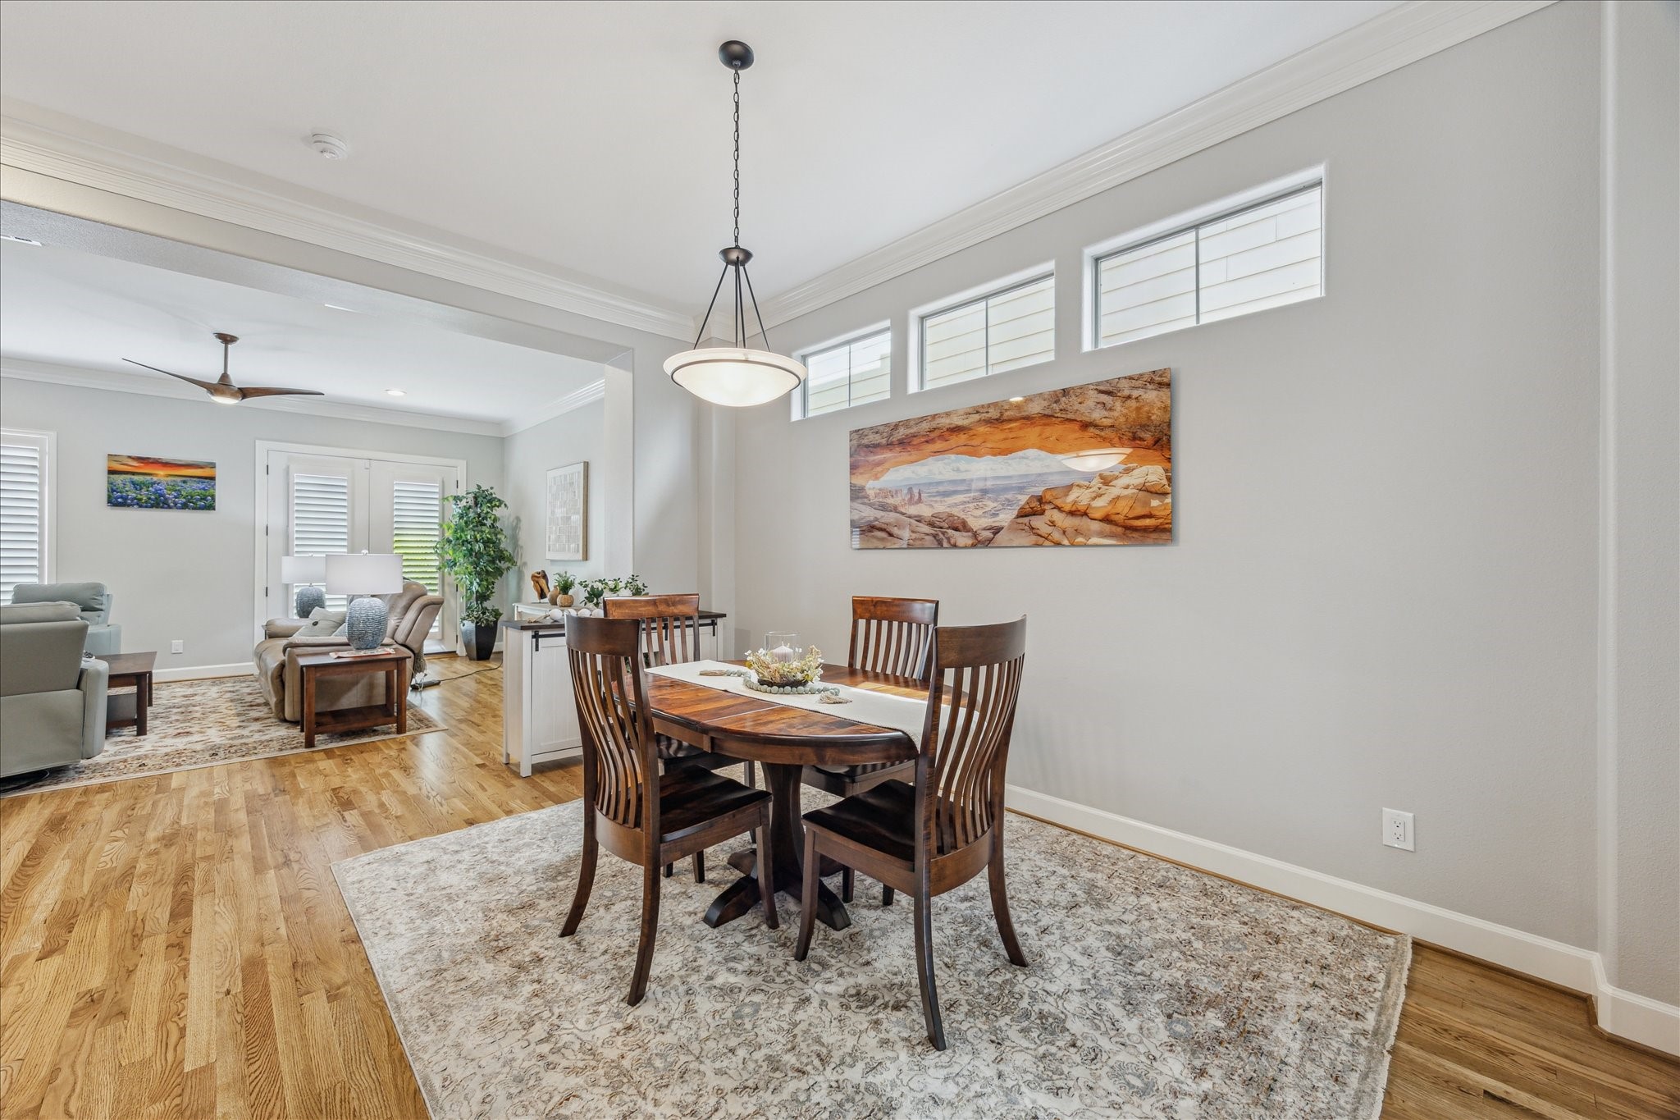
FORMAL DINING... An additional view reveals the seamless flow from the formal dining area into the open-concept family room. This perspective highlights the home's spacious layout, perfect for entertaining, with sightlines that connect dining and living spaces for effortless gatherings.
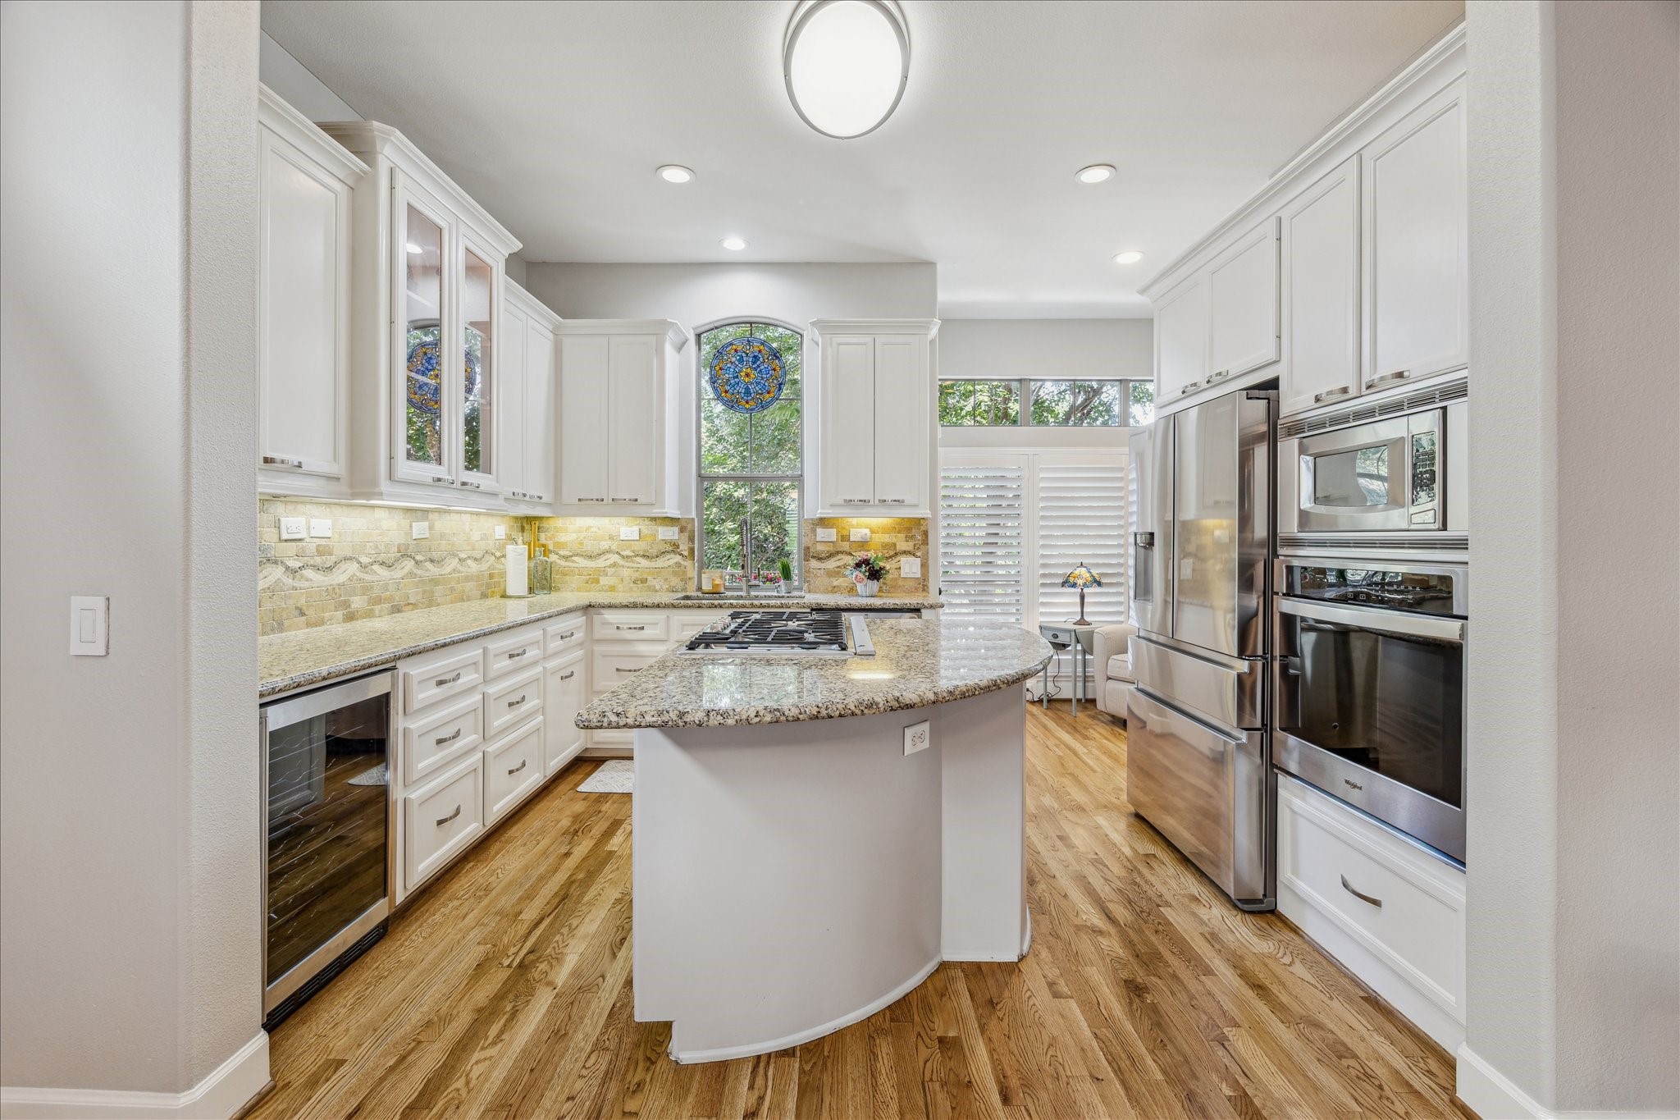
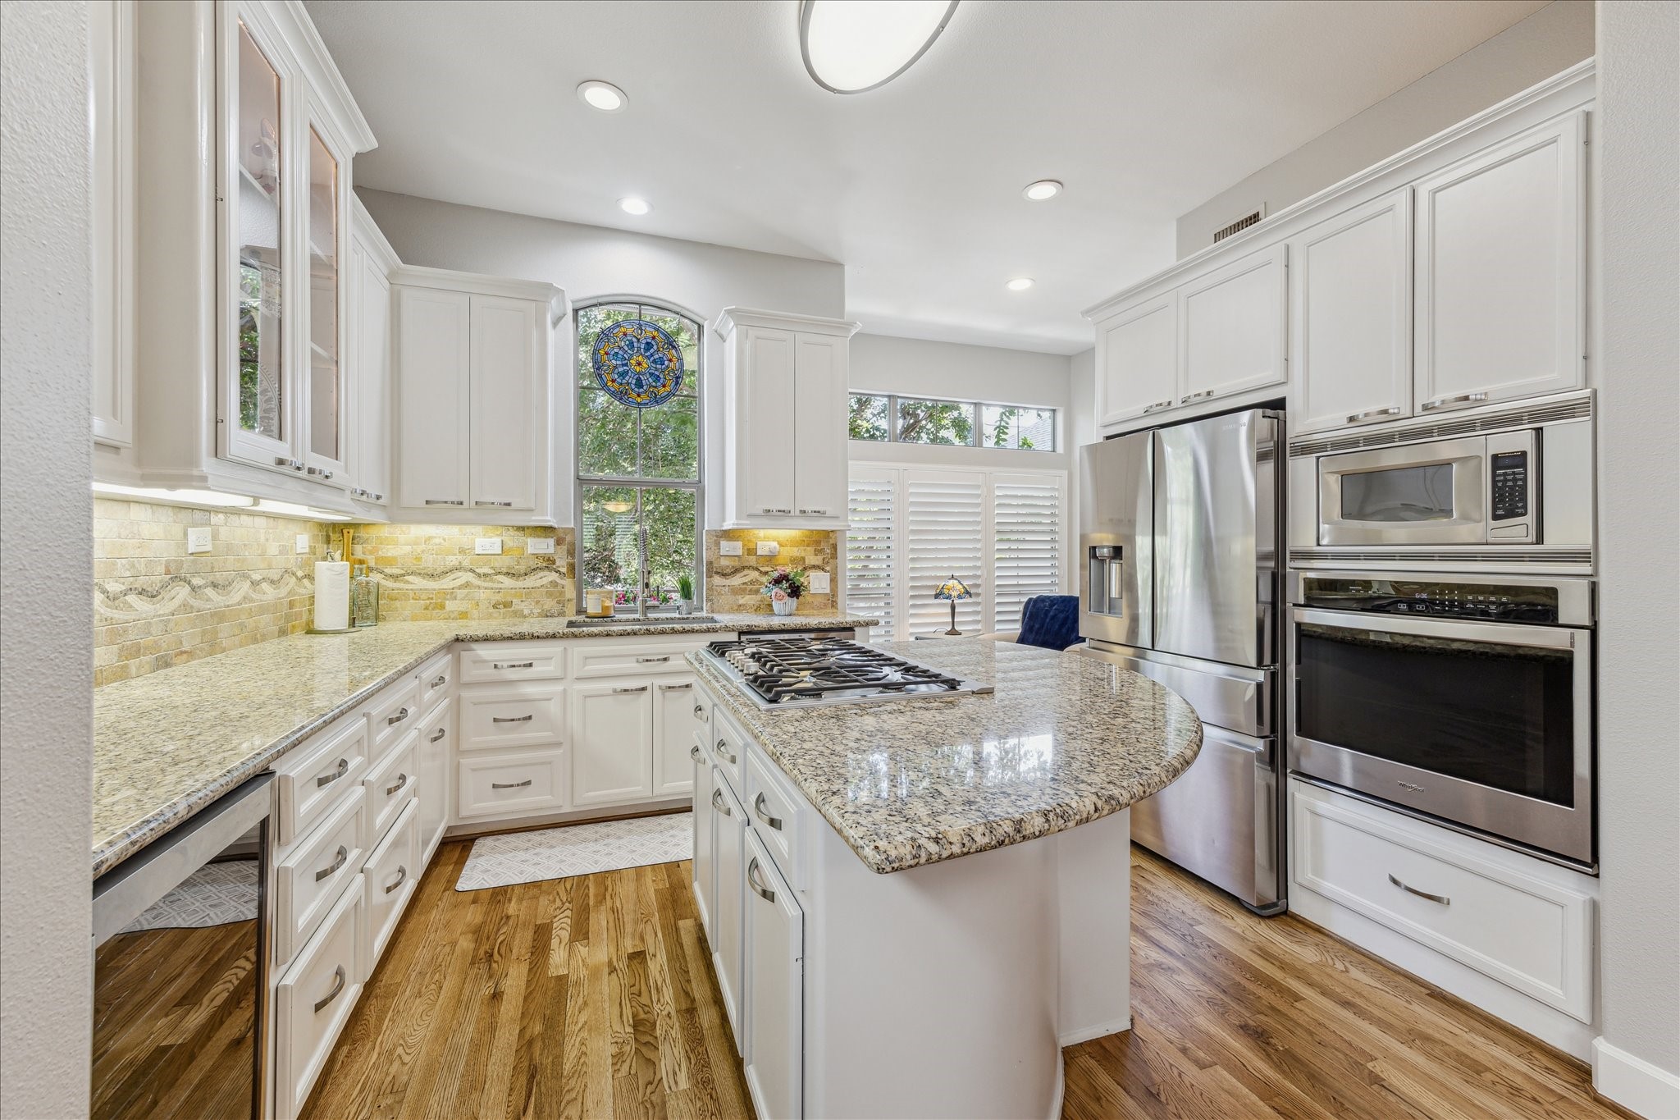
GOURMET ISLAND KITCHEN... The heart of the home is the gourmet island kitchen, featuring granite countertops, stainless steel appliances, and a premium Bosch 5-burner gas cooktop with downdraft vent hood.
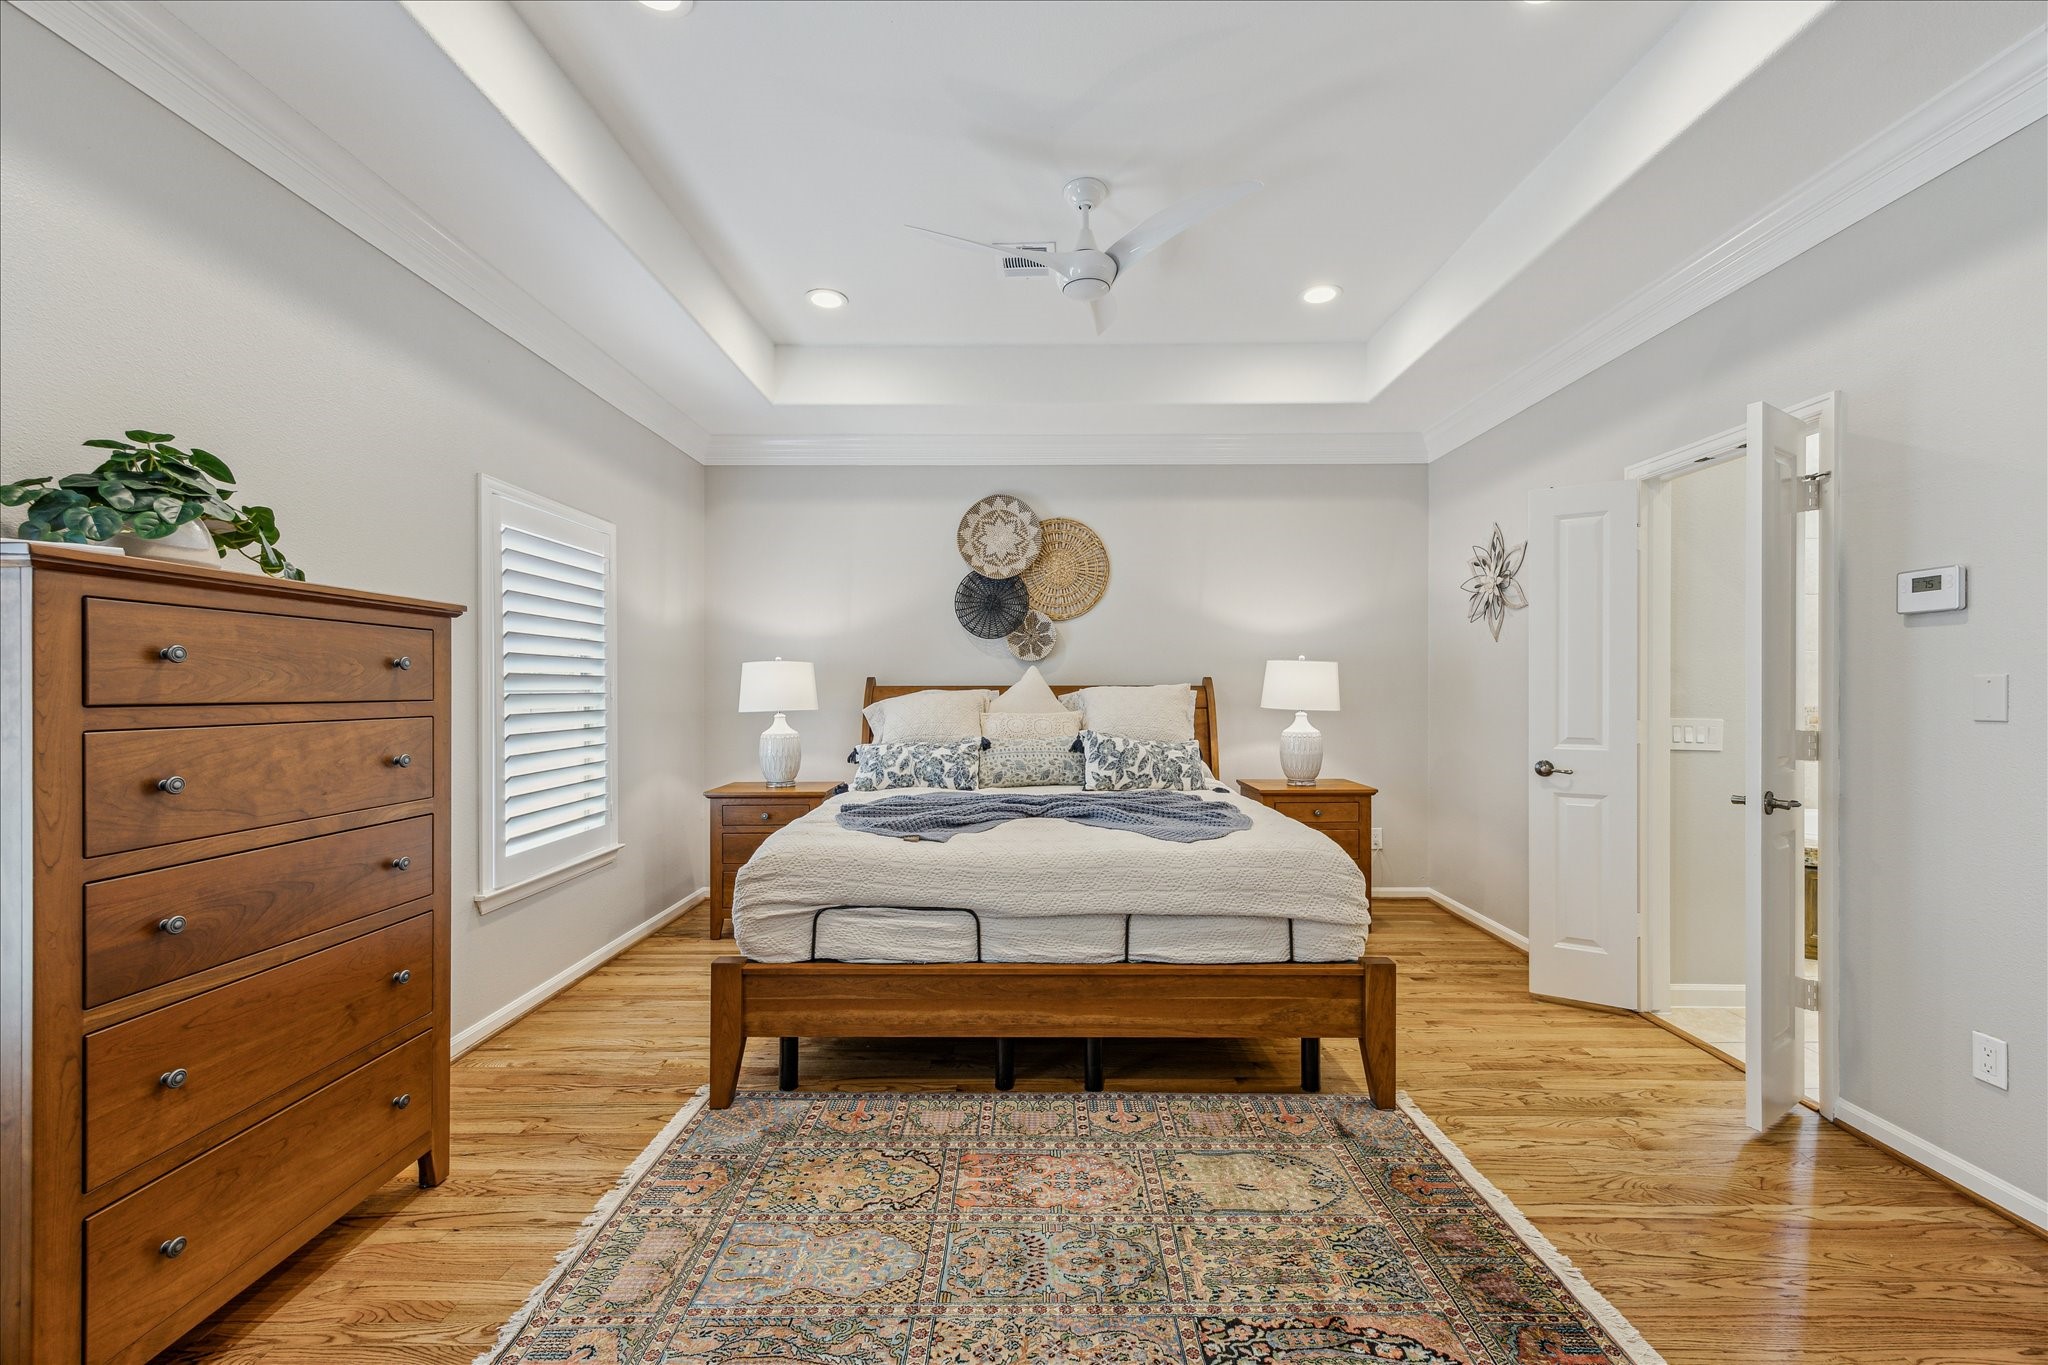
PRIVATE PRIMARY SUITE... The private primary retreat is a true sanctuary.
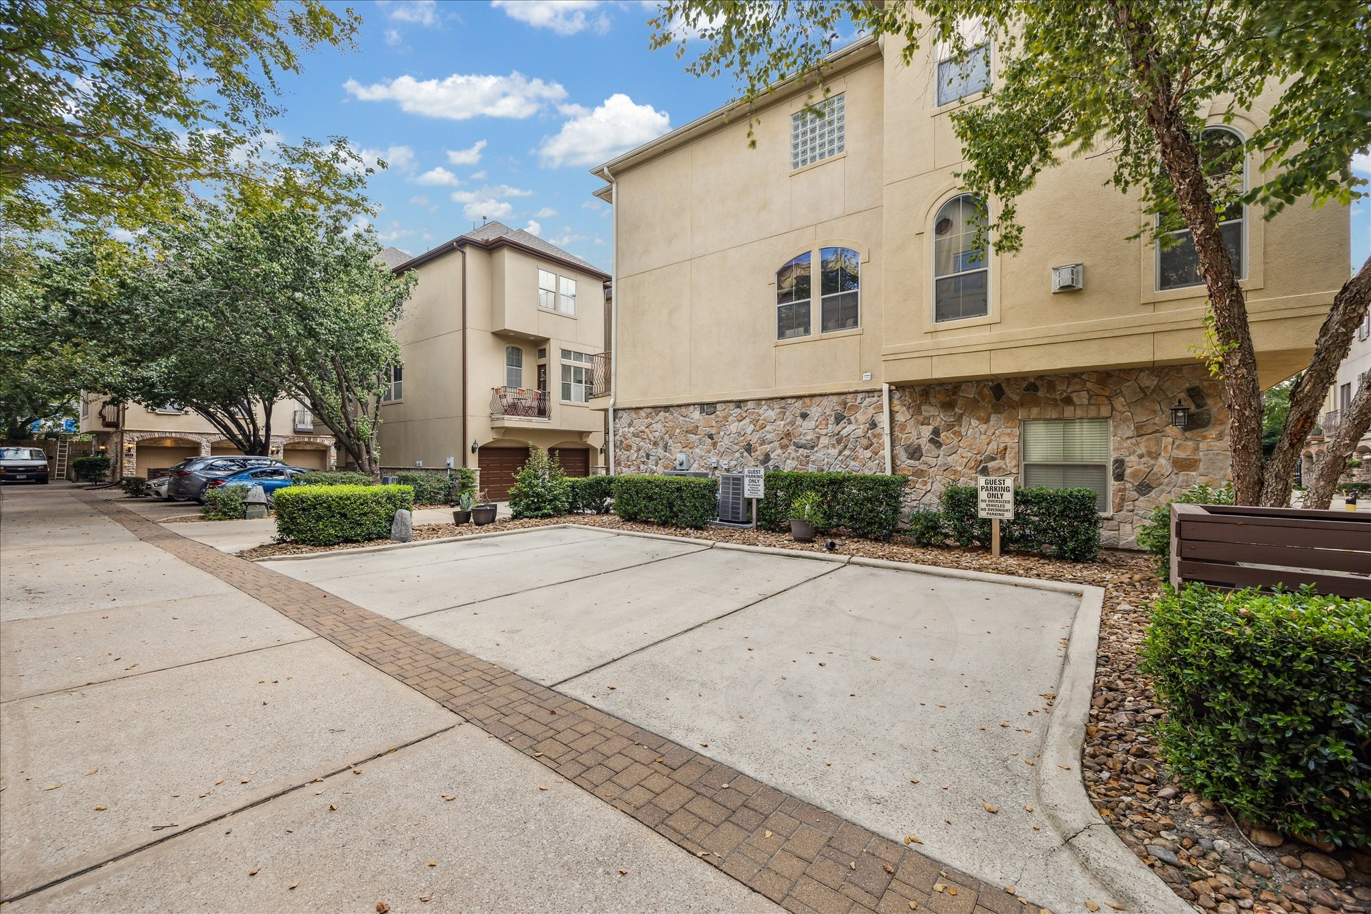
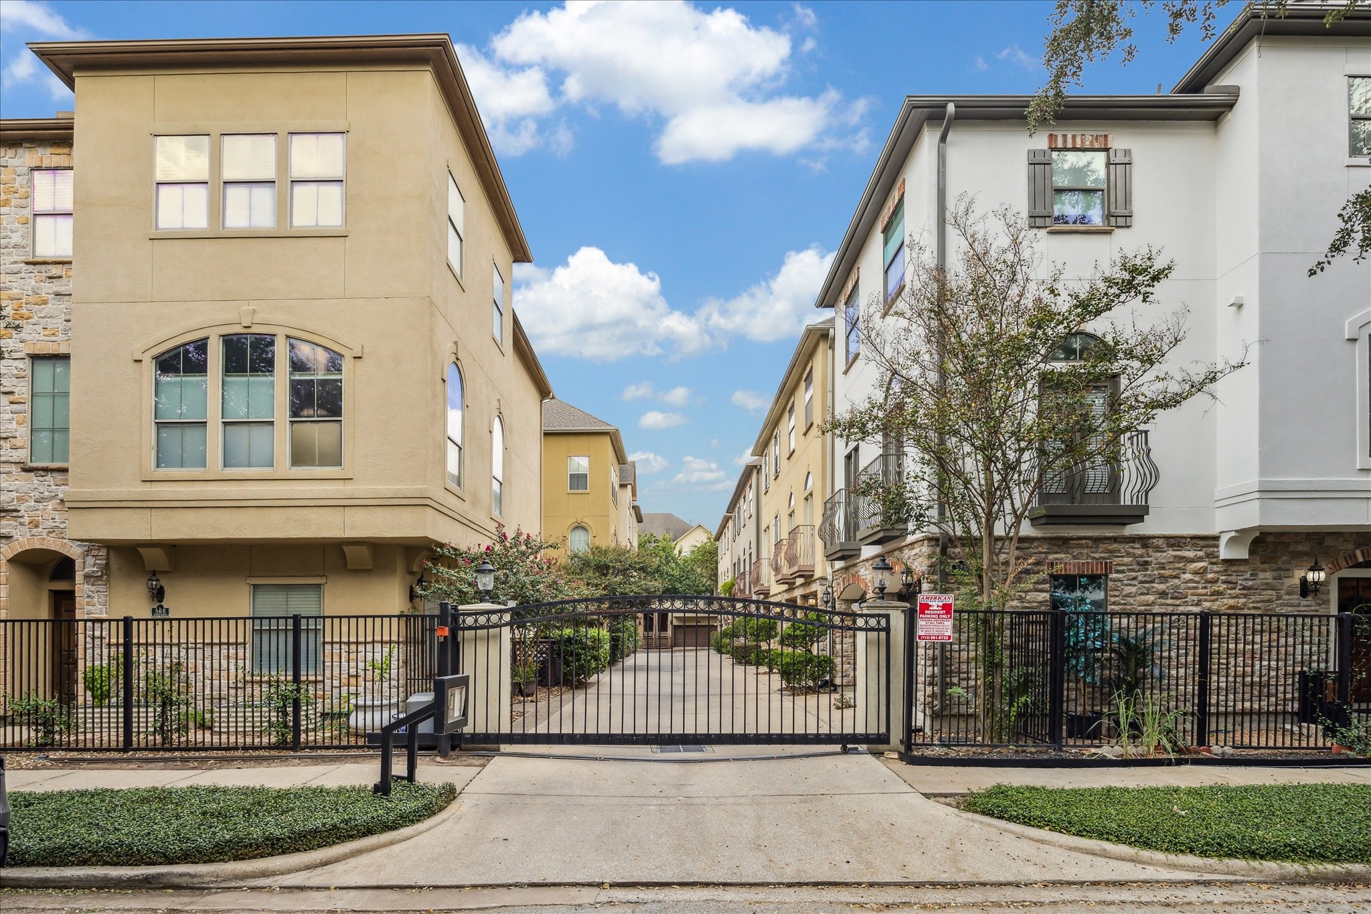
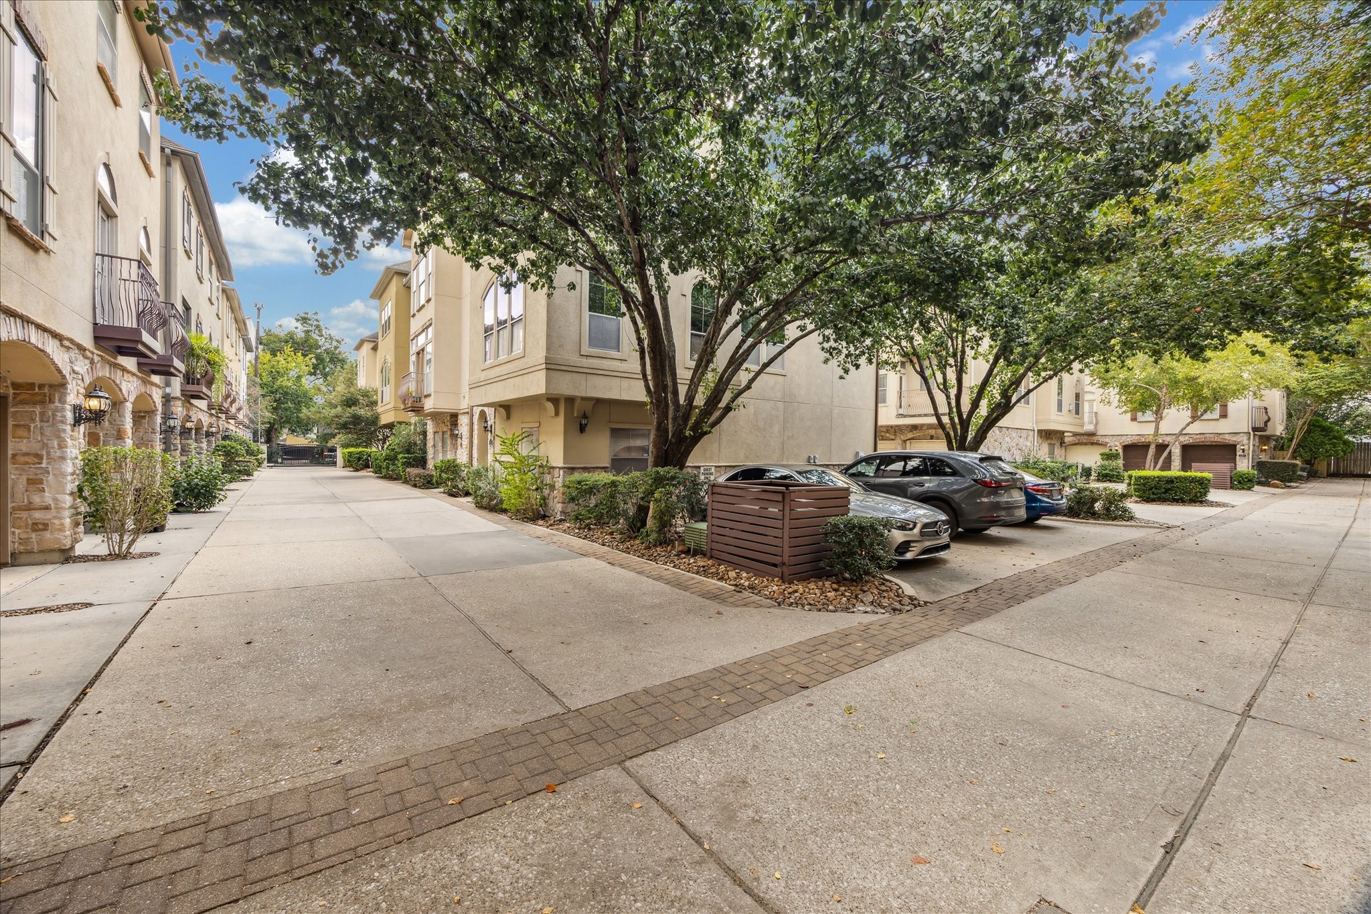
GUEST PARKING... Located in a gated community with six convenient guest parking spaces, this home offers both security and accessibility.
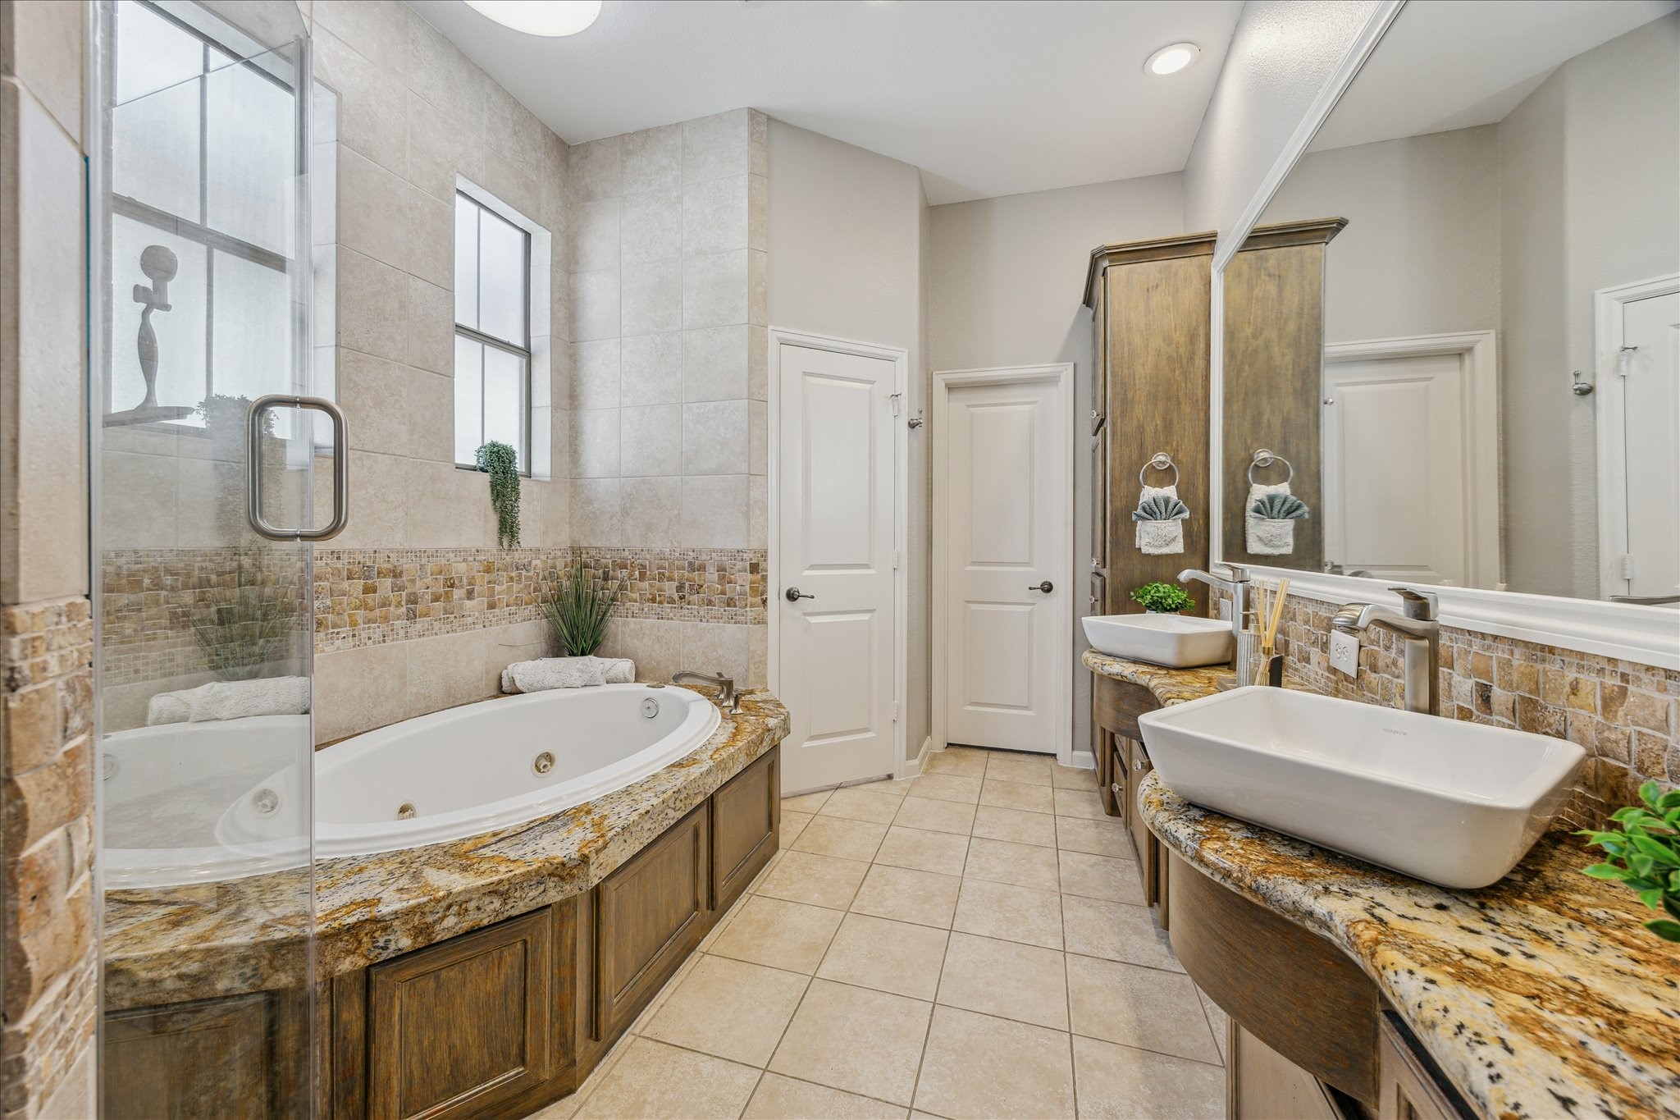
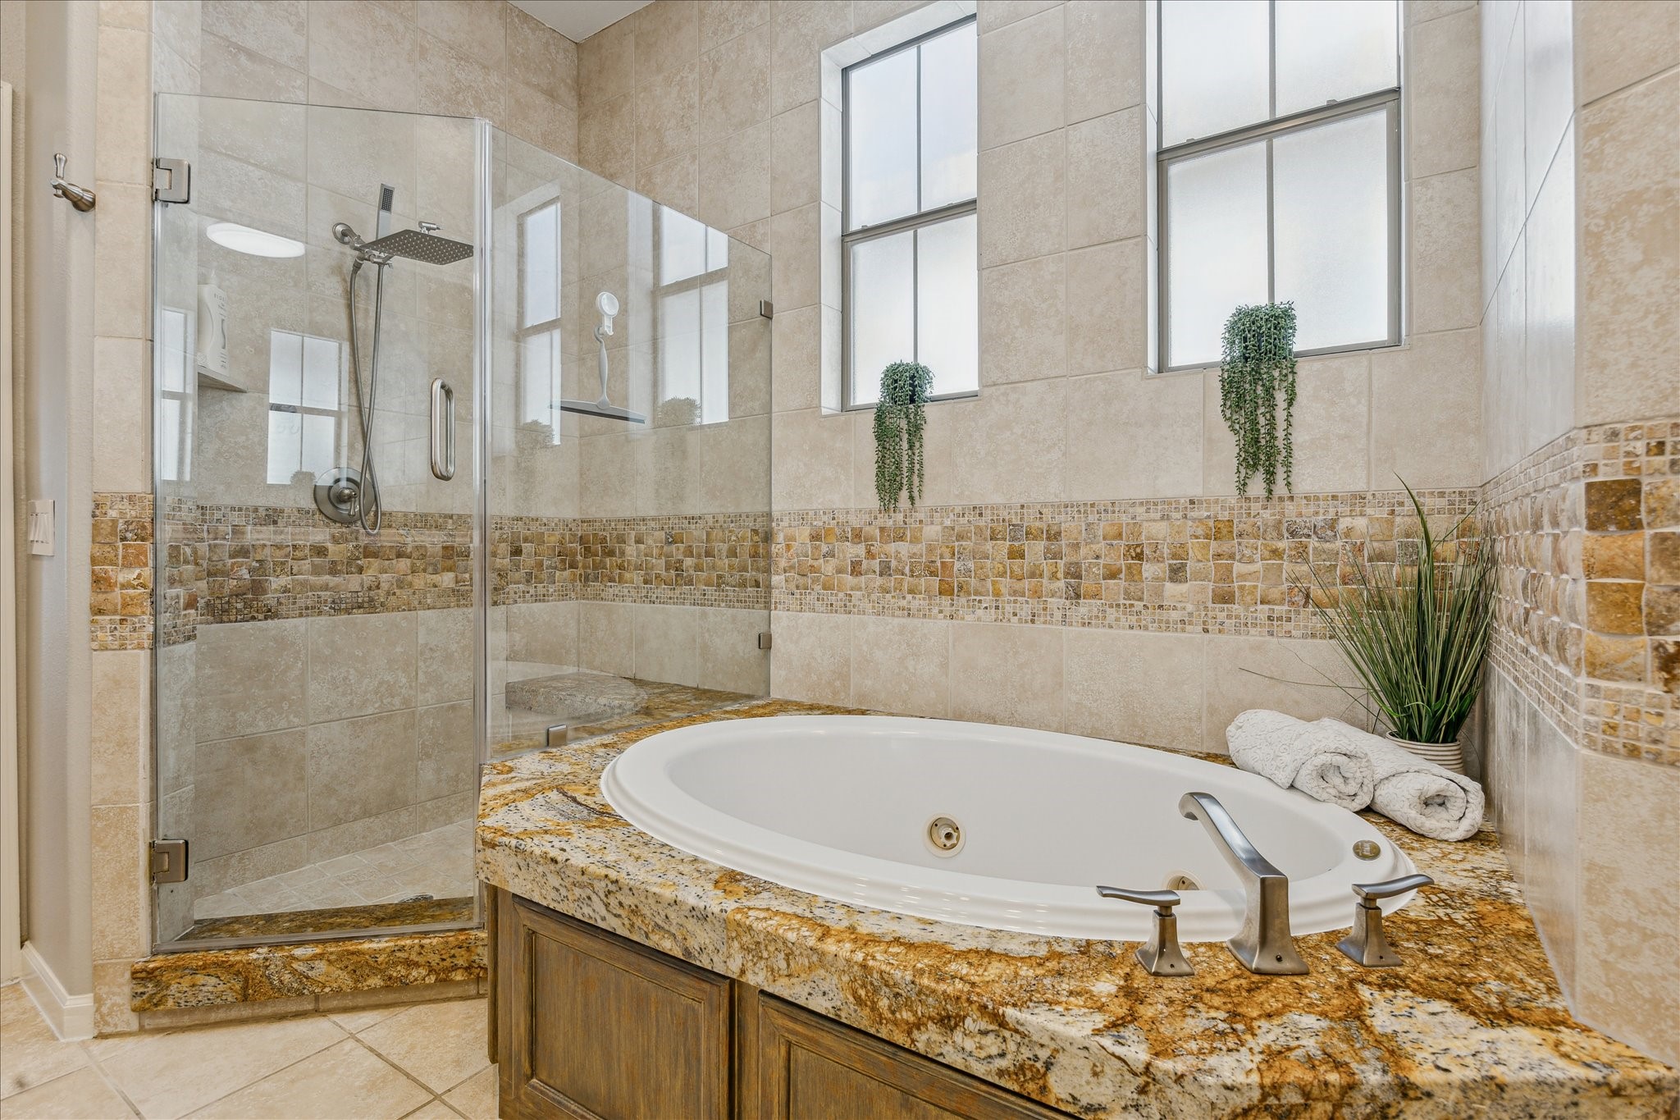
PRIMARY BATH... A spa-inspired bath with a Jacuzzi tub, walk-in shower, and elegant finishes.
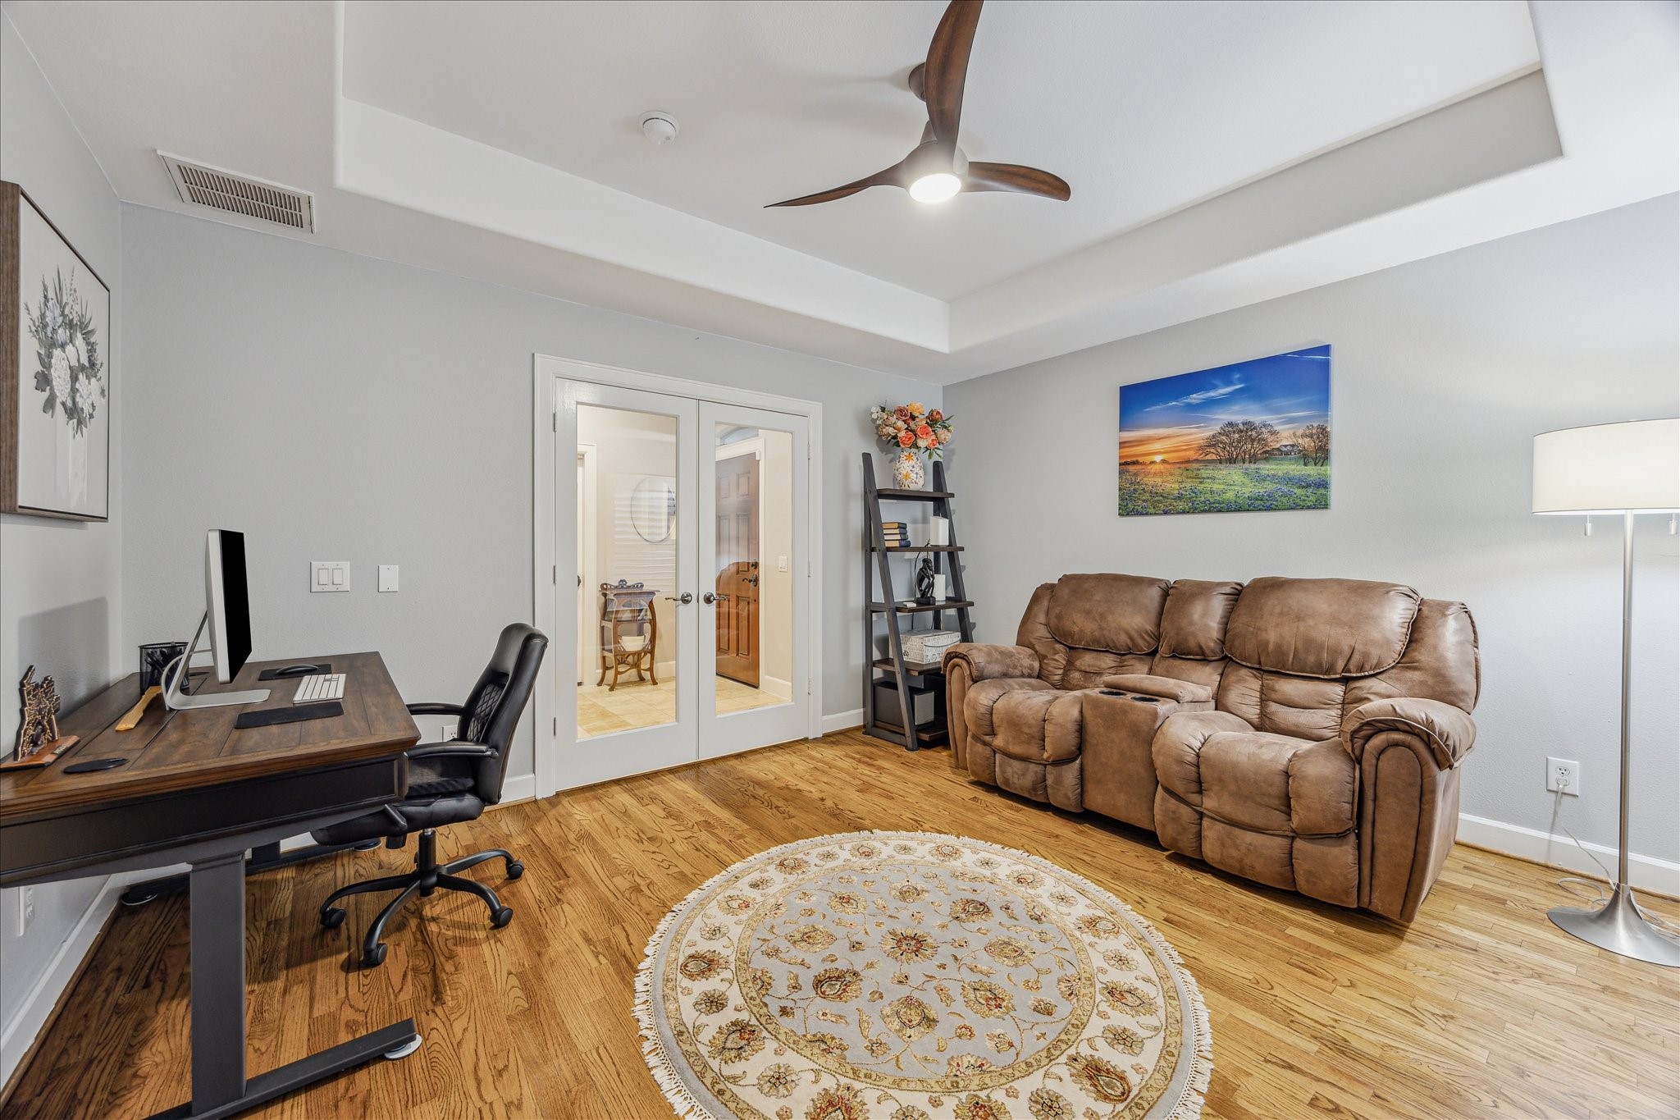
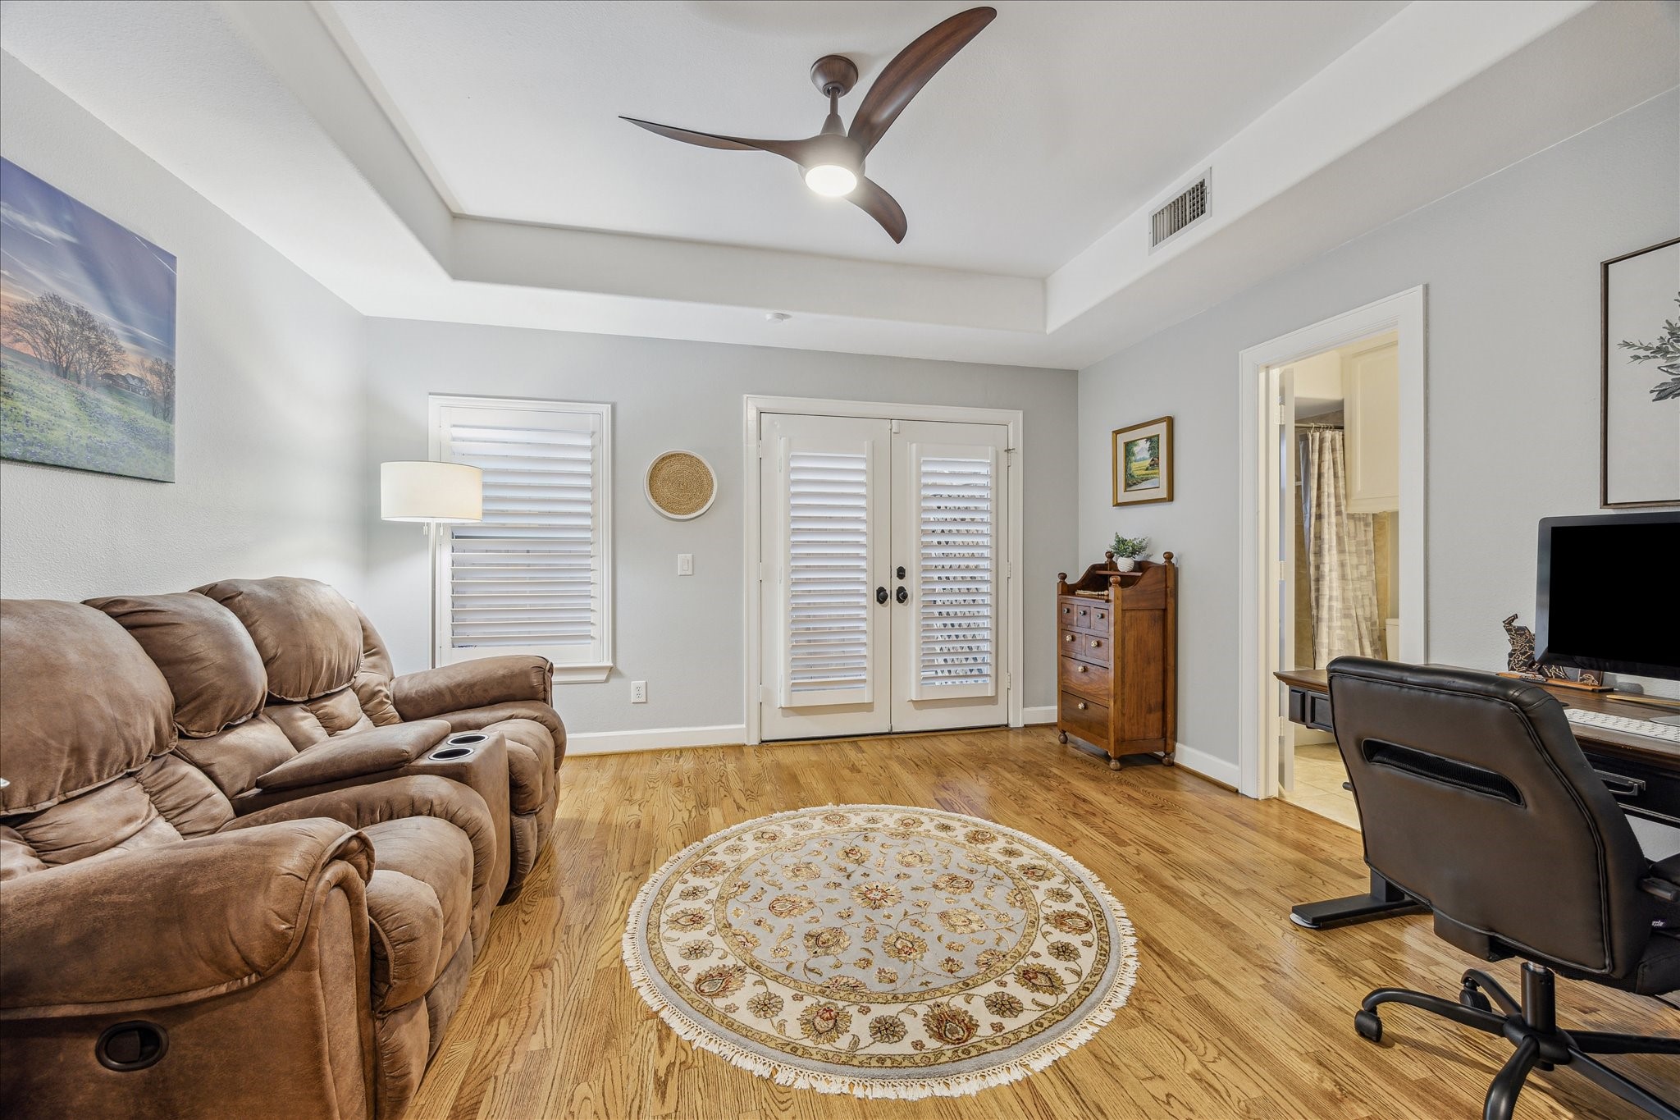
BEDROOM/STUDY... Located on the first floor, this versatile space features rich hardwood flooring, an elegant coffered ceiling, and a ceiling fan with integrated lighting. French doors with glass panels provide a stylish entrance and allow natural light to flow through, making it ideal for use as a private office or guest bedroom.
GATED ENTRY...This stunning Montrose home offers timeless elegance, thoughtful upgrades, and modern comfort in one of Houston’s most walkable and vibrant neighborhoods.
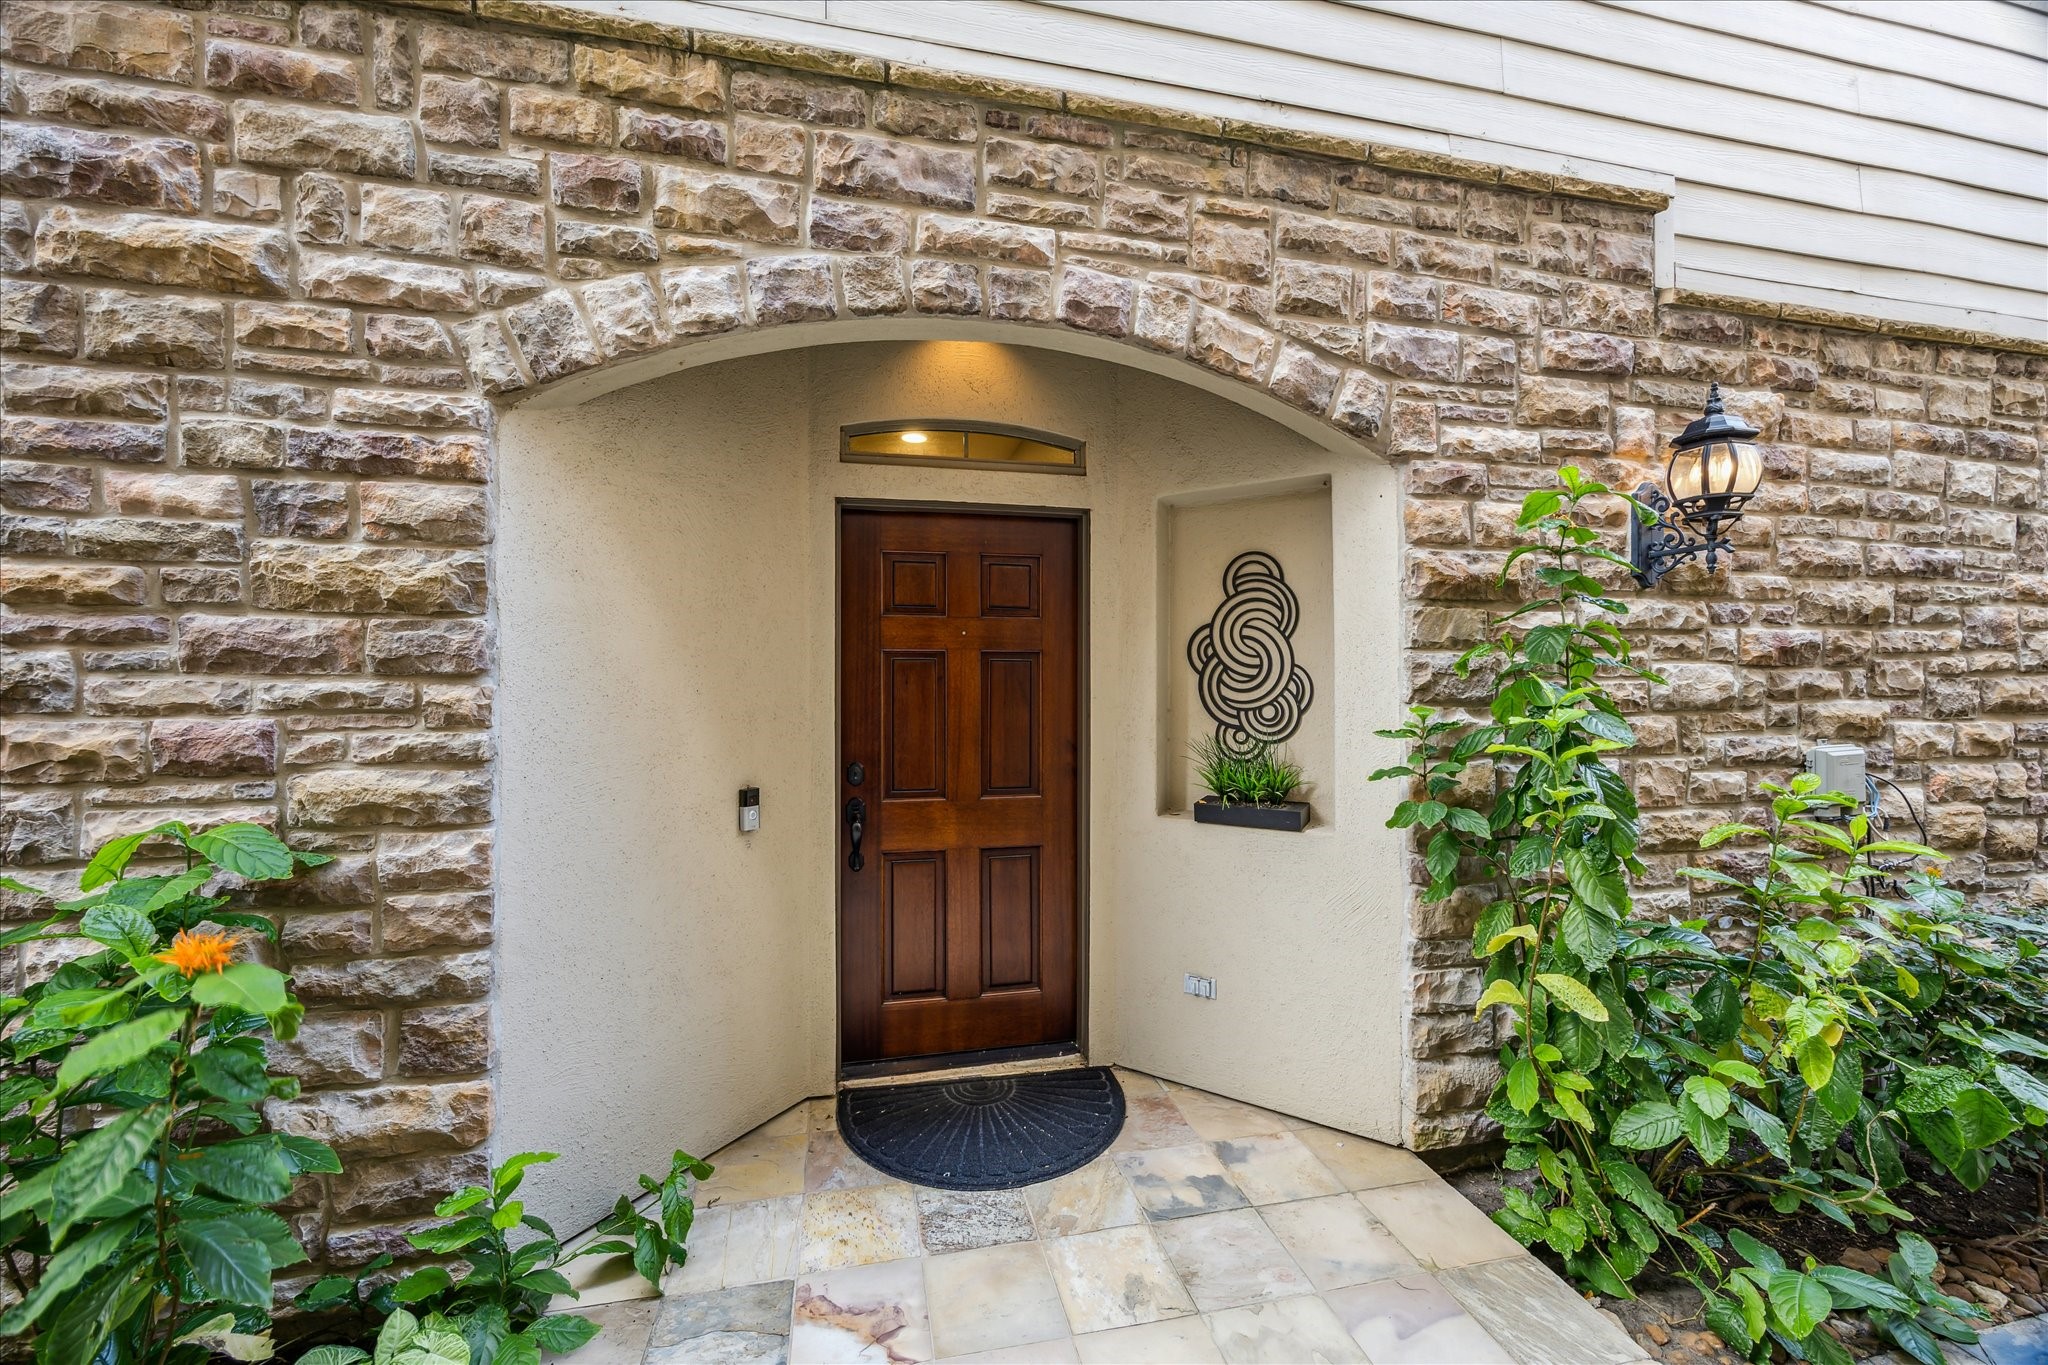
FRONT ENTRANCE... From the moment you arrive, you’ll be welcomed by a beautifully landscaped stone and stucco exterior and a slate-tiled walkway that leads to an elegant entry.
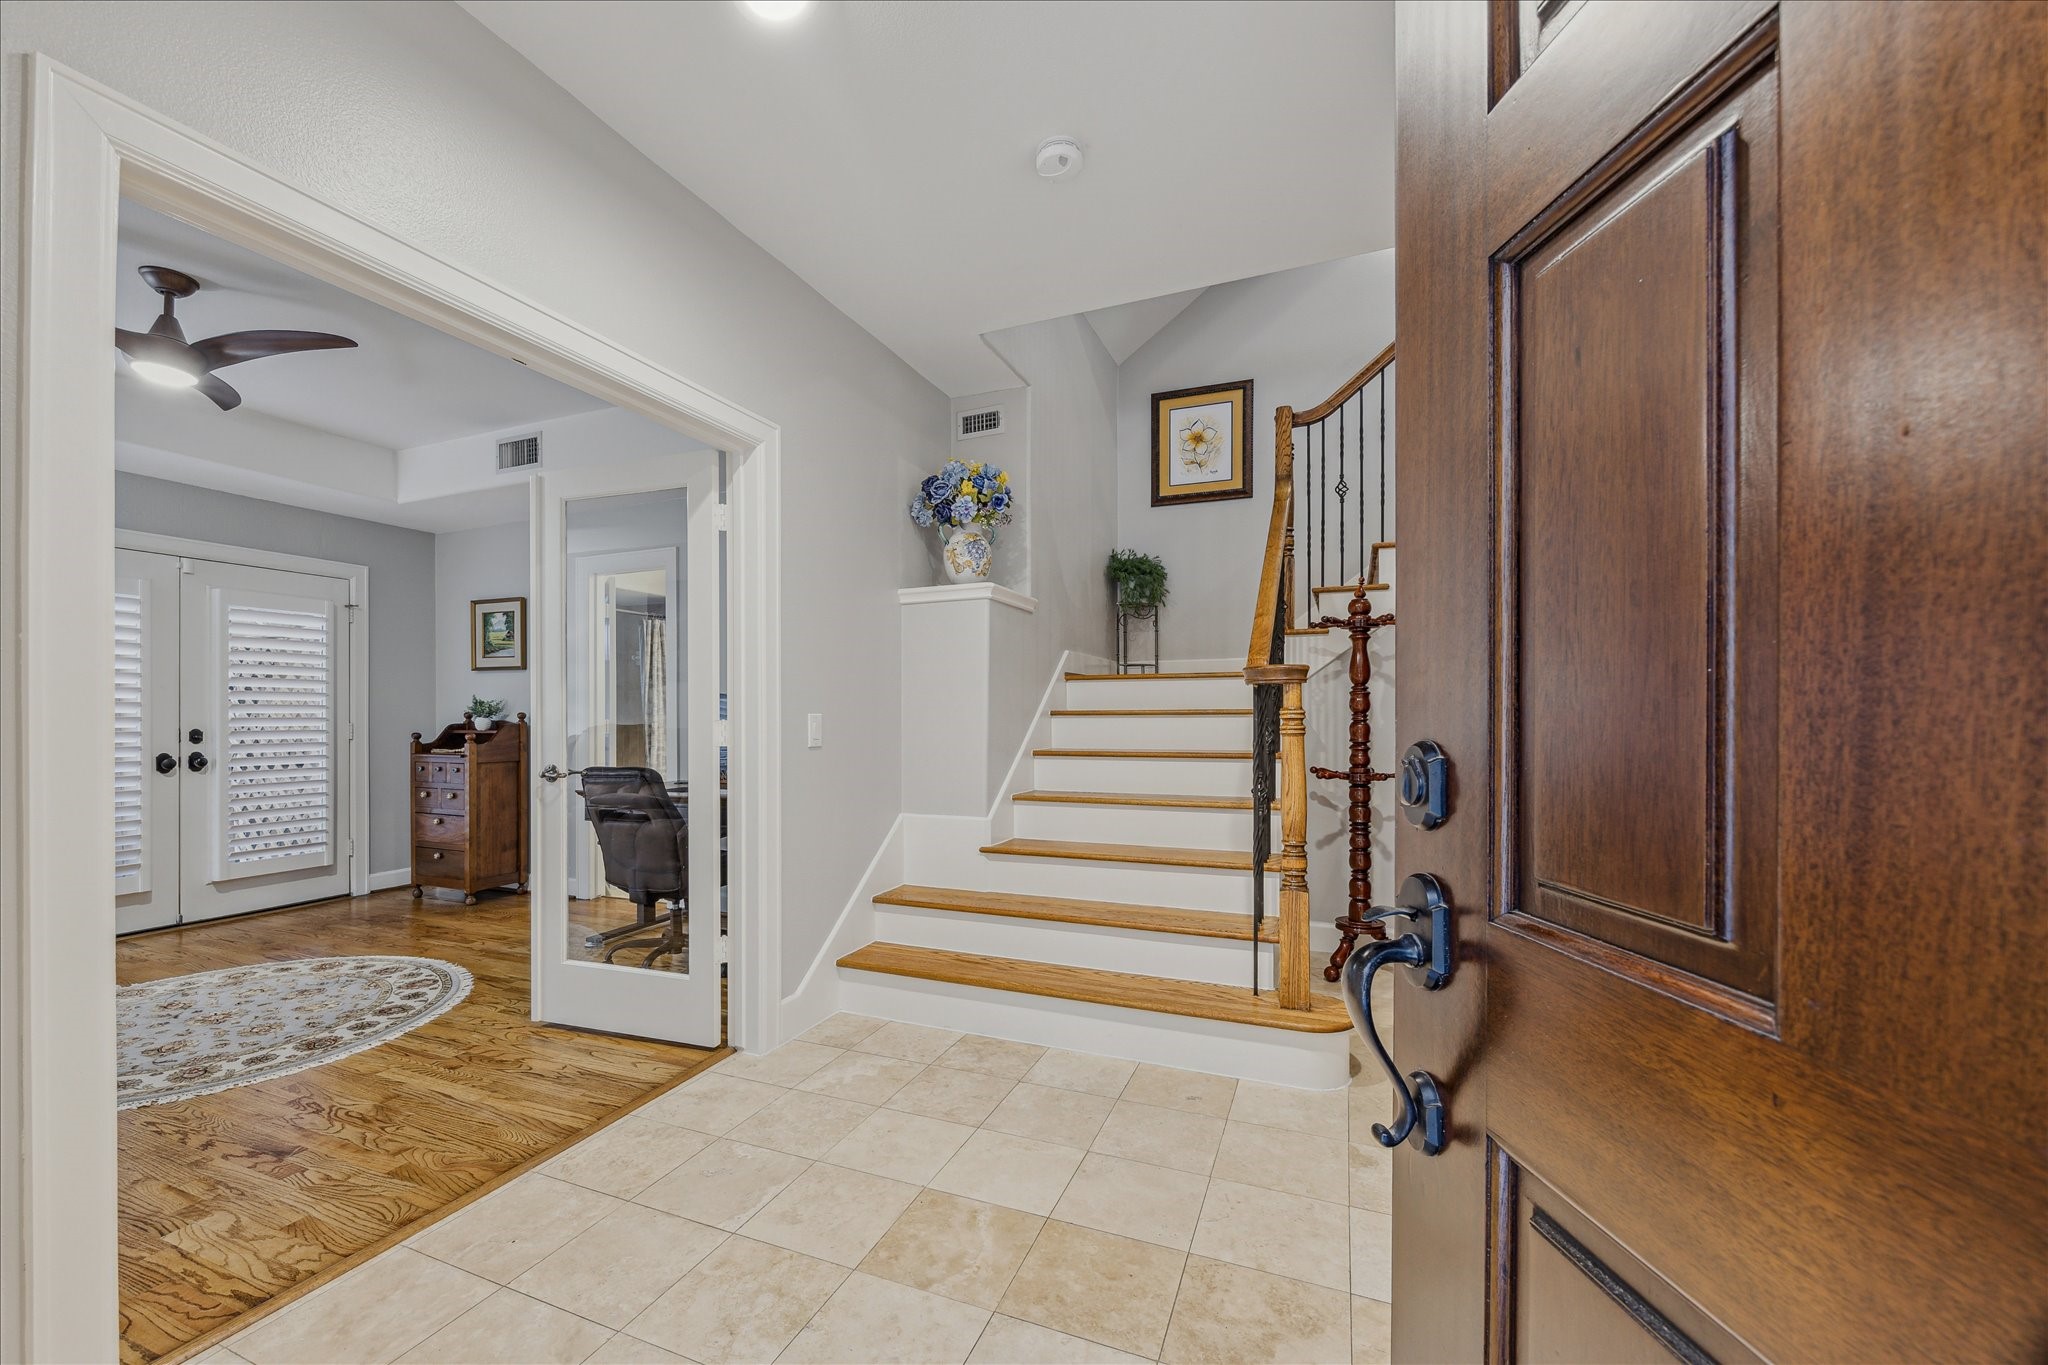
WELCOME HOME... Inside, rich hardwood and tile flooring flow throughout the home, setting the stage for refined living.
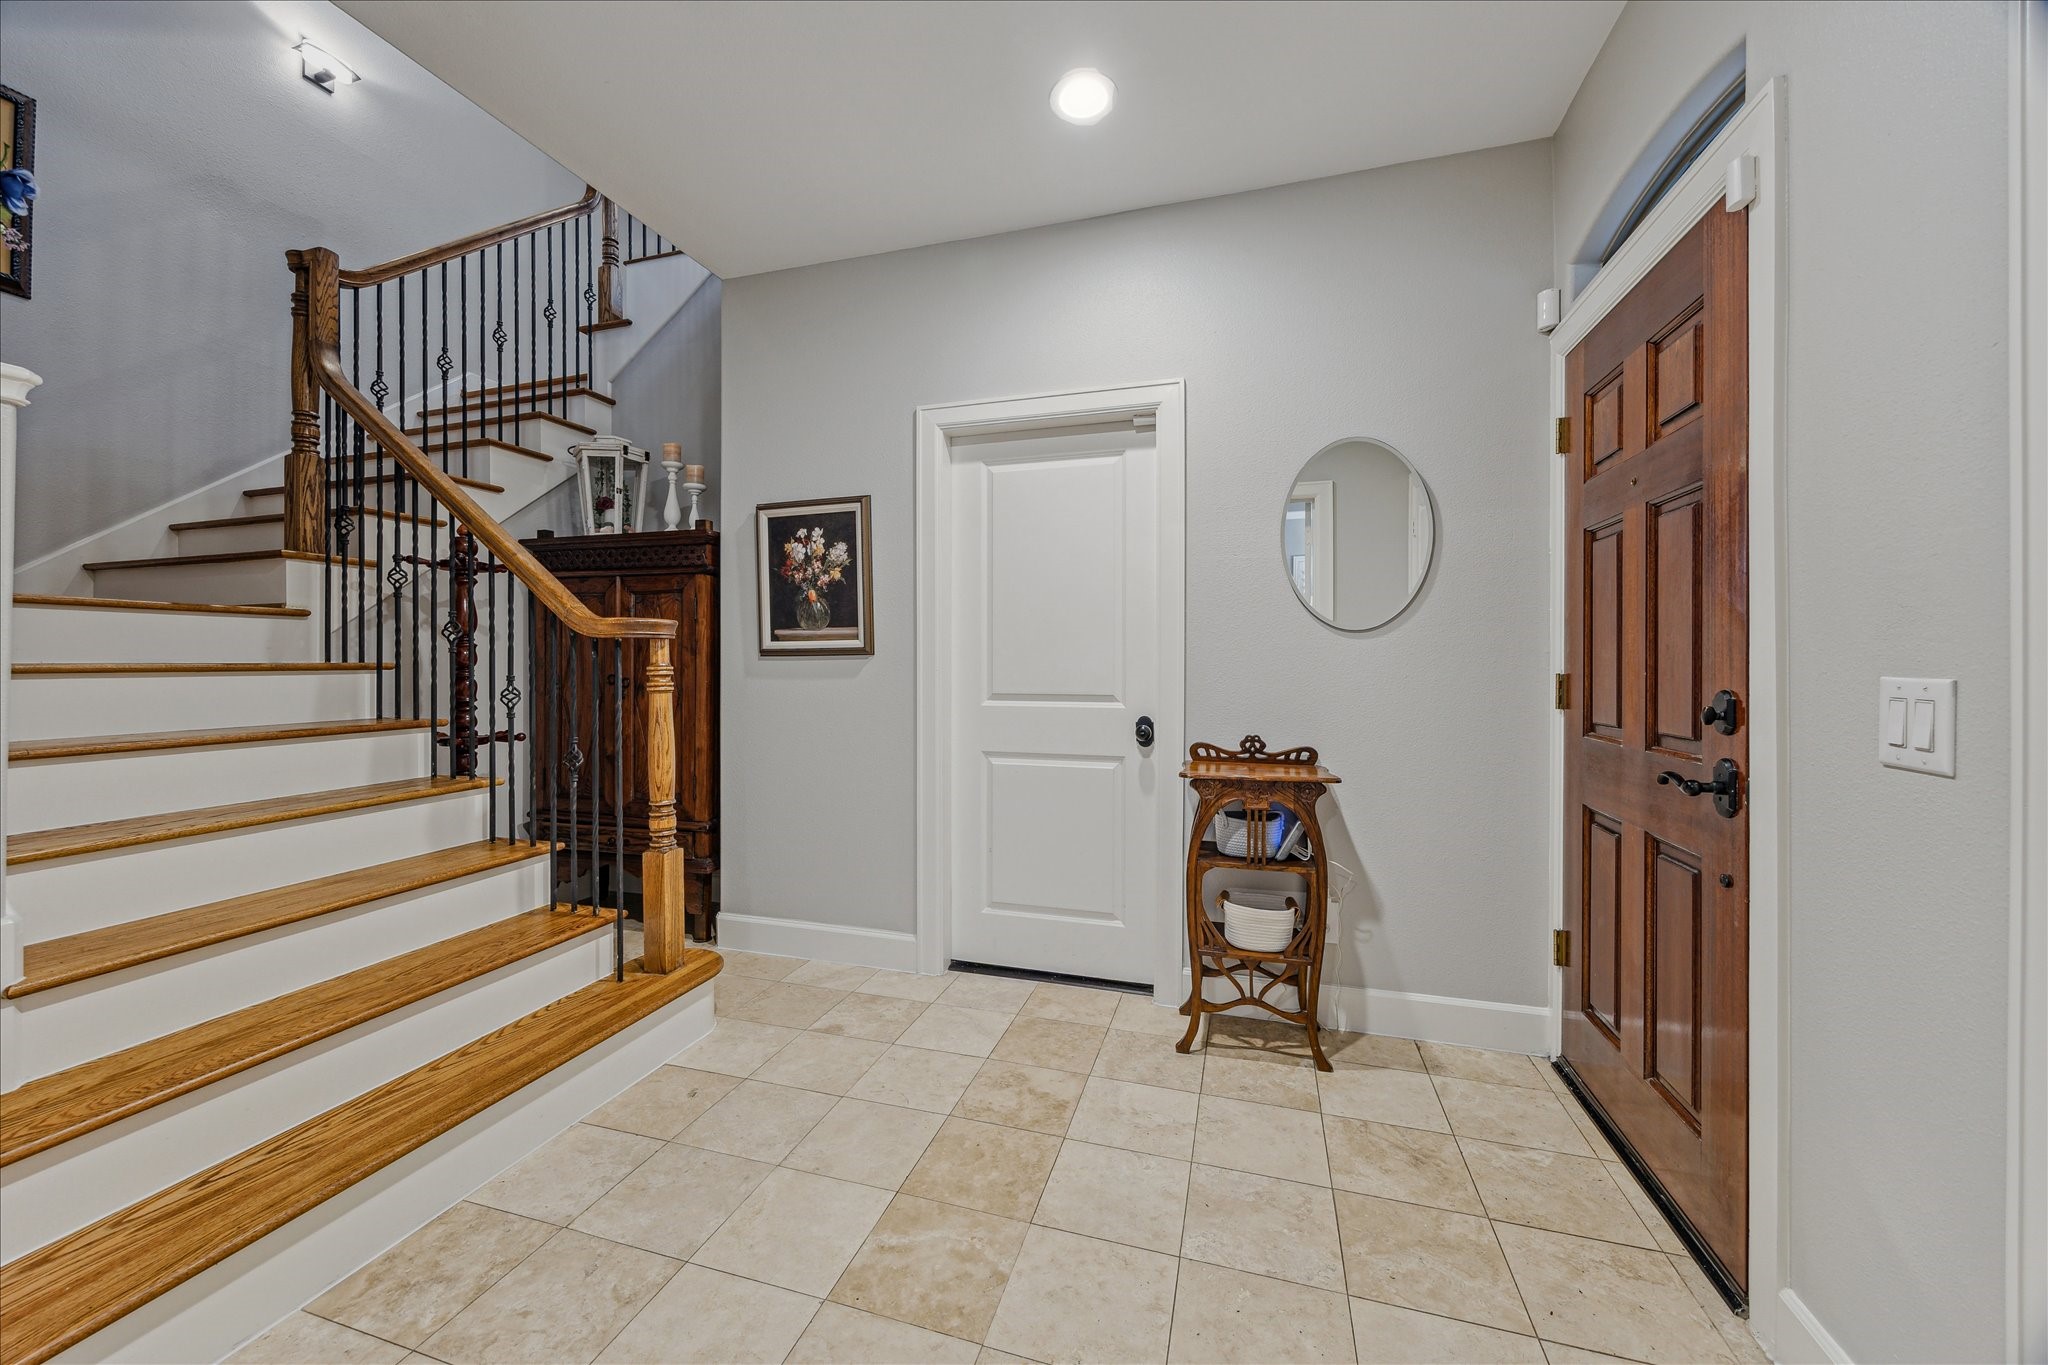
FOYER...The foyer provides access to an attached two-car garage with epoxy flooring and an outdoor patio—perfect for relaxing or entertaining.
BEDROOM/STUDY... Another view of this flexible first-floor space highlights classic plantation shutters, a set of French doors leading to a private outdoor patio, and direct access to a well-appointed ensuite bathroom—perfect for guests or a quiet home office retreat.
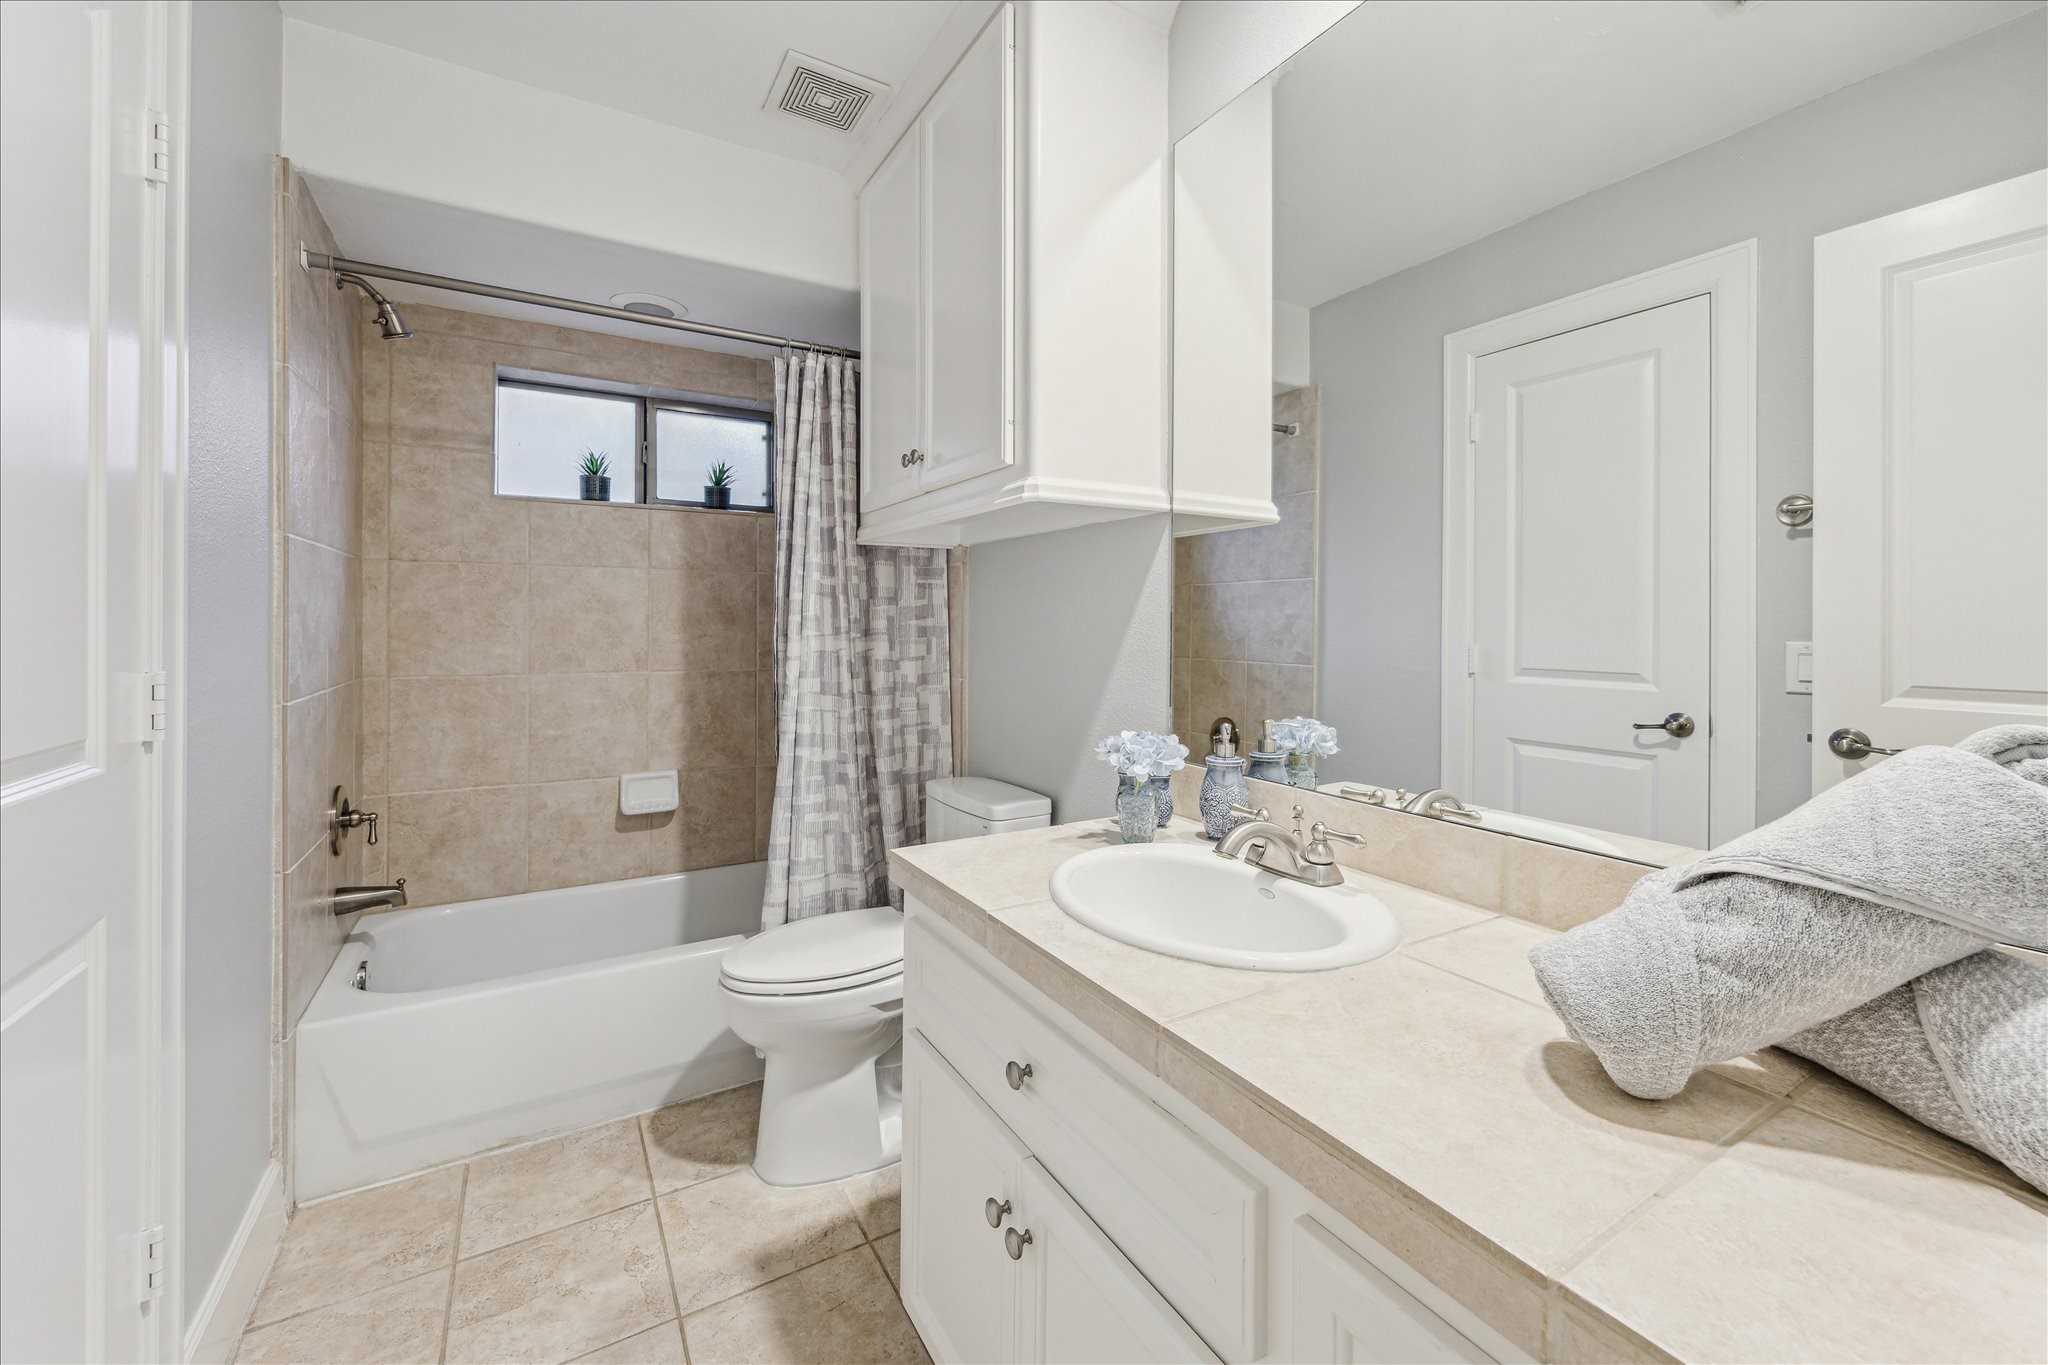
ENSUITE BATH... This private bath features ceramic tile flooring and a matching countertop, complemented by a tub/shower combination with a stylish ceramic tile surround. A frosted privacy window allows natural light while maintaining seclusion, and a built-in linen cabinet offers convenient storage.Would you like to move on to the next room, or shall I help you compile all the descriptions into a cohesive property listing?
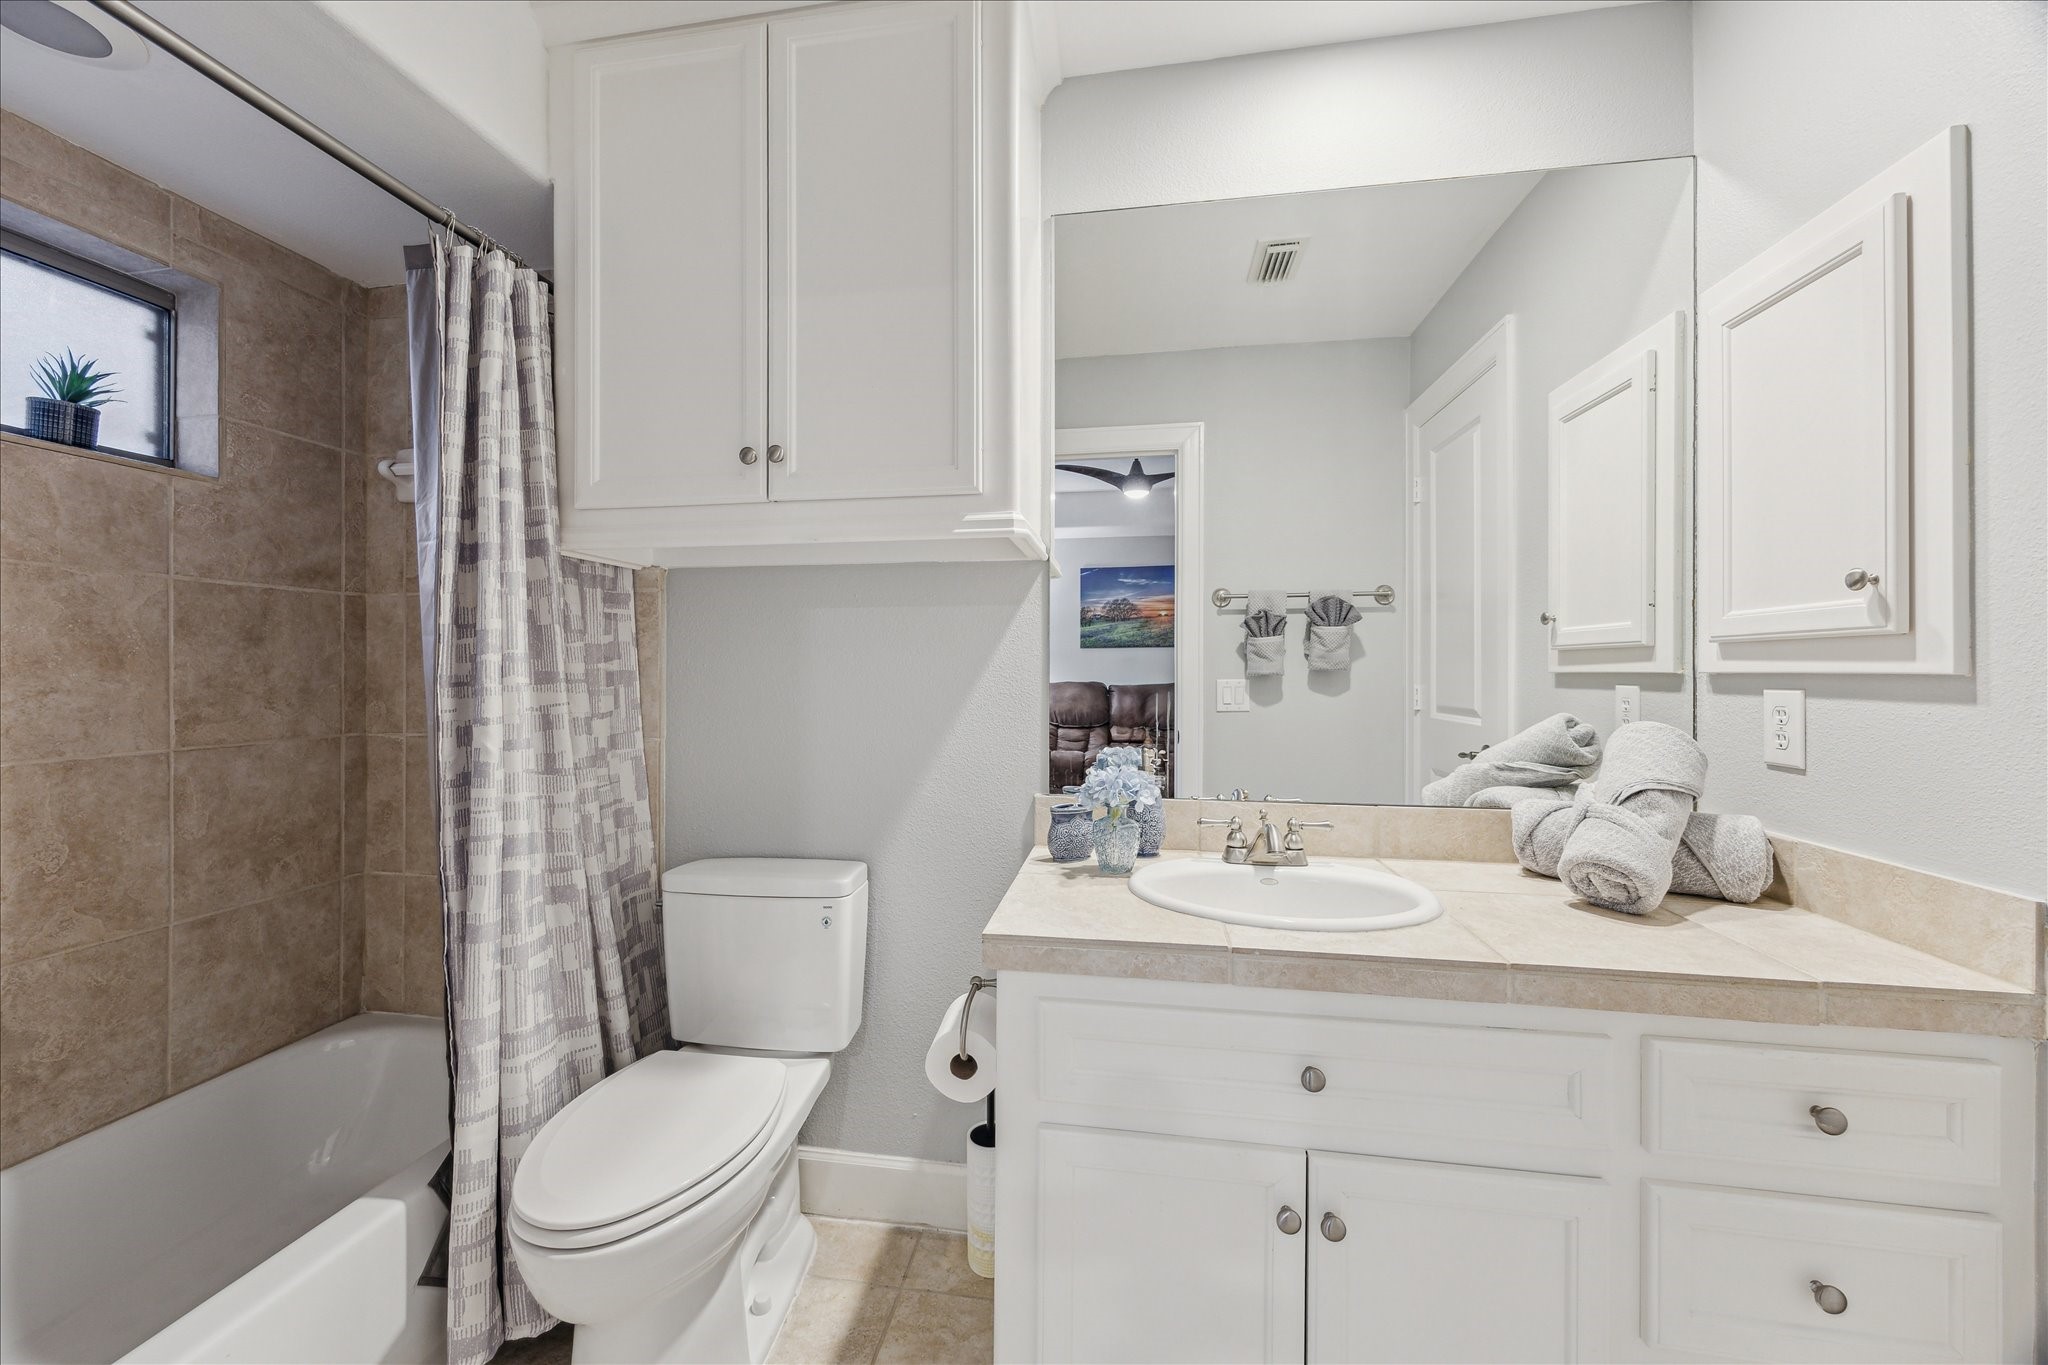
ENSUITE BATH... An additional view reveals an oversized mirror and recessed lighting that enhance the room’s brightness and functionality. A built-in medicine cabinet offers added storage, and a convenient doorway provides direct access to the spacious walk-in closet.
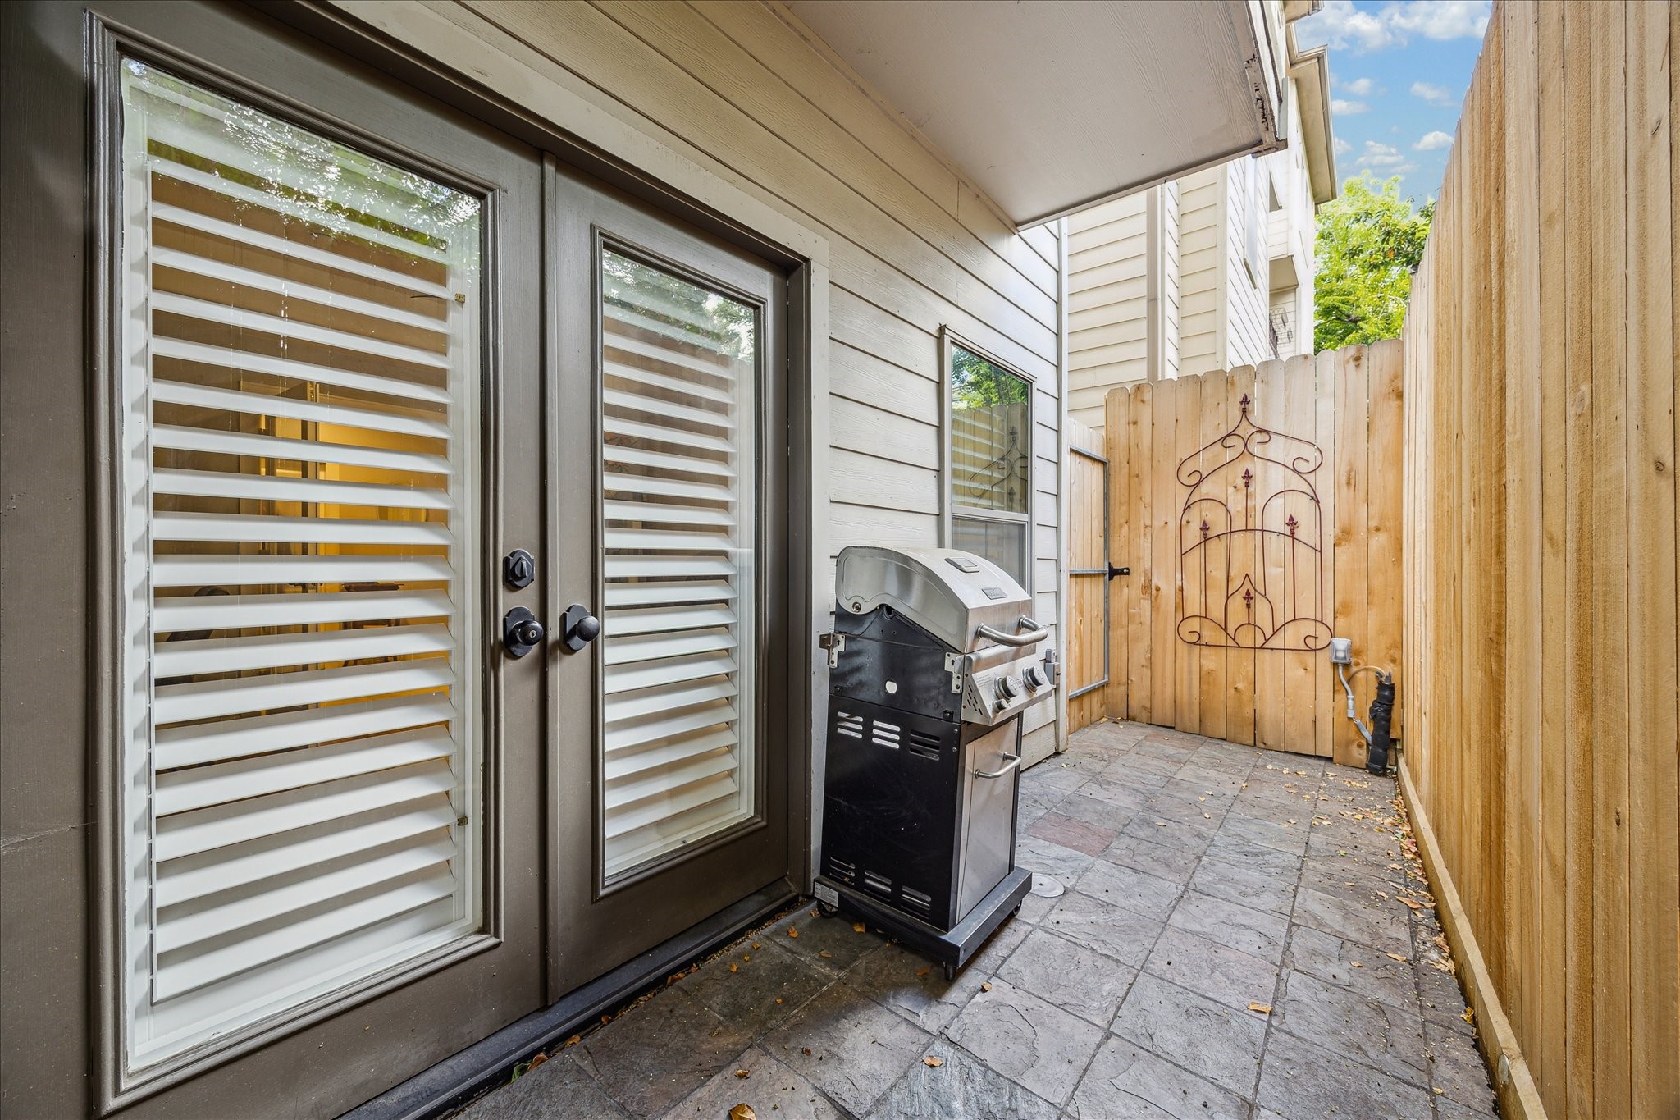
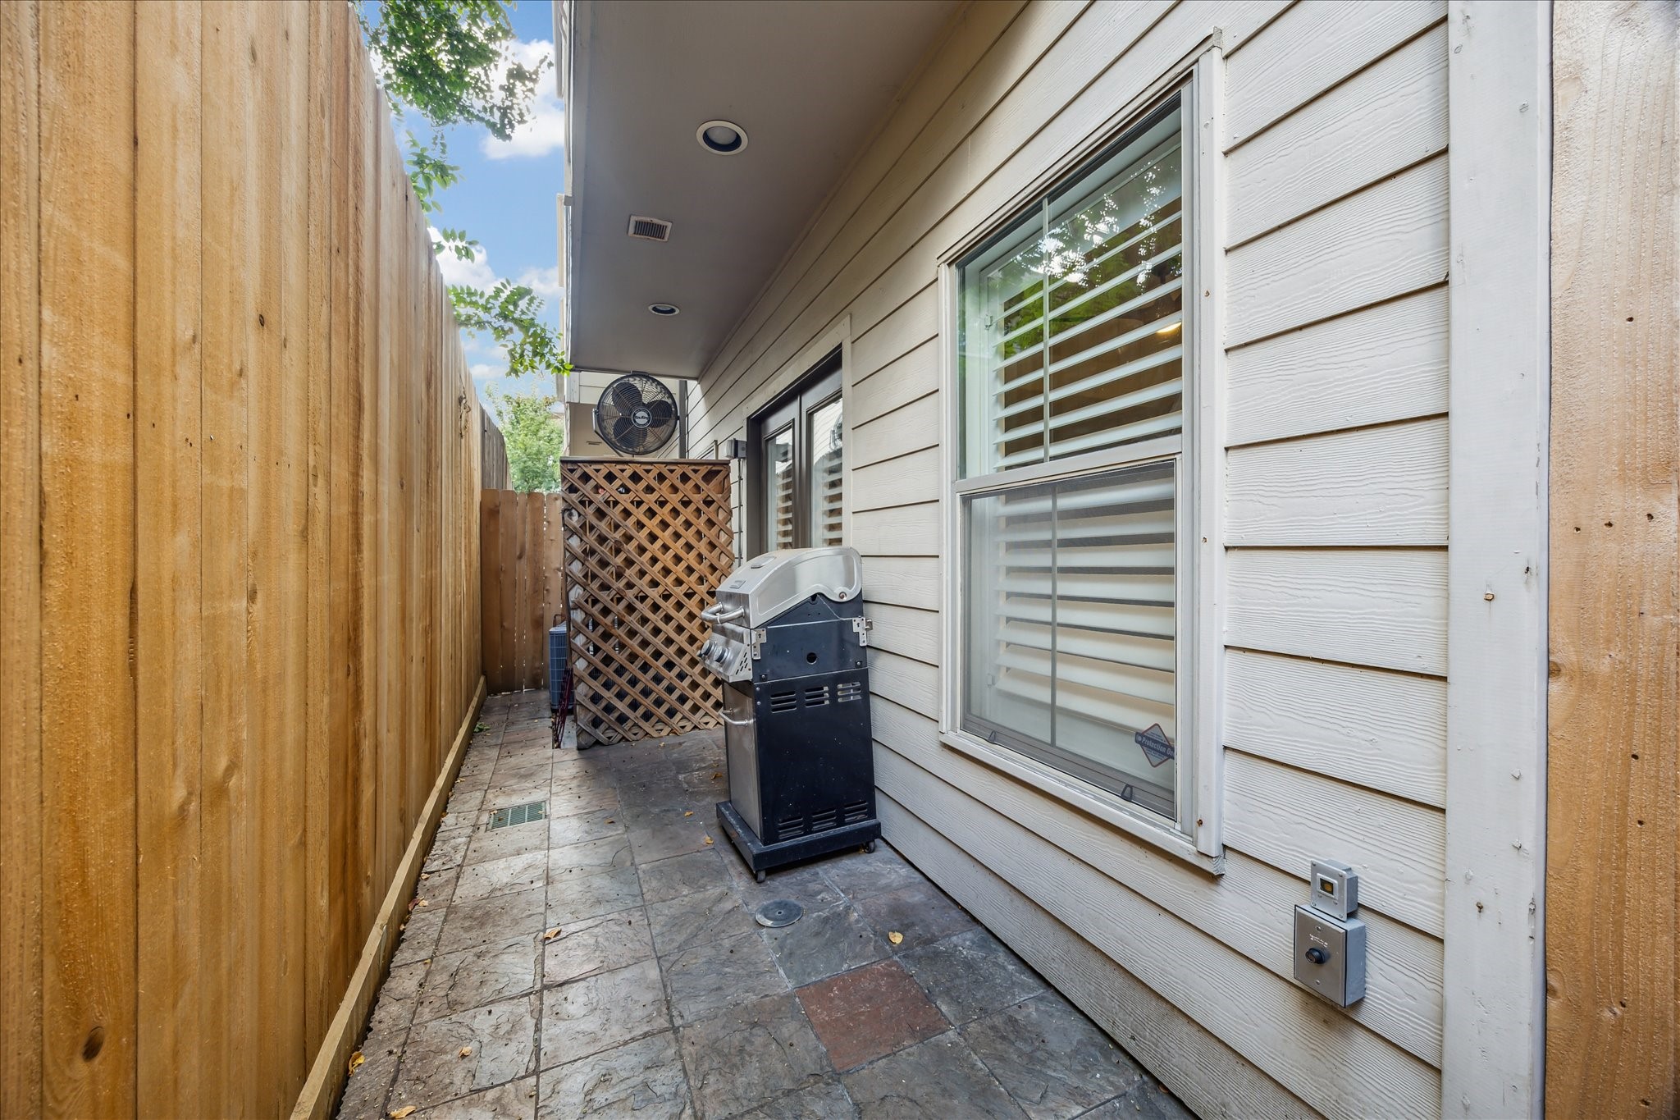
OUTDOOR PATIO... Accessible directly from the first-floor bedroom/study, this inviting outdoor retreat features elegant paved slate flooring and a newly installed privacy wood fence—perfect for relaxing or entertaining with al fresco dining and outdoor grilling.
OUTDOOR PATIO... A second view of this charming outdoor space showcases the beautifully paved slate flooring and the newly installed privacy wood fence. This area offers an ideal setting for outdoor dining, grilling, or simply enjoying a quiet moment in the fresh air.
FAMILY ROOM... Upstairs, the open-concept family room with a cozy fireplace seamlessly connects to the formal dining area and breakfast room.
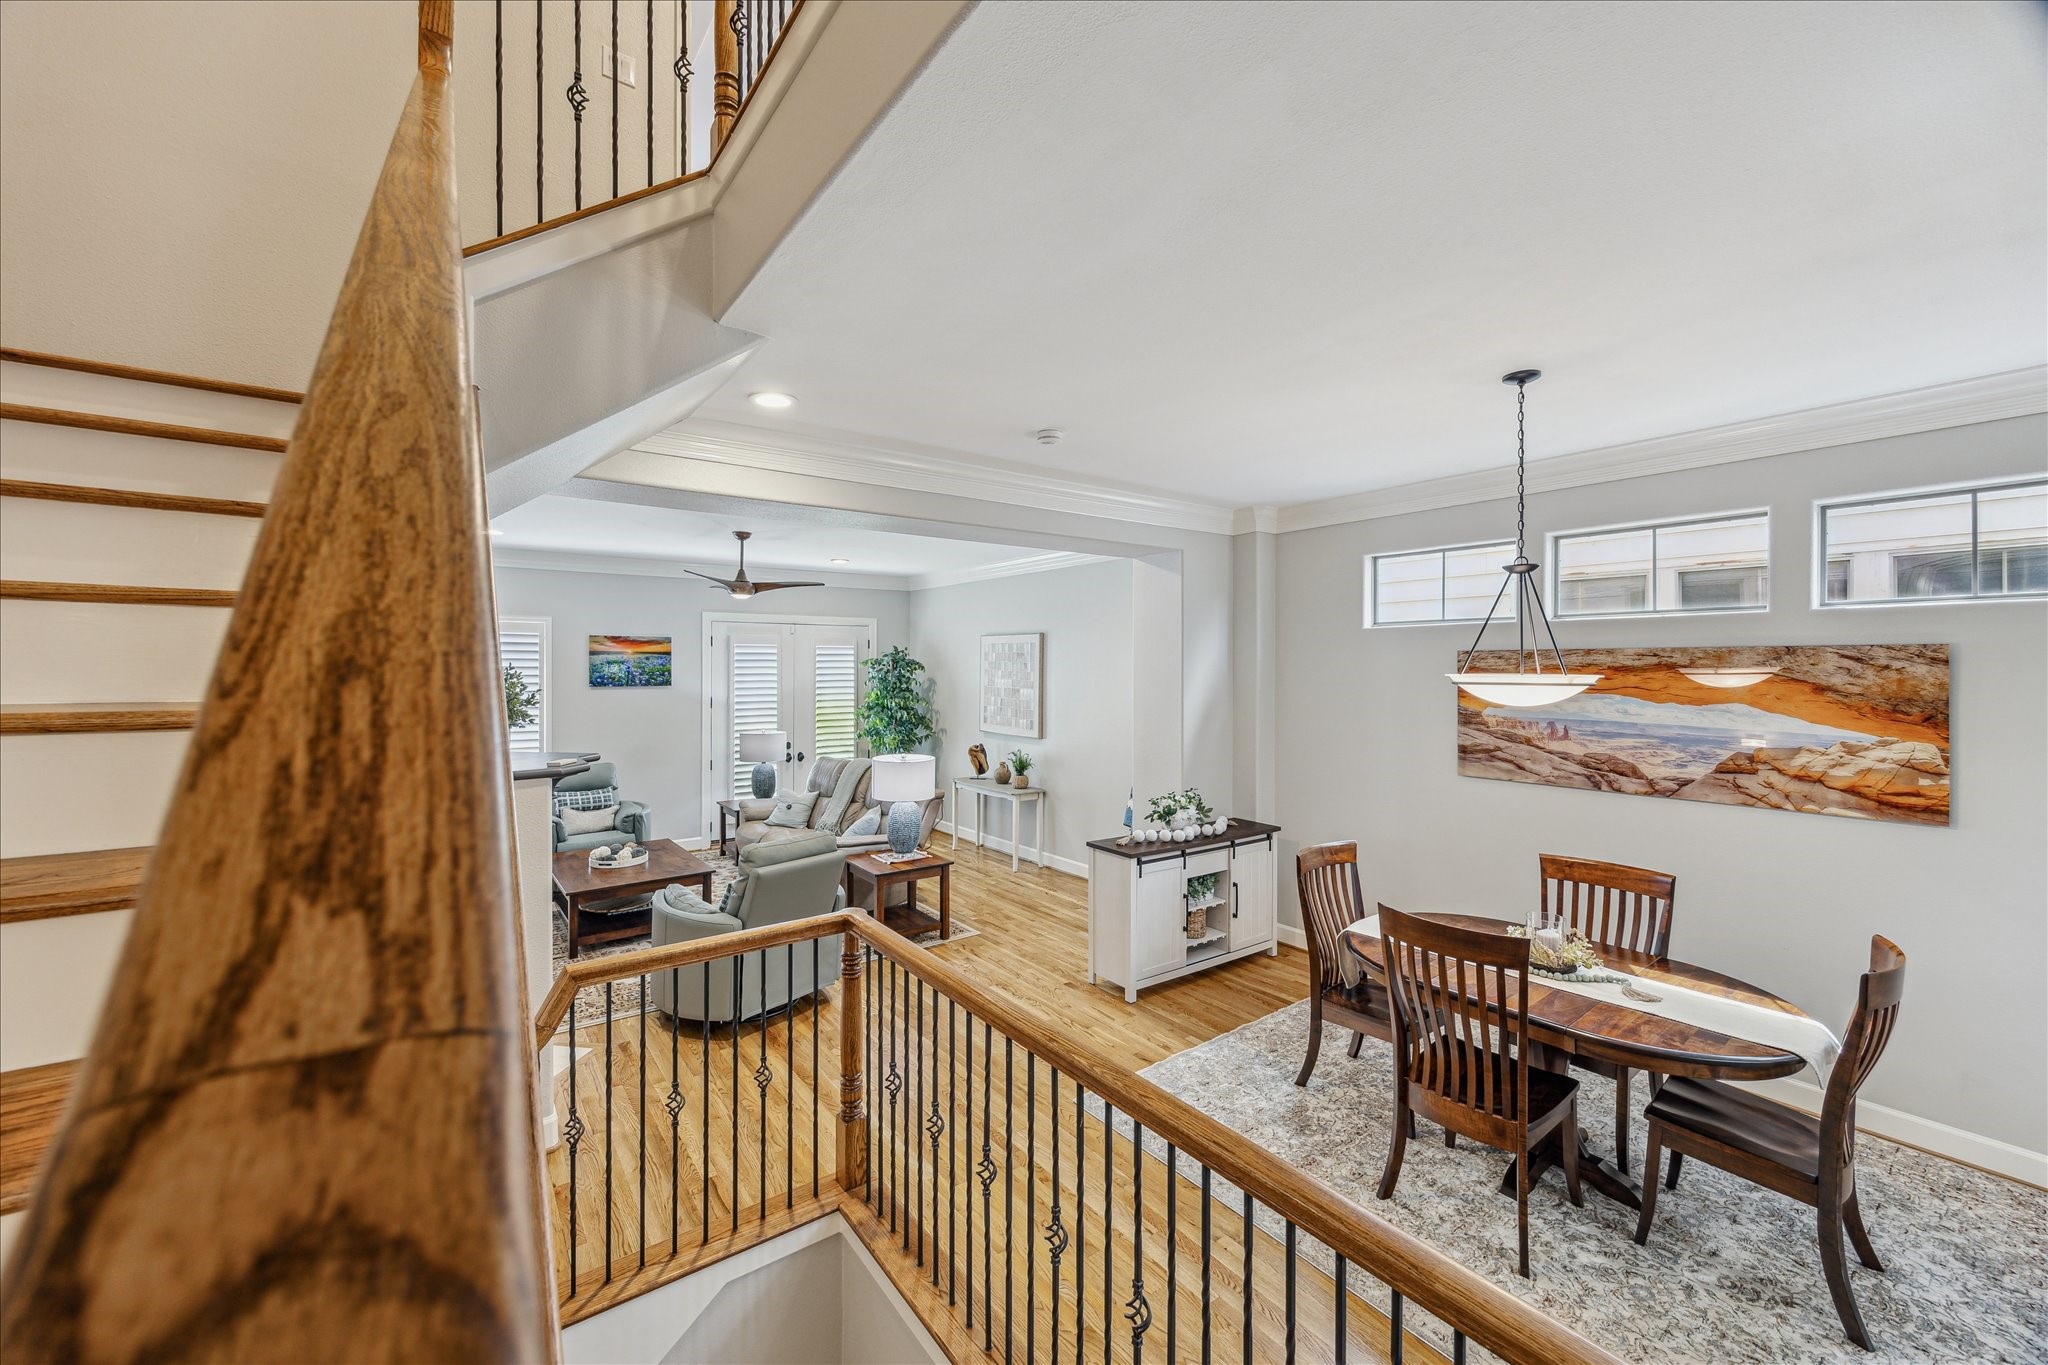
FORMAL DINING... Situated on the second floor, this elegant dining space features classic crown molding, transom windows that invite natural light, and fresh neutral paint that enhances its timeless appeal. A statement-making decorative chandelier adds a touch of sophistication, making it perfect for hosting memorable gatherings.
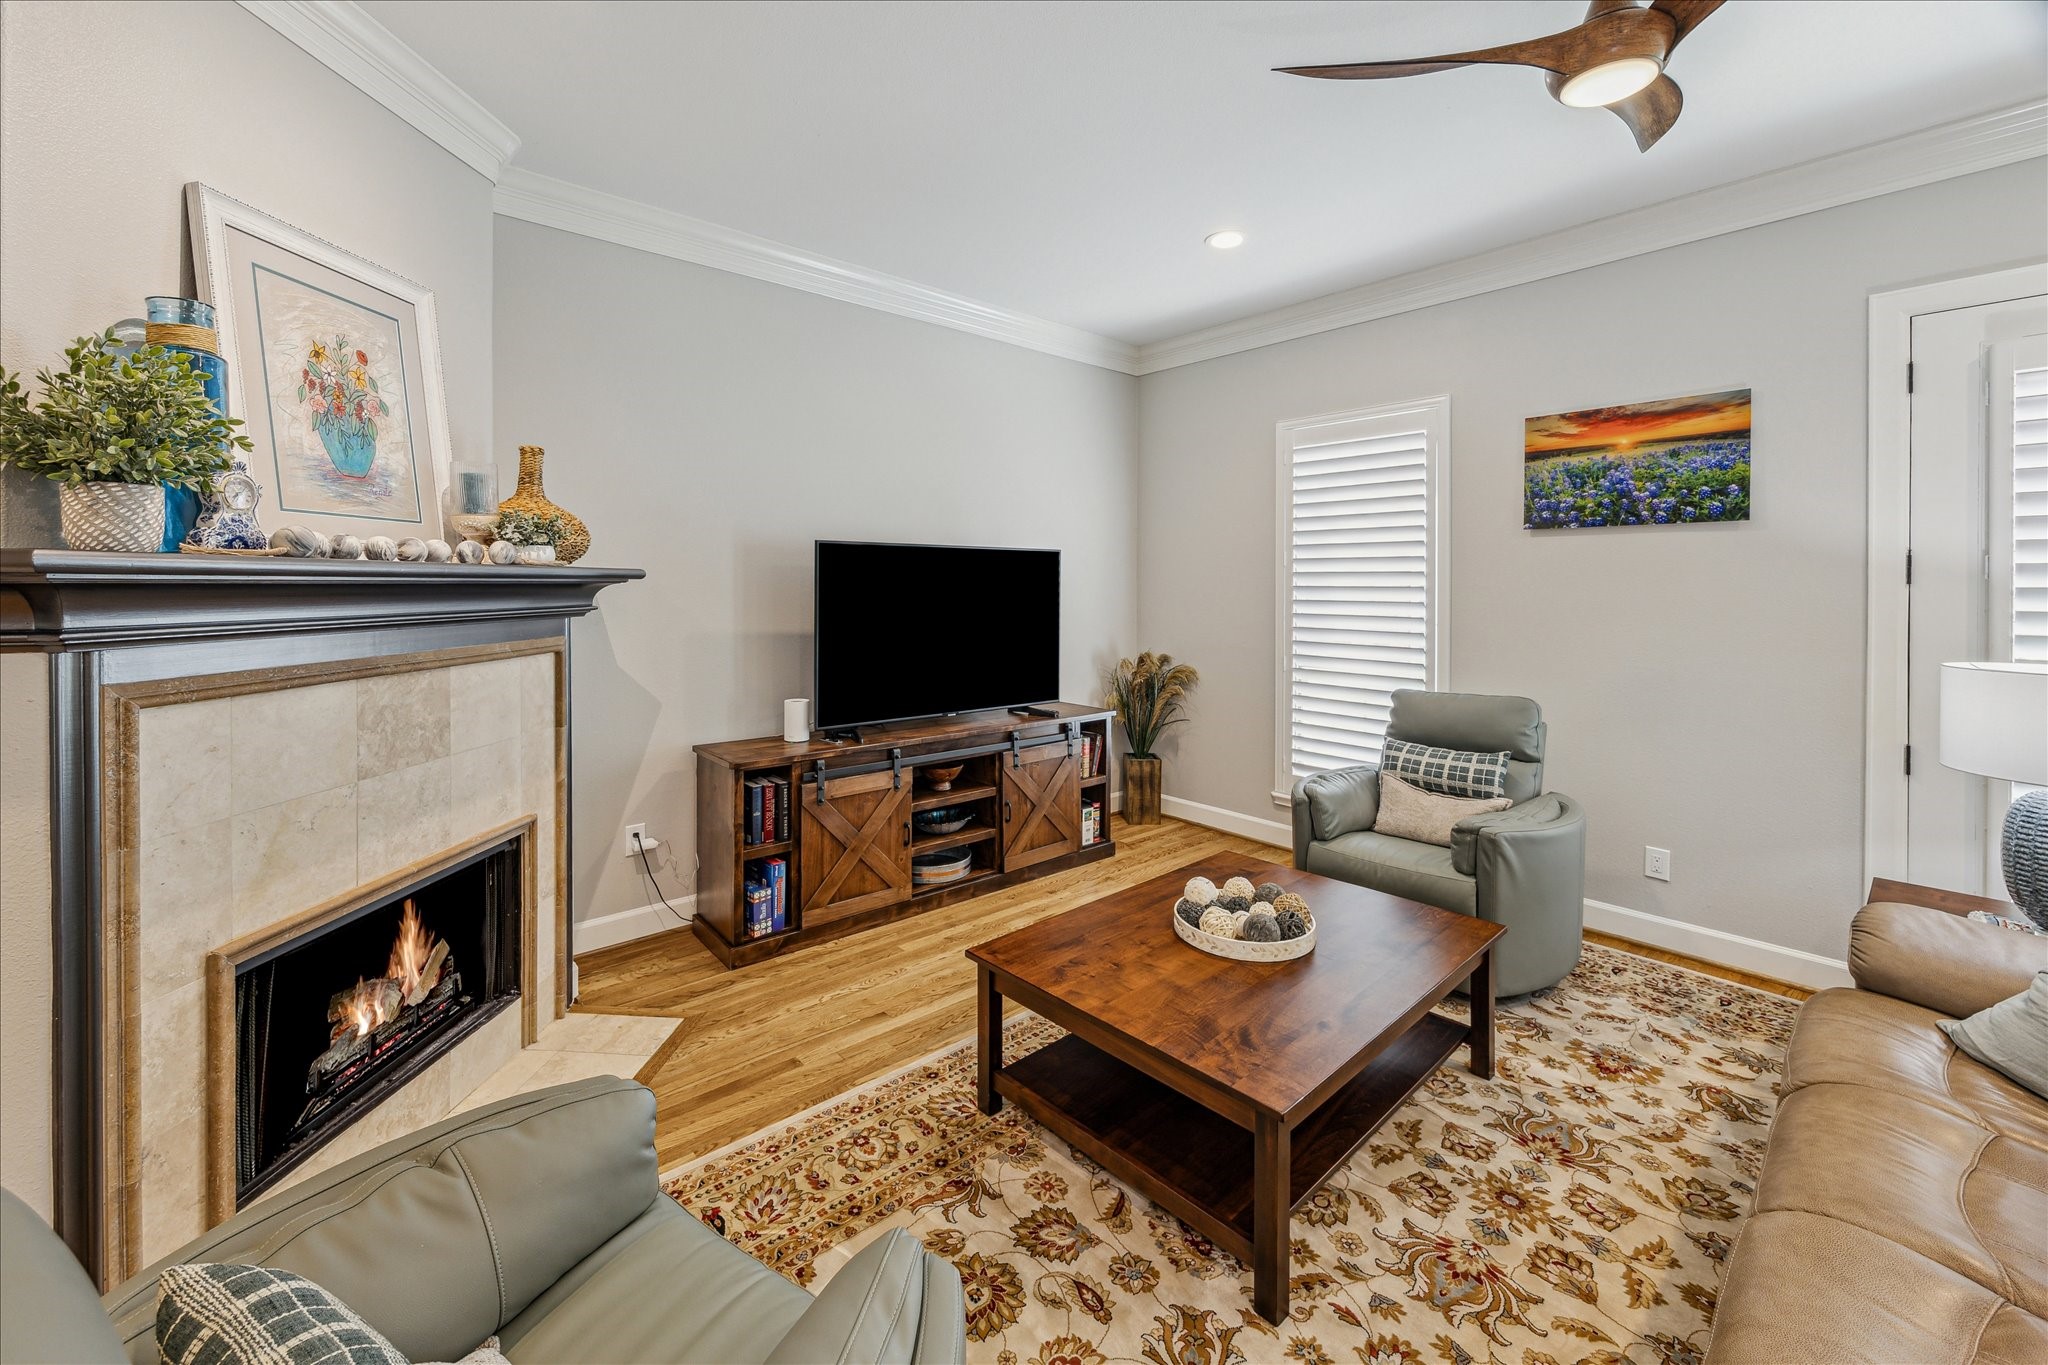
FAMILY ROOM... A closer look reveals refined details including art lighting above the traditional fireplace mantel, which is beautifully accented with a ceramic tile surround and matching hearth. Plantation shutters frame the windows, while French doors open to a charming Juliet balcony, blending indoor comfort with outdoor ambiance.
FAMILY ROOM... This view captures the seamless connection between the family room, formal dining area, and open-concept layout. The thoughtful design enhances the flow of natural light and creates an inviting space ideal for both everyday living and entertaining.
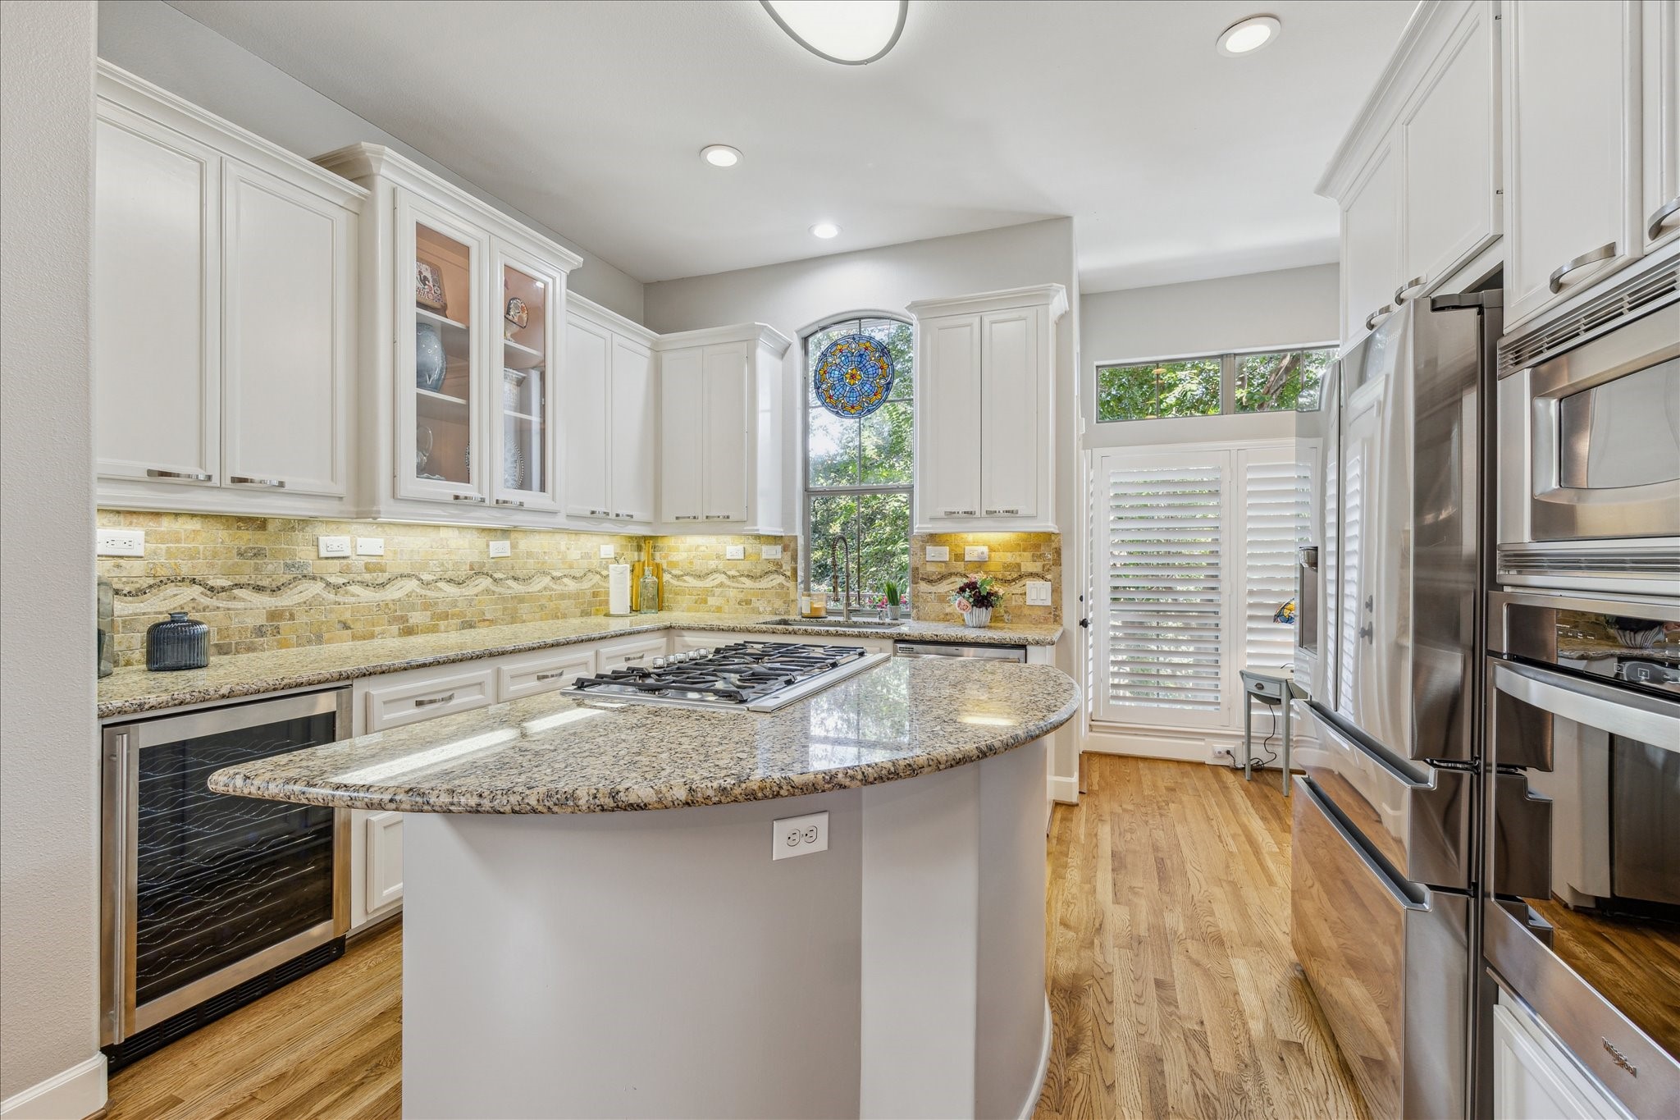
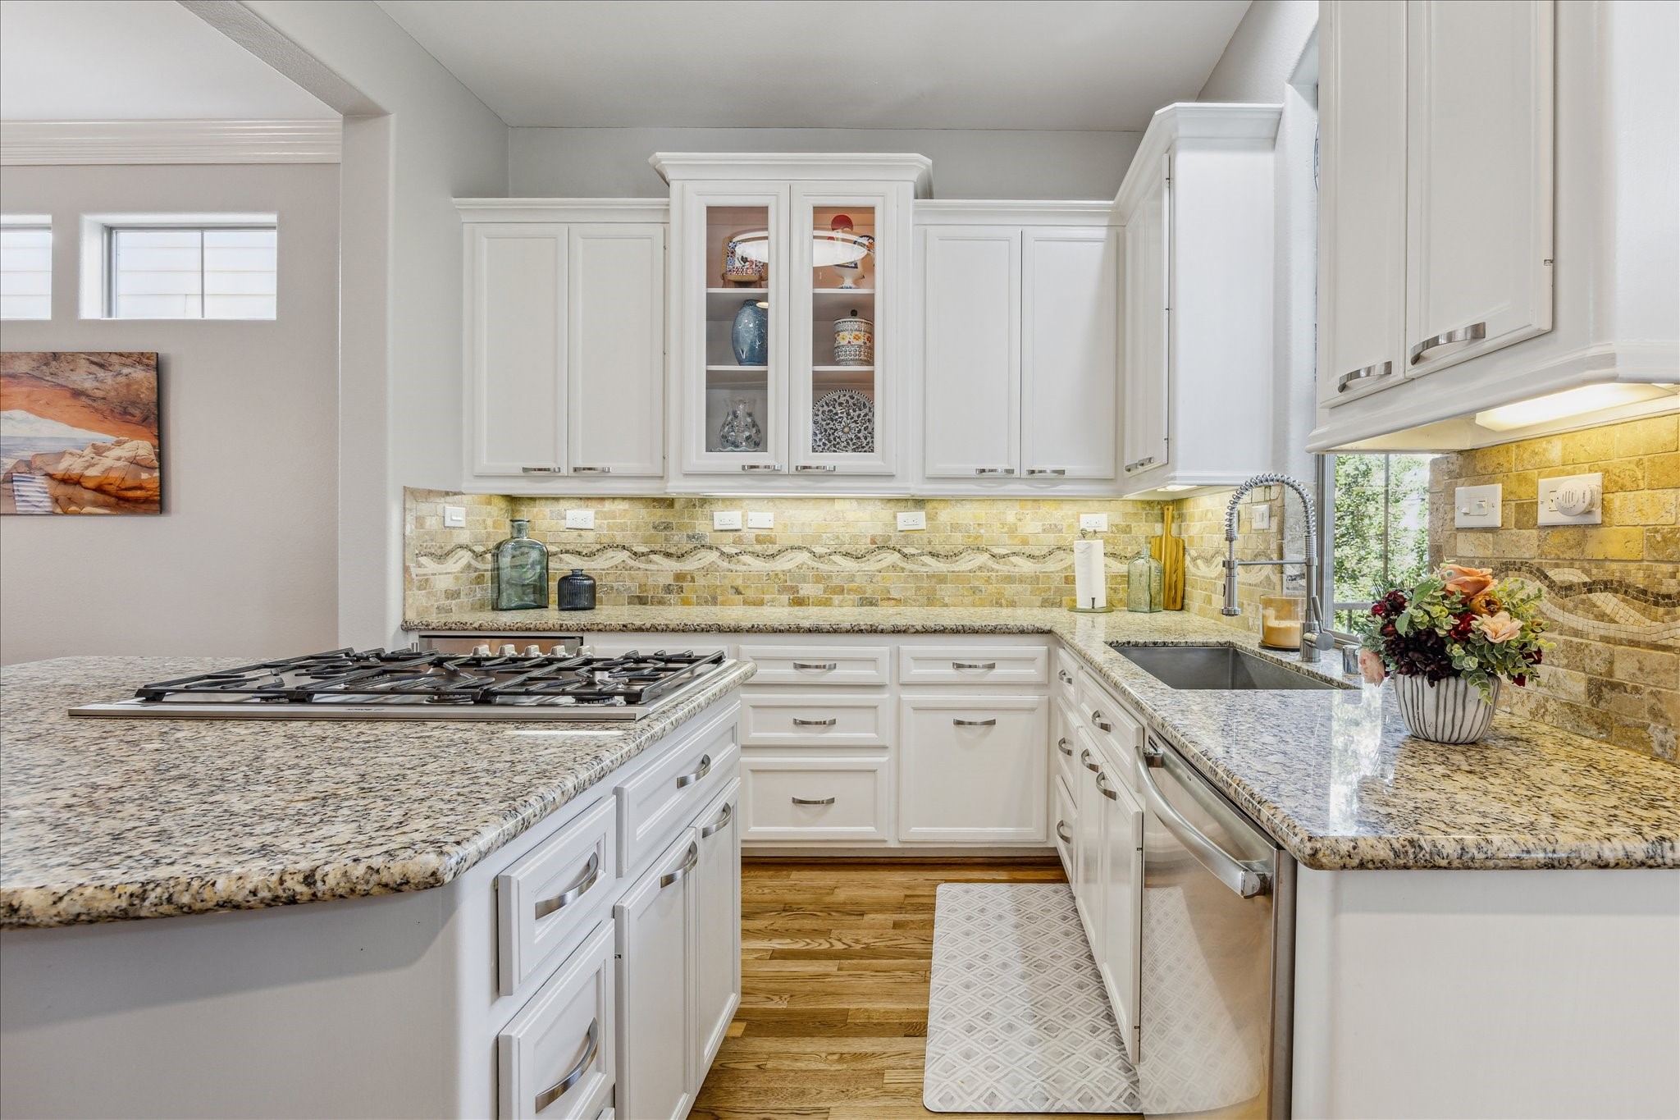
GOURMET ISLAND KITCHEN... Designed for both style and function, this chef-inspired kitchen features gleaming granite countertops, a travertine tile backsplash with elegant decorative inlays, and under-cabinet lighting that enhances both ambiance and task visibility. Stainless steel appliances and an expansive island provide ample space for cooking and entertaining, while generous cabinetry ensures abundant storage.
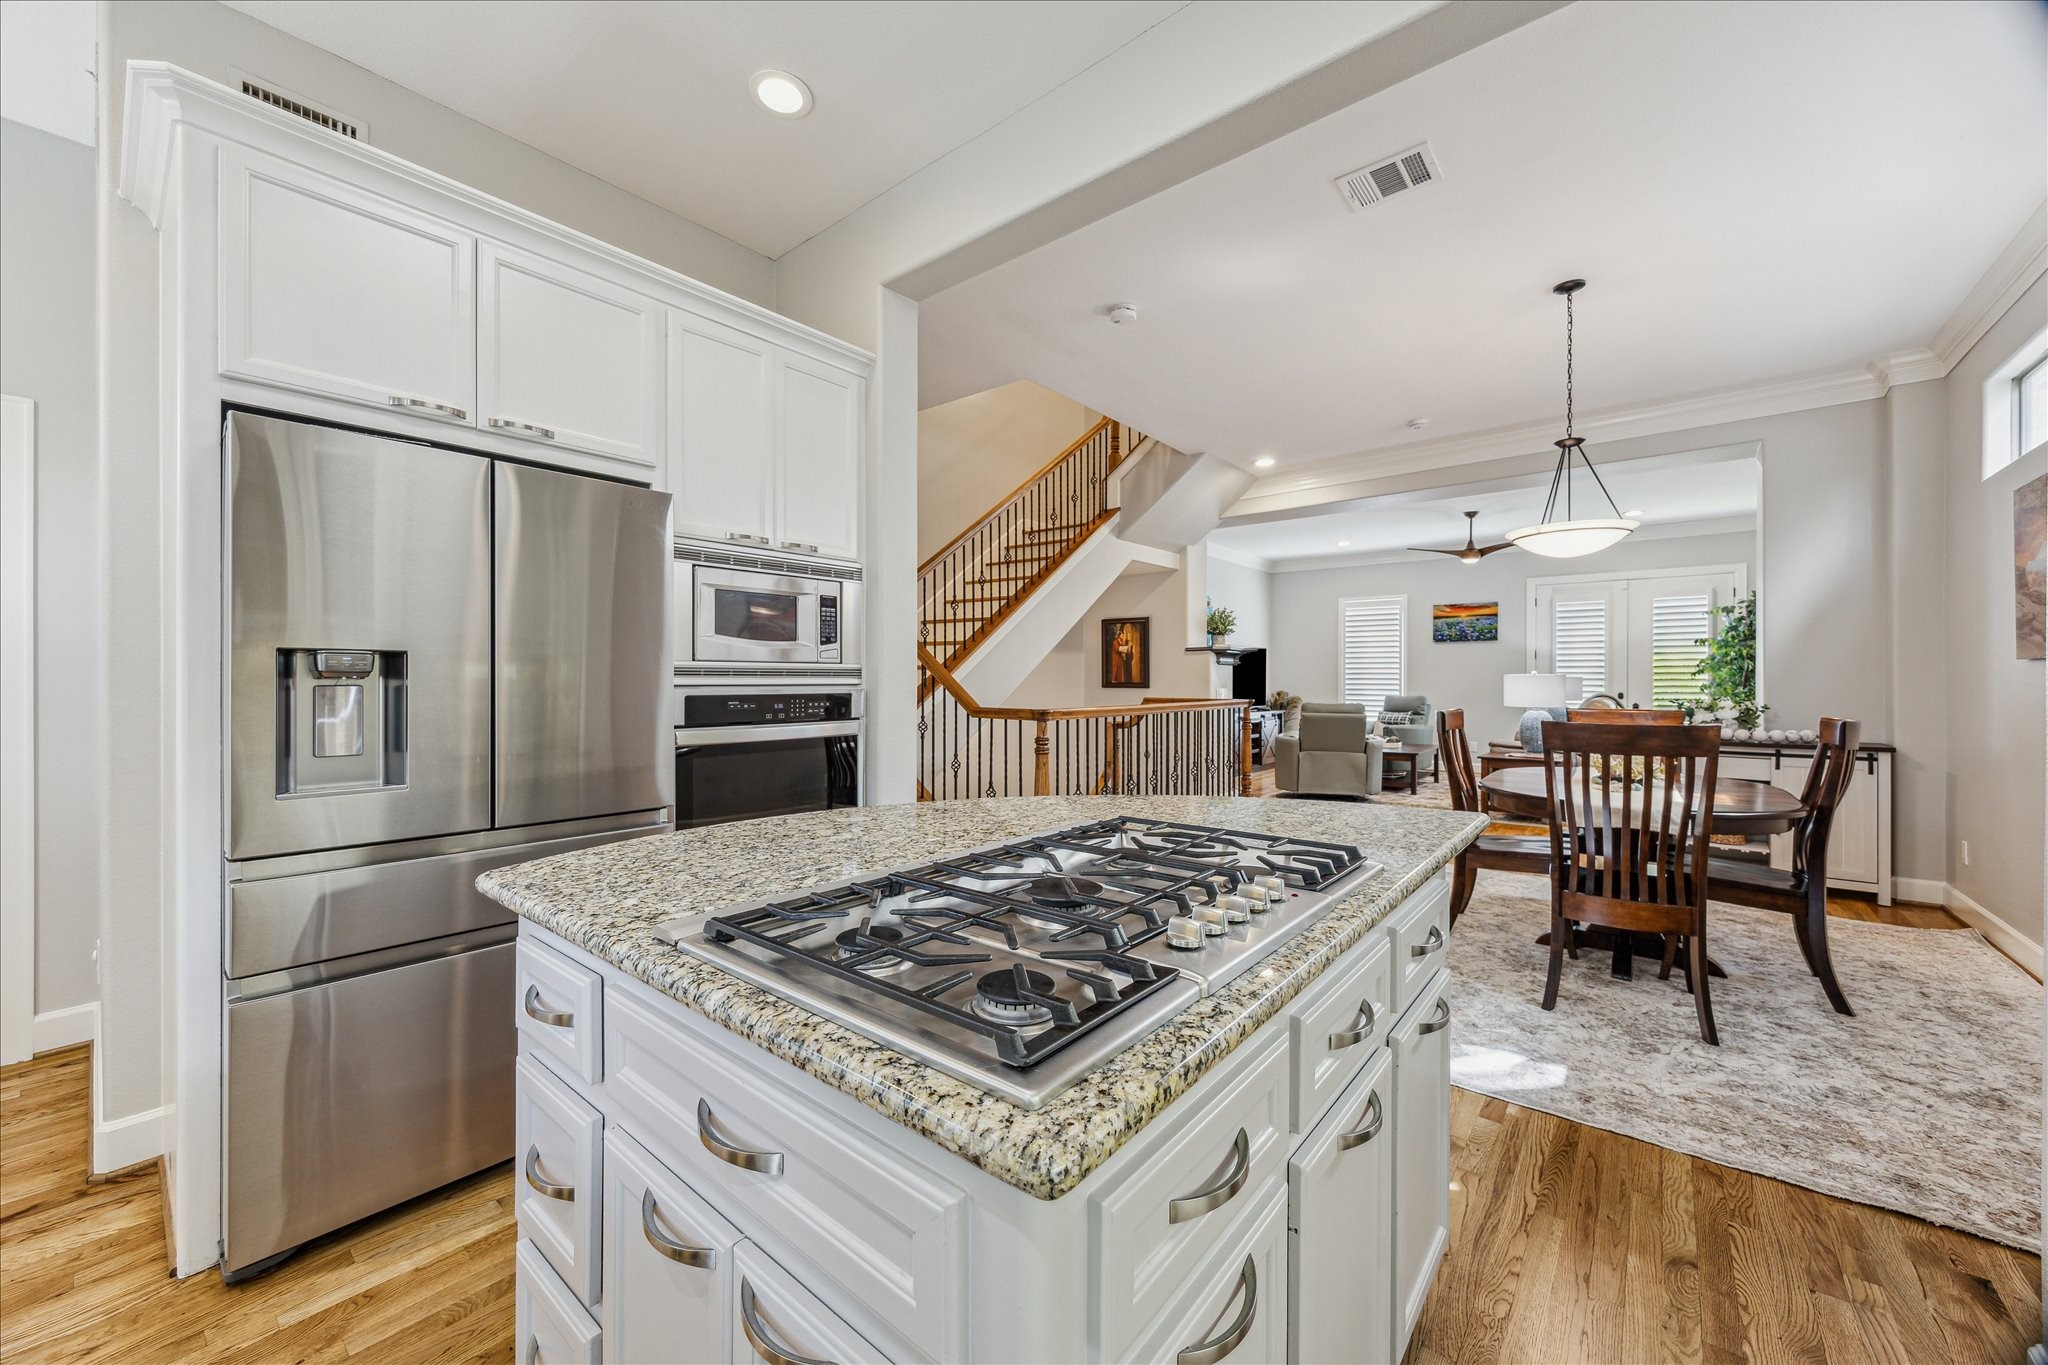
A secondary view showcases the seamless integration of the kitchen with the formal dining and family rooms, emphasizing the open-concept design. Featured appliances include a Samsung stainless steel refrigerator/freezer with built-in water and ice dispenser, a Bosch five-burner gas cooktop with downdraft vent hood, and a built-in electric oven and microwave—perfect for the modern home chef.
Another view highlights the lighted display cabinetry—perfect for showcasing glassware or collectibles—alongside a large drop-in stainless steel sink set beneath an oversized window that fills the space with natural light. These thoughtful details enhance both the functionality and charm of this beautifully designed kitchen.
Premium stainless steel appliances include a Samsung refrigerator/freezer with water and ice dispenser, a Bosch five-burner gas cooktop with downdraft vent hood, built-in electric oven and microwave, a stainless steel dishwasher, and a climate-controlled wine refrigerator.
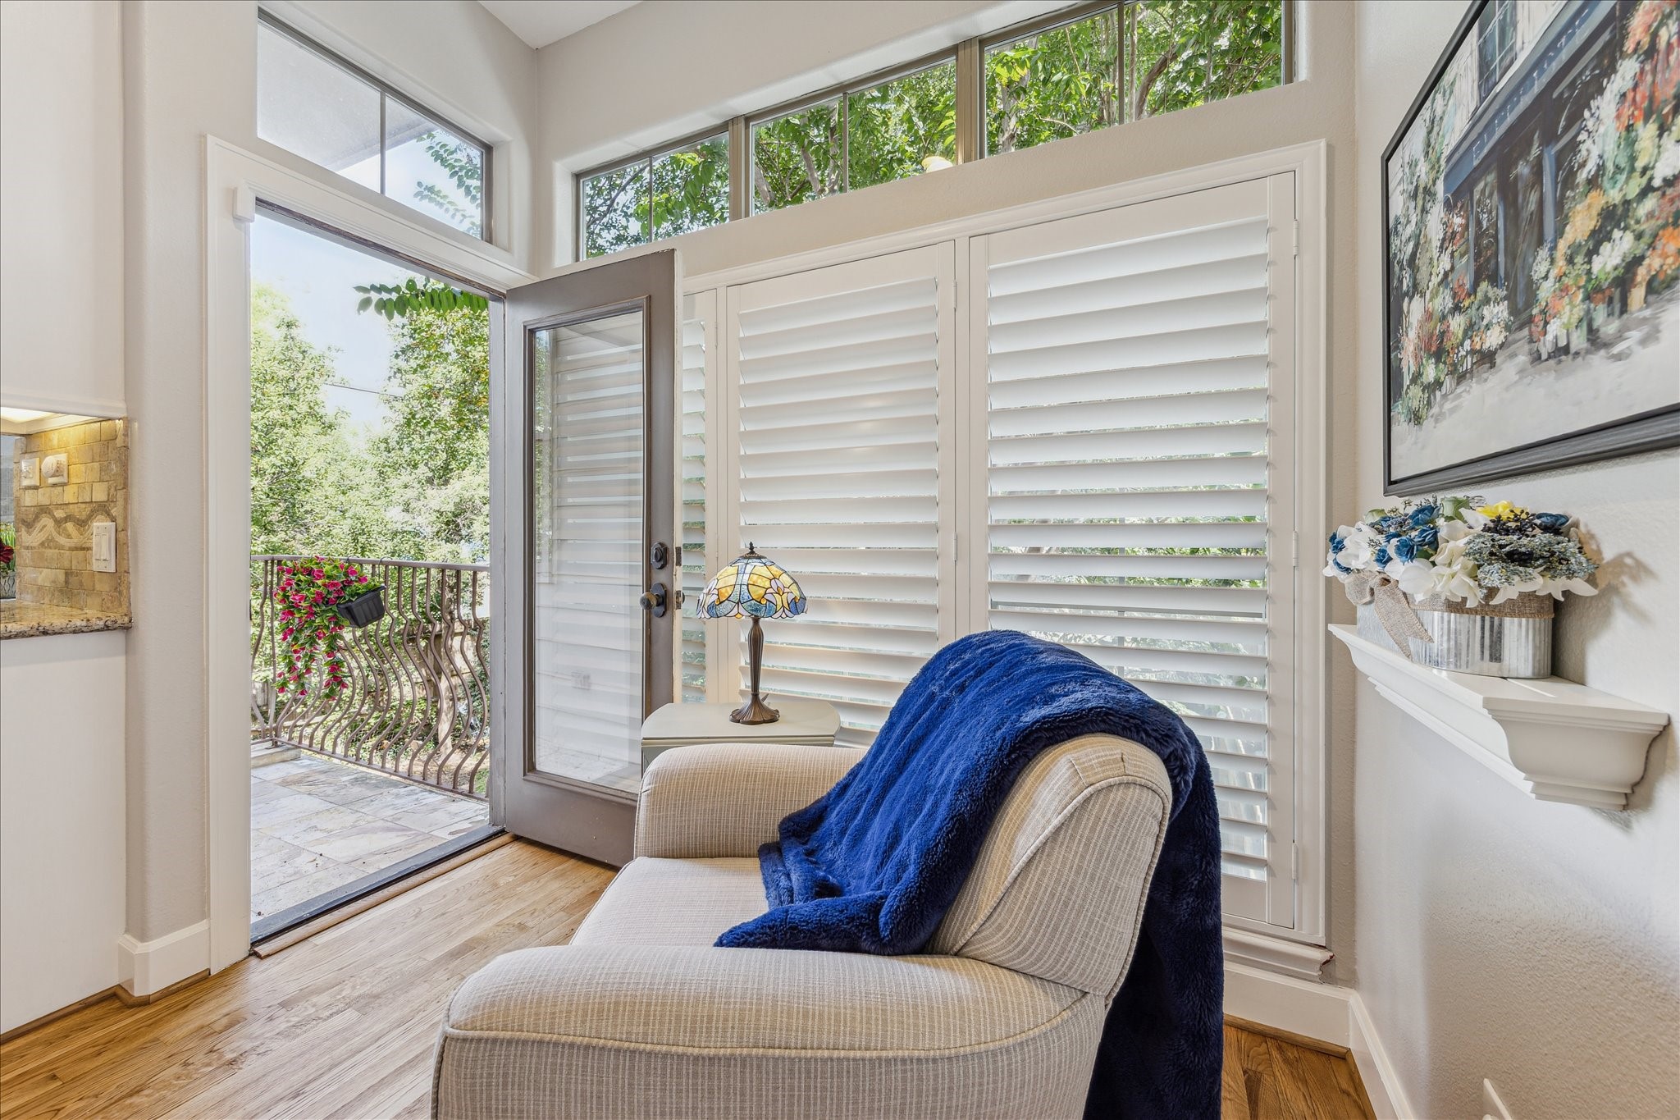
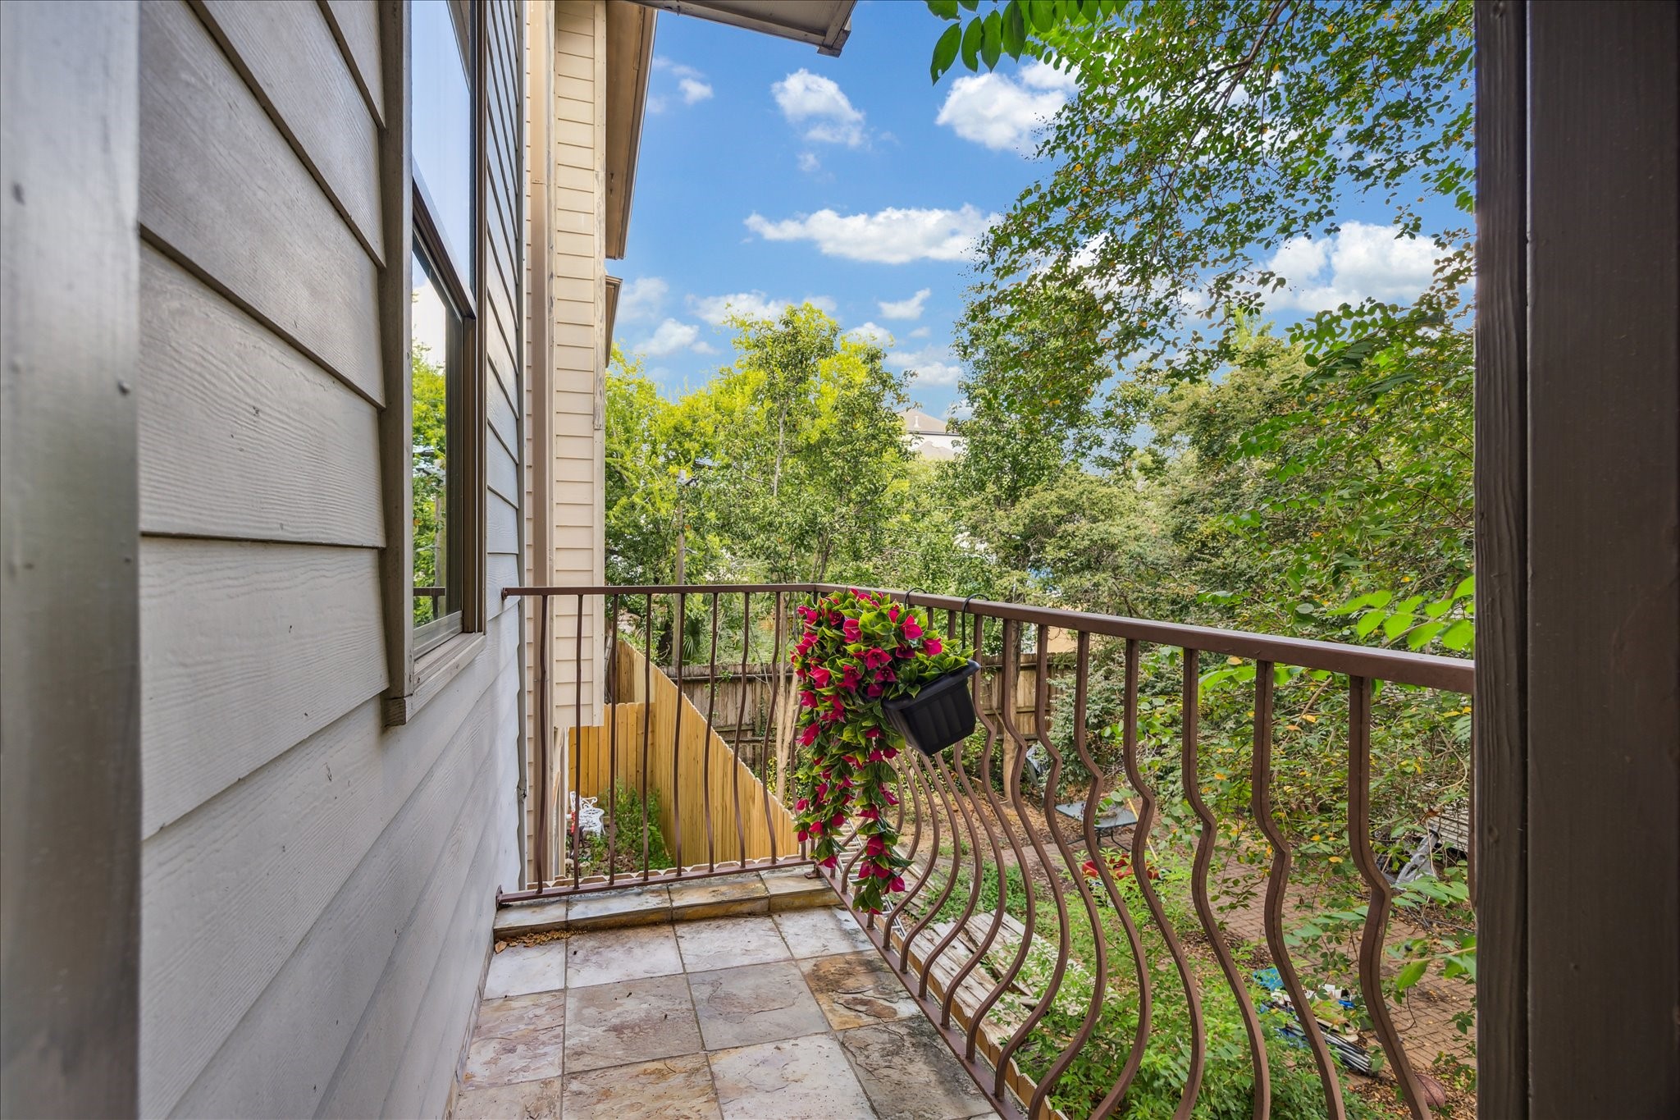
BREAKFAST NOOK... This charming space features warm hardwood flooring, plantation shutters, and transom windows that bathe the area in natural light. Conveniently located off the kitchen, it includes easy access to the pantry and opens to an outdoor patio/deck with elegant wrought iron railing and slate flooring—perfect for enjoying morning coffee or casual meals al fresco.
OUTDOOR BALCONY... A private balcony off the breakfast area is ideal for enjoying your morning coffee or tea.
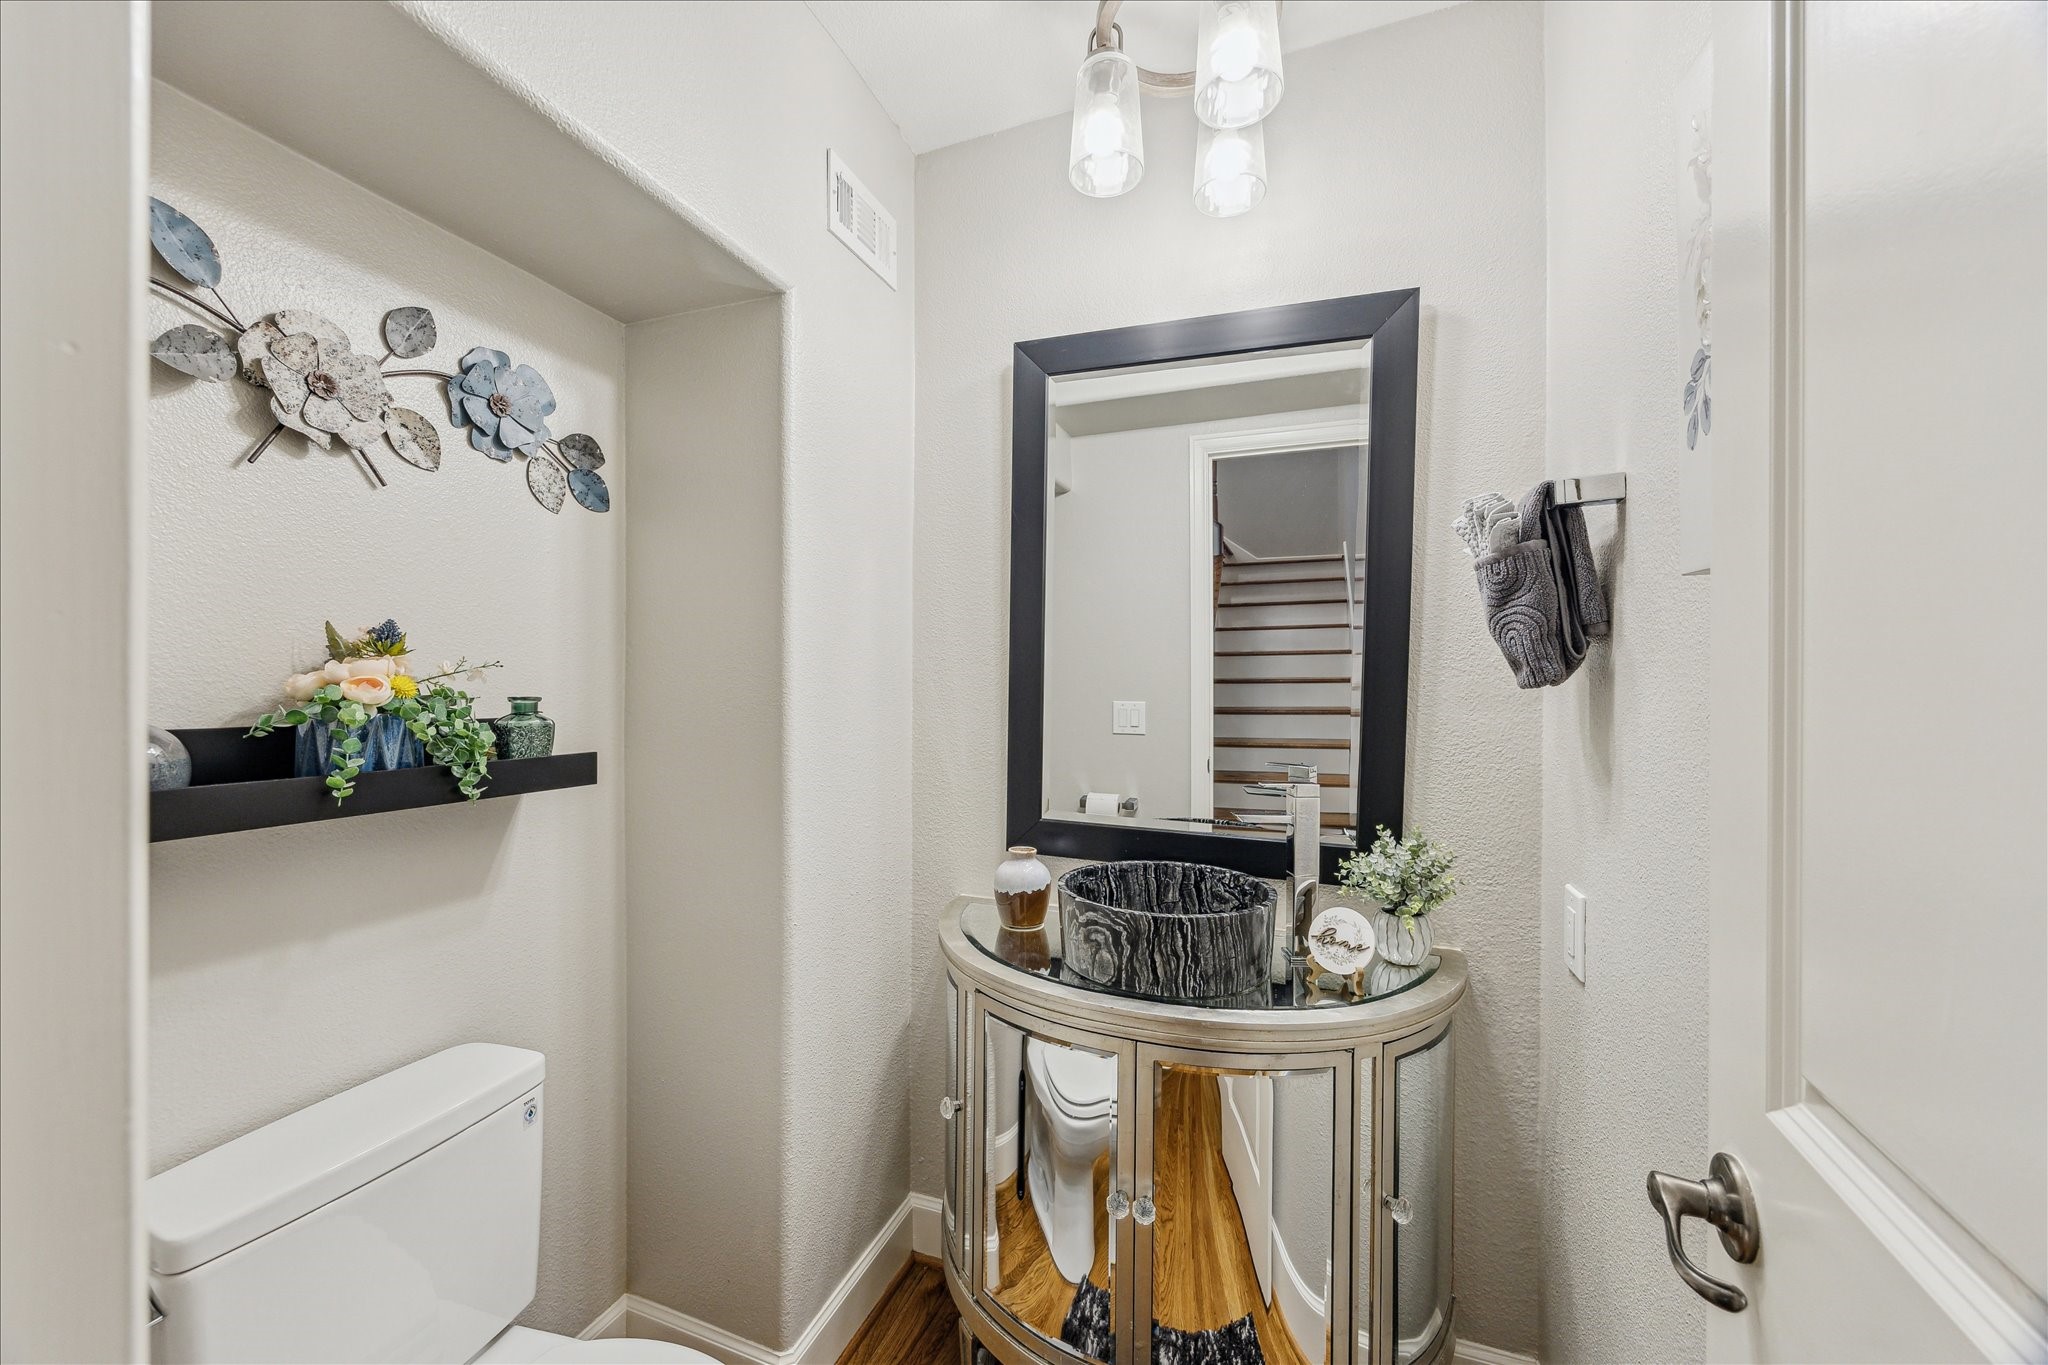
GUEST POWDER ROOM... Accessed via a staircase landing with rich hardwood flooring, this stylish powder room features a custom mirrored vanity cabinet topped with a striking marble vessel sink. A framed mirror and decorative light fixture add elegance and charm, creating a refined space for guests.
STAIRWAY... The home’s elegant staircase, with wood treads, wrought iron balusters, and a wood handrail, adds architectural charm and sophistication.
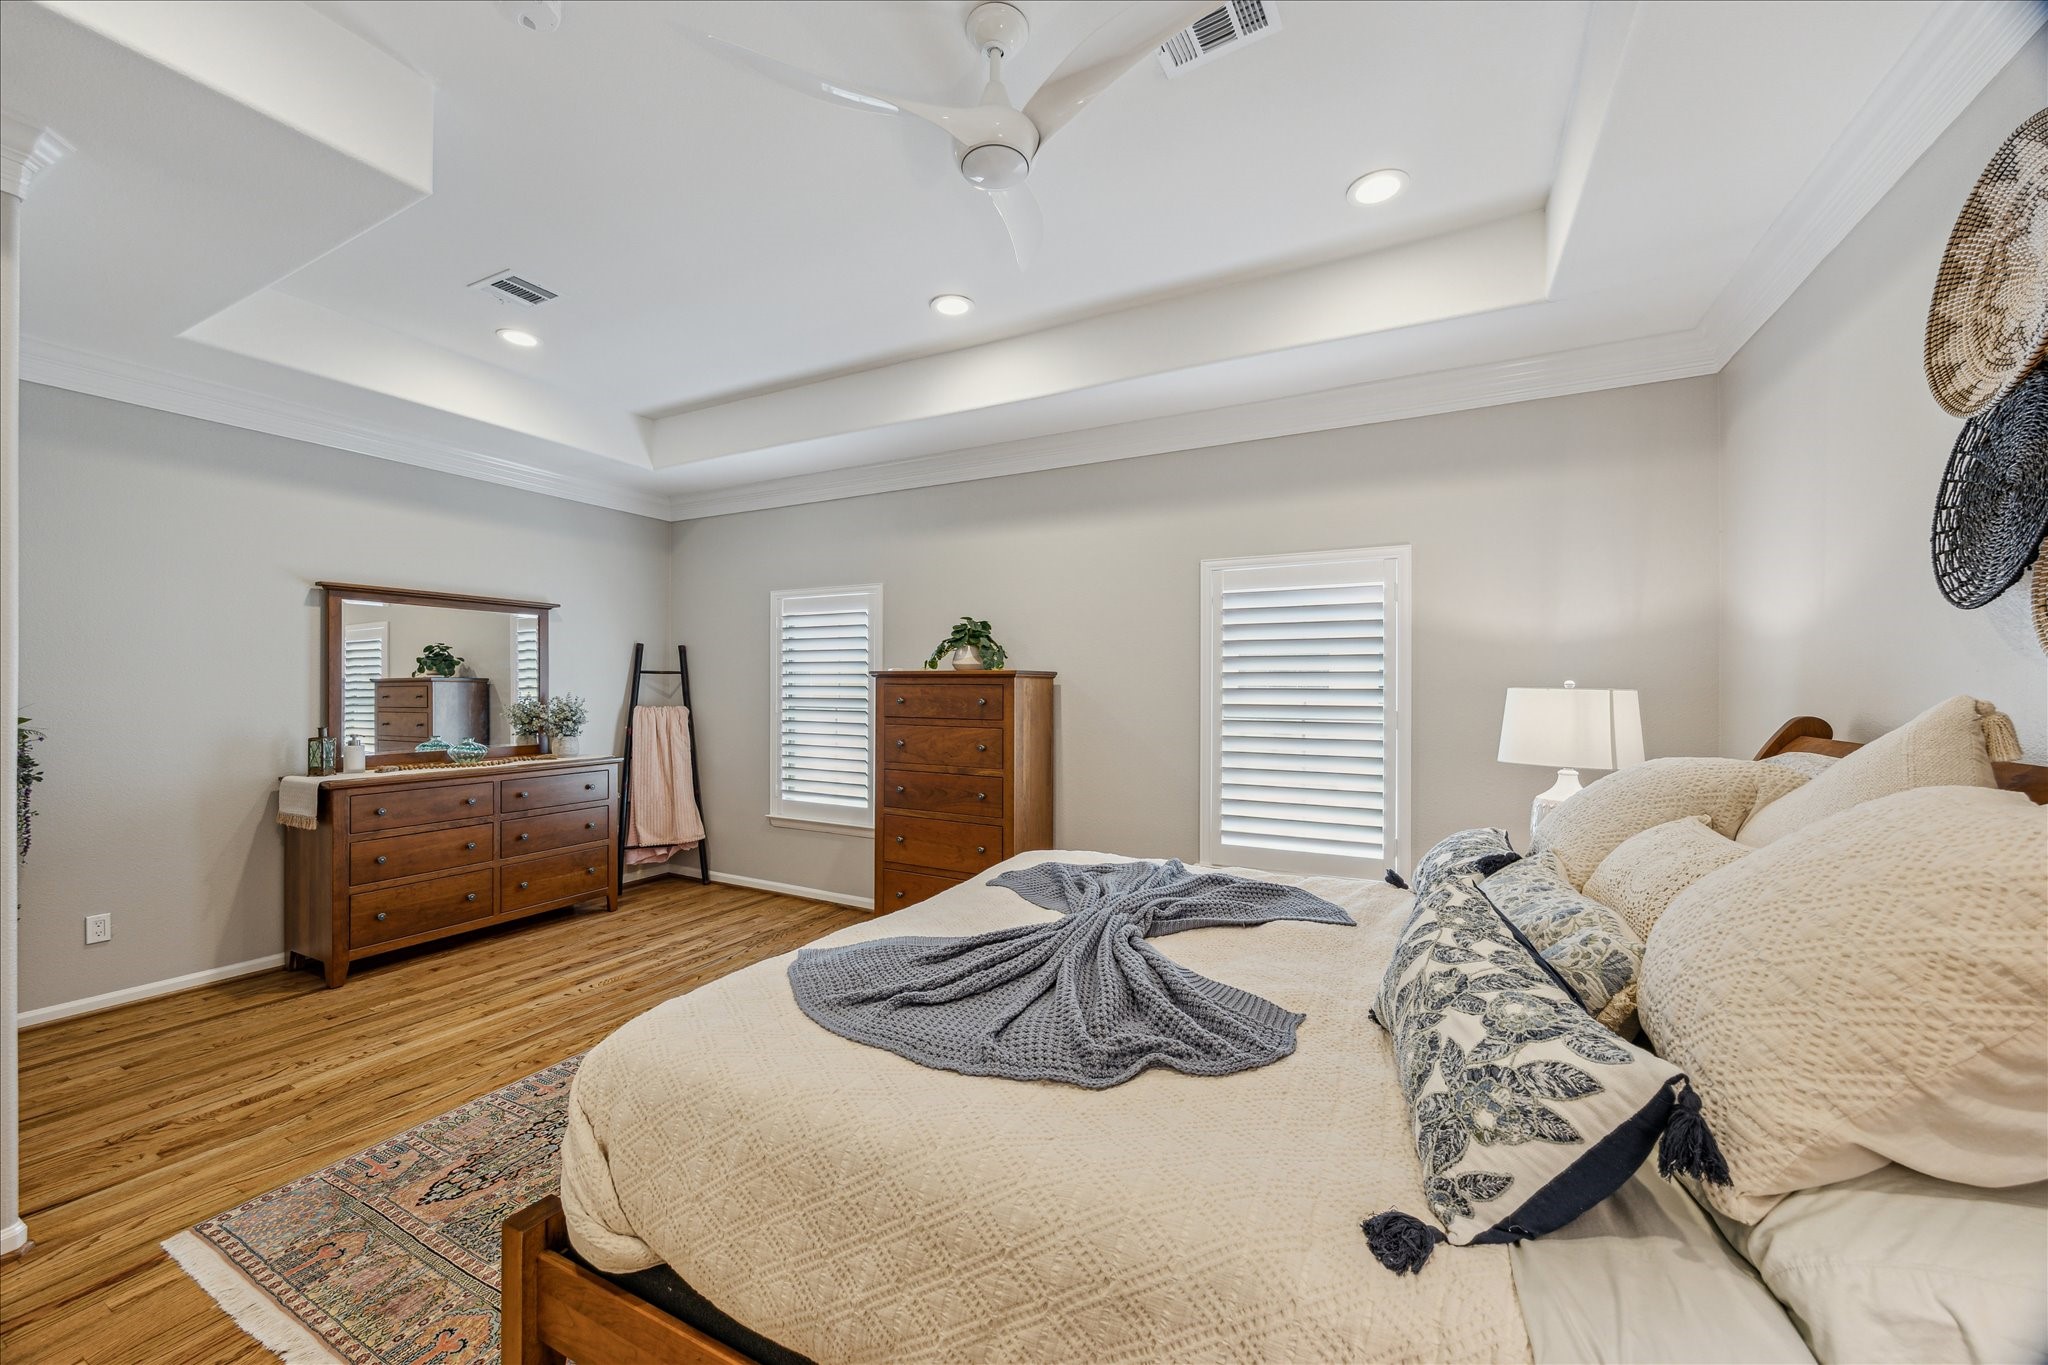
PRIVATE PRIMARY RETREAT... Located on the third floor, this serene sanctuary features rich hardwood flooring, elegant crown molding, and a sophisticated coffered ceiling. Plantation shutters, recessed lighting, and a ceiling fan with light kit enhance both comfort and style. High ceilings add to the spacious feel, creating a luxurious and tranquil atmosphere perfect for unwinding.
An additional view of this spacious third-floor suite reveals the potential for a separate sitting area—ideal for a reading nook, or cozy lounge space. The room’s generous proportions, high ceilings, and elegant architectural details make it a true personal haven.
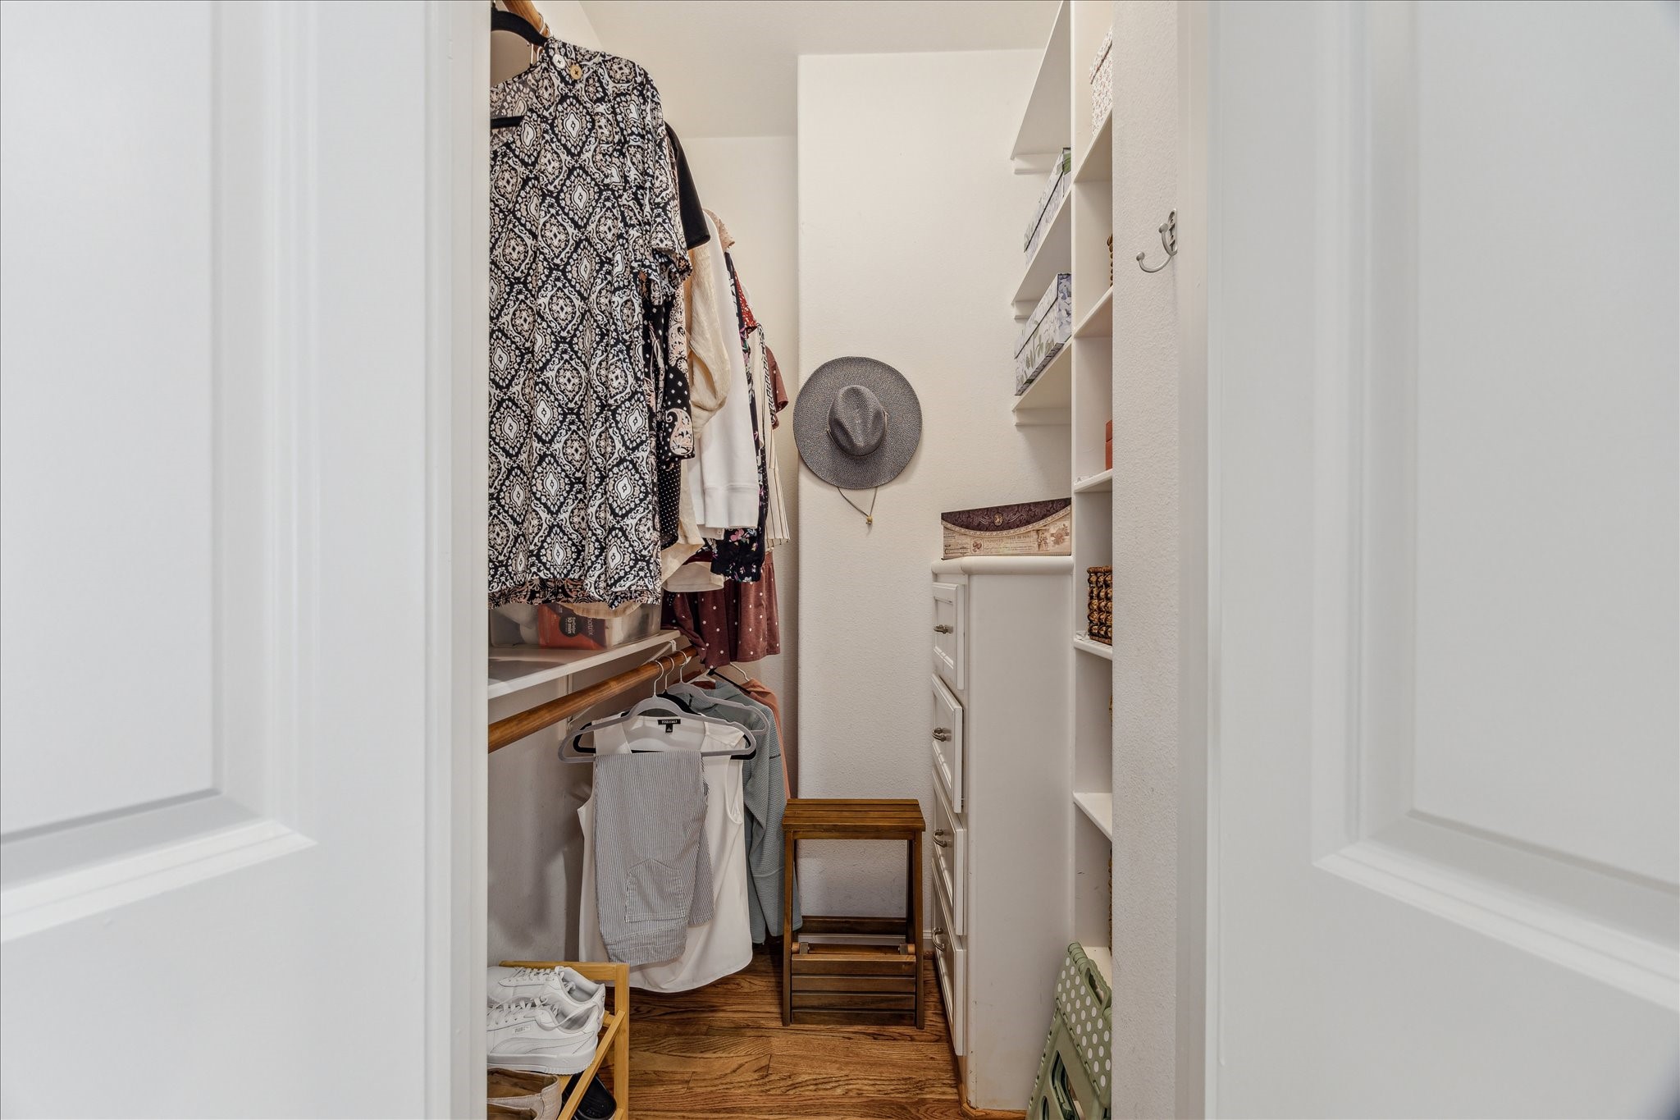
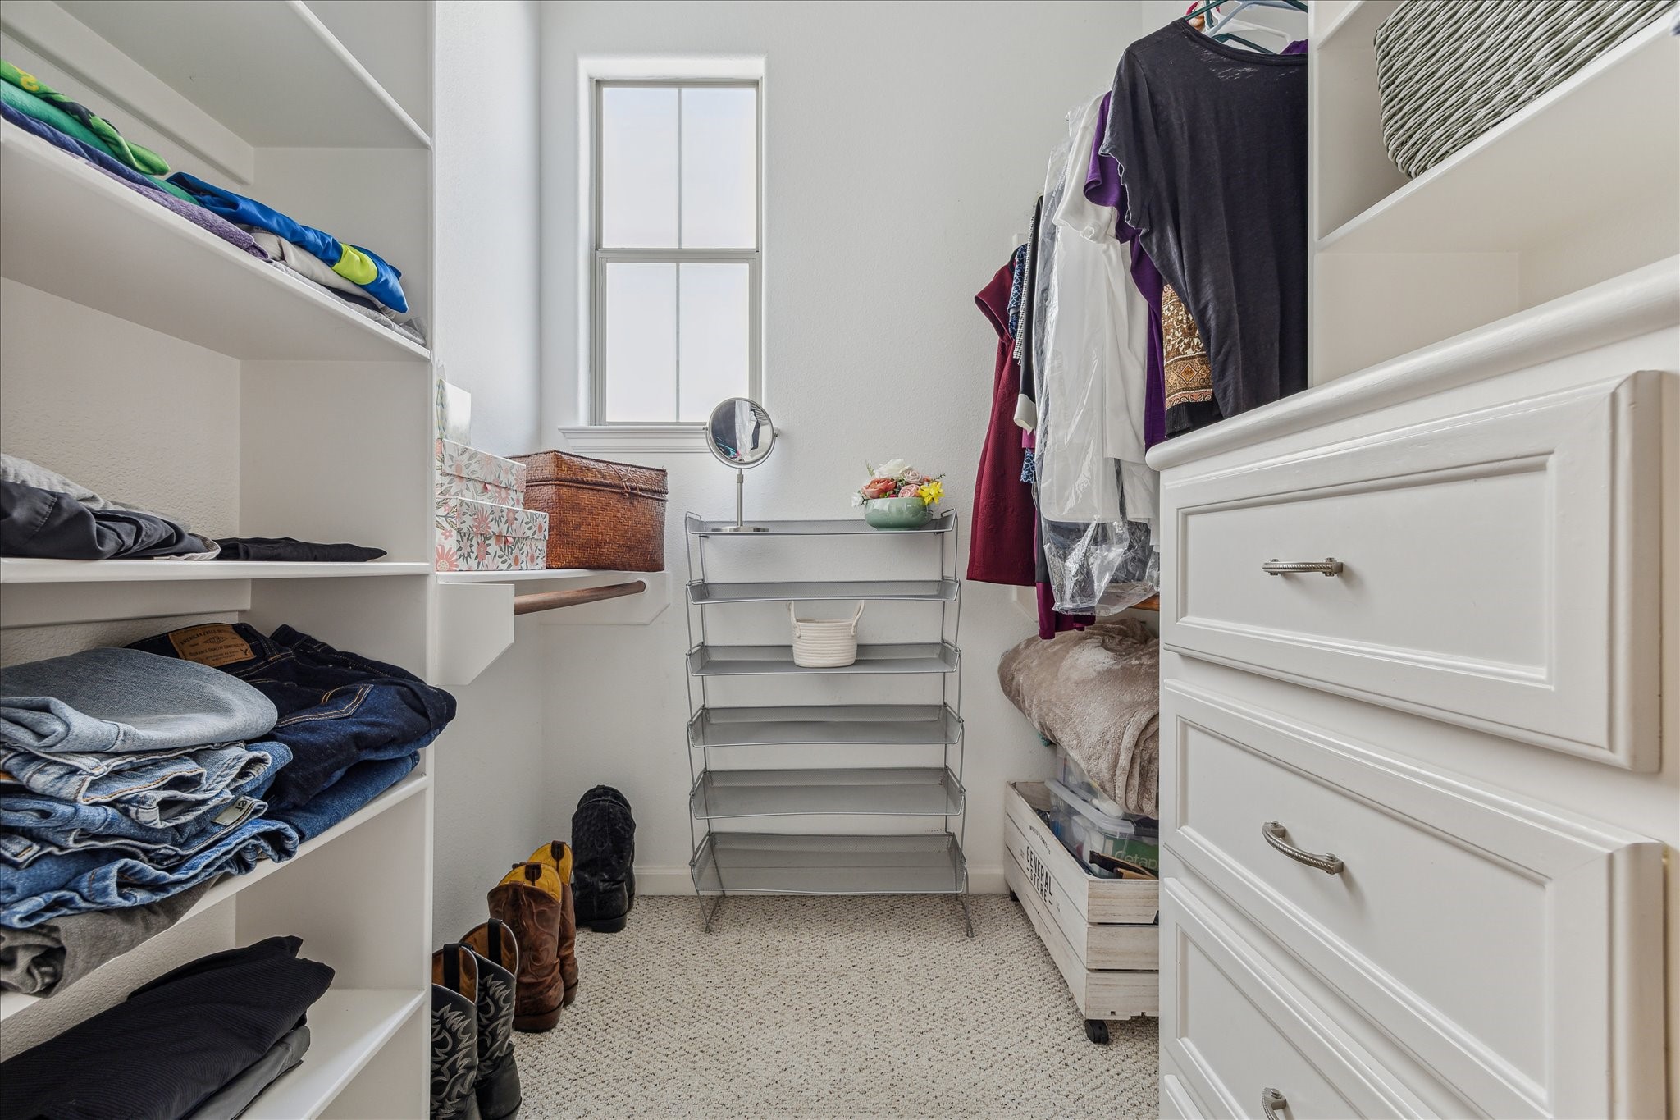
PRIMARY CLOSET... One of two spacious closets in the primary suite, this walk-in features rich hardwood flooring, custom built-in cabinetry, and generous storage space for clothing, shoes, and accessories. Thoughtfully designed for both function and style, it offers ample organization and convenience within the suite.
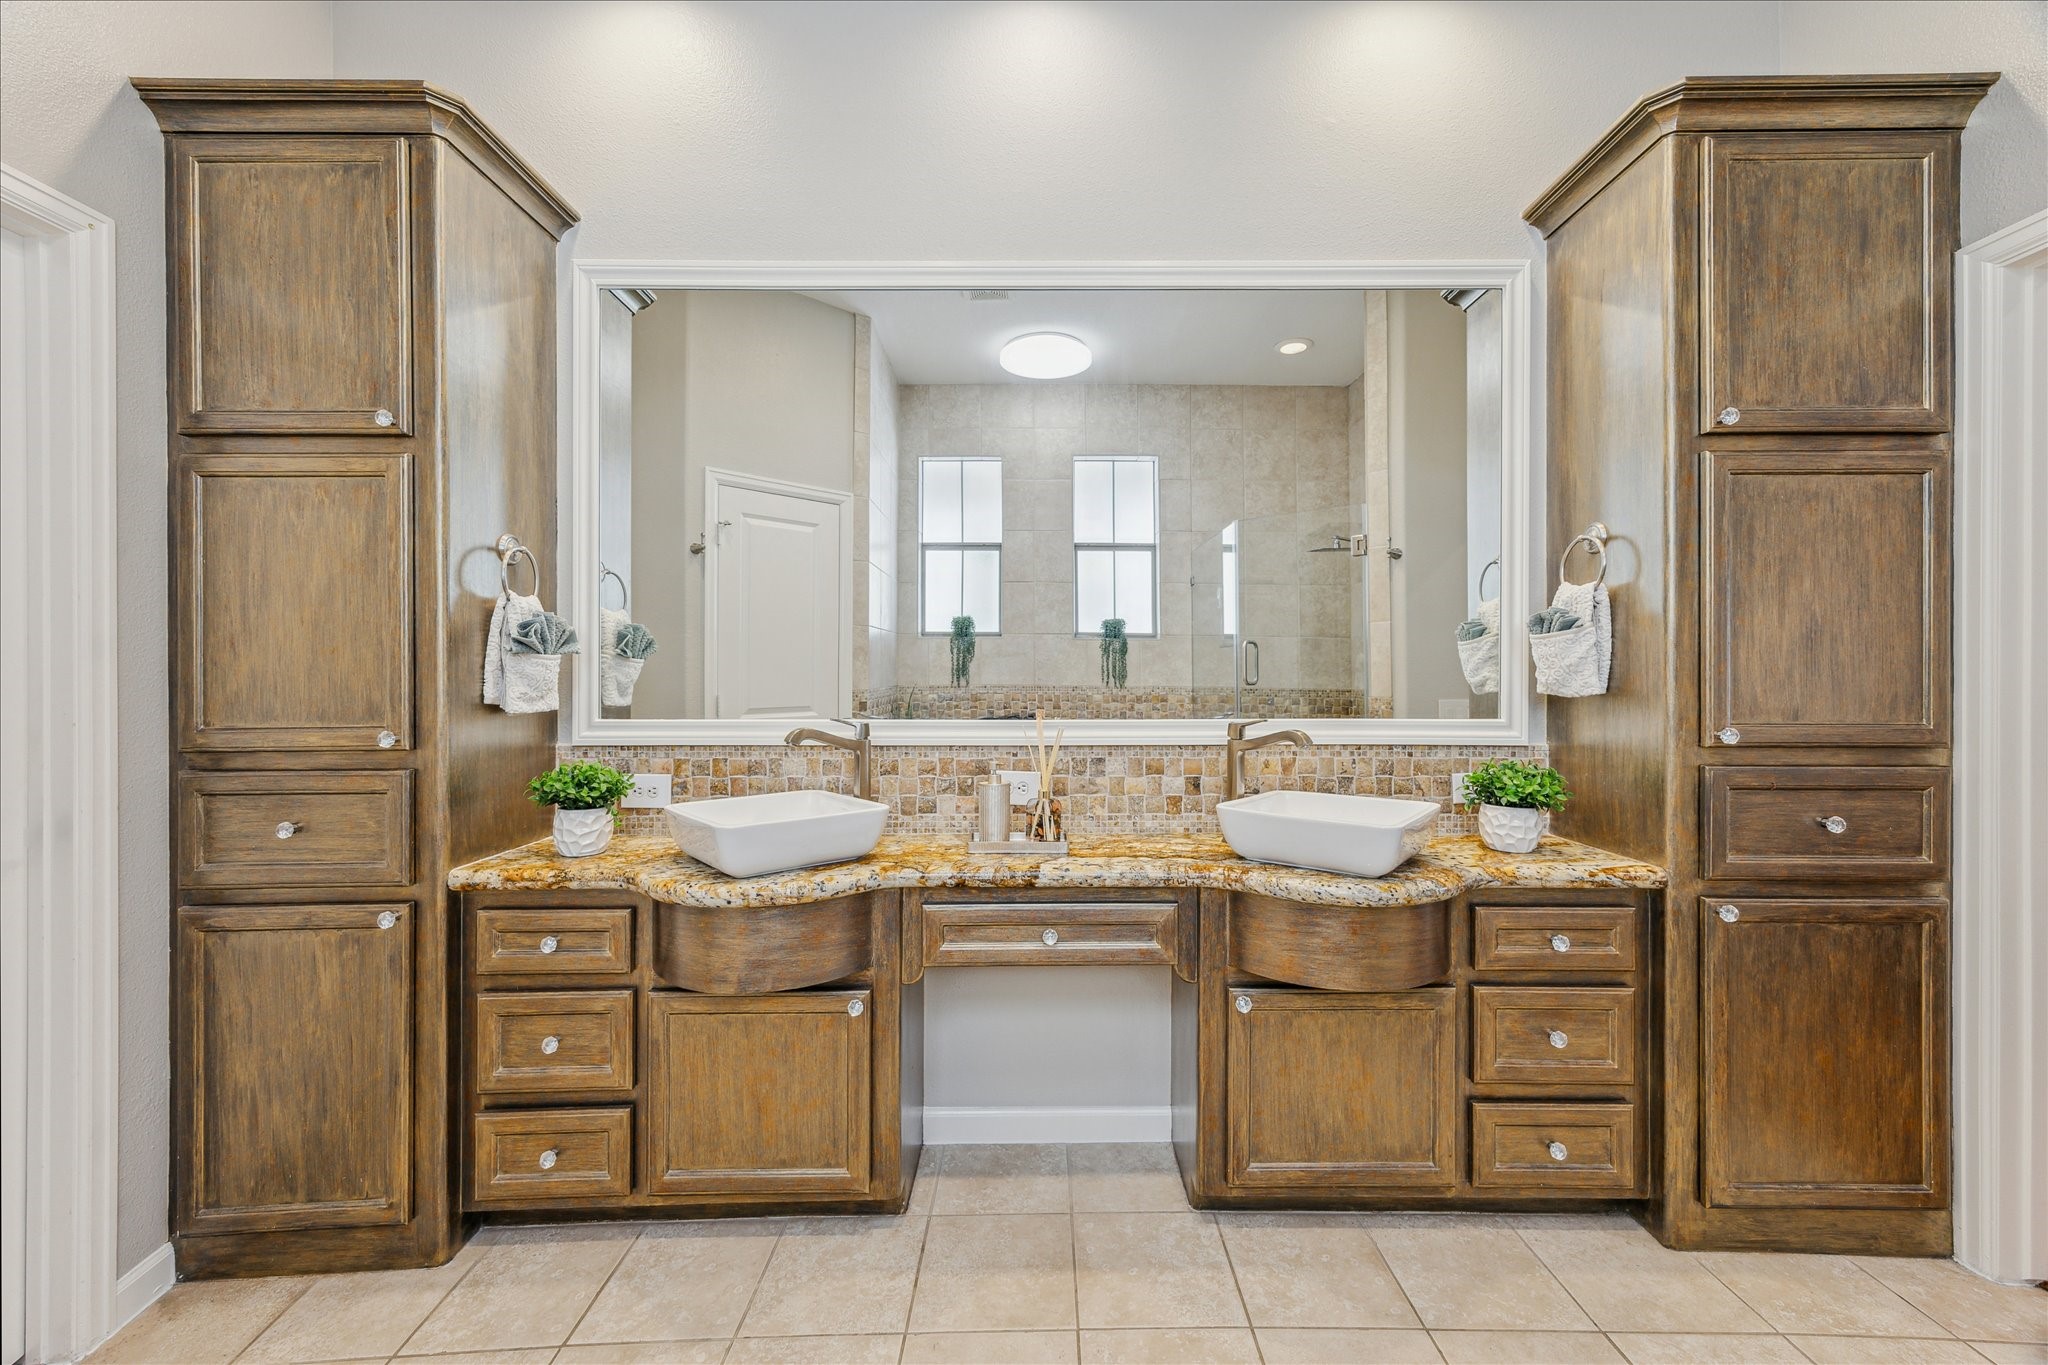
PRIMARY BATH... This luxurious en suite bath features ceramic tile flooring and granite countertops with a refined bullnose edge. A travertine backsplash with decorative tile inlay adds a touch of elegance, while dual Ronbow ceramic vessel sinks sit atop a custom vanity with a framed mirror and separate makeup area. Ample custom built-ins provide exceptional storage, blending beauty and functionality in this serene retreat.
This luxurious retreat features a Jacuzzi jetted tub and a frameless walk-in shower with dual shower heads and built-in bench seating. The space is beautifully finished with granite surfaces and ceramic tile walls accented by travertine decorative inlays. Two privacy-glass windows allow natural light while maintaining seclusion, and a separate water closet adds to the comfort and functionality of this serene space.
PRIMARY CLOSET... This is the second of two spacious closets in the primary suite, conveniently located off the primary bath. It features soft carpeting, custom built-in cabinetry and shelving for optimal organization, recessed lighting, and a privacy-glass window that brings in natural light while maintaining discretion.
HALLWAY... Located on the third floor, this hallway features warm wood flooring and fresh neutral paint, creating a clean and inviting transition between rooms. It offers access to the primary suite, guest suite, and laundry area, with convenient attic access tucked discreetly away.
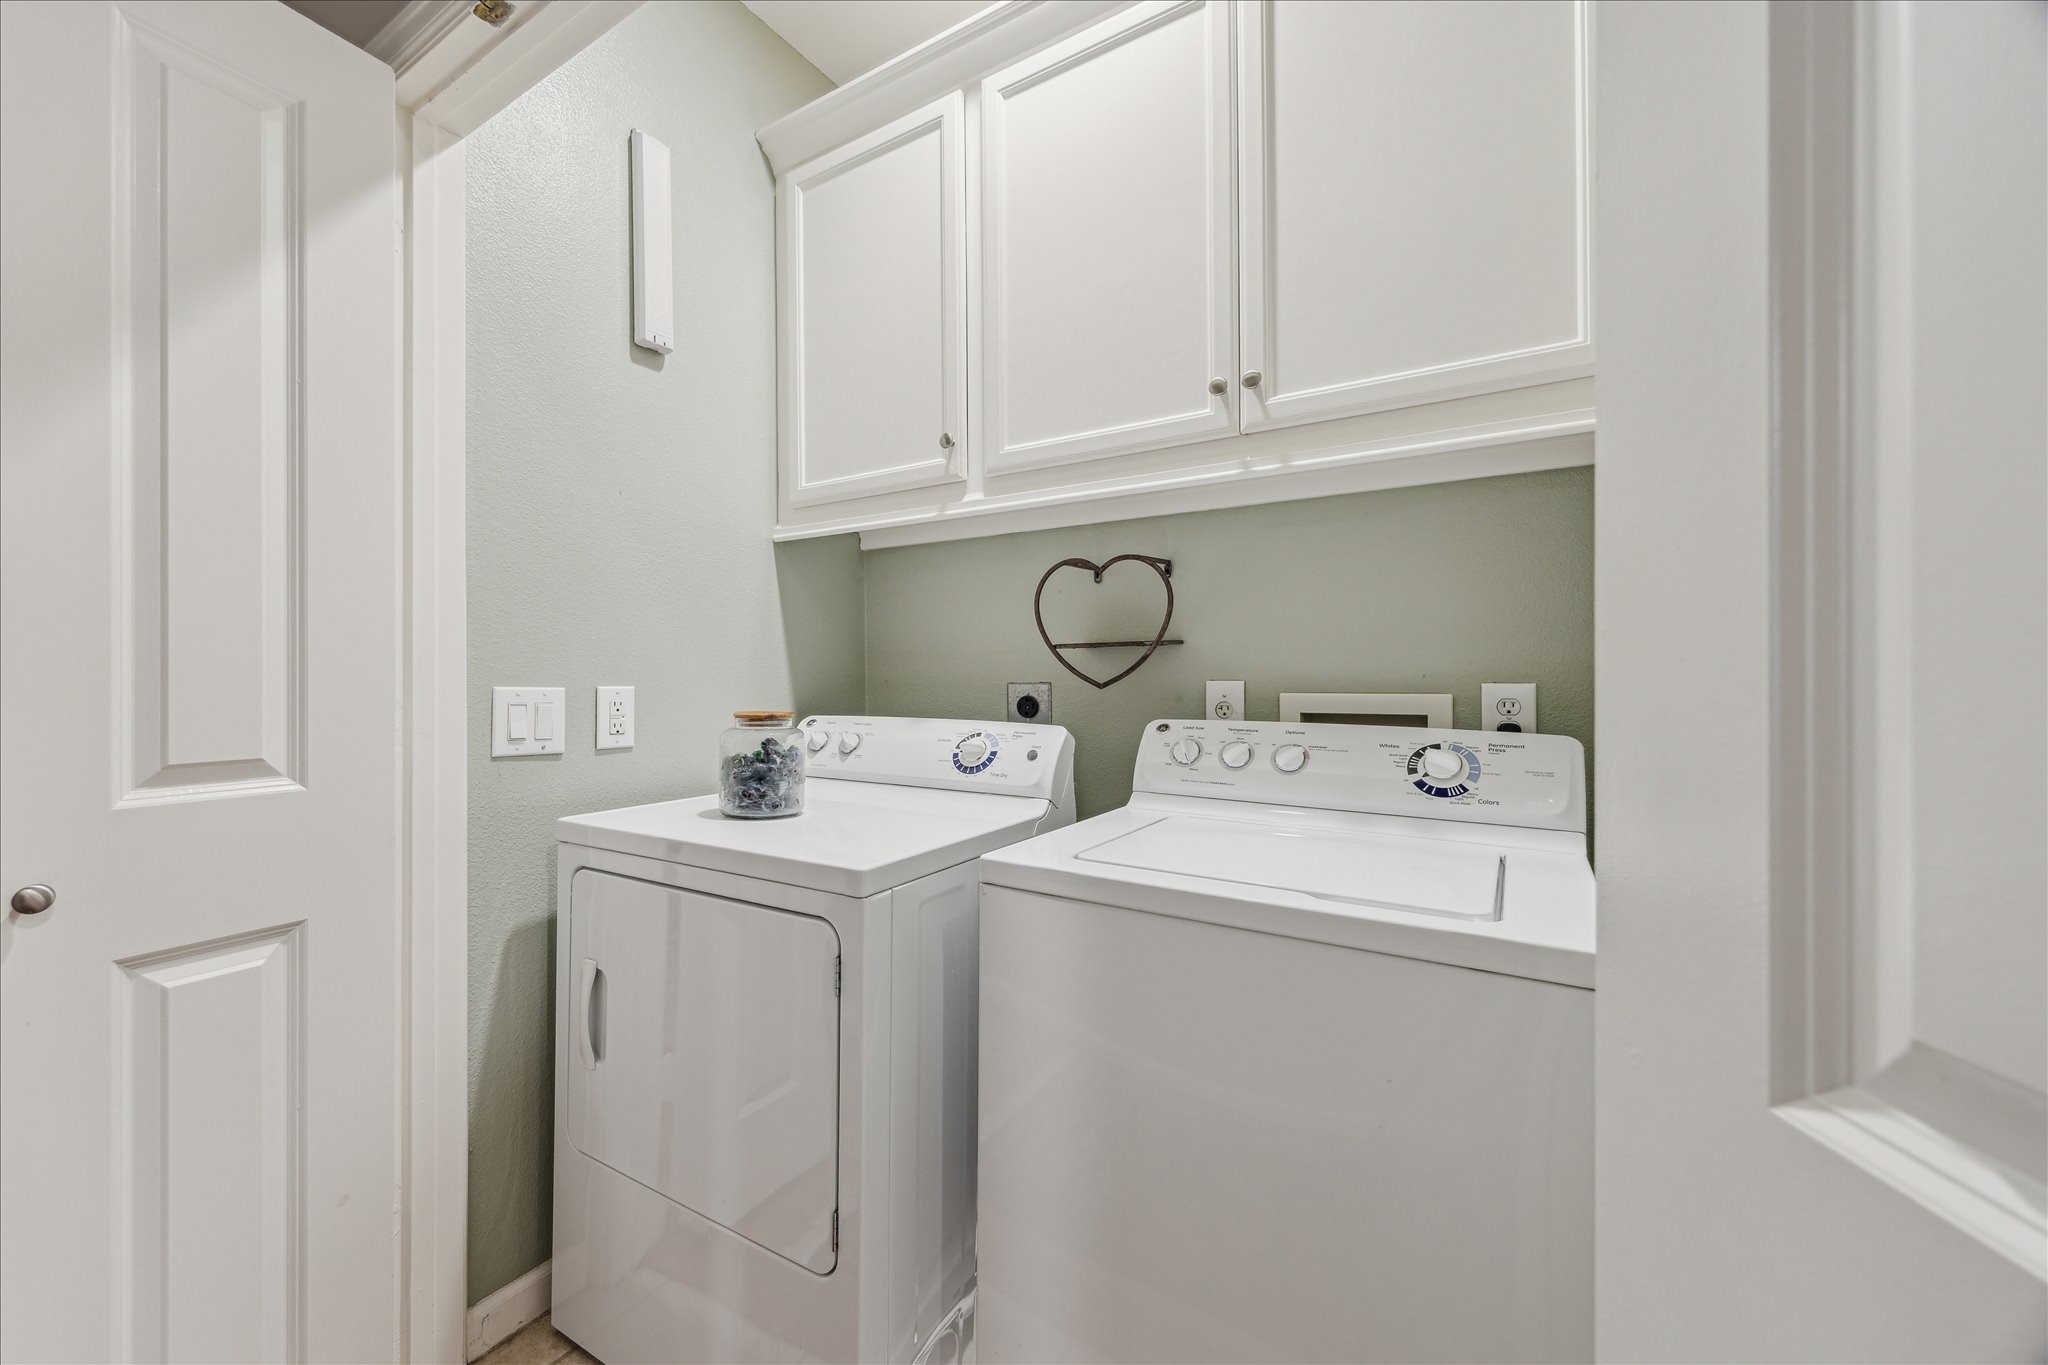
LAUNDRY... This well-equipped laundry area includes a full-sized GE washer and gas dryer, both of which remain with the home. The space features durable ceramic tile flooring, an overflow pan for the washer, custom cabinetry for ample storage, and a built-in hanging rack for added convenience. Two bi-fold paneled doors provide easy access while maintaining a clean, streamlined look.
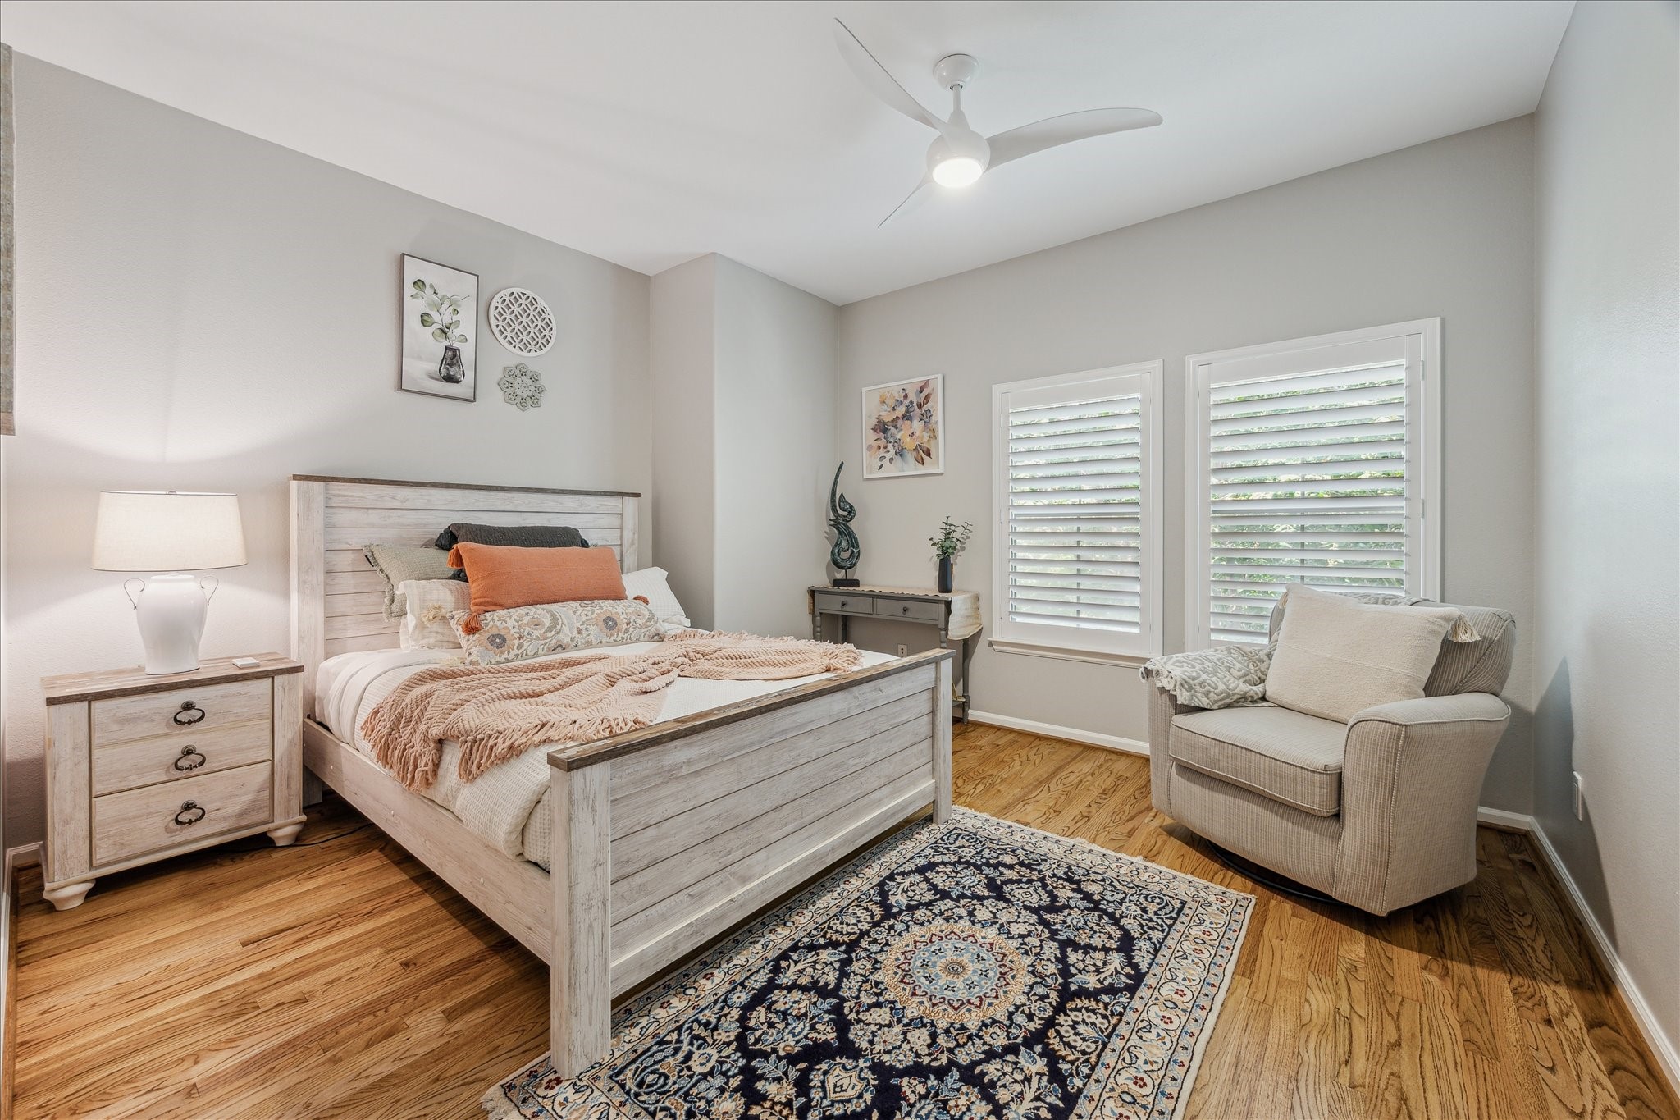
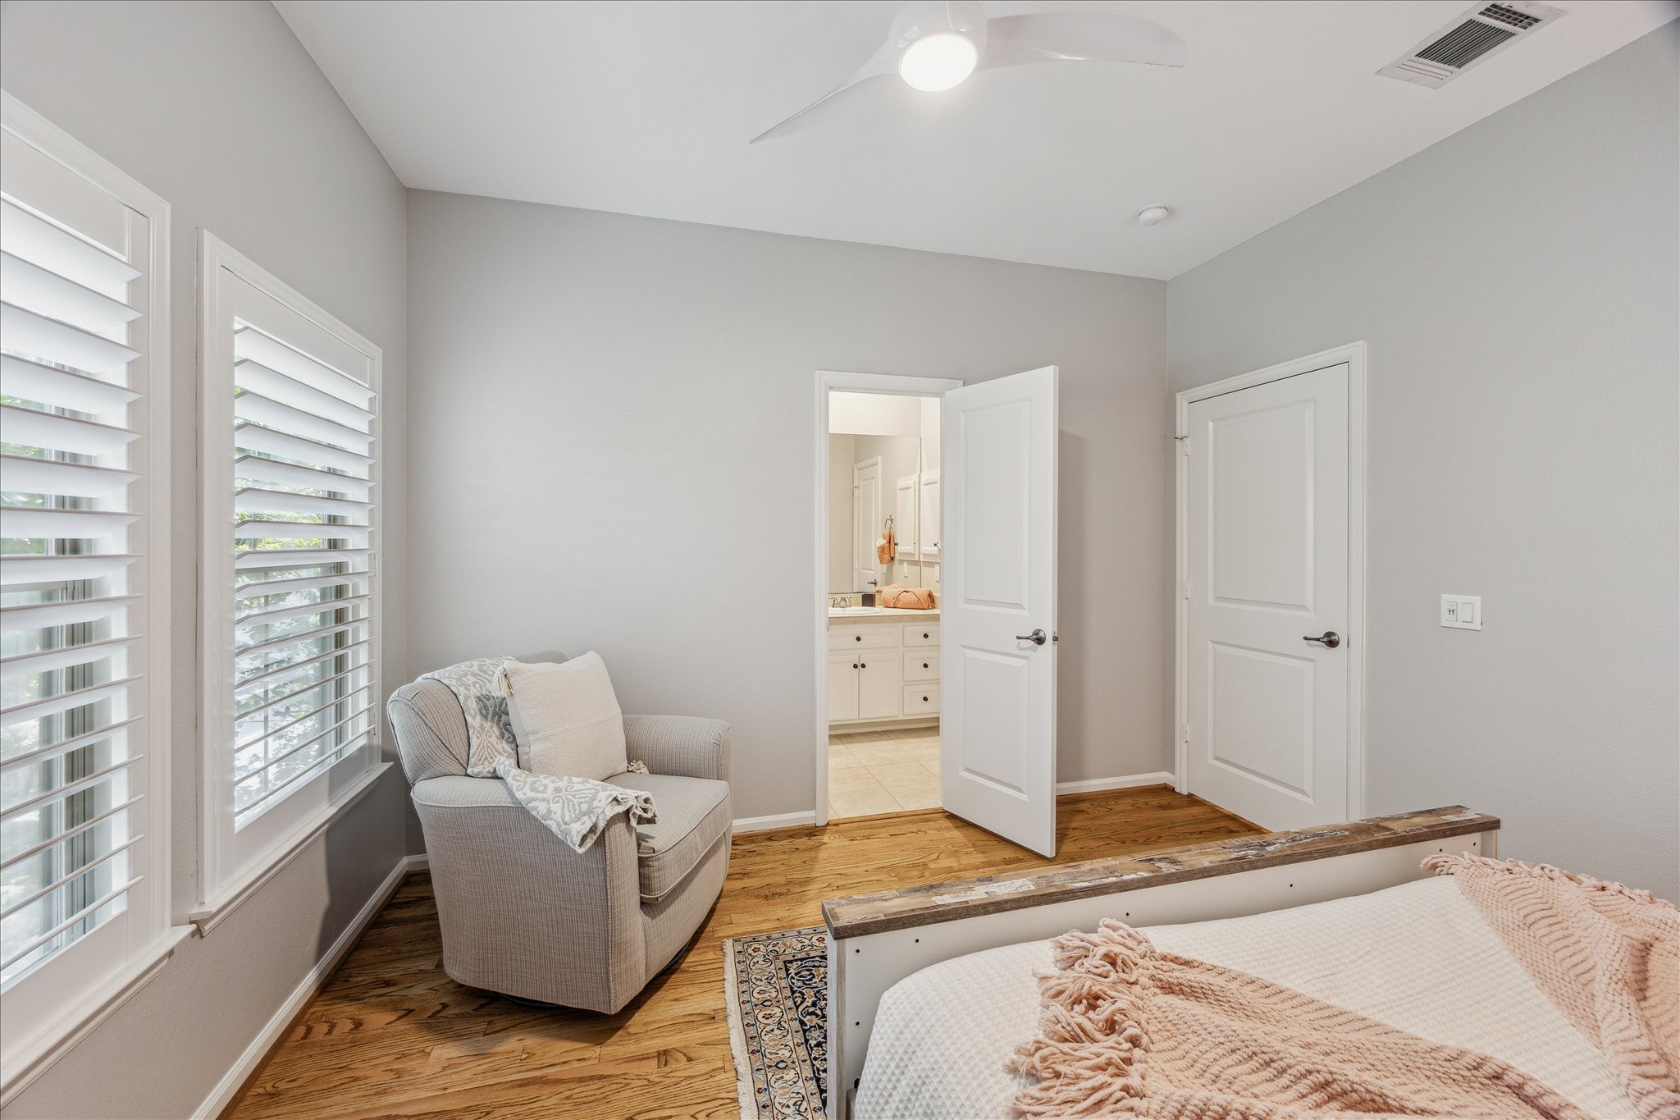
GUEST SUITE... Nestled on the third floor, this inviting guest suite features rich hardwood flooring, plantation shutters, and fresh neutral paint that creates a serene ambiance. A ceiling fan with a light kit adds comfort and functionality, making it a perfect private retreat for guests.
An additional view of this third-floor suite reveals a private entrance into the en suite bath, enhancing the comfort and convenience for guests. The room’s thoughtful layout and elegant finishes make it a welcoming and restful space.
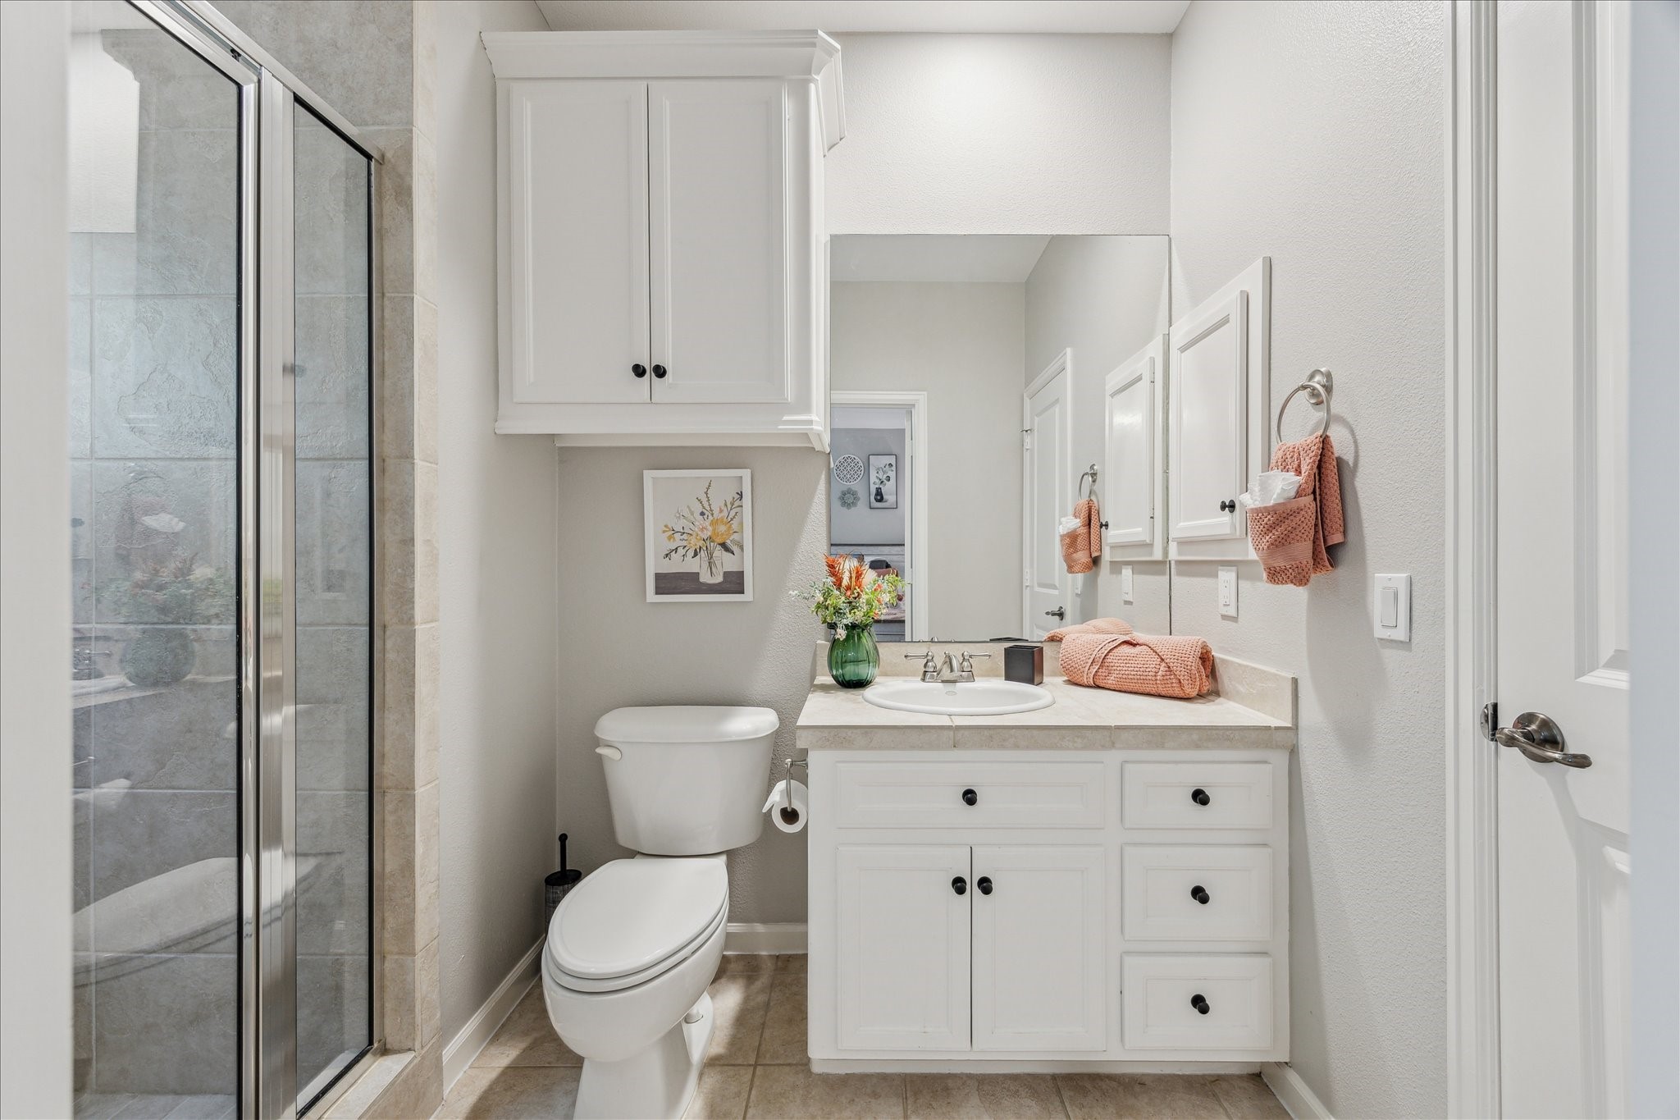
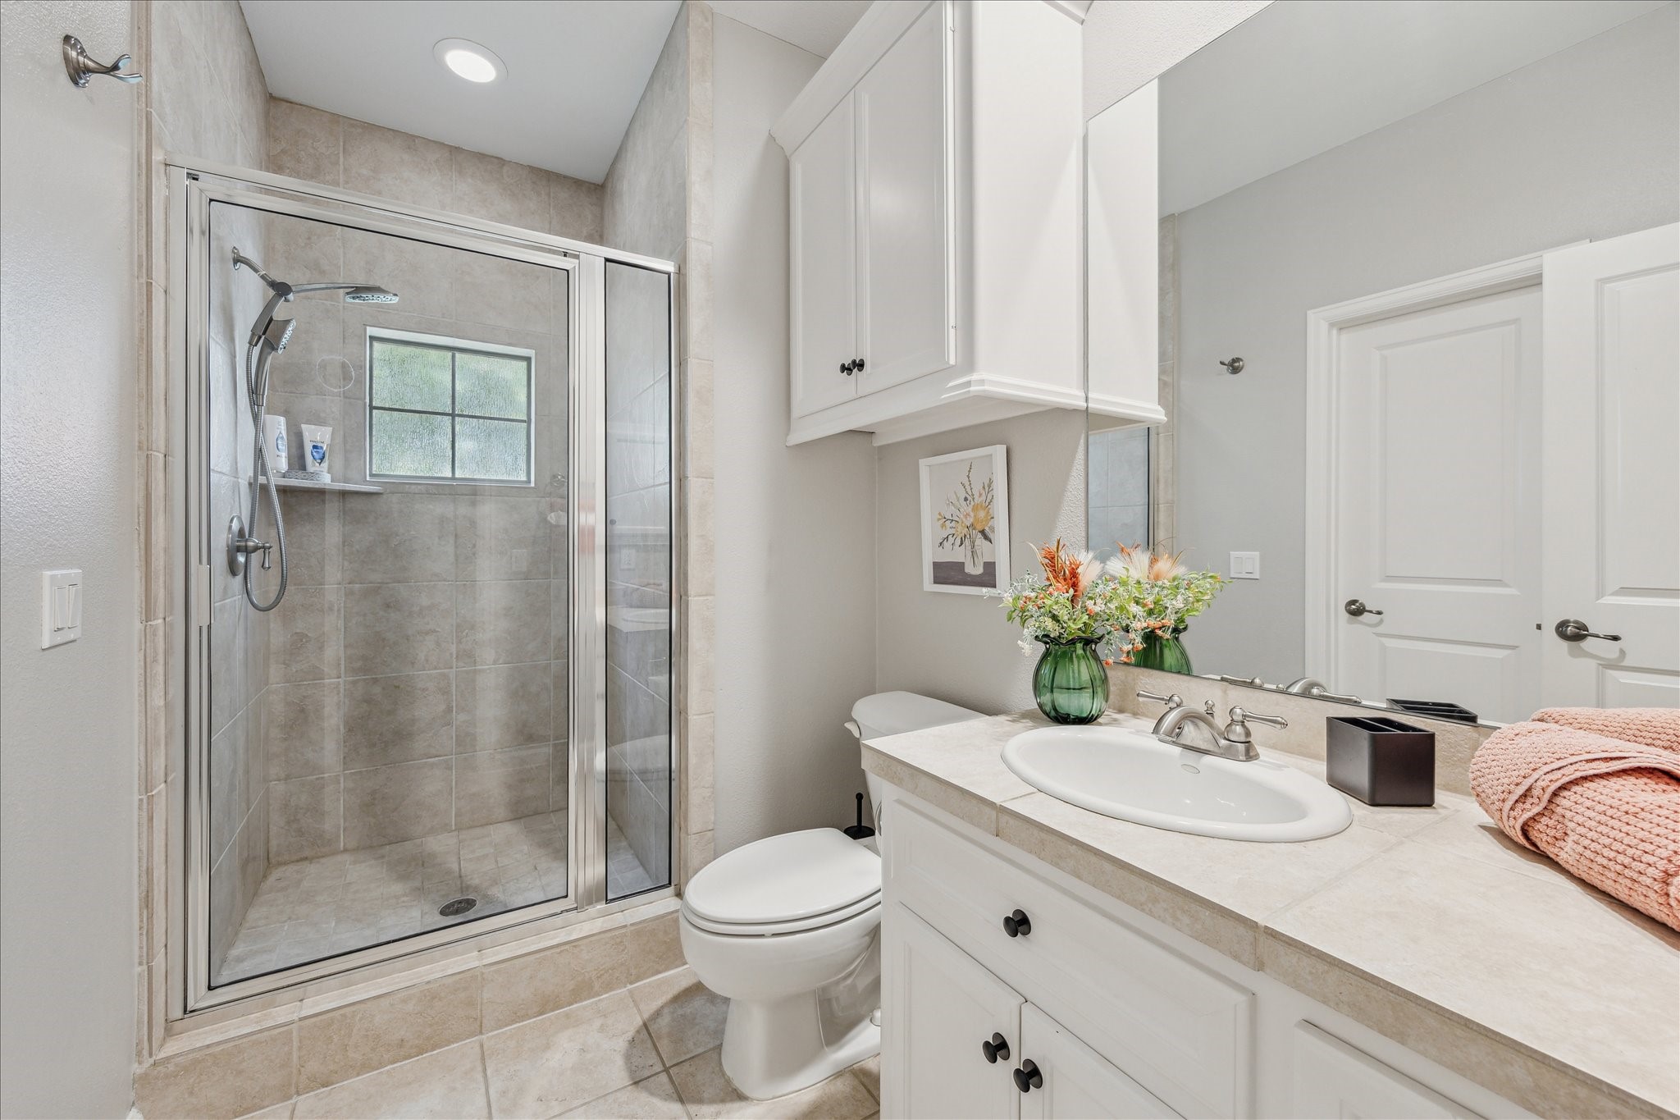
ENSUITE BATH... This private bath features ceramic tile flooring and a coordinating ceramic tile countertop. The walk-in shower includes a framed glass enclosure, dual shower heads, and is finished with a ceramic tile surround. A built-in linen cabinet offers convenient storage, while a privacy-glass window brings in natural light without compromising seclusion.
An additional view reveals an oversized mirror, recessed lighting, and a built-in medicine cabinet that enhances both style and storage. The bath also offers direct access to a spacious walk-in closet, adding convenience and functionality to this private guest retreat.
You’re just steps away from Montrose’s top dining spots, coffee shops, nightlife, and parks. Plus, you’ll enjoy an outstanding central location close to River Oaks Shopping Center, The Galleria, the Texas Medical Center, and Downtown Houston.
This home truly offers the best of both worlds—comfort and convenience in a prime location. Don’t miss your opportunity to call this exceptional property home. Easy to show—schedule your private tour today!
 In-Person: 08/30 1:00 PM - 3:00 PM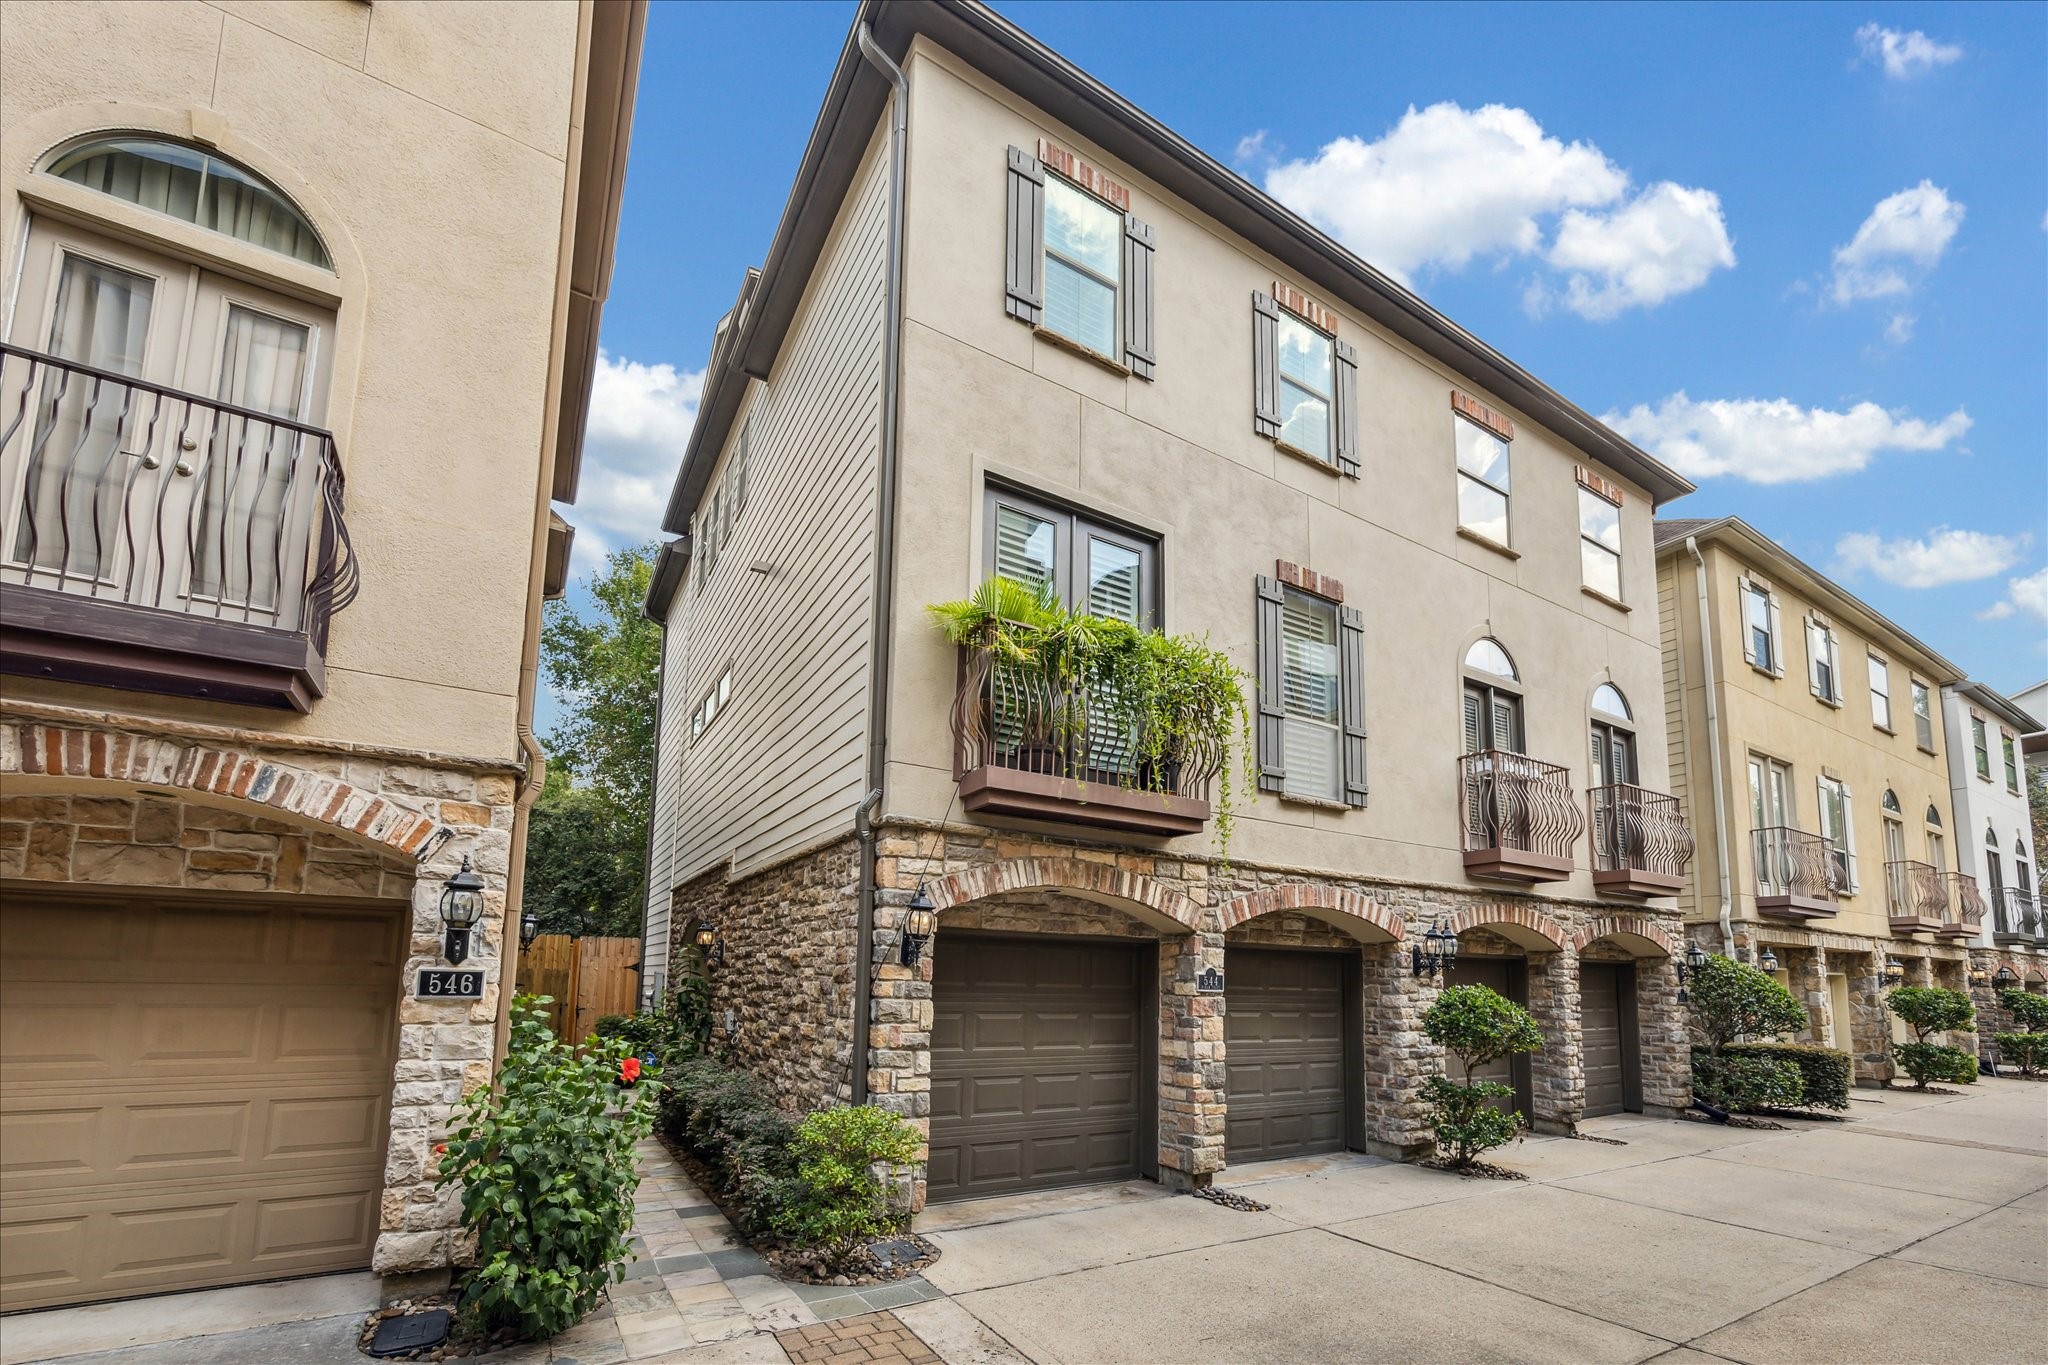





.jpg)

