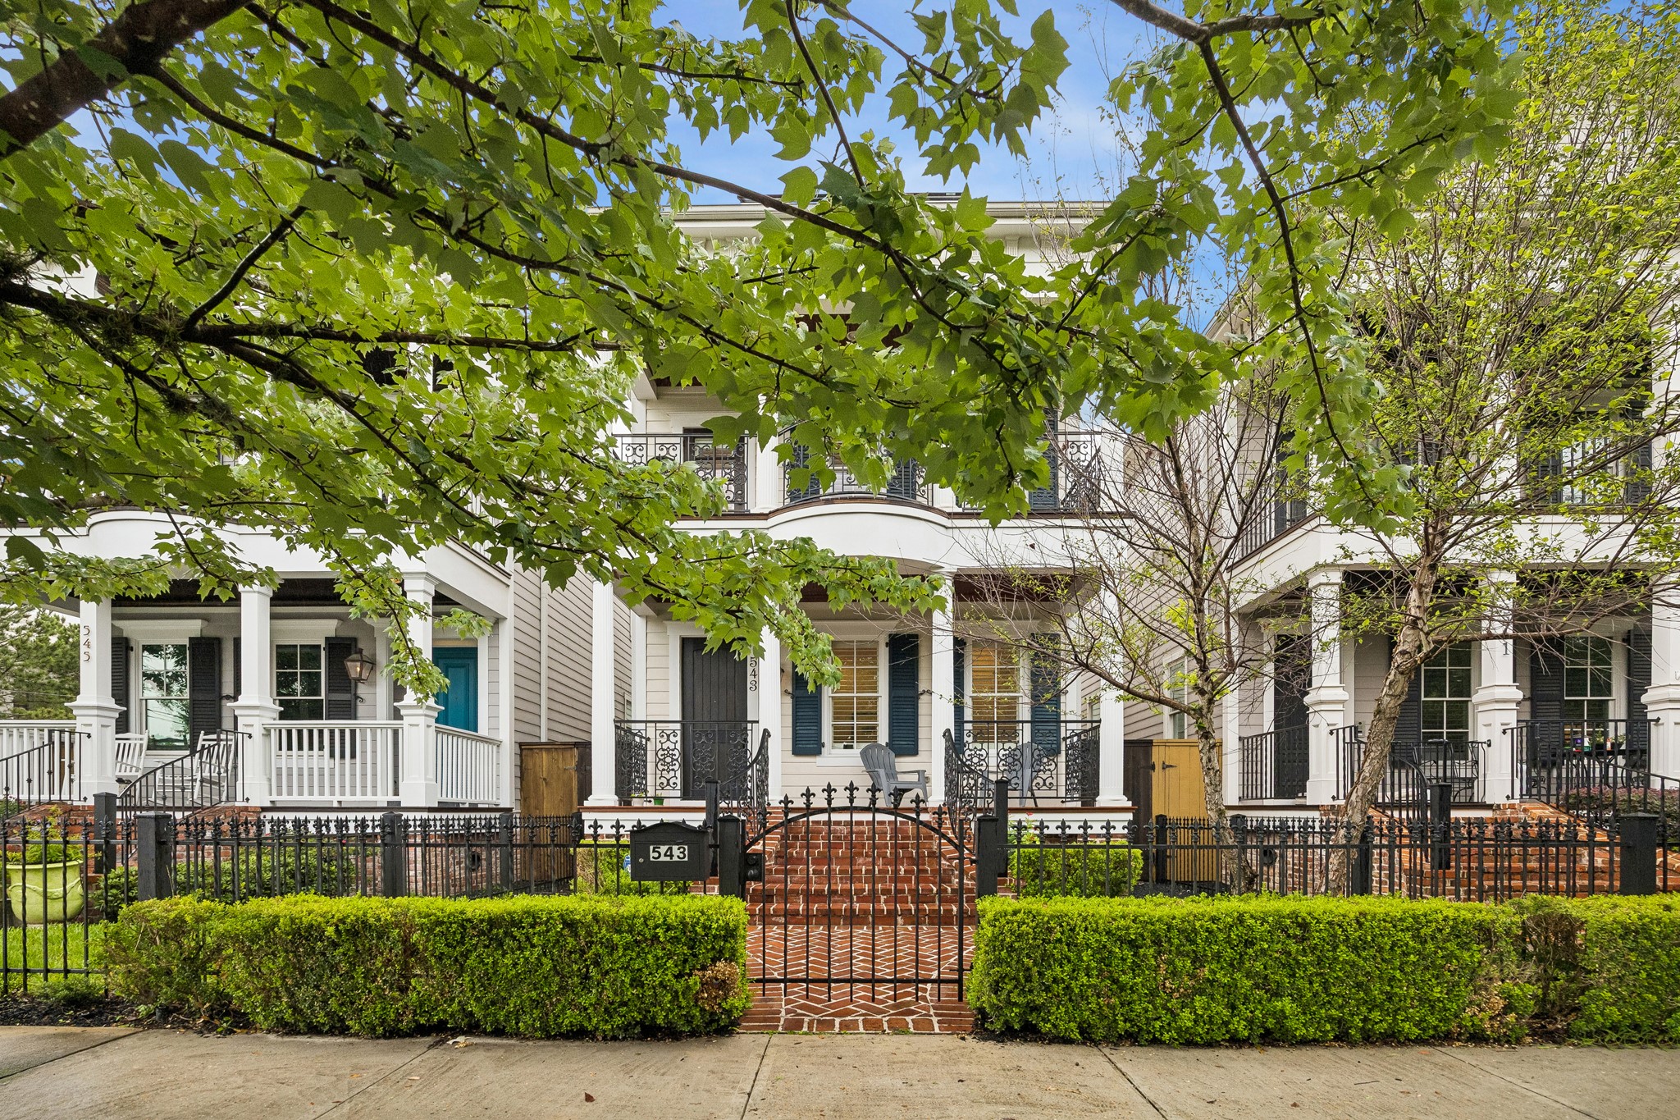
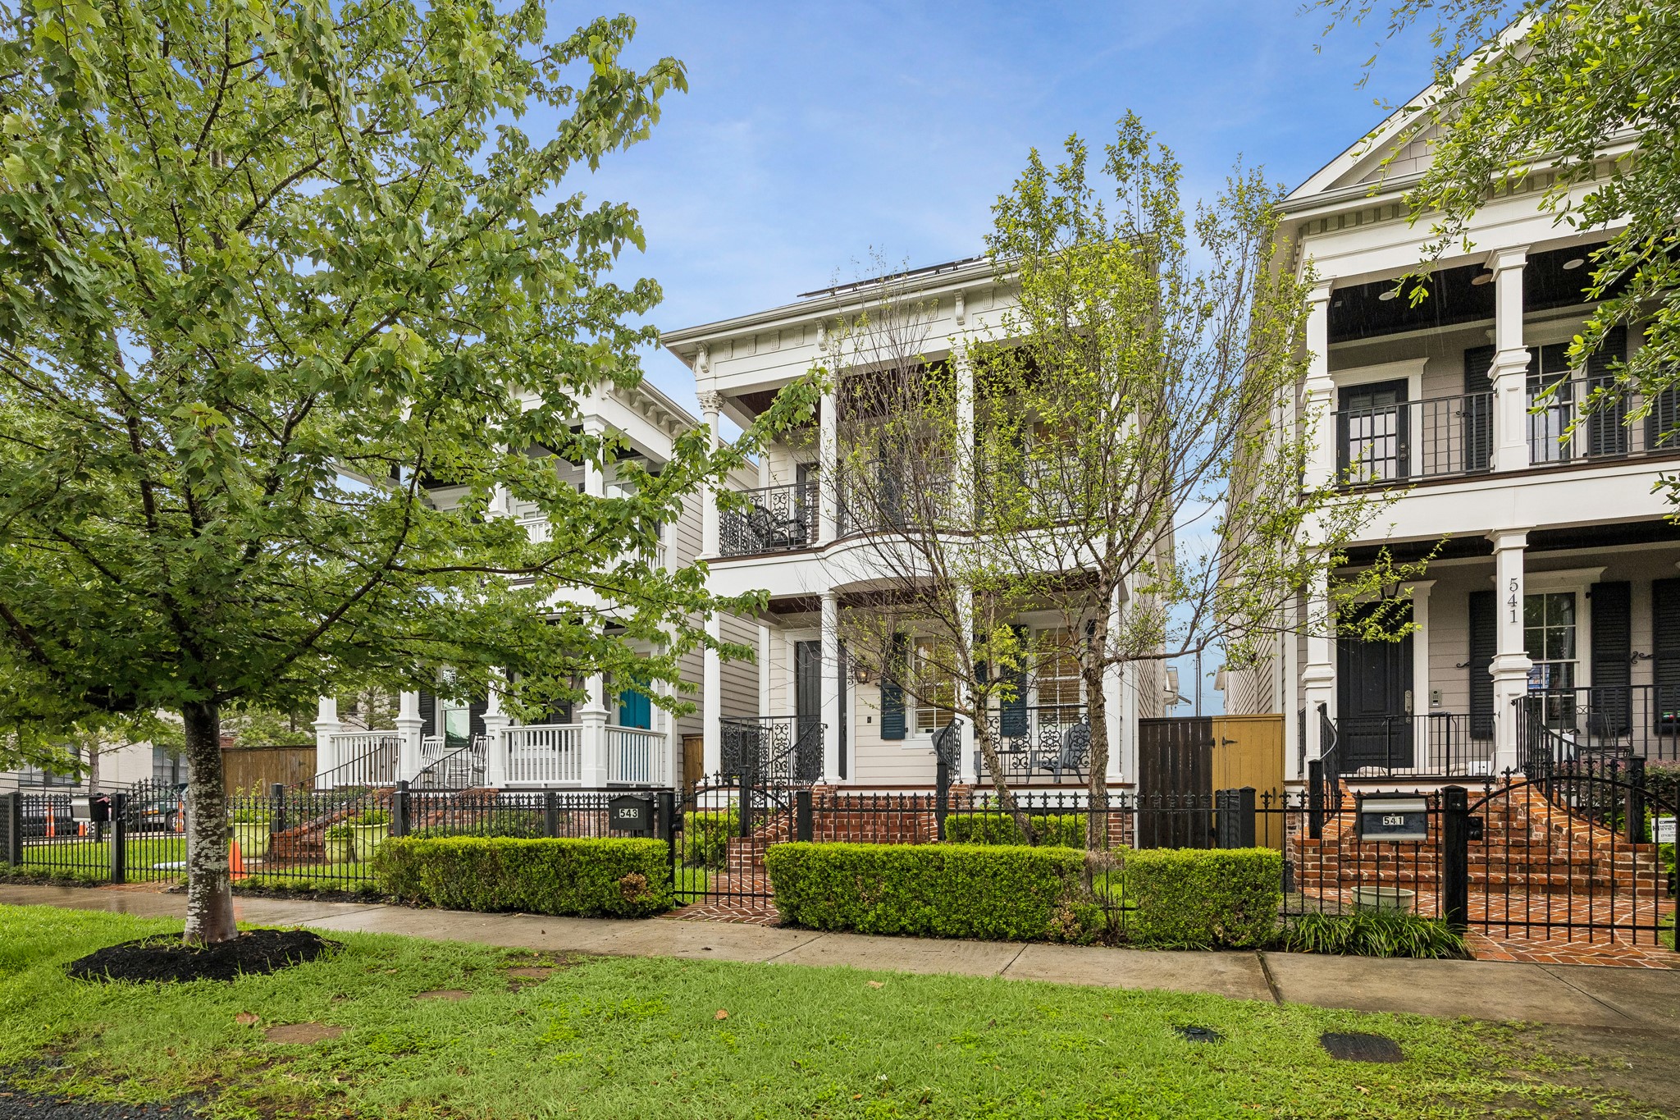
Welcome to 543 W 22nd St in the Heights, where classic architecture and a gated front entry create an inviting first impression. Mature trees frame the home, while the covered front porch, brick steps & decorative iron accents add to its timeless curb appeal.
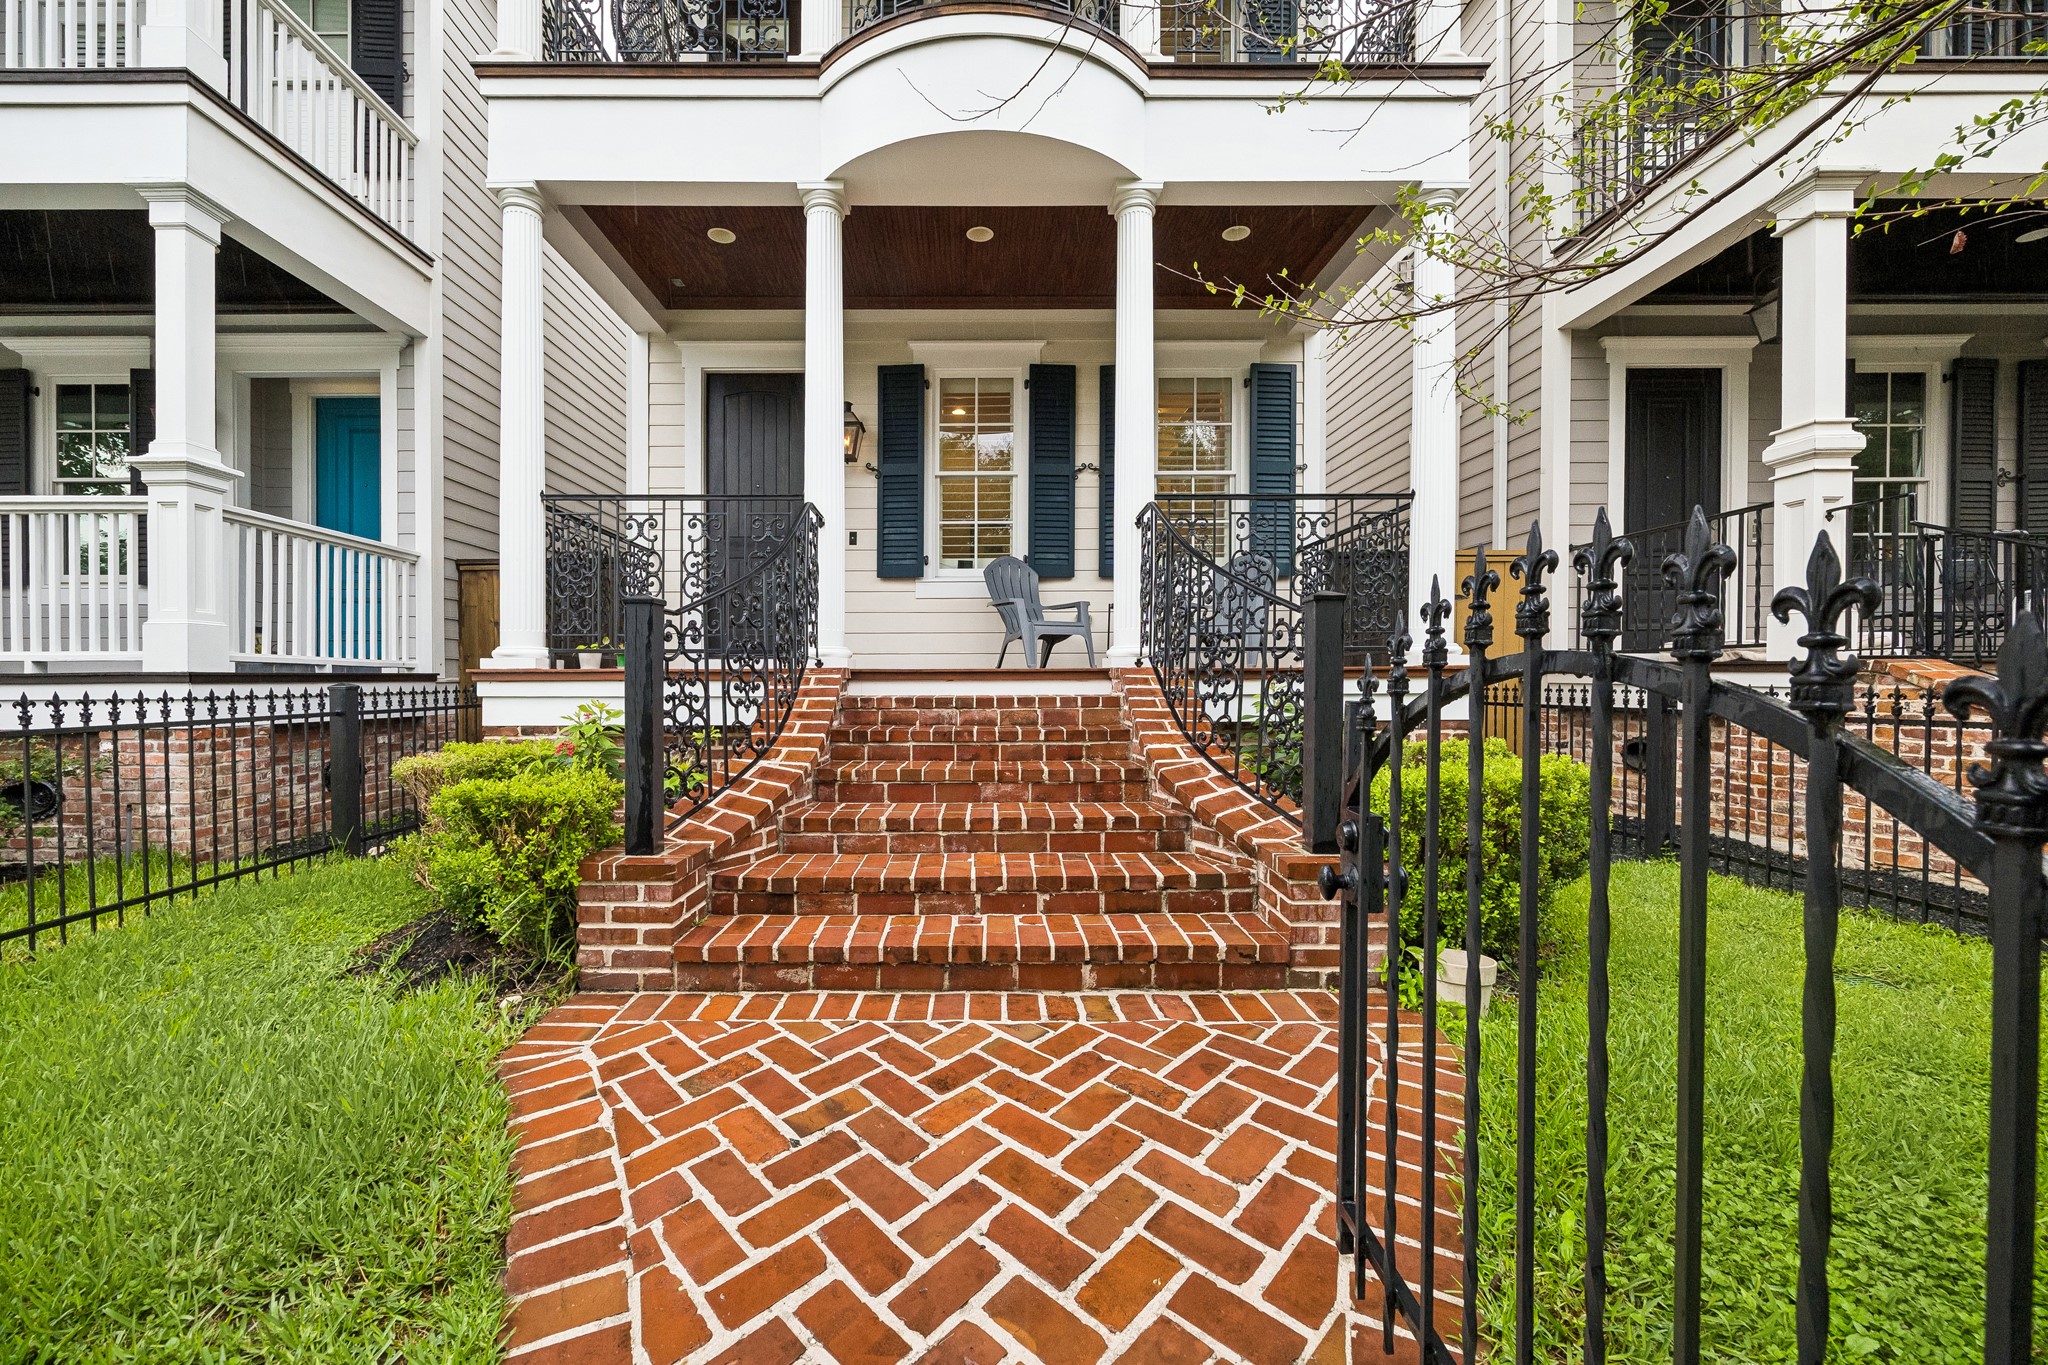
Follow the charming brick walkway through the gated front yard to the welcoming covered front porch. Decorative iron railings, stately columns & classic architectural details create an elegant entry. The home is also super energy efficient with installed solar panels!
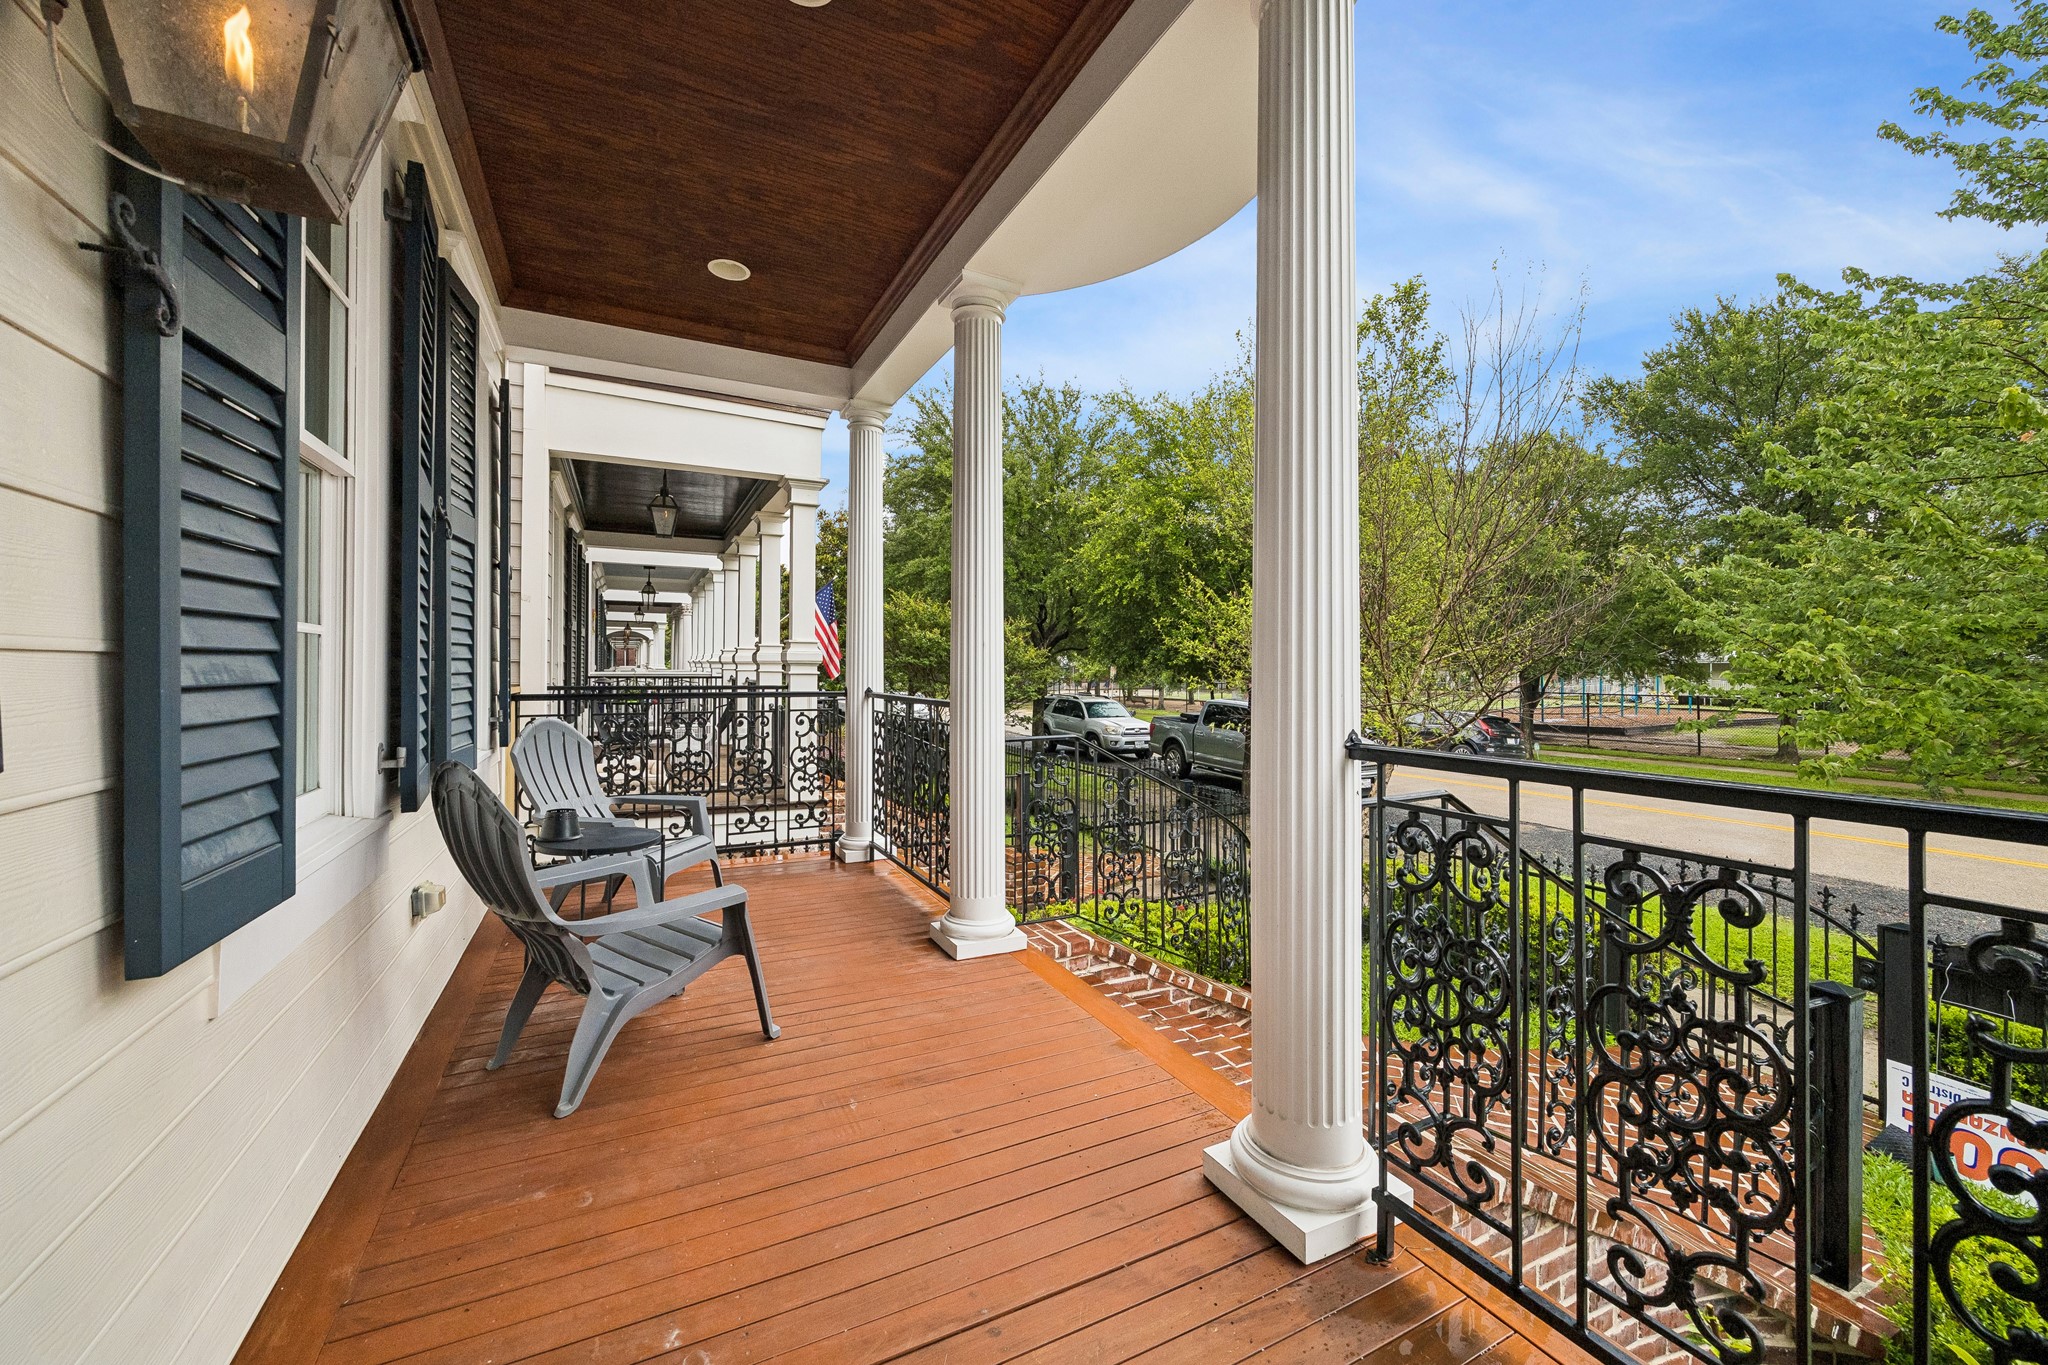
Enjoy morning coffee or unwind in the evening on this expansive front porch overlooking the beautiful tree-lined street. This outdoor area retreat offers plenty of space for seating and a front-row view of the neighborhood.
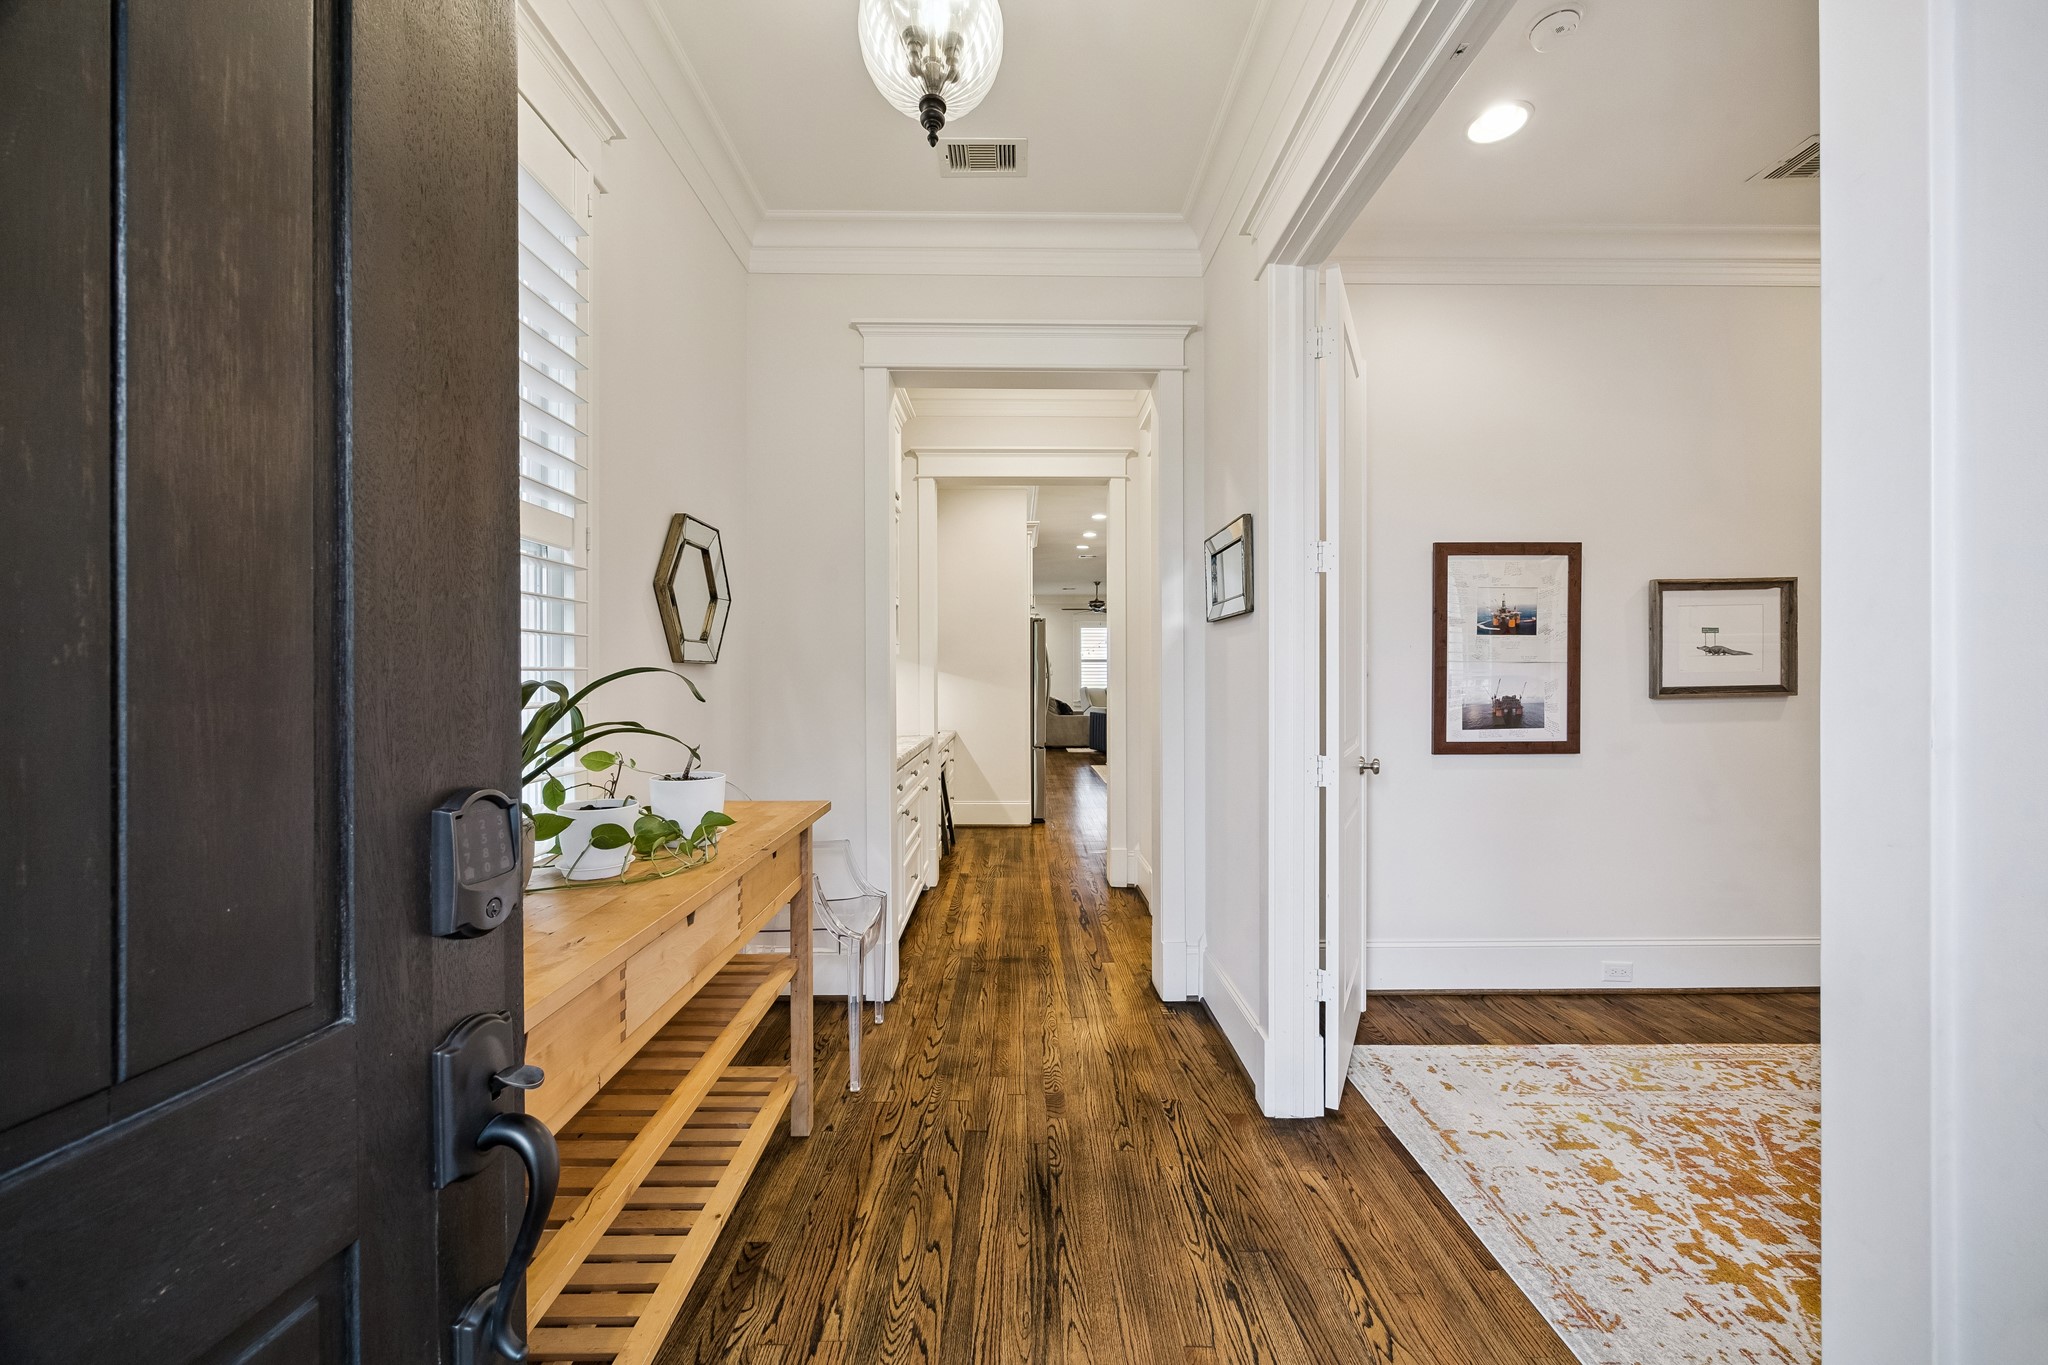
Step inside to a bright, welcoming entry highlighted by gleaming hardwood floors, crown molding & wonderful natural light. Just off the foyer, a versatile first-floor bedroom offers flexibility for guests, a home office, workout space, or additional living area/gameroom.
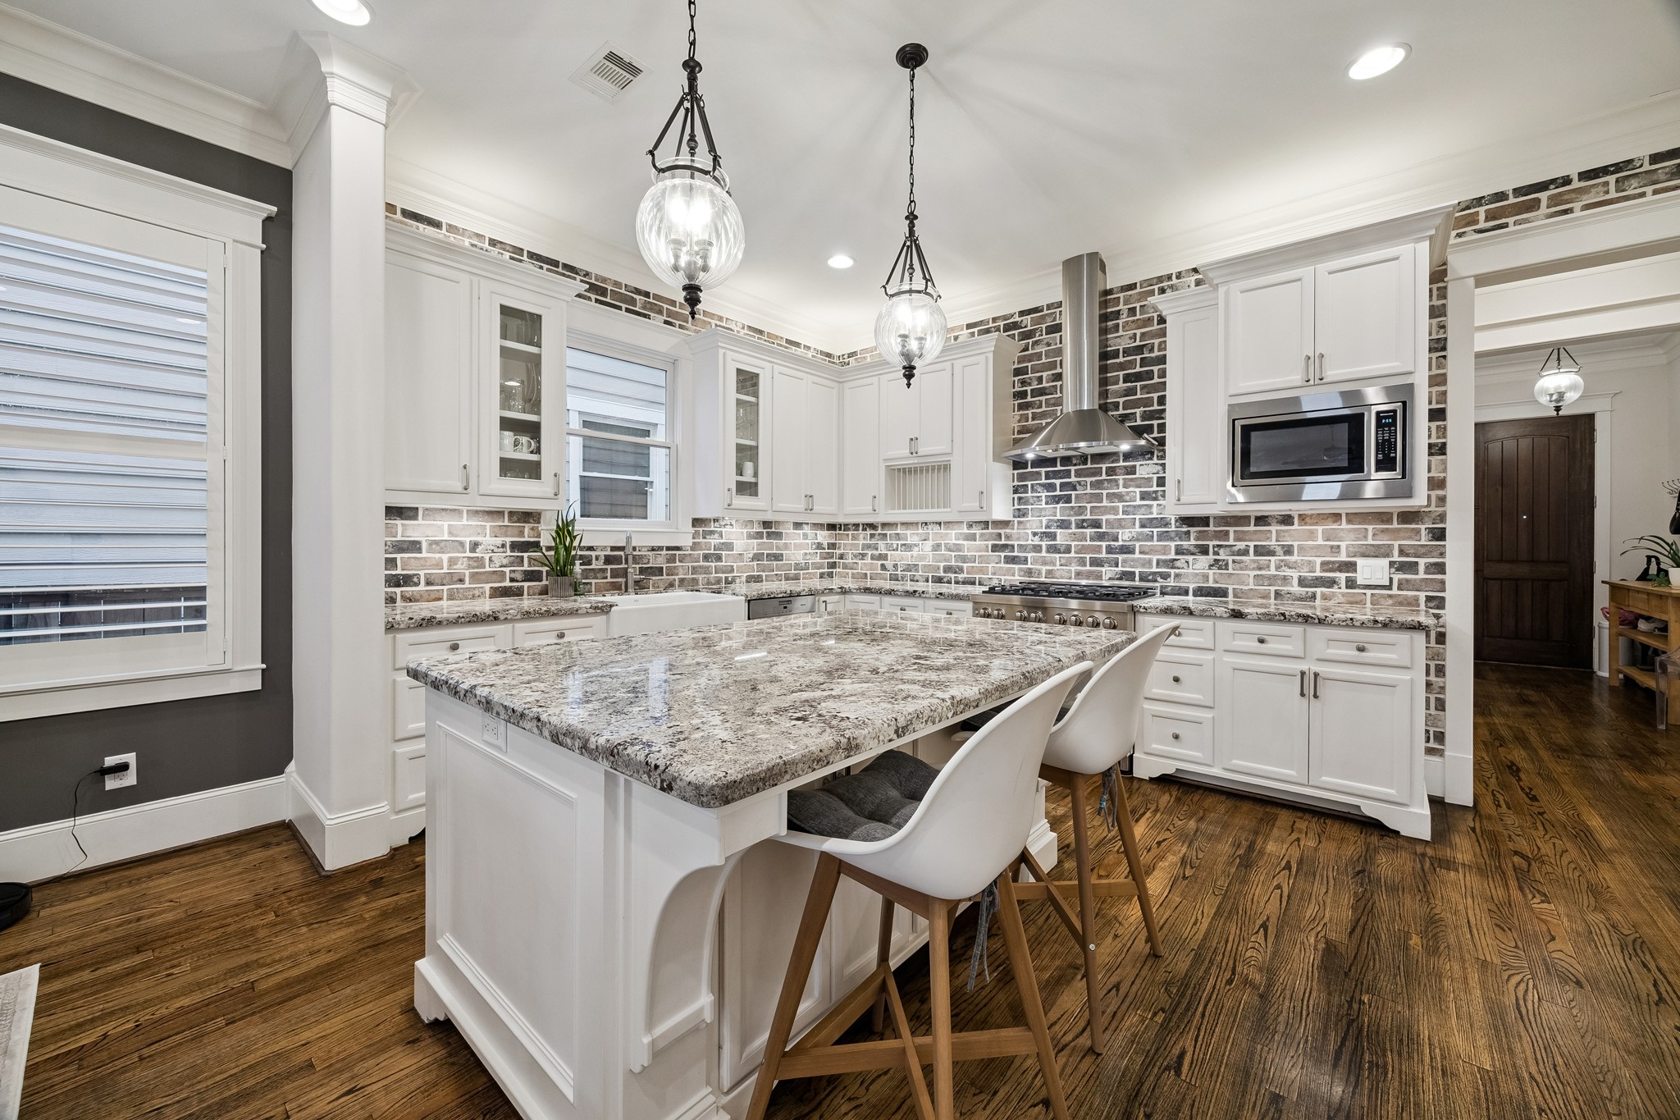
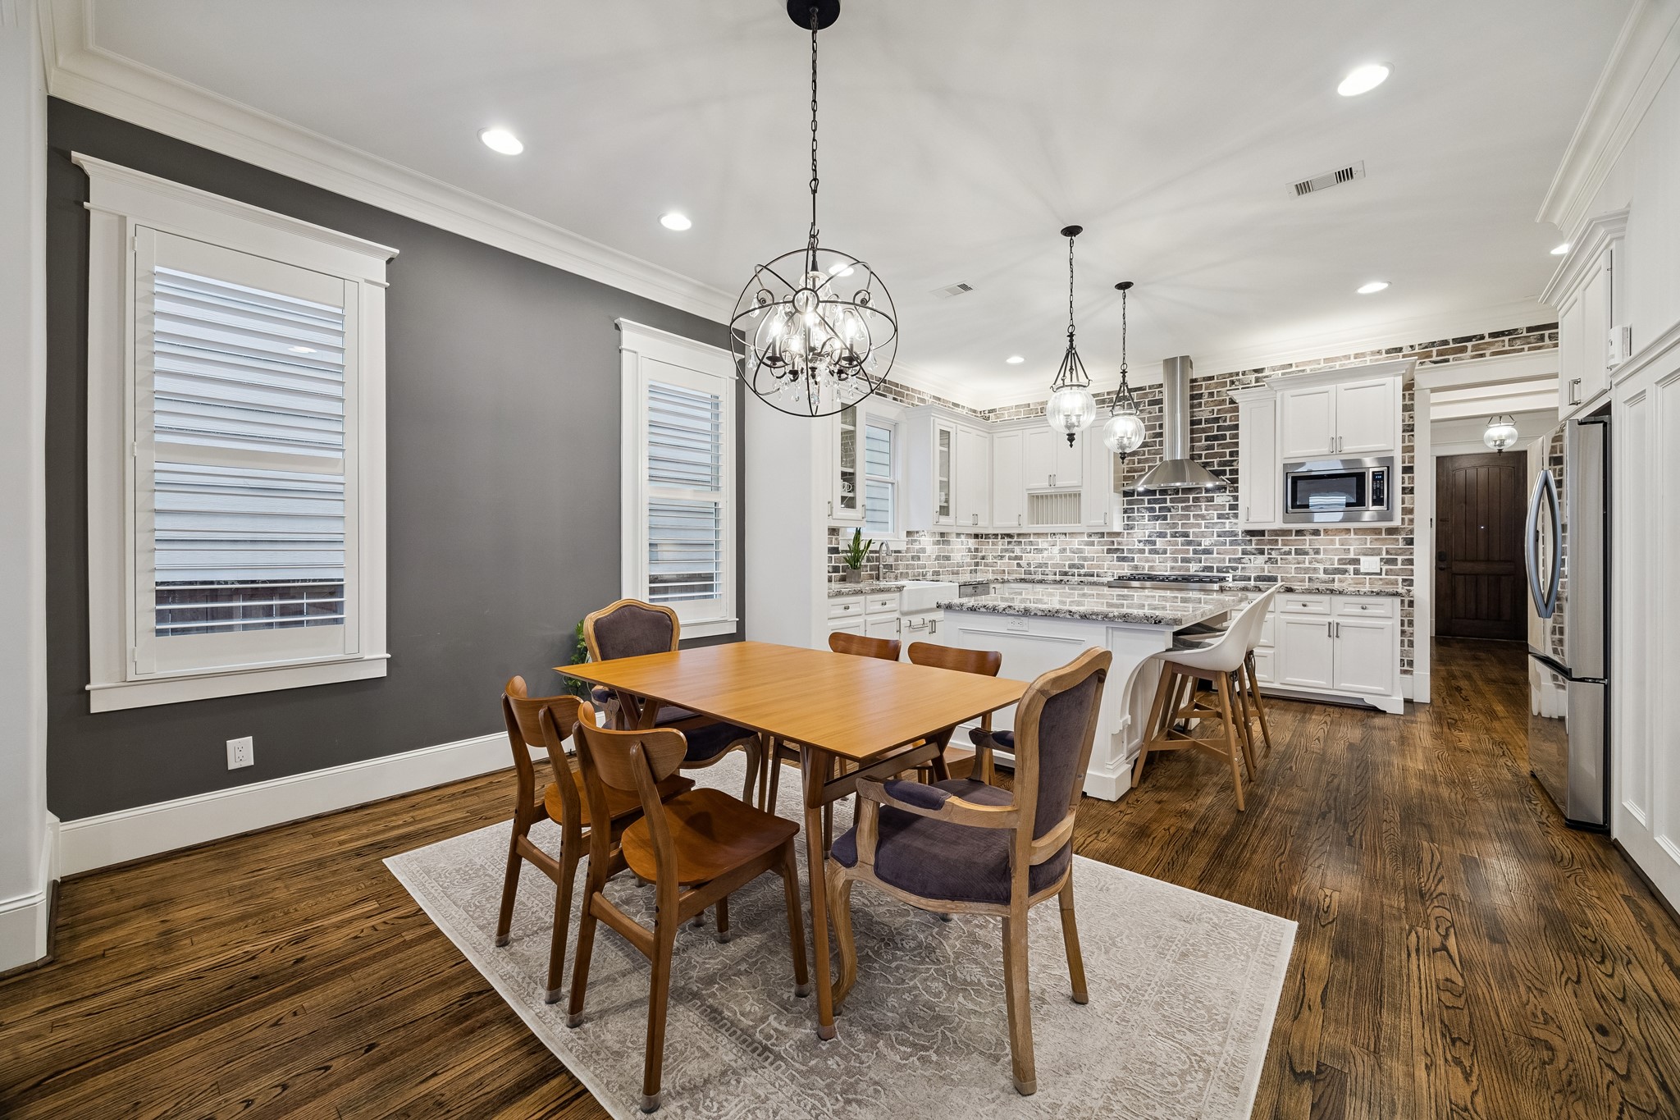
The fabulous chef’s kitchen serves as the heart of the home, showcasing a large center island with seating, granite countertops, custom cabinetry, statement pendant lighting & a distinctive brick backsplash that adds warmth and character to the space. We love how the brick goes all the way up and around!
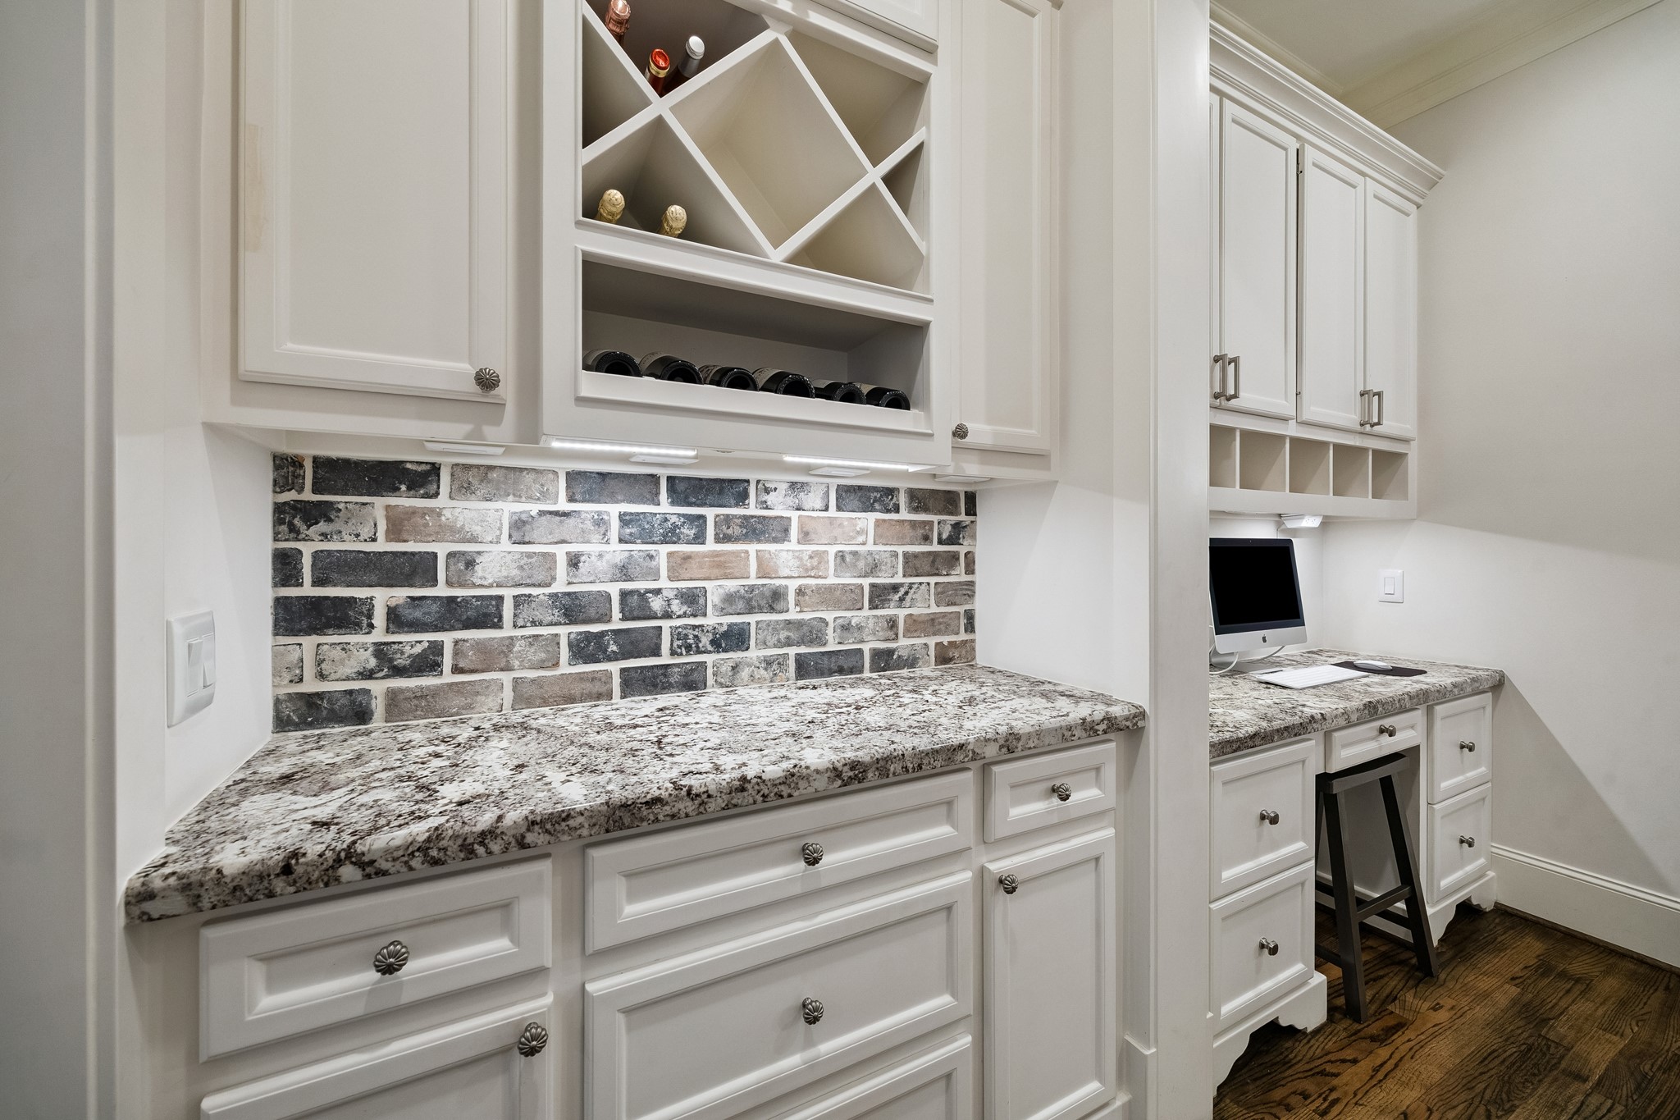
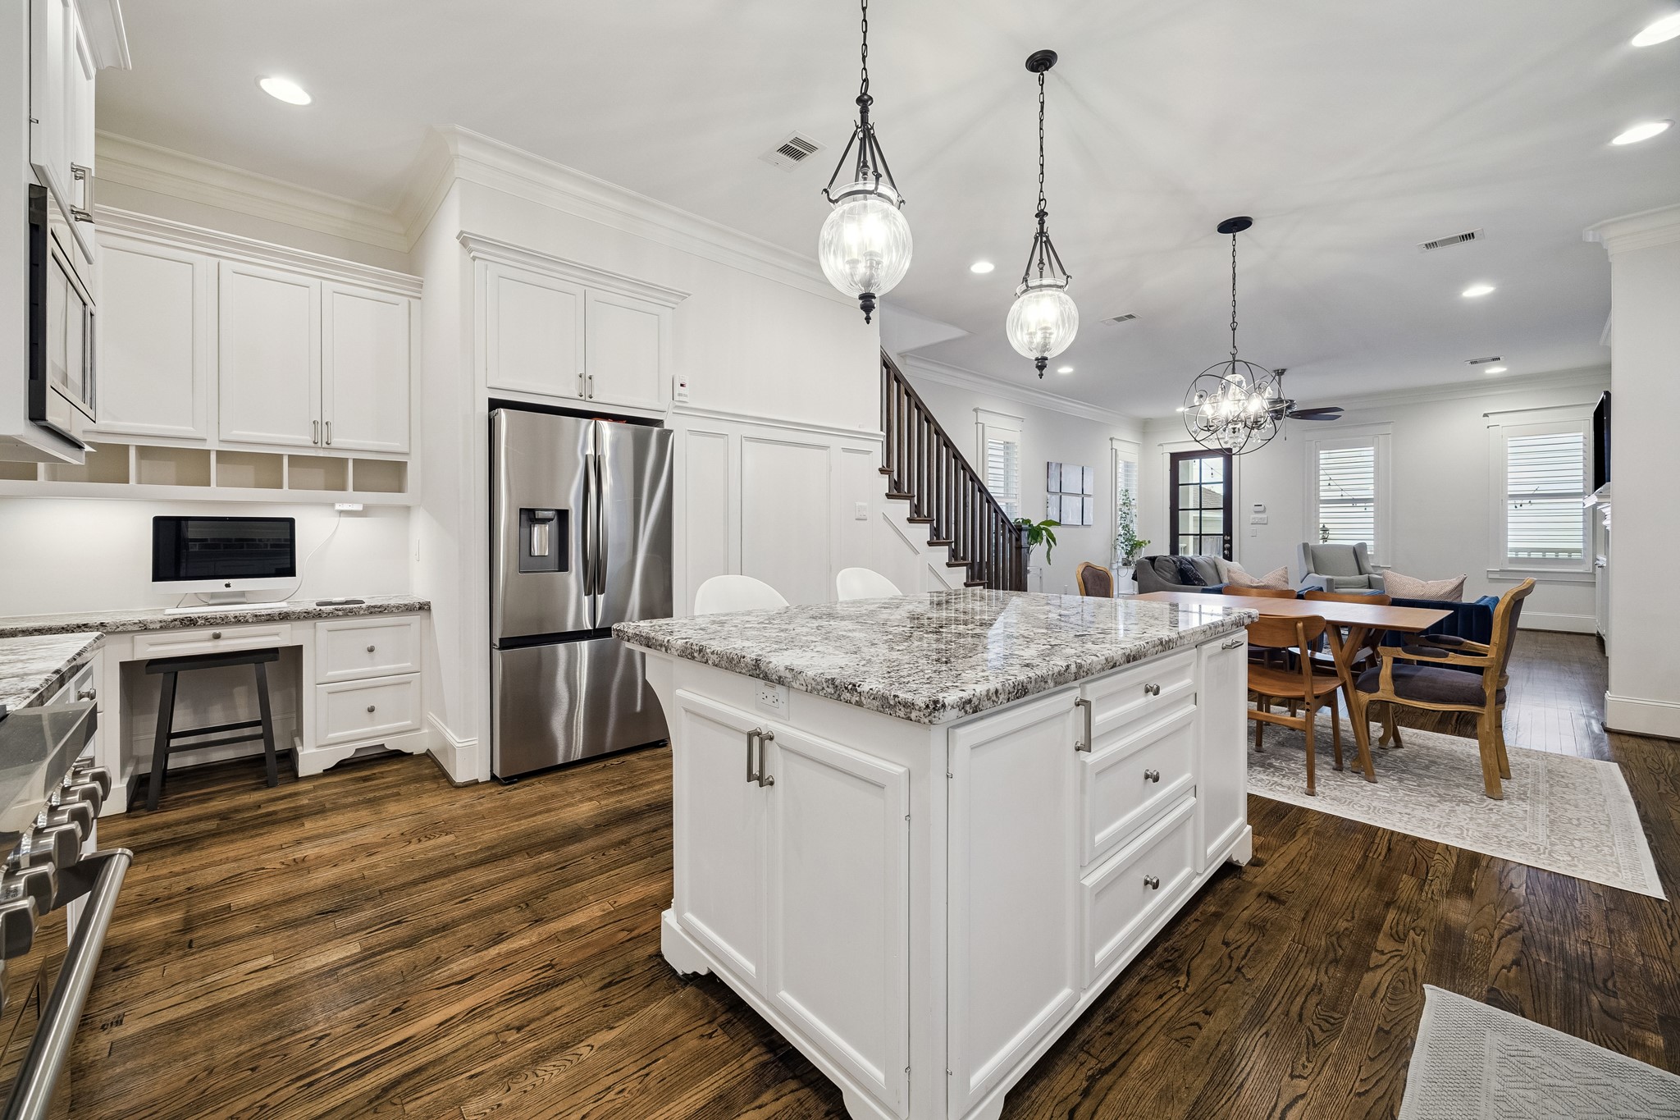
A convenient dry bar enhances the kitchen area with built-in wine storage, additional cabinetry & countertop space, while an adjacent workstation offers a practical spot for household organization, computer or remote work.
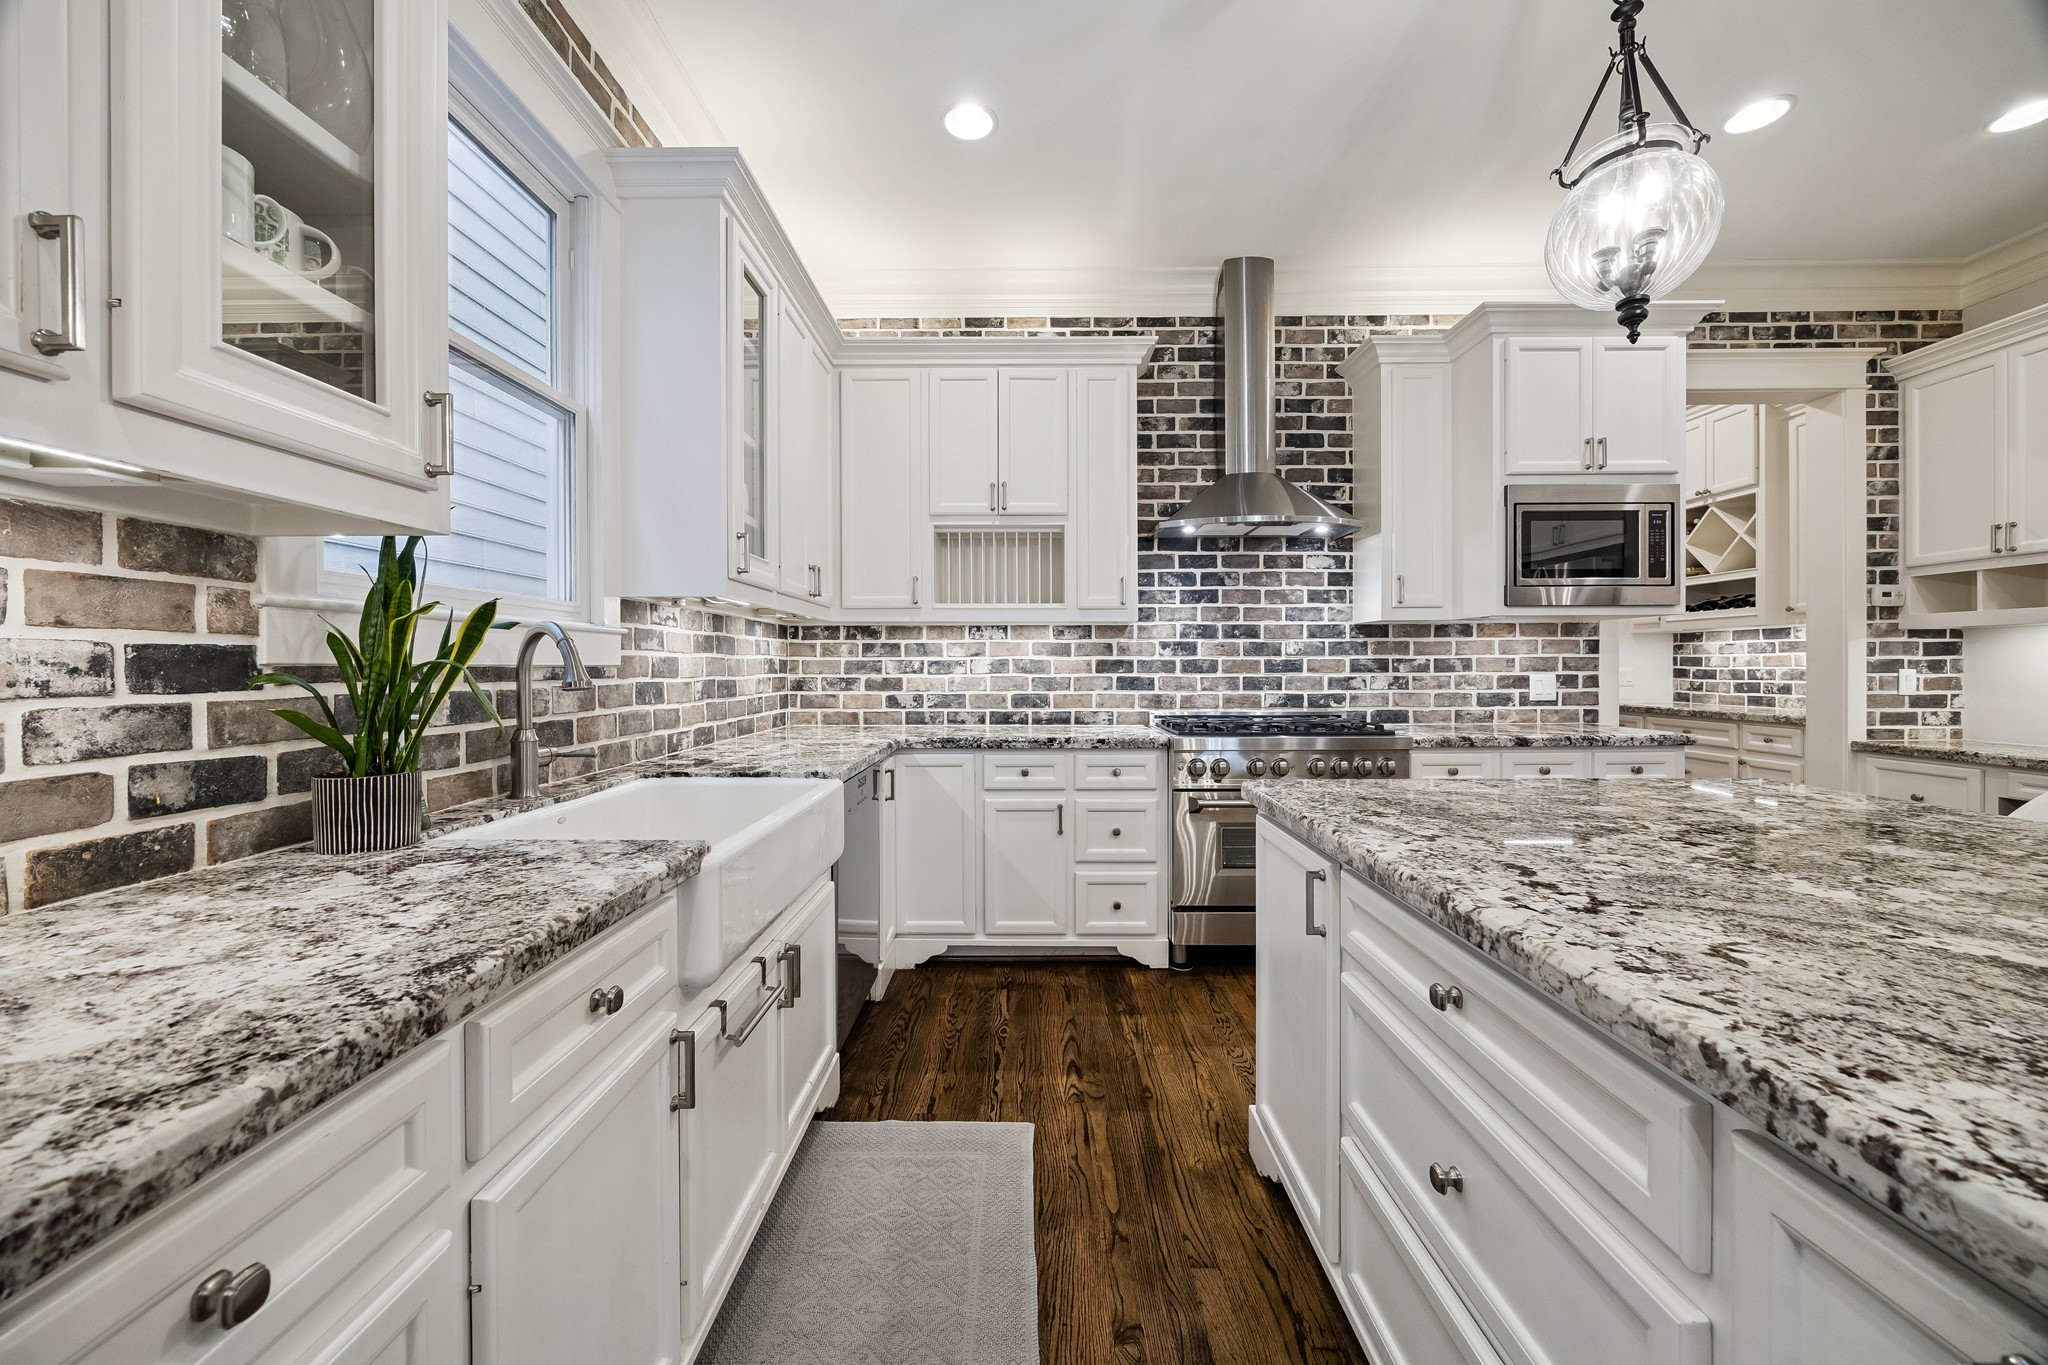
Designed for both everyday living & entertaining, the kitchen offers a charming farmhouse sink, extensive prep space, stainless steel appliances & abundant storage throughout.
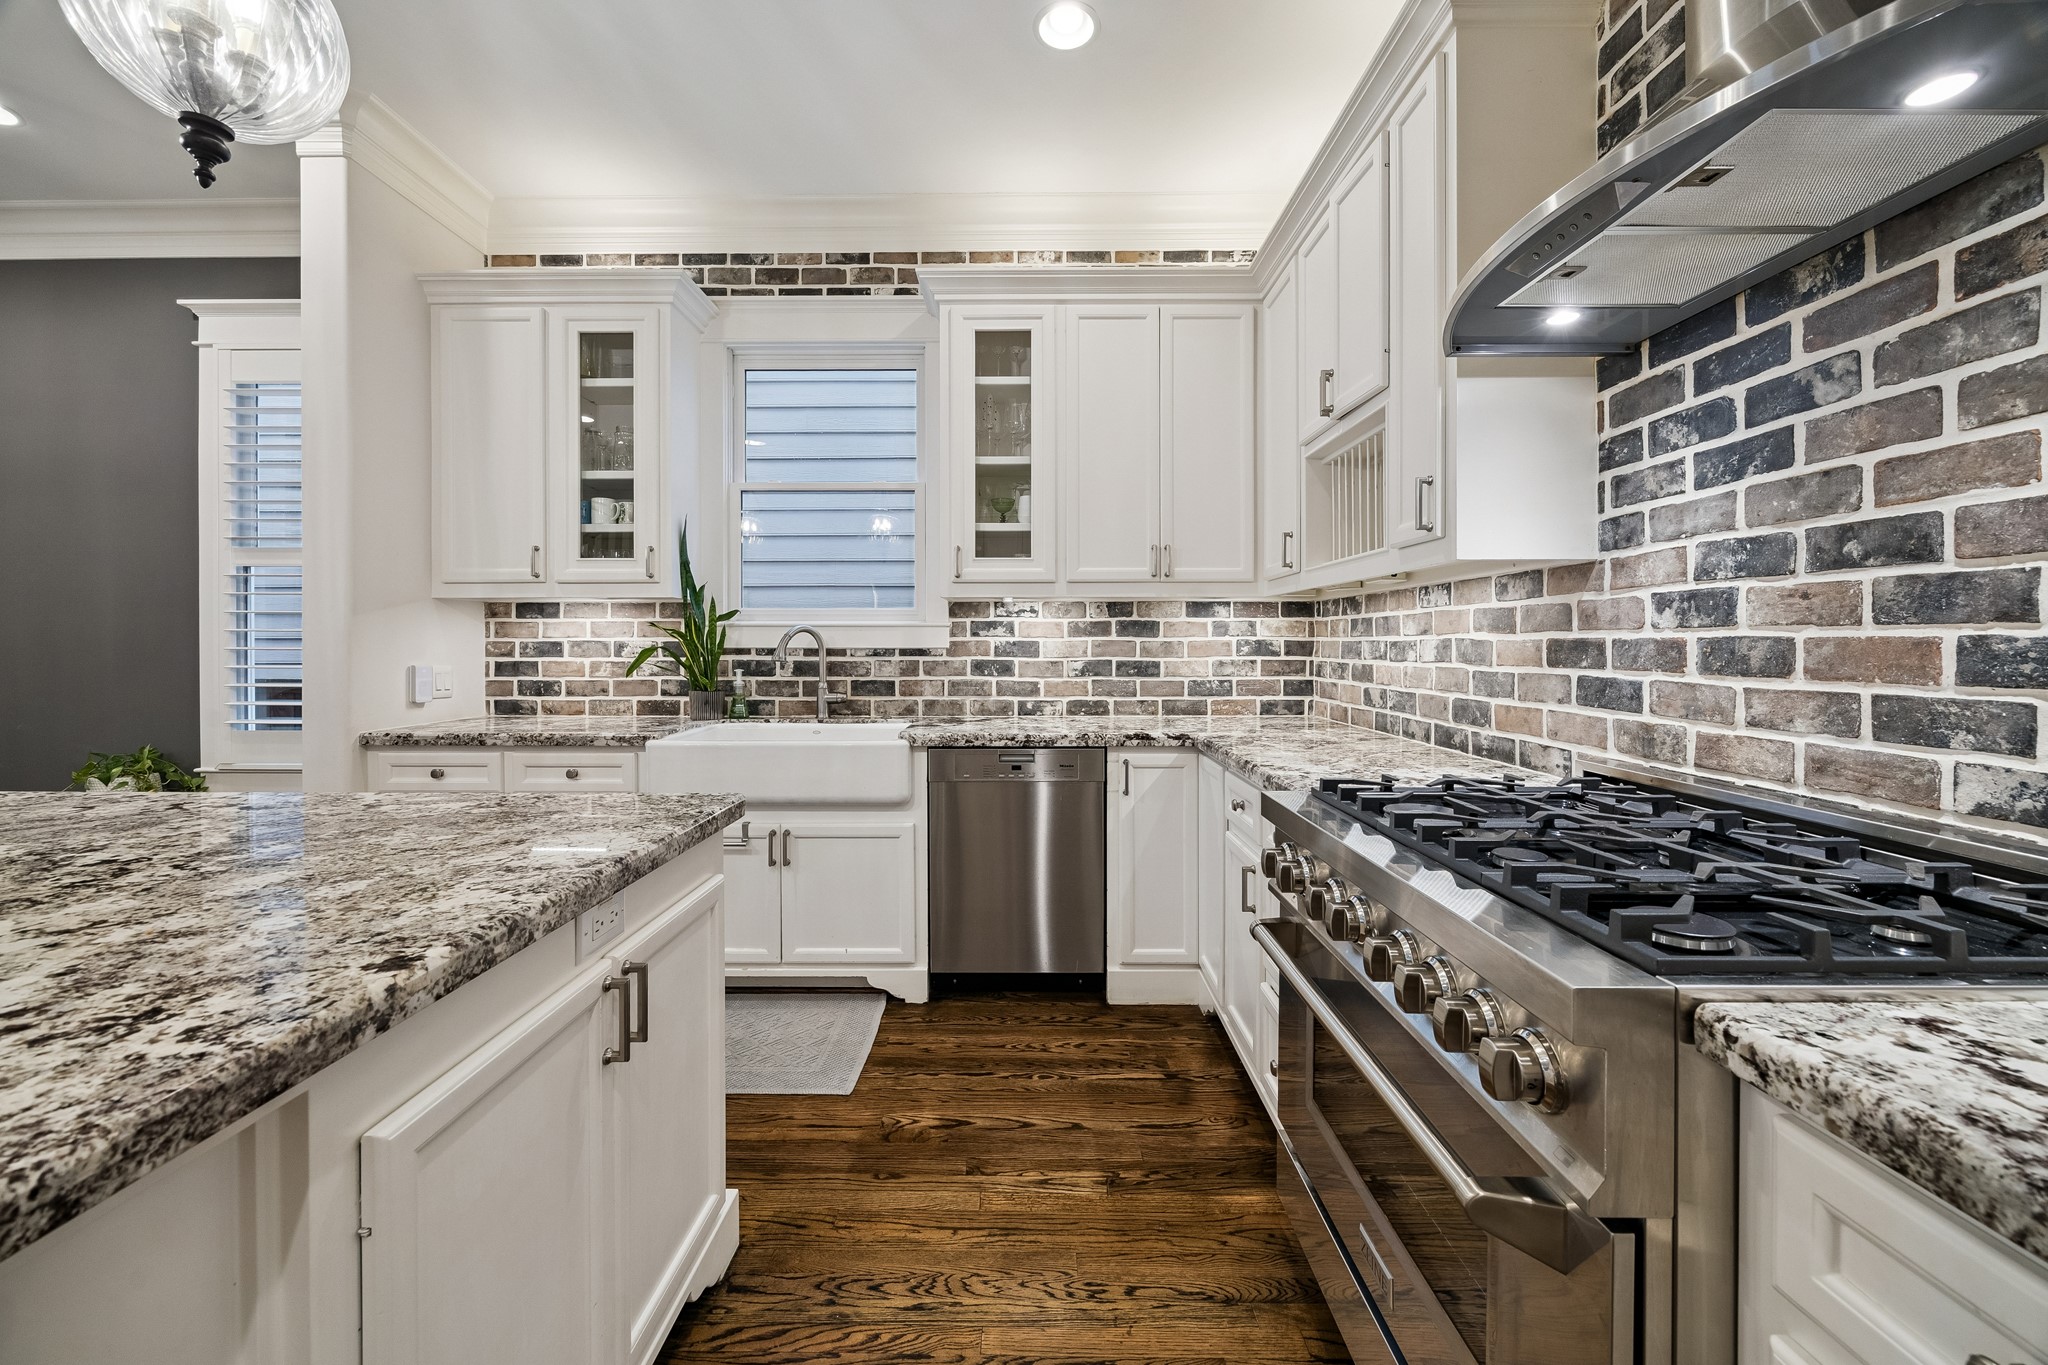
A gas range with vent hood is complemented by under-cabinet lighting, gorgeous brick backsplash details & generous counter space, creating a functional and stylish/comfortable cooking environment.
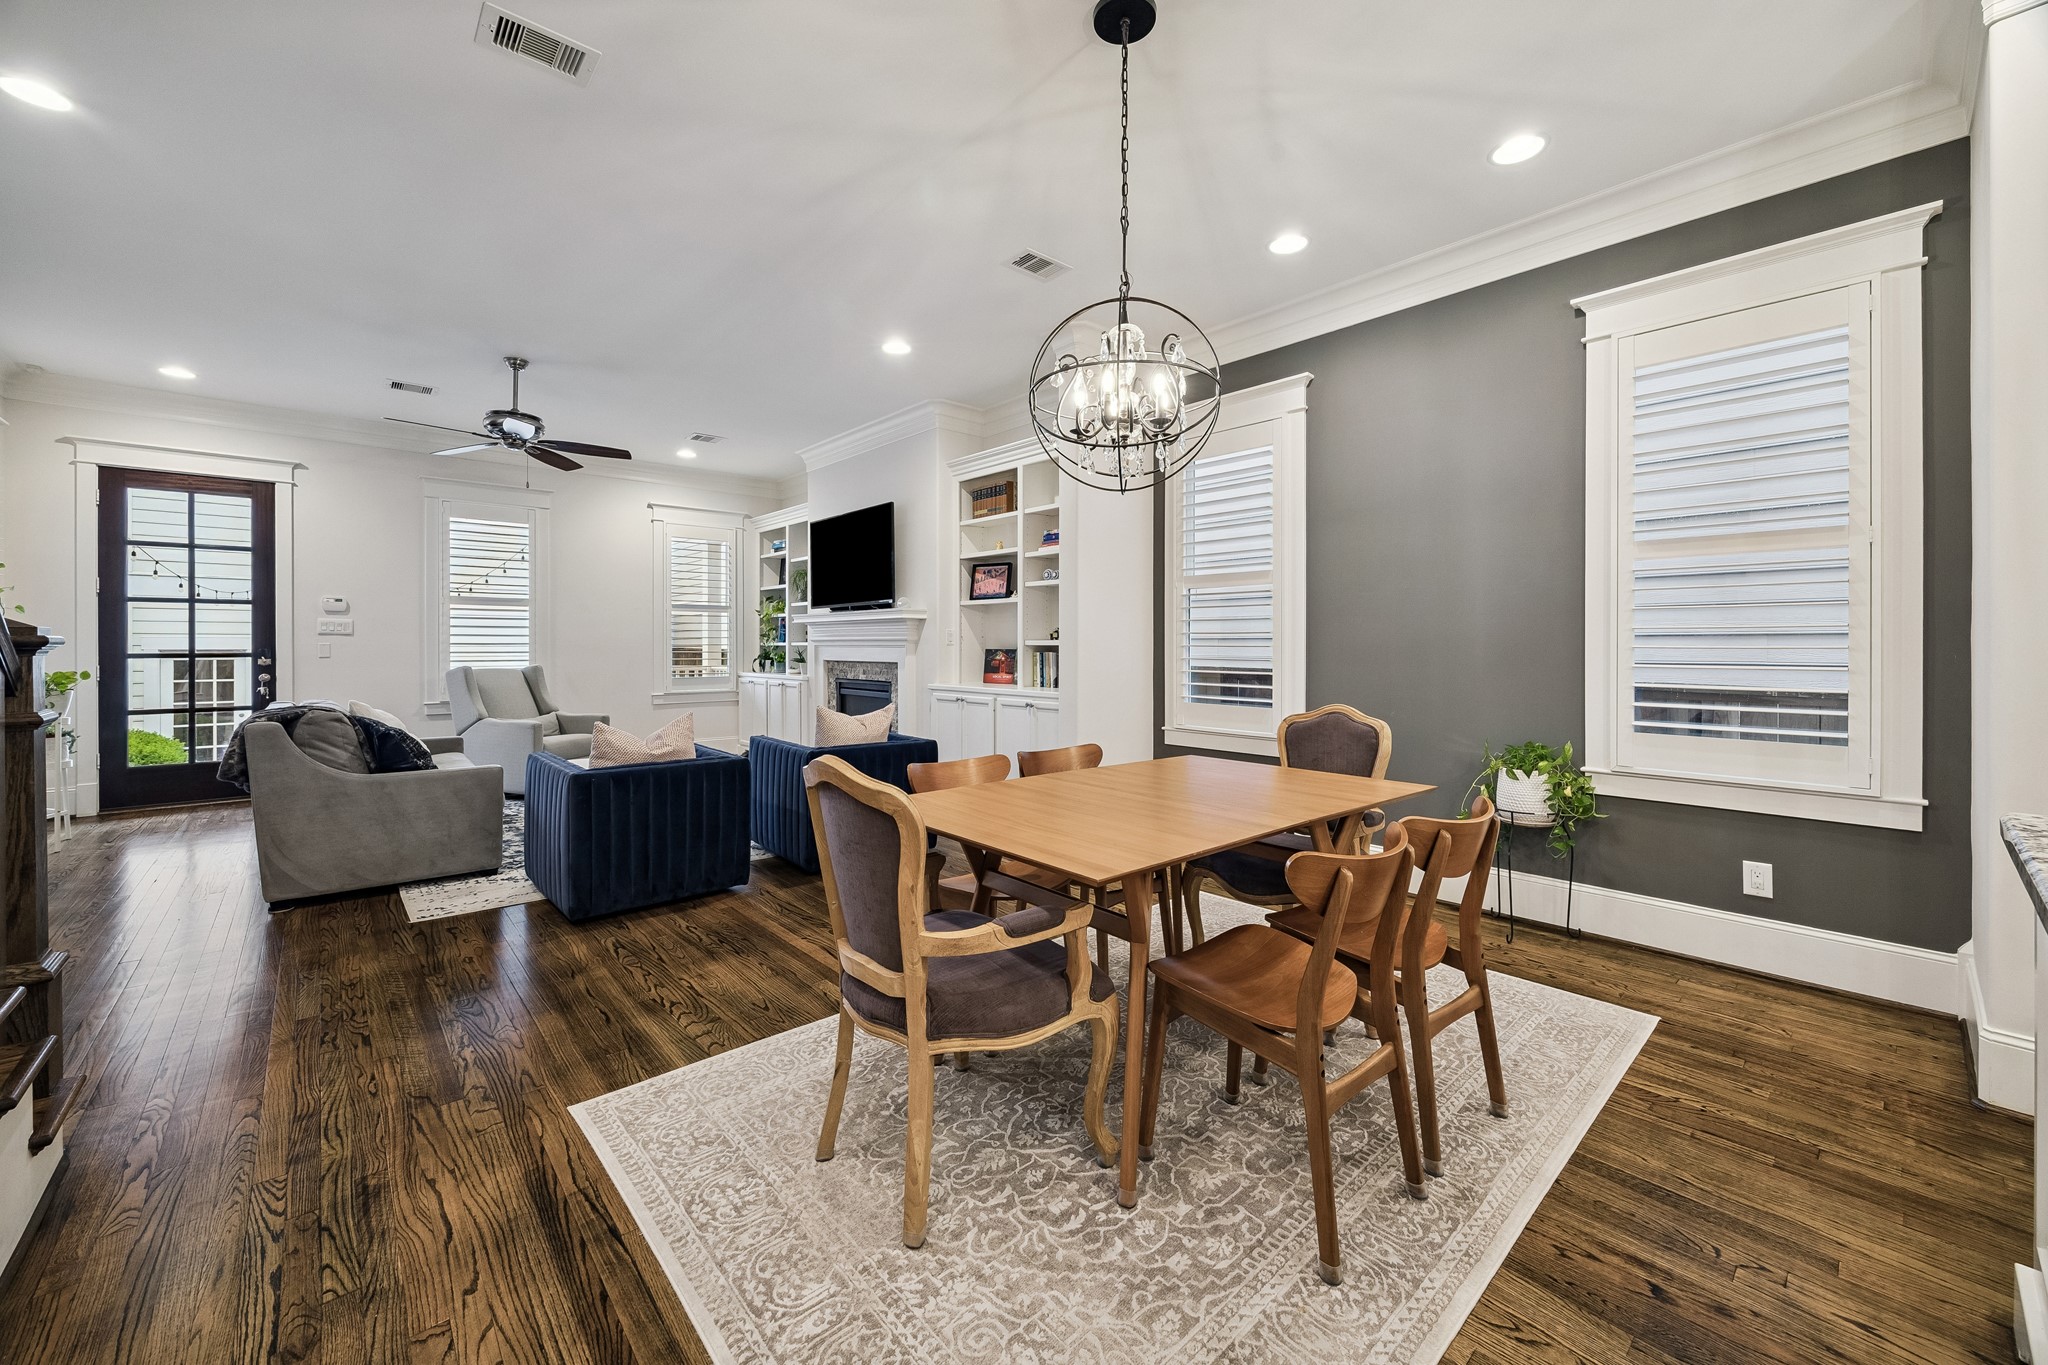
The dining area flows seamlessly into the living room, offering an inviting space for meals & entertaining. Designer lighting & gleaming hardwood floors enhance the setting.
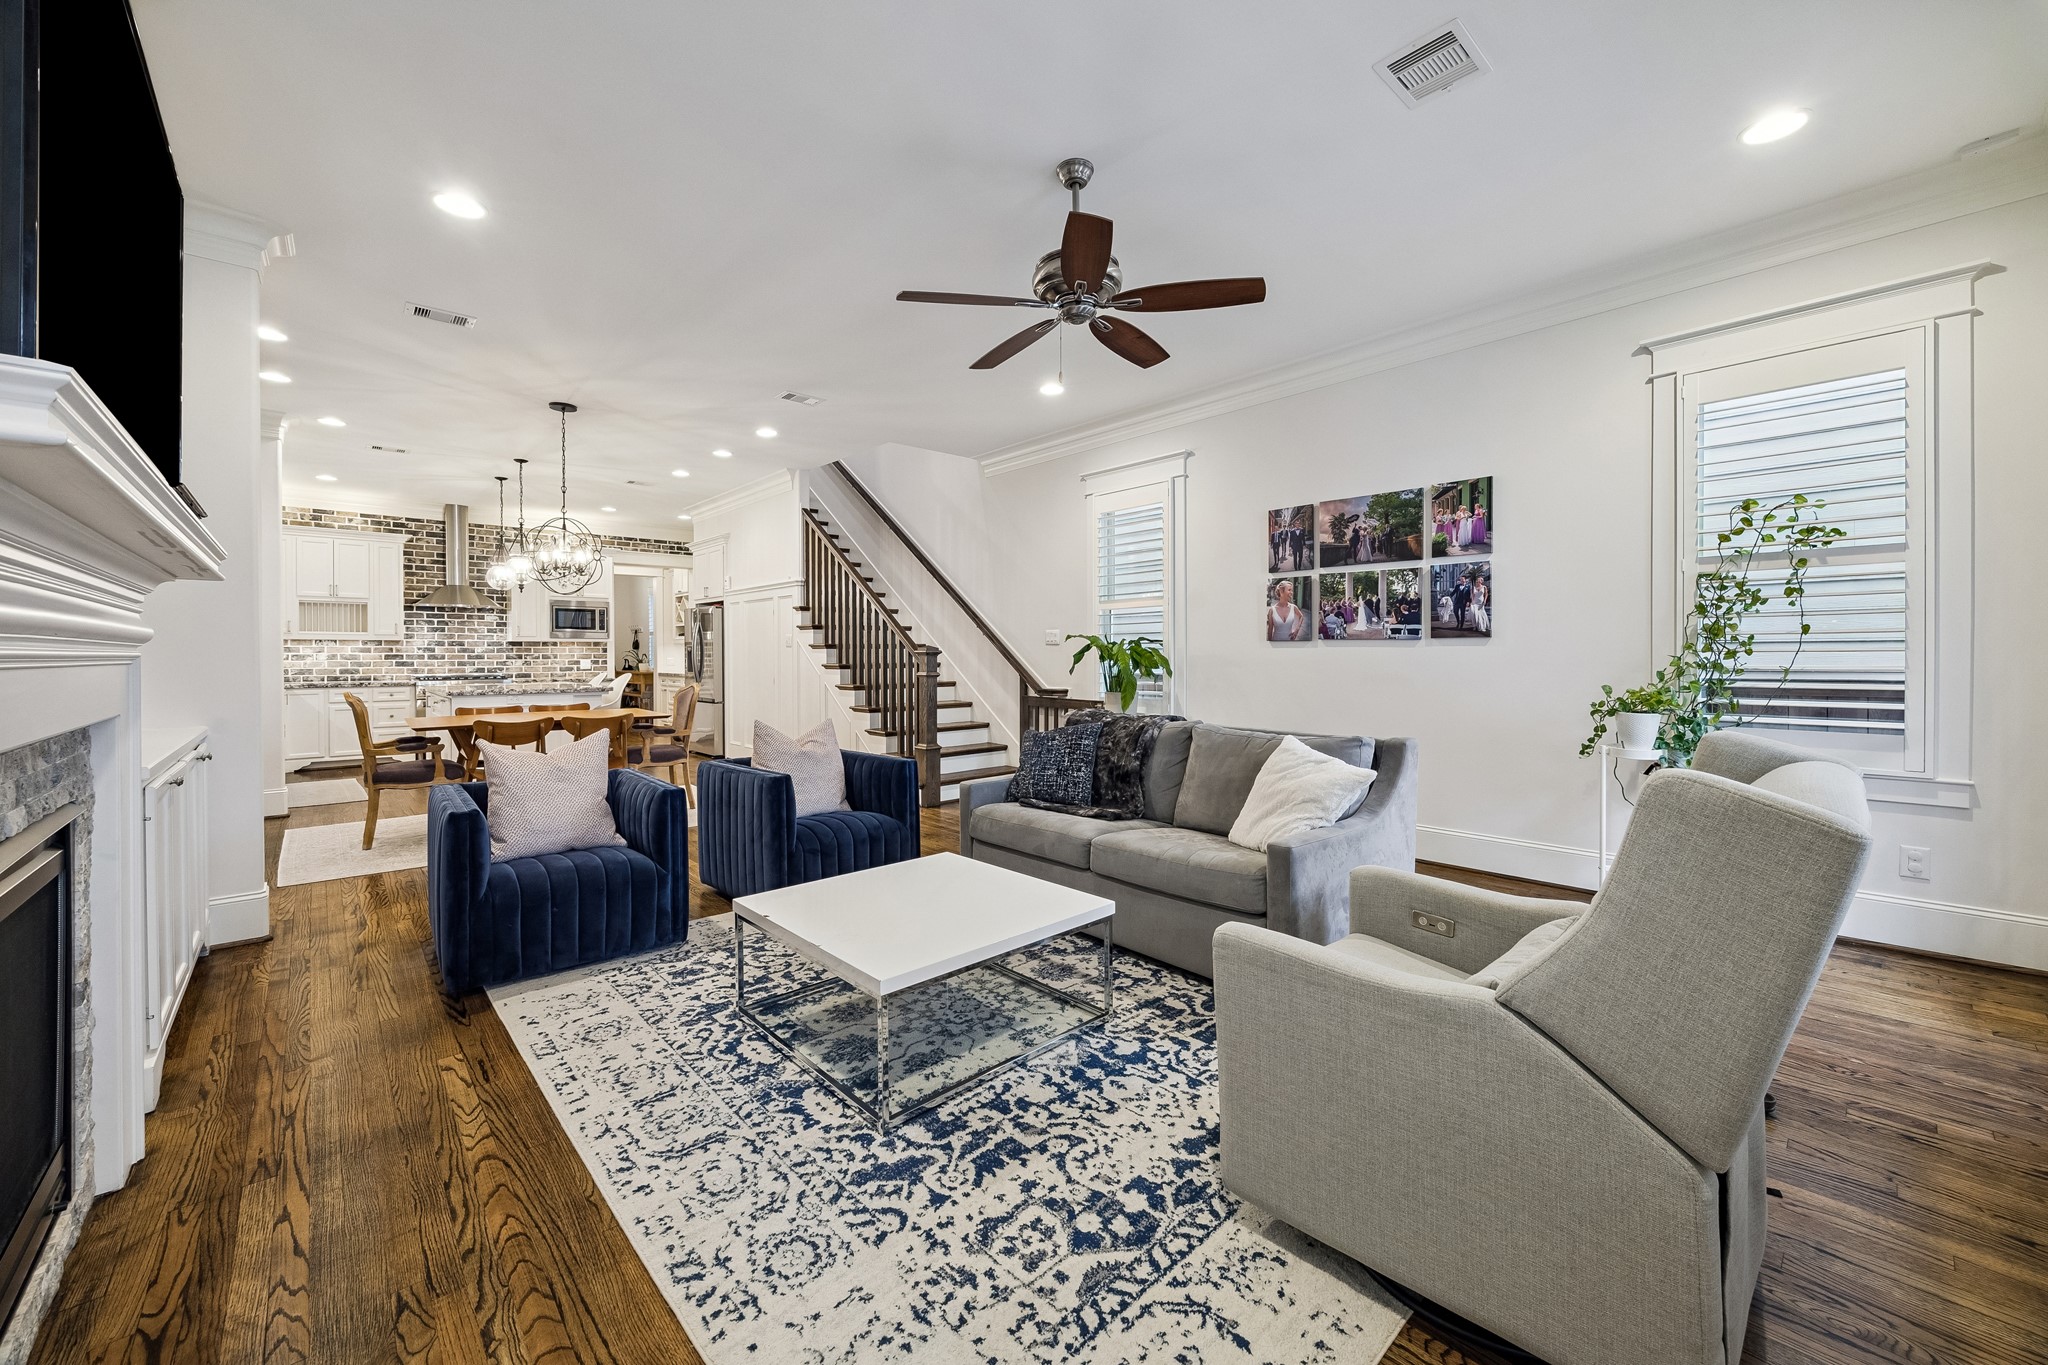
A wider view highlights the open-concept layout, connecting the dining area, chef’s kitchen & living room for effortless gathering and entertaining.
The expansive island anchors the kitchen beneath statement pendant lighting, while extensive cabinetry & a walk-in pantry tucked beneath the staircase provide exceptional storage.
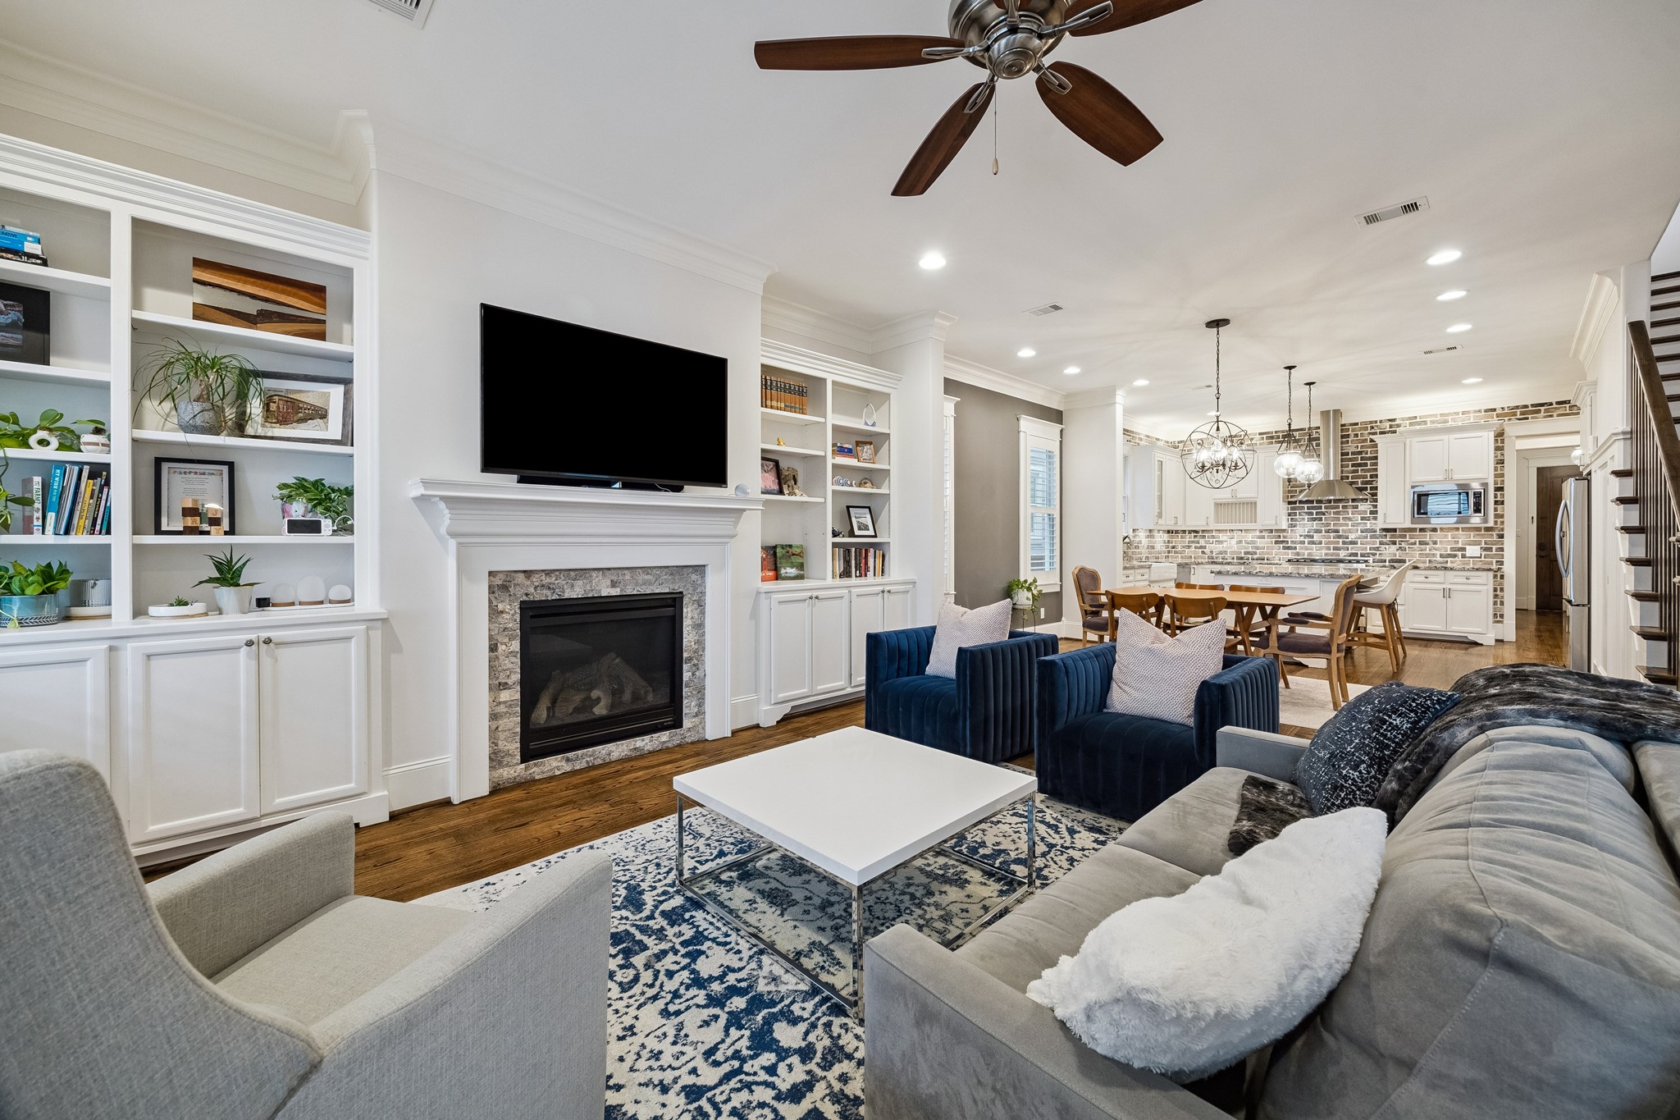
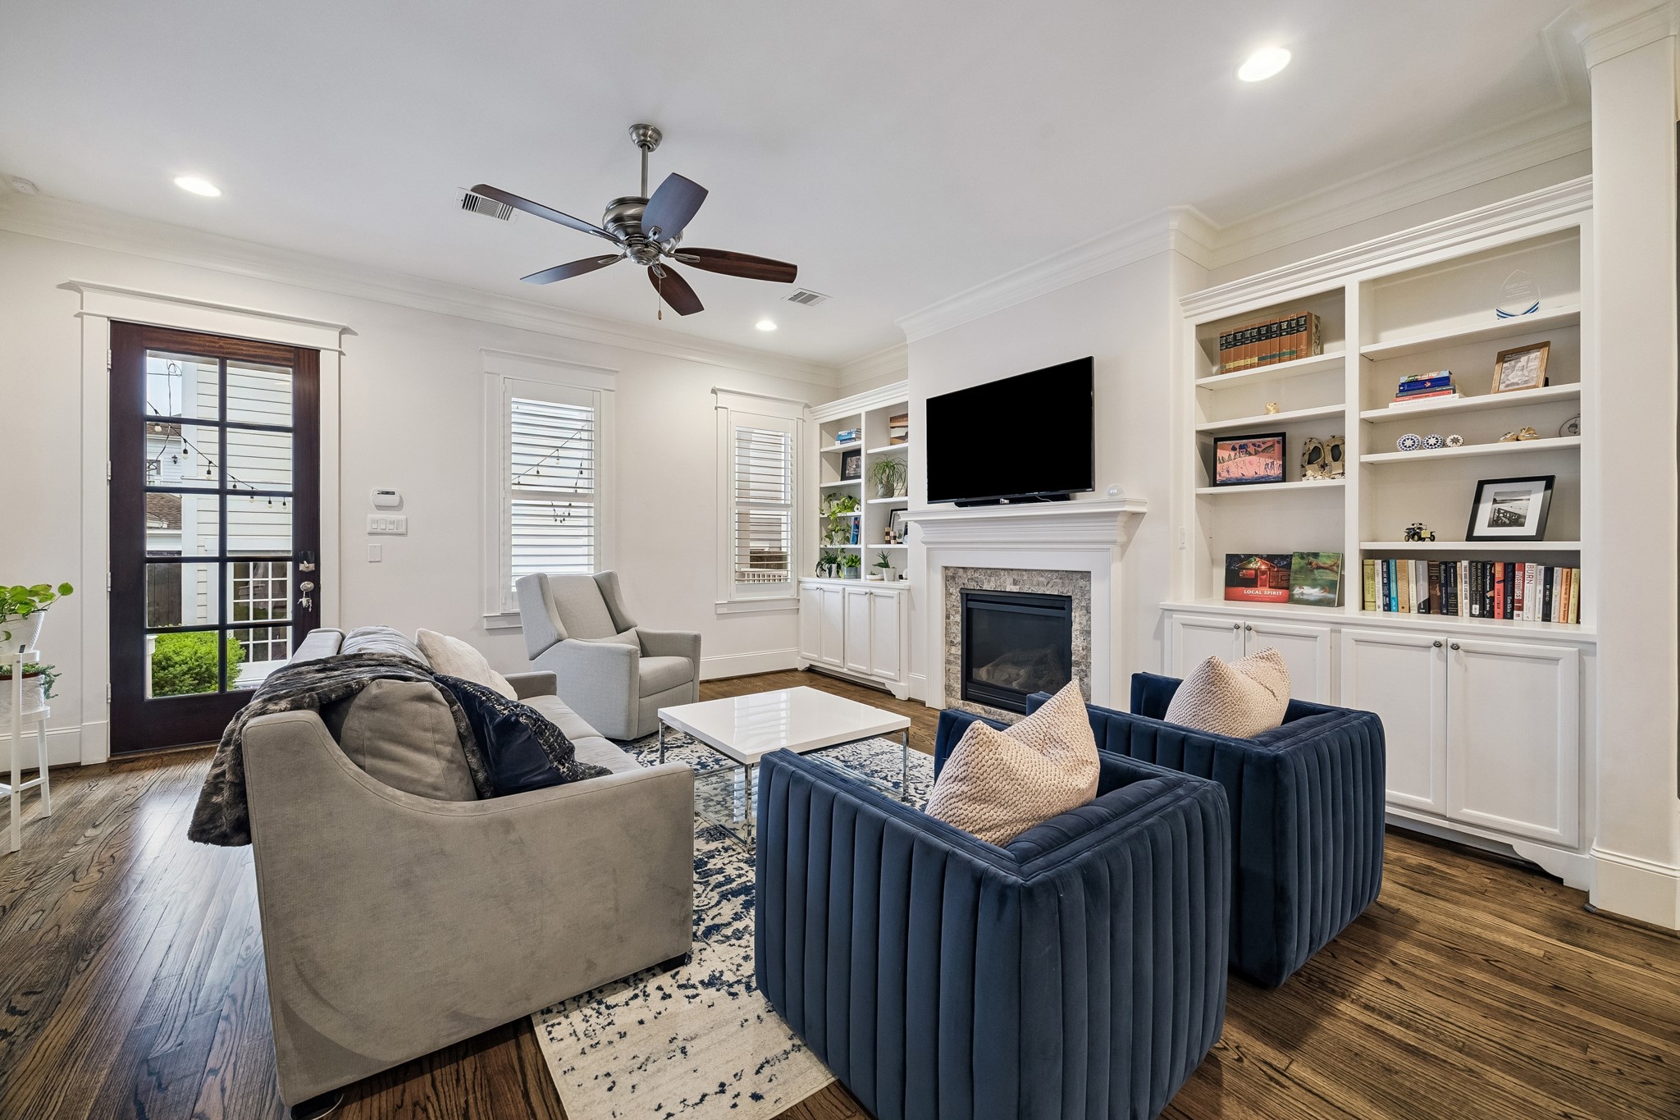
Gleaming hardwood floors, crown molding, recessed lighting & custom built-in shelving elevate this inviting living space. A ceiling fan, fireplace with stone surround and mantle plus thoughtfully designed storage space add both comfort and functionality.
The living room offers a comfortable gathering space centered around a fireplace with built-in shelving & cabinetry. Divided light French doors provide easy access to the outdoor living area.
A reverse view in this photo highlights the seamless flow between the living room, dining area & kitchen, creating an ideal layout for everyday living and entertaining.
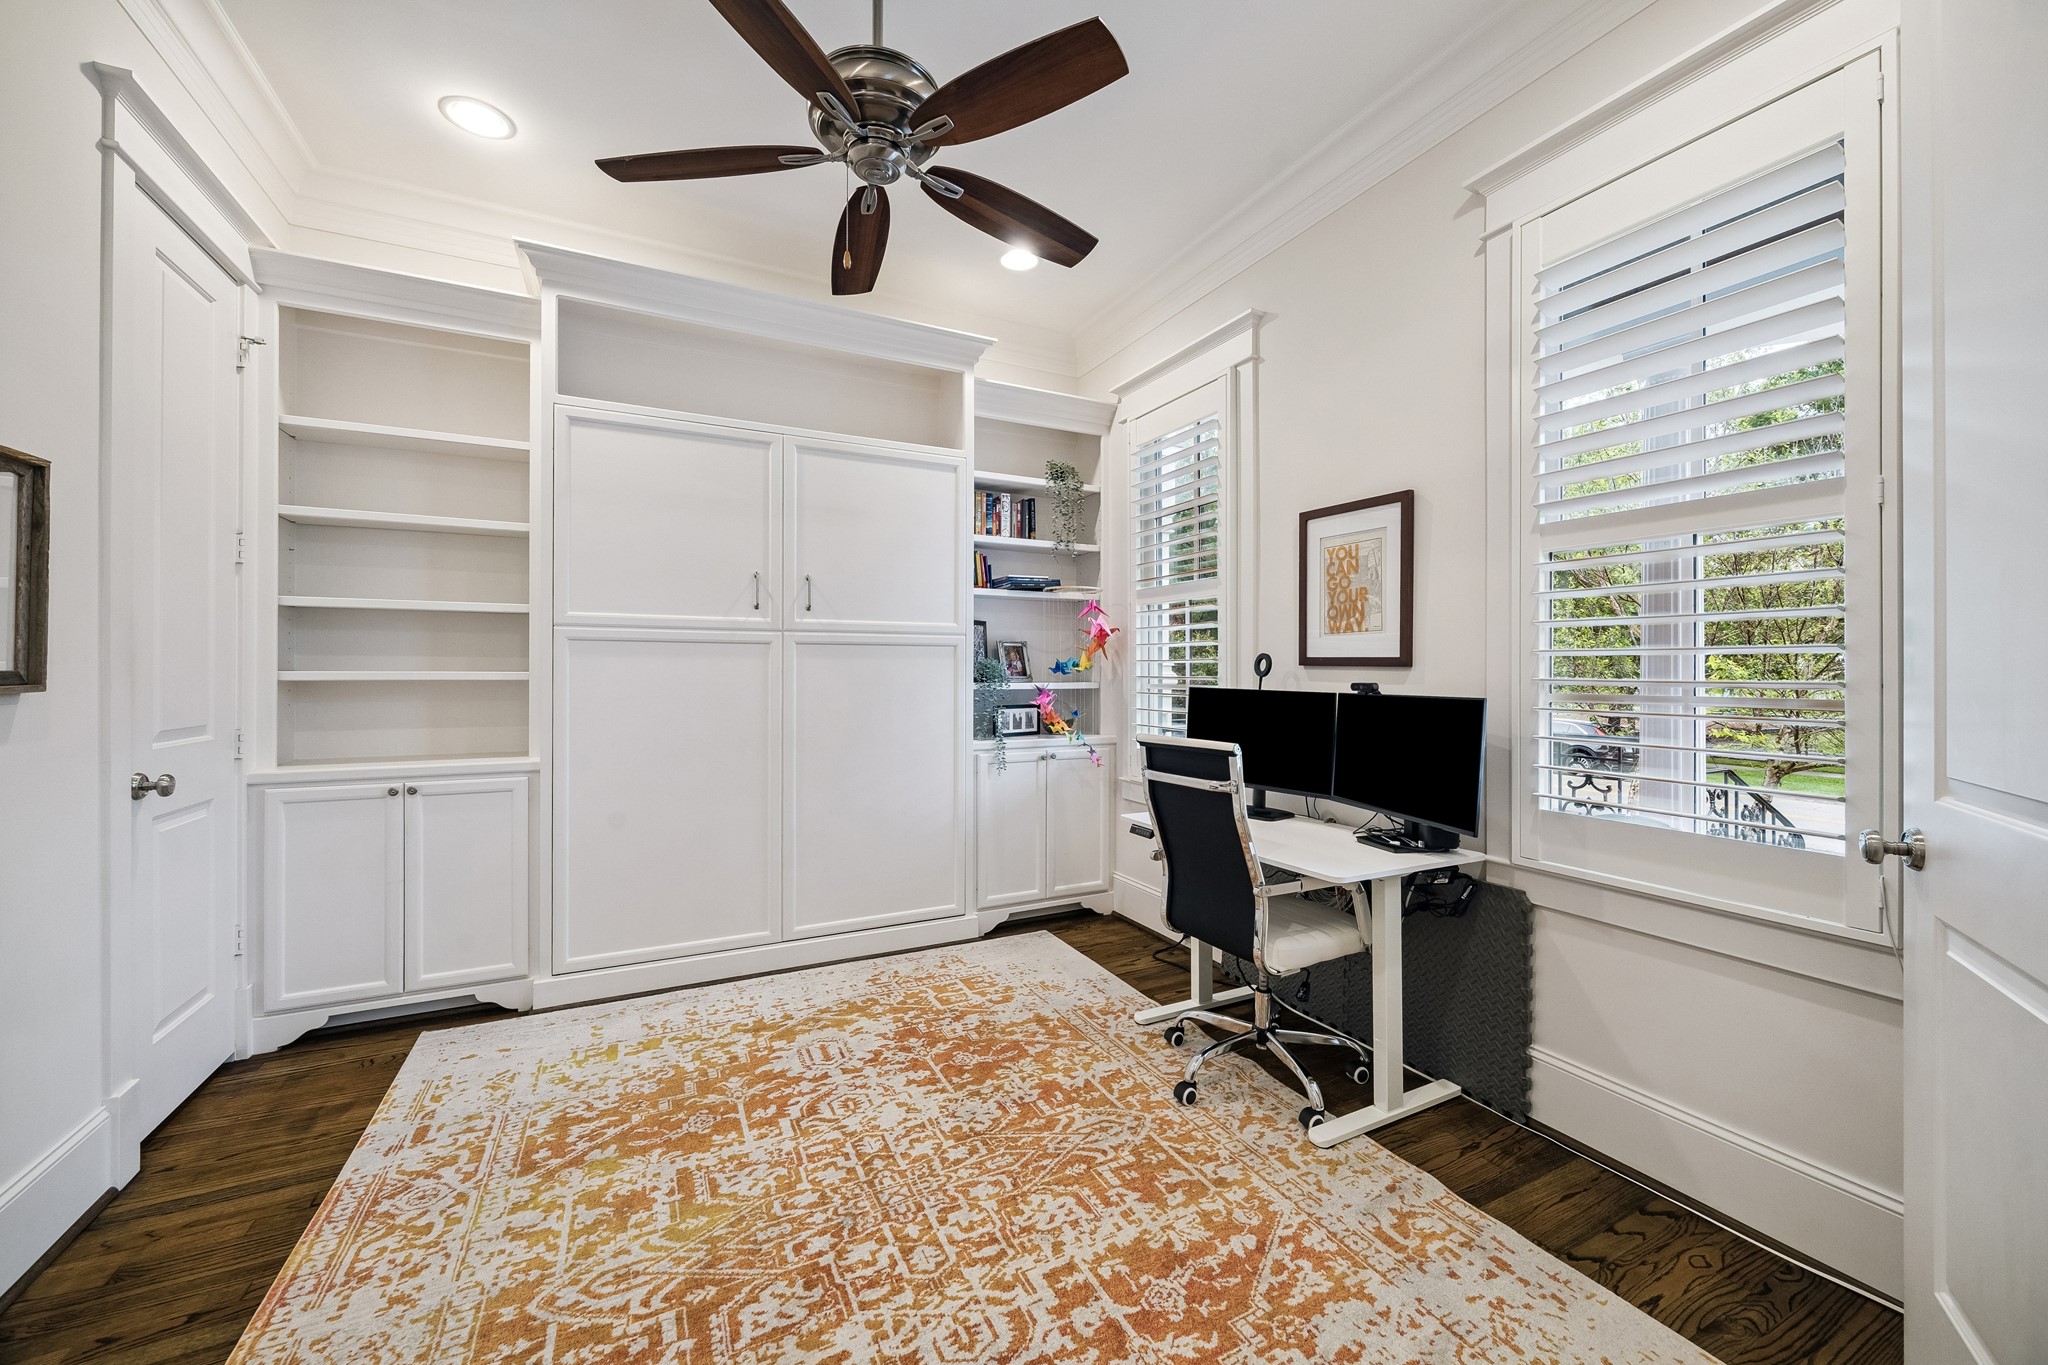
This versatile first-floor bedroom is enhanced by custom built-ins, a Murphy bed & large windows with plantation shutters. Ideal for guests, a home office, hobby room, gameroom or additional living space, it easily adapts to a variety of needs.
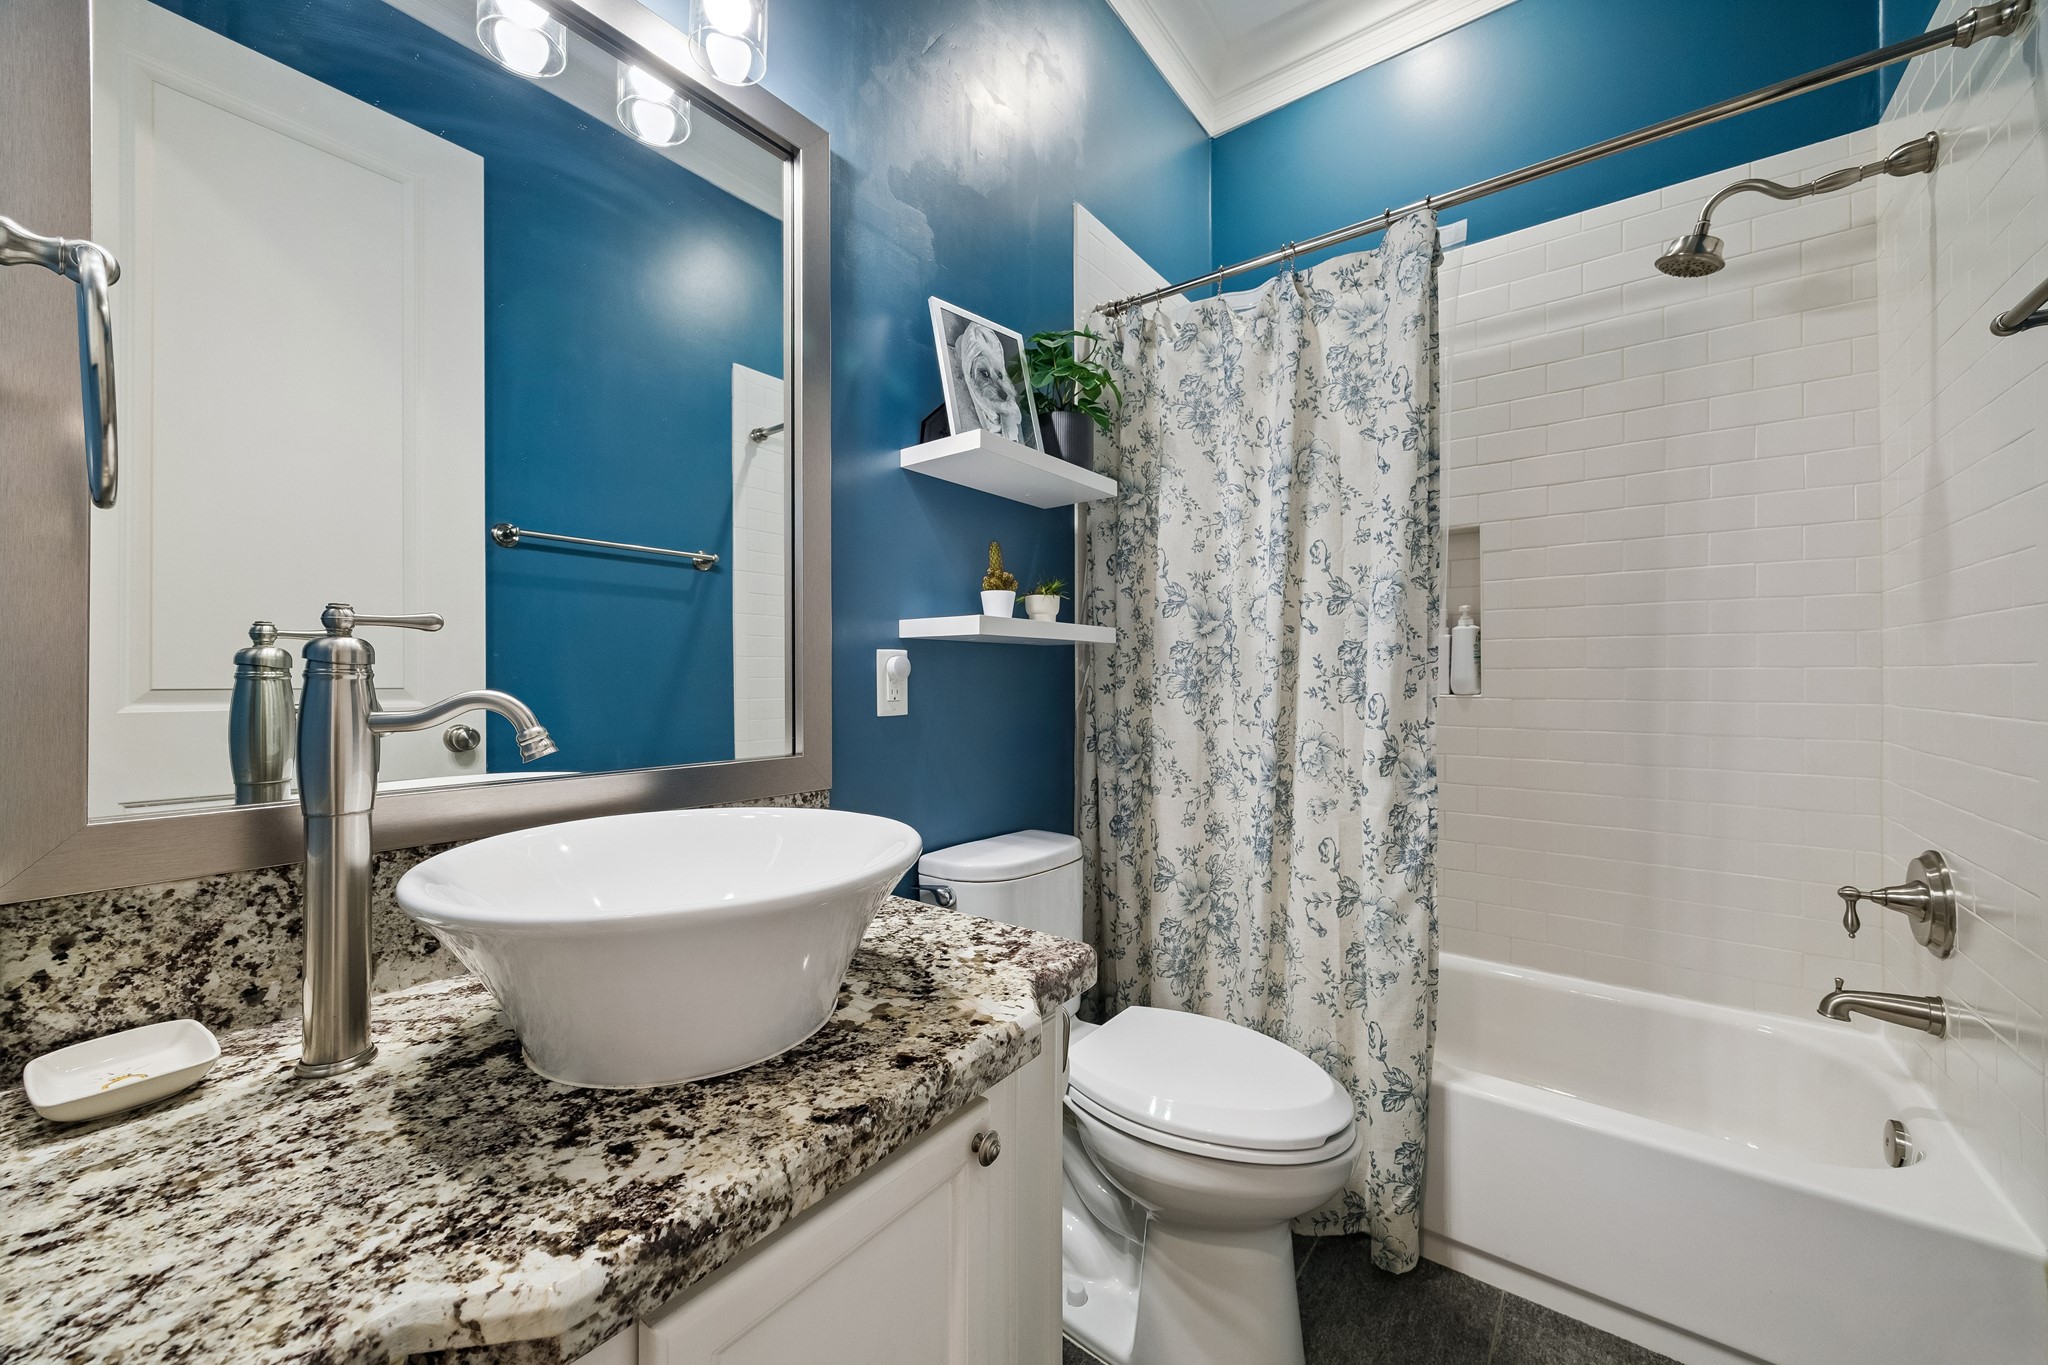
Serving the first-floor bedroom and living area, accented by bold designer colors, this full bath features granite countertop, a vessel sink & a tub/shower combination with subway tile surround.
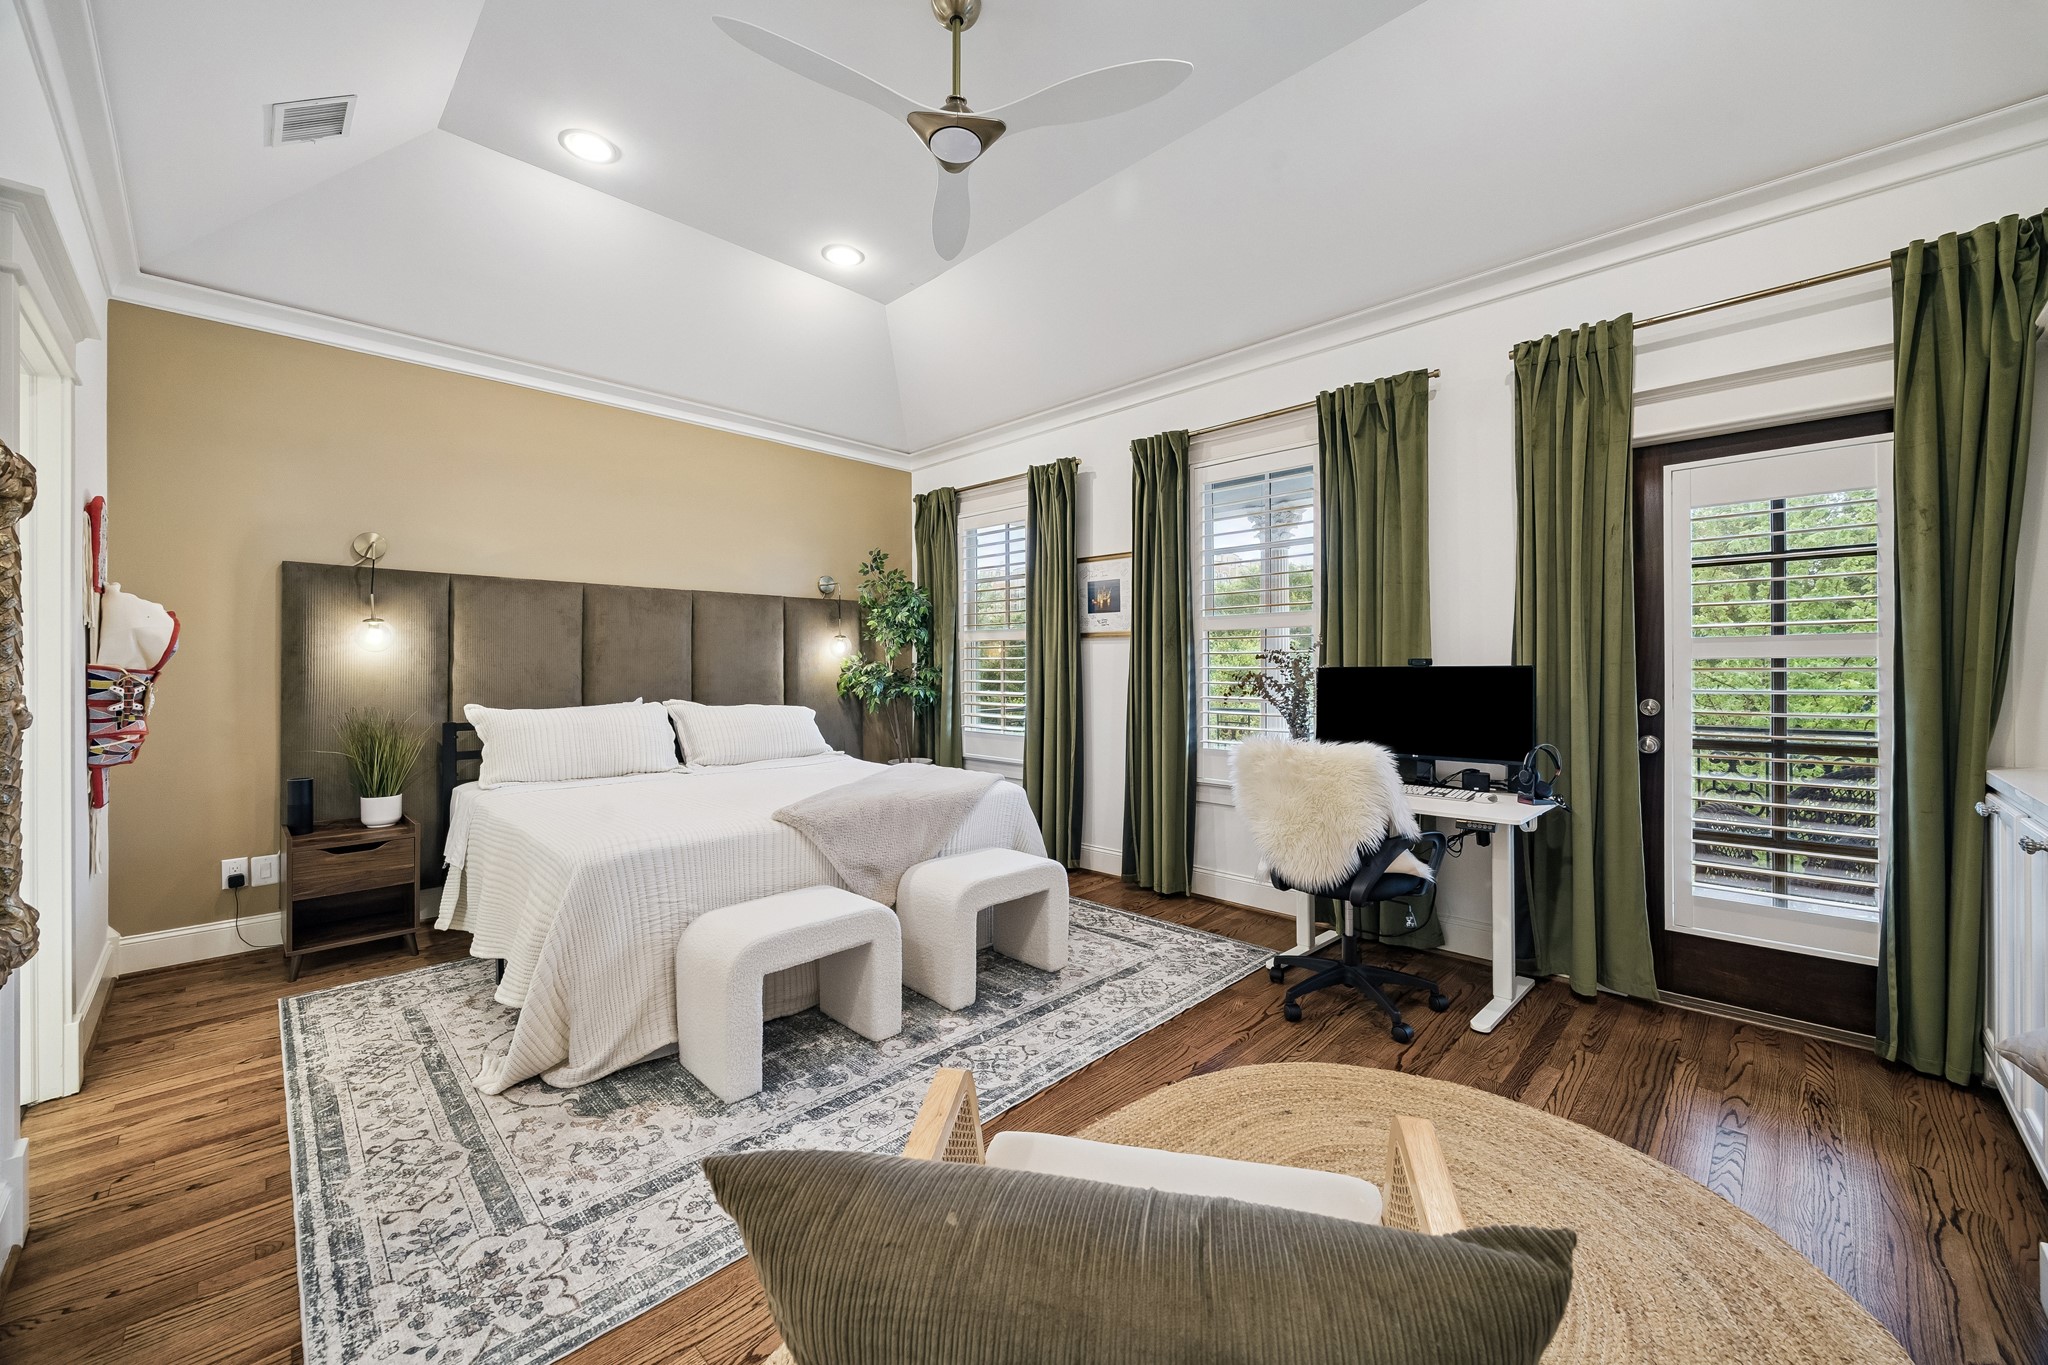
The luxurious primary suite offers a serene retreat with a tray ceiling, hardwood floors, custom built-ins & a private door leading to the covered balcony. Multiple windows fill the room with natural light while providing views of the surrounding treetops.
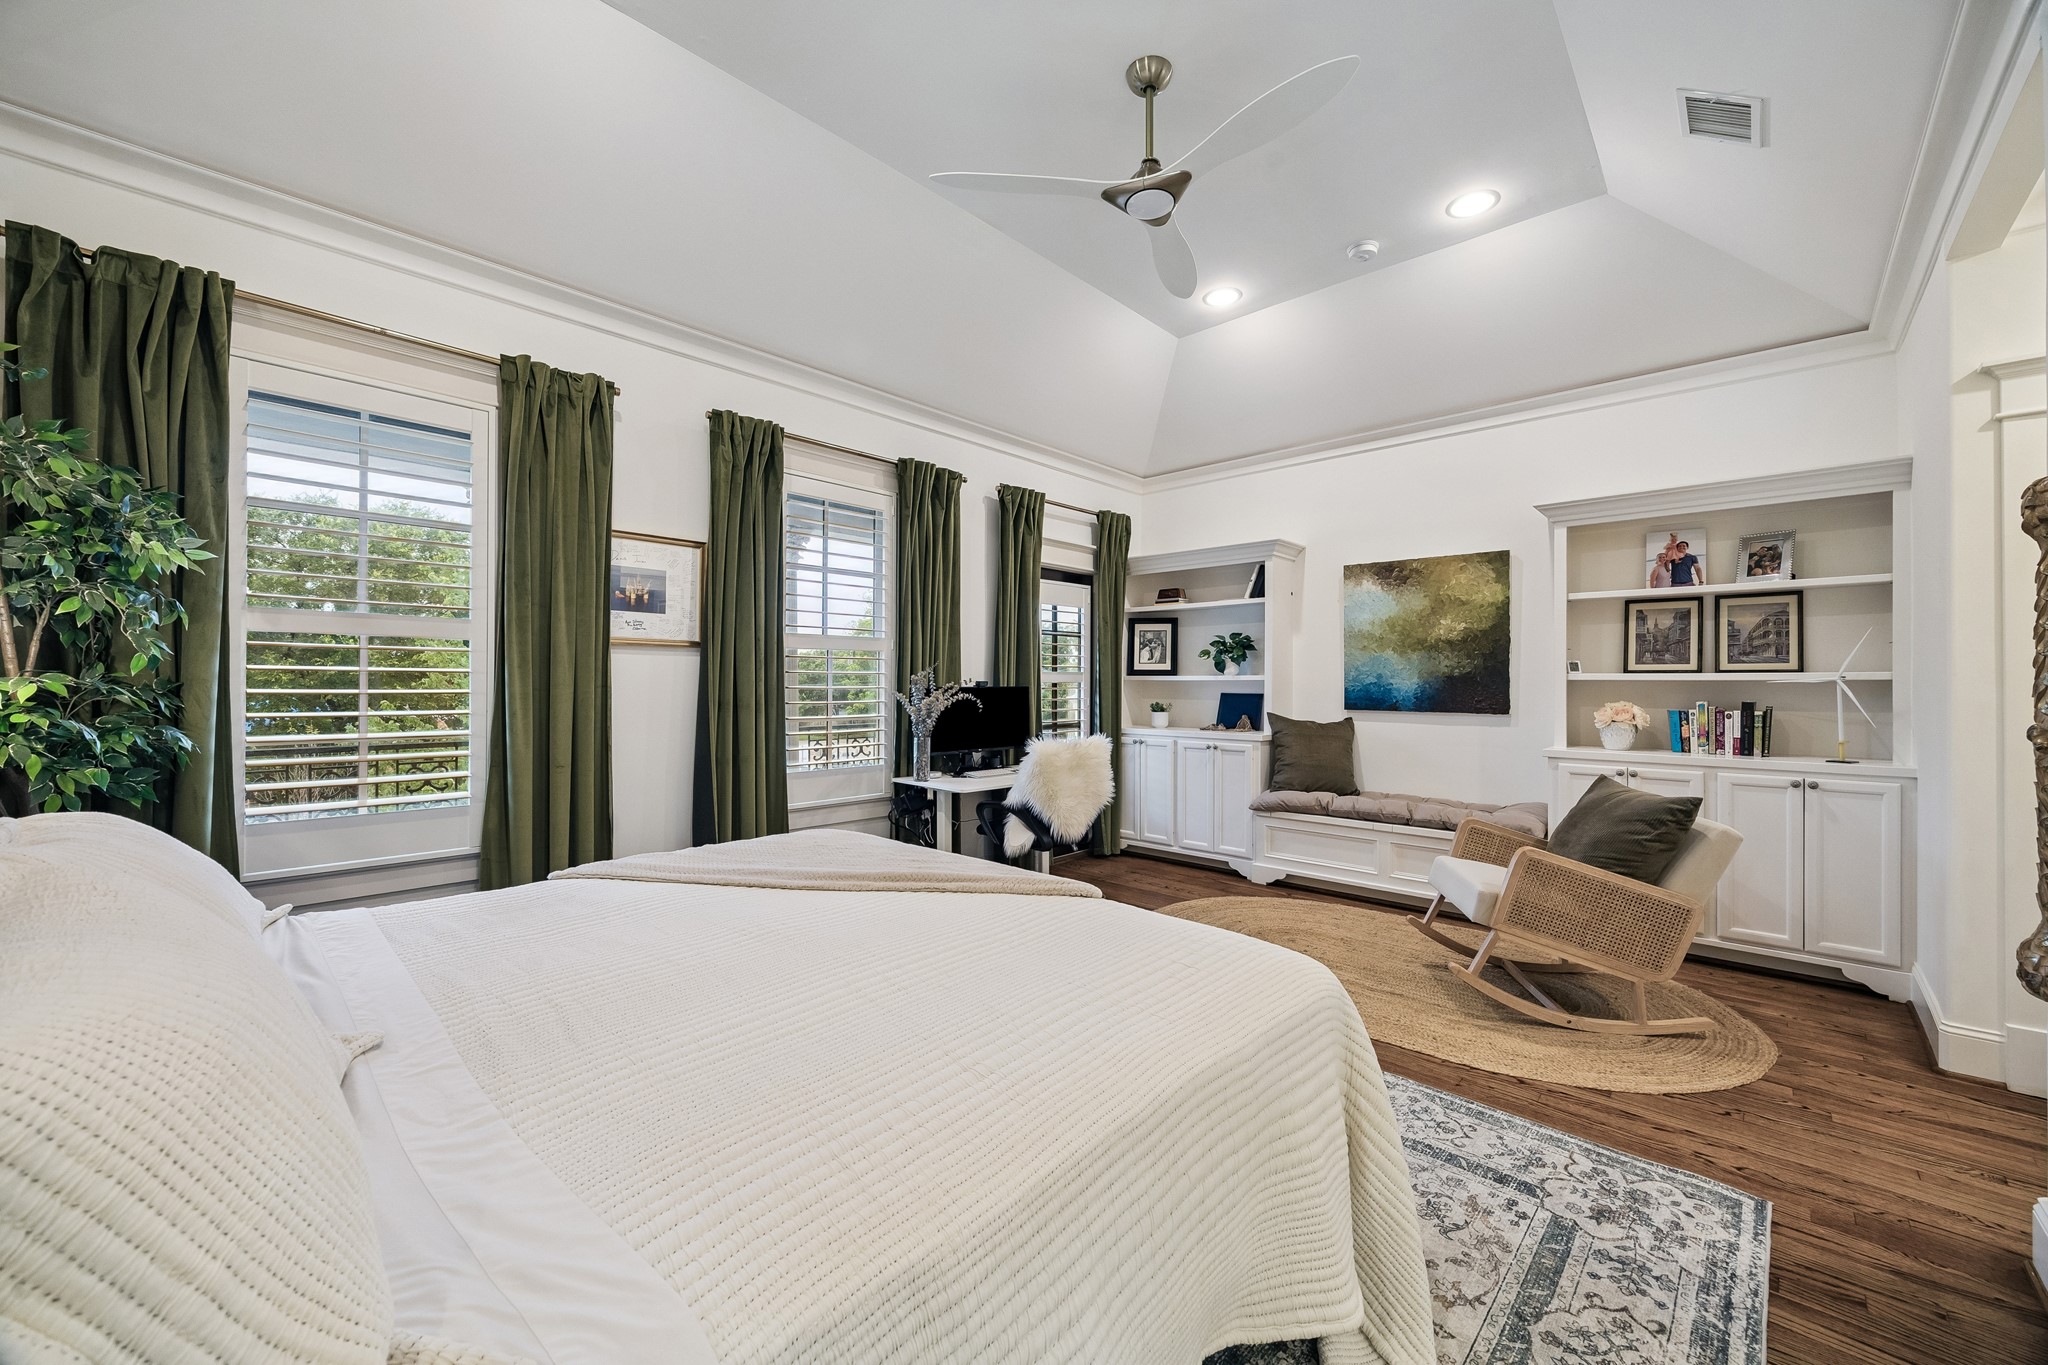
A reverse view in this photo highlights the generous scale of the primary suite, featuring built-in cabinetry, a convenient bench seat, recessed lighting & a flexible sitting area ideal for reading, relaxing or a home workspace.
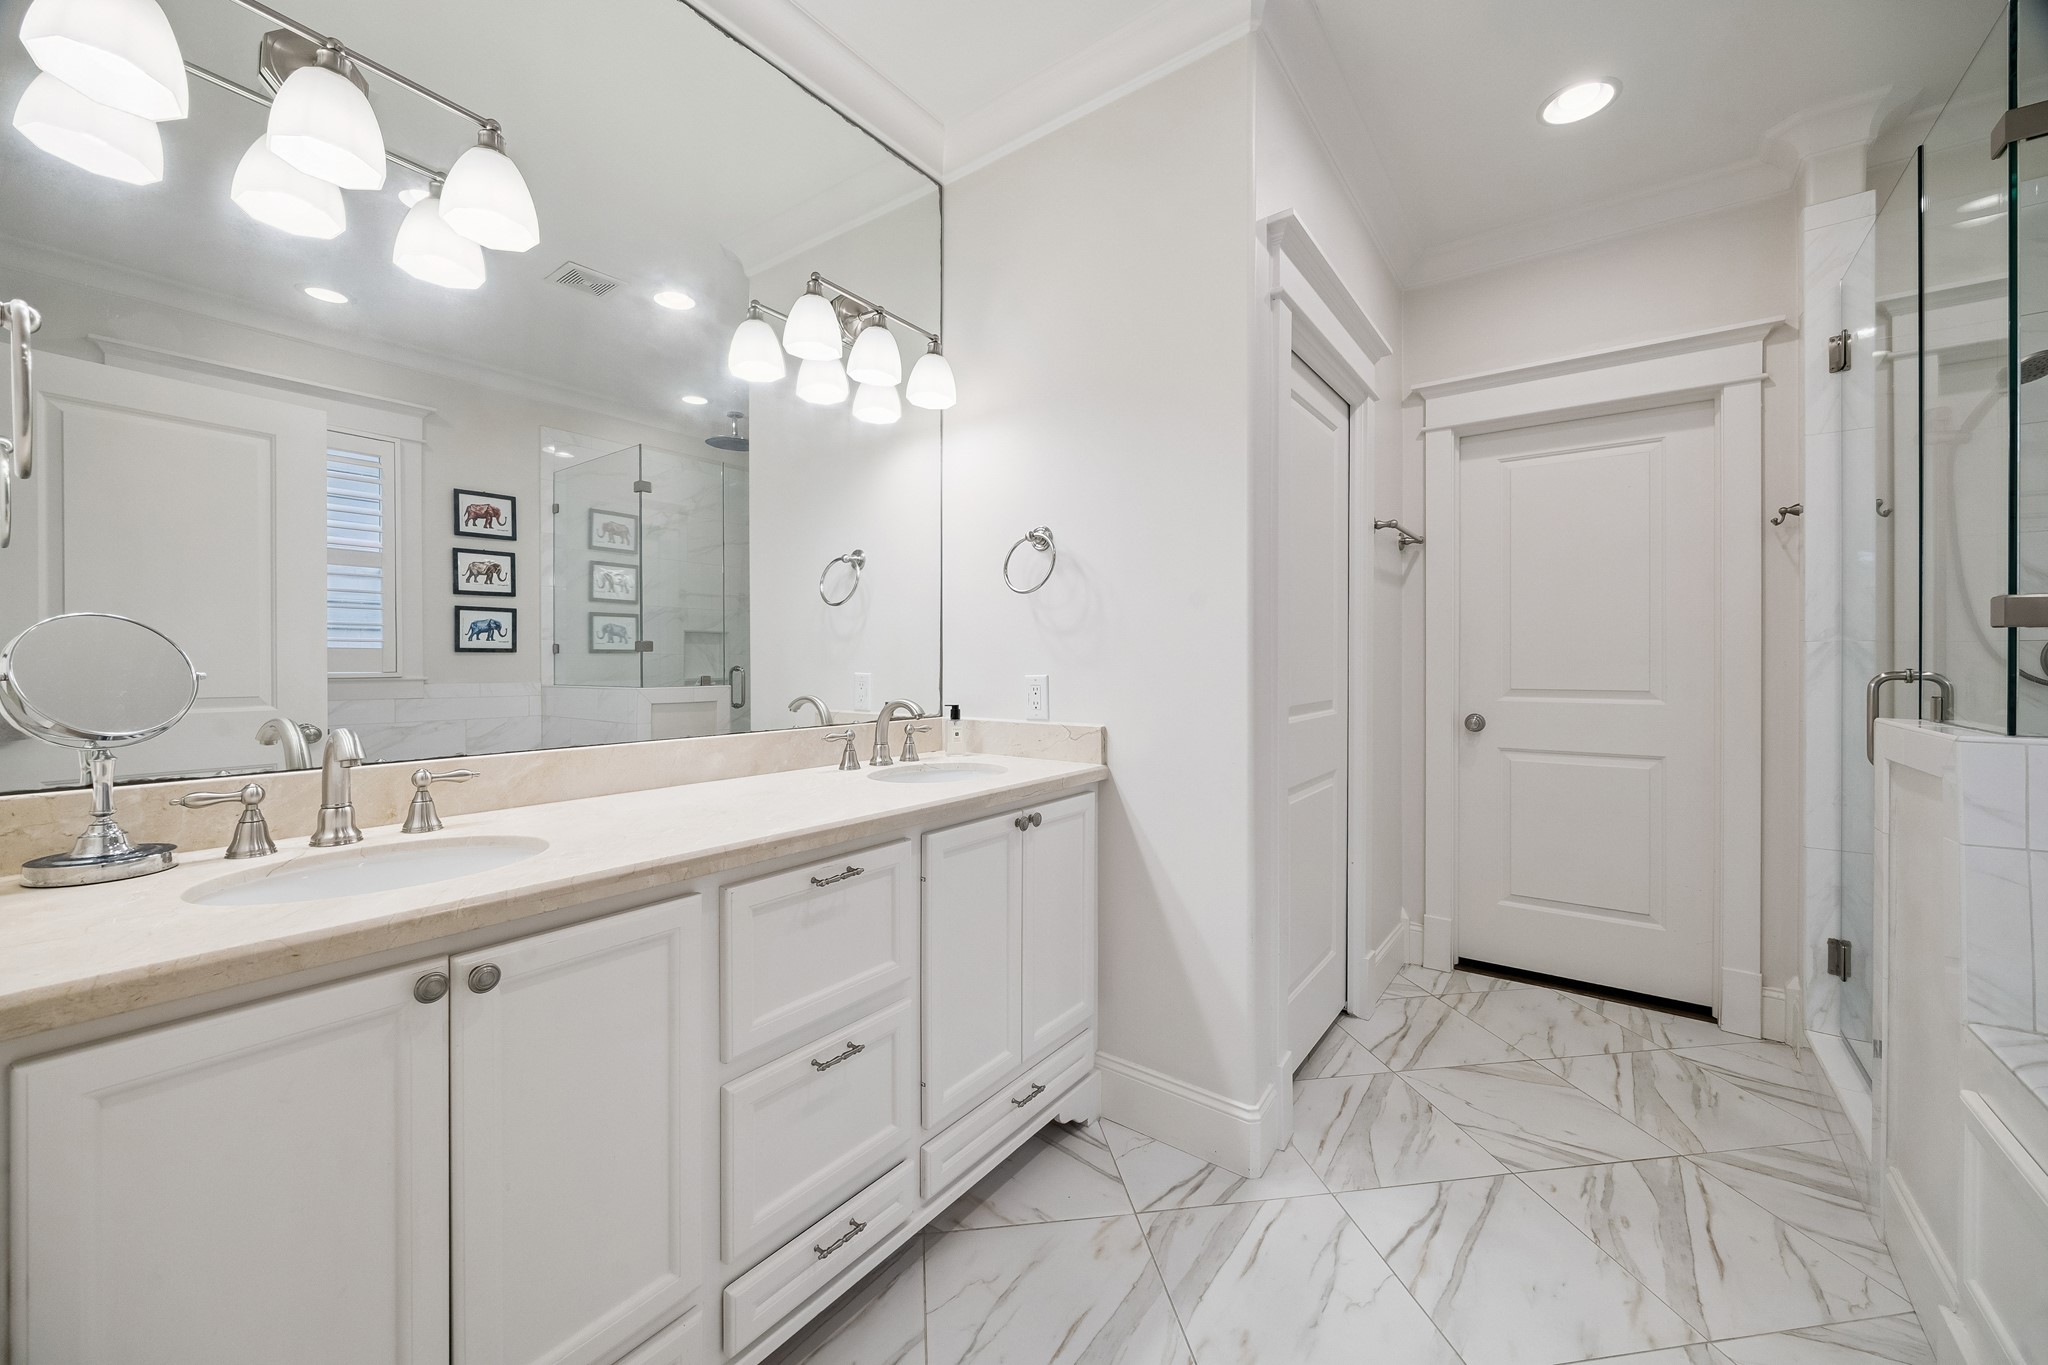
The primary bath is finished with dual vanities, expansive mirror, marble flooring & a dedicated linen closet, creating a bright and functional space for daily routines.
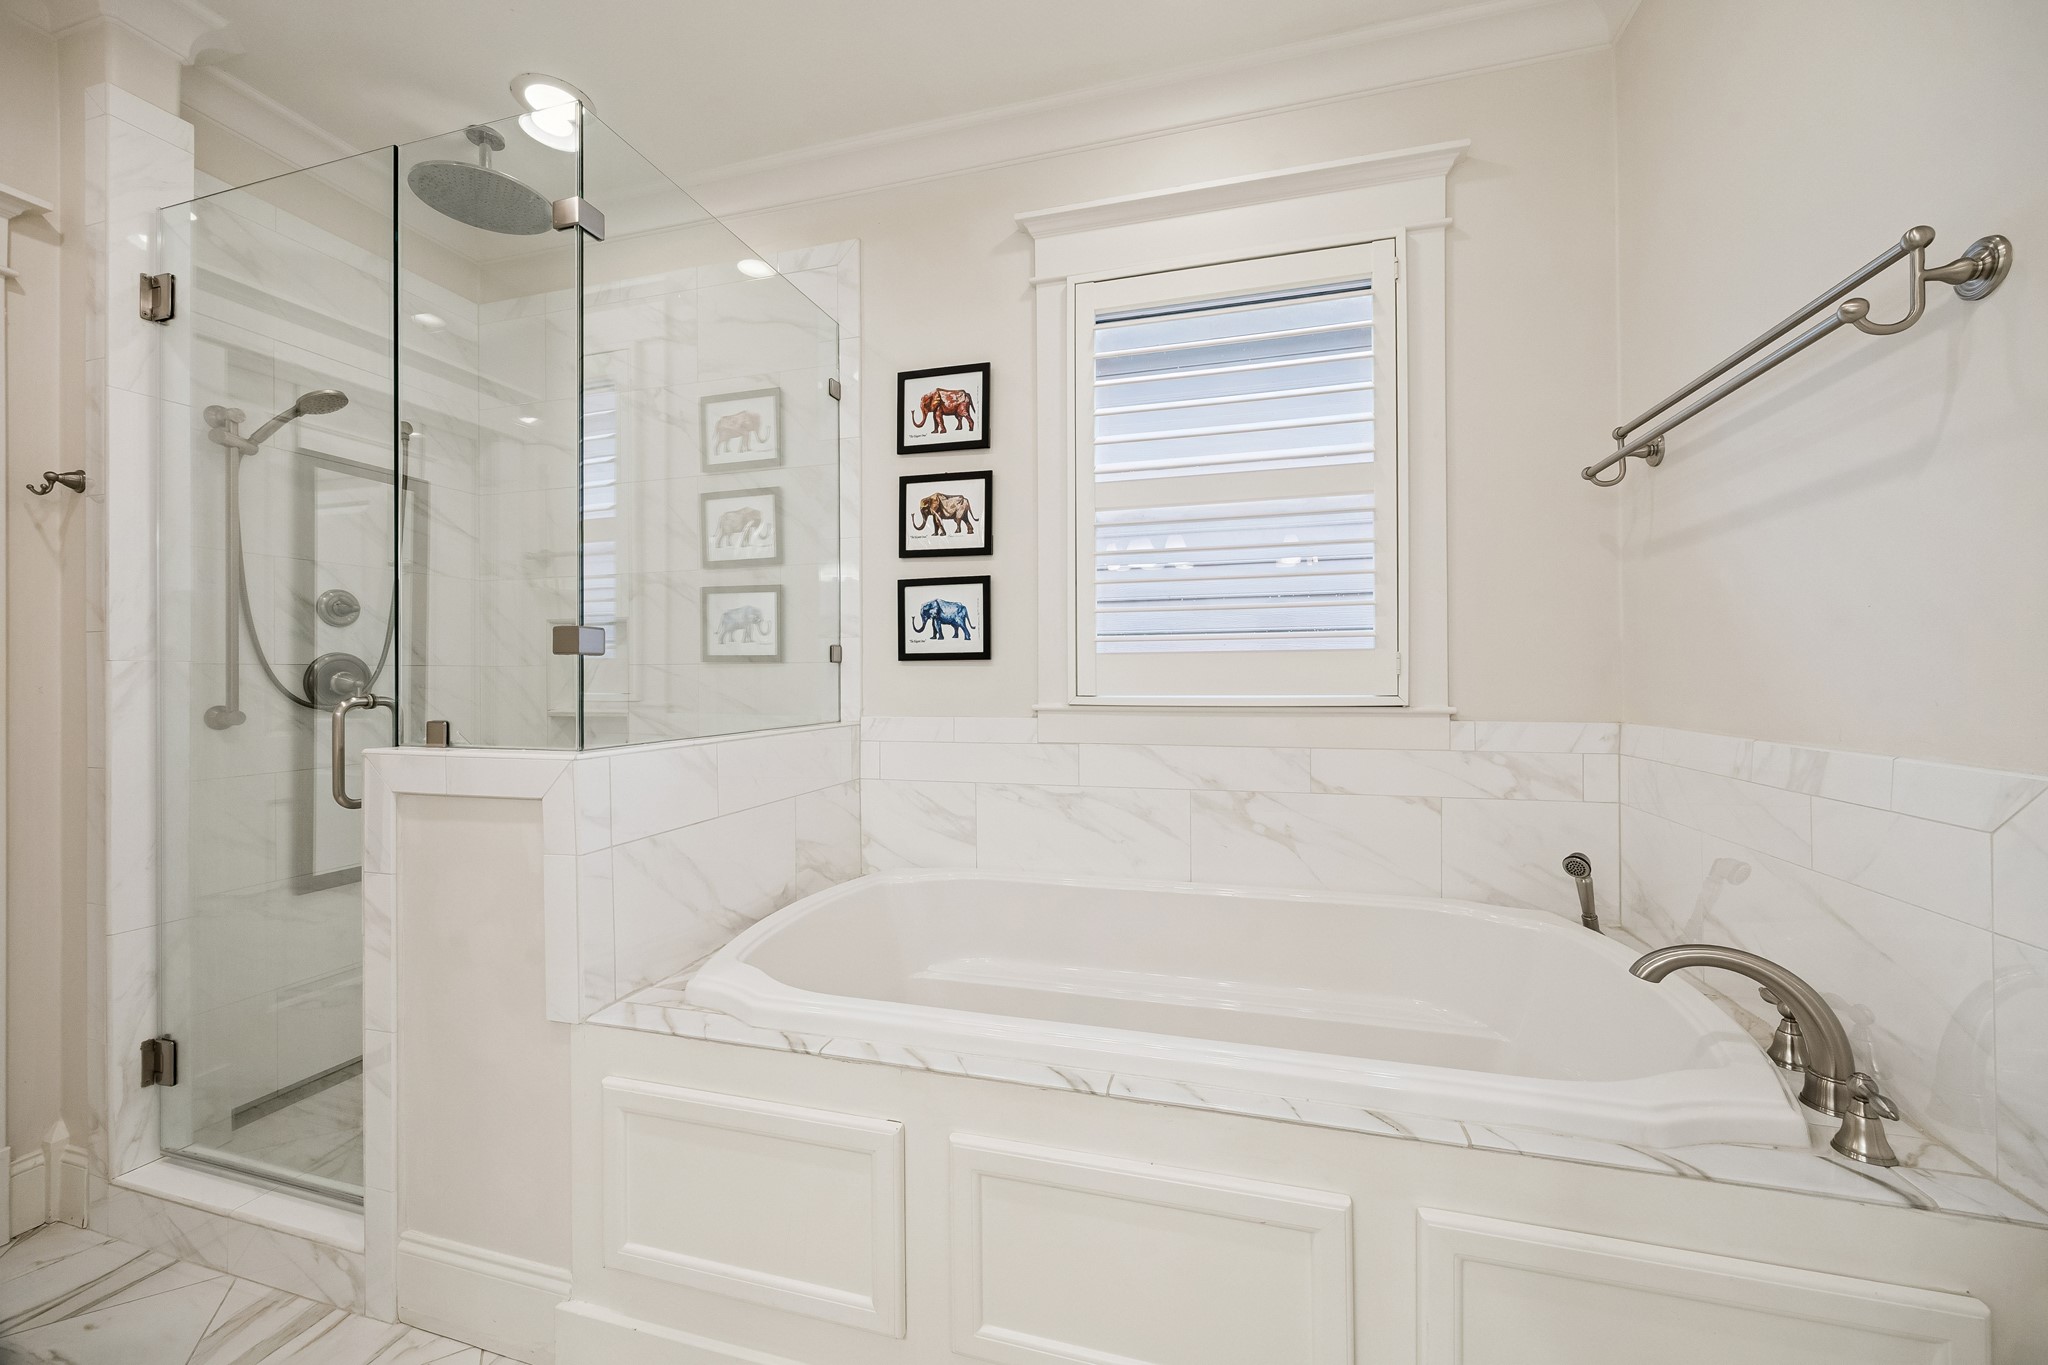
Unwind in the soaking tub or enjoy the oversized glass-enclosed shower, both surrounded by elegant marble finishes that bring a spa-inspired feel to the primary bath.
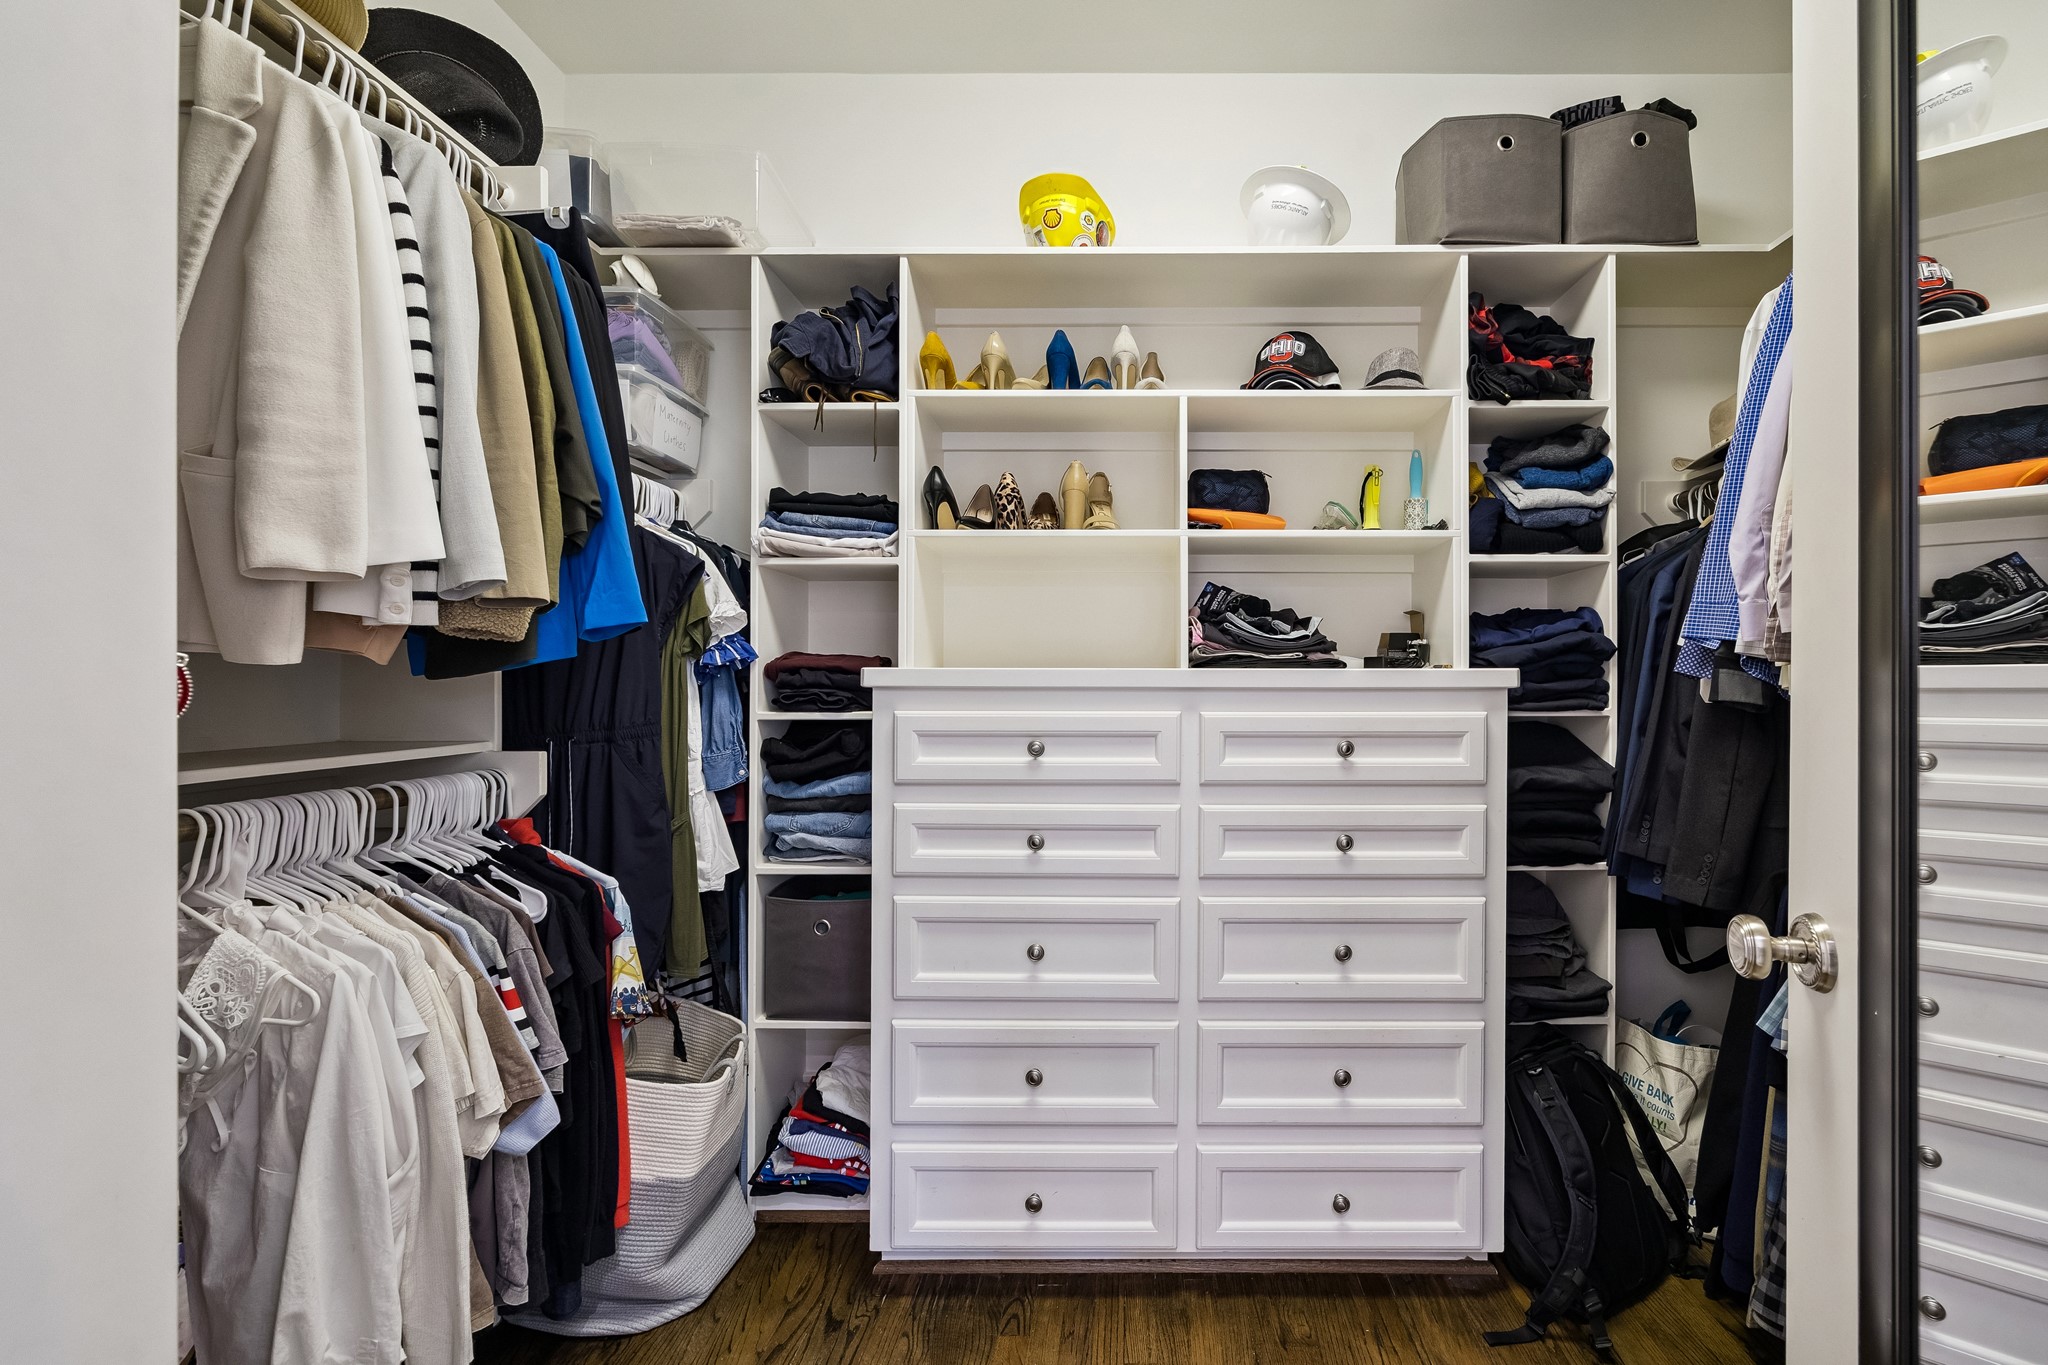
The custom walk-in closet is thoughtfully designed with built-in cabinets and drawers, shelving, hanging space & dedicated storage, providing exceptional organization for wardrobe essentials and accessories.
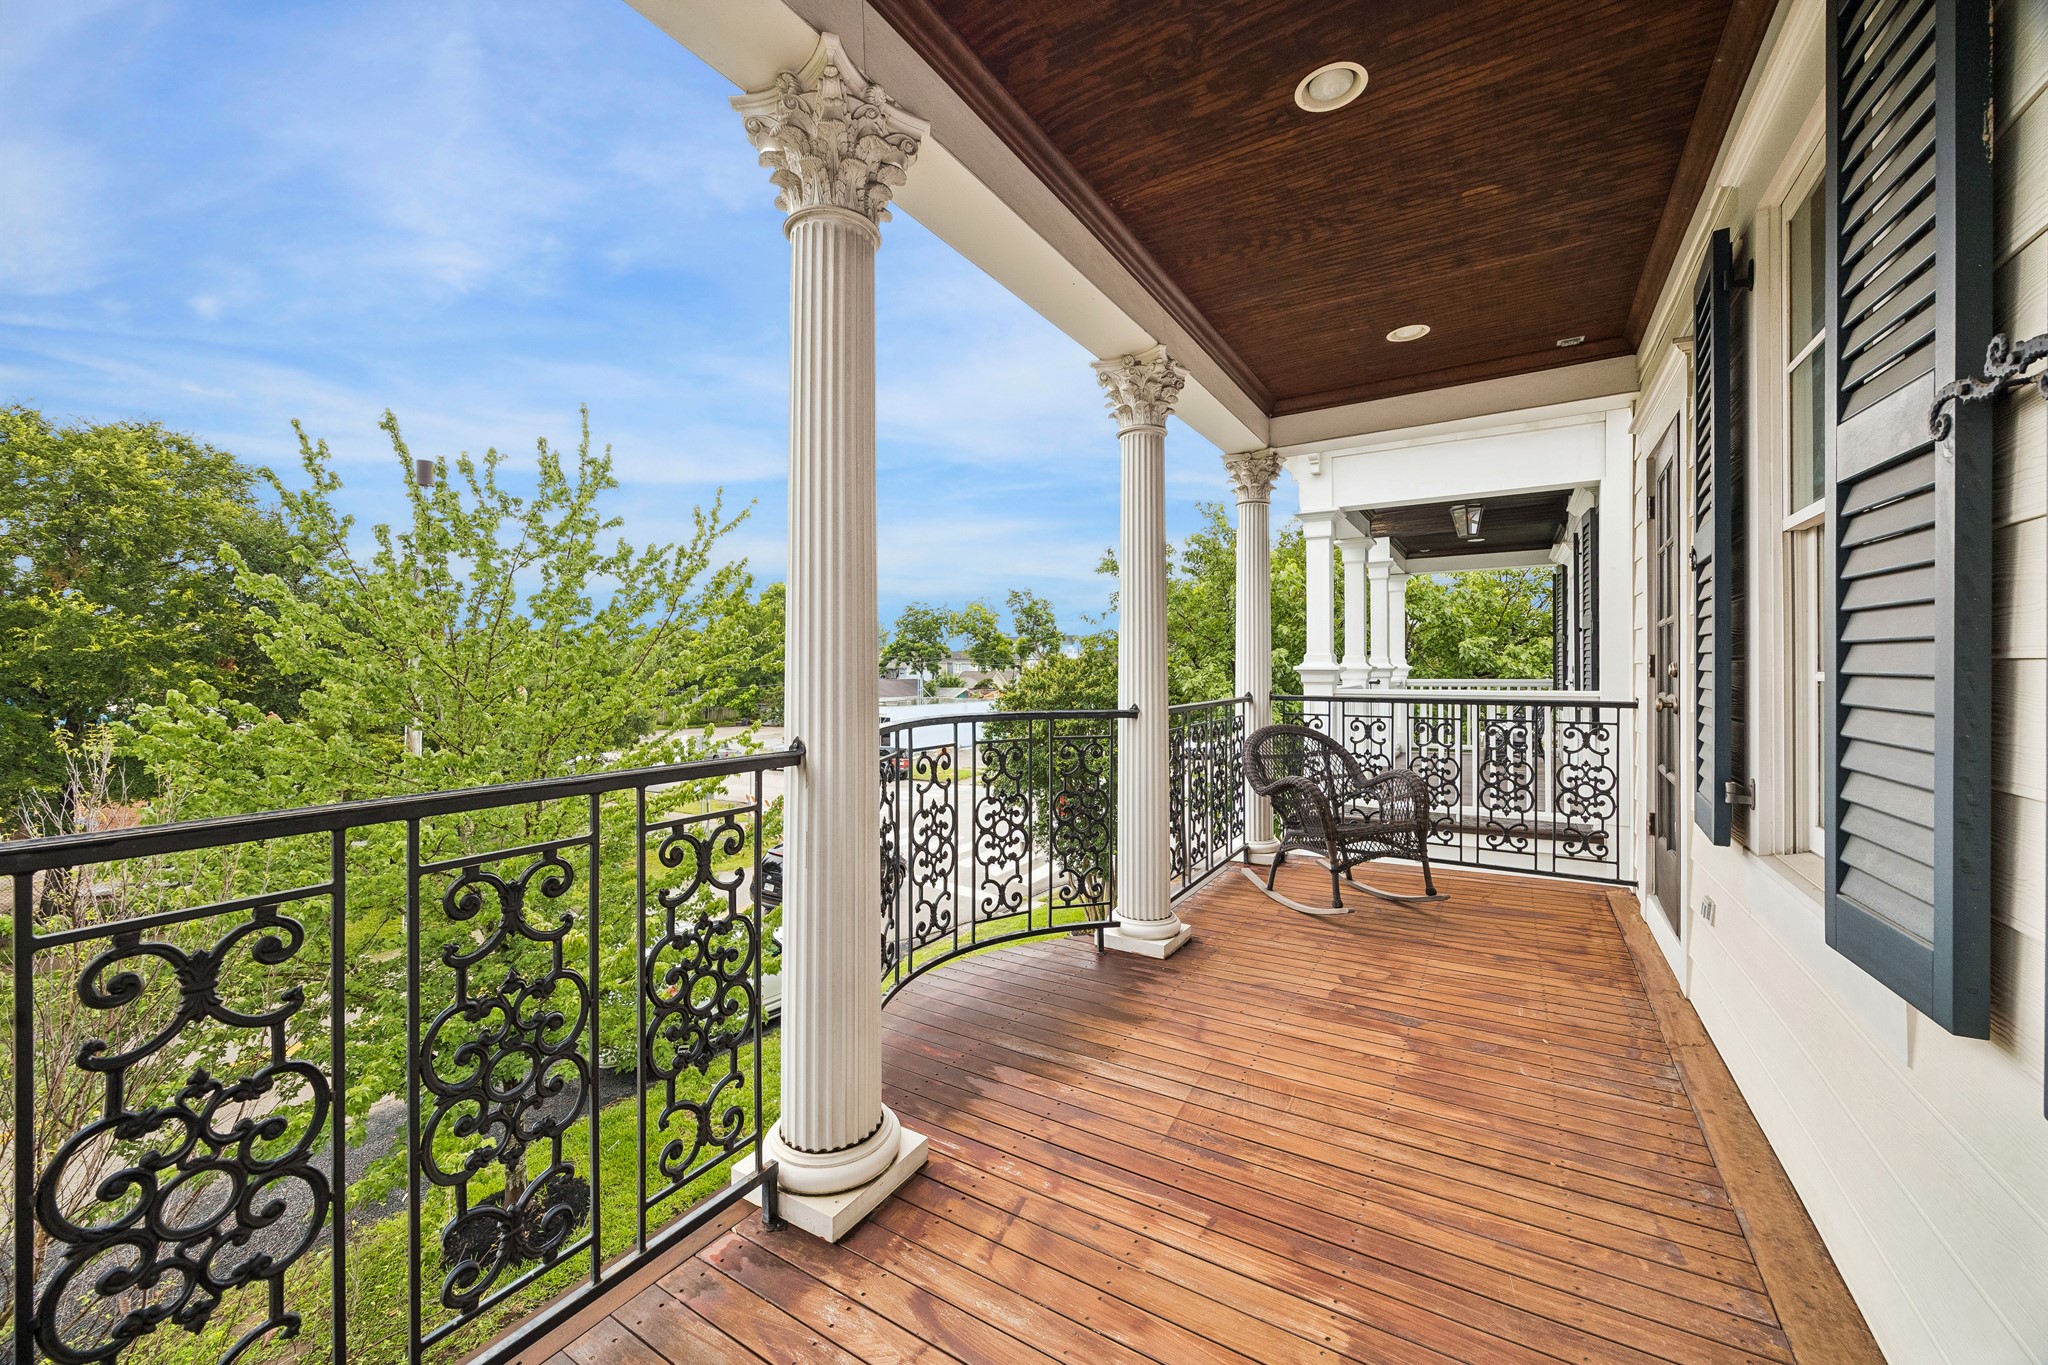
Enjoy the outdoors from the expansive covered balcony off the primary bedroom featuring decorative wrought-iron railings, stately columns, a rich wood-paneled ceiling, and views of the surrounding treetops. An inviting space to relax, unwind, or enjoy your morning coffee !
This secondary bedroom features hardwood floors, crown molding & plantation shutters, with convenient access to a shared bath that connects to an adjoining bedroom.
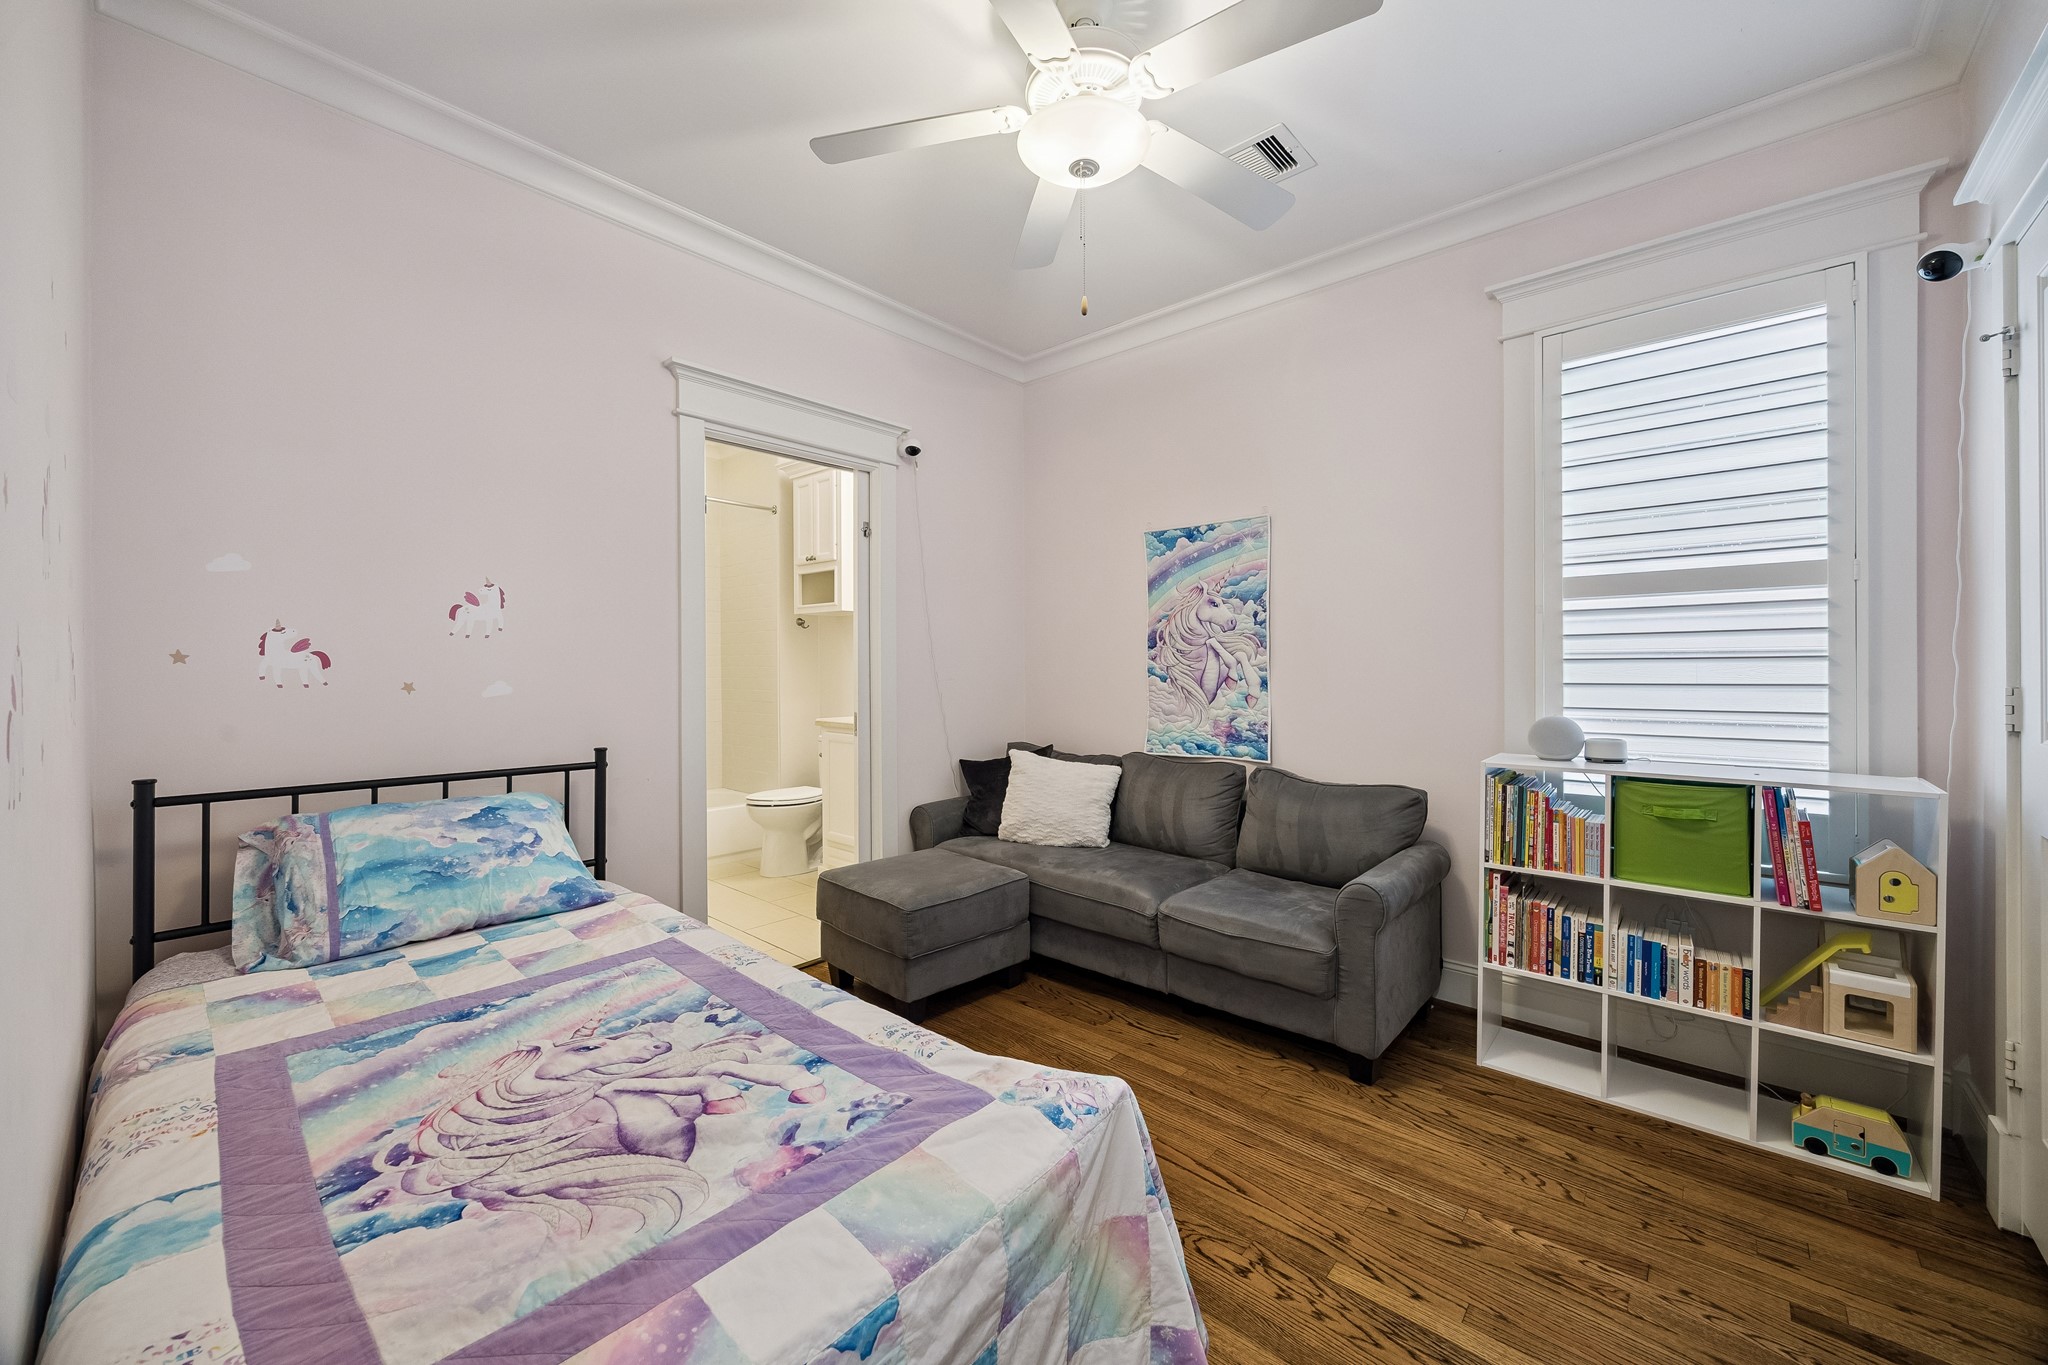
Another secondary bedroom features hardwood floors, crown molding, a ceiling fan & direct access to the shared bath, offering a comfortable space for family or guests.
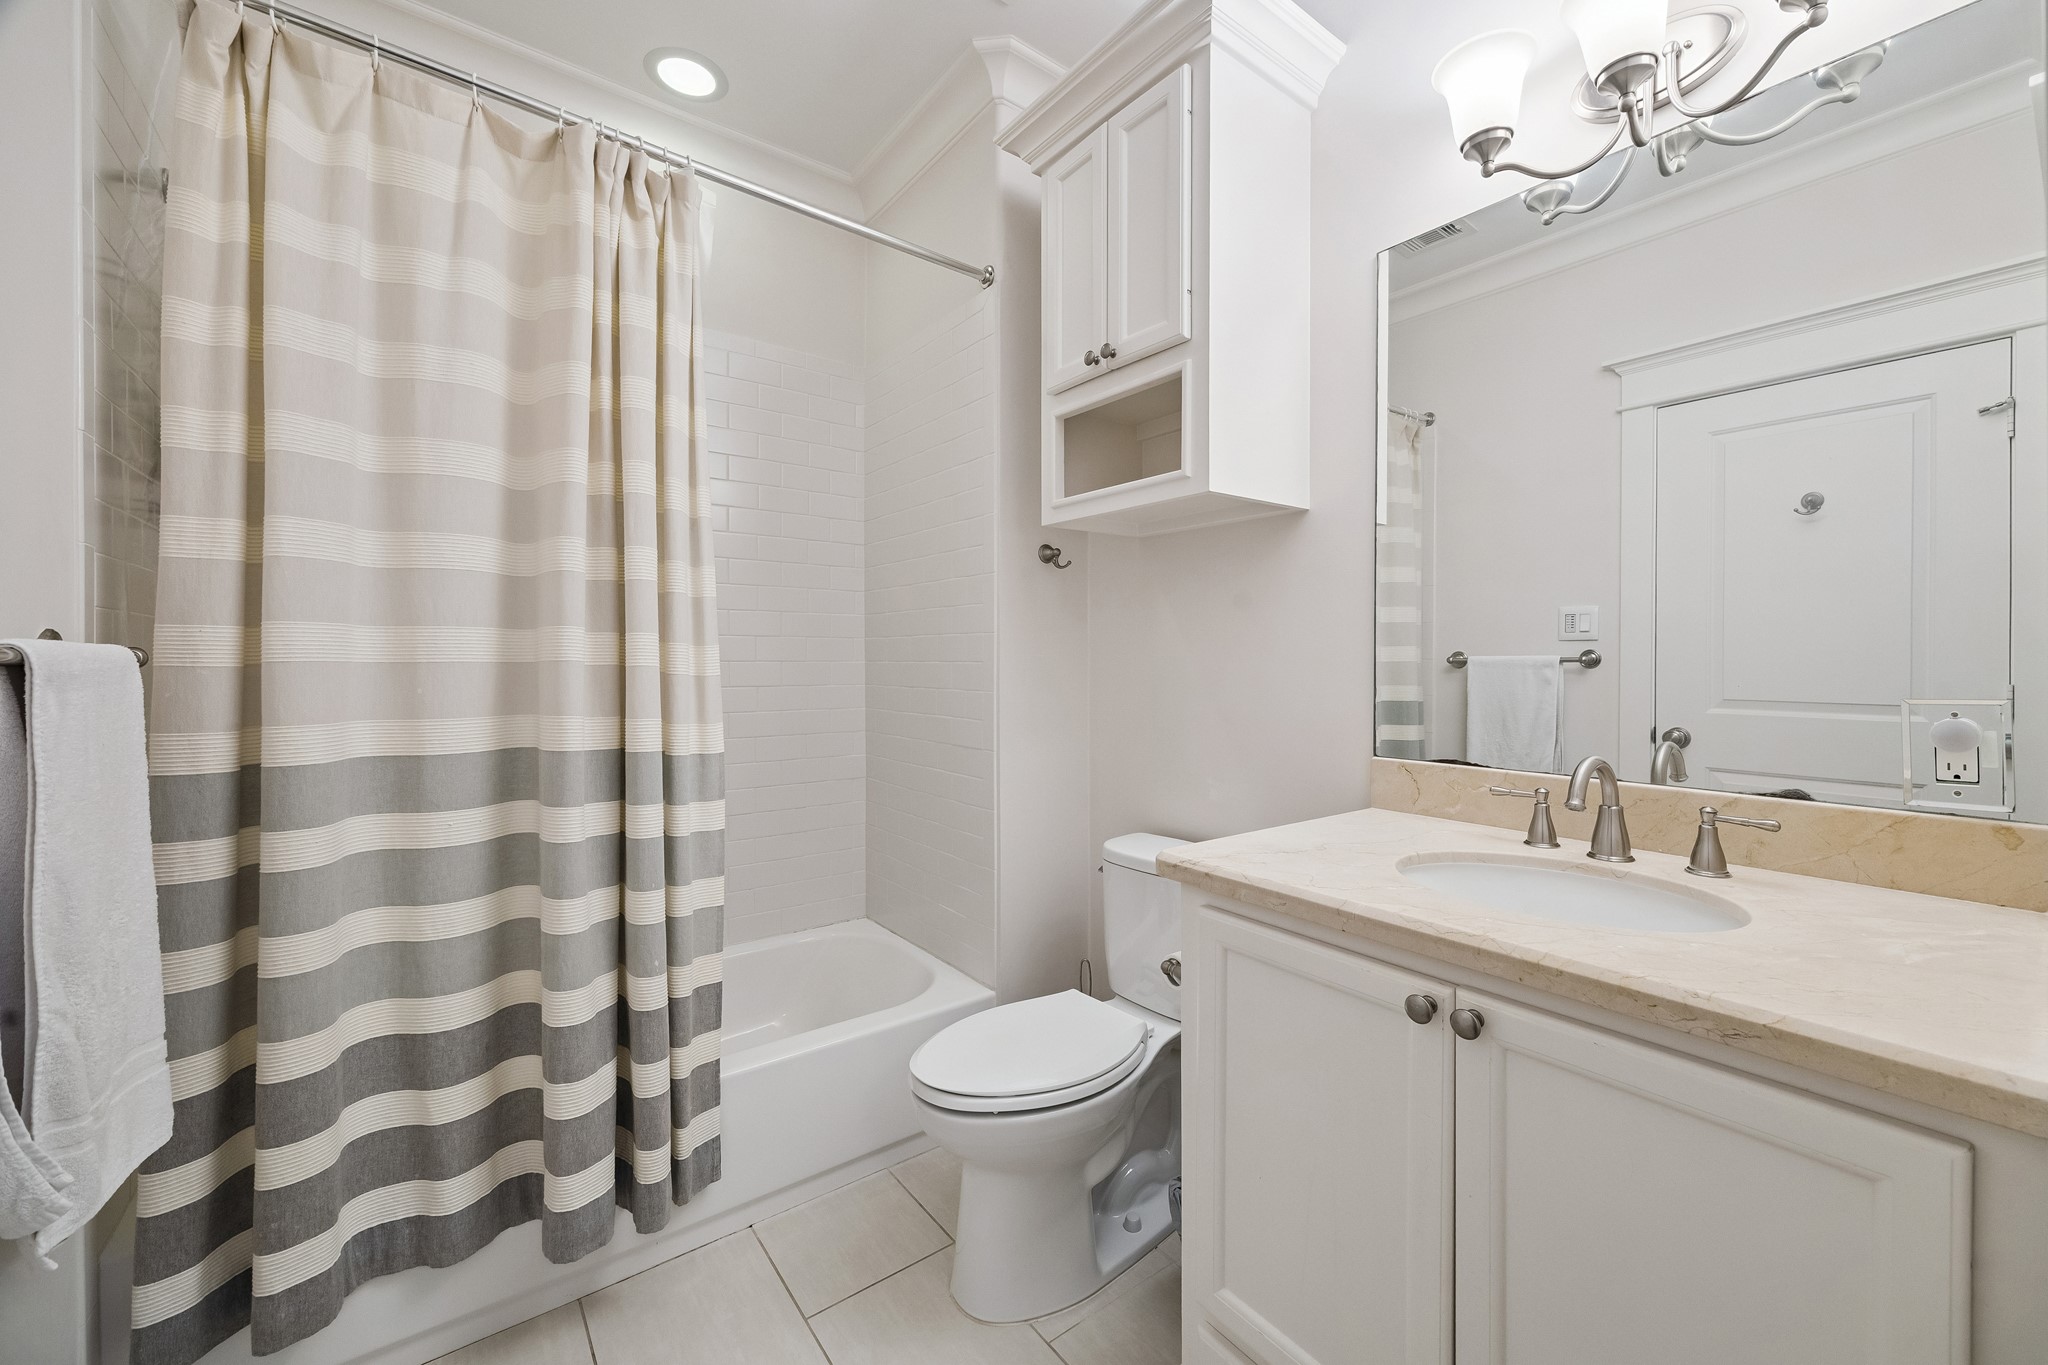
The secondary bath features a stone vanity, subway tile tub/shower combination, built-in storage cabinetry & neutral finishes designed to complement the adjoining secondary bedrooms.
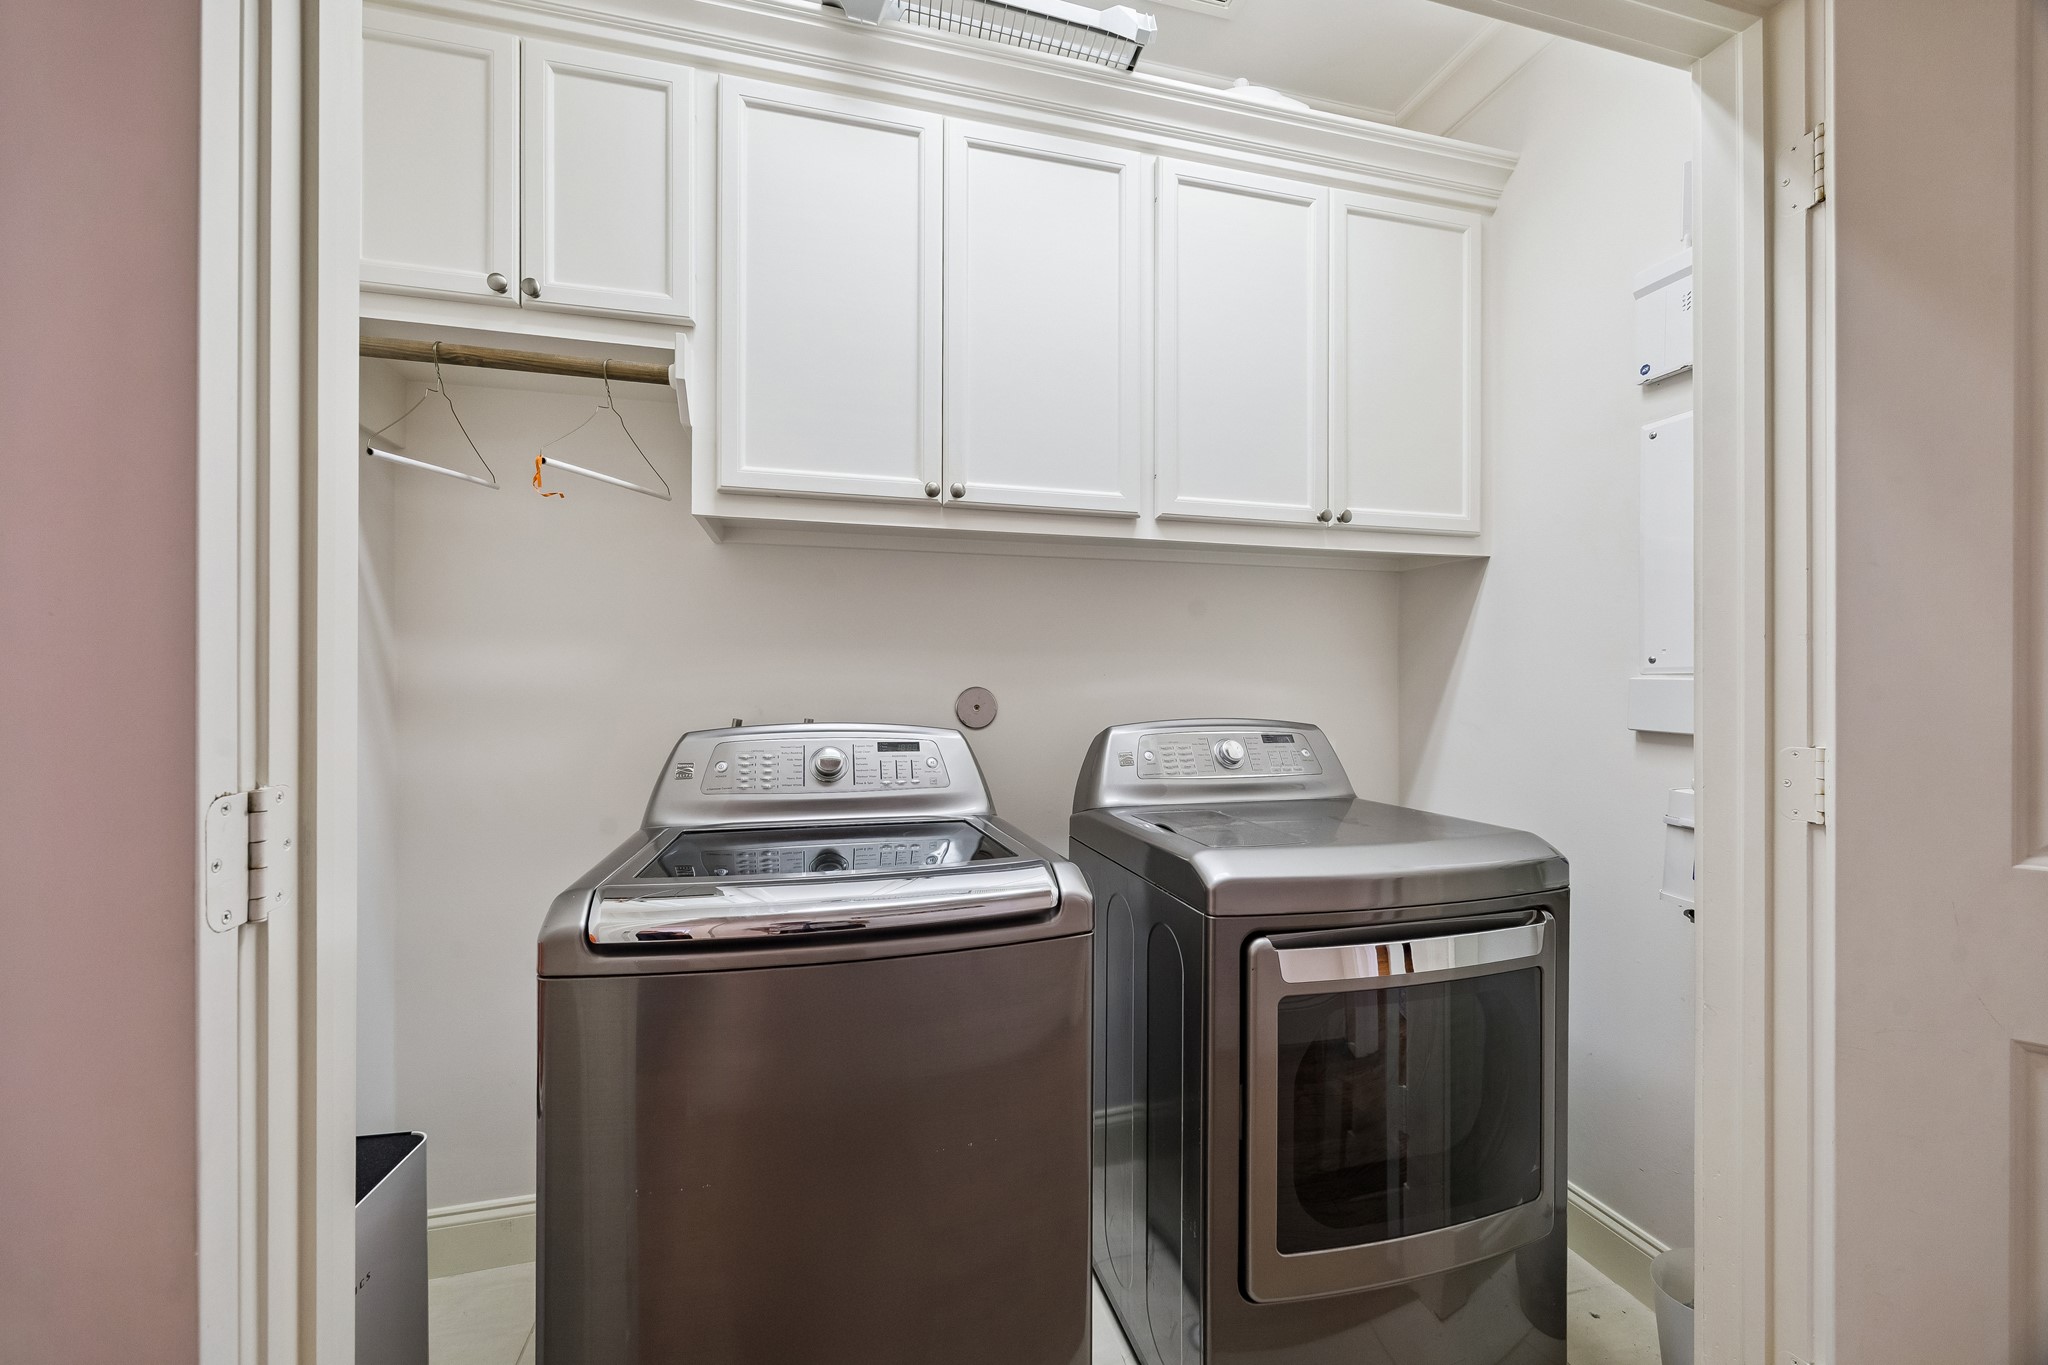
Functional utility room on the second floor with space for large side-by-side washer & dryer, tile flooring, hanging space, and upper cabinetry for added storage and organization.
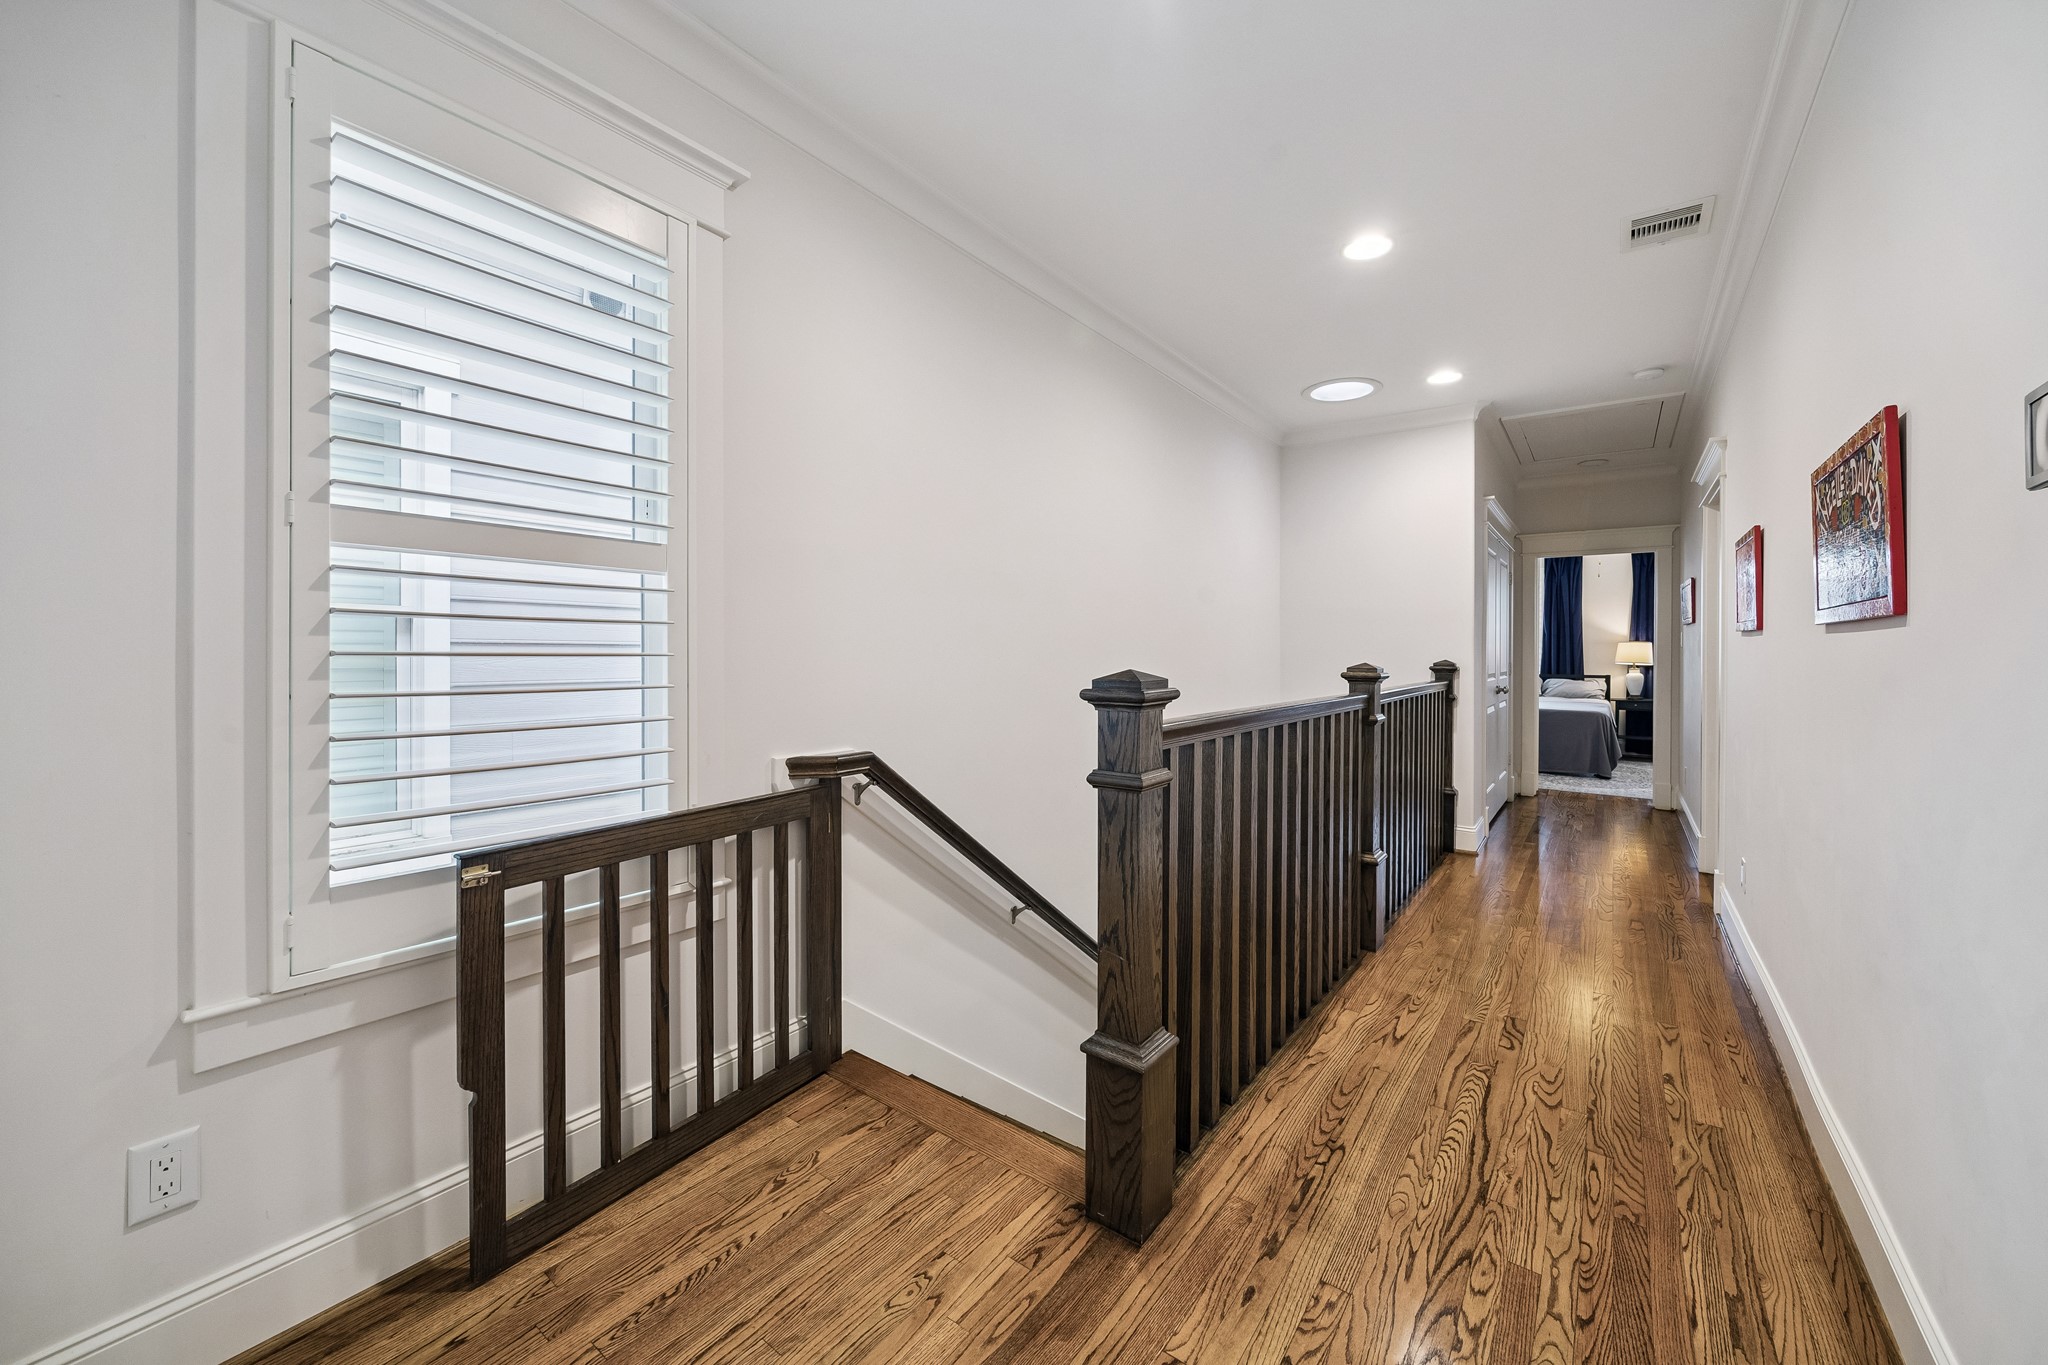
The second-floor landing is finished with gleaming hardwood floors, recessed lighting, plantation shutters & rich wood railings, providing easy access to the secondary bedrooms and primary suite.
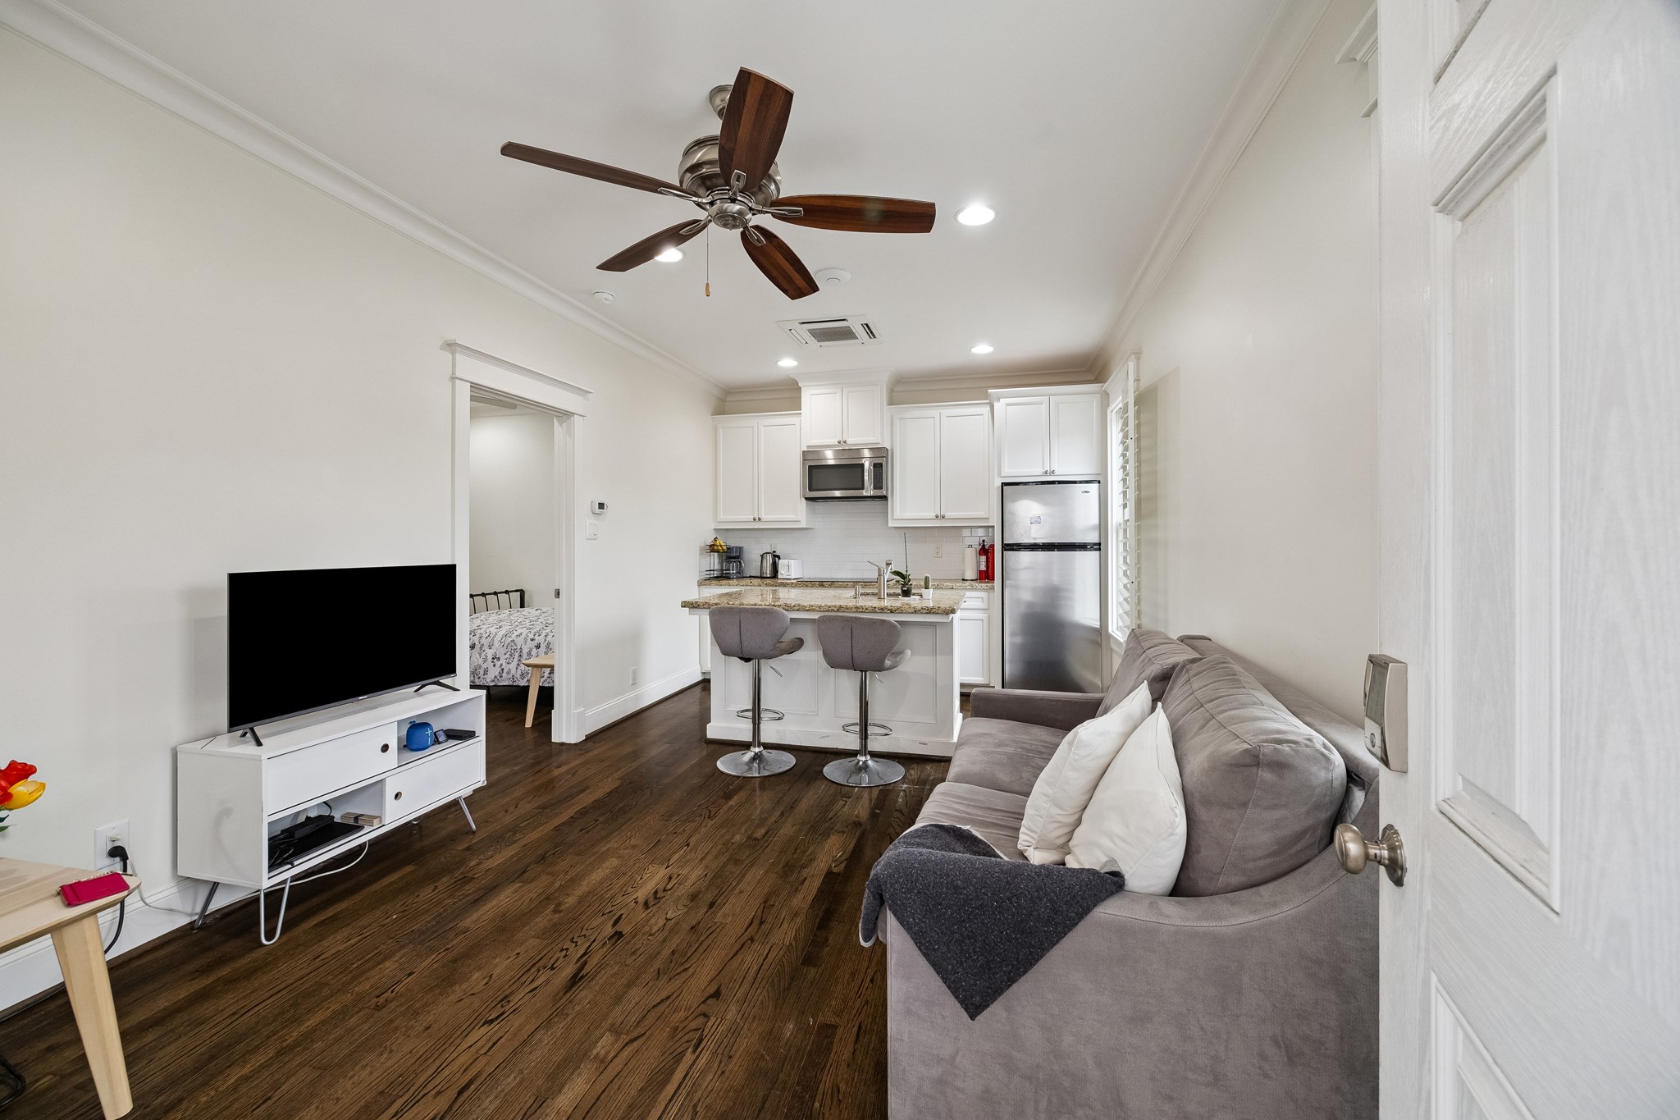
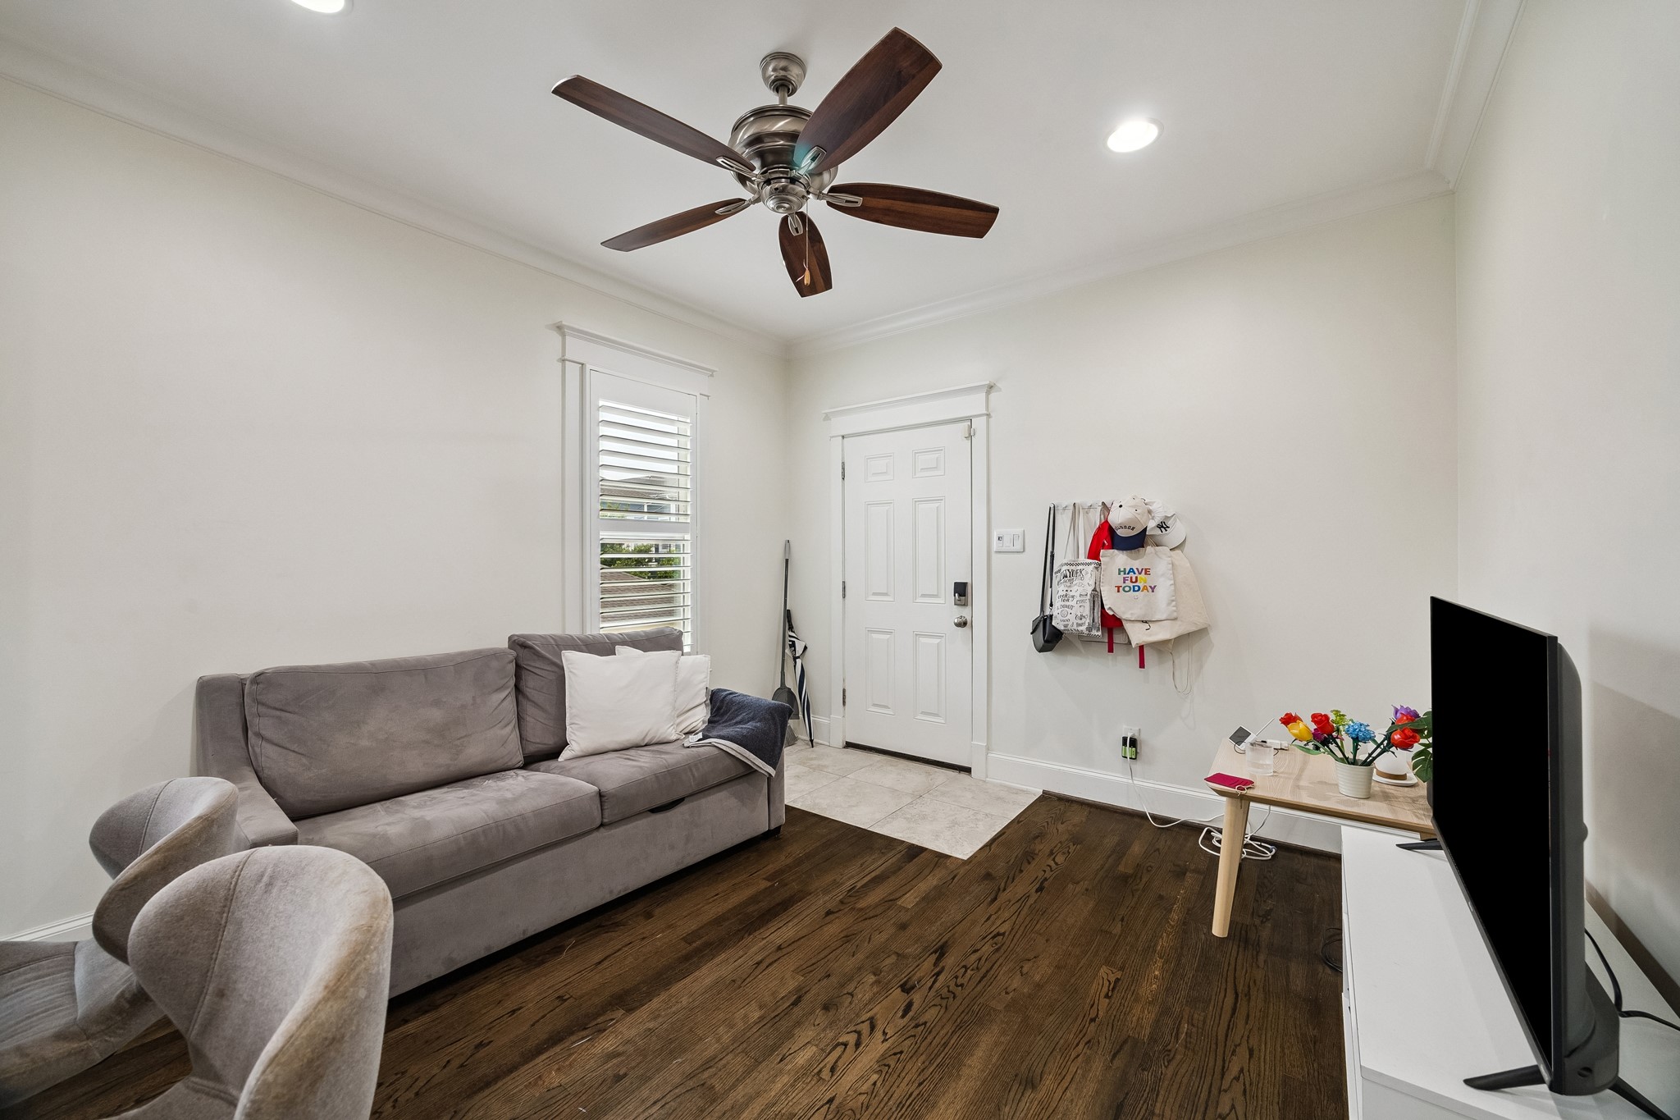
The sought after garage apartment offers an open-concept living area with hardwood floors, recessed lighting, crown molding and a ceiling fan, creating a comfortable and functional space for guests or extended stays.This space could also be an office, music room or any of your additional needs!
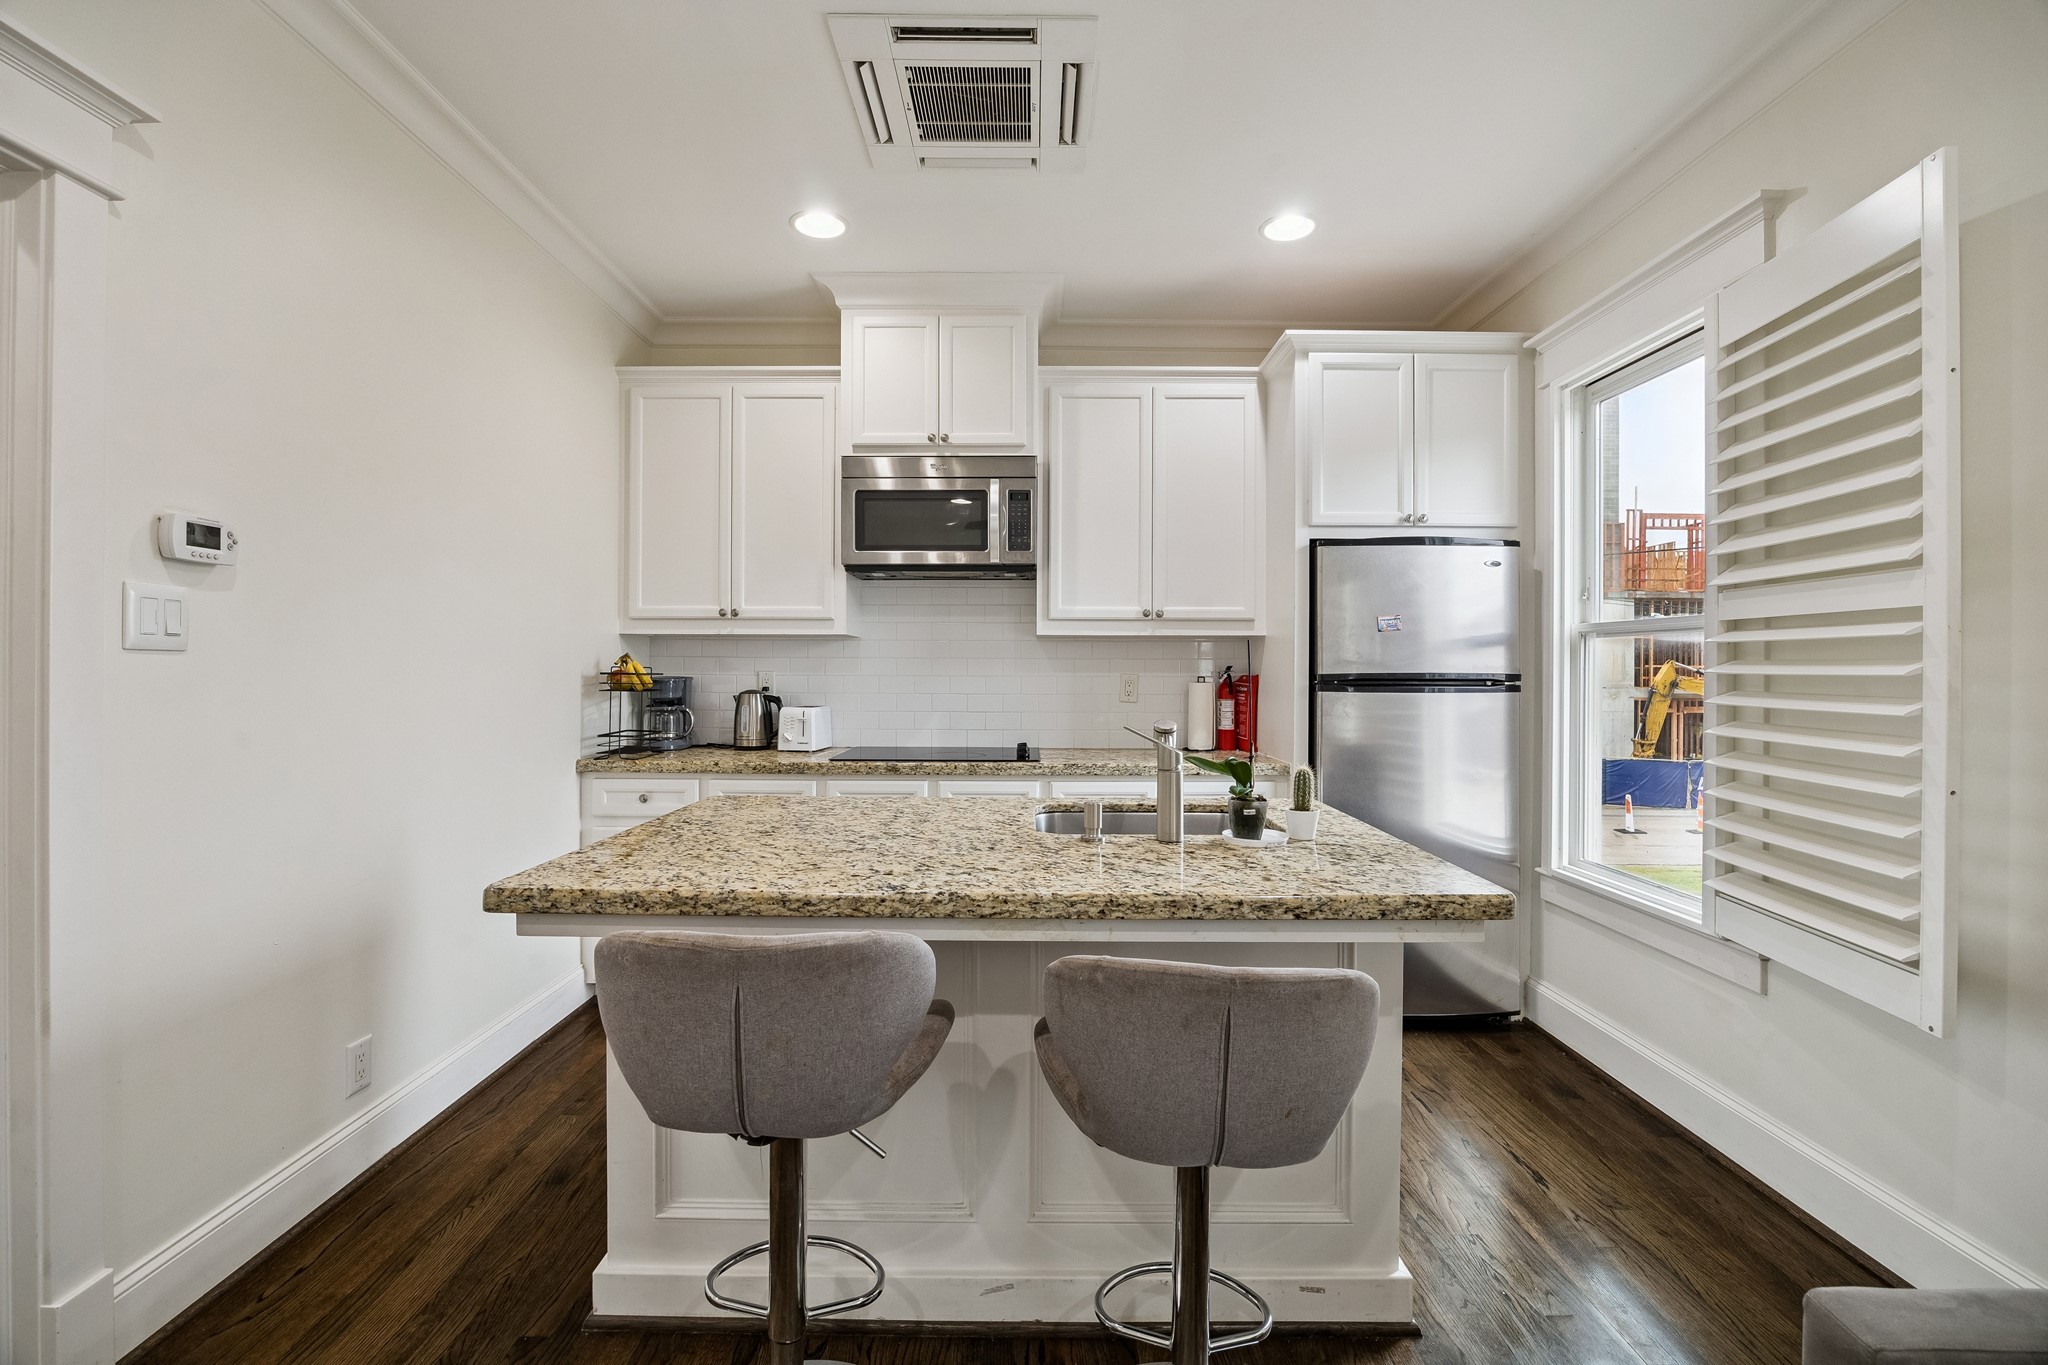
The garage apartment kitchen is equipped with granite countertops, breakfast bar seating, white cabinetry, stainless steel appliances & a window overlooking the neighborhood, providing both style and functionality.
The garage apartment is a versatile living space featuring hardwood floors, abundant natural light & an open layout, conveniently connected to the apartment’s private entrance and kitchen.
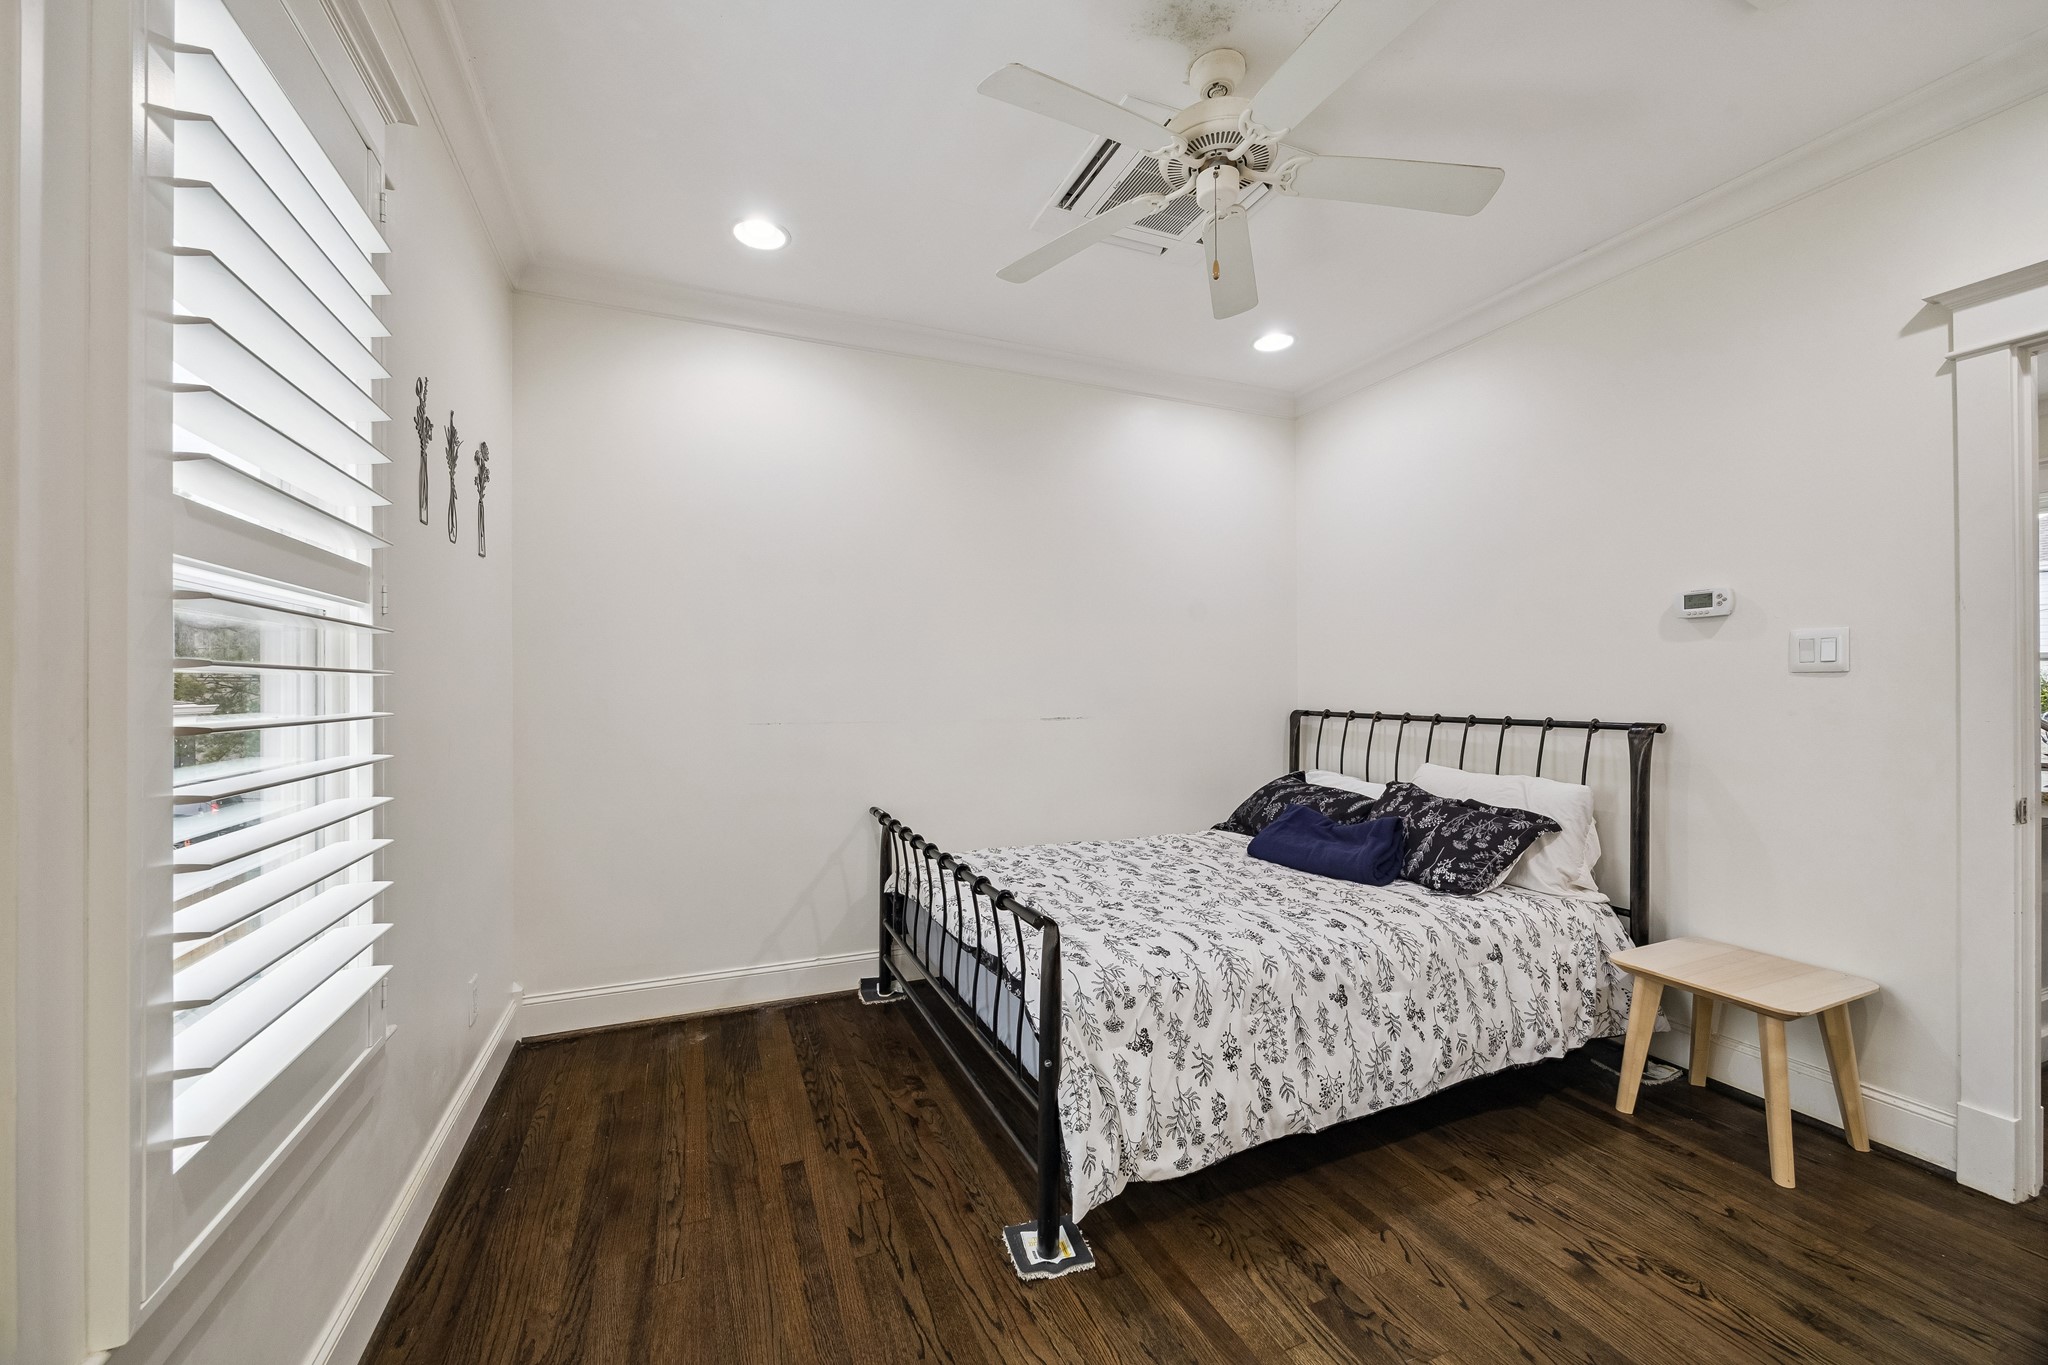
Comfortable bedroom in the garage apartment featuring hardwood floors, plantation shutters, crown molding, recessed lighting & a ceiling fan. Thoughtfully designed with a neutral palette, offering a welcoming retreat .
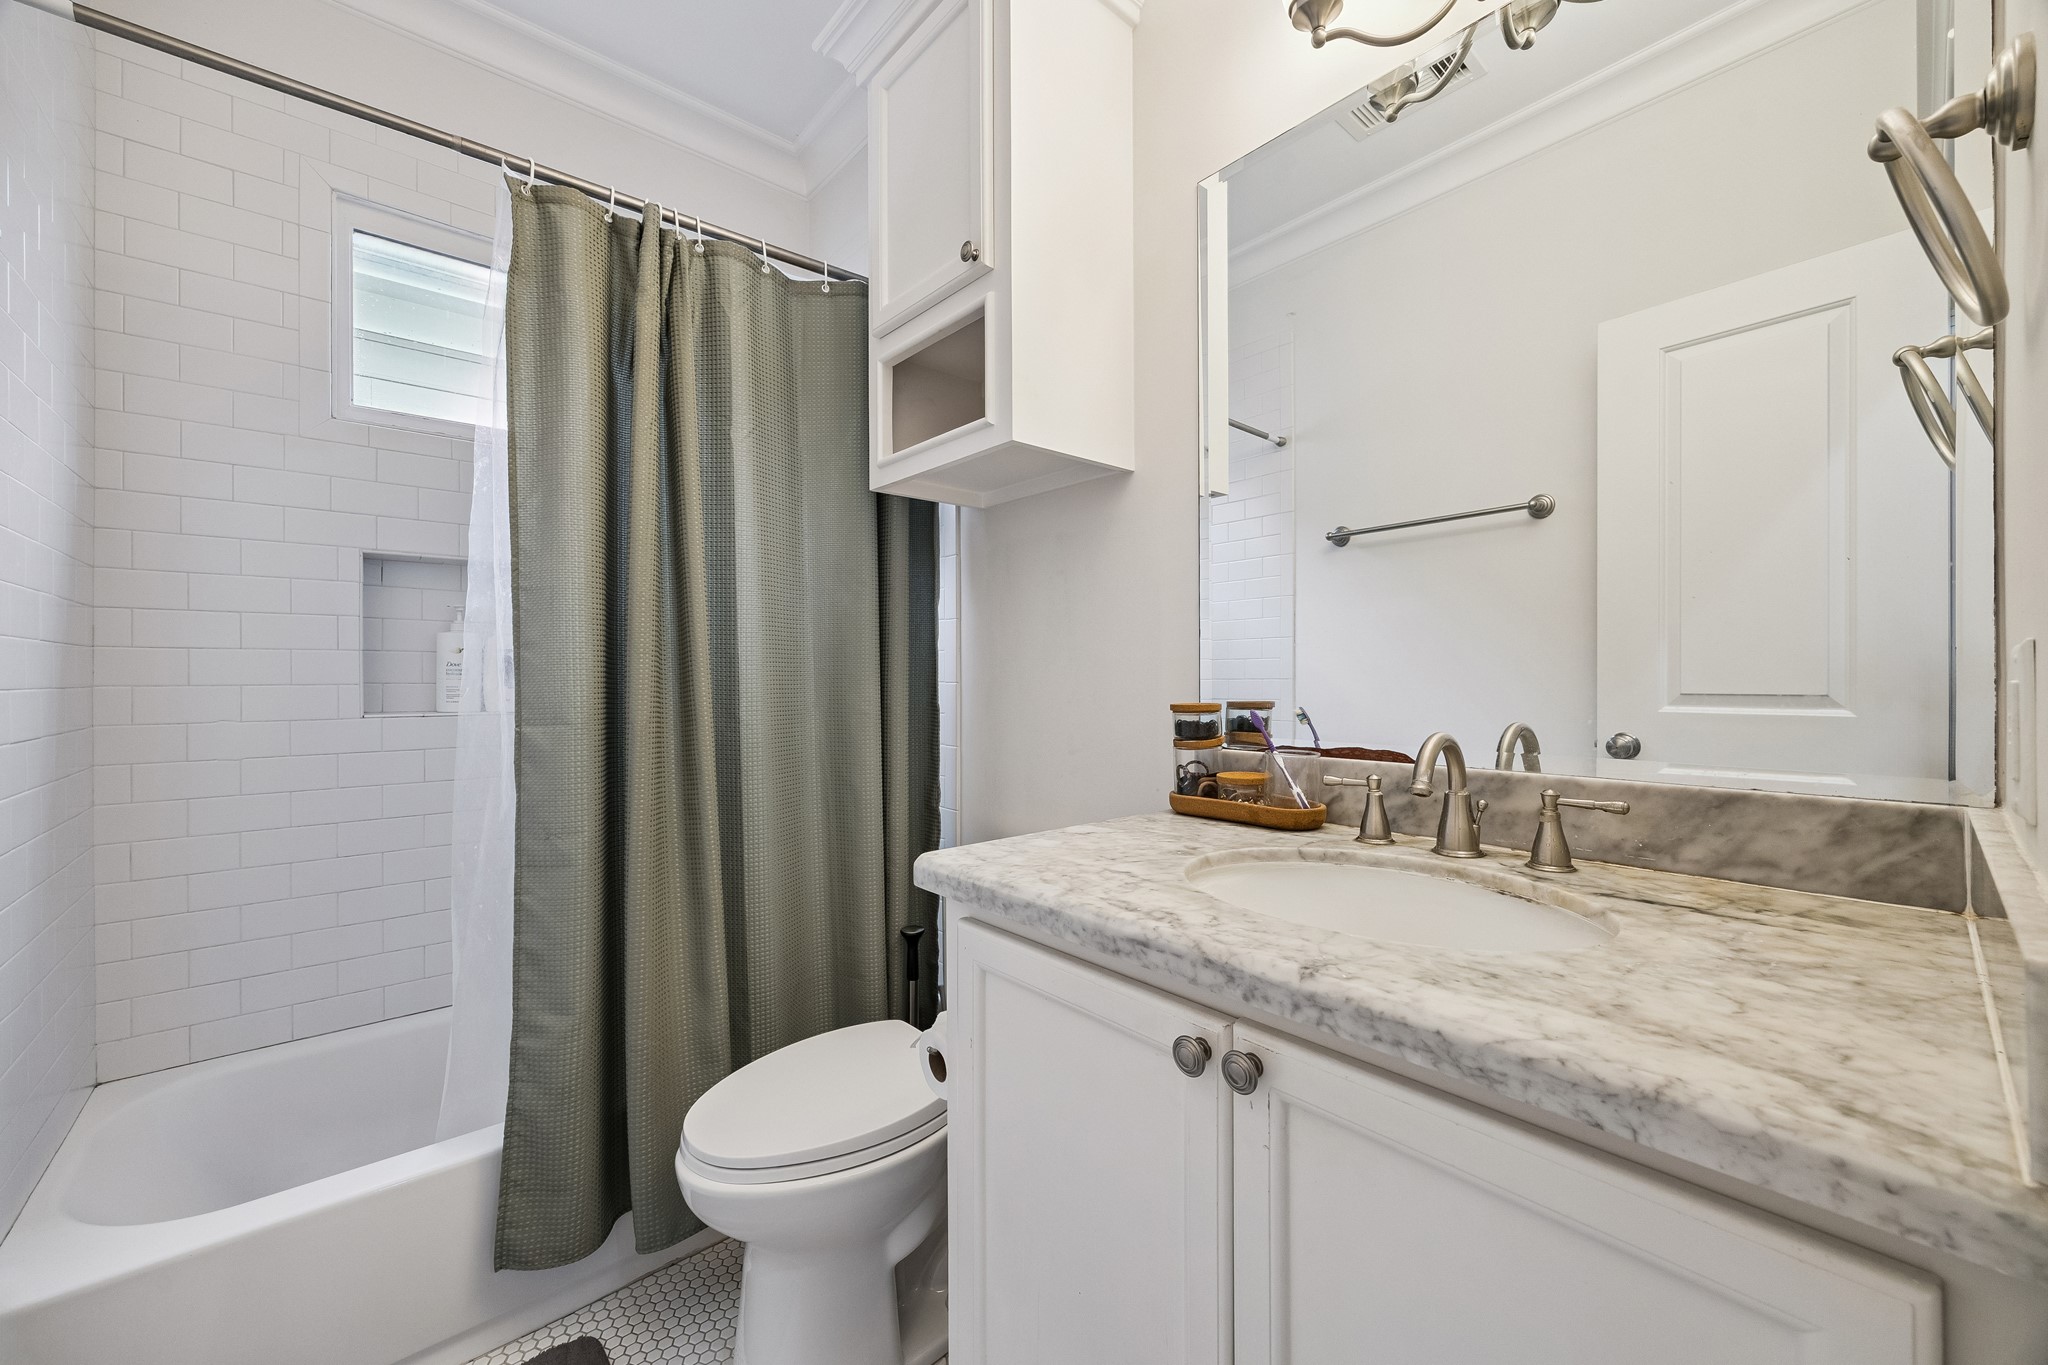
Well-appointed full bath in the garage apartment featuring a marble-look countertop, white cabinetry, subway tile tub/shower surround, built-in storage, and a window for natural light. Clean finishes and thoughtful design complement this highly convenient apartment!
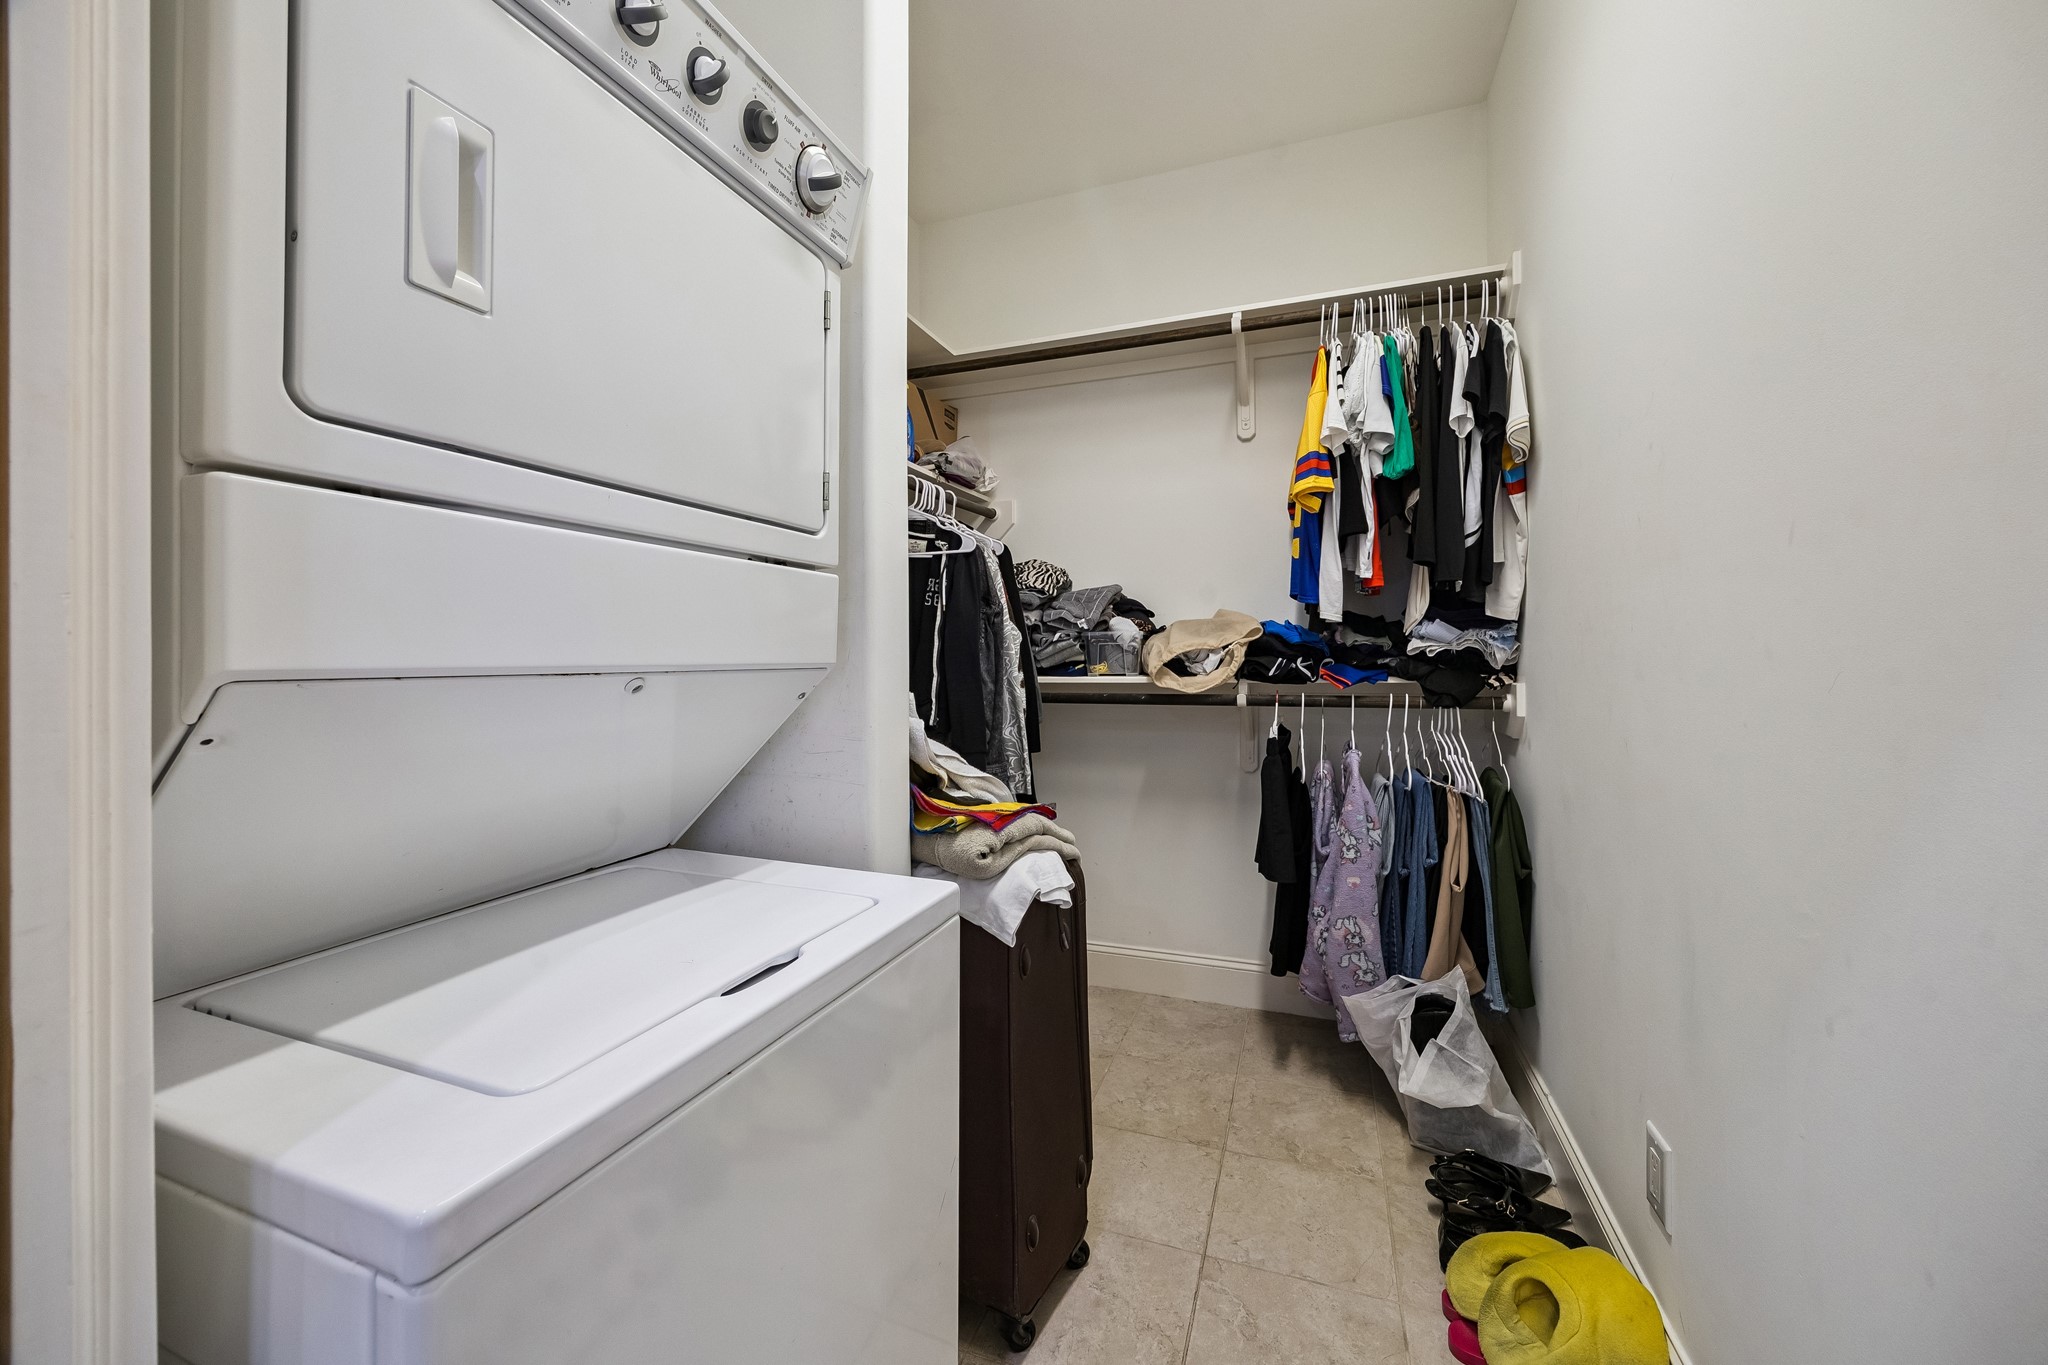
Convenient utility room in the garage apartment featuring a stacked washer & dryer, tile flooring, and additional storage space. An adjoining walk-in closet provides excellent organization and functionality for everyday living.
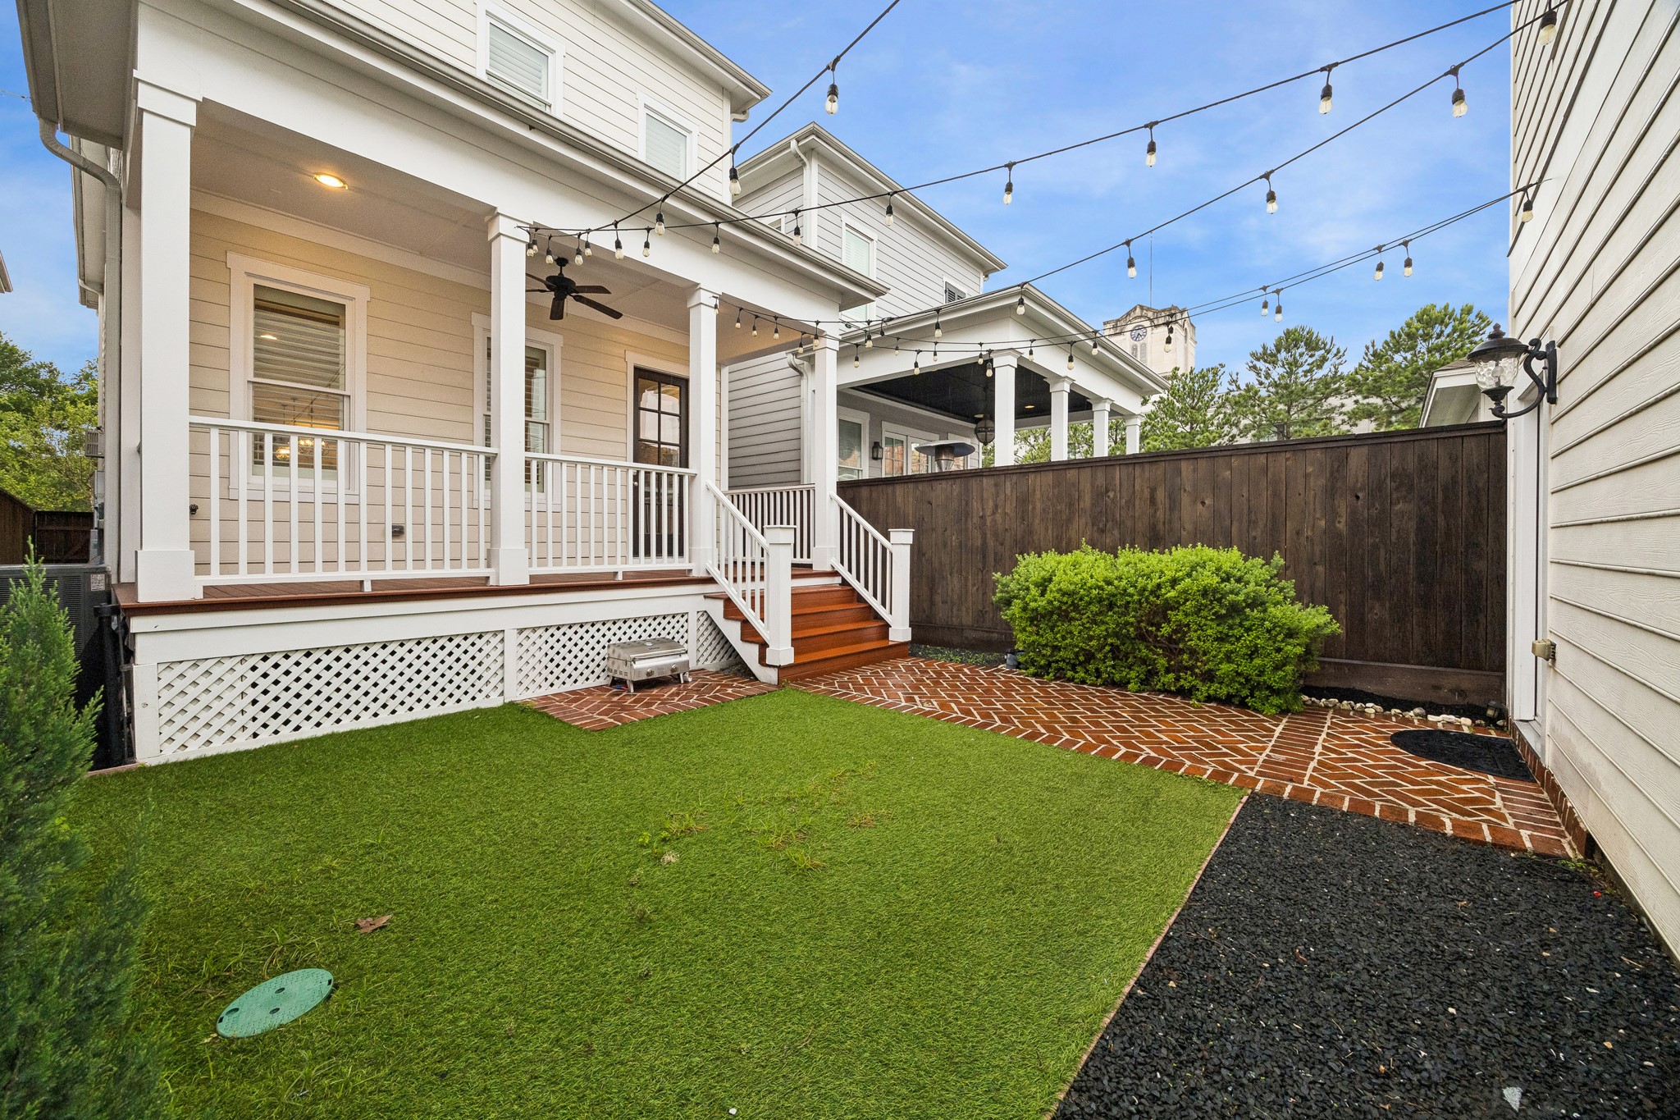
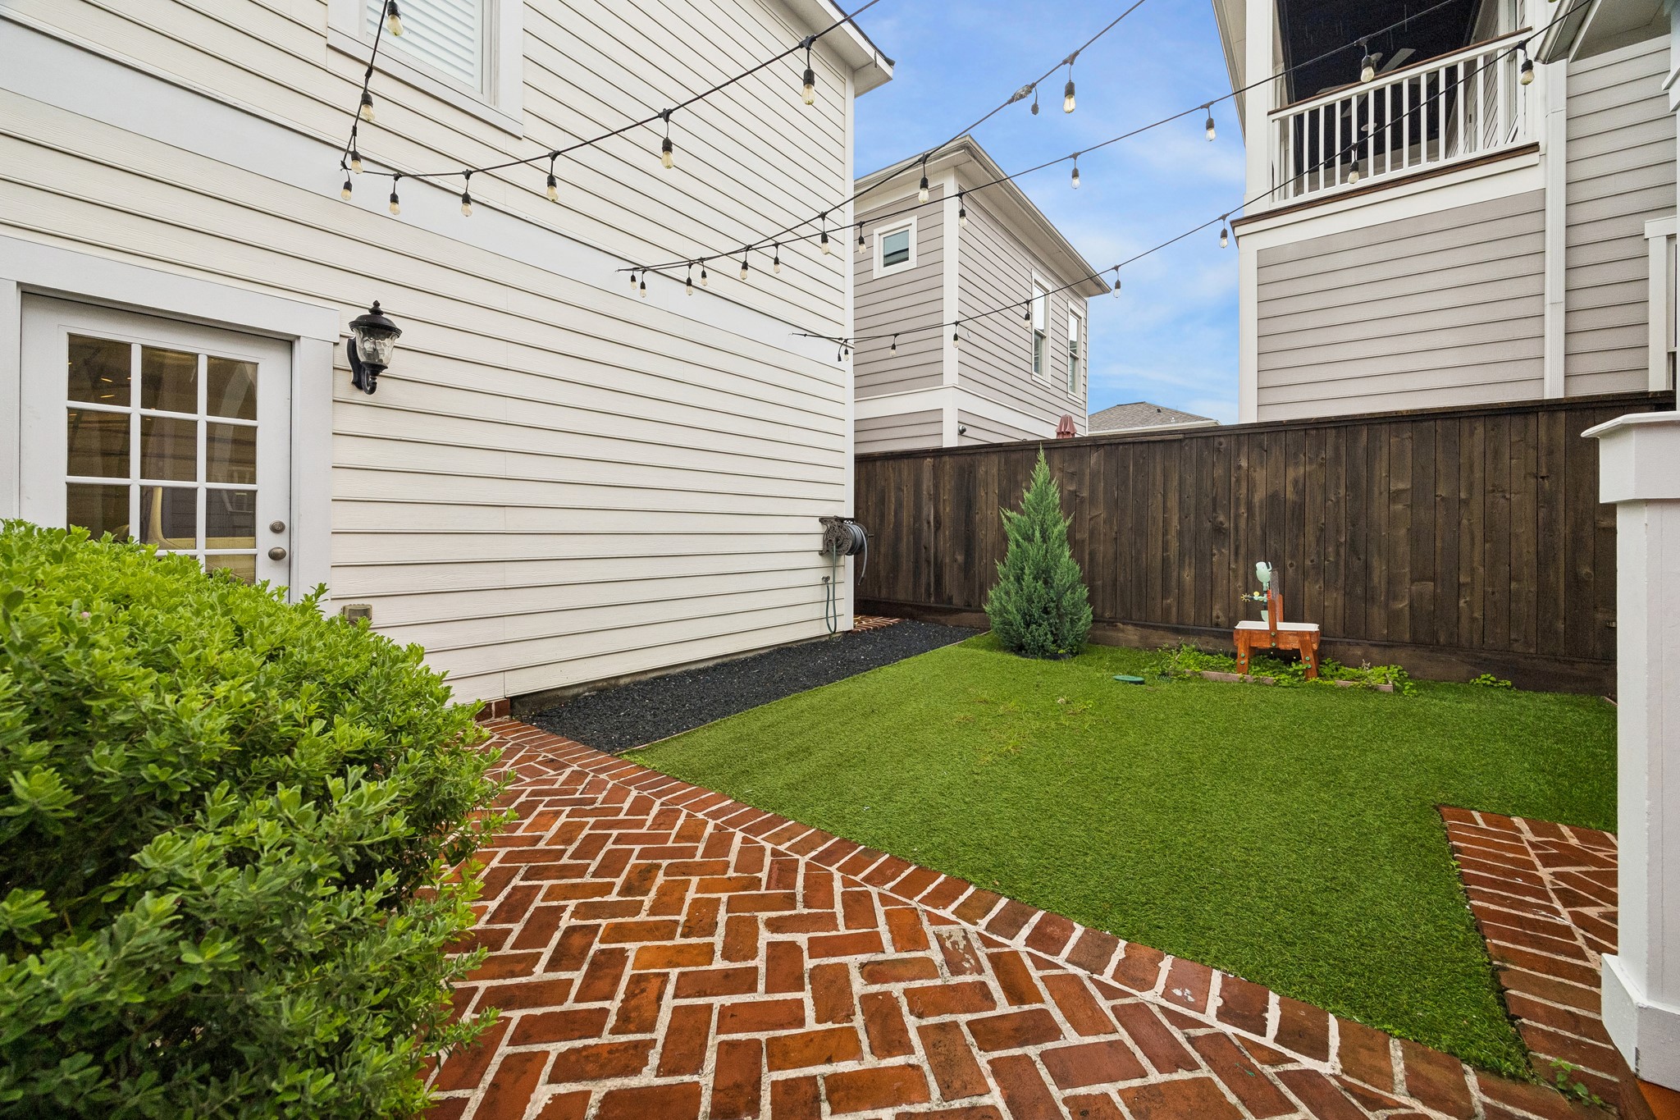
The backyard offers a blend of green space & hardscaping, featuring low-maintenance turf, brick walkways, café string lighting & a covered porch with wood decking—creating an inviting setting for outdoor enjoyment.
Brick pathways wind through the fenced backyard, connecting the main home to the garage apartment. String lighting overhead & low-maintenance turf add warmth and character to the outdoor space.
Enjoy year-round outdoor living from the covered back porch, complete with wood decking, ceiling fan, classic columns & views of the beautifully landscaped backyard illuminated by decorative string lighting.
A wider view showcases the home's attractive streetscape presence, featuring dual covered porches, manicured landscaping & charming architectural details. Nestled along a tree-lined street, this residence offers exceptional curb appeal in one of the Heights' most desirable locations.
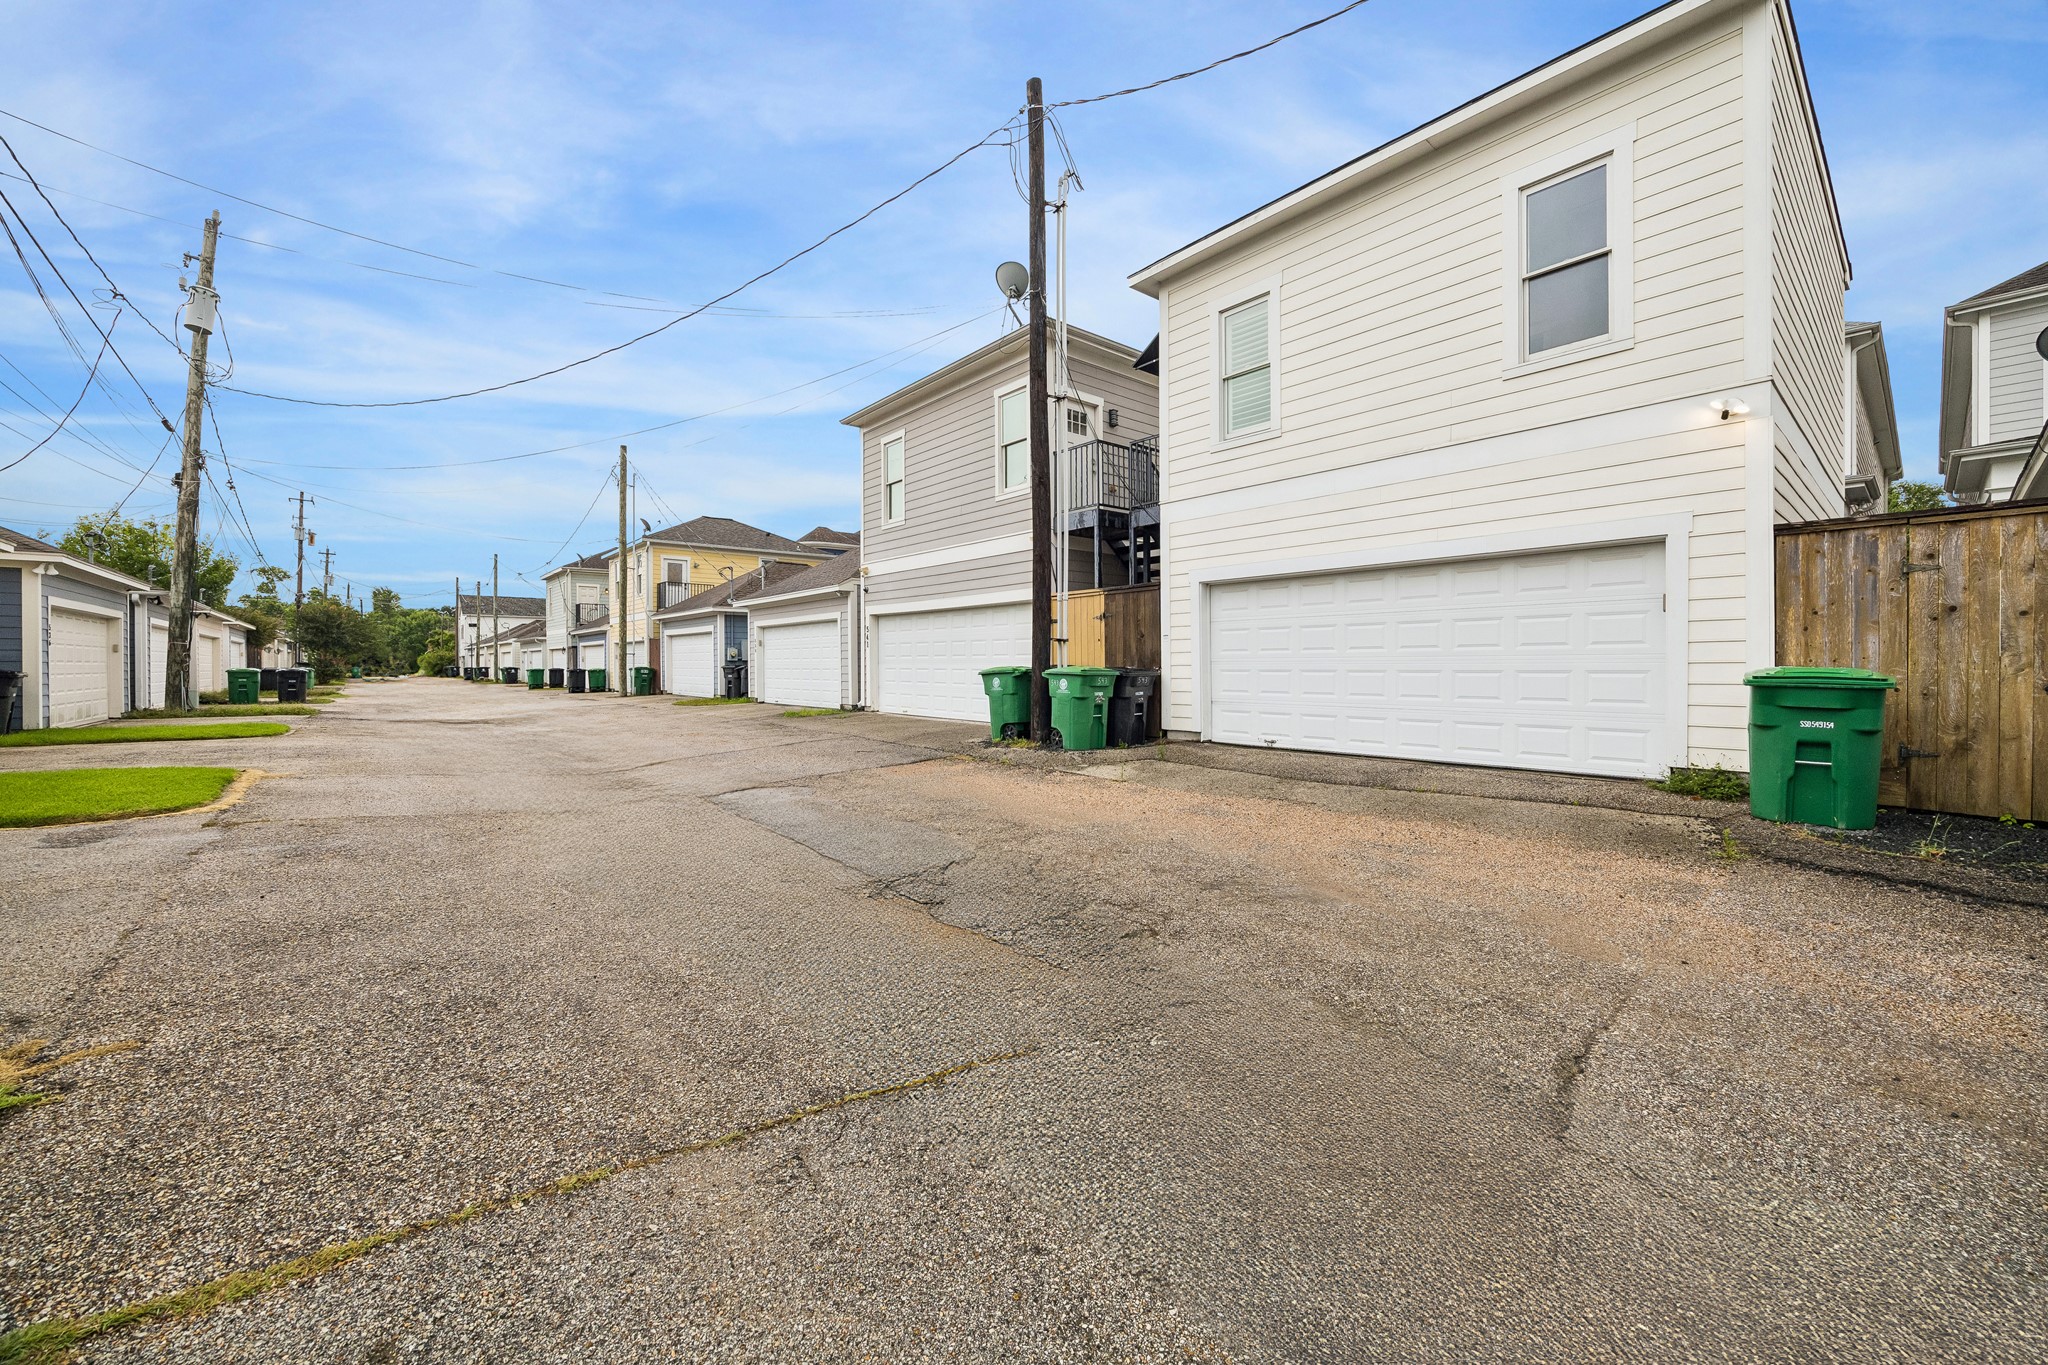
A detached 2-car garage is conveniently accessed from the rear alley, providing additional functionality and easy entry.
In addition to the detached 2-car garage with alley access, the home offers convenient street-front parking for guests and everyday accessibility.
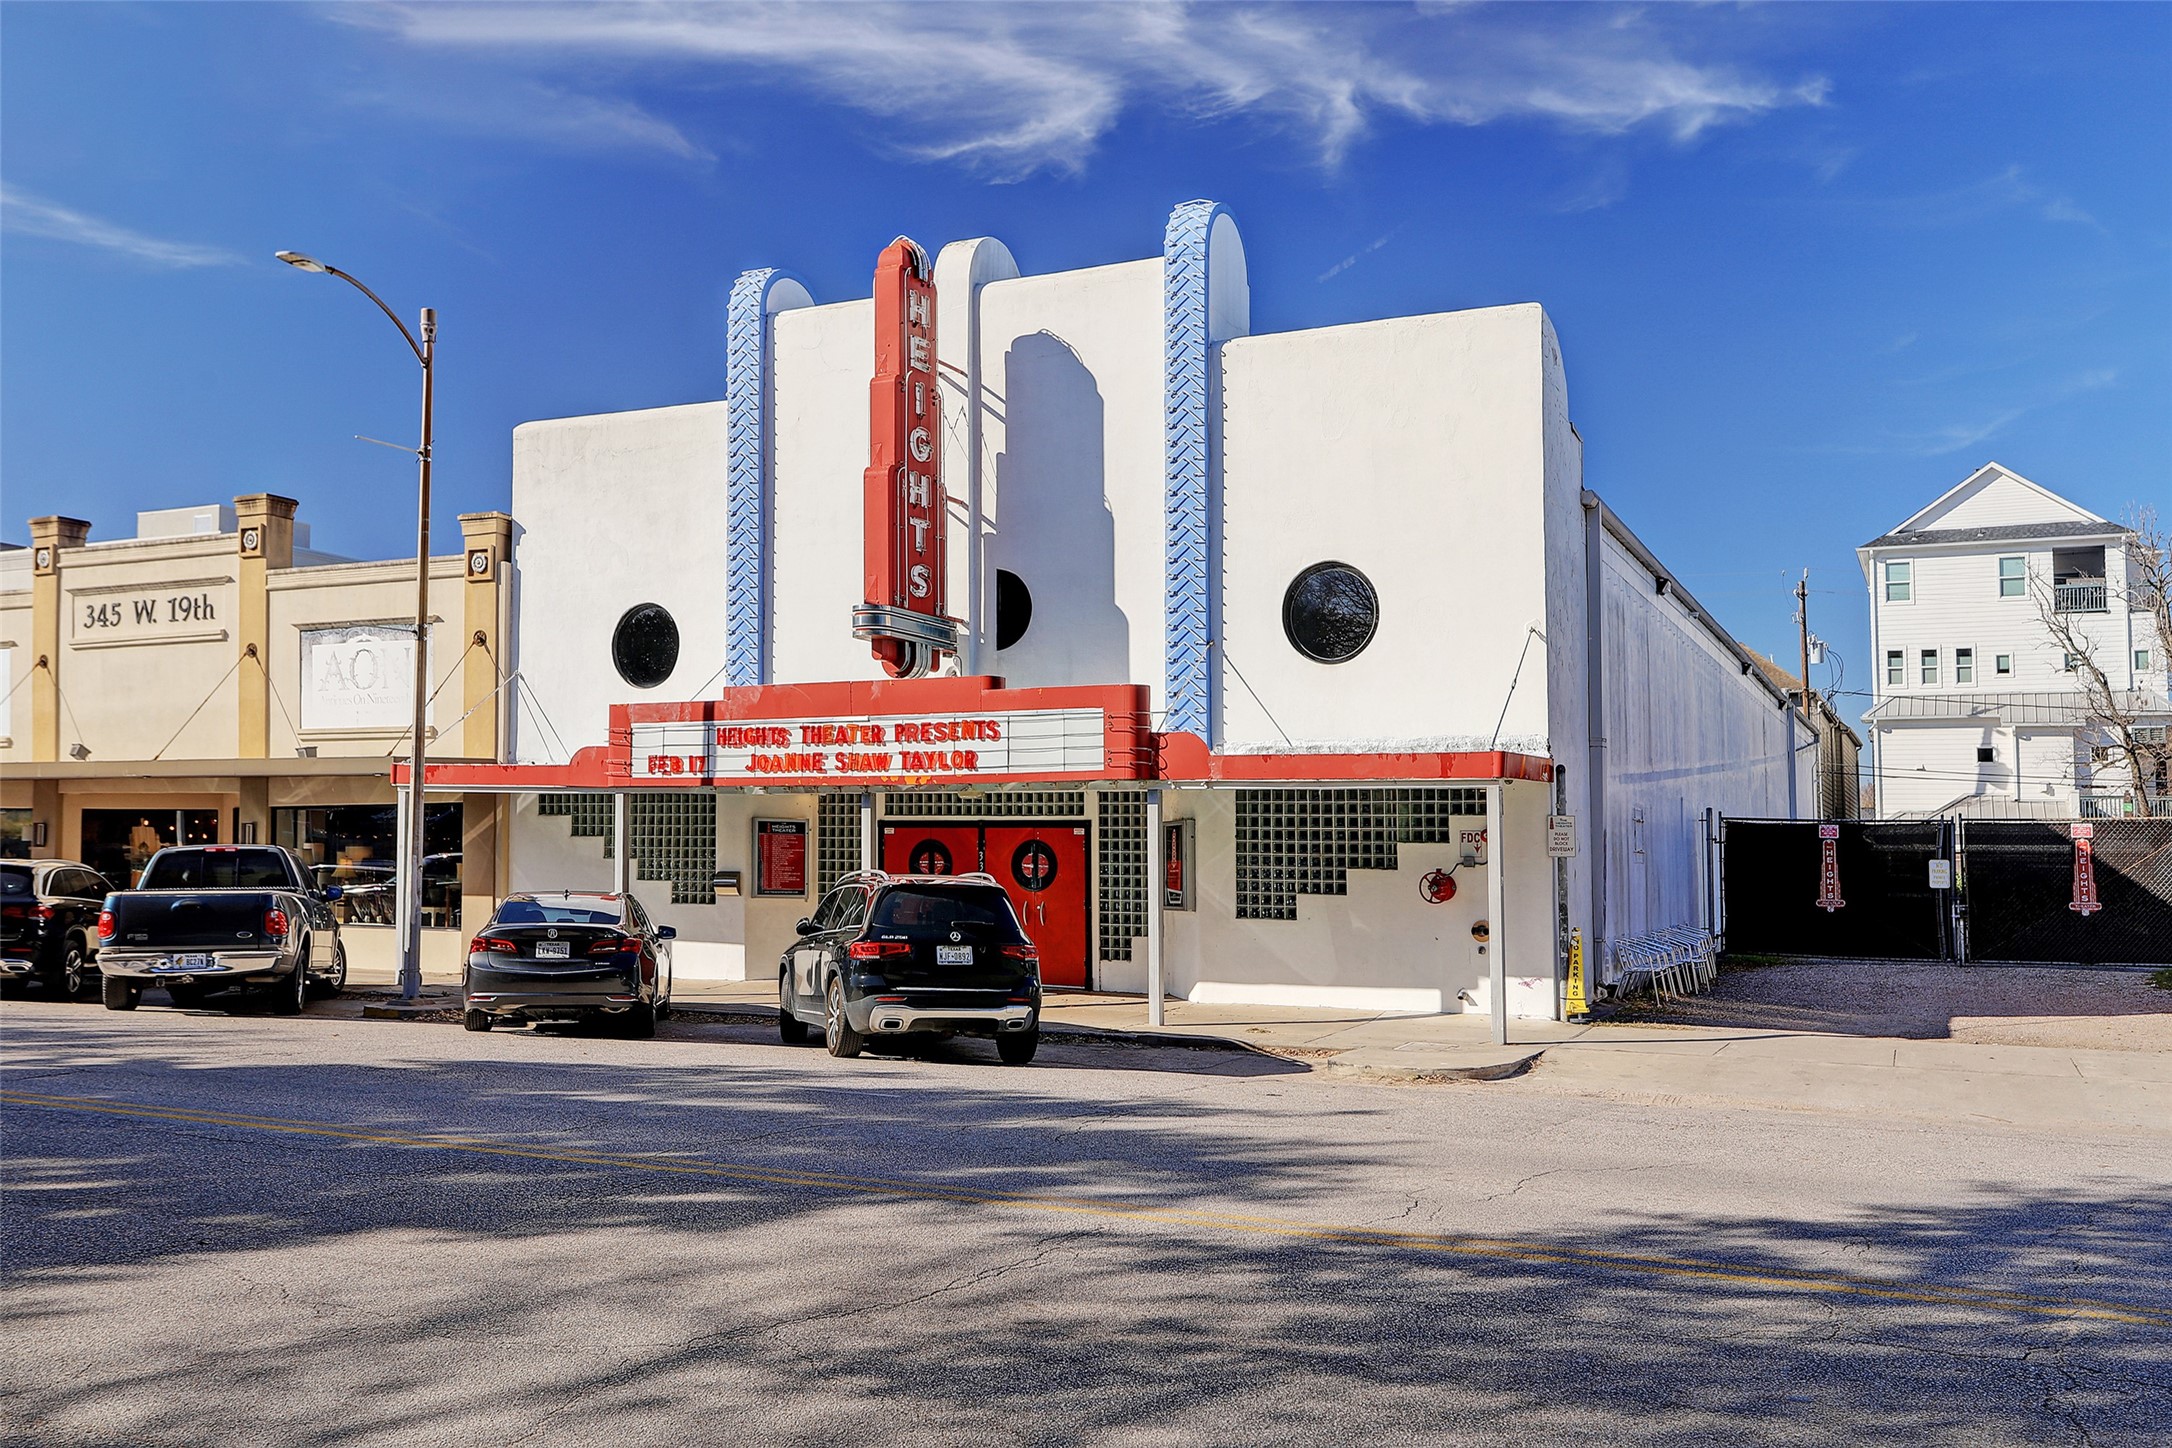
Enjoy the convenience of having local favorites just moments from your doorstep, including a short walk to the iconic Katz's!
Enjoy an exceptional Heights location with everyday conveniences just moments away, including H-E-B, local dining, coffee shops, parks, and popular neighborhood destinations.
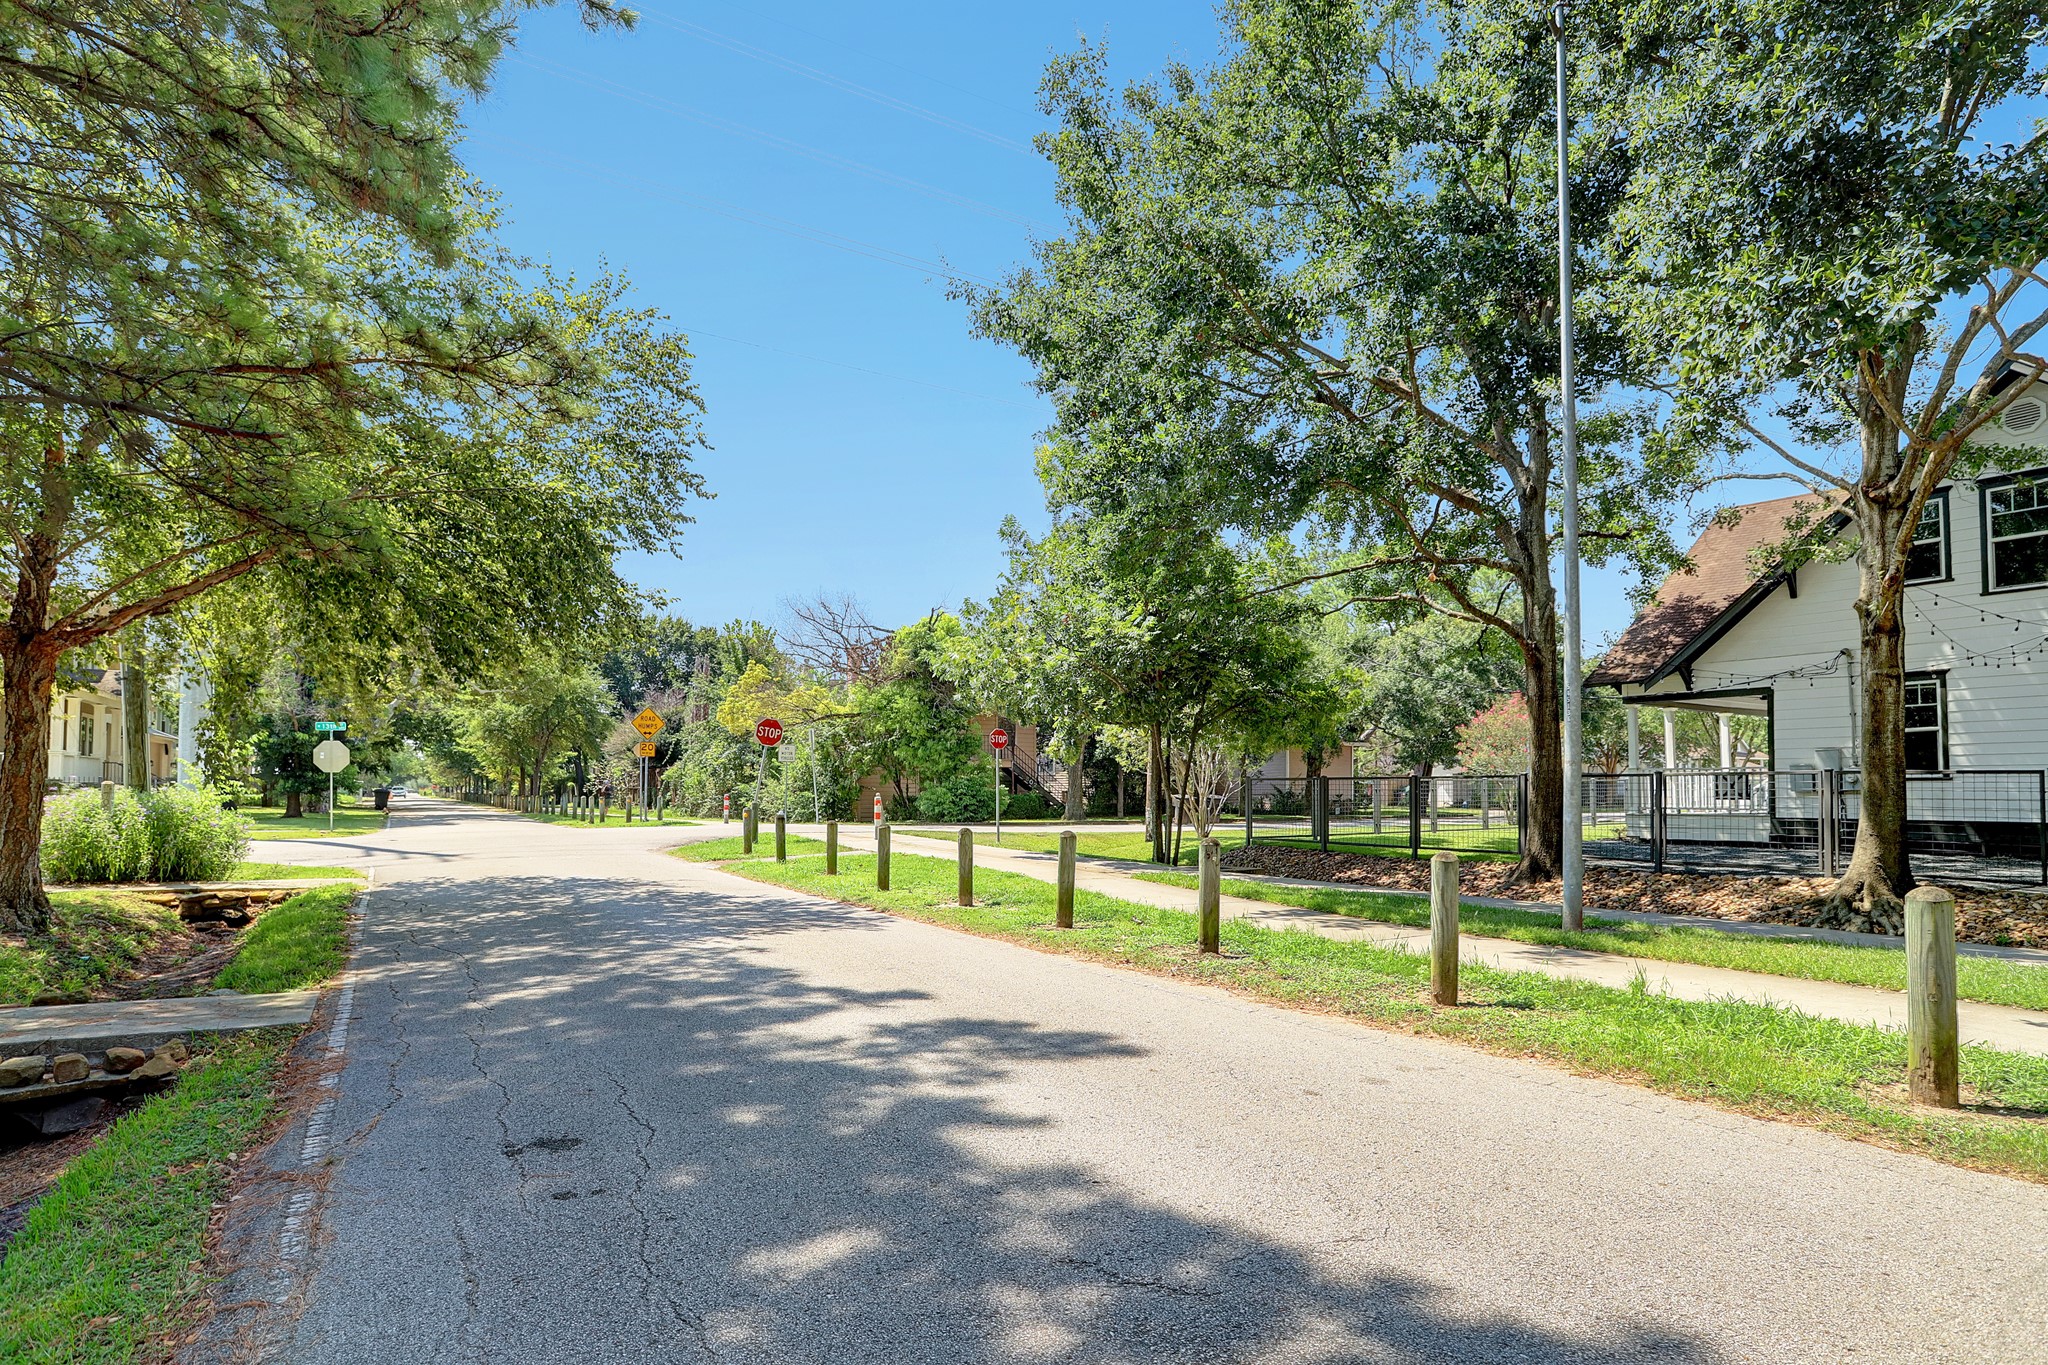
Enjoy easy access to the nearby Heights Hike & Bike Trail, offering miles of scenic pathways for walking, jogging, and cycling. Surrounded by mature trees and green space, this beloved neighborhood amenity connects you to parks, local restaurants, shopping, and everything that makes Heights living so desirable.
Combined with nearby trails, parks, shopping, and dining, this location offers the vibrant, walkable lifestyle that makes The Heights one of Houston’s most sought-after neighborhoods.
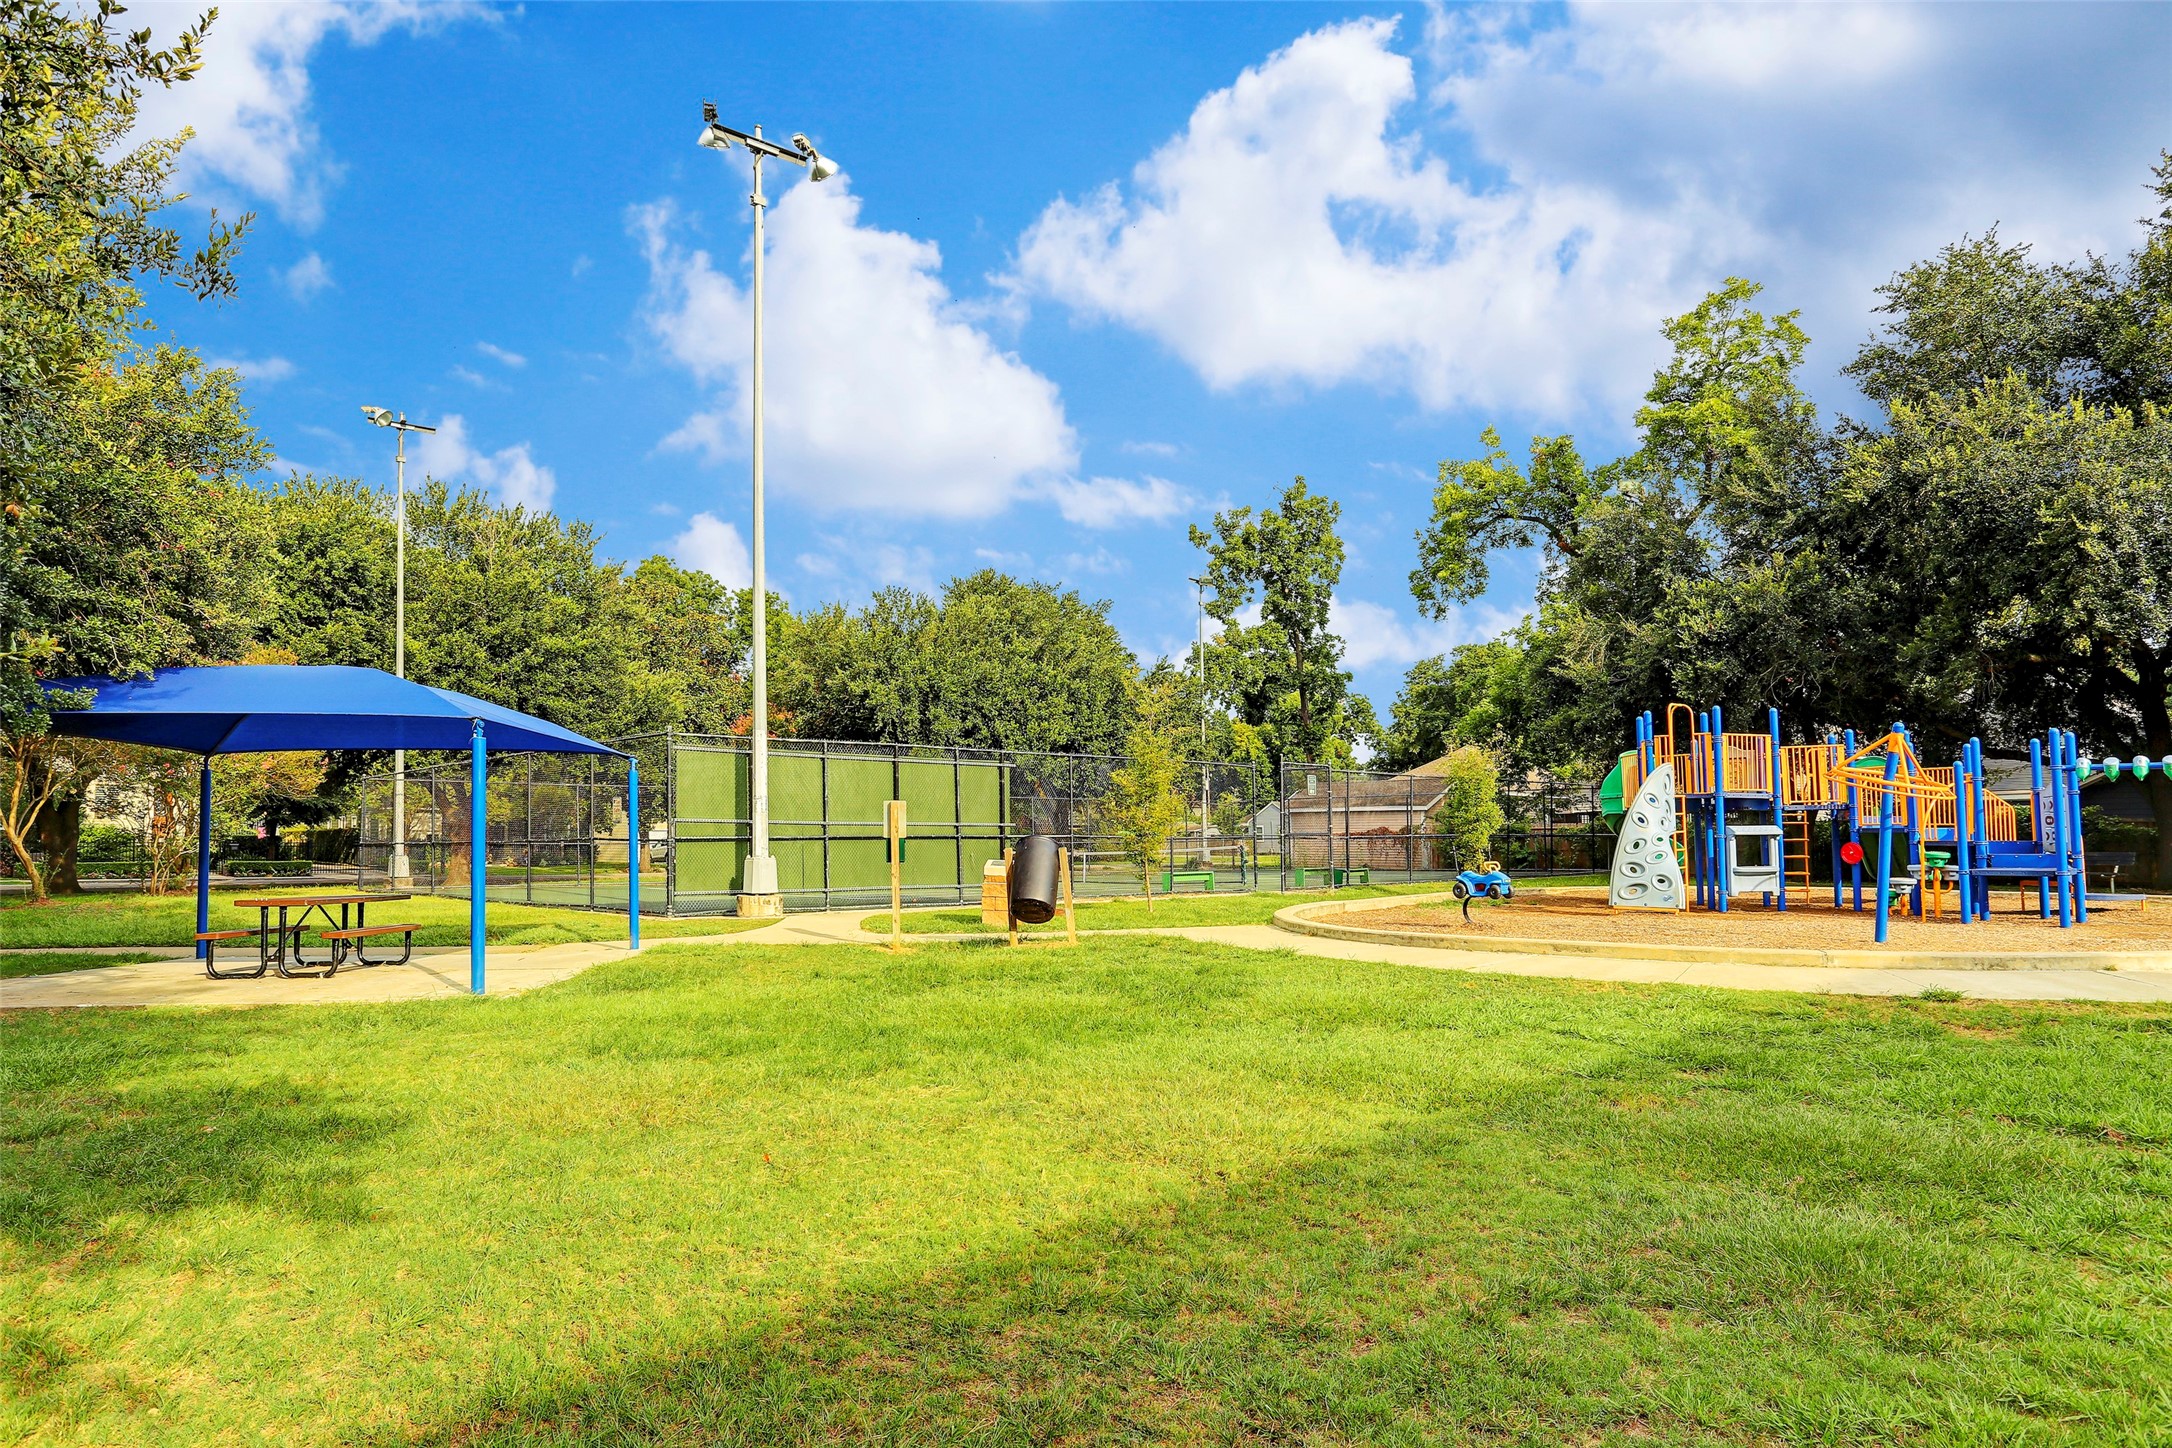
Enjoy close proximity to Halbert Park, featuring a playground, tennis courts, picnic areas, and open green space. Whether you're looking for outdoor recreation, a place to unwind, or family-friendly activities, this neighborhood amenity adds to the exceptional lifestyle offered in The Heights.
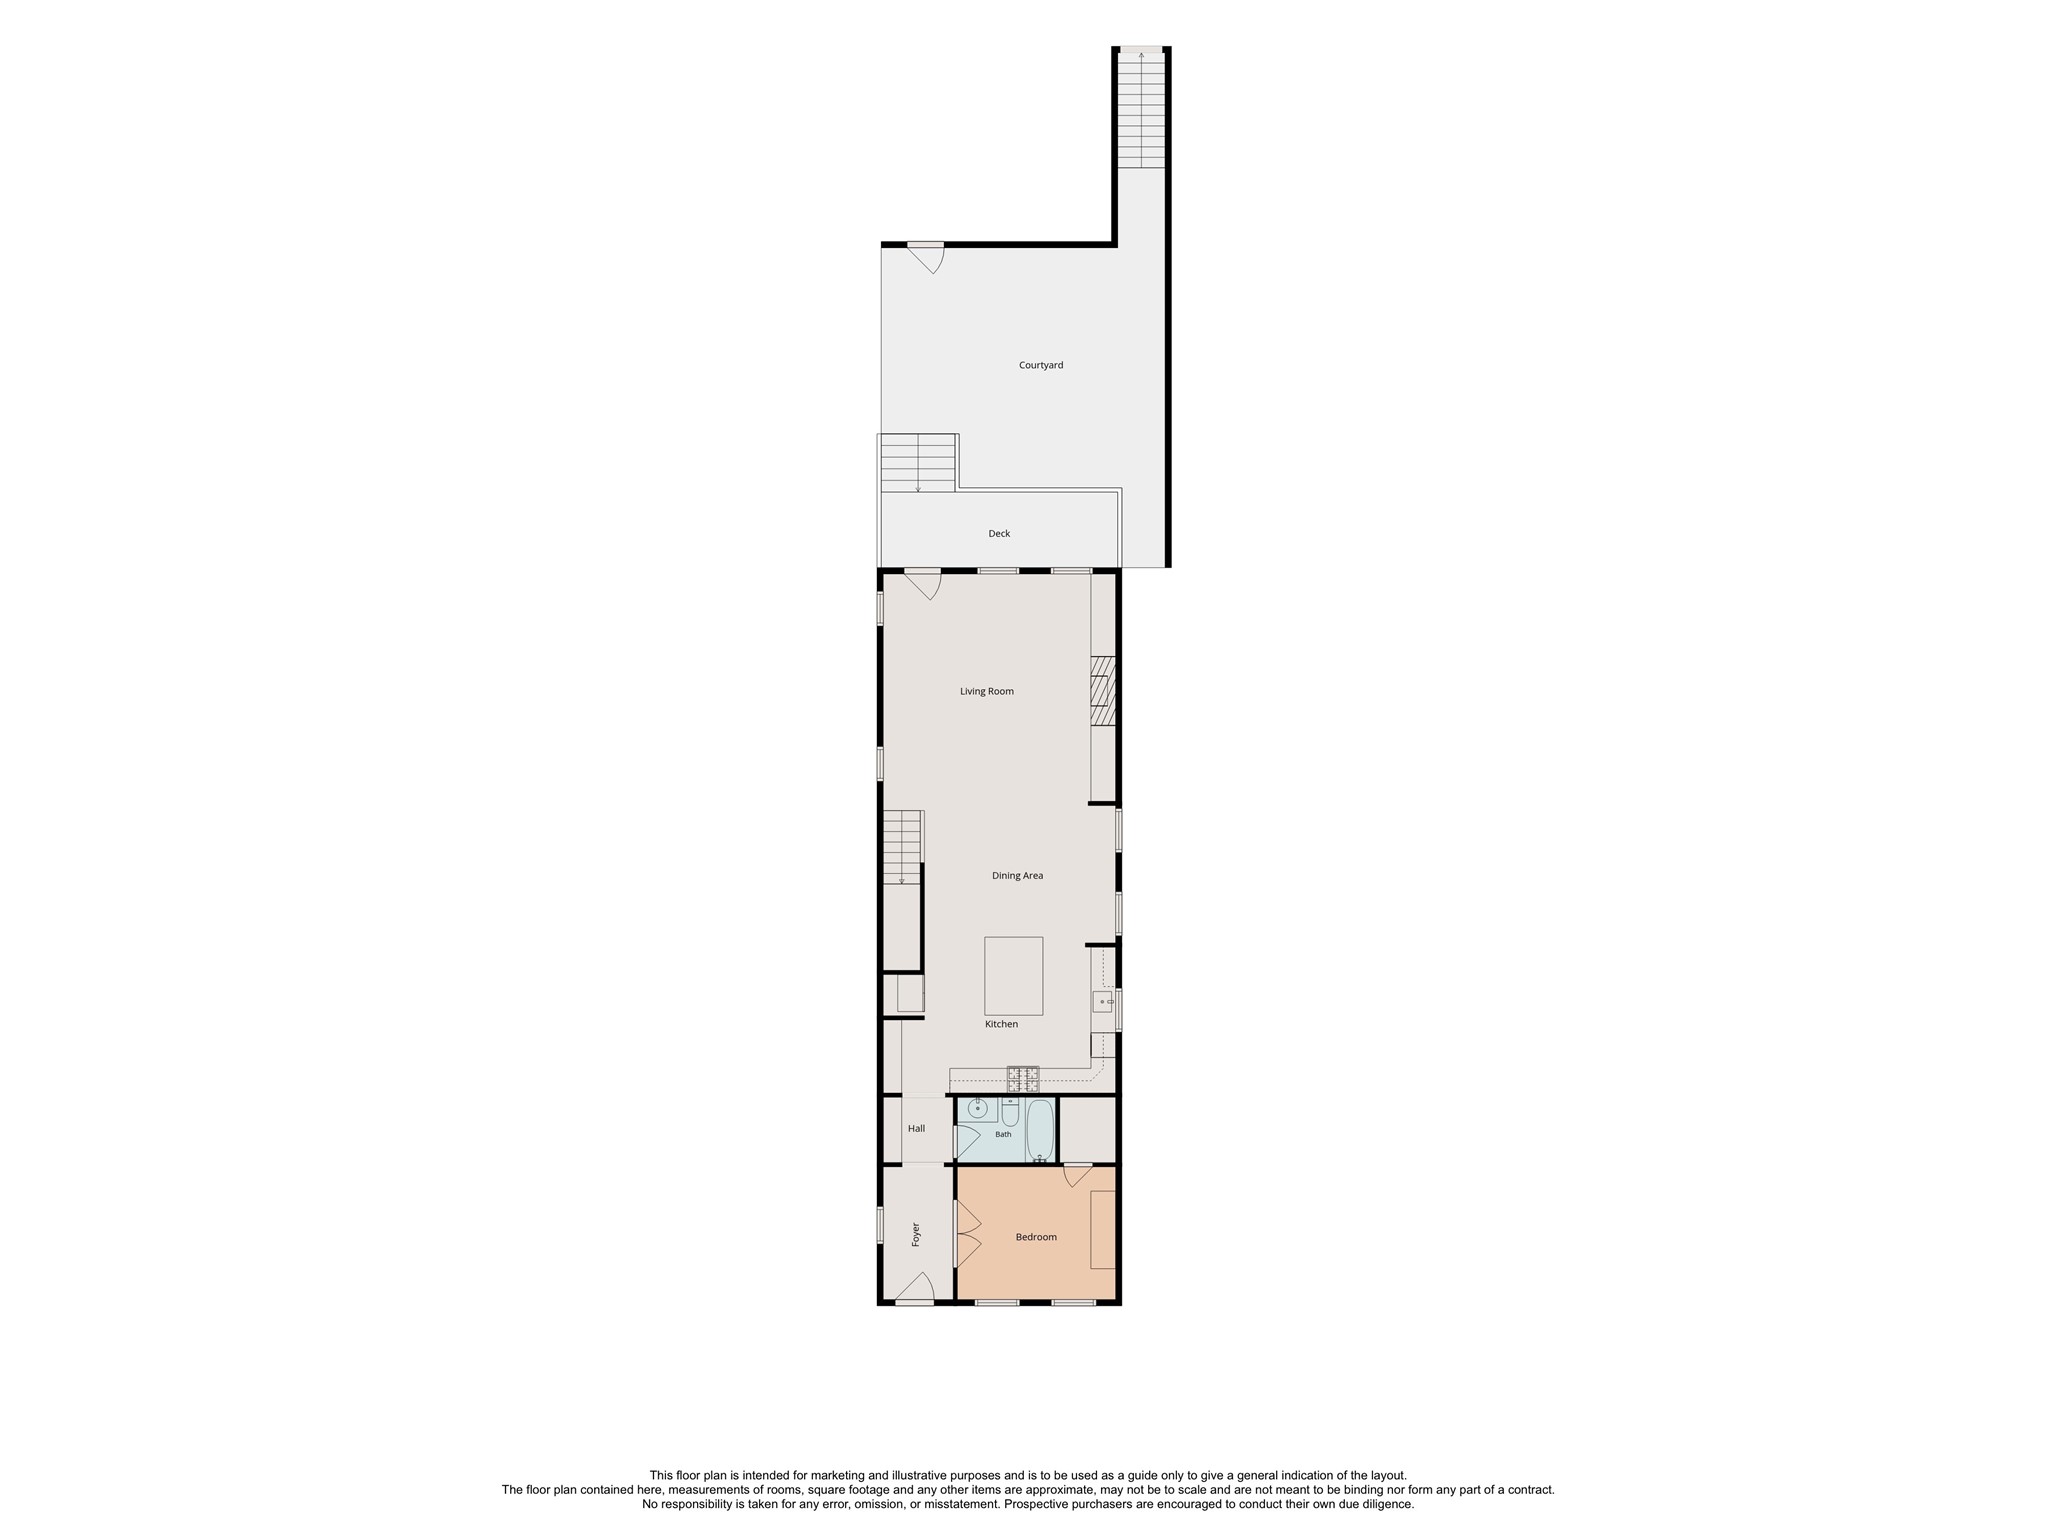
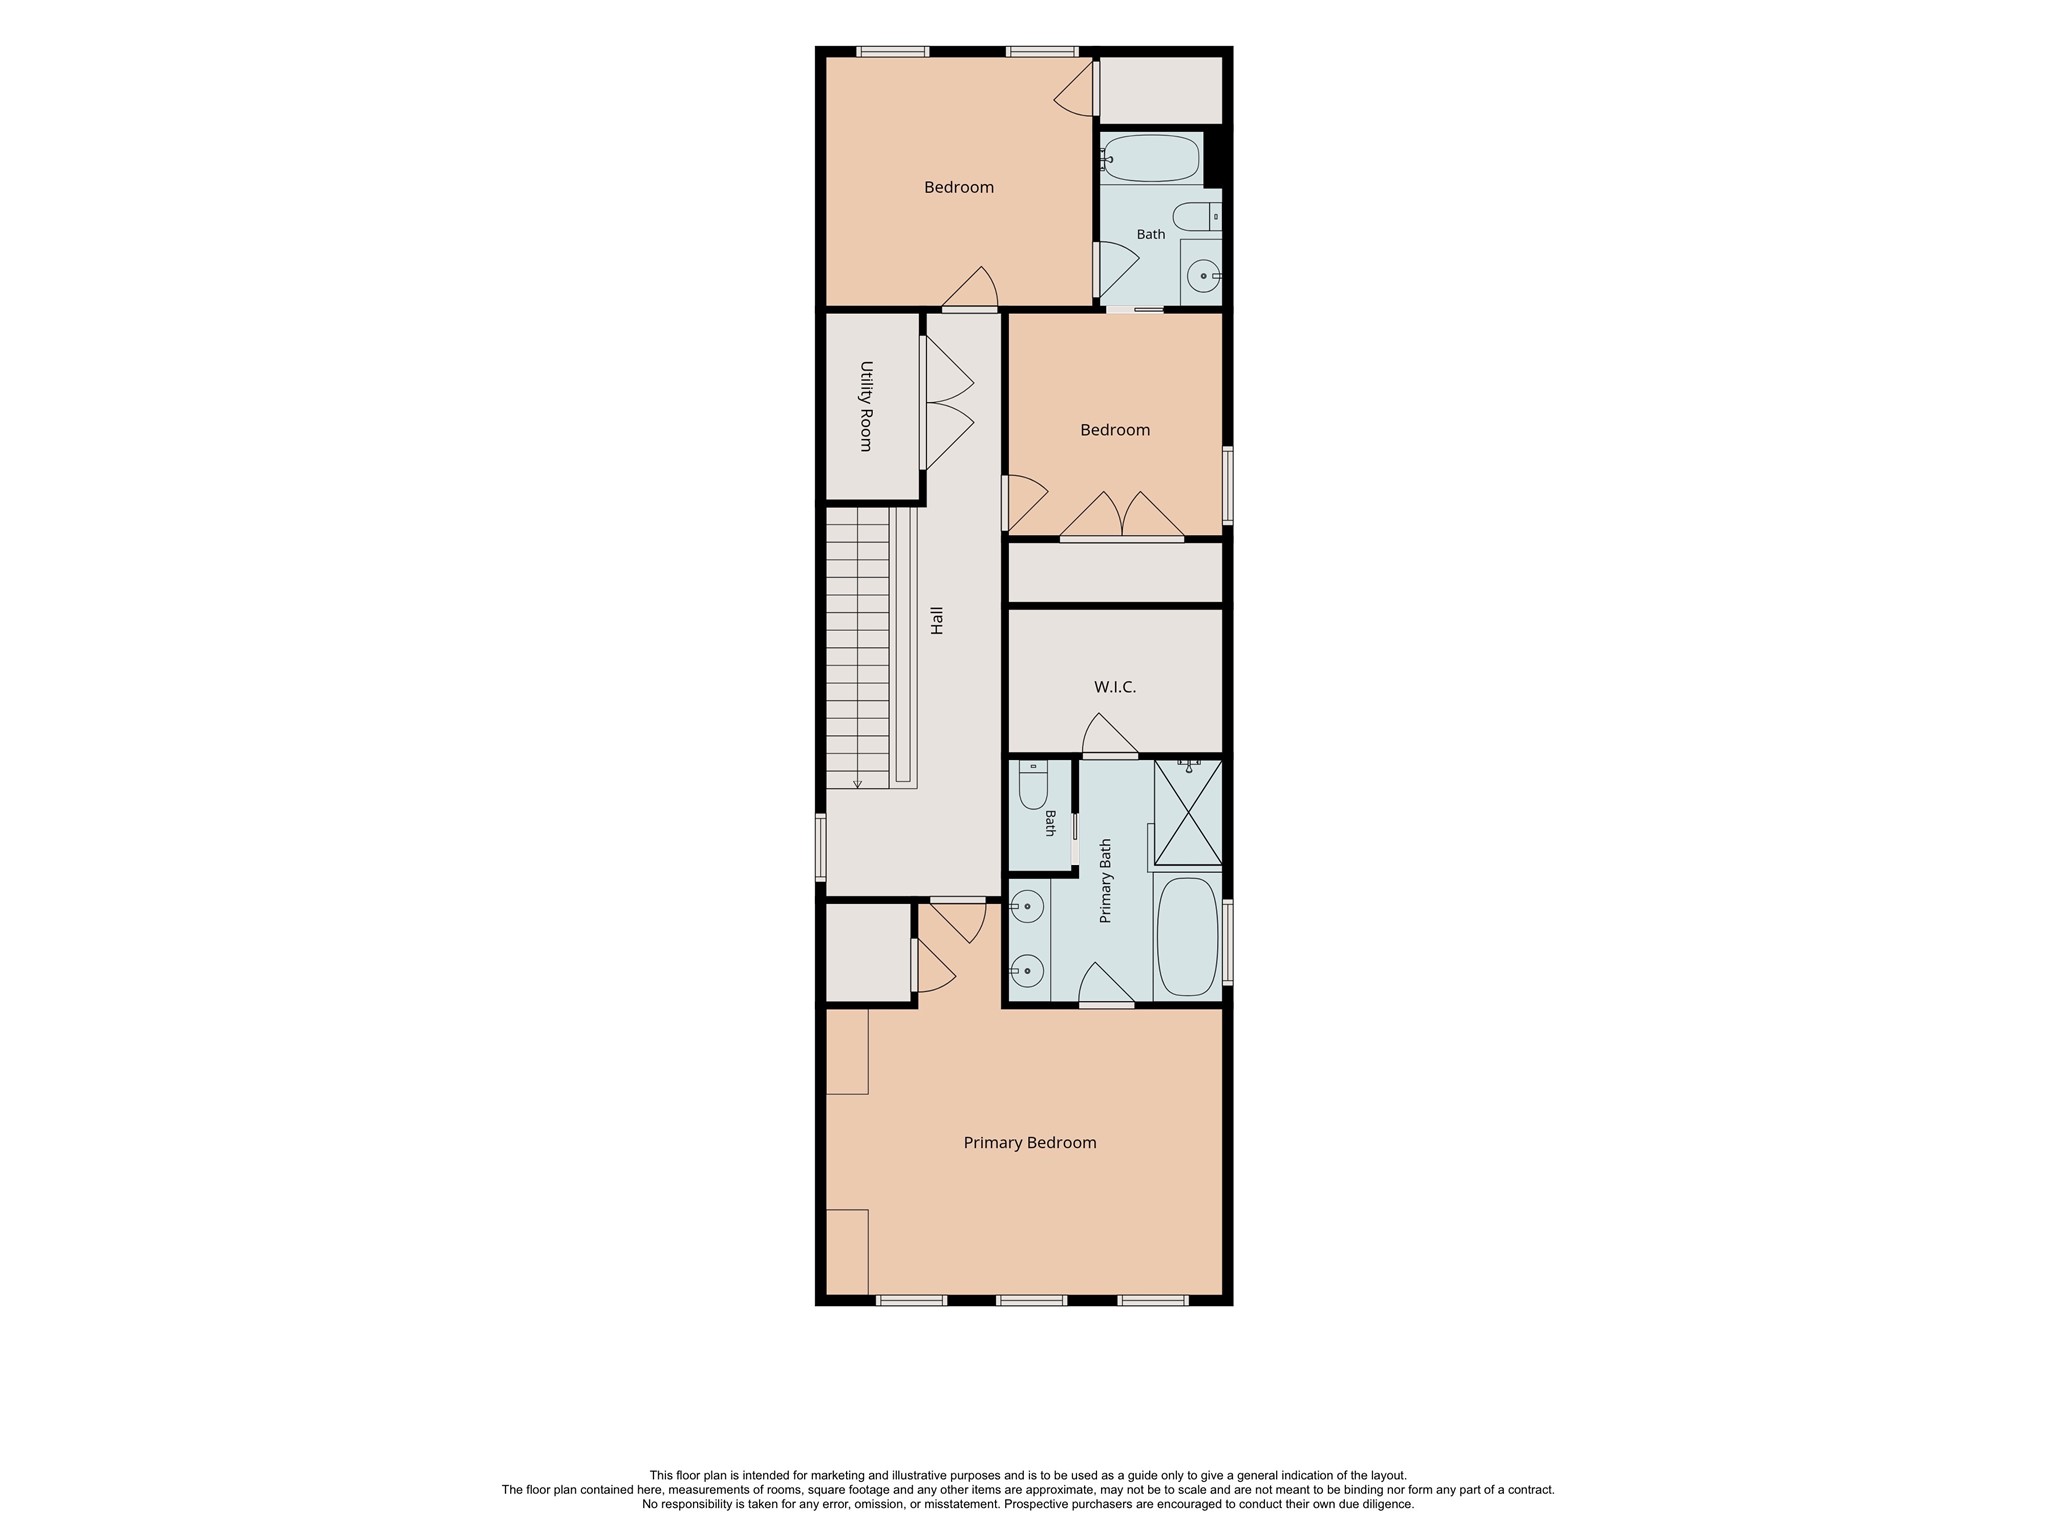
This floor plan is intended for marketing and illustrative purposes only and is to be used as a guide only to give a general indication of the layout. No responsibility is taken for any error, omission, or misstatement. Prospective buyers are encouraged to do conduct their own due diligence.
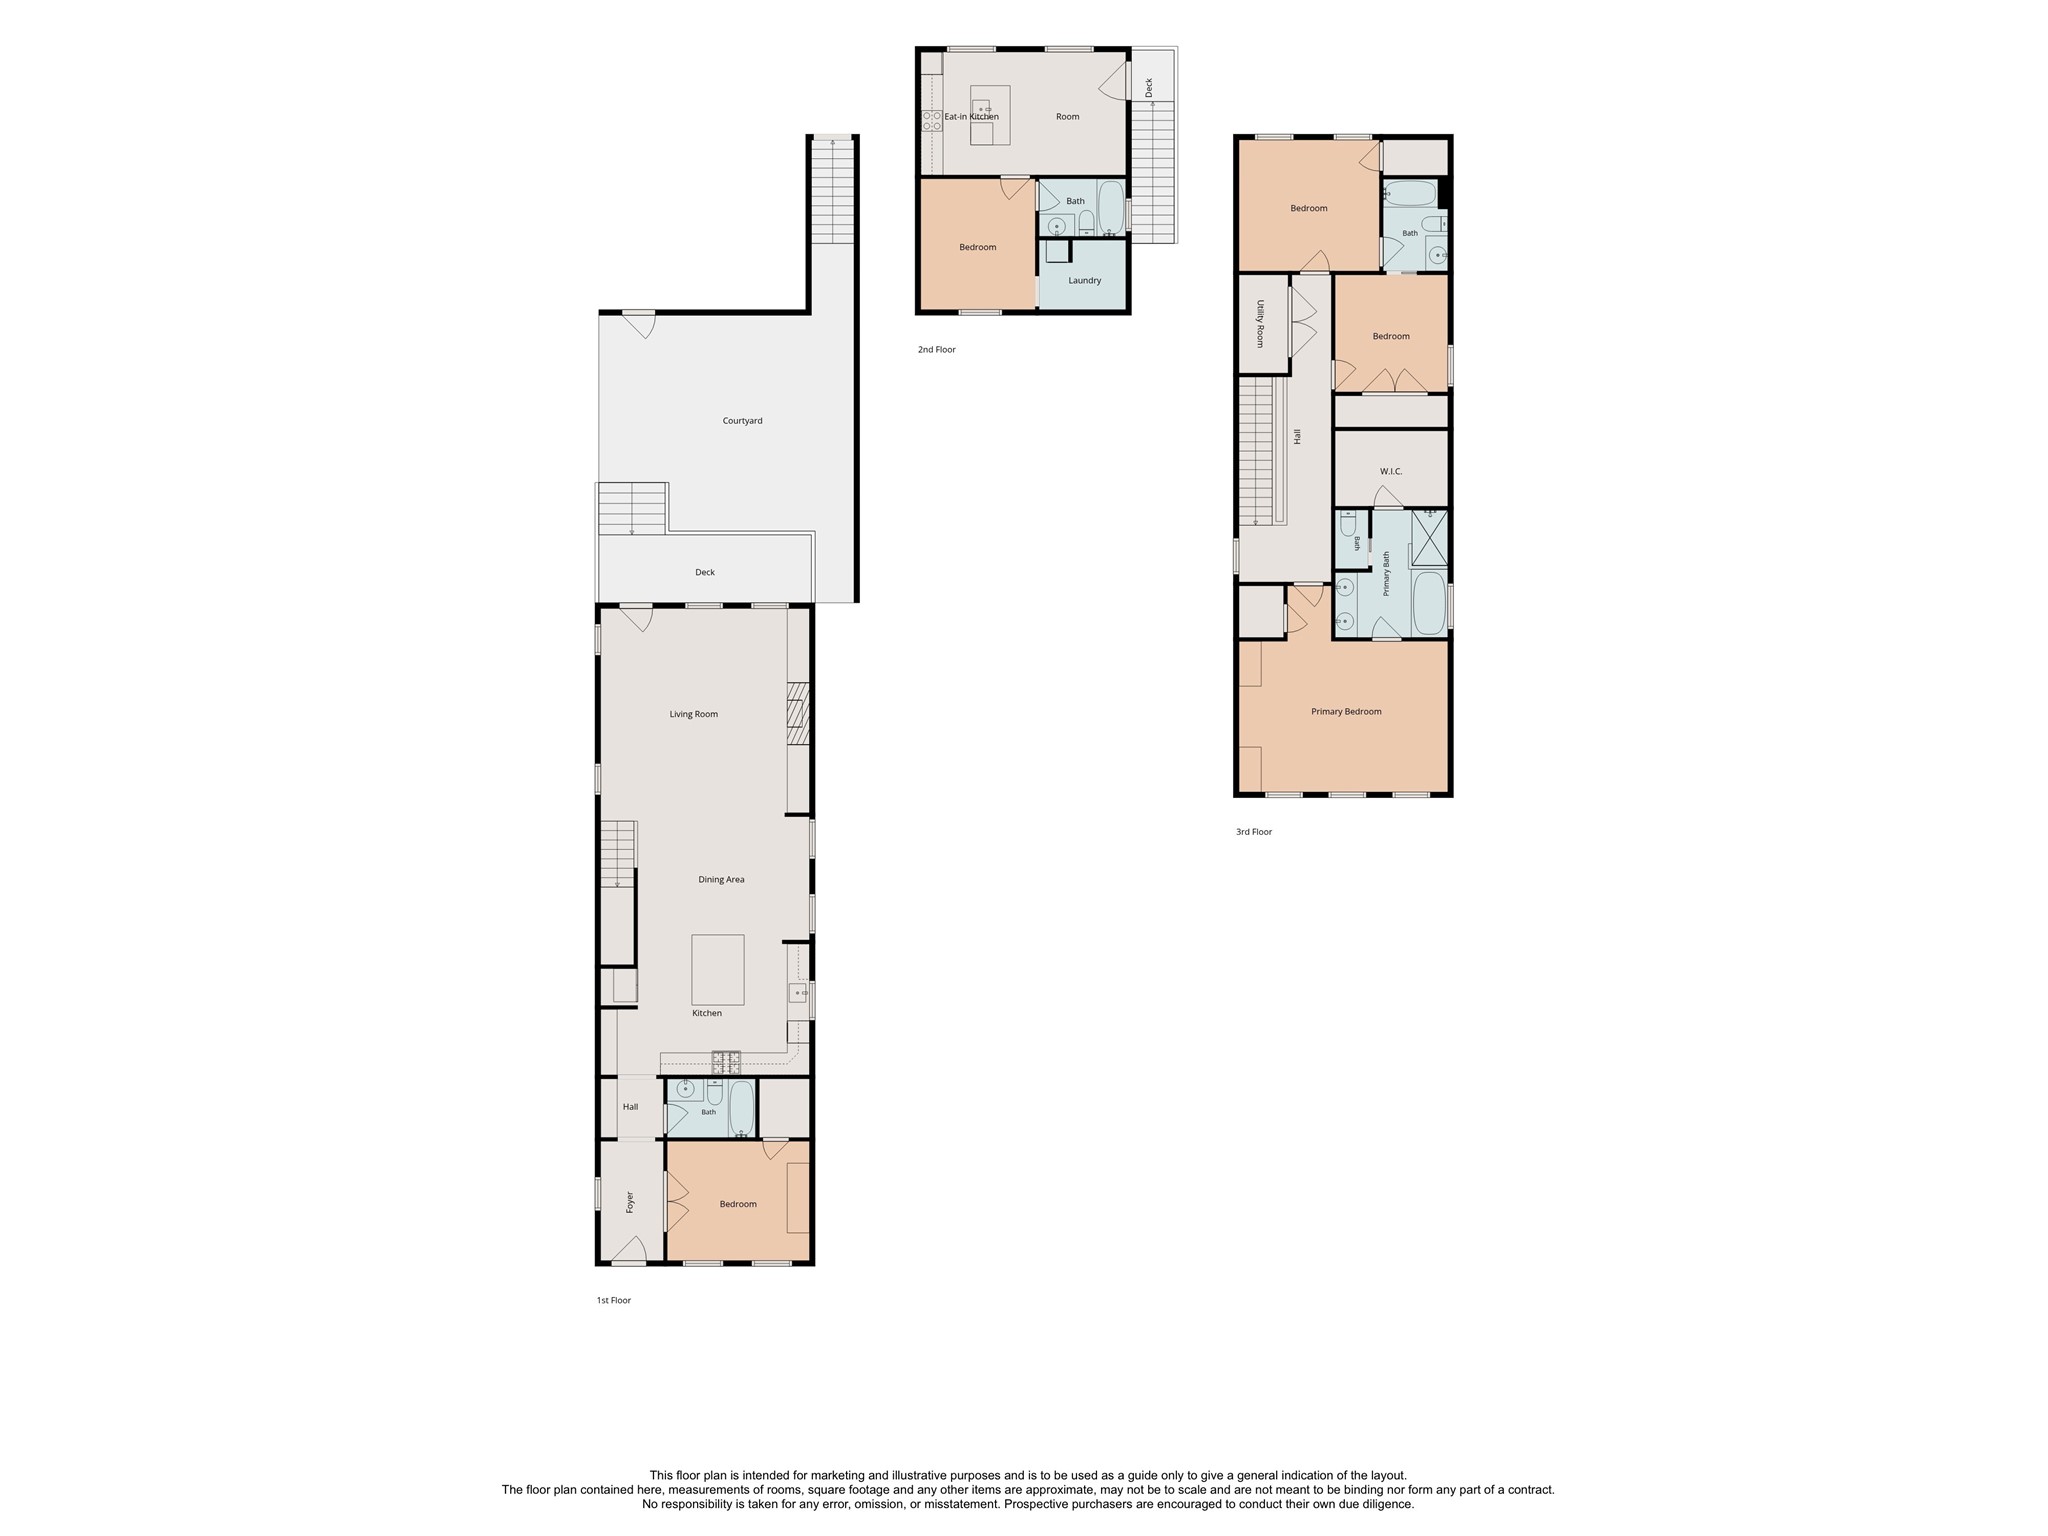
This floor plan is intended for marketing and illustrative purposes only and is to be used as a guide only to give a general indication of the layout. No responsibility is taken for any error, omission, or misstatement. Prospective buyers are encouraged to do conduct their own due diligence.
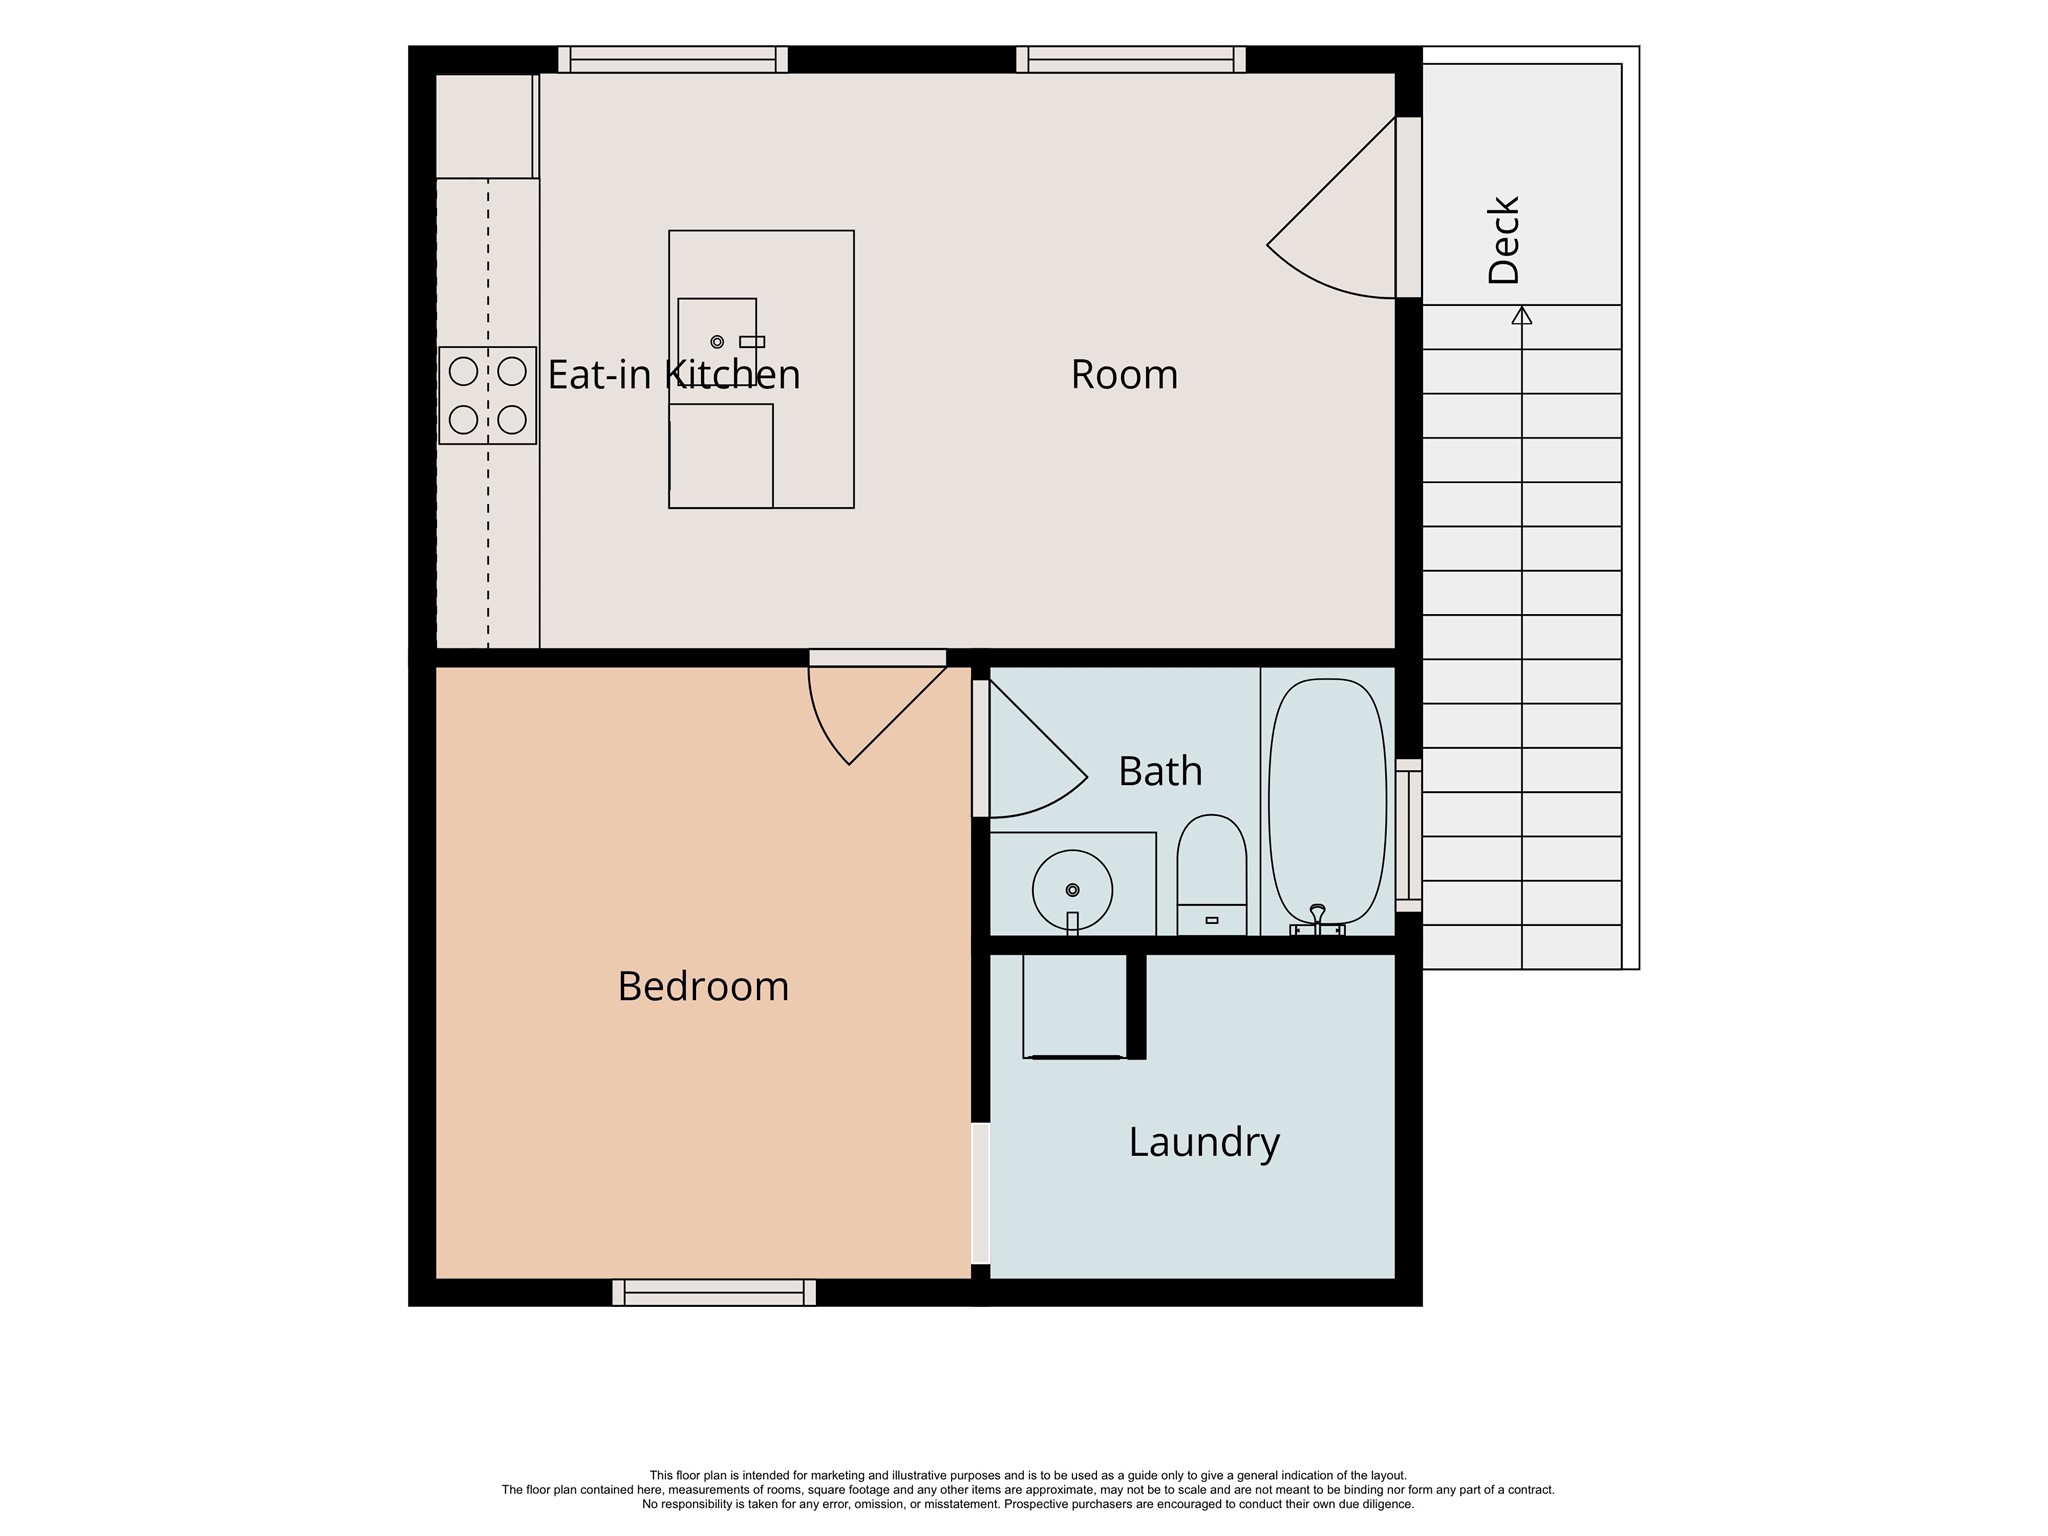
This floor plan is intended for marketing and illustrative purposes only and is to be used as a guide only to give a general indication of the layout. No responsibility is taken for any error, omission, or misstatement. Prospective buyers are encouraged to do conduct their own due diligence.
This floor plan is intended for marketing and illustrative purposes only and is to be used as a guide only to give a general indication of the layout. No responsibility is taken for any error, omission, or misstatement. Prospective buyers are encouraged to do conduct their own due diligence.







.jpg)

