This area highlights the home’s impressive parking flexibility, featuring an expansive circular driveway in front plus a separate driveway on the east side of the property with an electronic gate for controlled access. The layout provides excellent additional parking for guests, extra vehicles, or everyday convenience, while also enhancing privacy and functionality. A great feature that adds both curb appeal and practical value to the property.
This backyard features a beautifully landscaped area with a sparkling pool and attached spa, surrounded by lush grass and mature trees, offering a private and relaxing outdoor retreat.
Located in one of Bellaire’s most desirable sections, this home offers a beautiful neighborhood setting with mature trees, wide streets, and a canopy of greenery that gives the area such a timeless and established feel. Bellaire is known for its highly rated schools, convenient location, and its own city services, including its own police department, fire department, and municipal services. With close proximity to Downtown Houston, the Medical Center, the Galleria, and Downtown.
Welcome to this beautifully reimagined residence tucked away in the highly sought-after Braeburn Country Club Estates of Bellaire. Set on an expansive, tree-lined lot, this stunning single-story home blends timeless charm with modern luxury in one of the area’s most desirable locations.
Set on an expansive, tree-lined lot, this stunning single-story home blends timeless charm with modern luxury in one of the area’s most desirable locations.
Welcome home to 5422 Valerie Lane. The sleek, welcoming front entry is just the beginning of what awaits you inside this updated home.
The kitchen island serves as a central gathering point within the open-concept layout, seamlessly flow into the main living space. Large windows and glass doors invite abundant natural light, creating a bright, airy atmosphere
The beautifully updated kitchen offers a modern feel and serves as a natural connection point between the interior living spaces and the outdoor entertaining area. A wall of windows and expansive glass doors bring in abundant natural light, while the family room’s floor-to-ceiling windows and bi-fold doors create a seamless flow to the patio and outdoor kitchen. With its open design, natural light, and direct access to the backyard living
The kitchen island features bar seating, ideal for casual dining, conversation, and everyday living within the home’s open-concept layout.
This kitchen features stainless steel appliances and ample counter space, creating a welcoming and functional space that invites you to spend time cooking, gathering, and enjoying every moment in the heart of the home.
The living room offers a warm, inviting space at the heart of the home, seamlessly connected to the kitchen and dining areas. Recently installed floor-to-ceiling windows/bifold doors create a stunning wall of glass, filling the space with natural light and beautifully connecting the family room to the patio and outdoor kitchen. Designed for both relaxation and entertaining, this open-concept layout makes it easy to unwind, gather with guests, and enjoy effortless indoor-outdoor living.
This contemporary open-concept living space is filled with abundant natural light streaming through multiple large windows, creating a bright and welcoming atmosphere throughout the main living area.
This modern dining area features sleek wood flooring, a stylish chandelier, and large windows.
The dining area is filled with natural light and seamlessly connects to the open-concept layout, showcasing contemporary architecture and a thoughtfully designed flow that enhances both everyday living and entertaining.
A versatile space on the opposite side of the dining area, featuring its own sliding glass door that opens to a private outdoor space. Ideal as a flexible lounge or additional living area within the open-concept layout.
This spacious open-concept living area is anchored by a striking central fireplace, creating a natural focal point for gathering and entertaining. Abundant natural light and seamless flow to the dining area enhance the home's inviting atmosphere.
This elegant wall section serves as a refined architectural divider, subtly defining the home’s living spaces while maintaining an open, cohesive flow. A discreetly positioned half bath is located just beyond the opening.
This discreetly located half bath features a sleek design with a marble countertop, oval mirror, and contemporary fixtures.
This versatile flex room offers endless possibilities. Ideal for a private study, home gym, or play area, tailored to fit your lifestyle needs.
The bedrooms feature generous proportions filled with natural light, offering a spacious and versatile setting ready to be customized to fit your lifestyle.
Another view of the second bedroom. Showing the versatility of space and comfort.
Secondary bathroom featuring a dual-sink vanity with marble countertop, sleek black fixtures, and abundant lighting. The tub-shower combination showcases elegant tile detailing, complemented by light wood-style flooring and neutral tones for a clean, inviting feel.
A third bedroom offers an expansive, well-balanced layout ideal for a private retreat.
Another view of the third bedroom. Offering privacy and convenience for family members or guests.
Modern bathroom with sleek vanity, marble countertop, and black fixtures. Features a glass-enclosed shower, wood-look flooring, and frosted window for privacy.
Versatile and welcoming, this beautifully sized bedroom offers the flexibility to accommodate a variety of needs while maintaining a comfortable and refined atmosphere.
This additional view showcases the bedroom's bright and cozy feel.
This bathroom features a modern design with a sleek vanity, marble countertop, and dual black faucets. Soft gray walls, wood-style flooring, and recessed lighting create a bright, inviting space.
The expansive primary suite features vaulted ceilings, recessed lighting, and a designer fan for a refined touch. One of the owner’s favorite features is the thoughtful floor plan, with the primary bedroom and private office positioned in their own separate “wings,” offering added privacy from the secondary bedrooms.
The spacious primary bedroom offers a serene retreat with sliding glass doors that fill the room with natural light and open to a private outdoor area near the carport. The owner originally envisioned this space as an outdoor lounge with comfortable furniture, and the addition of greenery would beautifully enhance it as a peaceful zen garden or relaxing extension of the primary suite.
This spa-inspired retreat features a freestanding soaking tub and a sleek glass-enclosed shower, creating a true sense of luxury. The generous layout provides comfortable flow and functionality, while clean, contemporary finishes enhance the bright, airy atmosphere of the space.
This modern bathroom features marble countertops, sleek black fixtures, and ample storage. It has contemporary lighting and a neutral palette, leading to a spacious walk-in closet.
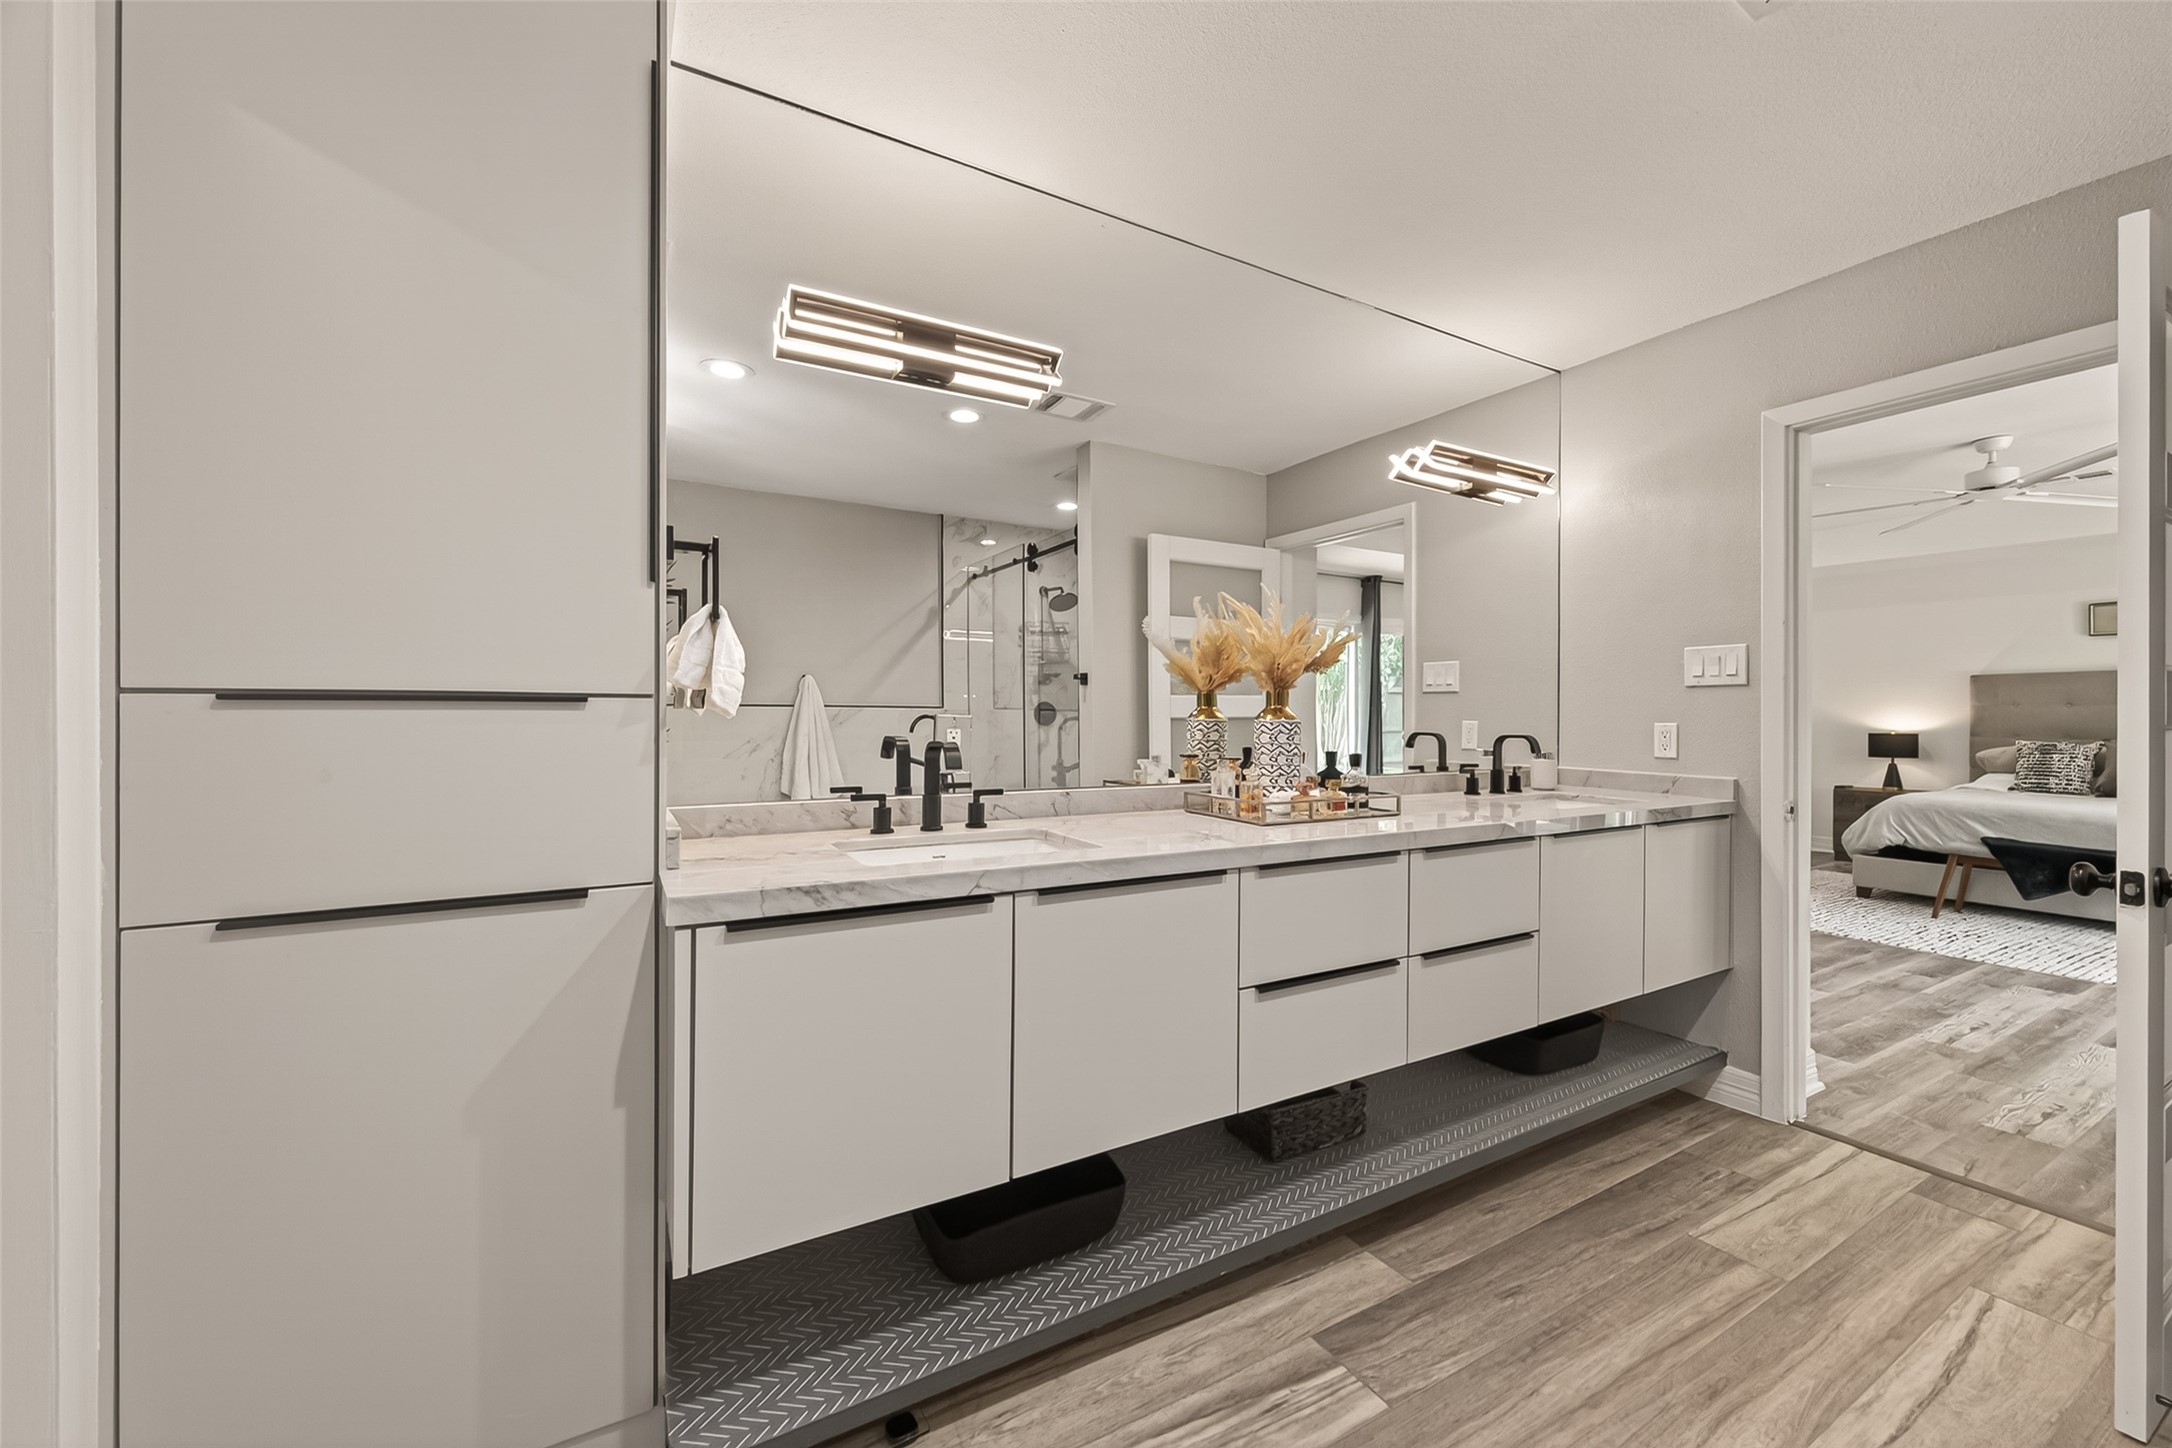
Primary bathroom featuring a refined, modern design with dual vanities, generous countertop space, and an oversized mirror that enhances the light and open feel. Clean lines and well-appointed finishes create a comfortable, spa-like retreat ideal for everyday function and design.
Chic, sleek vanity area with generous counter space and abundant storage. A large mirror and modern lighting enhance both function and style, creating a polished, well-designed space.
Shoe enthusiasts will appreciate the expansive floor-to-ceiling shoe storage, thoughtfully designed for easy organization and access.
This well-designed walk-in closet offers abundant shelving, drawer space, and organization options, creating a functional and stylish retreat with room for all your wardrobe essentials.
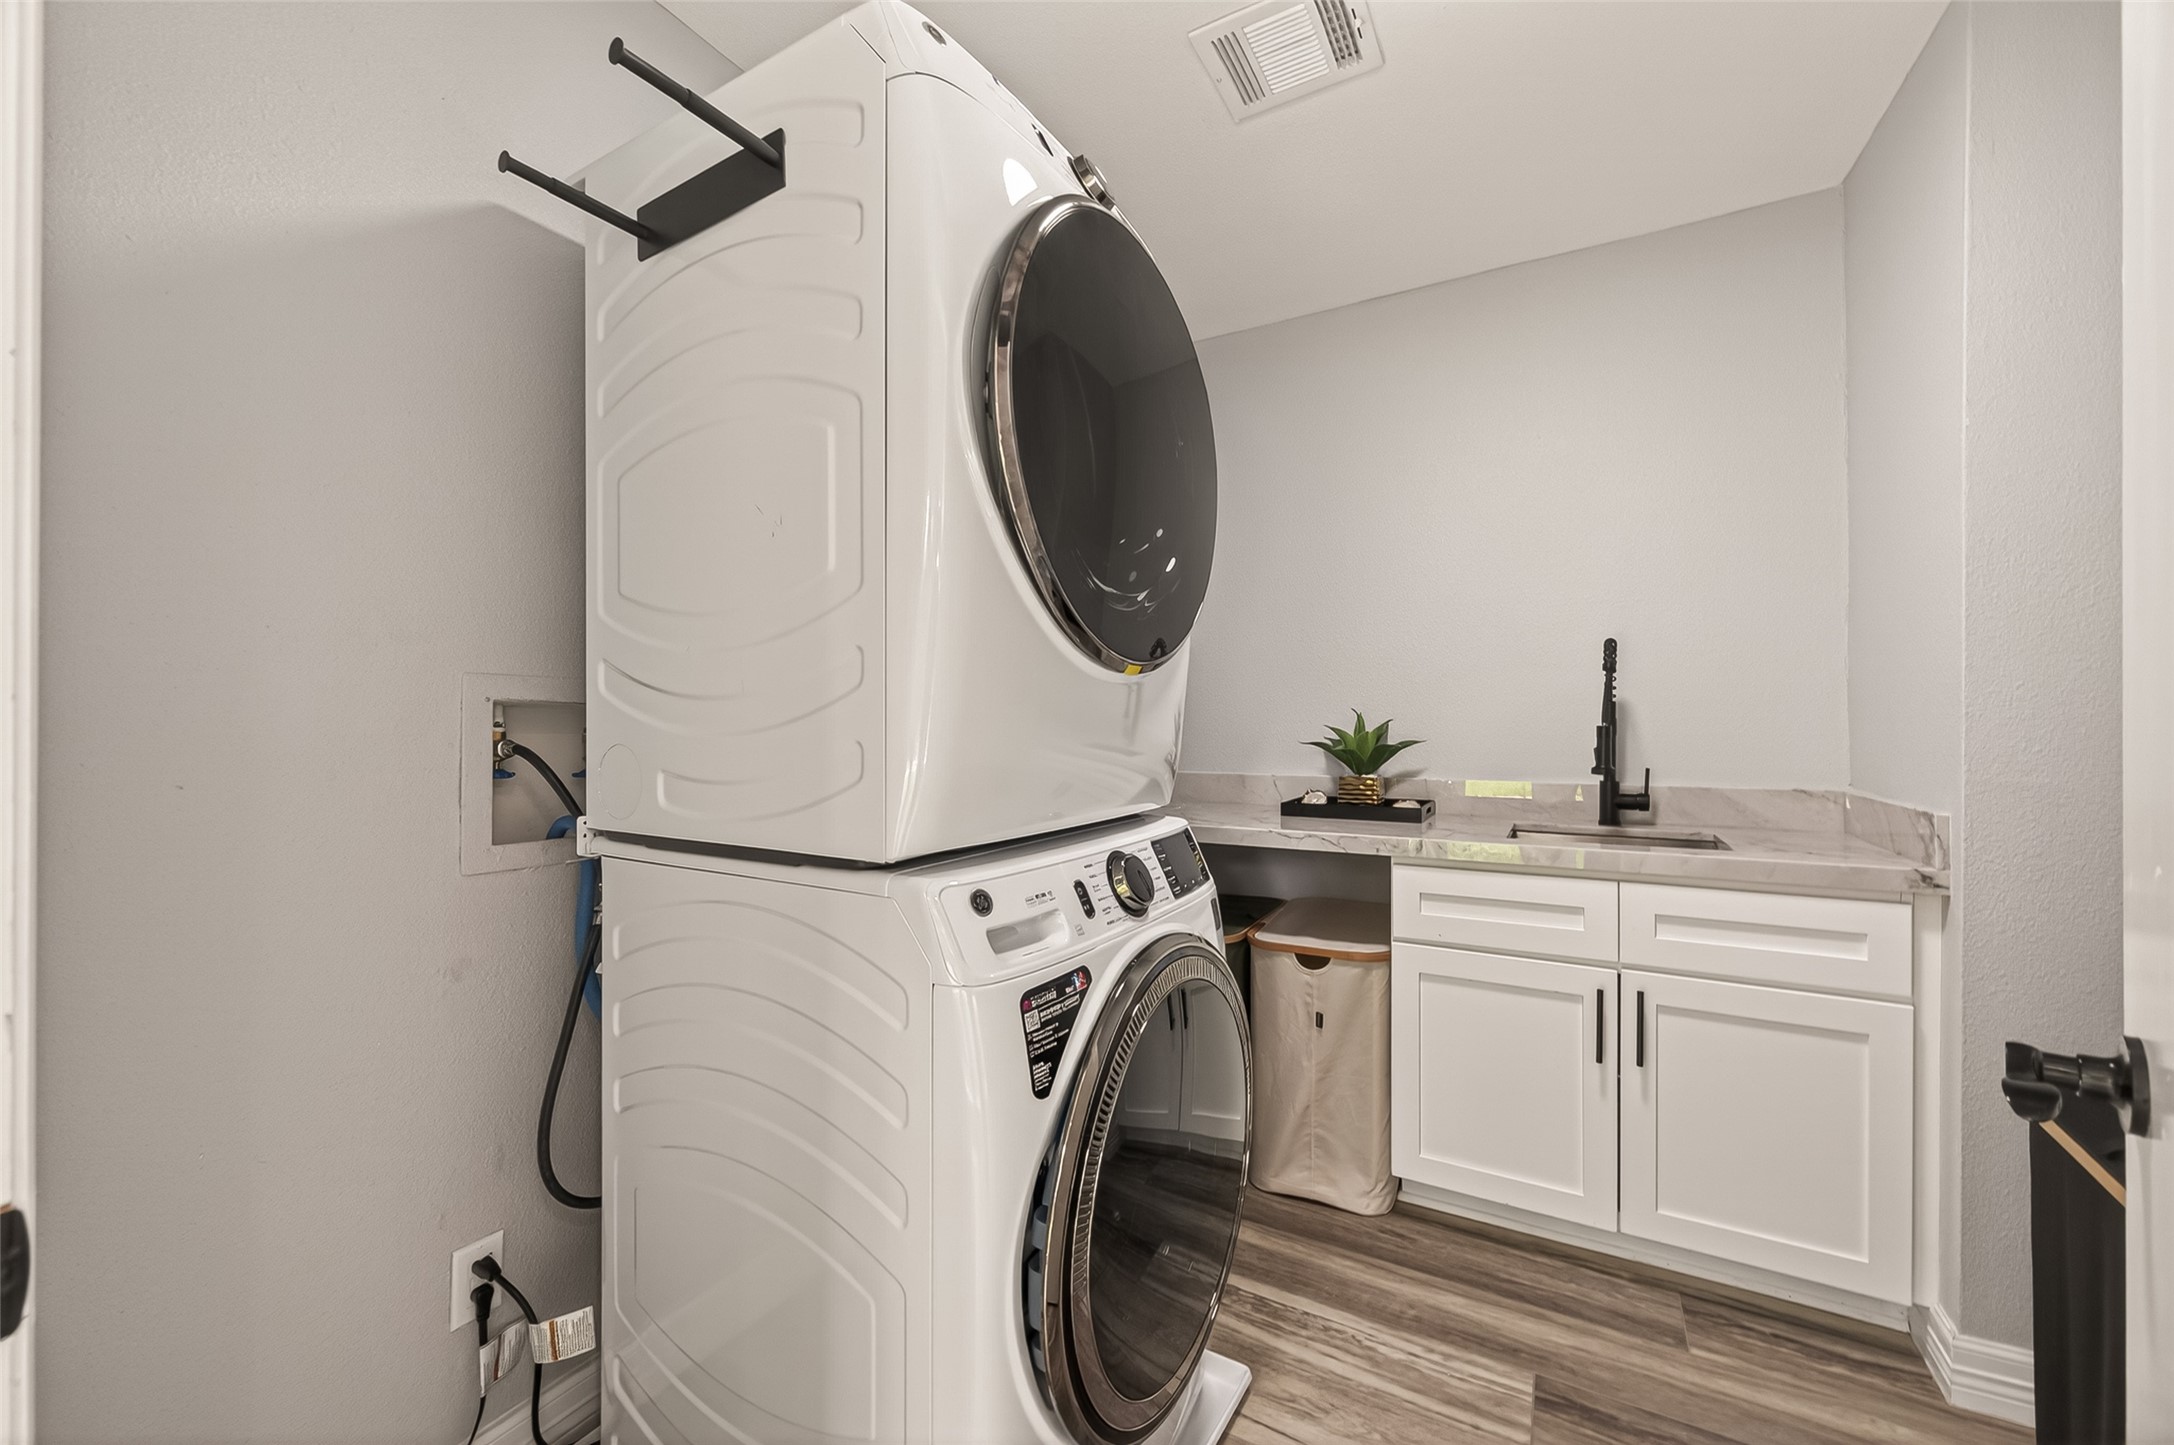
Modern utility room offers exceptional functionality with ample storage and room to work. Designed for convenience and efficiency, it provides a clean, well-planned space ideal for everyday household needs.
This backyard features a beautifully landscaped area with a sparkling pool and attached spa, surrounded by lush grass and mature trees, offering a private and relaxing outdoor retreat.
A beautiful outdoor space featuring a sparkling pool, paved deck, and mature trees that create a naturally shaded retreat. The perfect backdrop to relax, entertain, and enjoy year-round outdoor living.
This backyard features a stylish pergola and an outdoor kitchen, creating an ideal setting for entertaining and relaxed outdoor living.
Spacious outdoor patio adjacent to the pergola and pool, ideal for sun-filled lounging, relaxing, and entertaining.
Cozy outdoor patio area framed by a wood privacy fence, creating a quiet and inviting retreat perfect for morning coffee or evening relaxation. A comfortable, private space that extends the home outdoors and offers a peaceful spot to unwind or entertain. Located off the living area is a perfect hide out. Auto driveway gate and new fence too.
This west side area of the property is currently fenced and closed off, offering added privacy and flexibility for future use. The covered carport provides potential to be converted into a two-car garage, if desired, while the area just outside the primary bedroom could be enhanced as an additional outdoor living space, private lounge, or garden retreat. A great opportunity to reimagine this side of the property to fit your lifestyle and needs.
Virtual rendering showing one possible use for the west side of the property. This area currently includes a covered carport and fenced side driveway, offering flexibility for future use. The rendering illustrates how the carport could potentially be enclosed and converted into a garage, while also creating a small covered patio or lounge area just outside the primary bedroom. With outdoor seating, greenery, and a peaceful garden-style setting.
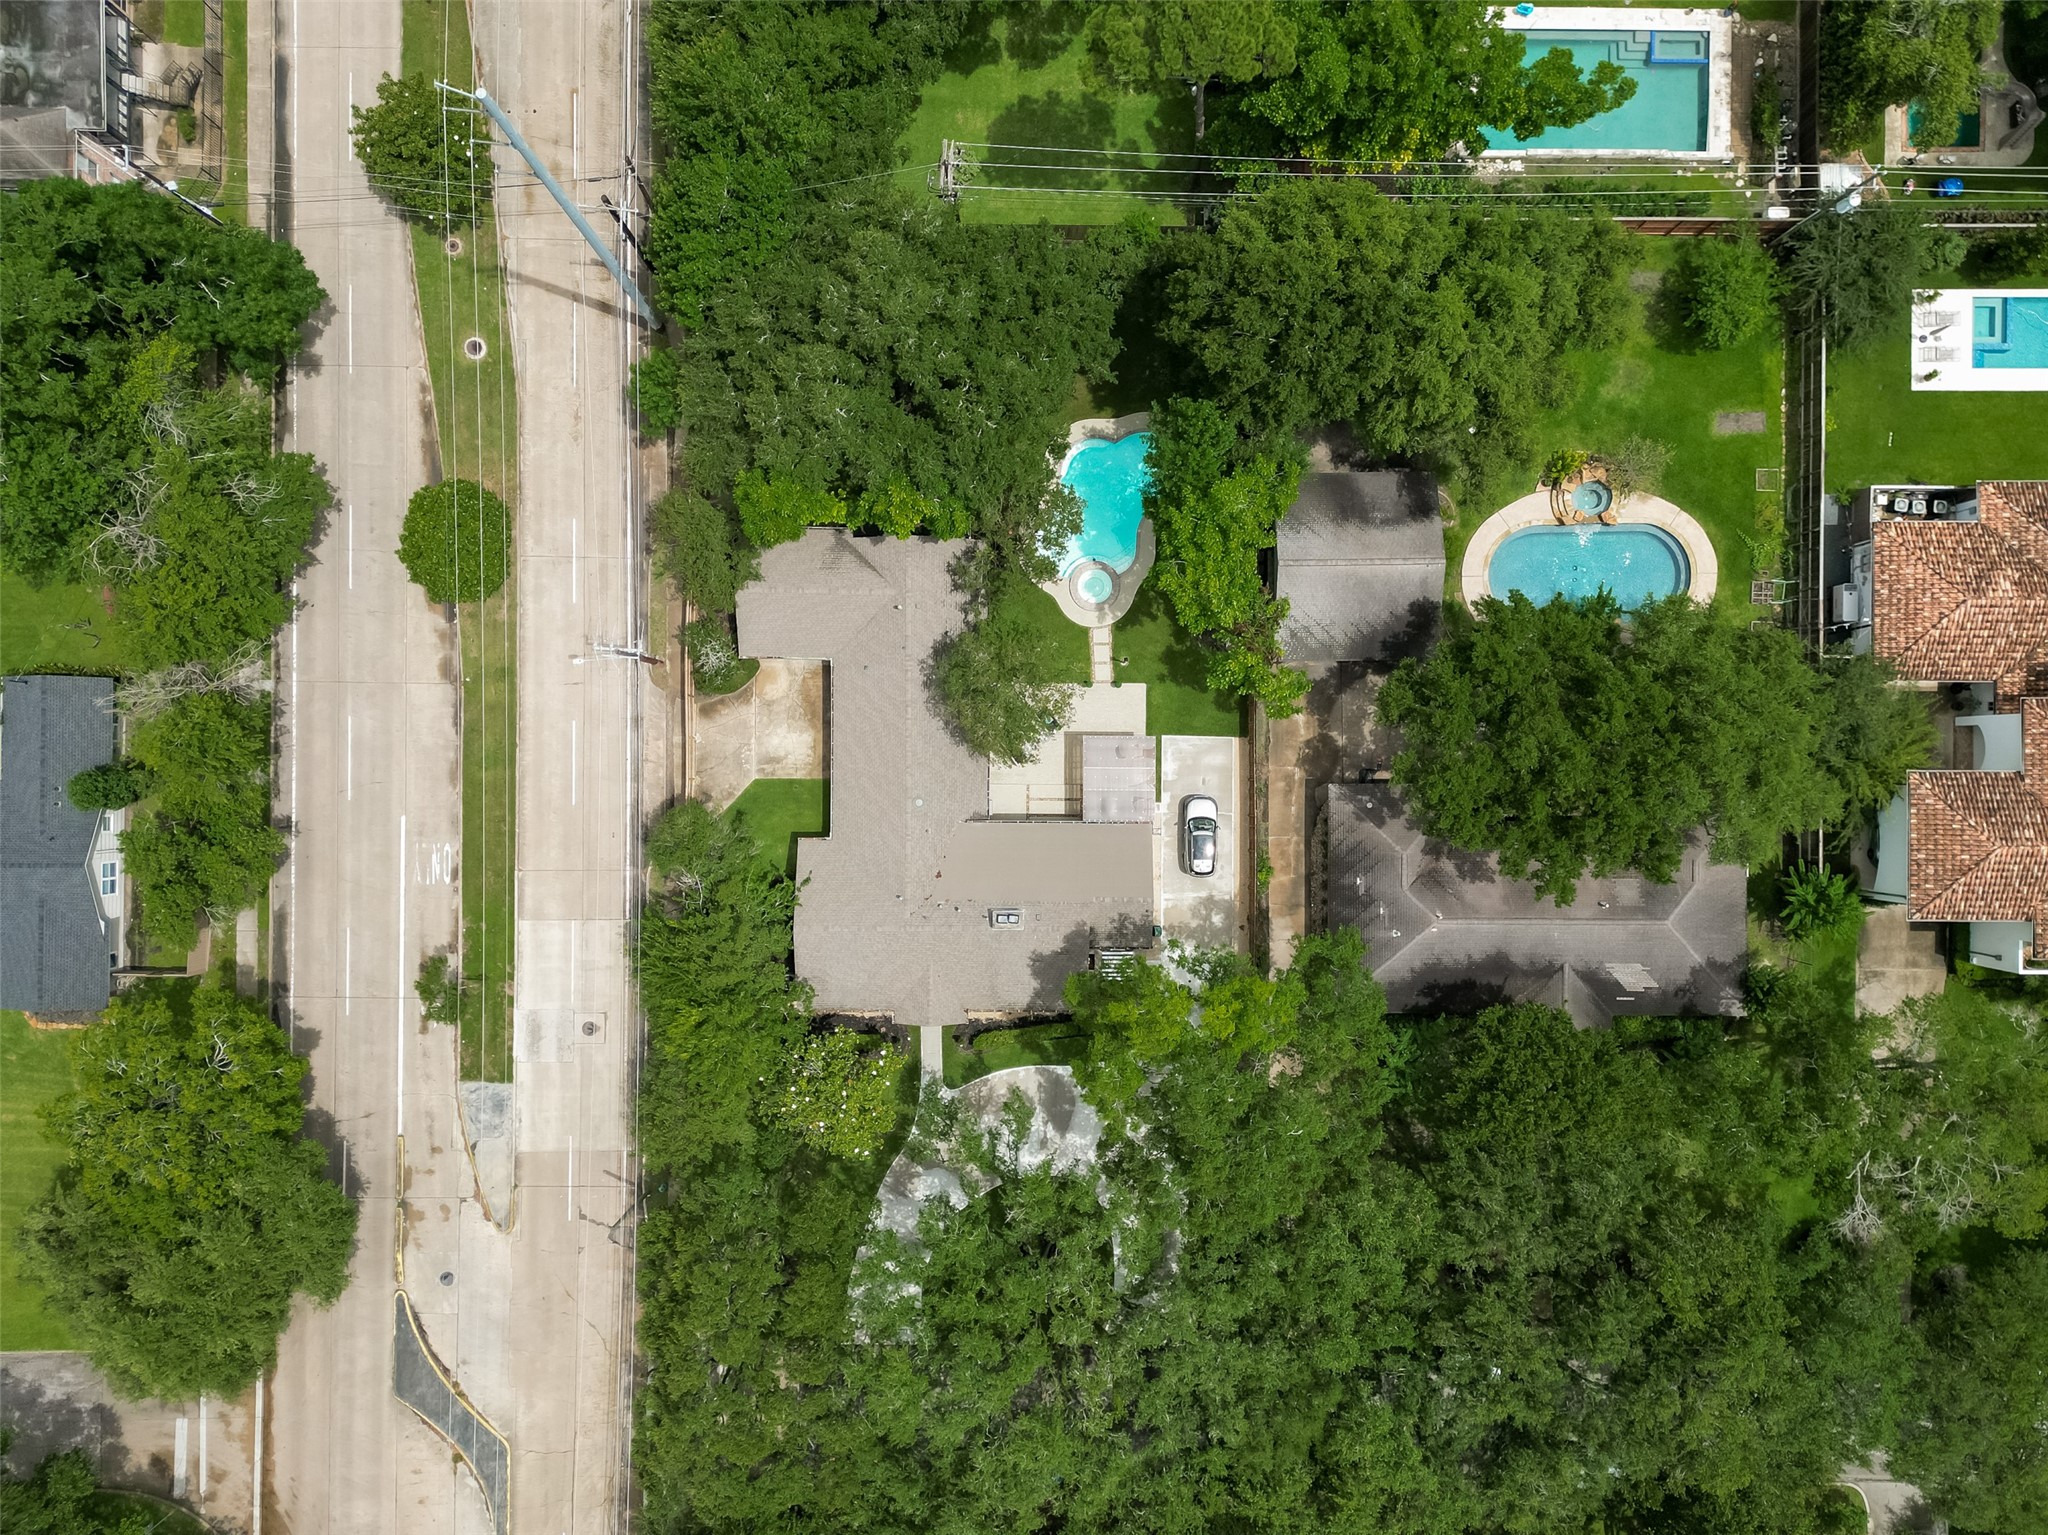
This aerial view highlights the 0.47-acre lot, showcasing the home, backyard pool, and expansive outdoor space.
Aerial view highlighting 5422 Valerie St. outlined in red, with a distant city skyline showcasing convenient access to the Bellaire Recreation Center, the library and the wonderful parks.
An aerial photo showing the easy access to the streets and areas around Bellaire.











.jpg)

