Welcome home to 5414 Skyline Edge Ct! This beautifully built 2 story home is well equipped to handle Texas summers with a relaxing pool, spa, and large covered patio! *This photo has been virtually staged
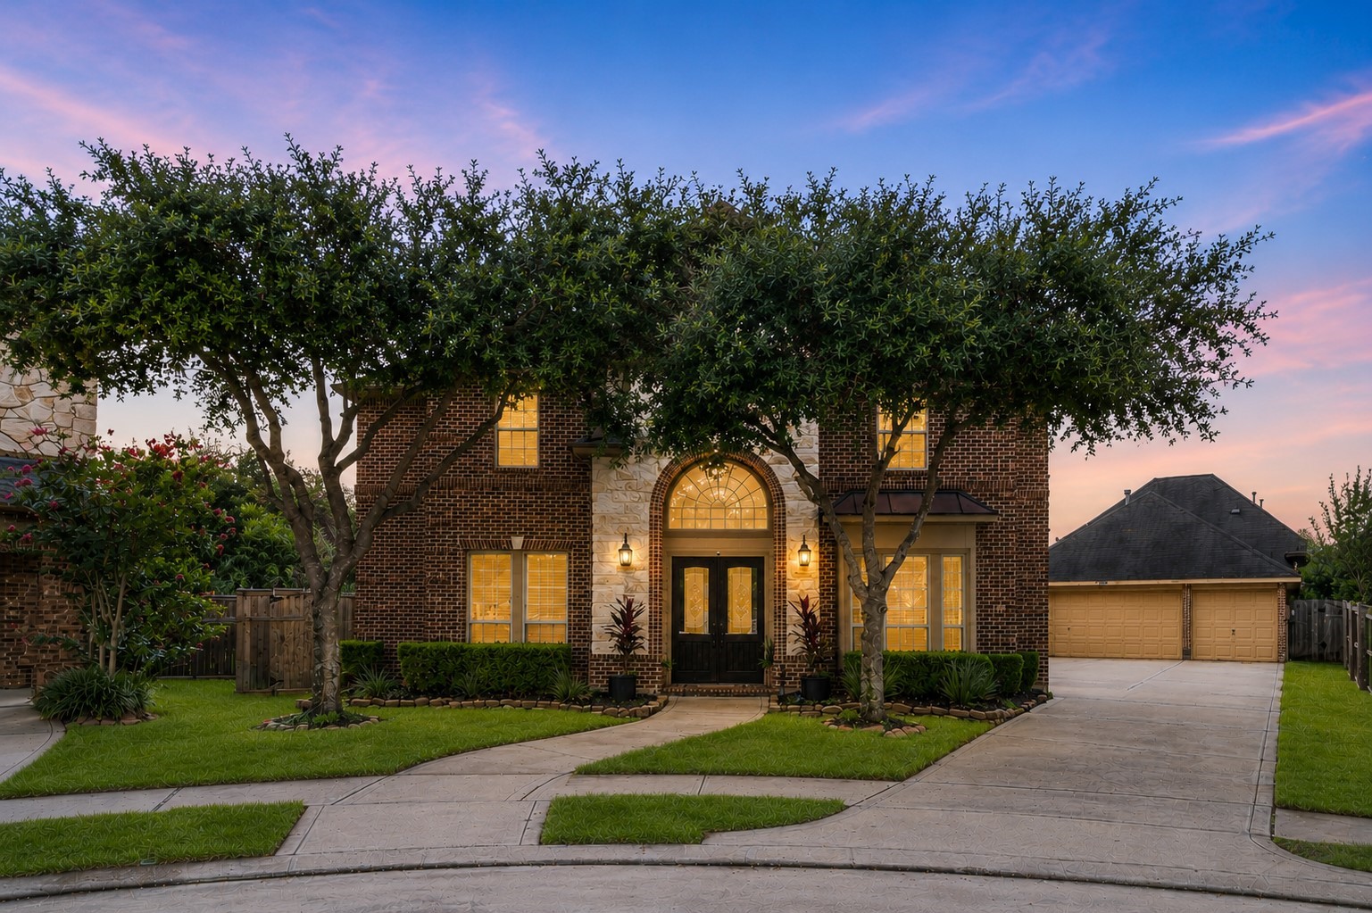
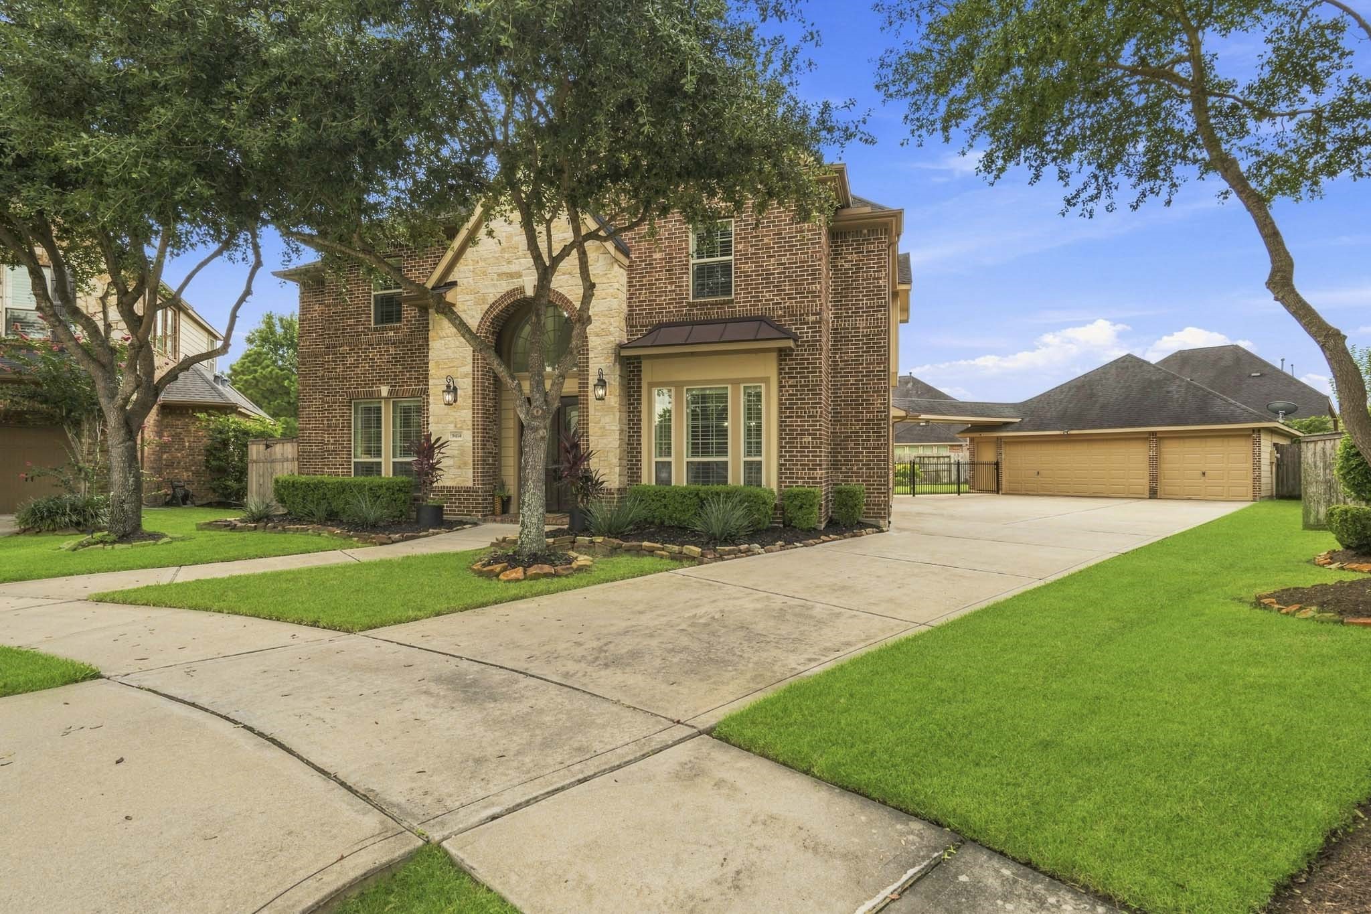
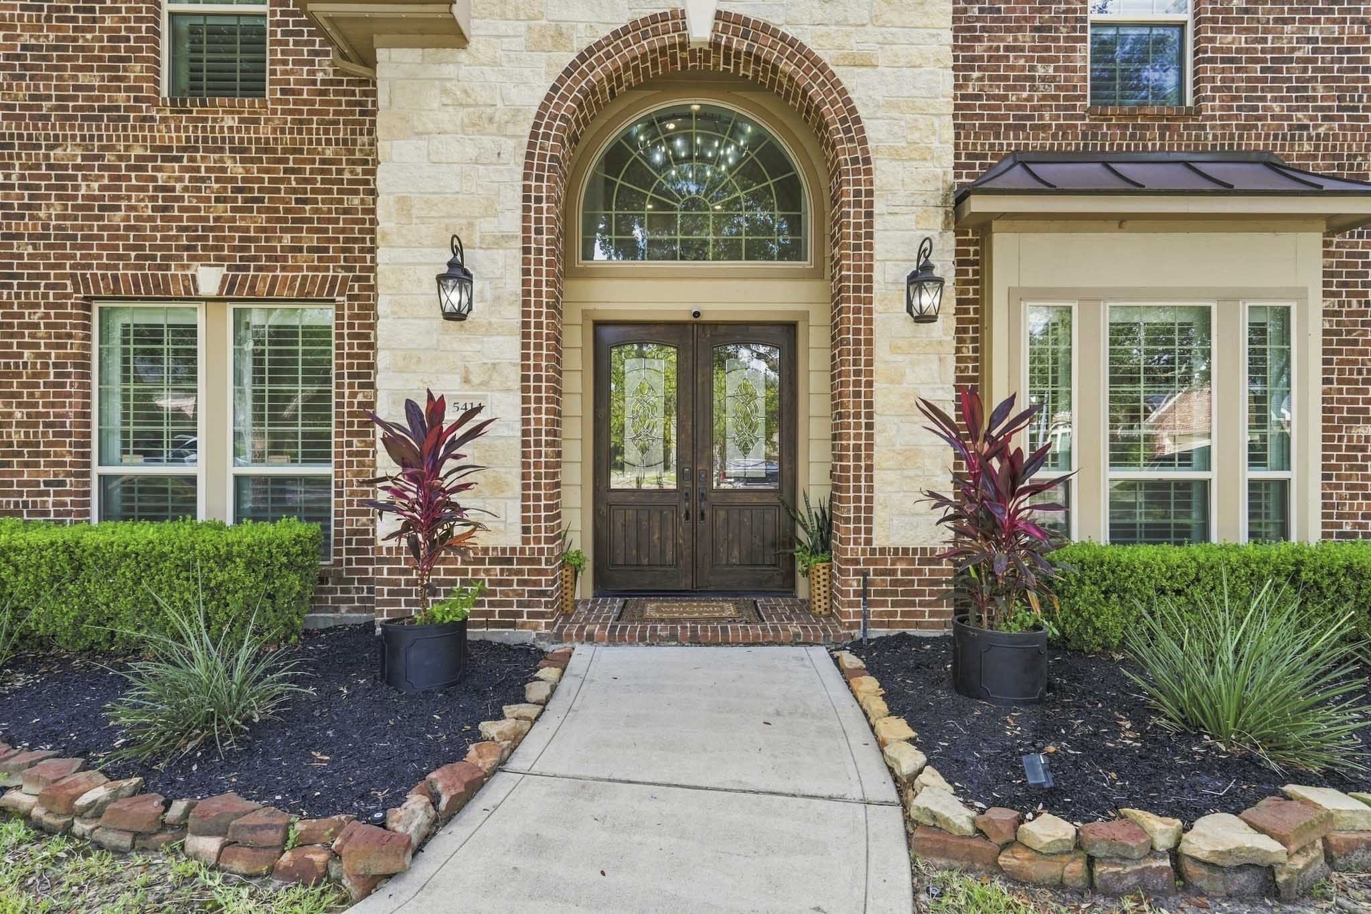
Built in Cross Creek Ranch, this home greets you with a warm brick and stone exterior, sensational curb appeal, fresh landscaping, and a 3 car garage!
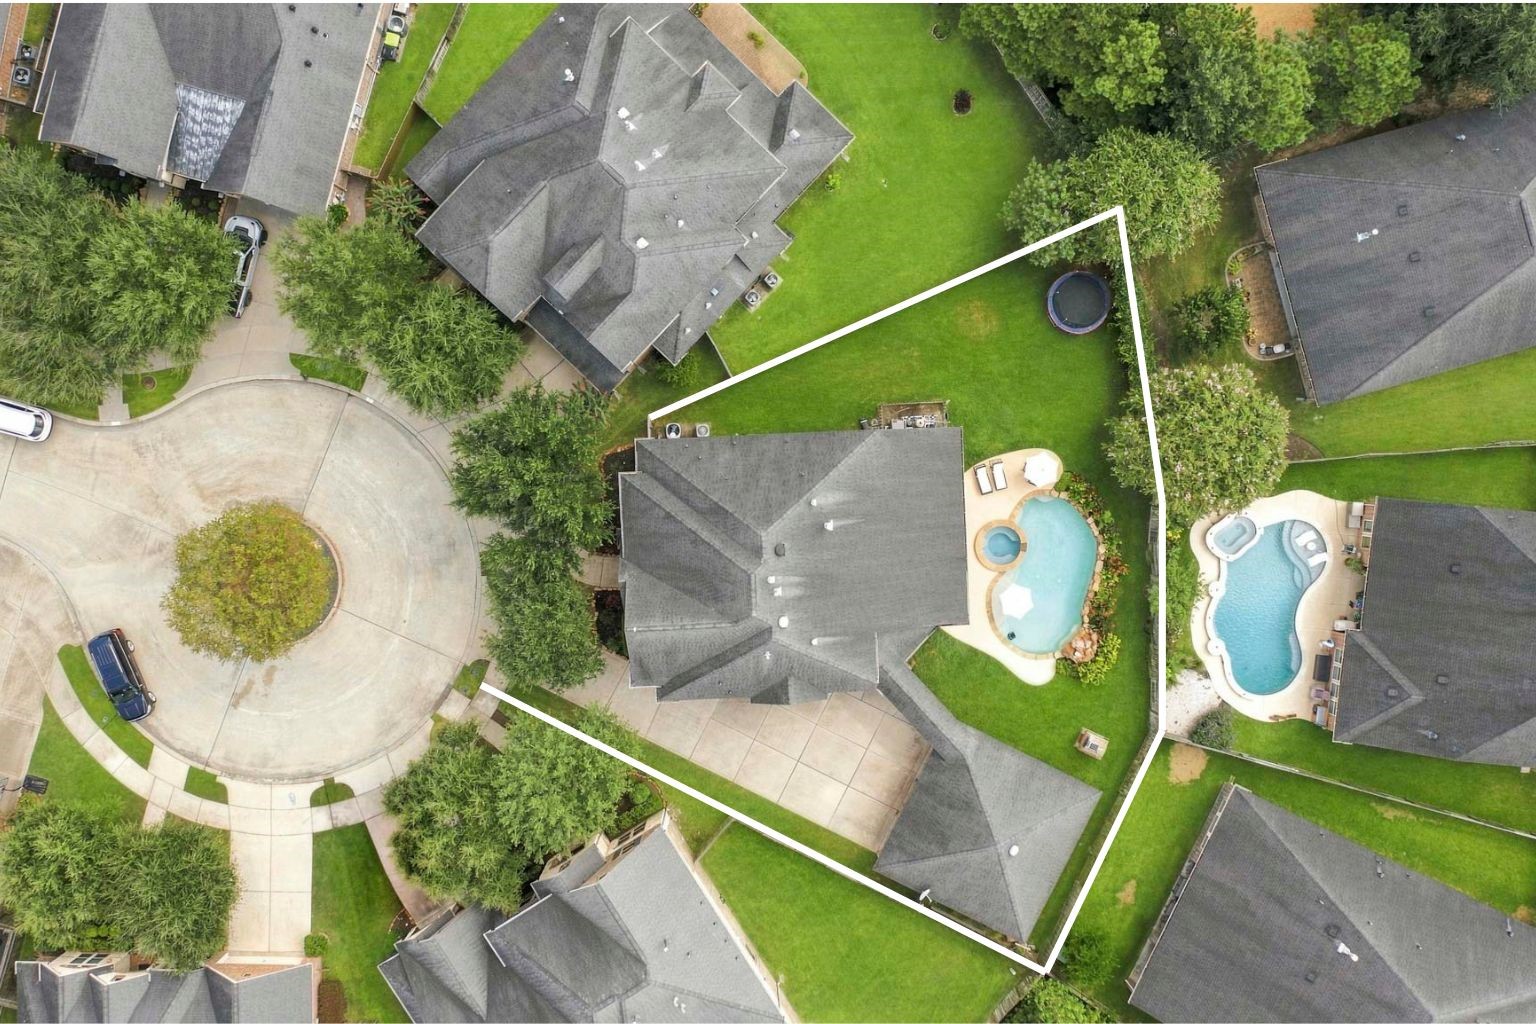
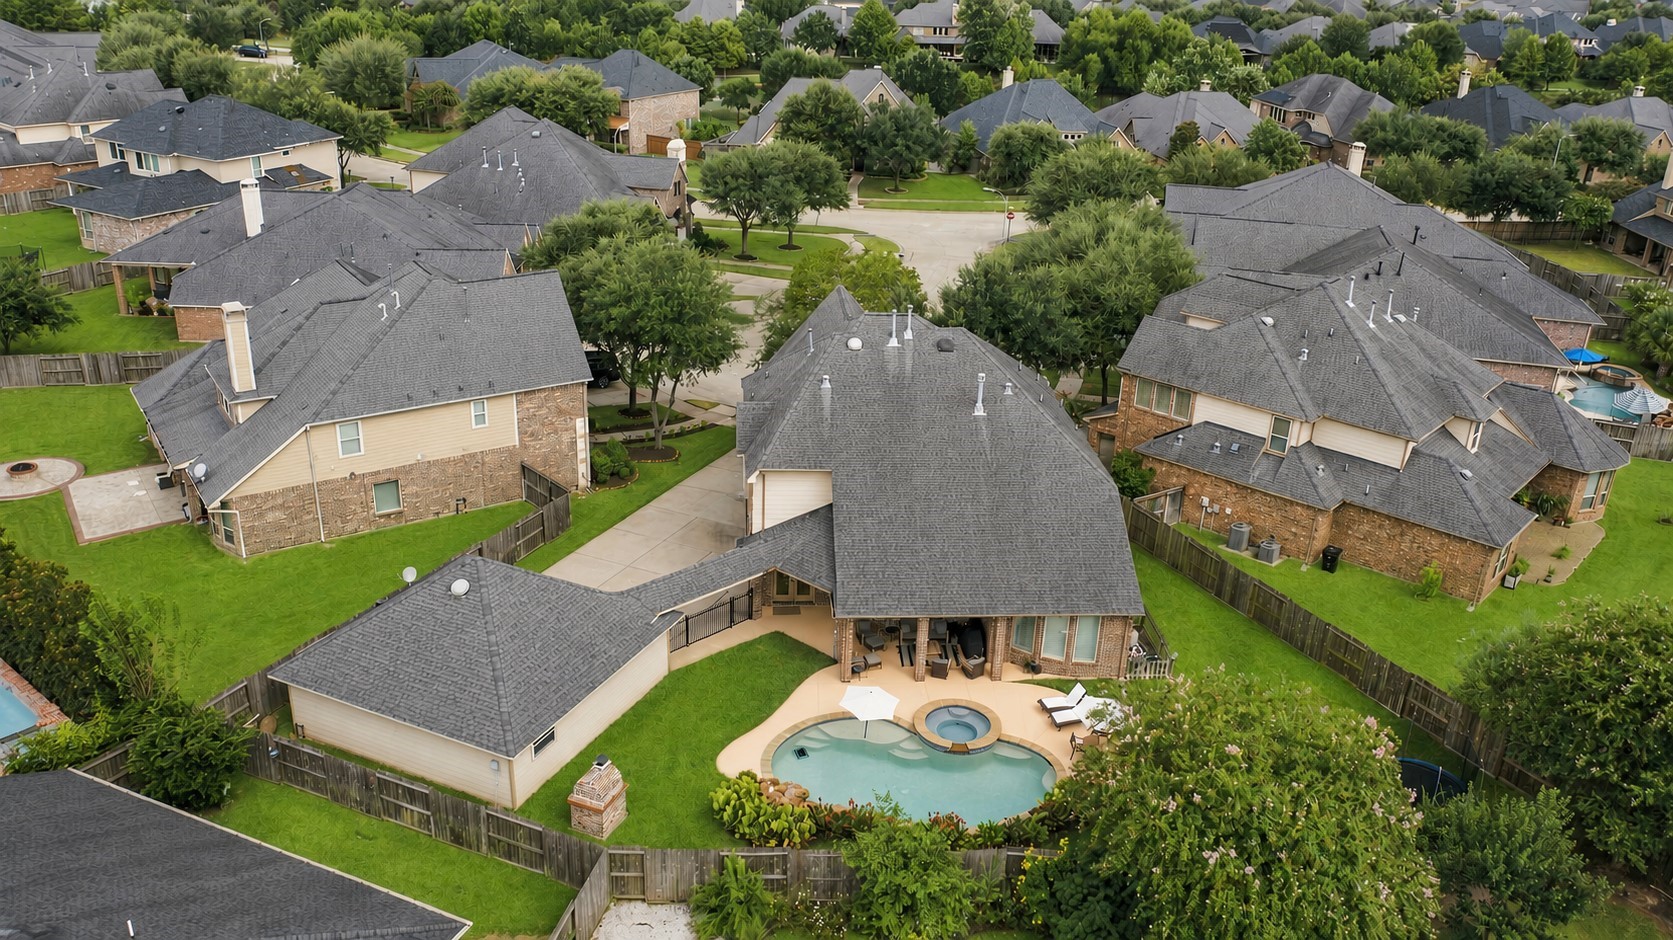
A bird’s-eye view of this cul-de-sac lot highlights the private pool and spa and over sized lot!
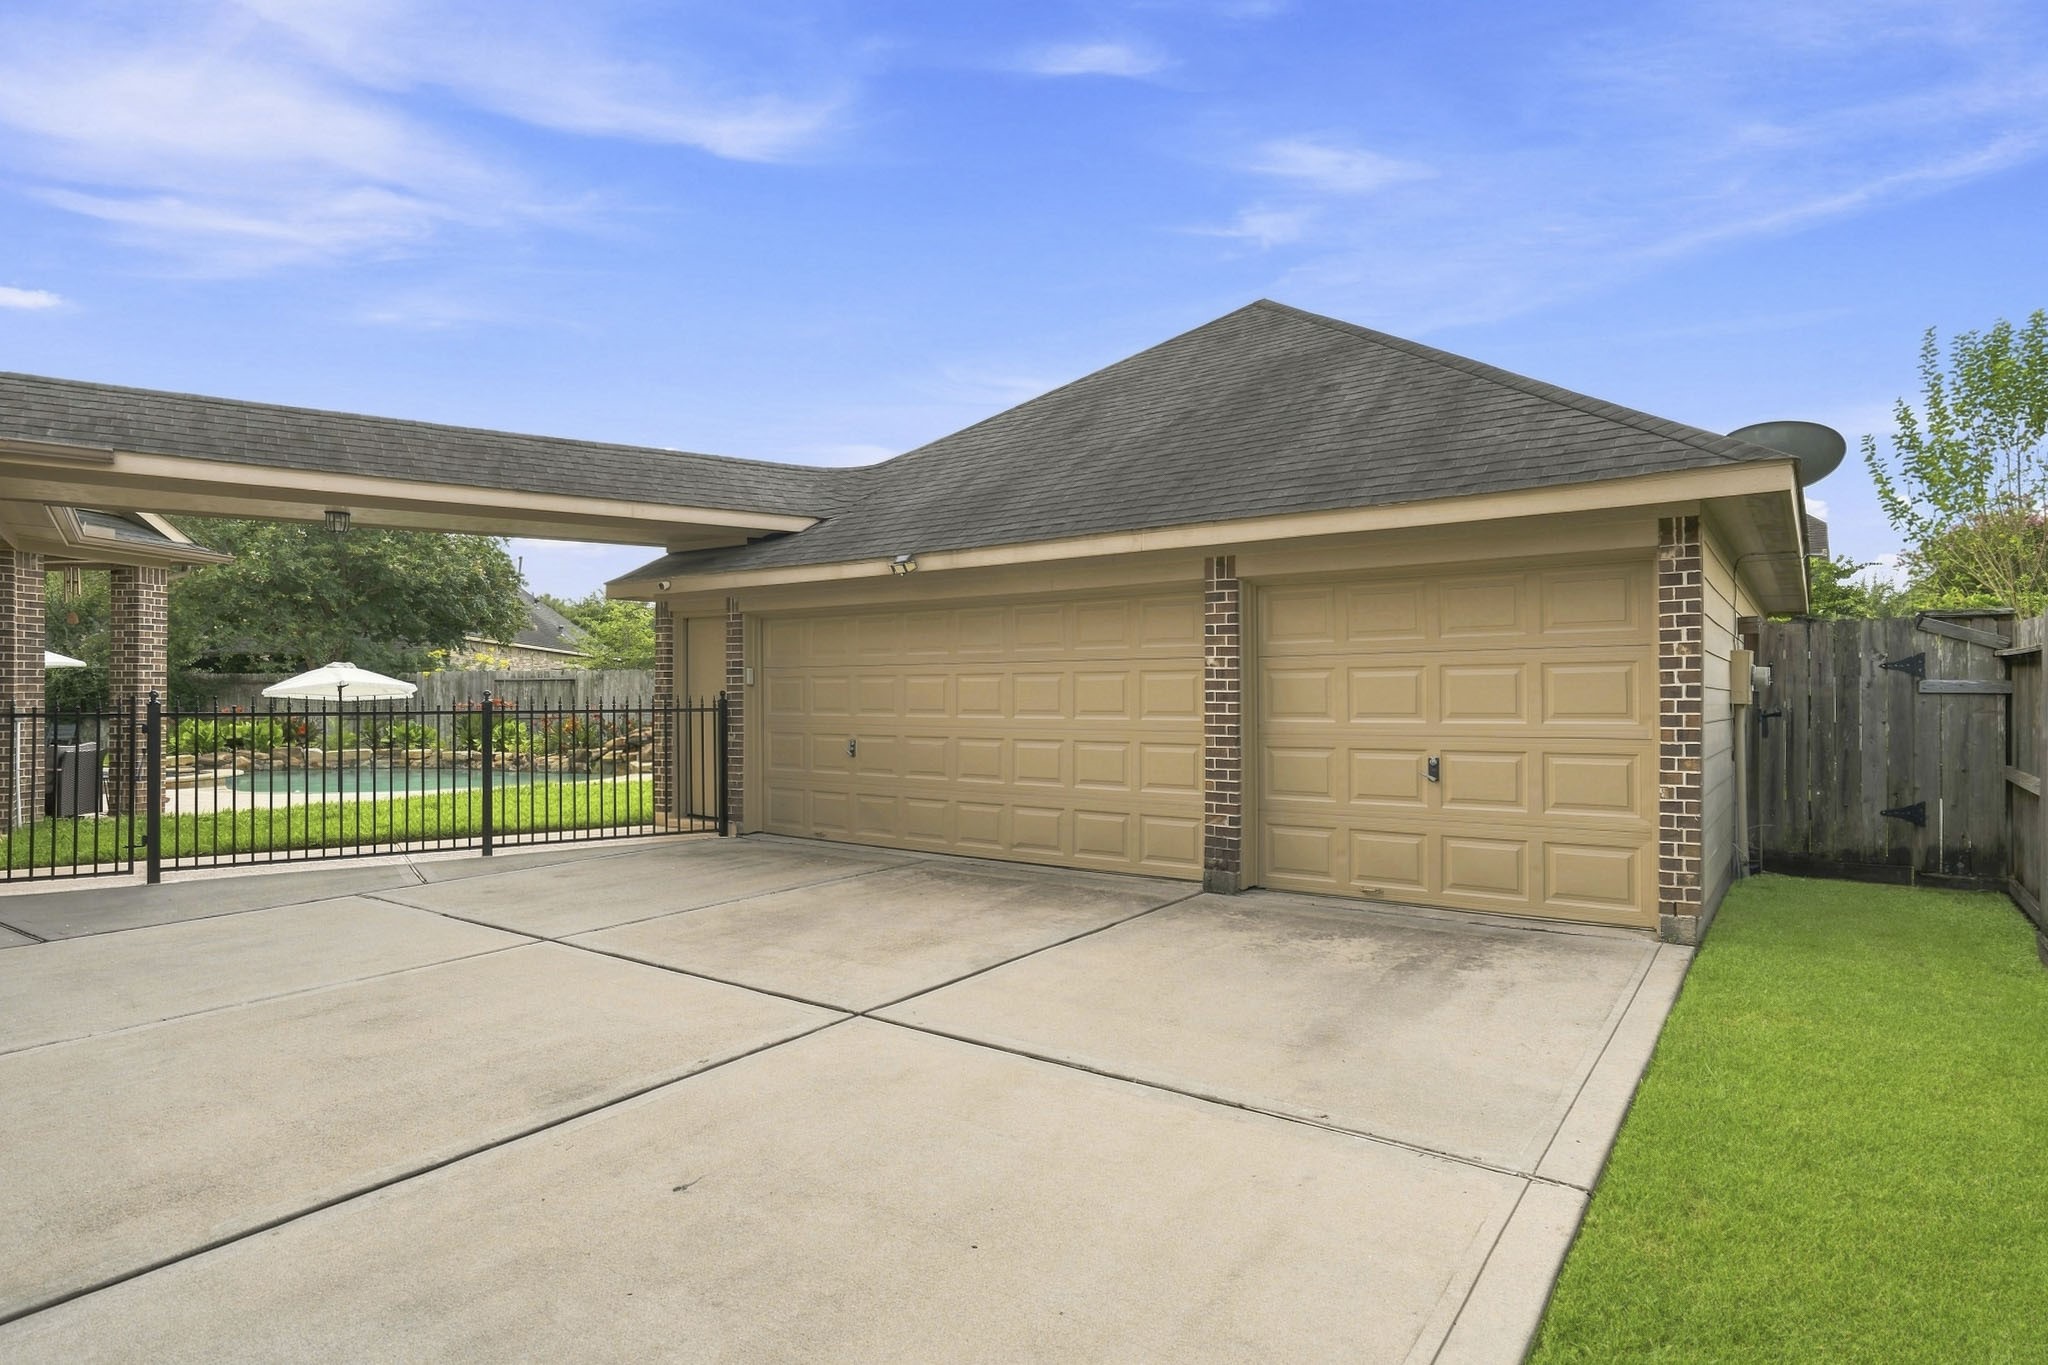
There is plenty of space to park in the oversized 3 car garage!
As you approach the home, you're greeted by a stunning first impression—a spacious brick porch leading to mahogany double doors. Framed by iron lanterns, the entrance exudes warmth and elegance, setting the tone for the rest of the home.
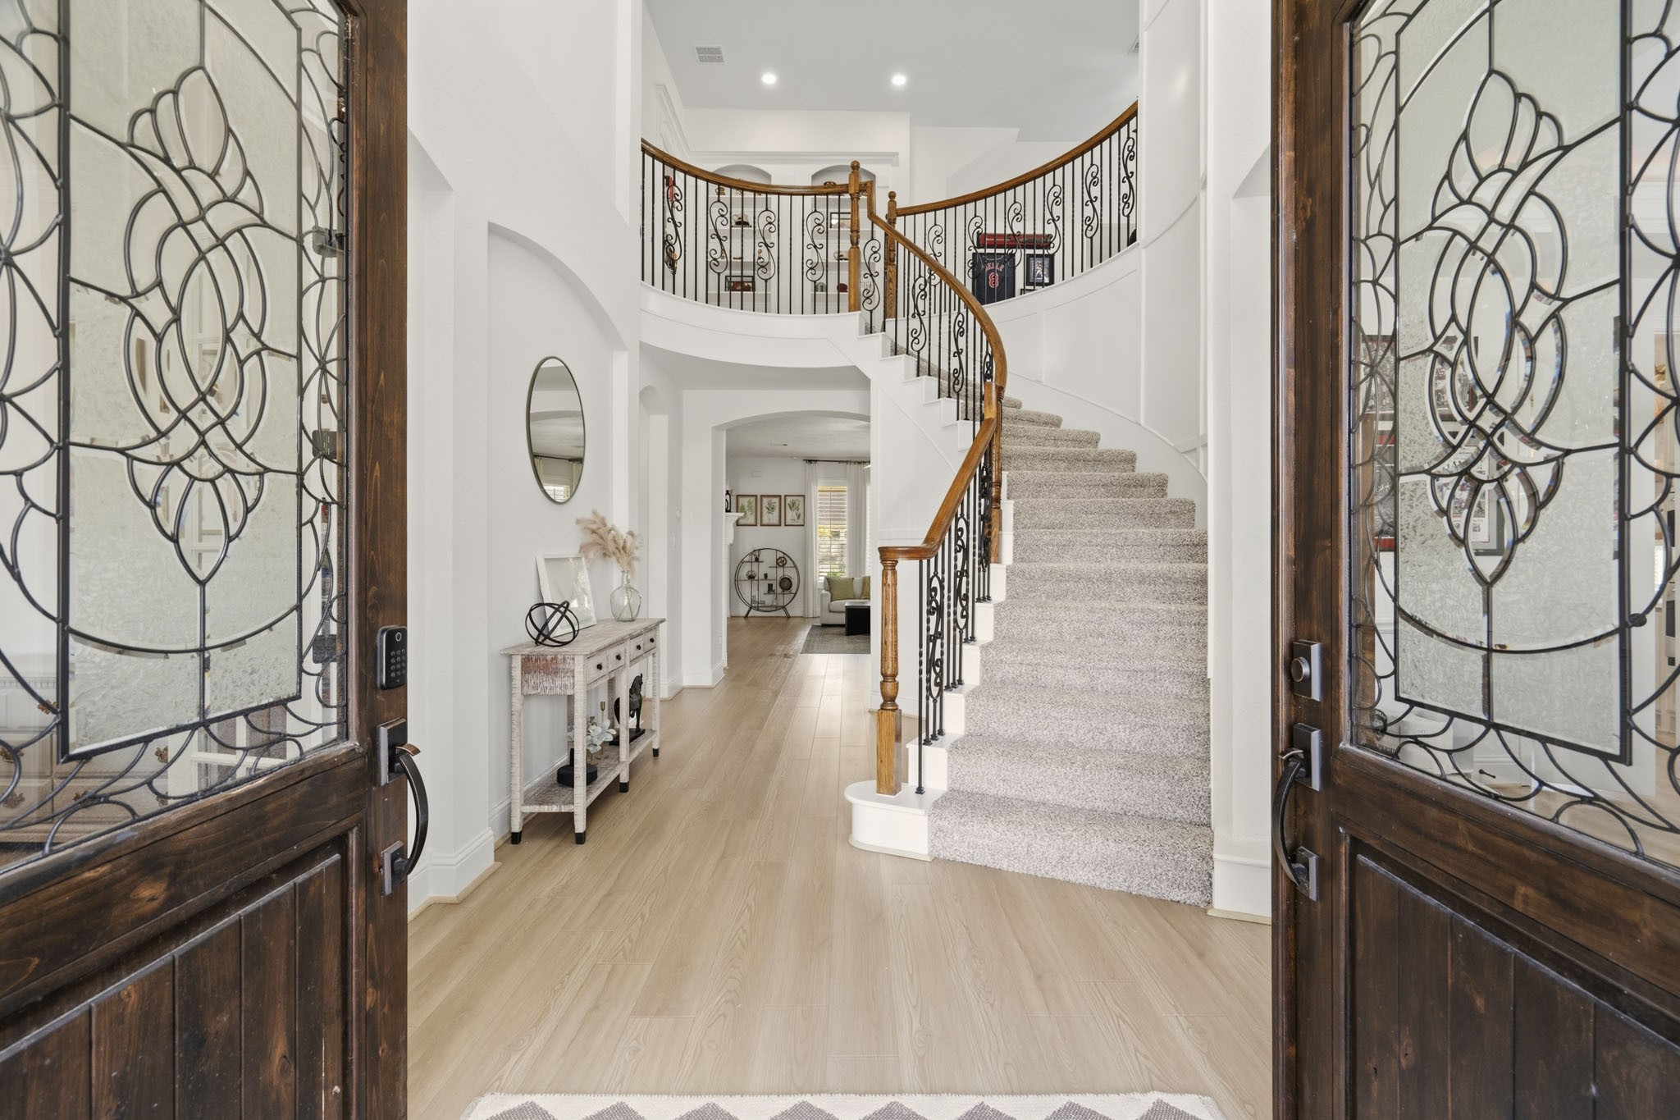
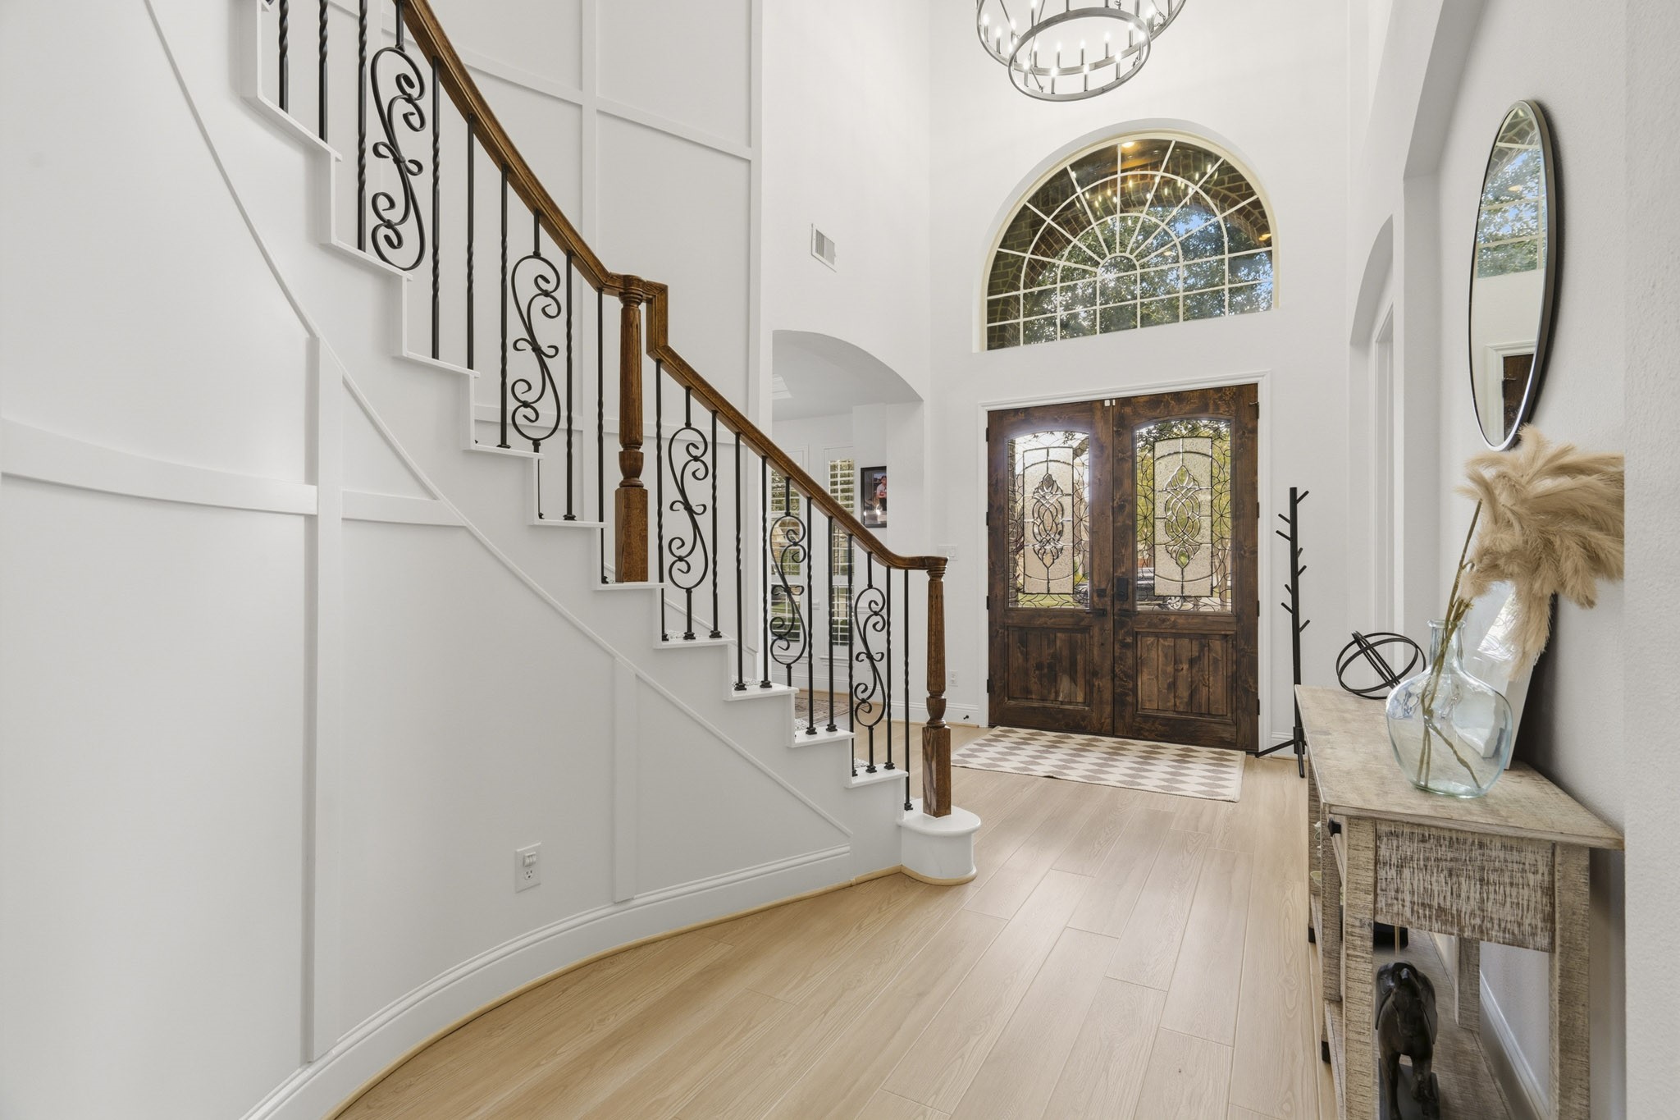
Stepping through the grand double doors, you're welcomed into an elegant entryway with stunning LVP flooring that extends throughout the first floor making it easy and clean to maintain. The high ceilings, open design, and natural light create a welcoming atmosphere.
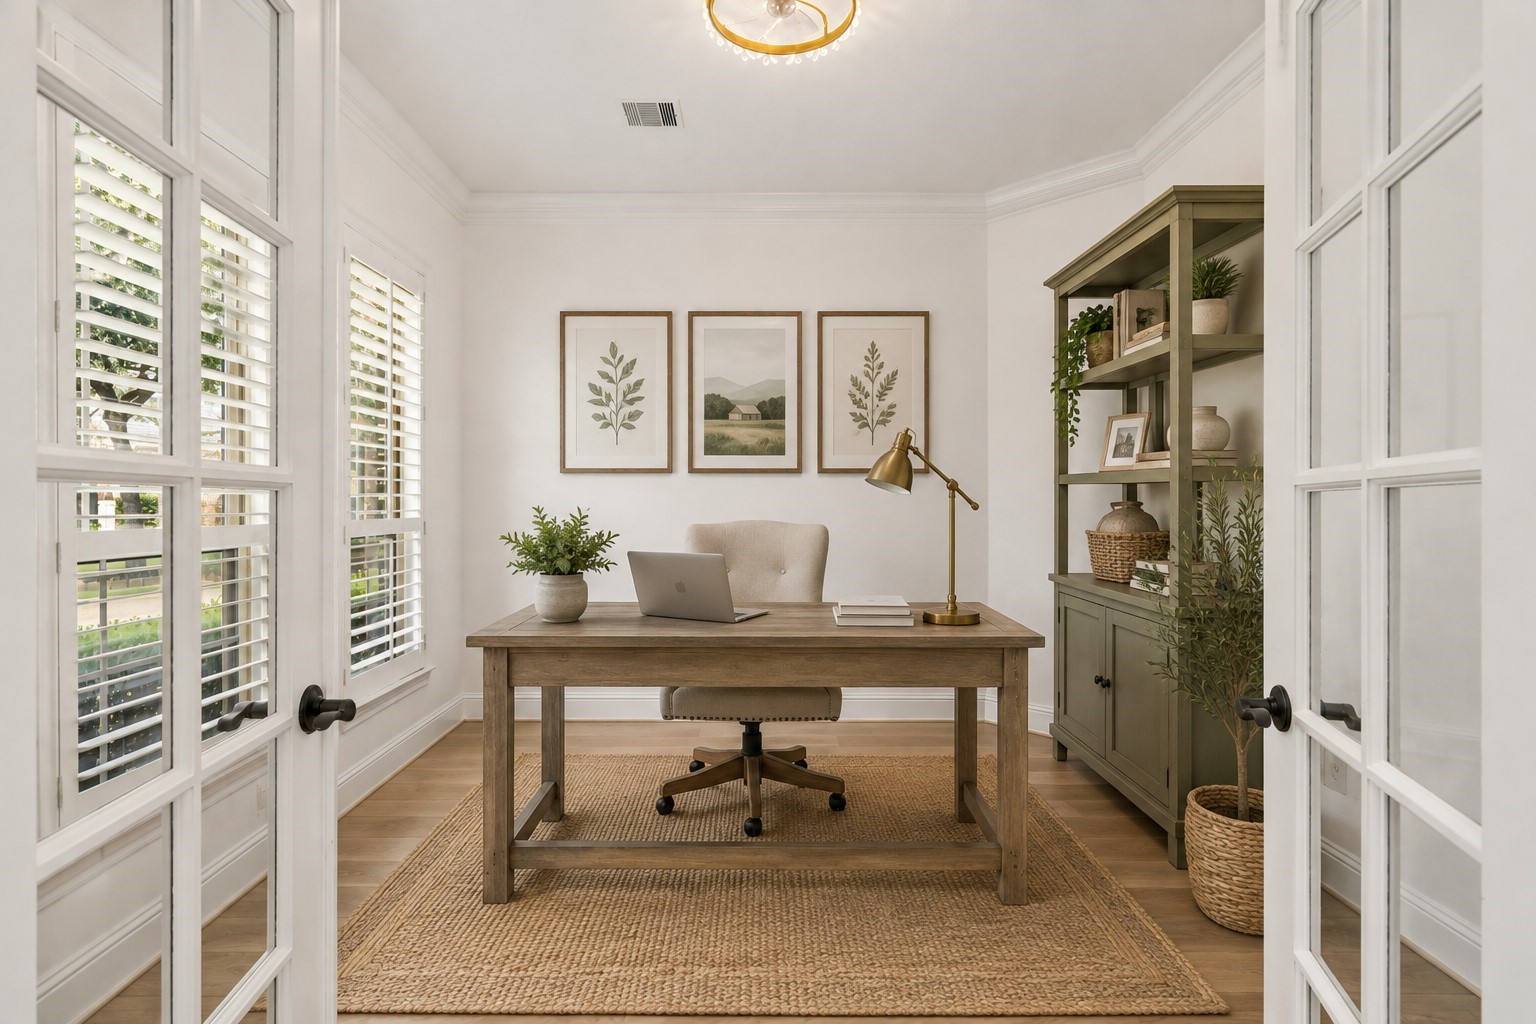
Nestled away quietly in the front of the home is the home office! Featuring crown molding, upgraded lighting, LVP flooring, and large windows with plantation shutters, this is the ideal space to work from home! *This room has been virtually staged
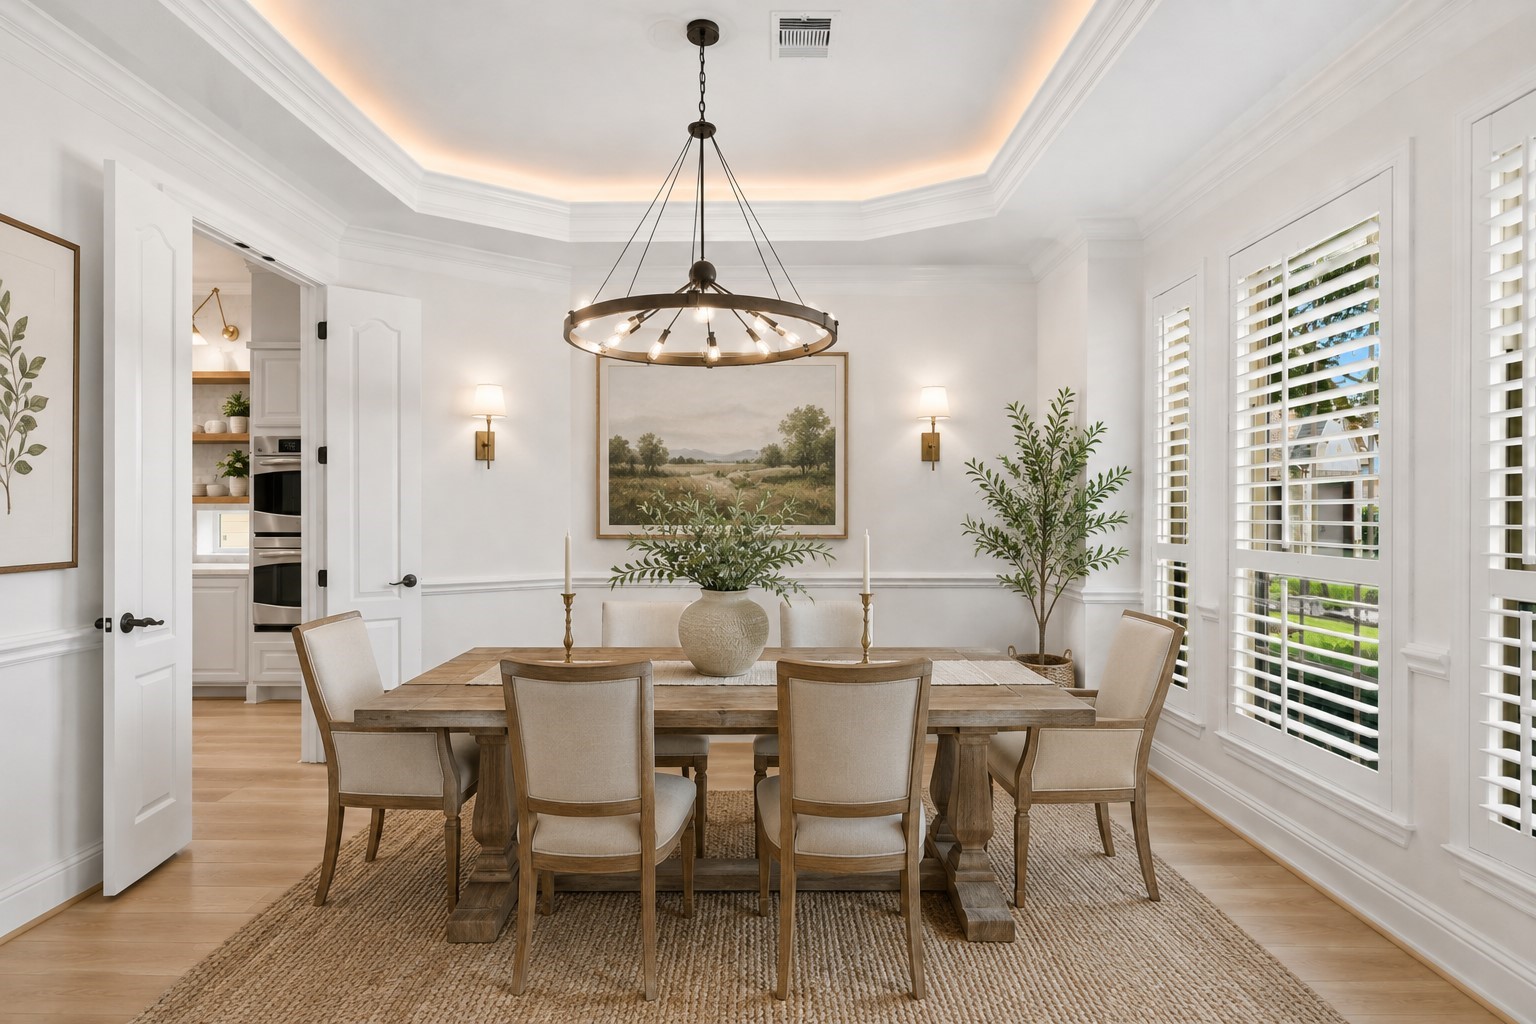
Make memories gathered around the table with your family and friends! This dining room features a tray ceiling, crown molding, wood shutters, and a beautiful chandelier! It connects directly to the kitchen for easy entertaining. *This room has been virtually staged
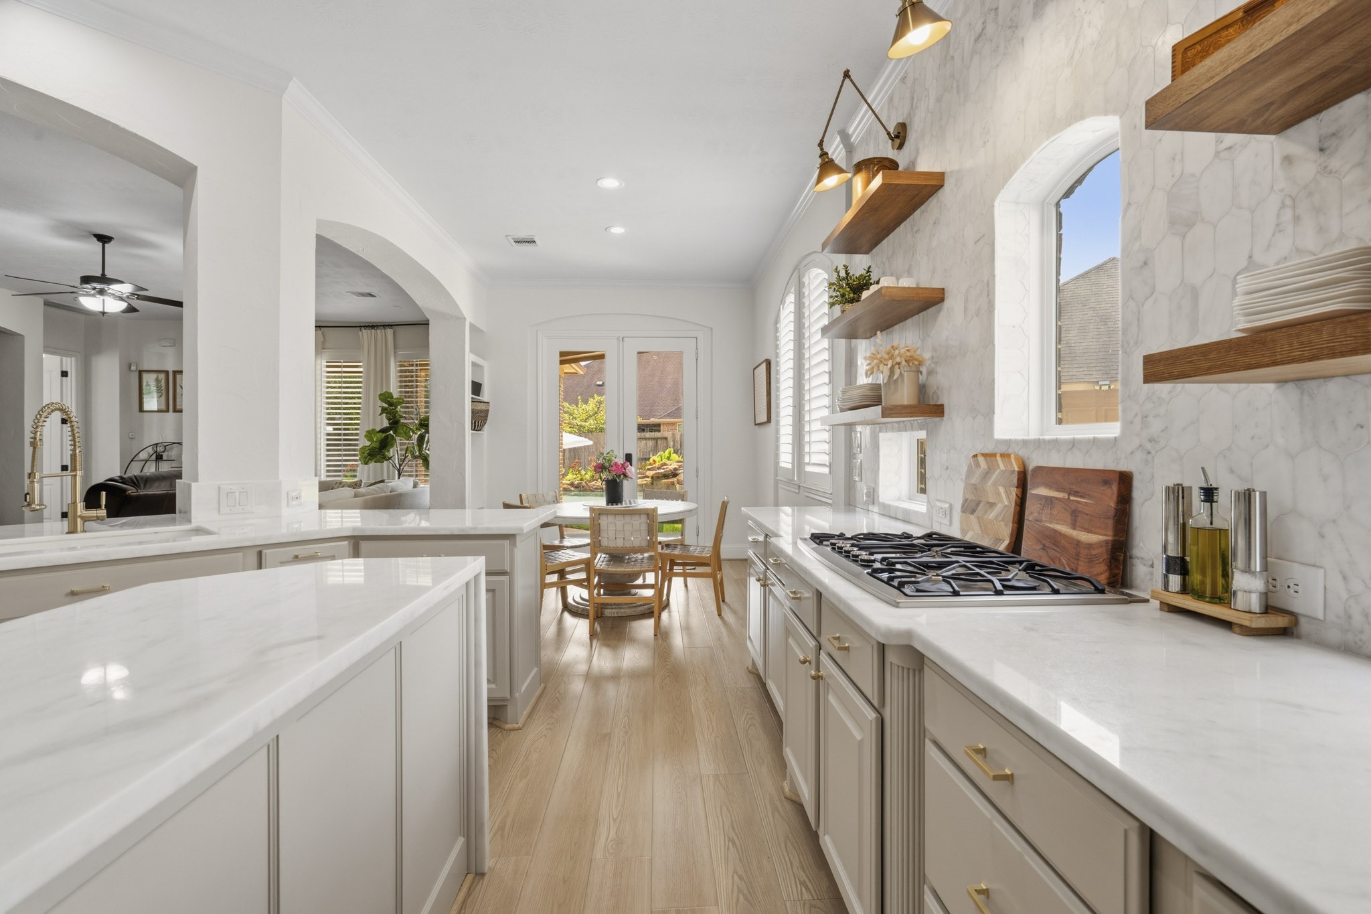
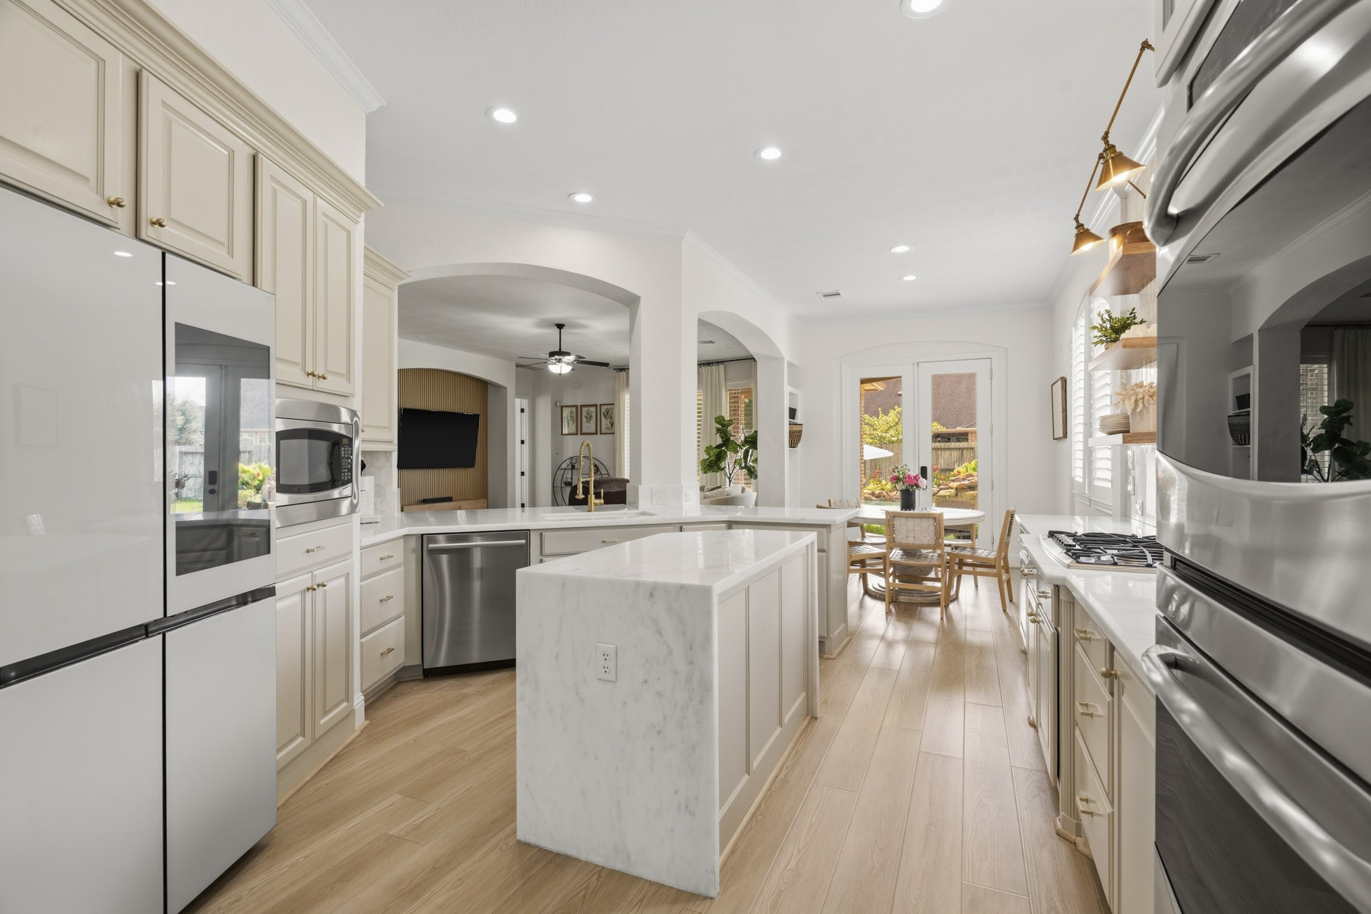
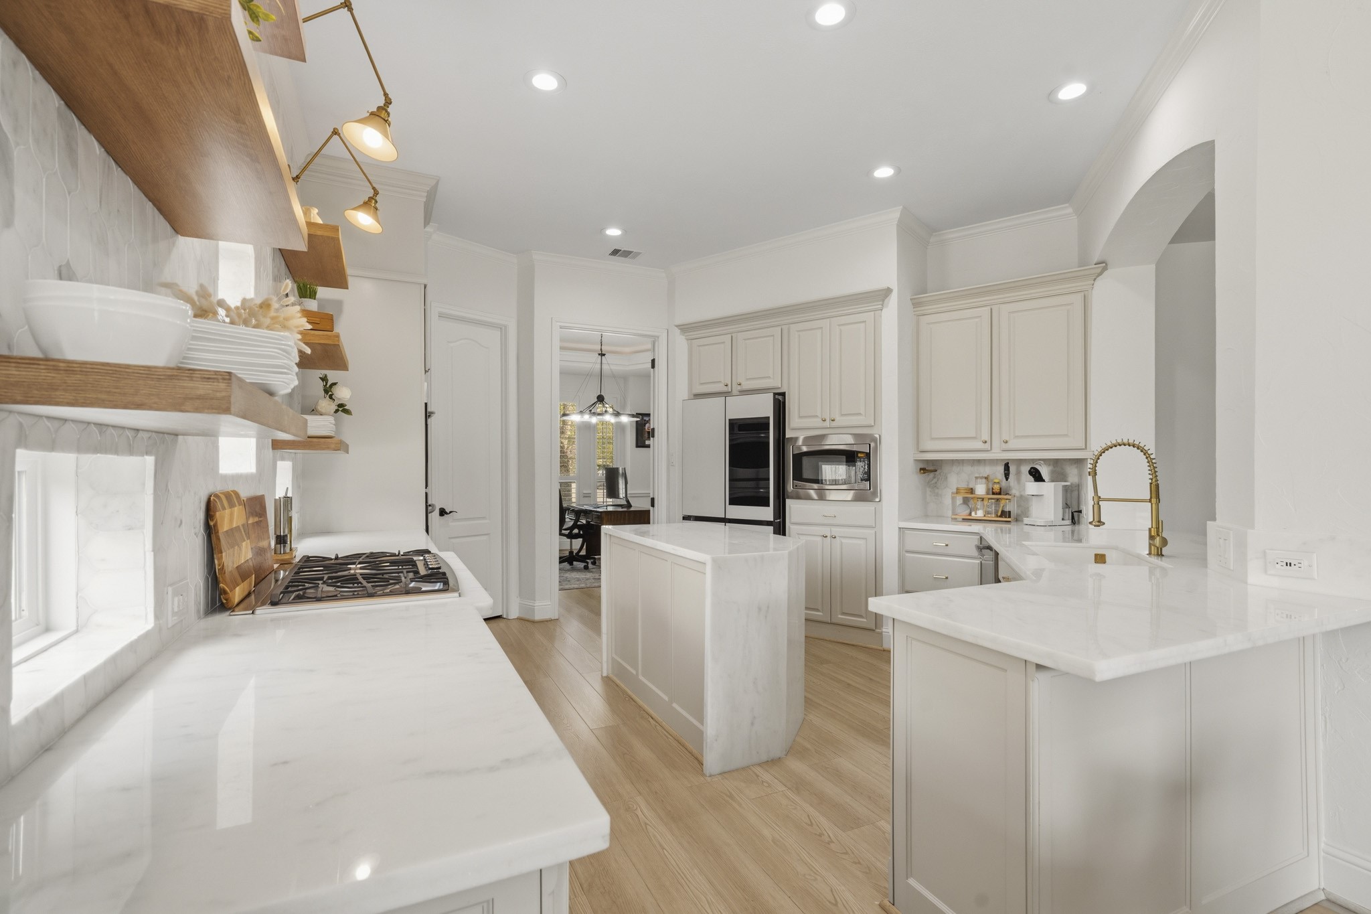
You’ll love the details of this kitchen! With quartz countertops, elegant tiled backsplash, custom shelving, LVP flooring, and gas range, it’s perfect for everyday life or entertaining family and friends.
Recently remodeled, this stunning chef’s kitchen features elegant cabinetry, quartz countertops, built-in stainless steel appliances, crown molding, and recessed lighting!
This kitchen will not disappoint! There is plenty of storage and counterspace making this kitchen every chef's dream! It opens to the family room and breakfast nook making it perfect to host any event or holiday!
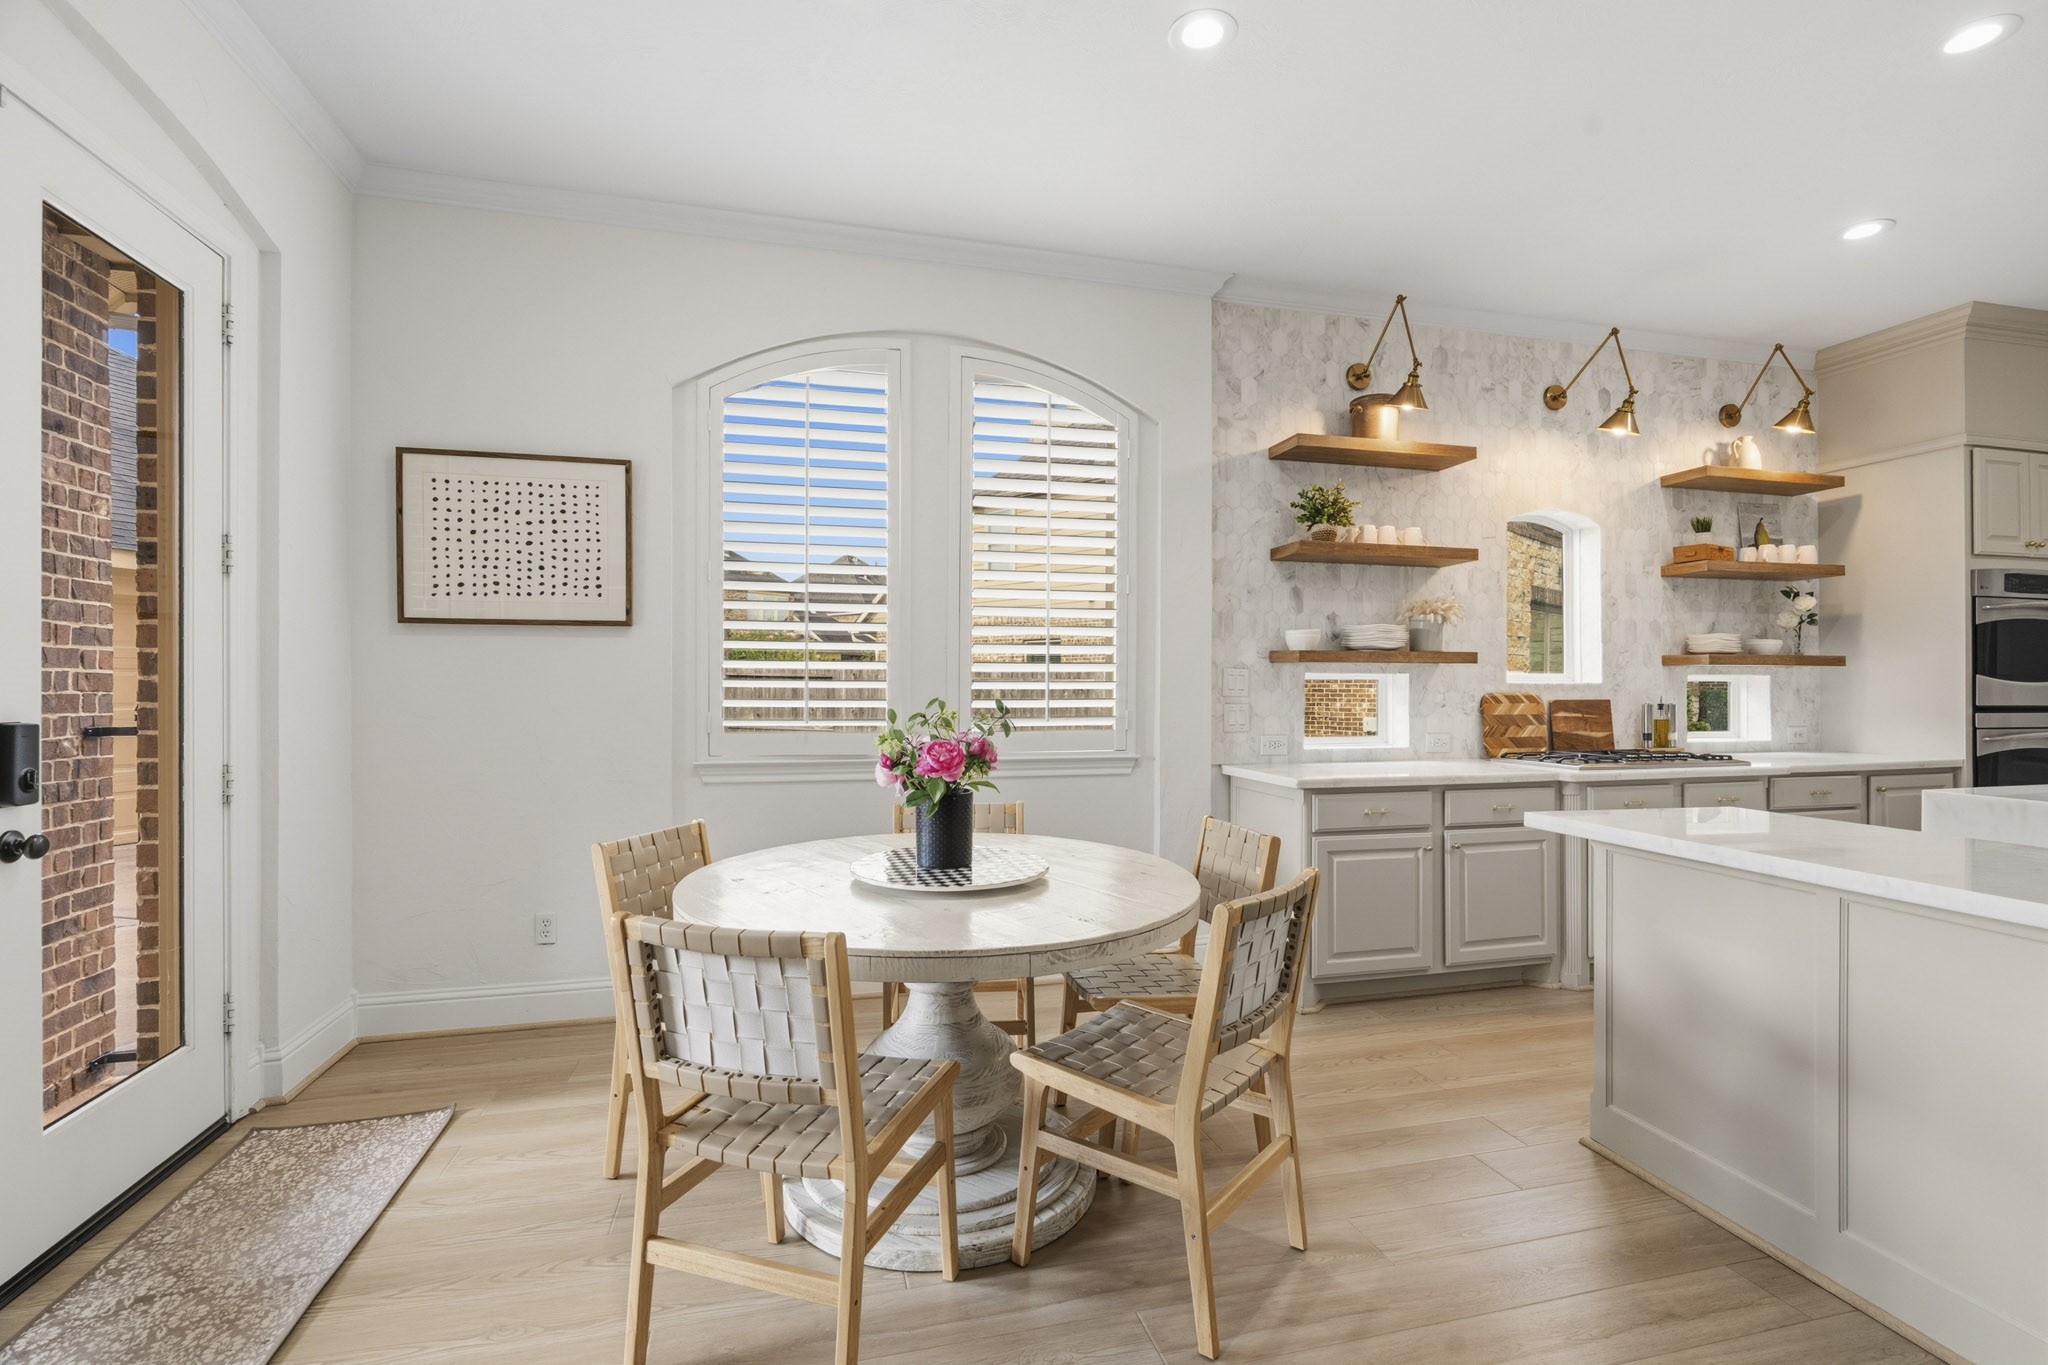
Start your day off right with a cup of coffee sitting with your family in the breakfast area! Featuring large windows with plantation shutters, neutral paint, beautiful flooring, recessed lighting, high ceilings and access to the covered back patio!
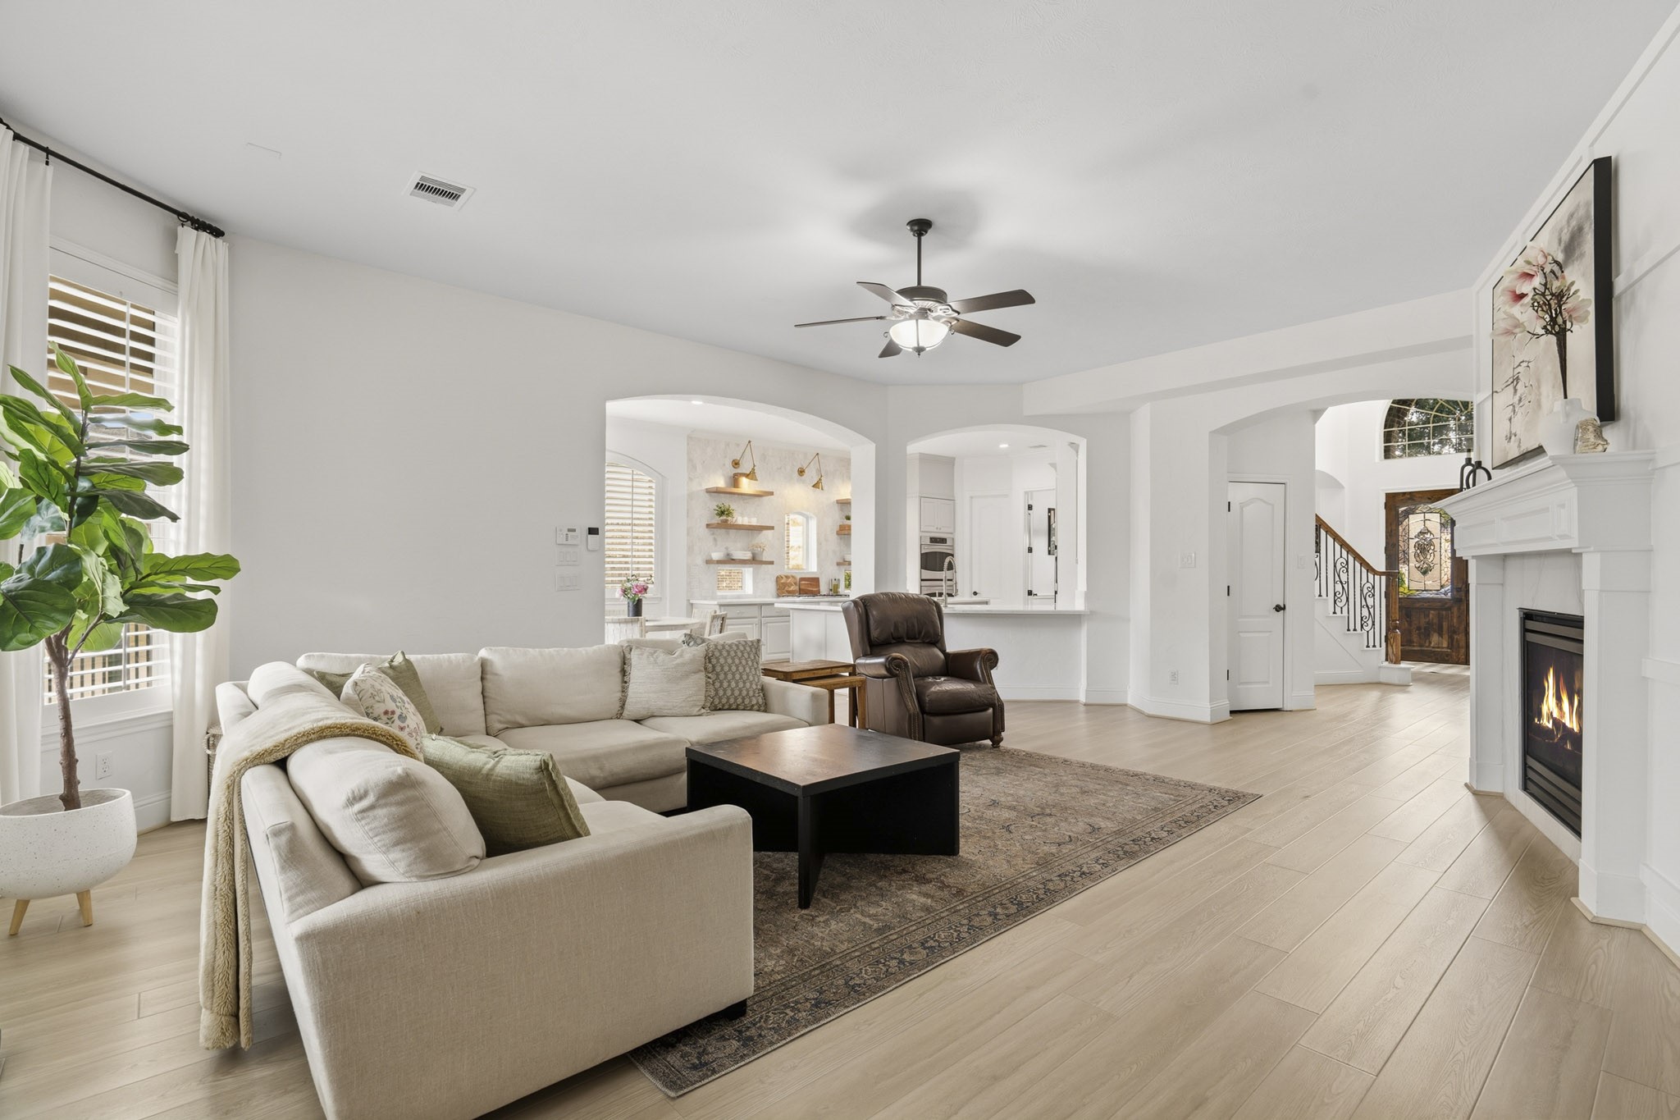
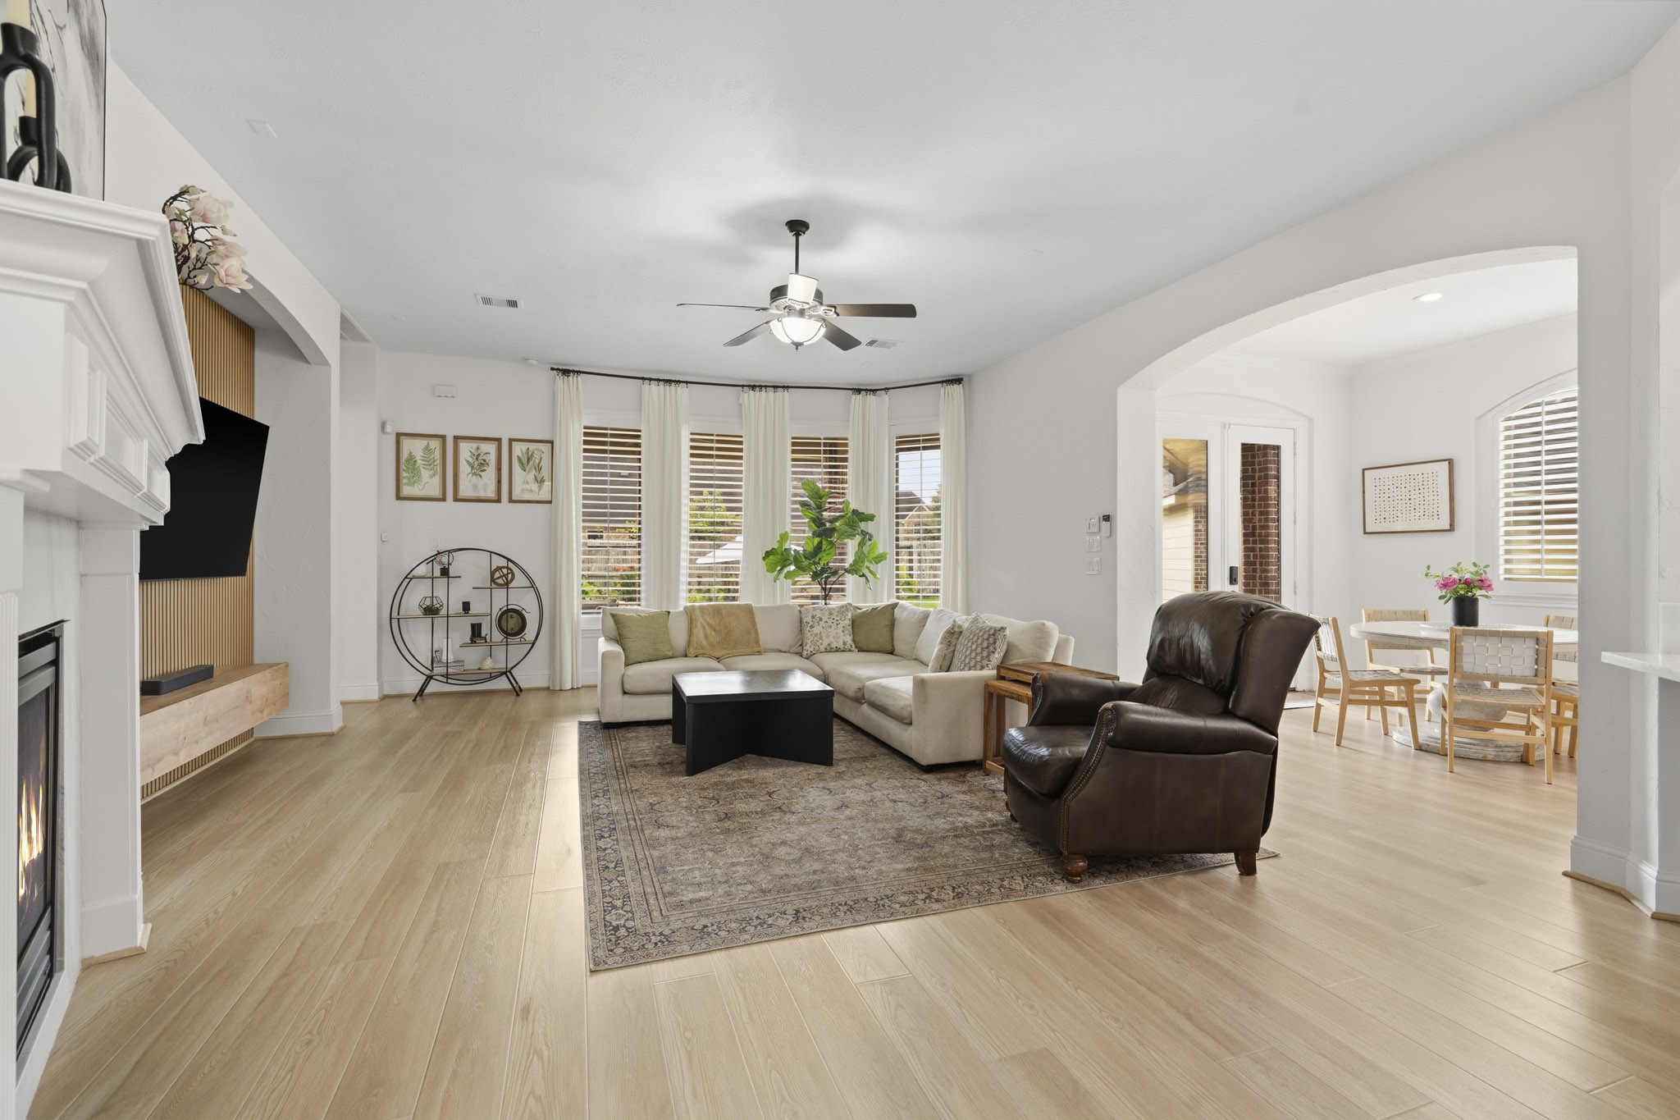
Step into this beautifully designed open-concept home, where modern elegance meets everyday comfort. The airy living space is bathed in natural light, seamlessly connecting to the spacious kitchen and breakfast nook—perfect for relaxing or entertaining.
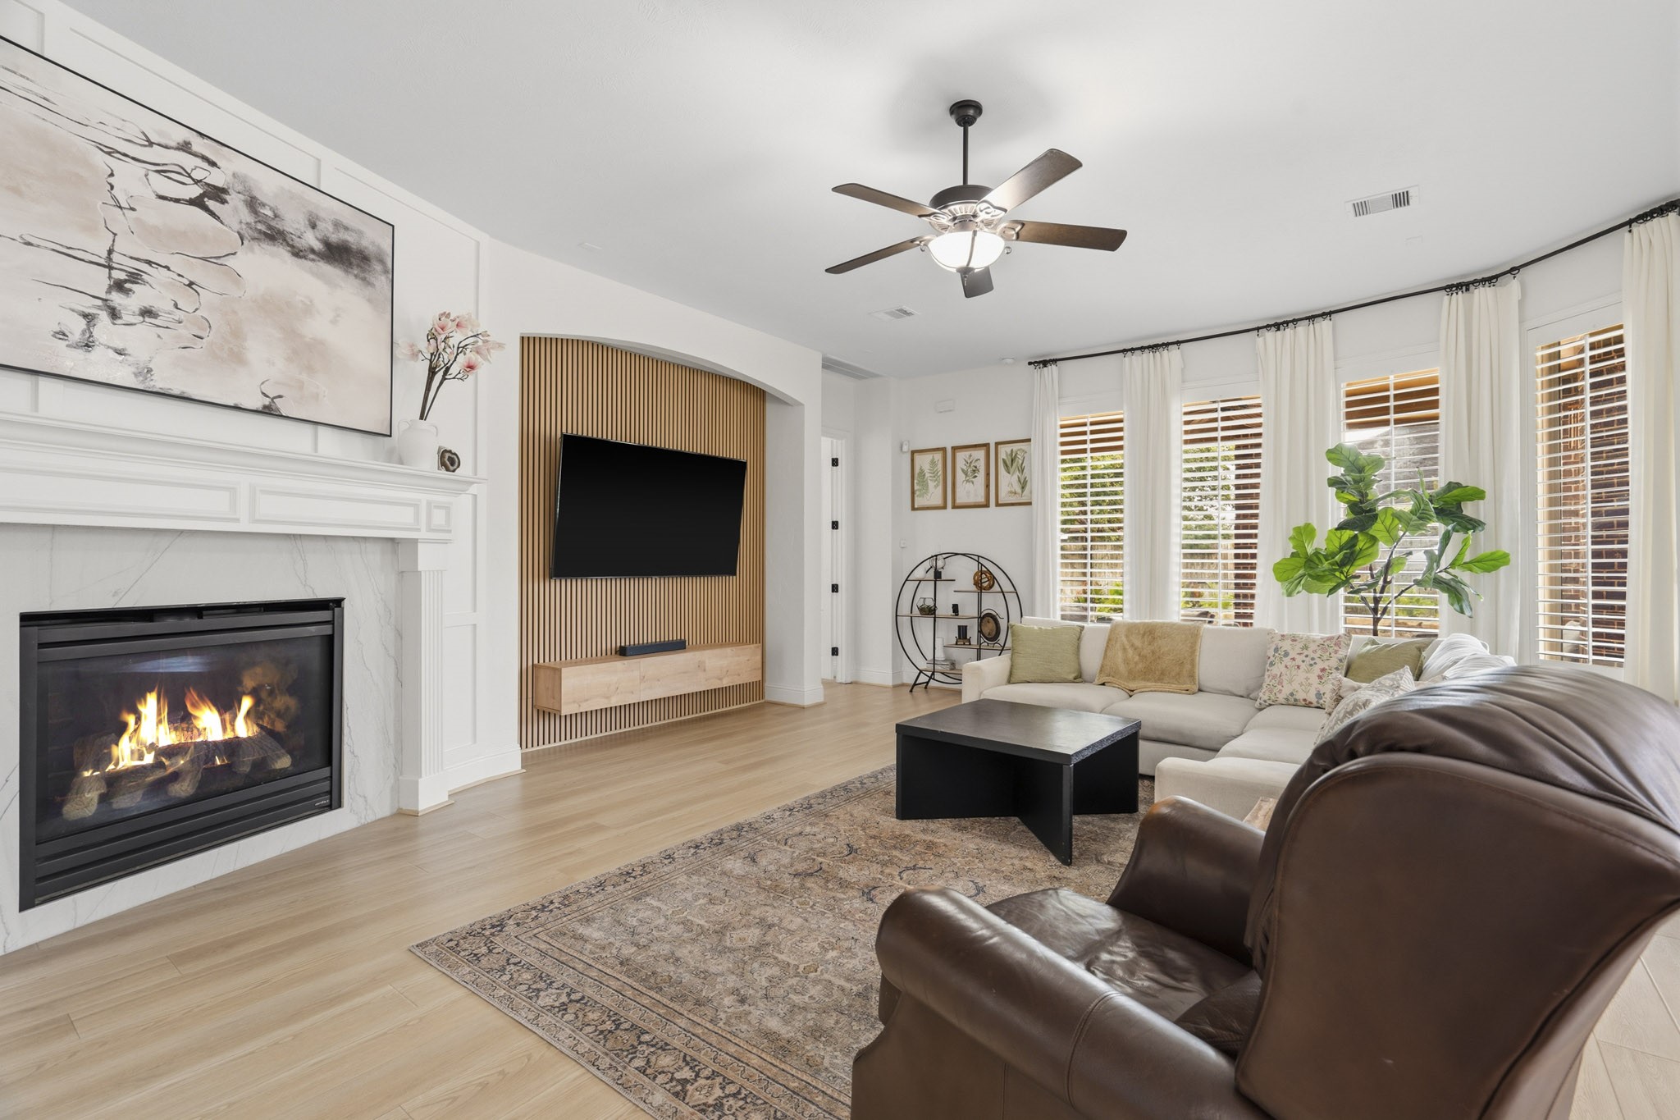
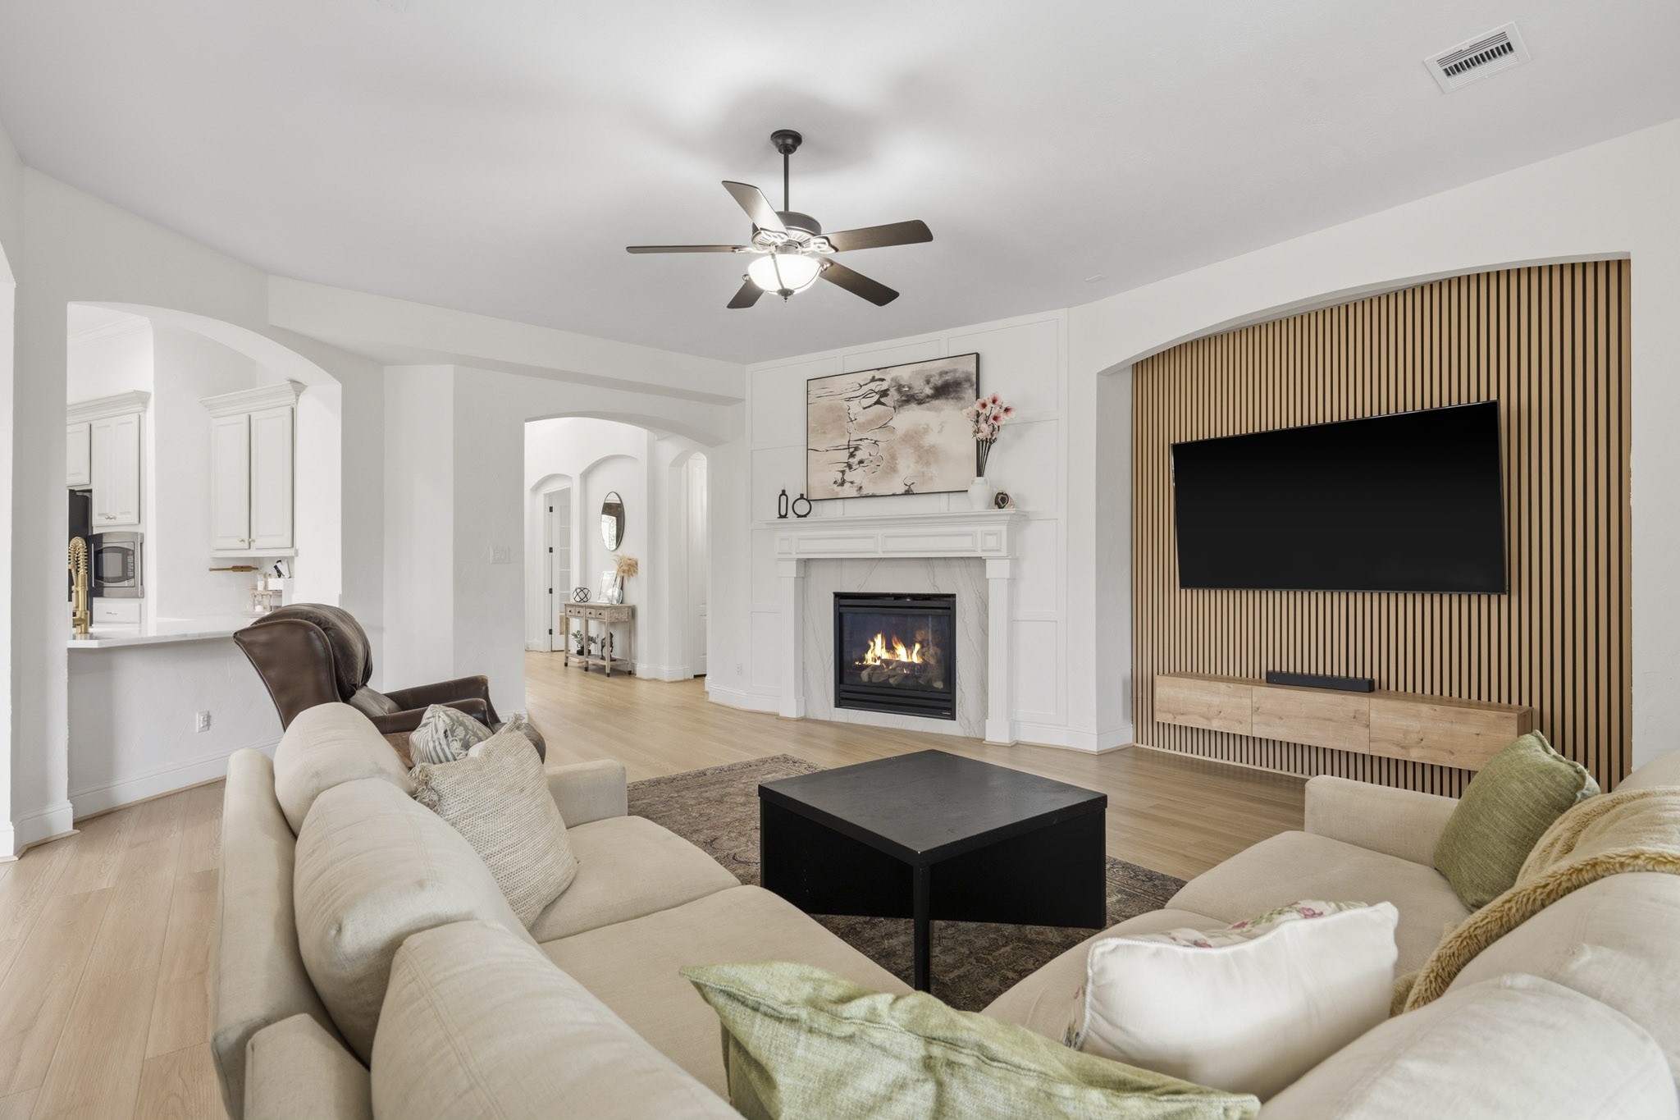
Imagine hosting your next holiday gathering or social event in this inviting living space! Cozy up by the fireplace, featuring a sleek wood mantel and stylish tile surround.
A custom wood-paneled accent wall beside the fireplace creates the perfect spot for your TV while adding a warm, modern touch. This room can fit any size tv making it great for the next big game or movie night!
Gather the family and guests together in your huge living room! Featuring high ceilings, dark stained ceiling fan, gorgeous brand new floors, and large windows that provide plenty of natural lighting throughout the day!
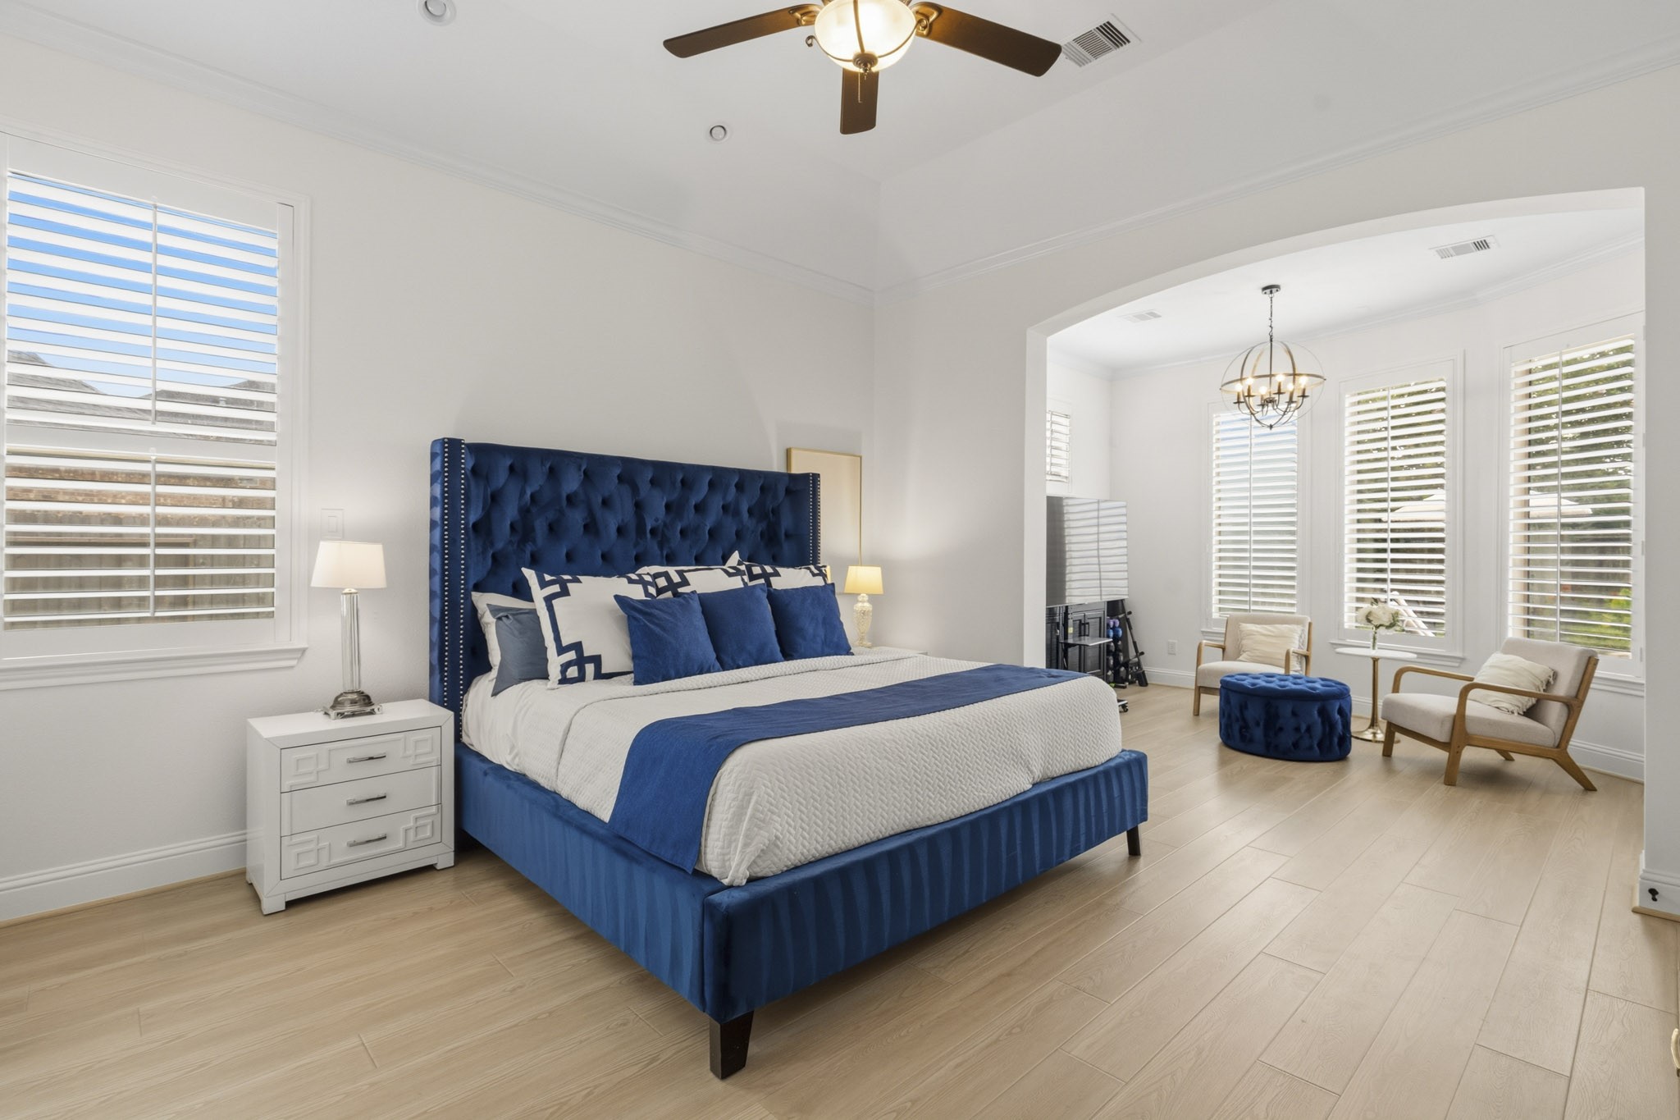
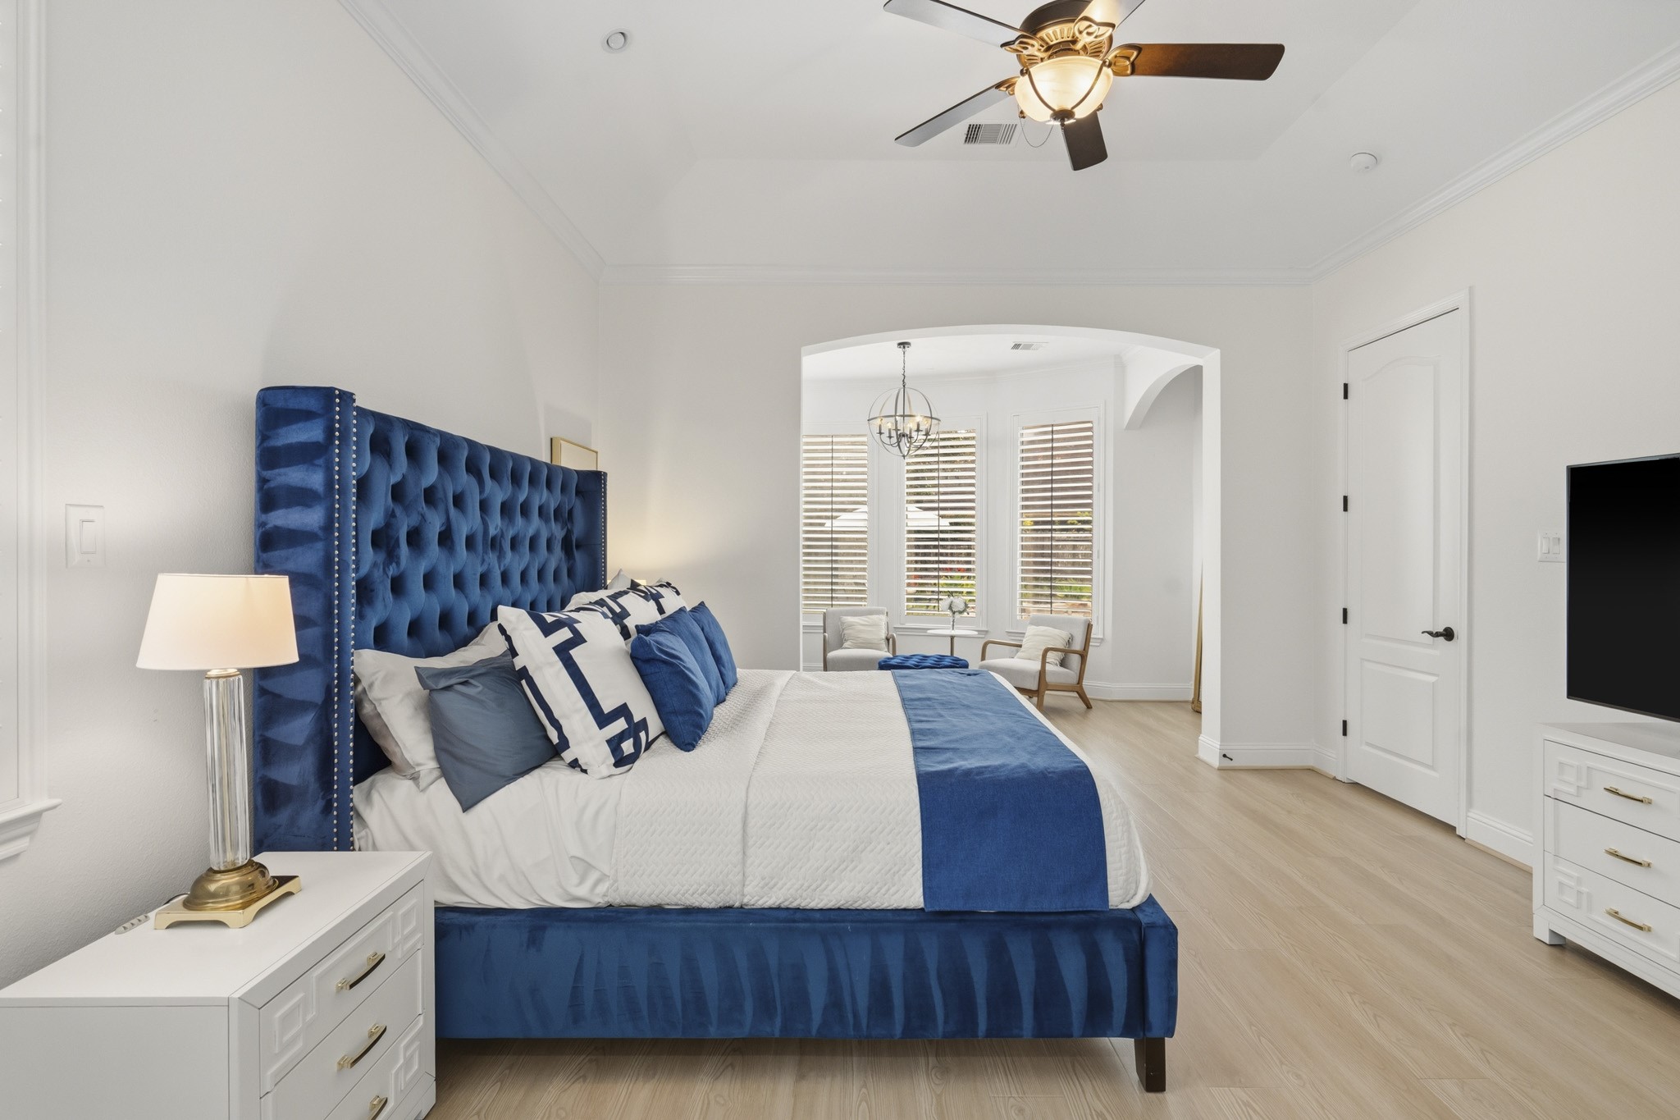
The primary bedroom welcomes you with high ceilings crown molding, an upgraded sitting area, and the perfect view of the serene yard. It sits at the back of the home offering additional privacy and easily fits a king size bed plus furniture!
Relax and unwind in this stunning primary suite! The high ceilings, serene paint color, beautiful flooring, and crown molding, create the perfect retreat after a long day.
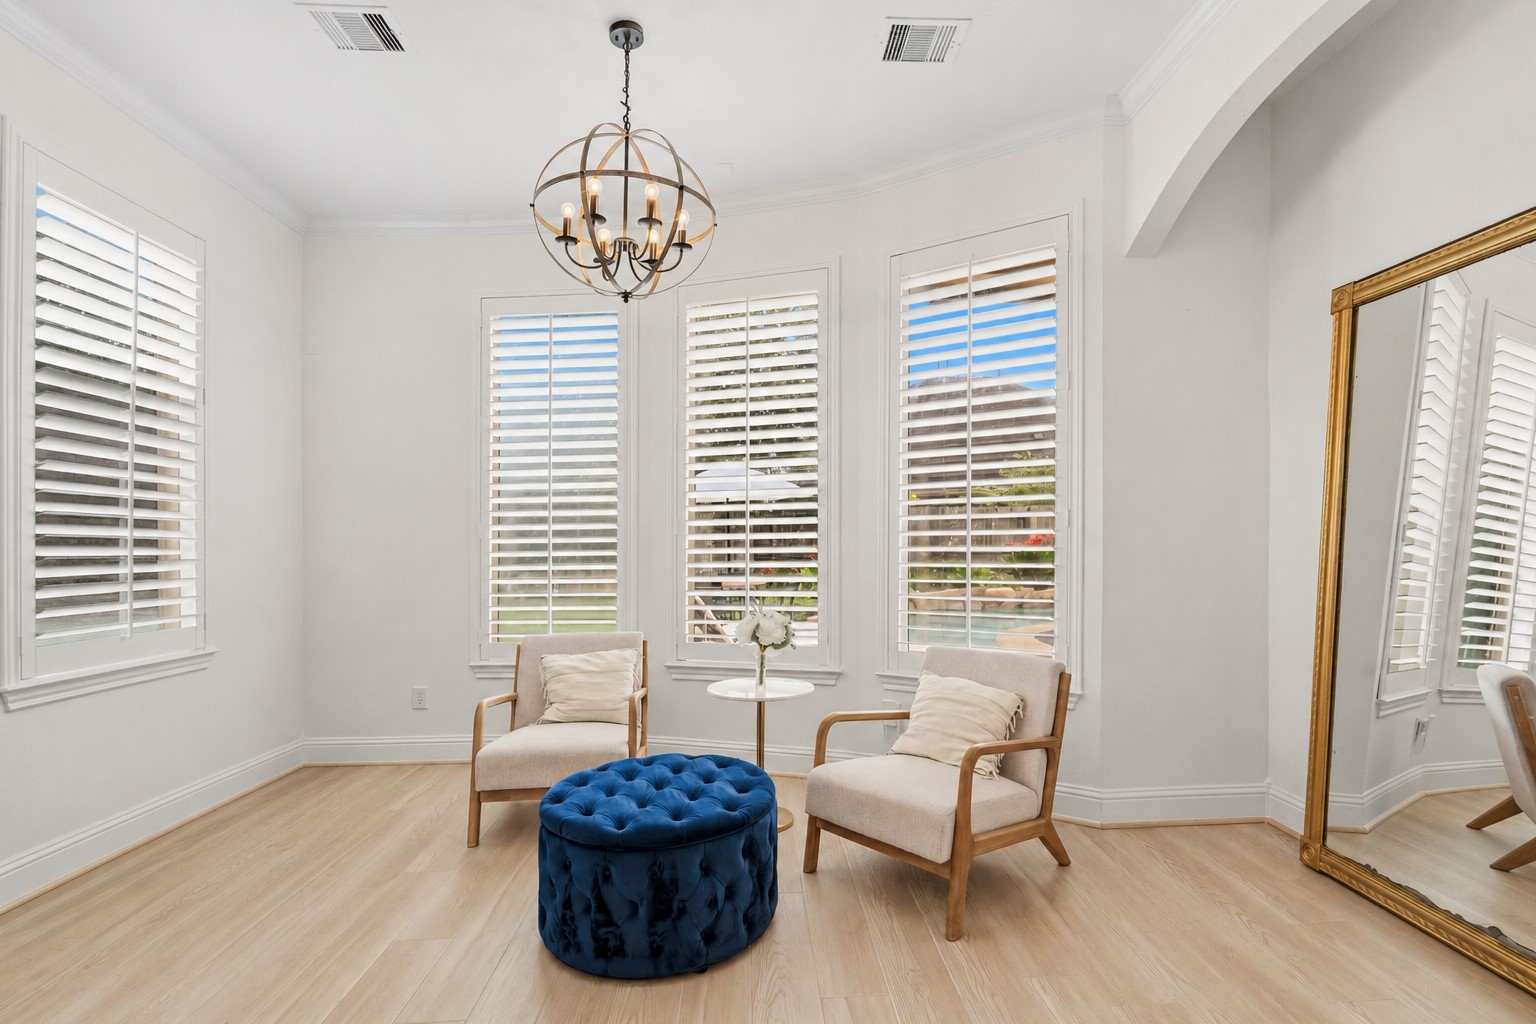
This additional area is the perfect retreat in your primary suite. Create your own reading nook, home gym, or nursery!
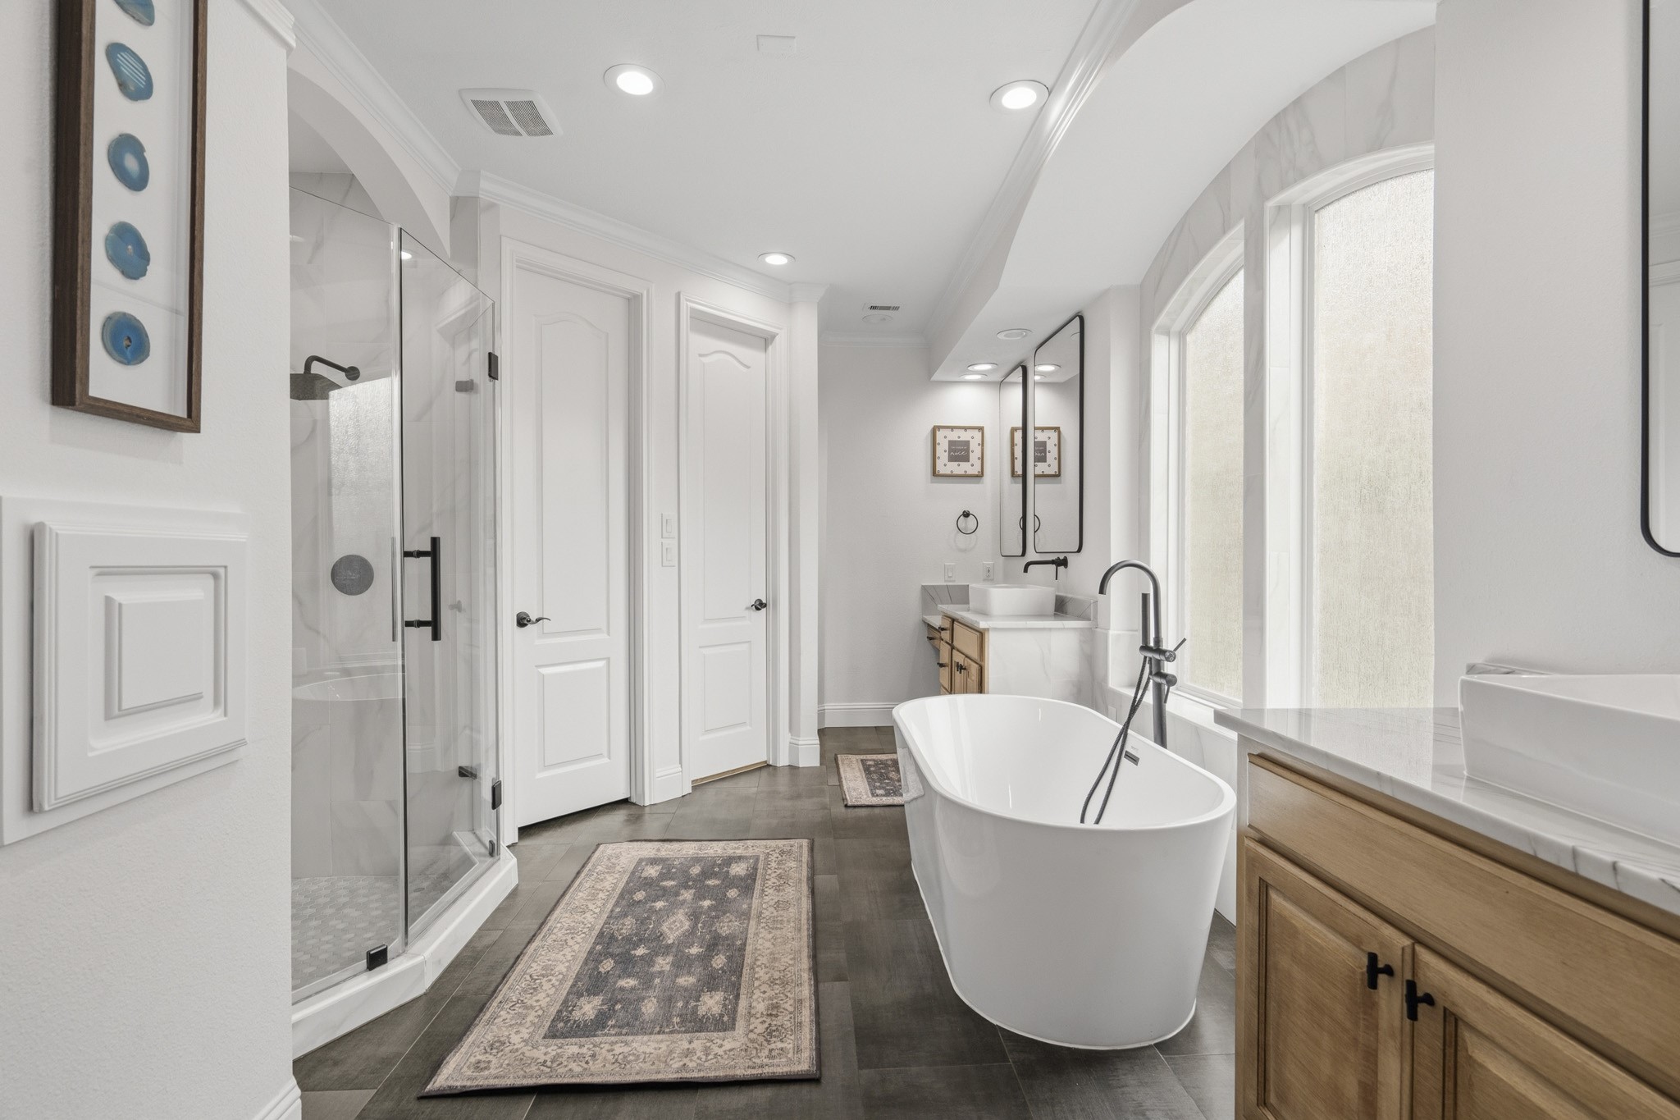
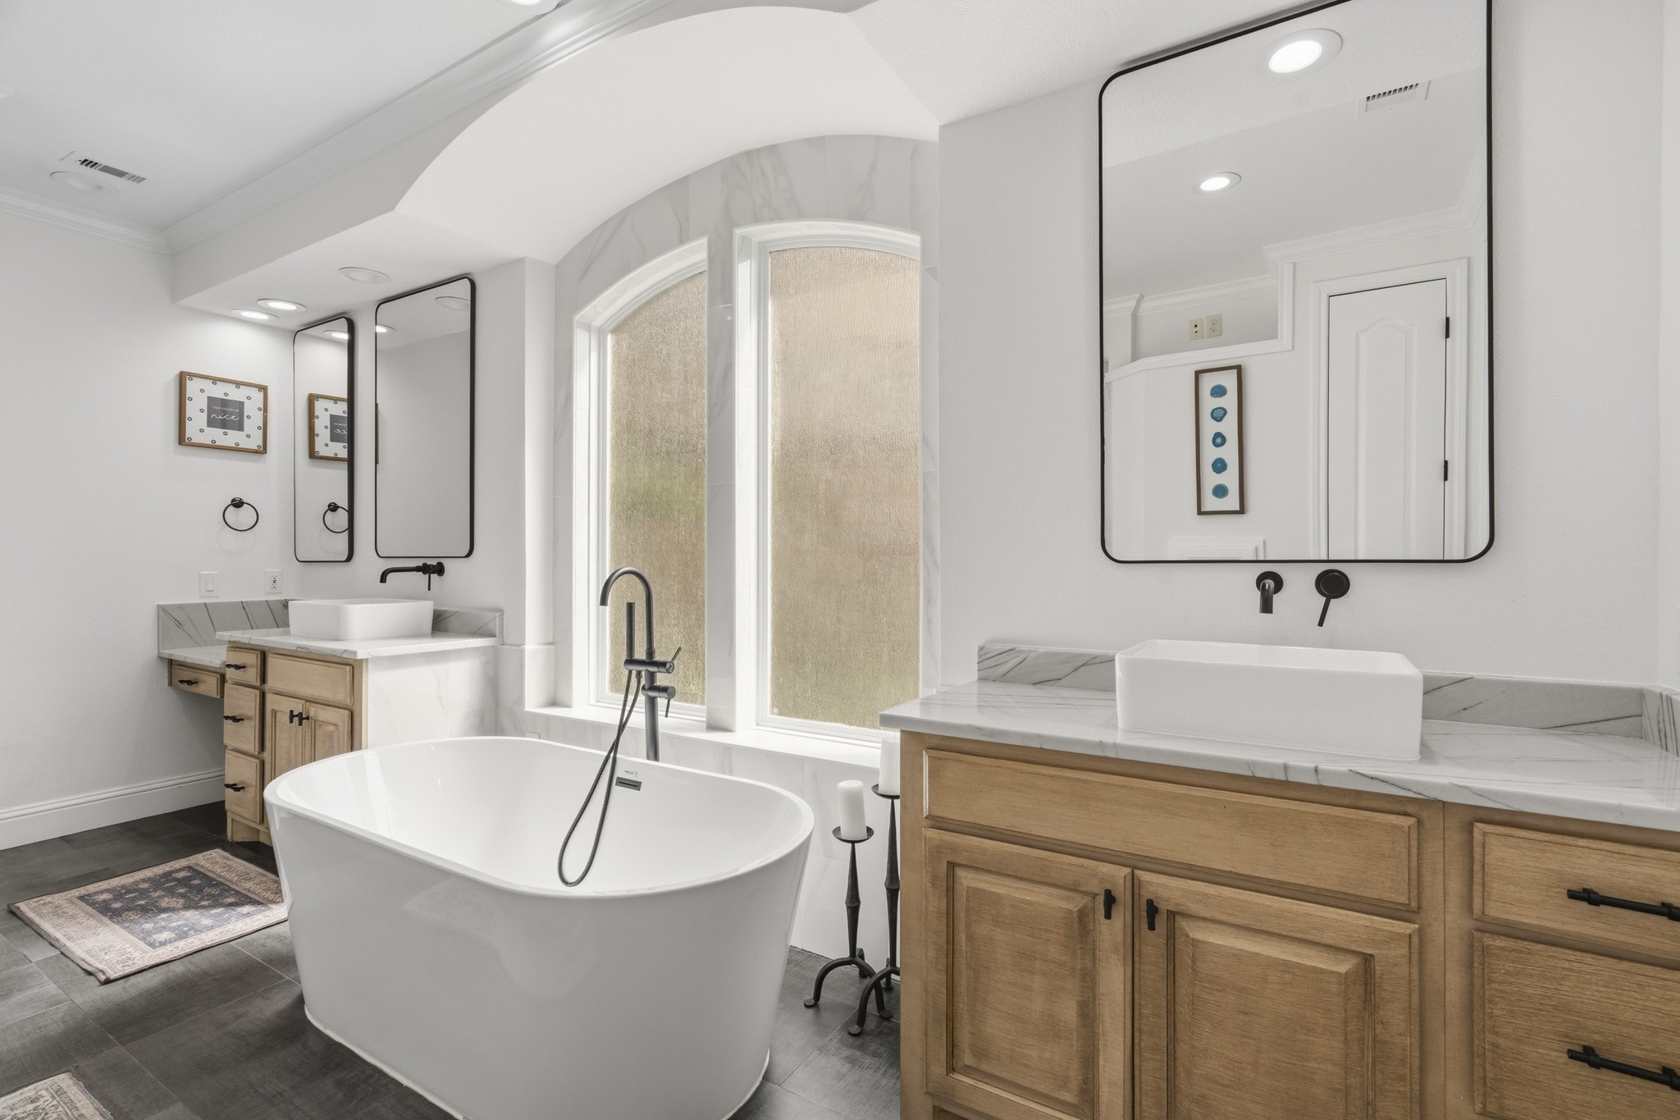
Experience luxury in this expansive primary bathroom, complete with a stunning freestanding tub, walk-in shower, sleek quartz countertops, and contemporary tile accents — the perfect oasis for relaxation and rejuvenation.
Indulge in the spaciousness of this primary bathroom featuring dual vanities, complete with framed mirrors, quartz countertops, wood cabinets, and black plumbing finishes.
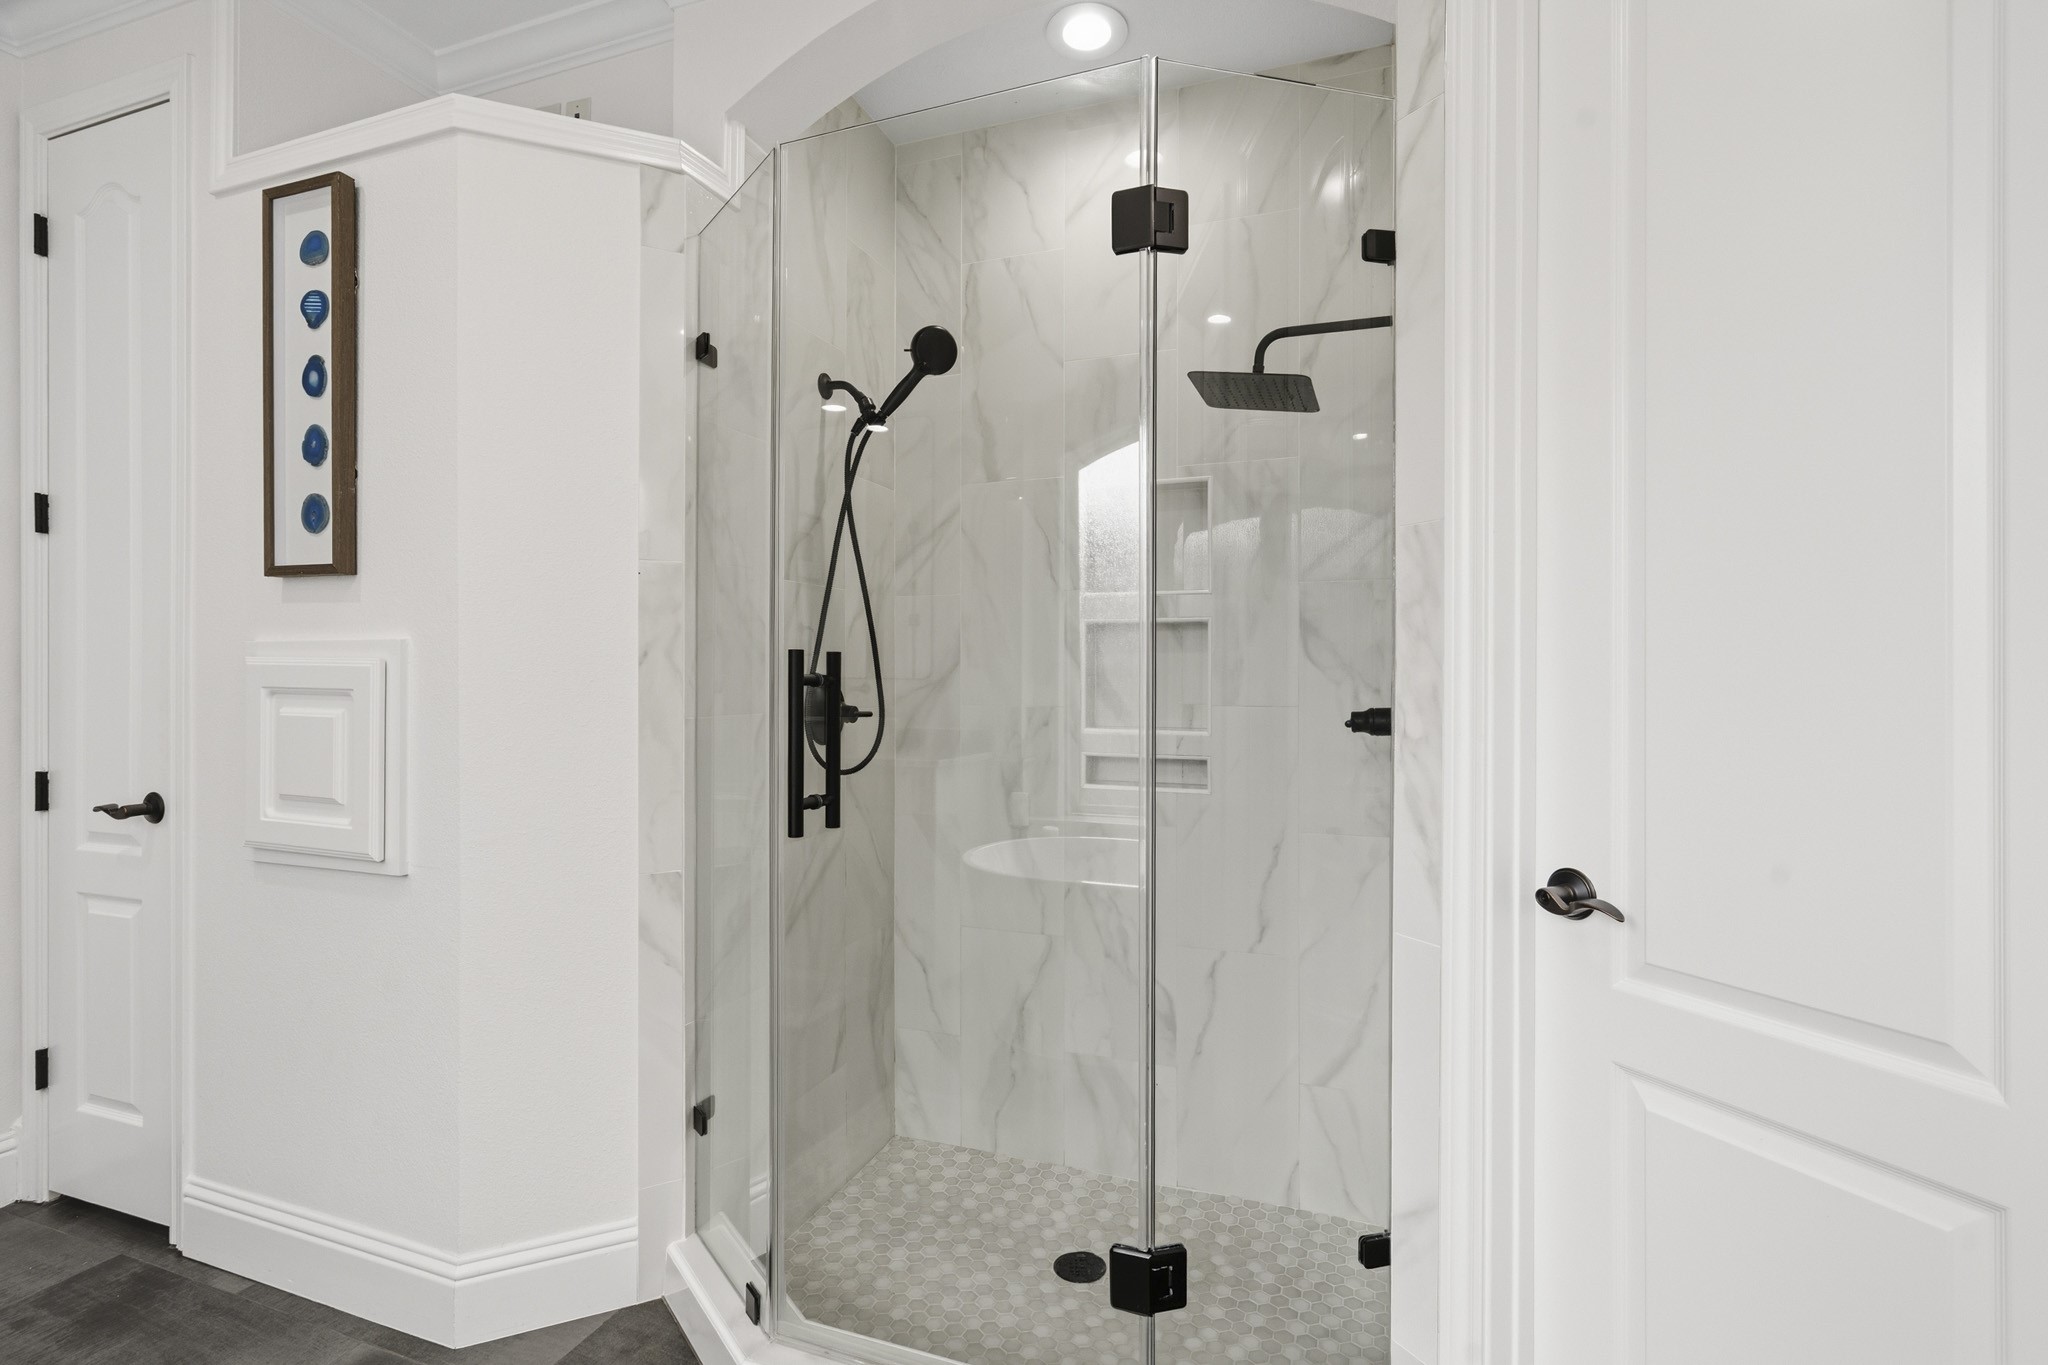
Step into comfort and style in this beautiful primary bathroom! Featuring a spacious walk-in shower with mud-set tile floors, frameless glass surround, modern tile surround, upgraded plumbing fixtures, and dual shower heads!
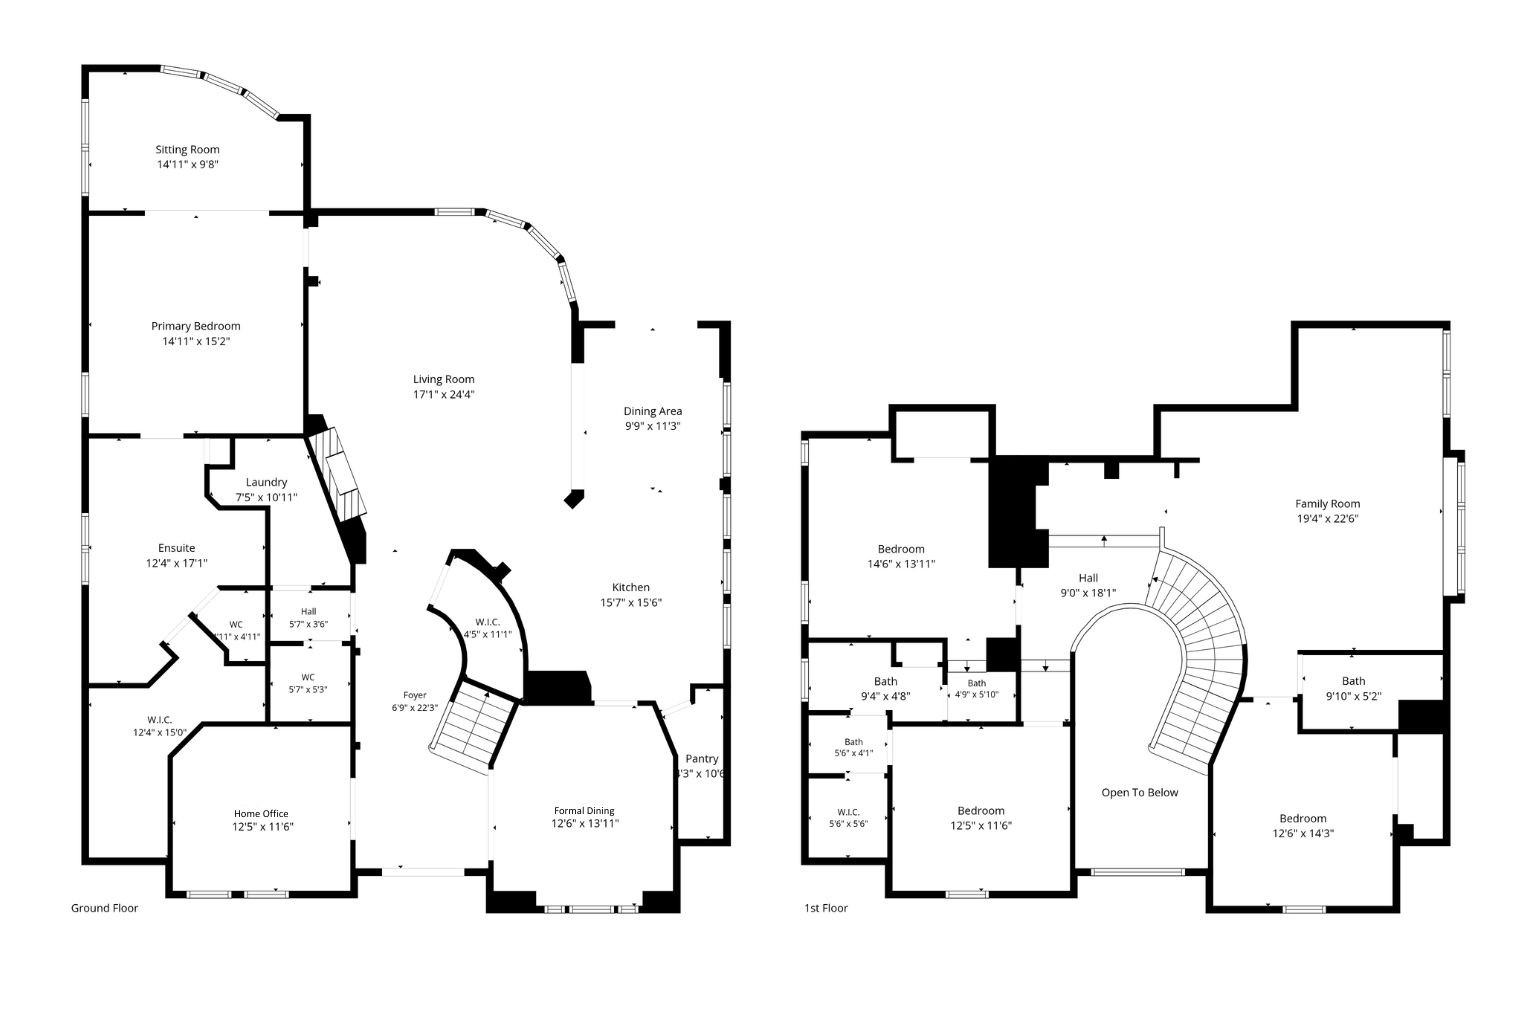
Another look at the open and grand entryway—an impressive welcome to the home. Head upstairs to discover a spacious game room, three full bathrooms, and three generously sized secondary bedrooms, perfect for family or guests.
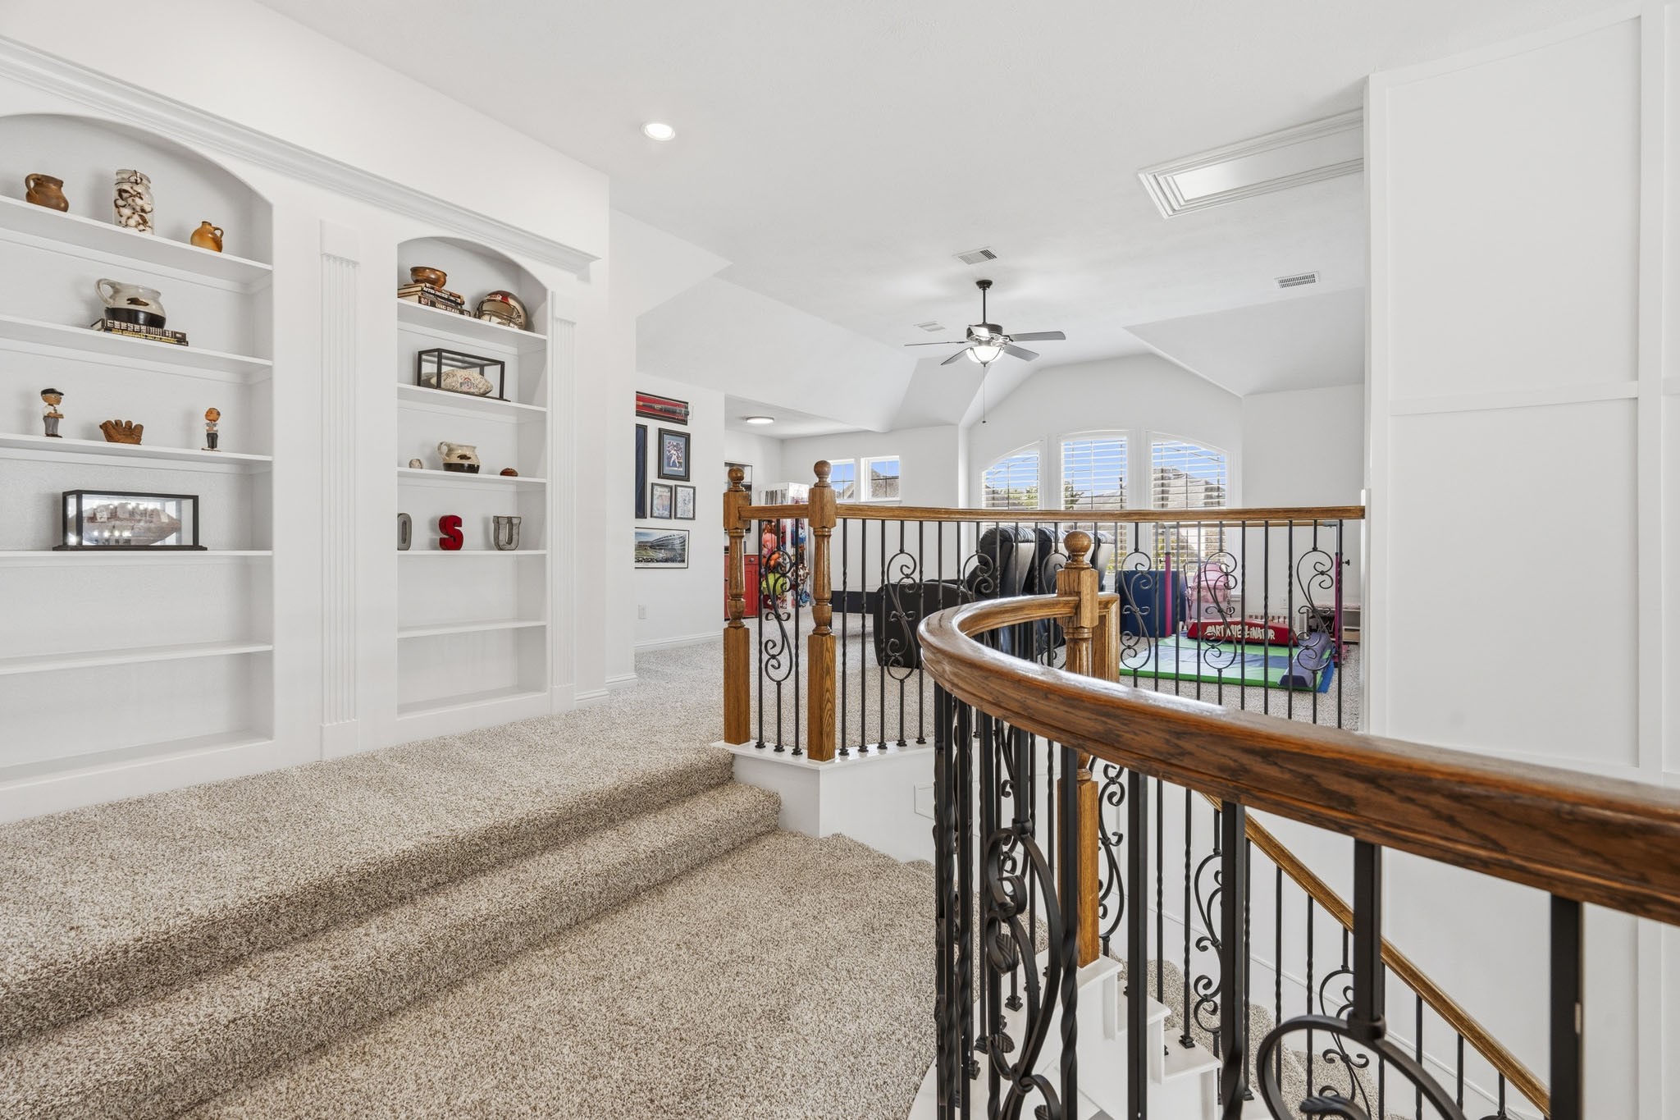
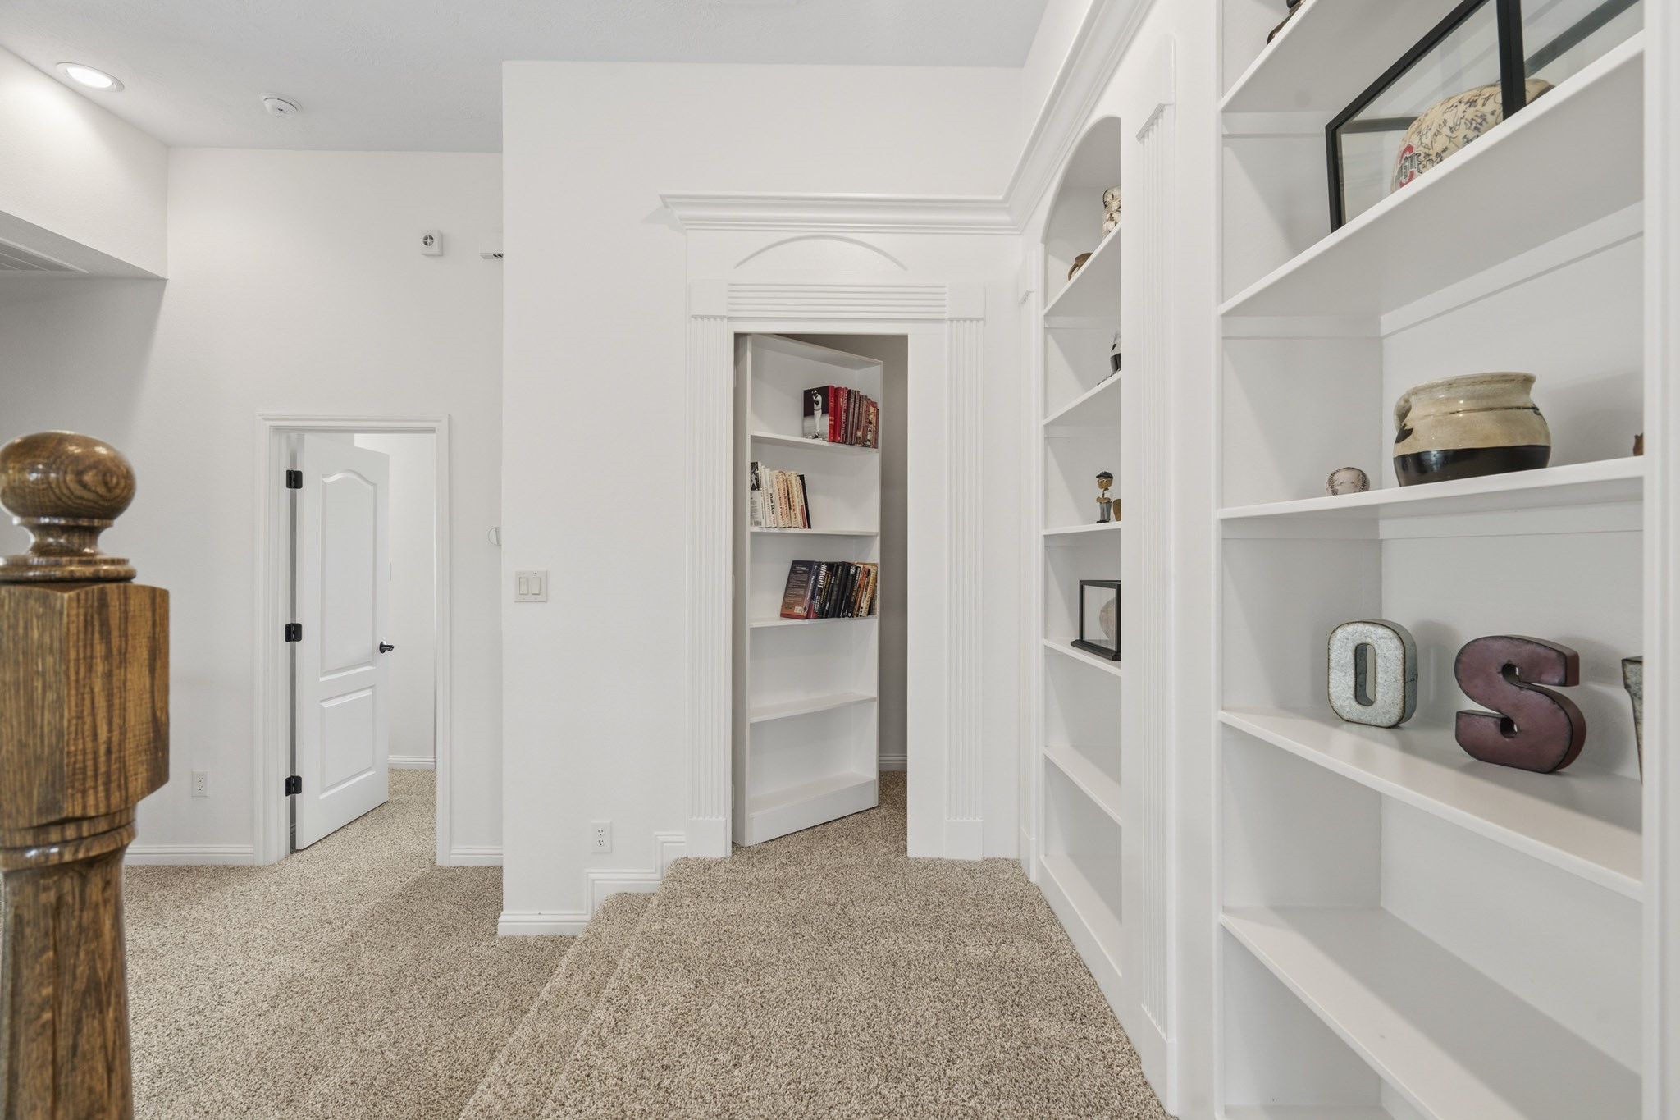
Leading to the game room, the upstairs features built-in books shelves! The perfect place for display or extra storage.
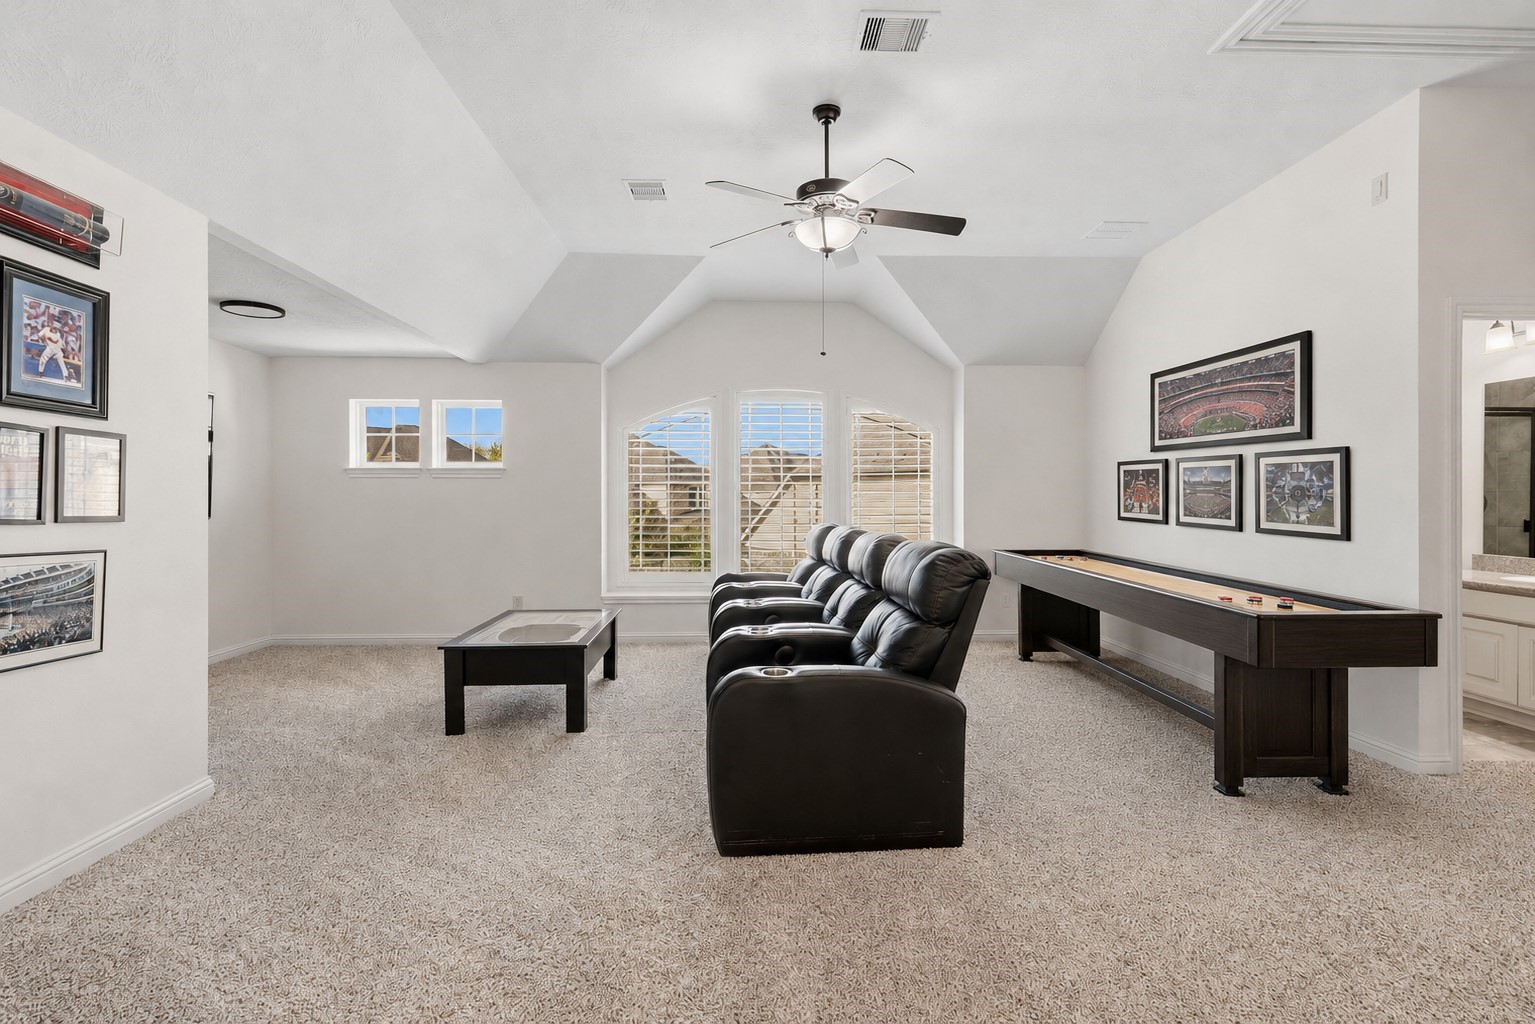
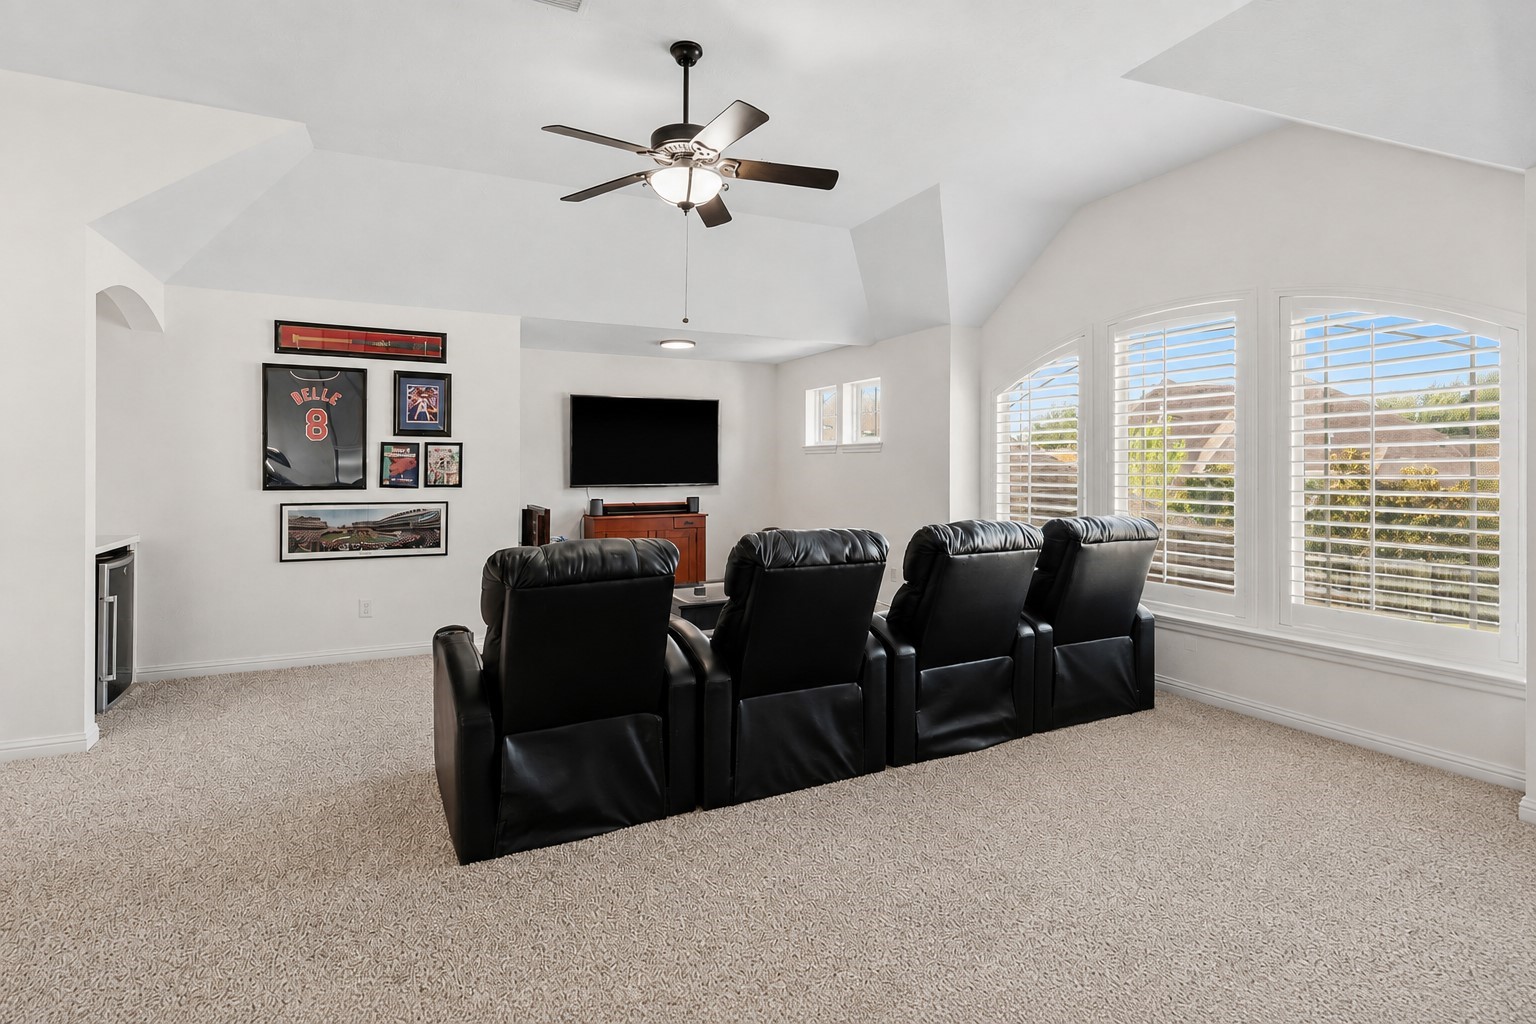
Upstairs you walk into a large game room that's perfect for a pool table, tv's, or a lounging space! Featuring bright natural light, plush carpet, high ceilings, and above ceiling fan. *This room has been virtually staged
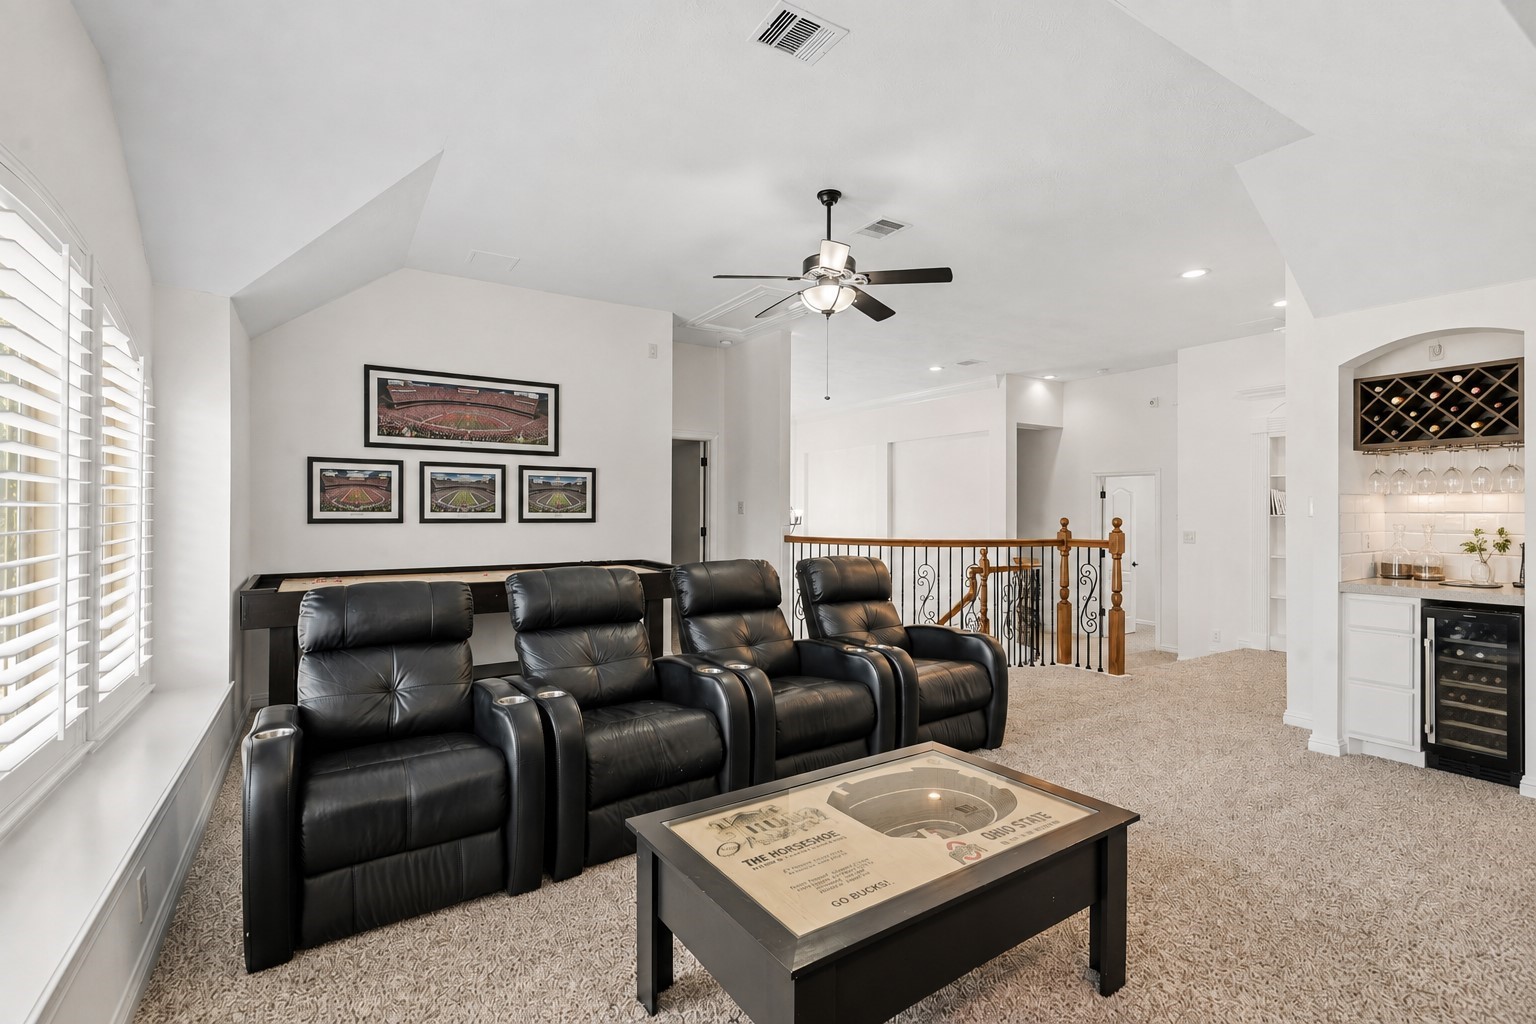
Come upstairs and enjoy a day of leisure in this fabulous game room!
The game room also has access to a built-in dry bar featuring quartz countertops and storage space as well as a space for a fridge for all those movie snacks and drinks! *This photo has been virtually staged
Heading to the secondary bedrooms, there are beautiful built-ins and a hidden door that leads to a small bonus room that's perfect for a craft space or storage space!
This spacious secondary bedroom features a private vanity area that leads to the jack and jill bathroom, plush carpet, fresh paint, and bright natural light!
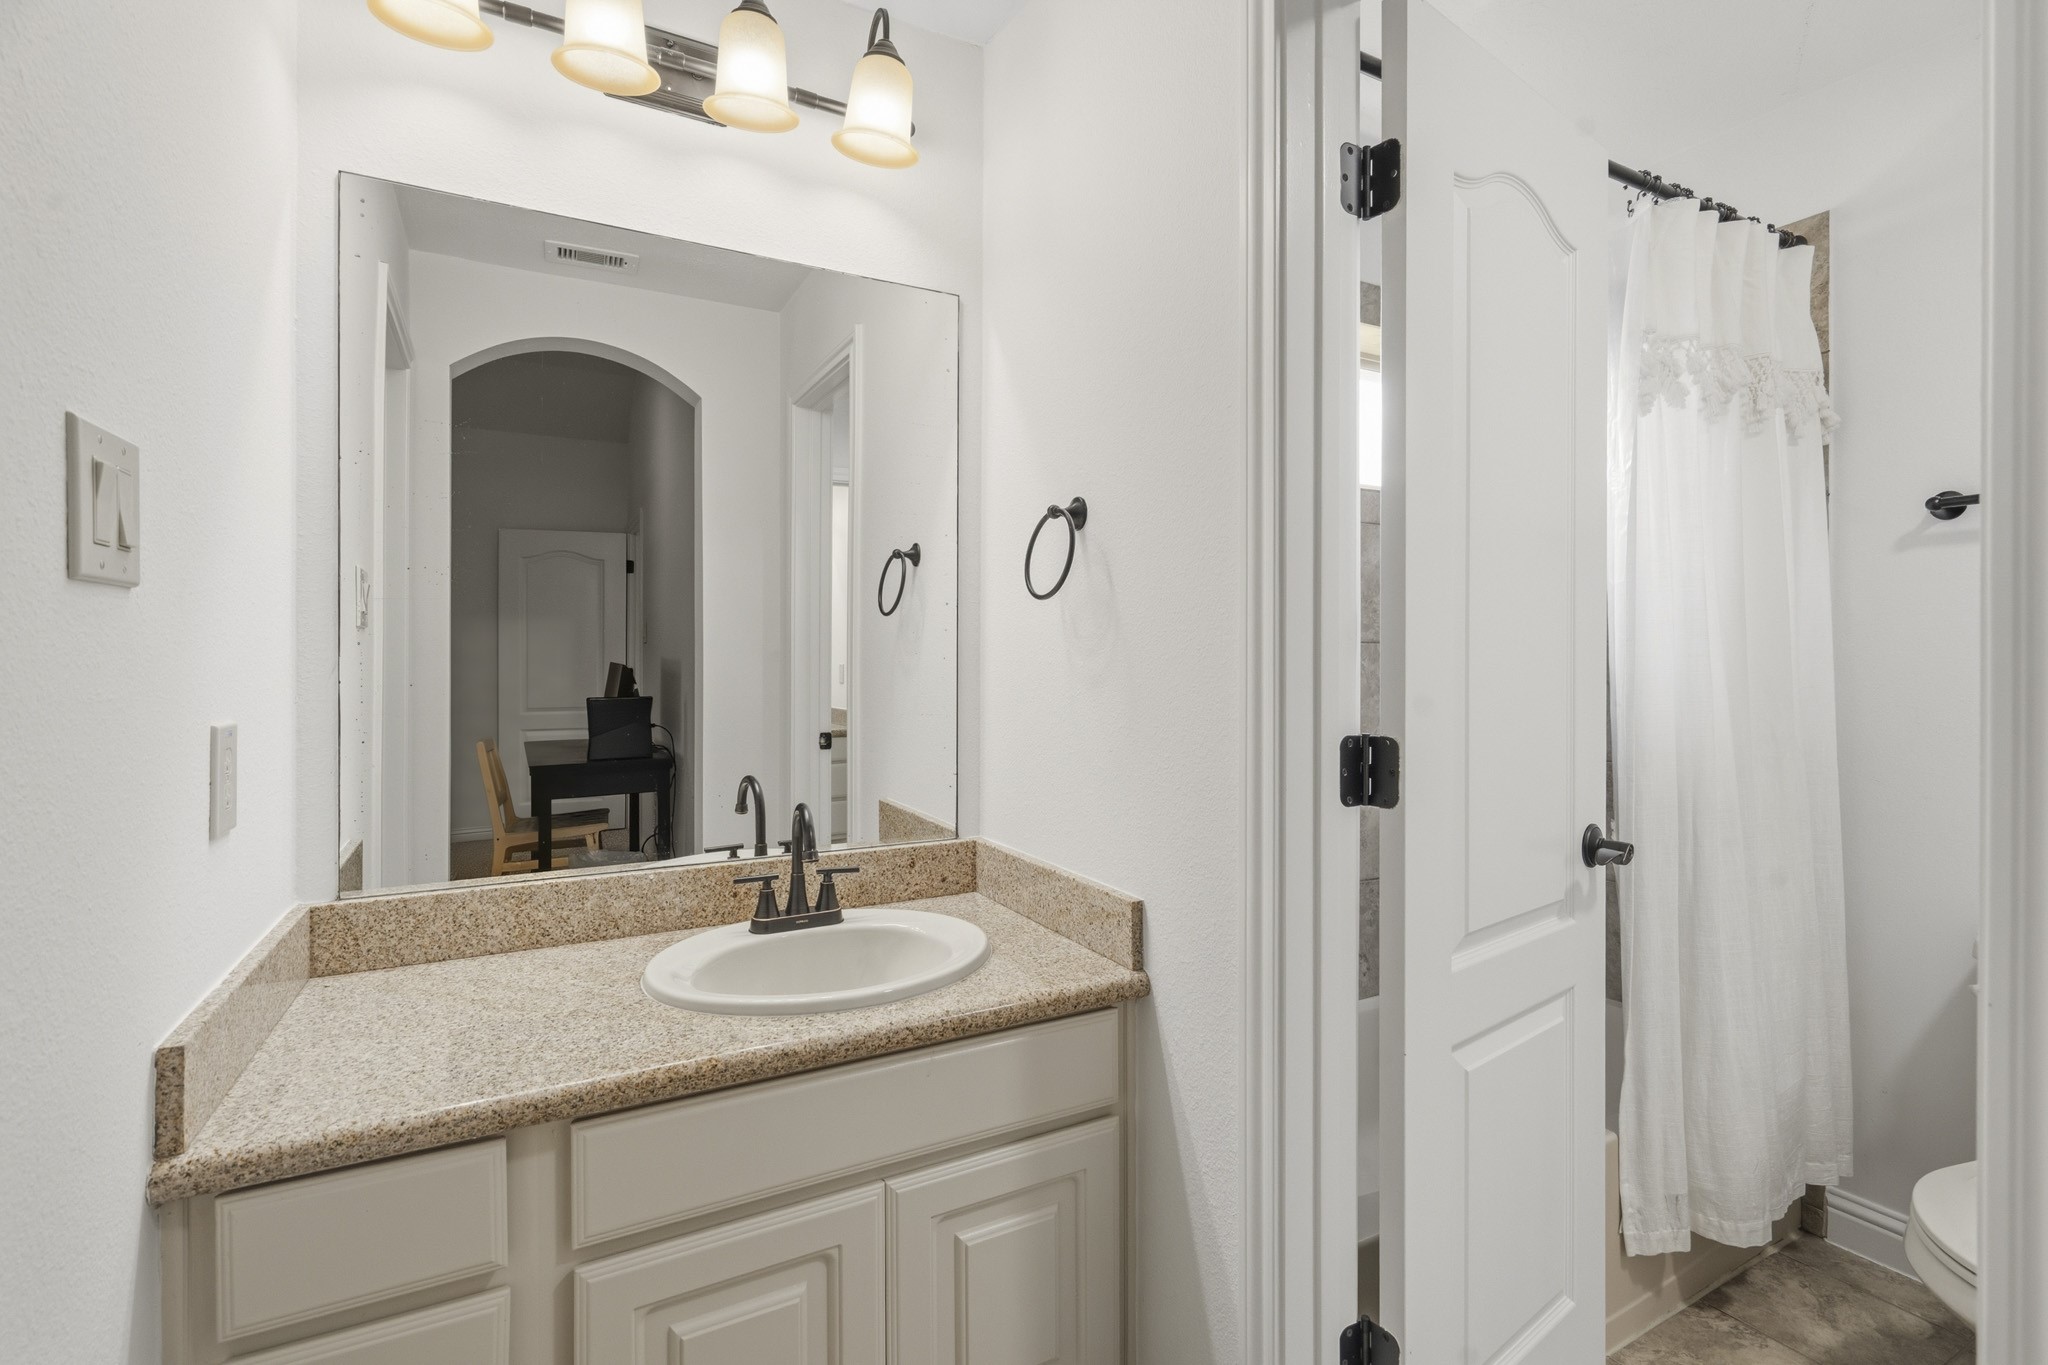
A jack and jill bathroom is the perfect set up for sharing! This private vanity area features a spacious vanity with granite countertops, a large mirror, and plenty of storage.
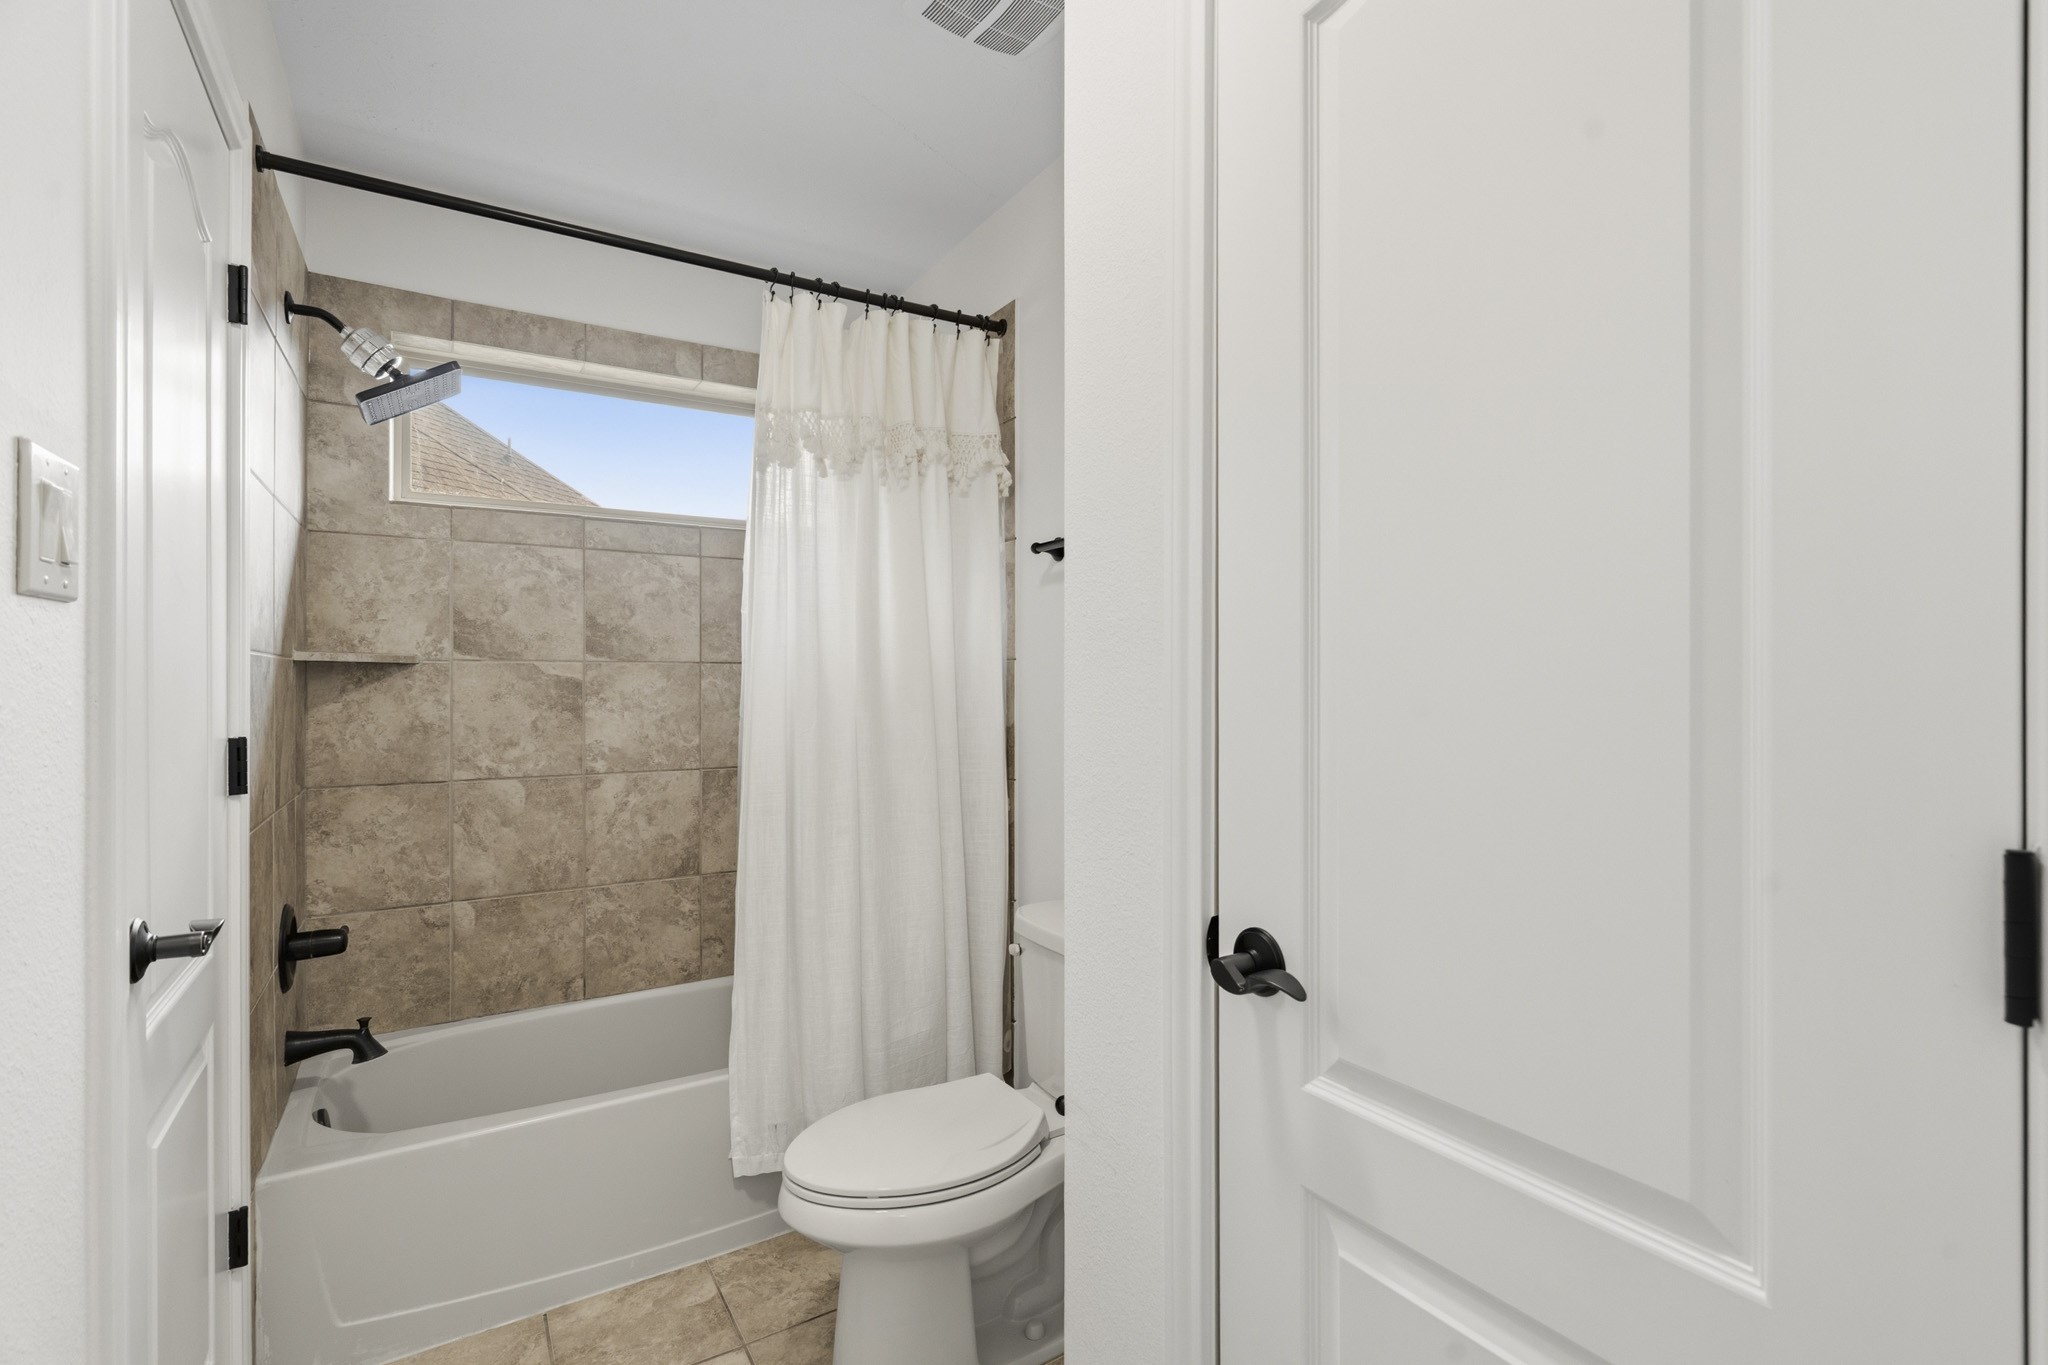
The jack and jill bathrooms offers privacy with separated tub and shower between the private vanity areas, making it easy to share and get ready.
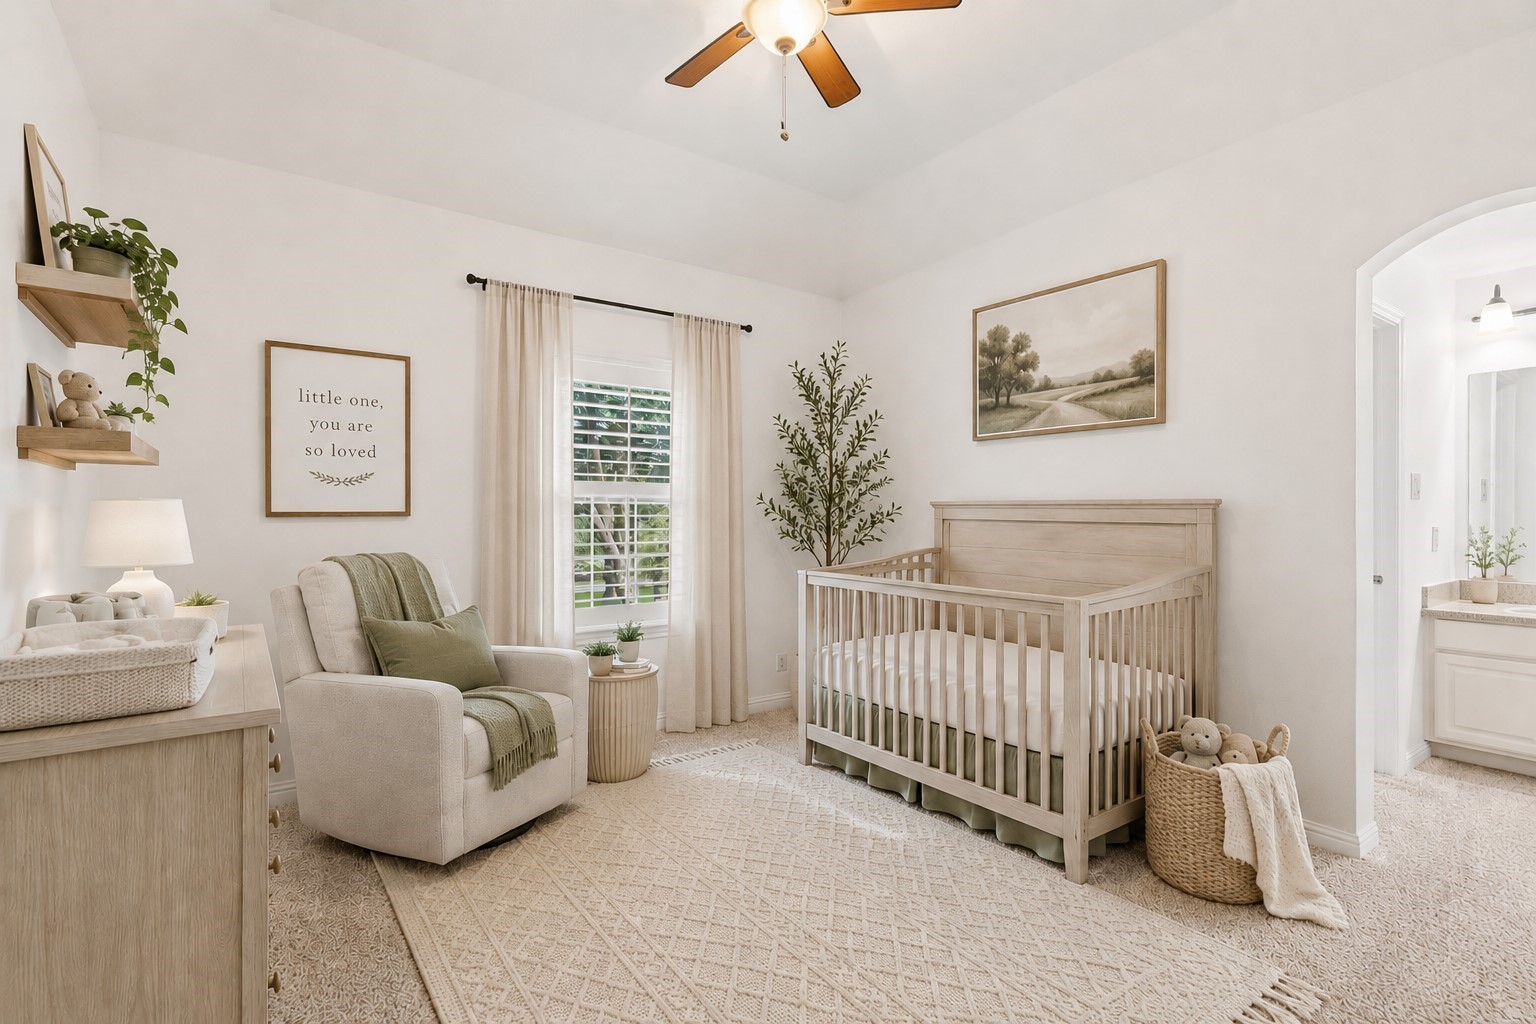
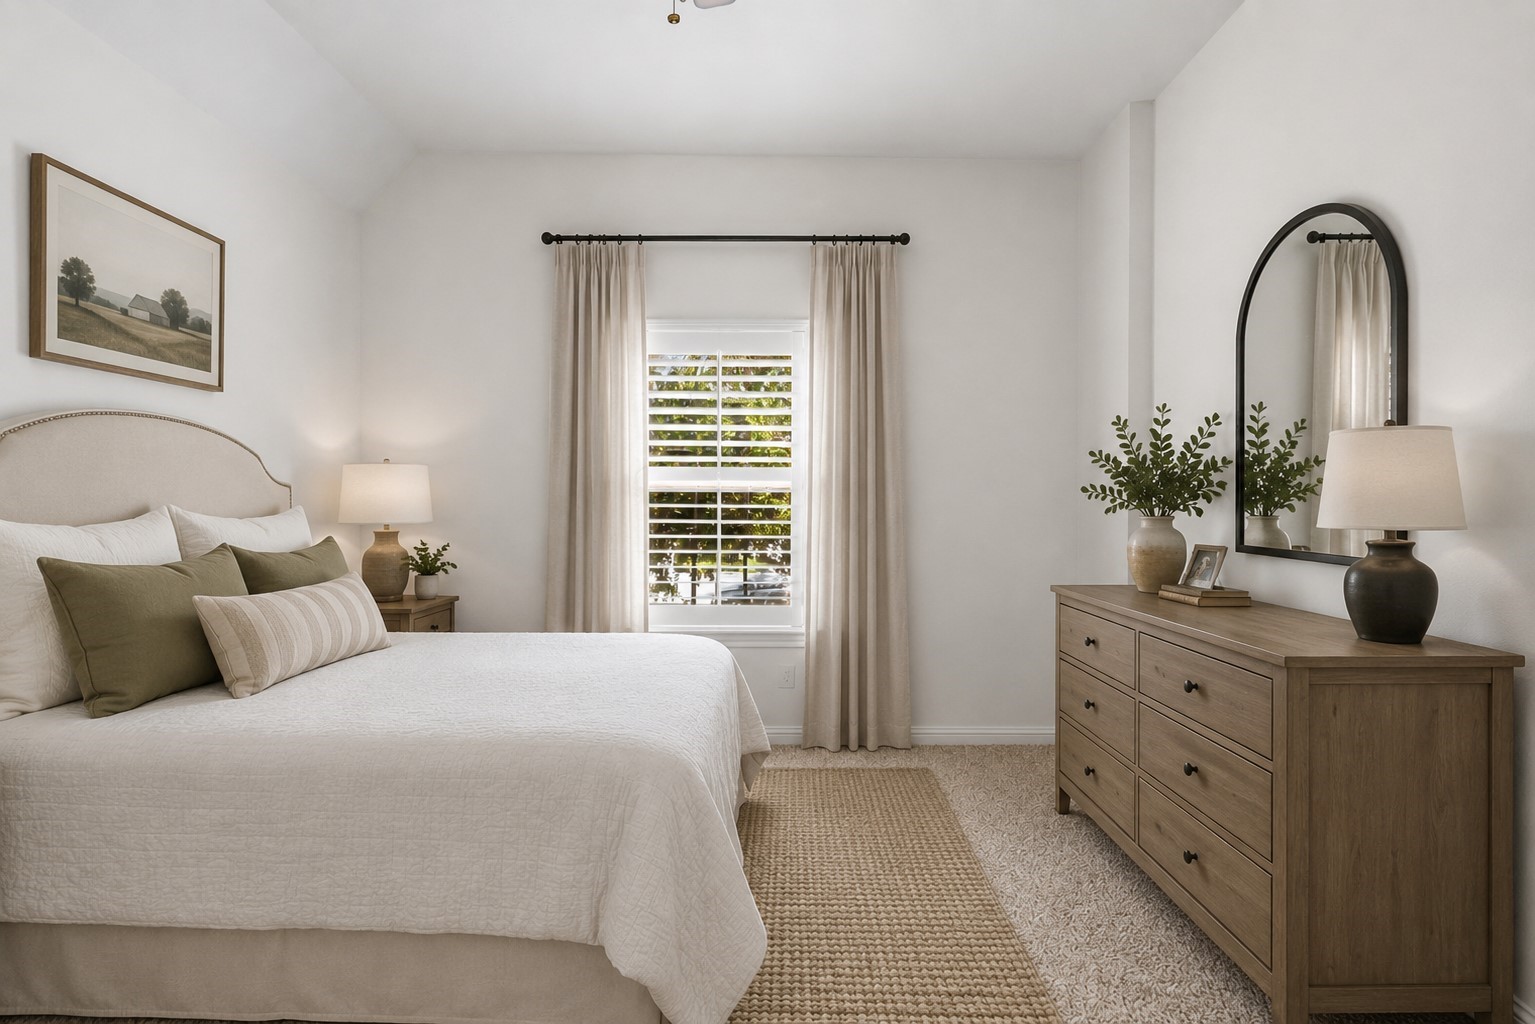
This spacious secondary bedroom also features a private vanity area that connects to the jack and jill bathroom. It's complete with a ceiling fan, plush carpet, and wood shutters. *This photo has been virtually staged
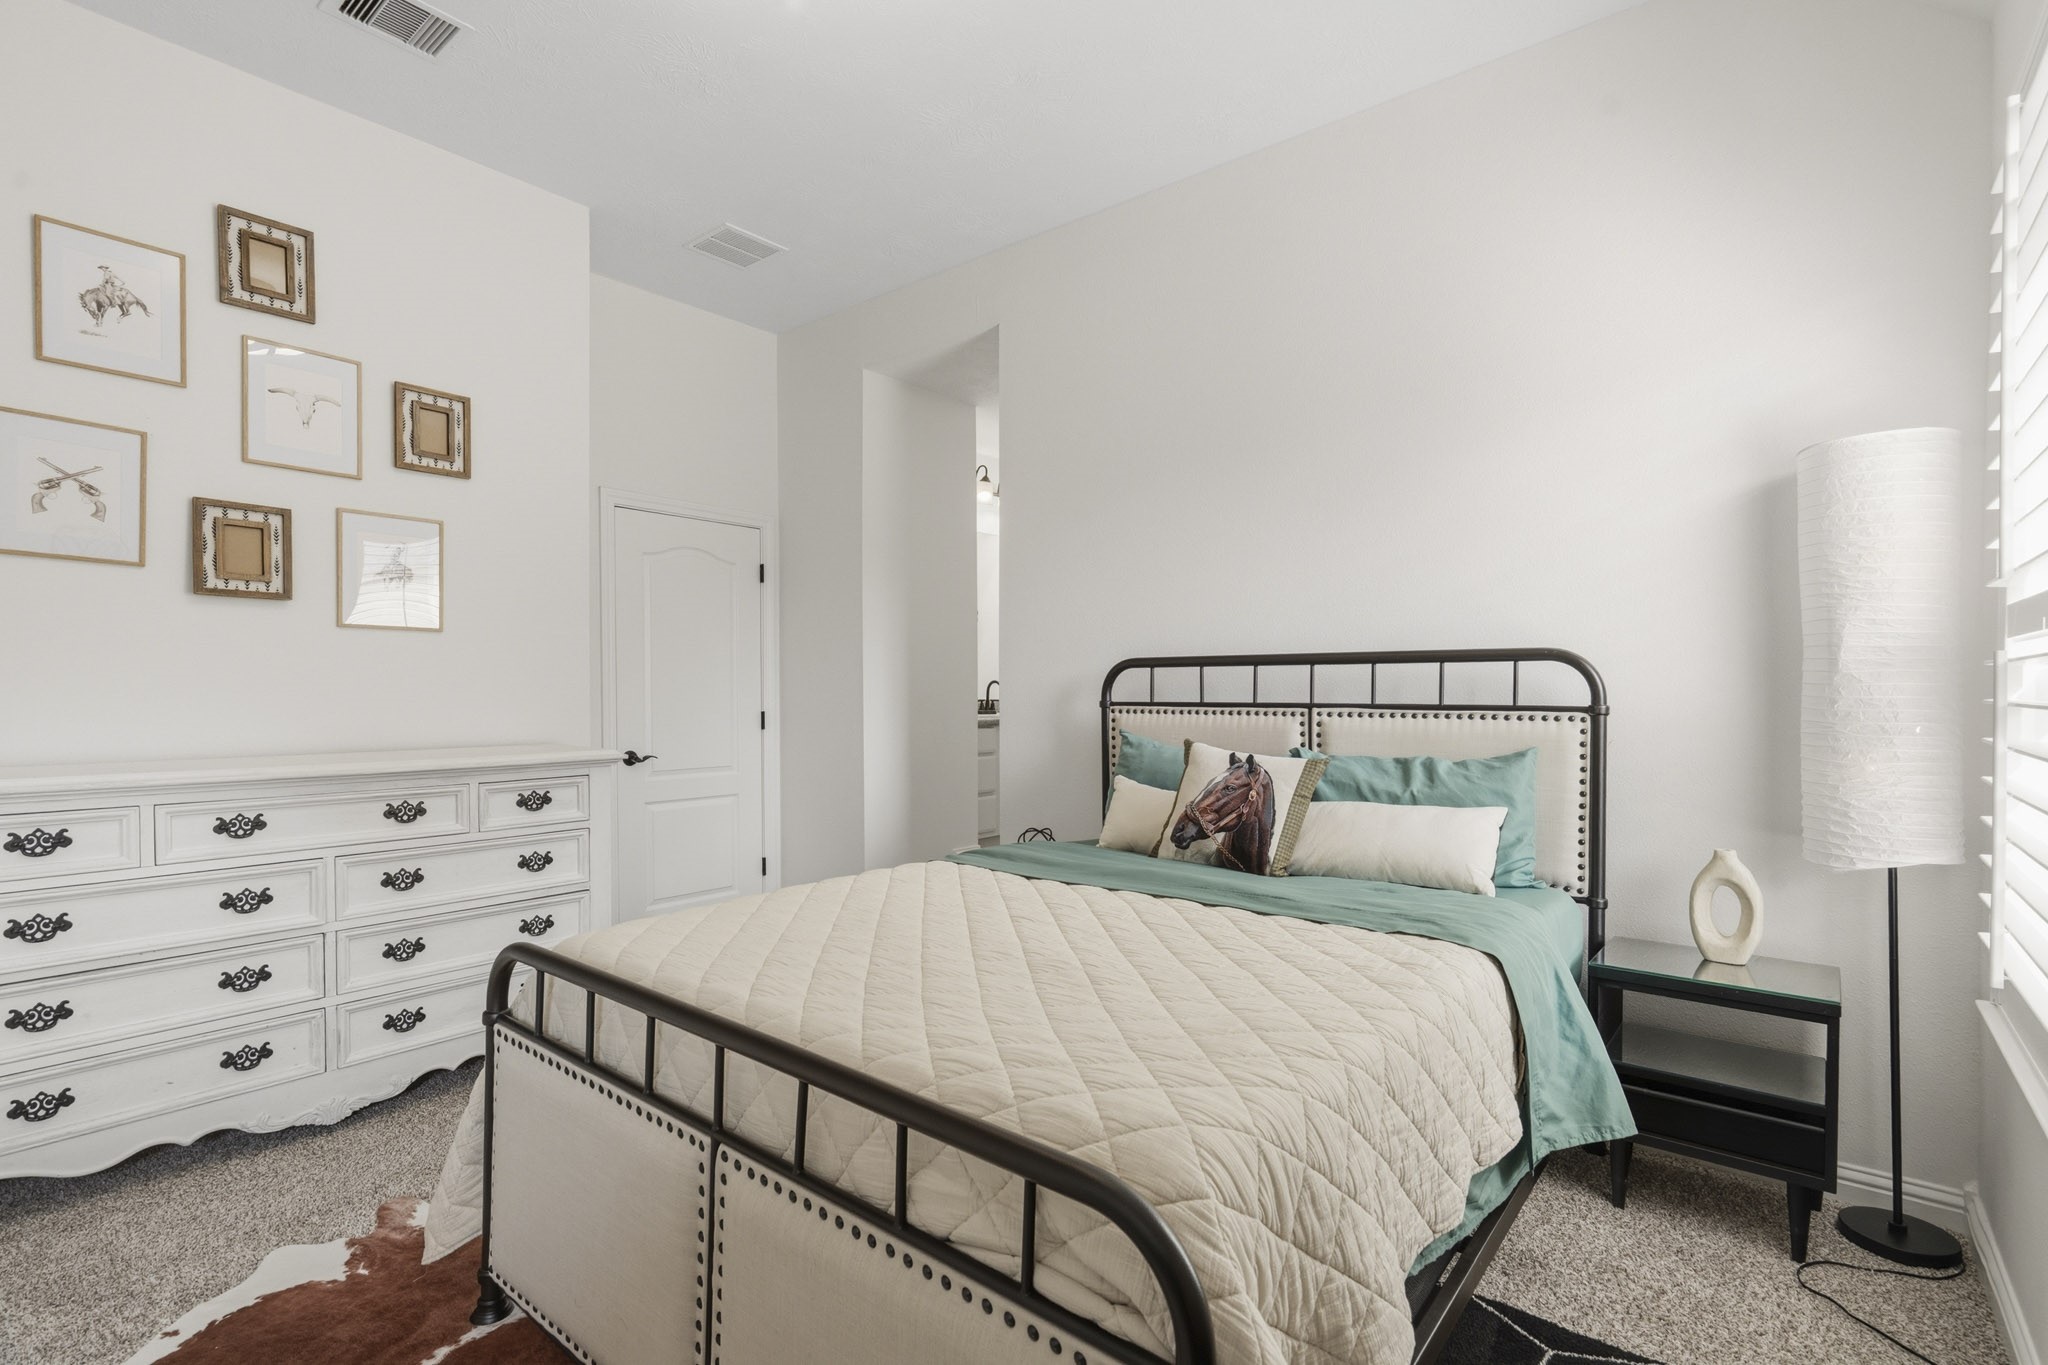
Bright and inviting, this spacious secondary bedroom offers plenty of room for relaxation and personalization, making it the perfect retreat for family or guests.! *This photo has been virtually staged
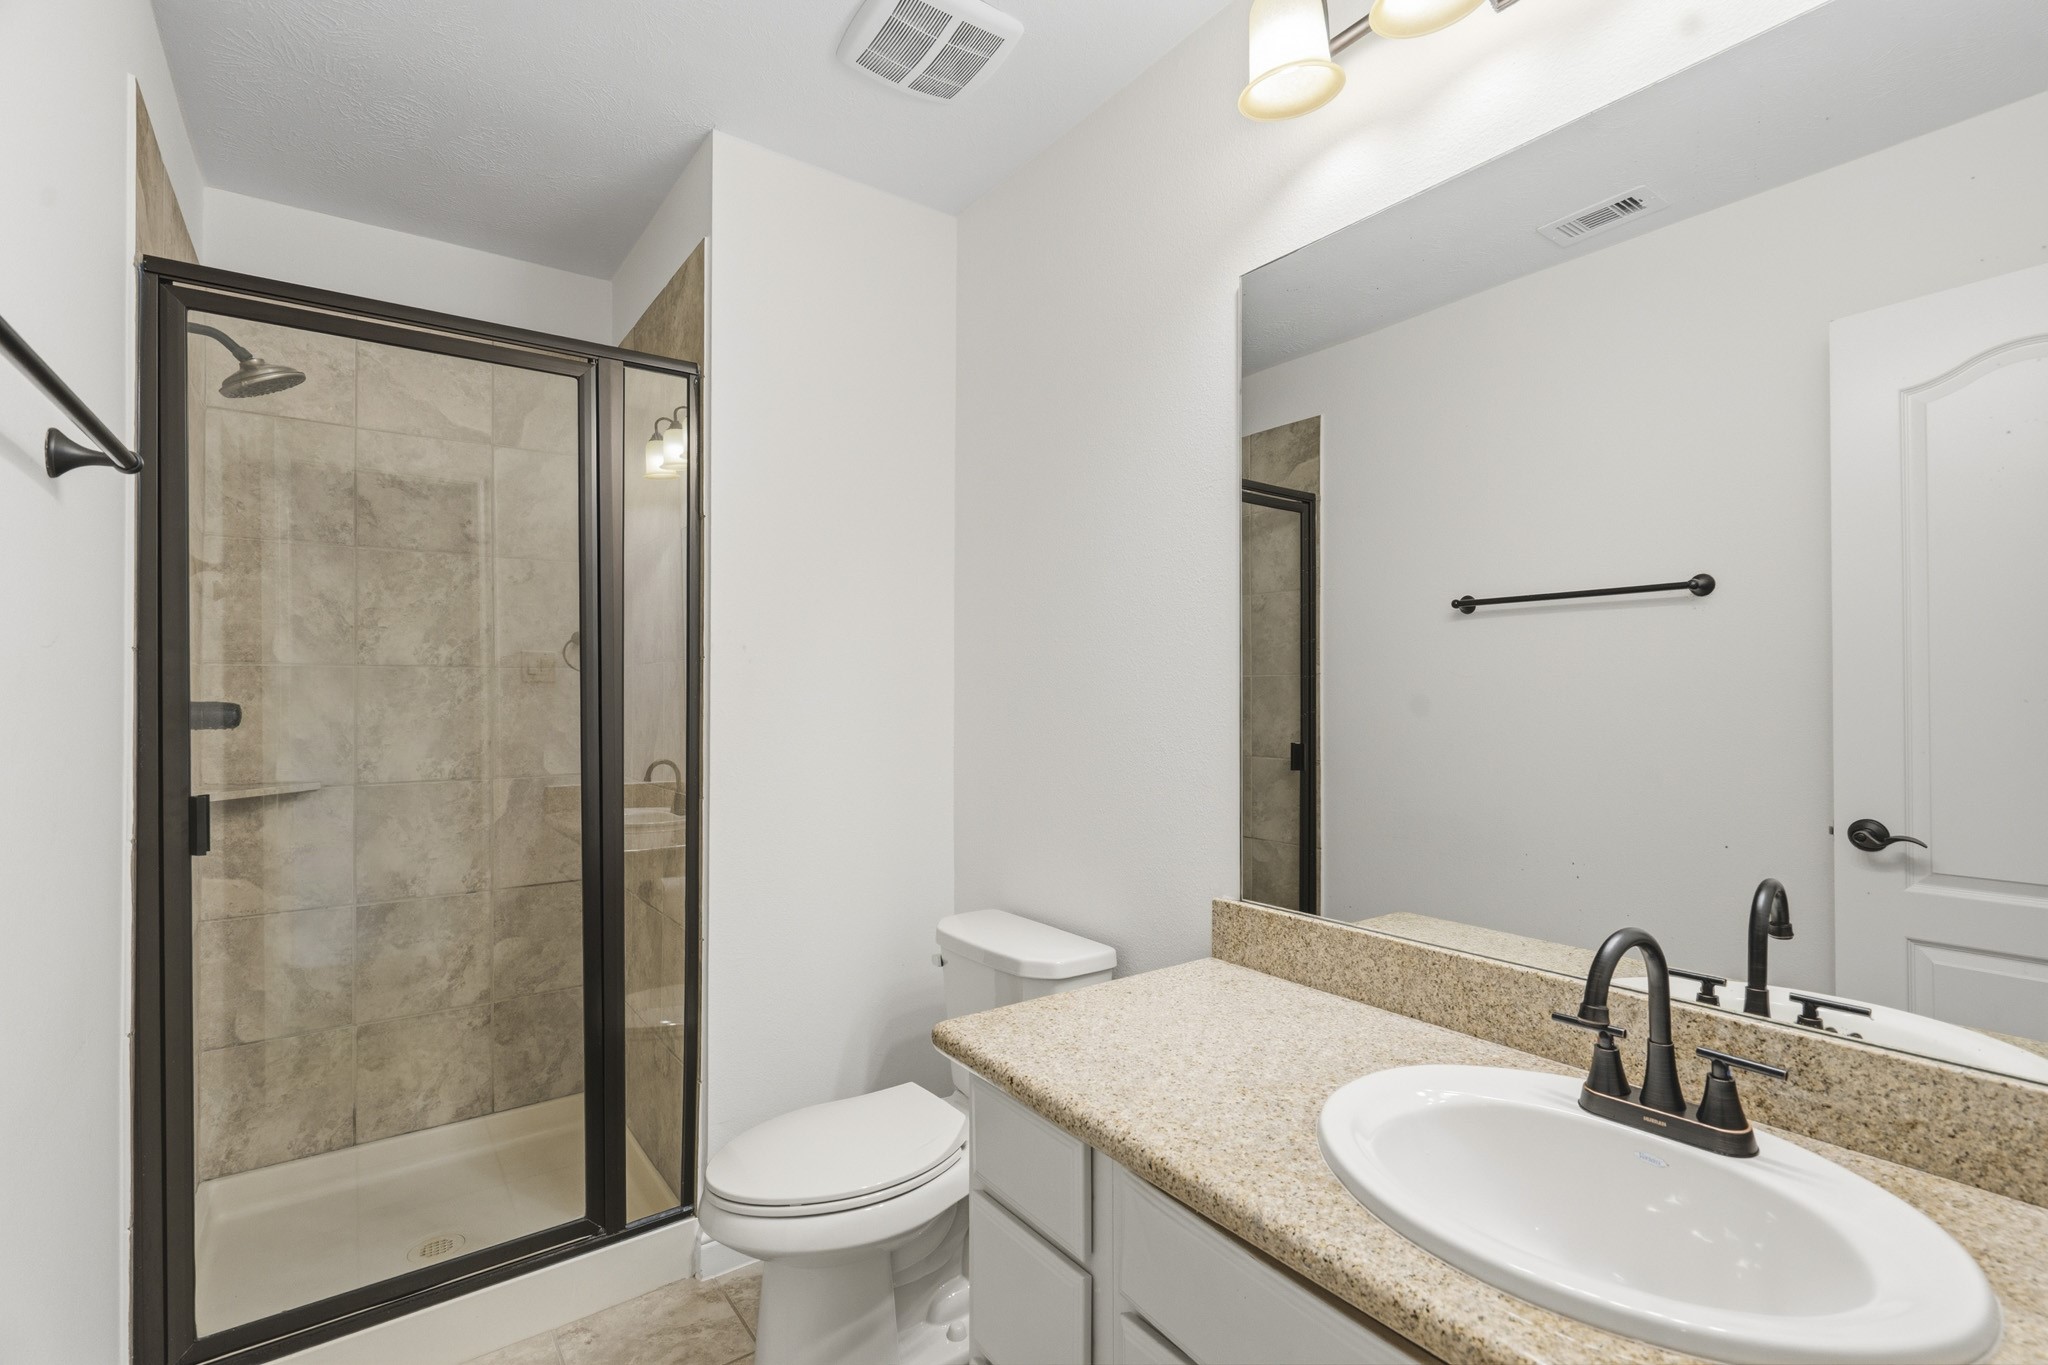
This full bathroom is located just across the final secondary bedroom and game room. It is the perfect place for guests to use while visiting. It features beautiful a spacious vanity, large mirror, a walk-in shower with tile surround!
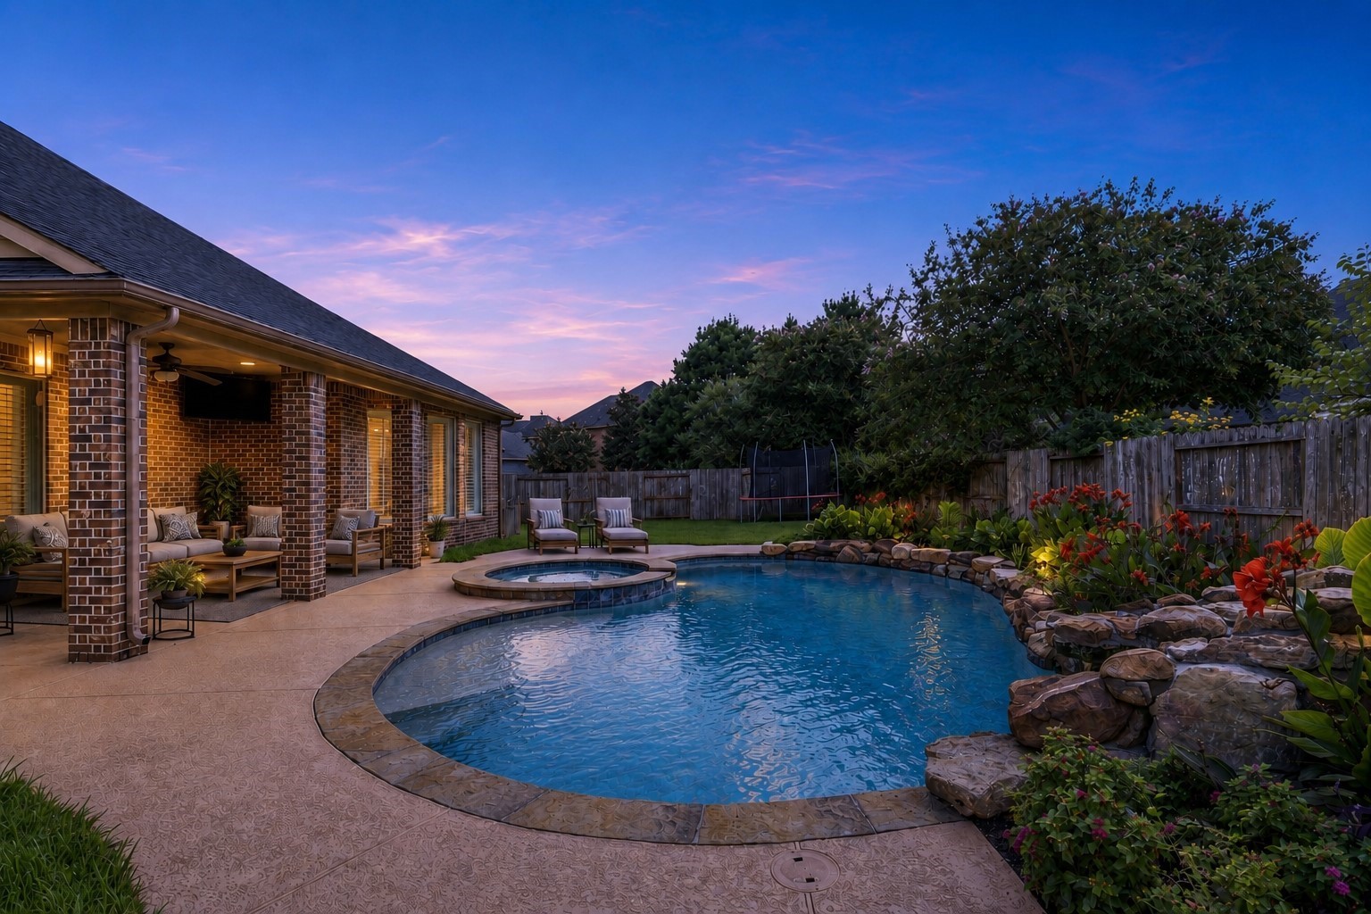
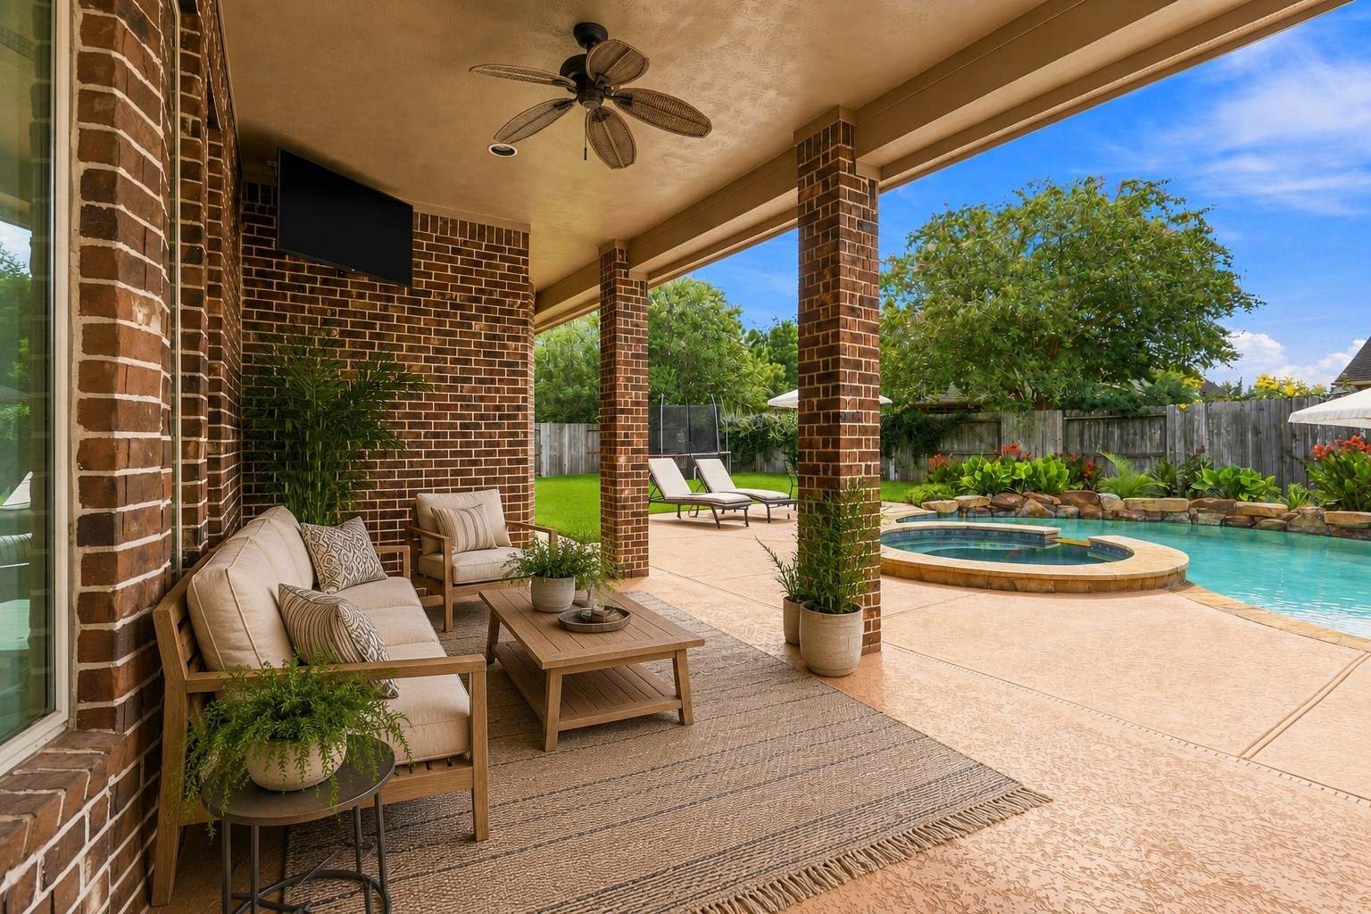
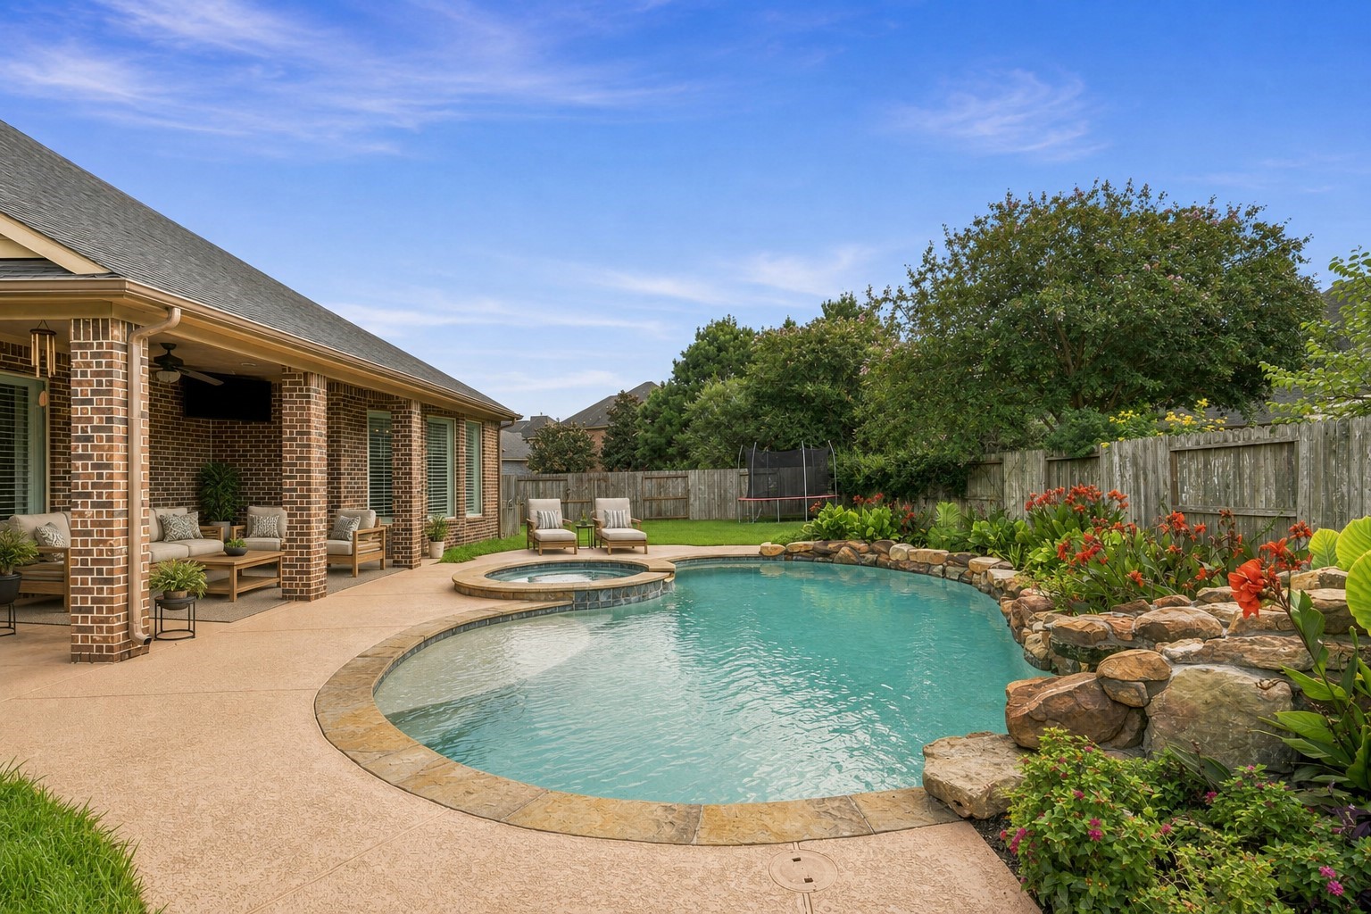
Step outside to enjoy the expansive backyard, complete with a large covered patio, outdoor ceiling fan, spray deck patio, and a beautiful pool and spa — the perfect setup for outdoor dining, lounging, or weekend barbecues. *This photo has been virtually staged.
Relax and unwind after a long day in the pool or entertain family and friends! *This photo has been virtually staged
Enjoy your built-in pool to get relief from the heat! This home was built to give perfect views of the serene pool from the large windows! *This photo has been virtually staged
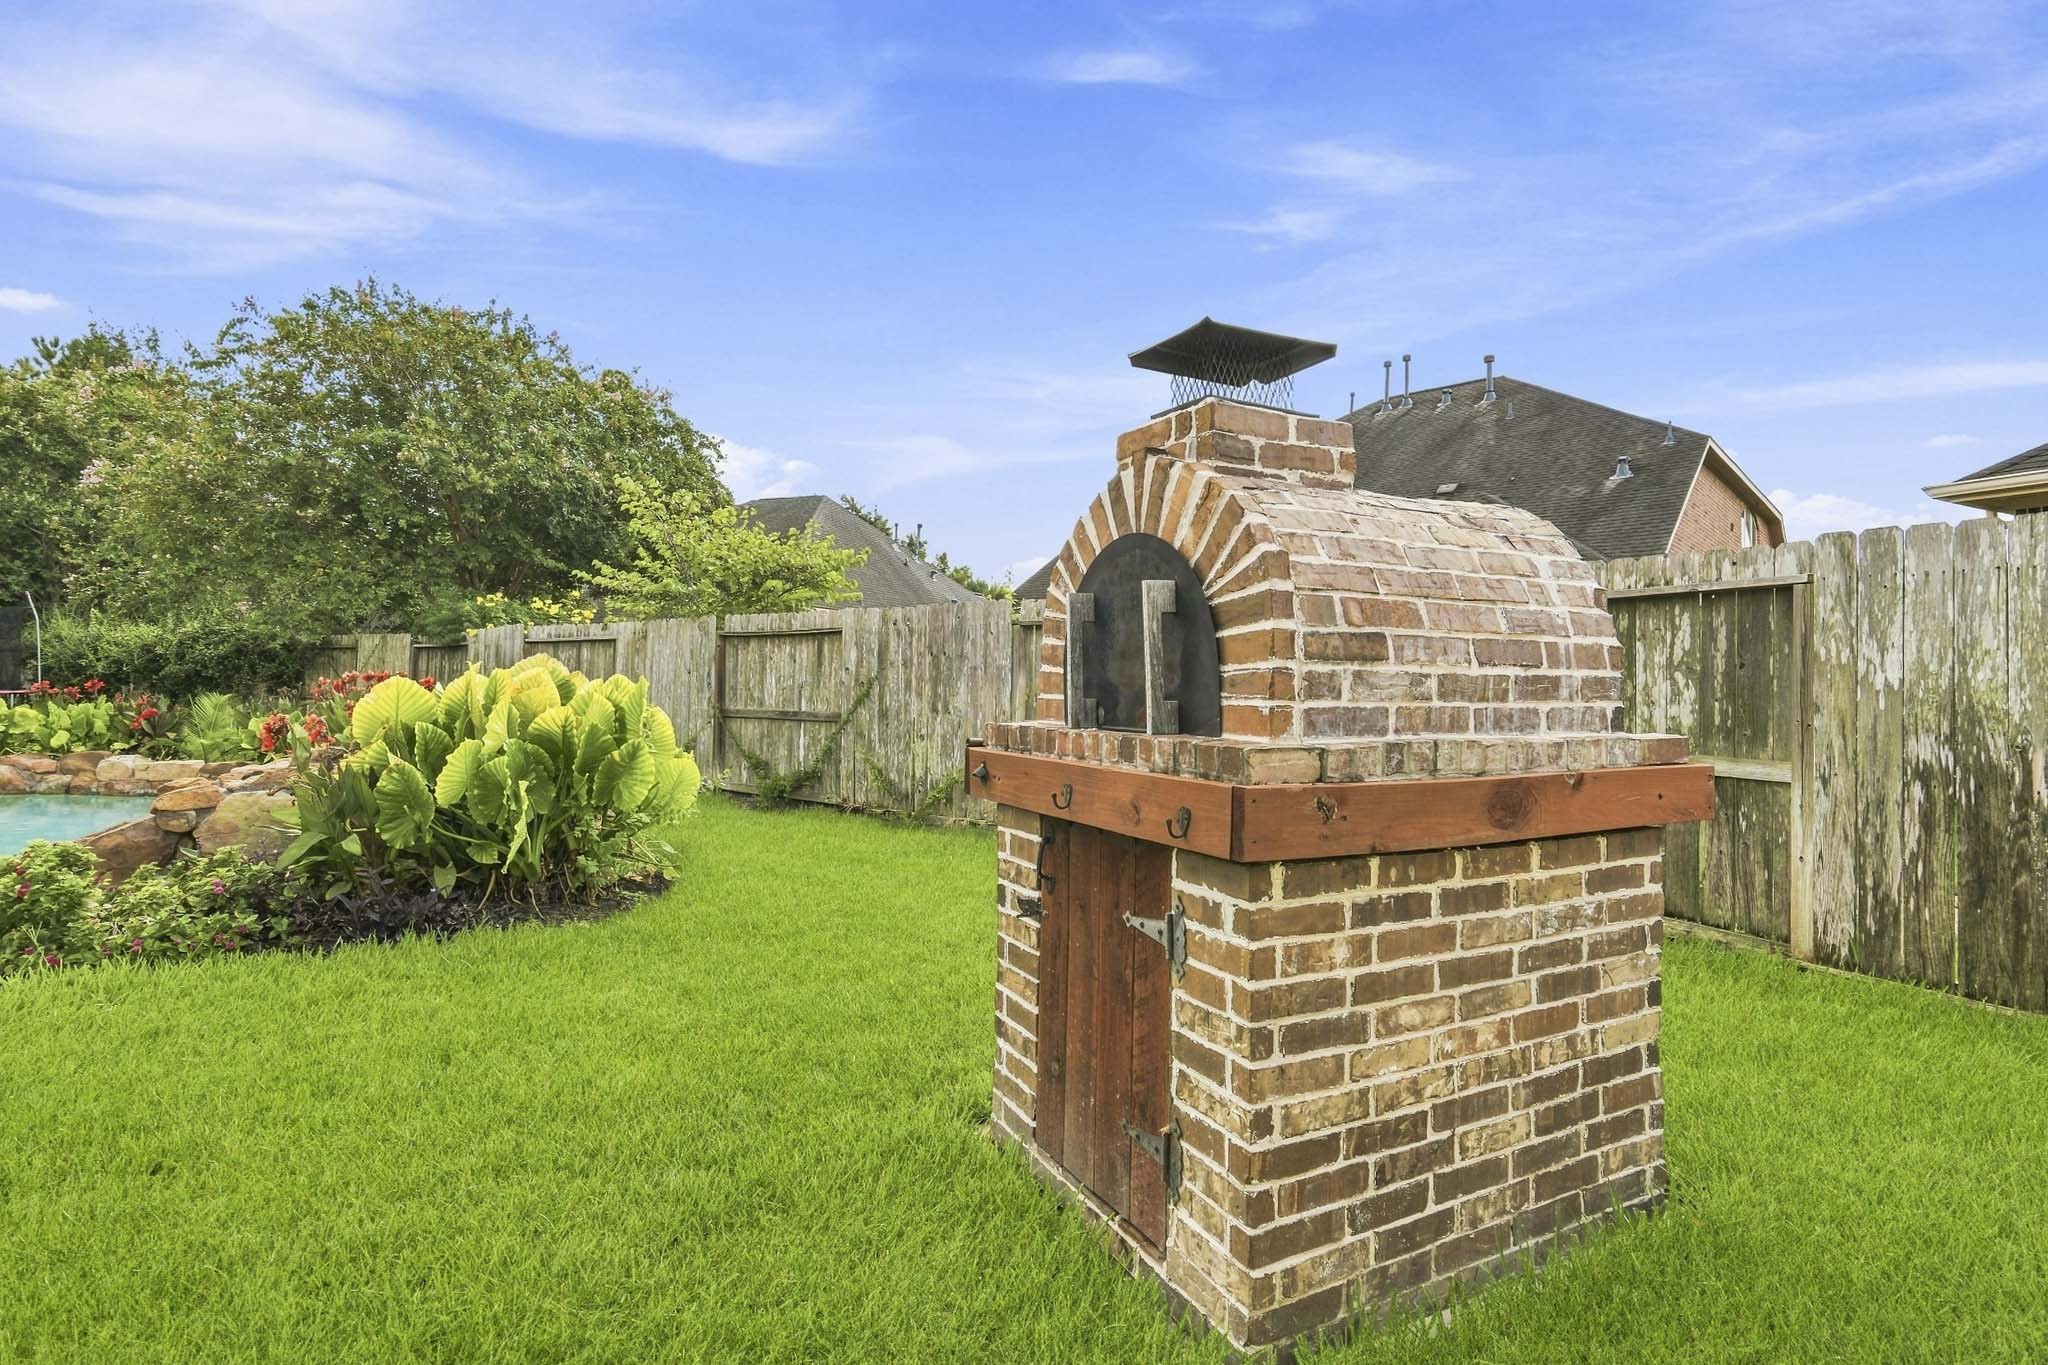
Pizza night, poolside! This charming built-in brick pizza oven is perfectly situated by the pool, spa, and covered patio—ideal for effortless weeknight dinners or memorable evenings entertaining family and friends.
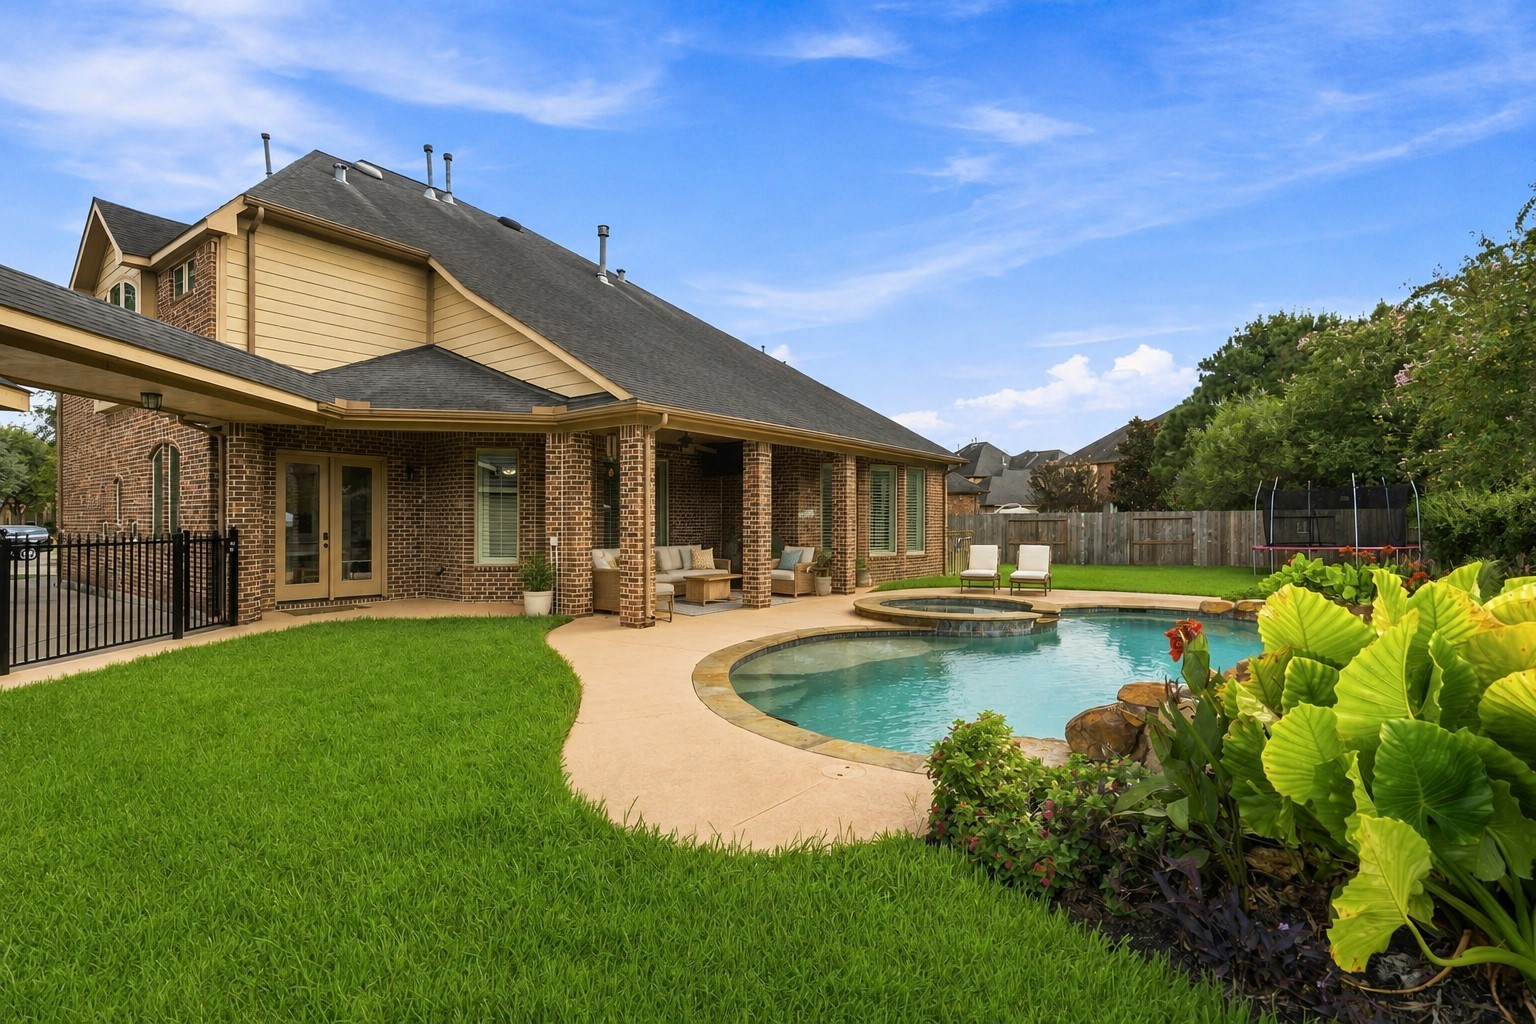
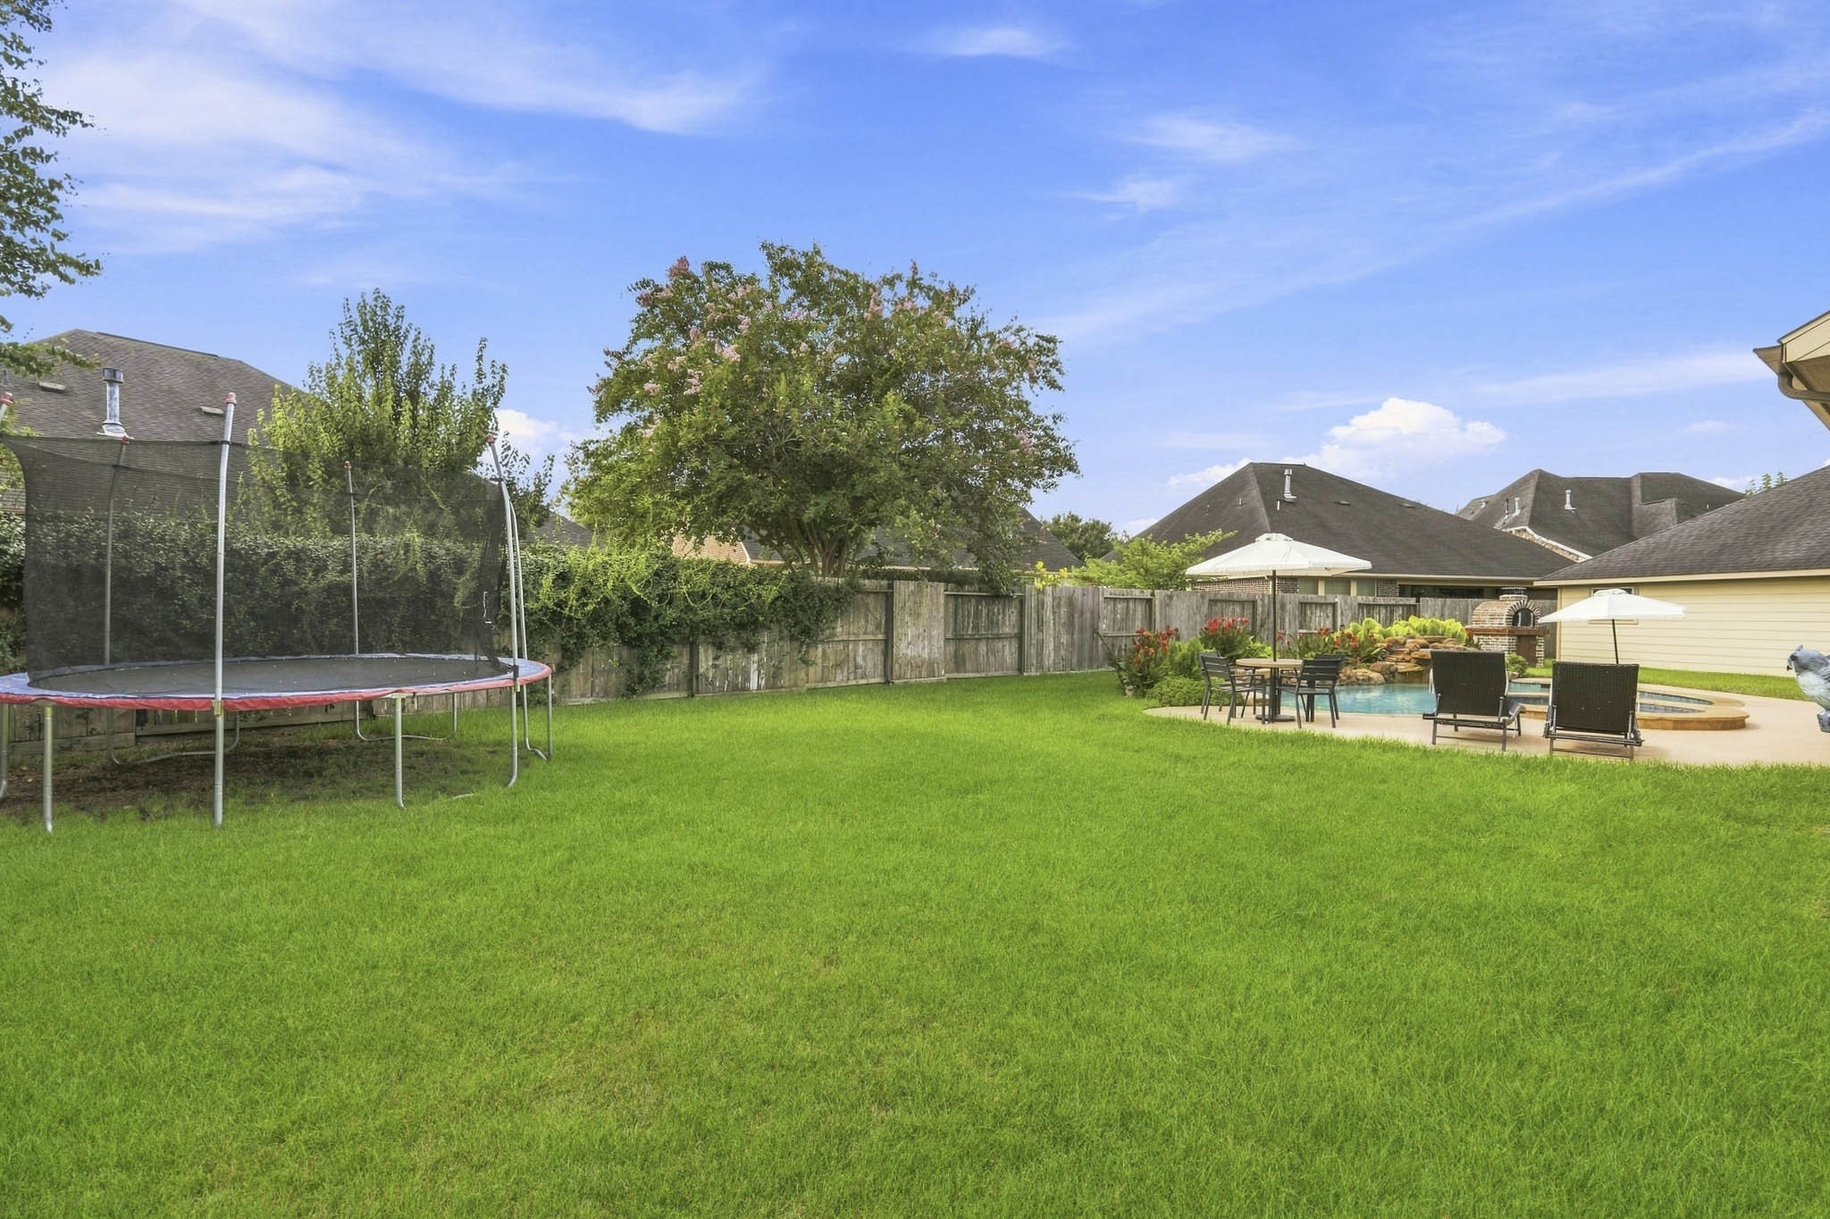
They thought of everything when designing the ultimate backyard escape! Maximizing the space the lot provided by having a pool and spa, as well as plenty of green space to enjoy!
A final view of the amazing backyard space! Come see it this relaxing retreat! *This photo has been virtually staged
This amazing oversized 3 car garage will not disappoint!
Schedule a private showing today!




.jpg)

