
Description
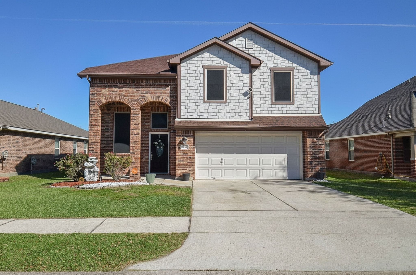
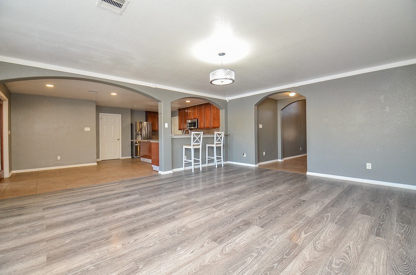
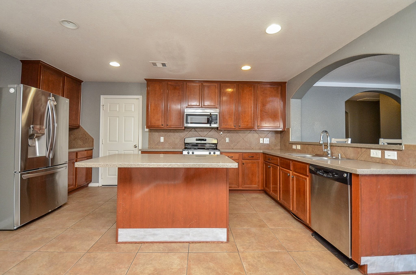
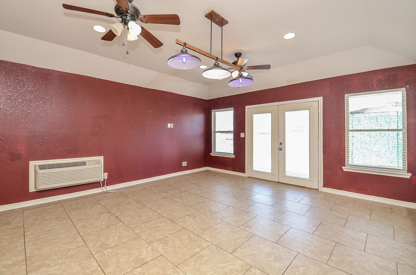
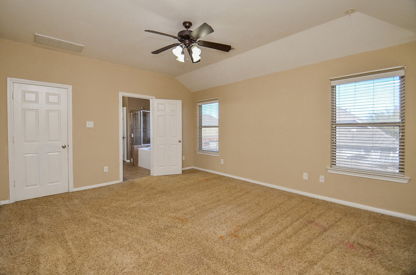
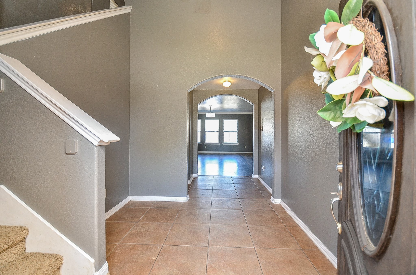
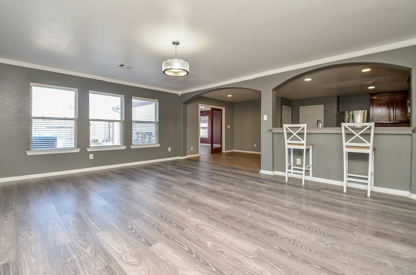
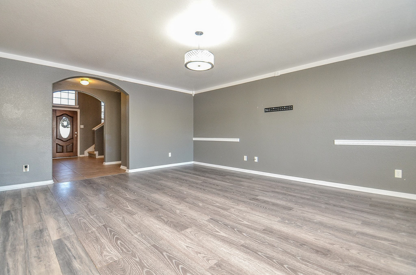
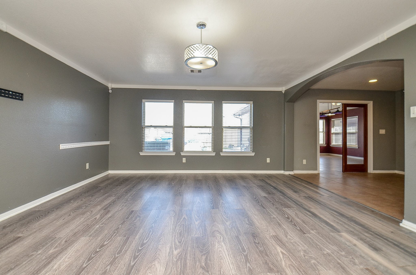
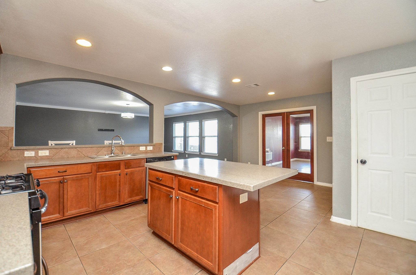
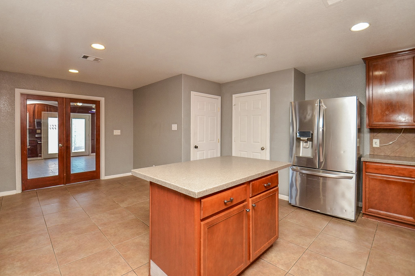
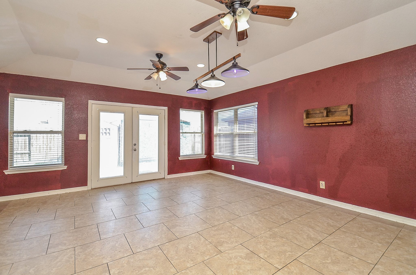
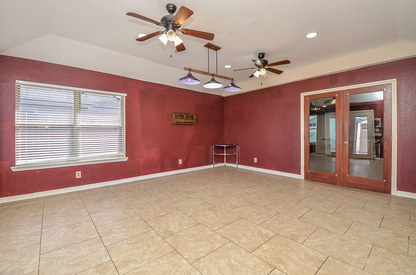
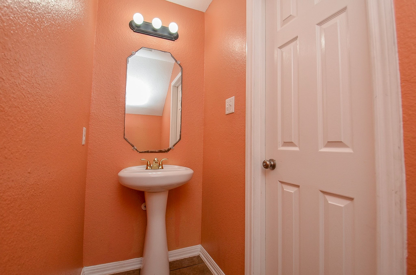
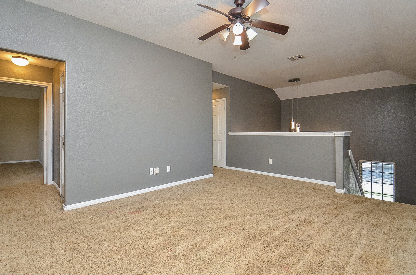
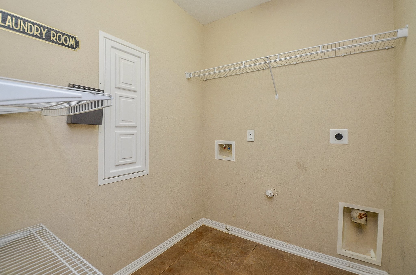
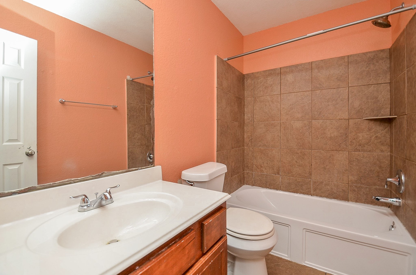
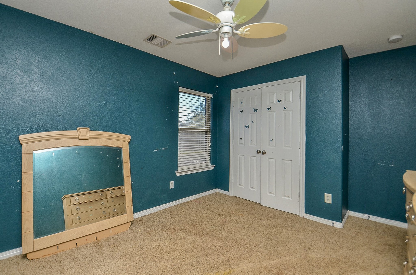
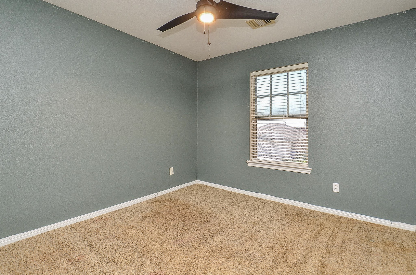
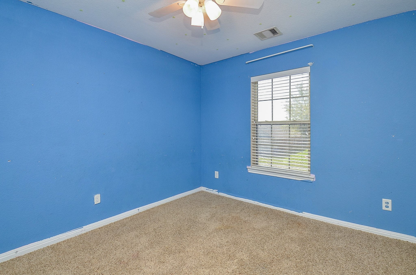
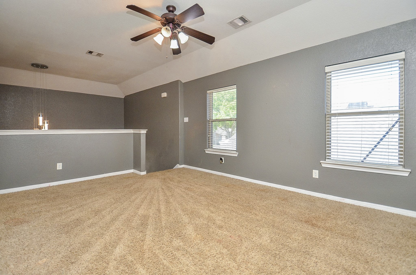
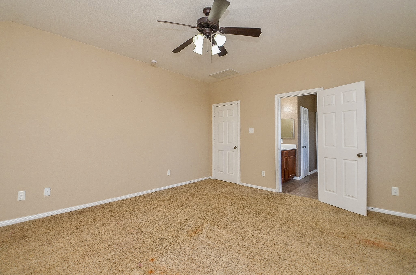
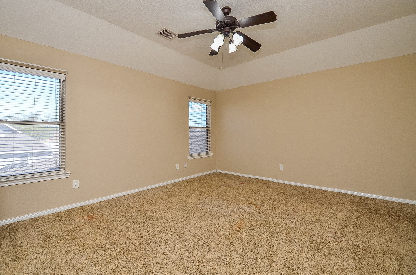
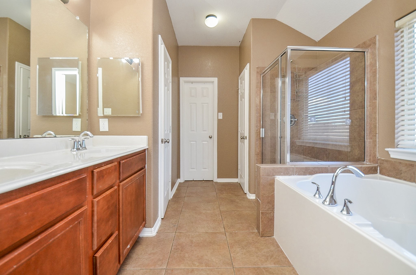
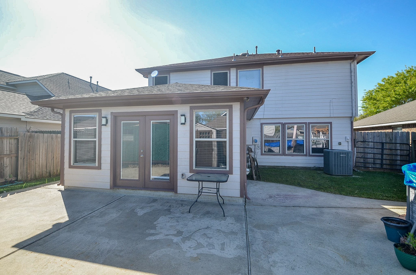
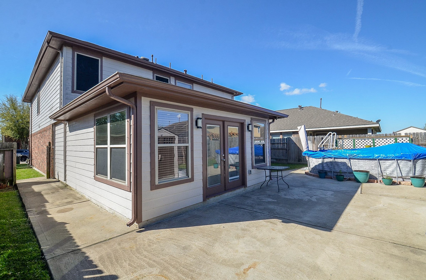
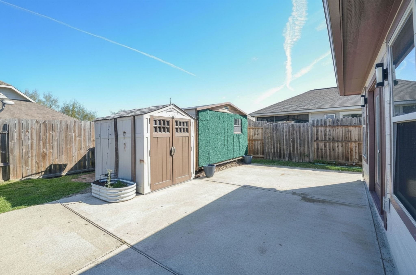
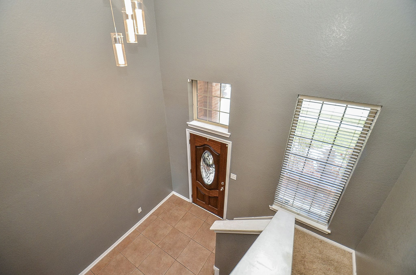
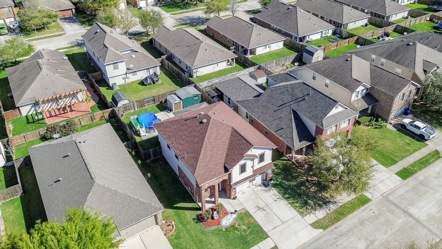
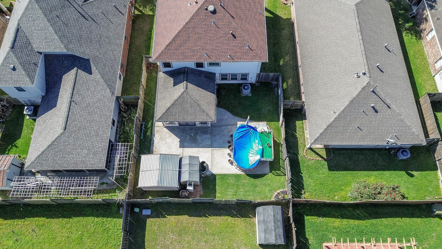
This Home, located in the quiet Highlands Ranch subdivision of Baytown, is a spacious and well-designed two-story traditional residence that offers a generous layout ideal for both daily living and hosting guests, seamlessly balancing comfort with modern functionality. The two-story foyer creates an immediate sense of openness and light. The large family room serves as the heart of the home and the open-concept kitchen makes it a functional space for any home chef. The second floor primary suite includes a large walk-in closet and a private en-suite bathroom. A unique highlight of this property is the main level additional bonus room, versatile enough to serve as a media room, home office, or game room. The fully fenced backyard features two storage sheds and an above ground pool. E F Green Junior School is within walking distance and it's a short drive to Goose Creek Memorial High School. Shopping and recreation are conveniently close. Come See, Come Buy!
Details
| MLS # | 53335509 |
|---|---|
| Listing Type | For Sale |
| Style | House |
| HOA Dues | $325 |
| Sub-Type | Resale |
| Status | Active |
| Year | 2008 |
| Days On Site | 156 |
| Listing Provided By | The Sears Group | Carlene Johnson |
Features
| Bed(s) | 4 |
|---|---|
| Bath(s) | 3 Total |
| SQ Feet | 2,717 |
| Garage | 2 |
| Pool | Yes |
| Story(s) | 2 |
| Acreage | 0.13 |
Exterior
| Lot Features | Subdivision |
|---|
Parking
| Garage Yes / No | Yes |
|---|---|
| Parking Features | Attached, Driveway, Garage |
Taxes
| Tax Annual Amount | 6837 |
|---|
Area Information
| State | TX |
|---|---|
| County | Harris |
| City | Baytown |
| Zip Code | 77521 |
| Area | 2 |
| Subarea | Baytown | Harris County |
| Community Name | Highlands Ranch |
| Listing VS Median (in Highlands Ranch) | |
Price: $249,900 low | high Med: $260,000 sqft: 2,717 low | high Med: 2,341 $ / sqft: $92 low | high Med: $111 On site: 156 low | high Med: 50 | |
Request a showing
Request a showing
Contact
Learn More About This Property

| State | TX |
|---|---|
| County | Harris |
| City | Baytown |
| Zip Code | 77521 |
| Area | 2 |
| Subarea | Baytown | Harris County |
| Community Name | Highlands Ranch |
| Listing VS Median (in Highlands Ranch) | |
Price: $249,900 low | high Med: $260,000 sqft: 2,717 low | high Med: 2,341 $ / sqft: $92 low | high Med: $111 On site: 156 low | high Med: 50 | |


.jpg)

Land & Ranch 210.483.7500 | Bandera 830.850.6700 | Global Luxury 210.483.5700 | Coldwell Banker Commercial Alamo City 210.483.6250
North Central San Antonio / Stone Oak 210.483.7070 | Harper Property Management 210.483.7040 | Relocation Services 210.483.7121
North West San Antonio 210.483.0000 | Laredo 956.722.4822 | Coldwell Banker Commercial International Gateway 956.937.2867
