


Description
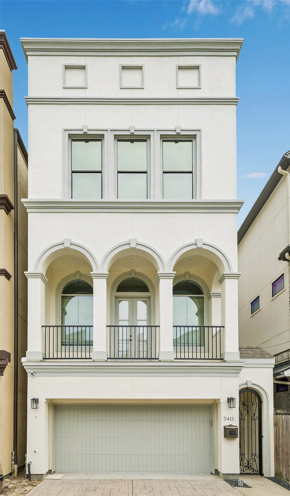
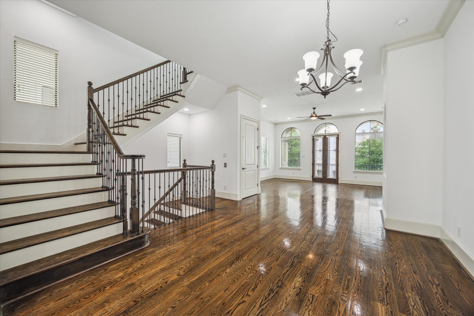
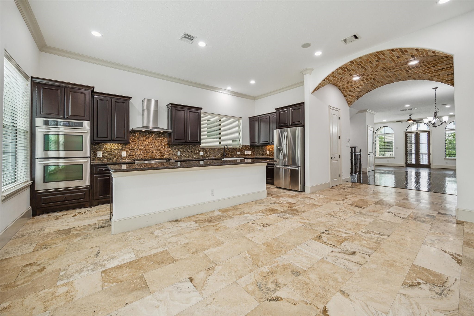
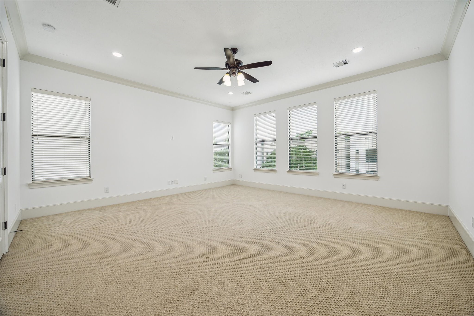
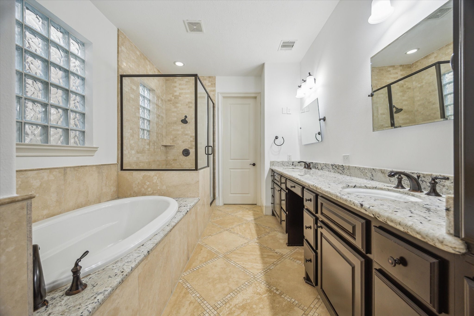
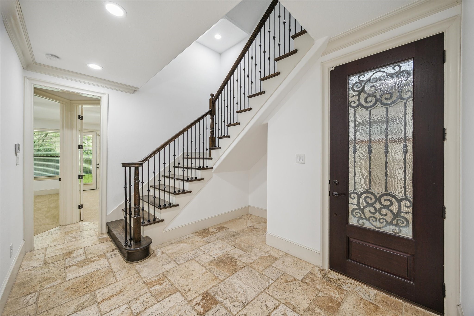
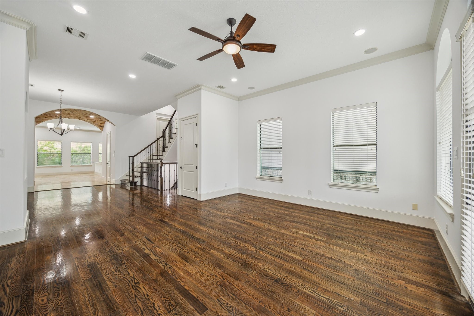
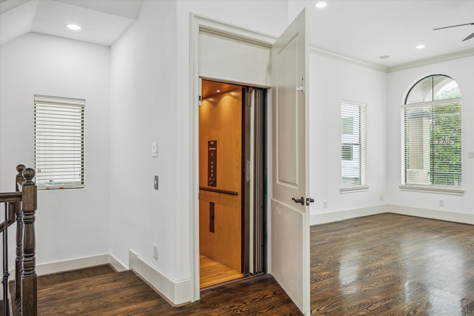
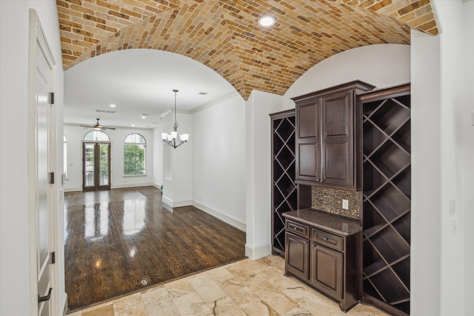
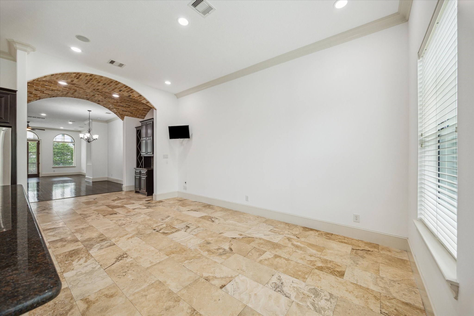
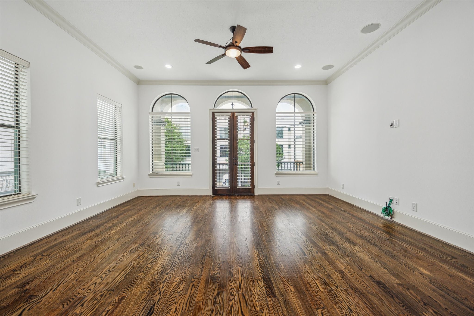
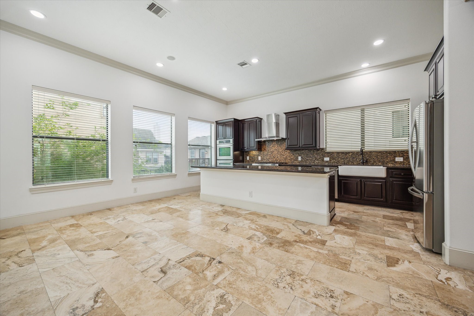
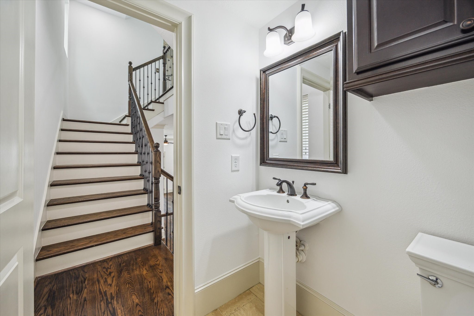
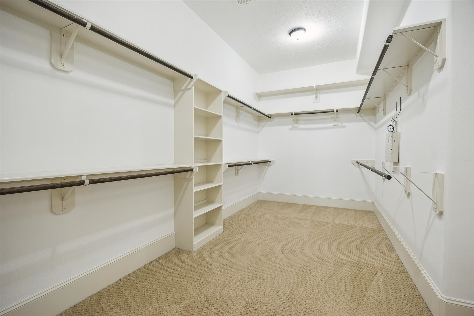
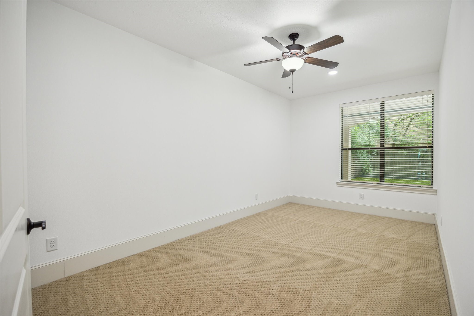
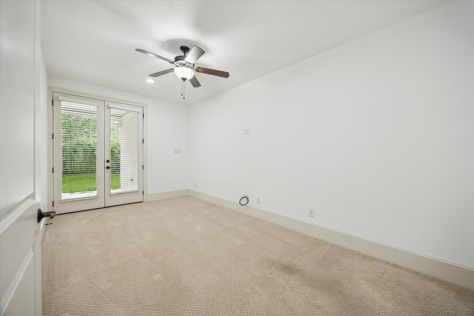
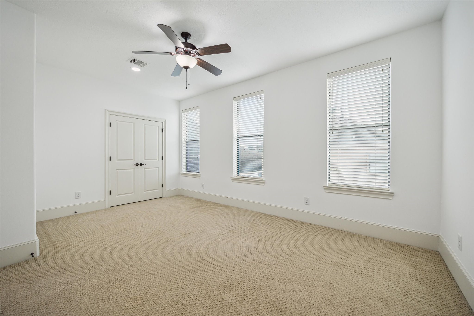
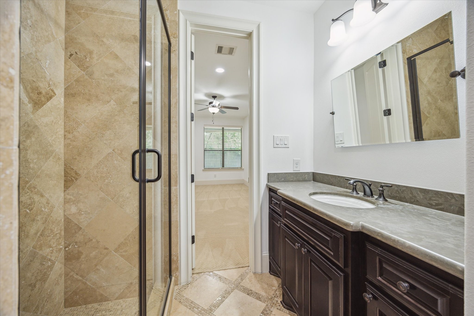
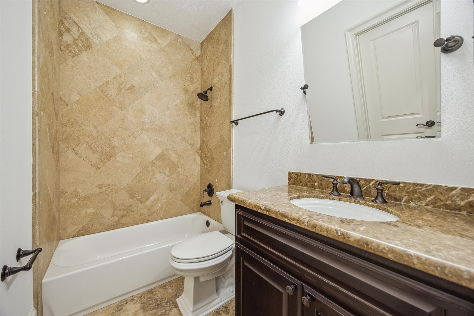
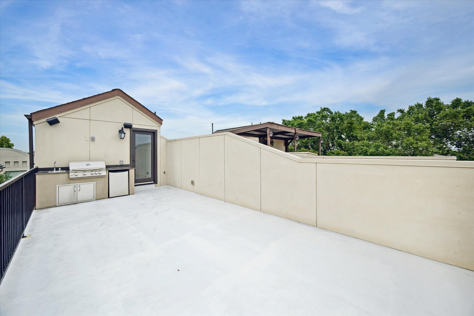
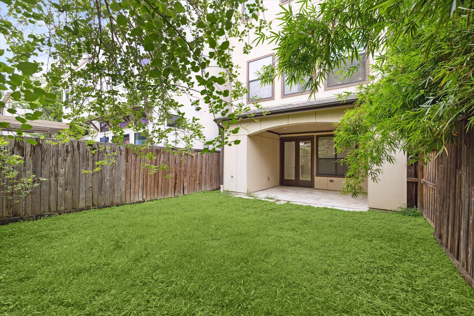
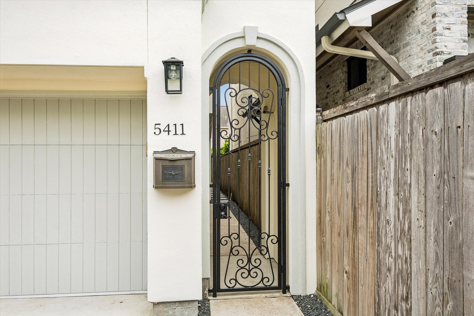
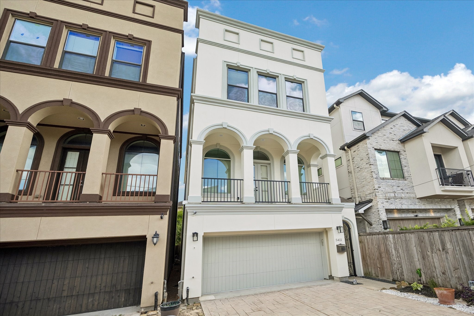
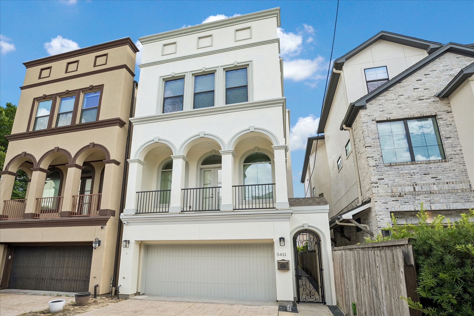
Just minutes from Memorial Park and the Galleria, this well designed home offers refined living across all levels, complete with an elevator for effortless access. Warm natural stone and wood flooring guide you through a light-filled & freshly painted (6/25) interior, where architectural details set the tone - including a stunning brick-vaulted ceiling above the dining room. Large island kitchen opens seamlessly to the breakfast area, making everyday living and entertaining stylish and easy. Double doors open to a walkout front balcony, while a private backyard and covered patio provide outdoor space rarely found in the city. Each bedroom enjoys the privacy of its own en-suite bath. Dedicated study offers a quiet retreat. The crown jewel of the home is the rooftop terrace featuring an outdoor kitchen and sweeping views of the Galleria skyline an ideal spot for sunsets or morning coffee. Located in a vibrant neighborhood near Houston’s most beloved restaurants, bars and green spaces!
Details
| MLS # | 38749634 |
|---|---|
| Listing Type | For Sale |
| Style | House |
| Sub-Type | Resale |
| Status | Active |
| Year | 2013 |
| Days On Site | 27 |
| Listing Provided By | Martha Turner Sotheby's International Realty | Leann Salmons |
Features
| Bed(s) | 3 |
|---|---|
| Bath(s) | 4 Total |
| SQ Feet | 3,458 |
| Garage | 2 |
| Story(s) | 4 |
| Acreage | 0.06 |
Exterior
| Lot Features | Subdivision |
|---|
Parking
| Garage Yes / No | Yes |
|---|---|
| Parking Features | Attached, Driveway, Garage, Garage Door Opener |
Taxes
| Tax Annual Amount | 17686 |
|---|
Area Information
| State | TX |
|---|---|
| County | Harris |
| City | Houston |
| Zip Code | 77007 |
| Area | 16 |
| Subarea | Rice Military | Washington Corridor |
| Community Name | Gibson Street Lndg |
| Listing VS Median (in Gibson Street Lndg) | |
Price: $799,000 low | high Med: $799,000 sqft: 3,458 low | high Med: 3,458 $ / sqft: $231 low | high Med: $231 On site: 27 low | high Med: 27 | |
Request a showing
Request a showing
Contact
Learn More About This Property

| State | TX |
|---|---|
| County | Harris |
| City | Houston |
| Zip Code | 77007 |
| Area | 16 |
| Subarea | Rice Military | Washington Corridor |
| Community Name | Gibson Street Lndg |
| Listing VS Median (in Gibson Street Lndg) | |
Price: $799,000 low | high Med: $799,000 sqft: 3,458 low | high Med: 3,458 $ / sqft: $231 low | high Med: $231 On site: 27 low | high Med: 27 | |


.jpg)

Land & Ranch 210.483.7500 | Bandera 830.850.6700 | Global Luxury 210.483.5700 | Coldwell Banker Commercial Alamo City 210.483.6250
North Central San Antonio / Stone Oak 210.483.7070 | Harper Property Management 210.483.7040 | Relocation Services 210.483.7121
North West San Antonio 210.483.0000 | Laredo 956.722.4822 | Coldwell Banker Commercial International Gateway 956.937.2867
