5410 Timber Shade Drive,Kingwood, TX 77345
Kingwood, TX 77345


Description
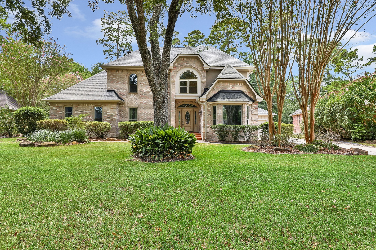
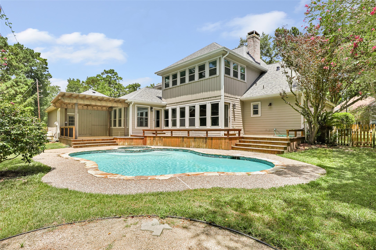
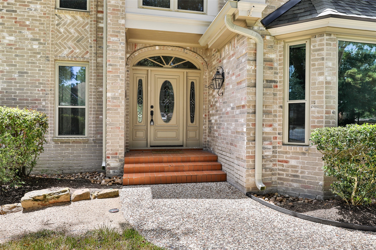
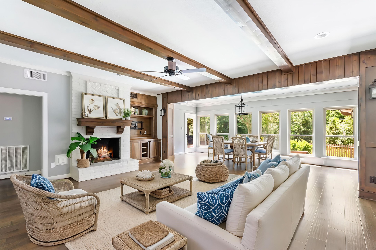
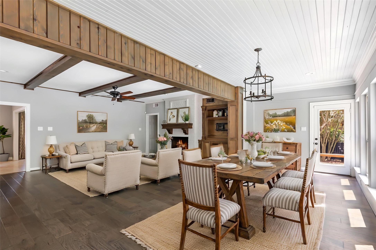
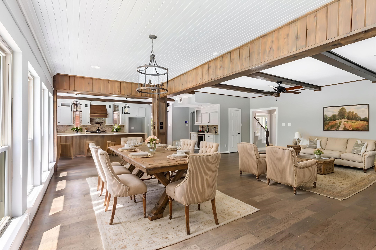
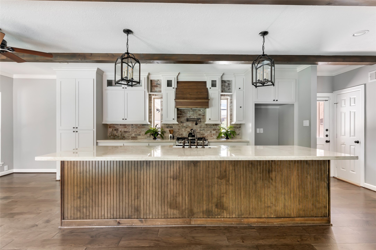
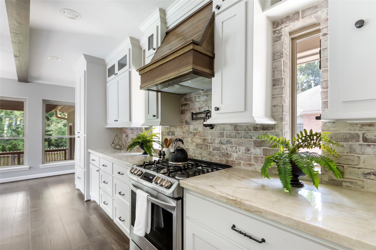
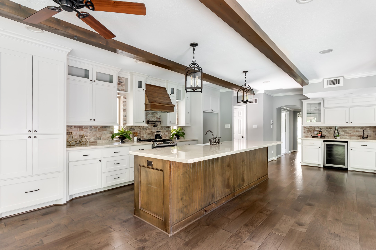
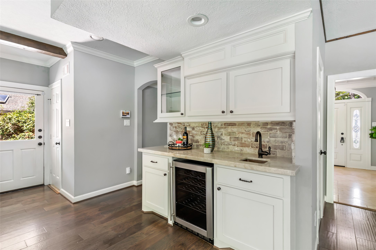
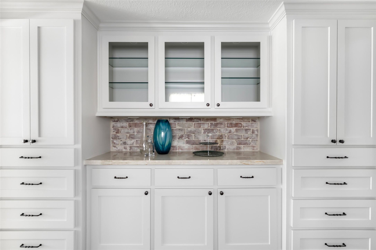
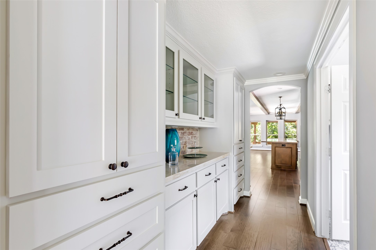
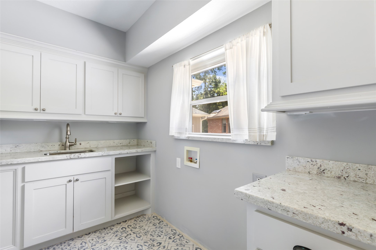
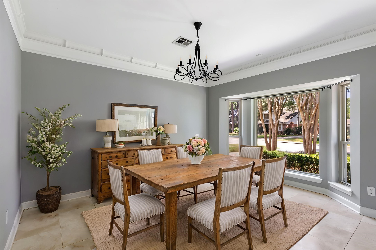
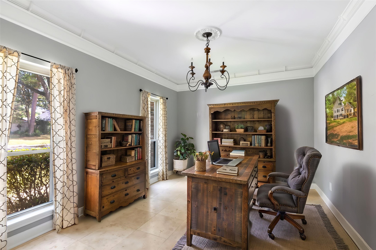
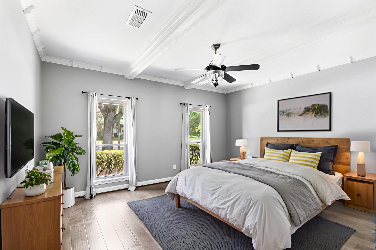
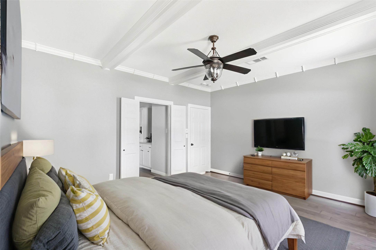
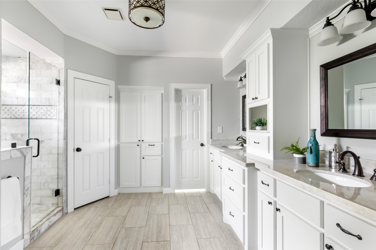
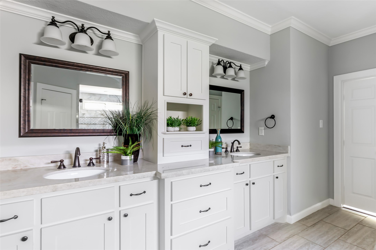
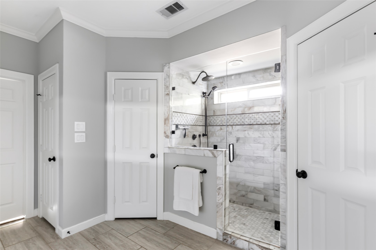
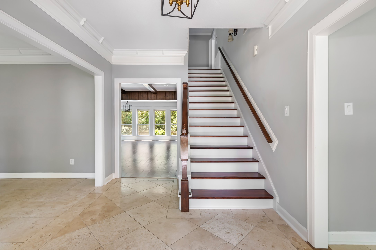
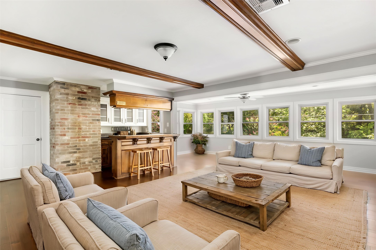
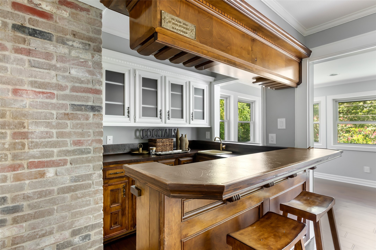
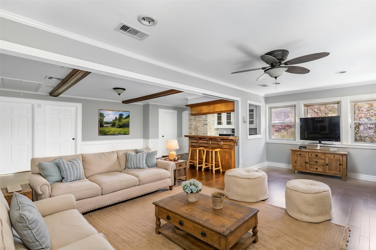
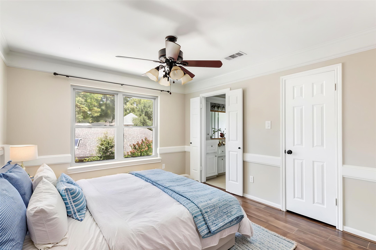
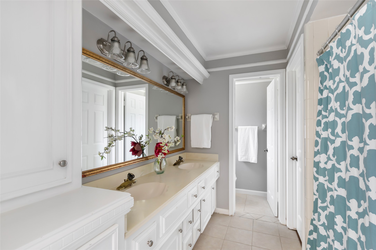
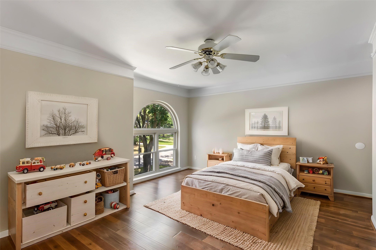
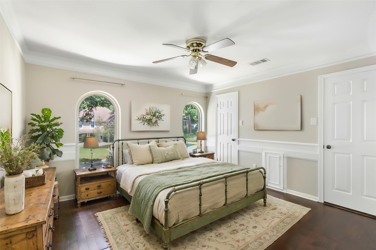
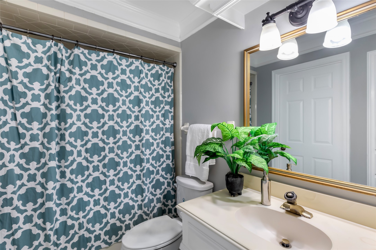
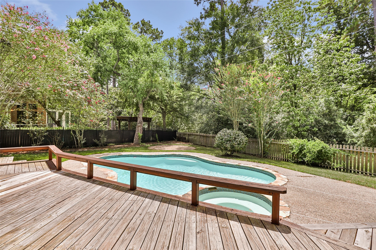
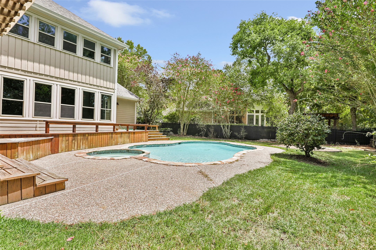
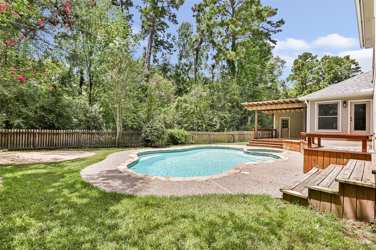
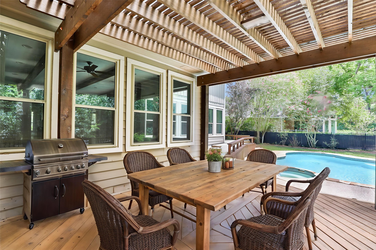
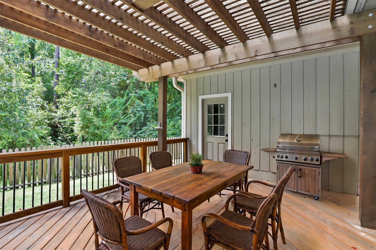
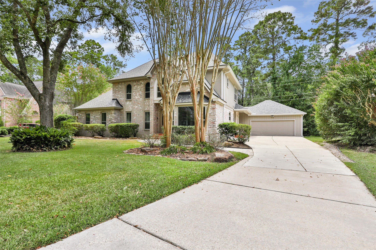
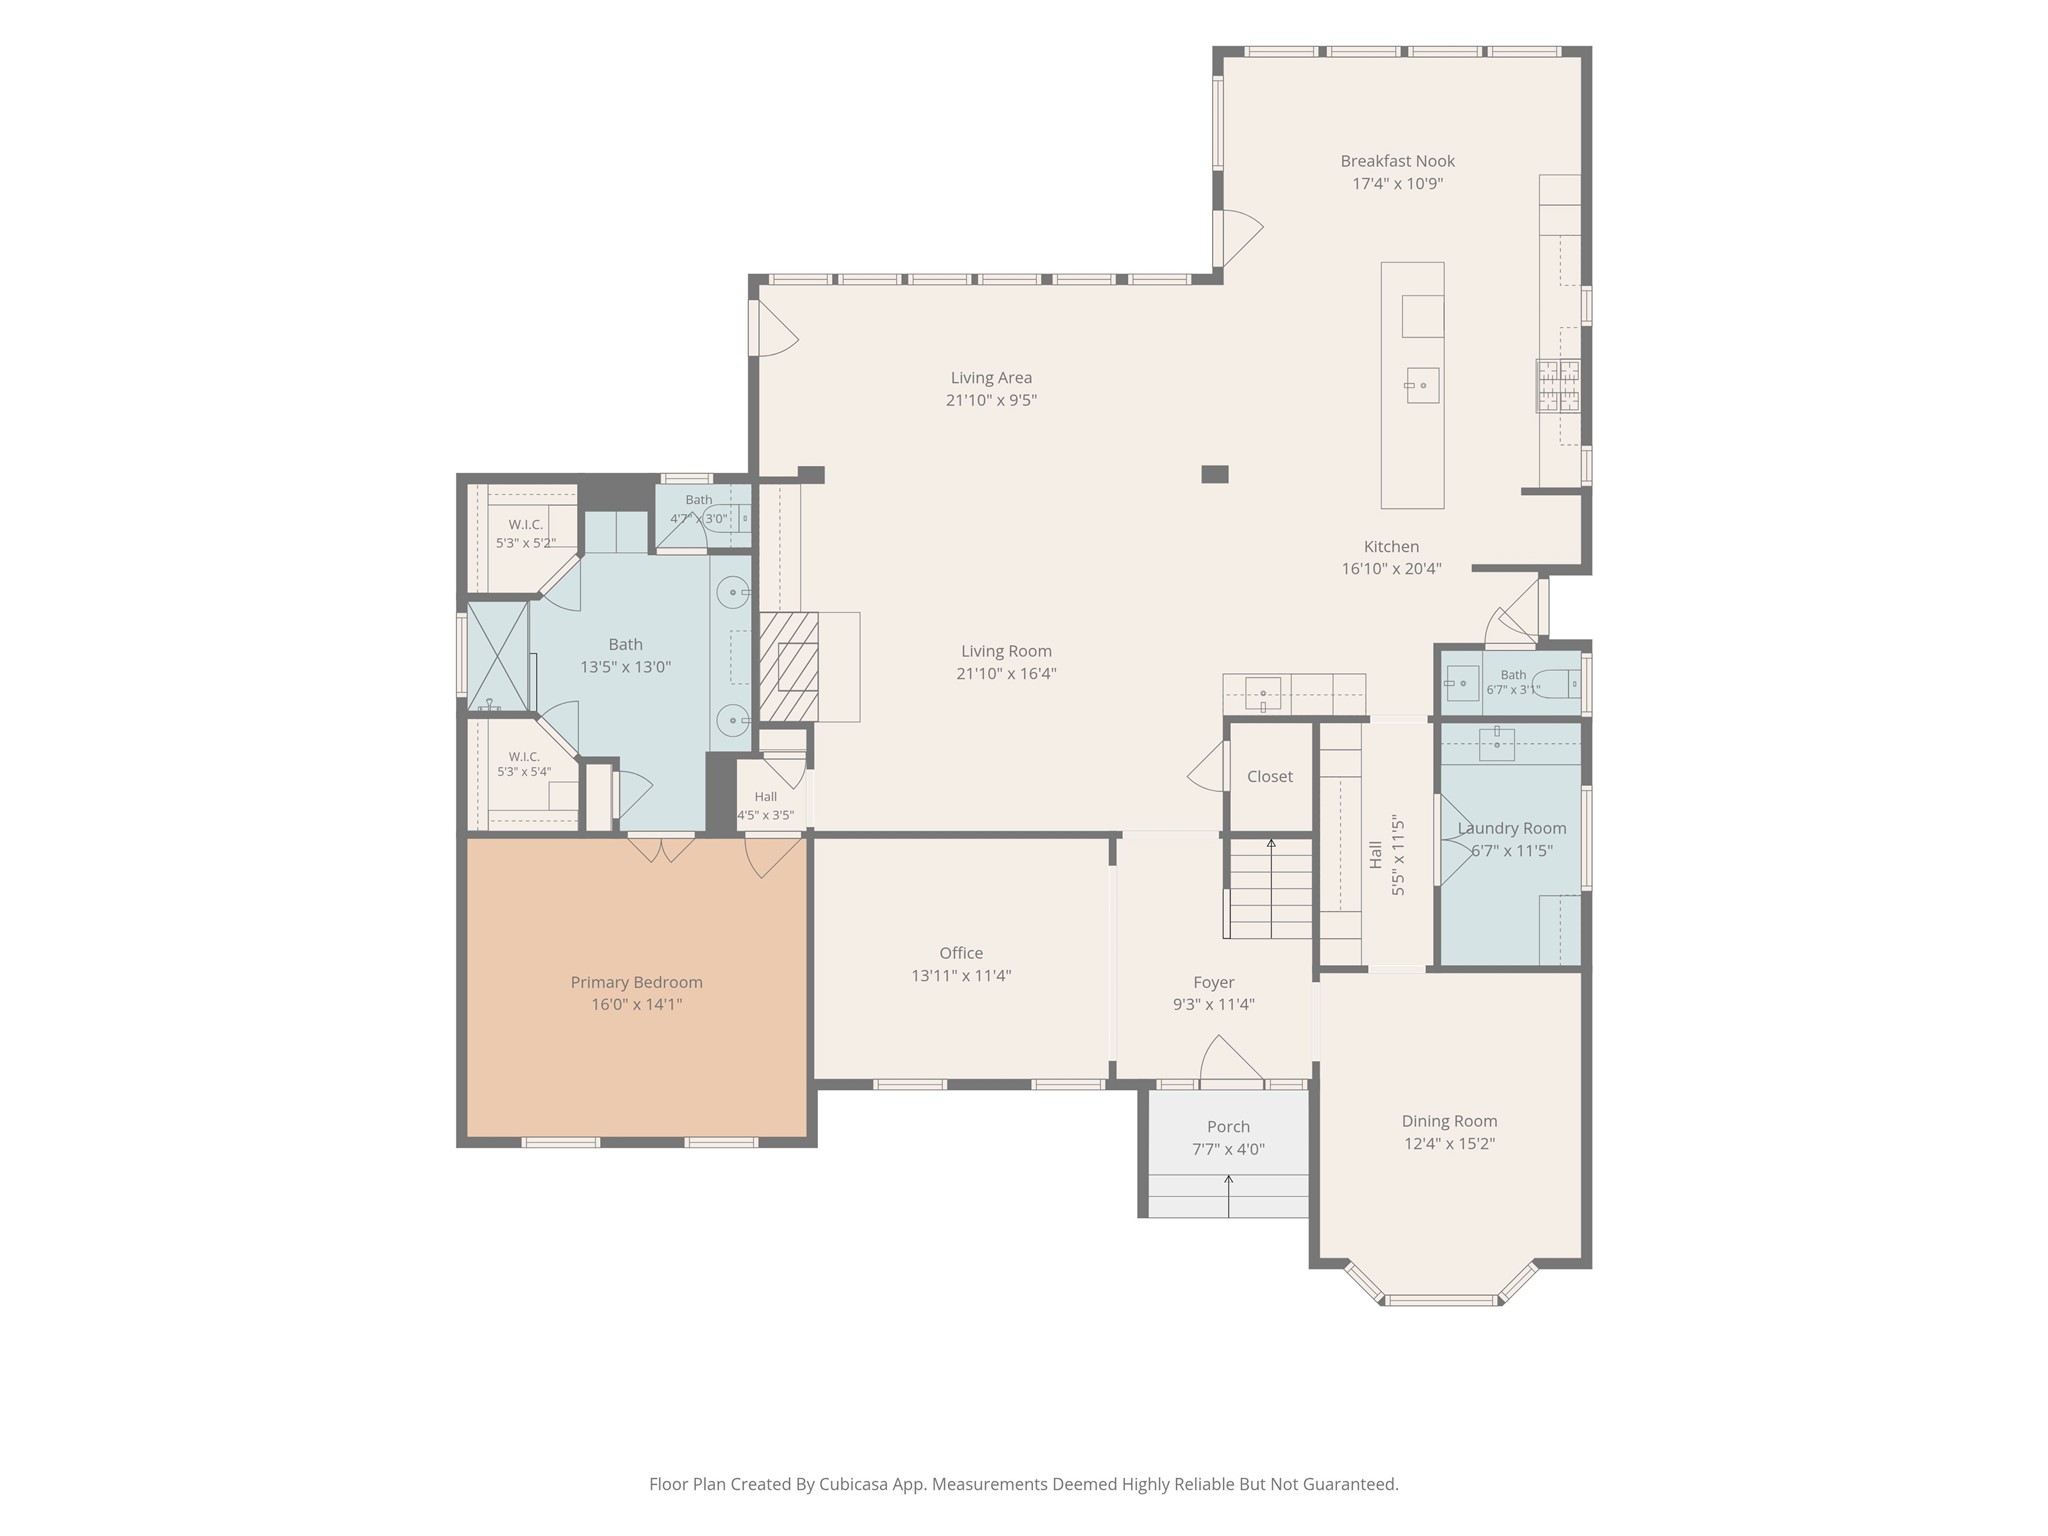
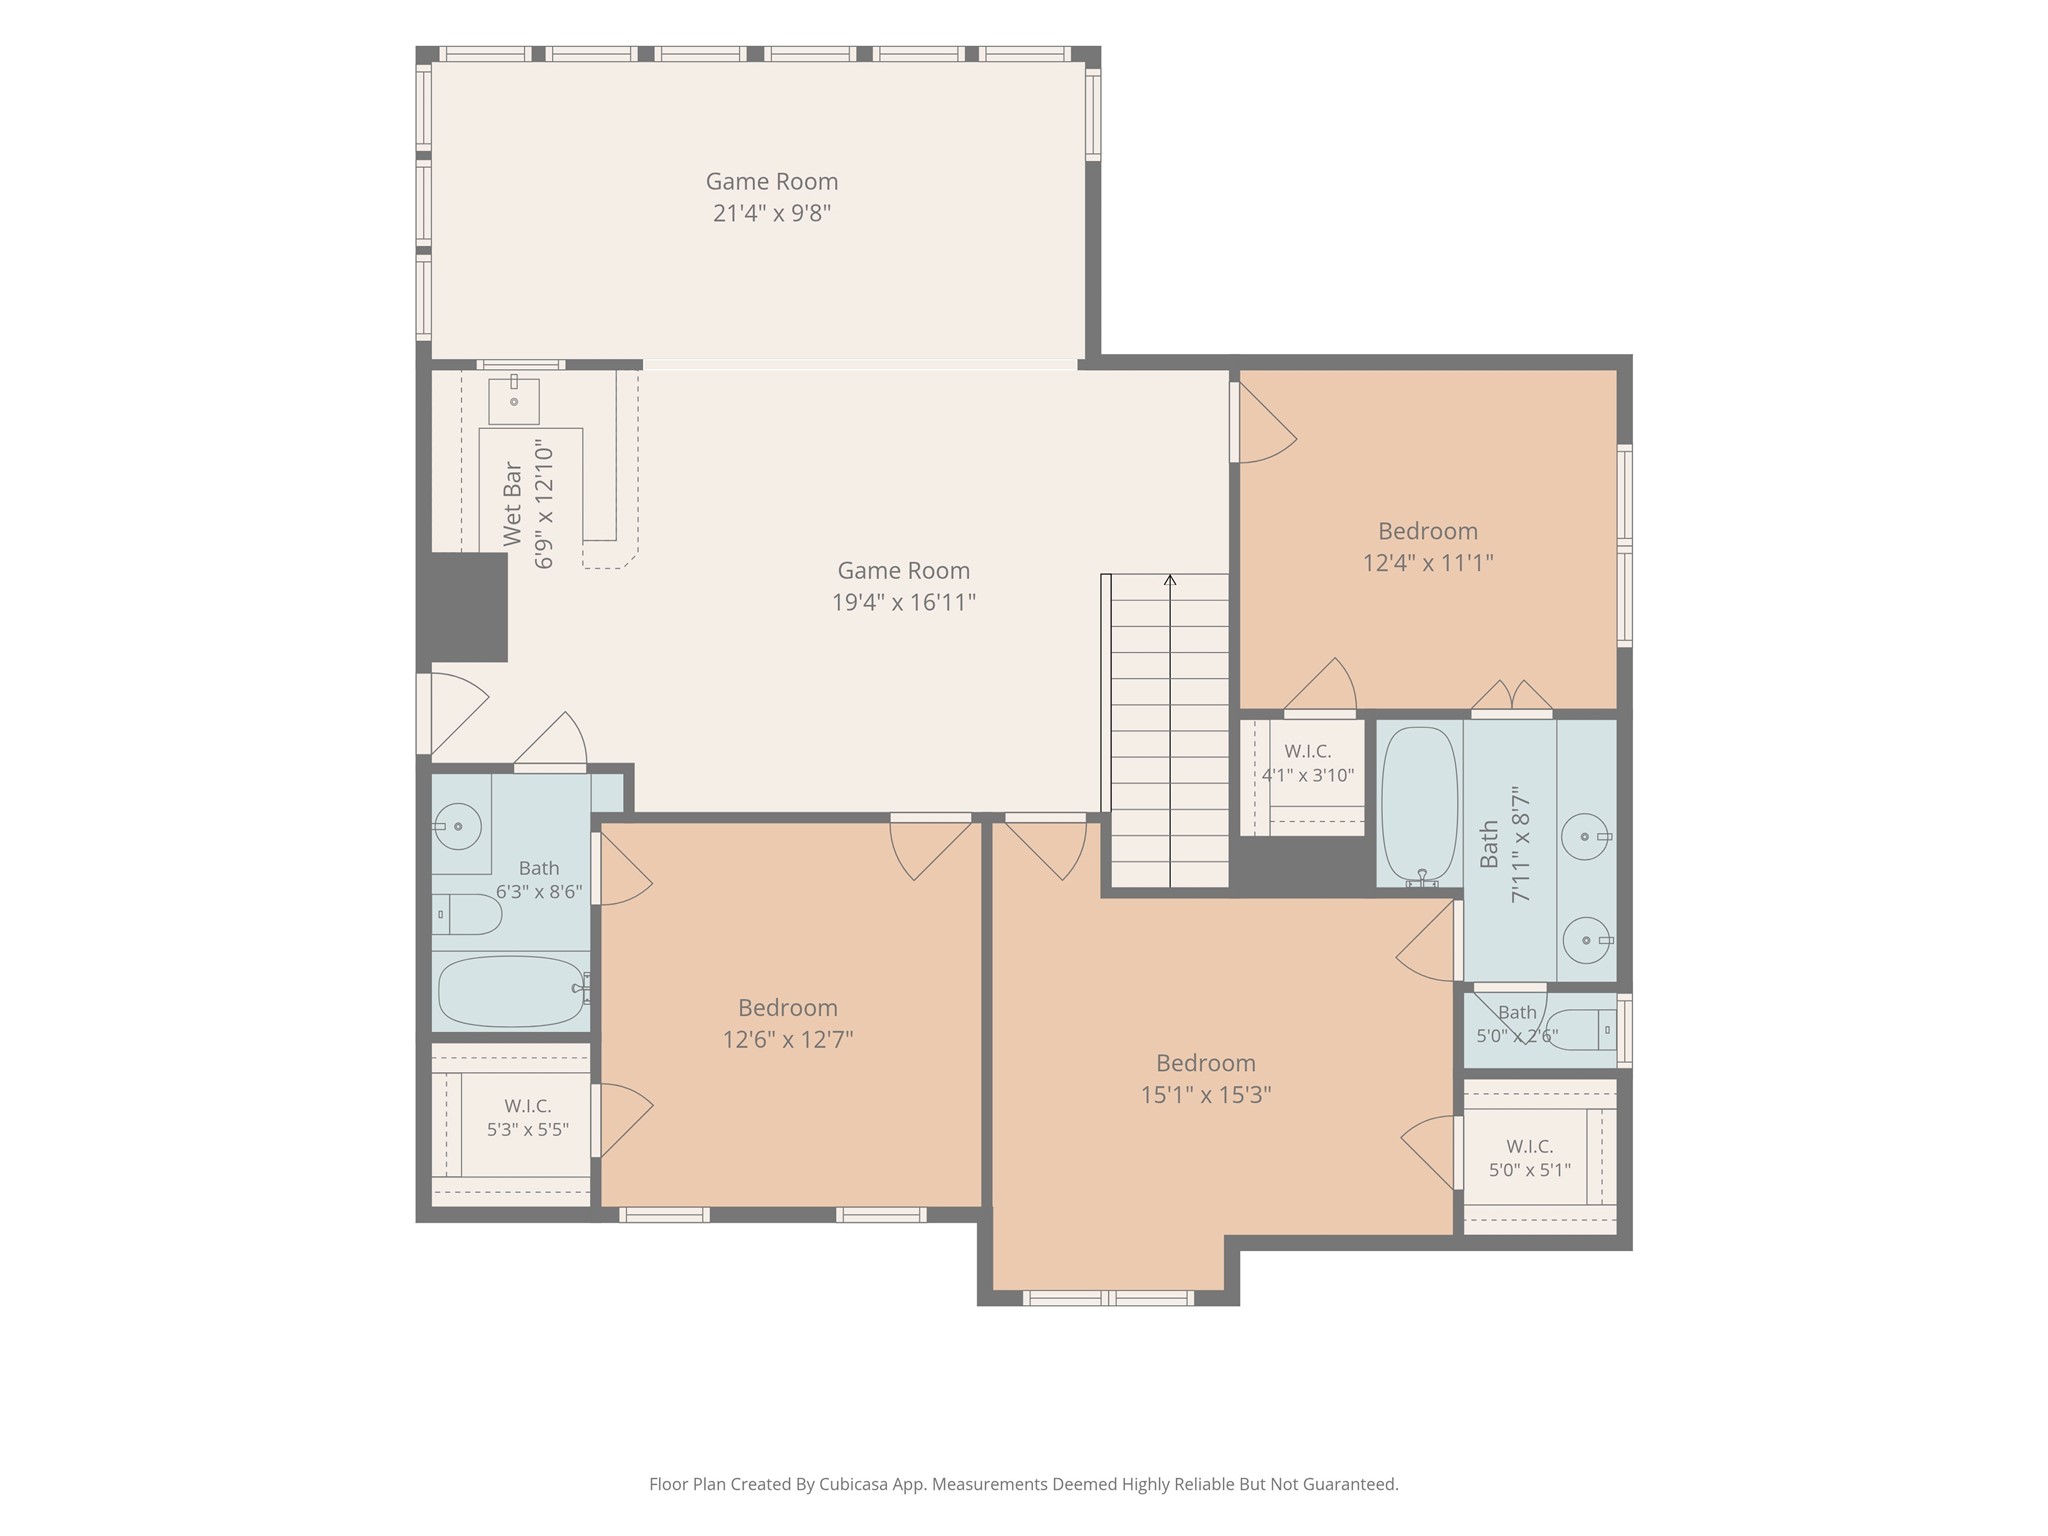
Experience refined Kingwood living in coveted Fosters Mill, where timeless elegance meets an exceptional golf course setting. Ideally positioned along the 13th hole of Deerwood Country Club, this beautifully remodeled residence offers sweeping views, mature trees, & an effortless indoor-outdoor lifestyle. The thoughtfully designed interior showcases an open chef's kitchen with quartz countertops, custom cabinetry, oversized island, gas cooking, & butler's pantry, complemented by rich wood flooring & an updated primary bath. A flexible study/living space, spacious upstairs game room, & generous secondary bedrooms provide exceptional versatility. Outside, a covered patio, tiered wood decks, and heated pool & spa create an inviting retreat for entertaining or relaxing. Recent roof & HVAC (2023), double-pane windows, & an oversized laundry room add comfort & peace of mind. Enjoy direct access to greenbelt trails, nearby parks & amenities in one of Kingwood's most desirable neighborhoods.
Details
| MLS # | 32815557 |
|---|---|
| Listing Type | For Sale |
| Style | House |
| HOA Dues | $600 |
| Sub-Type | Resale |
| Status | Active |
| Year | 1984 |
| Days On Site | 20 |
| Listing Provided By | JLA Realty | Amanda Petree |
Features
| Bed(s) | 4 |
|---|---|
| Bath(s) | 4 Total |
| SQ Feet | 3,653 |
| Garage | 2 |
| Pool | Yes |
| Story(s) | 2 |
| Acreage | 0.30 |
| Golf Course | Yes |
Exterior
| Lot Features | Near Golf Course, Greenbelt, On Golf Course, Subdivision, Pond On Lot |
|---|
Parking
| Garage Yes / No | Yes |
|---|---|
| Parking Features | Attached, Garage, Garage Door Opener |
Taxes
| Tax Annual Amount | 13584 |
|---|
Location
| Community Features | Community Pool, Master Planned Community, Curbs, Golf, Gutters |
|---|
Area Information
| State | TX |
|---|---|
| County | Harris |
| City | Kingwood |
| Zip Code | 77345 |
| Area | 32 |
| Subarea | Kingwood East |
| Community Name | Fosters Mill Village |
| Listing VS Median (in Fosters Mill Village) | |
Price: $659,000 low | high Med: $659,000 sqft: 3,653 low | high Med: 3,653 $ / sqft: $180 low | high Med: $180 On site: 20 low | high Med: 20 | |
Request a showing
Request a showing
Contact
Learn More About This Property

| State | TX |
|---|---|
| County | Harris |
| City | Kingwood |
| Zip Code | 77345 |
| Area | 32 |
| Subarea | Kingwood East |
| Community Name | Fosters Mill Village |
| Listing VS Median (in Fosters Mill Village) | |
Price: $659,000 low | high Med: $659,000 sqft: 3,653 low | high Med: 3,653 $ / sqft: $180 low | high Med: $180 On site: 20 low | high Med: 20 | |


.jpg)

Land & Ranch 210.483.7500 | Bandera 830.850.6700 | Global Luxury 210.483.5700 | Coldwell Banker Commercial Alamo City 210.483.6250
North Central San Antonio / Stone Oak 210.483.7070 | Harper Property Management 210.483.7040 | Relocation Services 210.483.7121
North West San Antonio 210.483.0000 | Laredo 956.722.4822 | Coldwell Banker Commercial International Gateway 956.937.2867
