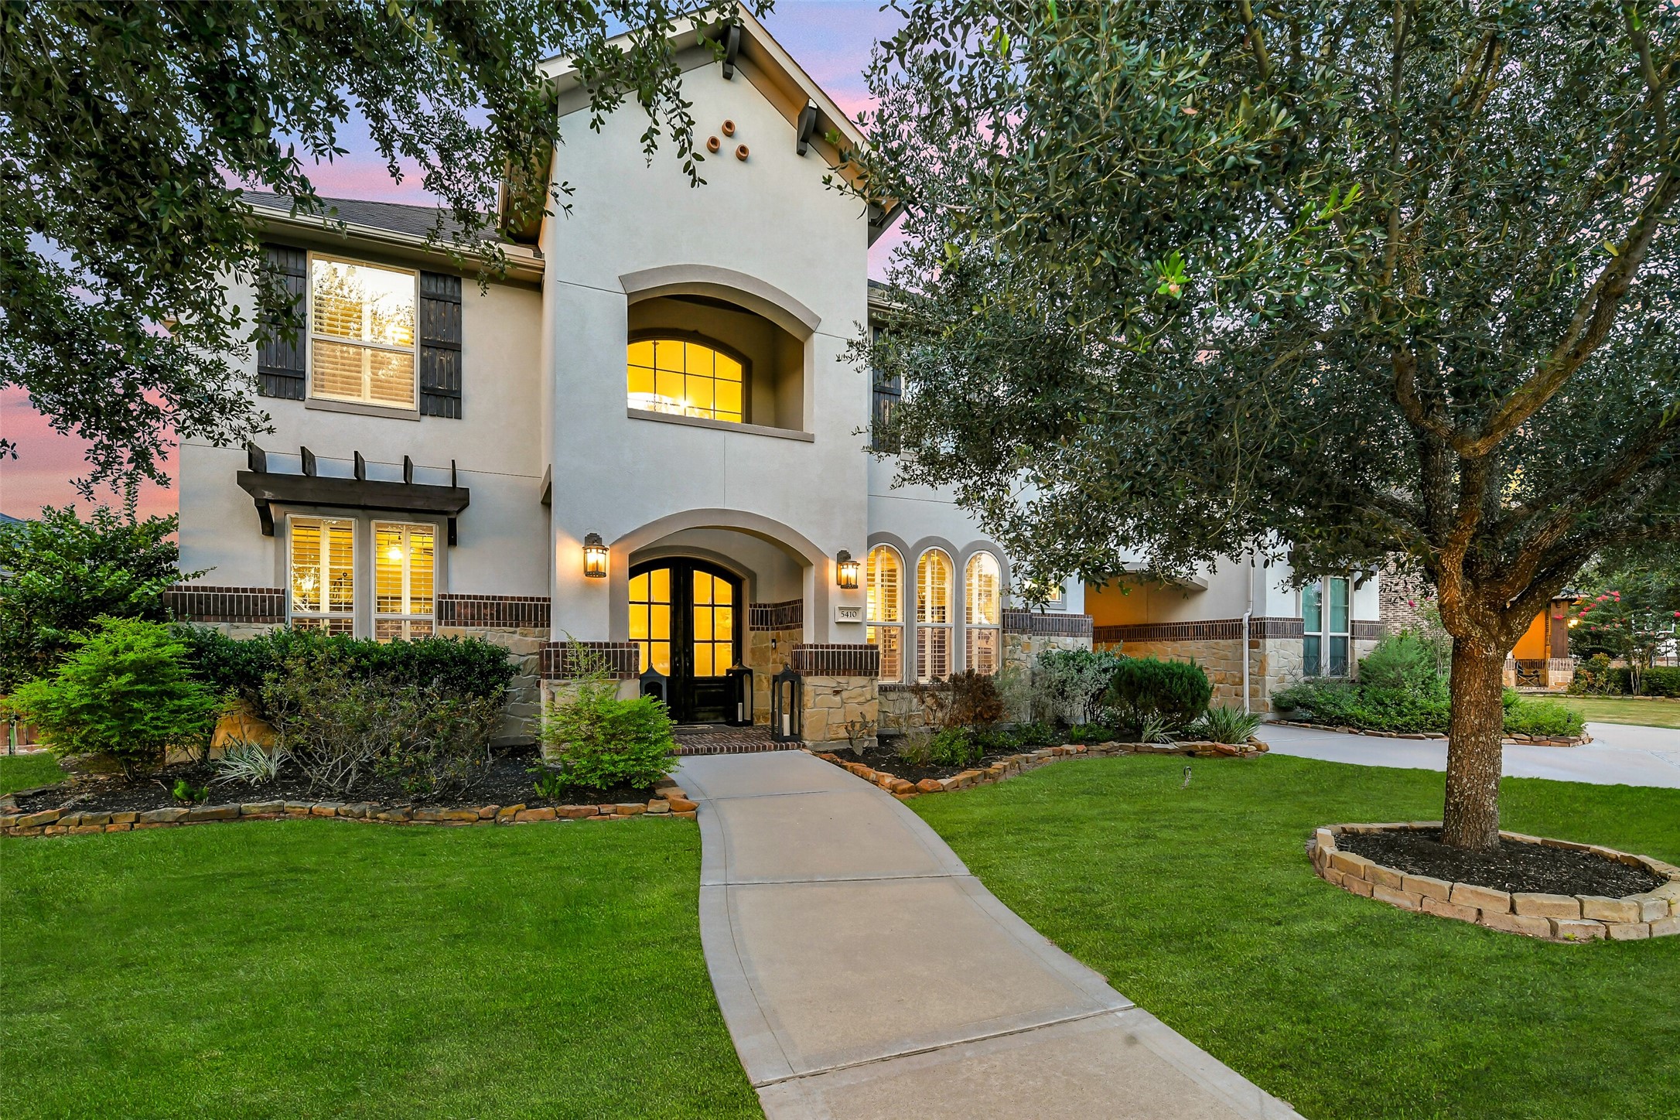
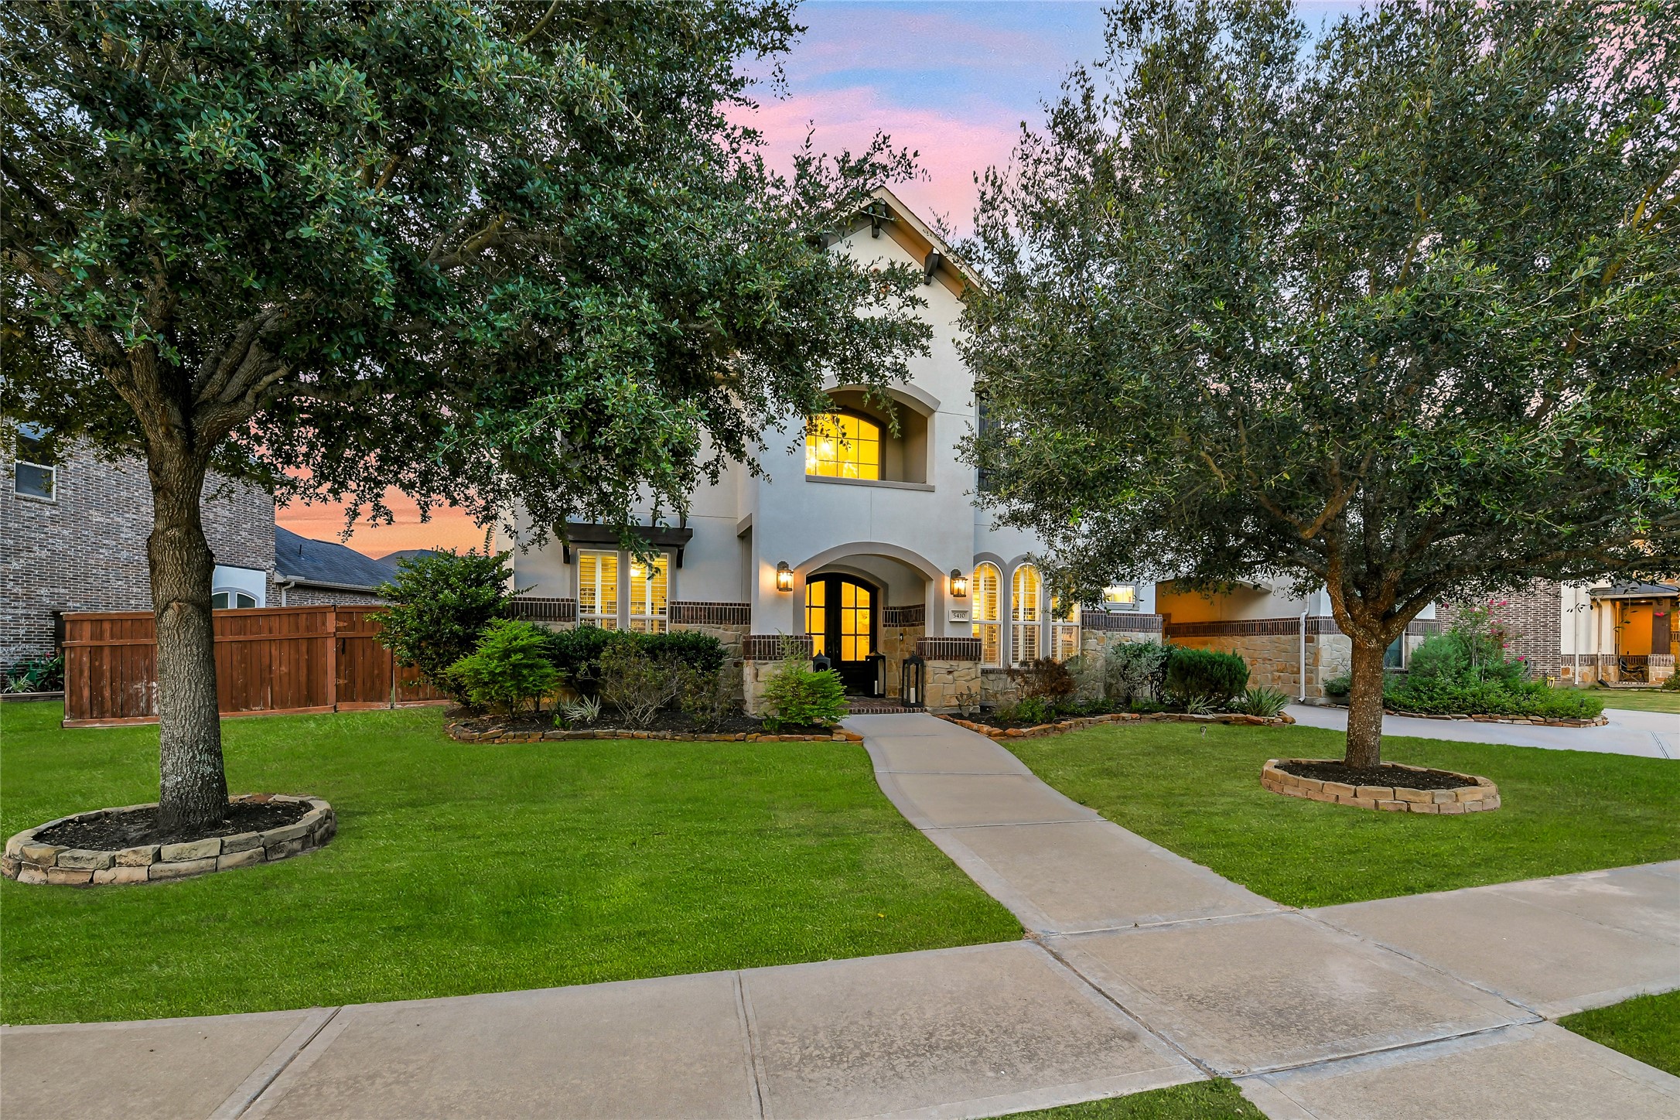
Nestled in the highly sought-after section of Iris Lake, this beautiful home features a timeless stucco and stone exterior with exceptional curb appeal. An inviting walkway leads to elegant double doors, creating a warm and welcoming entrance.

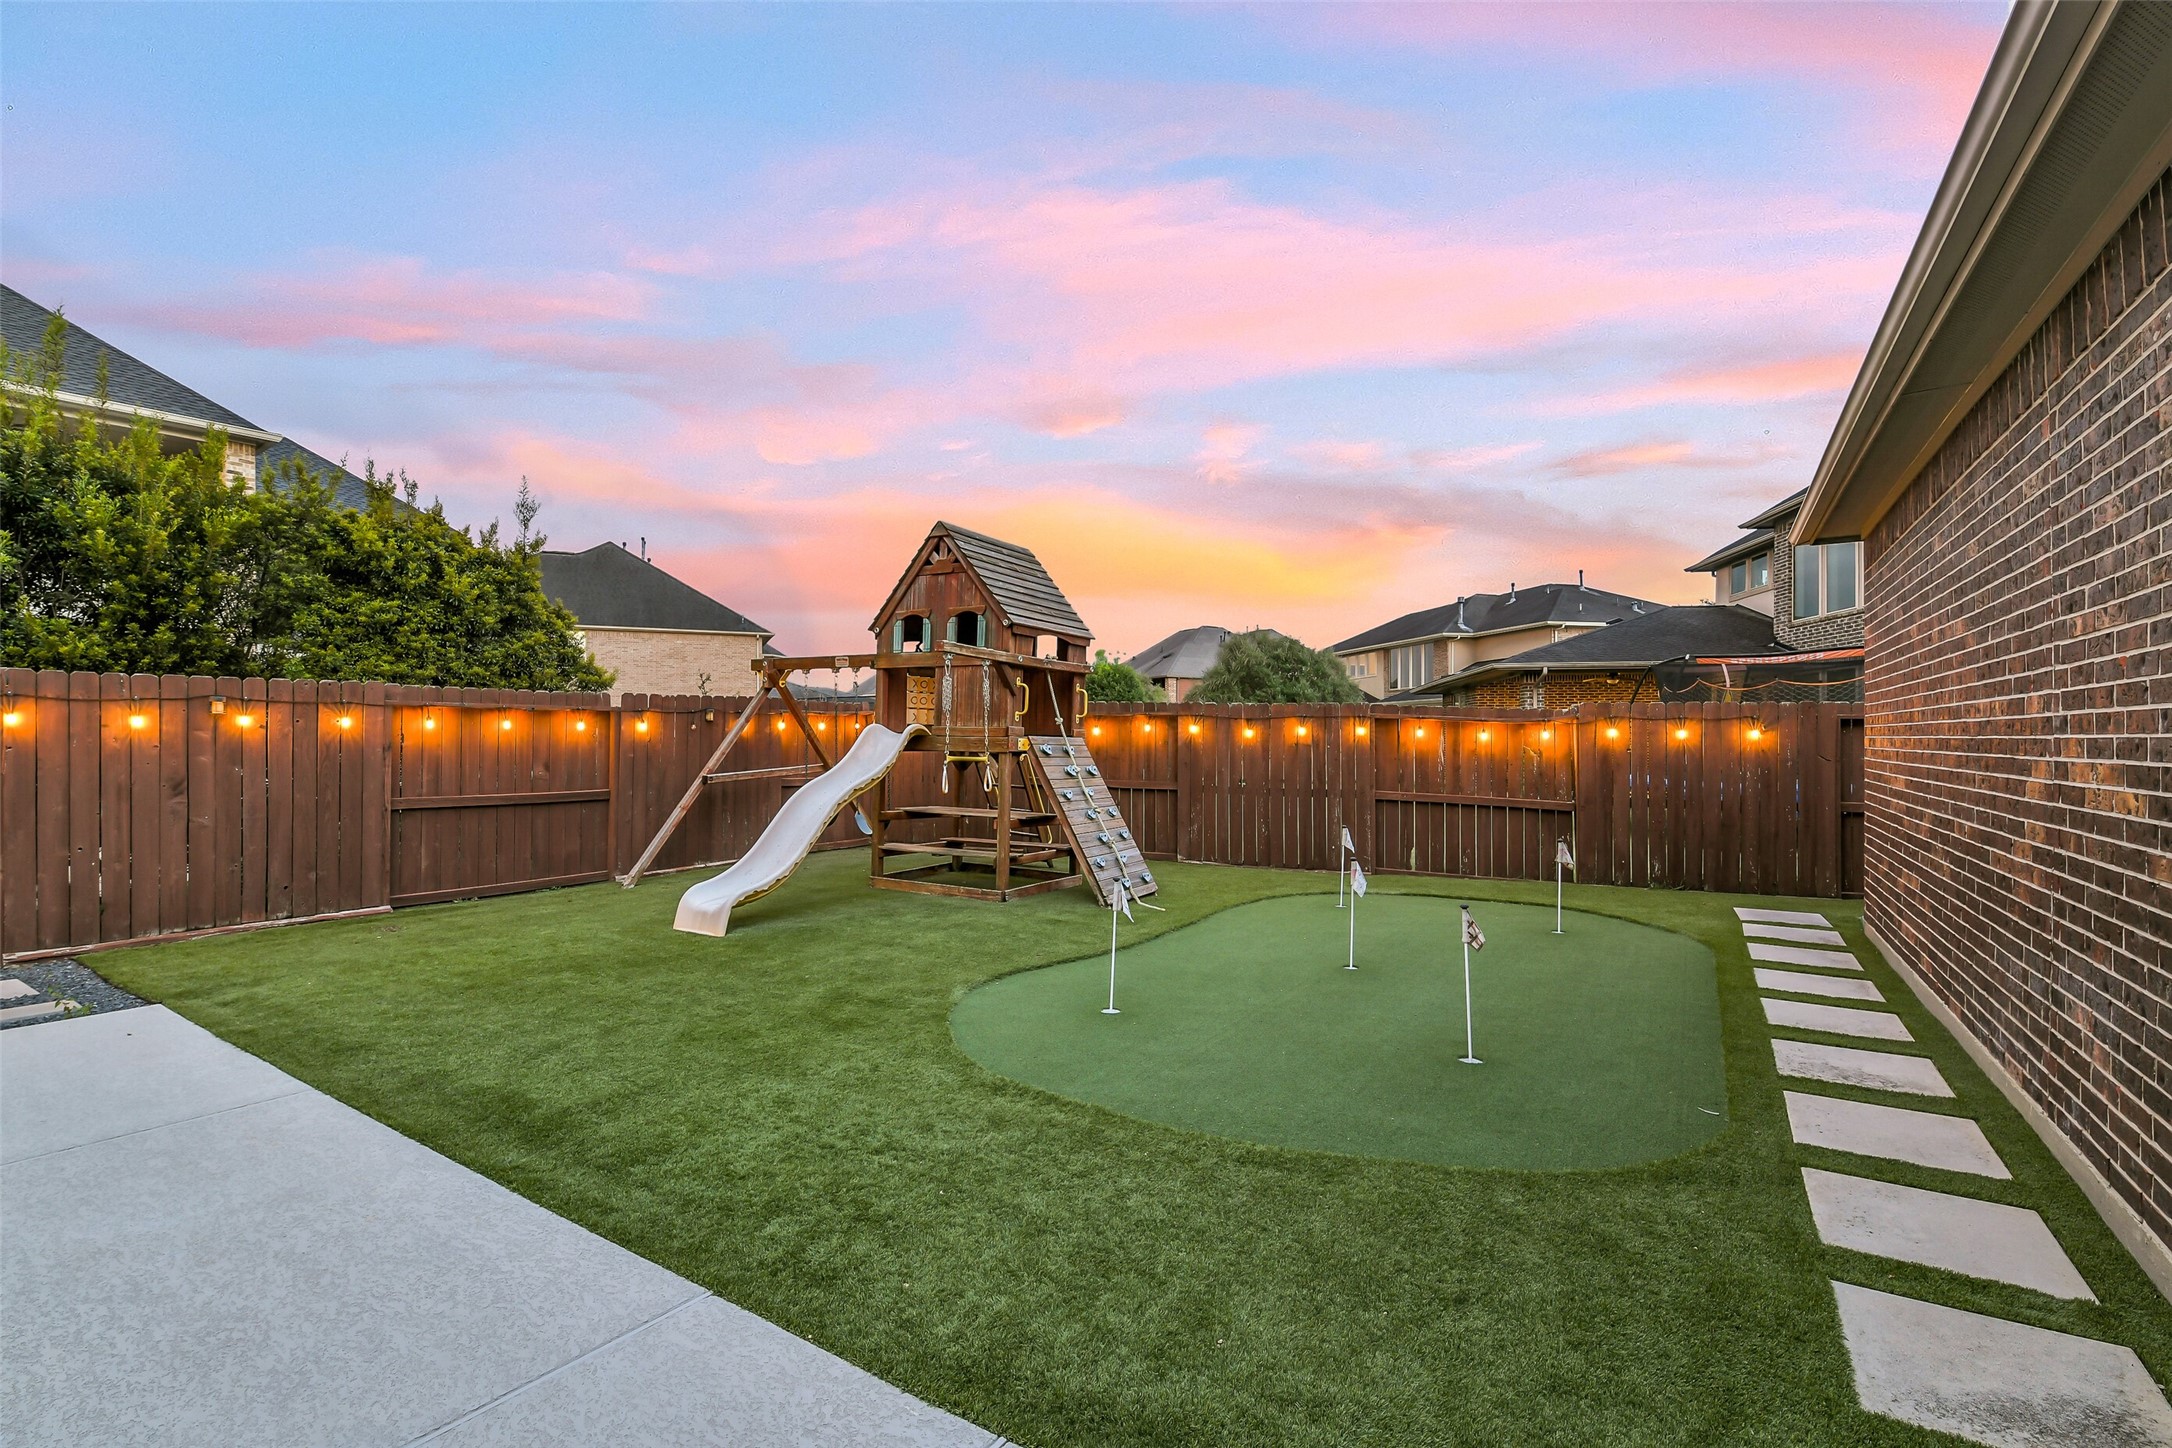
Enjoy resort-style outdoor living with a heated pool/spa, a custom putting green, and additional green space for golf practice, games, and family fun. An expansive covered patio and convenient outdoor pool bath make entertaining and relaxing effortless.
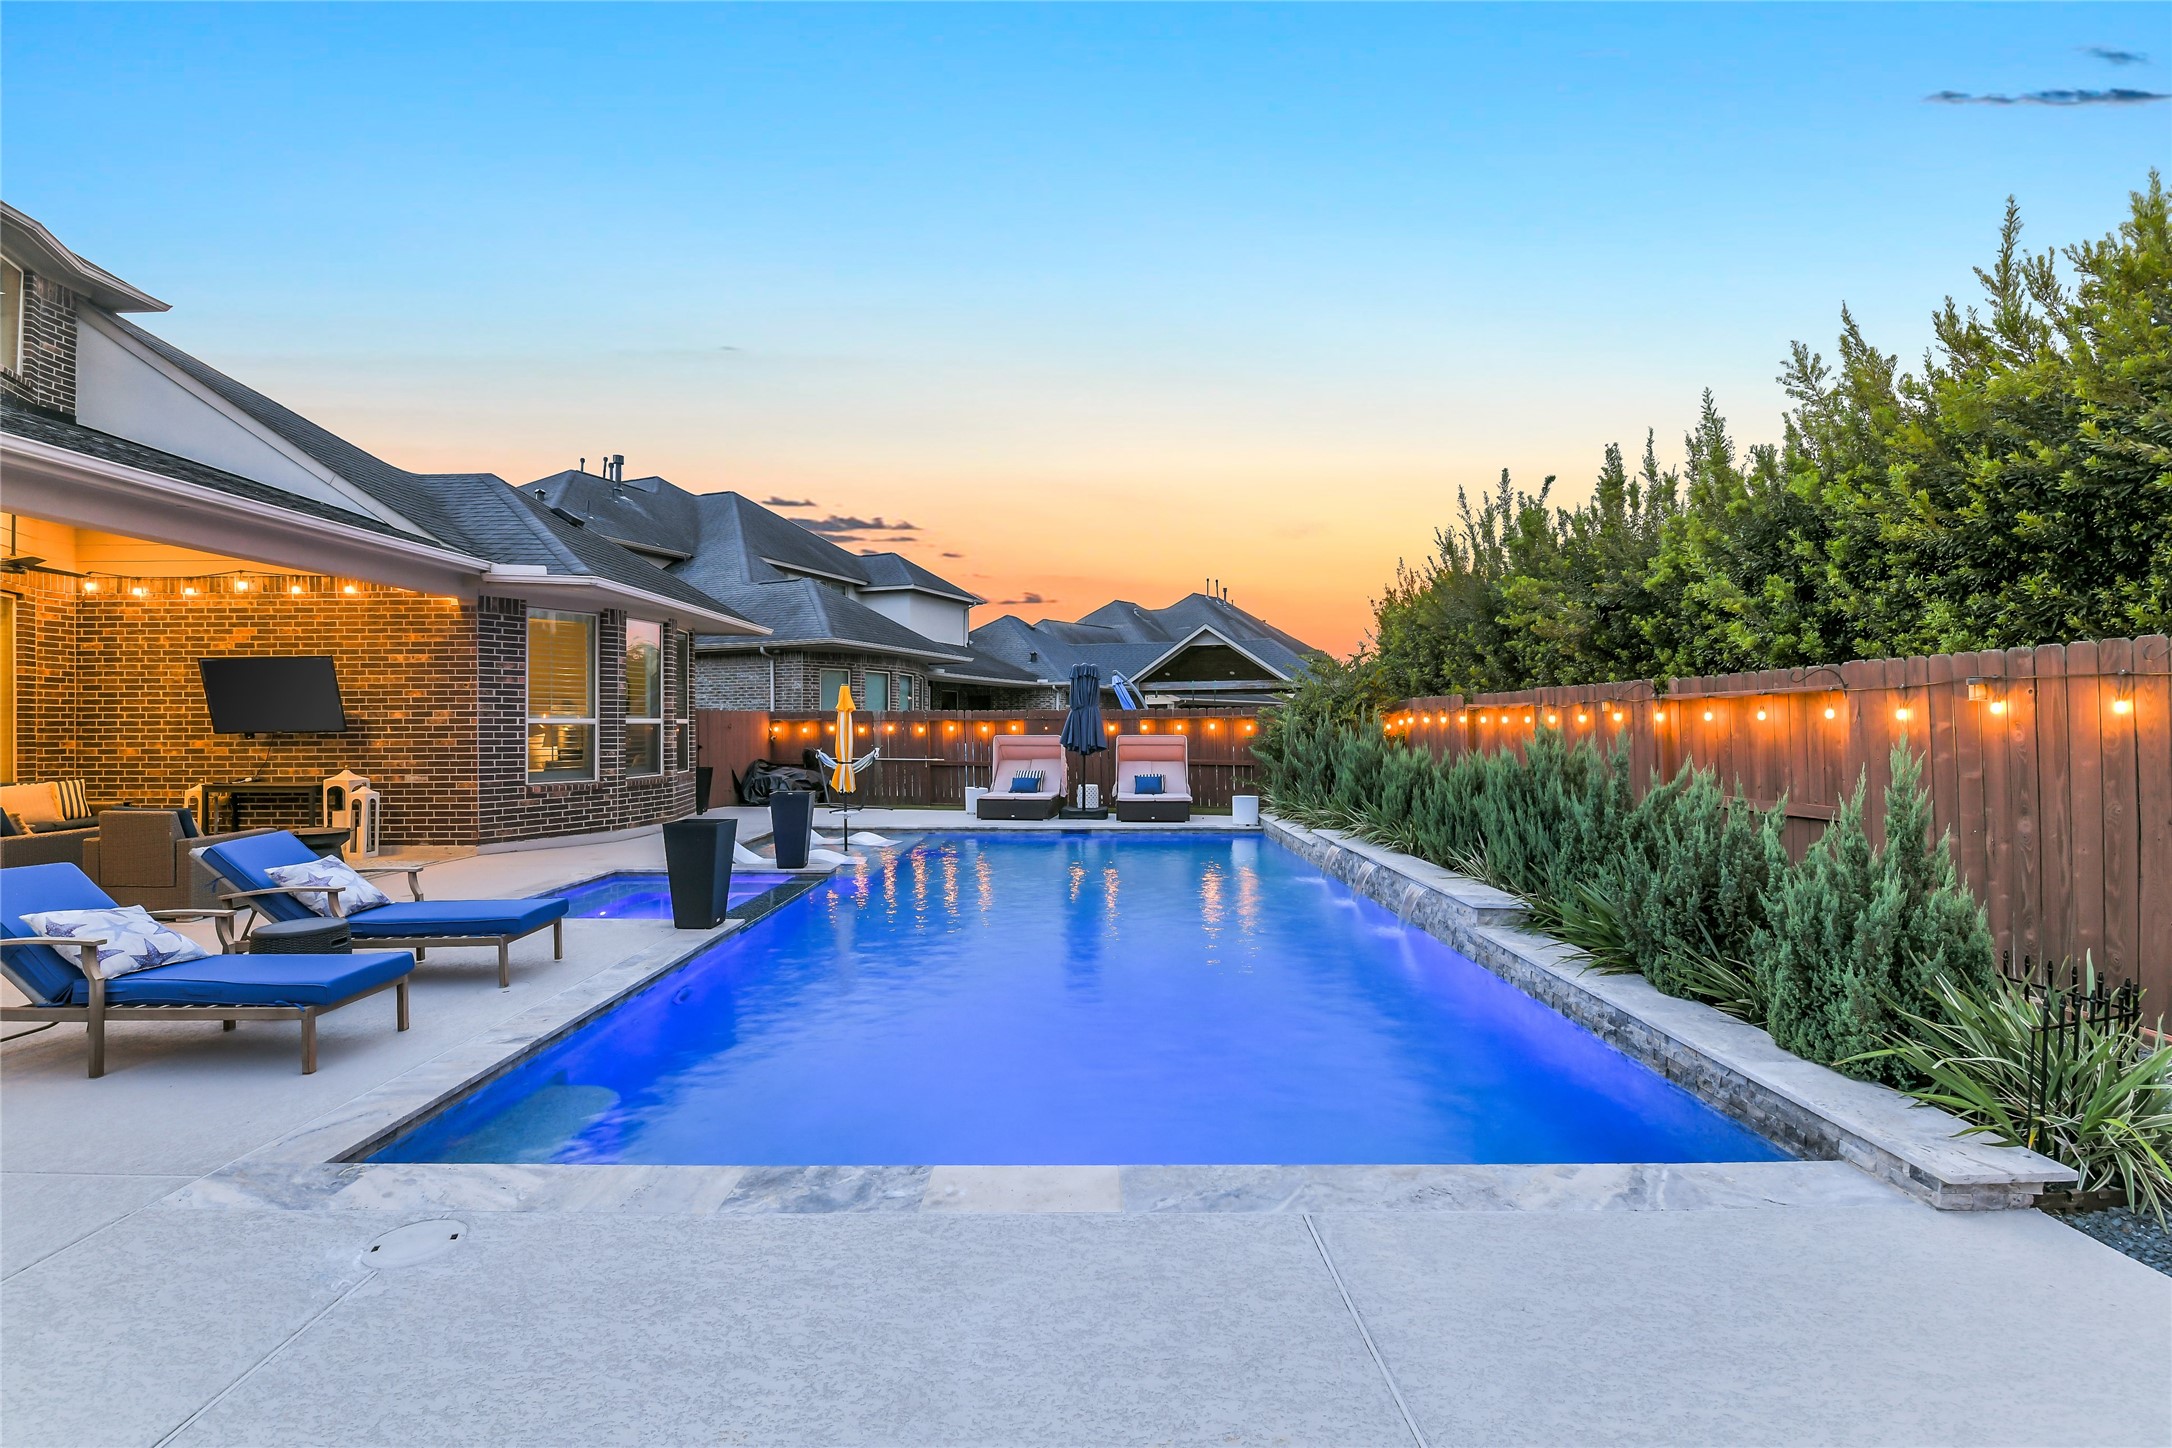
Relax in your private backyard oasis featuring a tanning ledge, a tranquil cascading waterfall, and a heated pool/spa. Surrounded by well-manicured landscaping and lush turf, ample decking provides plenty of space for lounging, entertaining, and enjoying the outdoor lifestyle.
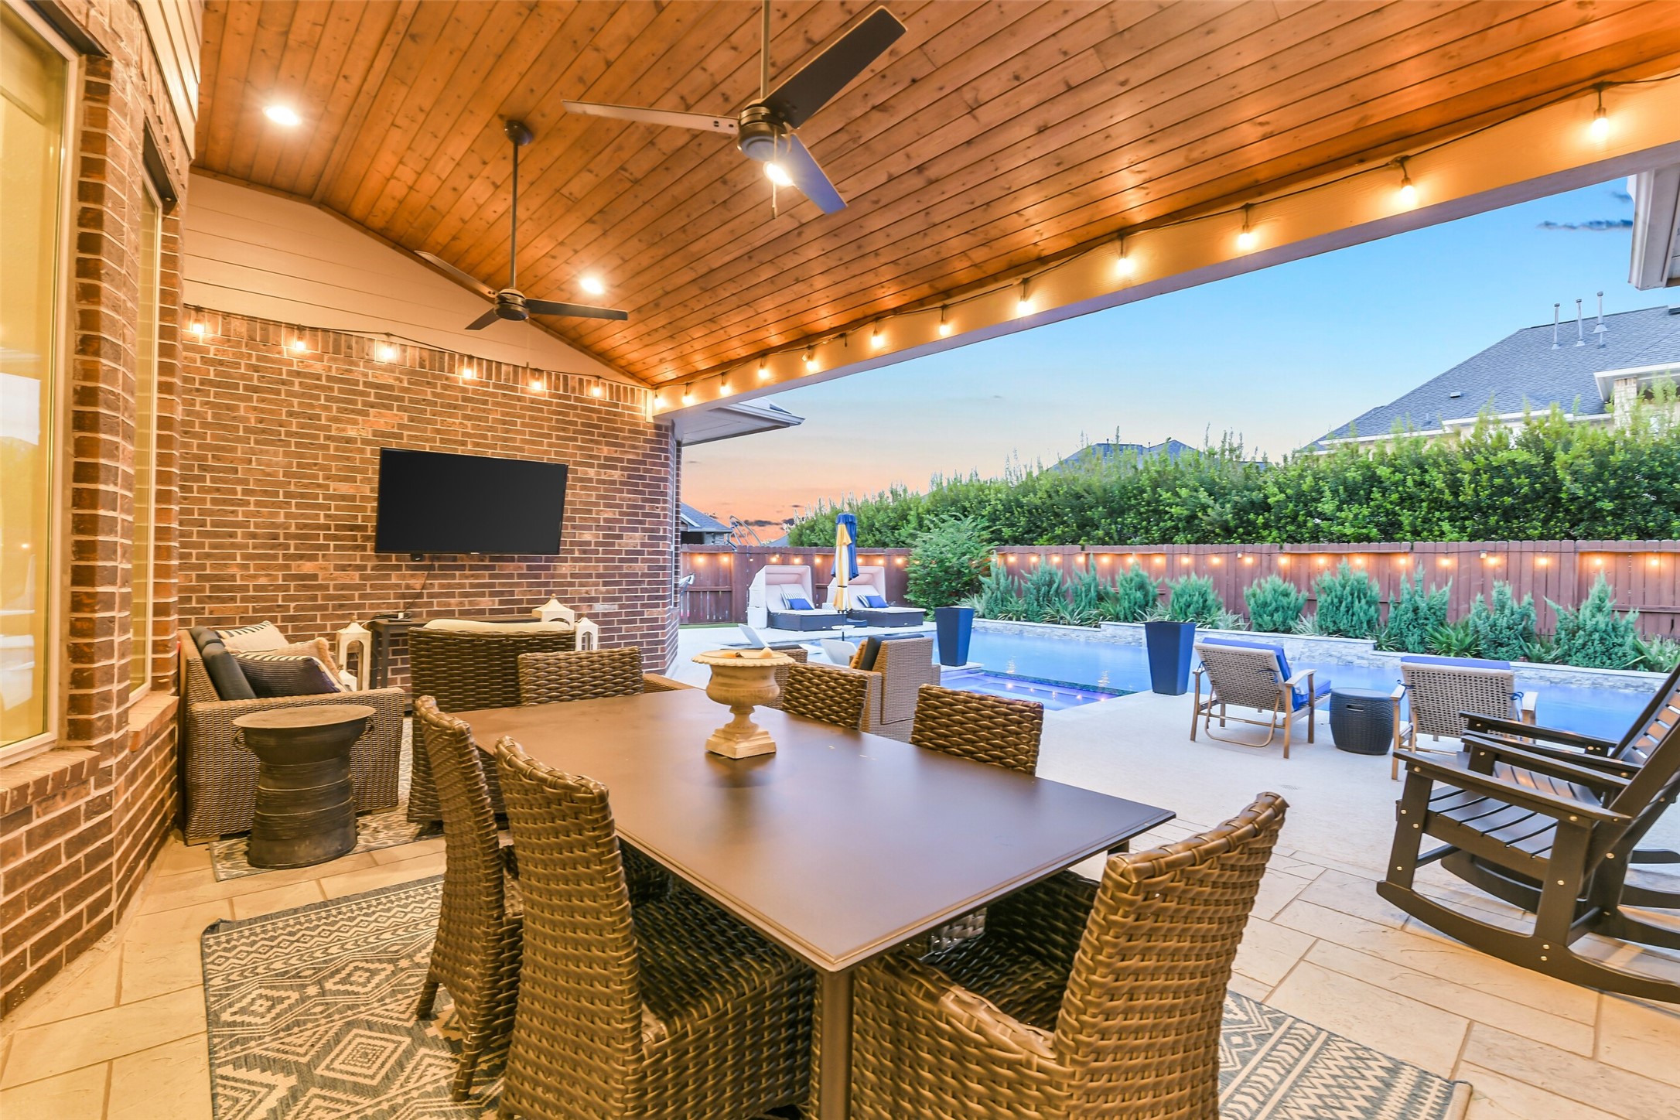
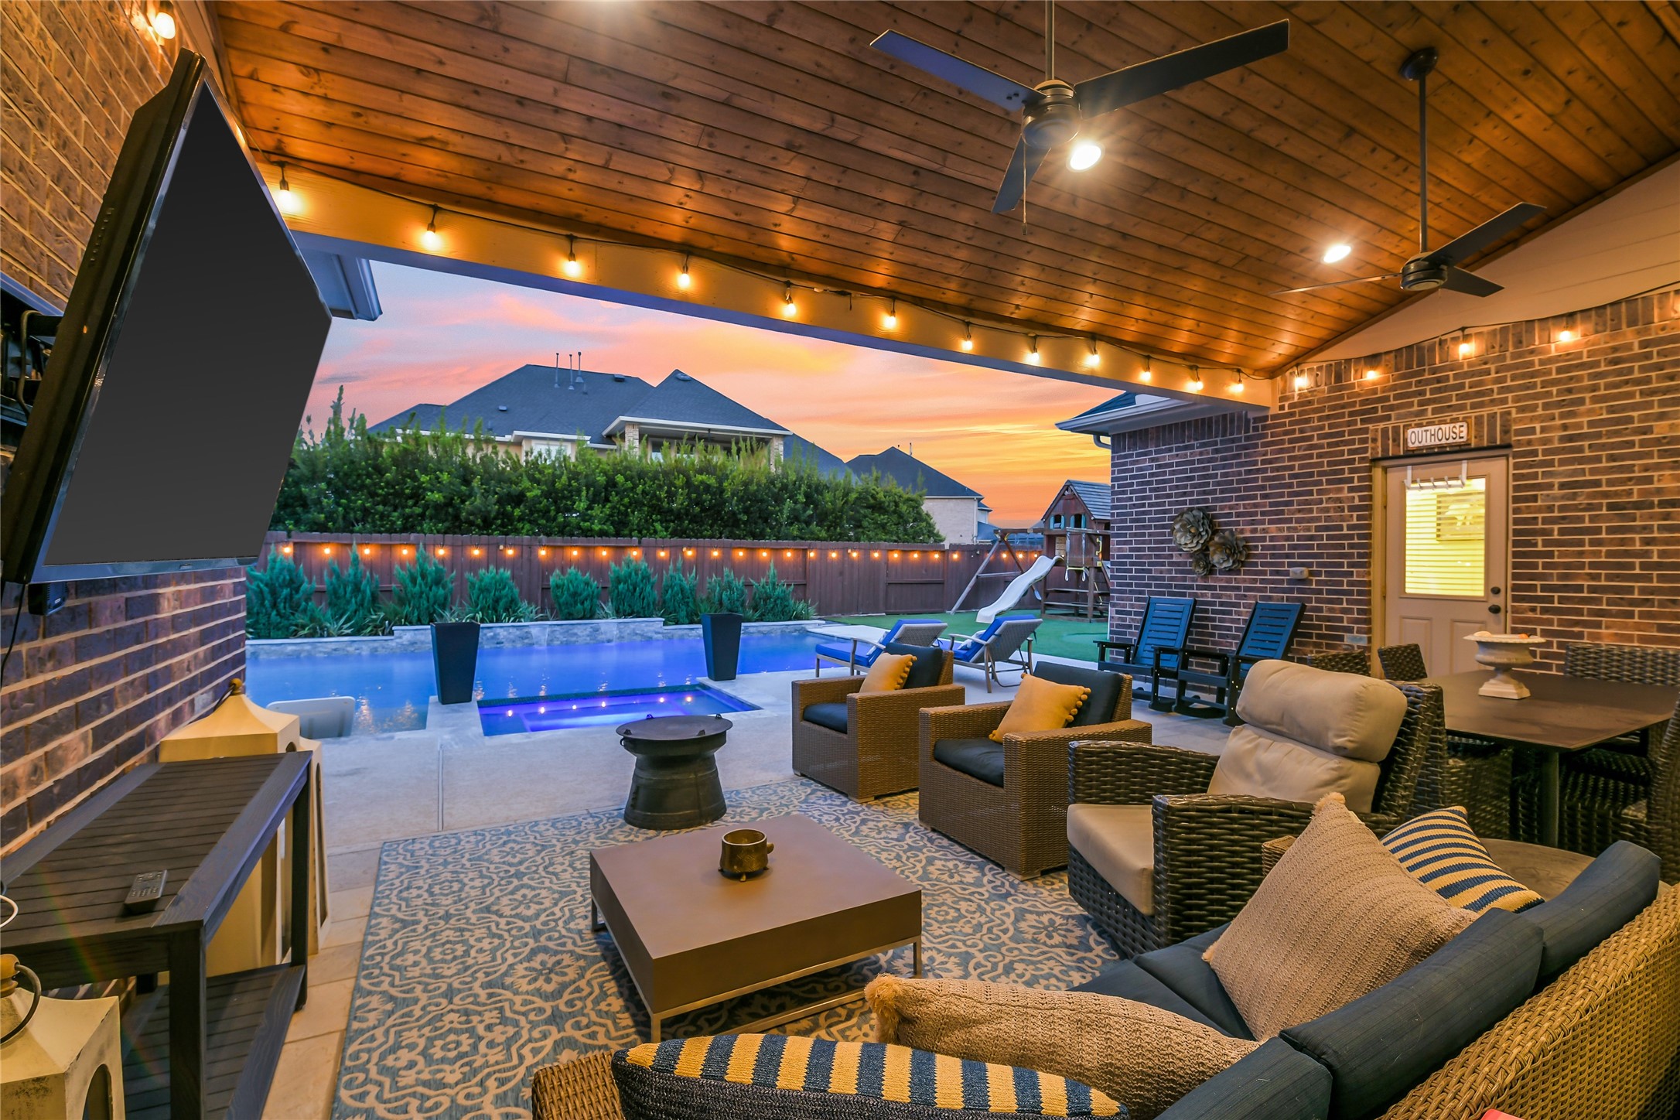
Step outside to outdoor living at its finest with this stunning covered patio featuring a beautiful tongue-and-groove wood ceiling, dual ceiling fans, and recessed lighting. Overlooking the sparkling pool and surrounded by lush landscaping, this thoughtfully designed space is perfect for dining, entertaining, and relaxing year-round.
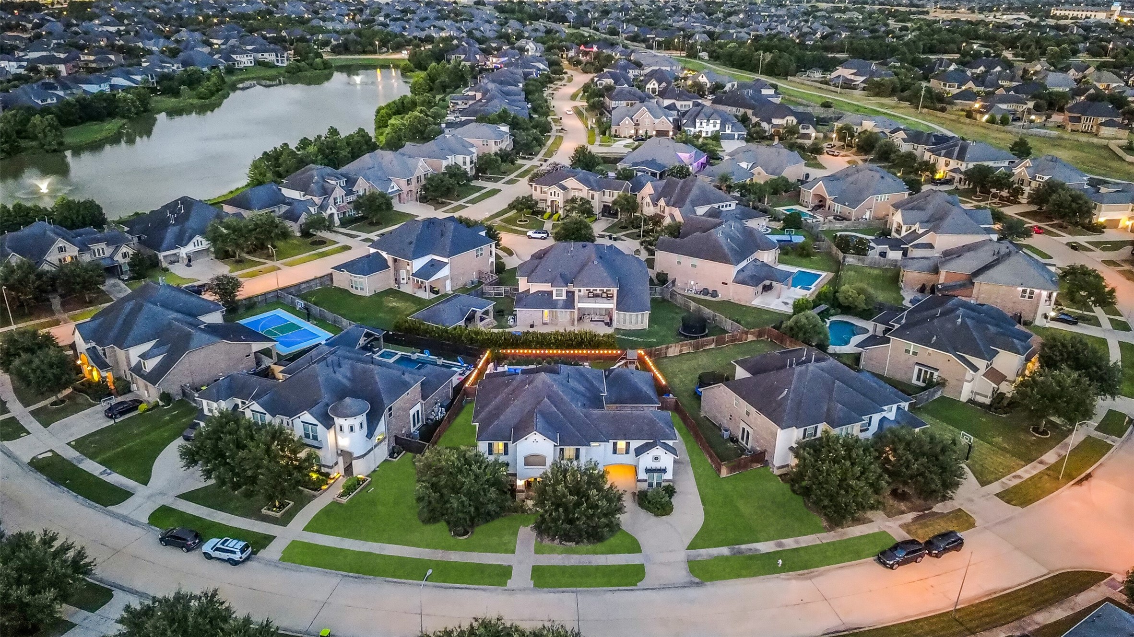
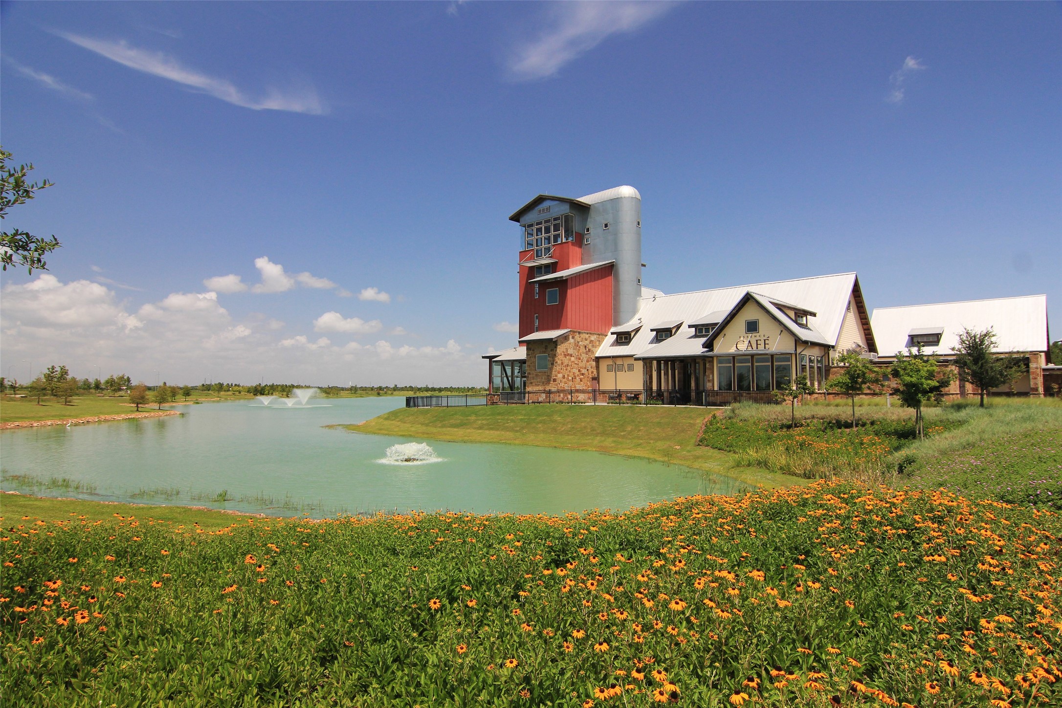
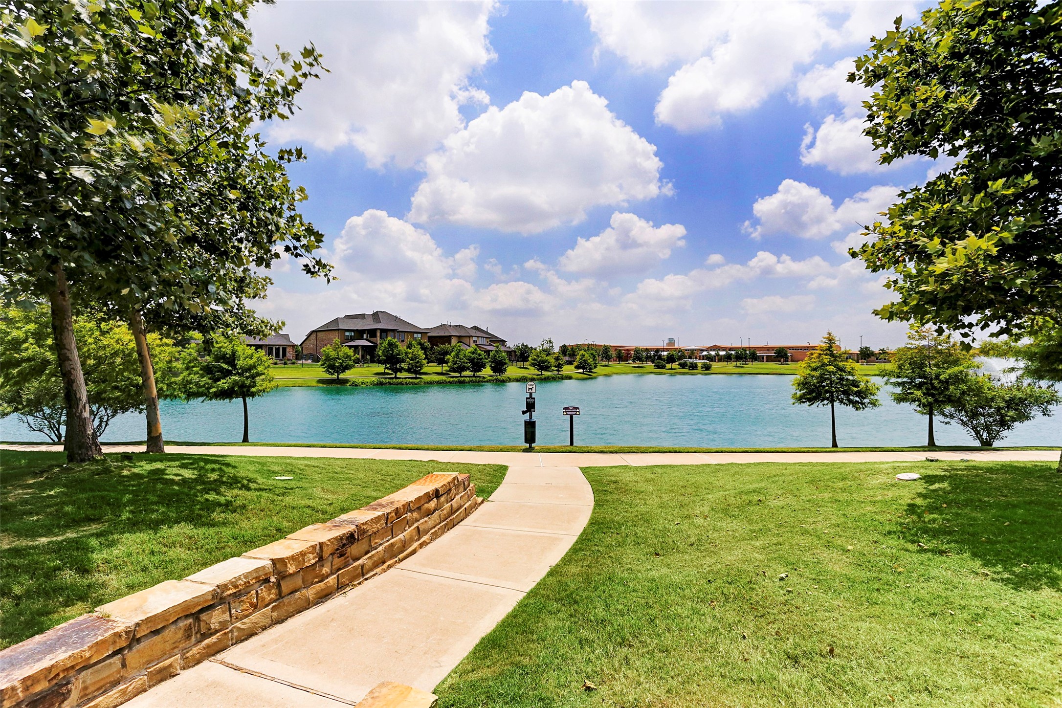
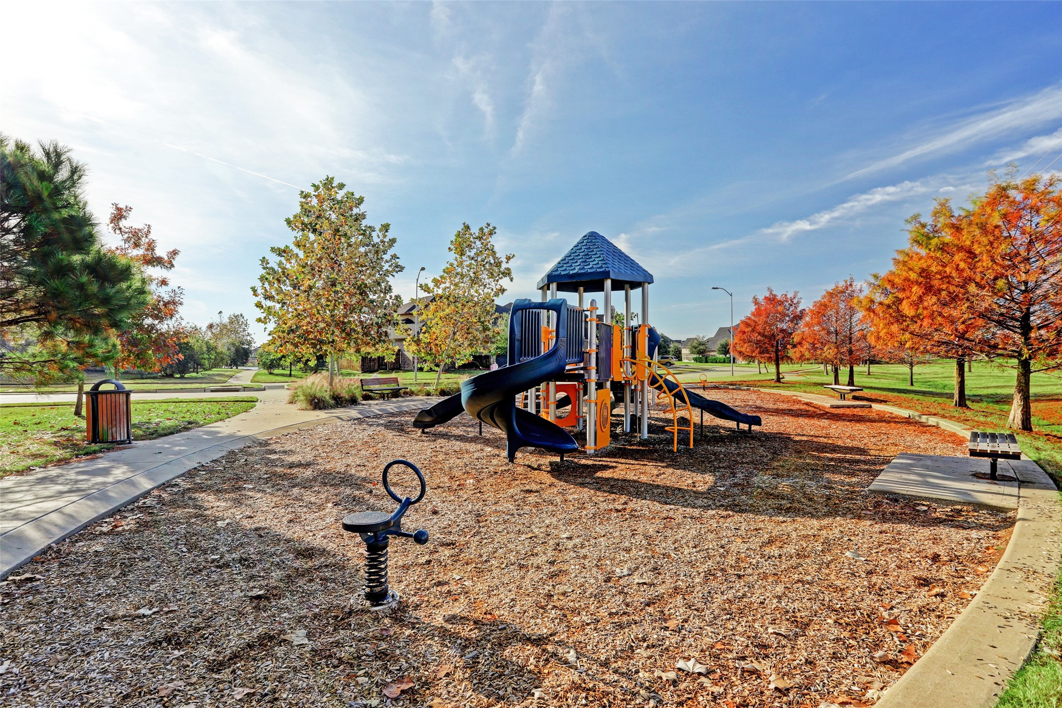
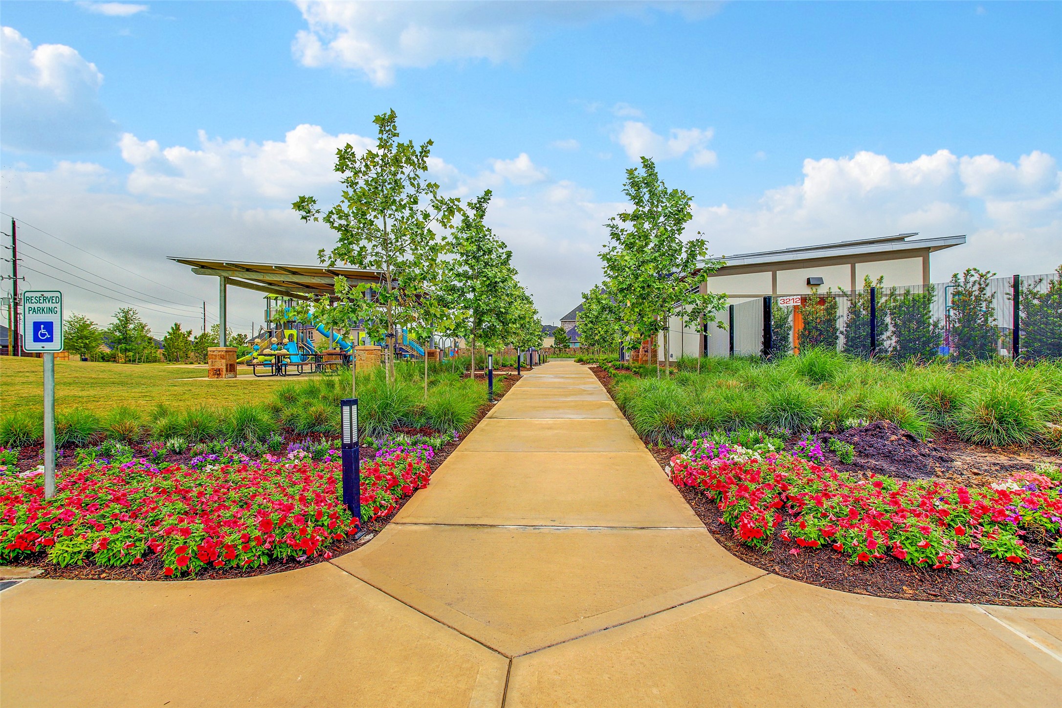
Situated within the highly sought after Iris Lake subsection of the Cross Creek Ranch community, this home enjoys a prime location with a scenic community lake and walking trails just moments away
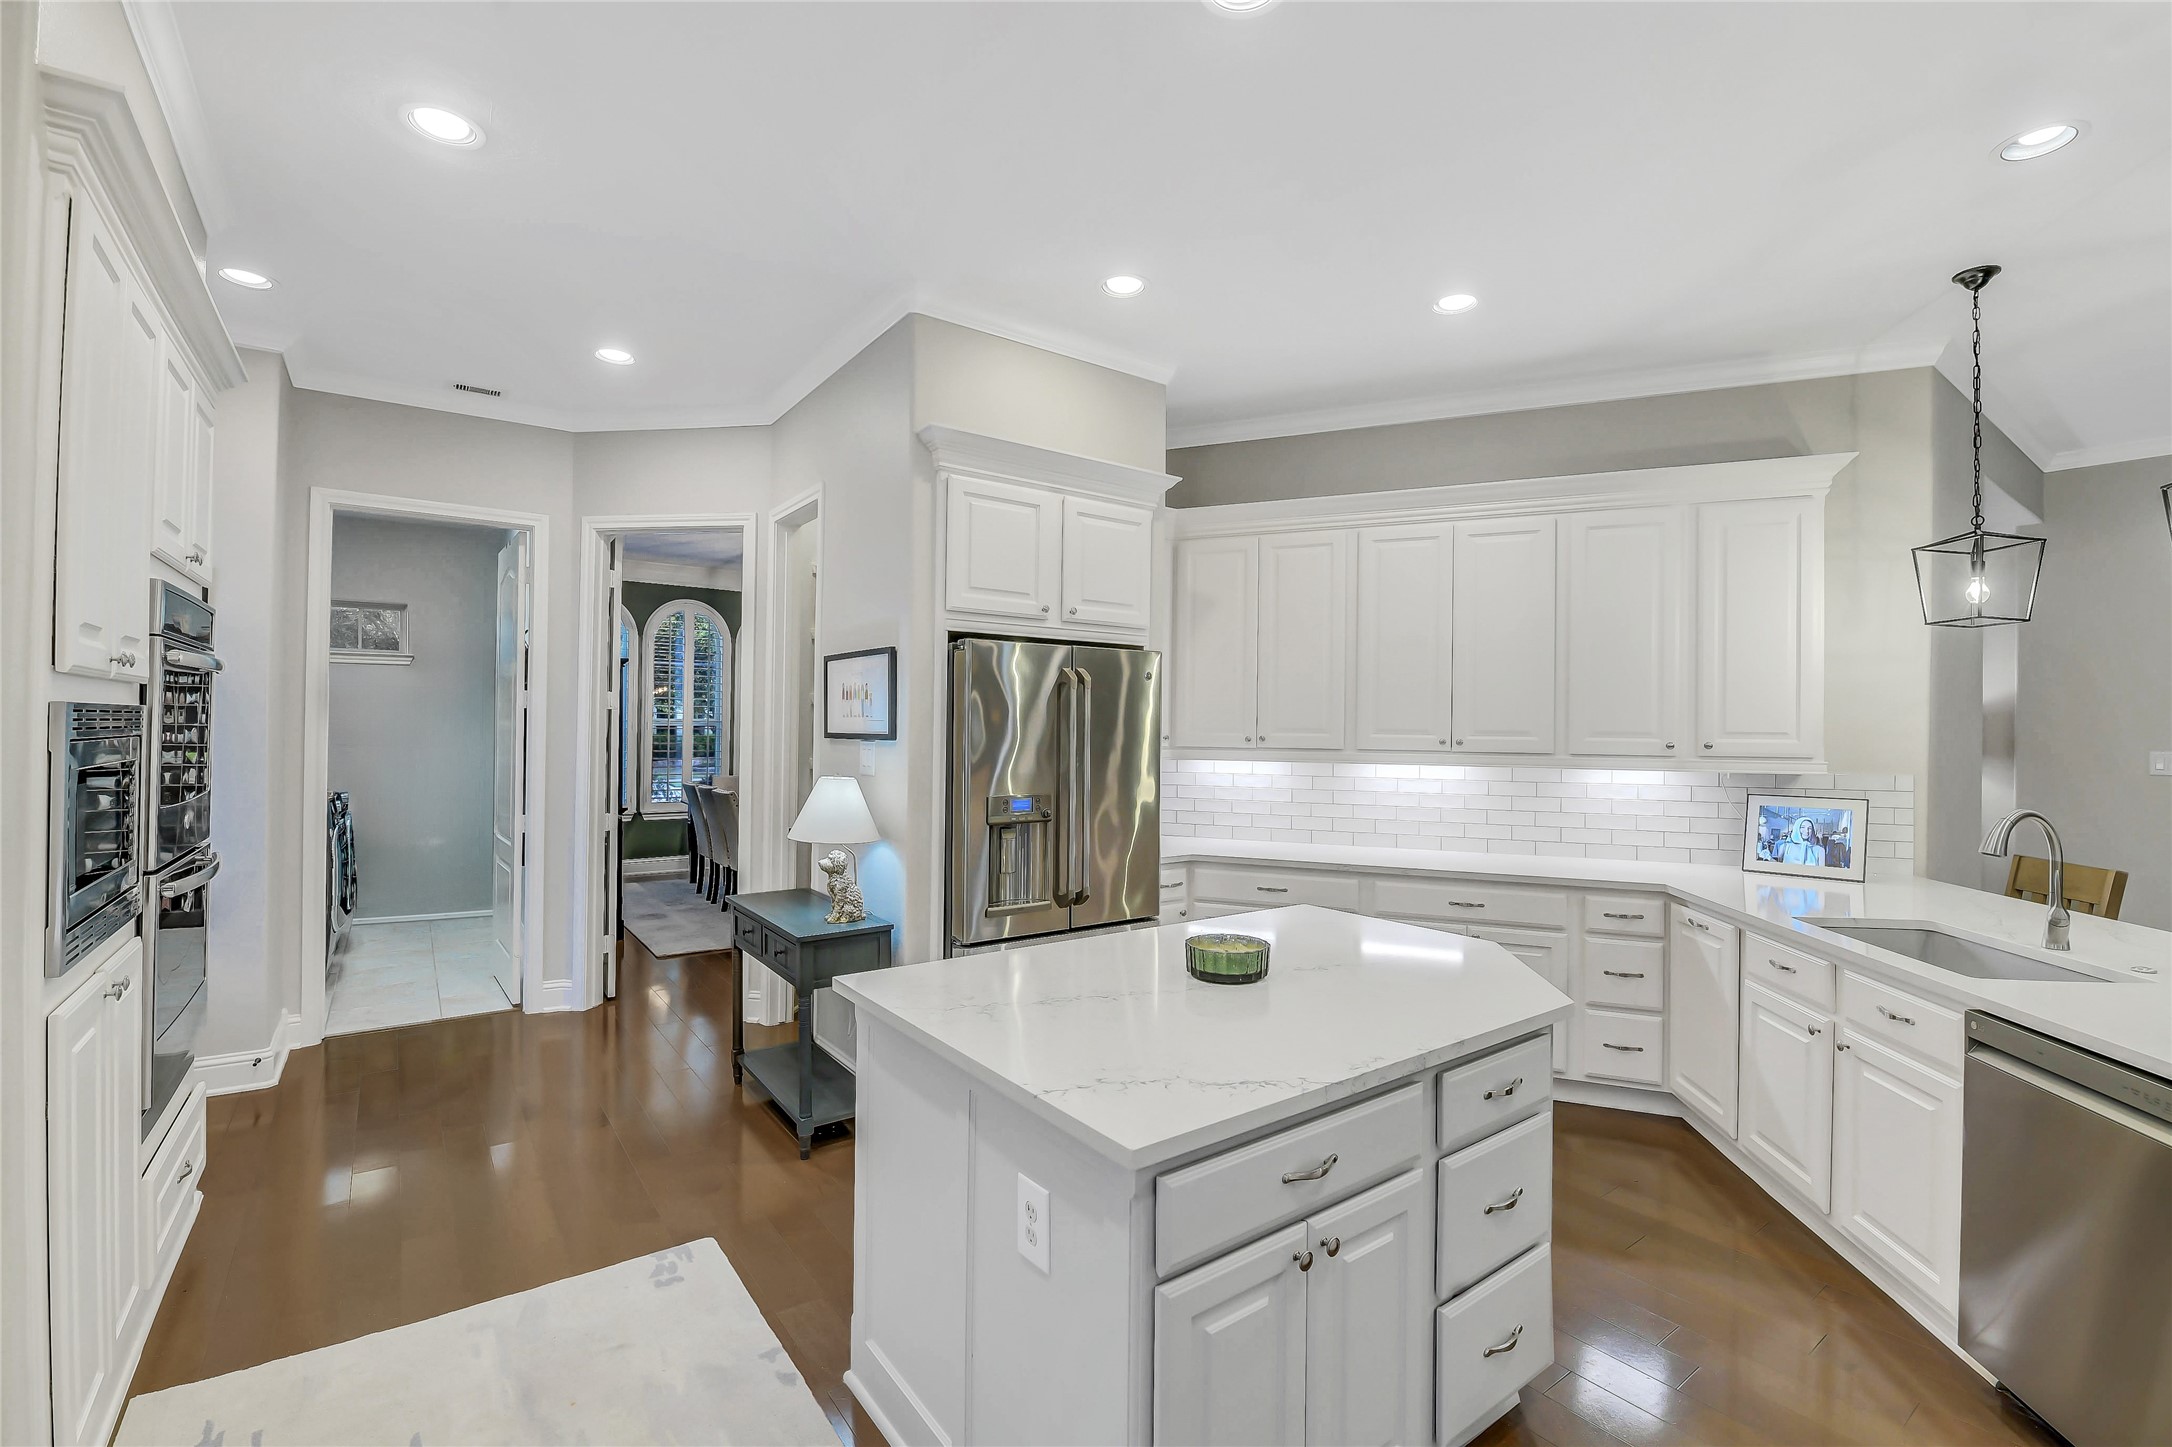
This bright, open-concept kitchen features an oversized quartz island, abundant custom cabinetry, stainless steel appliances, and a timeless white subway tile backsplash. Designed for both everyday living and entertaining, the spacious layout offers ample prep space, generous storage, and seamless flow into the surrounding living areas.
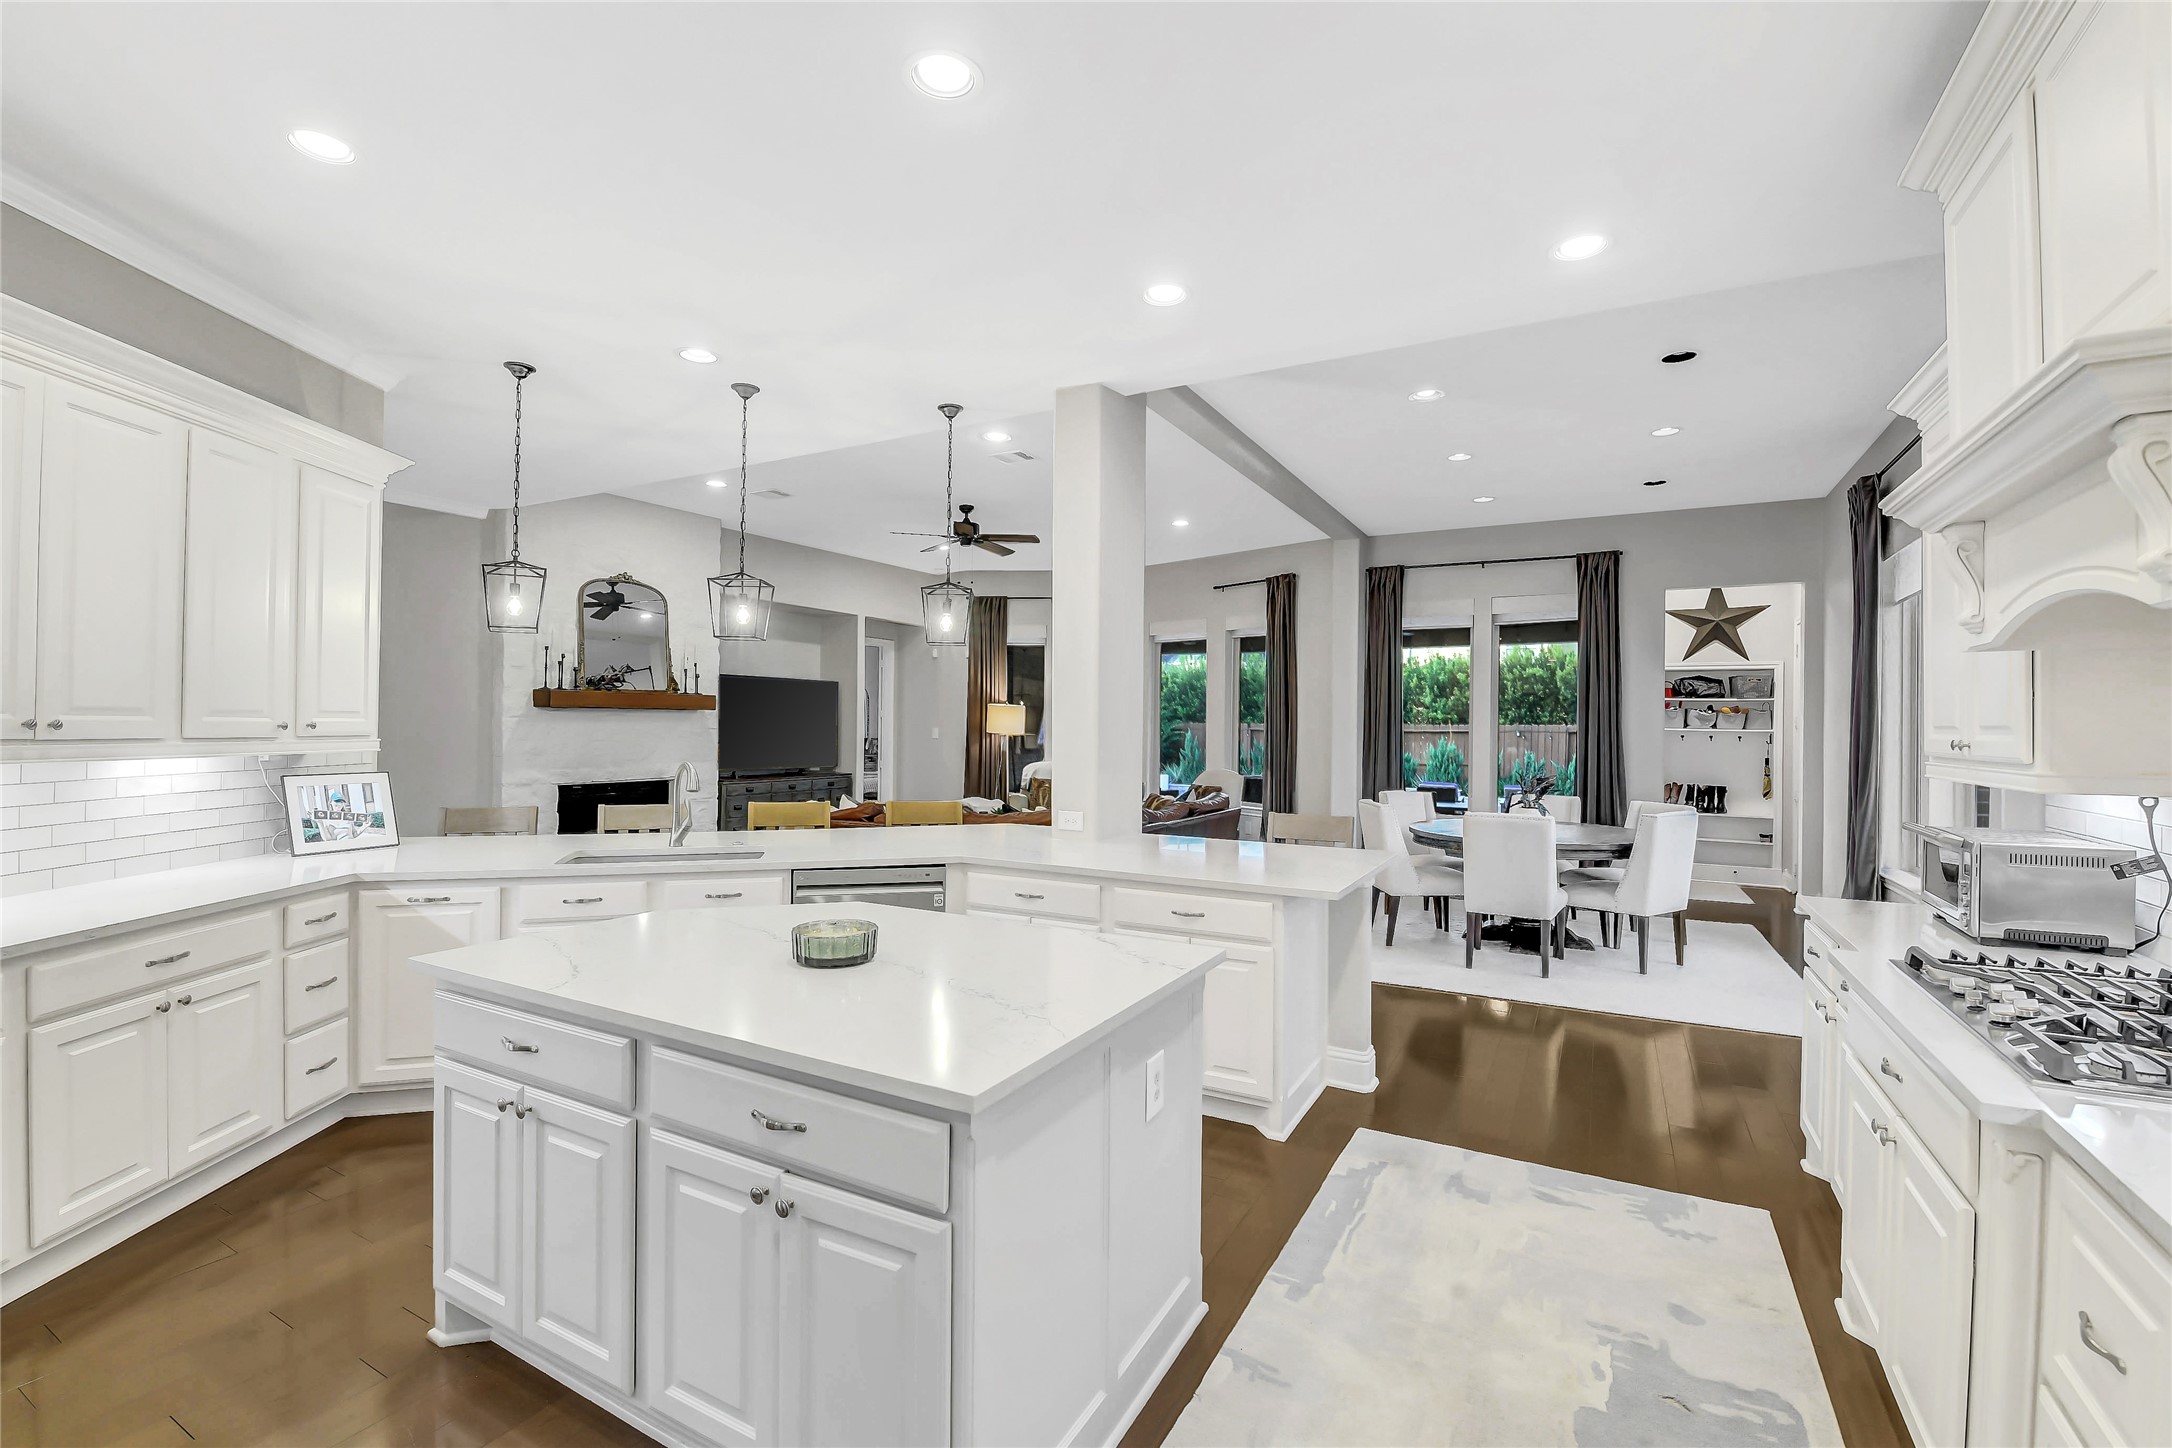
The chef-inspired kitchen showcases crisp white cabinetry, sleek countertops, built-in stainless steel GE cafe appliances, a large breakfast bar and a center island that serves as the heart of the home. Thoughtfully designed with extensive workspace, under-cabinet lighting, and an airy layout, it blends style and functionality for effortless cooking and gathering.
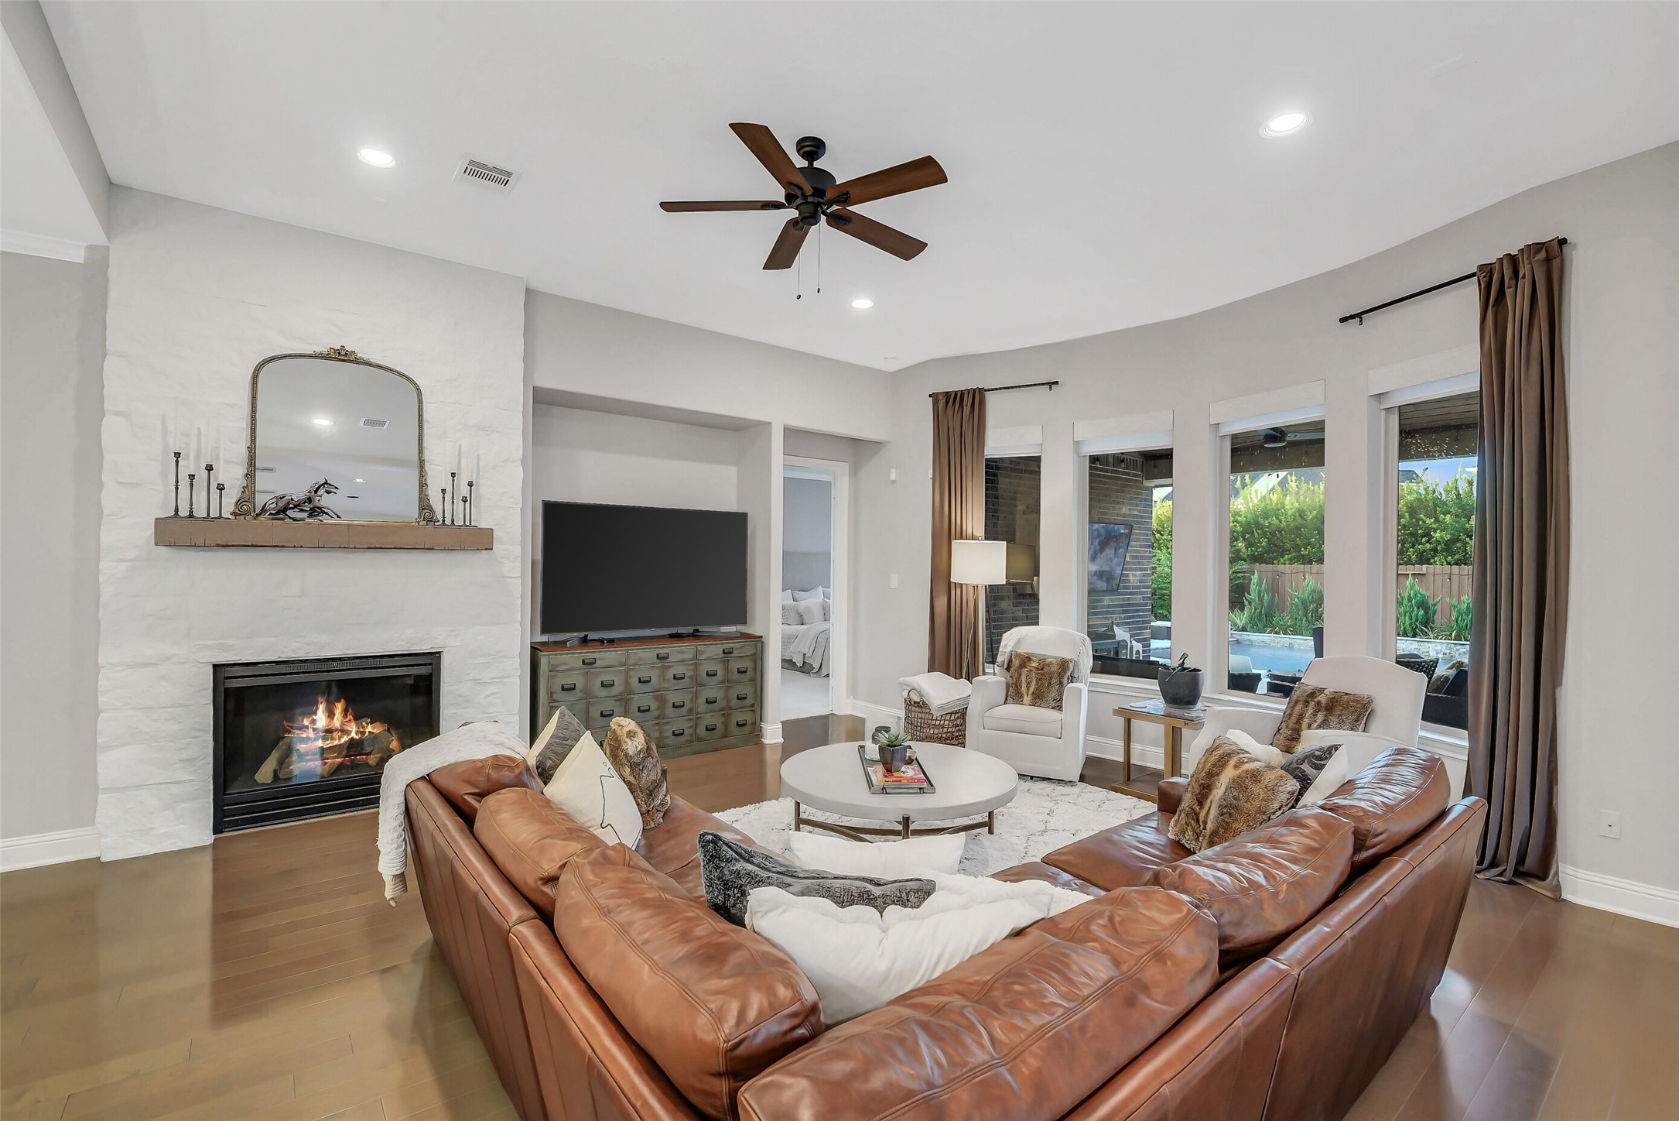
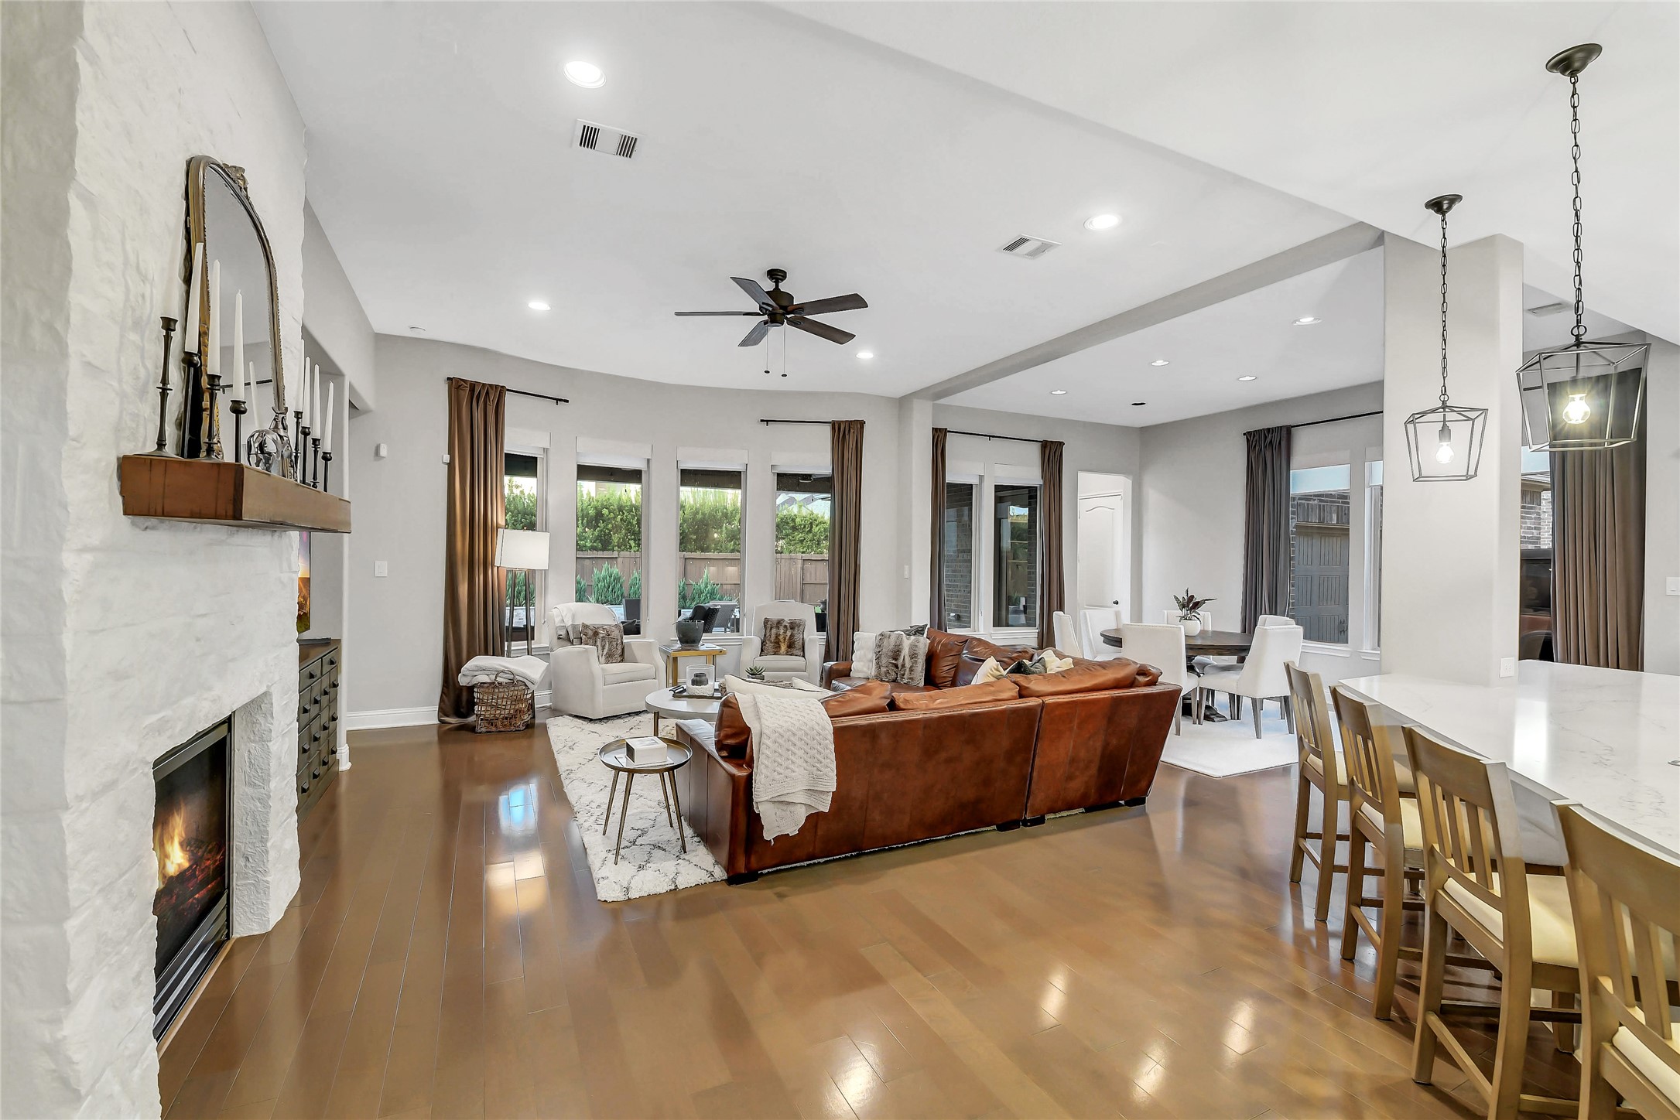
The welcoming family room features a dramatic stone fireplace and expansive windows overlooking the serene backyard retreat.
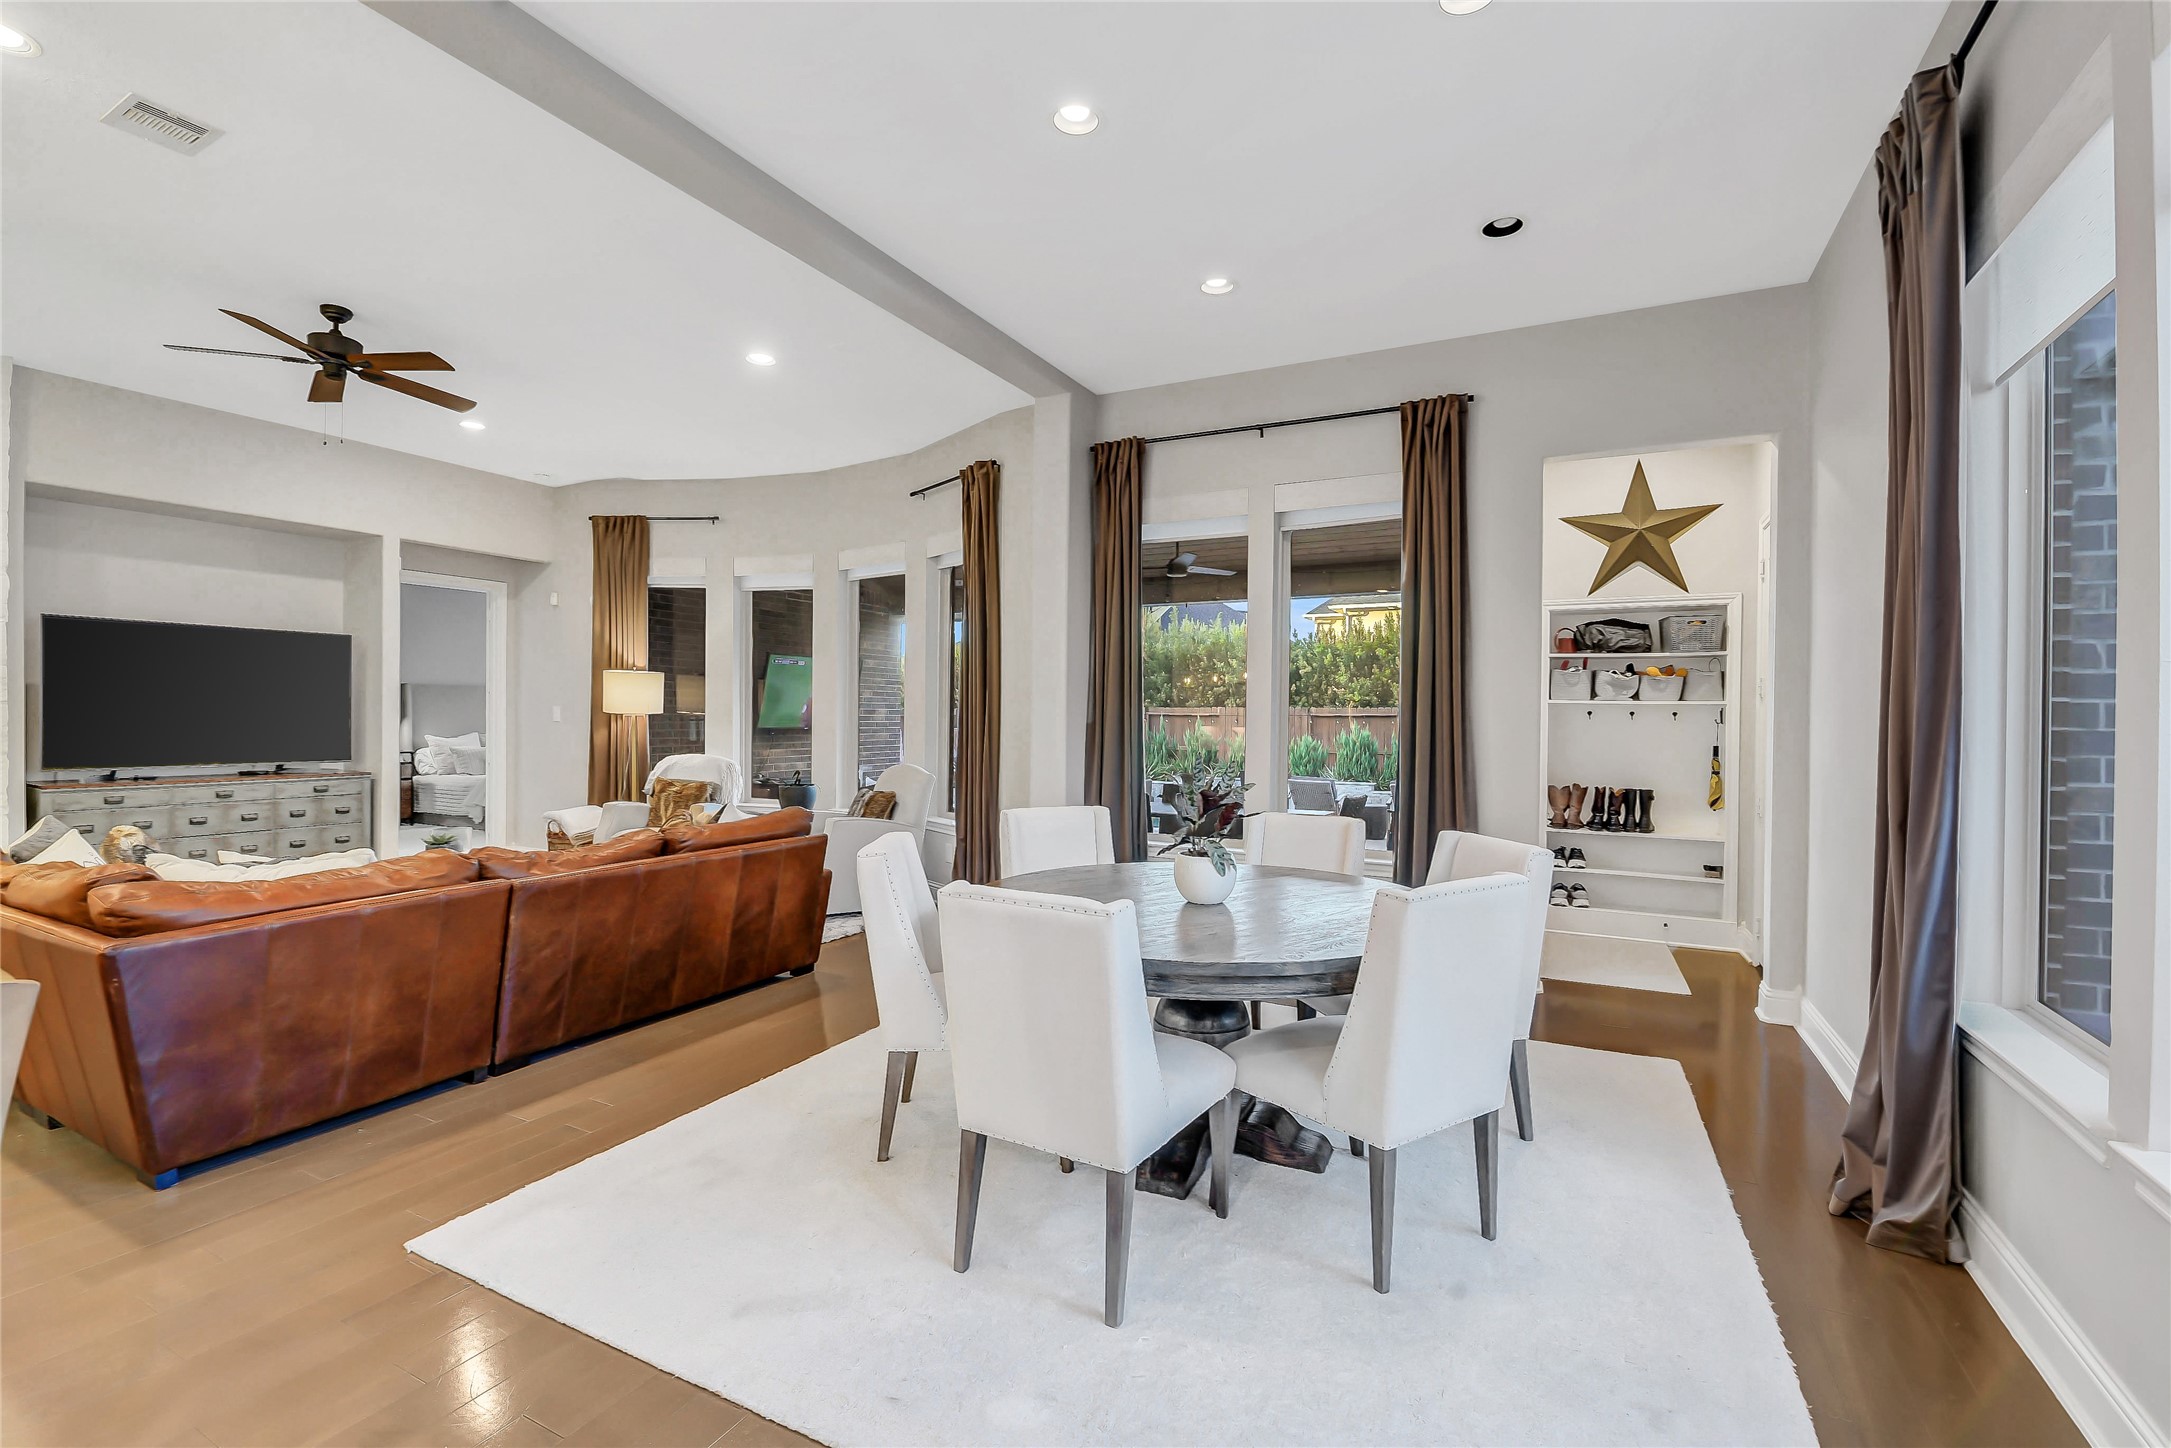
The expansive breakfast area seamlessly connects the chef's kitchen and inviting family room, creating an ideal space for casual dining and everyday living. Convenient Mudroom provides access to the outdoor living area and the attached garage, enhancing the home's thoughtful and functional layout.
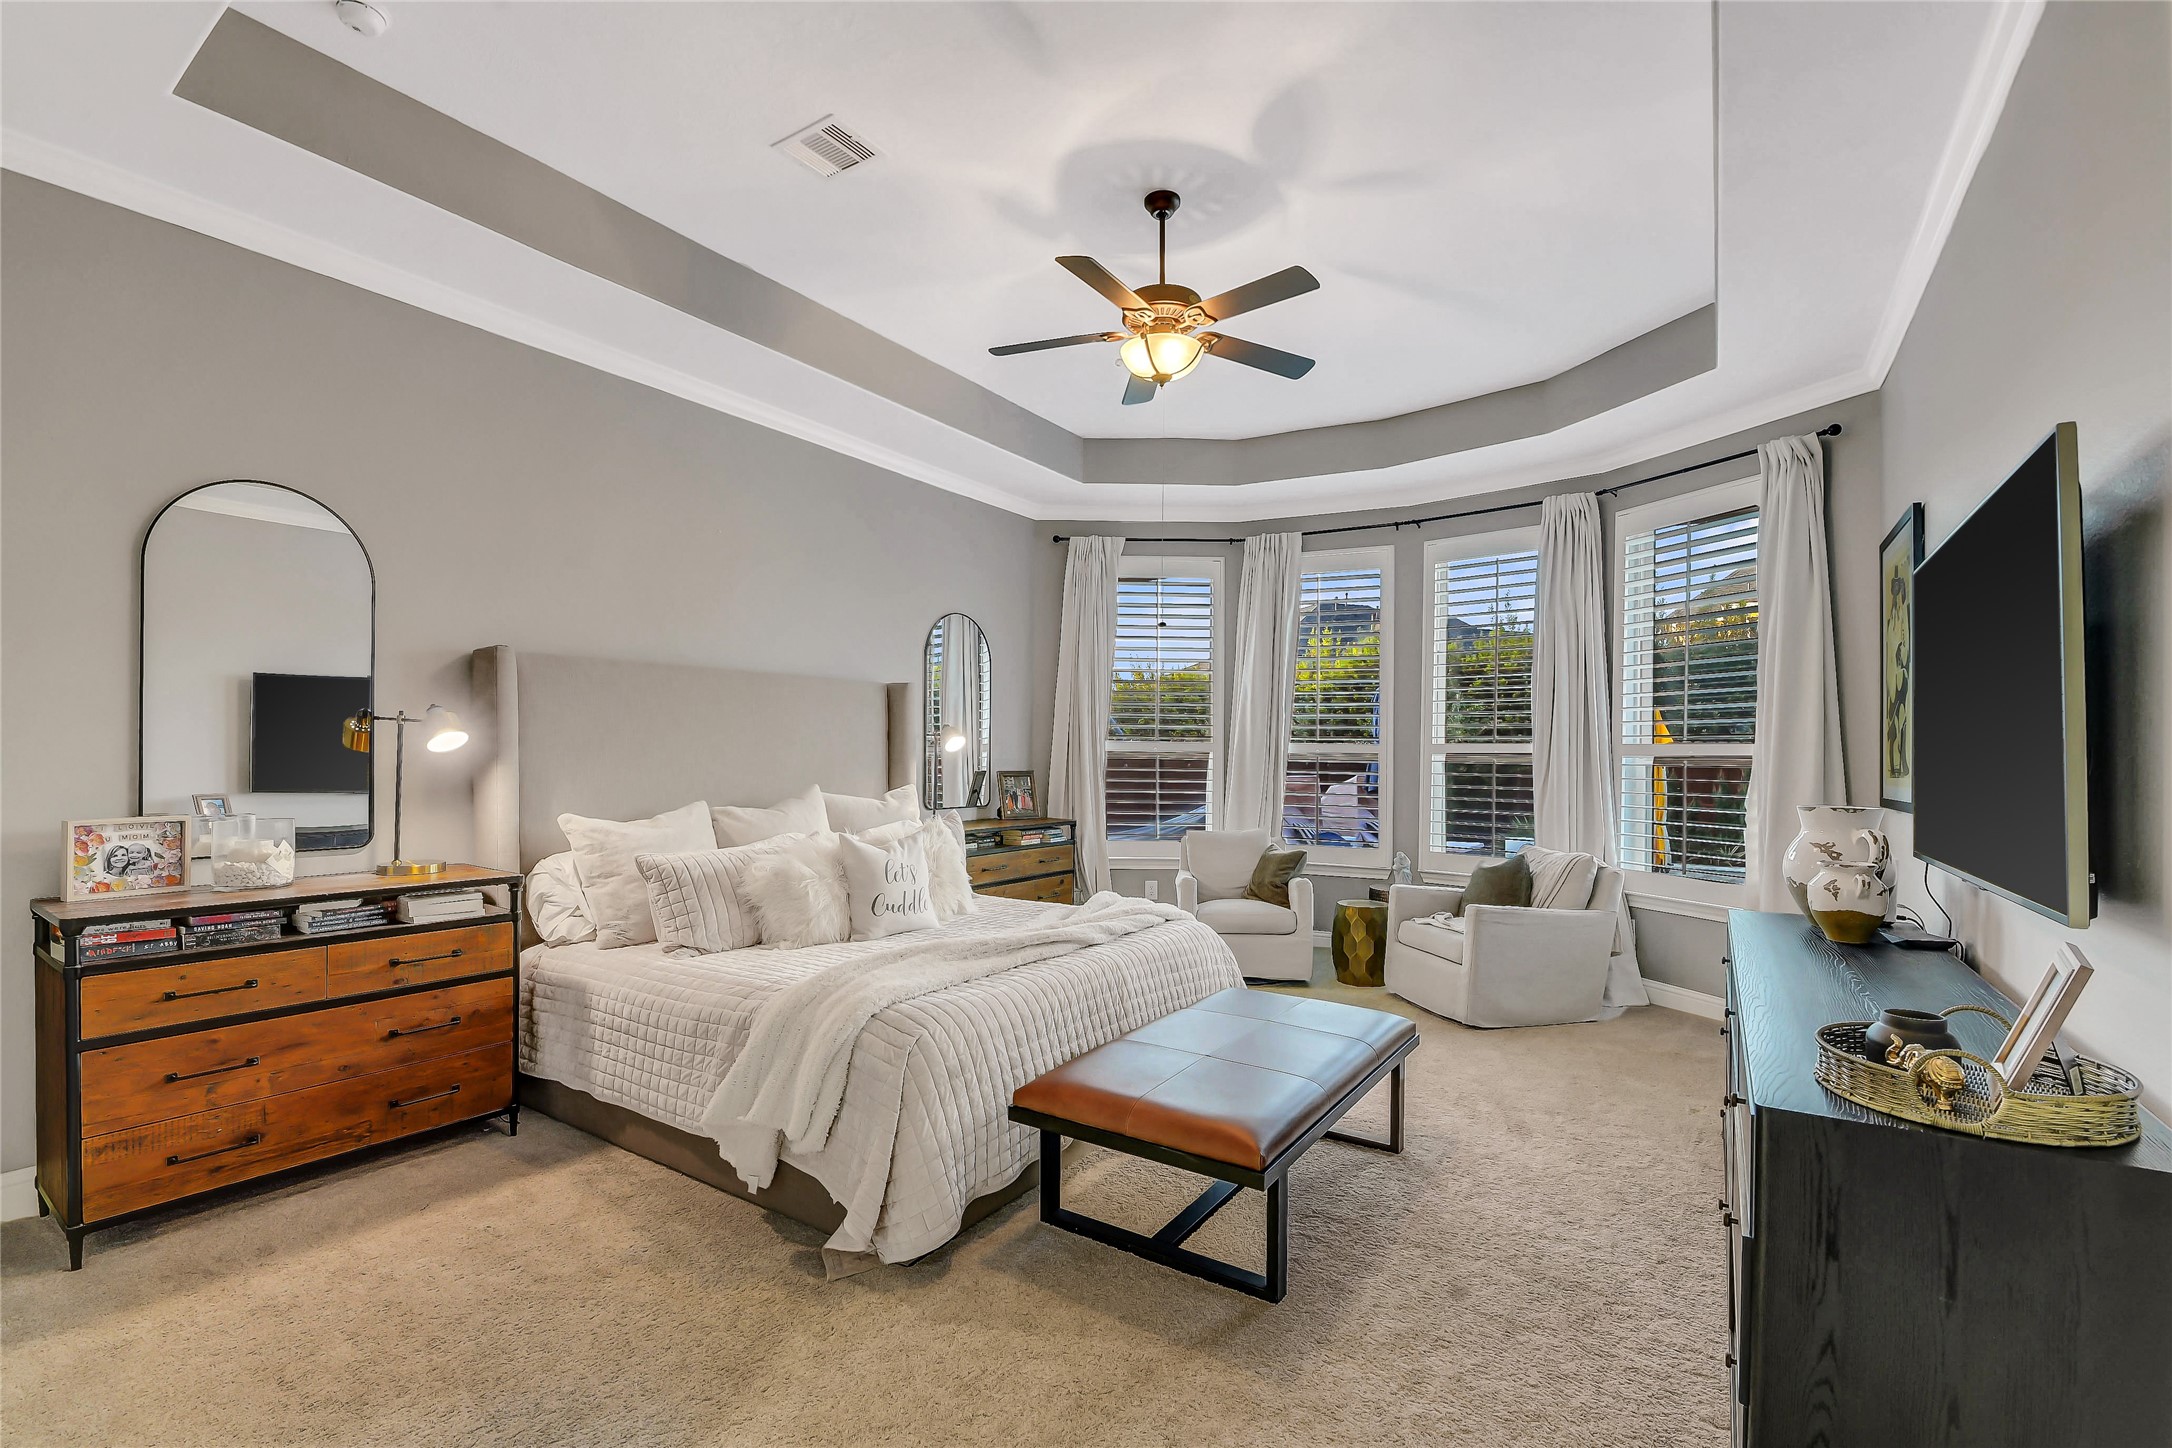
Retreat to the spacious primary suite, featuring an elegant tray ceiling, a cozy sitting area, and a wall of windows that fills the room with natural light. This serene sanctuary offers the perfect blend of comfort and sophistication, creating a peaceful escape at the end of the day.
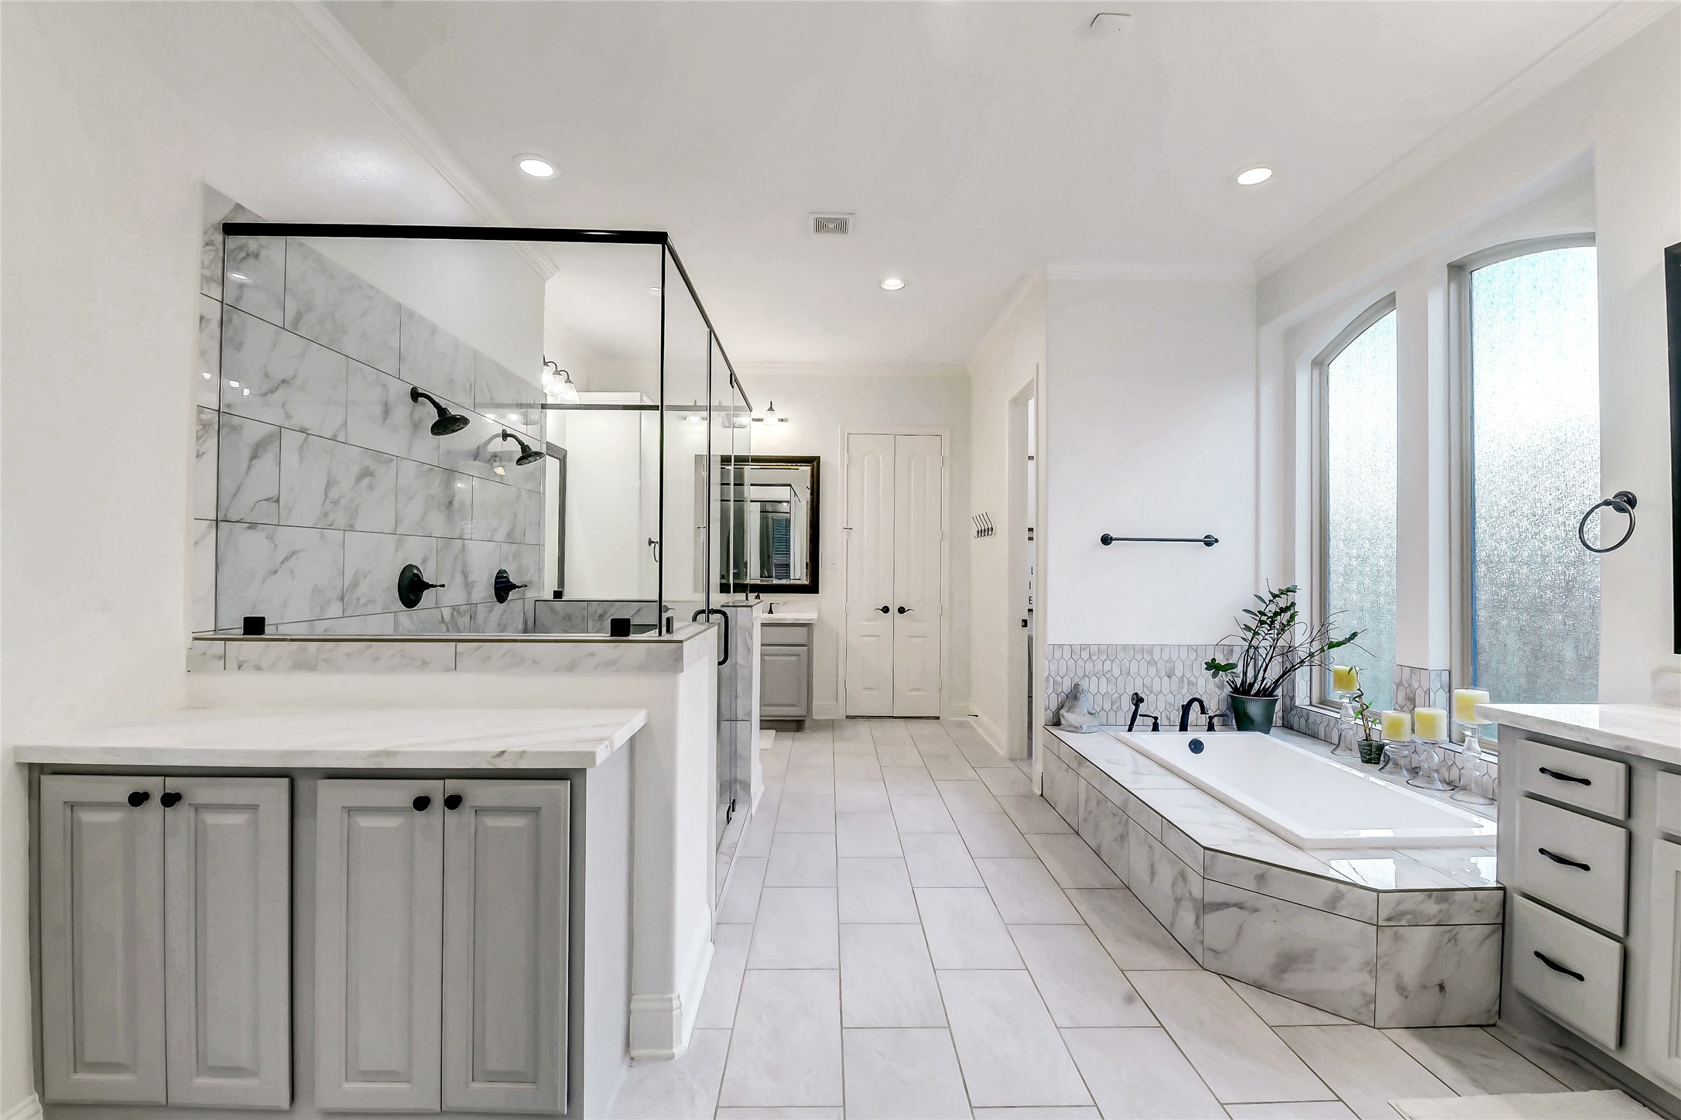
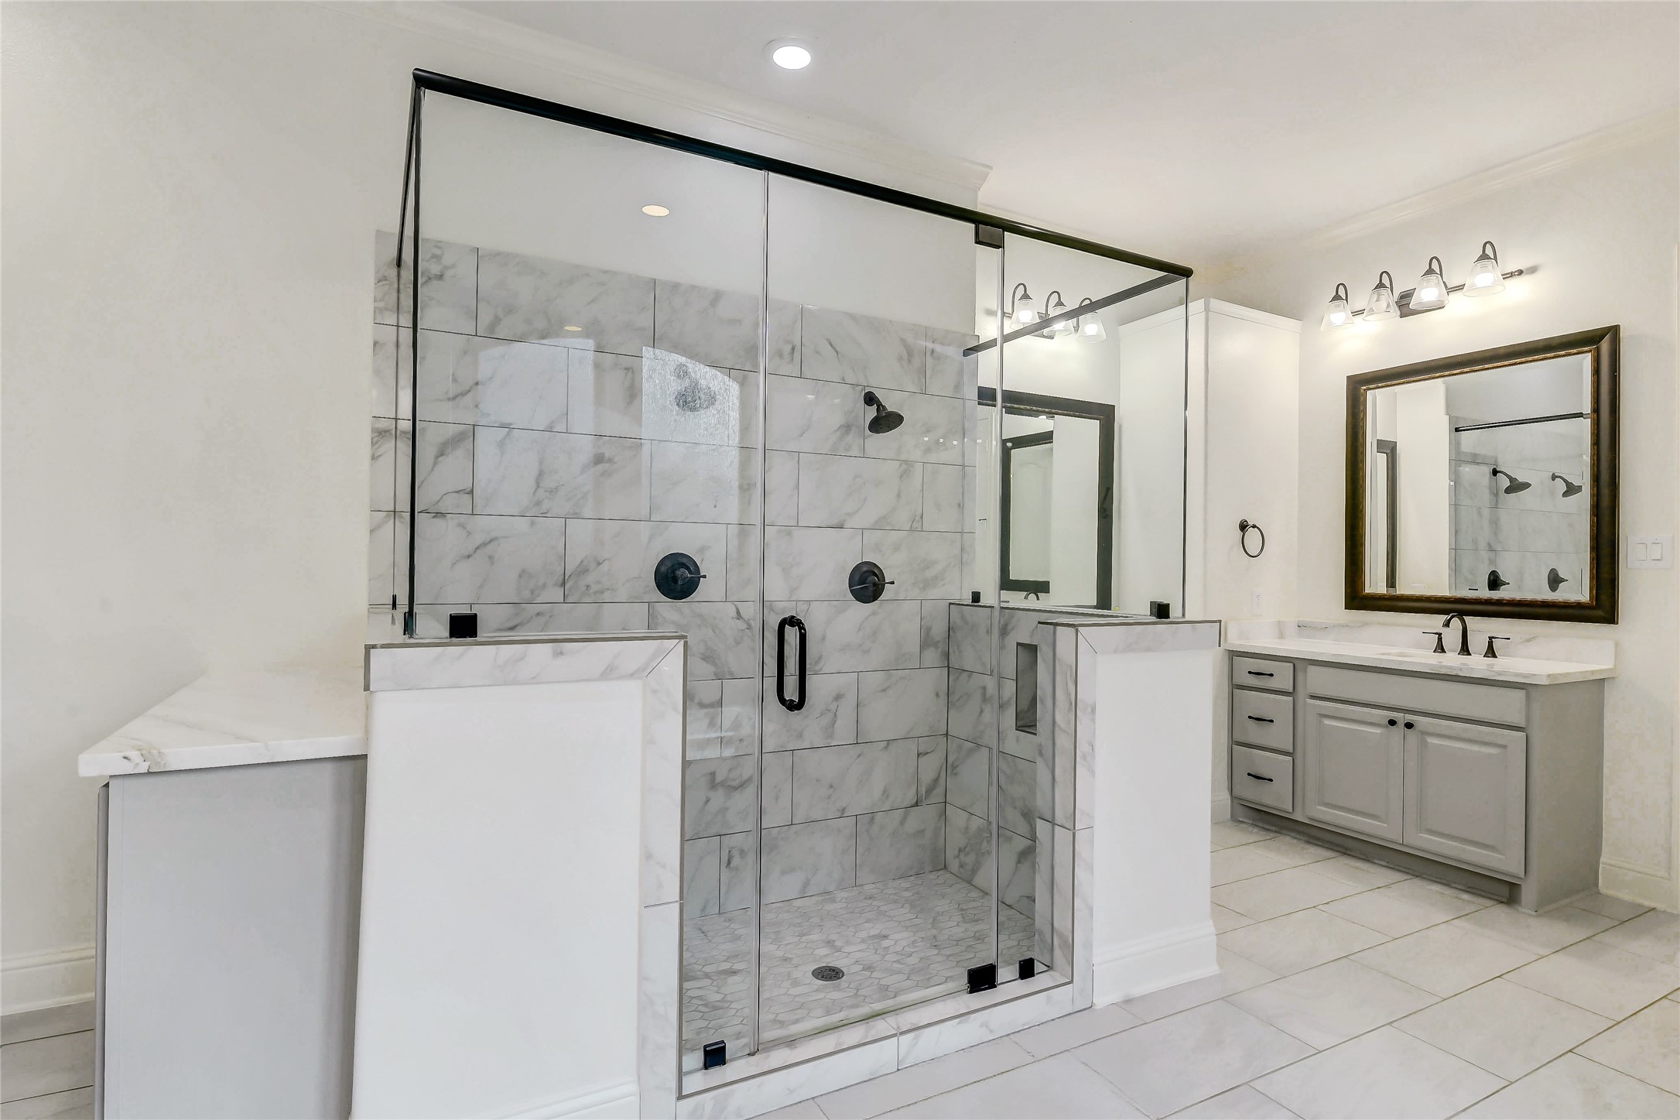
Indulge in a spa-inspired primary bath featuring separate vanities with dual sinks, an oversized walk-in shower with dual showerheads, and a luxurious soaking tub perfectly positioned for relaxation. Thoughtfully designed with a dedicated vanity area and separate his-and-her walk-in closets, this elegant retreat offers exceptional comfort, functionality, and abundant storage.
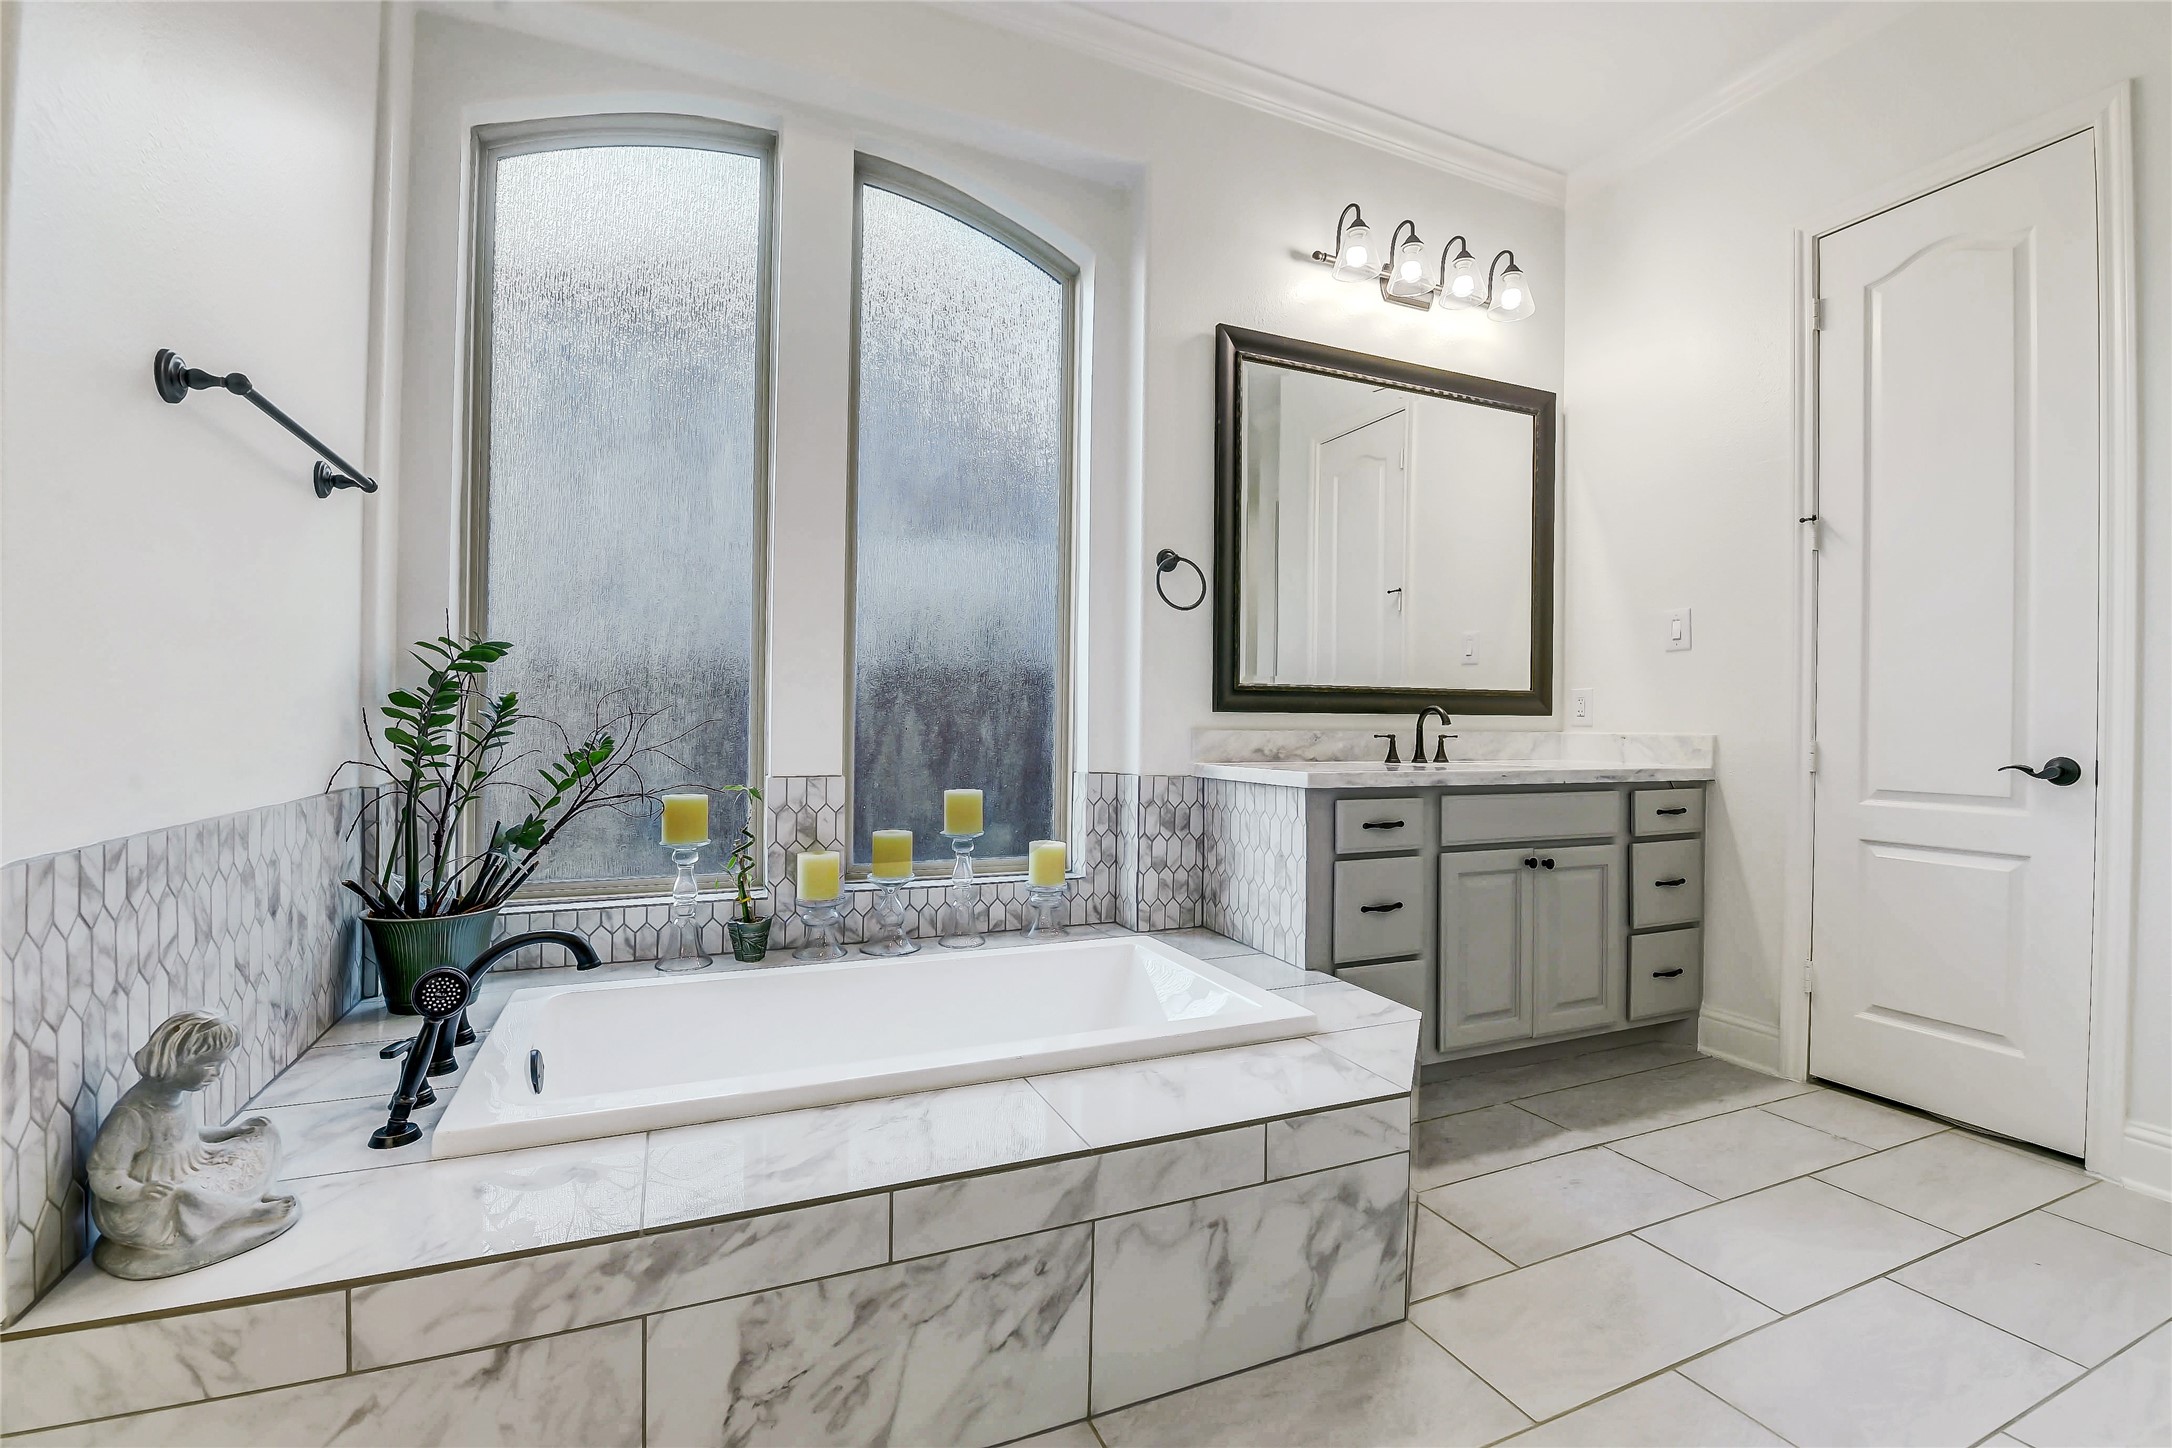
Luxurious soaking tub creates the perfect retreat with elegant tile surround and oversized arched windows.
Elegant primary bathroom featuring a large walk-in shower with dual showerheads, two separate sink areas along with a separate vanity area and private water closet.
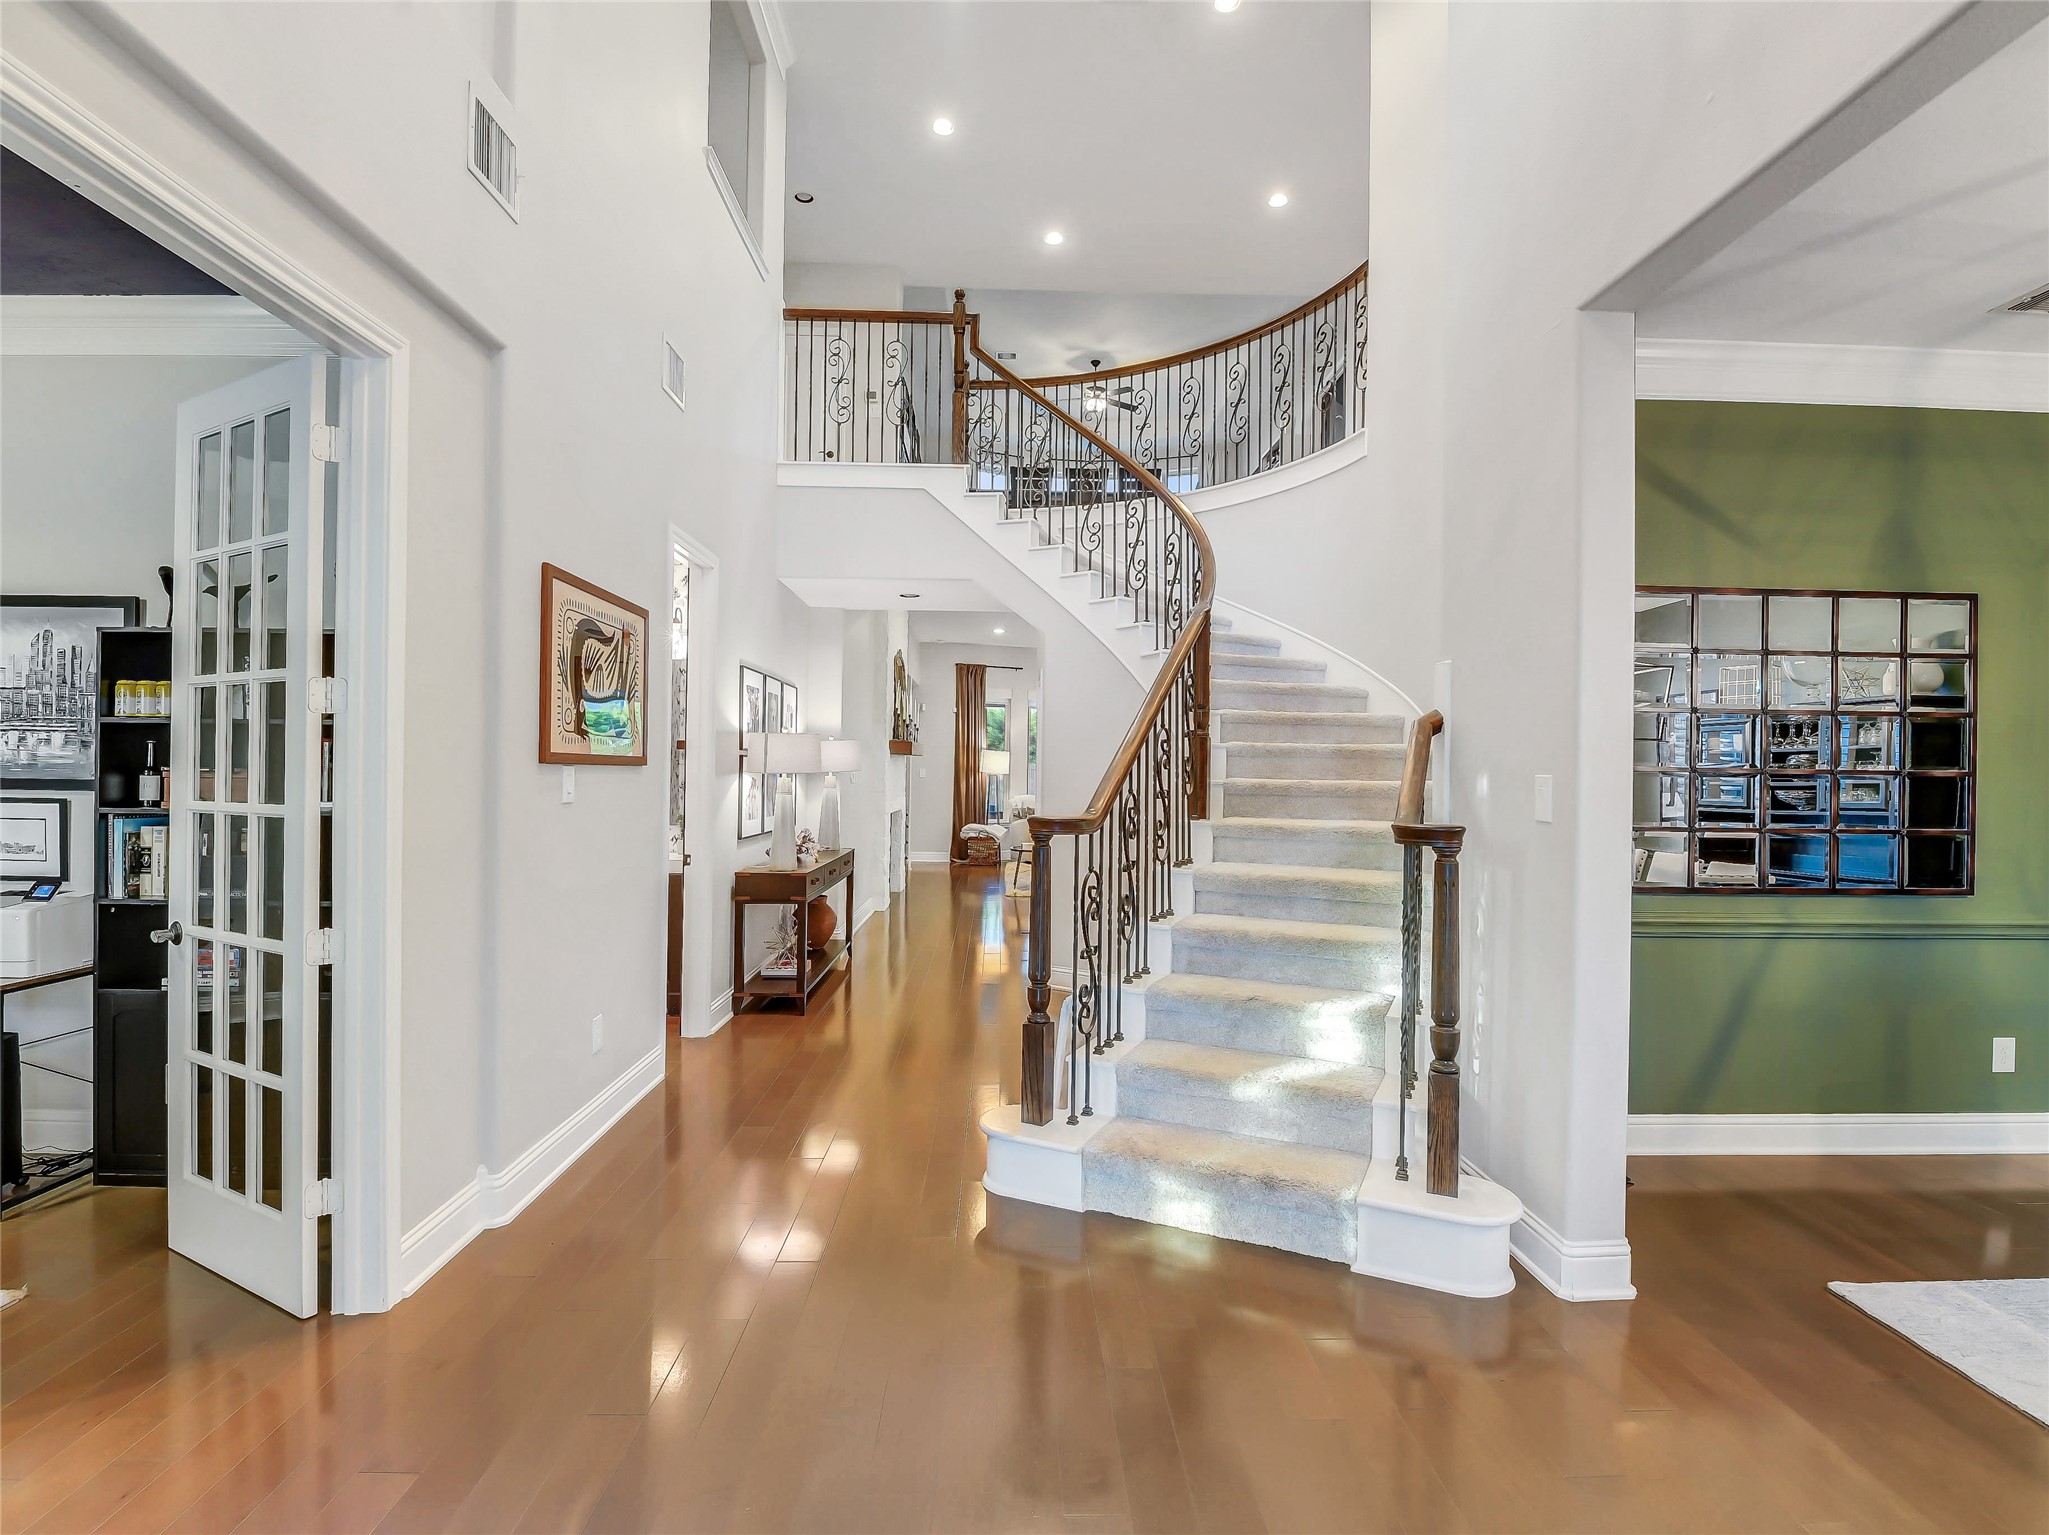
Enter through double doors to a grand entry with sweeping iron staircase. This elegant entry creates a stunning first impression while offering seamless access to the study, formal dining room, and main living areas.
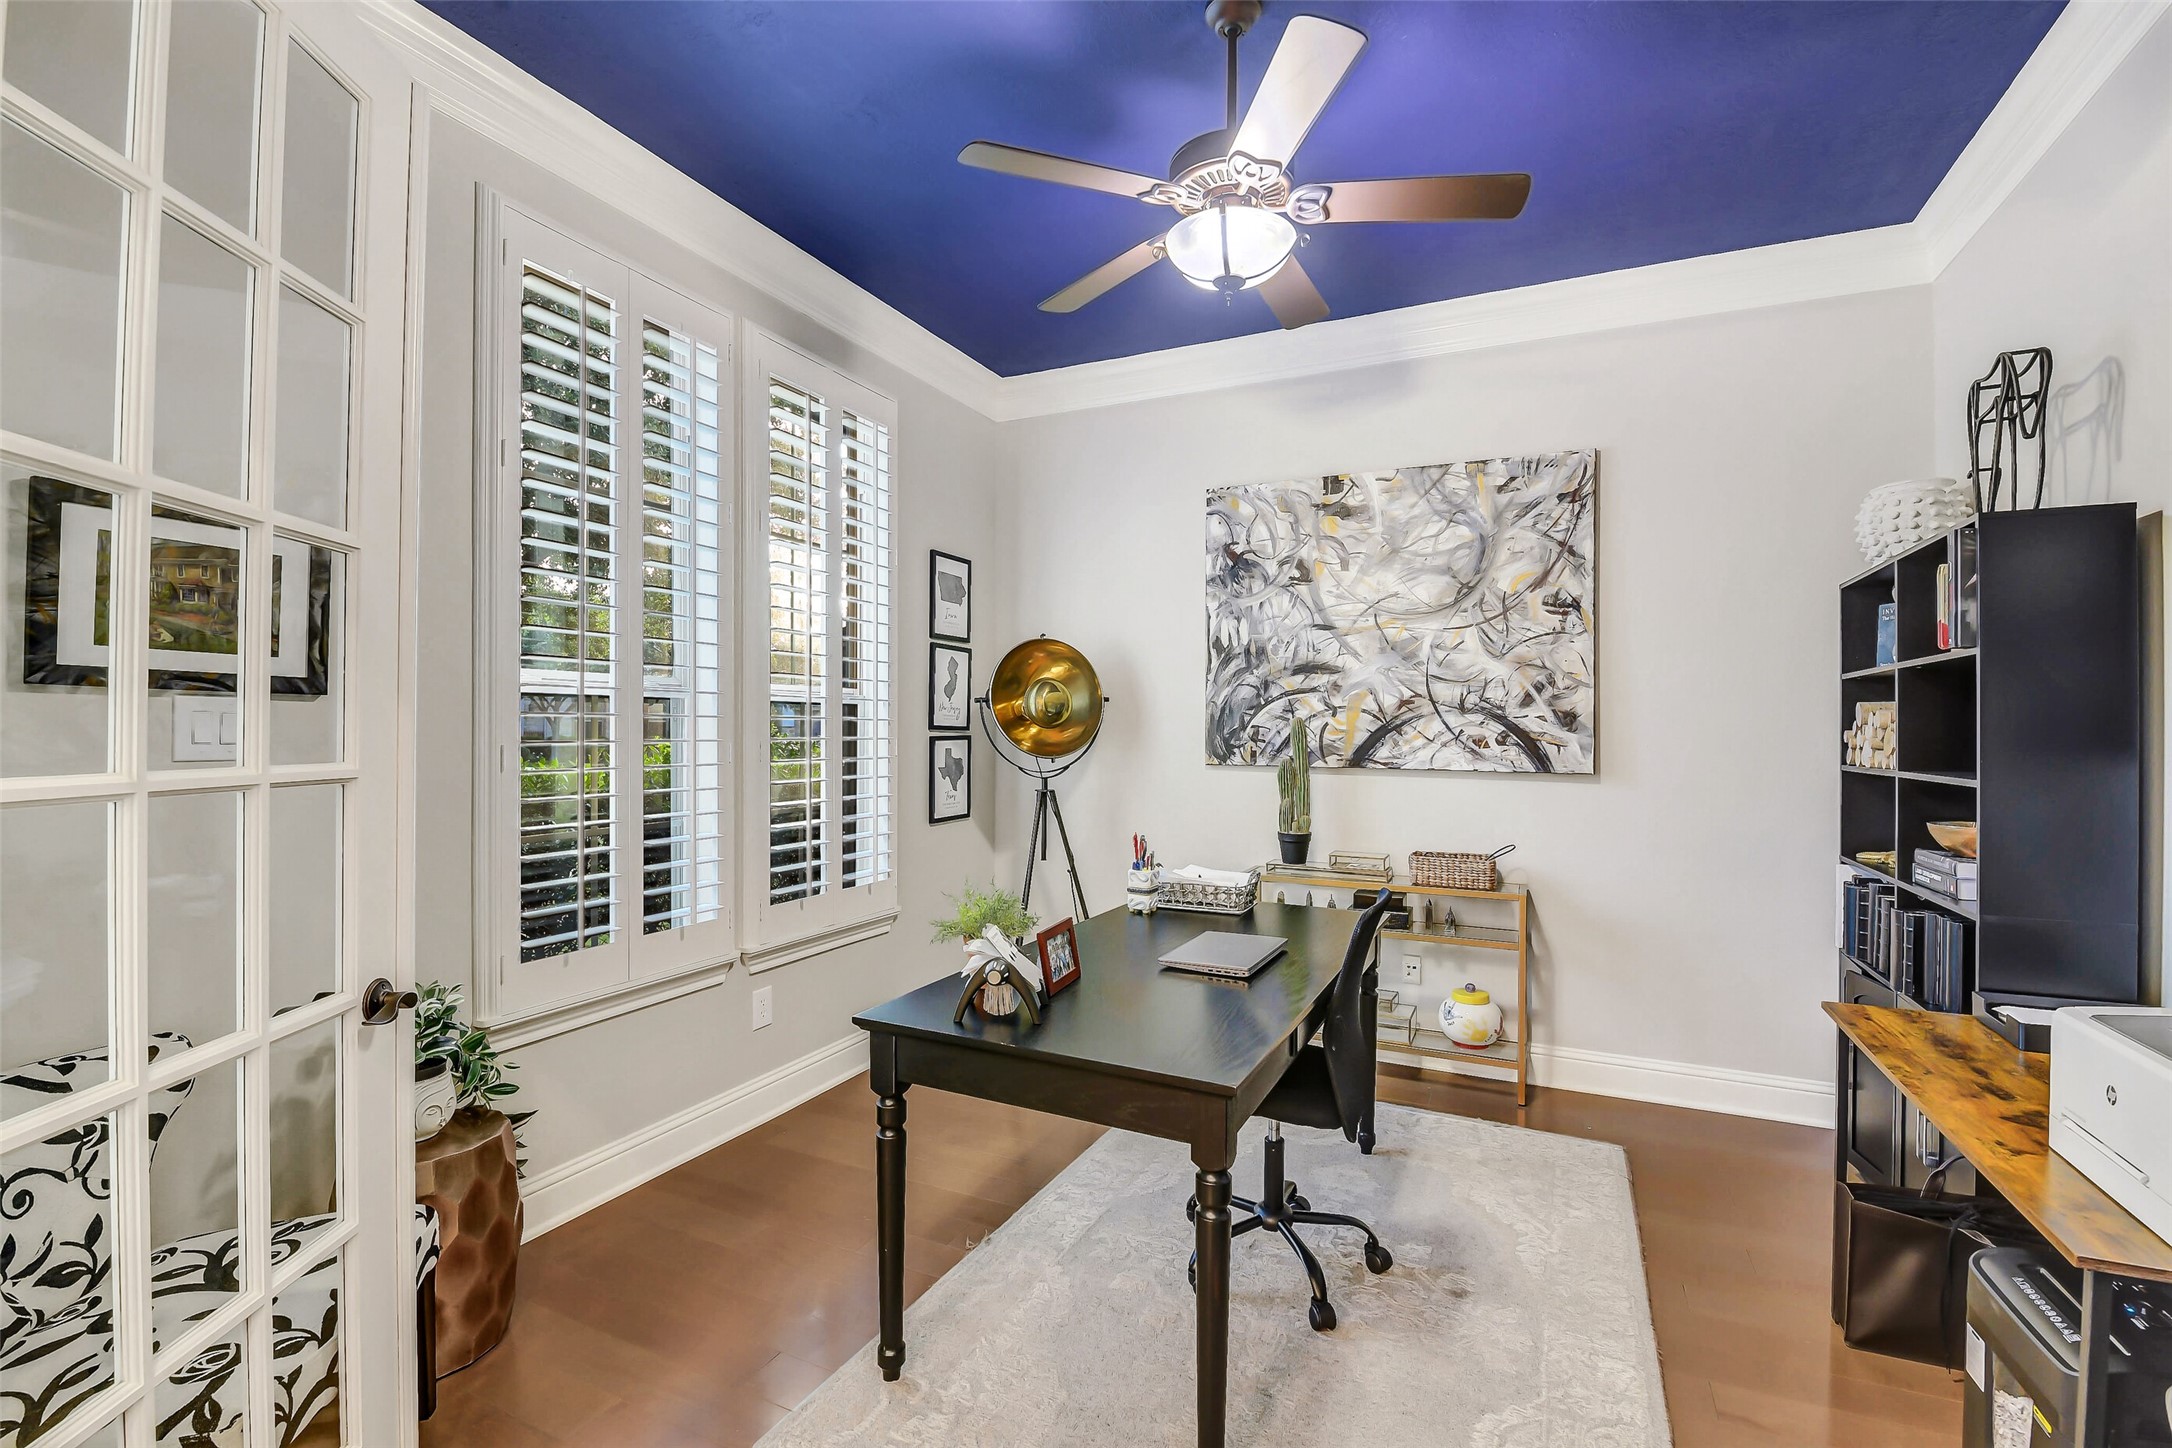
Light-filled private study enclosed by French doors, featuring plantation shutters, hardwood flooring, and an ideal layout for a home office or quiet workspace.
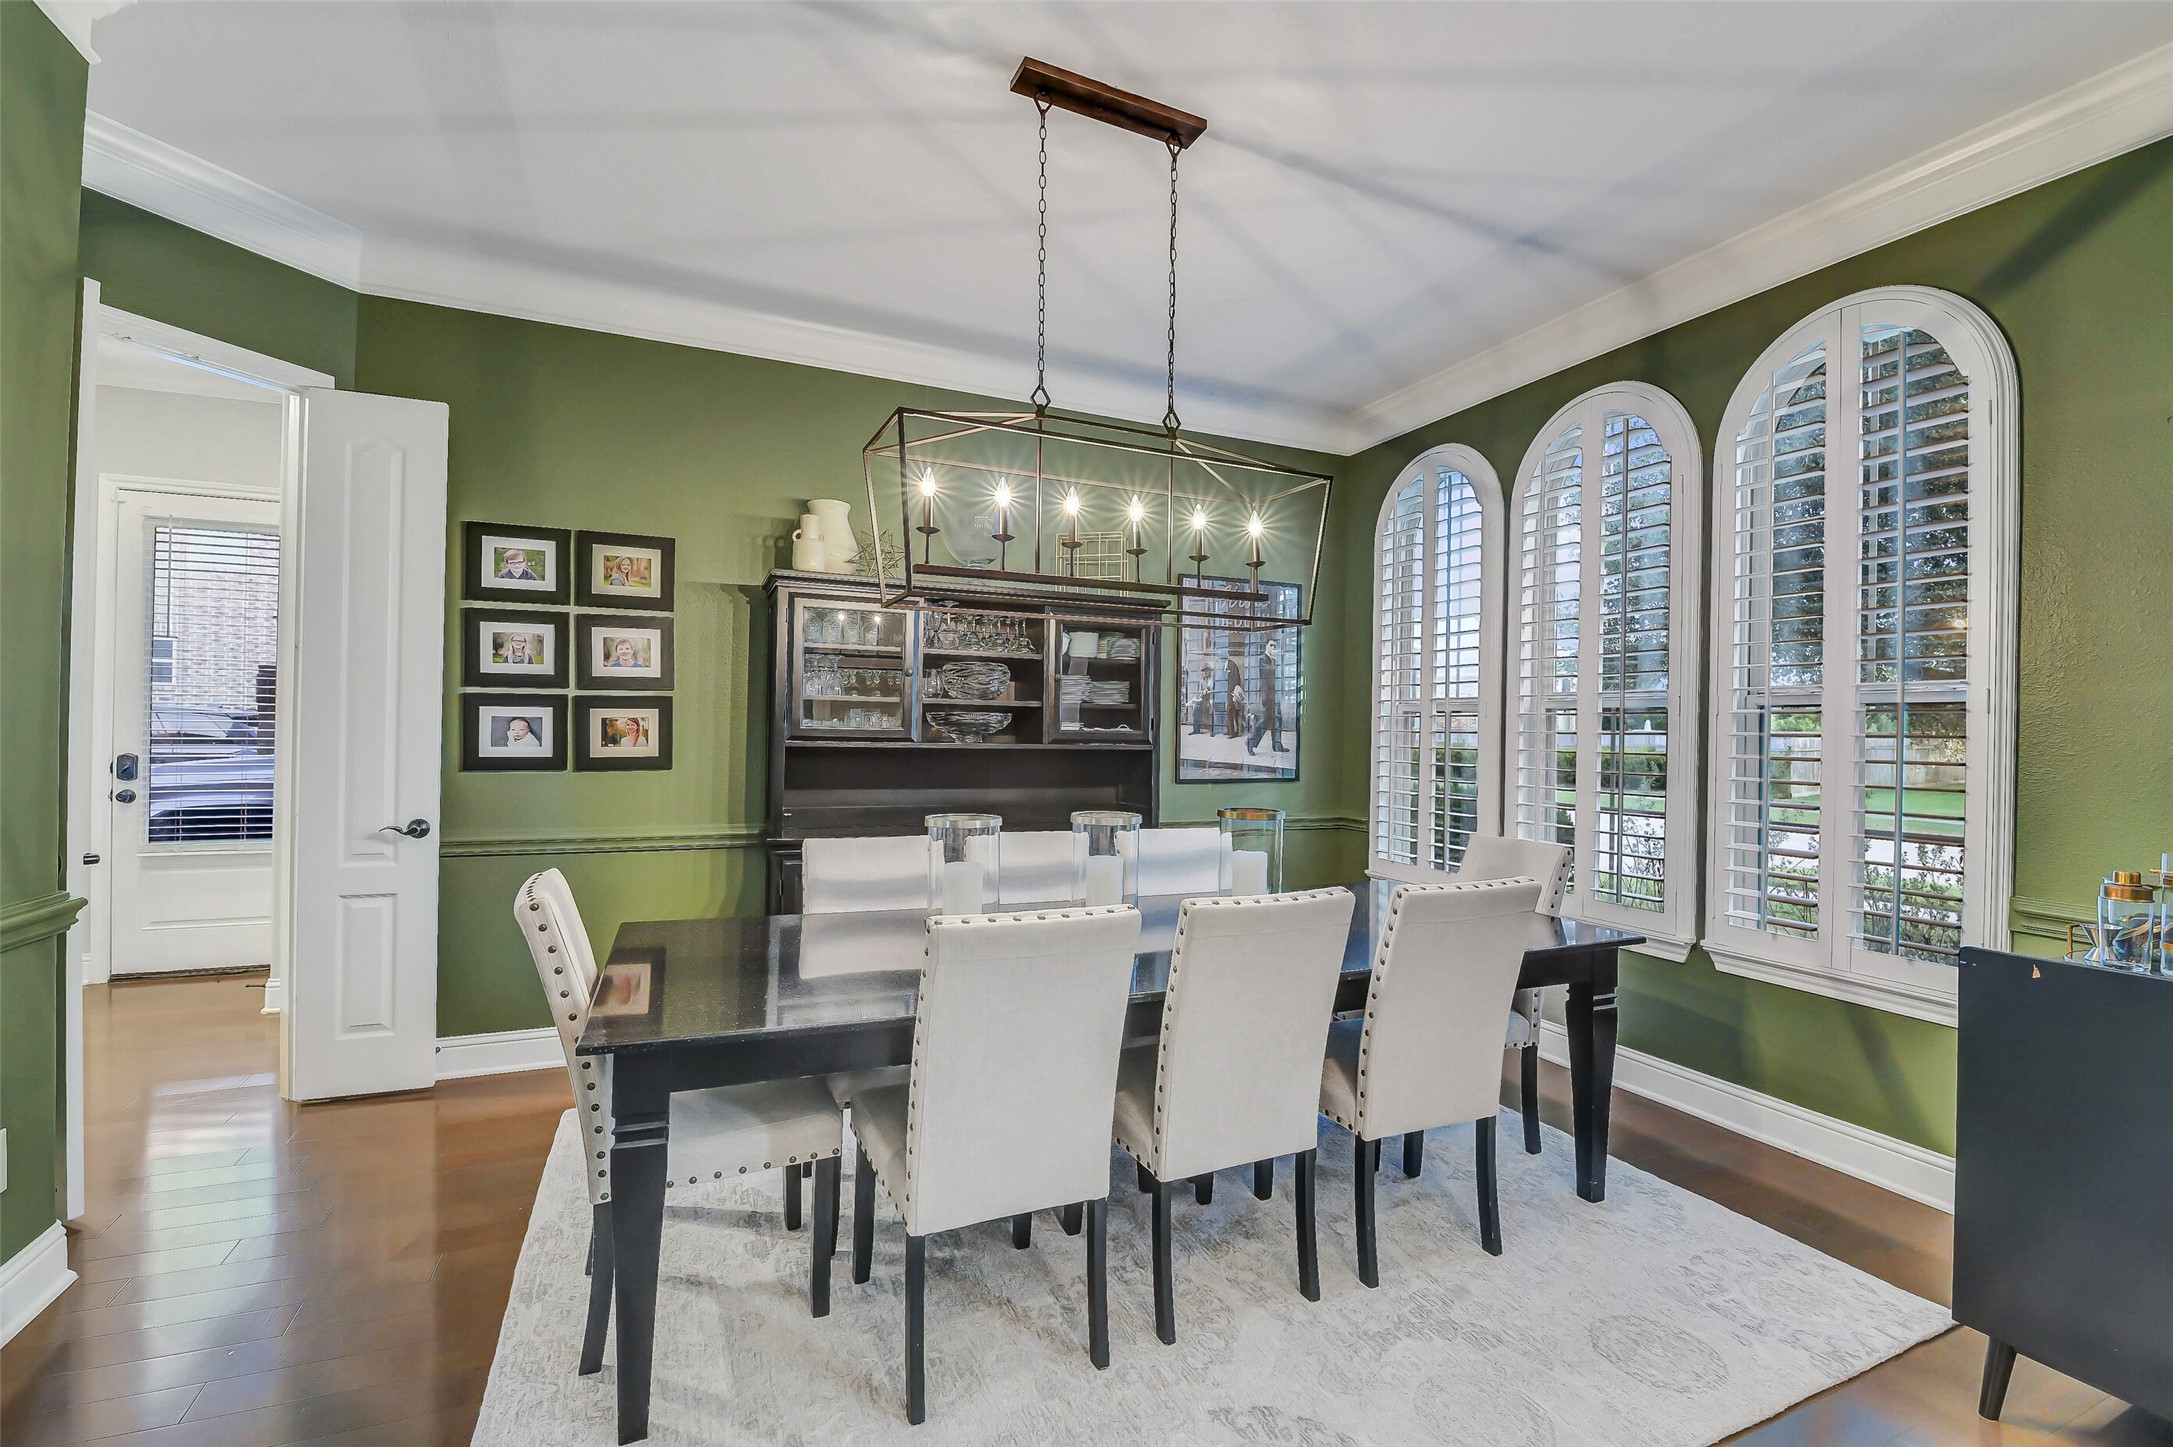
An elegant formal dining room highlighted by a stunning wall of arched windows with plantation shutters, hardwood flooring, crown molding, and a statement chandelier—creating the perfect setting for memorable gatherings and special occasions
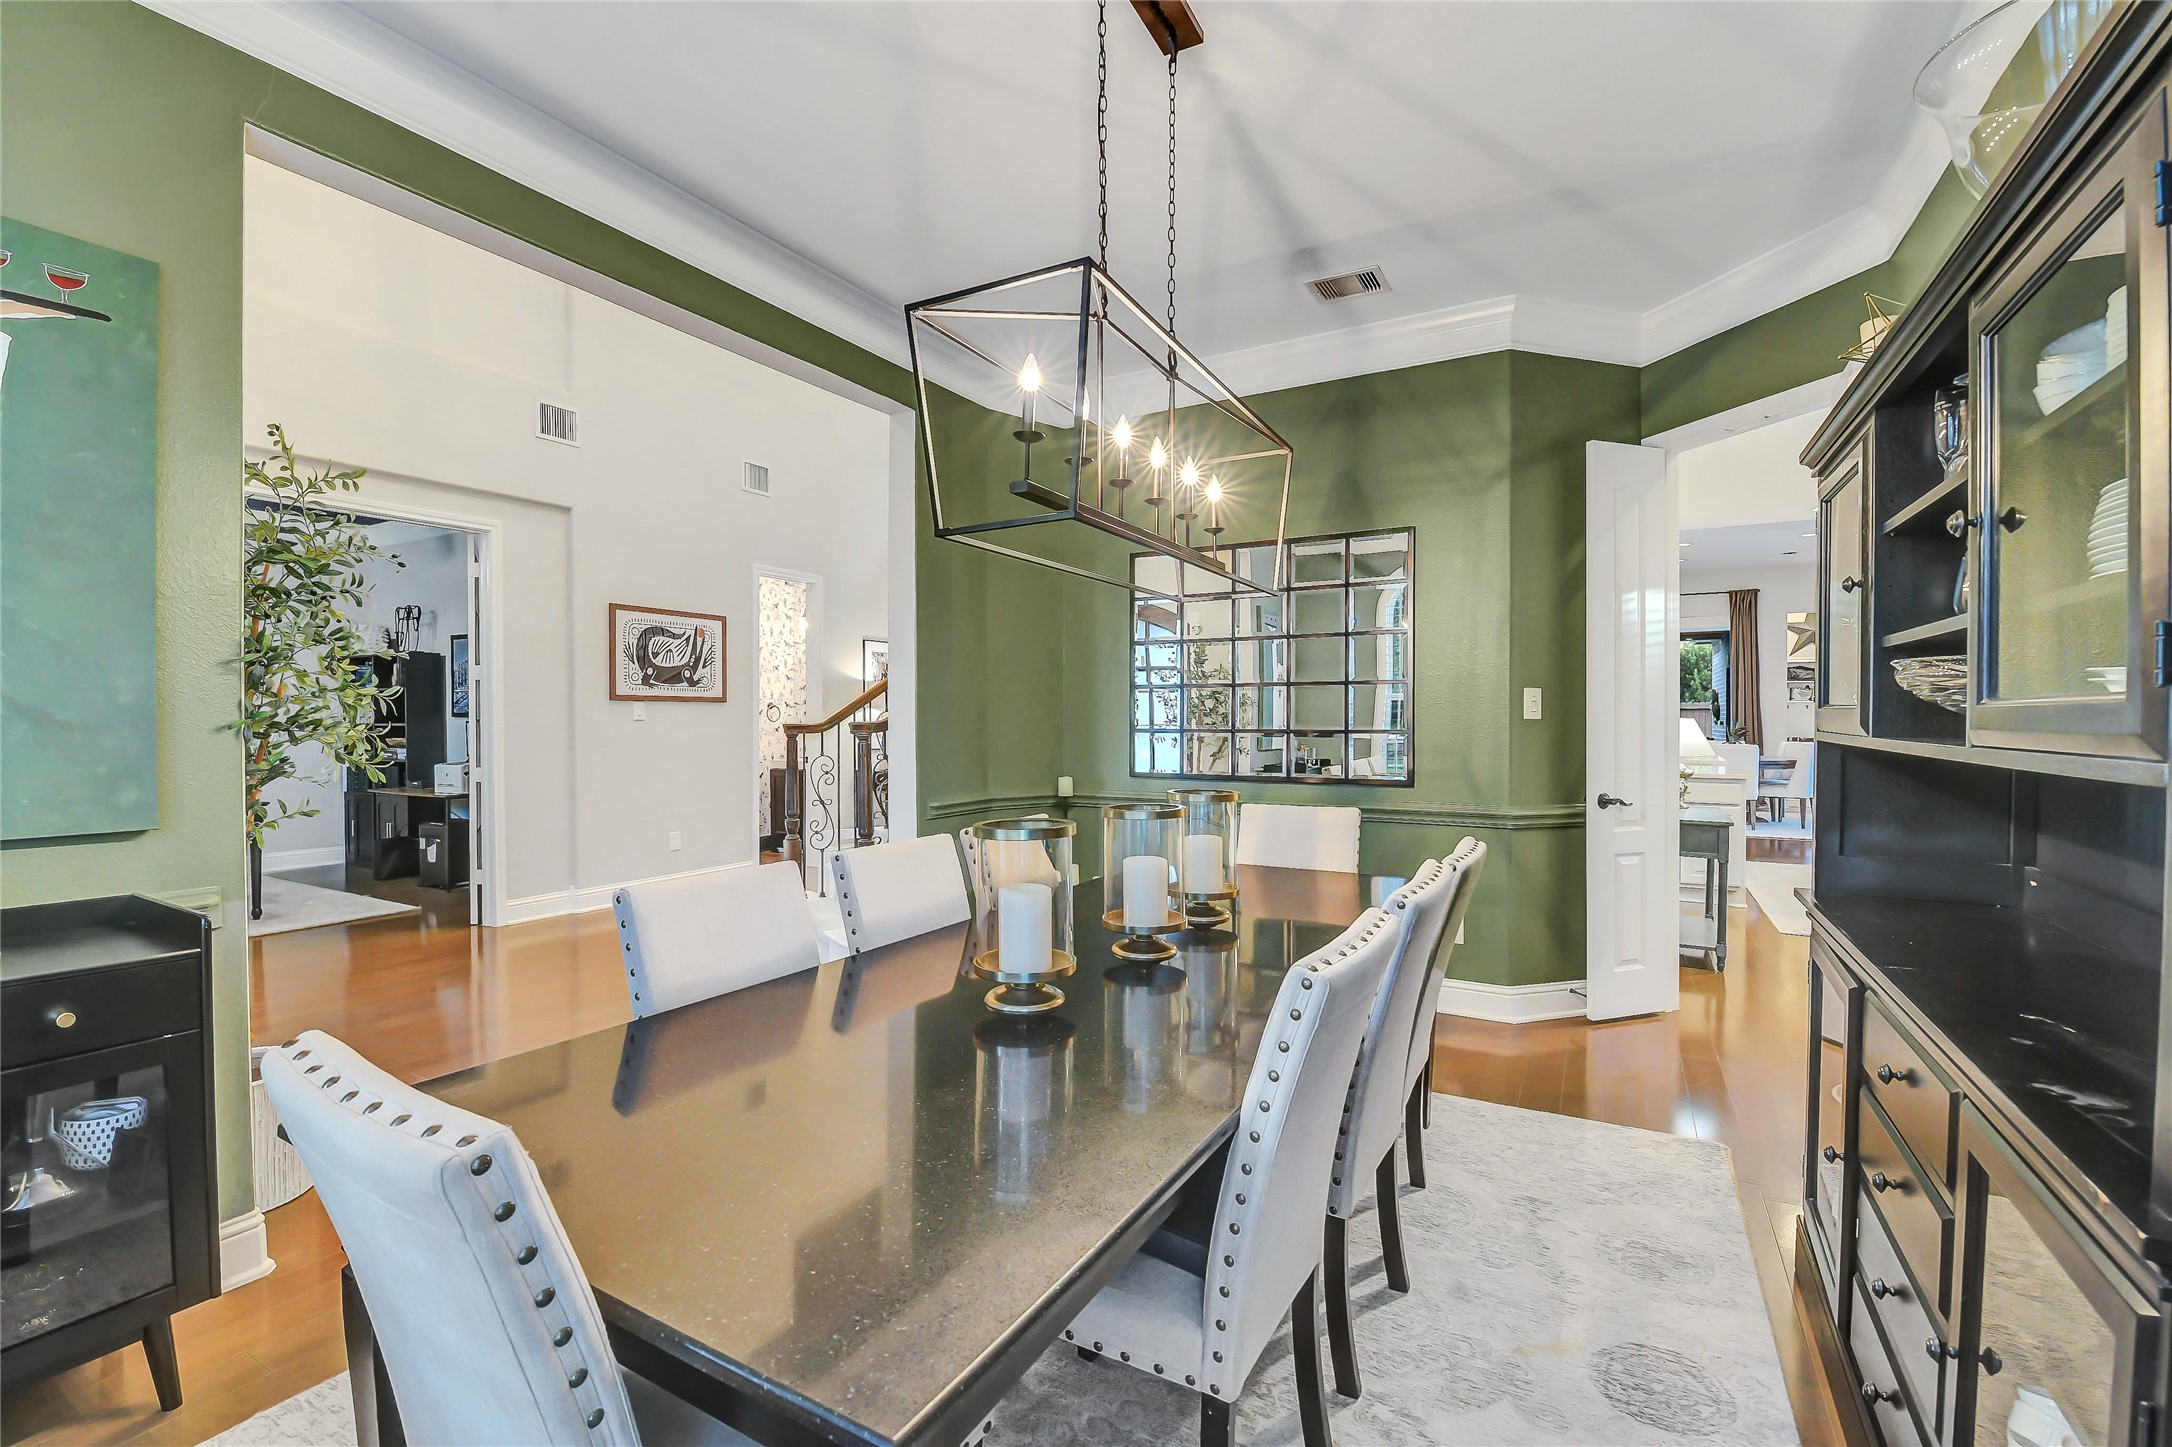
Formal dining room open to the grand entryway and seamlessly connected to the gourmet kitchen through elegant double doors.
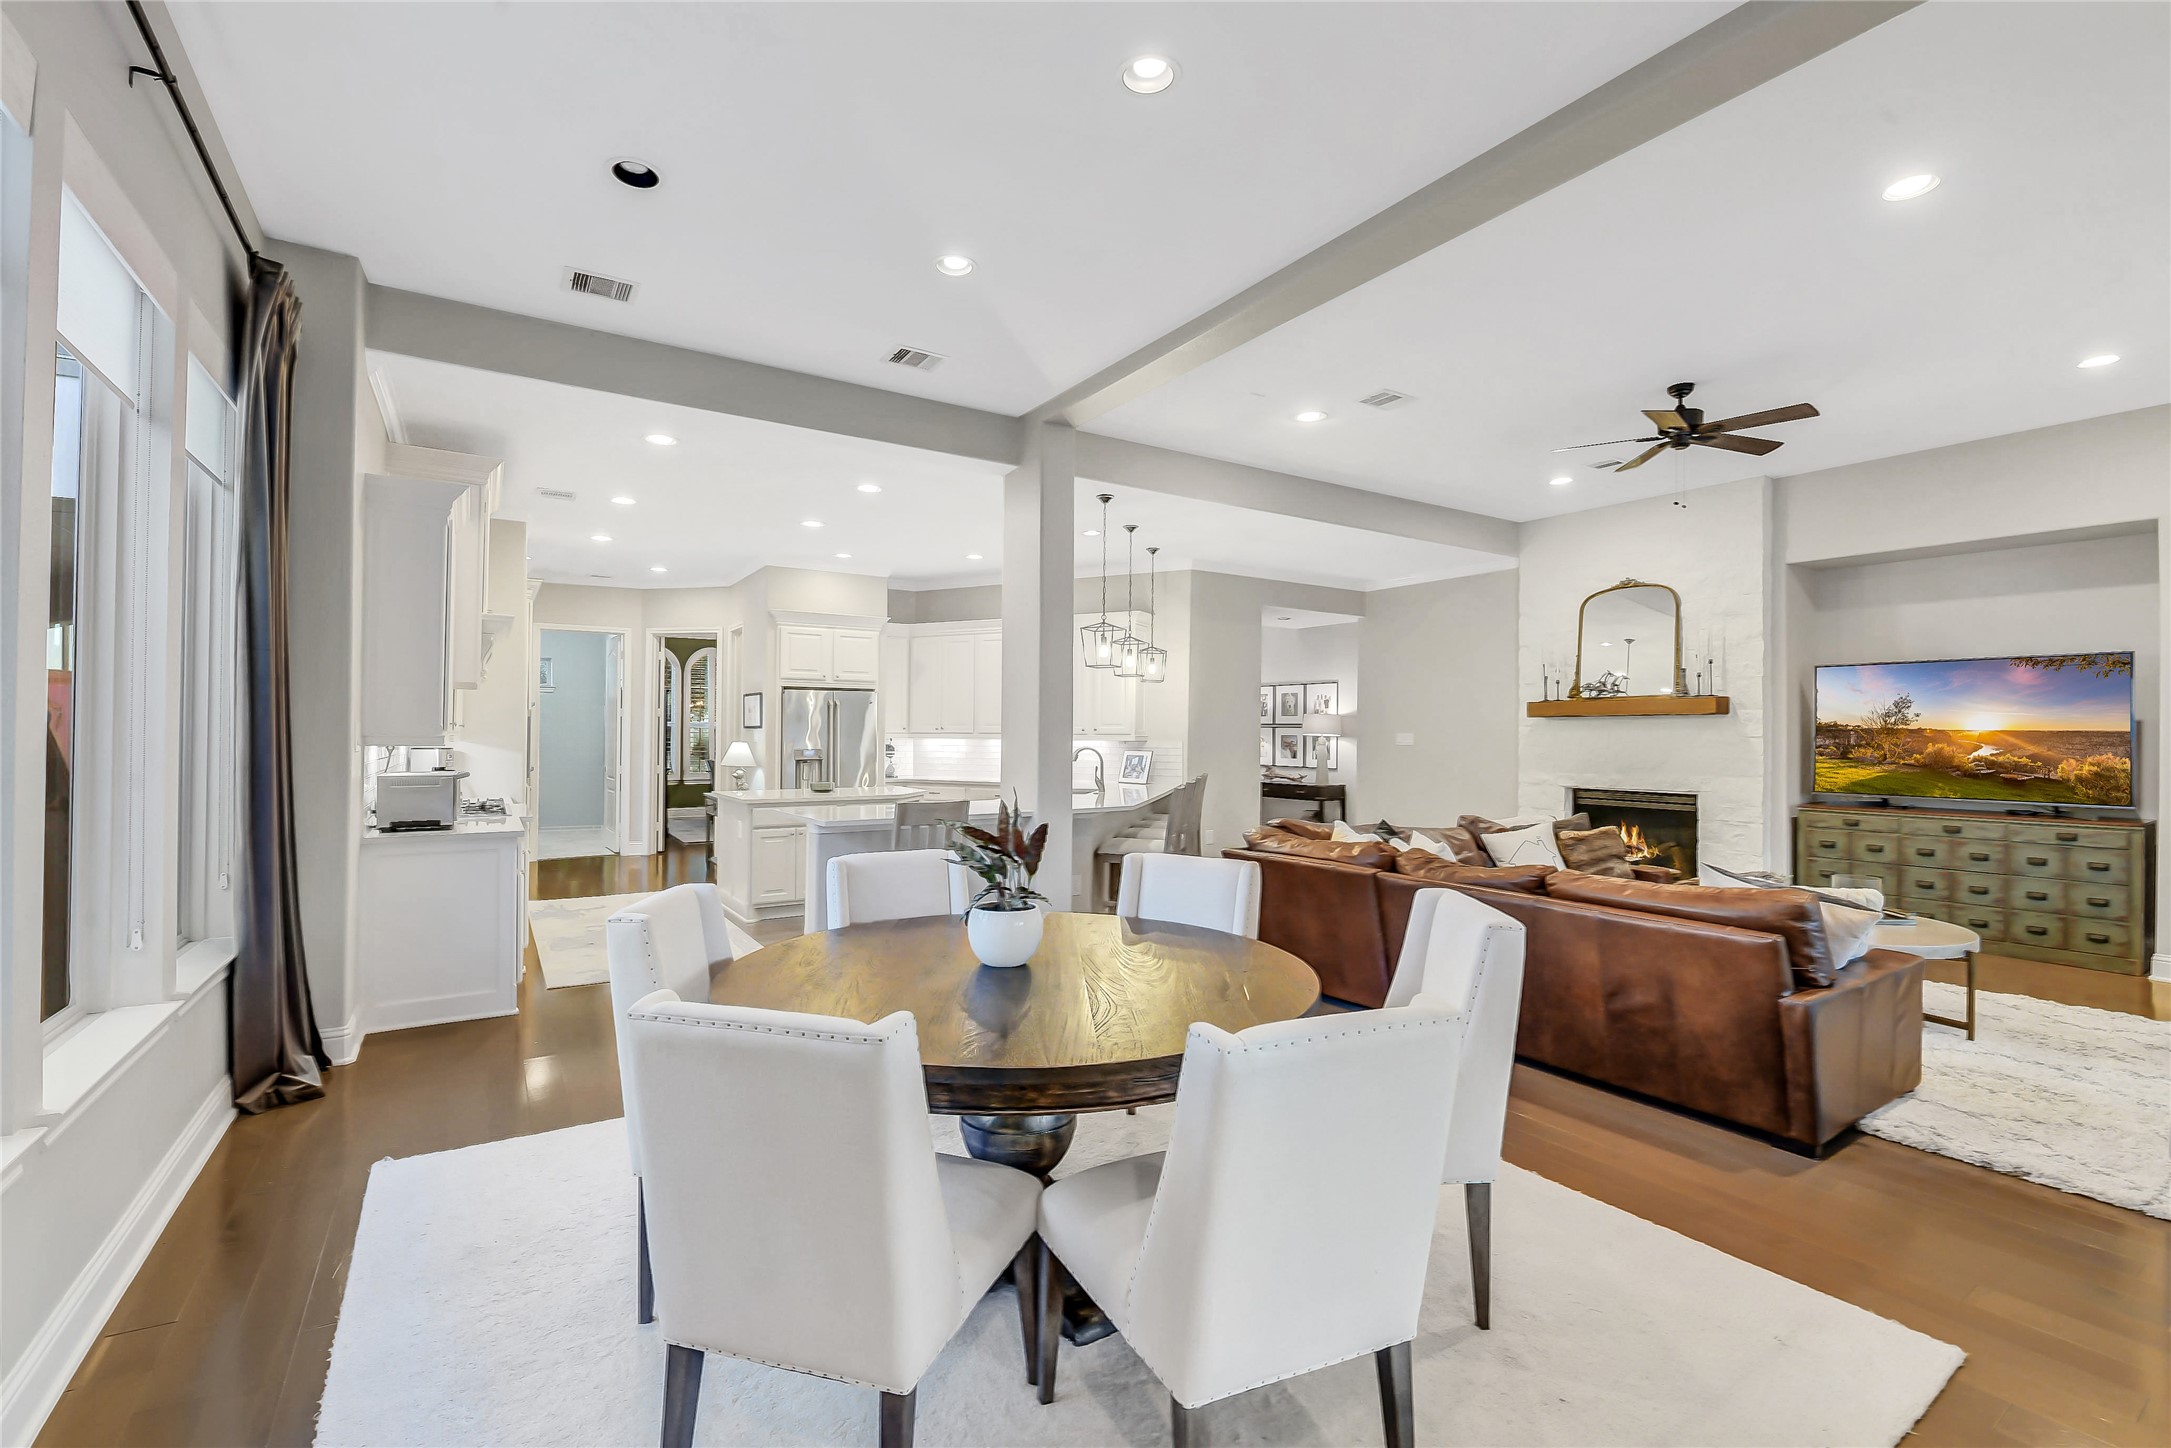
Spacious family room with wall of windows overlooking backyard paradise opens to kitchen and breakfast for seamless entertaining with family and friends. Expansive breakfast bar with pendant lighting seamlessly connect the kitchen to the family room.
This angle beautifully showcases the seamless flow of the open-concept living, dining, and kitchen space.
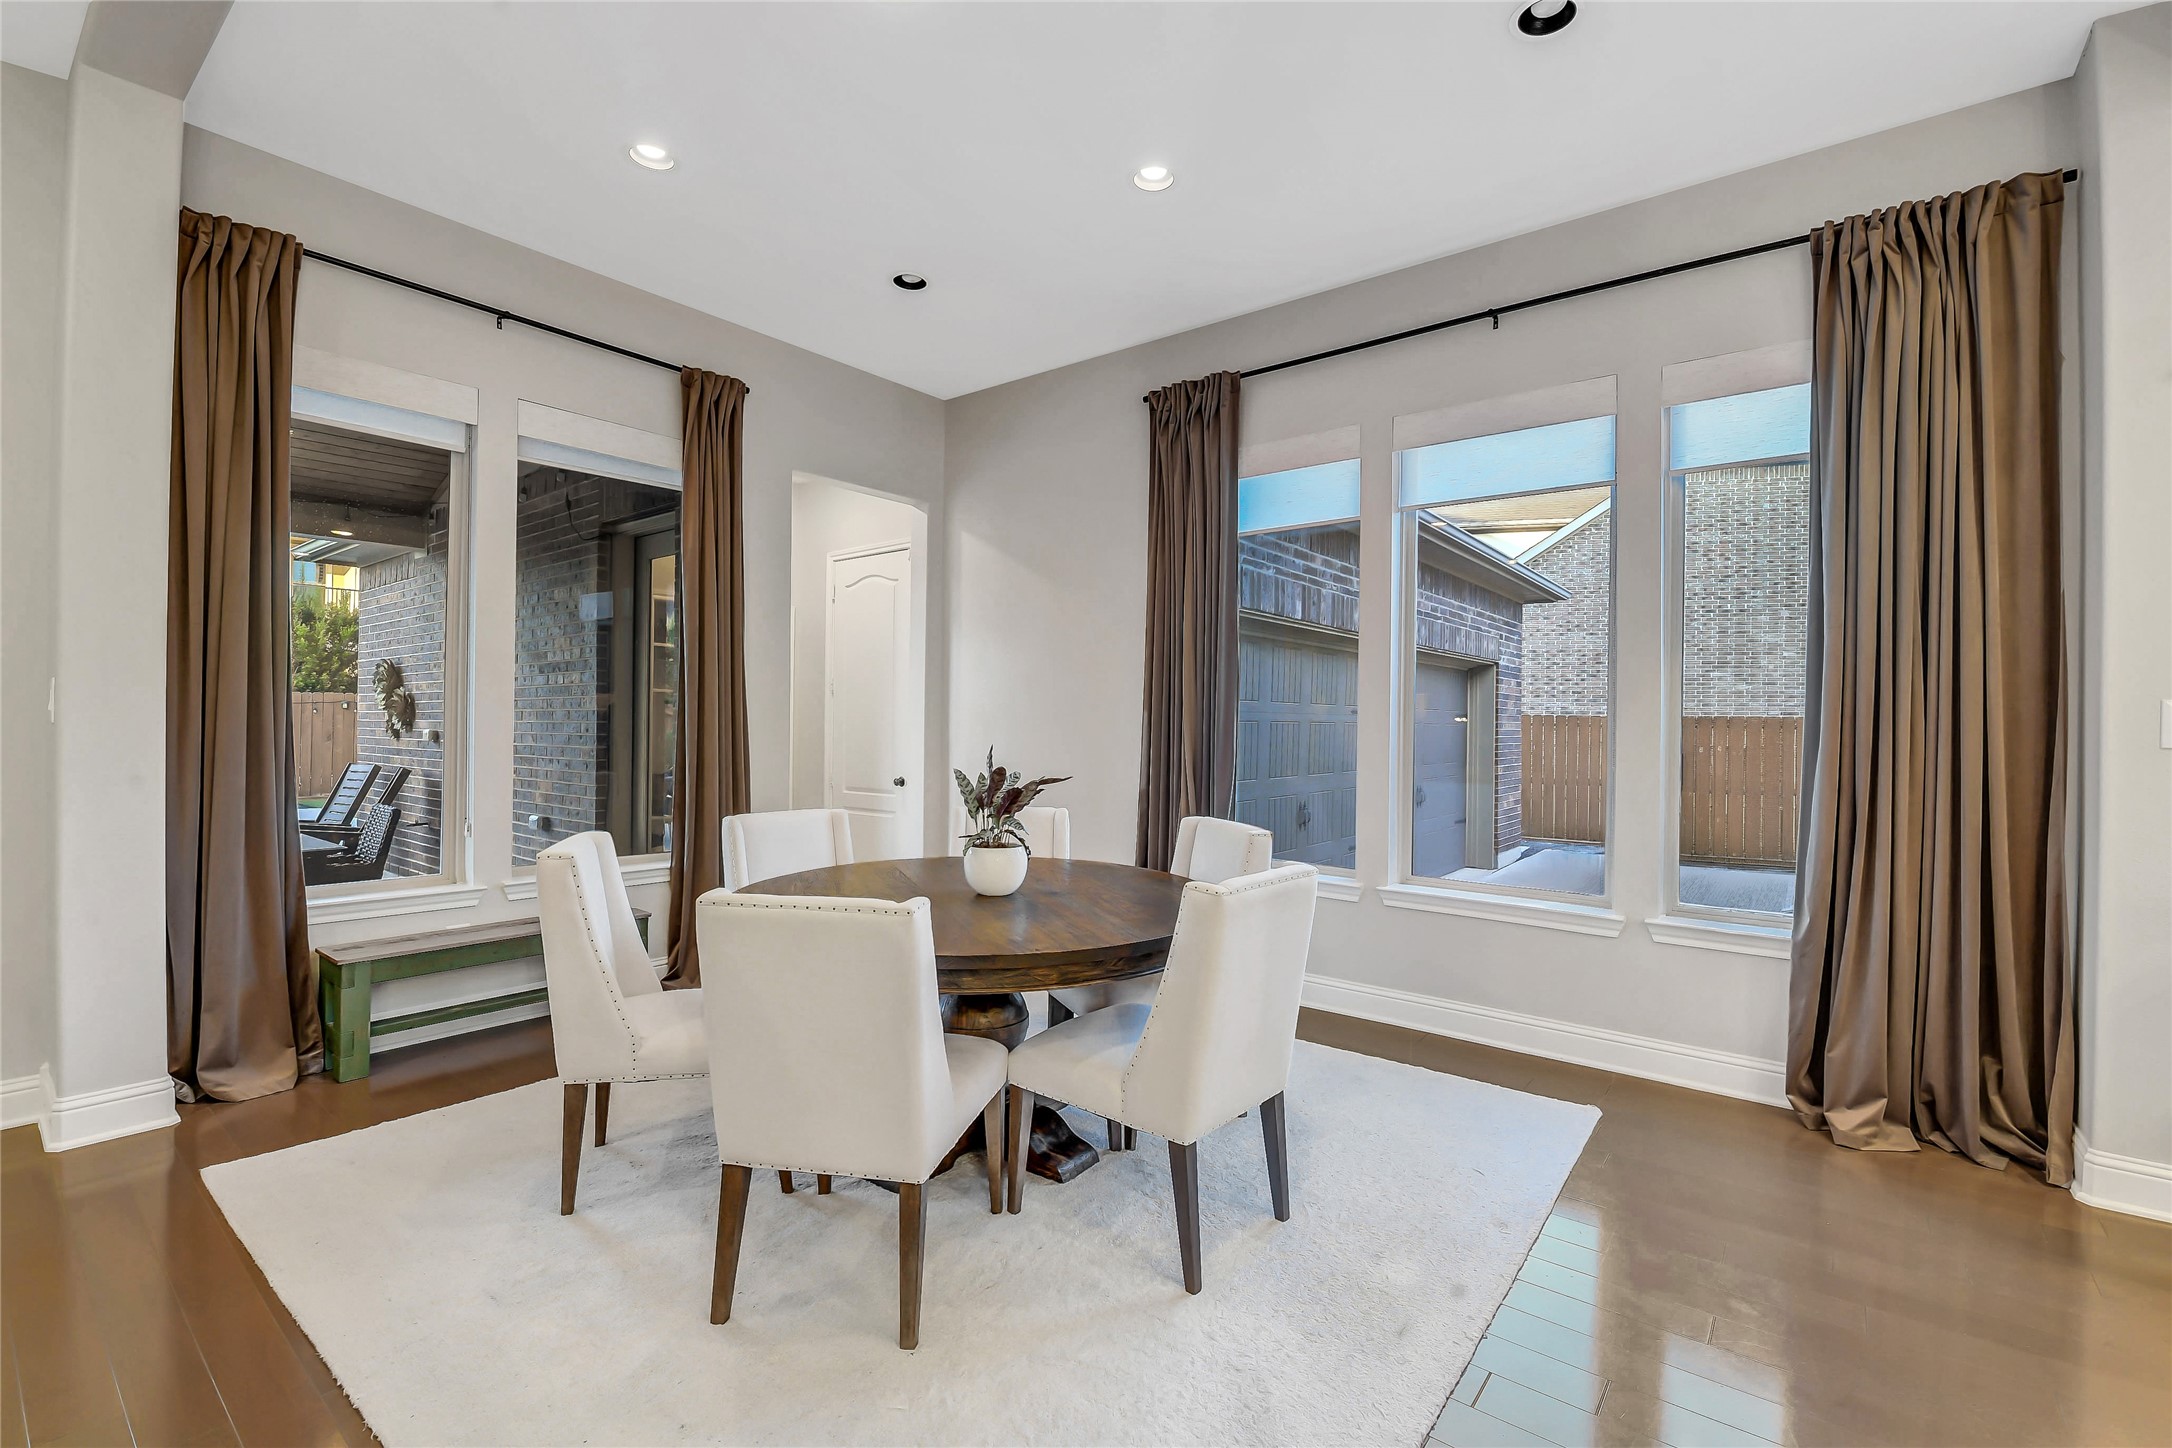
Light-filled breakfast room featuring walls of windows and seamless access to the mudroom, backyard, and attached garage.
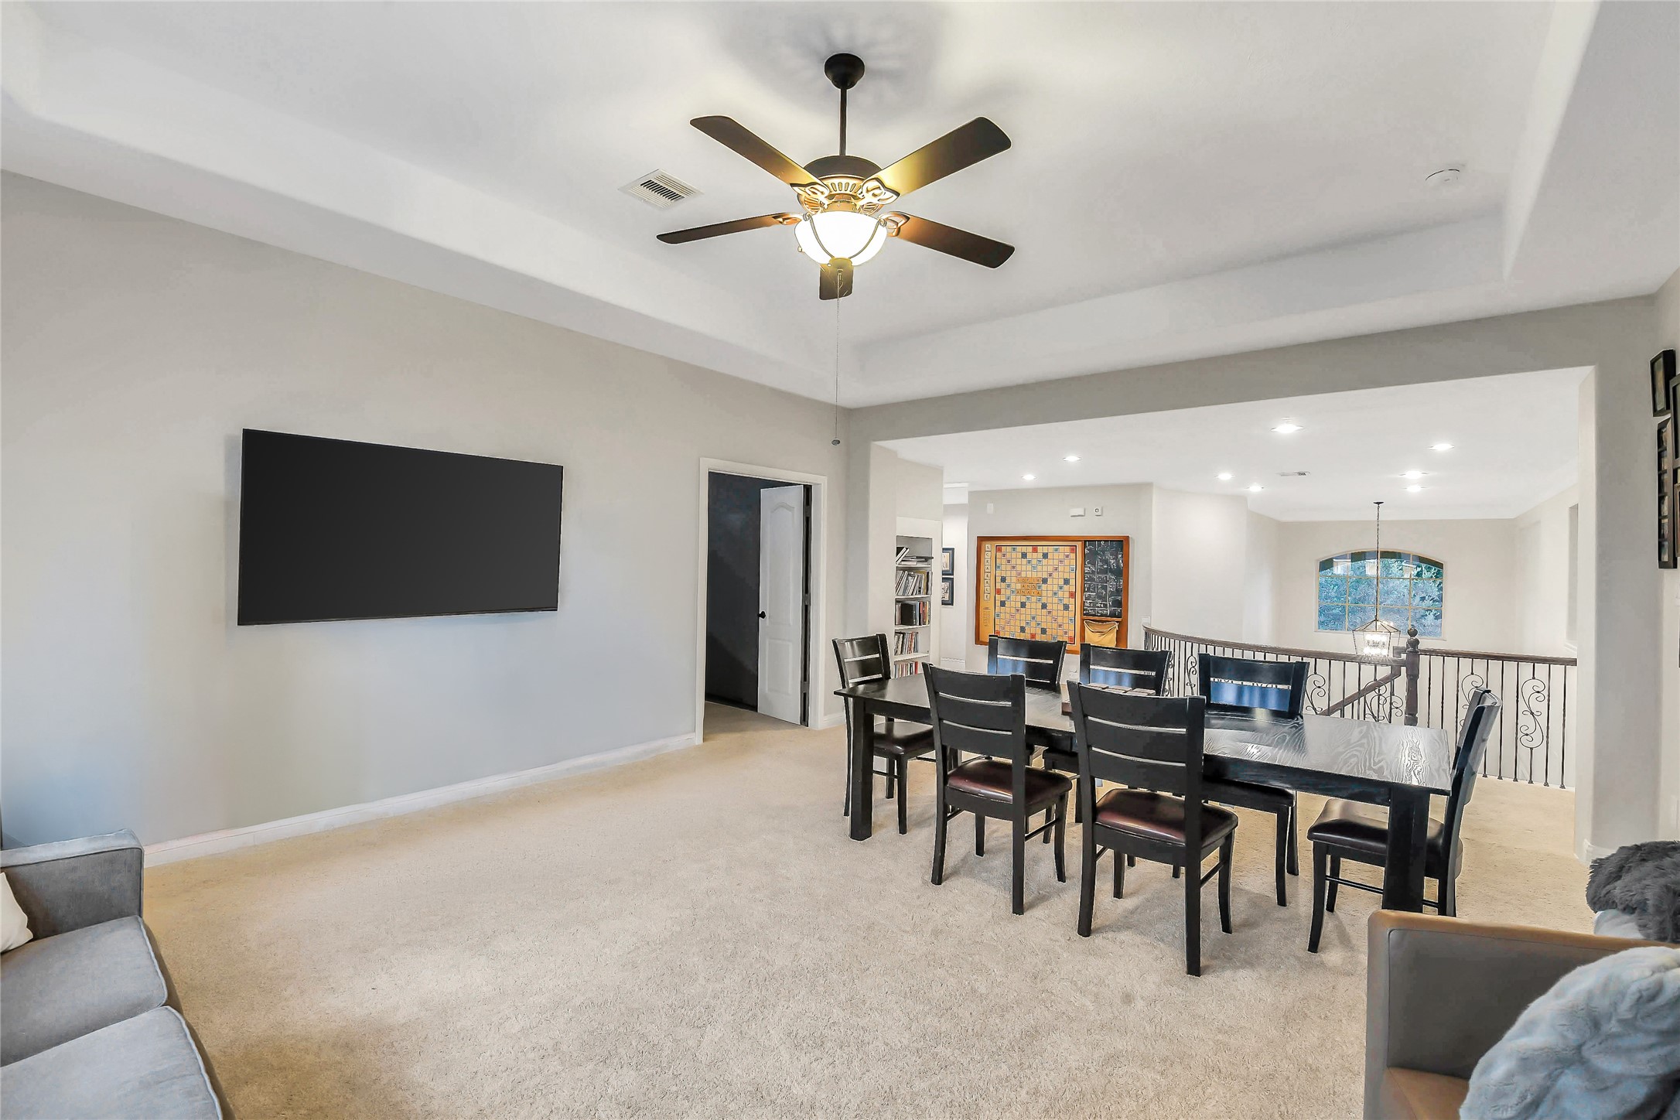
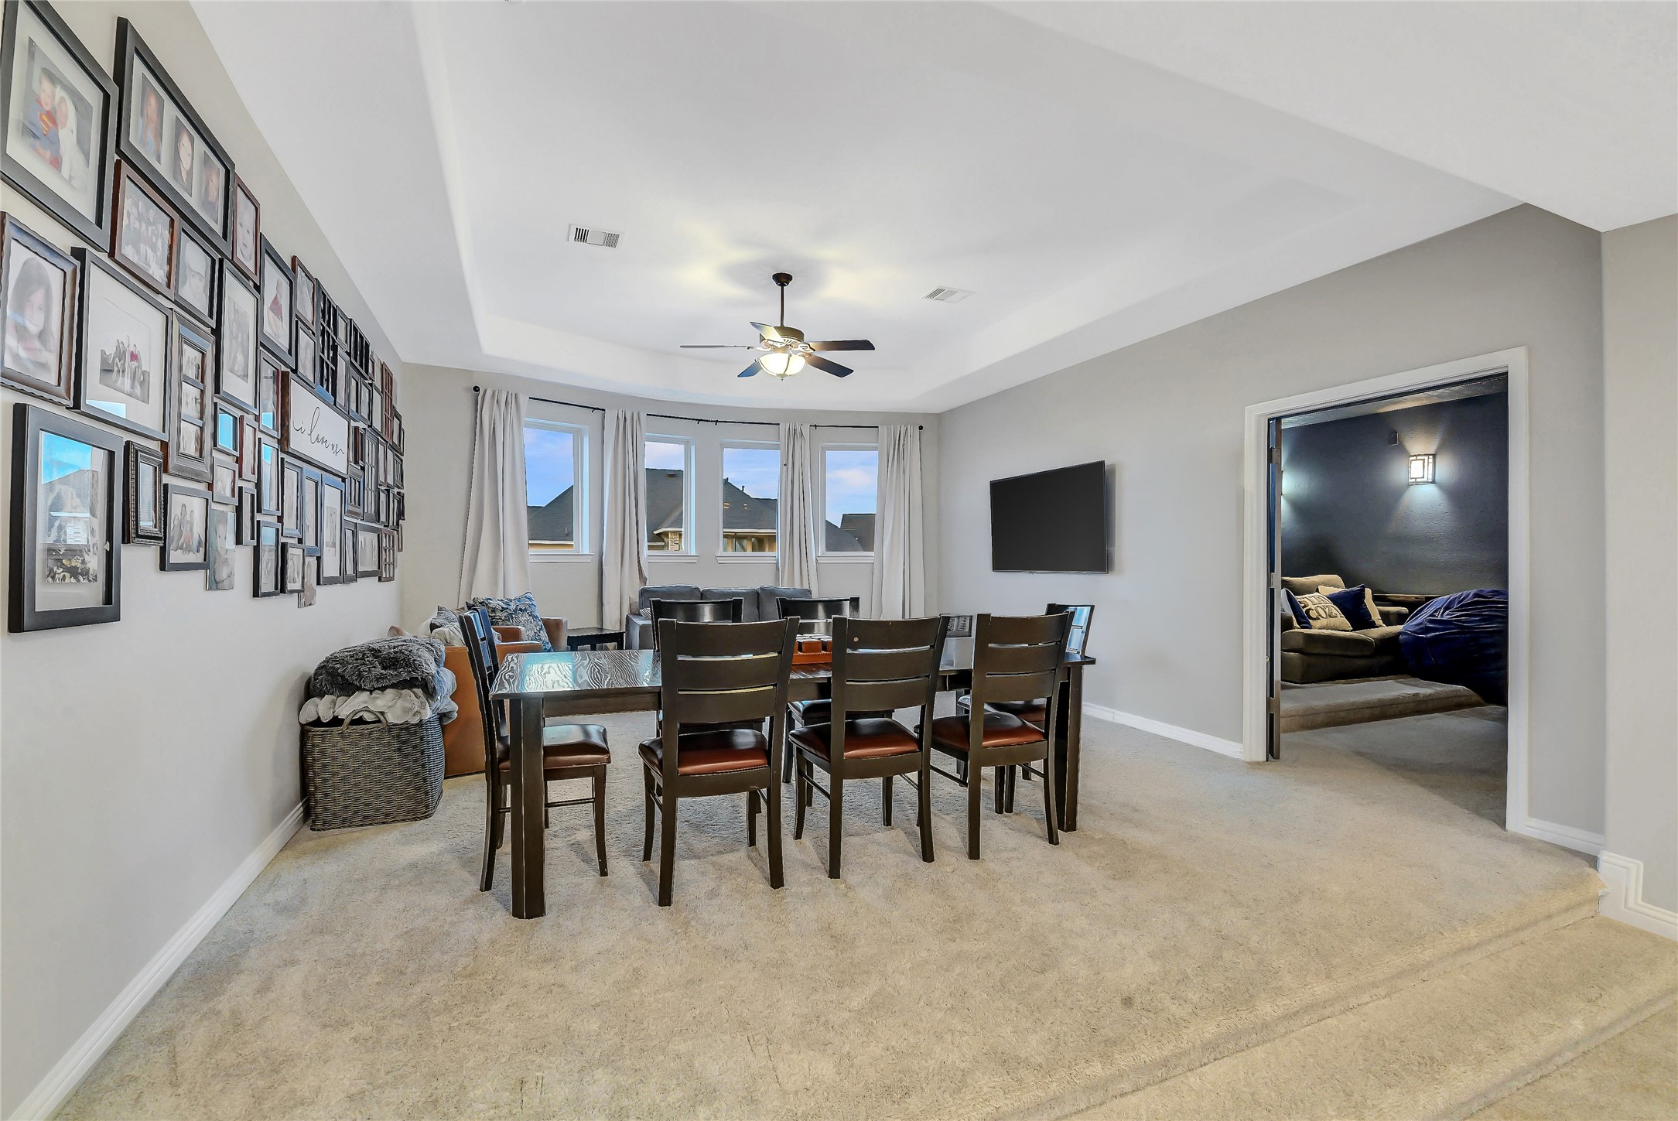
Oversized upstairs game room with abundant natural light and room for a pool table, game tables, or lounge area.
Spacious game room with elegant ceilings and direct access to the adjoining media room.
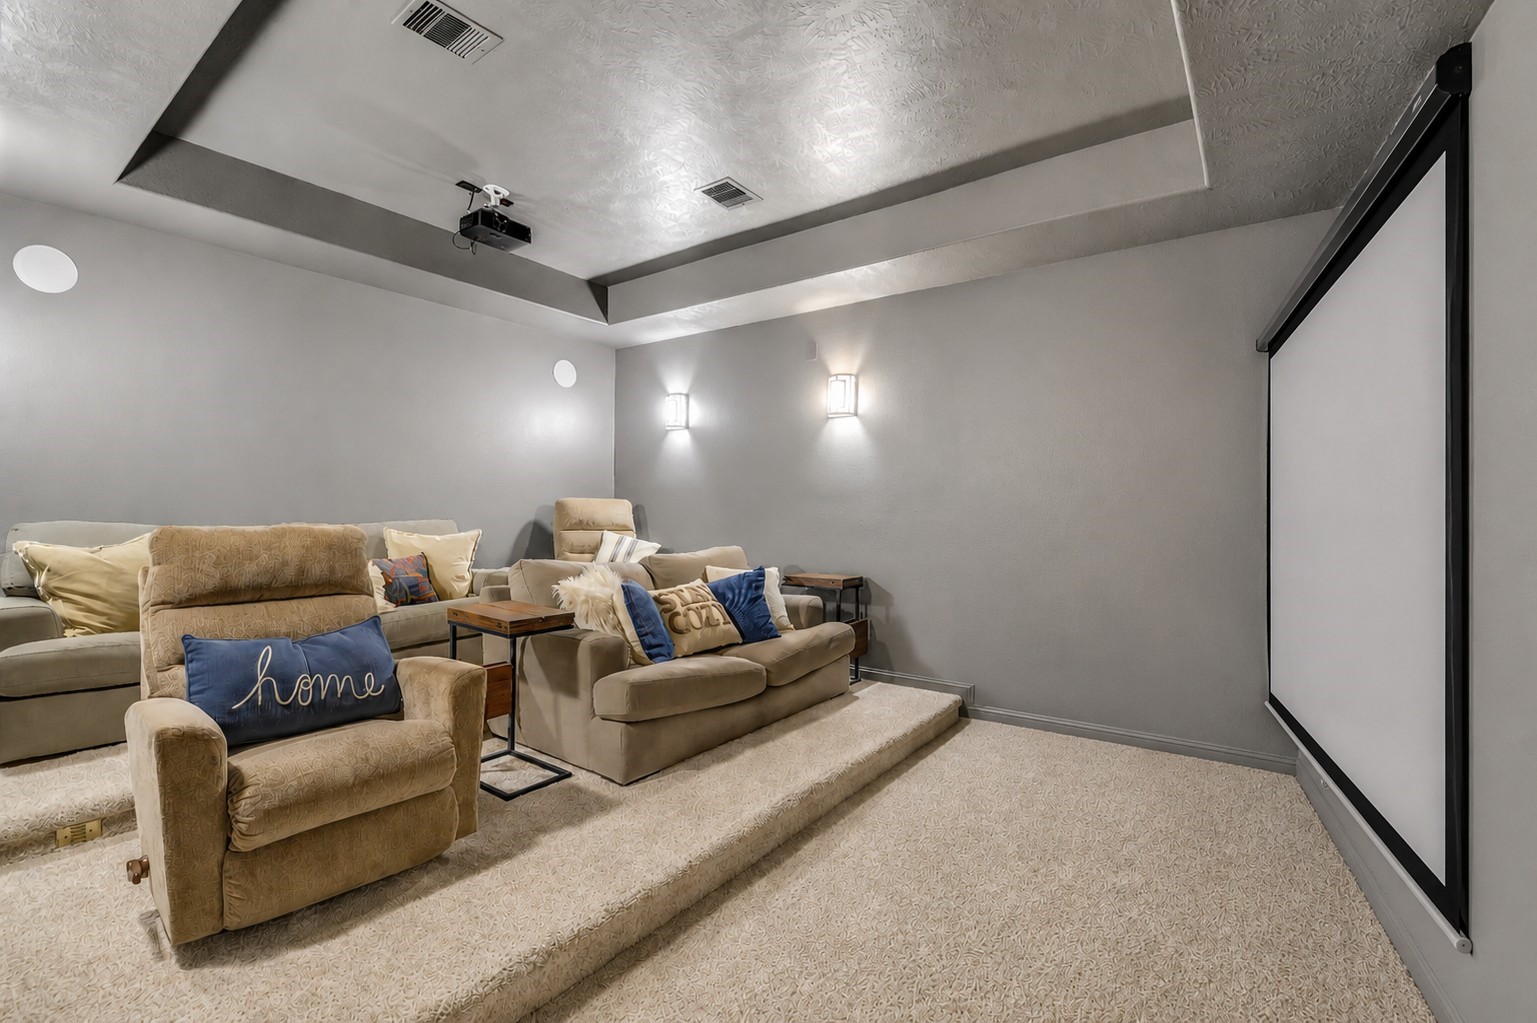
Private media room featuring stadium-style seating, a projector, and a theater screen for an immersive viewing experience
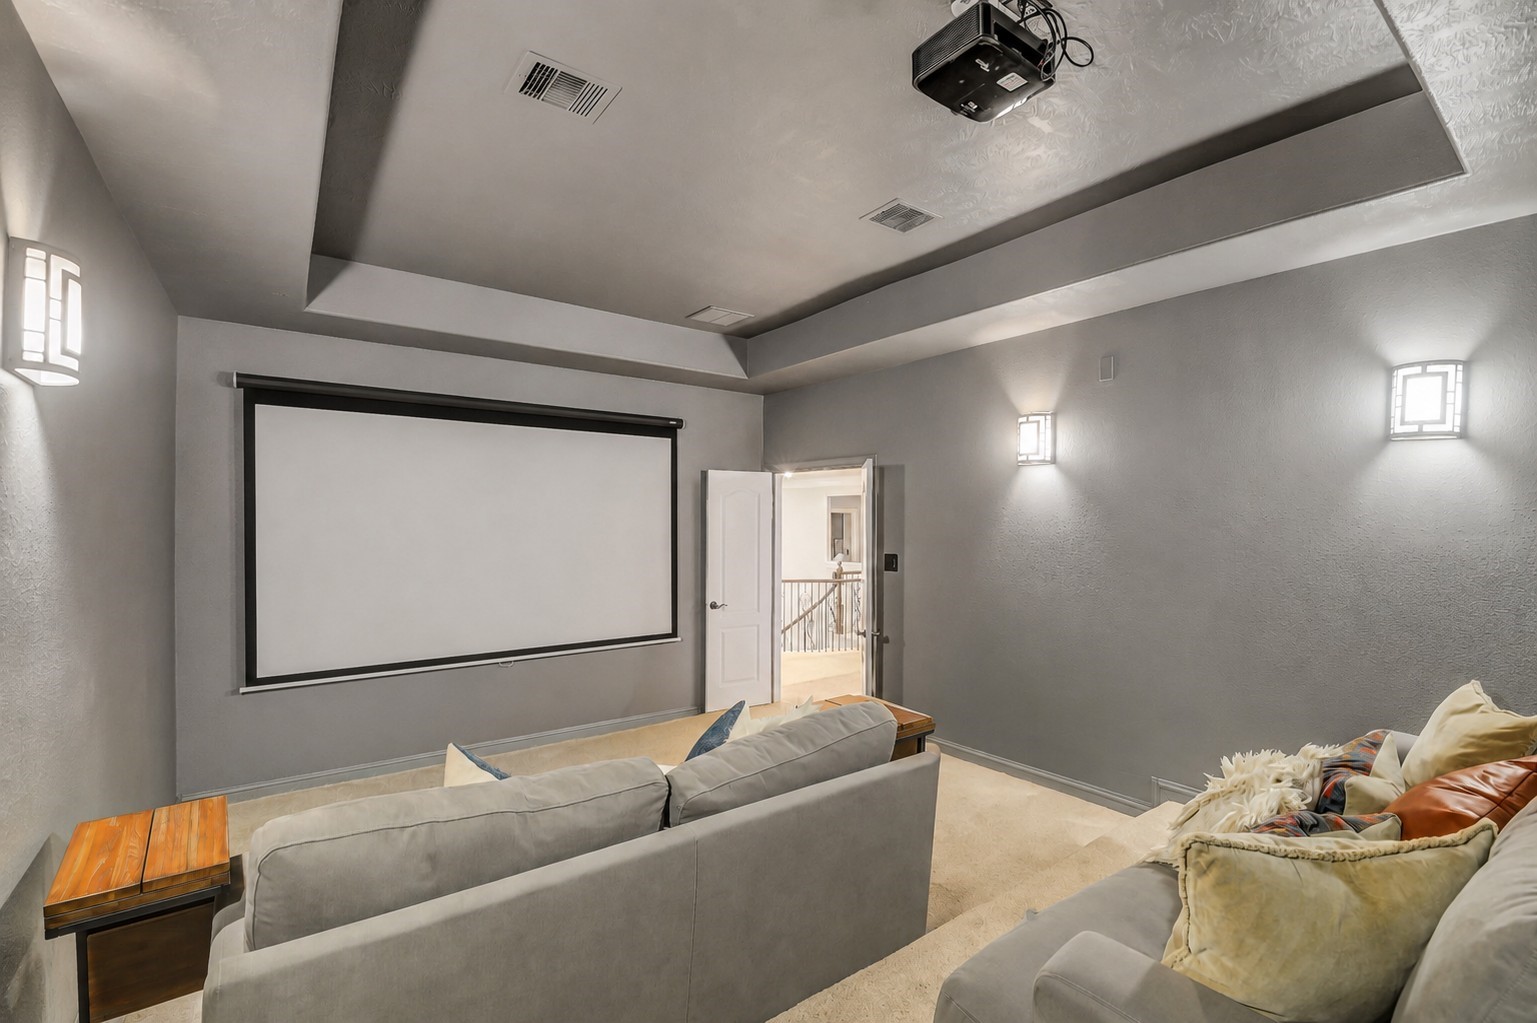
Another angel of the media room making it perfect for family movie nights.
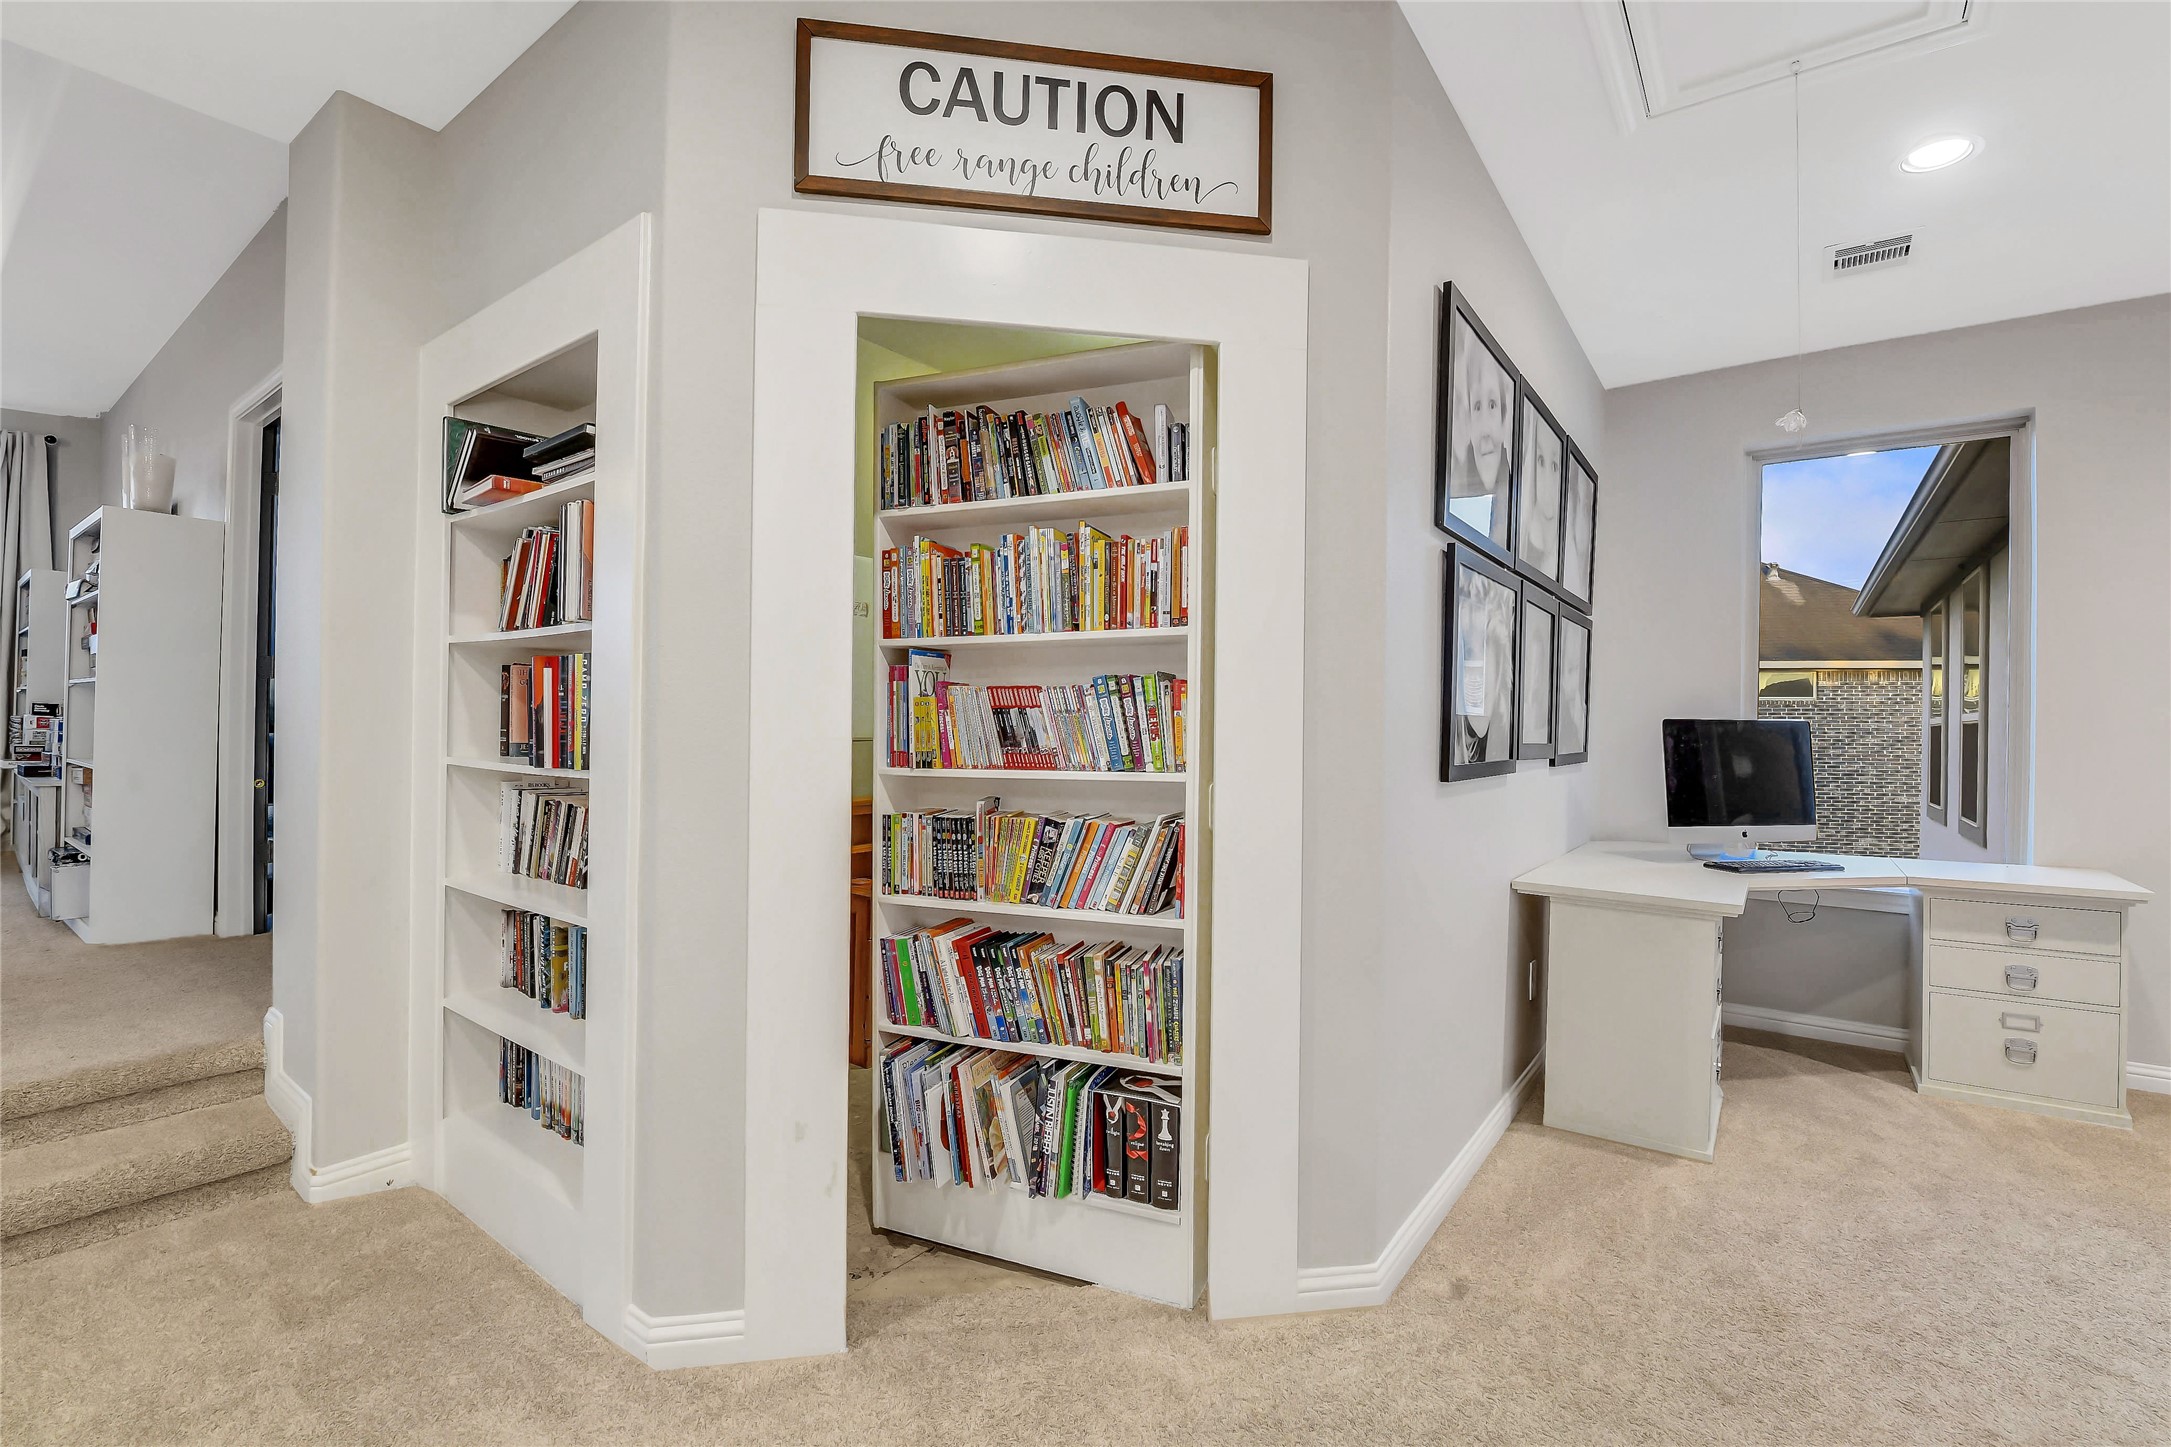
Hidden room located behind the bookcases.
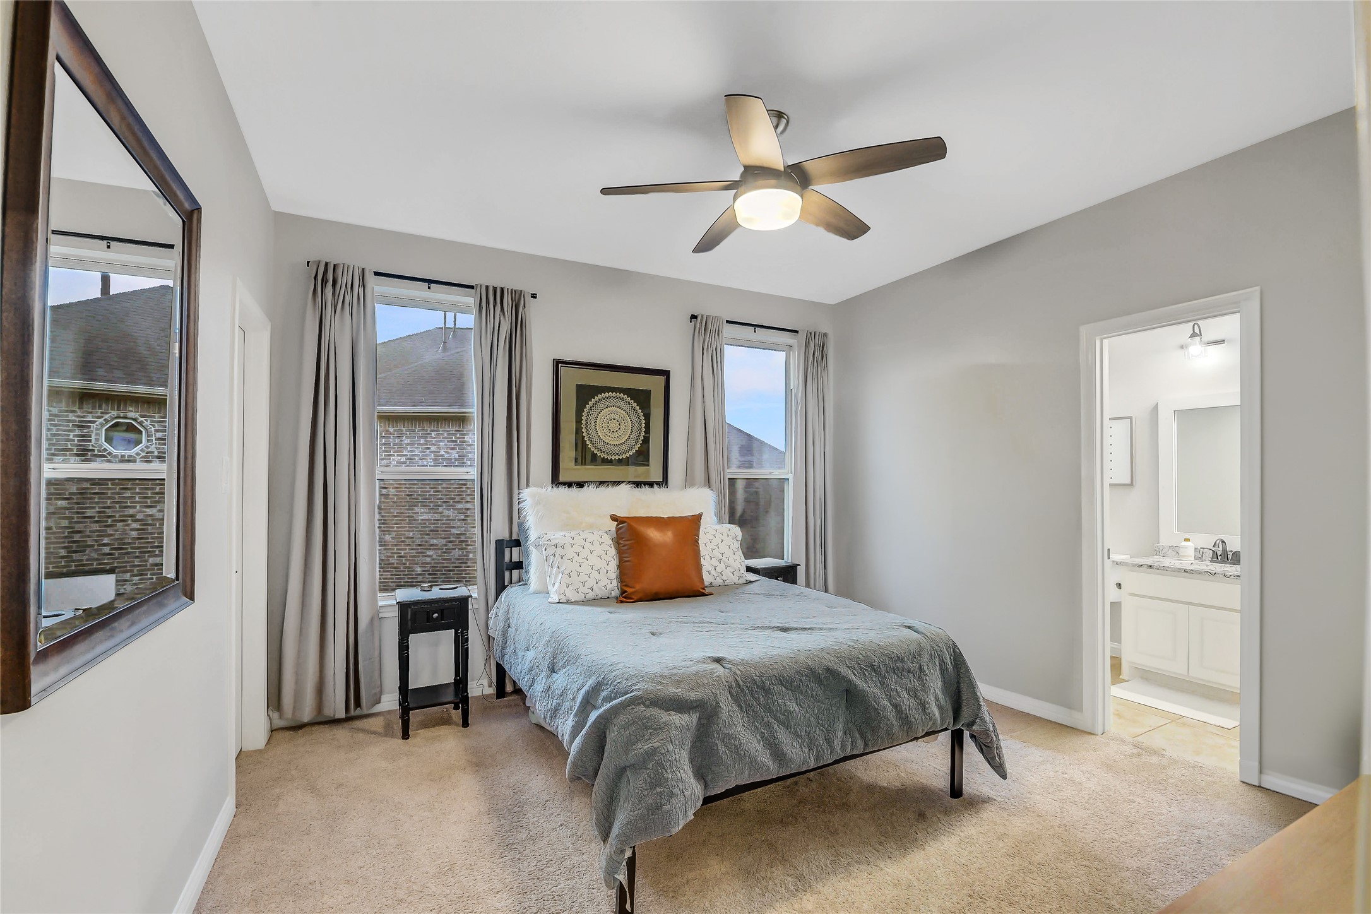
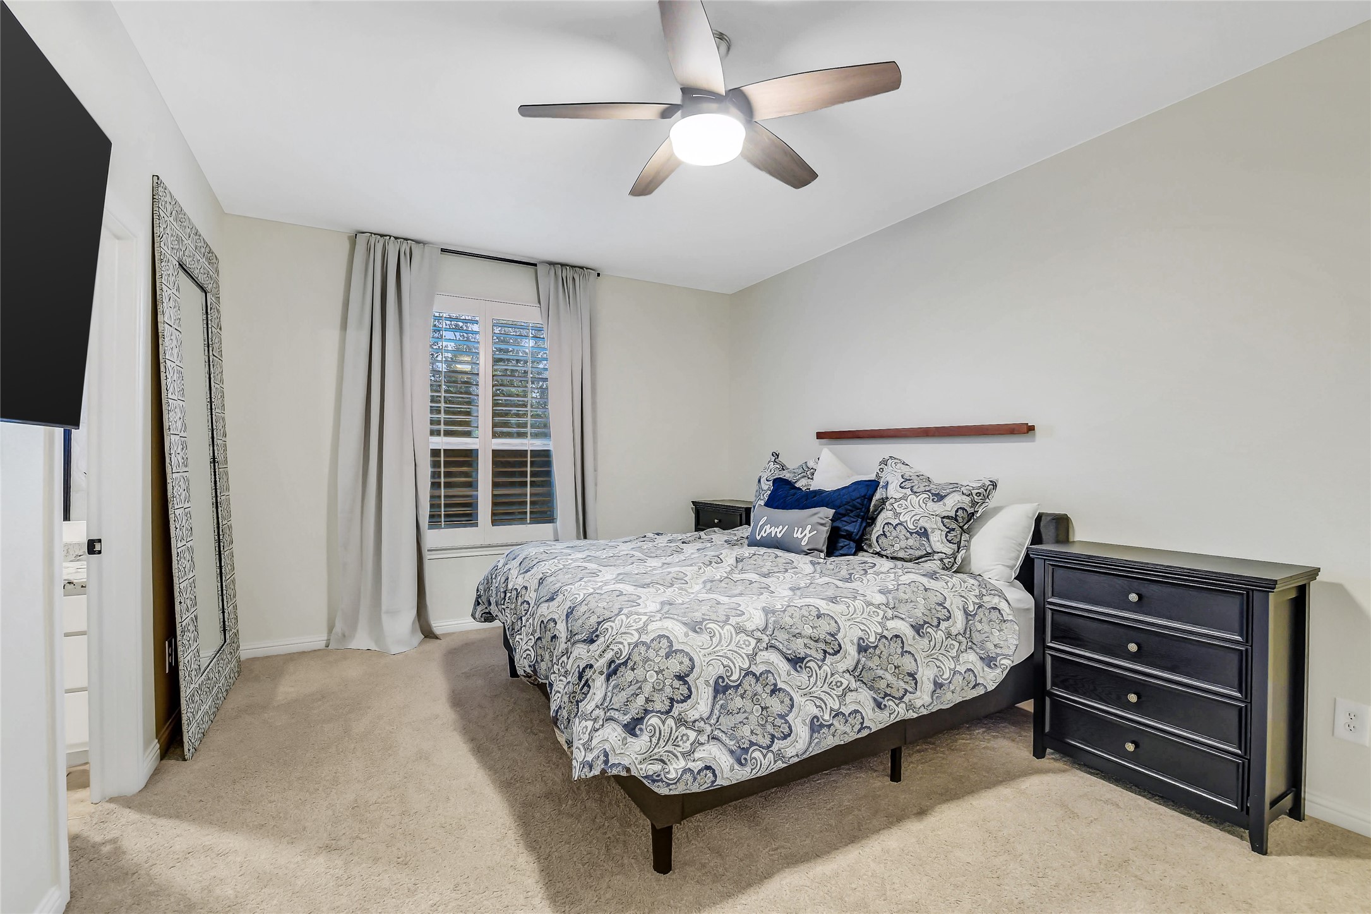
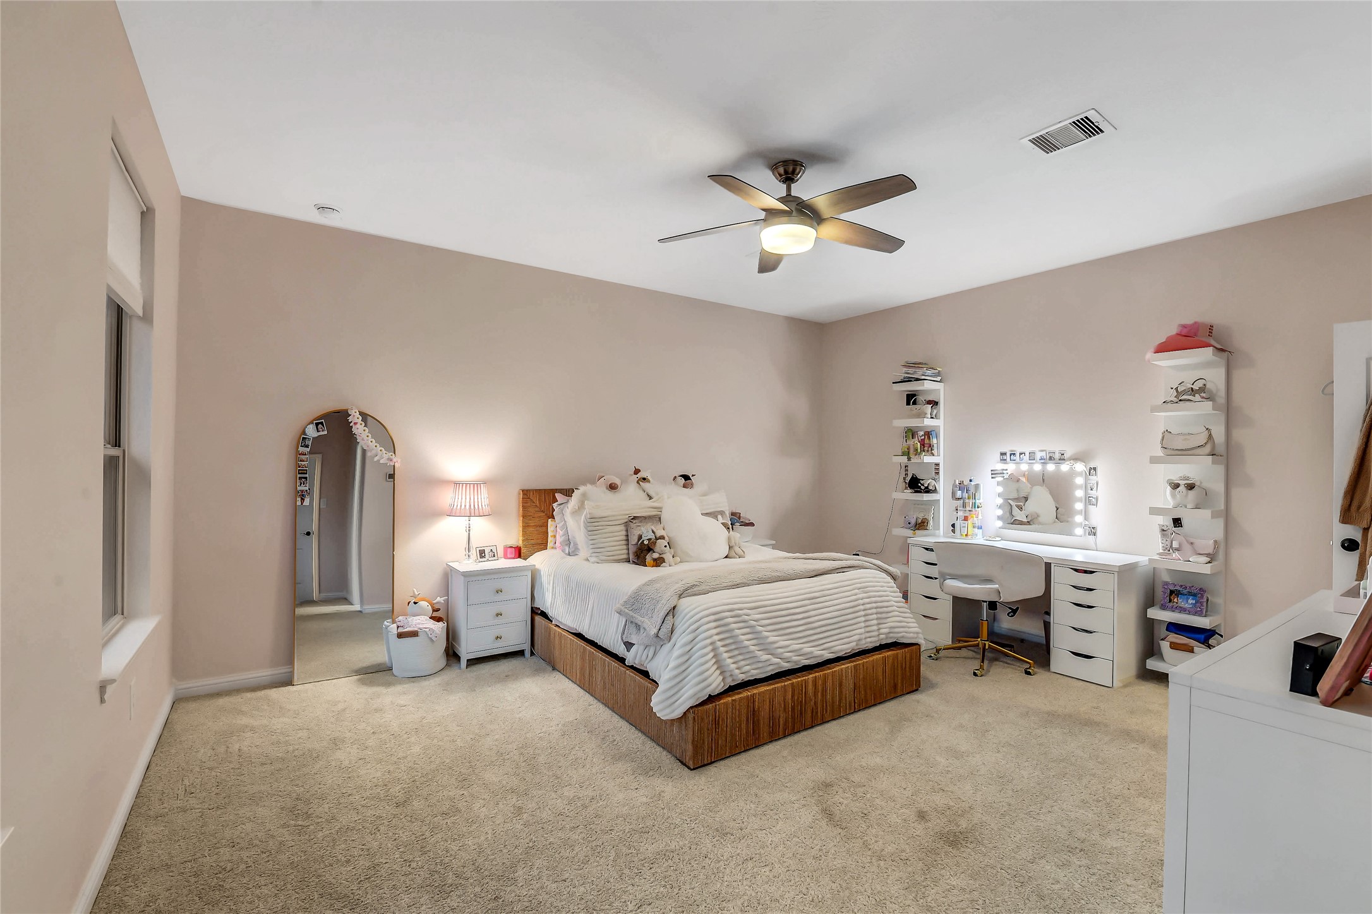
Secondary bedroom upstairs with dual windows, walk-in closet and ensuite bathroom.
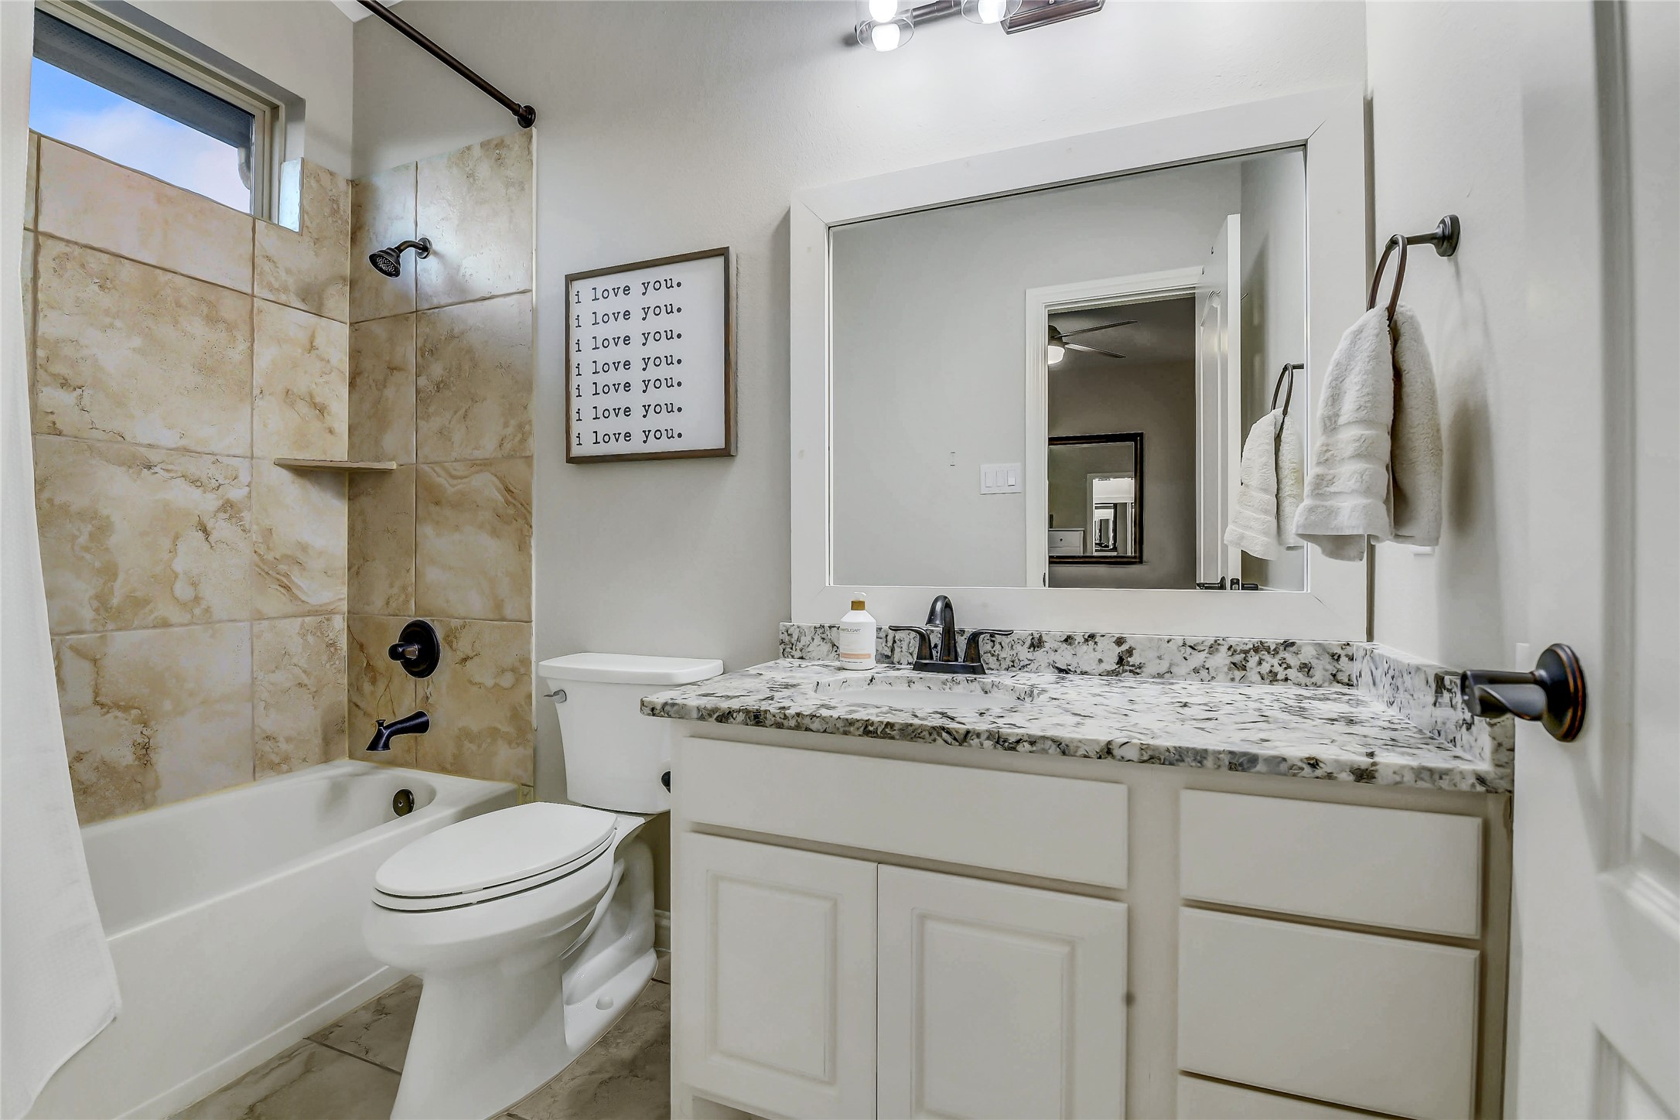
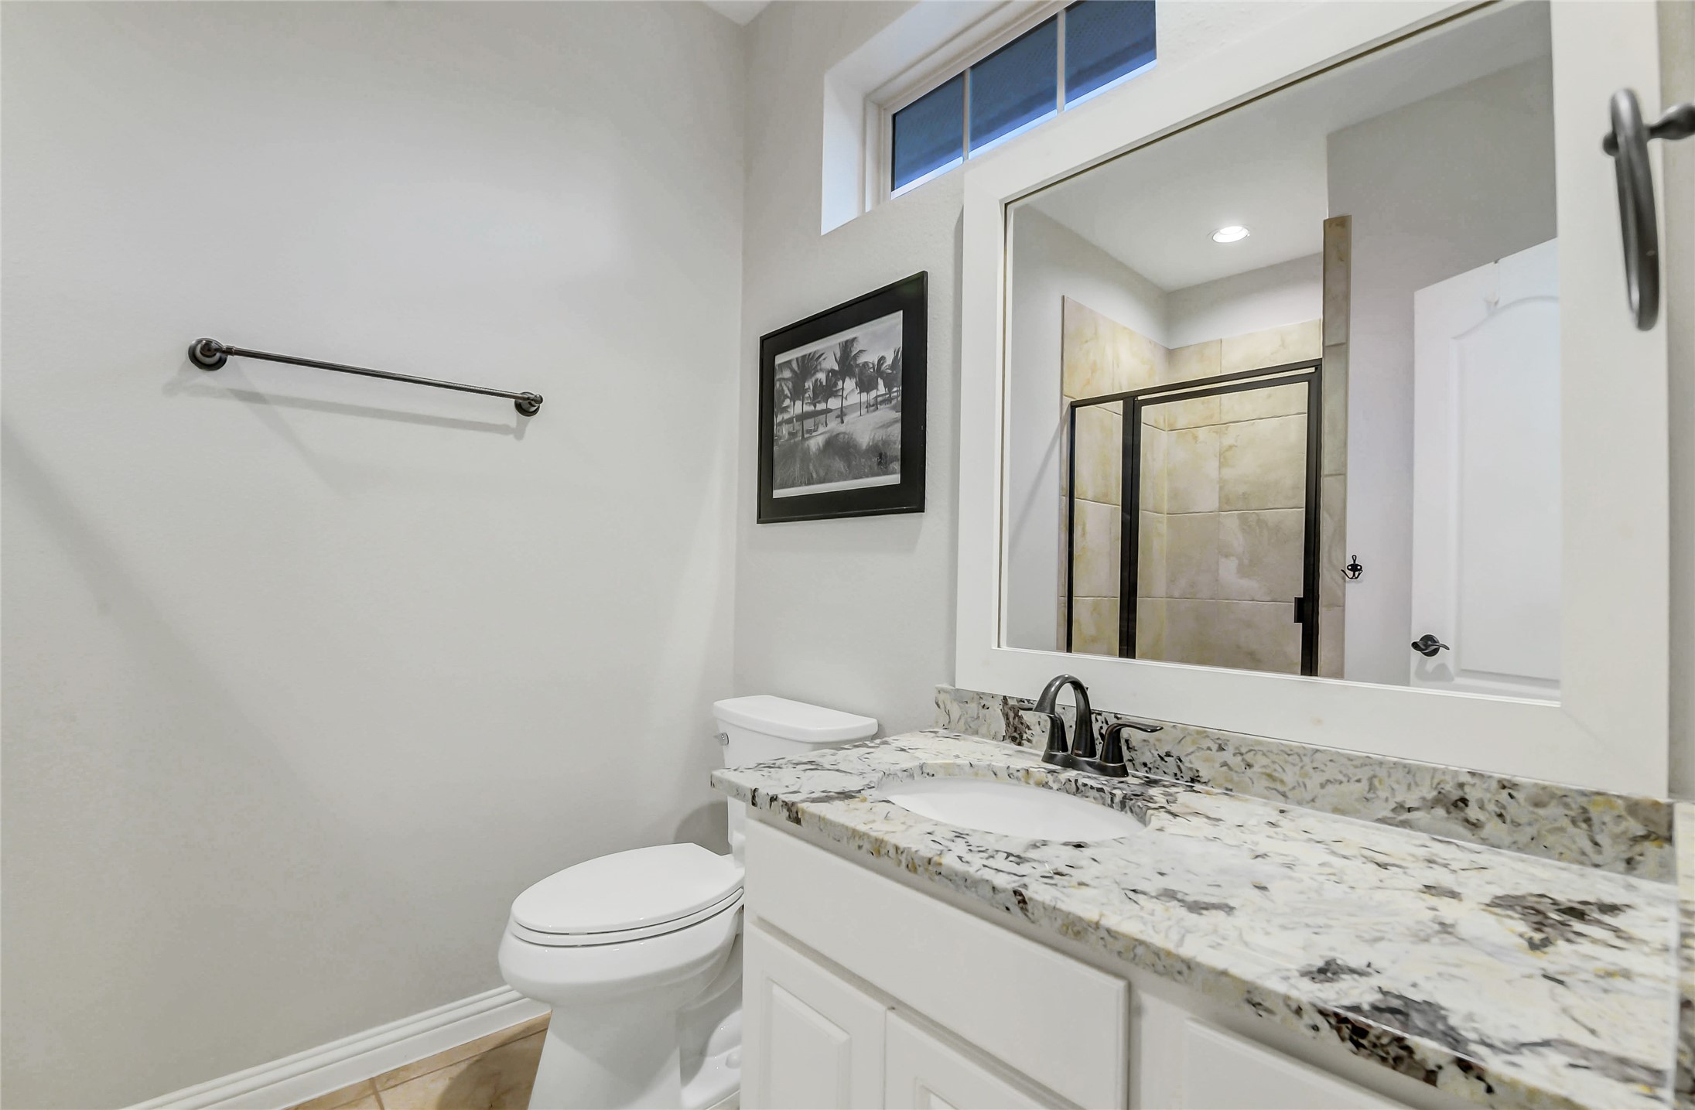
Private ensuite bathroom features a granite vanity, tiled tub/shower combination with a window for natural light, and stylish finishes.
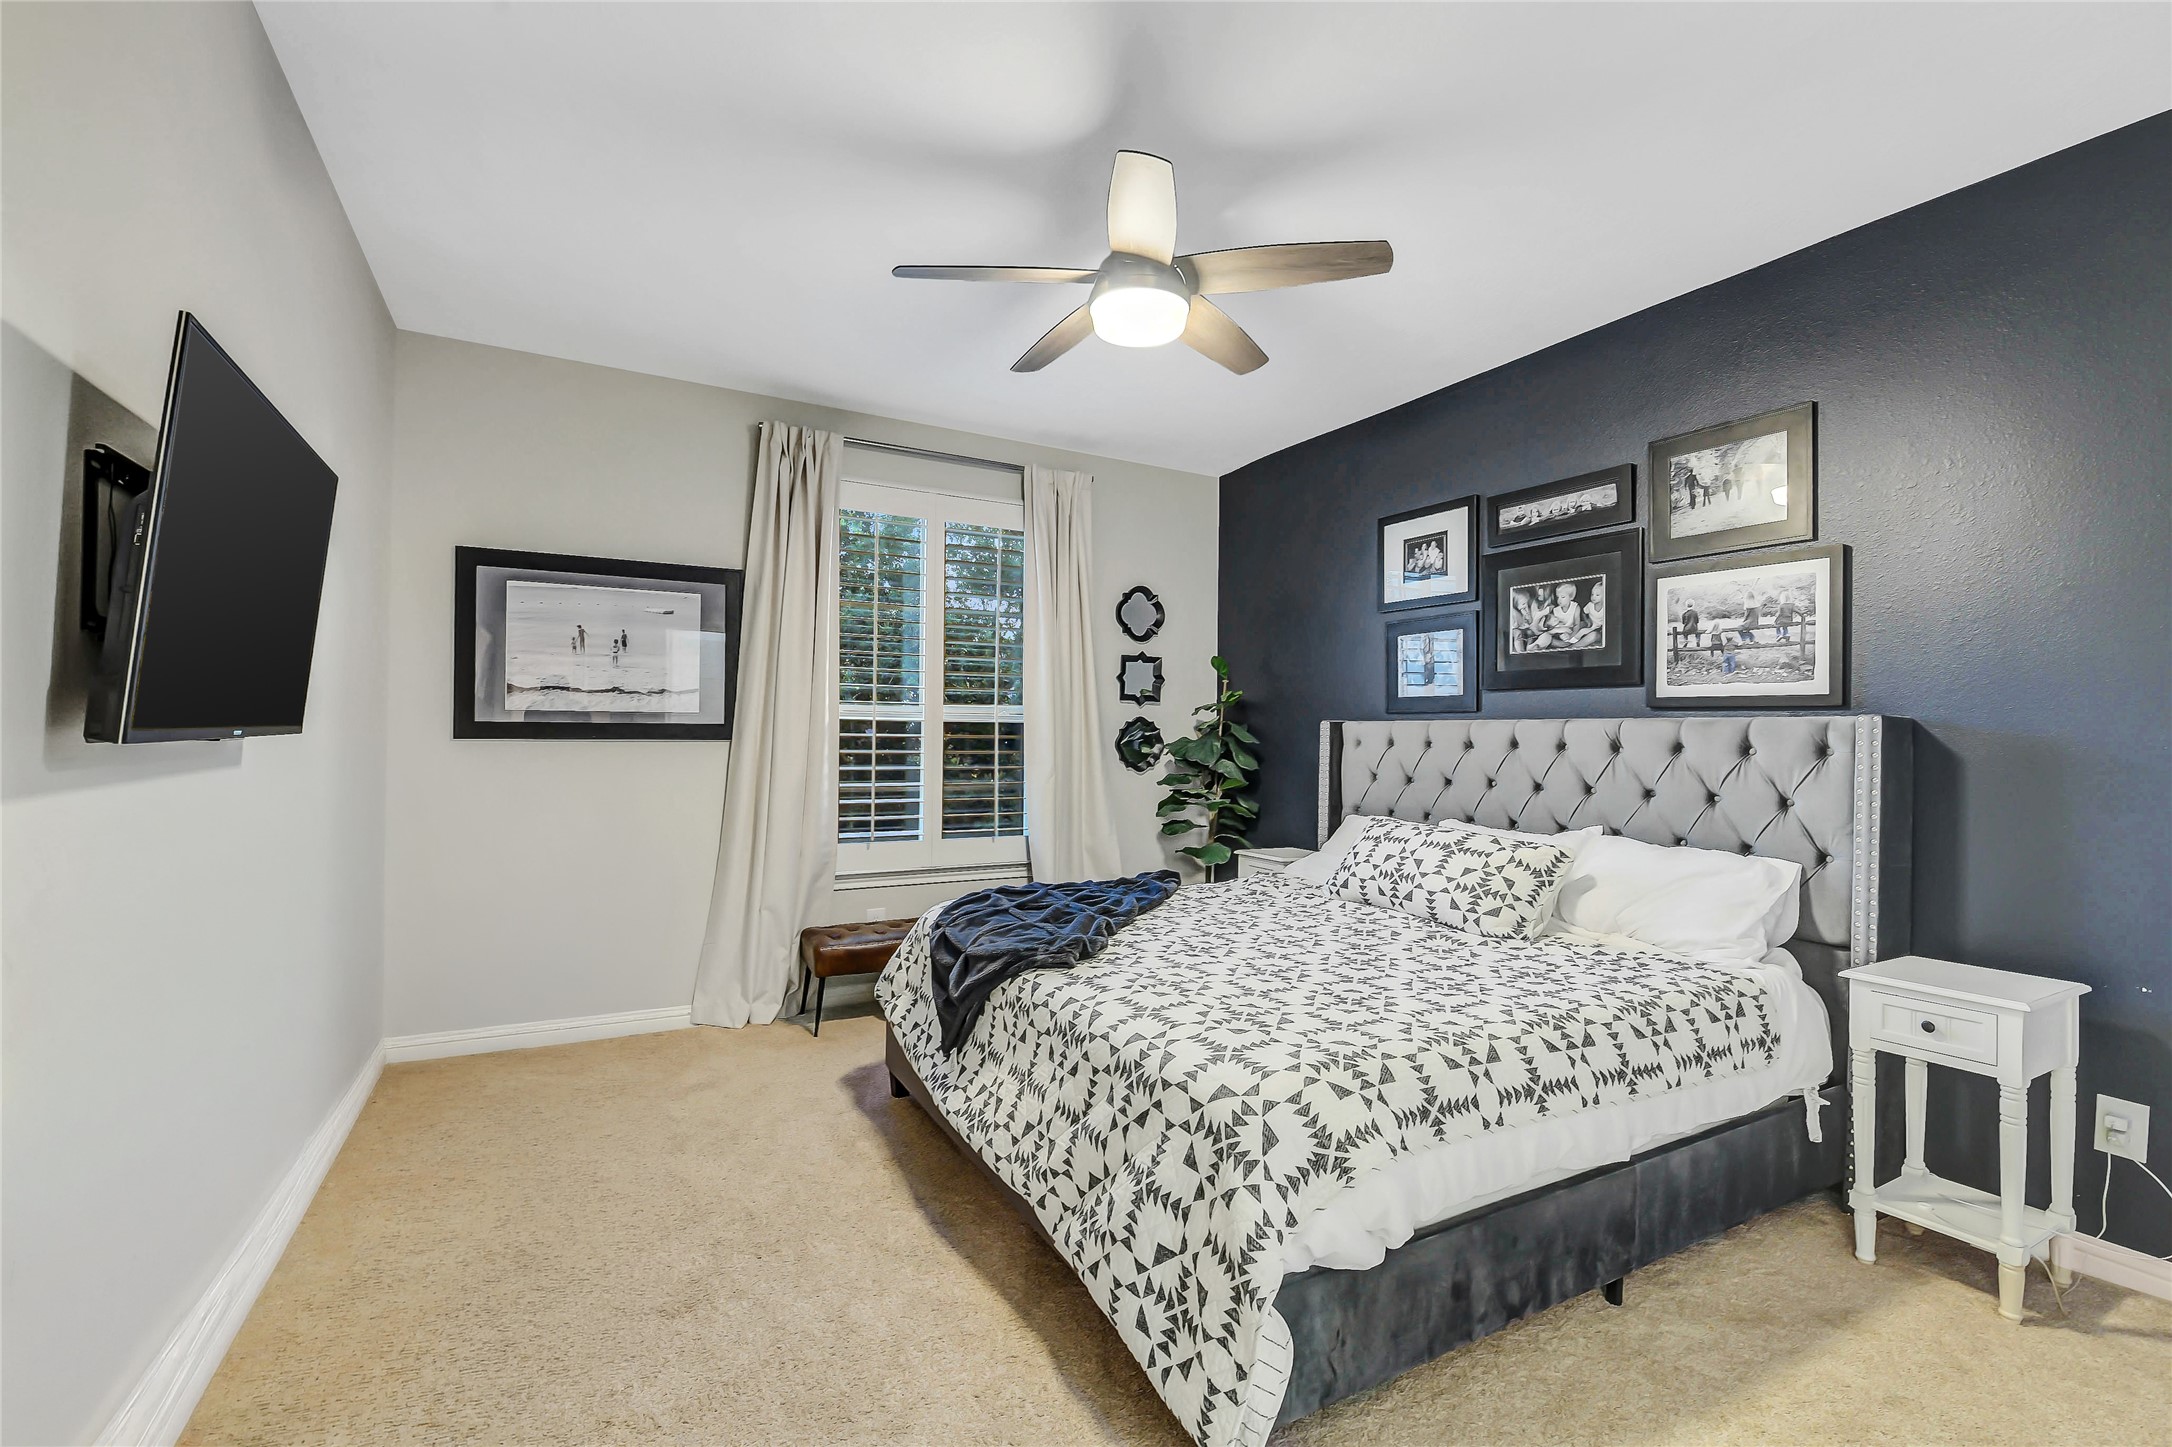
Front-facing secondary bedroom featuring plantation shutters, a ceiling fan and a spacious walk-in closet.
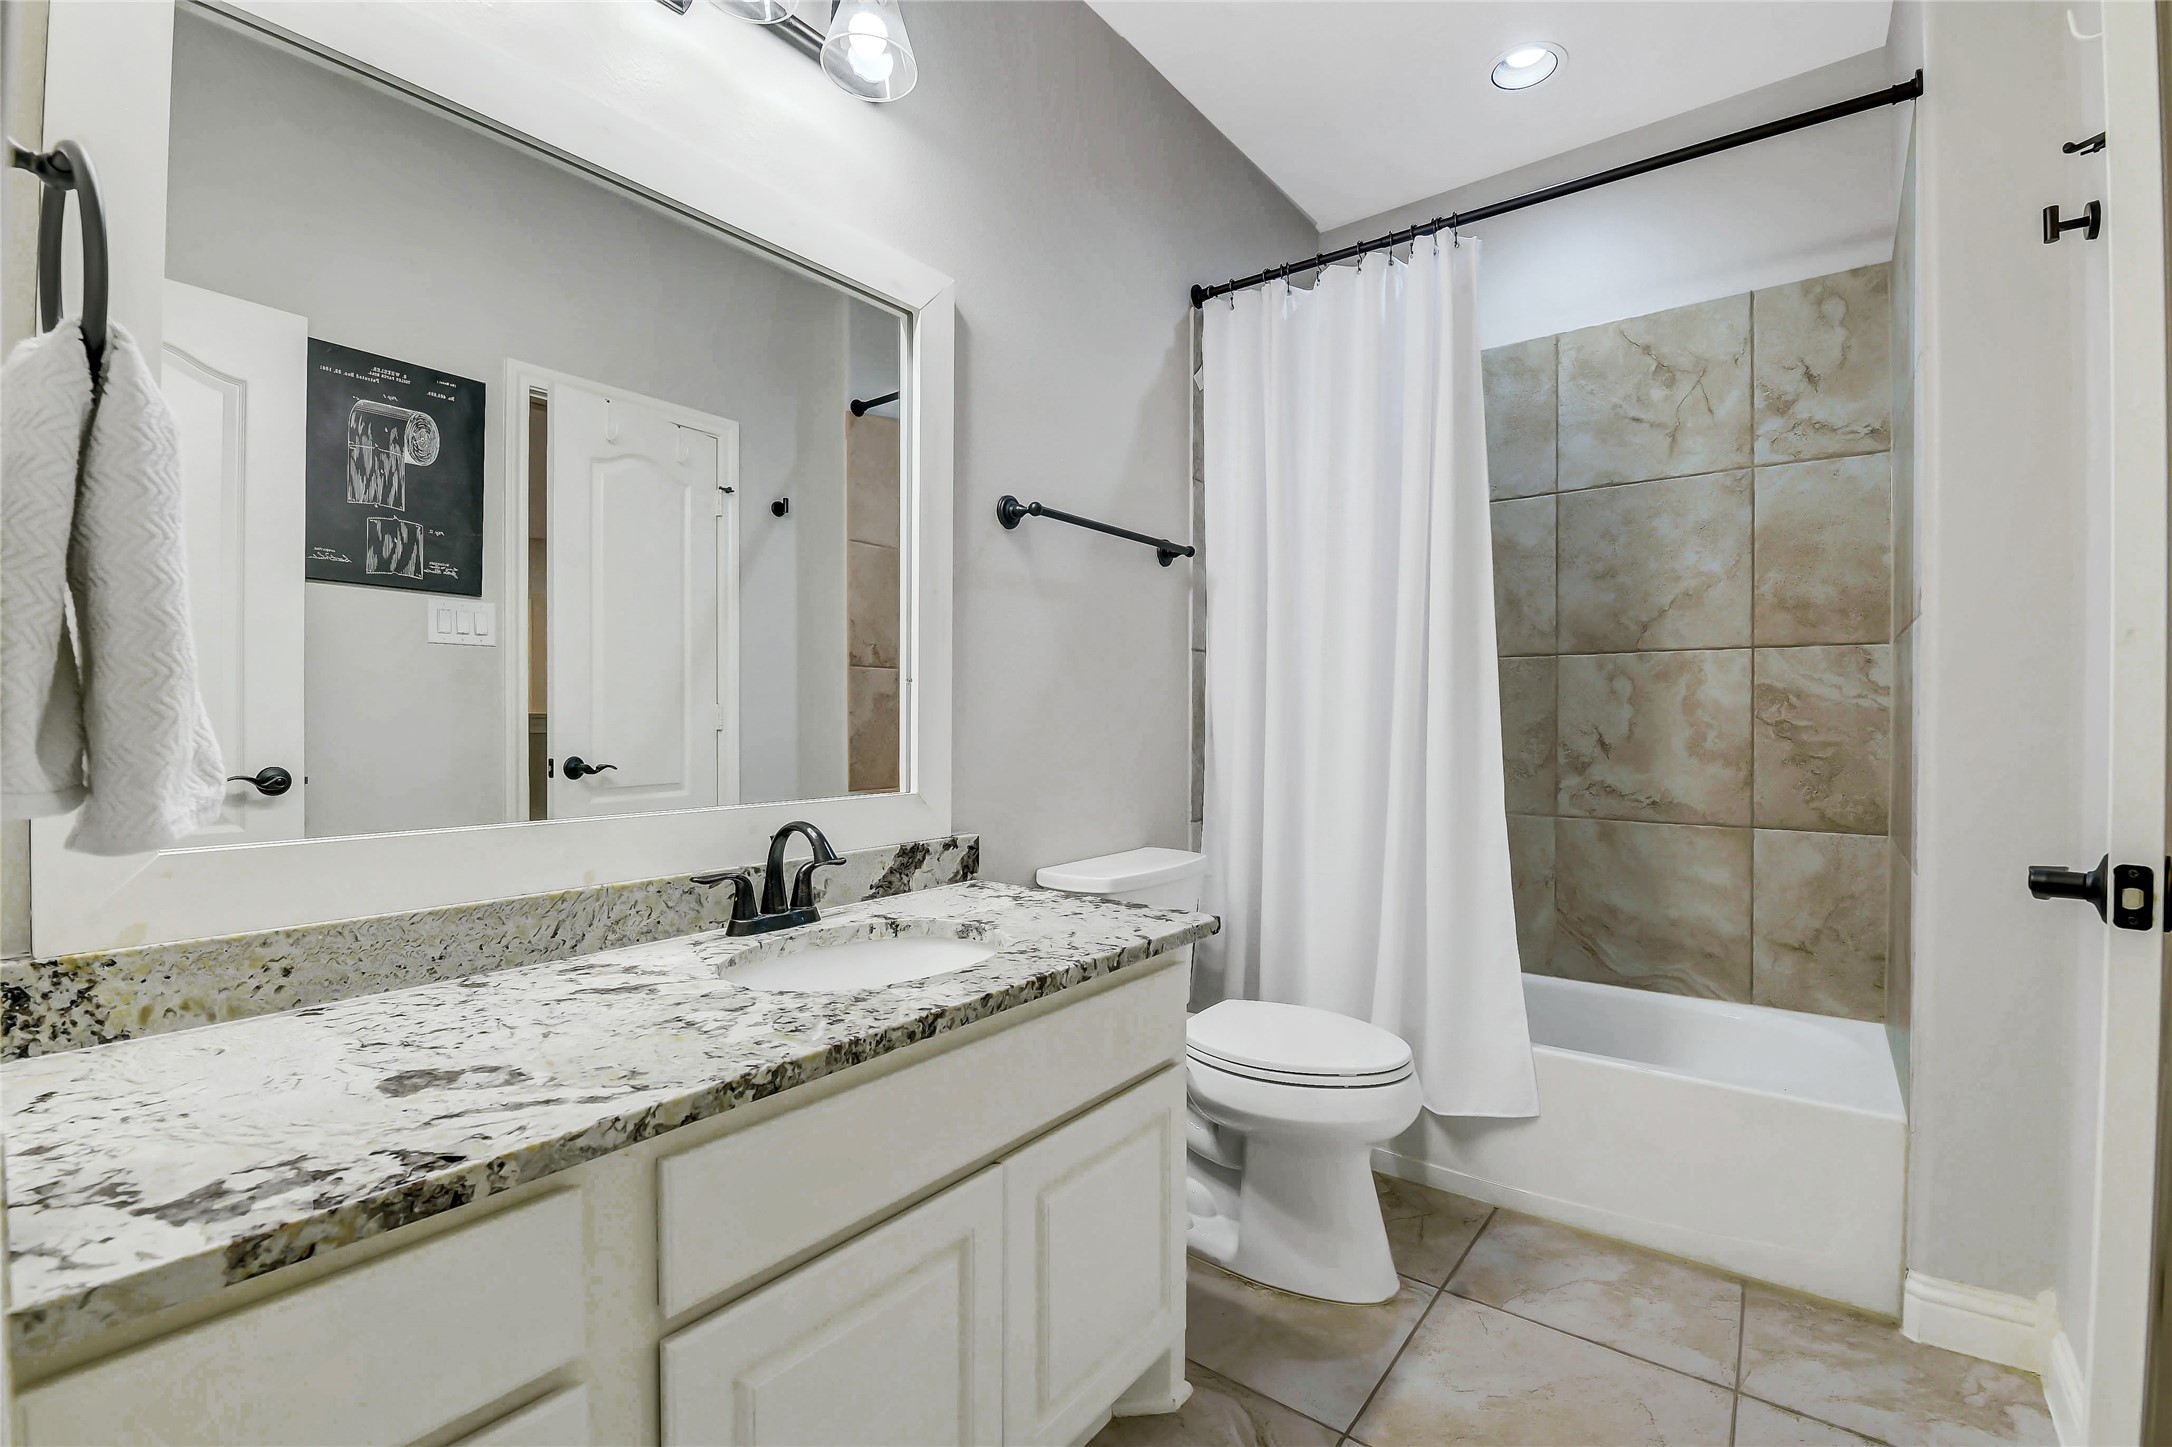
This upstairs full bathroom offers convenient access from both the adjacent bedroom and the hallway, featuring a granite vanity, tiled tub/shower combination and quality finishes that comfortably serve family members and guests.
Inviting upstairs secondary bedroom with an ensuite bathroom, ideal for guests or family.
Upstairs ensuite bathroom features a granite vanity, a spacious walk-in shower with tile surround, glass enclosure and elevated finishes.
Light-filled upstairs bedroom with ample room for a sitting area or study space, plus a private ensuite bath.
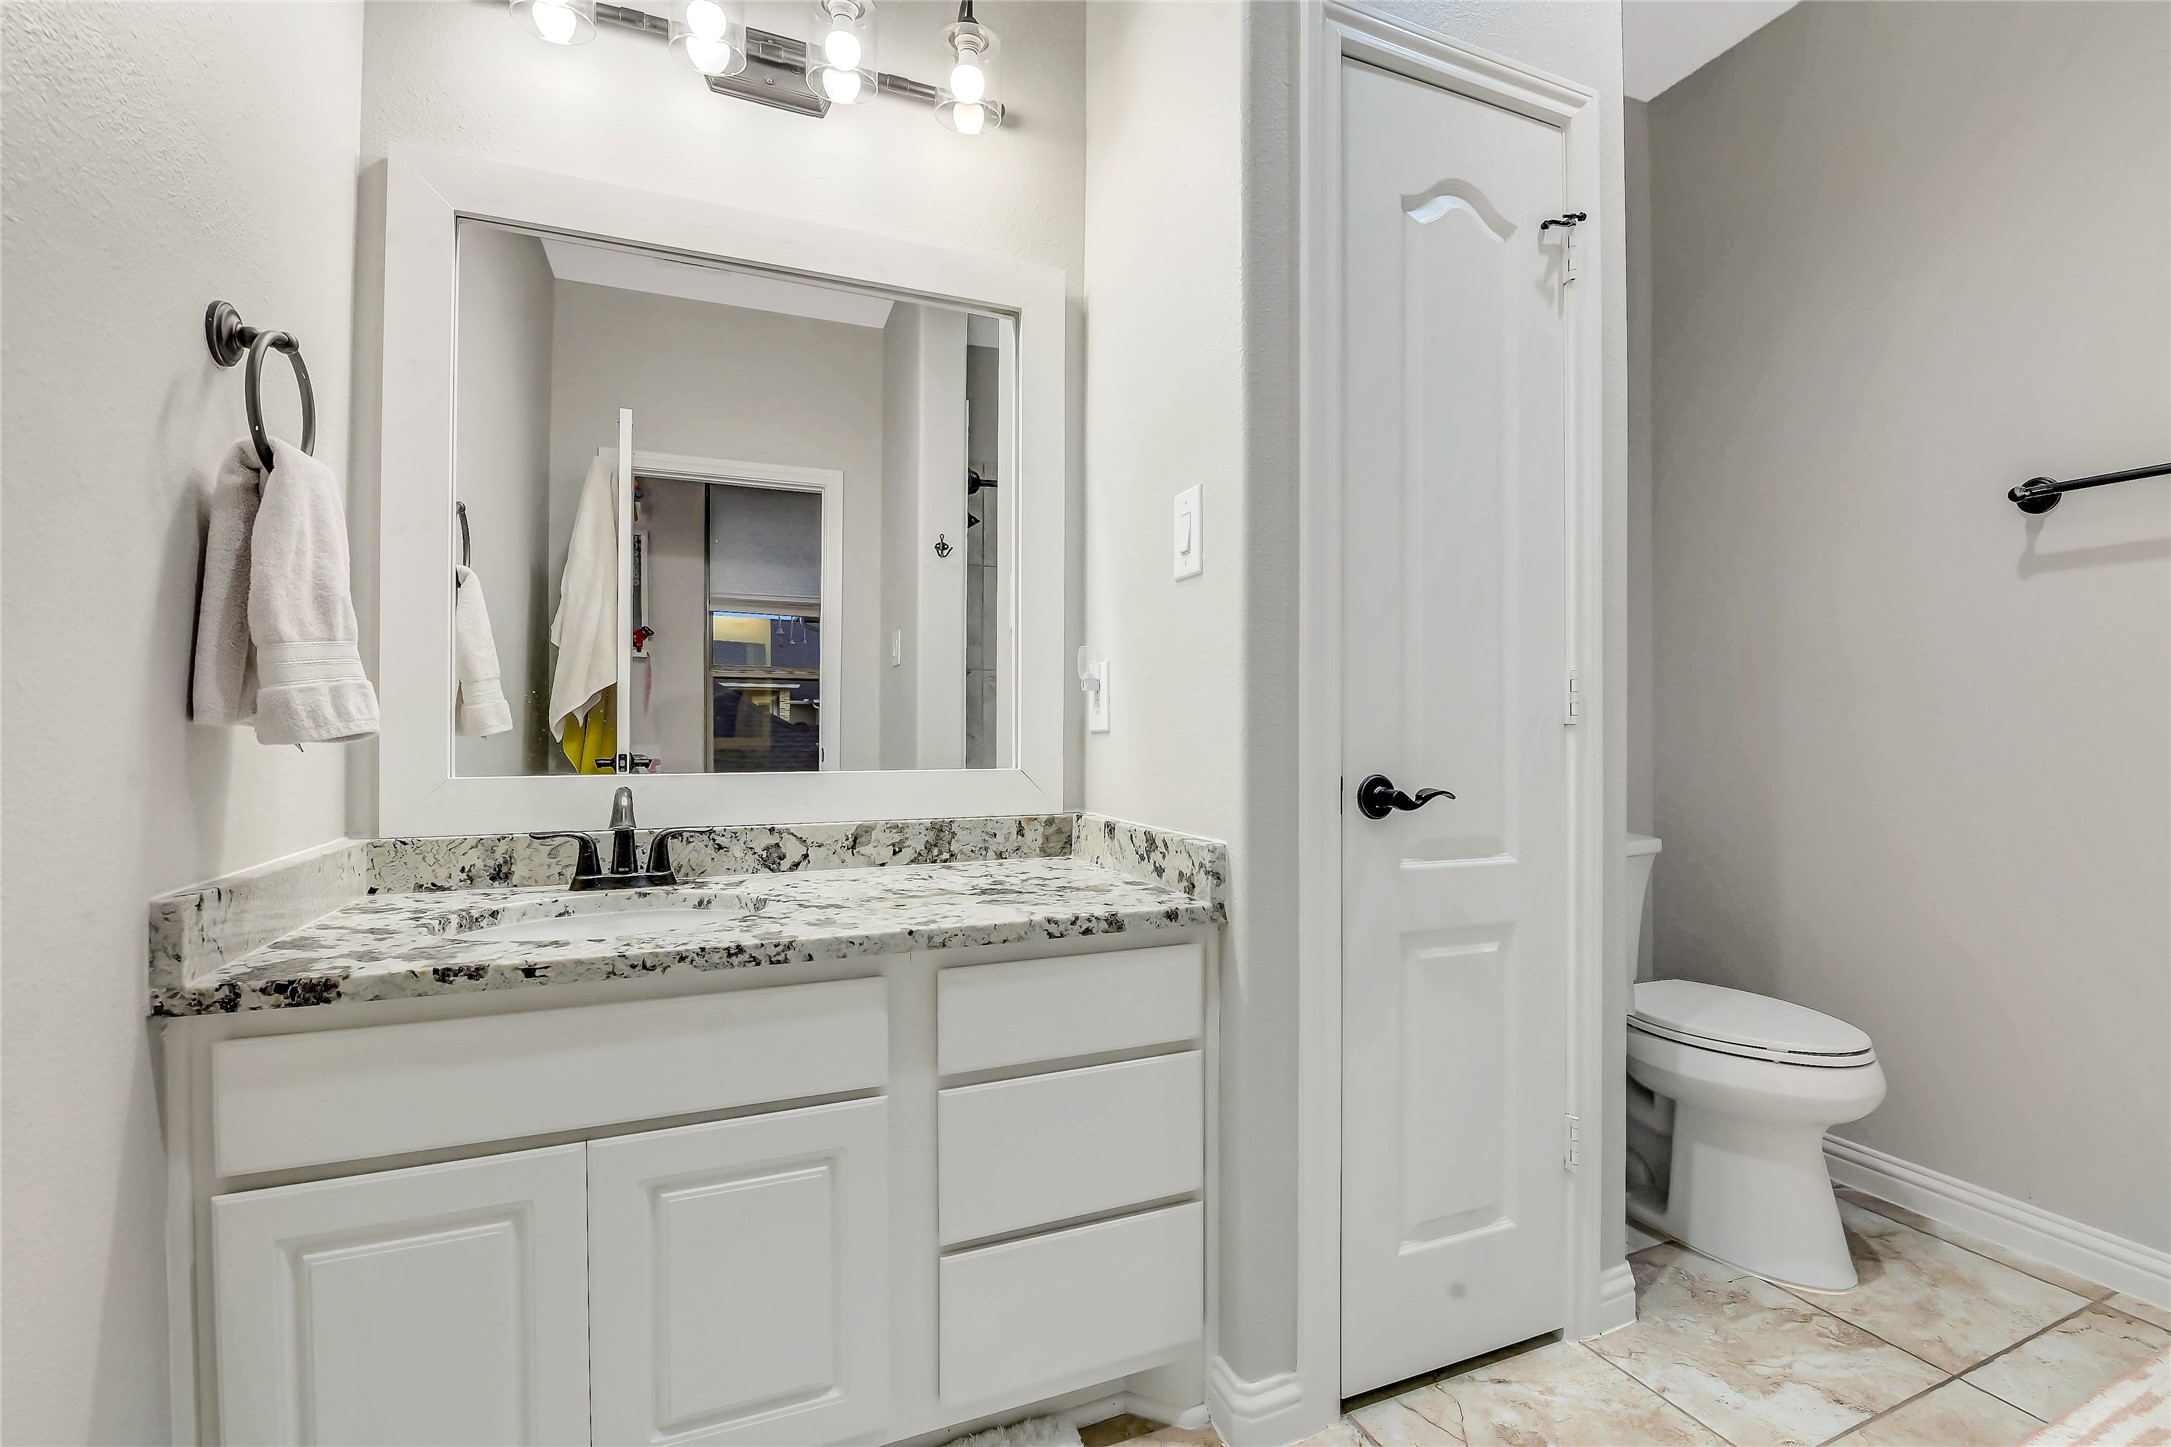
Bright ensuite bathroom with a granite vanity, tile floors, and convenient linen storage.
Elegance exudes this traditional timeless home from the warm welcoming walkway to the tastefully appointed design and layout throughout.
Expansive covered outdoor living area with ample seating, a convenient pool bath, and seamless indoor-outdoor entertaining.
Resort-style pool with tanning ledge, spa, and spacious patio, perfect for enjoying Houston summers.
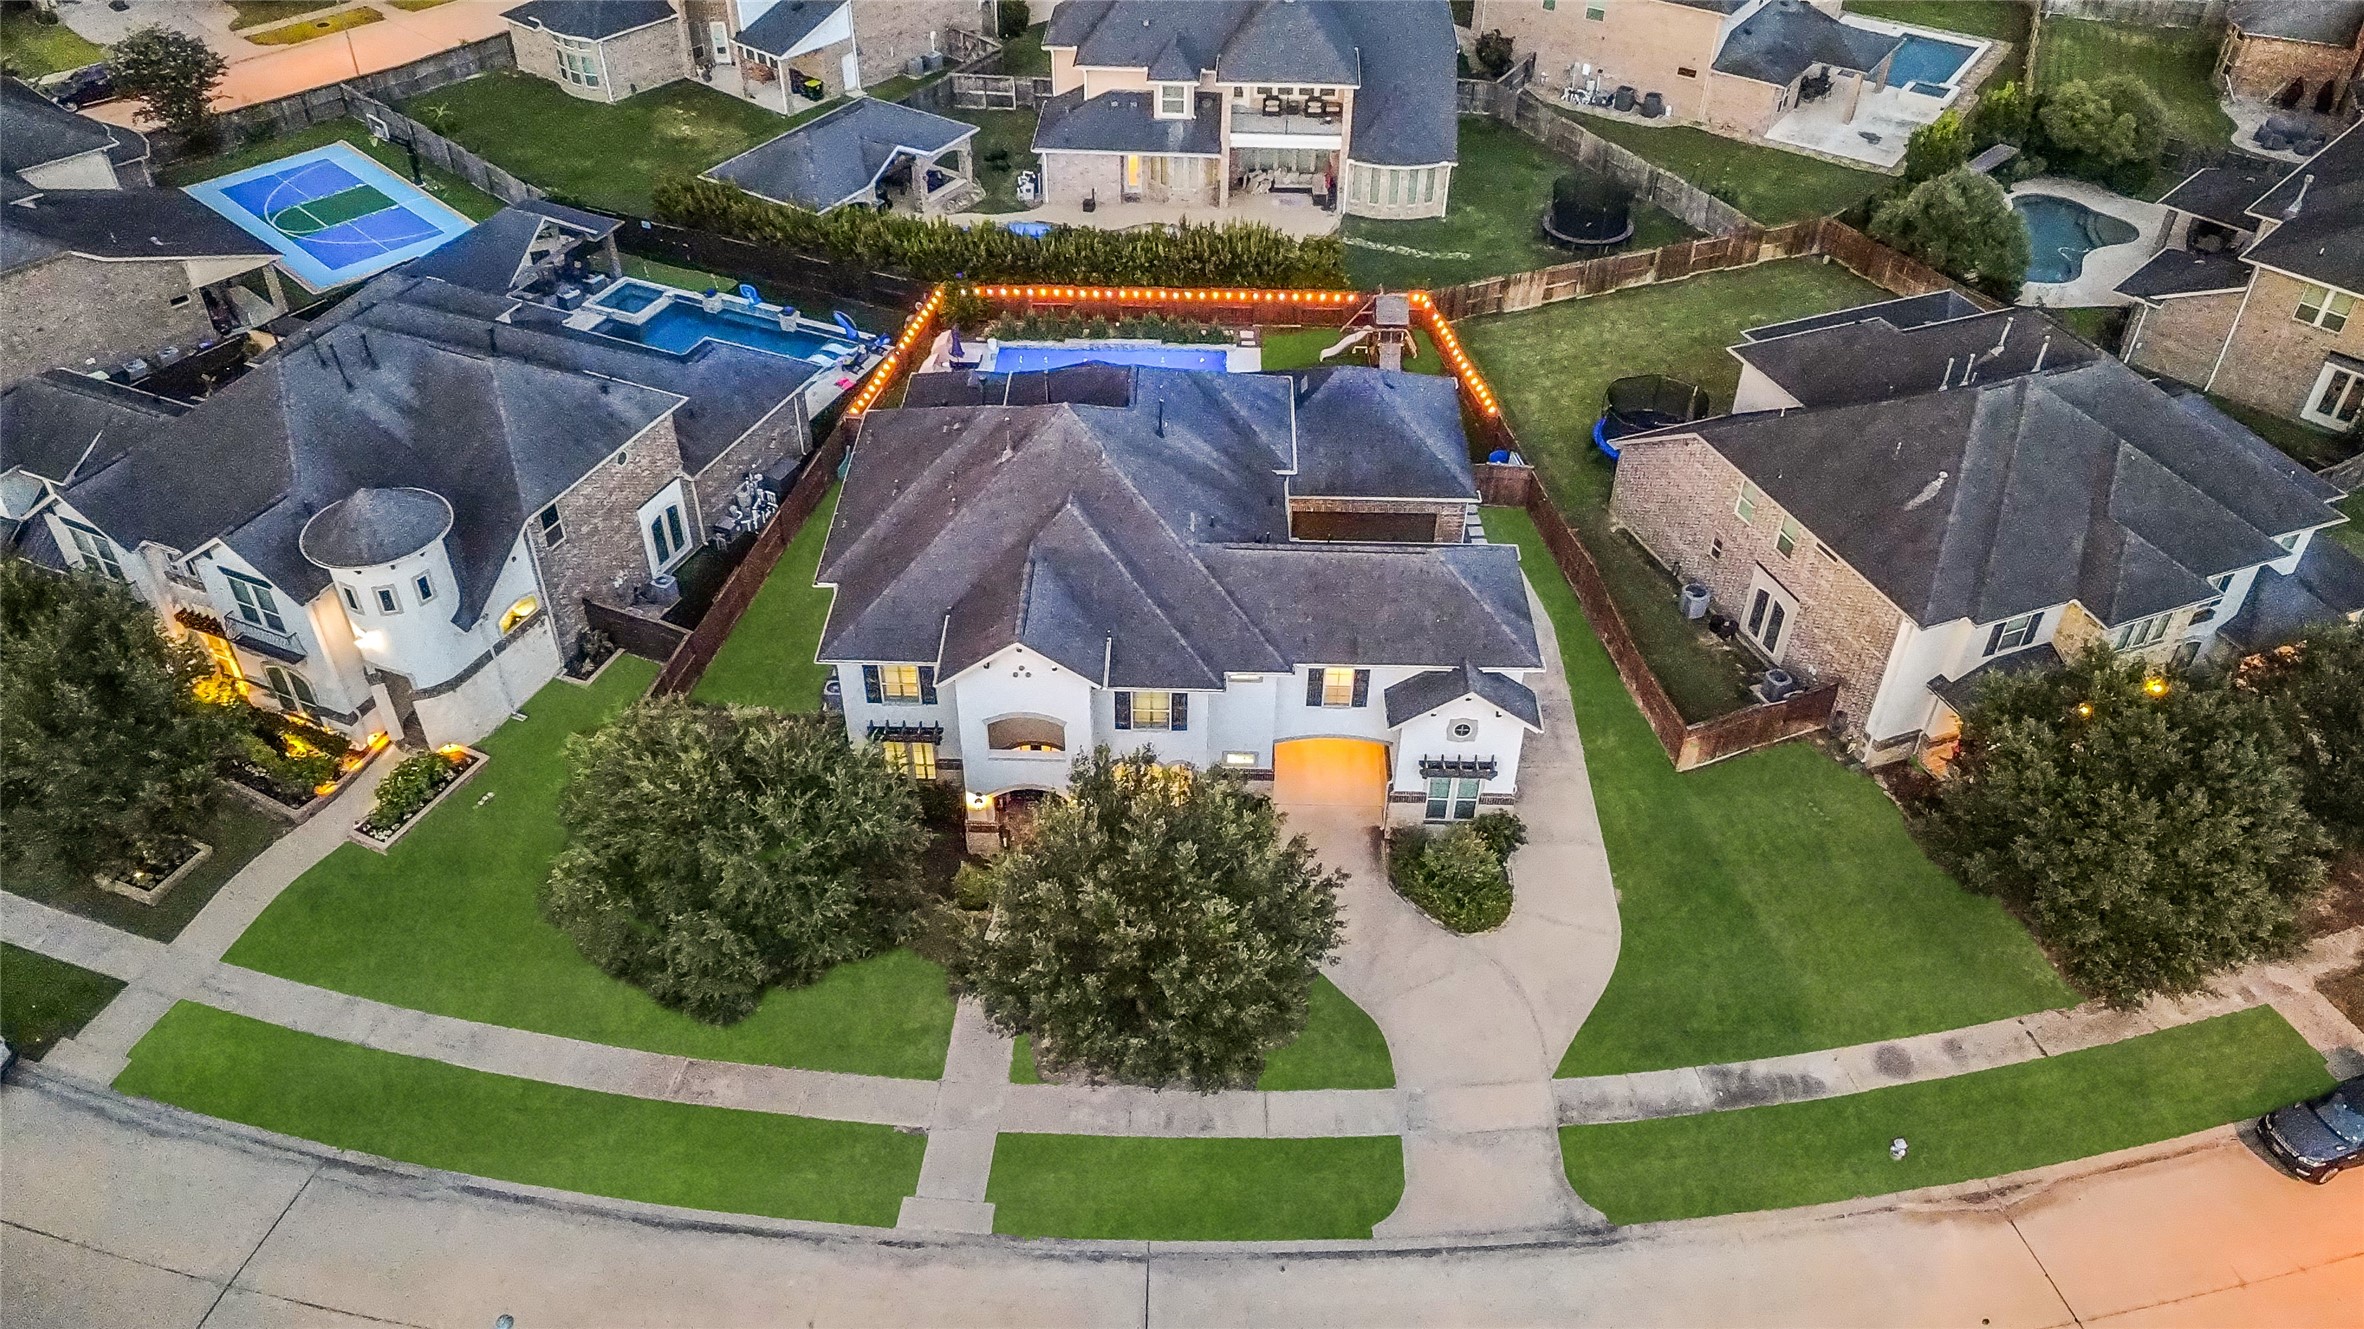
This aerial view highlights the homes impressive curb appeal, oversized lot and private backyard oasis with a pool and covered patio.
Enjoy your very own custom putting green and expansive green space for recreation, play, and pets





.jpg)

