5409 Hidalgo Street D,Houston, TX 77056
Houston, TX 77056

Description
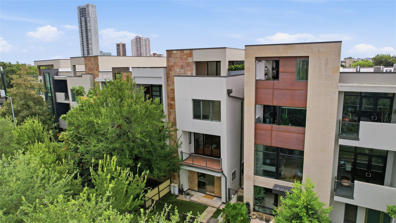
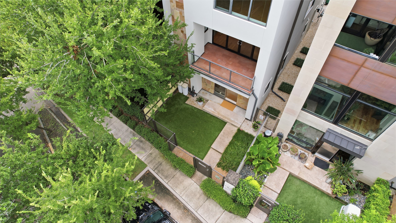
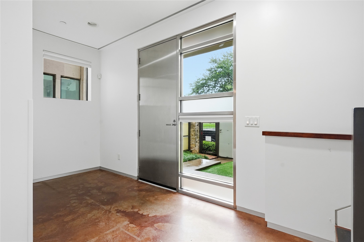
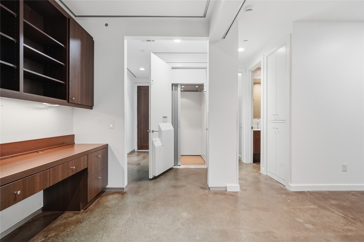
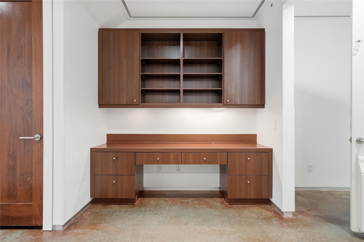
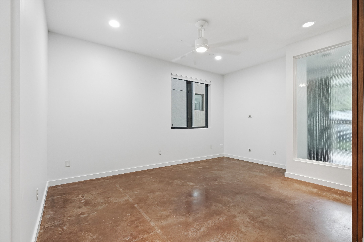
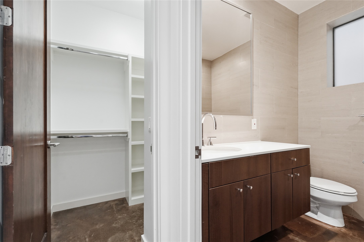
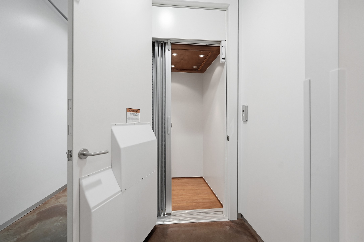
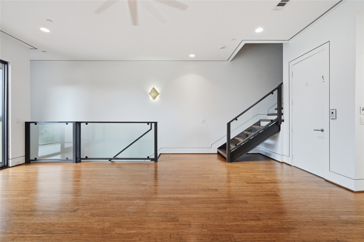
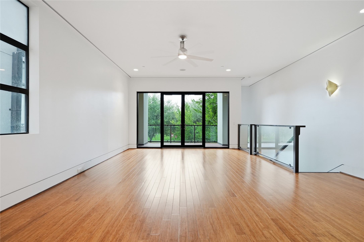
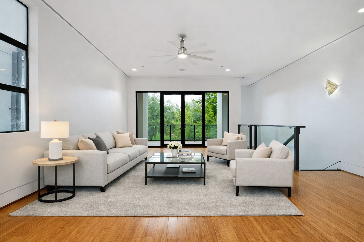
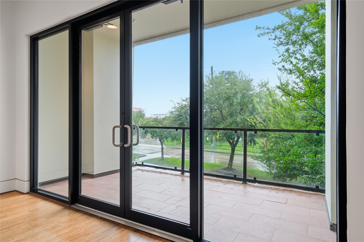
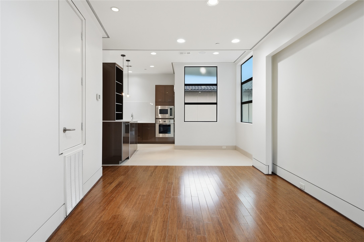
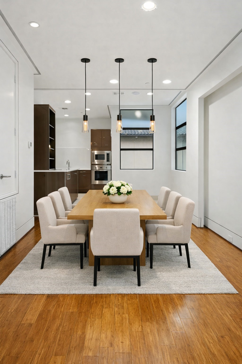
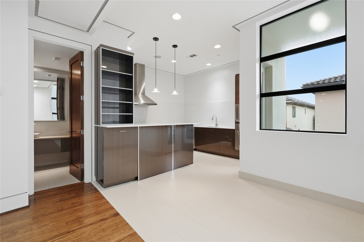
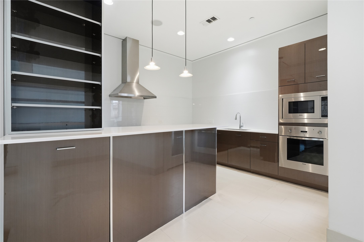
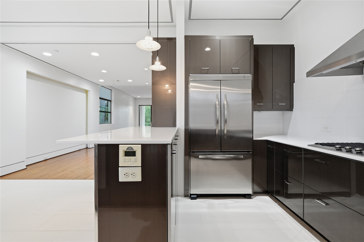
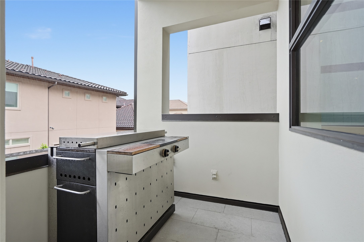
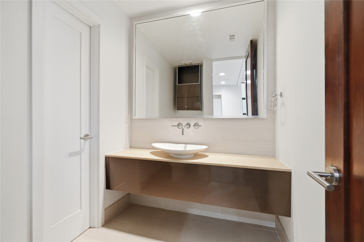
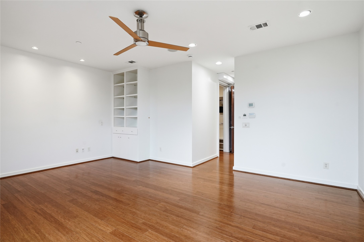
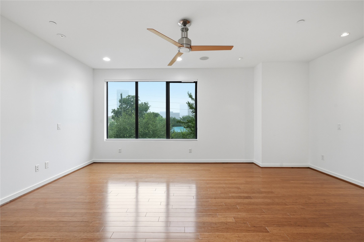
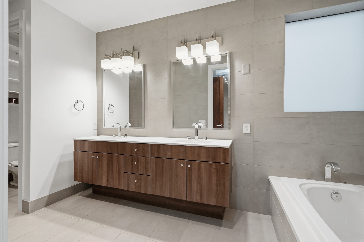
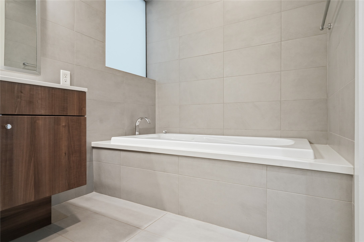
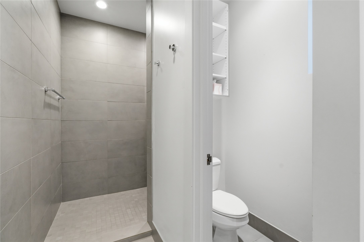
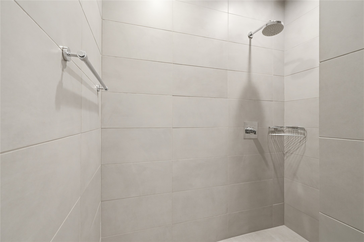
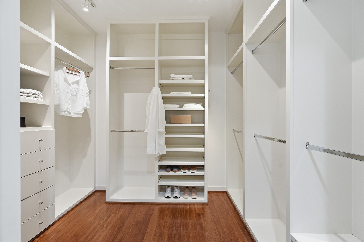
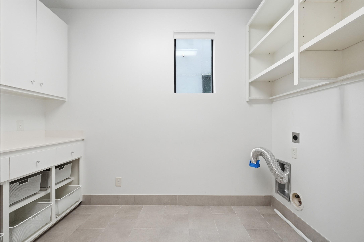
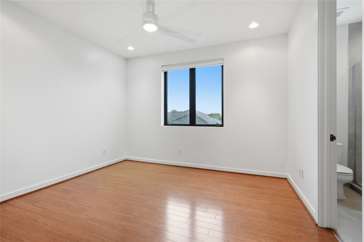
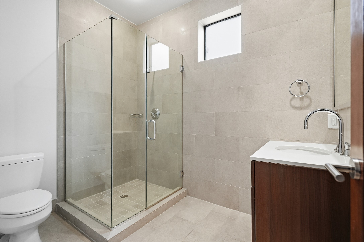
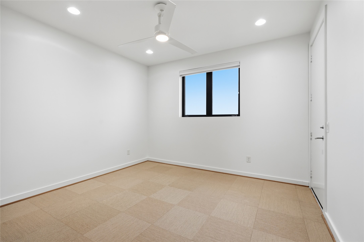
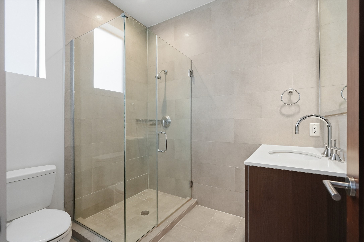
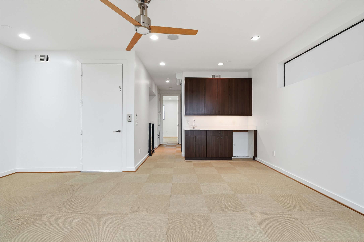
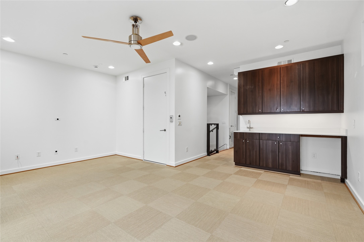
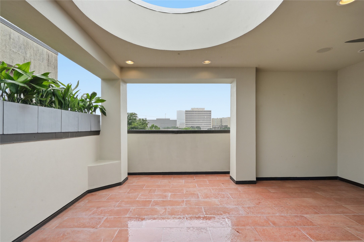
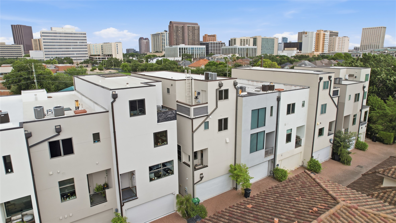
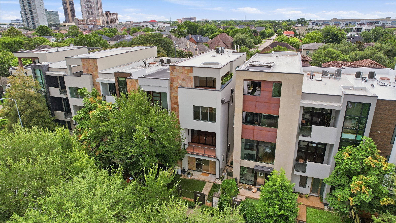
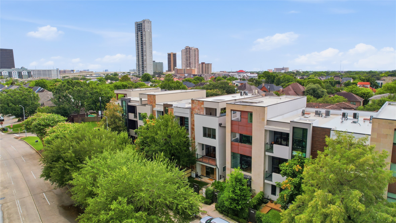
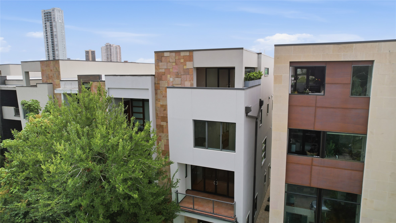
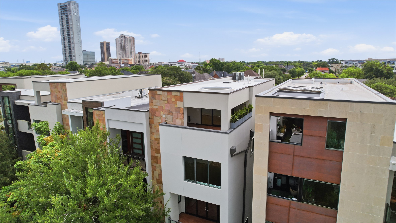
Discover exceptional versatility in this beautifully designed four-story townhome offering spacious living, thoughtful updates and a flexible floor plan. The first floor features a private bedroom with a full bath, ideal as a guest suite, home office, media room, gym or playroom. The second floor is the heart of the home with an open-concept kitchen and living area, a convenient half bath, and front and rear balconies perfect for indoor-outdoor living. The kitchen features Viking appliances. The third floor offers a spacious primary suite with a beautifully updated bath, an additional bedroom, and a conveniently located laundry room. The fourth floor features another private bedroom and full bath, plus a versatile flex space that opens to the rooftop patio, ideal for entertaining or relaxing. Additional highlights include an elevator servicing all four floors, bamboo laminate flooring, custom closets, whole-home sound system, abundant storage and energy-efficient features throughout.
Details
| MLS # | 52297441 |
|---|---|
| Listing Type | For Sale |
| Style | Town House |
| HOA Dues | $2,800 |
| Sub-Type | Resale |
| Status | Active |
| Year | 2008 |
| Days On Site | 45 |
| Listing Provided By | Douglas Elliman Real Estate | Dana Johnson |
Features
| Bed(s) | 4 |
|---|---|
| Bath(s) | 5 Total |
| SQ Feet | 3,794 |
| Garage | 2 |
| Story(s) | 4 |
| Acreage | 2312.00 |
Parking
| Garage Yes / No | Yes |
|---|---|
| Parking Features | Attached, Garage |
Taxes
| Tax Annual Amount | 15827 |
|---|
Area Information
| State | TX |
|---|---|
| County | Harris |
| City | Houston |
| Zip Code | 77056 |
| Area | 22 |
| Subarea | Galleria |
| Community Name | Hidalgo Place |
| Listing VS Median (in Hidalgo Place) | |
Price: $950,000 low | high Med: $477,250 sqft: 3,794 low | high Med: 3,288 $ / sqft: $250 low | high Med: $126 On site: 45 low | high Med: 45.5 | |
Request a showing
Request a showing
Contact
Learn More About This Property

| State | TX |
|---|---|
| County | Harris |
| City | Houston |
| Zip Code | 77056 |
| Area | 22 |
| Subarea | Galleria |
| Community Name | Hidalgo Place |
| Listing VS Median (in Hidalgo Place) | |
Price: $950,000 low | high Med: $477,250 sqft: 3,794 low | high Med: 3,288 $ / sqft: $250 low | high Med: $126 On site: 45 low | high Med: 45.5 | |


.jpg)

Land & Ranch 210.483.7500 | Bandera 830.850.6700 | Global Luxury 210.483.5700 | Coldwell Banker Commercial Alamo City 210.483.6250
North Central San Antonio / Stone Oak 210.483.7070 | Harper Property Management 210.483.7040 | Relocation Services 210.483.7121
North West San Antonio 210.483.0000 | Laredo 956.722.4822 | Coldwell Banker Commercial International Gateway 956.937.2867
