Stunning brick home with timeless curb appeal, manicured landscaping, and a welcoming covered entry that creates an unforgettable first impression.
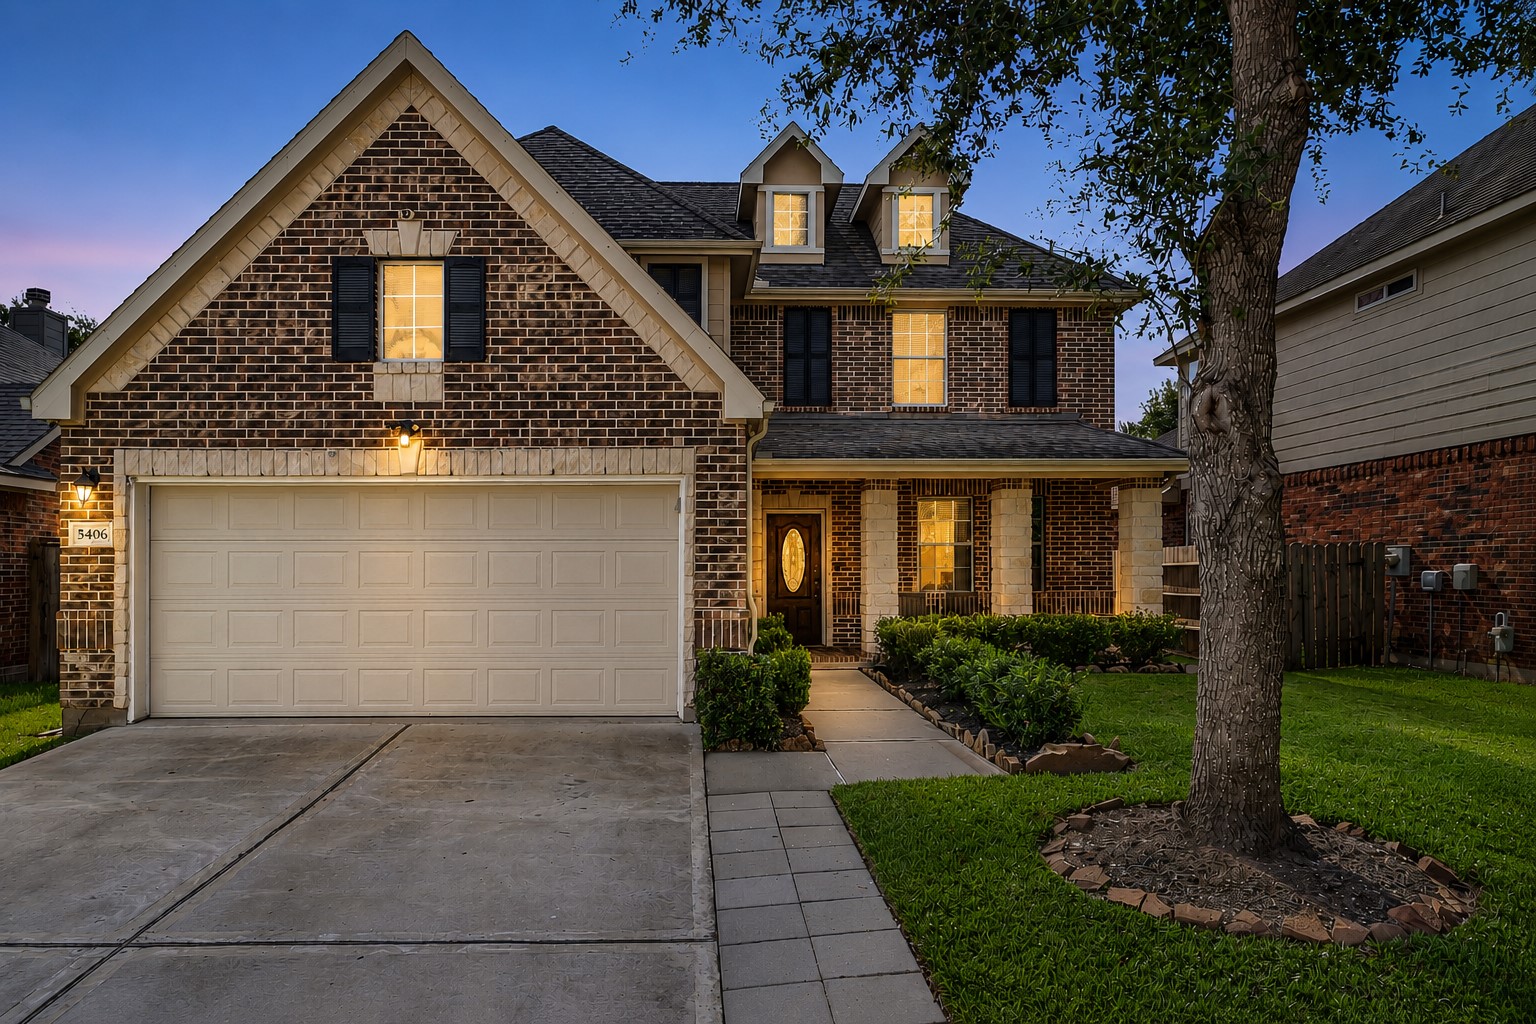
Early twilight front exterior highlighting the home's brick elevation, mature shade tree, covered front porch, manicured landscaping, and two-car garage with warm interior lighting creating inviting evening curb appeal.
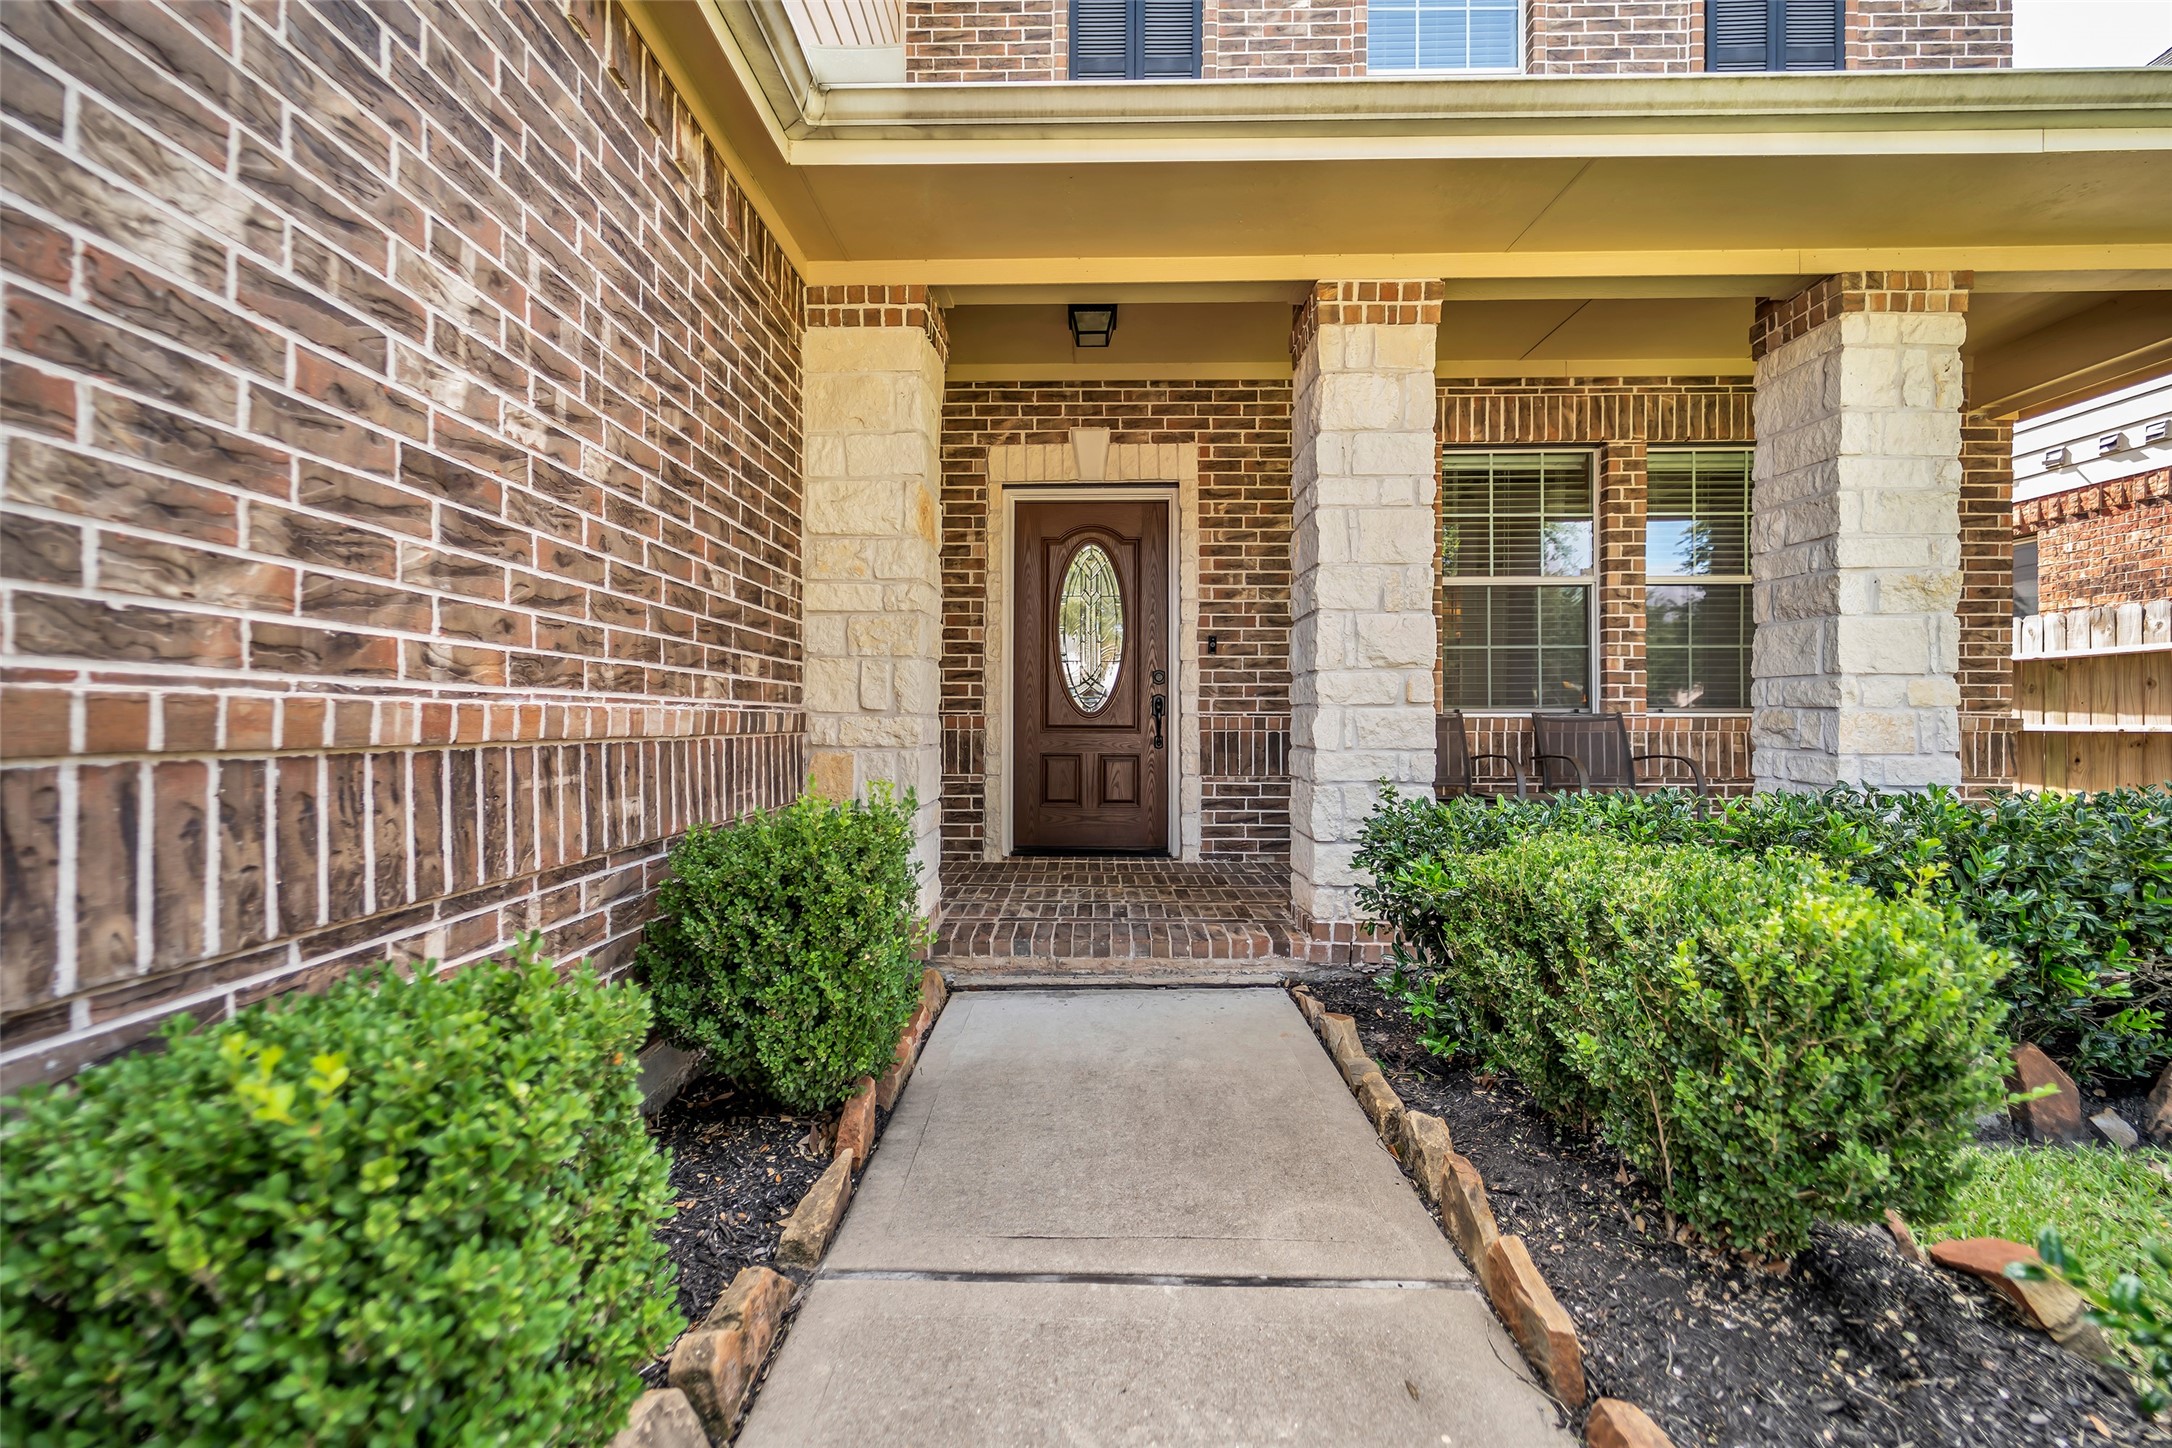
Inviting covered front porch with stone columns, lush landscaping, and a beautiful entry door that creates a warm welcome home.
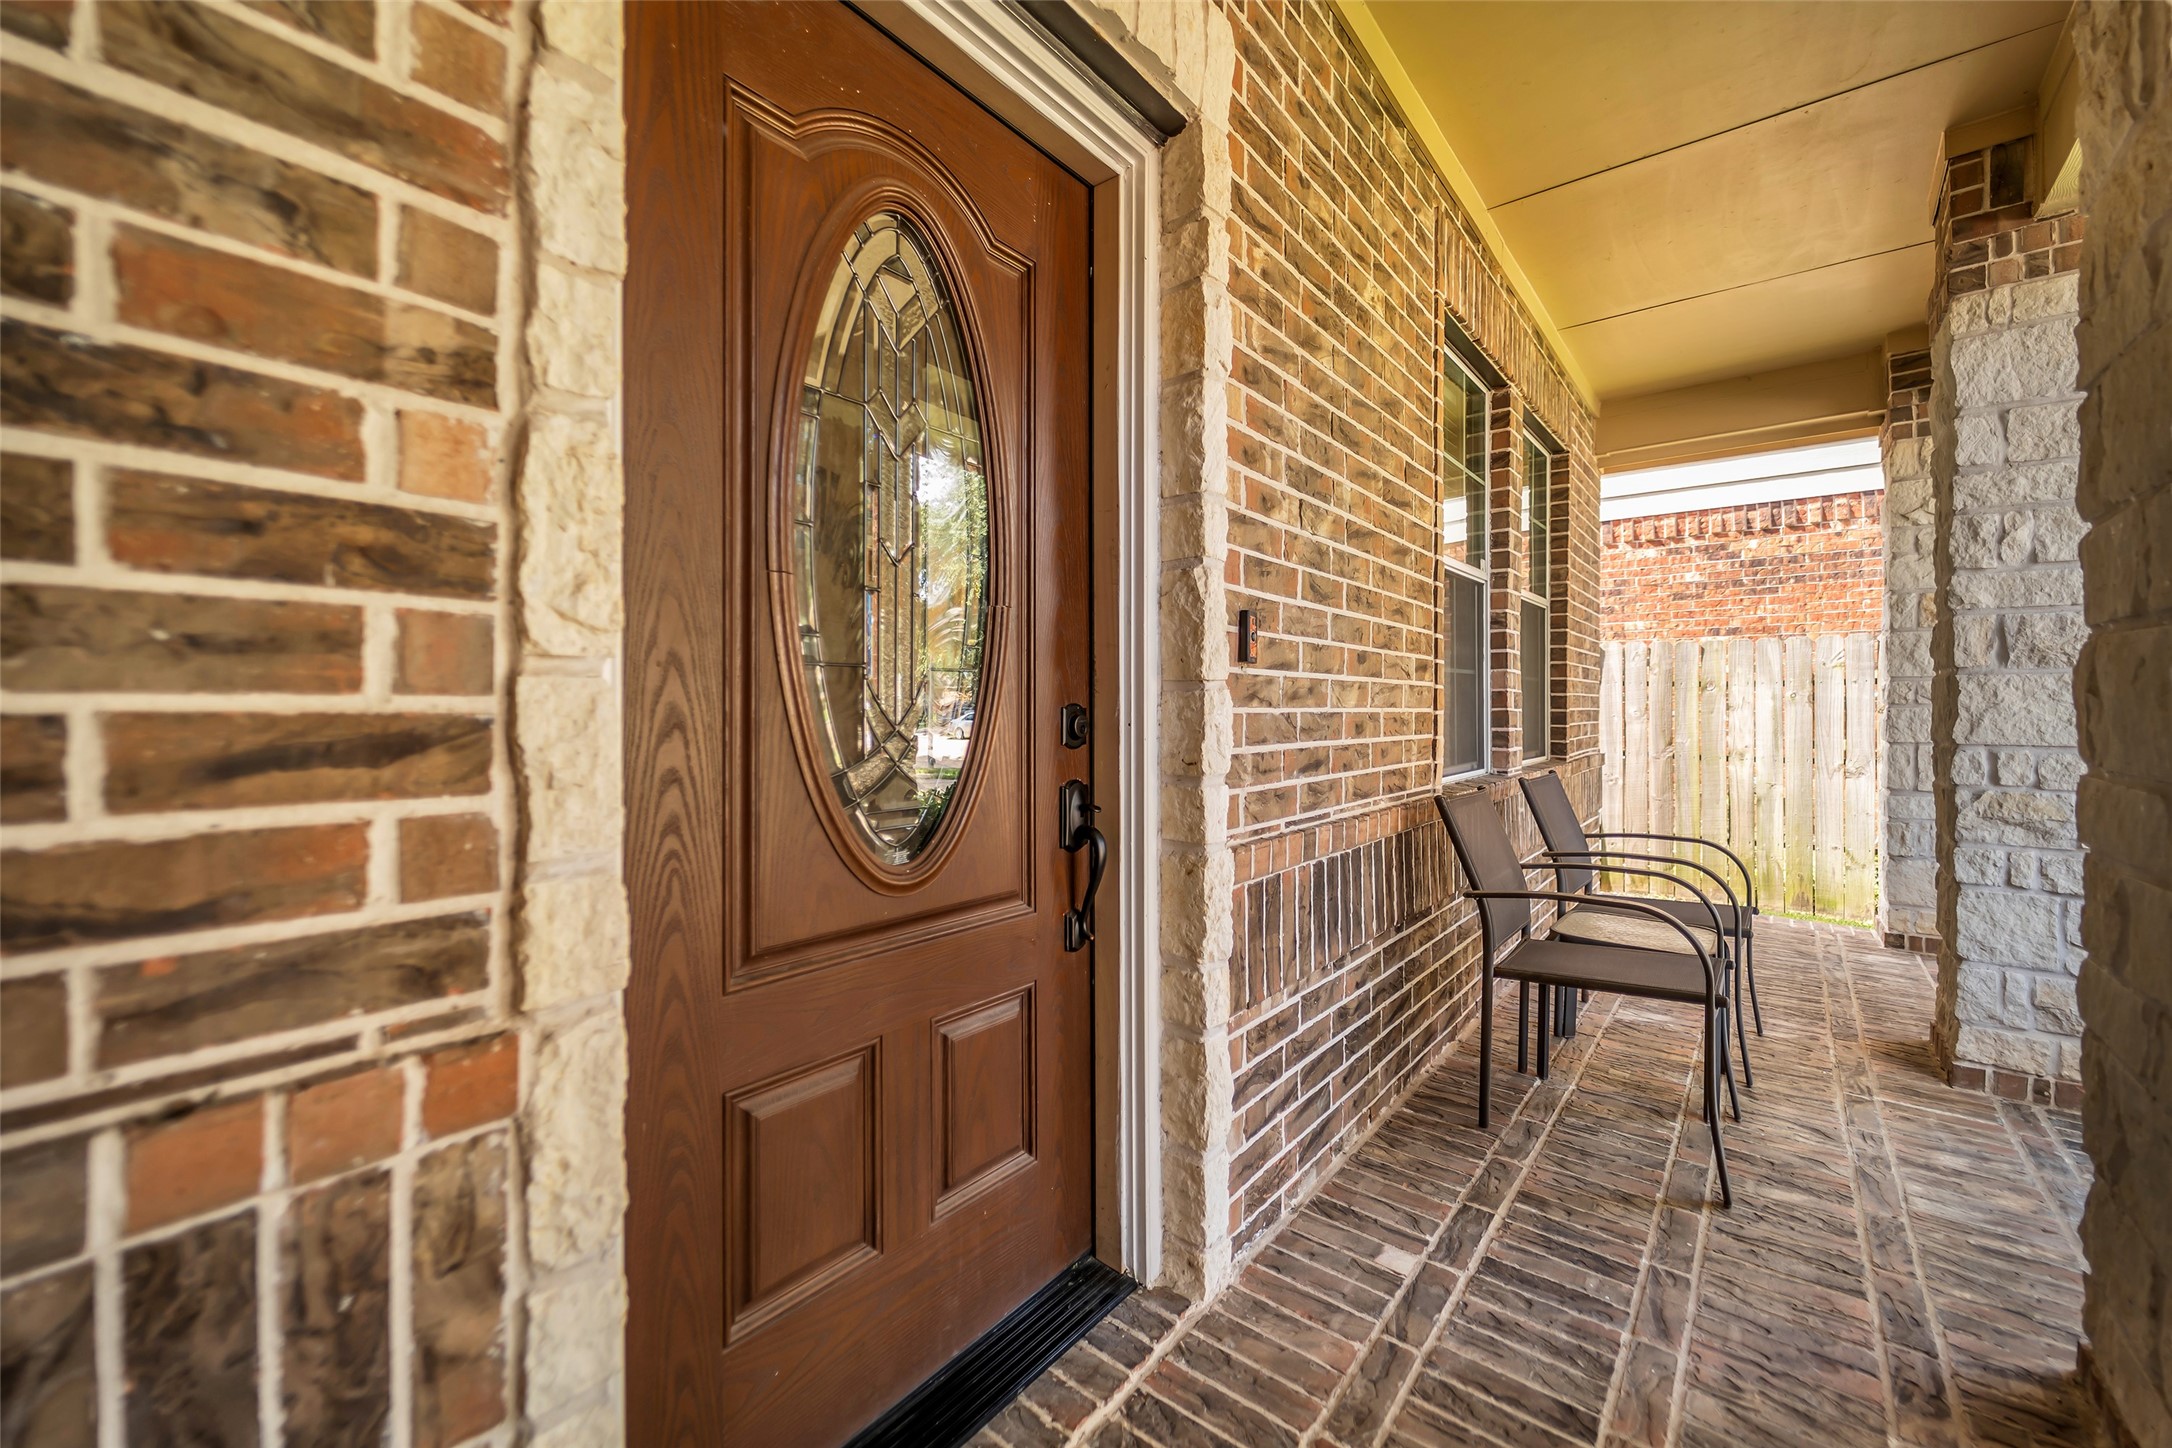
Covered front porch with timeless brick and stone accents, a decorative glass-inset front door, and a welcoming sitting area perfect for enjoying a quiet morning or greeting guests.
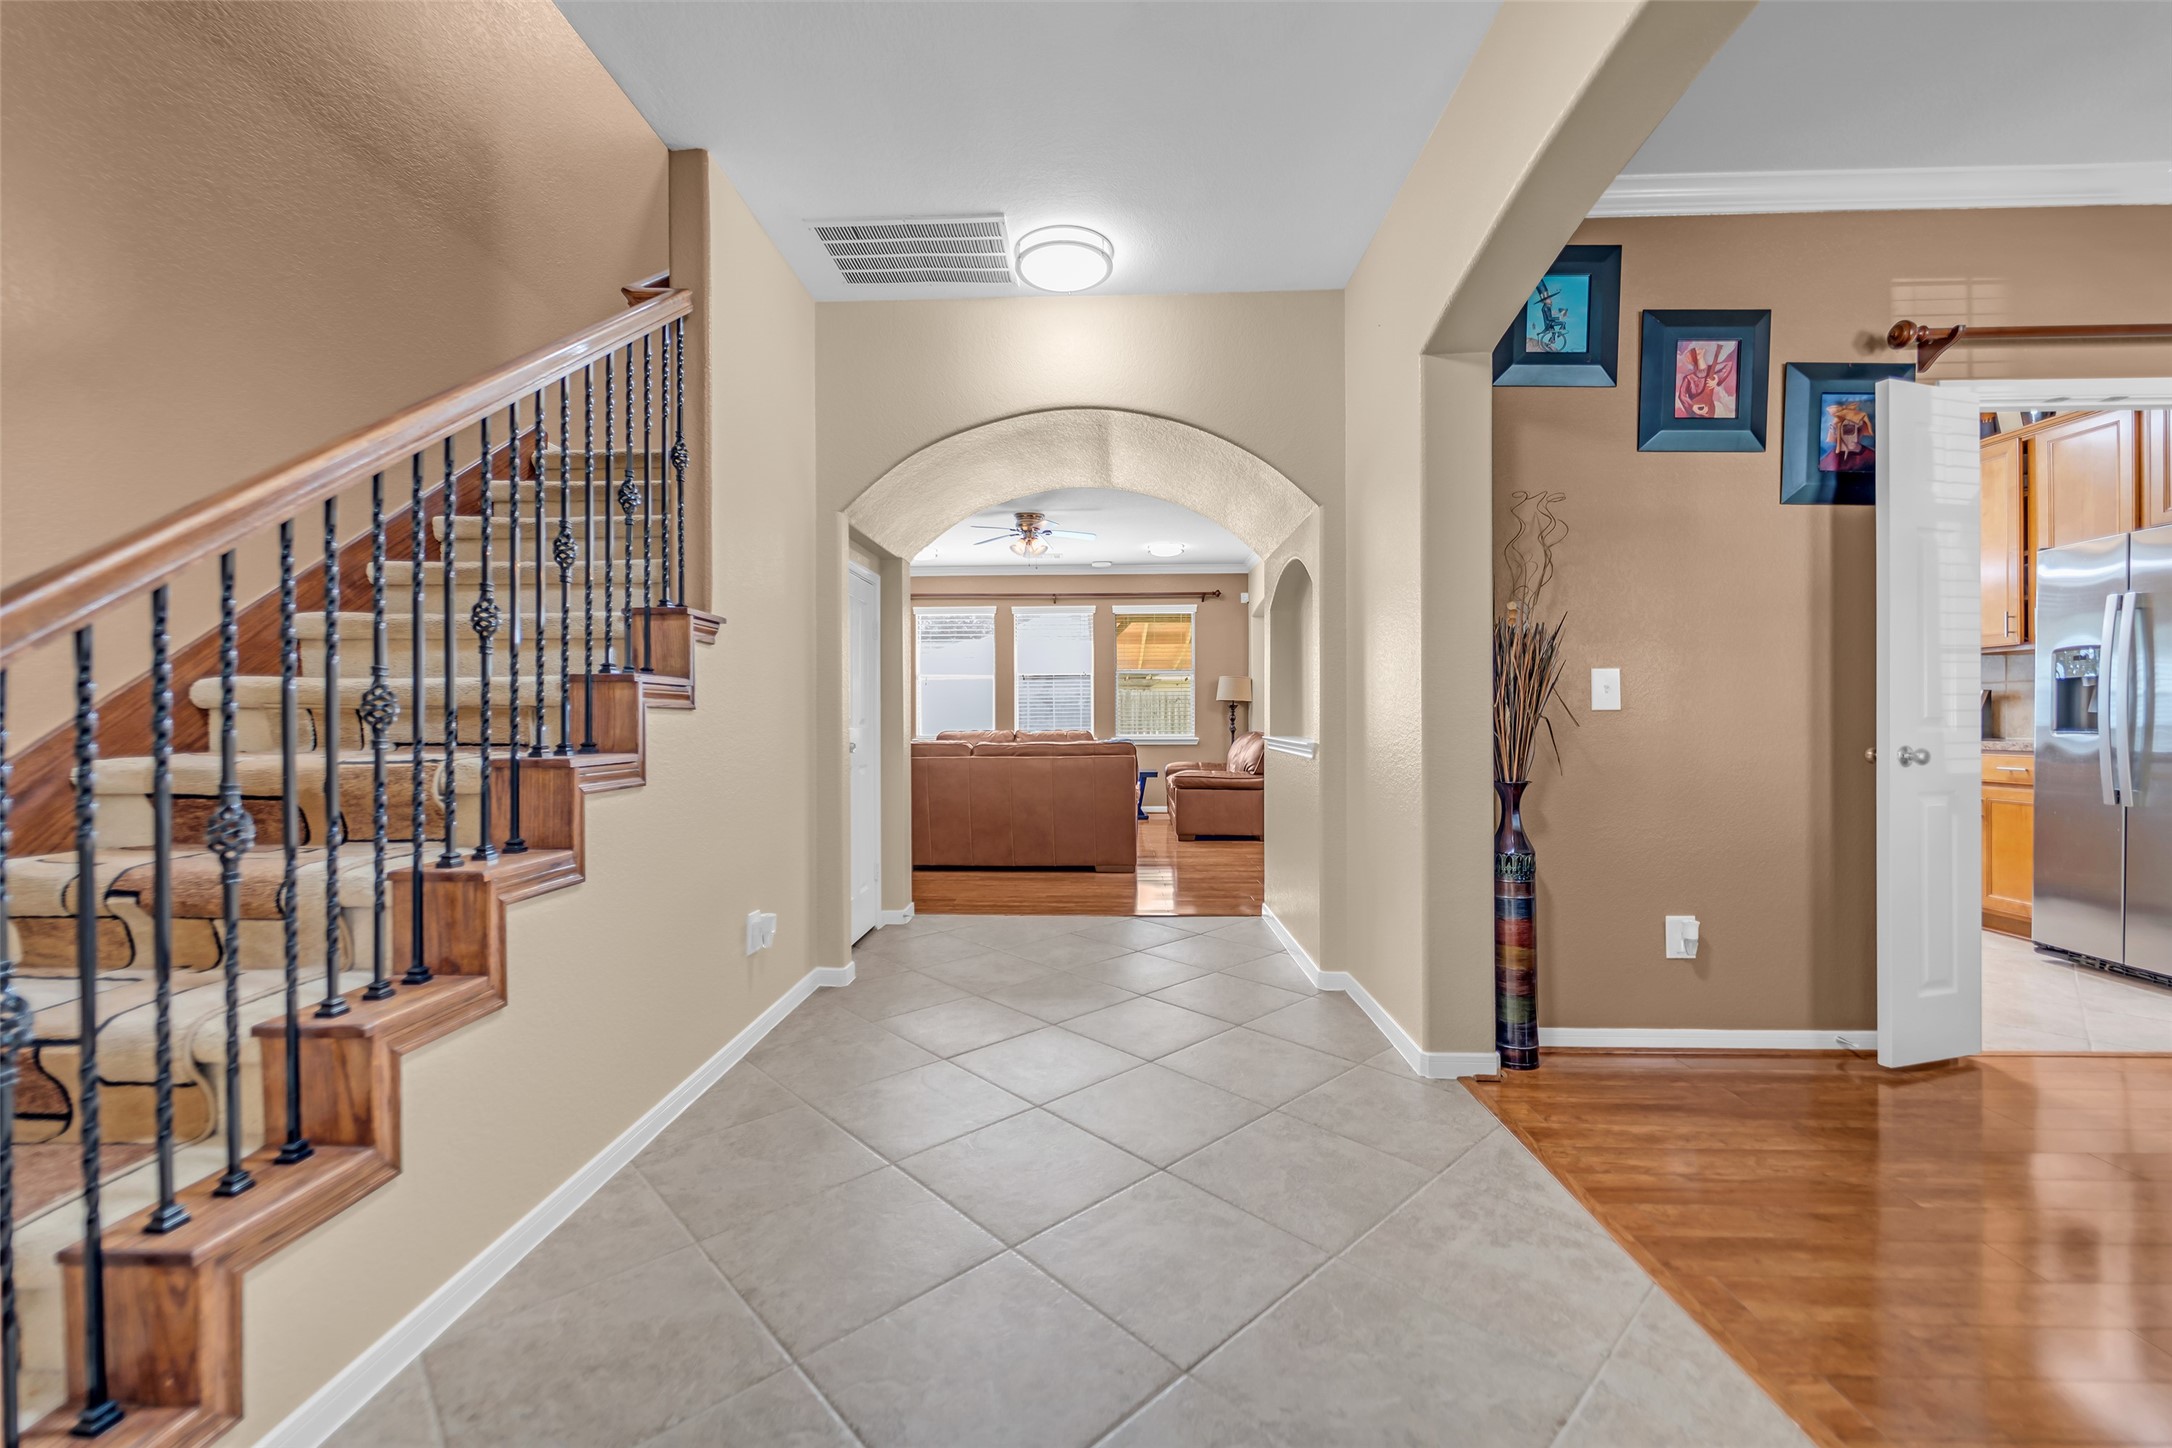
Welcoming foyer with an elegant staircase, arched entryways, and open sightlines that create a bright, inviting flow throughout the home.
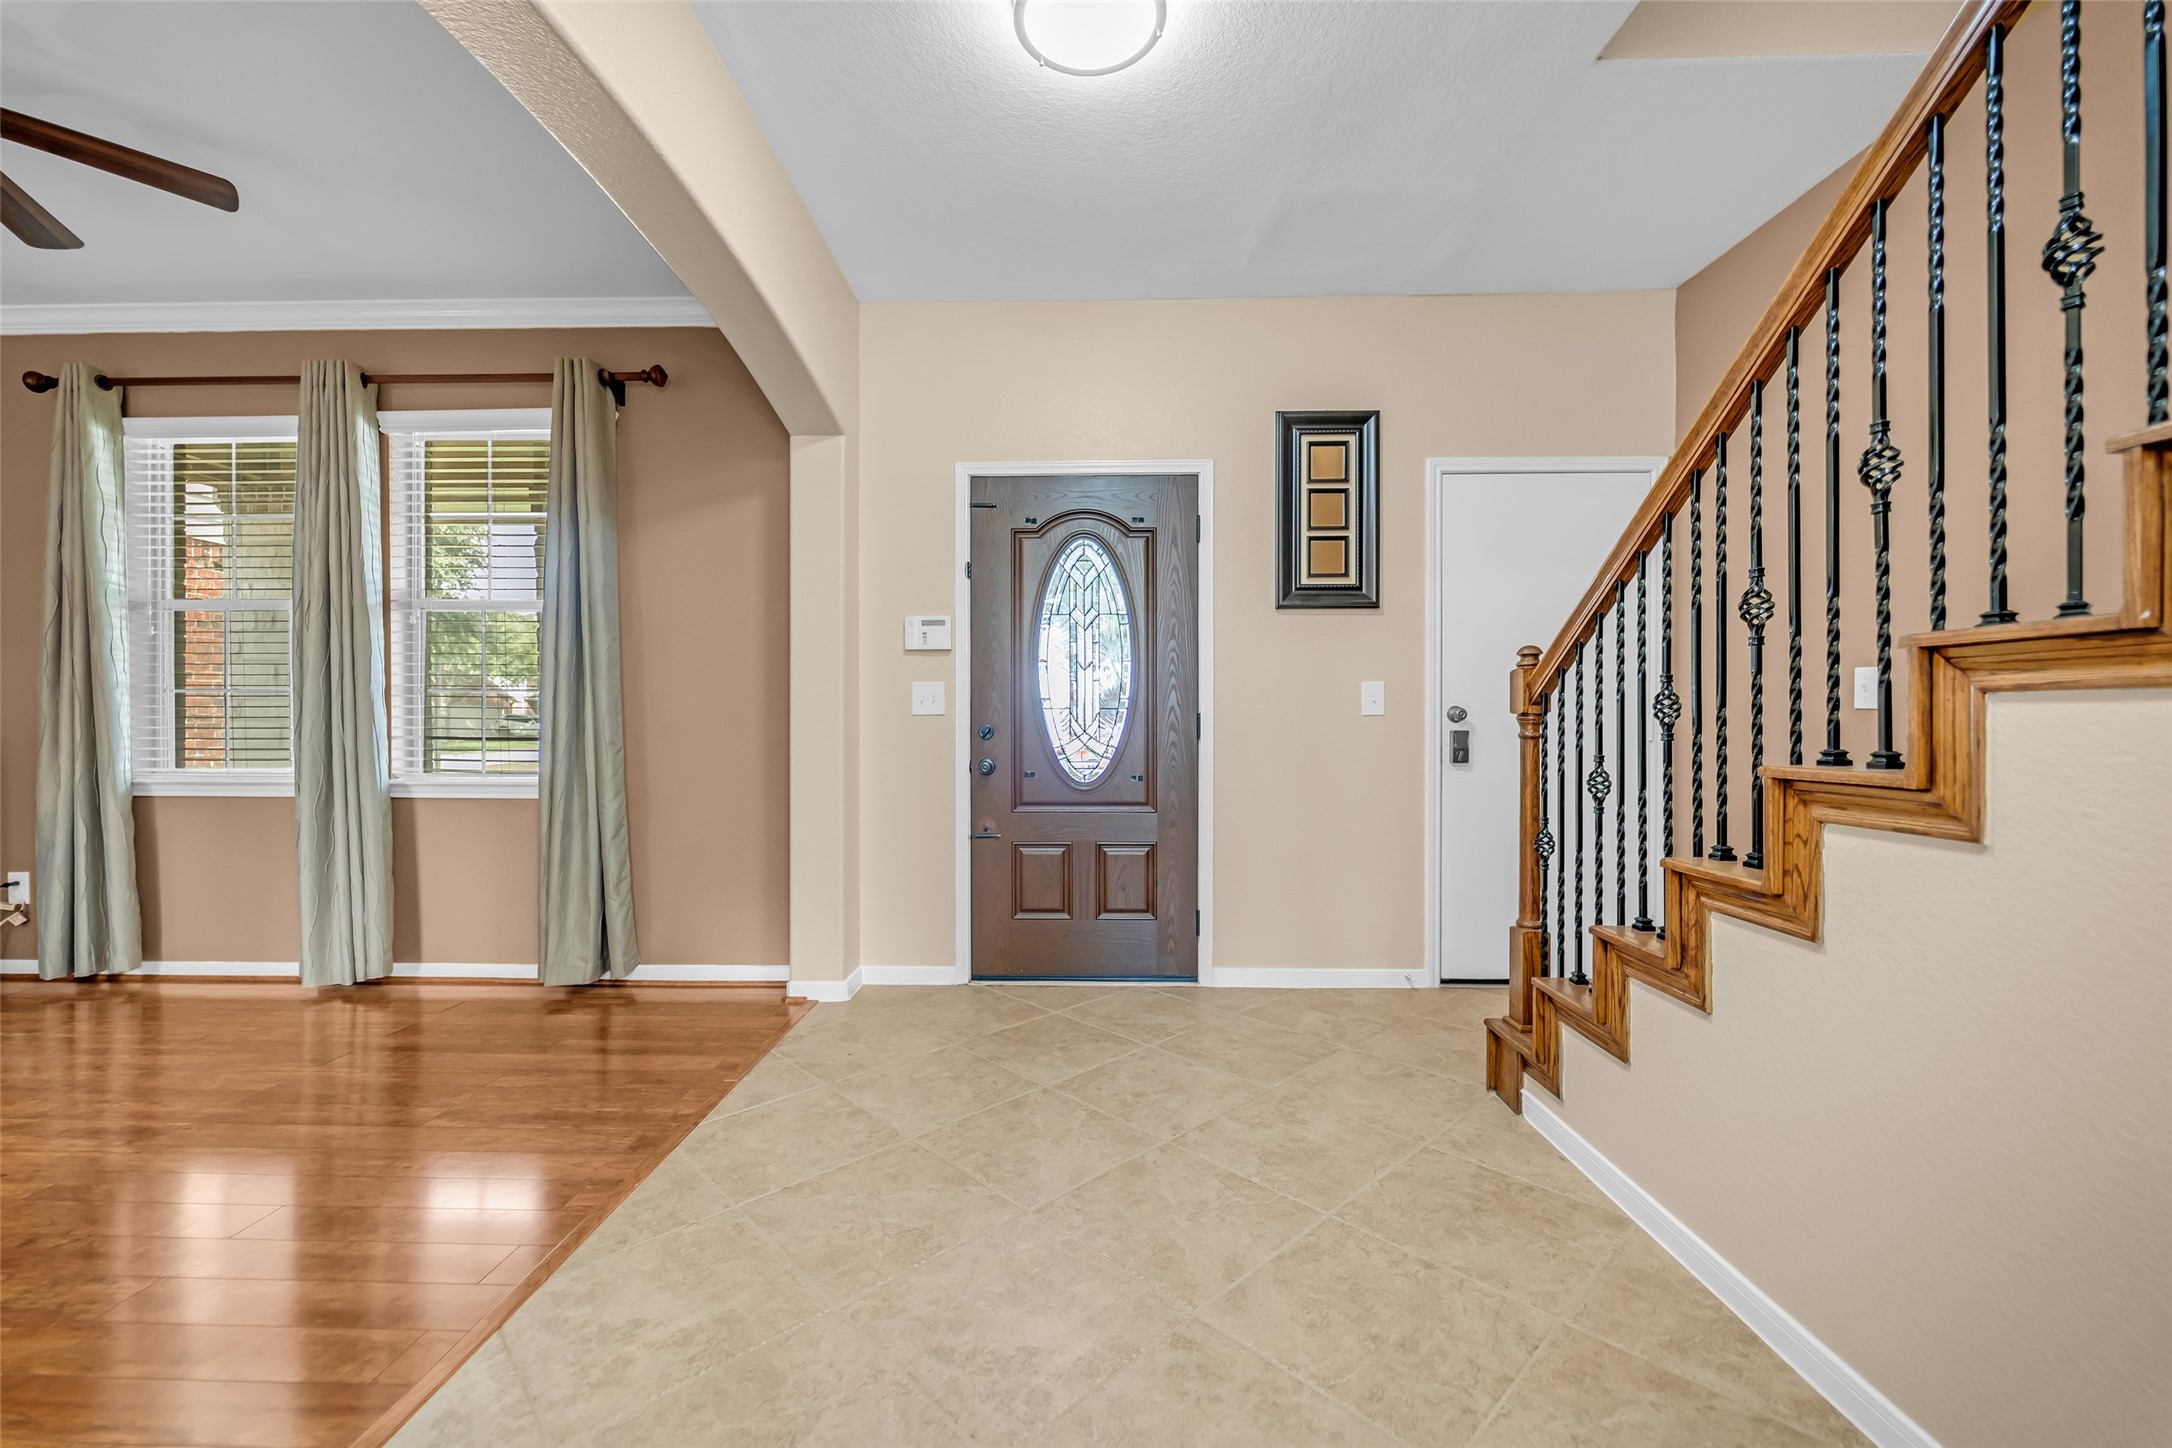
Welcoming foyer with an elegant staircase, decorative glass front door, and immediate access to a versatile formal dining room or flex space designed to fit your lifestyle.
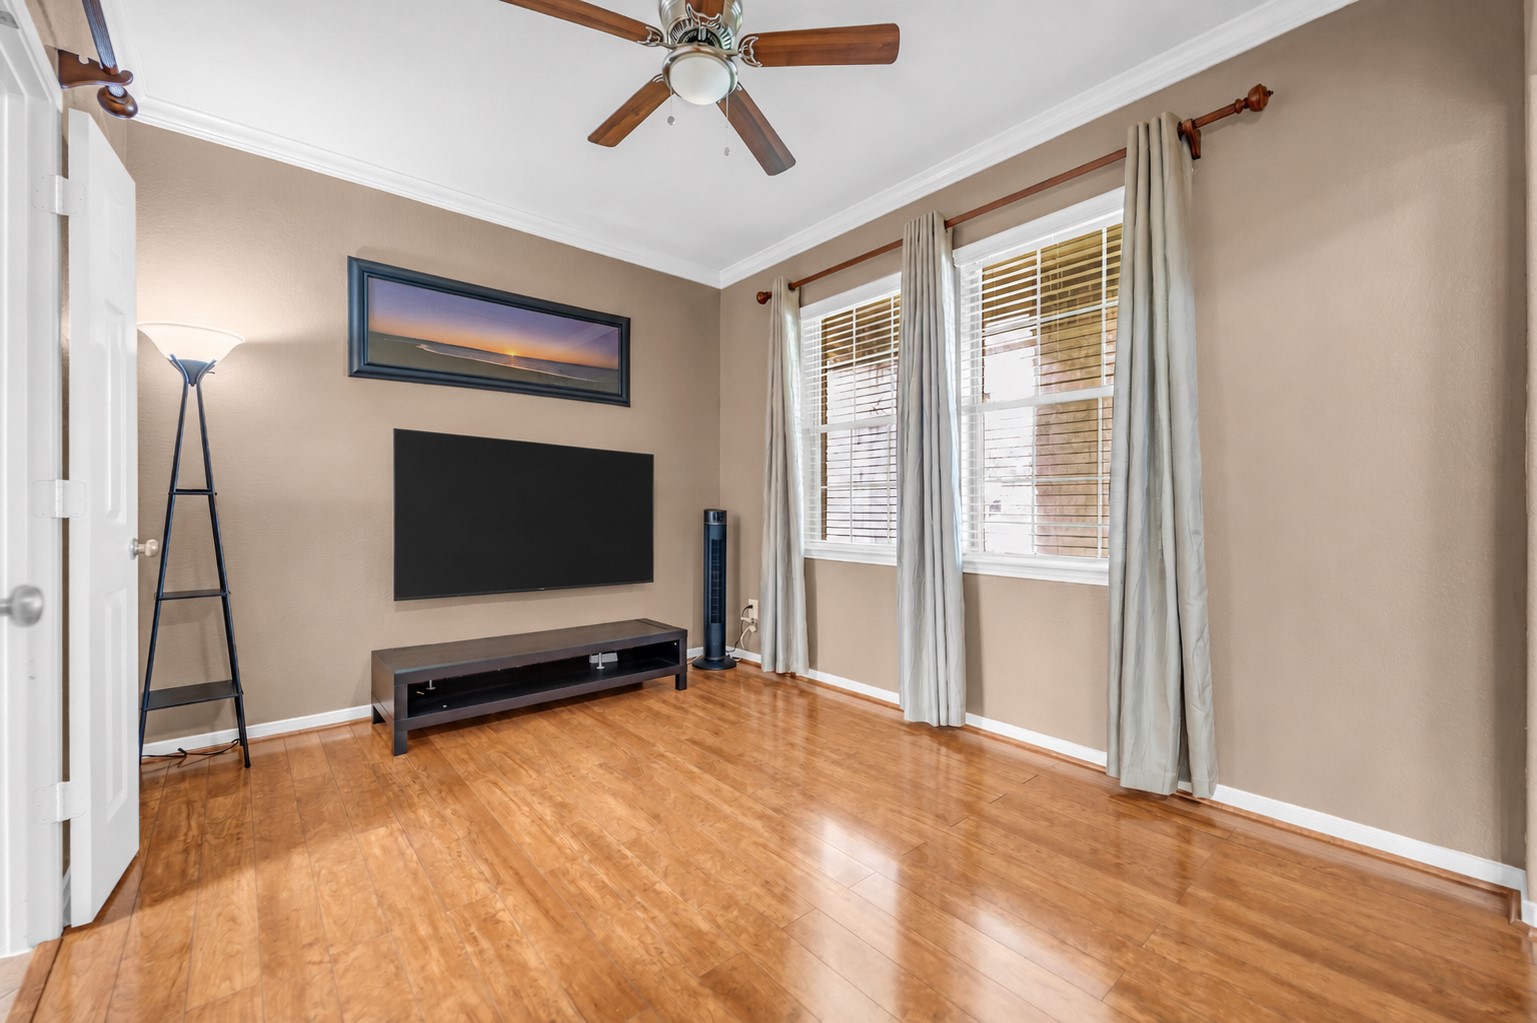
Light-filled formal dining room with versatile living space, beautiful flooring, and endless possibilities for elegant dining, a sophisticated lounge, a home office, or a creative flex space.
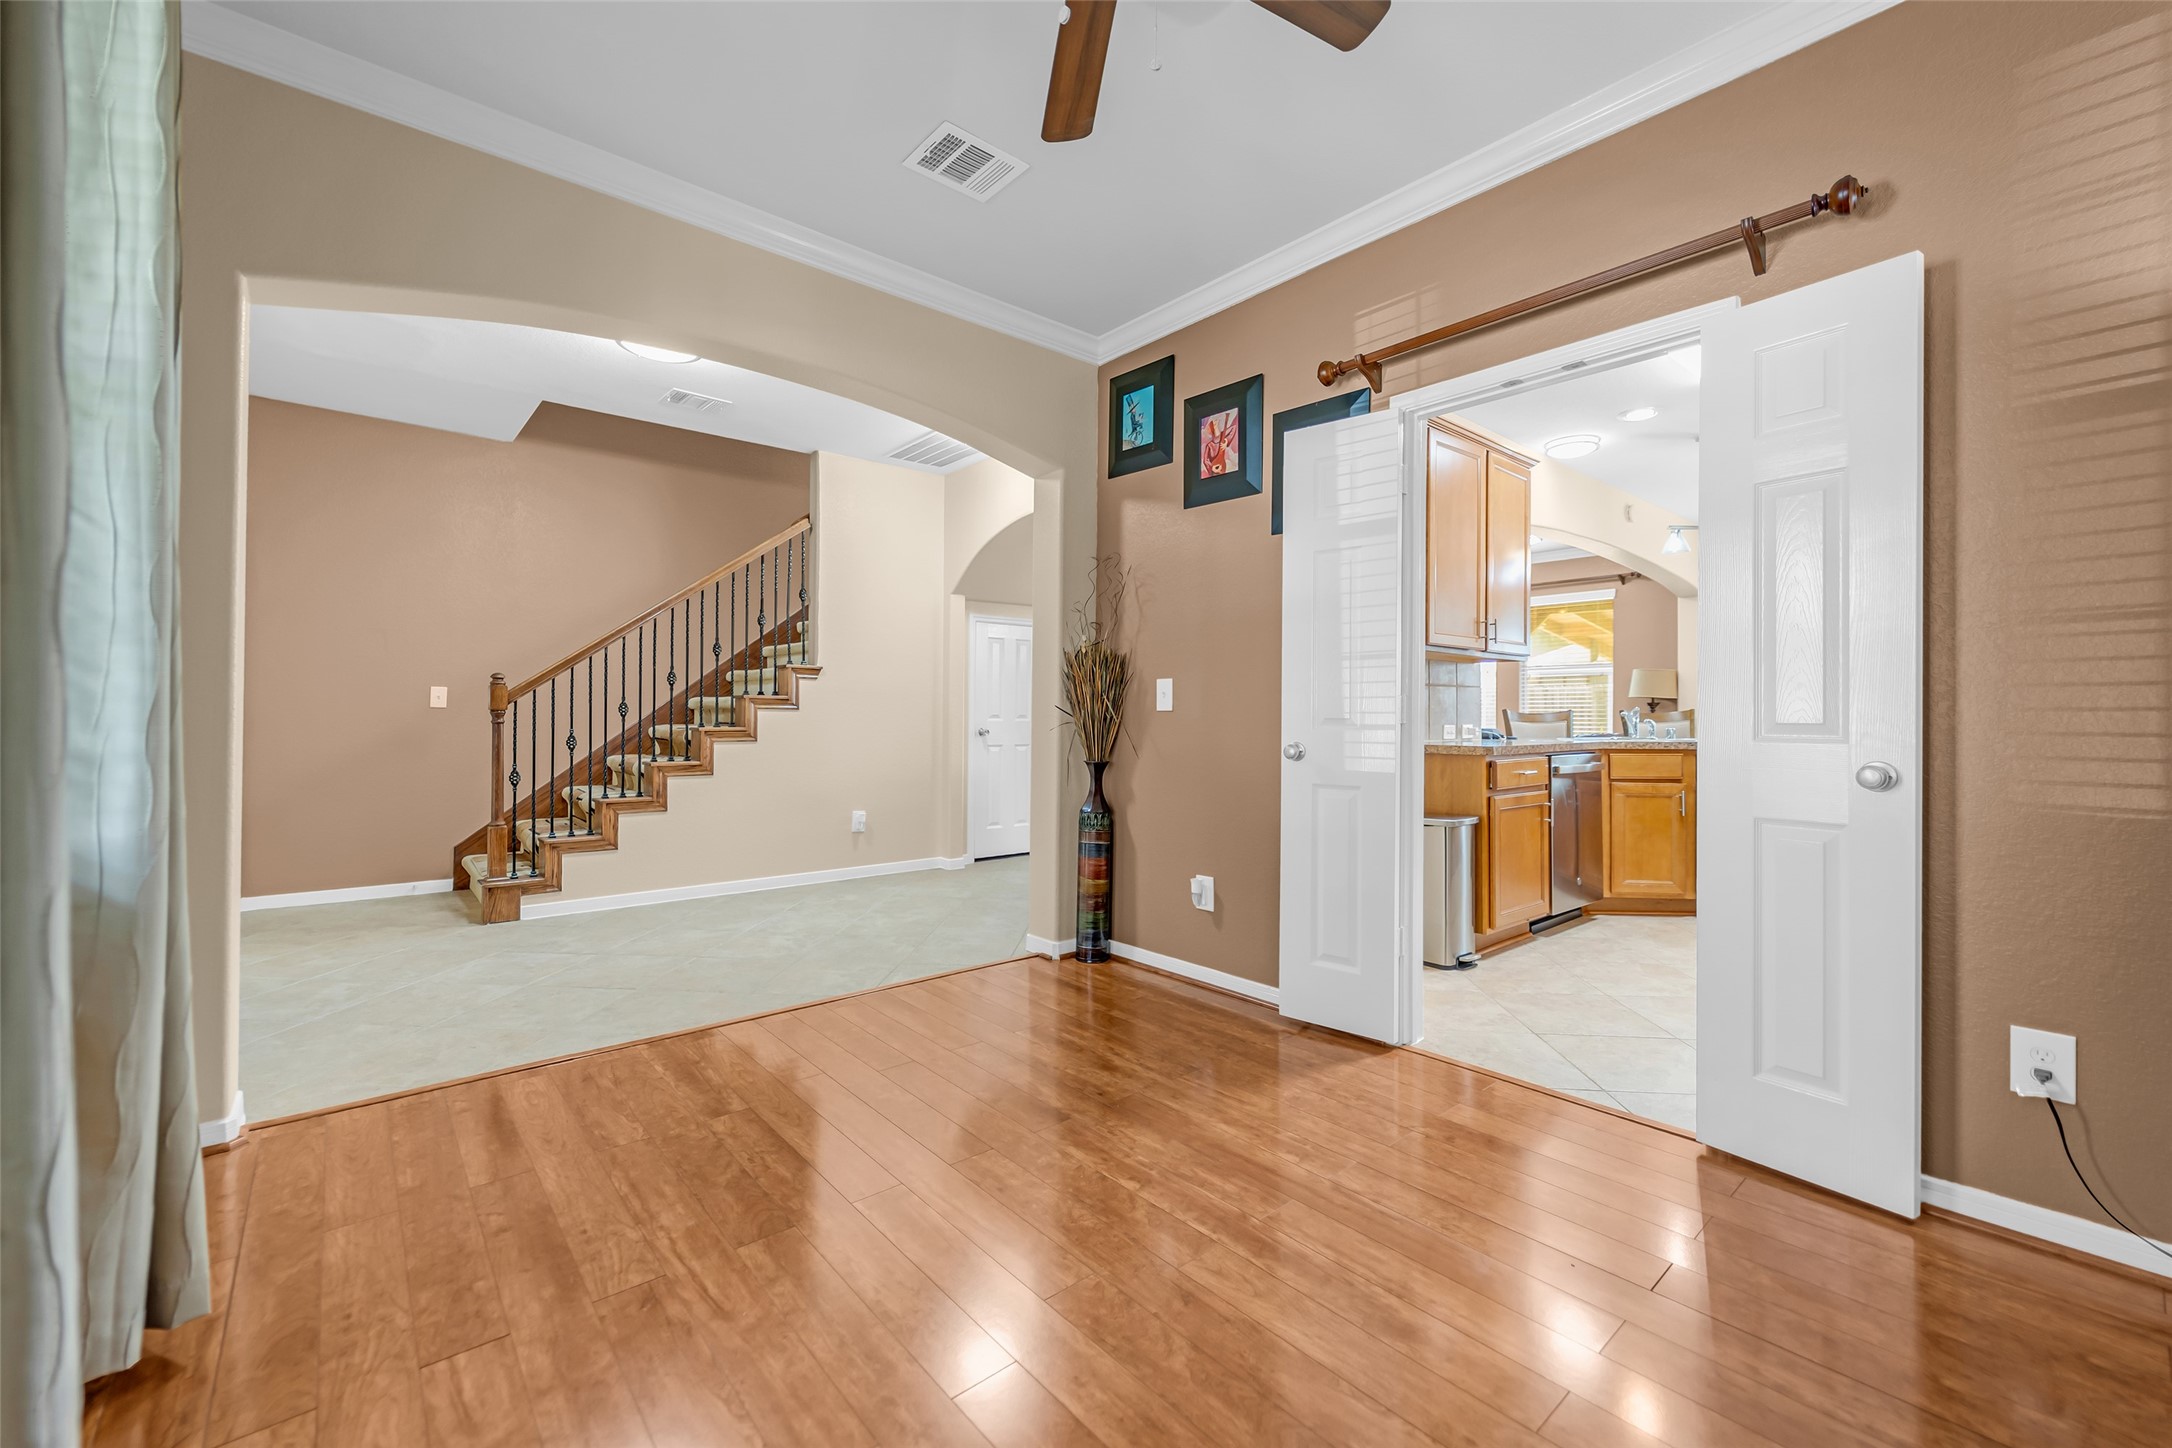
Formal dining room with beautiful flooring, French doors to the kitchen, and an open view of the foyer and staircase, creating a seamless flow for everyday living and effortless entertaining.
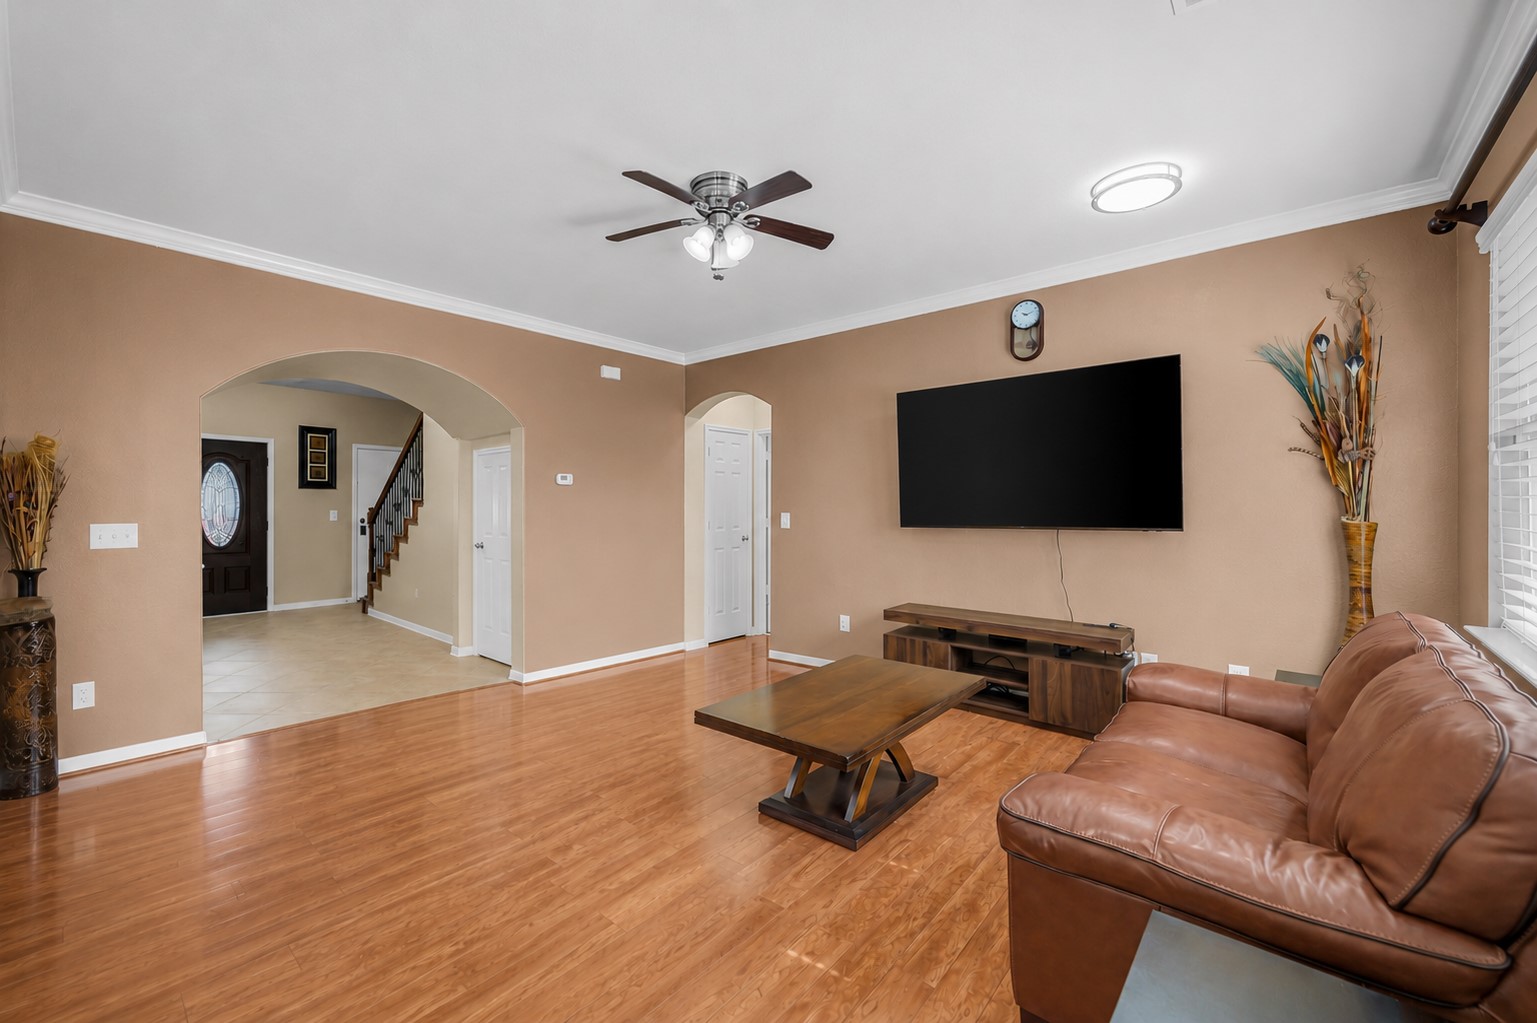
Spacious family room with beautiful flooring, open sightlines to the foyer, and an inviting layout that brings everyone together for relaxing, entertaining, and everyday life.
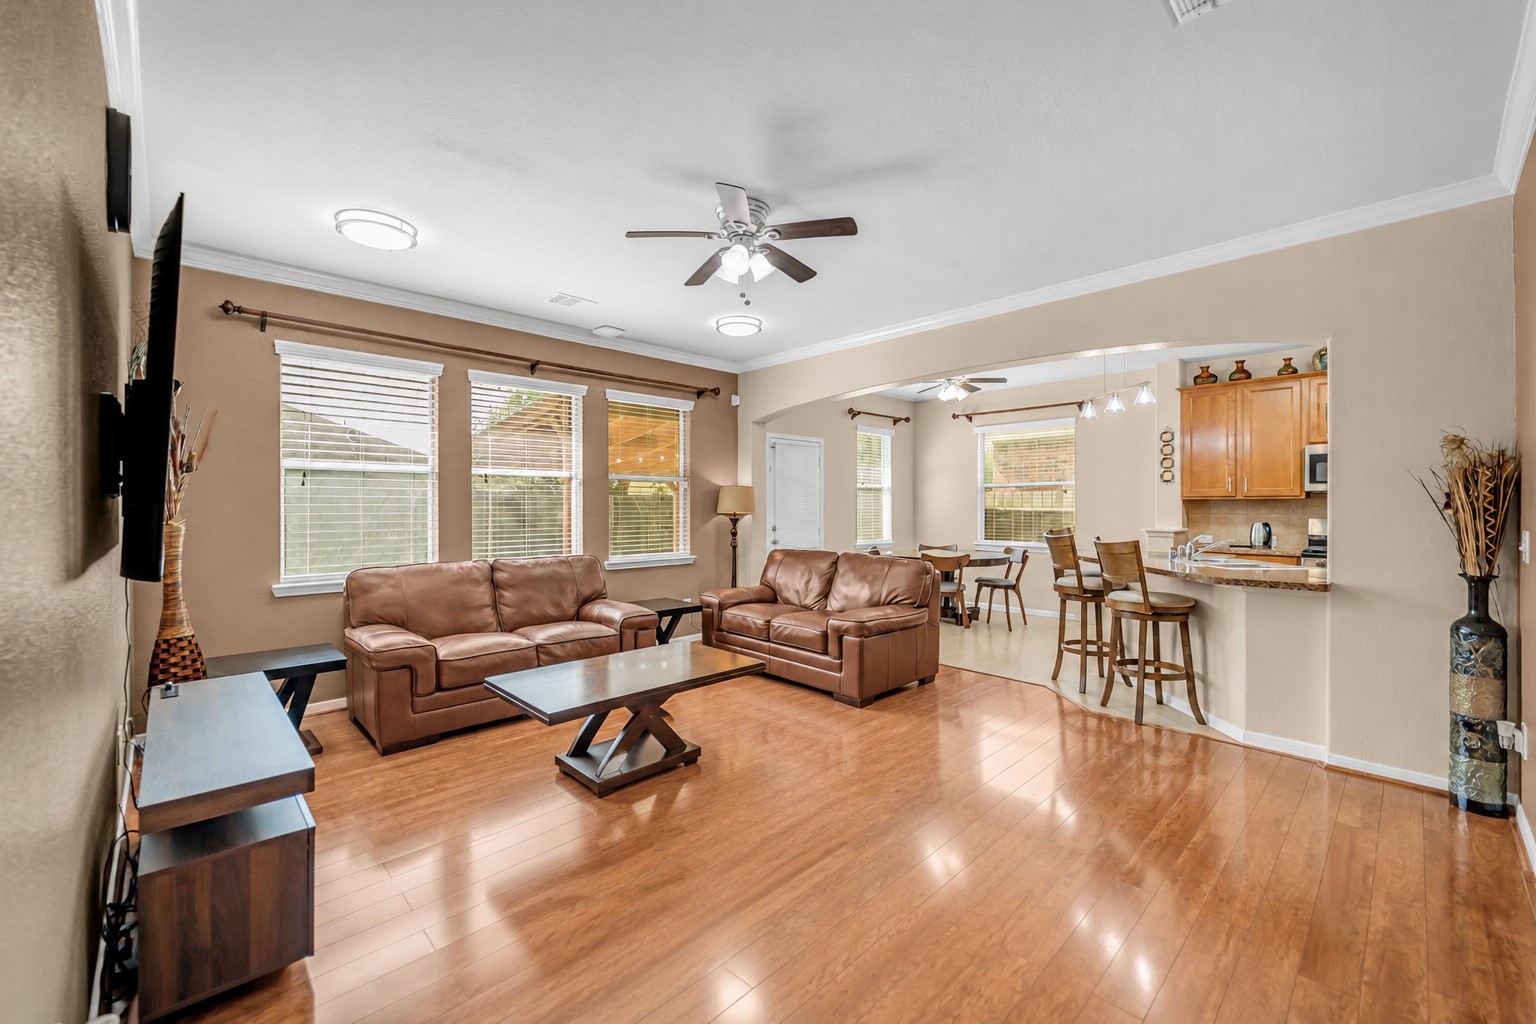
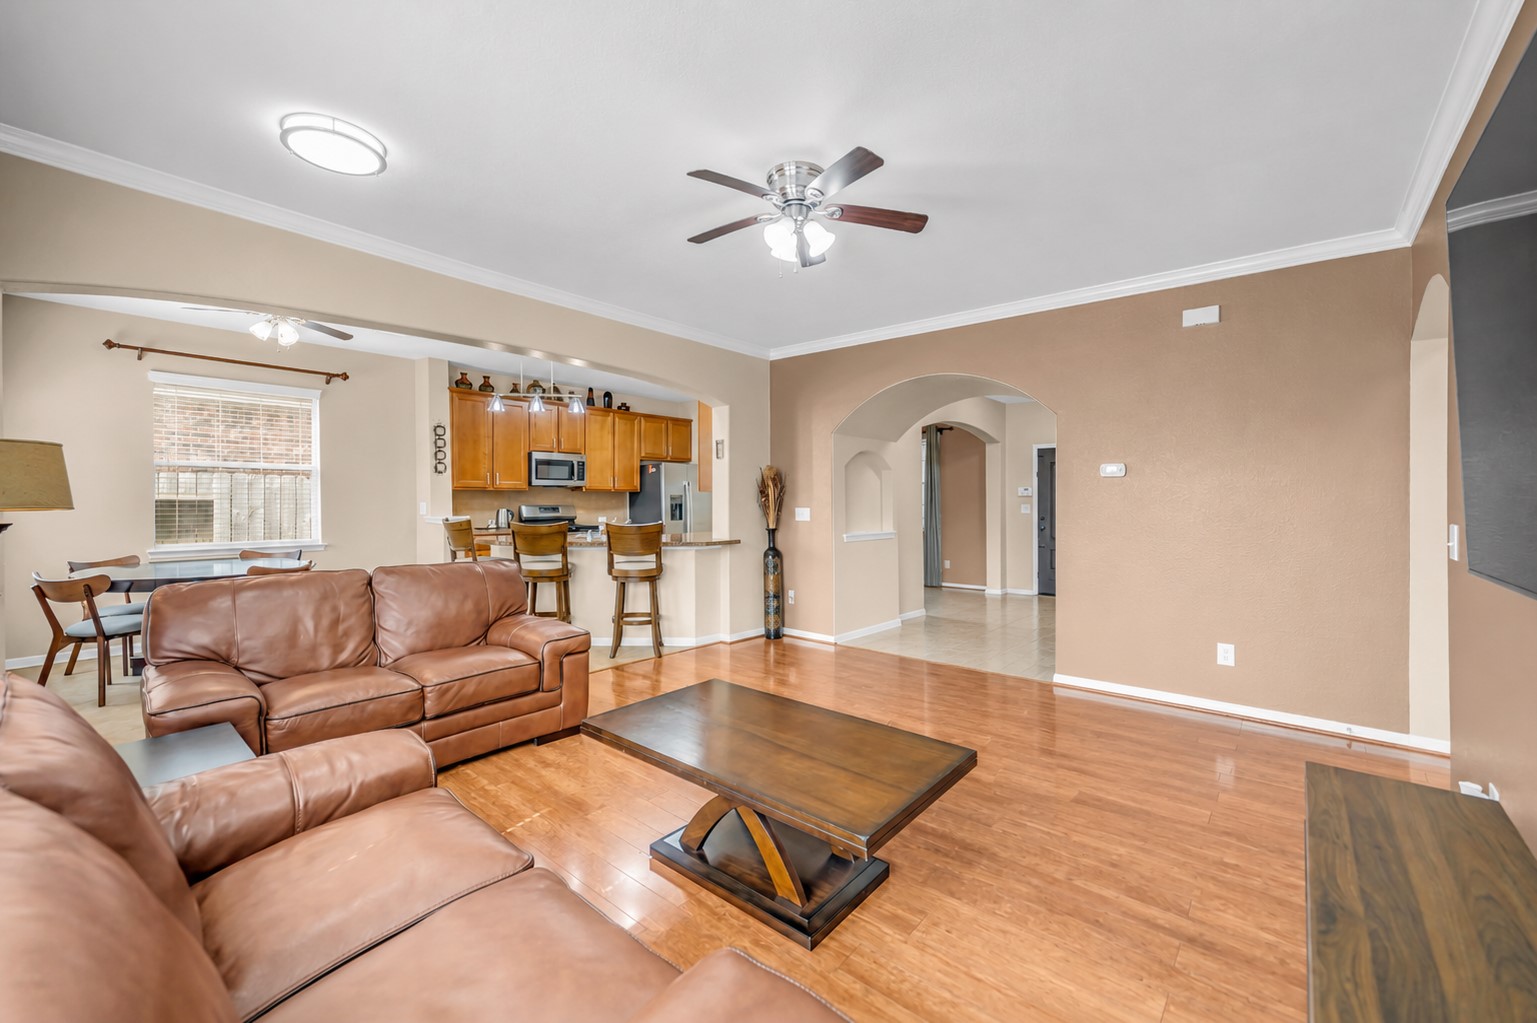
Spacious open-concept living room with rich wood flooring, abundant natural light, and seamless flow into the kitchen and breakfast area—creating a warm, inviting space to gather, relax, and entertain.
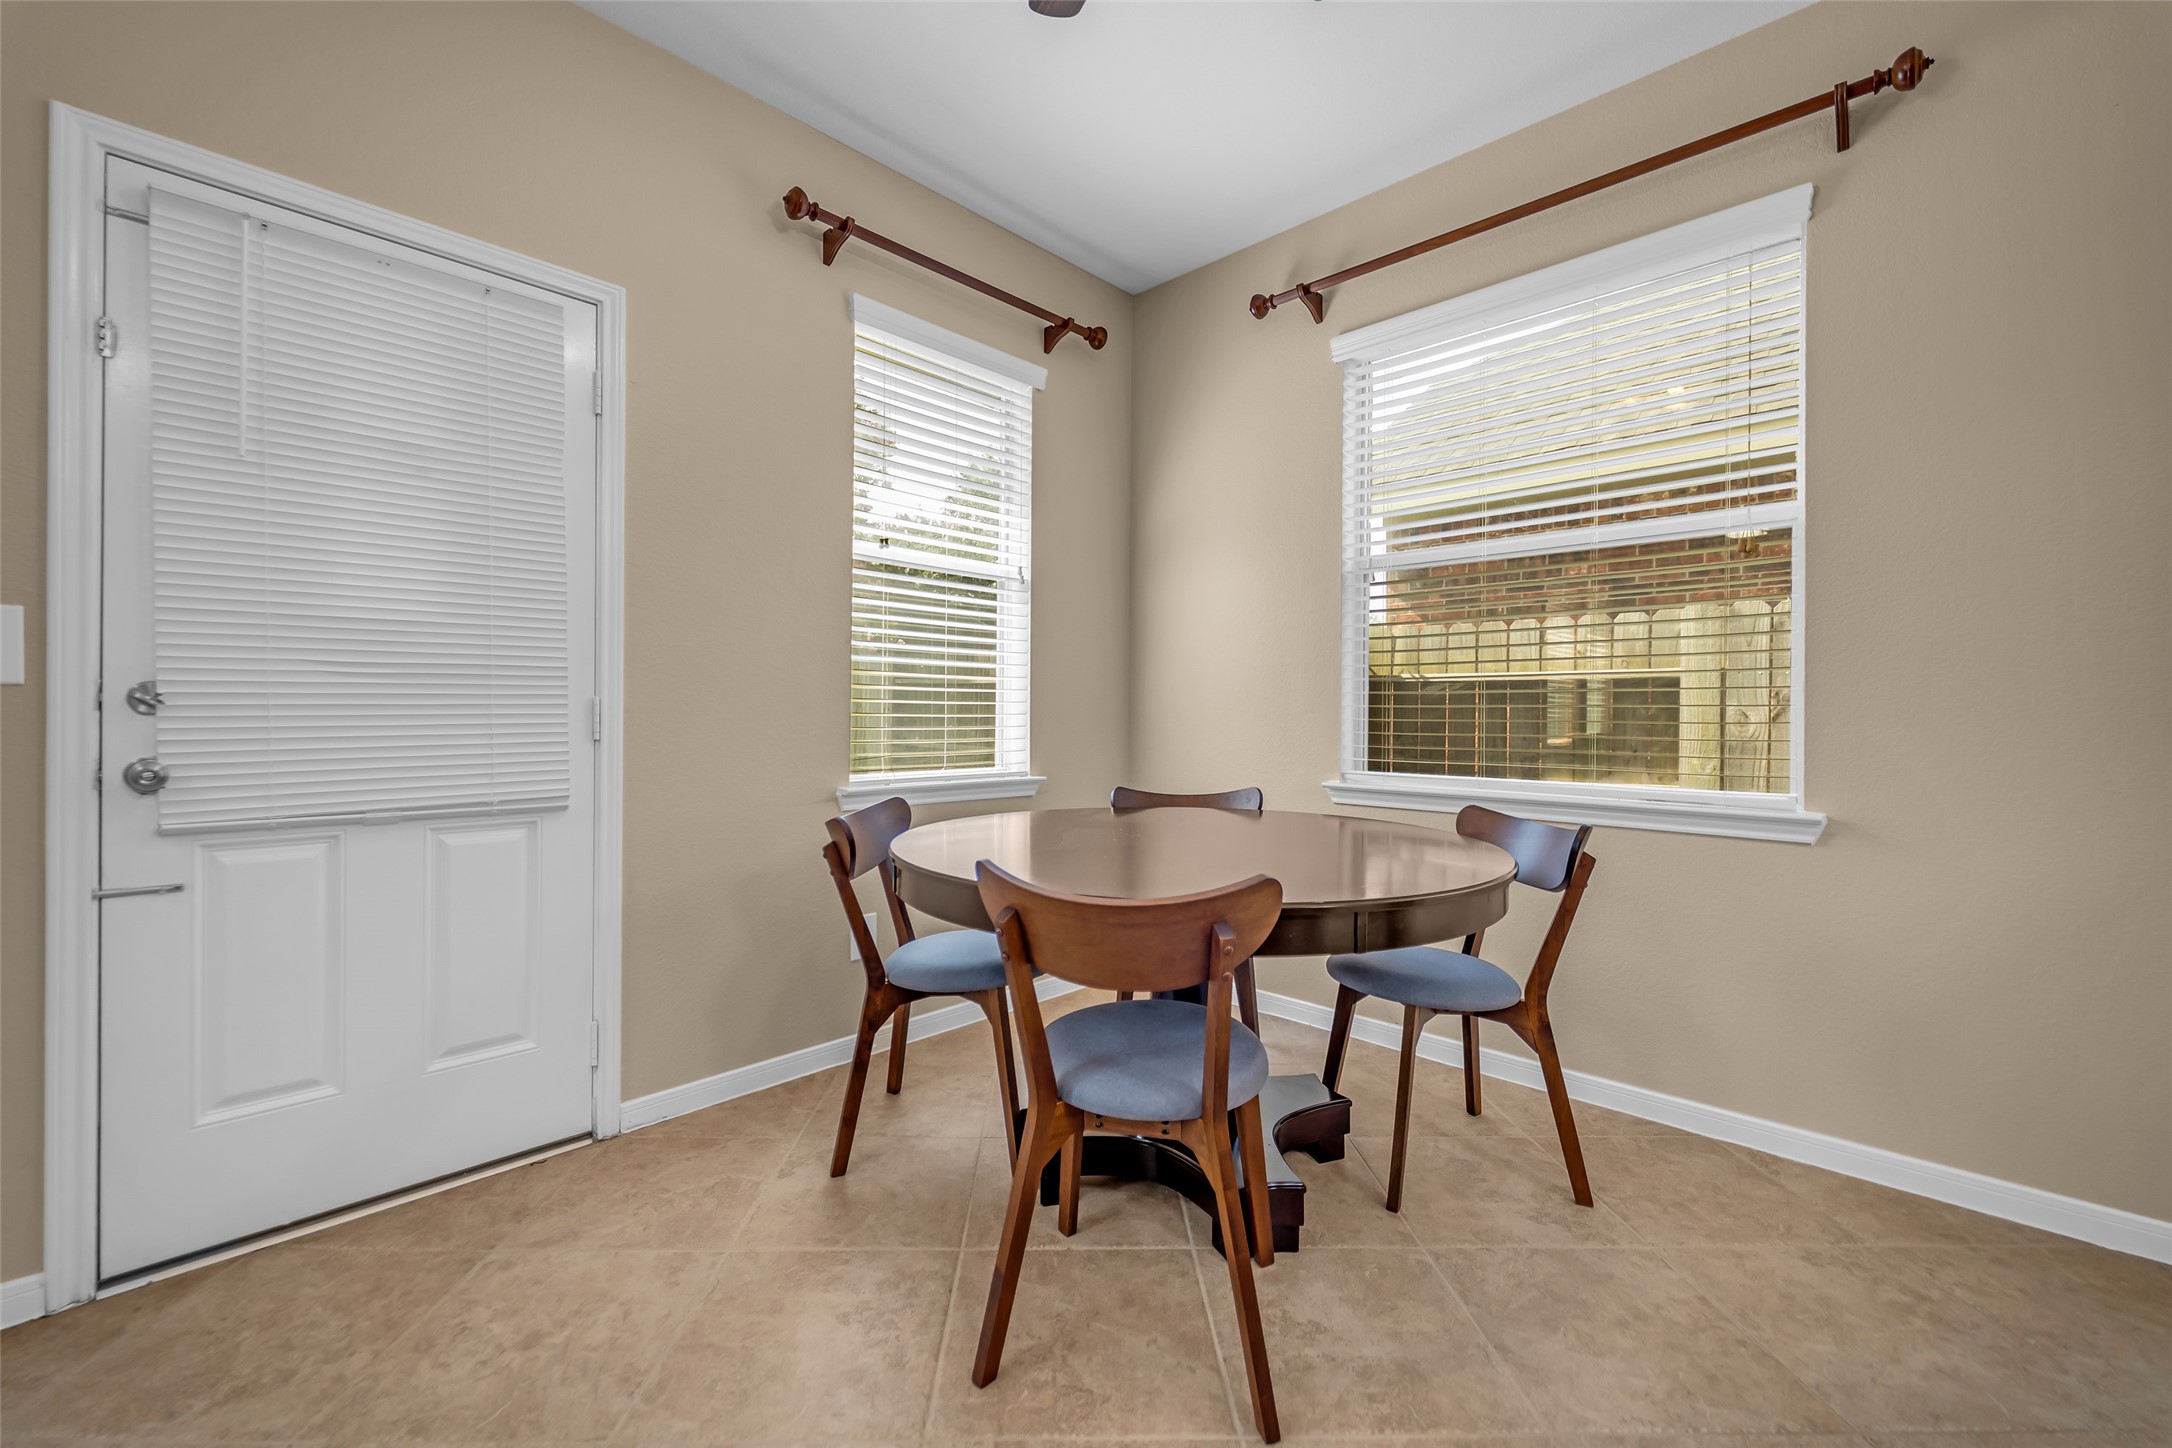
Sunlit breakfast area with backyard views, creating an inviting space for everyday meals and morning coffee.
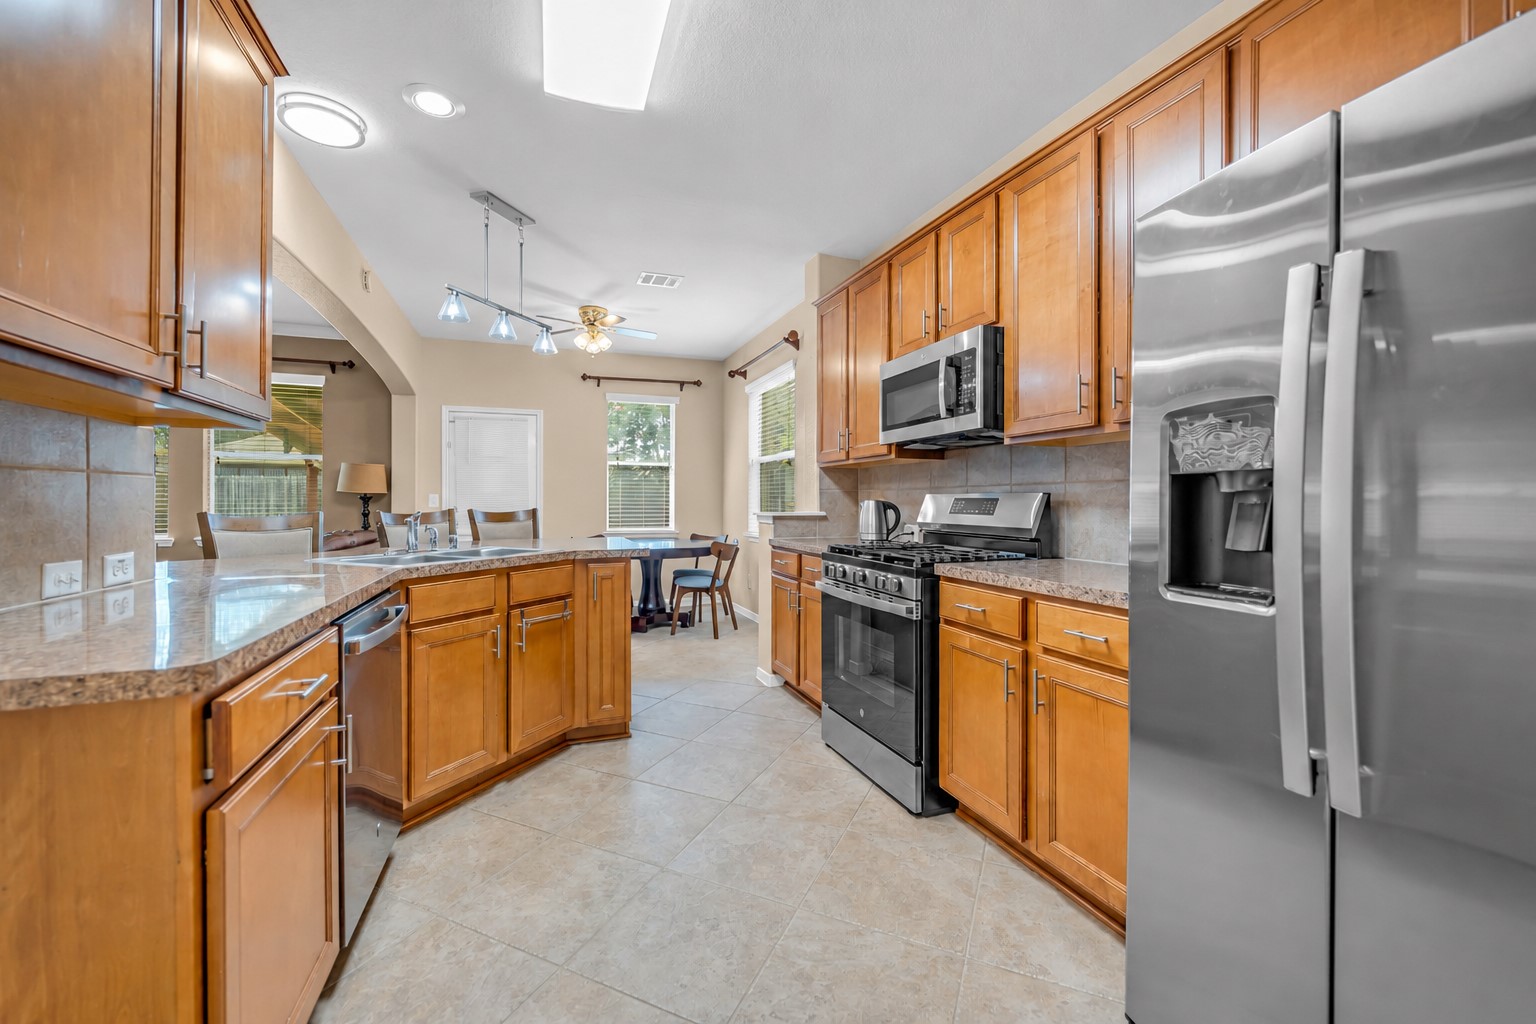
Spacious kitchen featuring expansive granite countertops, generous prep space, and open sightlines to the breakfast area and family room for effortless everyday living.
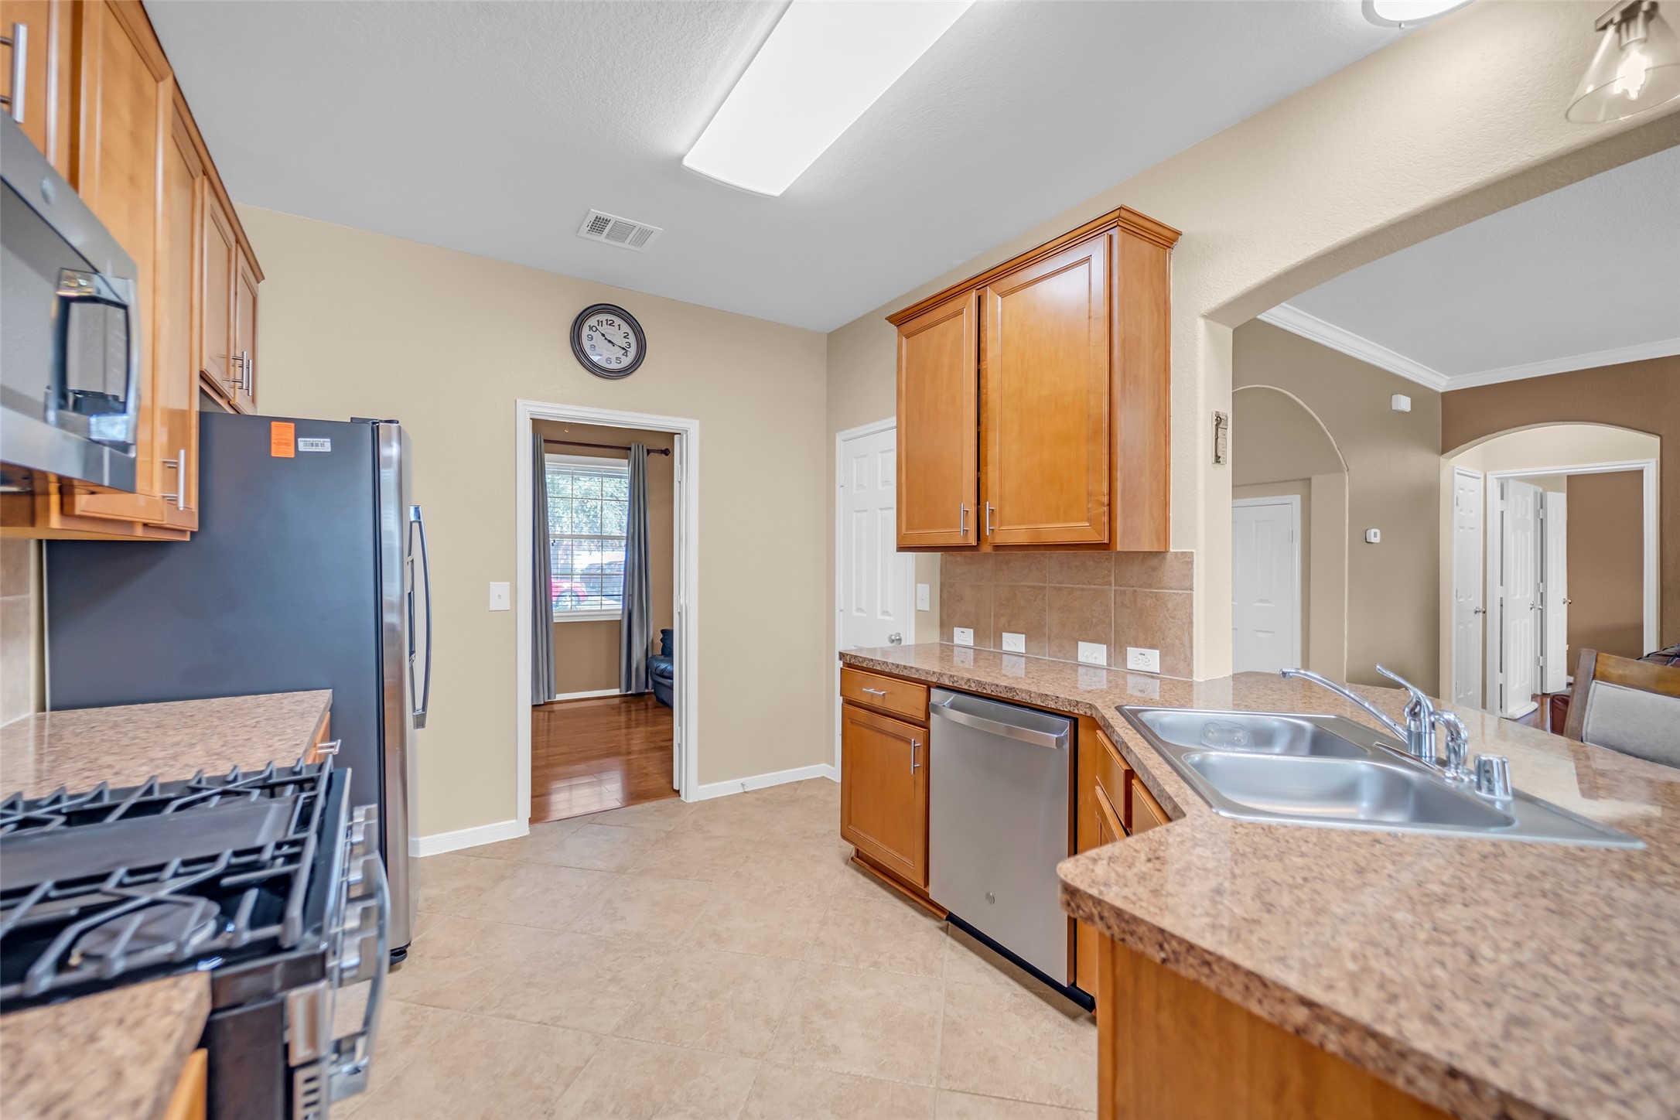
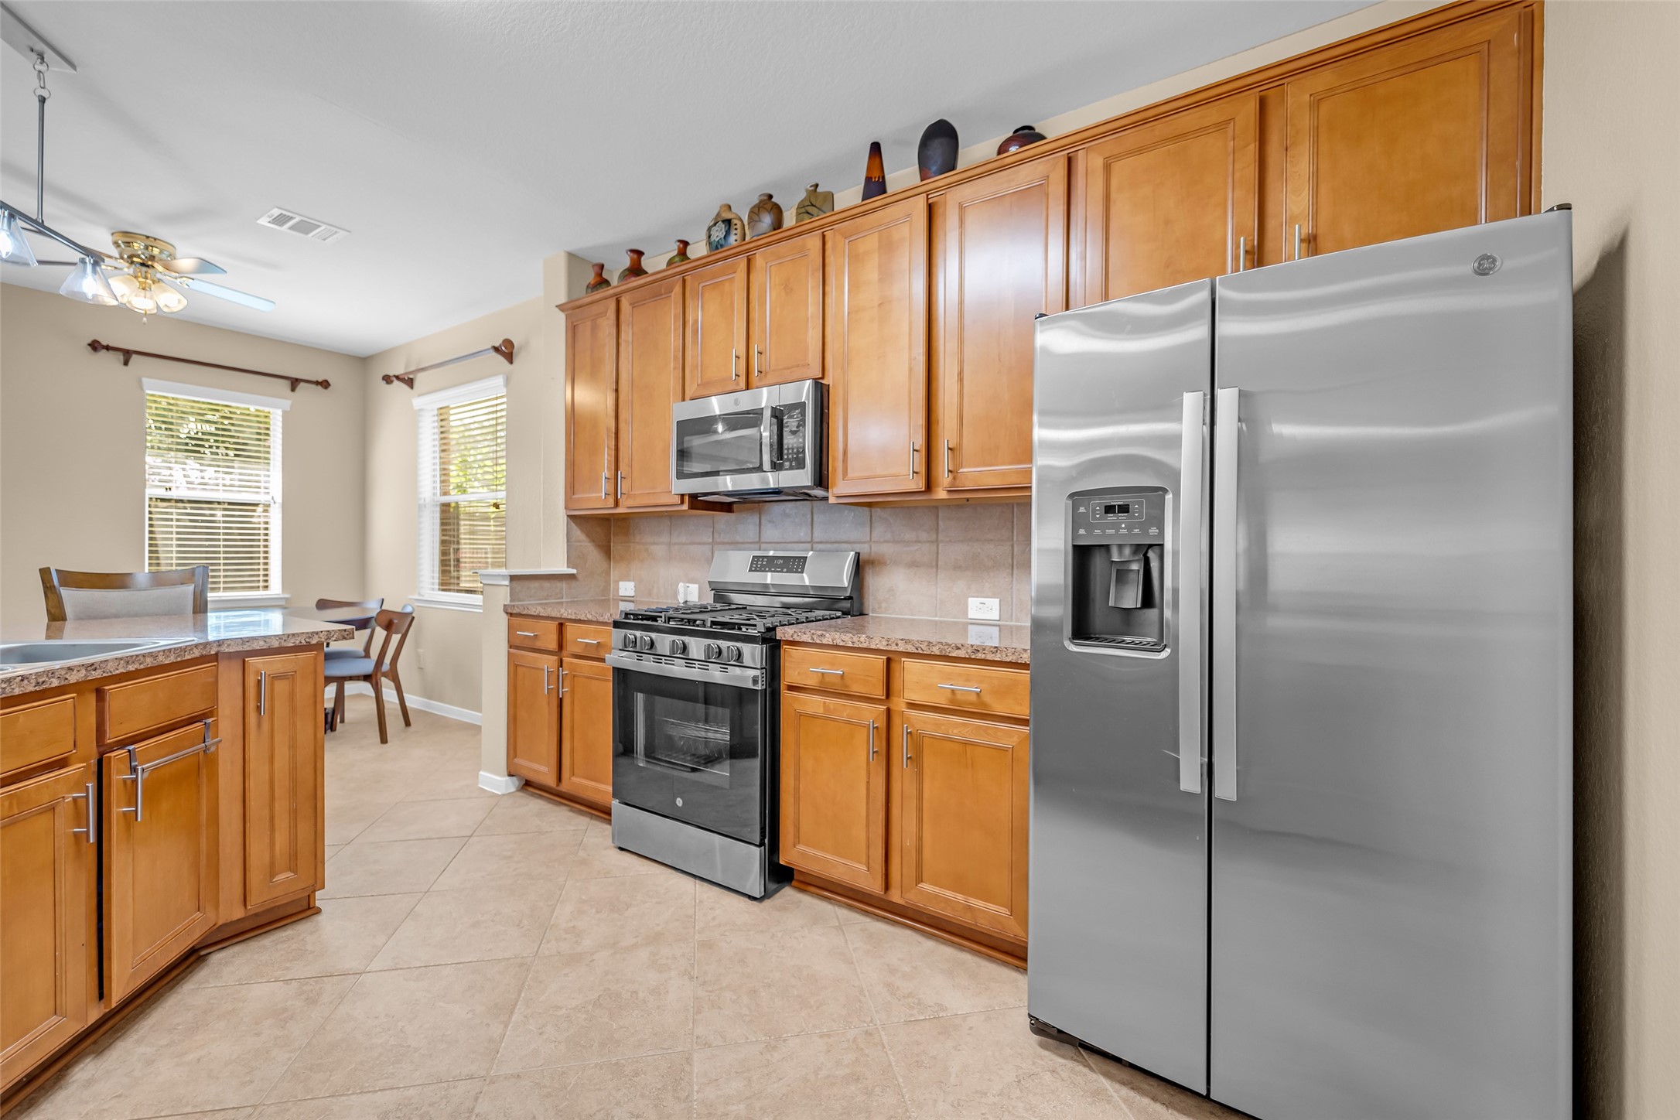
Beautiful kitchen with stainless steel appliances, gas cooking, tall cabinetry, and abundant storage designed to make everything from busy mornings to holiday meals feel easy. Fridge is not included but can be purchased!
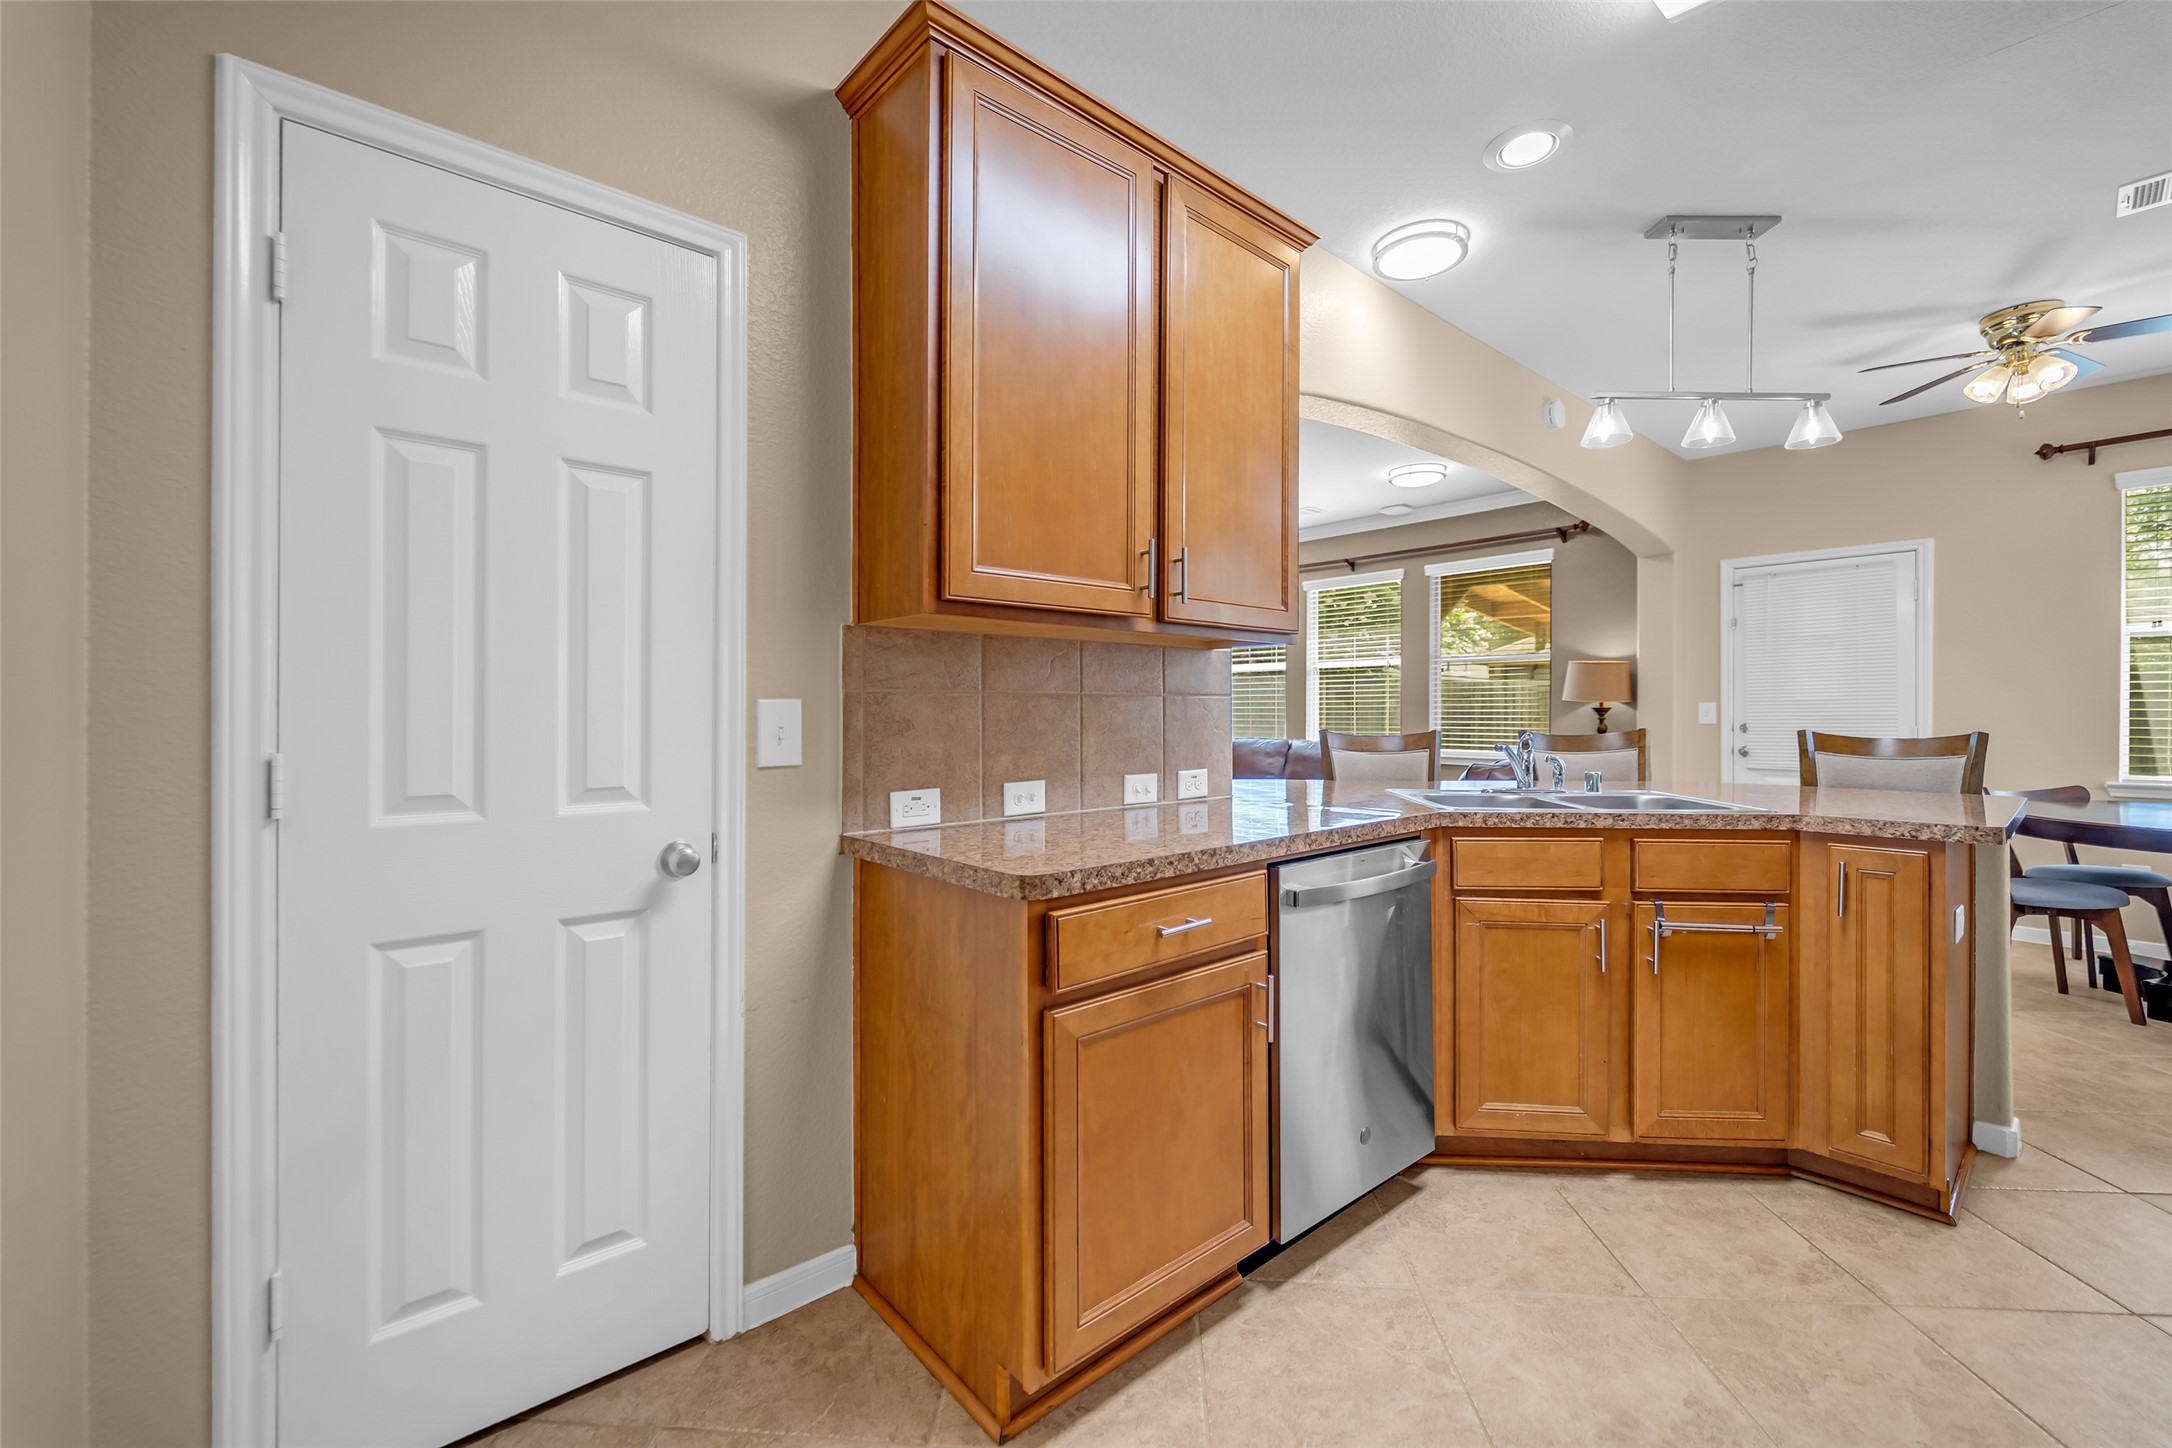
Spacious kitchen with abundant cabinetry, easy access to the pantry, generous counter space, and an inviting layout that keeps cooking, conversation, and everyday life beautifully connected.
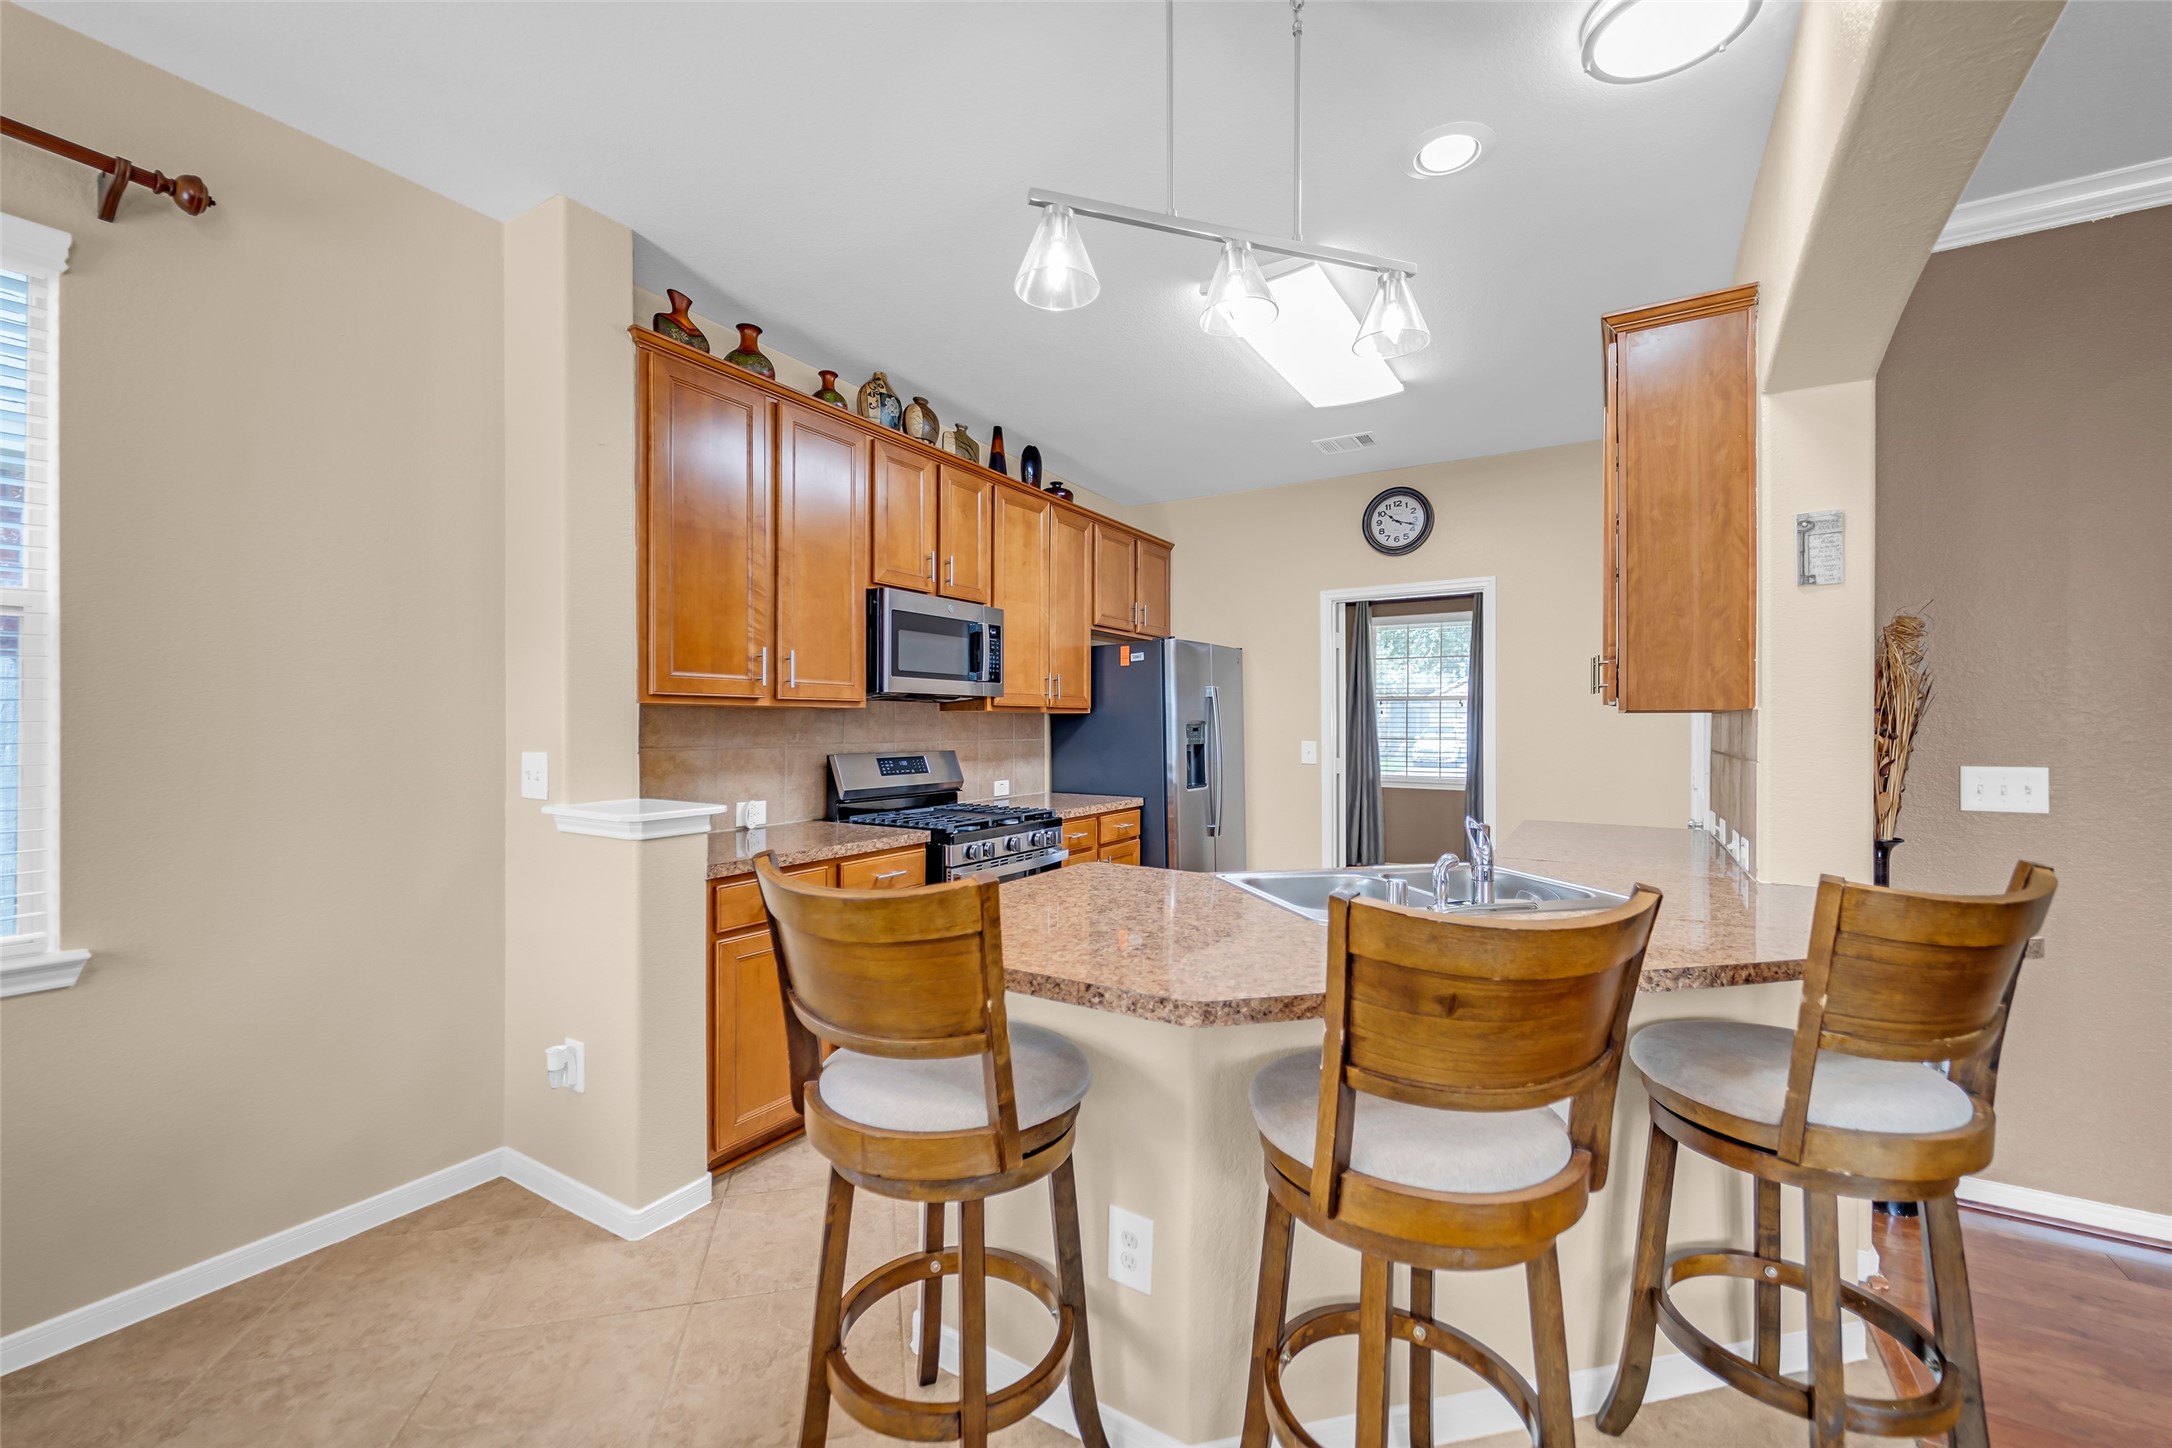
Open-concept kitchen featuring an expansive breakfast bar with seating, abundant cabinetry, generous counter space, and a seamless connection to the breakfast area and main living spaces for easy everyday living and entertaining.
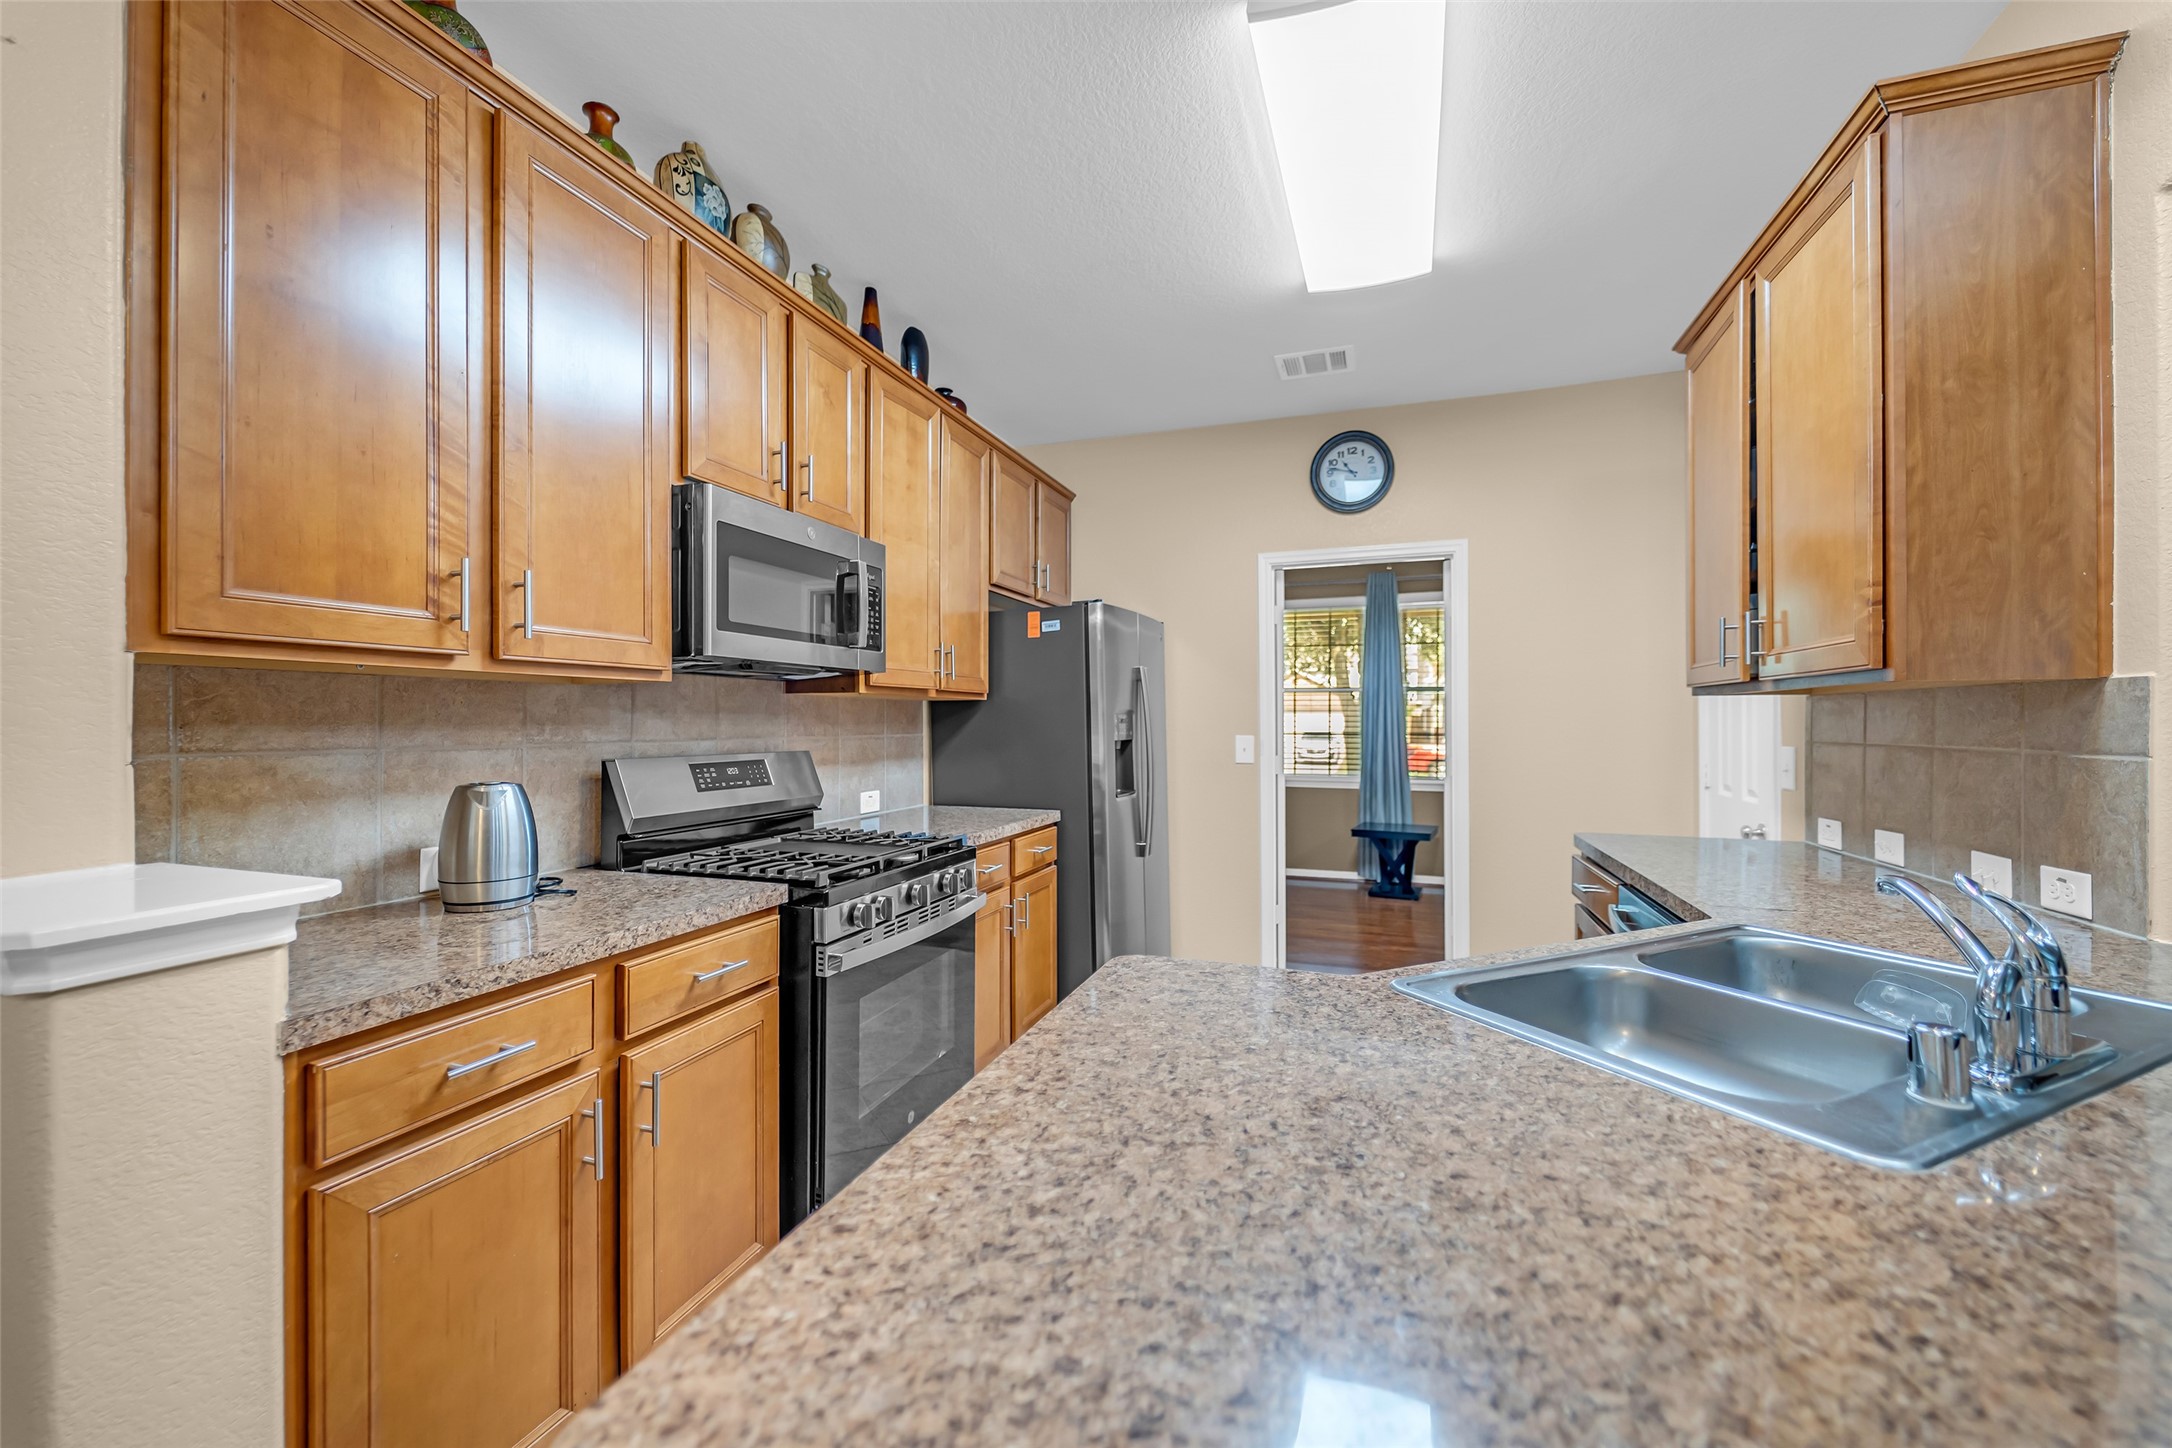
Open-concept kitchen with abundant cabinetry, expansive countertop workspace, stainless steel appliances, and a spacious breakfast bar designed for effortless cooking, gathering, and everyday connection.
Spacious U-shaped kitchen with abundant cabinetry, breakfast bar seating, stainless steel appliances, and an open layout that keeps everyone connected from cooking to conversation.
Spacious open-concept family room with hardwood floors, abundant natural light, and seamless views into the kitchen and breakfast area, creating an inviting space for everyday living and effortless entertaining.
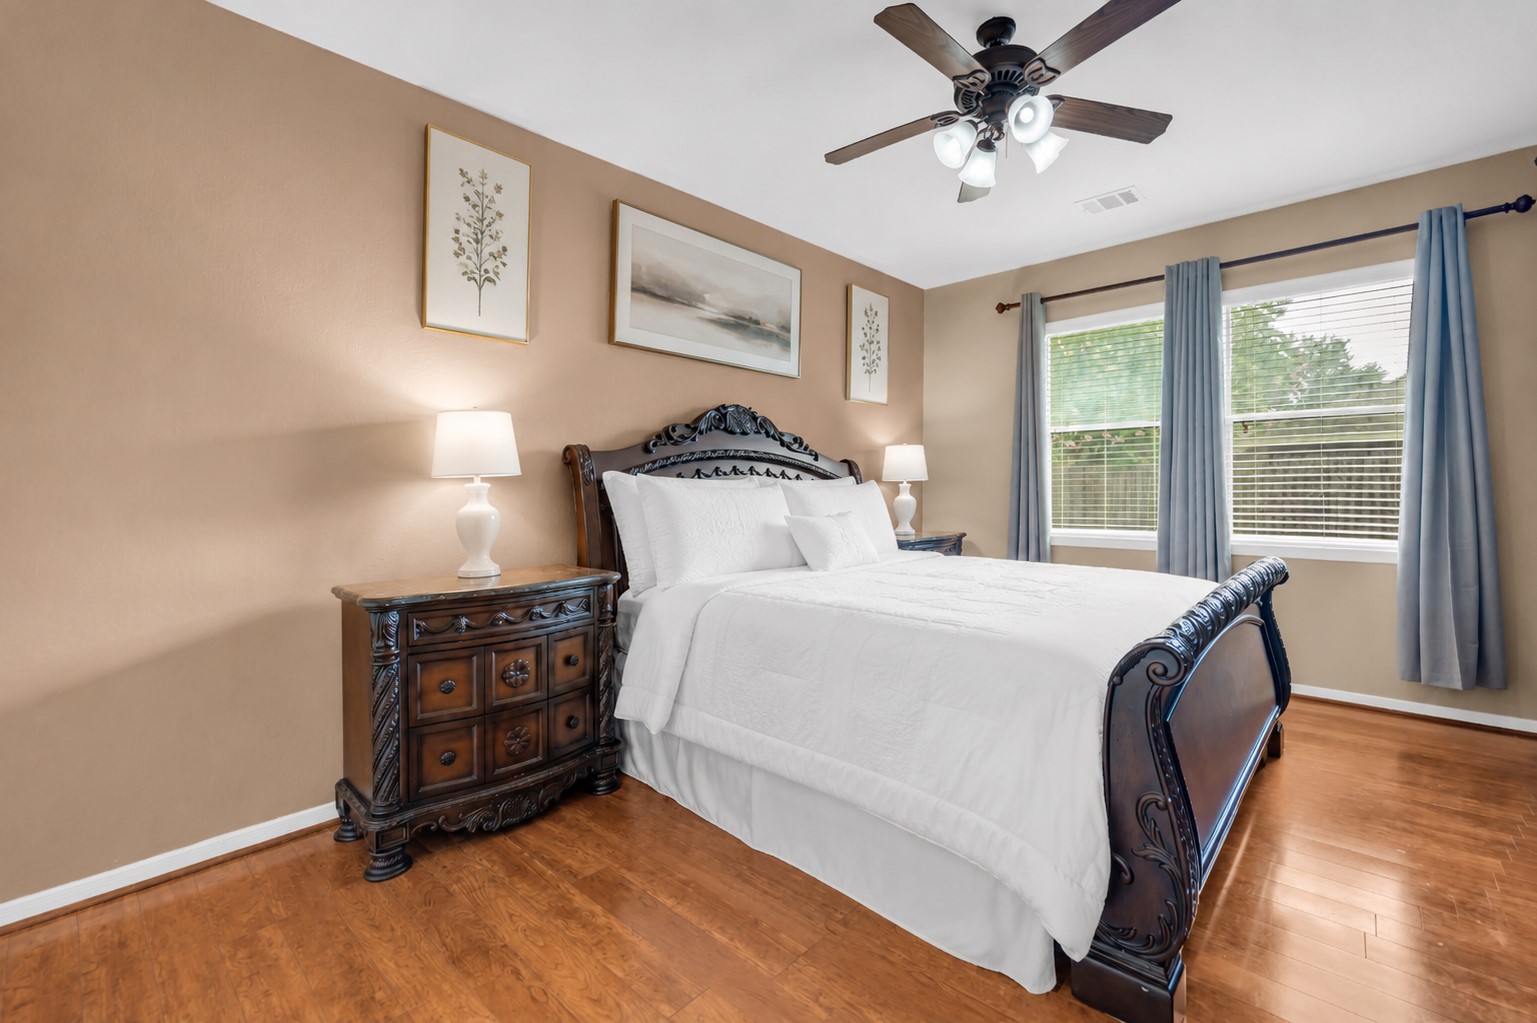
Spacious primary bedroom featuring generous wall space for flexible furniture placement, abundant natural light, and a peaceful layout designed for everyday comfort and relaxation.
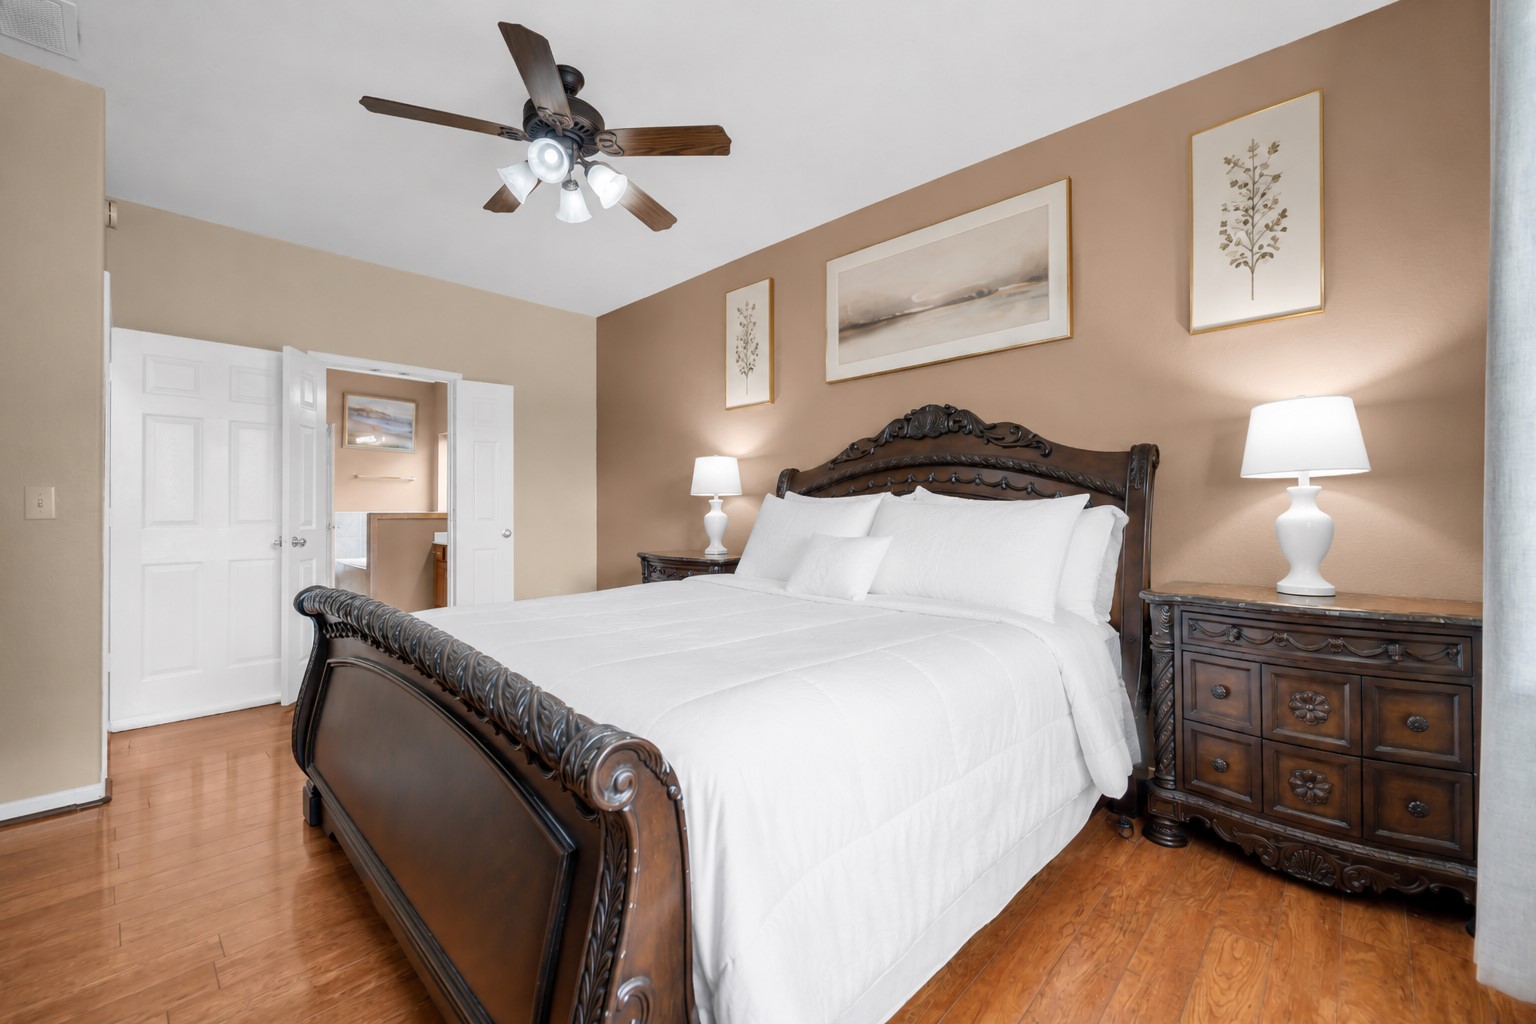
Spacious primary bedroom filled with natural light, featuring a comfortable layout and French doors that provide a seamless transition to the private primary bath.
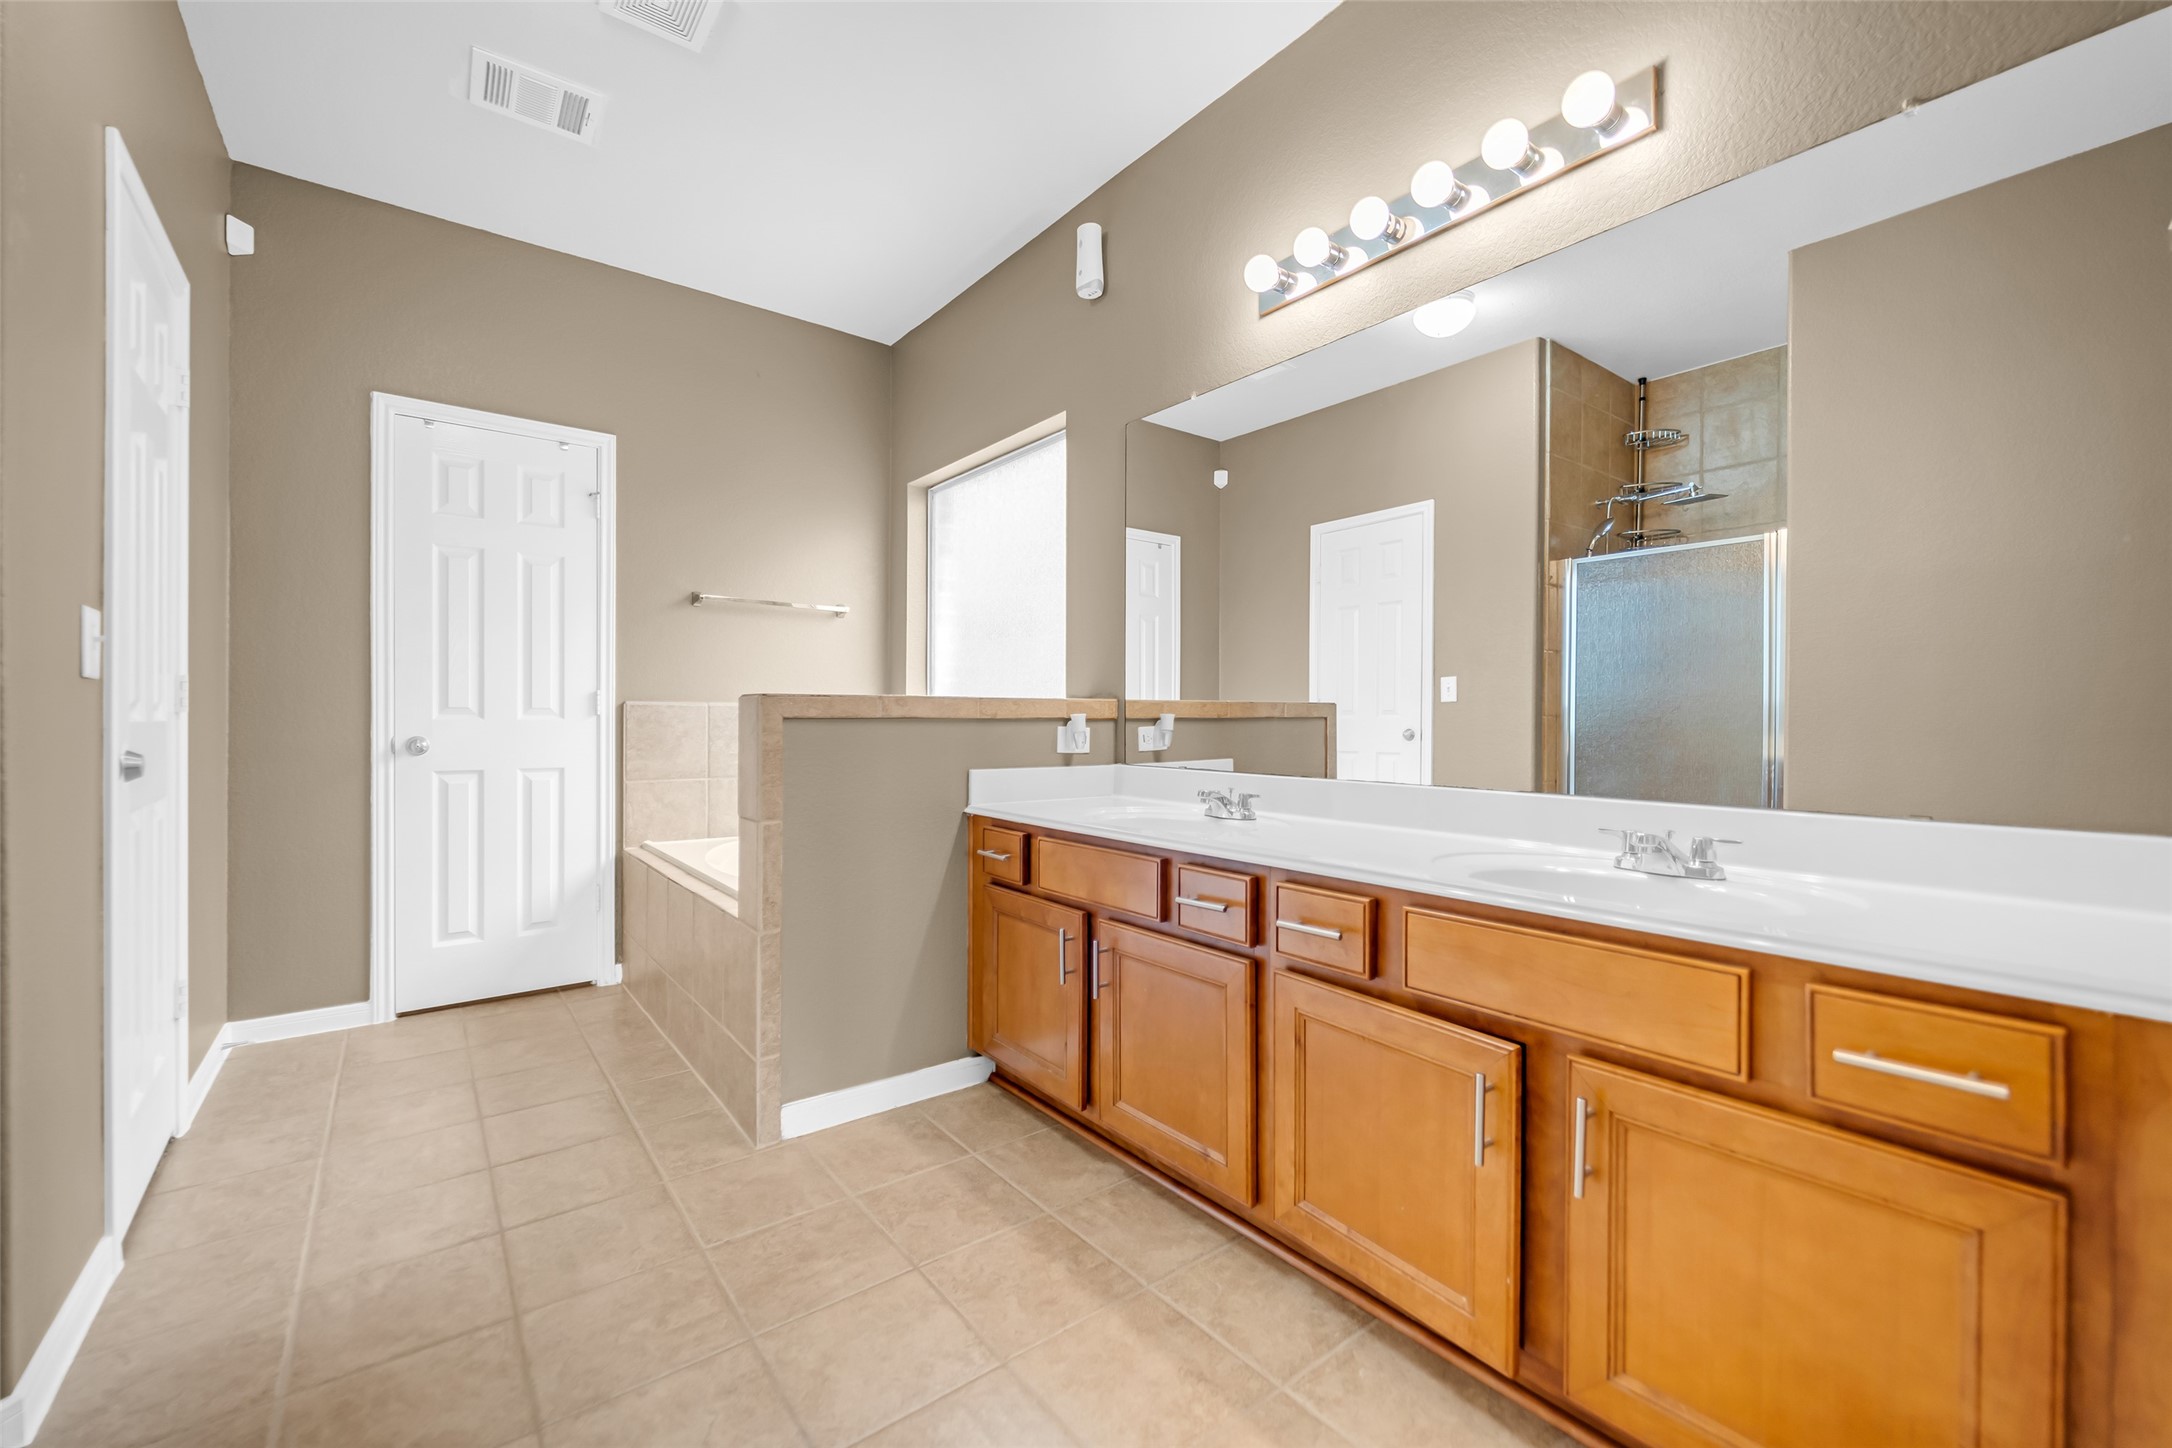
Spacious primary bath featuring an expansive double-sink vanity with abundant cabinet storage, oversized mirror, high ceilings, and a bright, functional layout designed for everyday convenience.
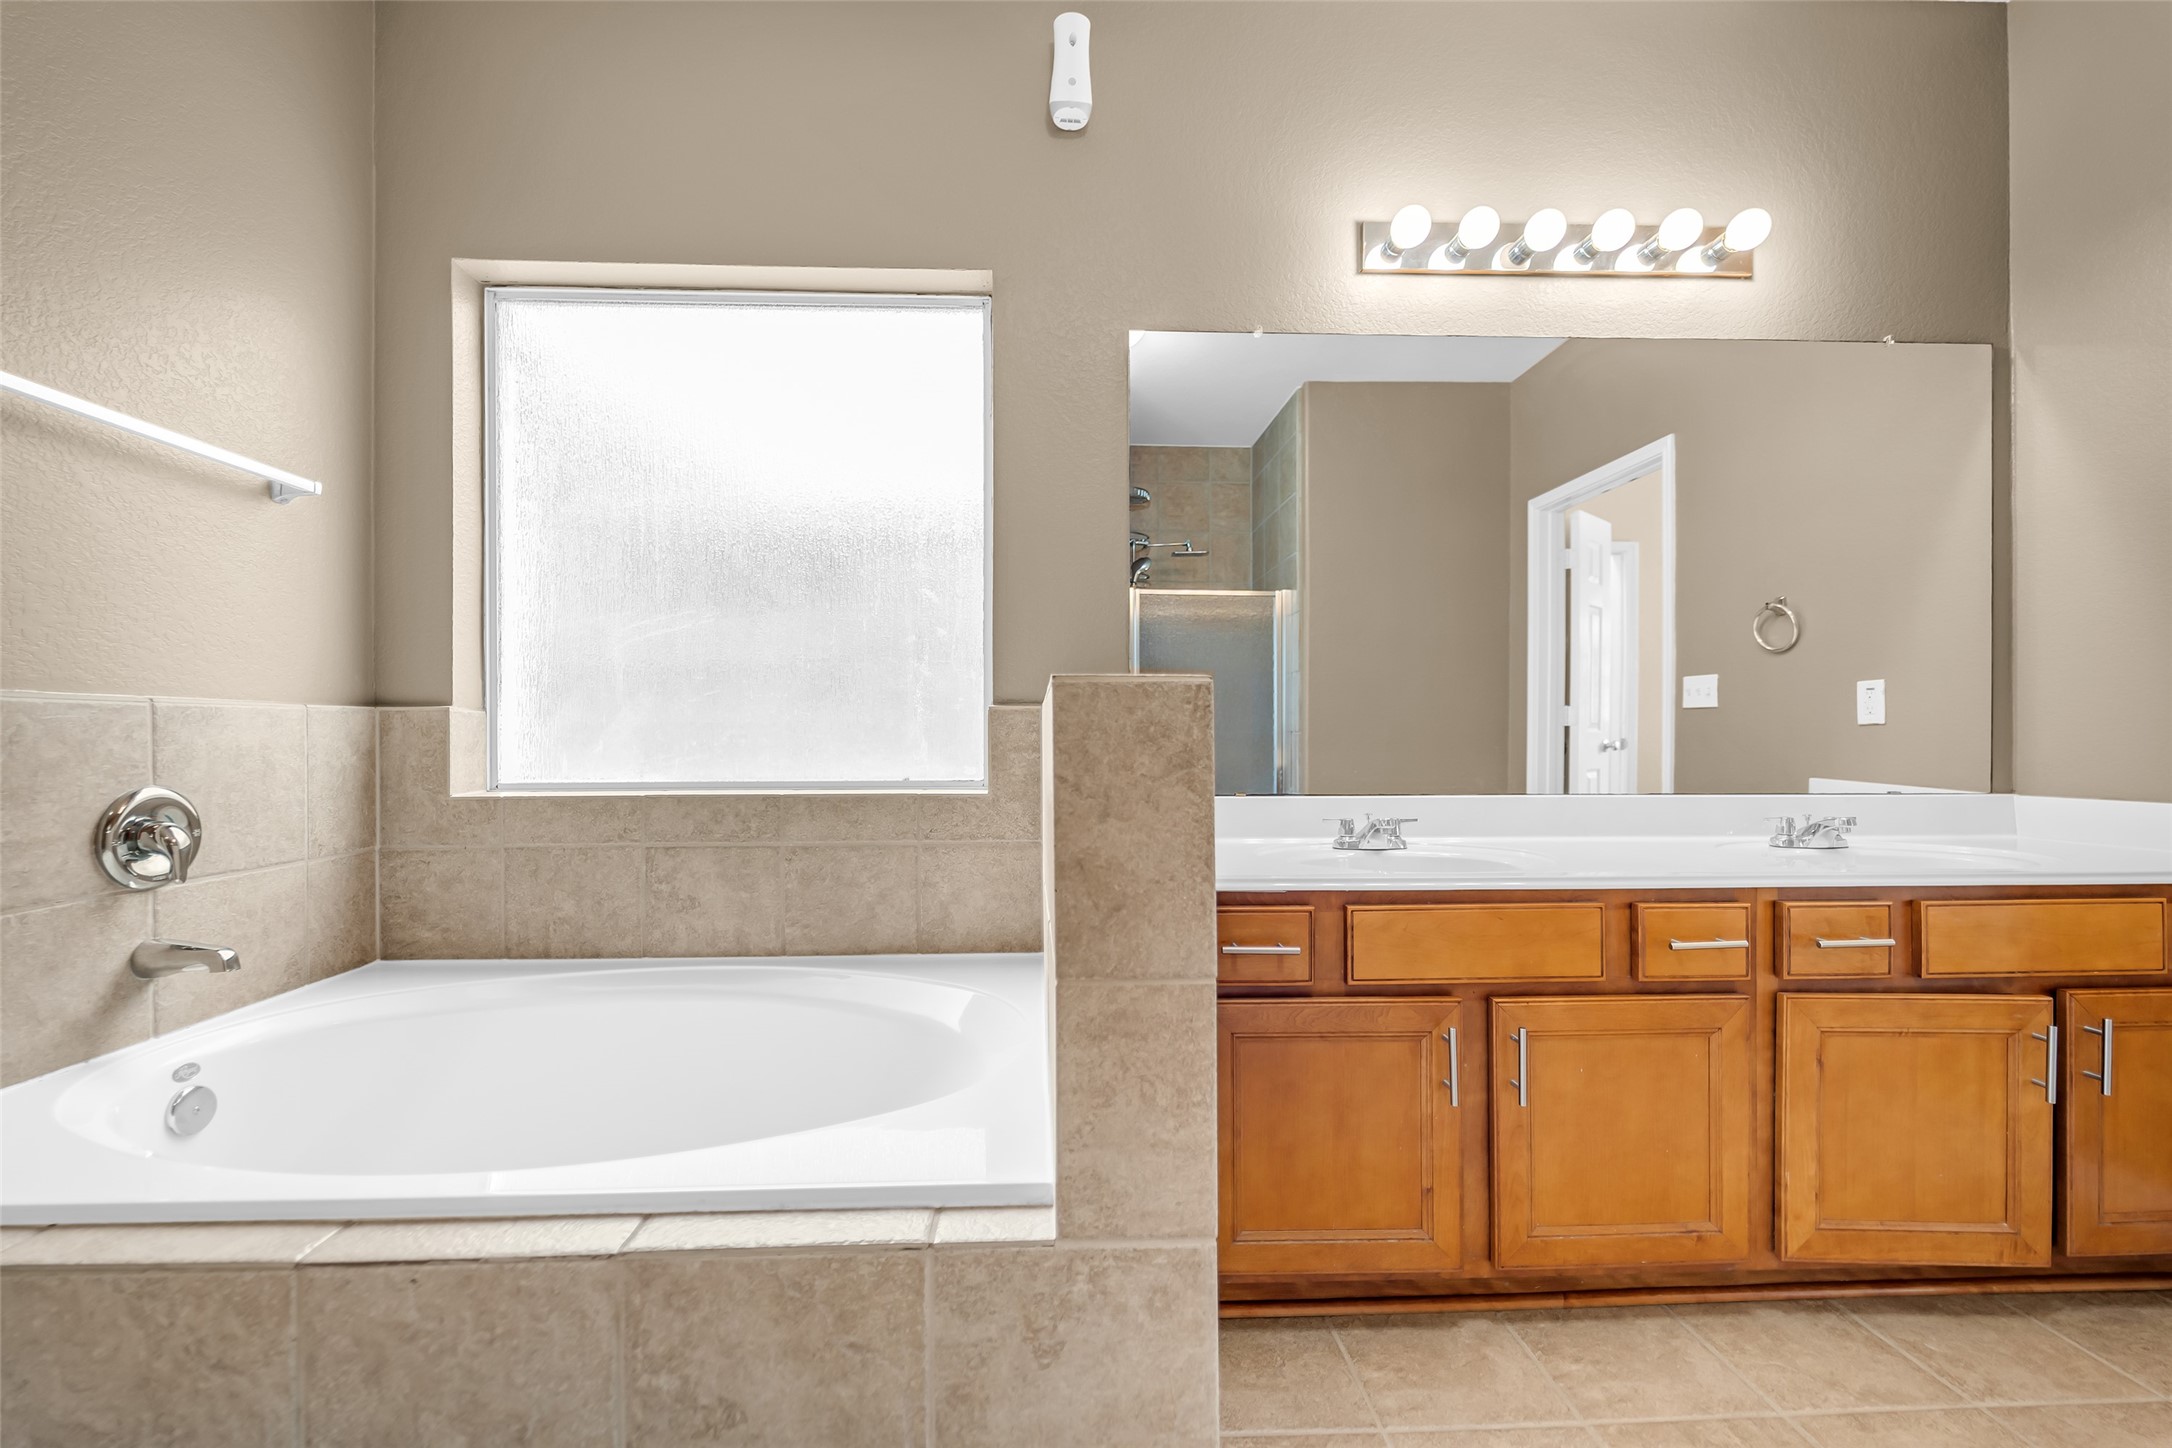
Relax and recharge in the primary bath featuring a soaking tub, expansive double vanity, and a separate glass-enclosed shower visible in the mirror, creating a spacious and well-appointed owner's retreat.
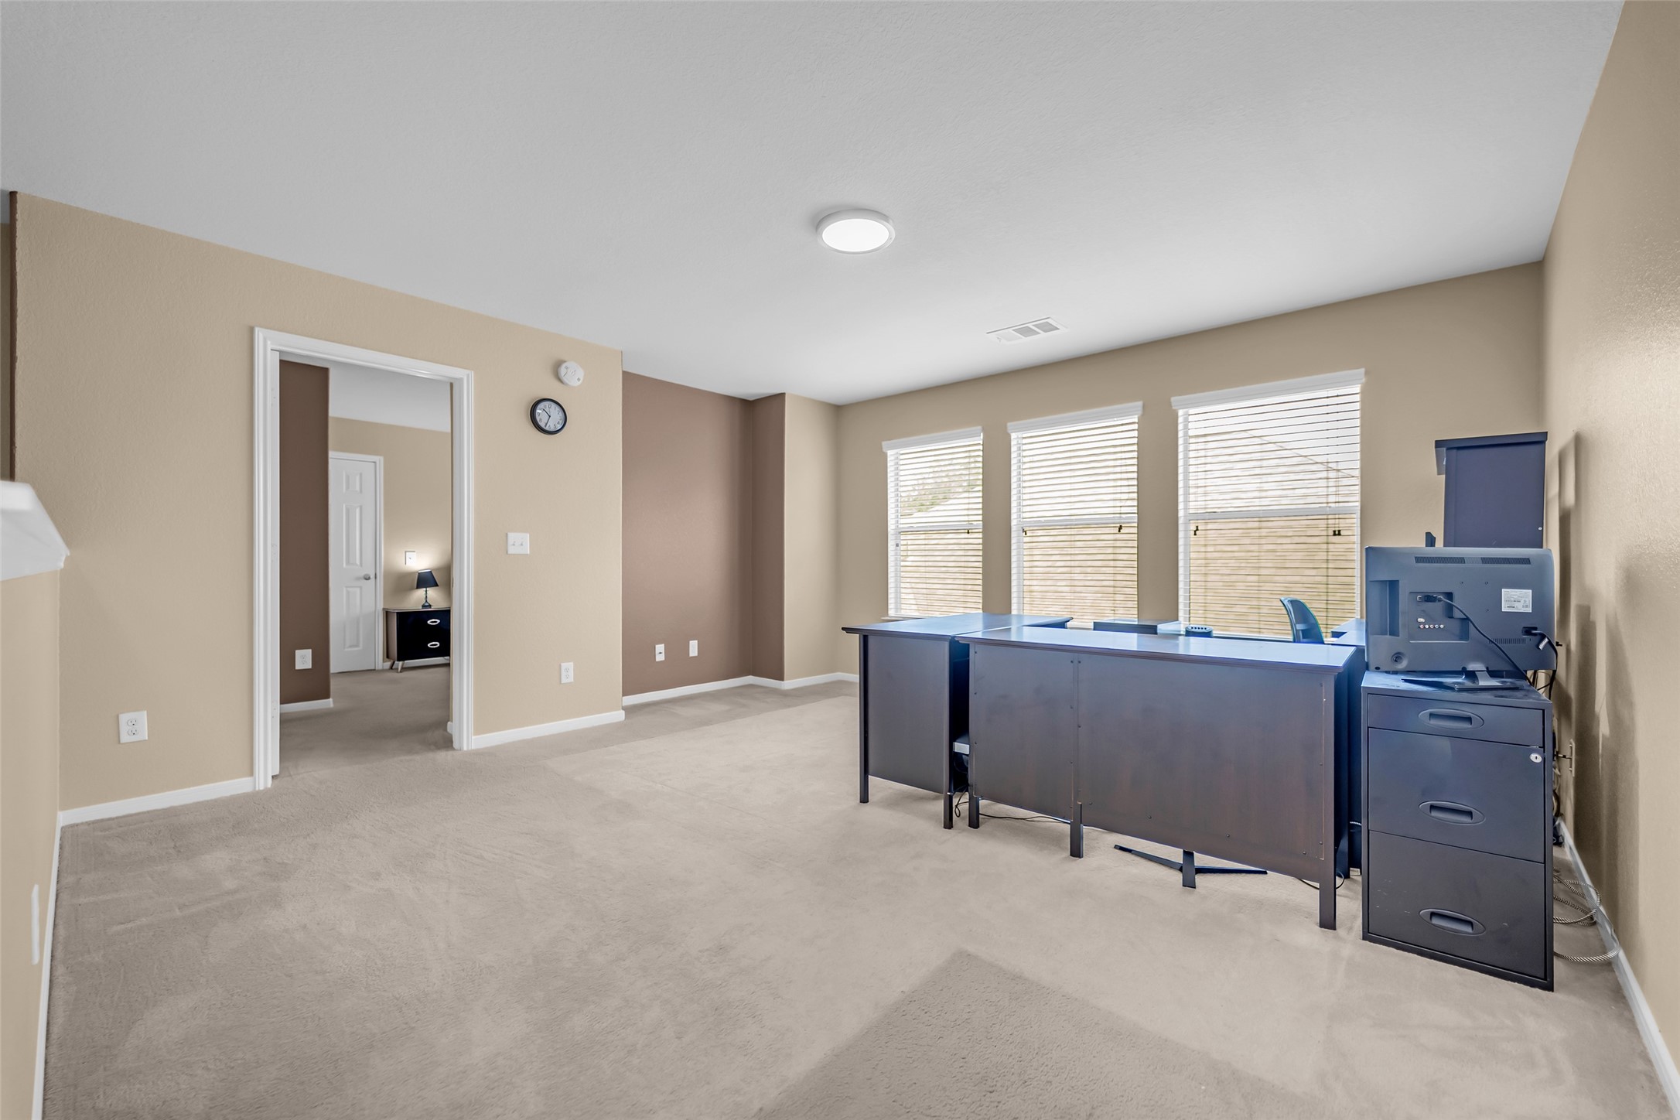
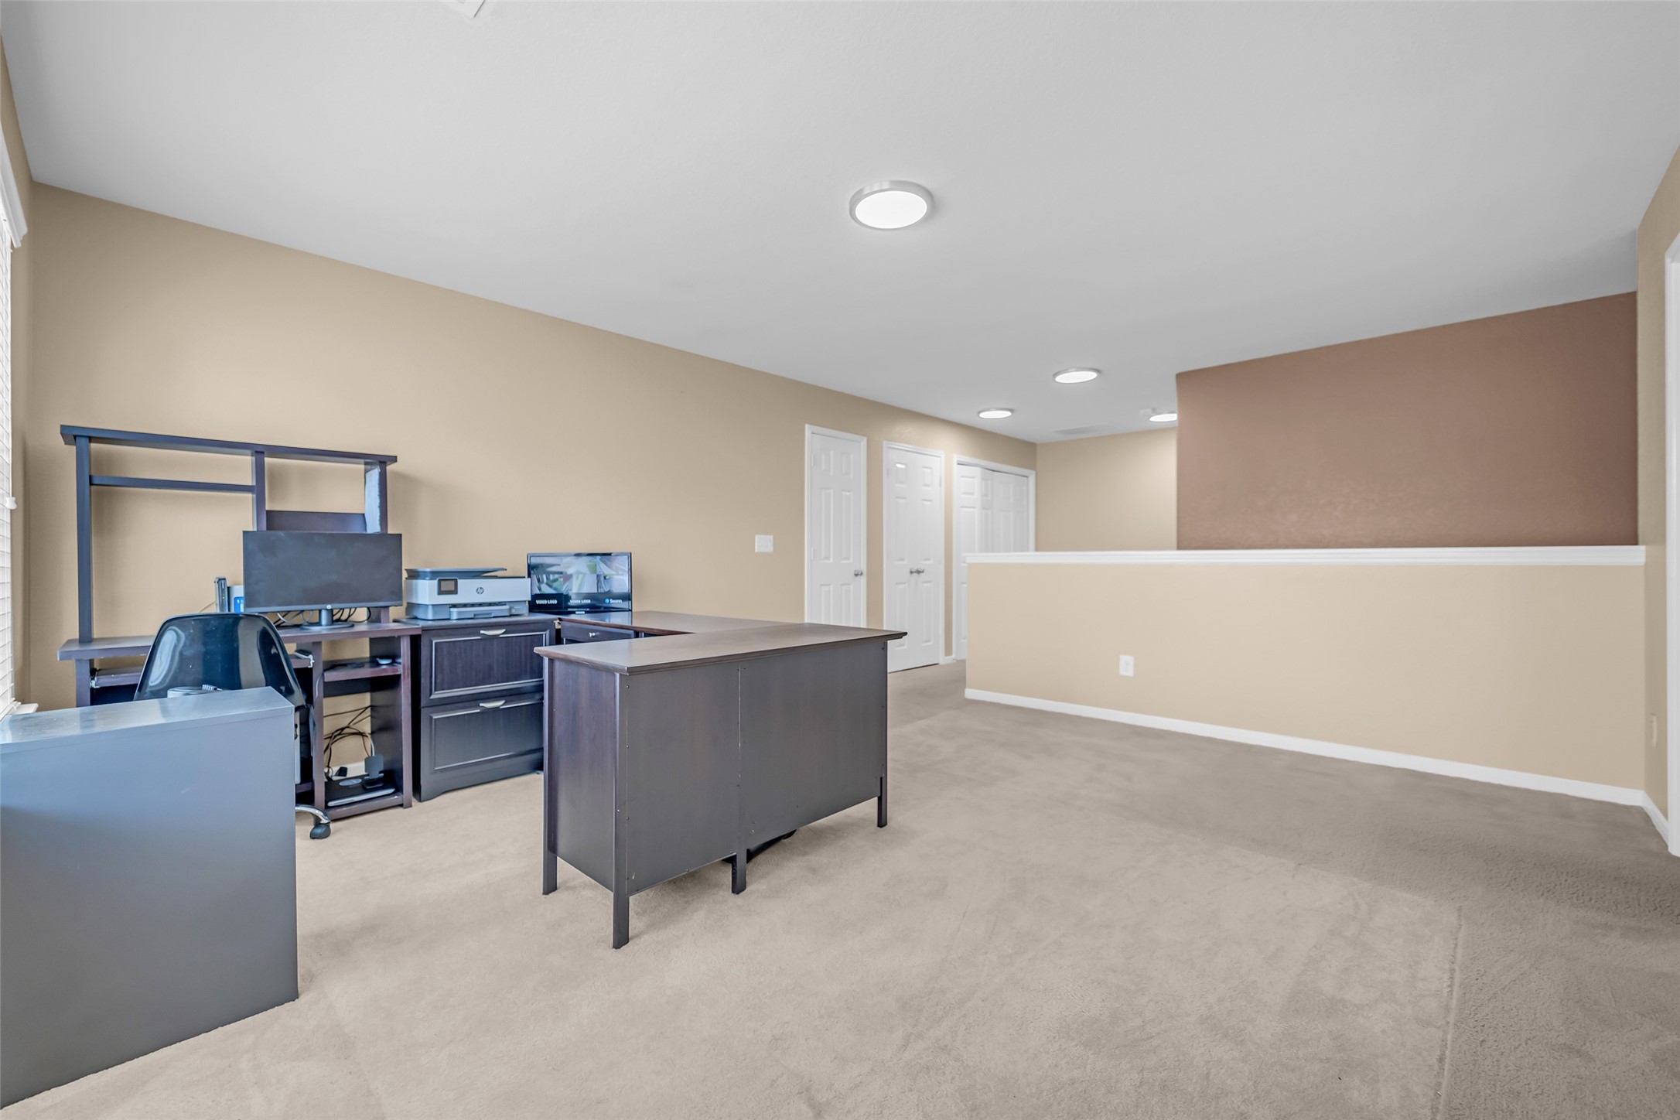
Spacious upstairs game room or flex space currently arranged as a home office, offering endless possibilities for a media room, playroom, fitness area, or second living space. A glimpse through the doorway reveals a private secondary bedroom with its own en suite bathroom.
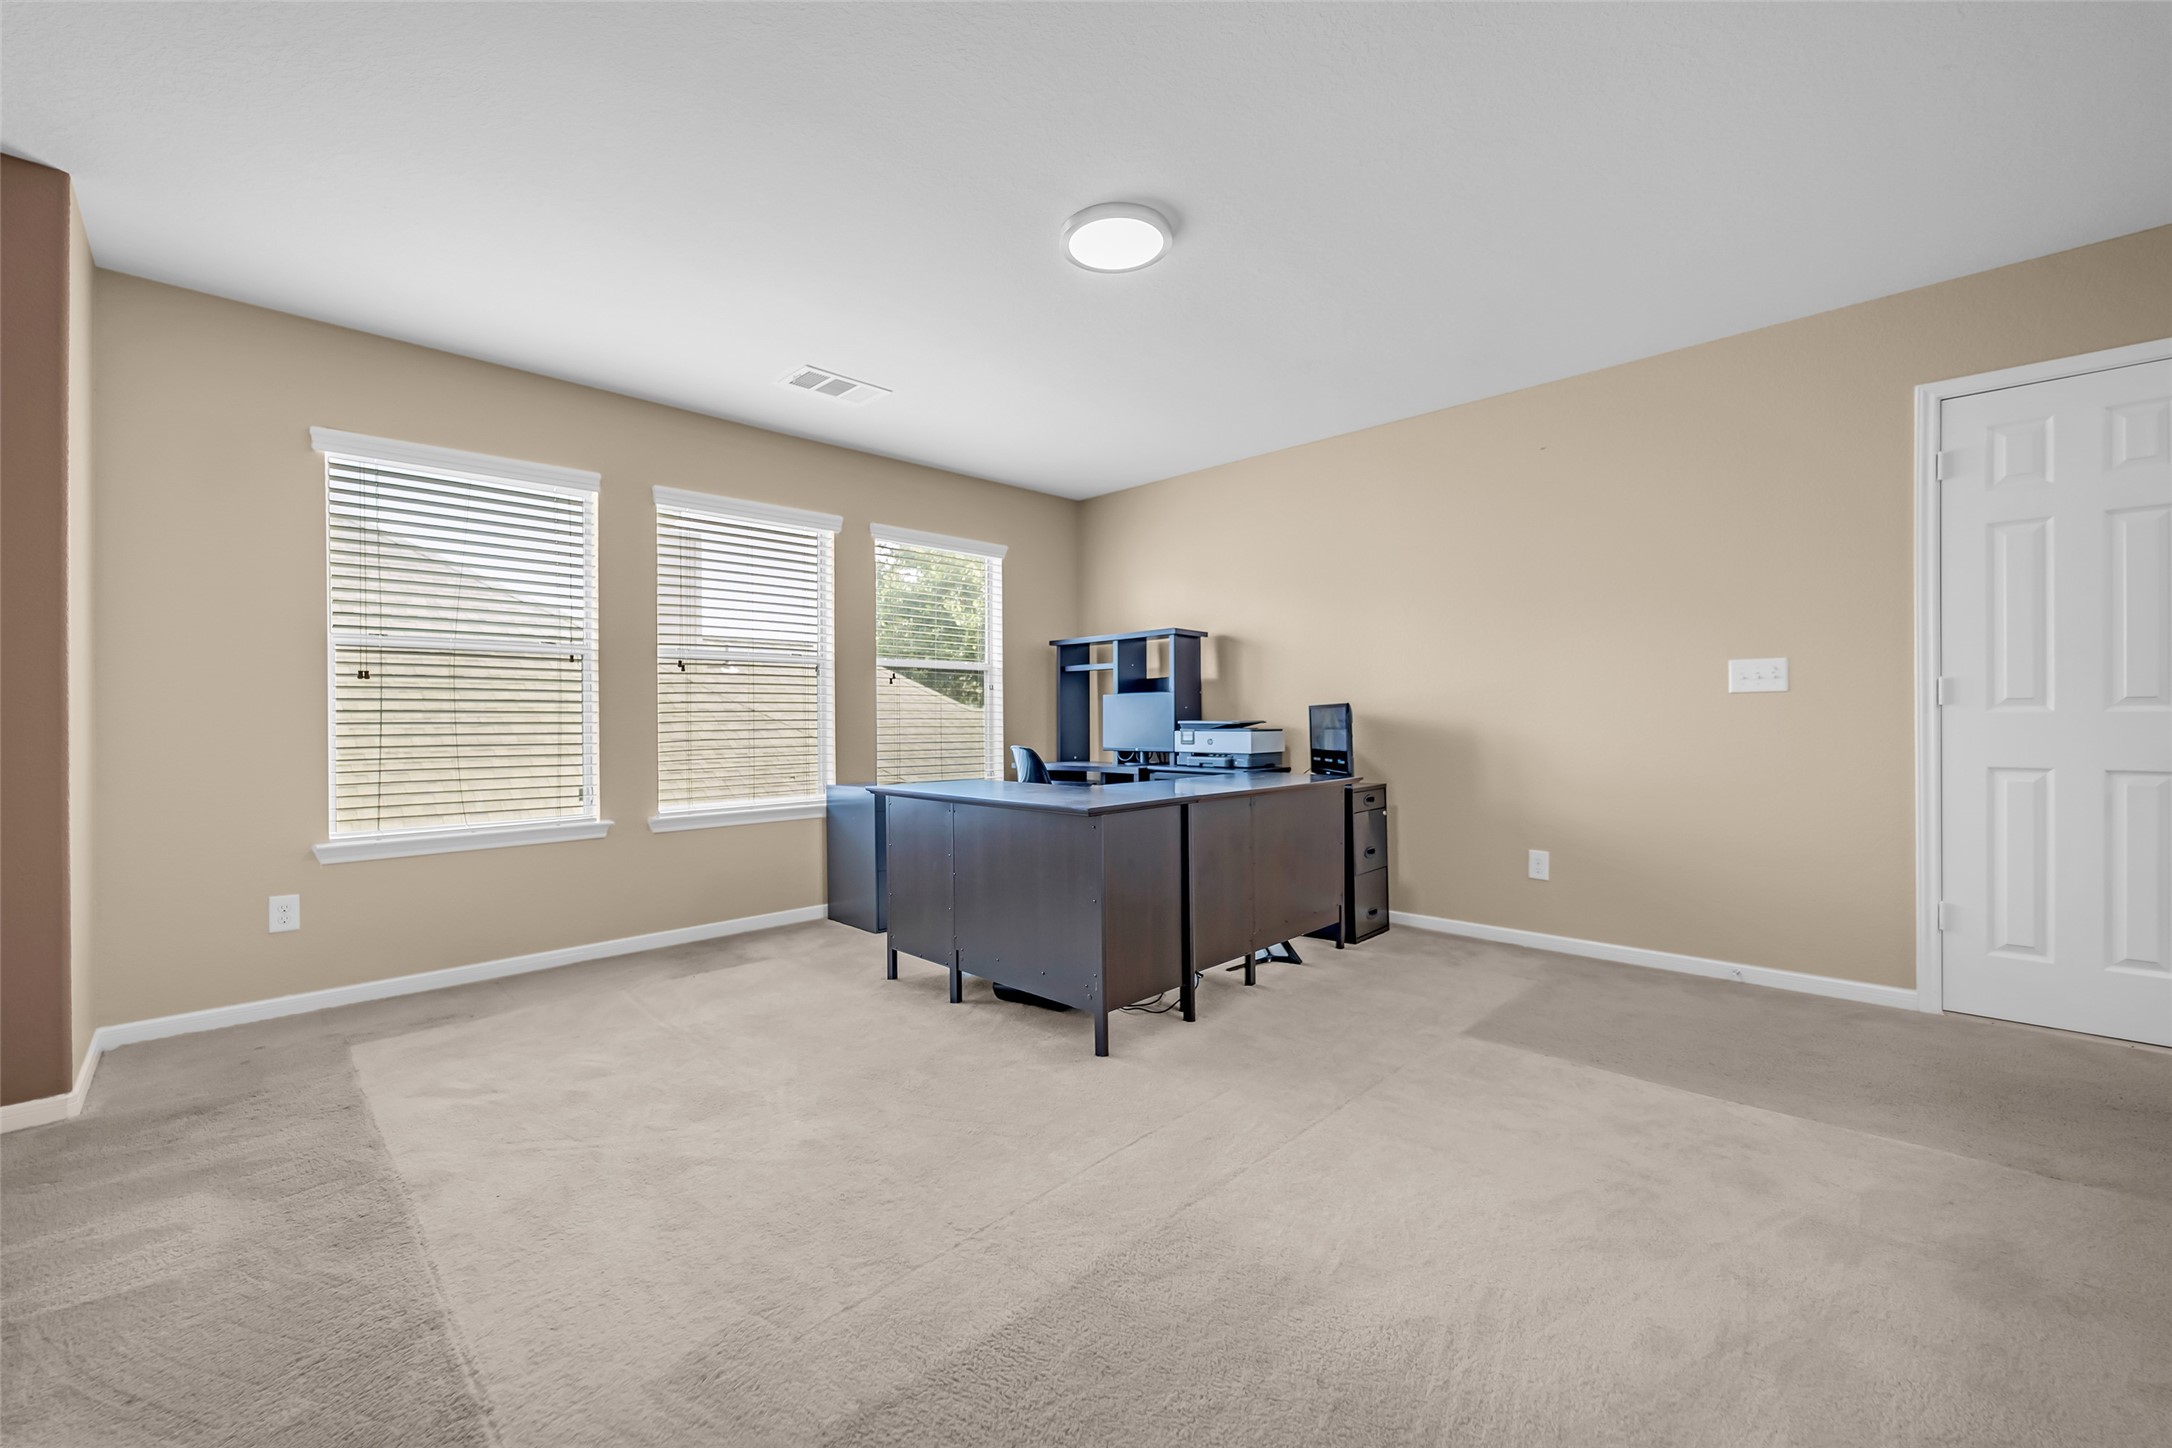
Bright and versatile upstairs flex space with abundant natural light and an open layout, ideal for a game room, home office, media room, study area, or additional family living space.
Expansive upstairs game room with an open-concept layout, offering exceptional flexibility for a media room, home office, playroom, fitness area, or additional living space. The open railing creates a connected feel while maintaining separation from the main living areas below.
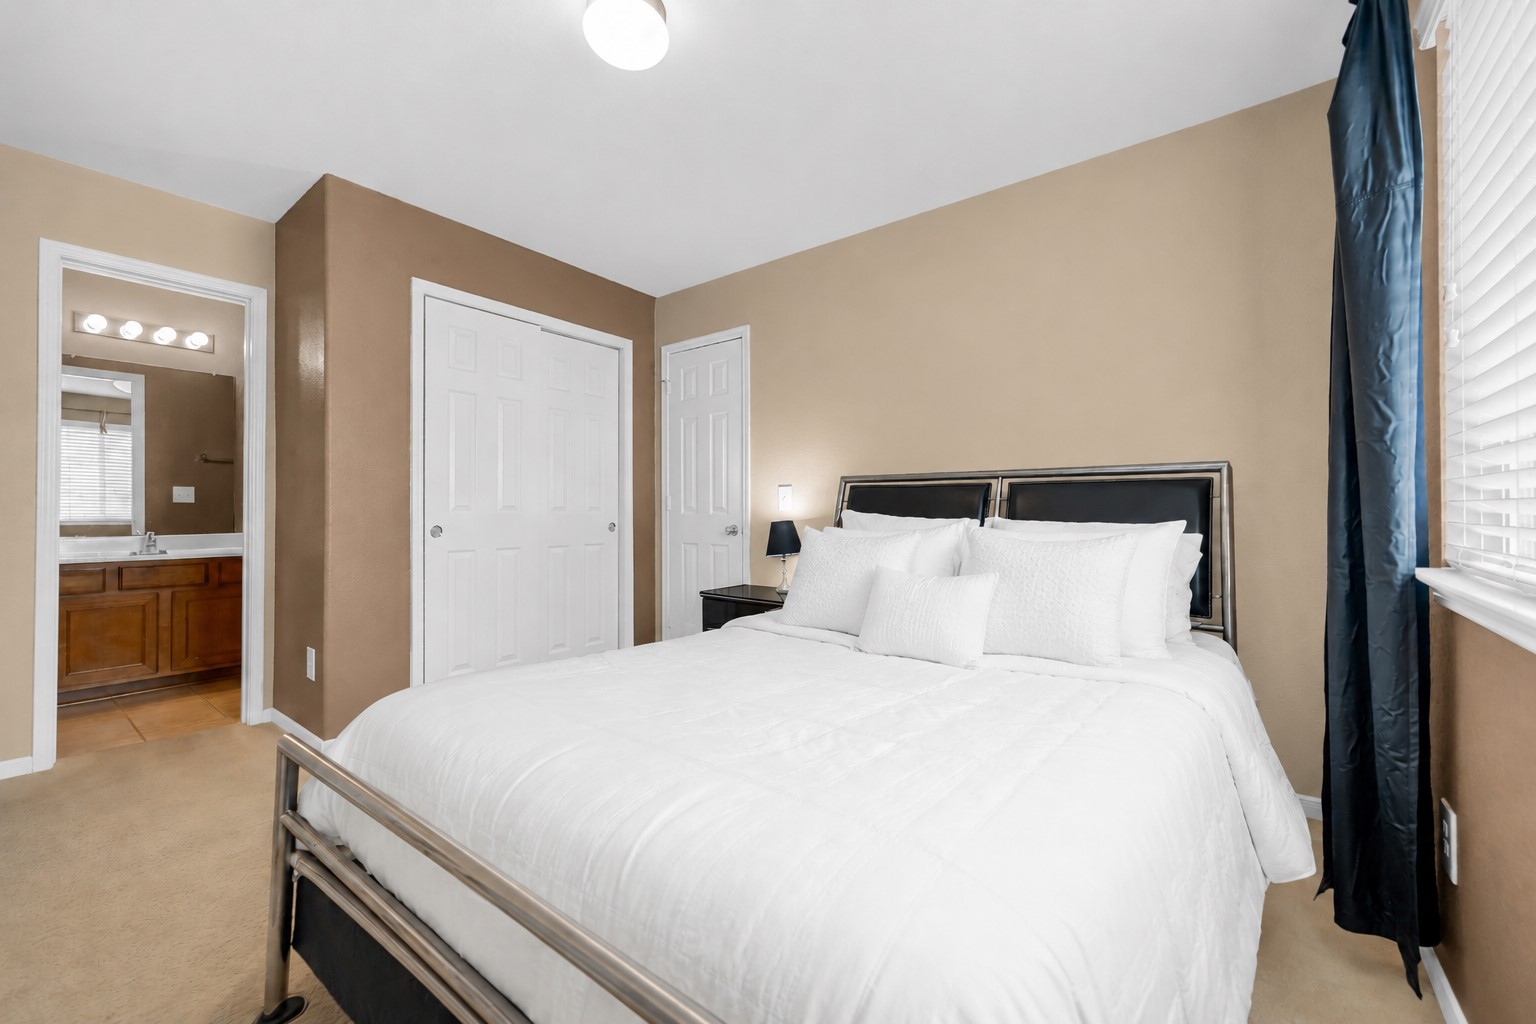
Private upstairs bedroom with direct access to its own ensuite bathroom, thoughtfully positioned on its own side of the second floor near the game room. Ideal for overnight guests, multigenerational living, older children, or anyone seeking additional privacy while remaining connected to the home's flexible upper-level living space.
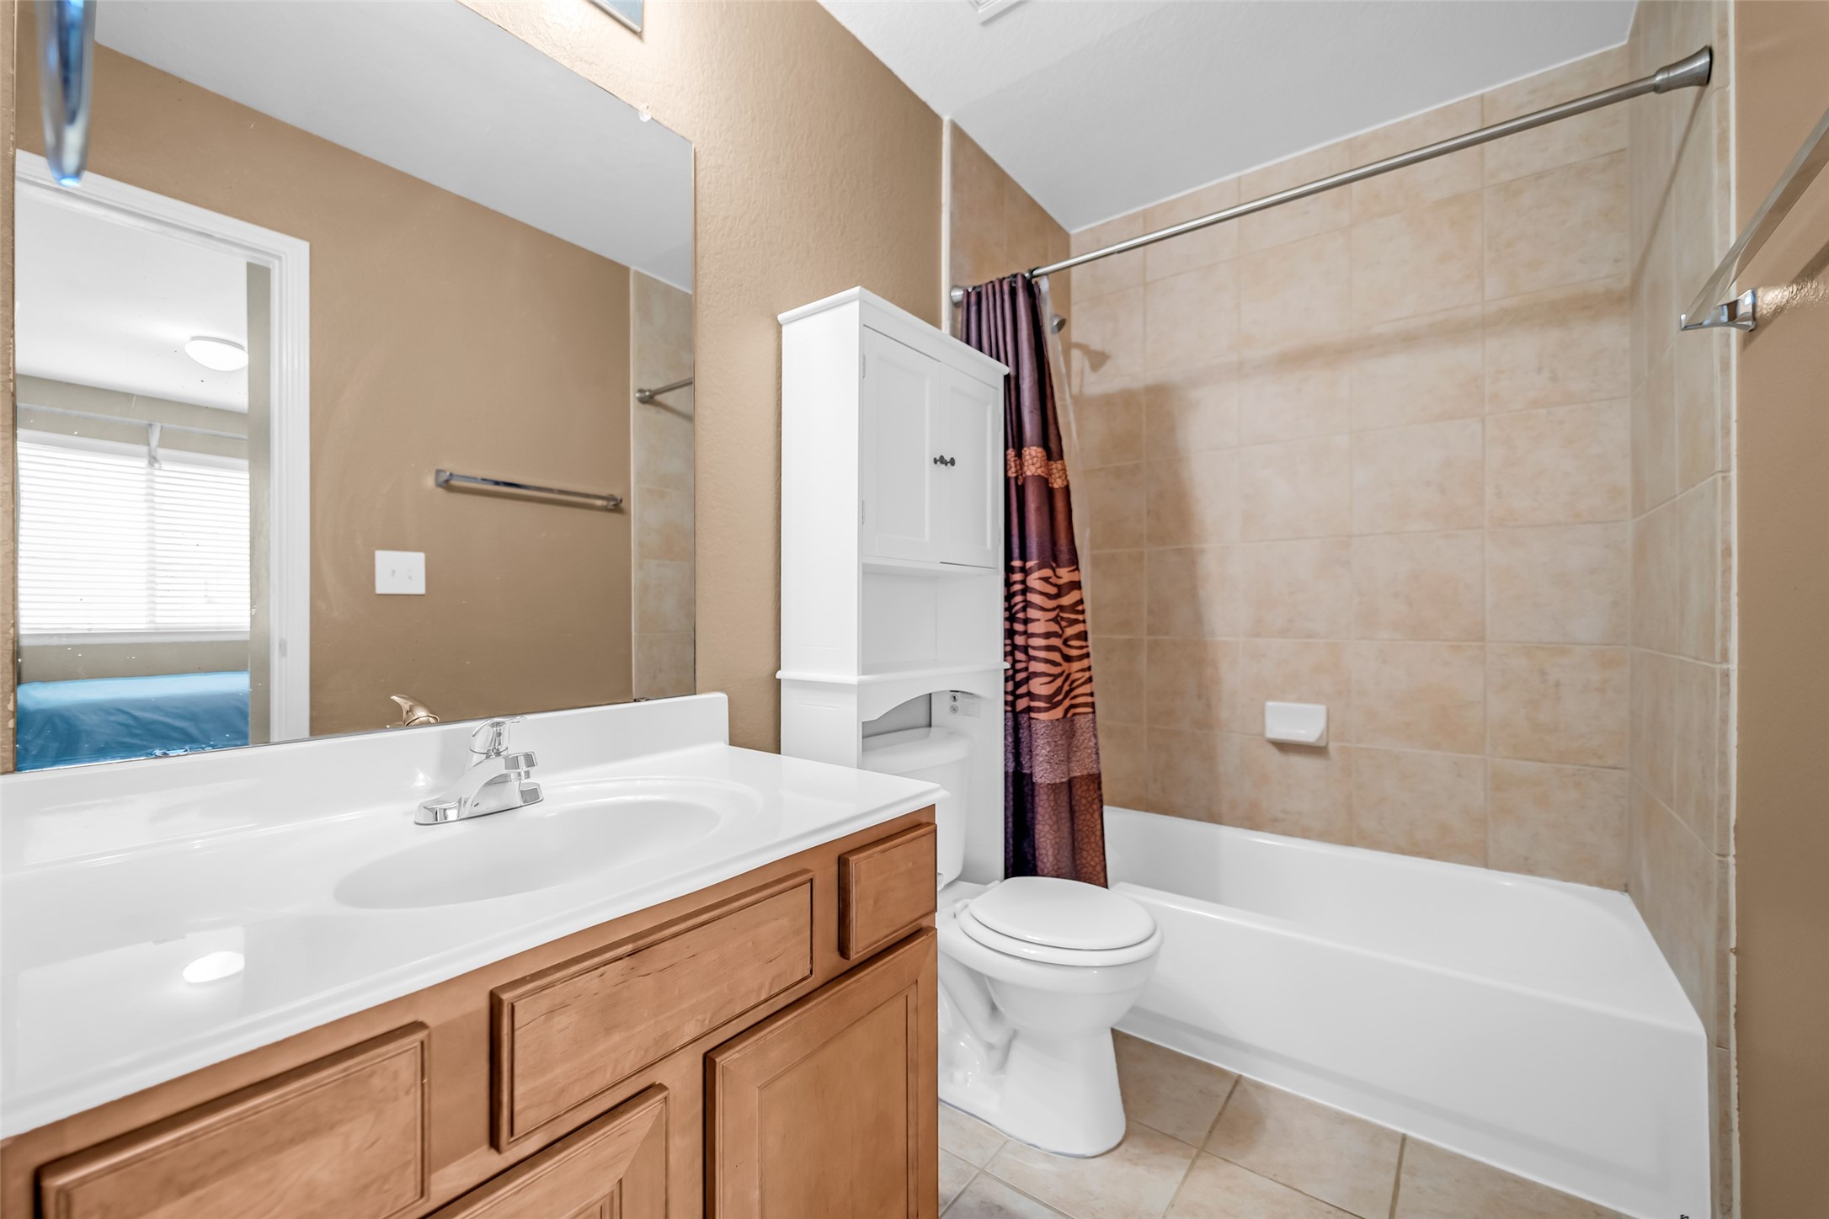
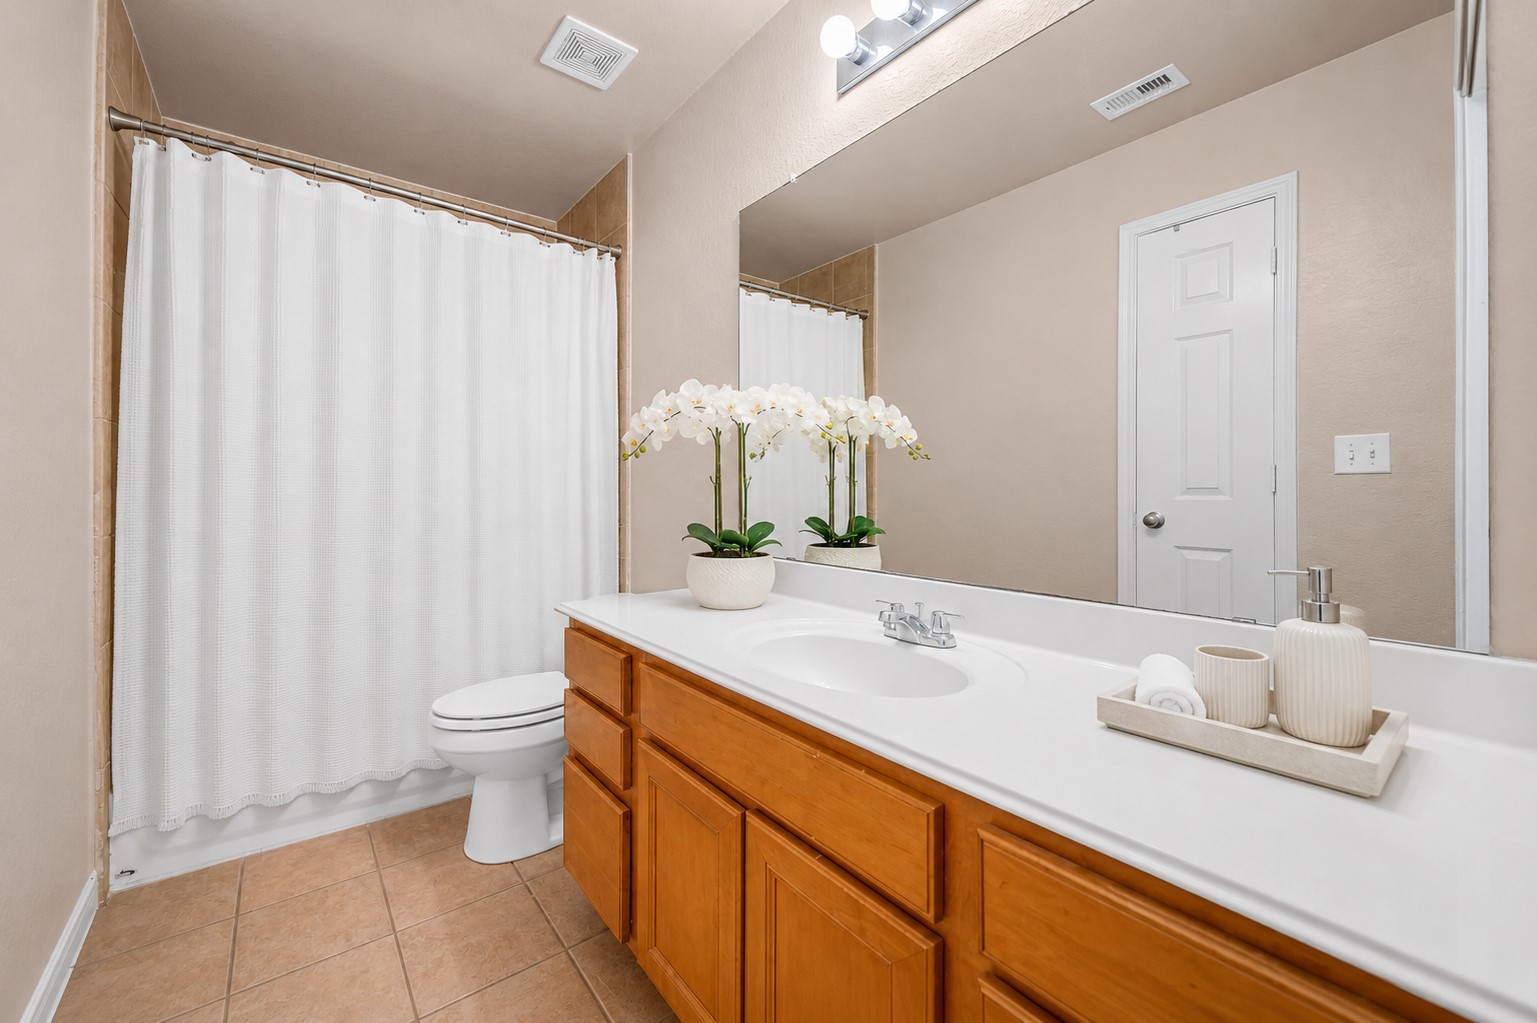
Full bathroom serving the private upstairs guest suite, complete with a spacious vanity, tub/shower combination, and convenient layout. Located just off the upstairs bedroom, it provides comfortable accommodations for guests, multigenerational living, or a private secondary suite.
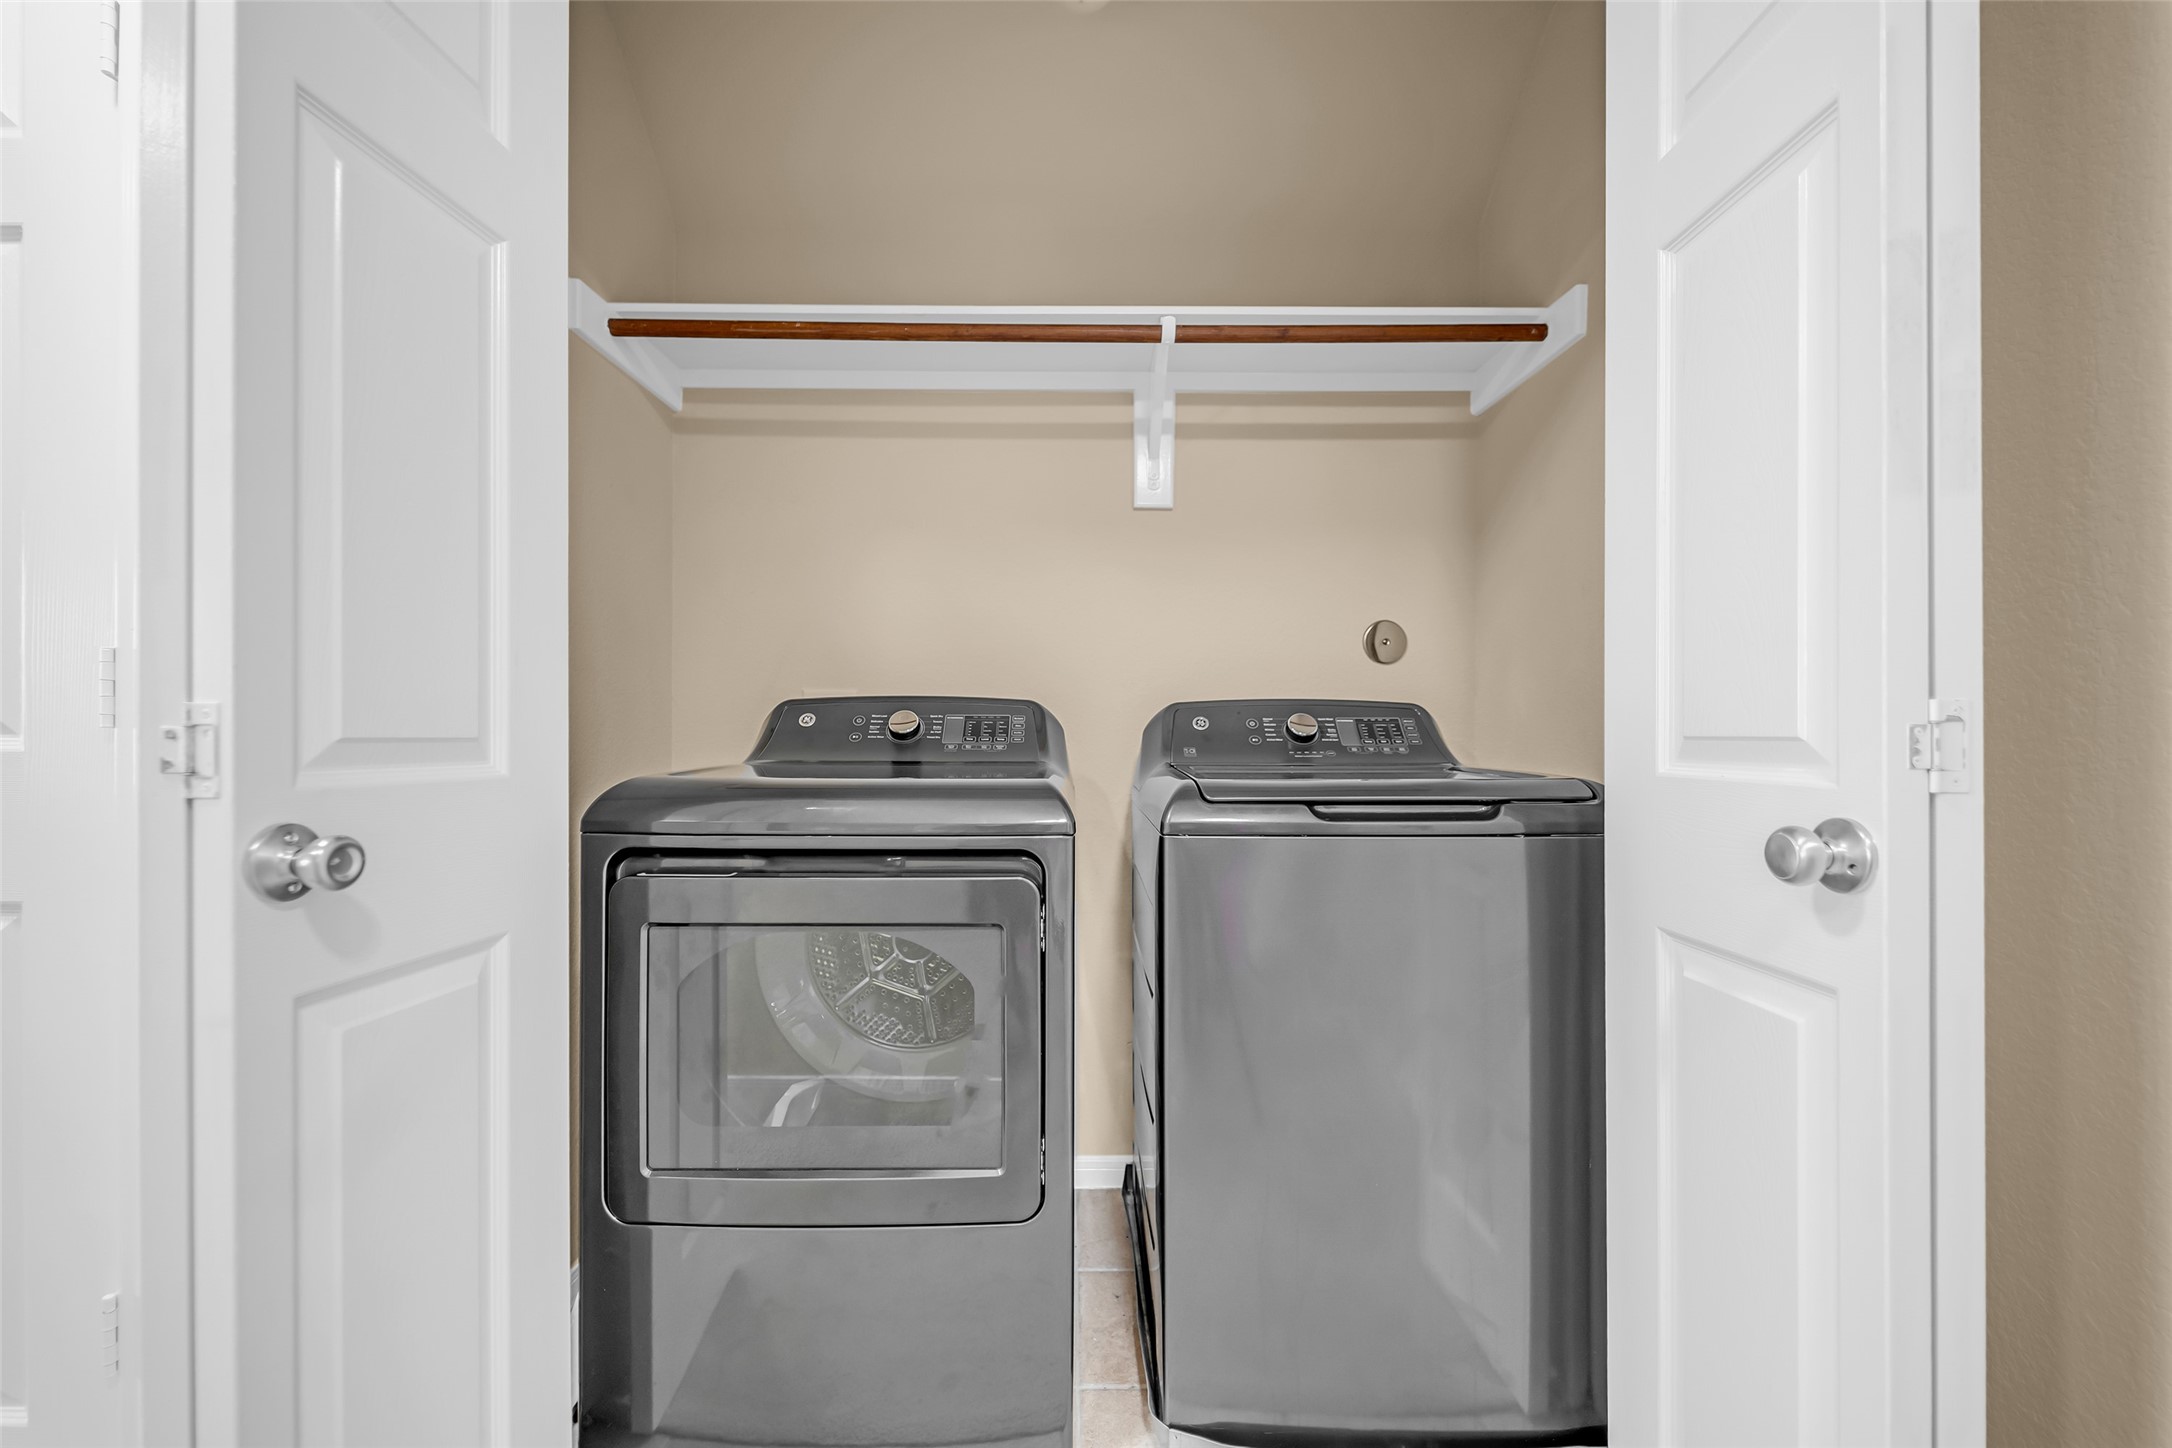
Convenient upstairs laundry room located near the secondary bedrooms for added everyday efficiency. Features dedicated utility shelving and space for a full-size washer and dryer. The newer washer and dryer shown are available for purchase separately and are not included with the sale.
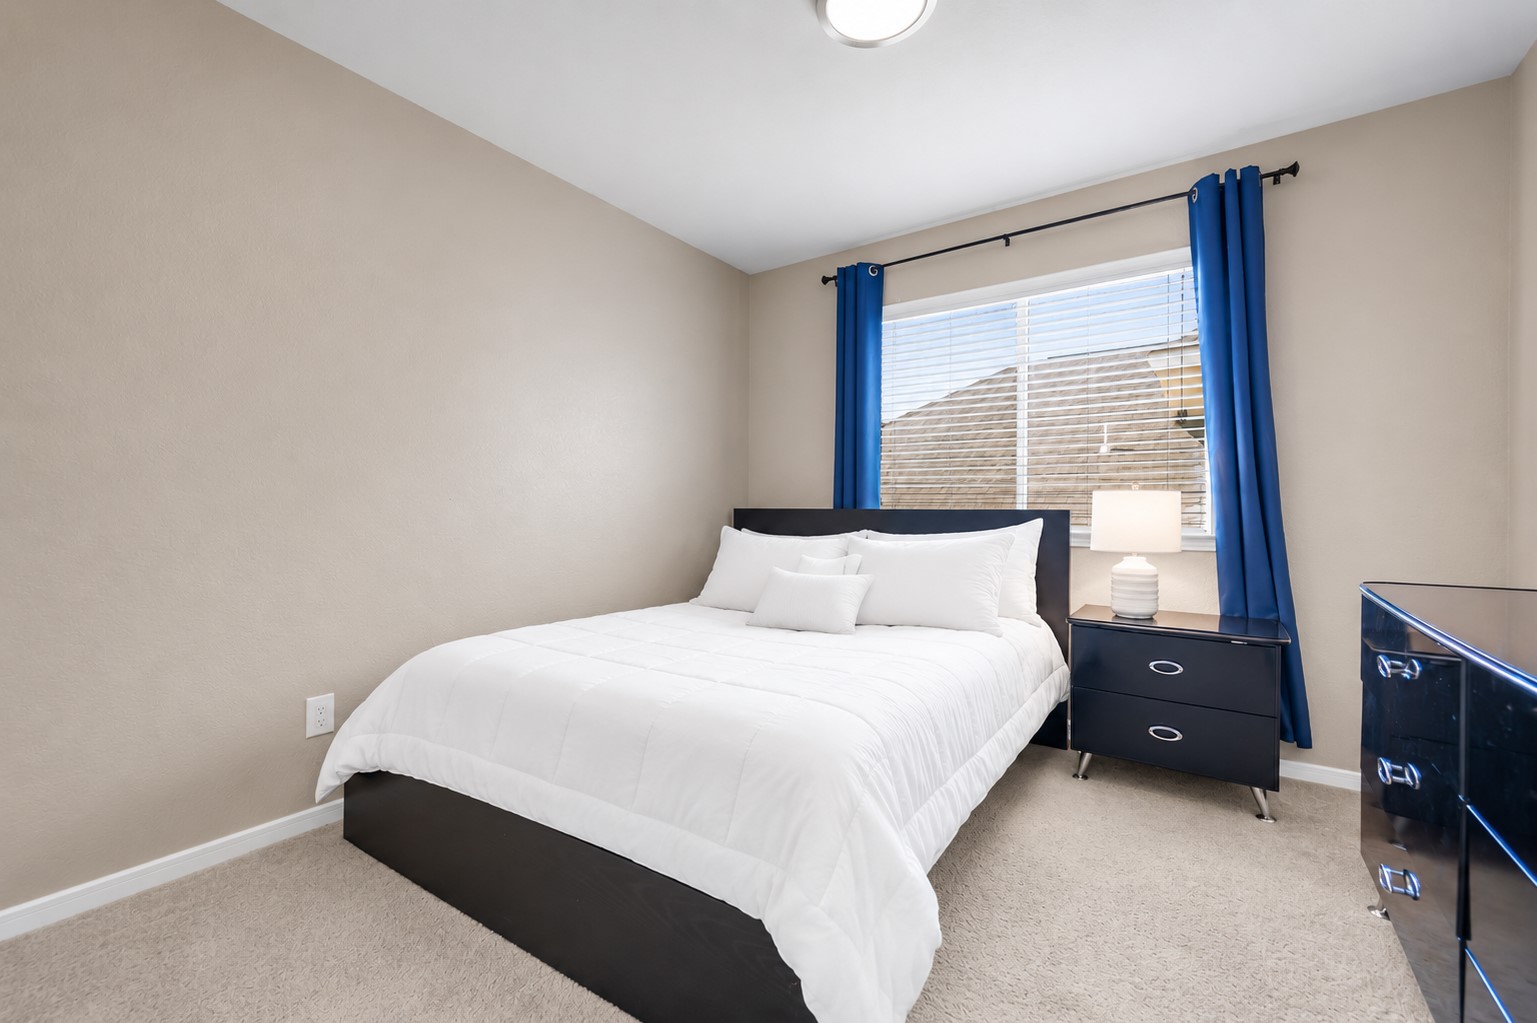
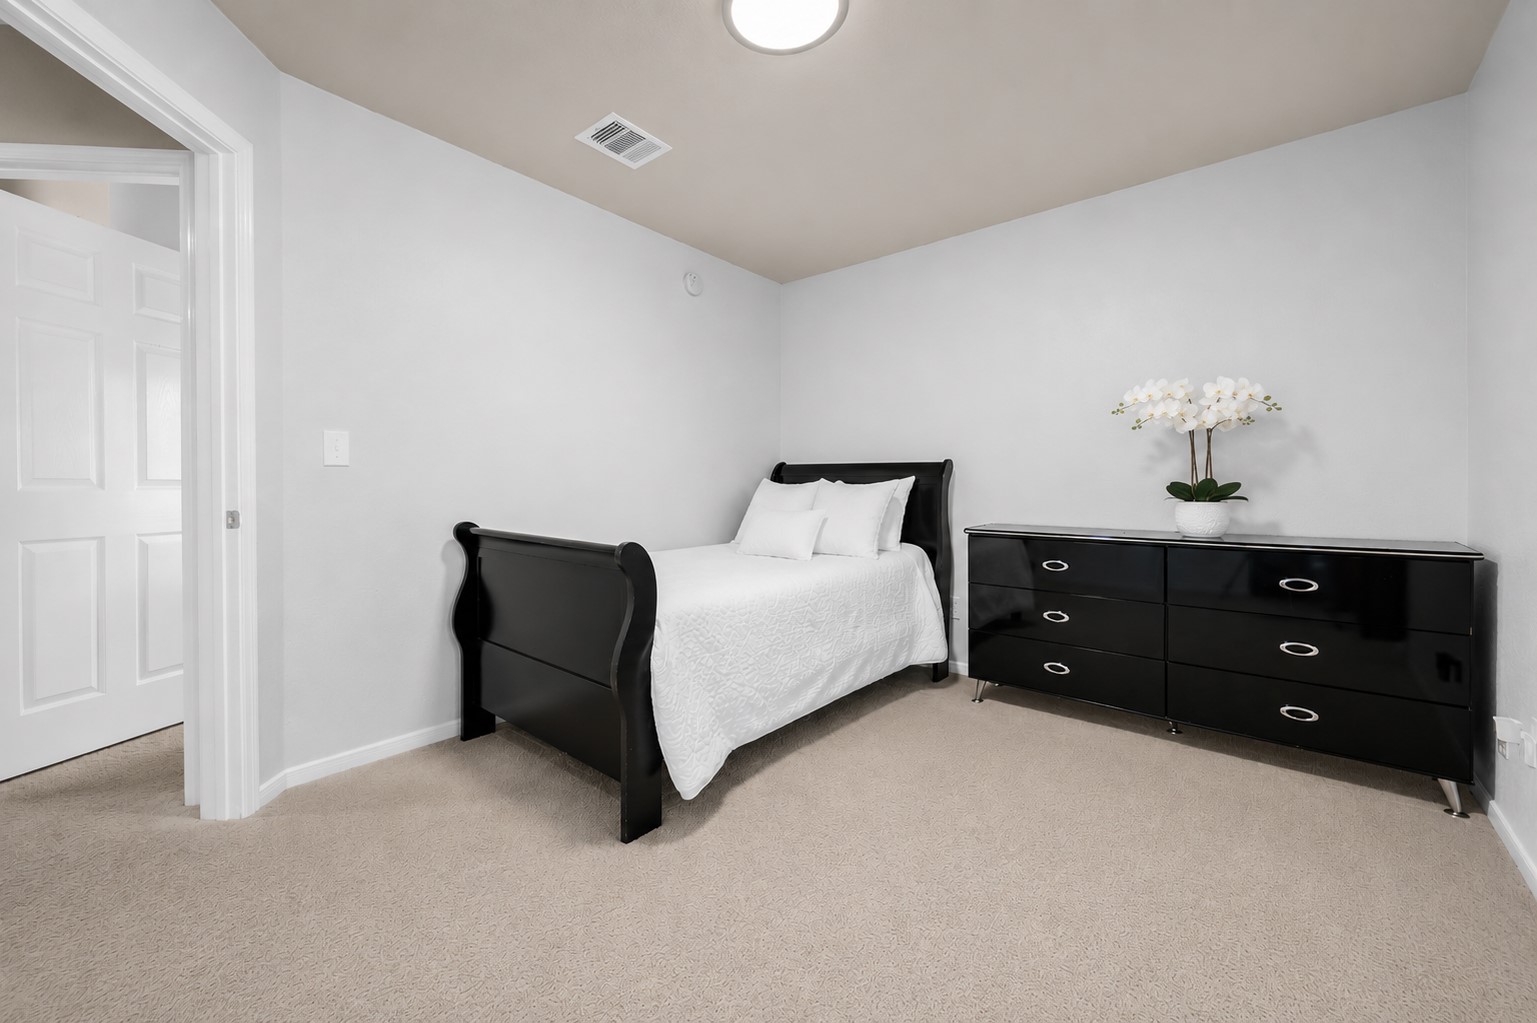
Bright upstairs secondary bedroom with abundant natural light, neutral finishes, and spacious layout. Ideal as a guest bedroom, children's room, or private home office, with convenient access to the upstairs full bathroom and game room.
Full upstairs bathroom conveniently serving the secondary bedrooms and game room, featuring a spacious vanity with generous counter space, tub/shower combination, neutral finishes, and fresh, updated styling.
Spacious upstairs secondary bedroom with fresh neutral finishes, and generous floor space for a bedroom, study, or guest retreat. Conveniently located near the upstairs full bathroom and game room for flexible everyday living.
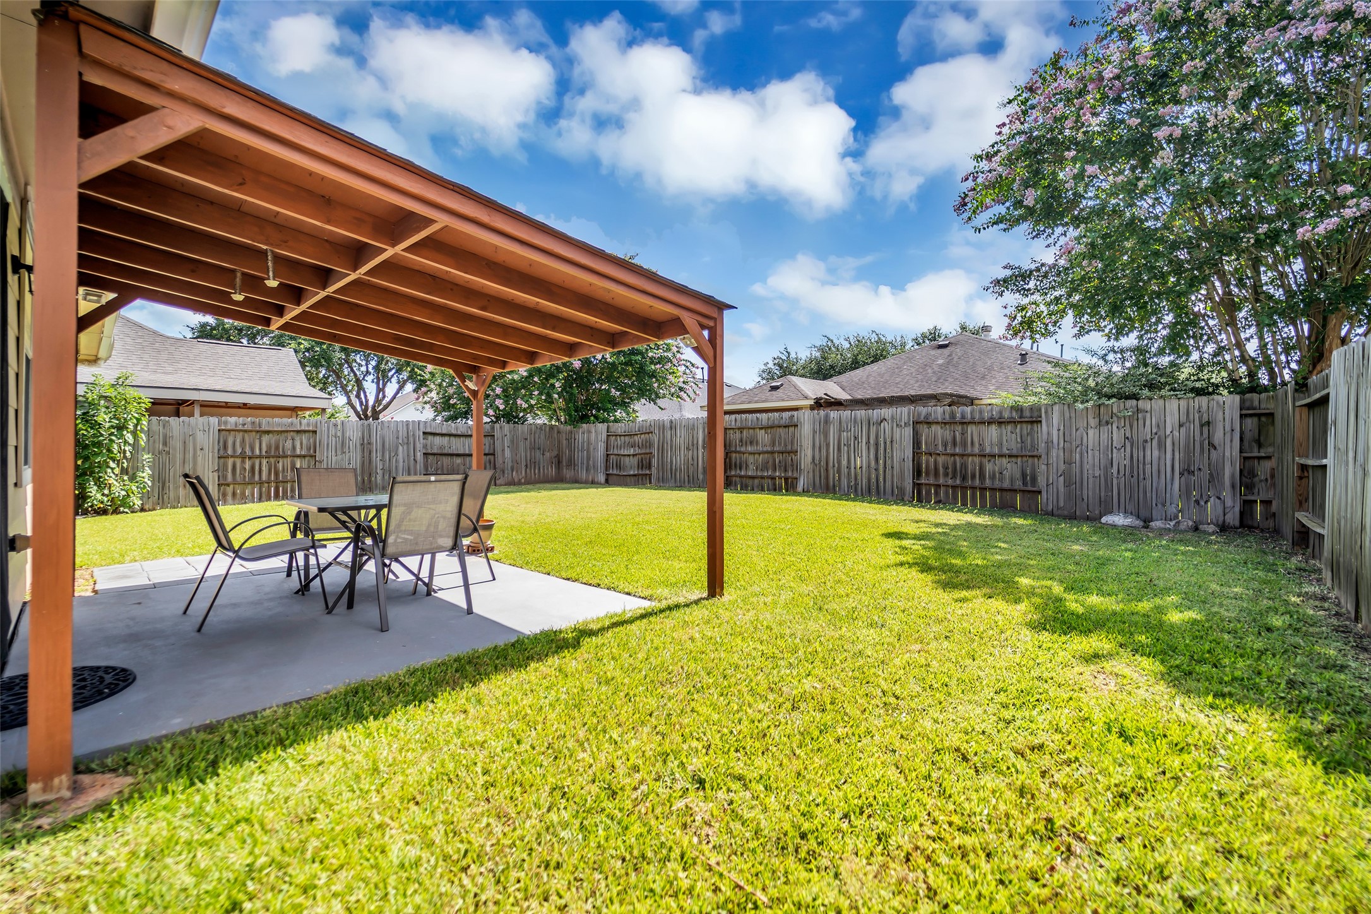
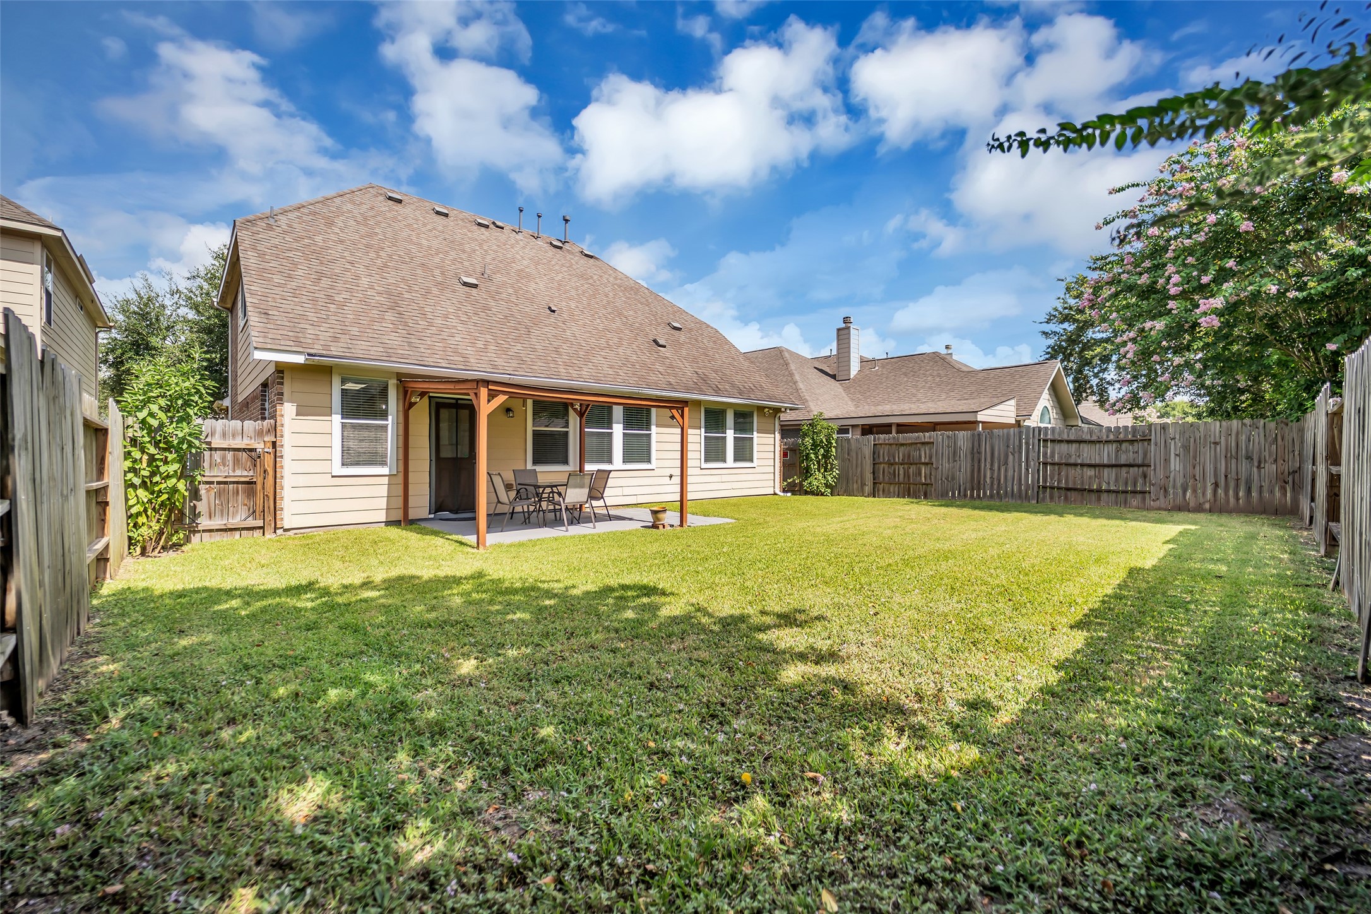
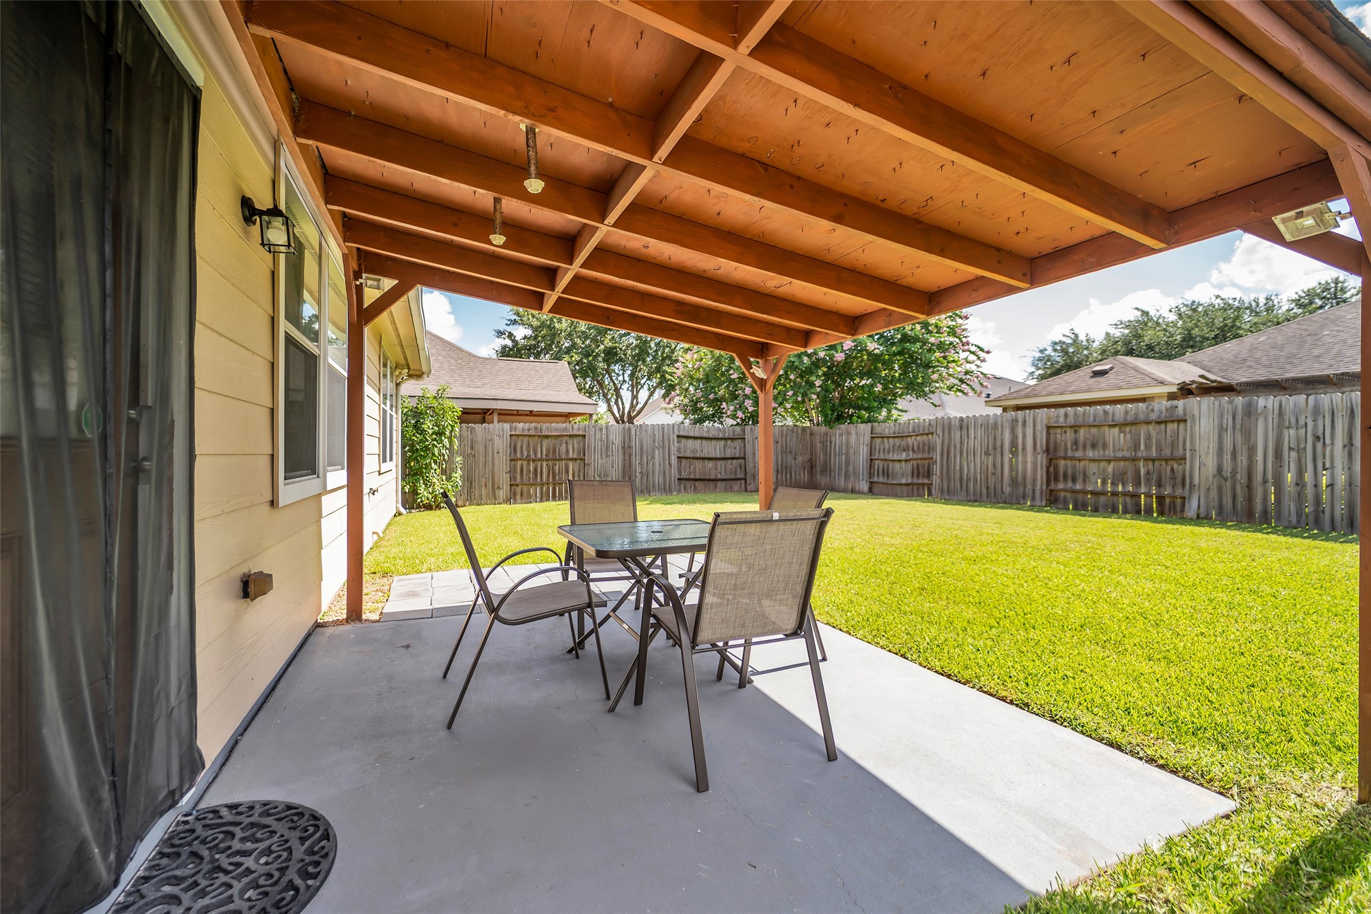
Covered back patio overlooking a spacious, fully fenced backyard with plenty of room for outdoor dining, entertaining, pets, play, or gardening. The covered patio provides a comfortable shaded retreat while the expansive lawn offers flexible outdoor living space.
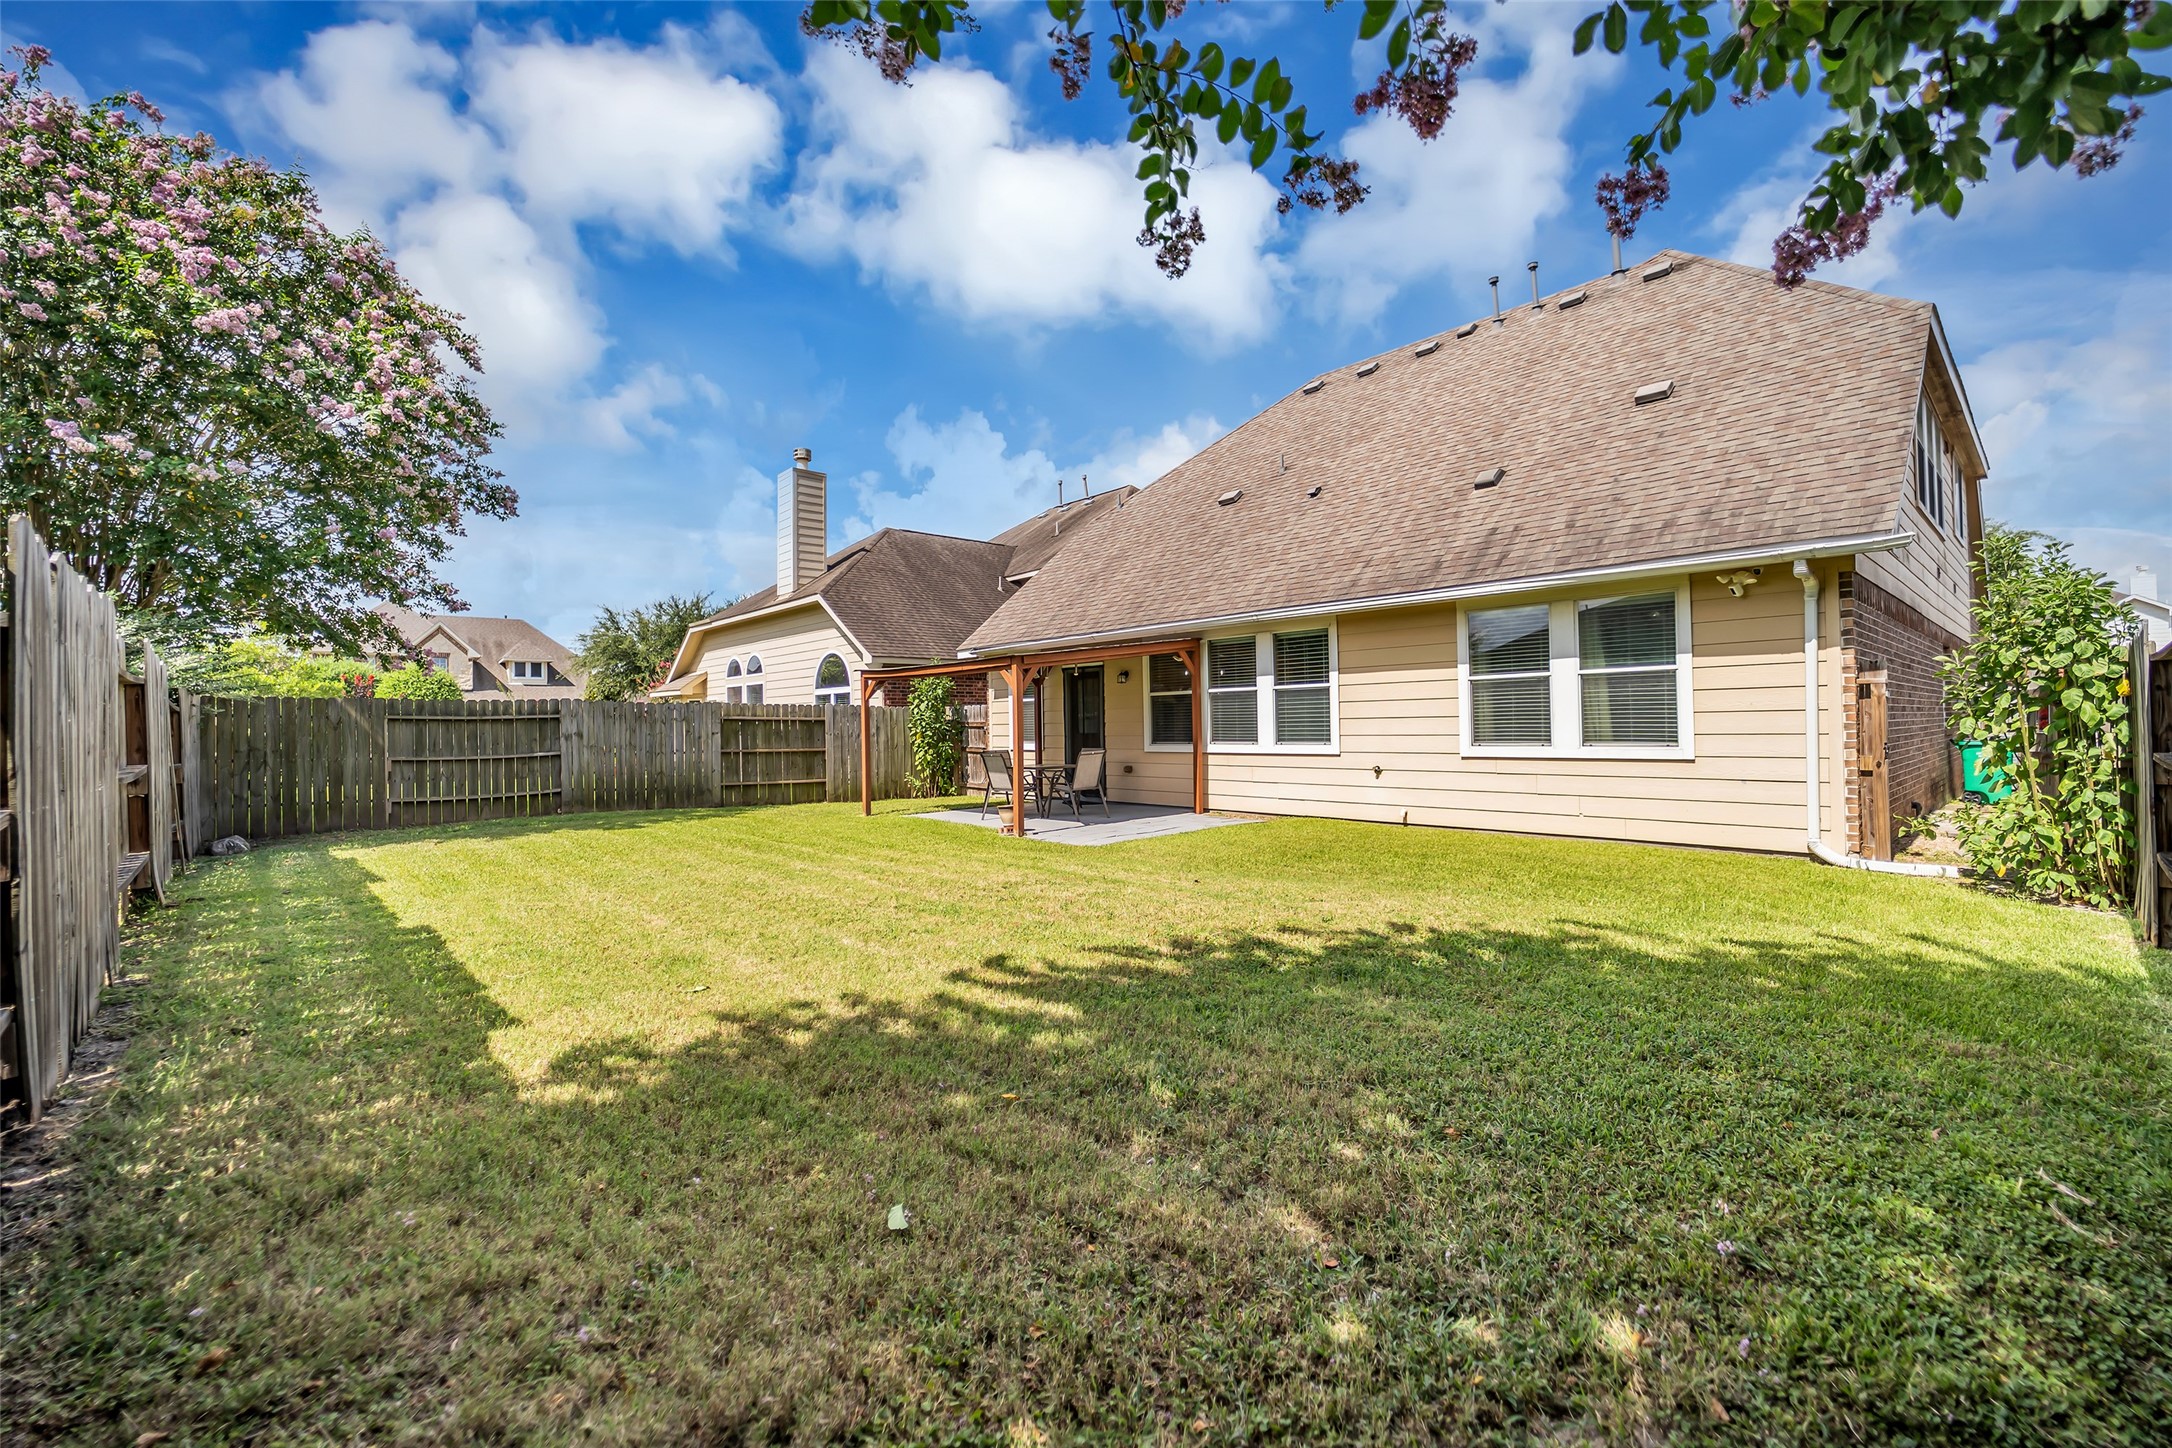
Rear exterior showcasing the covered patio, expansive fully fenced backyard, and generous green space for entertaining, recreation, pets, or future outdoor enhancements. The rear elevation highlights multiple windows overlooking the backyard, creating a seamless connection between indoor and outdoor living.
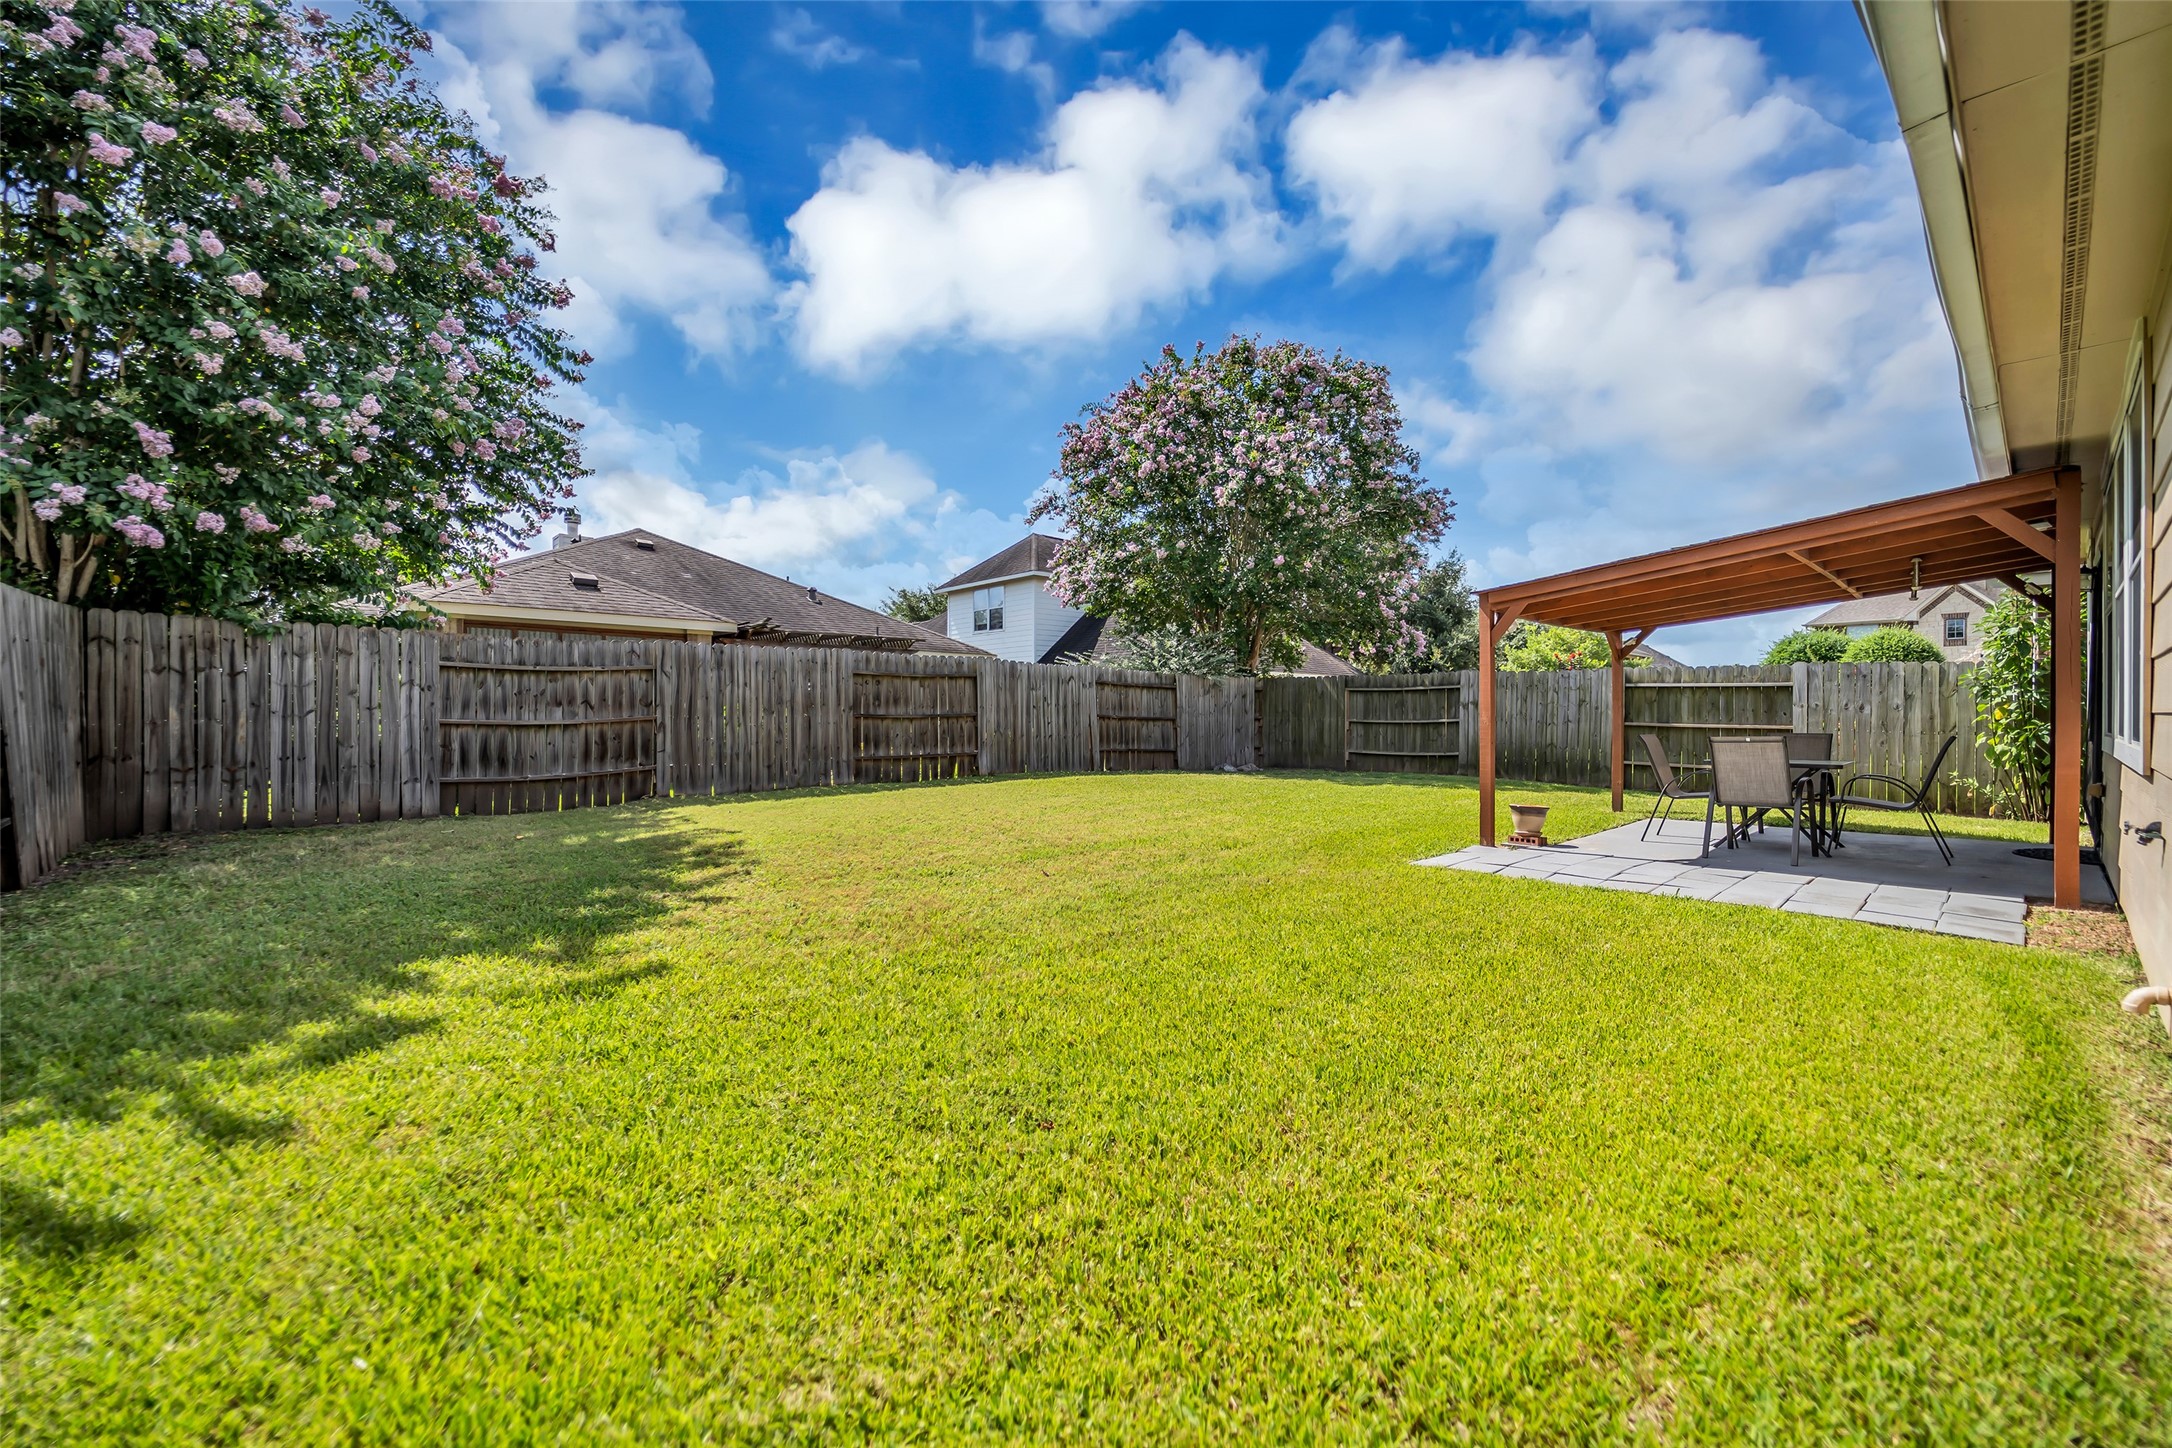
Large, fully fenced backyard offering generous green space for entertaining, outdoor activities, pets, or gardening. This angle showcases the covered patio, mature shade trees, and the home's rear elevation, creating an inviting outdoor setting with plenty of room to enjoy year-round.
Covered outdoor patio overlooking the fully fenced backyard, creating a comfortable space for outdoor dining, morning coffee, weekend gatherings, or relaxing in the shade. The spacious lawn extends beyond the patio, offering plenty of room for recreation, pets, gardening, or future outdoor enhancements.
View from the backyard highlighting the spacious, fully fenced lawn and covered patio designed for outdoor dining, relaxing, and year-round enjoyment. Mature crepe myrtles provide seasonal color while the generous yard offers plenty of space for entertaining, pets, play, or future outdoor additions.
 Price Reduced Listing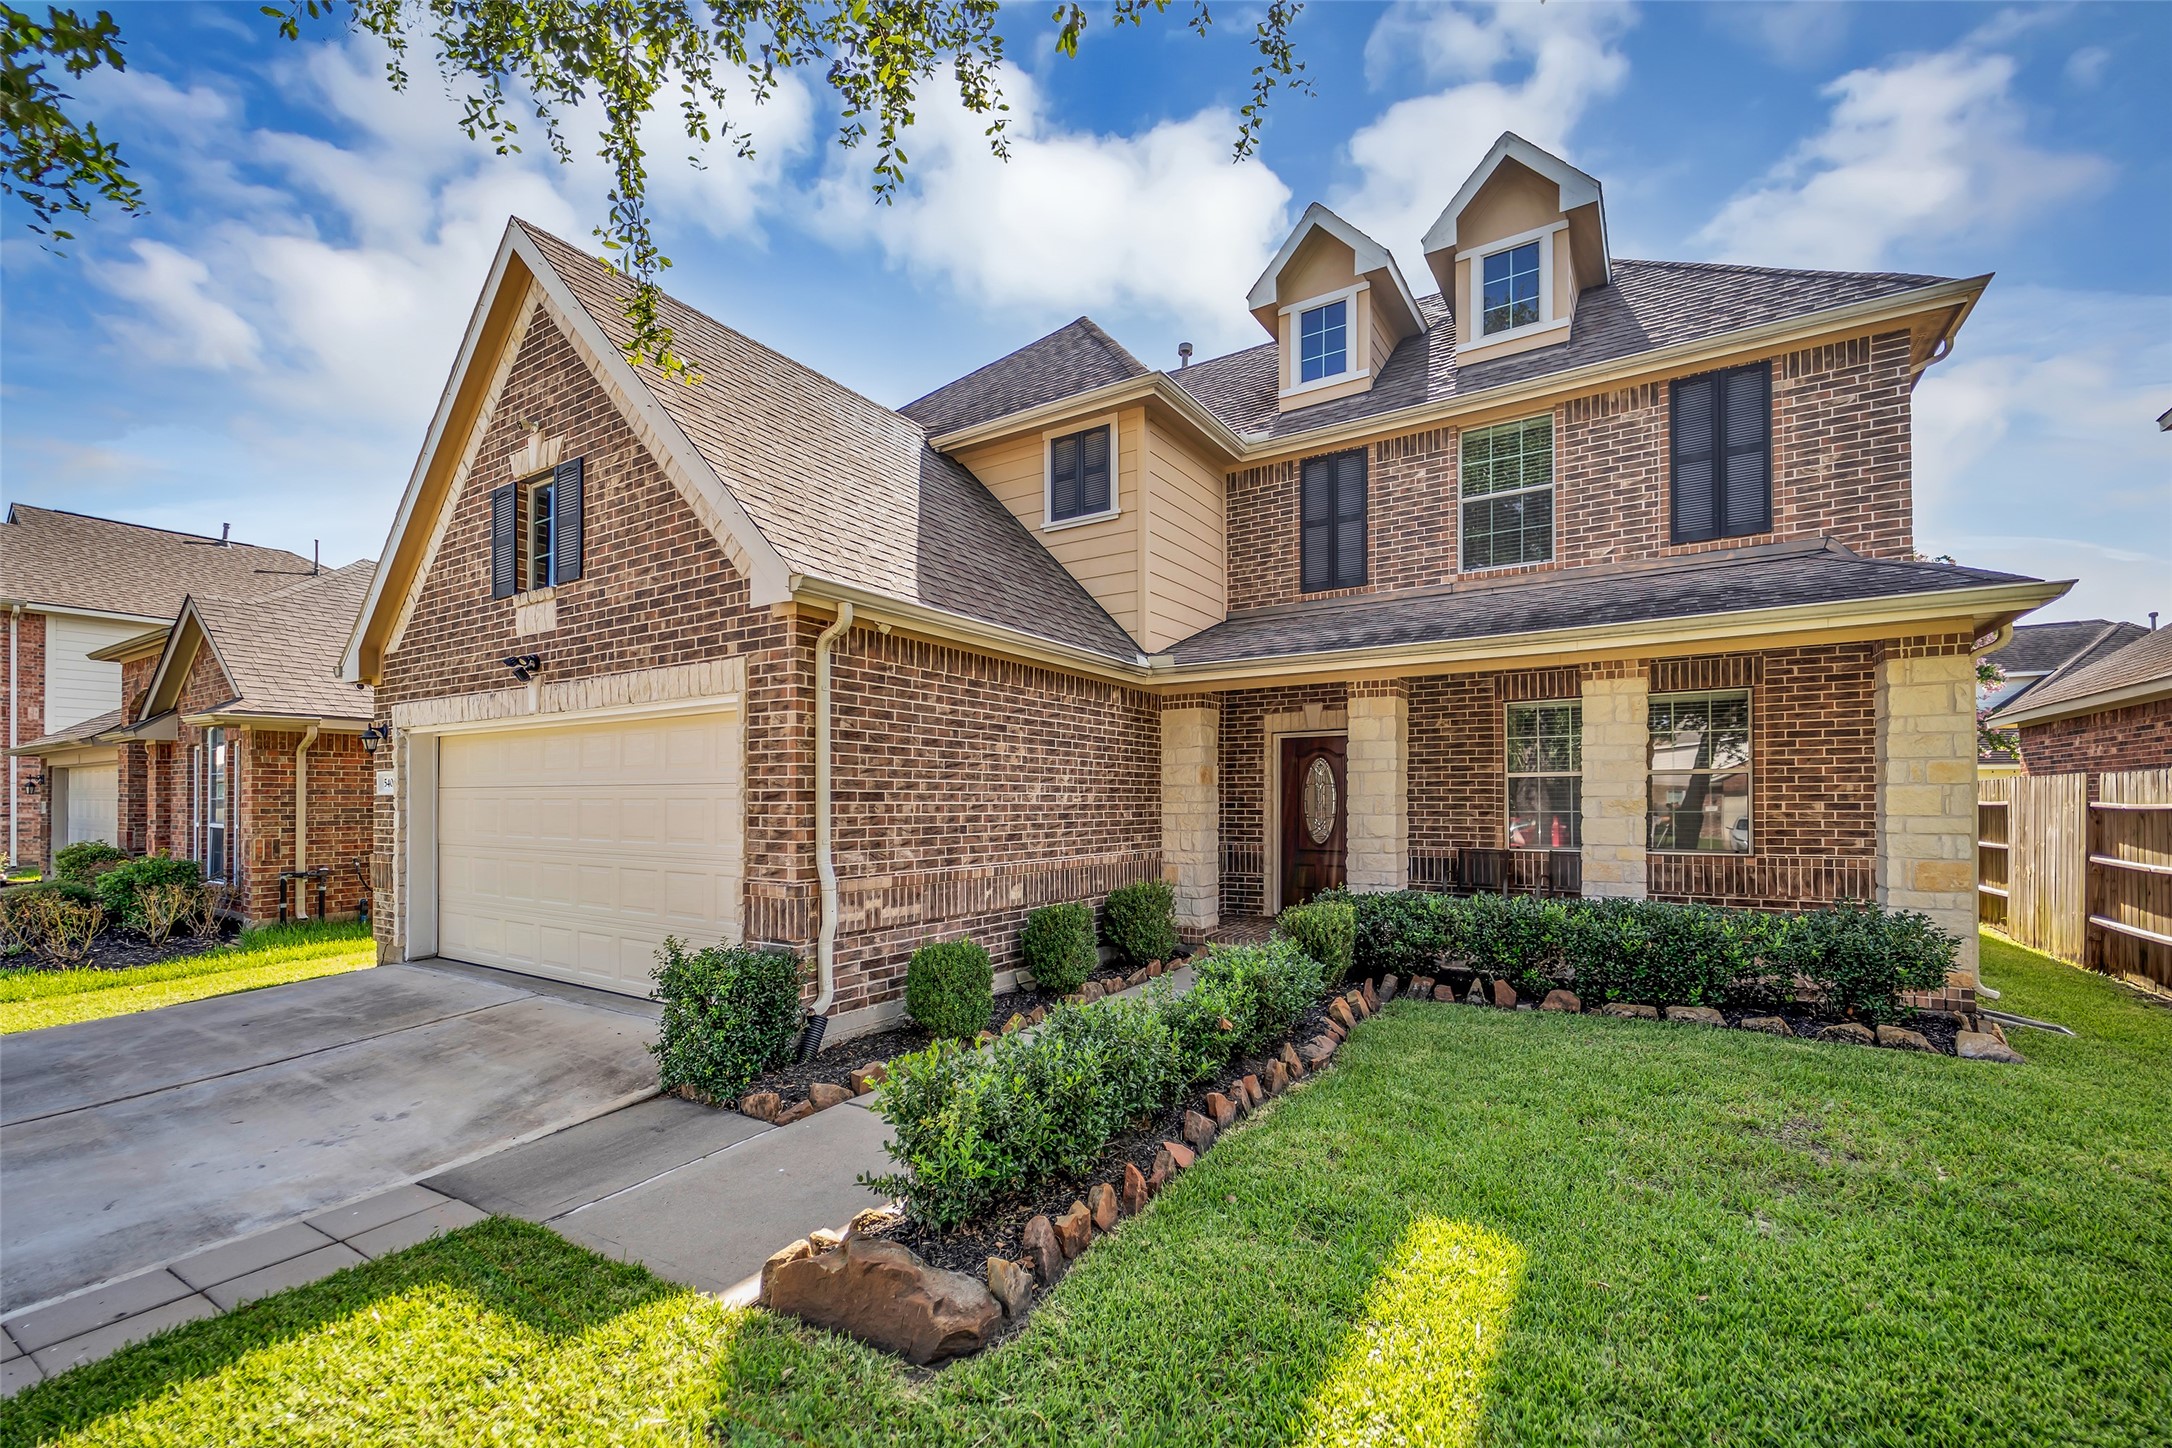



.jpg)

