






Description
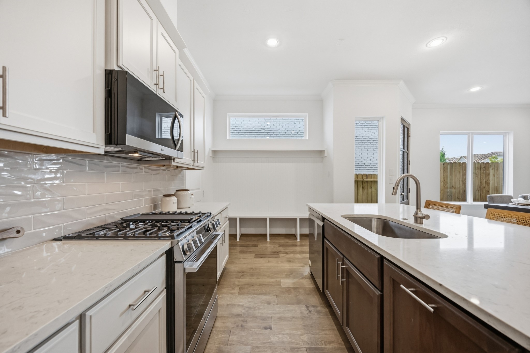
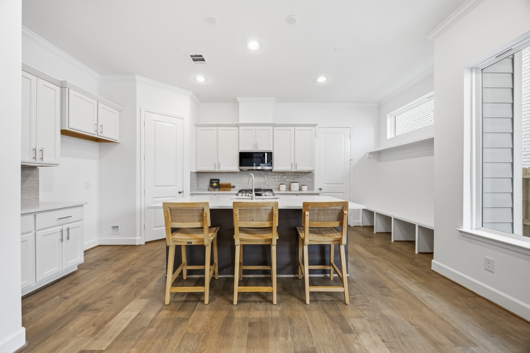
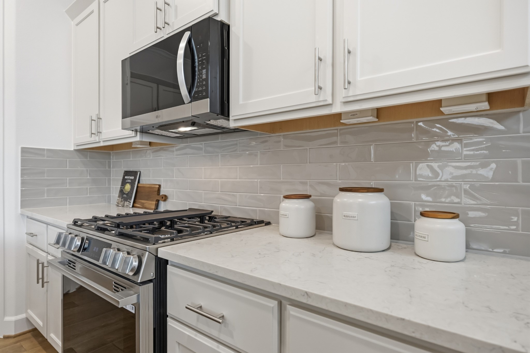
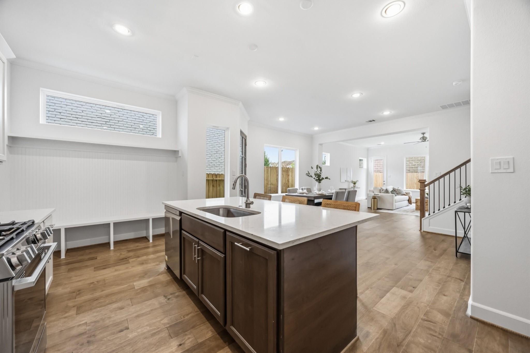
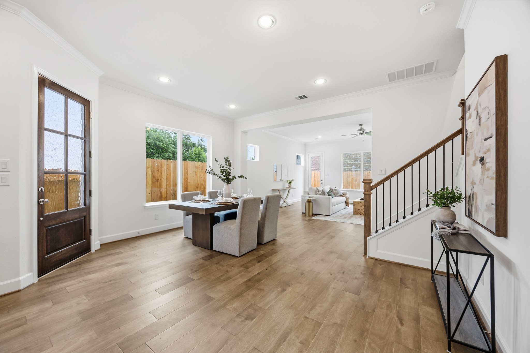
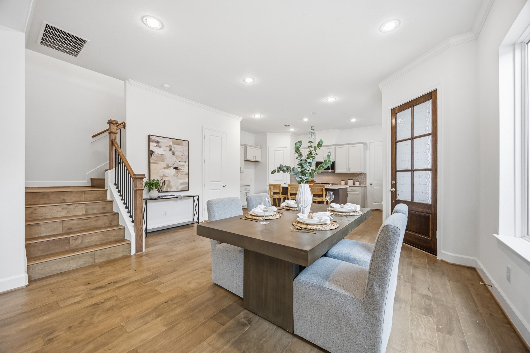
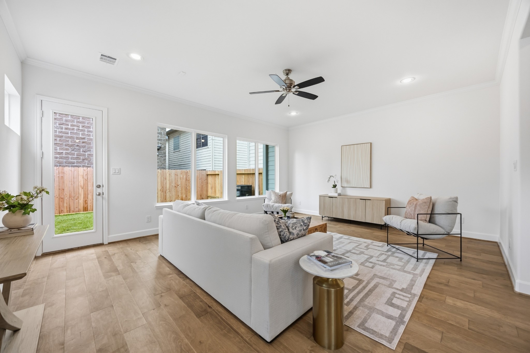
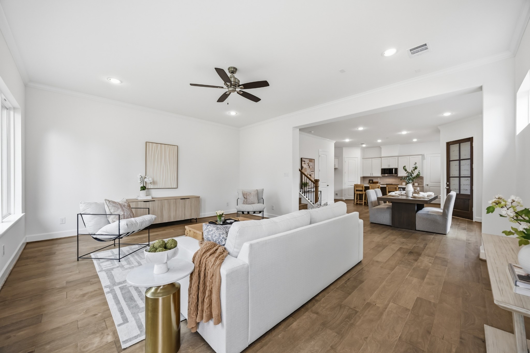
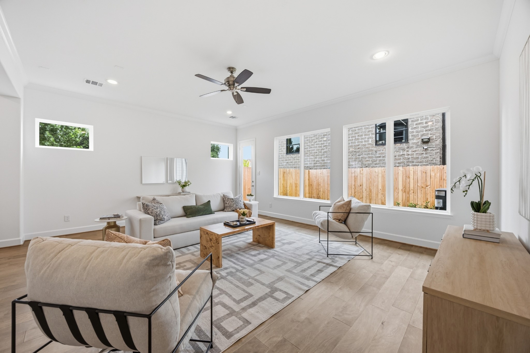
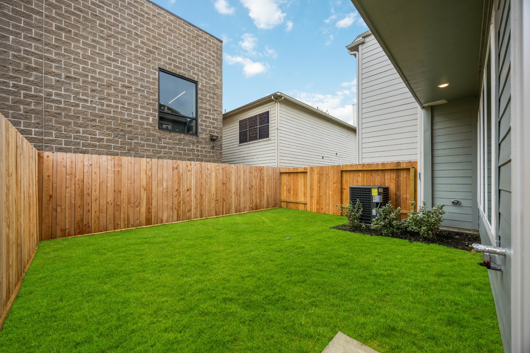
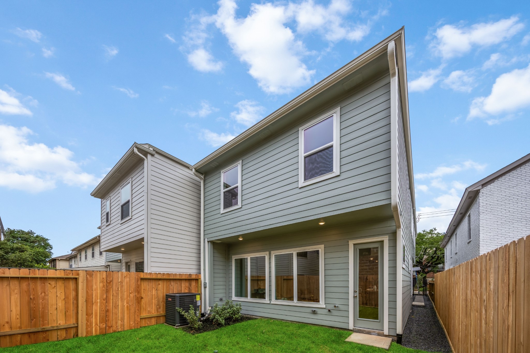
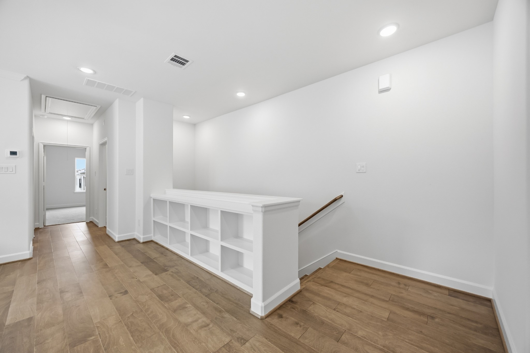
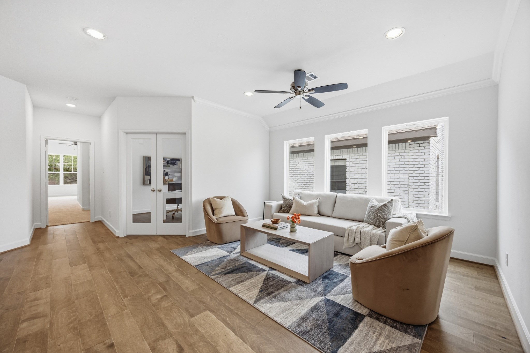
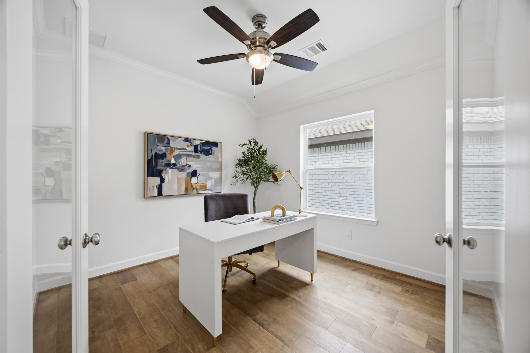
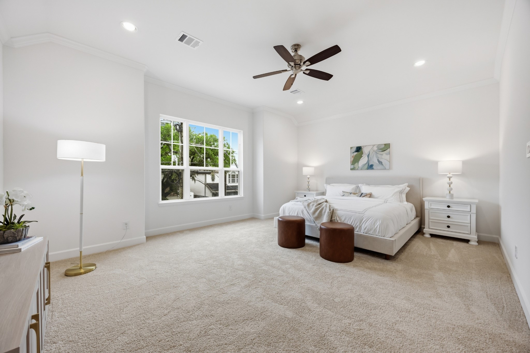
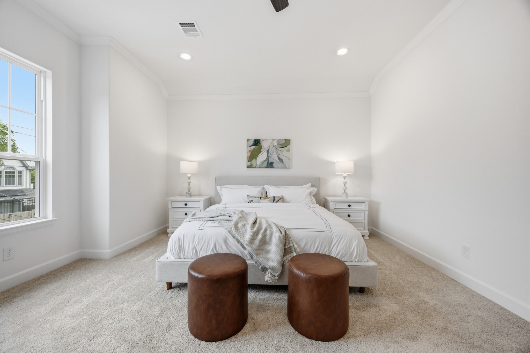
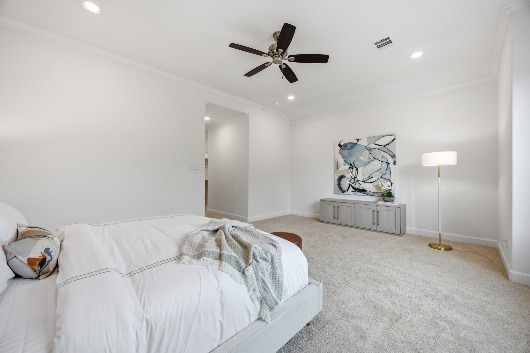
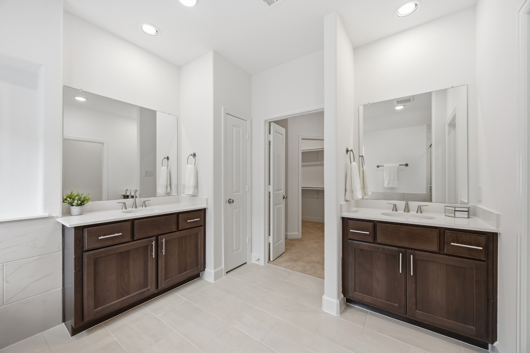
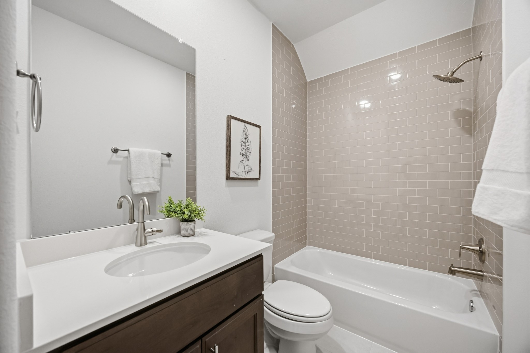
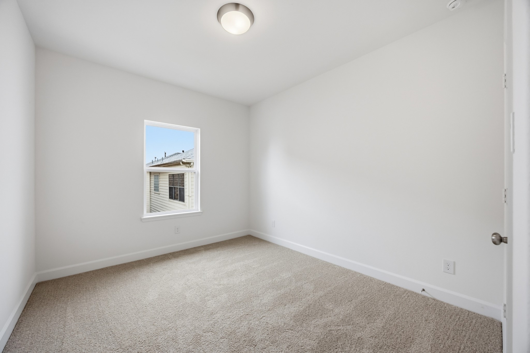
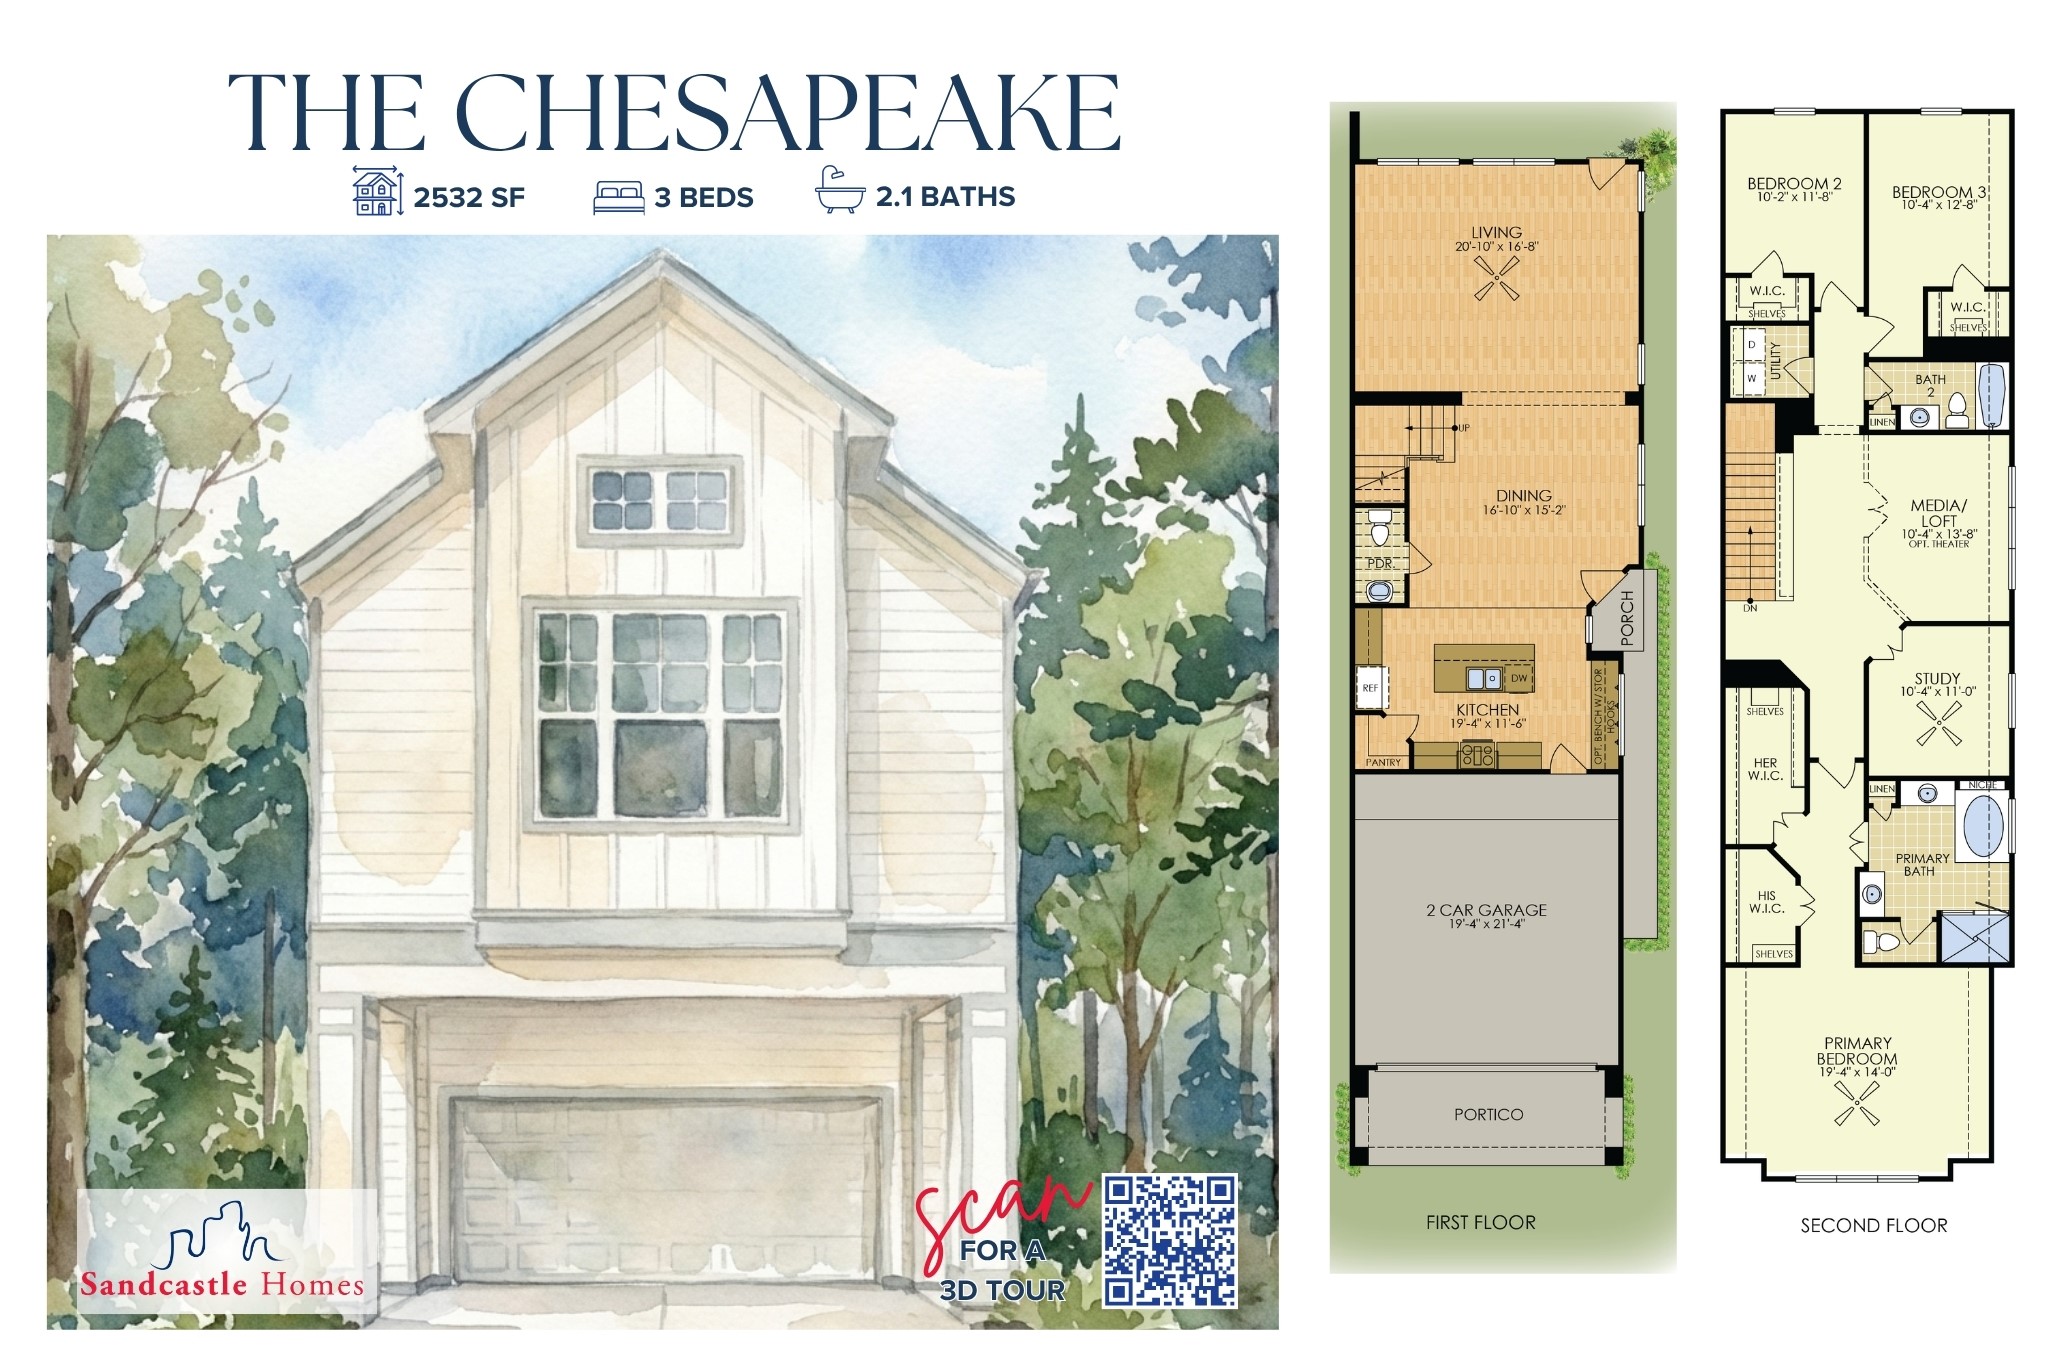
This is the home that finally has room for all of it. The Chesapeake by Sandcastle Homes is move-in ready and designed for the way people actually live. The open-concept main level flows the way a well-run household needs it to: a quartz-wrapped kitchen with custom cabinetry and an oversized island where homework happens, guests gather, and Sunday mornings linger. Upstairs, the layout earns its square footage a game room keeps the living room yours, and a private study makes remote work feel intentional rather than improvised. Both are finished with warm wood floors, already included in the list price, with bedrooms available to upgrade to match. The primary suite delivers: soaking tub, glass shower, dual closets, and the kind of end-of-day exhale you actually look forward to. ASID award-winning designers curated every finish, and everything is already done. Private driveway, two-car garage, and a backyard with real potential. Come see how it lives.
Details
| MLS # | 51758237 |
|---|---|
| Listing Type | For Sale |
| Style | House |
| Sub-Type | New Construction |
| Status | Active |
| Year | 2026 |
| Days On Site | 94 |
| Listing Provided By | KSP | Jennifer Vickers |
Features
| Bed(s) | 3 |
|---|---|
| Bath(s) | 3 Total |
| SQ Feet | 2,532 |
| Garage | 2 |
| Story(s) | 2 |
| Acreage | 2500.00 |
Exterior
| Lot Features | Subdivision |
|---|
Parking
| Garage Yes / No | Yes |
|---|---|
| Parking Features | Attached, Driveway, Garage, Garage Door Opener |
Location
| Community Features | Curbs, Gutters |
|---|
Area Information
| State | TX |
|---|---|
| County | Harris |
| City | Houston |
| Zip Code | 77007 |
| Area | 16 |
| Subarea | Rice Military | Washington Corridor |
| Community Name | Cottage Grove |
| Listing VS Median (in Cottage Grove) | |
Price: $649,900 low | high Med: $457,450 sqft: 2,532 low | high Med: 2,258 $ / sqft: $257 low | high Med: $203 On site: 94 low | high Med: 14.5 | |
Request a showing
Request a showing
Contact
Learn More About This Property

| State | TX |
|---|---|
| County | Harris |
| City | Houston |
| Zip Code | 77007 |
| Area | 16 |
| Subarea | Rice Military | Washington Corridor |
| Community Name | Cottage Grove |
| Listing VS Median (in Cottage Grove) | |
Price: $649,900 low | high Med: $457,450 sqft: 2,532 low | high Med: 2,258 $ / sqft: $257 low | high Med: $203 On site: 94 low | high Med: 14.5 | |


.jpg)

Land & Ranch 210.483.7500 | Bandera 830.850.6700 | Global Luxury 210.483.5700 | Coldwell Banker Commercial Alamo City 210.483.6250
North Central San Antonio / Stone Oak 210.483.7070 | Harper Property Management 210.483.7040 | Relocation Services 210.483.7121
North West San Antonio 210.483.0000 | Laredo 956.722.4822 | Coldwell Banker Commercial International Gateway 956.937.2867
