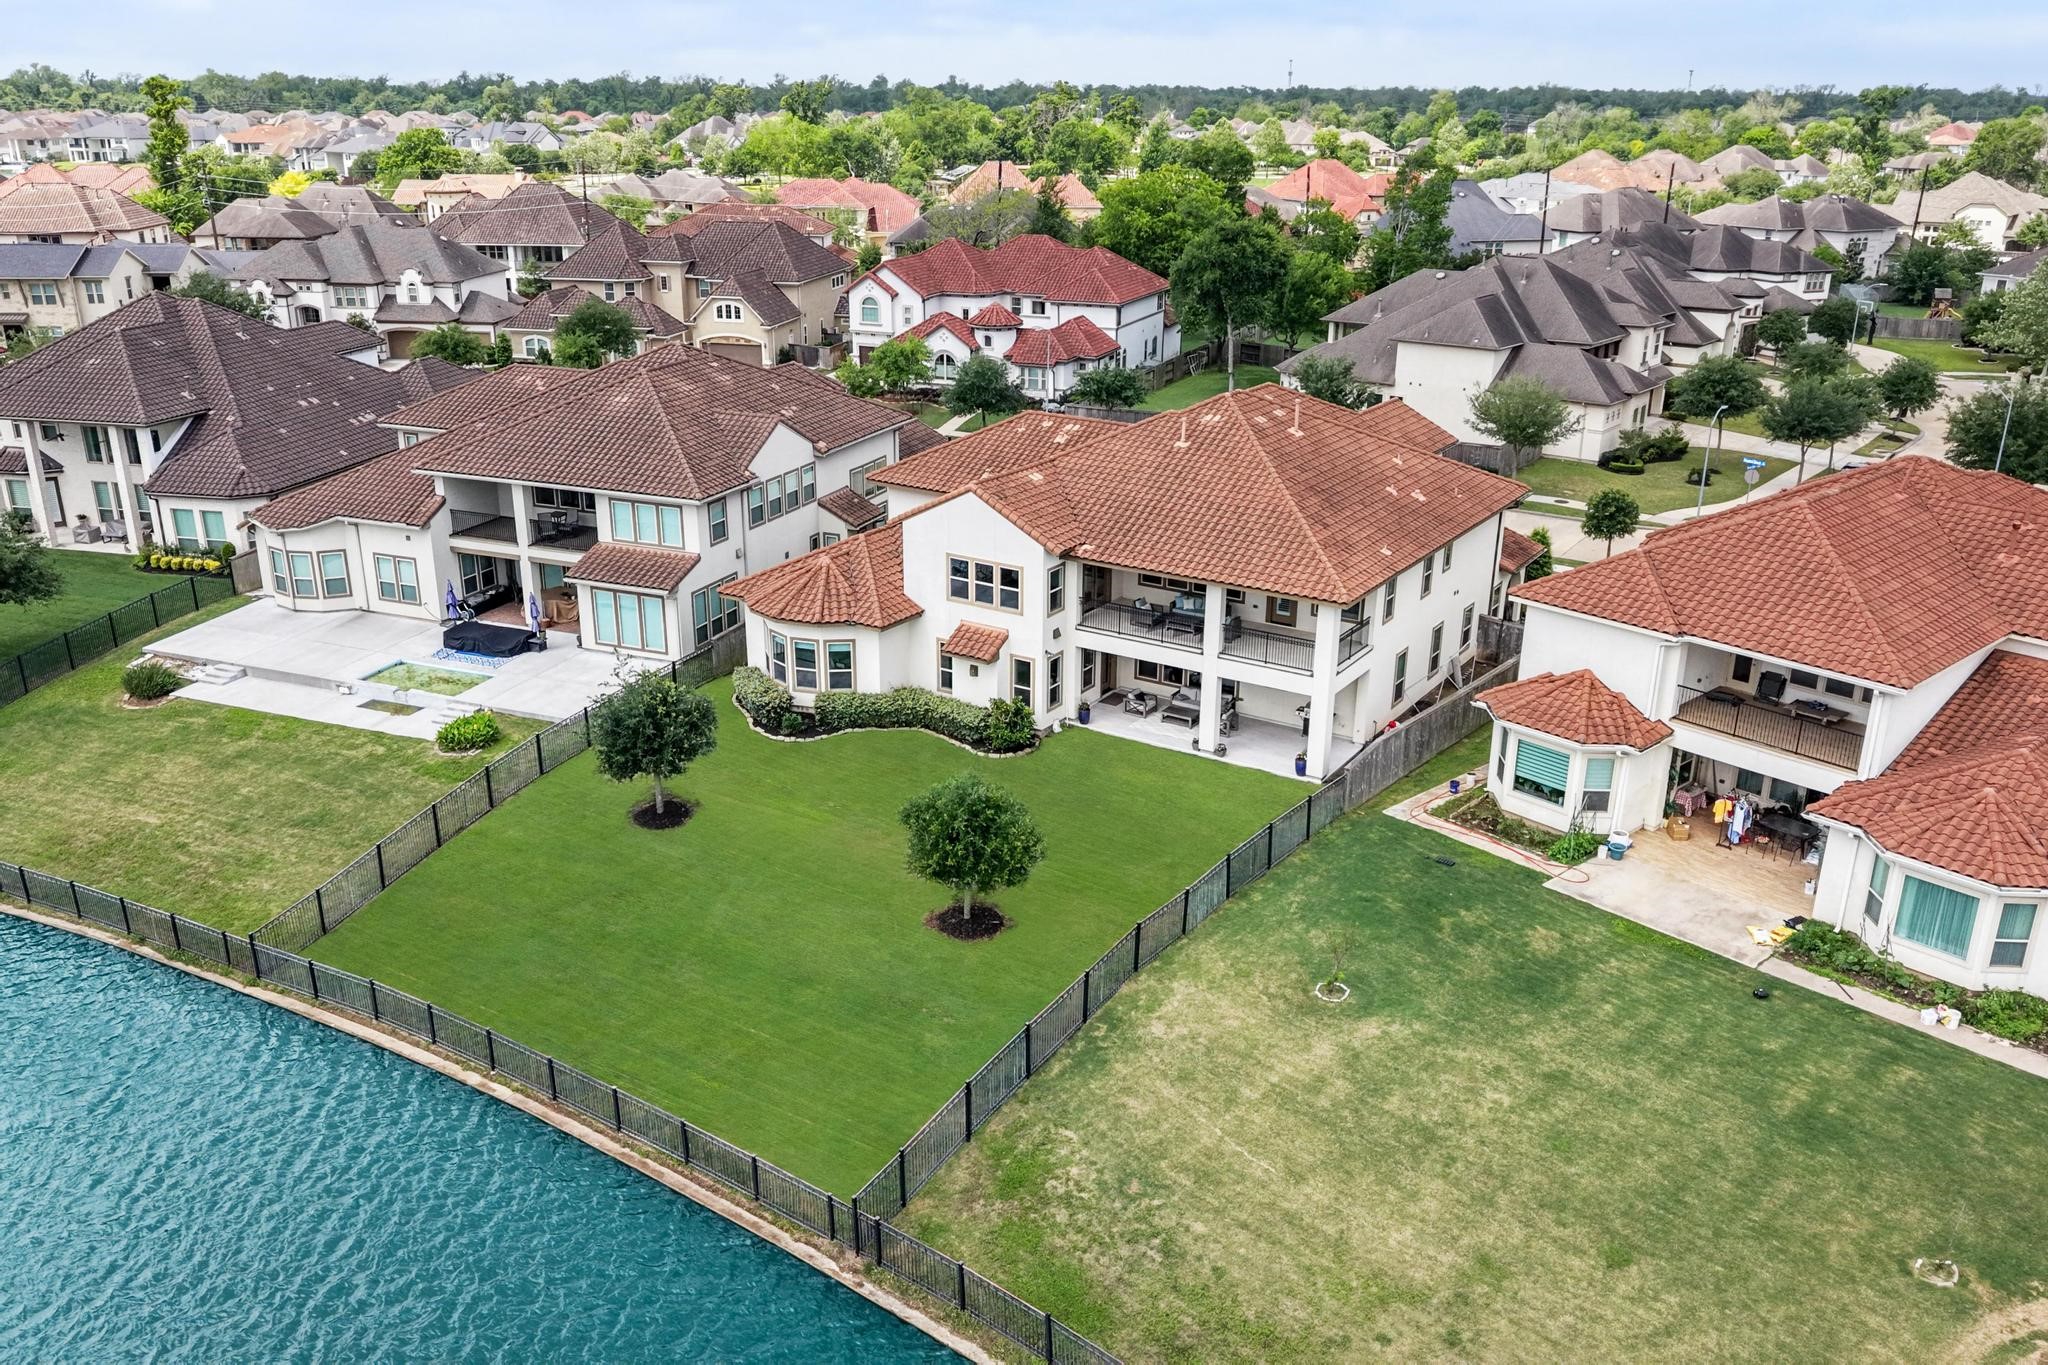
Situated on an expansive lot with serene lake views, this home was thoughtfully customized to extend both the covered patio and balcony- creating generous outdoor living spaces ideal for entertaining or relaxing with your Lakeview.
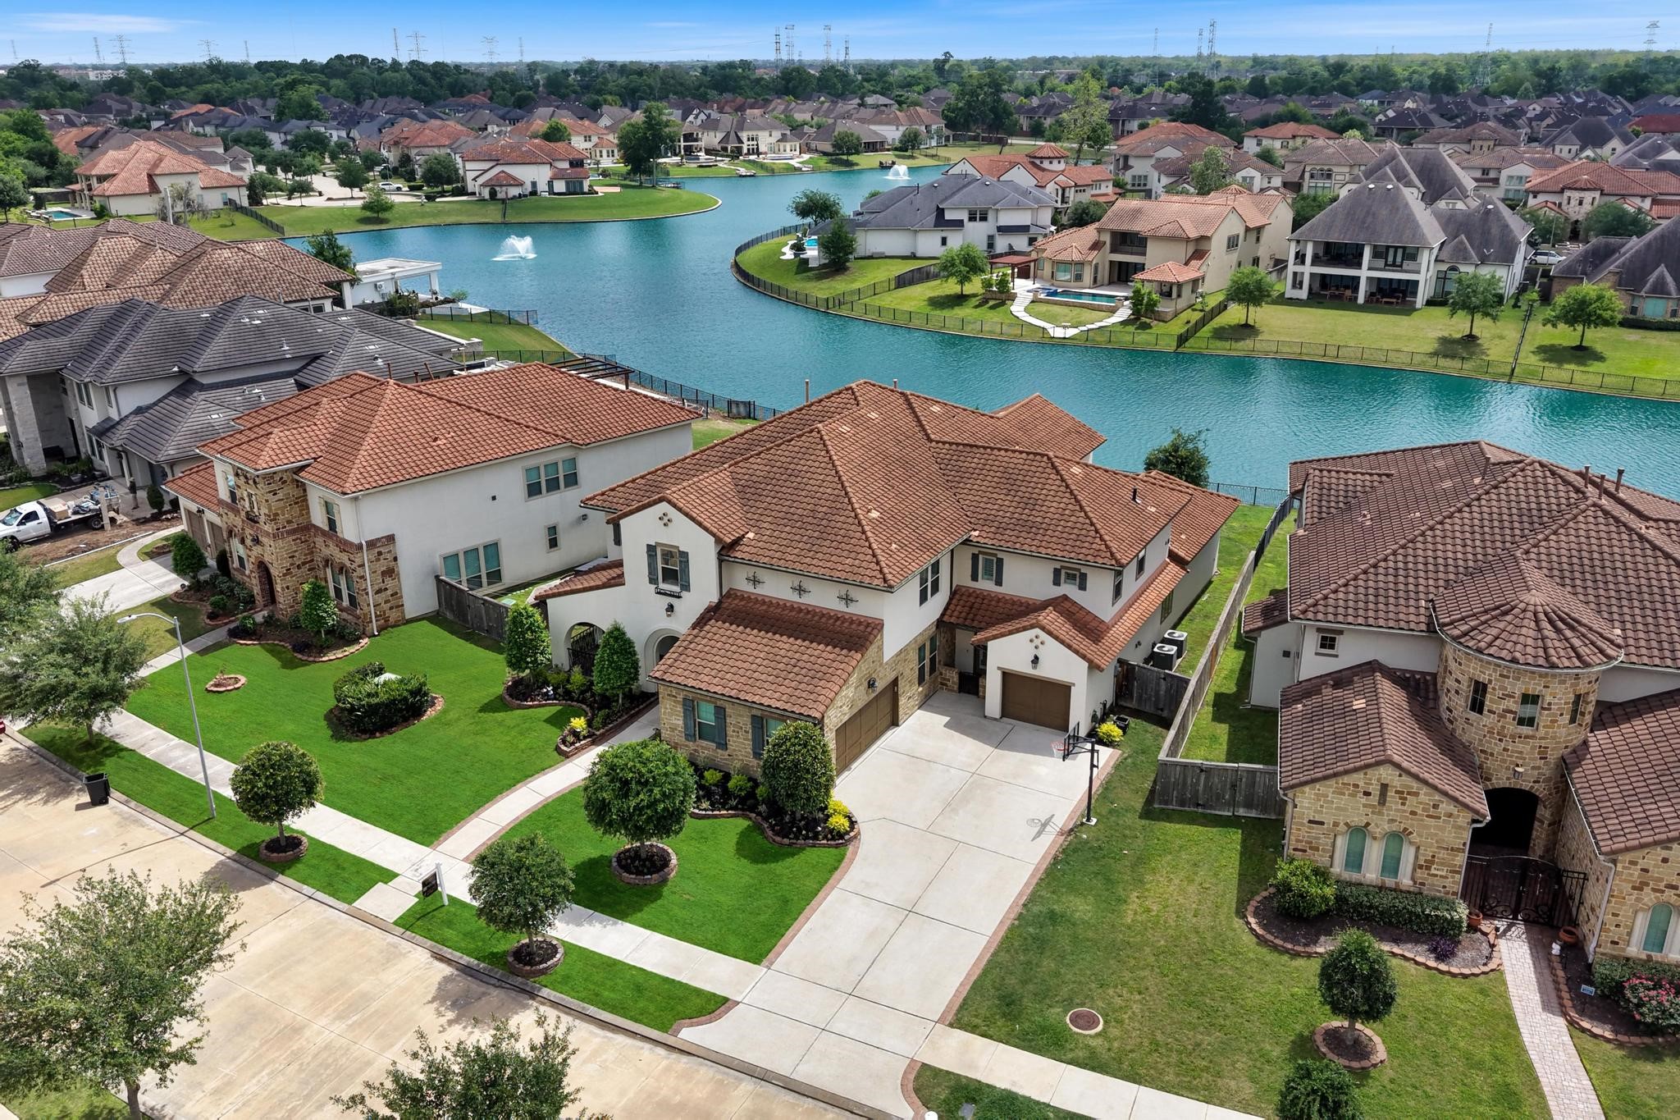
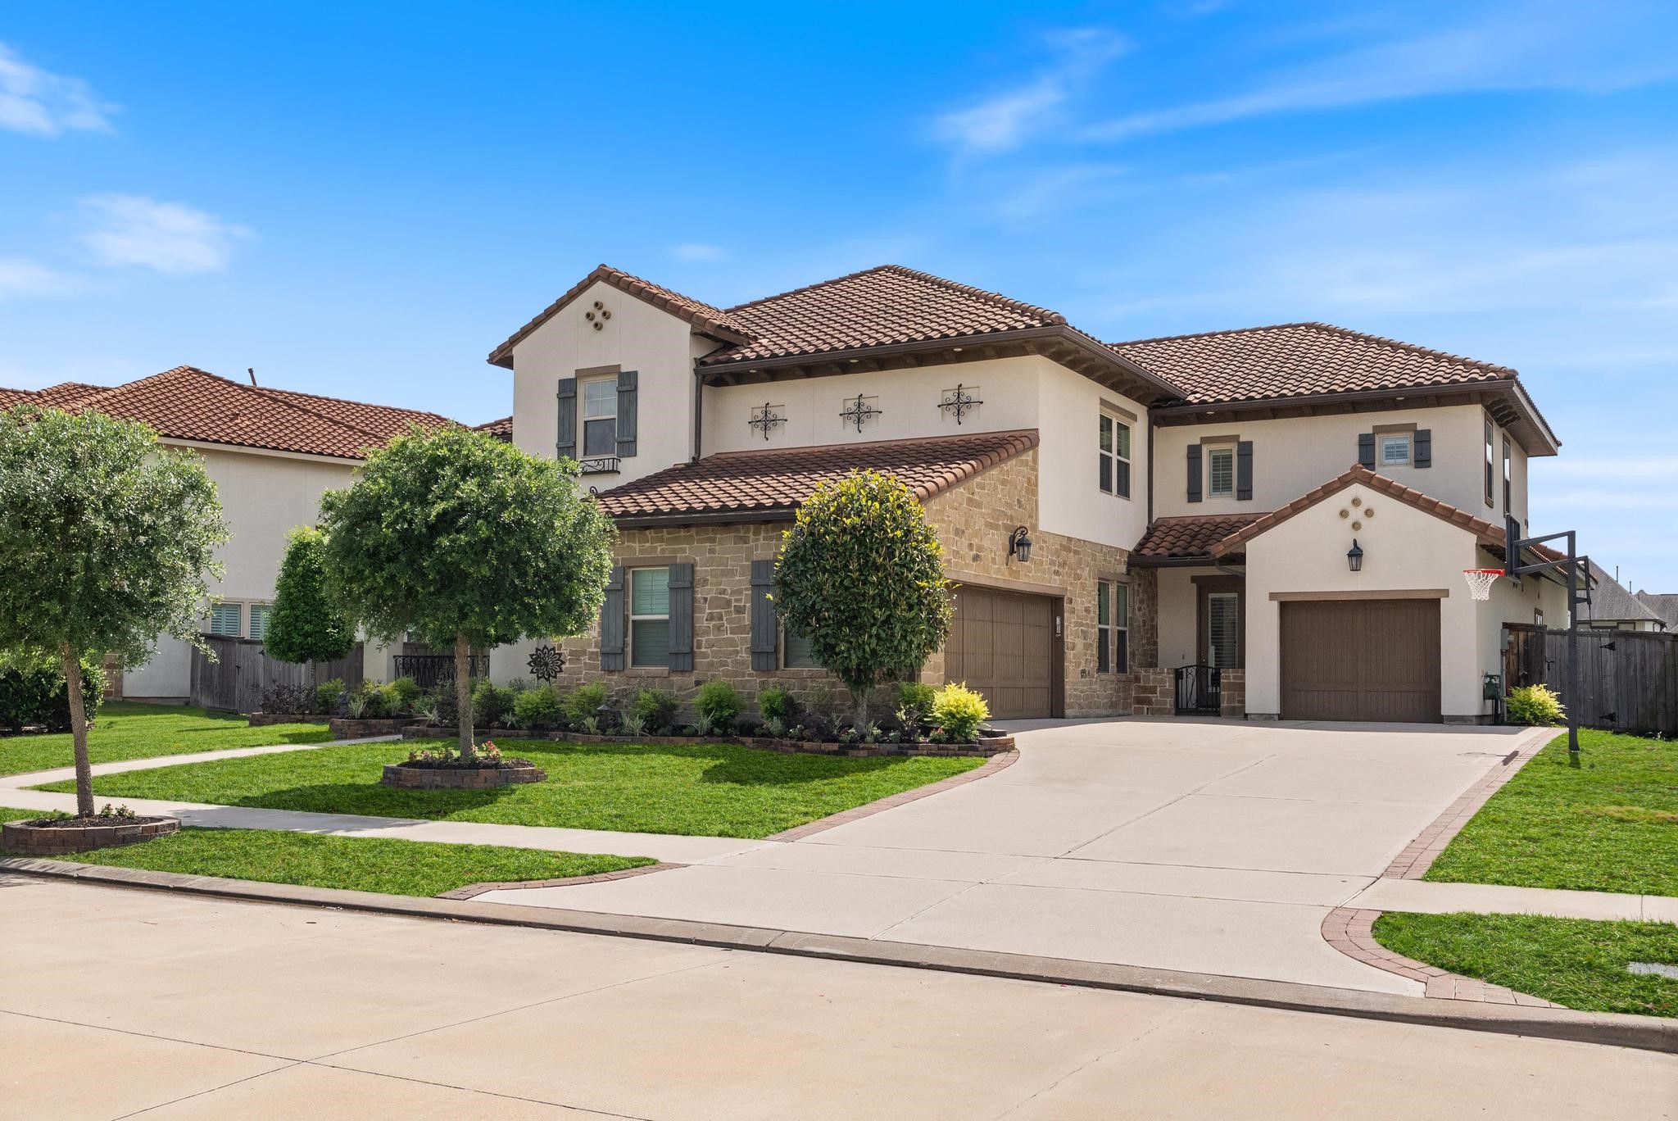
Custom Darling Lakefront home in the gated community of Avalon at Riverstone, featuring a 3-car garage and an extended driveway for added convenience.
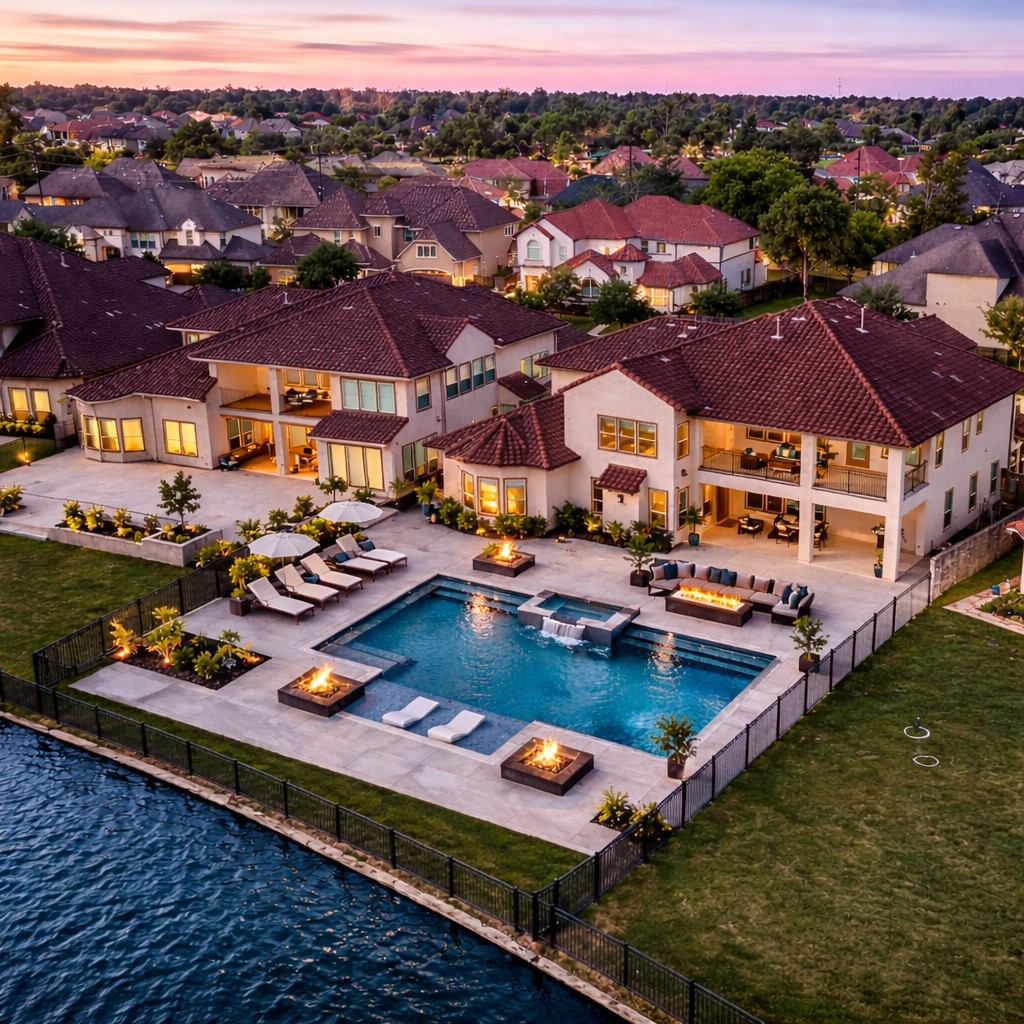
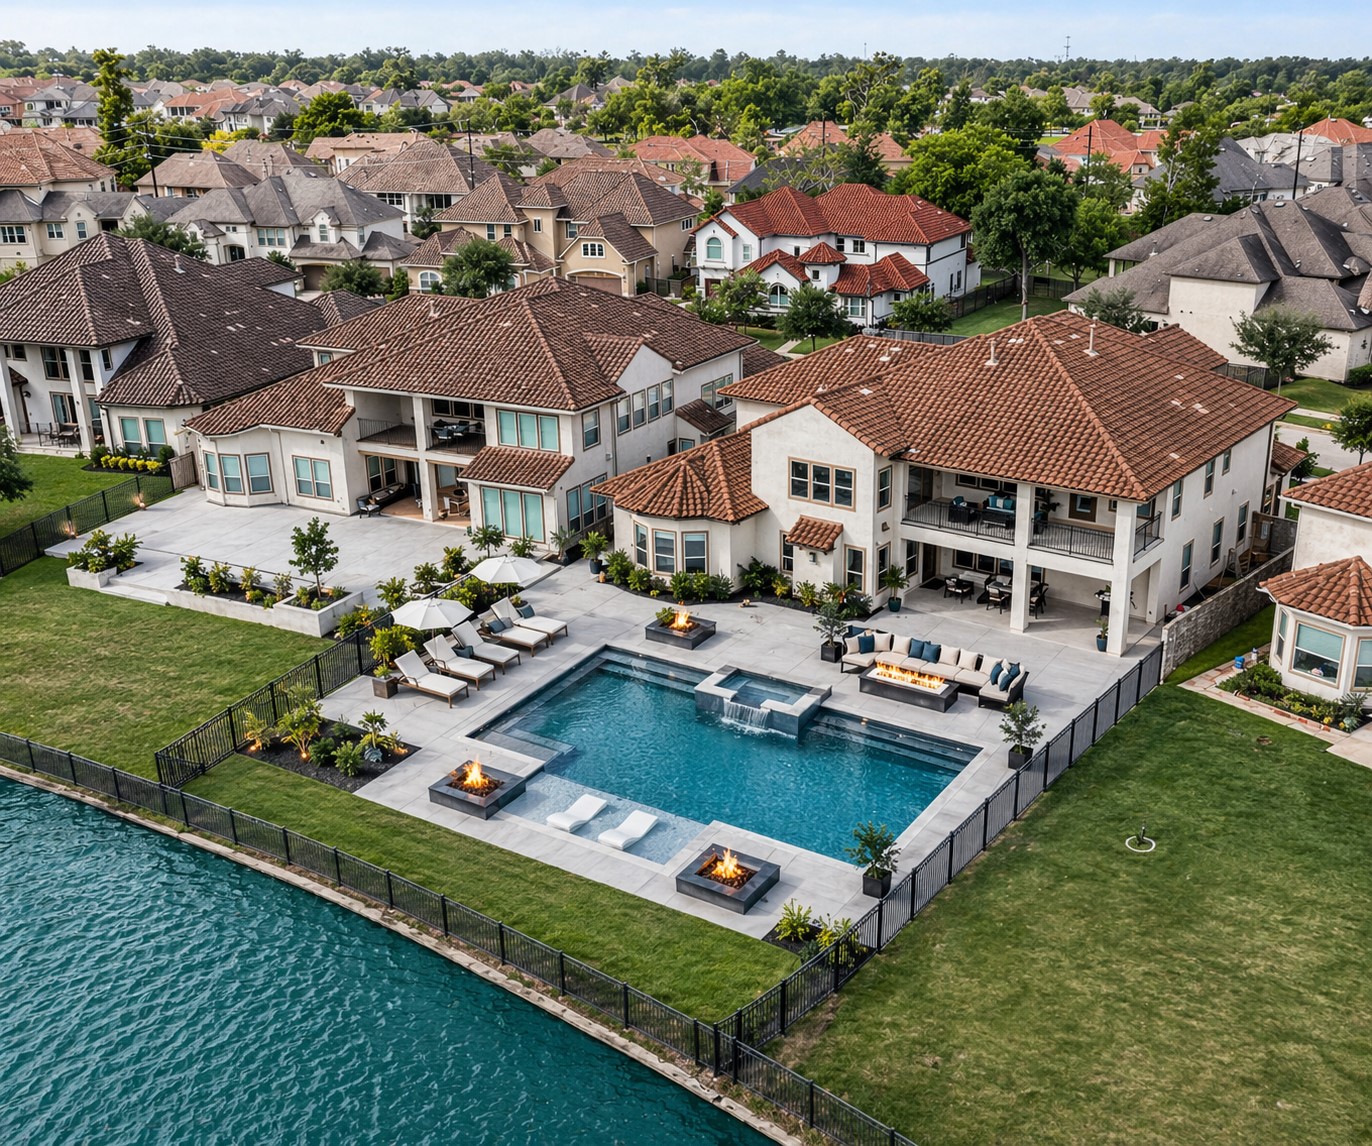
A perfect canvas to design your ultimate outdoor oasis. Rendering depicting your future dream backyard potential!
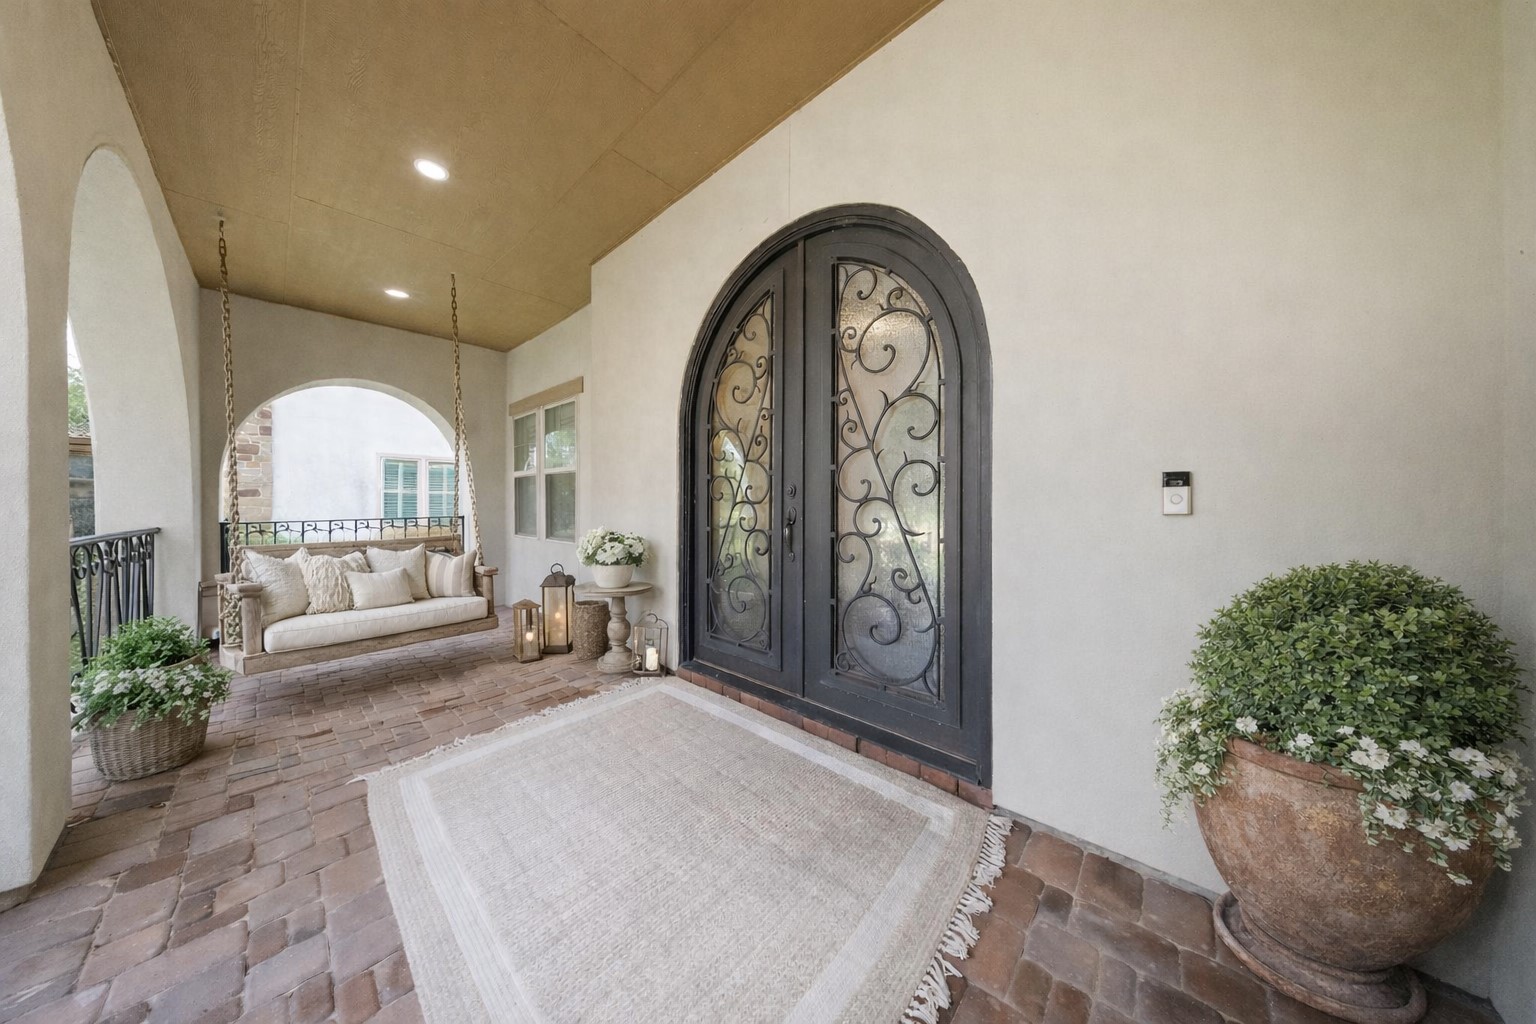
Covered front porch with custom pavers. Install your dream porch swing! *VIRTUALLY STAGED*
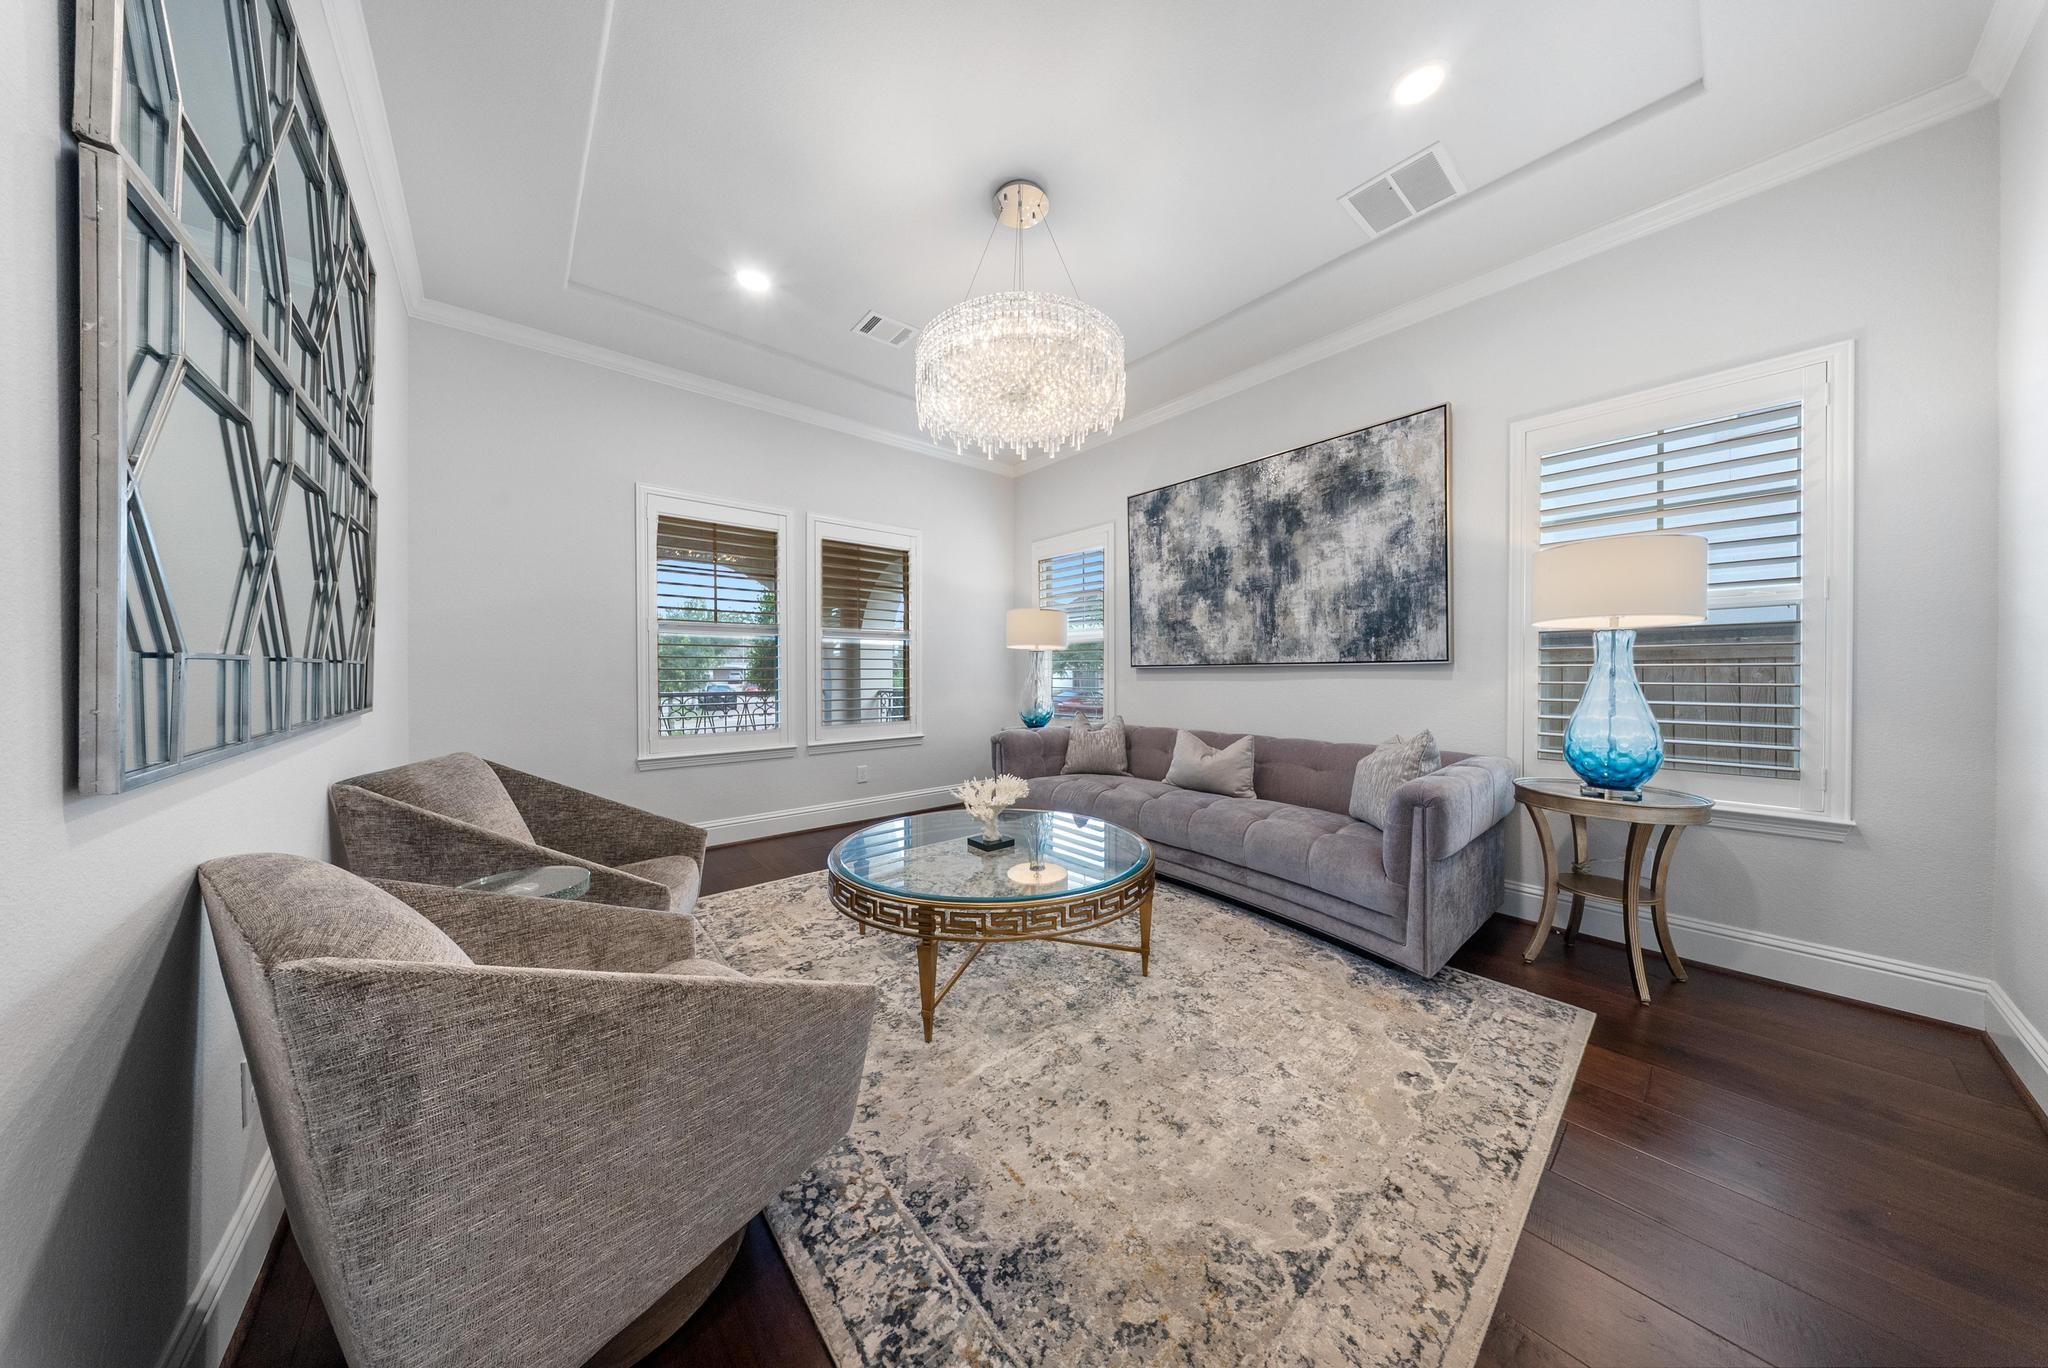
The home features a private office space which is being used as a formal living room. Room features custom plantation shutters.
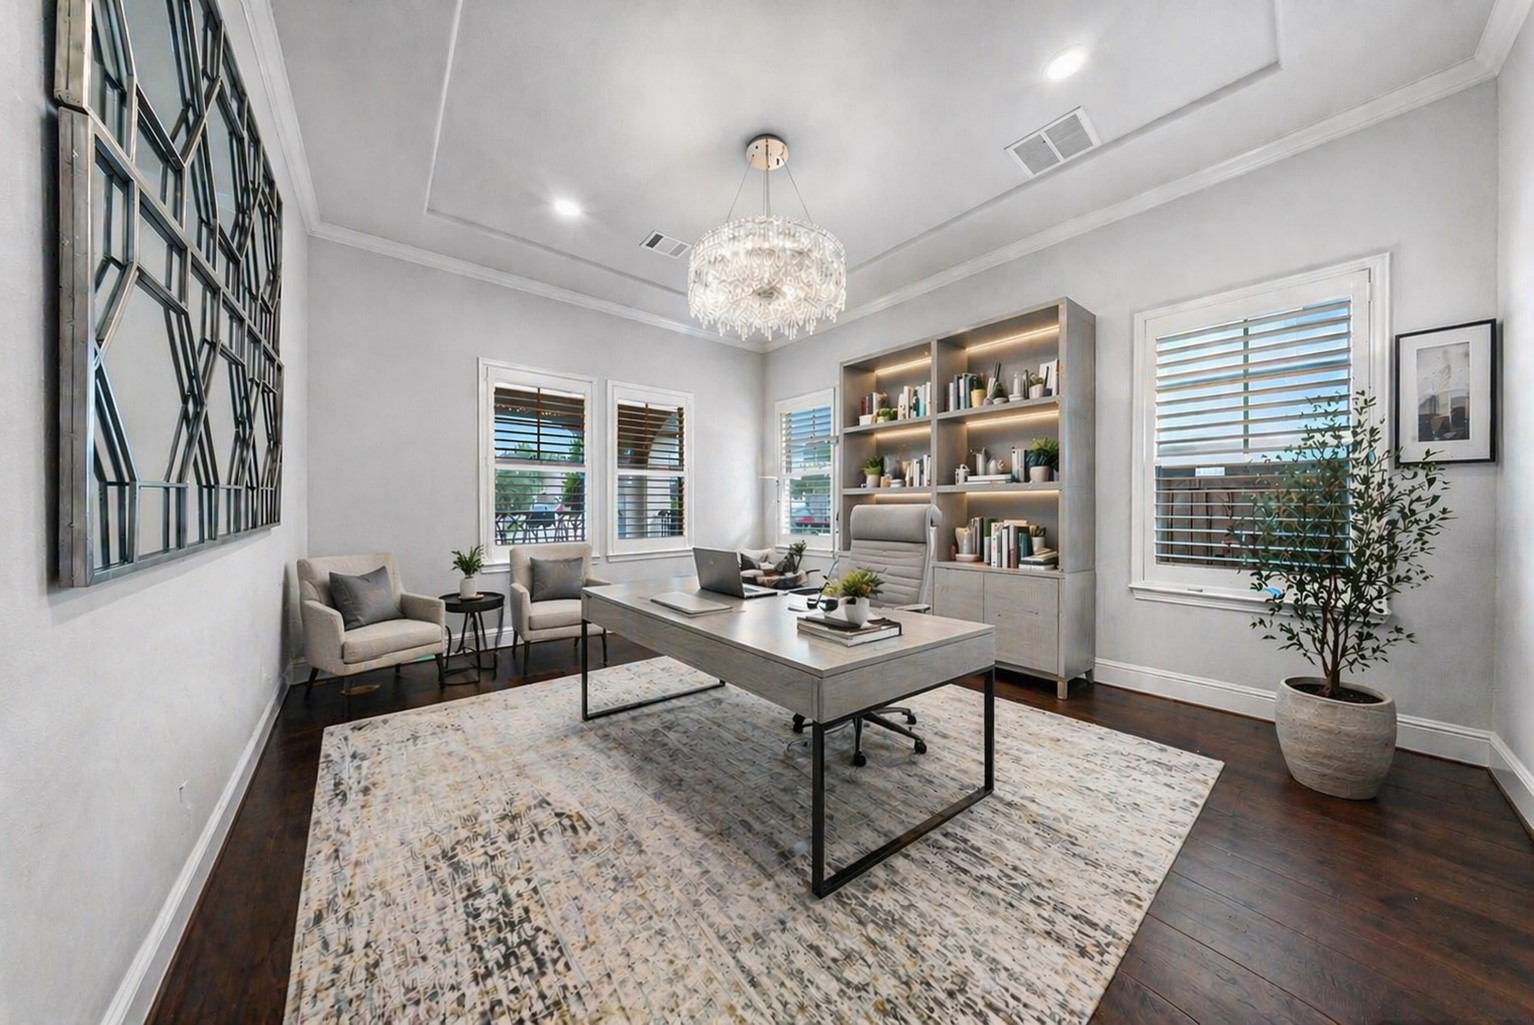
Virtually staged as a private home office, this versatile space offers the flexibility to be tailored to the buyer’s vision and lifestyle.
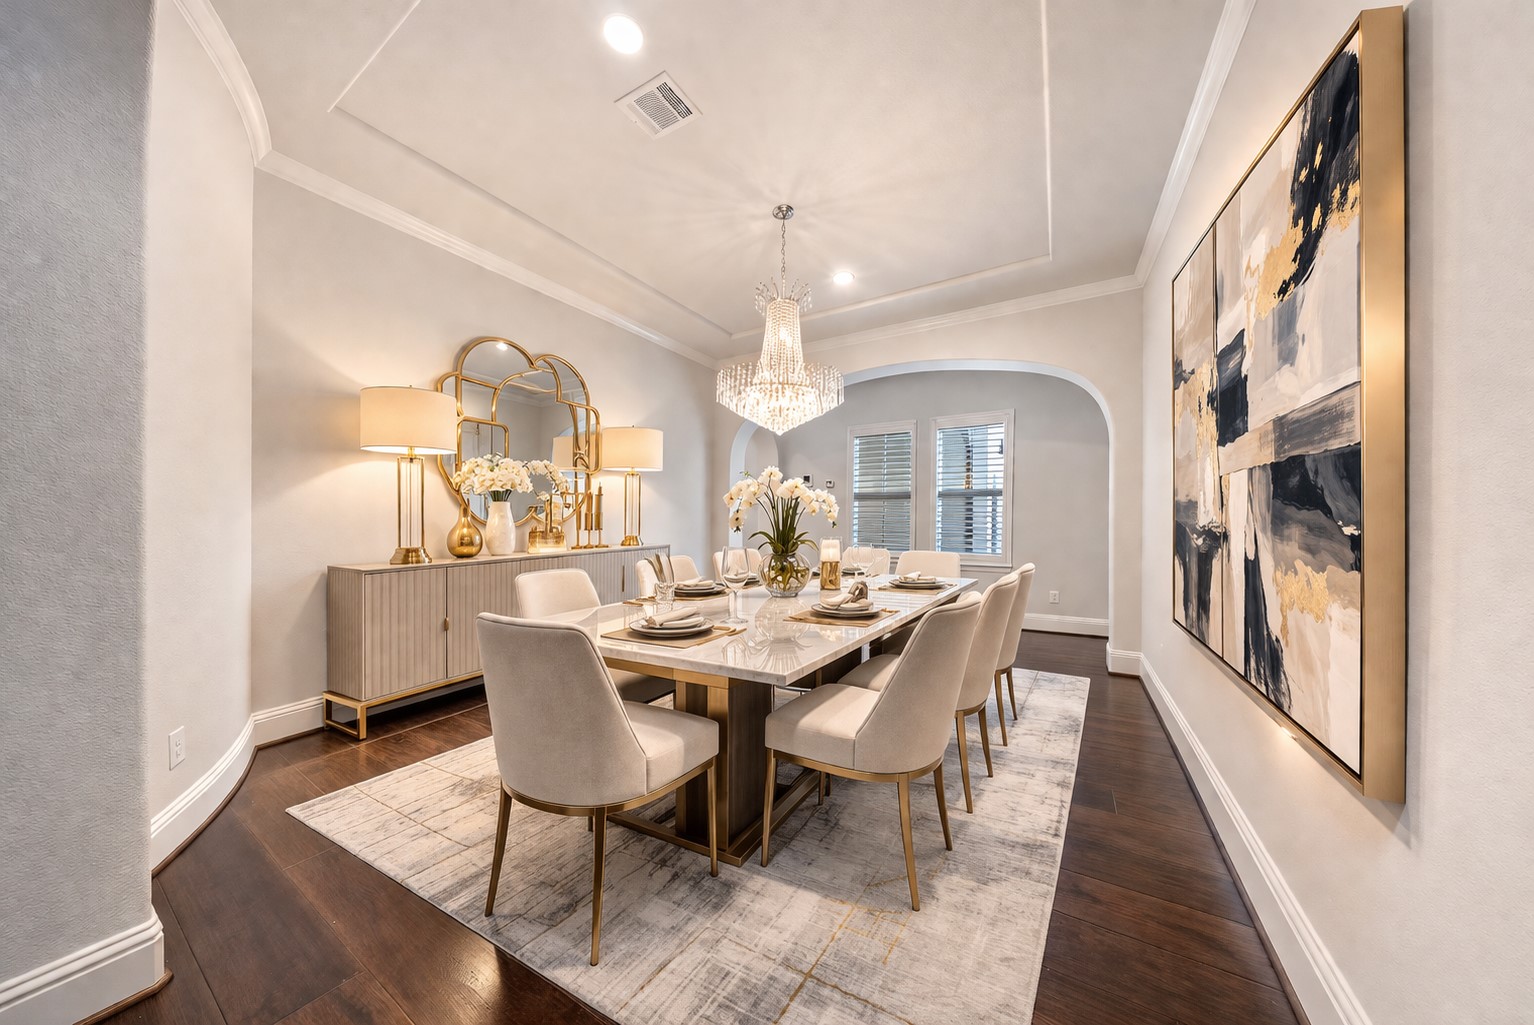
Just off the entry, a spacious dining room is positioned to the right, complemented by an extended butler’s pantry for seamless entertaining. *VIRTUALLY STAGED*
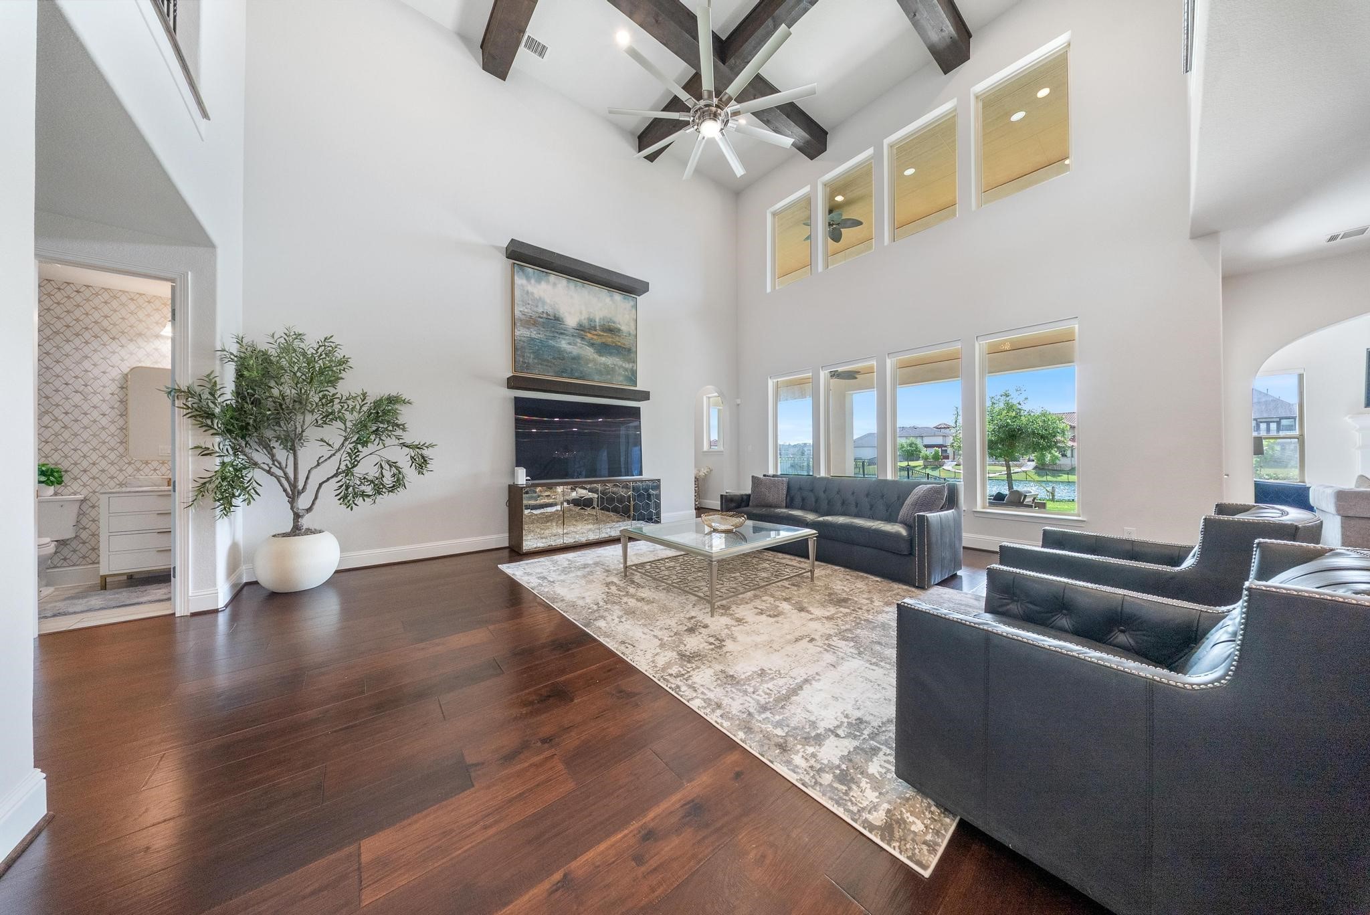
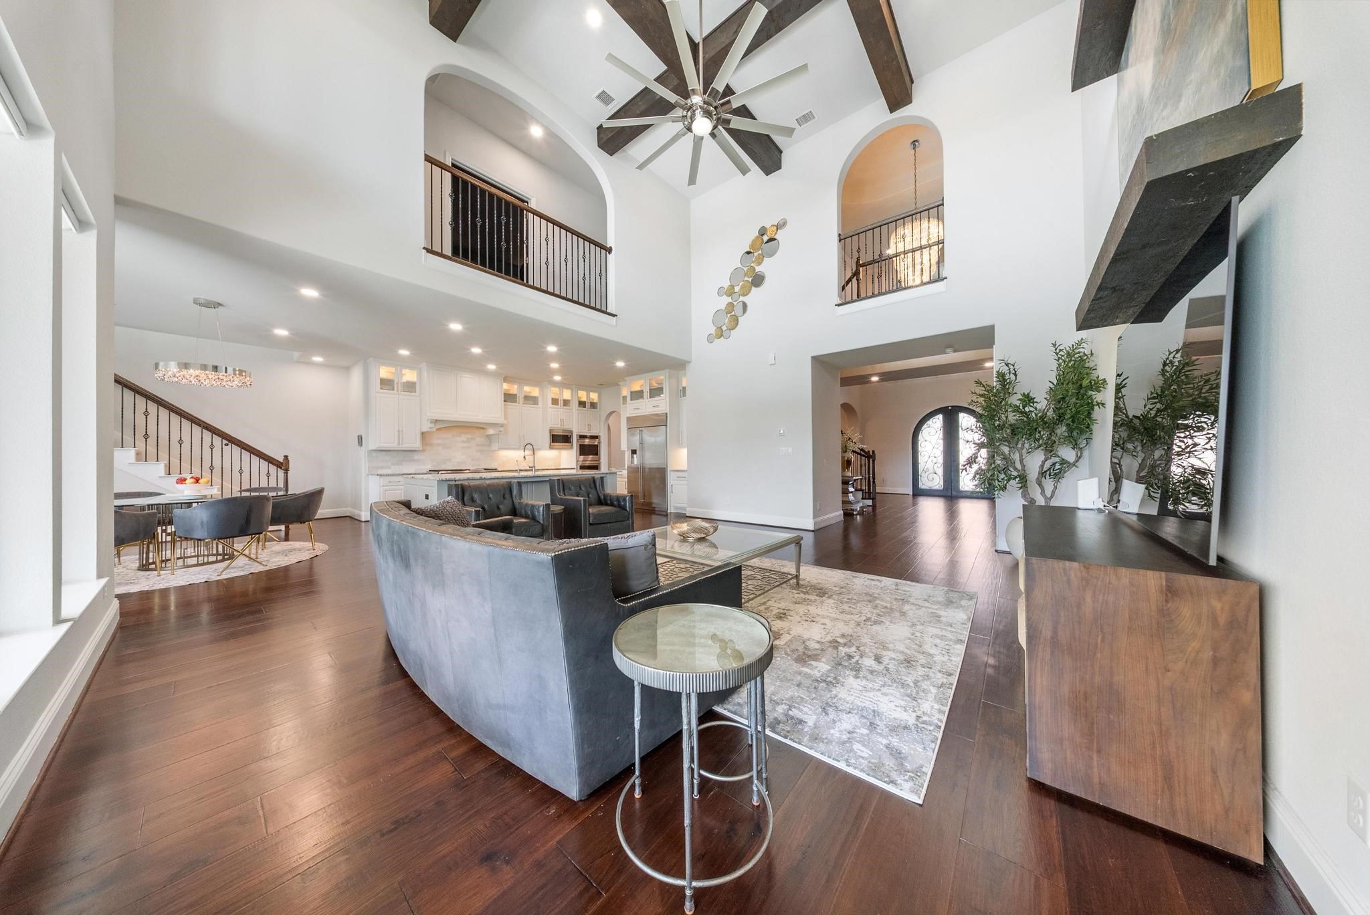
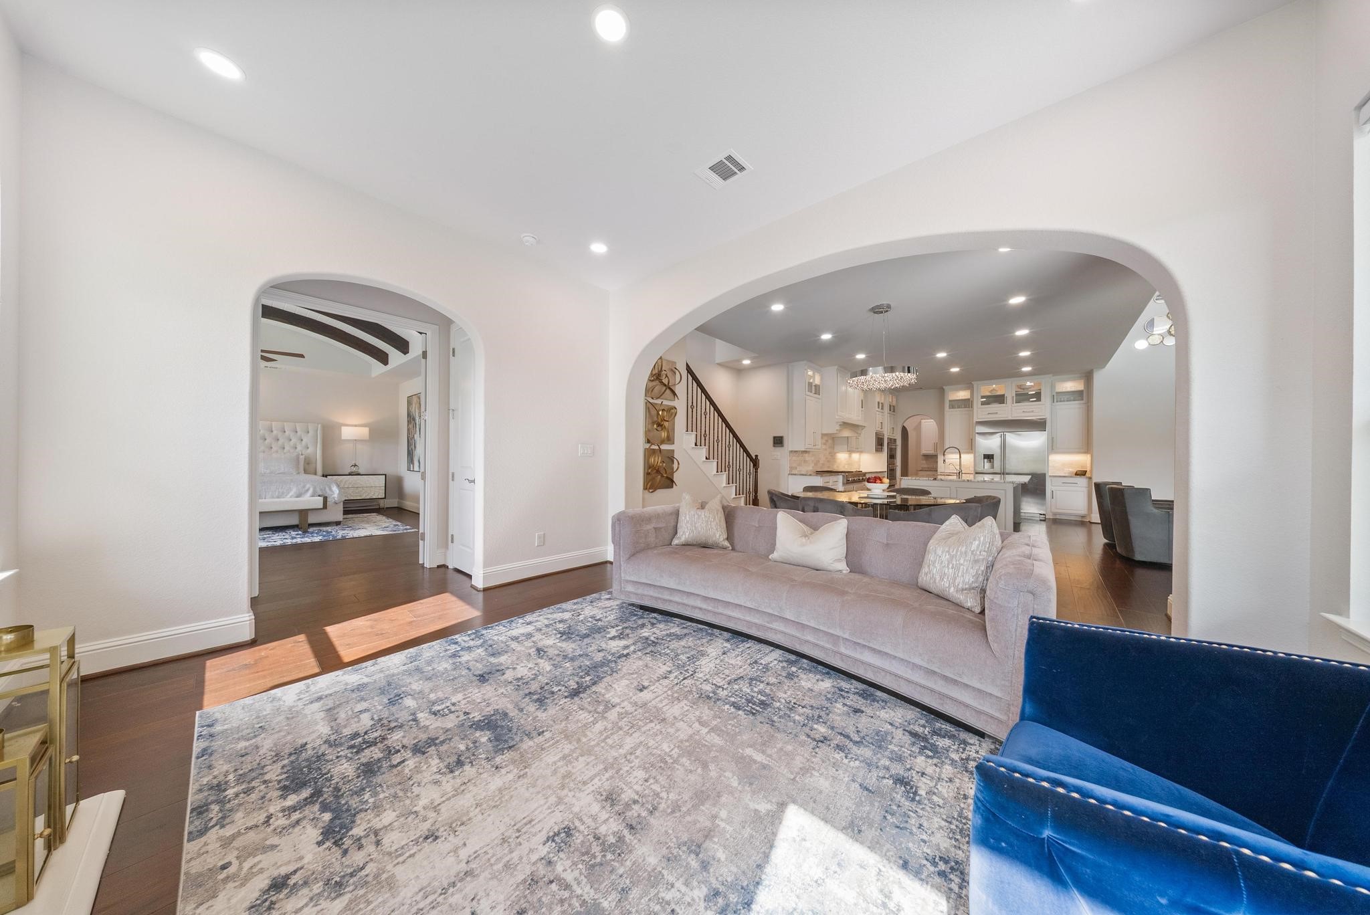
Expansive open-concept living with two story ceilings, wood beam accents, oversized windows, and curated finishes designed for both comfort and grandeur. Access to designer powder bath. The living room was customized to create a larger area to allow for an even more spacious entertaining setting. Features custom window treatments.
Expansive open-concept living with two story ceilings, wood beam accents, oversized windows, and curated finishes designed for both comfort and grandeur. Designer powder bath.
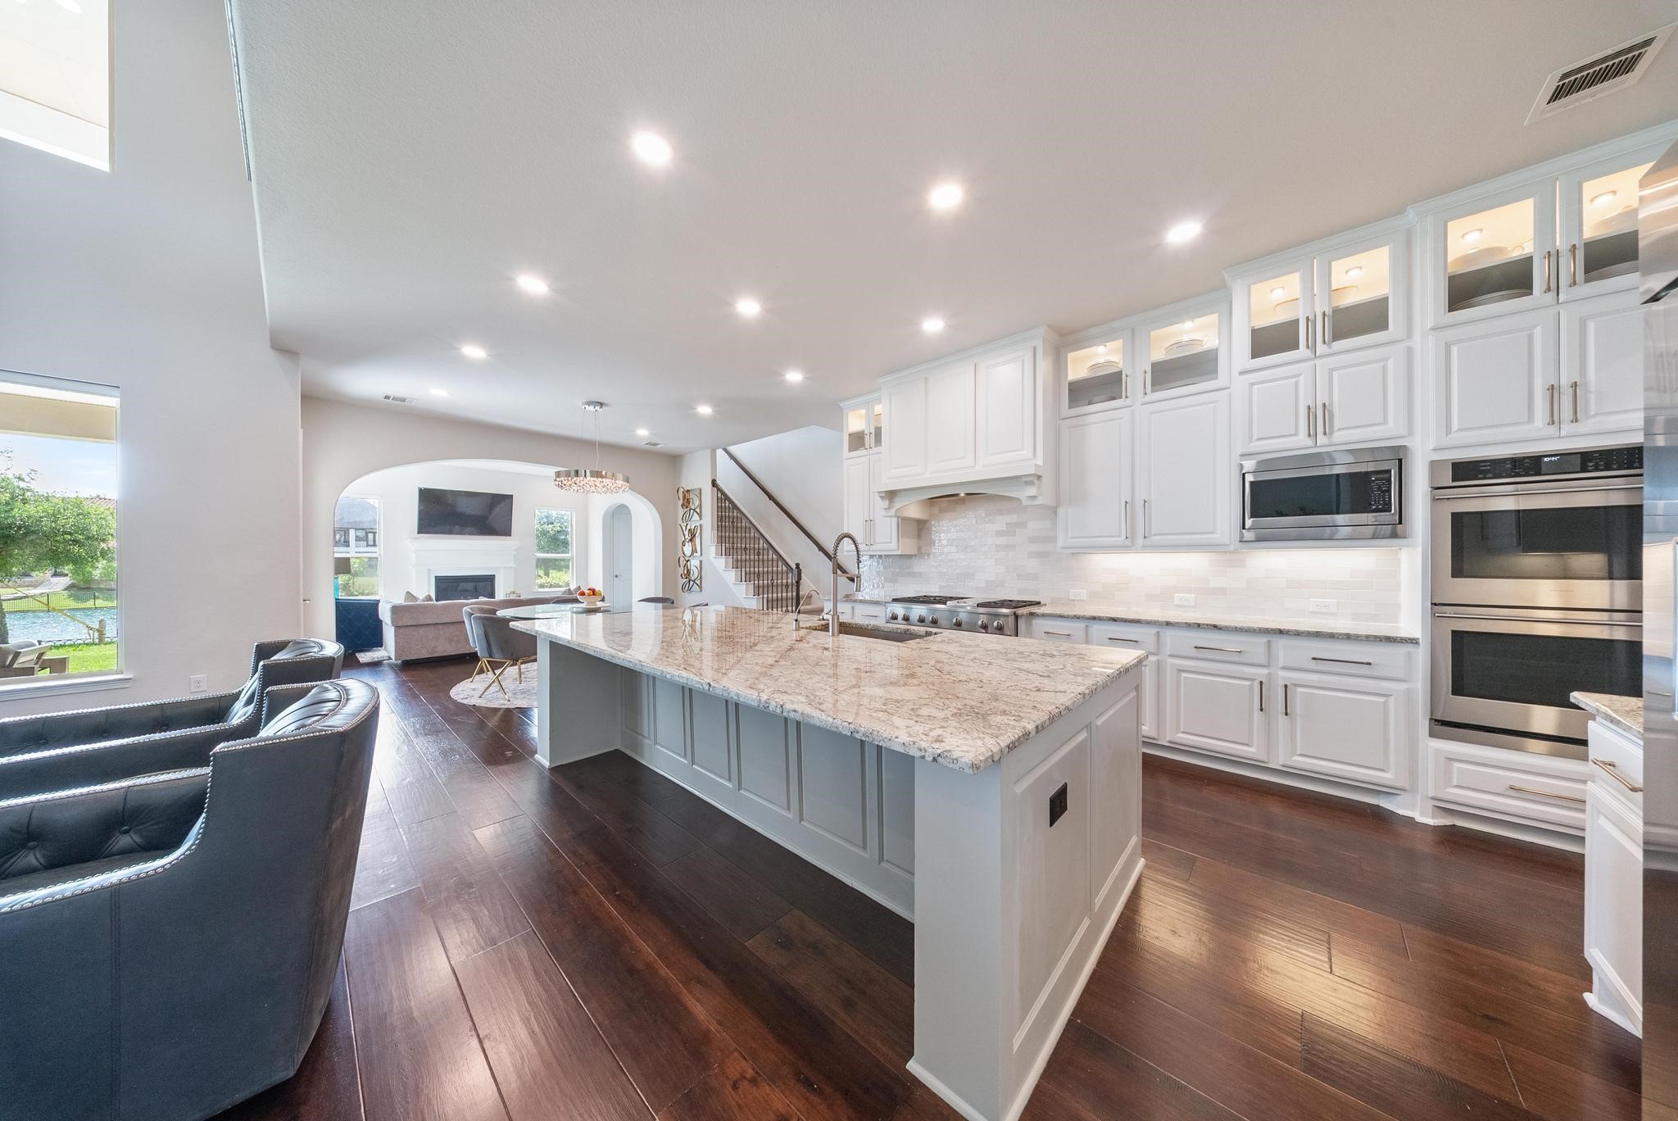
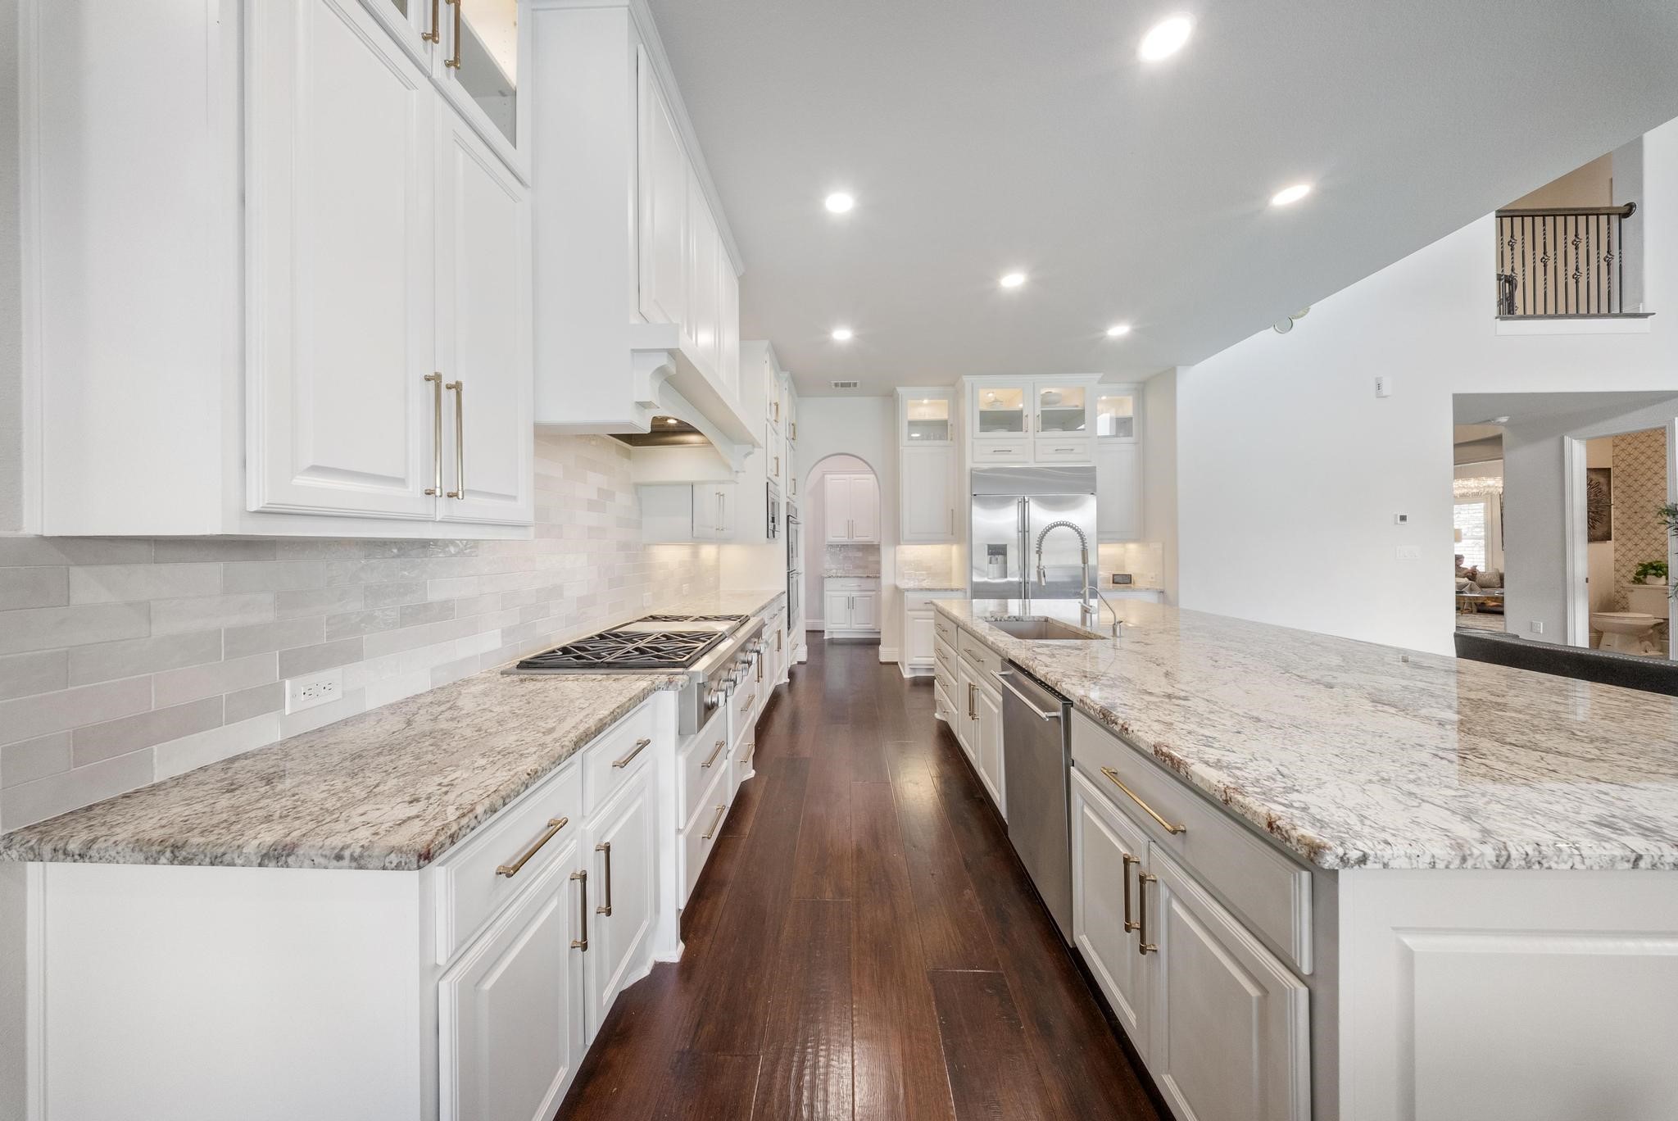
Impeccable craftsmanship highlighted by elevated floor-to-ceiling cabinetry, statement venthood, and refined backsplash detailing for a true luxury culinary experience.
Chef-inspired kitchen showcasing custom floor-to-ceiling cabinetry, an oversized island with bar seating, and Monogram stainless steel appliances.
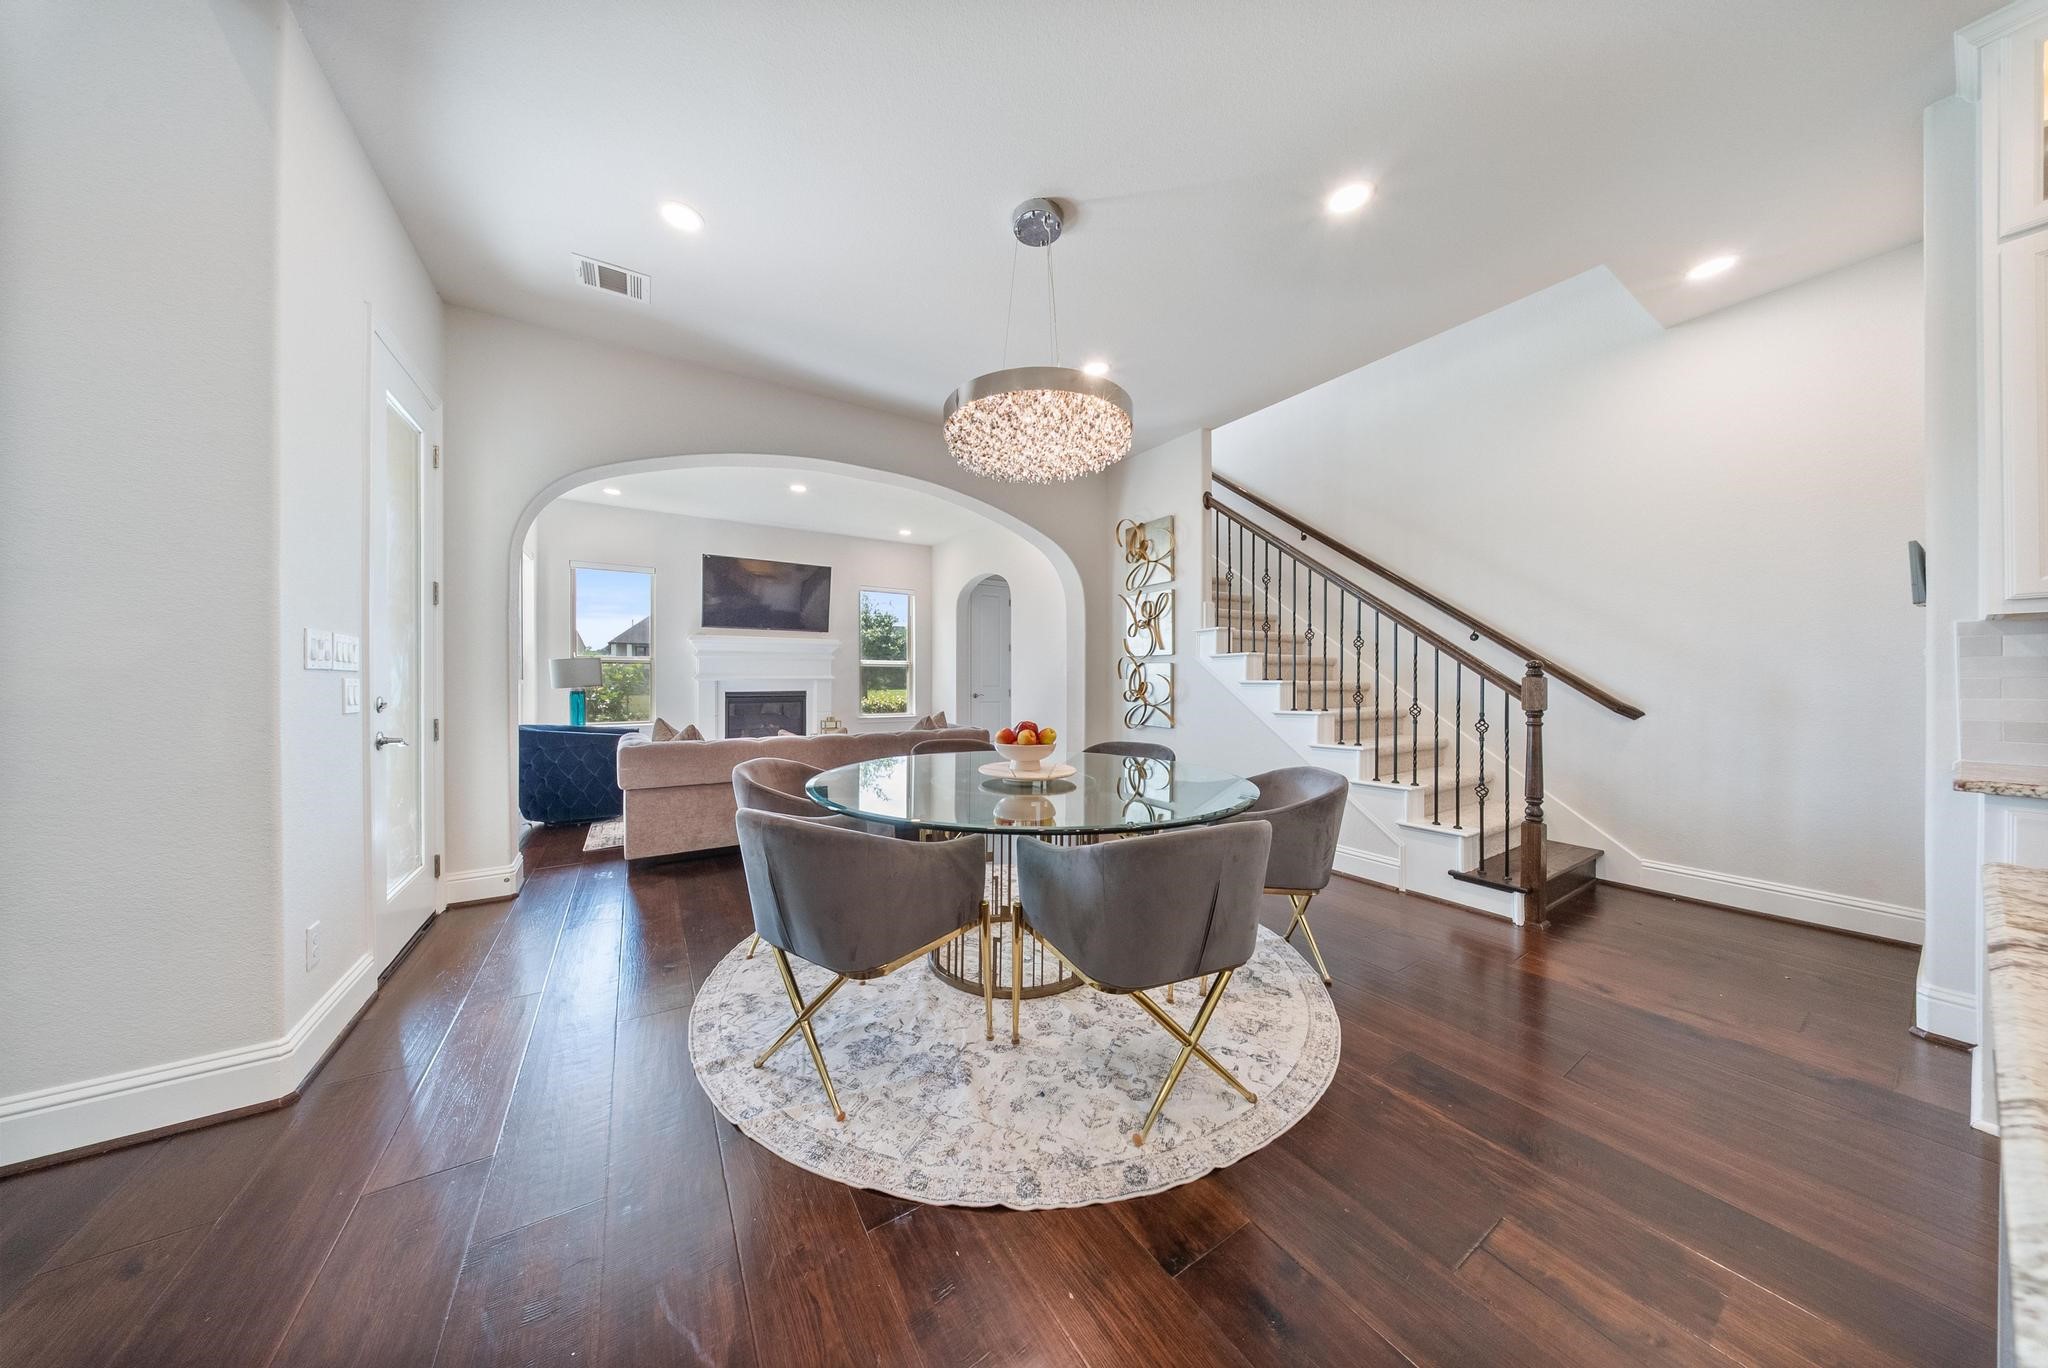
Sunlit breakfast retreat offering seamless access to the outdoor living space, creating the perfect setting for refined yet relaxed everyday dining.
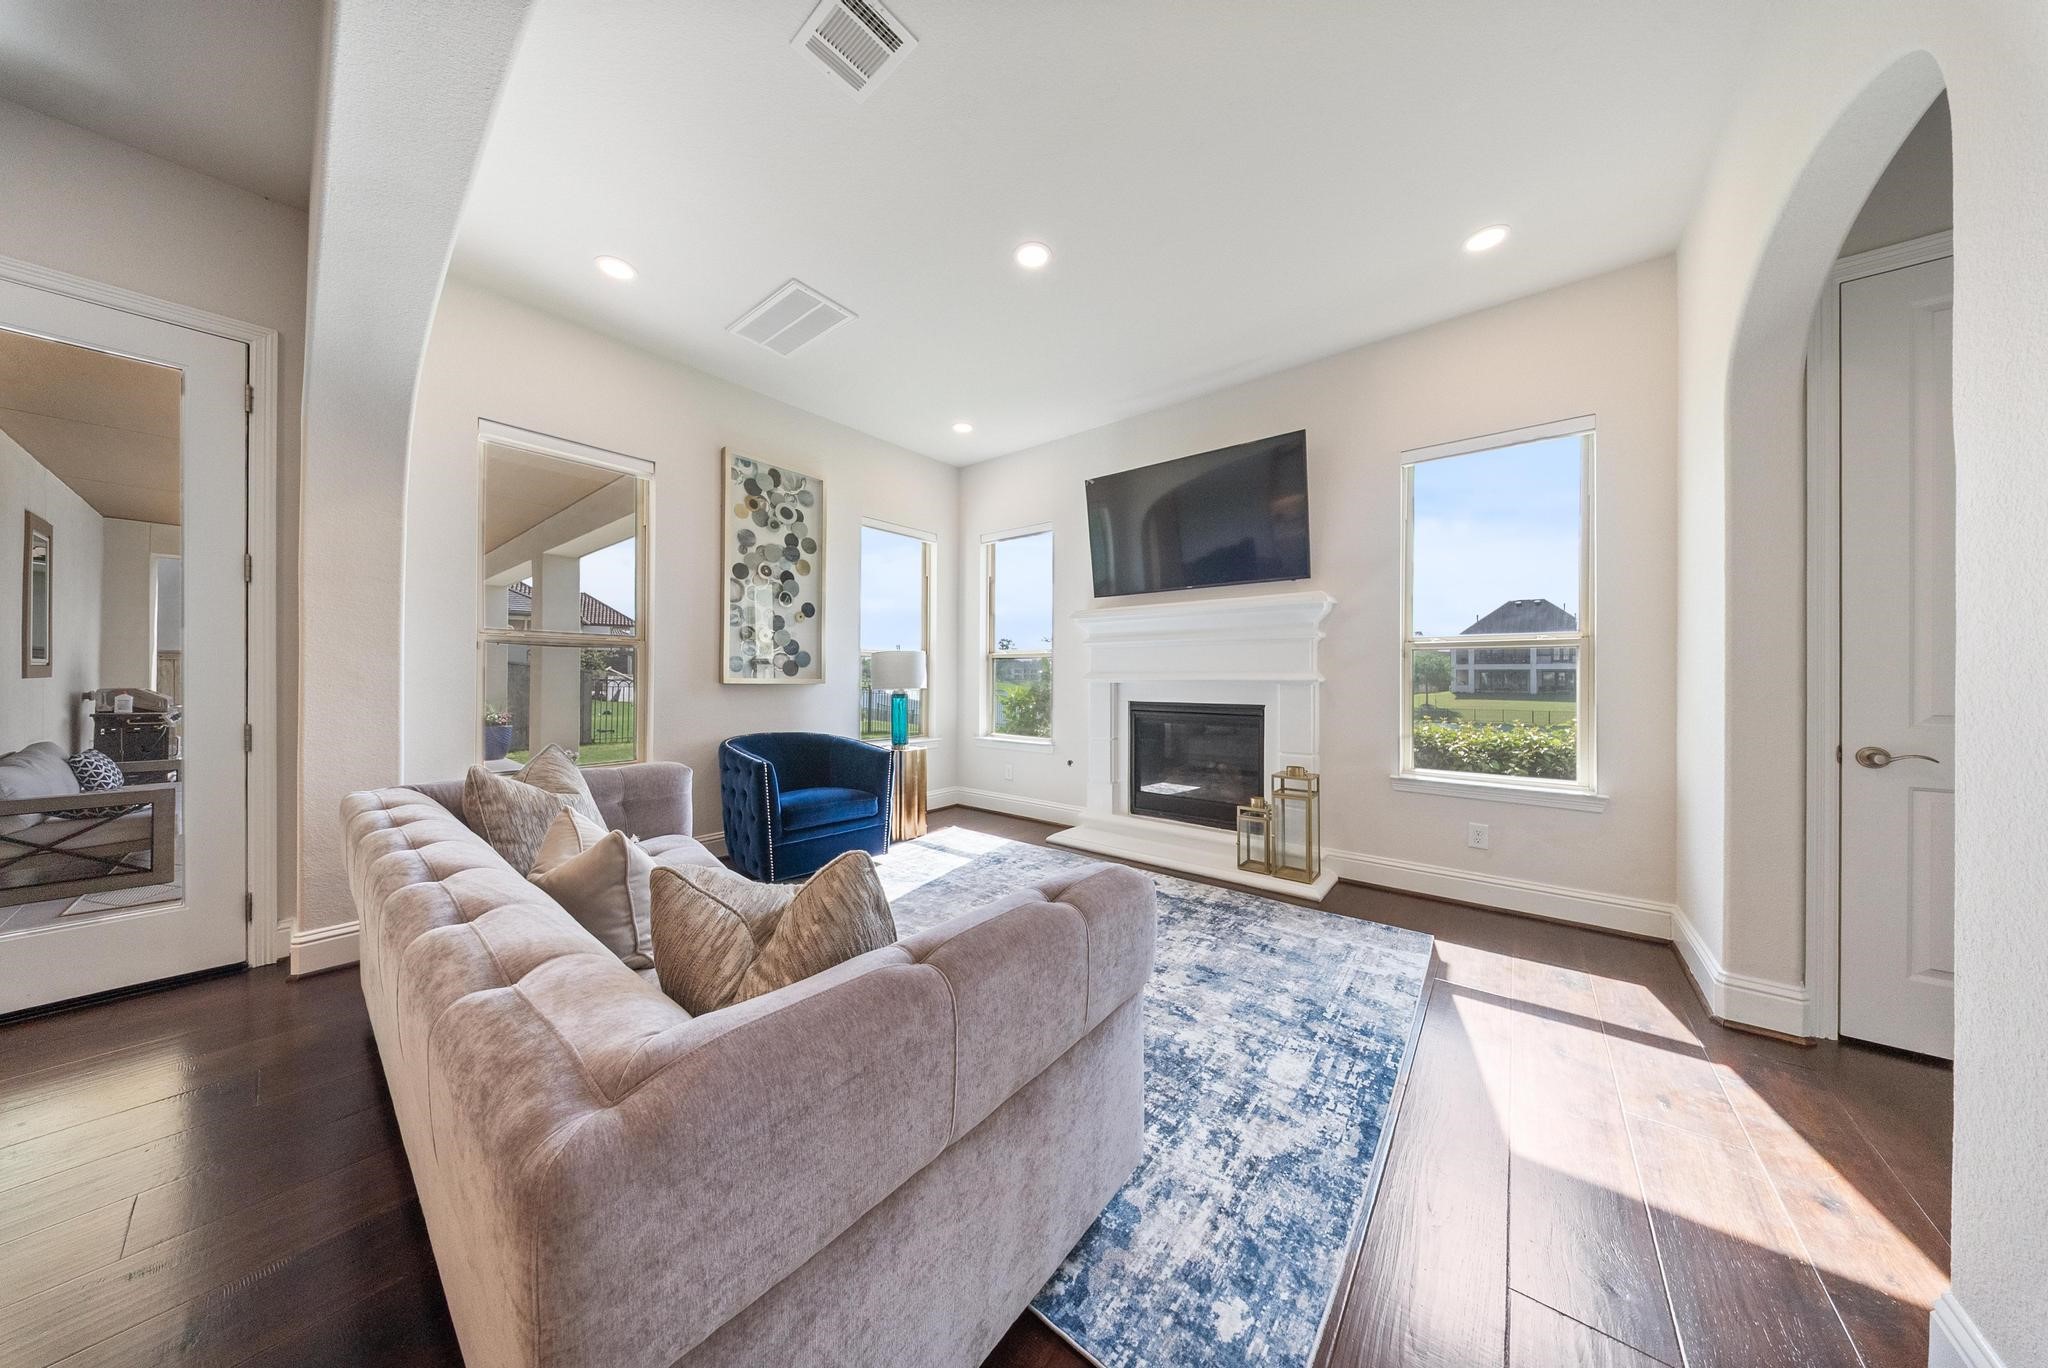
Hearth room just off the breakfast area, offering serene outdoor views and a versatile space to unwind or entertain. Thoughtfully designed for effortless gatherings with family and friends.
Hearth room just off the breakfast area, offering serene outdoor views and a versatile space to unwind or entertain. Thoughtfully designed for effortless gatherings with family and friends in your open floorplan.
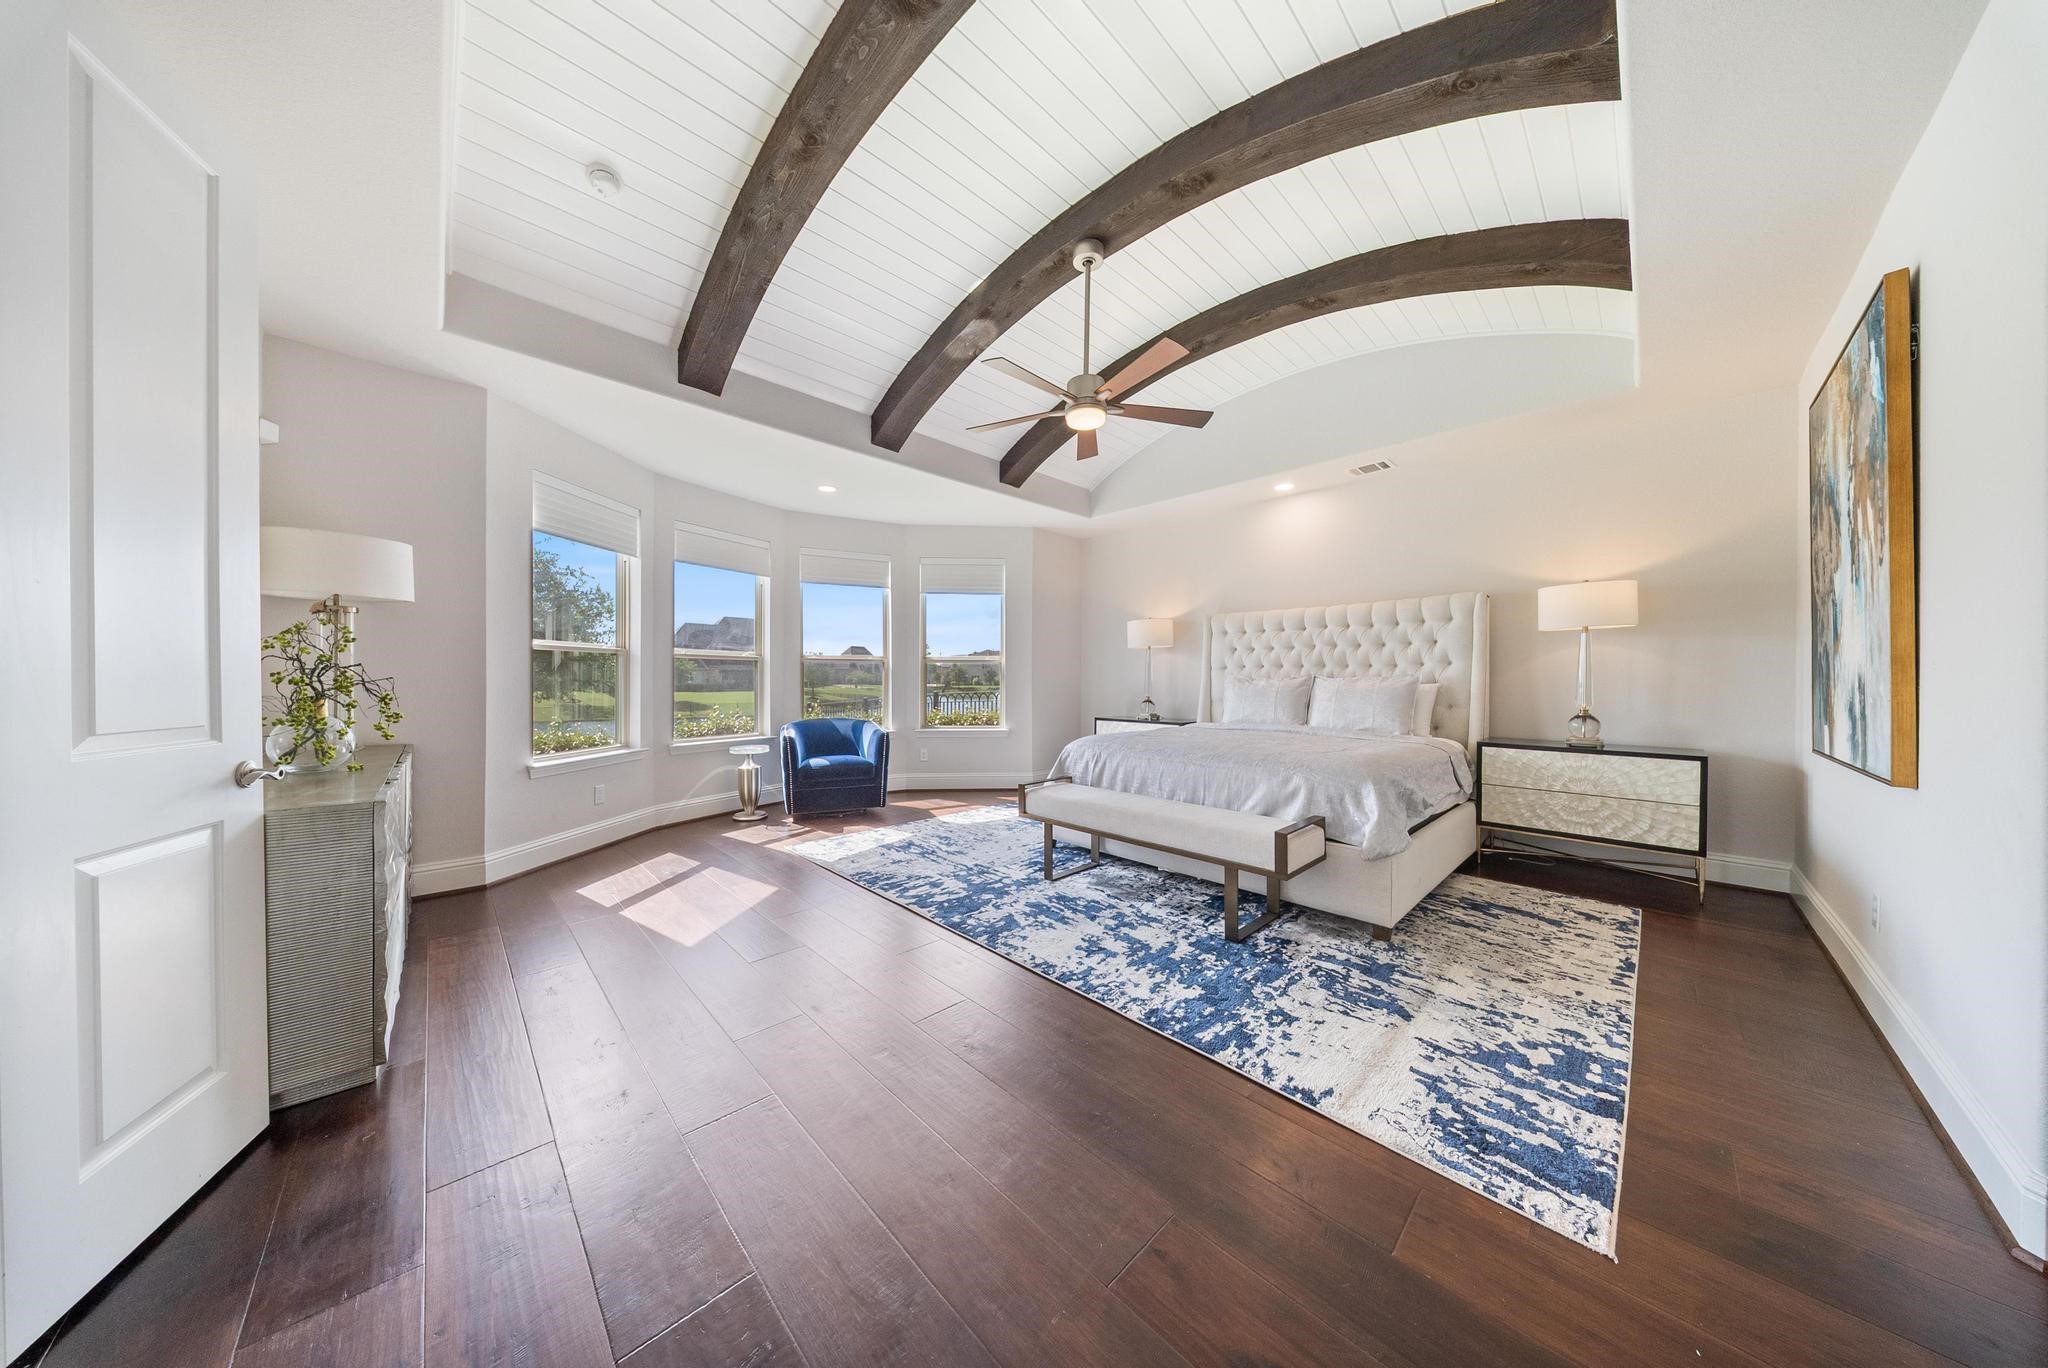
Luxurious primary suite with vaulted ceilings, exposed beams, and an extended bay-window offering serene lake-views.
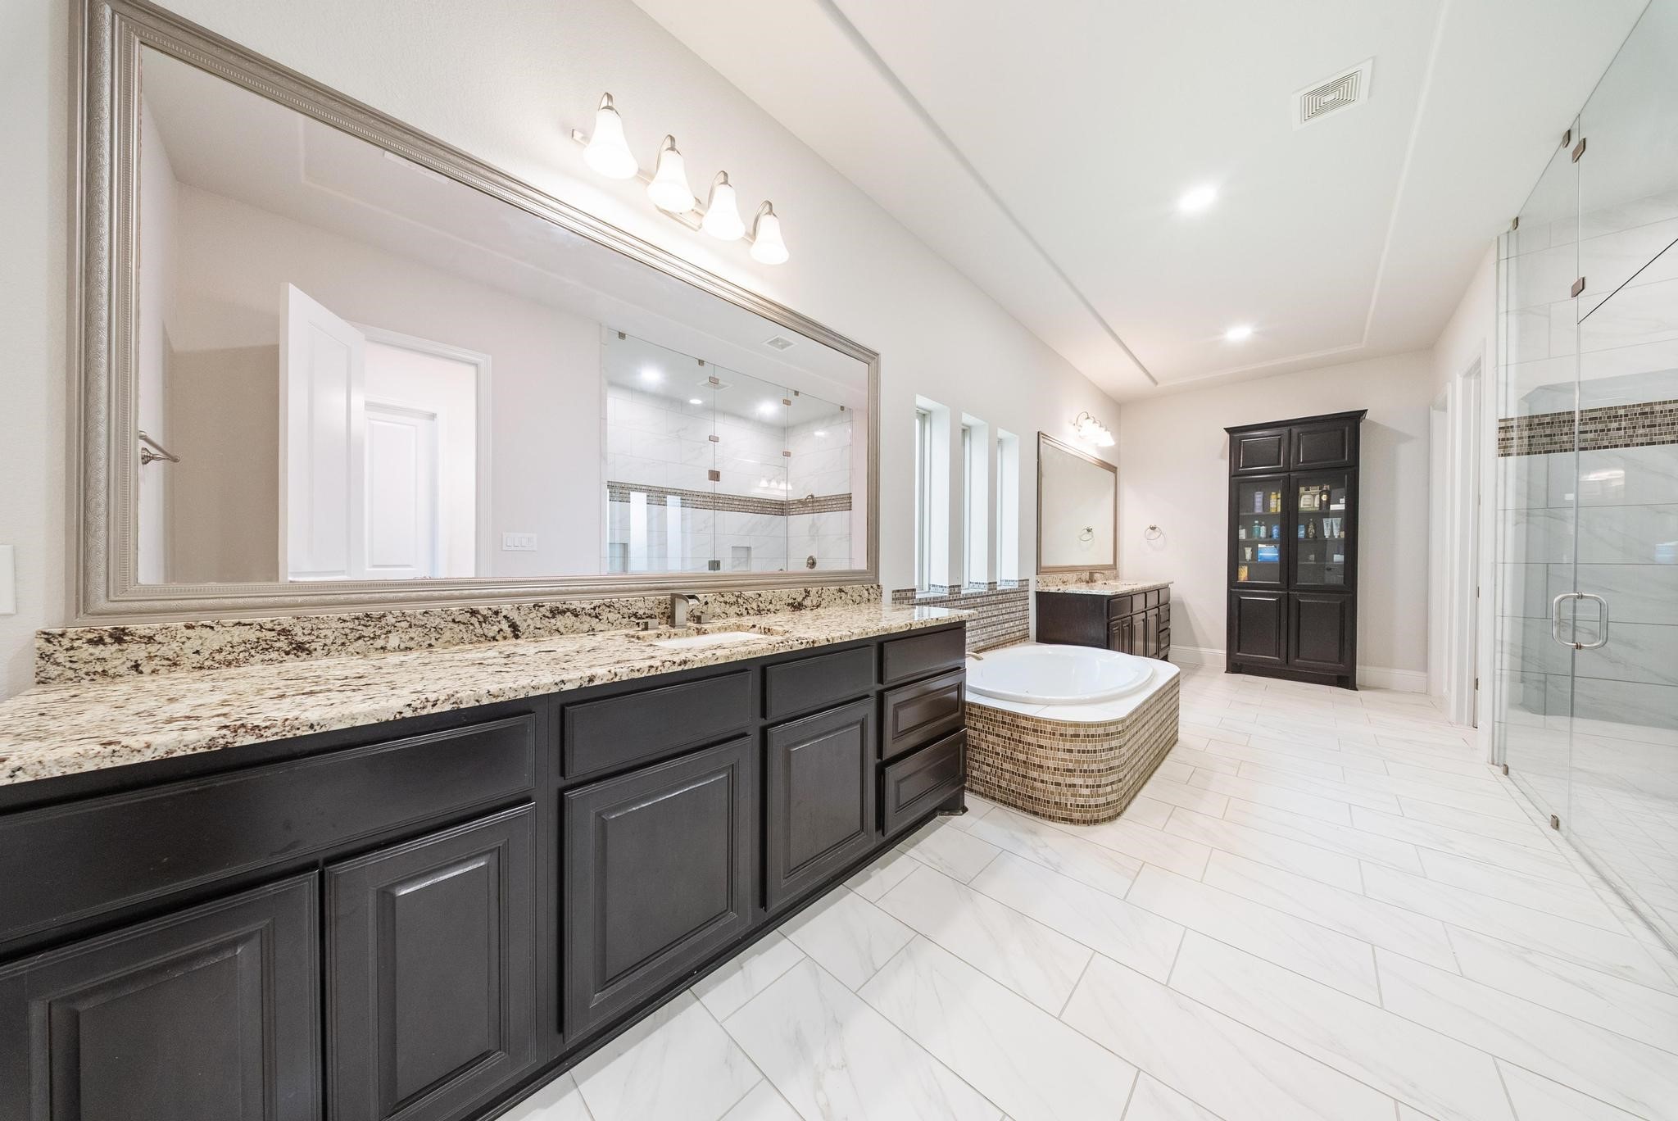
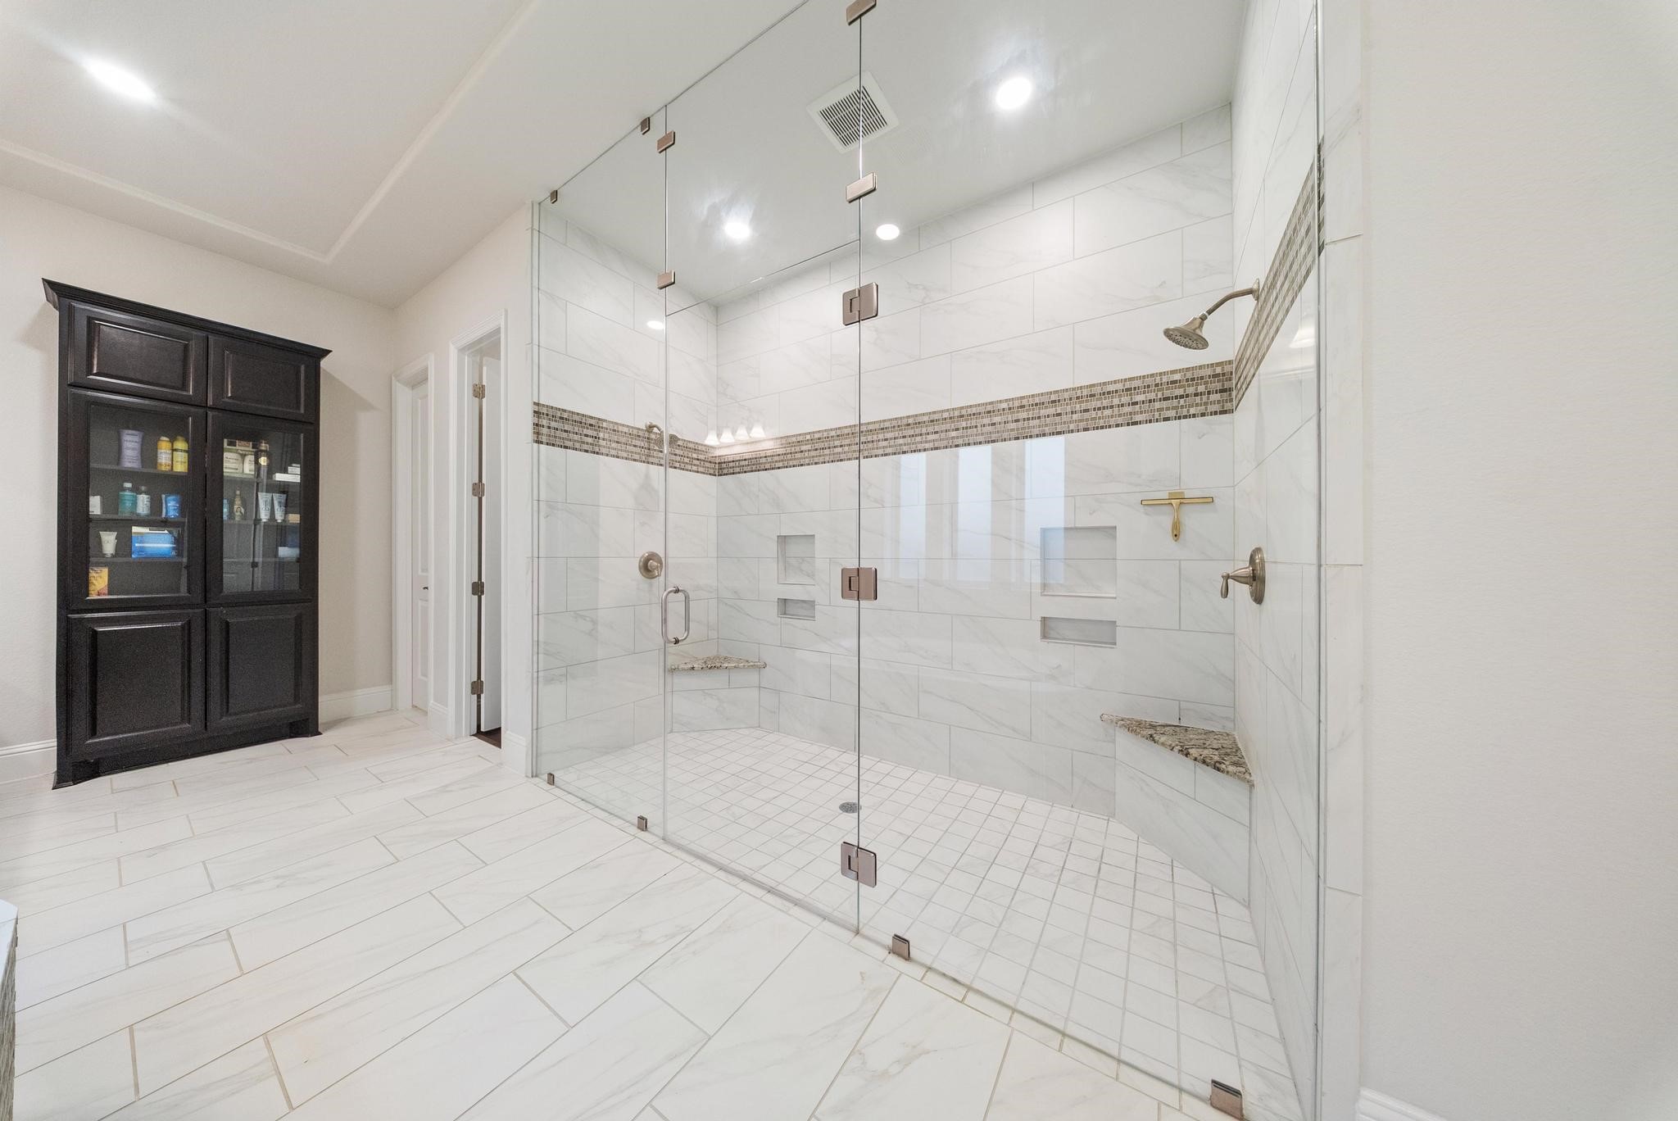
Spa-like primary bathroom featuring dual vanities, framed mirrors, soaking tub, built-in linen storage and oversized walk-in shower.
Oversized walk-in shower with designer tile work and dual shower heads.
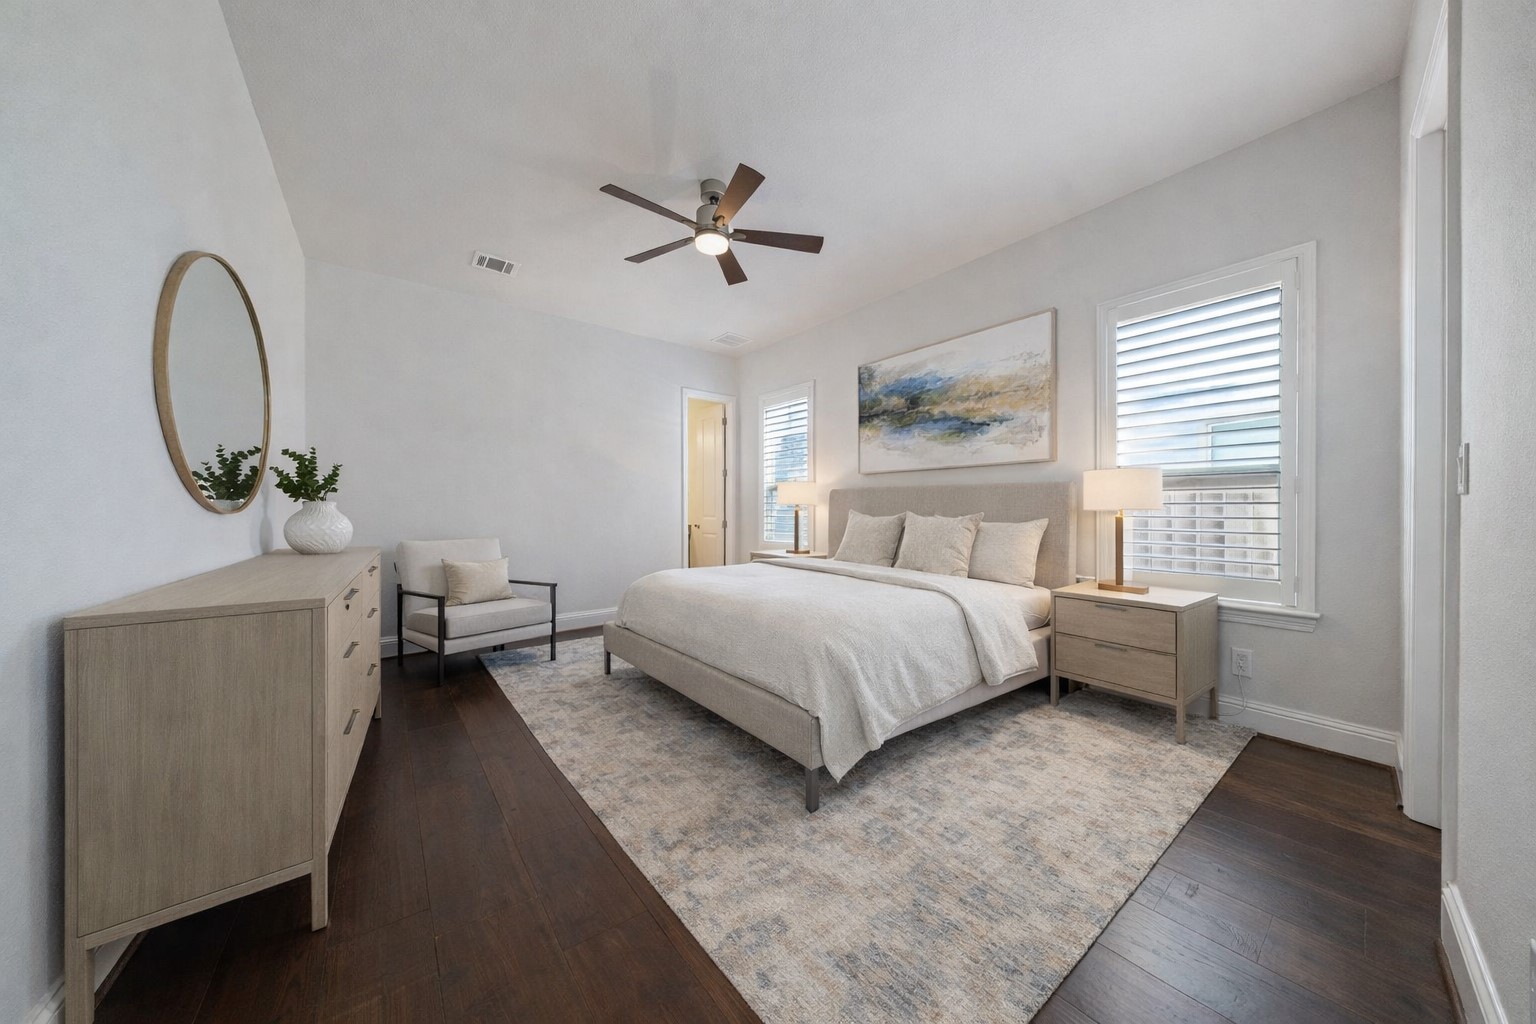
Thoughtfully customized, this secondary bedroom lives like a second primary suite- conveniently located on the first floor and enhanced with soft neutral tones, wood flooring, and abundant natural light. Complete with a spacious private en-suite bath. Virtually staged.
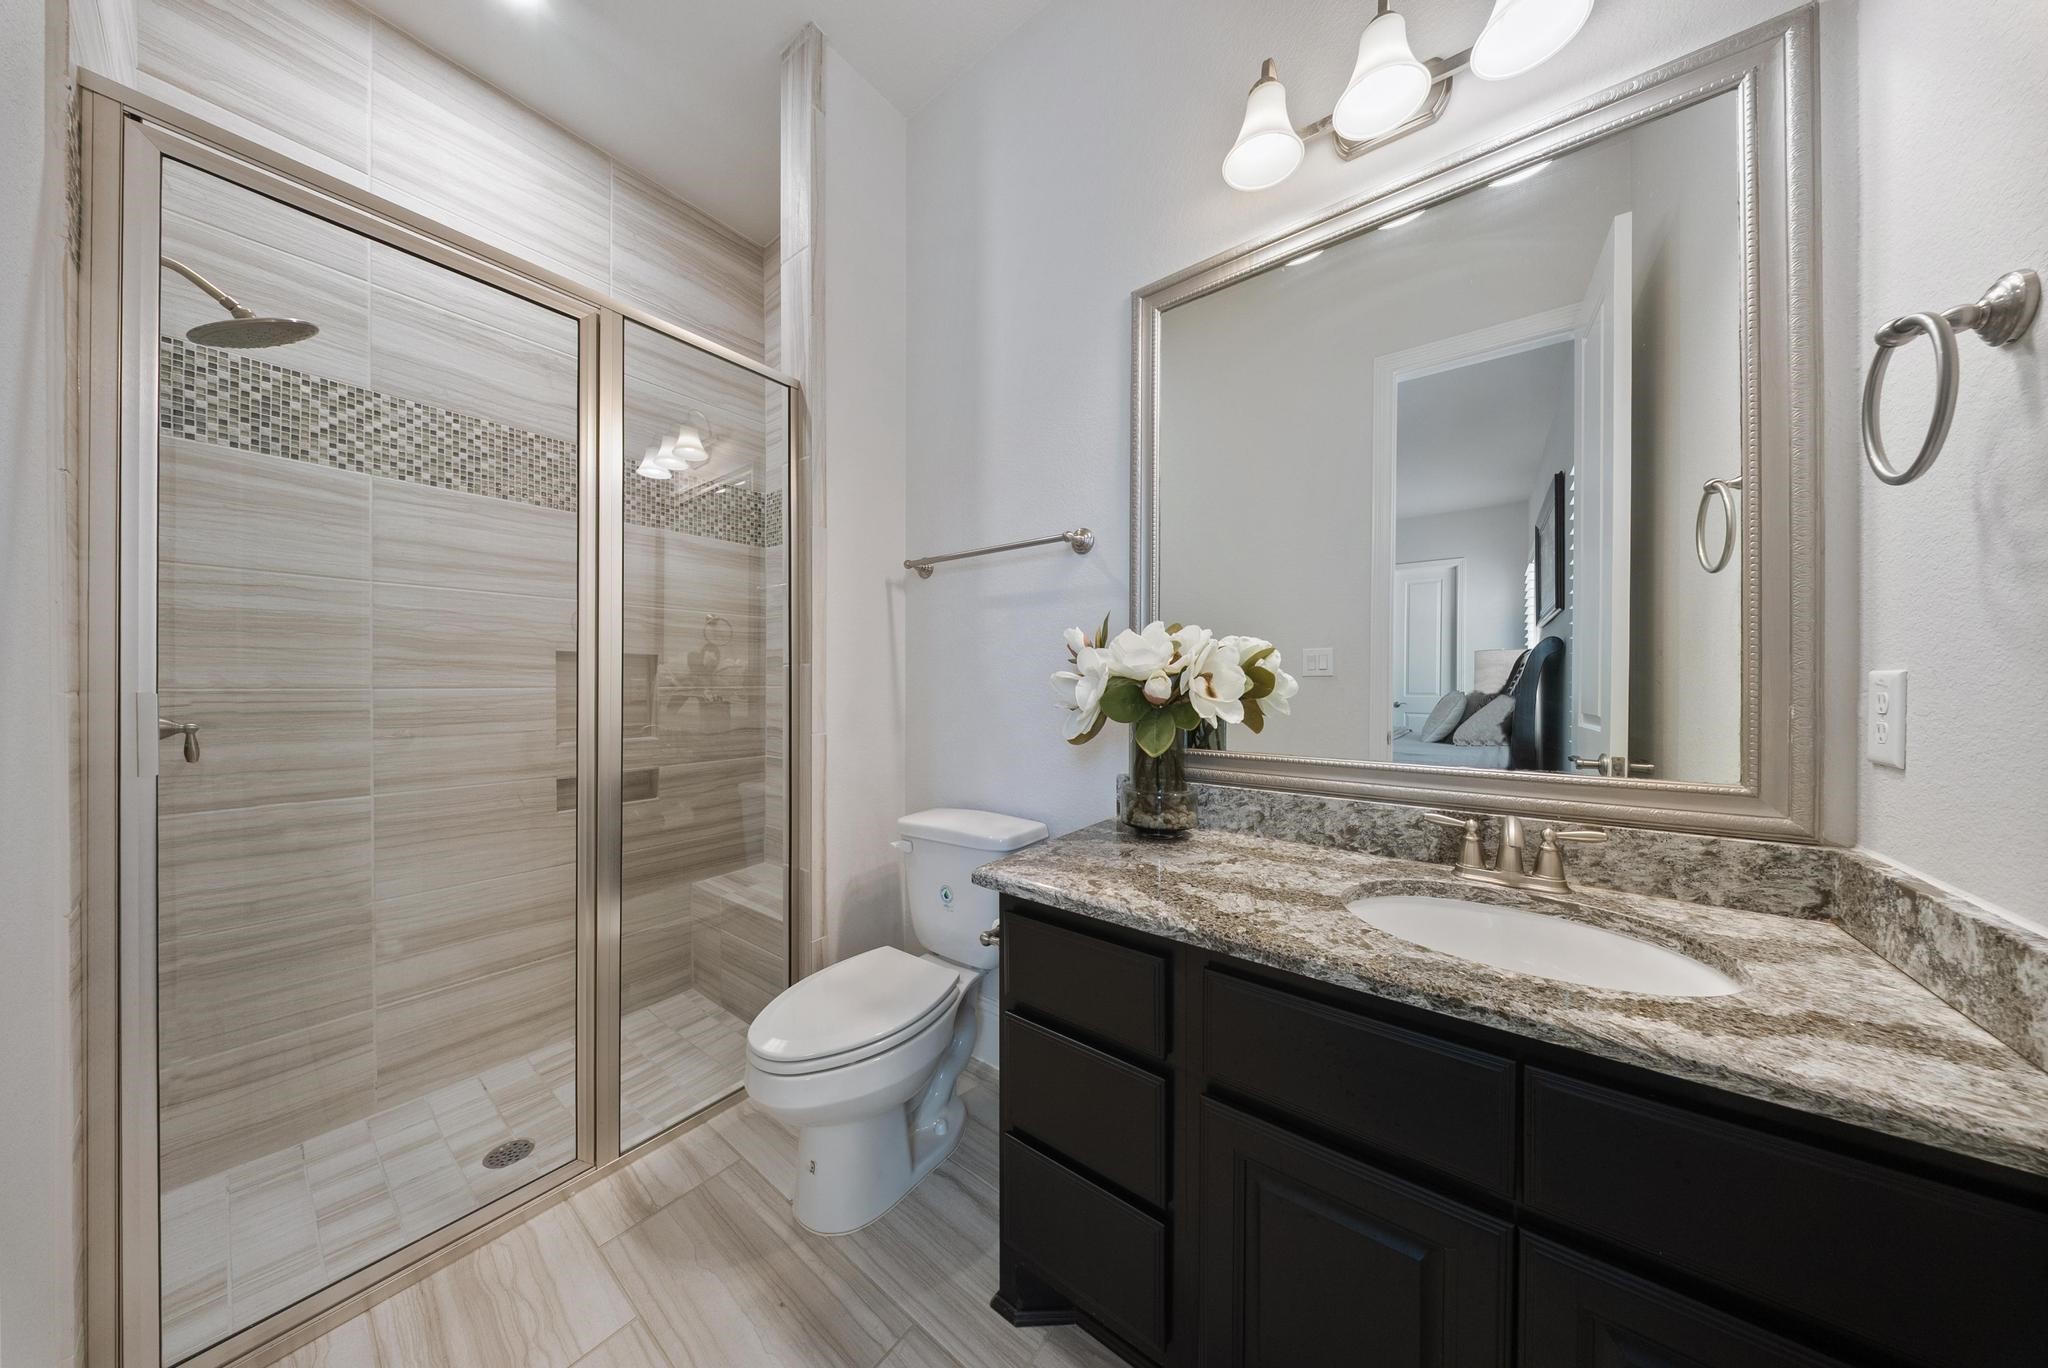
Sleek private ensuite bath featuring updated countertops, custom surround designer tile standing shower with seat, and modern finishes.
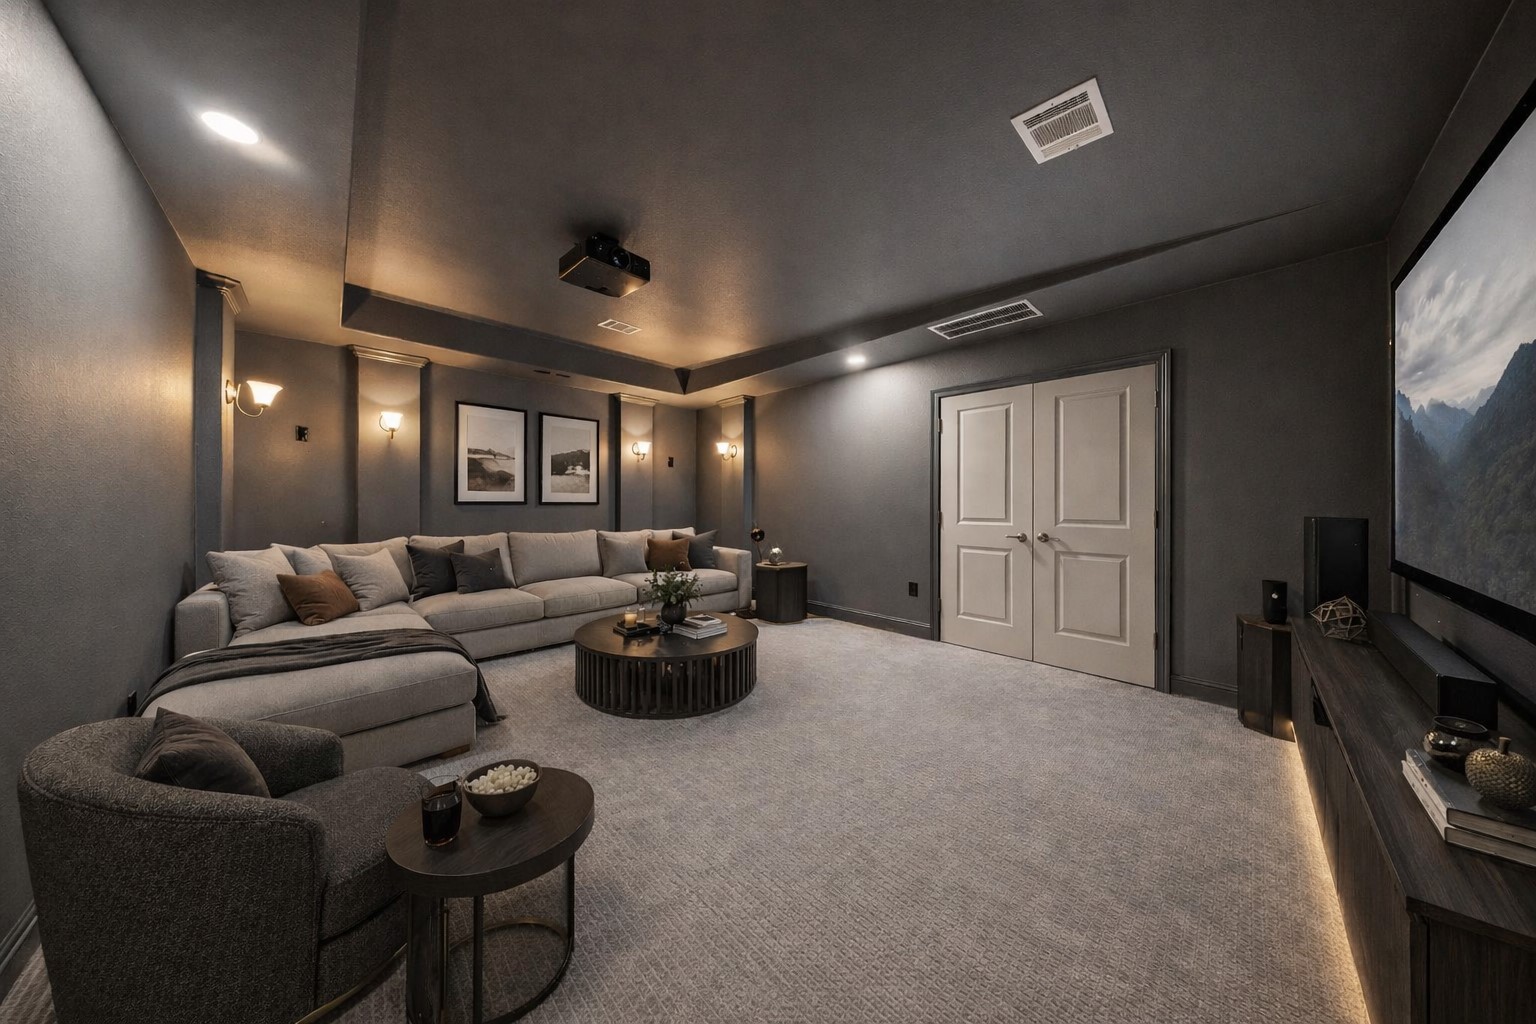
Virtually represented private media room. Features sconces for dramatic lighting and upgraded carpet with padding. Ready to be curated for private movie nights.
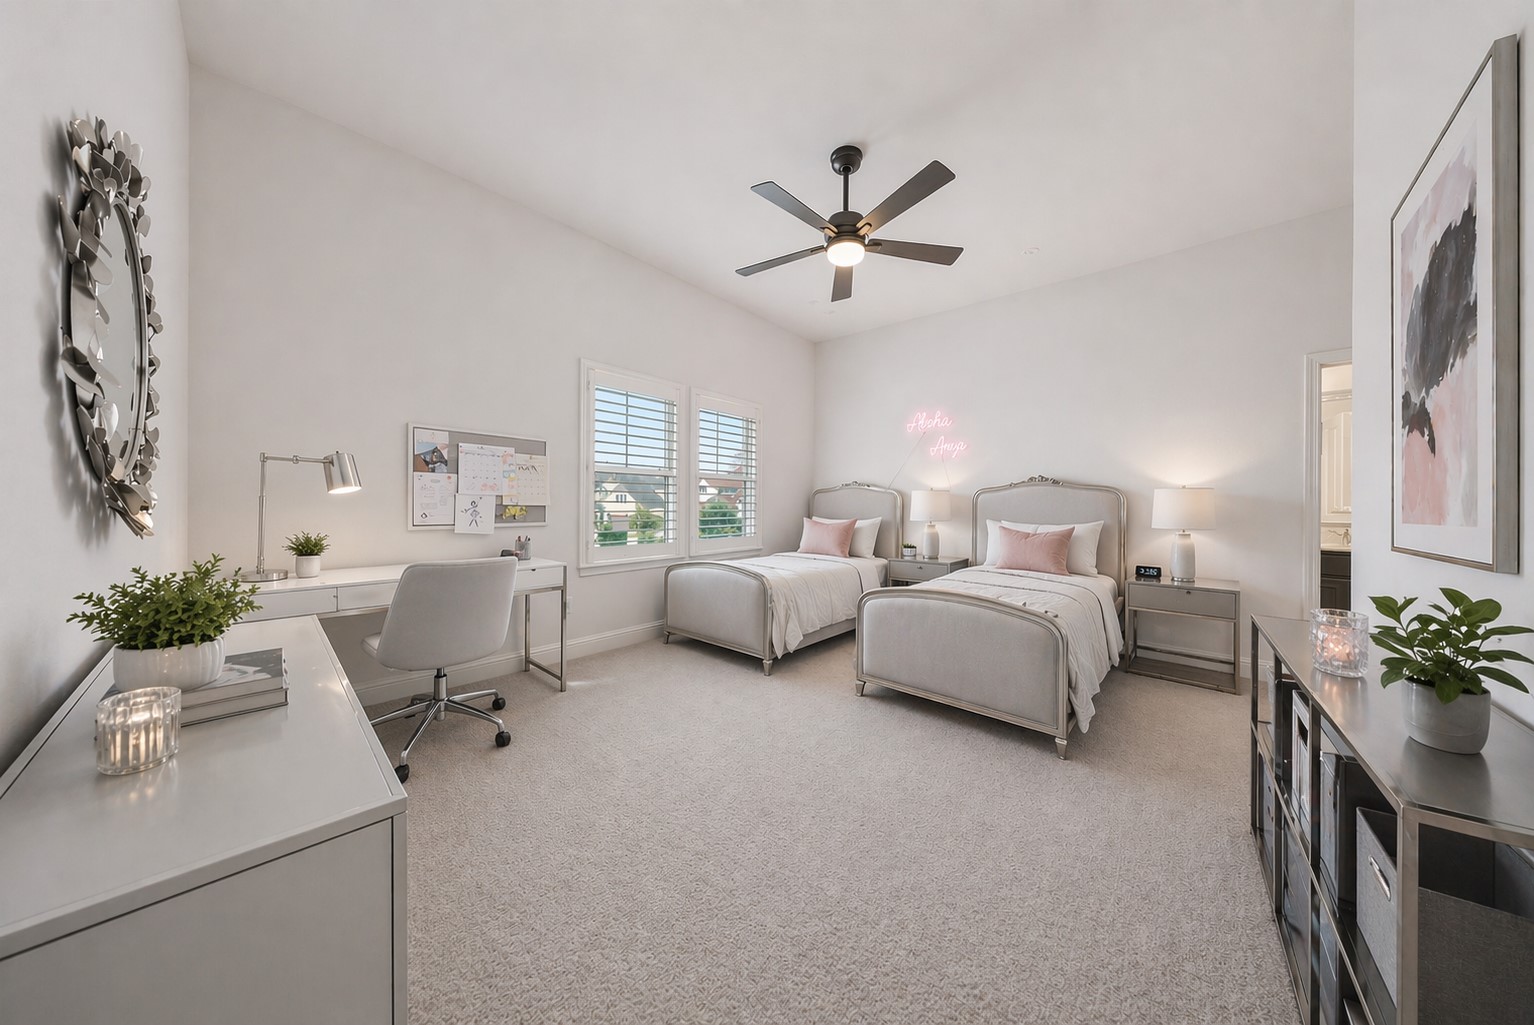
Bright and functional oversized secondary bedrooms. Features own private en-suite bathroom with extended vanity. Room features custom designed plantation shutters.
Oversized bedroom located on the second floor features private en-suite bathroom and spacious closet. Room features custom designed plantation shutters. *VIRTUALLY STAGED*
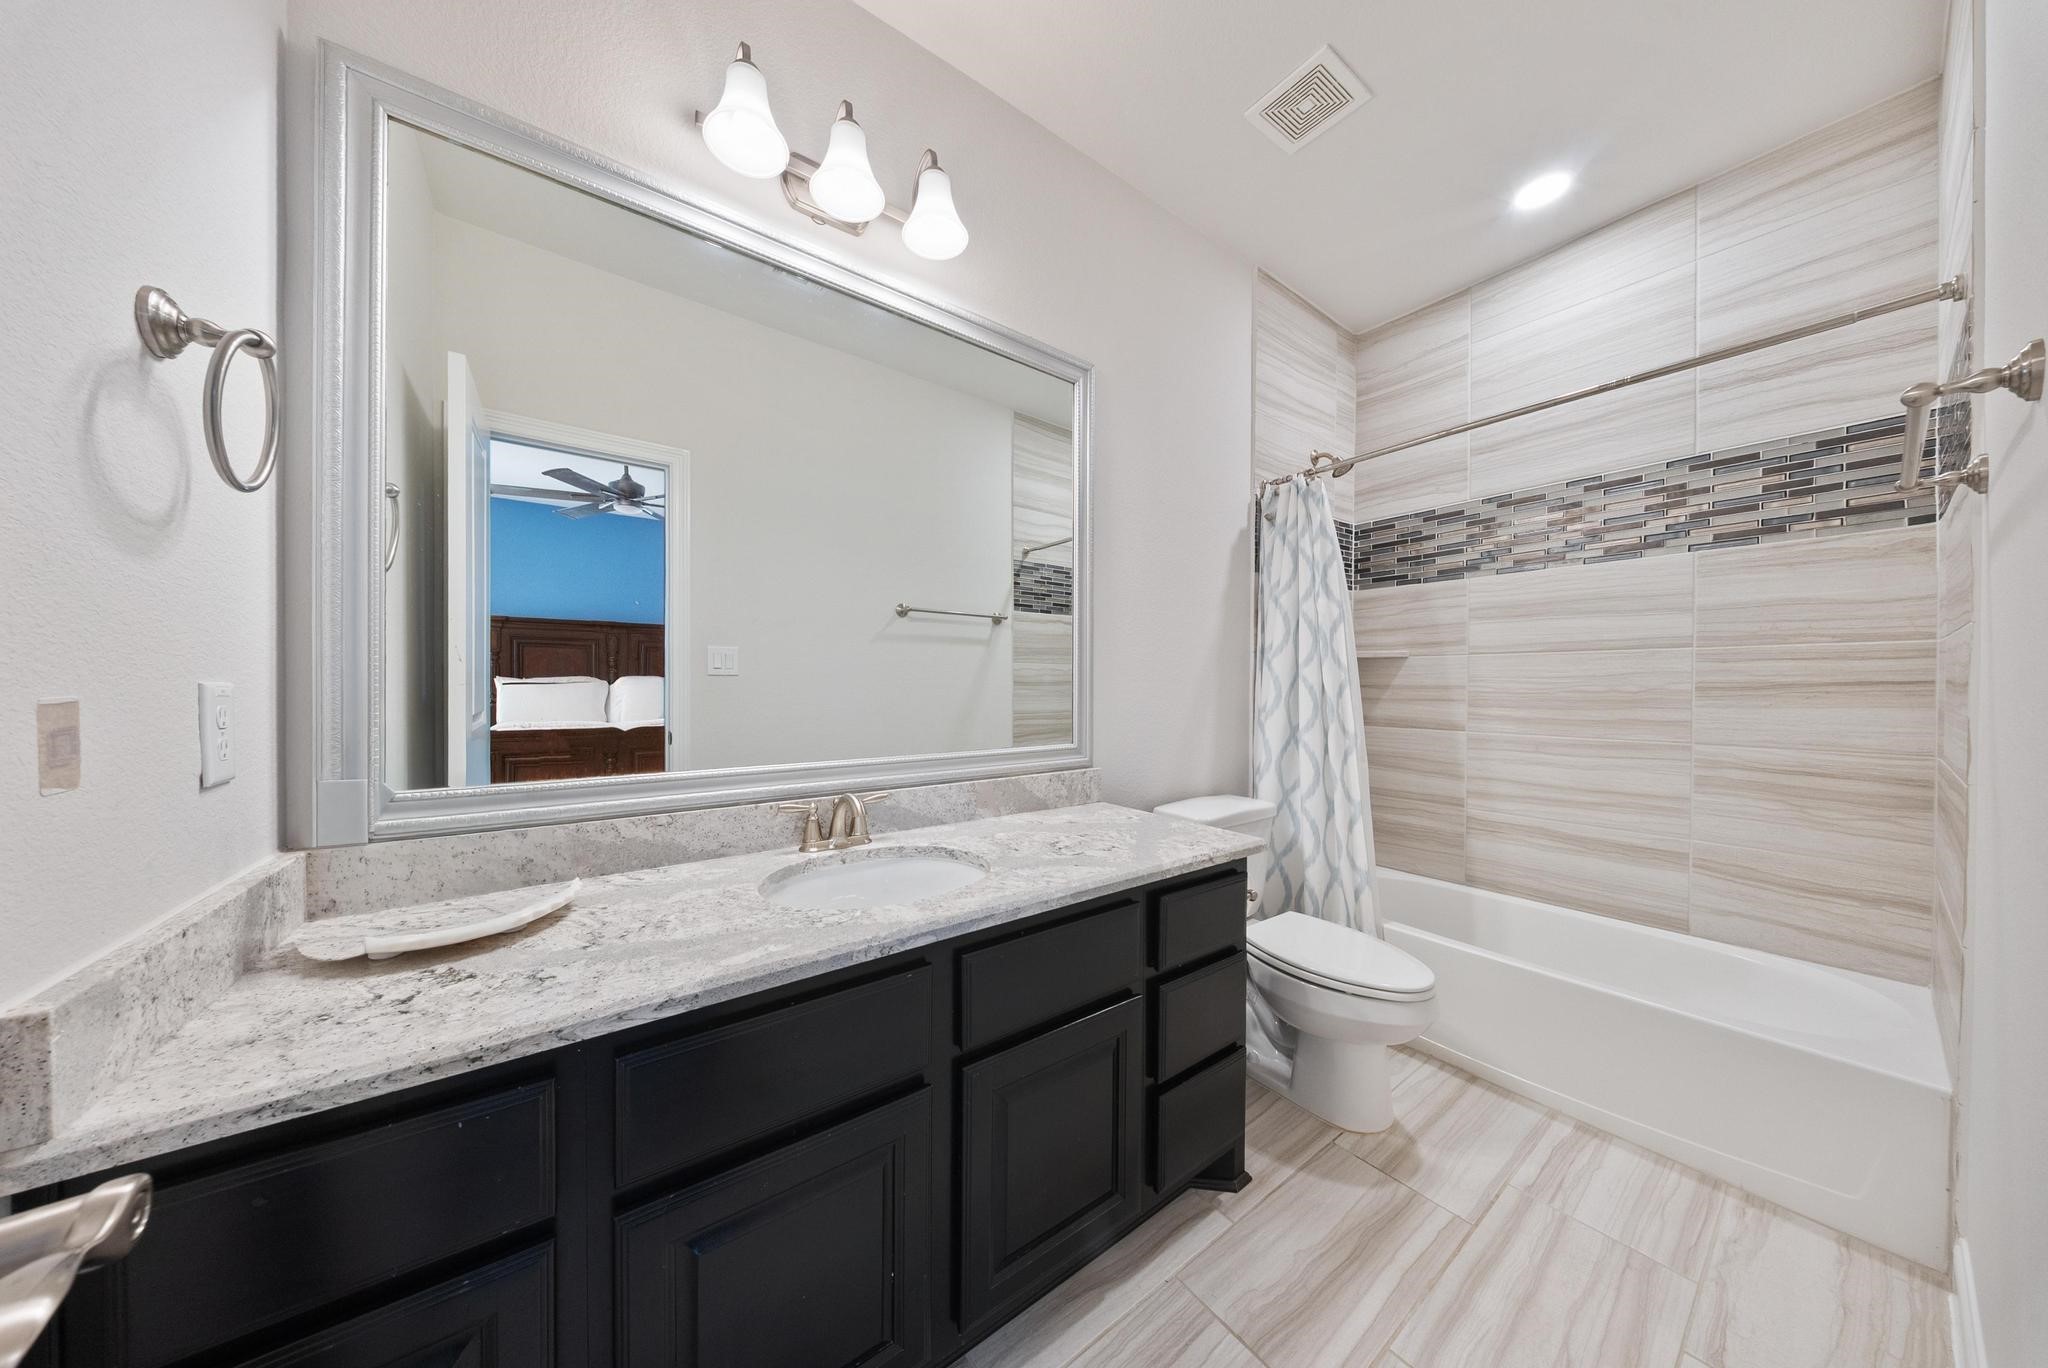
Private en-suite bathroom featuring full bath with upgraded counters, tile surround and framed mirrors. Customized by sellers to allow for extended vanity space in each secondary bath. Ideal for family or guests.
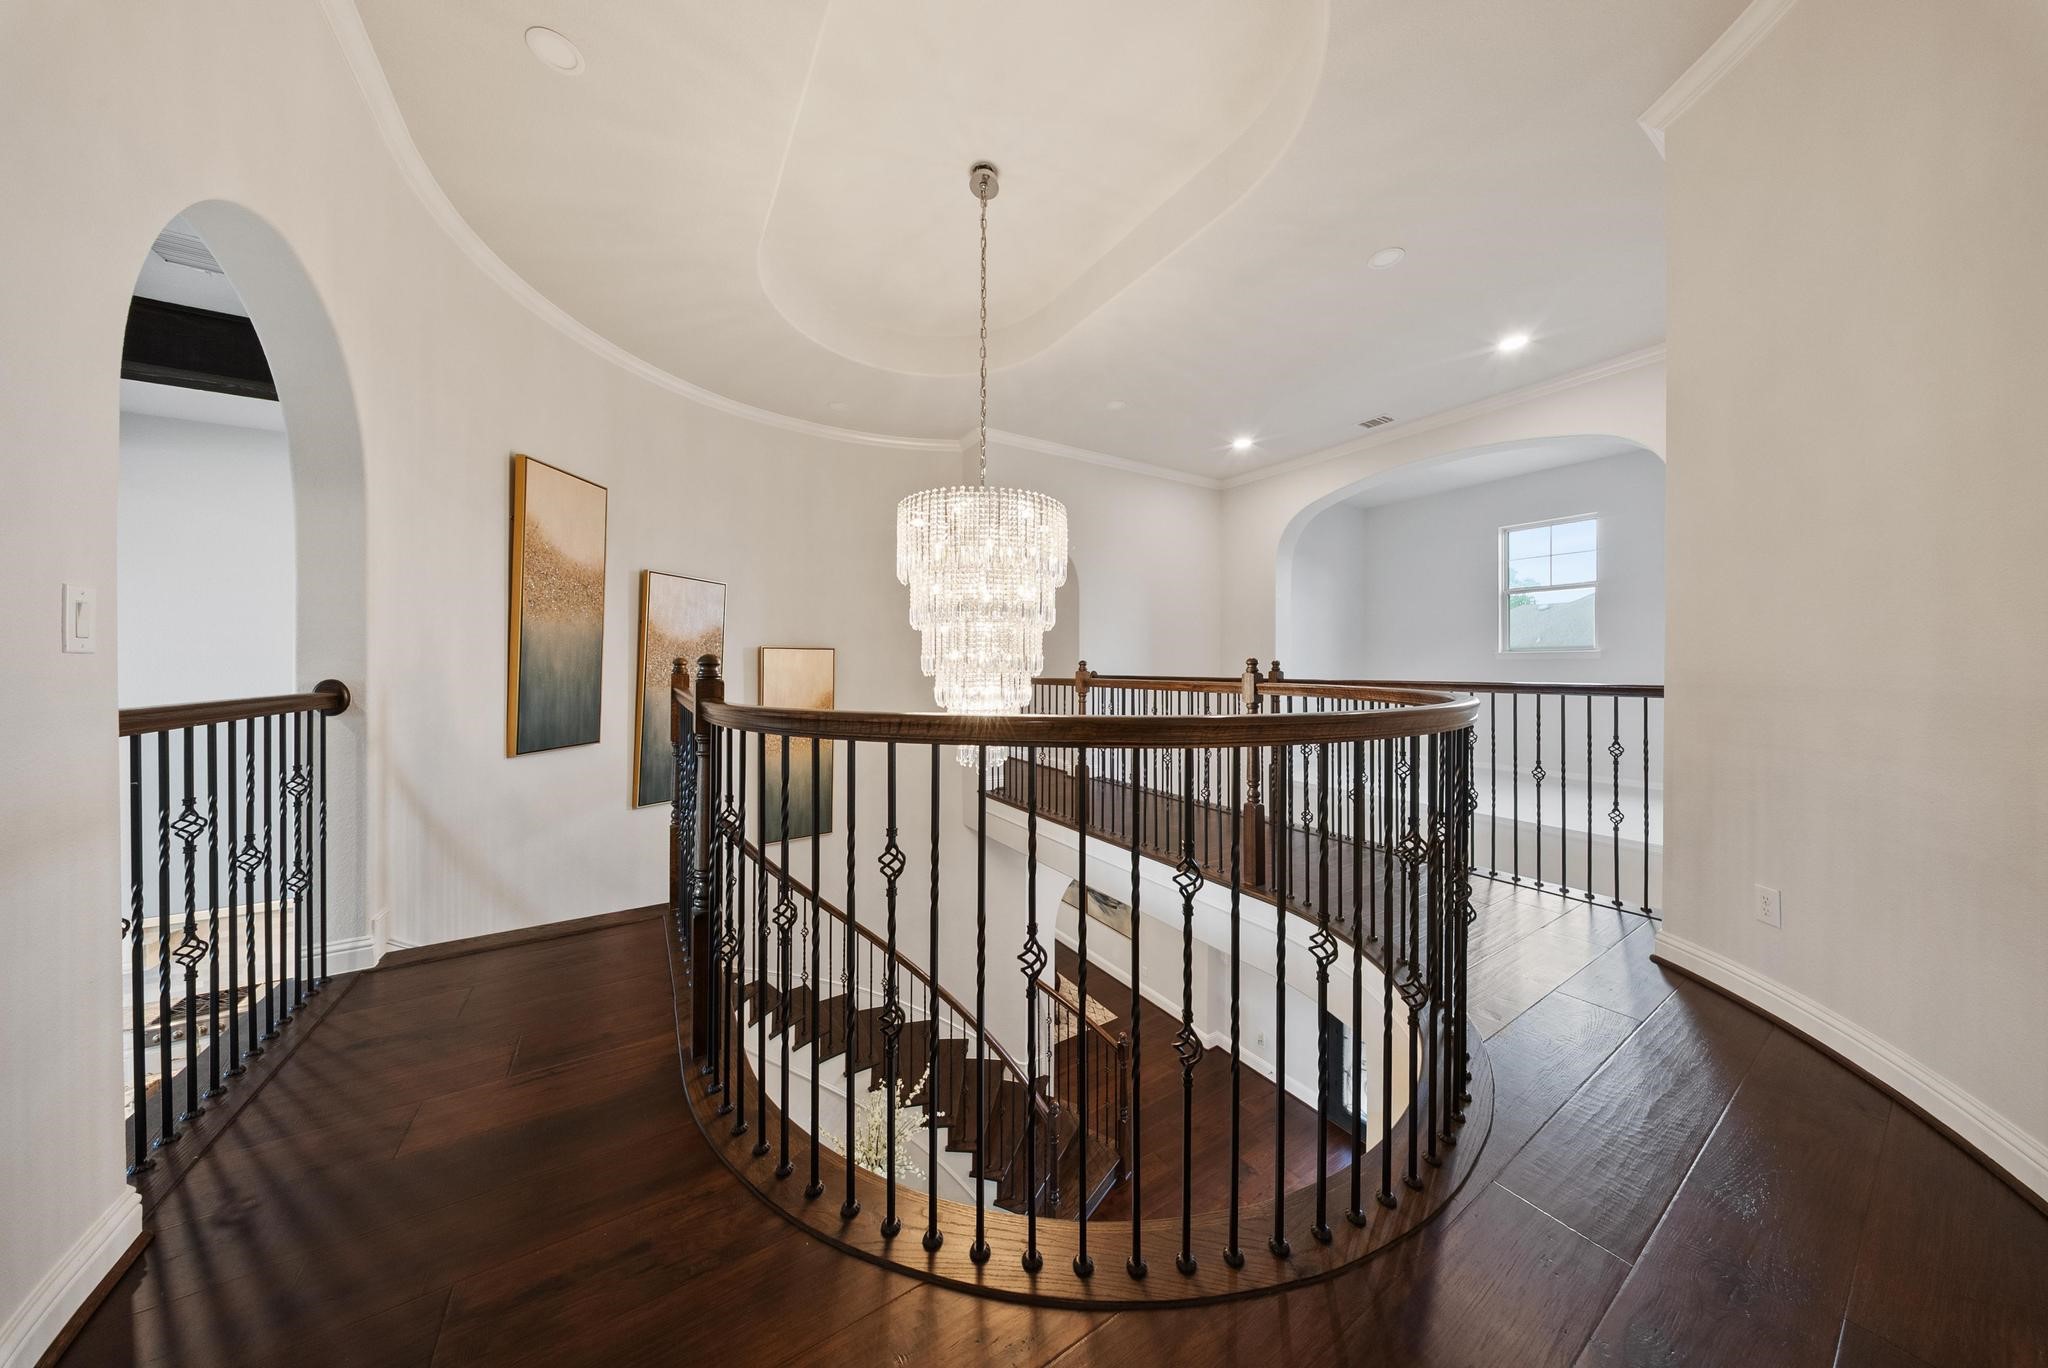
Elegant upstairs landing highlighted by a statement chandelier and curved wrought iron railing. Overlooking the front entry on one-side and the expansive living room on the other.
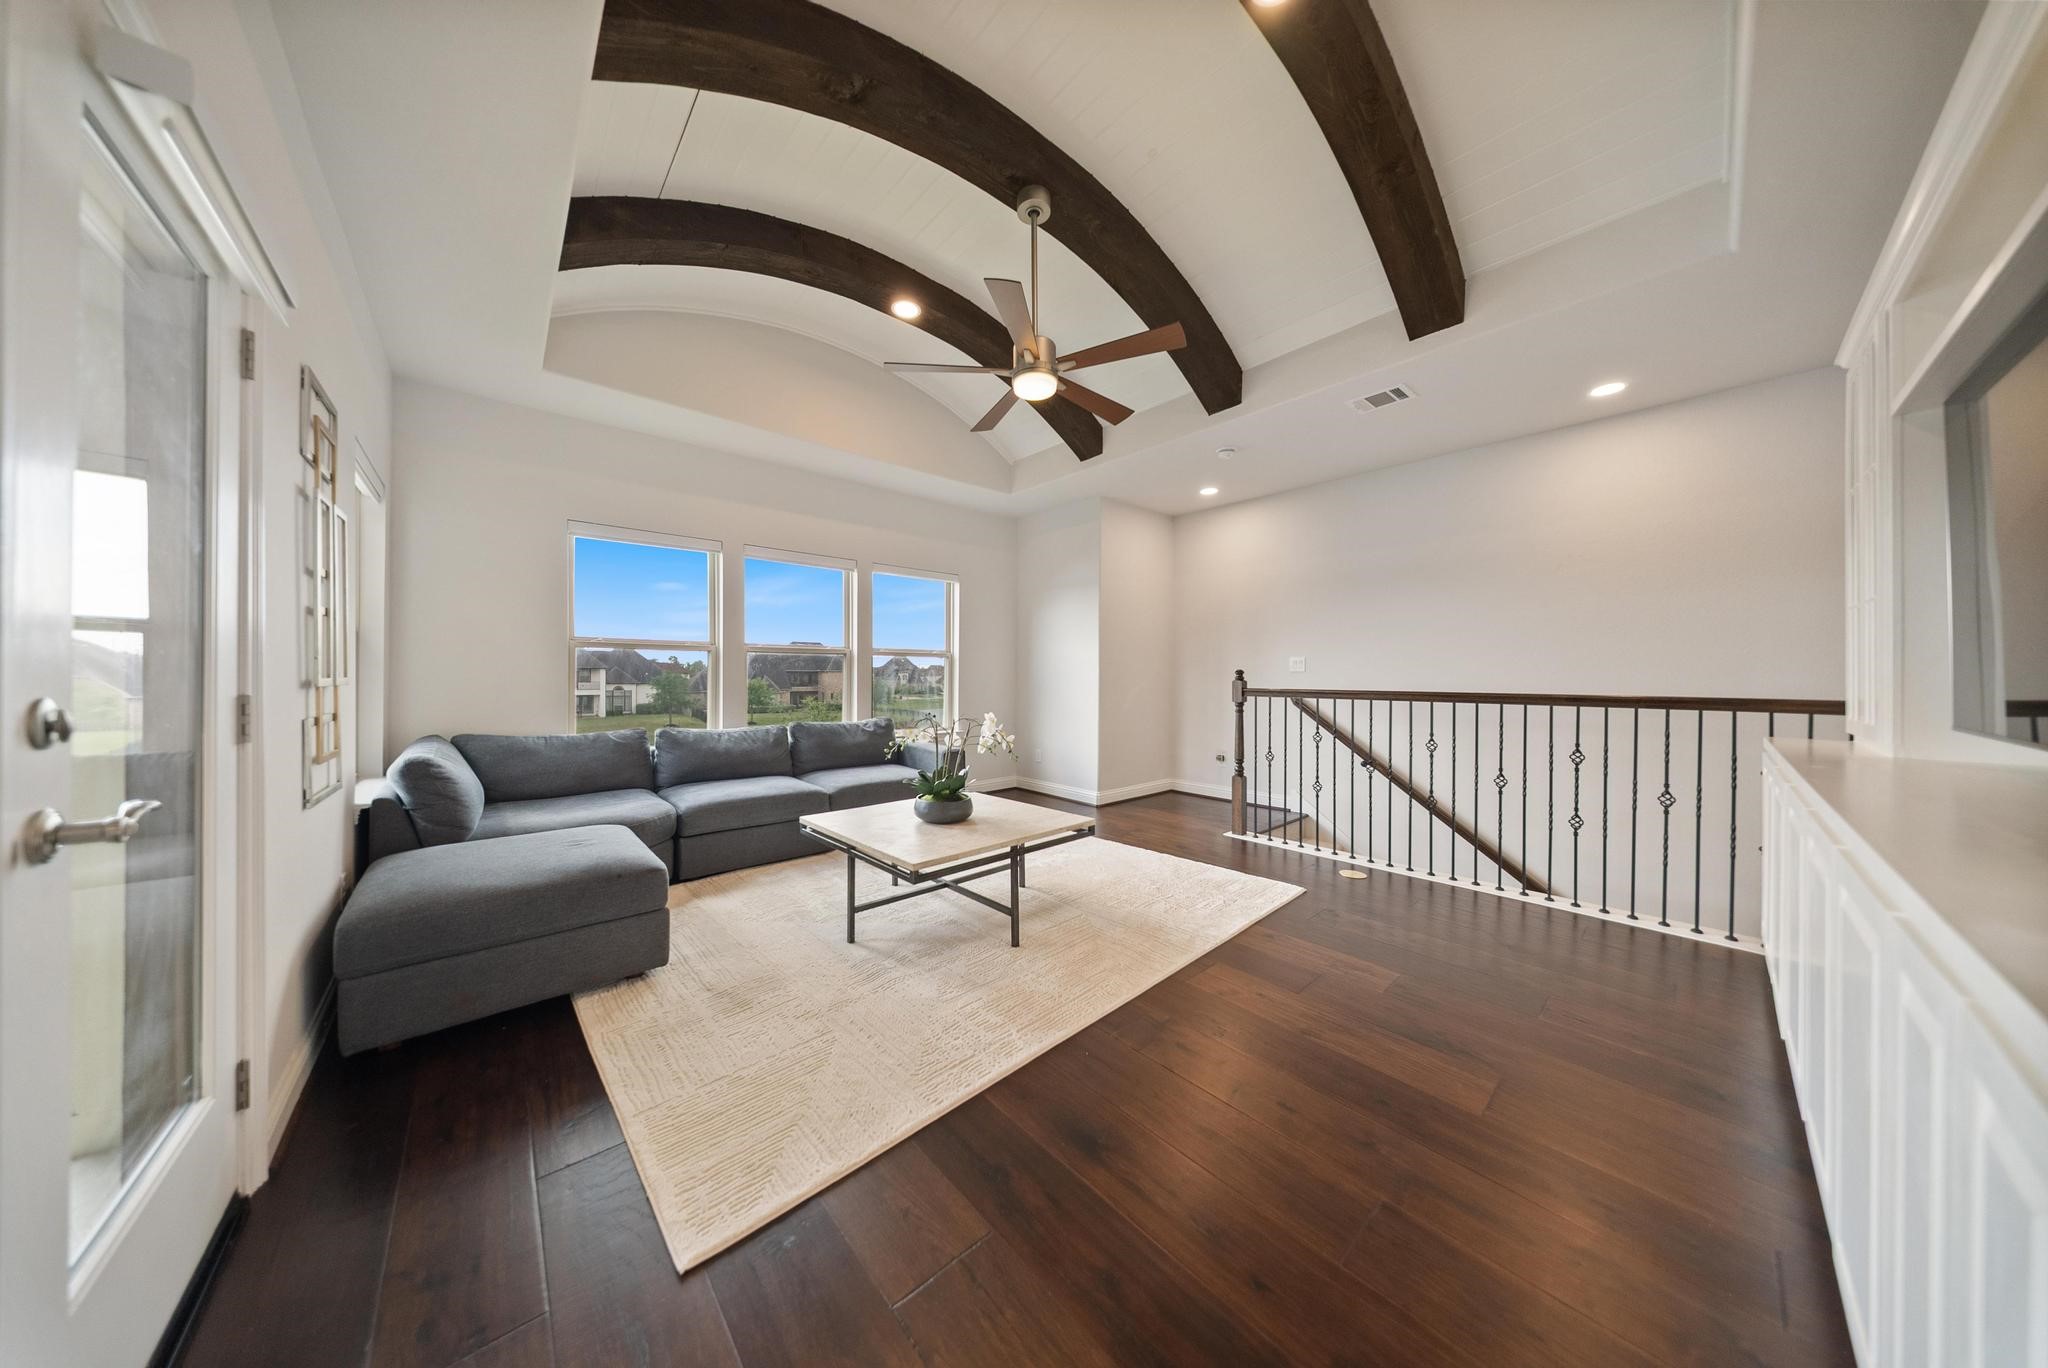
Spacious upstairs game room/living area with vaulted ceilings, exposed beams, and an access to second staircase. Featuring custom built-ins perfect for organization and keeping the room clean. With access to the balcony and extended patio overlooking the backyard and serene lake.
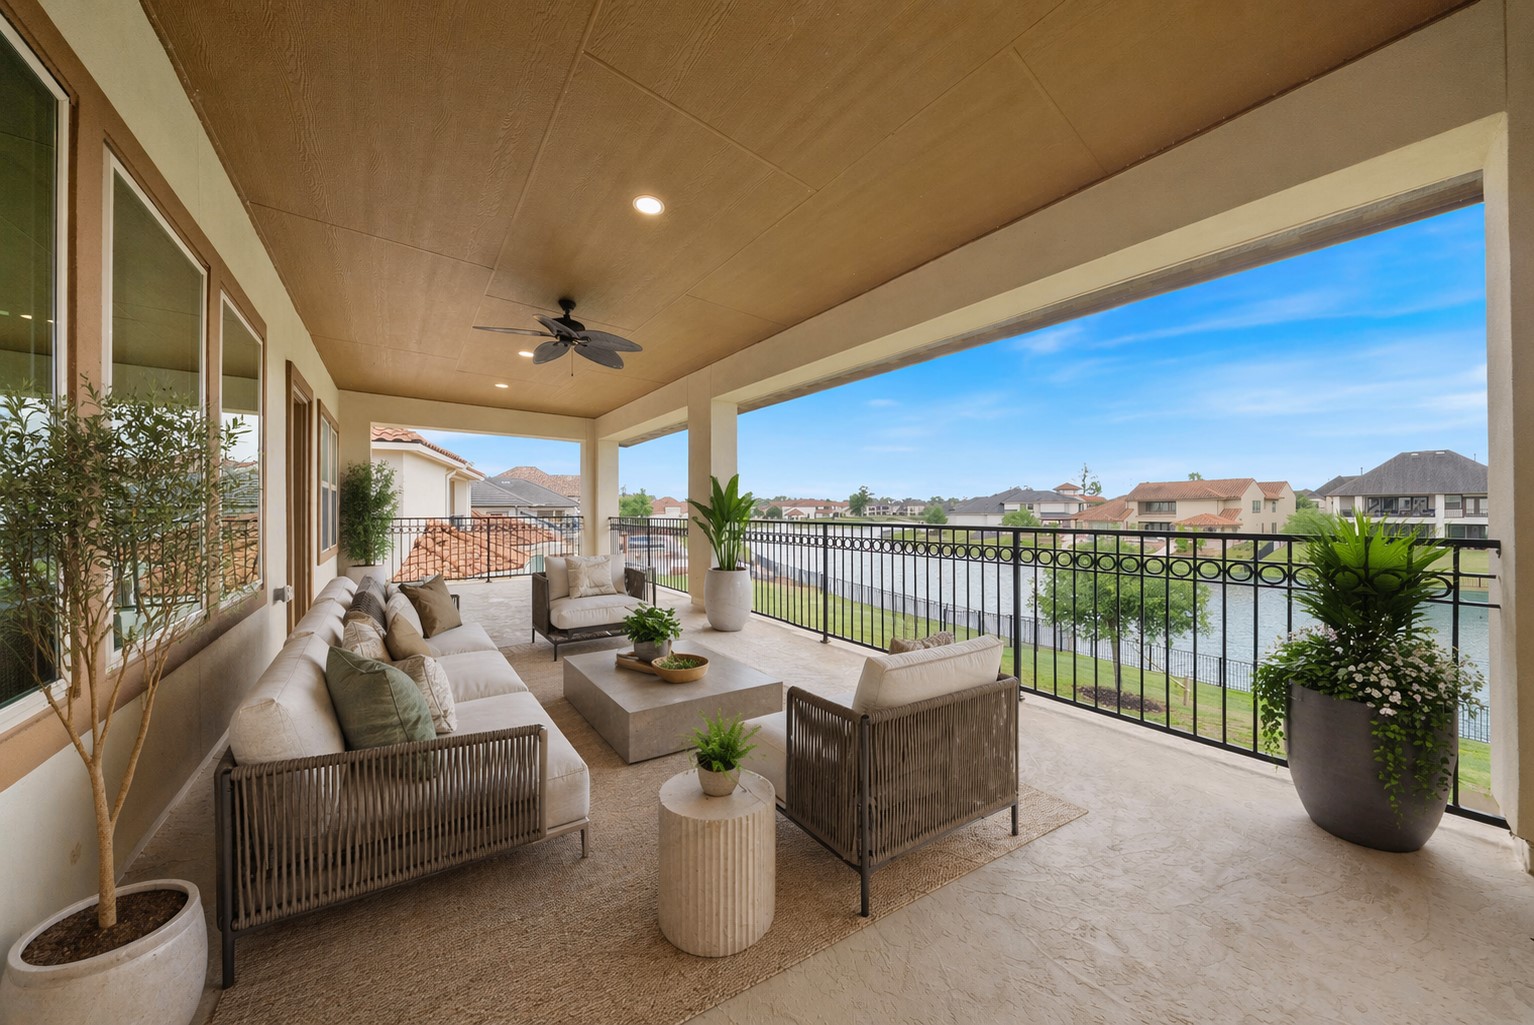
Covered balcony perfect for lounge seating and elevated lake views-perfect for morning coffee or evening unwinding.
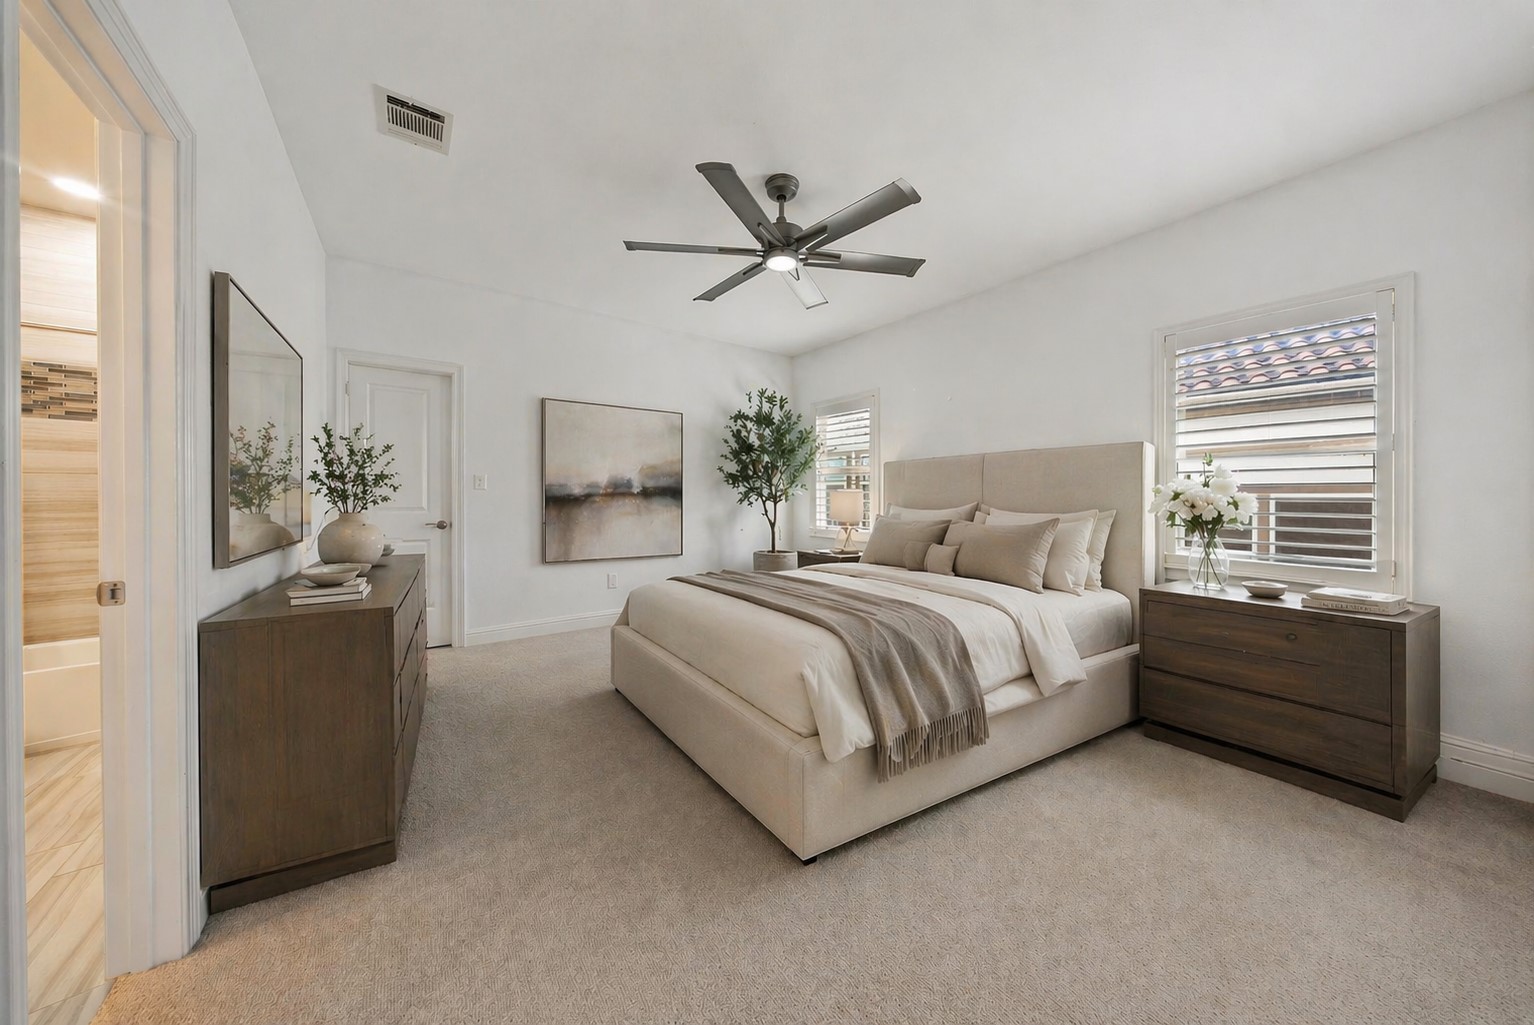
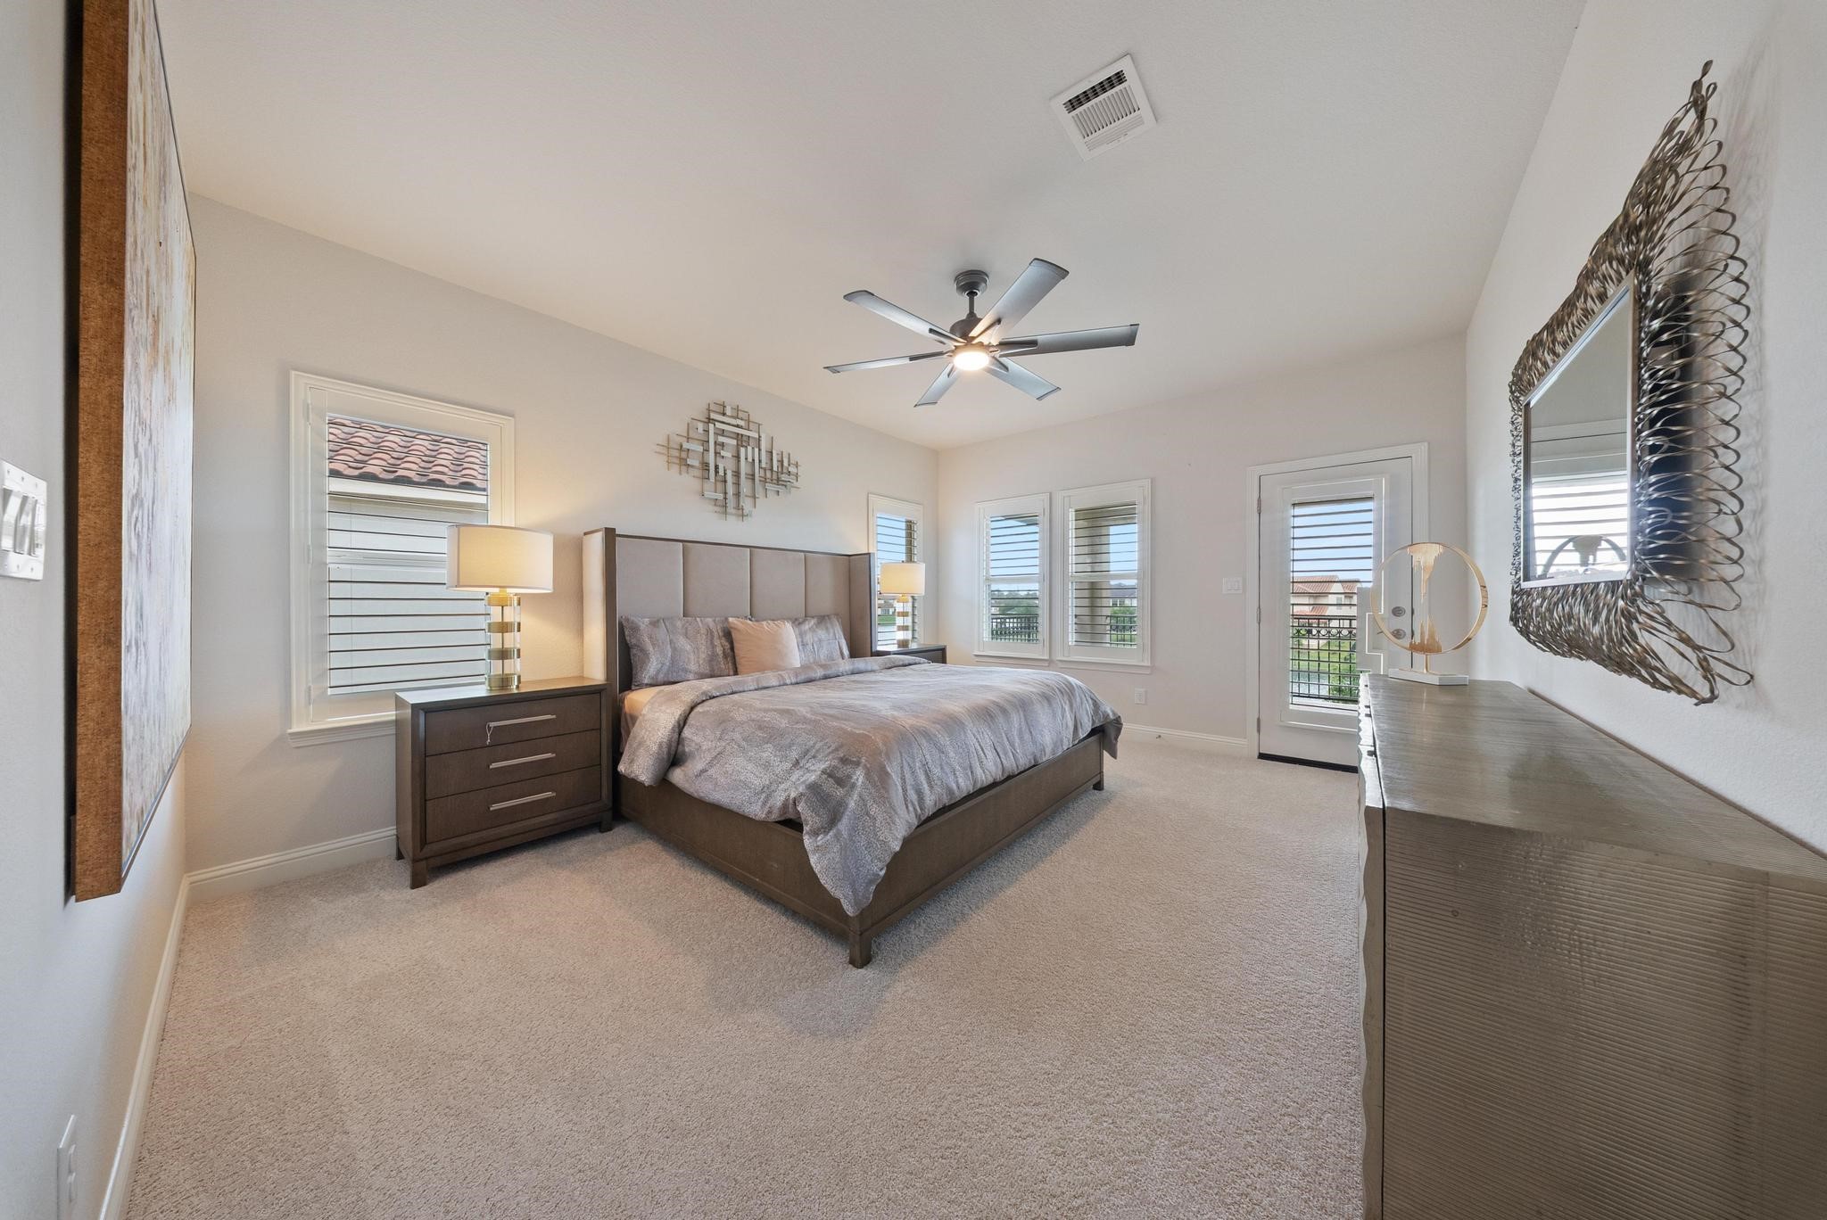
Generously sized bedroom with plush carpeting, natural light, and a relaxing retreat feel with access to the covered extended balcony. Features own private en-suite bathroom. Large enough to be a third primary suite in the home! Room features custom plantation shutters.
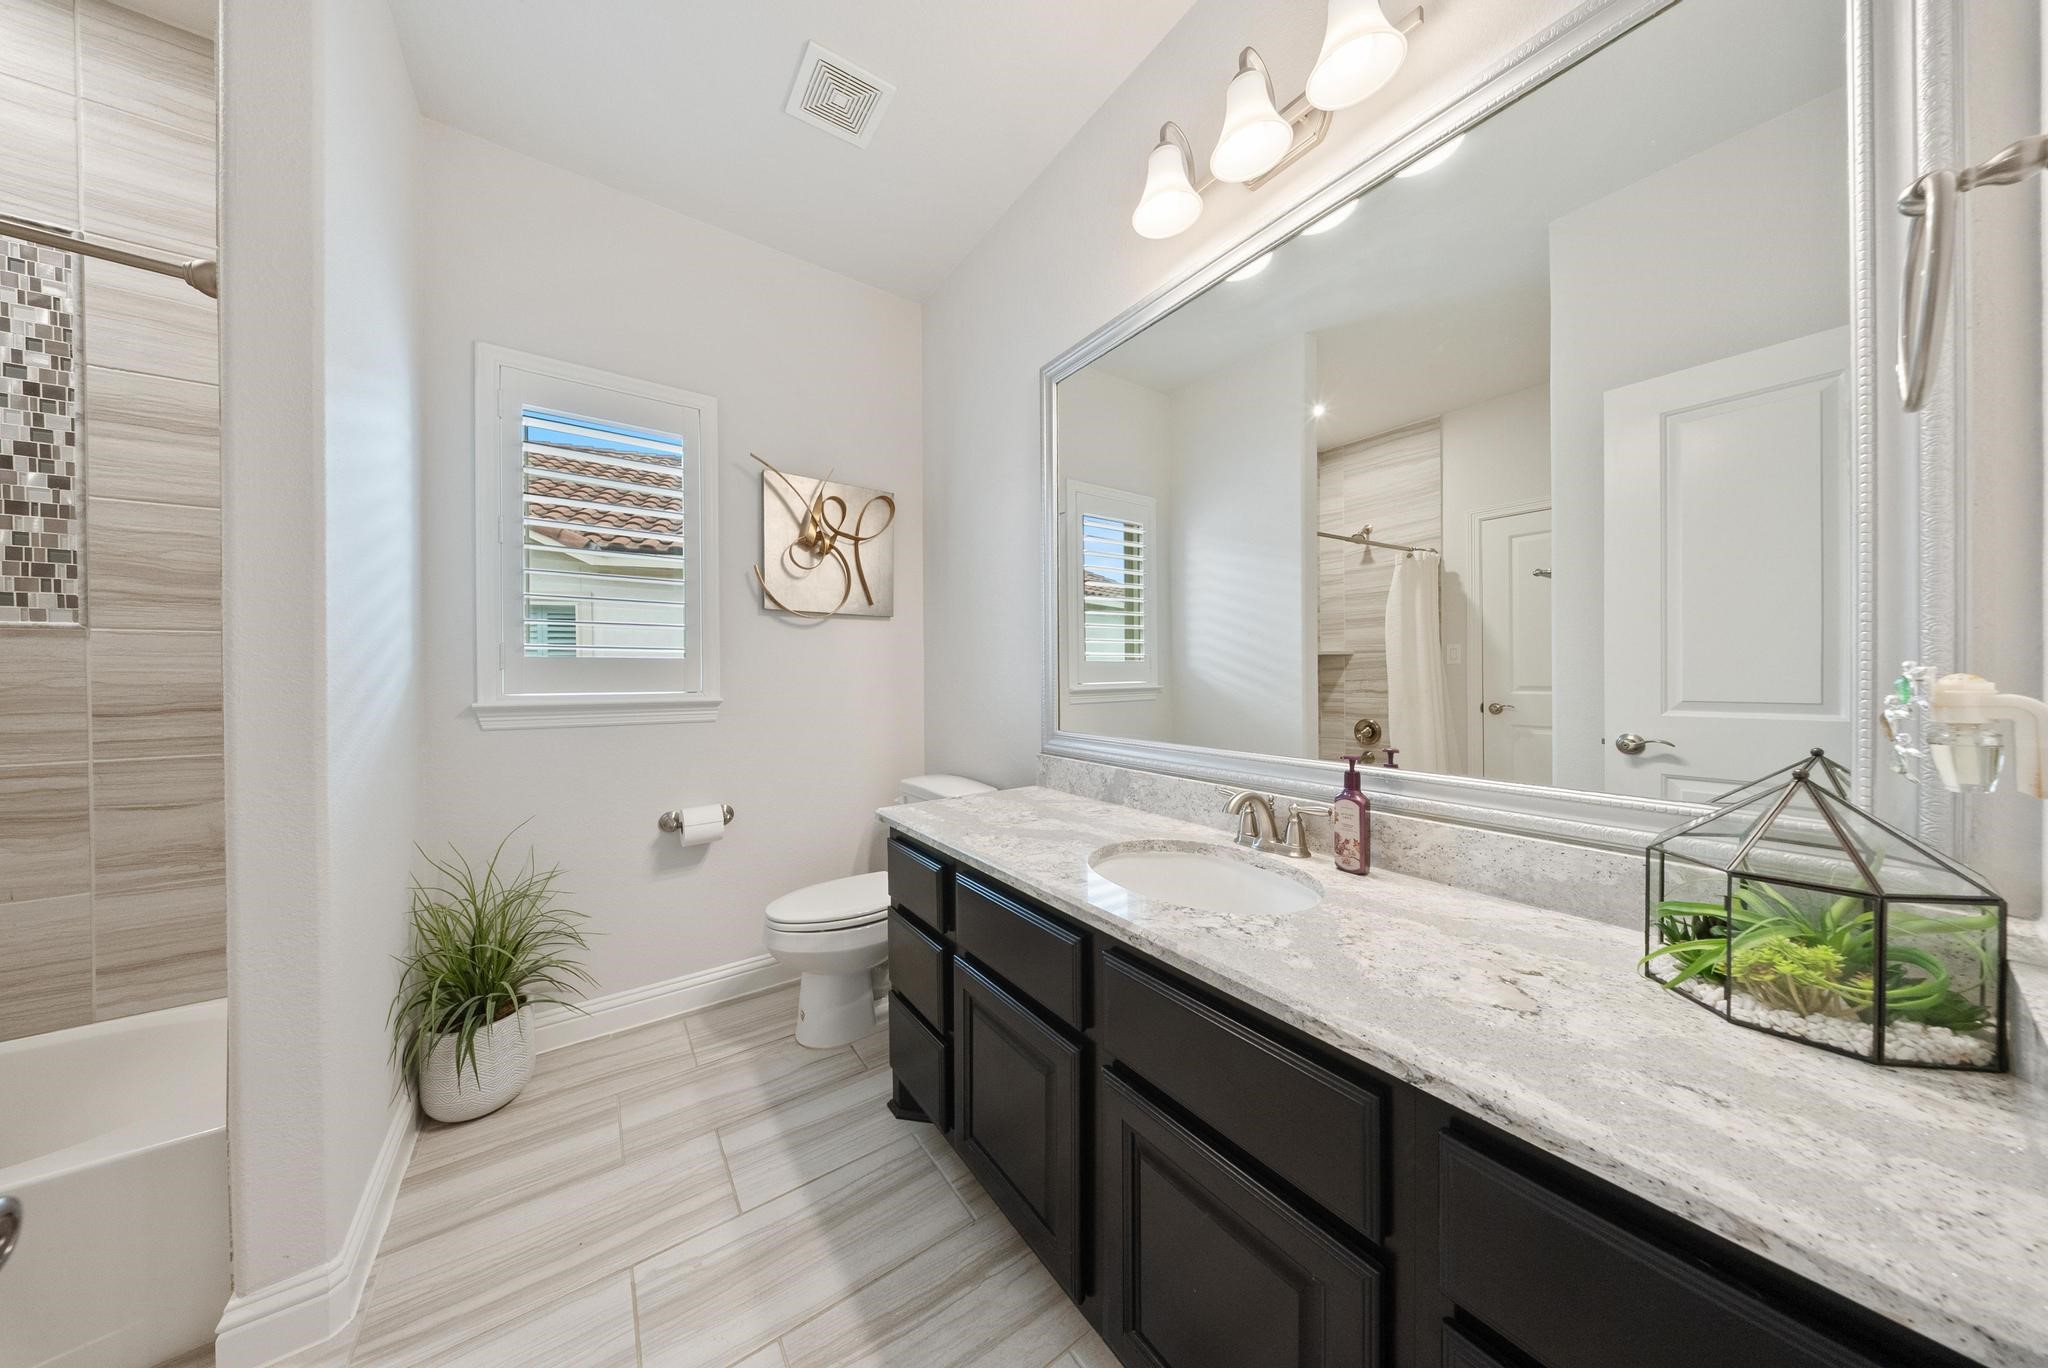
Private en-suite bath with extended vanity space, updated finishes, and a clean modern look.
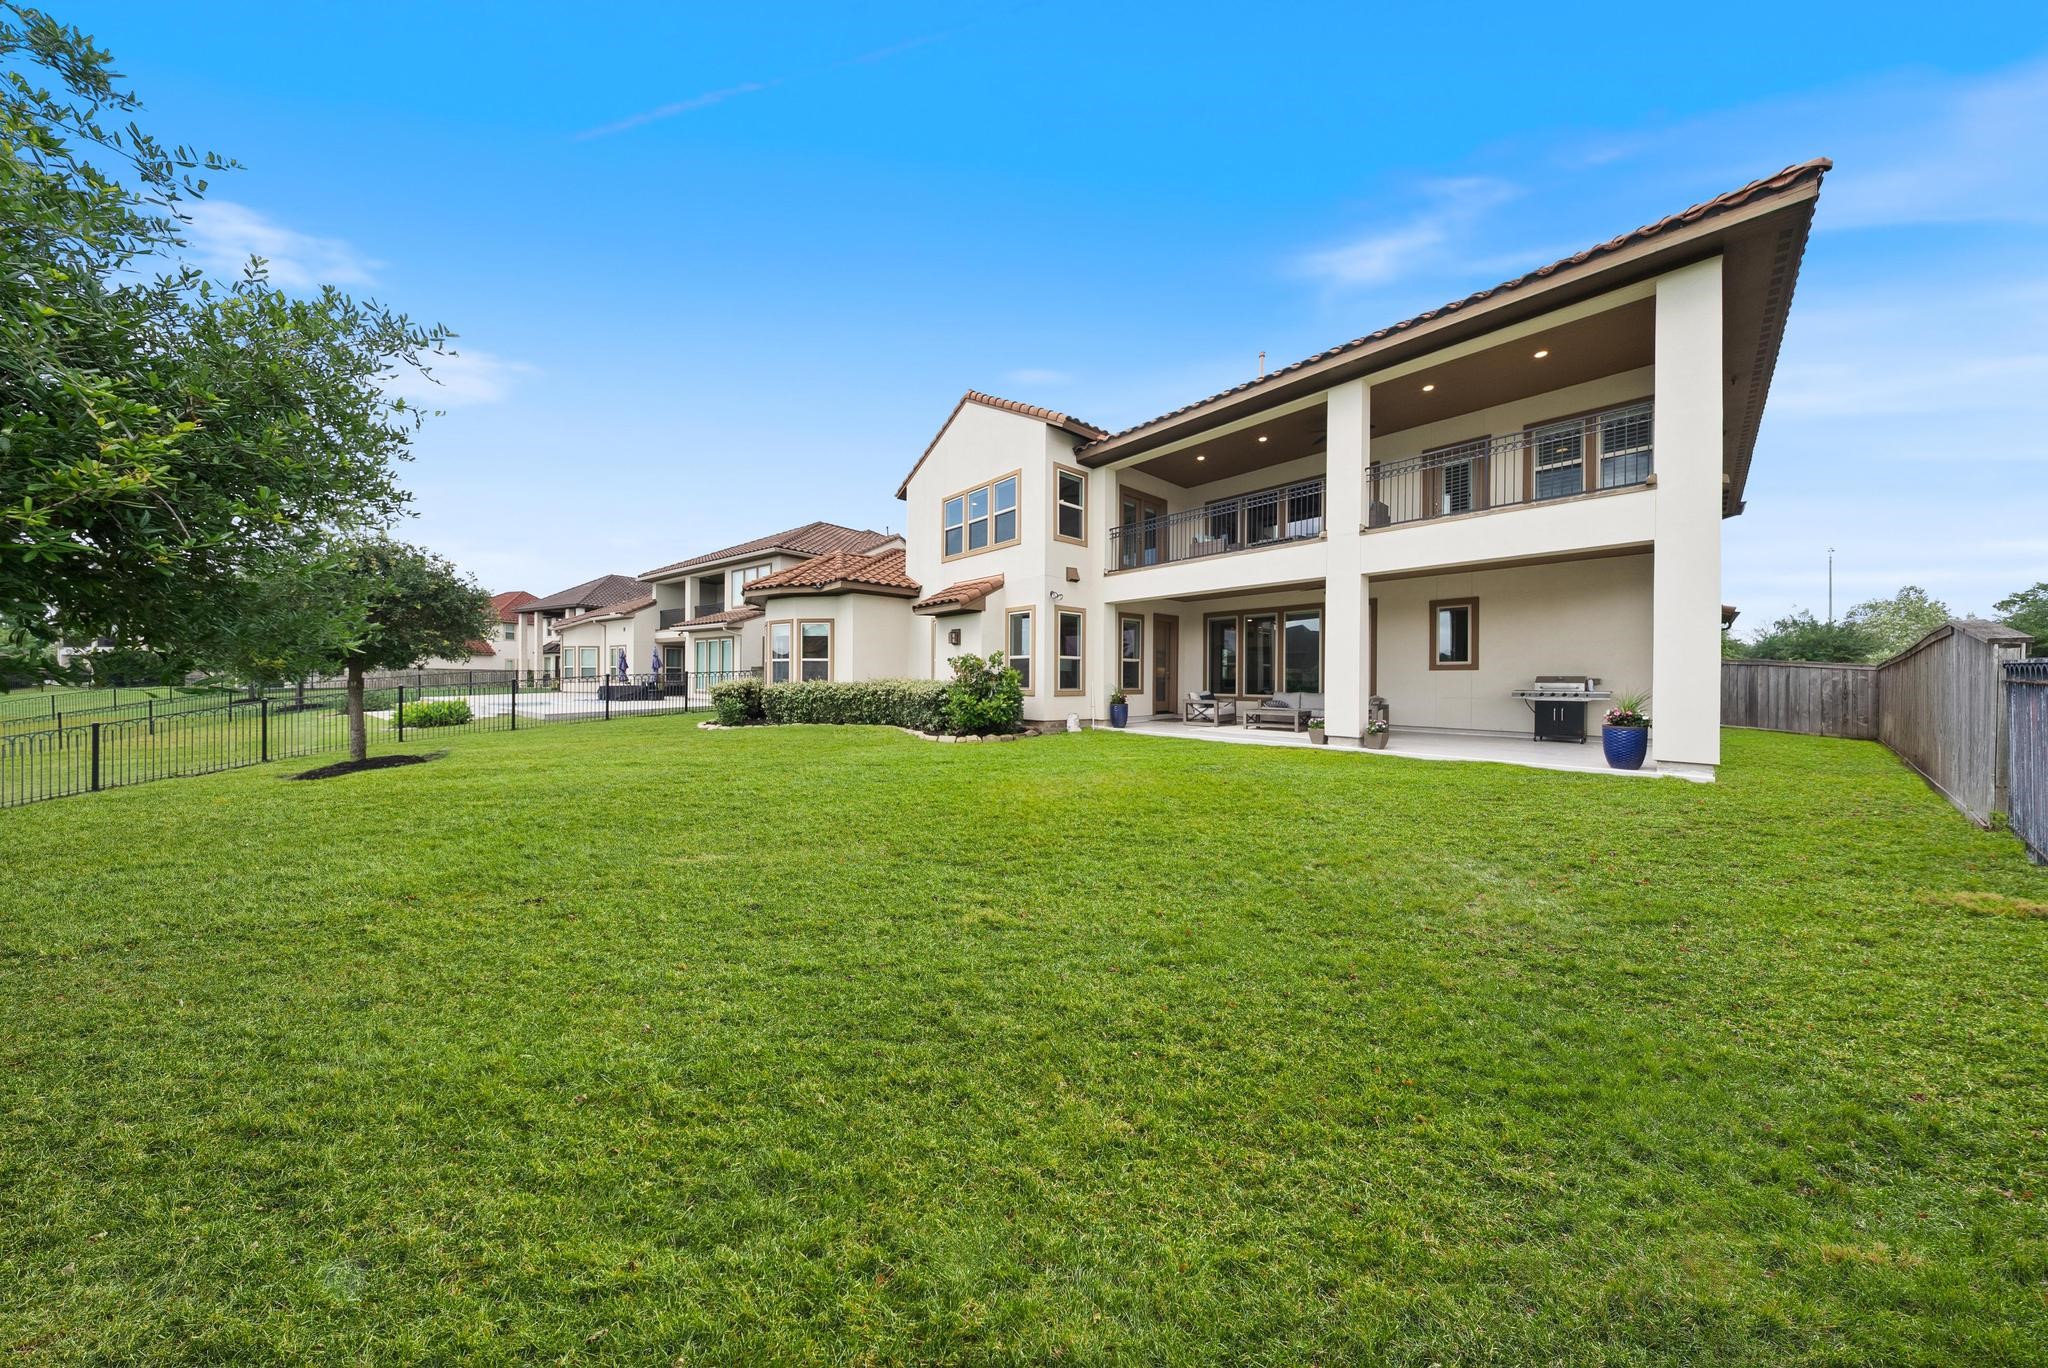
Expansive backyard offering endless potential for outdoor living.
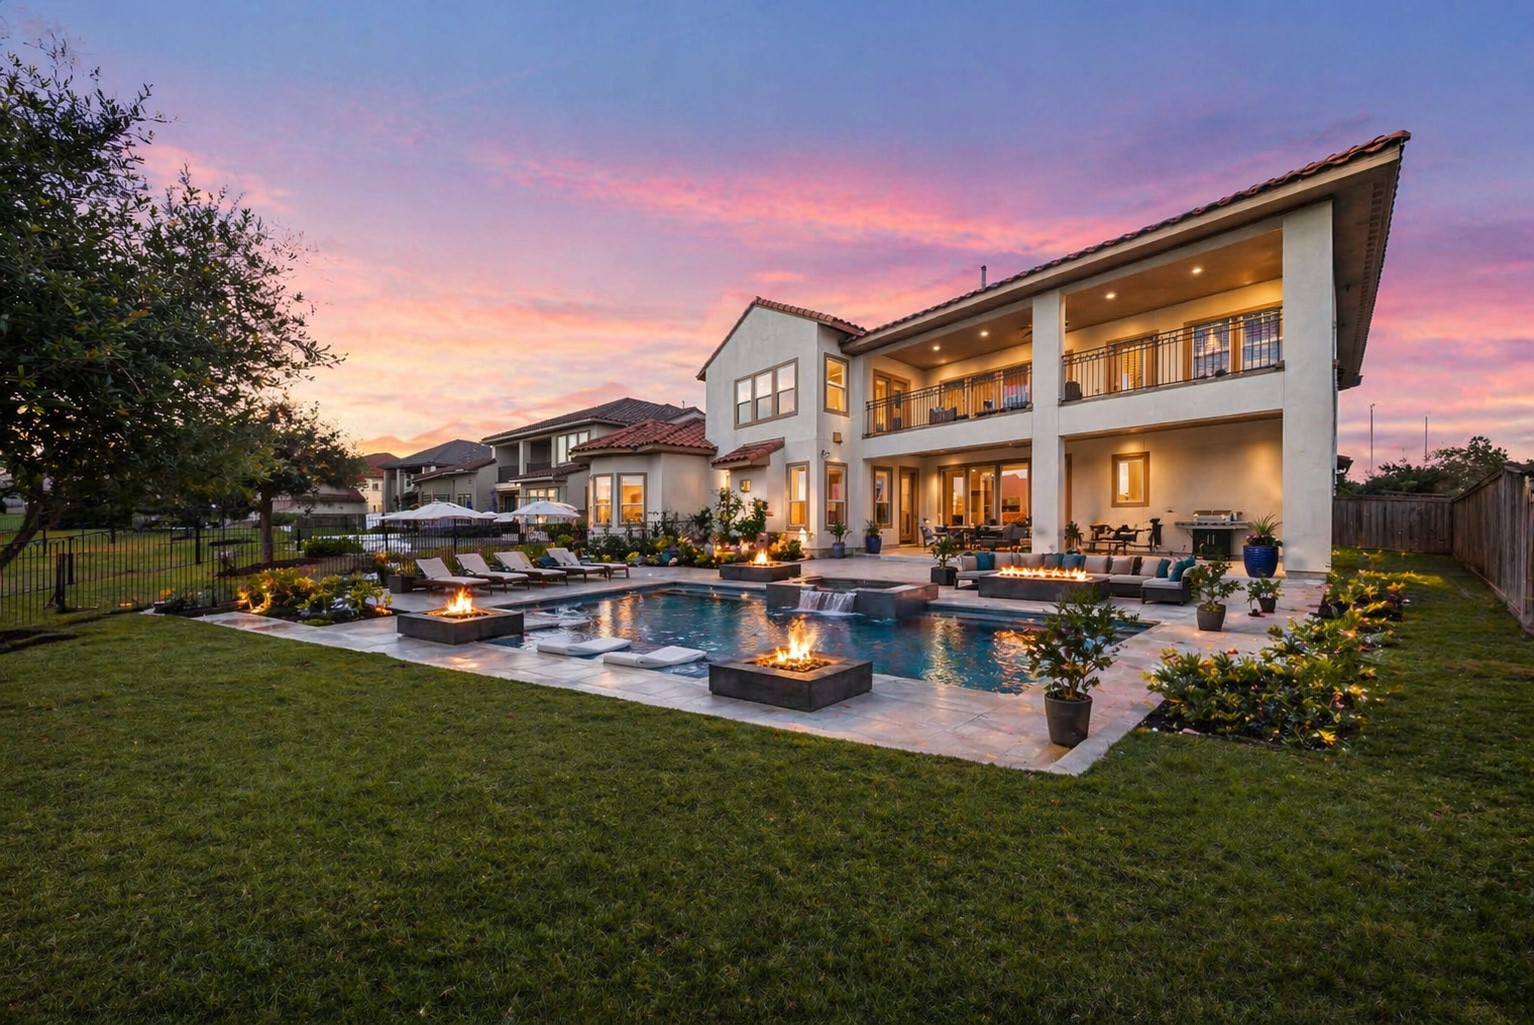
Rendering of the potential for a resort-style backyard vision featuring a luxury pool, fire features, and elevated outdoor entertaining. Welcome home!!!
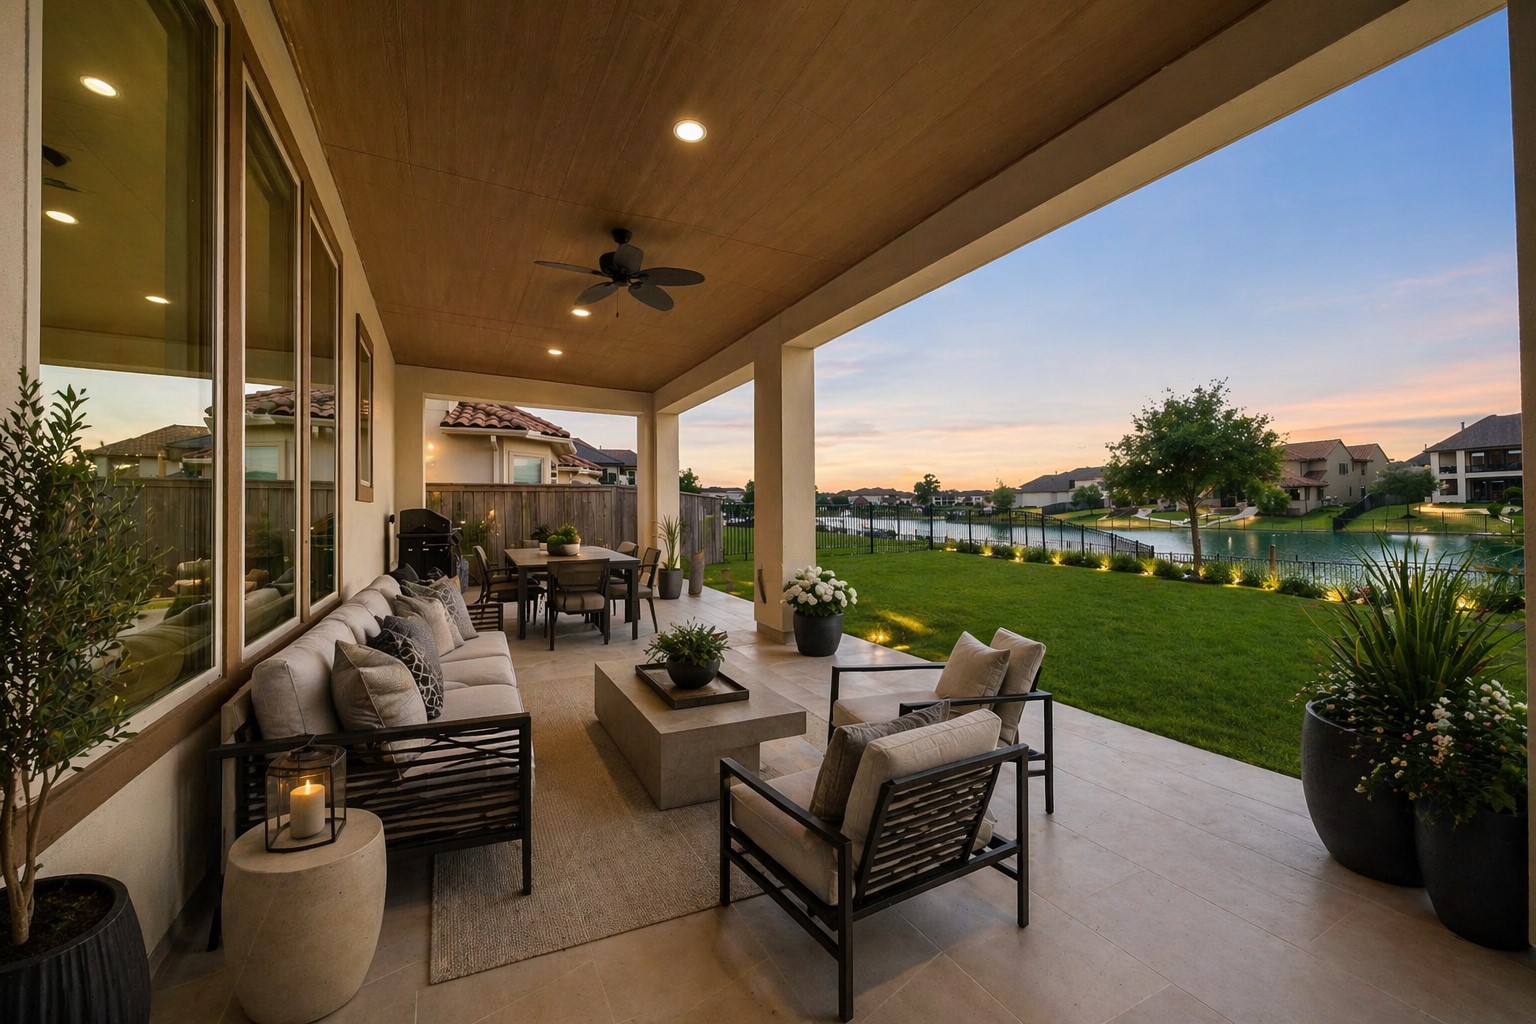
Extended covered patio with space for outdoor seating and dining, perfectly positioned to enjoy serene lake views. Extended patio is pre-plumbed and features a natural gas-stub. *VIRTUALLY STAGED*
Your dream home awaits your arrival!
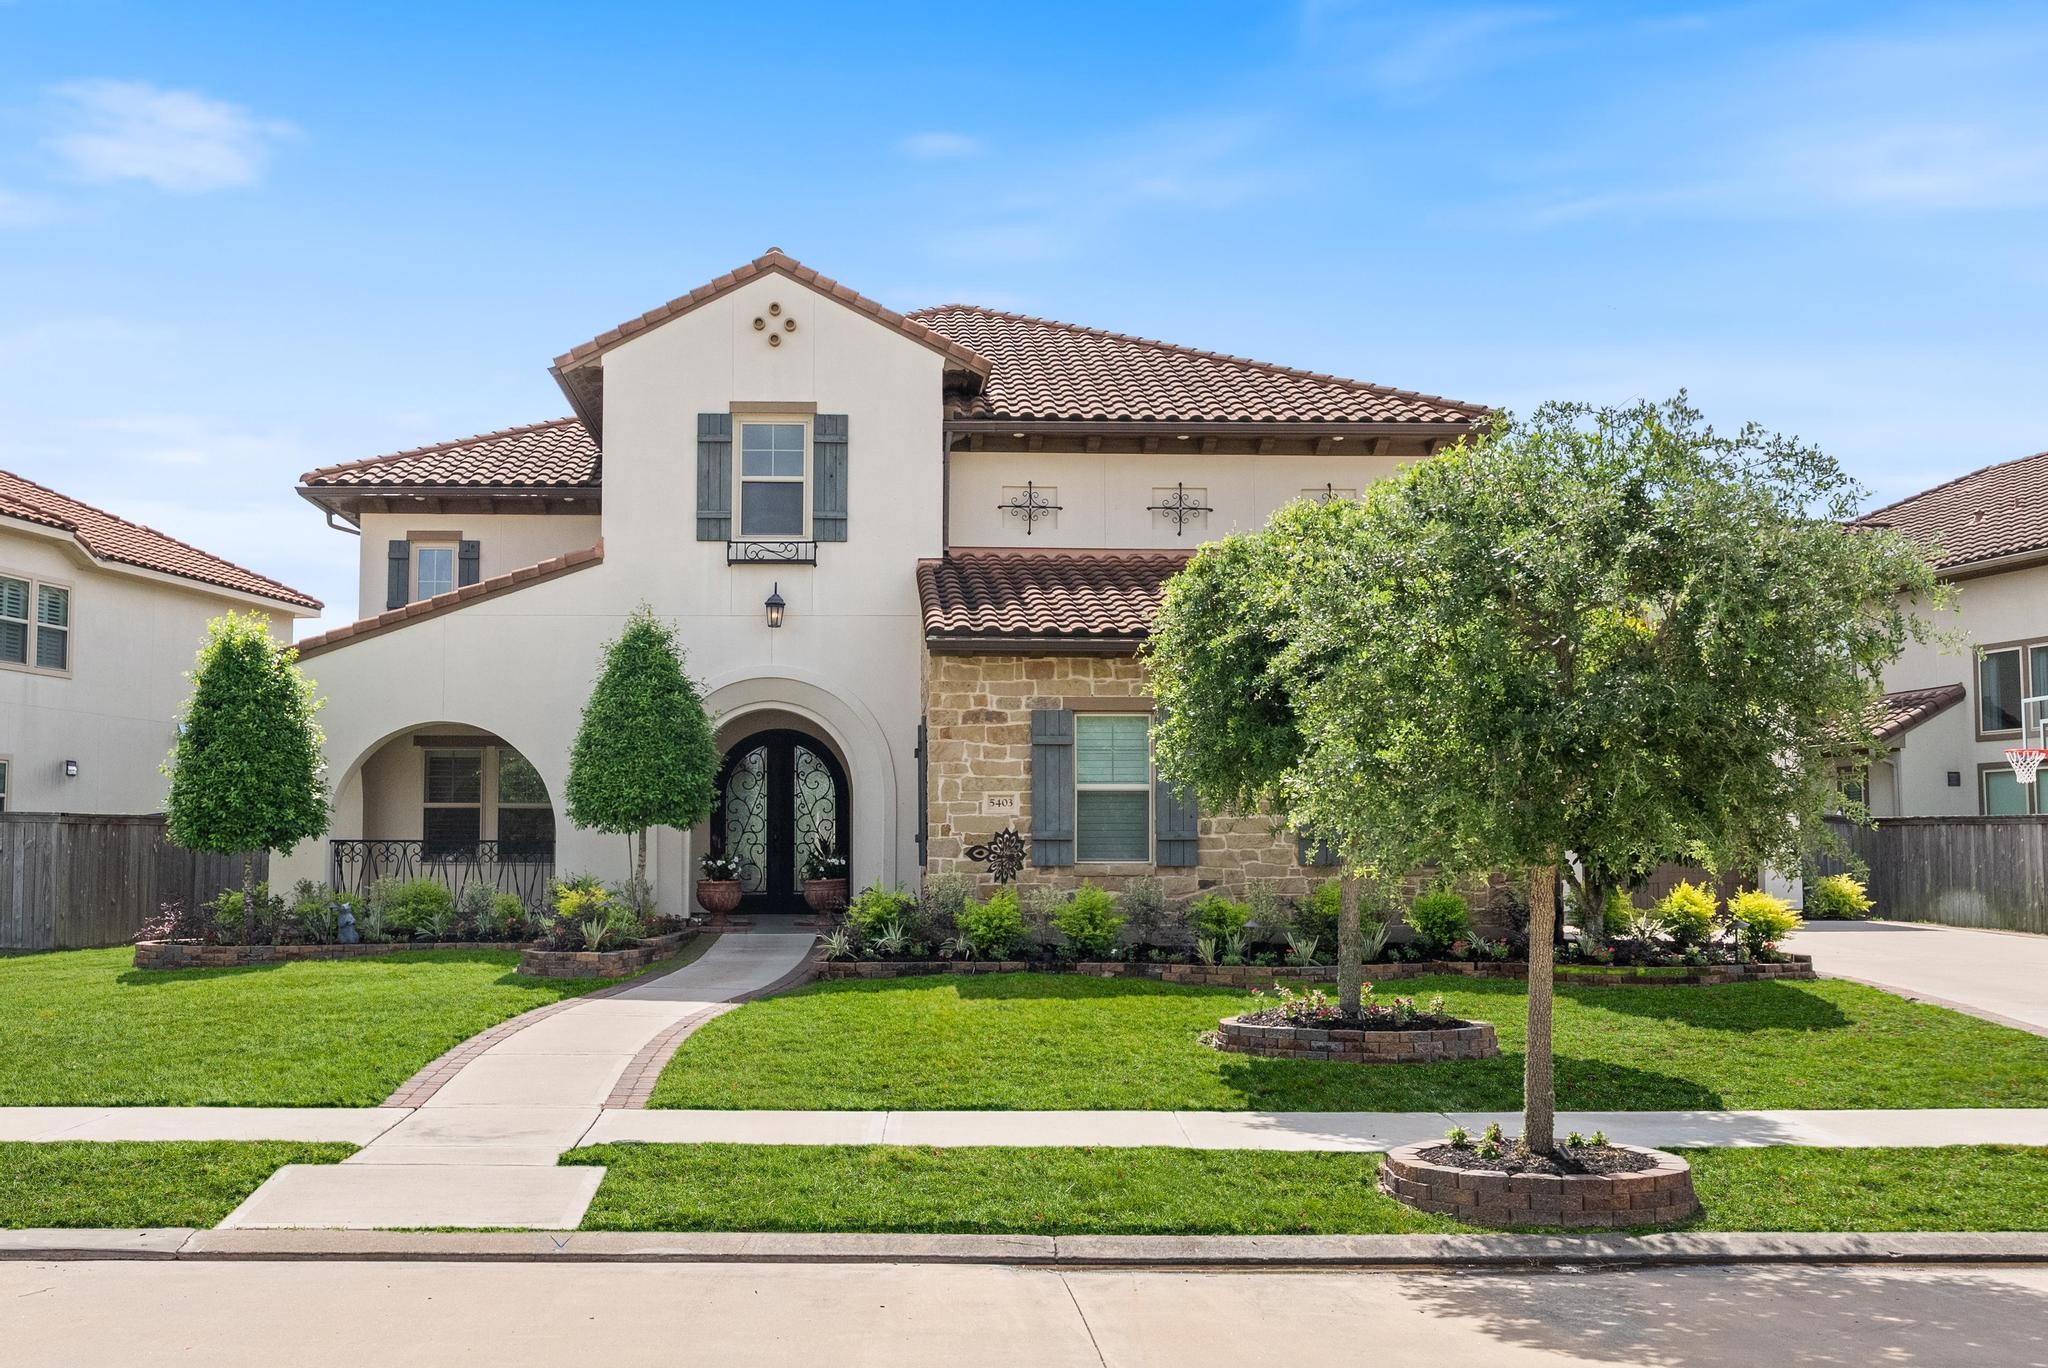
Expansive driveway with 3-car garage and a striking exterior showcasing timeless architecture.
Aerial perspective highlighting the home’s prime lot, lakefront setting, and surrounding luxury community. Rendering of your resort-themed backyard potential featuring a custom pool, spa, fire features, and expansive outdoor living space.
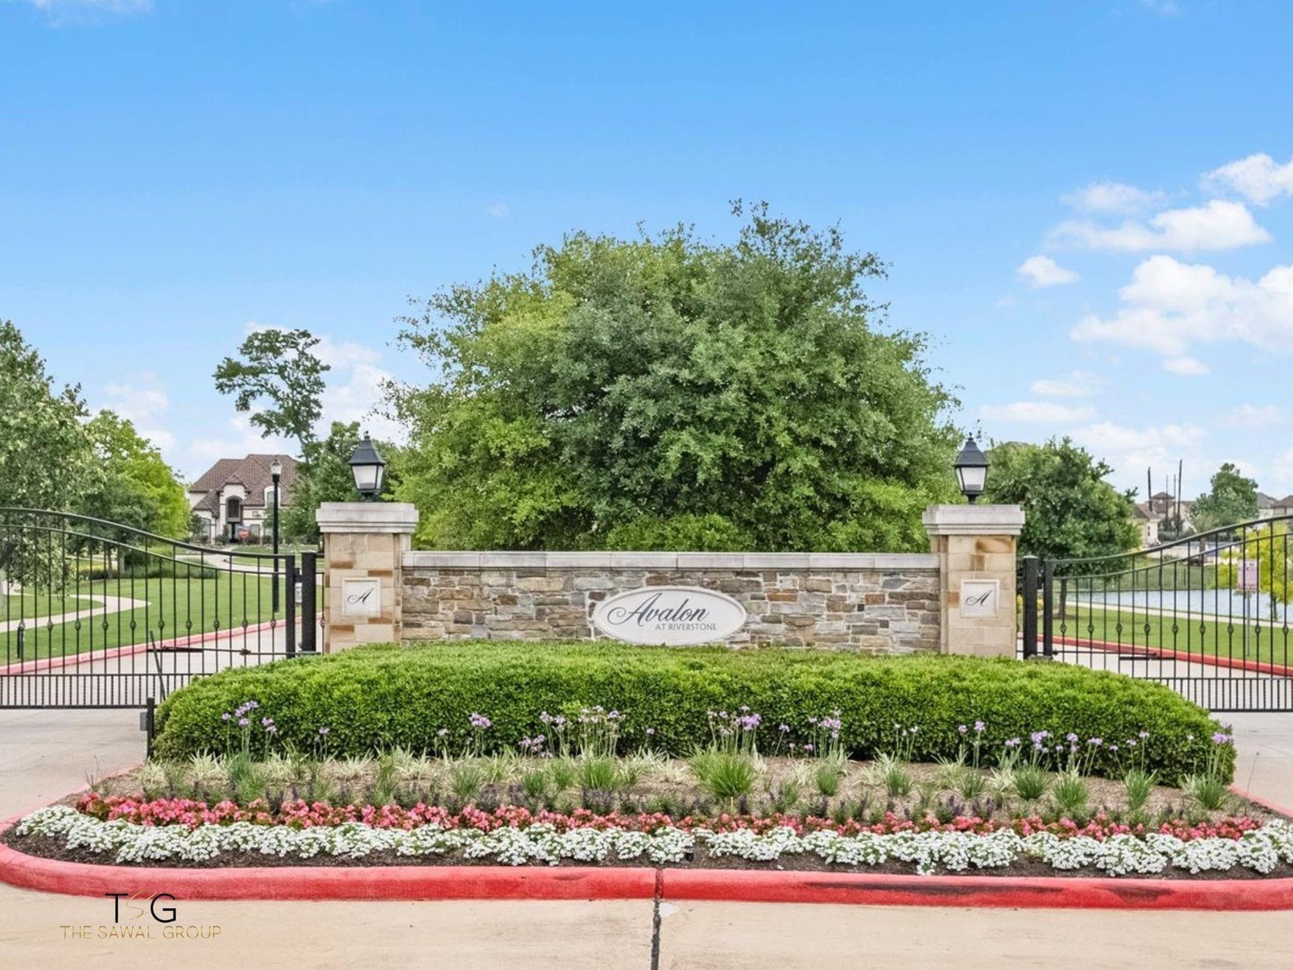
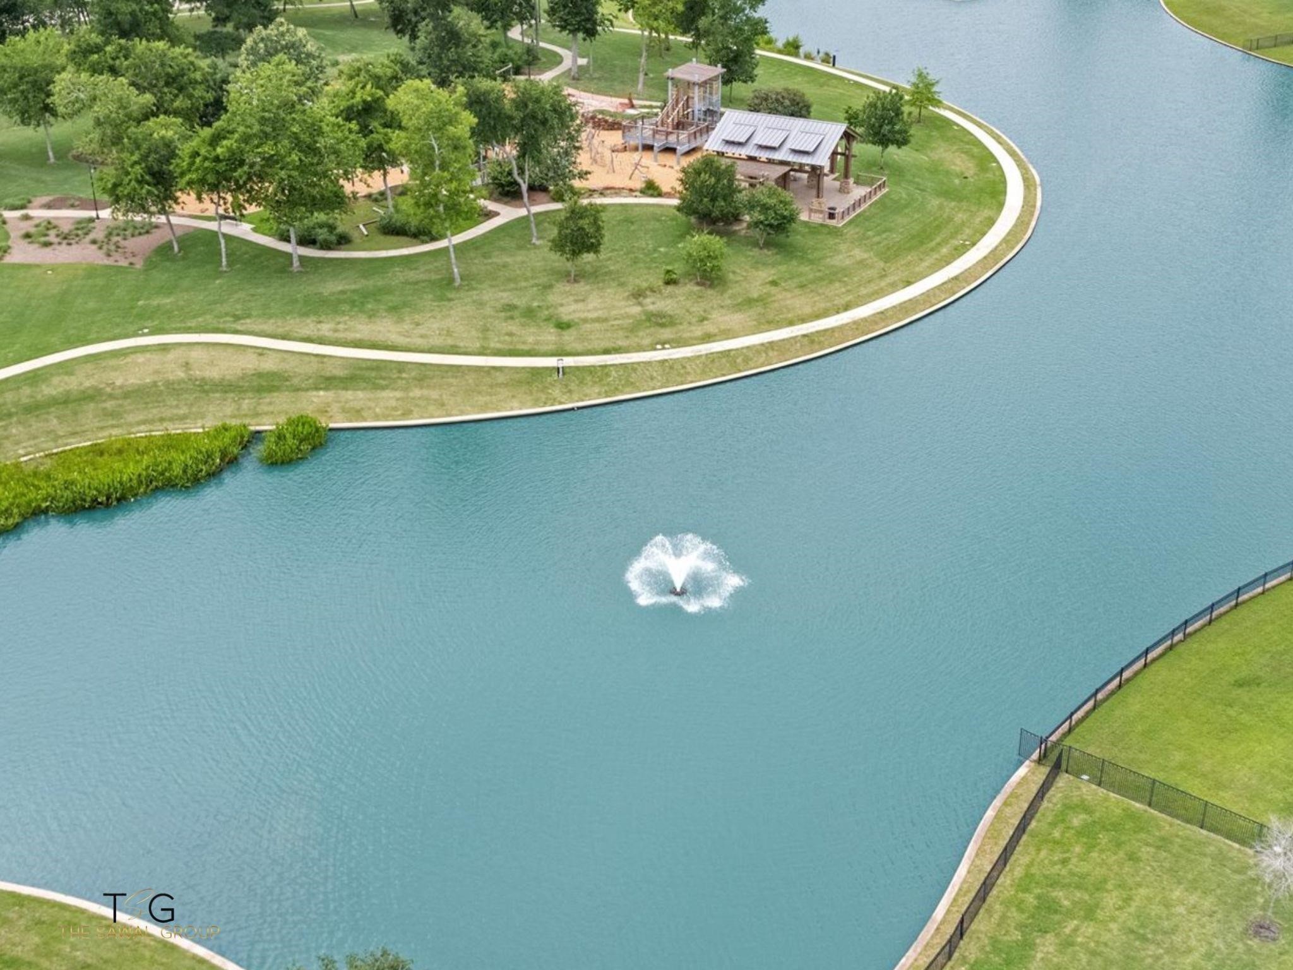
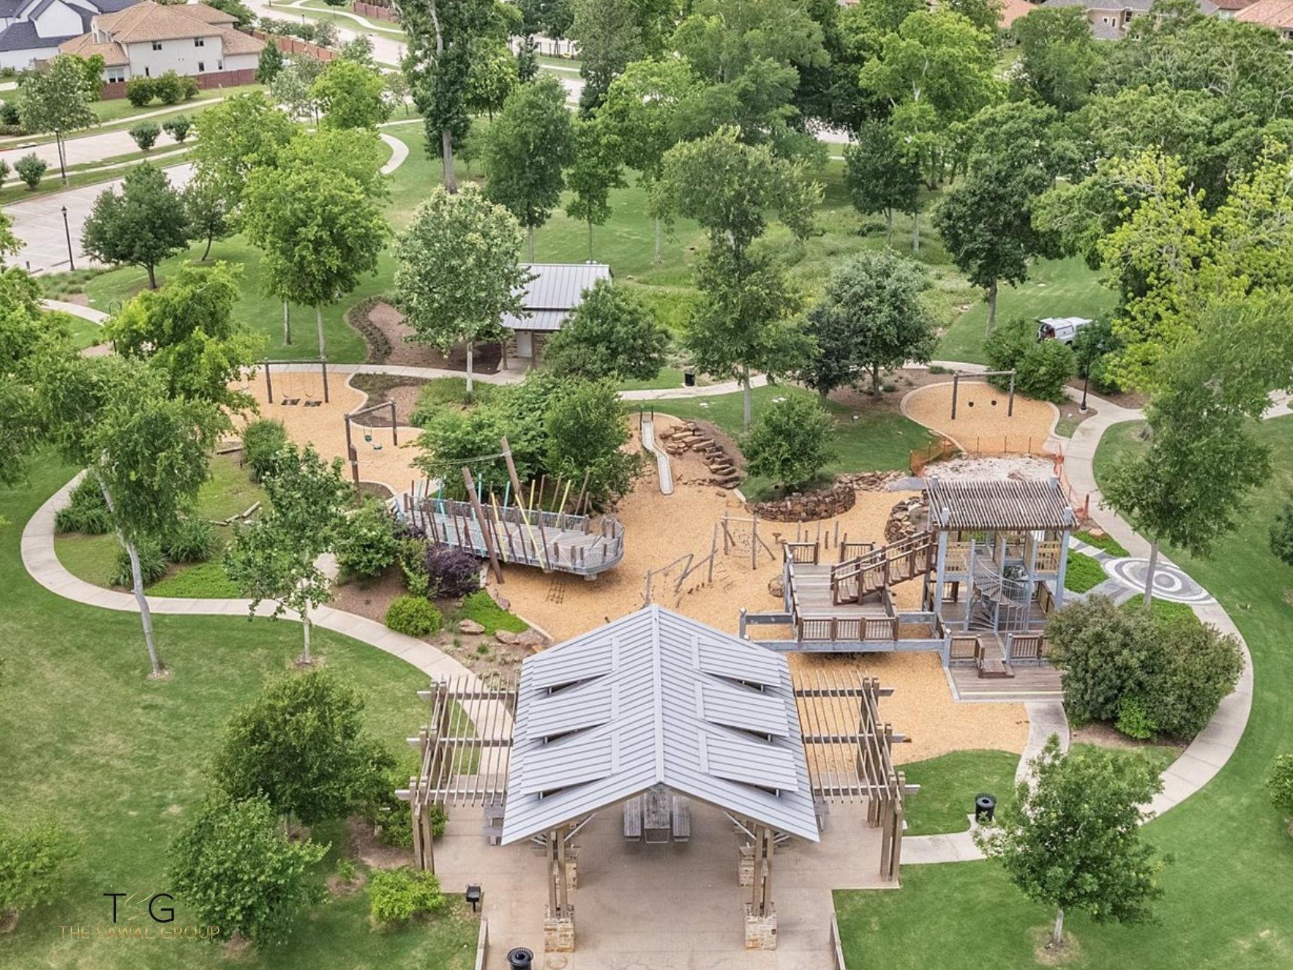
Gated entry into the community. As you enter into the gate you are greeted by the lake on both sides. There is also an expansive beautiful playground within walking distance of your new DREAM home.
The community offers walking trails and bike trails throughout.
The playground which is down the street from your new home. Host birthday parties or entertain family and friends here.
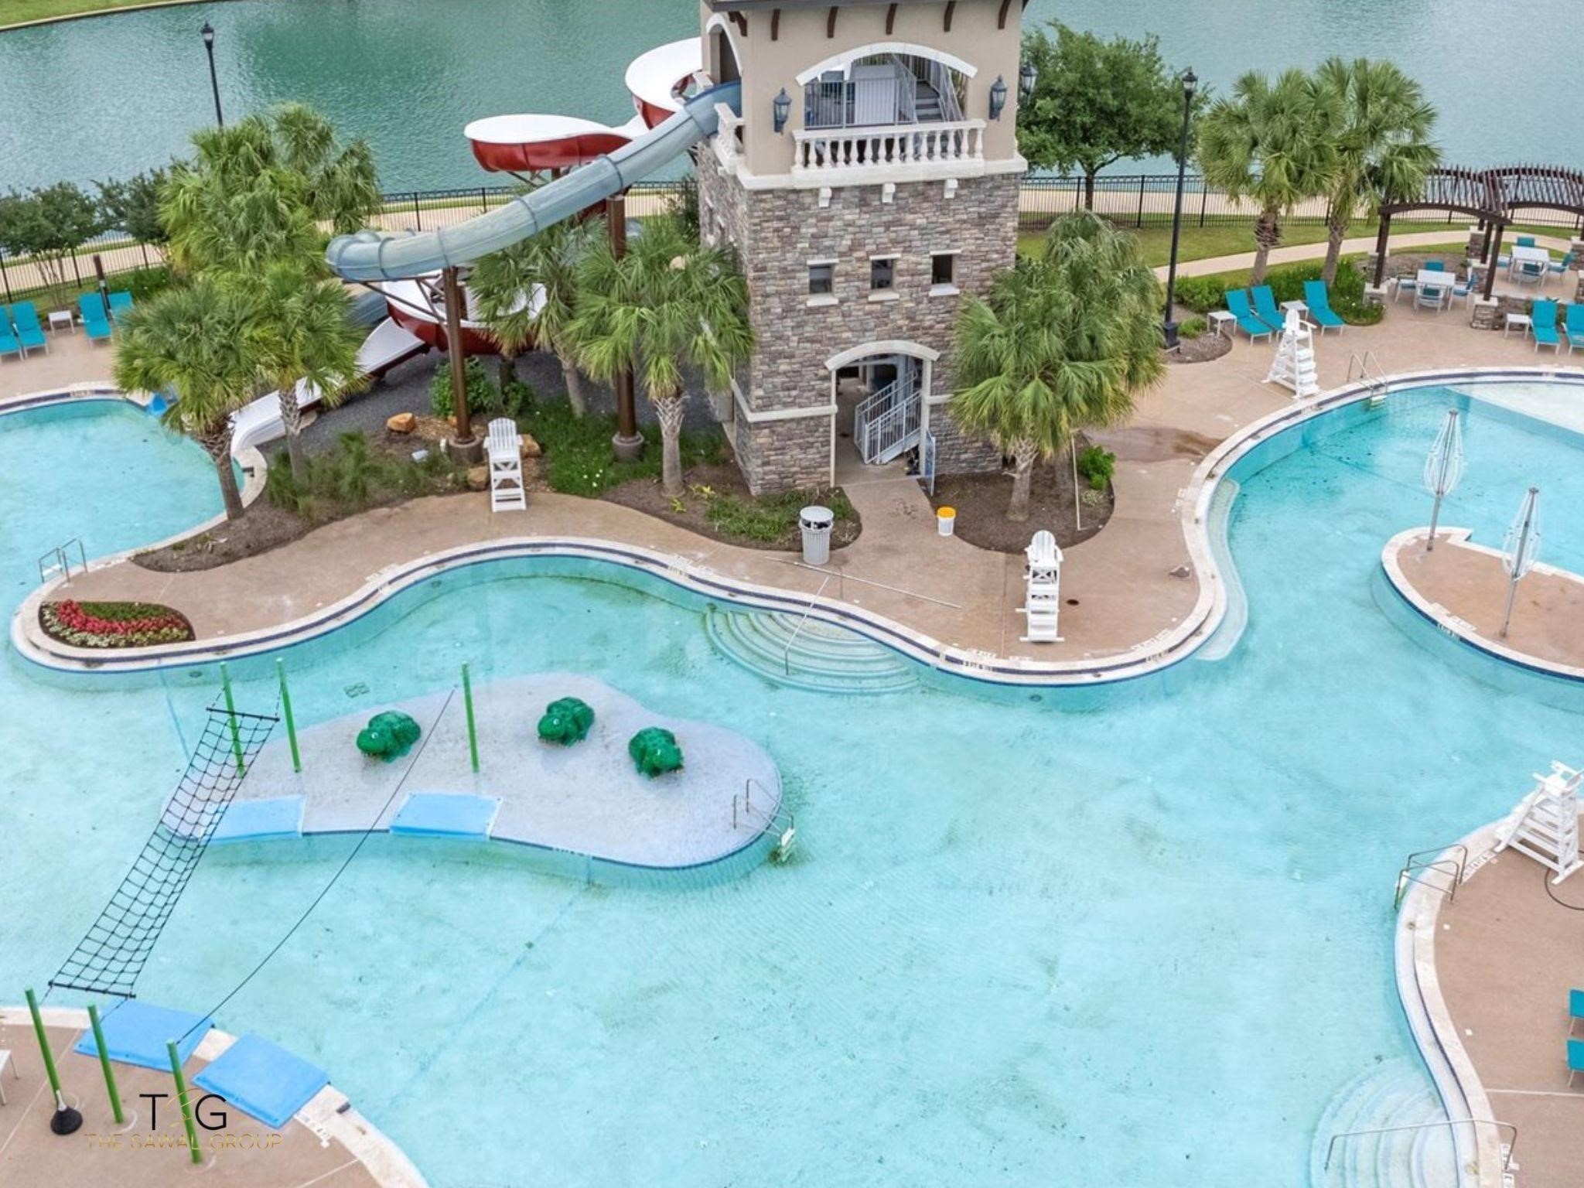
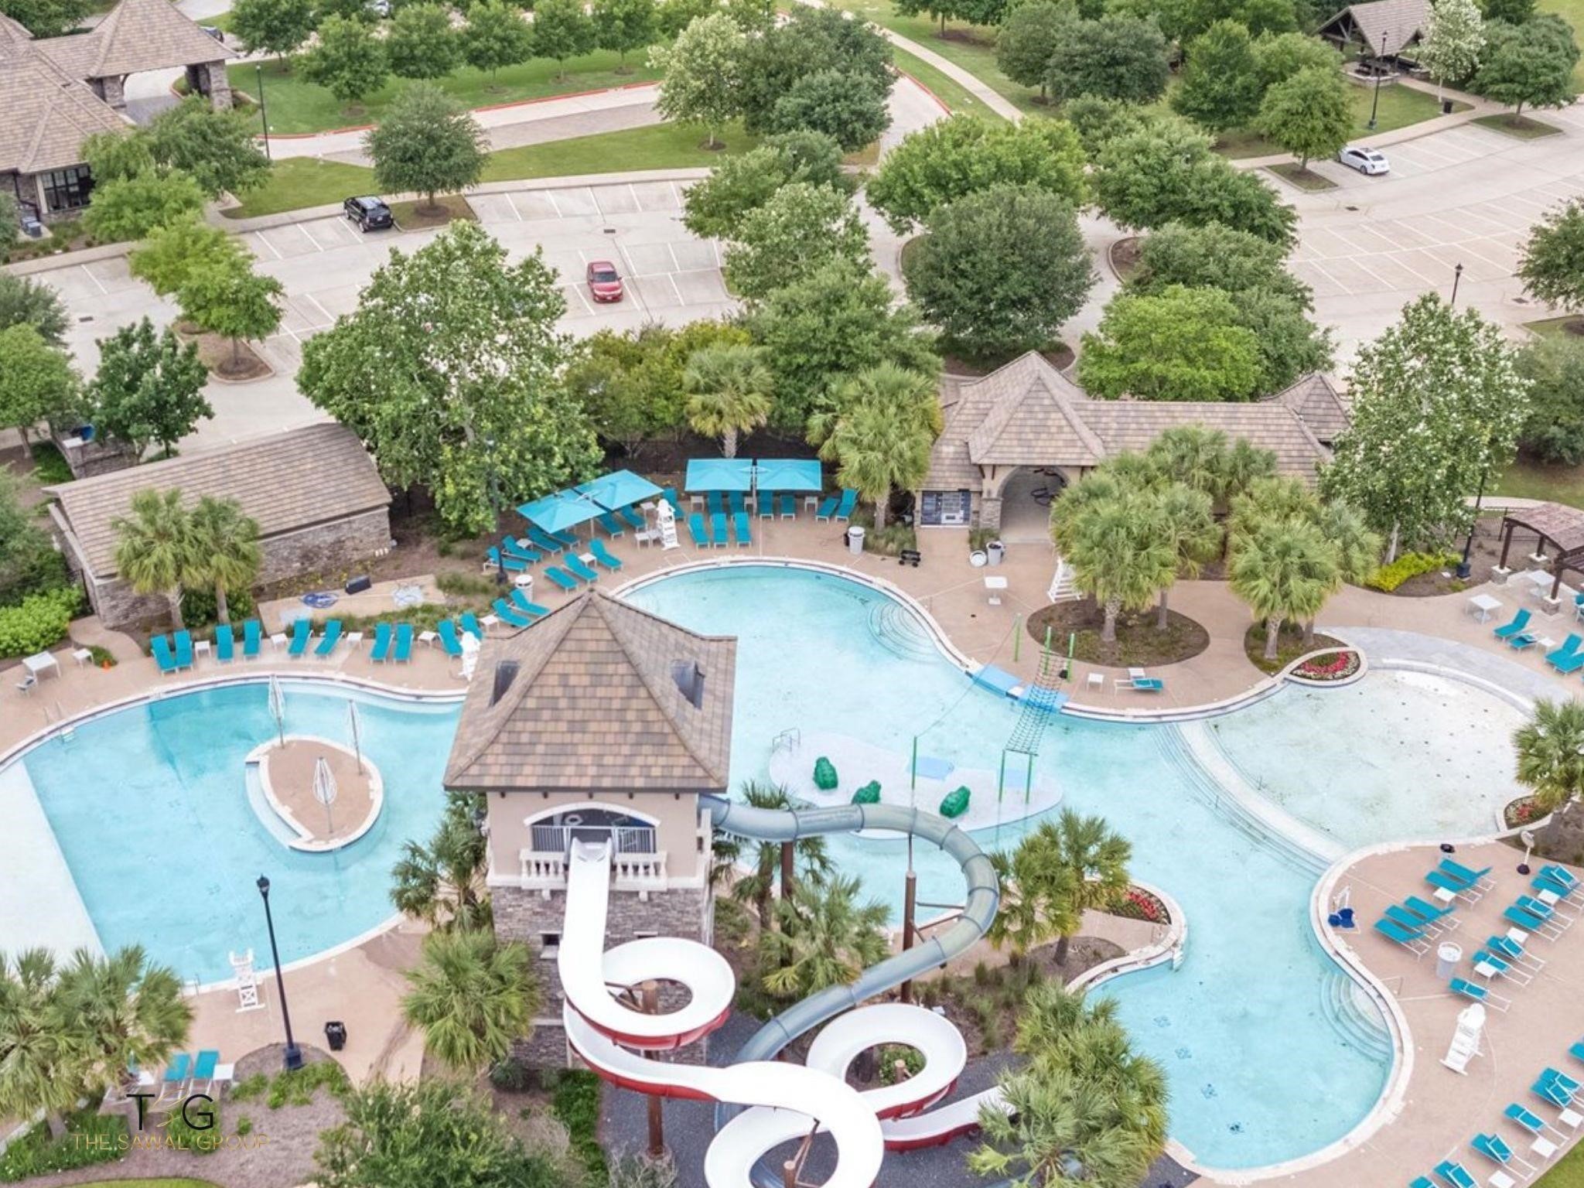
Riverstone offers resort like amenities. Check out this resort style pool. Perfect for a staycation!
Another view of your ultimate staycation!
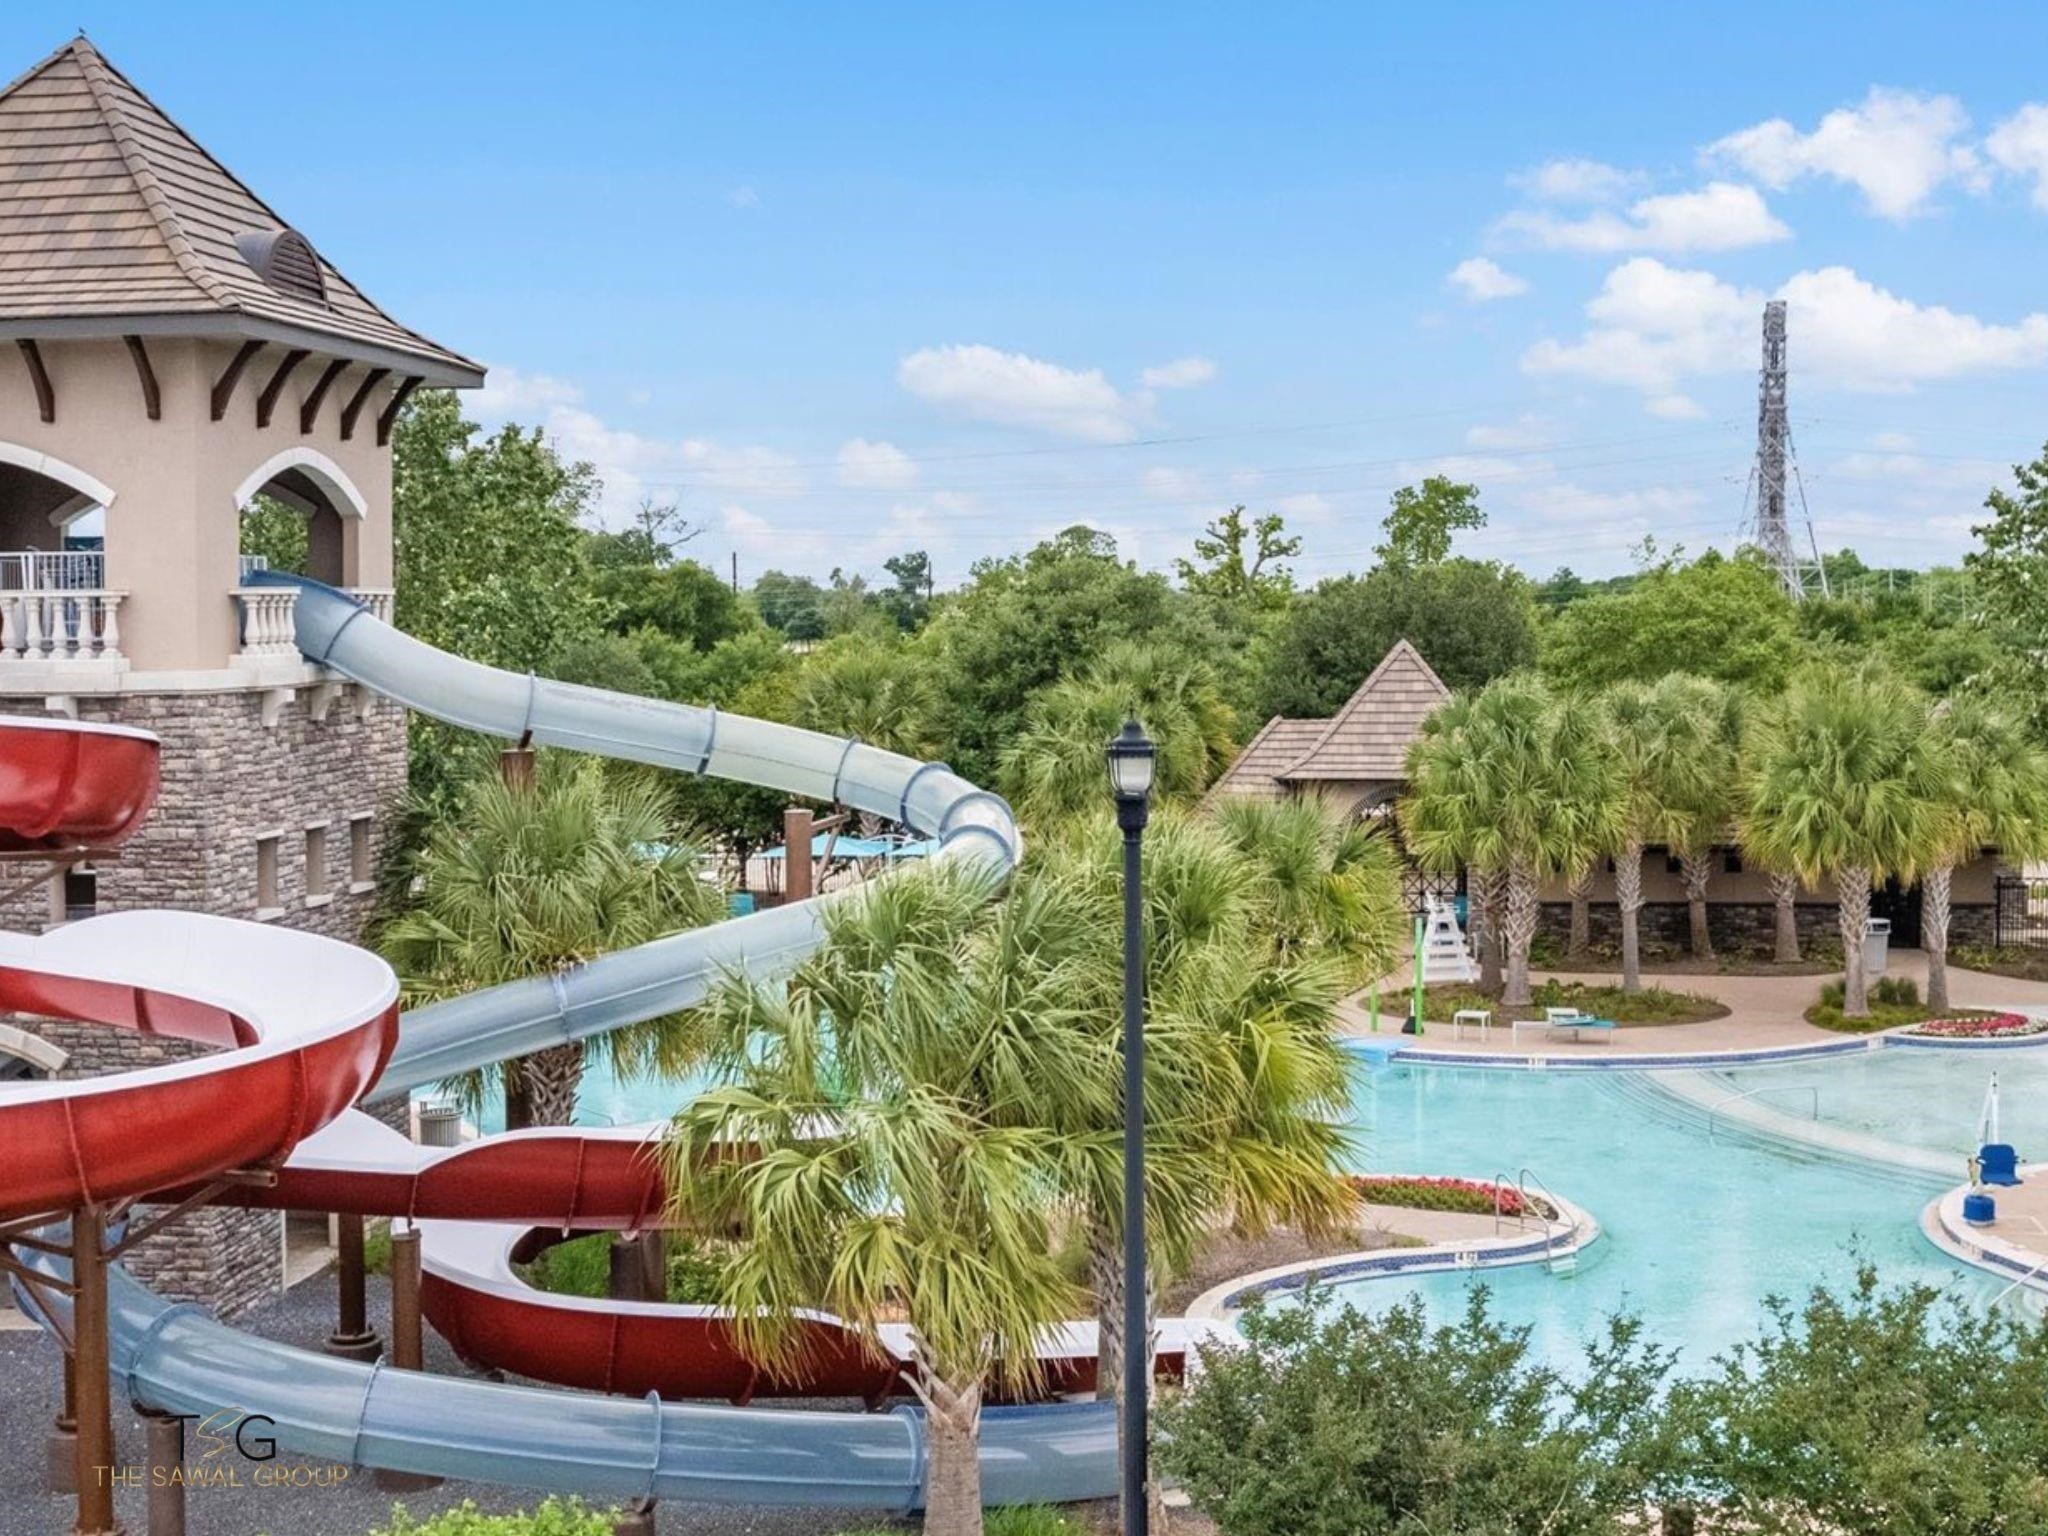
Resort- style summer living
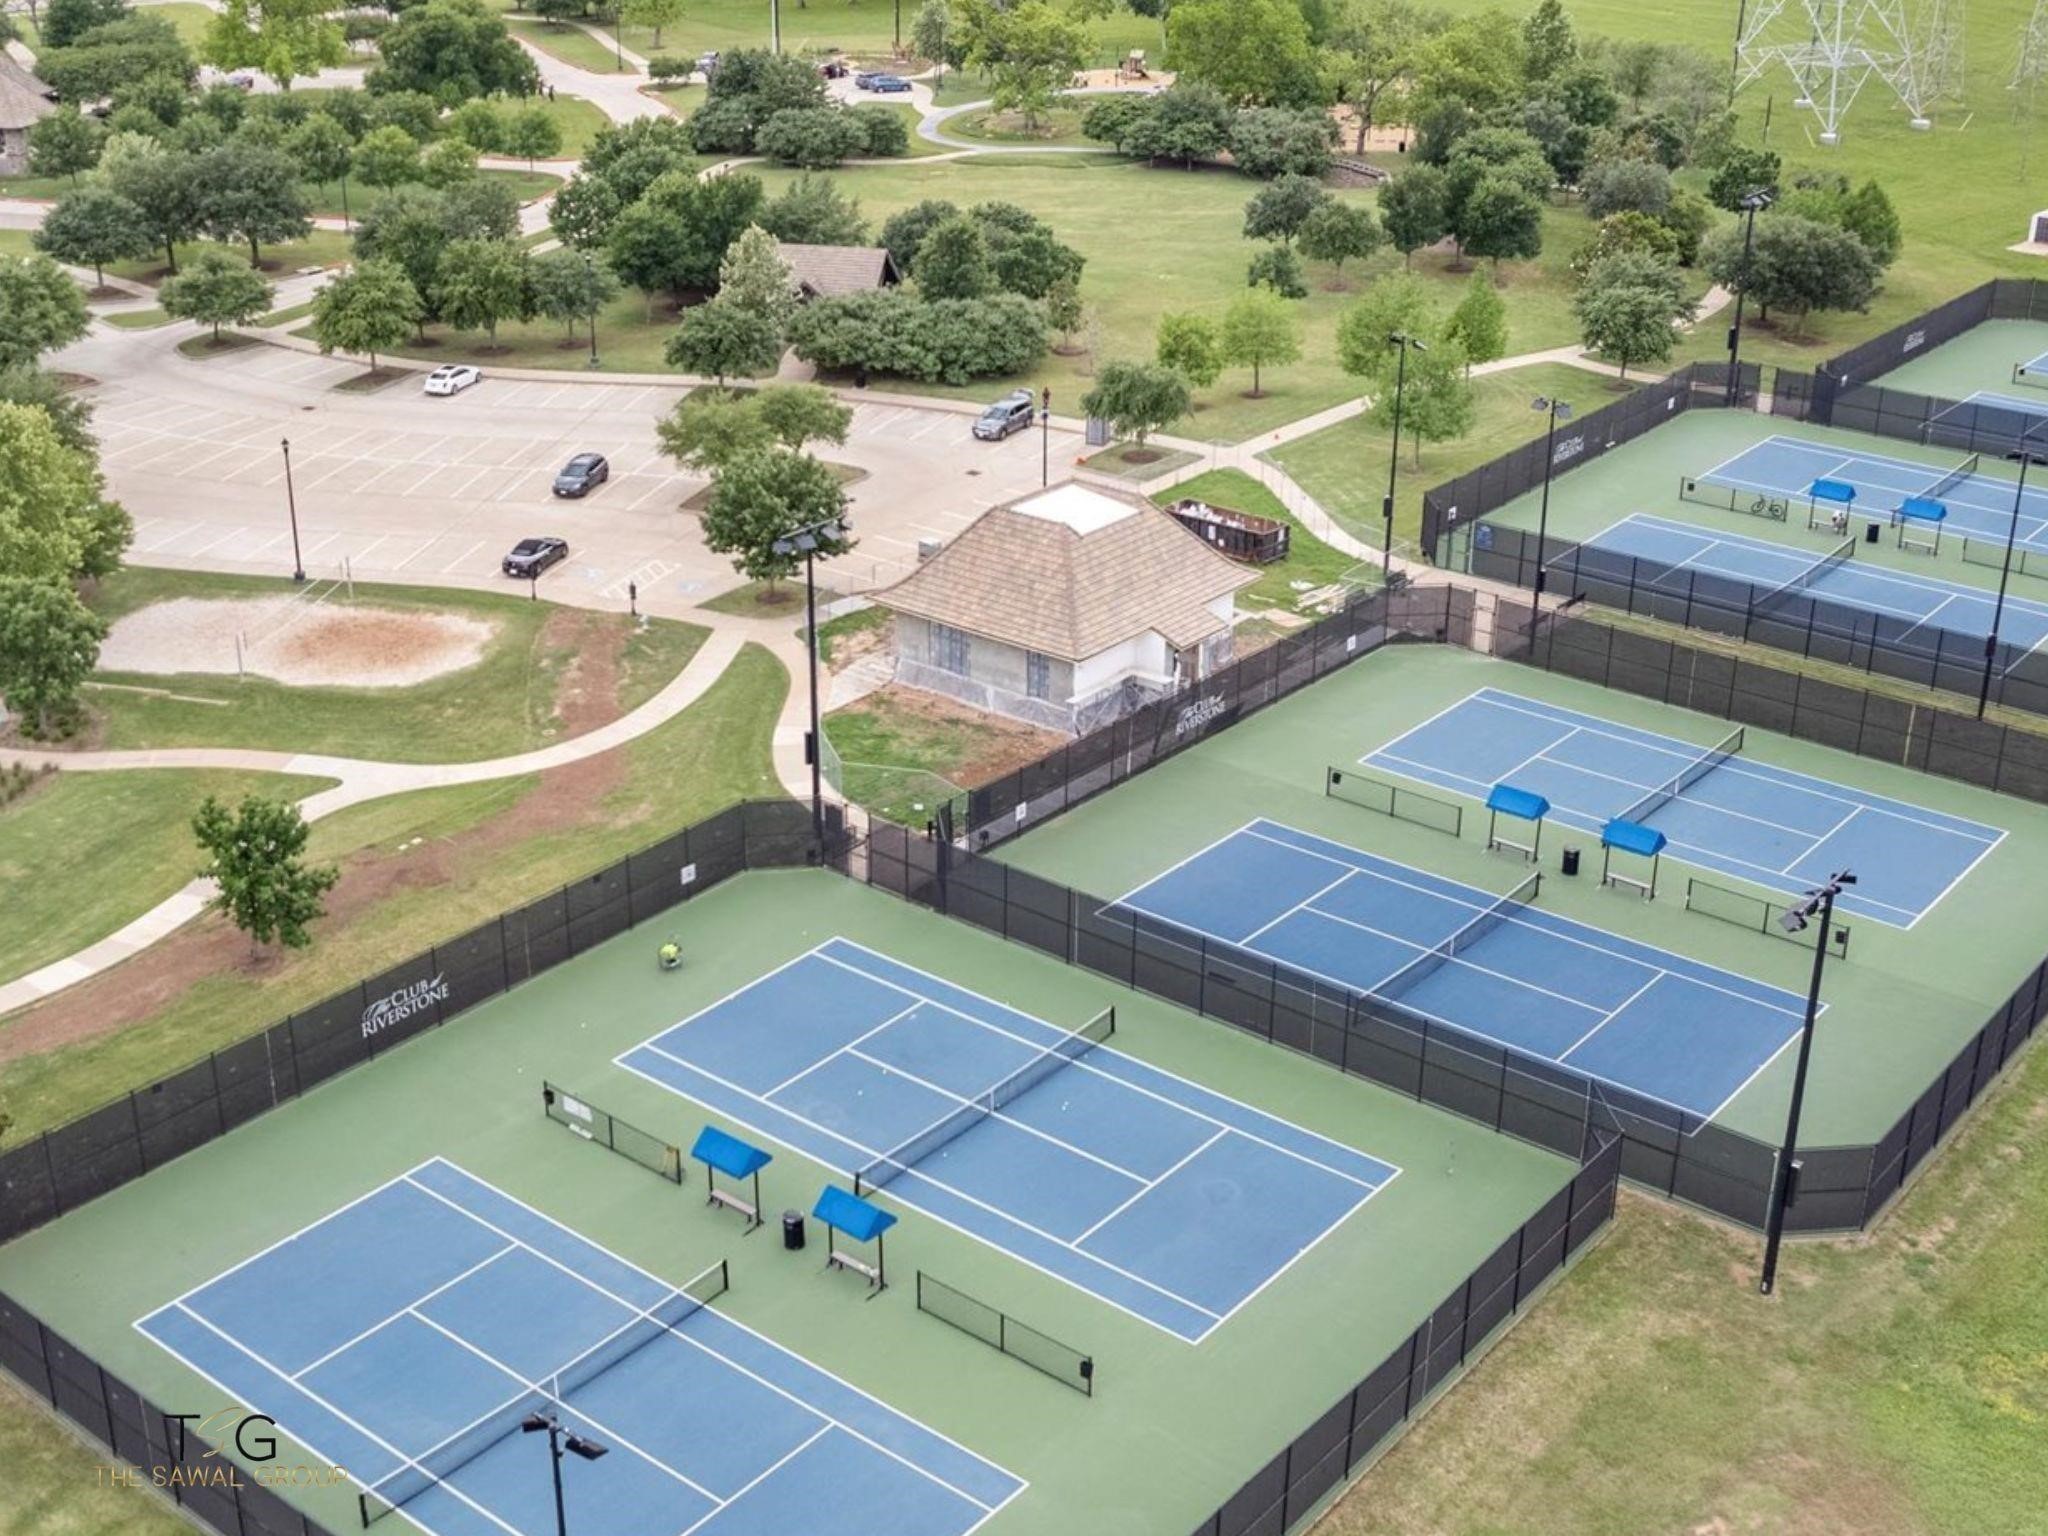
Community tennis courts & Pickleball courts.
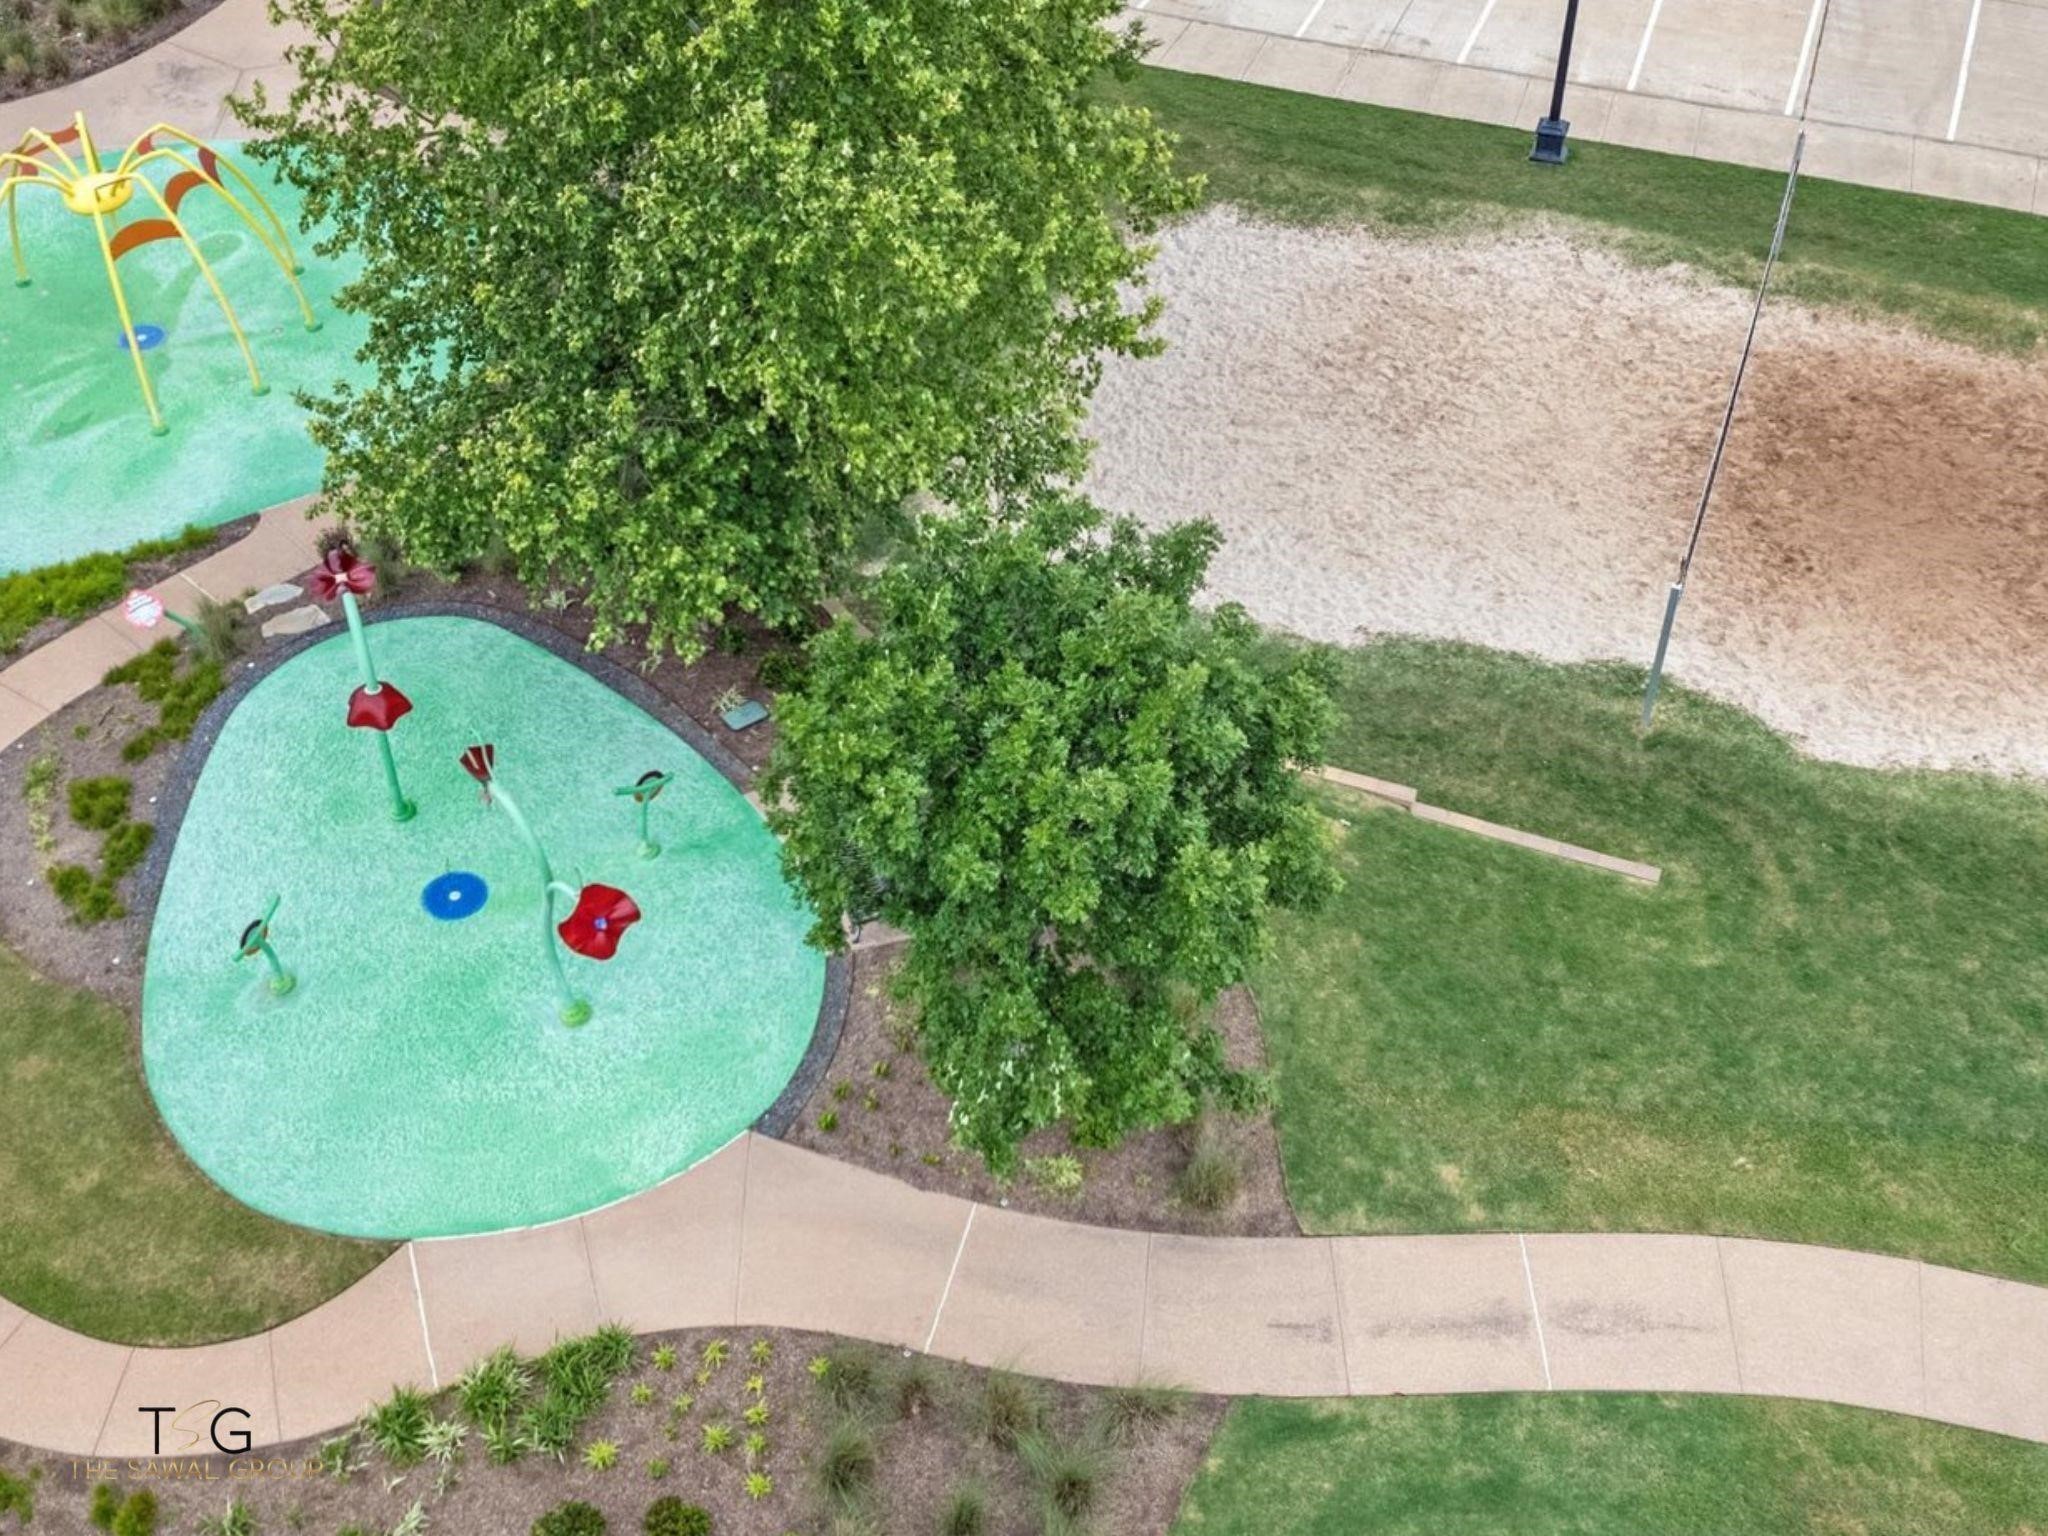
Riverstone offers pools, splash pads, volleyball court, tennis courts, and pickleball courts!
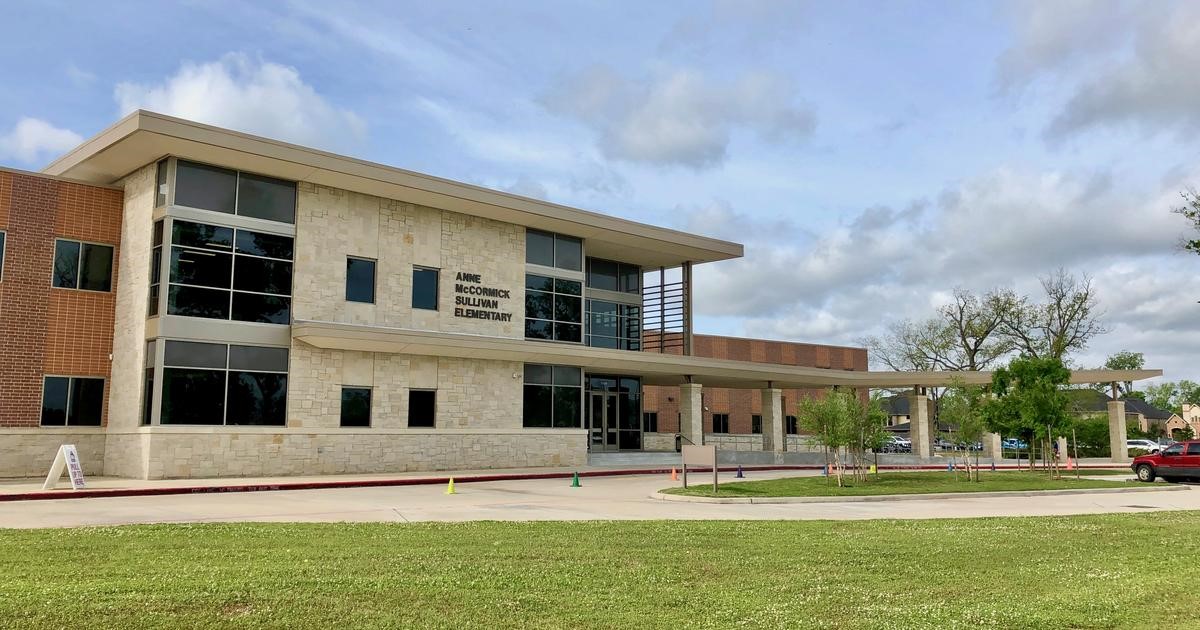
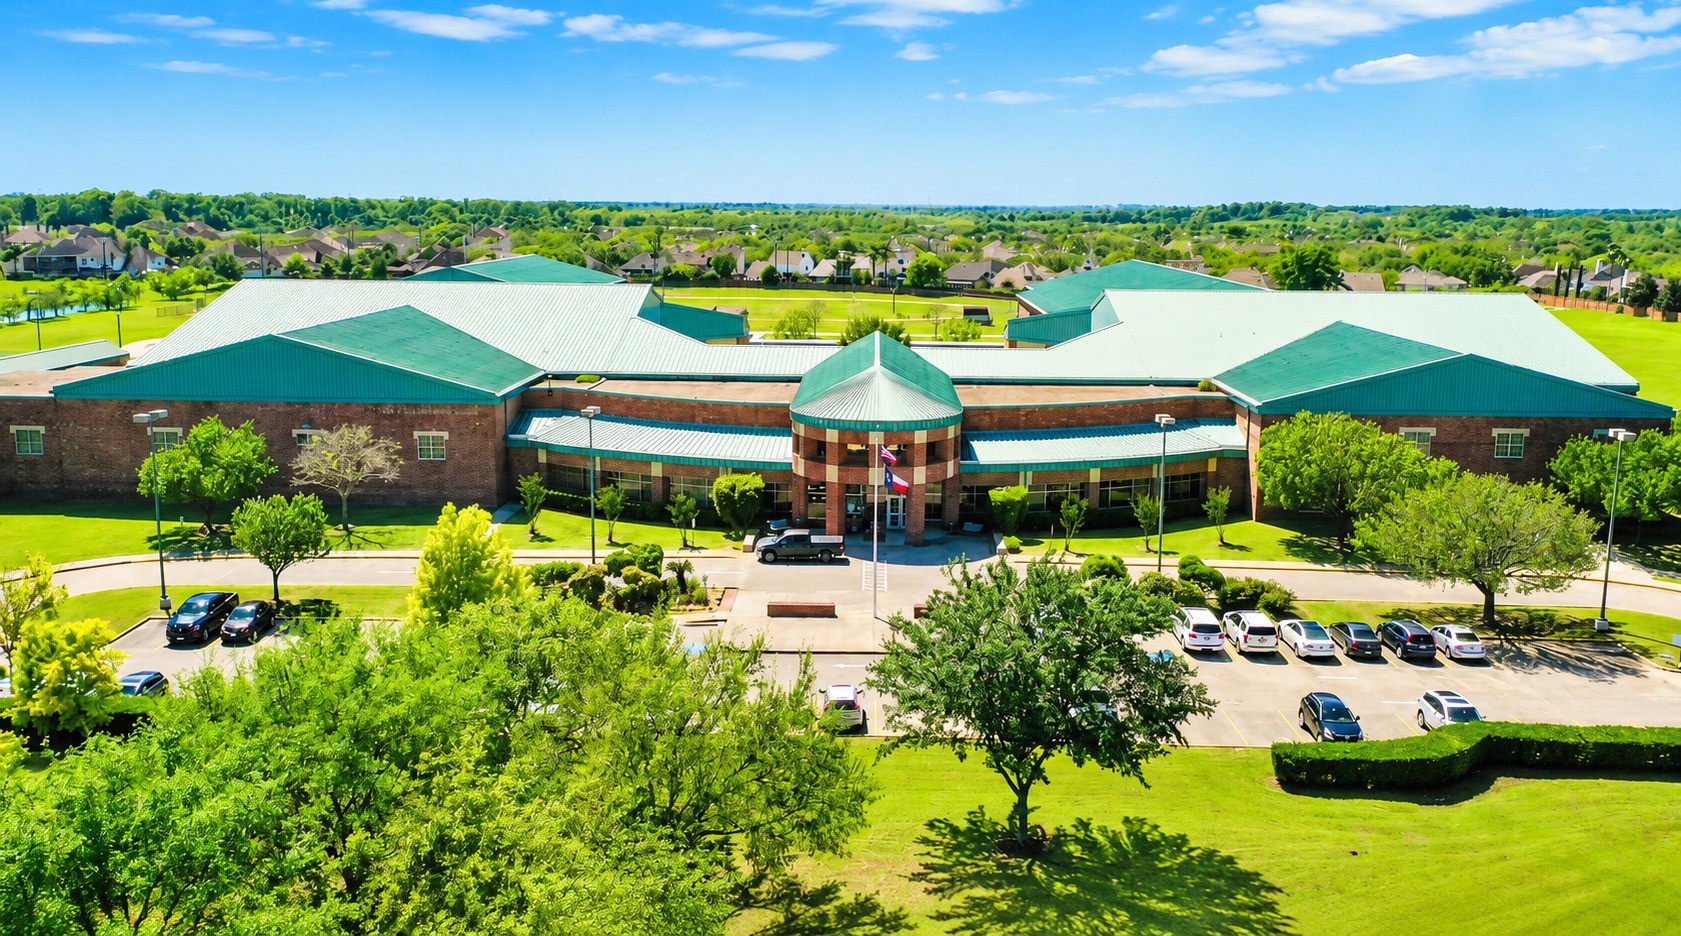
Zoned to highly sought-after Fort Bend ISD schools, including Sullivan Elementary, Fort Settlement Middle School, and Elkins High School.
Families choose this community for its exceptional schools, welcoming atmosphere, and quality of life—making it one of the area's most desirable places to call home.



.jpg)

