 New Listing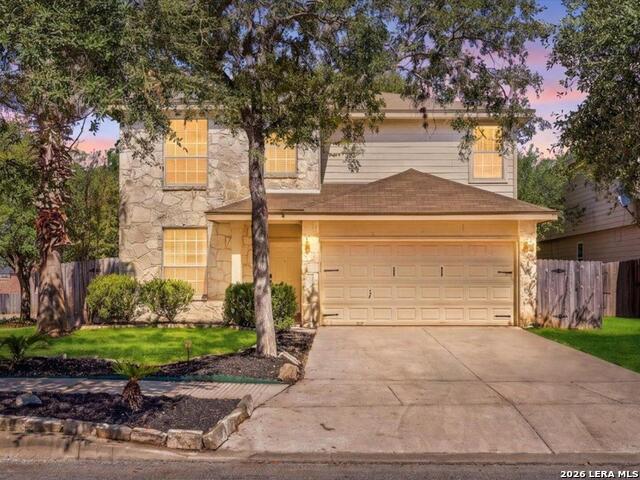
5403 Argyle Way,San Antonio, TX 78247
San Antonio, TX 78247

Description
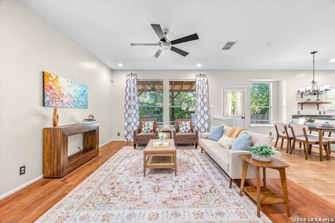
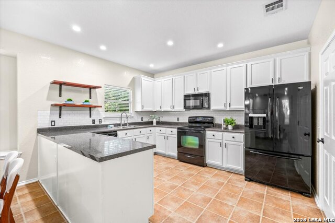
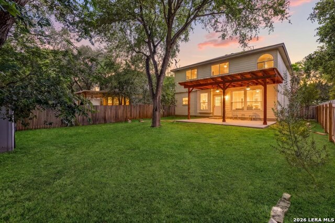
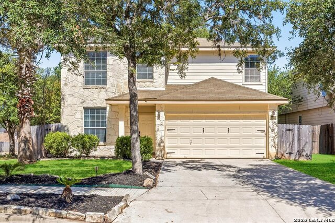
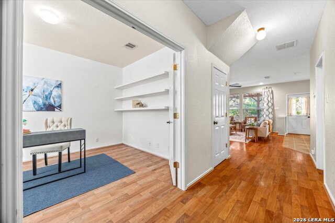
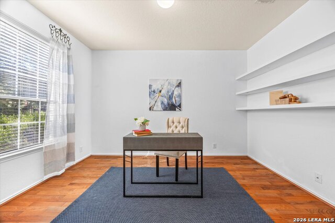
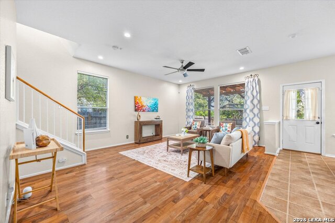
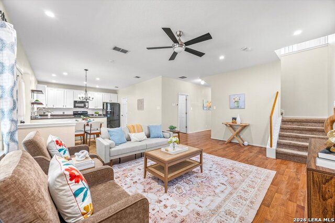
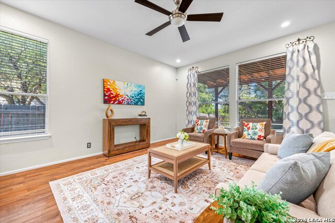
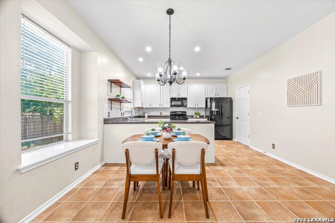
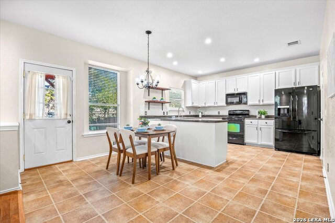
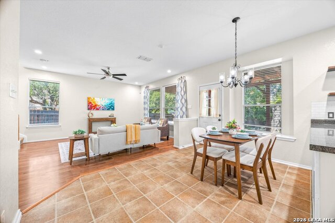
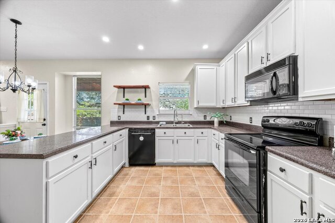
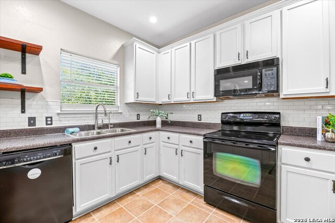
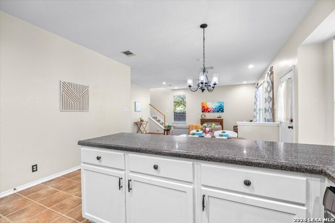
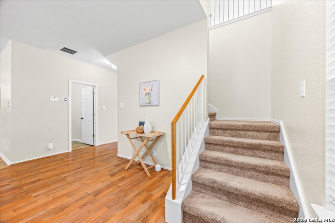
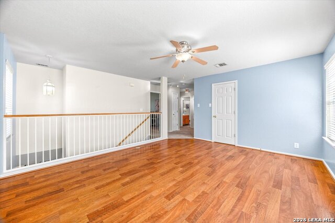
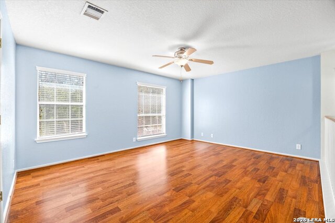
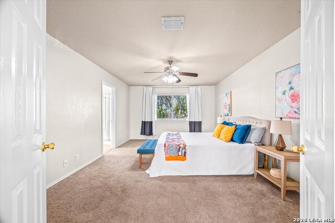
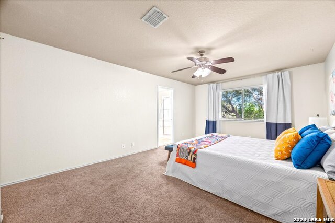
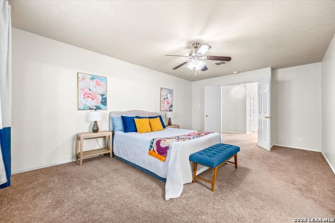
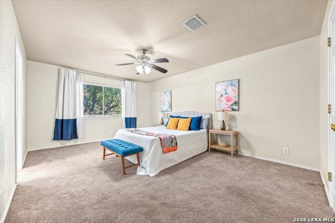
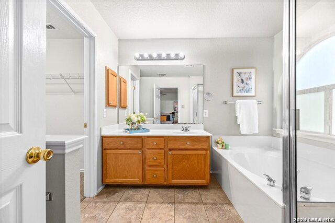
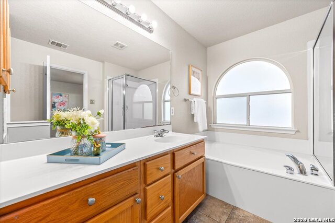
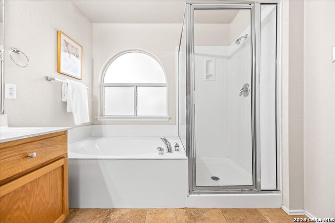
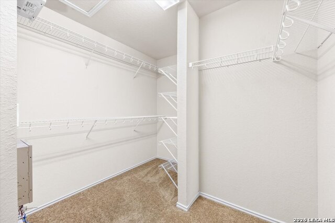
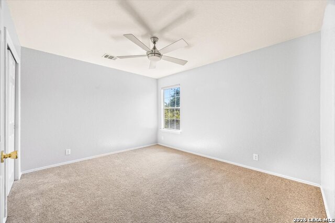
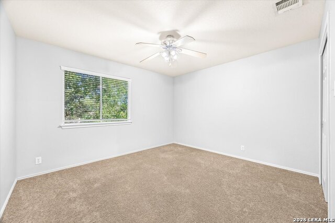
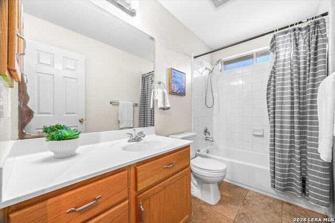
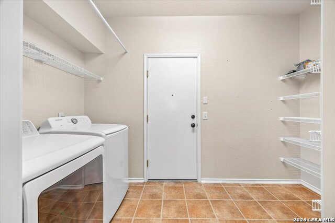
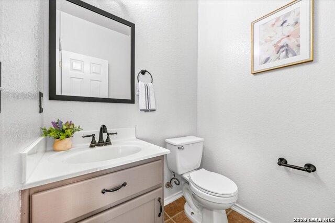
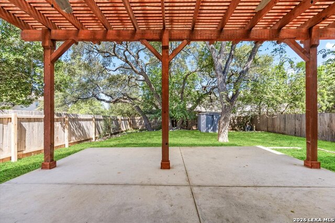
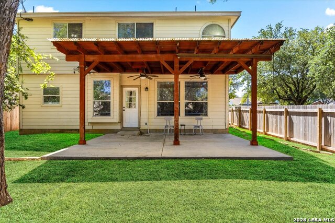
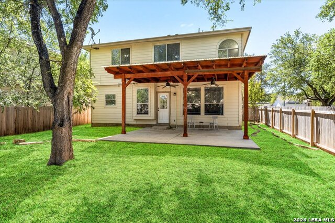
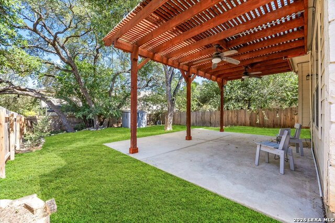
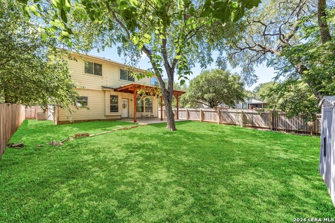
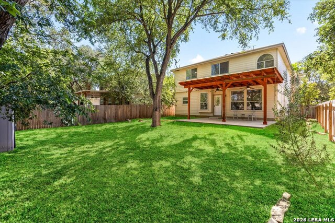
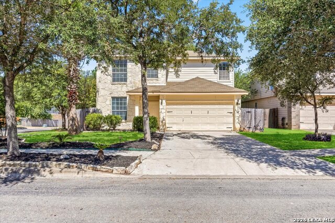
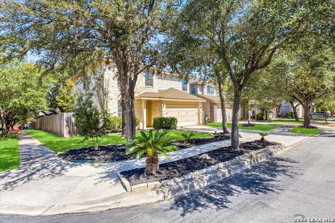
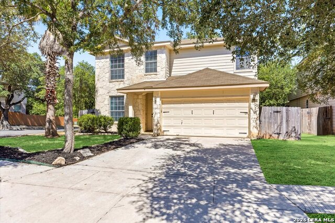
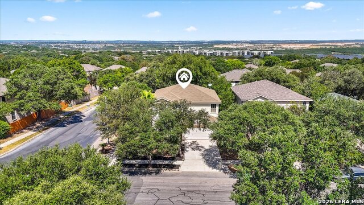
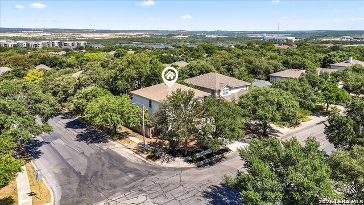

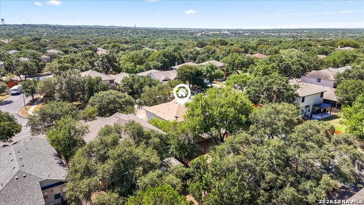
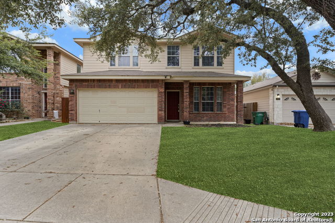
Welcome Home! Imagine creating lasting memories in this beautiful 3-bedroom, 2.5-bath home designed with comfort, entertaining, and everyday living in mind. Situated on a spacious corner lot with no side neighbors, this home offers added privacy and plenty of room to enjoy the outdoors. Mature shade trees create a peaceful setting, while the backyard is made for gathering. Relax under the covered pergola featuring two ceiling fans on the oversized paved patio, or spend evenings around the gravel fire pit area, roasting marshmallows and making s'mores with family and friends. Inside, the functional floor plan offers spacious living areas and a well-equipped kitchen complete with matching stainless steel stove and refrigerator, making meal preparation a breeze. Upstairs, you'll find a large loft that can easily become the game room, media room, home office, or playroom you've always wanted. As part of the community, you'll also enjoy fantastic neighborhood amenities including a community pool, park, playground swings, and onsite security, giving everyone a place to relax, play, and connect. Whether you're hosting backyard barbecues, enjoying quiet evenings under the pergola, or watching the kids play at the neighborhood park, this home offers the lifestyle you've been looking for. Come see why this could be the perfect place to call home.
Details
| MLS # | 2010378 |
|---|---|
| Listing Type | For Sale |
| Style | House |
| Status | New |
| Year | 2004 |
| Days On Site | 6 |
| Listing Provided By | Keller Williams Legacy | Kristen Schramme |
Features
| Bed(s) | 3 |
|---|---|
| Bath(s) | 3 Total |
| SQ Feet | 2,152 |
| Garage | 2 |
| Story(s) | 2 |
| Acreage | 0.15 |
Interior
| Interior | Two Living Area, Liv/Din Combo, Eat-In Kitchen, Breakfast Bar, Walk-In Pantry, Study/Library, Game Room, Loft, Utility Room Inside, All Bedrooms Upstairs, 1st Floor Lvl/No Steps, High Ceilings, Open Floor Plan, Laundry Main Level, Laundry Lower Level, Laundry Room, Walk in Closets |
|---|---|
| Heating | Central, 1 Unit |
| Heating Fuel | Electric |
| Fireplace | Not Applicable |
| Number Of Fireplaces | 0 |
Exterior
| Exterior | Stone/Rock, Siding |
|---|---|
| Exterior Features | Covered Patio, Privacy Fence, Storage Building/Shed, Mature Trees |
| Roof | Composition |
| Foundation | Slab |
Parking
| Garage Parking | Two Car Garage, Attached |
|---|
Utilities
| Waterorsewer | Water System, Sewer System |
|---|
Taxes
| Tax Property Id | 177260680030 |
|---|---|
| Taxed By Mltpl Counties | No |
| Total Tax | 7483 |
Area Information
| State | TX |
|---|---|
| County | Bexar |
| City | San Antonio |
| Zip Code | 78247 |
| Area | Bexar |
| Community Name | STEUBING RANCH |
| School District | North East I.S.D. |
| Elementary School | Steubing Ranch |
| High School | Madison |
| Listing VS Median (in STEUBING RANCH) | |
Price: $299,999 low | high Med: $290,000 sqft: 2,152 low | high Med: 1,743 $ / sqft: $139 low | high Med: $168 On site: 6 low | high Med: 44.5 | |
Market Activity 78247
Request a showing
Request a showing
Contact
Learn More About This Property

| State | TX |
|---|---|
| County | Bexar |
| City | San Antonio |
| Zip Code | 78247 |
| Area | Bexar |
| Community Name | STEUBING RANCH |
| School District | North East I.S.D. |
| Elementary School | Steubing Ranch |
| High School | Madison |
| Listing VS Median (in STEUBING RANCH) | |
Price: $299,999 low | high Med: $290,000 sqft: 2,152 low | high Med: 1,743 $ / sqft: $139 low | high Med: $168 On site: 6 low | high Med: 44.5 | |


.jpg)

Land & Ranch 210.483.7500 | Bandera 830.850.6700 | Global Luxury 210.483.5700 | Coldwell Banker Commercial Alamo City 210.483.6250
North Central San Antonio / Stone Oak 210.483.7070 | Harper Property Management 210.483.7040 | Relocation Services 210.483.7121
North West San Antonio 210.483.0000 | Laredo 956.722.4822 | Coldwell Banker Commercial International Gateway 956.937.2867
