5402 Quarry Ridge Rd,Richmond, TX 77407
Richmond, TX 77407

Description
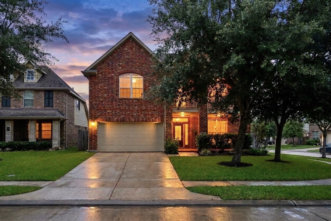
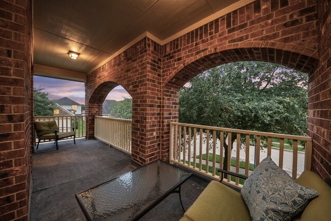
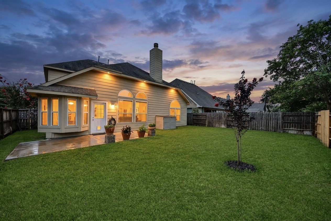
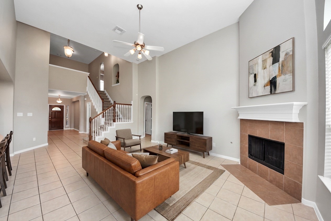
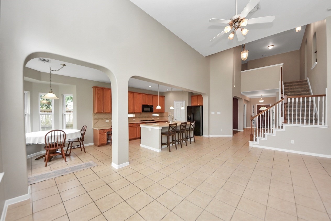
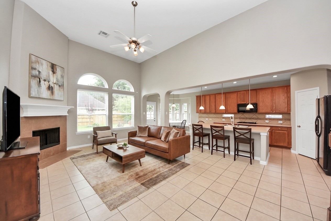
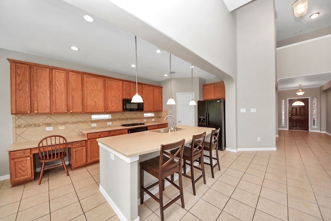
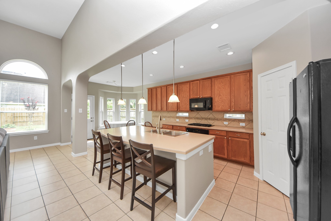
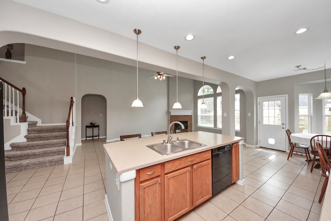
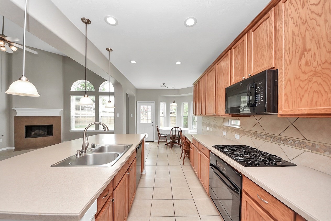
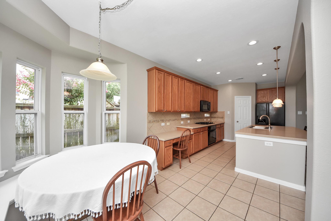
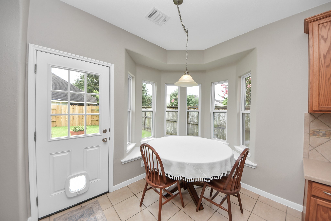
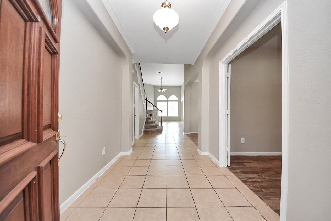
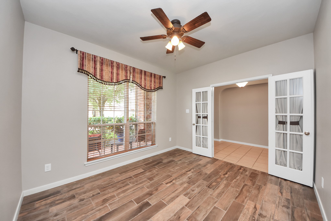
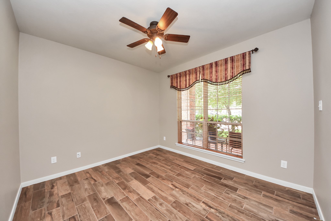
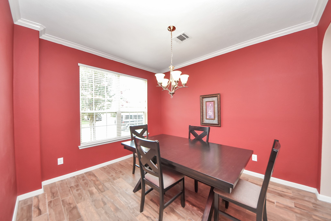
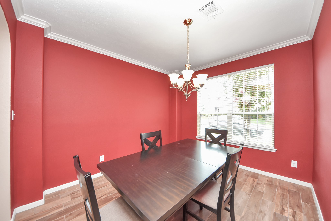
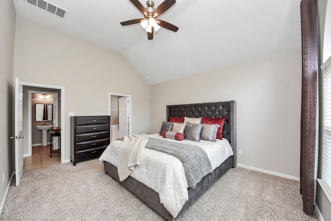
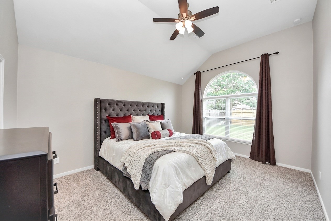
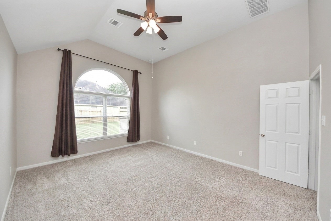
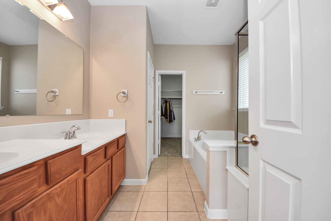
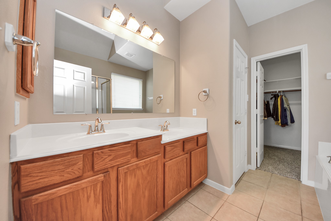
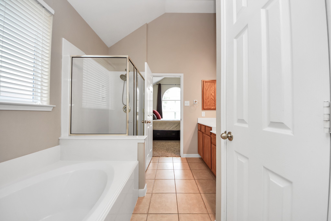
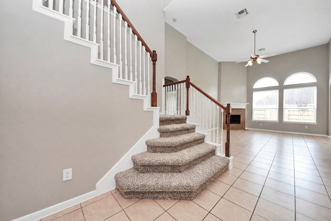
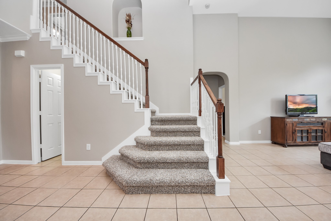
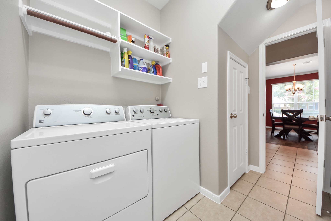
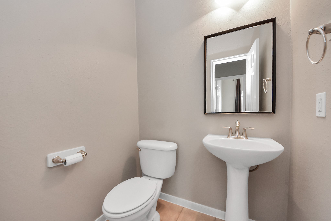
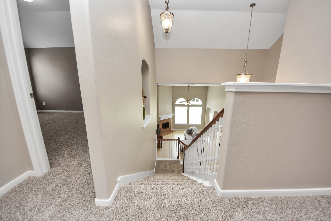
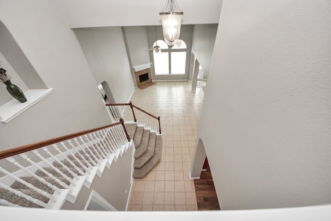
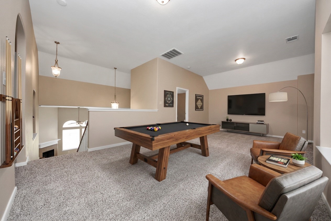
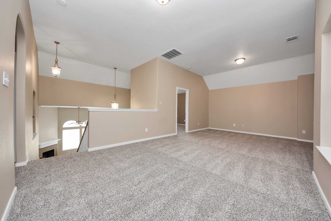
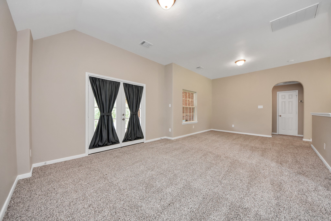
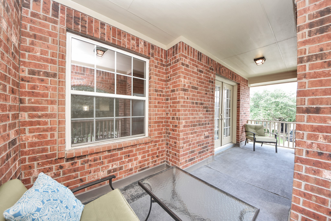
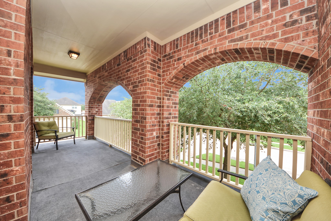
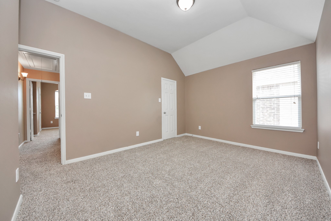
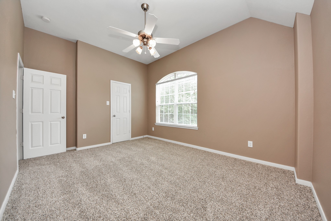
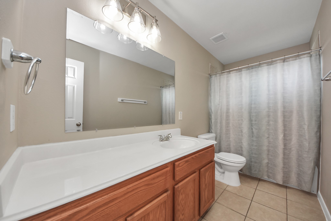
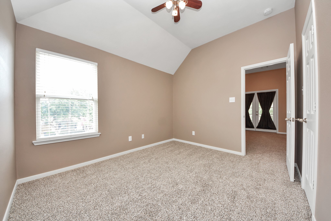
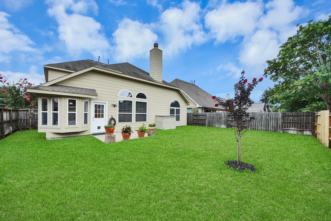
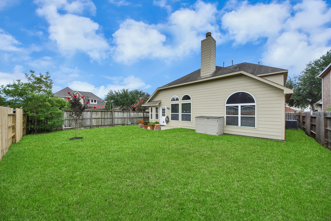
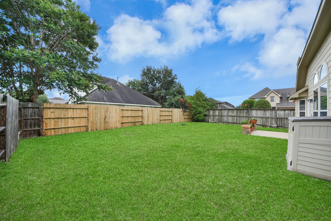
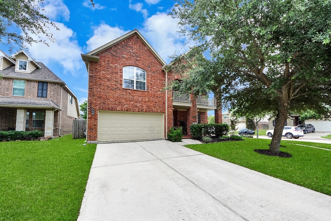
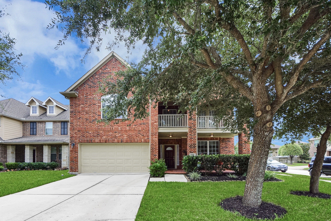
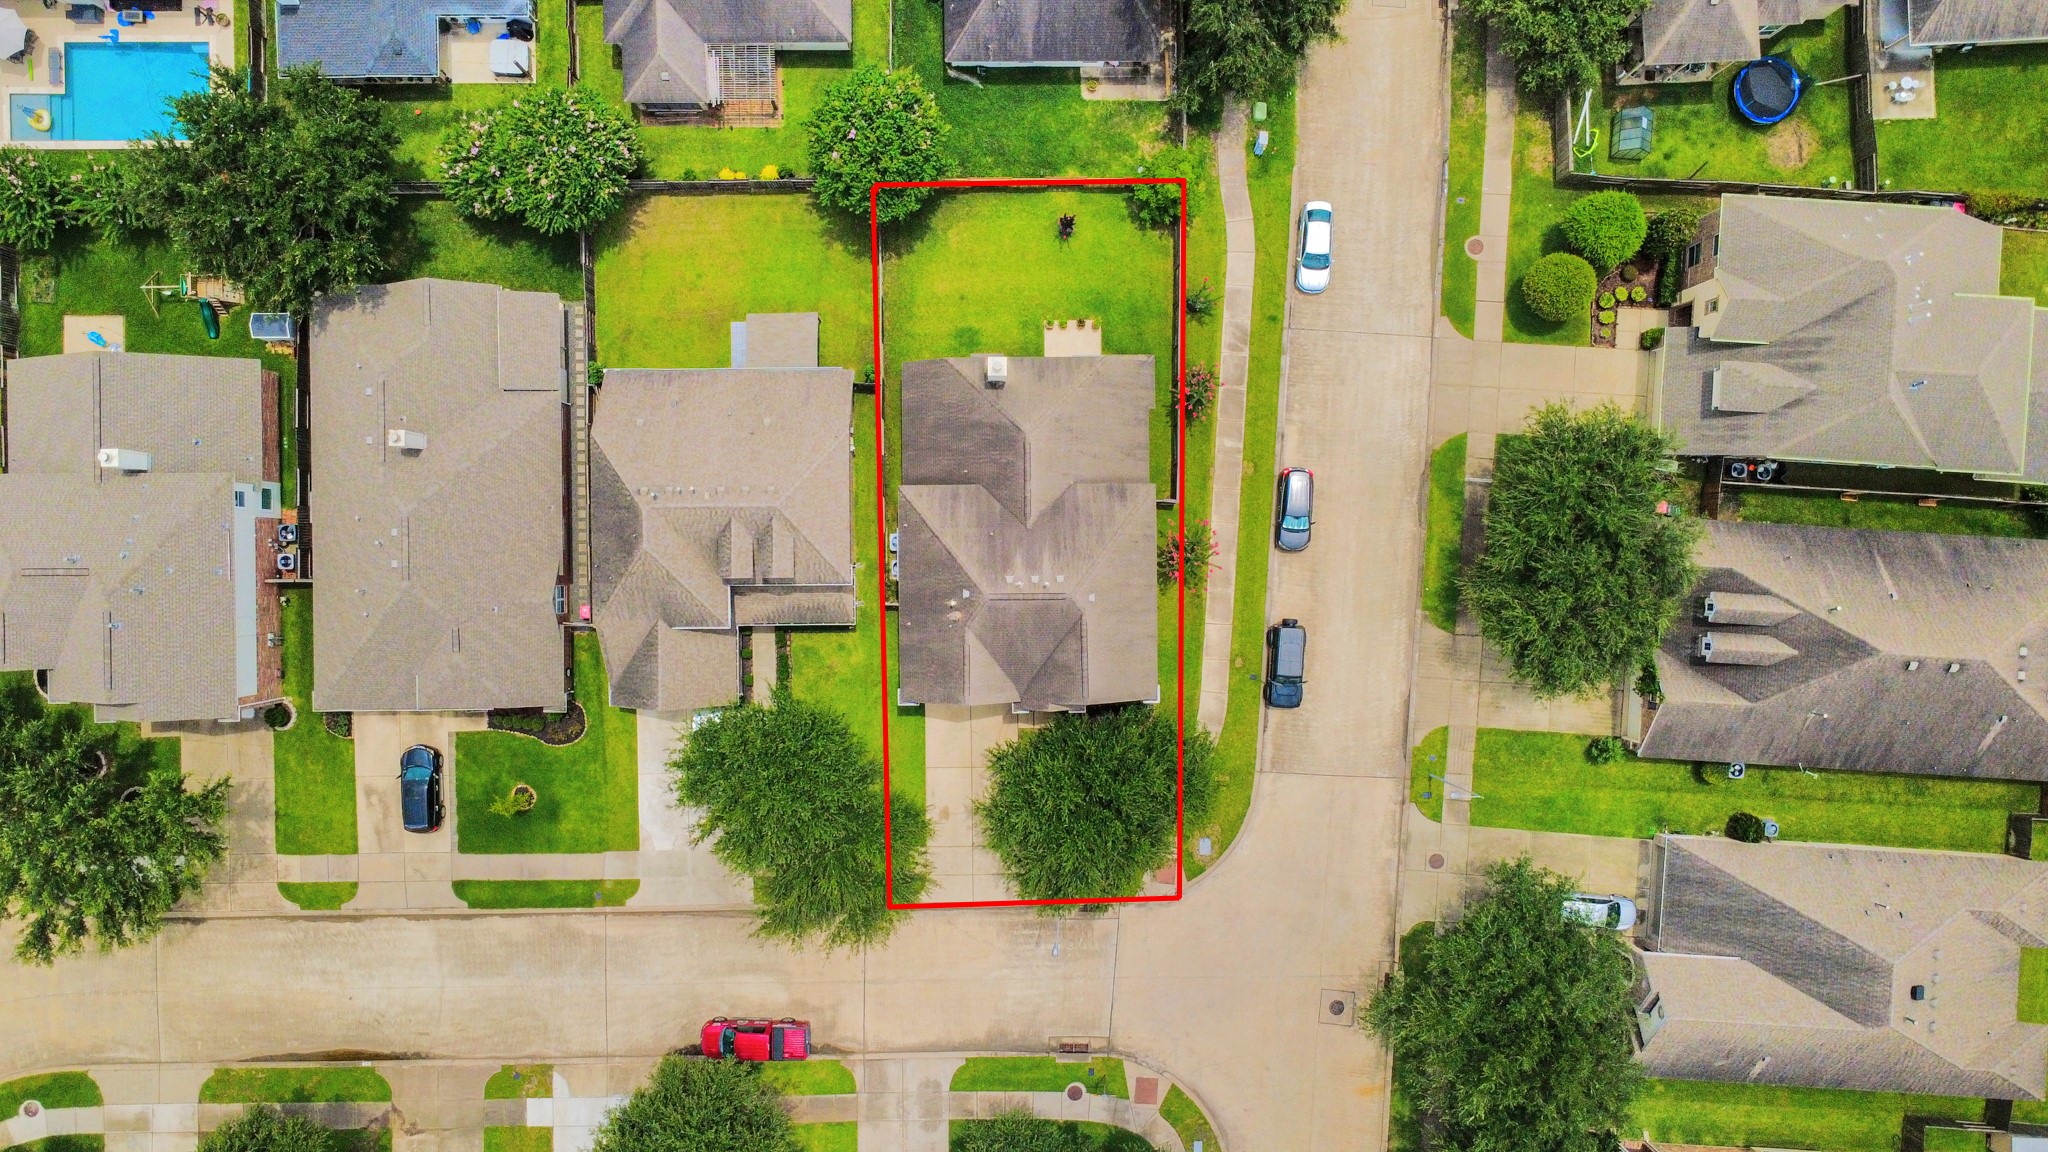
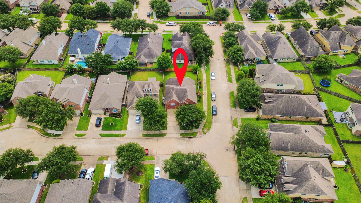
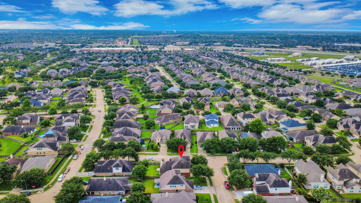
Welcome to 5402 Quarry Ridge Rd in the Fieldstone community. Located on a desirable corner lot, you’re welcomed by an open-concept layout designed with expansive living space filled with natural light from the oversized windows in the family room. First-floor primary offers privacy and space, complete with a walk-in closet and an ensuite bath featuring a soaking tub and shower. Downstairs also includes an office and a formal dining room. At the heart of the home is a spacious kitchen that opens to the family room and features a large island and breakfast room. Upstairs, you’ll find three bedrooms, a huge game room, and a spacious balcony. This home has been updated with brand-new carpet, fresh interior paint throughout, and tile in the office and dining room that is less than five years old. For added convenience, the washer, dryer, and refrigerator can all stay with the home at the buyer's request. For peace of mind, the home has never flooded.
Details
| MLS # | 70195143 |
|---|---|
| Listing Type | For Sale |
| Style | House |
| HOA Dues | $715 |
| Sub-Type | Resale |
| Status | Active |
| Year | 2009 |
| Days On Site | 80 |
| Listing Provided By | Keller Williams Memorial | Josh Rodriguez |
Features
| Bed(s) | 4 |
|---|---|
| Bath(s) | 3 Total |
| SQ Feet | 2,613 |
| Garage | 2 |
| Pool | Yes |
| Story(s) | 2 |
| Acreage | 6571.00 |
Exterior
| Lot Features | Corner Lot, Subdivision, Pond On Lot |
|---|
Parking
| Garage Yes / No | Yes |
|---|---|
| Parking Features | Attached, Garage |
Taxes
| Tax Annual Amount | 8978 |
|---|
Location
| Community Features | Community Pool |
|---|
Area Information
| State | TX |
|---|---|
| County | Fort Bend |
| City | Richmond |
| Zip Code | 77407 |
| Area | 37 |
| Subarea | Fort Bend County North | Richmond |
| Community Name | FIELDSTONE |
| Listing VS Median (in FIELDSTONE) | |
Price: $374,990 low | high Med: $384,999 sqft: 2,613 low | high Med: 2,334 $ / sqft: $144 low | high Med: $165 On site: 80 low | high Med: 63 | |
Market Activity 77407
Request a showing
Request a showing
Contact
Learn More About This Property

| State | TX |
|---|---|
| County | Fort Bend |
| City | Richmond |
| Zip Code | 77407 |
| Area | 37 |
| Subarea | Fort Bend County North | Richmond |
| Community Name | FIELDSTONE |
| Listing VS Median (in FIELDSTONE) | |
Price: $374,990 low | high Med: $384,999 sqft: 2,613 low | high Med: 2,334 $ / sqft: $144 low | high Med: $165 On site: 80 low | high Med: 63 | |


.jpg)

Land & Ranch 210.483.7500 | Bandera 830.850.6700 | Global Luxury 210.483.5700 | Coldwell Banker Commercial Alamo City 210.483.6250
North Central San Antonio / Stone Oak 210.483.7070 | Harper Property Management 210.483.7040 | Relocation Services 210.483.7121
North West San Antonio 210.483.0000 | Laredo 956.722.4822 | Coldwell Banker Commercial International Gateway 956.937.2867
