







Description
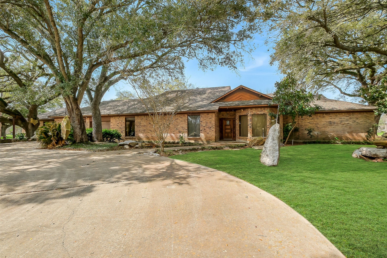
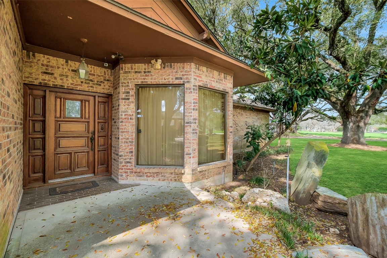
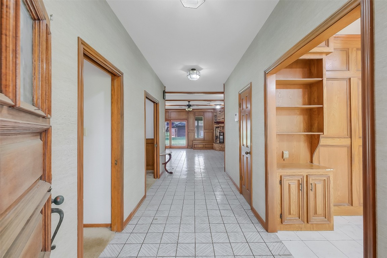
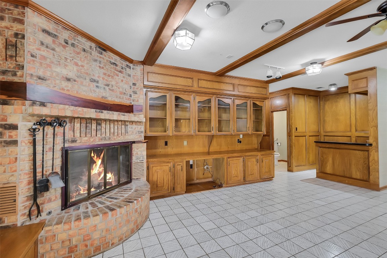
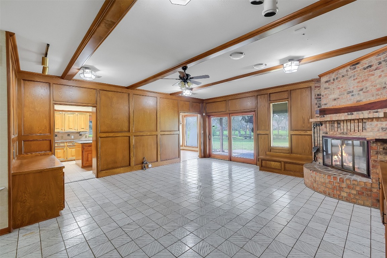
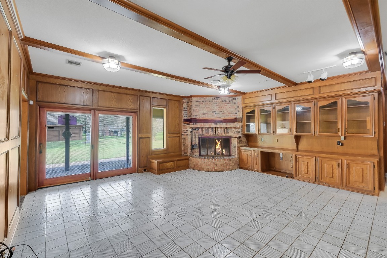
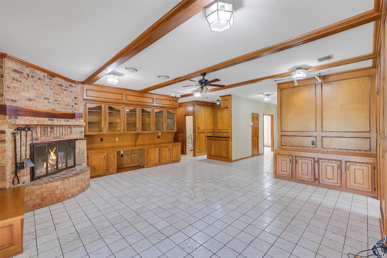
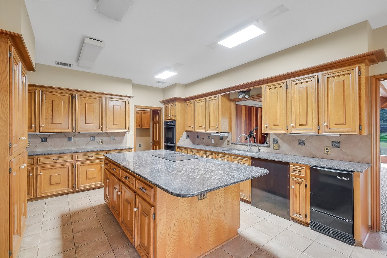
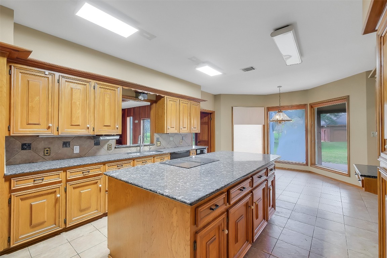
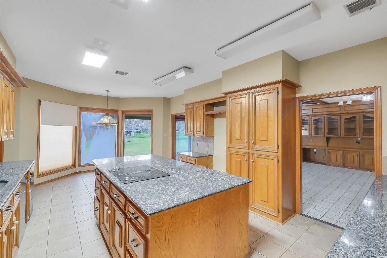
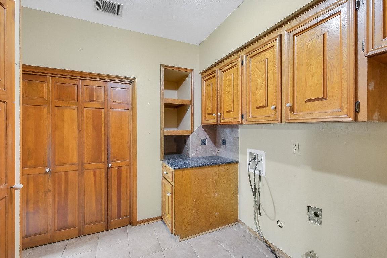
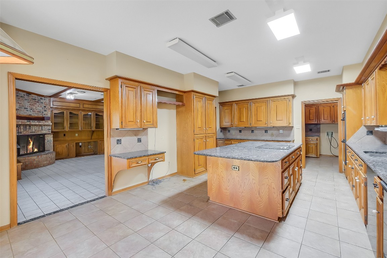
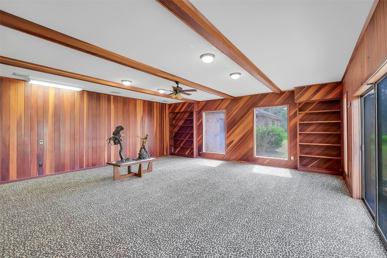
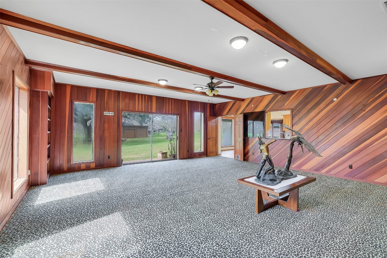
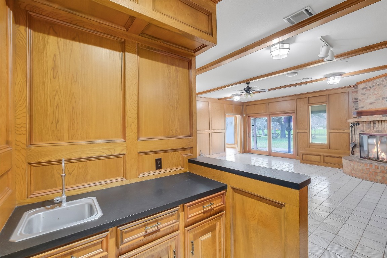
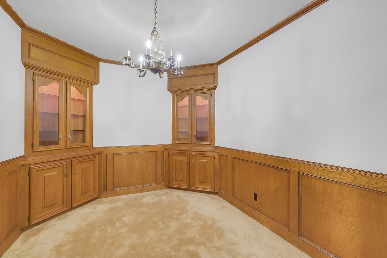
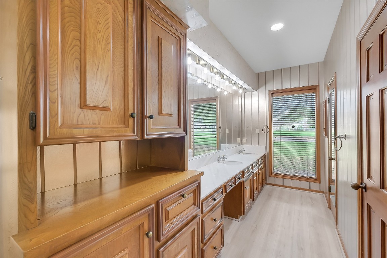
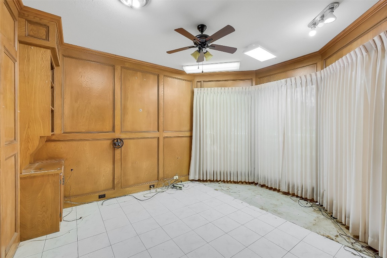
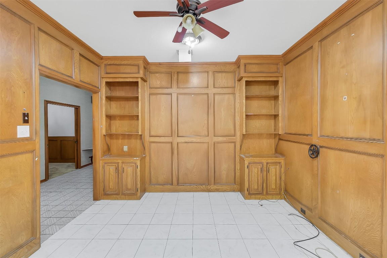
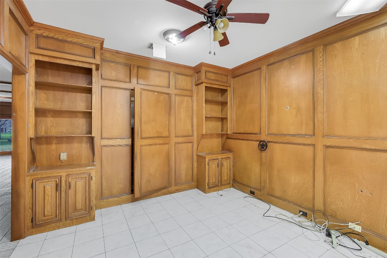
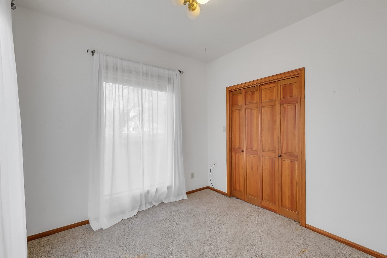
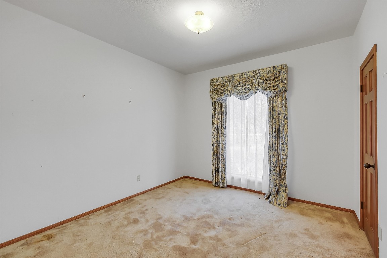
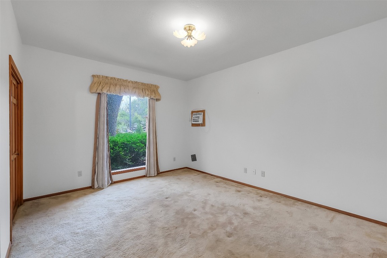
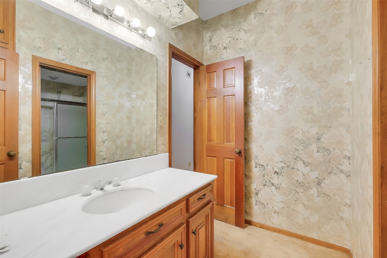
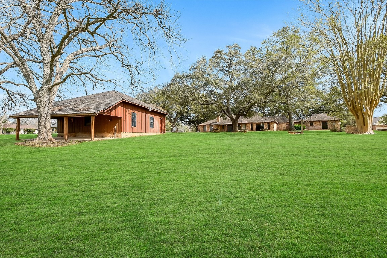
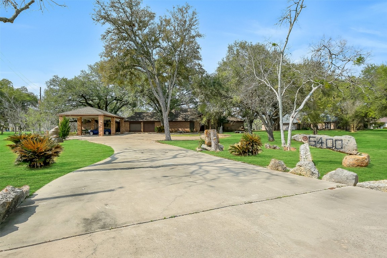
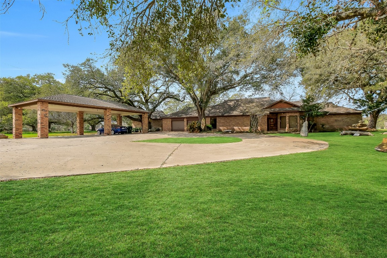
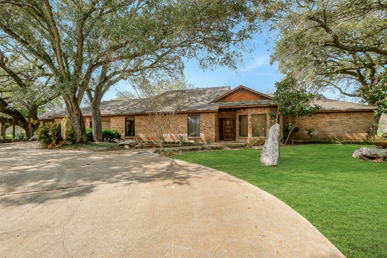
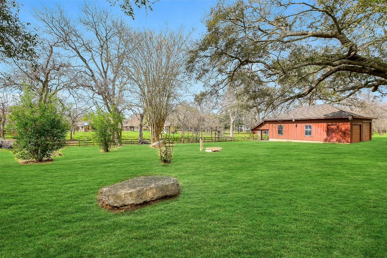
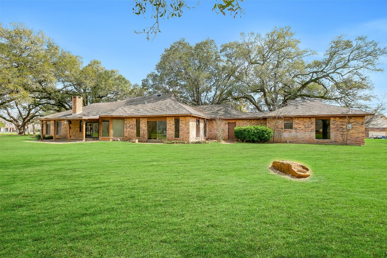
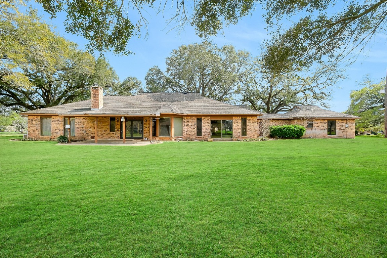
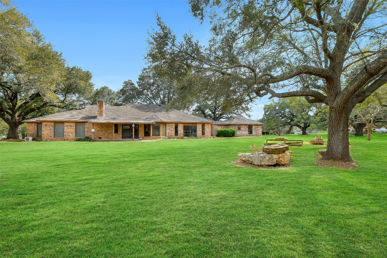
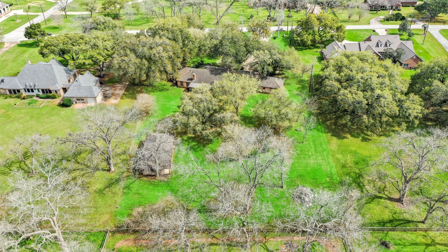
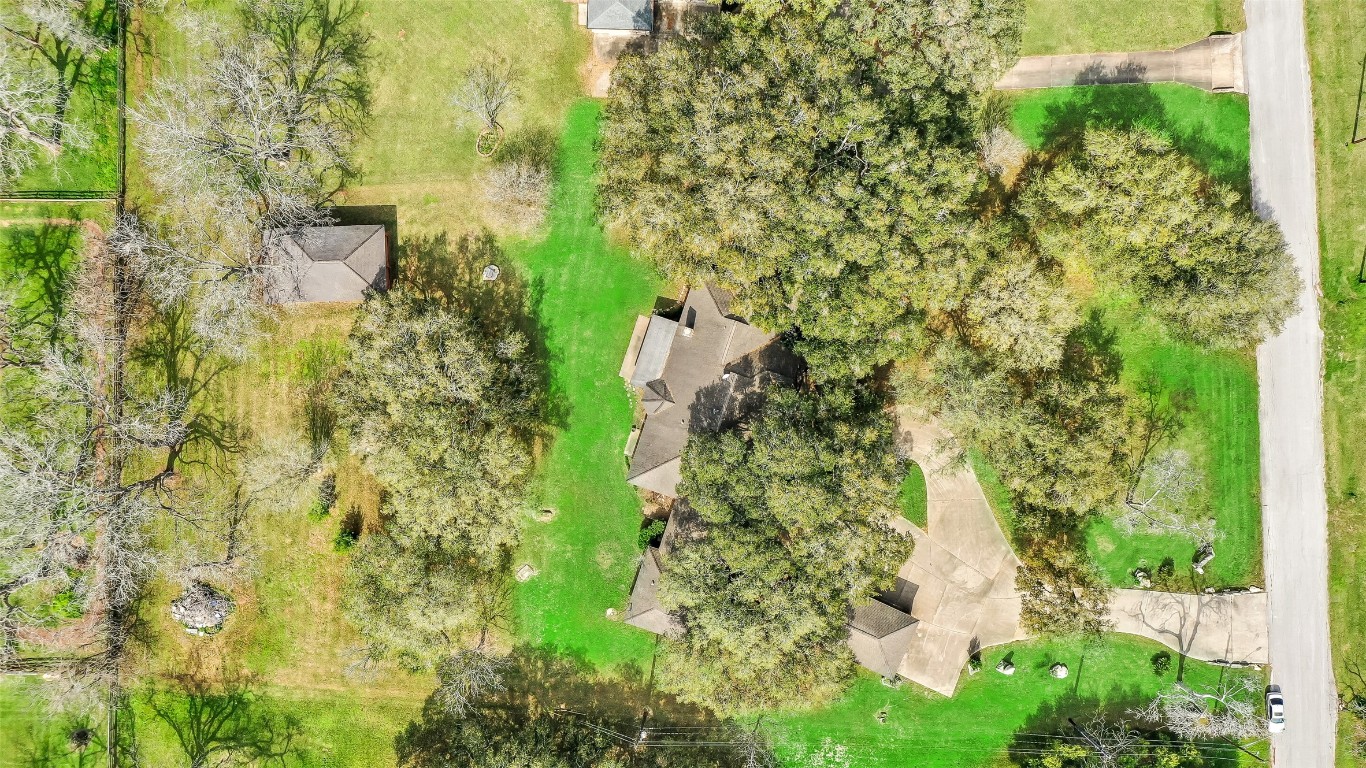
Rare opportunity to own a private 2.352-acre property in the desirable Woods Edge community surrounded by towering mature trees and park-like grounds. This spacious home offers a welcoming den with fireplace, formal dining room, private study, and a large game room perfect for entertaining. The primary suite features multiple closets including a cedar closet and an adjoining flex room ideal for a nursery, sitting room, or hobby space. Two additional bedrooms are located in the main home. A separate one-bedroom guest apartment connected to the garage includes its own living area, kitchen, and bathperfect for extended family or guests. The property also features a large barn/workshop, expansive circular driveway, additional covered parking, and a covered patio overlooking the beautiful acreage.
Details
| MLS # | 61161167 |
|---|---|
| Listing Type | For Sale |
| Style | House |
| HOA Dues | $150 |
| Sub-Type | Resale |
| Status | Active |
| Year | 1981 |
| Days On Site | 169 |
| Listing Provided By | Van Slyke Real Estate, LLC | Helen Van Slyke |
Features
| Bed(s) | 4 |
|---|---|
| Bath(s) | 4 Total |
| SQ Feet | 4,341 |
| Garage | 4 |
| Story(s) | 1 |
| Acreage | 2.00 |
Exterior
| Lot Features | Subdivision, Wooded |
|---|
Parking
| Garage Yes / No | Yes |
|---|---|
| Parking Features | Garage |
Taxes
| Tax Annual Amount | 11660 |
|---|
Area Information
| State | TX |
|---|---|
| County | Fort Bend |
| City | Richmond |
| Zip Code | 77406 |
| Area | 37 |
| Subarea | Fort Bend County North | Richmond |
| Community Name | Woods Edge Sec 1 |
| Listing VS Median (in Woods Edge Sec 1) | |
Price: $850,000 low | high Med: $799,000 sqft: 4,341 low | high Med: 3,747 $ / sqft: $196 low | high Med: $213 On site: 169 low | high Med: 43 | |
Request a showing
Request a showing
Contact
Learn More About This Property

| State | TX |
|---|---|
| County | Fort Bend |
| City | Richmond |
| Zip Code | 77406 |
| Area | 37 |
| Subarea | Fort Bend County North | Richmond |
| Community Name | Woods Edge Sec 1 |
| Listing VS Median (in Woods Edge Sec 1) | |
Price: $850,000 low | high Med: $799,000 sqft: 4,341 low | high Med: 3,747 $ / sqft: $196 low | high Med: $213 On site: 169 low | high Med: 43 | |


.jpg)

Land & Ranch 210.483.7500 | Bandera 830.850.6700 | Global Luxury 210.483.5700 | Coldwell Banker Commercial Alamo City 210.483.6250
North Central San Antonio / Stone Oak 210.483.7070 | Harper Property Management 210.483.7040 | Relocation Services 210.483.7121
North West San Antonio 210.483.0000 | Laredo 956.722.4822 | Coldwell Banker Commercial International Gateway 956.937.2867
