539 W 34th Street,Houston, TX 77018
Houston, TX 77018



Description
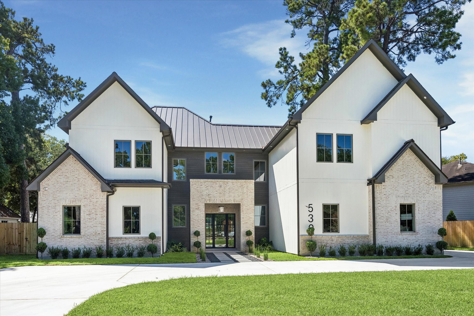
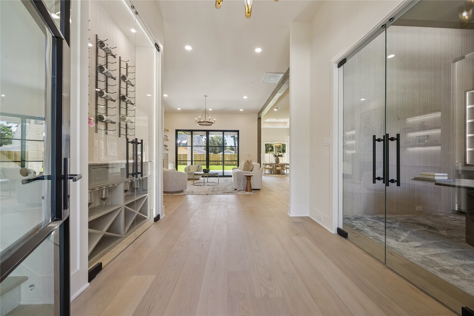
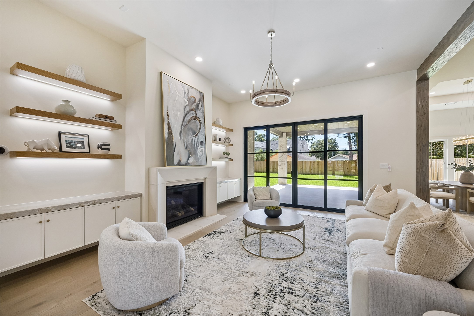
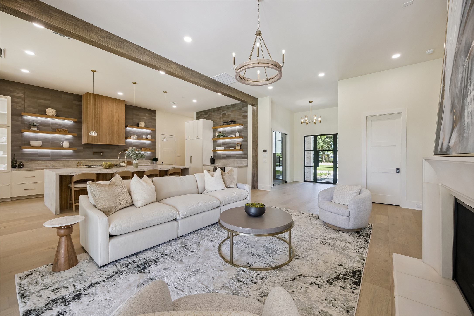
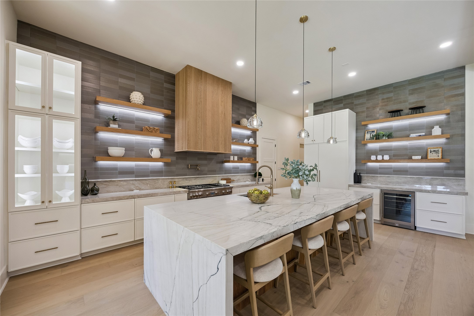
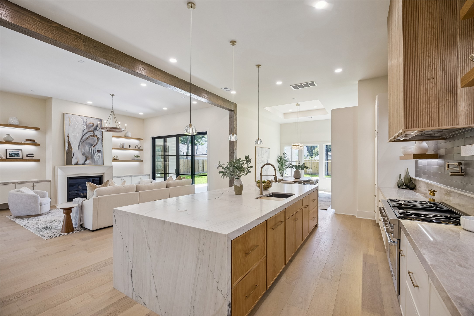
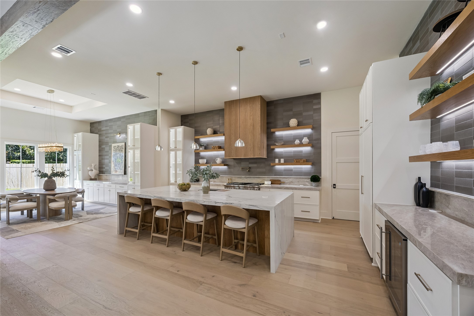
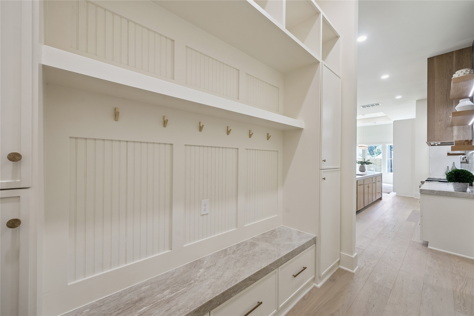
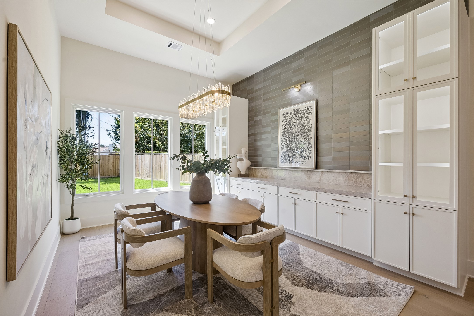
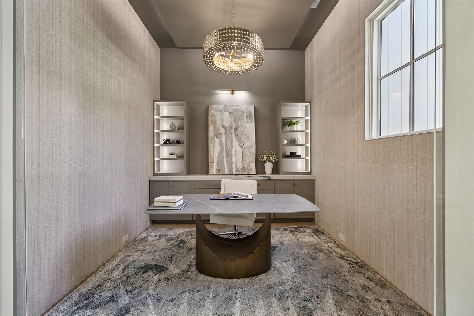
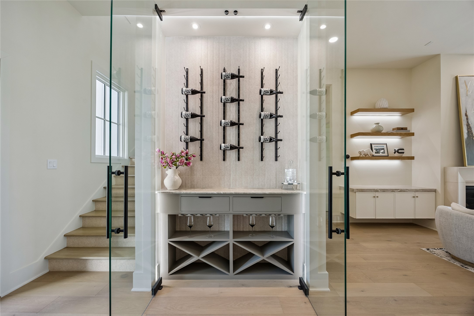
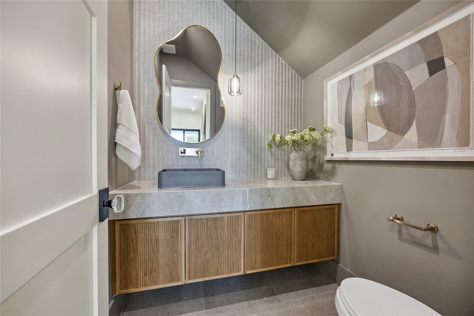
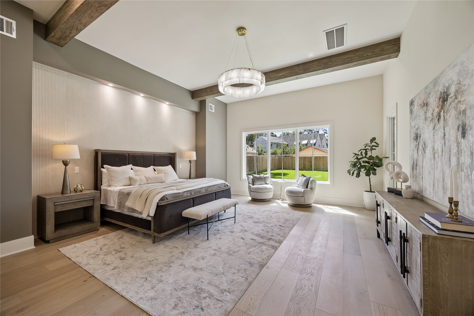
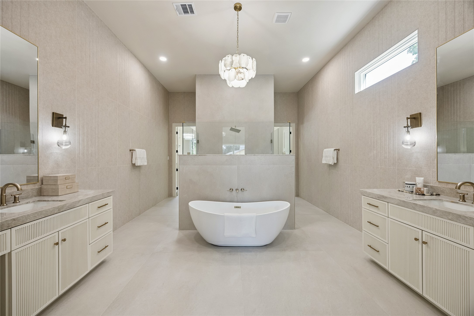
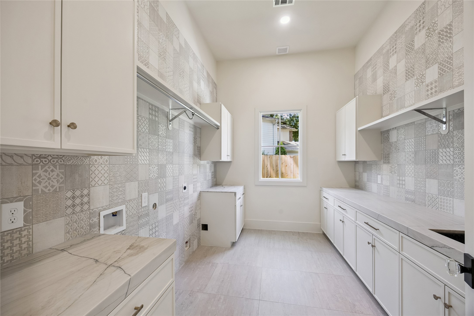
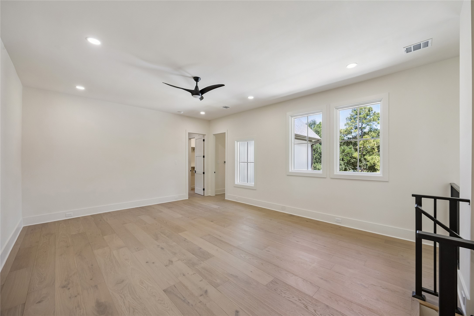
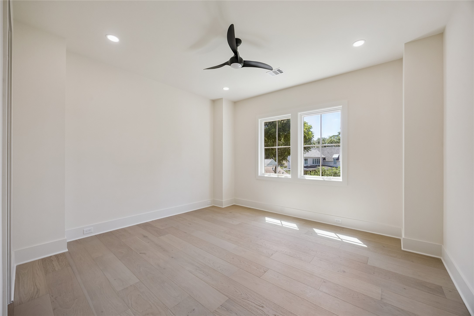
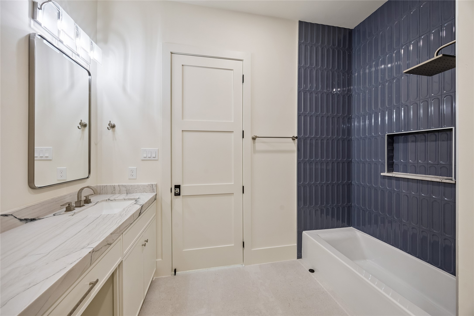
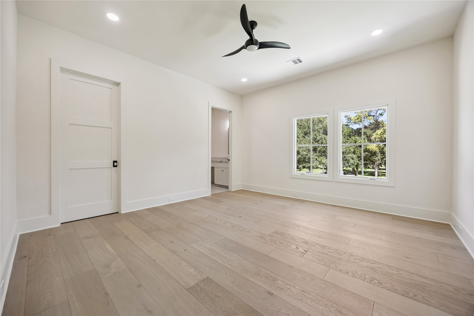
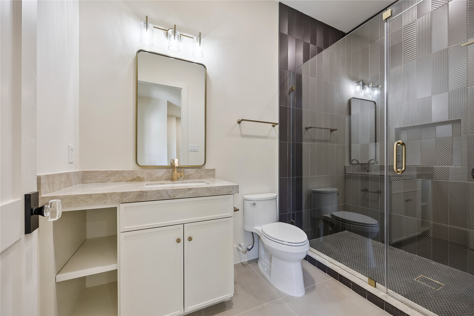
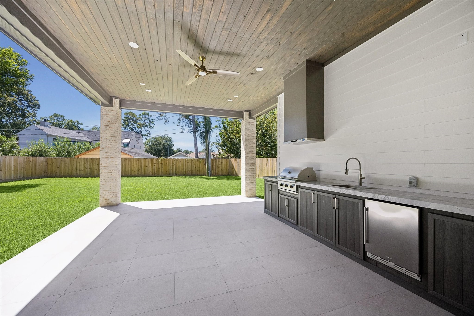
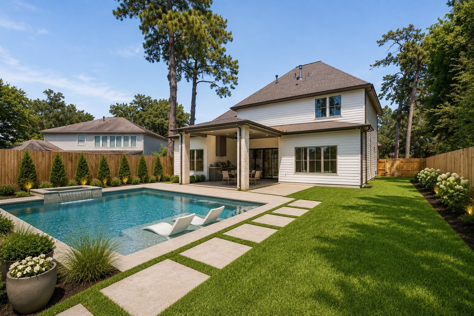
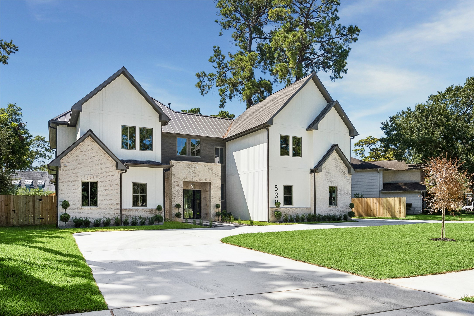
Breathtaking new construction on a gorgeous 16,512 square foot lot in Garden Oaks. This thoughtfully designed home blends organic wood accents, clean architectural lines, and curated designer finishes. Wide plank white oak floors flow throughout, a gourmet island kitchen features quartzite countertops and Thermador appliances and luxury materials from Porcelanosa are just a few of the highlights of this striking residence. The layout includes a downstairs primary bedroom, a dedicated office, a spacious game room, and a separate media room, all designed for effortless modern living. The expansive, pool sized backyard is an outdoor oasis, complete with a summer kitchen and a large covered veranda. This generous space easily accommodates a full size pool while still offering green space for pets and children to play. This home is in a fabulous location with an A+ walkability factor and is just moments from shopping, trendy restaurants, coffee bars, and everything Garden Oaks is known for.
Details
| MLS # | 22031090 |
|---|---|
| Listing Type | For Sale |
| Style | House |
| Sub-Type | New Construction |
| Status | Active |
| Year | 2026 |
| Days On Site | 11 |
| Listing Provided By | Martha Turner Sotheby's International Realty | Debbie Levine |
Features
| Bed(s) | 5 |
|---|---|
| Bath(s) | 7 Total |
| SQ Feet | 5,214 |
| Garage | 2 |
| Story(s) | 2 |
| Acreage | 0.38 |
Exterior
| Lot Features | Subdivision, Backs To Greenbelt Park, Side Yard |
|---|
Parking
| Garage Yes / No | Yes |
|---|---|
| Parking Features | Attached, Circular Driveway, Garage, Garage Door Opener |
Taxes
| Tax Annual Amount | 12725 |
|---|
Area Information
| State | TX |
|---|---|
| County | Harris |
| City | Houston |
| Zip Code | 77018 |
| Area | 9 |
| Subarea | Garden Oaks |
| Community Name | Garden Oaks Sec 01 |
| Listing VS Median (in Garden Oaks Sec 01) | |
Price: $2,175,000 low | high Med: $1,590,000 sqft: 5,214 low | high Med: 3,402 $ / sqft: $417 low | high Med: $467 On site: 11 low | high Med: 39 | |
Request a showing
Request a showing
Contact
Learn More About This Property

| State | TX |
|---|---|
| County | Harris |
| City | Houston |
| Zip Code | 77018 |
| Area | 9 |
| Subarea | Garden Oaks |
| Community Name | Garden Oaks Sec 01 |
| Listing VS Median (in Garden Oaks Sec 01) | |
Price: $2,175,000 low | high Med: $1,590,000 sqft: 5,214 low | high Med: 3,402 $ / sqft: $417 low | high Med: $467 On site: 11 low | high Med: 39 | |


.jpg)

Land & Ranch 210.483.7500 | Bandera 830.850.6700 | Global Luxury 210.483.5700 | Coldwell Banker Commercial Alamo City 210.483.6250
North Central San Antonio / Stone Oak 210.483.7070 | Harper Property Management 210.483.7040 | Relocation Services 210.483.7121
North West San Antonio 210.483.0000 | Laredo 956.722.4822 | Coldwell Banker Commercial International Gateway 956.937.2867
