Contemporary corner-positioned home in Houston's gated Alys Park community featuring a private driveway, three-car tandem garage, and additional windows that bring abundant natural light throughout the home.
Spacious open-concept kitchen featuring an oversized quartz island with seating, abundant cabinetry, stainless steel appliances, and an ideal layout for everyday living and entertaining.
Bright open-concept living room with expansive windows, wood flooring, fireplace, and seamless flow into the kitchen and dining areas, creating an inviting central gathering space.
Covered outdoor living space with pergola, stone flooring, and direct access to the outdoor kitchen, designed for year-round entertaining. Furniture shown has been virtually staged for illustrative purposes.
Spacious primary suite featuring tray ceilings, abundant natural light, and generous proportions designed for comfort. Furniture shown has been virtually staged for illustrative purposes.
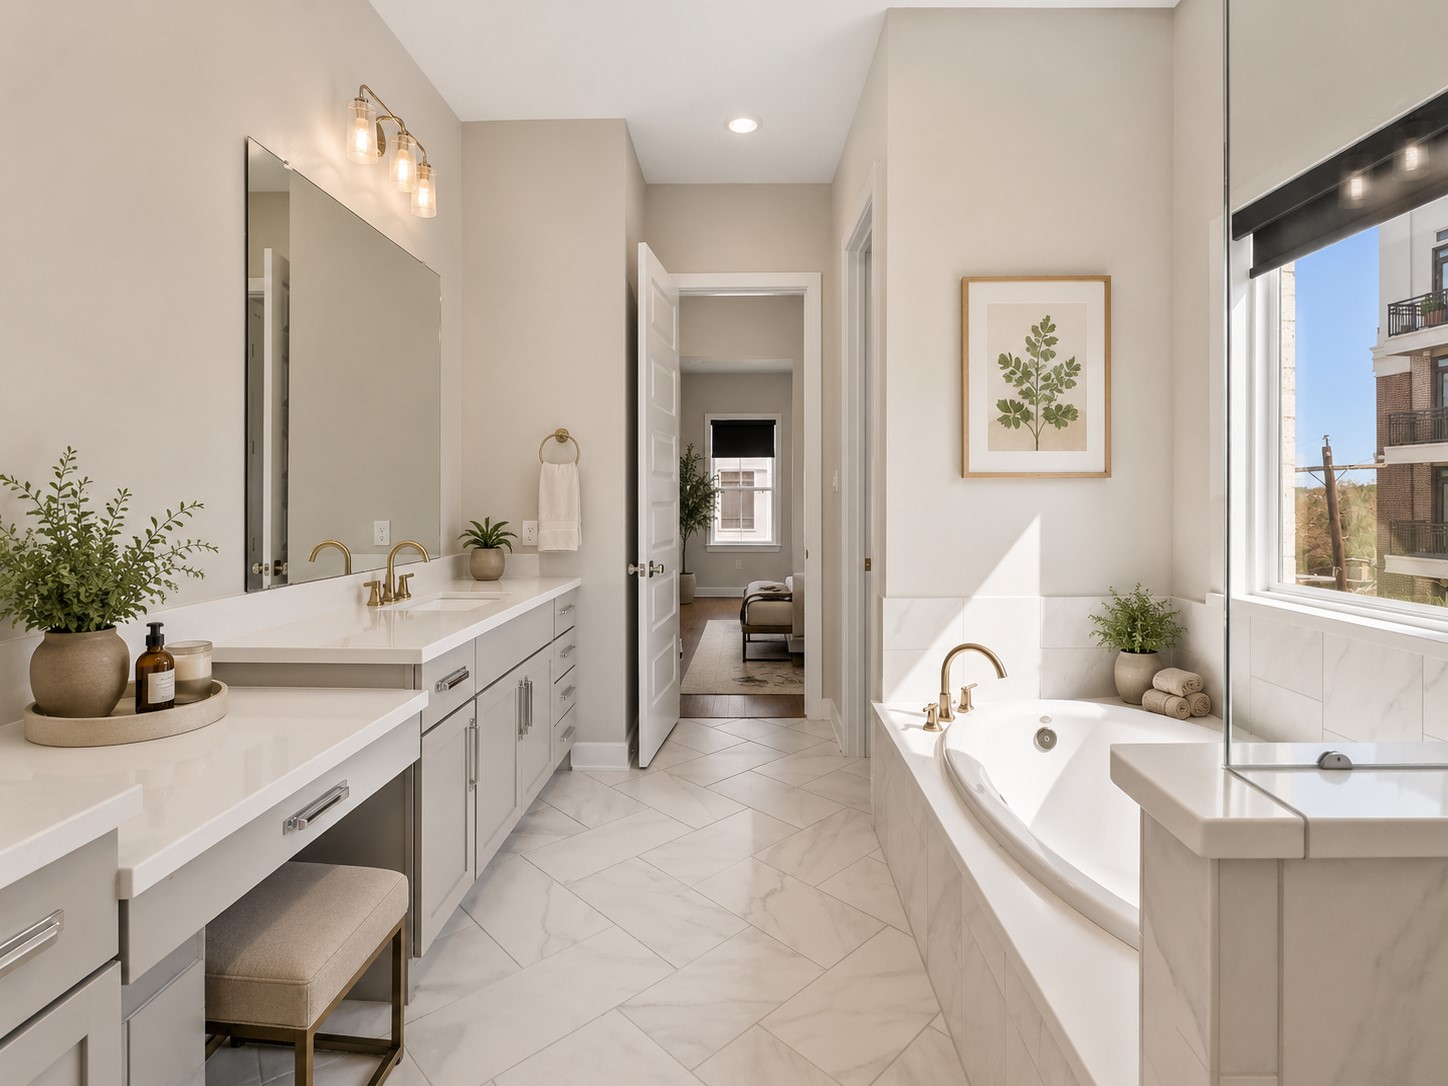
Luxury primary bathroom with dual vanities, oversized shower, soaking tub, and quality finishes designed for everyday functionality and comfort.
Stainless steel built-in appliances, custom cabinetry, and premium finishes complement this thoughtfully designed chef-inspired kitchen.
Covered outdoor kitchen with built-in grill, generous prep space, stone finishes, and wood ceiling, extending the home's entertaining capabilities outdoors.
Alternate view of the spacious primary suite showcasing tray ceilings, abundant windows, and flexible furniture placement options.
Open-concept kitchen with oversized quartz island, extensive workspace, and direct connection to the living and dining areas.
Clean-lined kitchen featuring quartz countertops, modern cabinetry, under-cabinet lighting, and an efficient layout for cooking and entertaining.
Additional kitchen perspective highlighting stainless steel appliances, quartz countertops, and generous storage throughout.
Built-in beverage station and additional cabinetry provide convenient storage and serving space within the open-concept living area.
Bright second-floor living area with expansive windows, wood flooring, and abundant natural light from the home's corner position.
Spacious open-concept living and dining area designed to connect seamlessly with the kitchen, creating flexible space for everyday living and entertaining.
Alternate view of the primary suite illustrating room scale and furniture placement possibilities. Furniture shown has been virtually staged for illustrative purposes.
Primary bathroom featuring a soaking tub positioned beside large windows, creating a bright and relaxing retreat.
Spacious primary bathroom with extended dual vanity, abundant storage, and contemporary finishes.
Additional view of the primary suite highlighting generous dimensions, tray ceilings, and flexible layout options.
One of three walk-in closets offering extensive hanging space, built-in organization, and convenient storage.
Secondary bedroom with en-suite access, natural light, and flexible space for guests or everyday use. Furniture shown has been virtually staged for illustrative purposes.
Secondary bathroom featuring modern finishes, vanity storage, and private en-suite access.
First-floor guest suite providing privacy and convenient access to the outdoor entertaining area. Furniture shown has been virtually staged for illustrative purposes.
First-floor en-suite bathroom serving the guest bedroom with contemporary finishes and private access.
Alternate view of the first-floor guest suite demonstrating flexibility for guests, home office, or multigenerational living. Furniture shown has been virtually staged for illustrative purposes.
Additional view of the first-floor guest suite showcasing natural light and generous room dimensions.
Interior staircase with wood flooring, modern railing, and convenient access to all three levels of the home.
Welcoming entry foyer with contemporary finishes providing a bright introduction to the home's thoughtful floor plan.
Convenient second-floor powder bathroom serving the main living area.
Dedicated third-floor laundry room with cabinetry and workspace for added convenience. Decor shown has been virtually staged for illustrative purposes.
Hidden storage room providing additional organized storage space rarely found in similar homes.
Rear balcony offering additional outdoor living space overlooking the surrounding neighborhood.
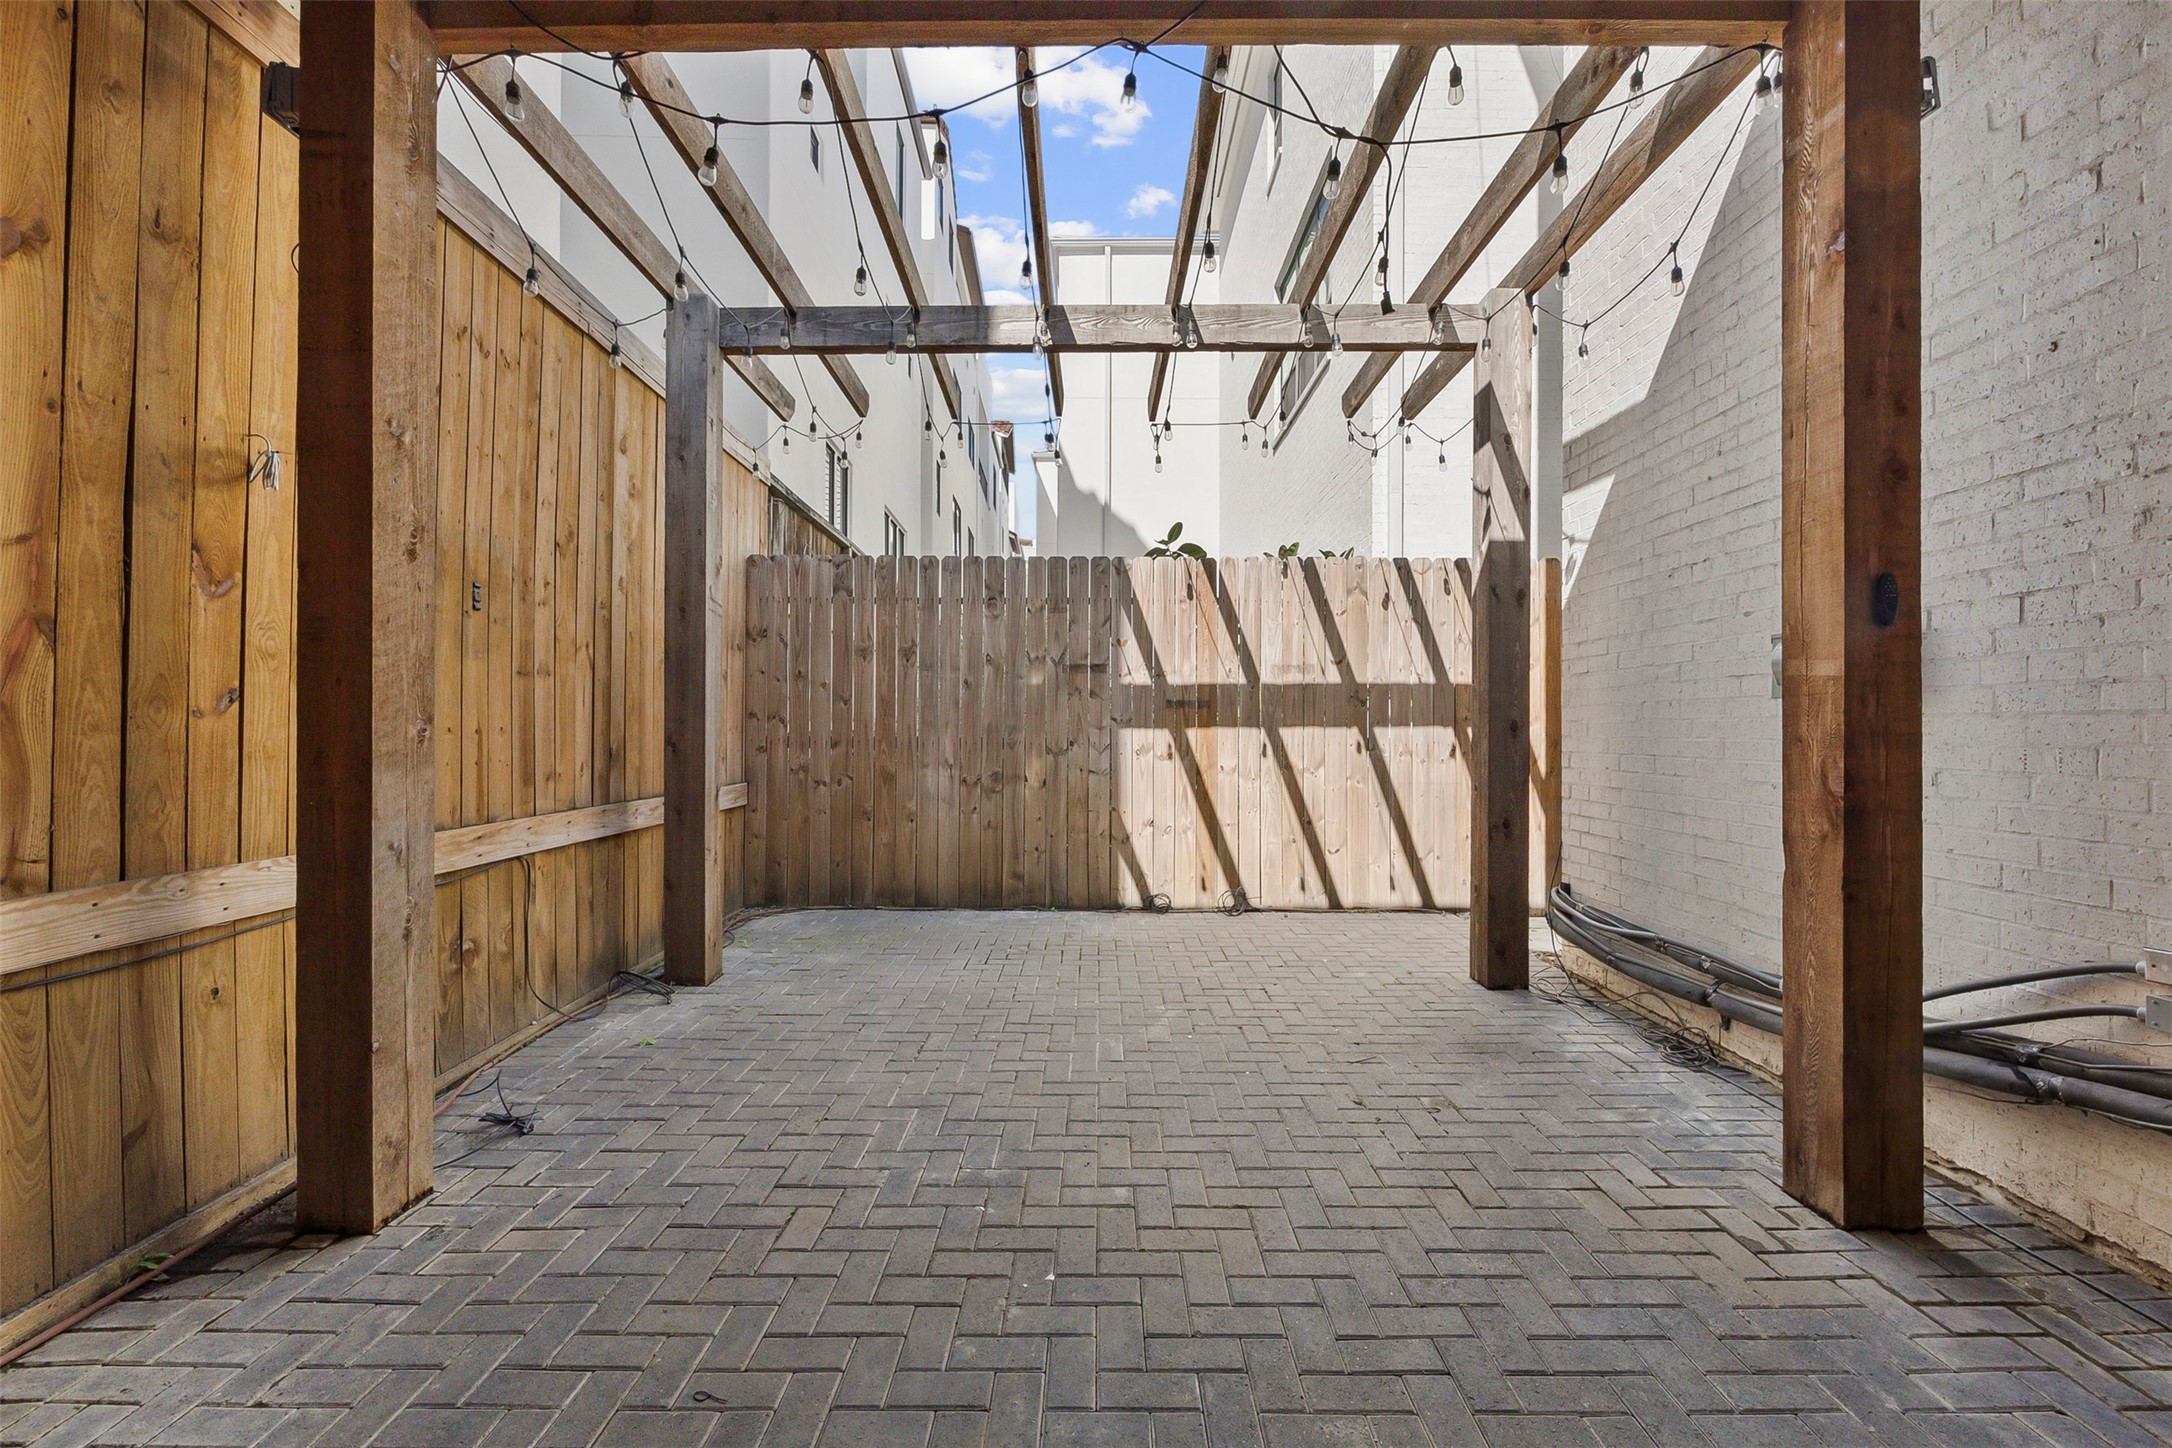
Expansive covered outdoor entertaining area featuring a pergola and flexible gathering space for dining and relaxing.
Additional view of the covered outdoor living area highlighting the generous entertaining space and direct connection to the outdoor kitchen.
Gated private driveway leading to the attached three-car tandem garage, providing additional privacy and convenience.
Front elevation highlighting the home's contemporary architecture, corner positioning, and abundant windows that maximize natural light.
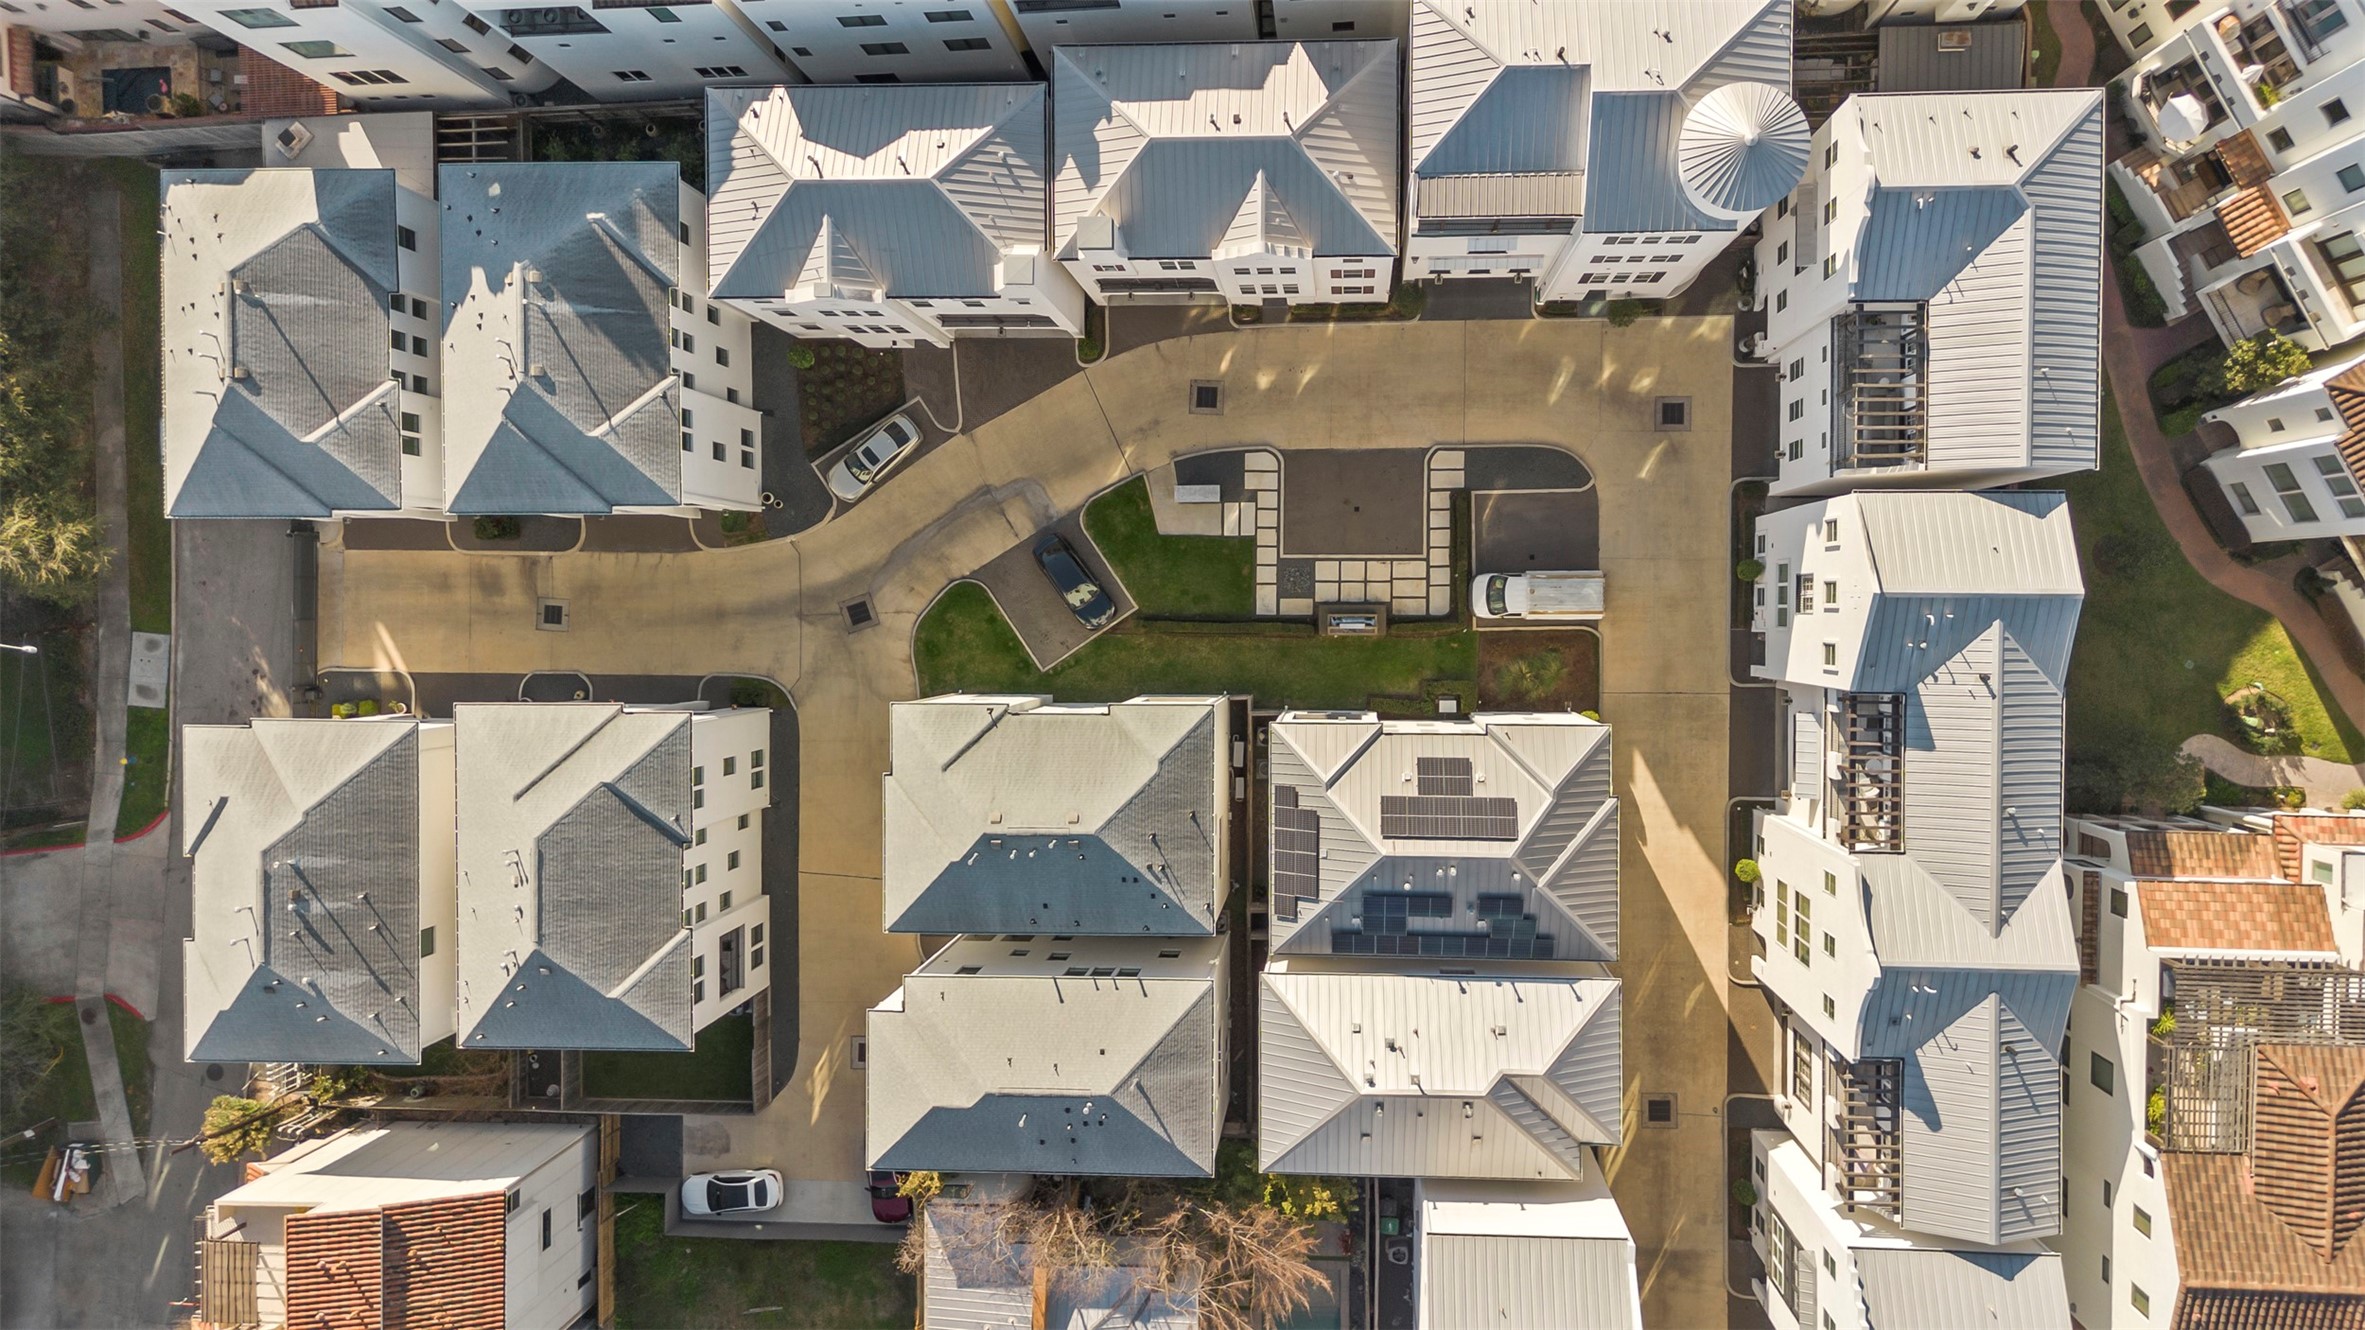
Aerial view of the gated Alys Park community illustrating the neighborhood layout and surrounding streets.
Overhead aerial view showcasing the home's location within Houston's Rice Military and Washington Corridor area.
Aerial perspective highlighting the home's proximity to Memorial Park, Buffalo Bayou, and surrounding Houston amenities.
Downtown Houston skyline view illustrating the home's convenient location with quick access to the city's business and entertainment districts.
Full three-story floor plan illustrating the overall layout, room relationships, and flow throughout the home.
First-floor plan highlighting the private guest suite, entry, garage, and outdoor entertaining access.
Second-floor plan illustrating the open-concept kitchen, dining, living areas, balcony, and powder bathroom.
Third-floor plan highlighting the spacious primary suite, secondary bedroom, laundry room, and generous storage.











.jpg)

