 Price Reduced Listing
 In-Person: 09/05 11:00 AM - 1:00 PM









Description
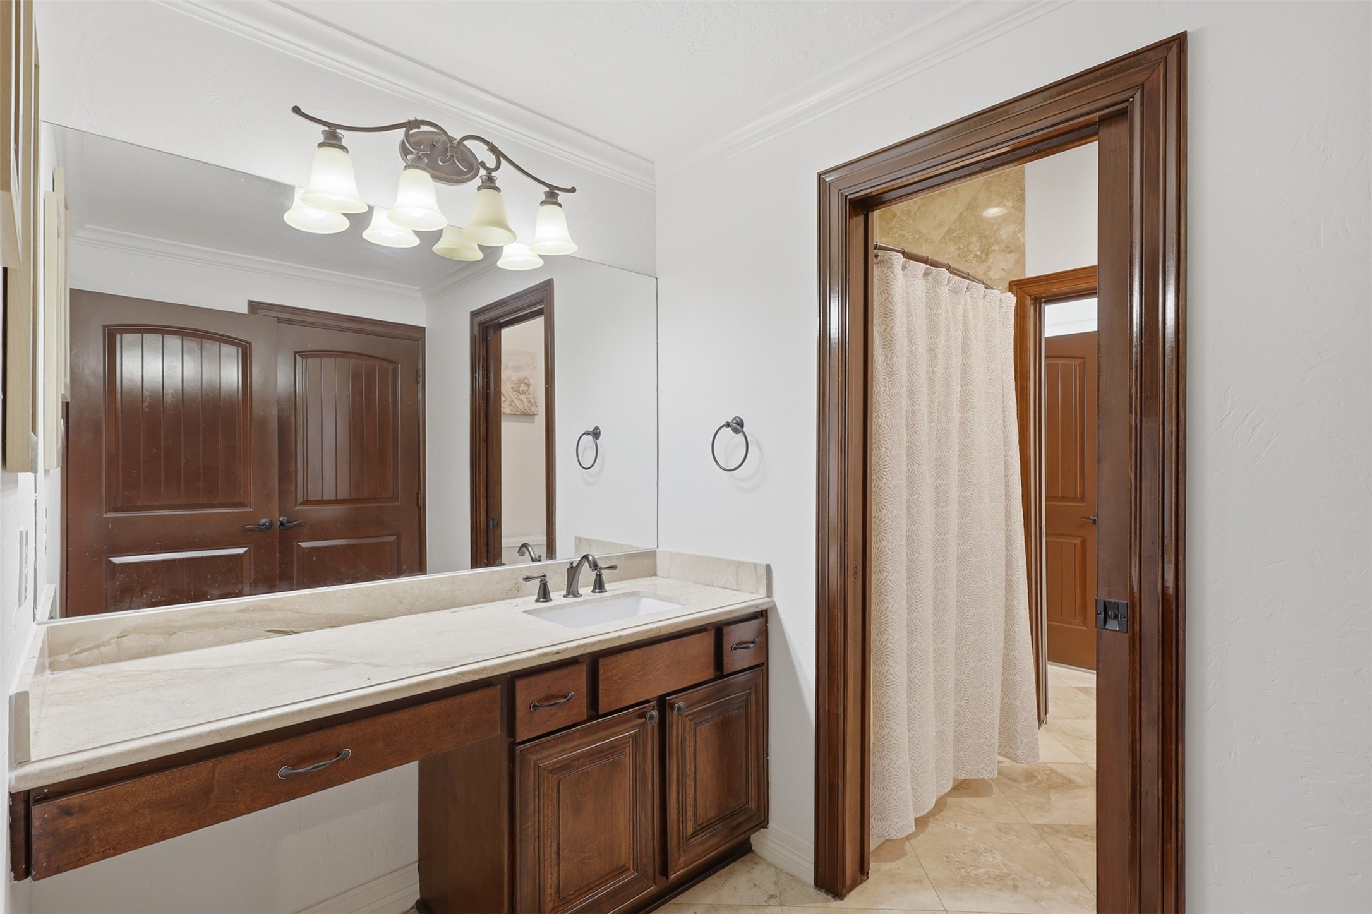
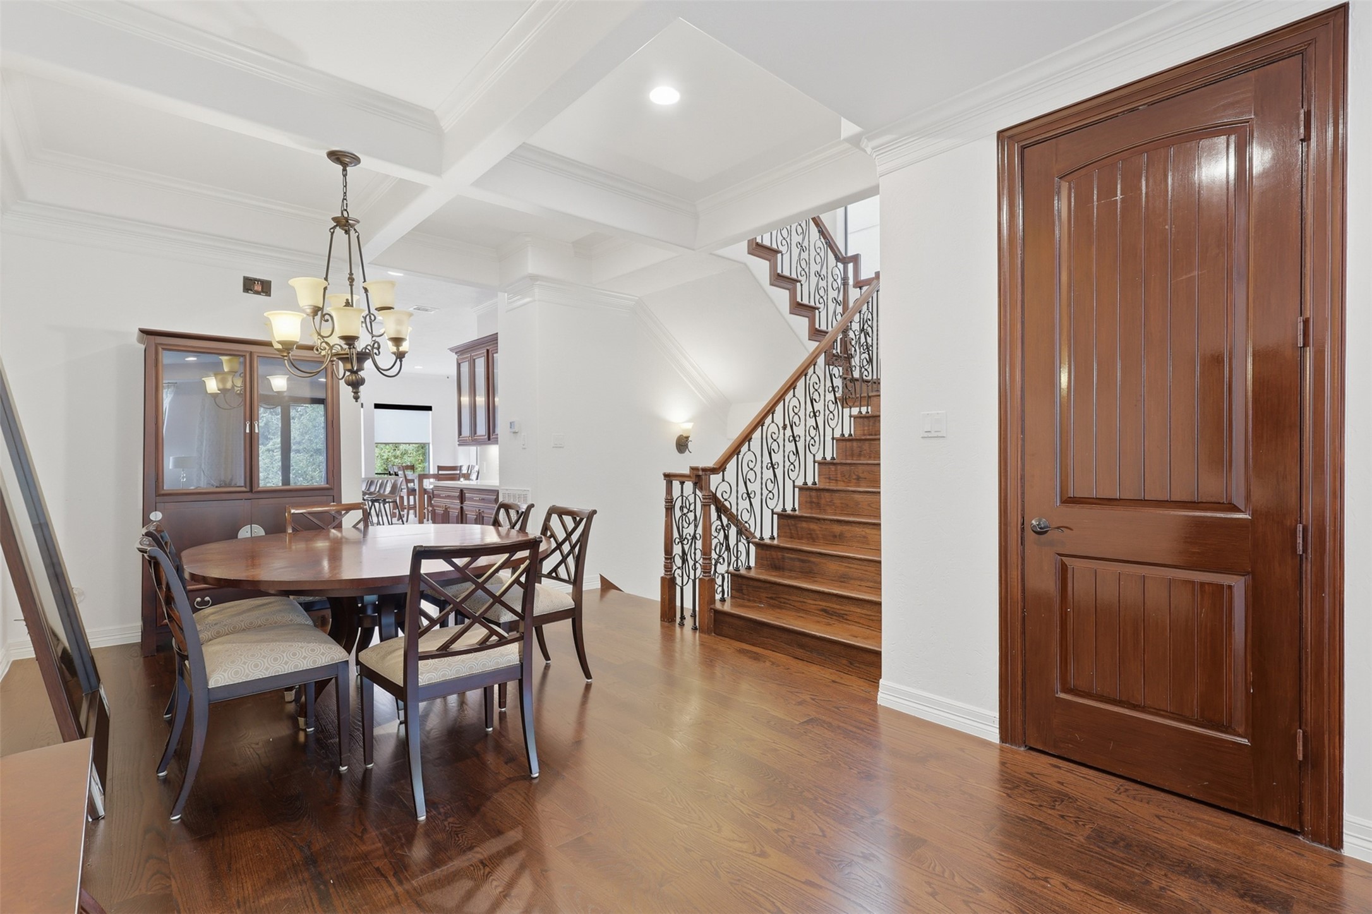
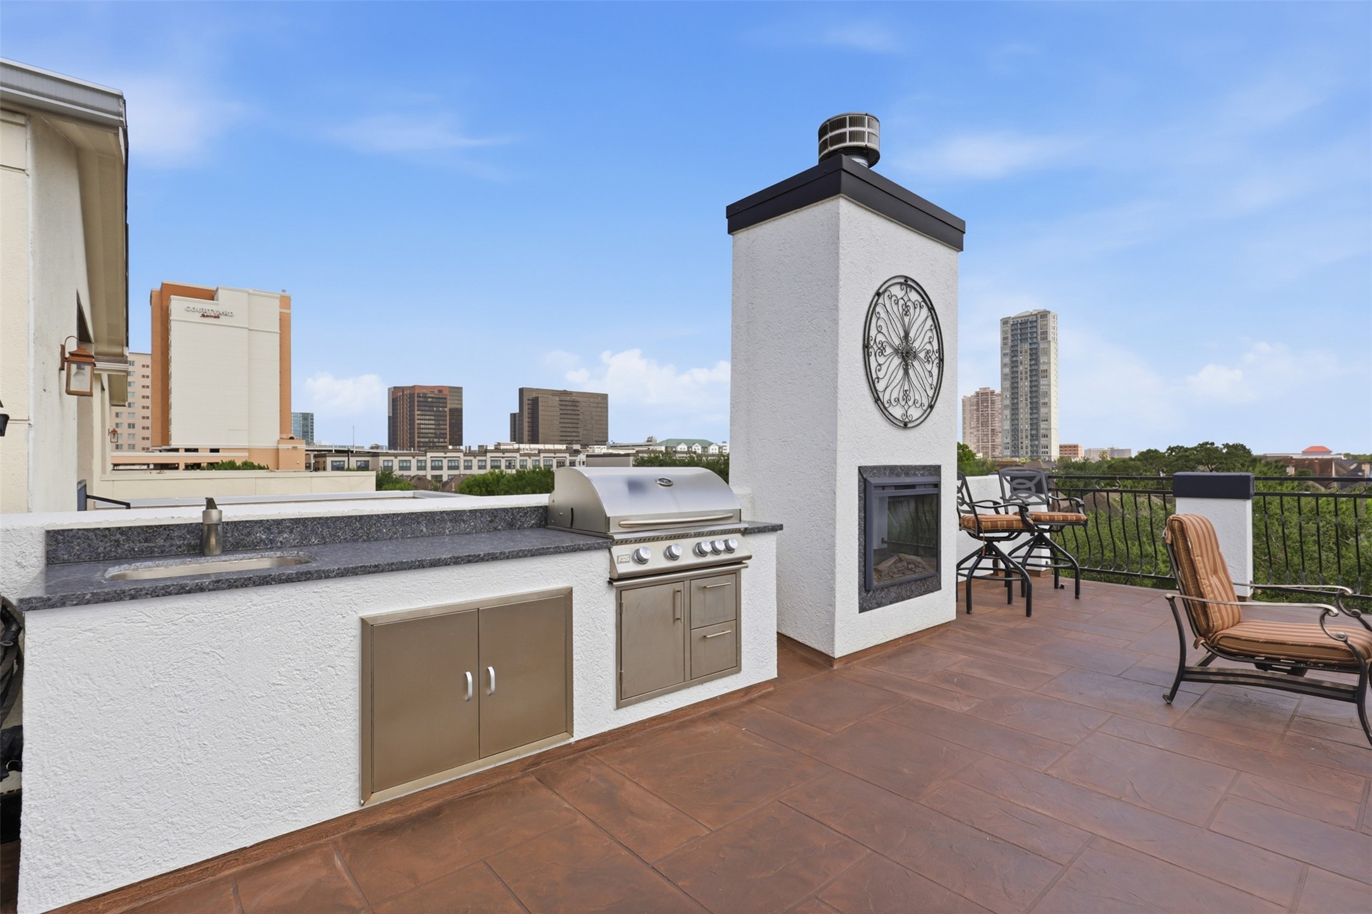
Experience luxury living in this stunning 4-story home in the heart of the Galleria, featuring 5 bedrooms, 3.5 baths, soaring ceilings, abundant natural light, and an open-concept design. The attic has been converted into a theater/media room, adding approximately 500 sq.ft. of additional living space. Highlights include custom cabinetry, coffered ceilings with stained crown molding, a private study (or 5th bedroom), elevator capability, gourmet kitchen, wet bar, and a spacious primary suite with a private balcony. Enjoy a rooftop terrace with an outdoor kitchen and fireplace, plus a backyard oasis with a sparkling pool and outdoor kitchen. Extensive upgrades include a paid-off solar system (2020), fresh paint (2023), new roof, renovated kitchen, pool and deck improvements (2025), two new HVAC systems, water softener, and front landscaping (2026). No HOA. Minutes from The Galleria, Memorial Park, Downtown, and the Museum District.
Details
| MLS # | 38334635 |
|---|---|
| Listing Type | For Sale |
| Style | House |
| Sub-Type | Resale |
| Status | Active |
| Year | 2010 |
| Days On Site | 49 |
| Listing Provided By | Keller Williams Memorial | Patricia Uebe |
Features
| Bed(s) | 5 |
|---|---|
| Bath(s) | 4 Total |
| SQ Feet | 4,267 |
| Garage | 2 |
| Pool | Yes |
| Story(s) | 4 |
| Acreage | 0.08 |
Exterior
| Lot Features | Other |
|---|
Parking
| Garage Yes / No | Yes |
|---|---|
| Parking Features | Attached, Garage |
Taxes
| Tax Annual Amount | 18344 |
|---|
Area Information
| State | TX |
|---|---|
| County | Harris |
| City | Houston |
| Zip Code | 77056 |
| Area | 22 |
| Subarea | Galleria |
| Community Name | Village/Tereglio |
| Listing VS Median (in Village/Tereglio) | |
Price: $998,000 low | high Med: $502,700 sqft: 4,267 low | high Med: 4,267 $ / sqft: $234 low | high Med: $118 On site: 49 low | high Med: 49 | |
Request a showing
Request a showing
Contact
Learn More About This Property

| Open House |
|---|
| In-Person 09/05 11:00 AM - 1:00 PM |
| State | TX |
|---|---|
| County | Harris |
| City | Houston |
| Zip Code | 77056 |
| Area | 22 |
| Subarea | Galleria |
| Community Name | Village/Tereglio |
| Listing VS Median (in Village/Tereglio) | |
Price: $998,000 low | high Med: $502,700 sqft: 4,267 low | high Med: 4,267 $ / sqft: $234 low | high Med: $118 On site: 49 low | high Med: 49 | |


.jpg)

Land & Ranch 210.483.7500 | Bandera 830.850.6700 | Global Luxury 210.483.5700 | Coldwell Banker Commercial Alamo City 210.483.6250
North Central San Antonio / Stone Oak 210.483.7070 | Harper Property Management 210.483.7040 | Relocation Services 210.483.7121
North West San Antonio 210.483.0000 | Laredo 956.722.4822 | Coldwell Banker Commercial International Gateway 956.937.2867
