5323 Mindy Park Court,Houston, TX 77069
Houston, TX 77069





Description
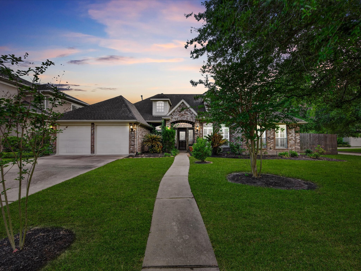
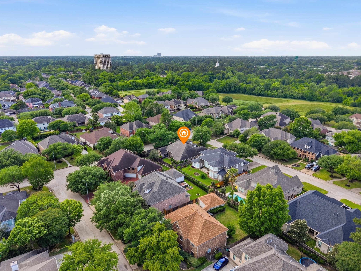
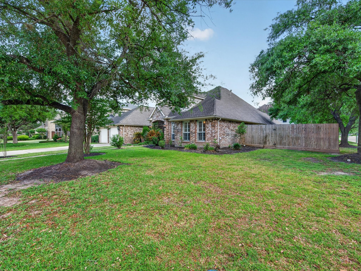
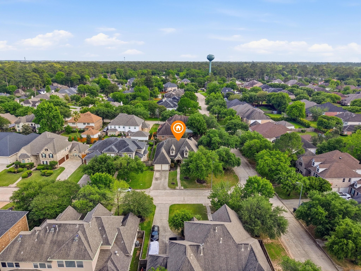
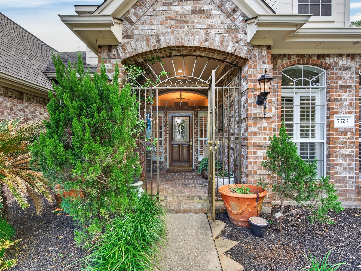
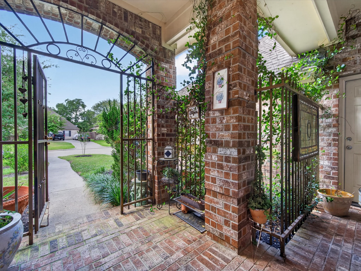
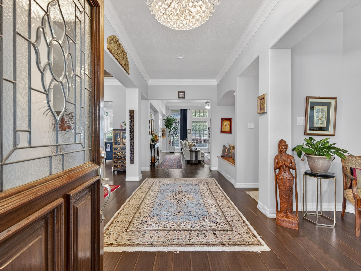
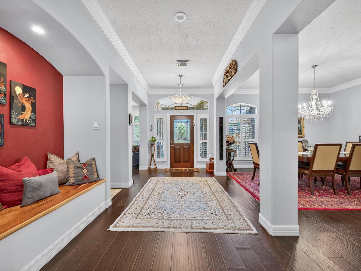
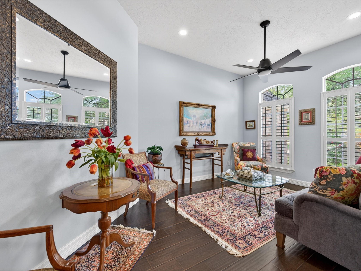
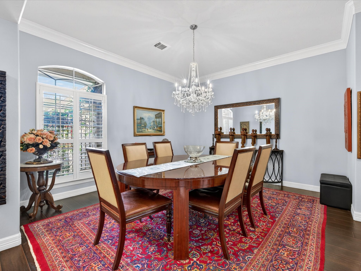
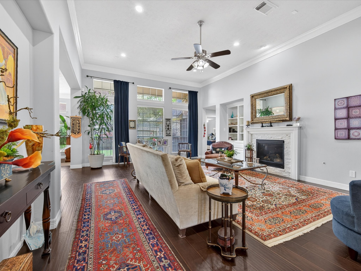
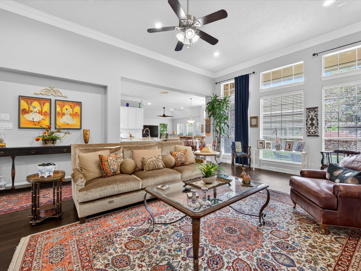
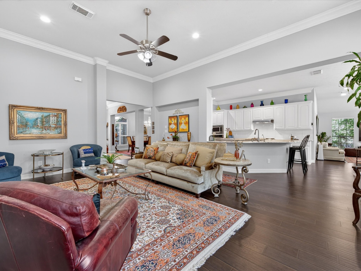
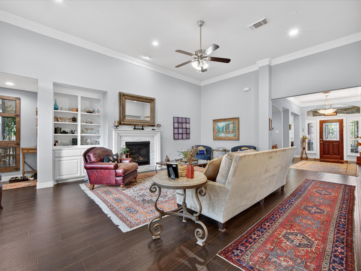
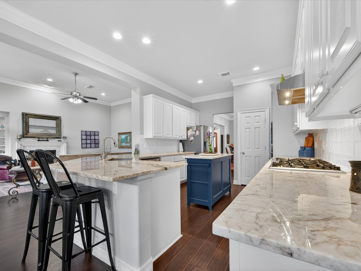
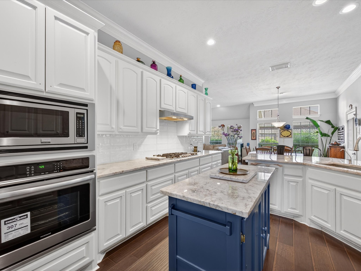
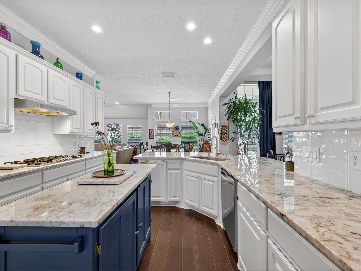
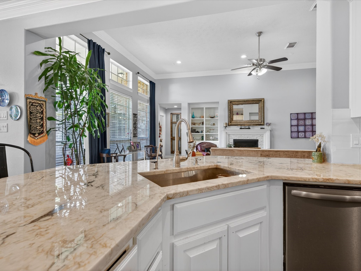
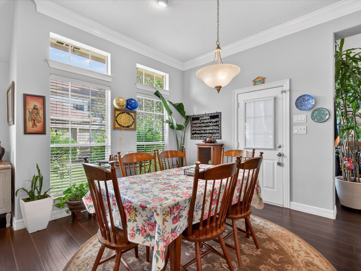
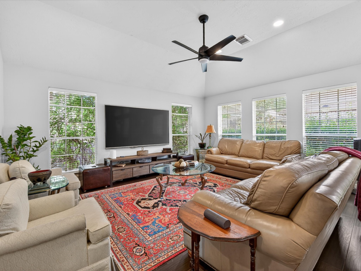
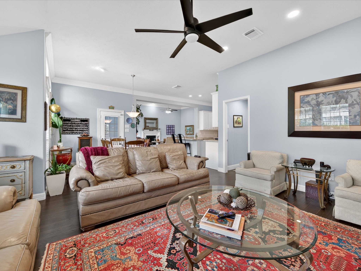
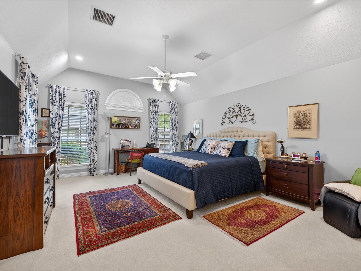
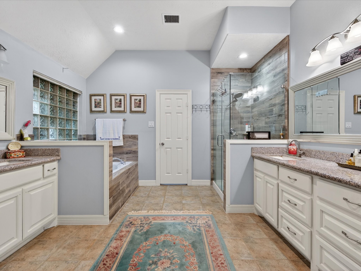
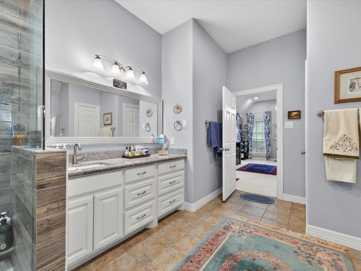
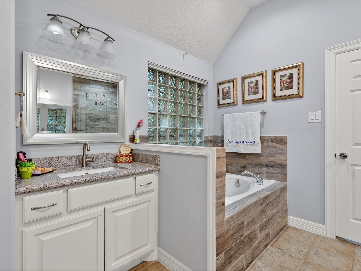
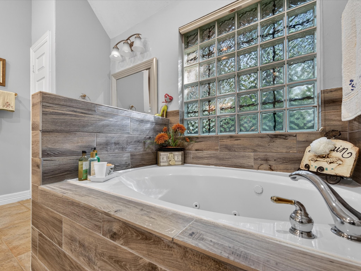
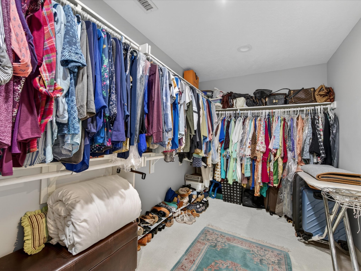
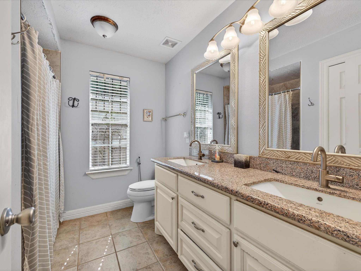
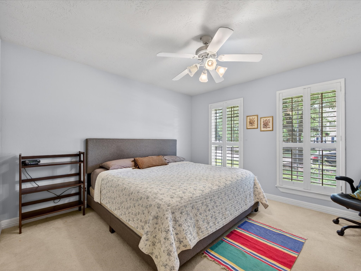
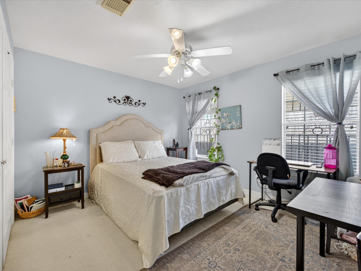
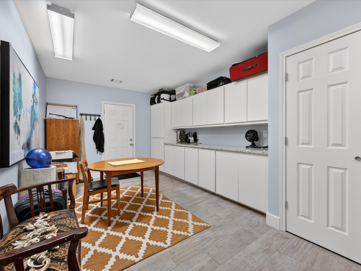
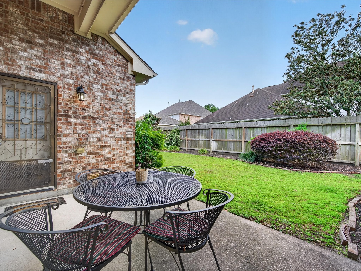
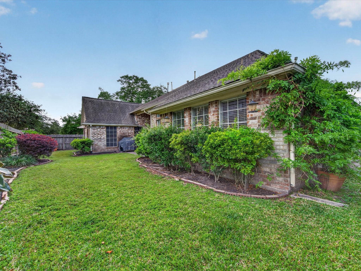
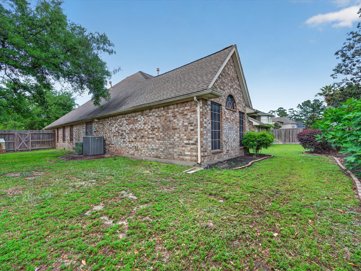
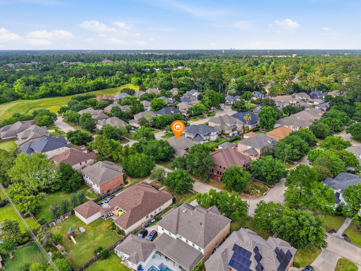
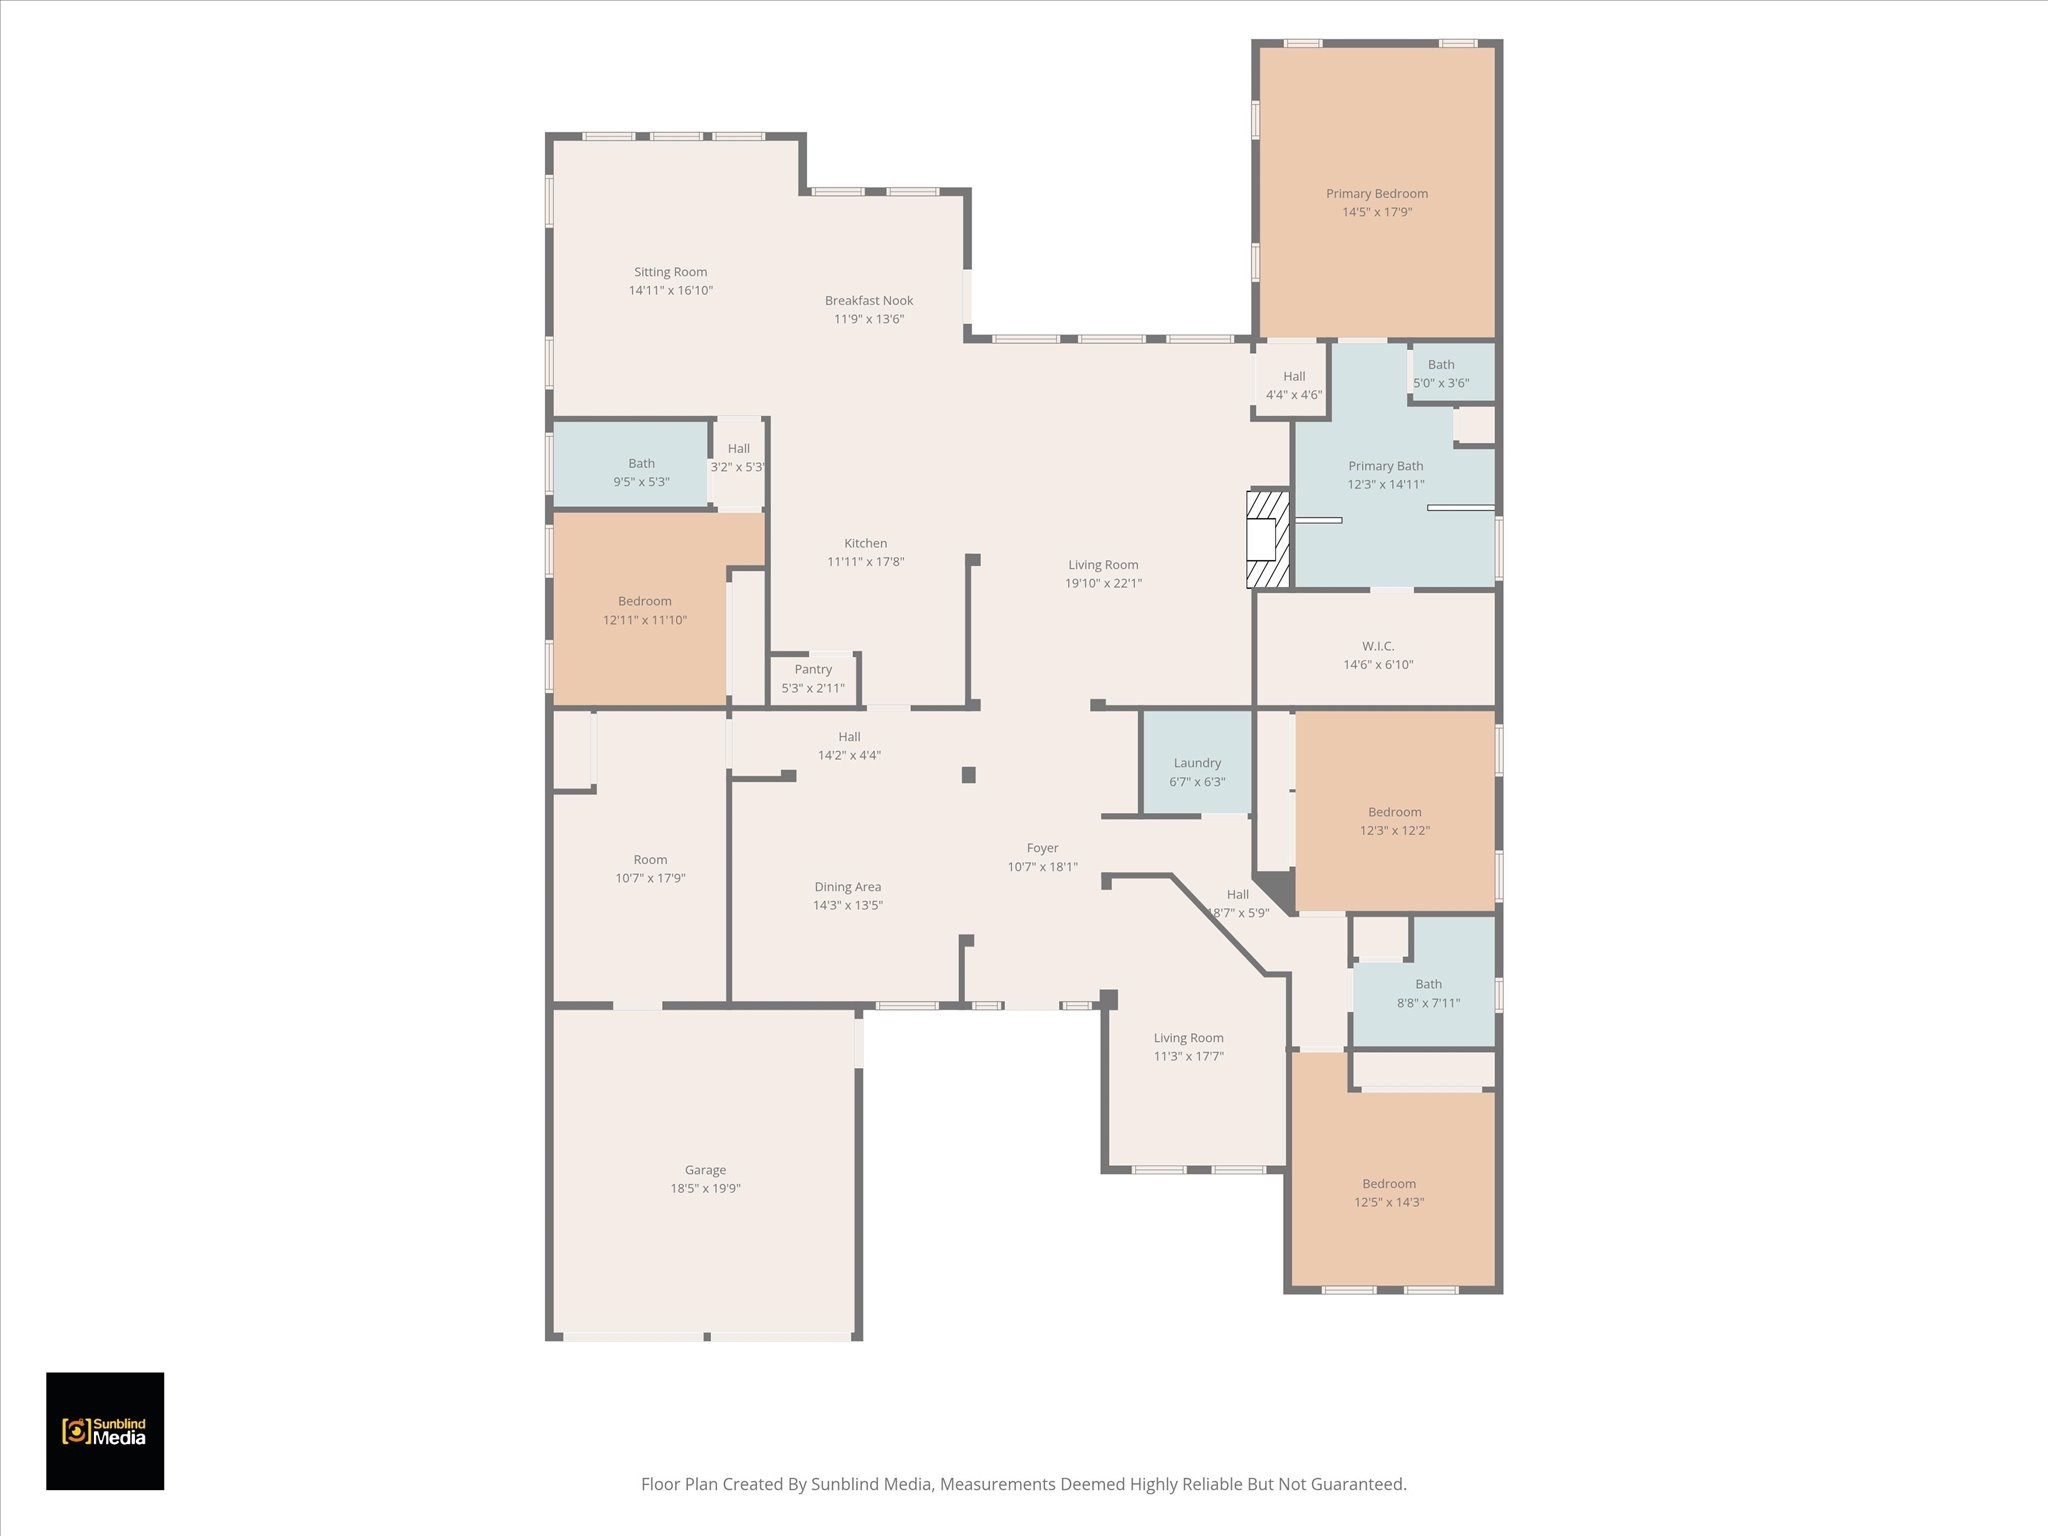
Perfectly nestled on a corner cul-de-sac lot in Champions Forest, this beautifully updated one-story home blends style & comfort. Offering 4 BDRM, 3 FULL BTH, & 3247 SQFT of thoughtfully crafted updates! Be welcomed through a beautiful leaded glass front door; into a light-filled interior with soaring ceilings, crown molding, engineered hardwood & decorative niches throughout. The expansive floorplan provides flexibility while the spacious primary retreat features a luxurious en-suite w/ jetted tub, walk-in shower, dual sinks, generous storage, & expansive walk-in closet. The kitchen is a chef’s dream featuring a 5-burner gas cooktop, stainless steel appliances, & gleaming granite countertops, all seamlessly opening to the living area w/ cozy gas-log fireplace. Additional highlights include window shutters, private courtyard entry, covered patio, generator hookup, & 3-car tandem garage with extended space (2020). Experience refined living schedule your private showing today!
Details
| MLS # | 97862151 |
|---|---|
| Listing Type | For Sale |
| Style | House |
| HOA Dues | $180 |
| Sub-Type | Resale |
| Status | Active |
| Year | 2001 |
| Days On Site | 61 |
| Listing Provided By | Better Homes and Gardens Real Estate Gary Greene - Champions | Ryan Jockers |
Features
| Bed(s) | 4 |
|---|---|
| Bath(s) | 3 Total |
| SQ Feet | 3,247 |
| Garage | 3 |
| Story(s) | 1 |
| Acreage | 0.24 |
Exterior
| Lot Features | Corner Lot, Cul De Sac, Subdivision |
|---|
Parking
| Garage Yes / No | Yes |
|---|---|
| Parking Features | Attached, Garage, Tandem |
Taxes
| Tax Annual Amount | 9690 |
|---|
Location
| Community Features | Curbs, Gutters |
|---|
Area Information
| State | TX |
|---|---|
| County | Harris |
| City | Houston |
| Zip Code | 77069 |
| Area | 13 |
| Subarea | Champions Area |
| Community Name | Champion Forest |
| Listing VS Median (in Champion Forest) | |
Price: $435,000 low | high Med: $545,000 sqft: 3,247 low | high Med: 3,453 $ / sqft: $134 low | high Med: $158 On site: 61 low | high Med: 44.5 | |
Request a showing
Request a showing
Contact
Learn More About This Property

| State | TX |
|---|---|
| County | Harris |
| City | Houston |
| Zip Code | 77069 |
| Area | 13 |
| Subarea | Champions Area |
| Community Name | Champion Forest |
| Listing VS Median (in Champion Forest) | |
Price: $435,000 low | high Med: $545,000 sqft: 3,247 low | high Med: 3,453 $ / sqft: $134 low | high Med: $158 On site: 61 low | high Med: 44.5 | |


.jpg)

Land & Ranch 210.483.7500 | Bandera 830.850.6700 | Global Luxury 210.483.5700 | Coldwell Banker Commercial Alamo City 210.483.6250
North Central San Antonio / Stone Oak 210.483.7070 | Harper Property Management 210.483.7040 | Relocation Services 210.483.7121
North West San Antonio 210.483.0000 | Laredo 956.722.4822 | Coldwell Banker Commercial International Gateway 956.937.2867
