
5323 Flying Hooves,San Antonio, TX 78222
San Antonio, TX 78222


Description
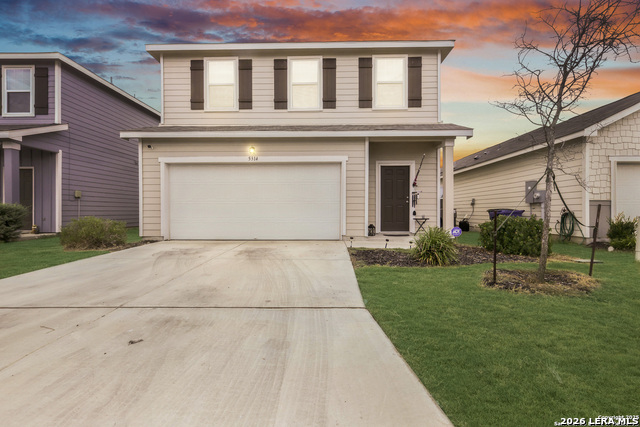
Welcome to 5323 Flying Hooves, a stunning 3-bedroom, 2.5-bathroom home offering 1,901 square feet of thoughtfully designed living space in the desirable Sutton Farms community, built by Starlight Homes in 2023. This home greets you with cheerful sky-blue exterior paint, a charming covered front porch, and a warm welcome into a bright and open main floor with soaring 9' ceilings. The entryway includes a functional mudroom space and a convenient powder bath, flowing seamlessly into a spacious living area and open-concept kitchen. The kitchen is a dream for home chefs, featuring bright white cabinetry, granite countertops, stainless steel appliances, a walk-in pantry, a stylish coffee bar, and a large island perfect for entertaining. Upstairs, enjoy a versatile loft space-perfect for a second living area or home office-alongside a convenient utility room and all three spacious bedrooms. The upstairs master suite offers a peaceful retreat with a walk-in closet and a private bath featuring a walk-in shower. Bedroom 2 is a spacious 16x18 with its own walk-in closet, while Bedroom 3 is an impressive 18x18, ideal for guests or growing families. Durable LVP flooring adds style and comfort to the main floor. Step outside to a 10x10 patio slab overlooking a large, flat, fenced backyard-perfect for outdoor living. Enjoy the community park and playground nearby, and benefit from zoning to highly regarded East Central ISD schools including Sinclair Elementary, Legacy Middle, and East Central High School. With a 2-car garage and meticulous care throughout, this move-in ready gem won't last long!
Details
| MLS # | 1875698 |
|---|---|
| Listing Type | For Sale |
| Style | House |
| Status | Active |
| Year | 2022 |
| Days On Site | 444 |
| Listing Provided By | Keller Williams City-View | Charles Gafford |
Features
| Bed(s) | 3 |
|---|---|
| Bath(s) | 3 Total |
| SQ Feet | 1,901 |
| Garage | 2 |
| Story(s) | 2 |
| Acreage | 0.11 |
Interior
| Interior | Two Living Area, Liv/Din Combo, Eat-In Kitchen, Island Kitchen, Walk-In Pantry, Utility Room Inside, All Bedrooms Upstairs, High Ceilings, Open Floor Plan, Laundry Upper Level, Walk in Closets |
|---|---|
| Heating | Central |
| Heating Fuel | Electric |
| Fireplace | Not Applicable |
| Number Of Fireplaces | 0 |
Exterior
| Exterior | Siding, Cement Fiber |
|---|---|
| Exterior Features | Patio Slab, Privacy Fence |
| Roof | Composition |
| Foundation | Slab |
Parking
| Garage Parking | Two Car Garage, Attached |
|---|
Utilities
| Waterorsewer | City |
|---|
Taxes
| Tax Property Id | 182390220040 |
|---|---|
| Taxed By Mltpl Counties | No |
| Total Tax | 6049.35 |
Area Information
| State | TX |
|---|---|
| County | Bexar |
| City | San Antonio |
| Zip Code | 78222 |
| Area | Bexar |
| Community Name | SUTTON FARMS |
| School District | East Central I.S.D |
| Elementary School | Sinclair |
| High School | East Central |
Request a showing
Request a showing
Contact
Learn More About This Property

| State | TX |
|---|---|
| County | Bexar |
| City | San Antonio |
| Zip Code | 78222 |
| Area | Bexar |
| Community Name | SUTTON FARMS |
| School District | East Central I.S.D |
| Elementary School | Sinclair |
| High School | East Central |



.jpg)

Land & Ranch 210.483.7500 | Bandera 830.850.6700 | Global Luxury 210.483.5700 | Coldwell Banker Commercial Alamo City 210.483.6250
North Central San Antonio / Stone Oak 210.483.7070 | Harper Property Management 210.483.7040 | Relocation Services 210.483.7121
North West San Antonio 210.483.0000 | Laredo 956.722.4822 | Coldwell Banker Commercial International Gateway 956.937.2867
