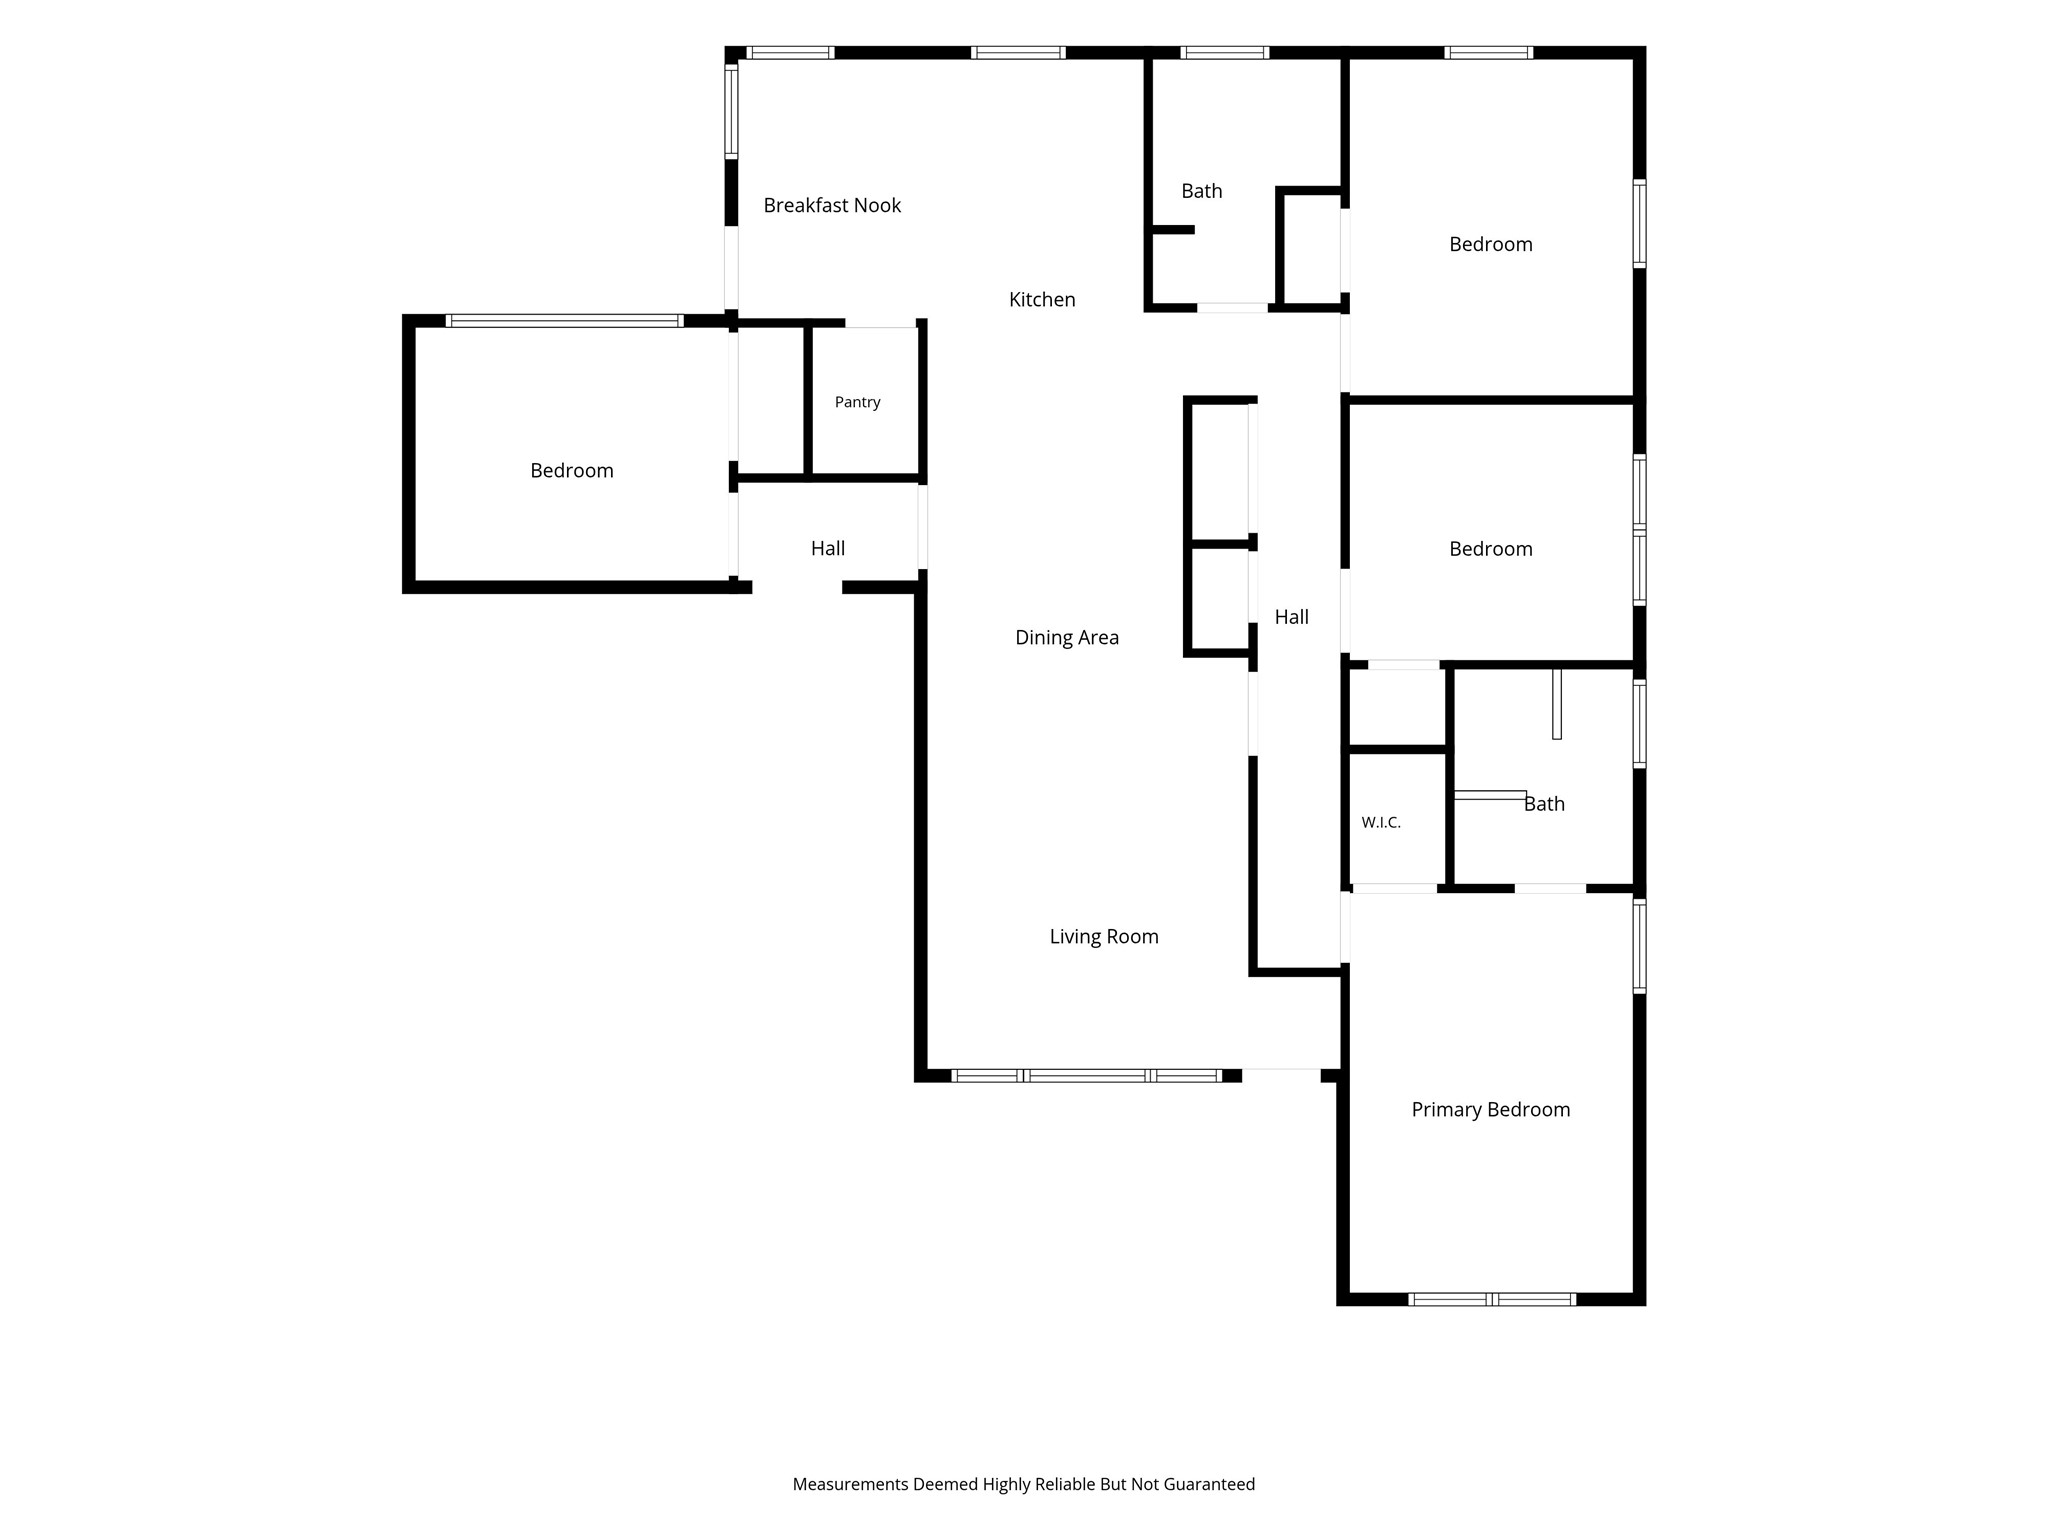
This Totally Renovated House boasts Many Designer Finishes and Upgrades! Per HCAD, the House is 1,854 Square Feet and is positioned on an 8,400 Square Foot Lot.
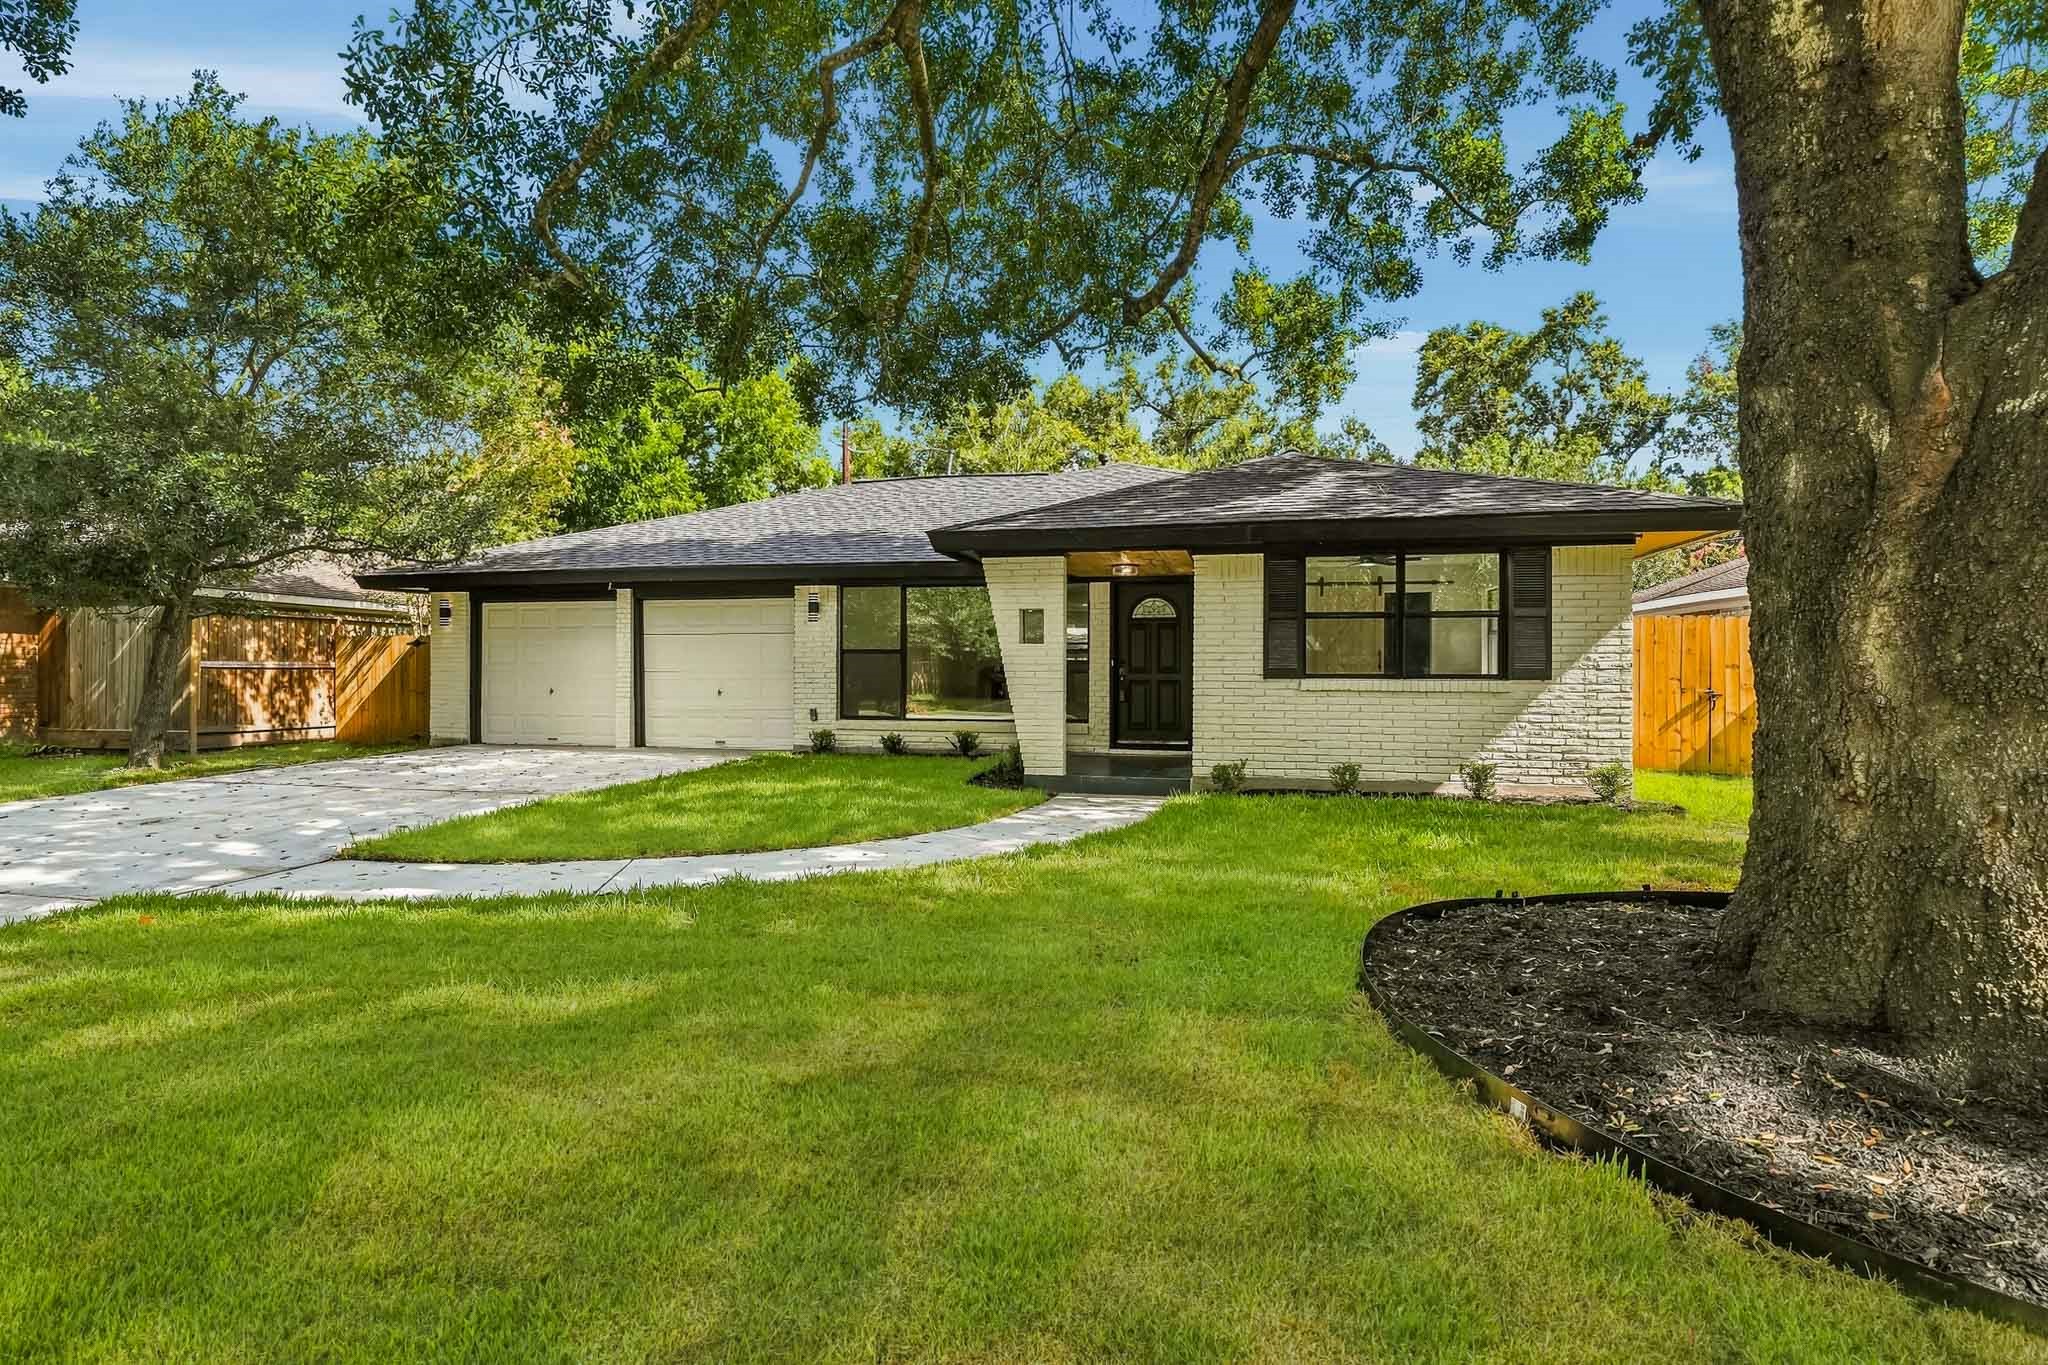
The Curb Appeal of the House is enhanced by a Majestic Tree and Newly Poured Driveway, Walkway, and Sidewalk. Seller states the House has Recently Replaced Under Slab Plumbing, as well as an Electrical Re-wire and New Electrical Panel, PEX Piping, Newly Installed Roof with 30 Year Architectural Shingles, and a Lifetime Transferable Foundation Warranty.
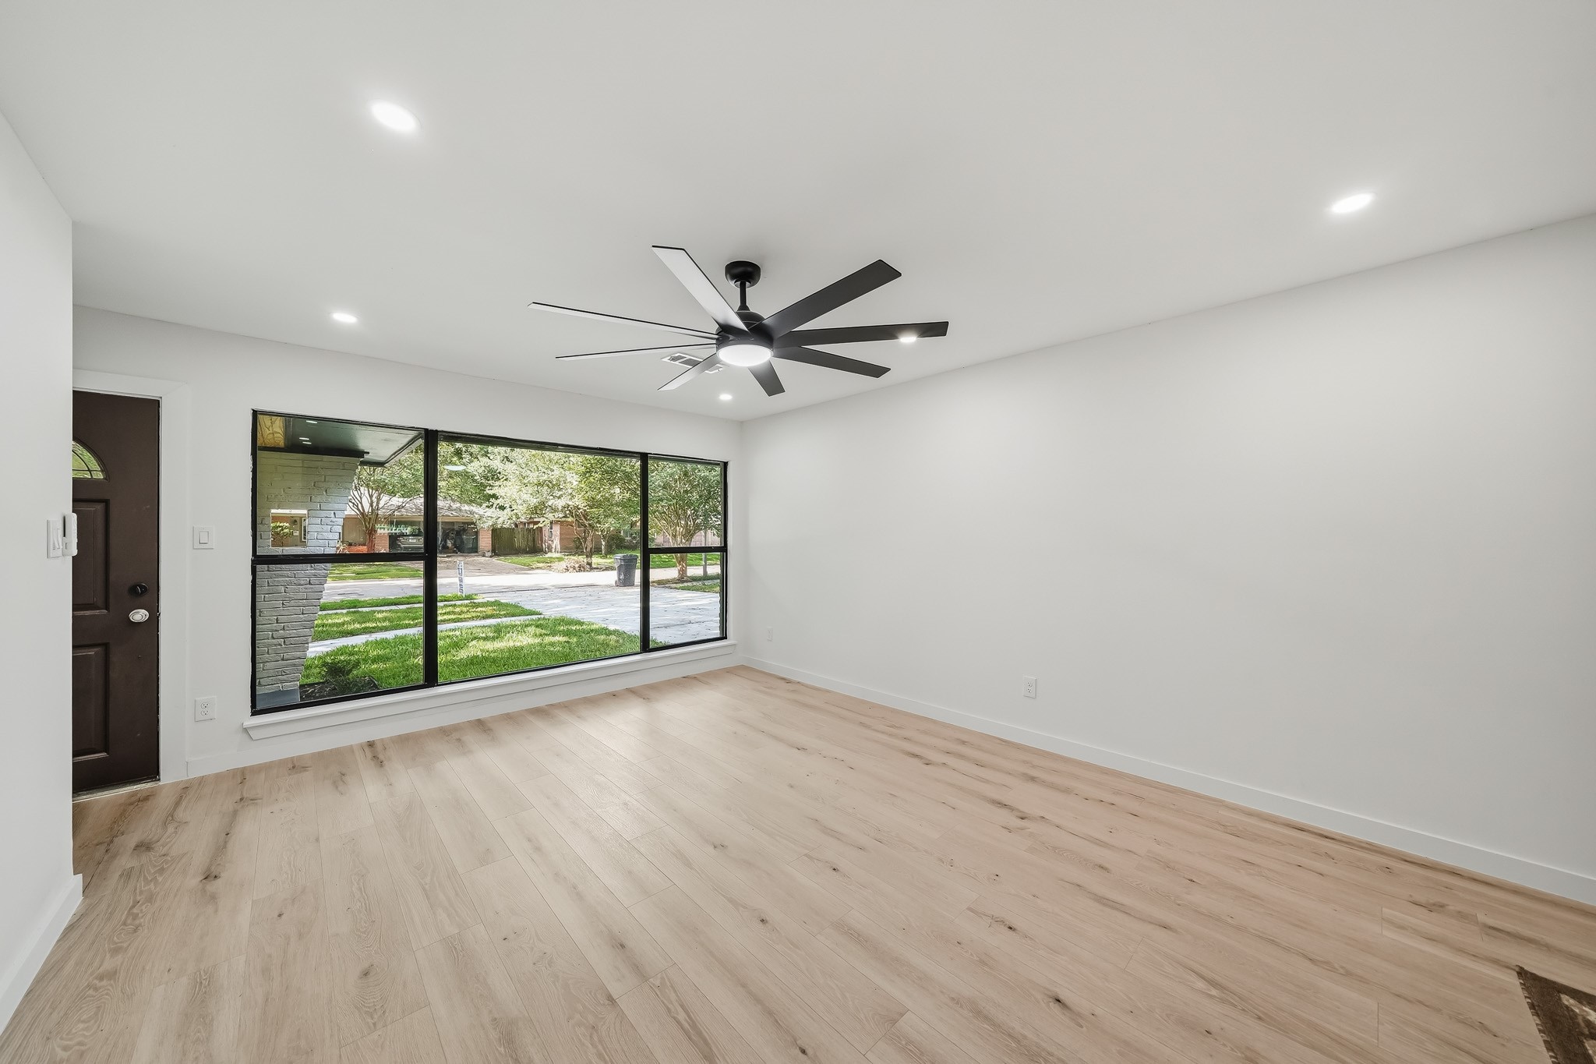
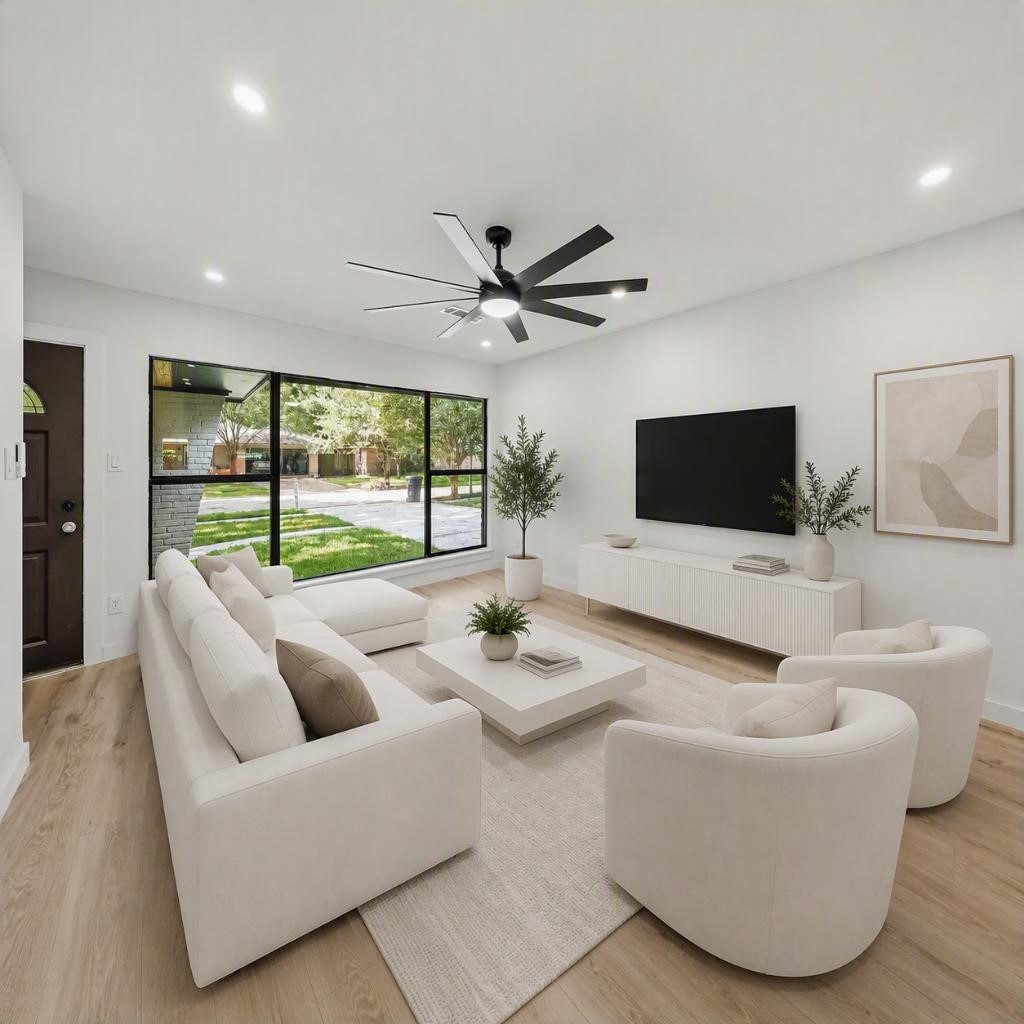
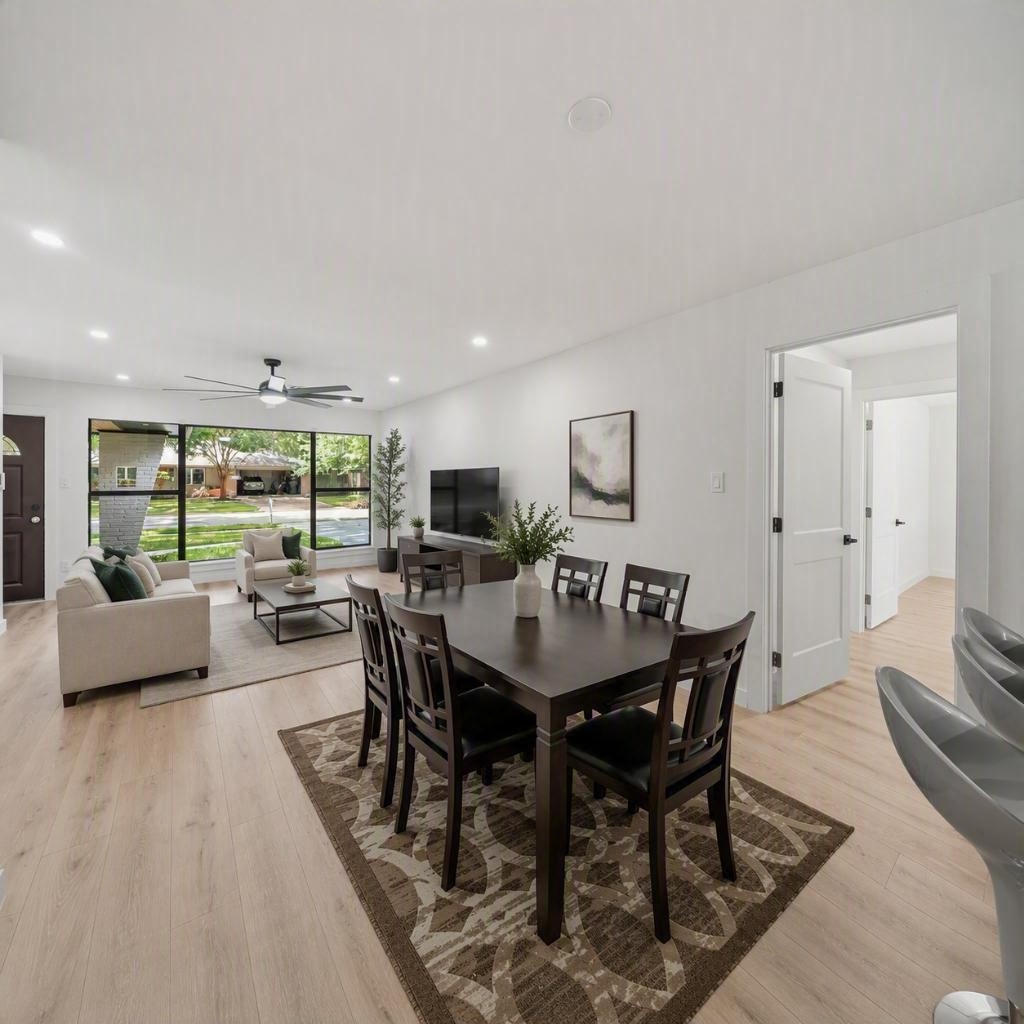
The Living Area boasts a Large Picture Window flanked by Double Hung Windows, that view the Landscaped Front Yard and the Majestic Oak Tree. Seller states There is No Knowledge of Flooding in this Pristine Home!
Living Area - Virtually Staged
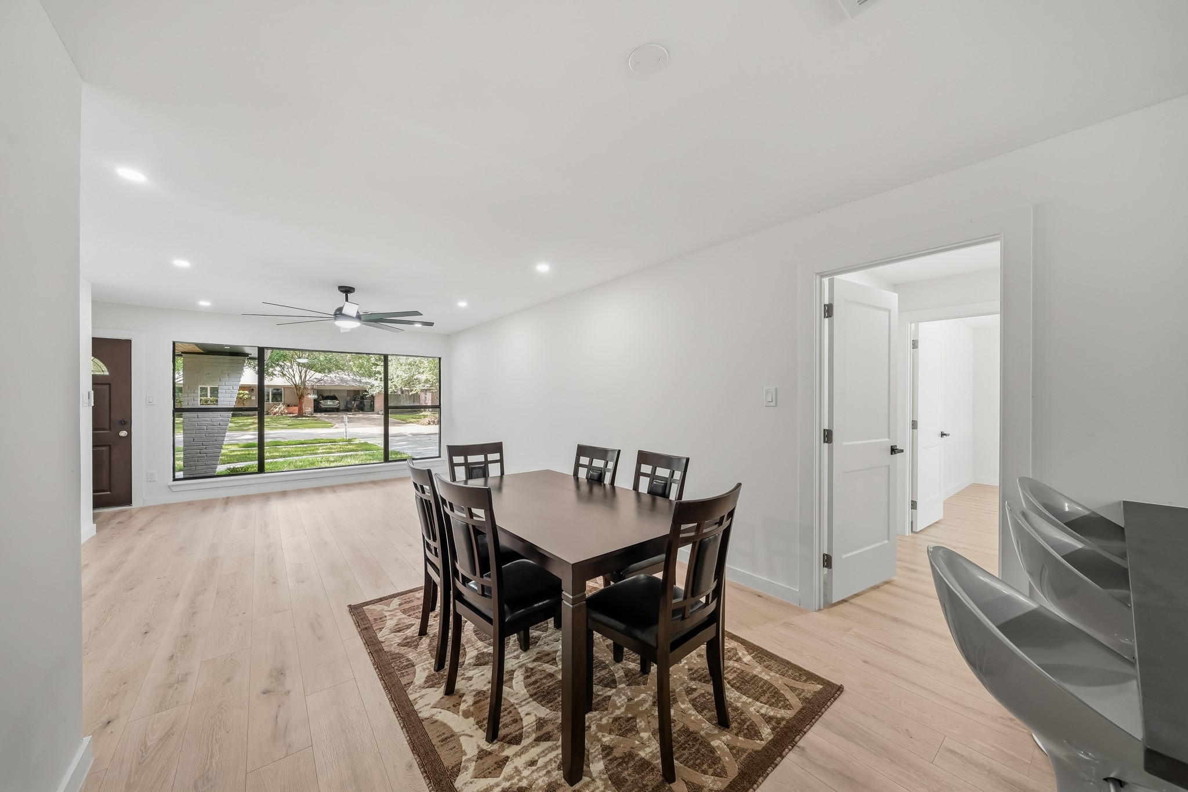
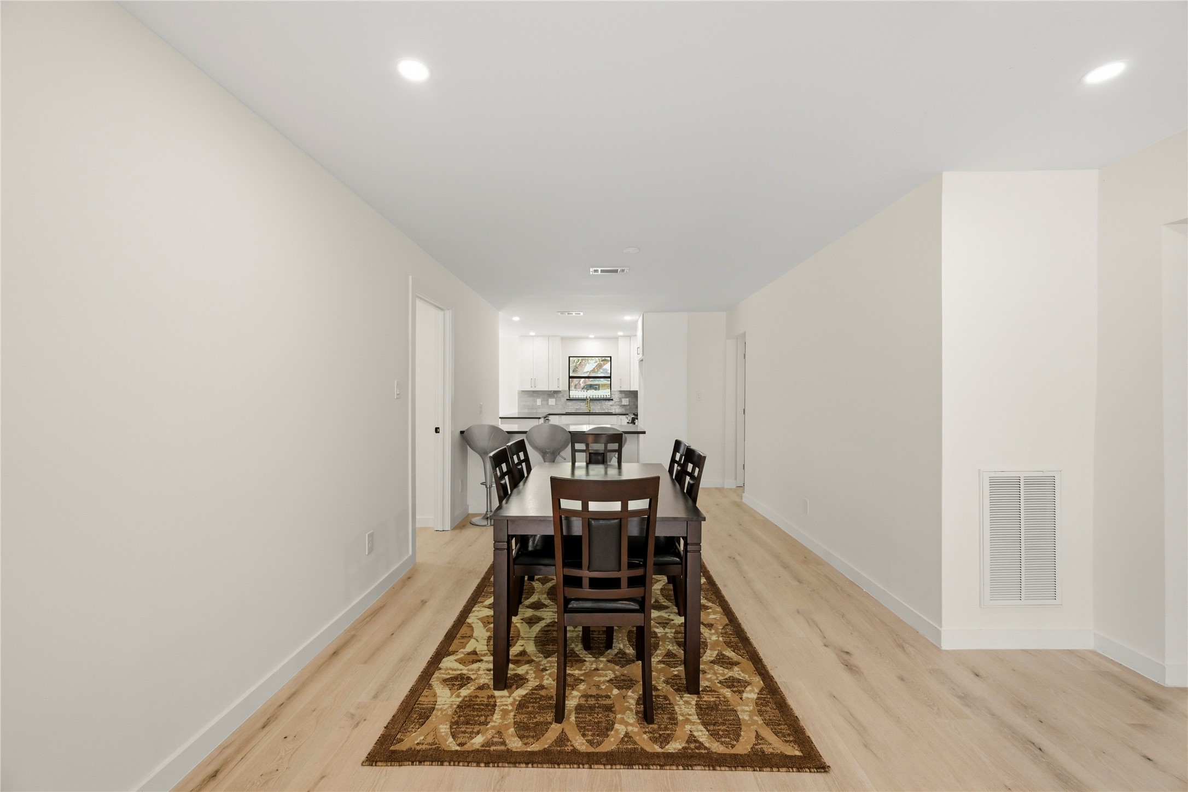
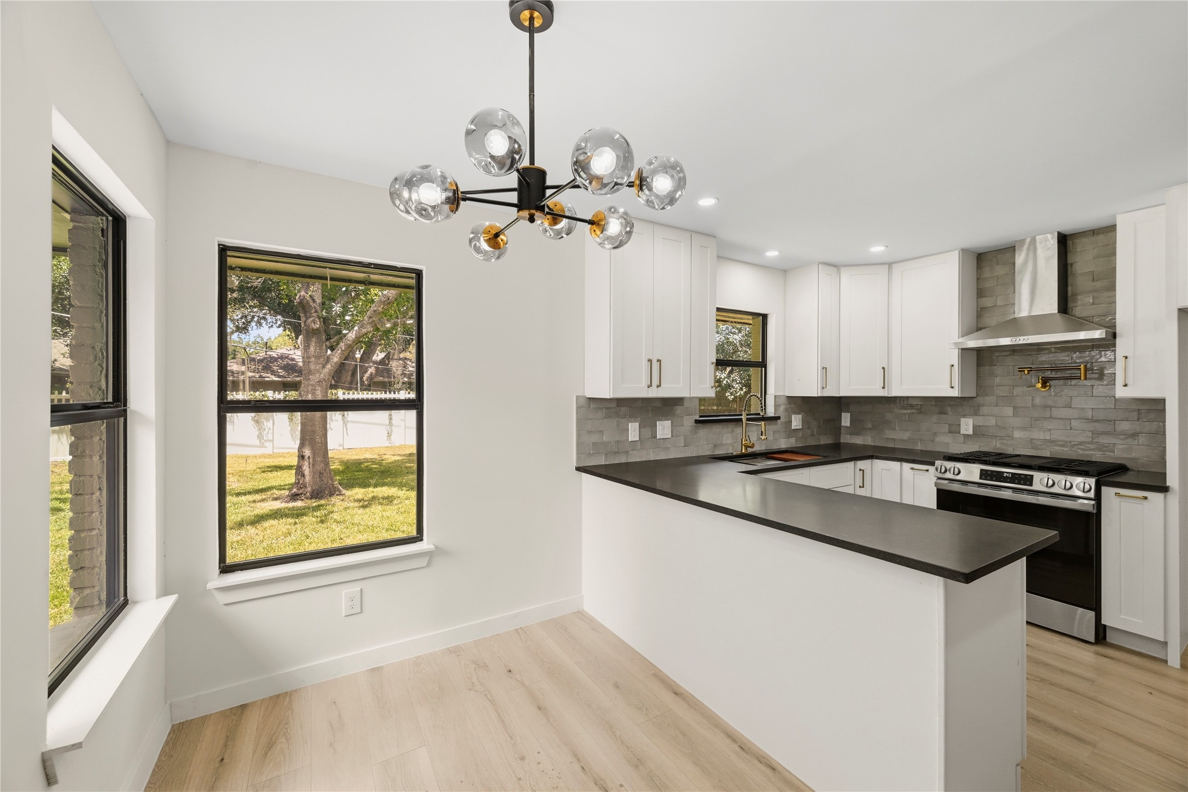
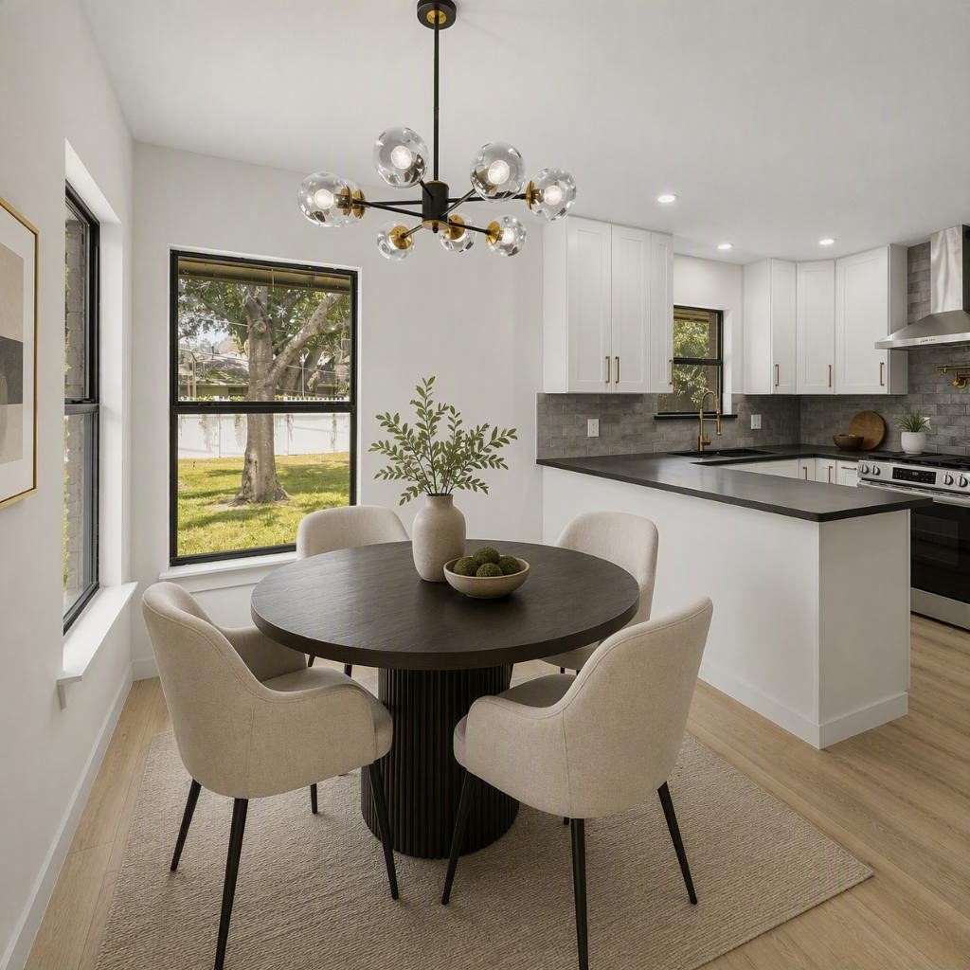
The Dining Area is Open to the Living Area and to the Kitchen---such a Great Flow for Entertaining Friends or for Everyday Living!
Features in the Dining Area include White Oak Hued Engineered Floors, Fresh Designer Paint, and Extended Baseboards.
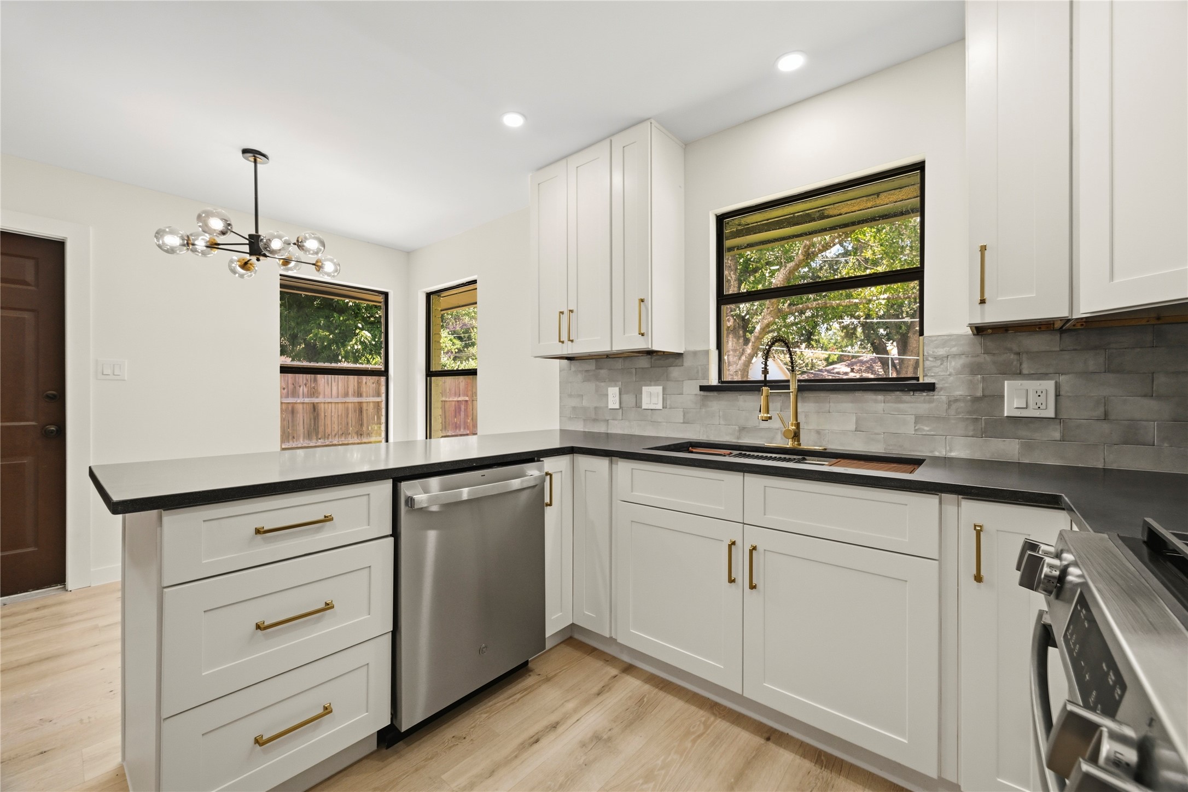
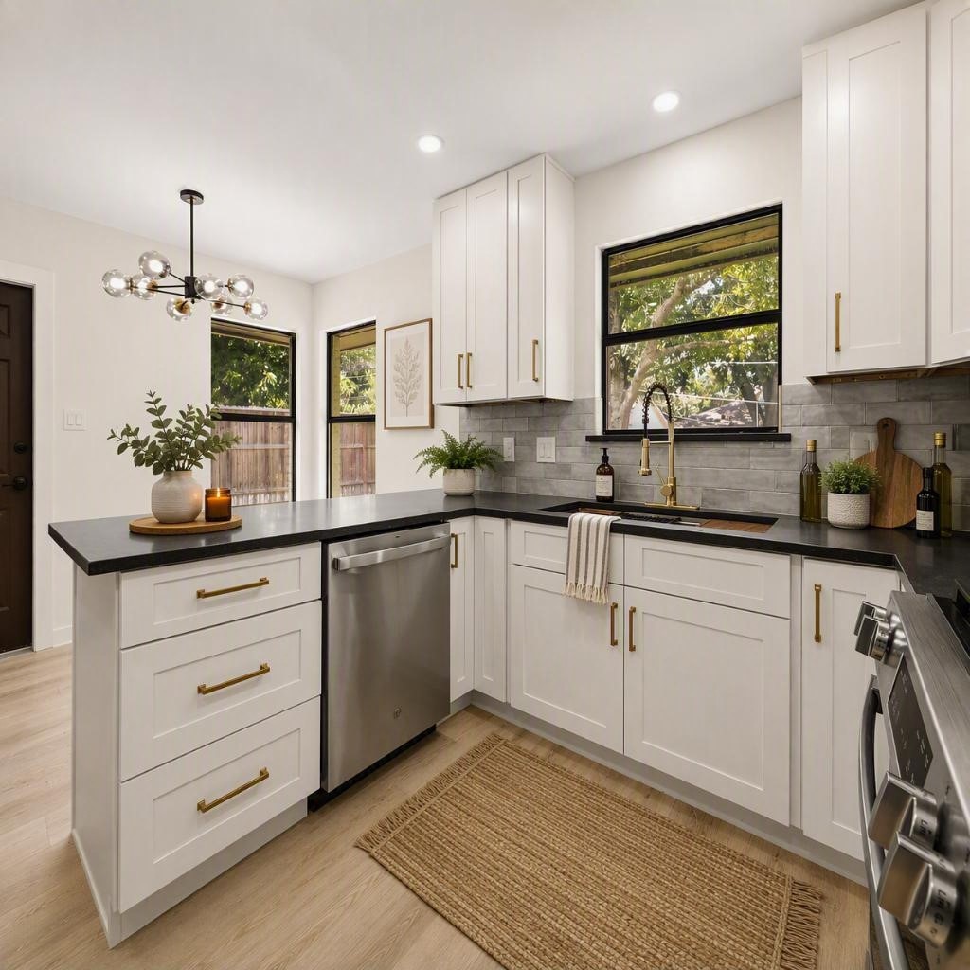
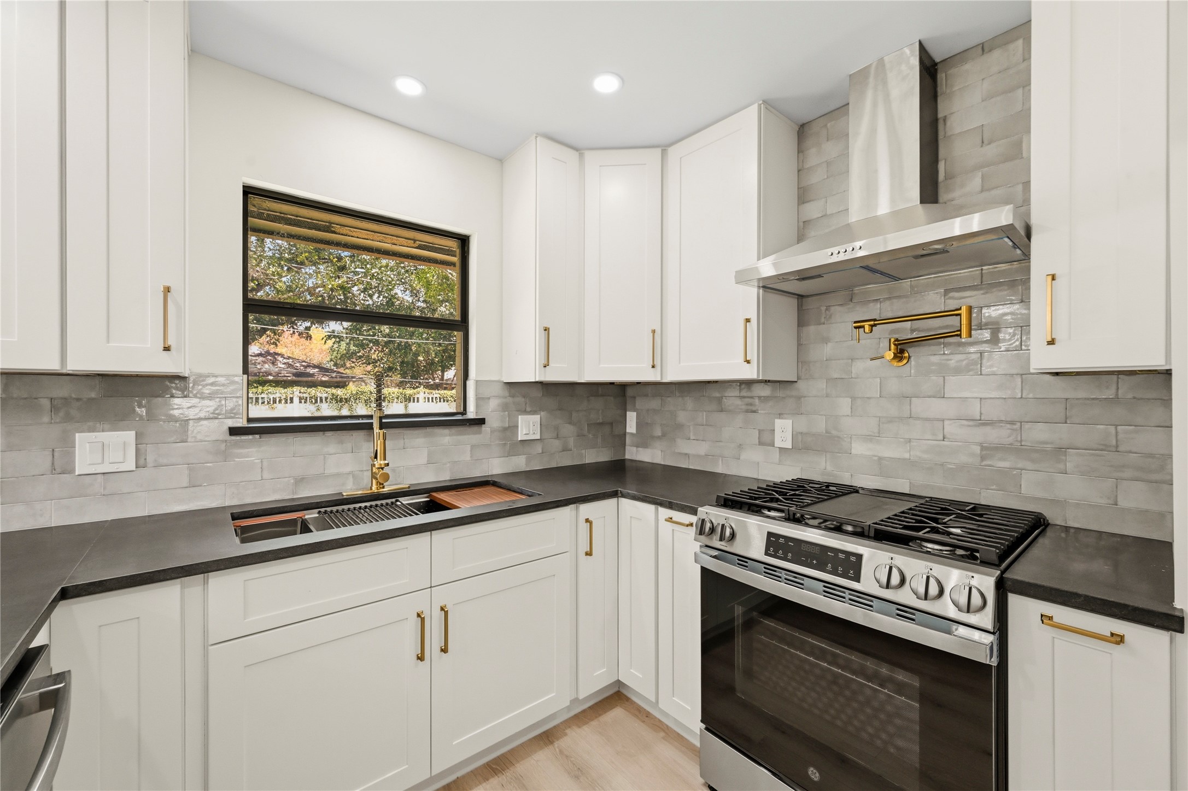
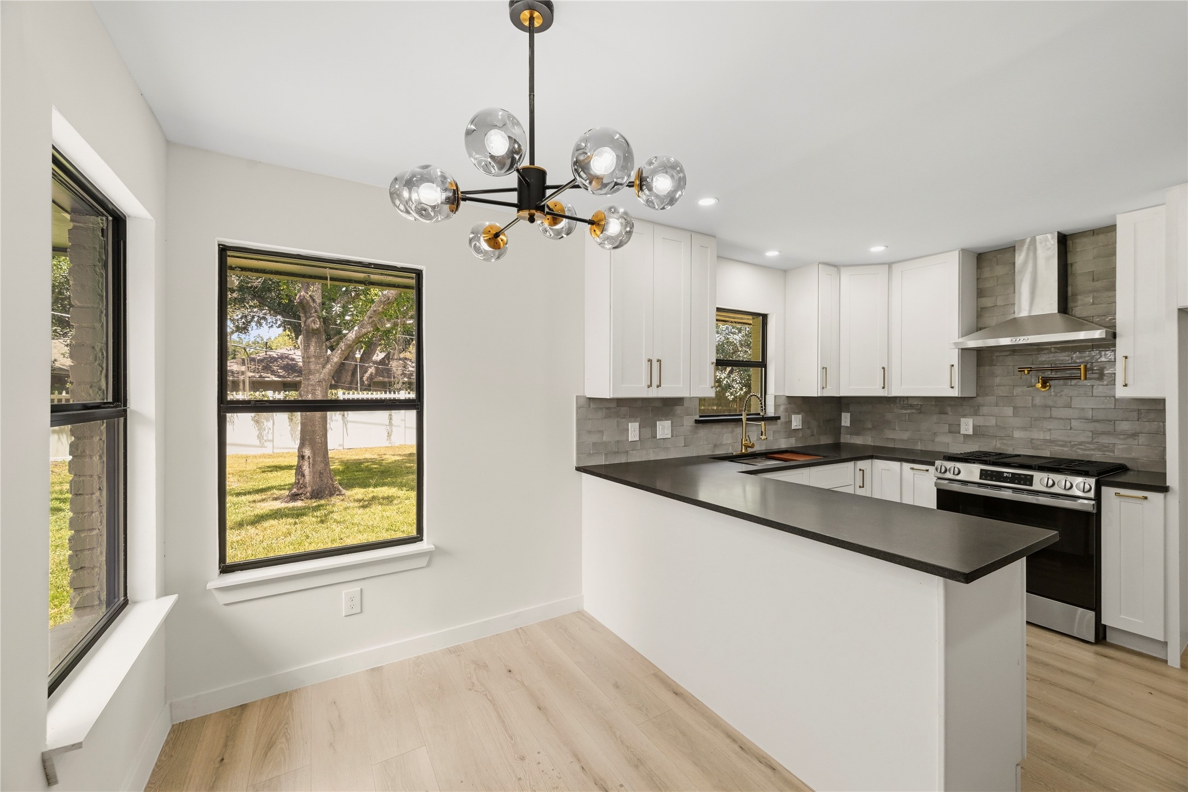
The Total Renovation of this Beautiful Home includes Designer Finishes in the Open and Bright Kitchen! Amenities include Granite Countertops, Italian Subway Tile Backsplash, and Soft Close Shaker Style Cabinets/Drawers.
Kitchen - Virtually Staged
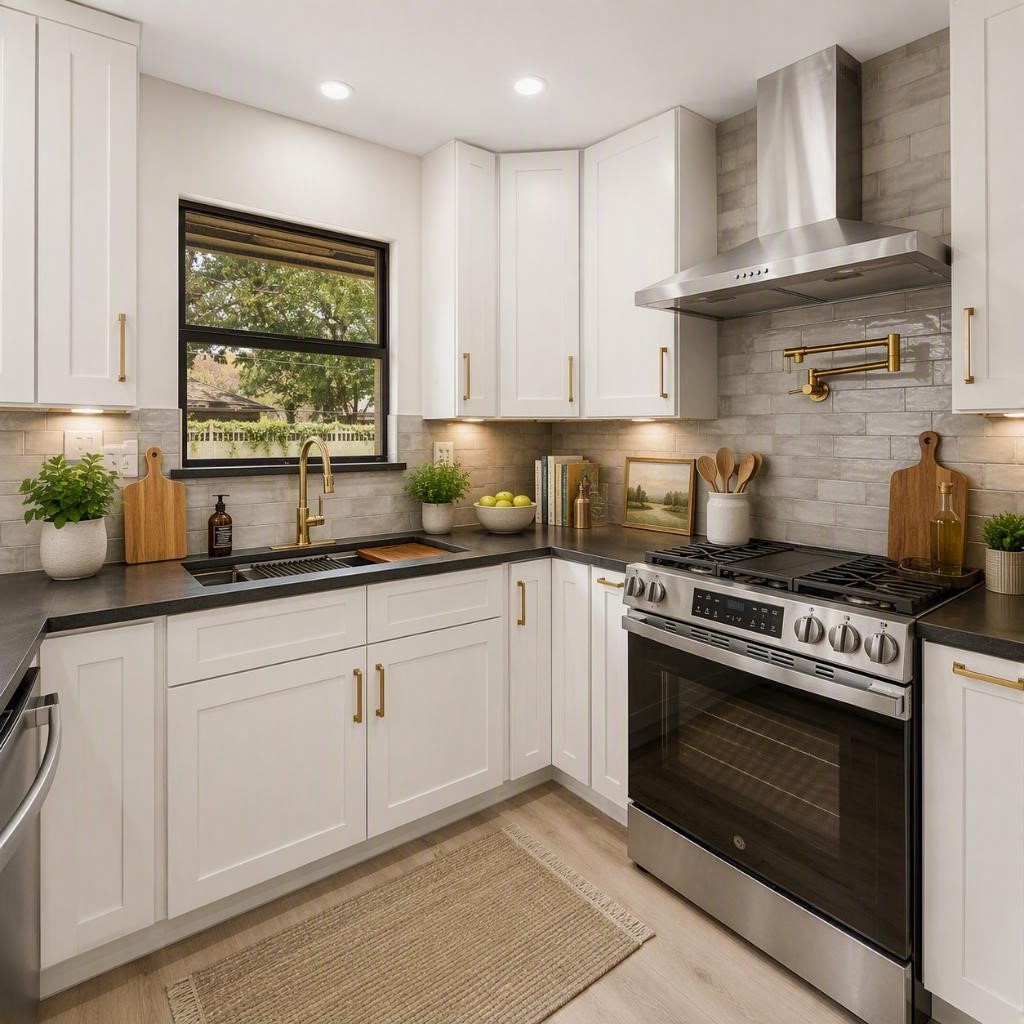
Enjoy preparing your Favorite Recipes on this G.E. Stainless Steel 5 Burner Gas Range! The Kitchen boasts Stylish Champagne Finishes including Champagne Bronze Hardware and a Champagne Bronze Pot Filler positioned above the 5 Burner Gas Range----so Convenient when Cooking Homemade Soup, Pasta, Sauces, etc. Two Pull Out Spice Cabinets flank the Range---so Great for Seasonings to be at your Fingertips when Cooking!
Kitchen - Virtually Staged.
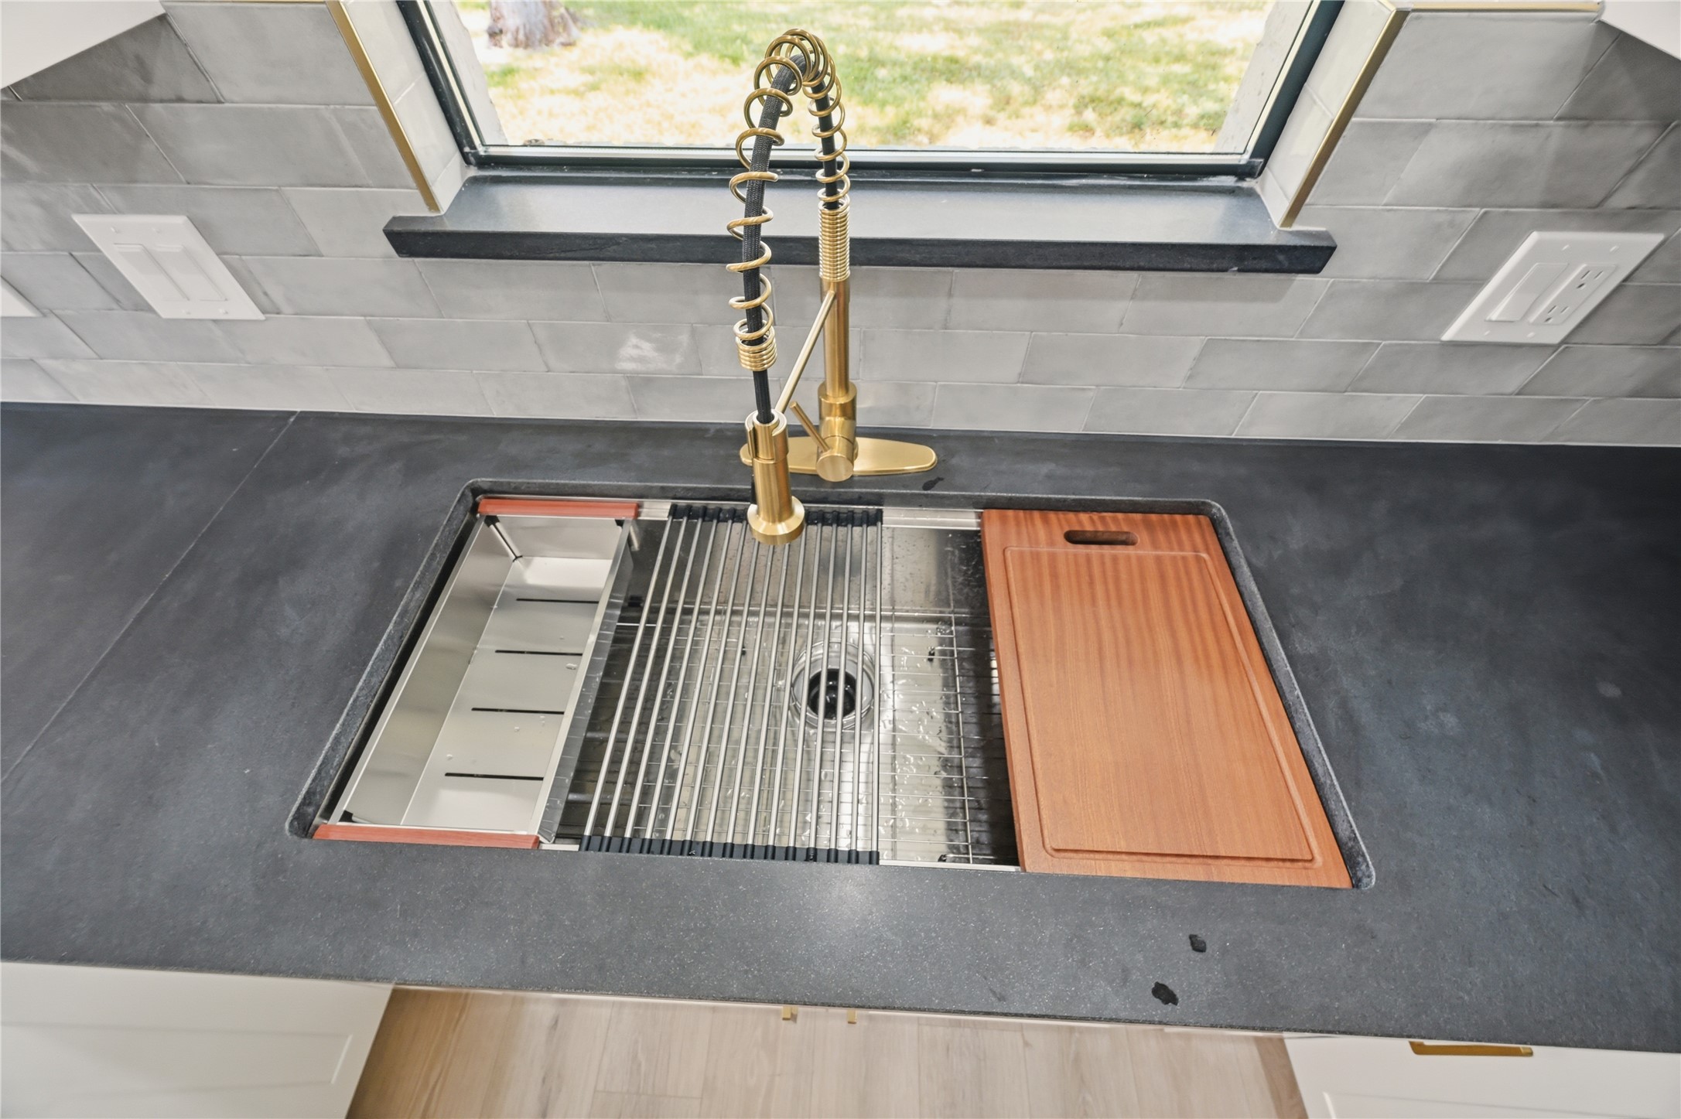
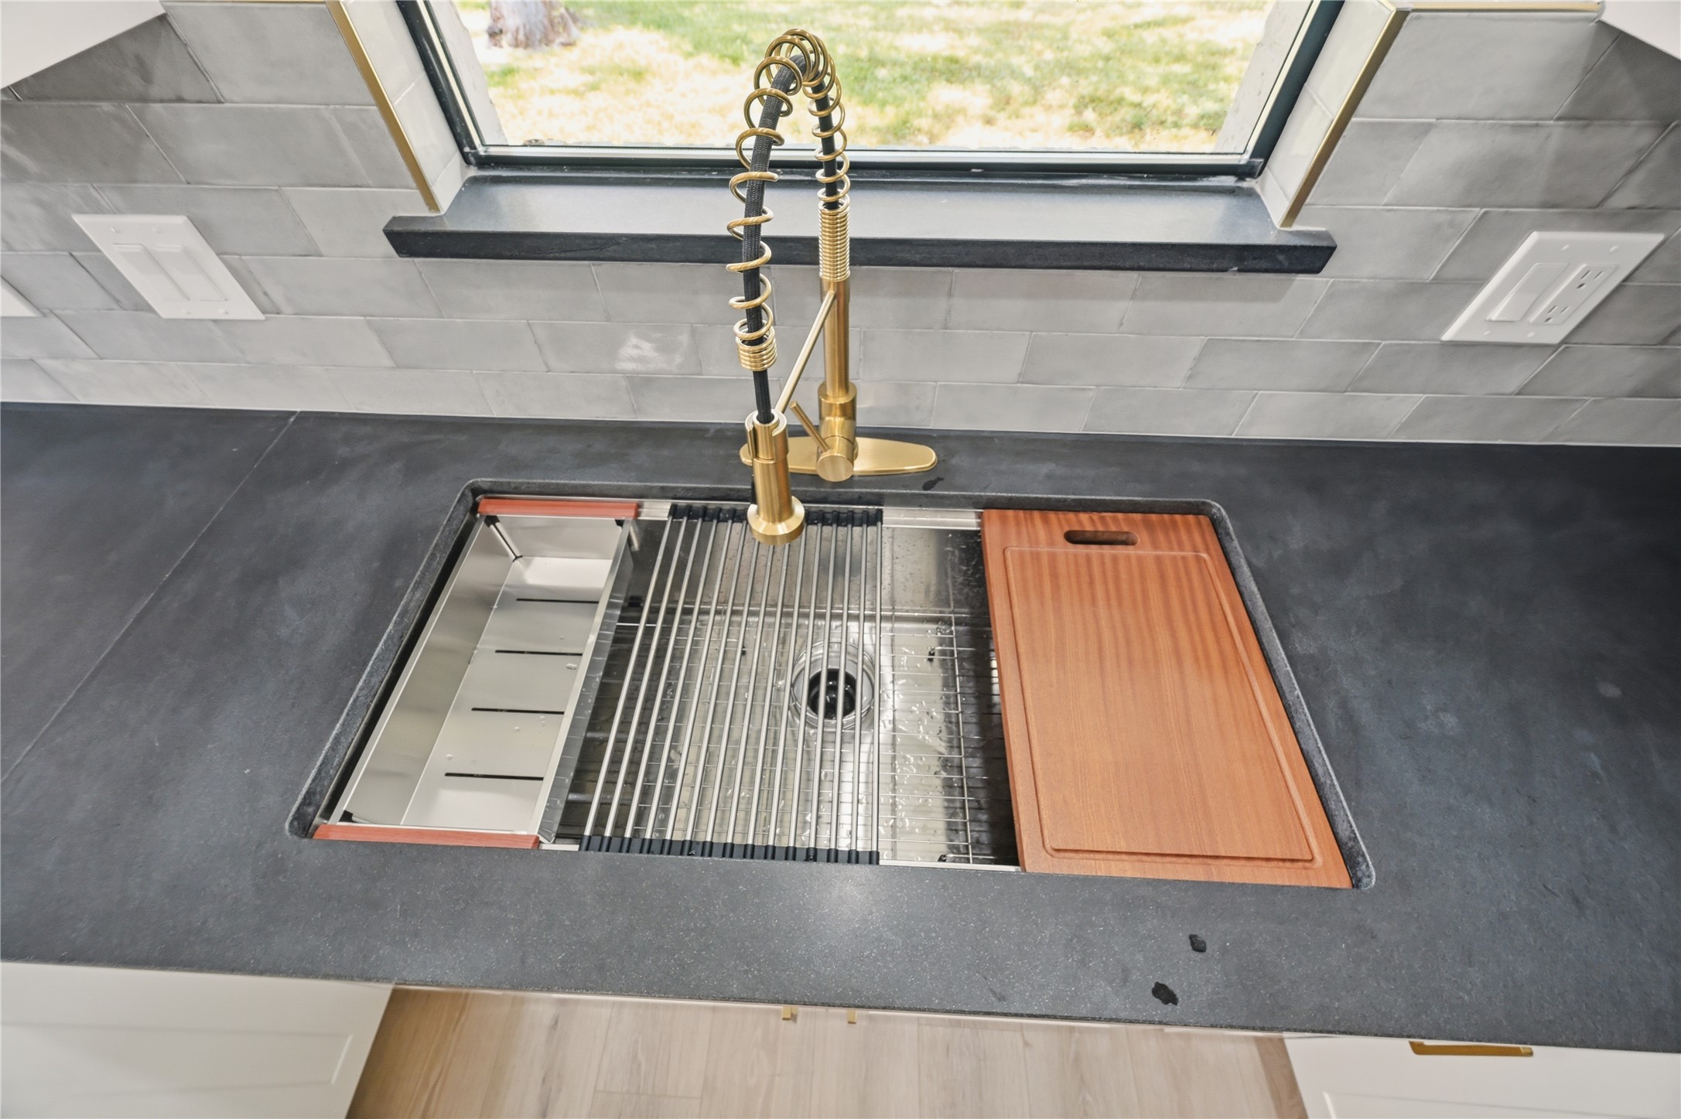
A Window above the Farmhouse Sink views the Large Backyard.
This Sleek Kitchen features an Undermount Stainless Steel Farmhouse Sink and Champagne Bronze Commercial Style Faucet (with Pull Out Spray). The Sink includes a Workstation with Cutting Board, Drying Rack, and Strainer---so Convenient when preparing Vegetables, Fruit, etc.
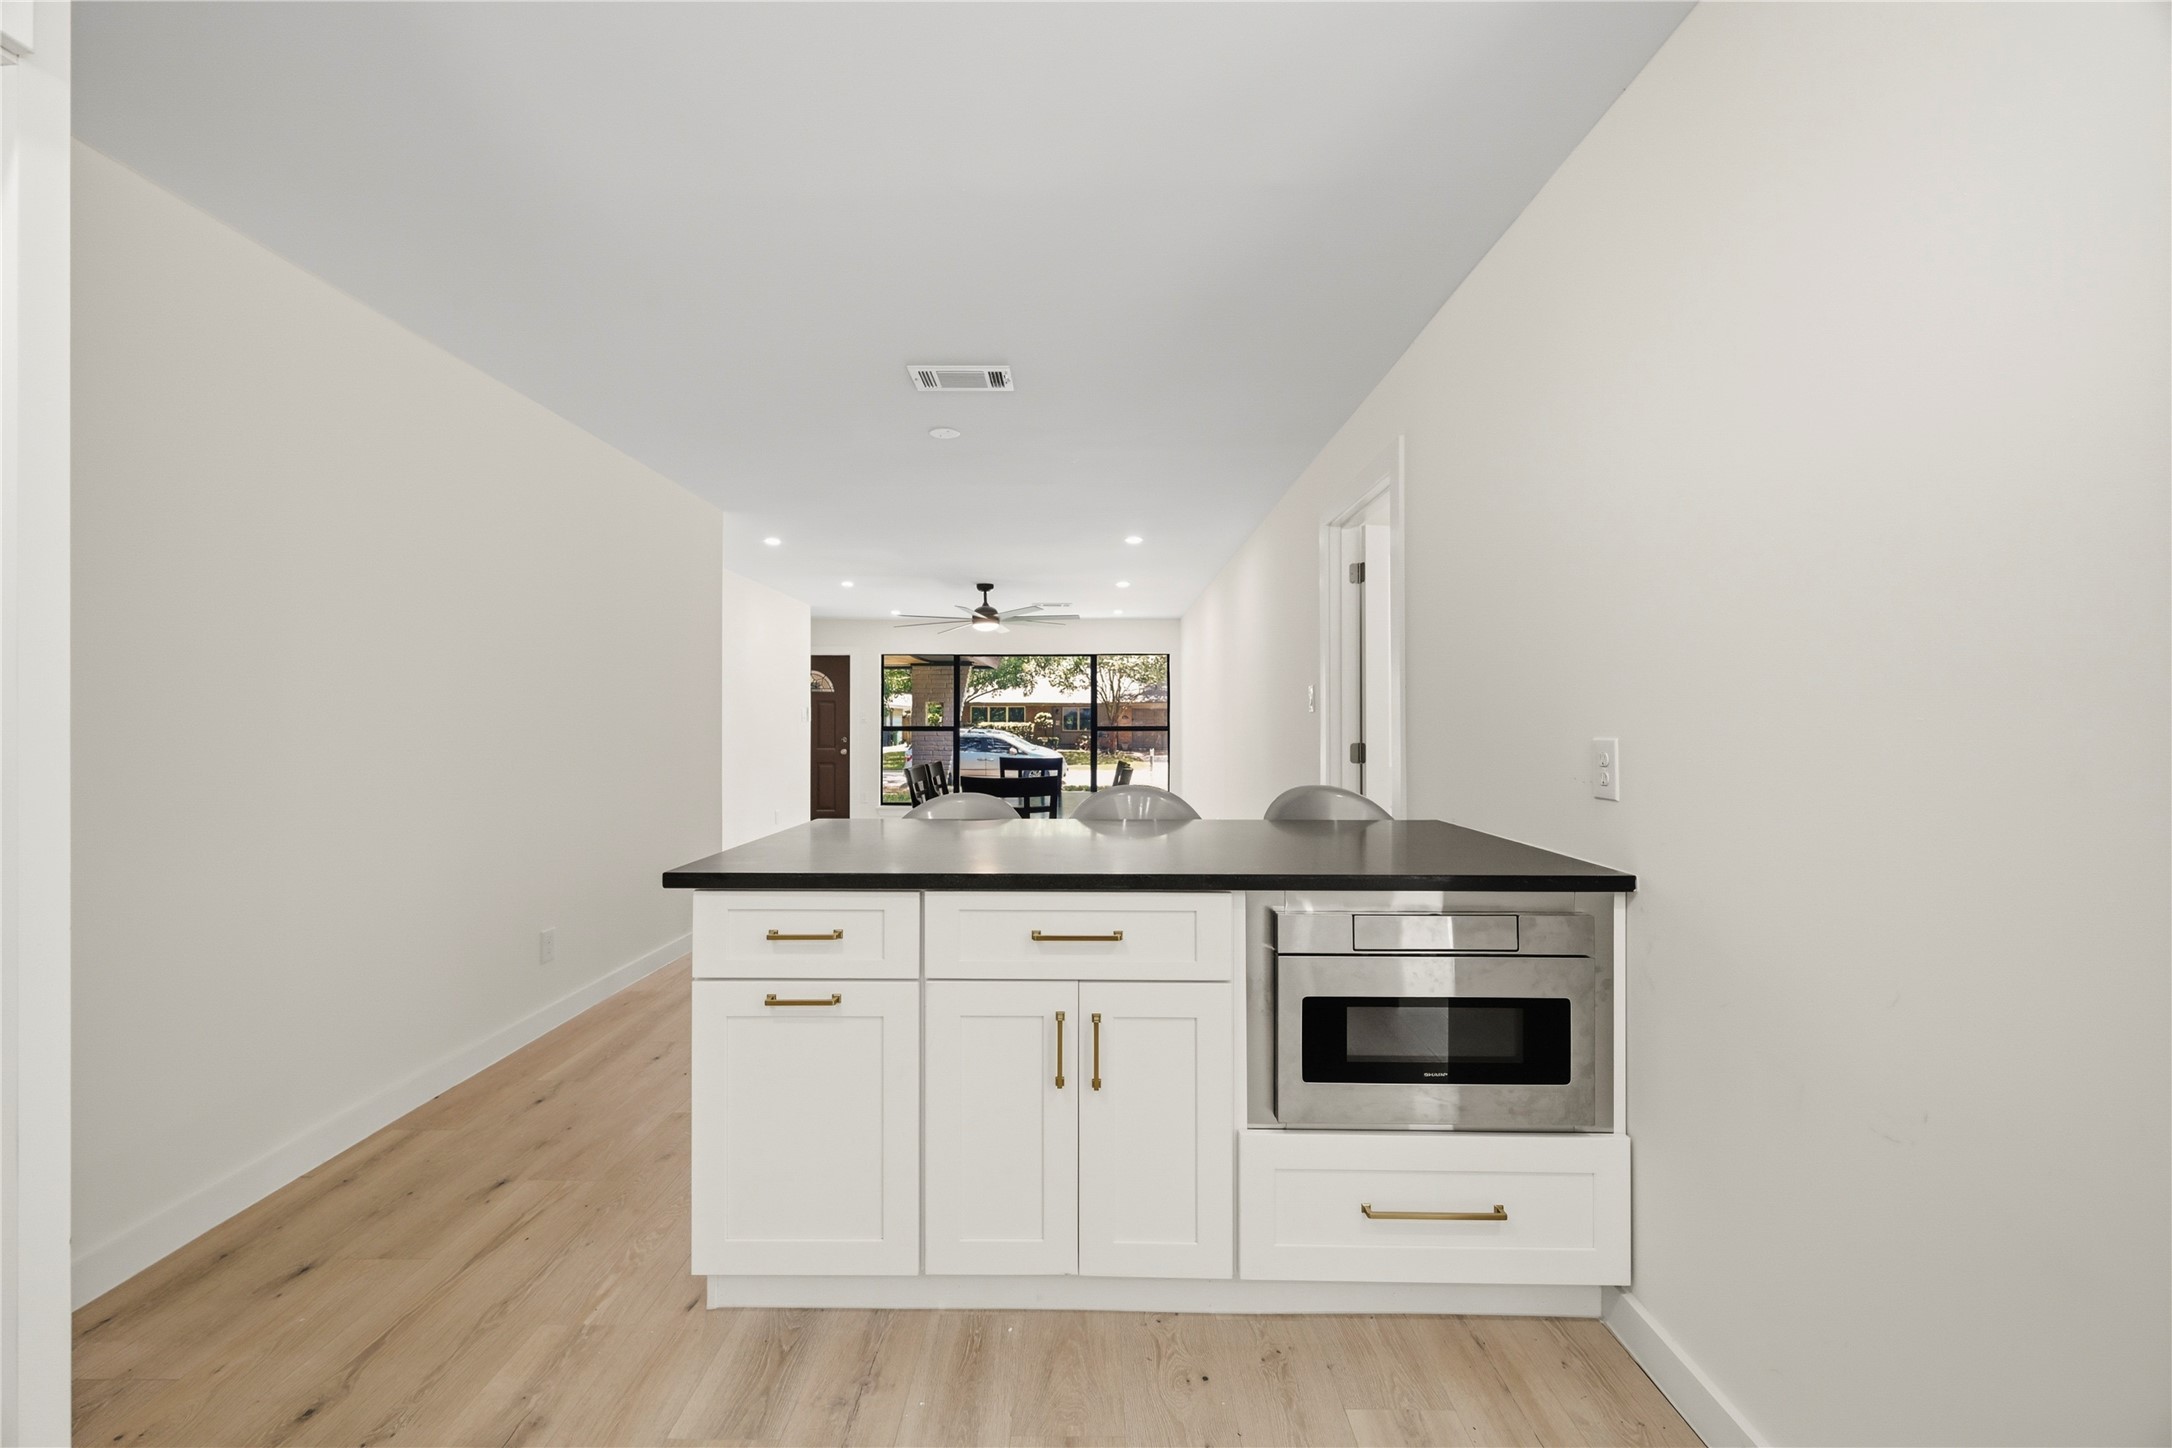
A Granite Topped Peninsula features a Built in Sharp Stainless Steel Drawer Microwave and Shaker Style Cabinets and Drawers with Brass Hardware.
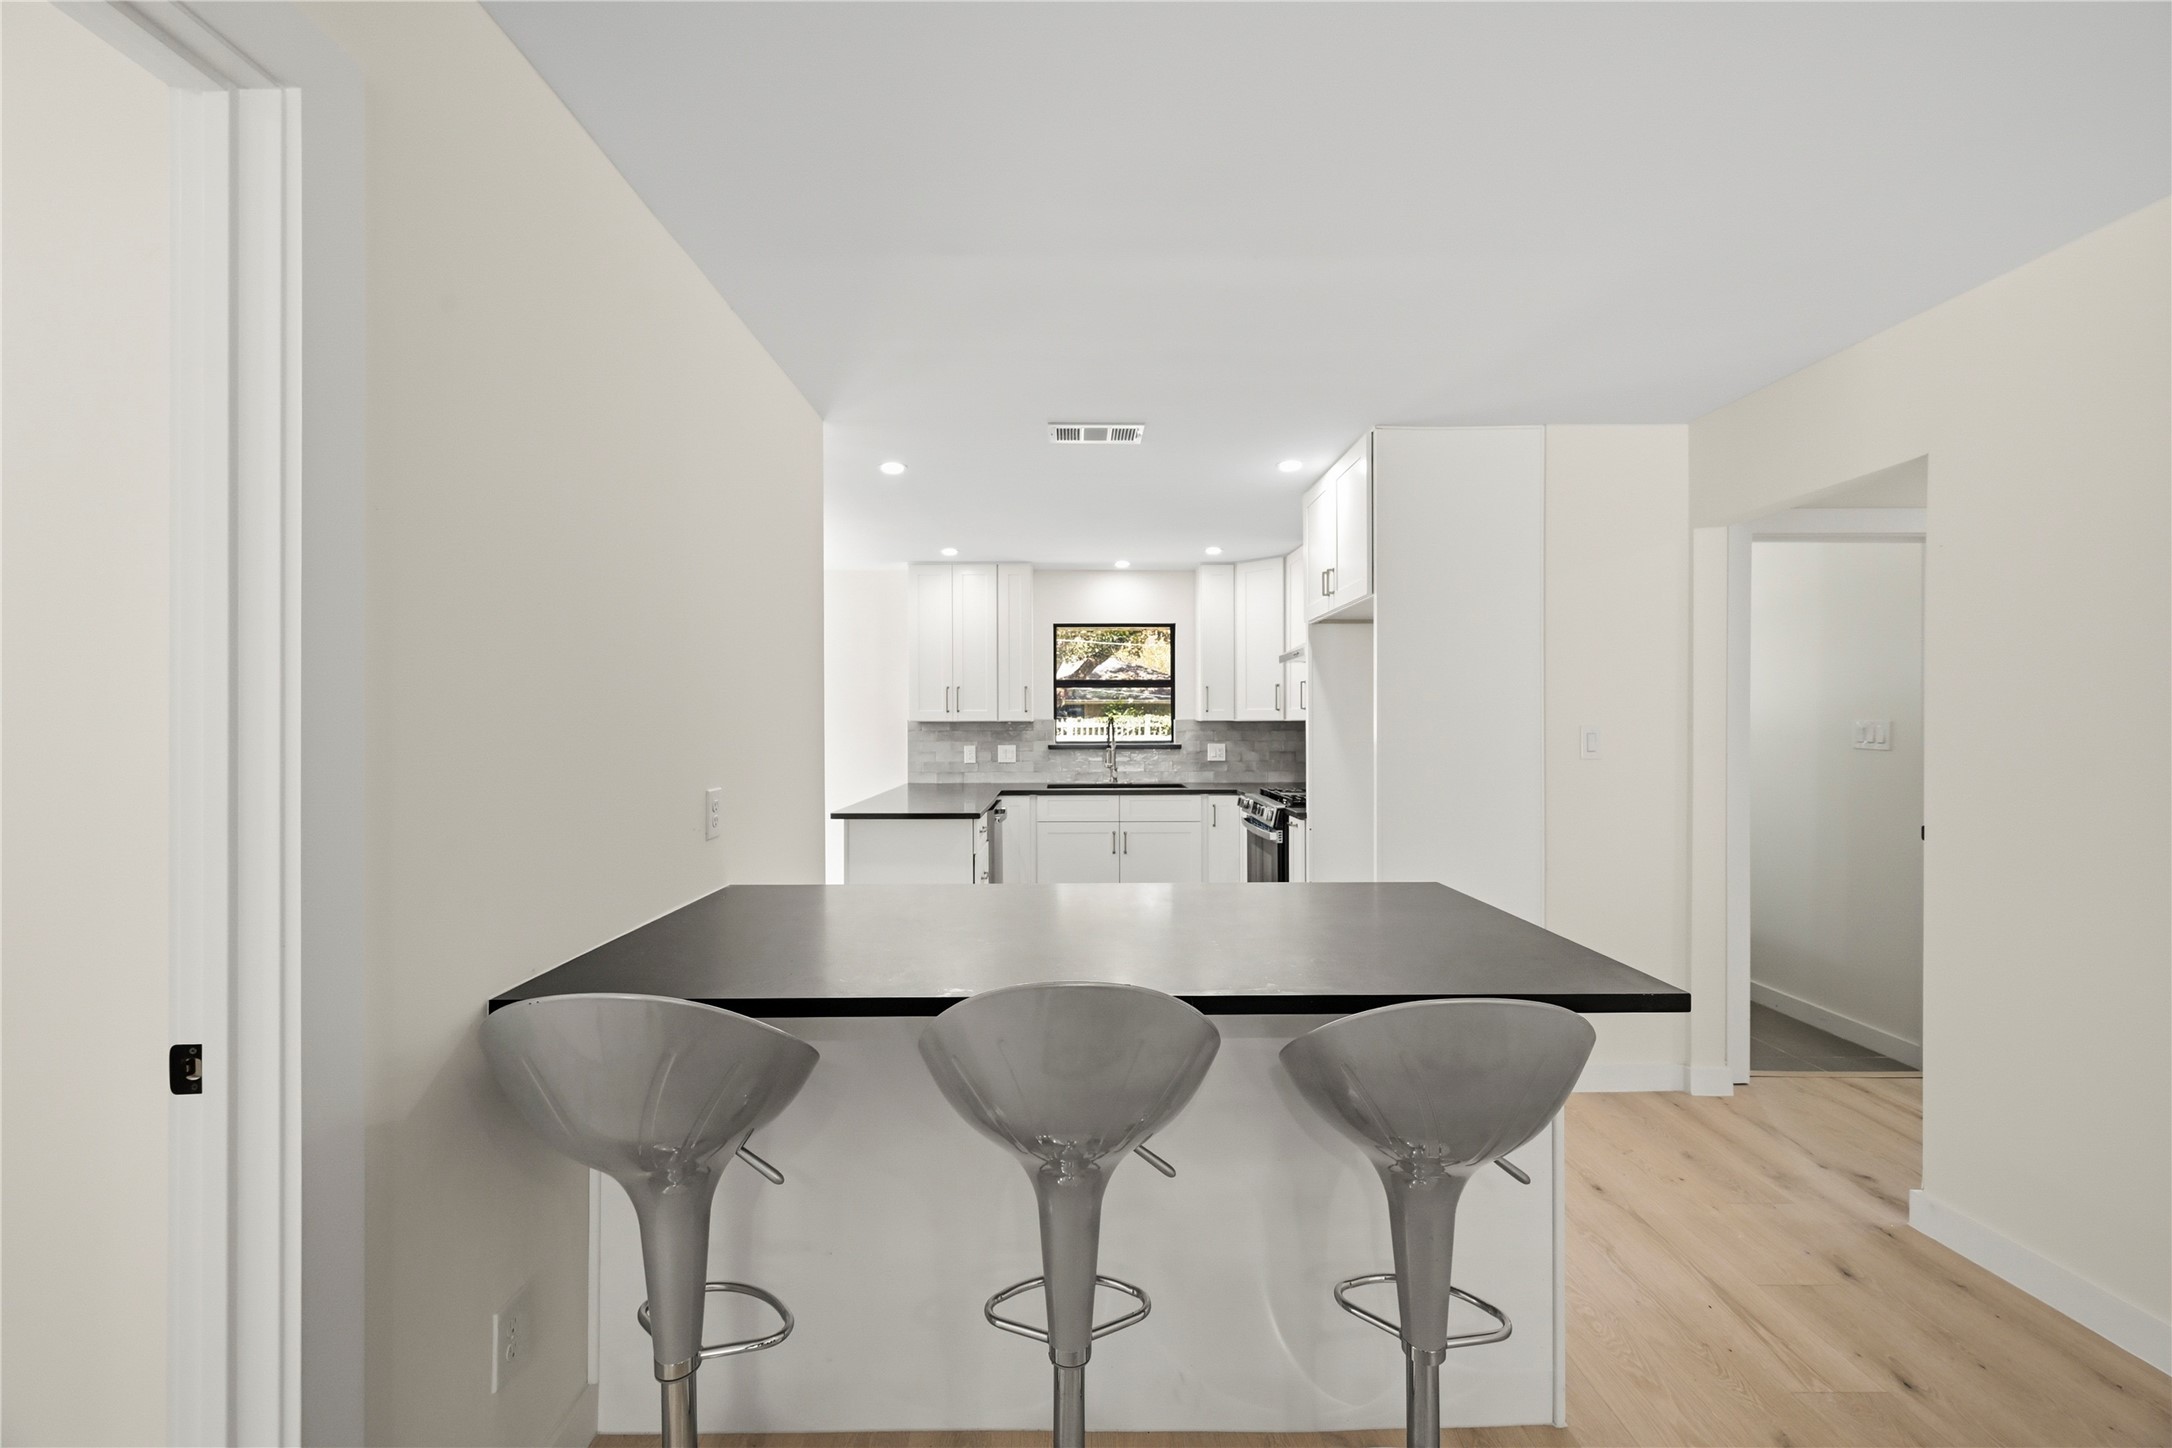
Enjoy the Convenience of Additional Seating at the Granite Topped Breakfast Bar, located between the Dining Area and the Kitchen.
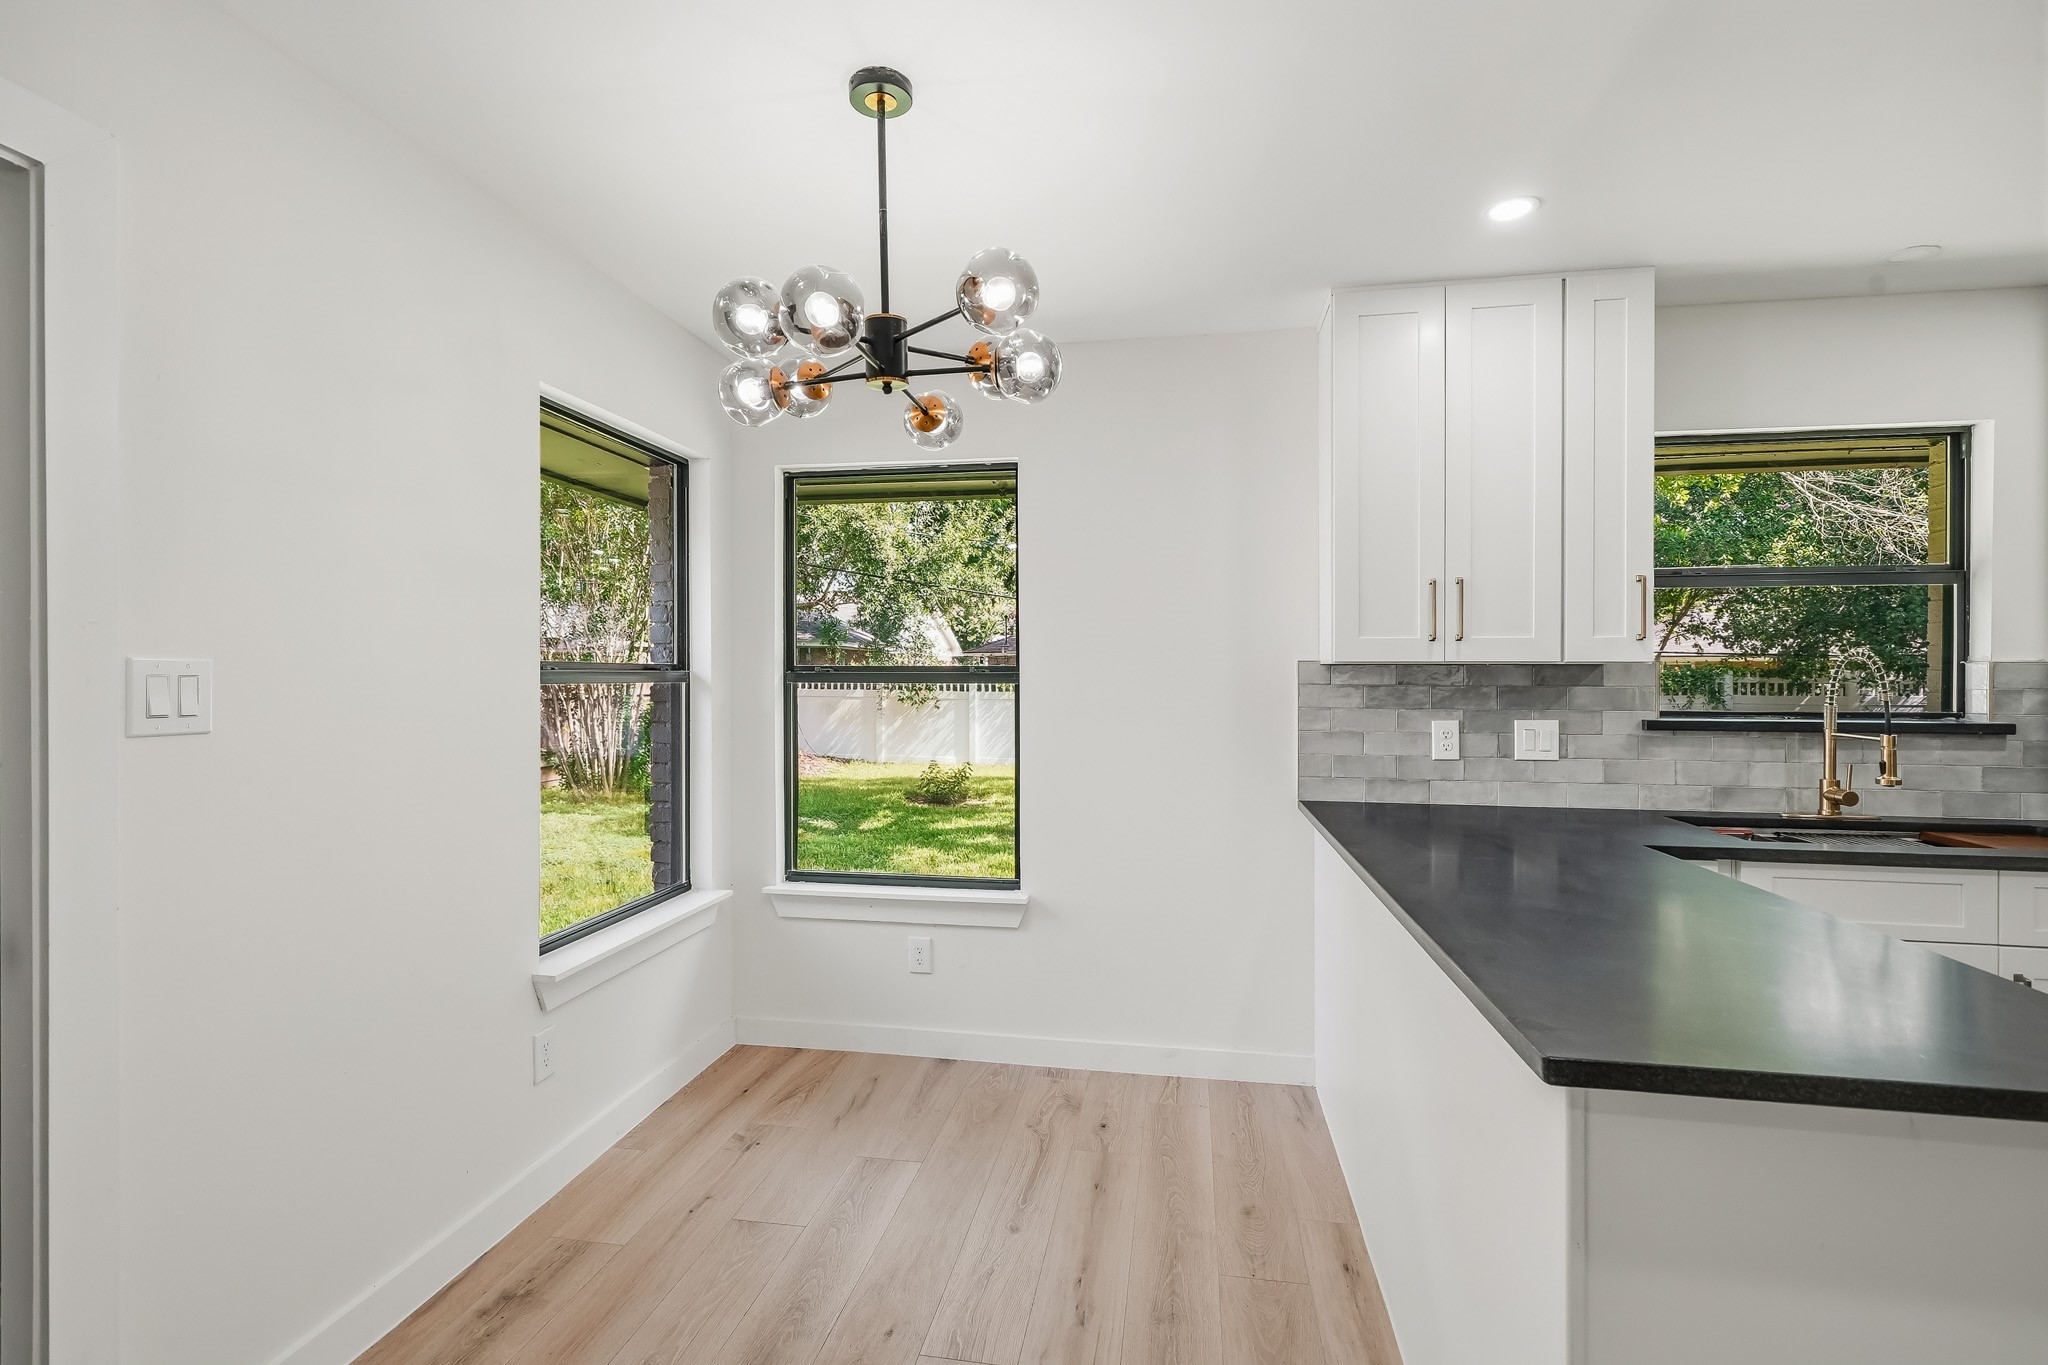
The Bright and Open Breakfast Room offers Corner Windows that view the Spacious Backyard.
Breakfast Room - Virtually Staged.
Fresh Designer Paint and Extended Baseboards are also featured in the Open Breakfast Room.
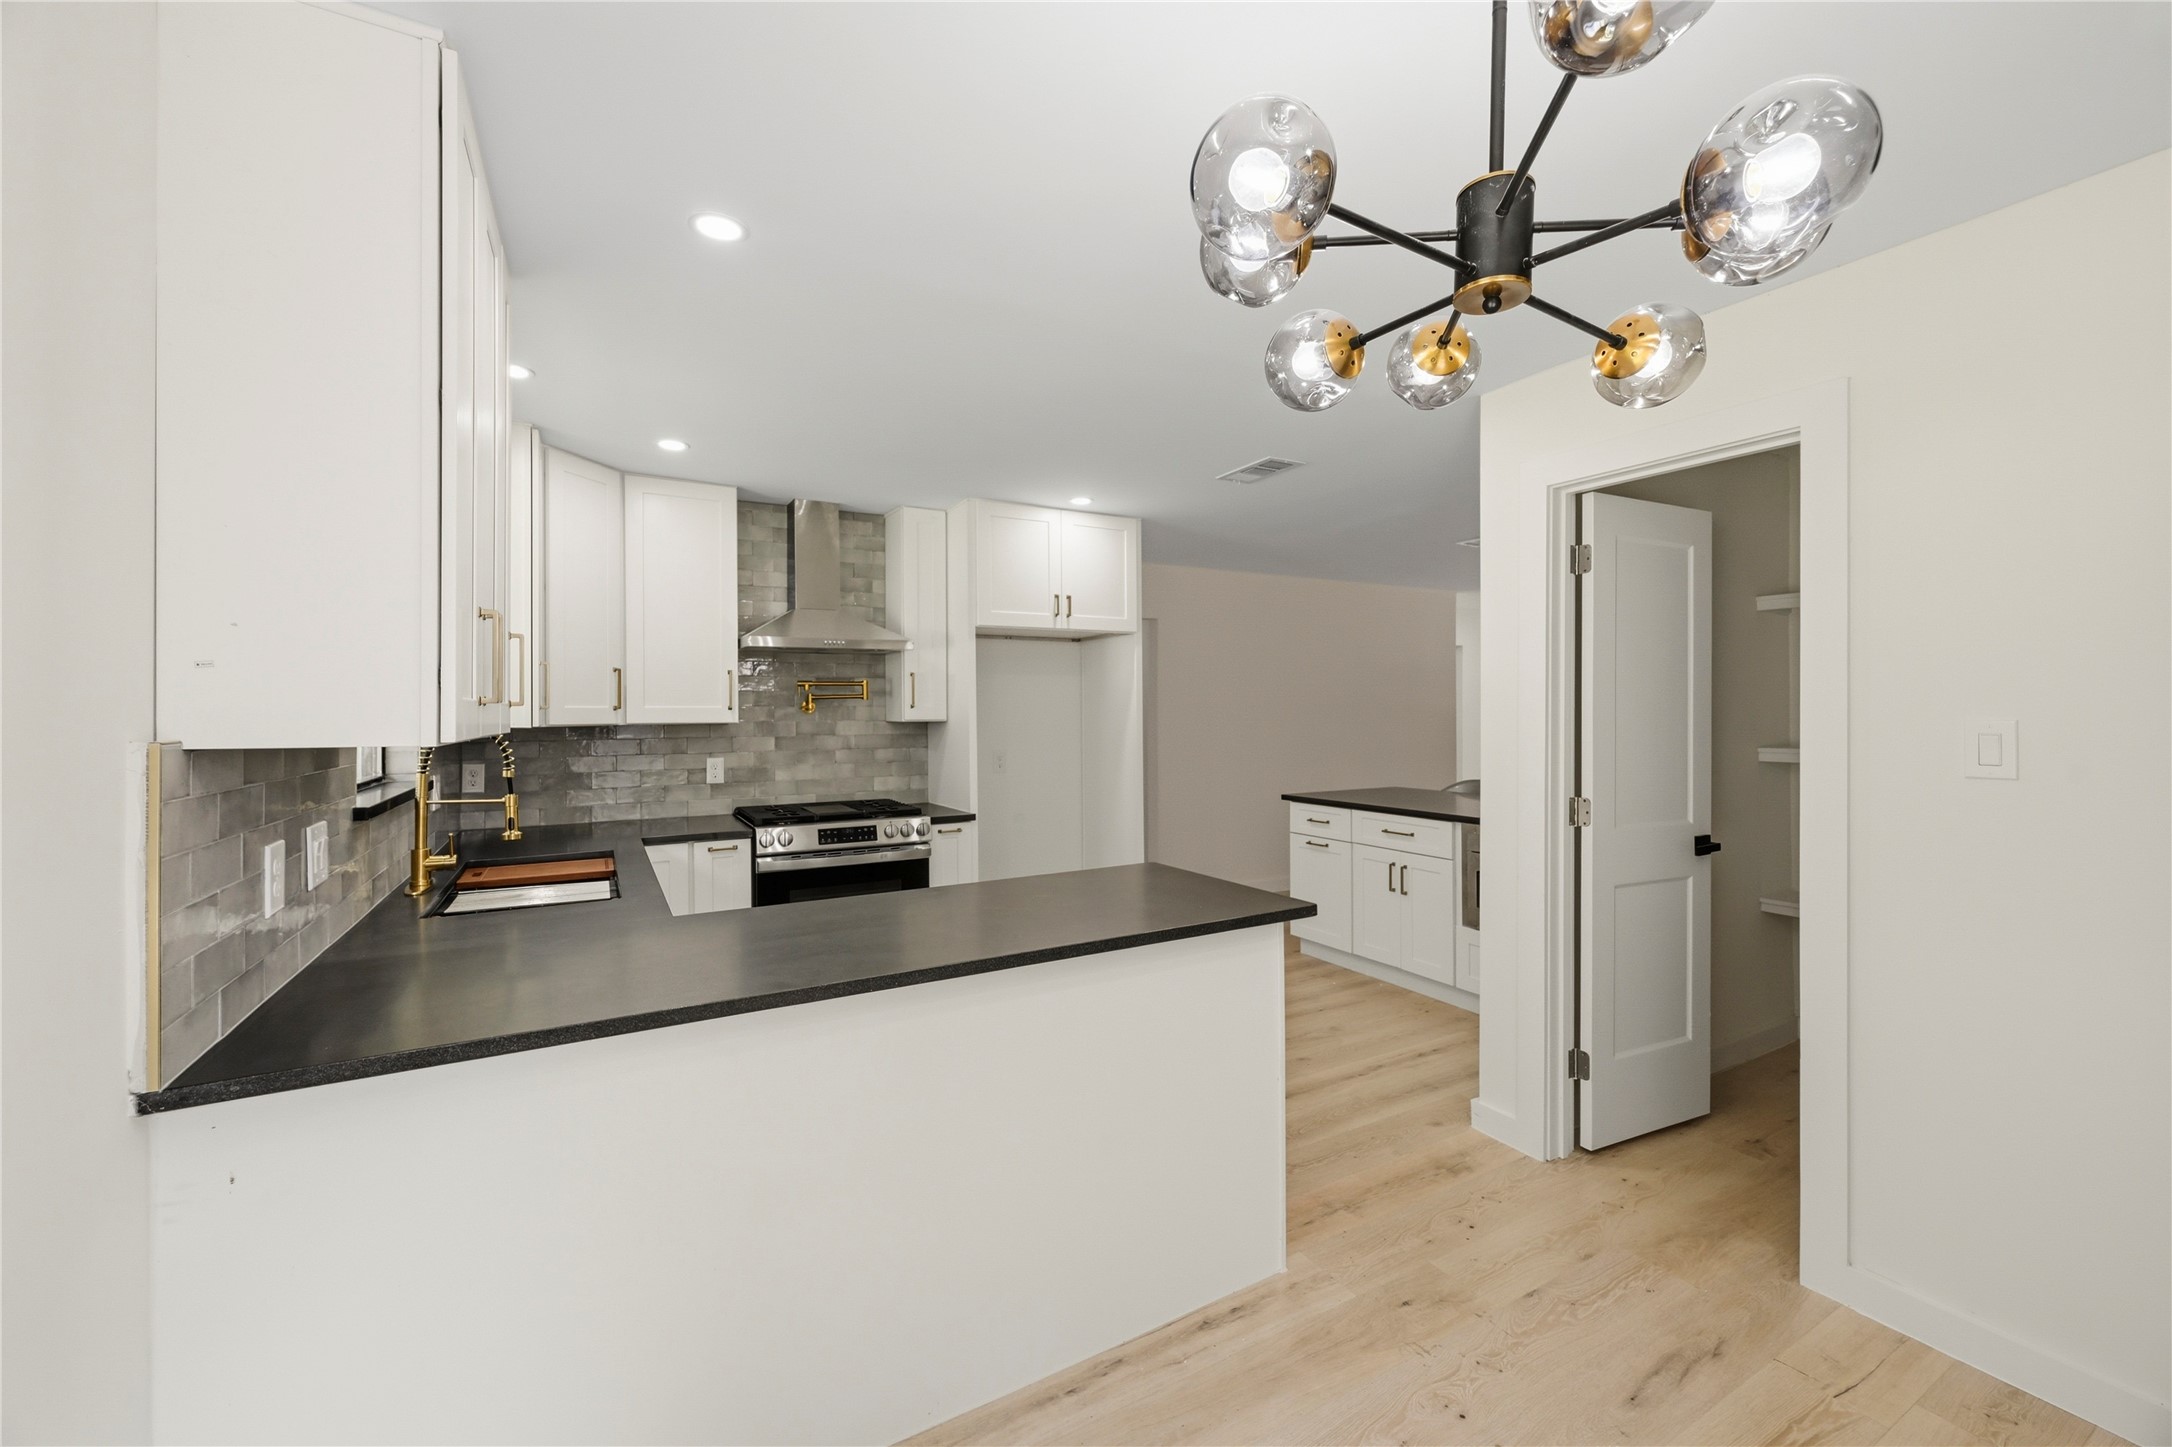
A View of the Spacious Kitchen and Walk in Pantry from the Breakfast Room.
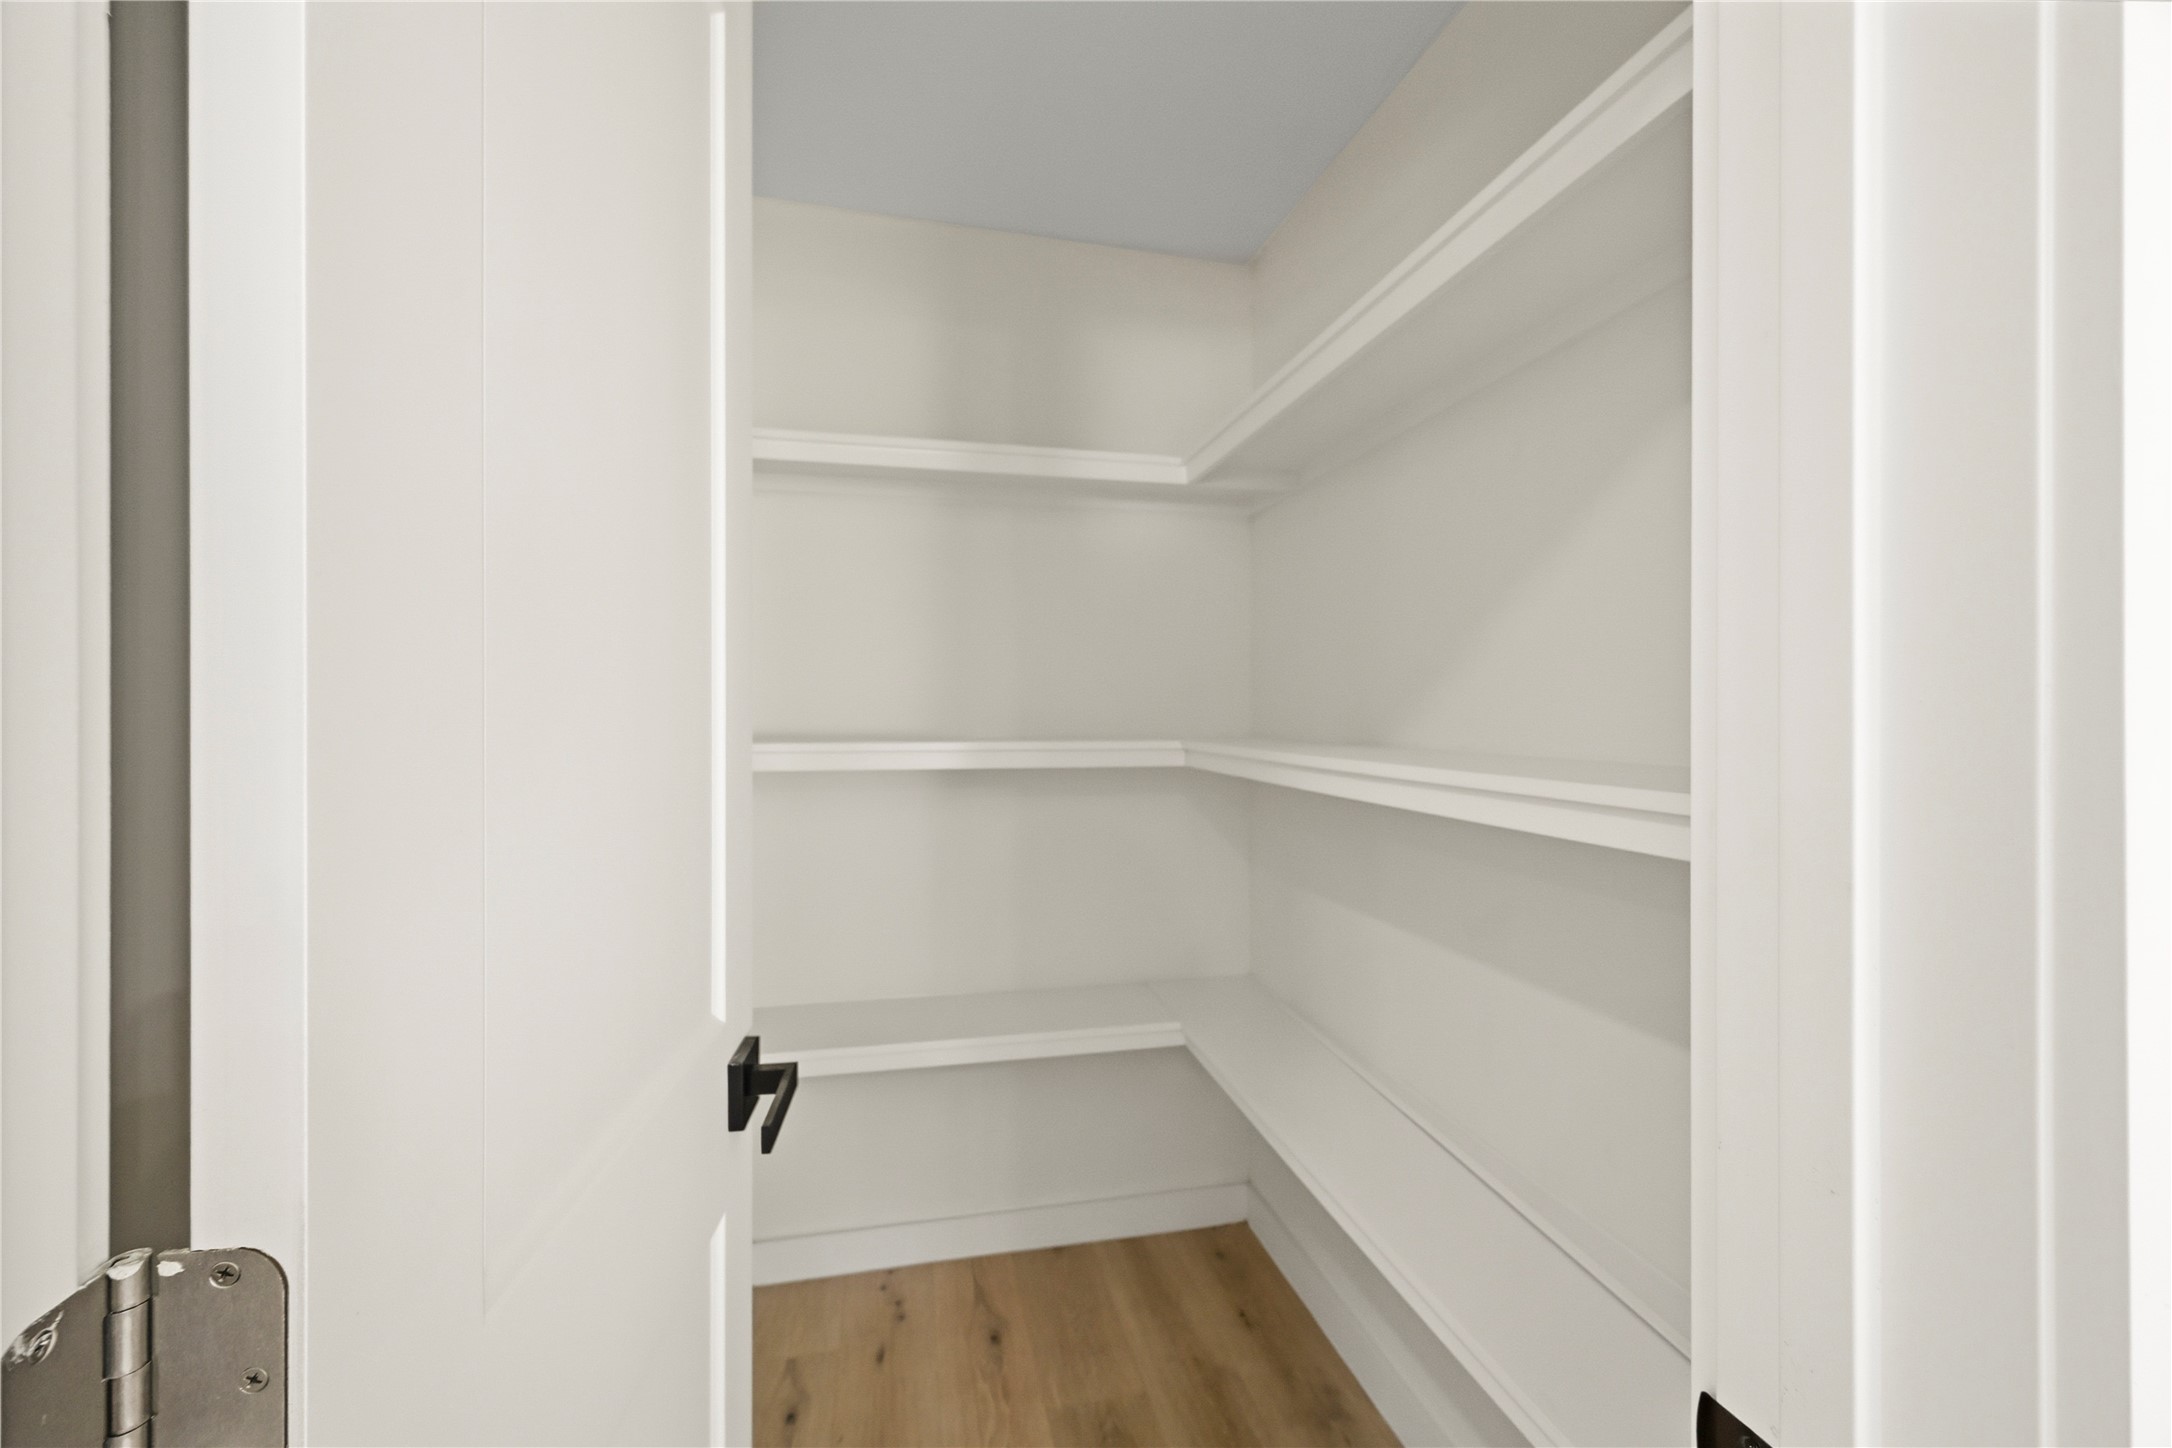
This Amazing Walk in Pantry (Approximately 5'8" x 4') features Wrap Around Shelves and LED Light. There is Plenty of Space to Organize all your Kitchen Essentials!
Pantry- Virtually Staged.
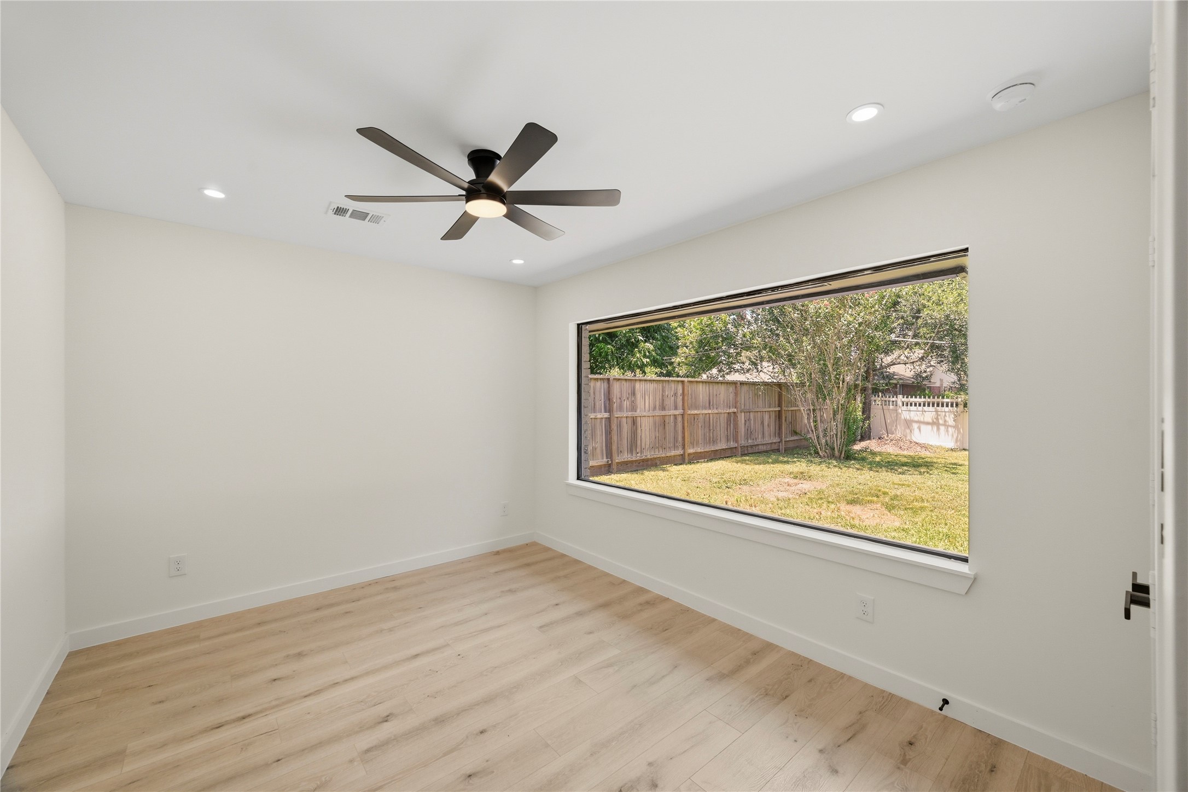
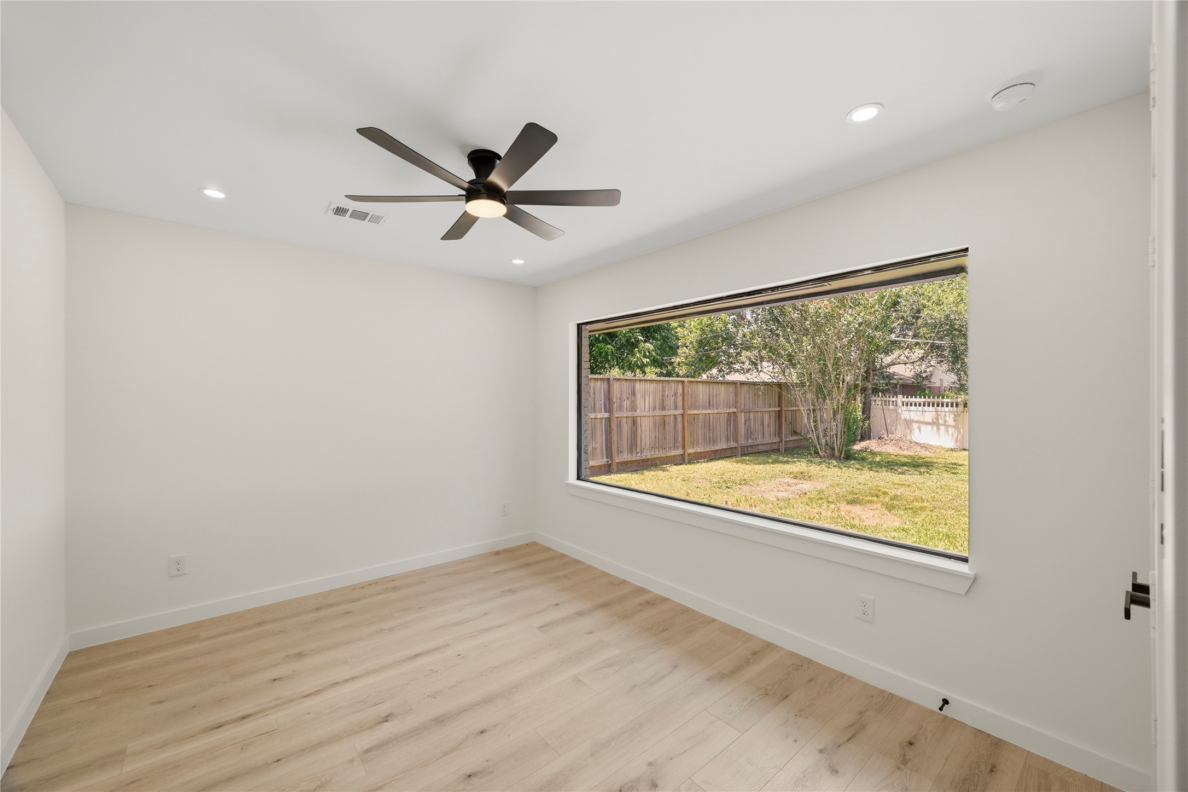
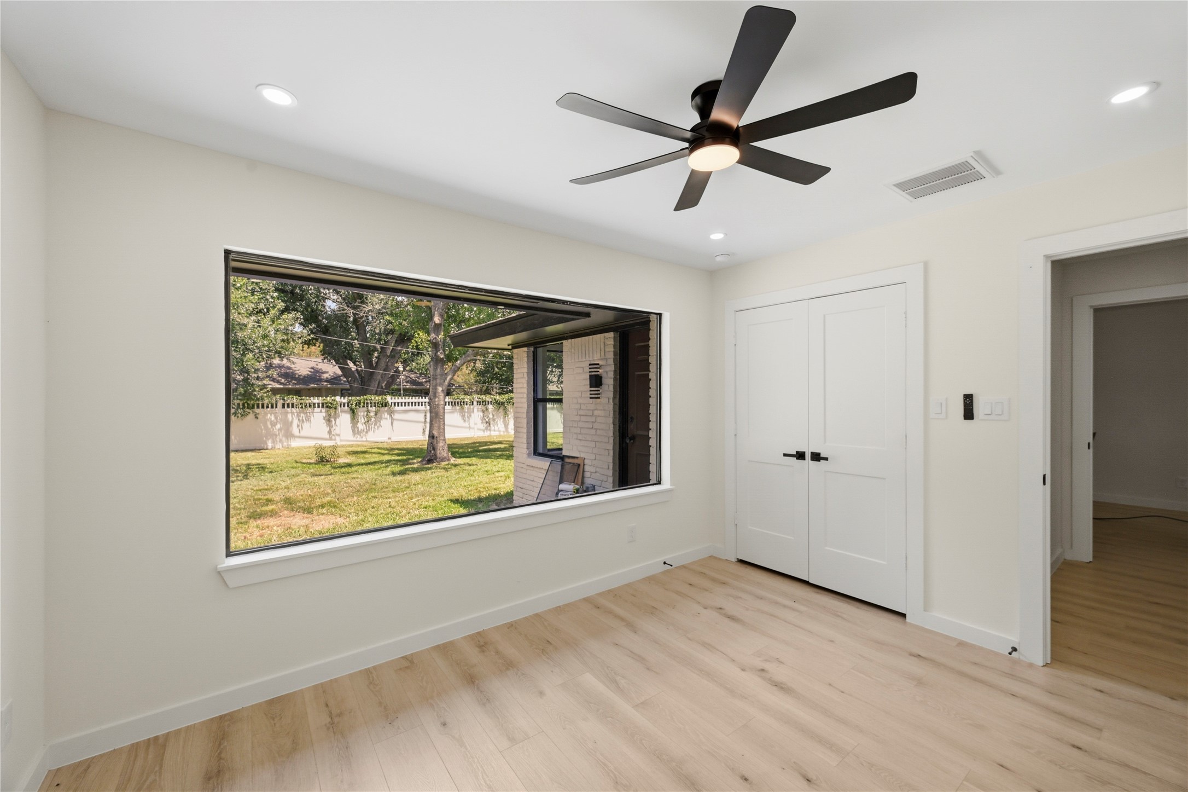
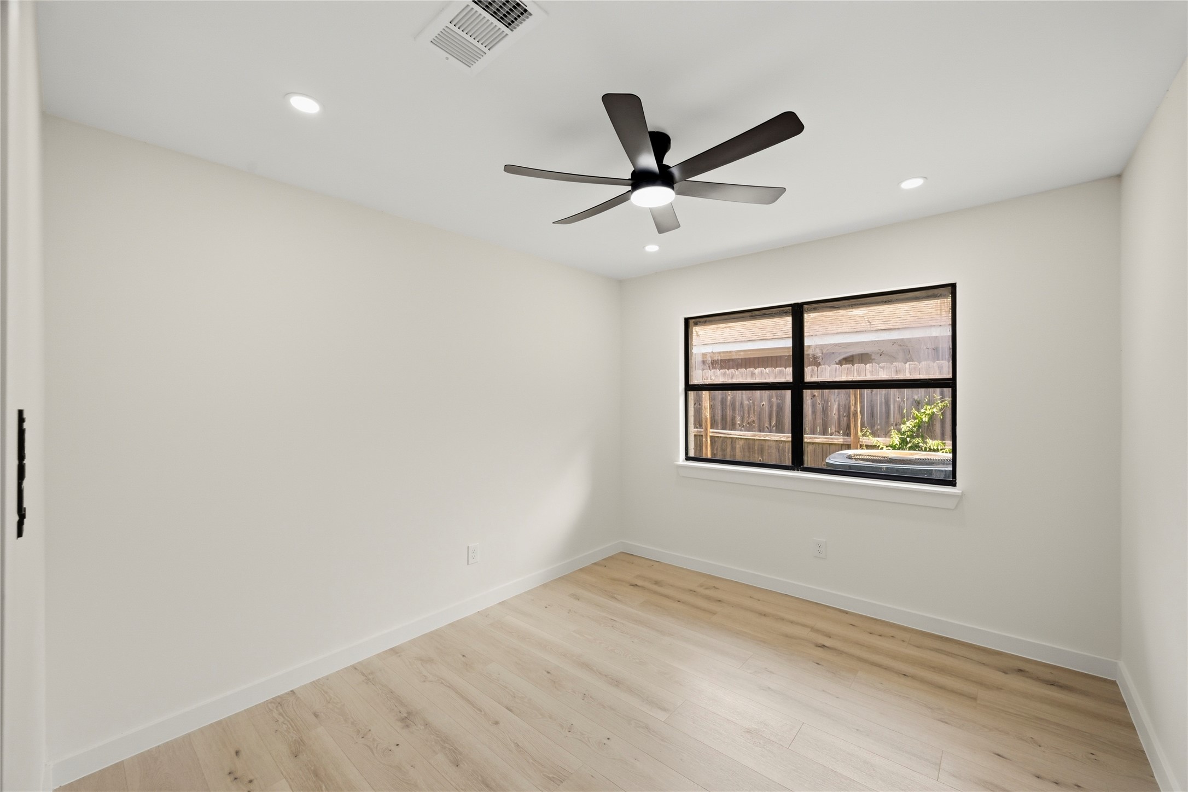
A Separate Hallway leads to the Private Office/Flex Room. This Area features a Large Picture Window that views the Spacious Fenced Yard.
Office - Virtually Staged
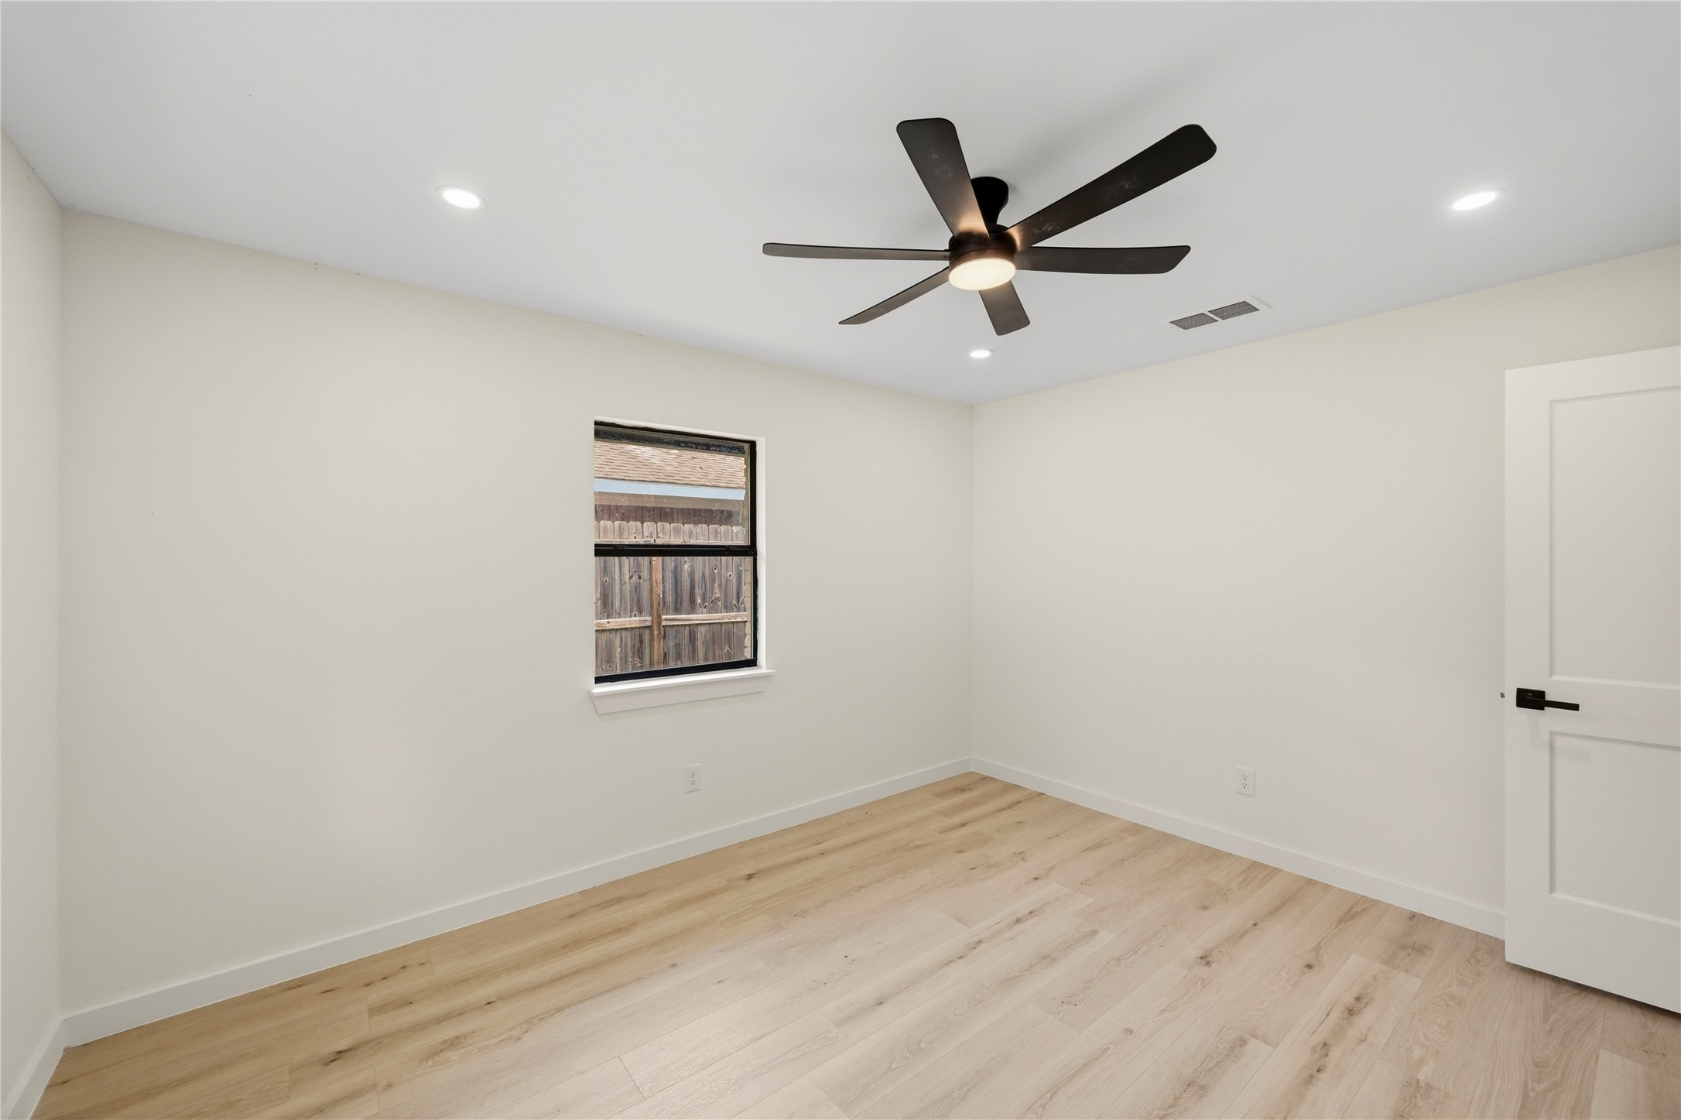
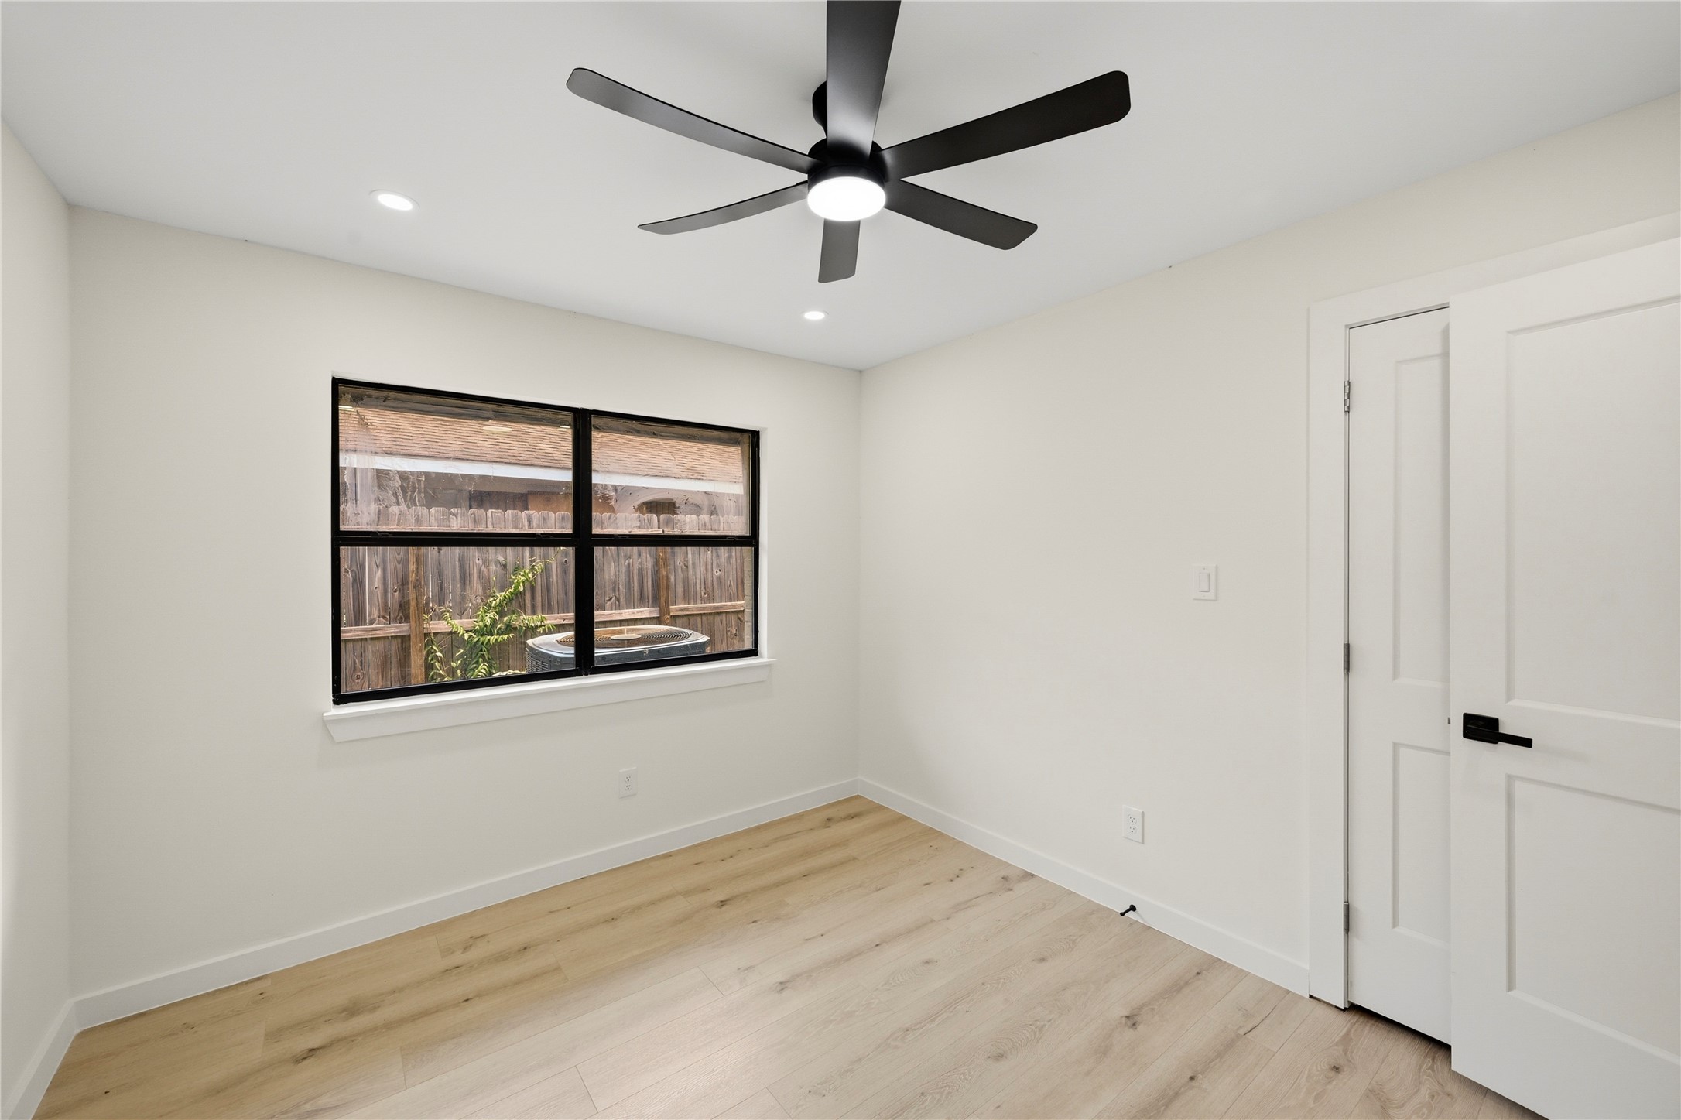
Additional Features in the Private Office/Flex Room include White Oak Hued Engineered Floors, LED Recessed Lighting, Extended Baseboards, and a Modern Contemporary Ceiling Fan with LED Light.
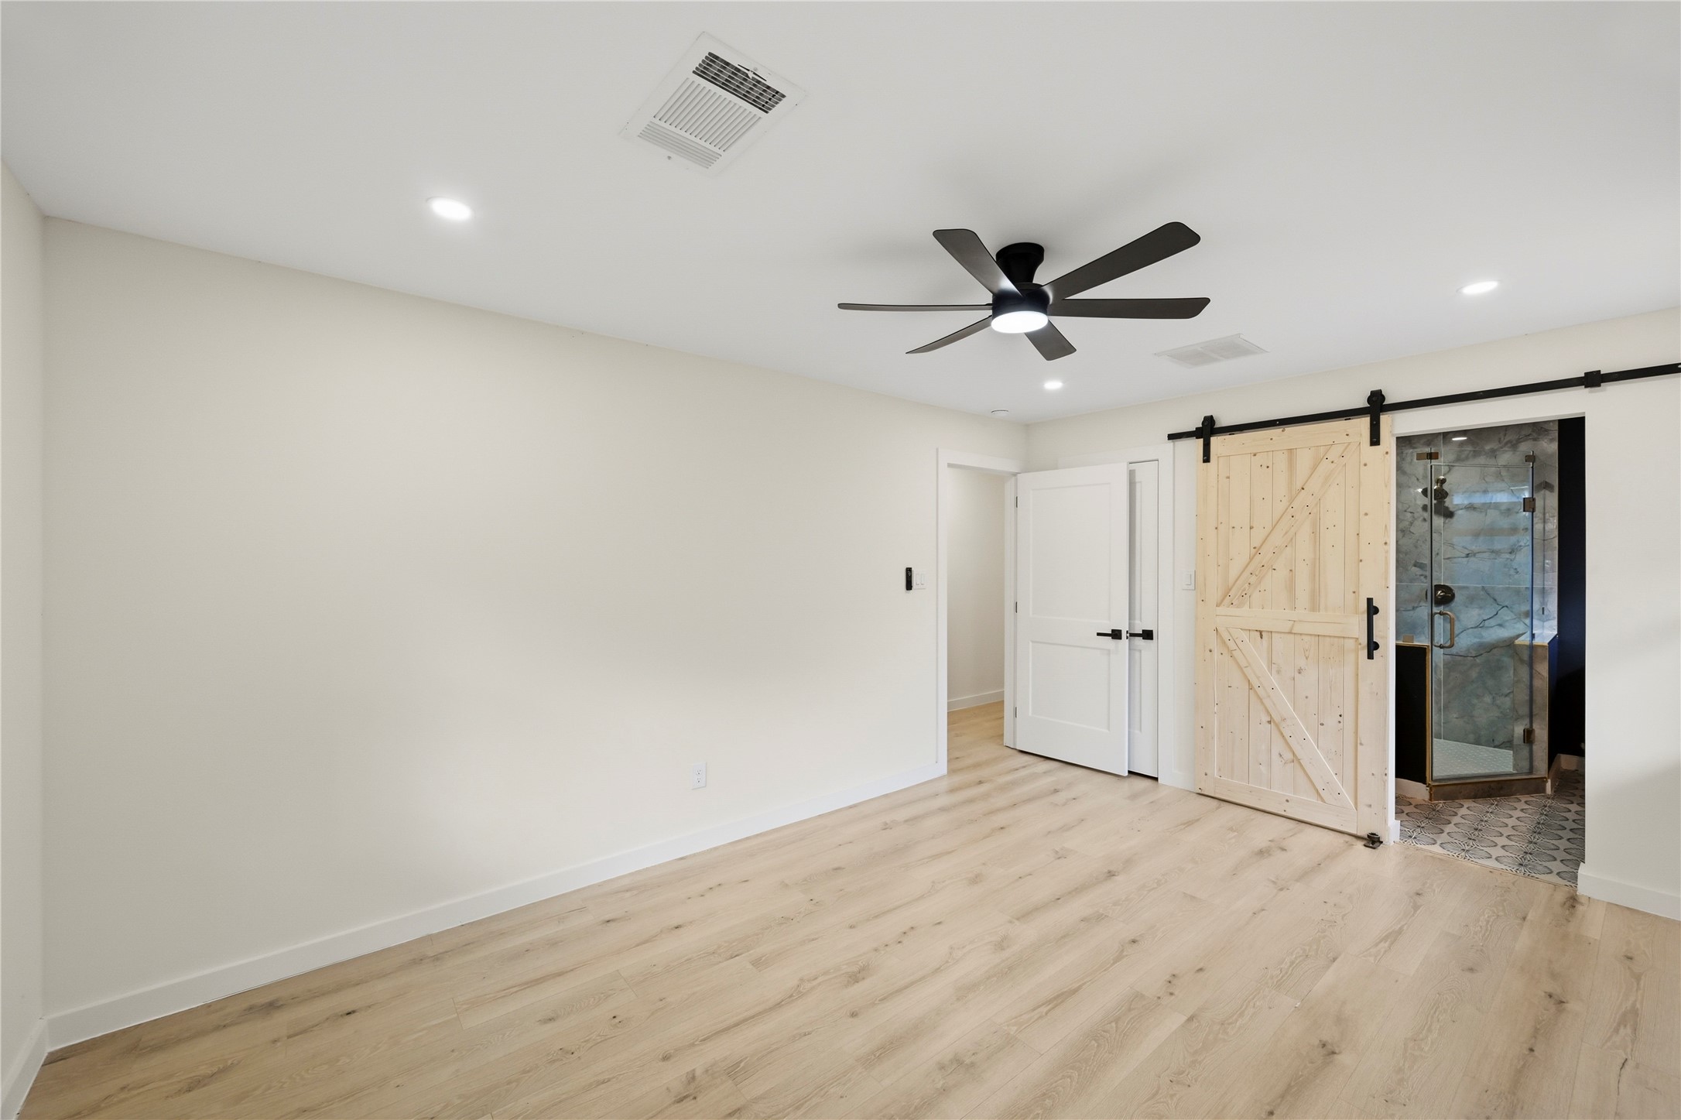
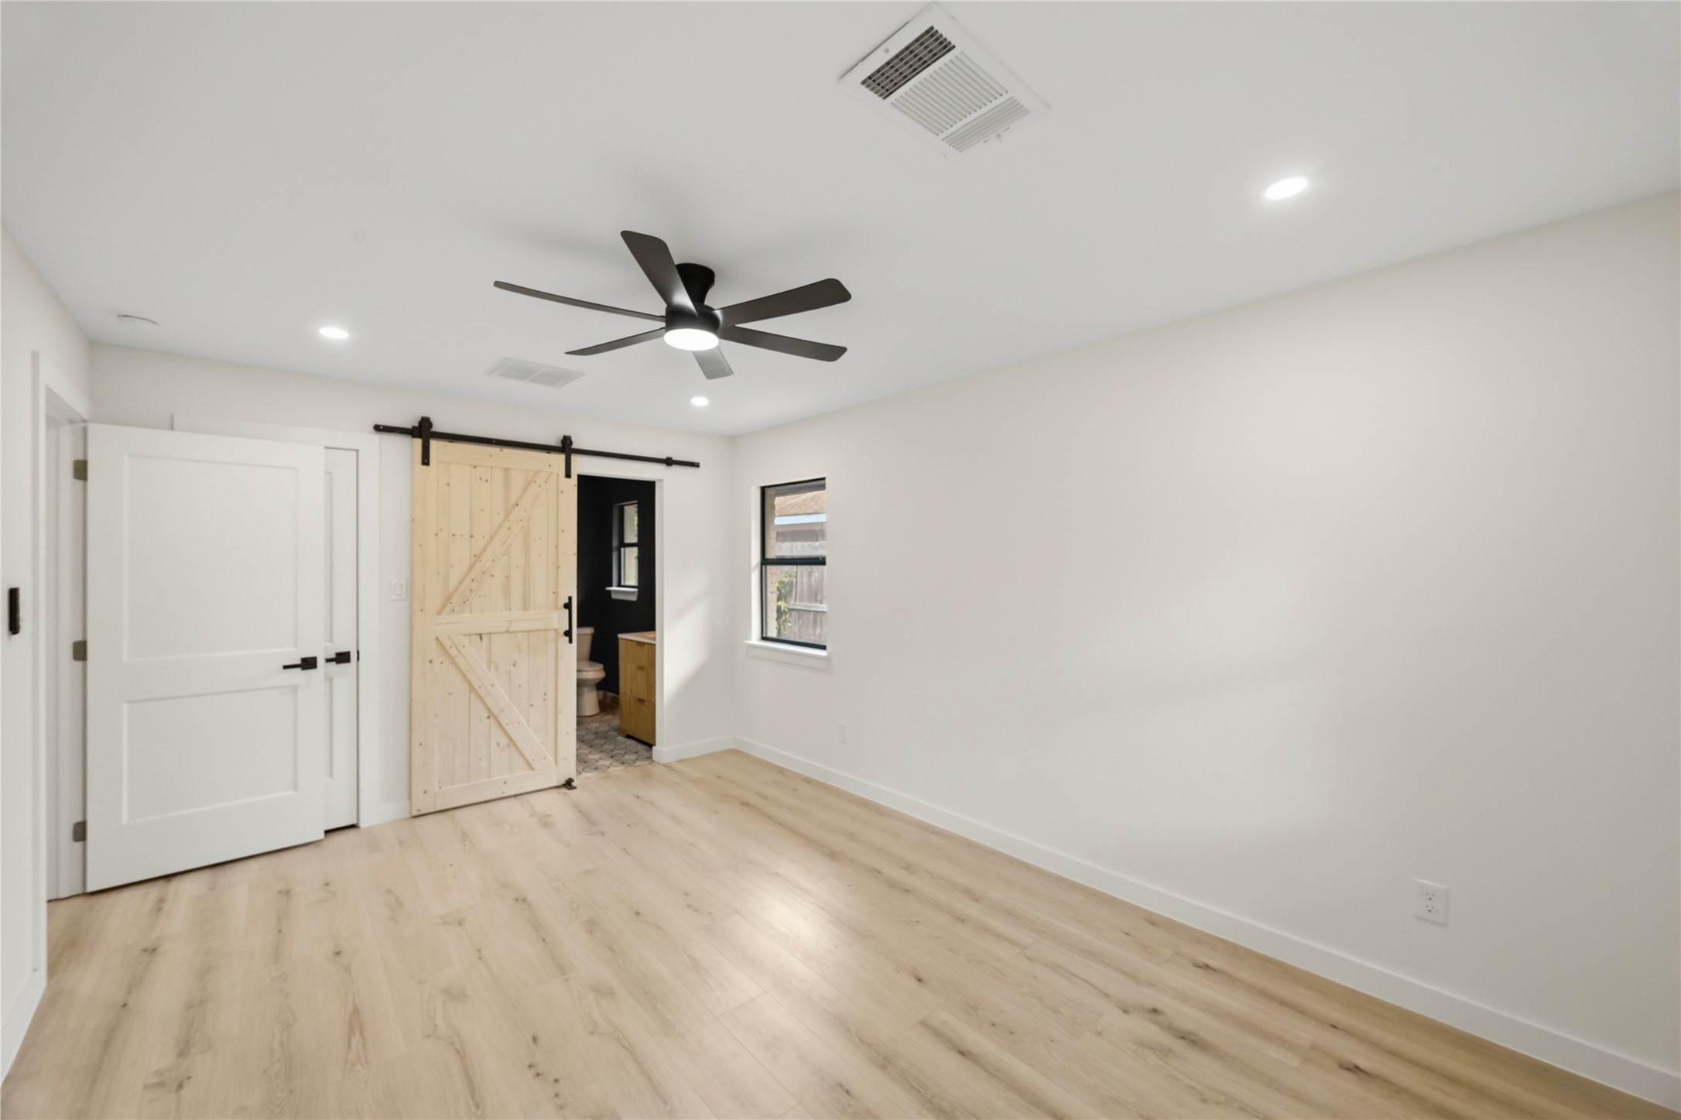
The Primary Bedroom features White Oak Hued Engineered Floors and a Window that views the Side Yard.
Primary Bedroom - Virtually Staged
An Exterior Hinged Natural Wood Barn Door in the Primary Bedroom opens to the Primary Bath.
Additional Amenities in the Primary Bedroom include LED Recessed Lighting, Fresh Designer Paint, Extended Baseboards, and a Modern Contemporary Ceiling Fan with LED Light.
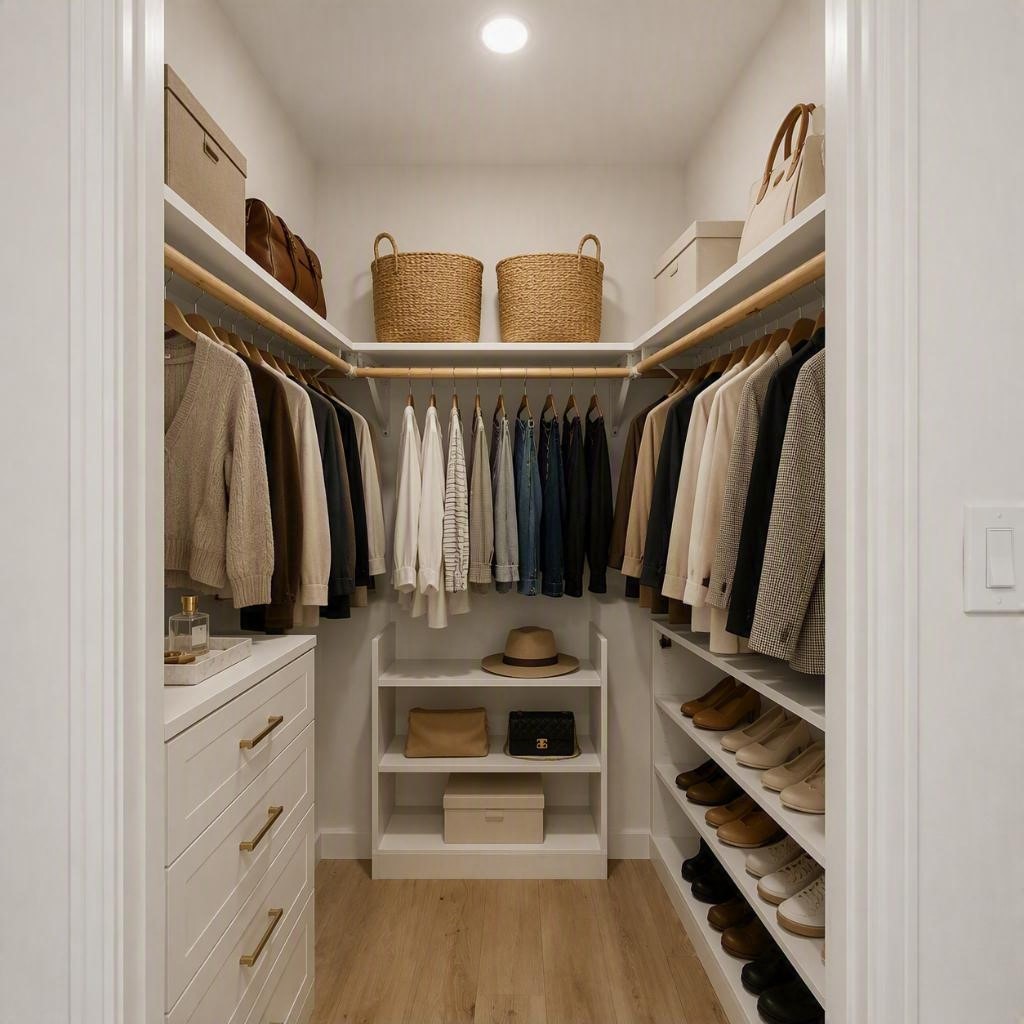
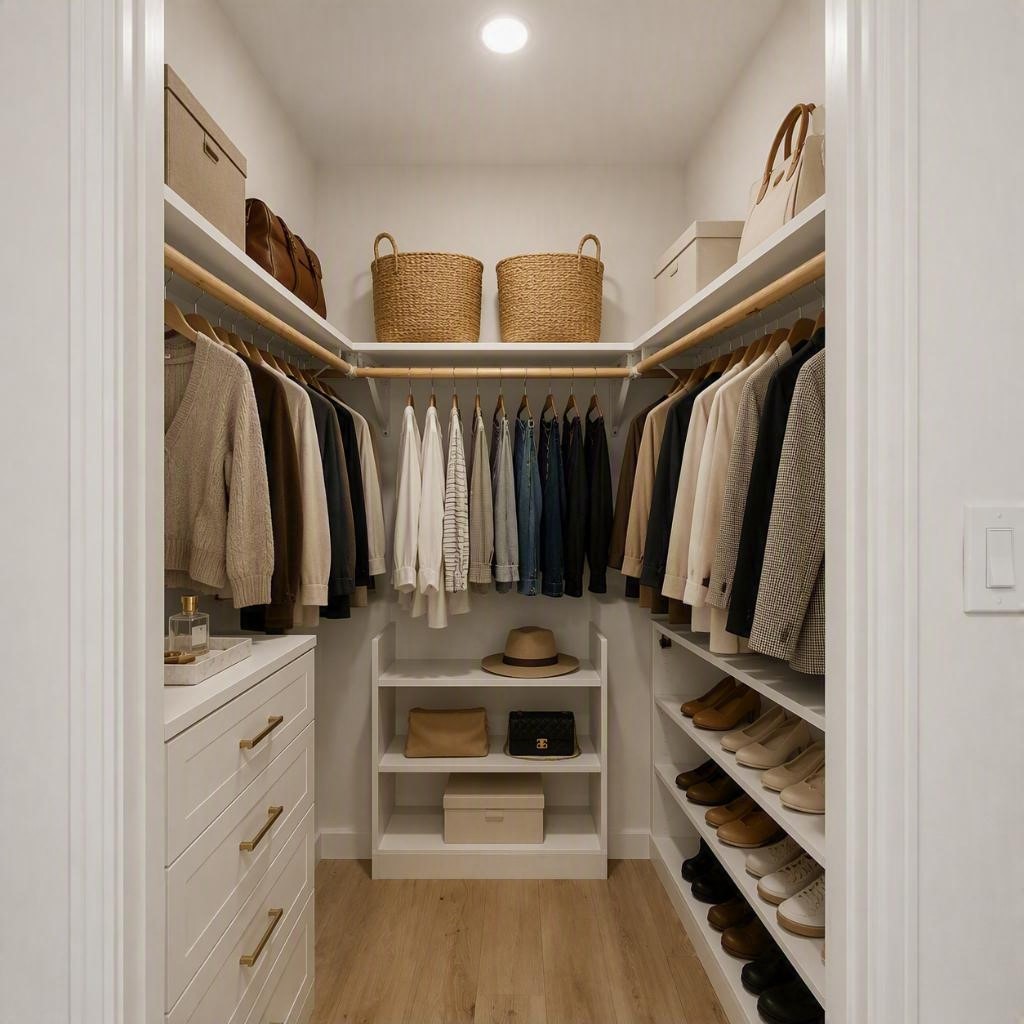
The Spacious Primary Walk in Closet (Approximately 5'6" x 4'2") features a Wall Mounted Shelf and Hanging Rods.
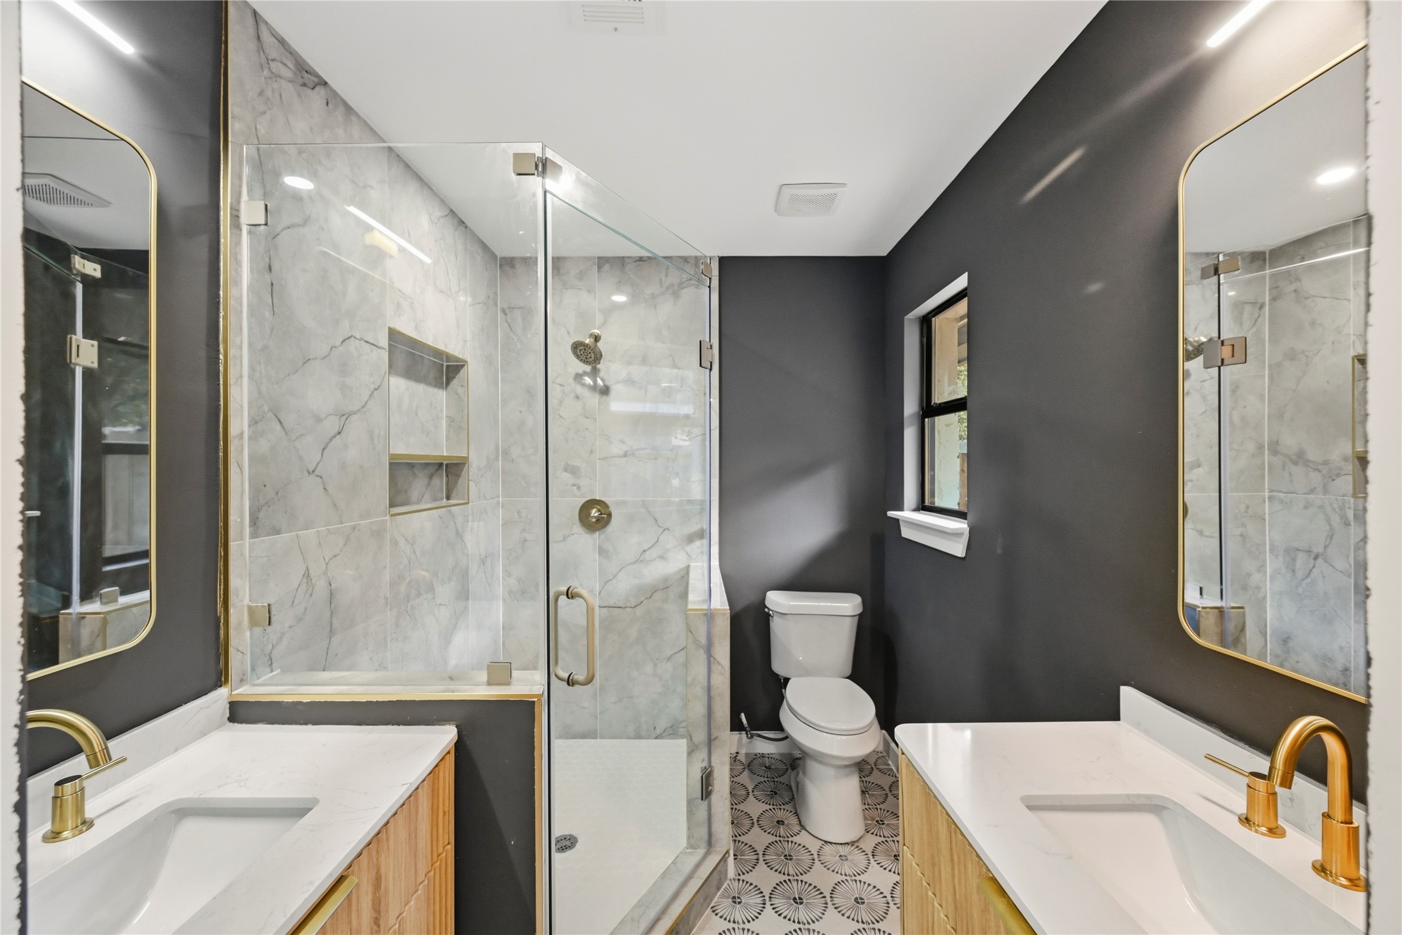
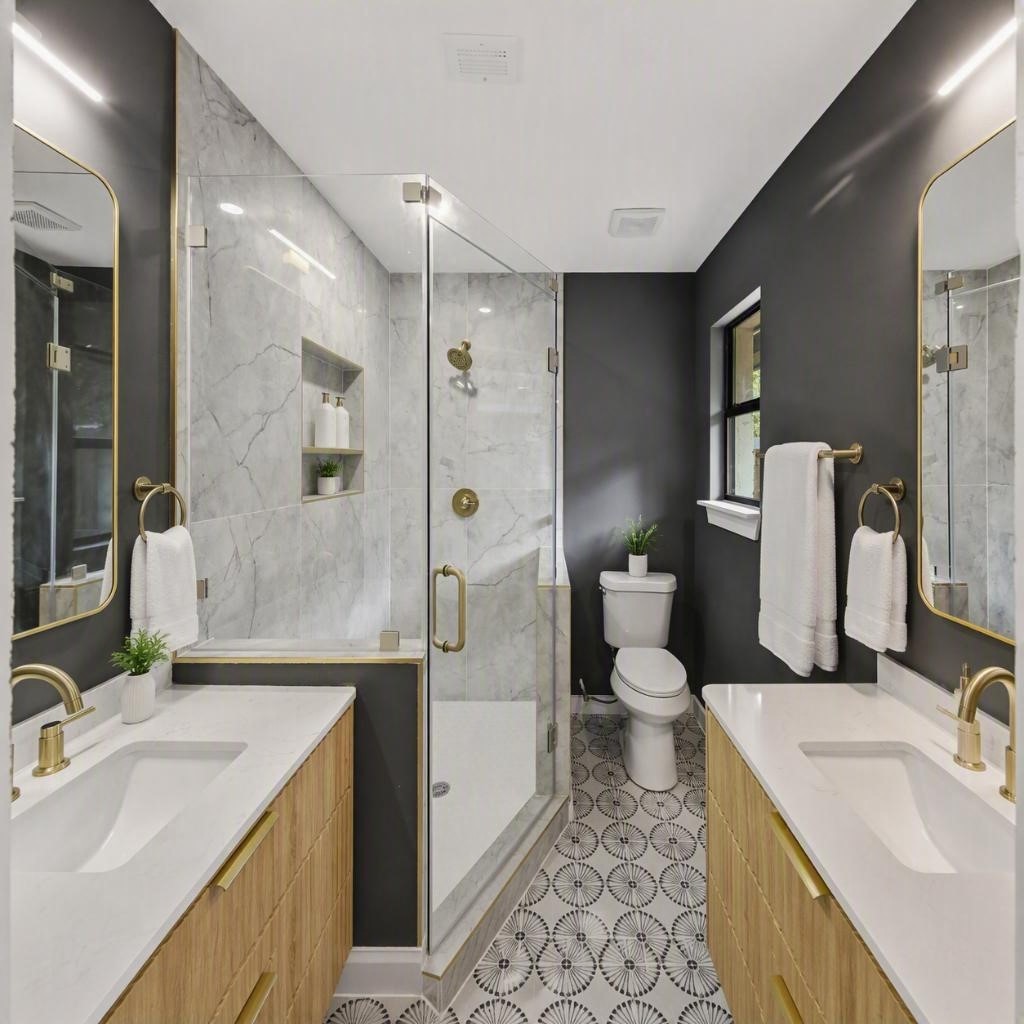
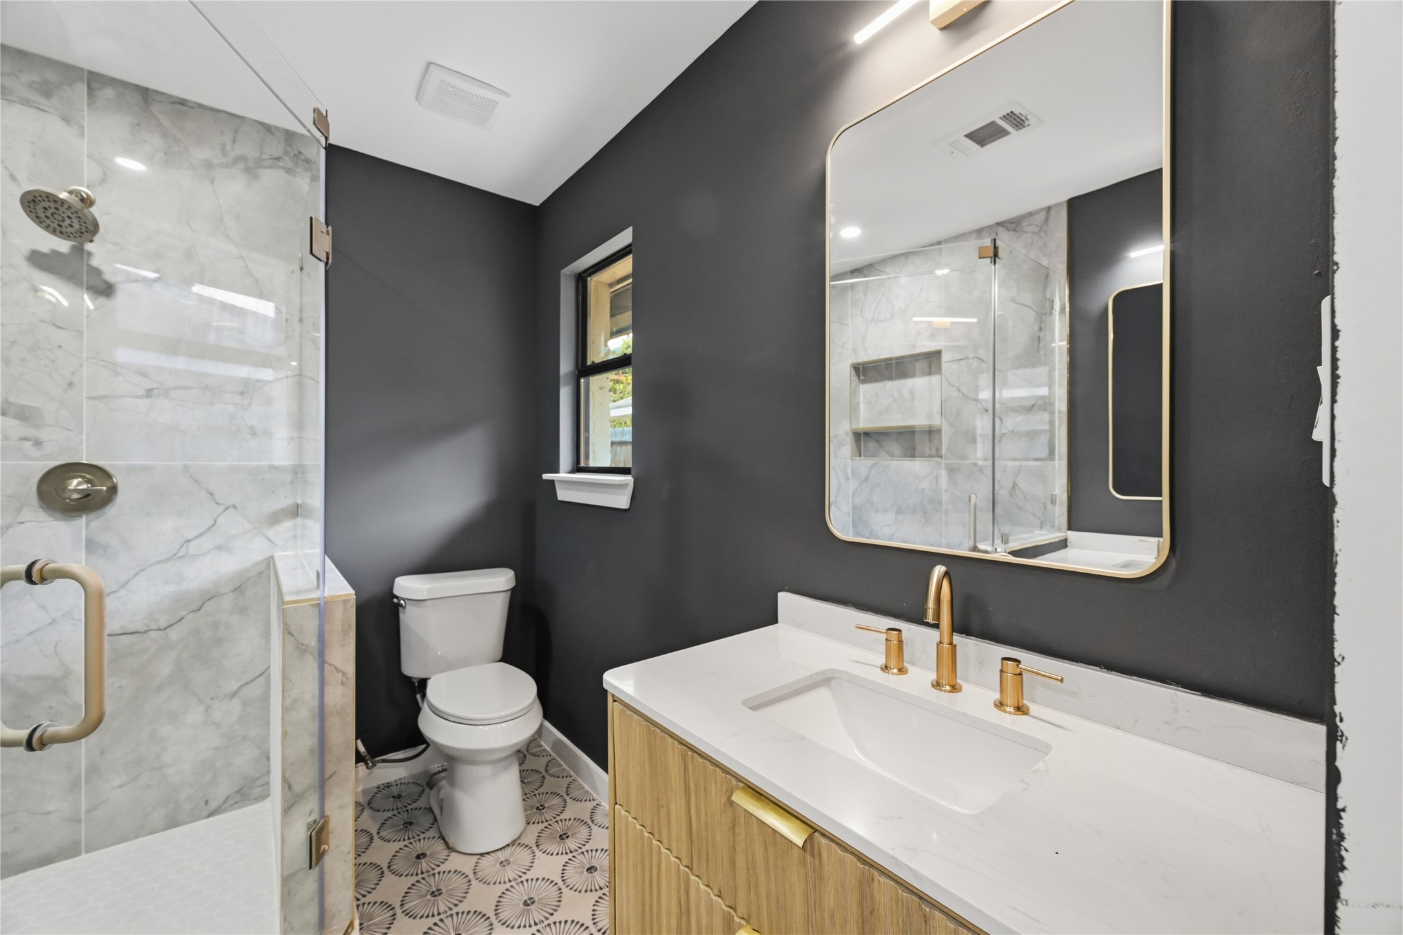
Look at this Elegant Primary Bath that boasts many Designer Upgrades!
Primary Bath - Virtually Staged.
Additional Designer Features in the Primary Bath include Dual Mirrors with Brushed Gold Frames and Dual Modern Contemporary Light Fixtures.
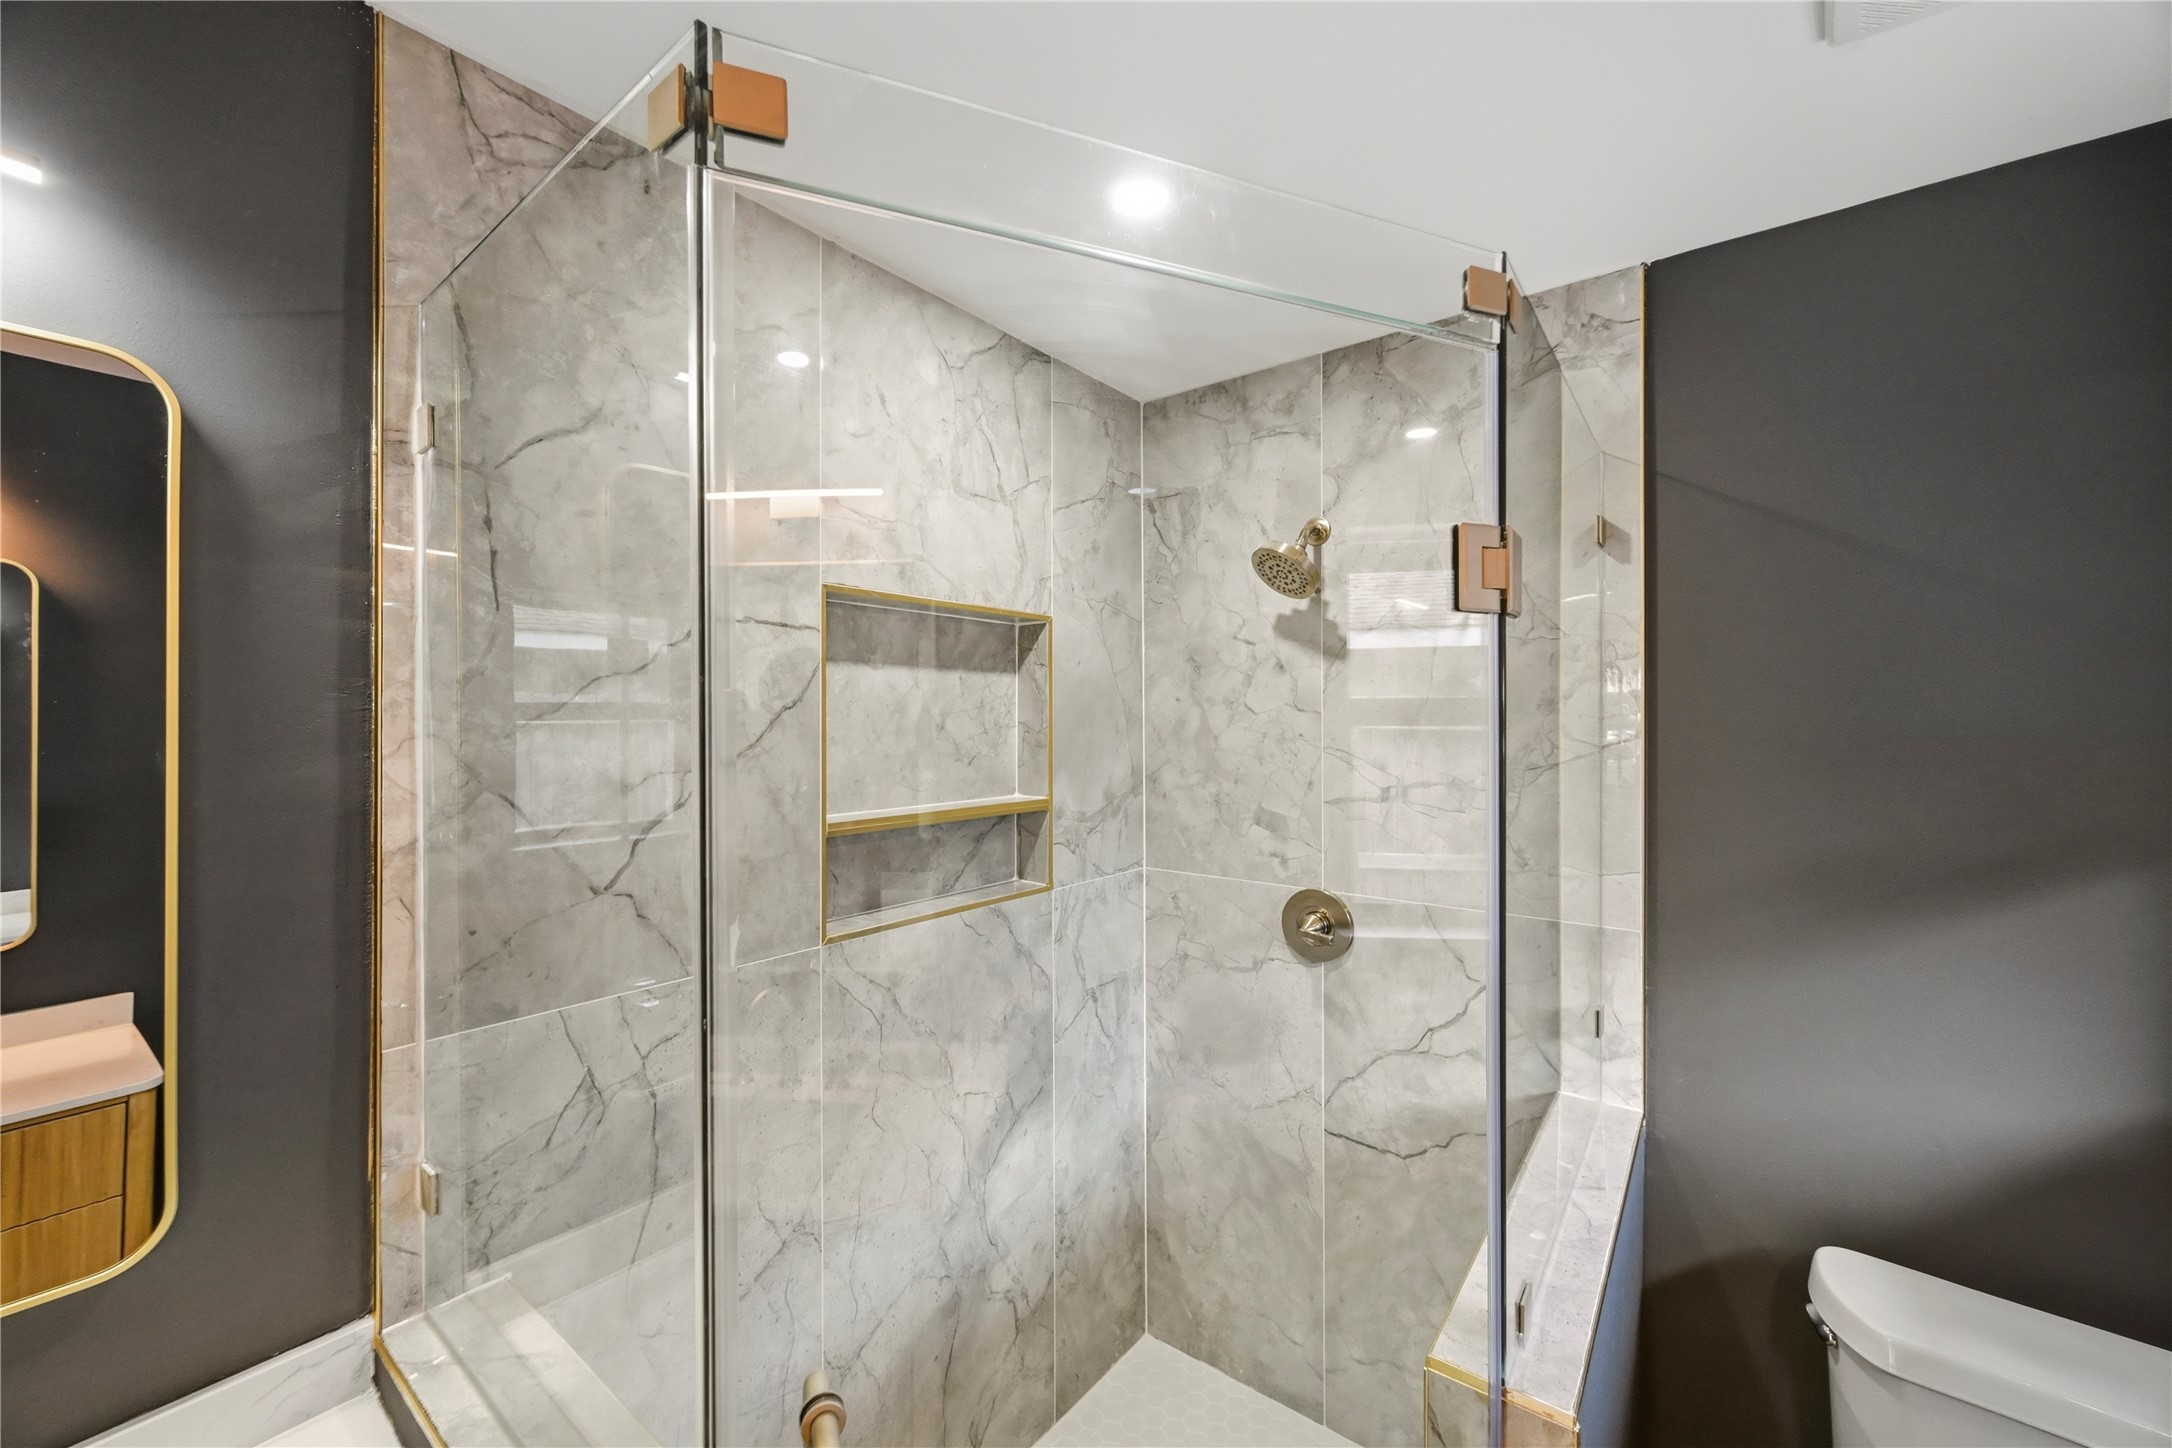
Relax in the Walk in Frameless Glass Shower (Approximately 4'10" x 3'4") with Large Marble Style Format Tile Surround, Built in Plus Size Shampoo Niche, LED Recessed Light, Polished Nickel Faucet, Polished Nickel Rain Shower Head, and Mosaic Tile Floor.
Geometric Tile Floors add to the Elegance of this Well Designed Primary Bath!
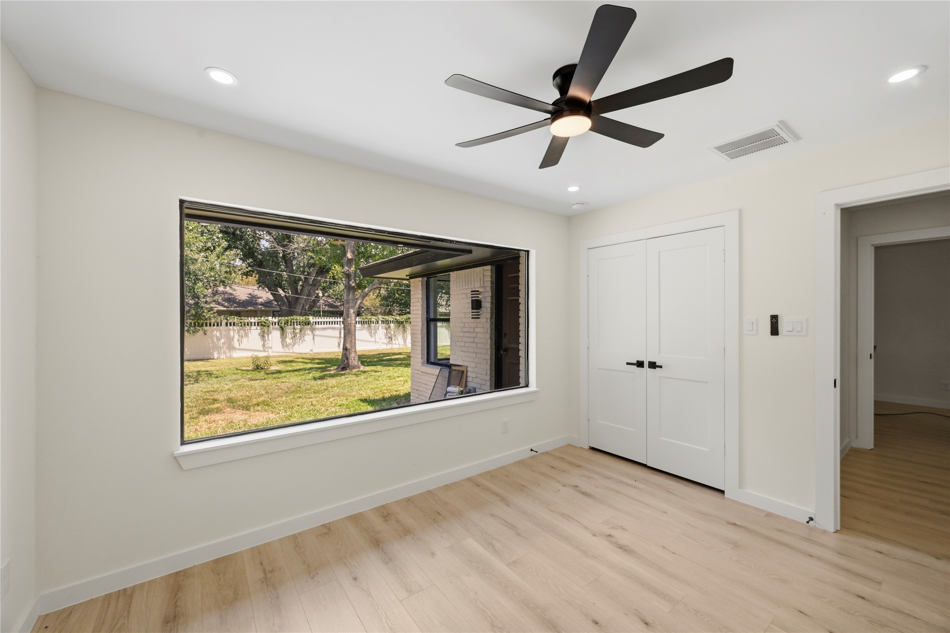
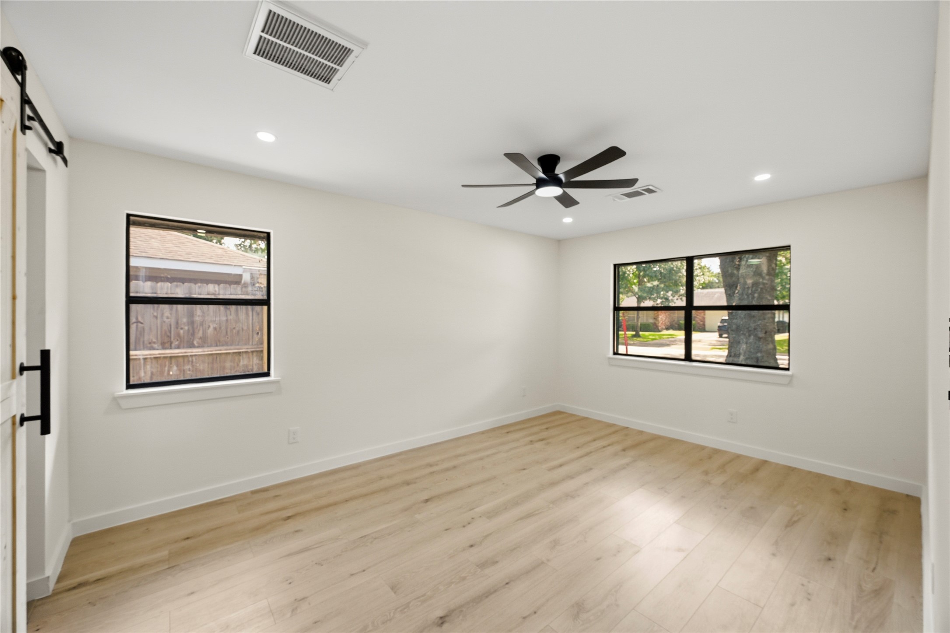
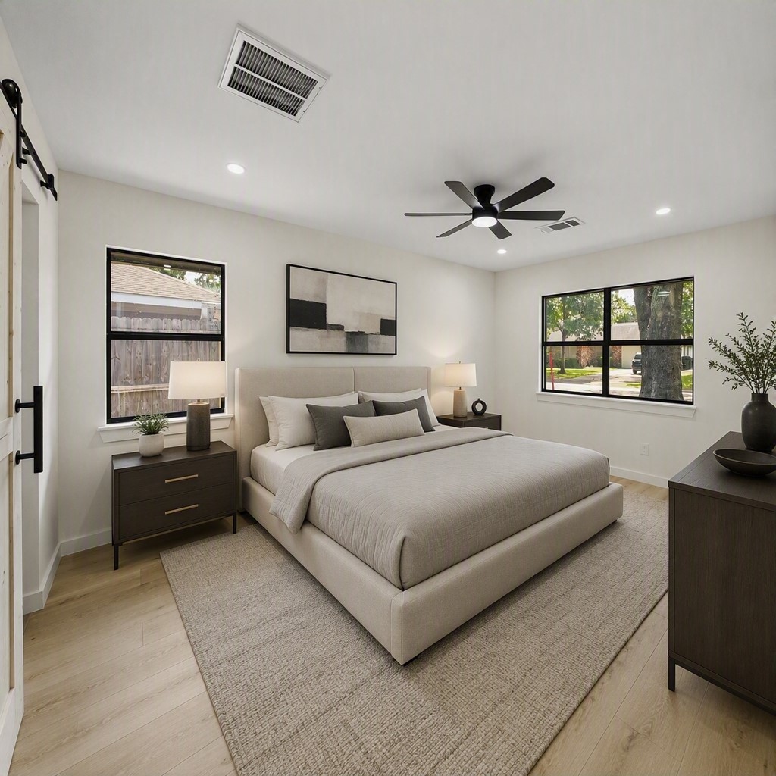
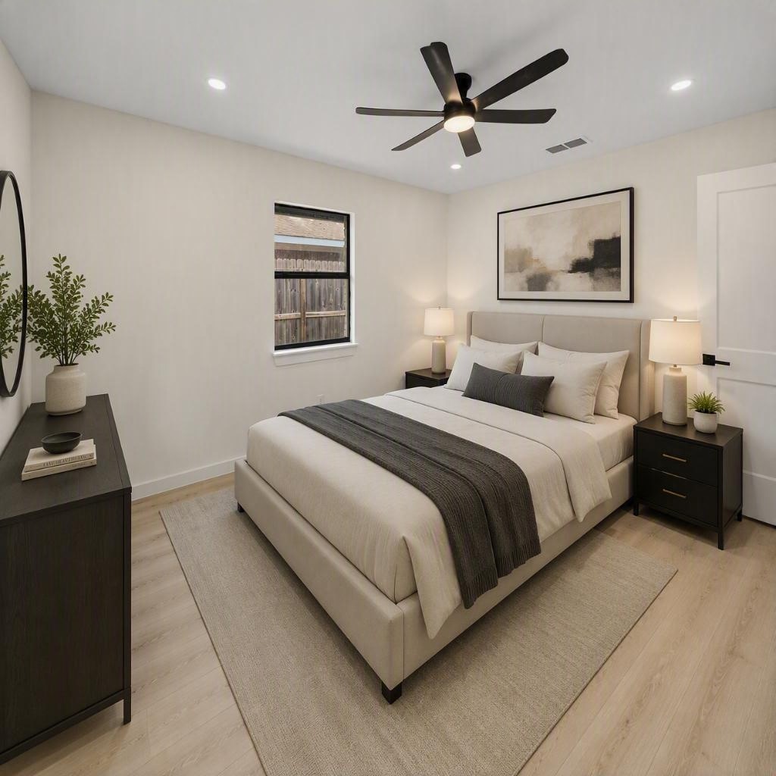
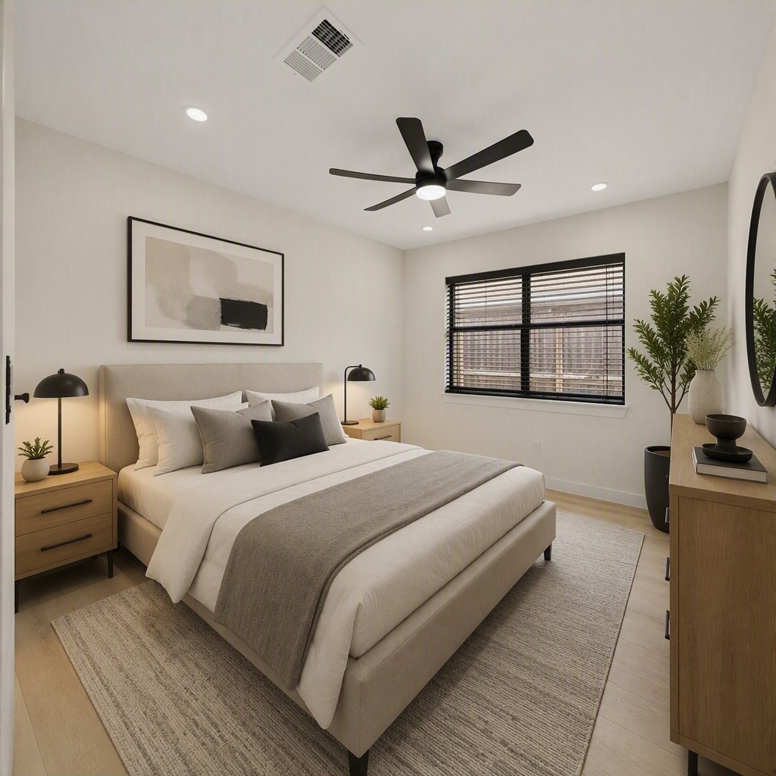
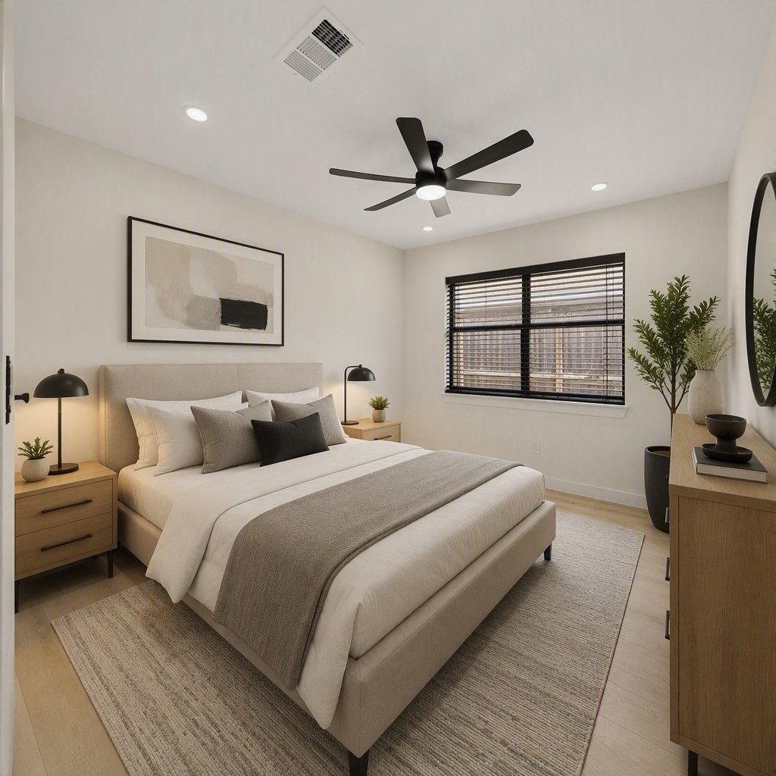
The Second Bedroom features White Oak Hued Engineered Floors and LED Recessed Lighting.
Bedroom - Virtually Staged.
Additional Features in the Second Bedroom include a Modern Contemporary Ceiling Fan with LED Light, Fresh Designer Paint, and Extended Baseboards.
The Third Bedroom features White Oak Hued Engineered Floors, Extended Baseboards, and Fresh Designer Paint.
Bedroom - Virtually Staged.
The Third Bedroom offers a Wardrobe Closet with Wall Mounted Shelf, Hanging Rod and LED Light.
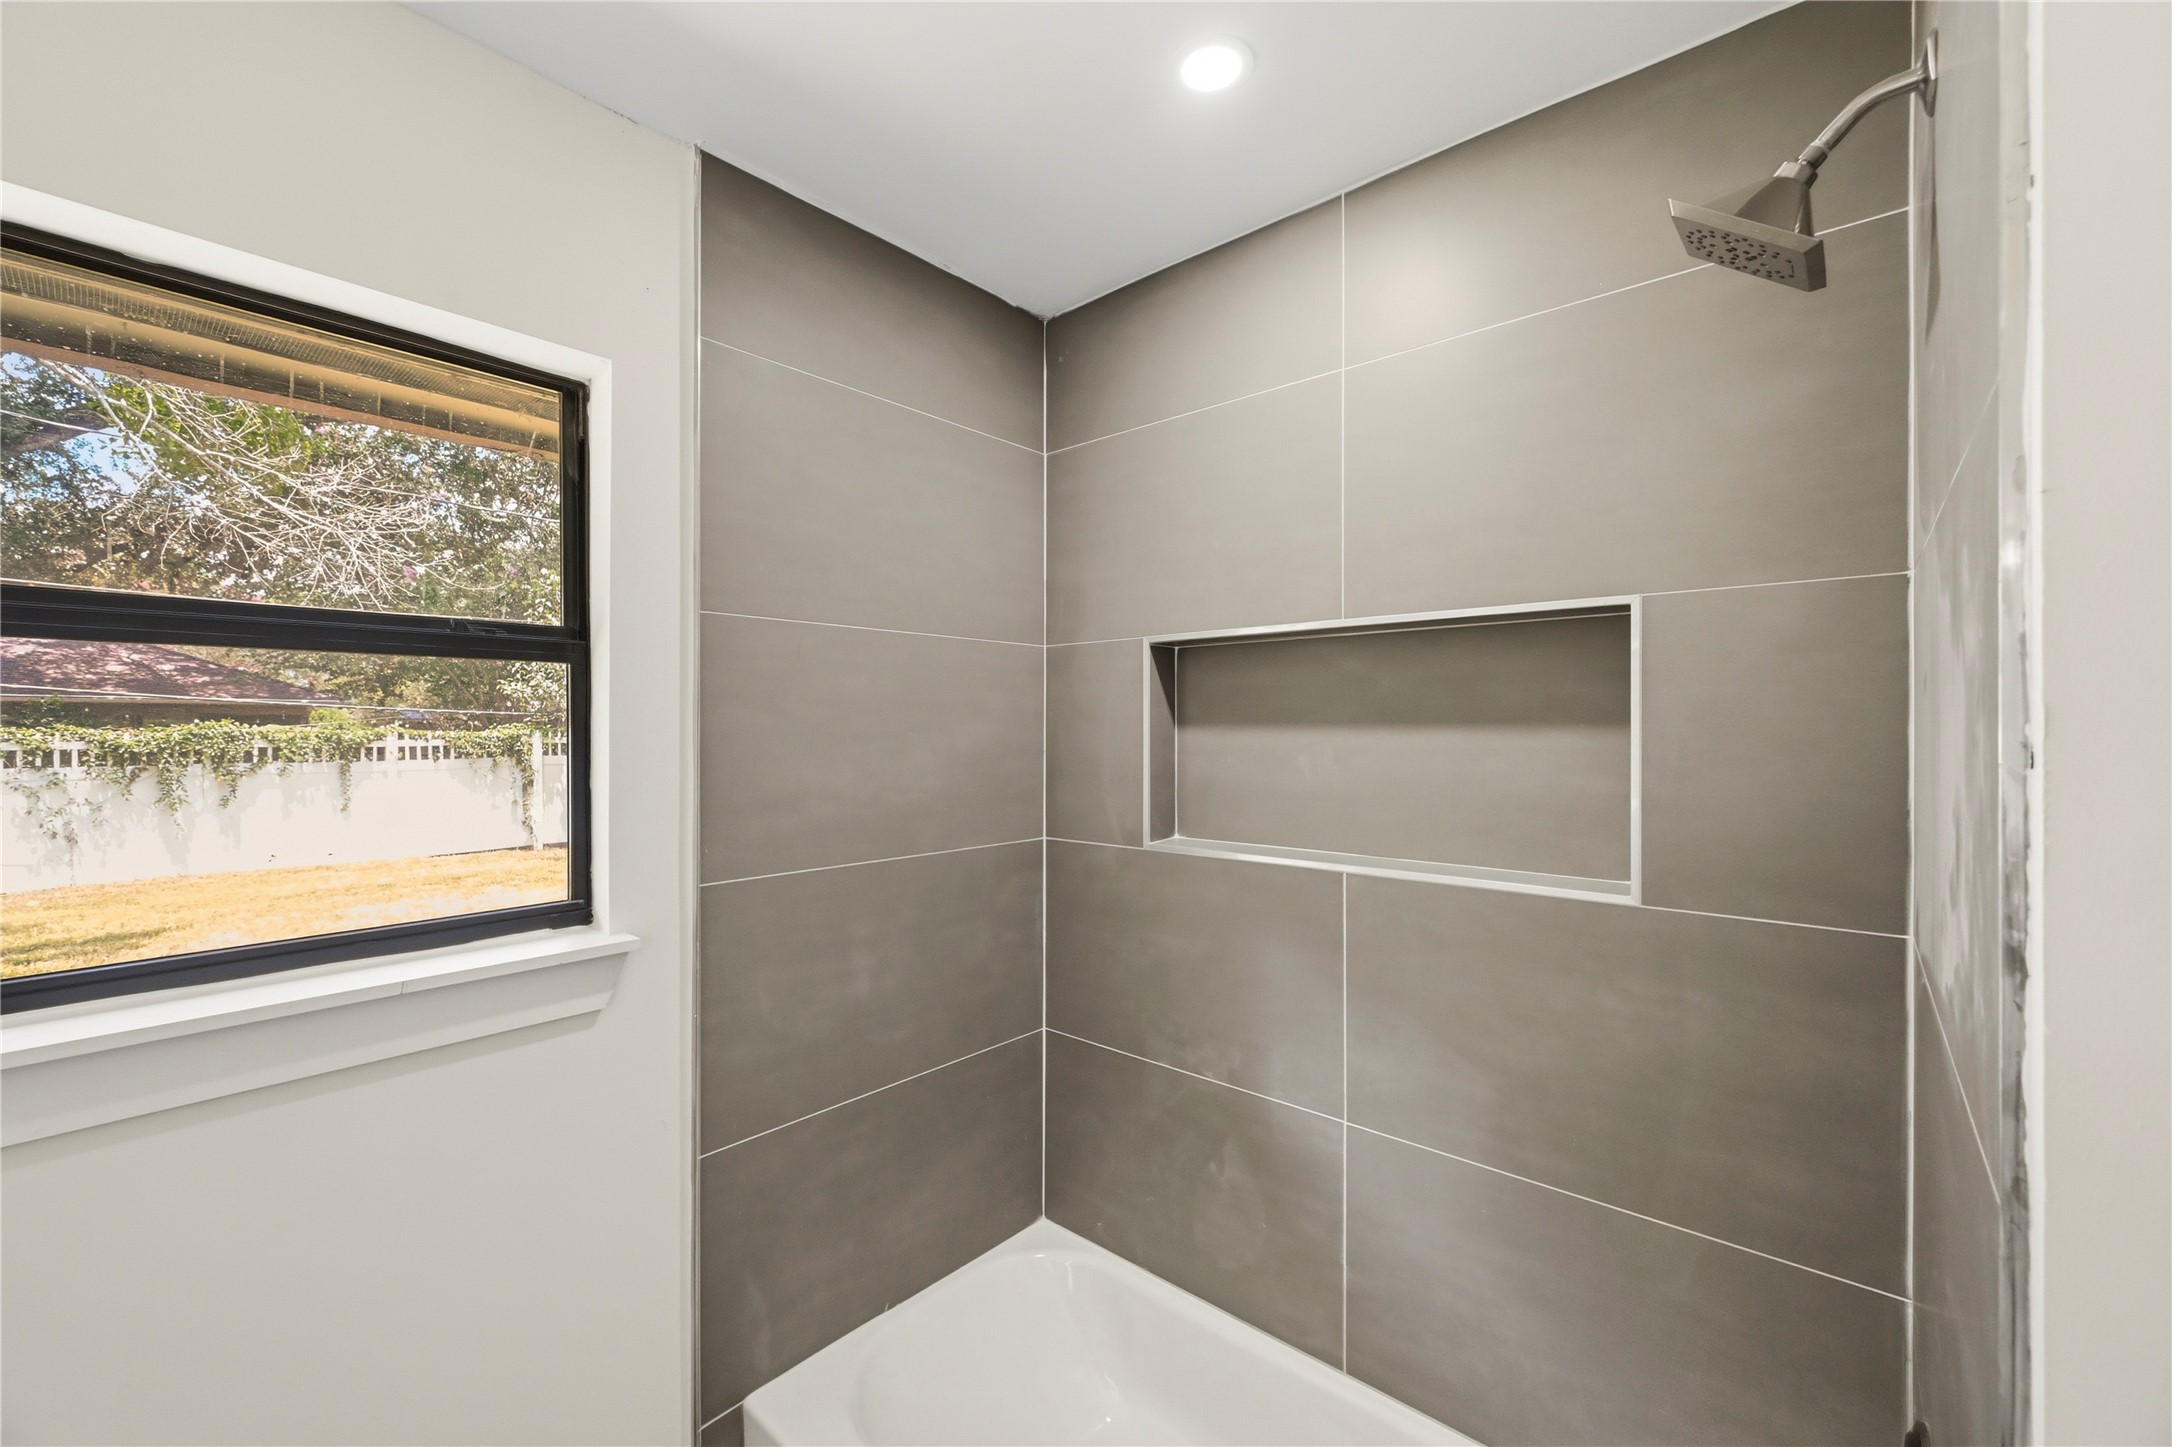
Also offered in the Hall/Guest Bath is a Full Tub/Shower with Large Format Grey Tile Surround, Built in Plus Size Shampoo Niche, and Poished Nickel Shower Diverter.
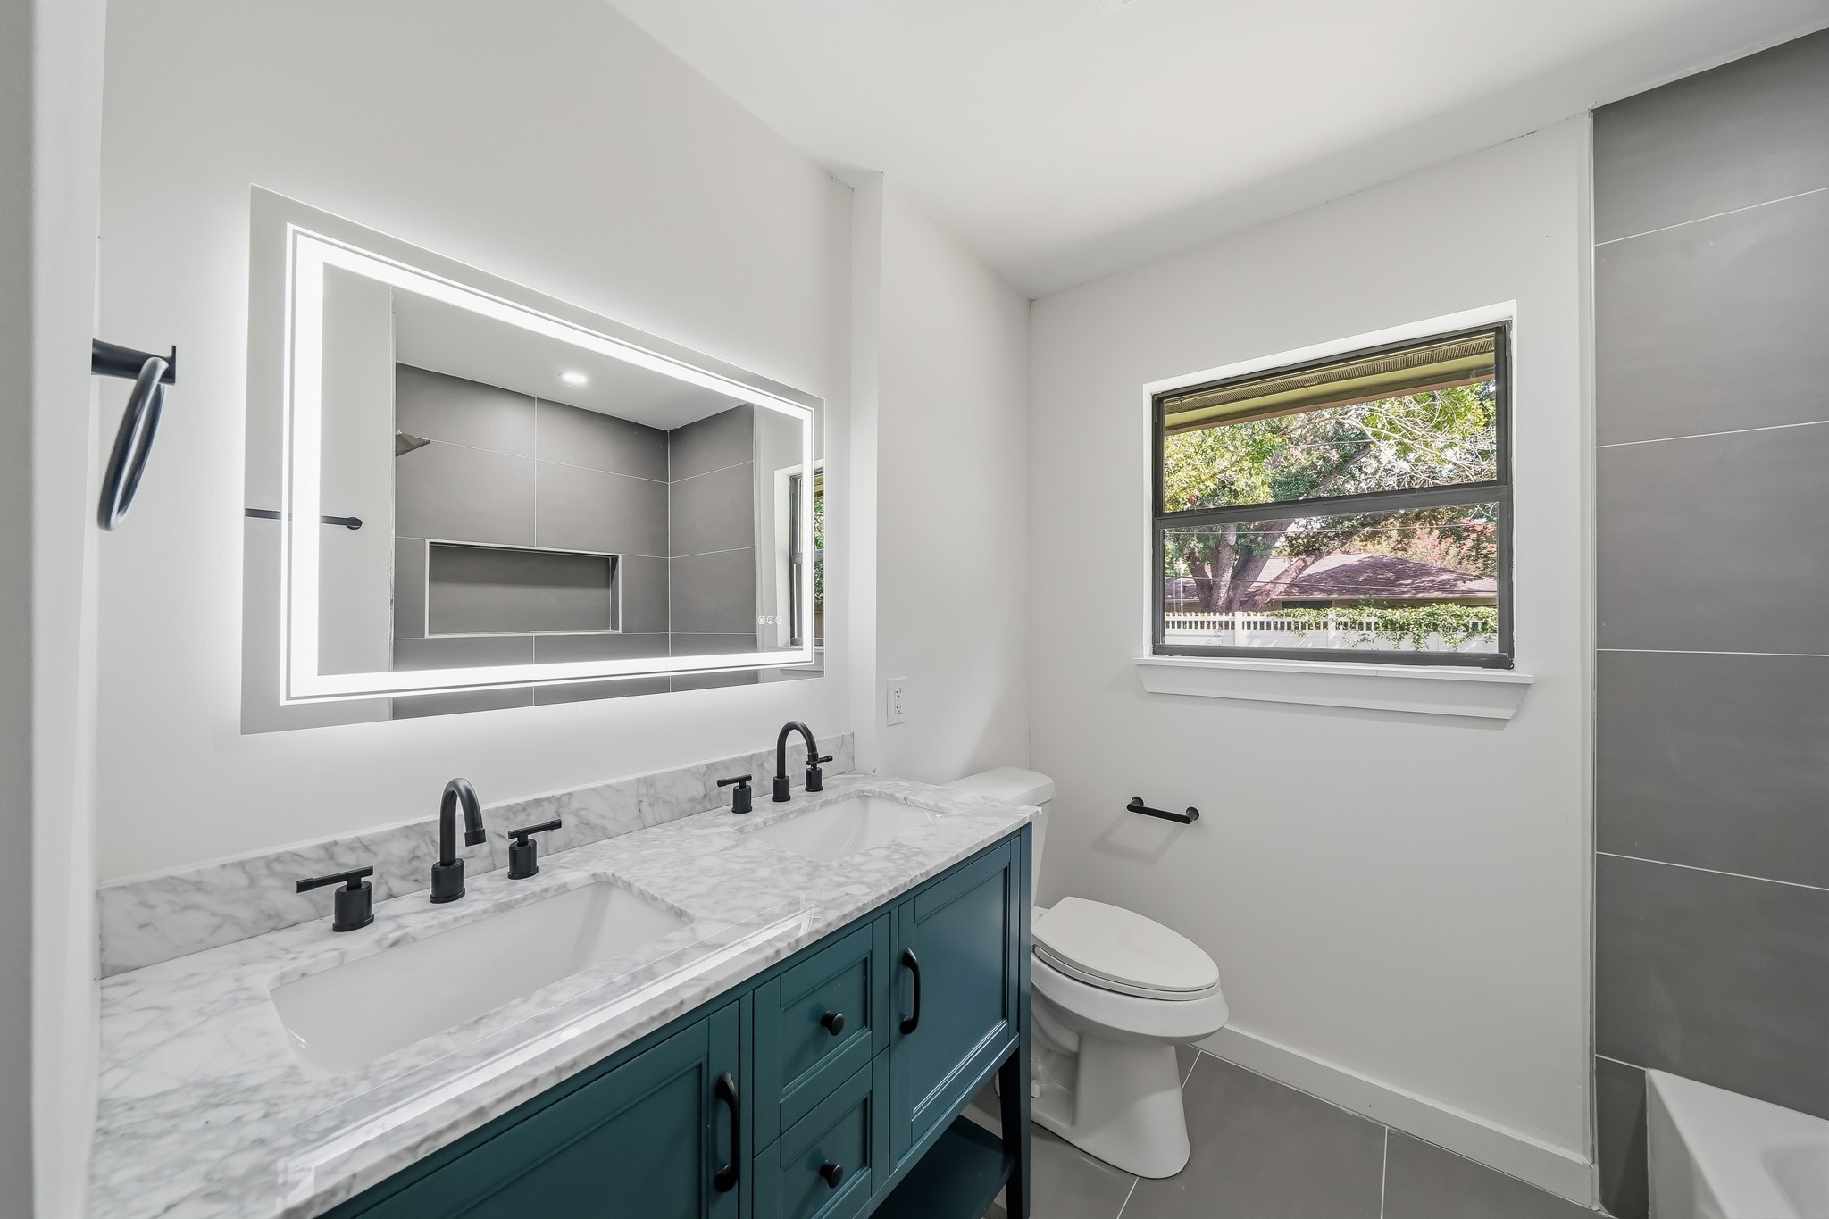
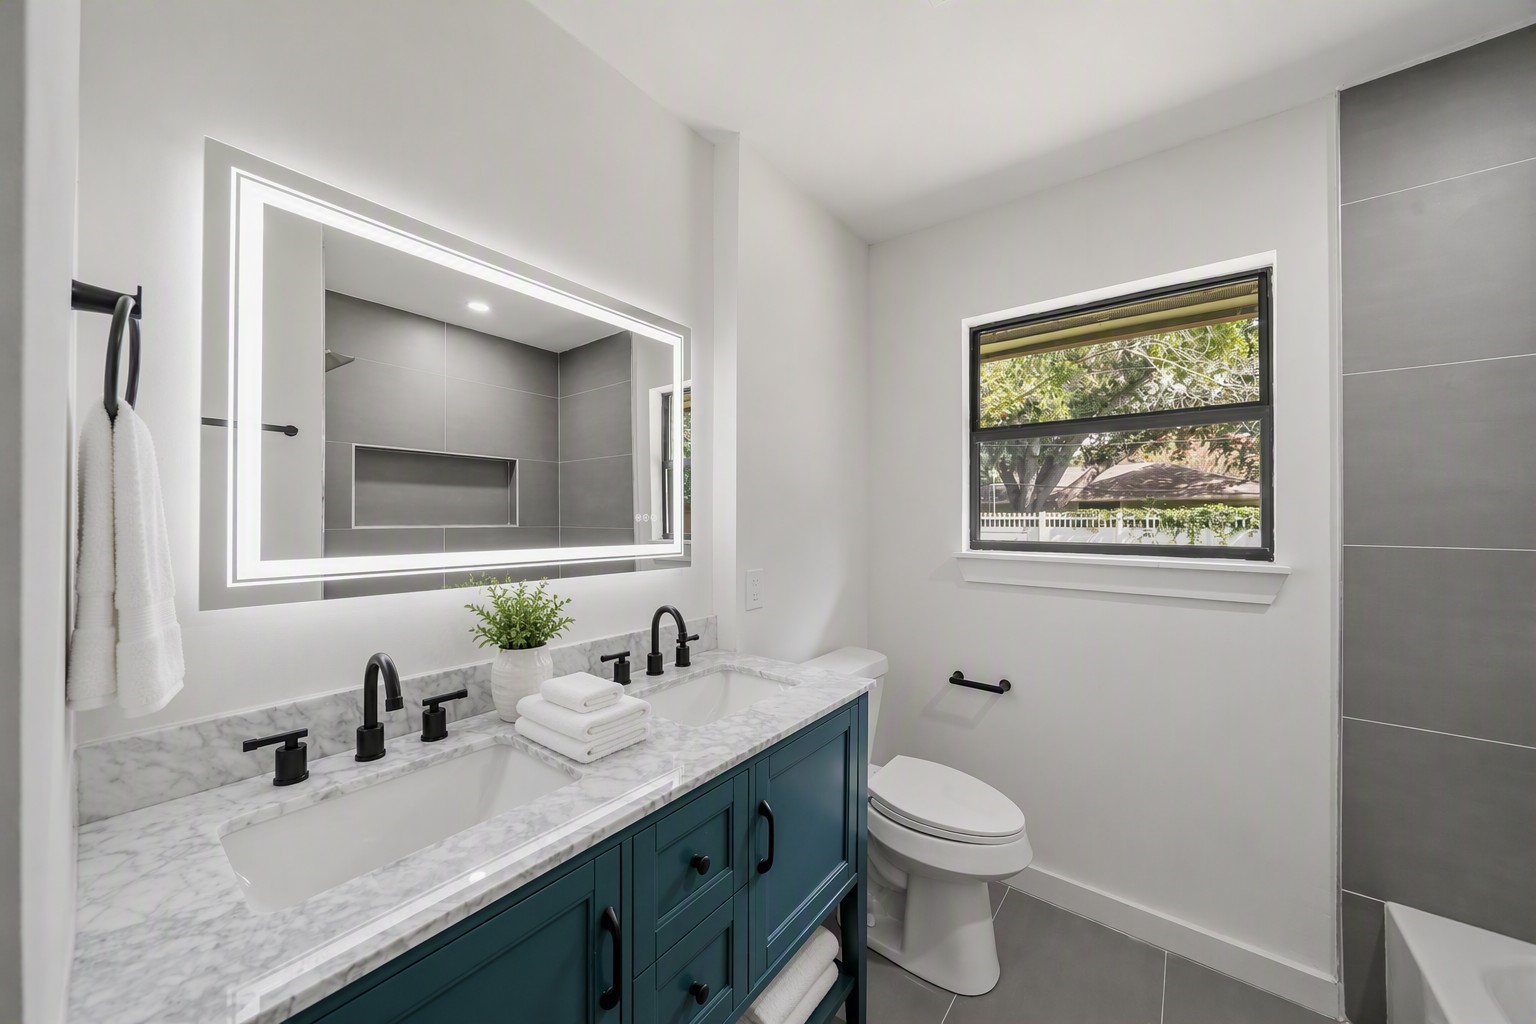
The Hall/Guest Bath includes an LED Light Up Mirror with Built in De Fogger and a Variety of Color Selections for Lighting. Additional Features include LED Recessed Lighting and Large Format Grey Tile Floors.
Hall Bath - Virtually Staged
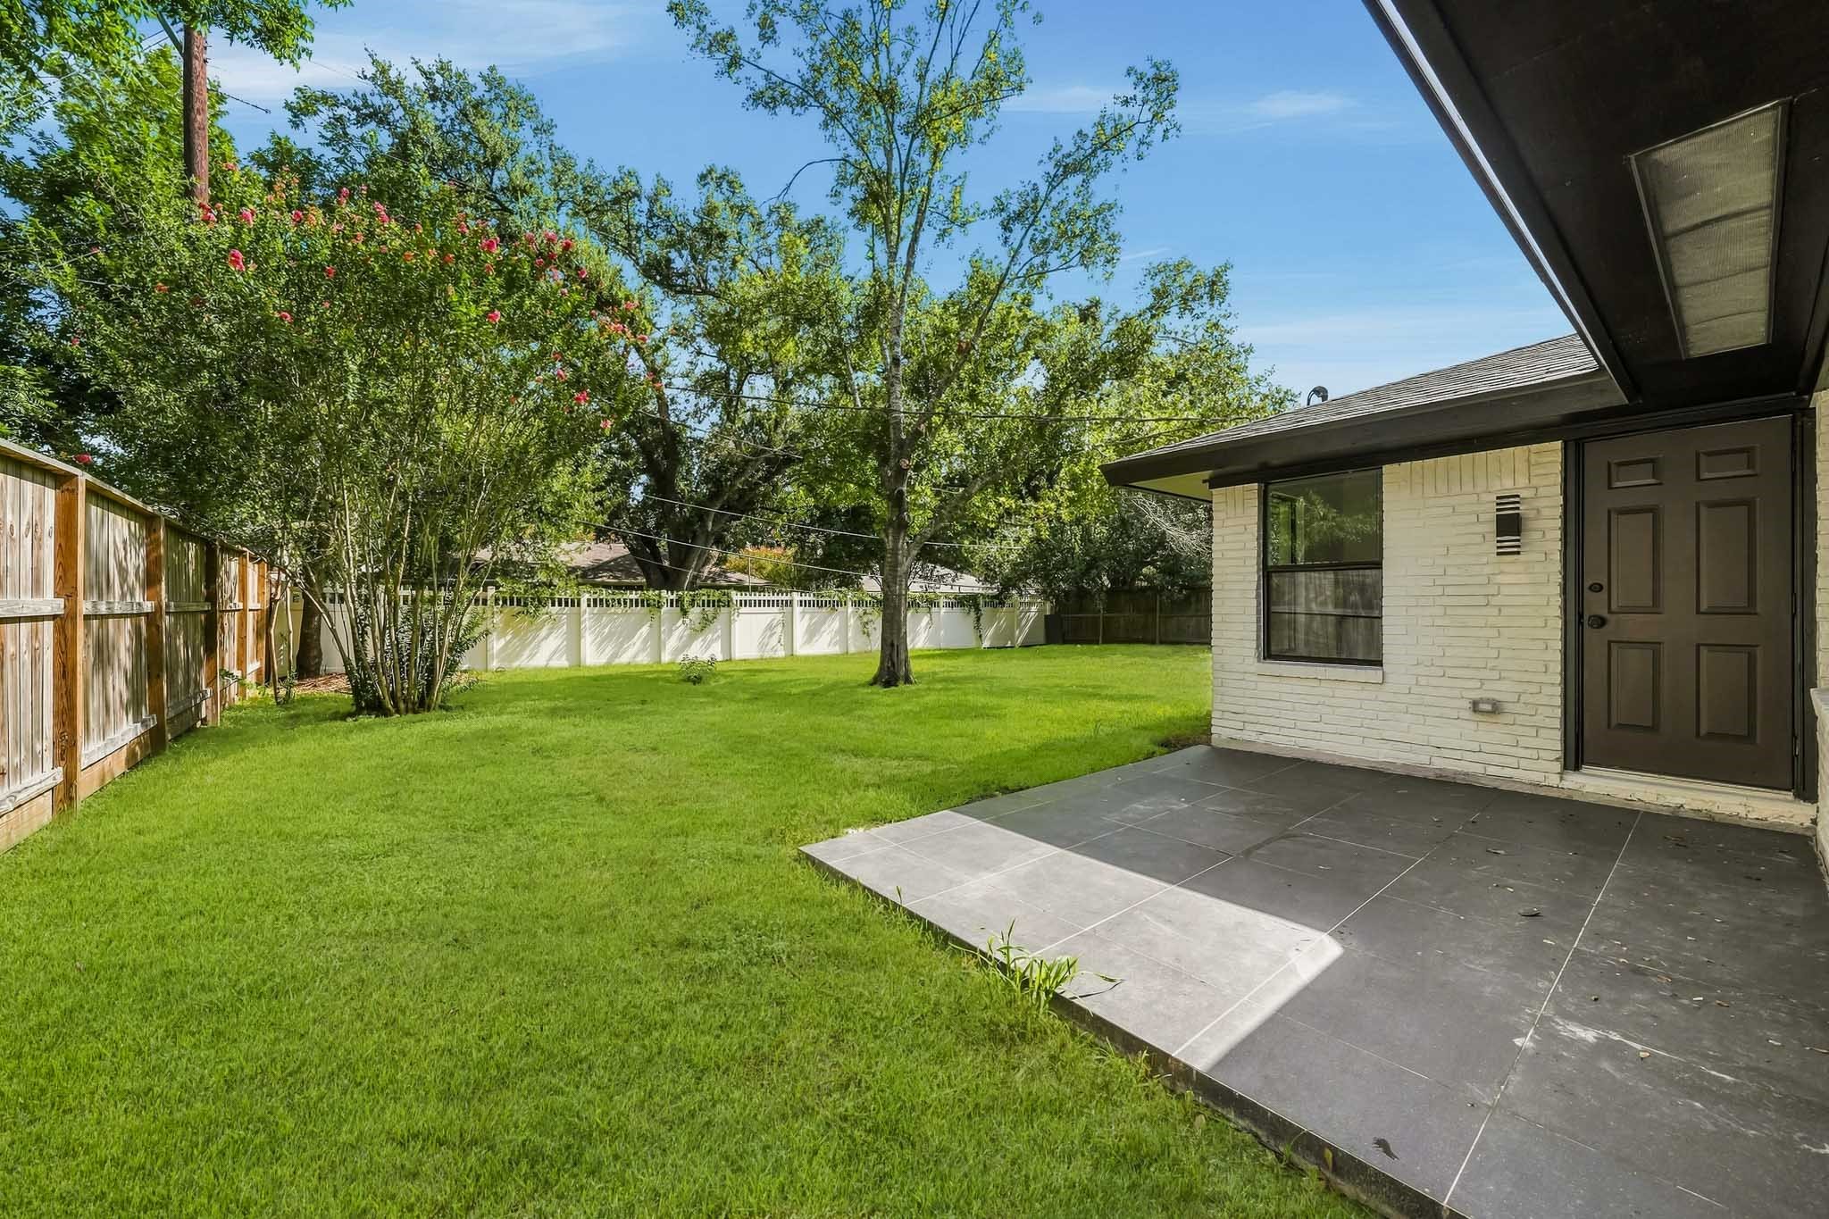
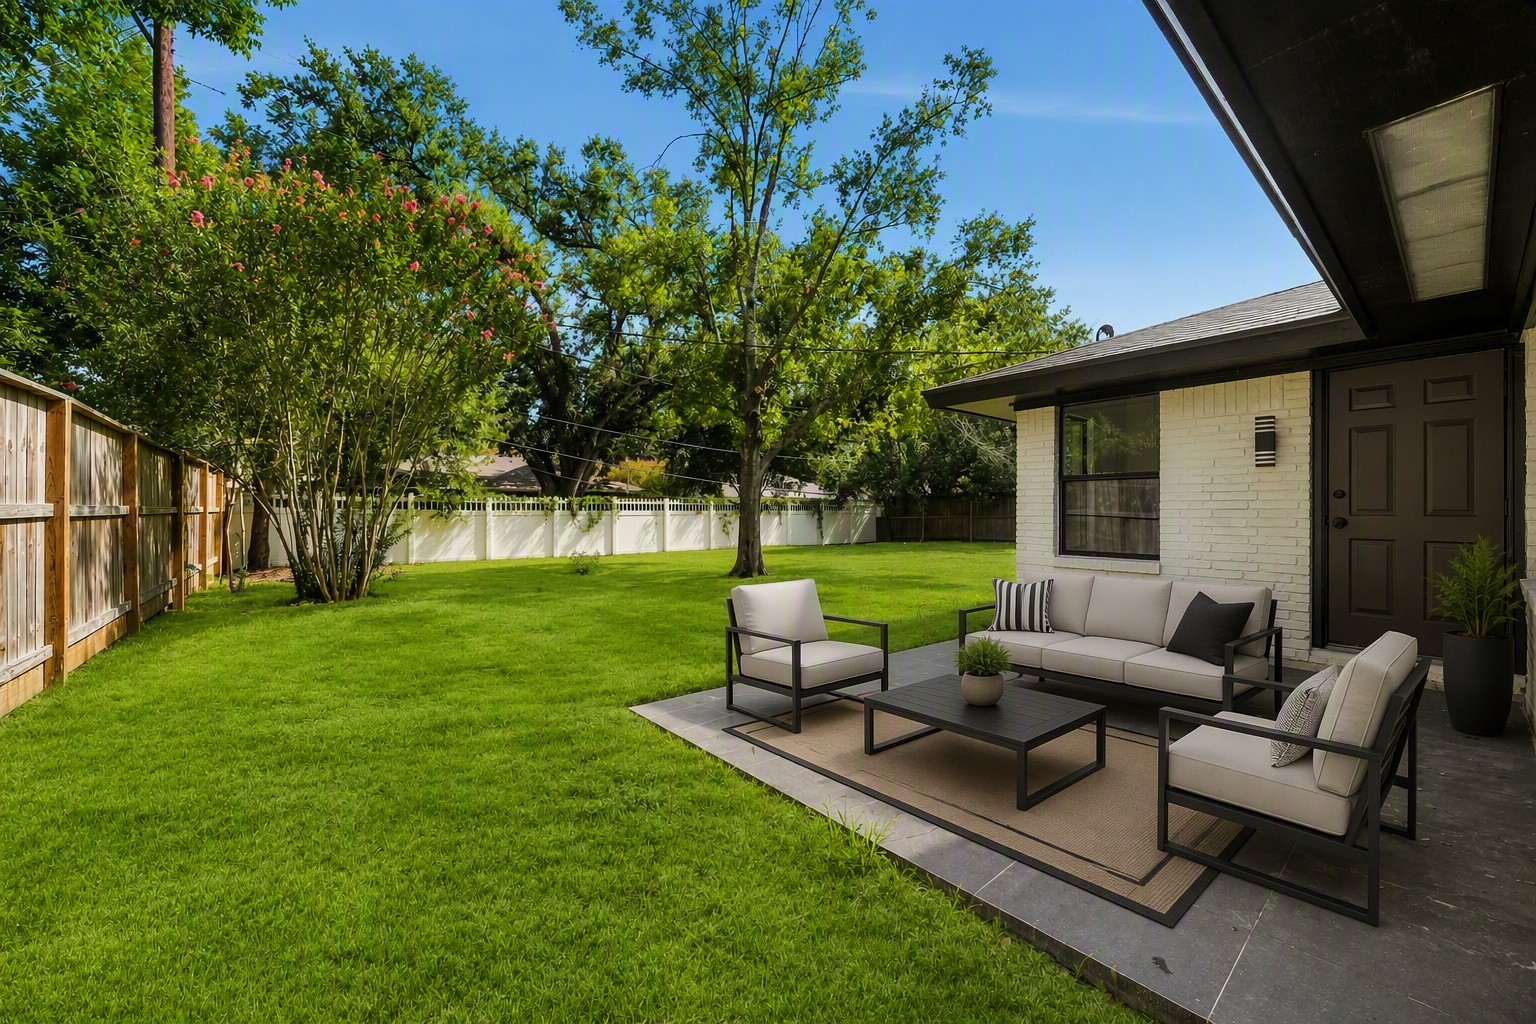
Invite Friends for a BBQ Cookout on the Outdoor Patio (Approximately 13'3" x 11') with Large Format Tile Floor.
Exterior - Virtually Staged.
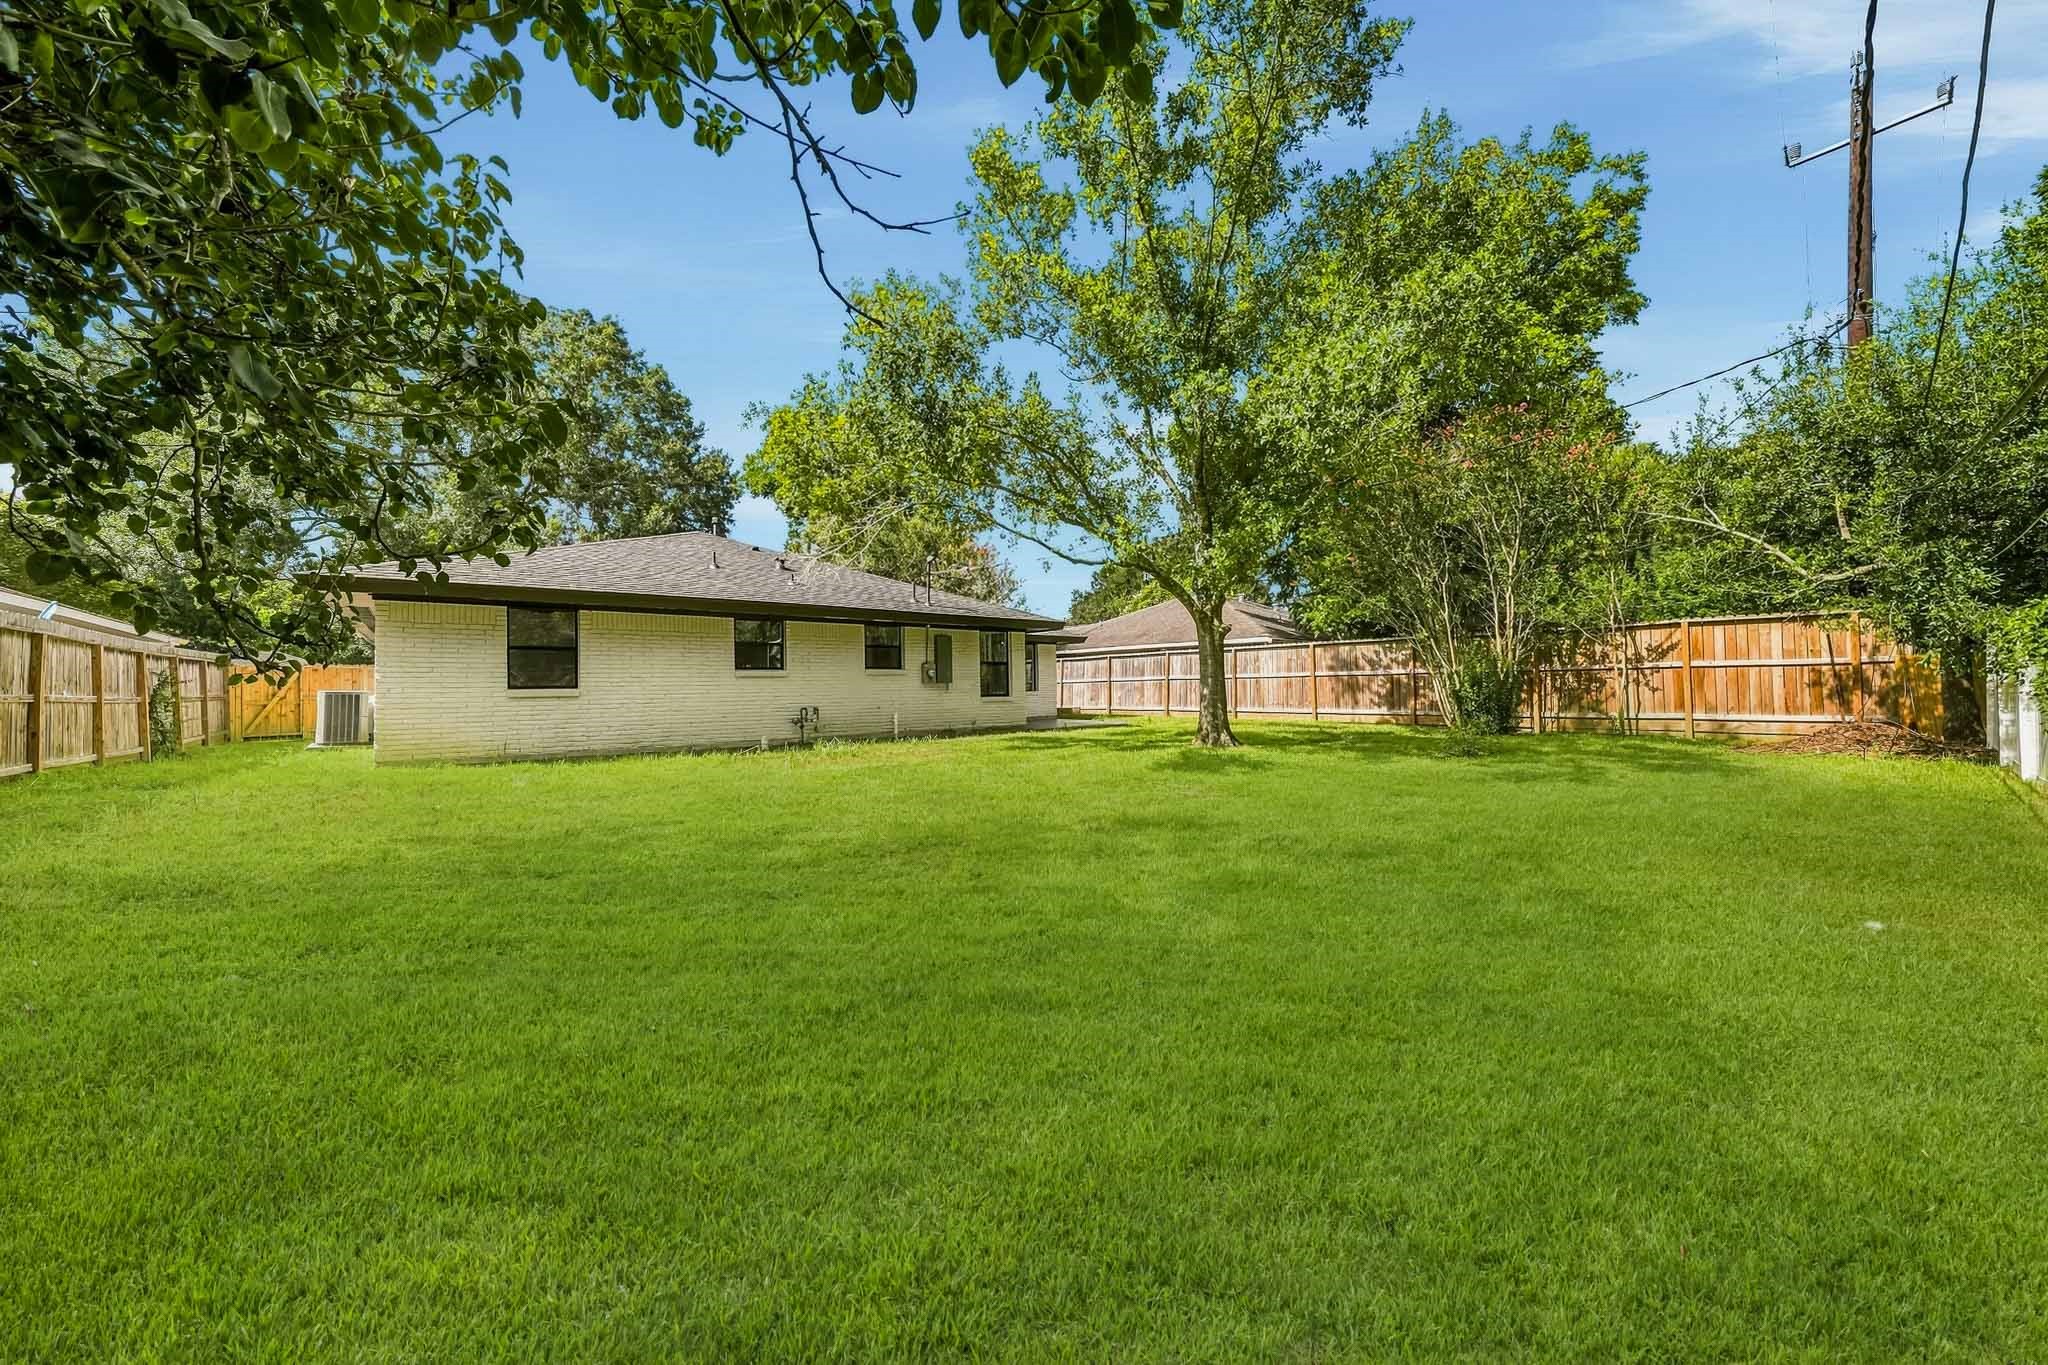
Enjoy this Spacious Fenced Backyard---Plenty of Area for Kids and Pets to Play!
 In-Person: 08/30 2:00 PM - 4:00 PM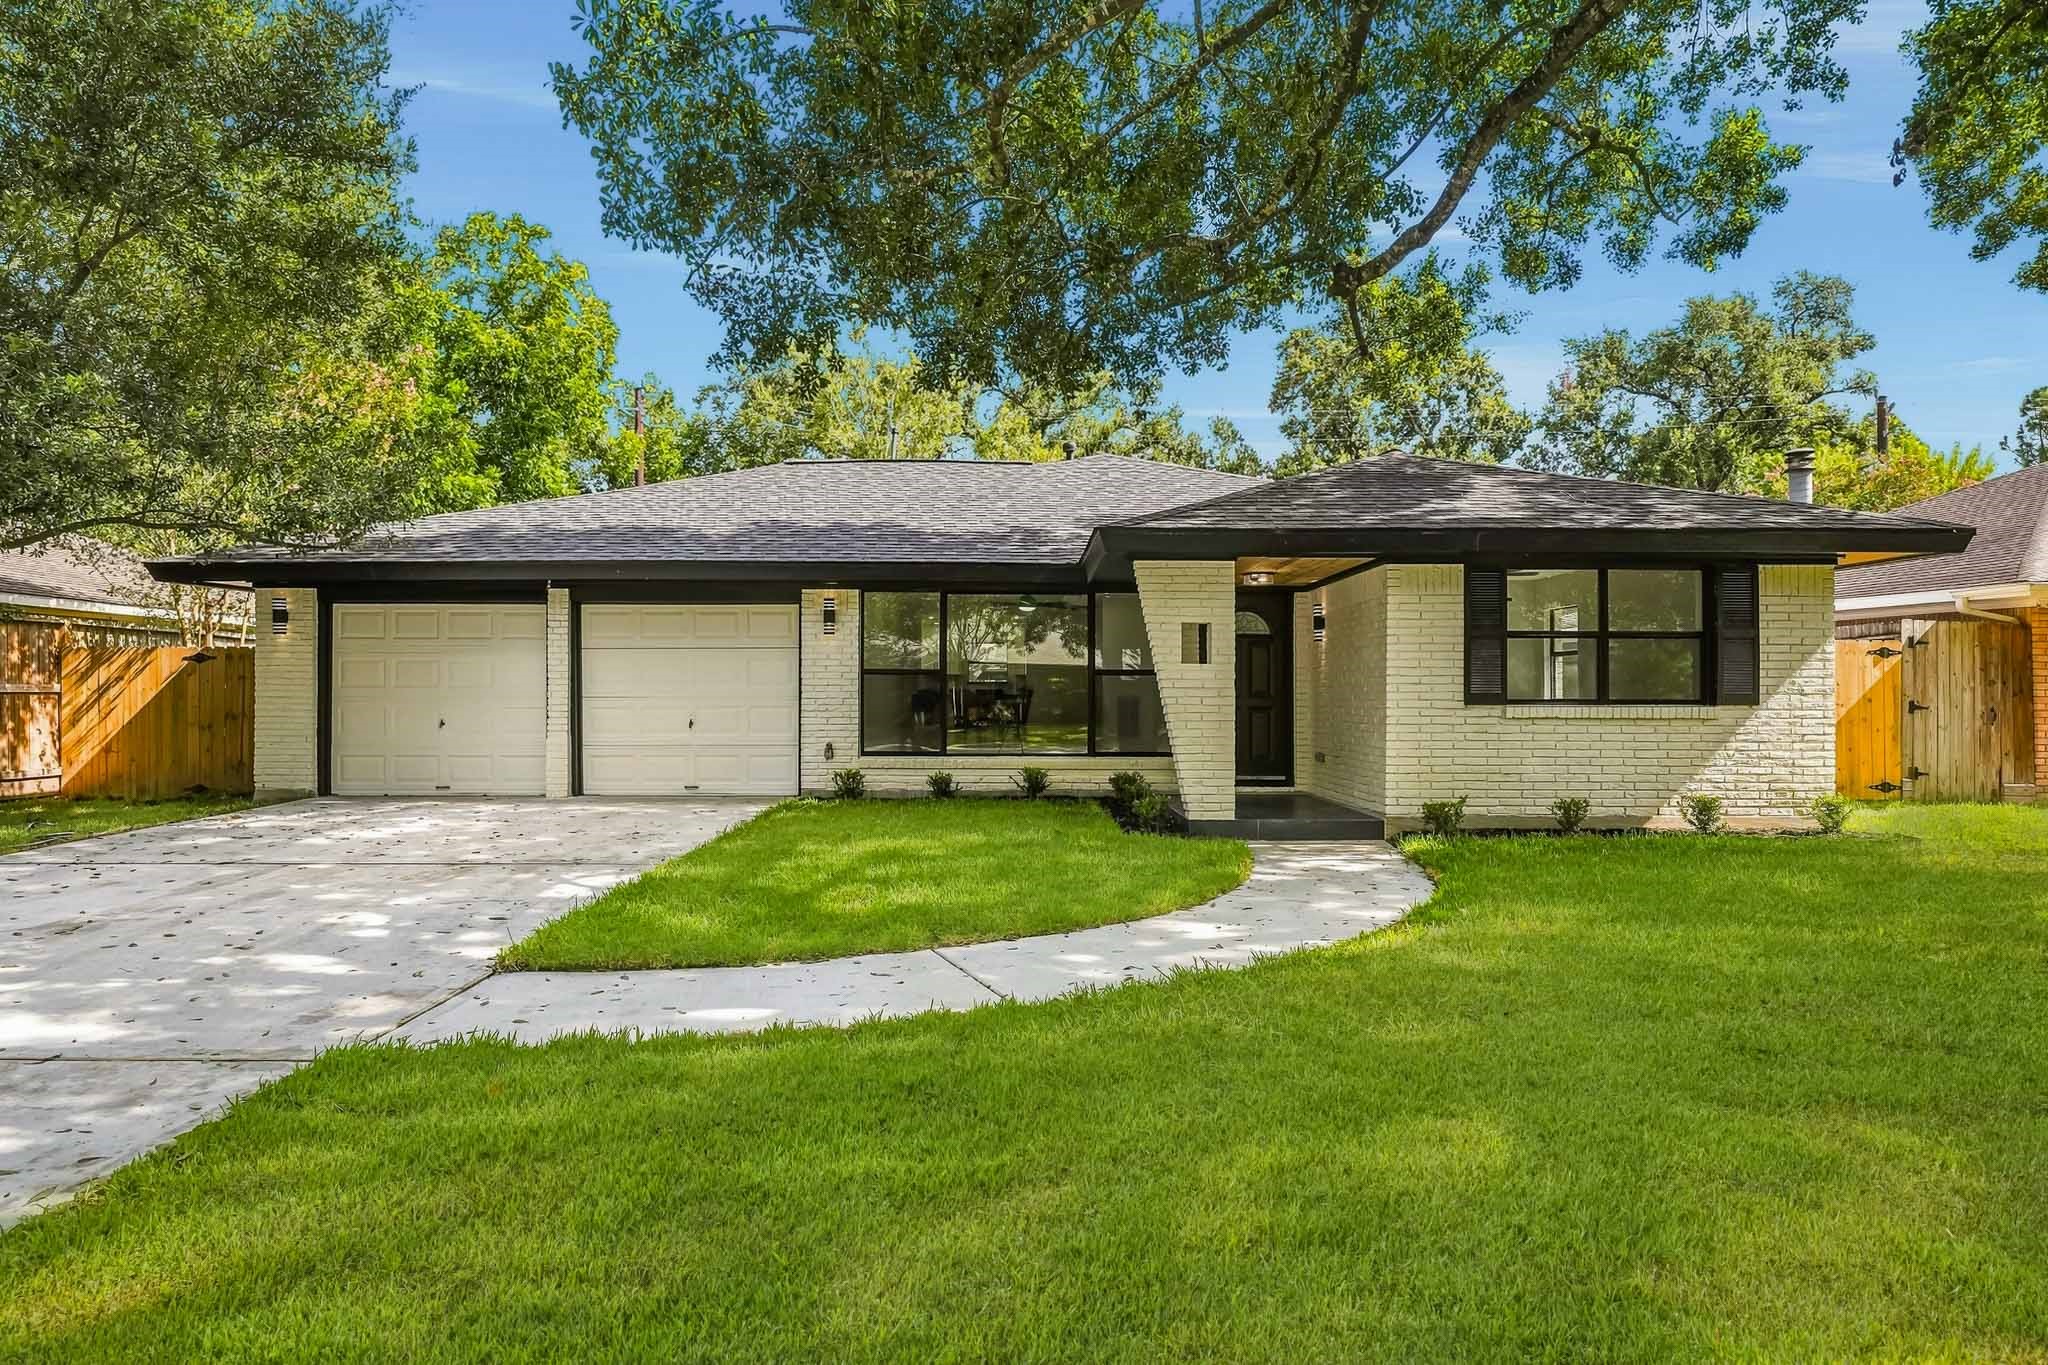




.jpg)

