5318 Wisteria Brook Ln. - A beautiful place to call home! Beautiful landscaping in place. Sprinklers cover front, back & side yards.
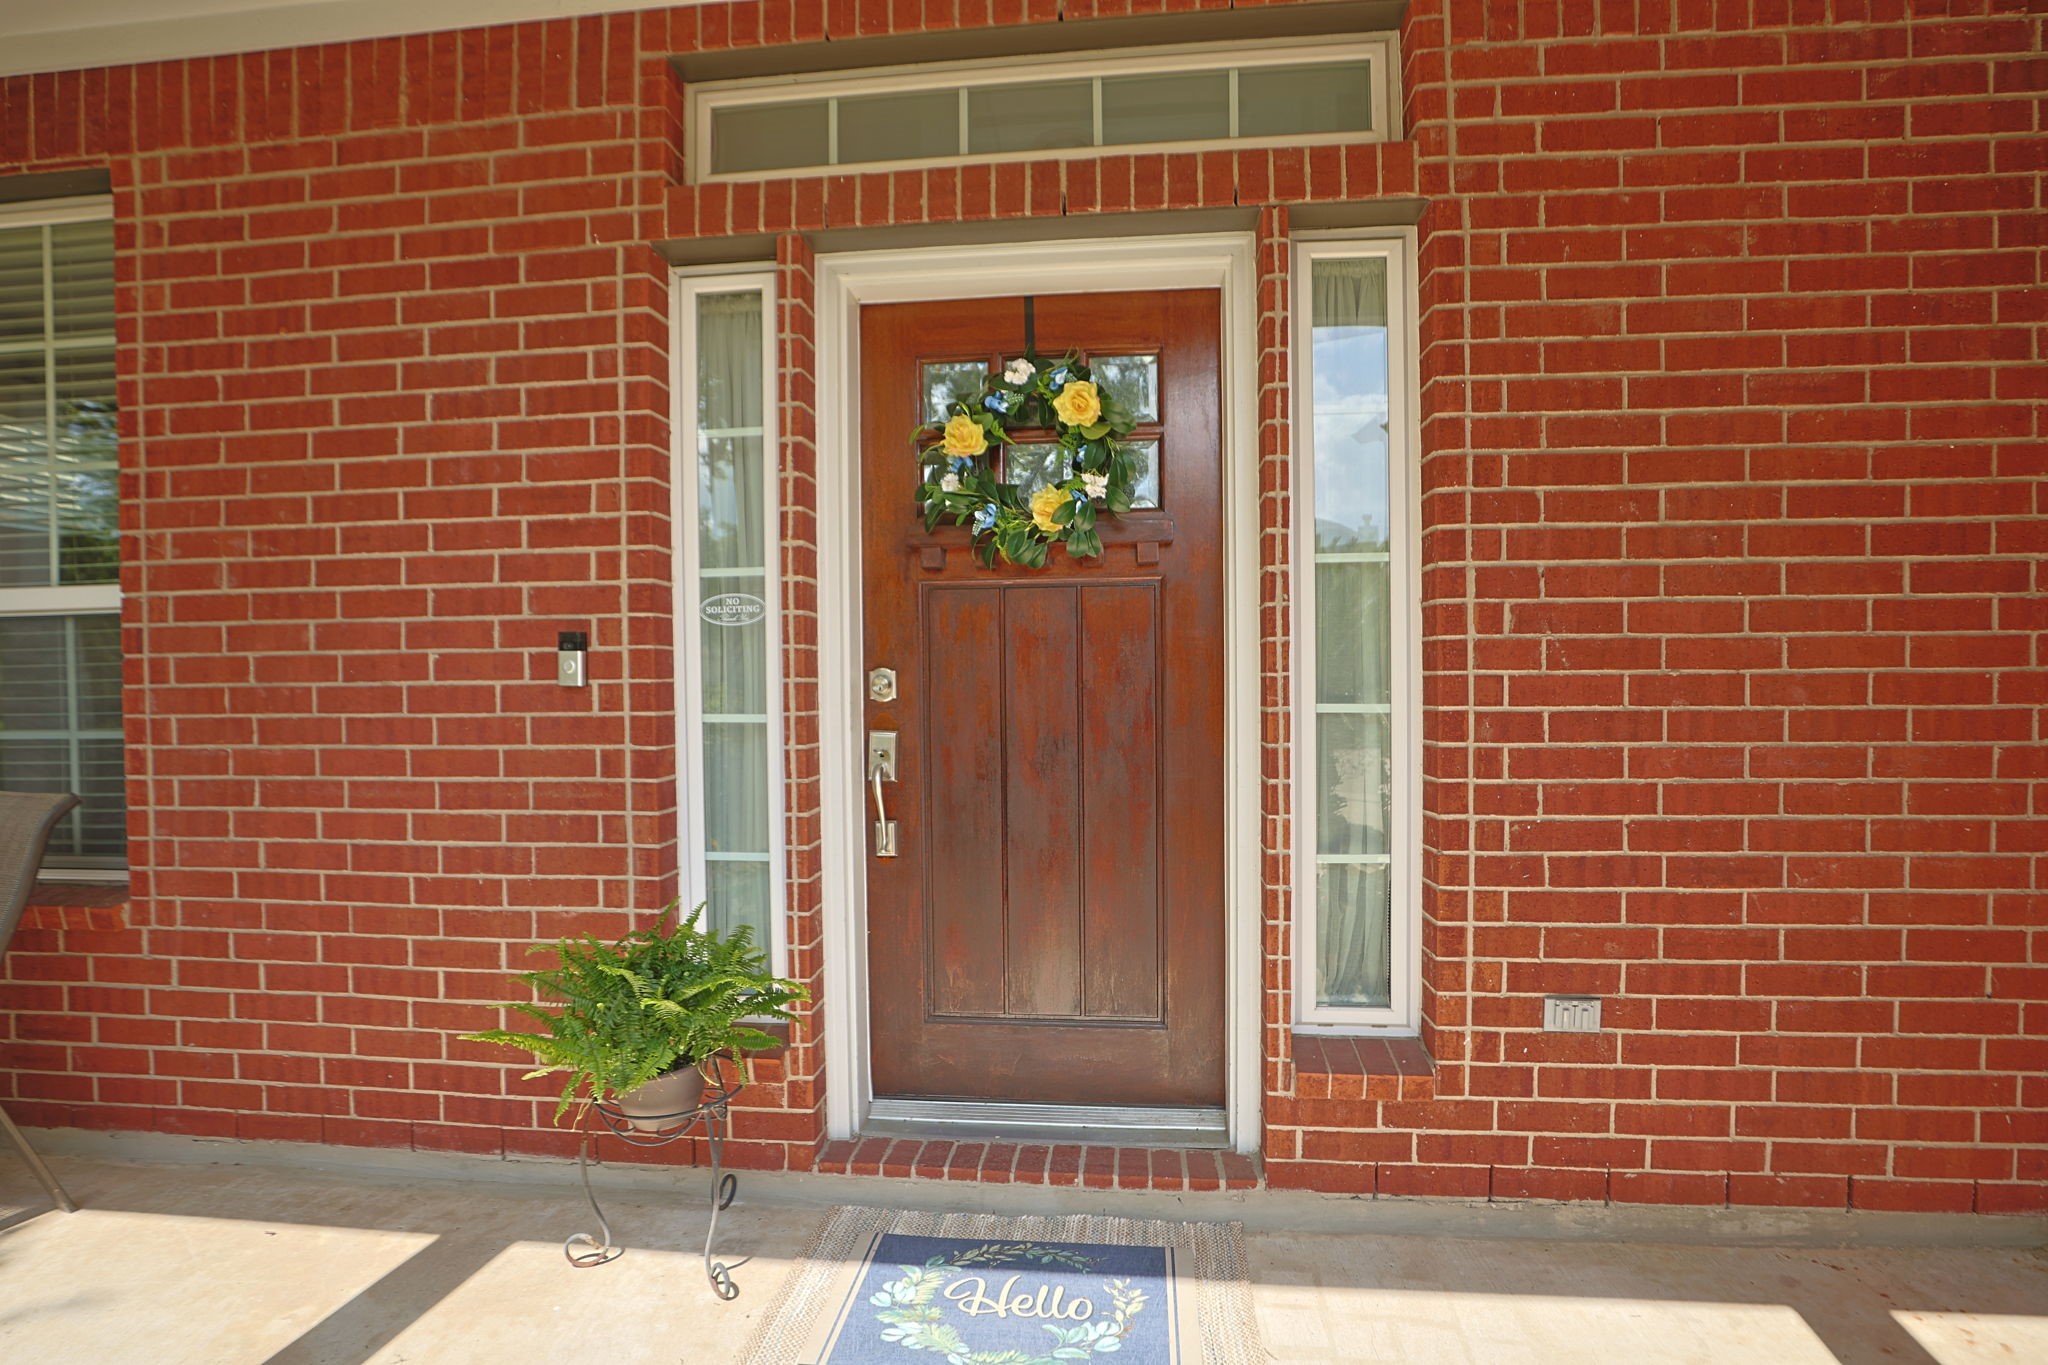
Everyone loves a large, covered front porch.
Well-maintained home inside & out. Exterior painted 2020.
5318 Wisteria Brook Ln. - A beautiful place to call home!
Great curb appeal to welcome your guests.
Welcoming Front Porch - Front door refinished 2026.
ENTRY - Nice, open entry has high ceiling and neutral paint.
ENTRY - Side windows and transom window let in lots of natural light. Pretty wood front door adds to the charm of this home.
DINING ROOM - Spacious dining room has wood floors & neutral paint, giving plenty of options for decorating. Plenty of windows to let in natural light.
DINING ROOM - This view shows the entry, and the small hallway to the kitchen on the left. Custom touches like the crown molding and chair railing give this room a custom fee.
FAMILY ROOM - Wood floors and neutral paint. The 3 large windows provide lovely views of the back yard. It has a gas log fireplace to give the room a homey feel. Interior painted 2023.
OPEN FLOOR PLAN - The kitchen, breakfast room & family room all flow together nicely. It is great for day-to-day family living, as well as for entertaining.
FAMILY ROOM - This view shows the powder room on the left, as well as a coat closet. Lots of windows to provide natural light. Recessed lighting in the kitchen and breakfast room.
FAMILY ROOM - The doorway by the TV leads to the primary bedroom around the corner. The doorway to the right leads to the utility room.
KITCHEN - Plenty of cabinet space and counter space in this kitchen! Long serving bar between the kitchen and family room. Nice, out of the way coffee bar area. The pantry is on the other side of the refrigerator between the kitchen and dining room.
KITCHEN - Dishwasher replaced in 2023. Gas cooktop & under-cabinet lighting are other great features that the cook will certainly enjoy.
KITCHEN - Great views of the back yard from the kitchen, breakfast room & family rooms. Door leads to the covered patio.
KITCHEN - Oven replaced 2023. Gas cooktop.
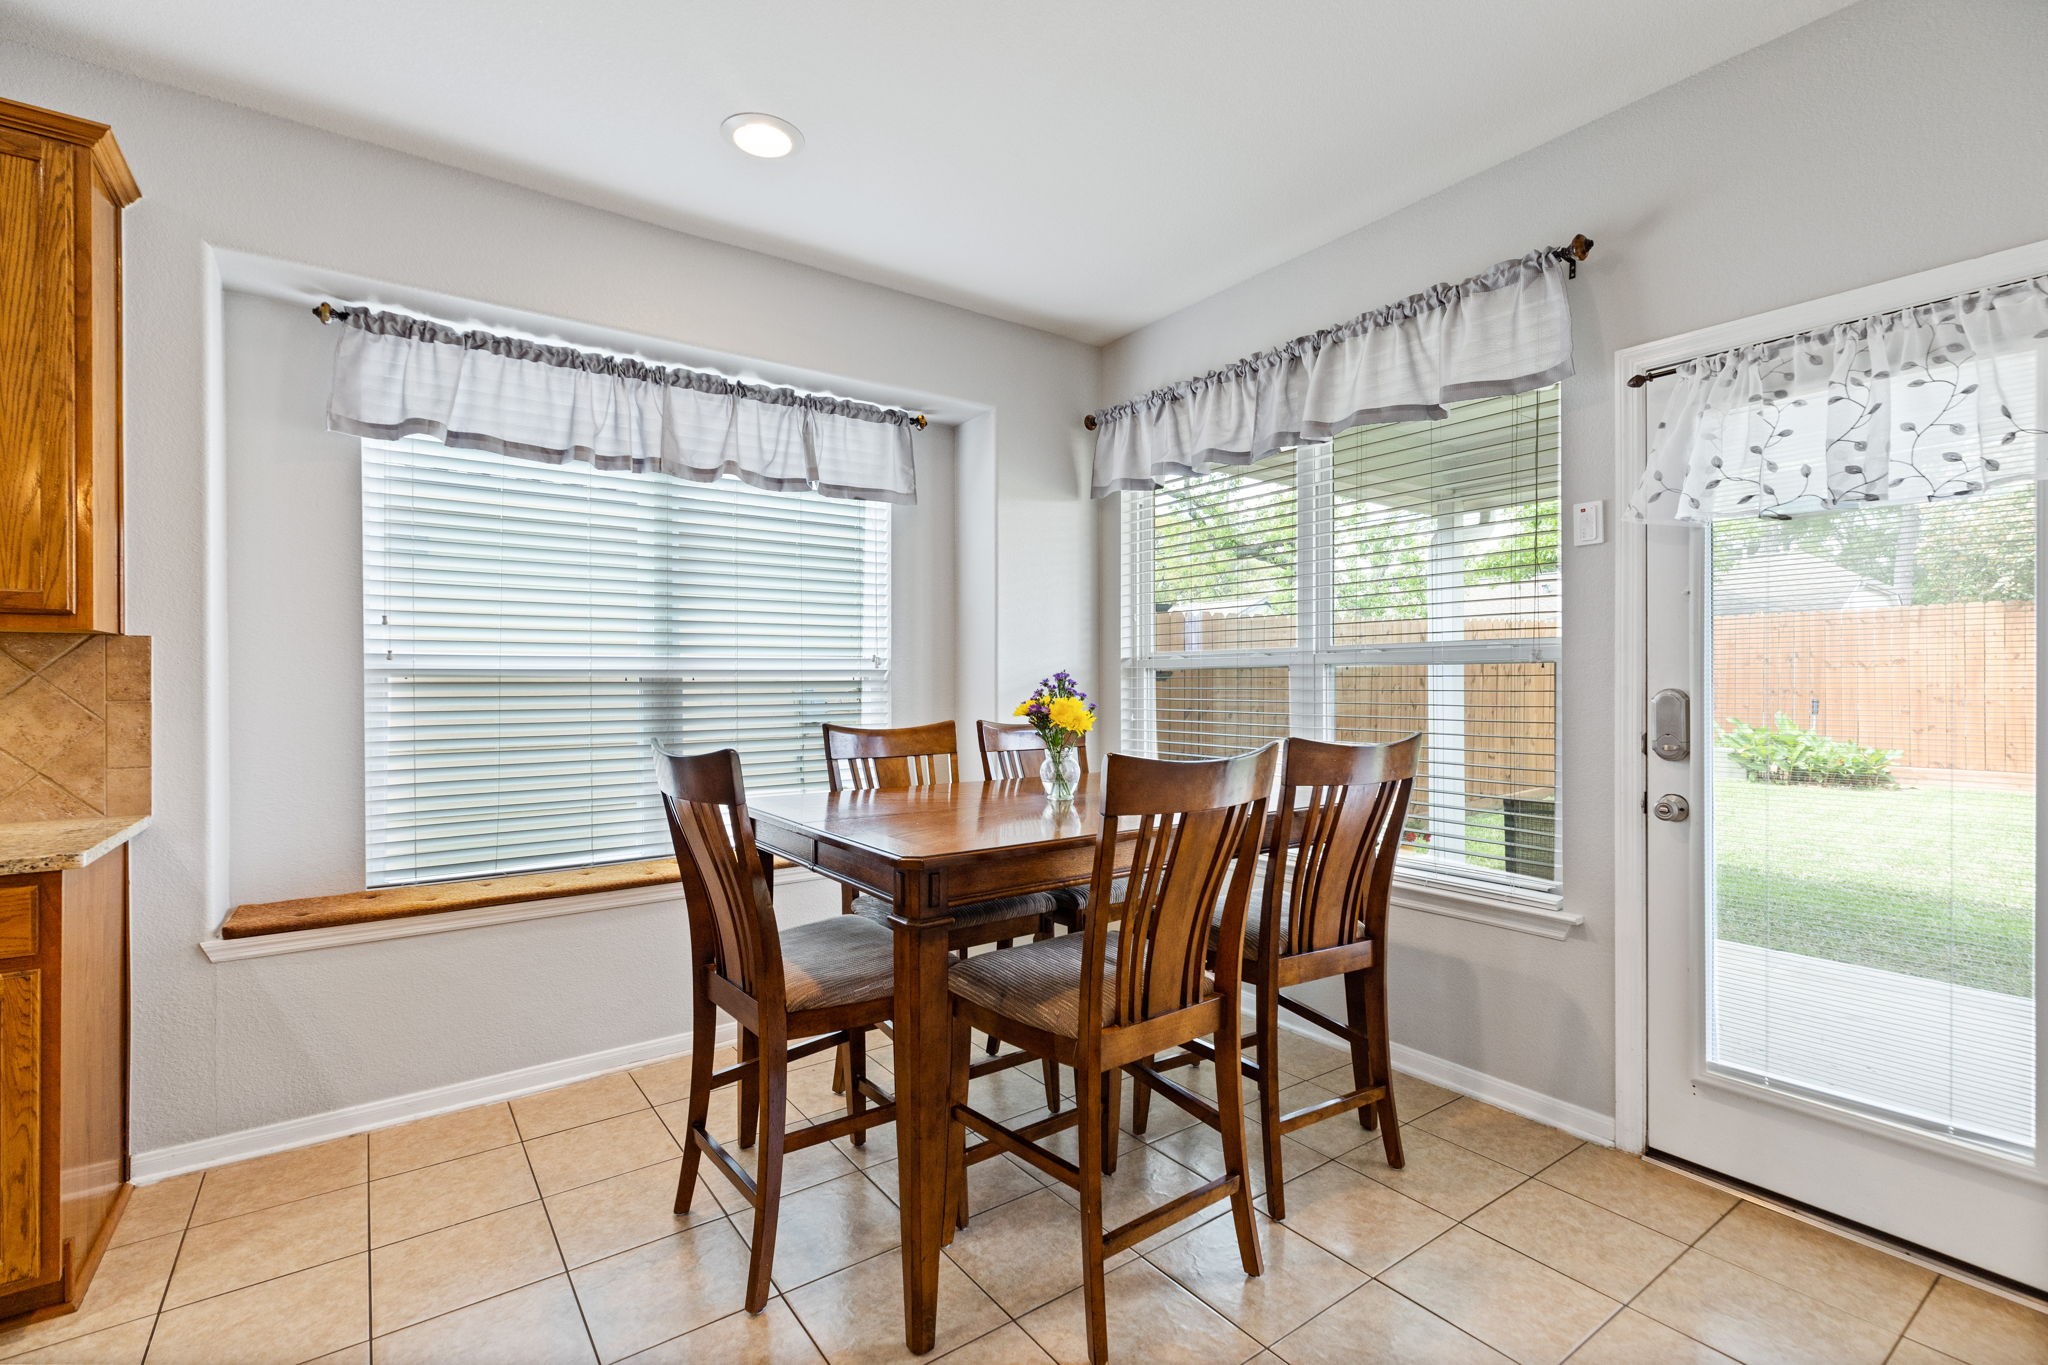
BREAKFAST ROOM - Lots of windows provide pretty views to the back yard and patio. The recessed window on the left has a bench seat, complete with custom pad.
PRIMARY BEDROOM - This room also has wood flooring. It is located at the back of the home with back yard views. It has a tall ceiling and ceiling fan.
PRIMARY BEDROOM - Opens to primary bathroom.
PRIMARY BATHROOM - It has updated paint, jetted tub, separate shower & double sinks. There is also a walk-in closet on the right. In addition to the cabinets and drawers on the left, there are small shelves located across from the sinks as well. (You can partially see them in the mirror reflection.)
PRIMARY BATHROOM - Large corner jetted tub is the ultimate relaxation spot. Niche above has beautiful accent wall for your spa decor.
GAME ROOM - This extra-large game room is spacious enough for a large sectional, extra chair & all of your entertainment pieces. Neutral paint & carpet 2023. Windows face back yard.
GAME ROOM - This view shows the opening to the stairway, and to the right you get a glimpse of the extra room currently used as a home office. The game room is at the center of the 2nd floor with 2 bedrooms and a bathroom to the left, and another bedroom & extra room on the right.
EXTRA ROOM - This versatile room is perfect for a home office. It could also be used as a playroom, craft room, or homeschool space. The possibilities are endless. The window faces the front yard.
EXTRA ROOM - This view shows the proximity to Bedroom 2. There is a storage closet to the left, and the game room is to the right. Carpet and paint 2023. Both are in great condition.
BEDROOM 2 - Neutral carpet & paint.
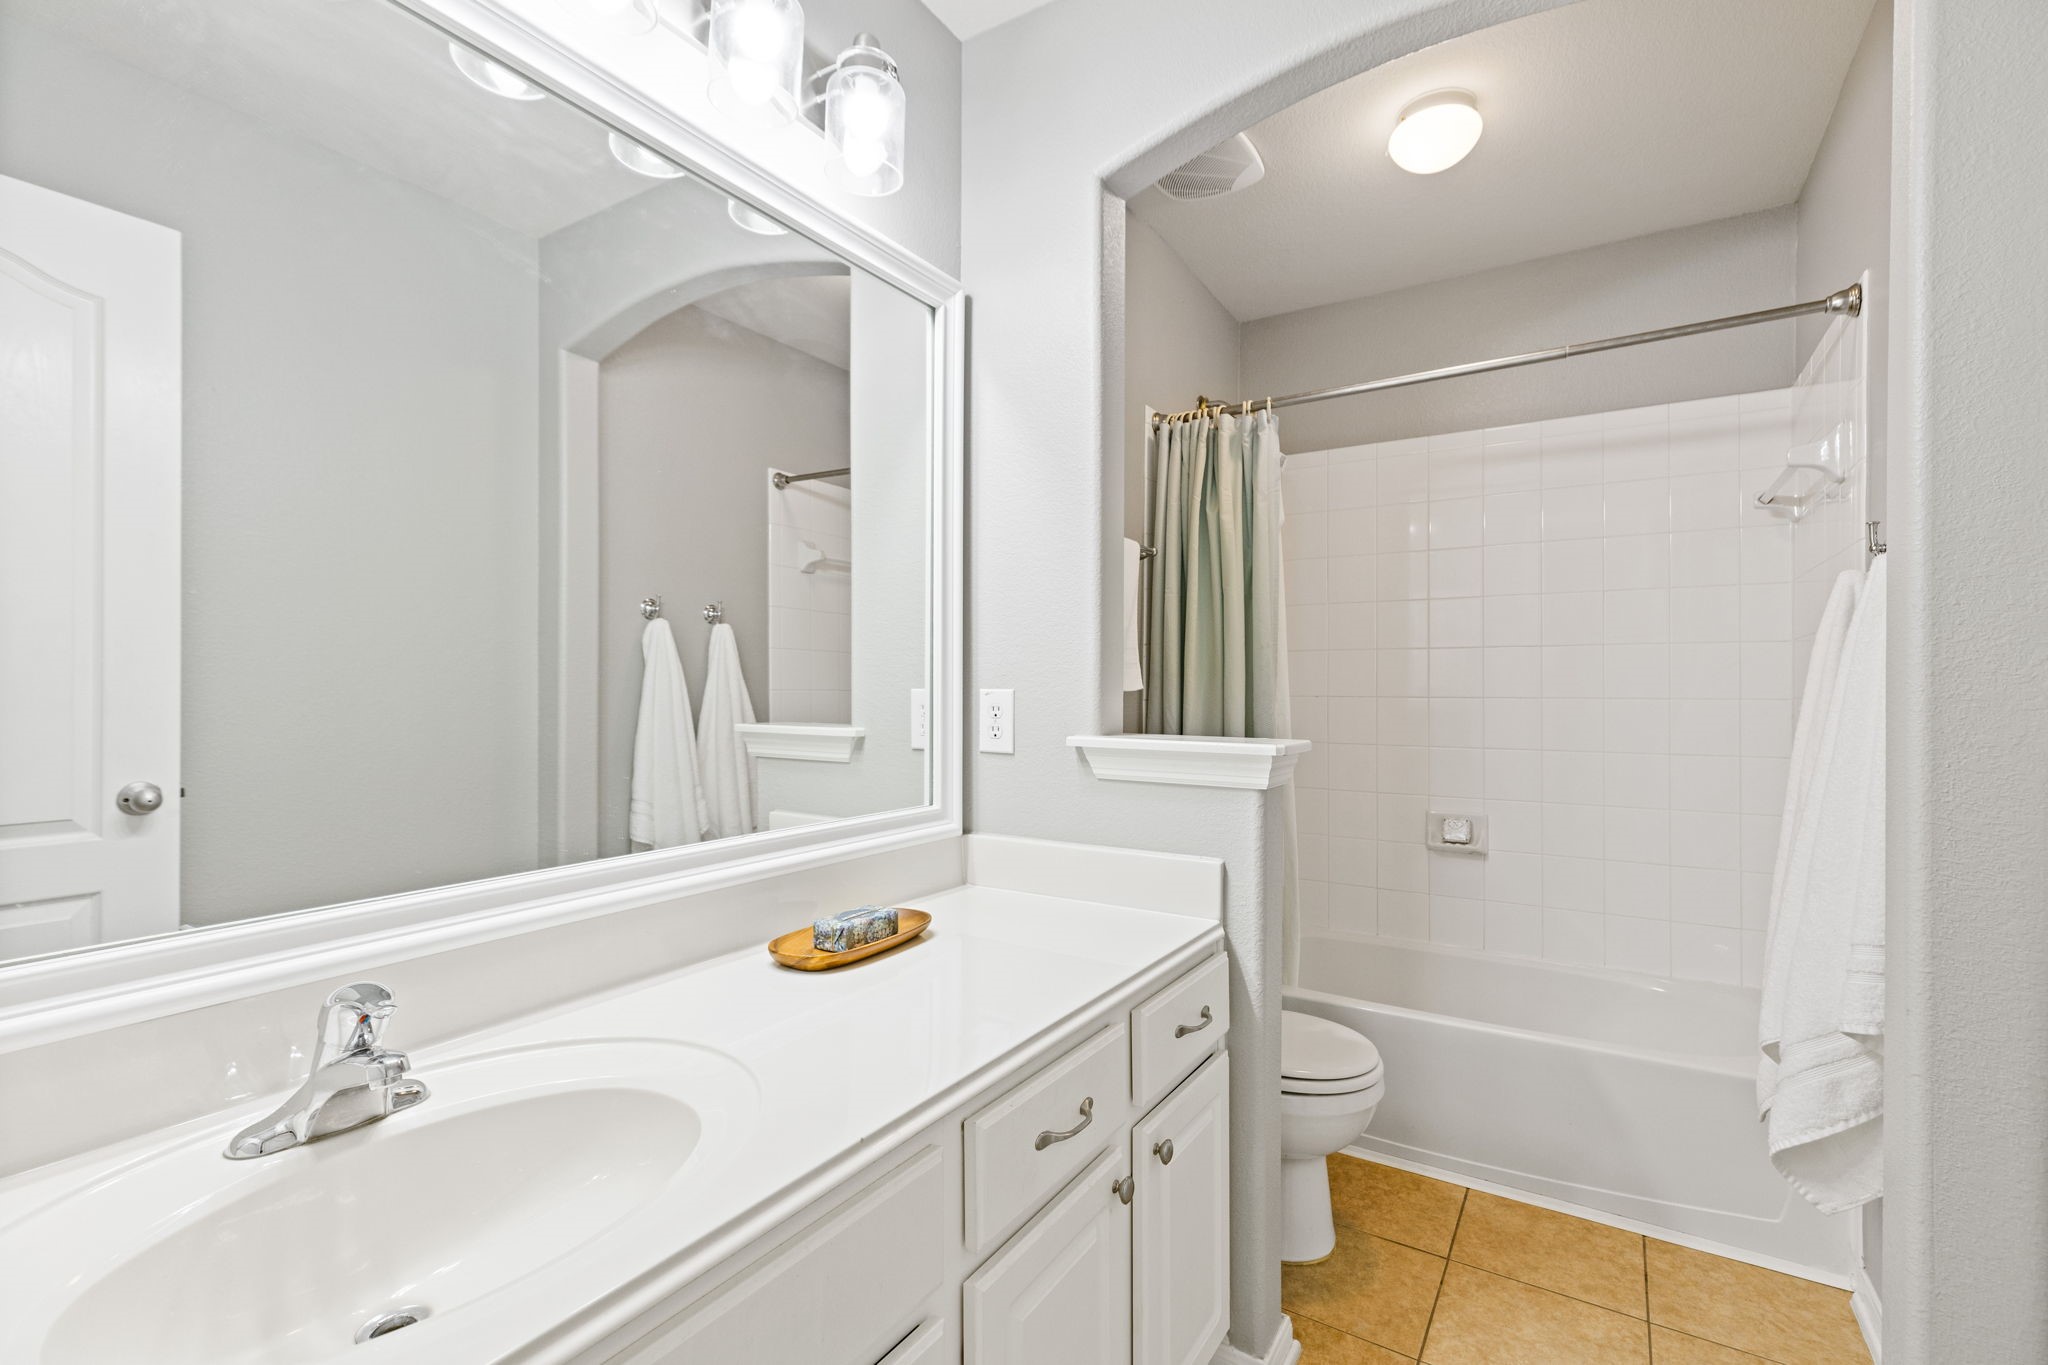
POWDER ROOM - Downstairs half-bath for guests.
UTILITY ROOM - Extra custom cabinets have been added to maximize storage space. Utility sink was also added. Behind the door on the right is a storage closet. Around the corner to the right leads to the garage.
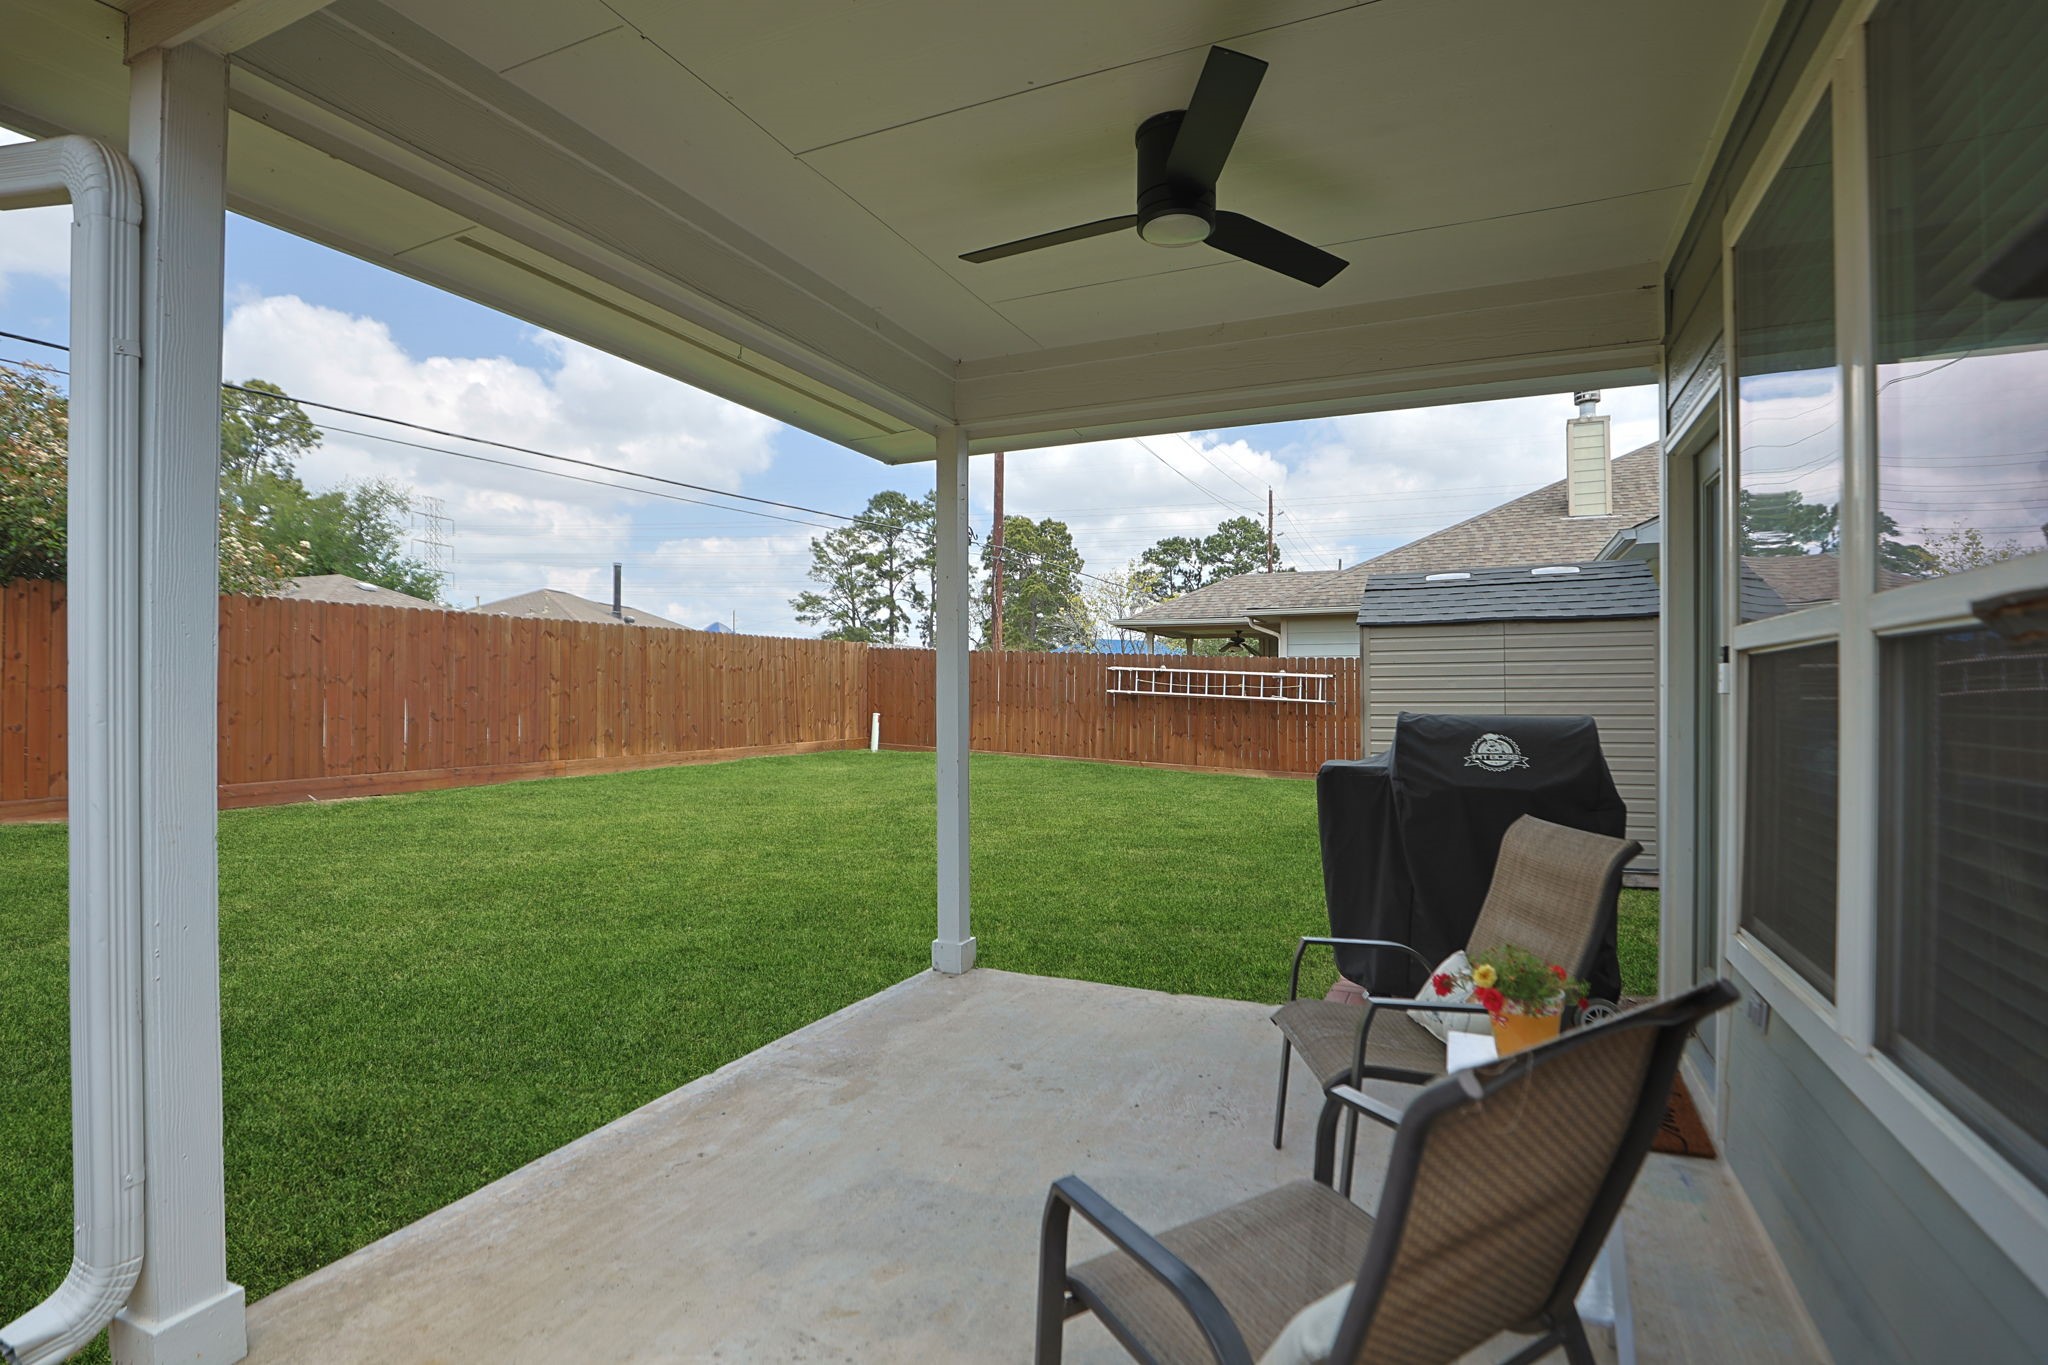
BACK YARD & REAR VIEW OF THE HOUSE - Nice covered patio space. Storage shed to remain.
COVERED PATIO - Outdoor ceiling fan installed 2025. The patio is located right out the breakfast room door. Perfect spot for your morning coffee.
COVERED PATIO - Pavers in place for your BBQ pit or grill. Pad on the right is a convenient spot for fire pit or to store trash & recycle cans.
BACK YARD - Lots of grassy area for kids and pets to play.
BACK YARD - Fence replaced & stained 2022.
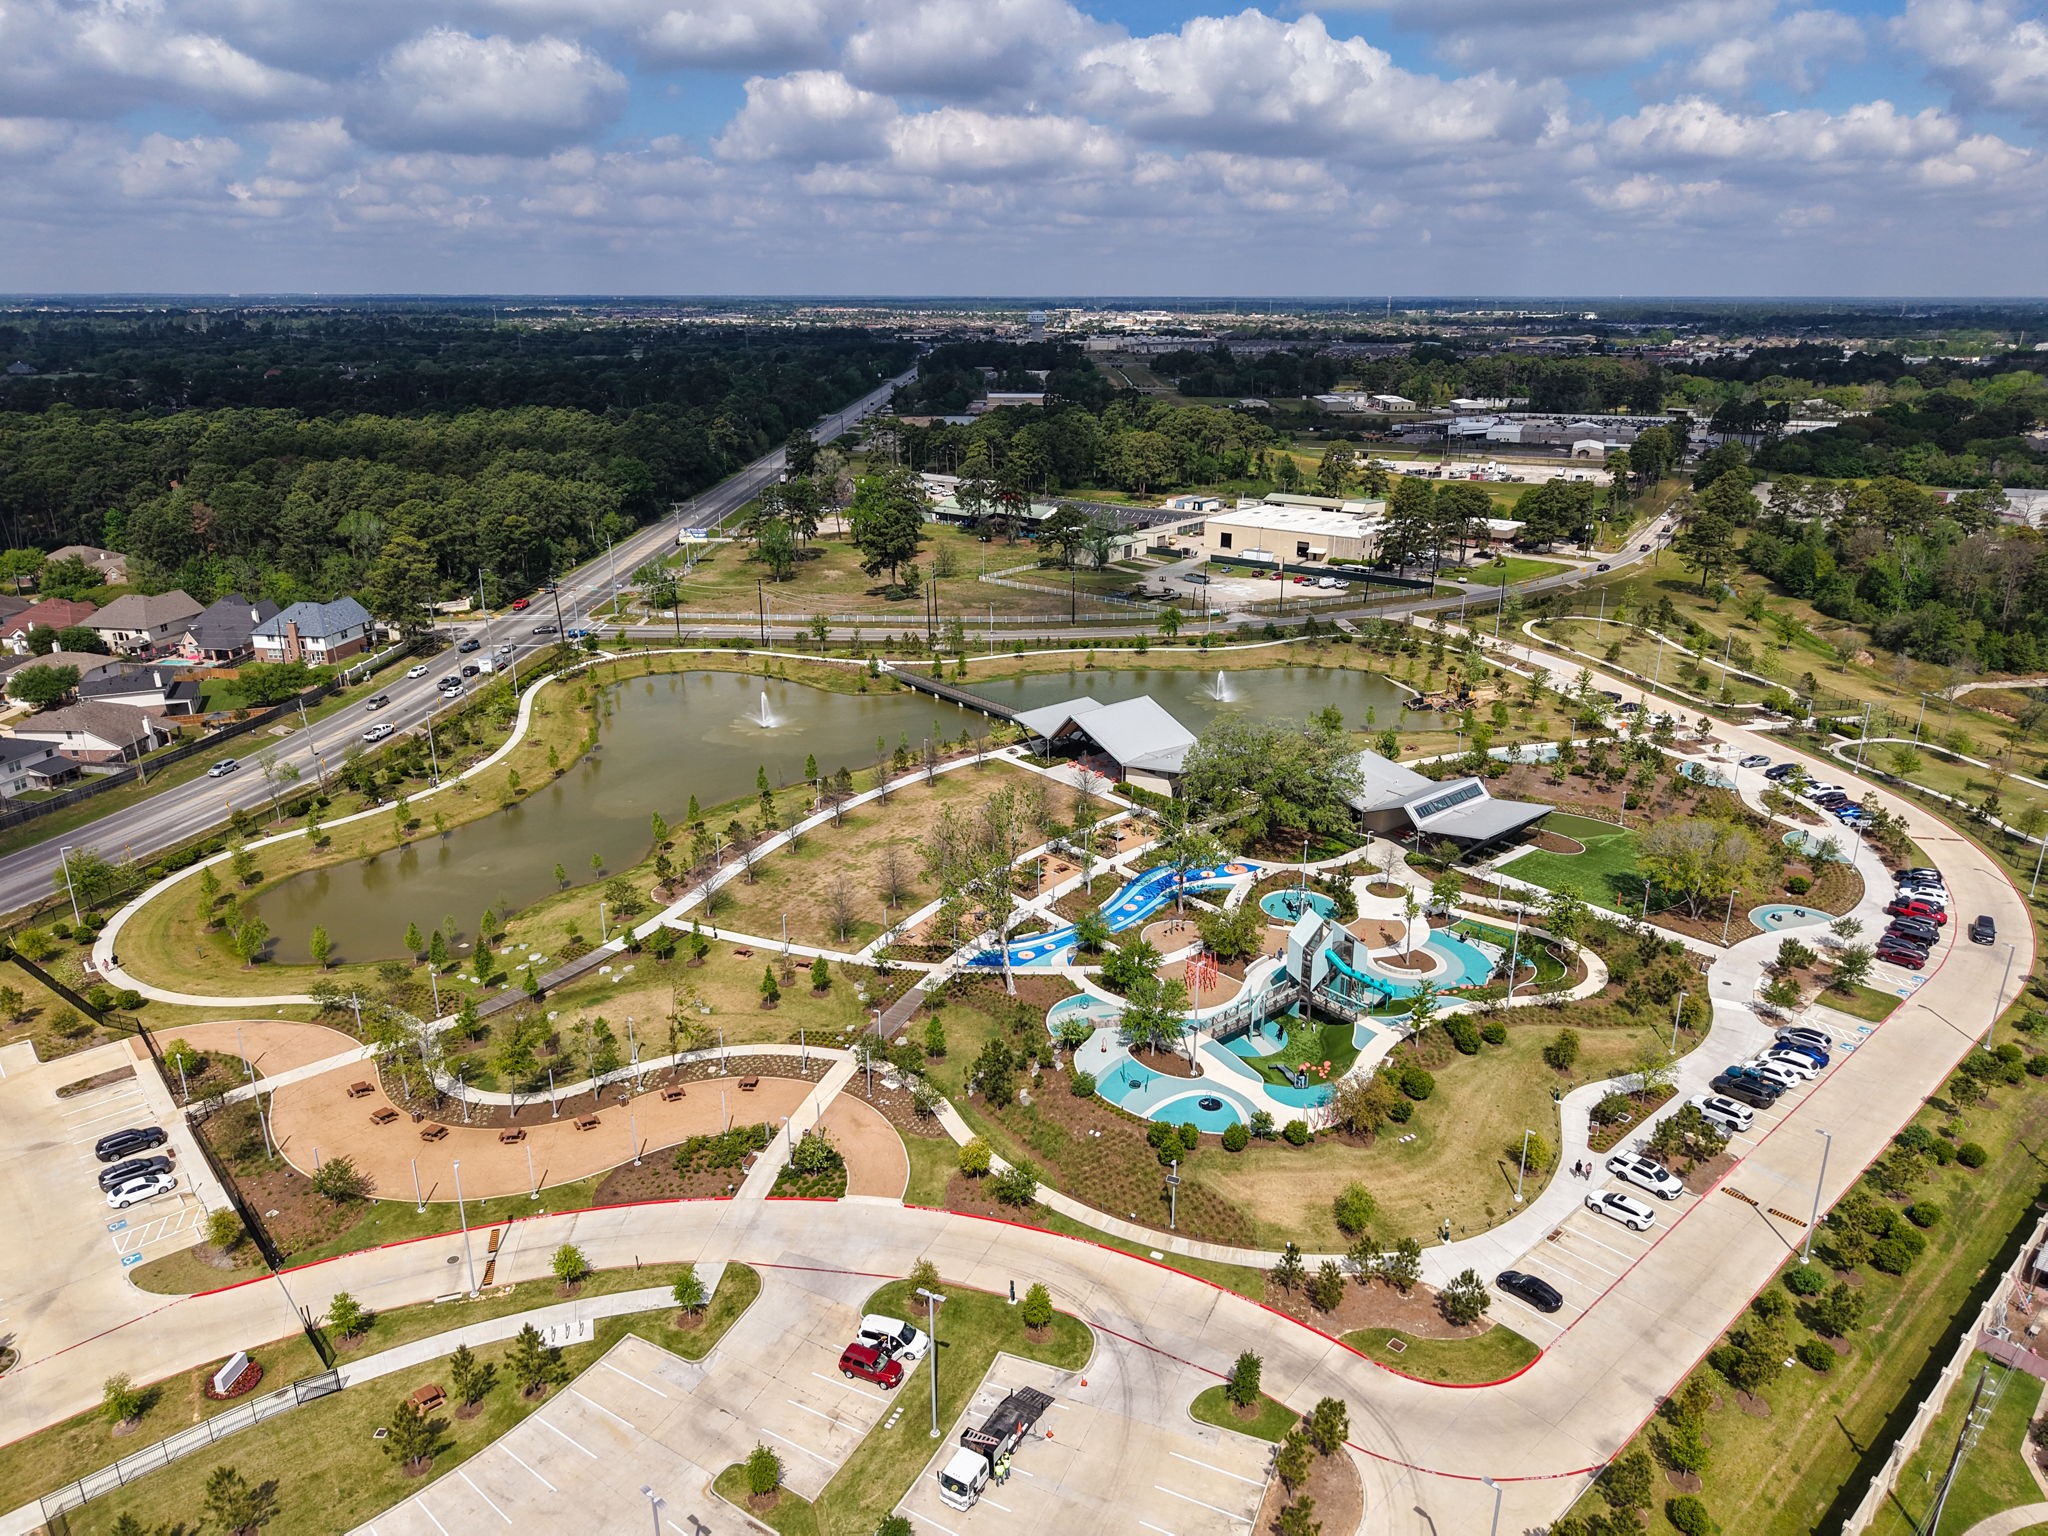
BRIDGESTONE MUD PARK - This new park is located just a short distance off Kuykendahl Rd. This park has it all - lakes, walking paths, dog park, splash pad, pavilion, picnic tables, playgrounds ... & lots more!
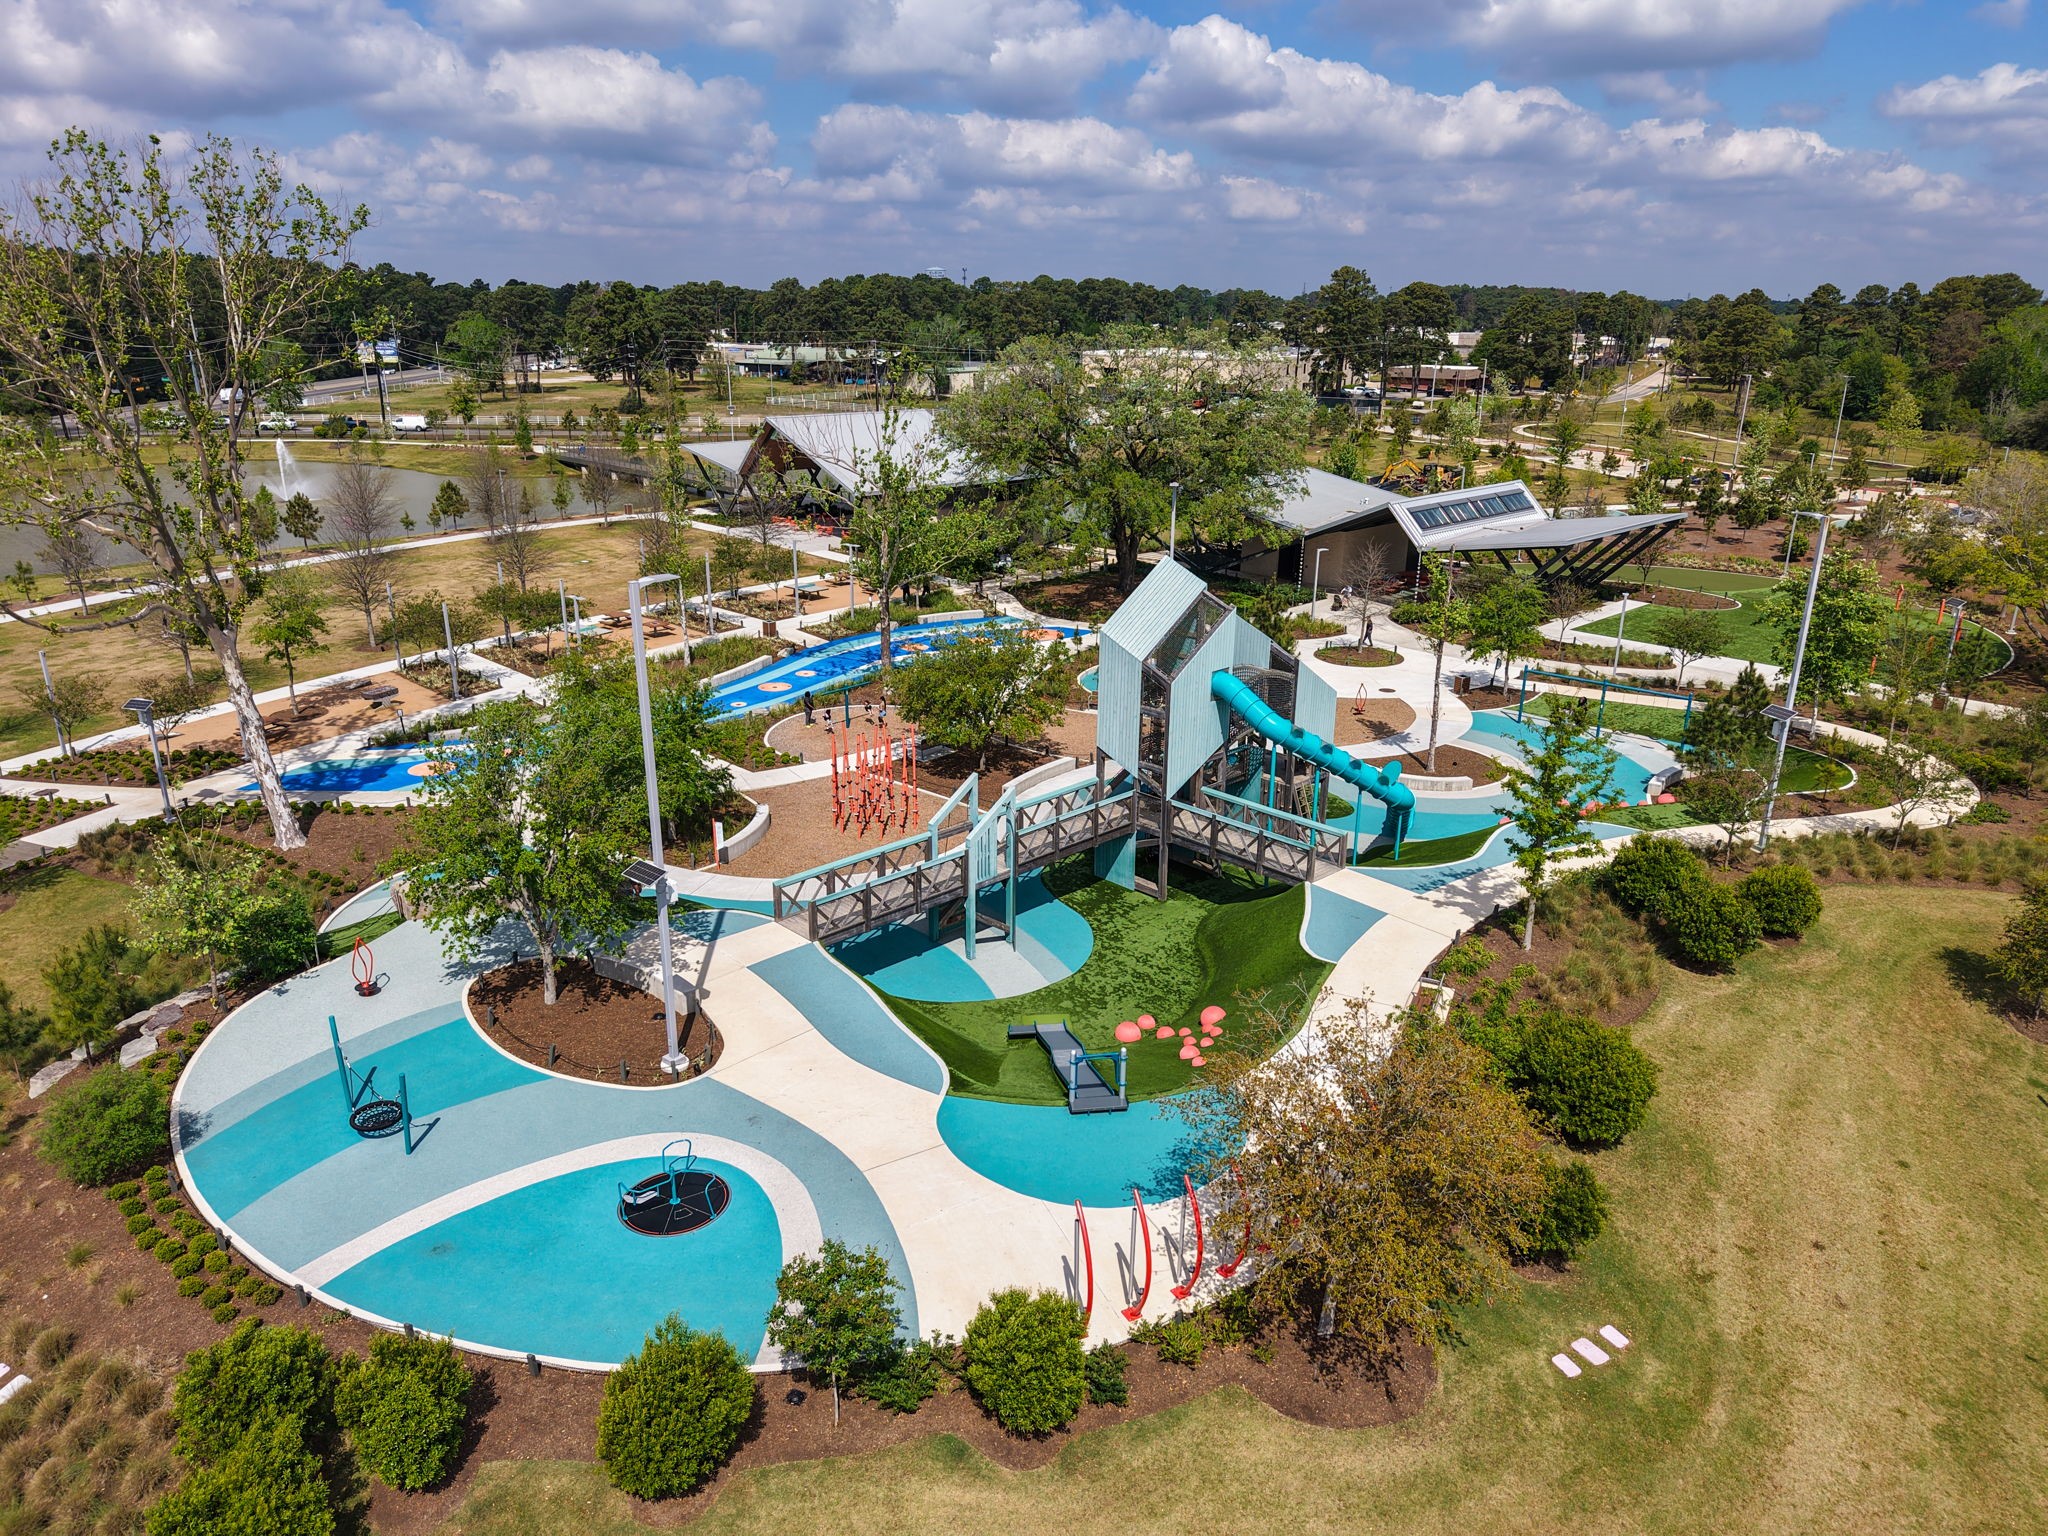
BRIDGESTONE MUD PARK - Great splash pad & playground for the kids.
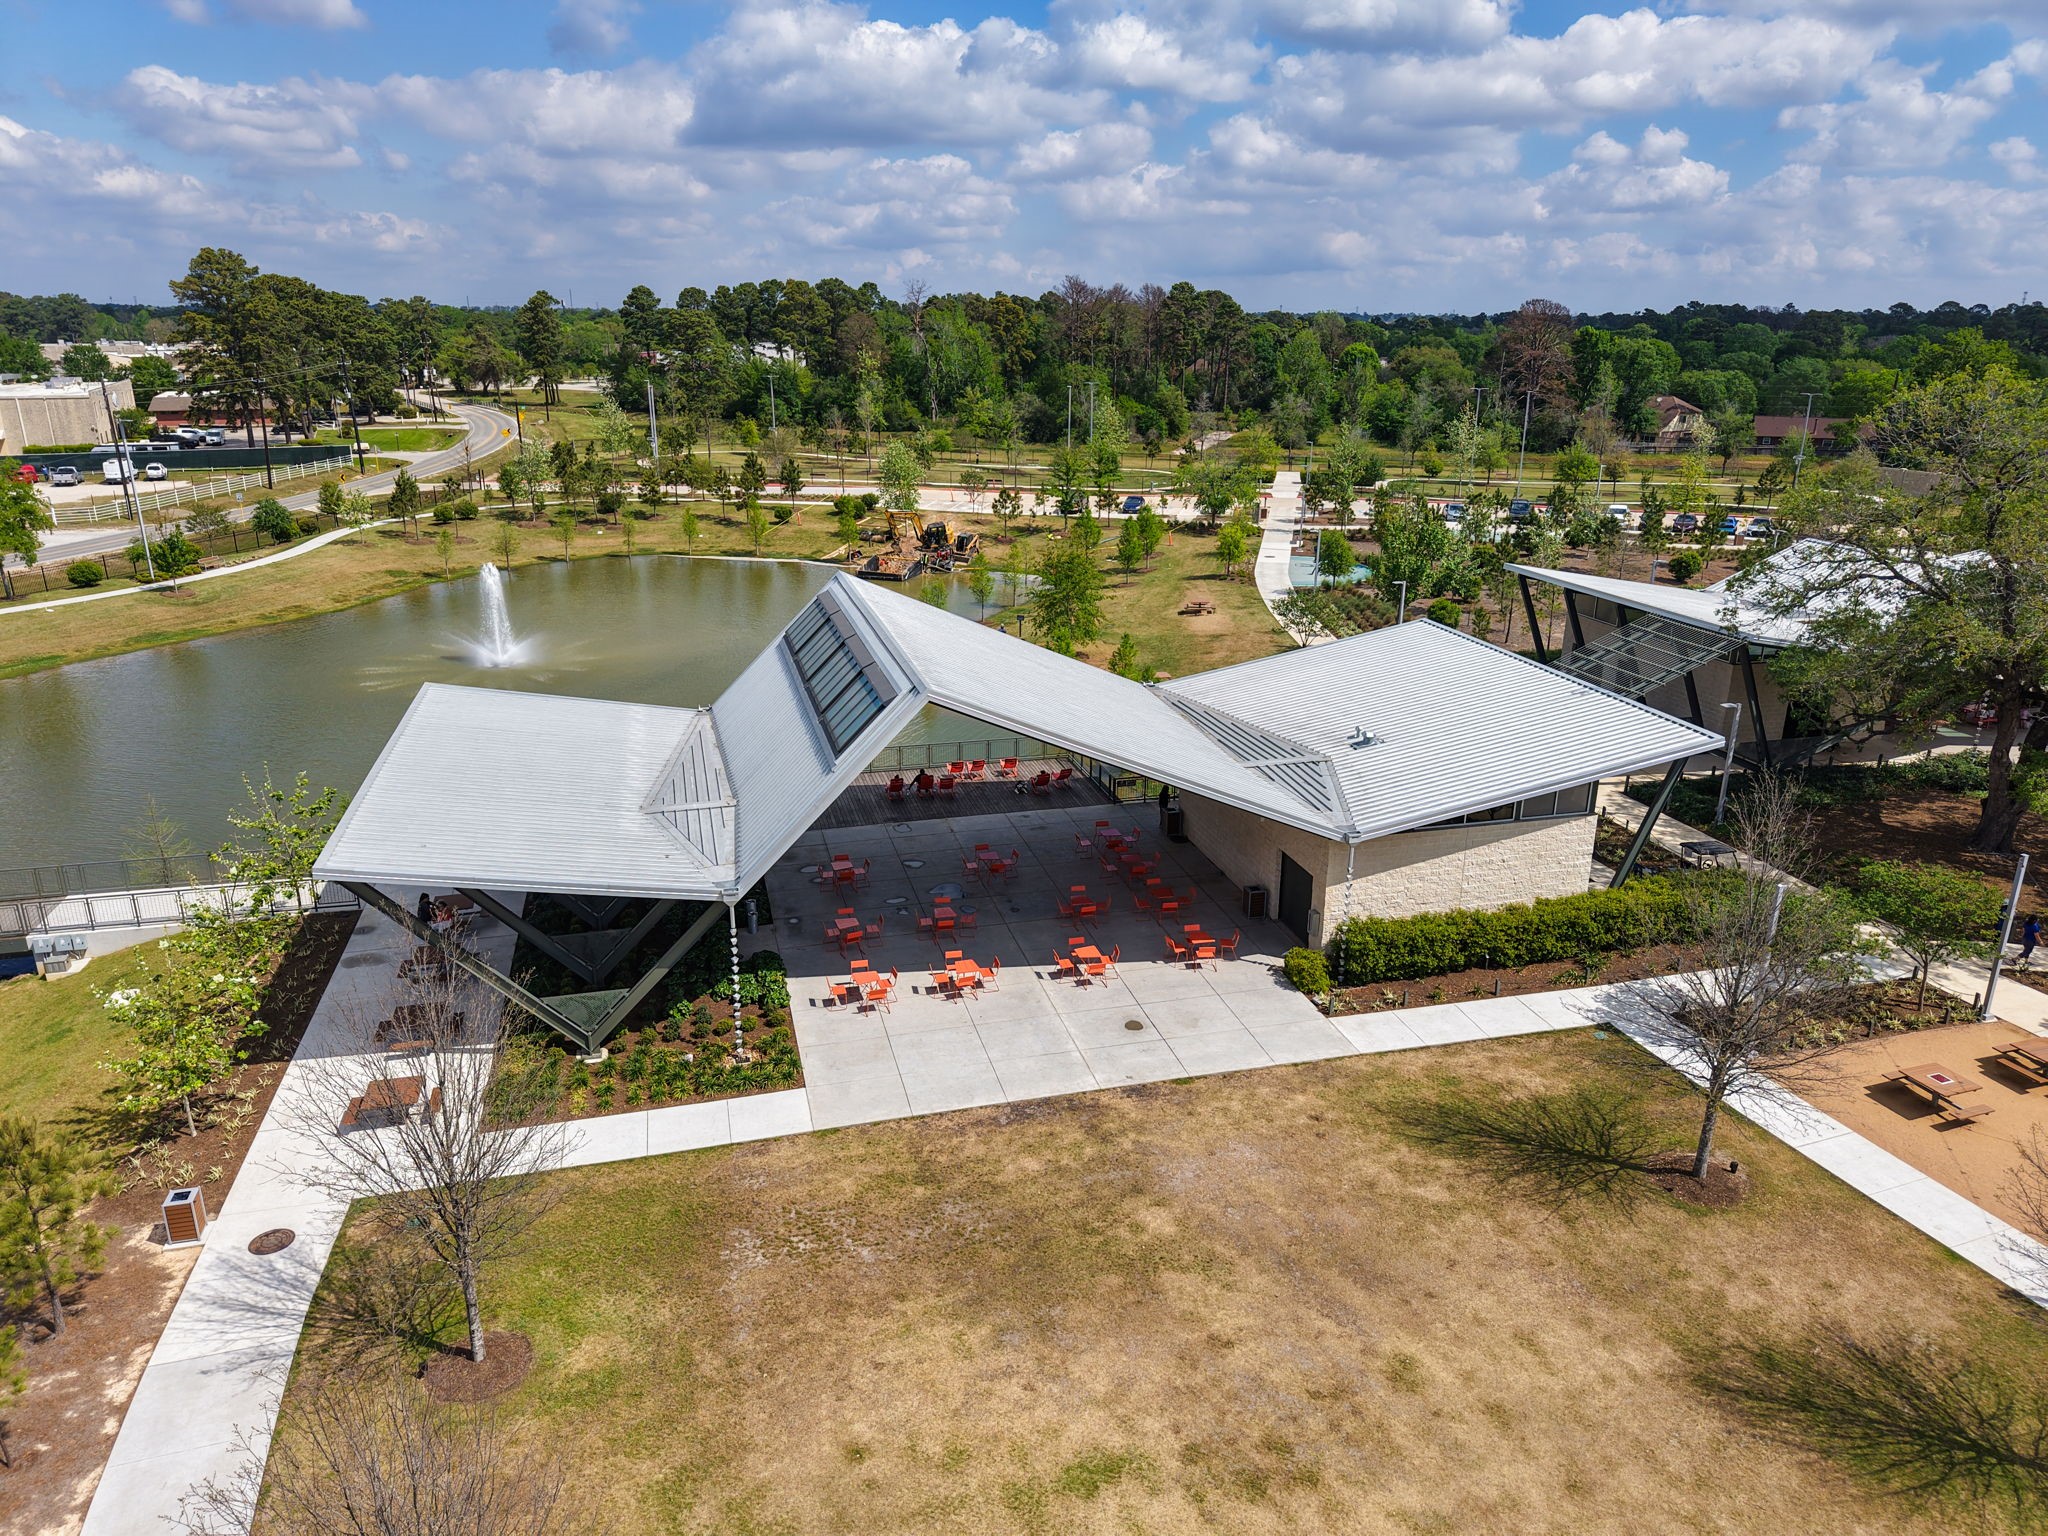
BRIDGESTONE MUD PARK - This pavilion has plenty of tables in the shade for picnic lunches or gatherings. The boardwalk closer to the lake has rocking chairs by the water. There are restrooms located here, and in the other covered picnic area as well.
BRIDGESTONE MUD PARK - There are all kinds of fun things to do here!
BRIDGESTONE MUD PARK - This view shows the 2nd pavilion with picnic tables and restrooms. Great spot to meet with friends or have a birthday party.
STONE FOREST NEIGHBORHOOD PARK - This one is within walking distance of 5318 Wisteria Brook.
This view shows the home in relation to the neighborhood park. Just a short walk around the corner.
FLOOR PLAN - 5318 Wisteria Brook Ln.
















.jpg)

