5314 Evergreen Street,Bellaire, TX 77401
Bellaire, TX 77401








Description
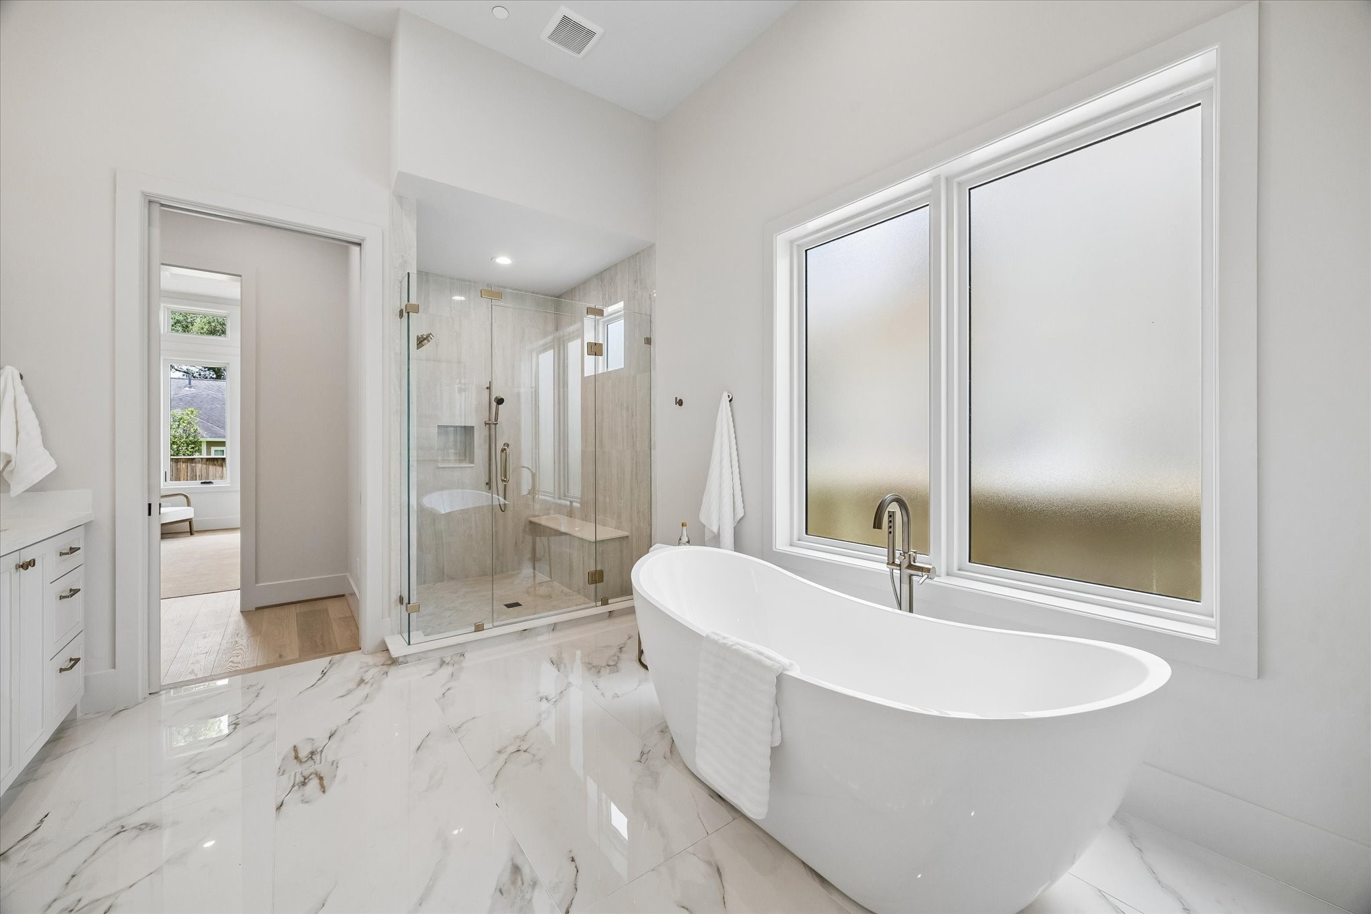
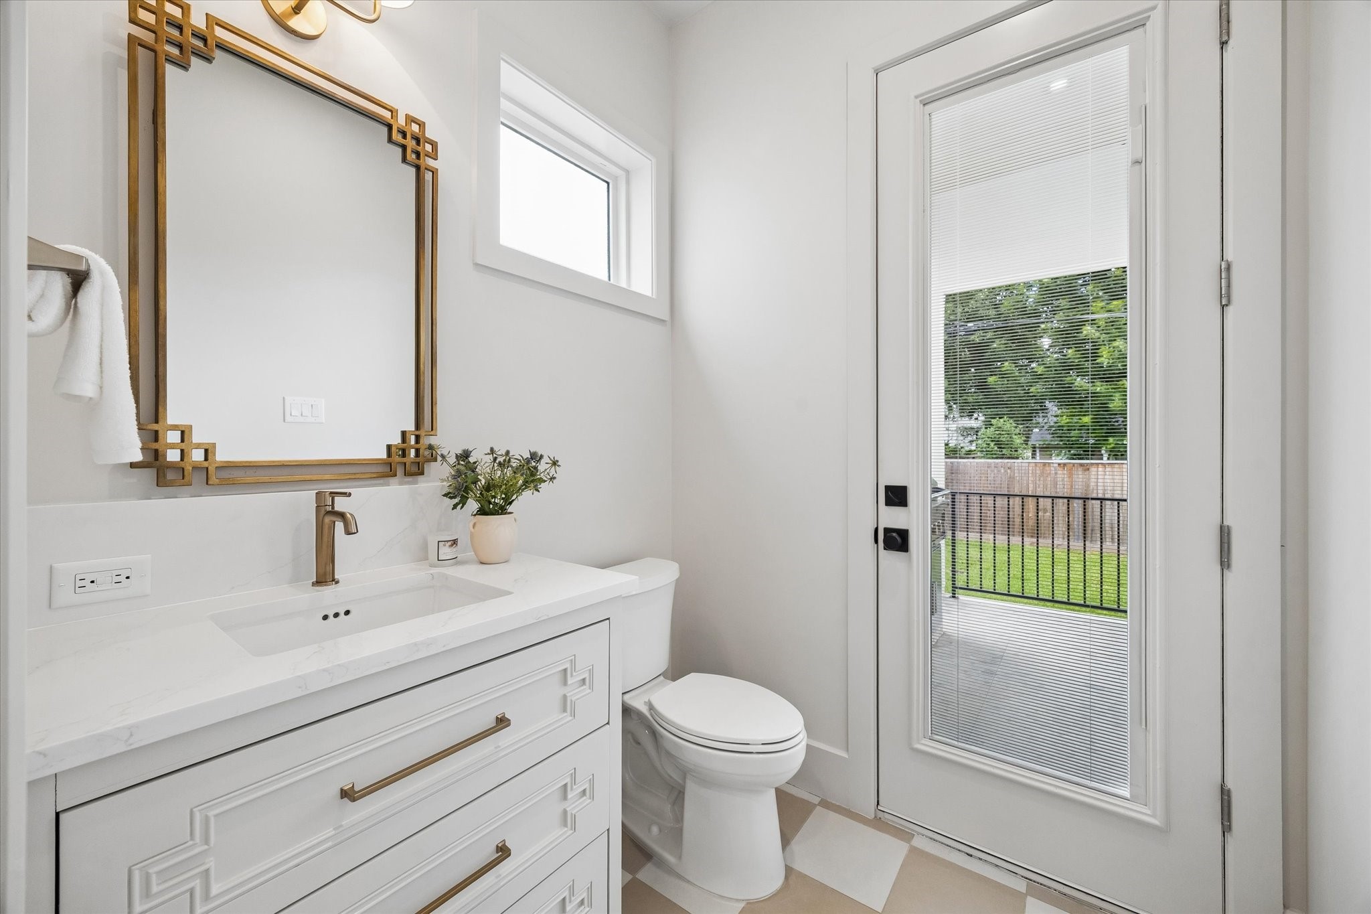
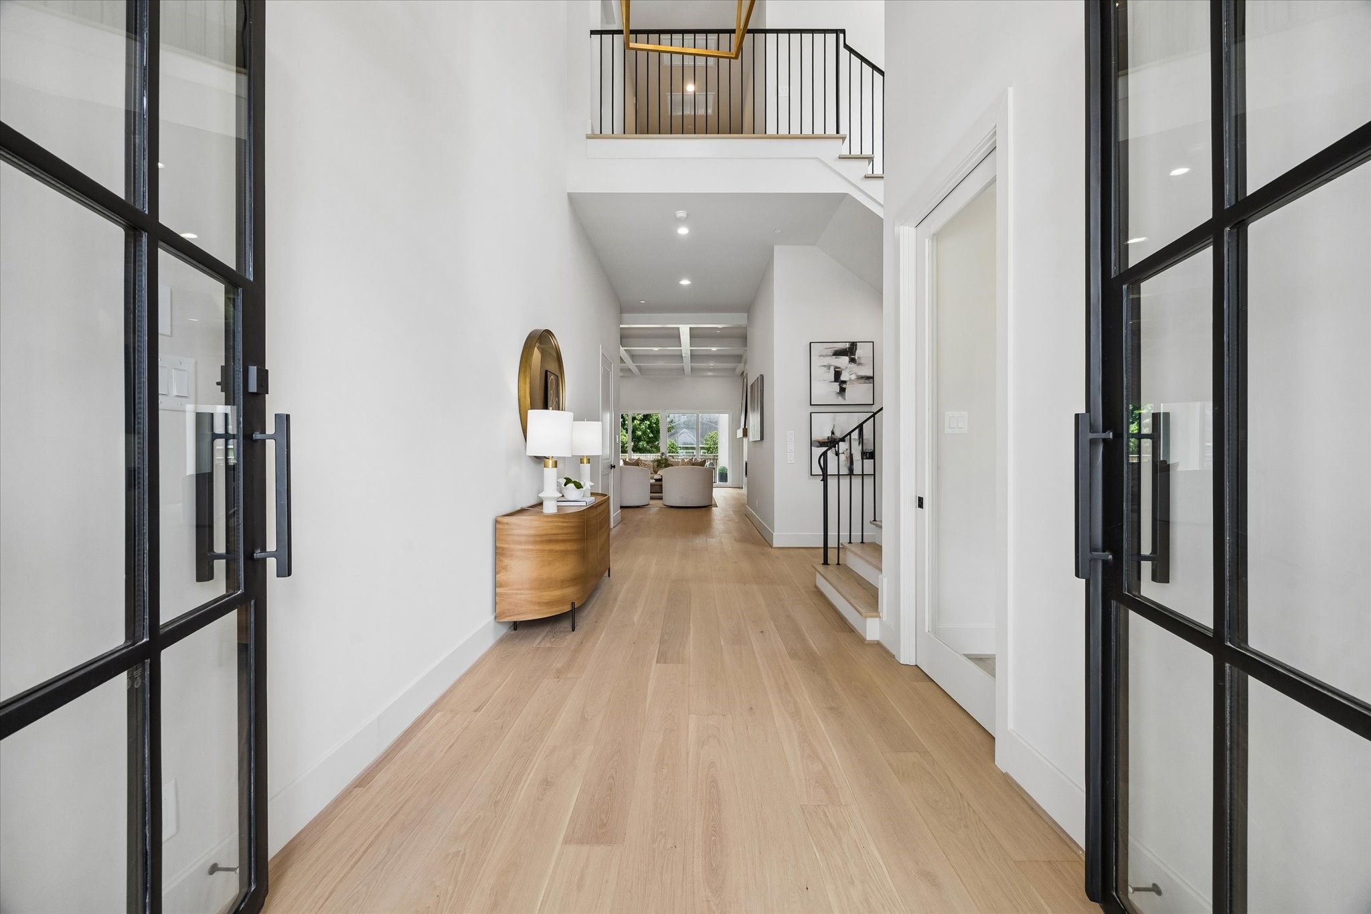
Set in the heart of Bellaire, this distinguished residence strikes a rare balance between generous scale and considered design. Five bedrooms, four full baths, and a powder room unfold across two thoughtfully arranged levels anchored by dual primary suites, one on each floor, for multigenerational living or the simple luxury of choice. The main level flows from living and dining into a chef's kitchen with custom cabinetry, statement stone surfaces, and professional-grade appliances. Soaring 12-foot ceilings, hardwood floors, and abundant natural light lend every room warmth and quiet elegance. Upstairs, the second primary suite delivers a true retreat spa bath, soaking tub, glass-enclosed shower, and a game room just steps away. A covered patio with built-in grill and prep sink extends the living space effortlessly for entertaining. Minutes from Bellaire's acclaimed schools, beloved parks, and the dining that defines the neighborhood's enduring appeal.
Details
| MLS # | 75000526 |
|---|---|
| Listing Type | For Sale |
| Style | House |
| Sub-Type | New Construction |
| Status | Pending |
| Year | 2026 |
| Days On Site | 80 |
| Listing Provided By | Compass RE Texas, LLC - Houston | Vic Asrani |
Features
| Bed(s) | 5 |
|---|---|
| Bath(s) | 5 Total |
| SQ Feet | 4,465 |
| Garage | 2 |
| Story(s) | 2 |
| Acreage | 0.19 |
Exterior
| Lot Features | Subdivision |
|---|
Parking
| Garage Yes / No | Yes |
|---|---|
| Parking Features | Attached, Garage, Garage Door Opener |
Taxes
| Tax Annual Amount | 9323 |
|---|
Location
| Community Features | Curbs, Gutters |
|---|
Area Information
| State | TX |
|---|---|
| County | Harris |
| City | Bellaire |
| Zip Code | 77401 |
| Area | 17 |
| Subarea | Bellaire Area |
| Community Name | Peaceful Valley Sec 01 |
| Listing VS Median (in Peaceful Valley Sec 01) | |
Price: $1,850,000 low | high Med: $1,125,000 sqft: 4,465 low | high Med: 2,896 $ / sqft: $414 low | high Med: $358 On site: 80 low | high Med: 43.5 | |
Request a showing
Request a showing
Contact
Learn More About This Property

| State | TX |
|---|---|
| County | Harris |
| City | Bellaire |
| Zip Code | 77401 |
| Area | 17 |
| Subarea | Bellaire Area |
| Community Name | Peaceful Valley Sec 01 |
| Listing VS Median (in Peaceful Valley Sec 01) | |
Price: $1,850,000 low | high Med: $1,125,000 sqft: 4,465 low | high Med: 2,896 $ / sqft: $414 low | high Med: $358 On site: 80 low | high Med: 43.5 | |


.jpg)

Land & Ranch 210.483.7500 | Bandera 830.850.6700 | Global Luxury 210.483.5700 | Coldwell Banker Commercial Alamo City 210.483.6250
North Central San Antonio / Stone Oak 210.483.7070 | Harper Property Management 210.483.7040 | Relocation Services 210.483.7121
North West San Antonio 210.483.0000 | Laredo 956.722.4822 | Coldwell Banker Commercial International Gateway 956.937.2867
