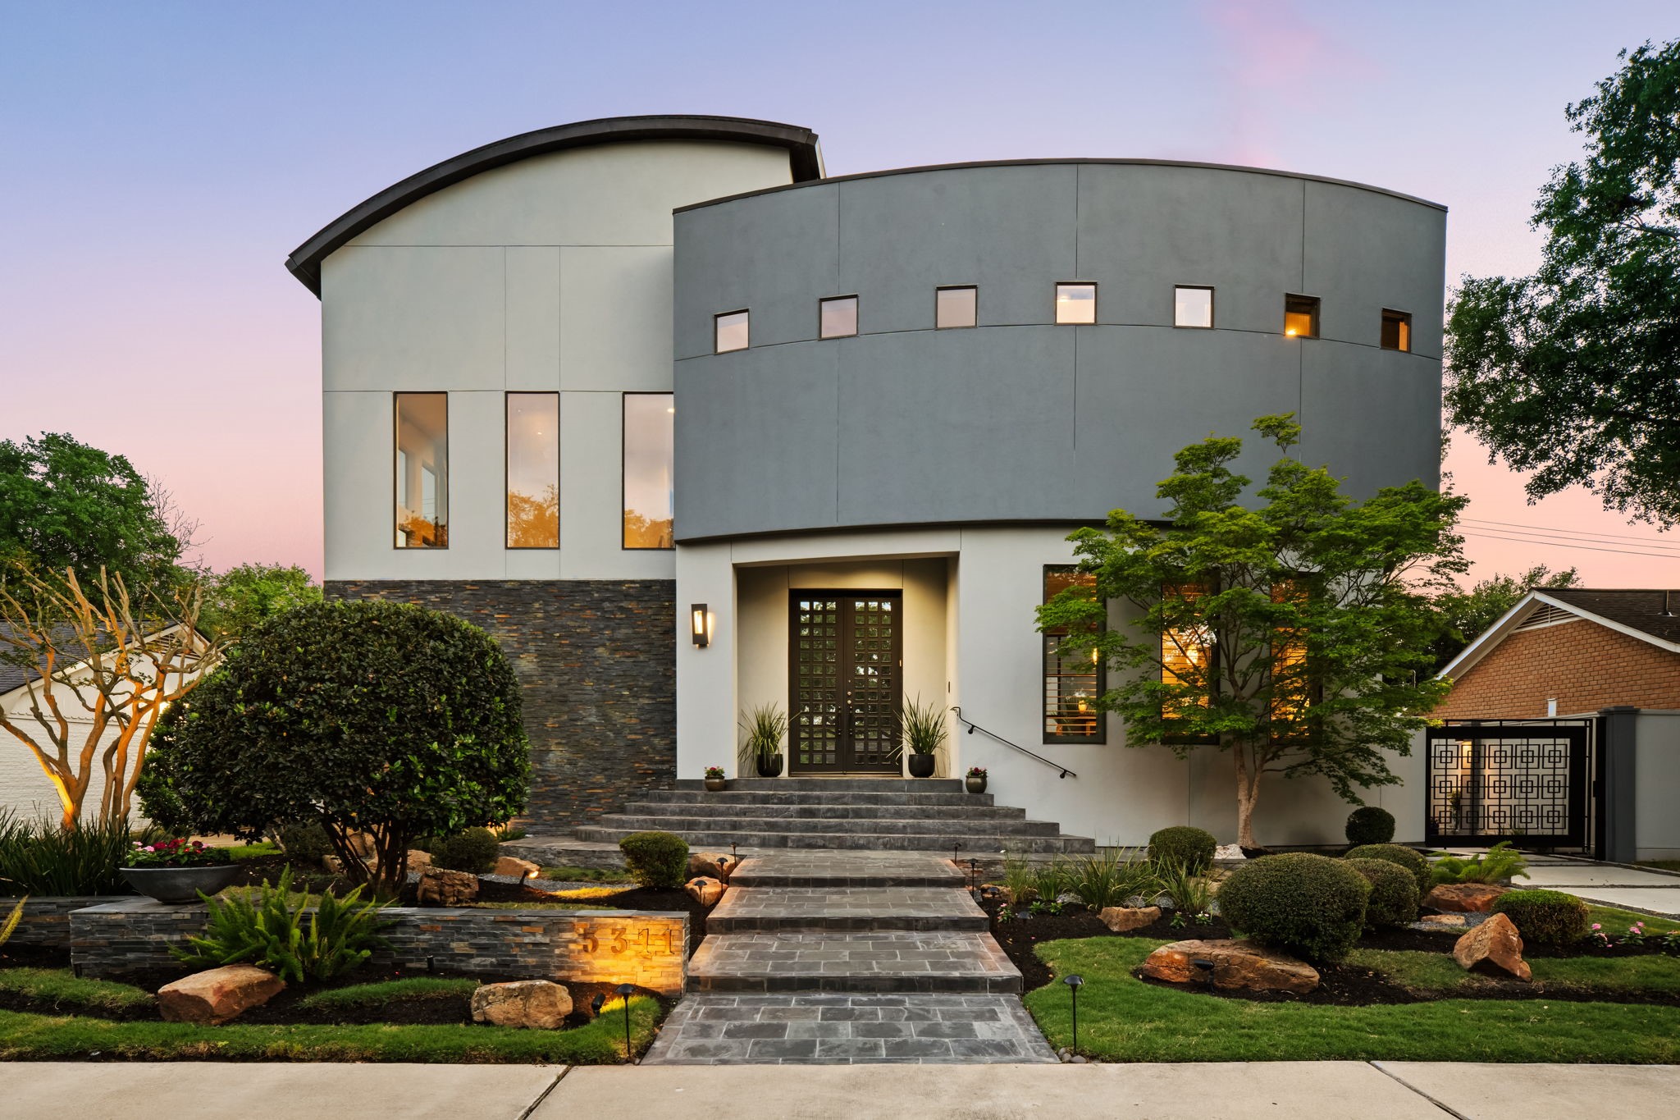
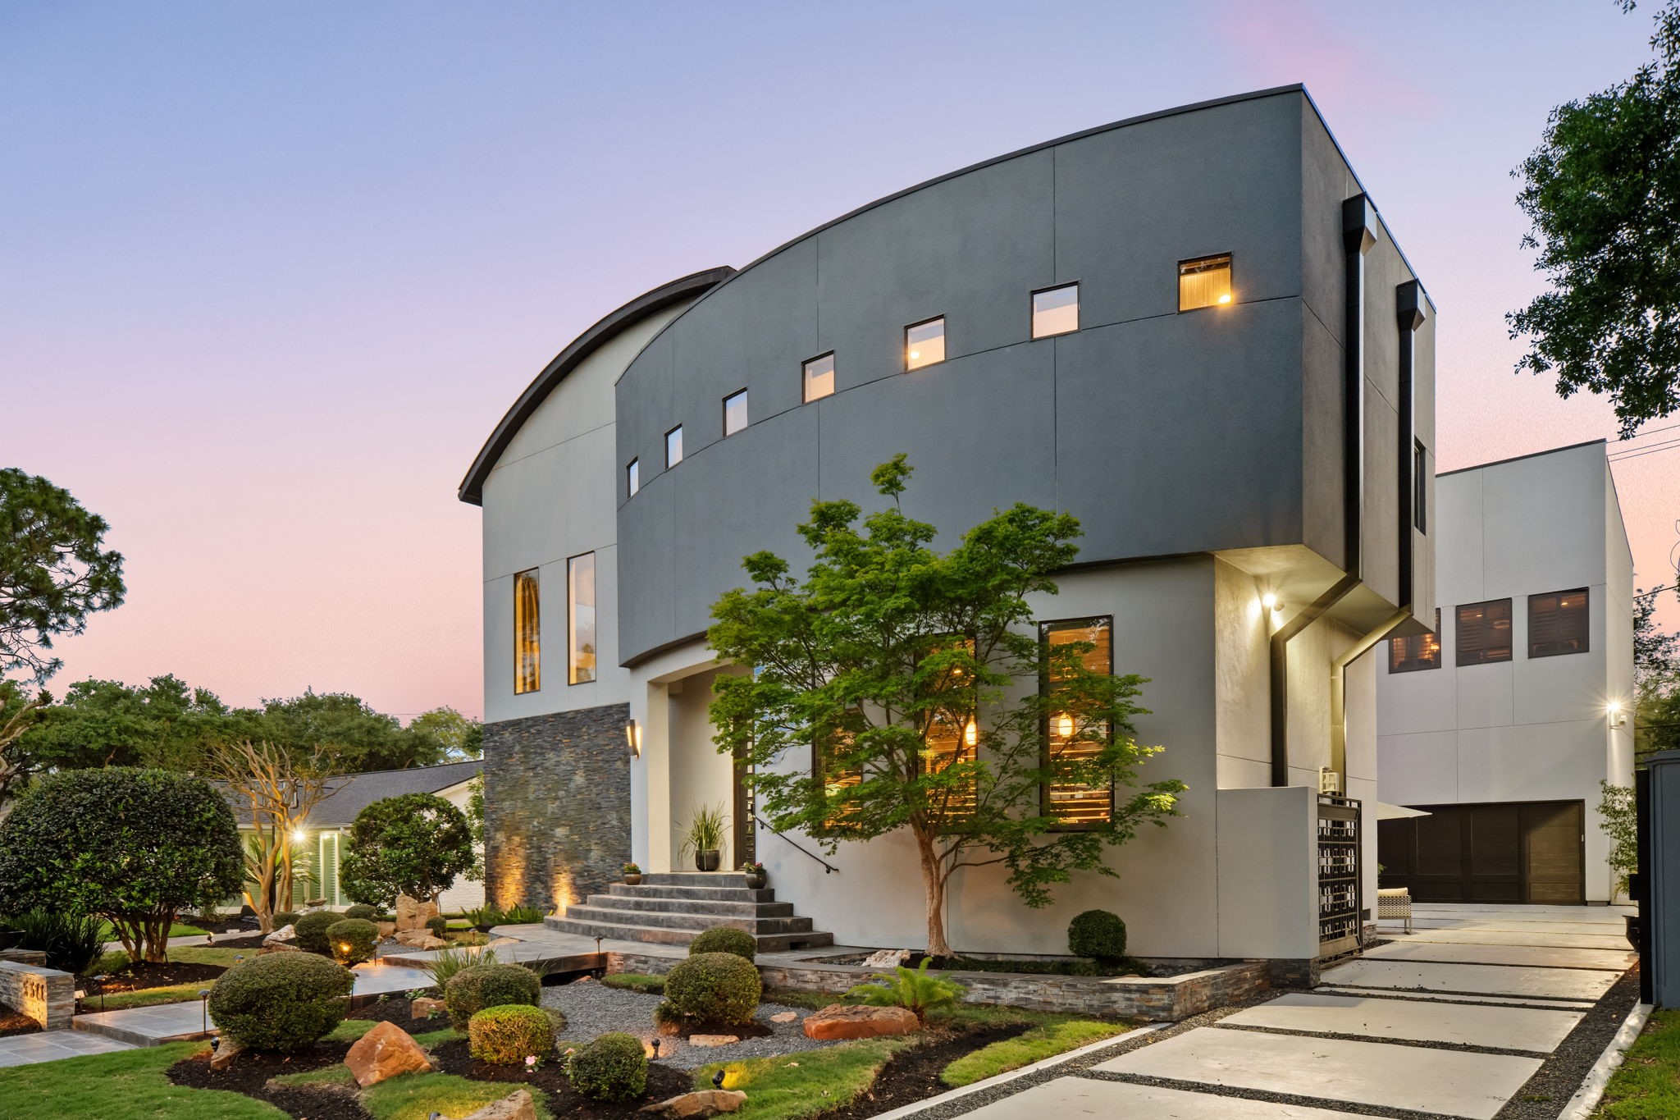
This contemporary two-story custom built home boasts a distinctive design! The beautifully landscaped front yard features a charming pathway that leads to a custom front door, enhanced by elegant outdoor lighting. We love the beautiful driveway gate!
Stunning custom-built 4-bedroom home that boasts a unique, distinctive floor plan, high end finishes and warm, inviting living spaces along with rooms for entertainment! Experience the harmonious blend of style and comfort in this exceptional residence, designed for both relaxation and entertaining.
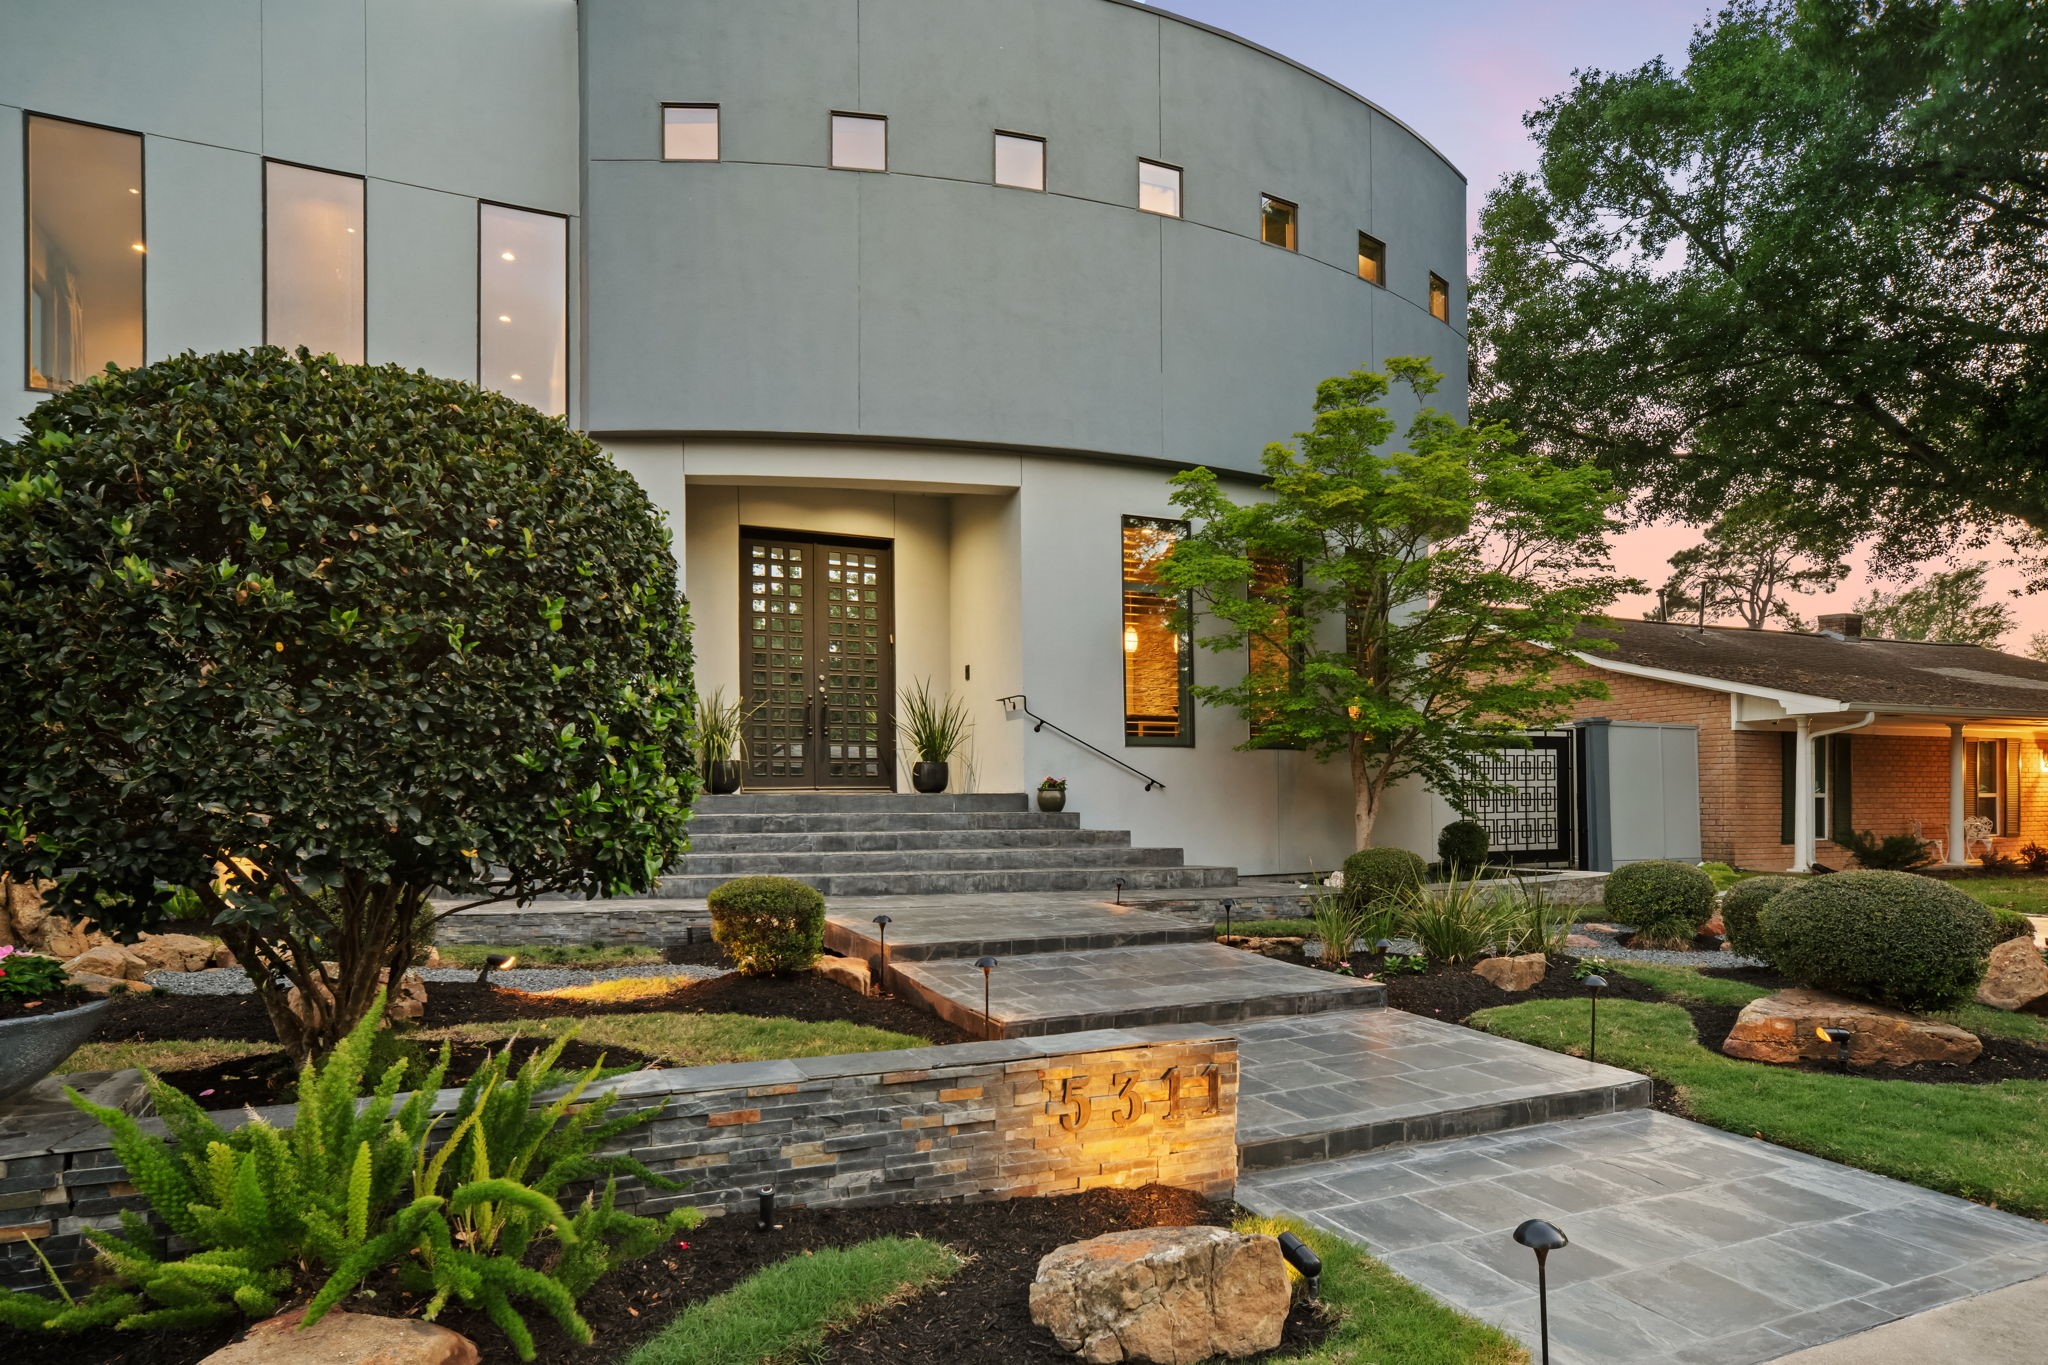
The home features a sleek entryway with stone accent walls, pathway lighting and meticulously manicured landscaping, creating an inviting and welcoming feel!
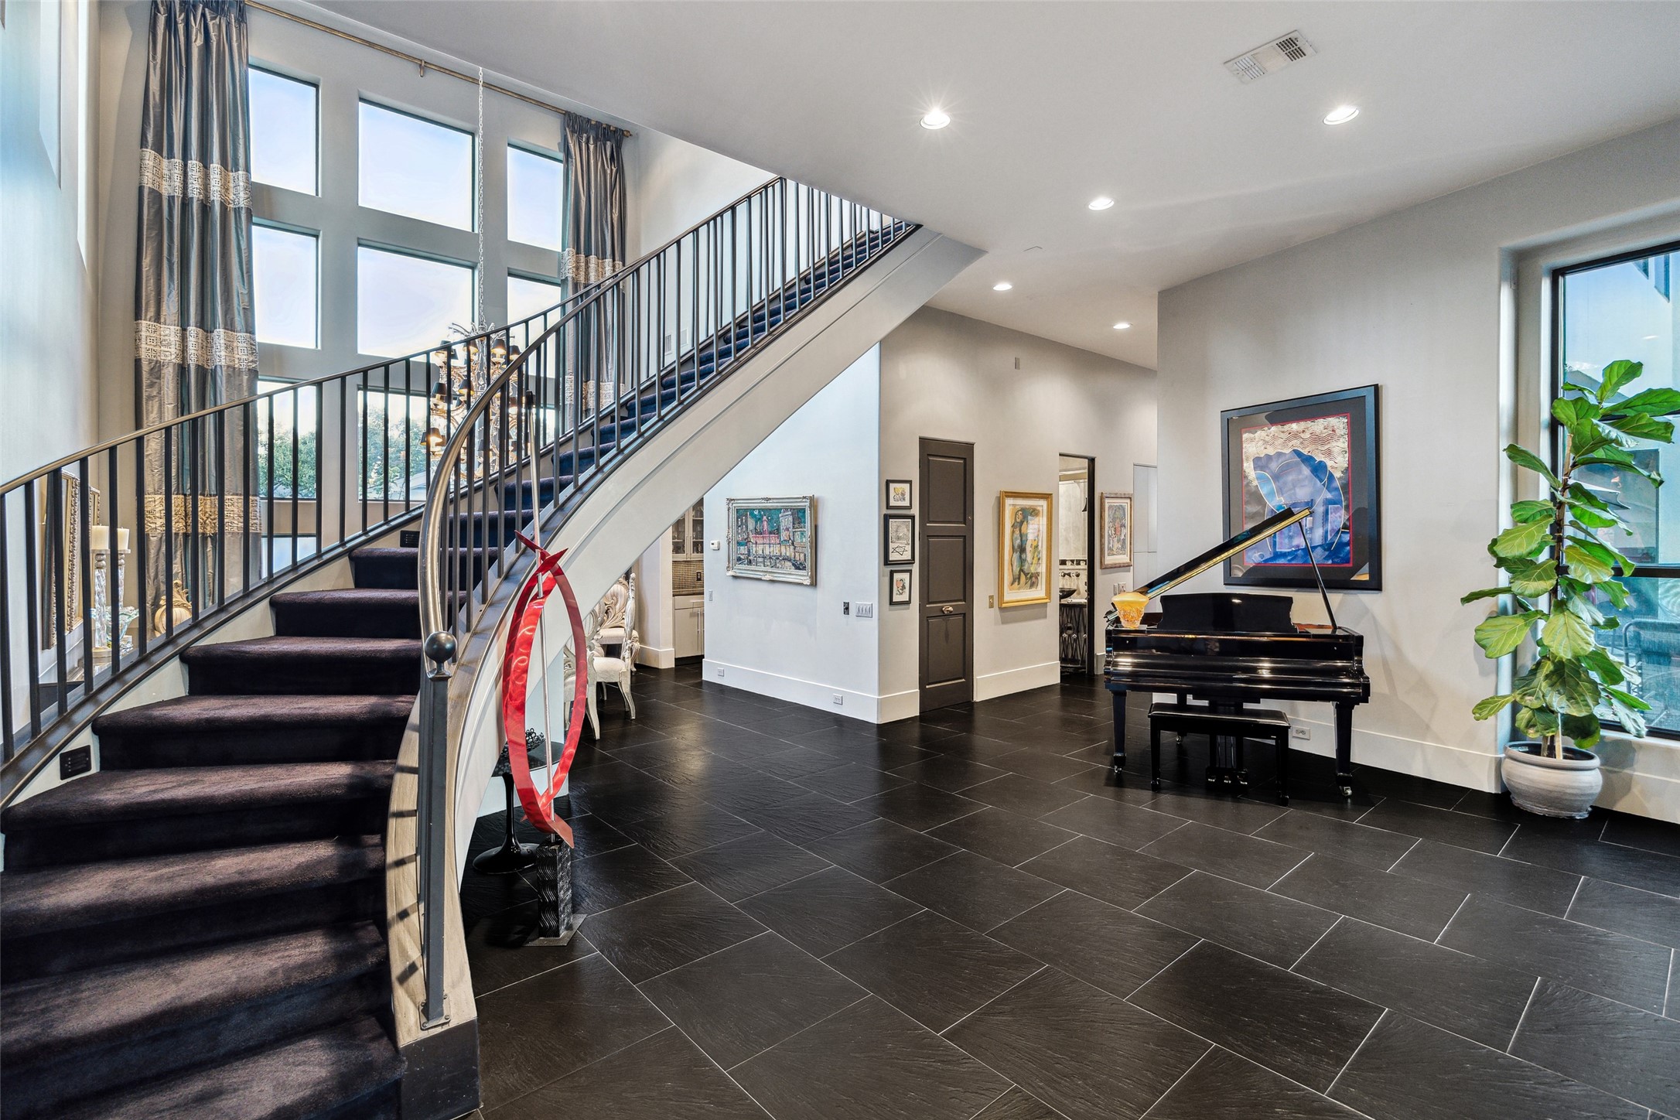
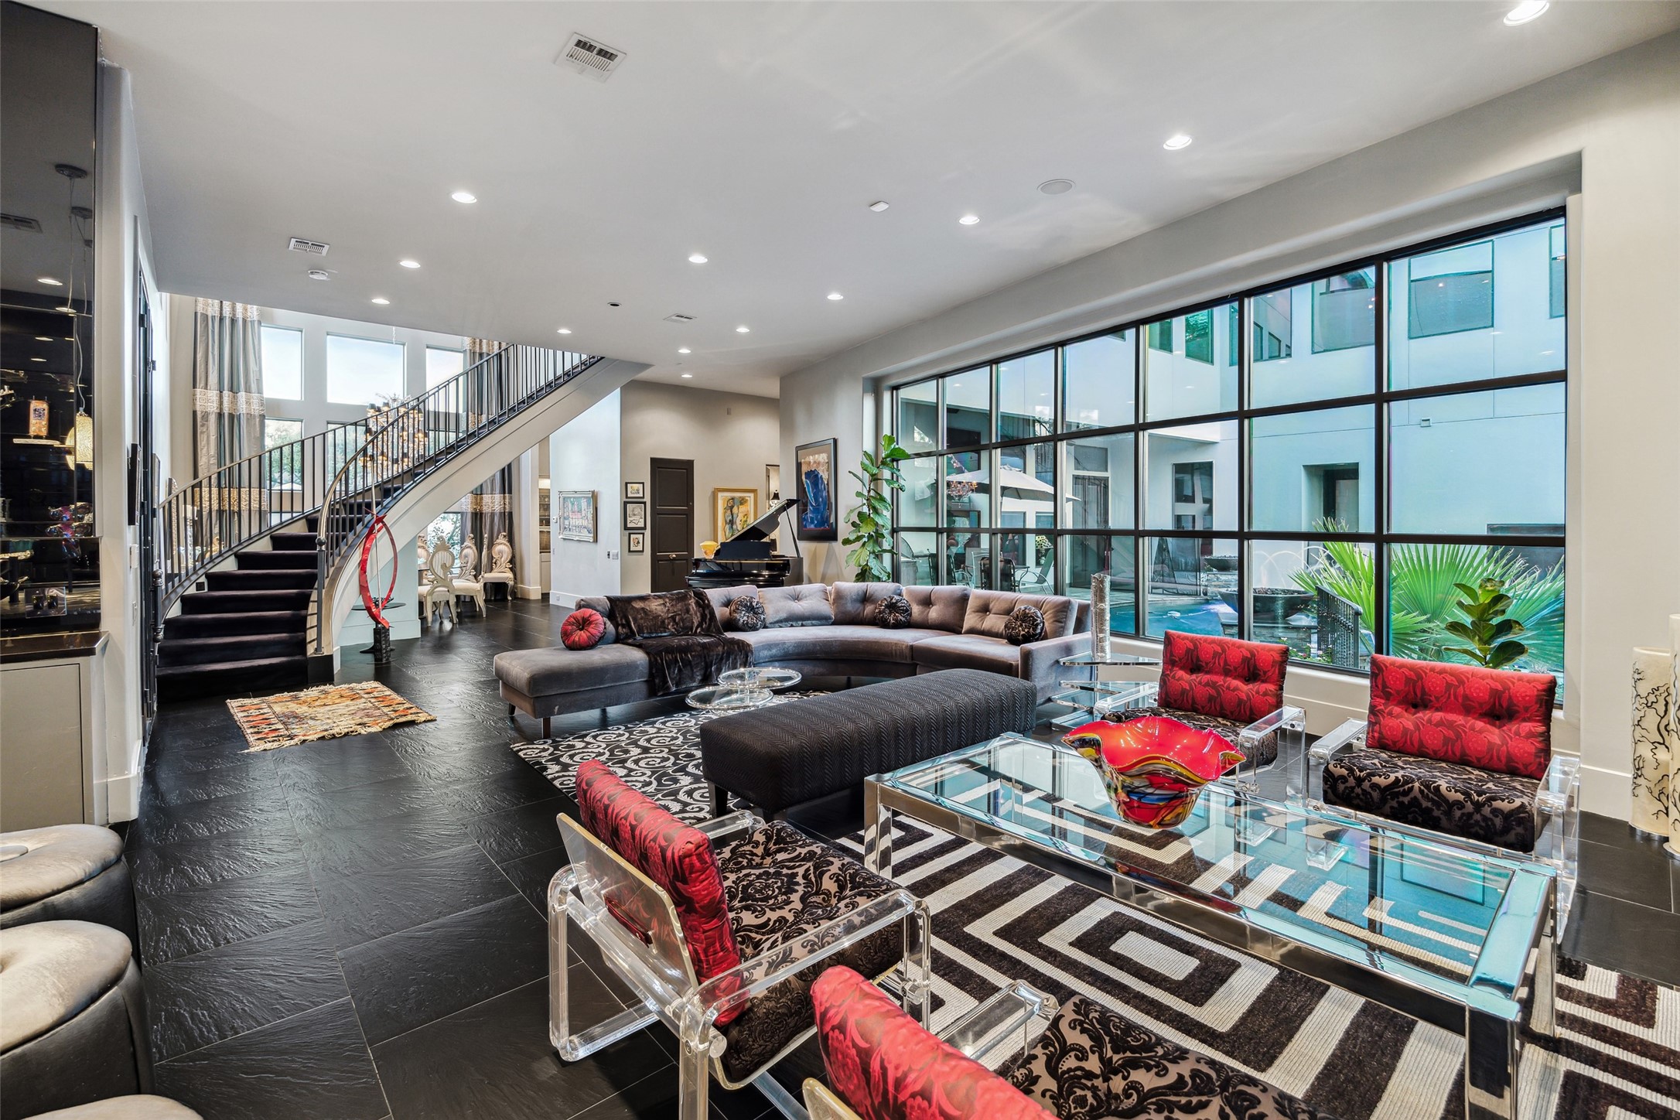
The dramatic sweeping staircase takes you from the living room to the upstairs. Don’t want to climb the stairs? No worries, an elevator is close by!
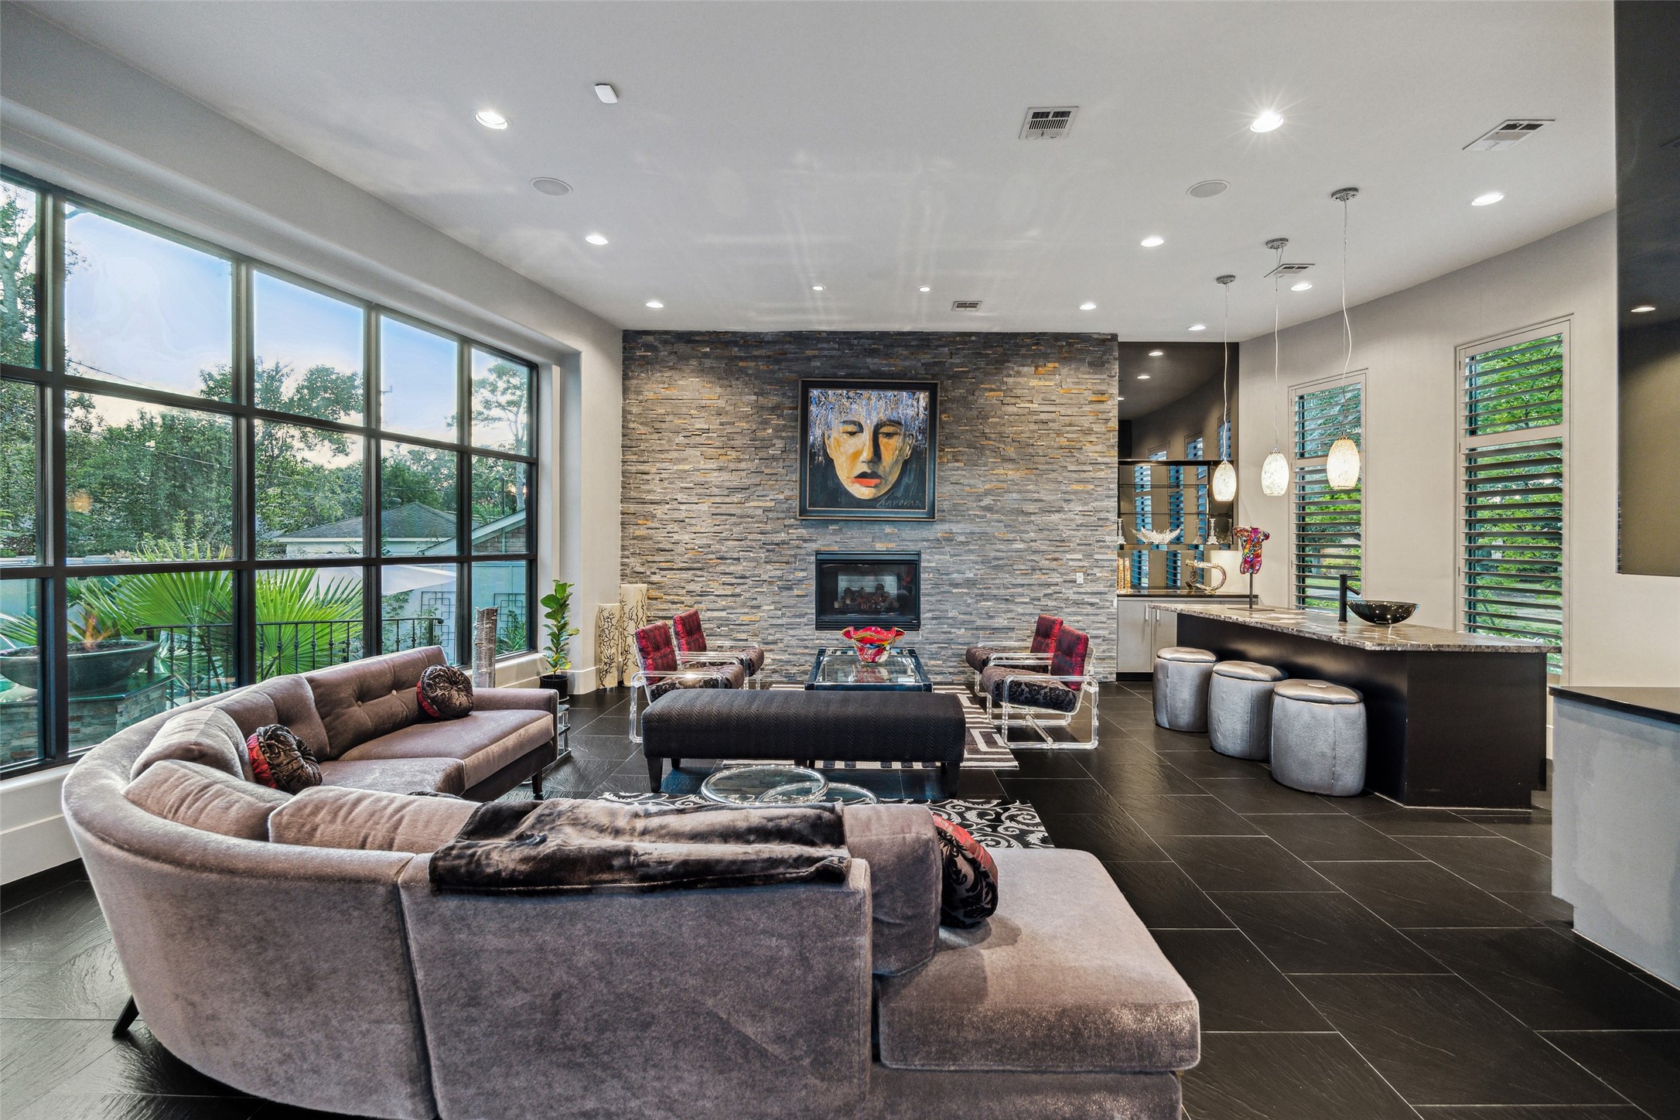
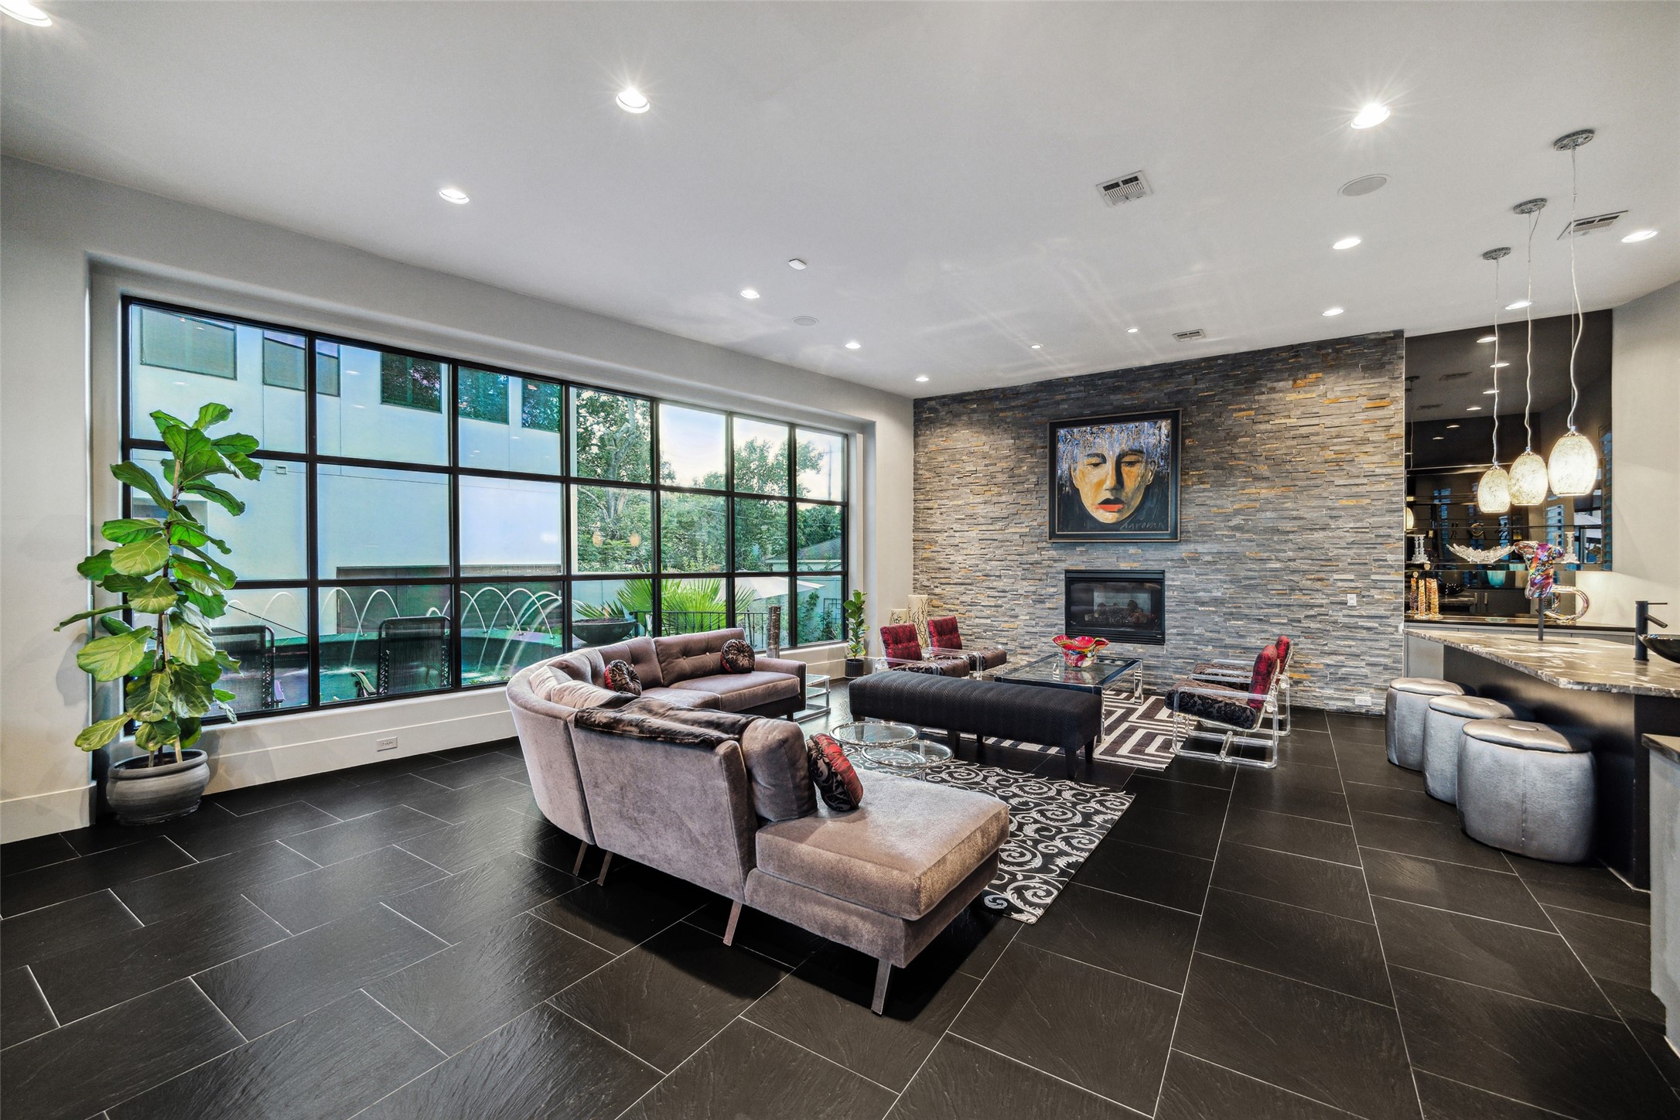
The living room, bathed in natural light from a wall of windows, creates a light and bright feel that's ideal for both relaxation and entertaining. With its spacious, open layout and comfortable flow, it’s an ideal setting for gathering with friends, unwinding after a long day or full on entertainment areas!
In the living room, a wall of windows offers a view of the beautiful pool and fountains, complete with a full bar on the opposite side. Don’t miss the stunning stone stack wall, which houses the cozy gas-log fireplace. The bar is such a fun spot, and allows for a wonderful conversation area---we love the pendant lights over the bar!
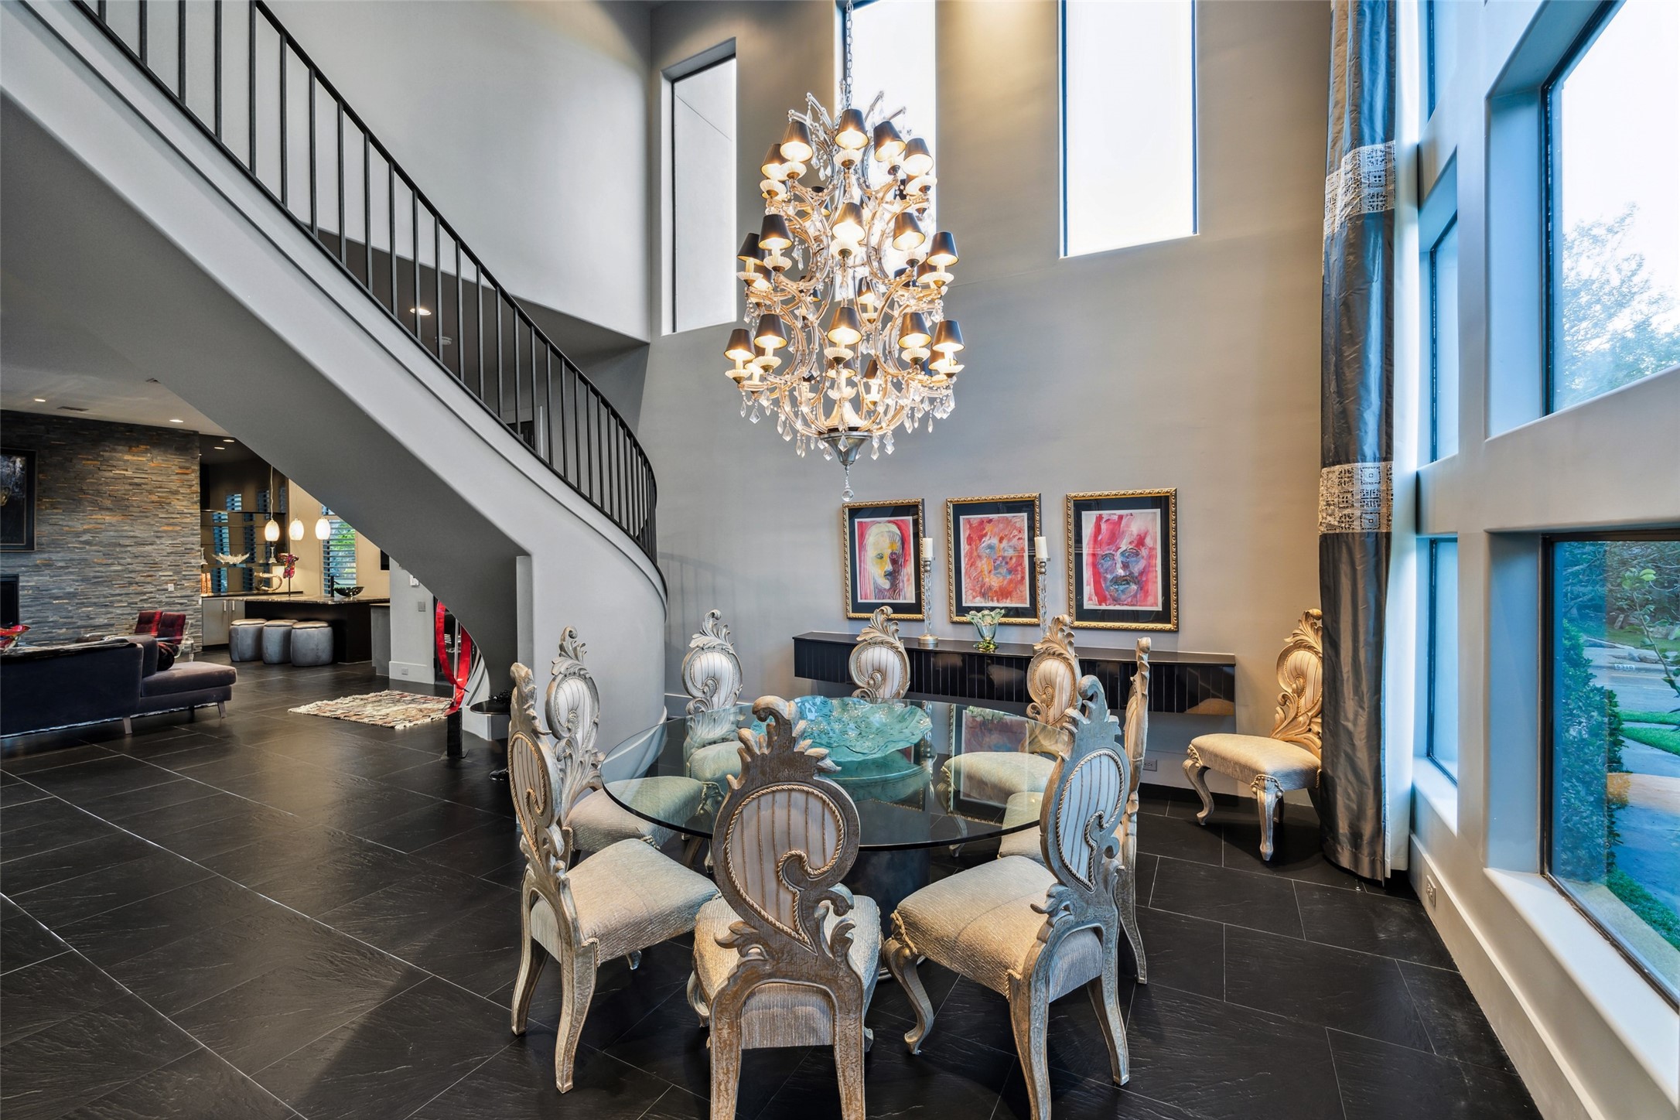
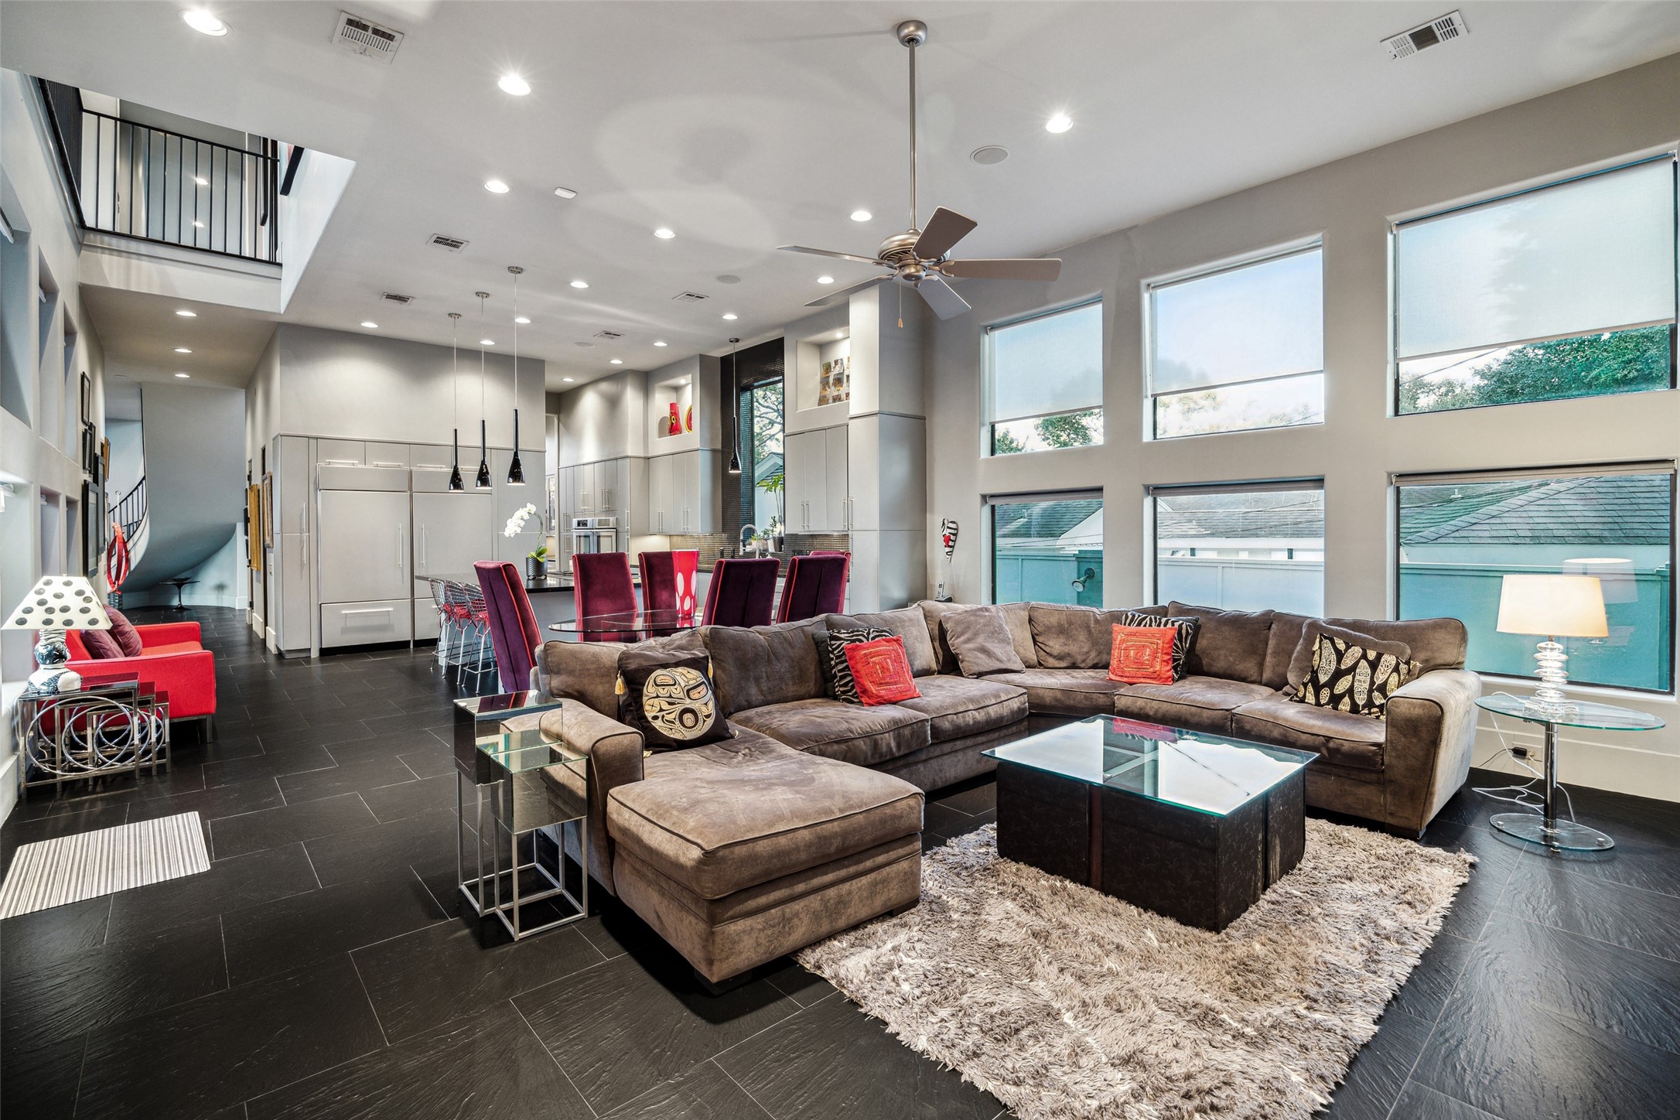
From this angle, you can appreciate the open design floorplan, highlighted by the sweeping staircase that elegantly separates the living room from the dining room. The wall of windows brings the outdoors in!
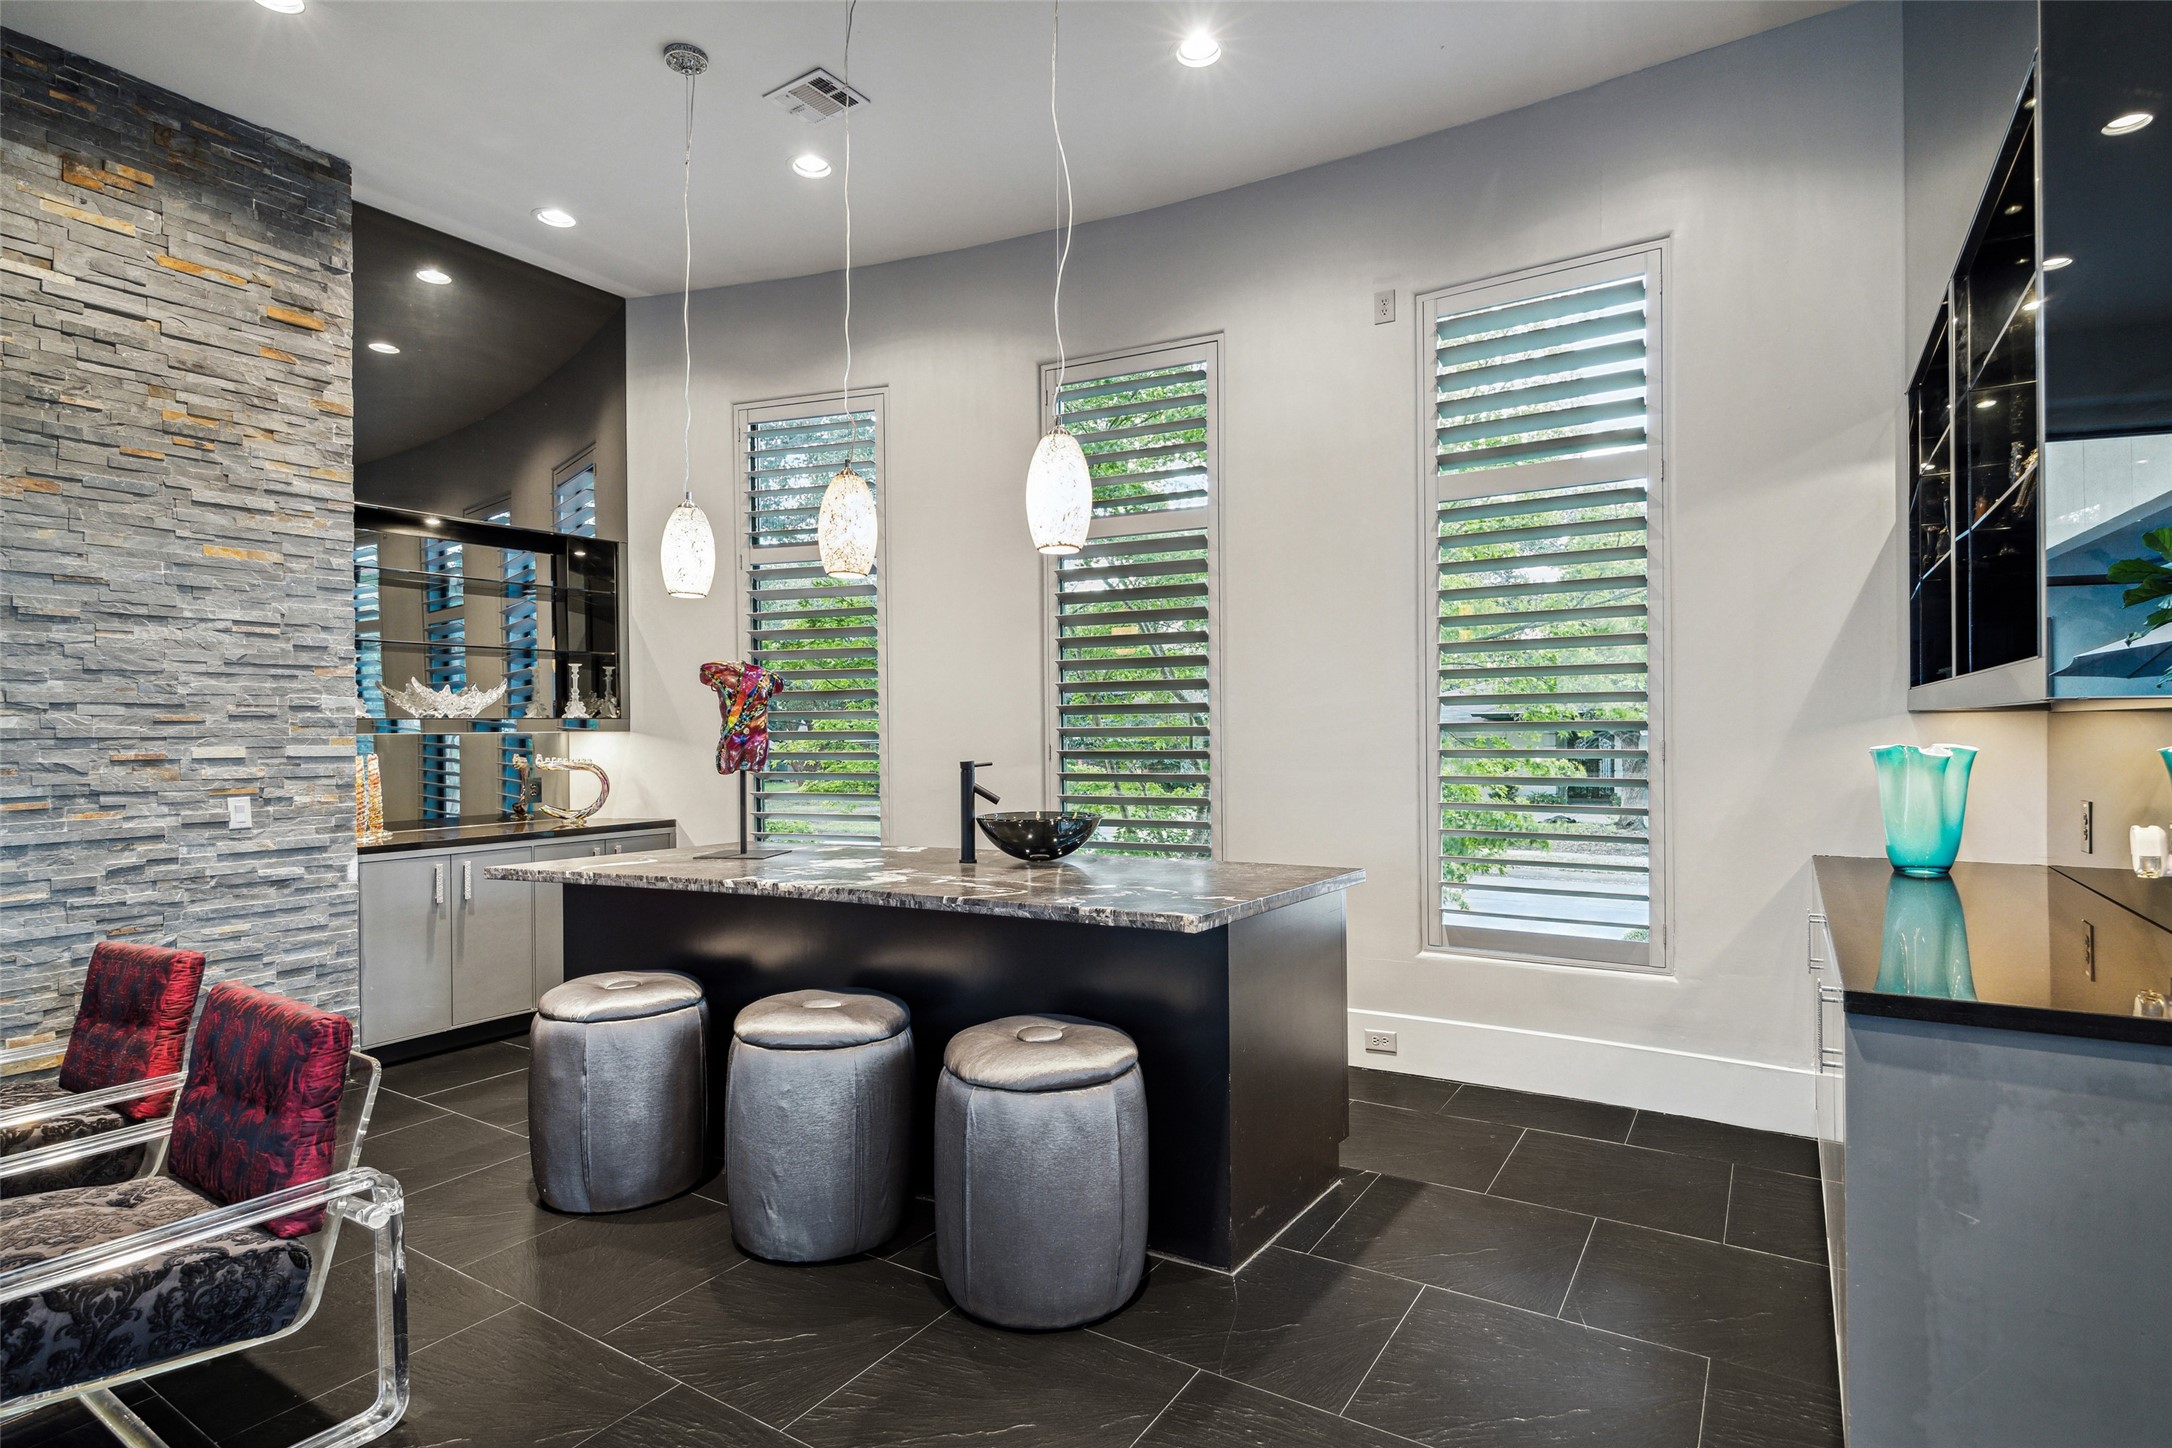
This stylish and functional wet bar boasts a stunning stone slab countertop with a vessel sink, a beverage refrigerator, built ins and contemporary pendant lighting, making it a very special entertaining space. entertaining.
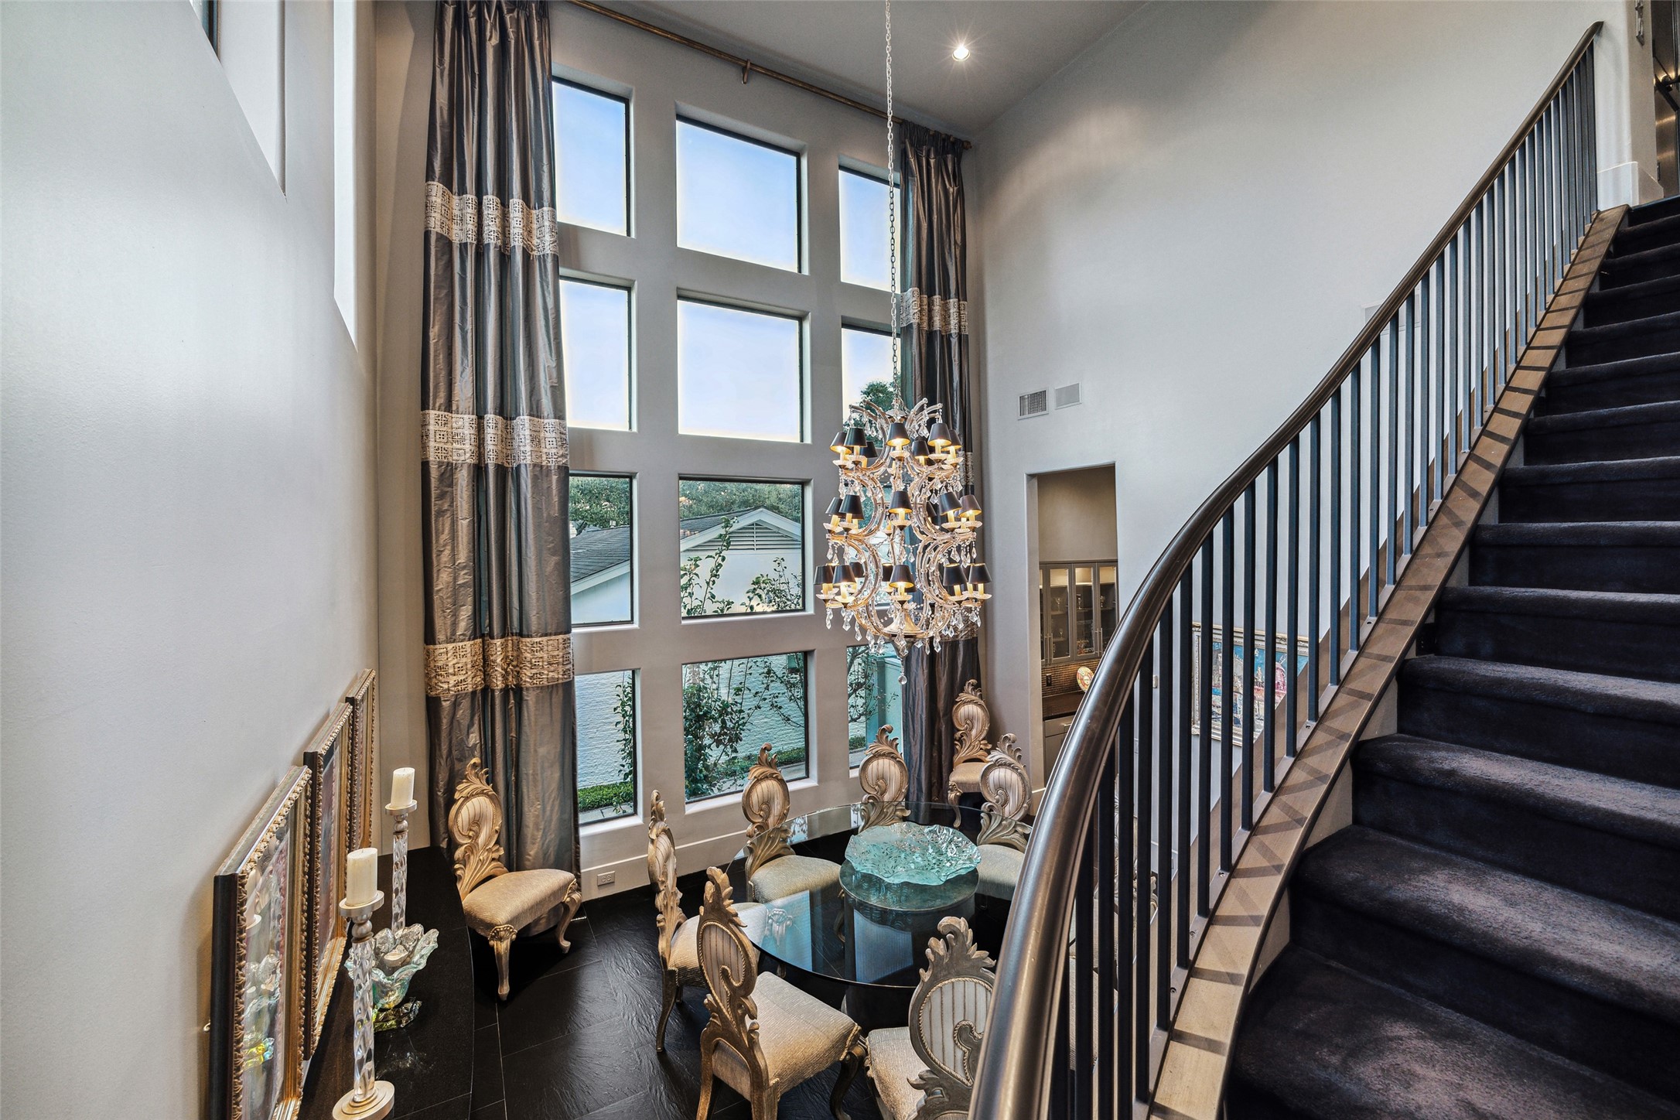
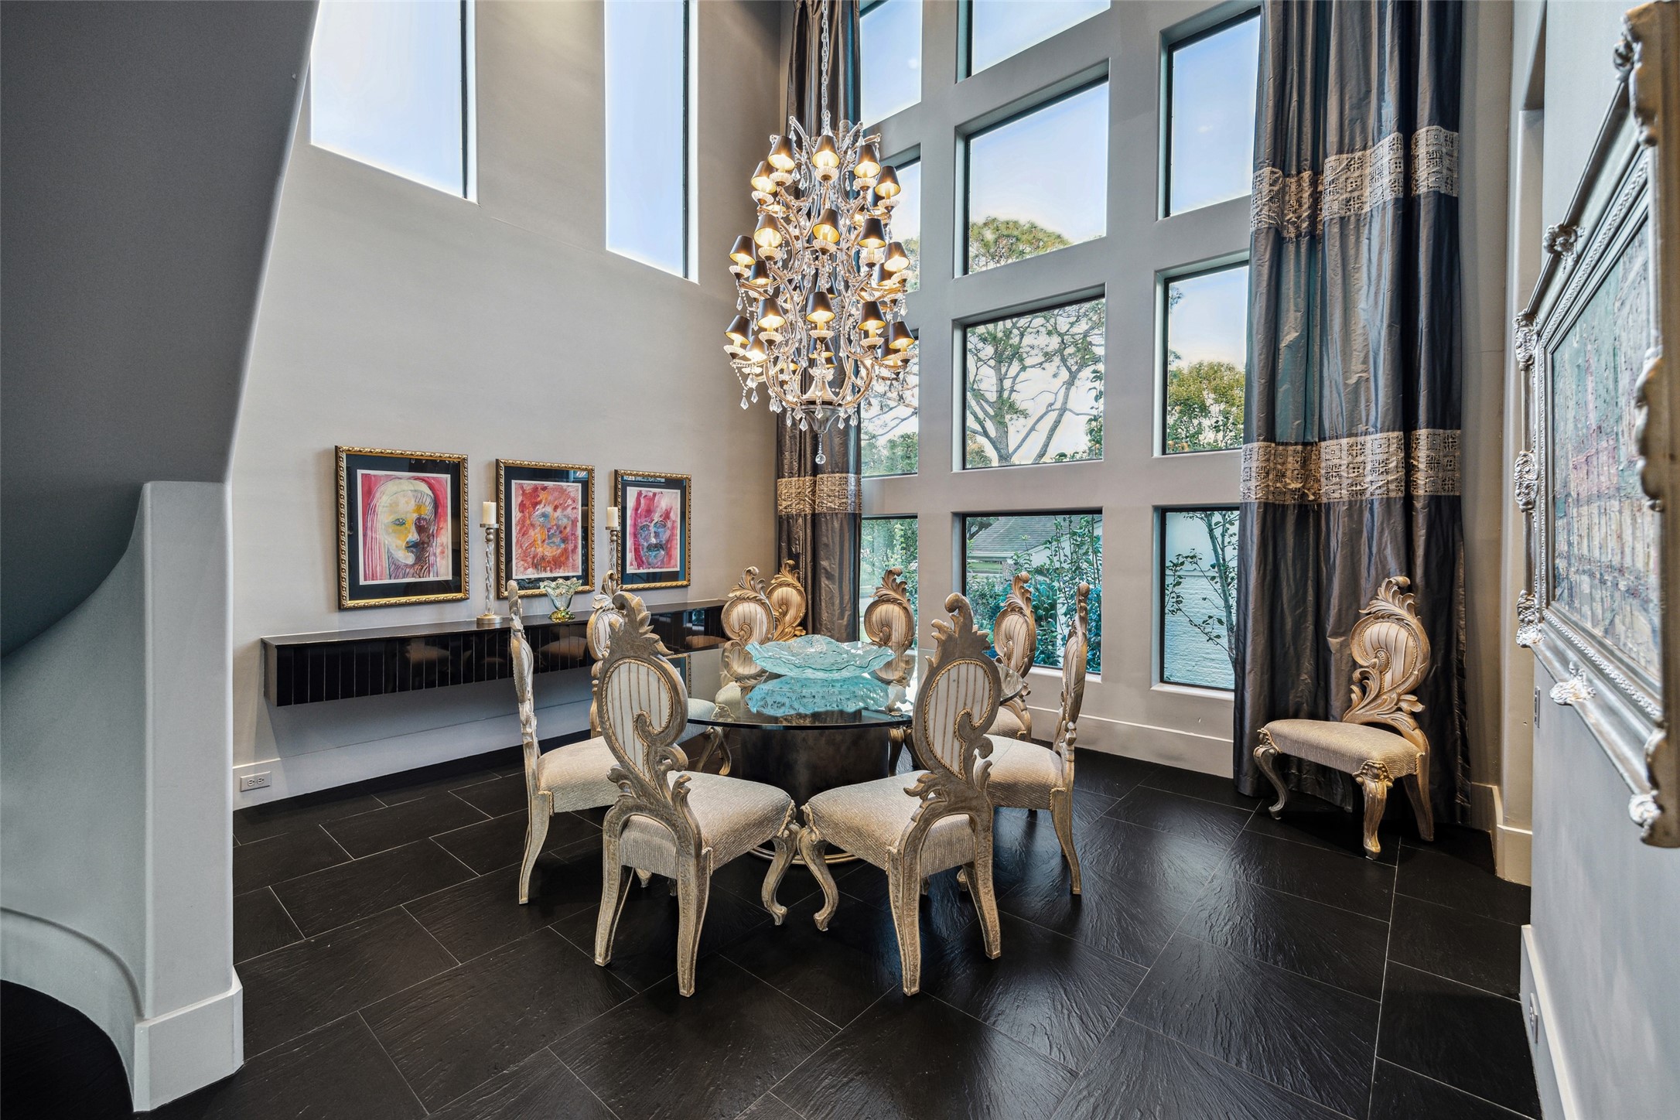
The dining room features a breathtaking double-height ceiling that soars just over 22 feet, complemented by a striking wall of windows. This design floods the space with natural light, creating an open and airy ambiance that's ideal for elegant gatherings and memorable meals.
Experience dining in comfort and luxury in this exquisite dining room, featuring a breathtaking wall of windows, elegant porcelain flooring, a grand chandelier and a stylish built-in floating buffet. We love the custom draperies in this room!
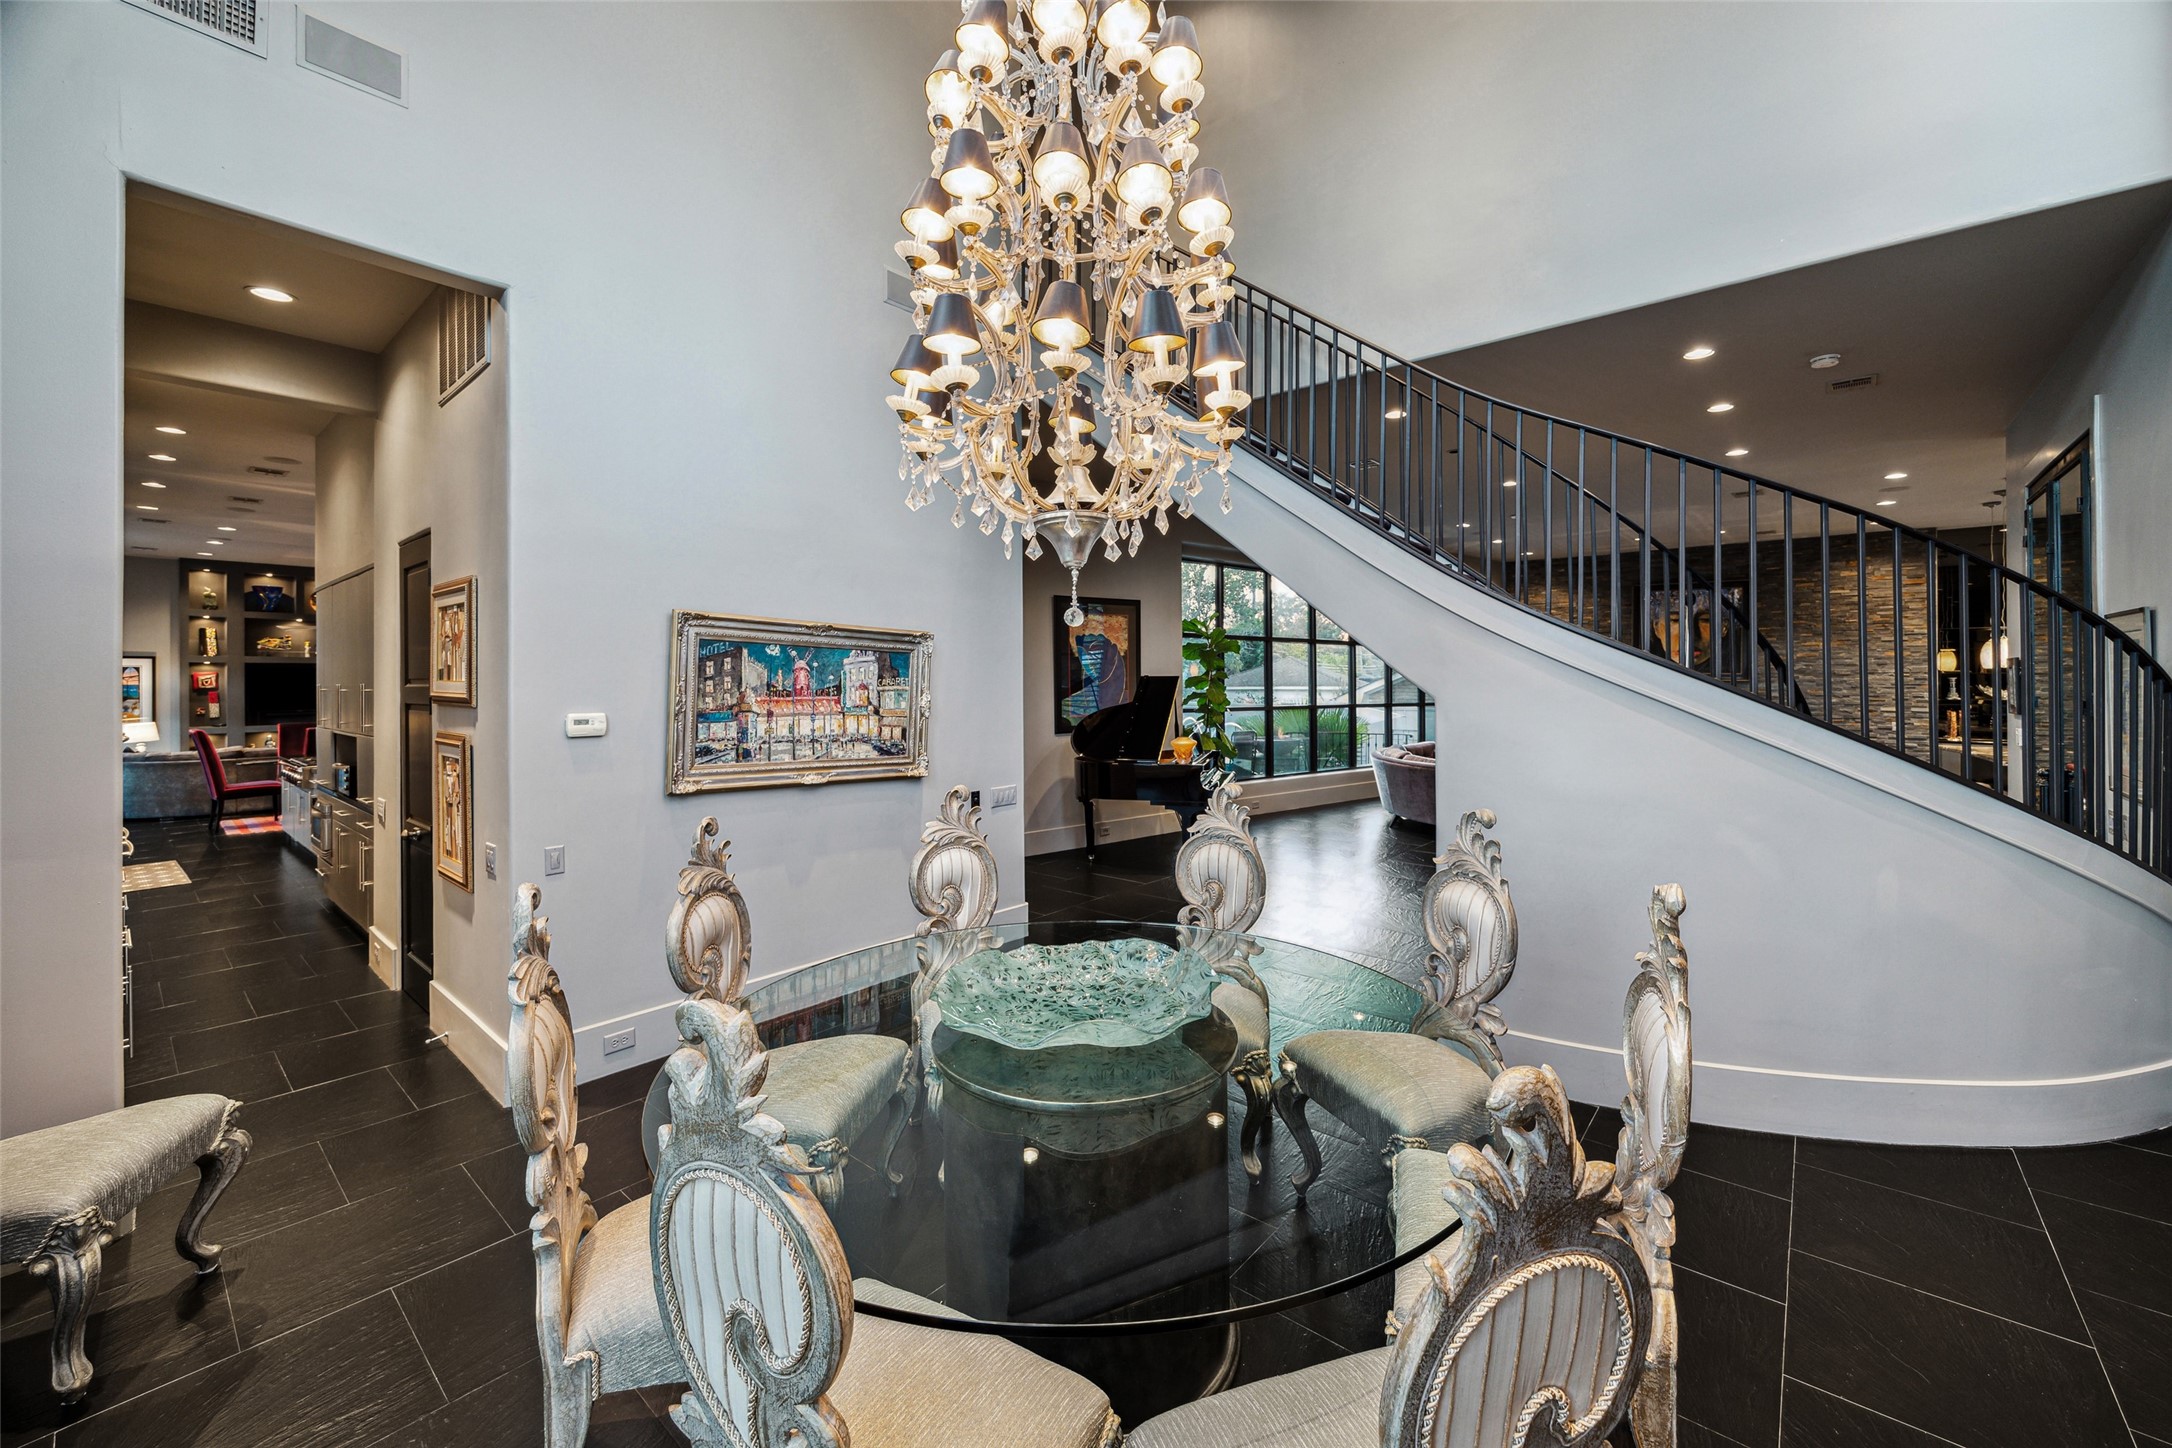
From this perspective, you can see how the dining room is nestled under the sweeping staircase and just off the entry and living room.
Adjacent to this elegant dining room is a delightful butler's pantry, ideal for simplifying your entertaining experience.
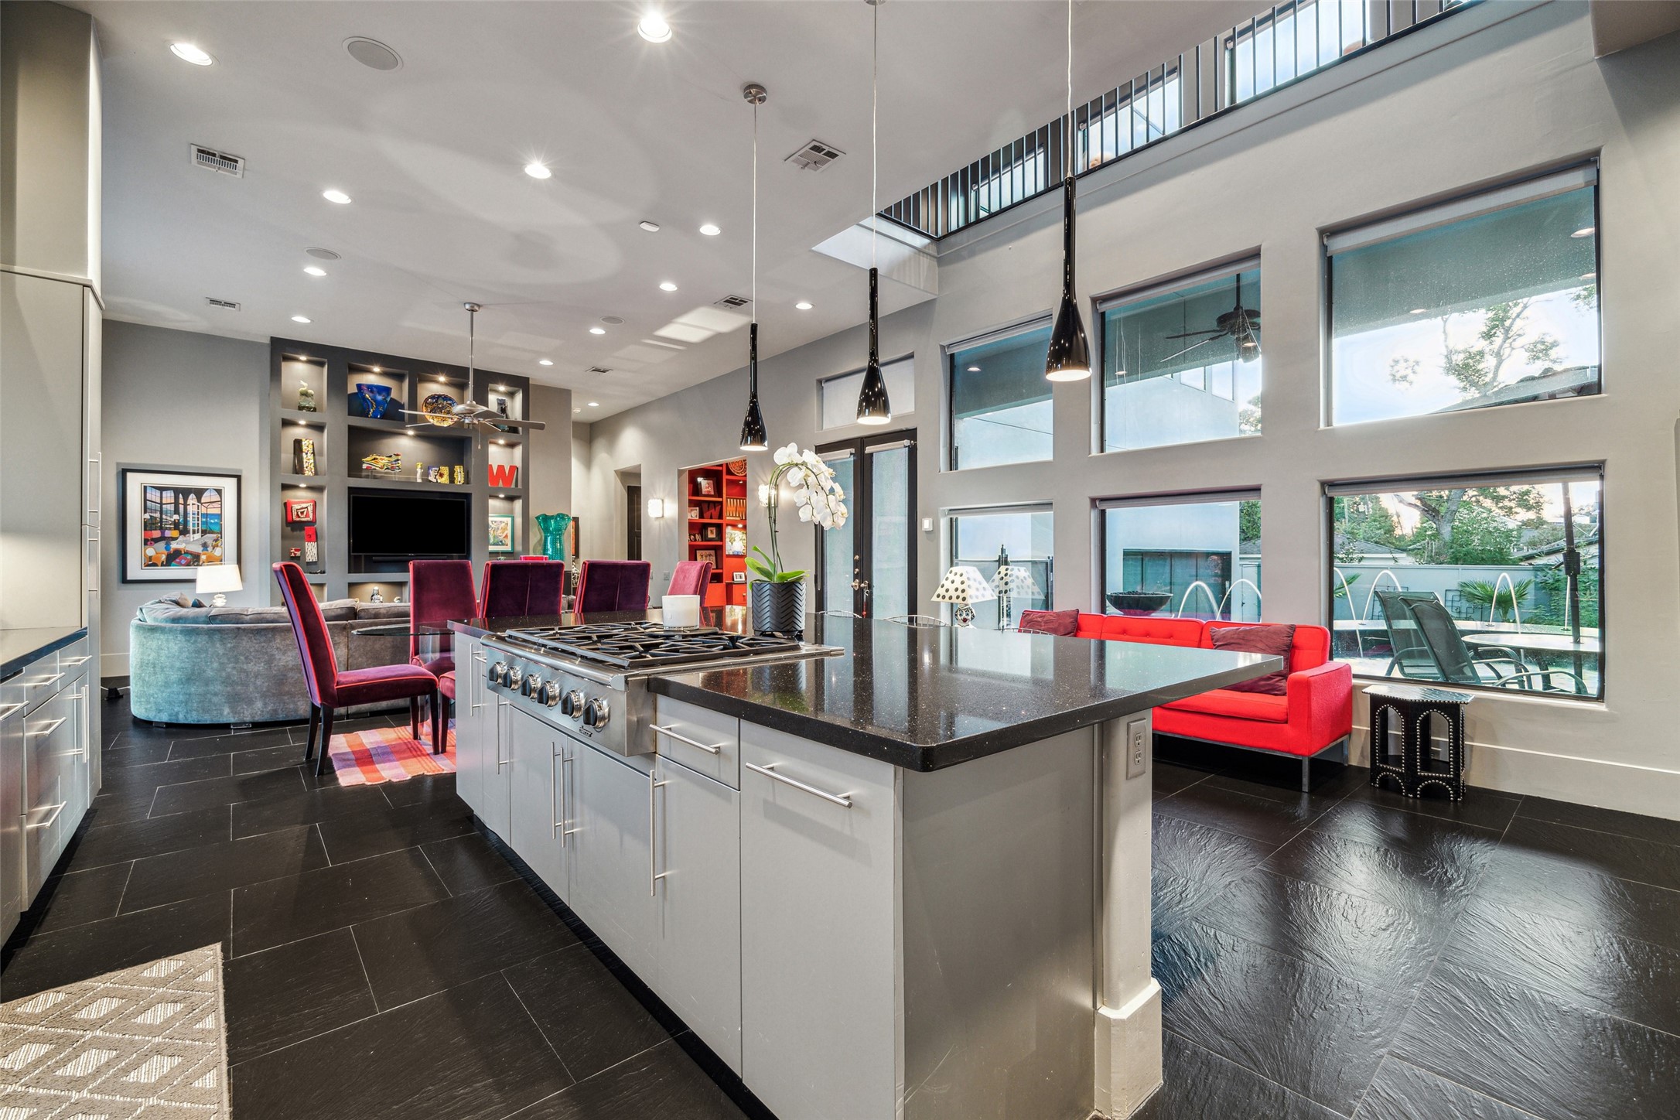
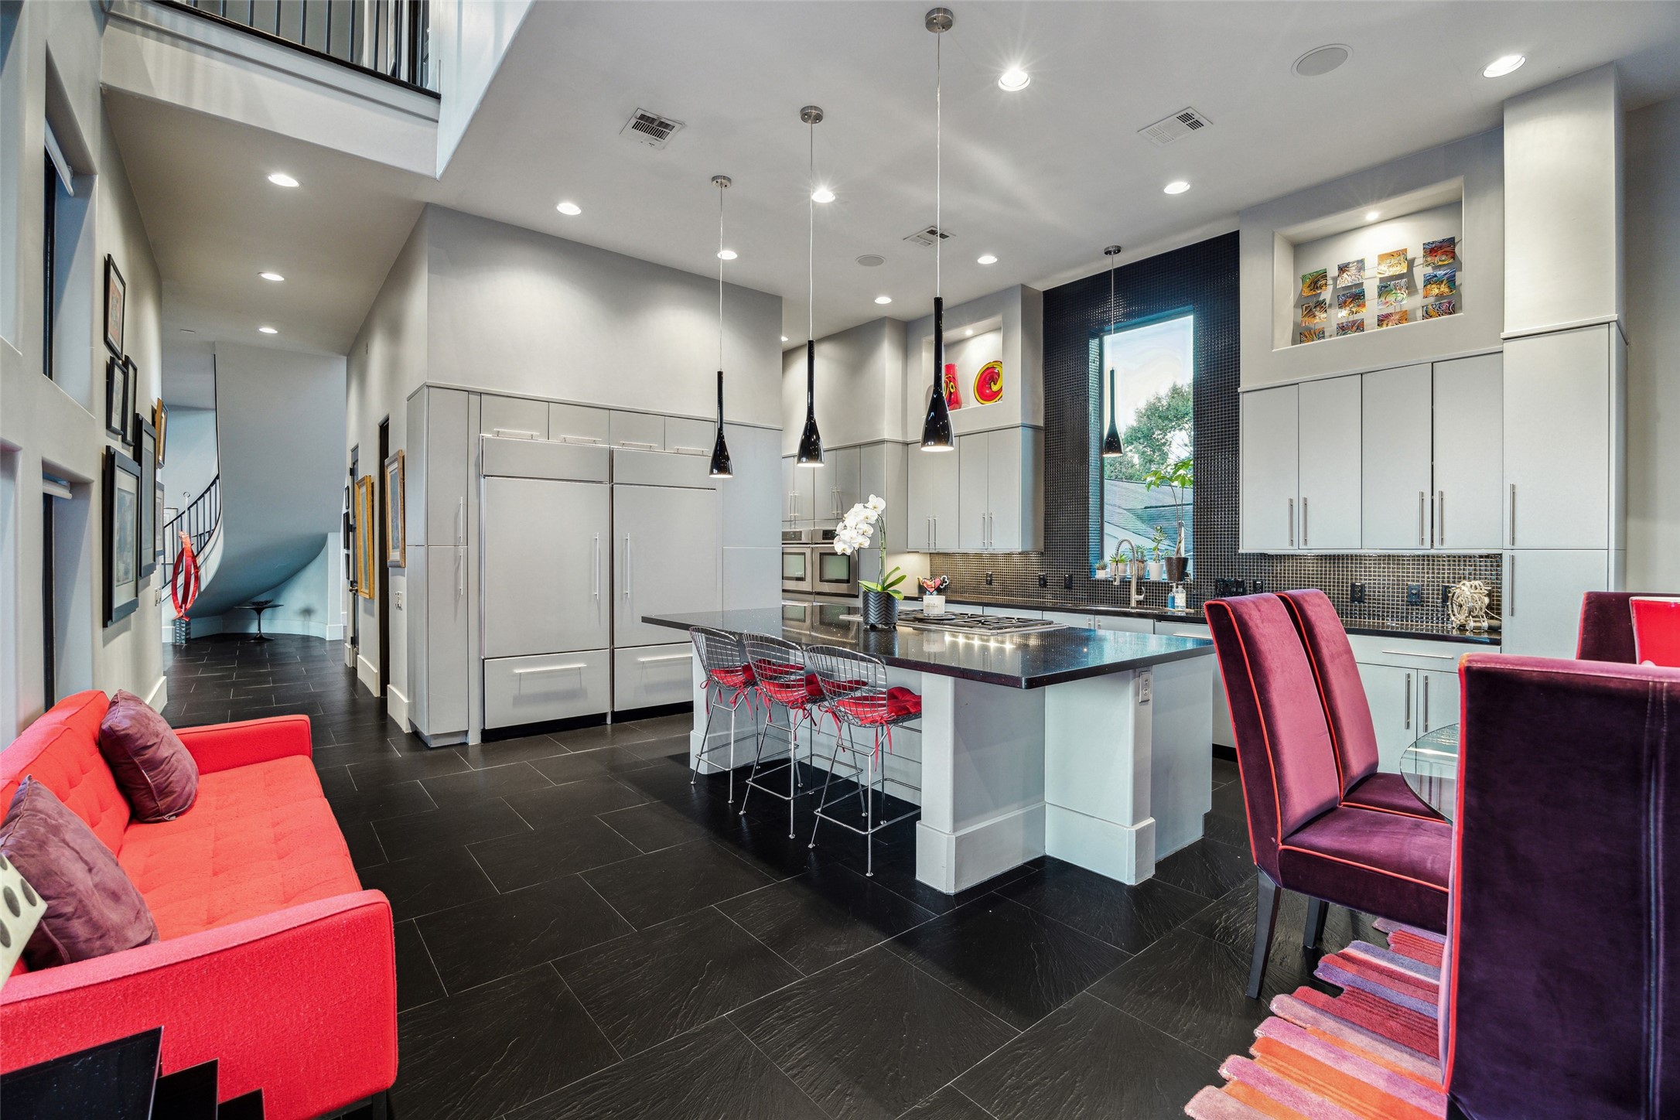
The kitchen features an abundance of cabinetry, seamlessly combining functionality with a clean line and elegant design. Enjoy cooking while taking in the view of the gorgeous pool and talking with those in the sitting area in front of the breakfast bar. We love the spaciousness of the breakfast bar and the pendant lights above!
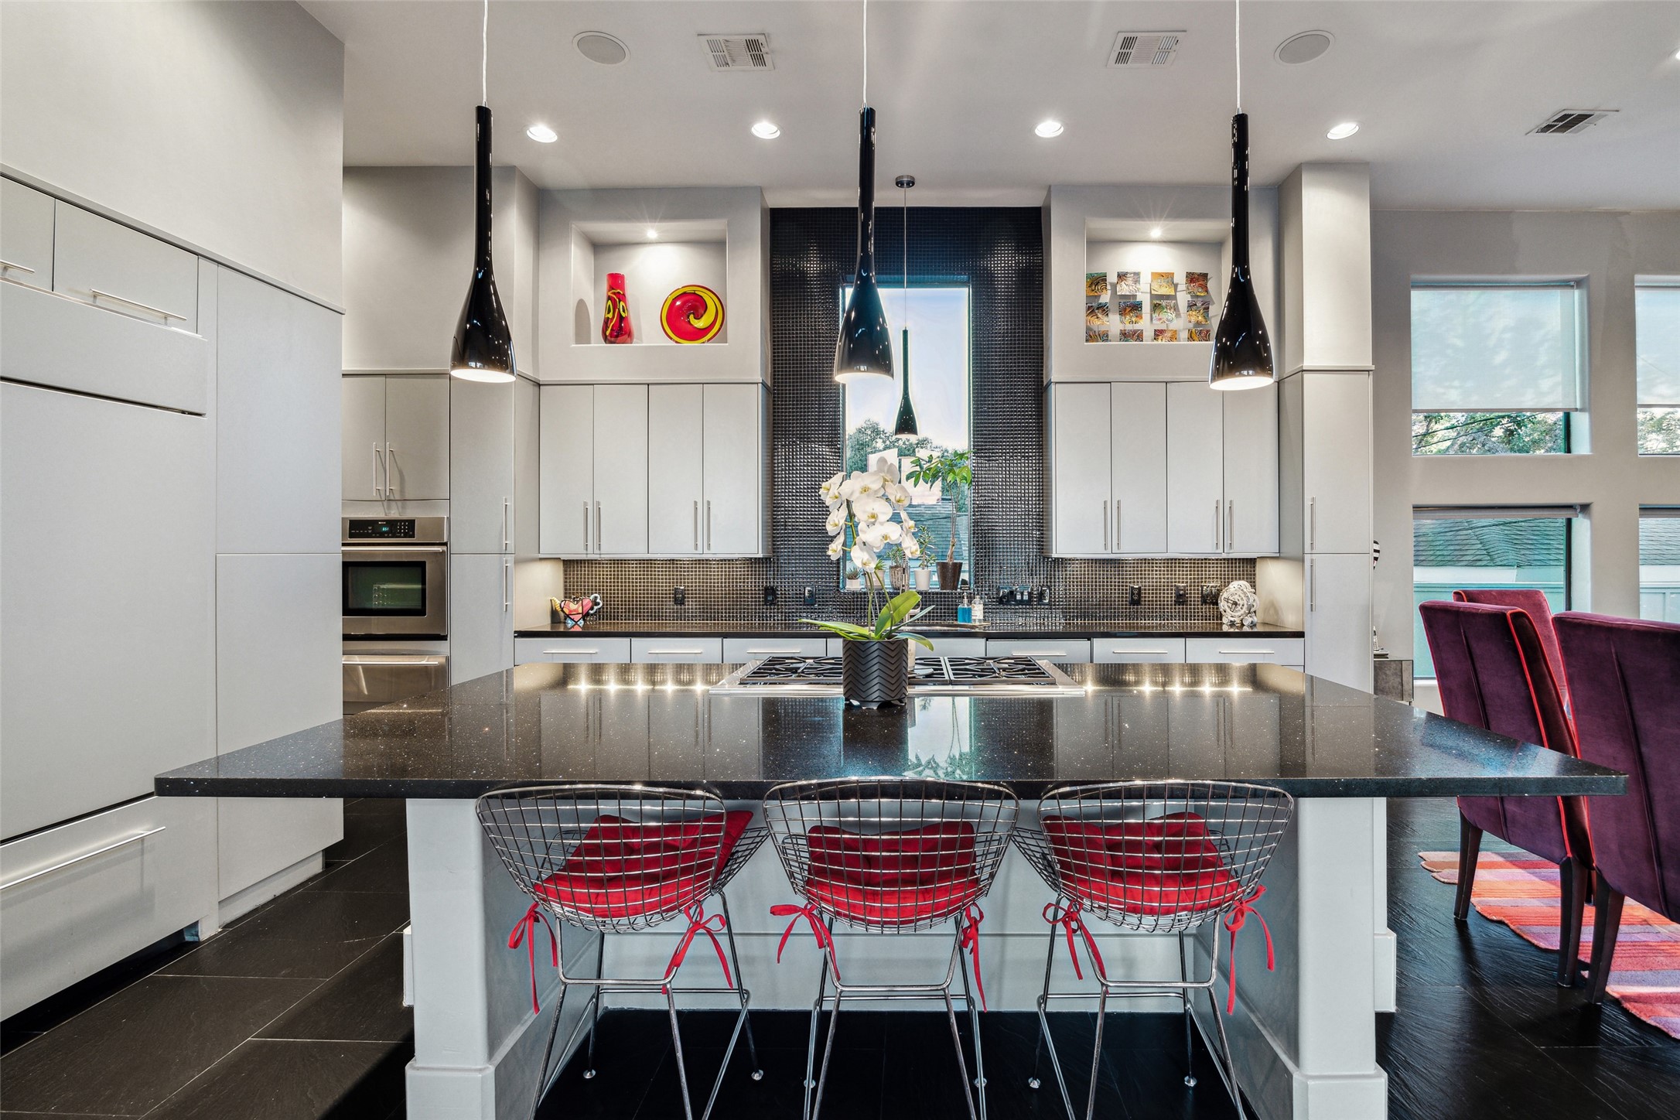
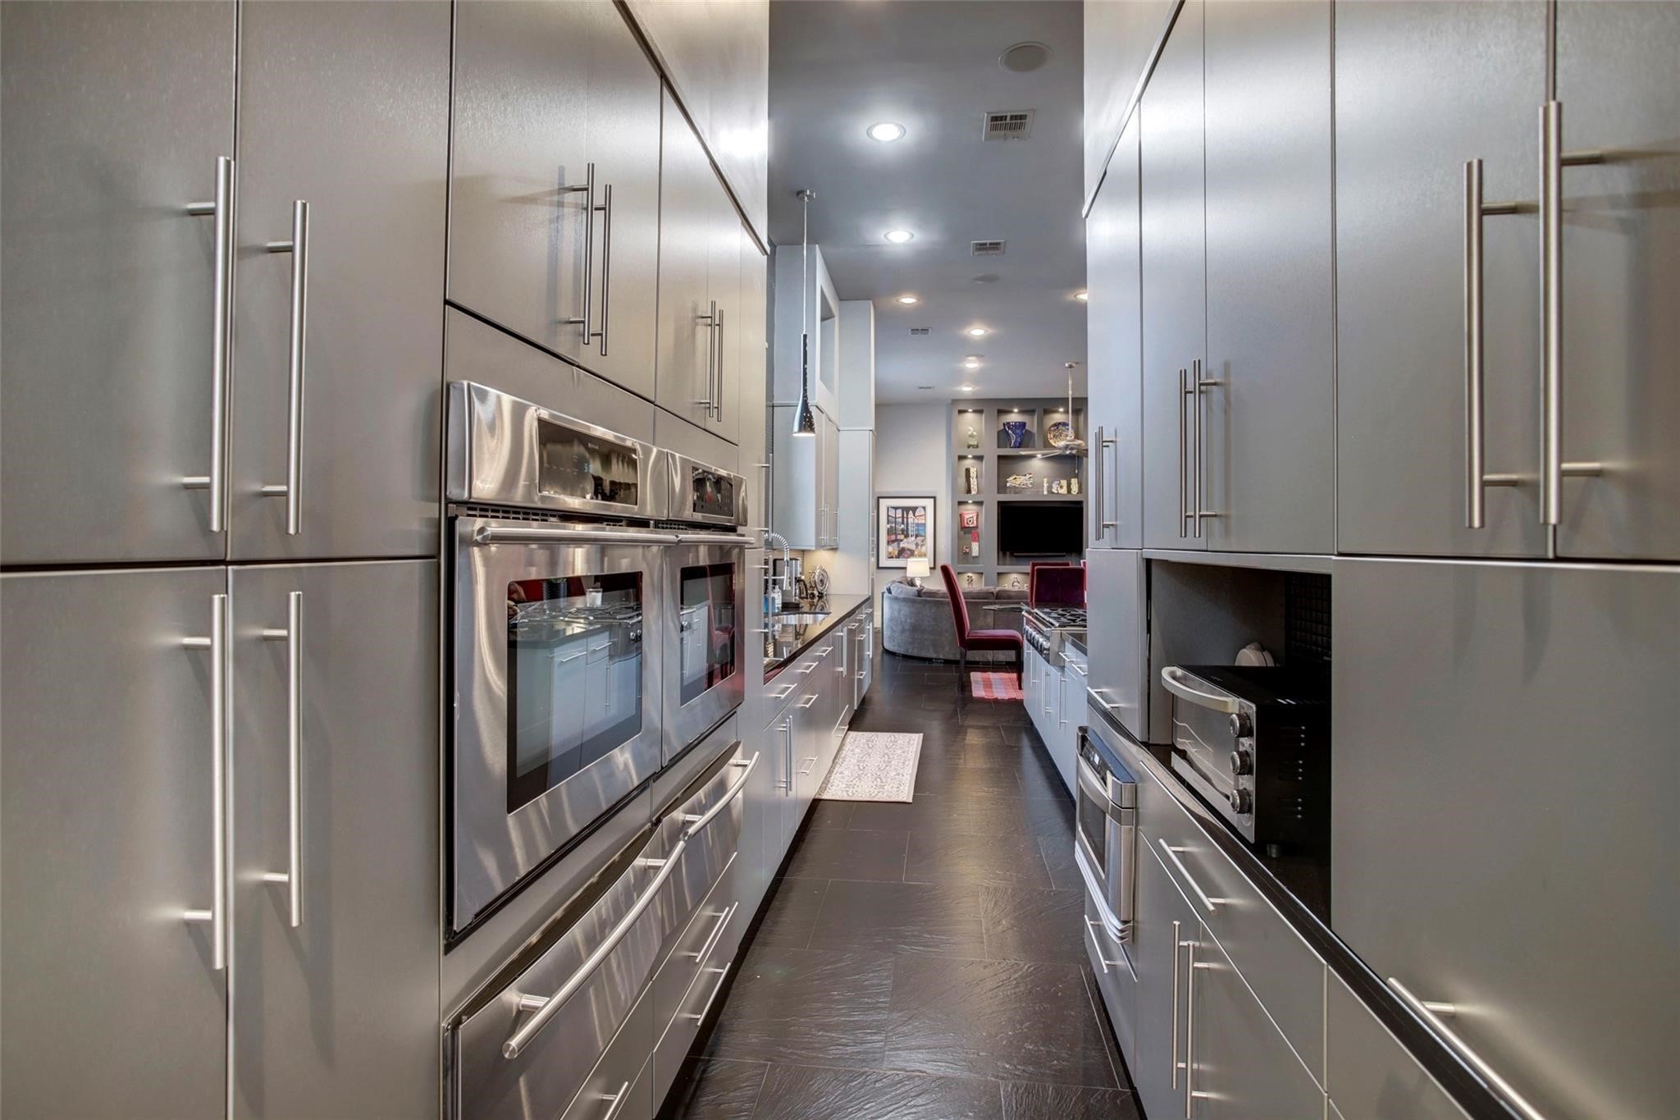
This gorgeous kitchen features double Jenn Air ovens, double warming drawers, built-in microwave, 6 burner Dacor gas cooktop, Sub-Zero refrigerator and freezer, huge breakfast bar and wall of tile backsplash to the ceiling!
Notice the double Jenn Air convection ovens, double warming drawers and built-in microwave and sleek , clean line cabinetry!
The Silestone countertops are elegantly complemented by a black tile backsplash. The spacious breakfast bar are enhanced by sleek pendant lighting and beautiful niches that add artistic flair to the room.
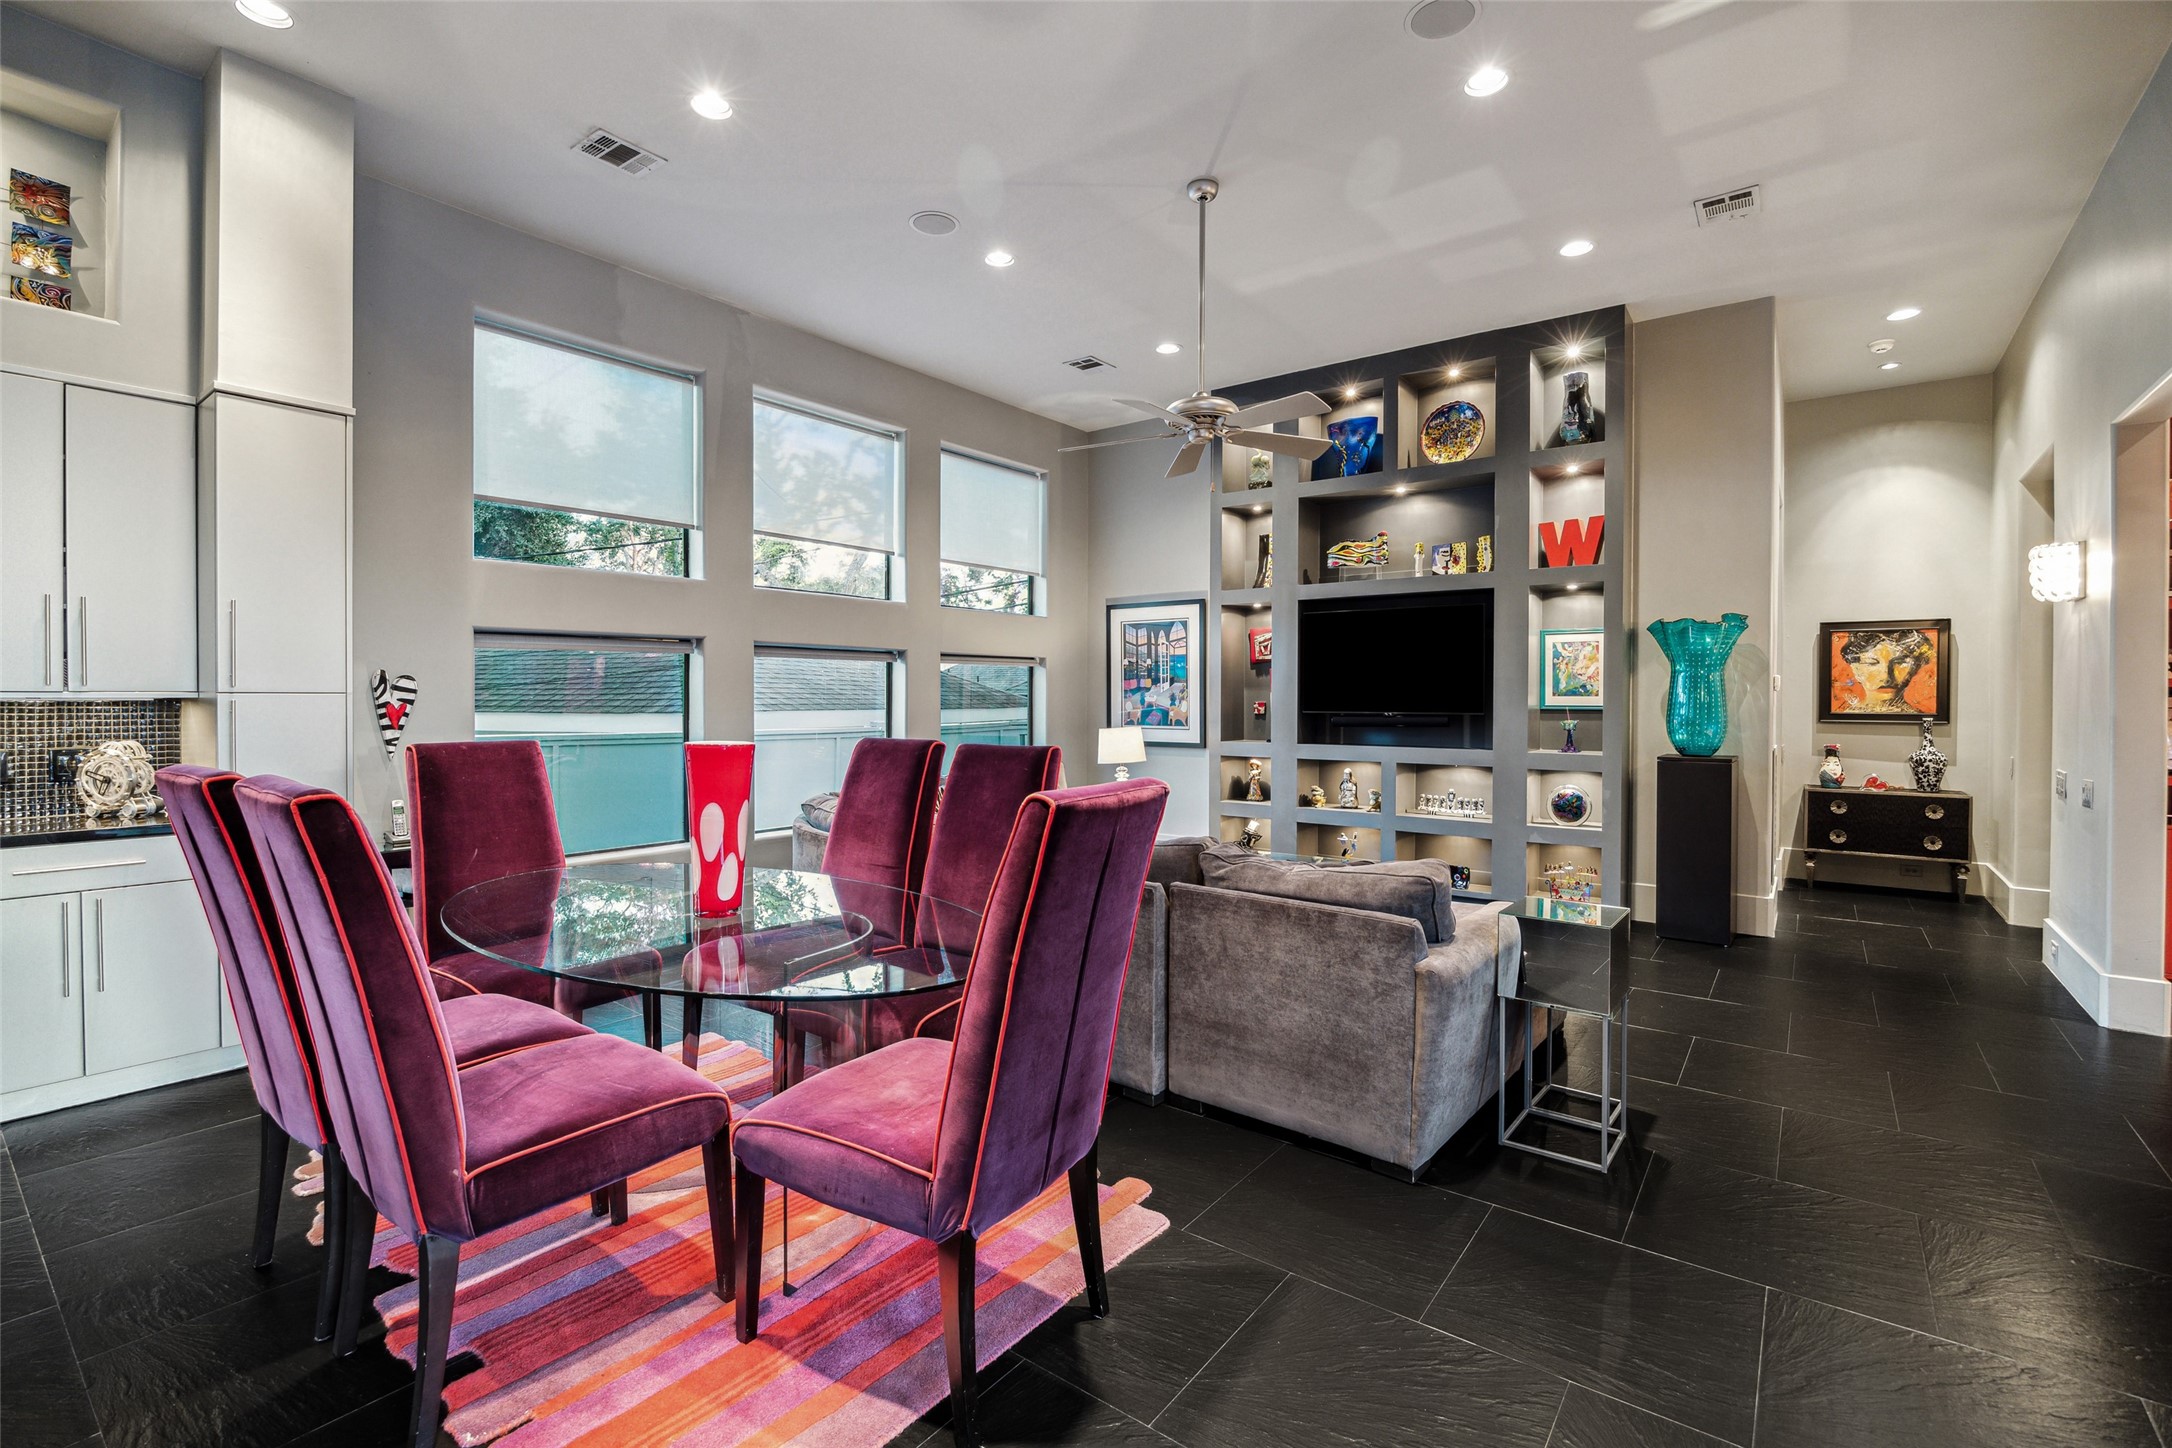
Savor your morning cup of coffee in the delightful breakfast area just off the kitchen. This spot offers an ideal atmosphere to start your day, filled with natural light and warmth and open to the den.
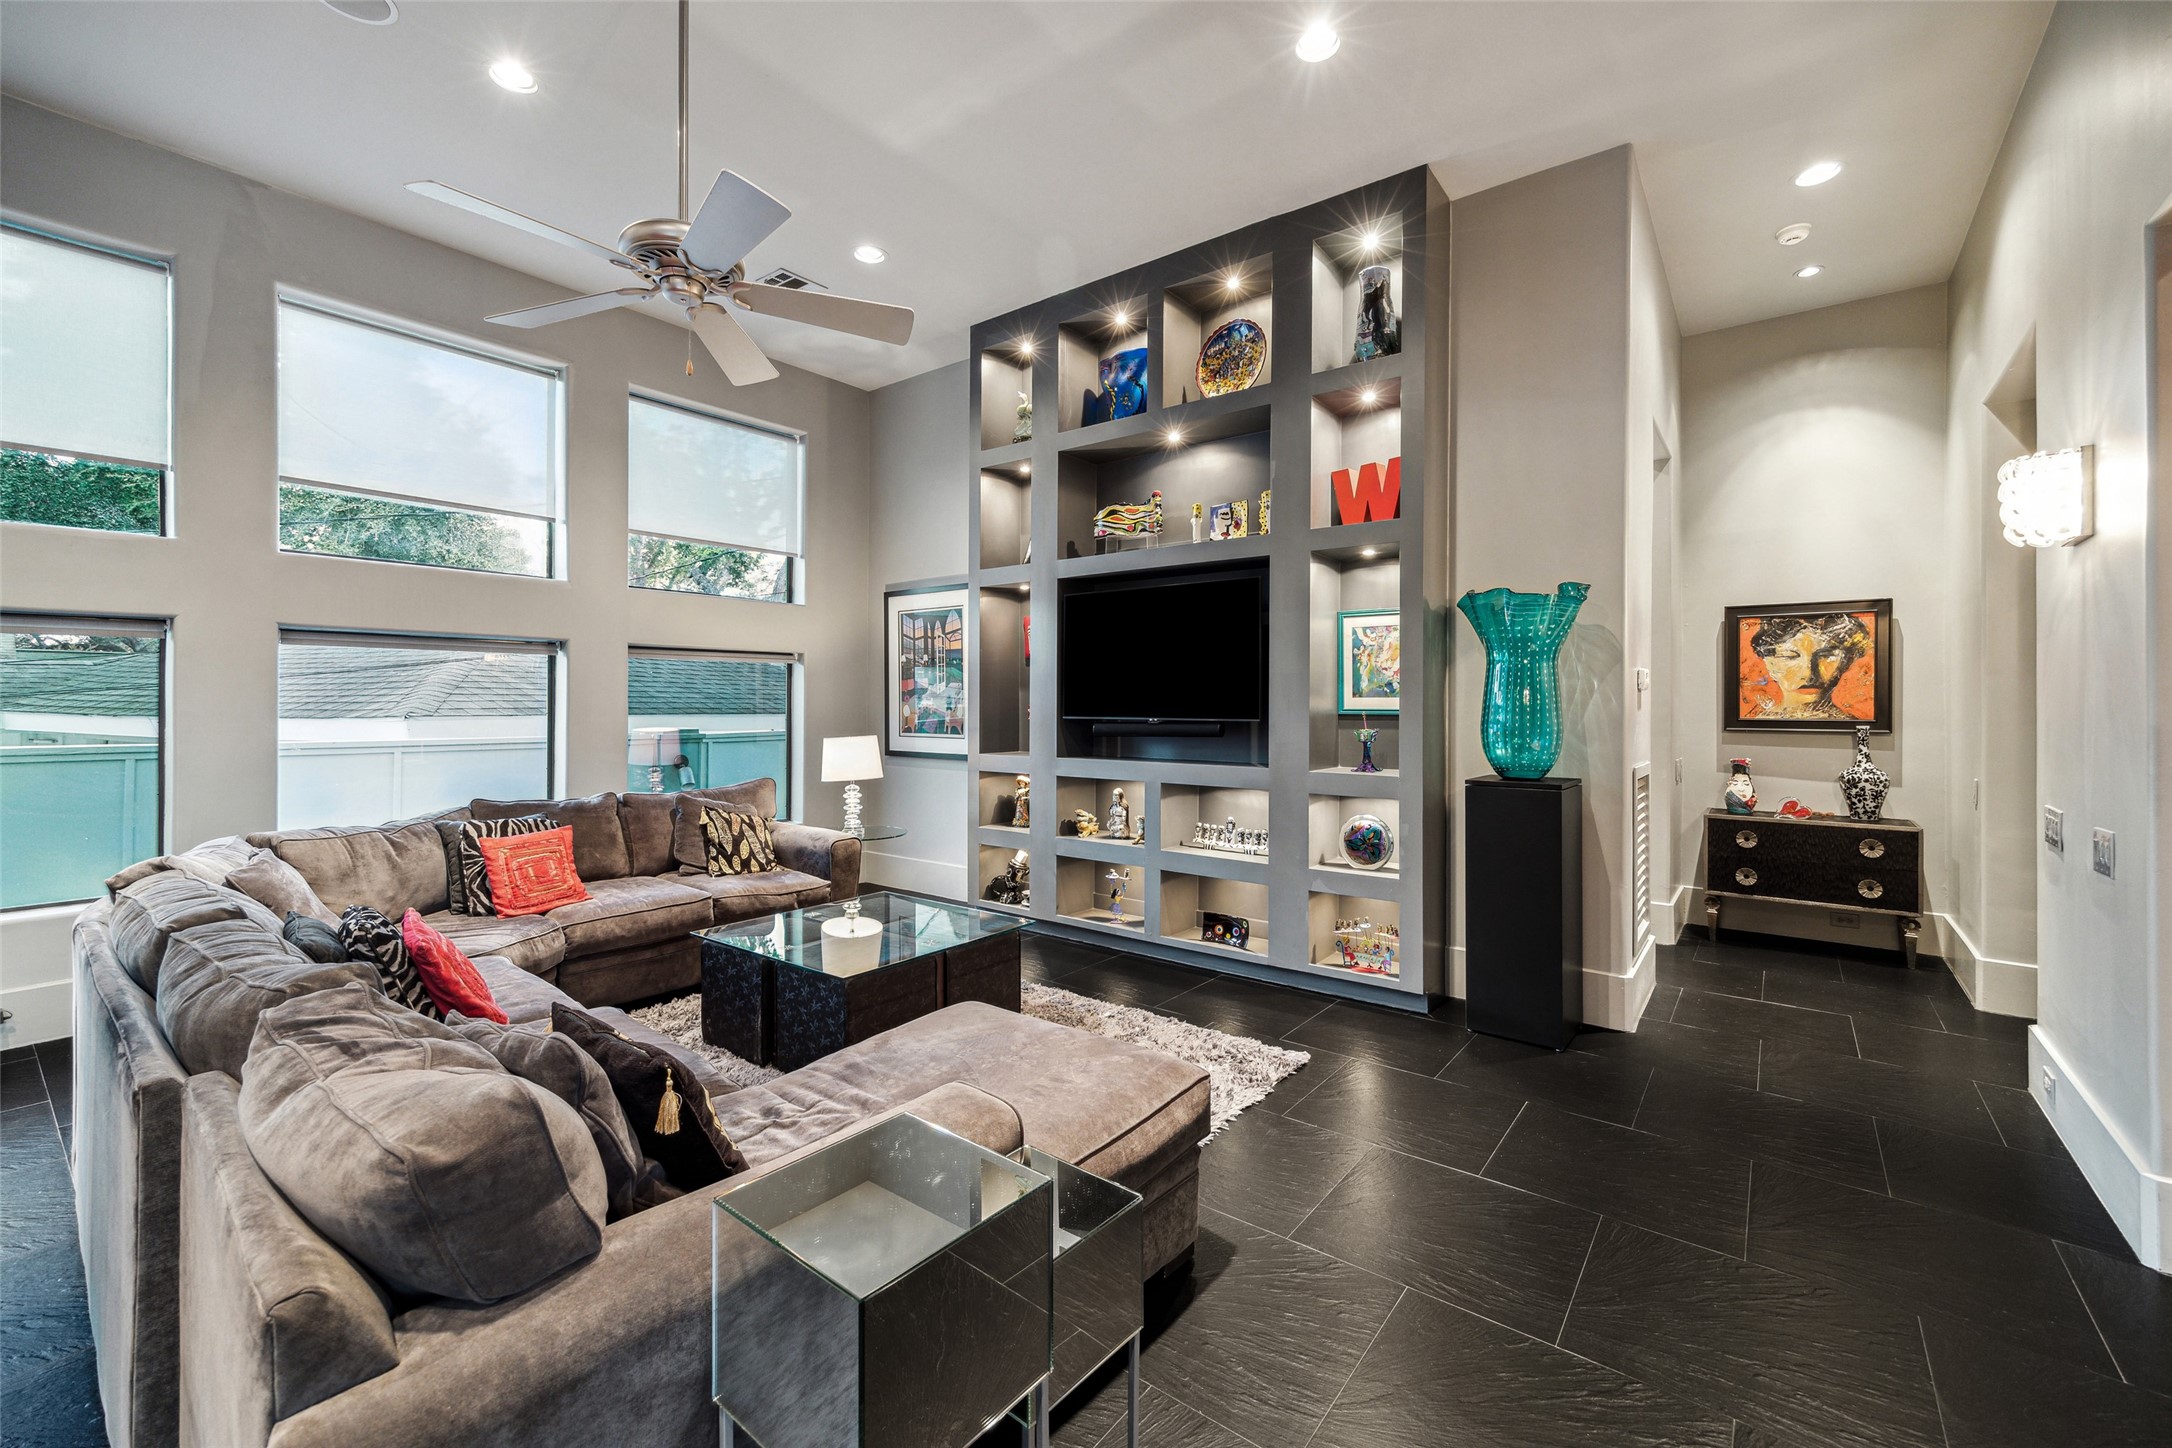
The wall of windows and the built-in art niches framing the television create an elegant, yet cozy atmosphere in the den to enjoy relaxing and unwinding. We love the lighting in the art niches!
Another perspective of the den highlights the open floorplan that flows seamlessly into the kitchen and breakfast area, all beautifully illuminated by surrounding windows. This inviting space fosters a sense of connection and light, suitable for both everyday living and entertaining.
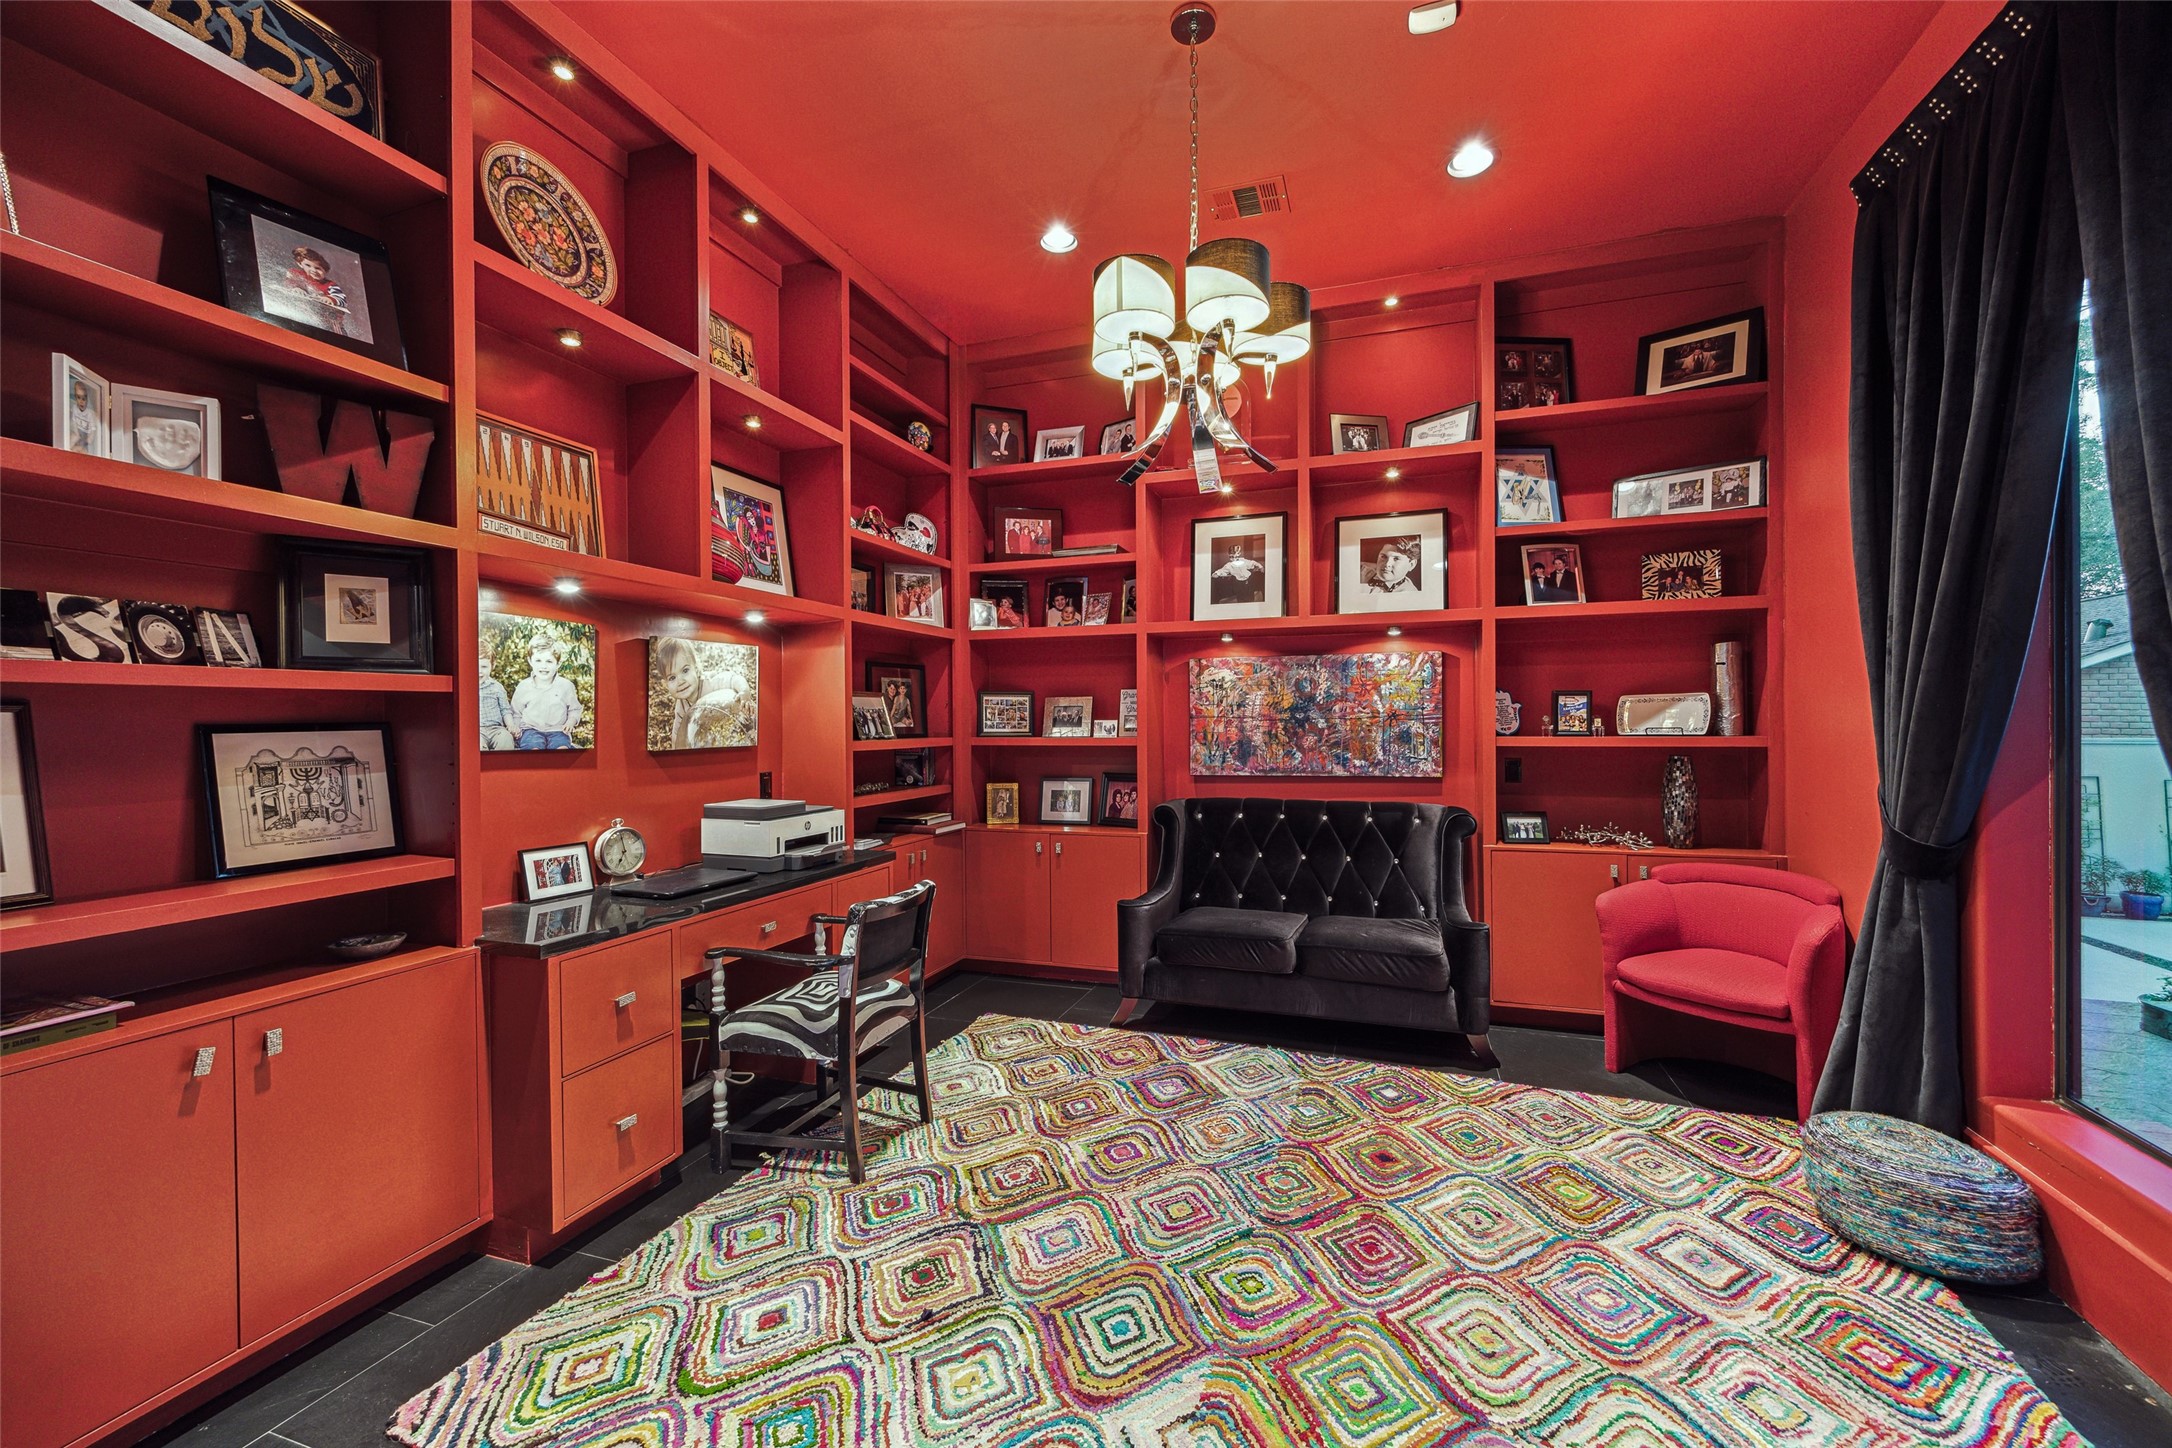
WOW!! The first-floor home office/study, conveniently situated near the den, is beautifully designed with built-in shelving, cabinets and a dedicated desk area with a stone top! The large window offers a lovely view of the stunning pool.
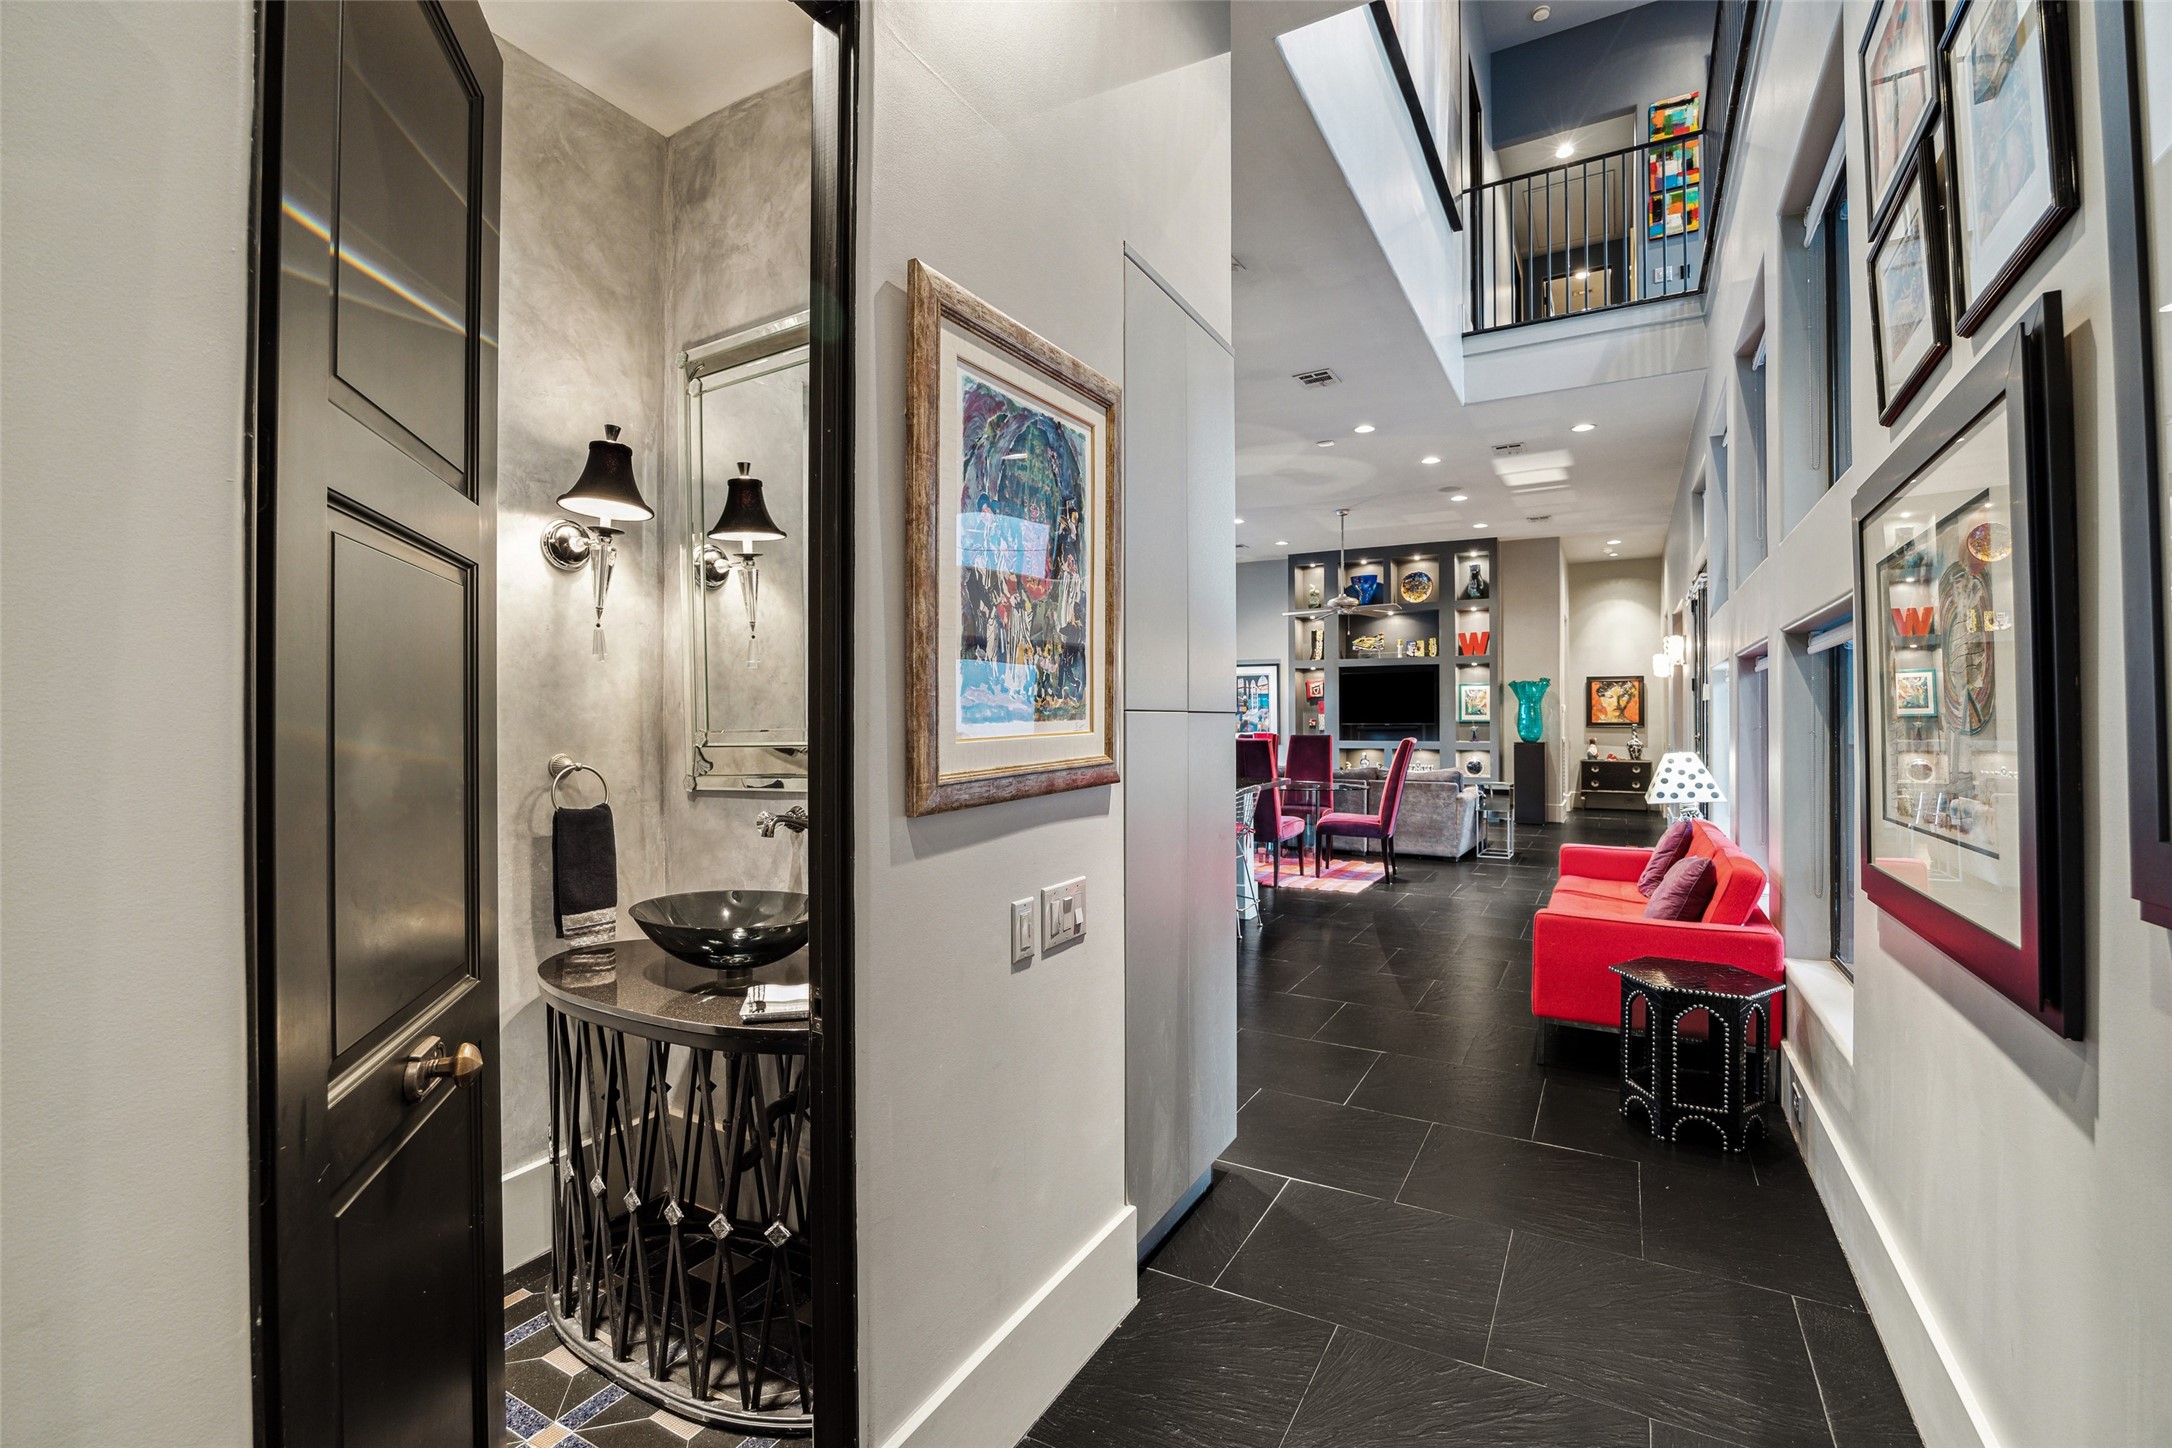
Take a peek at the charming half bath located just off the living room as you enter the kitchen. It features a stunning design with intricate tile flooring, custom vanity, stylish sconce lighting, and a sleek vessel sink.
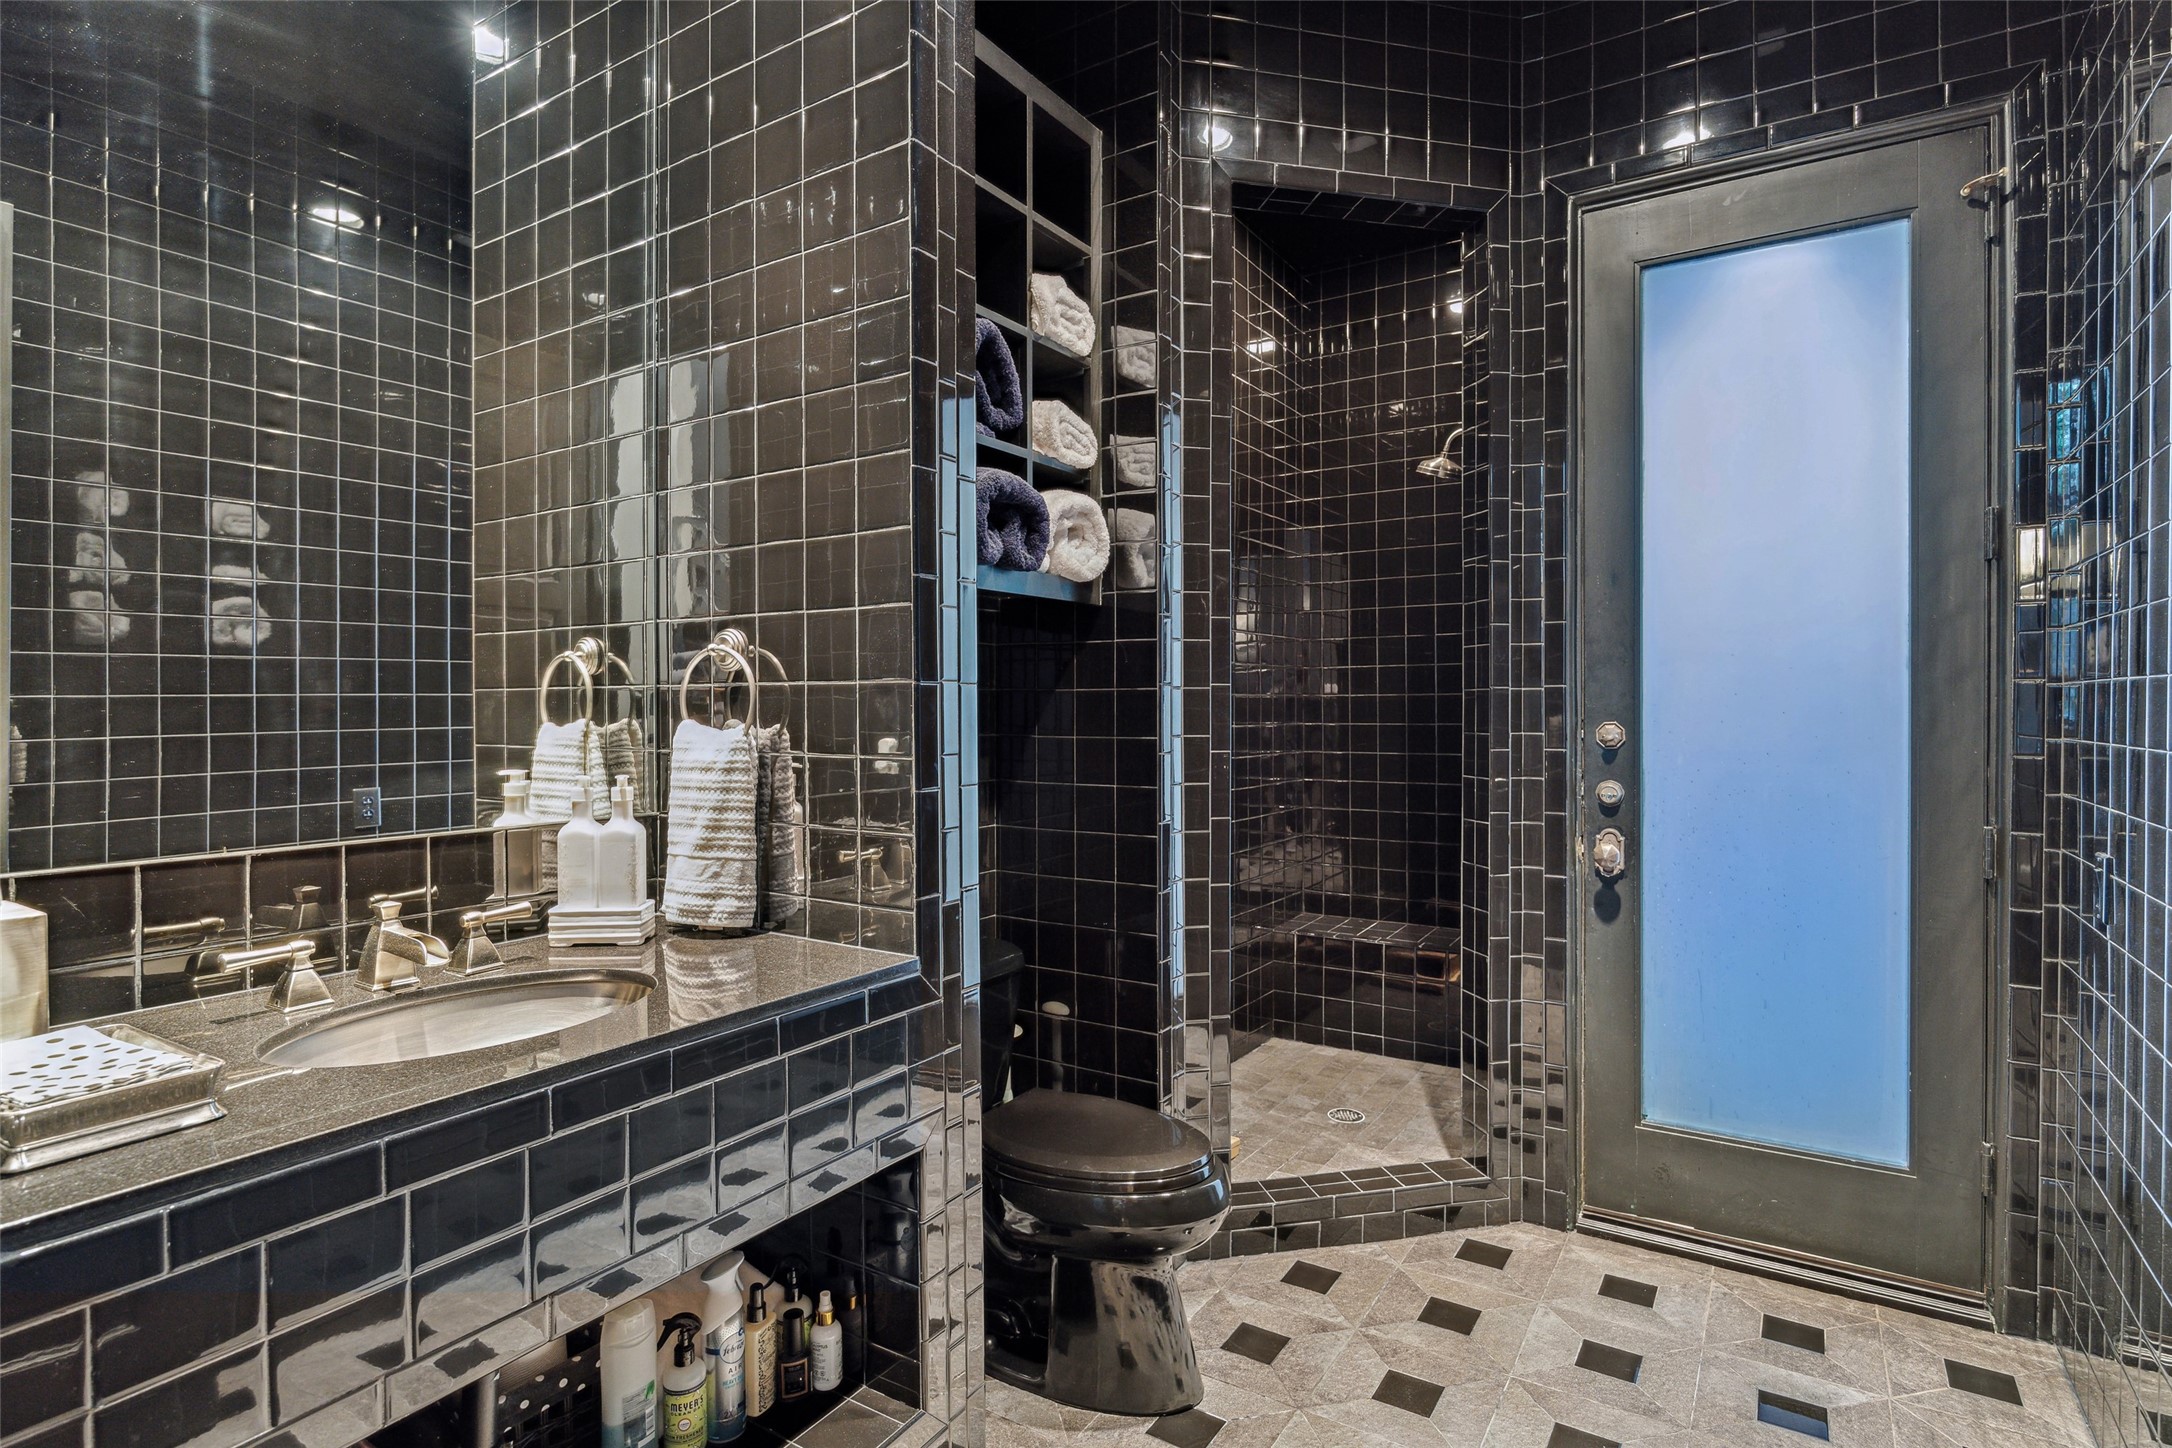
This beautiful full bath down , featuring a tiled shower to the ceiling, is conveniently located on the first floor and includes a door that opens directly to the patio and pool, making it easy for guests to rinse off and change after a fun day in the water.
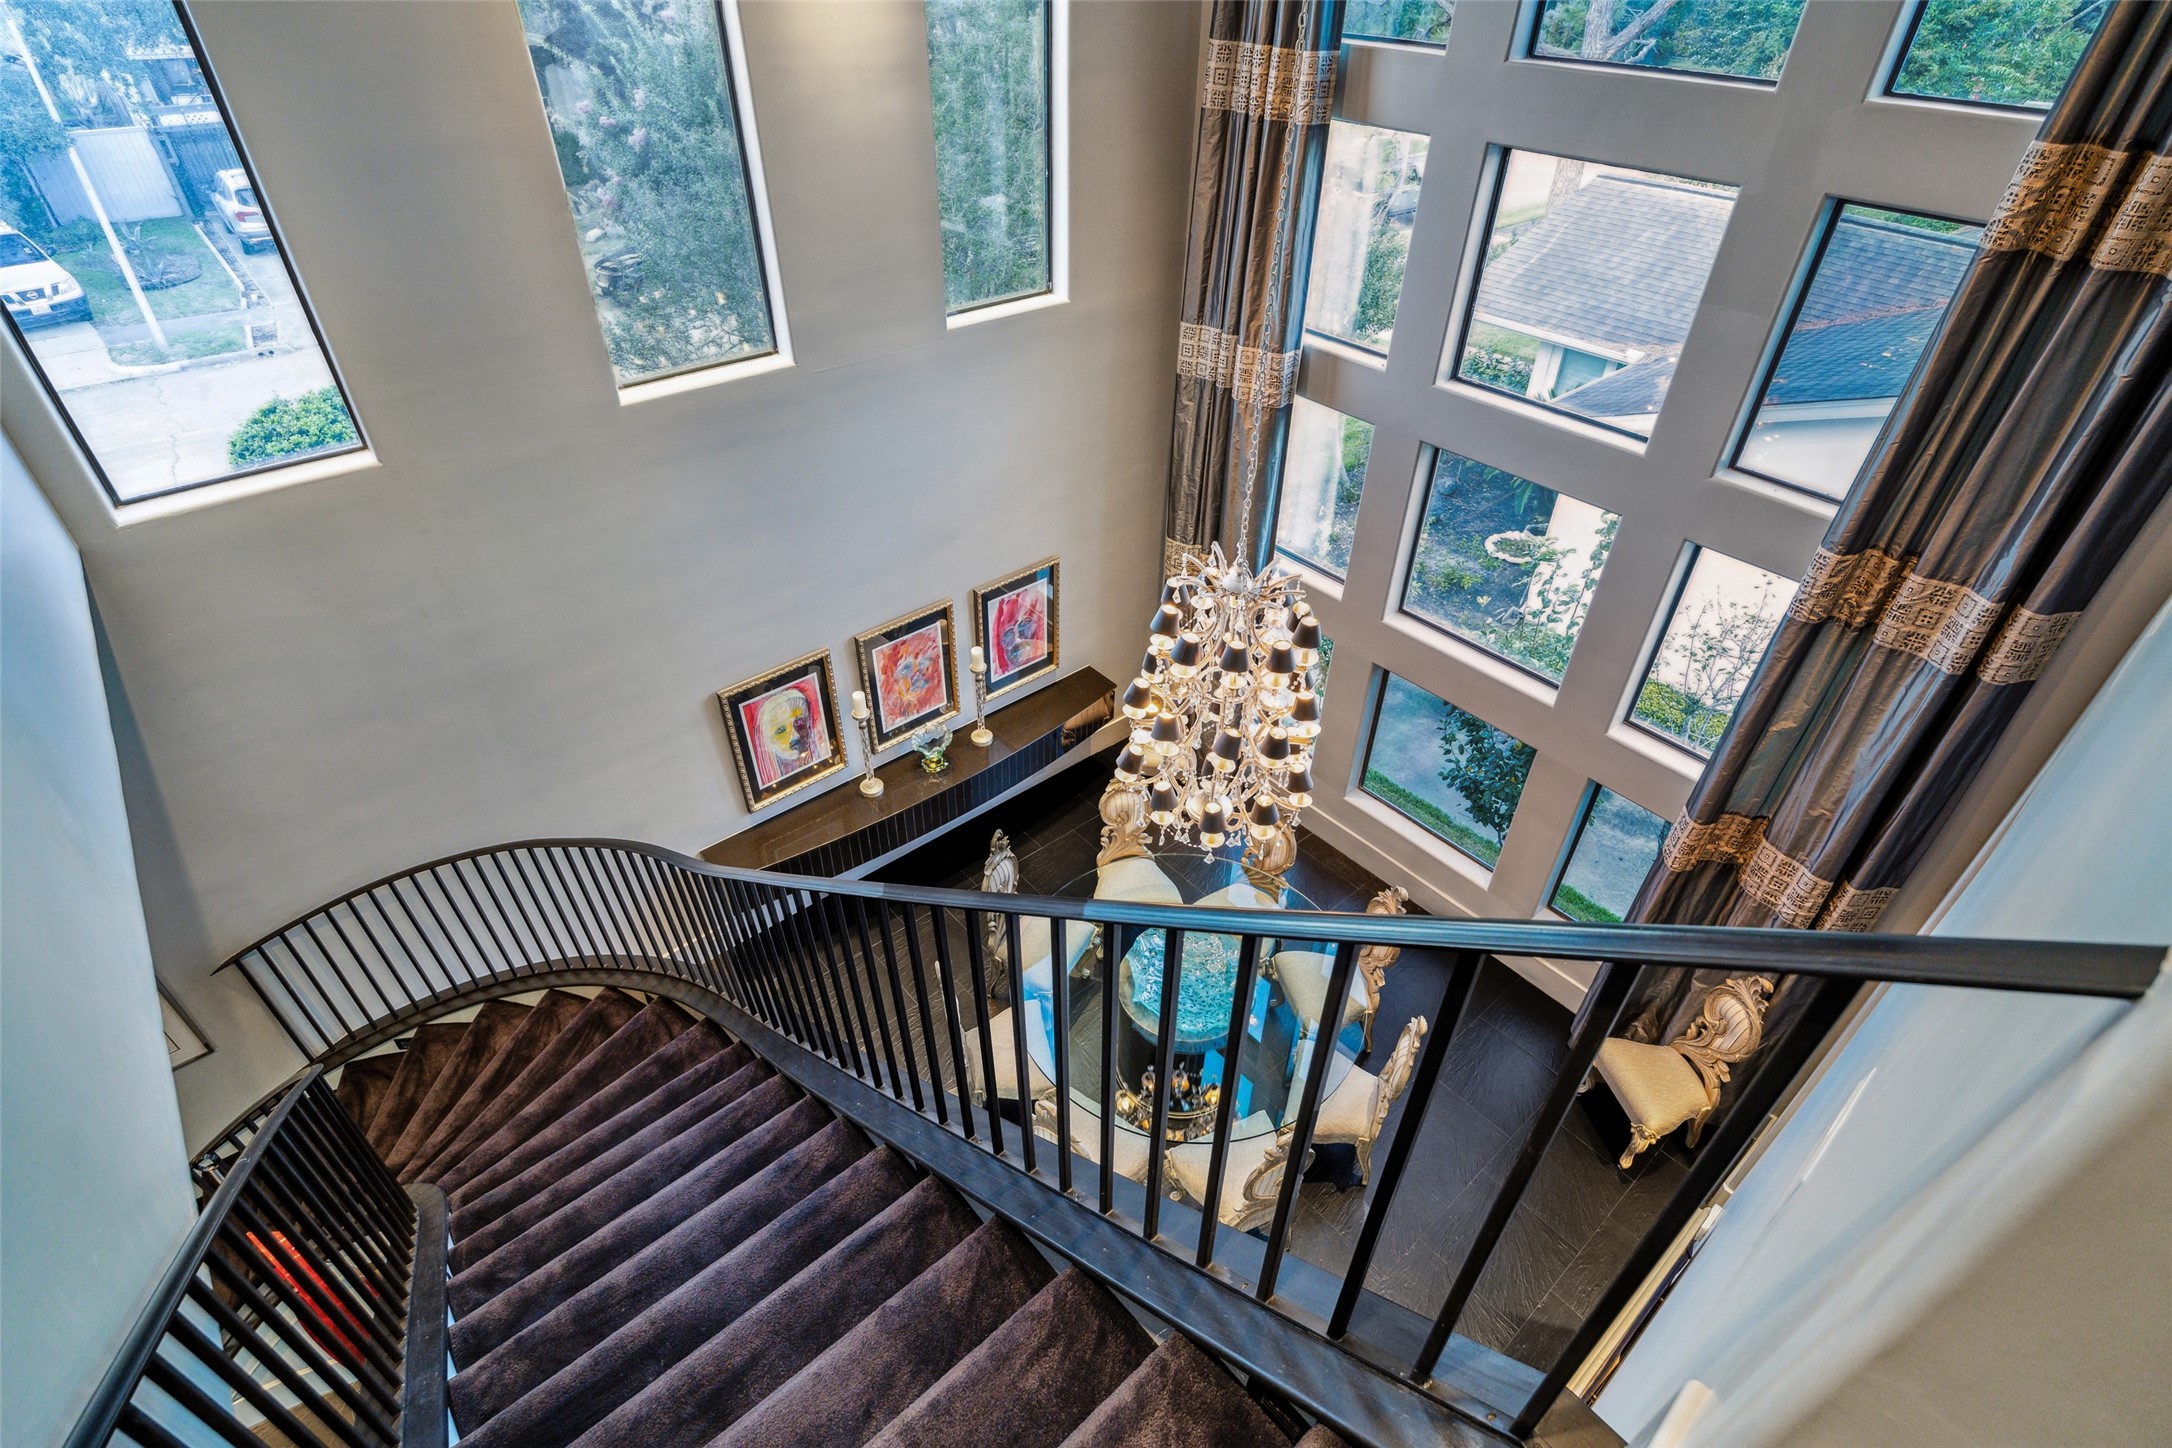
Enjoy the view from the top of the stairs overlooking the dining room! The windows are absolutely breathtaking!
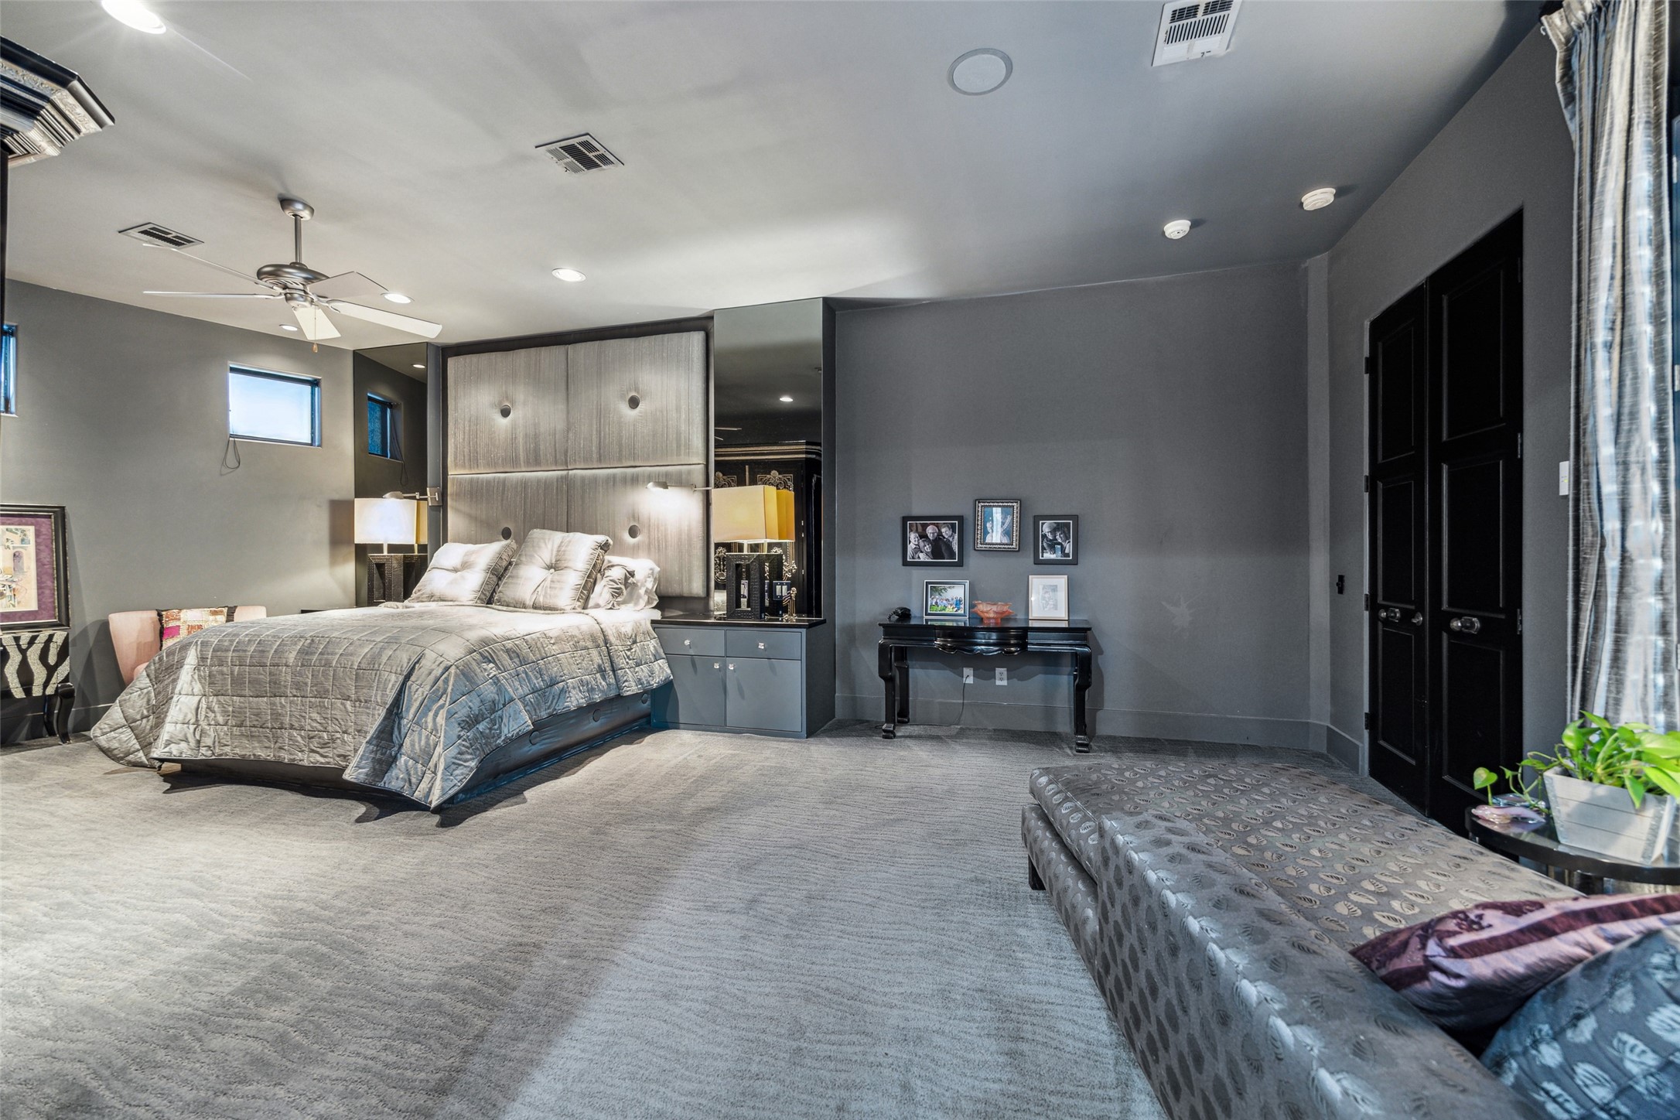
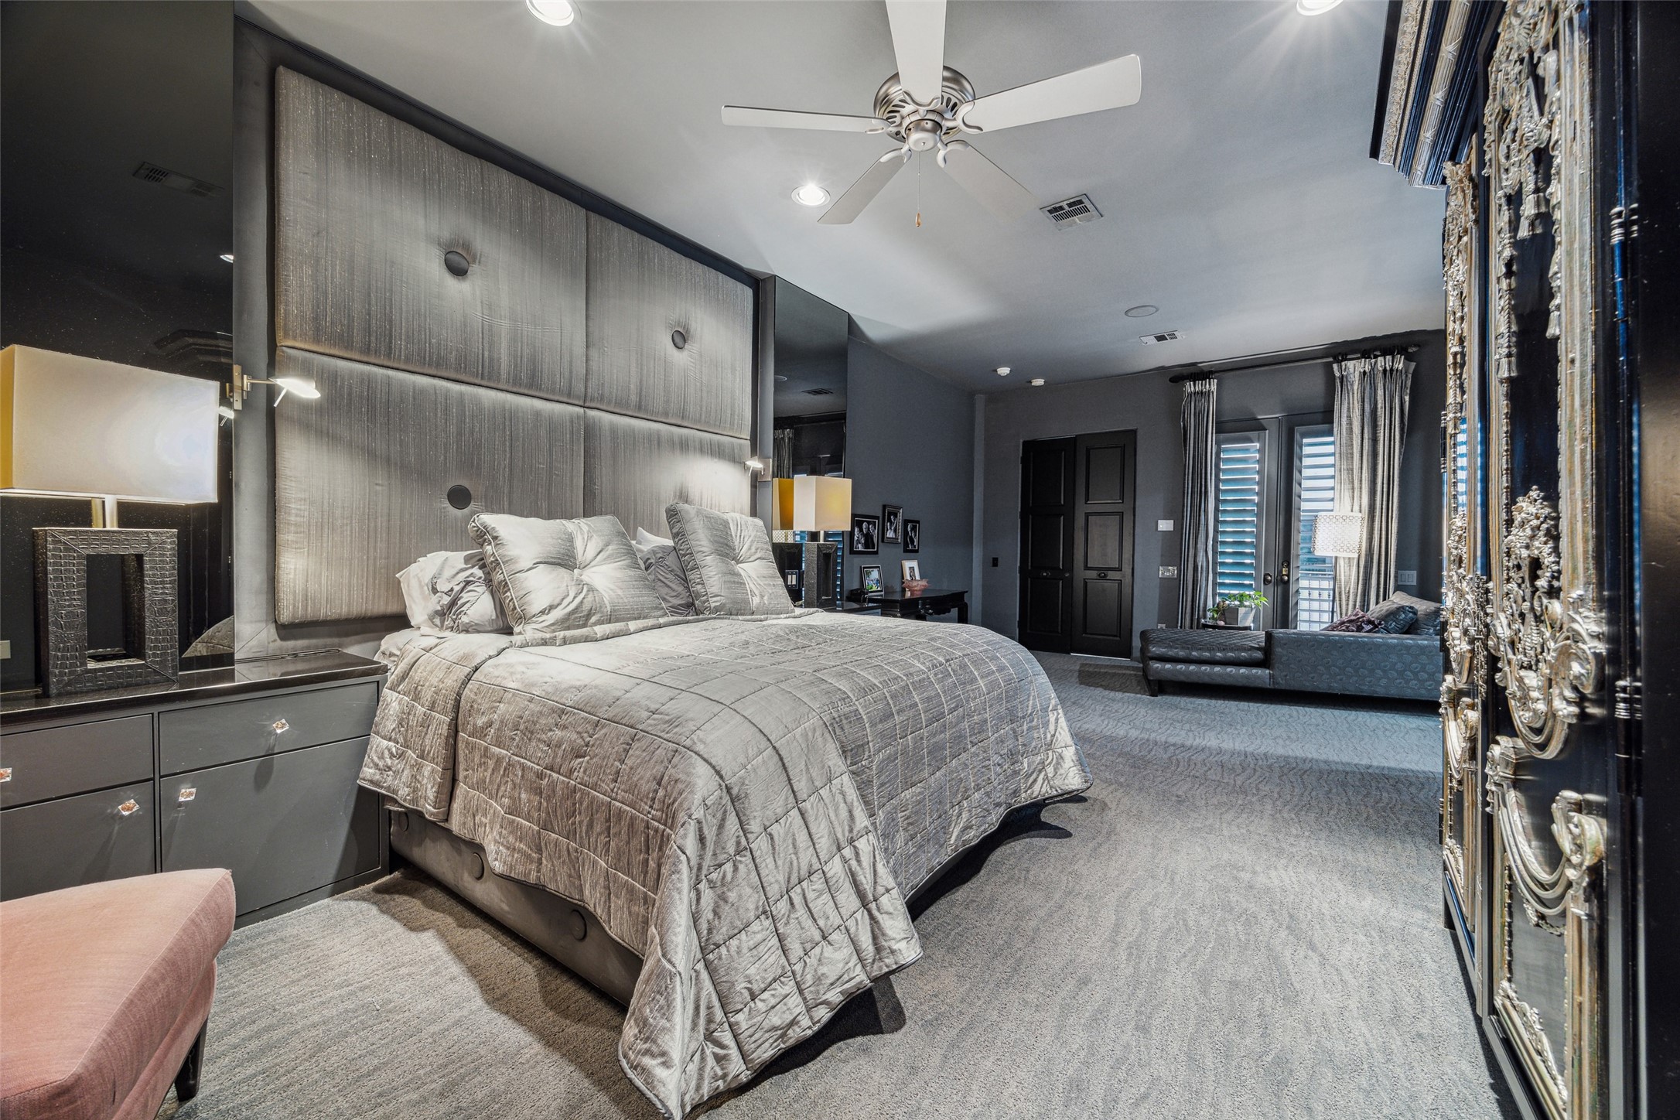
The primary second floor suite is a serene sanctuary, featuring plush carpeting, a private balcony overlooking the pool, a ceiling fan and artful lighting, creating the ideal retreat for relaxation. We love the space and various ways to decorate this room!
Another view of the primary suite highlights its spacious layout and elegant design. You can see the doors beyond the settee leading out to the balcony with a lovely view of the pool. We love all the built ins.
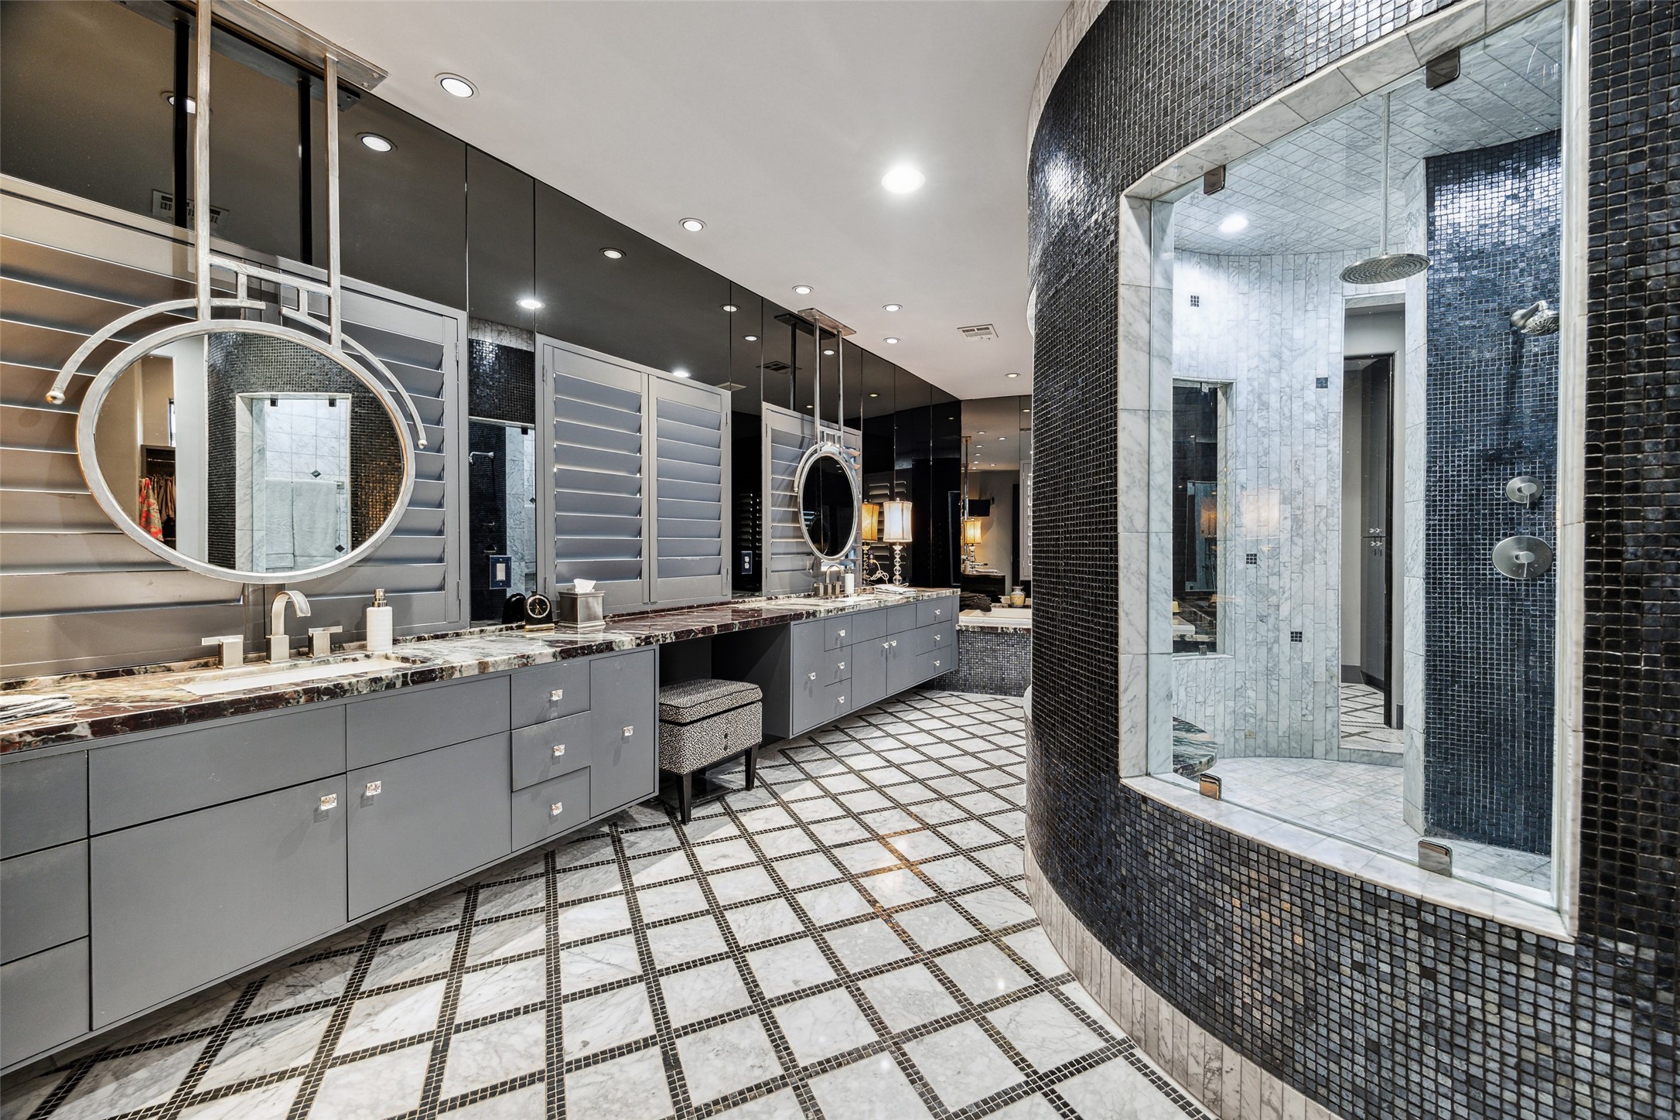
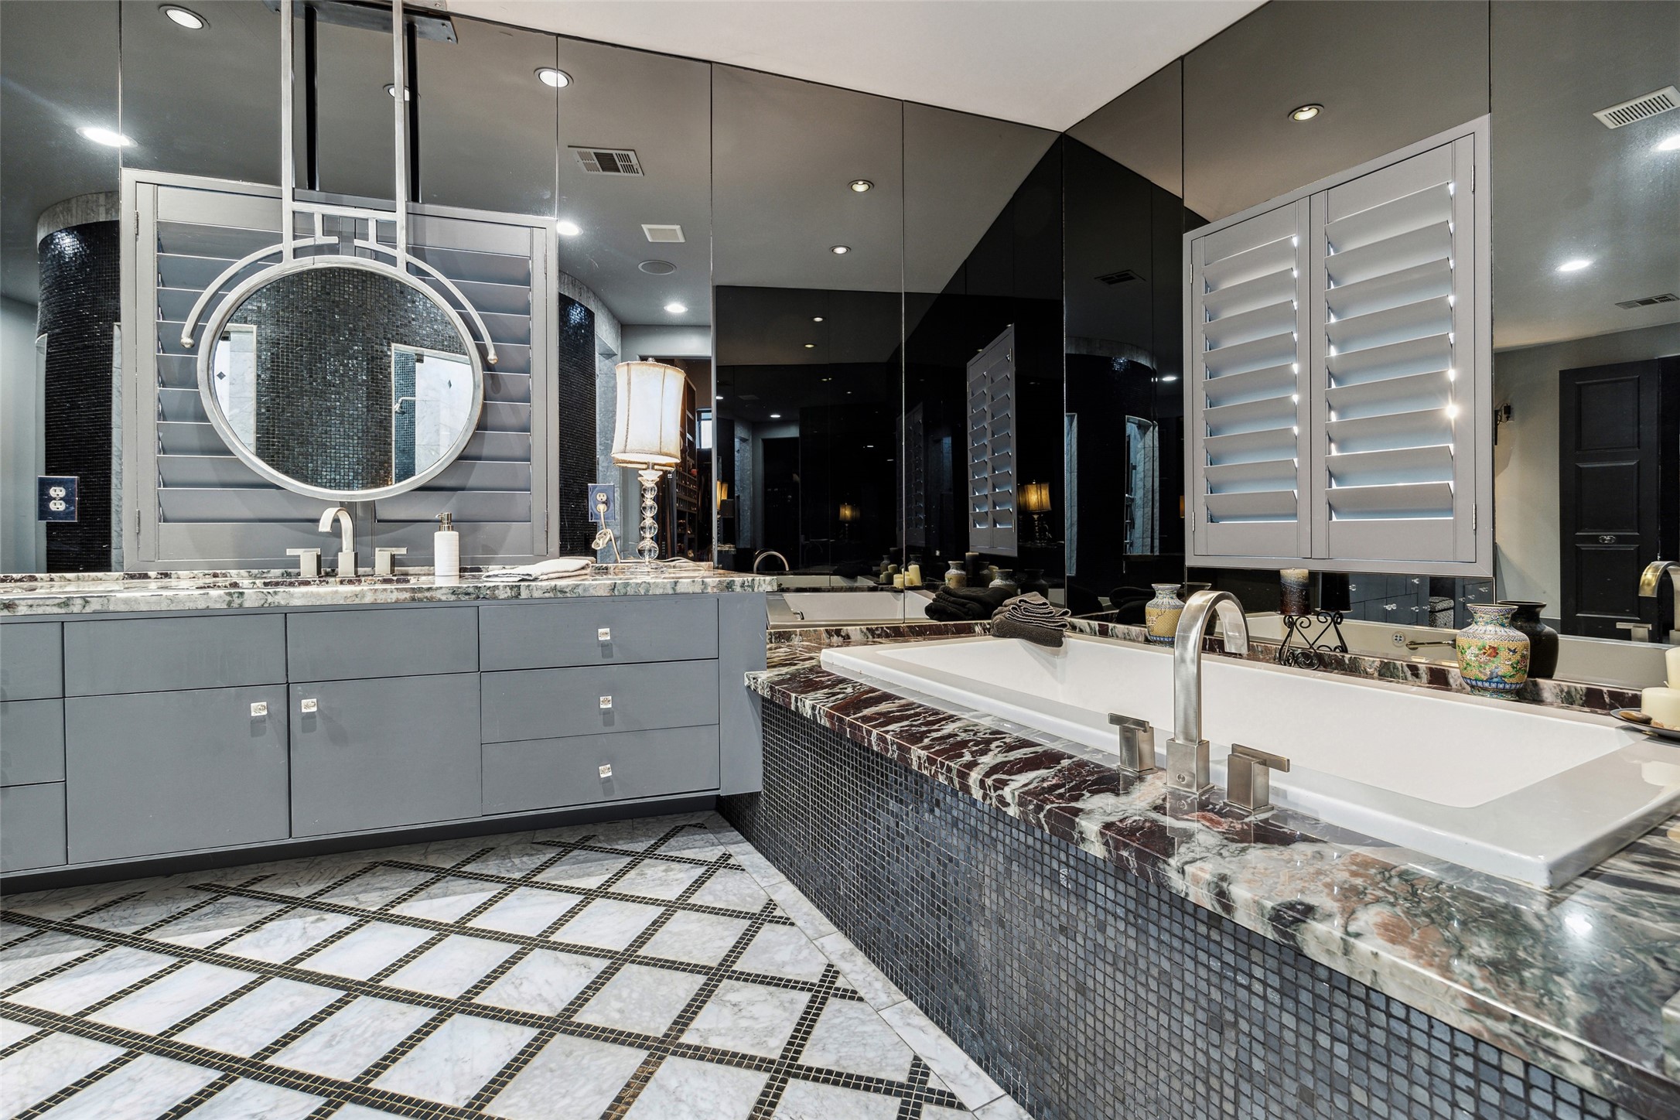
The primary bathroom is a true masterpiece! It showcases stunning Carrera marble floors, exquisite stone slab countertops, artistic hanging mirrors, and a curved wall that elegantly frames the large exceptional shower. Check out the gorgeous custom flooring treatment!
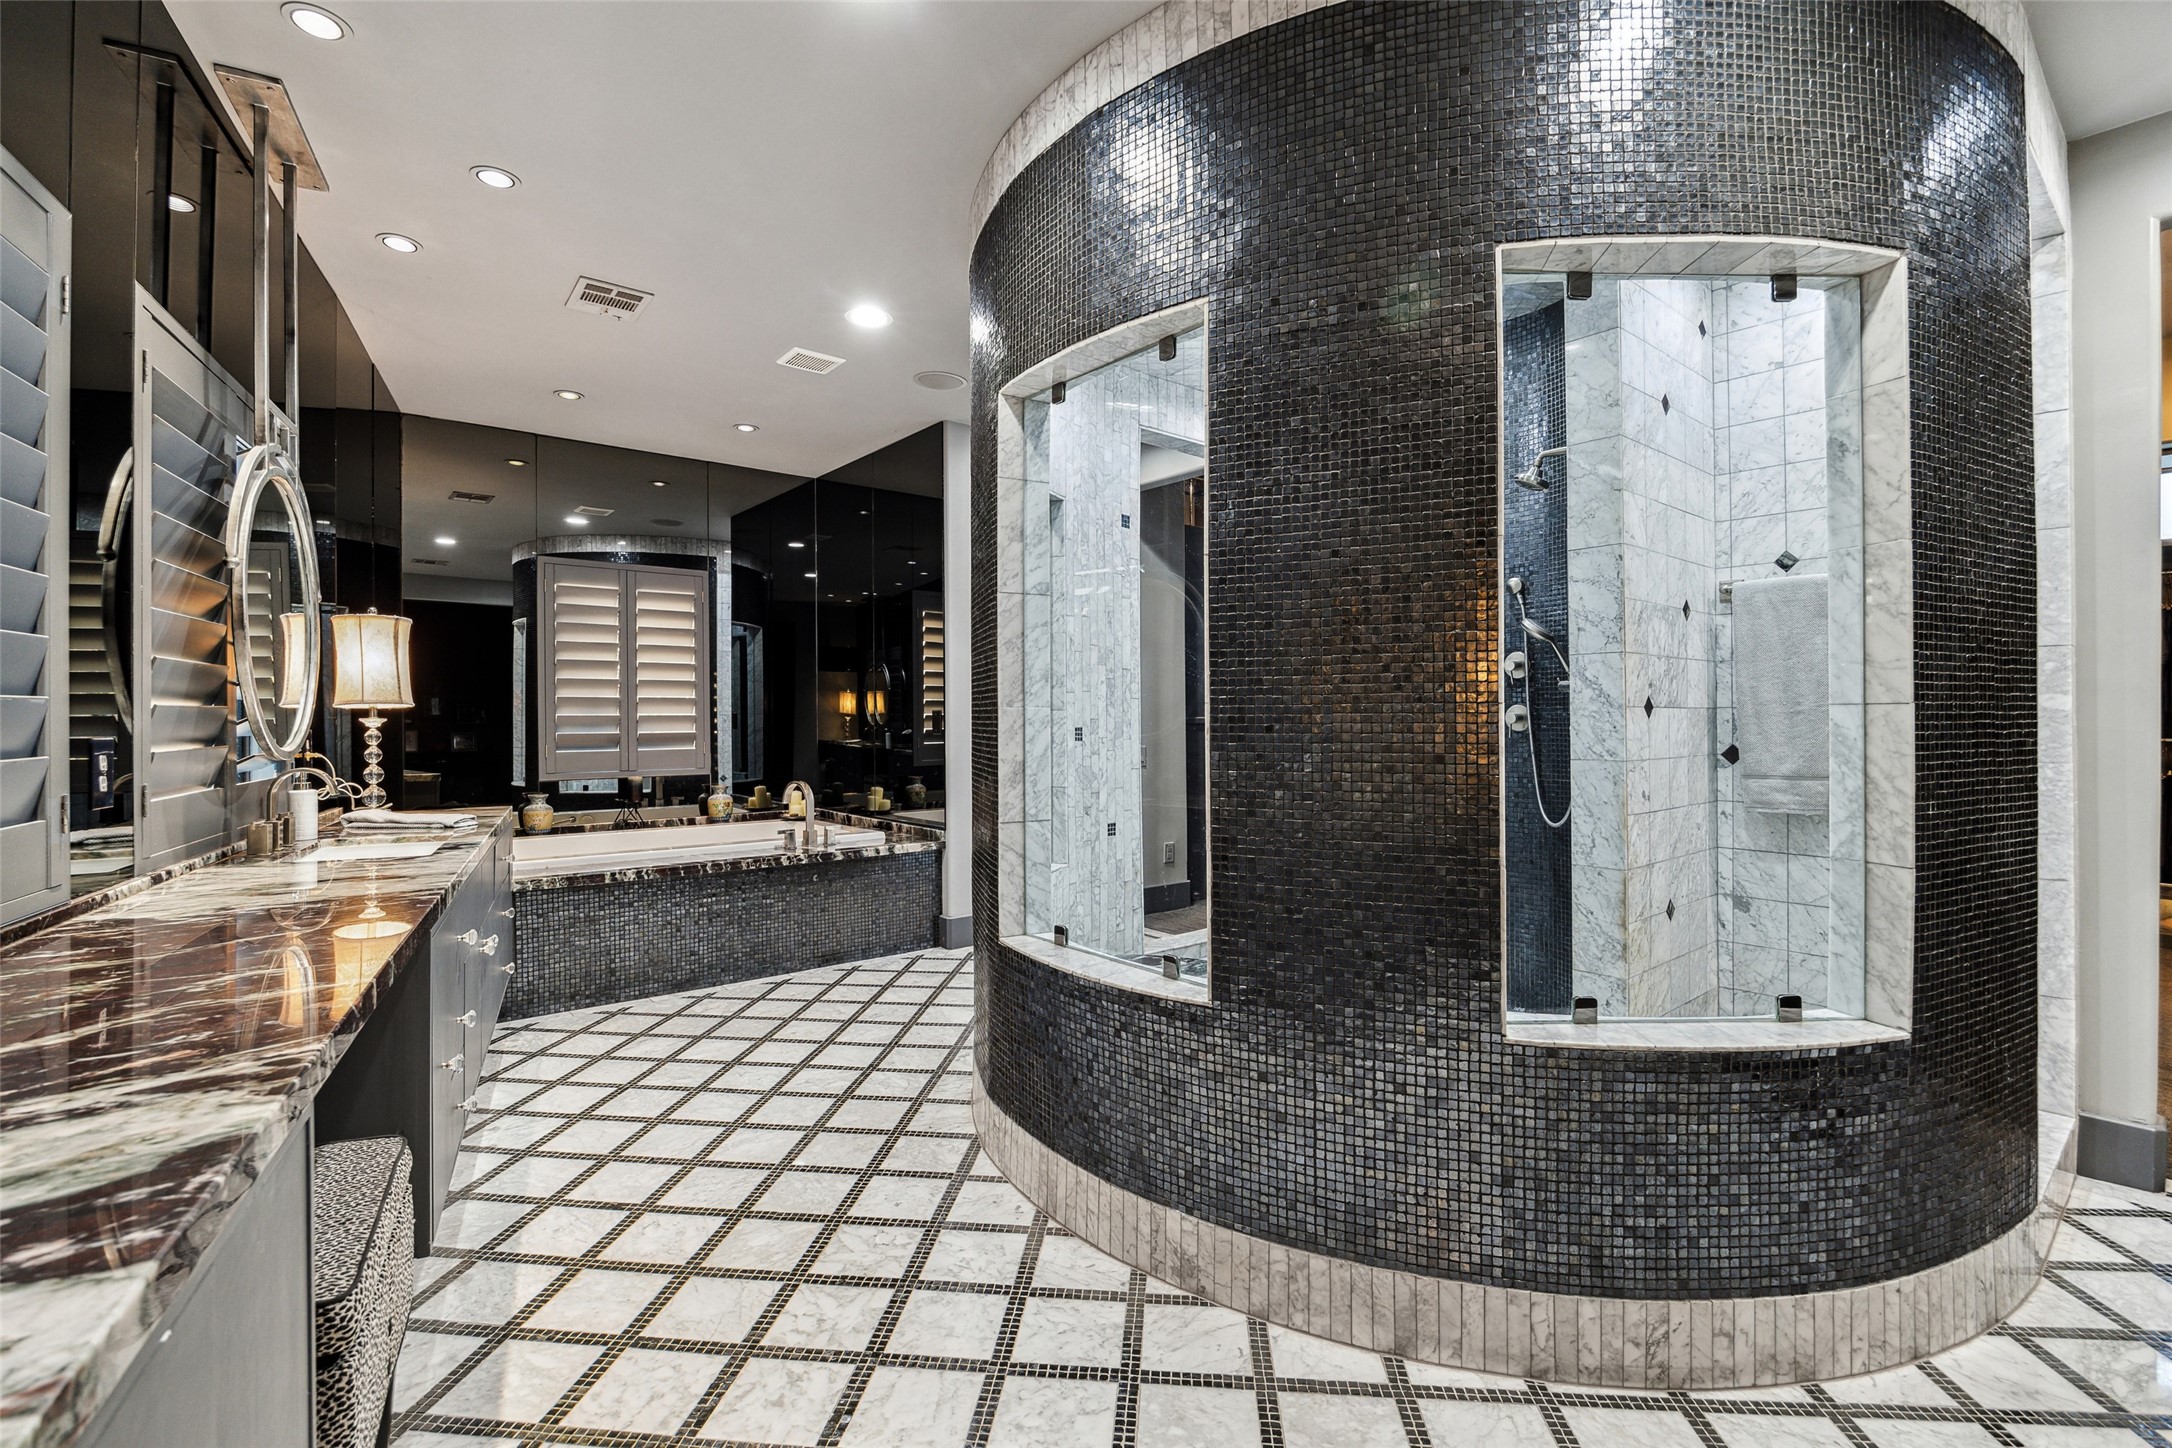
This stunning curved wall in the primary bath, adorned with mosaic style tiles, encloses the marble shower, featuring multiple showerheads and entrances/exits on both sides.
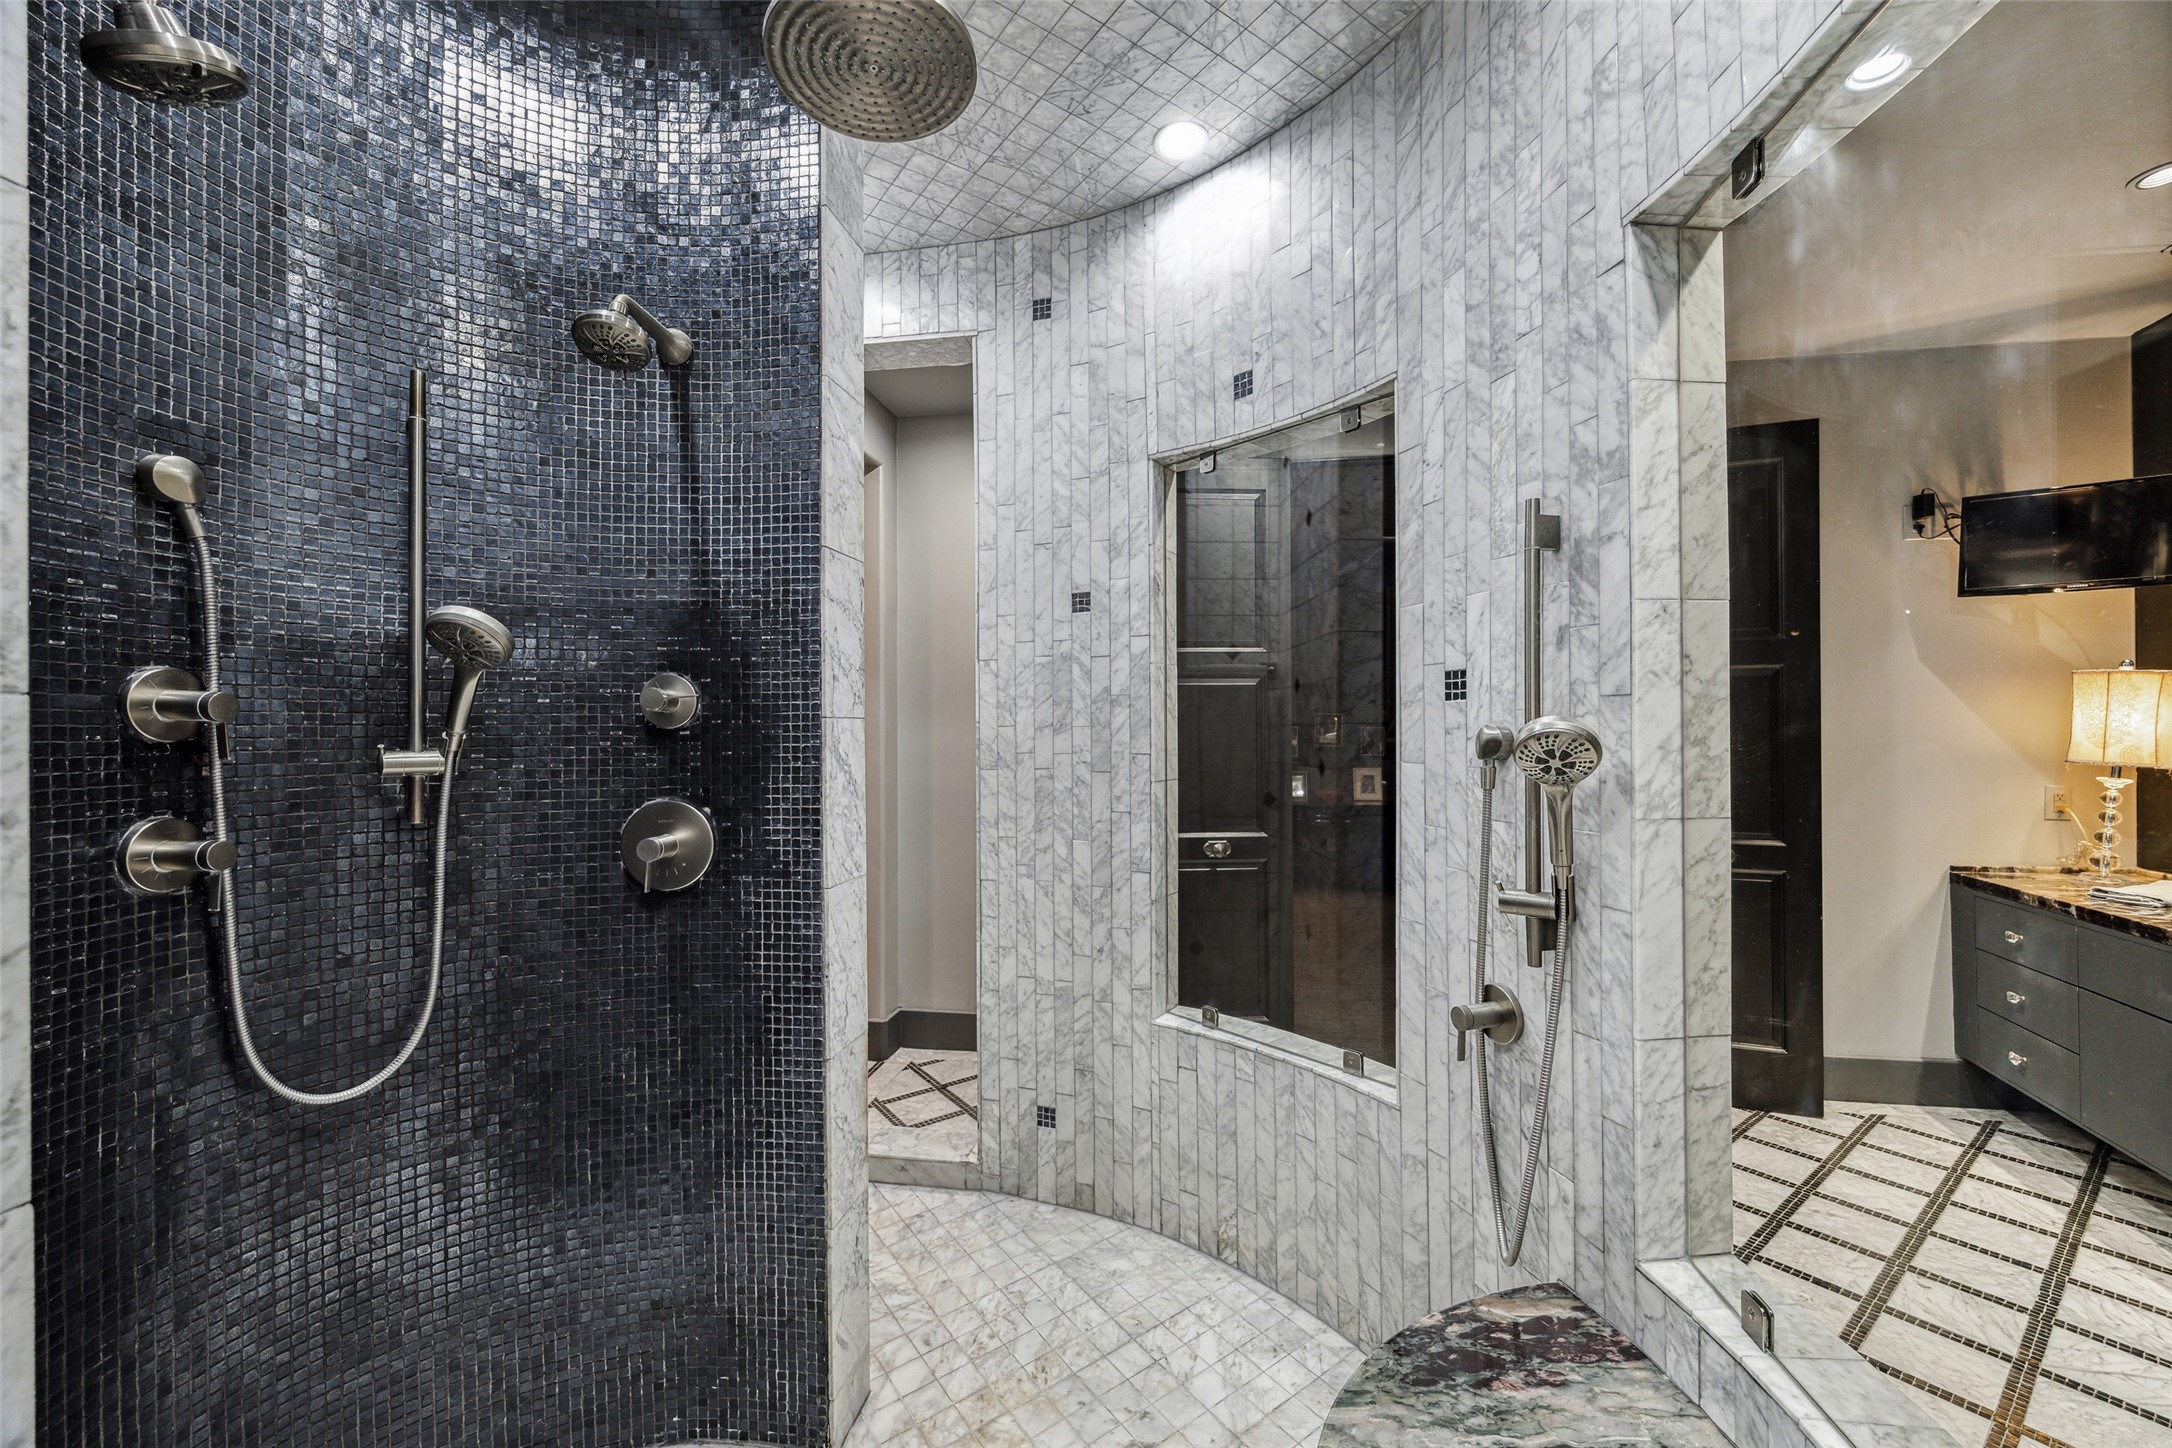
A glimpse into the primary shower showcases its beautiful tile work to the and on the ceiling--multiple showerheads!!
Just beyond the shower, you'll find a lovely soaking tub surrounded by stone slab and tile apron, stone countertops, and mirrored walls.
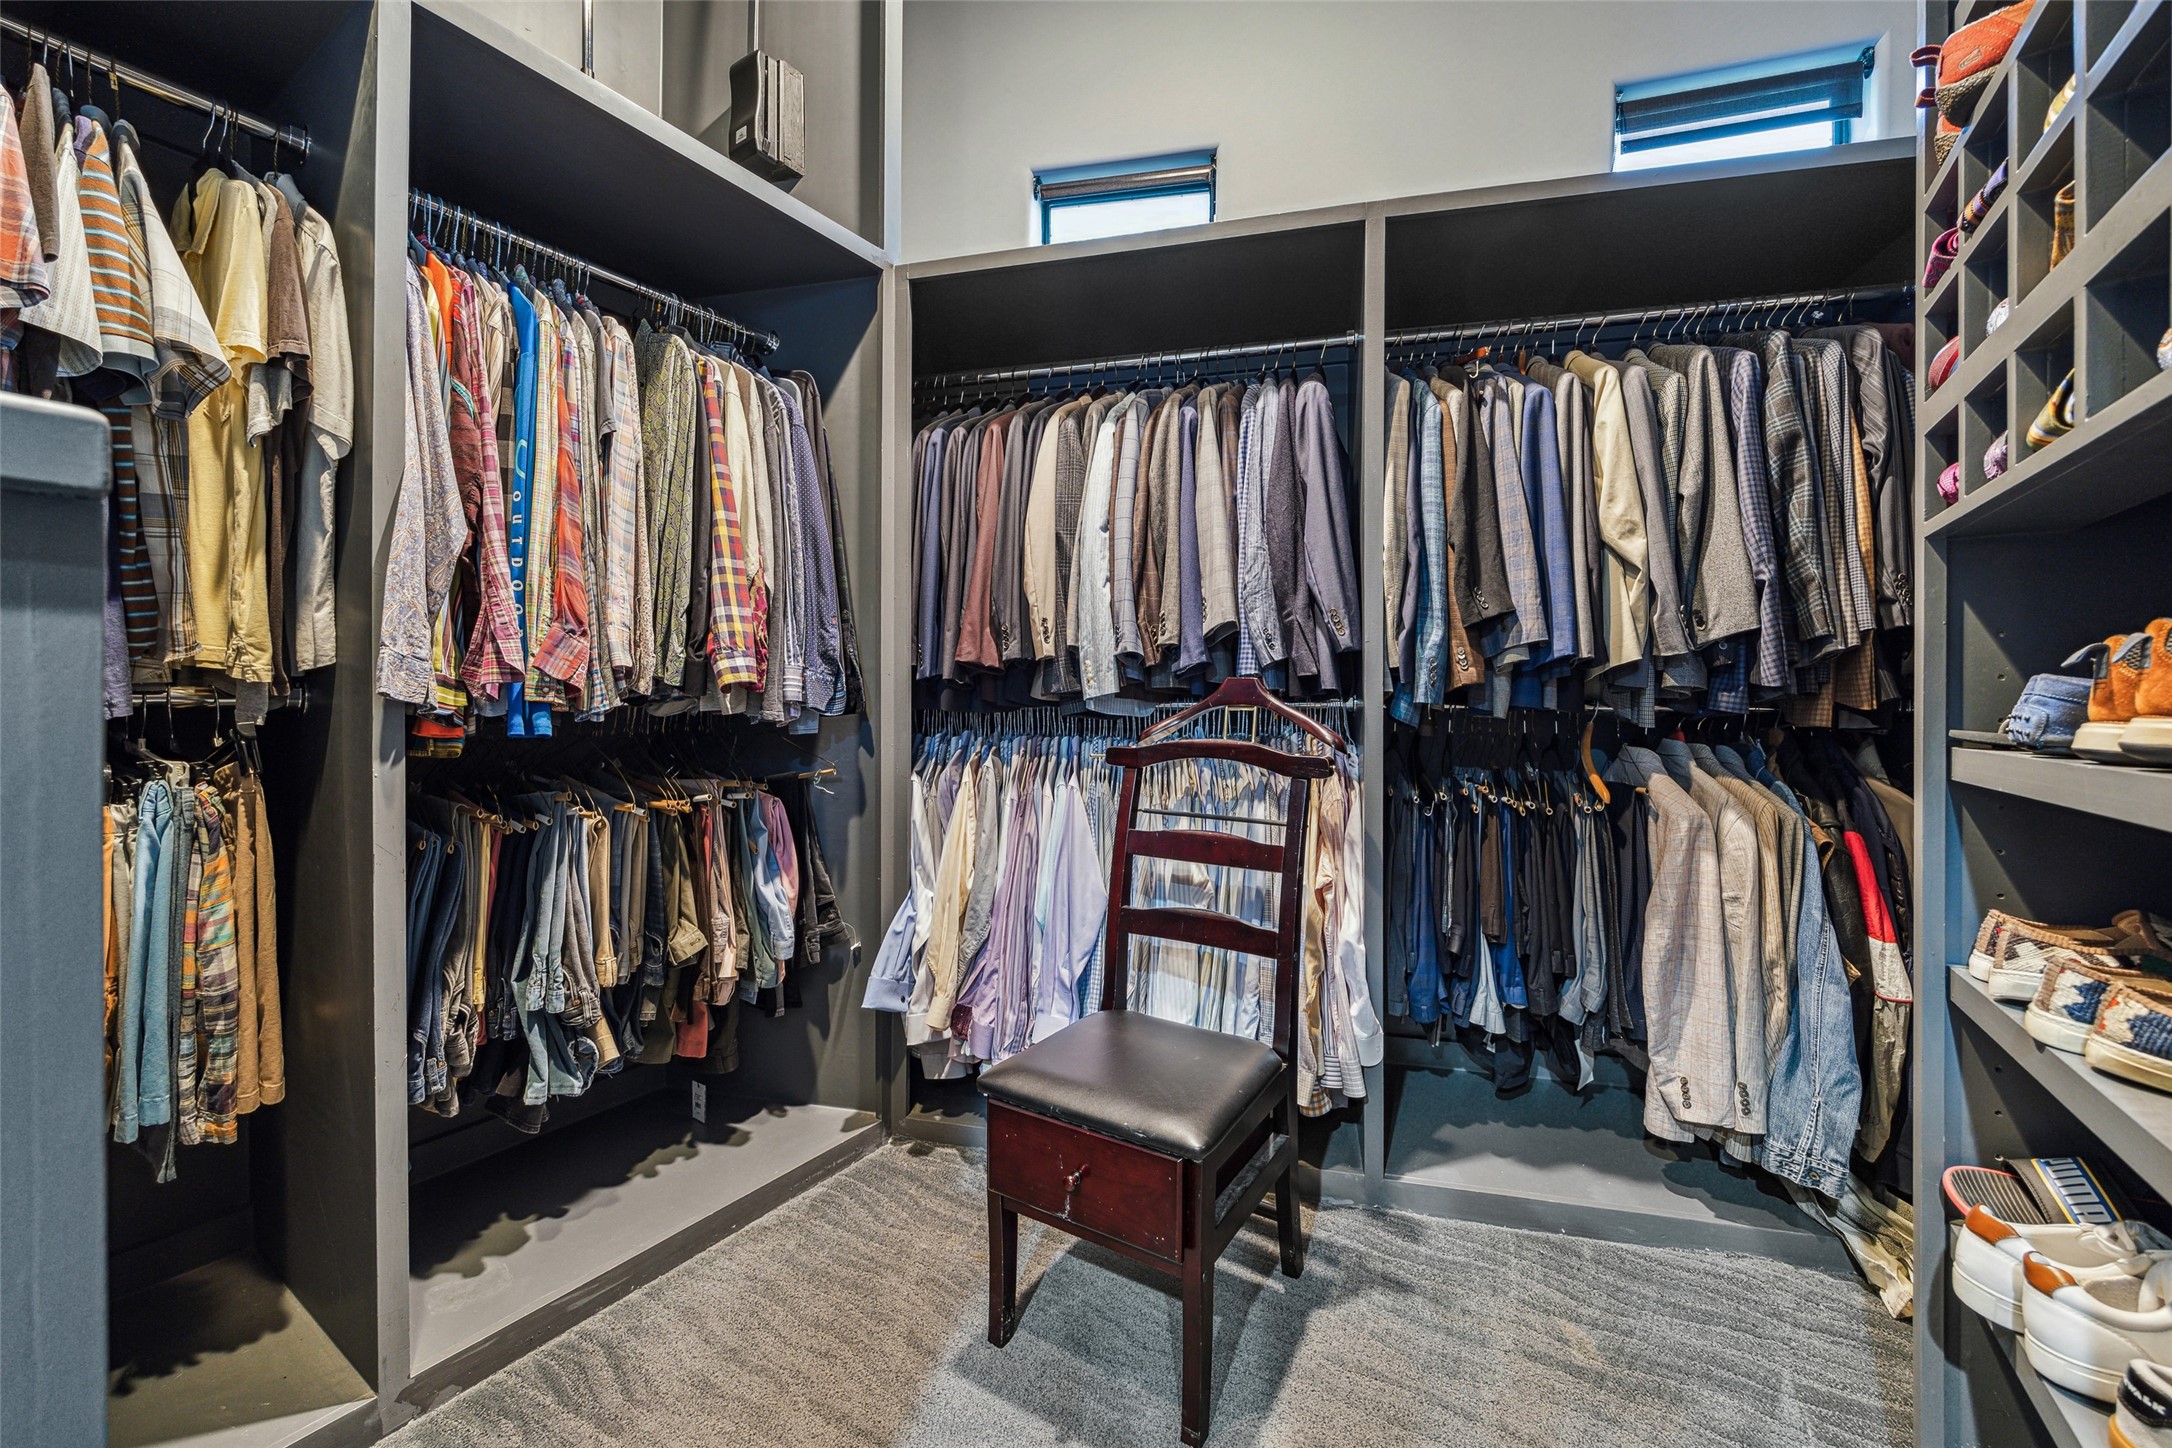
This magnificent closet in the primary suite includes a central island with drawers, chandelier lighting, and windows that fill the space with natural light. It also offers fantastic storage options with built-in shelving.
The primary suite features two impressive closets with built-in shelving, and an abundance of space for hanging your clothing.
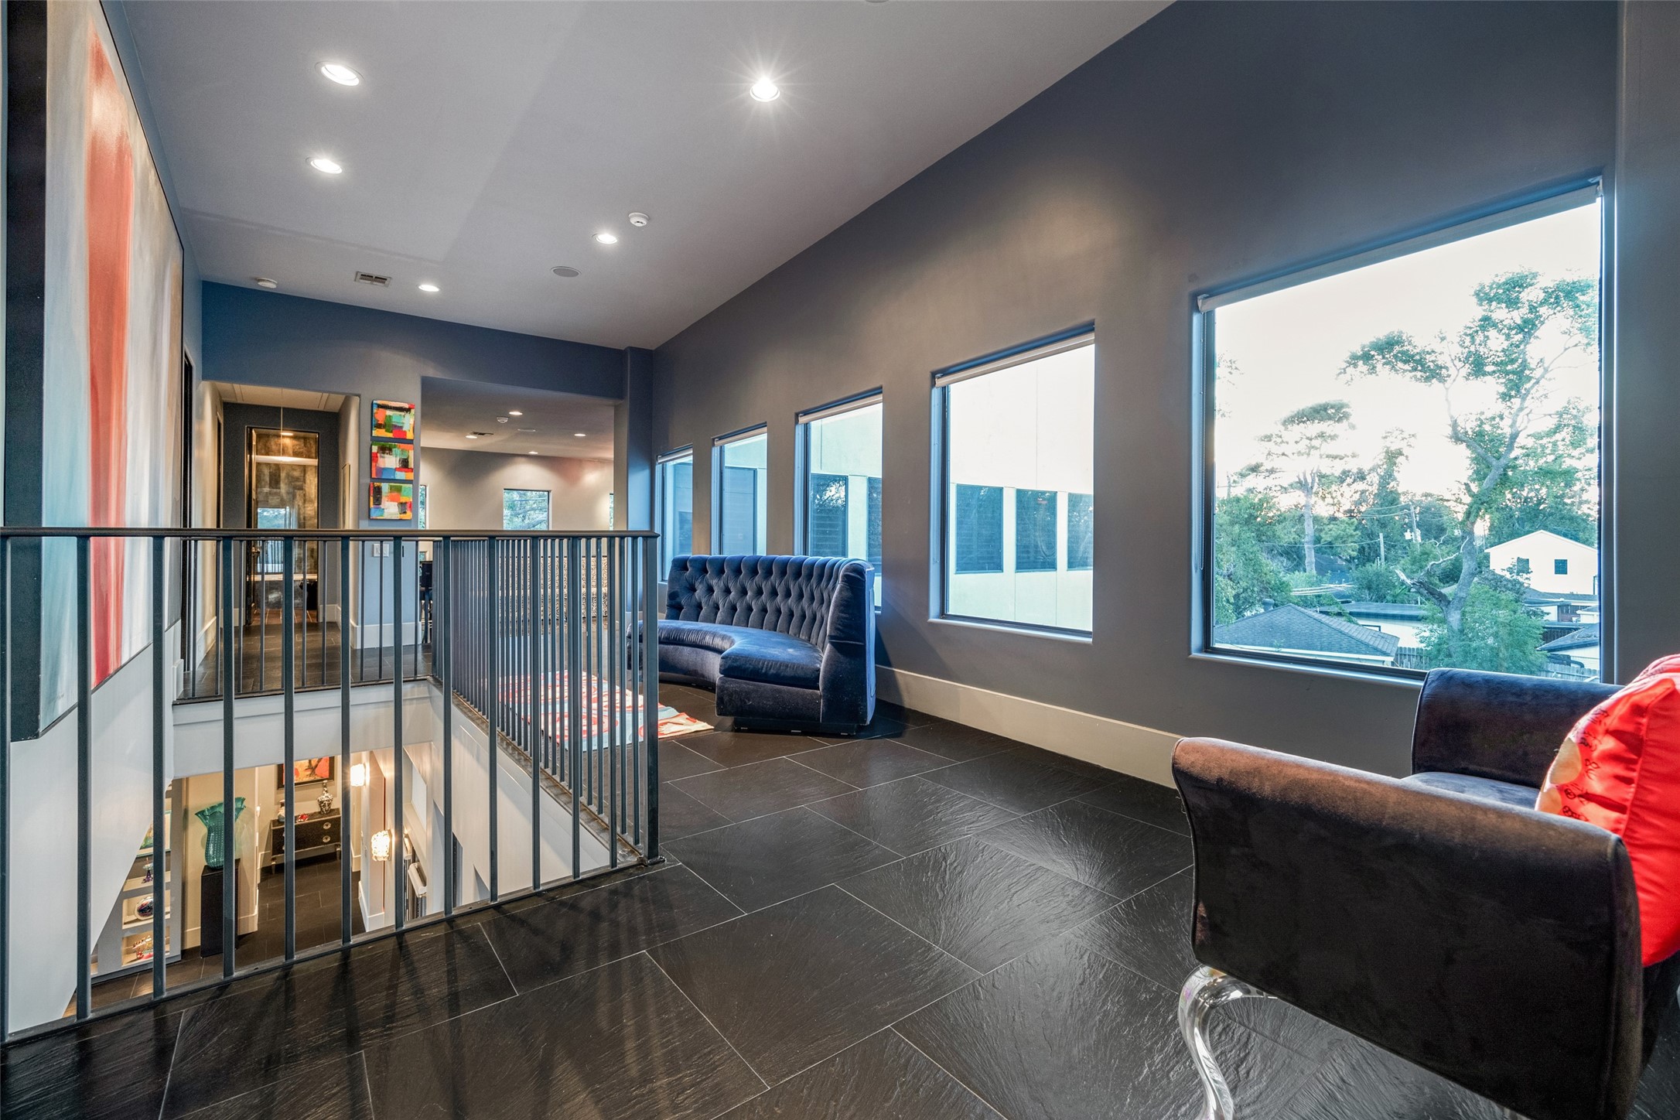
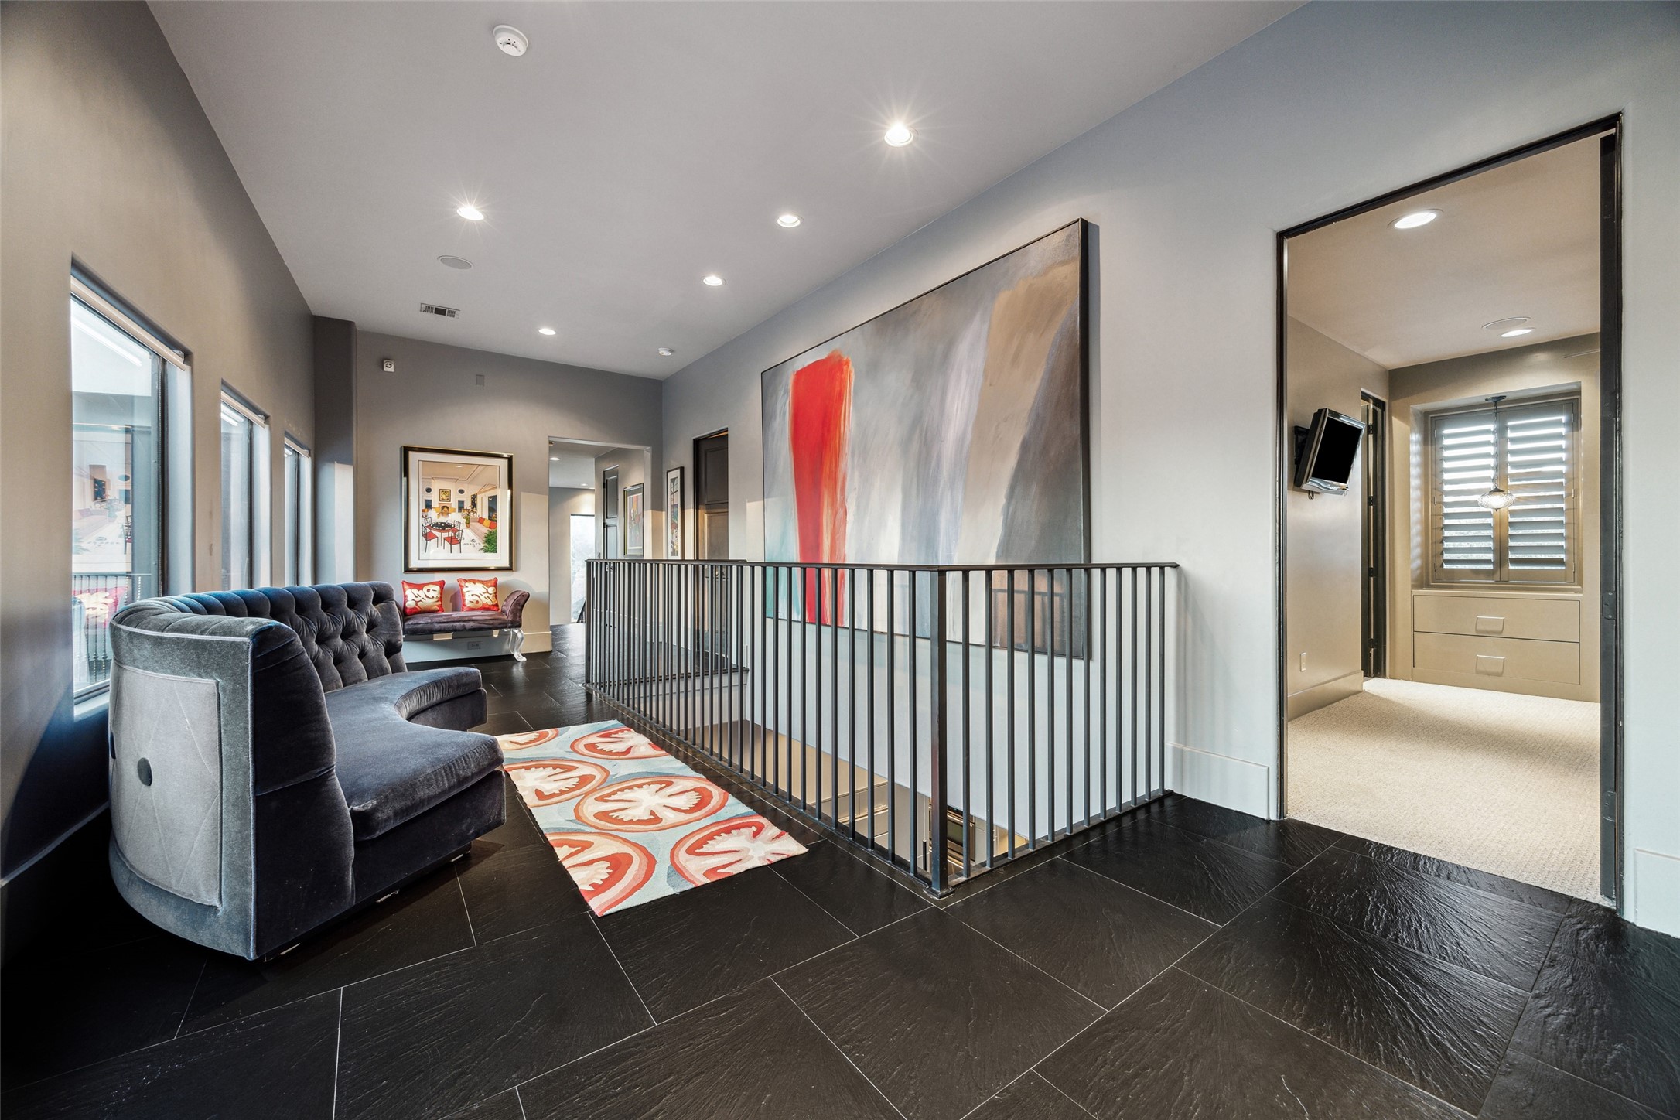
The second-floor hallway is lined with windows that offer a lovely view of the pool area, as well as a balcony overlooking the kitchen below.
The second-floor balcony area also includes a charming art wall, perfect for showcasing your favorite pieces.
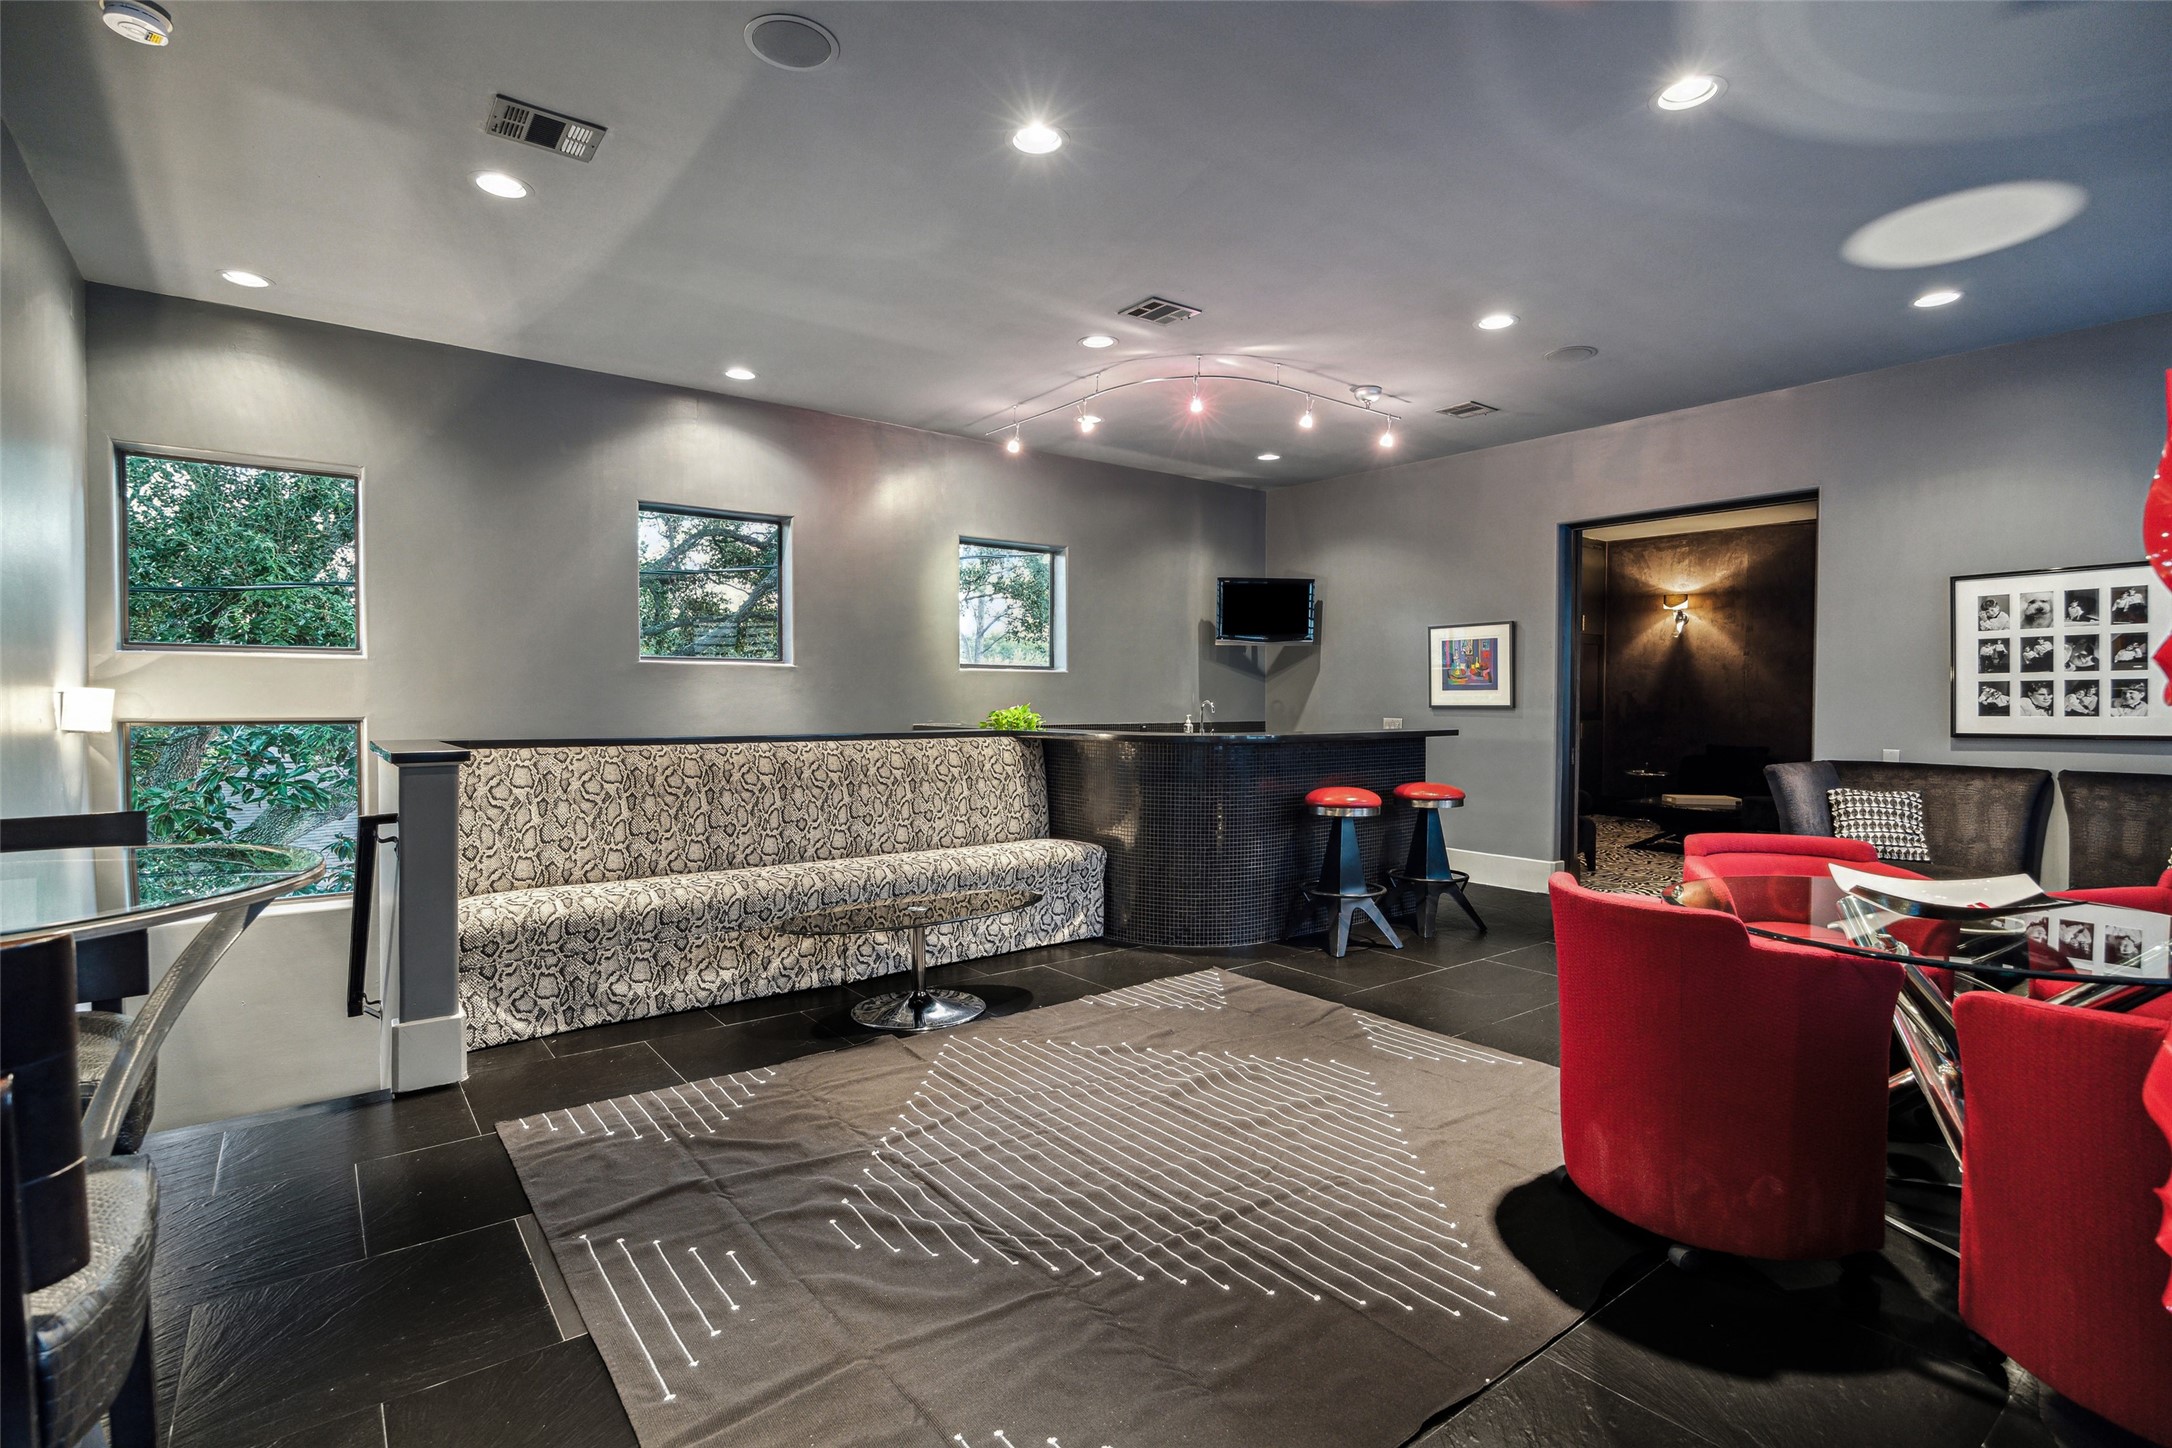
Just up the back staircase, you'll find the spacious game room, featuring recessed lighting, built-in bench seating, and a convenient wet bar.
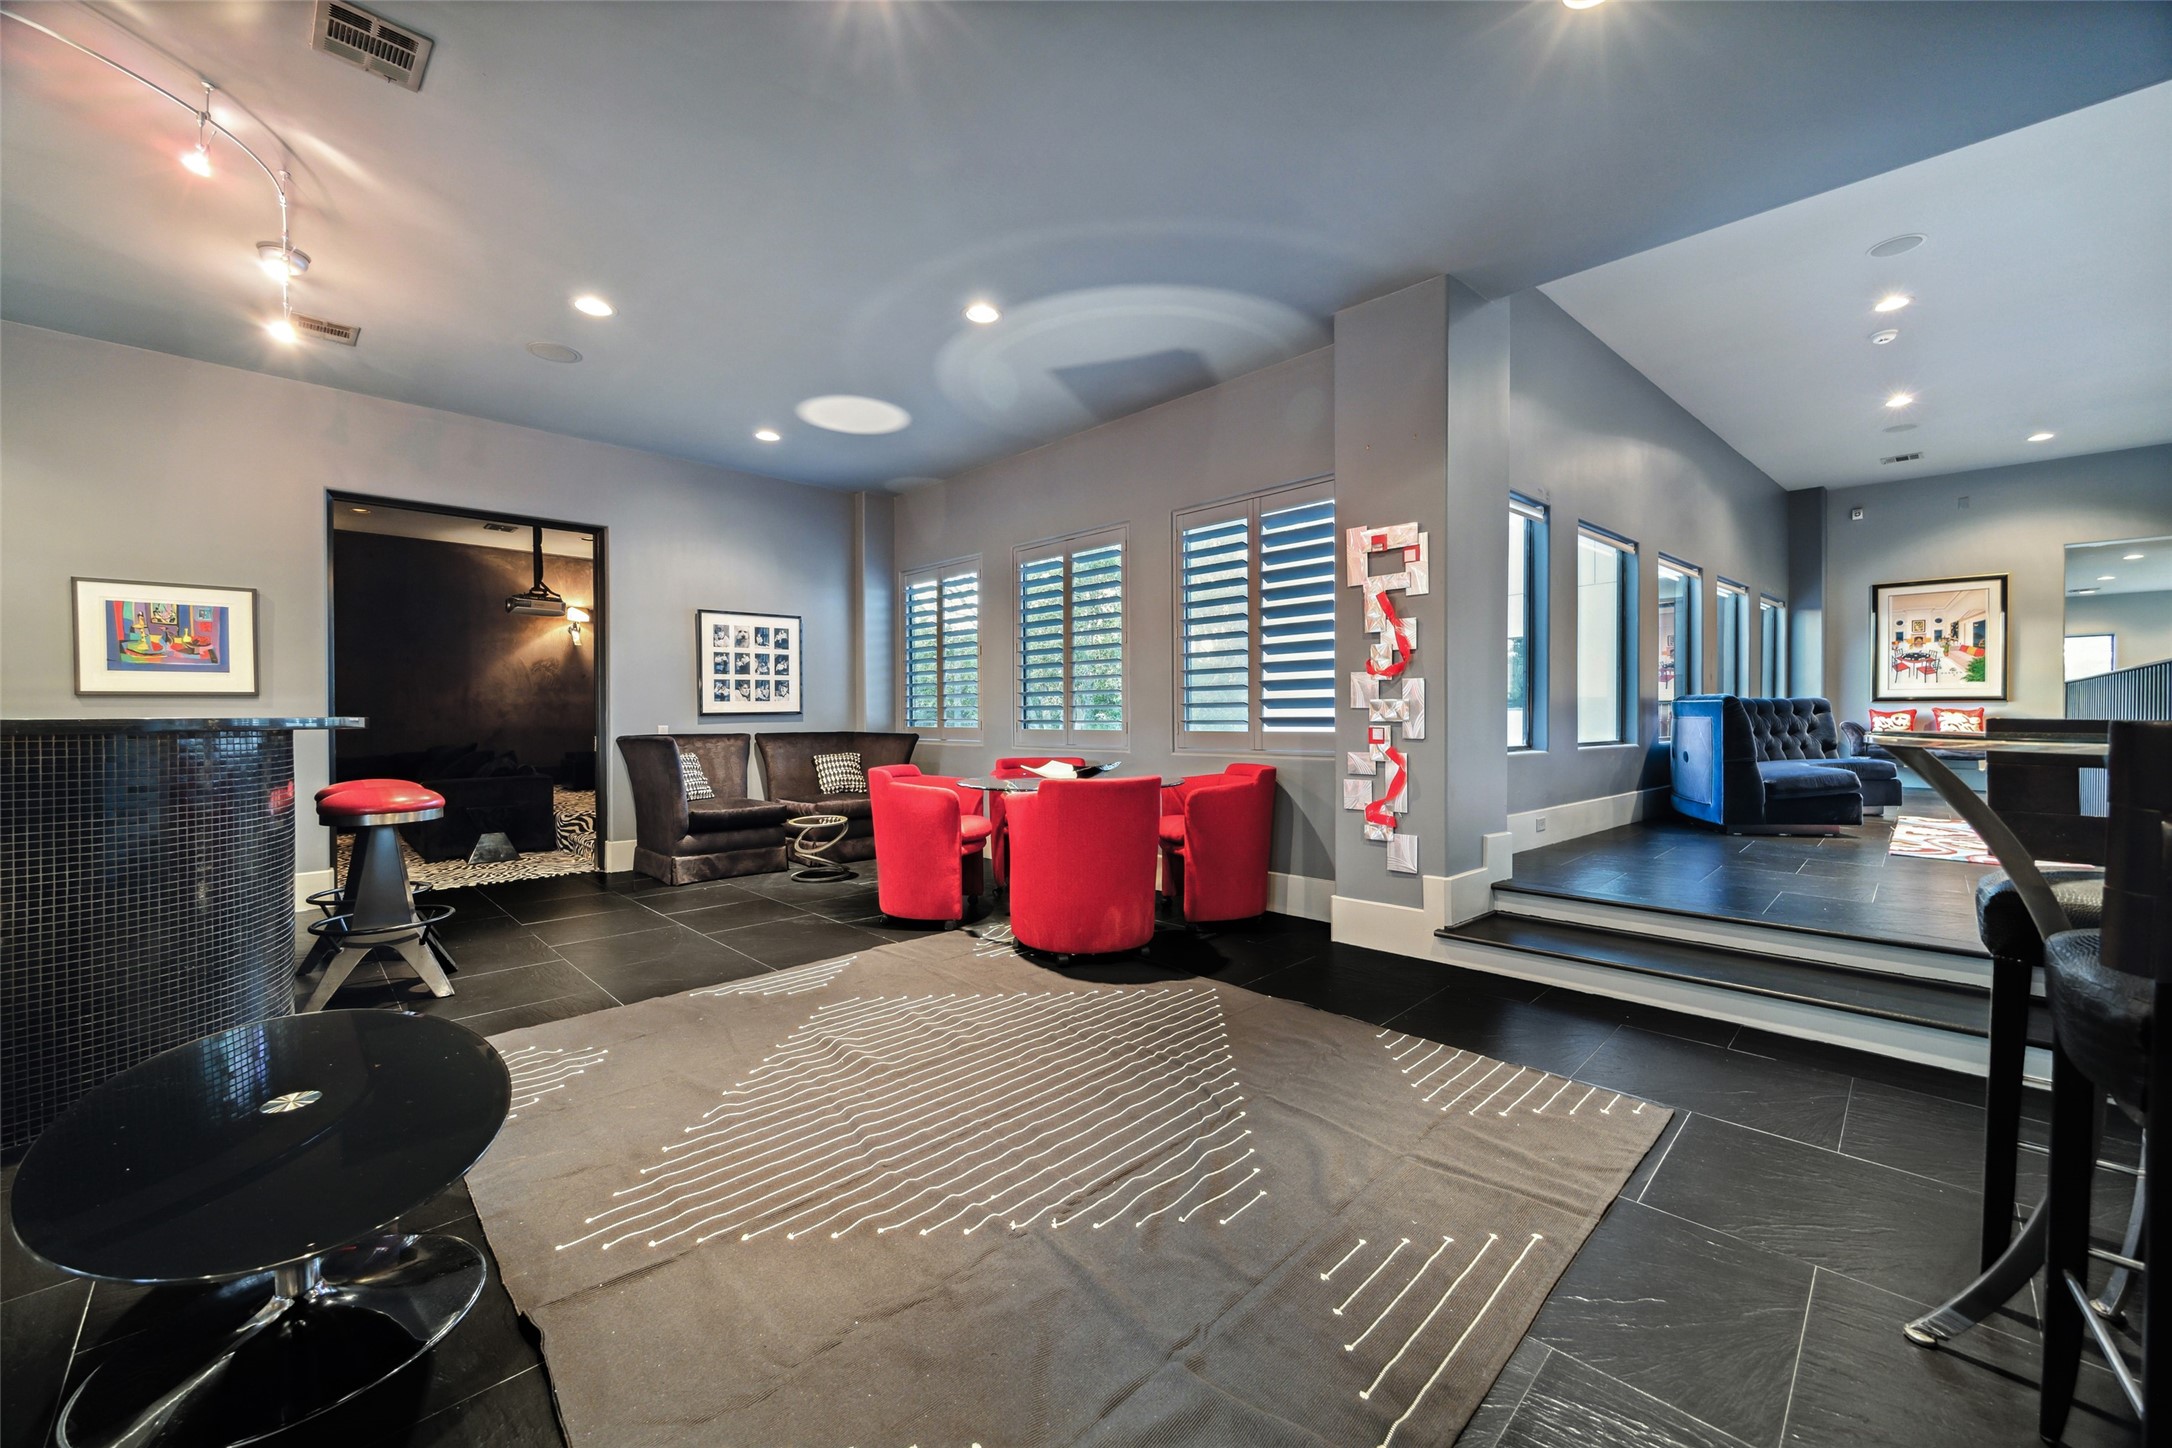
From this vantage point, you can appreciate the open floor plan designed for entertaining, with the game room seamlessly flowing into the media room and the wet bar tucked in beside both.
Experience the convenience of this well-appointed wet bar in the game room, adjacent to the media room. Featuring elegant quartzite countertops highlighted by a mini tile backsplash, it includes a microwave and a beverage refrigerator for all your entertaining needs. This room is so much fun!
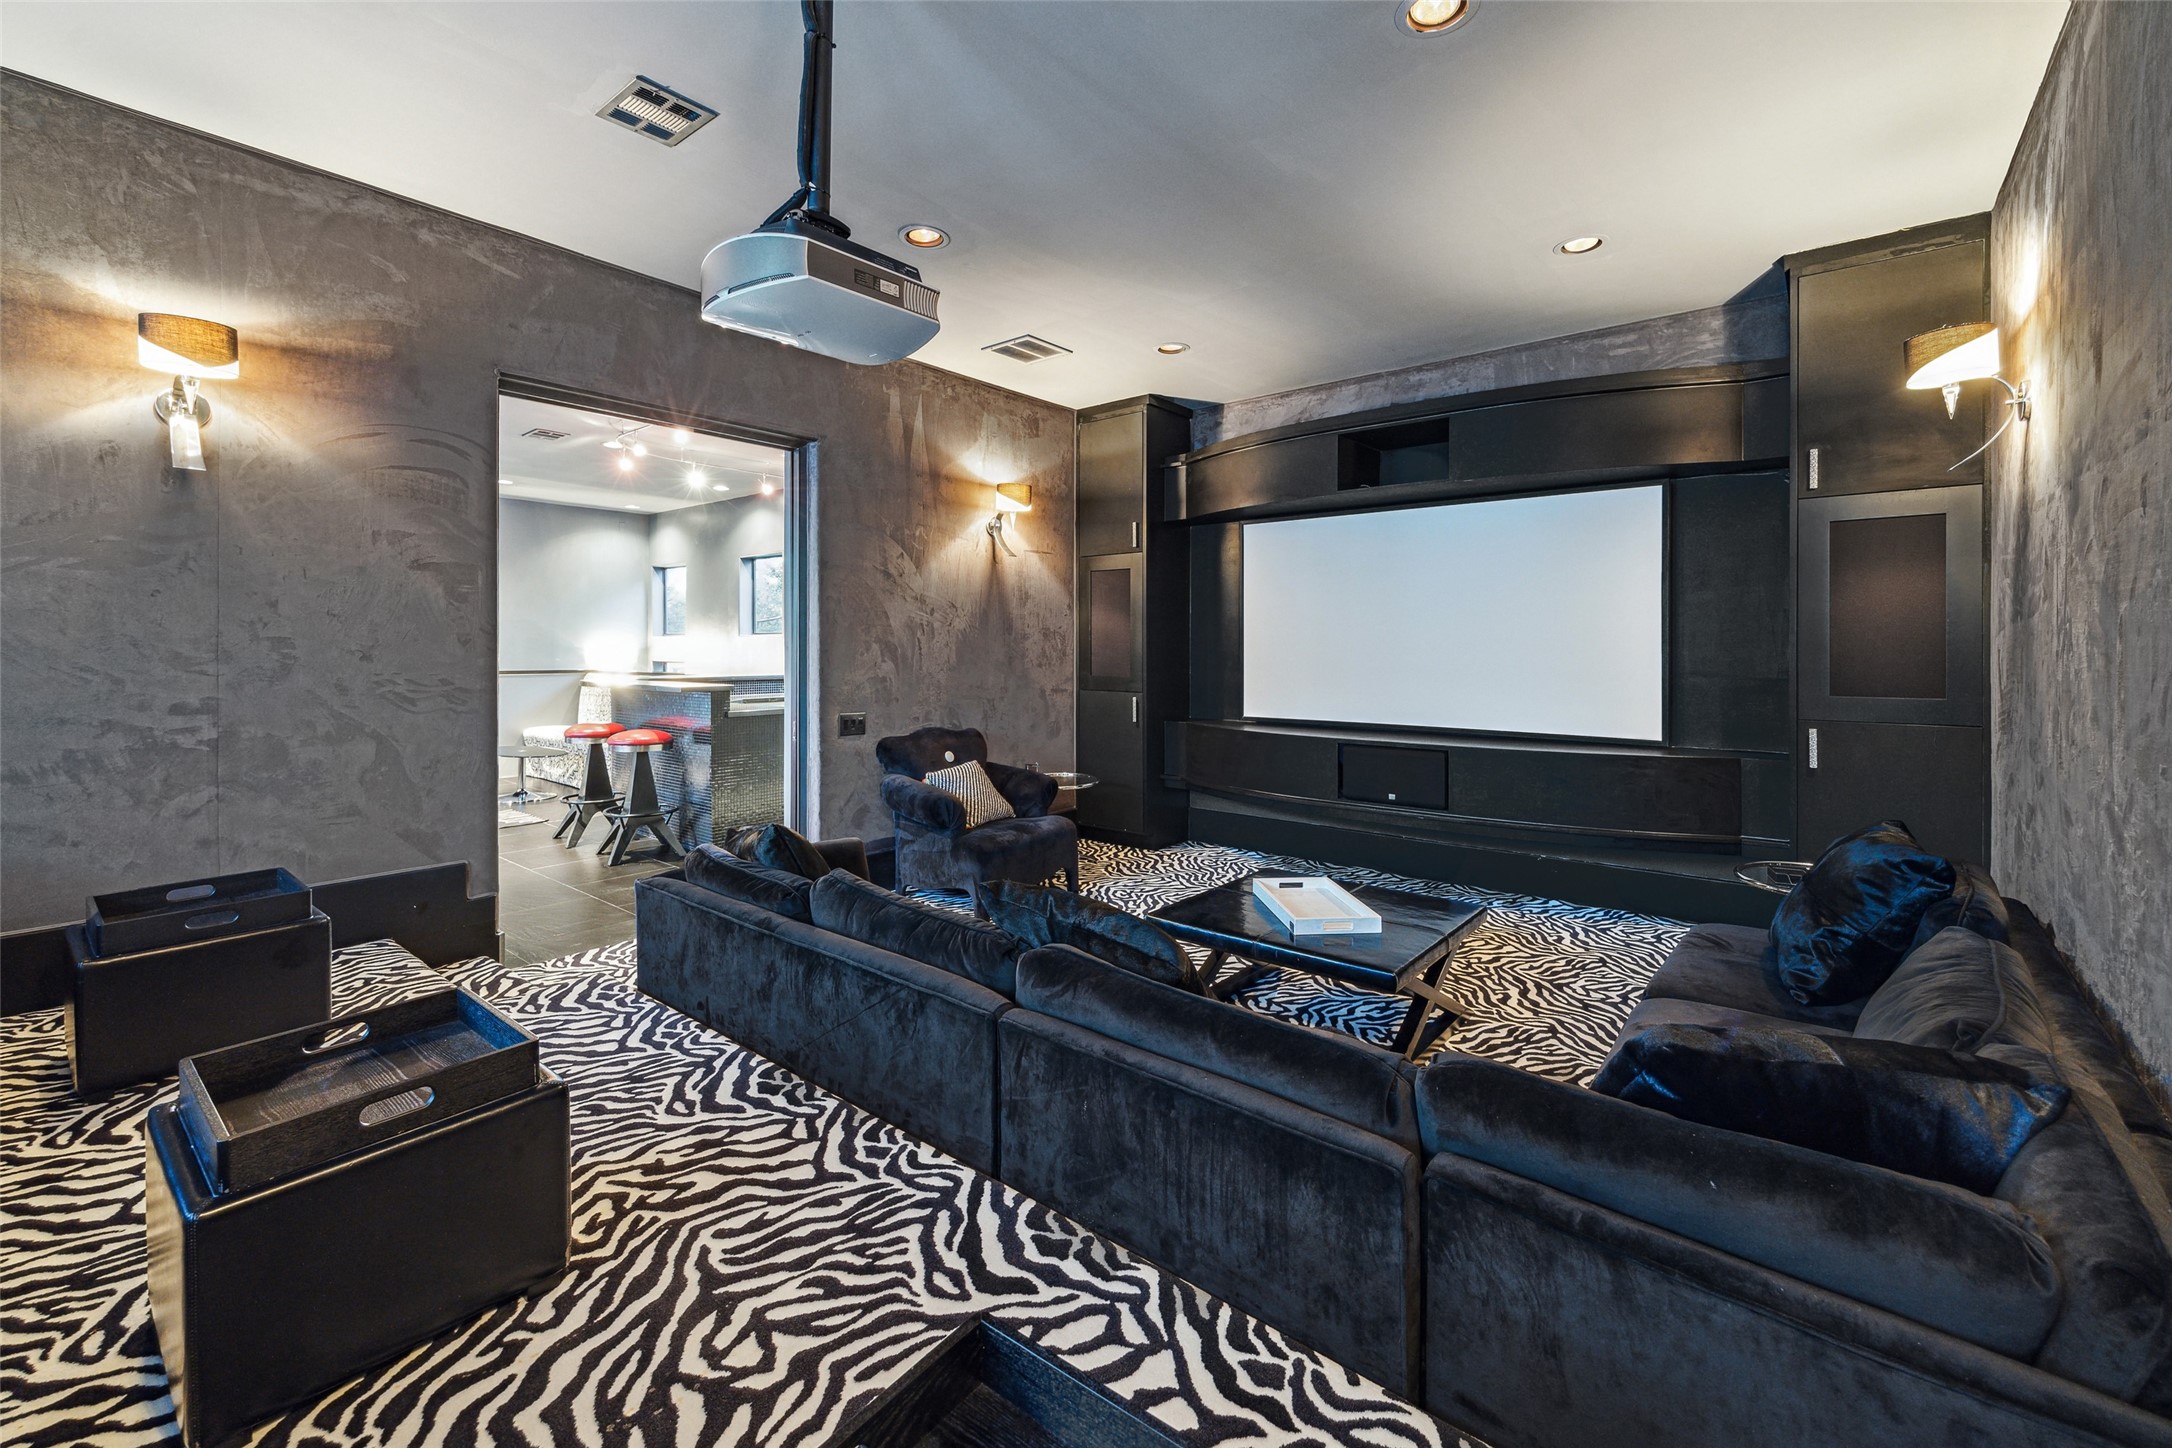
The media room up offers tiered seating, recessed lighting, and stylish sconces, along with a large screen and projector for an enjoyable viewing experience with friends and family!
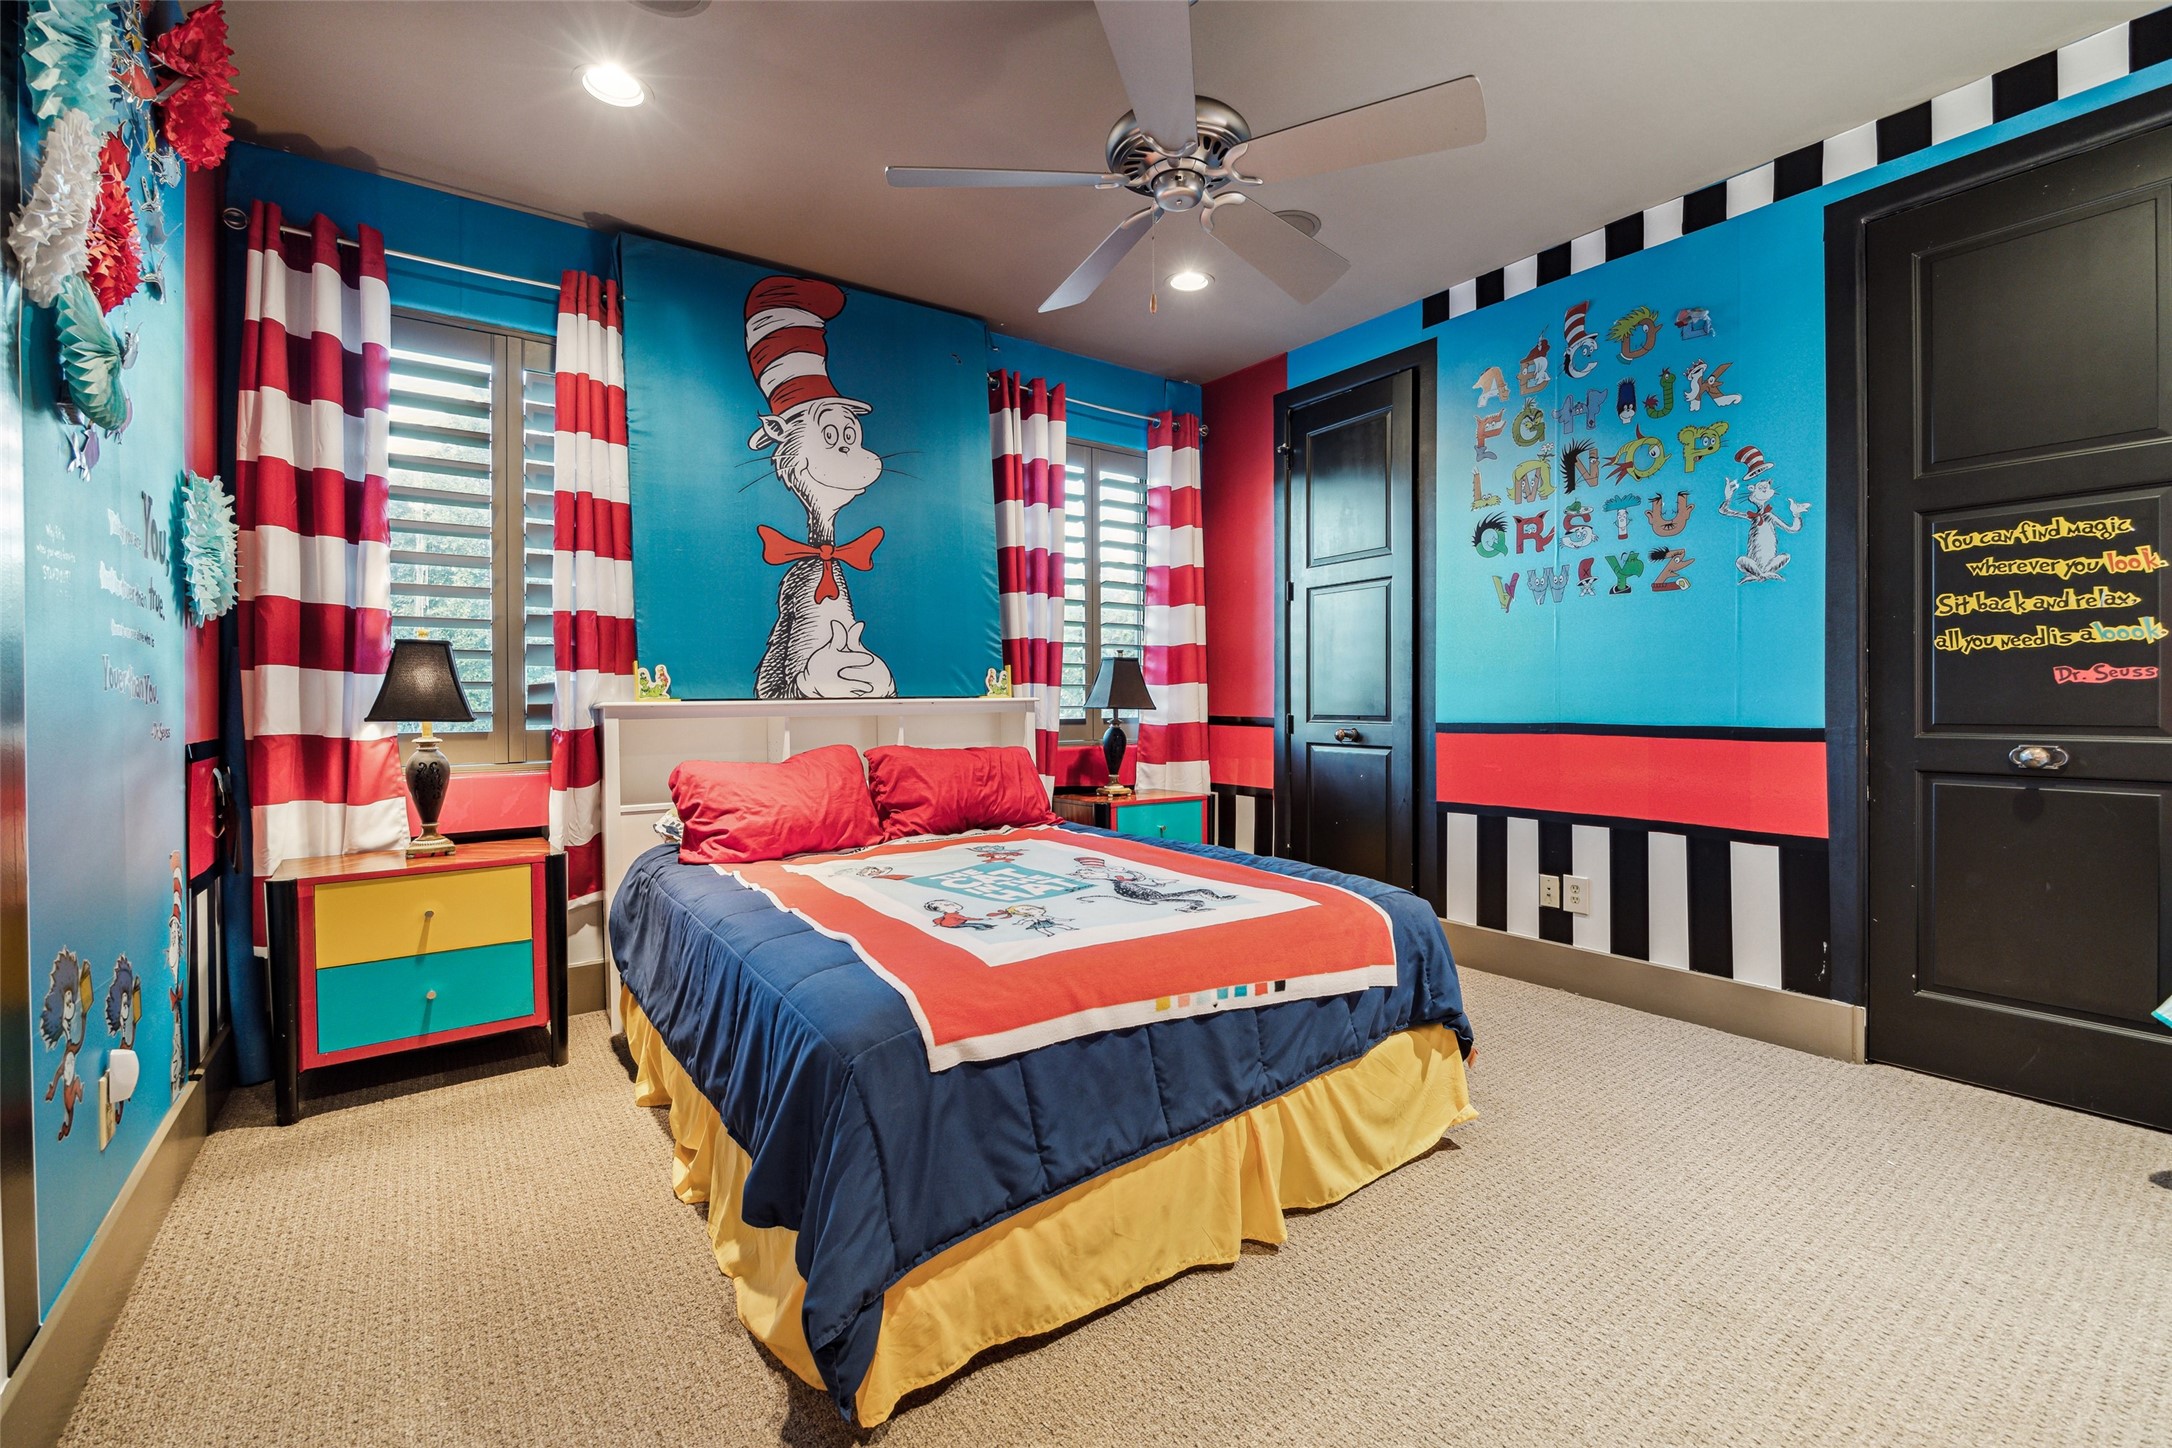
Dr. Seuss is in the house! This whimsical theme is prominently featured in this secondary bedroom up which includes plush carpeting, ceiling fan, stylish window treatments, and walk-in closets accessed through the black doors.
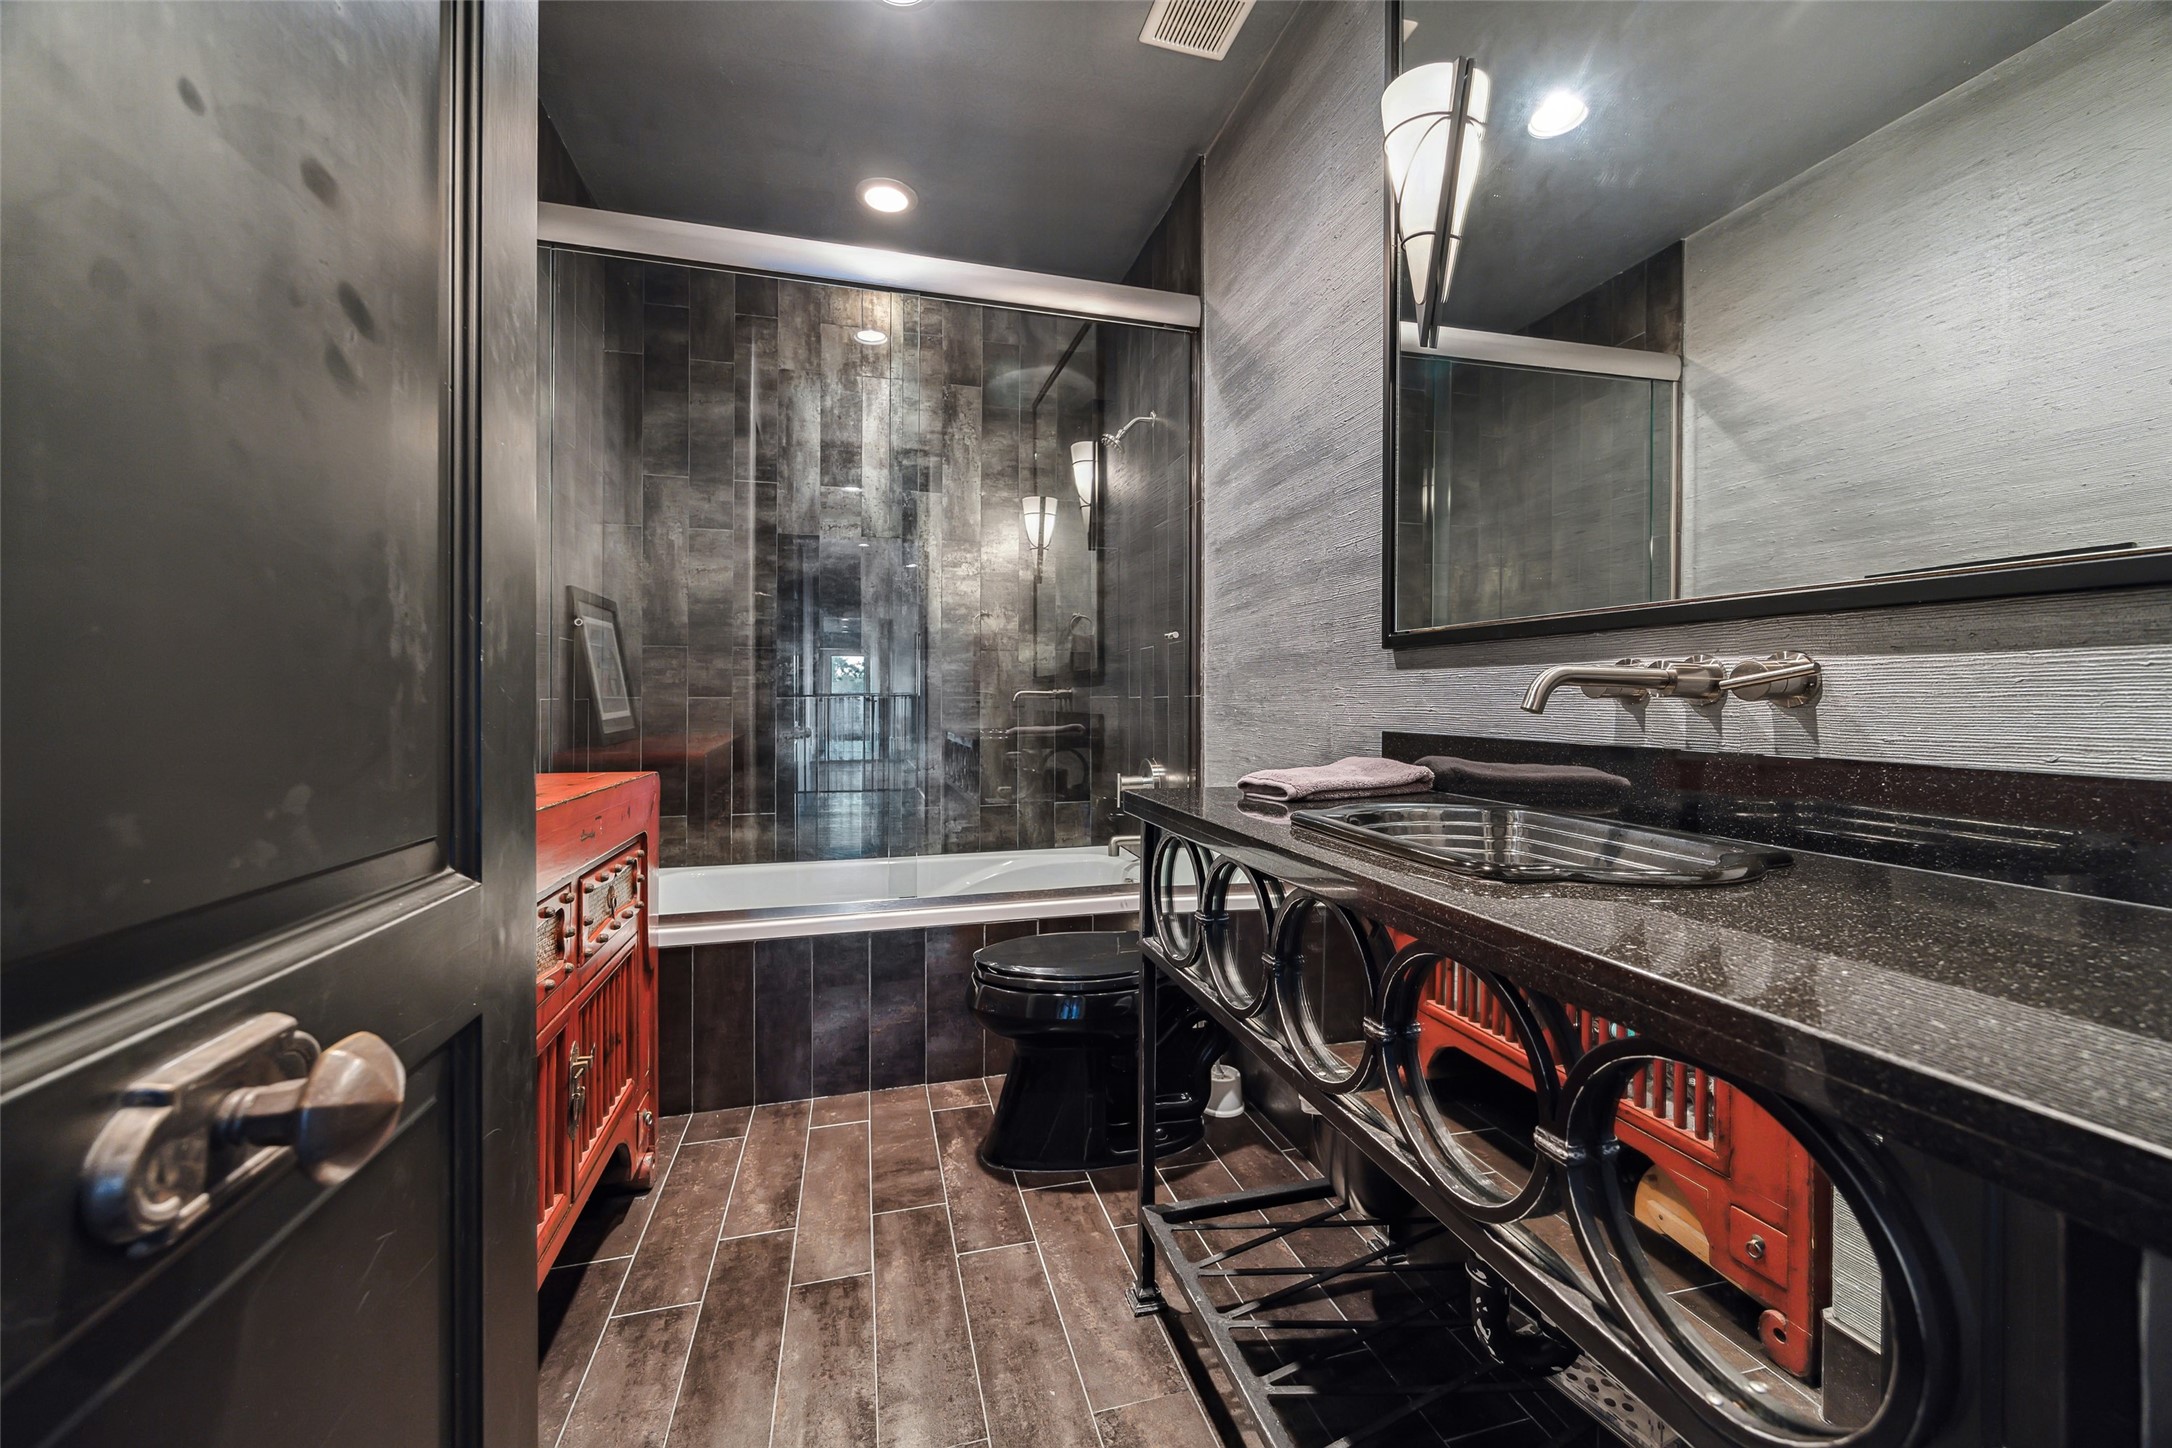
This secondary bathroom showcases stunning tile flooring and a tub/shower combination. Be sure to notice the modern sink and fixtures along with the tile that does to the ceiling!
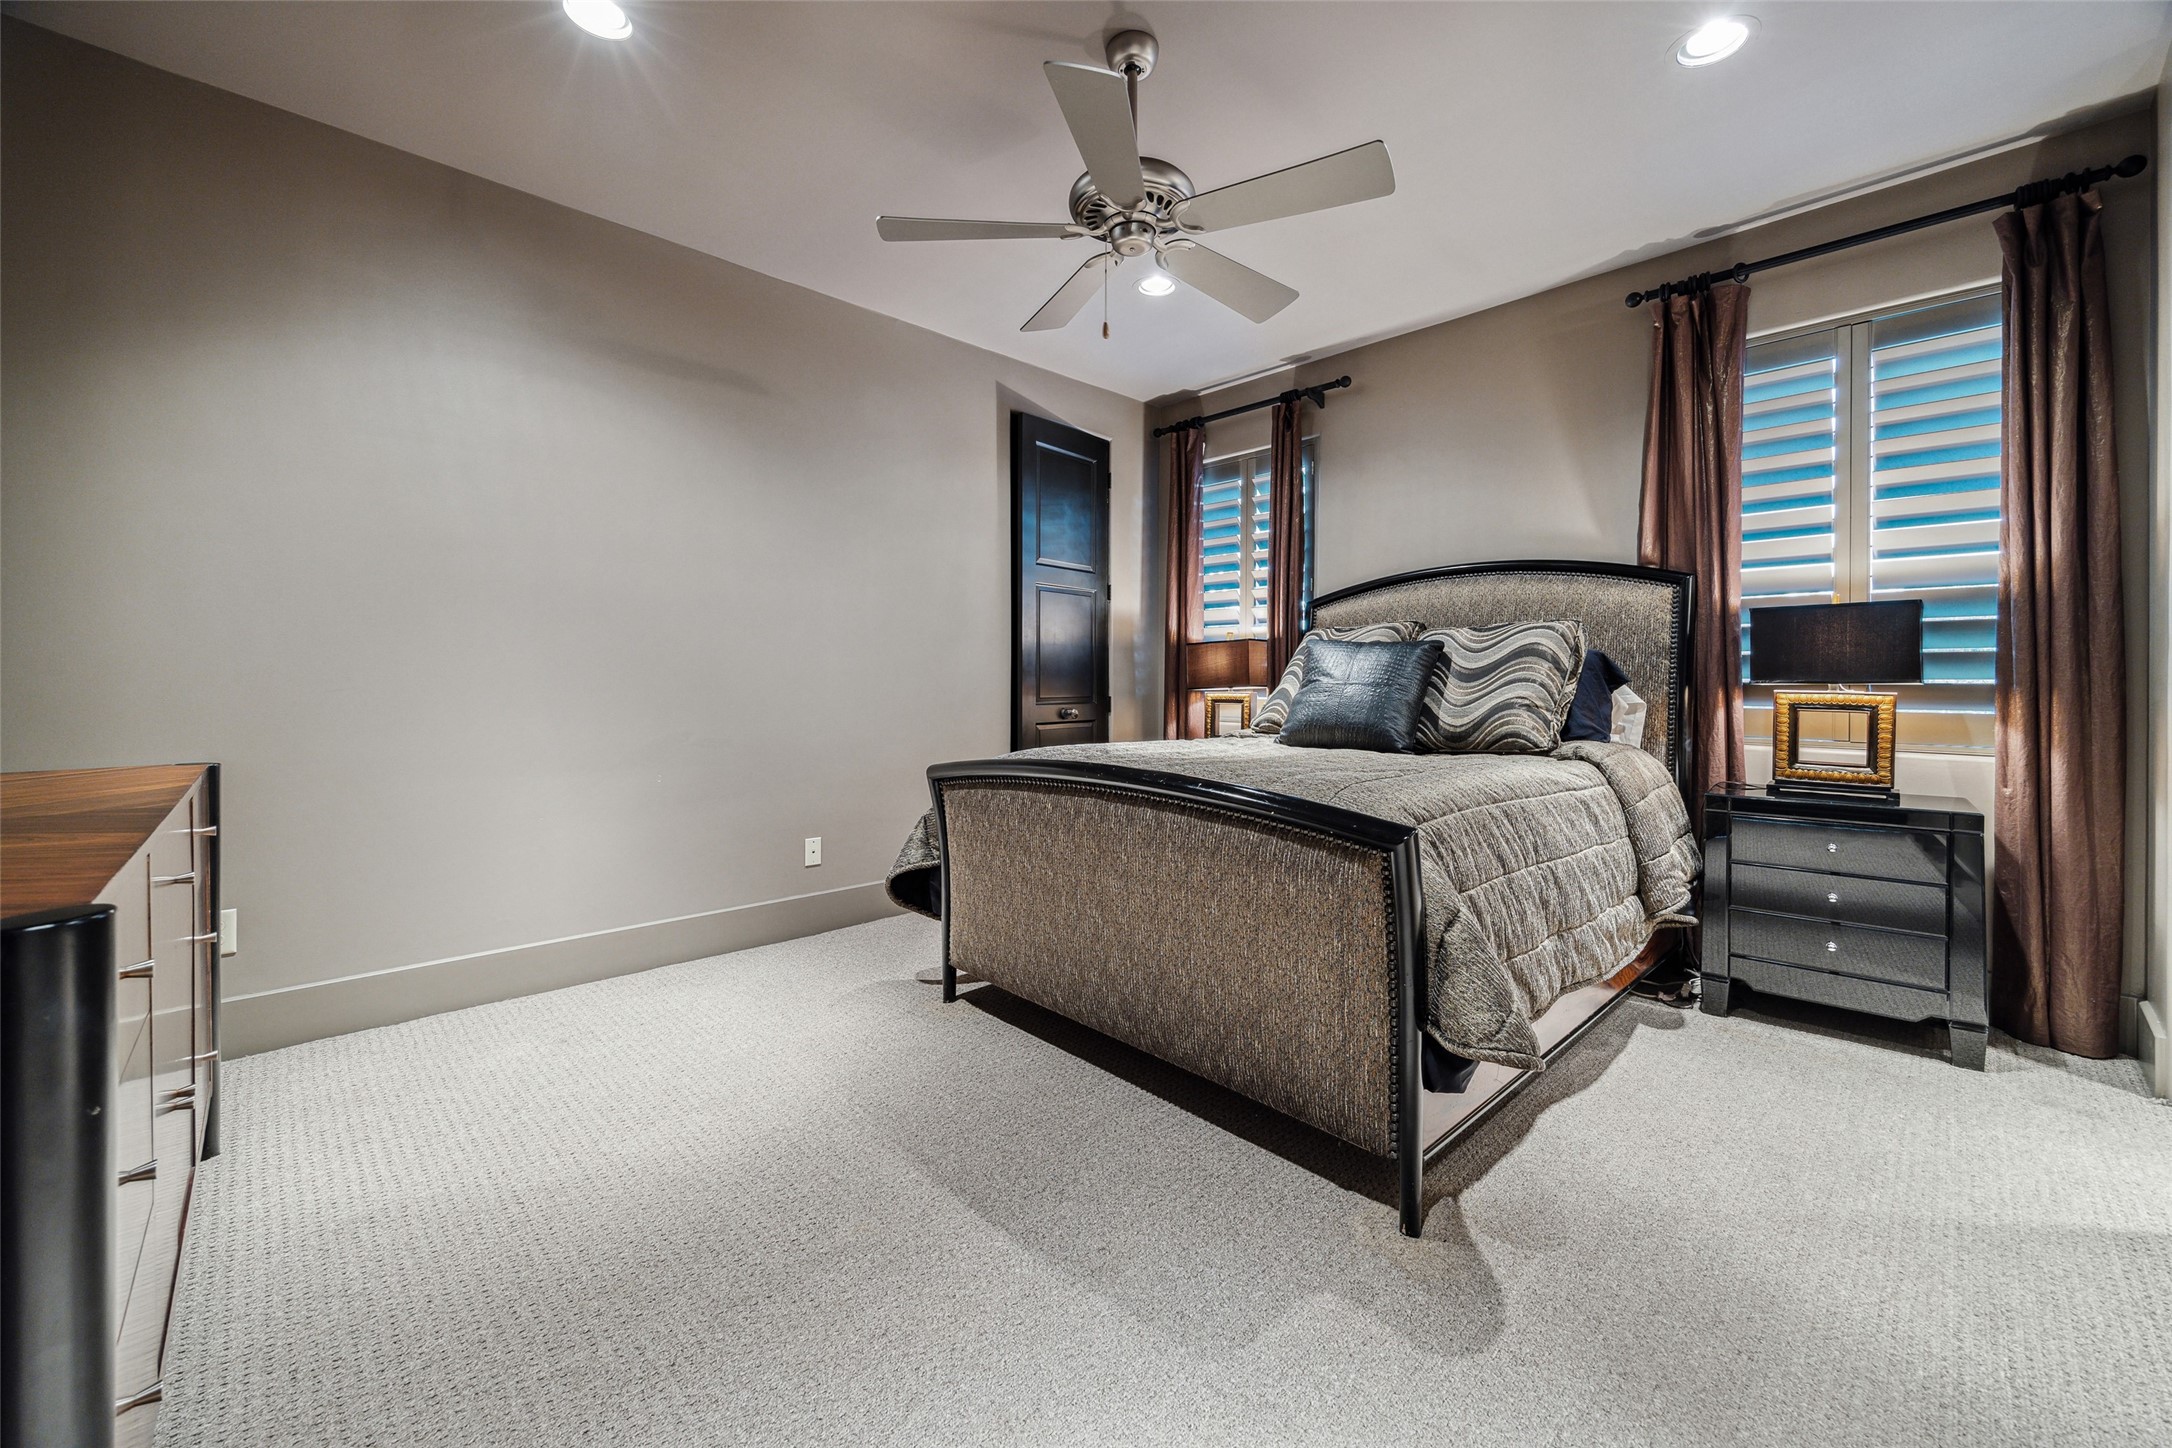
This secondary bedroom boasts recessed lighting, a ceiling fan, two large windows with custom treatments and a walk-in closet.
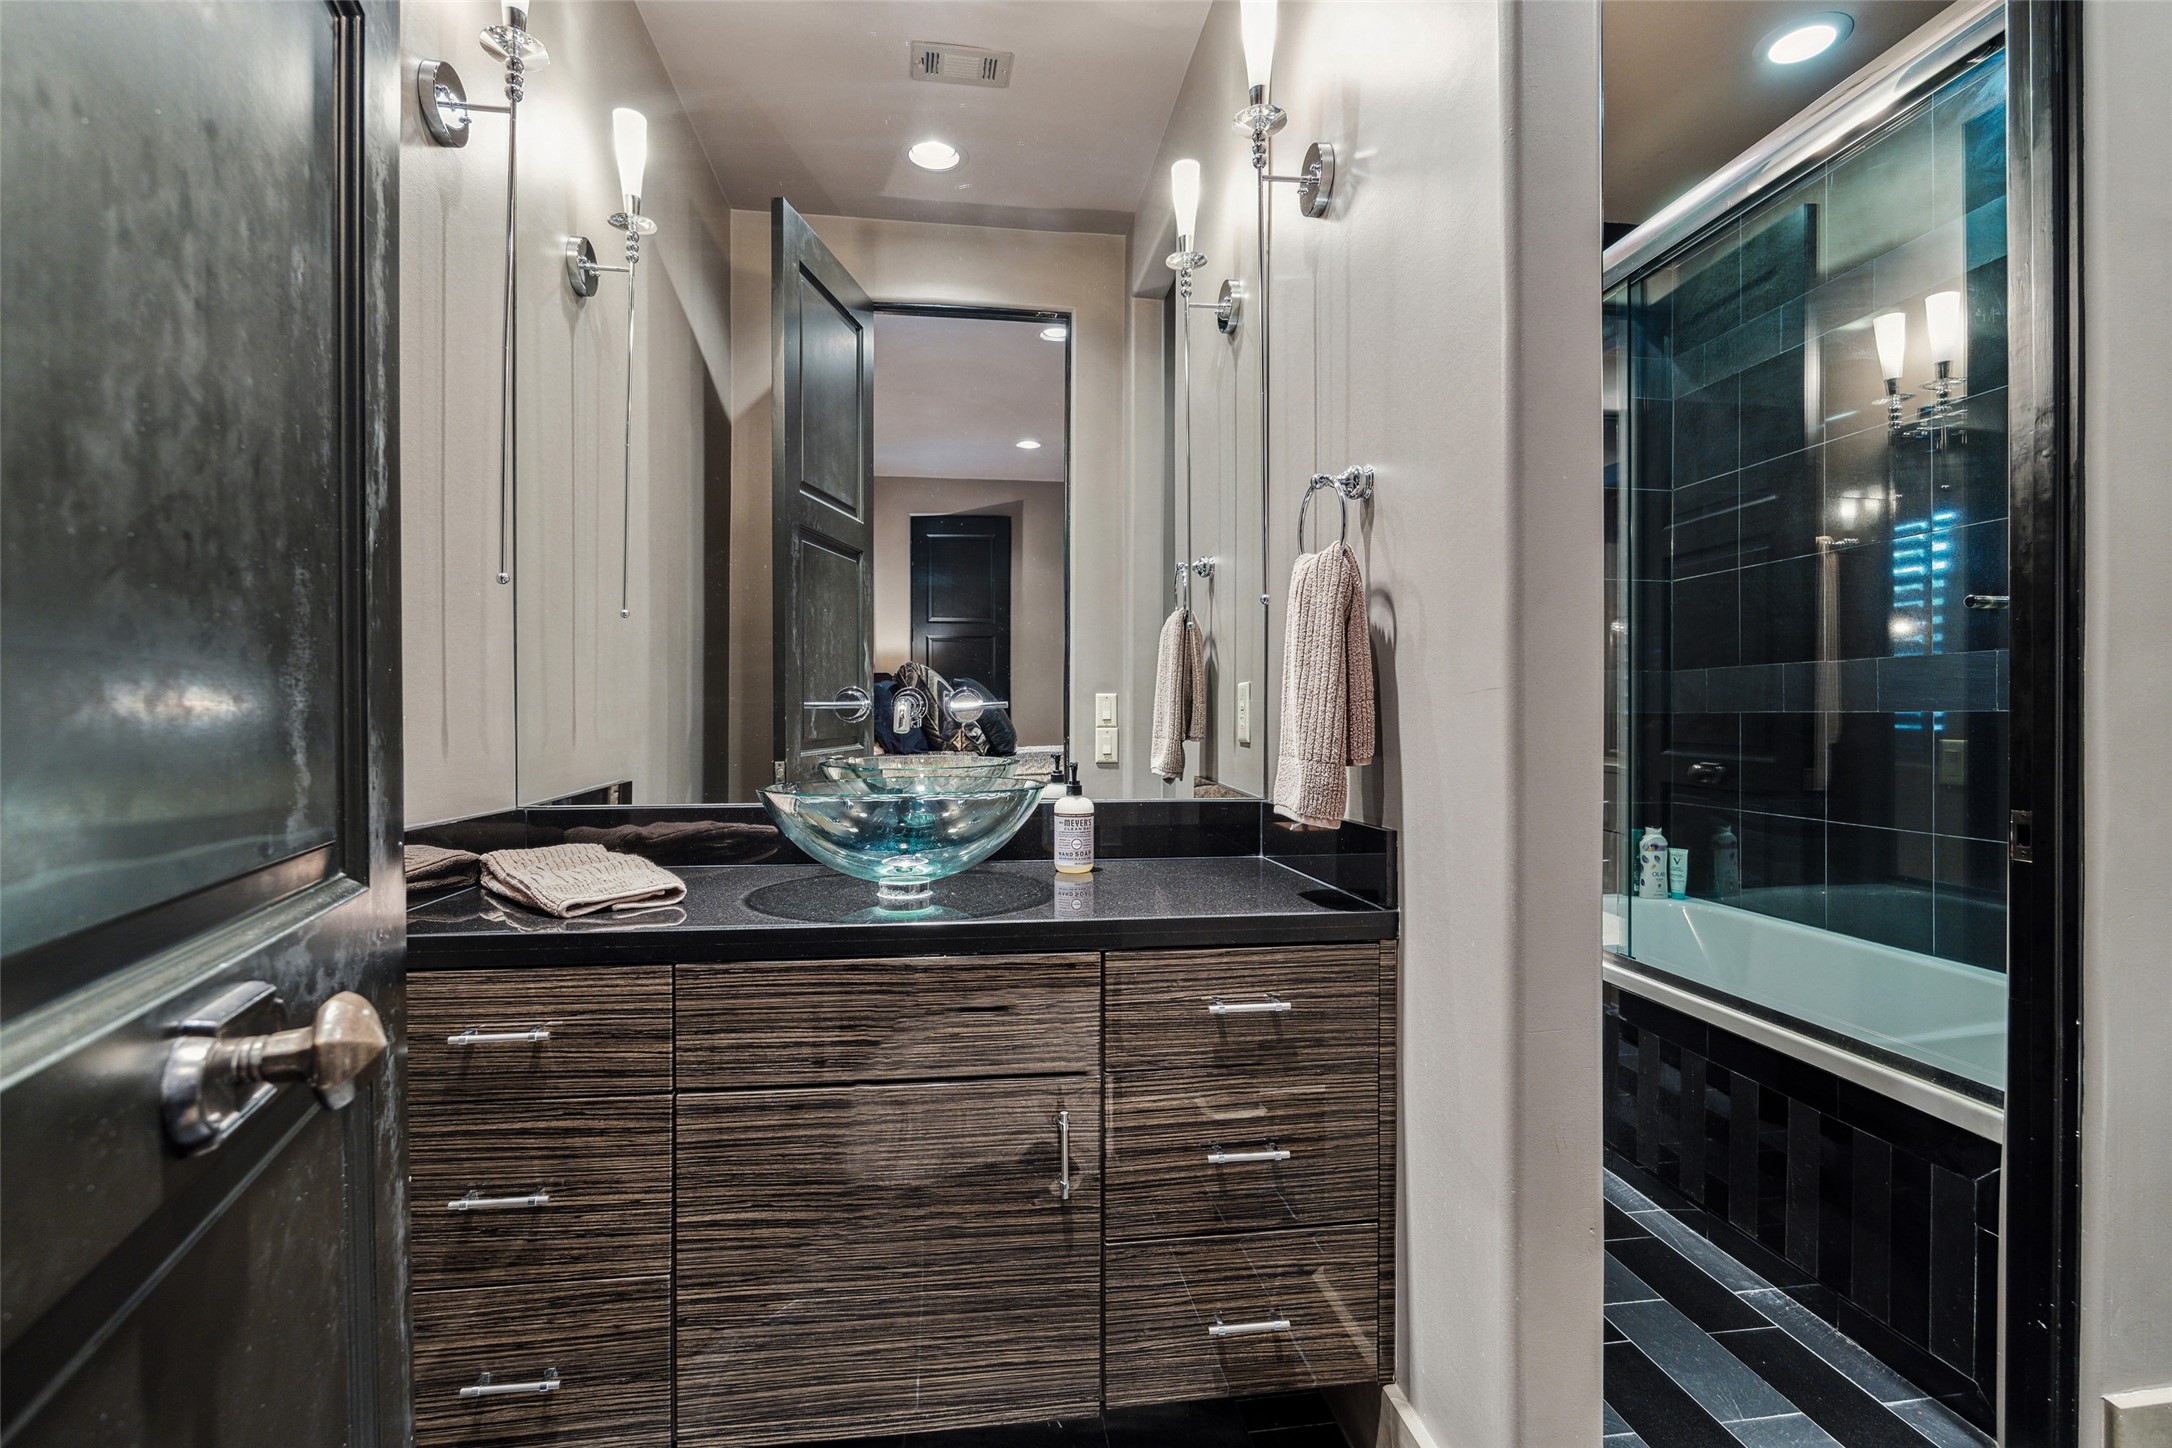
This secondary bathroom between 2 bedrooms features a beautifully sleek vanity with vessel sink, sconce lighting and a tub/shower combination.
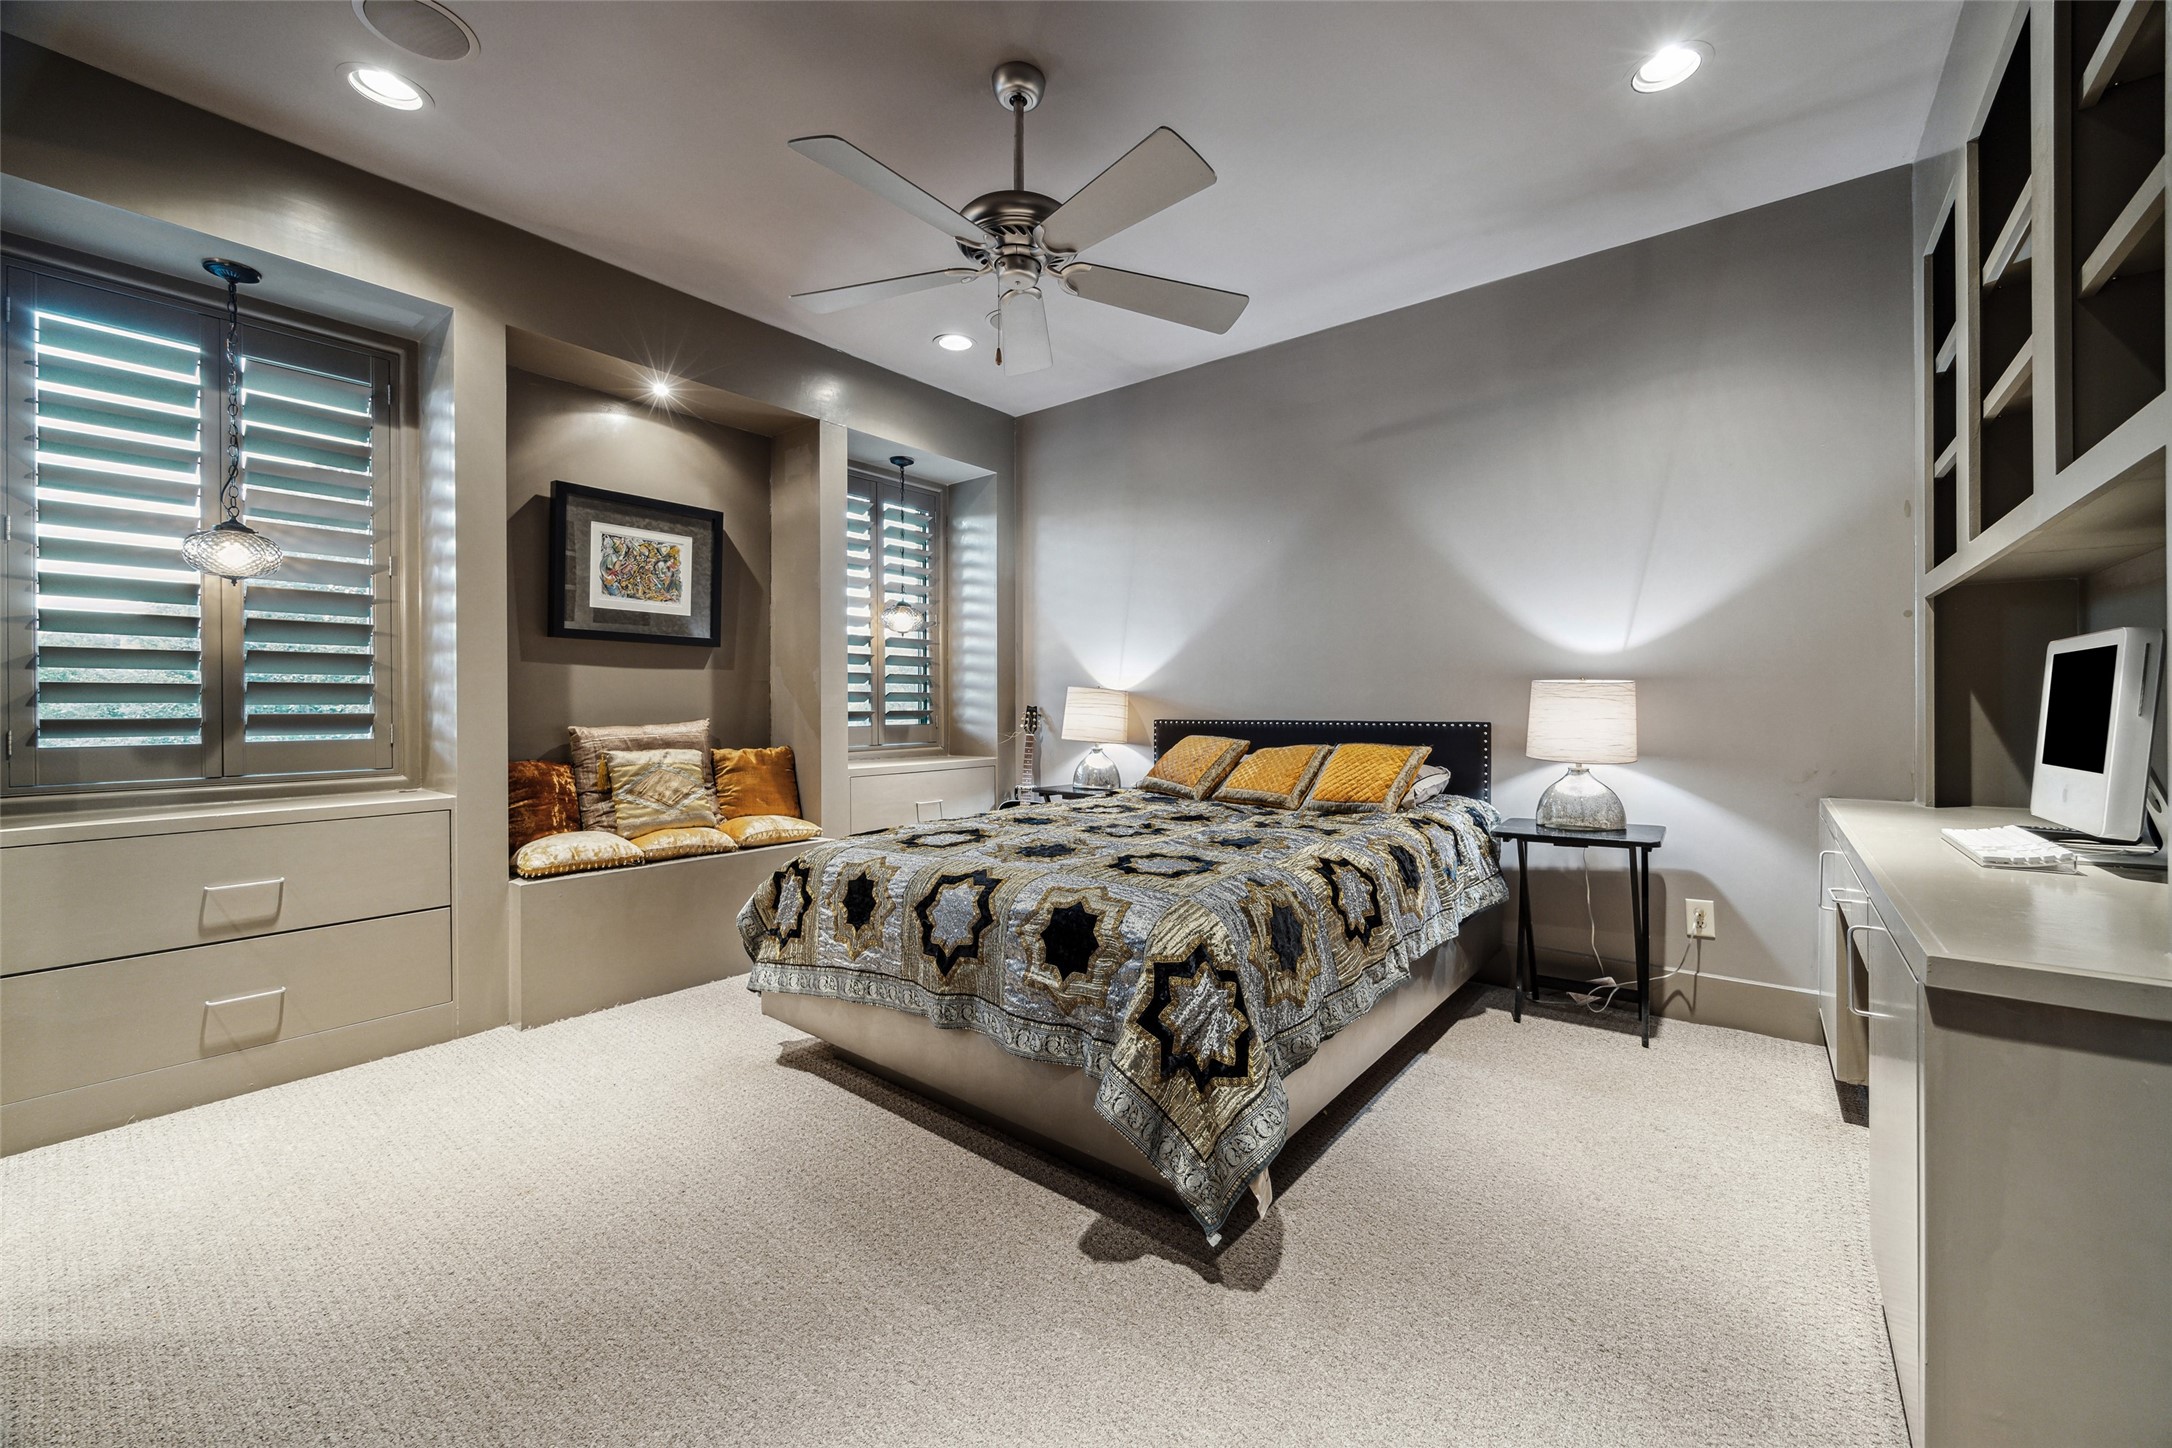
This secondary bedroom features built-in shelving, storage seating, a desk area, recessed lighting, ceiling fan, and two large windows.
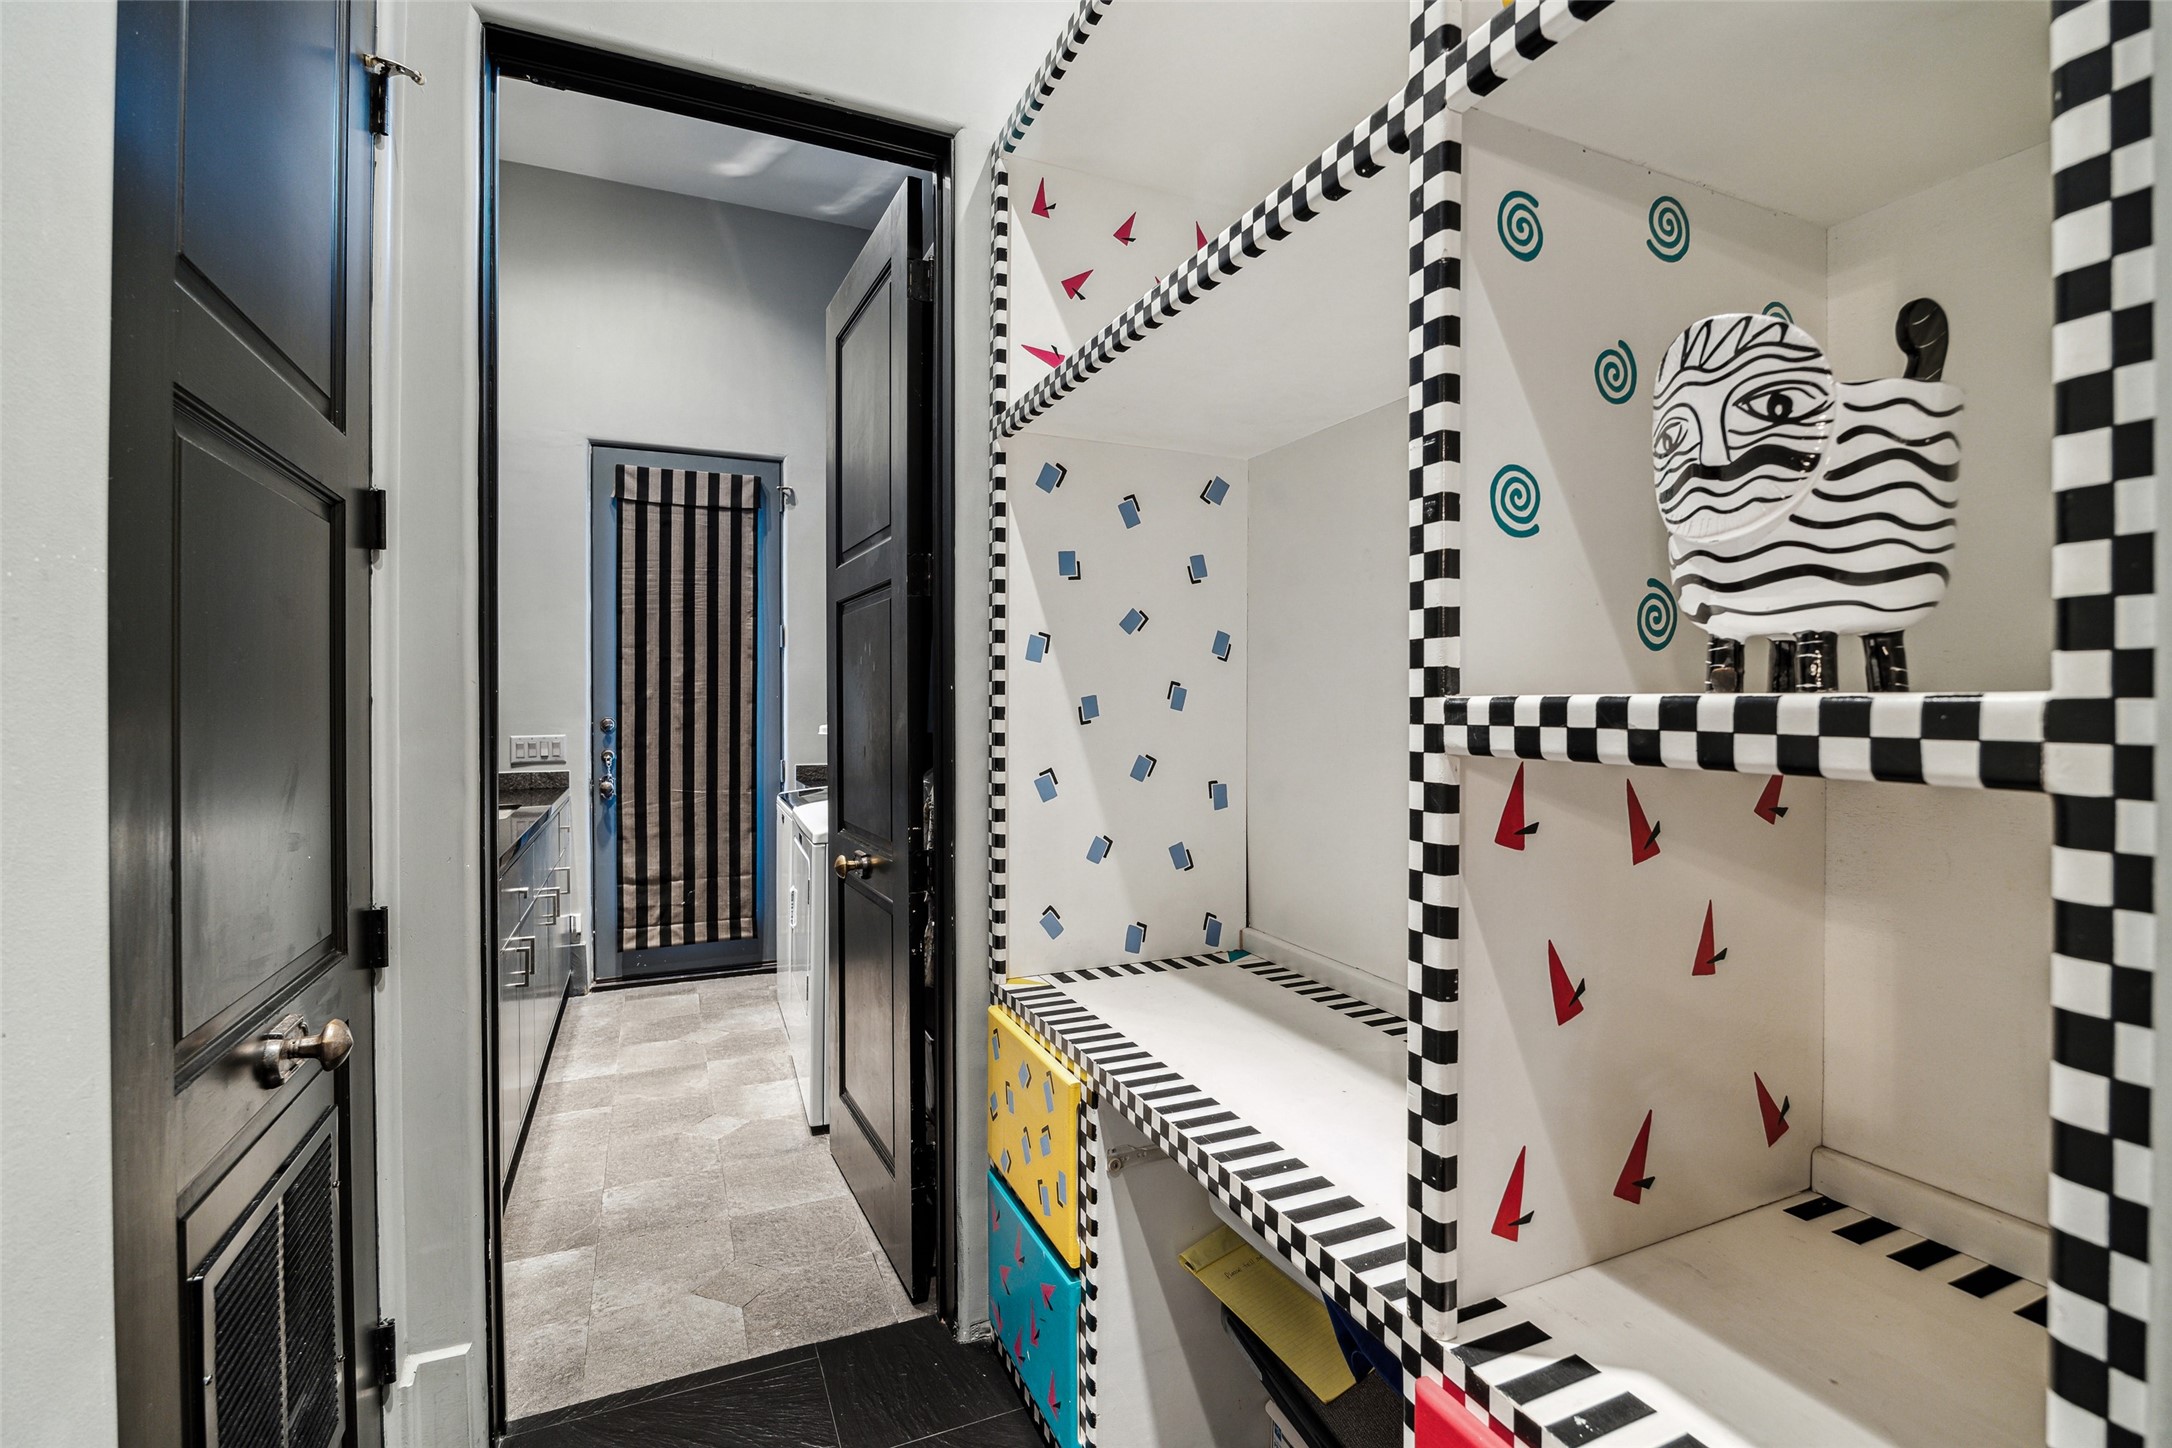
A vibrant shelving area welcomes you as you enter the laundry room.
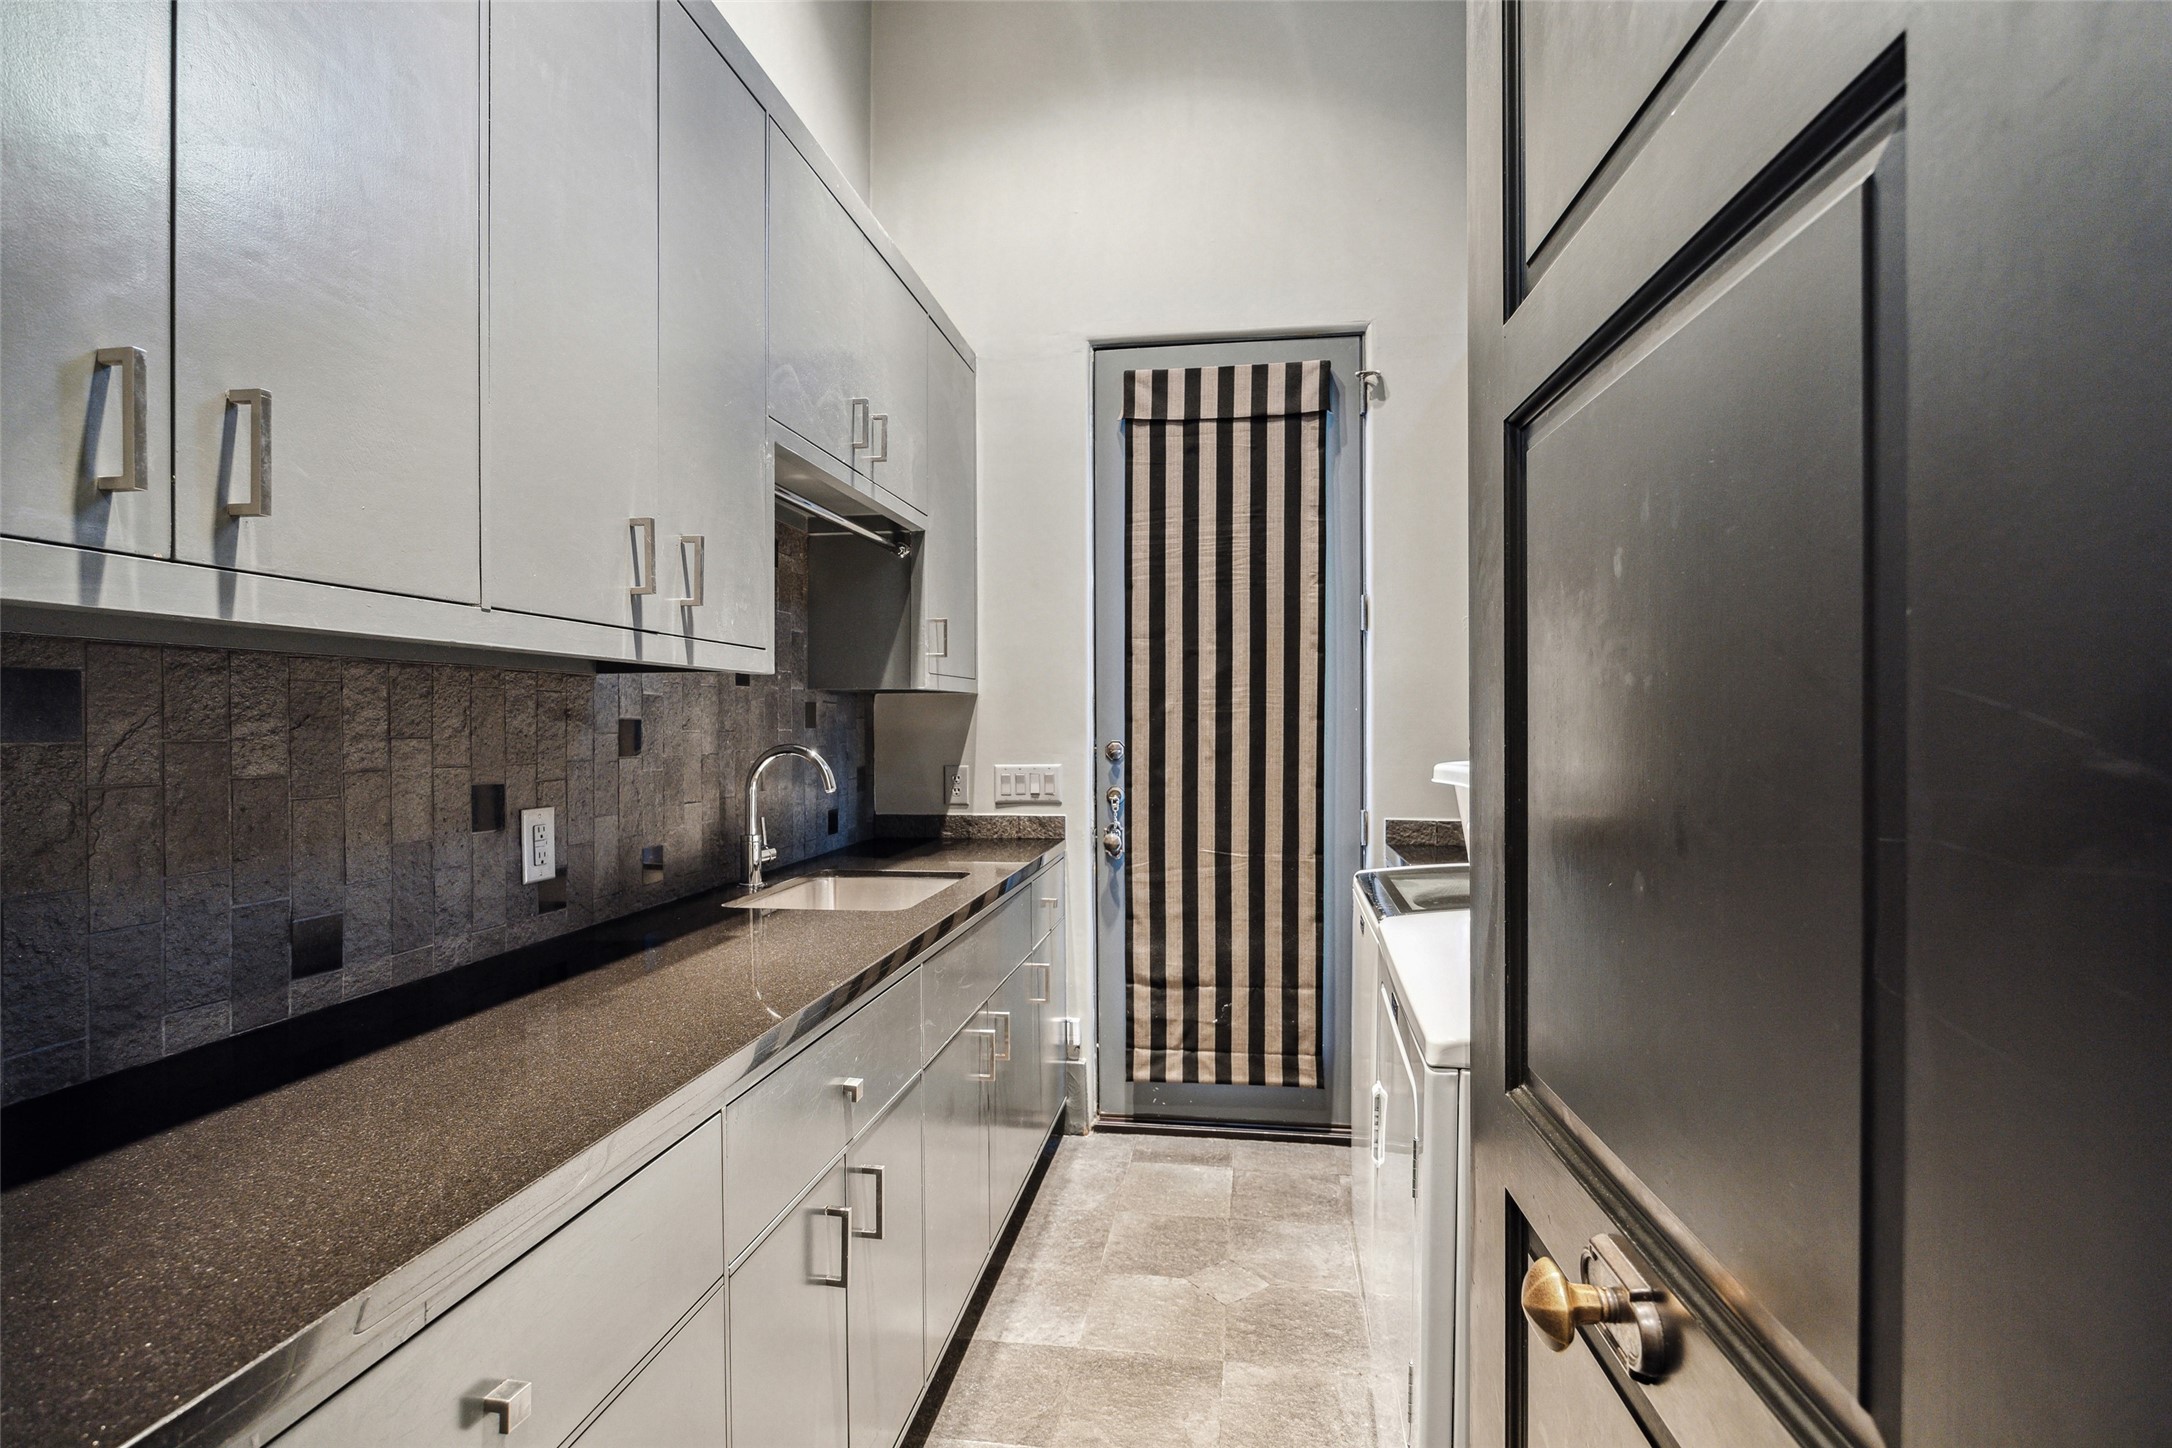
The laundry room features a large counter for folding space, built-in cabinets that supply extra storage options, a sink and a door that leads to the back of the home.
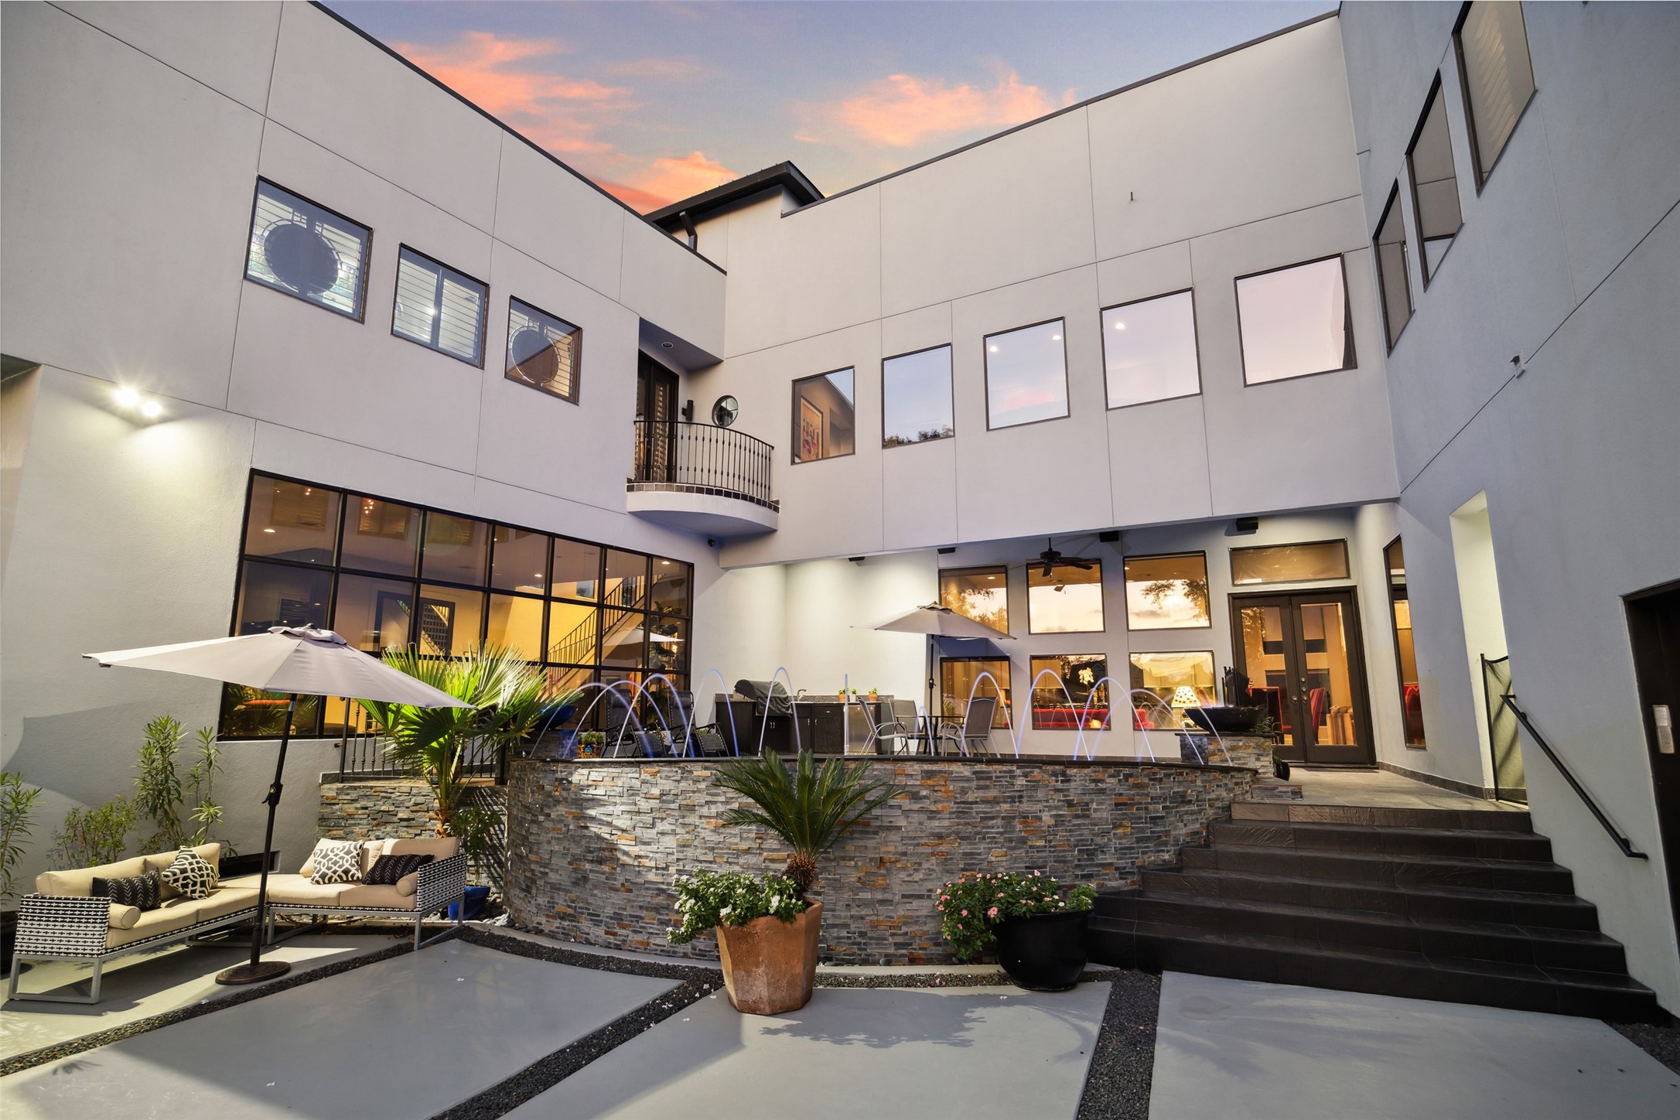
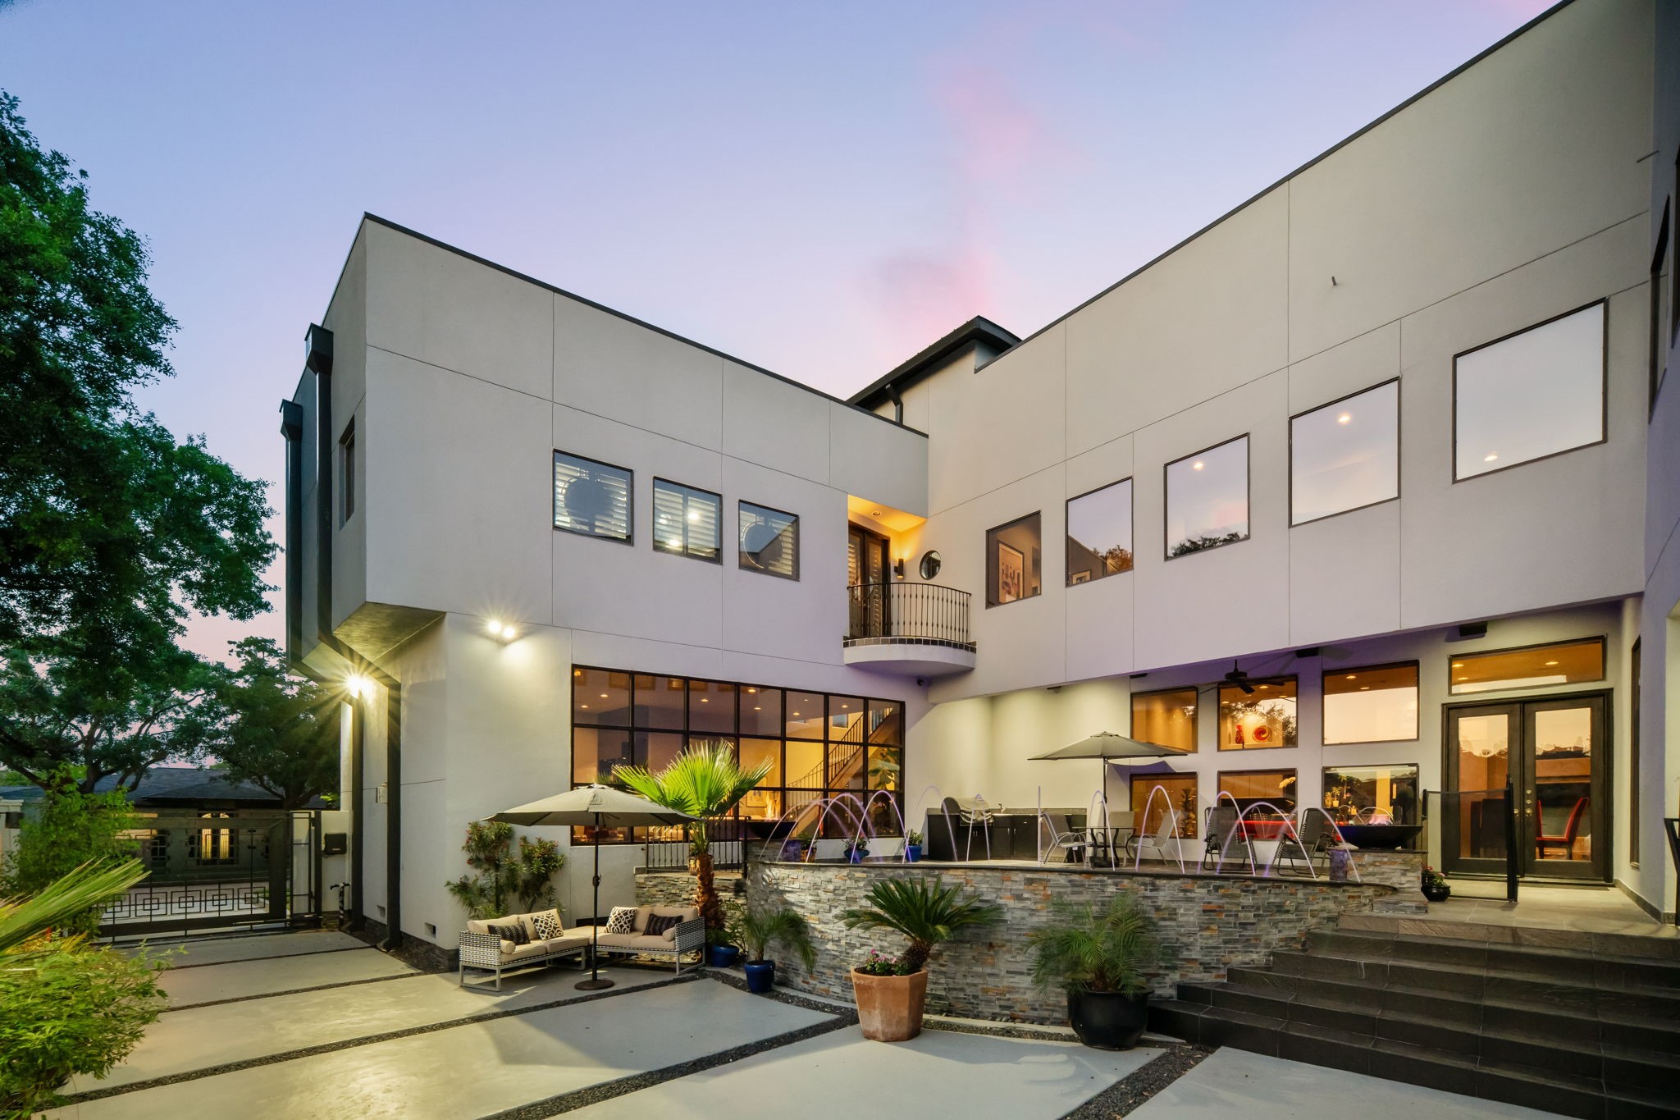
The home's design features the patio and pool area as a central focal point, allowing for gorgeous views from every angle through the abundance of windows. Enjoy the second patio area below the pool. Such a beautiful setting!
A summer kitchen, conveniently located near the pool and patio, features a ceiling fan for added comfort. Below the pool area, a second patio provides an additional outdoor space for relaxation and entertaining, making it a wonderful spot for enjoying warm summer days and evenings.
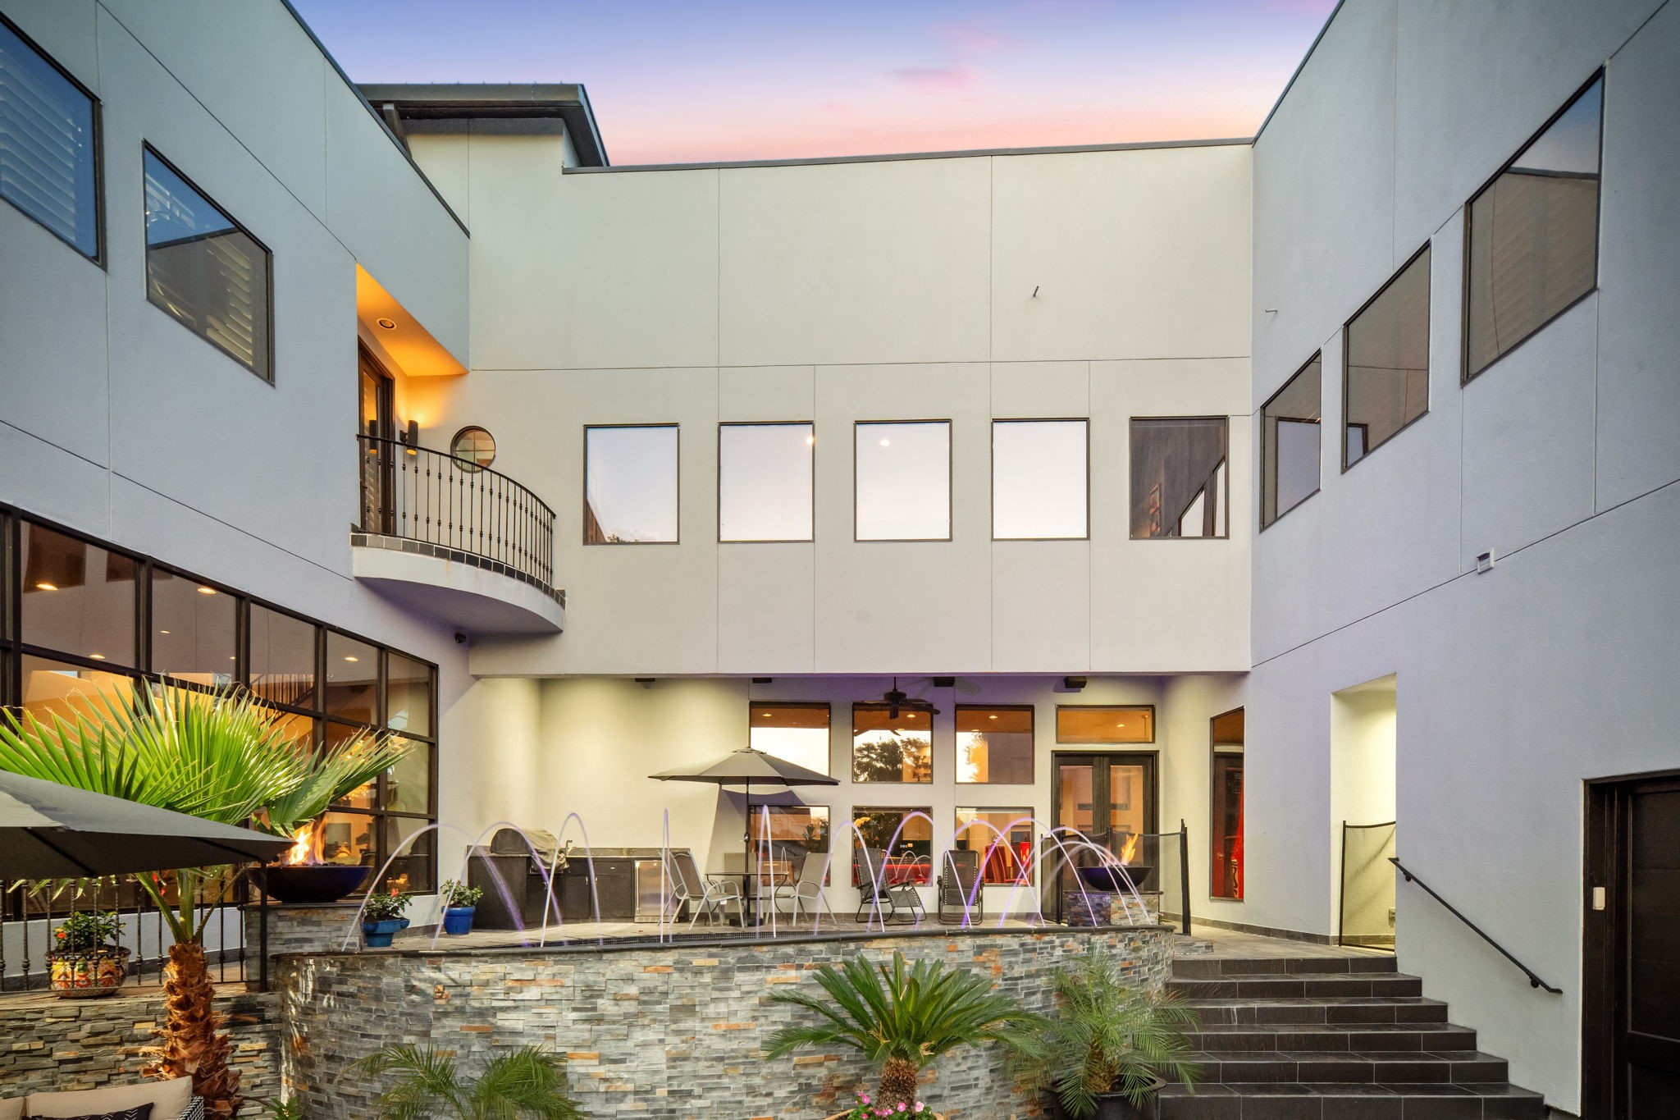
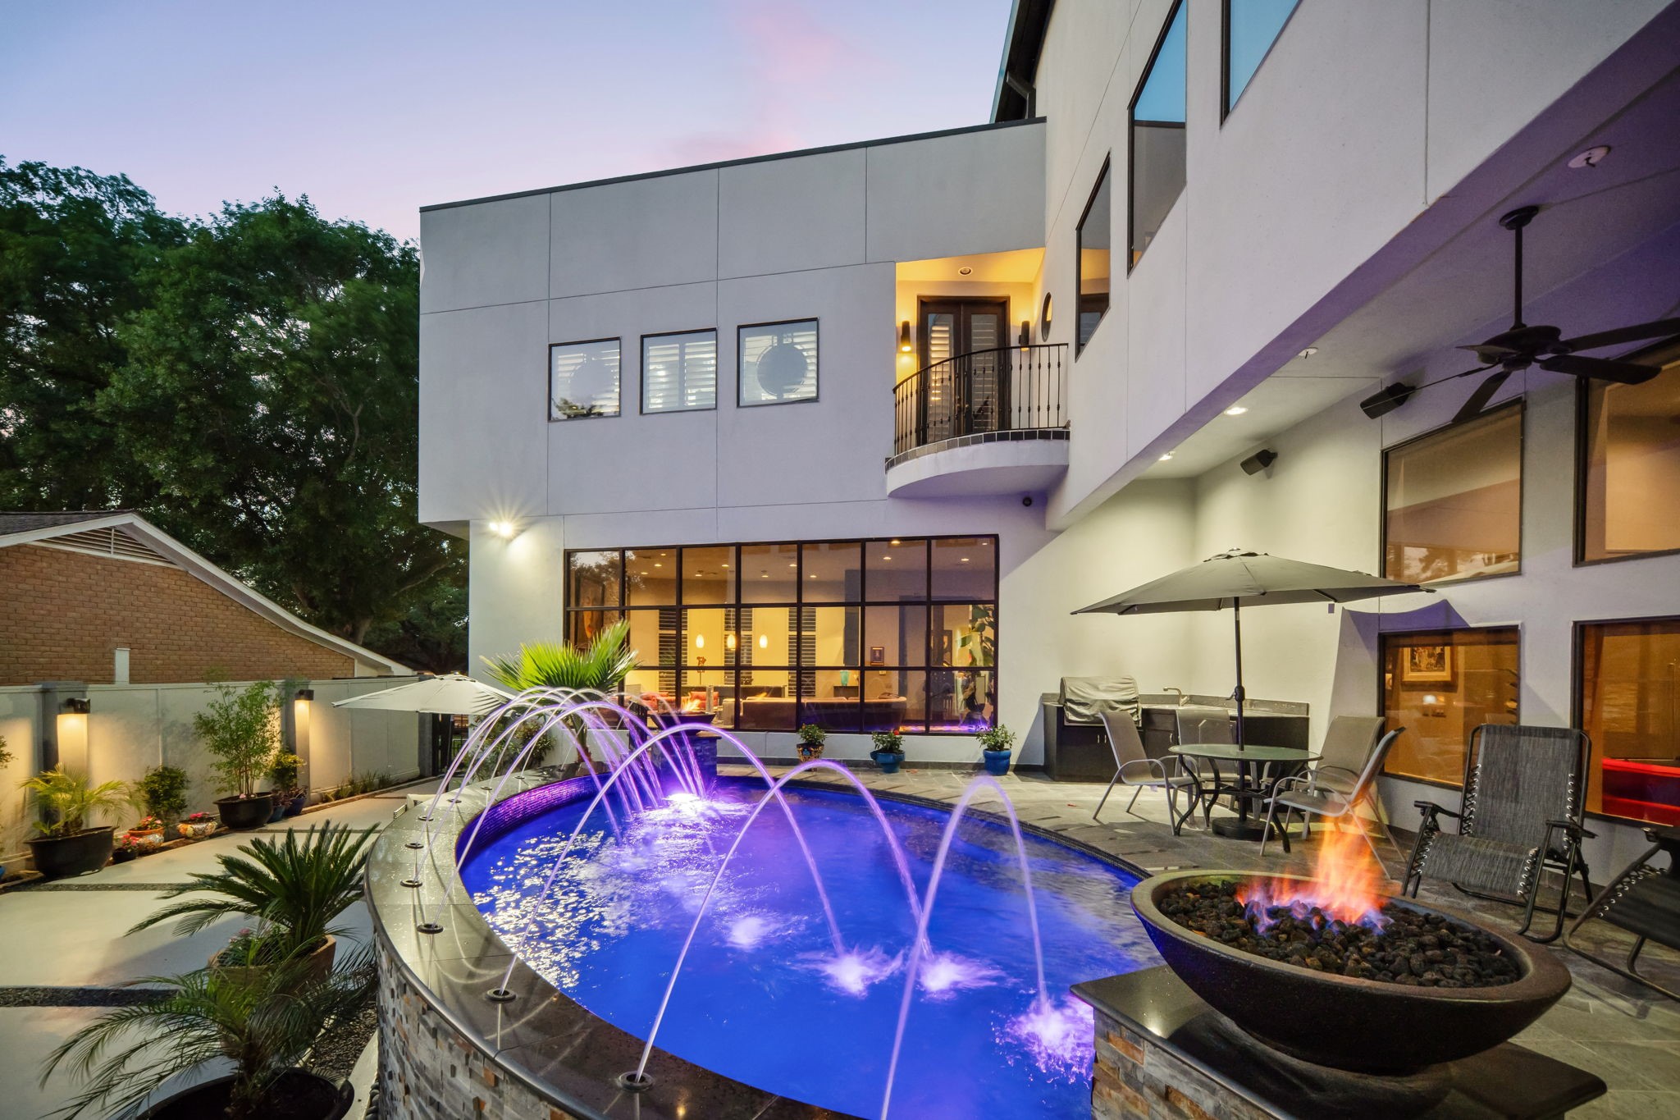
You'll find yourself wanting to spend every opportunity by the pool, surrounded by the warmth of the fire pits or down below relaxing is this beautiful seating area.
Stunning! A stone patio encircles the pool, complete with a water feature and flanked by two inviting fire pots.
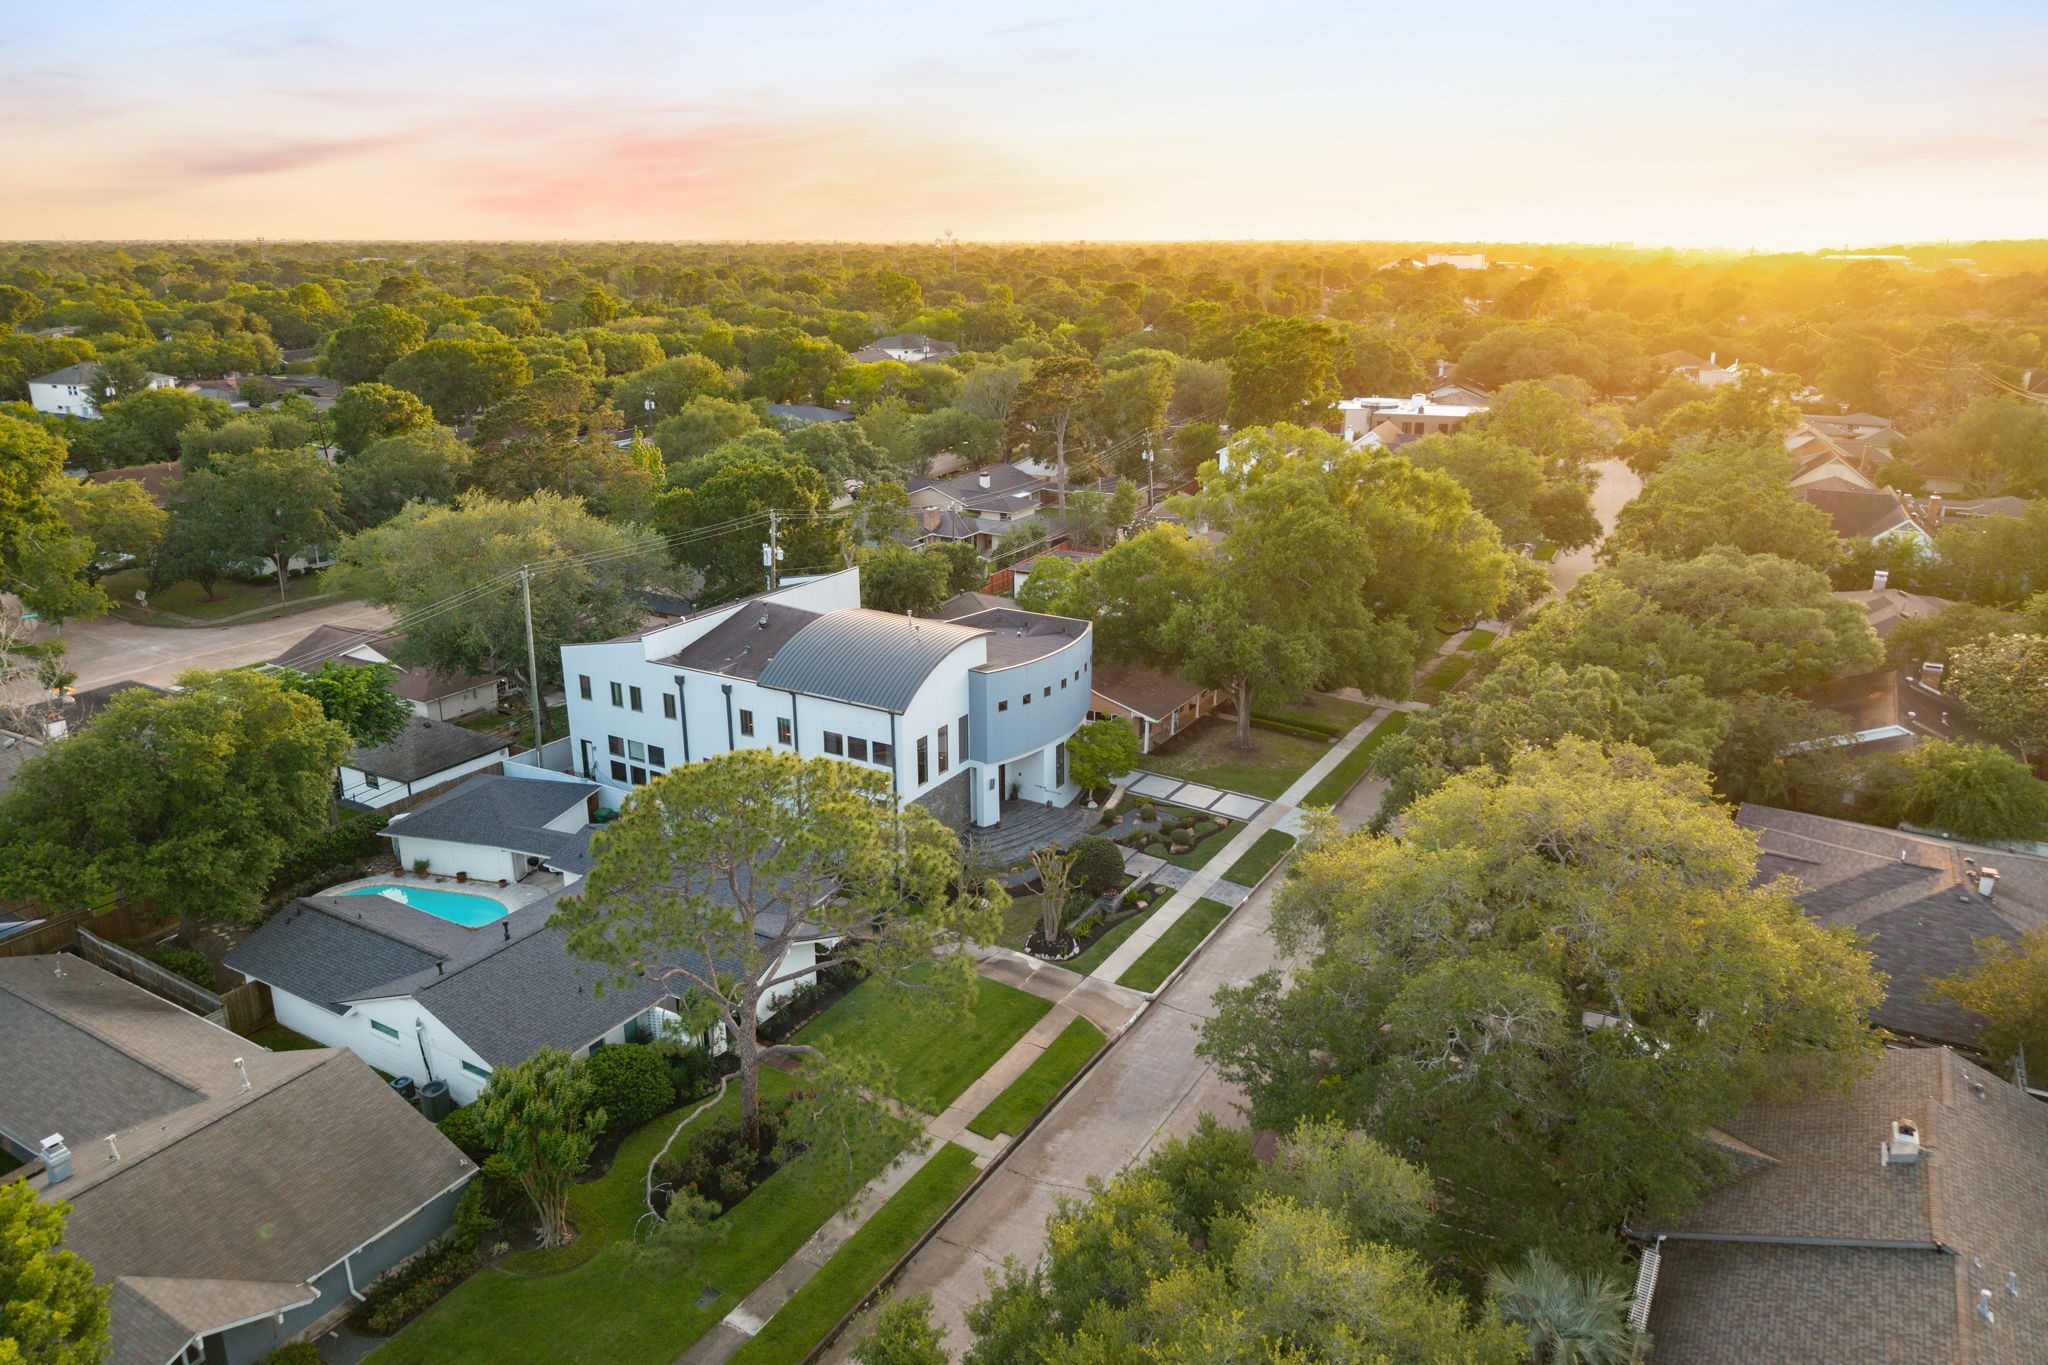
Aerial perspective shows the immense beauty of this home in this sought after neighborhood!
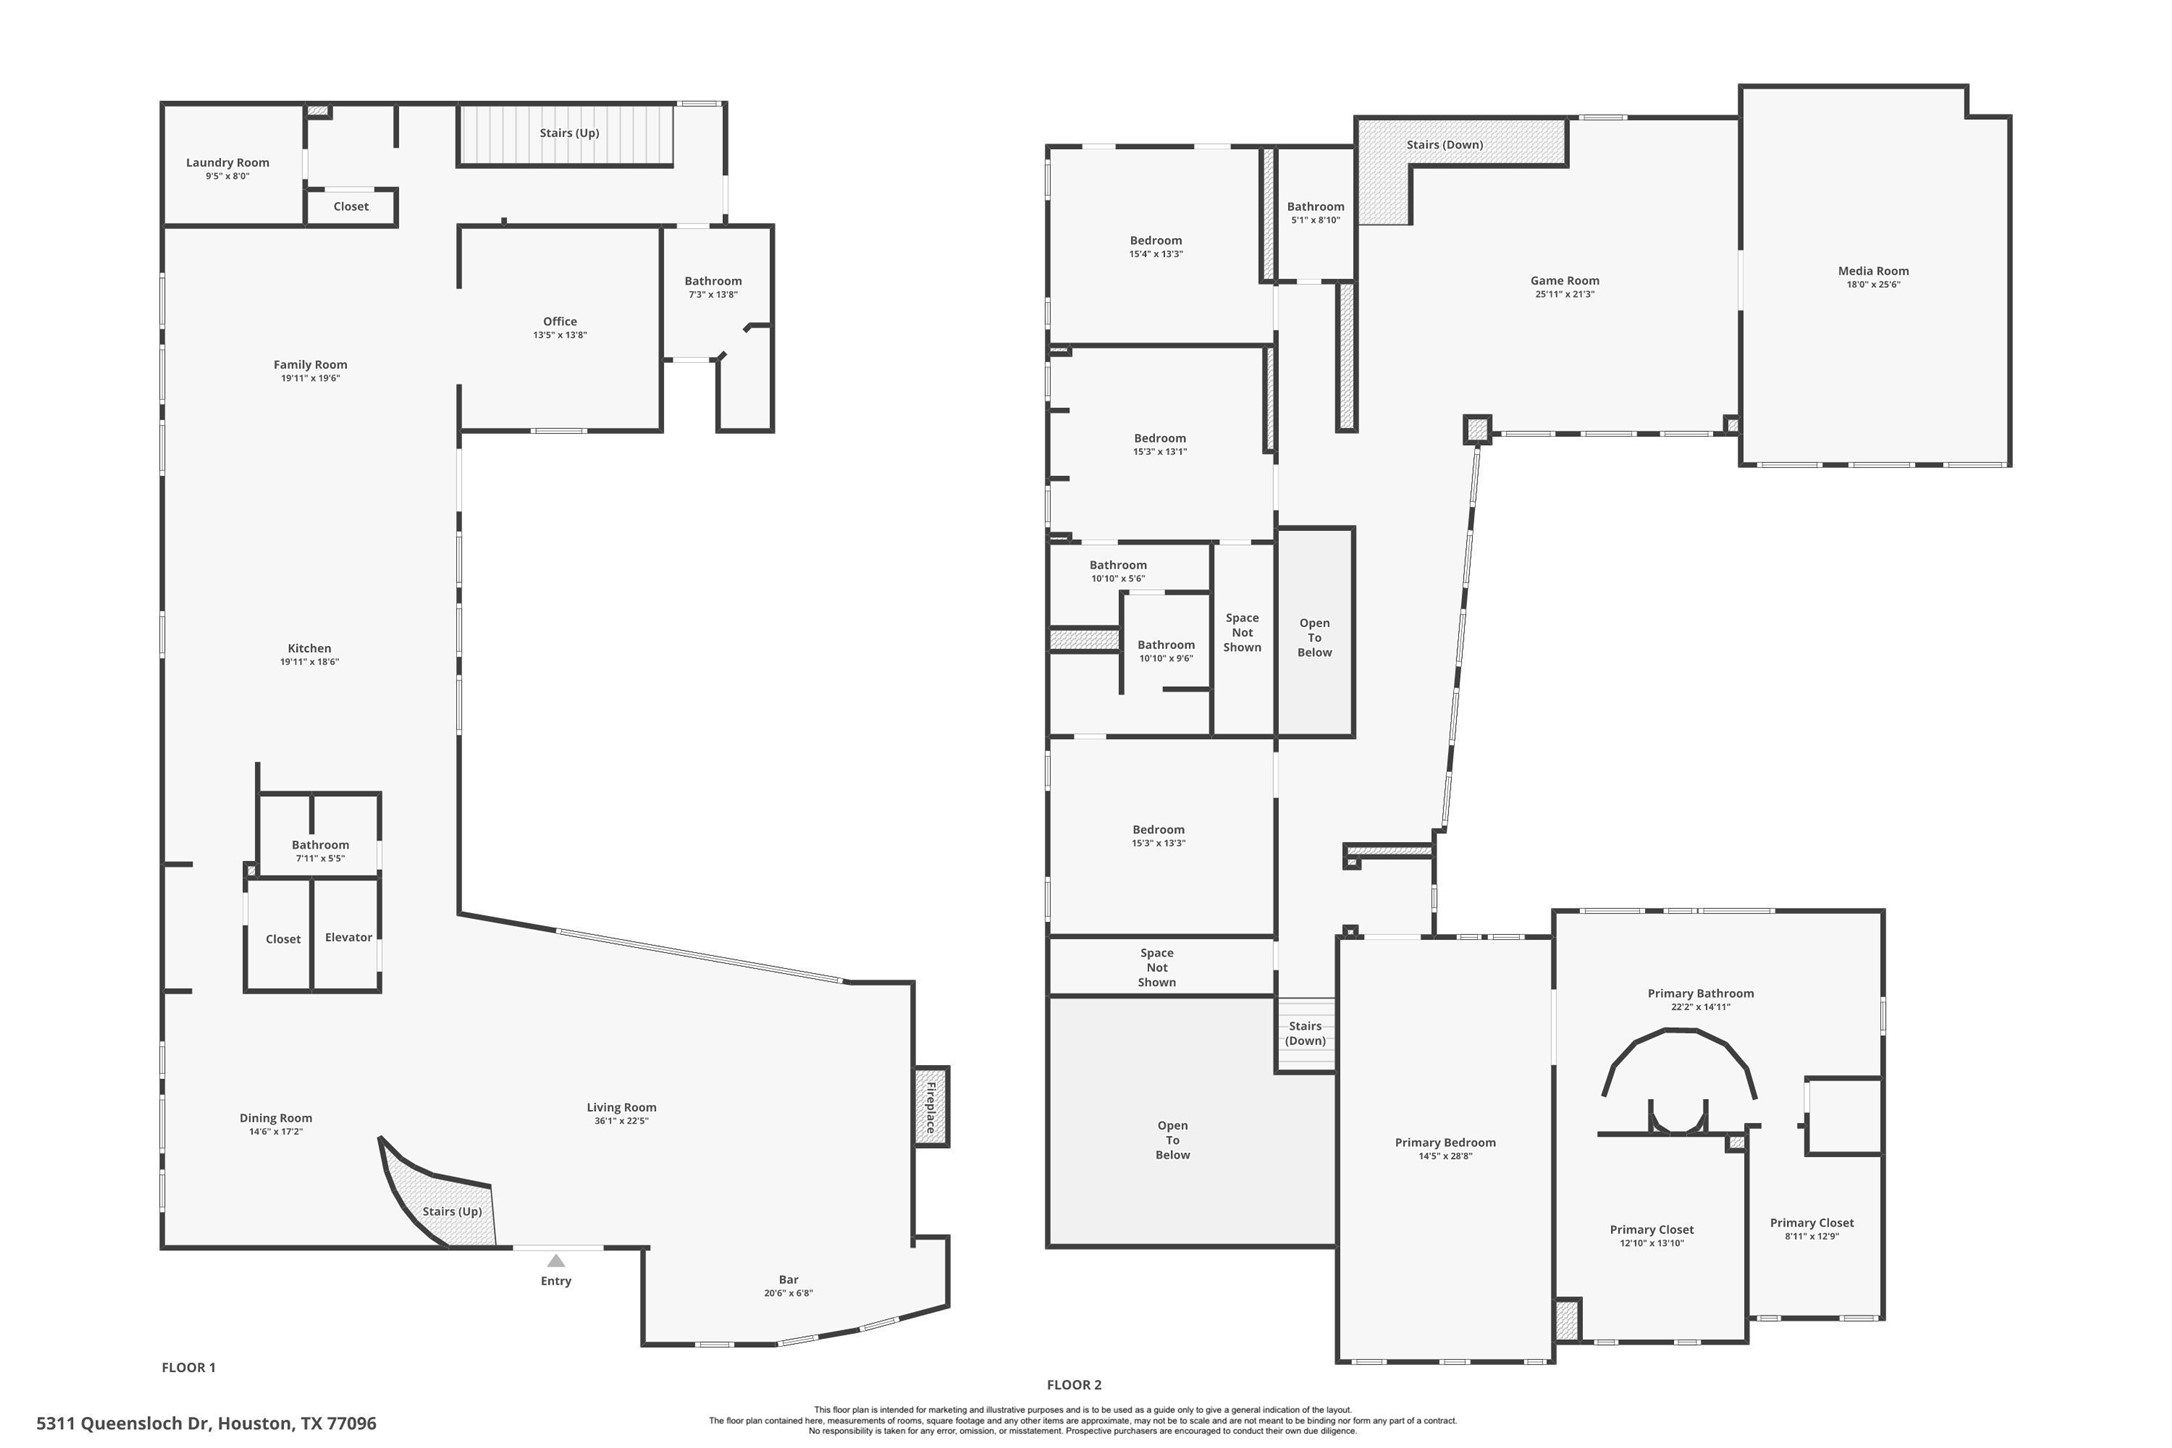
Floor plan completed by TK Images.





.jpg)

