Elegant two-story Westin Homes home built in 2020 featuring a timeless brick and stone elevation, all set on a beautifully landscaped cul-de-sac lot with mature trees and a spacious driveway.
Covered back patio with ceiling fan offers a comfortable outdoor living space, overlooking a beautifully landscaped backyard with lush greenery and garden features—perfect for relaxing or entertaining.
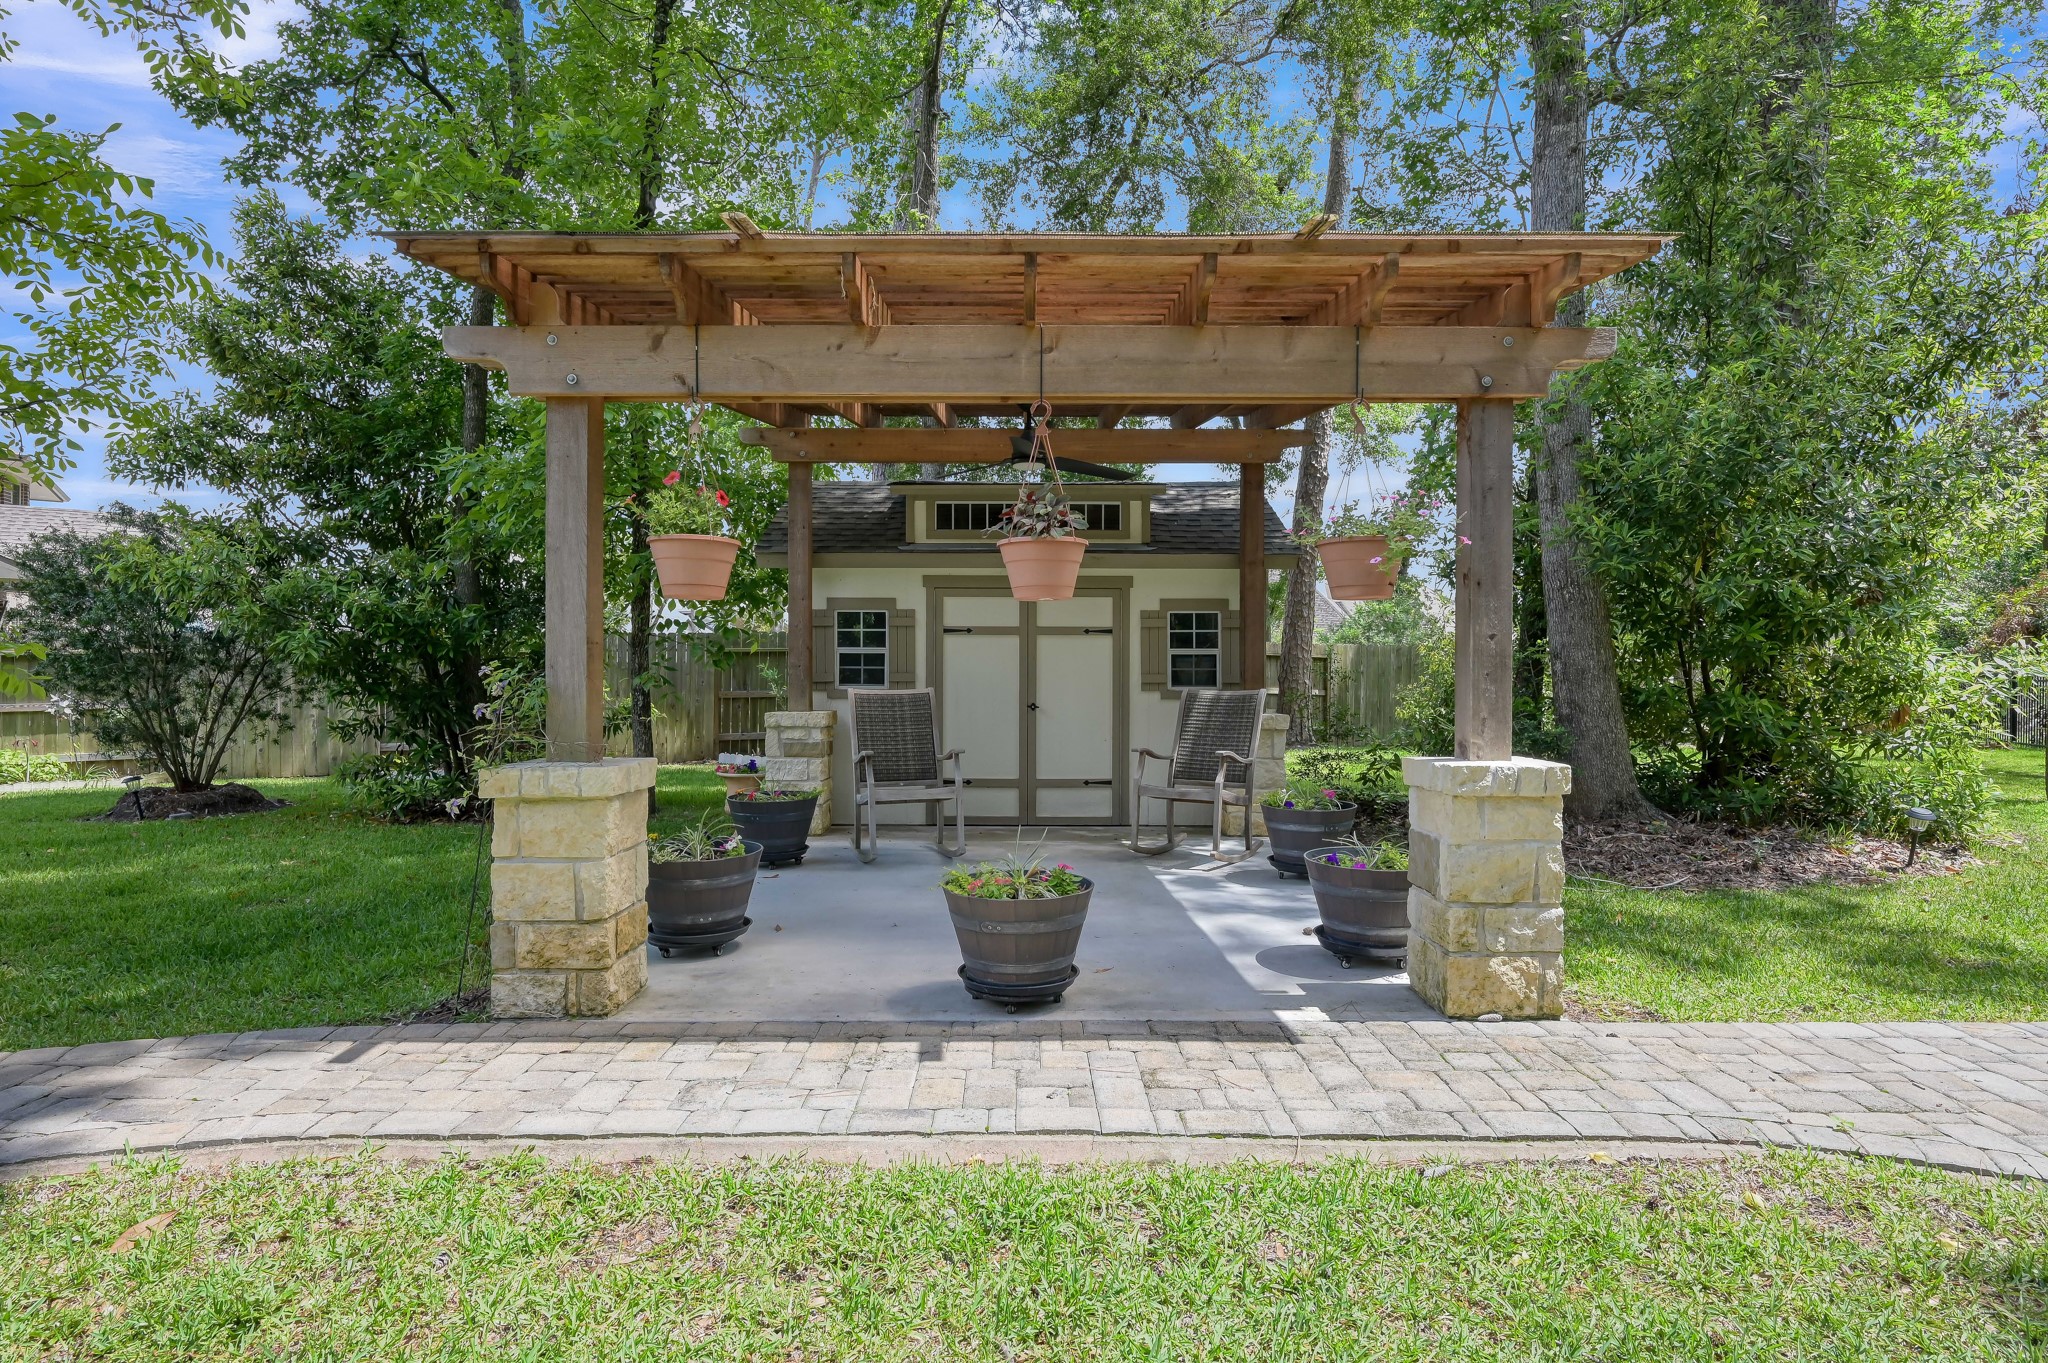
Private backyard retreat featuring a pergola with stone columns, paver walkway, cozy firepit area, and a storage shed, all set against a lush wooded backdrop with no rear neighbors—perfect for relaxing or entertaining.
Backyard designed for entertaining featuring a paver patio with firepit seating area, pergola-covered lounge space, and covered back porch—all surrounded by mature trees and lush landscaping for a private, resort-style setting.
Aerial view highlighting the home’s prime cul-de-sac location with a spacious lot, private backyard, and direct access to a lush, wooded greenbelt with no rear neighbors.
Aerial view showcasing the home’s inviting curb appeal on a quiet cul-de-sac, surrounded by mature trees with a private backyard backing to a wooded greenbelt.
Inviting front entry featuring a charming arched stone façade, double doors, and beautifully landscaped walkway creating warm curb appeal.
Grand entryway featuring double doors, soaring ceilings, and wood-look tile flooring, creating a bright and welcoming first impression.
Grand entry with soaring ceilings and a sweeping curved staircase with wrought iron balusters, creating a striking first impression.
Formal dining room with soaring ceilings, abundant natural light from stacked windows, and elegant chandelier—perfect for gatherings and entertaining.
Spacious formal dining room with soaring ceilings, elegant lighting, and an open view to the grand staircase.
Open-concept kitchen and breakfast area featuring pendant lighting with views of the backyard.
Chef’s kitchen featuring a large granite island with seating, stylish pendant lighting, stainless steel appliances, subway tile backsplash, and abundant cabinetry for storage.
Gourmet kitchen showcasing gas cooktop, under-cabinet lighting, and extensive cabinetry for ample storage and prep space.
Spacious open-concept layout seamless flow into the breakfast and living areas filled with natural light.
Bright breakfast area with modern lighting, open flow to the living room, and expansive windows offering peaceful backyard views.
Spacious living room with a tray ceiling, modern ceiling fan, and a wall of windows that fill the space with natural light, overlooking the private wooded backyard.
Light-filled living room featuring a tray ceiling, statement fan, cozy fireplace, and expansive windows with serene views of the wooded backyard.
Open living area with seamless flow into the kitchen and dining spaces, with easy access to the covered patio and backyard.
Home office with a tray ceiling, soft natural light, and peaceful backyard views.
Spacious primary suite featuring a tray ceiling, ceiling fan, and large windows with serene views of the backyard, creating a peaceful retreat.
Spa-like primary bath featuring a freestanding soaking tub, walk-in glass shower, dual vanities, and a spacious walk-in closet.
Primary bath featuring a walk-in glass shower, spacious his-and-hers closets, and convenient connection to the utility room.
Spacious utility room featuring ample cabinetry, extended counter space, and built-in storage—perfect for organization and everyday convenience.
Downstairs secondary bedroom featuring plush carpet, ceiling fan, and natural light—ideal for guests or a private retreat.
Downstairs full bath featuring a tub/shower combo, neutral tile surround, and a spacious vanity.
Convenient downstairs half bath featuring a modern vanity, stylish backsplash, and neutral finishes.
Elegant curved staircase featuring wrought iron balusters and a wood handrail, overlooking the open-concept living spaces below.
Spacious upstairs landing featuring elegant wrought iron railings, a statement chandelier, and open views to the entry below.
Spacious upstairs game room featuring vaulted ceilings, recessed lighting, and a flexible layout—perfect for a media space, playroom, or entertaining.
Upstairs secondary bedroom featuring plush carpet, ceiling fan, and natural light.
Upstairs full bath featuring a tub/shower combo, neutral tile surround, and a spacious vanity.
Upstairs bedroom with vaulted ceilings, ceiling fan, and a charming arched window bringing in natural light—offering flexible space for a bedroom, study, or hobby room.
Comfortable secondary bedroom with plush carpeting, ceiling fan, and abundant natural light, complete with direct access to an en-suite bath—ideal for guests or family.
Full secondary bathroom featuring a tub/shower combo, neutral tile surround, and a spacious vanity.
Spacious 3-car attached tandem garage featuring built-in cabinetry and extended counter space—ideal for storage, a workshop, or additional parking flexibility.
Covered back patio with ceiling fan offers a comfortable outdoor living space, overlooking a beautifully landscaped backyard with lush greenery and garden features—perfect for relaxing or entertaining.
Expansive backyard with lush green space, mature trees, and ample room for outdoor entertaining.
Backyard designed for entertaining featuring a paver patio with firepit seating area, pergola-covered lounge space, and covered back porch—all surrounded by mature trees and lush landscaping for a private, resort-style setting.
Charming pergola-covered patio creates a peaceful outdoor retreat, perfectly positioned in the backyard with paver walkways and a detached storage building—ideal for relaxing, gardening, or entertaining.
Aerial view highlights the home’s spacious lot and private backyard setting, situated on a quiet cul-de-sac with mature trees and ample outdoor space.
Aerial view showcasing the home’s prime cul-de-sac location backing to a lush wooded reserve, offering exceptional privacy with no rear neighbors and a serene natural setting.
Enjoy access to the community amenities including resort-style pool, scenic lakes, fitness center and clubhouse.
Community amenities including more scenic lakes, nature trails and parks.
Community amenities including pickleball courts, basketball court and sand volleyball.







.jpg)

