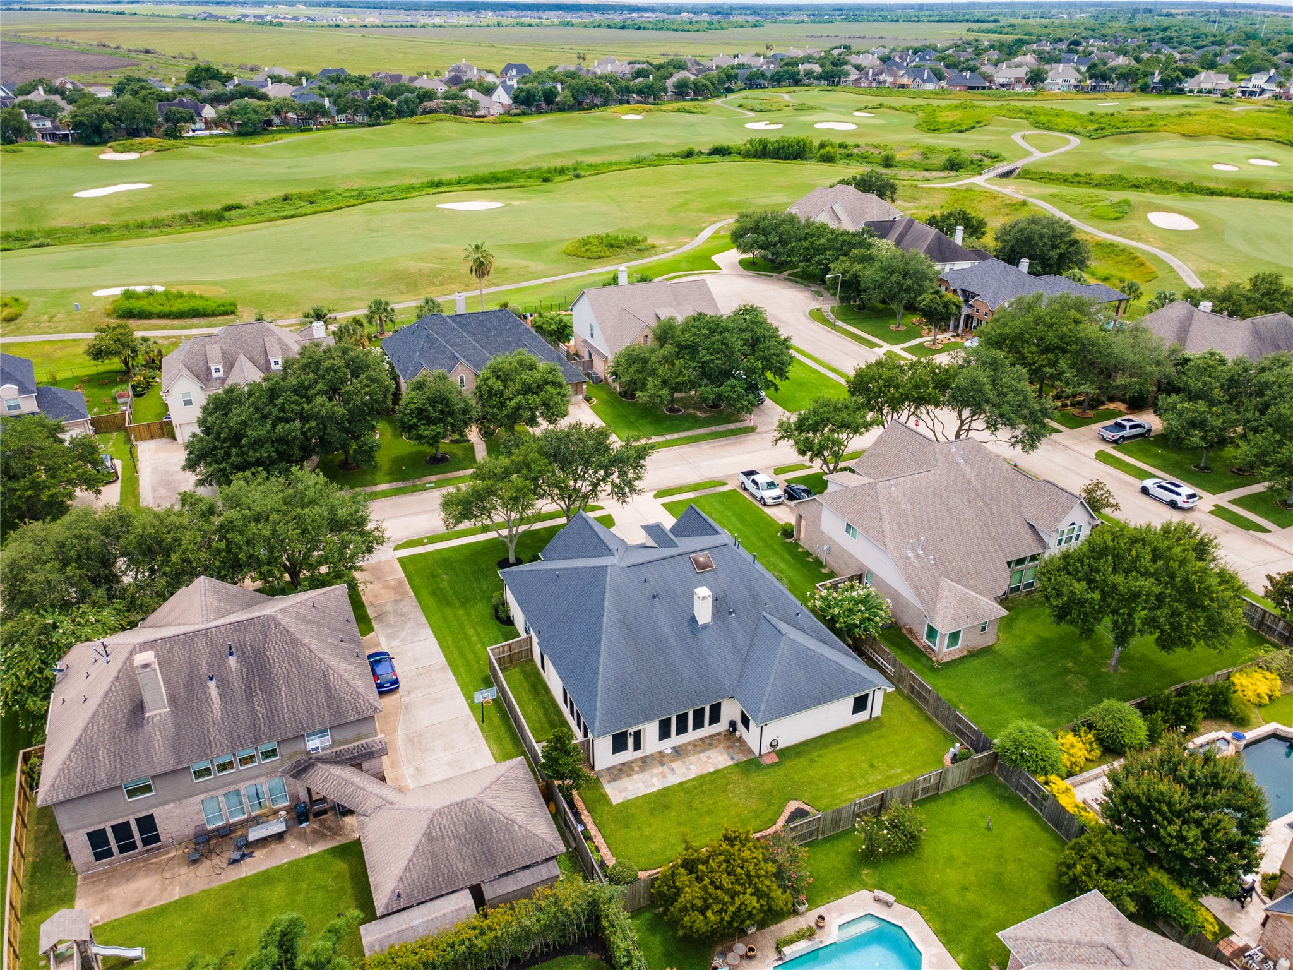
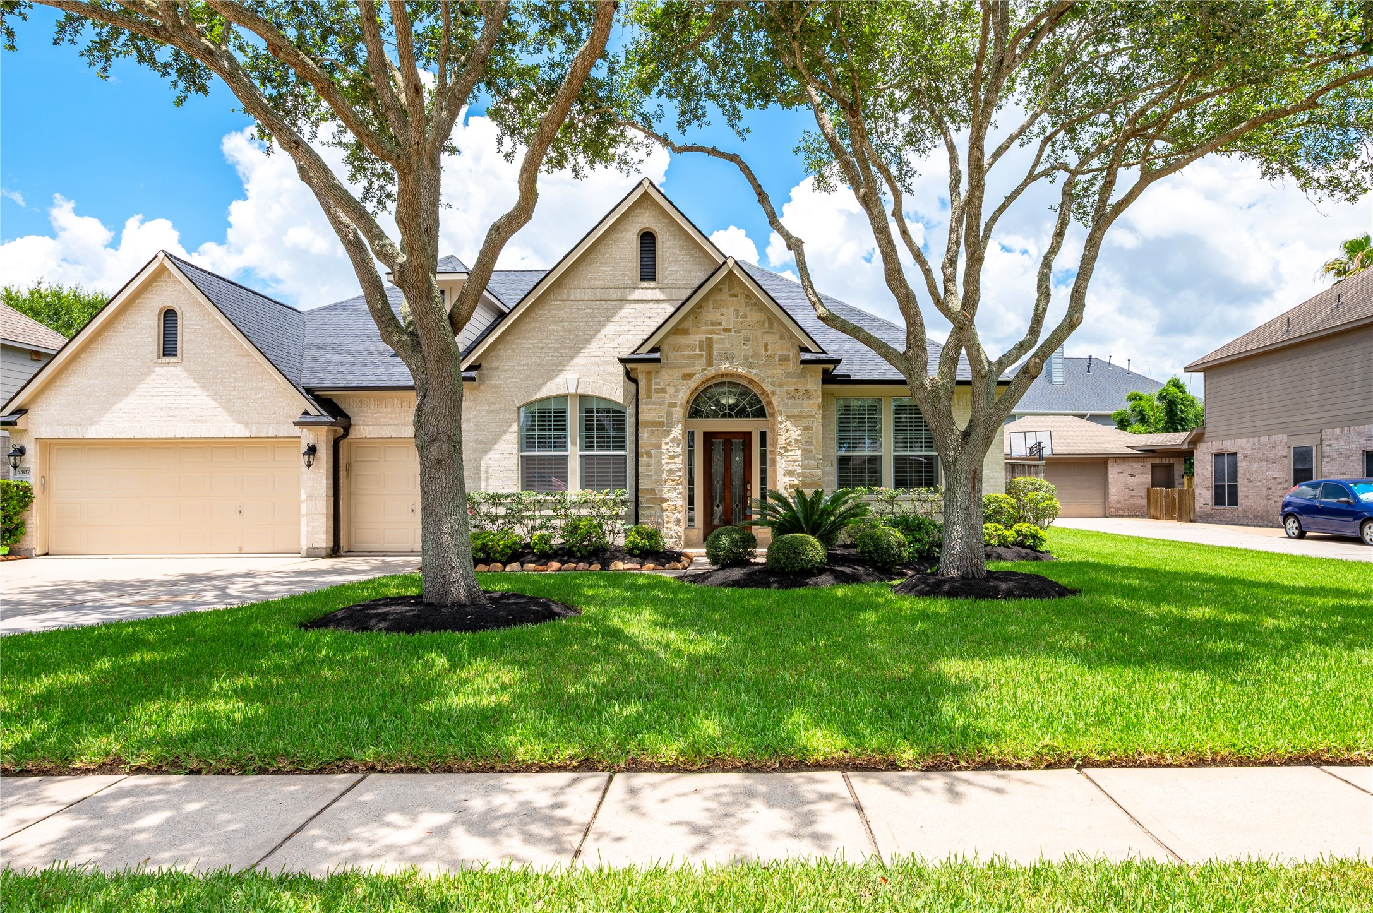
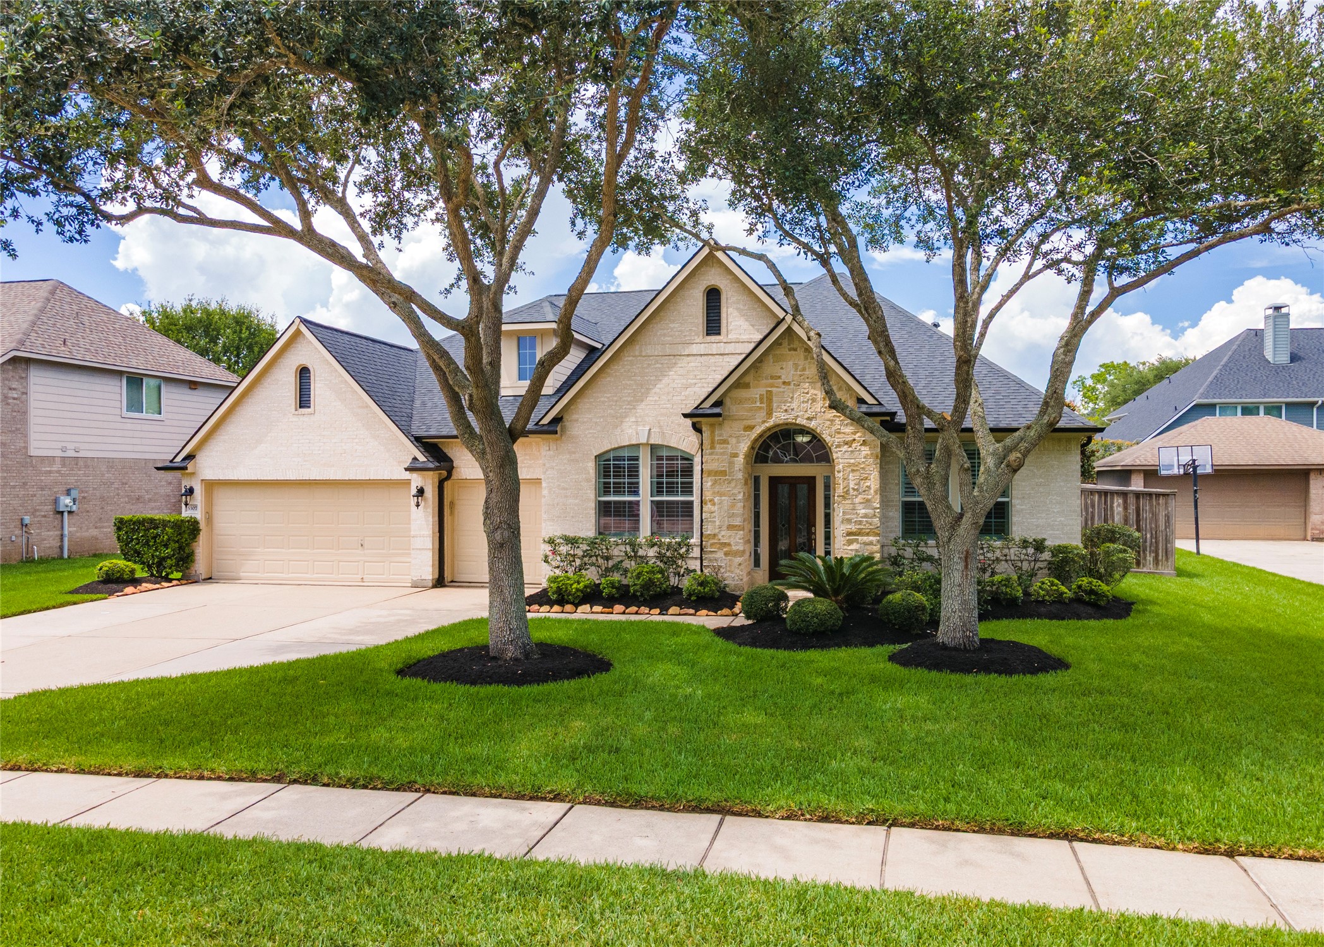
Welcome to this impeccably maintained David Weekley home, proudly offered by its original owners and located in the highly sought-after Estates section of Magnolia Creek.
Showcasing the highly desirable Conrad floor plan, experience timeless elegance in an open-concept design thoughtfully created for both intimate family living and sophisticated entertaining.
With a low tax rate of 1.65, this home is located in the highly sought-after Estates Section of Magnolia Creek.
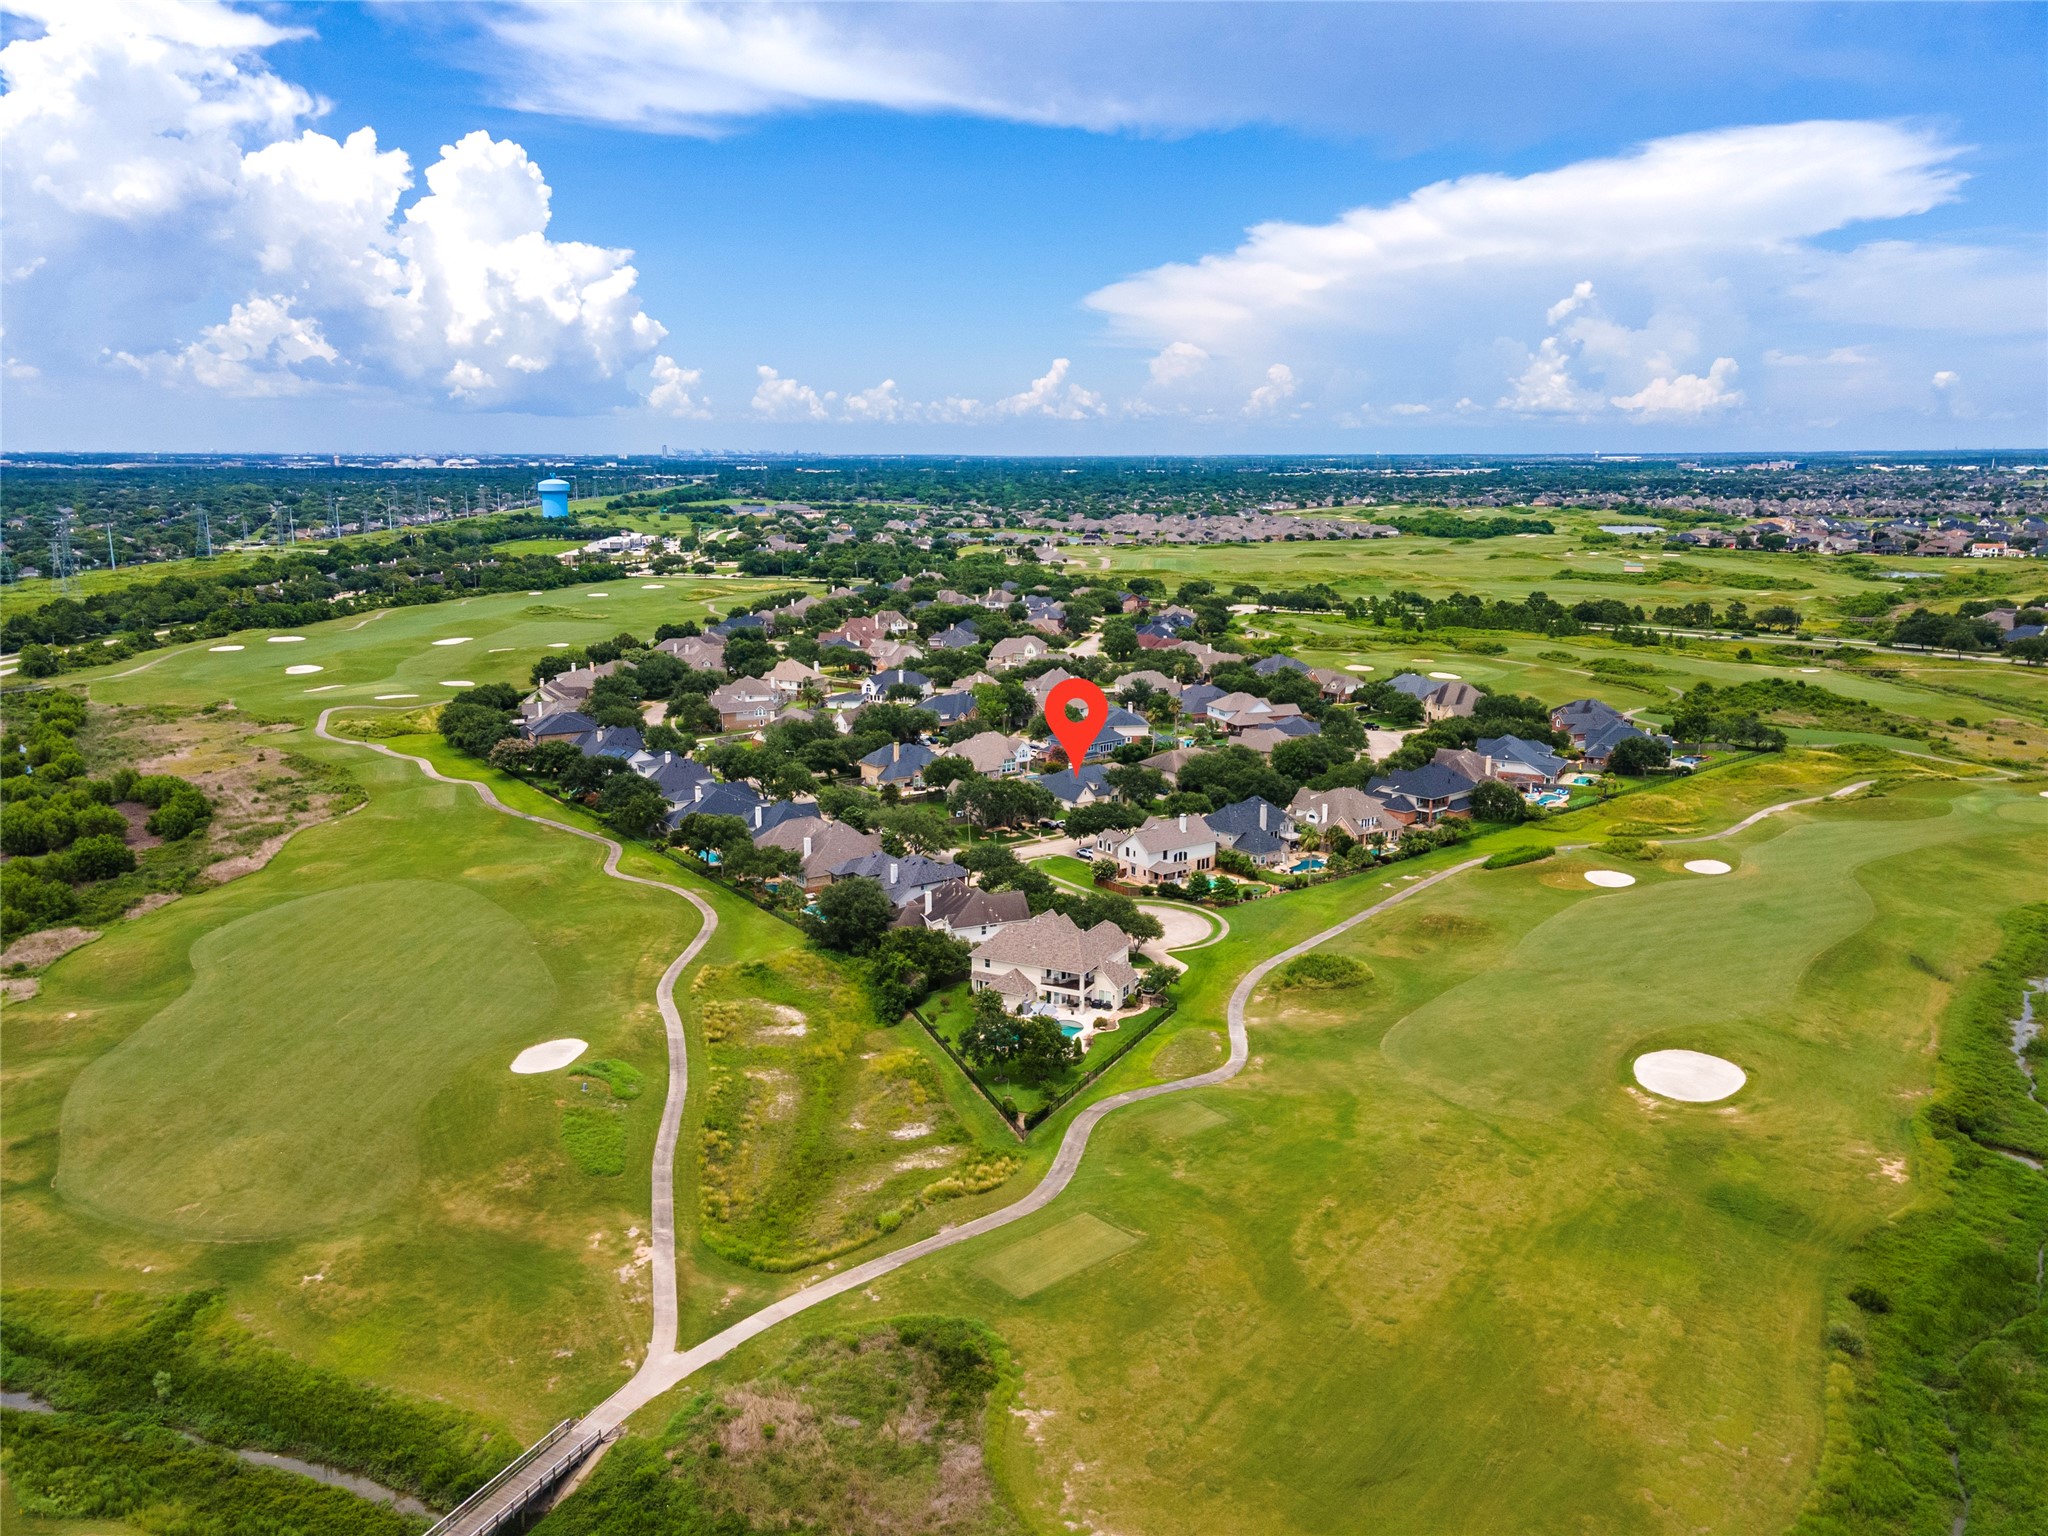
Magnolia Creek Golf Club community, featuring three distinct nine-hole loops named England, Scotland, and Ireland, to replicate the links-style golf of the British Isles. Magnolia Creek amenities also include a 22-acre practice facility, dining options, tennis courts, a fitness center, 2 community swimming pools, lakes, parks and walking trails.
One of the area's premier golf course communities and top-rated Clear Creek ISD schools, this is an opportunity to embrace a lifestyle defined by elegance, comfort, and lasting memories.
4 bedrooms, 3 full bathrooms, a private home office, formal dining room, expansive breakfast area, game room retreat and an open-concept design.
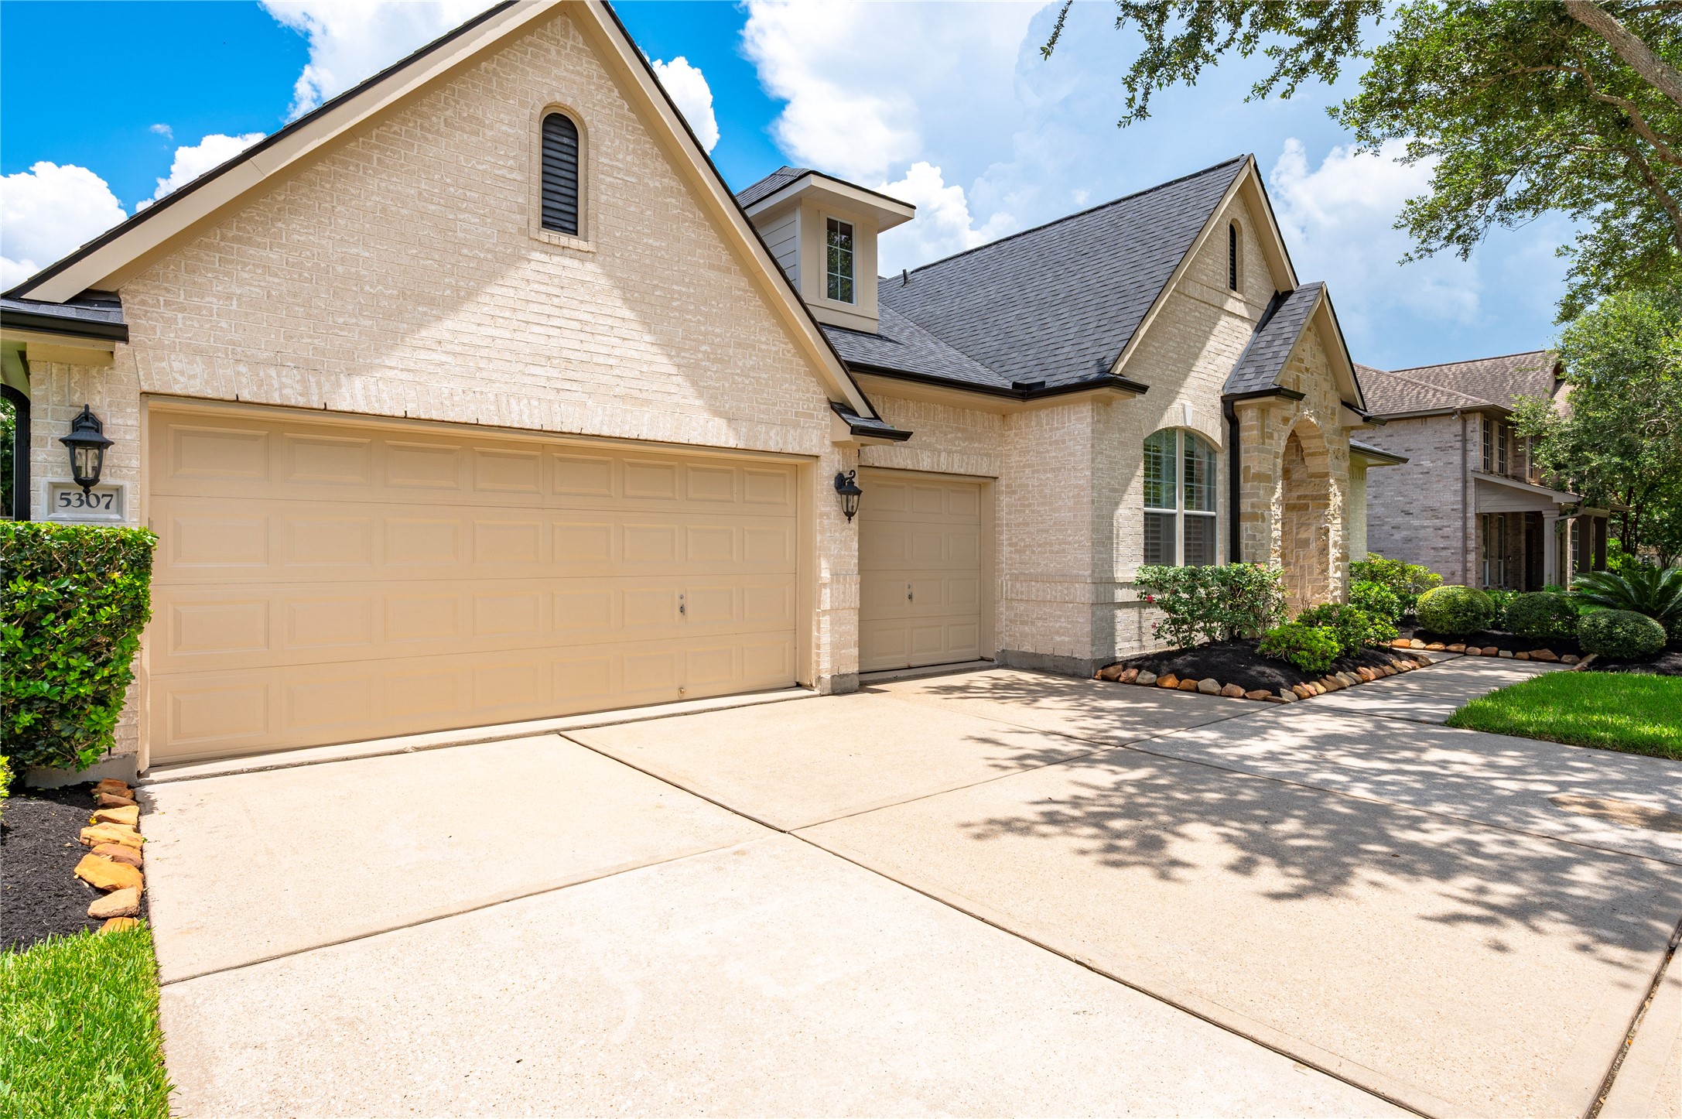
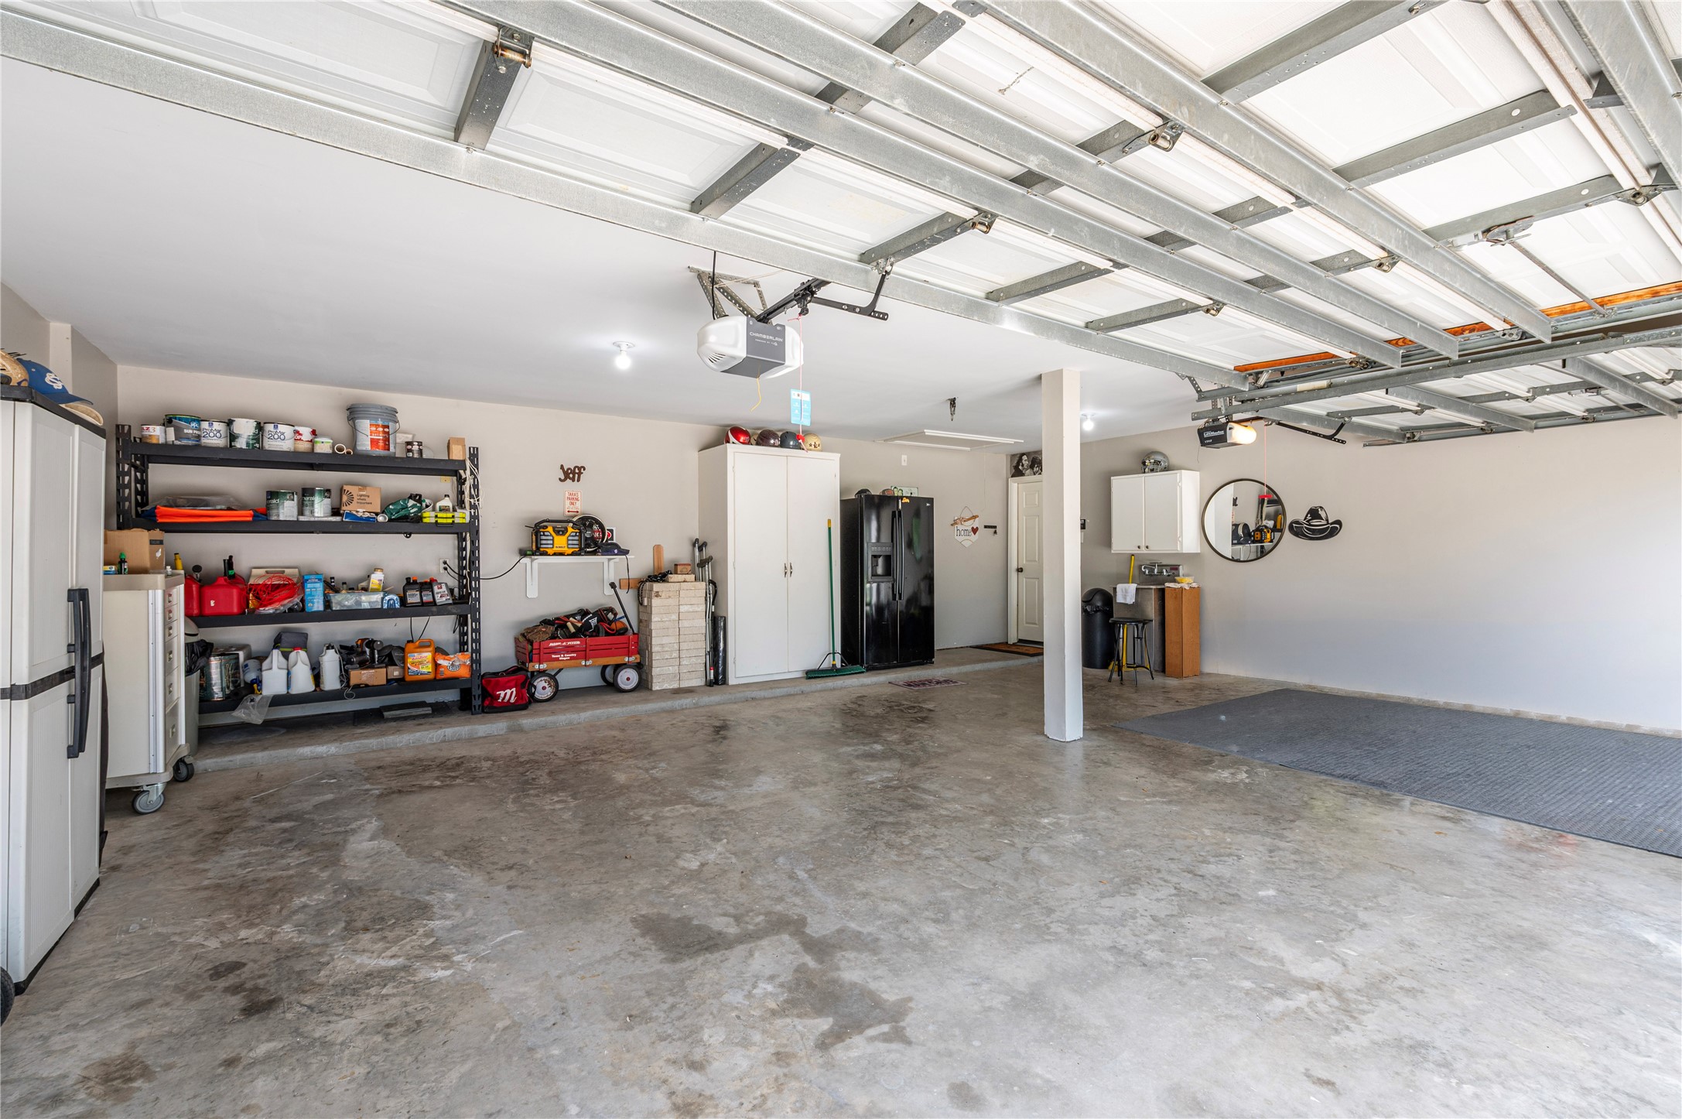
A spacious 3-car garage provides ample room for vehicles, storage, or a workshop.
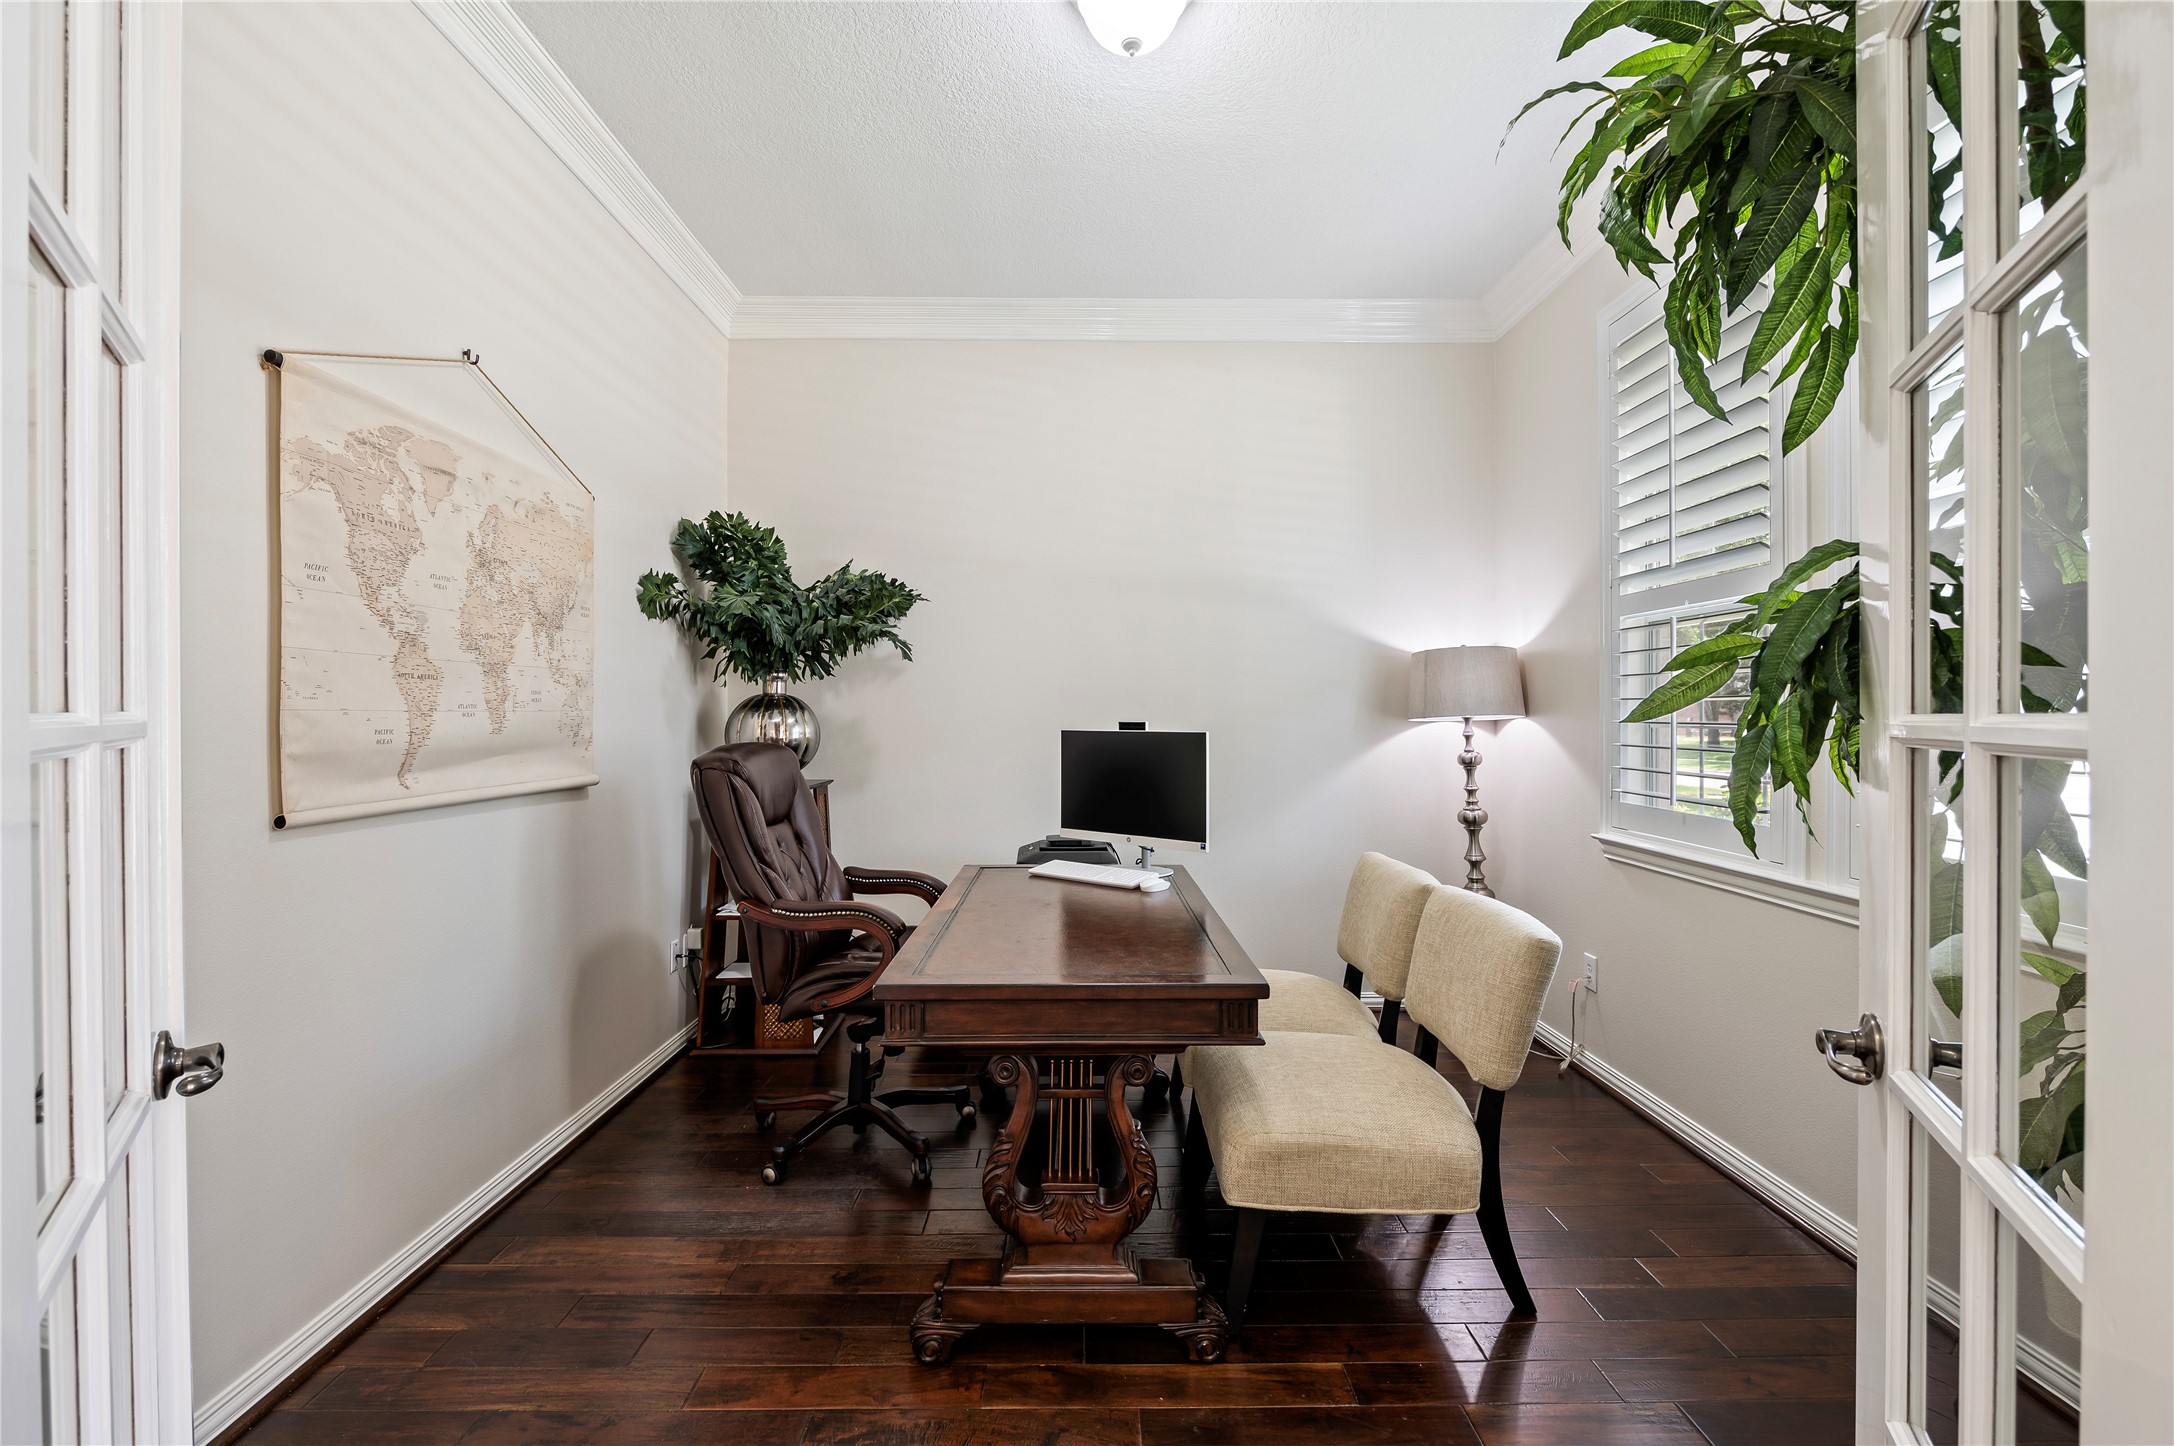
Rich “Jamestown Pecan” solid hardwood flooring adds timeless warmth and sophistication to the private home-office with French doors.
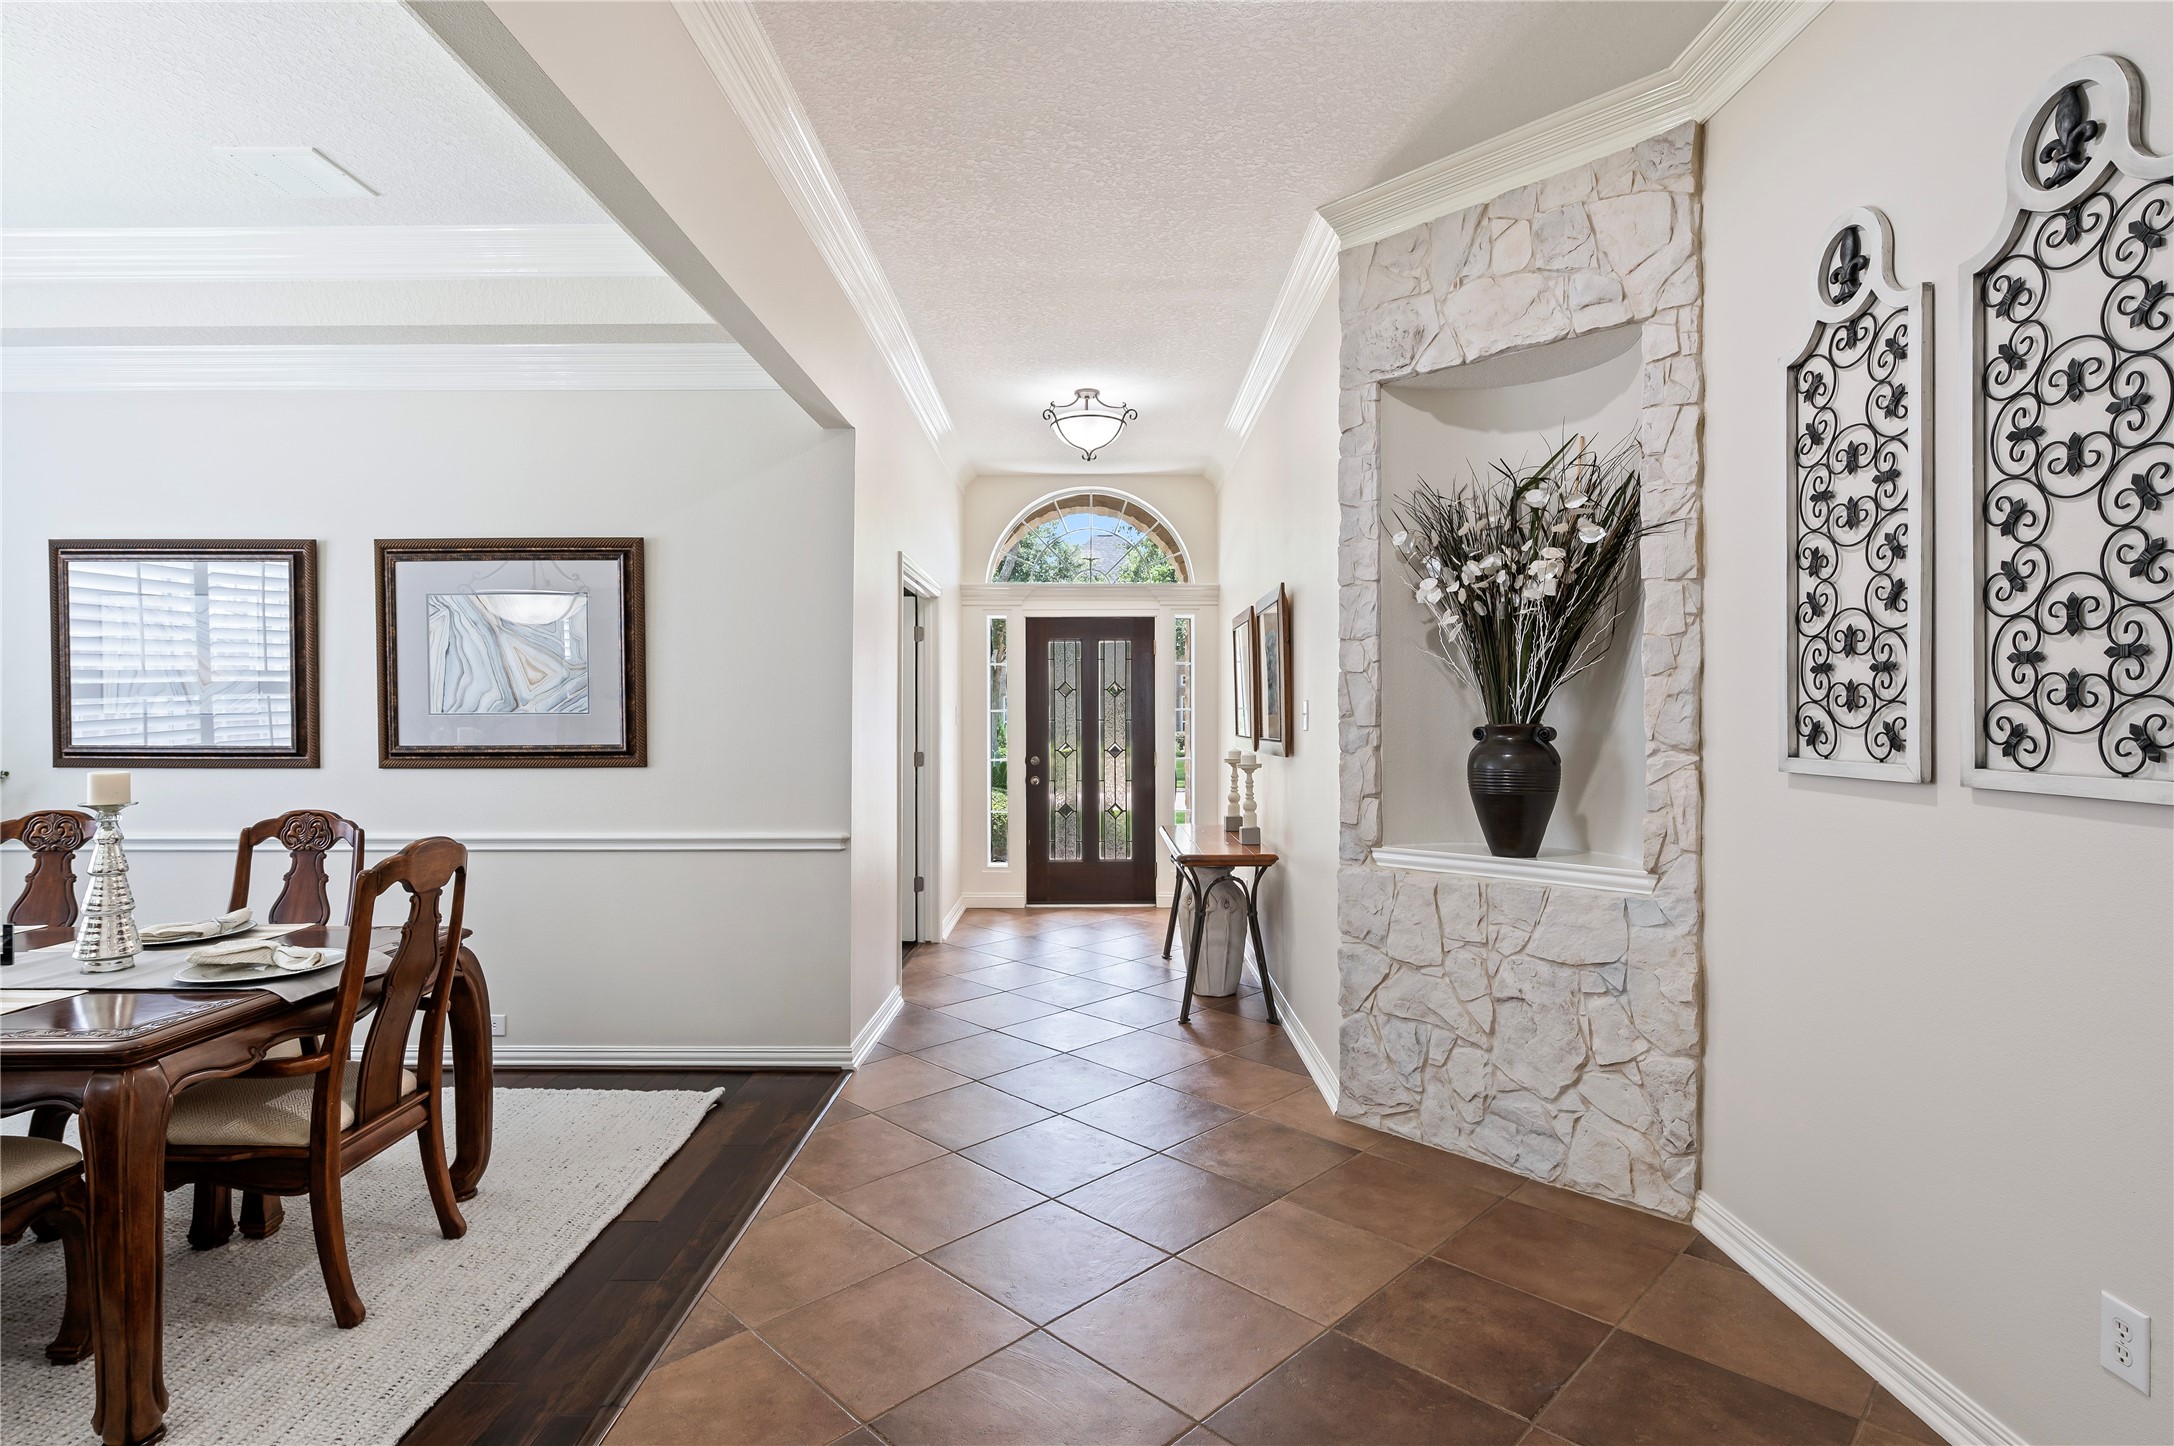
Faux stone art niche, fresh paint, hardwood floors and open-concept design thoughtfully created for both intimate family living and sophisticated entertaining.
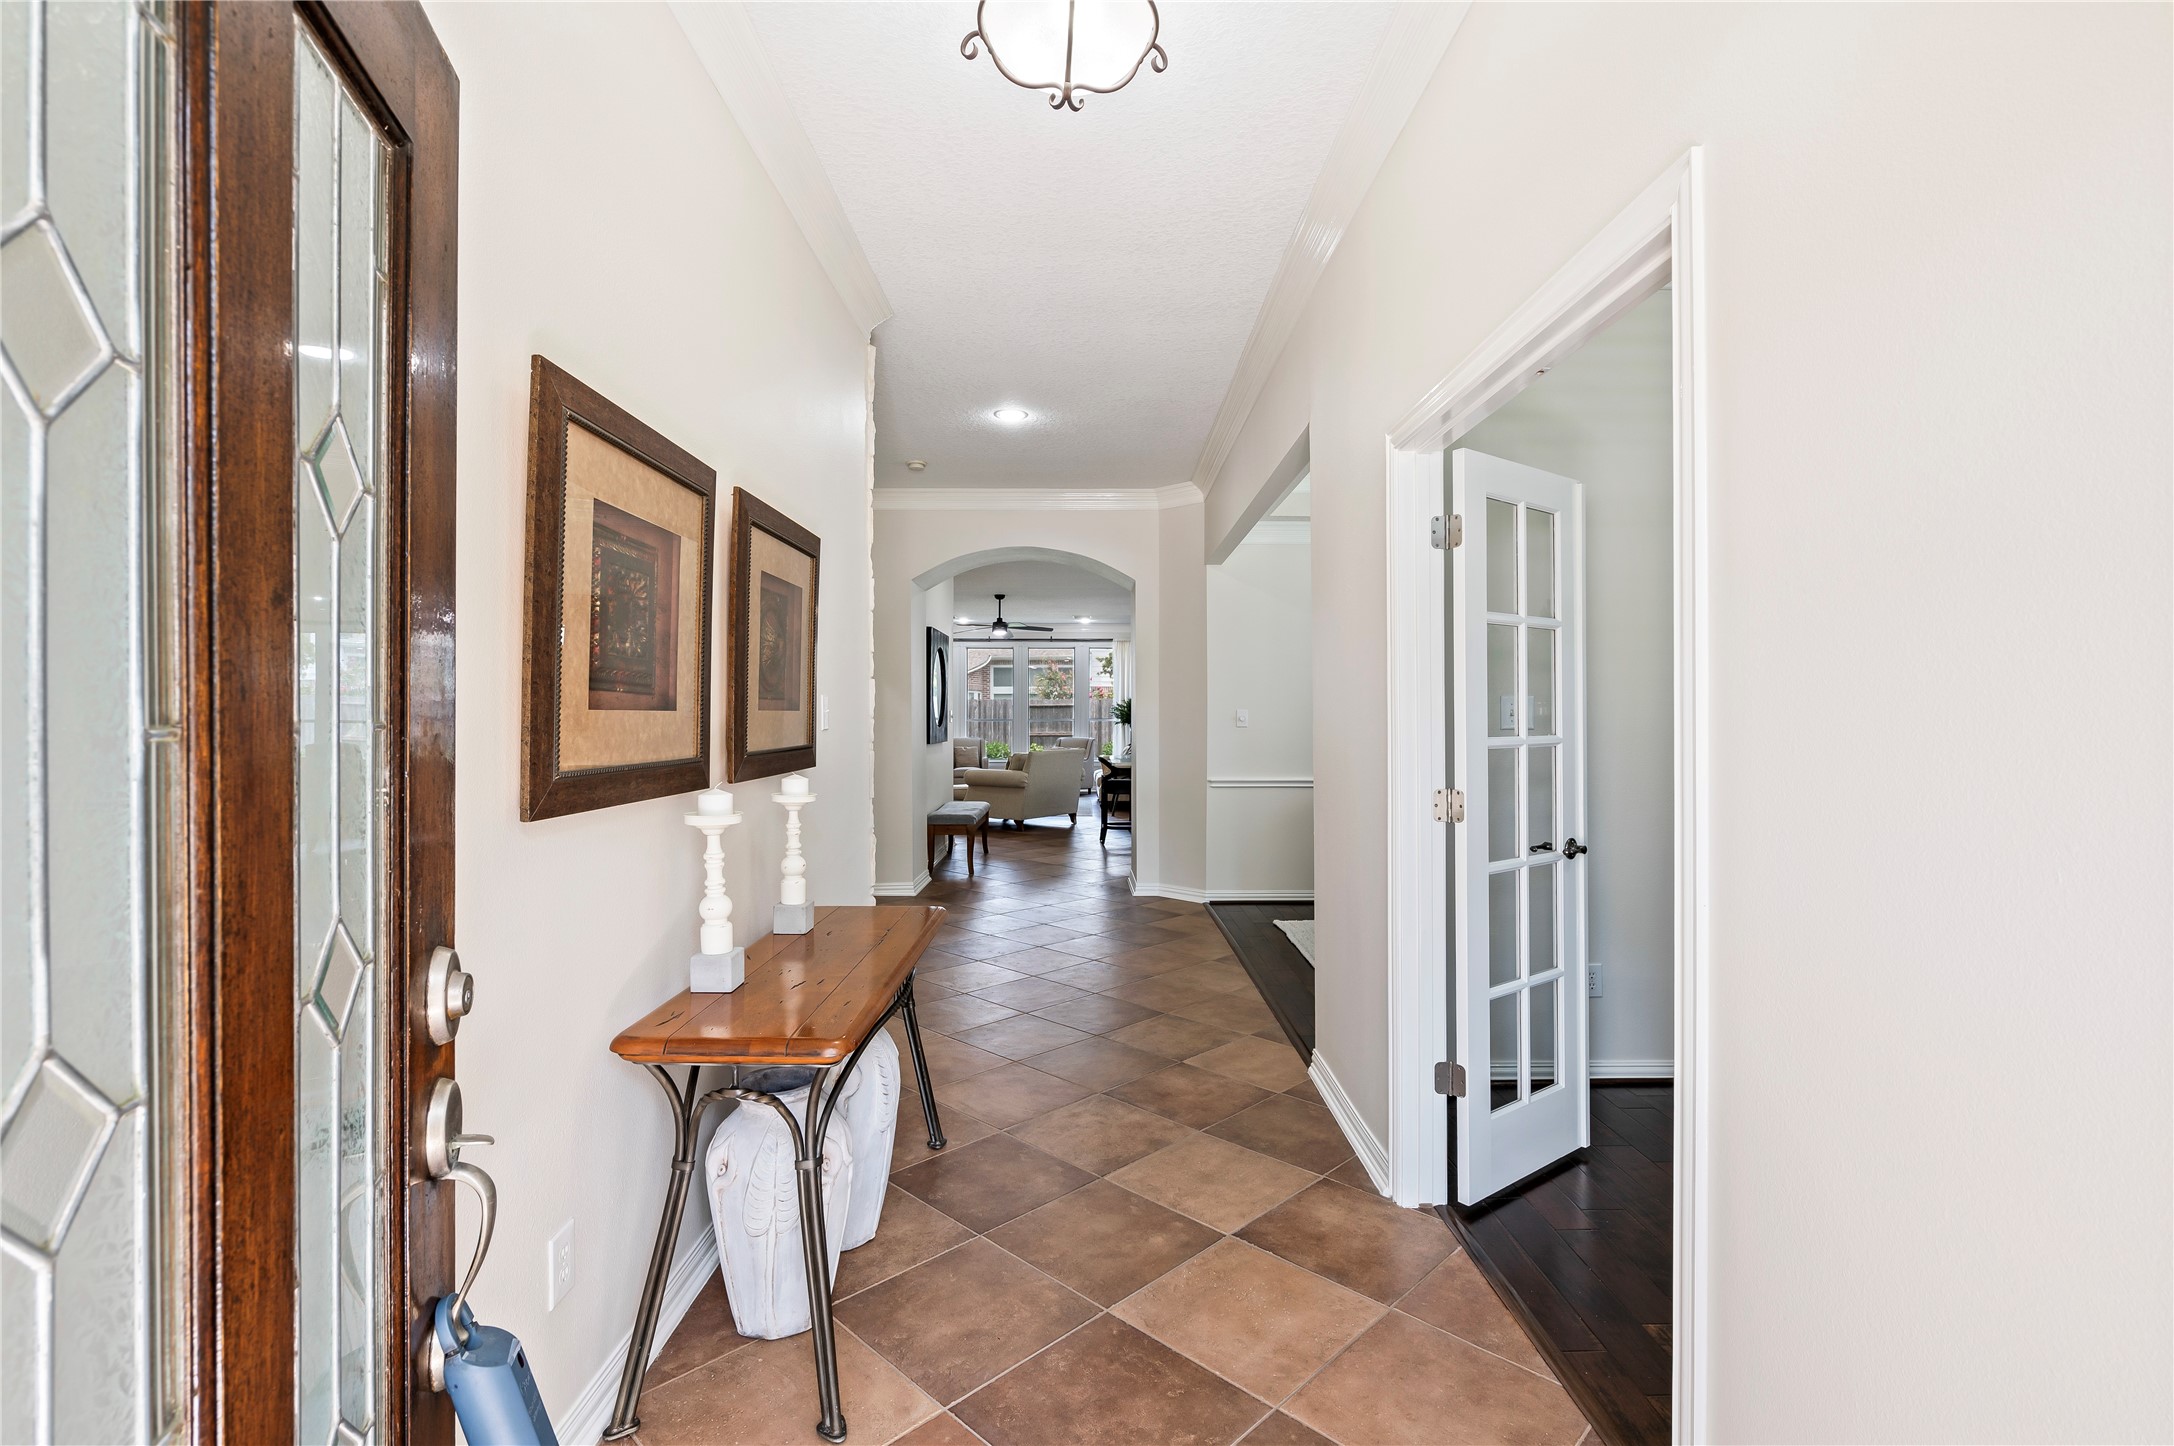
From the moment you enter, you're welcomed by soaring ceilings adorned with exquisite double crown molding.
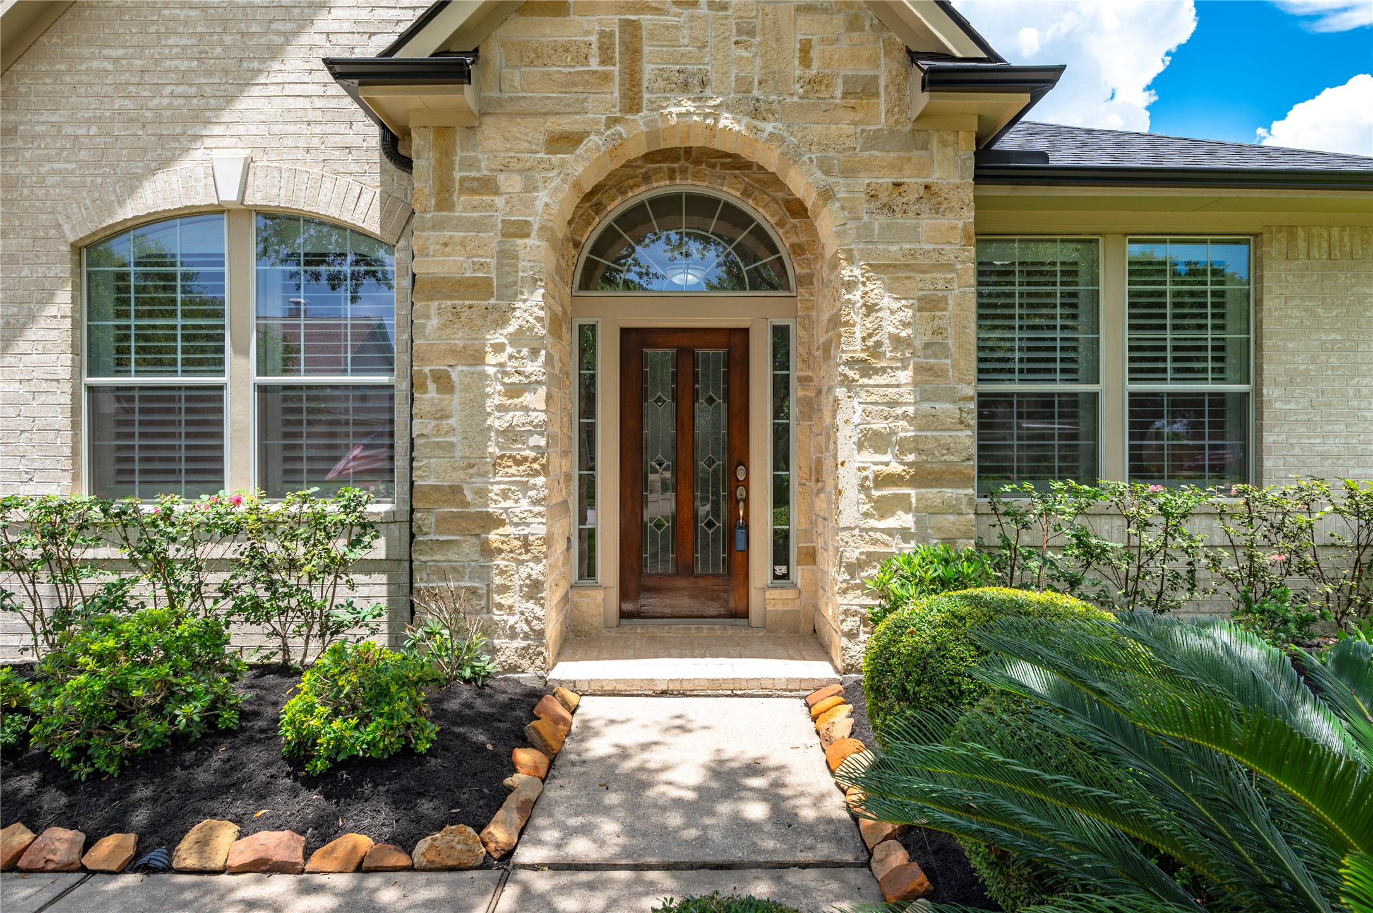
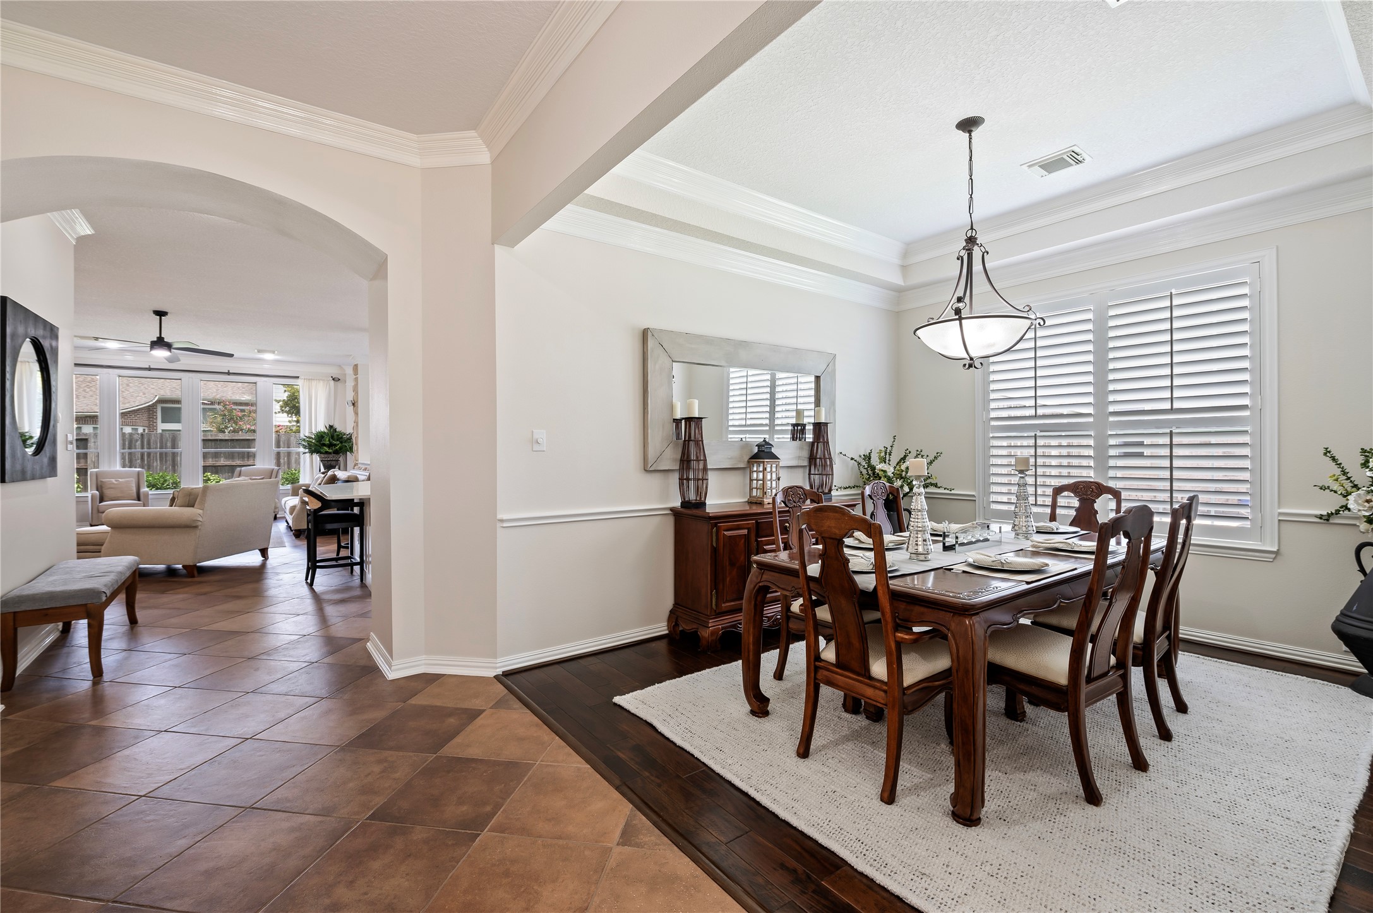
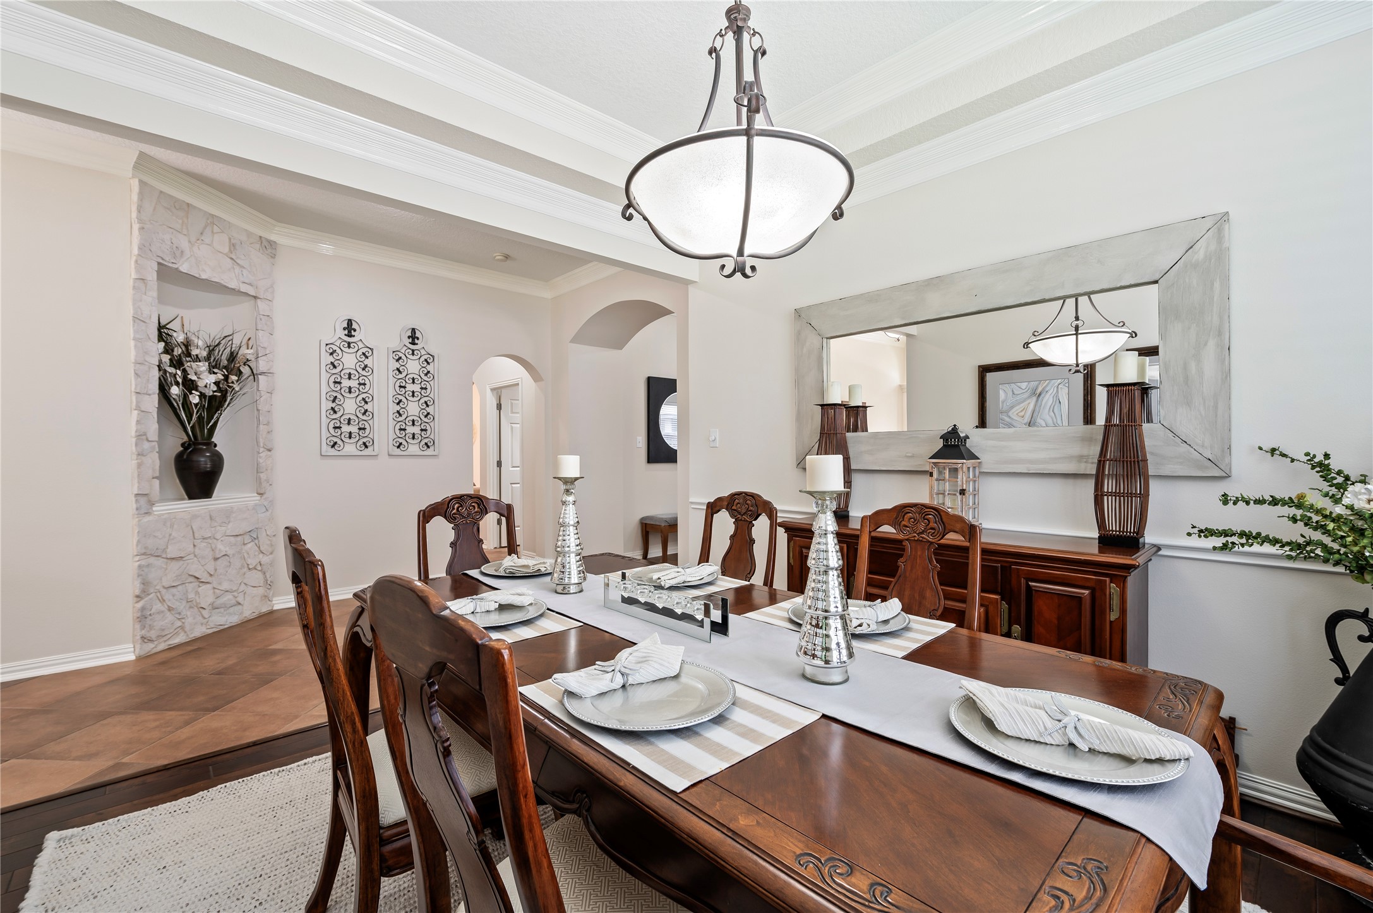
Plantation shutters provide classic style and privacy. Every detail reflects the superior craftsmanship and enduring quality for which David Weekley Homes is renowned.
Formal dining room offers an effortless blend of refined luxury and everyday comfort.
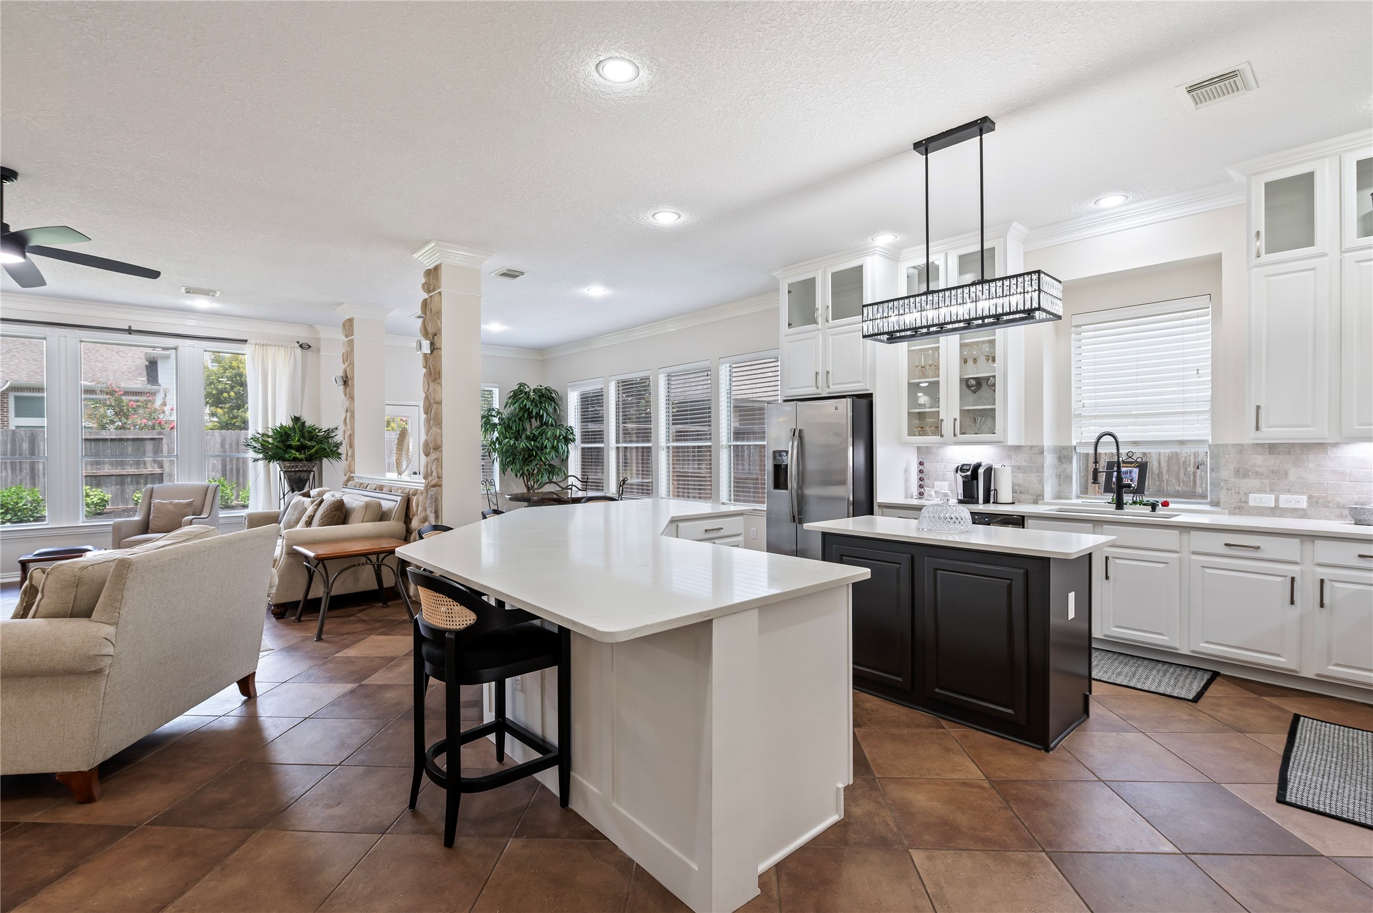
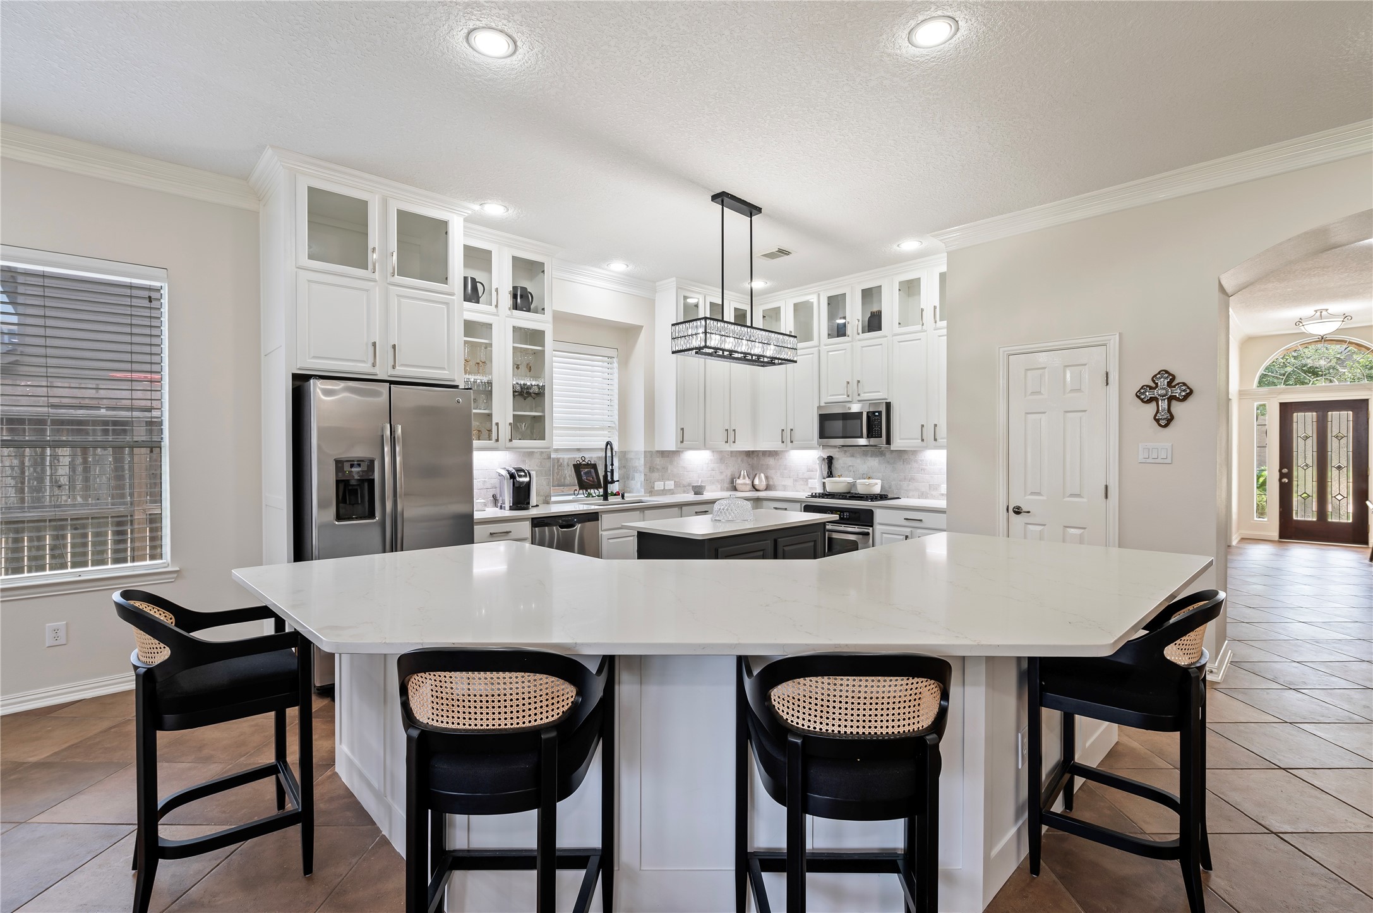
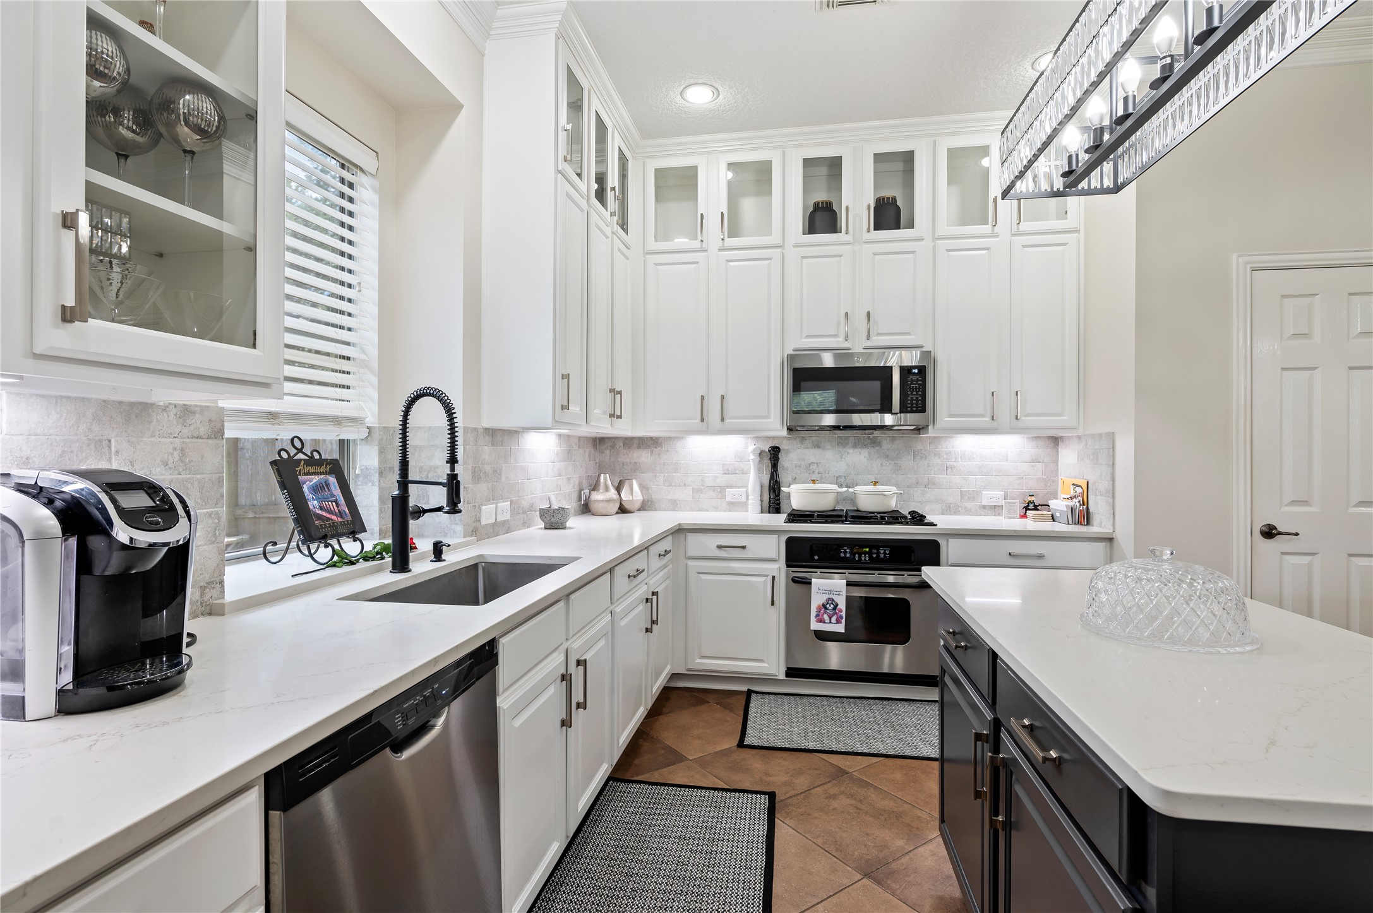
The heart of the home is the beautifully remodeled kitchen, showcasing an approximately $30,000 renovation.
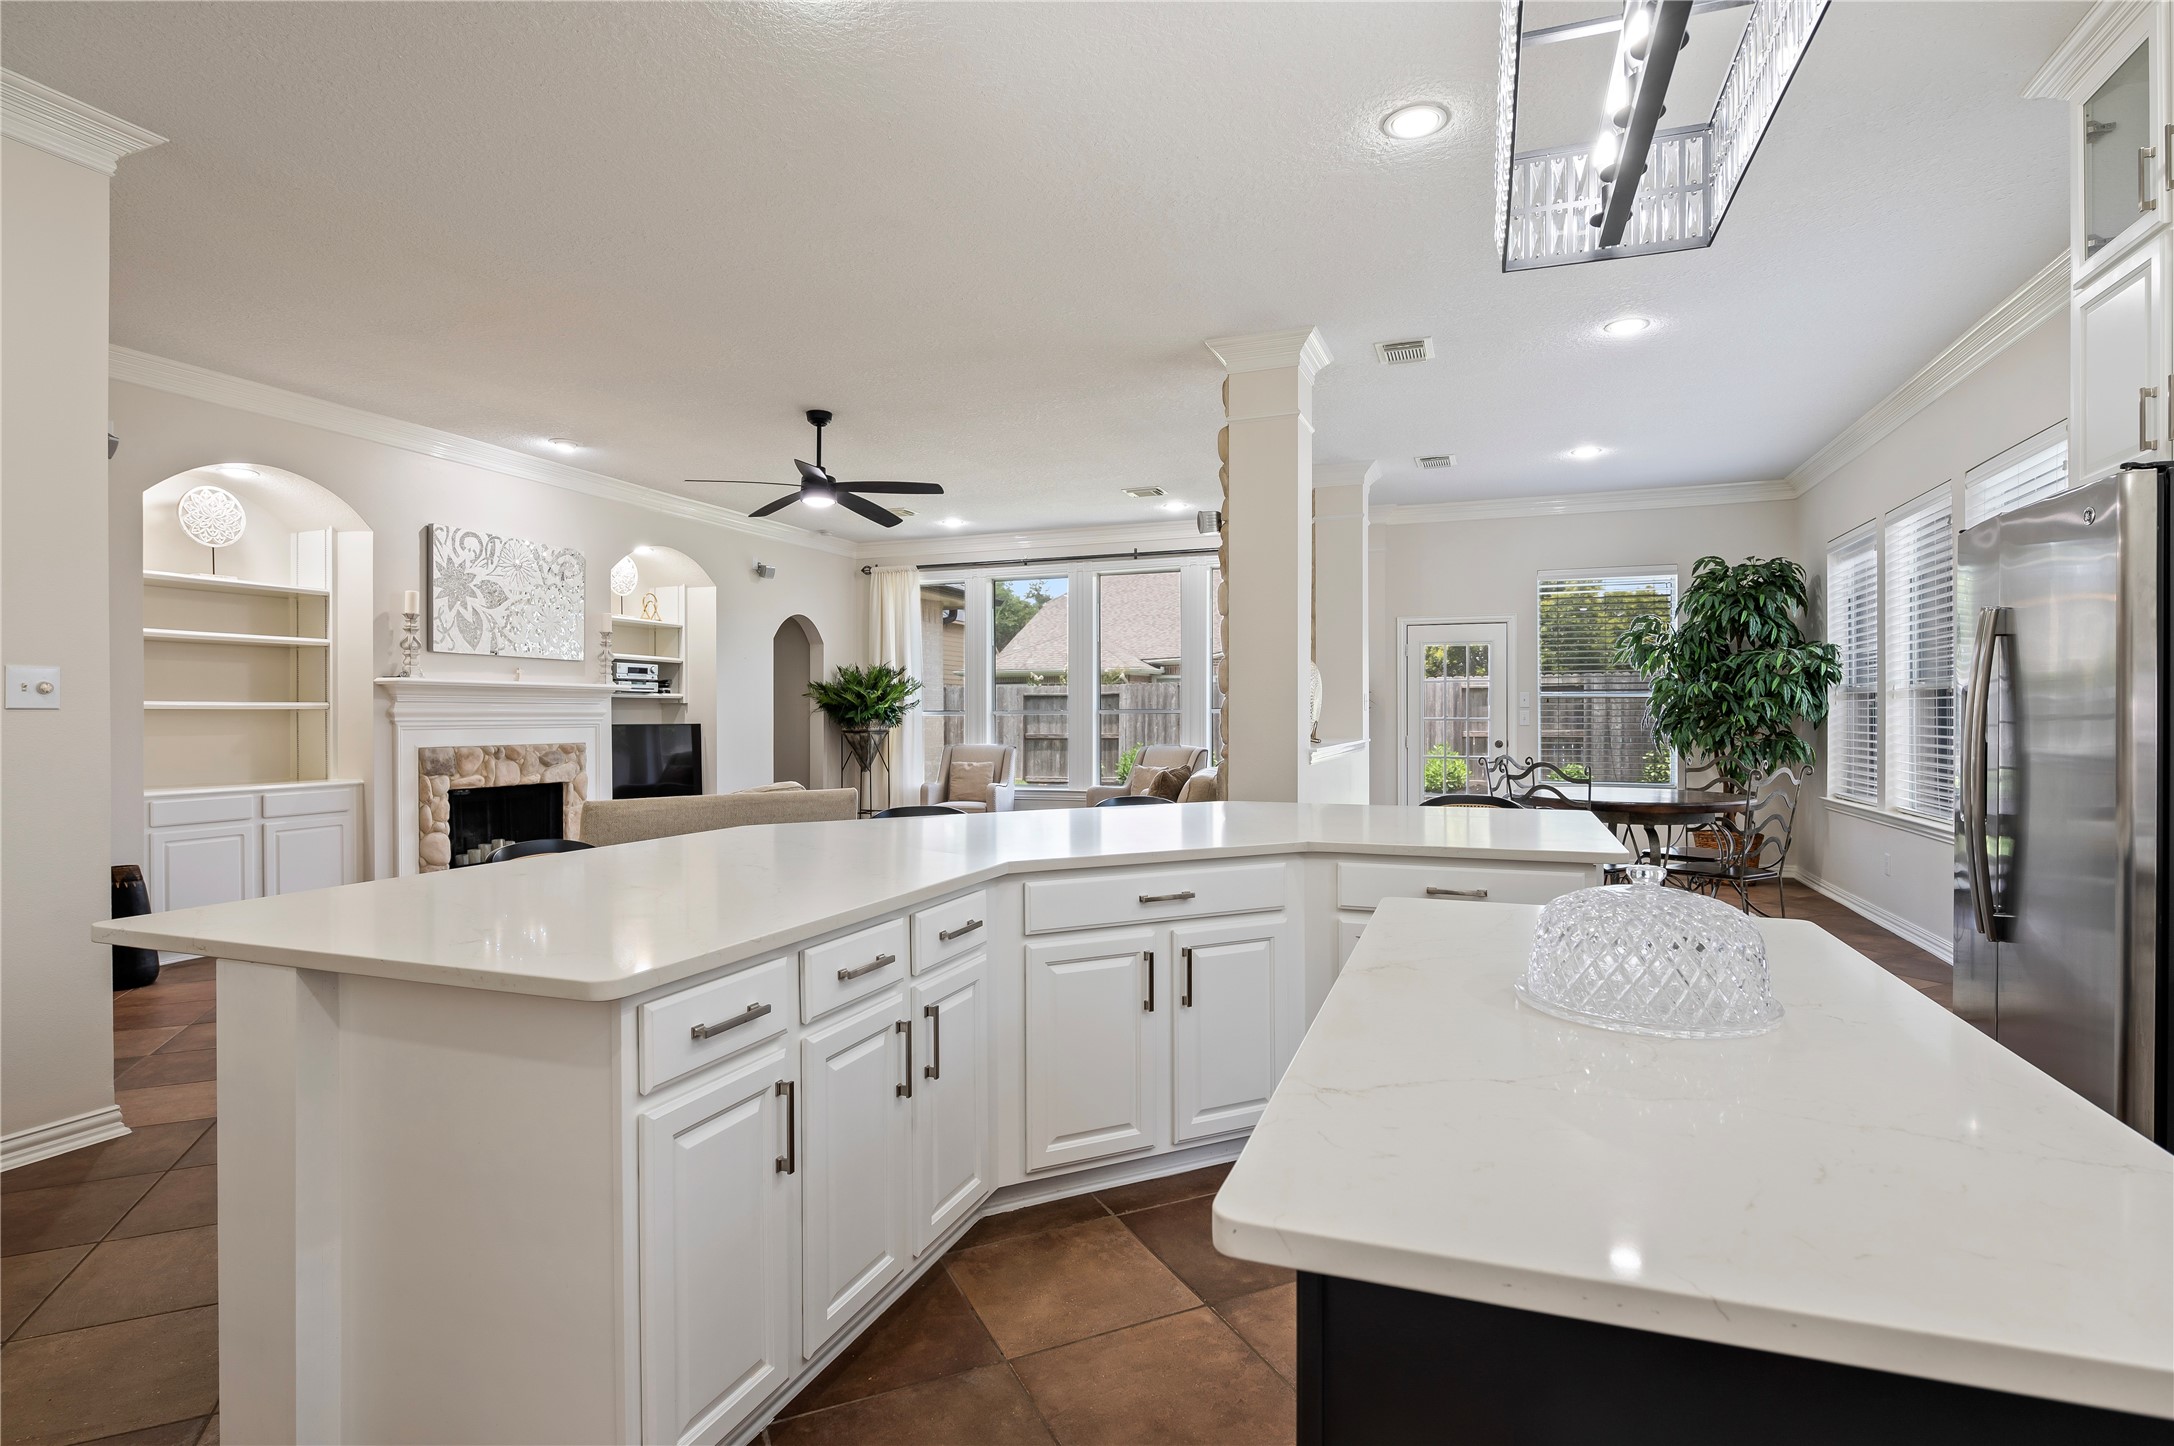
Elegant quartz countertops and a spacious center island provide abundant workspace while creating a stunning focal point for gathering and entertaining.
A timeless subway ceramic tile backsplash is complemented by under-cabinet lighting, adding warmth and ambiance while highlighting the home's refined finishes.
Custom enhancements include glass-front cabinet inserts, cabinetry extended to the ceiling for additional storage and a sophisticated custom appearance, and a built-in surround for the refrigerator that creates a seamless, furniture-quality design.
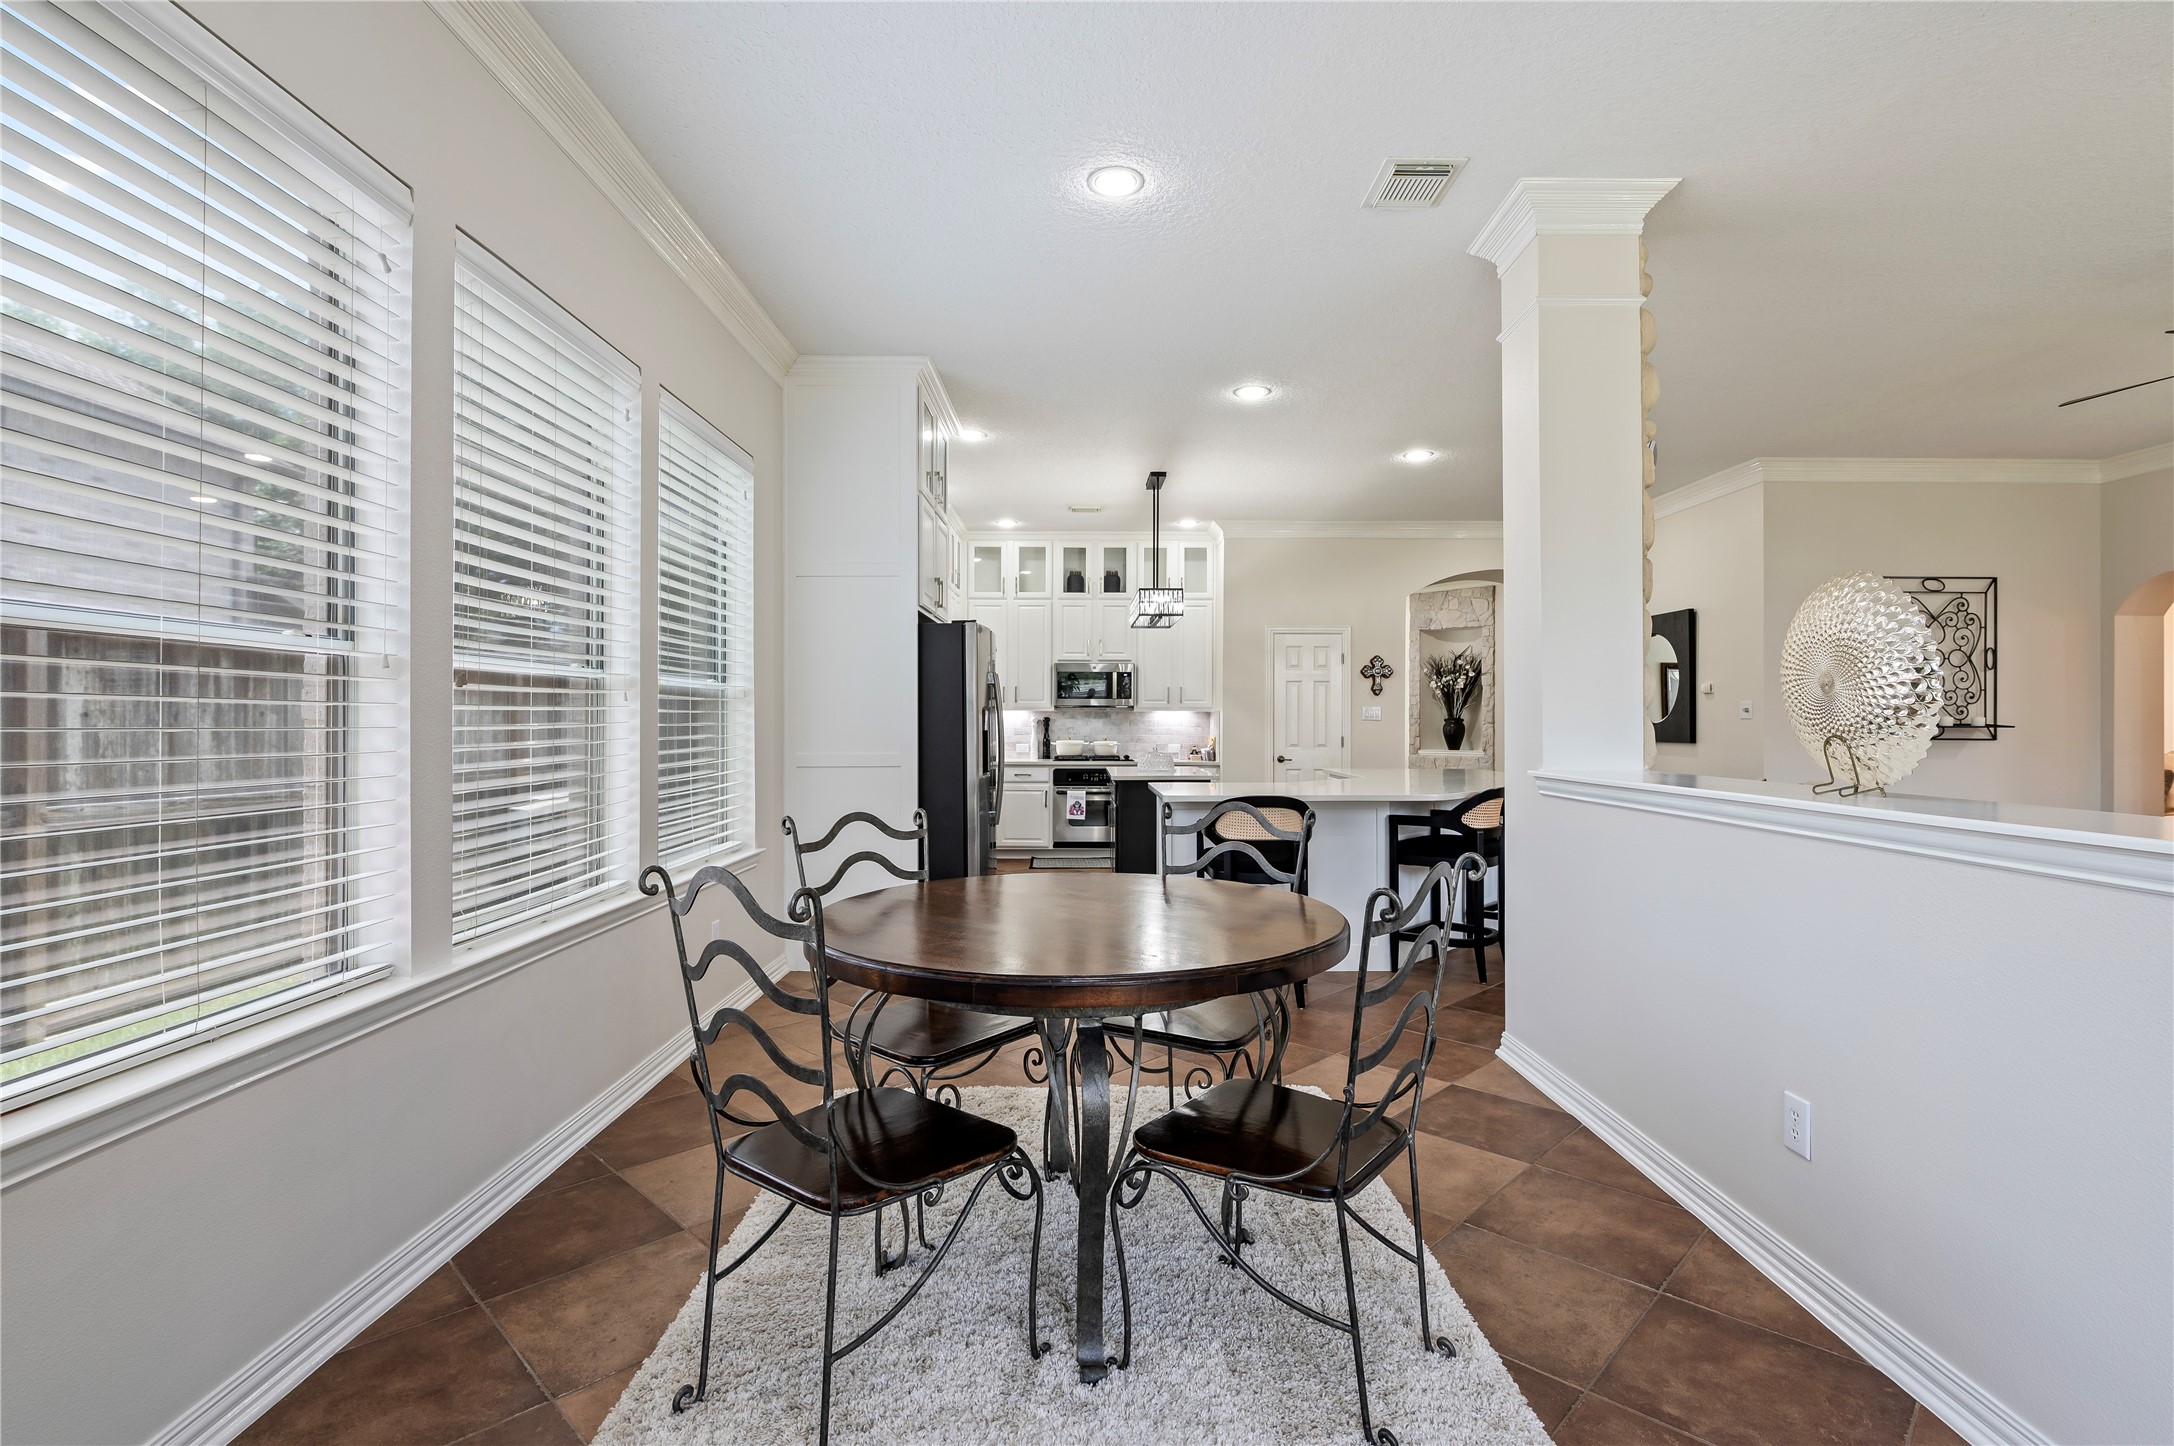
The extended breakfast area is thoughtfully designed with both style and functionality in mind. Every detail has been carefully selected to deliver an open breakfast and kitchen design that is both beautiful and highly functional.
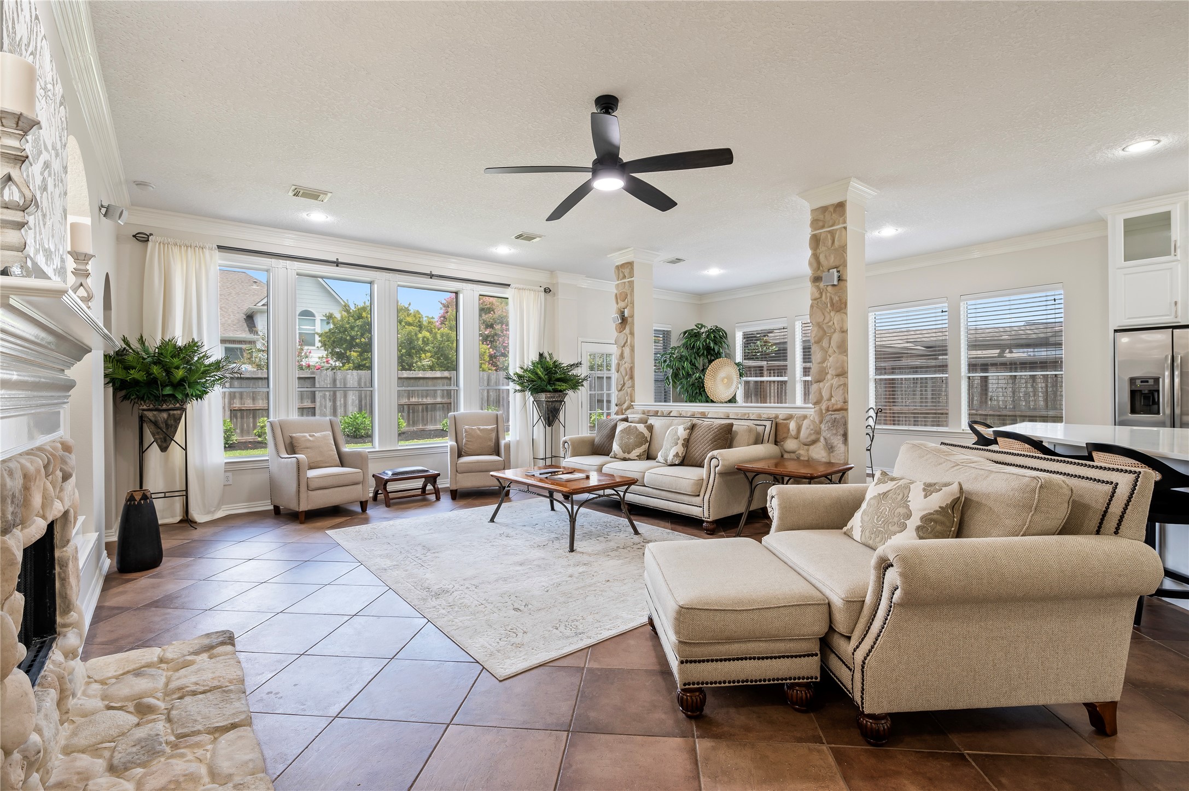
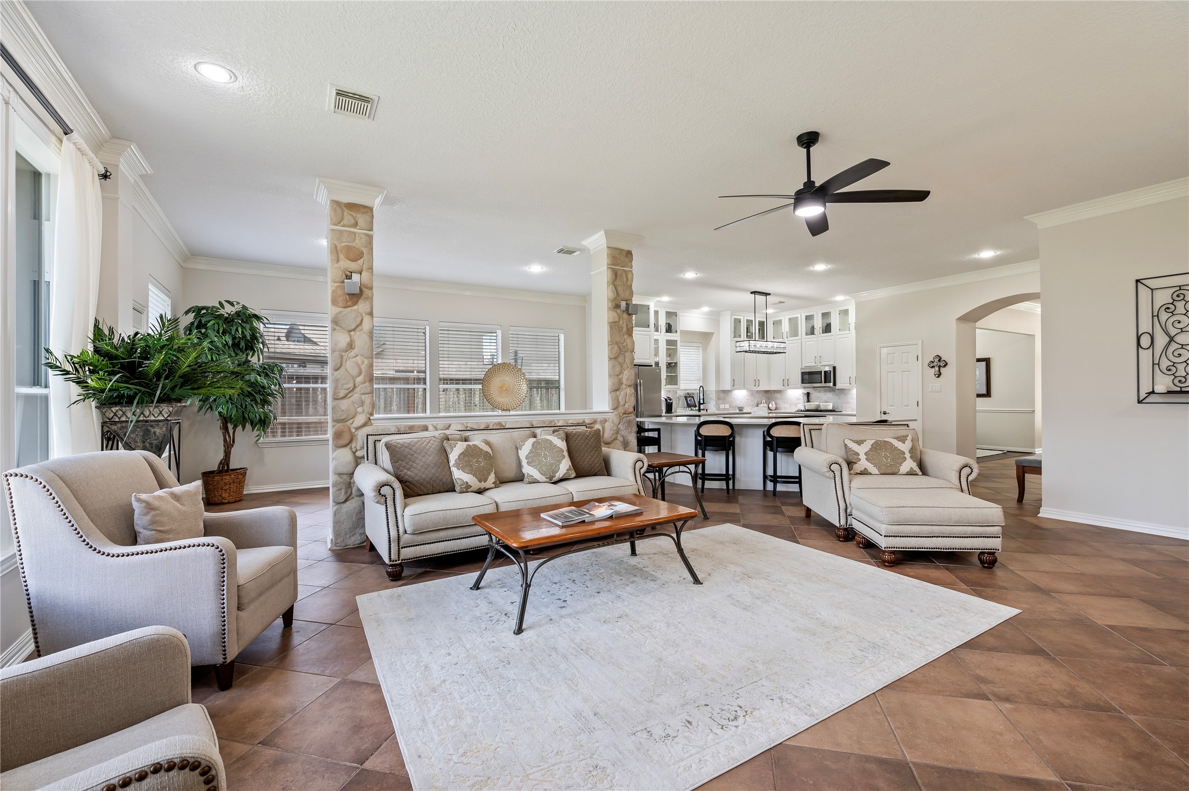
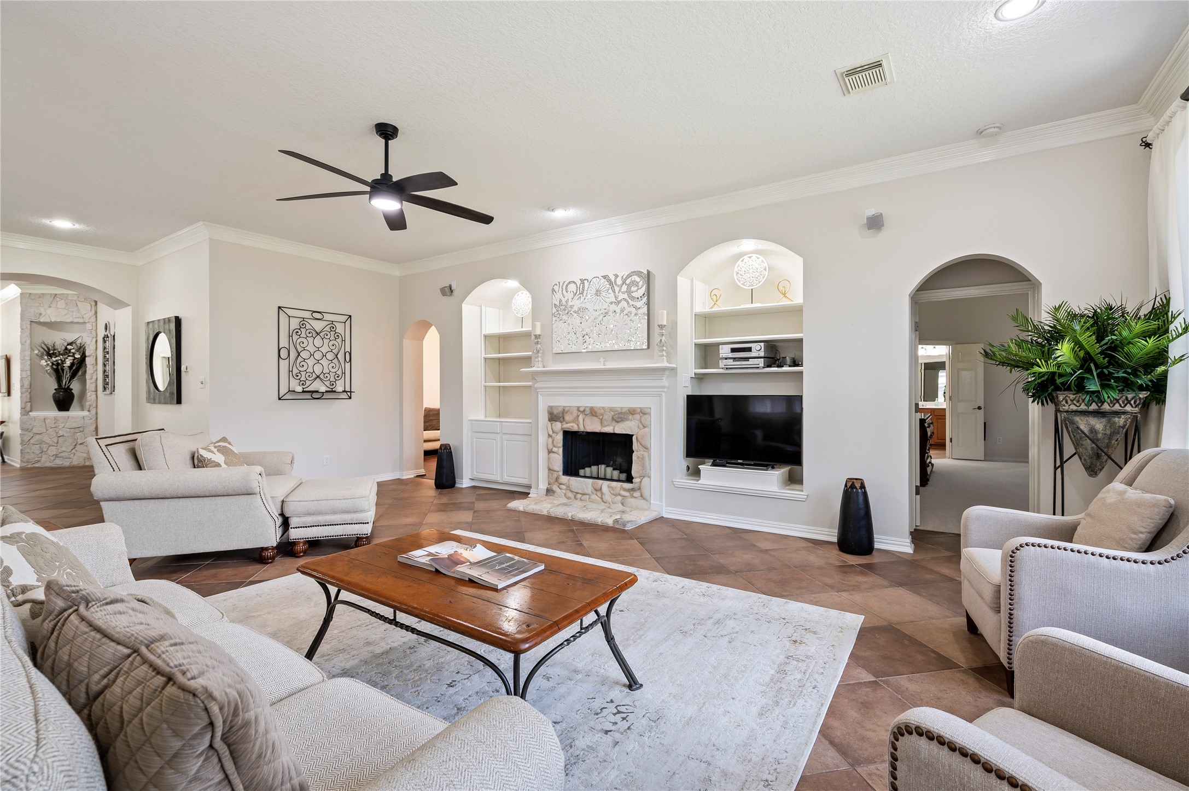
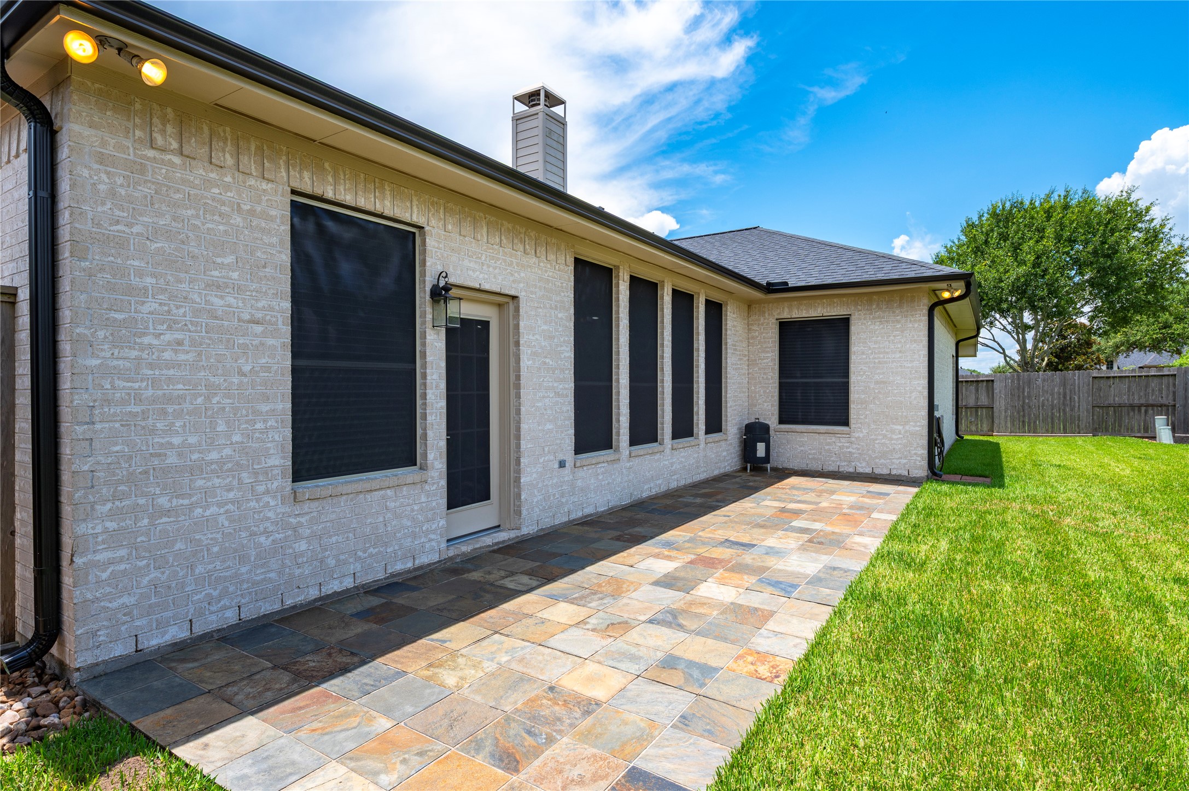
Designed as the centerpiece of the home, the impressive open-concept family room seamlessly blends architectural elegance with everyday comfort. Soaring ceilings create a dramatic sense of space, while a custom faux-stone fireplace and striking floor-to-ceiling accent wall serve as a stunning focal point. Solar screens on the back of the home improve energy efficiency while allowing natural light to fill the room, creating a warm and inviting setting.
Beautiful 18-inch "Normandy II" ceramic tile flooring, installed in a sophisticated diagonal pattern, adds timeless style and durability throughout the living area. Custom molding framing the wall of rear-facing windows further elevate the space.
The fireplace, with gas connection, is flanked by a custom entertainment niche and illuminated art display niche featuring built-in shelving and a storage cabinet, all enhanced with recessed accent lighting.
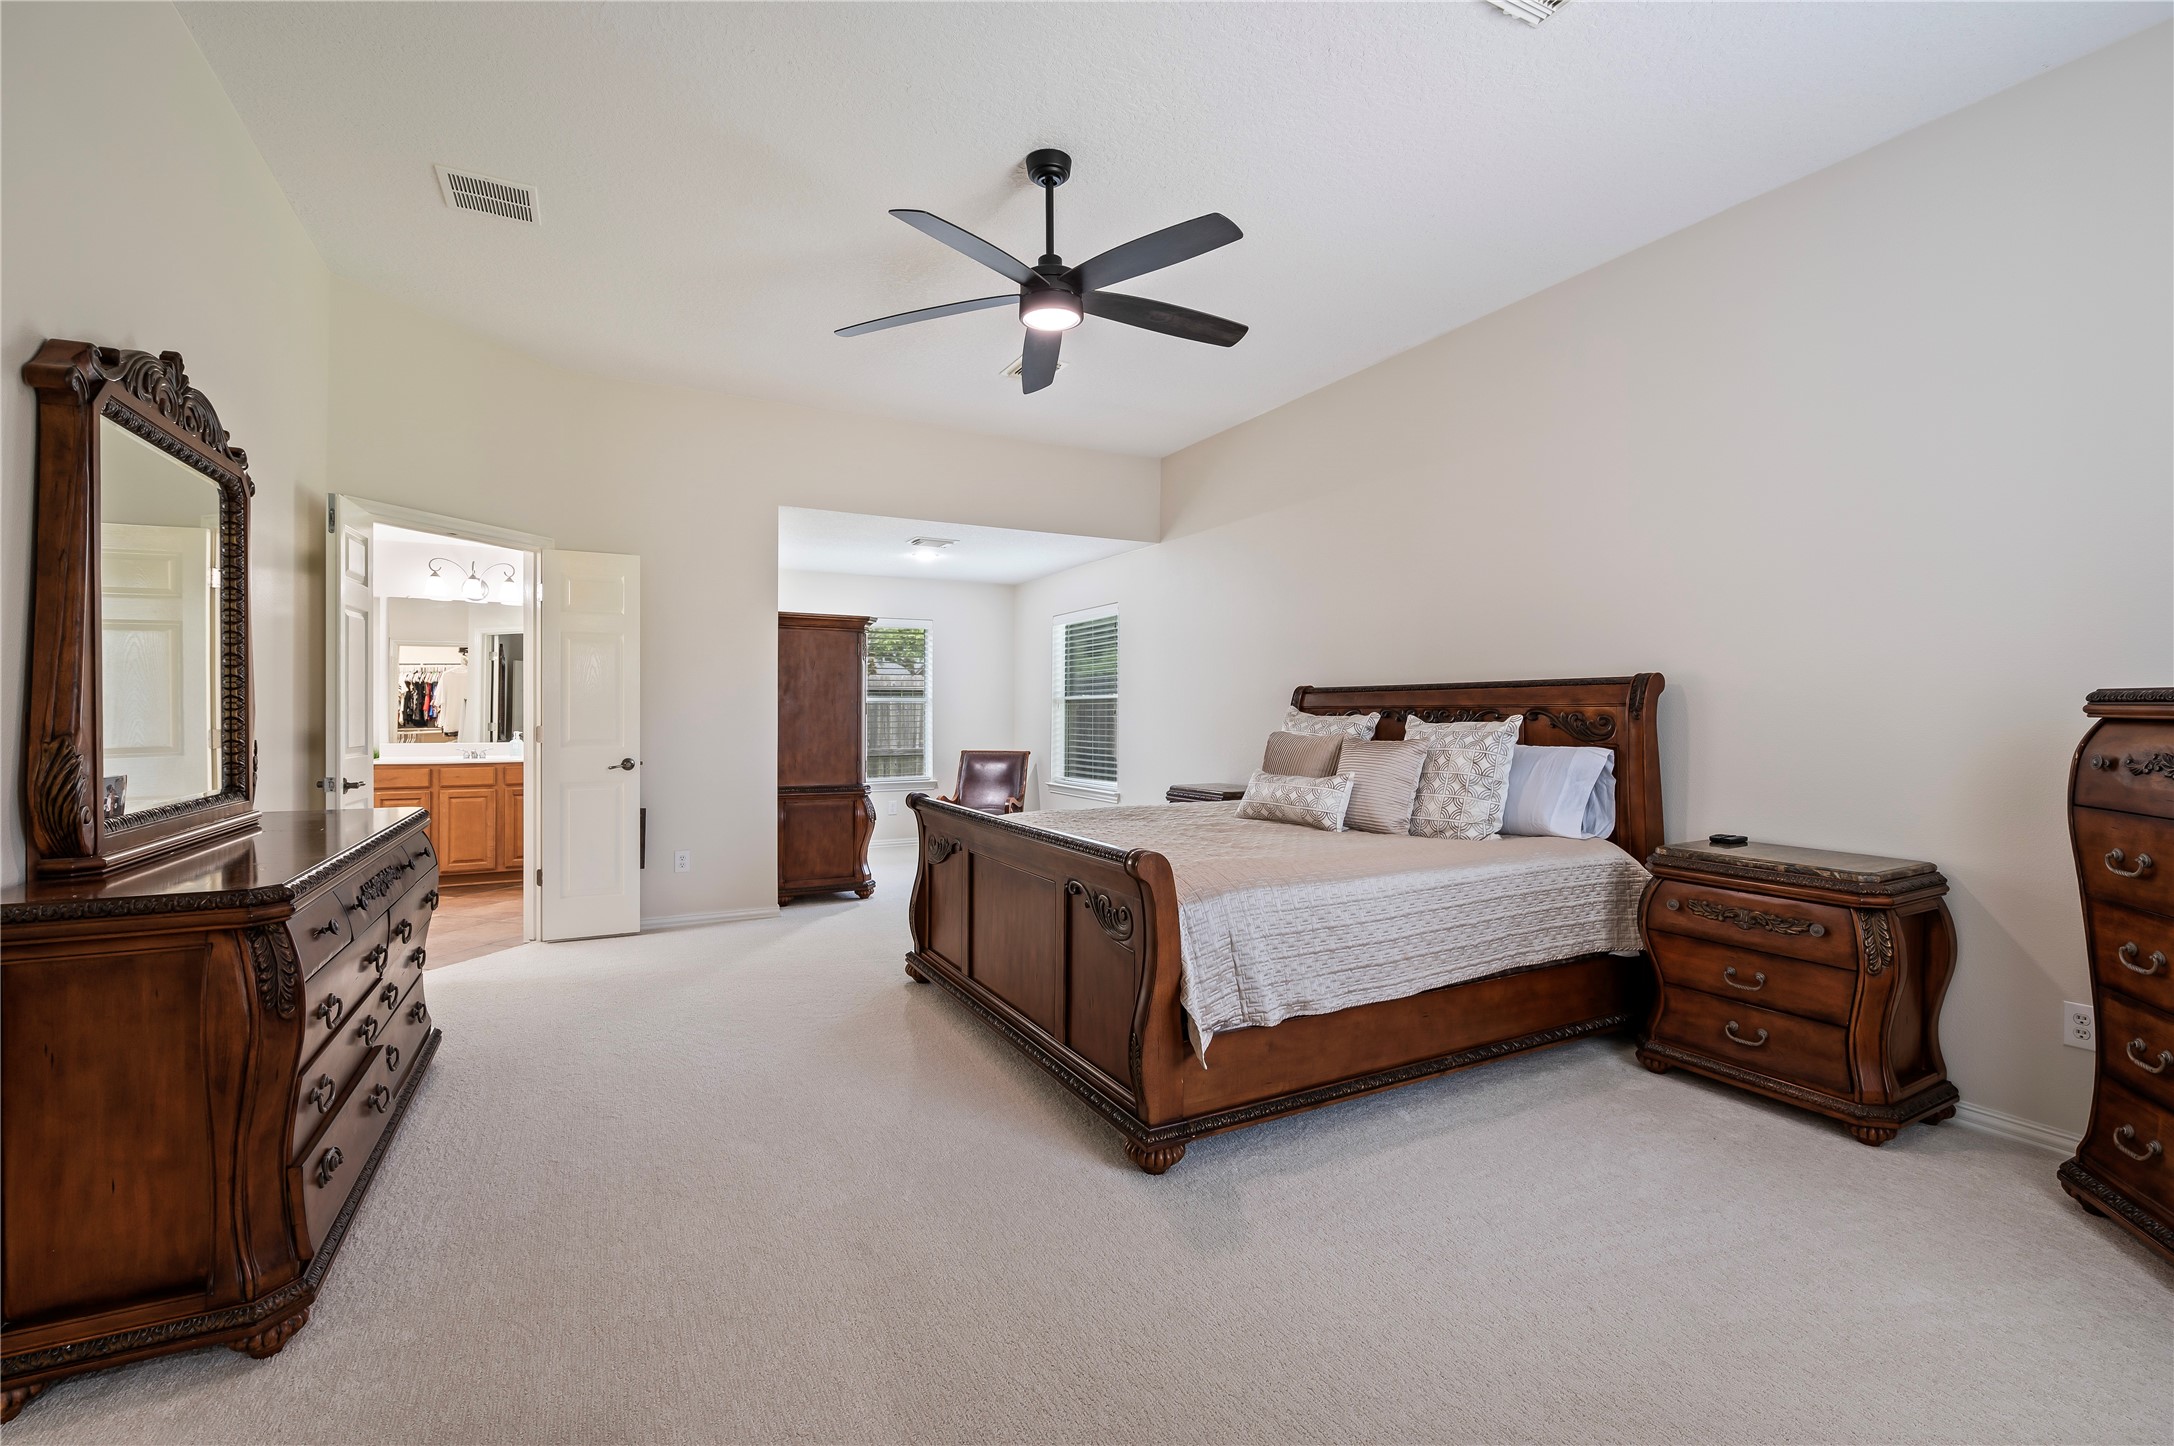
Escape to the spacious primary suite, a serene retreat designed for relaxation, featuring an inviting sitting area perfect for morning coffee, quiet reading, or unwinding after a long day. Plush new designer carpet with upgraded padding installed in 2024.
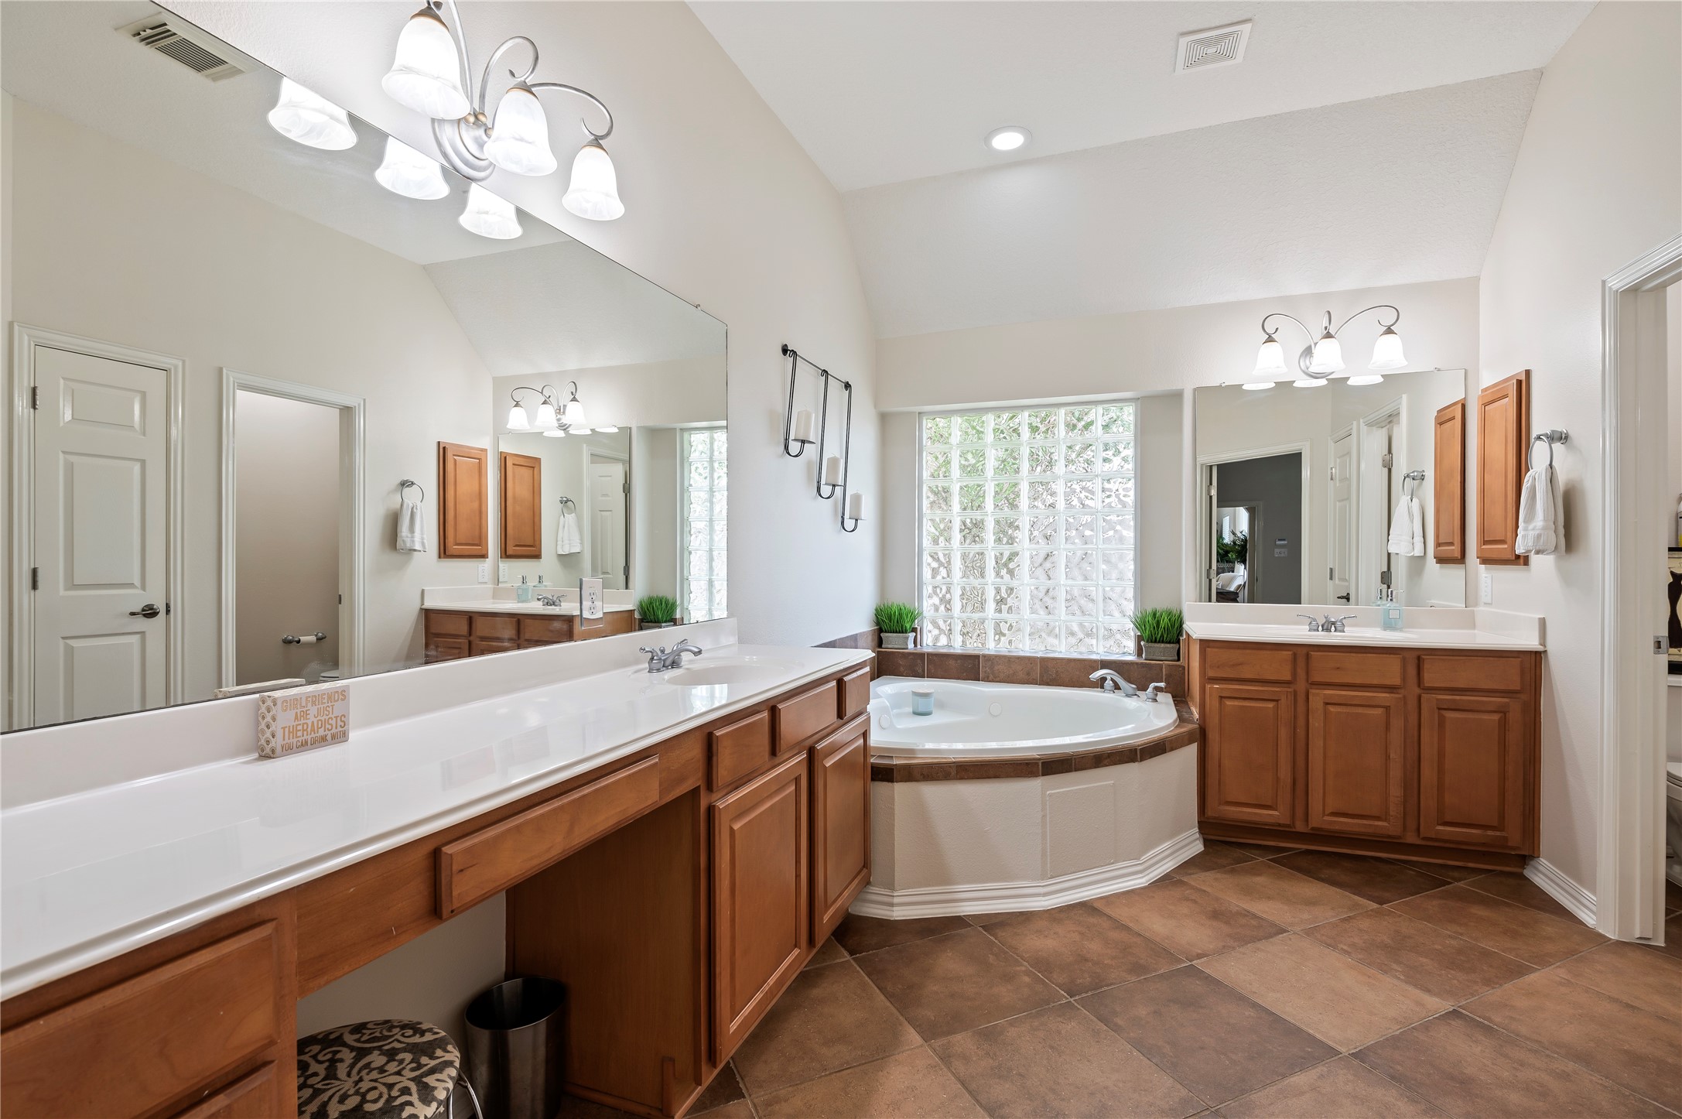
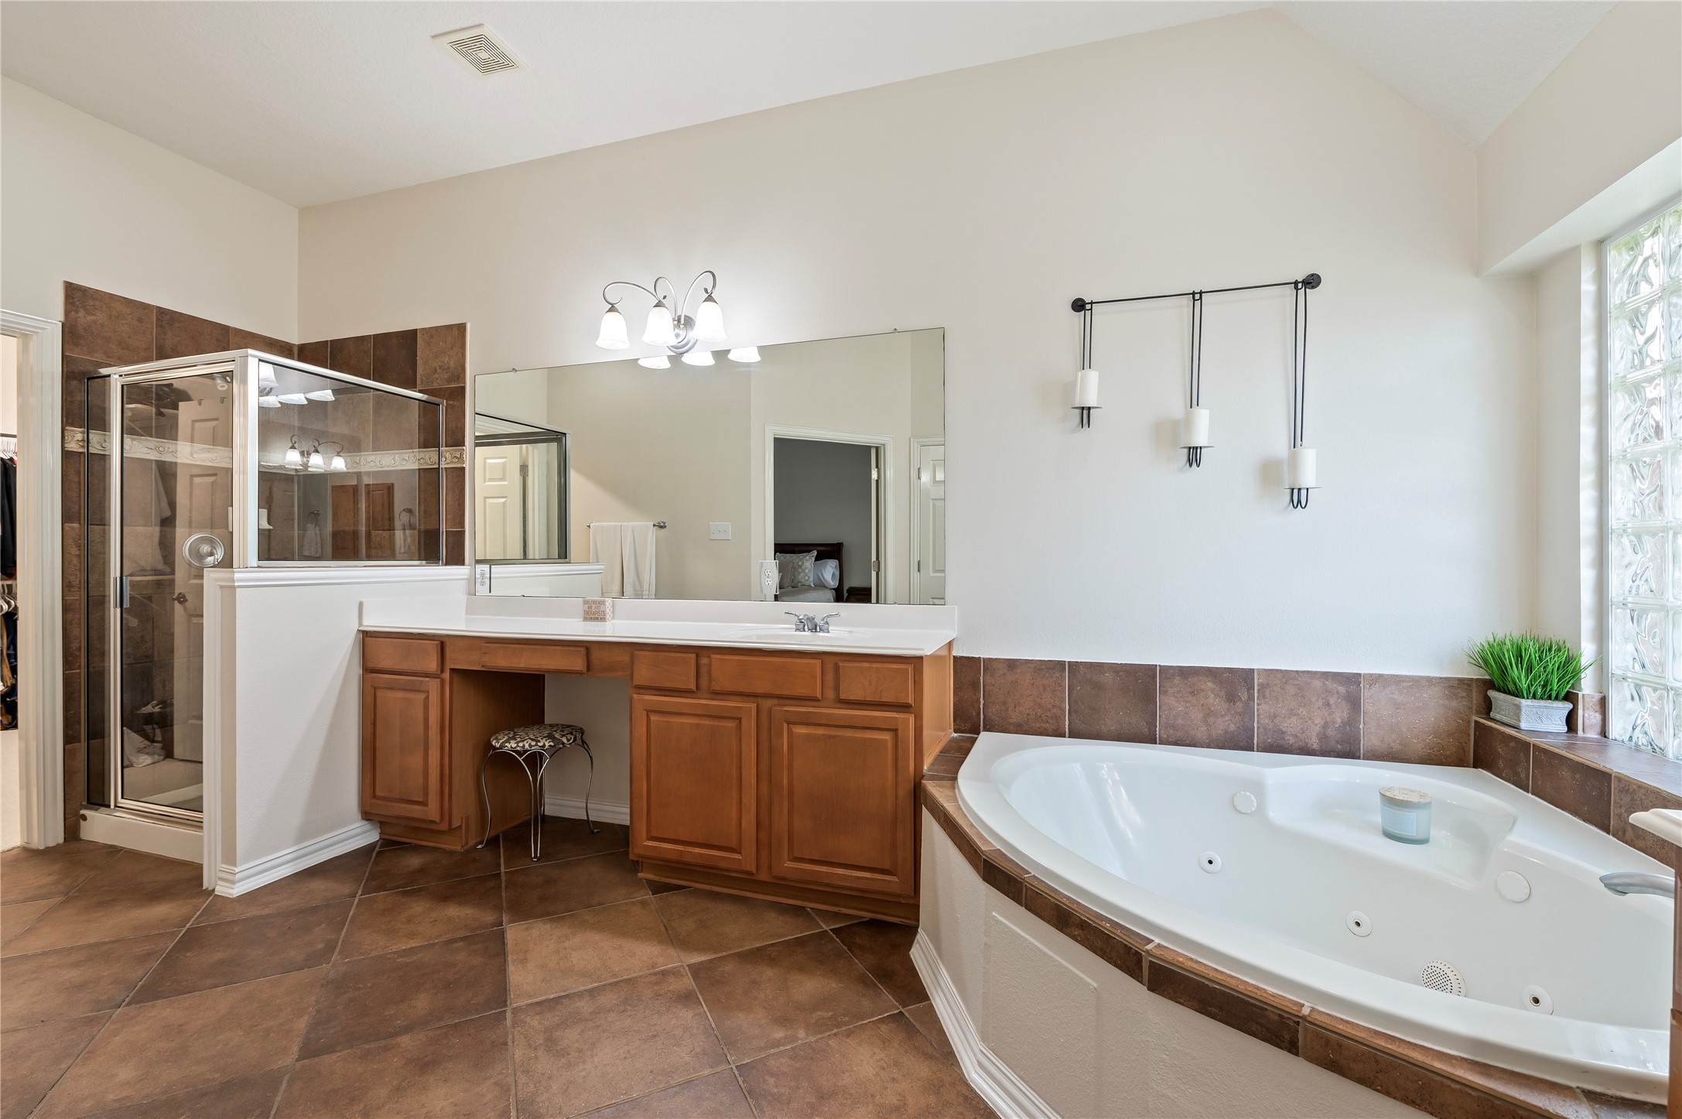
Retreat to the generously sized primary bath with soaring ceilings and rich Timberlake Spice Maple cabinetry. The corner jetted Jacuzzi tub invites relaxation and is complemented by a separate walk-in shower featuring floor-to-ceiling tile surround. A built-in medicine cabinet offers additional storage.
Dual vanities with double sinks and a dedicated seated makeup area provide both comfort and convenience for busy mornings. Beautiful 18-inch "Normandy II" ceramic tile flooring, installed in an elegant diagonal pattern, completes the space with enduring style and sophistication.
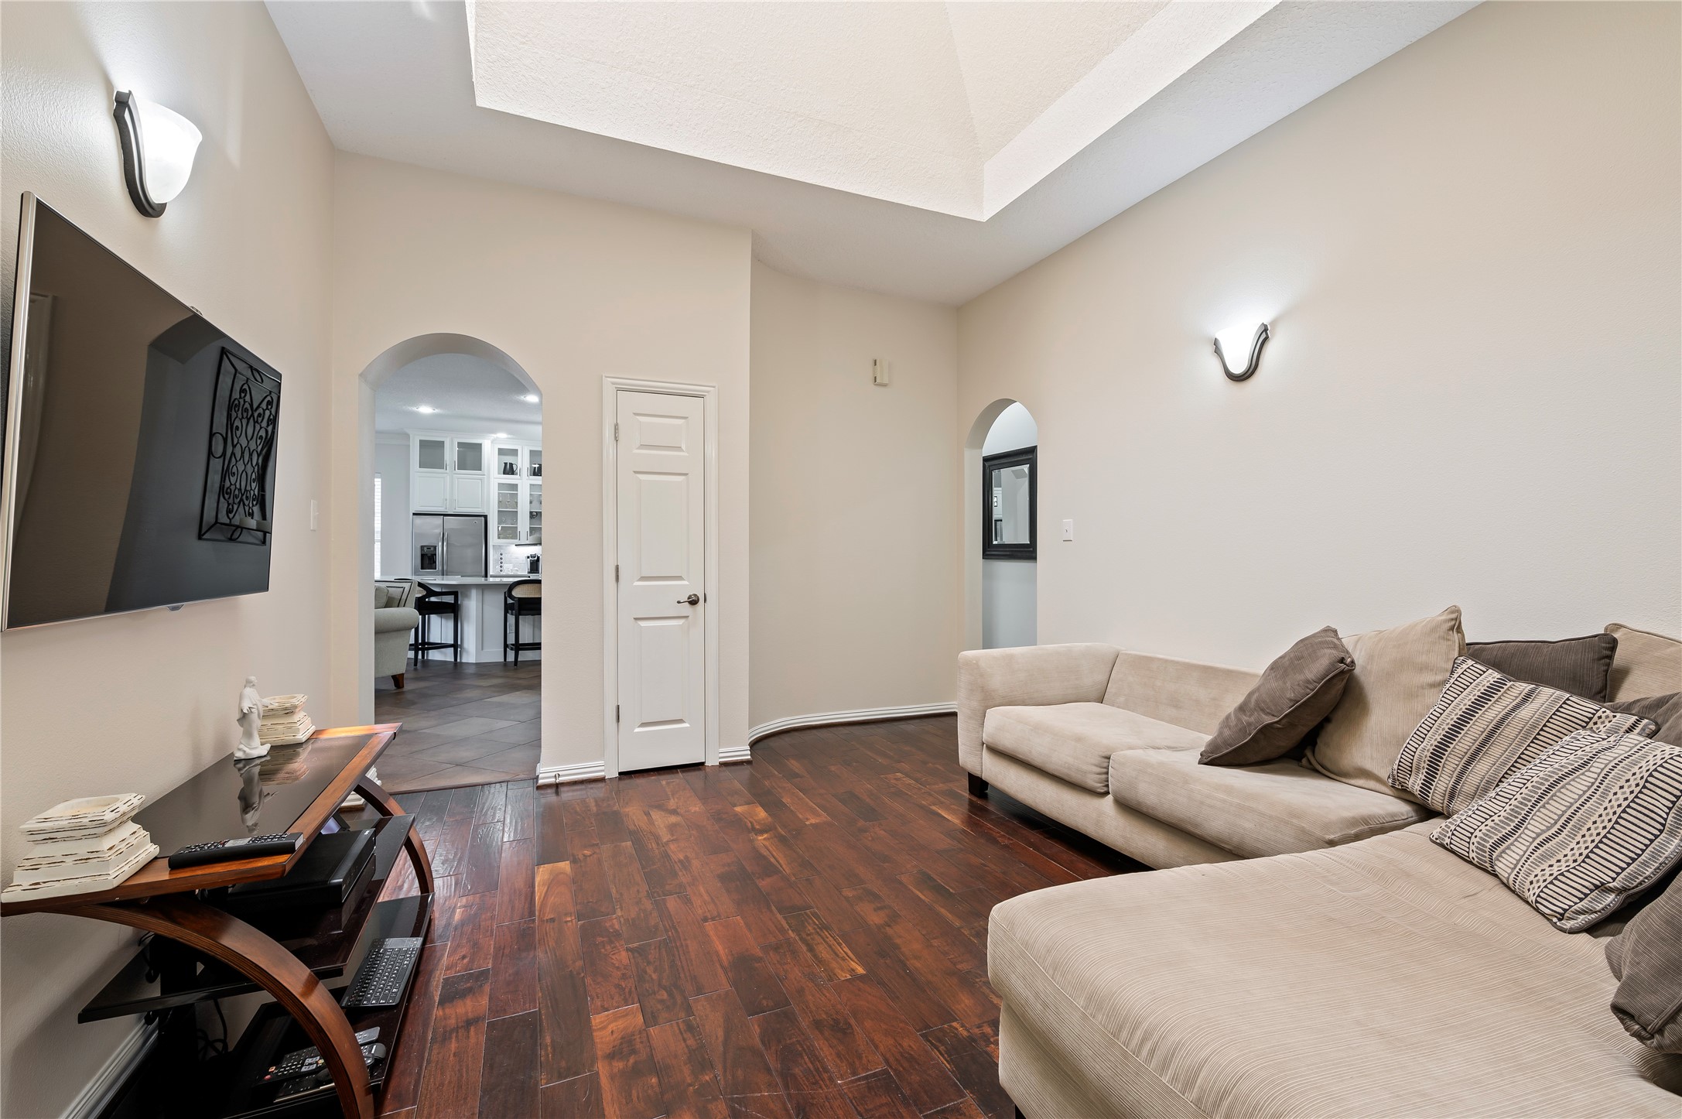
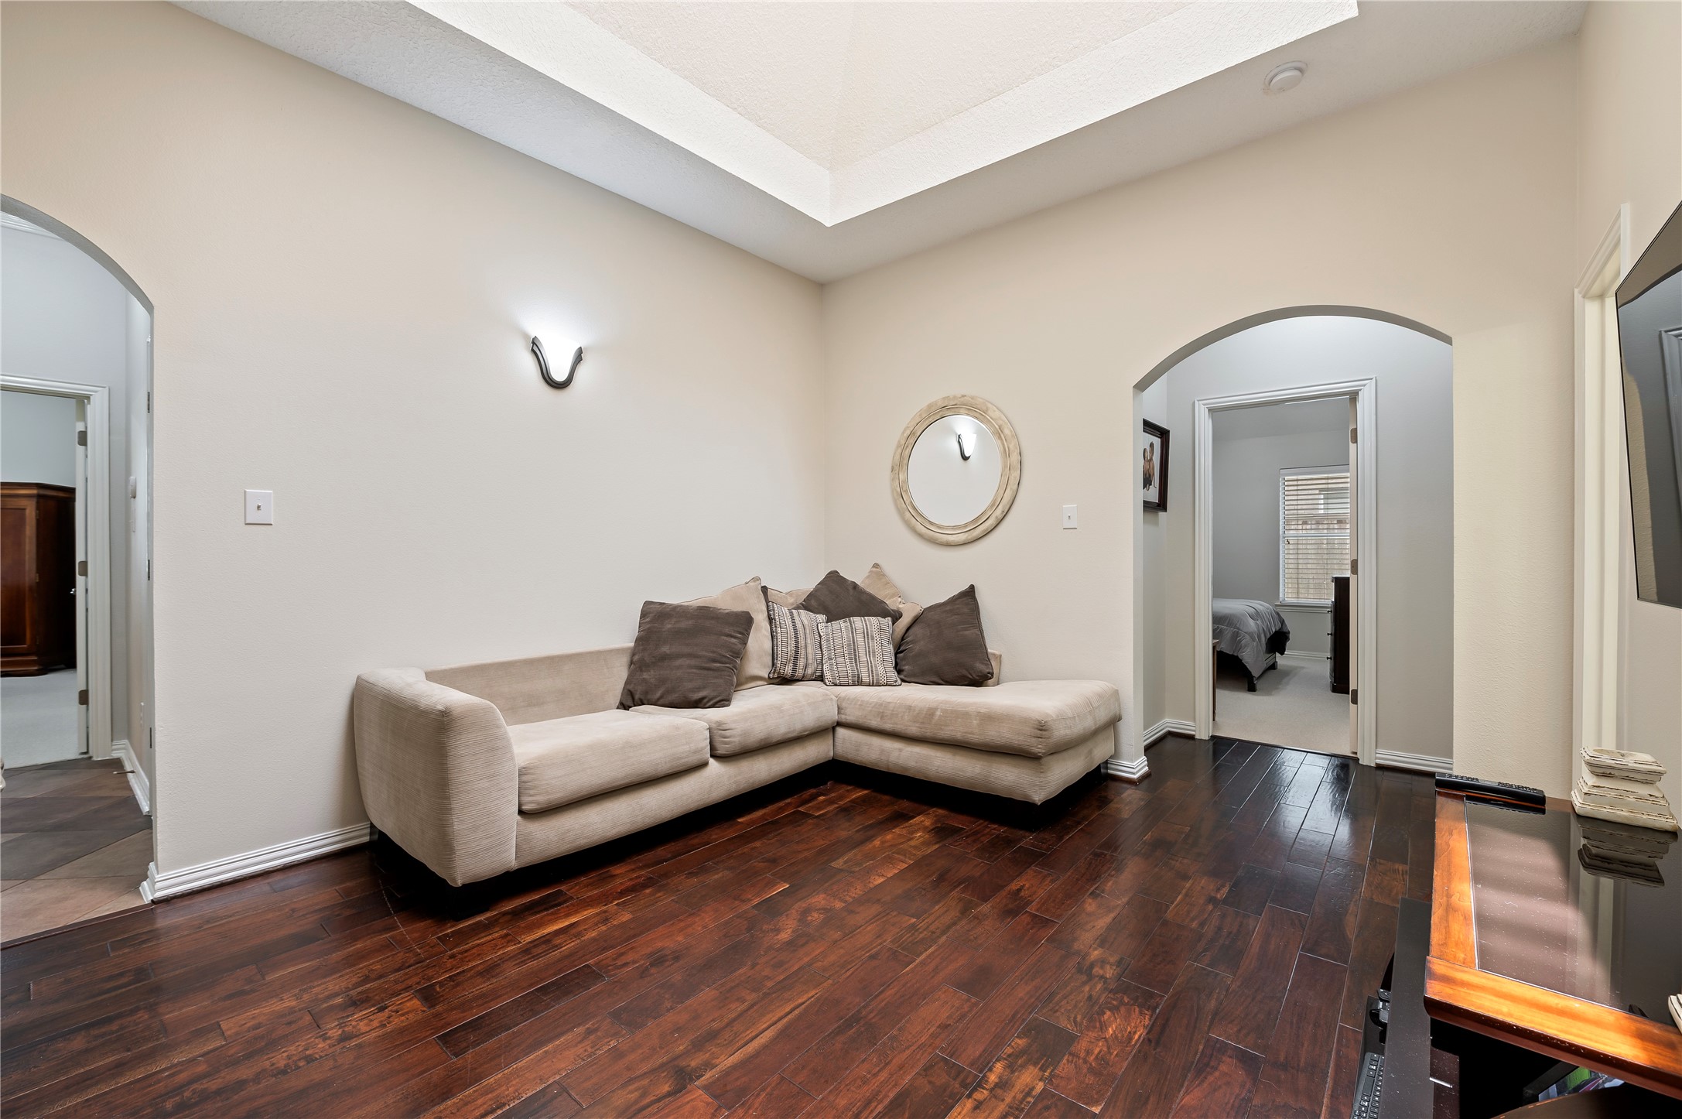
Separate game room retreat is bathed in natural light from an overhead skylight, offering the perfect setting for movie nights, recreation, or a private lounge.
Fresh interior paint and rich “Jamestown Pecan” solid hardwood flooring adds timeless warmth and sophistication to the game room retreat with storage closet.
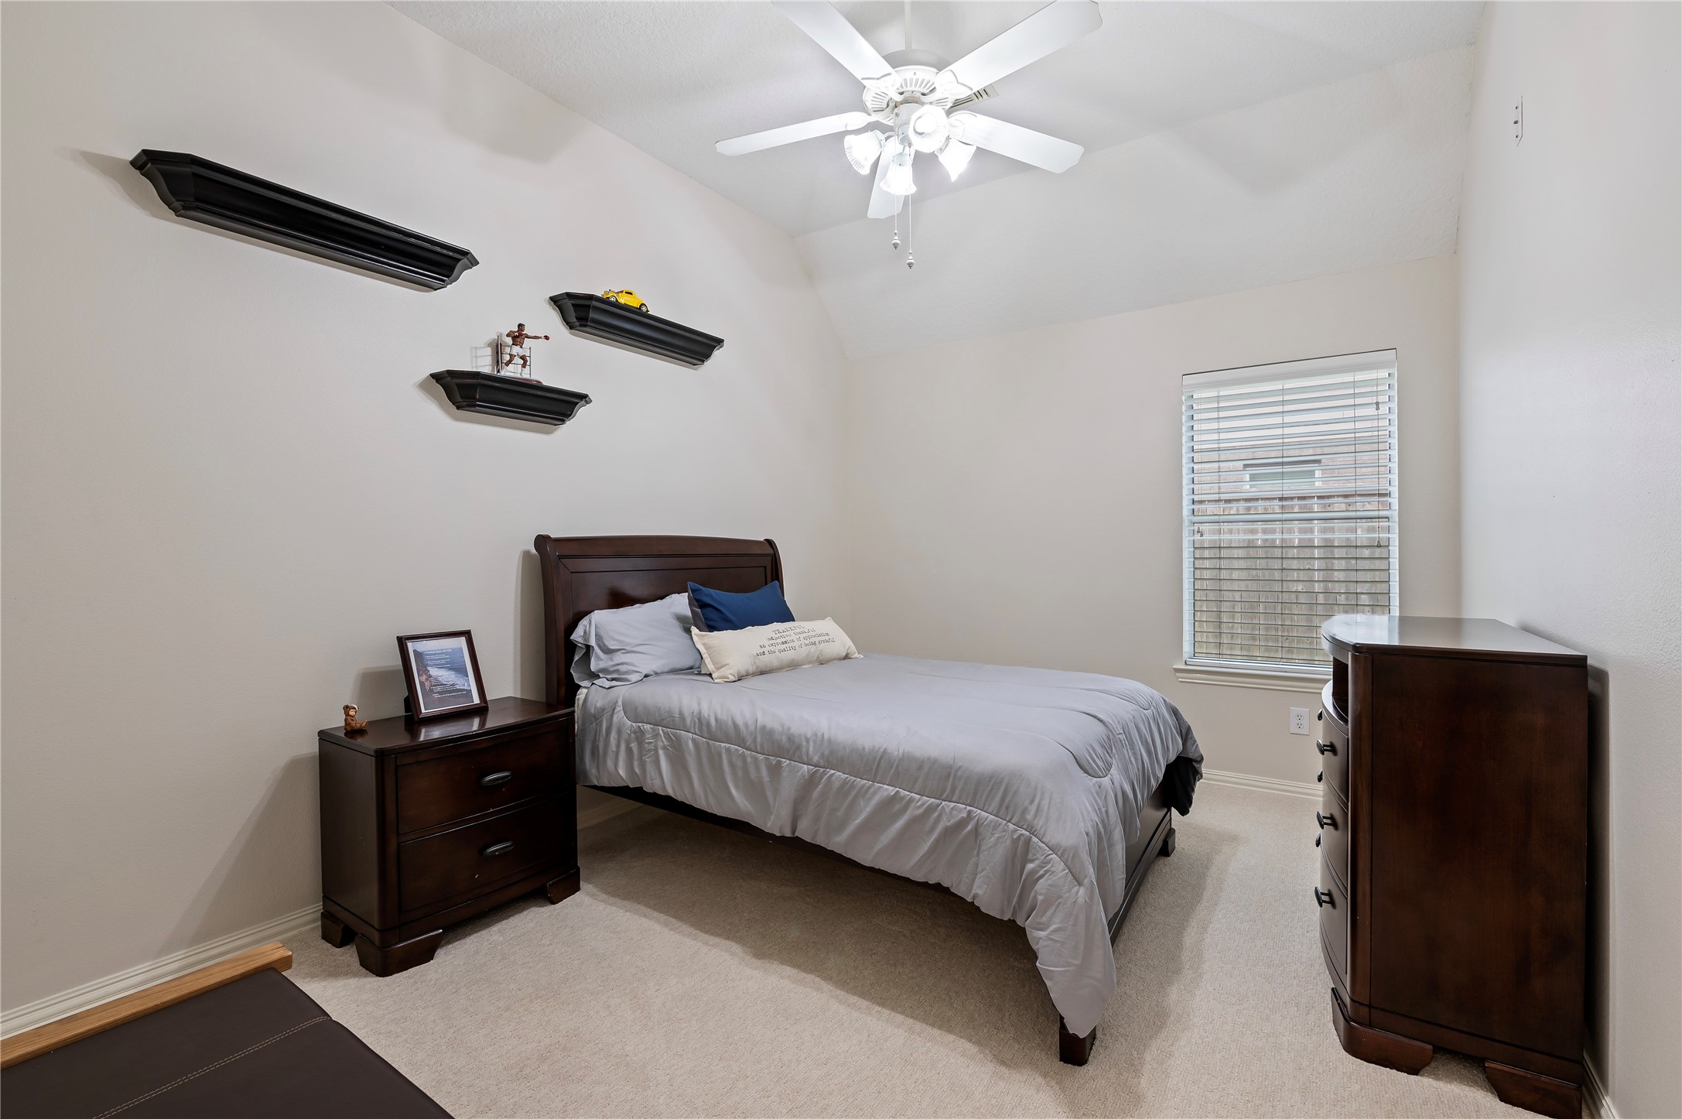
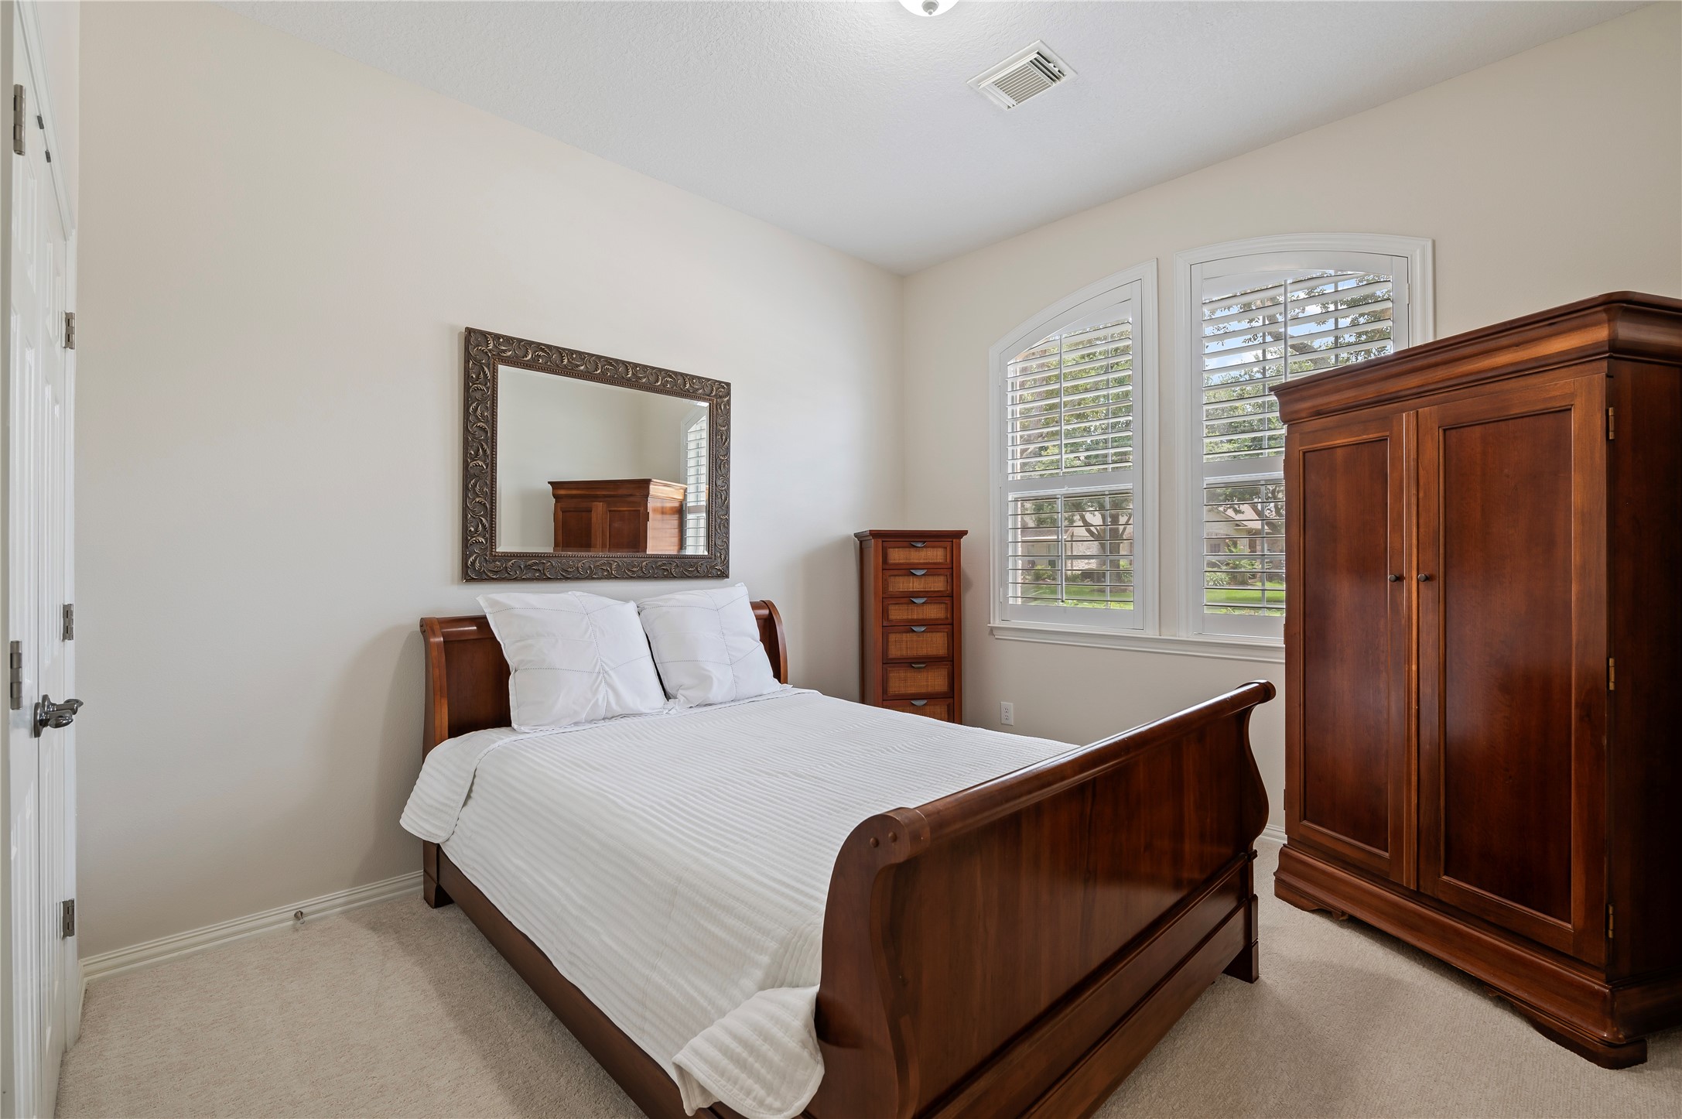
2nd bedroom with soaring ceilings, fresh paint, updated ceiling fans and plush new designer carpet with upgraded padding installed in 2024.
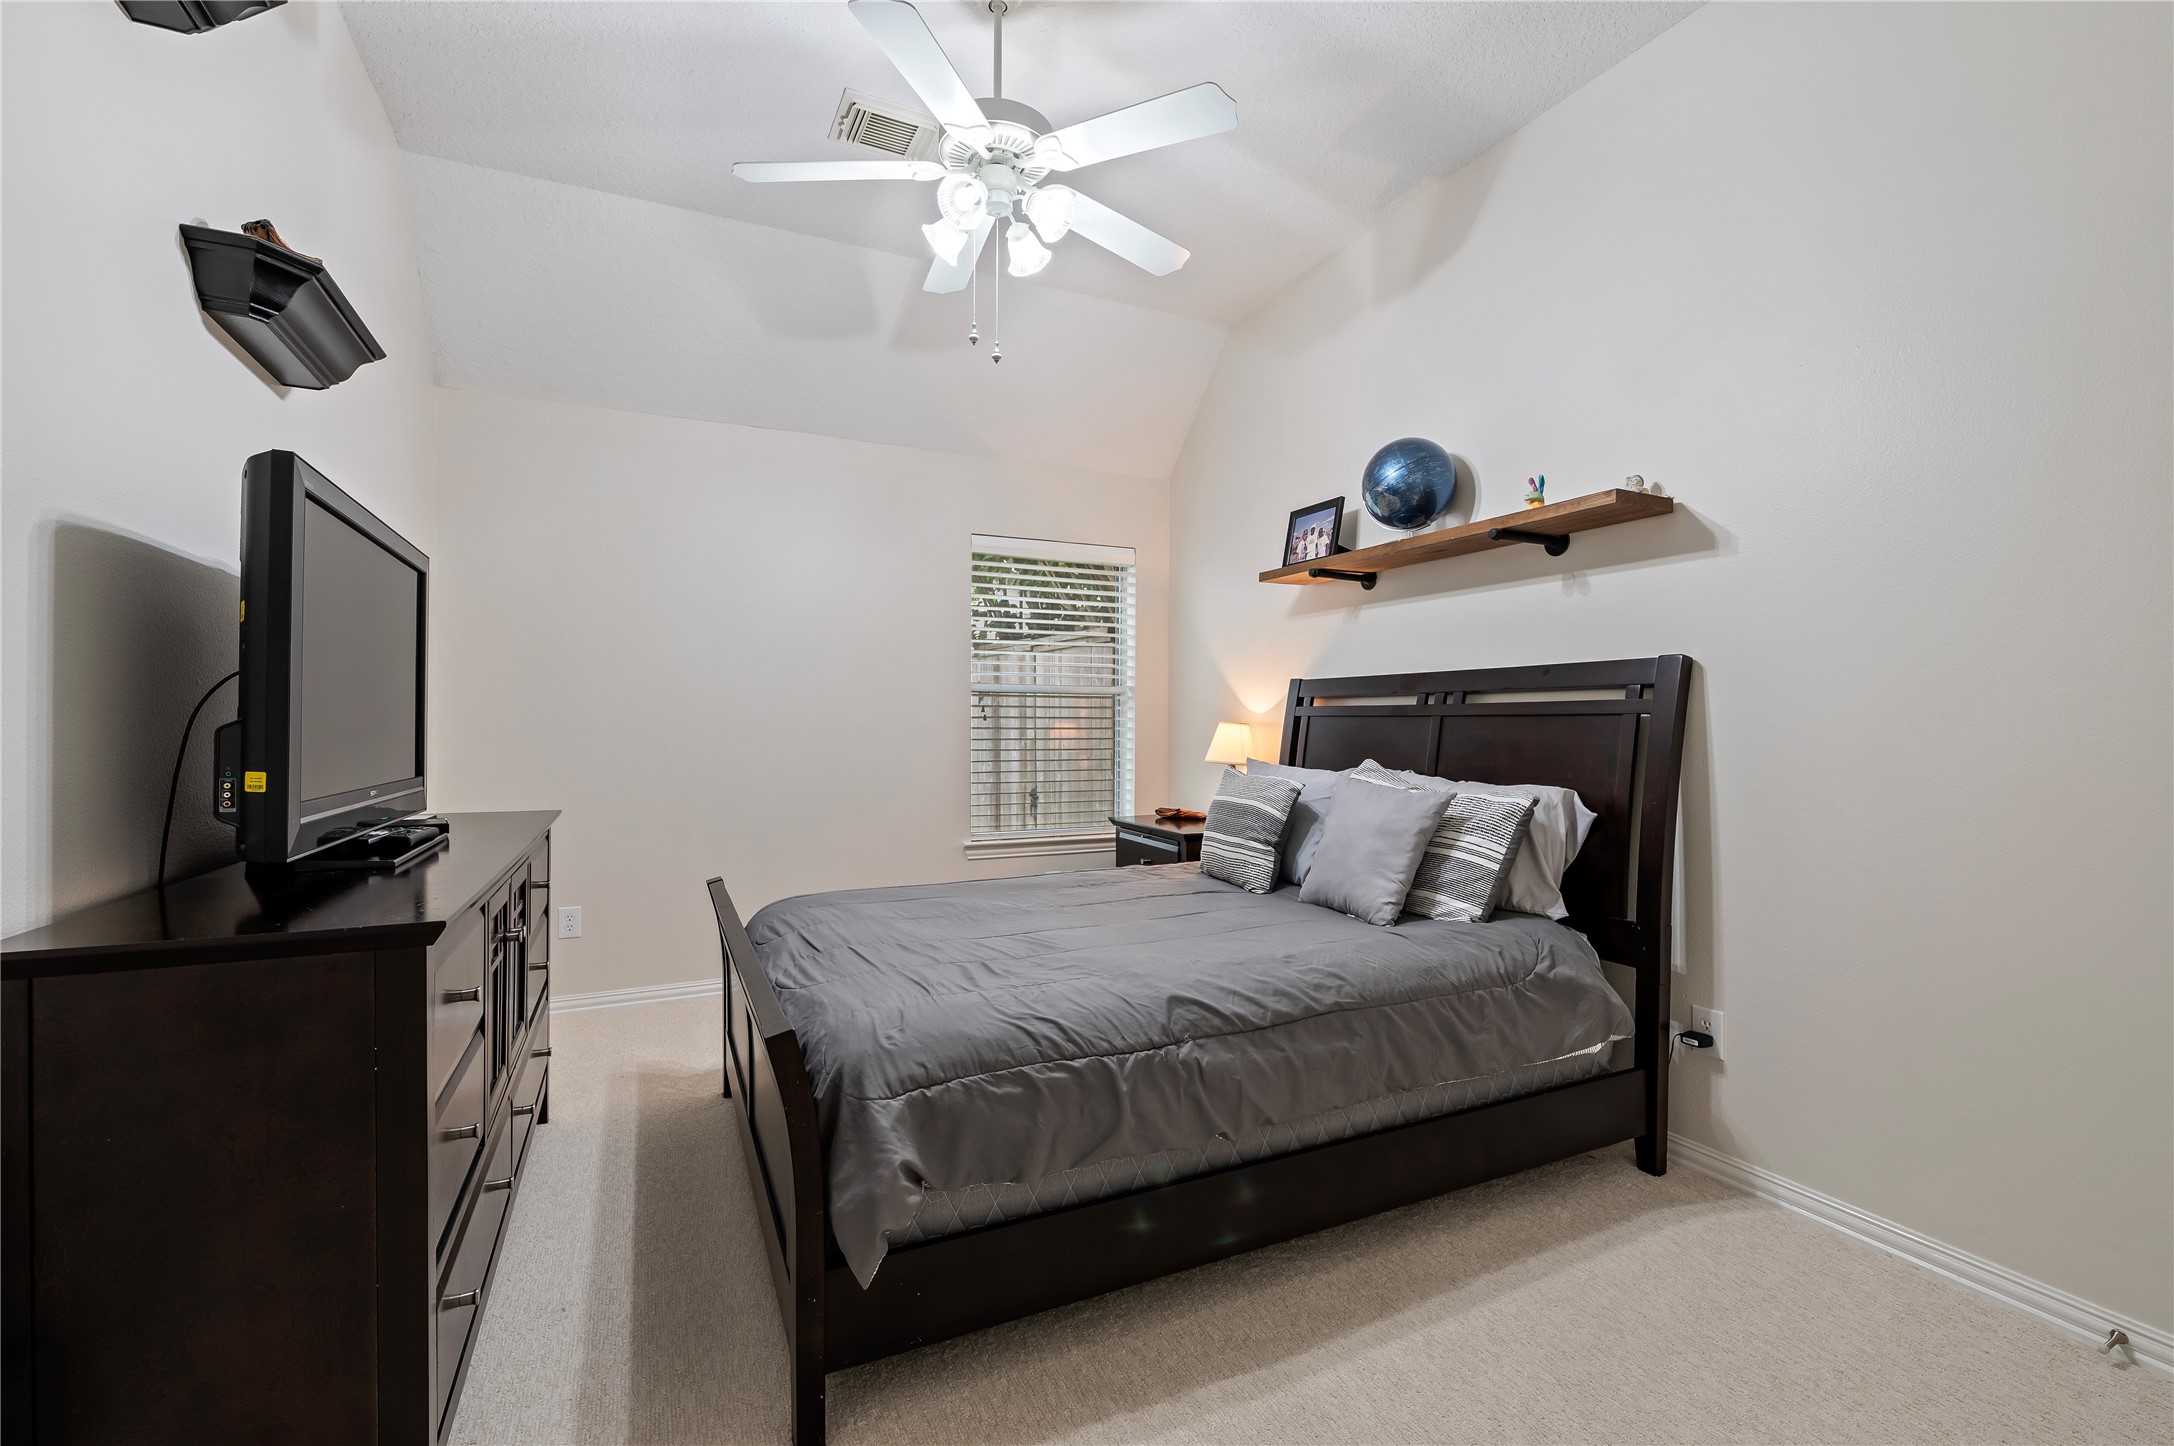
3rd bedroom with soaring ceilings, fresh paint, updated ceiling fans and plush new designer carpet with upgraded padding installed in 2024.
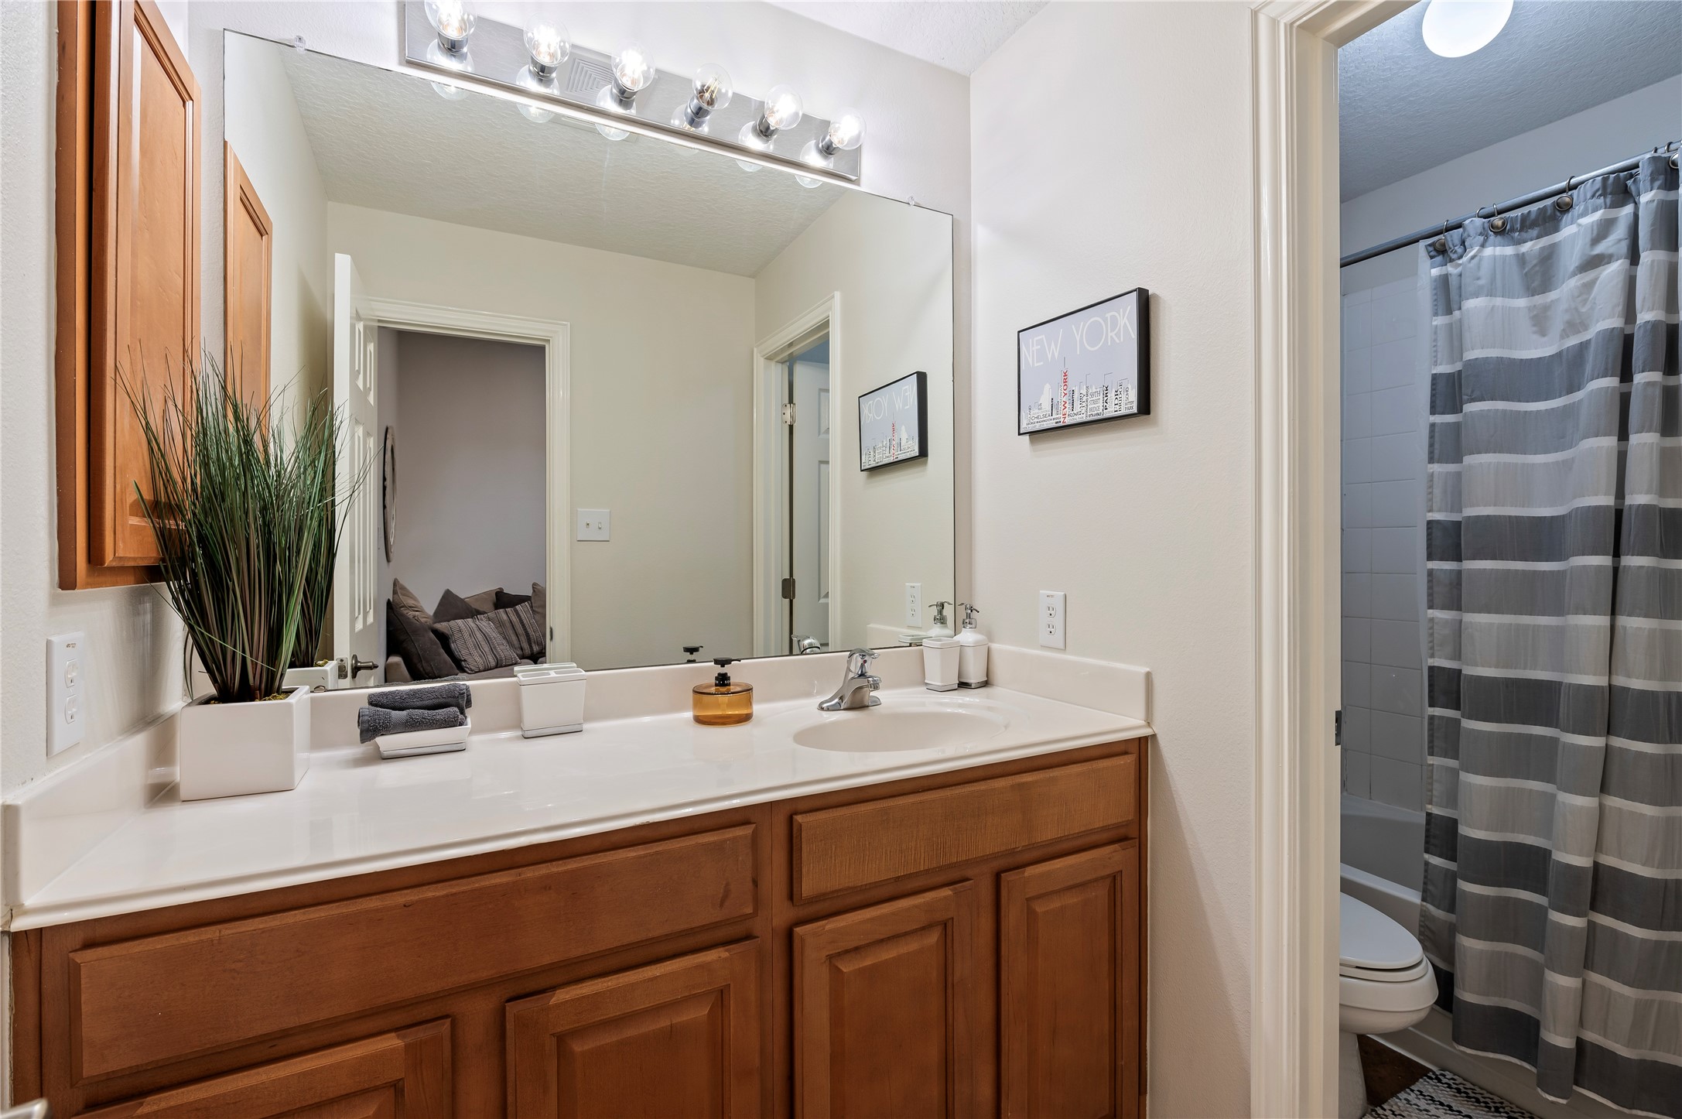
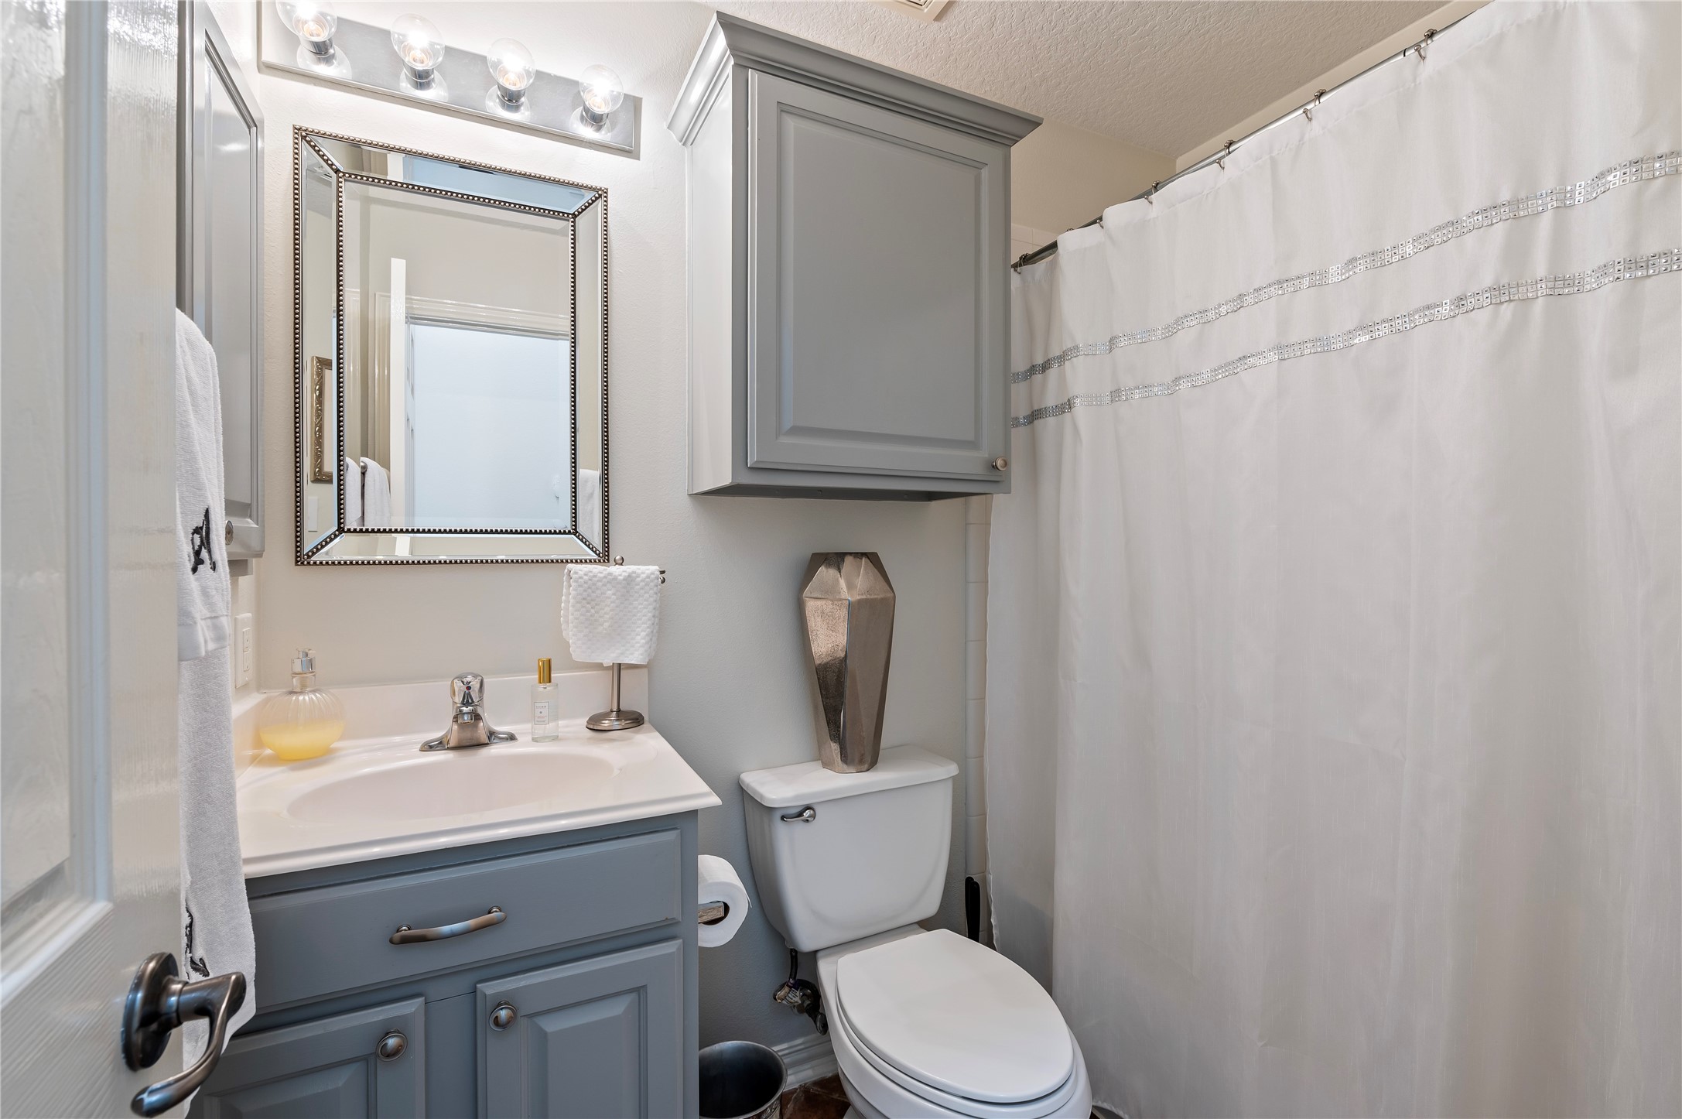
2nd full bathroom features rich Timberlake Spice Maple cabinetry, a built-in medicine cabinet offers additional storage and private door leading to the tub/shower combination.
4th bedroom with soaring ceilings, fresh paint, updated ceiling fans and plush new designer carpet with upgraded padding installed in 2024.
3rd full bathroom features updated cabinetry with linen storage, framed mirror, tub/shower combination and a built-in medicine cabinet offers additional storage.
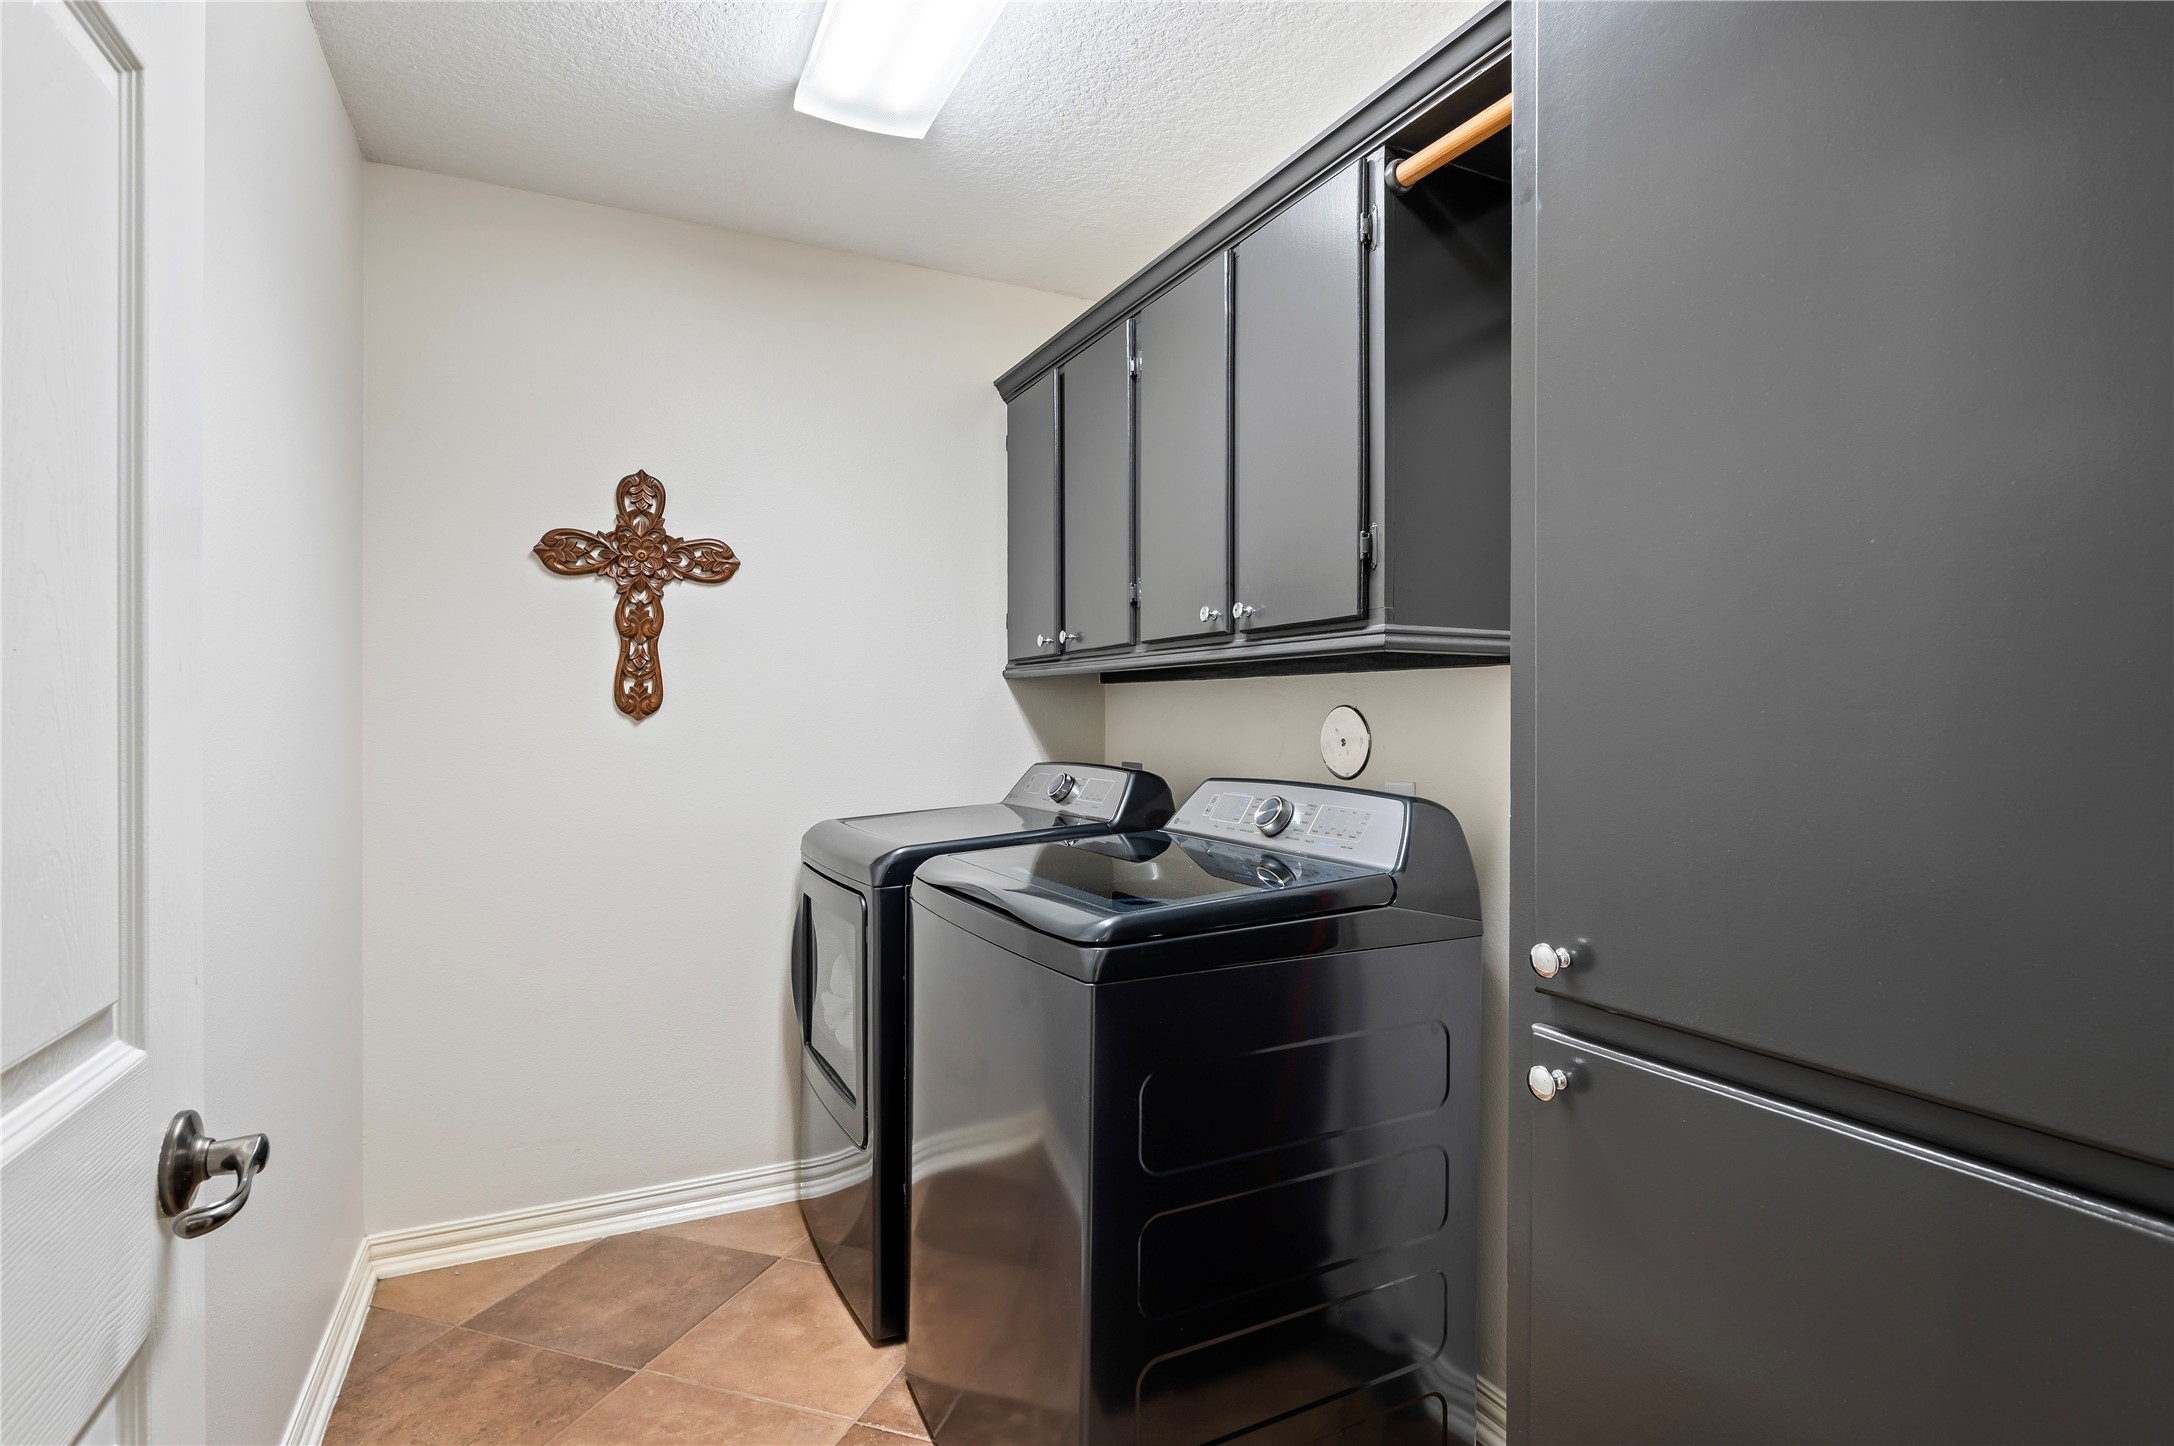
Sizable laundry room with ample built-in storage cabinets, hanging clothes rod and additional utility storage cabinet.
A spacious 3-car garage with built-in sink and storage cabinet provides ample room for vehicles, storage, or a workshop.
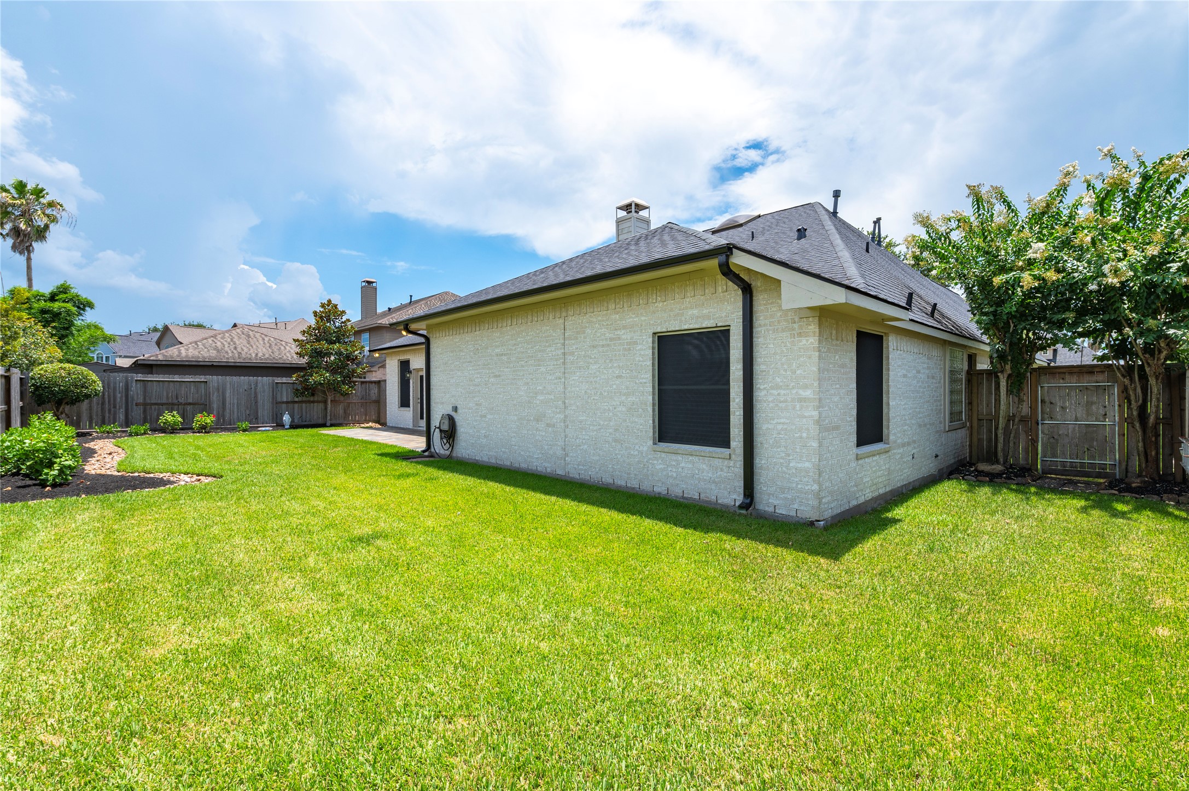
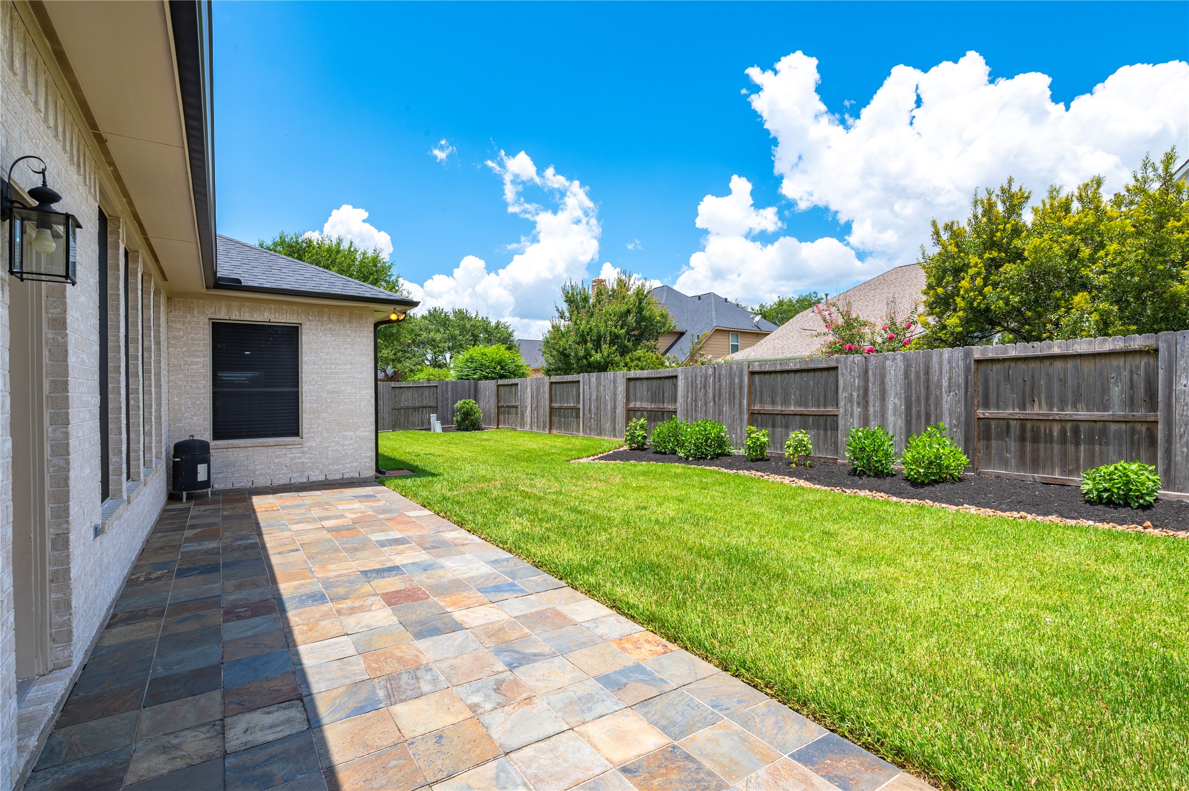
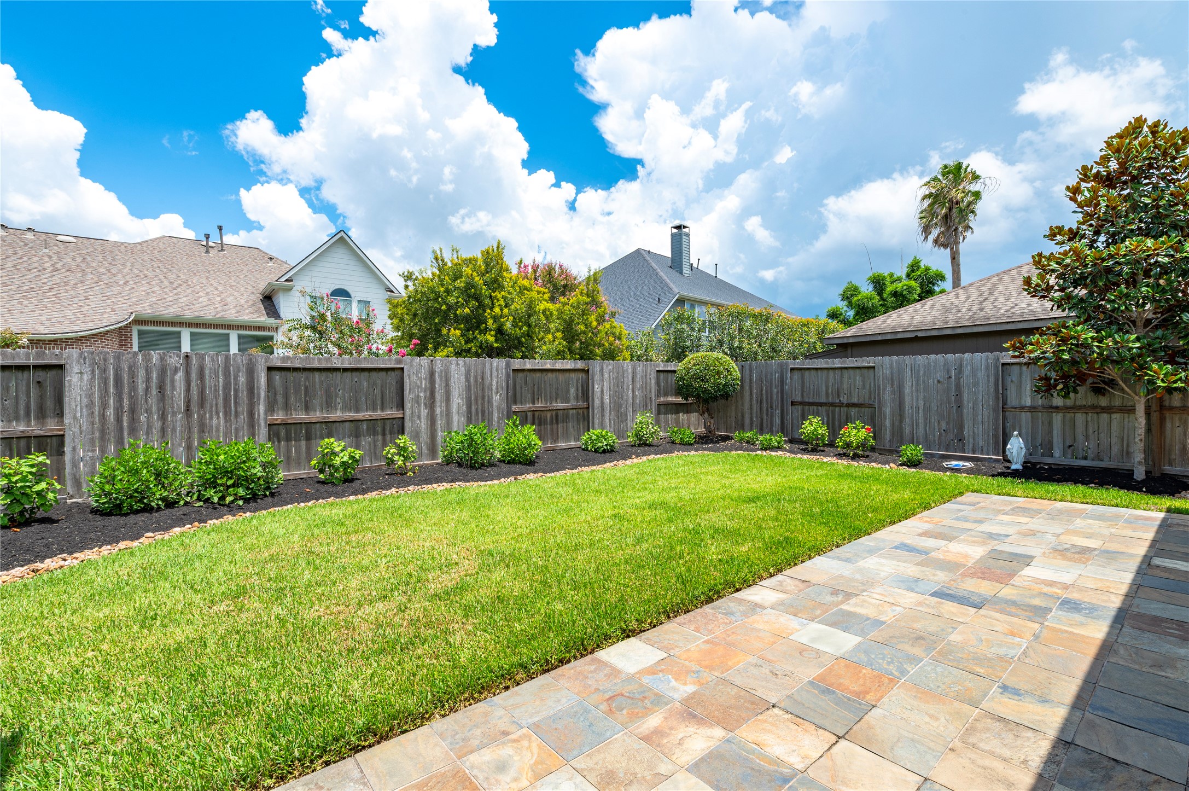
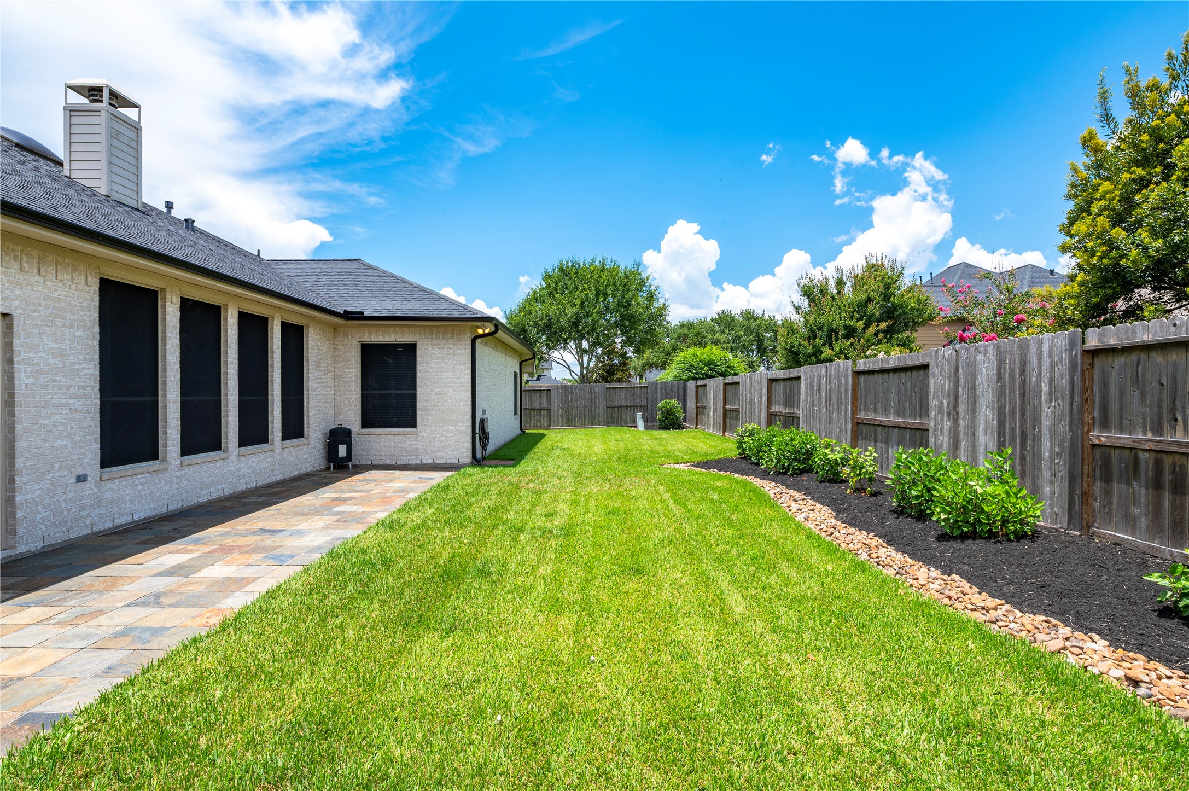
Pool size backyard is easy to maintain and features a separate pet-friendly gated area.
Solar screens on the back of the home improve energy efficiency while allowing natural light to fill the main living areas. Slate tiled back patio is great for entertaining.
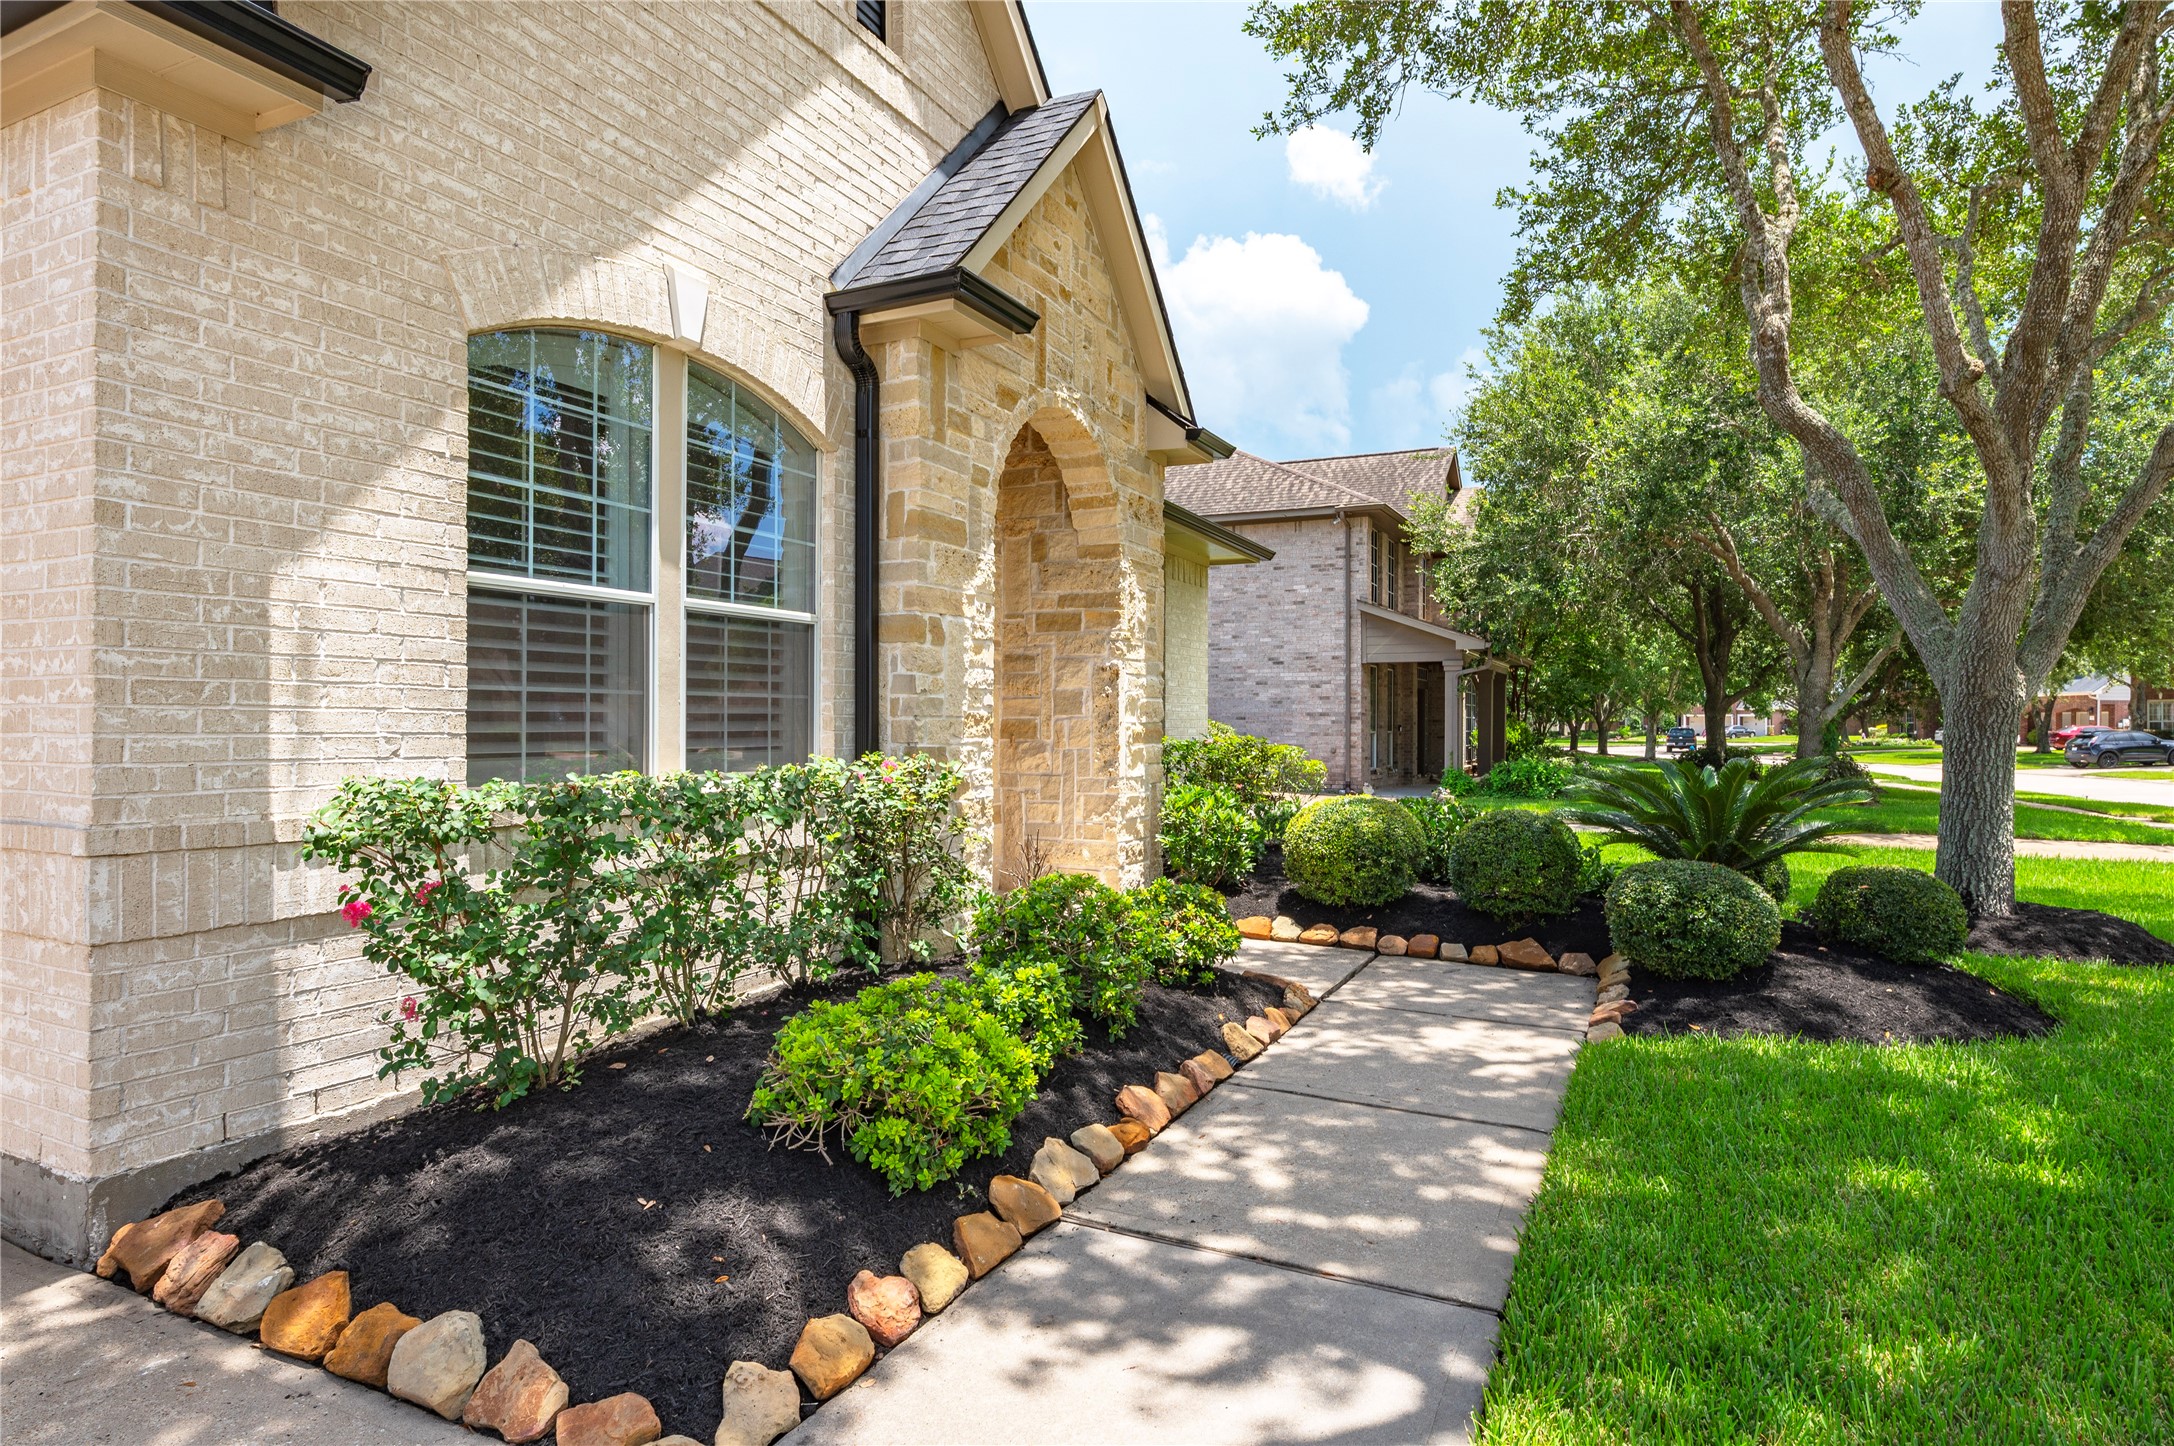
Well maintained low profile landscaping makes yard work a breeze.
Privacy fence and ample yard space in the beautiful backyard.
Home is bricked on all 4 sides. Every detail reflects the superior craftsmanship and enduring quality for which David Weekley Homes is renowned.
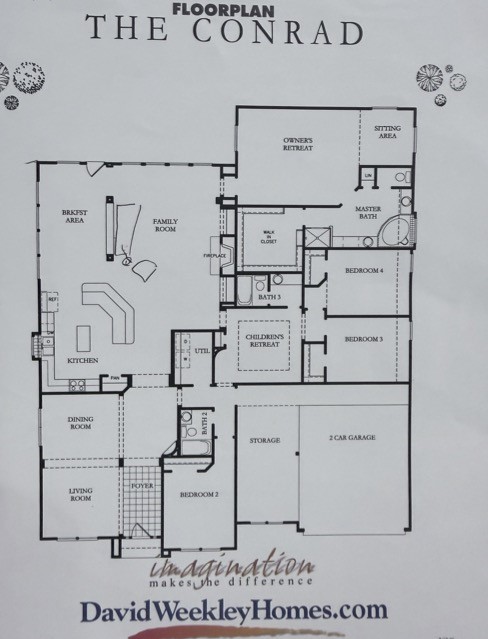
David Weekley, Conrad Floorplan
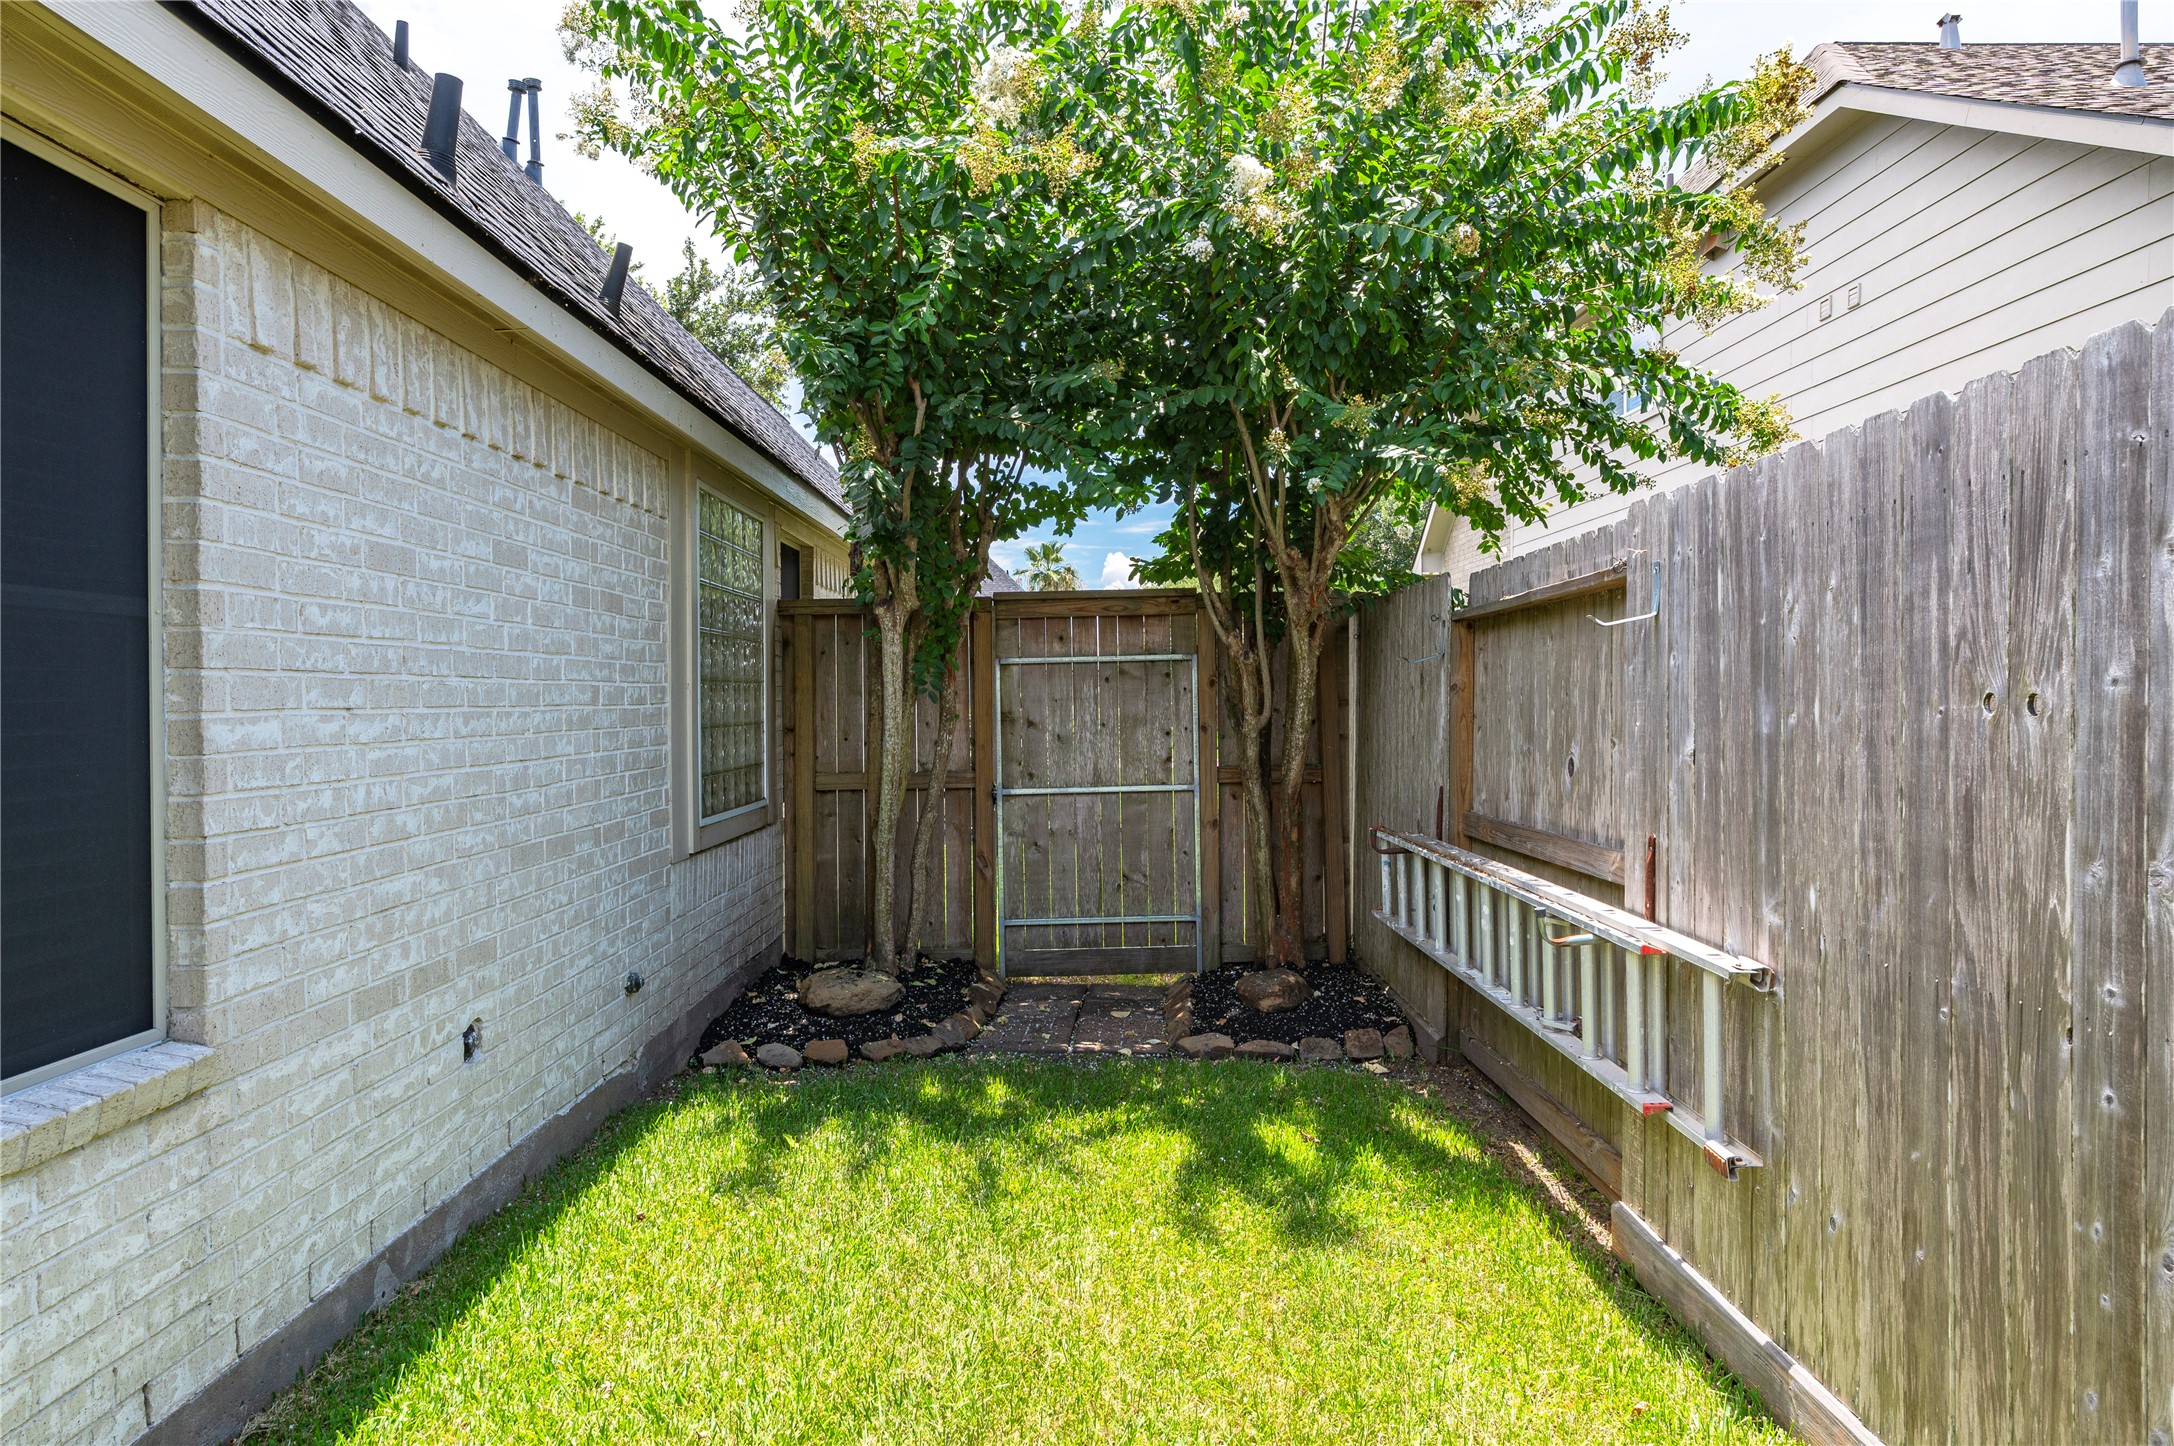
Gated access from the back yard to the front yard.
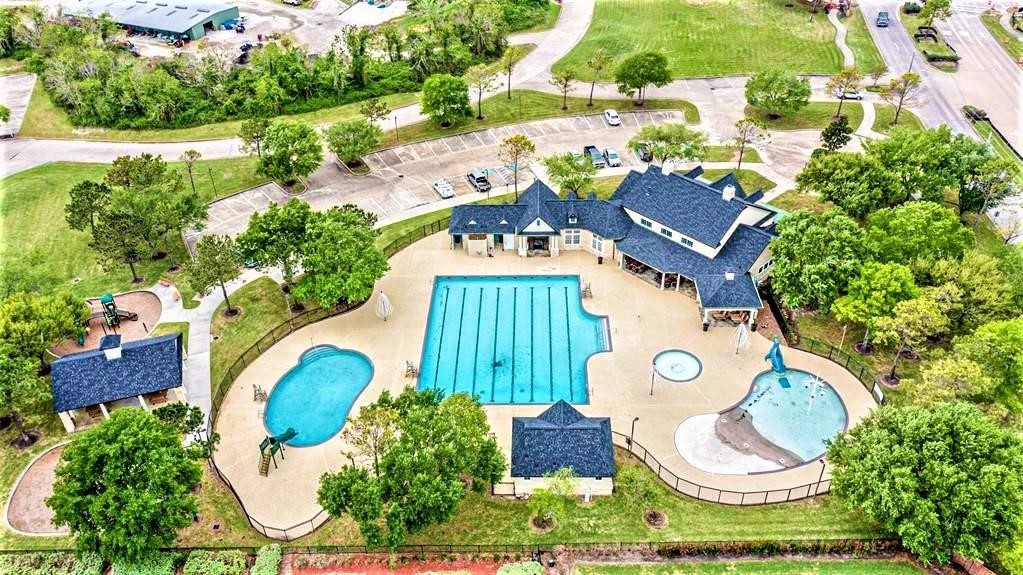
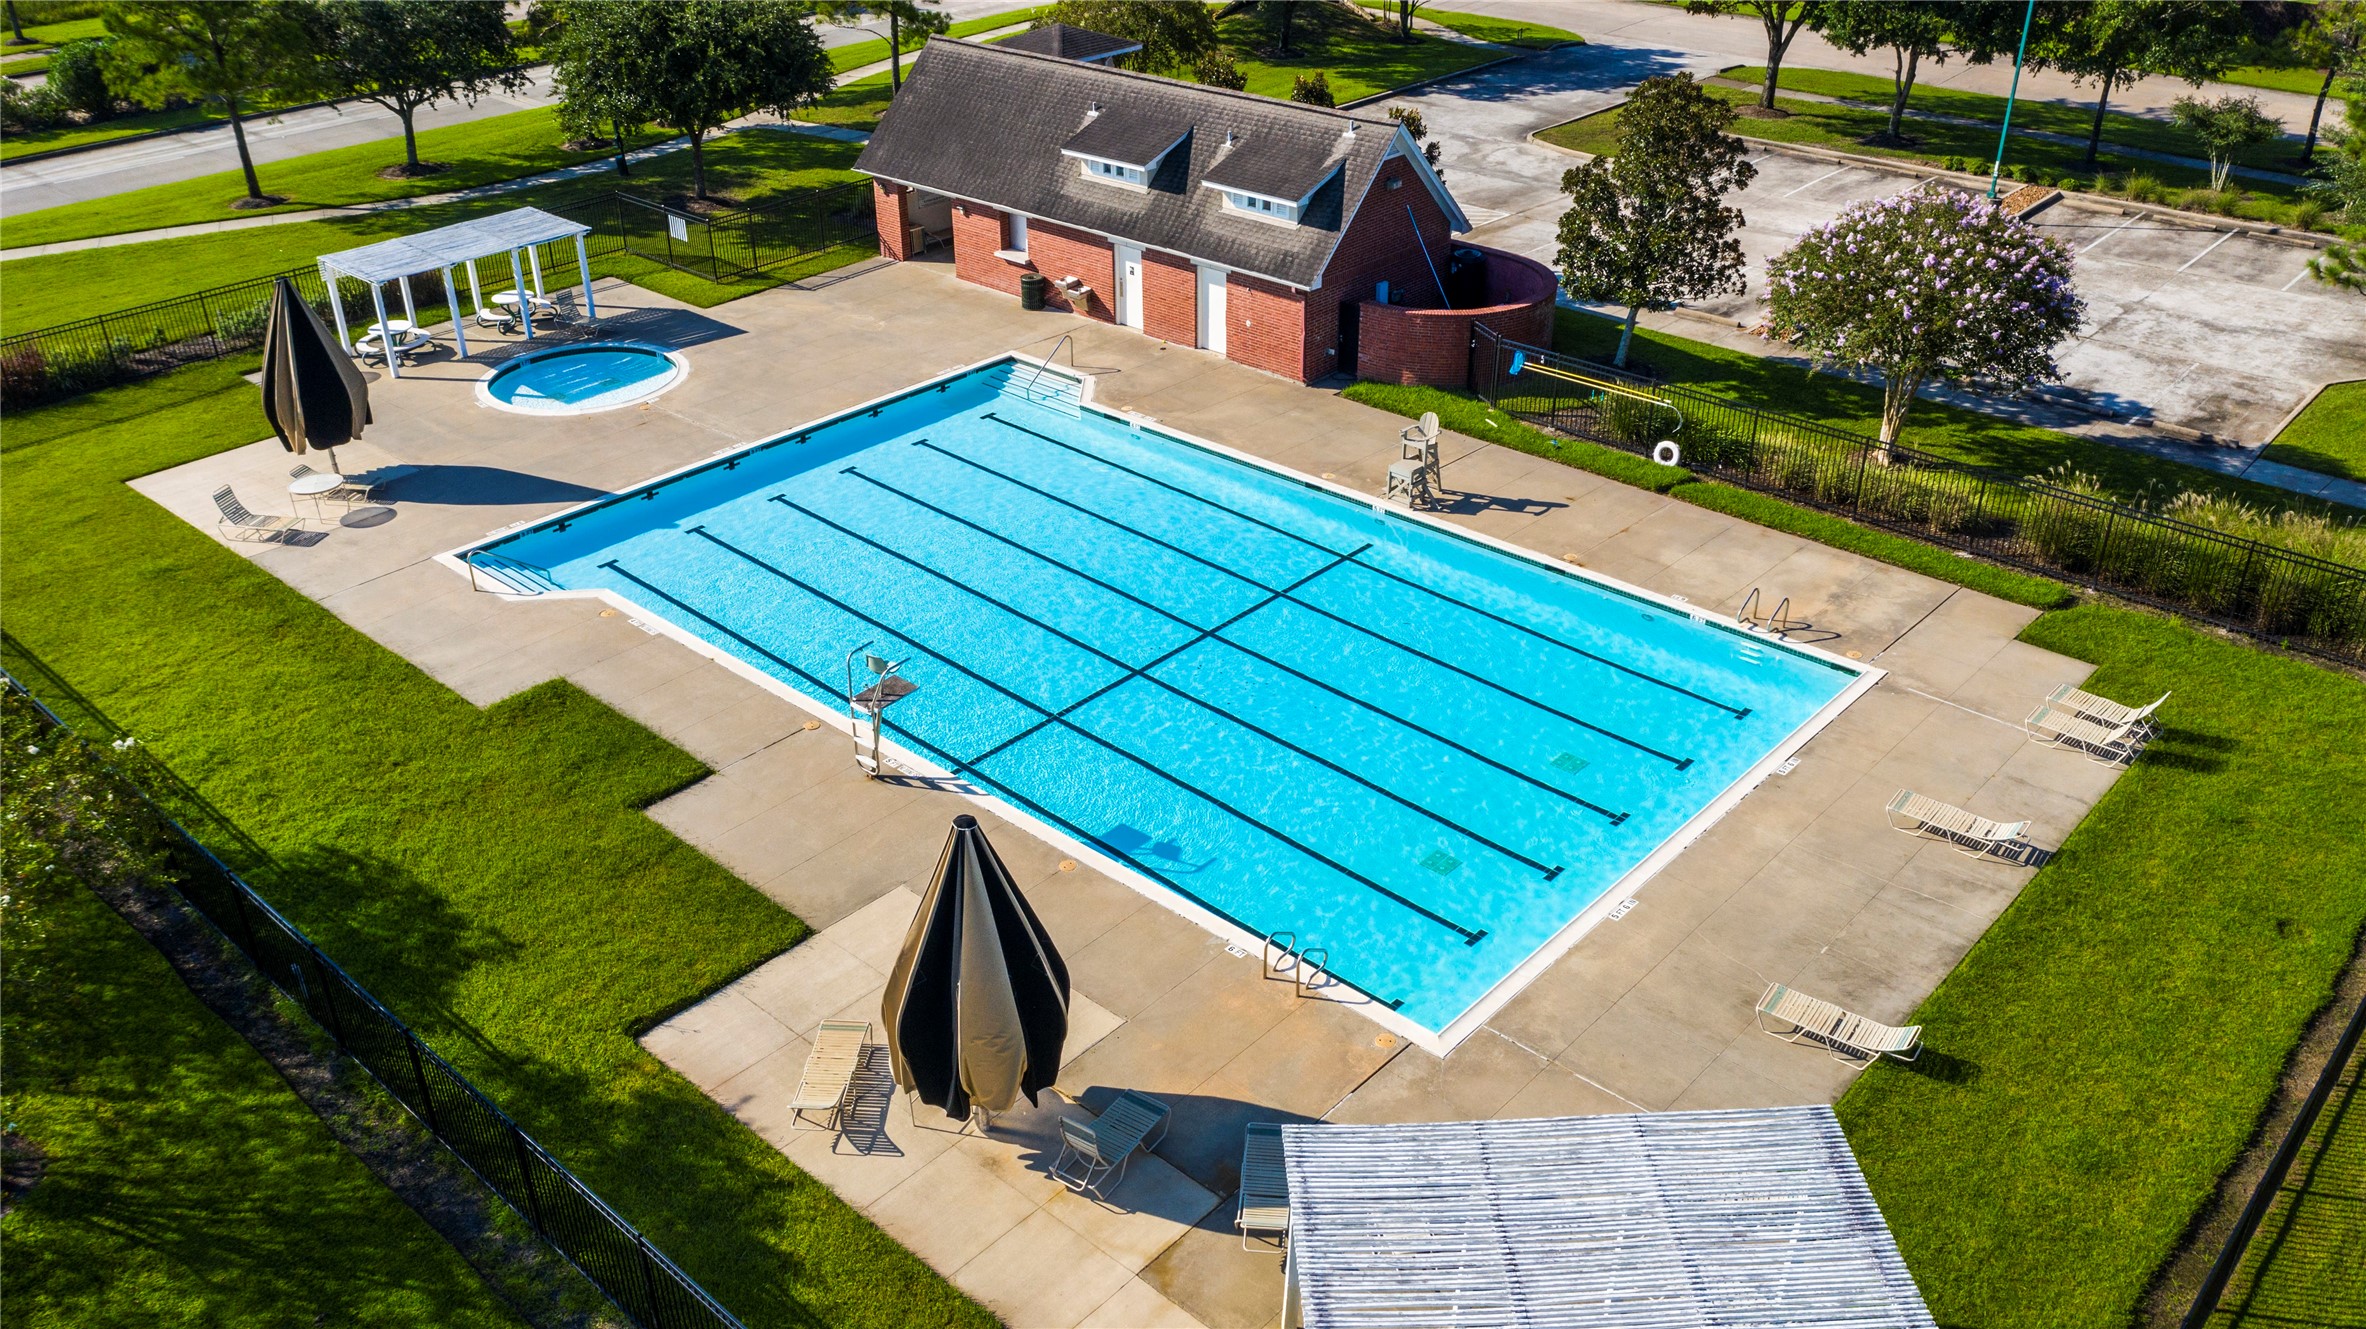
Magnolia Creek Community Swimming Pool (one of 2)
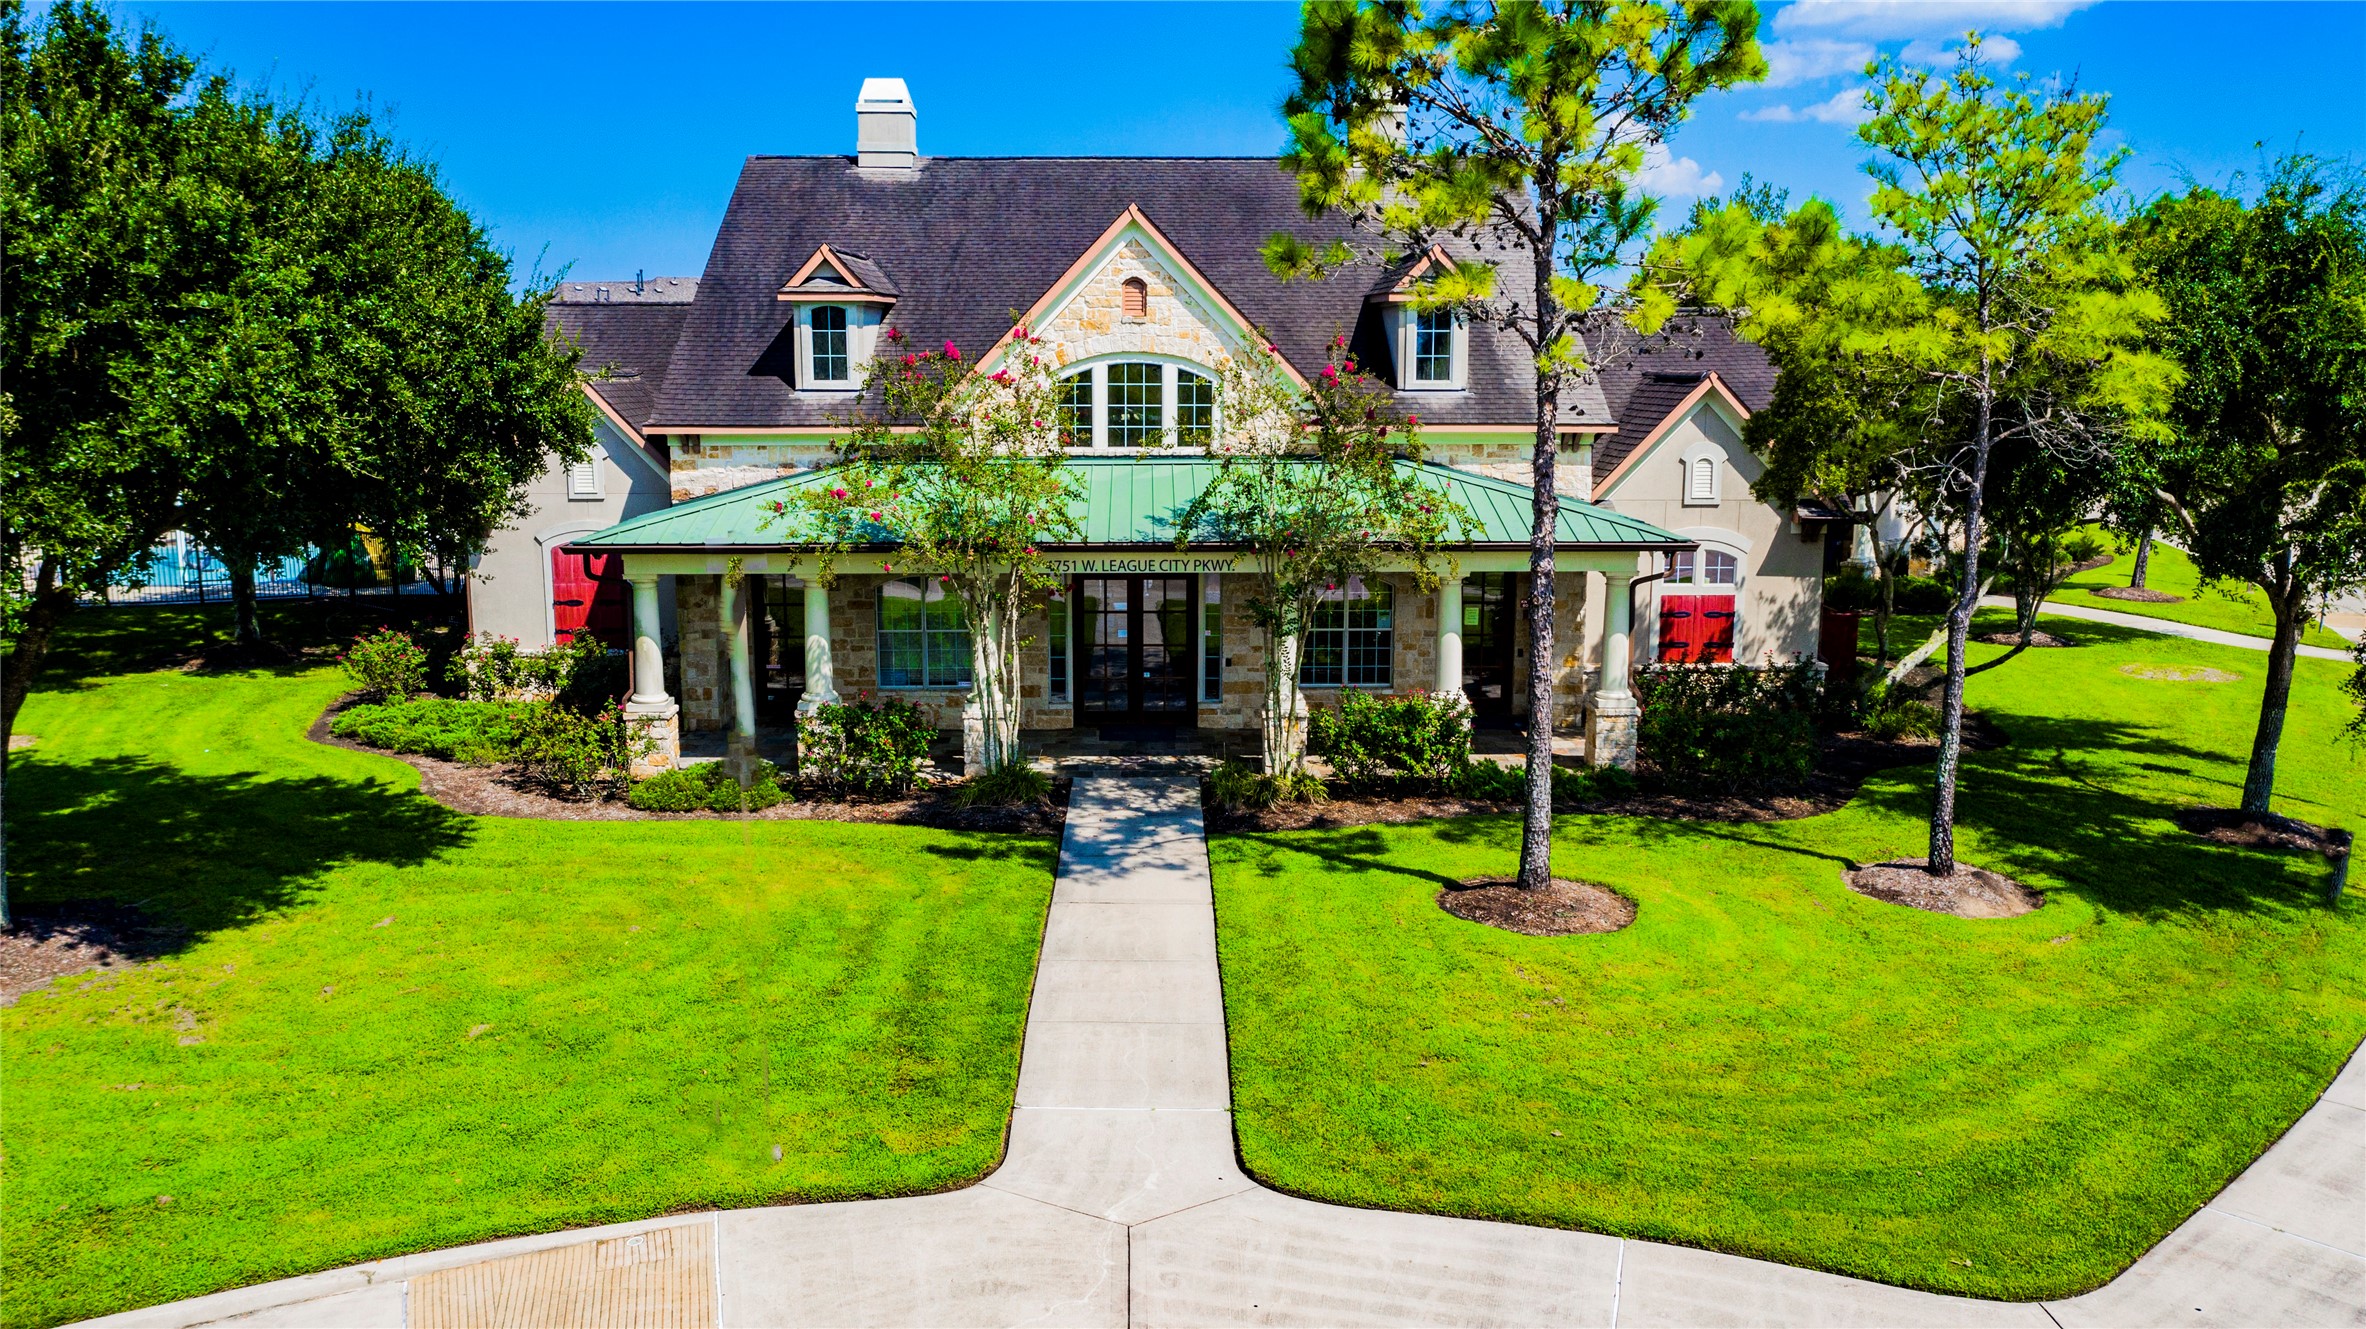
Magnolia Creek Recreation Center
One of several Magnolia Creek Lakes and walking trails
Magnolia Creek Country Club
Magnolia Creek Driving Range
Magnolia Creek Golf Greens
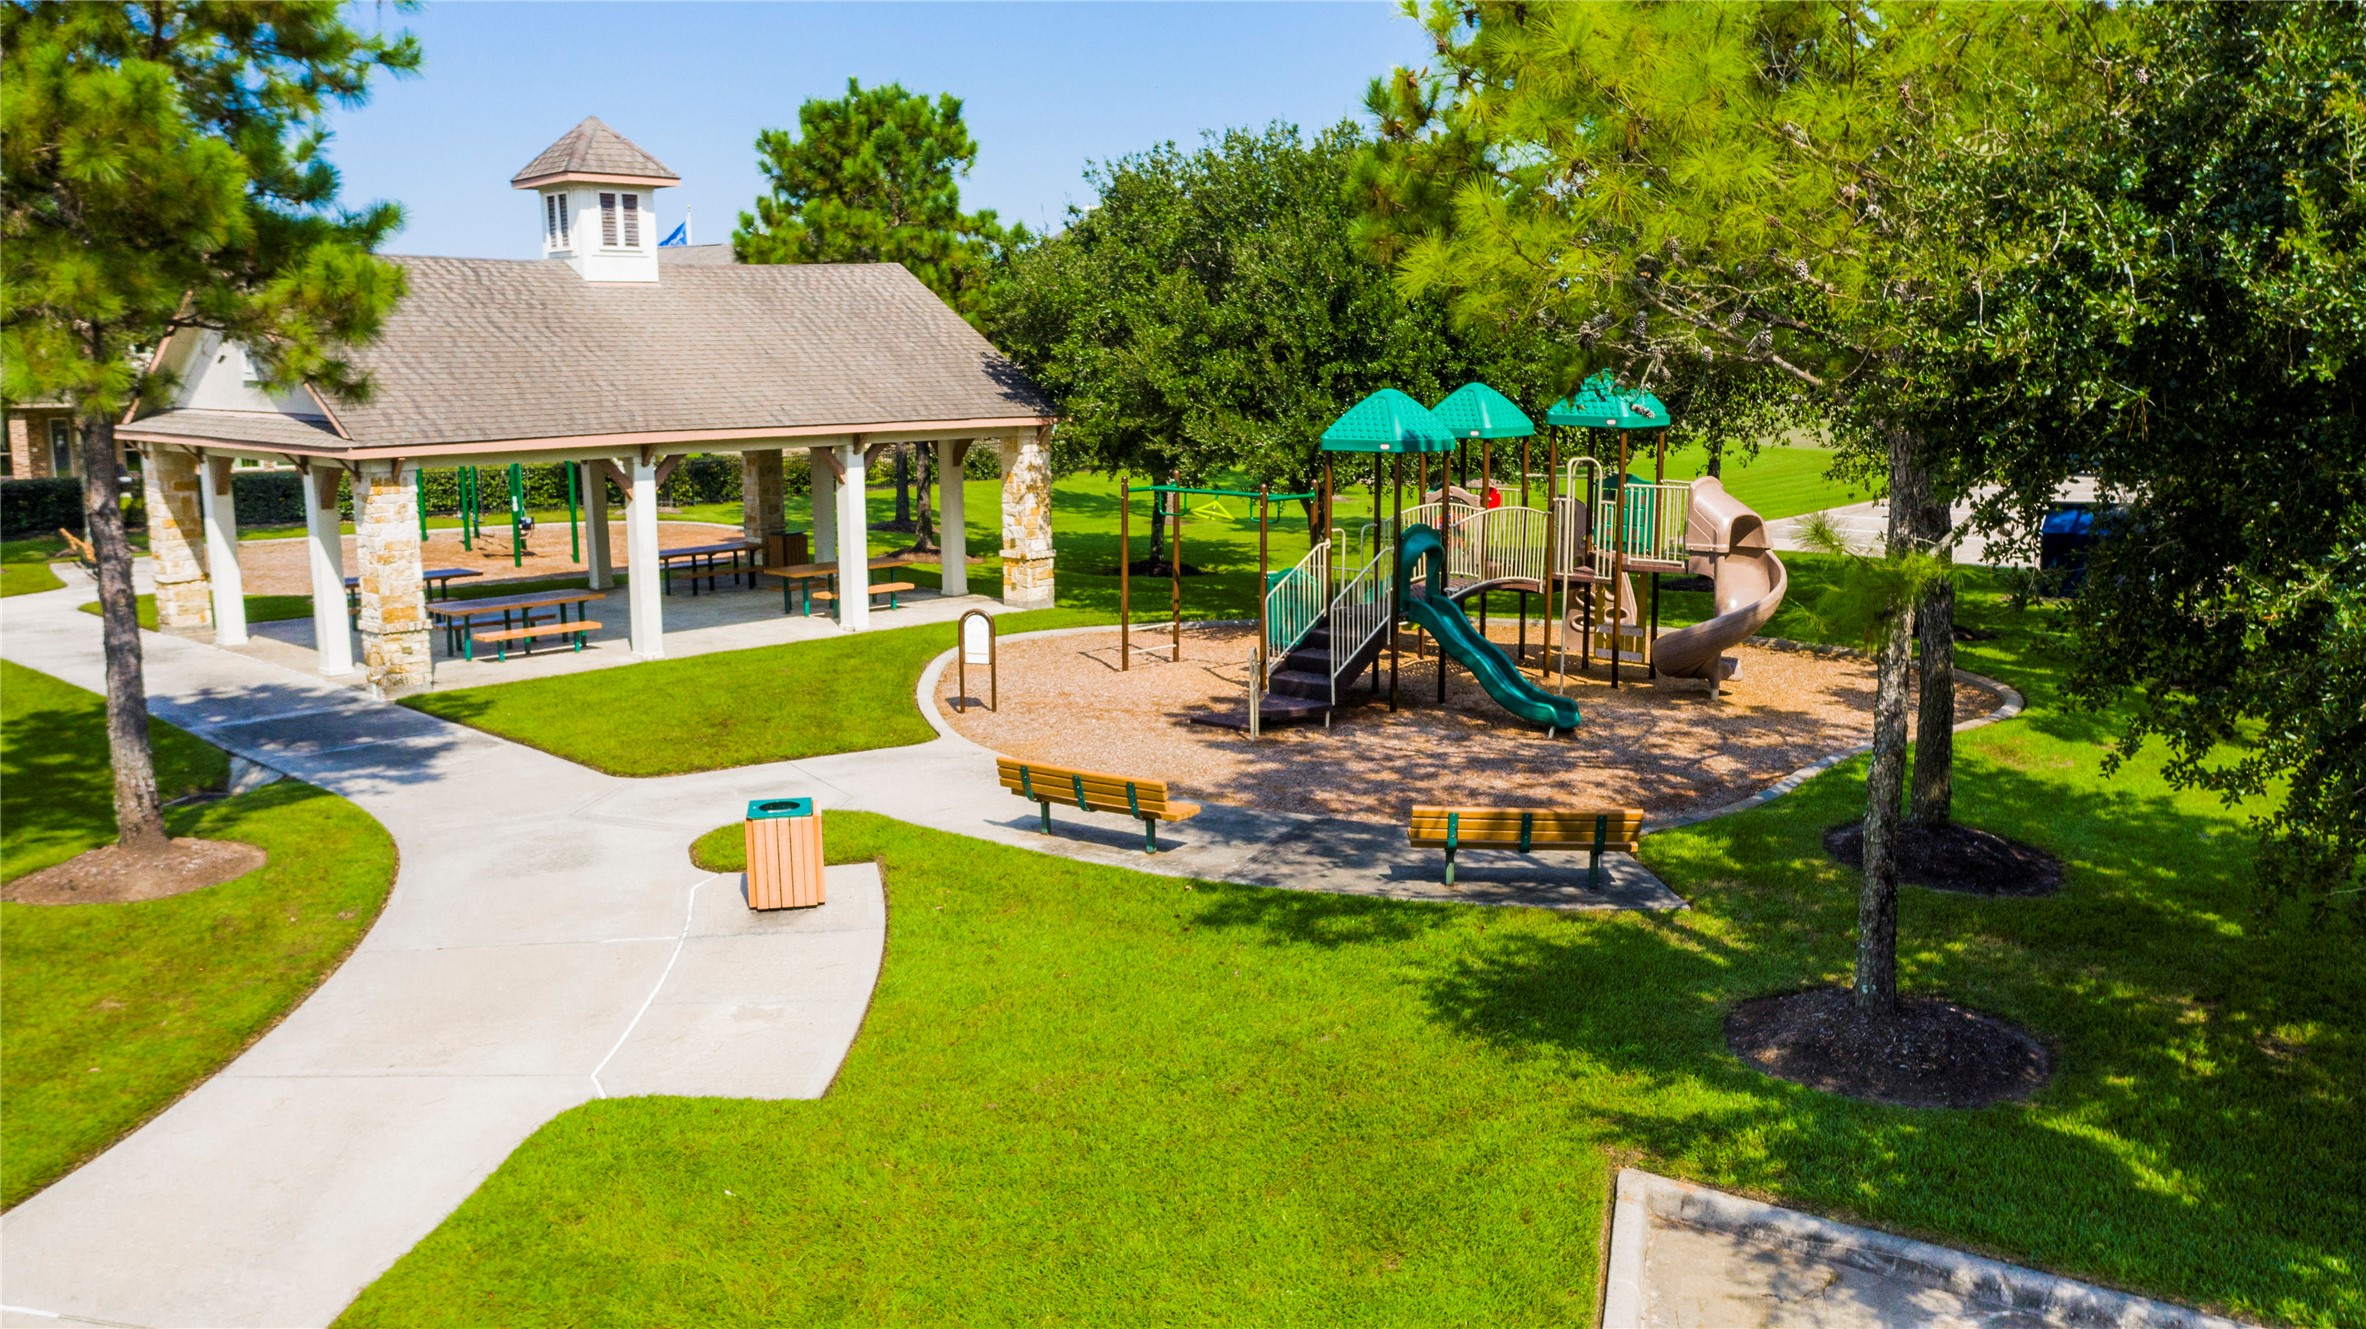
Magnolia Creek Playground (one of several)
2nd Magnolia Creek Community Swimming Pool
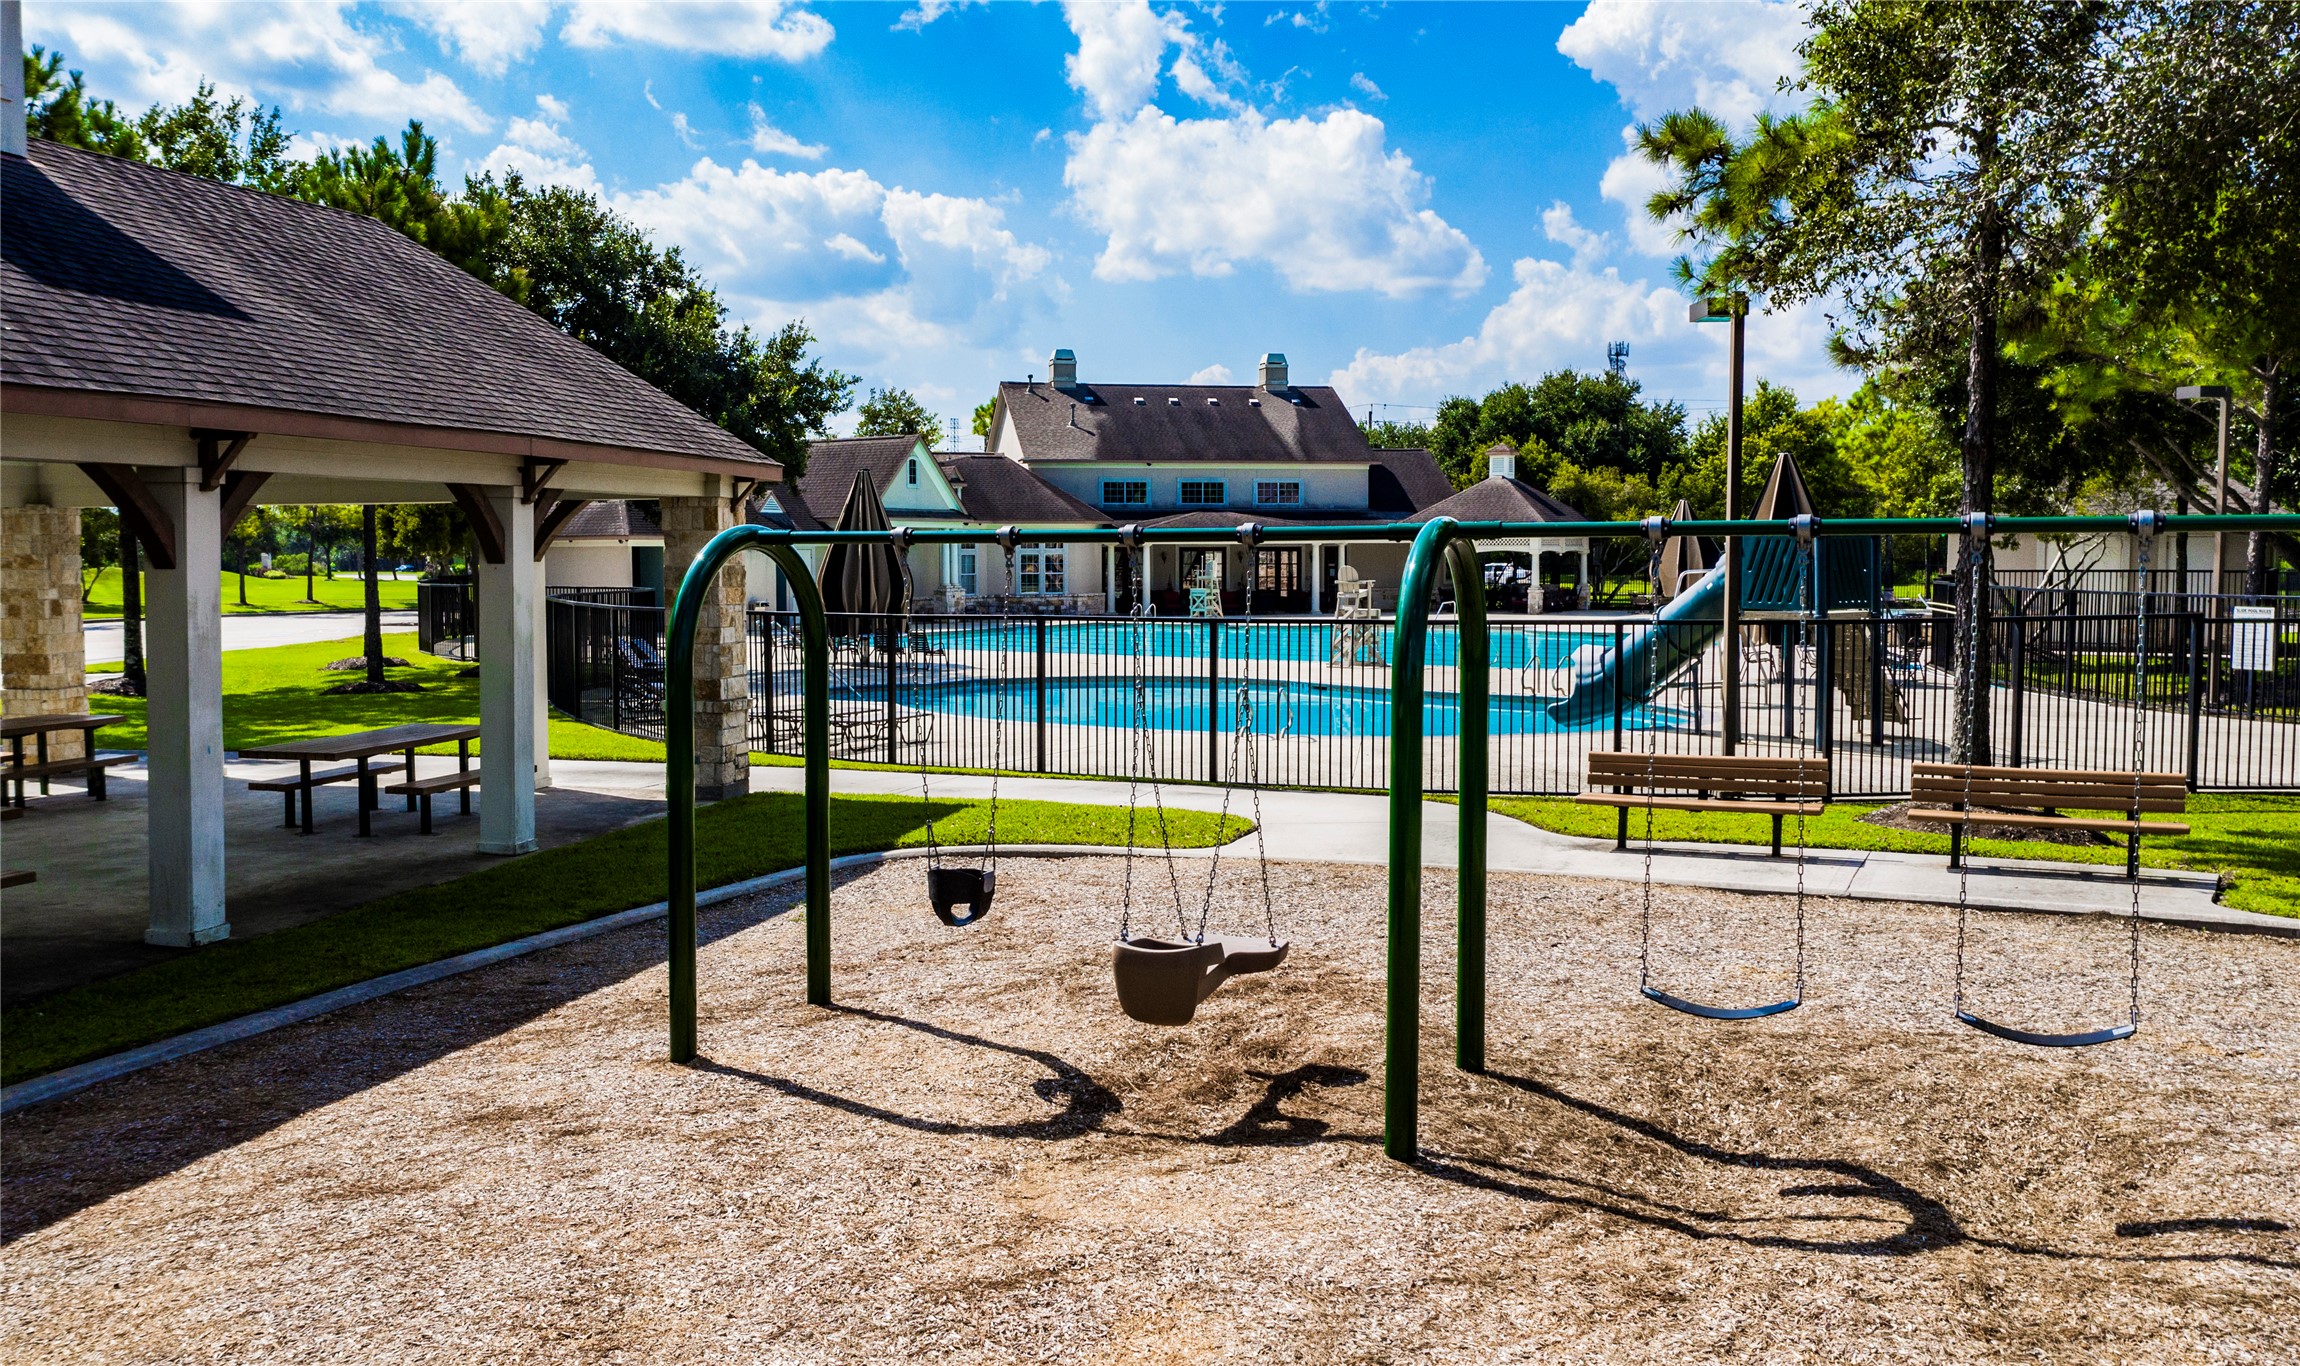
Magnolia Creek Playground








.jpg)

