 Price Reduced Listing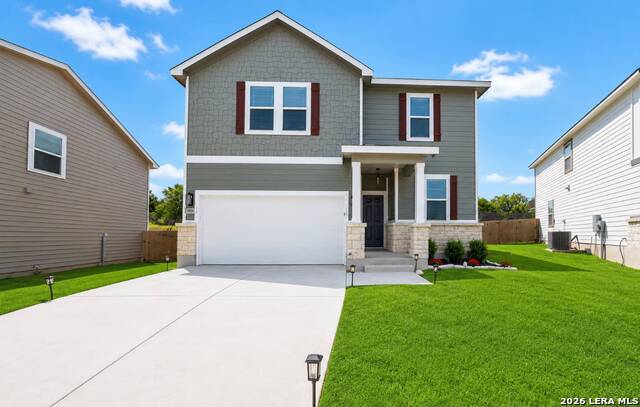

Description
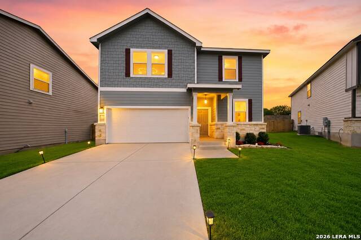
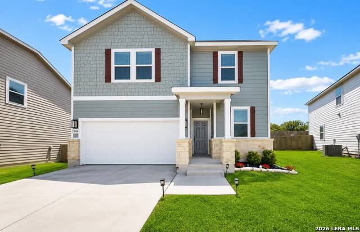
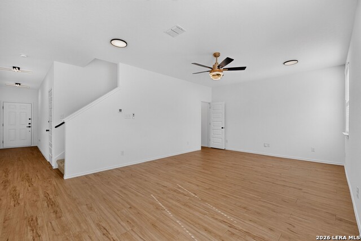
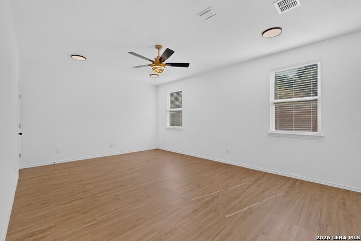
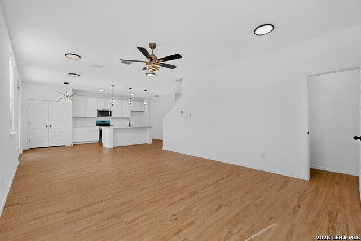
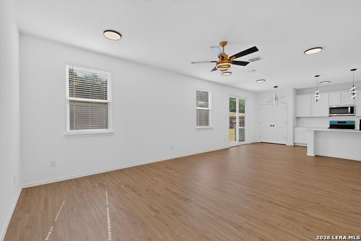
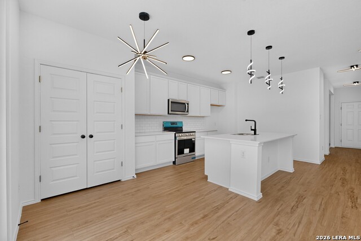
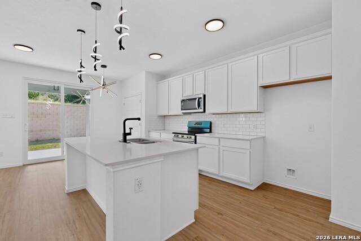
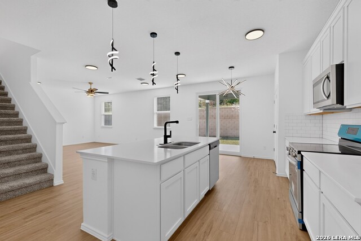
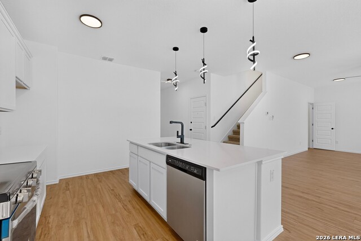
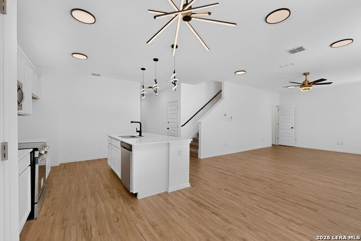
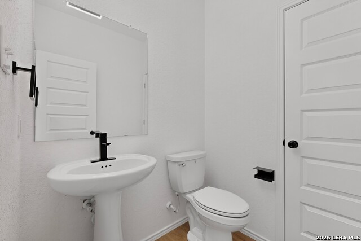
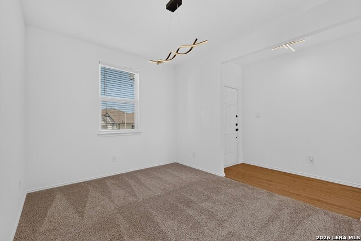
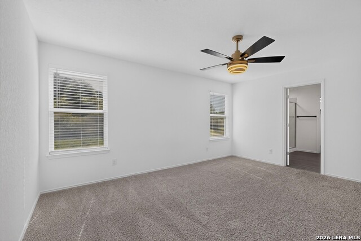
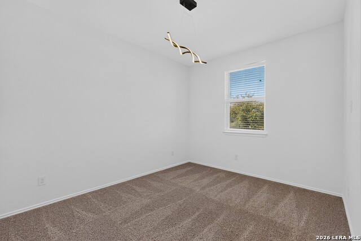
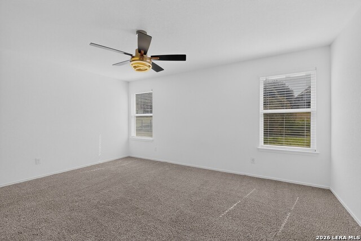
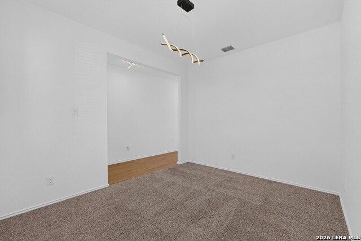
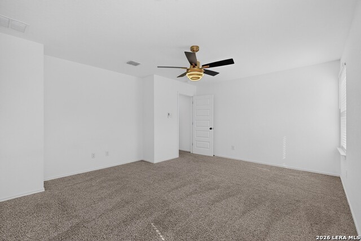
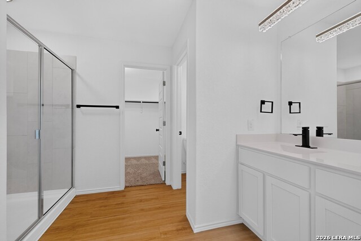
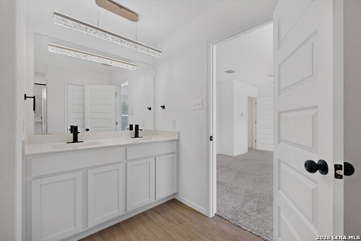
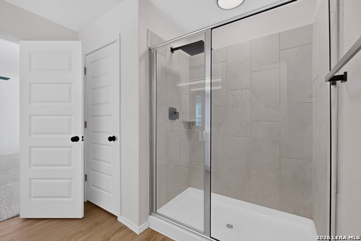
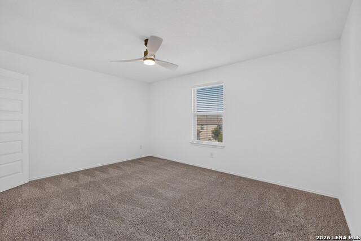
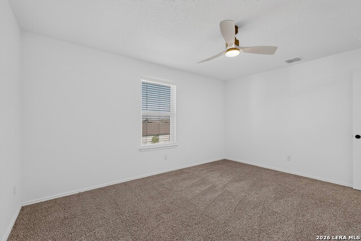
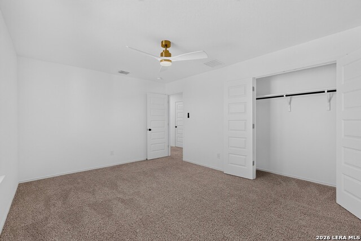
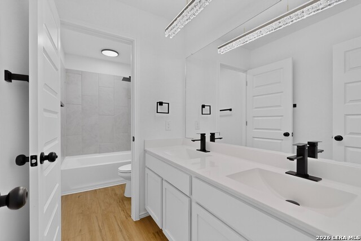
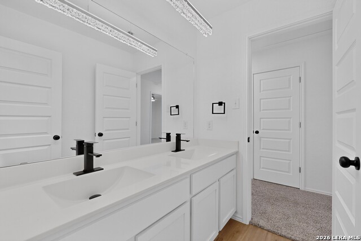
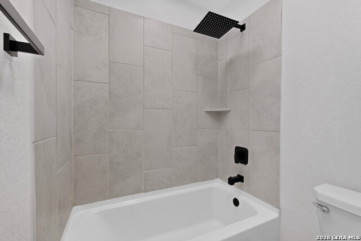
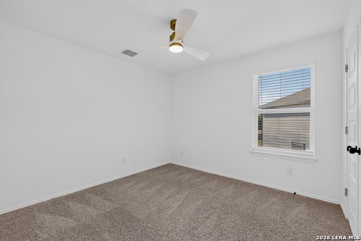
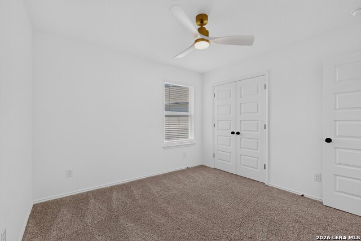
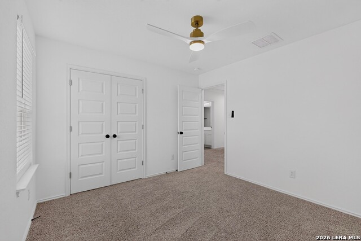
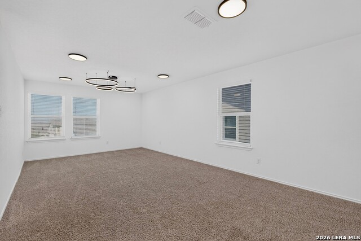
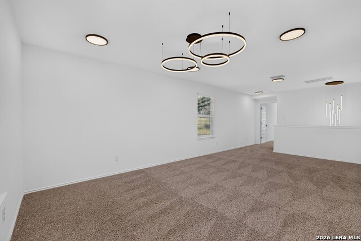
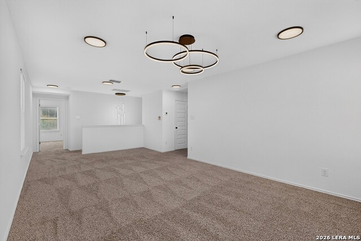
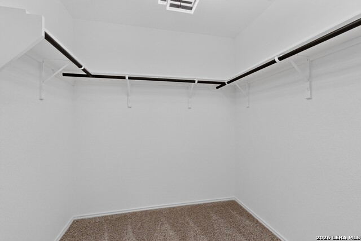
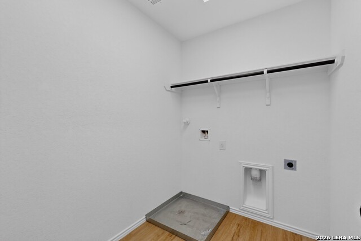
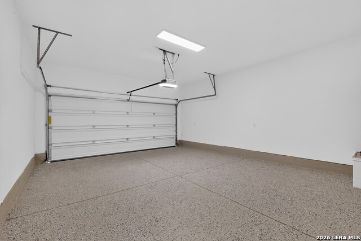
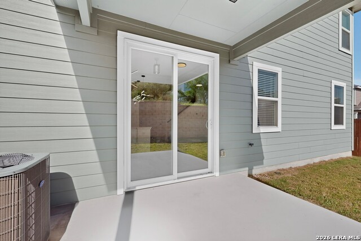
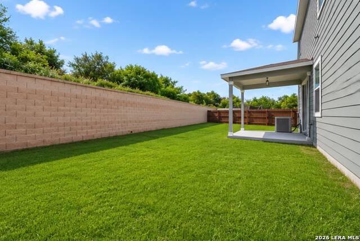
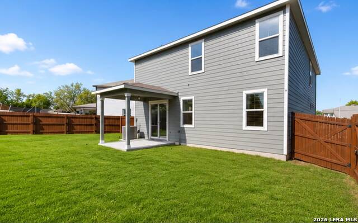
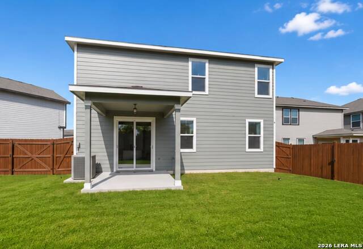
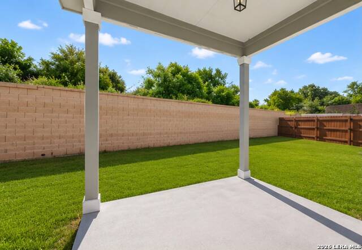
Welcome to this beautifully UPDATED, move-in-ready home offering 3 bedrooms, 2.5 bathrooms, and 2,287 square feet of thoughtfully designed living space. The open-concept floor plan is perfect for both everyday living and entertaining. The stunning kitchen is the heart of the home, featuring crisp white cabinetry, quartz countertops, a large center island with breakfast bar seating, a classic subway tile backsplash, stainless steel appliances, and an electric range, along with abundant cabinet and counter space. A versatile flex room on the main level provides the perfect space for a home office, playroom, or additional living area. Upstairs, you'll find all three bedrooms, a spacious bonus room, and a conveniently located laundry room. The private primary suite offers an oversized walk-in shower, dual vanities, and a generous walk-in closet. The secondary bedrooms share a full bathroom with dual sinks. Enjoy outdoor living under the covered patio overlooking a privacy-fenced backyard ideal for relaxing or entertaining family and friends. Recent updates include fresh interior paint, updated lighting, modern plumbing fixtures, exterior solar lighting, and a finished garage floor. Conveniently located with easy access to San Antonio, major highways, shopping, dining, and Randolph AFB, this like-new home combines modern style, comfort, and functionality. Don't miss the opportunity to make this exceptional property your next home!
Details
| MLS # | 2009176 |
|---|---|
| Listing Type | For Sale |
| Style | House |
| Status | Price Change |
| Year | 2022 |
| Days On Site | 11 |
| Listing Provided By | Texas Home Realty | Vincent Salas |
Features
| Bed(s) | 3 |
|---|---|
| Bath(s) | 3 Total |
| SQ Feet | 2,287 |
| Garage | 2 |
| Story(s) | 2 |
| Acreage | 0.14 |
Interior
| Interior | Eat-In Kitchen, Island Kitchen, Breakfast Bar, Study/Library, Game Room, Utility Room Inside, All Bedrooms Upstairs, Open Floor Plan, Cable TV Available, High Speed Internet, Laundry Upper Level, Laundry Room, Walk in Closets |
|---|---|
| Heating | Central |
| Heating Fuel | Electric |
| Fireplace | Not Applicable |
Exterior
| Exterior | Wood |
|---|---|
| Roof | Composition |
| Foundation | Slab |
Parking
| Garage Parking | Two Car Garage |
|---|
Utilities
| Waterorsewer | Water System, Sewer System, City |
|---|
Taxes
| Tax Property Id | 051937190230 |
|---|---|
| Taxed By Mltpl Counties | No |
| Total Tax | 5707.02 |
Area Information
| State | TX |
|---|---|
| County | Bexar |
| City | St Hedwig |
| Zip Code | 78152 |
| Area | Bexar |
| Community Name | BOARDWALK |
| School District | Schertz-Cibolo-Universal City IS |
| Elementary School | Call District |
| High School | Call District |
| Listing VS Median (in BOARDWALK) | |
Price: $299,900 low | high Med: $140,038 sqft: 2,287 low | high Med: 2,028 $ / sqft: $131 low | high Med: $79 On site: 11 low | high Med: 26.5 | |
Market Activity 78152
Request a showing
Request a showing
Contact
Learn More About This Property

| State | TX |
|---|---|
| County | Bexar |
| City | St Hedwig |
| Zip Code | 78152 |
| Area | Bexar |
| Community Name | BOARDWALK |
| School District | Schertz-Cibolo-Universal City IS |
| Elementary School | Call District |
| High School | Call District |
| Listing VS Median (in BOARDWALK) | |
Price: $299,900 low | high Med: $140,038 sqft: 2,287 low | high Med: 2,028 $ / sqft: $131 low | high Med: $79 On site: 11 low | high Med: 26.5 | |


.jpg)

Land & Ranch 210.483.7500 | Bandera 830.850.6700 | Global Luxury 210.483.5700 | Coldwell Banker Commercial Alamo City 210.483.6250
North Central San Antonio / Stone Oak 210.483.7070 | Harper Property Management 210.483.7040 | Relocation Services 210.483.7121
North West San Antonio 210.483.0000 | Laredo 956.722.4822 | Coldwell Banker Commercial International Gateway 956.937.2867
