The end-unit position becomes undeniable from above, with the home's four-story stucco profile rising above its neighbors and commanding extra light, extra windows, and extra street presence.
A four-story Lovett-built end unit in the heart of the Museum District, with a rooftop deck that sets it apart from the start. The covered terrace features a custom pergola, outdoor patio space, and gas fireplace, creating an elevated outdoor living area above the city. Gated community living, clean stucco architecture, and a standout rooftop retreat come together in one of Houston’s most connected locations.
Arched black front door framed by stone detailing gives the entry a bold, polished feel. Brick pavers, warm wood-trim windows, and tucked-away greenery add character before you even step inside.
Private elevator access to all four floors adds everyday convenience from the moment you walk in. Large-format tile flooring, detailed stair railing, and an arched front door create a polished first impression.
The first-floor bedroom stretches 18 by 13 feet with rich 5-inch red oak hardwood floors, a ceiling fan, and its own en-suite bath and walk-in closet. Ideal for guests, multigenerational living, or a ground-level primary retreat.
Eleven-foot ceilings and a gas fireplace anchor the main living room, flanked by custom built-ins. Hardwood floors, crown molding, and abundant natural light make this second-floor space feel both expansive and refined. Virtually Staged.
A chandelier-lit dining area seats a full crowd with room to spare, opening directly to the kitchen for seamless entertaining. Hardwood floors and tall windows fill the space with warmth day and night. Virtually Staged.
Custom cabinetry in a rich dark finish wraps the kitchen, paired with granite countertops and a 5-burner Viking gas cooktop on the island. Double convection ovens and a built-in beverage cooler complete a setup built for serious cooking. Virtually Staged.
Under-cabinet lighting bring warmth to the kitchen, while the oversized island offers generous prep and gathering space. Natural light pours in through the windows, making the whole room feel bright and welcoming.
Glass-front upper cabinets bring a custom feel, while rich hardwood floors, granite countertops, and a subway tile backsplash carry the kitchen’s finishes into the pantry.
Tucked conveniently off the main living level, this powder room is well-appointed and quietly stylish. Clean fixtures and warm-toned finishes throughout.
The primary bedroom spans 19 by 18 feet, with crown molding, and hardwood floors that ground the space with warmth. Drapes frame the windows beautifully, and the room flows directly into two walk-in closets and the spa bath beyond. Virtually Staged.
Marble floors, a soaking tub, and double sinks define the primary bath, finished with cream tile and light countertops. Creating a spa-like retreat at the top of the third floor.
A framed vanity mirror and soaking tub anchor this primary bath vignette, where custom drapery softens the light and highlights the hand-selected stone finishes. Every detail here was chosen with care, from the tile patterning underfoot to the hardware at the fixtures.
Custom white built-in shelving and cabinetry fill the walk-in closet with organized storage, from shoe racks to double hanging and display shelving.
Bold navy walls, oversized windows, and hardwood floors give this 14 by 12 third-floor bedroom a rich, tailored feel. Currently styled as a private home office, it offers a quiet, light-filled setup for working from home. Virtually Staged.
Just off the navy bedroom on the third floor, this full bath is clean and well-finished with warm-toned fixtures and classic tile work. Practical, polished, and private, it functions perfectly as an en-suite for Bedroom 2.
The fourth-floor suite stretches 18 by 18 with soaring ceilings, plantation shutters, and floor-to-ceiling sliding glass doors that fill the space with natural light. Bright and open enough for a media room, second living area, or private retreat, with the rooftop terrace just steps away. Virtually Staged.
Fourth-floor full bath keeps the upstairs suite easy to enjoy, with a granite-topped vanity, tub/shower combo, and classic tile surround. Dark framed mirror and decorative shelving add a tailored touch.
Fourth-floor suite stretches out with hardwood floors, high ceilings, and sliding glass doors opening directly to the covered rooftop terrace. Built-in shelving and a beverage fridge make the space feel ready for movie nights, game days, or a private upstairs retreat.
Outdoor furniture, a gas fireplace, and a deep pergola shade the rooftop terrace, creating a living room in the sky. Whether hosting a crowd or enjoying a quiet evening, the space delivers.
Looking up through the pergola structure reveals the layered architectural detail of this fourth-floor terrace, with heavy timber beams and city buildings framing the open sky.
The rooftop terrace sits above it all, wrapped by decorative iron railings, a substantial wood pergola, and interlocking tile underfoot, with downtown Houston peeking through in the distance.
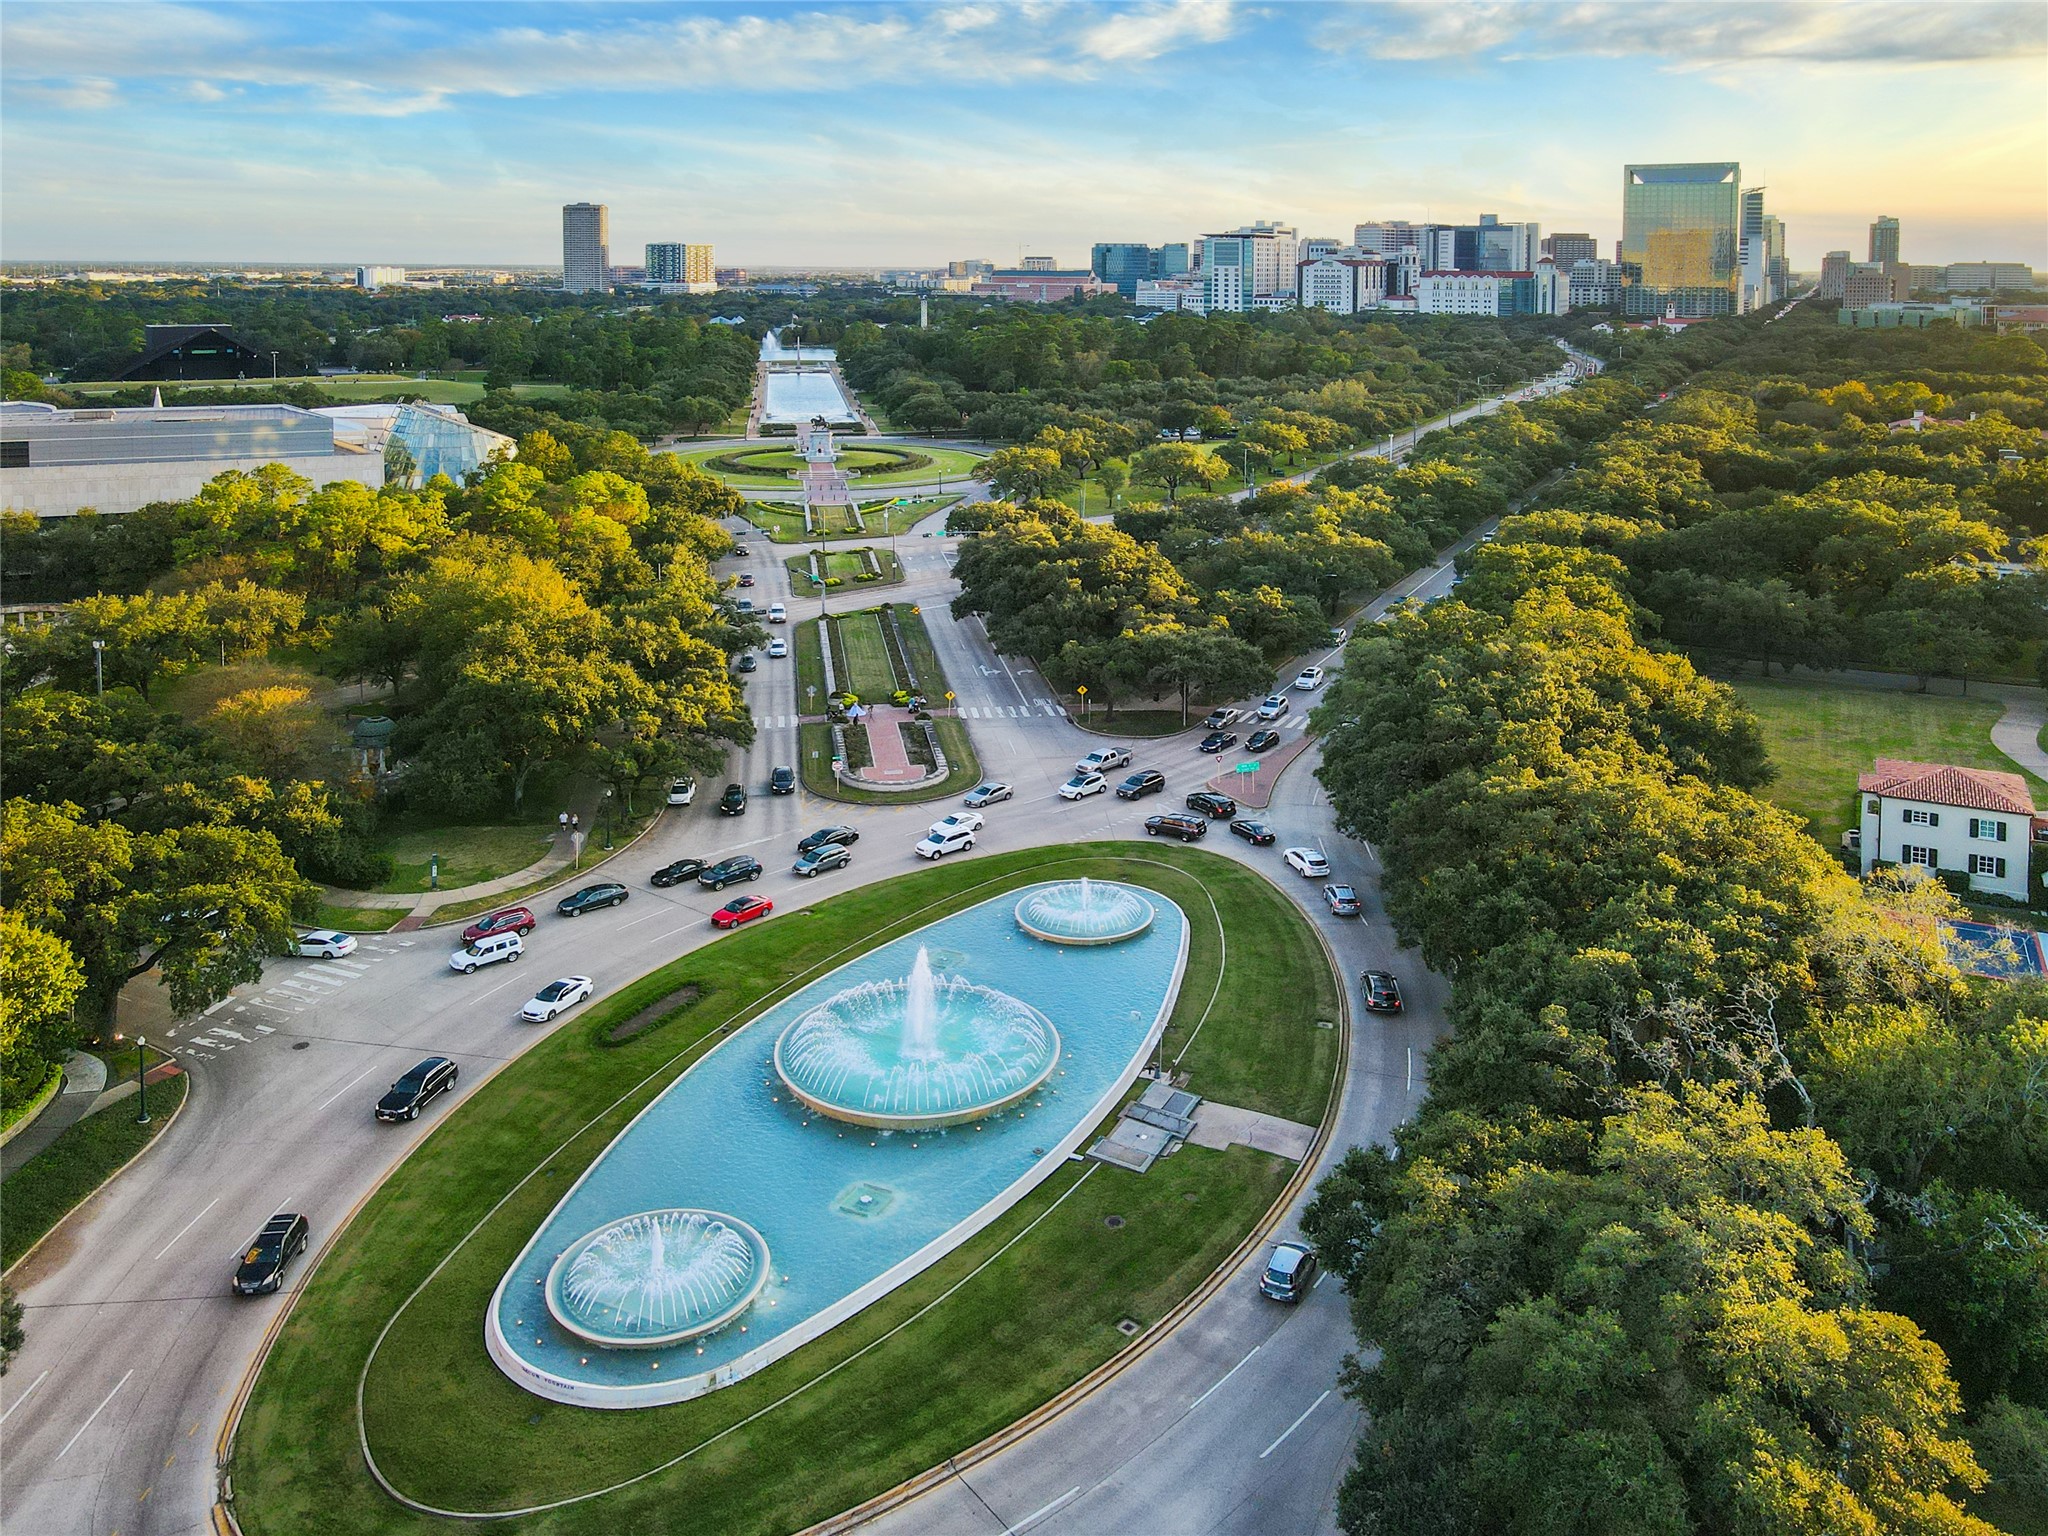
From above, the Museum District neighborhood stretches out in every direction, with Hermann Park, mature tree canopies, and the Houston skyline all visible within a mile of the front door. Few addresses in the city place you this close to this much.
Freshly remediated stucco by Stillo Construction carries a transferable warranty through October 2027, and the clean facade tells the story of a home that has been properly maintained and updated. Controlled-access garage doors and a gated entry complete the secure, private street presence.
Clean stucco architecture, warm wood-trim windows, and a gated entry give this four-story Lovett-built end unit a polished street presence. The rooftop pergola rises above the home, offering a first look at the private terrace and outdoor living space that make this Museum District property stand out.
Minutes from the Texas Medical Center, this location places world class healthcare, research institutions, and major employment hubs right within reach. Easy access to Hermann Park, Rice Village, and nearby cultural venues adds everyday convenience and lifestyle appeal.
Immediate proximity to the Texas Medical Center places world class healthcare, research institutions, and major employment hubs just minutes from home.
Hermann Park's iconic reflection pool and Sam Houston statue frame a sweeping view of the Texas Medical Center skyline, one of Houston's most beloved green spaces right at your doorstep.
Tree lined boulevards, iconic fountains, and expansive green space create a daily connection to one of Houston’s most celebrated urban parks.
Miles of trails, open lawns, and cultural destinations offer an unmatched outdoor extension of city living, ideal for morning walks or weekend escapes.
Renowned museums and architectural landmarks sit nearby, bringing art, exhibitions, and cultural programming within easy reach.
Manicured gardens, walking paths, and thoughtfully designed landscapes provide a peaceful retreat surrounded by Houston’s Museum District.
Positioned in the heart of the Museum District: this address delivers the kind of skyline view that reminds you exactly why you chose Houston living.







.jpg)

