Welcome to 5306 Greenbrae Ln! Nestled in the sought-after 55+ gated community of Heritage Grand, this beautifully updated one-story home offers 2 bedrooms, 2 baths, and a thoughtfully designed layout filled with comfort and style.
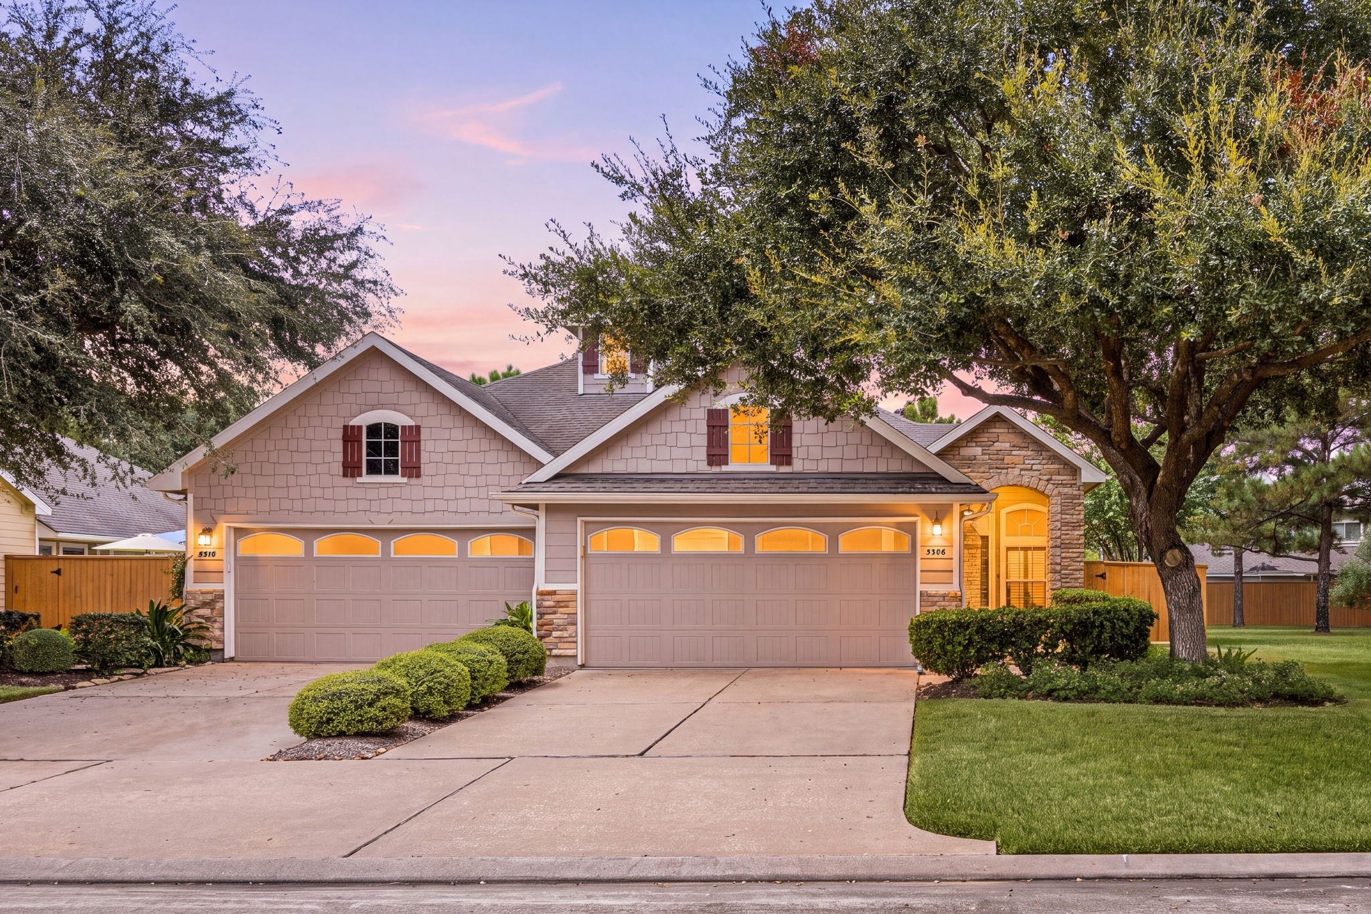
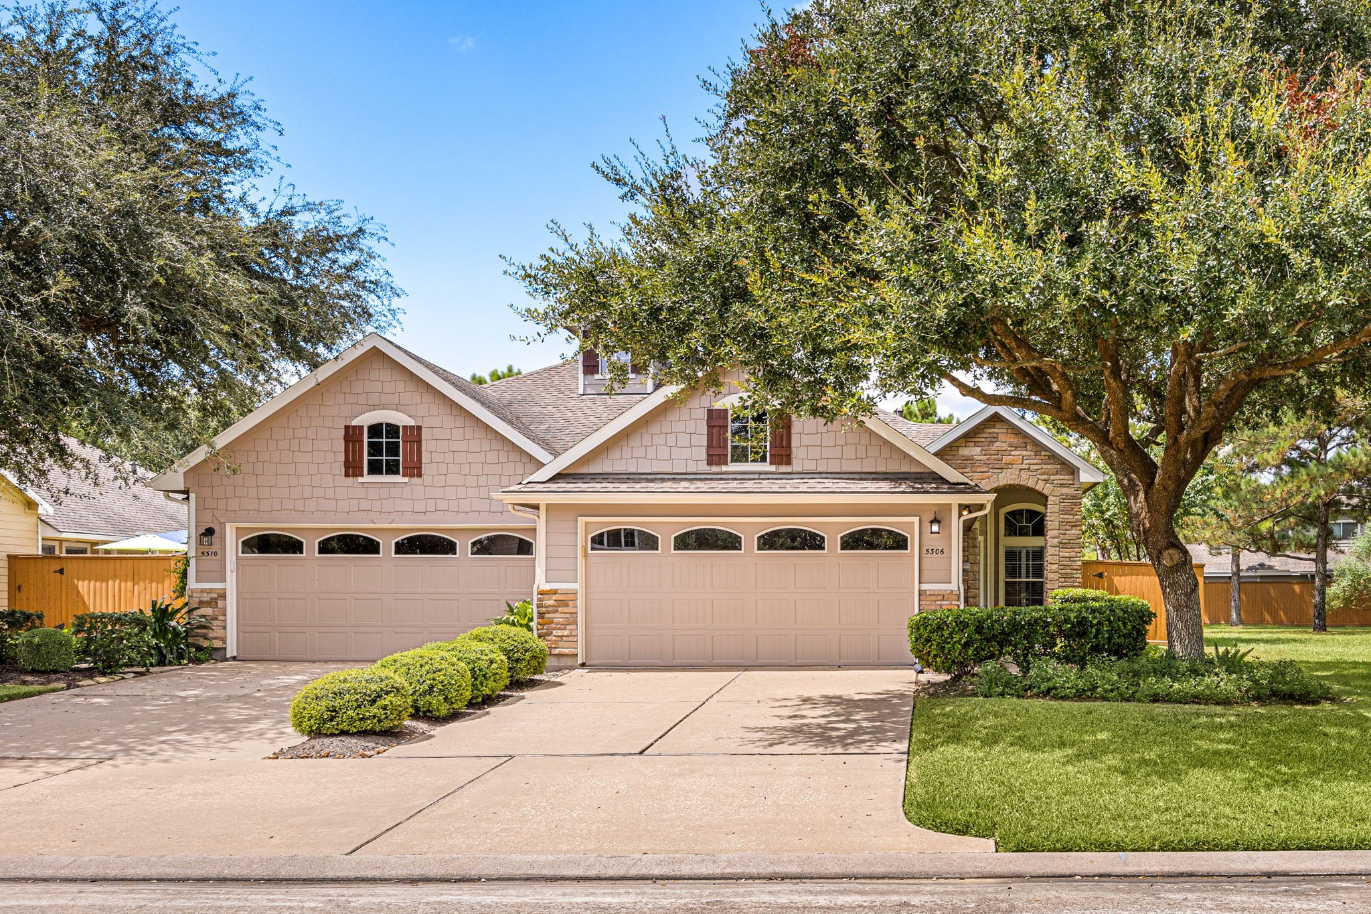
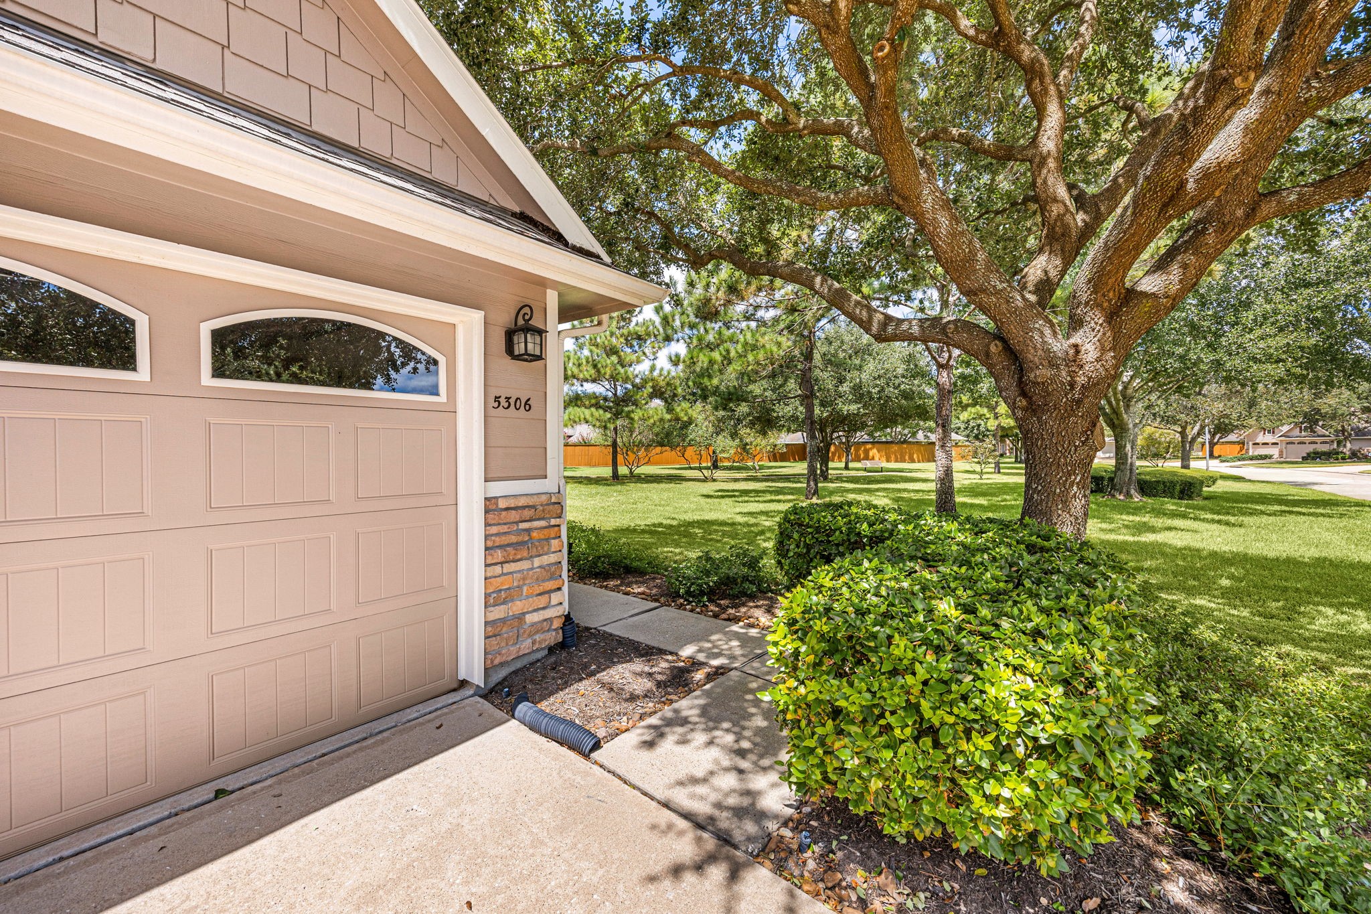
This beautifully maintained duplex features a striking stone exterior, a spacious two-car garage, and a double wide driveway.
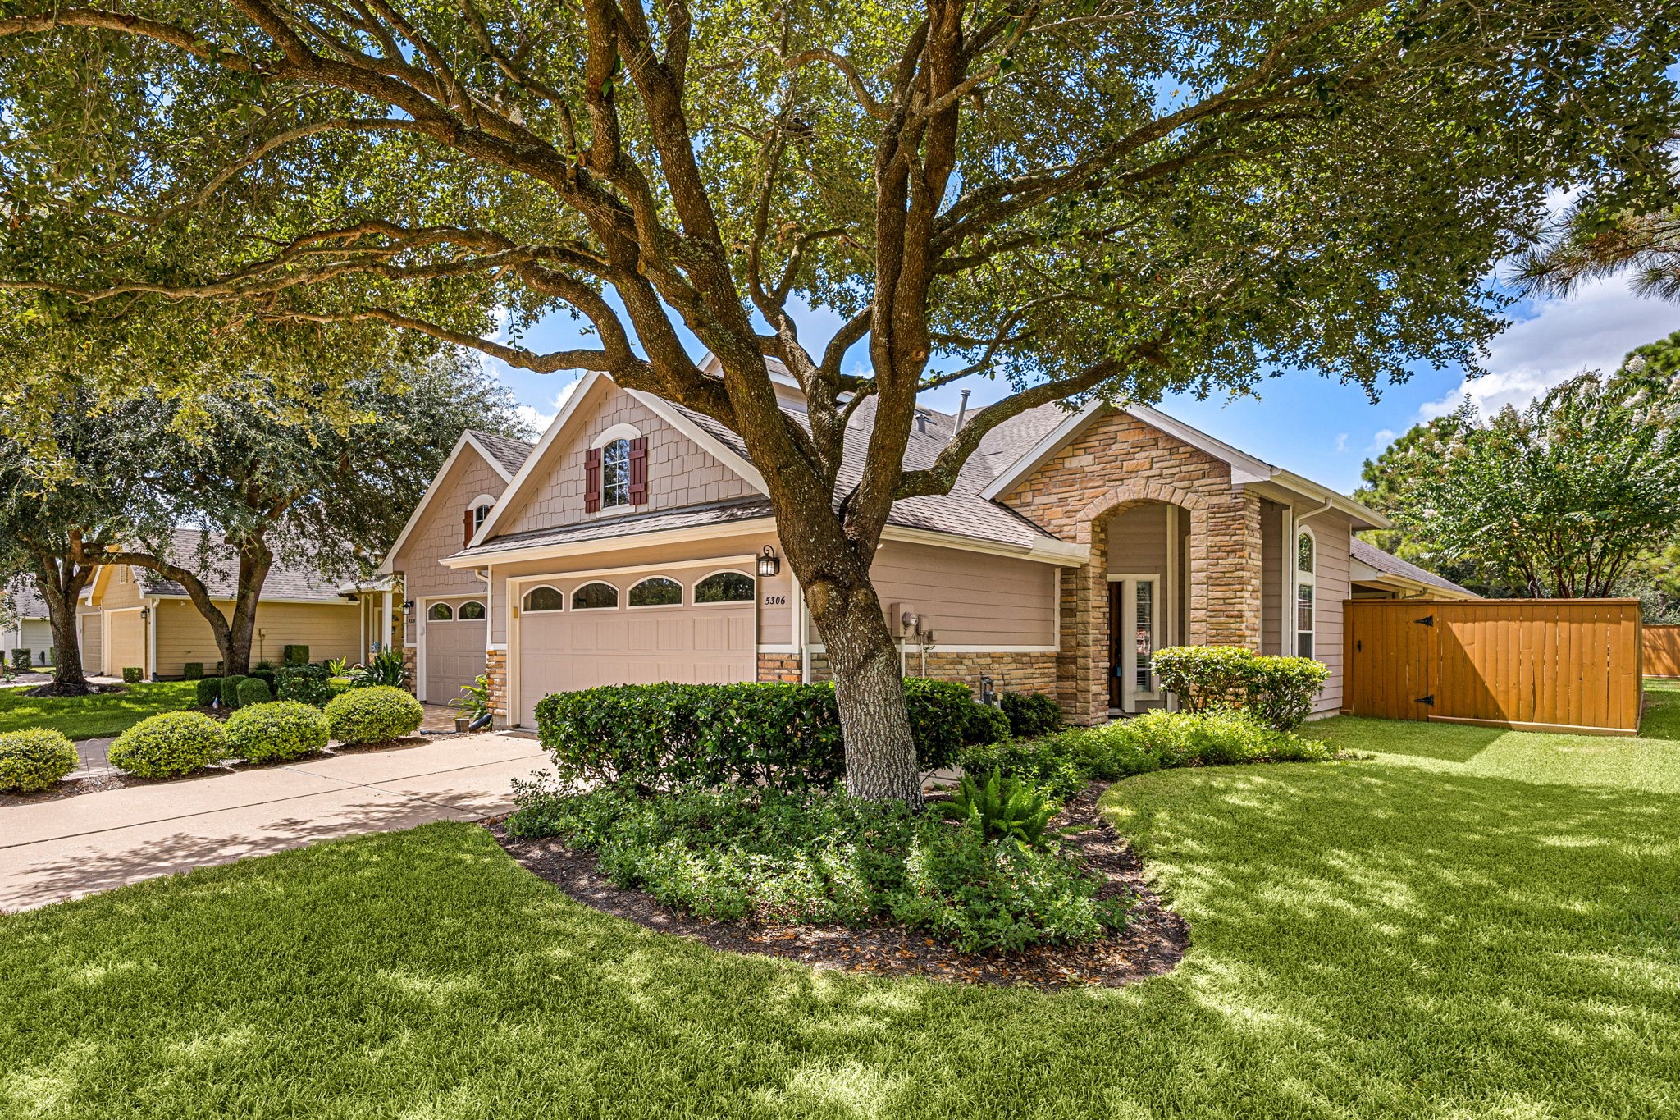
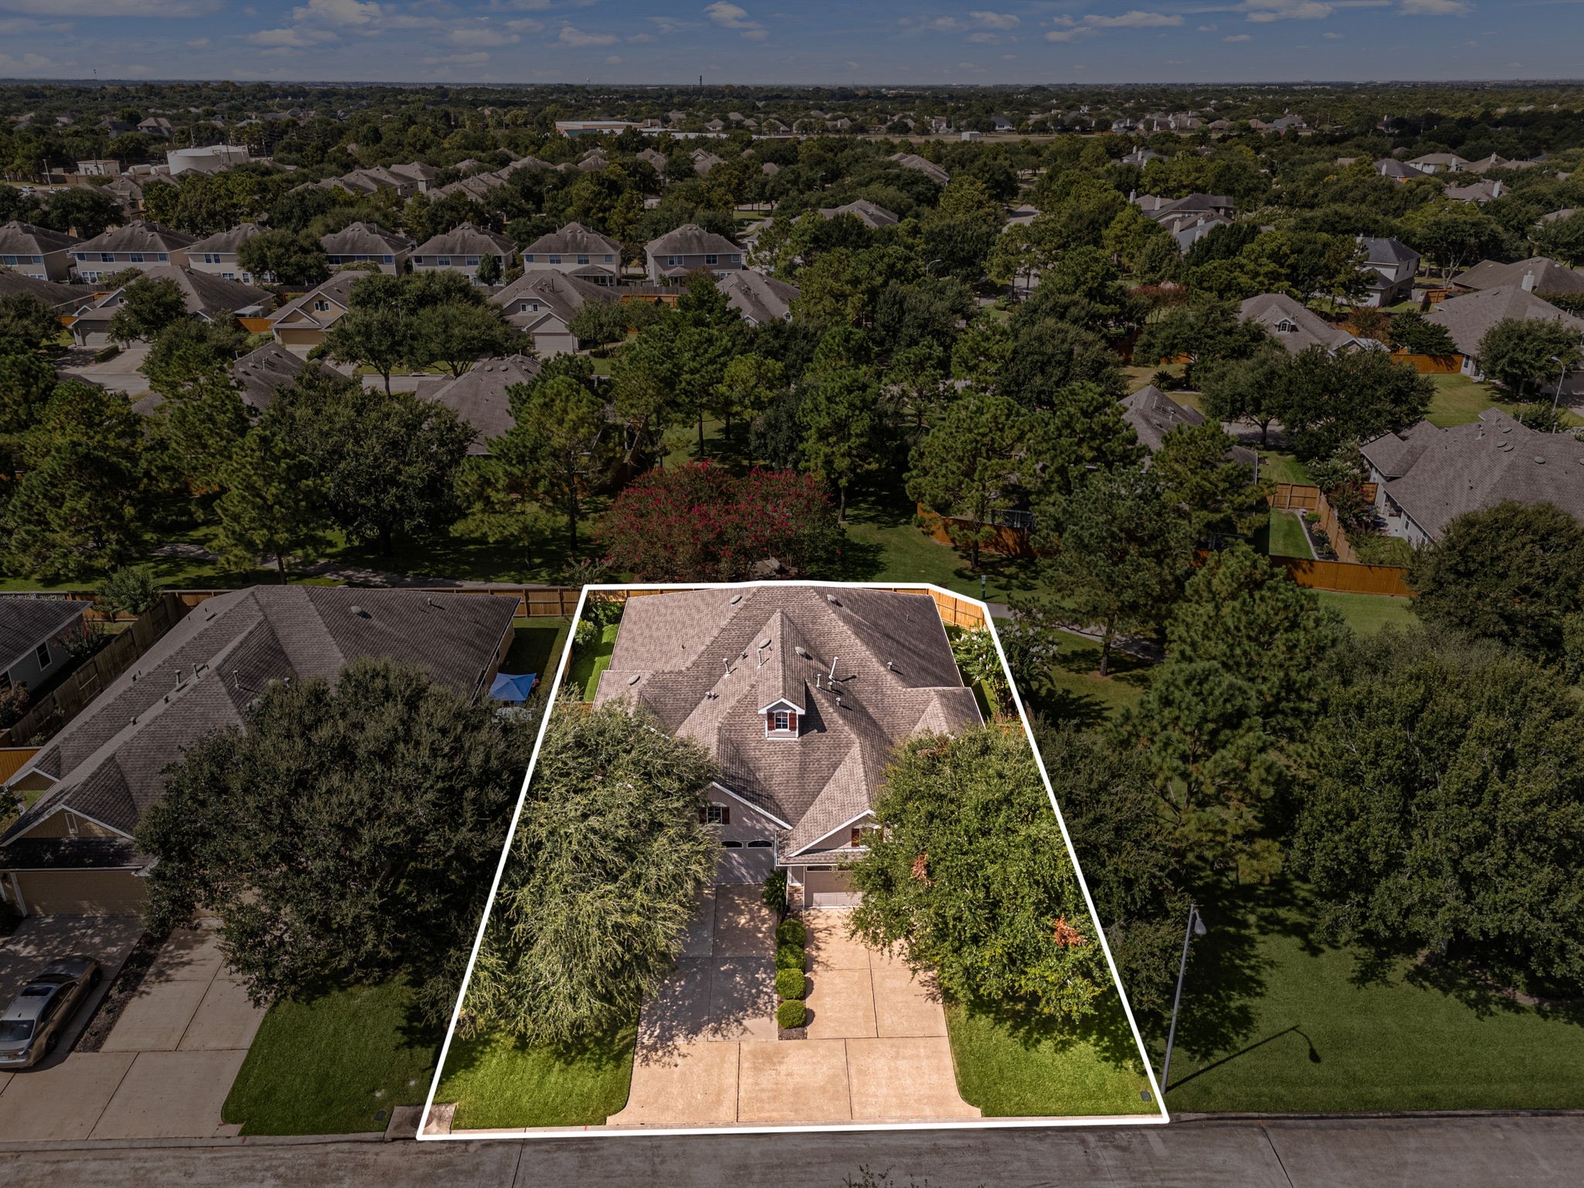
Mature trees and thoughtfully designed landscaping surround the property, adding natural beauty and enhancing its curb appeal.
The home sits on a corner lot to a beautiful landscape reserve so you have no neighbors on one side and a tranquil park like view. The HOA takes care of front-yard lawn service, sprinkler system maintenance, exterior painting every nine years, exterior maintenance as needed, and trash and recycling pickup, giving you more time to enjoy the things that matter most.
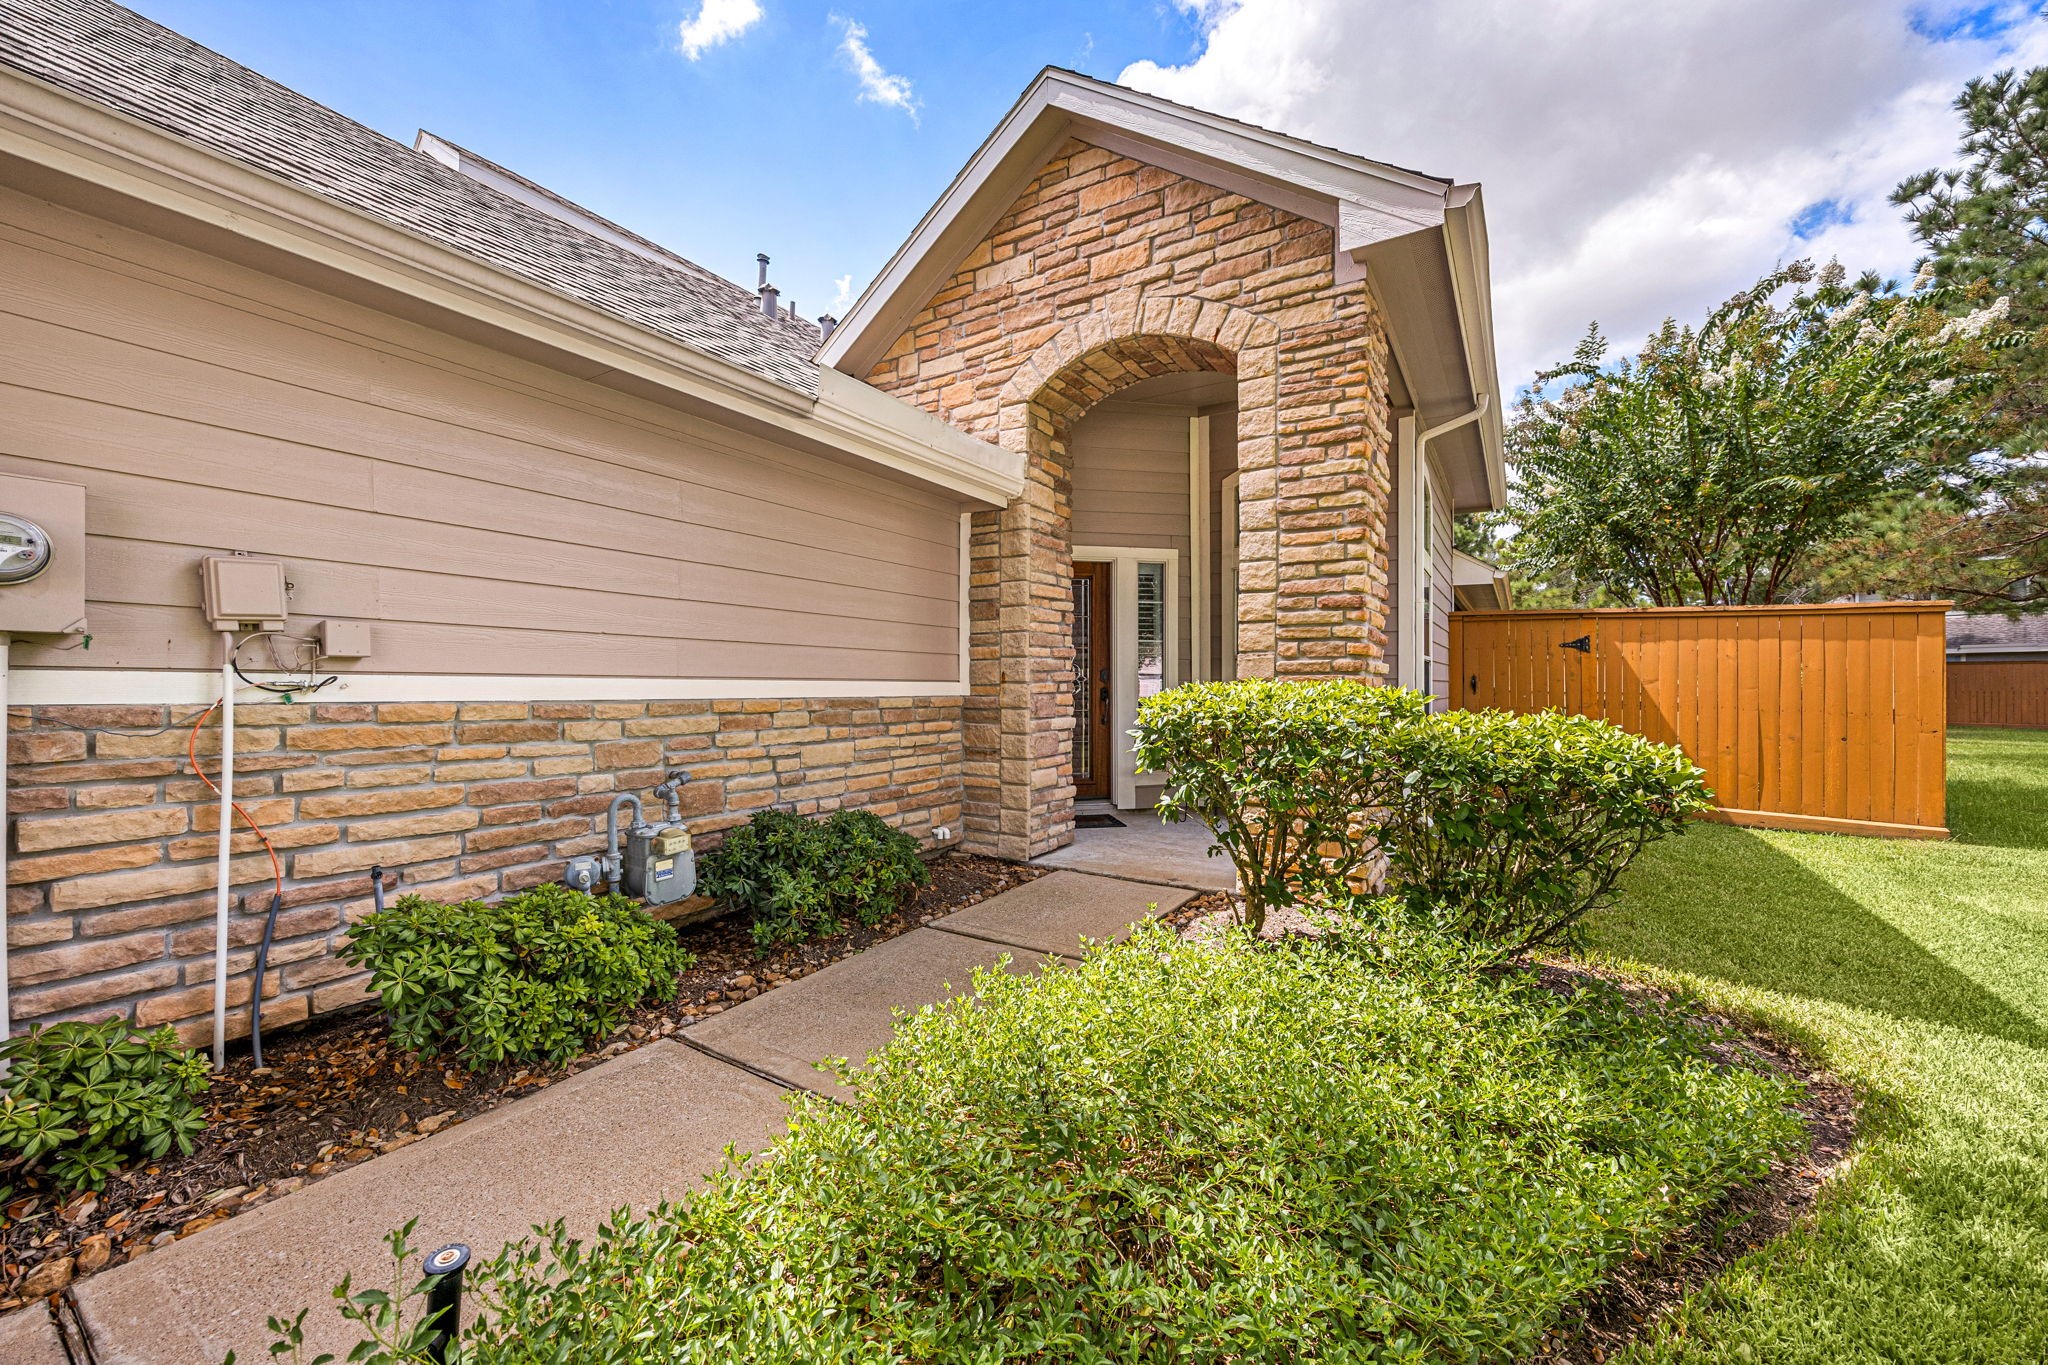
A beautifully paved walkway lined with lush landscaping leads to the covered front entrance, while views of nearby walking trails add to the peaceful setting.
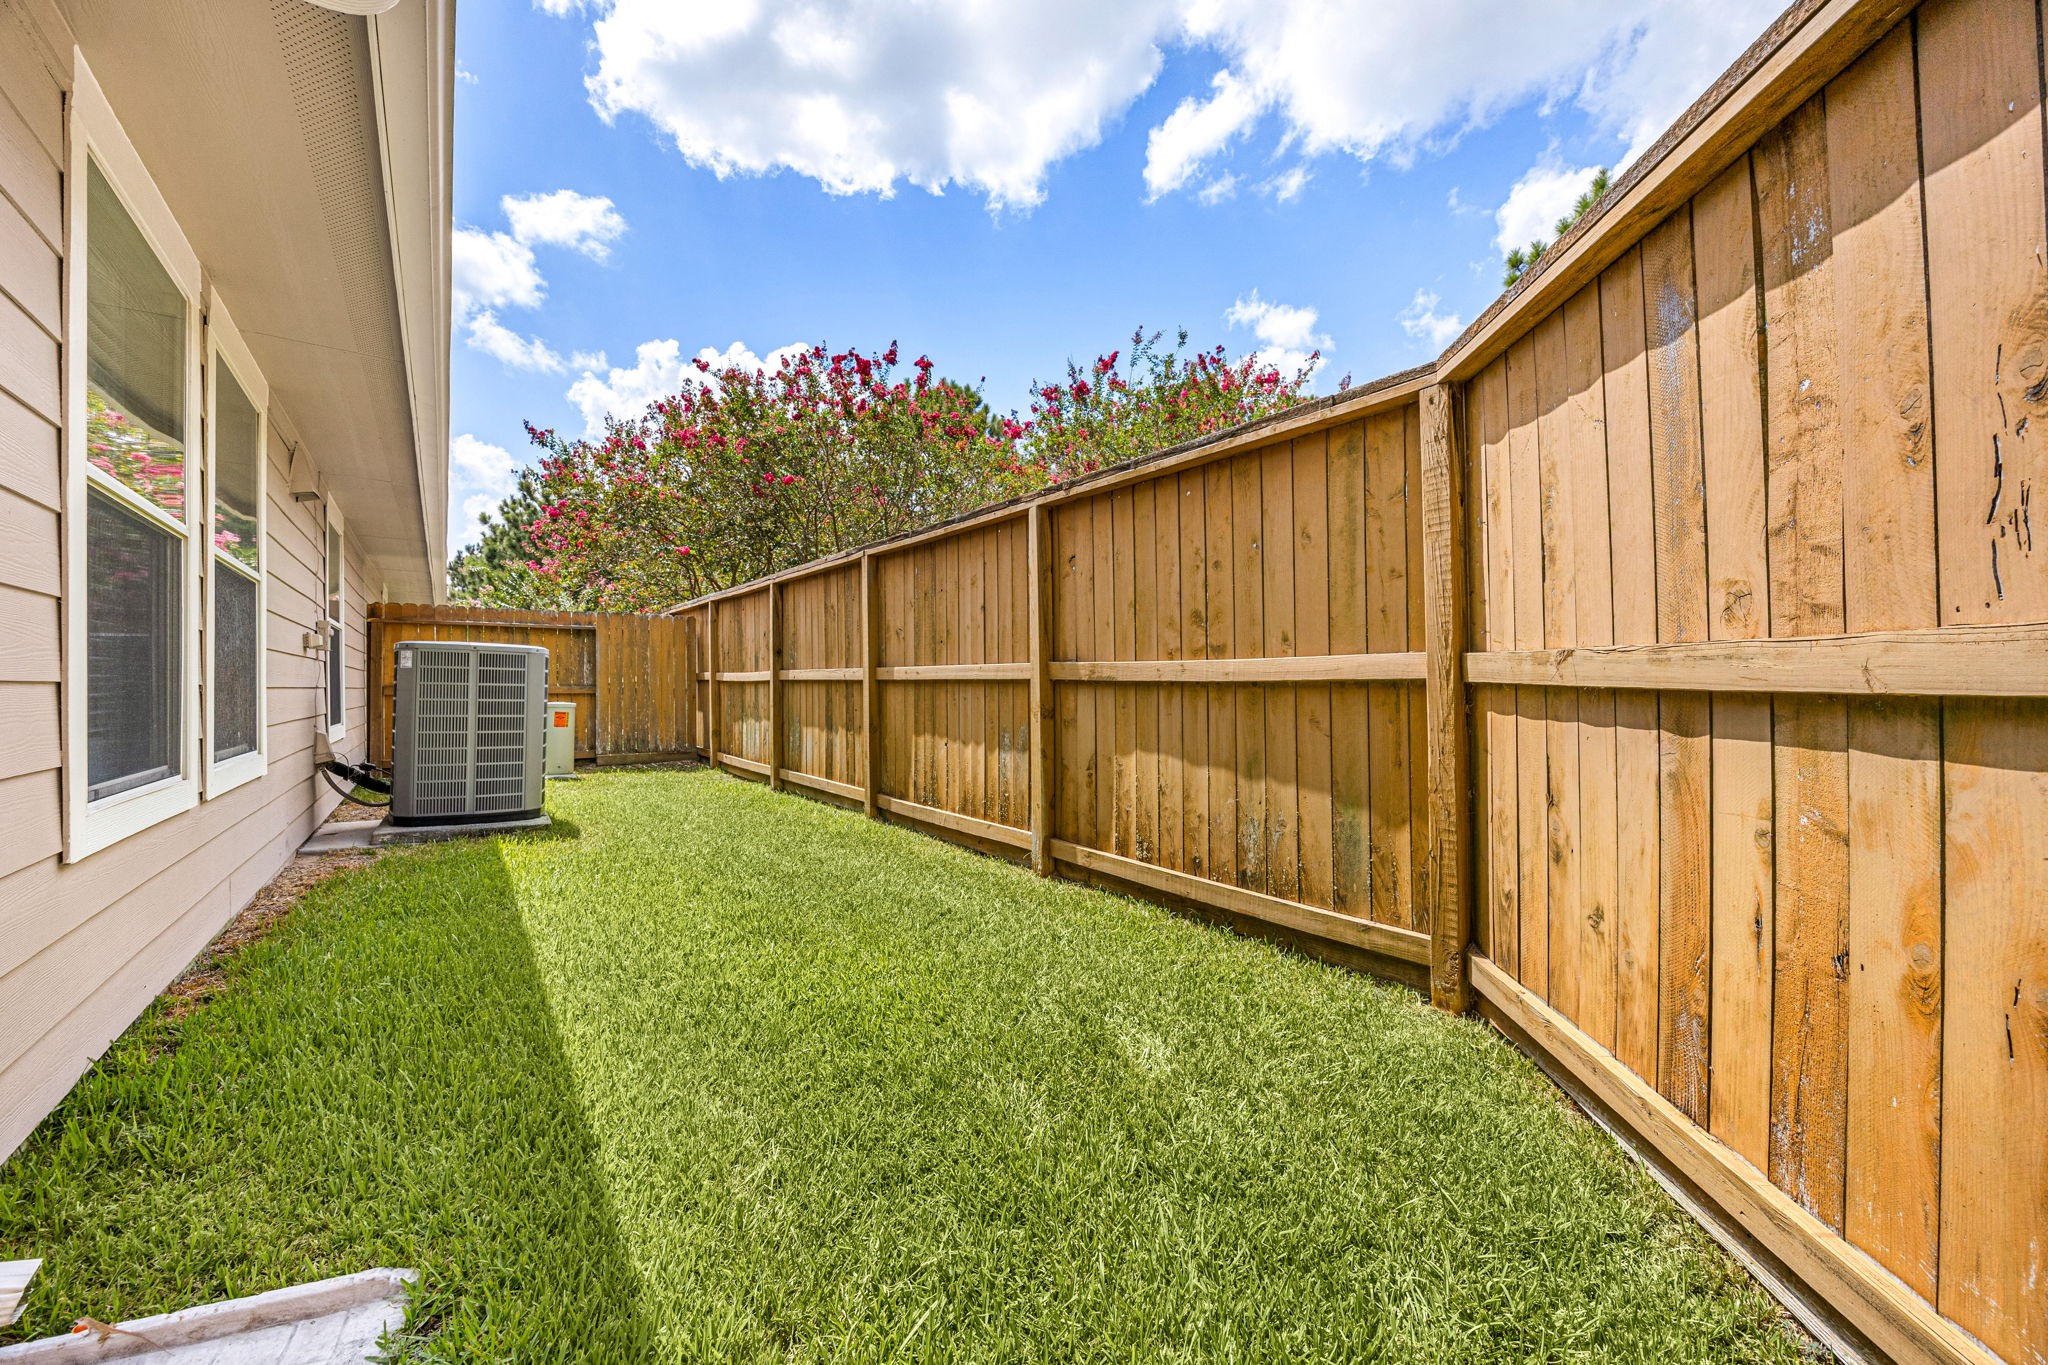
A charming covered front porch offers a sheltered entryway and protection from the weather. The fenced backyard paired with no side neighbor on one side means added privacy and open space to enjoy the outdoors.
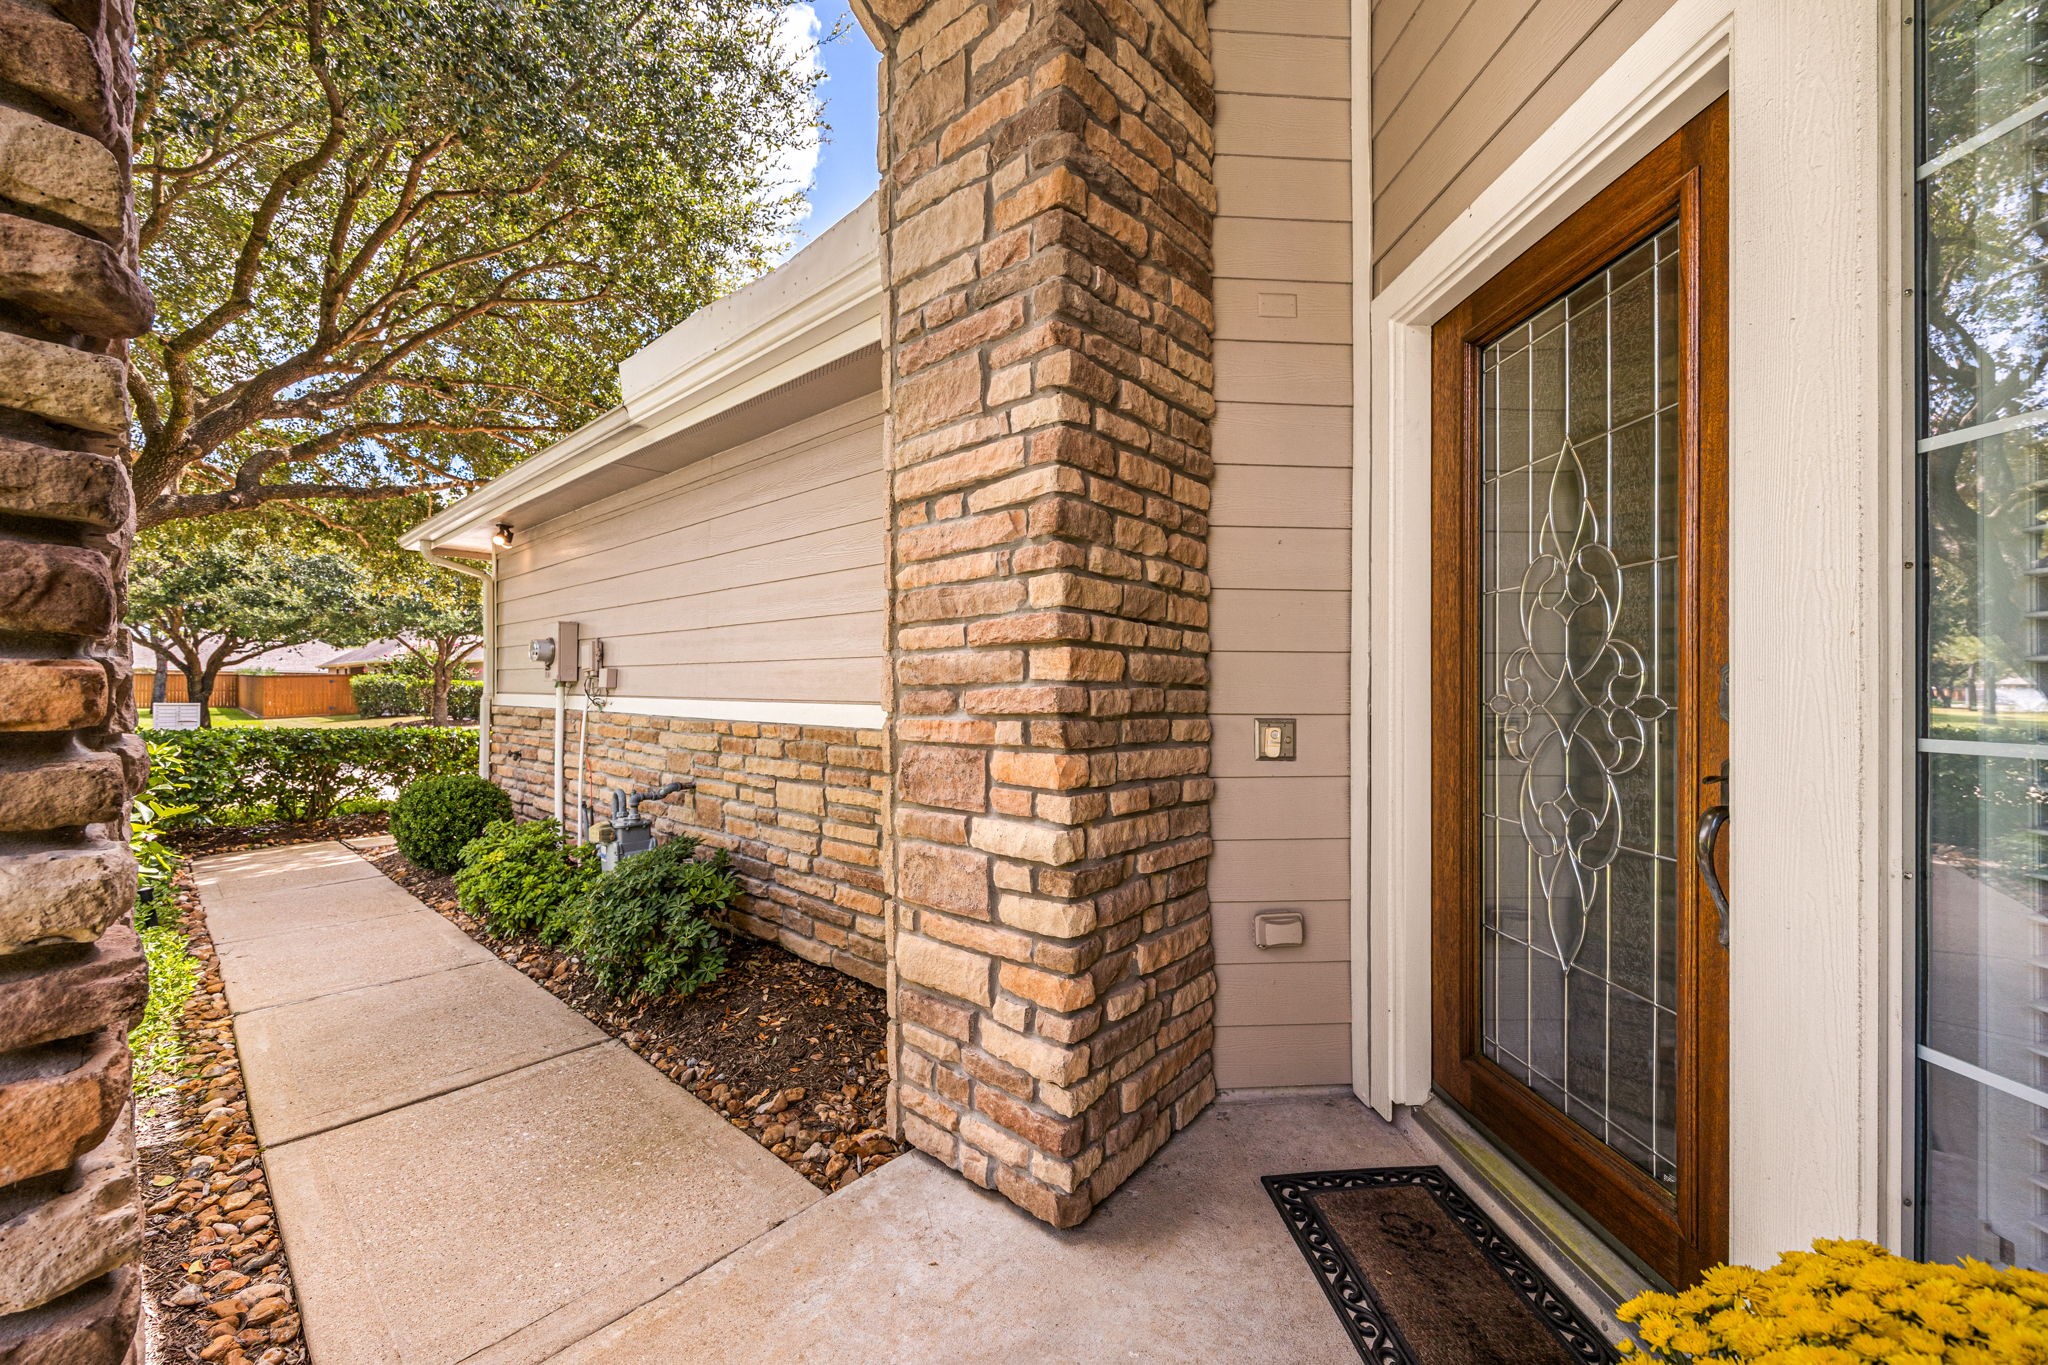
Welcome guests through this beautifully covered, paved front entry, where the striking stone exterior and elegant glass front door create an inviting first impression.
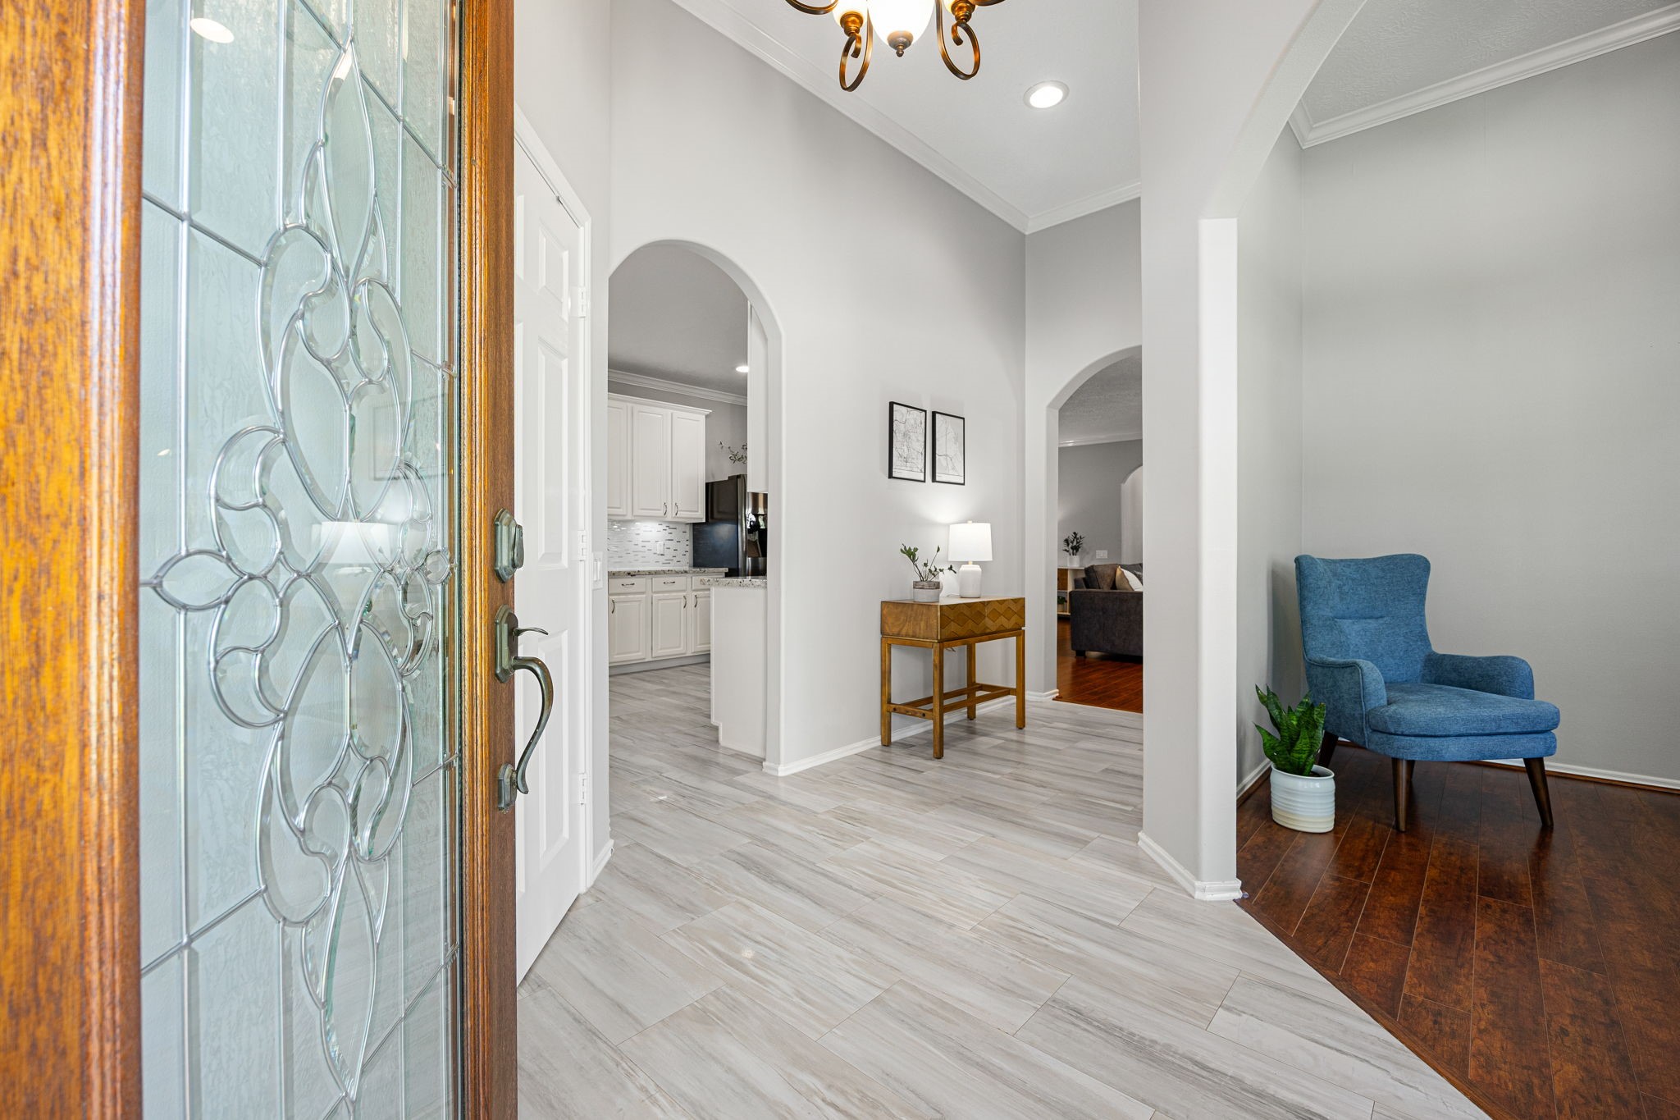
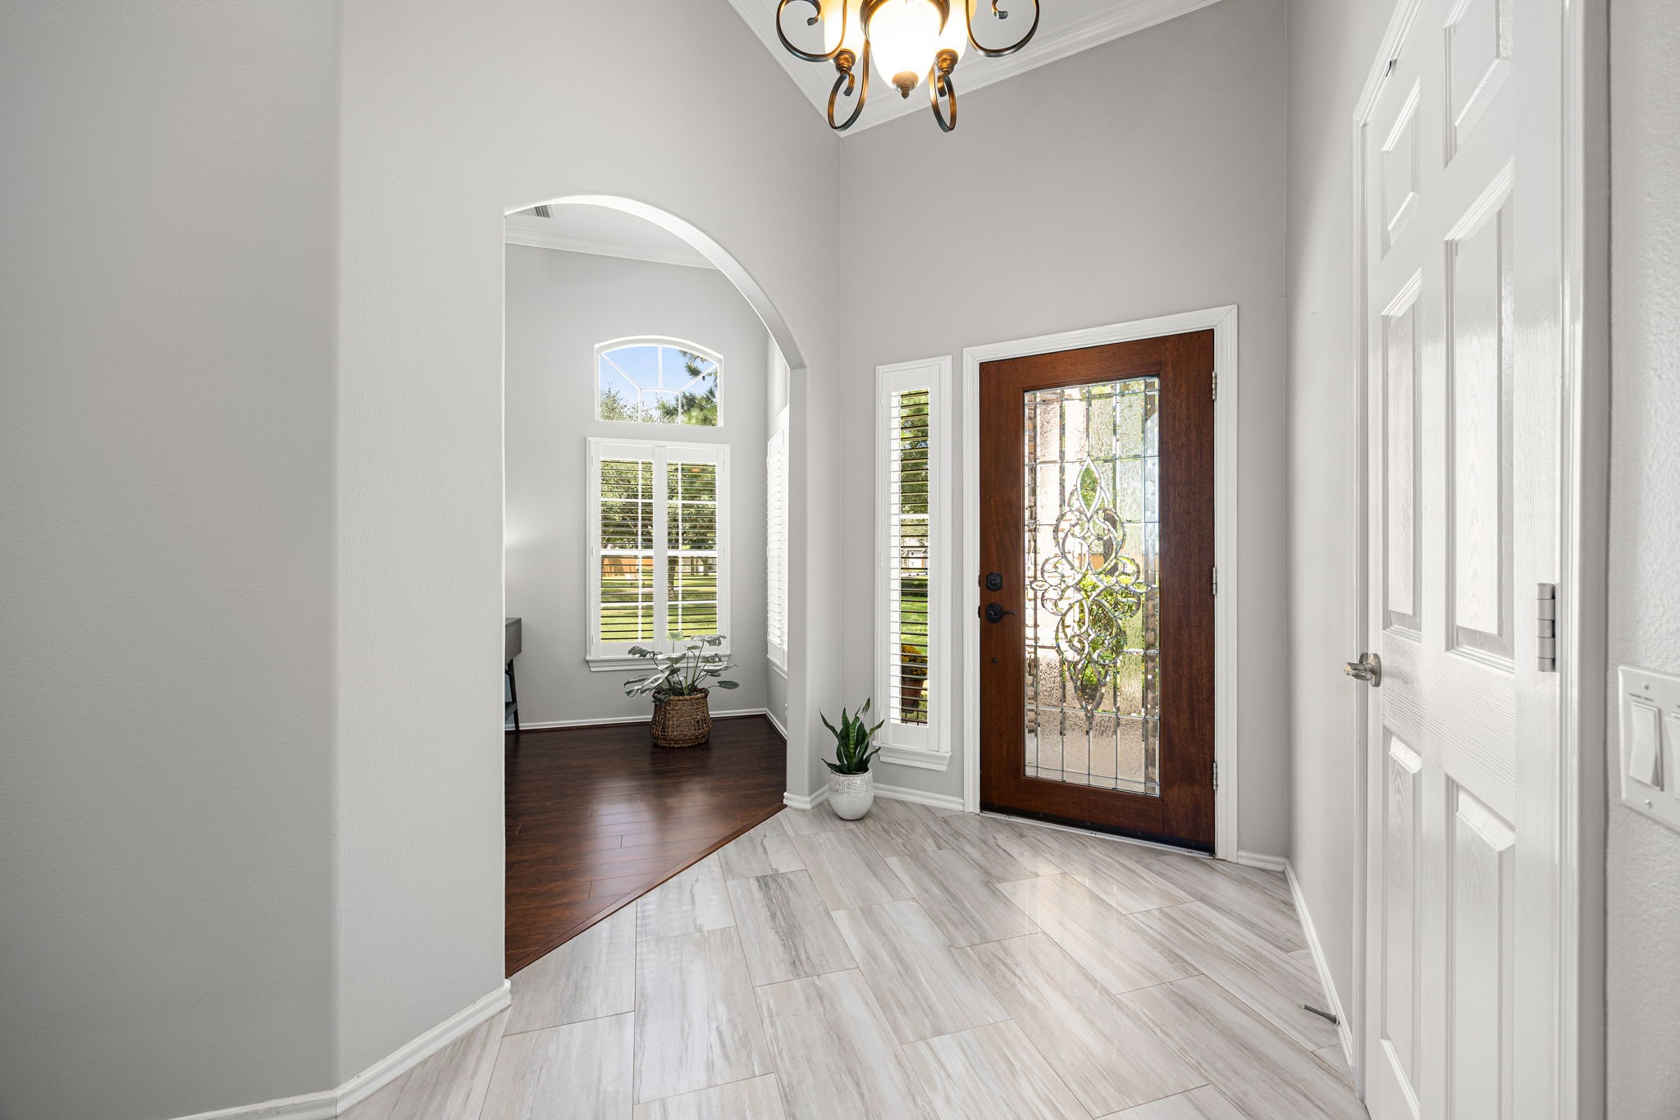
The entry features tile flooring, a beautiful chandelier, and recessed LED lighting, with an easy flow into the main living spaces for a seamless and inviting layout.
The bright entry is filled with natural light from multiple windows and enhanced by high ceilings, graceful arched doorways, and beautiful tile flooring that creates an airy, polished first impression. Convenient garage access is seen to the right.
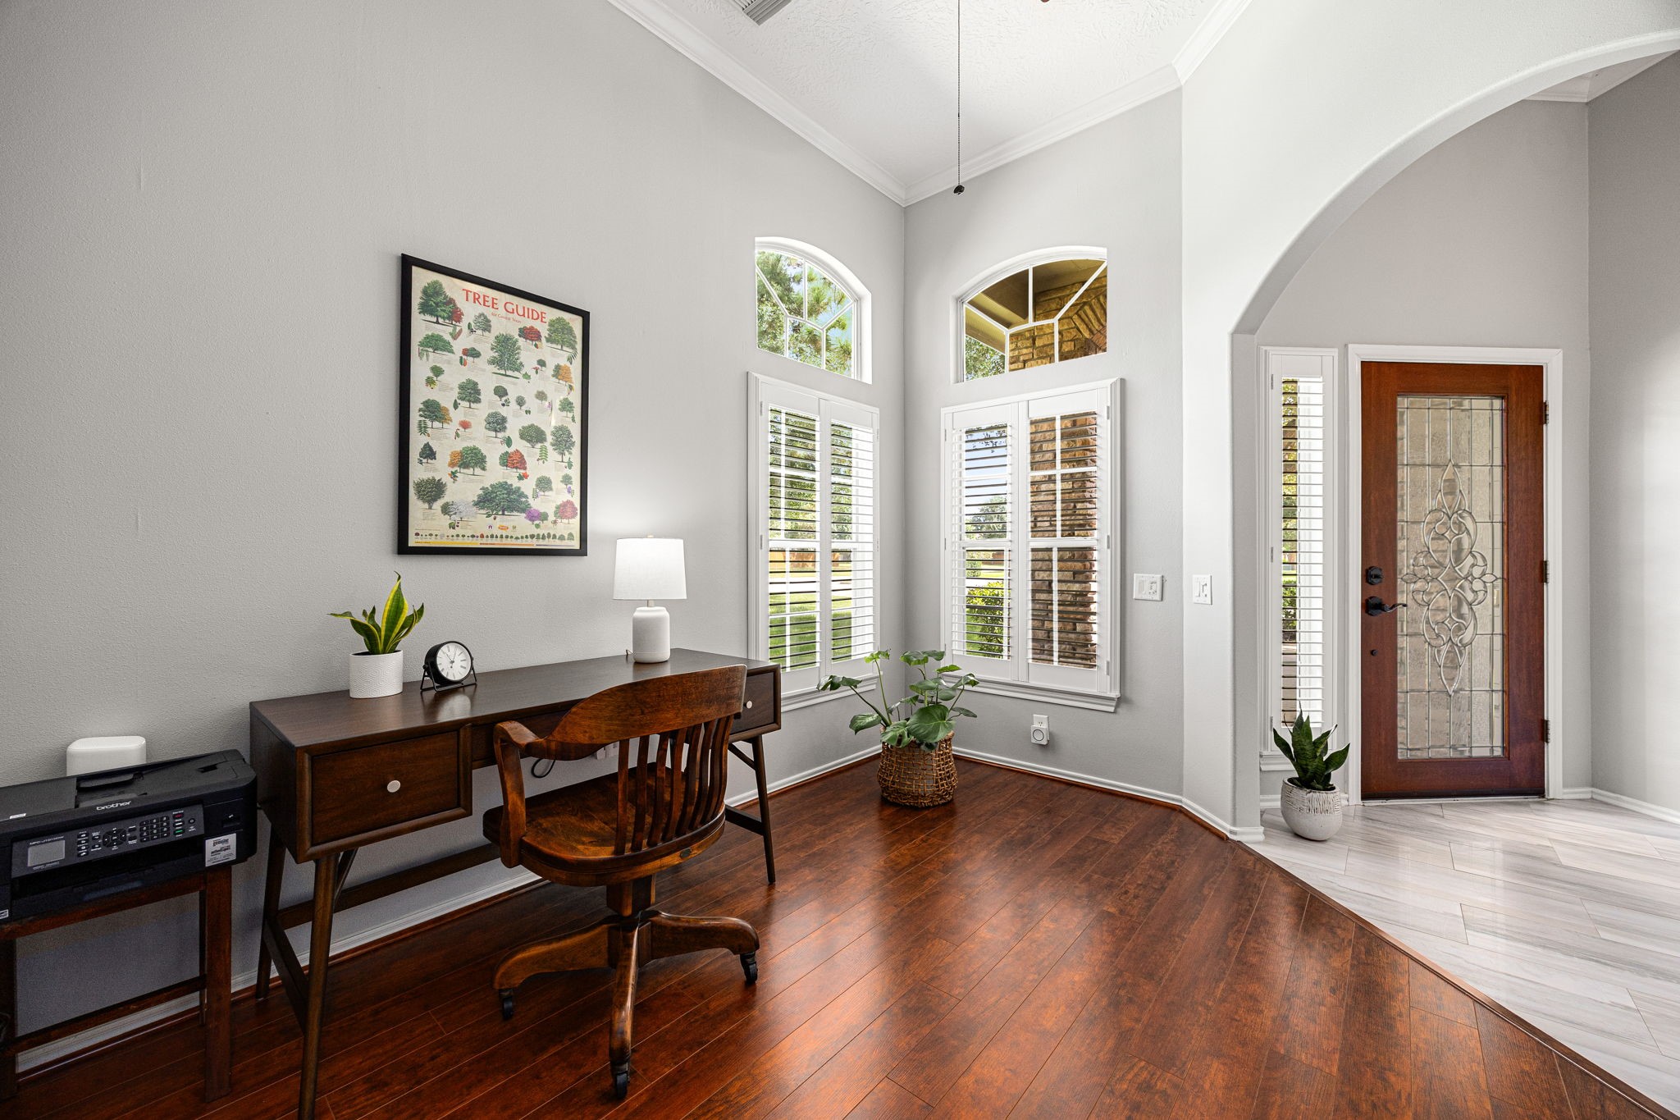
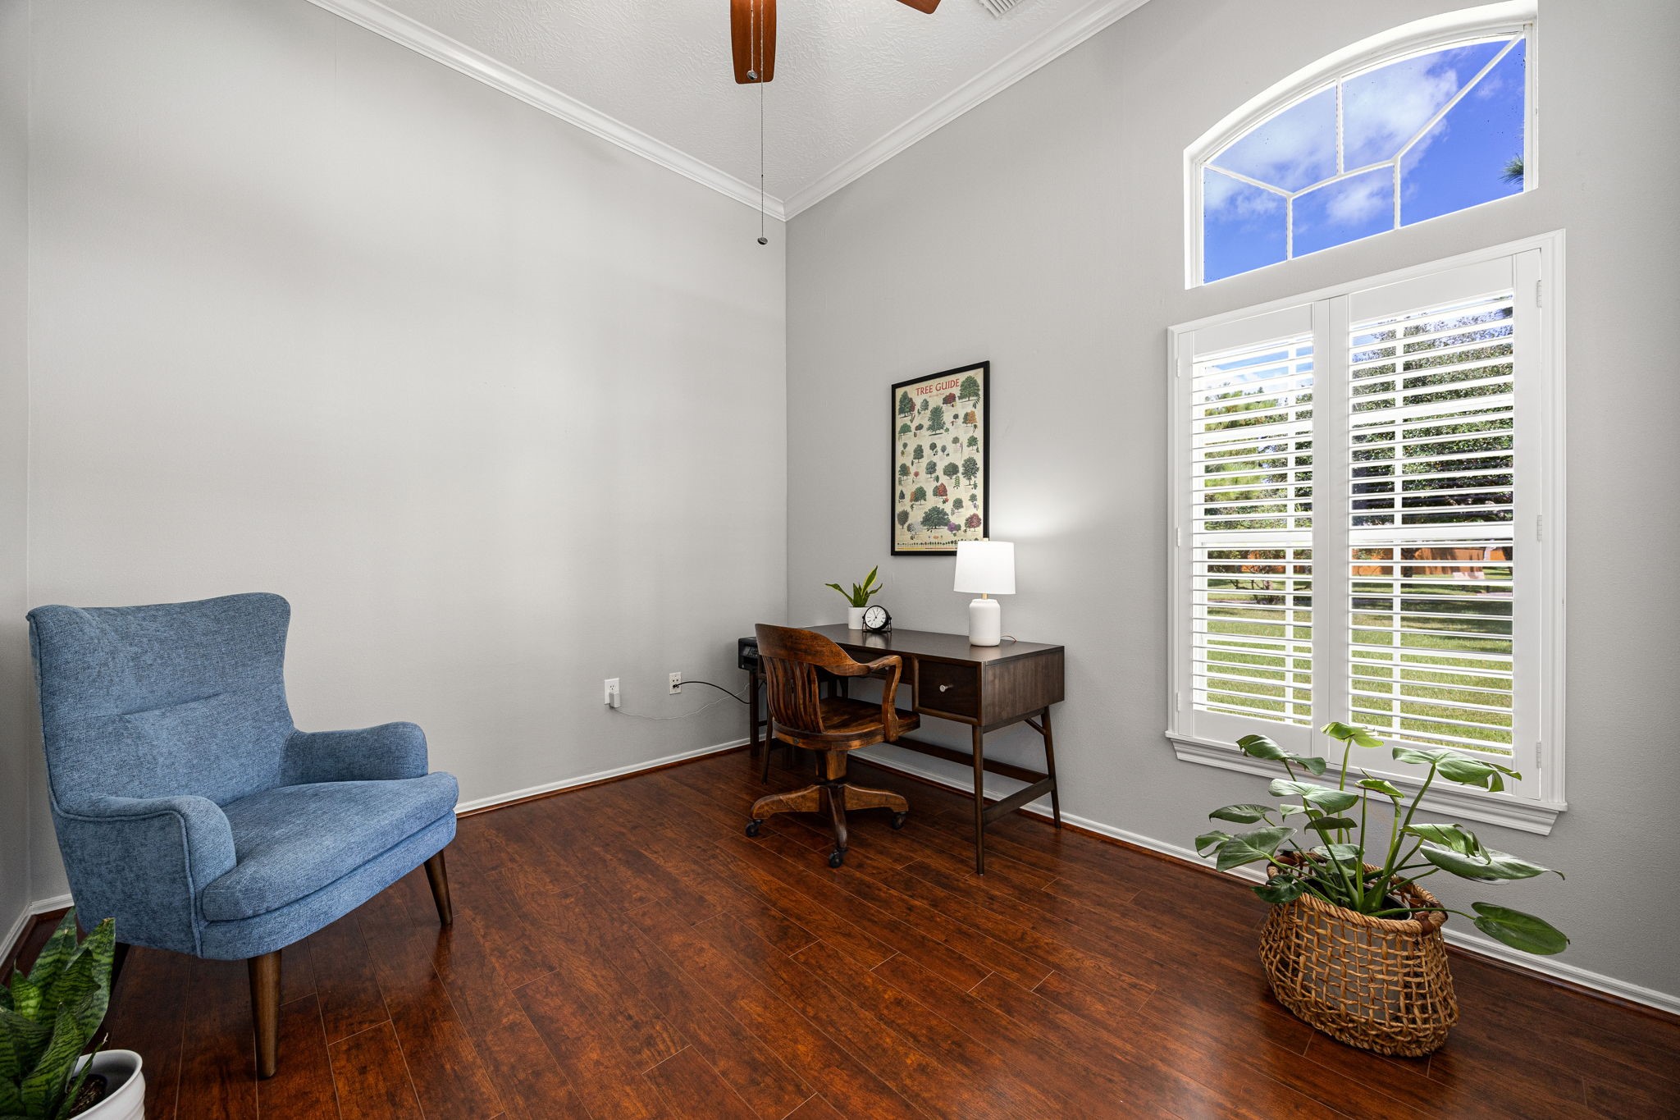
Tucked just off the front entry, this stylish home office boasts high ceilings, elegant crown molding, and a ceiling fan.
Multiple windows with plantation shutters bring in natural light, while durable vinyl plank flooring adds a polished touch to this comfortable, functional space.
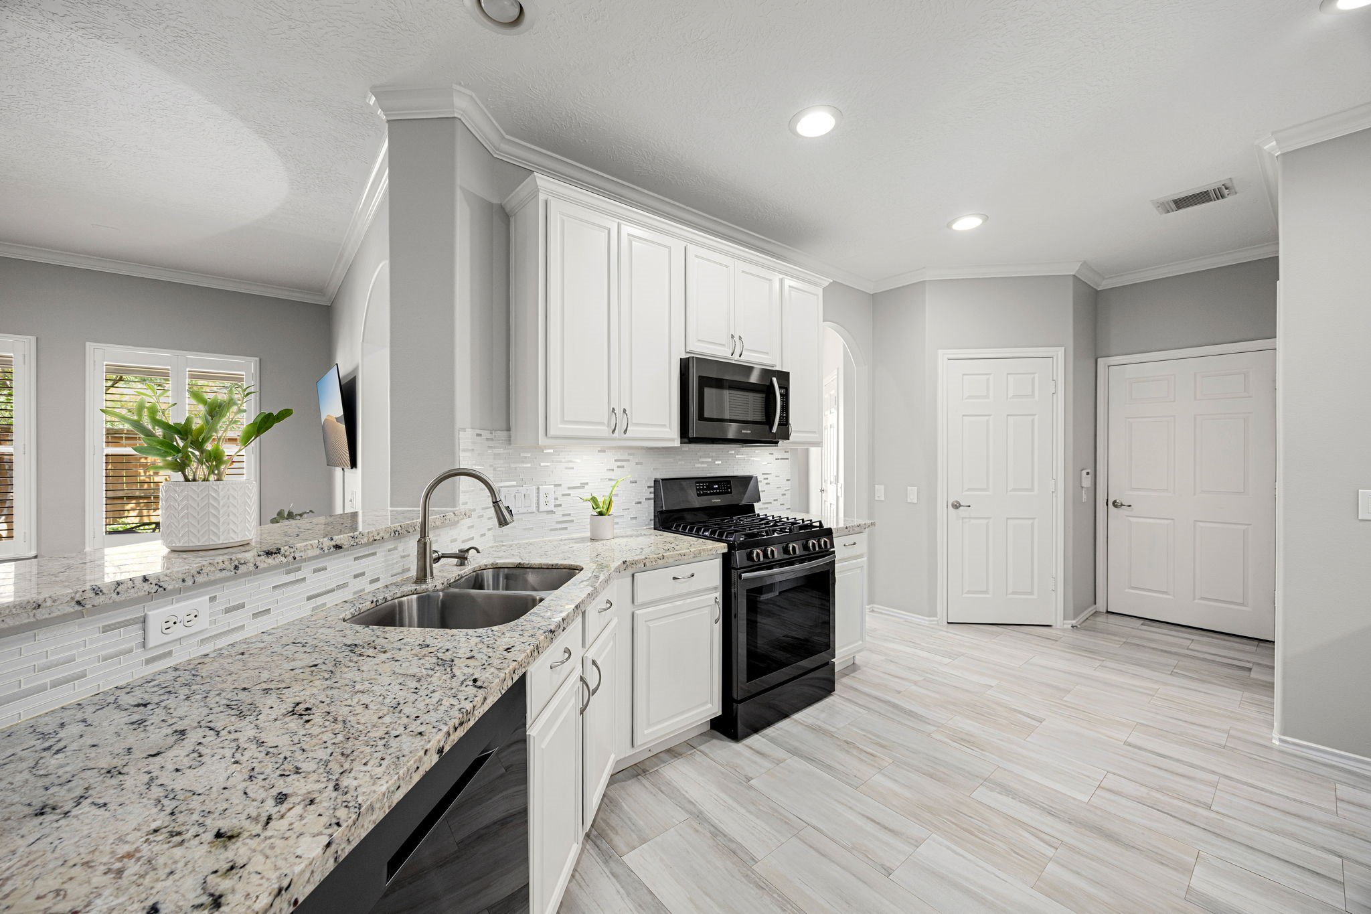
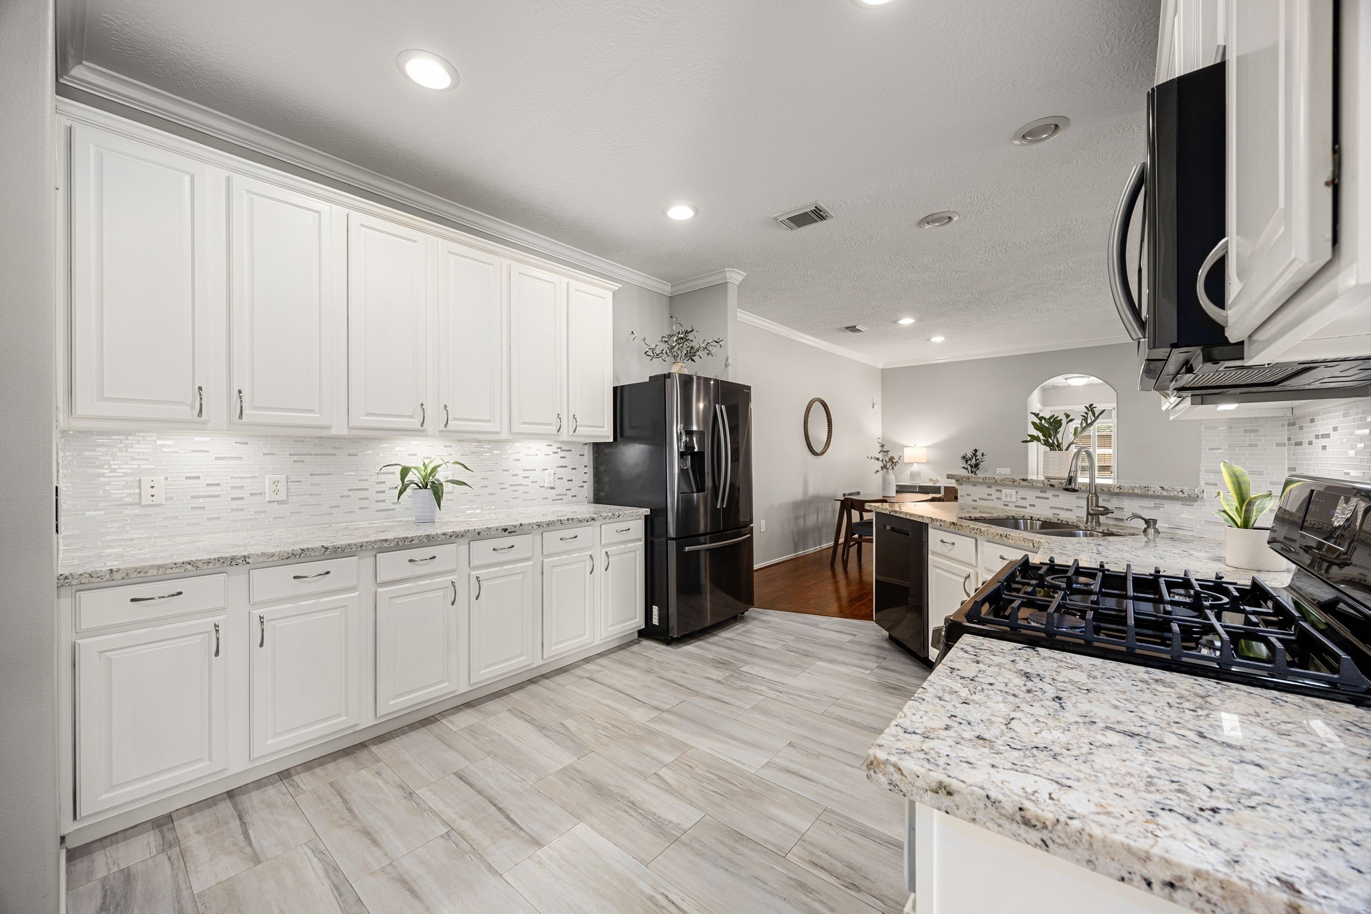
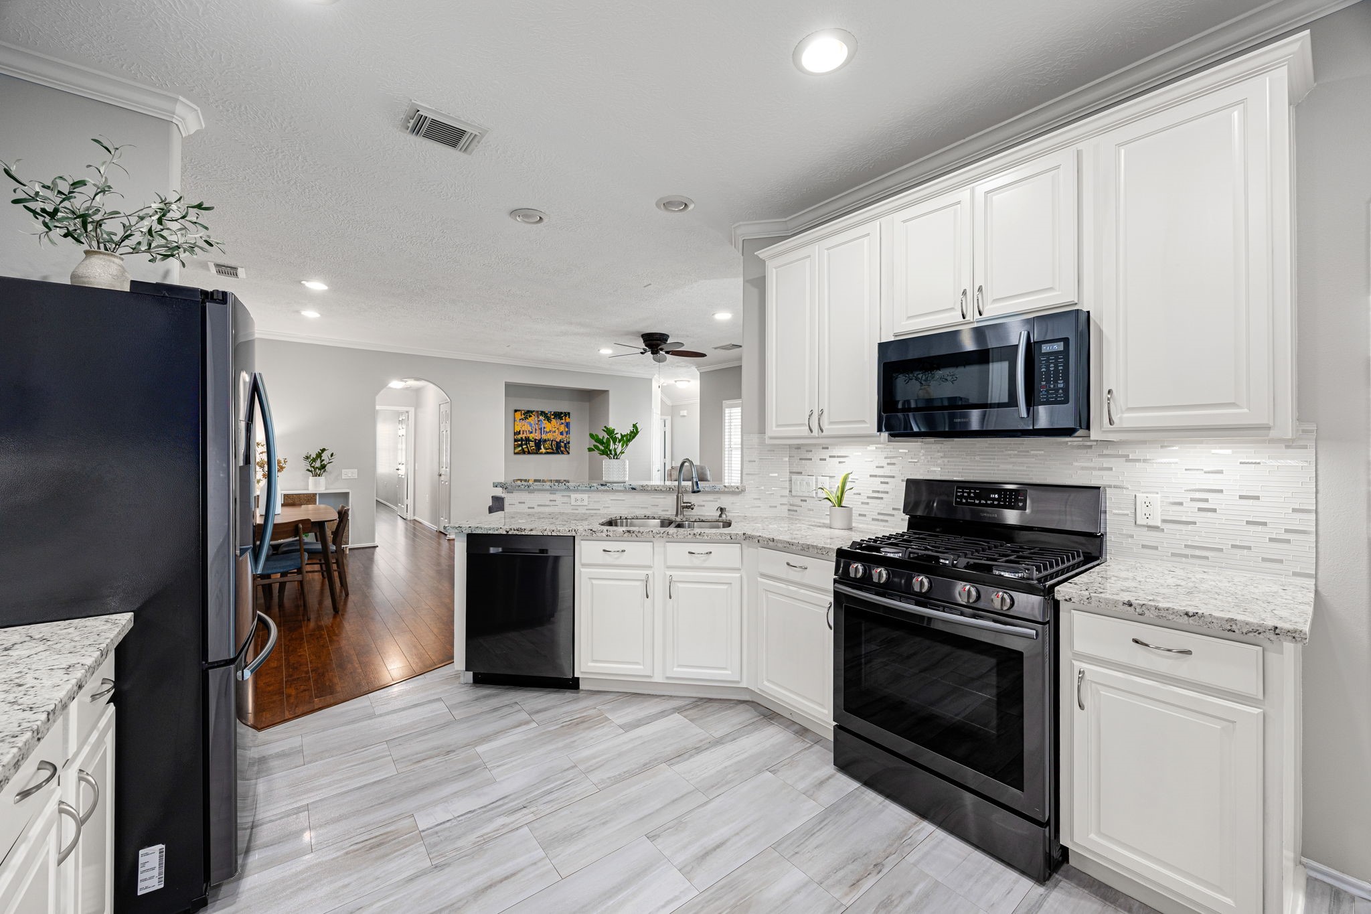
This stunning kitchen shines with natural light and stylish finishes, creating a bright and beautiful space at the heart of the home.
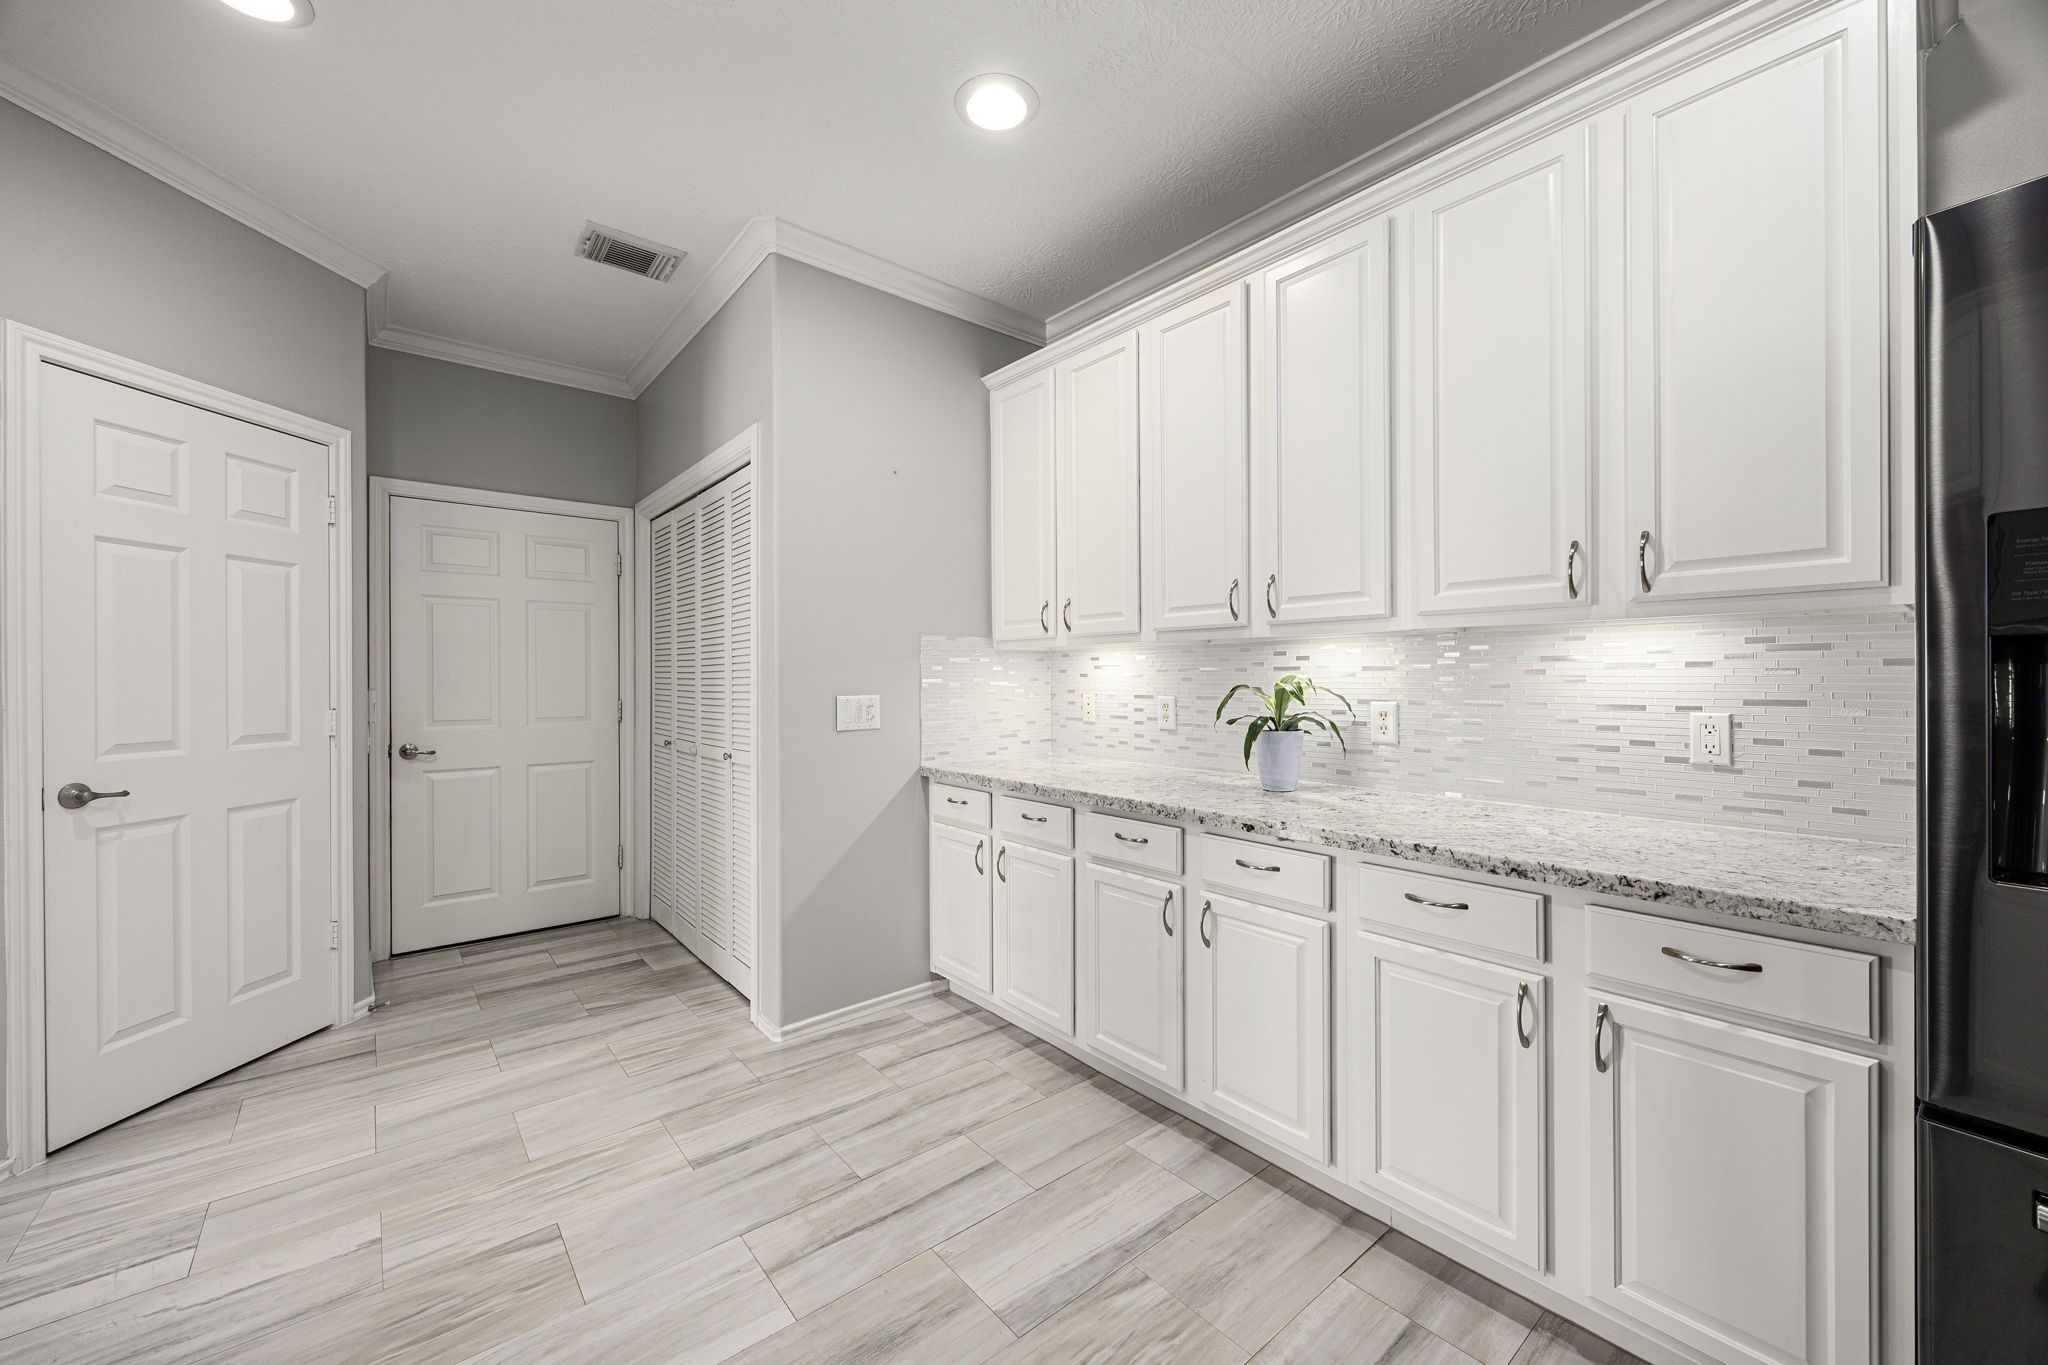
Granite countertops, abundant cabinetry, and a chic backsplash offer plenty of style and functionality, while recessed and undercabinet lighting beautifully illuminate the workspace.
The double sink paired with matching Samsung appliances, including a refrigerator, gas range, dishwasher, and microwave, add a polished, cohesive look that makes cooking a pleasure.
The kitchen offers ample countertop space for meal prep, along with convenient access to the laundry room and garage for an easy, functional flow throughout the home. A spacious pantry provides excellent storage.
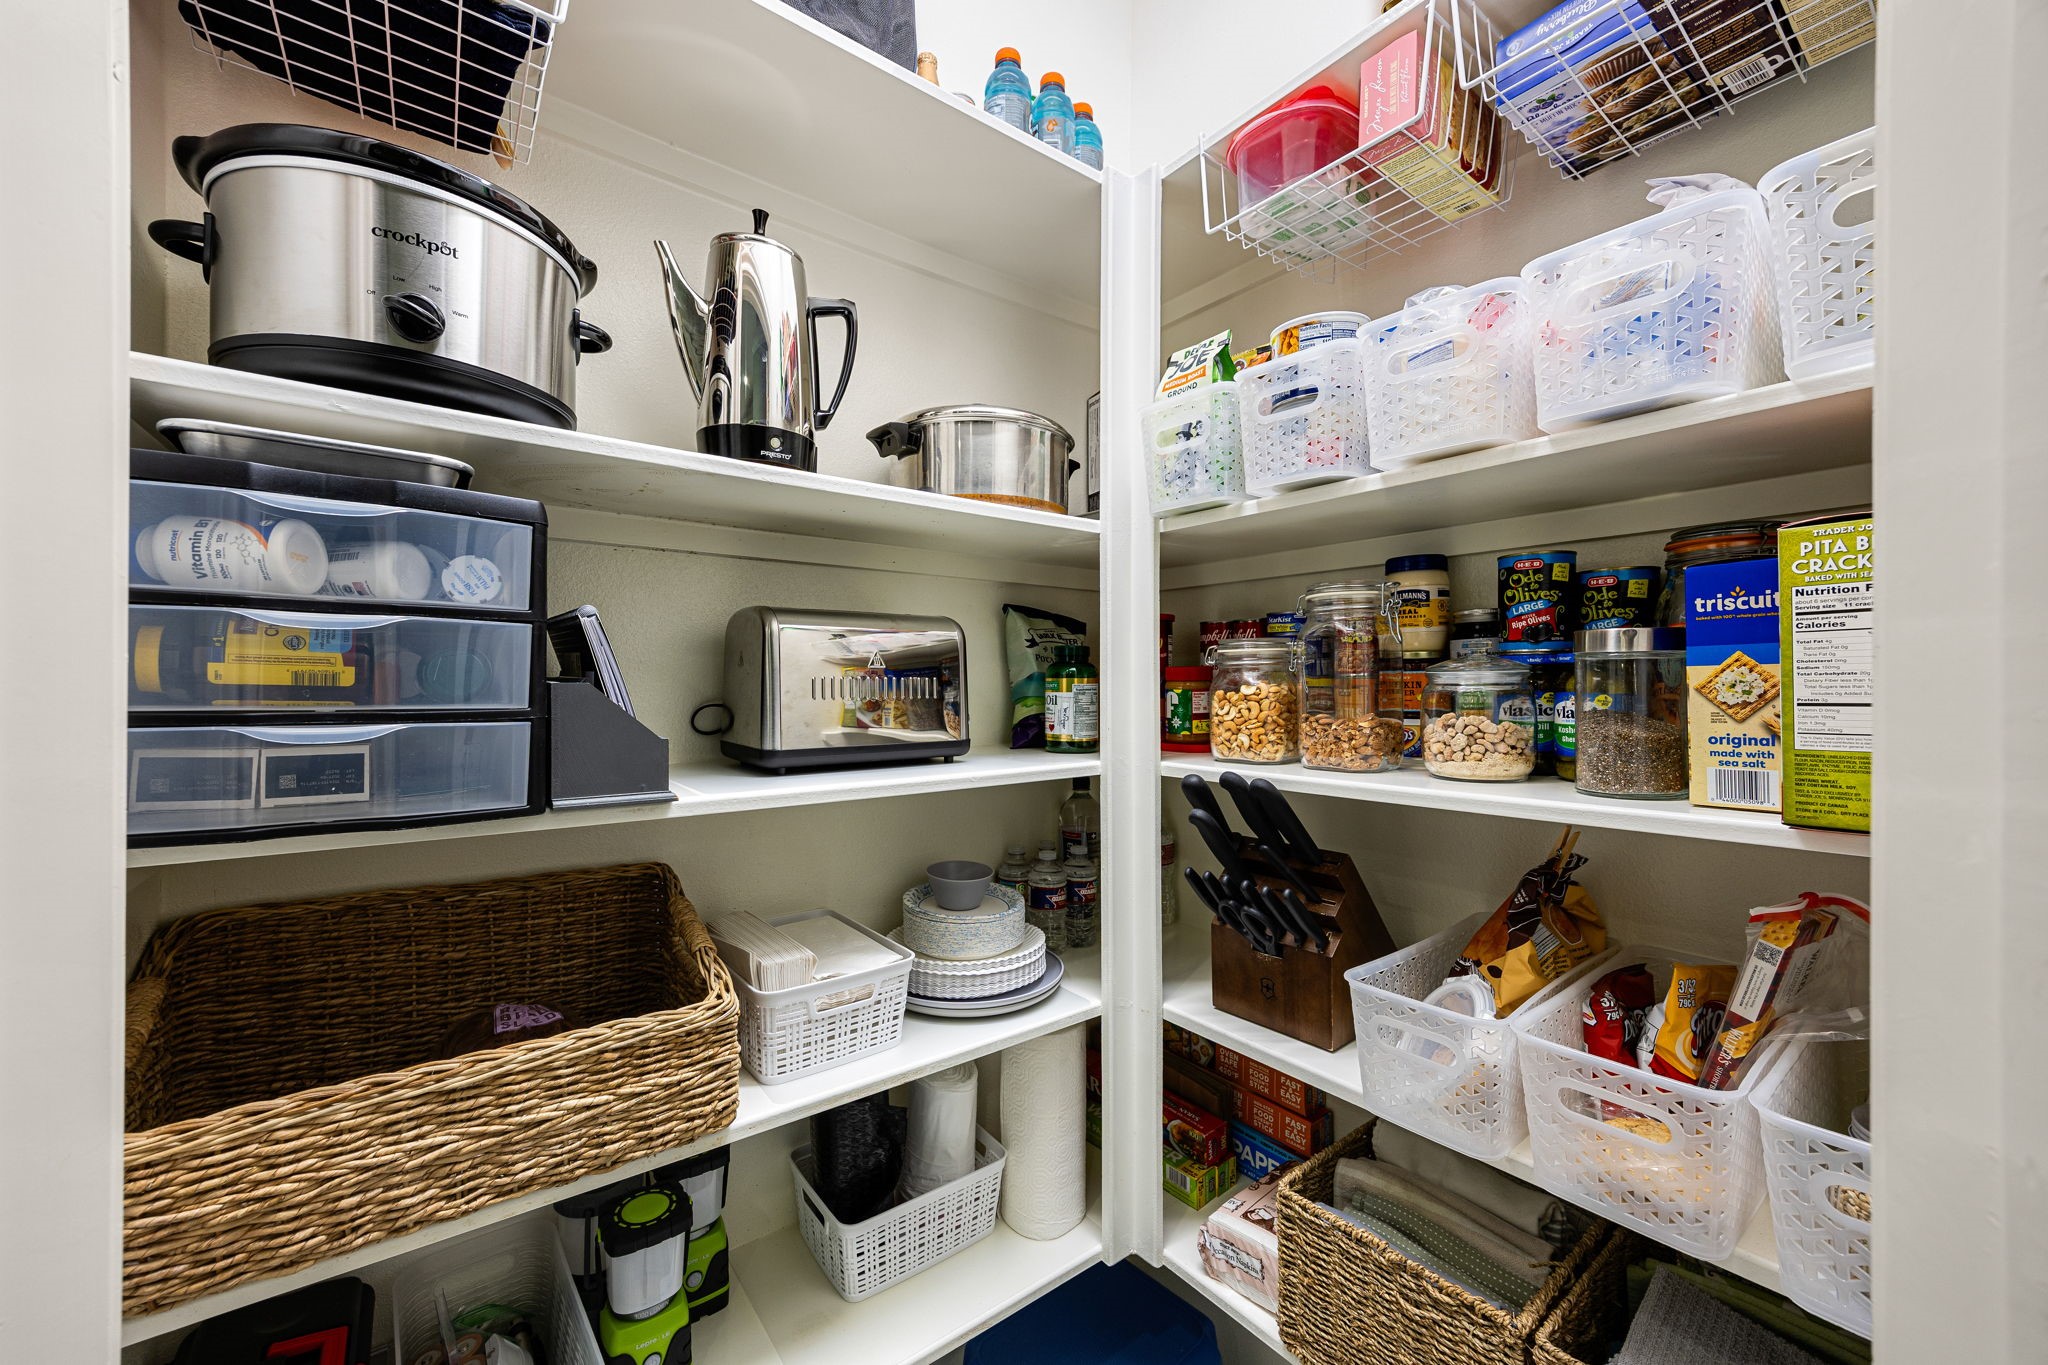
The spacious walk-in kitchen pantry offers plenty of room to keep groceries, small appliances, and everyday essentials neatly organized and easily accessible.
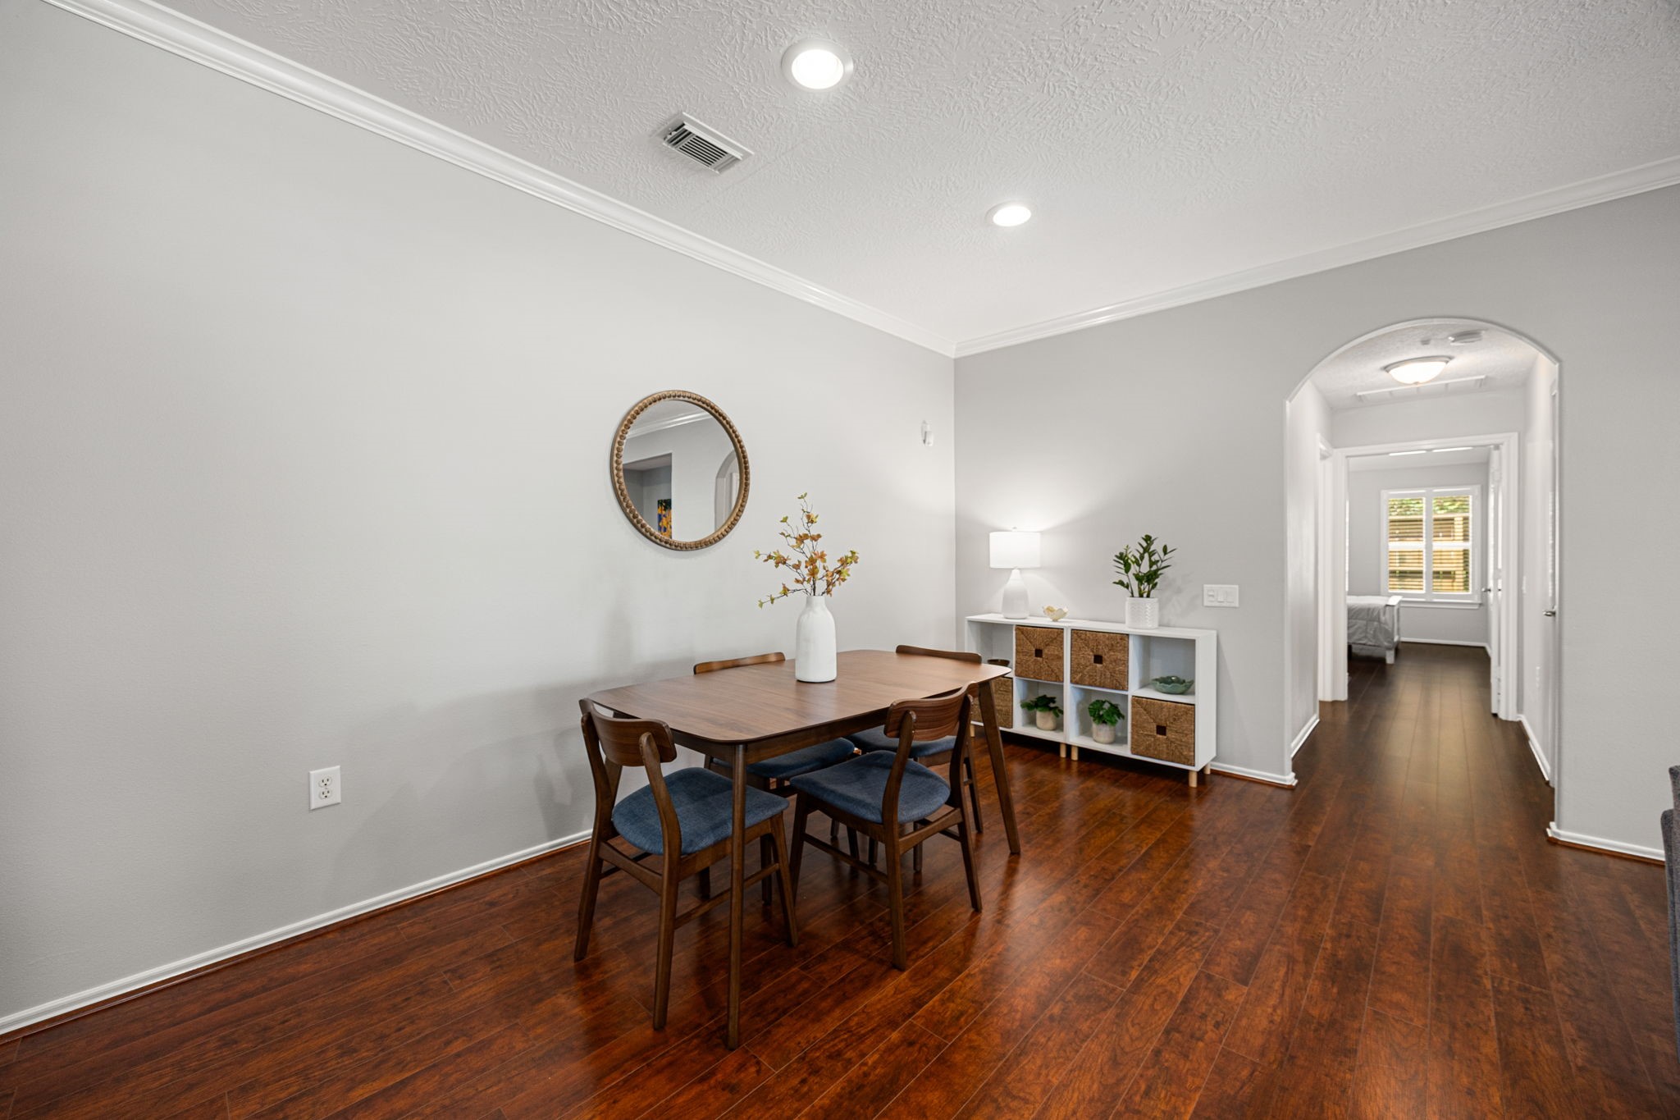
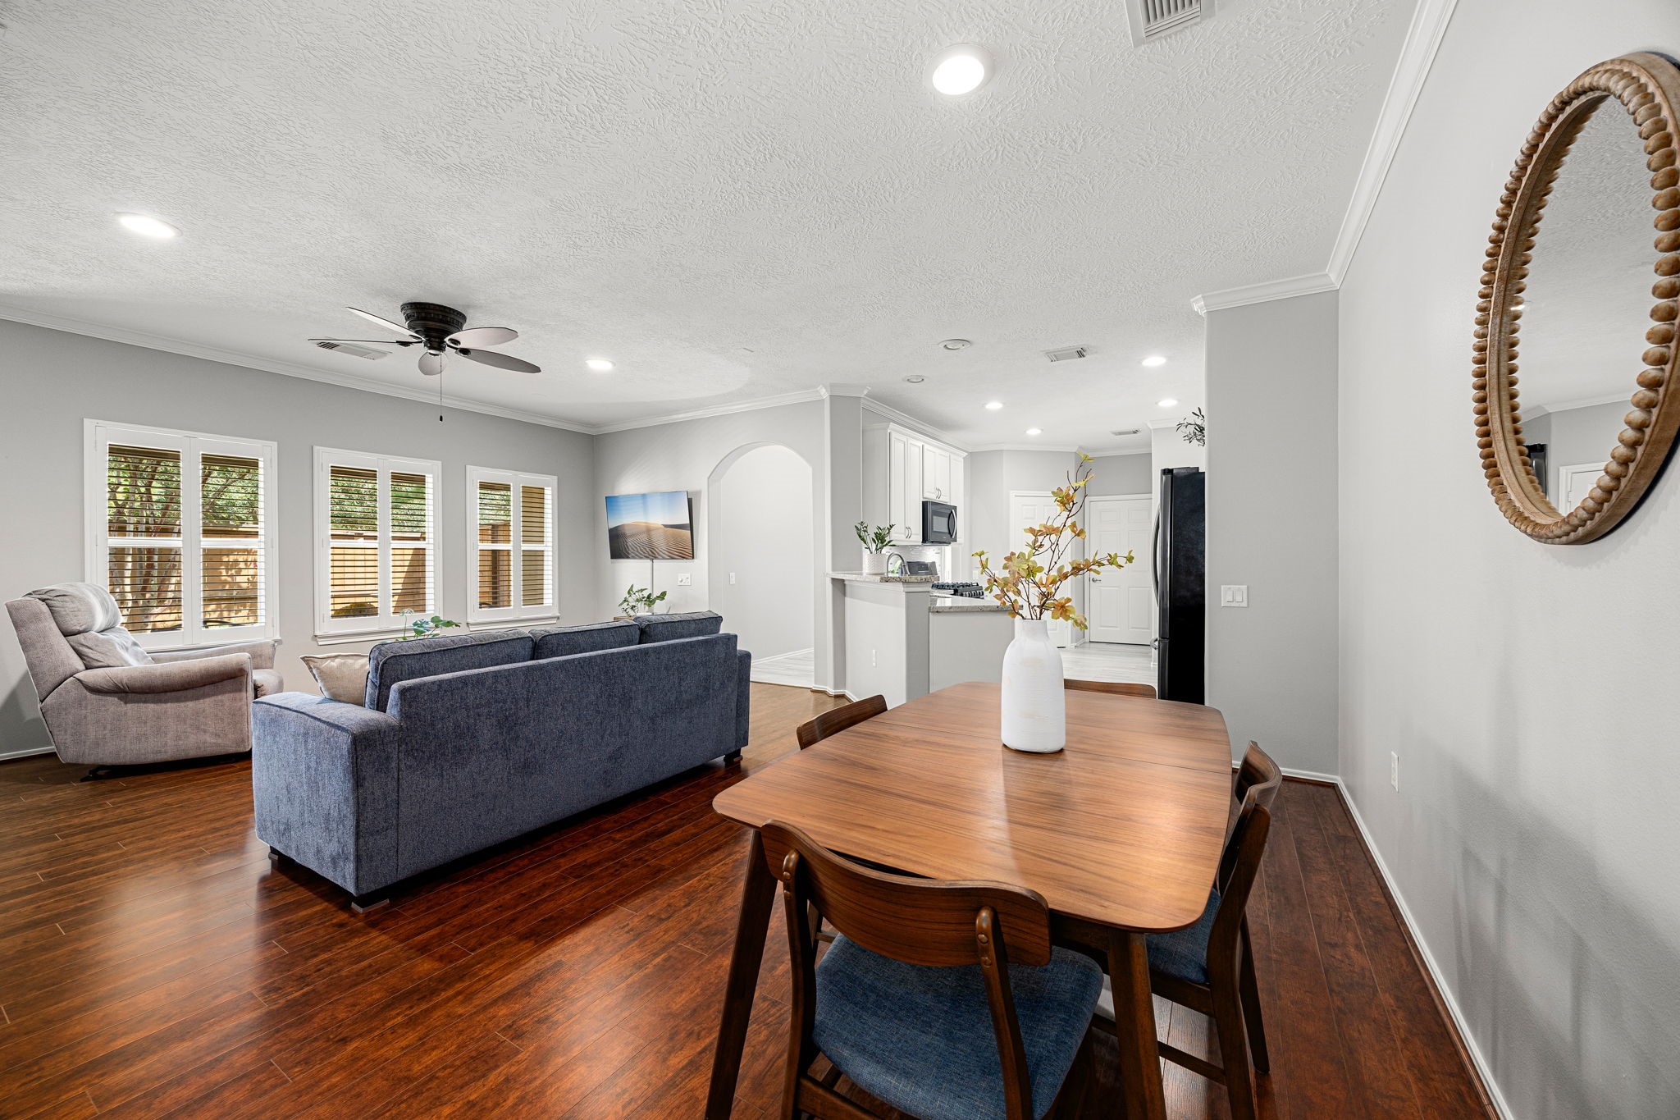
The dining room flows seamlessly from the kitchen, featuring beautiful vinyl plank flooring, crown molding, and recessed lighting that adds a stylish, cohesive touch to the space.
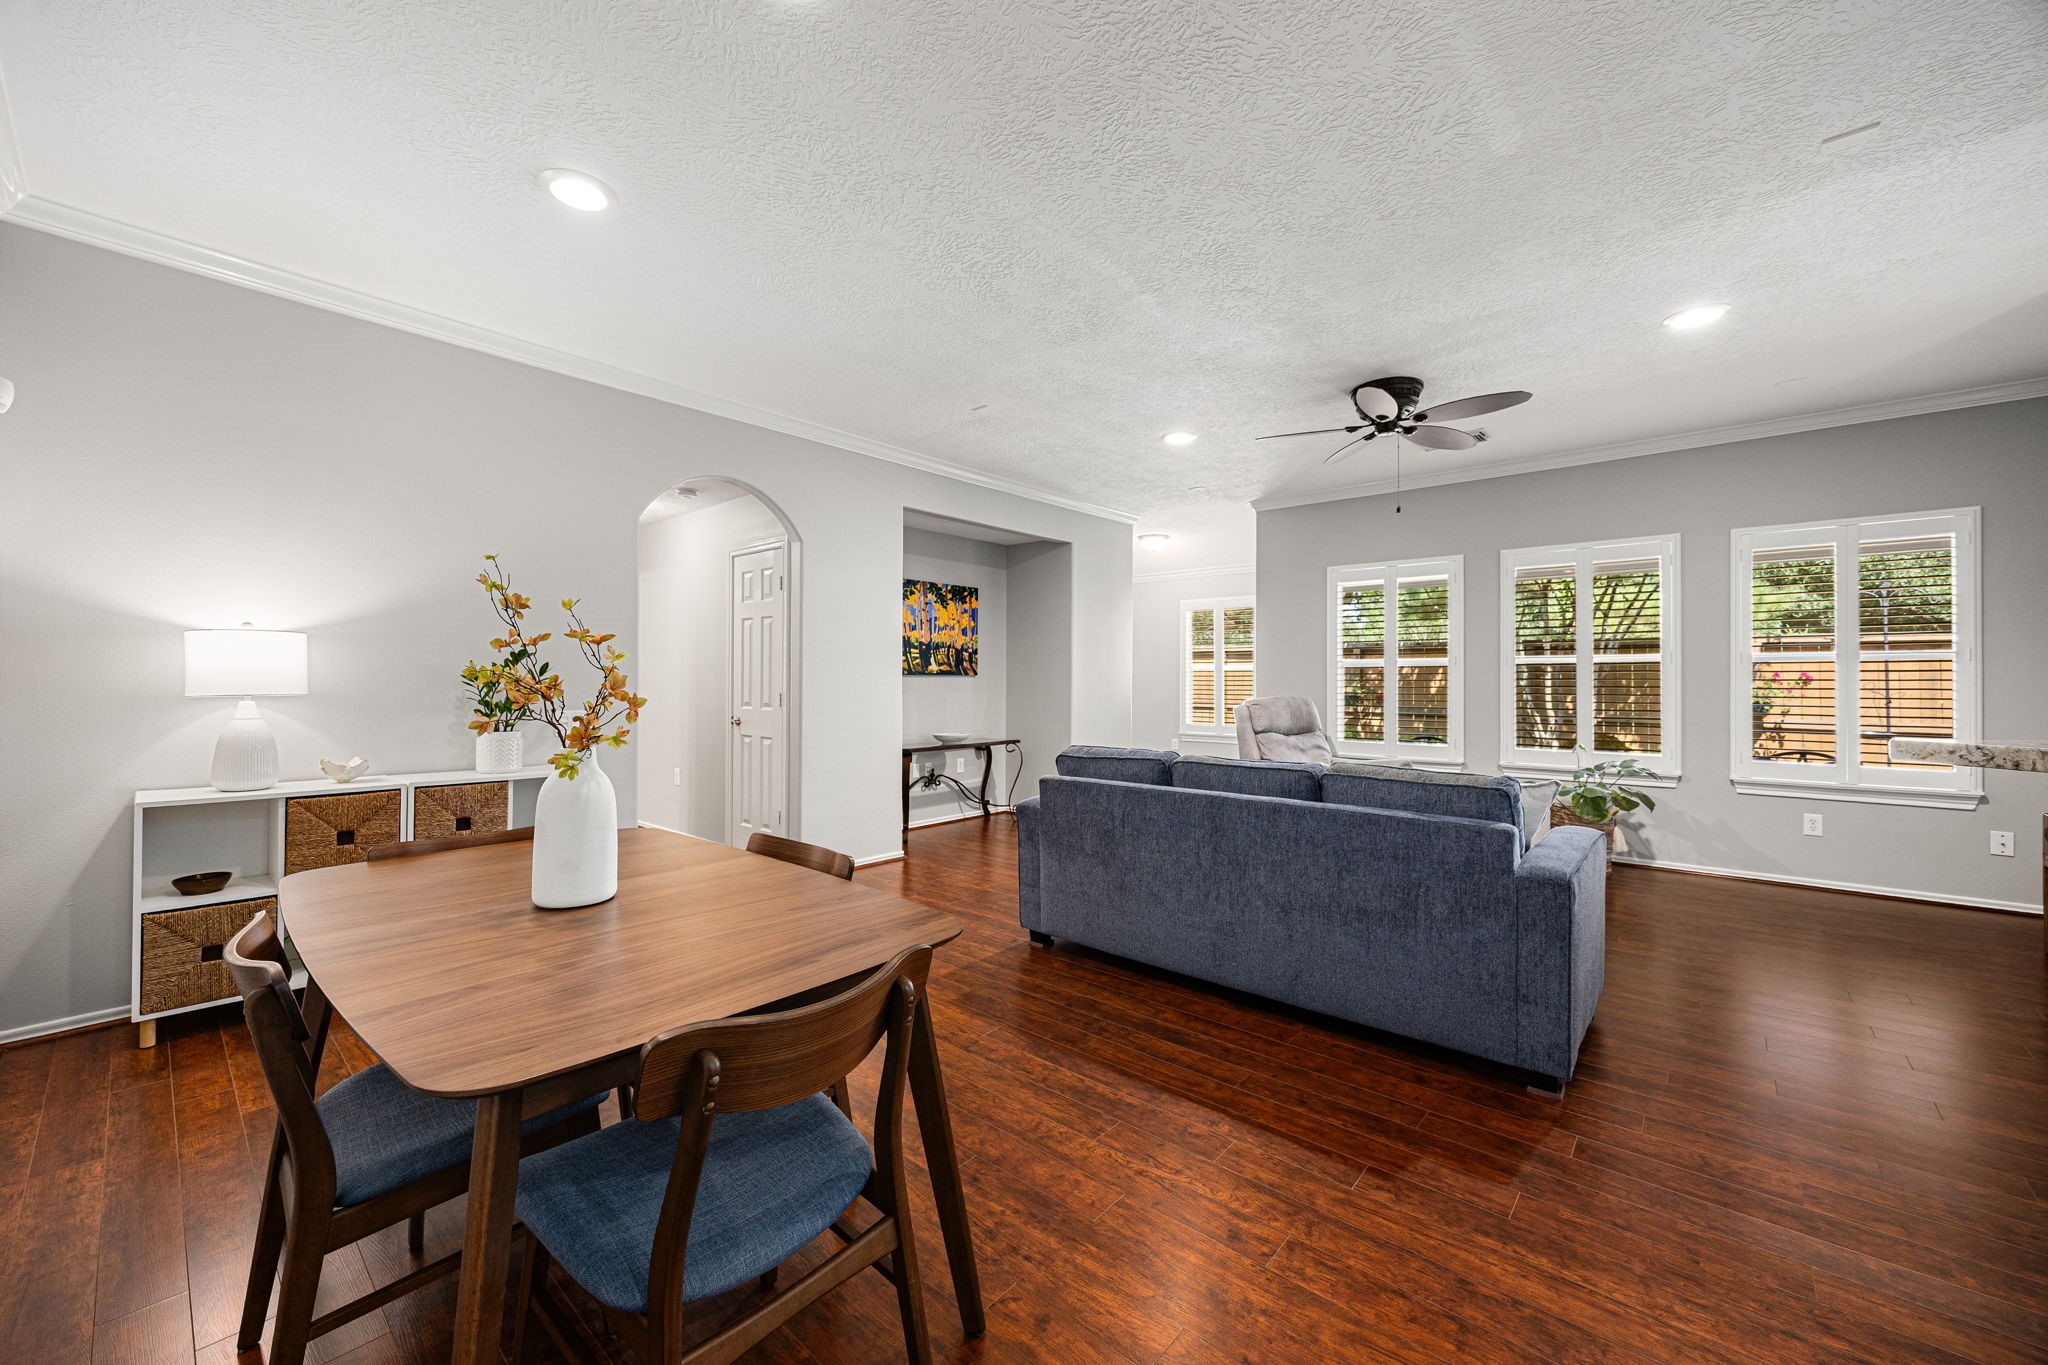
This cozy dining room is open to the living room, creating a spacious, connected layout that makes it easy to move between spaces and enjoy time together.
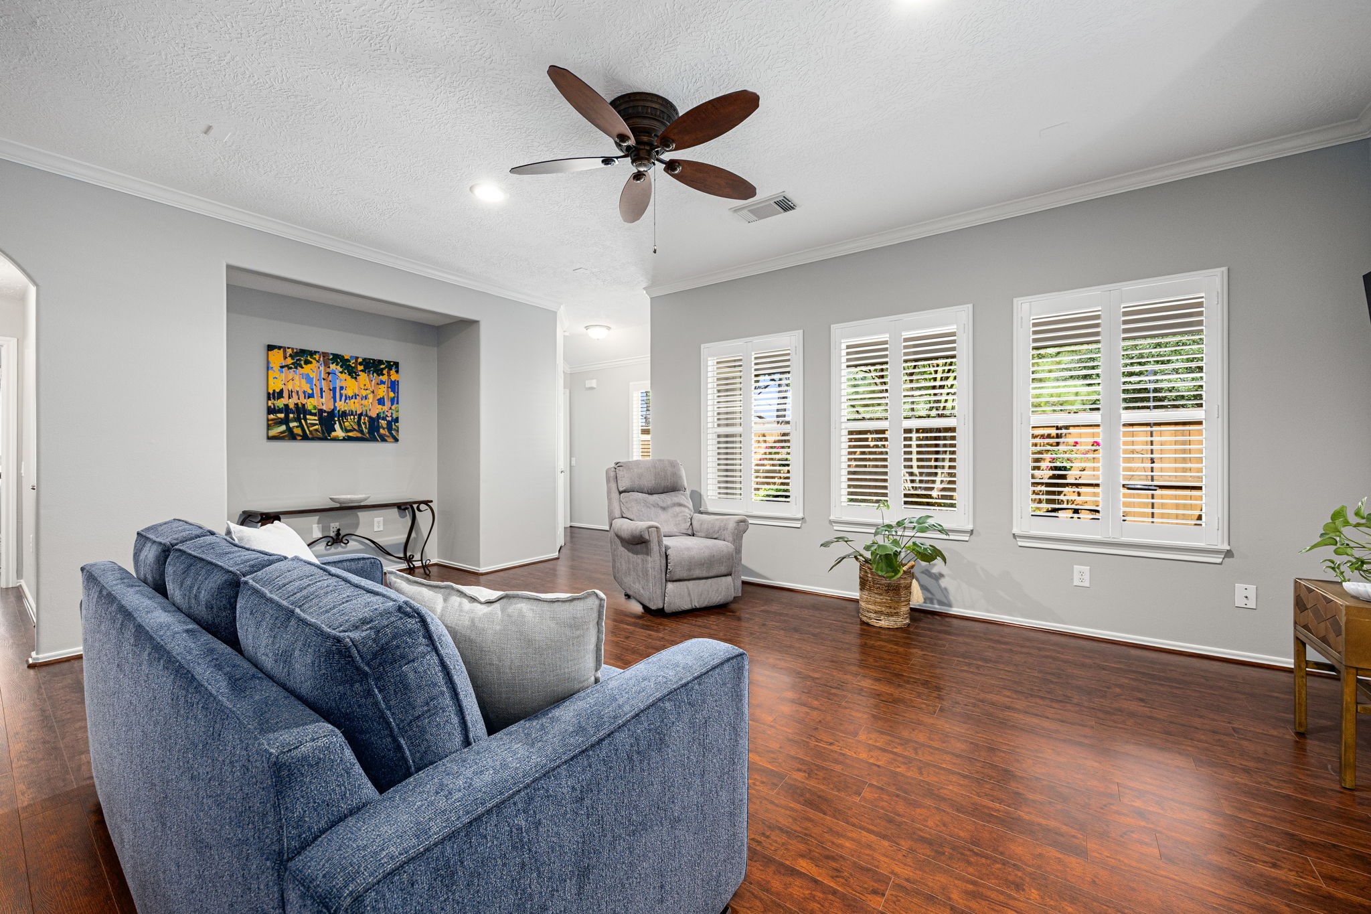
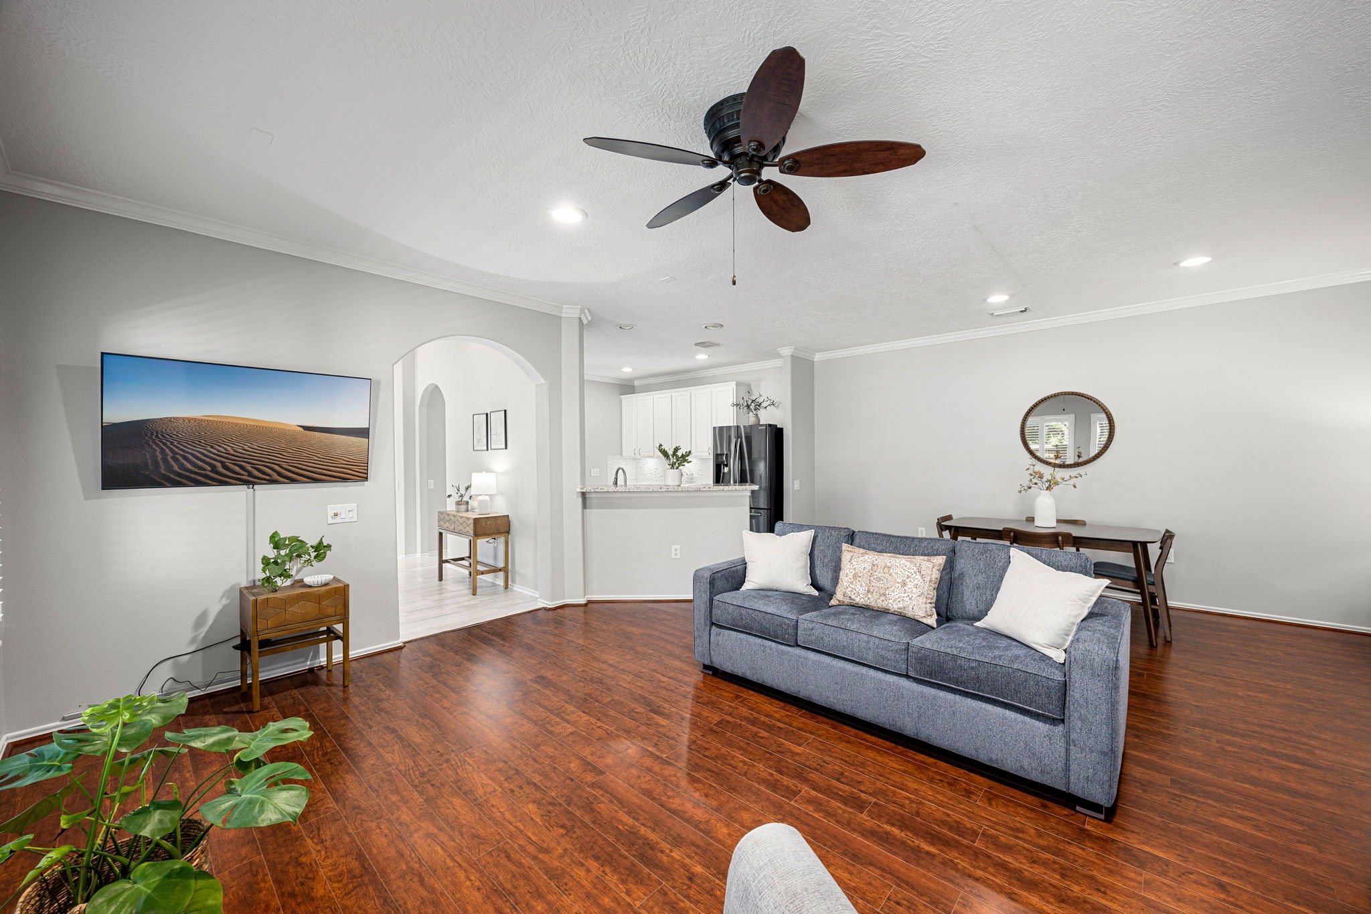
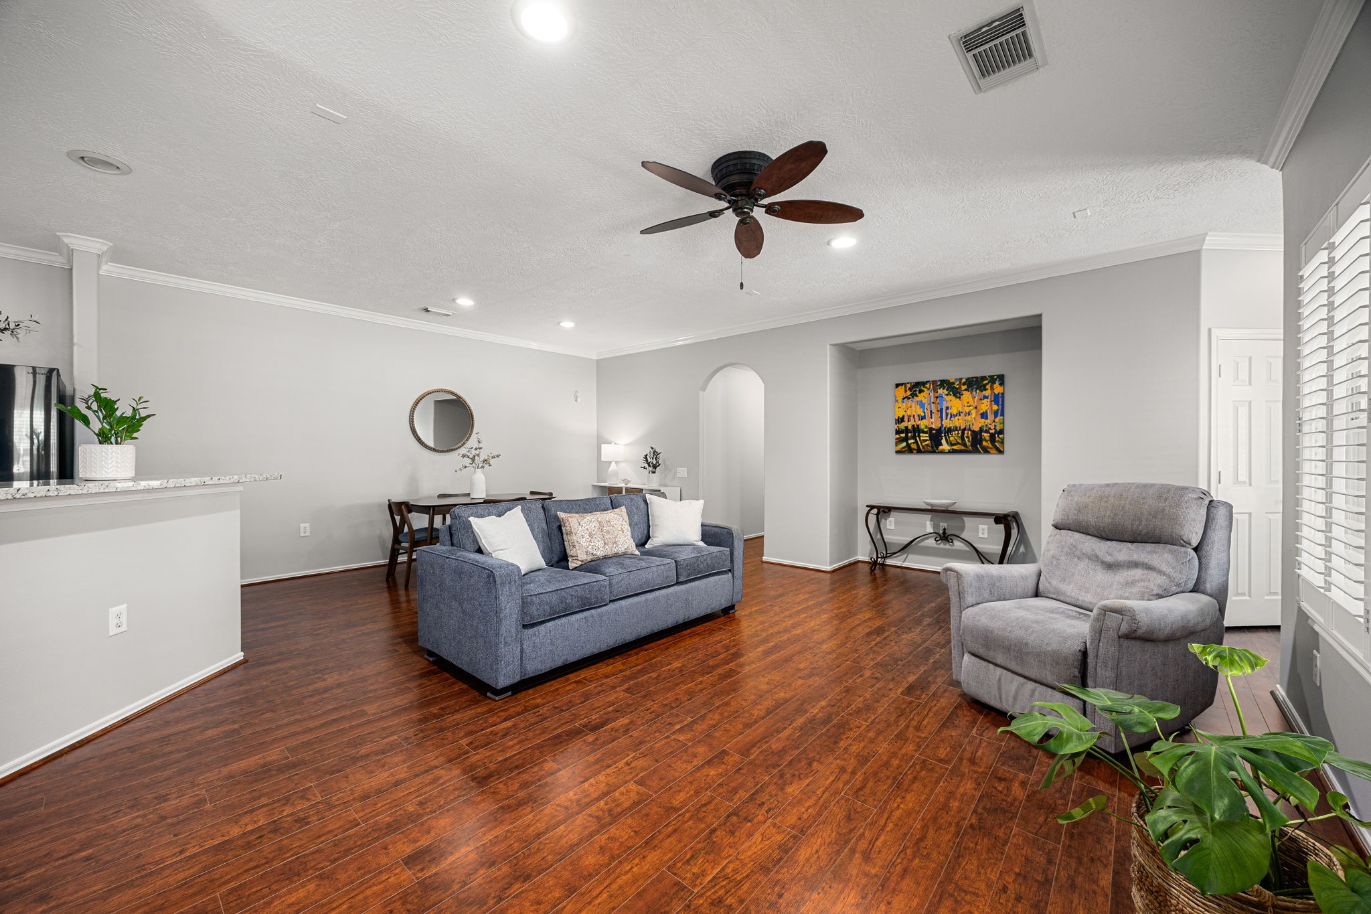
Stretch out and relax in this spacious living room, where beautiful wood-look vinyl flooring adds warmth and style underfoot.
Multiple windows with plantation shutters fill the space with natural light, complemented by a ceiling fan and recessed lighting for year-round comfort.
Elegant arched doorways and wall niche add architectural character while creating a graceful flow to the surrounding living spaces.
The open flow between the living, dining, and kitchen areas creates a spacious, connected layout that makes gathering, entertaining, and everyday living feel effortless.
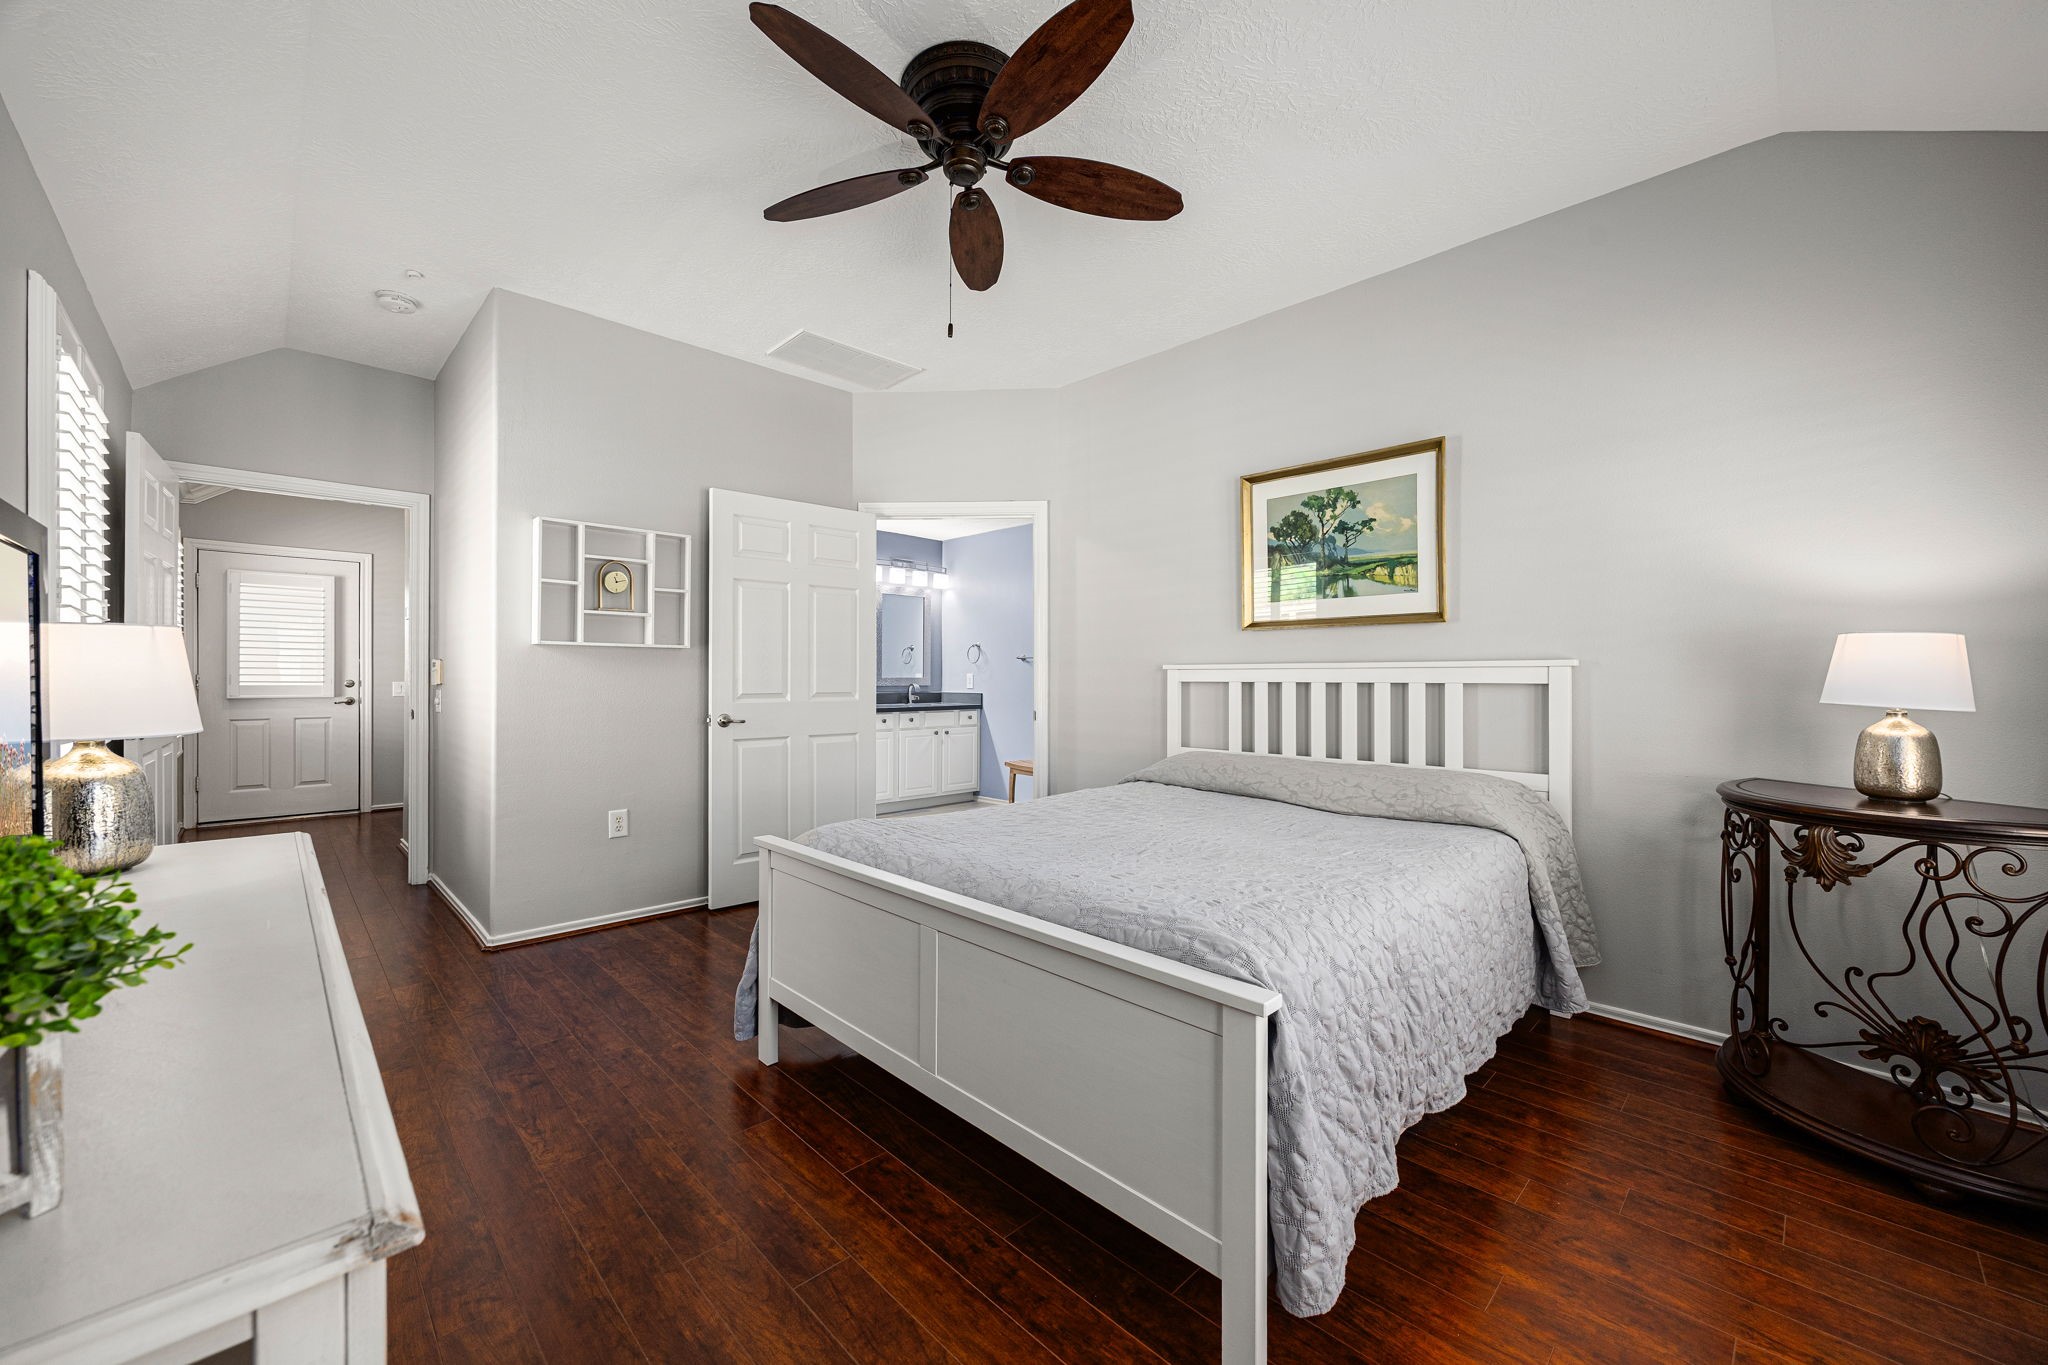
The spacious primary bedroom features beautiful flooring, a ceiling fan, and multiple windows with plantation shutters that bring in natural light while adding timeless style.
A private ensuite bath and walk-in closet are just steps away, creating a comfortable retreat at the end of the day.
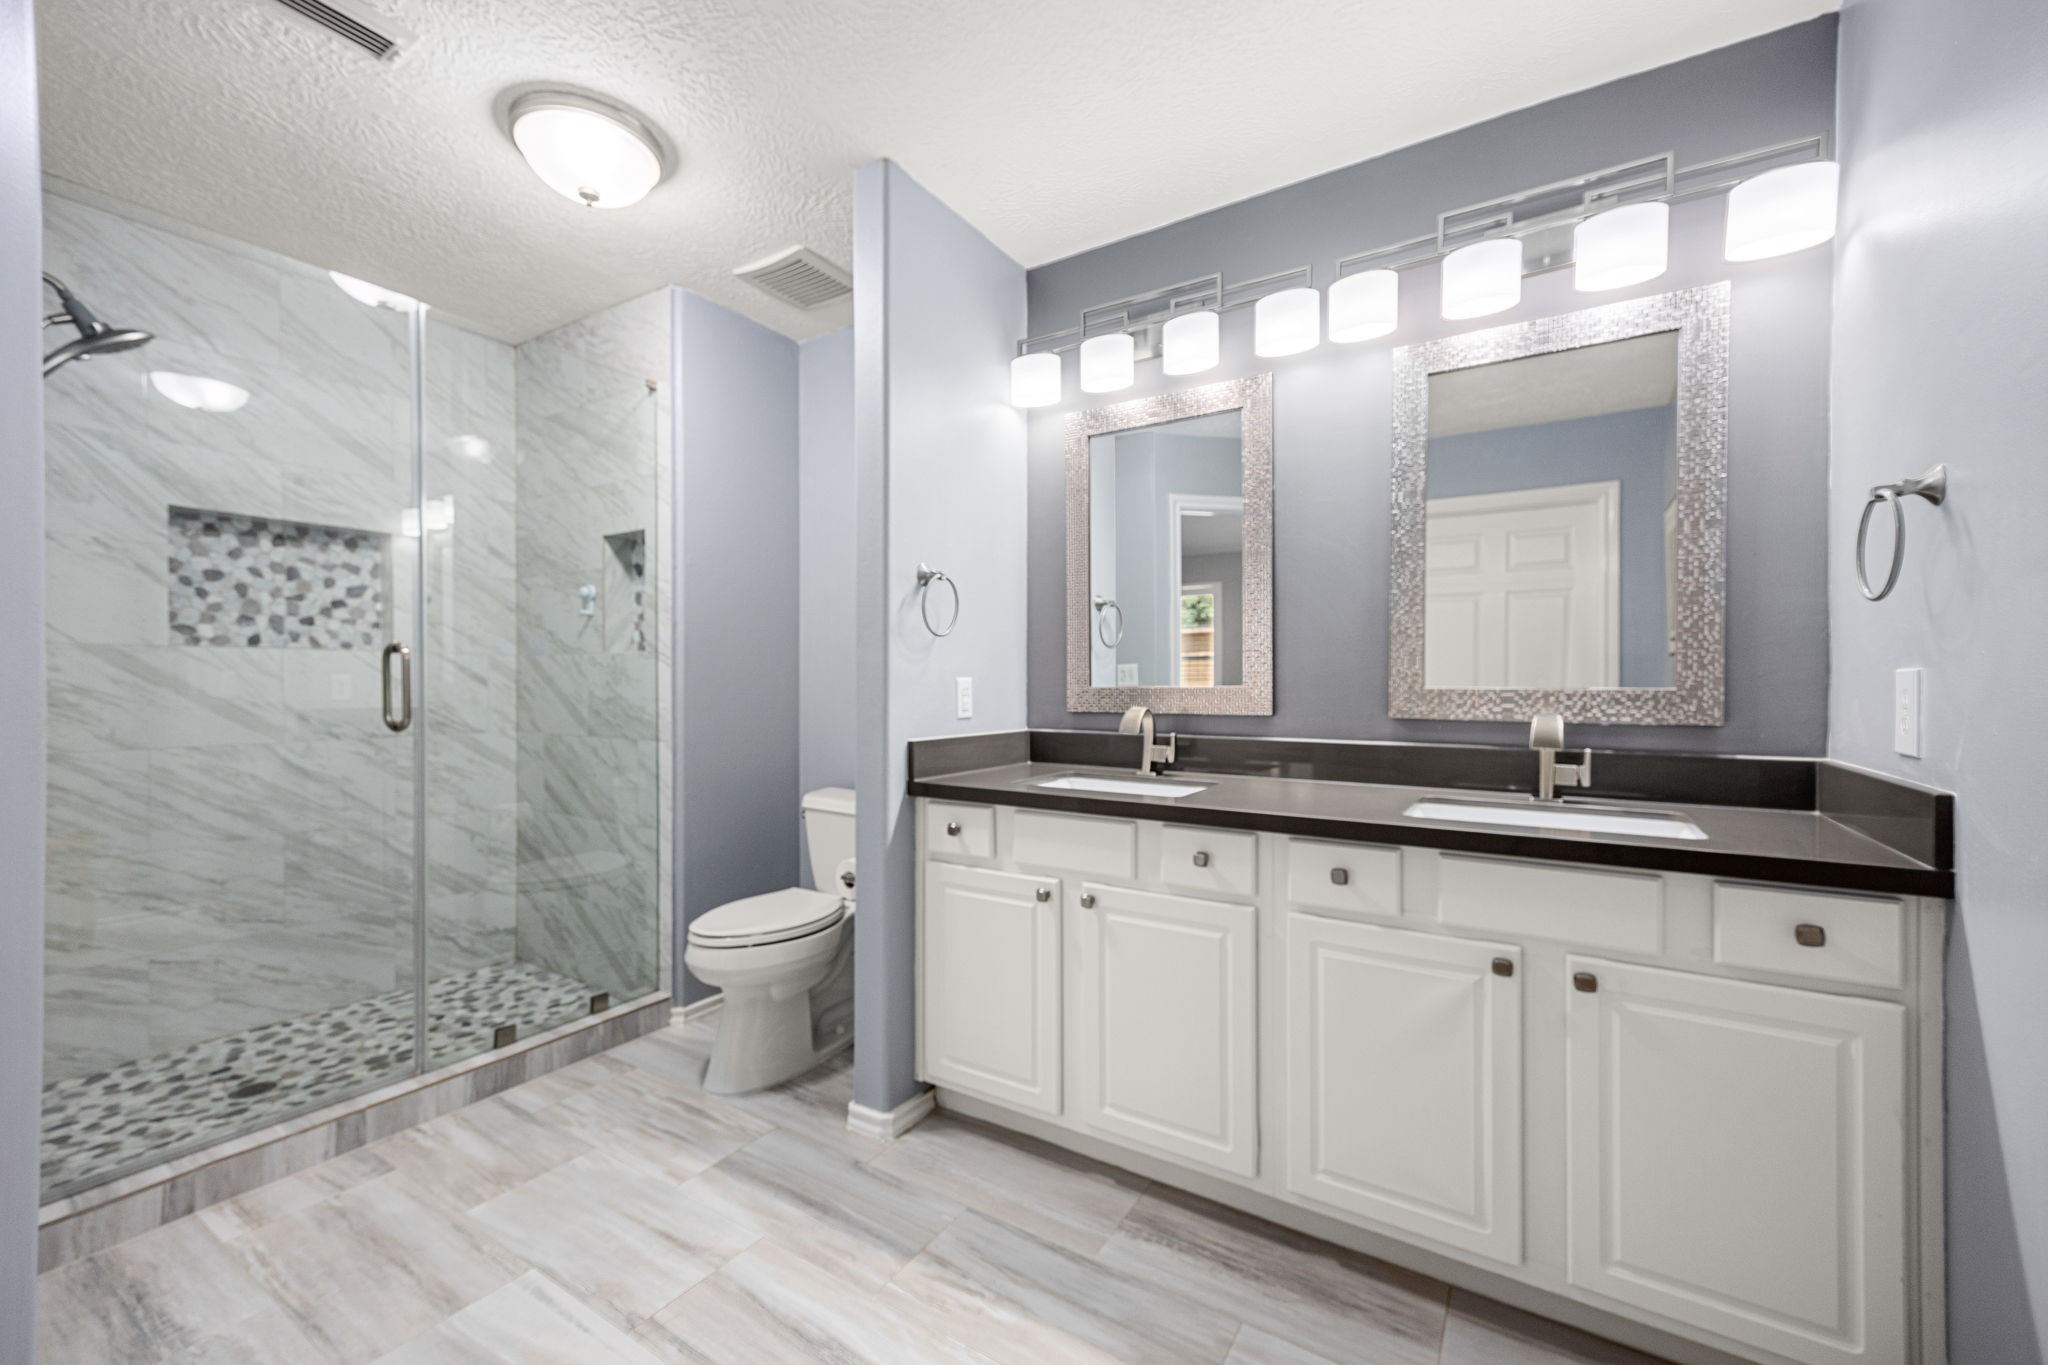
Bright and beautifully appointed, the primary bath features a large double-sink vanity, two mirrors, and ample lighting. Tile flooring and a spacious tiled shower with glass doors and shower niche create a fresh, stylish retreat.
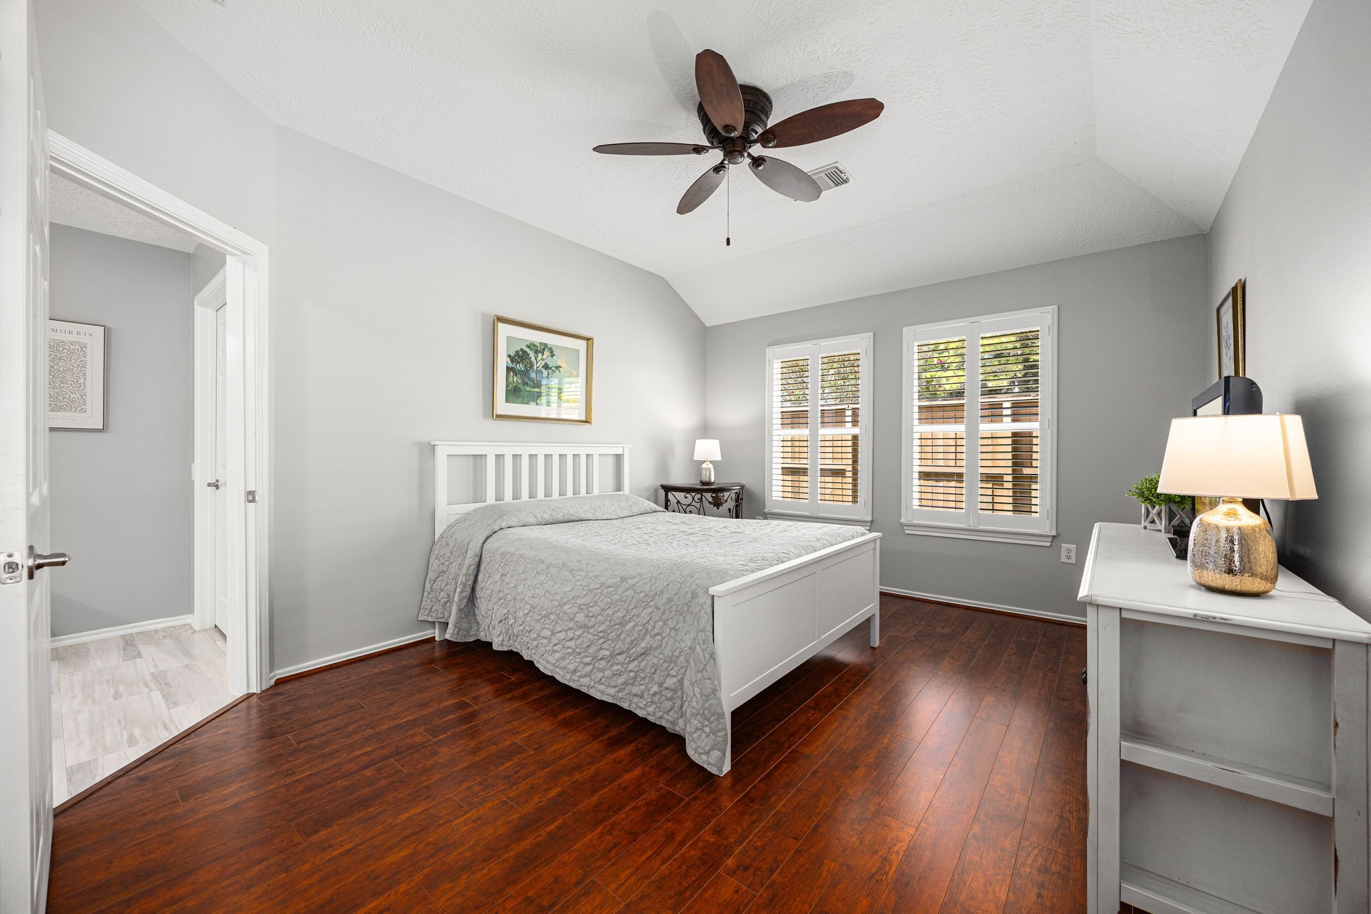
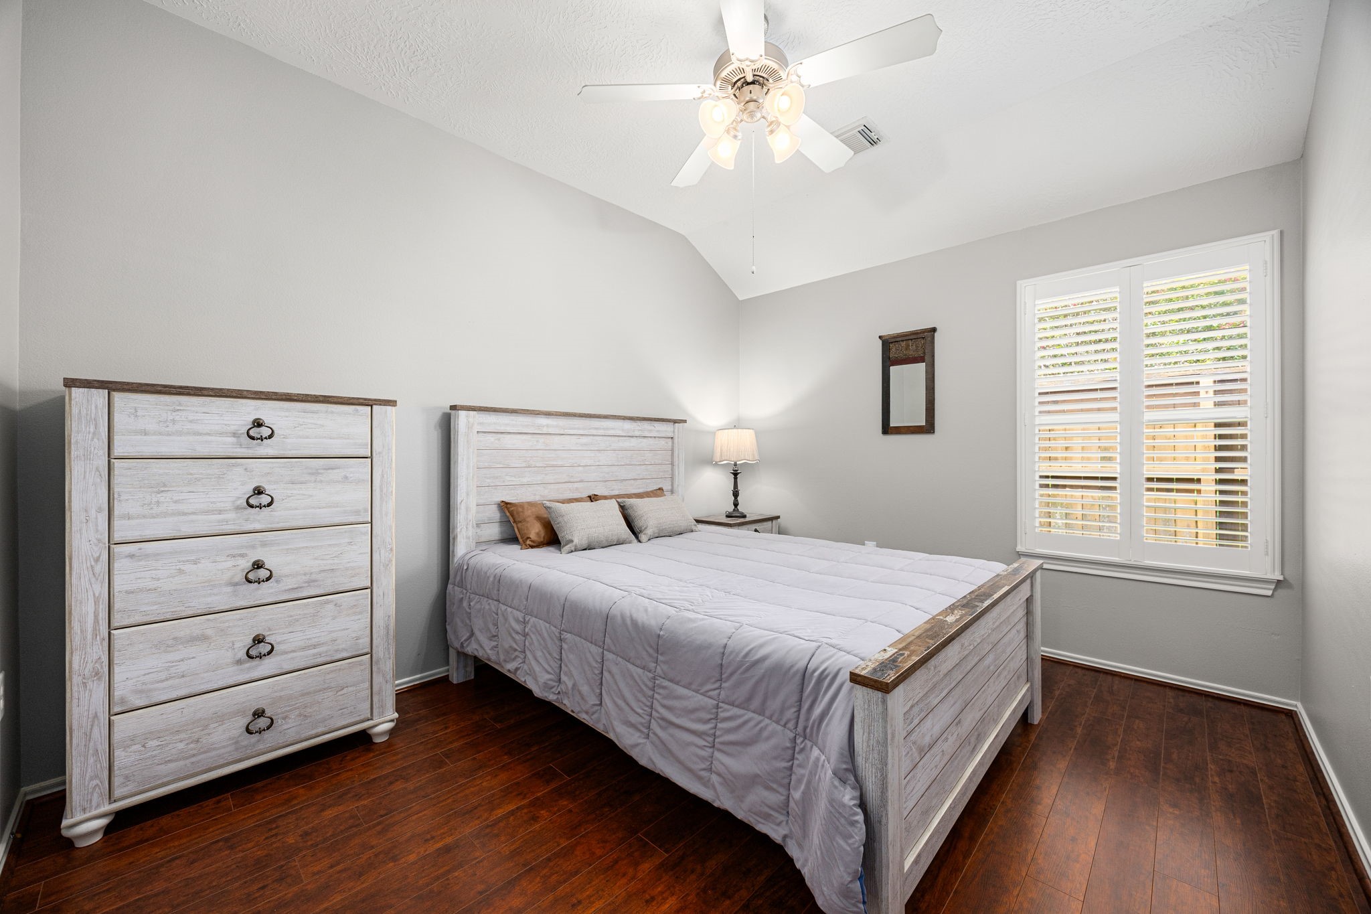
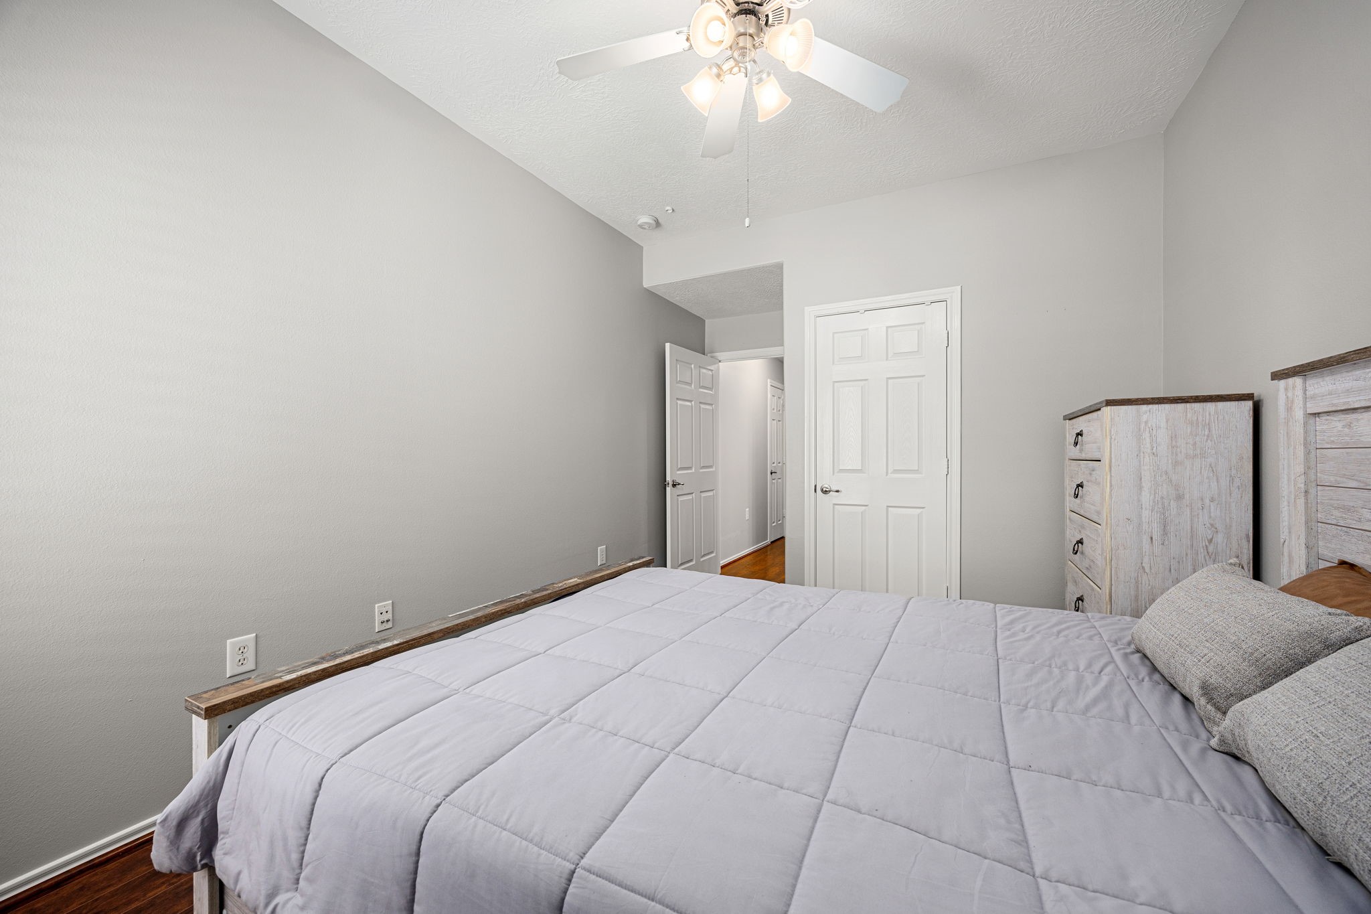
This inviting secondary bedroom features stylish wood-look vinyl flooring, multiple windows for natural light, and a ceiling fan with overhead lighting for added comfort.
A spacious walk-in closet provides plenty of room to keep everything organized and within easy reach. A nearby full bathroom adds convenience for family members or overnight guests.
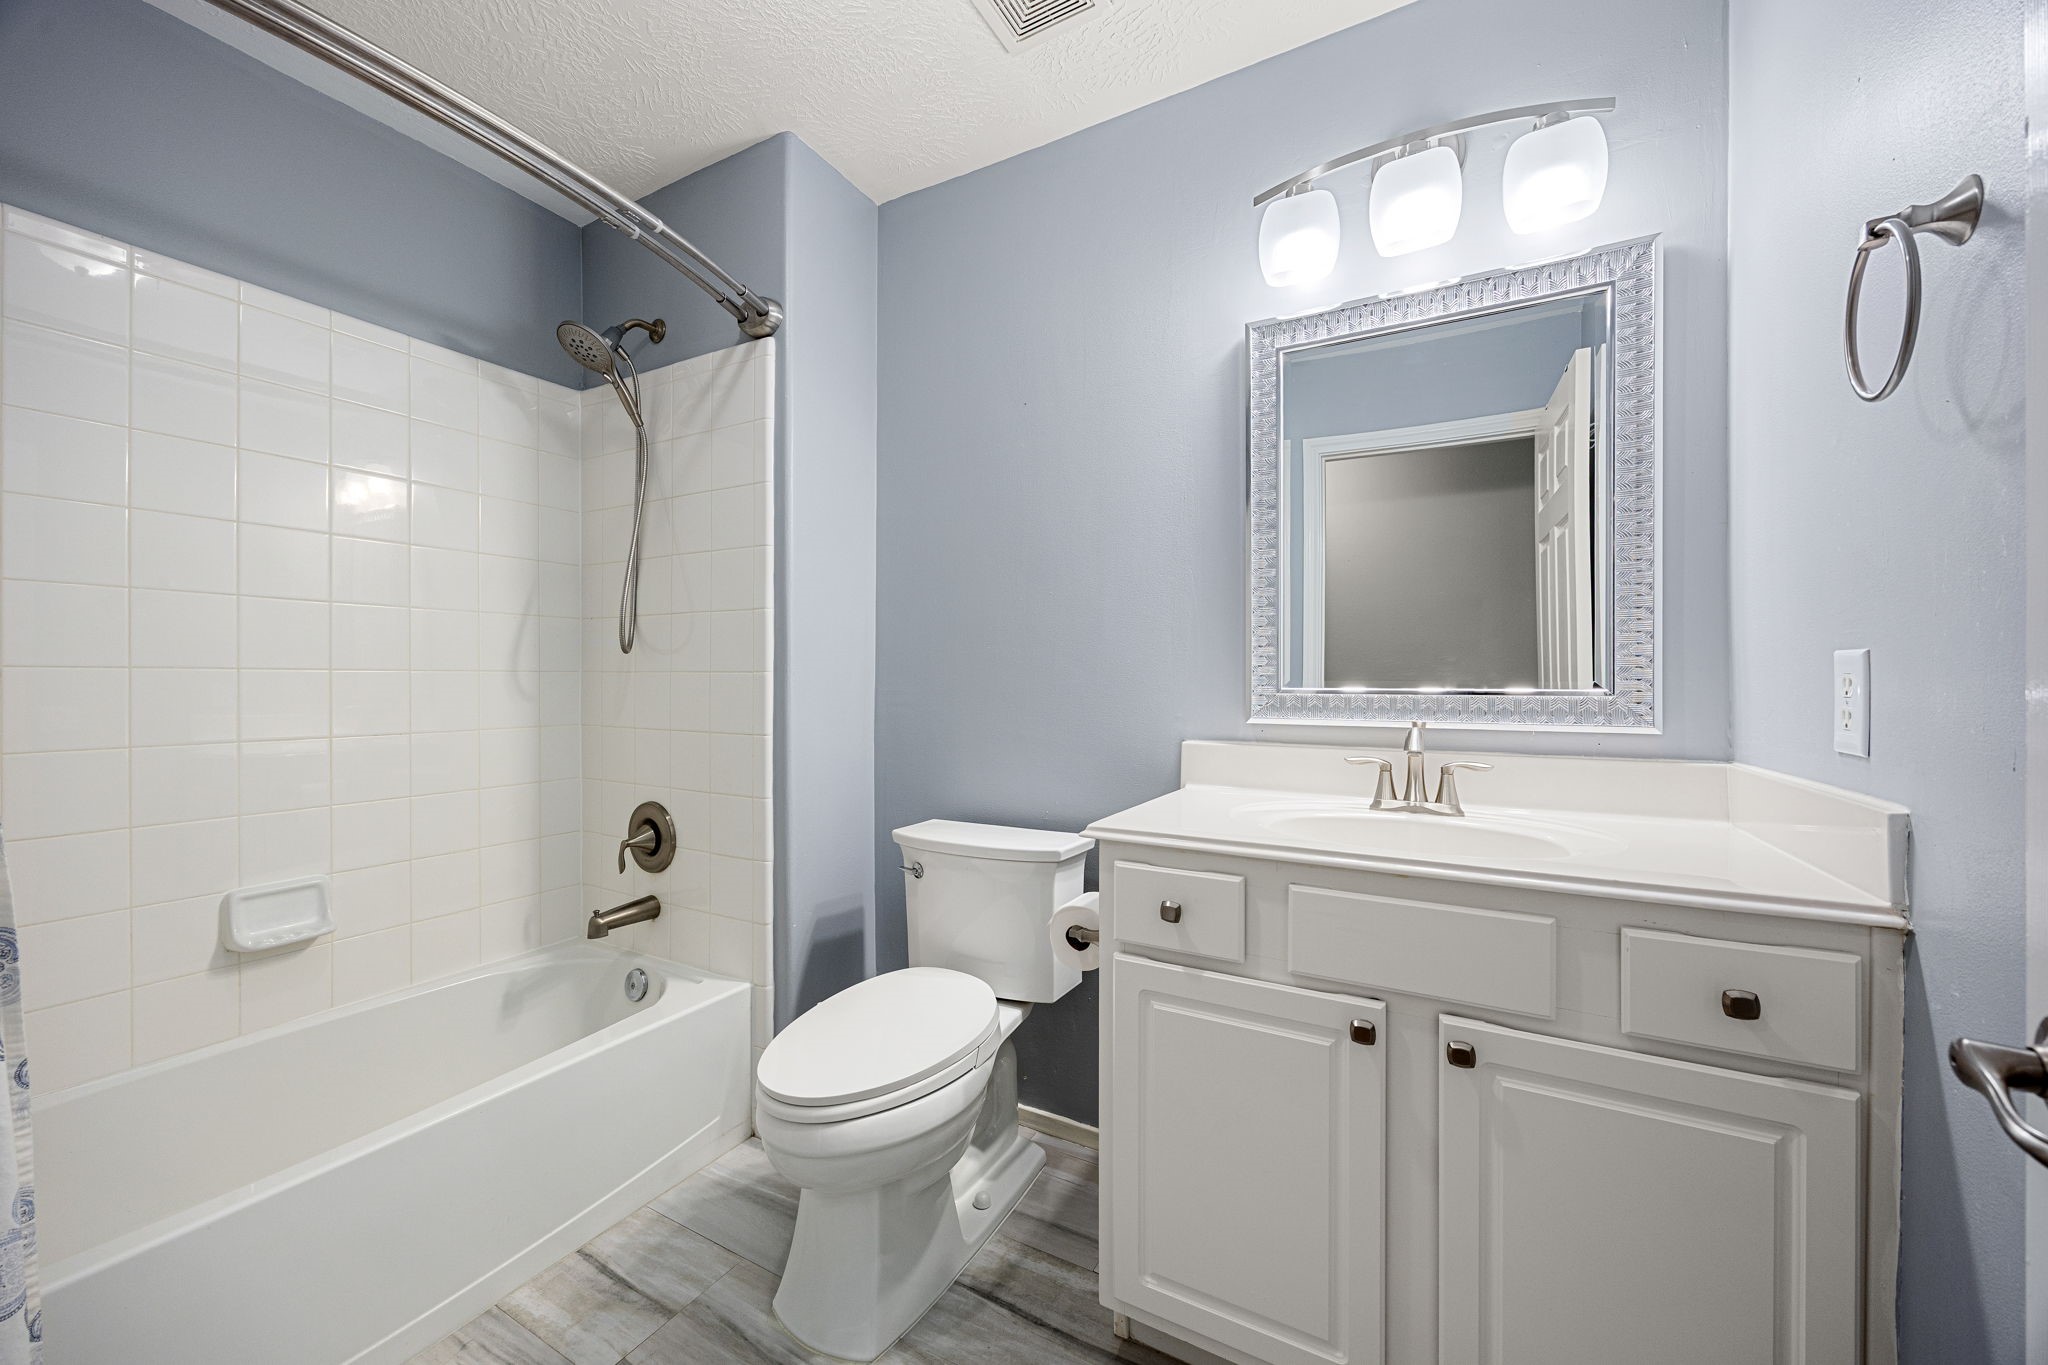
This secondary bathroom features a stylish vanity with a modern mirror and bright lighting, complemented by tile flooring and a convenient tub/shower combo.
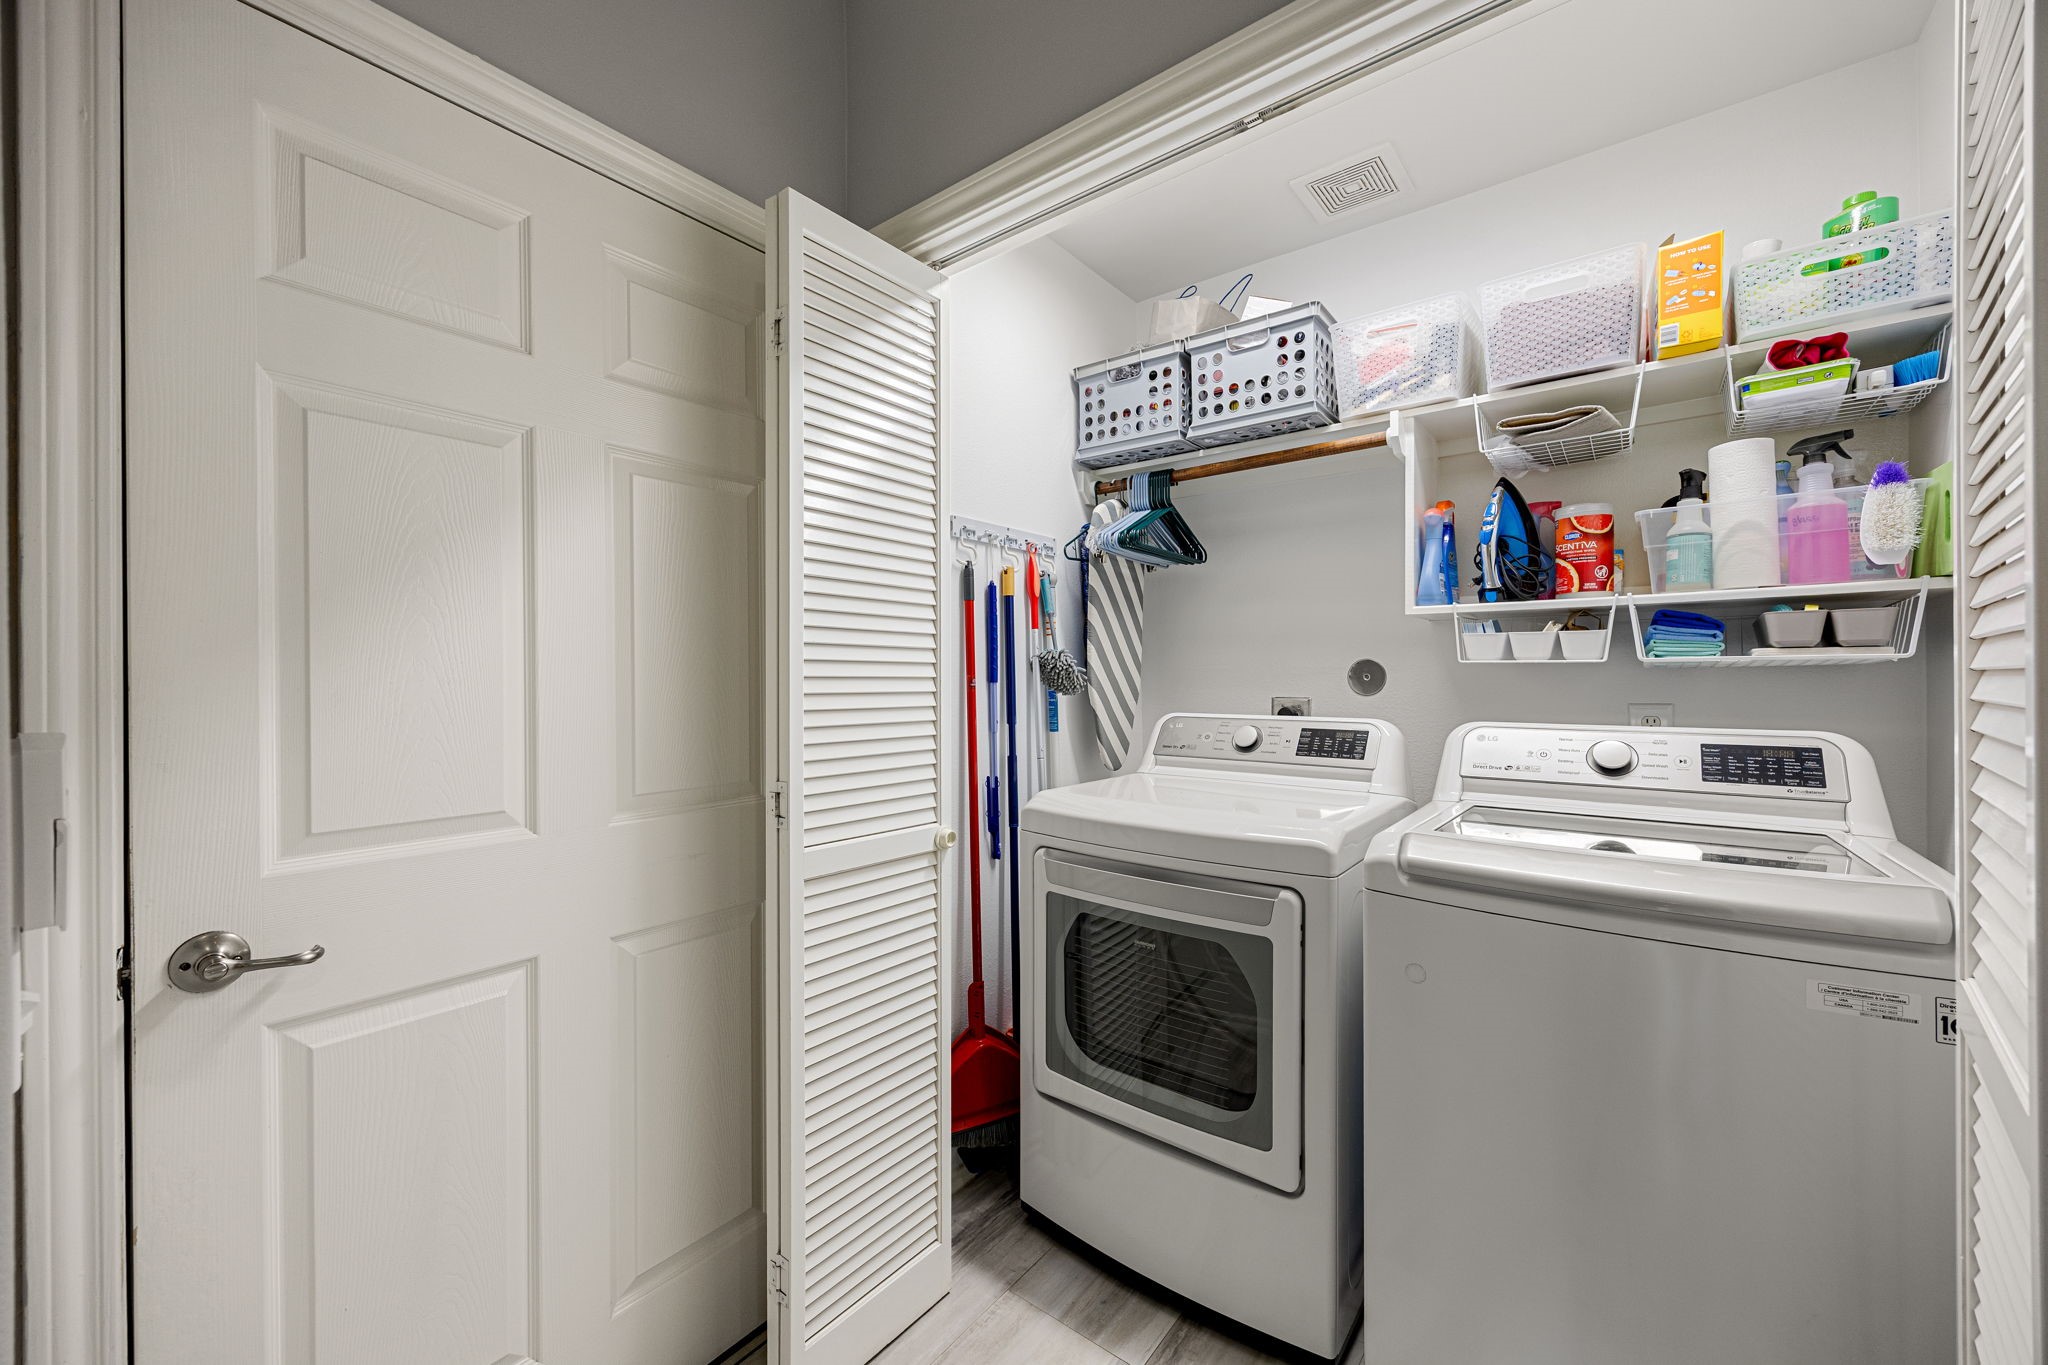
The utility room is conveniently located just off the kitchen and is thoughtfully designed with overhead lighting, ample shelving, and convenient hanging space for organized storage.
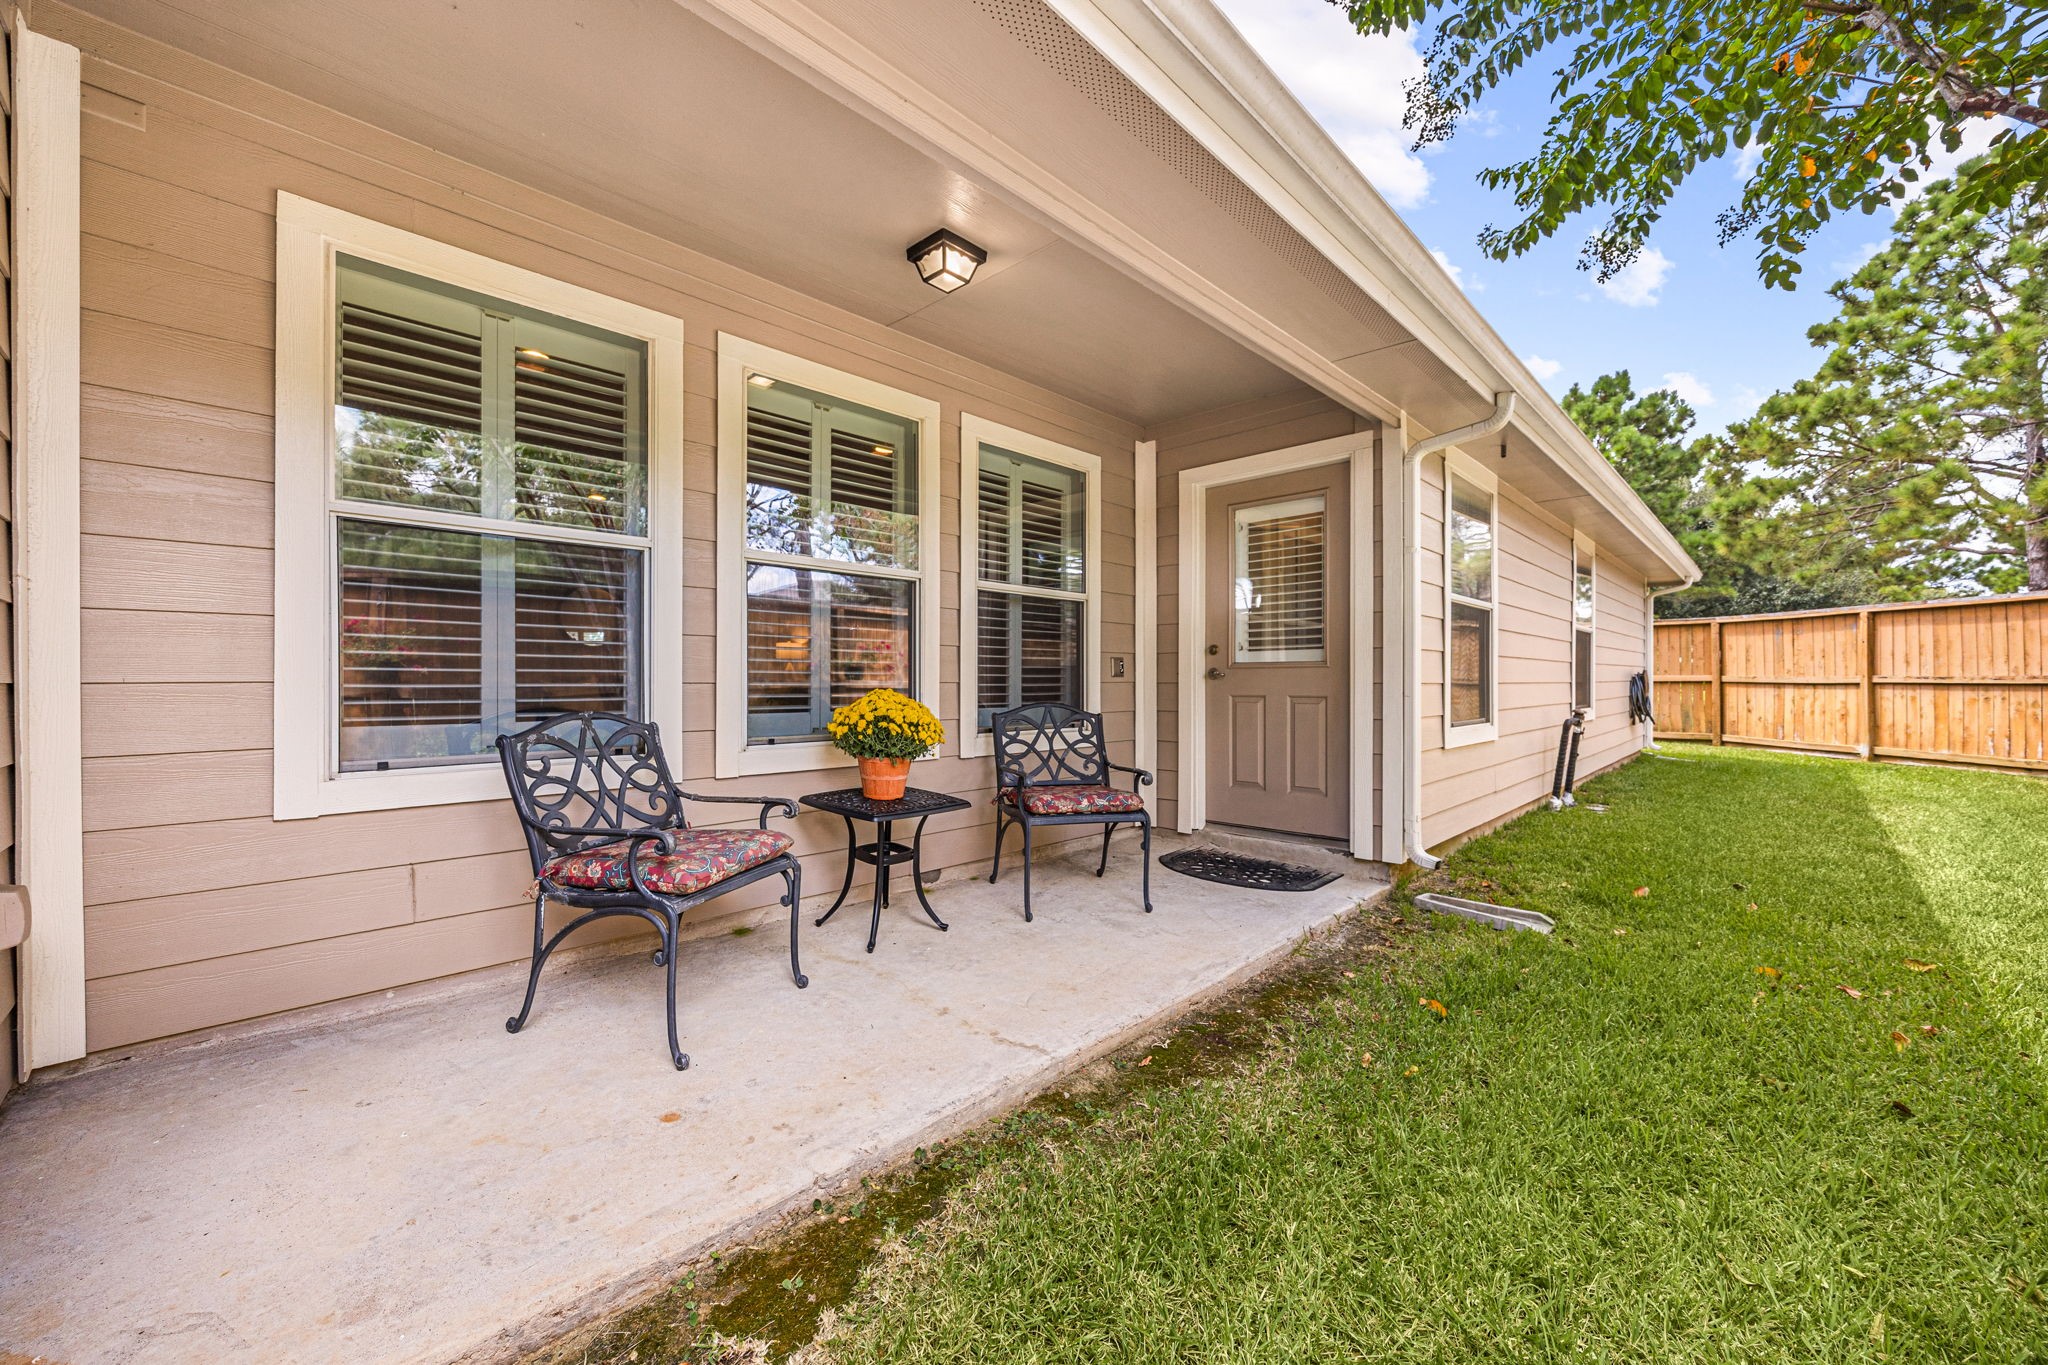
Enjoy the covered back patio with overhead lighting, offering a comfortable spot for outdoor seating and relaxing in the fresh air.
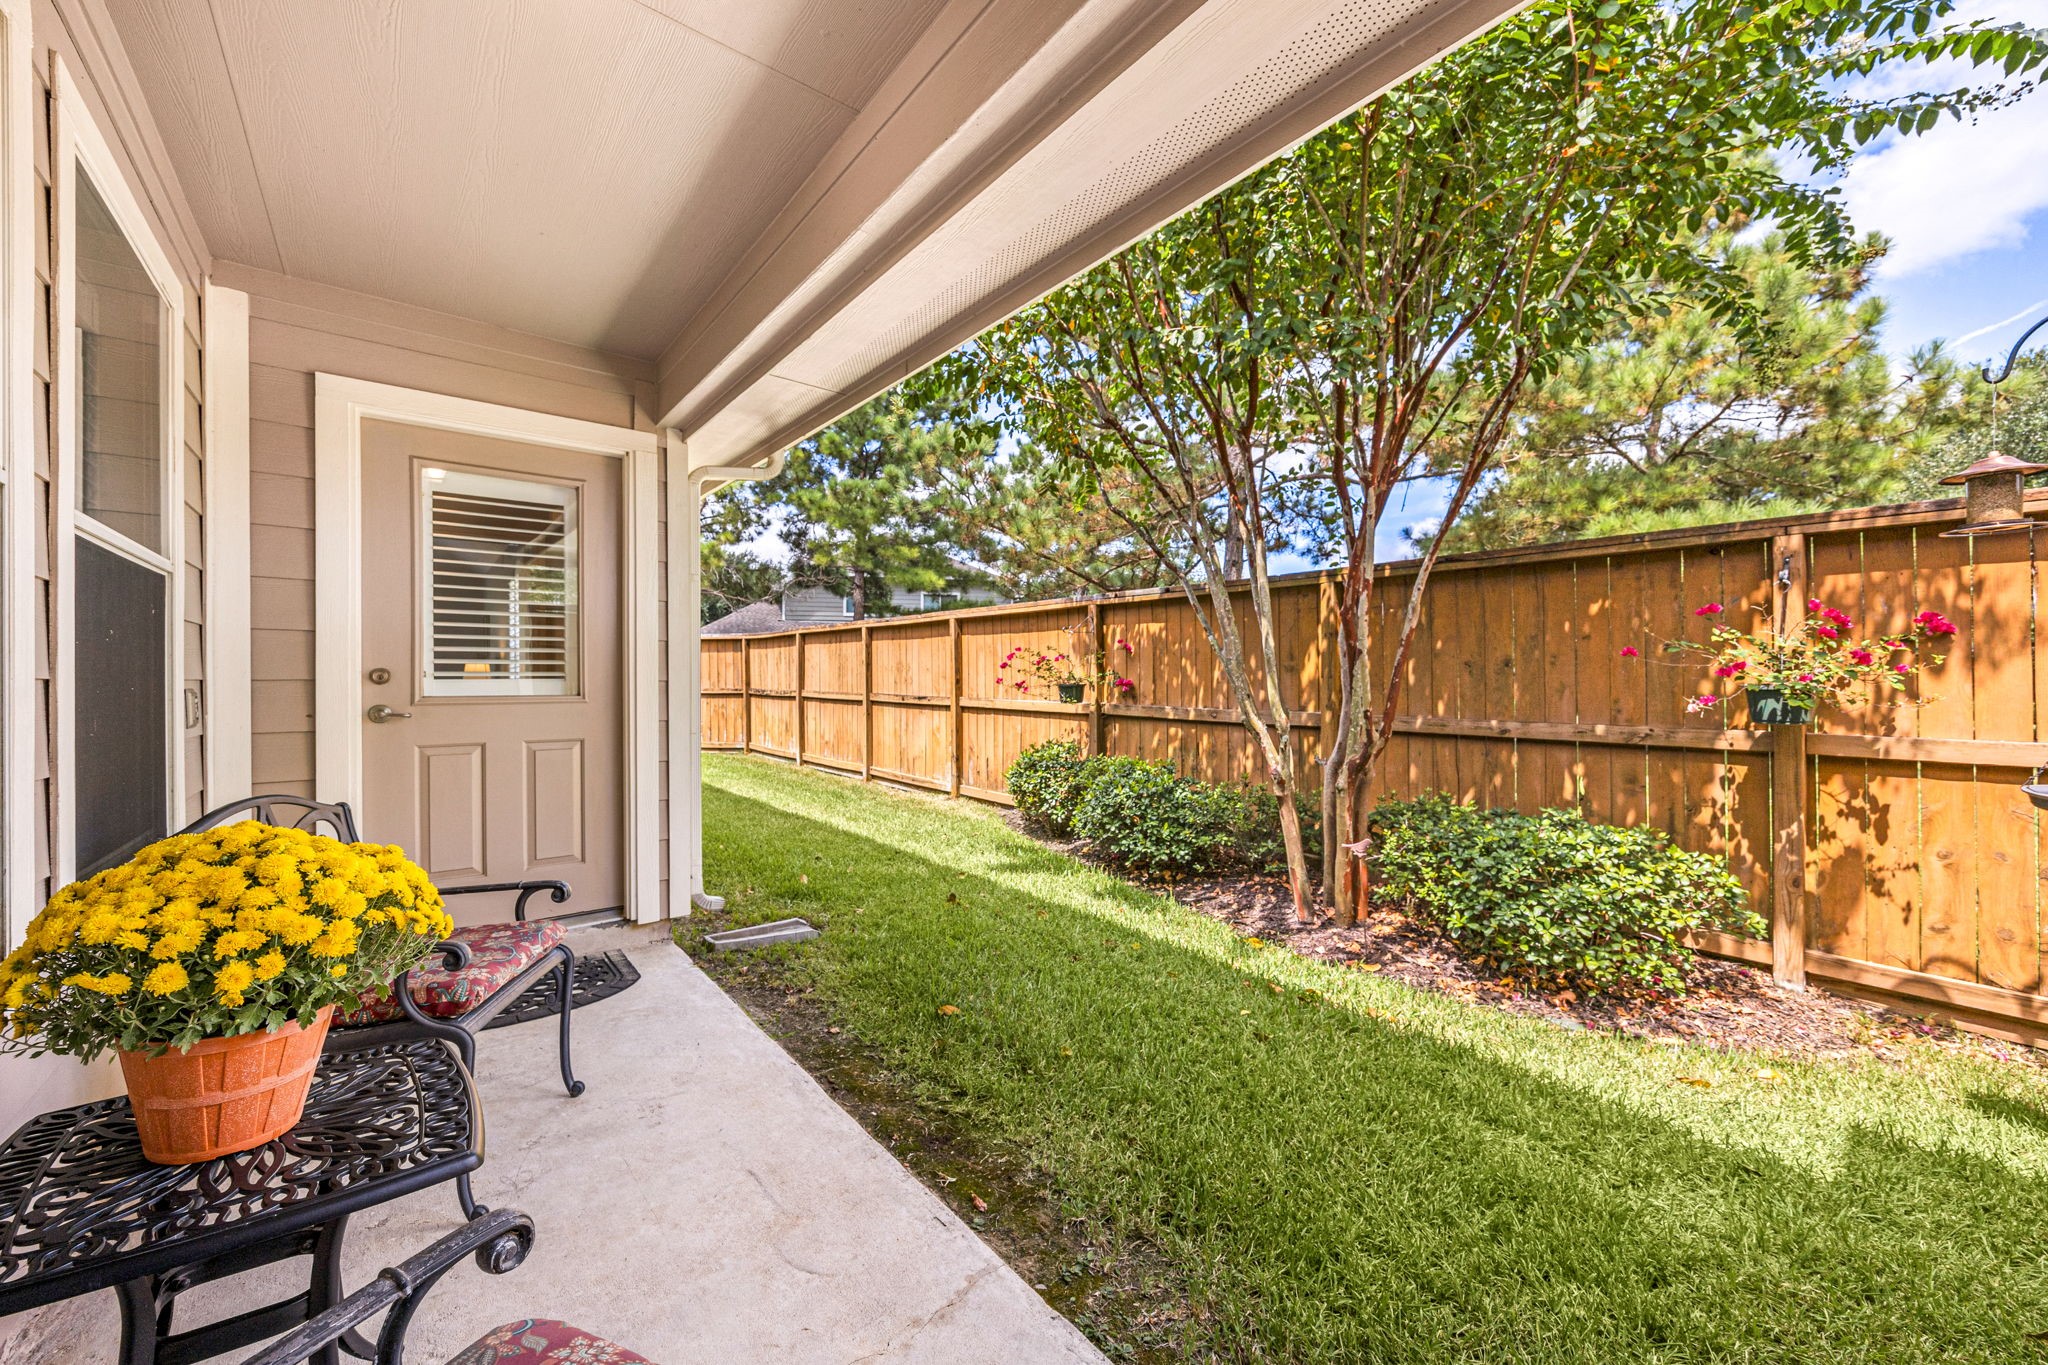
Views of the fenced backyard and adjacent landscape reserve create a private, peaceful setting for morning coffee or unwinding at the end of the day.
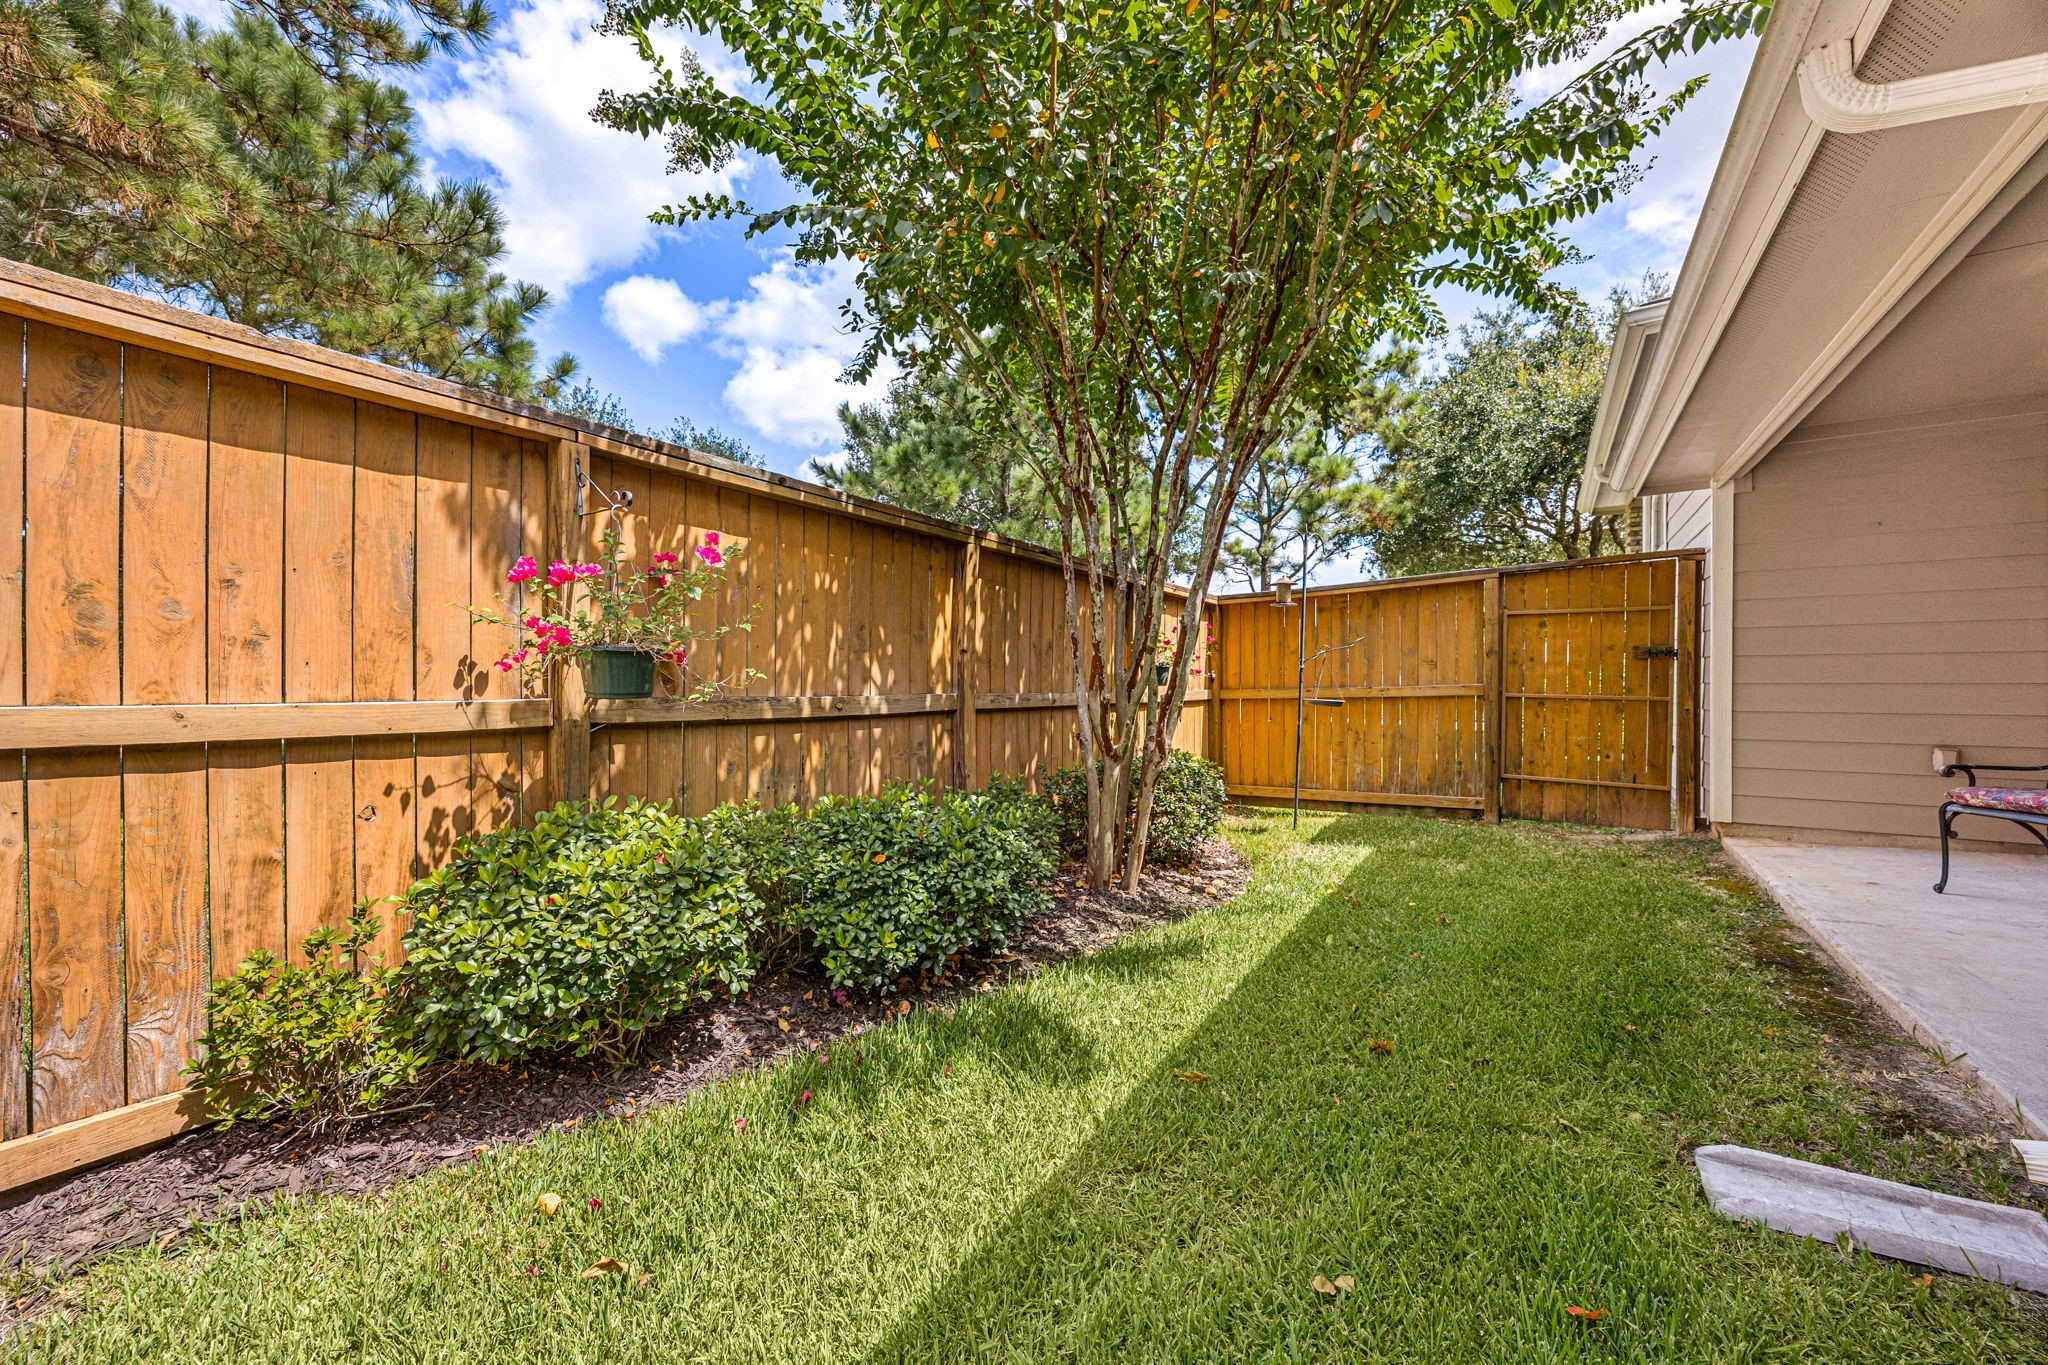
The beautifully landscaped yard has a sprinkler system that is maintained by the HOA and winterized when needed.
The fenced backyard offers a great mix of open space and privacy, with plenty of room for pets to play and enjoy the outdoors.
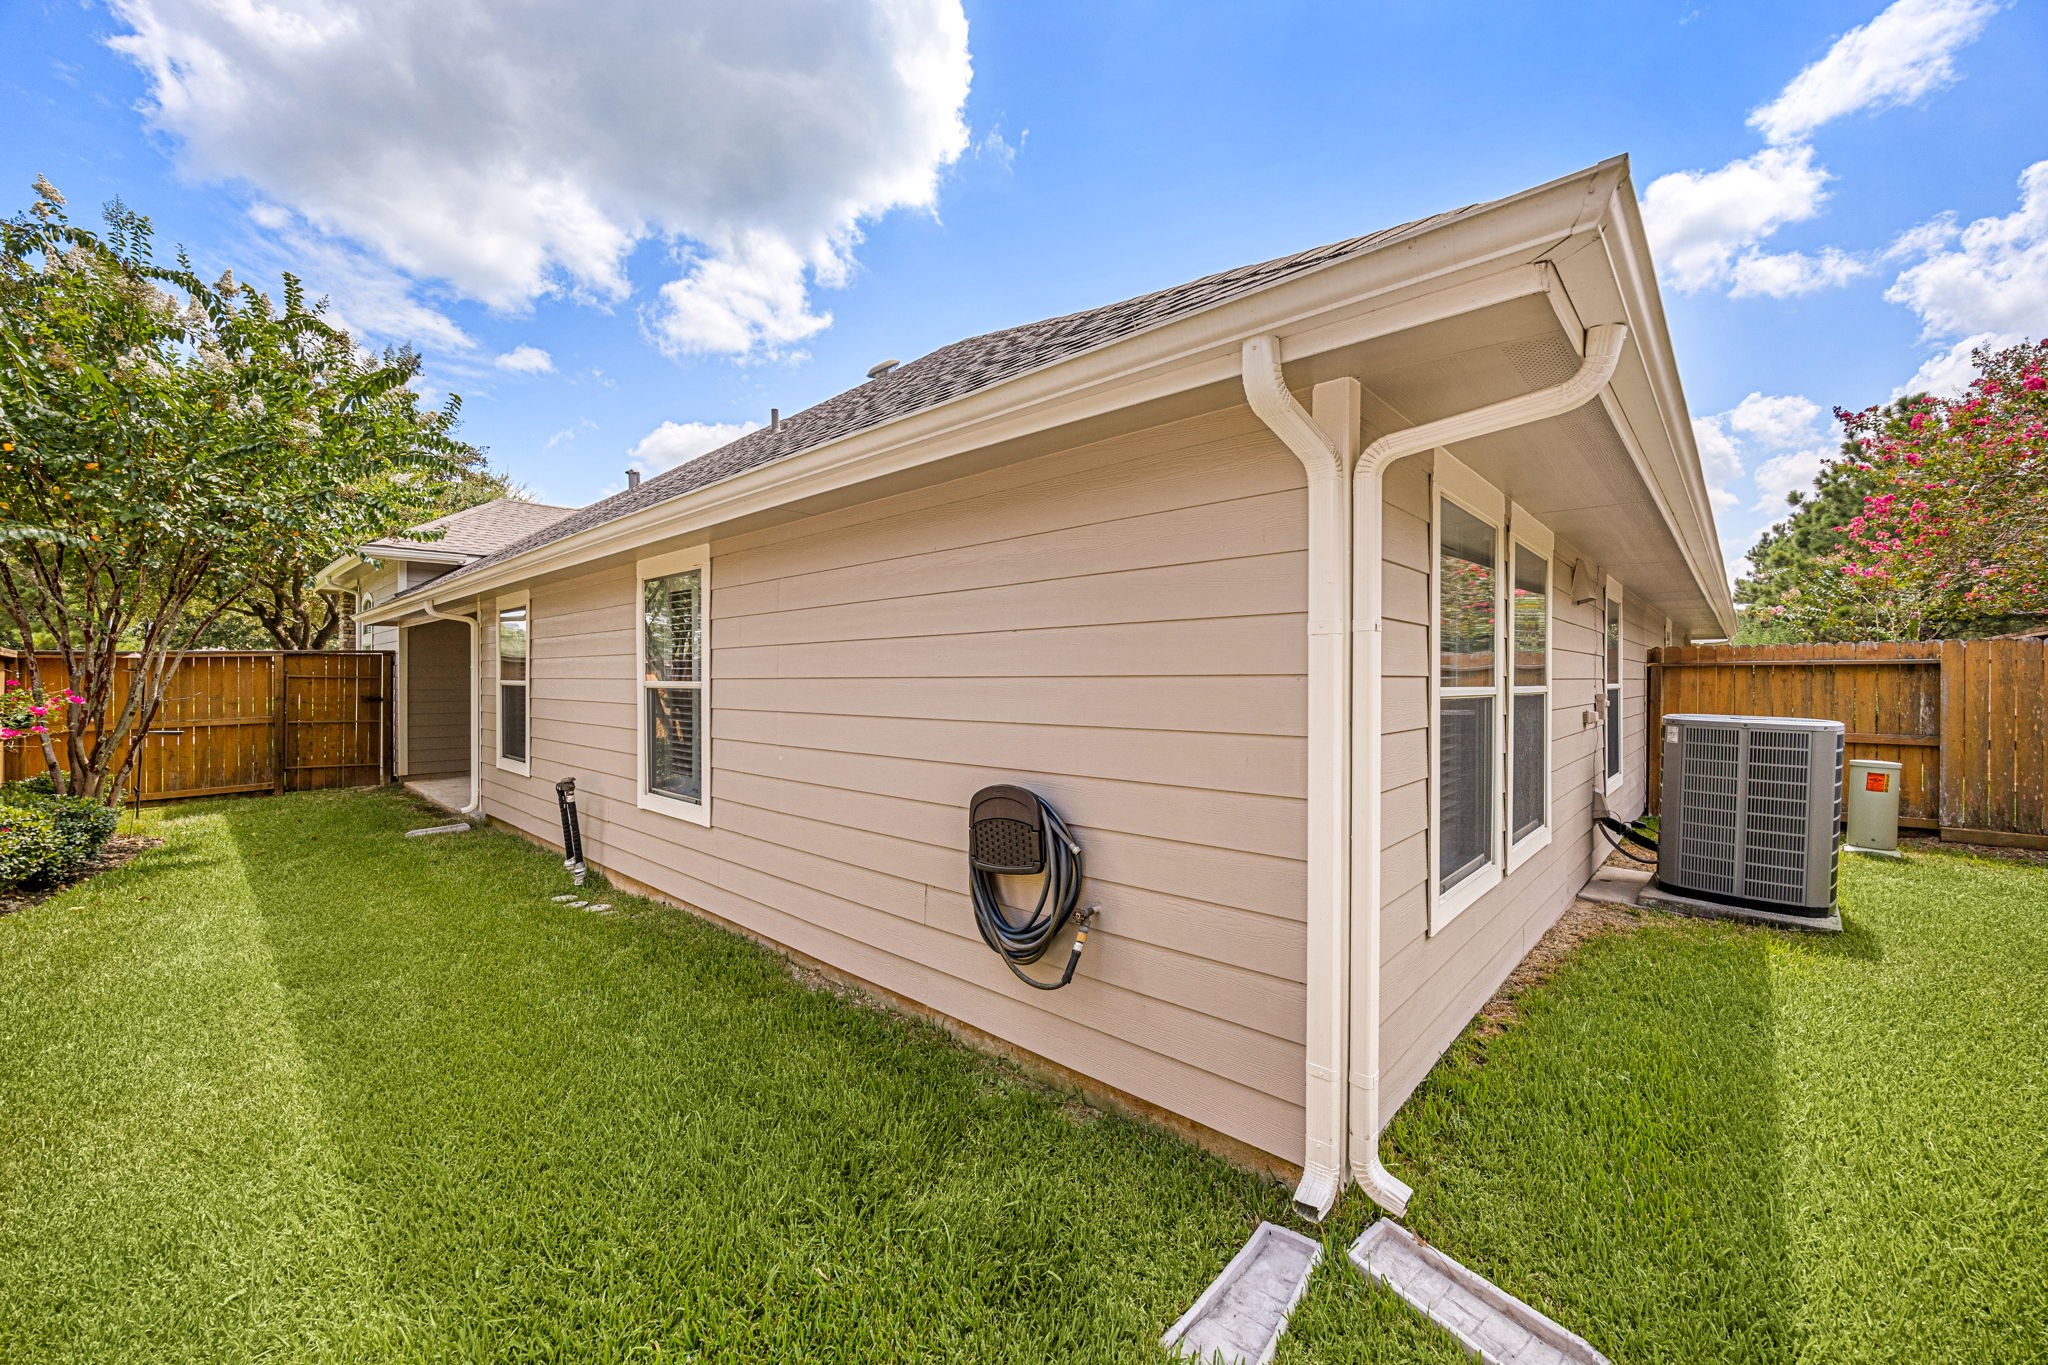
Another view of the backyard highlights the home’s attractive exterior, complete with a gutter system, convenient water hose access, and a beautifully maintained lawn.
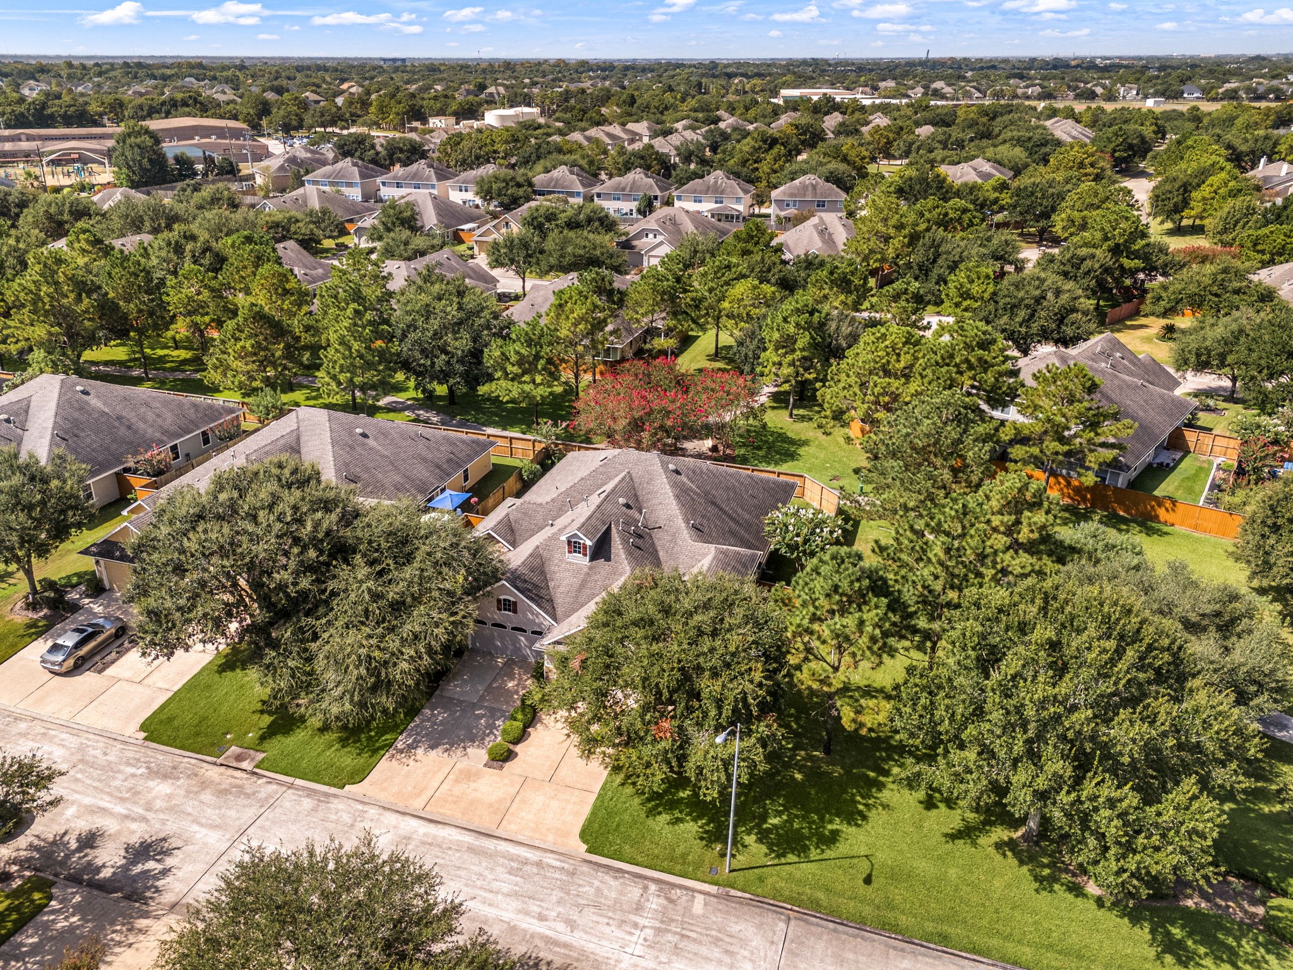
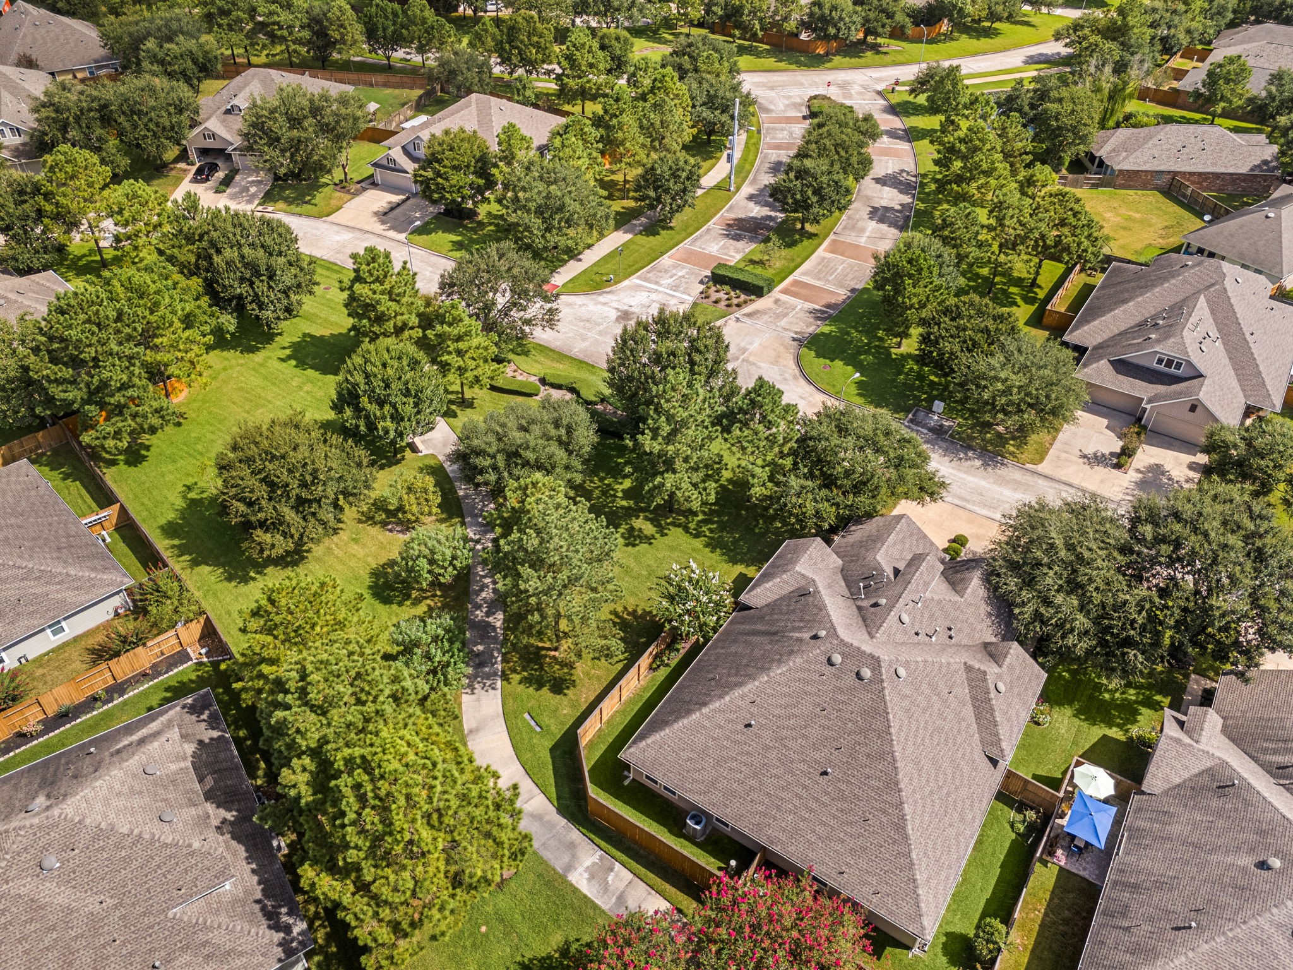
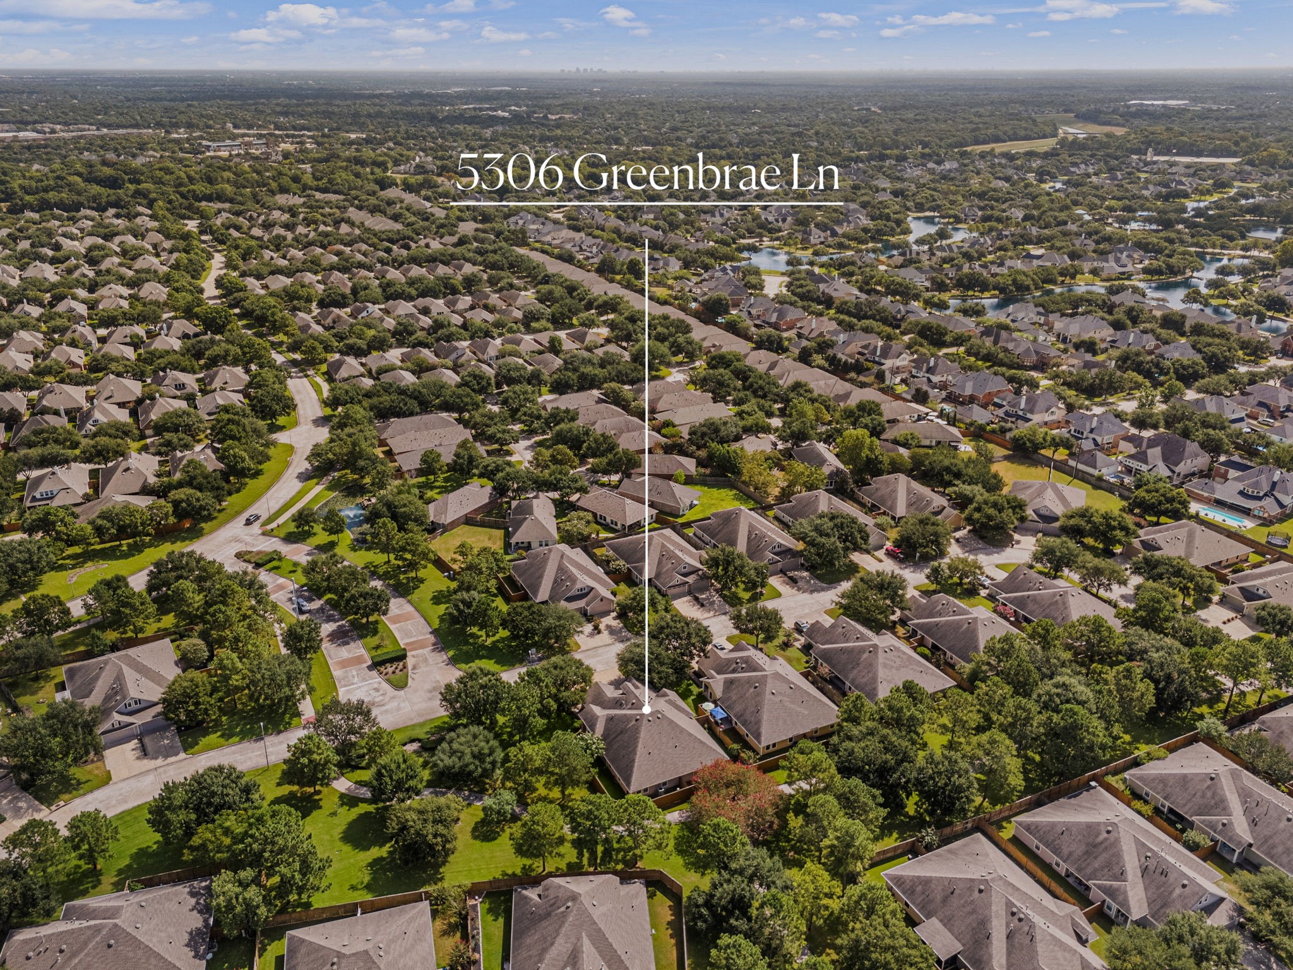
An aerial view showcases the duplex’s attractive setting, with mature trees surrounding the property and adding a touch of natural beauty and privacy.
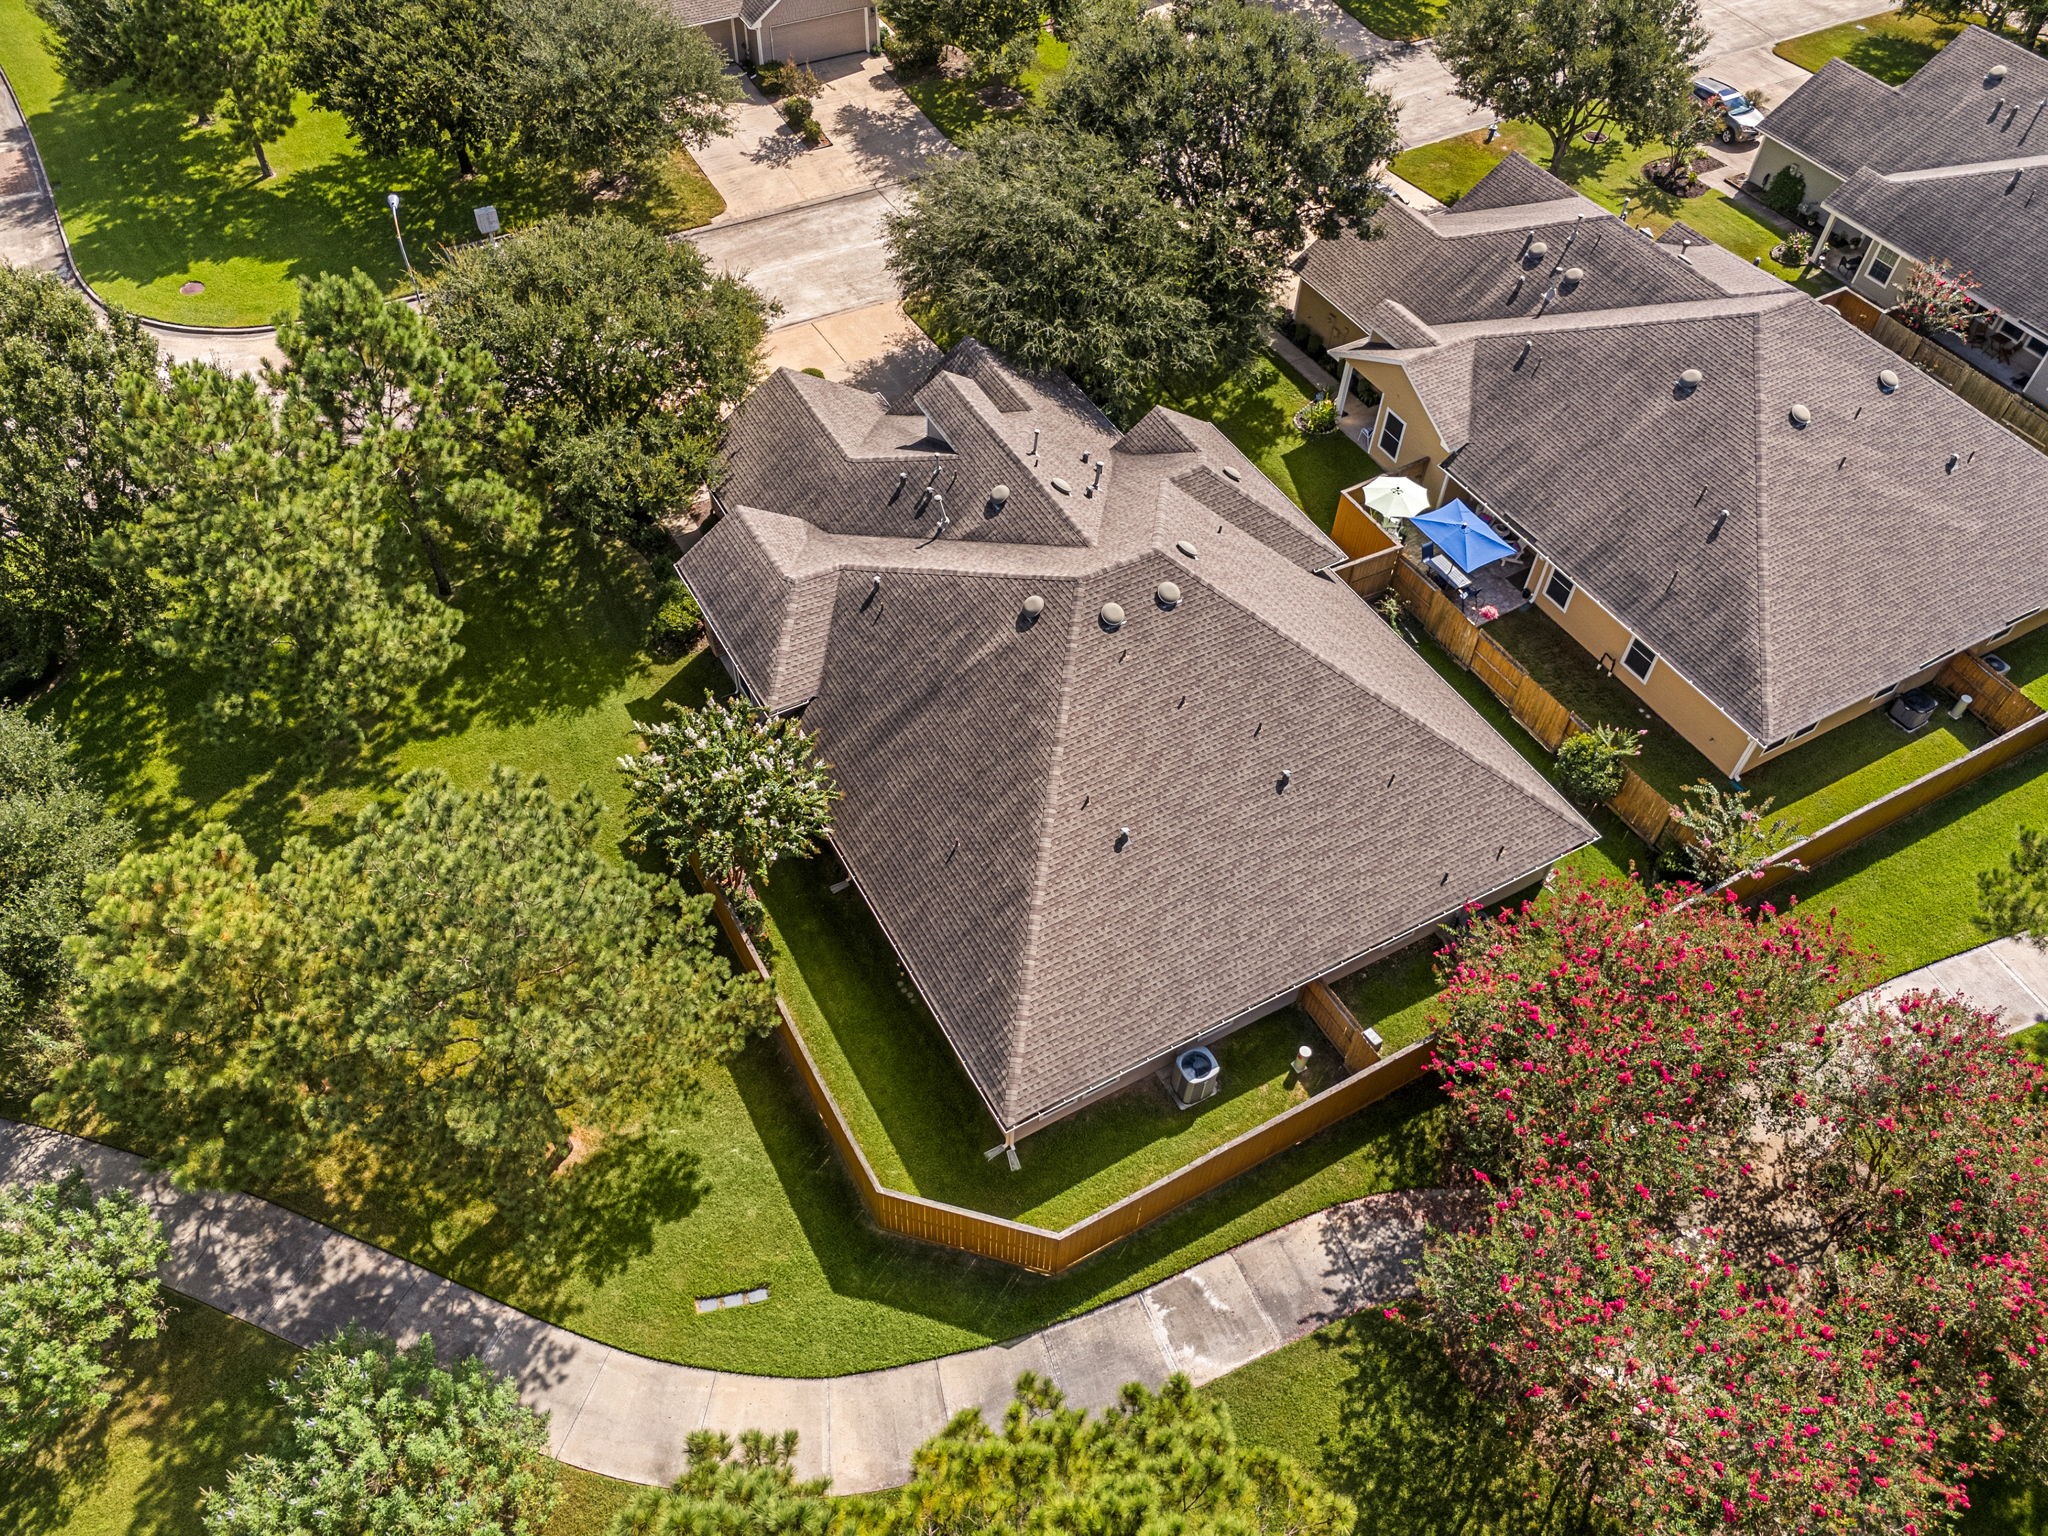
This aerial view highlights the convenient walking path just steps from the home, offering an easy way to enjoy the surrounding neighborhood and outdoors.
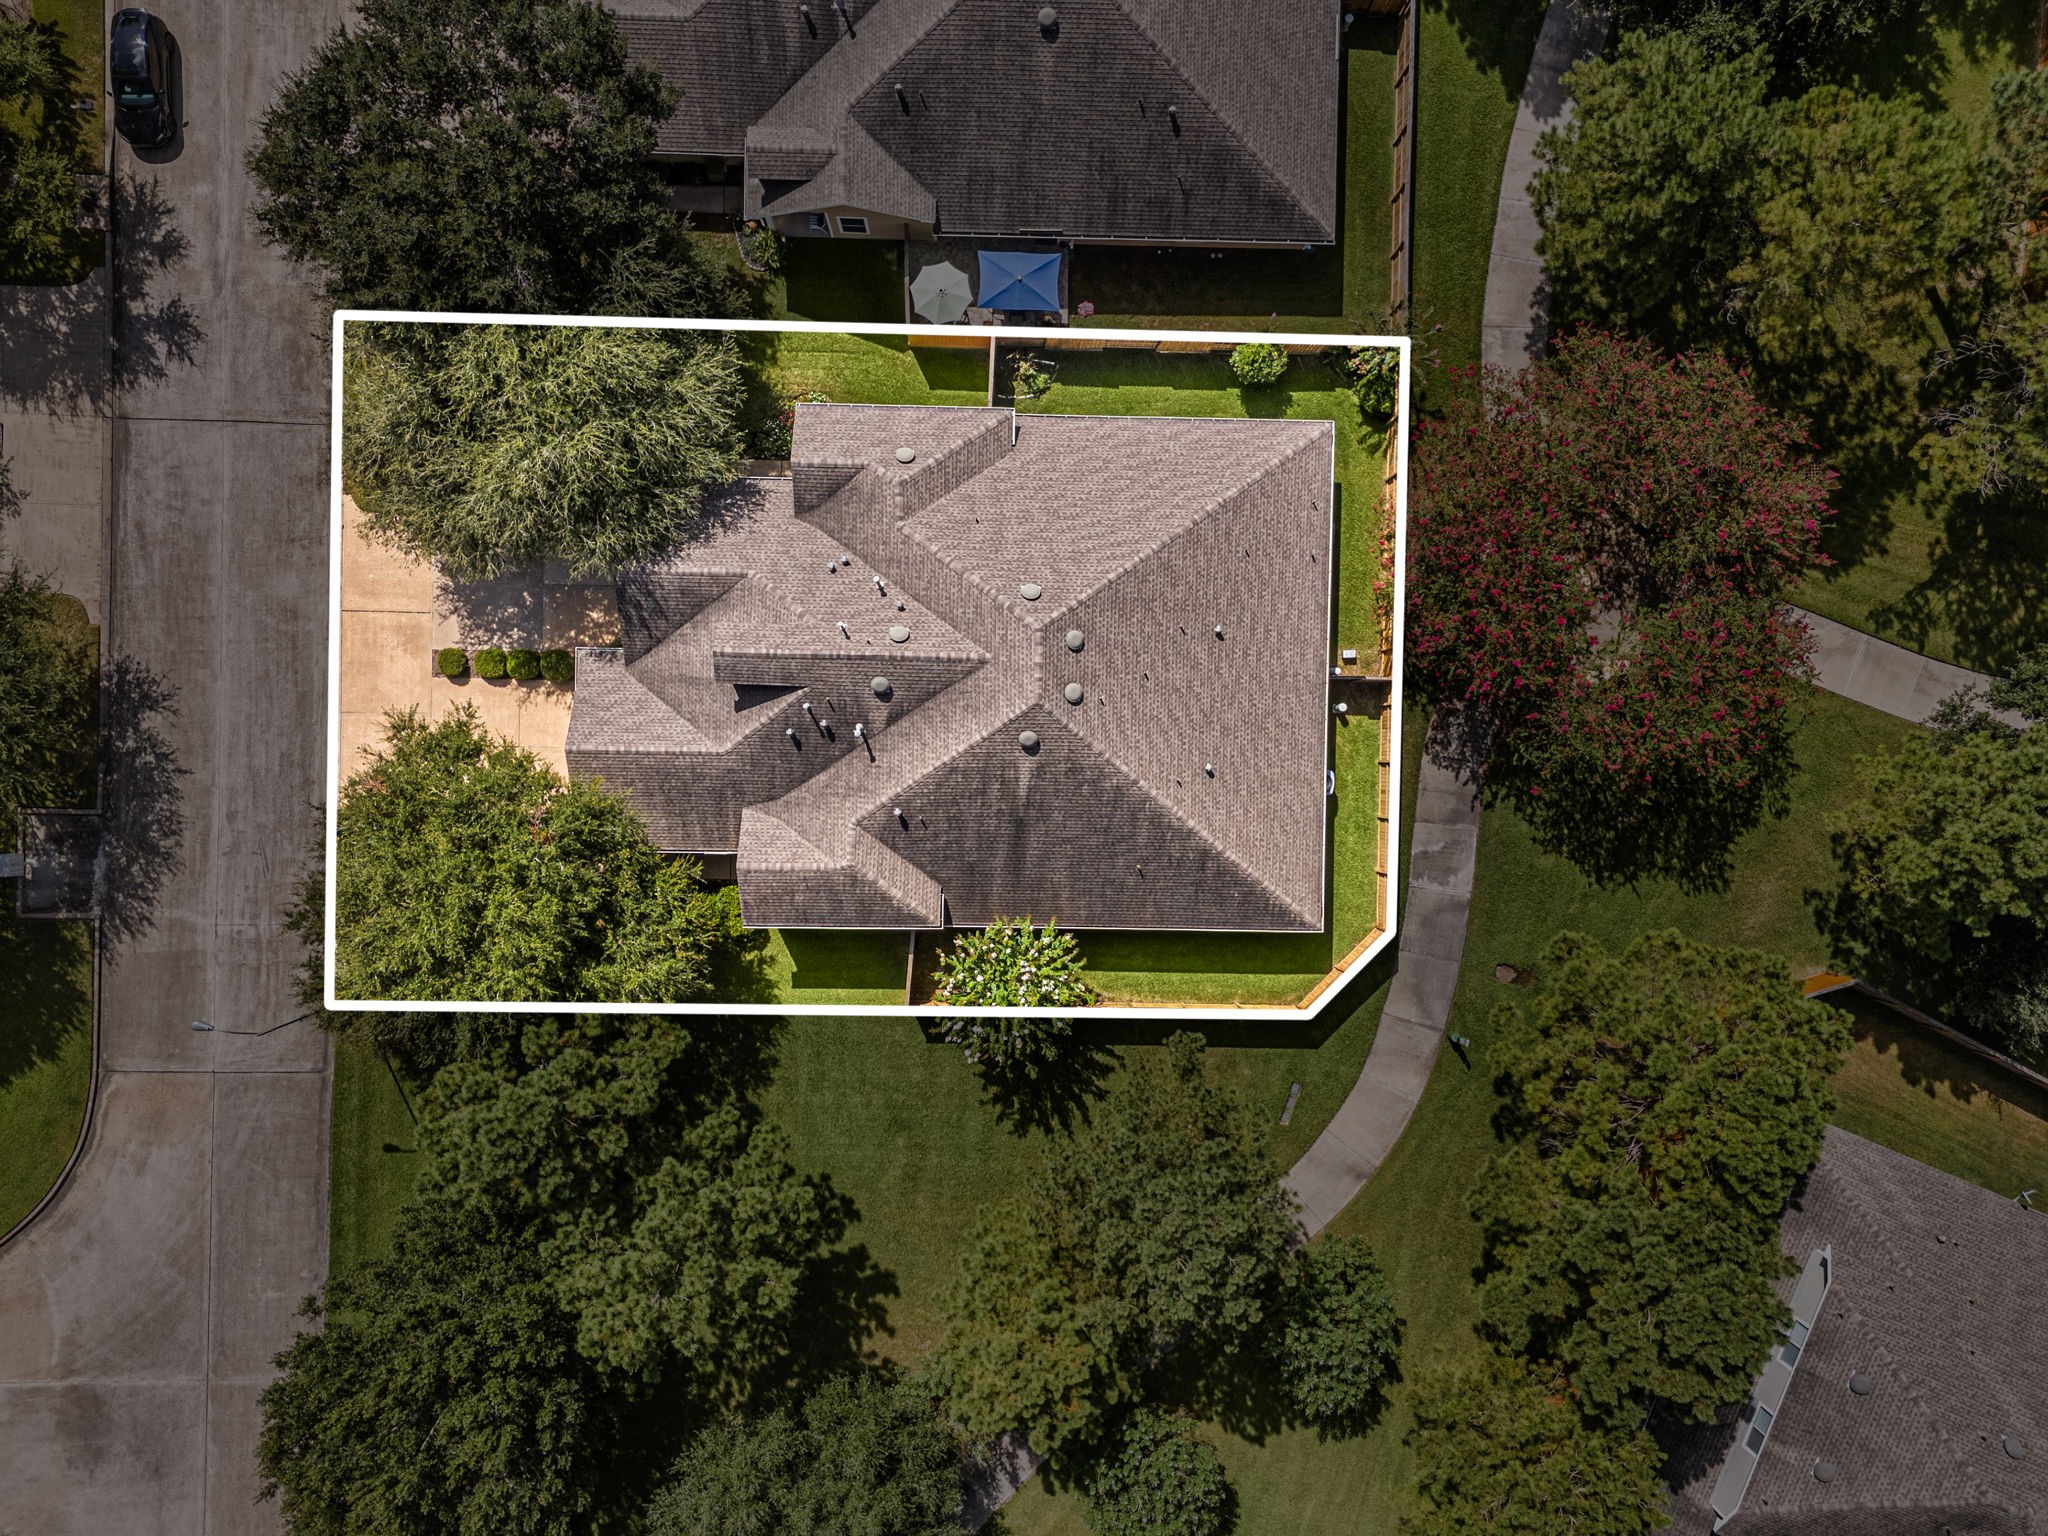
Enjoy added privacy and an open feel with no side neighbor, creating a lovely grassy space beside the home, while conveniently located mailboxes are just across the street.
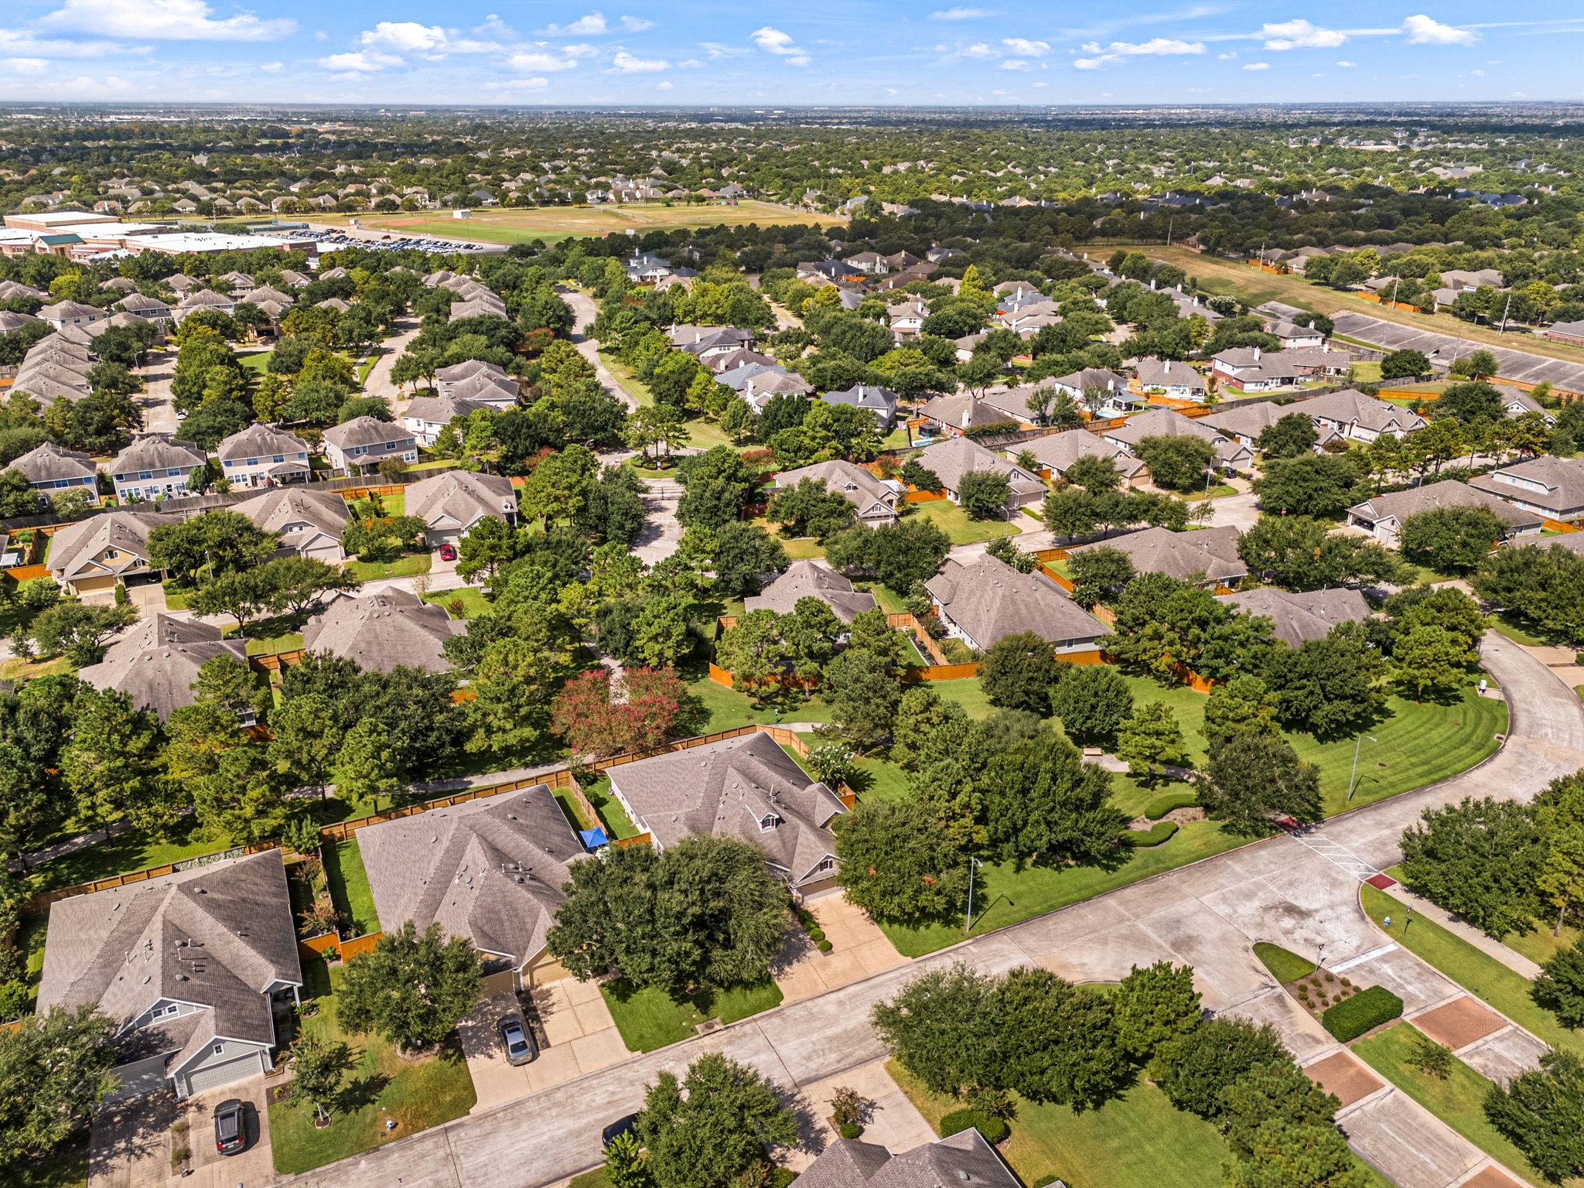
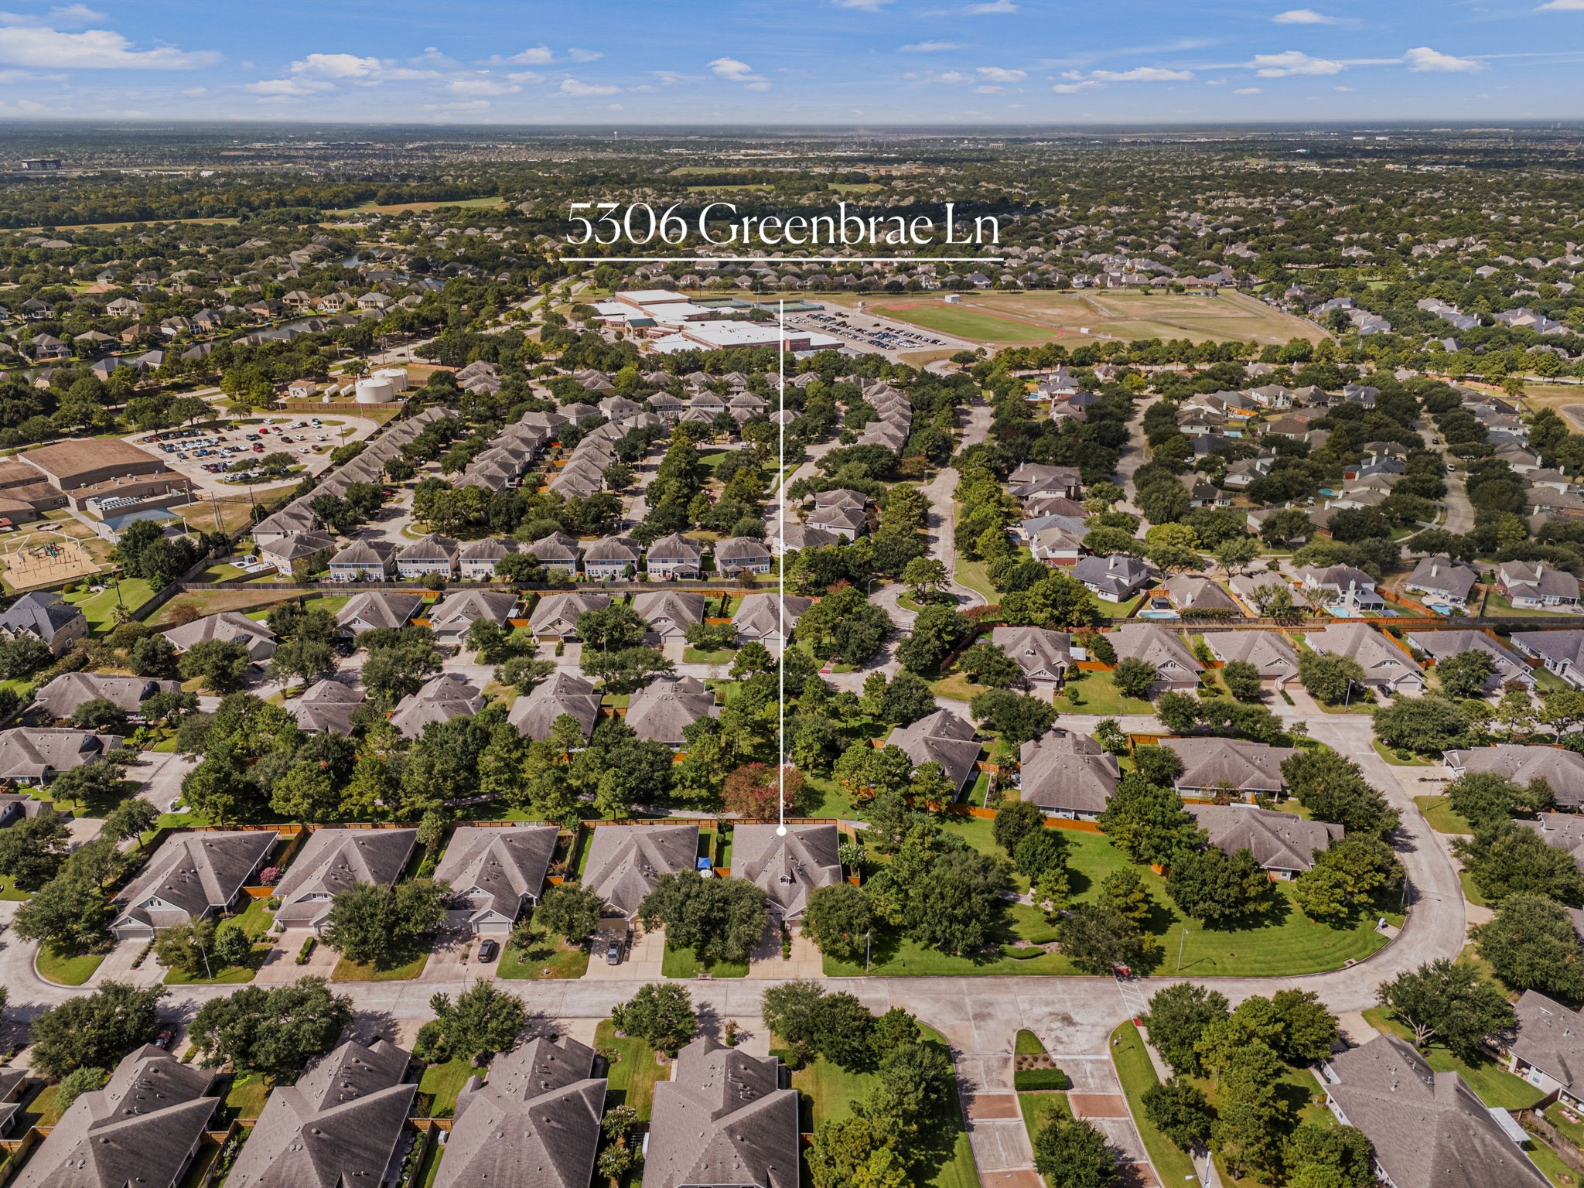
Another aerial view highlights the home’s desirable location, private fenced backyard, and beautiful surroundings within a secure, gated community.
This gated community offers numerous amenities including wide pathways accommodate golf carts, making it easy to enjoy all the community has to offer.
With the La Centerra center just down the road, shopping, dining, entertainment, and everyday conveniences are just minutes away.
Come see all that 5306 Greenbrae Ln has to offer and discover why this charming home in the sought-after 55+ Cinco Ranch community could be the perfect place to call your own!
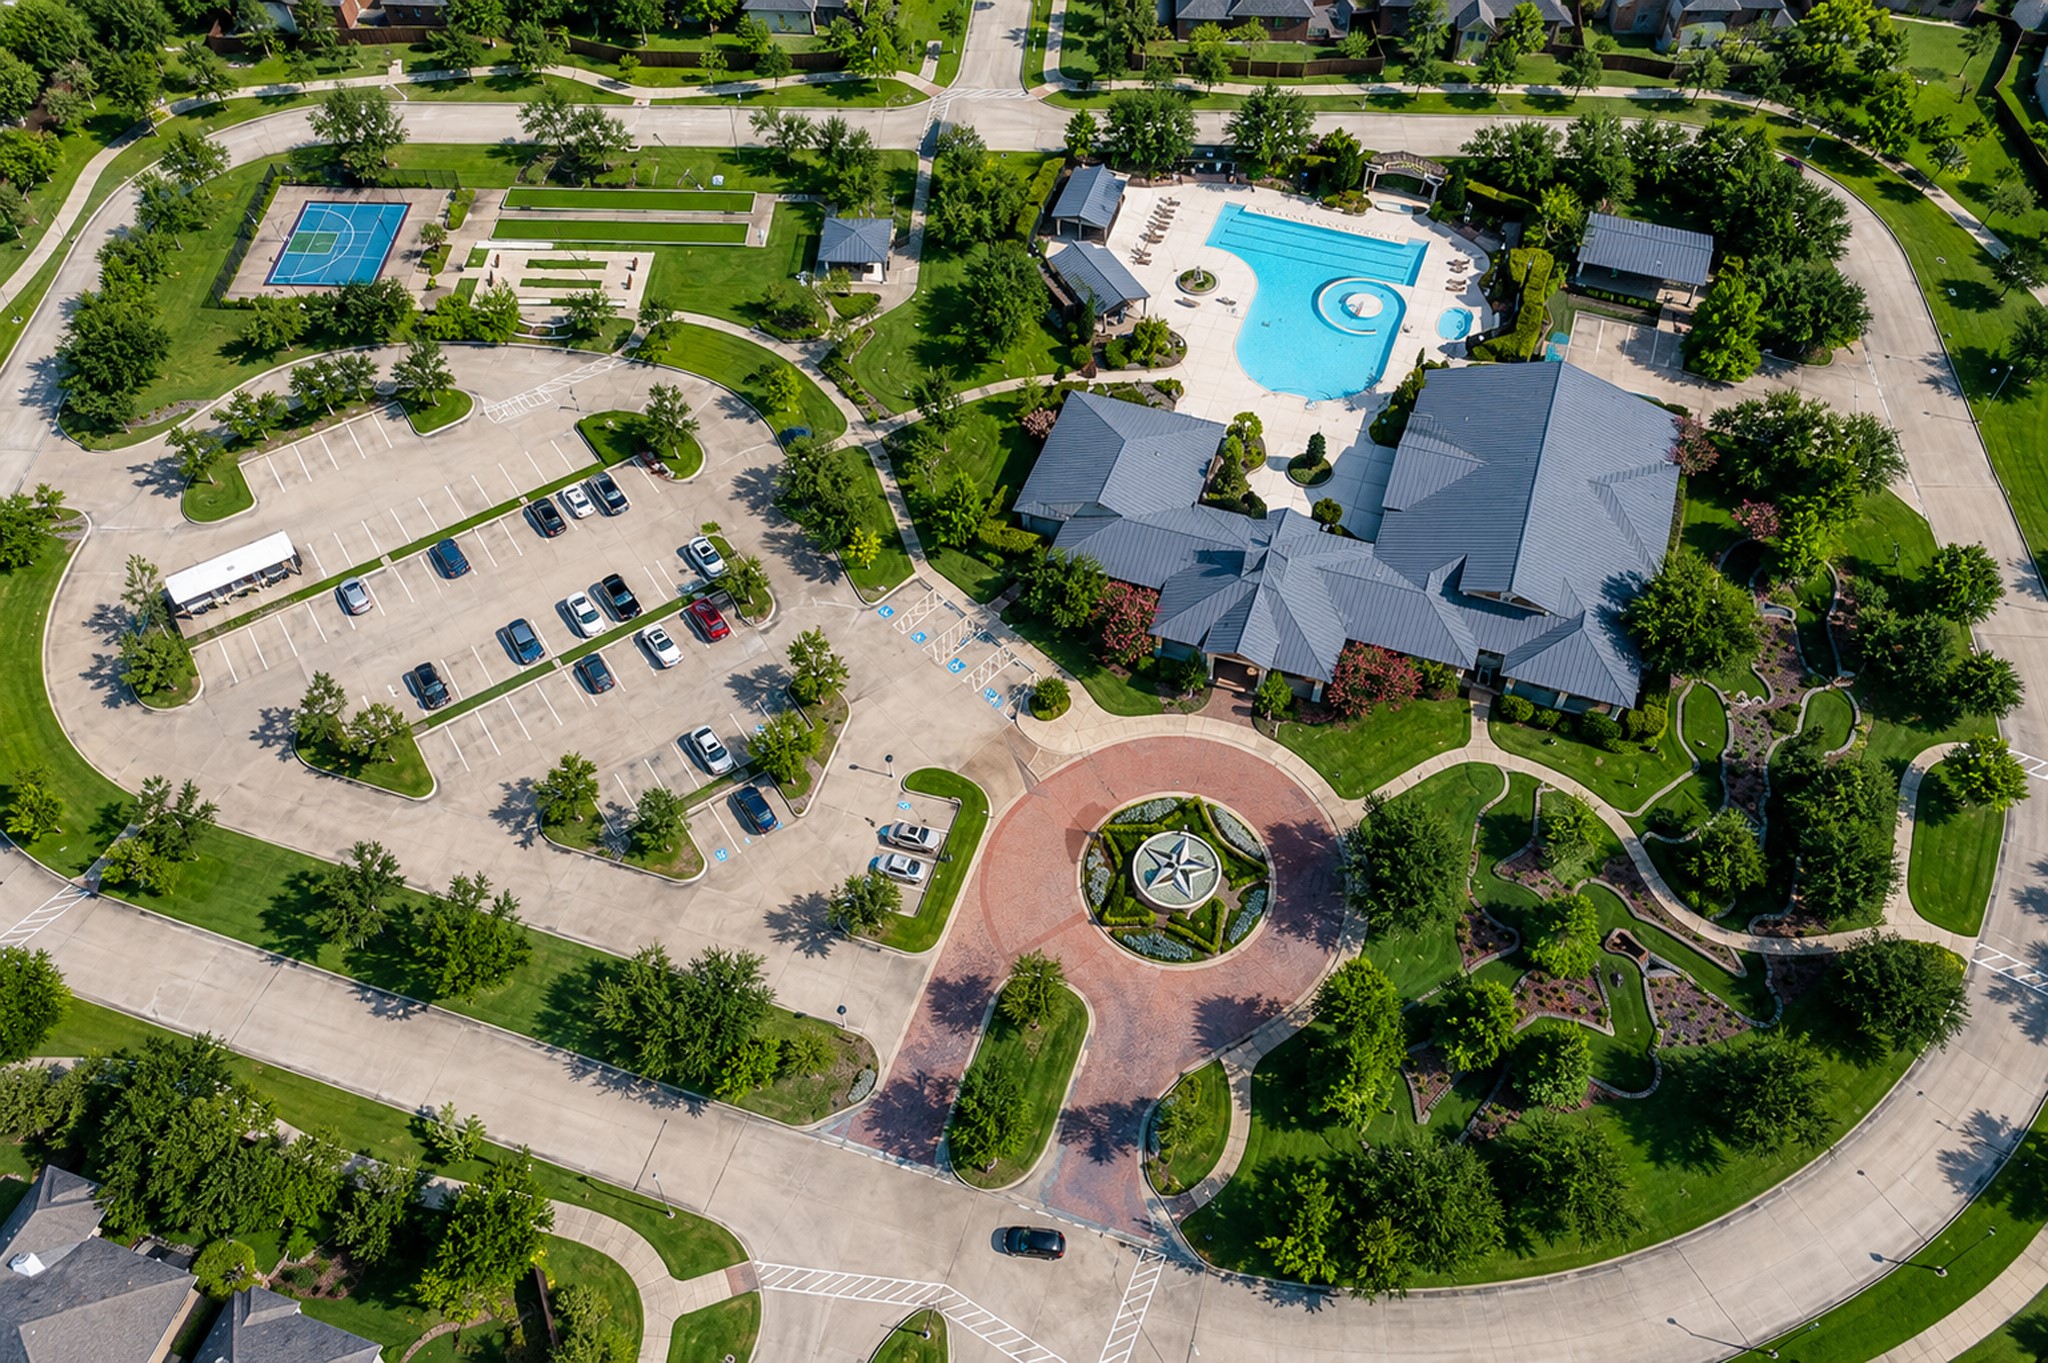
Heritage Circle community amenities include a 14,000-square-foot clubhouse with ballroom, heated pool, resistance pool, spa, pickleball, half-court basketball, mini golf, and additional recreation areas. The gated main entrance is located off Cinco Ranch Boulevard.
Resort-style community pool featuring a spacious swimming pool, spa, shaded seating areas, and plenty of room to relax poolside.
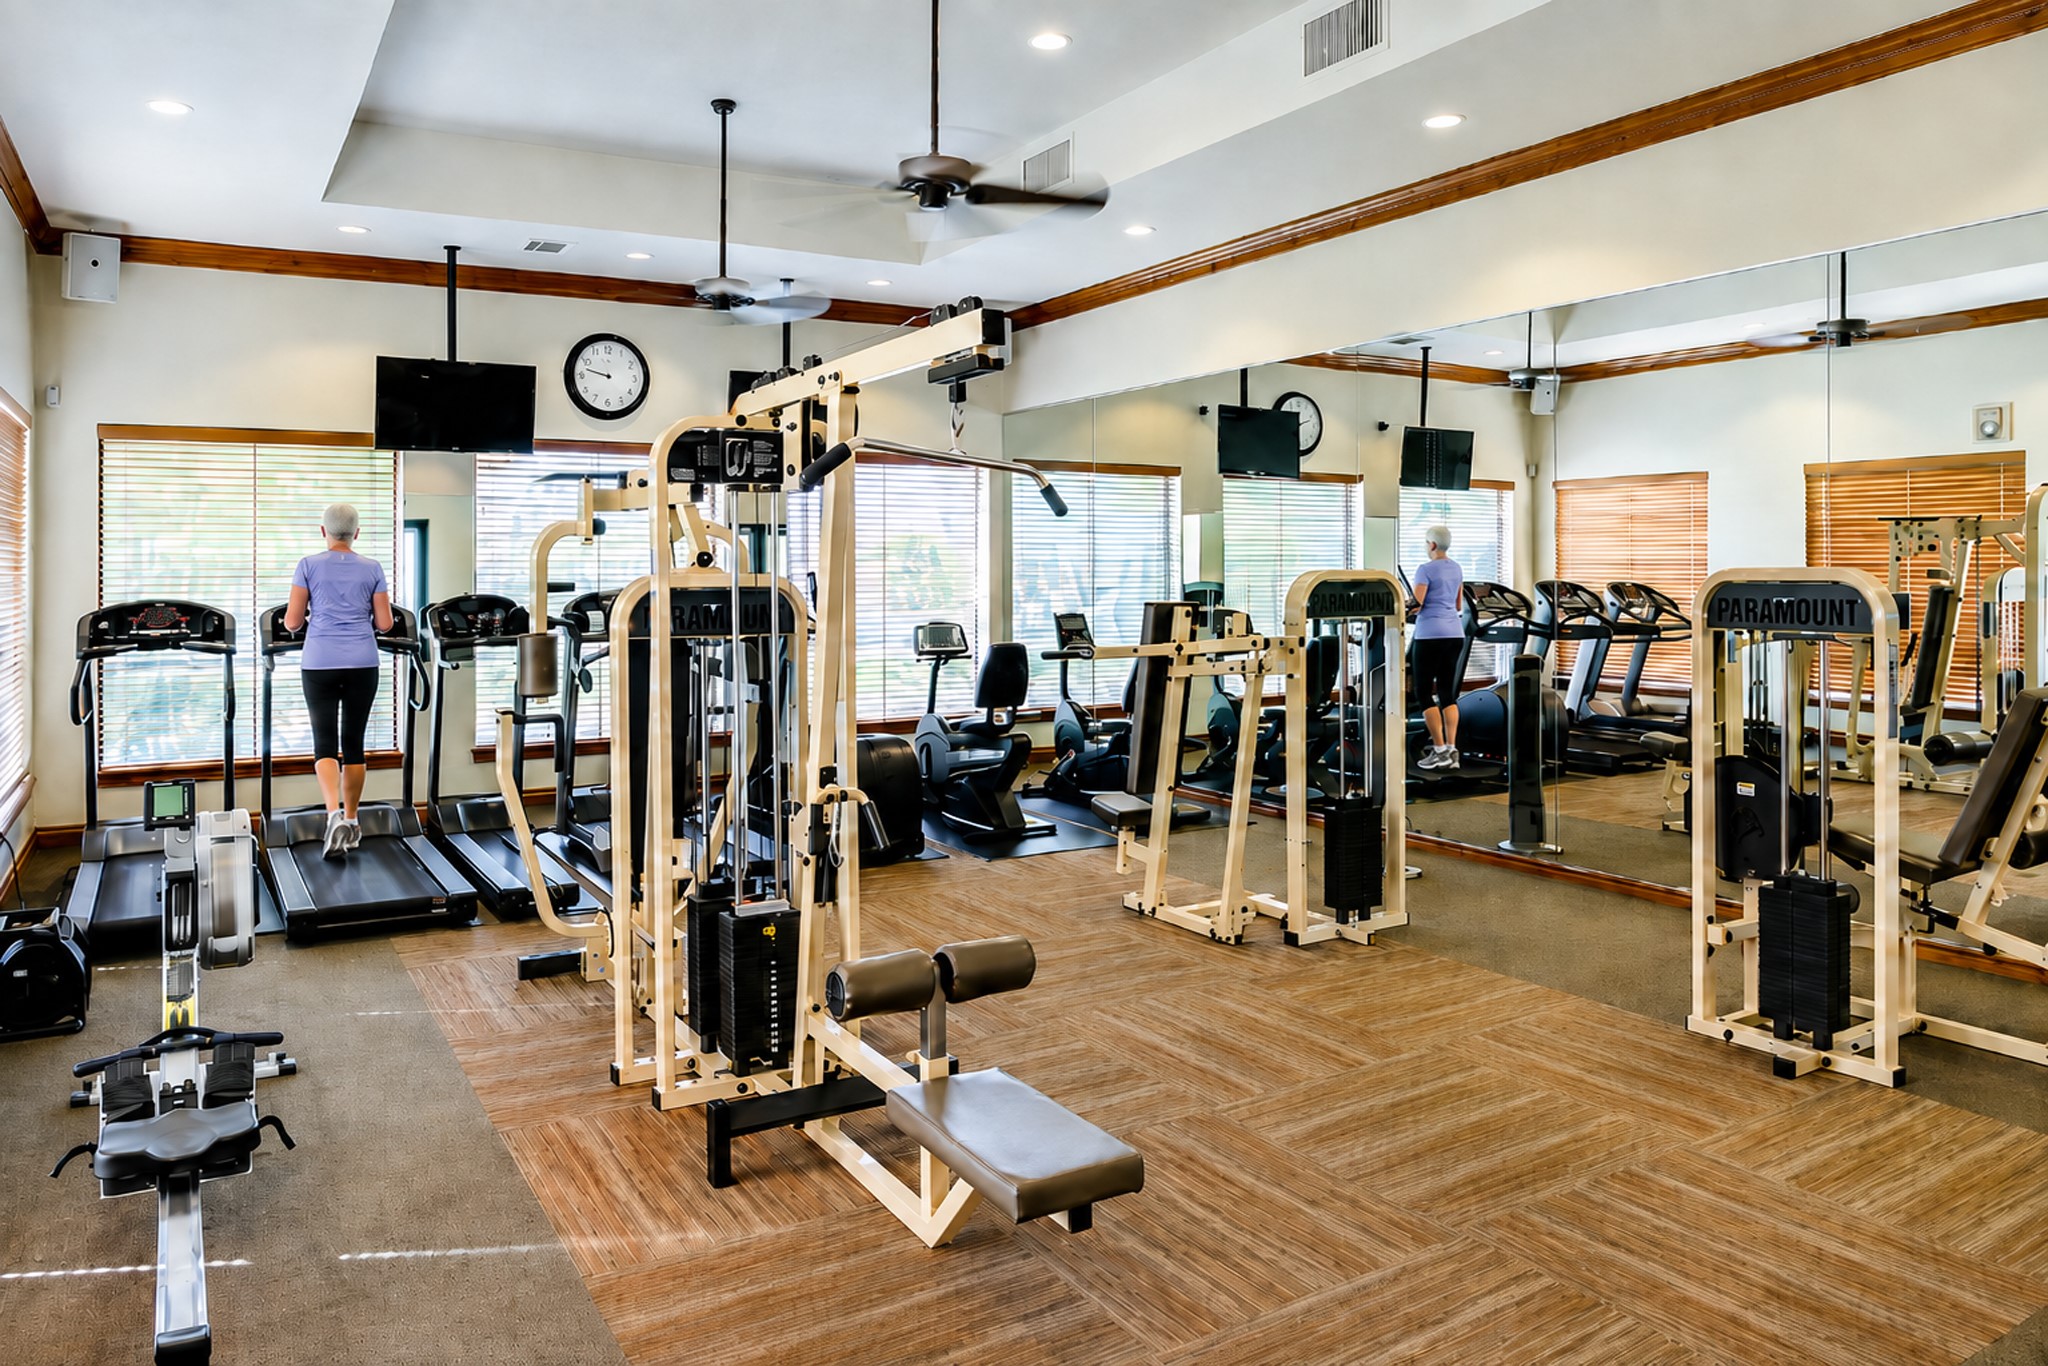
Located at the clubhouse, the 24/7 fitness center features treadmills, cardio equipment, and strength-training machines.





.jpg)

