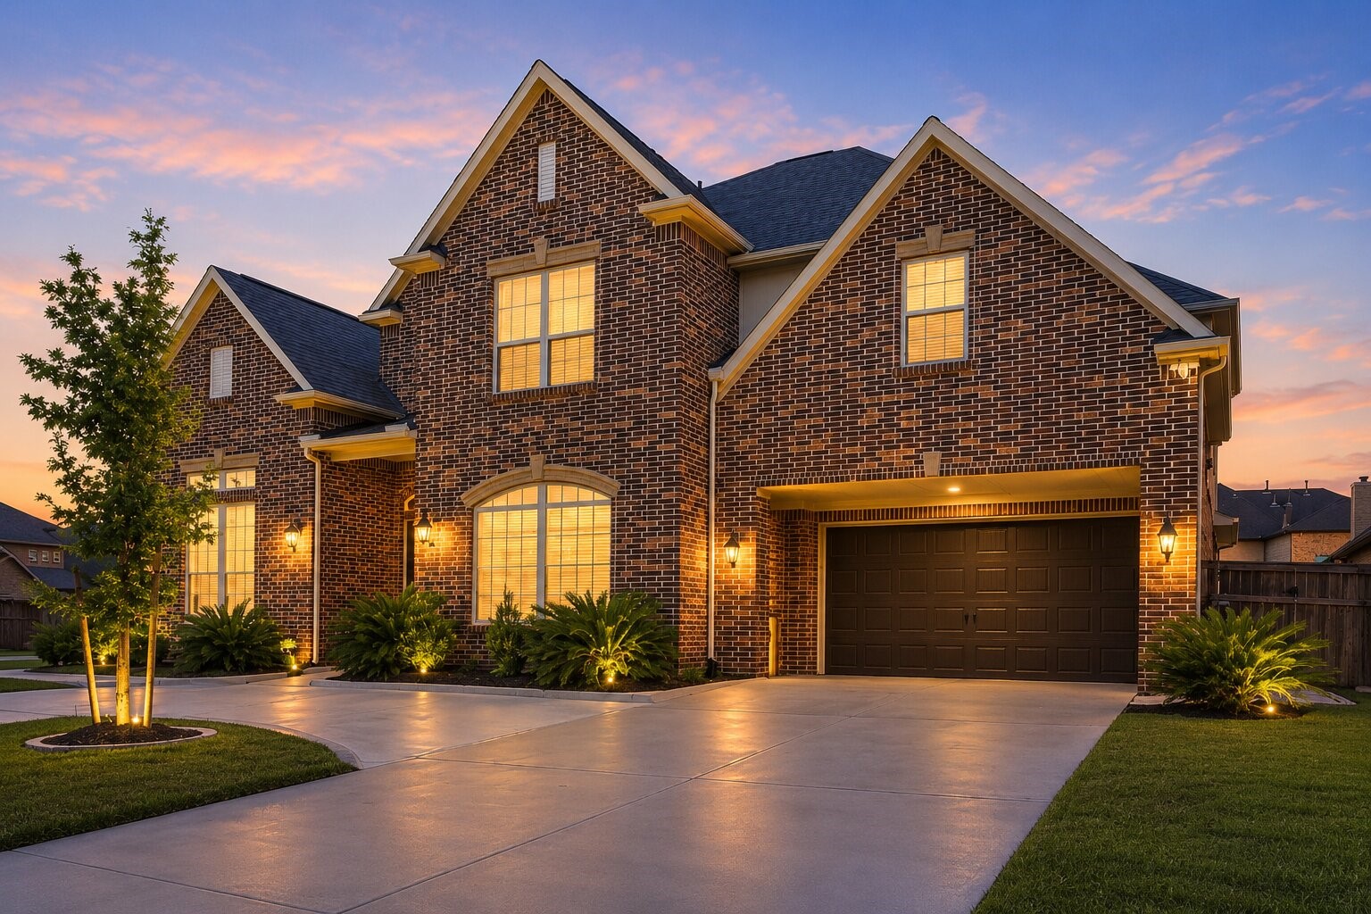
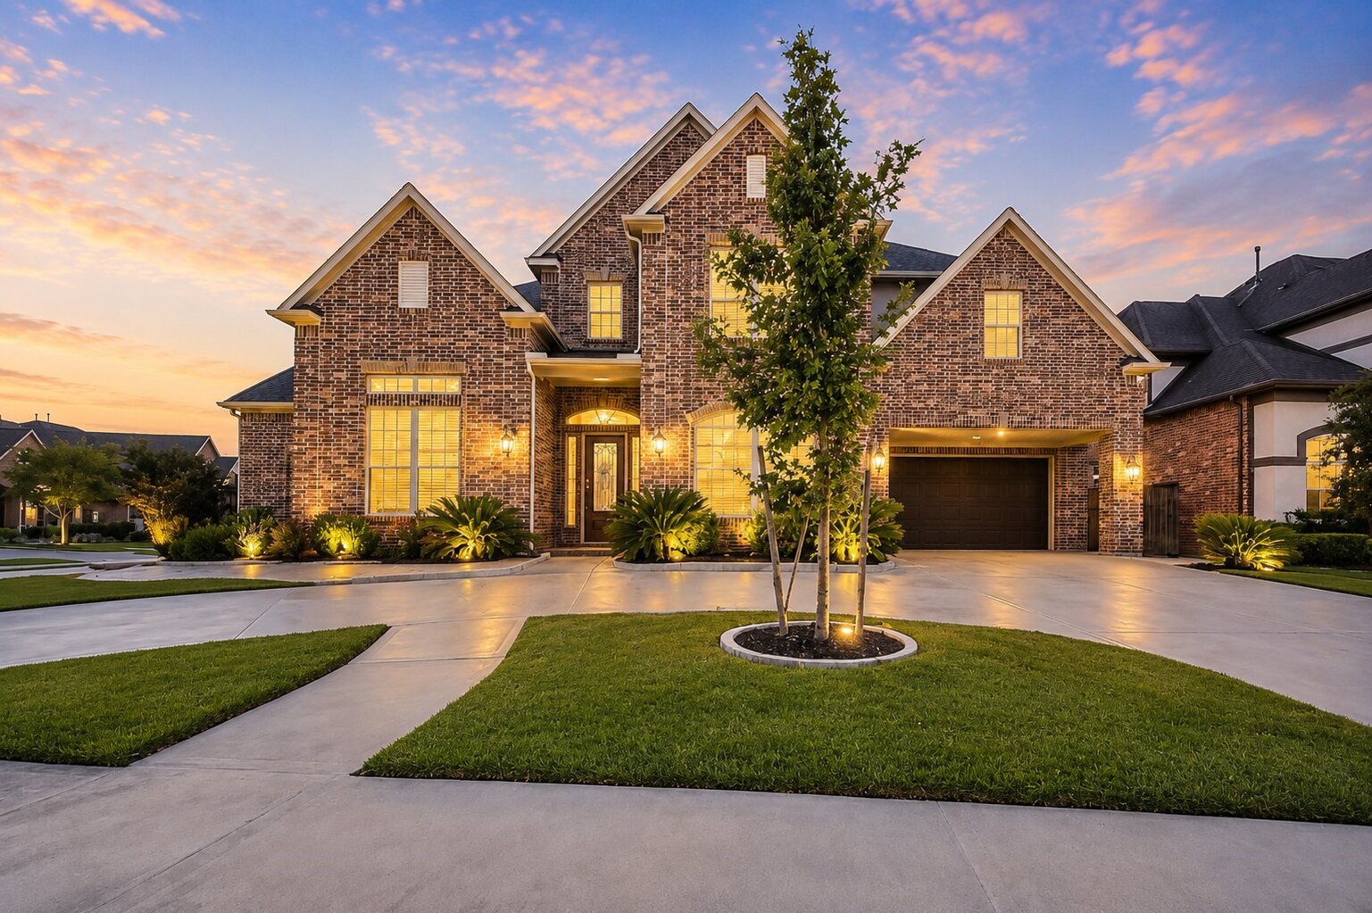
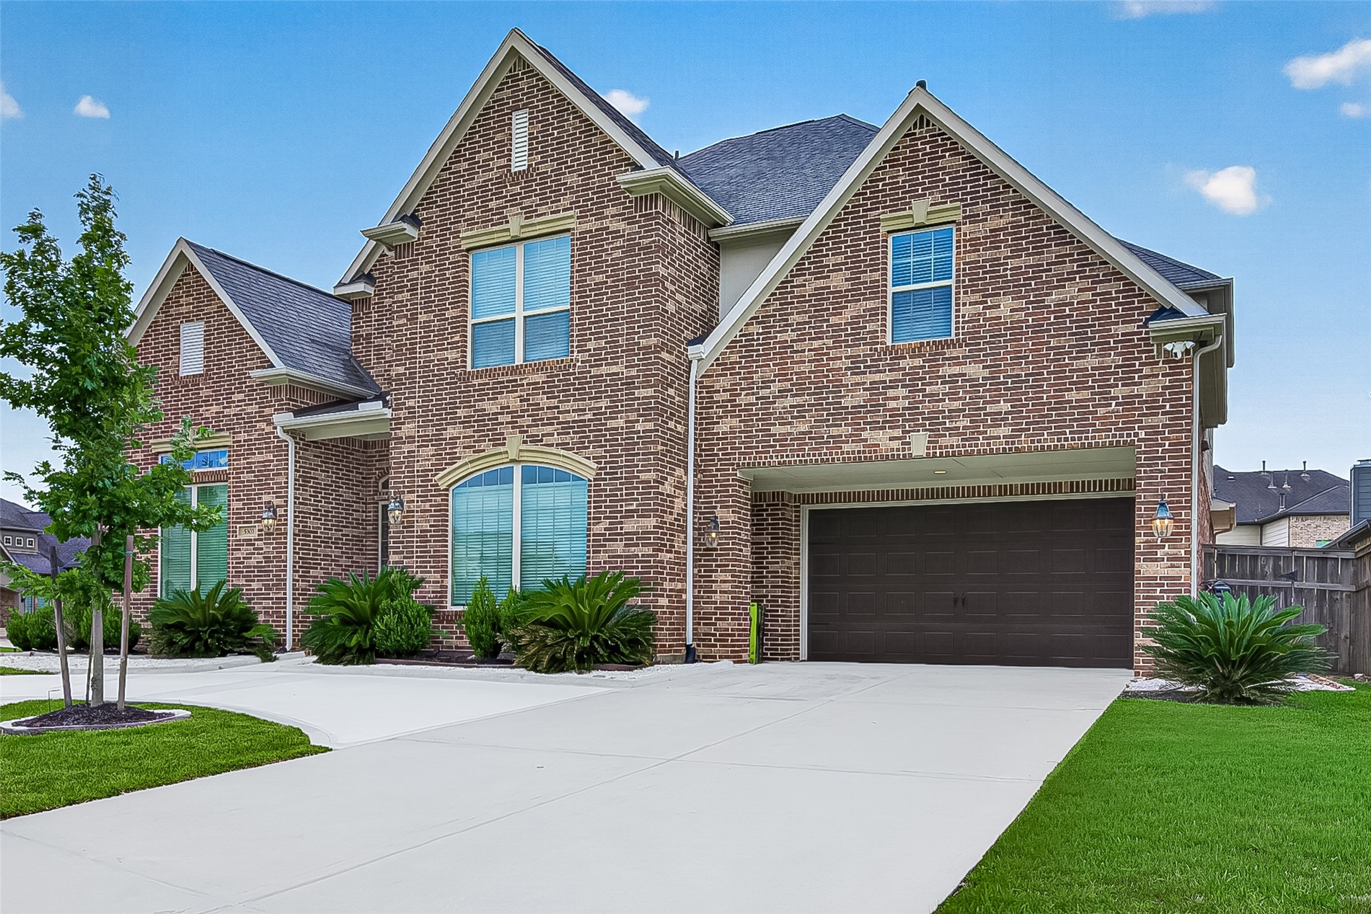
***Twilight enhanced photo****
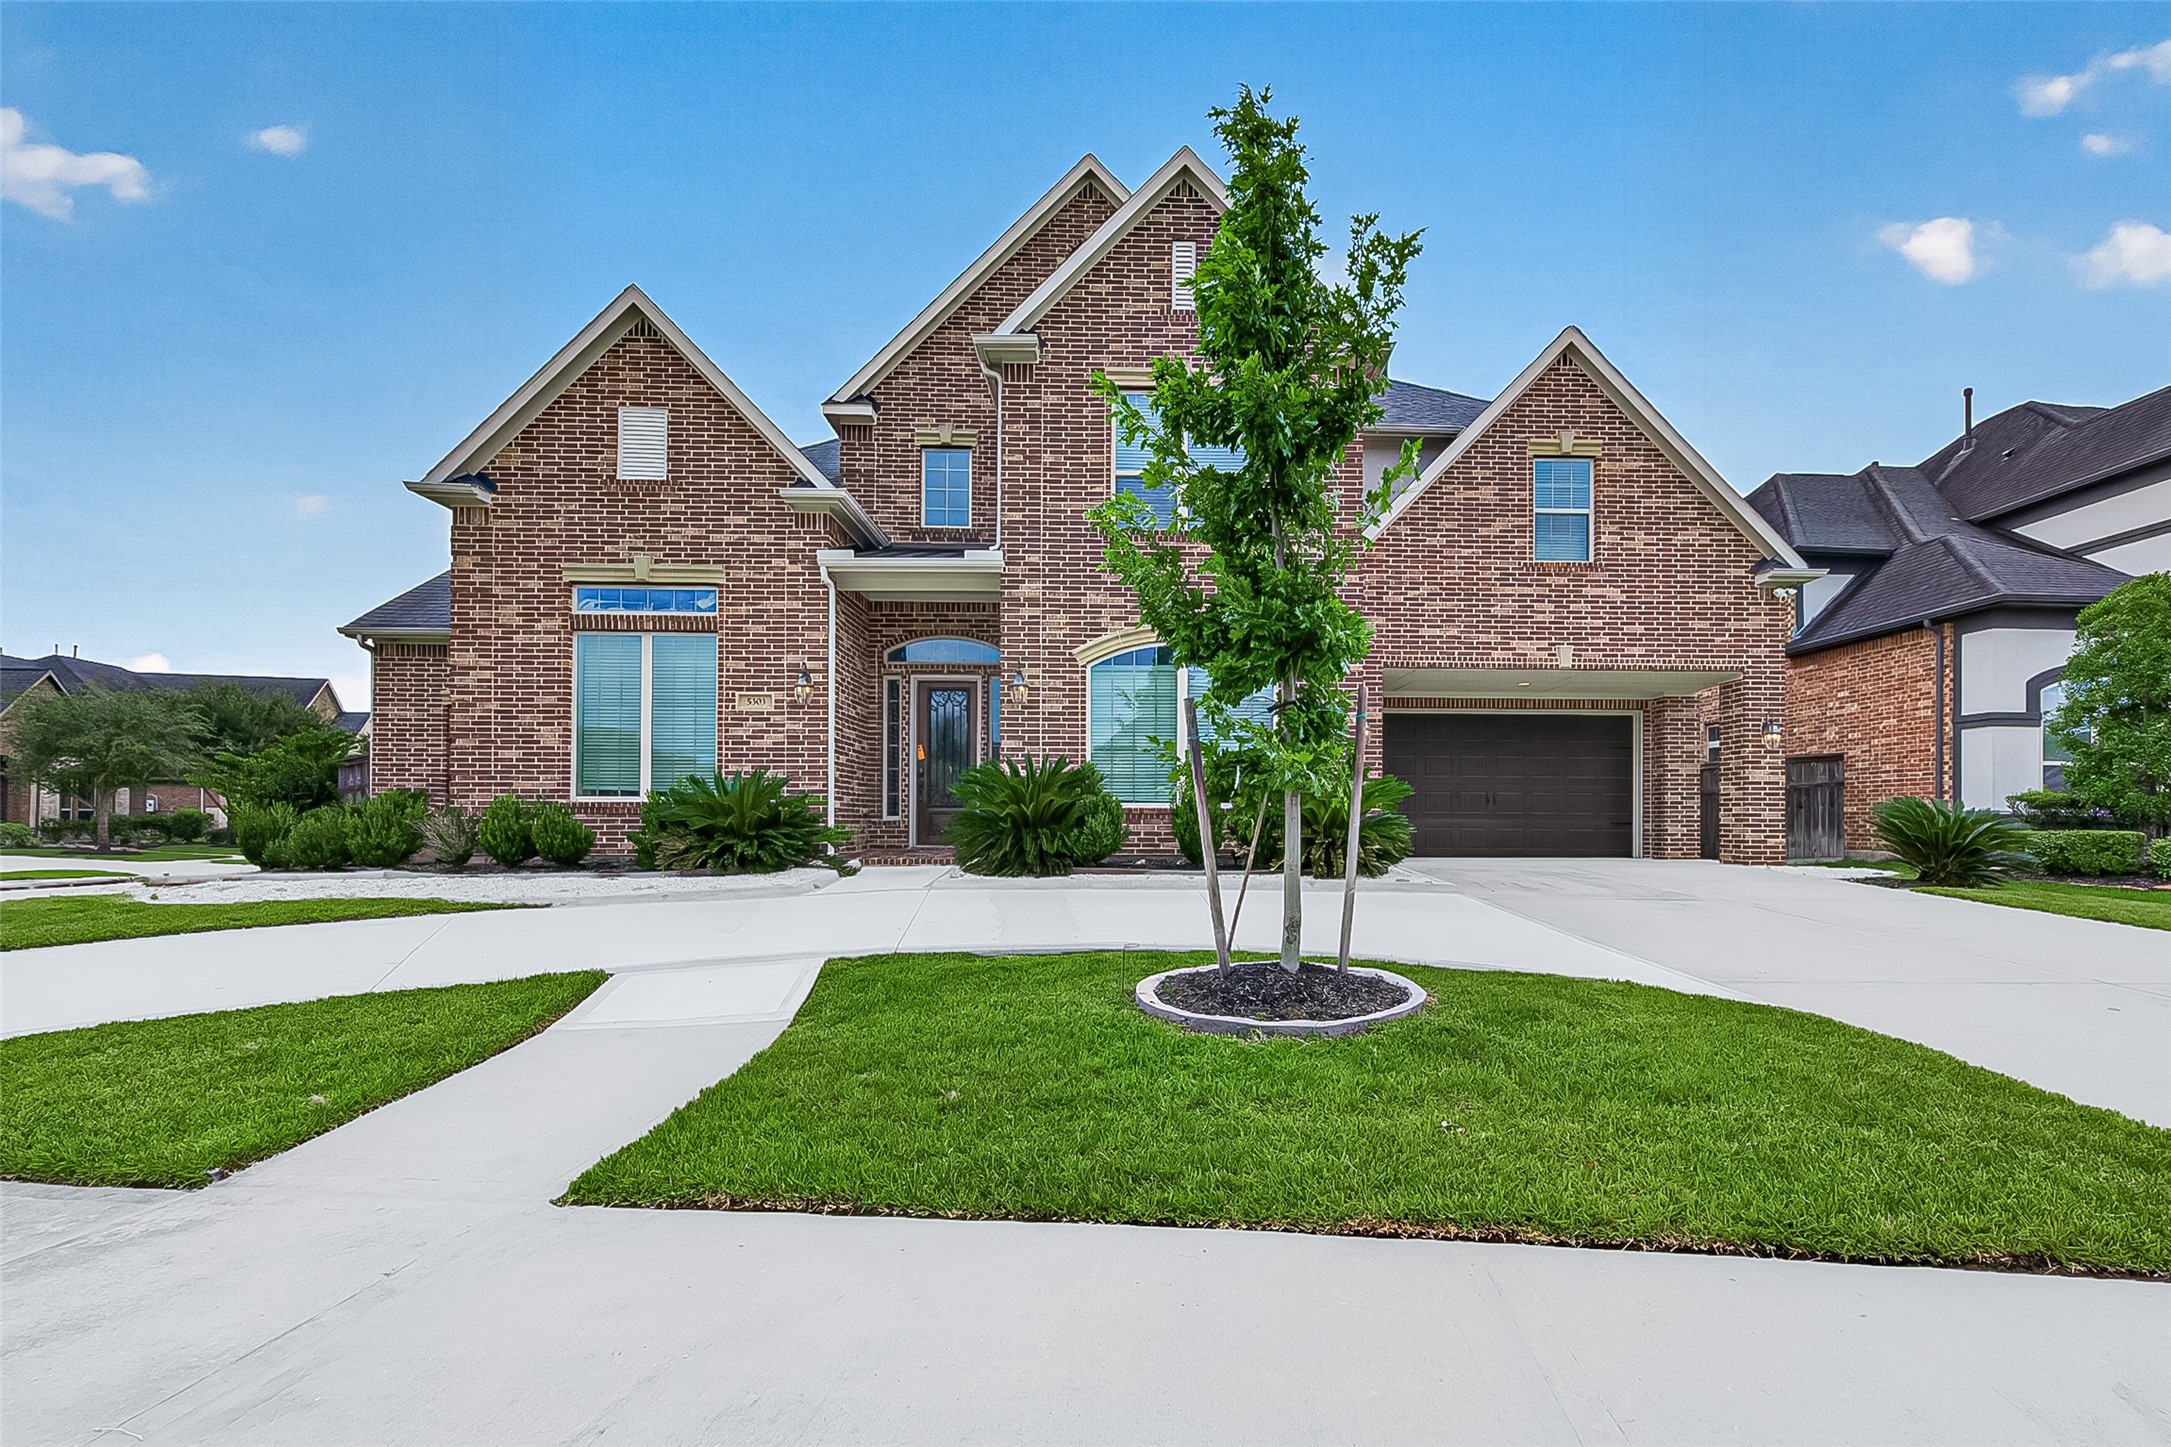
***Twilight enhanced photo****
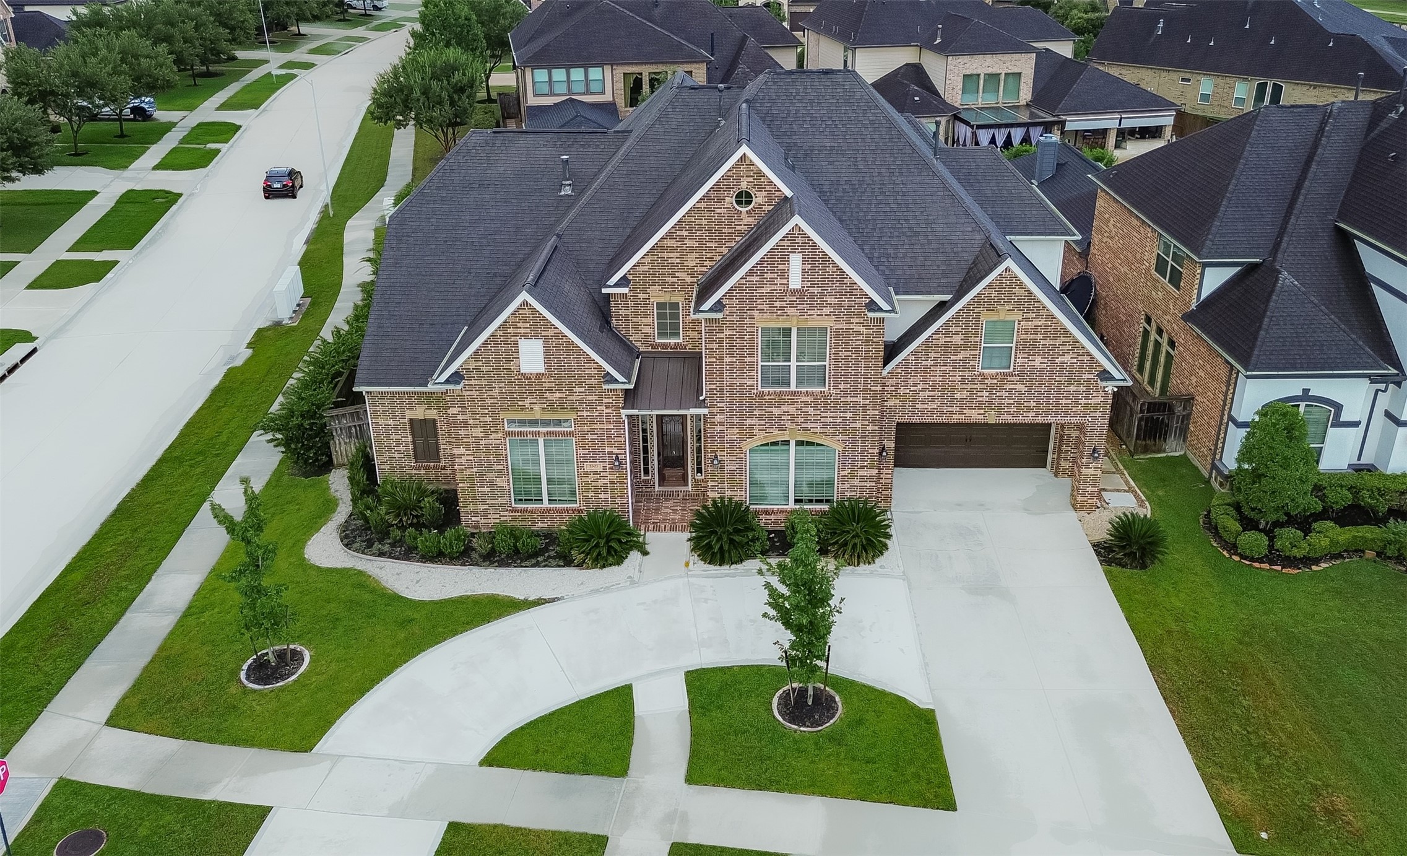
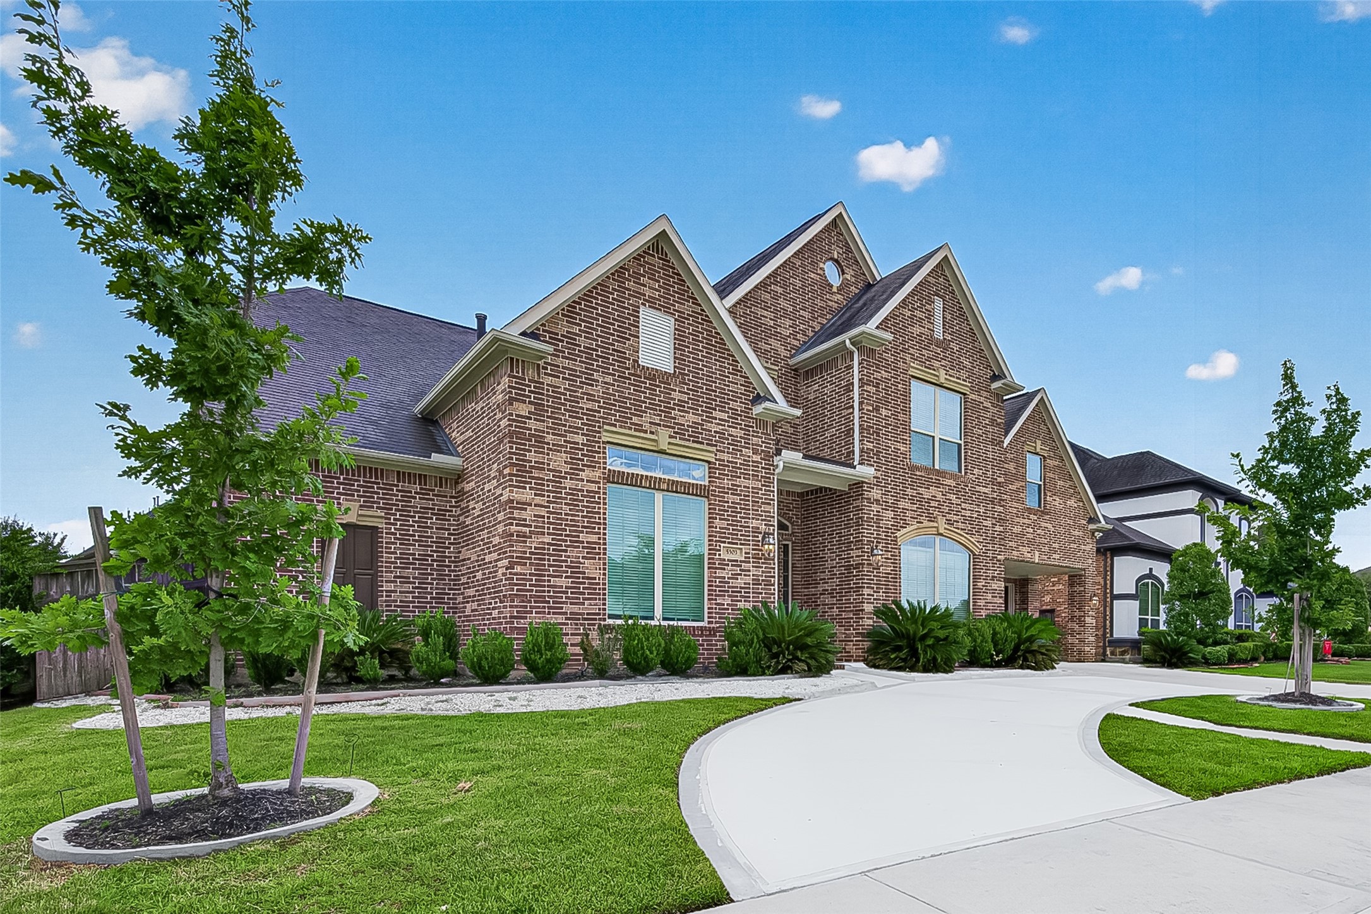
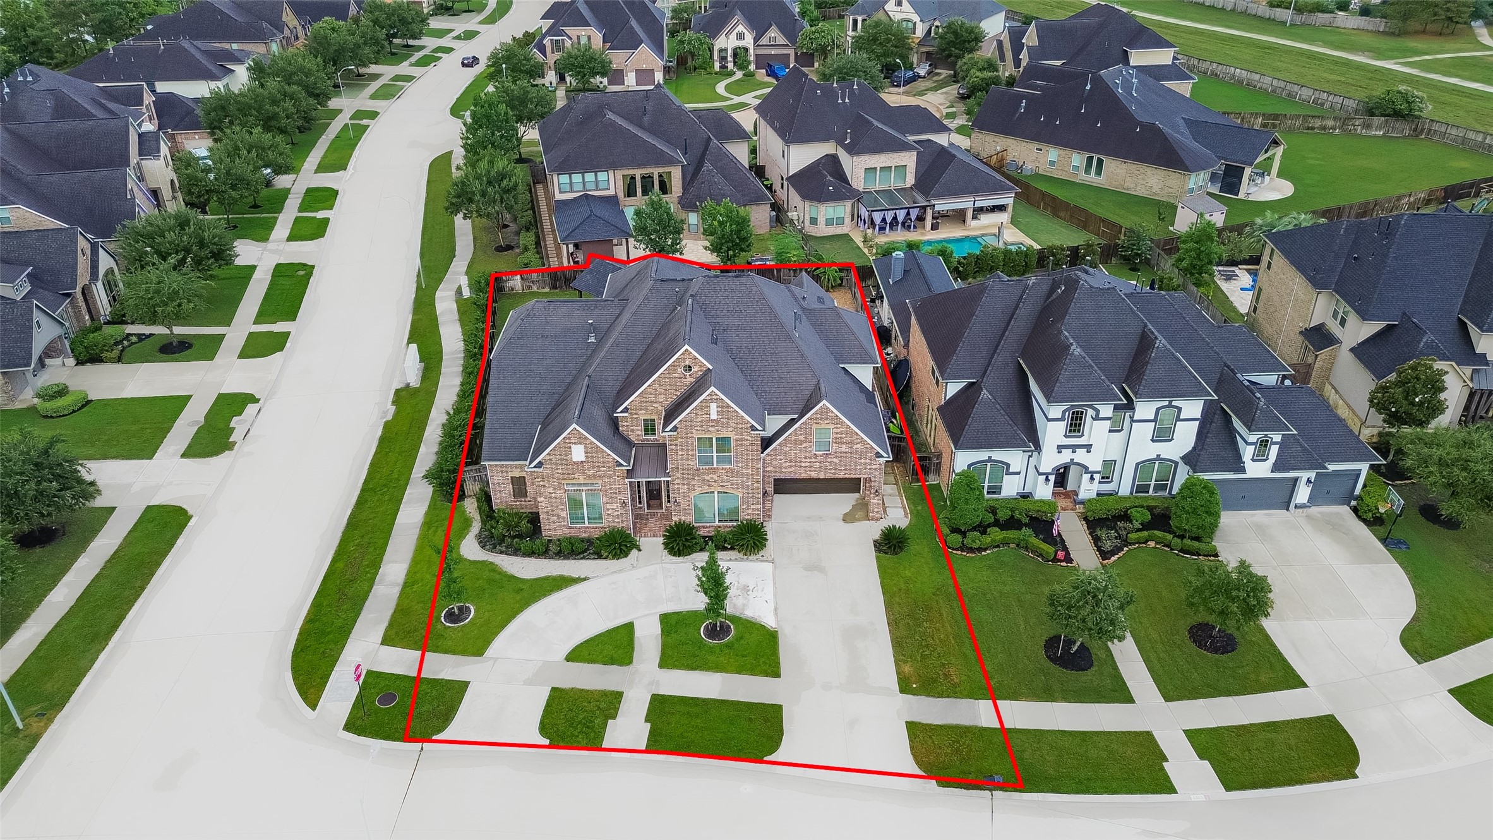
Welcome to luxury living in the prestigious, highly sought-after master-planned community of Cross Creek Ranch in Fulshear, Texas. Perfectly positioned on an expansive corner cul-de-sac lot, this exceptional Village Builders residence offers an impressive blend of timeless elegance, sophisticated design, and resort-style living. From its stunning brick exterior and rare circular driveway to its thoughtfully designed floor plan, every detail of this home has been crafted for luxury and comfort!
Experience luxury living at its finest in this exceptional residence boasting nearly 5,000 square feet of thoughtfully designed living space. Featuring five spacious bedrooms, 3.5 elegant baths, an oversized game room, a private media room, and a resort-style backyard oasis, this home offers the perfect blend of comfort, sophistication, and exceptional indoor-outdoor entertaining.
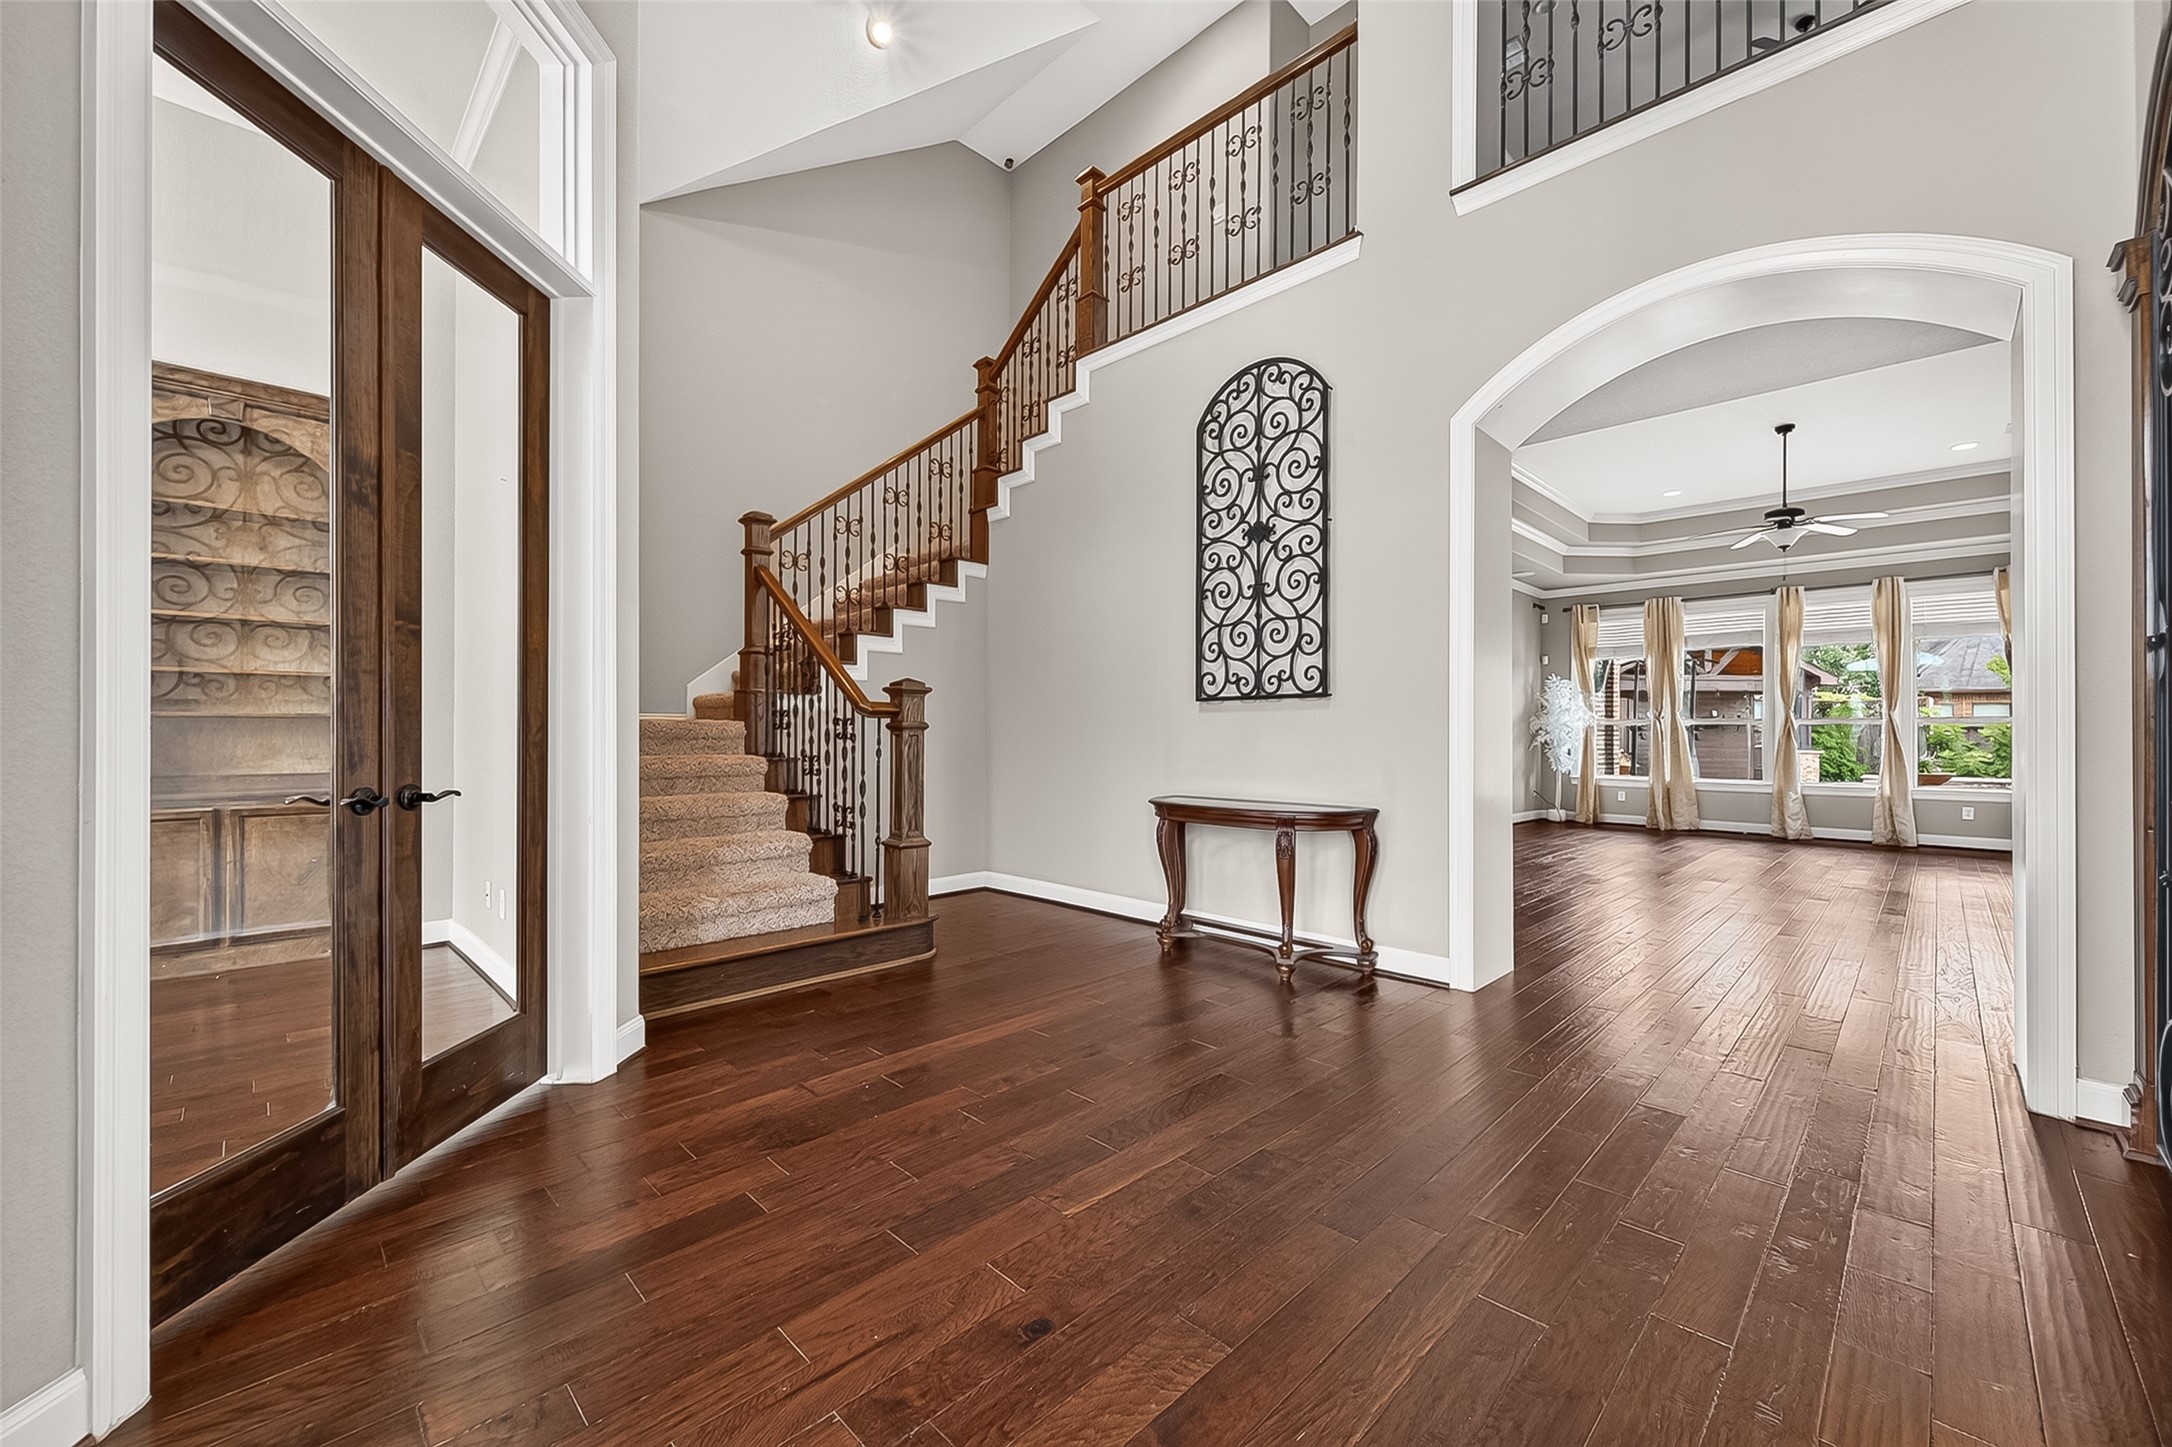
Entry: Step inside the grand foyer where a breathtaking staircase with elegant wrought iron balusters makes a memorable first impression. Rich wood flooring flows throughout the first level, complemented by soaring ceilings, designer architectural details, and an abundance of natural light.
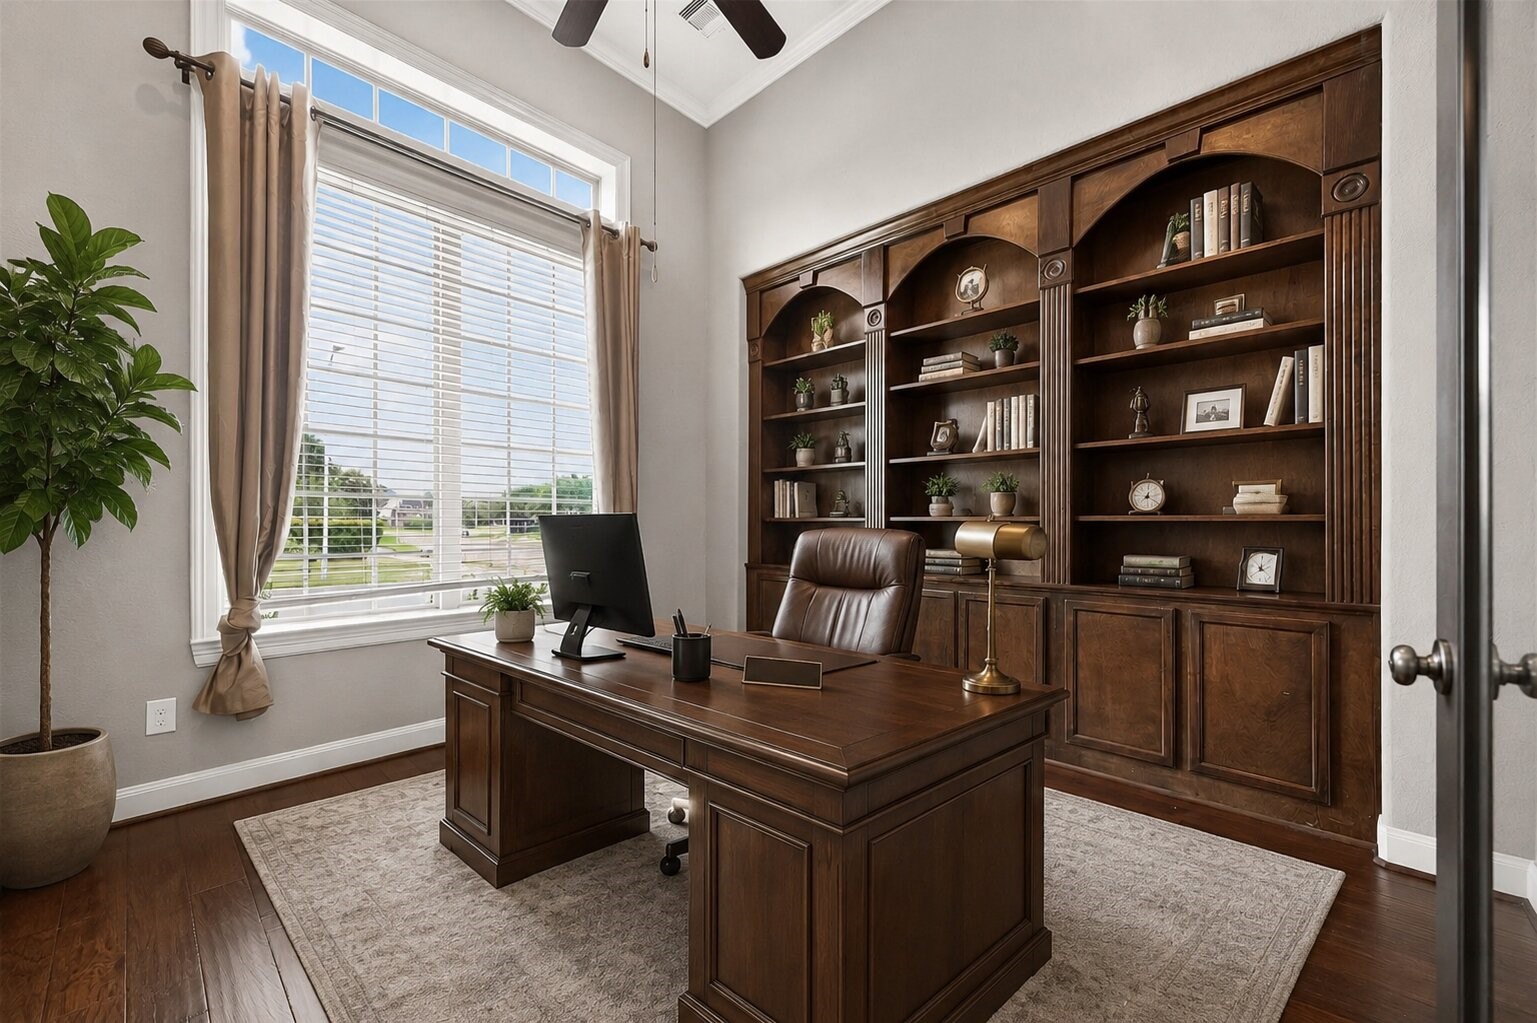
Home Office: ****This image has been virtually staged to showcase possible furniture placement and interior décor ideas****
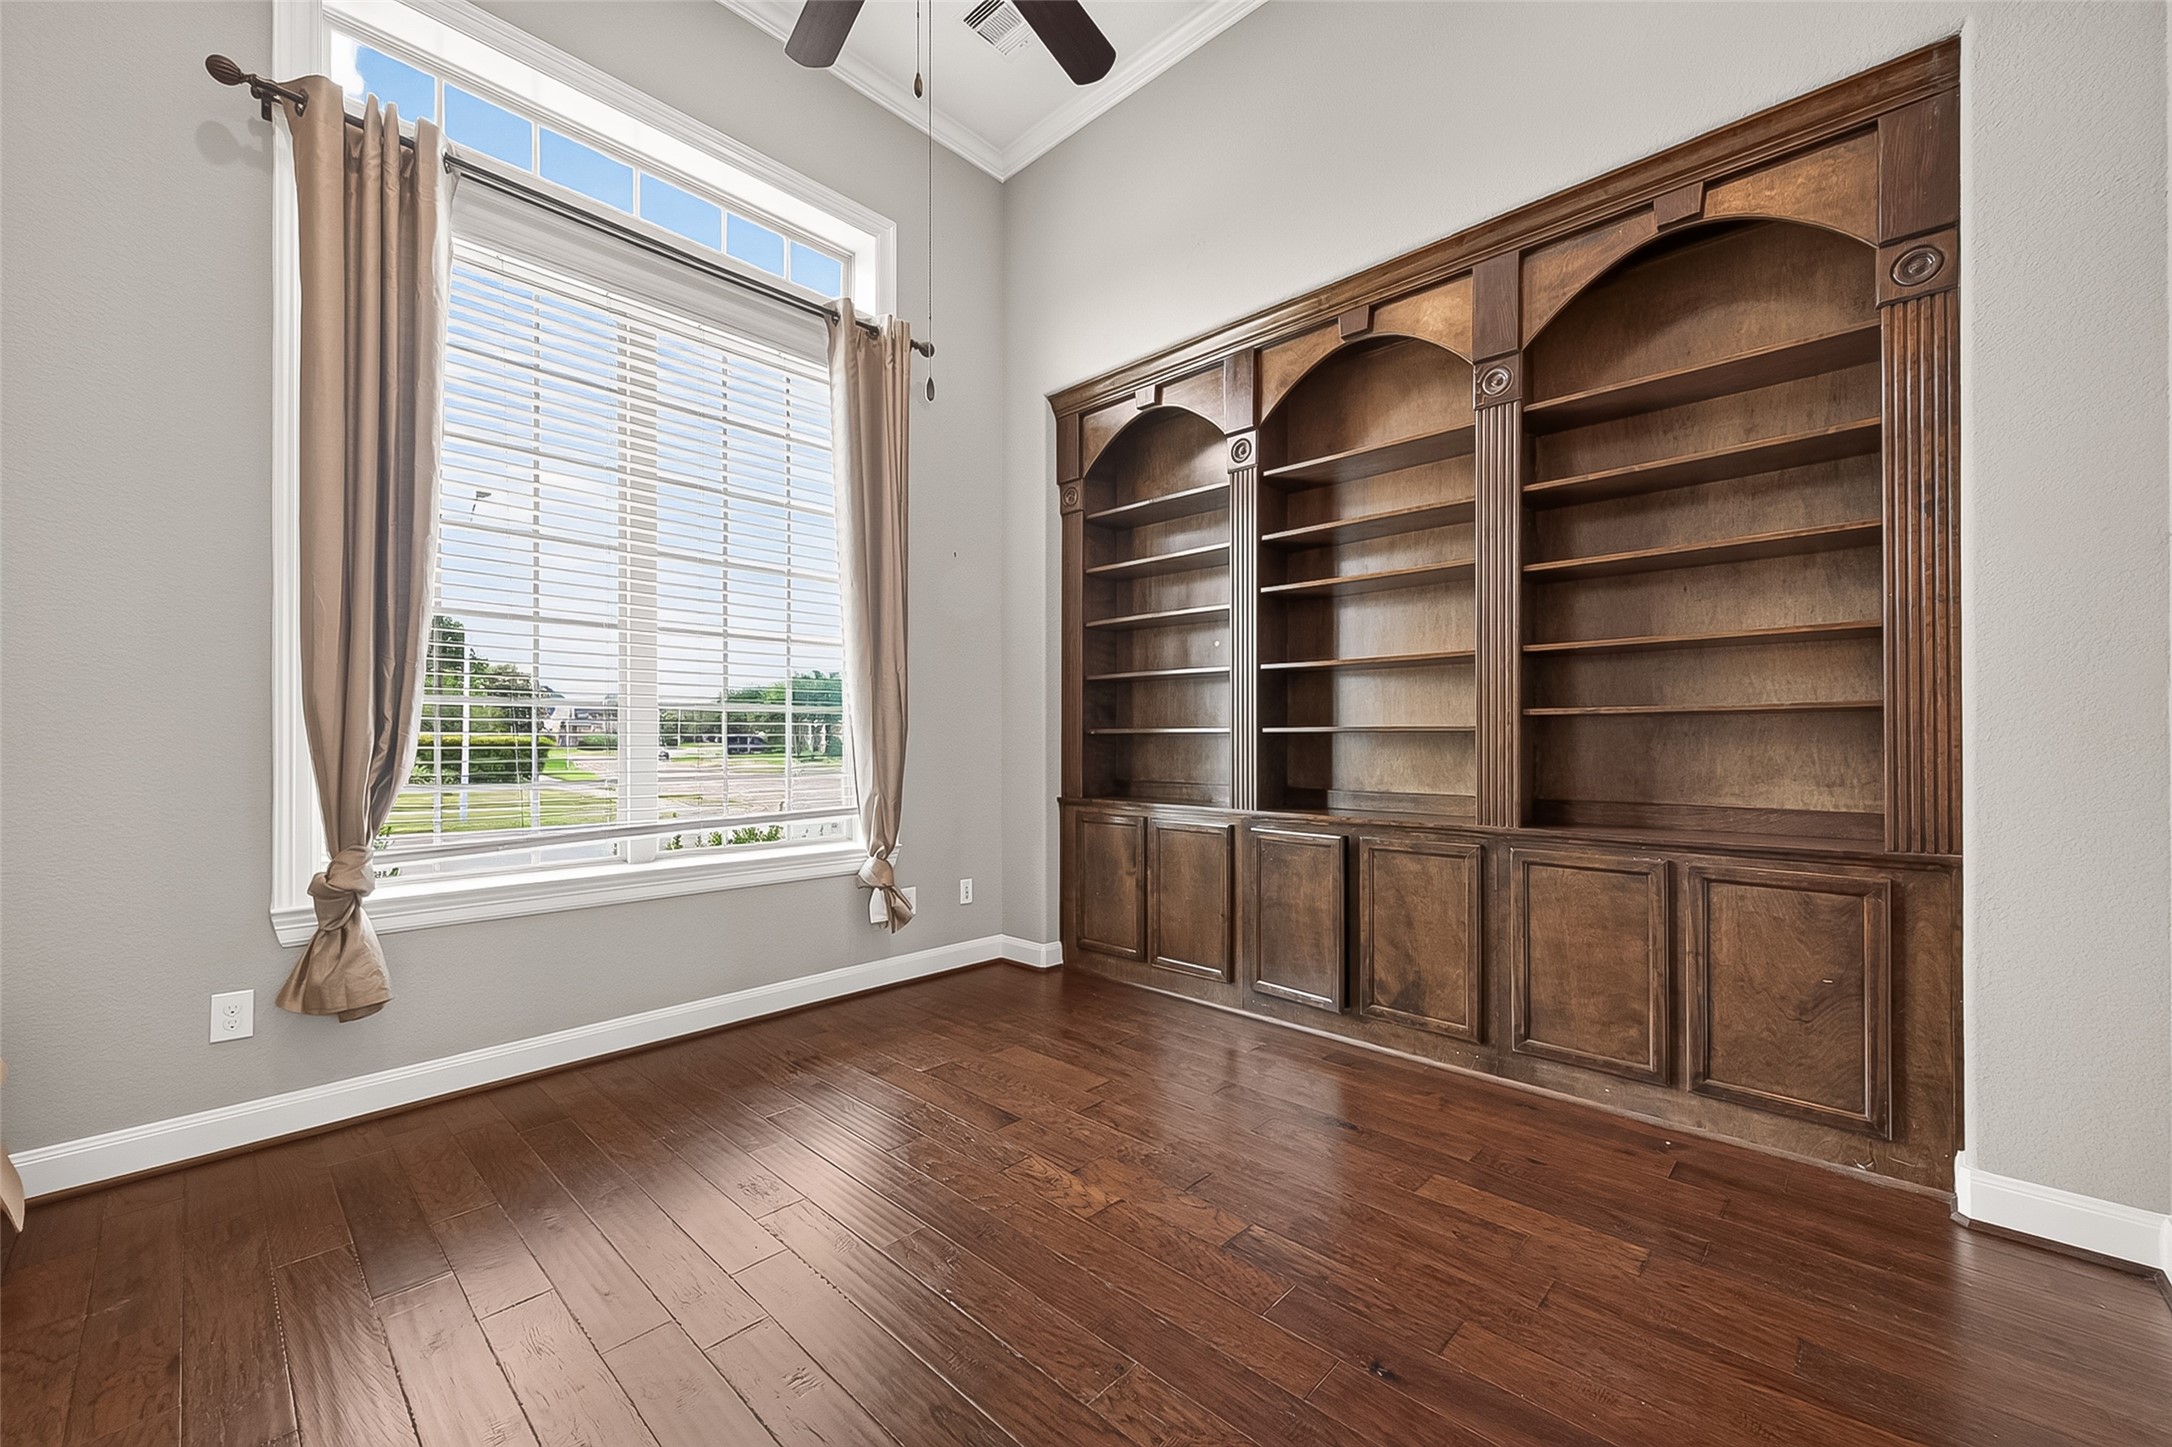
Home Office: Just off the entry, the private executive study features double glass doors, custom built-in shelving, intricate ceiling details, and picturesque views of the front yard, creating the perfect work-from-home retreat.
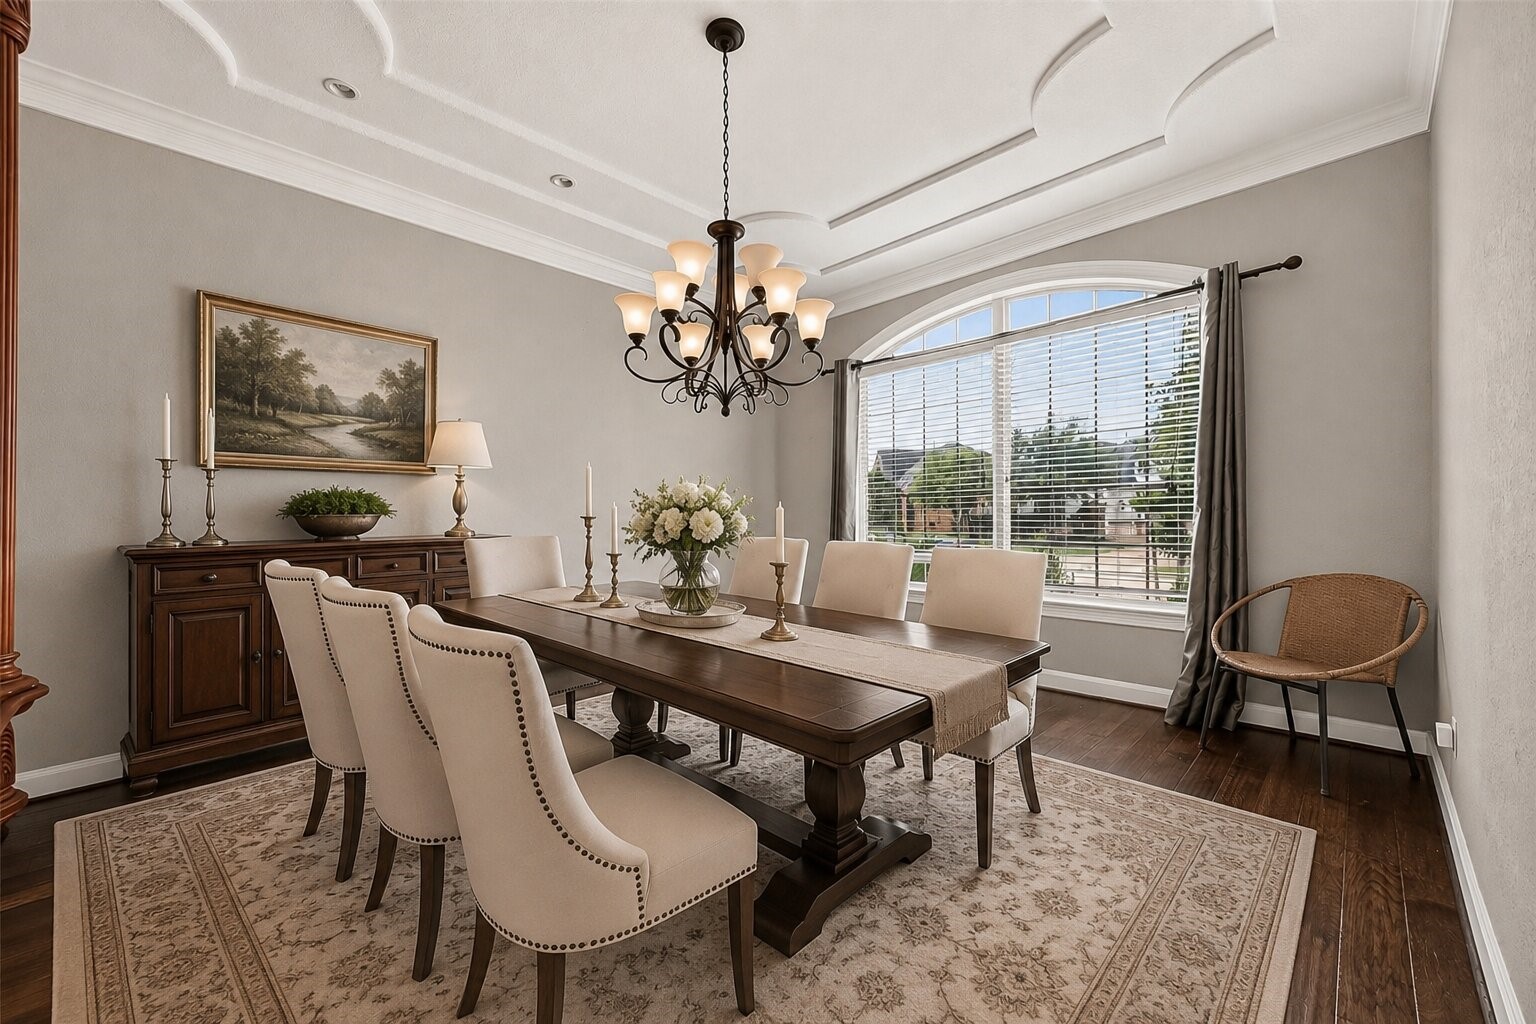
Formal Dining: ****This image has been virtually staged to showcase possible furniture placement and interior décor ideas****
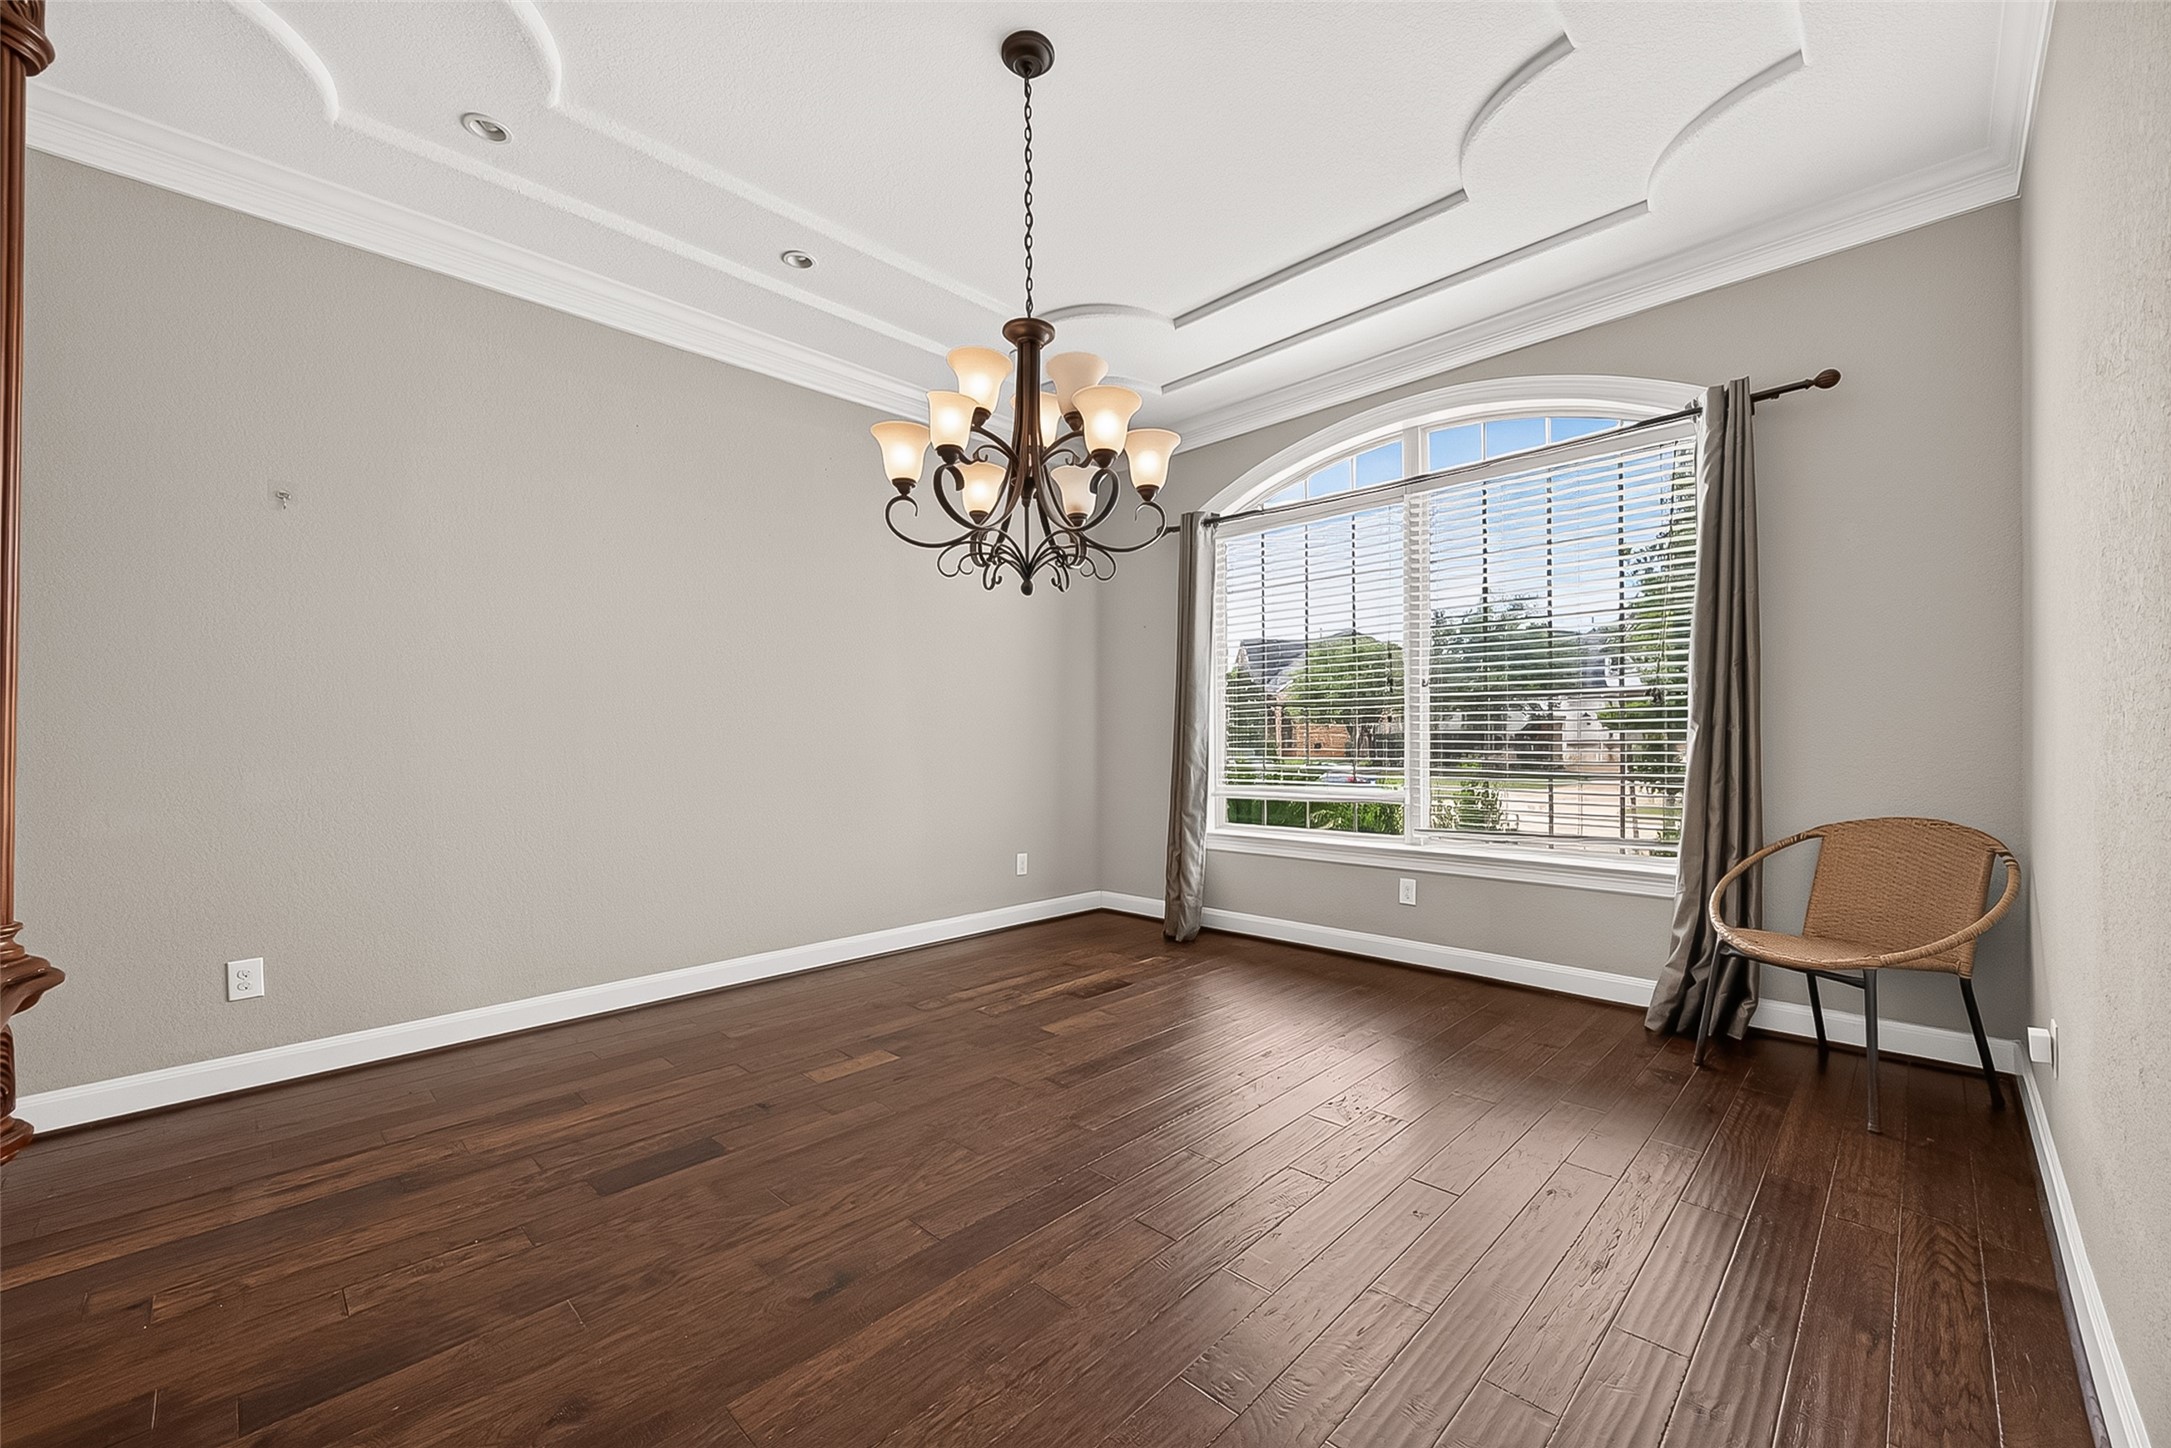
Formal Dining: Designed to impress, the formal dining room showcases decorative ceilings and overlooks the beautifully manicured front yard.
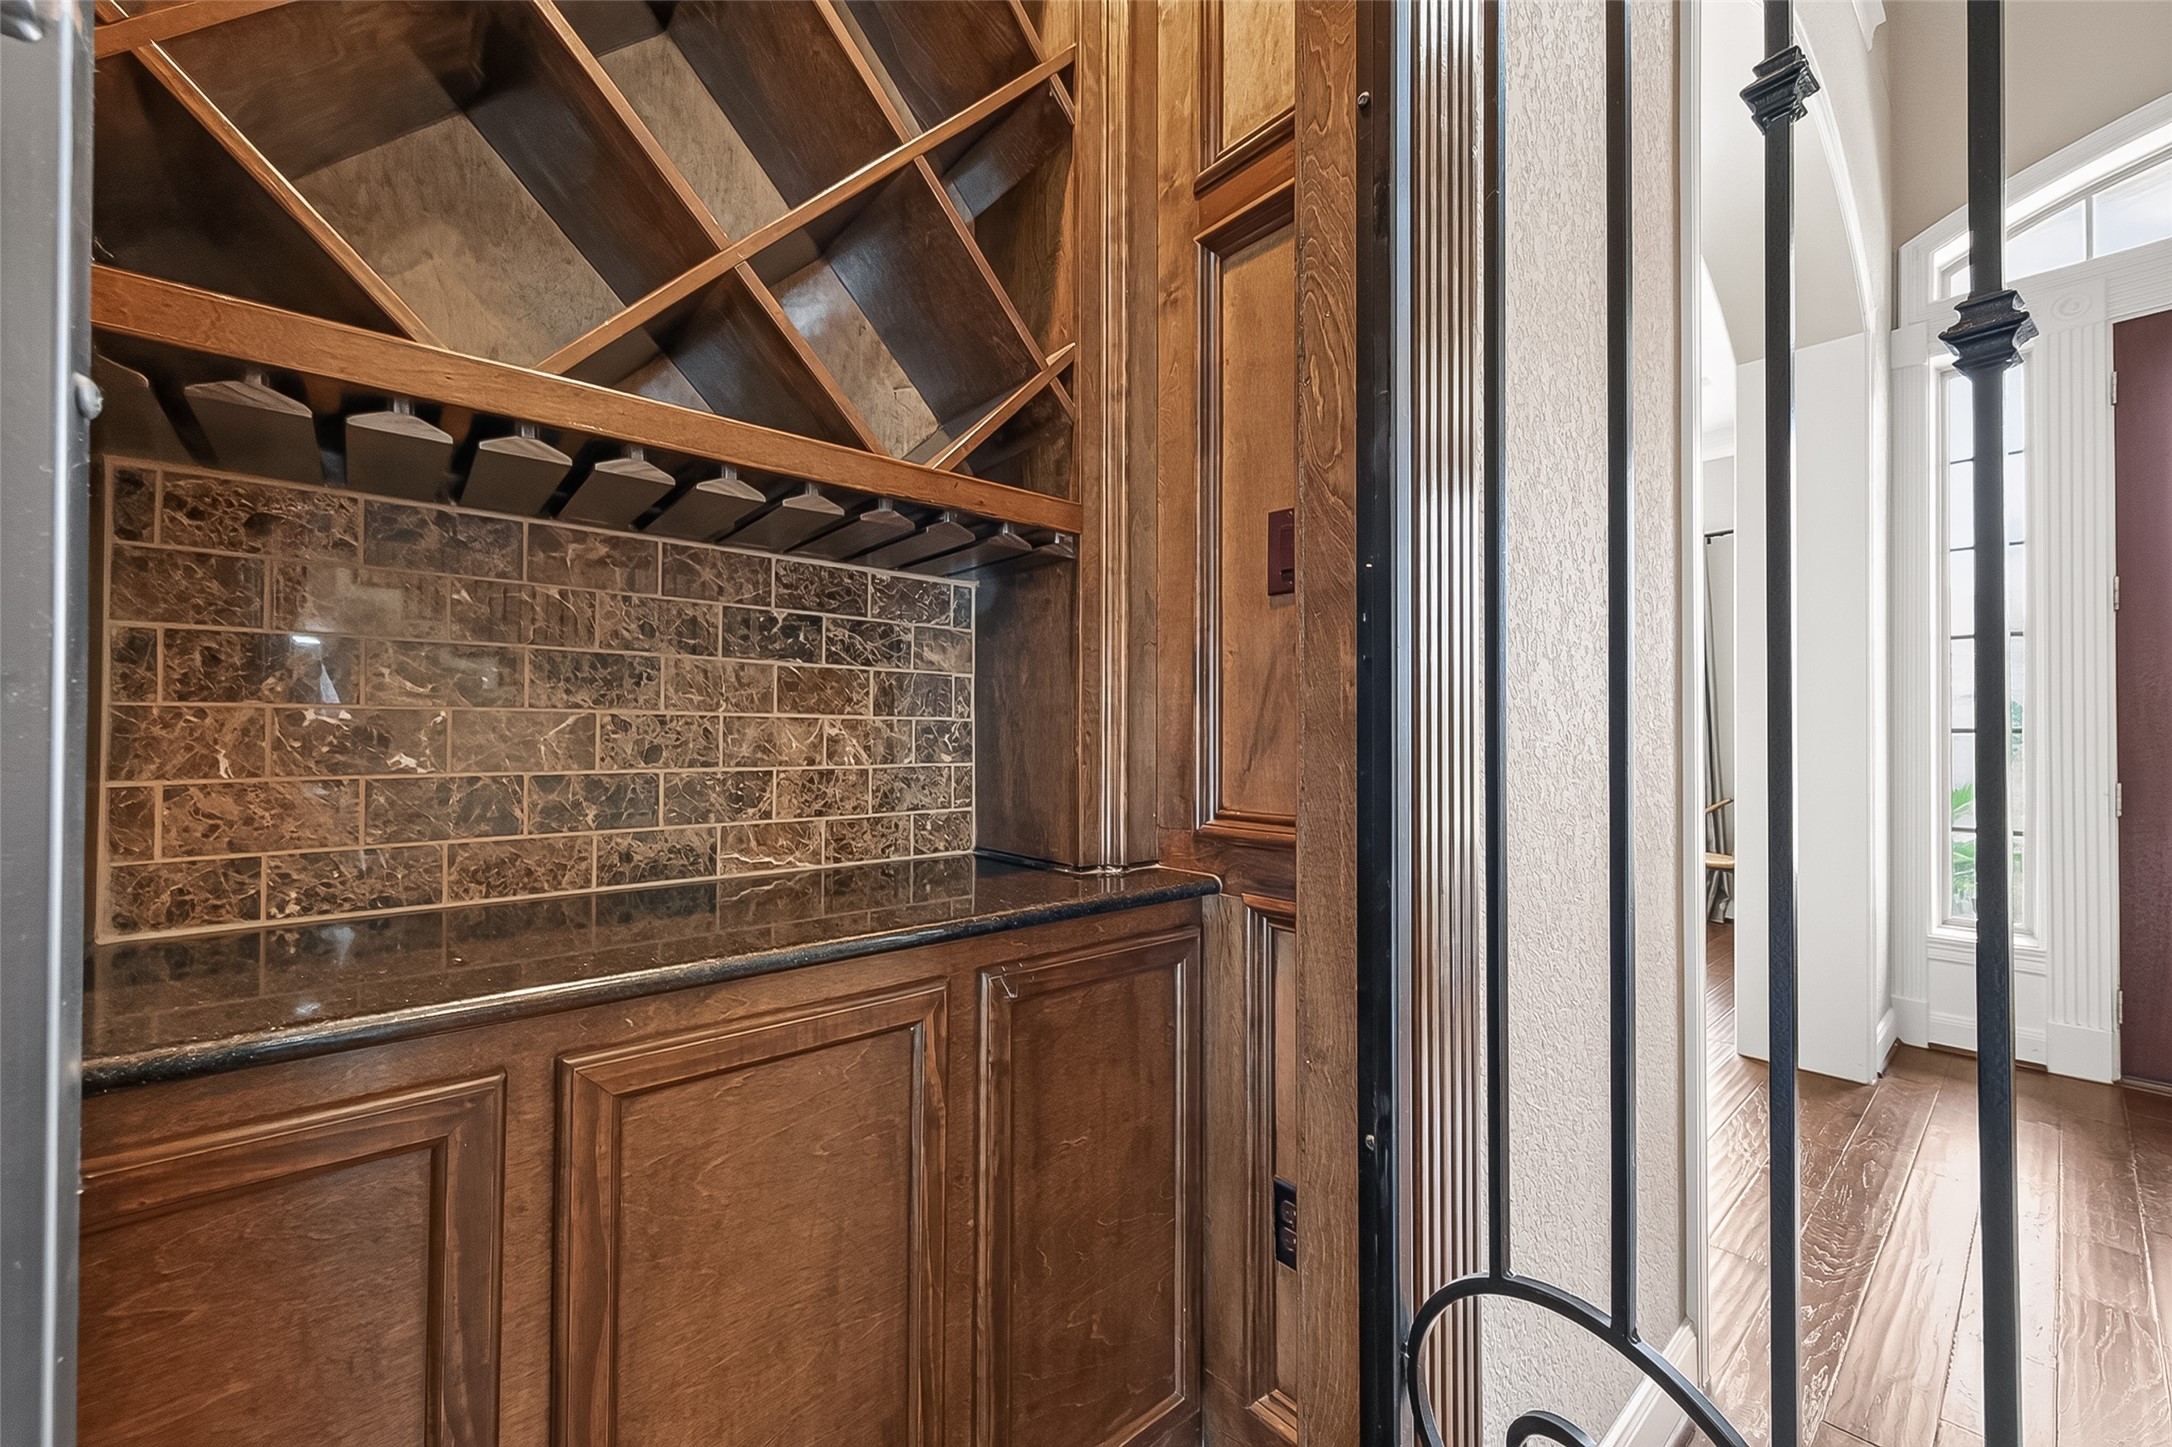
Wine Grotto: A charming wine grotto adds a distinctive touch, creating the perfect place to showcase your favorite wines and beverages.
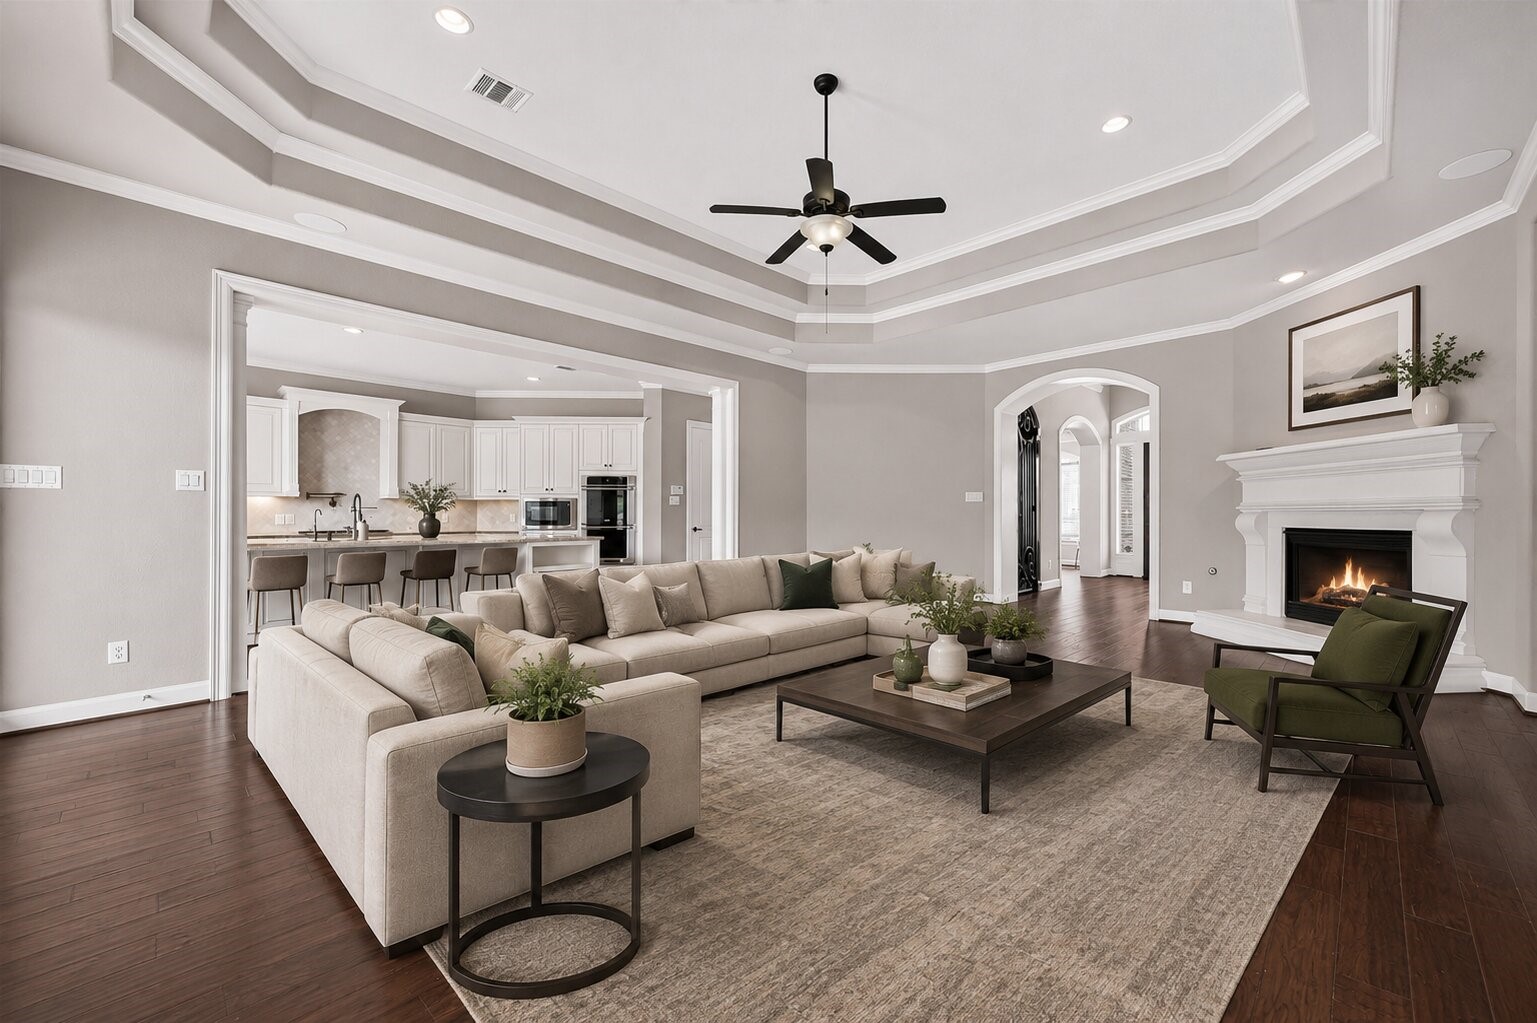
Family Room ****This image has been virtually staged to showcase possible furniture placement and interior décor ideas****
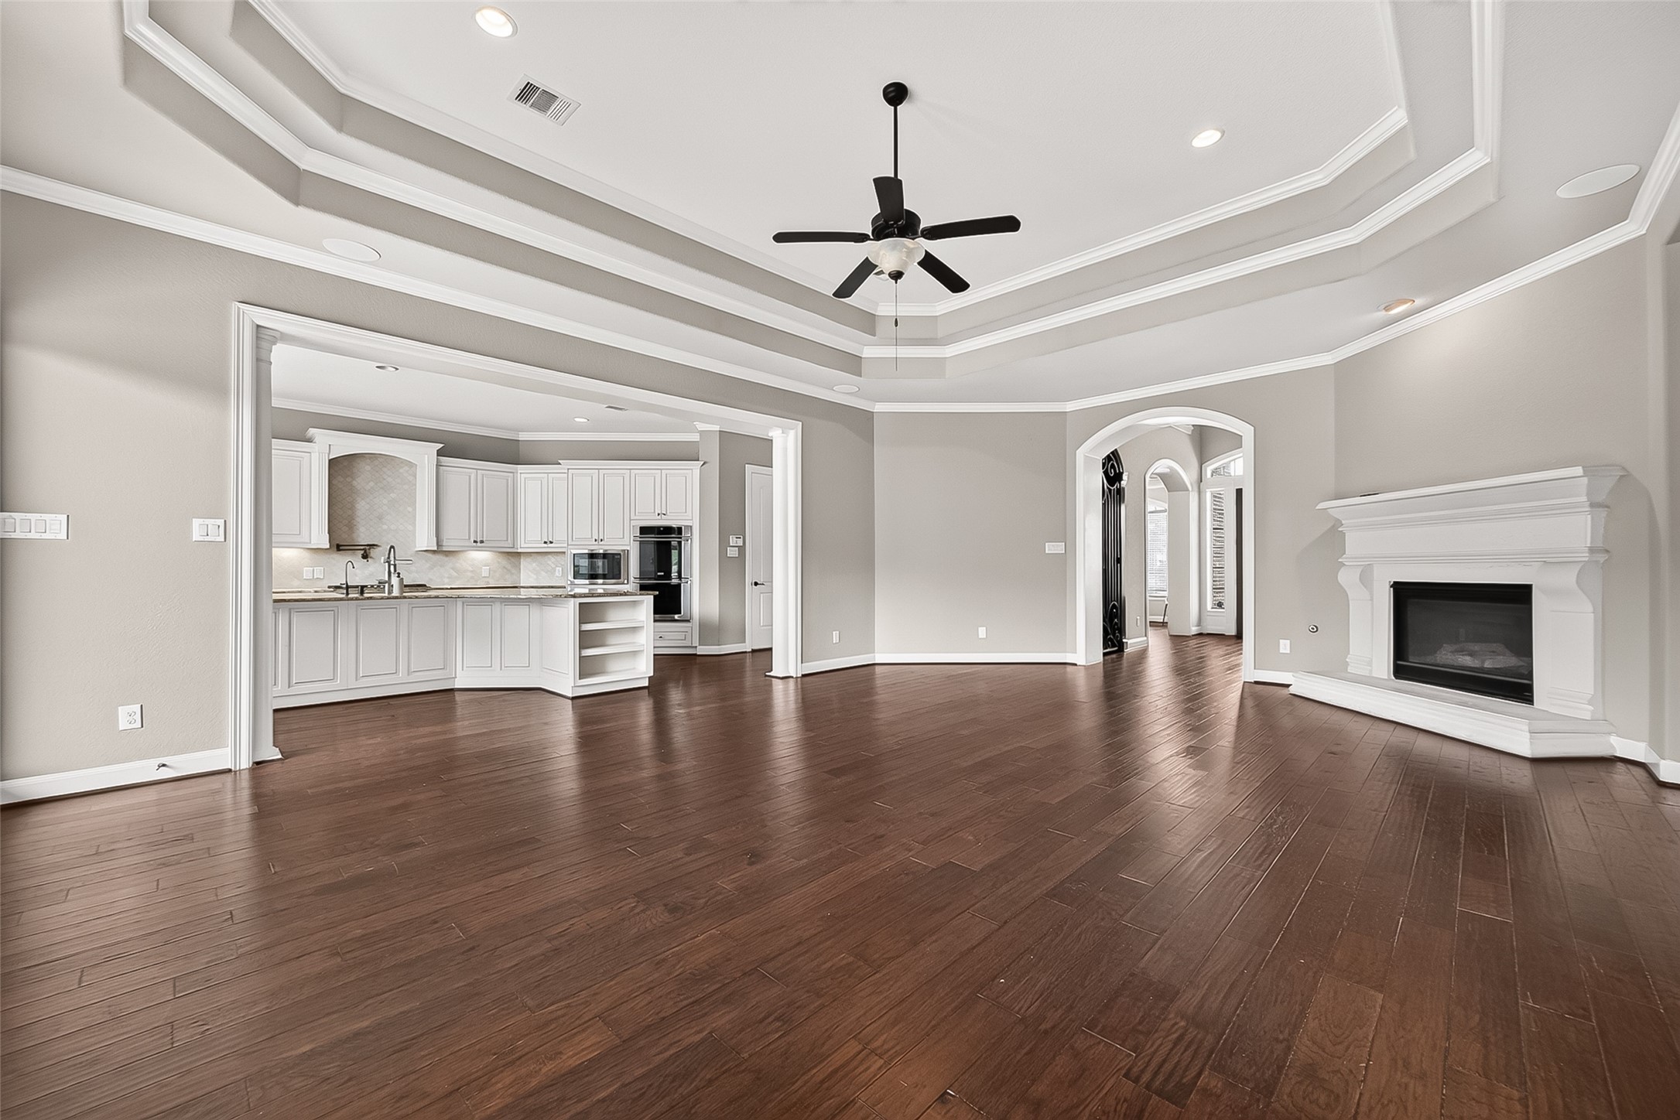
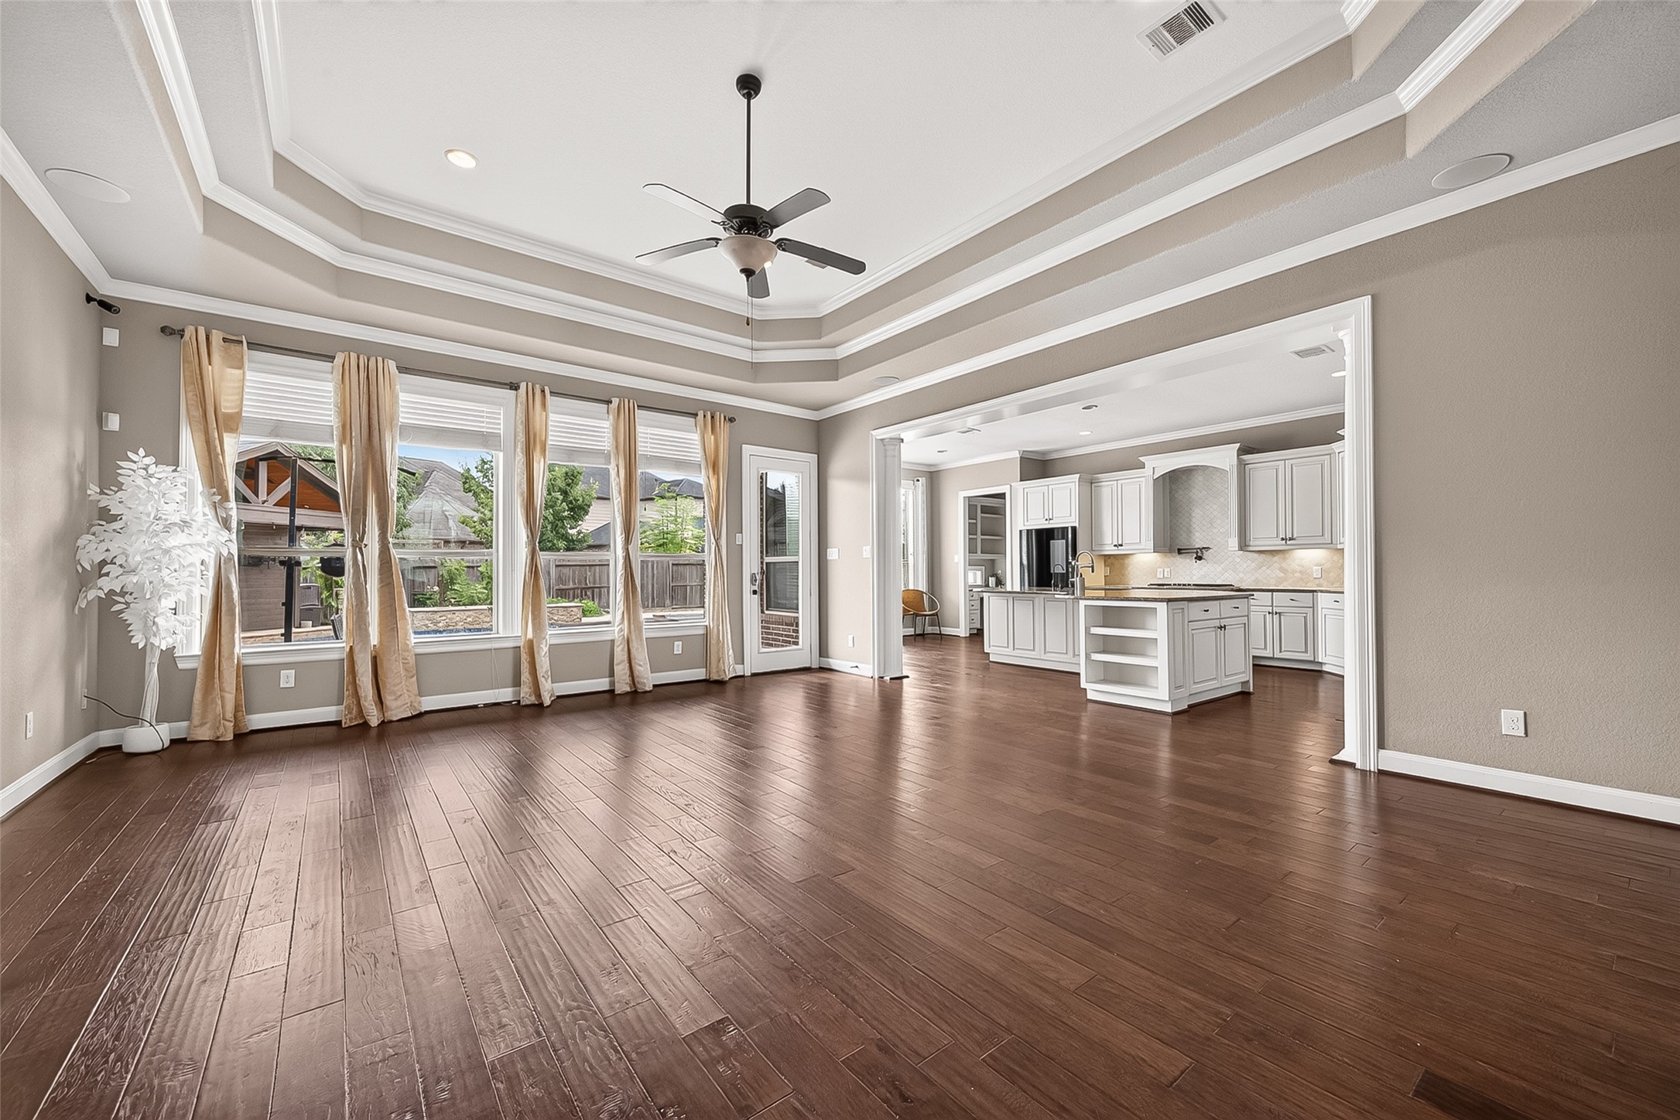
Family room: The impressive family room offers an inviting atmosphere with decorative coffered ceilings, dramatic walls of windows and a stunning manteled gas fireplace that serves as the room’s beautiful focal point.
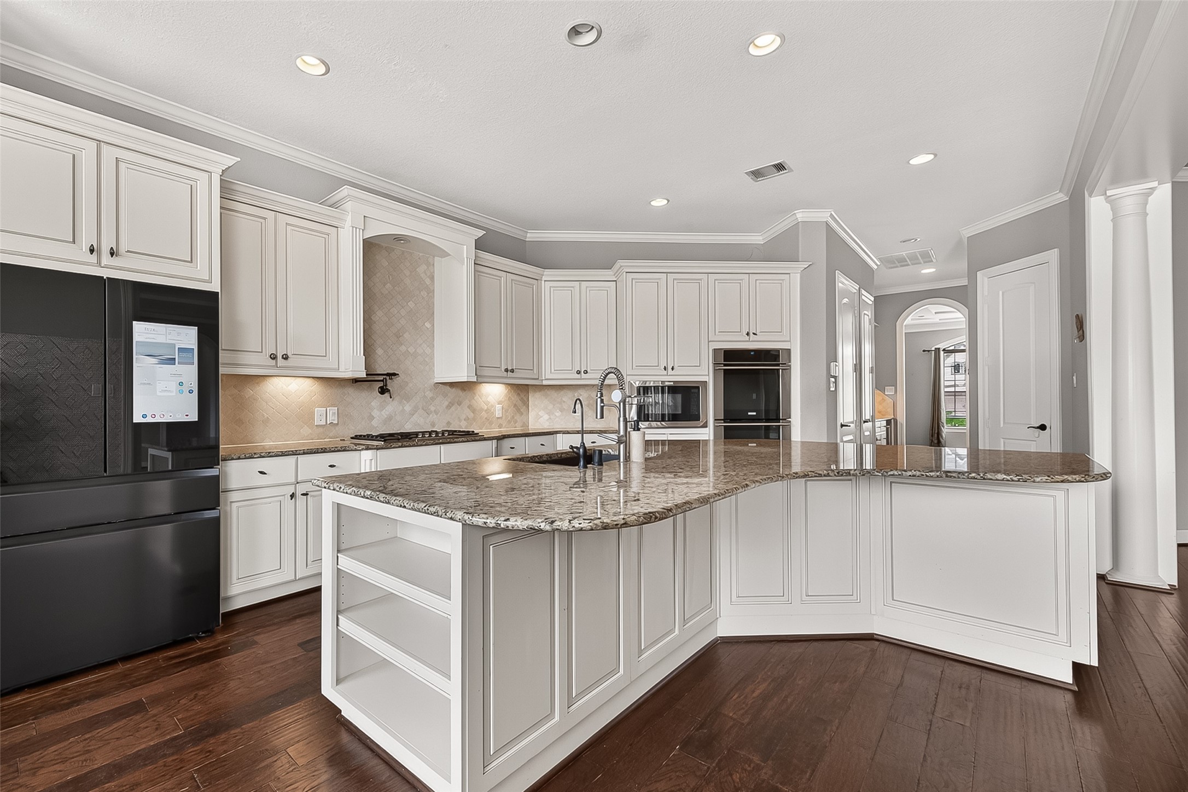
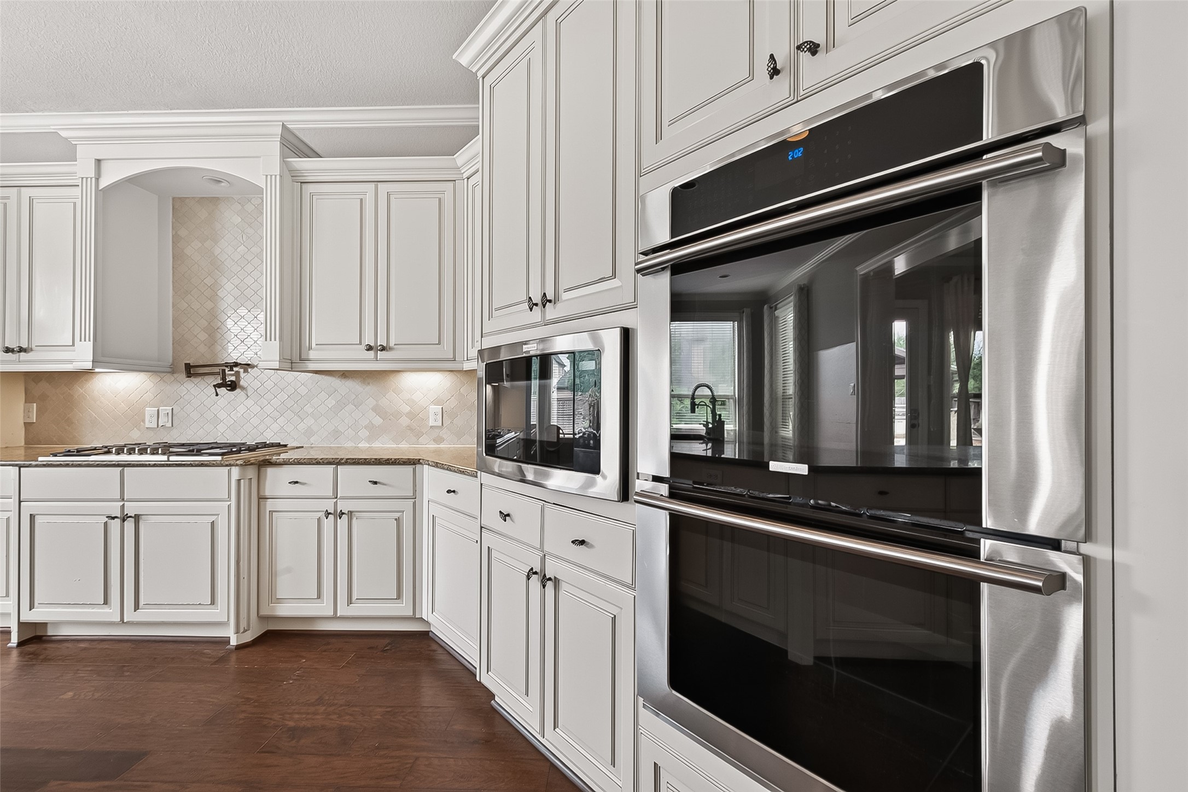
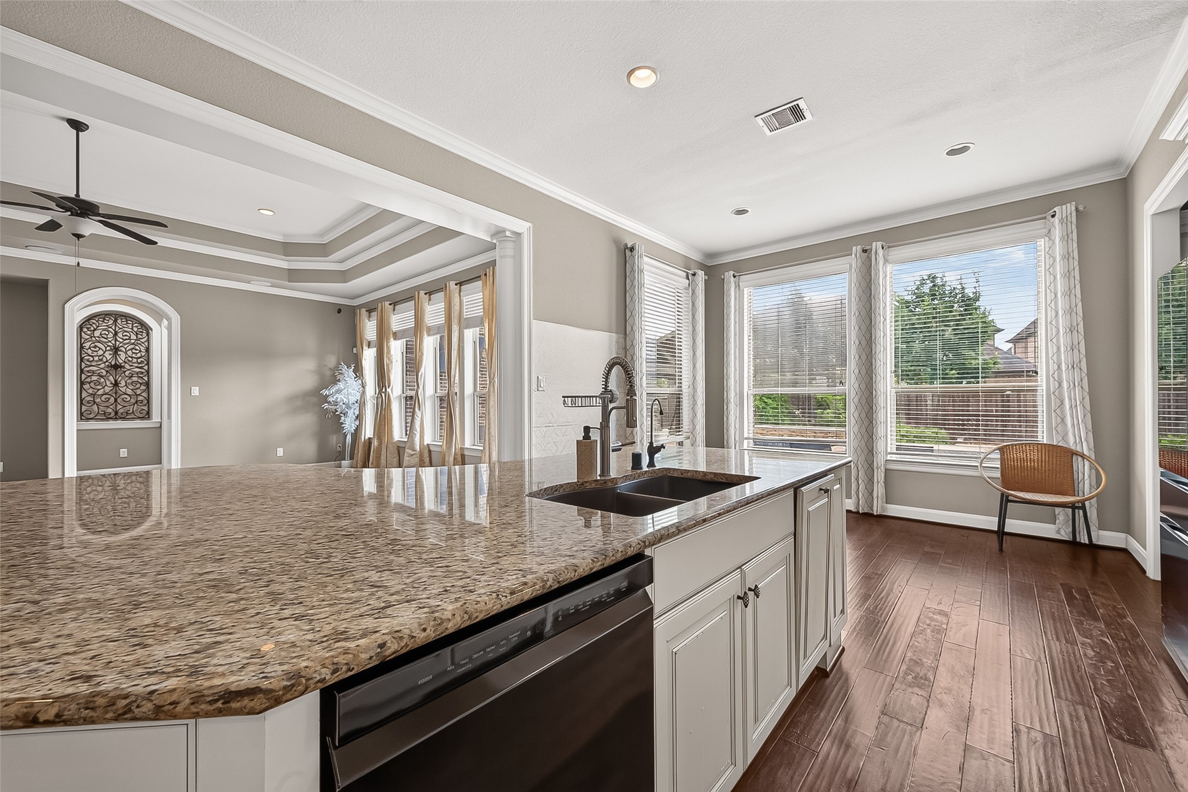
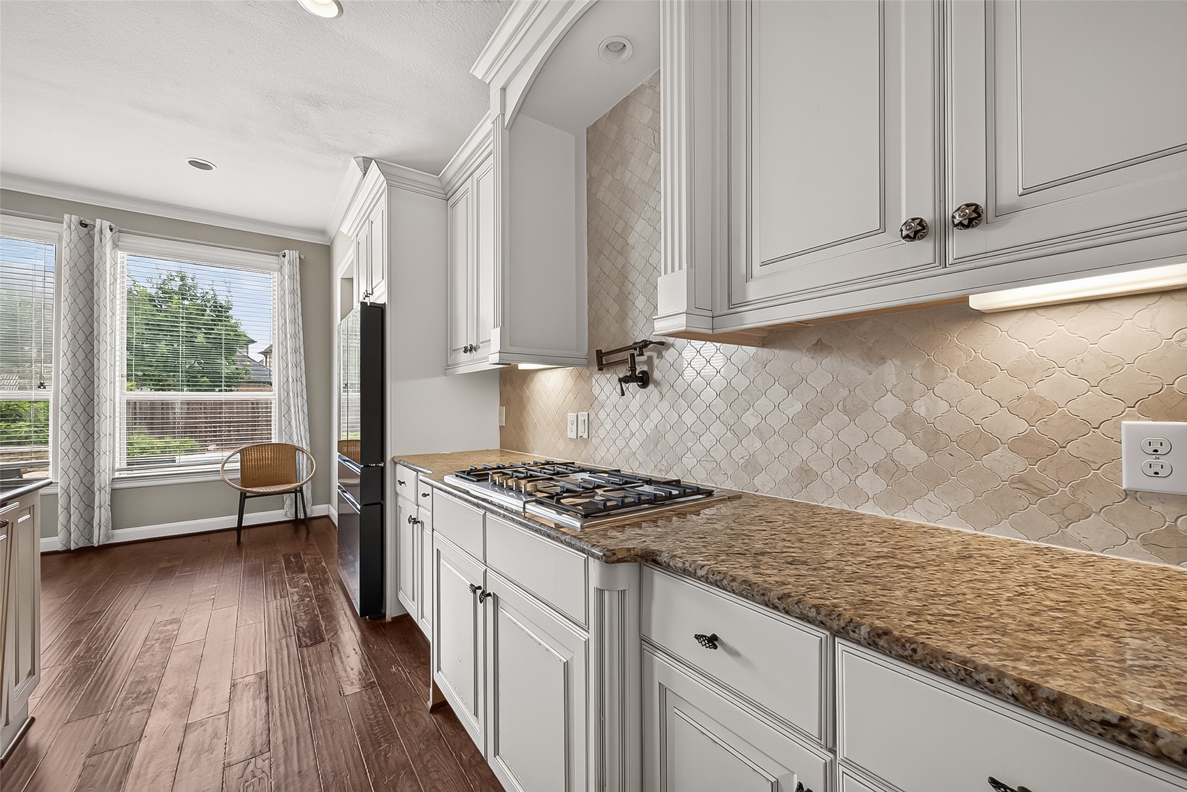
Kitchen: At the heart of the home lies a spectacular gourmet kitchen that is every chef’s dream. Featuring an oversized granite island, custom cabinetry, built-in appliances, double ovens, a gas cooktop with pot filler, and generous prep space, this kitchen was designed for both everyday living and entertaining.
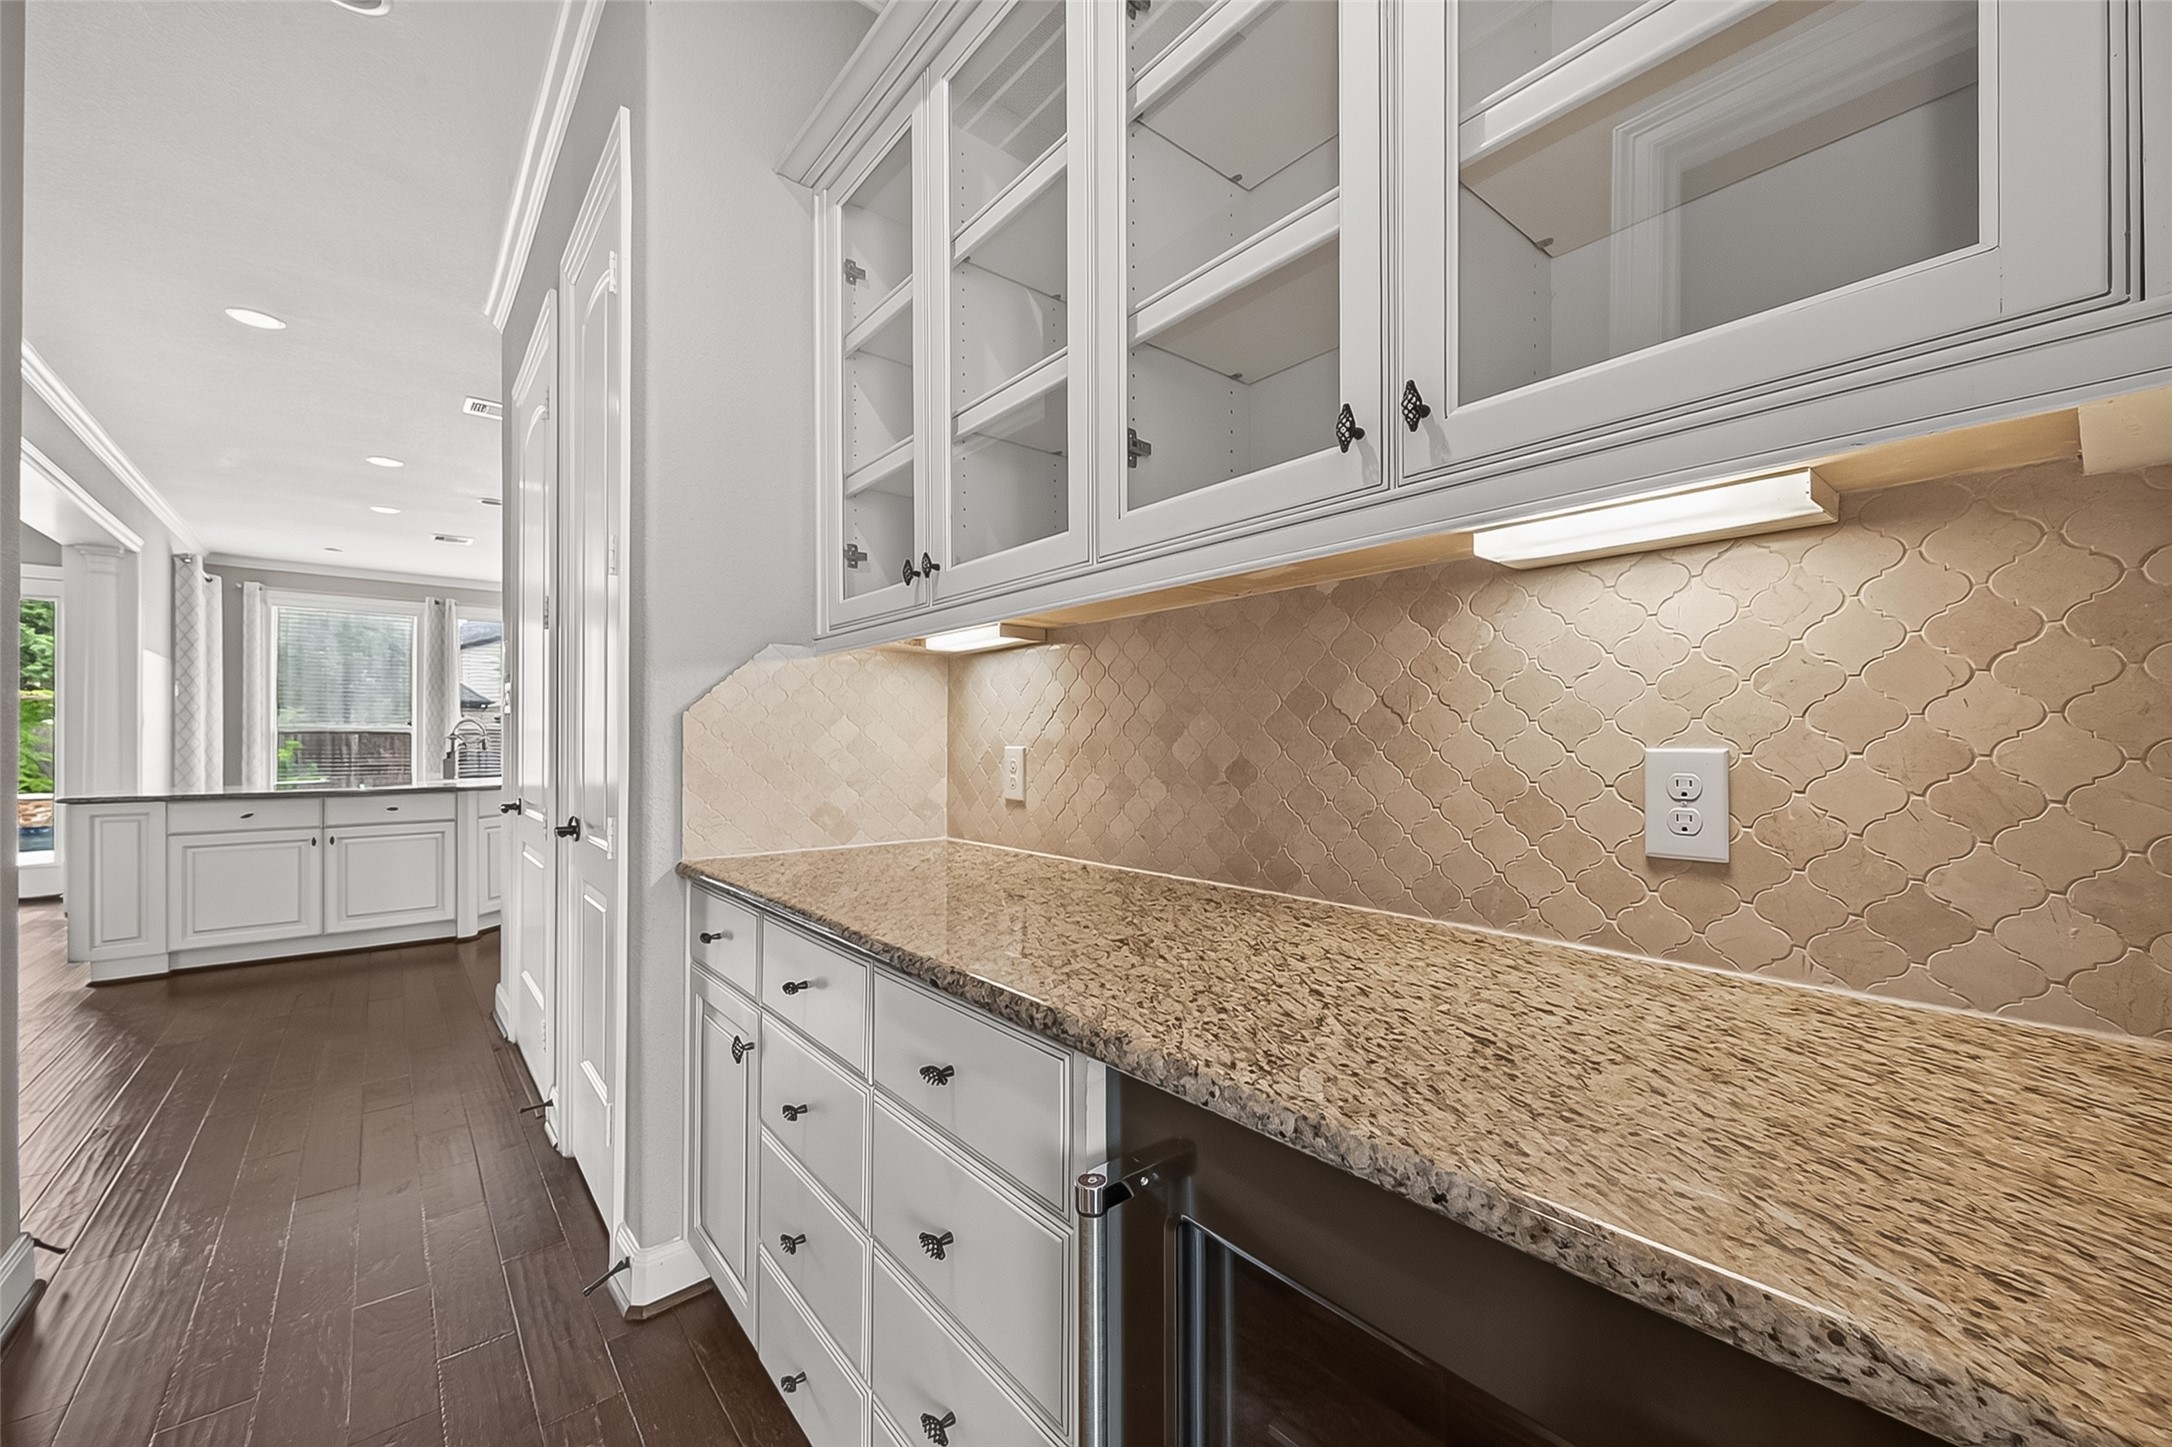
Butler’s pantry complete with display cabinetry and abundant storage, this space is ideal for hosting memorable dinner parties.
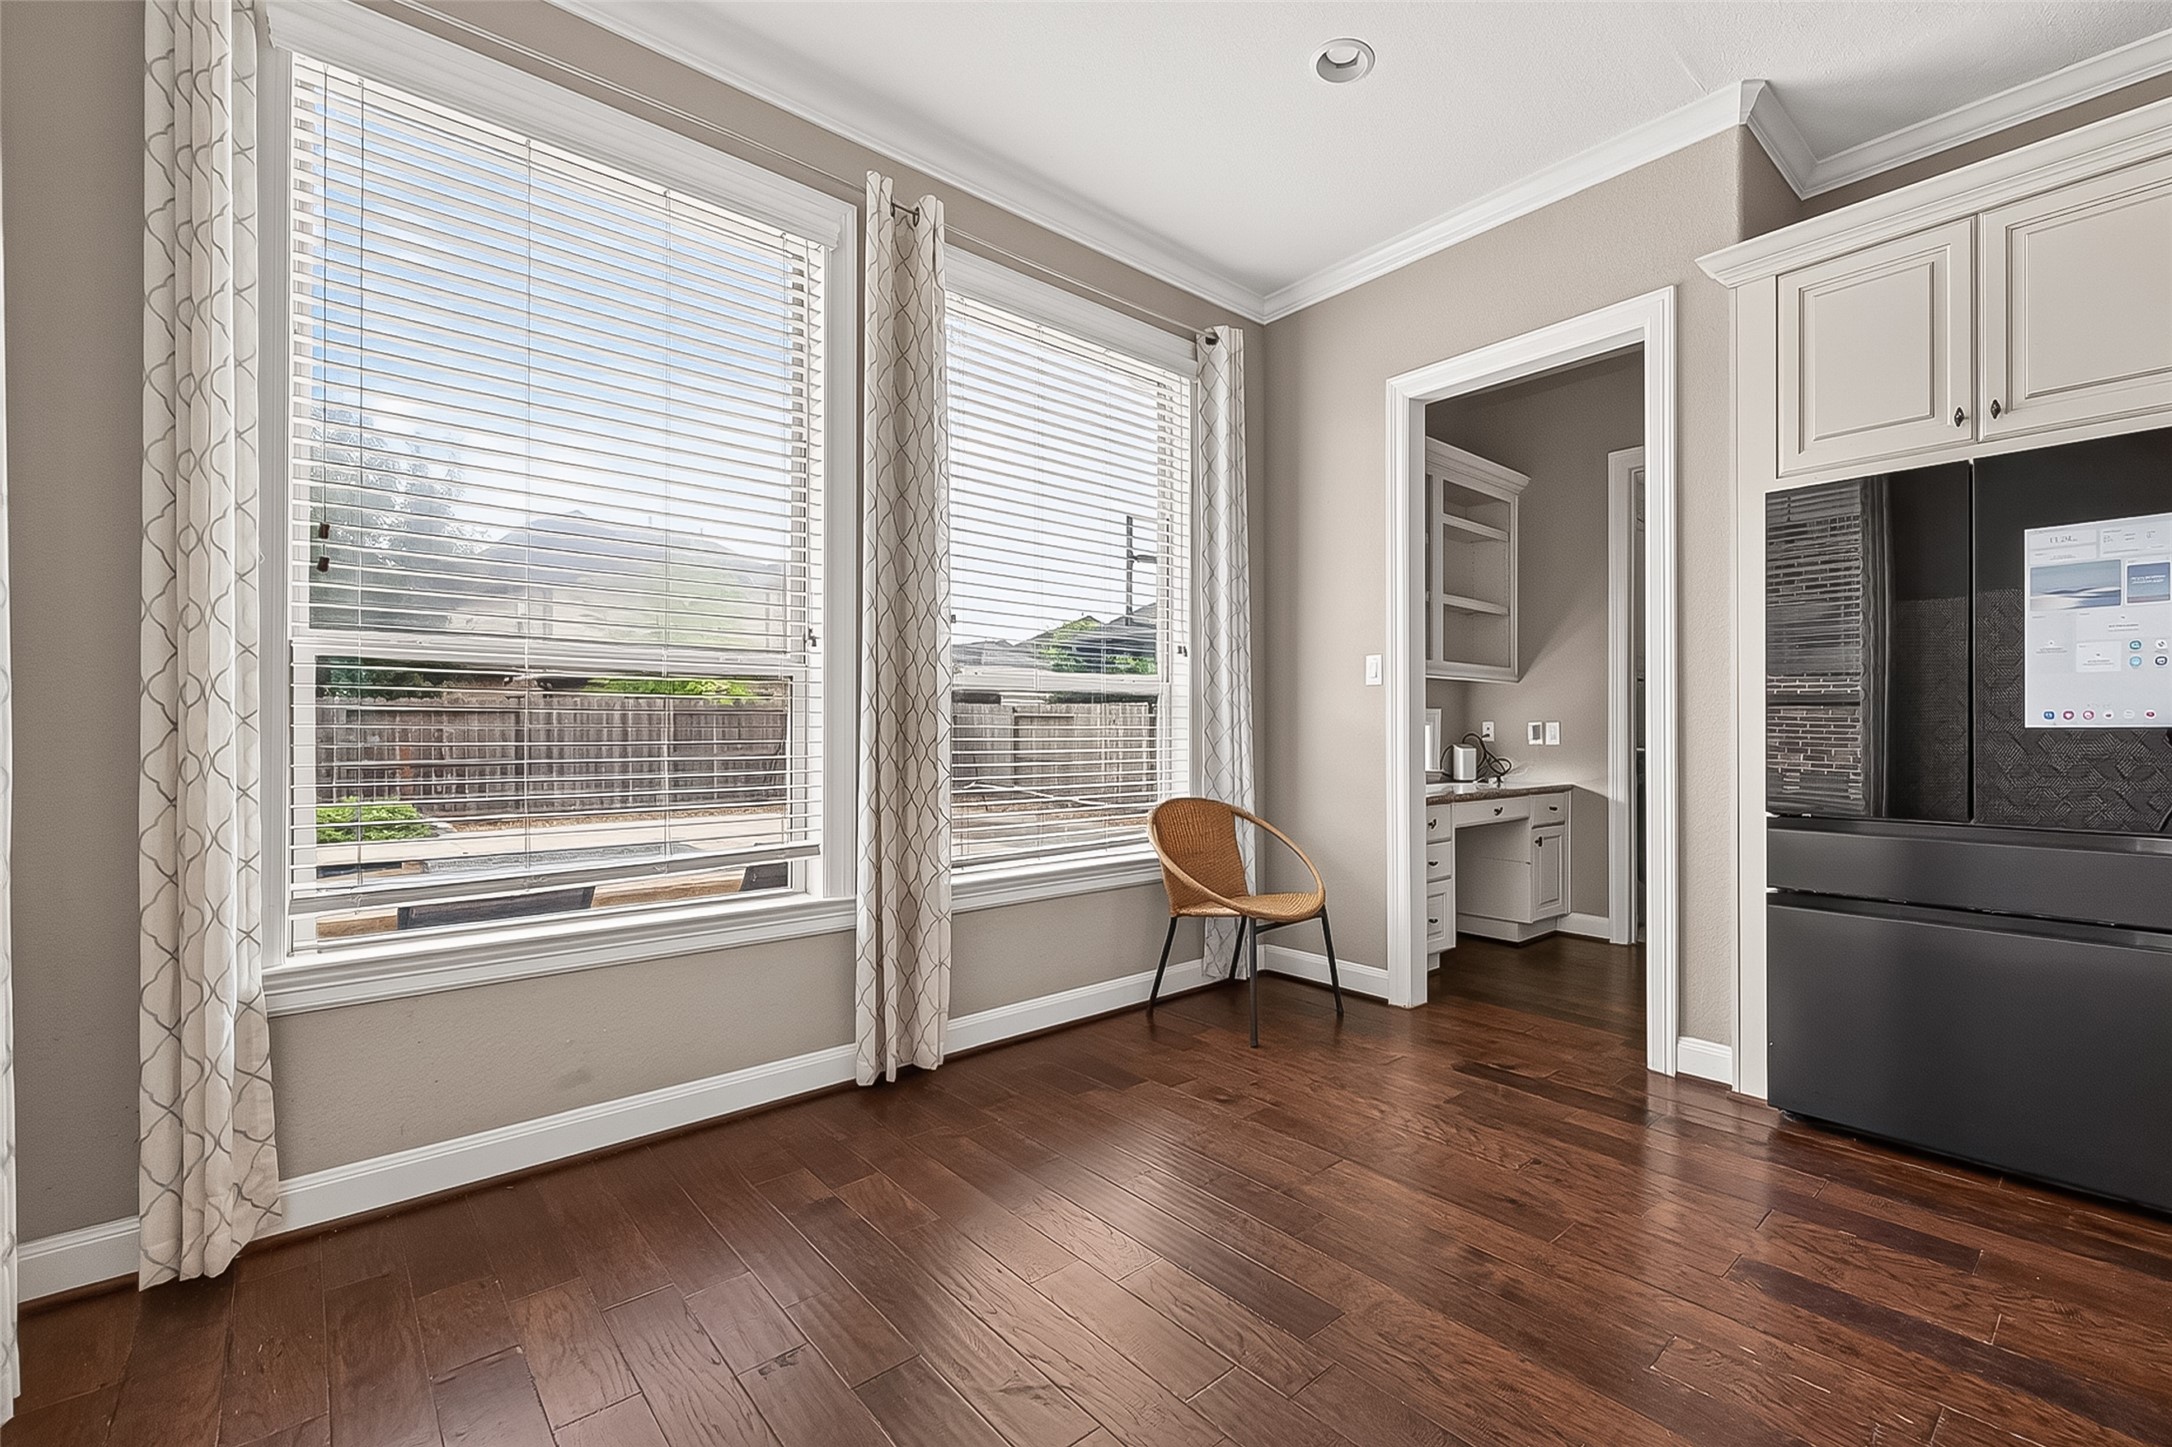
Breakfast area: The sunlit breakfast area overlooks the backyard oasis, while an adjacent office nook provides a convenient workspace with access to the home’s second staircase.
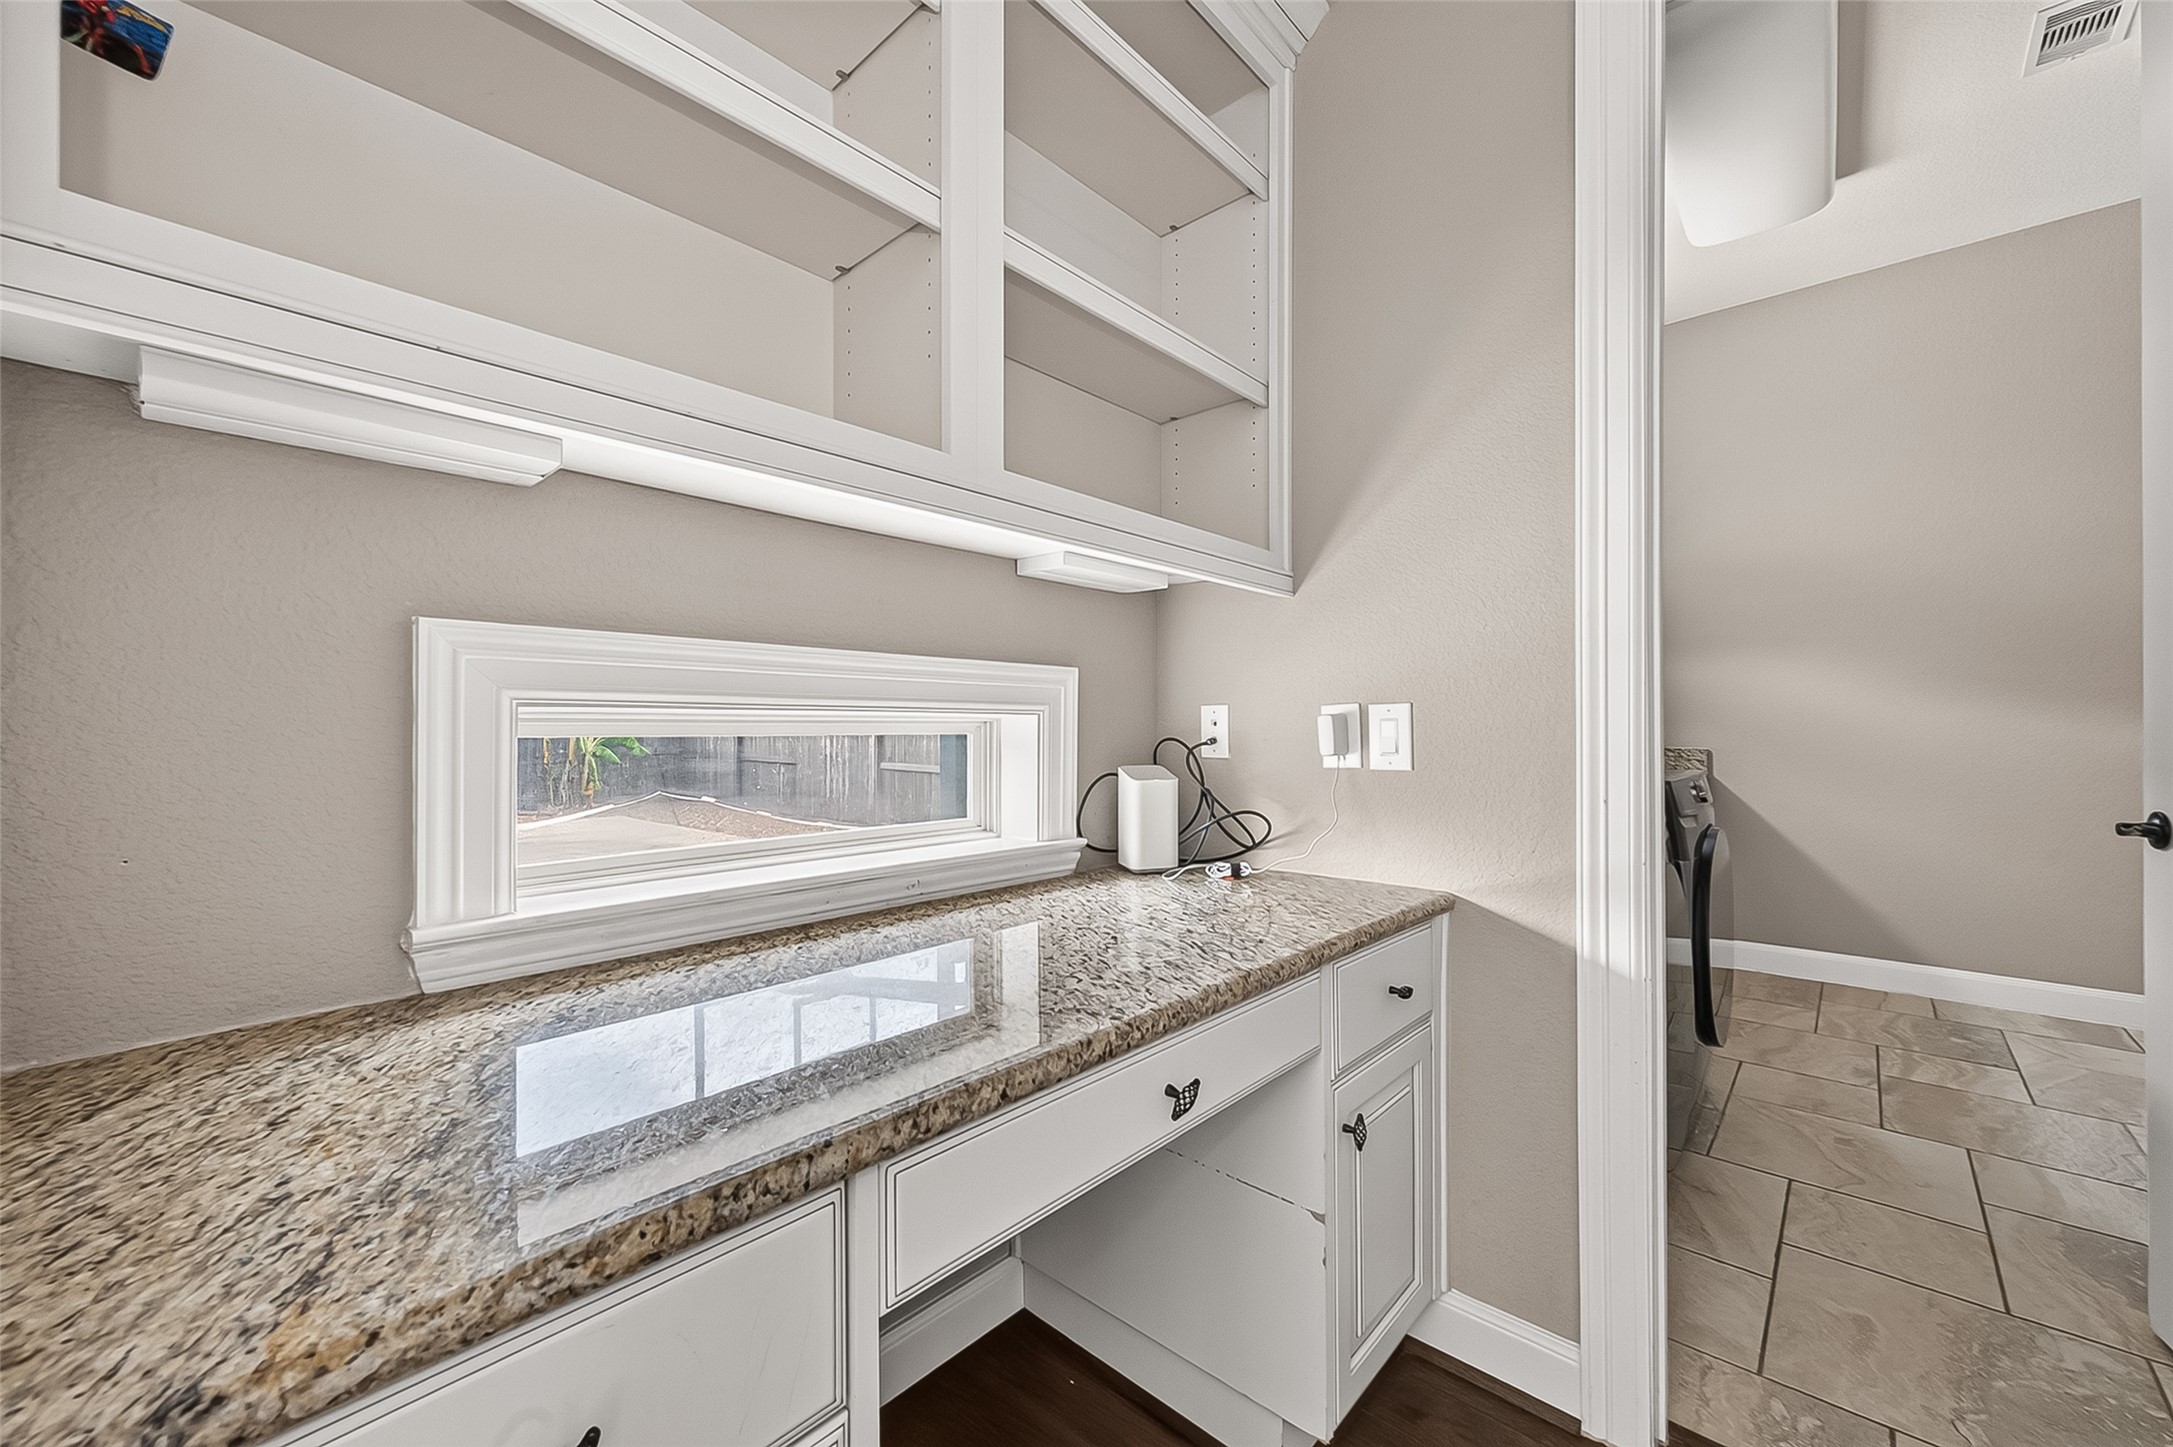
Office nook provides a convenient workspace with access to the home’s second staircase and laundry room.
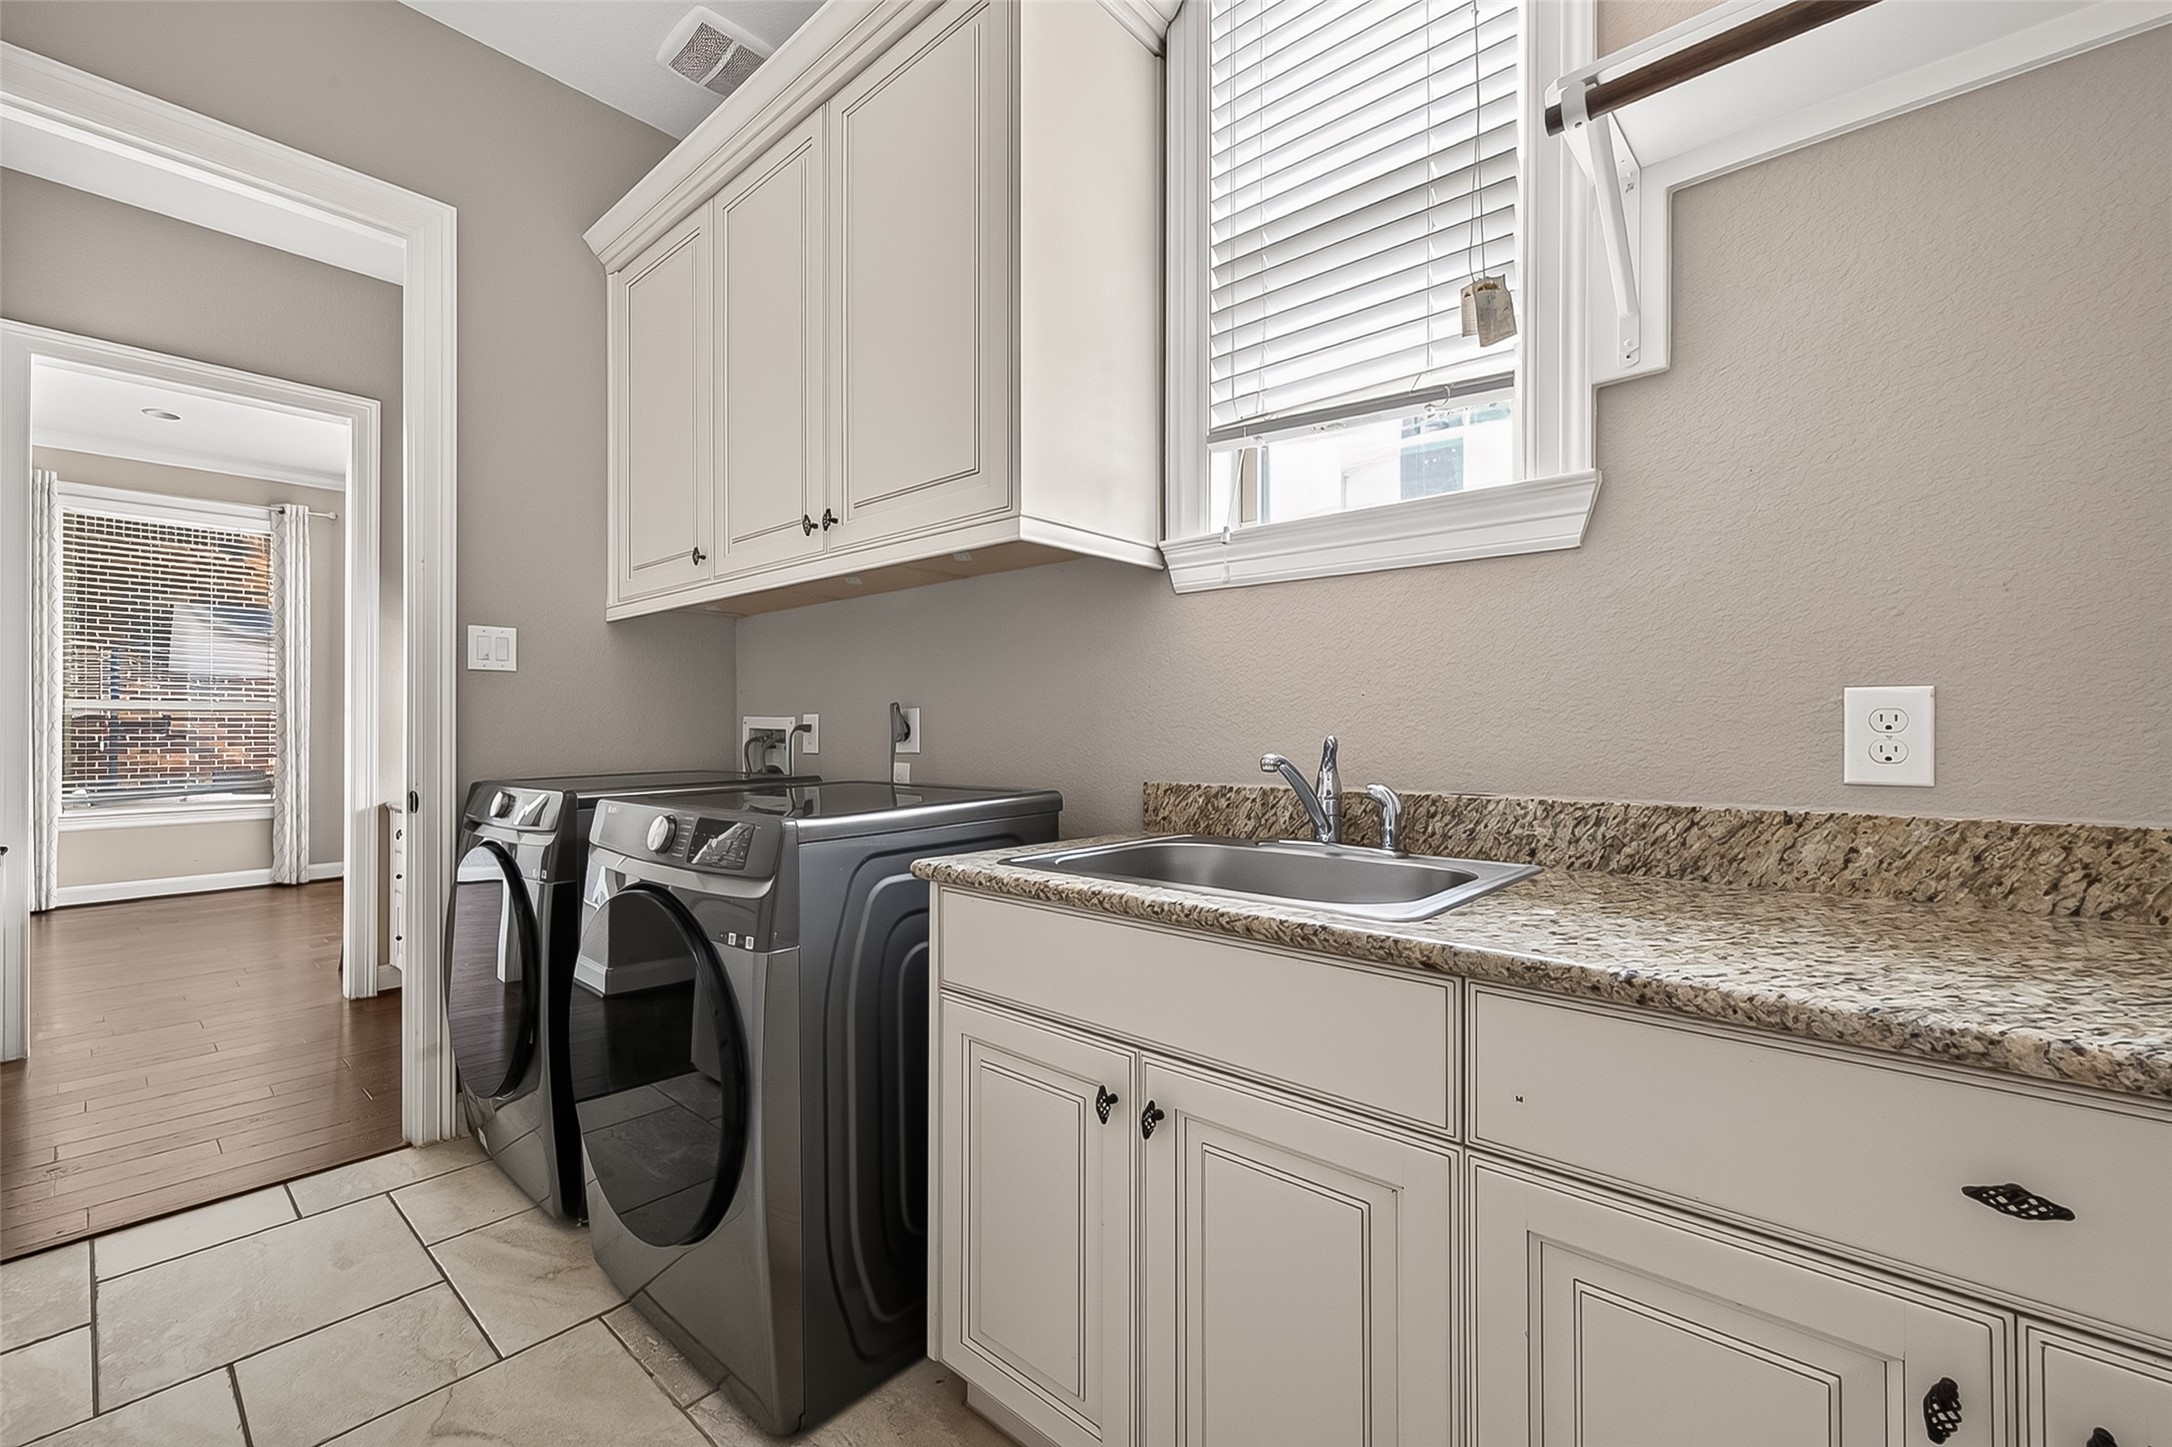
Downstairs Laundry area: a spacious utility room with built-in countertops, cabinets and utility sink!
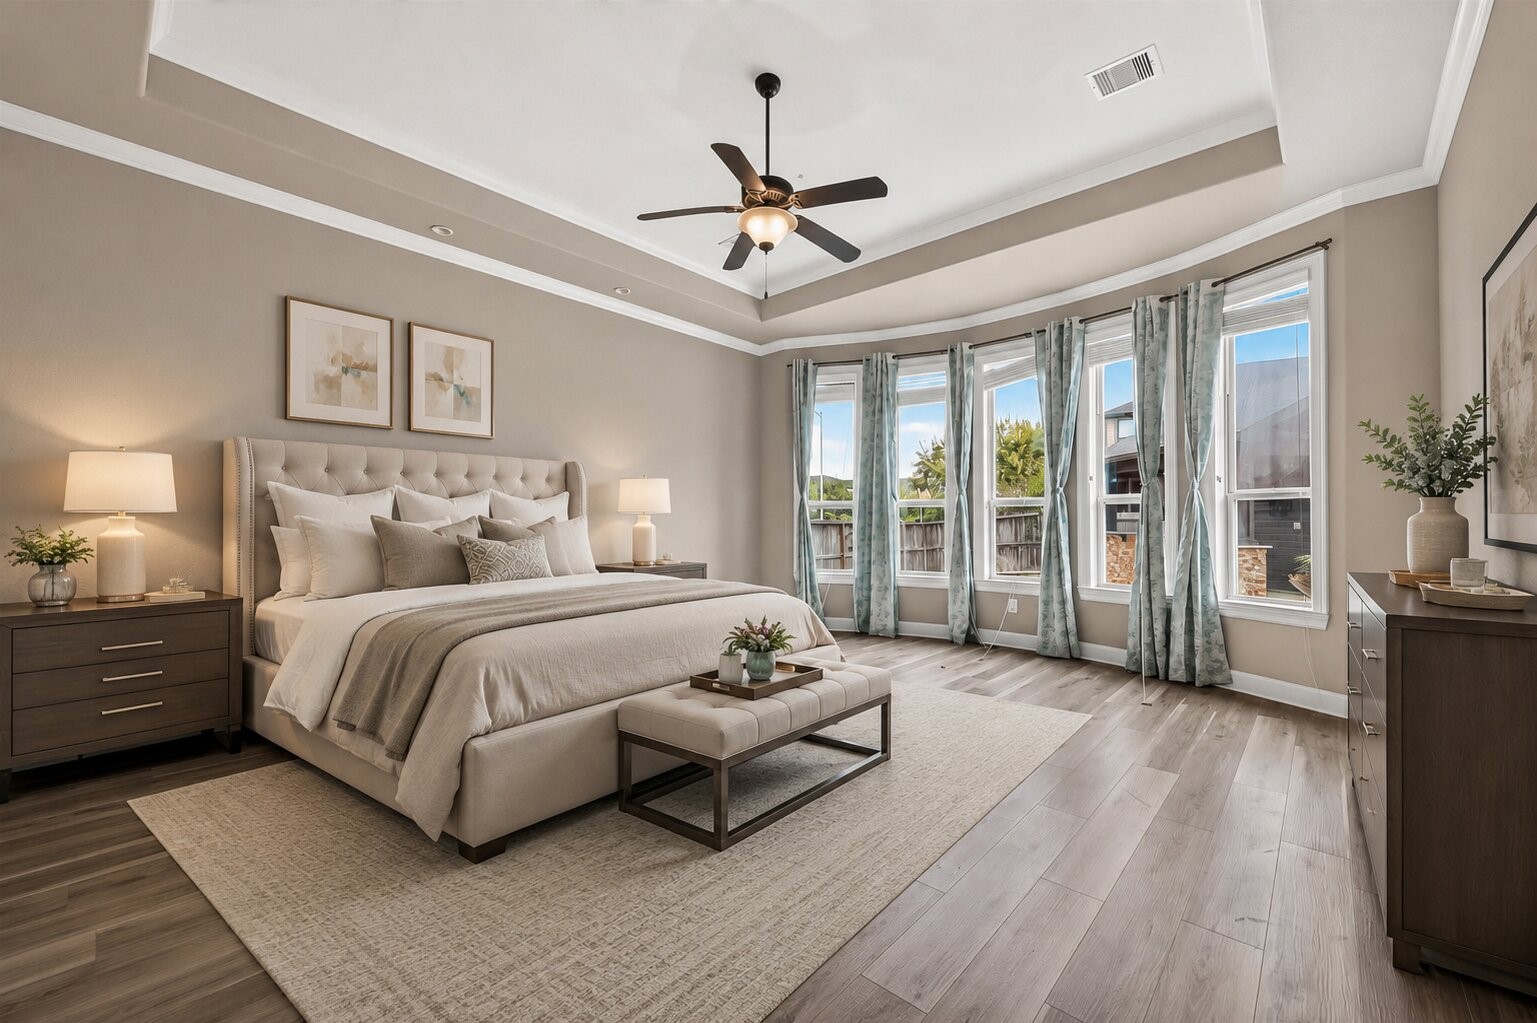
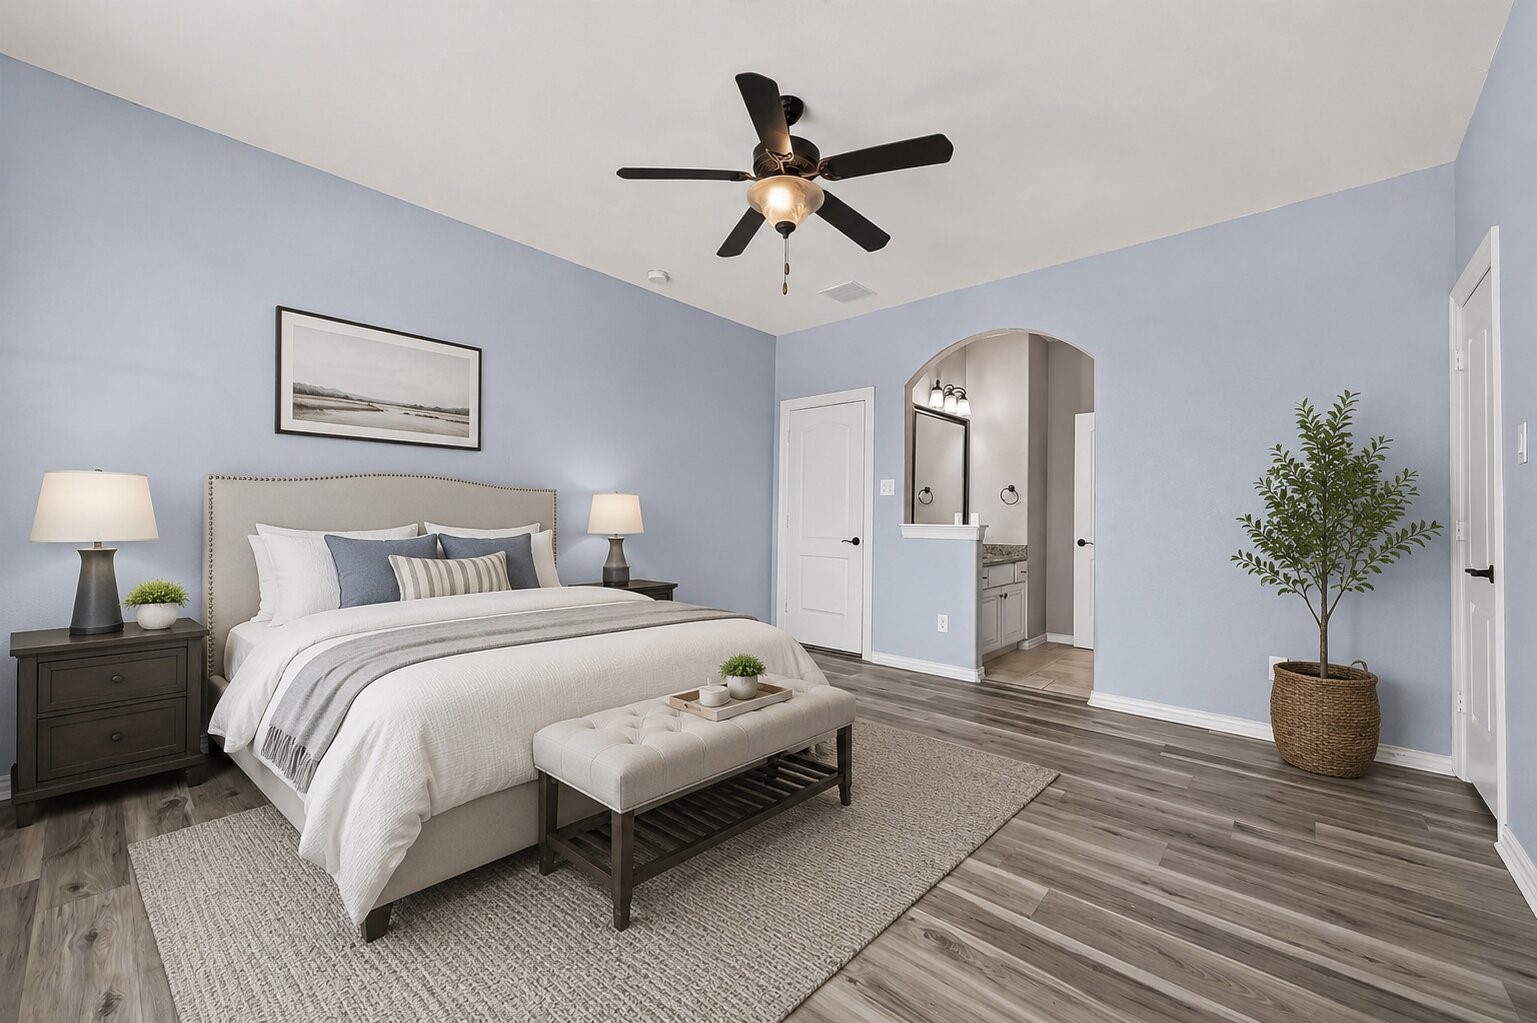
Primary Bedroom:****This image has been virtually staged to showcase possible furniture placement and interior décor ideas****
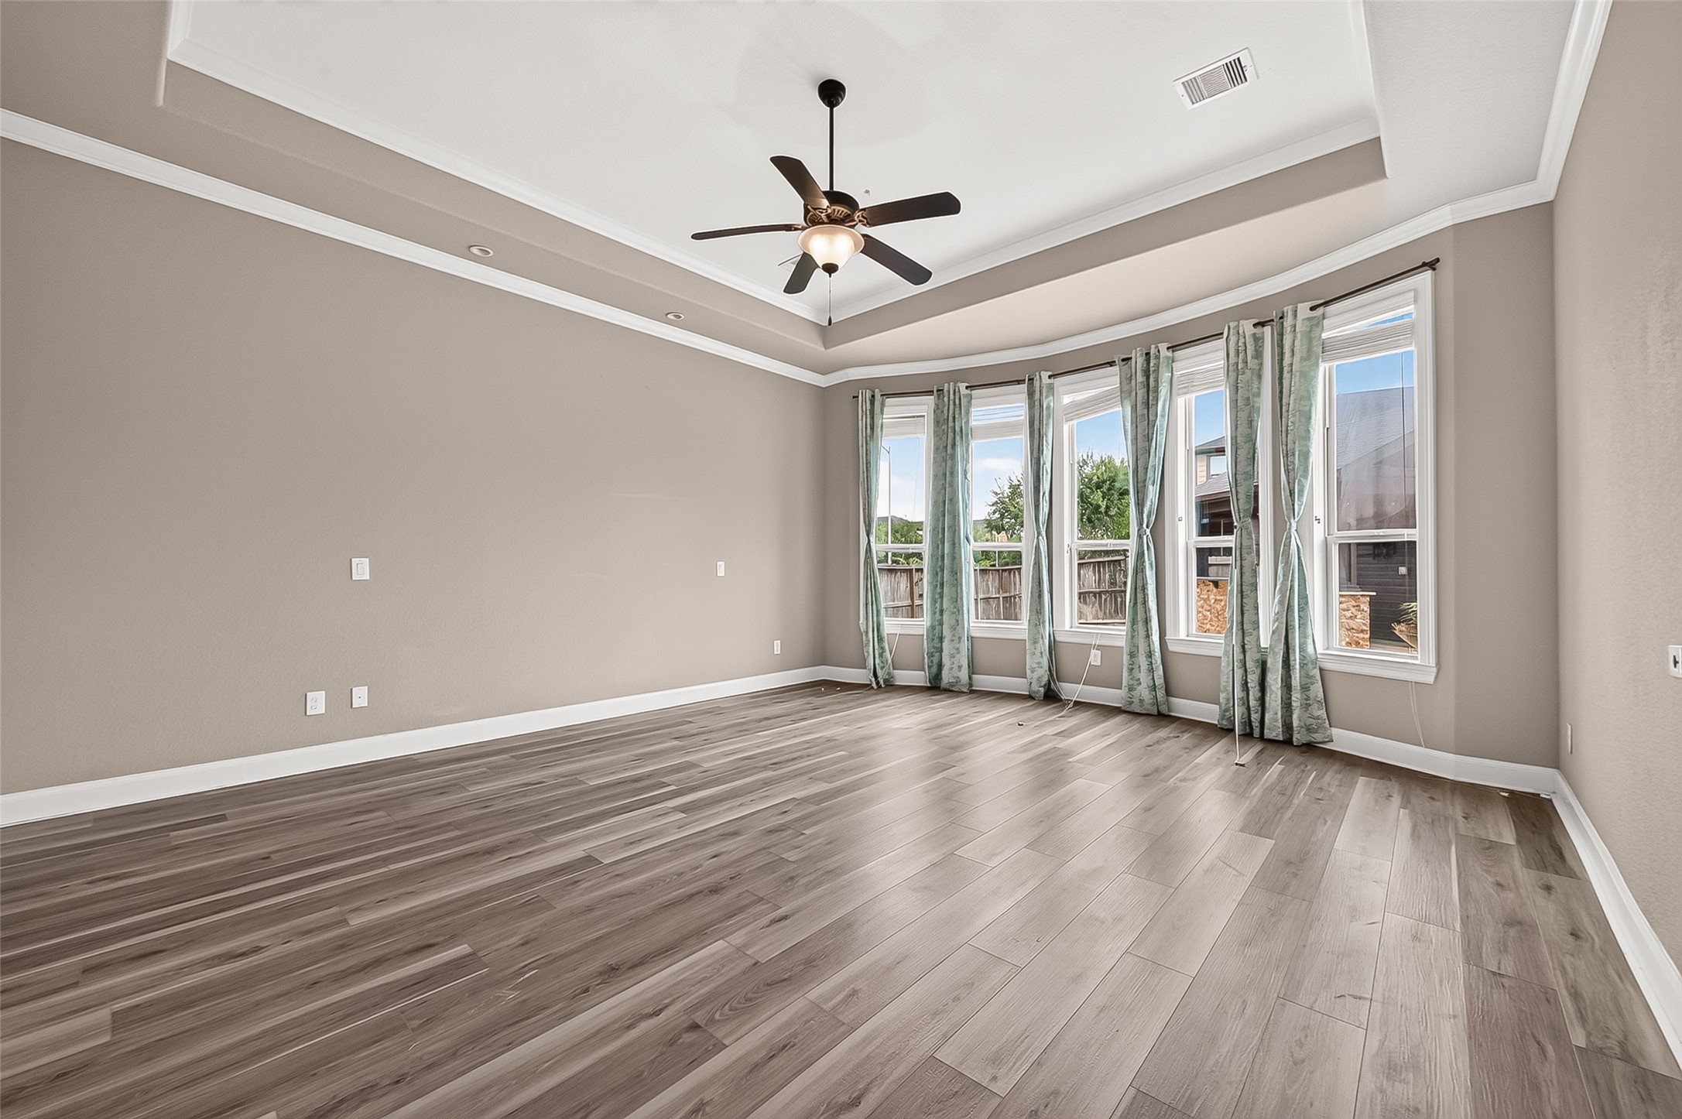
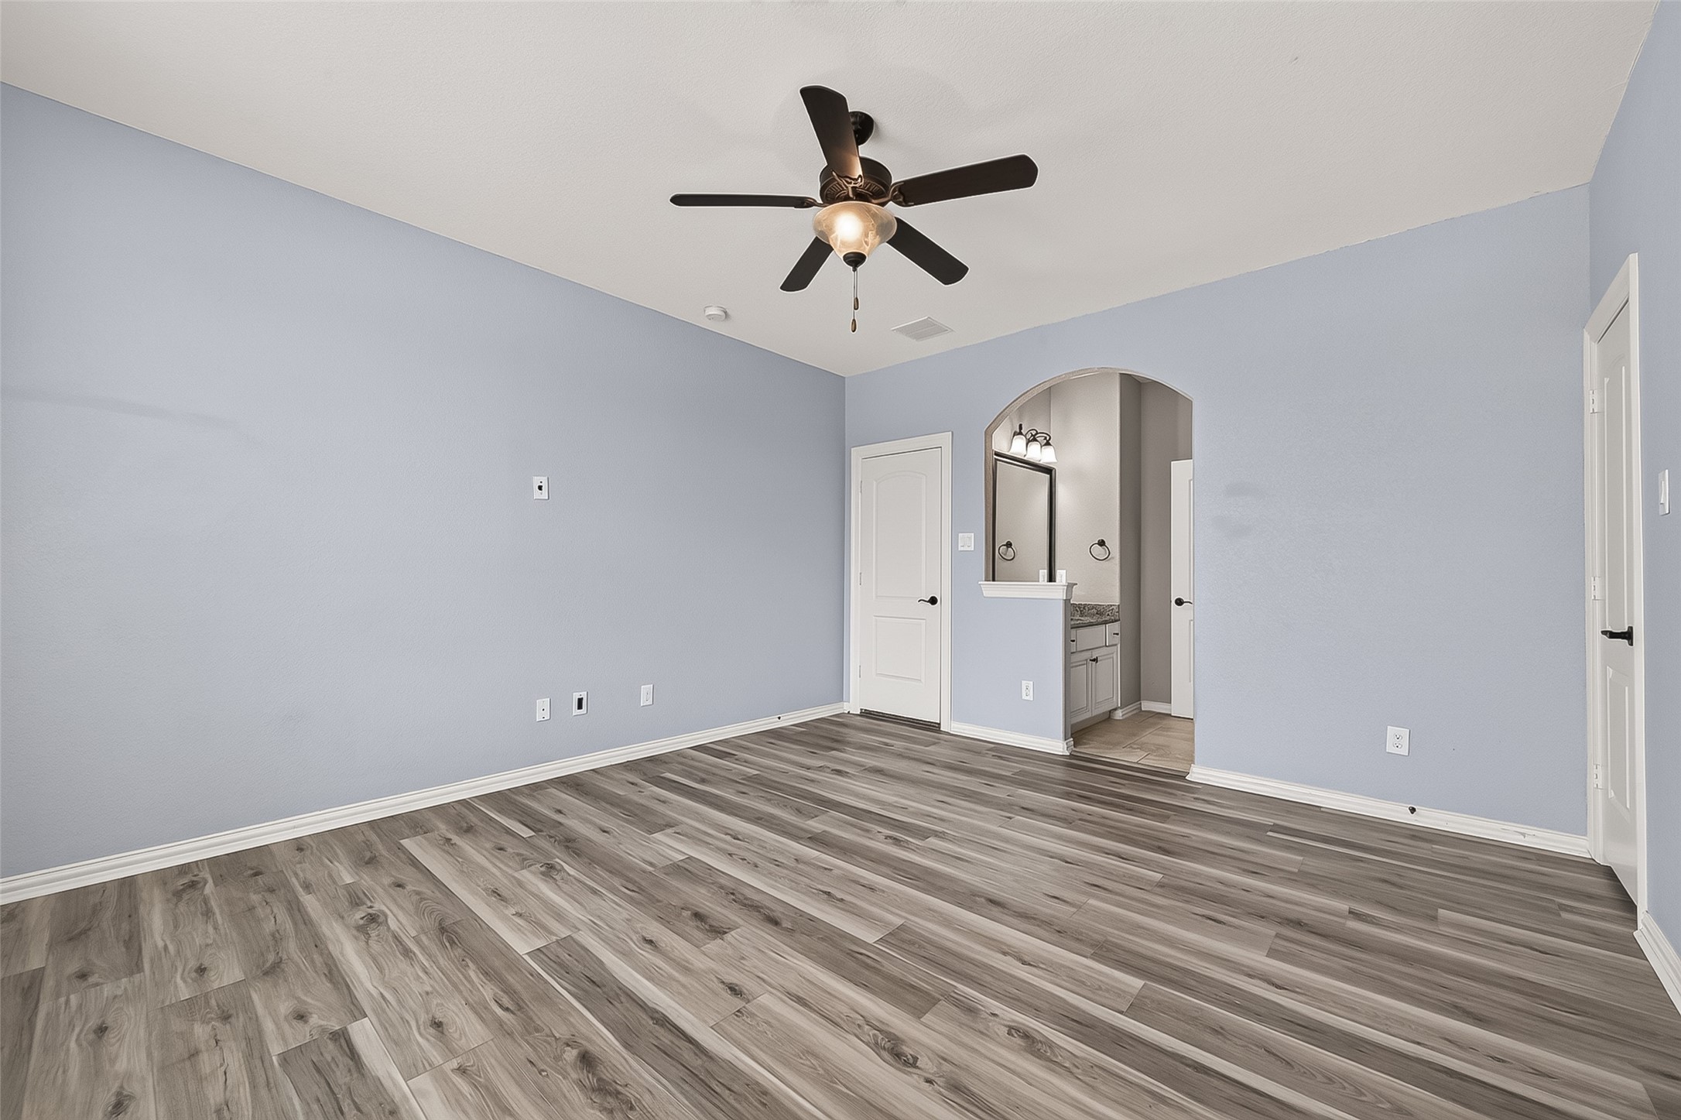
Primary Bedroom: Privately situated at the rear of the home, the luxurious primary suite serves as a peaceful retreat. A striking curved wall and expansive windows provide tranquil views of the backyard paradise.
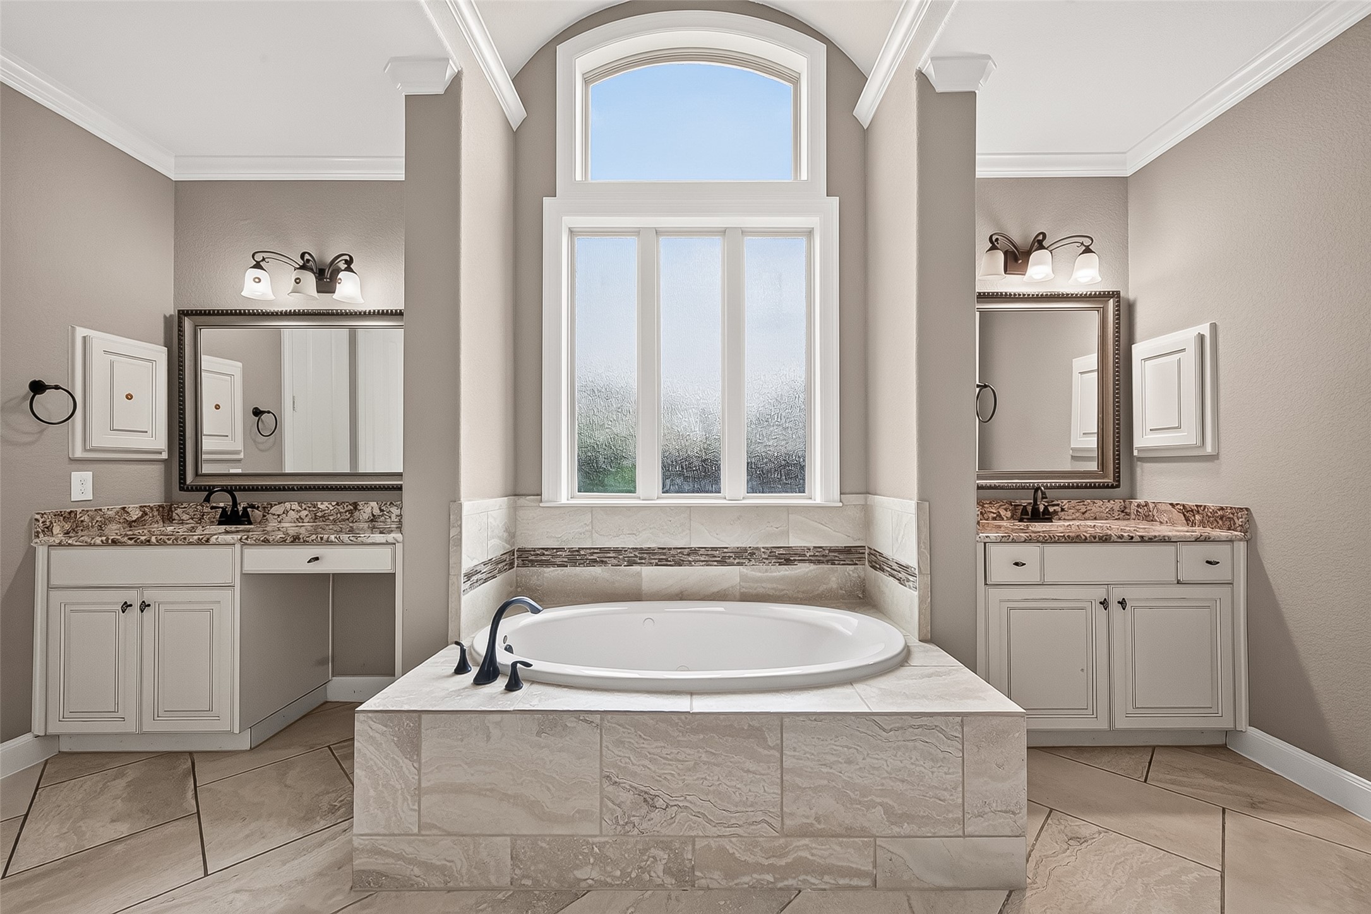
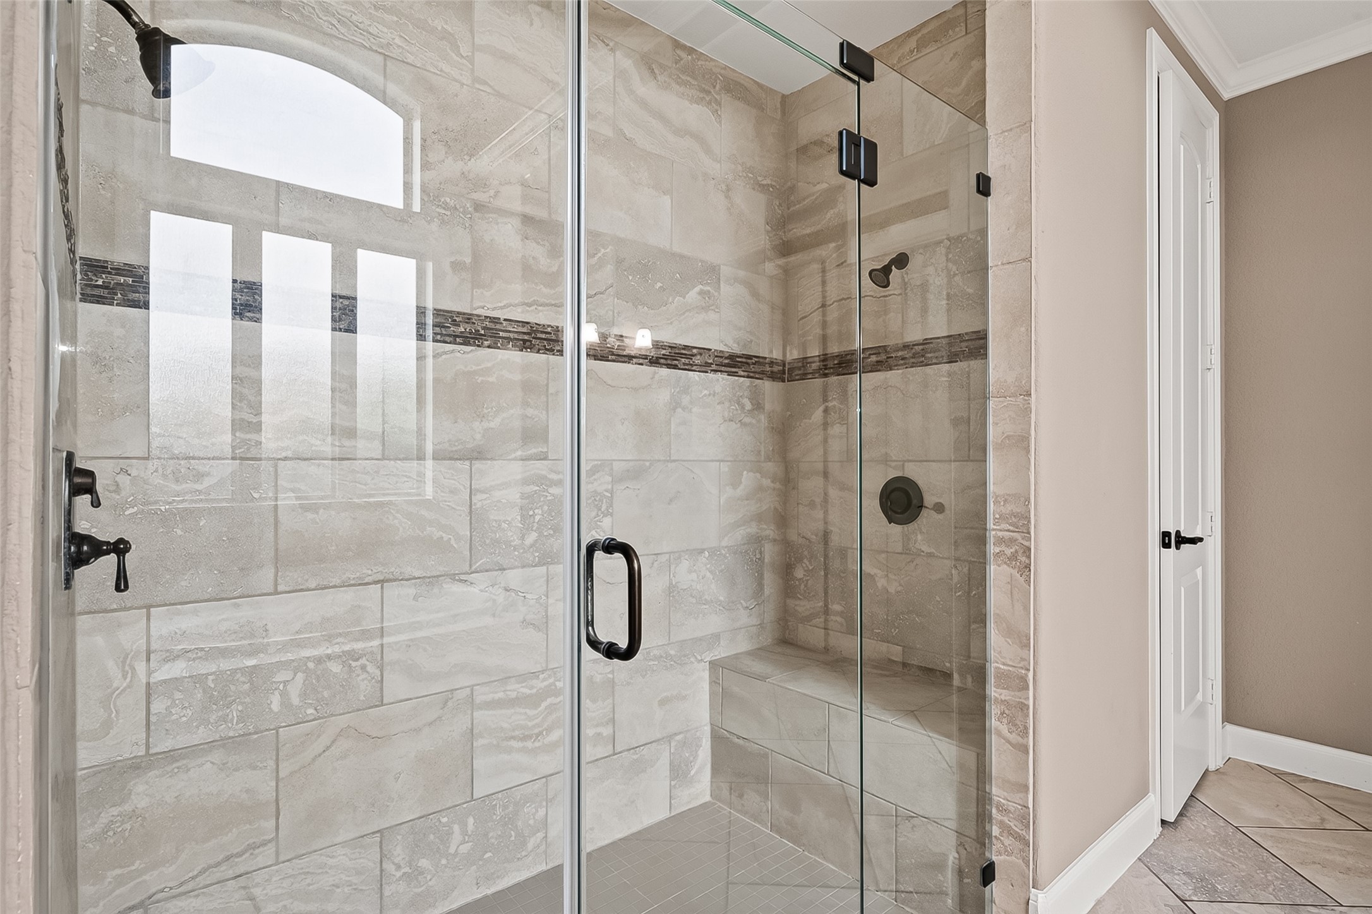
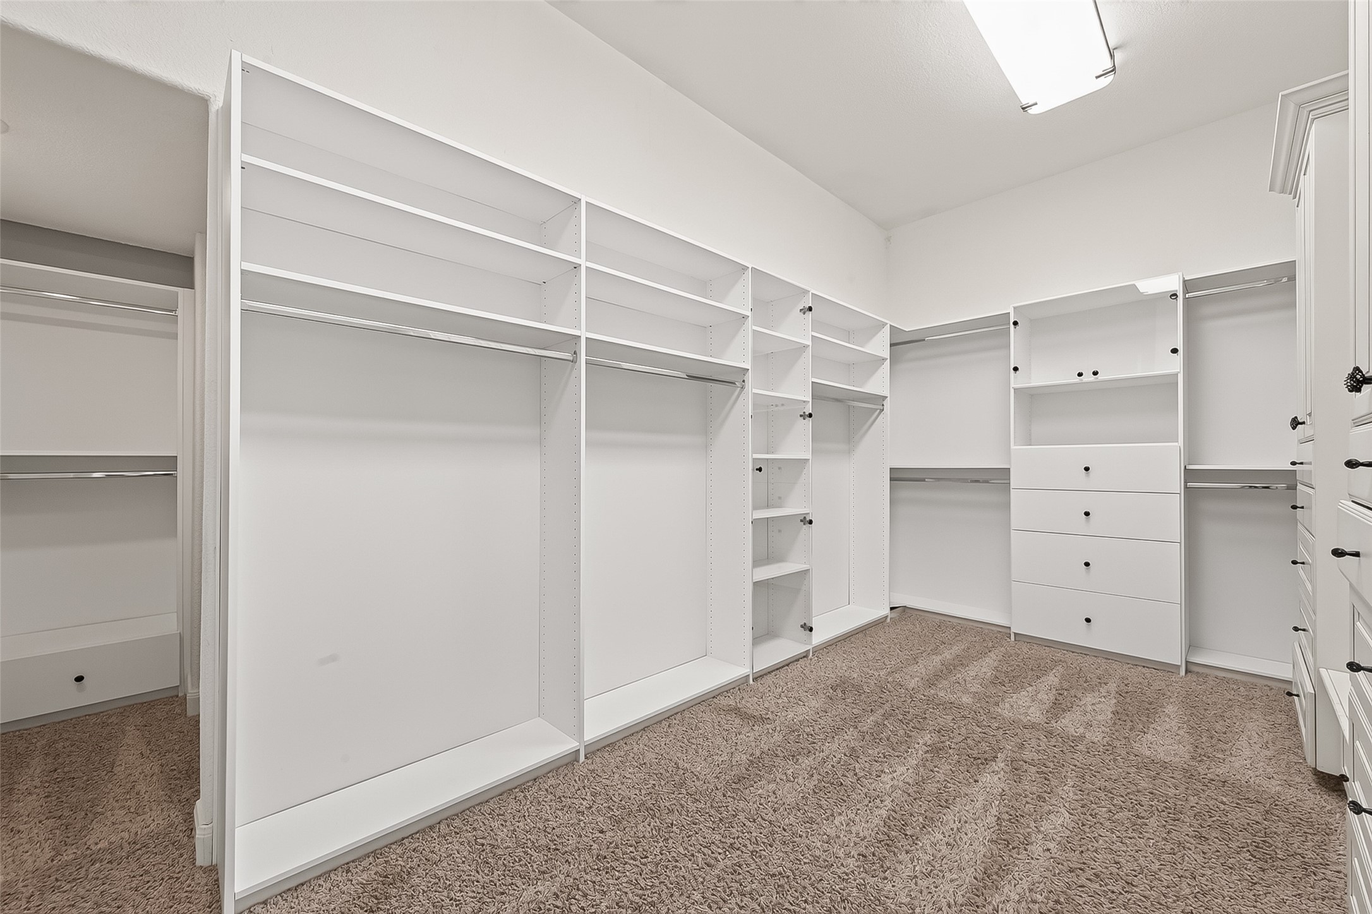
Primary Ensuite: The spa-inspired primary bath offers the ultimate in relaxation with a large soaking tub, dual vanities, an oversized walk-in shower with built-in bench seating, and an expansive walk-in closet featuring custom built-in shelving and exceptional storage.
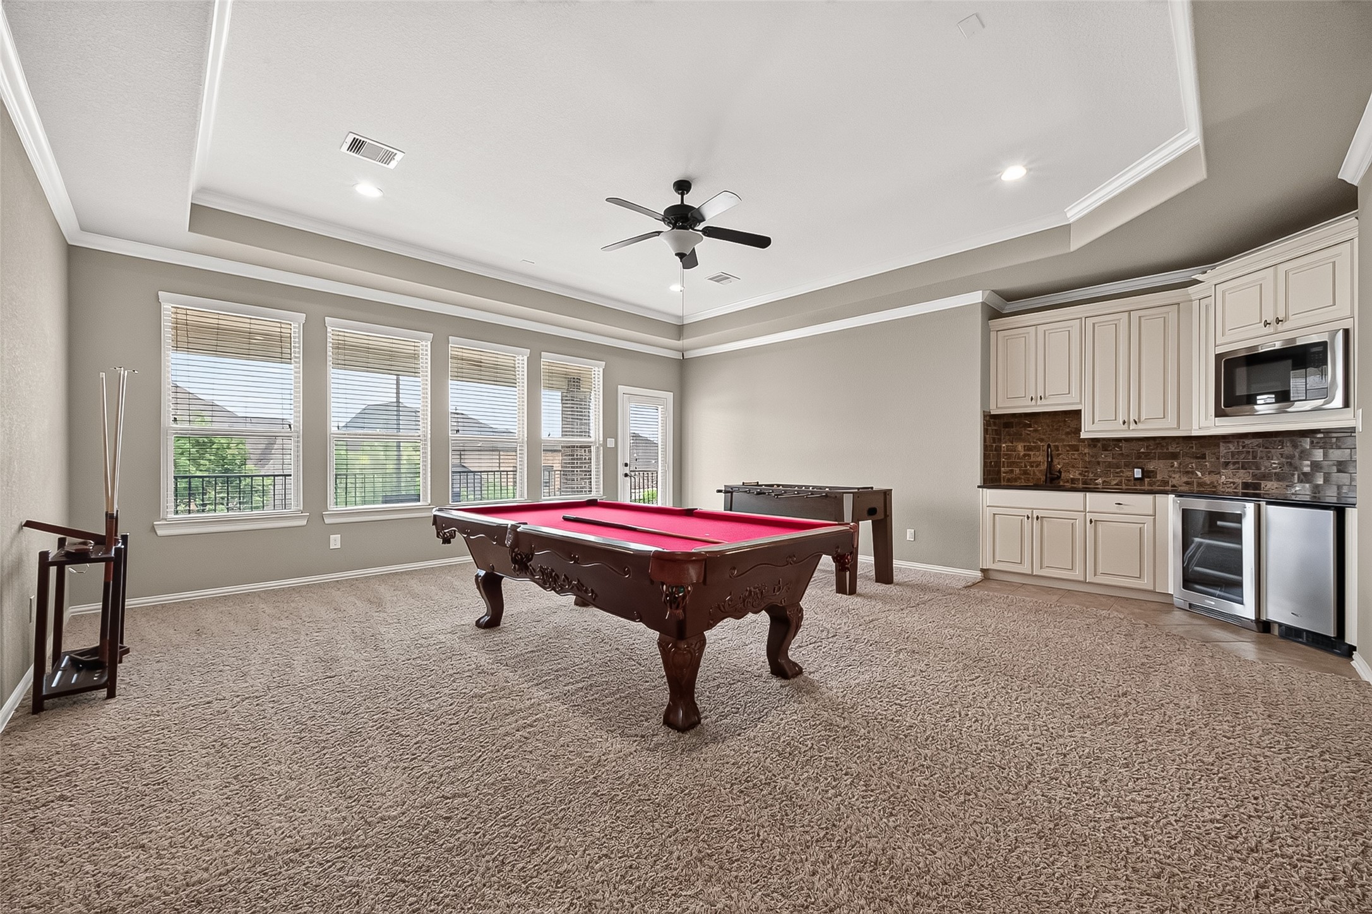
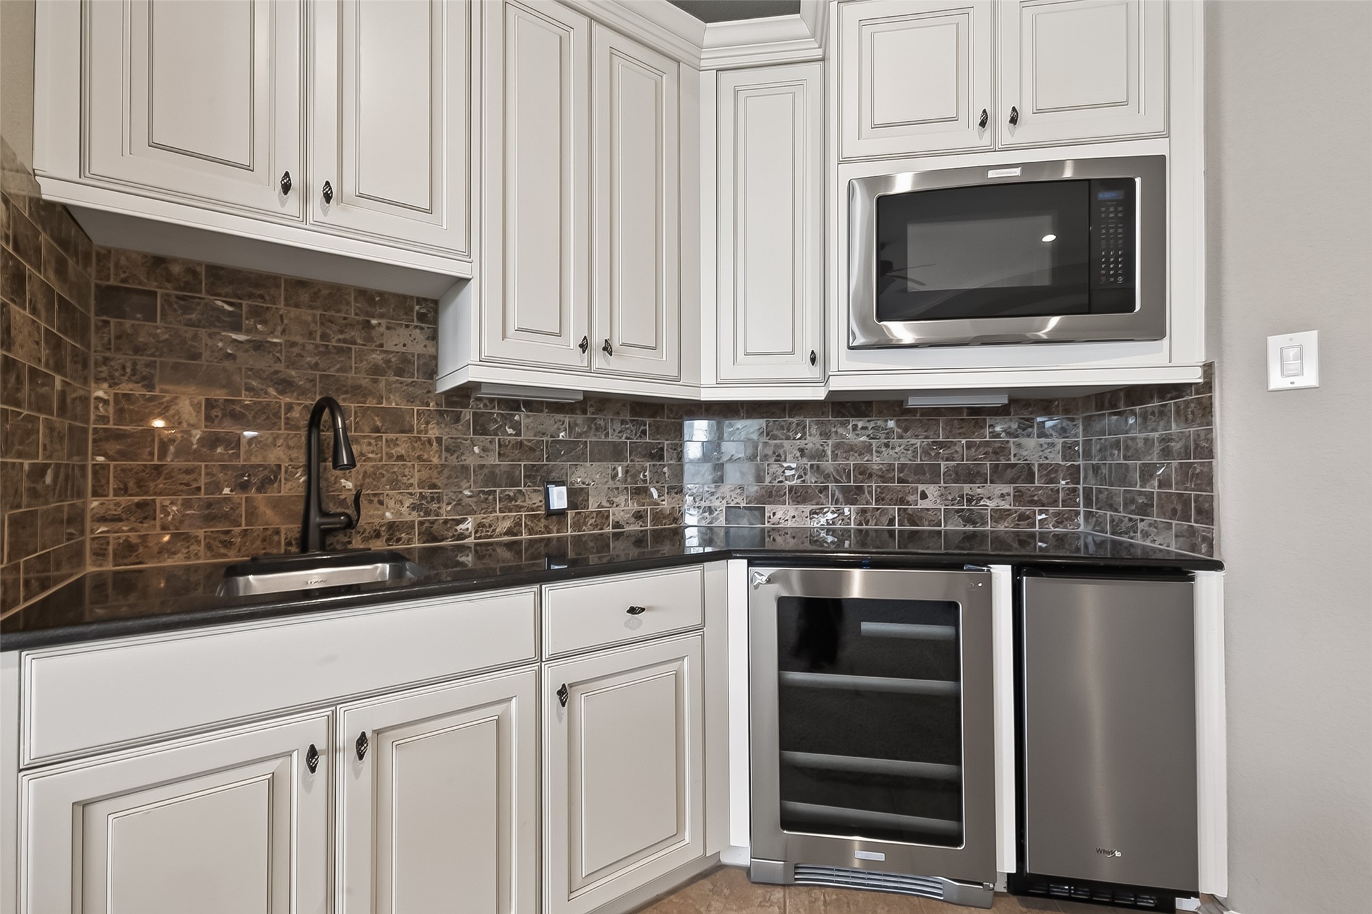
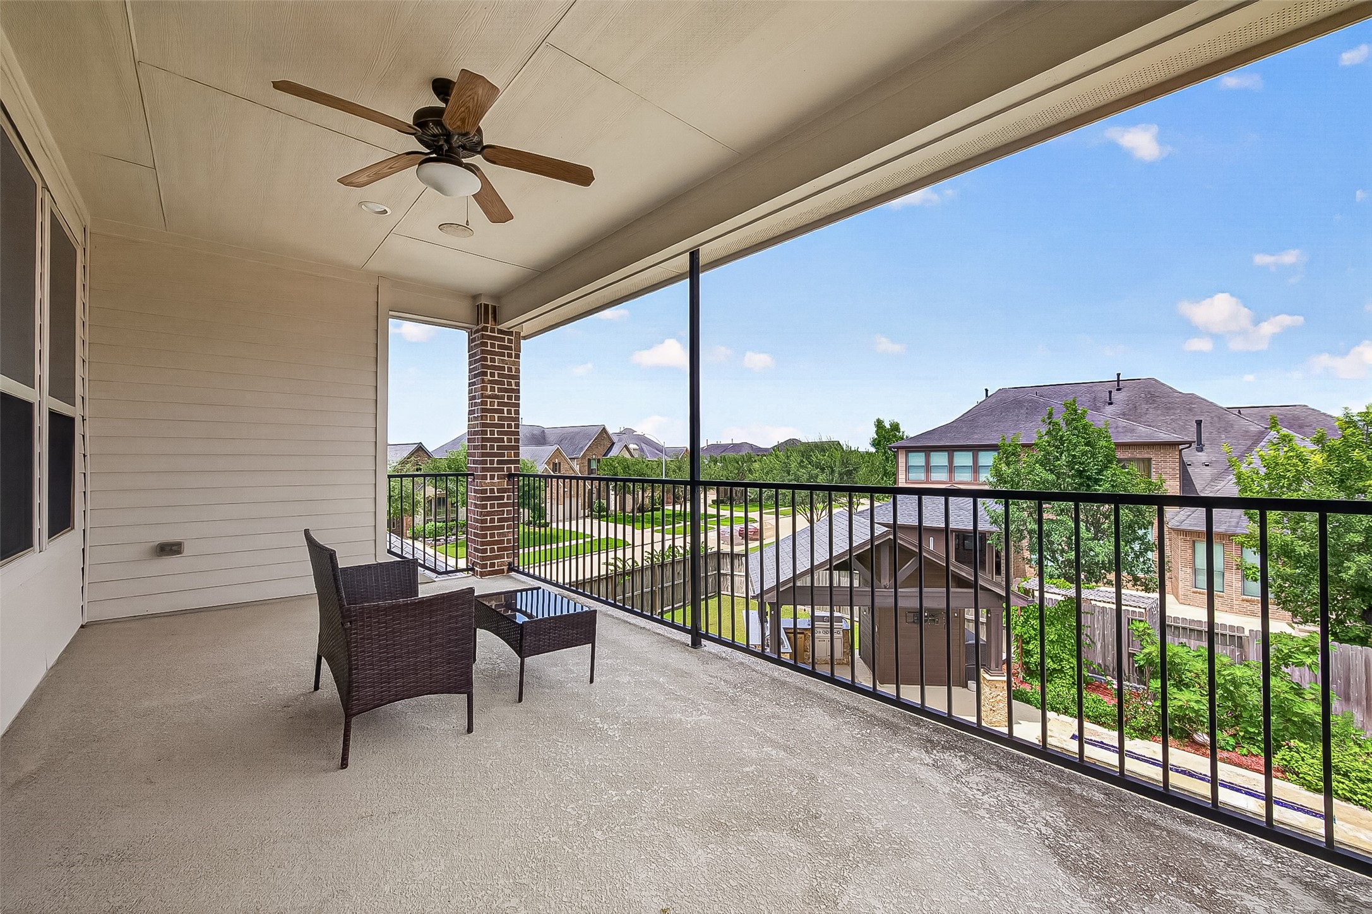
Upstairs Game room: Upstairs continues to impress with open views overlooking both the family room and grand foyer. The spacious game room is an entertainer’s dream, complete with a full kitchenette and direct access to a private outdoor balcony where you can enjoy peaceful mornings or unwind while overlooking the resort-style backyard.
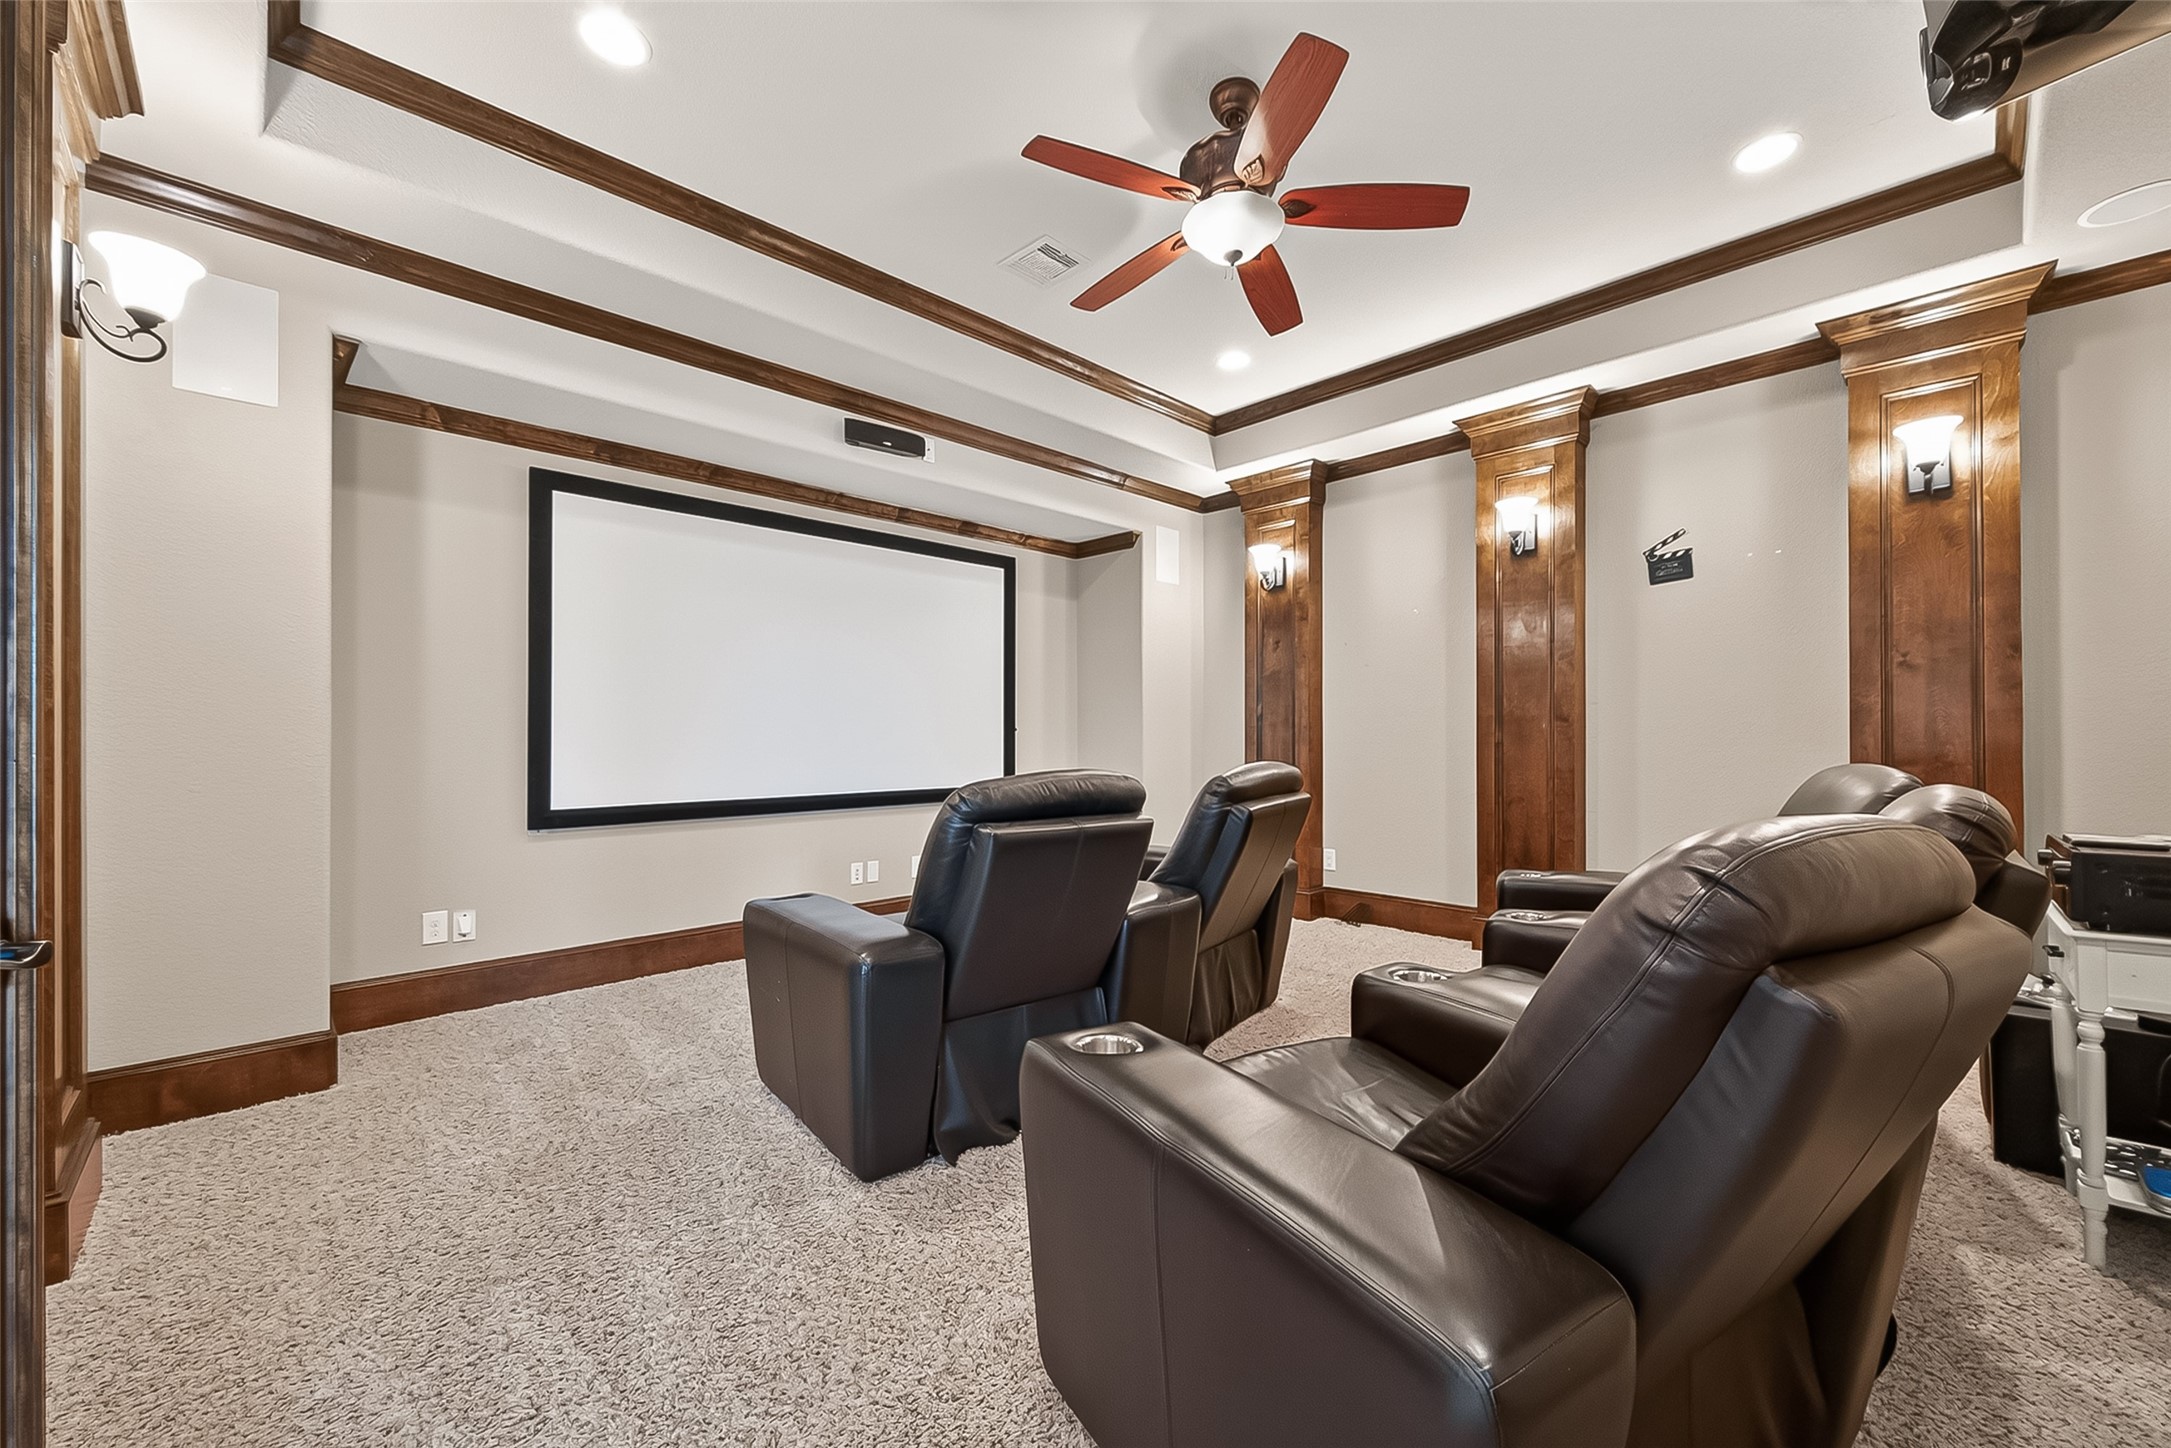
Upstairs Media room: Adjacent to the game room is a dedicated theater-style media room, perfect for movie nights and game-day gatherings.
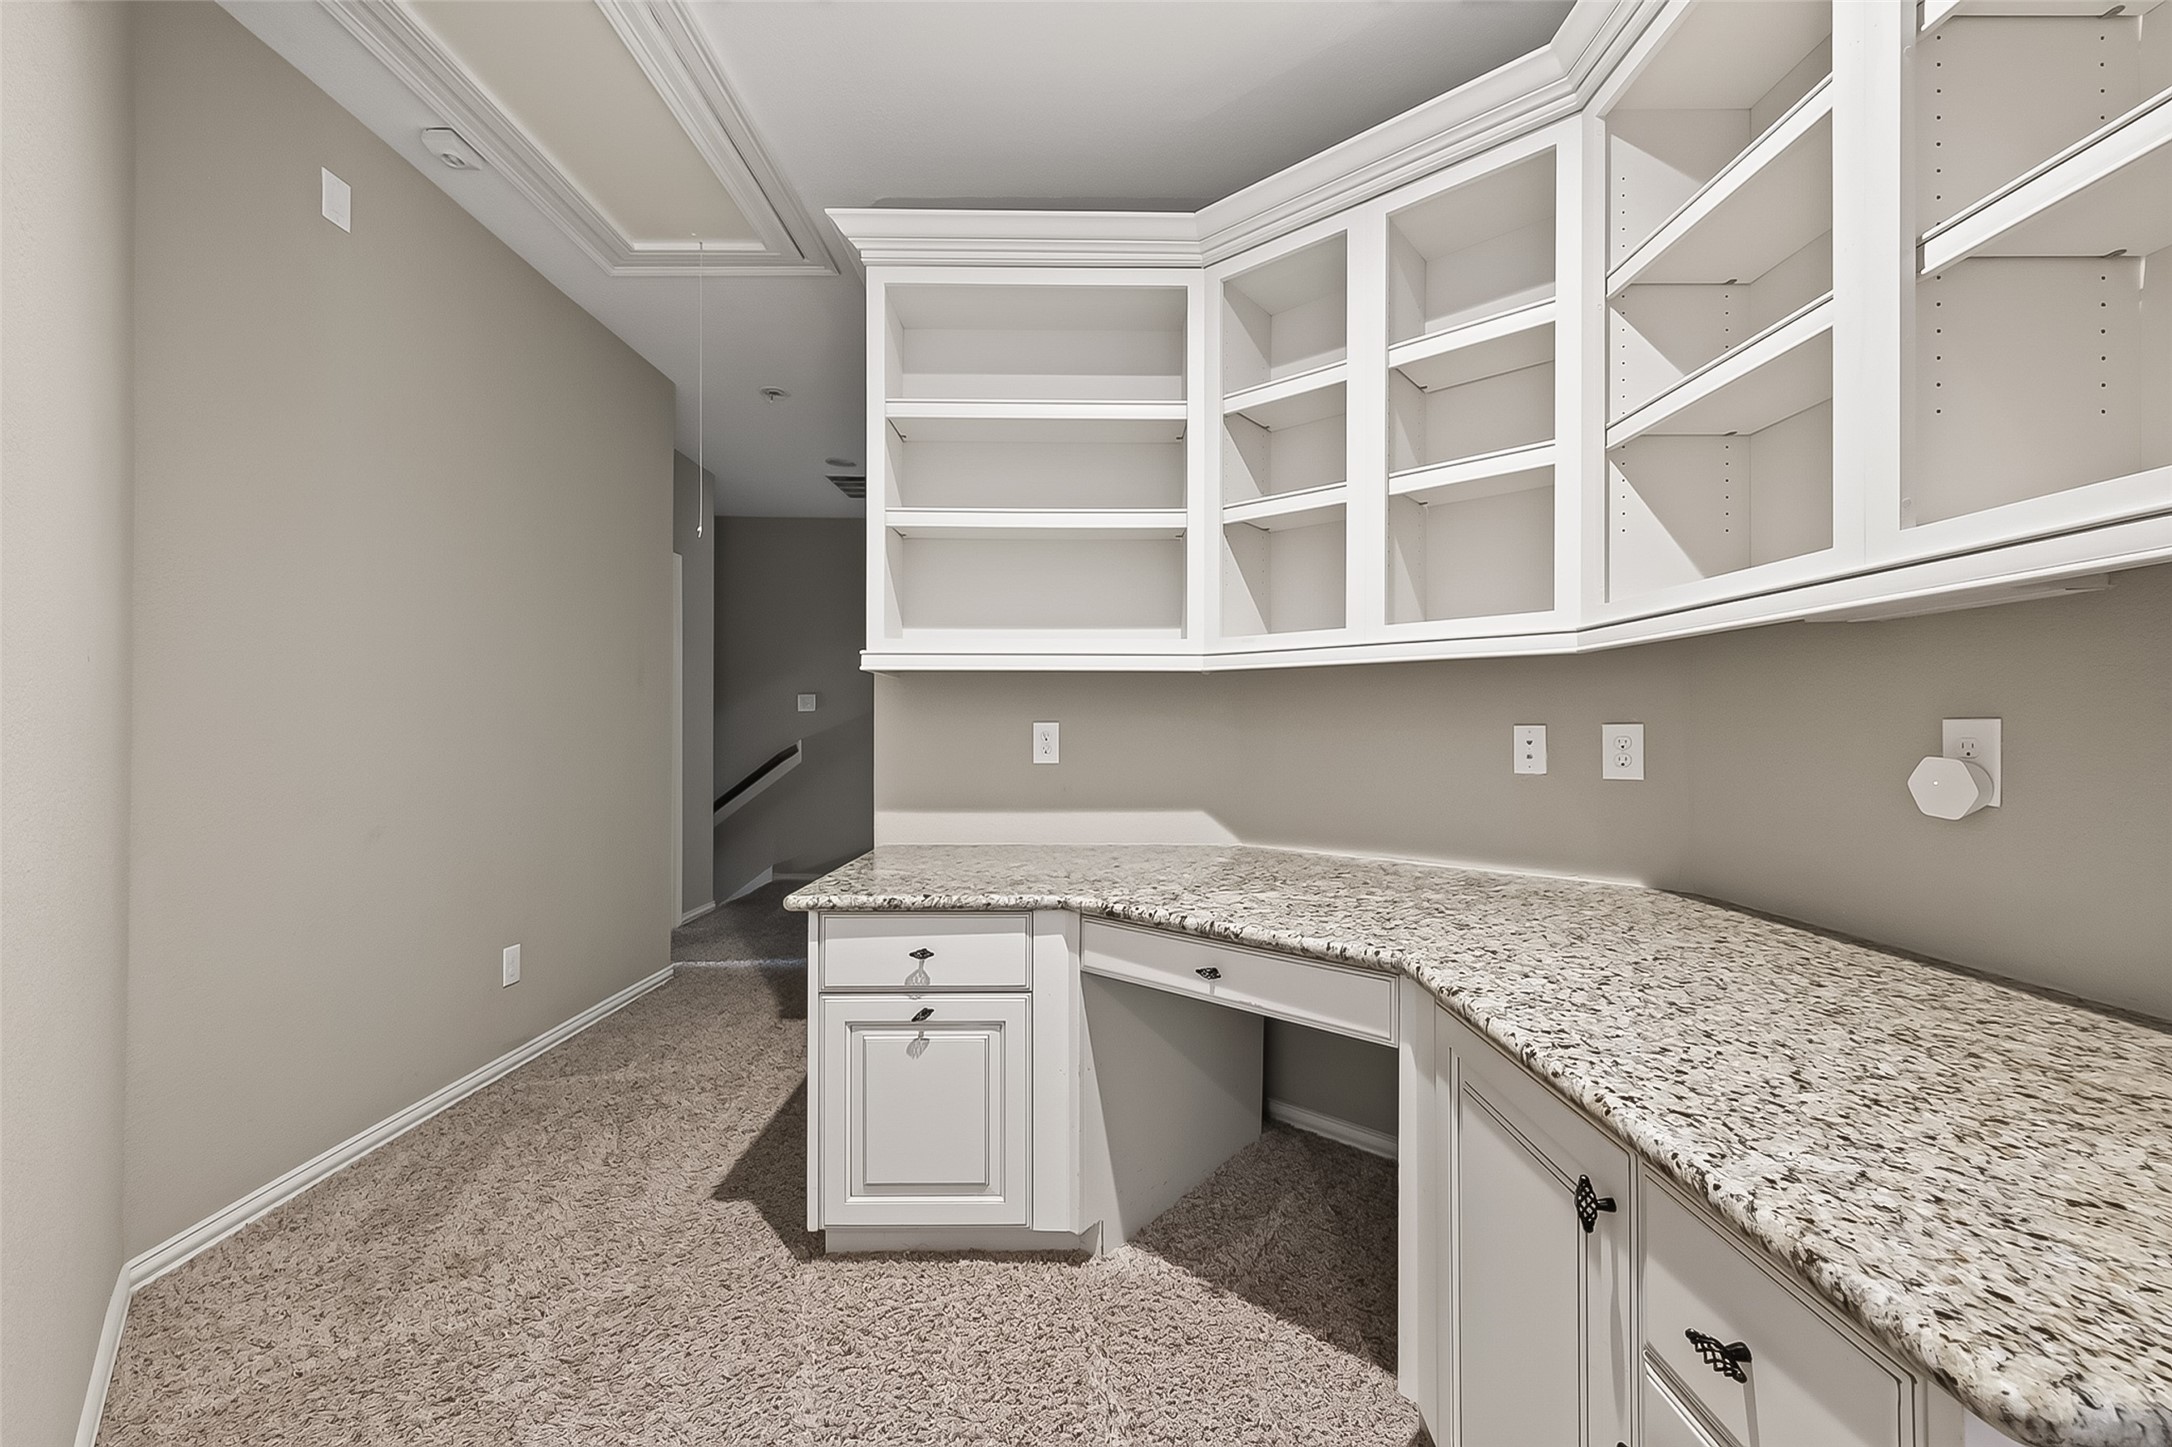
Upstairs workspace: An additional built-in study area provides extra flexibility for homework, remote work, or creative space.
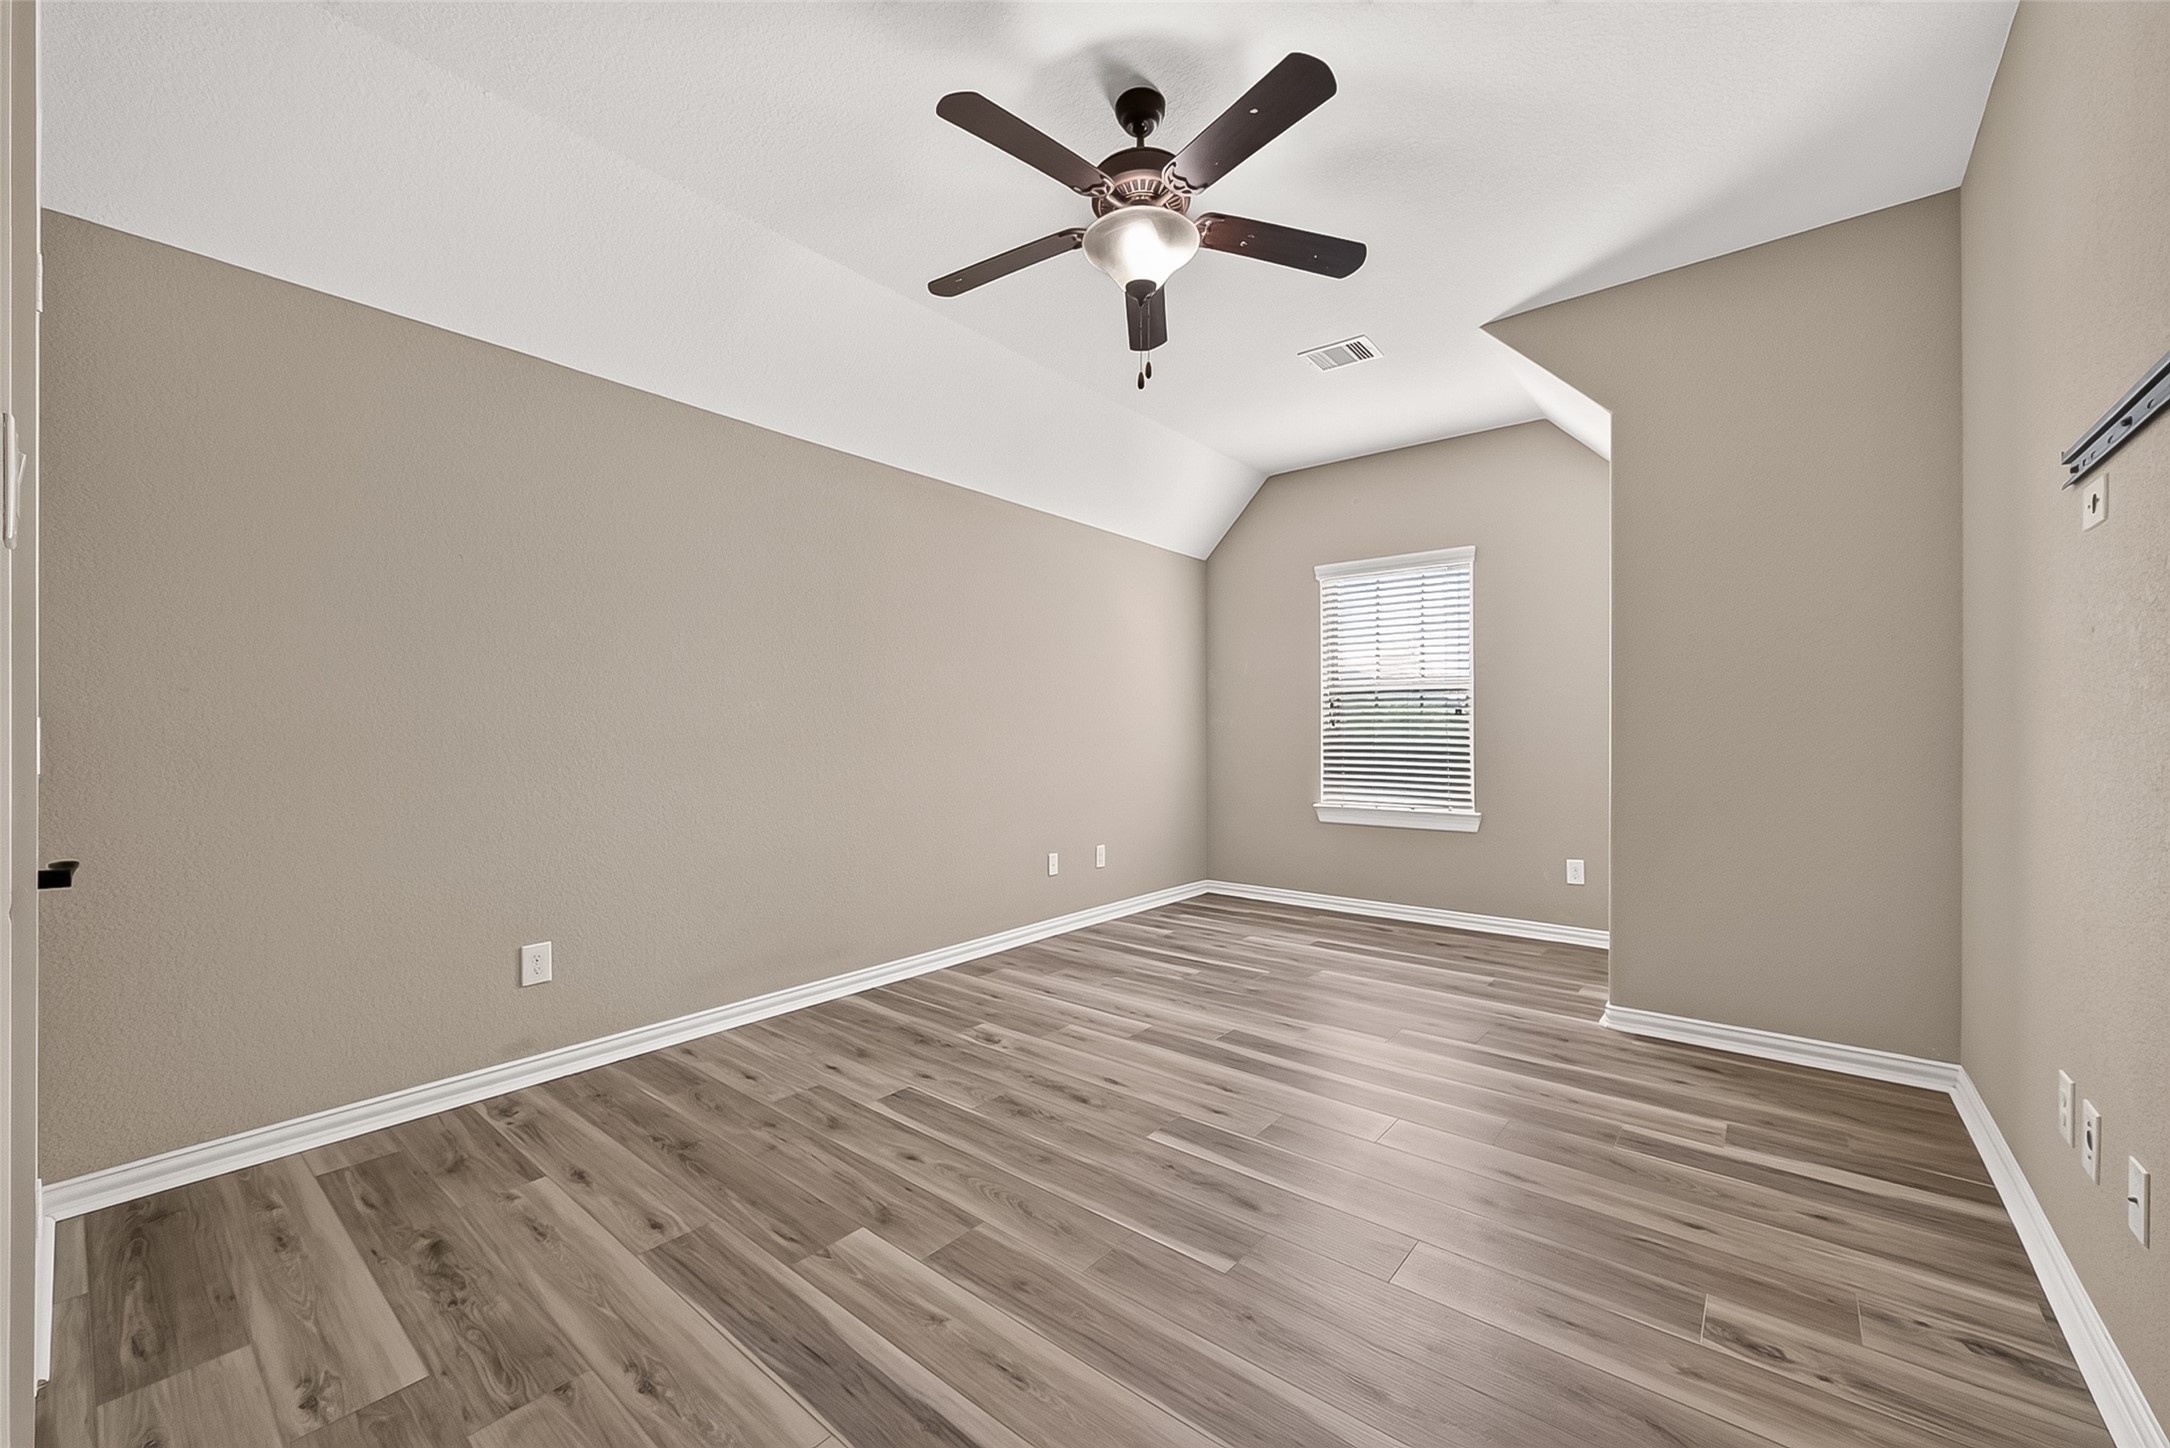
Upstairs Bedroom 1: ****This image has been virtually staged to showcase possible furniture placement and interior décor ideas****
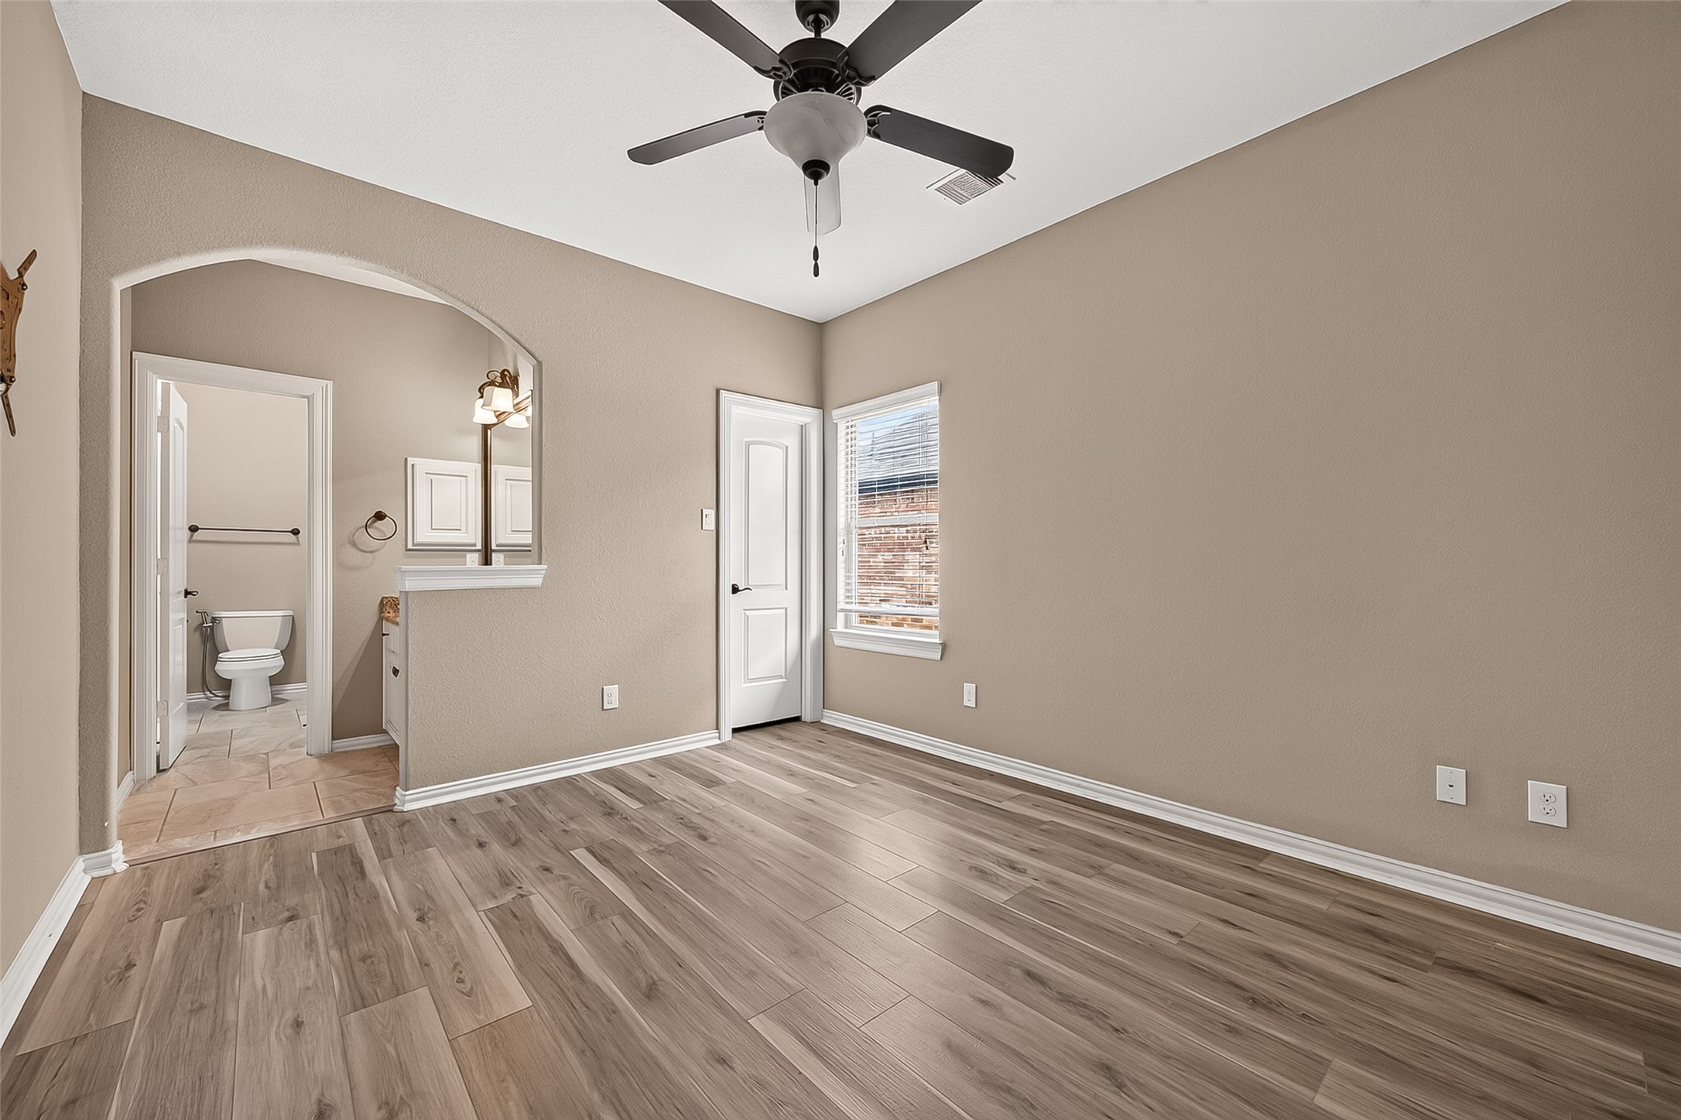
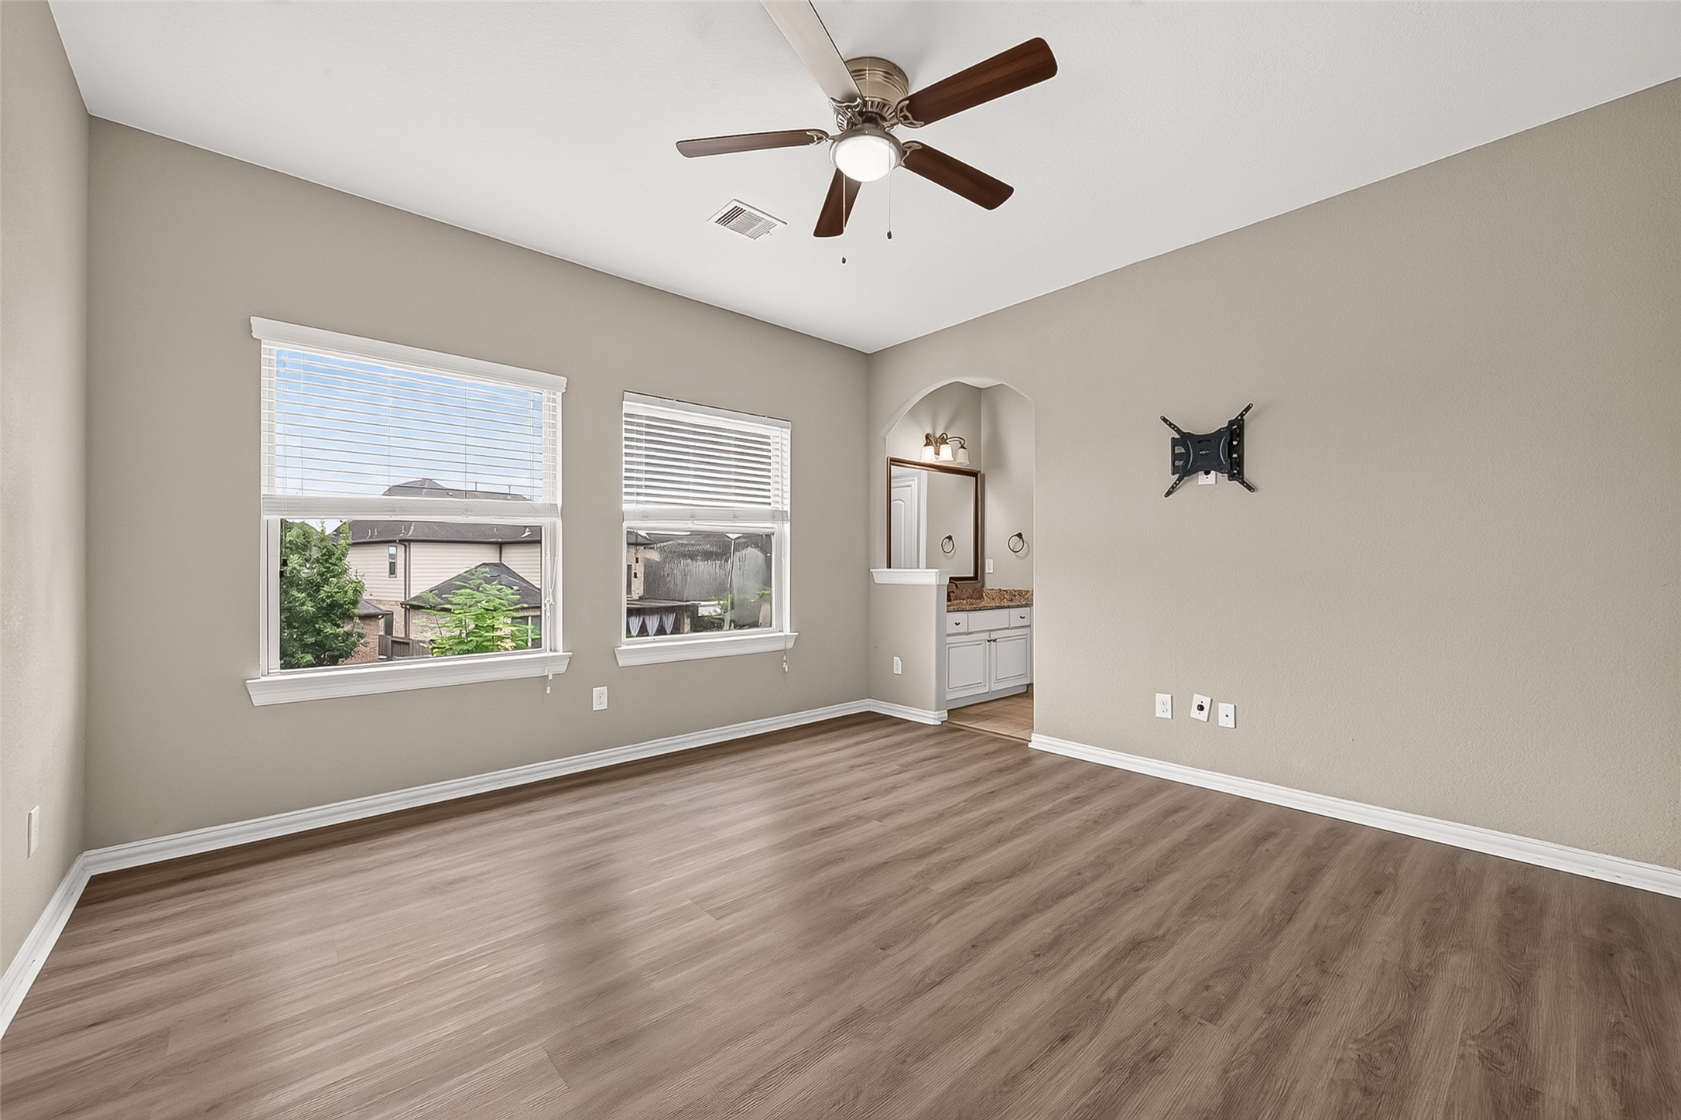
Upstairs bedroom 1: The second floor also offers 4 generously sized secondary bedrooms and two full bathrooms. Two of the bedrooms feature their own private vanity areas, providing added convenience and functionality for family members and guests alike.
Upstairs Bedroom 3 with private bath.
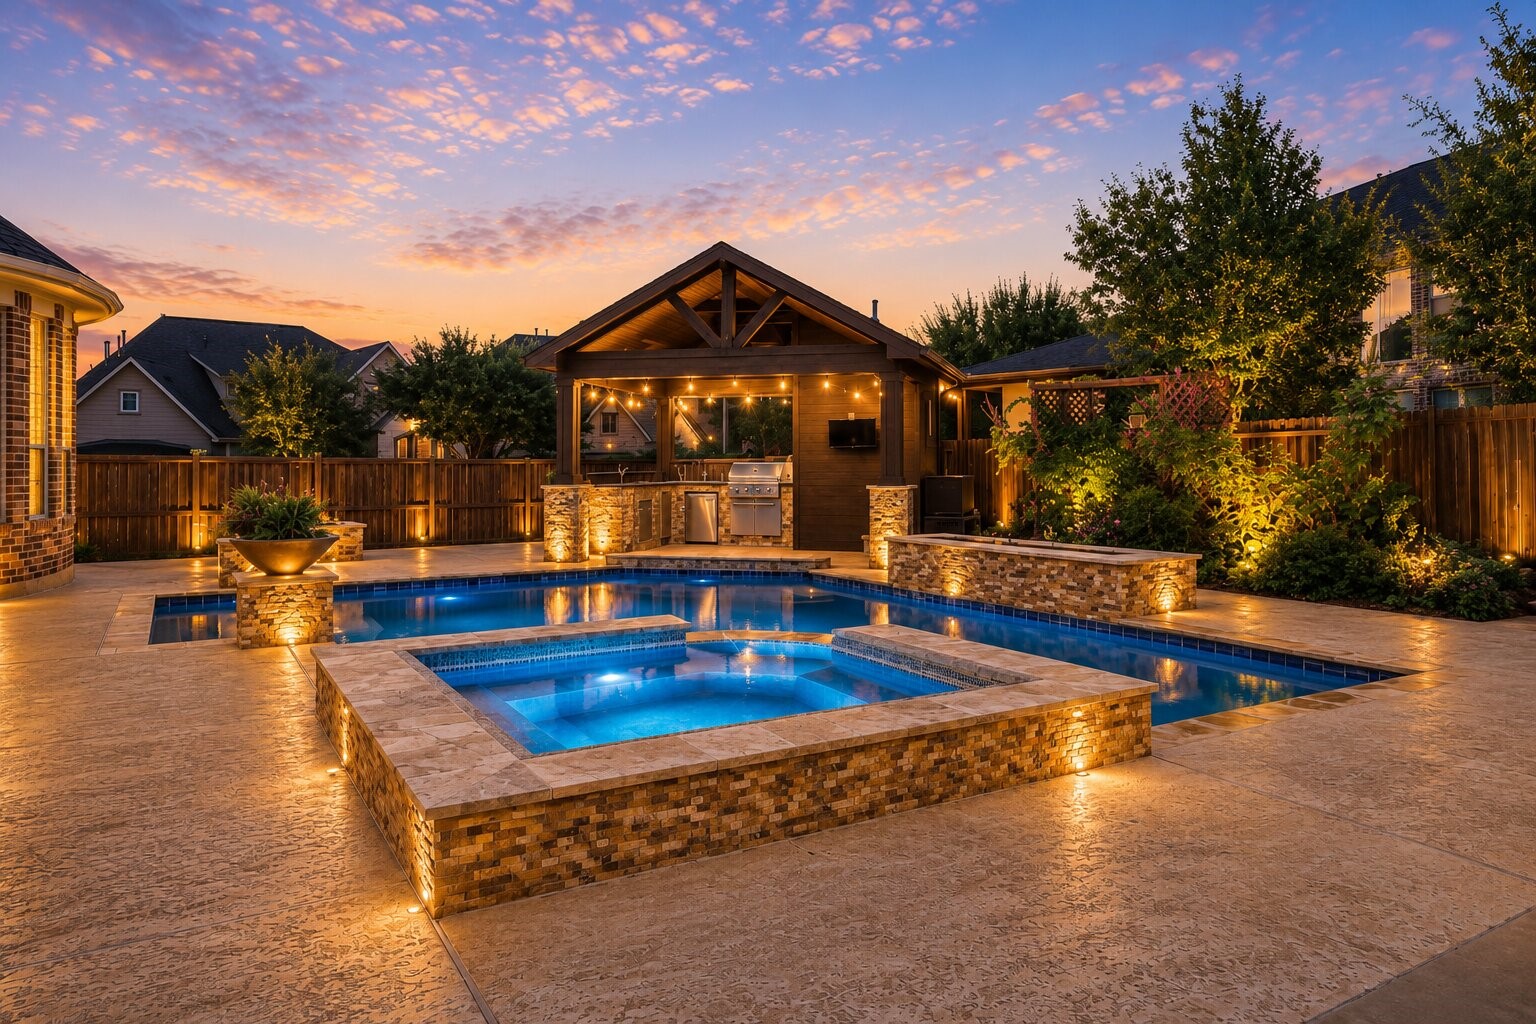
***Twilight enhanced photo****
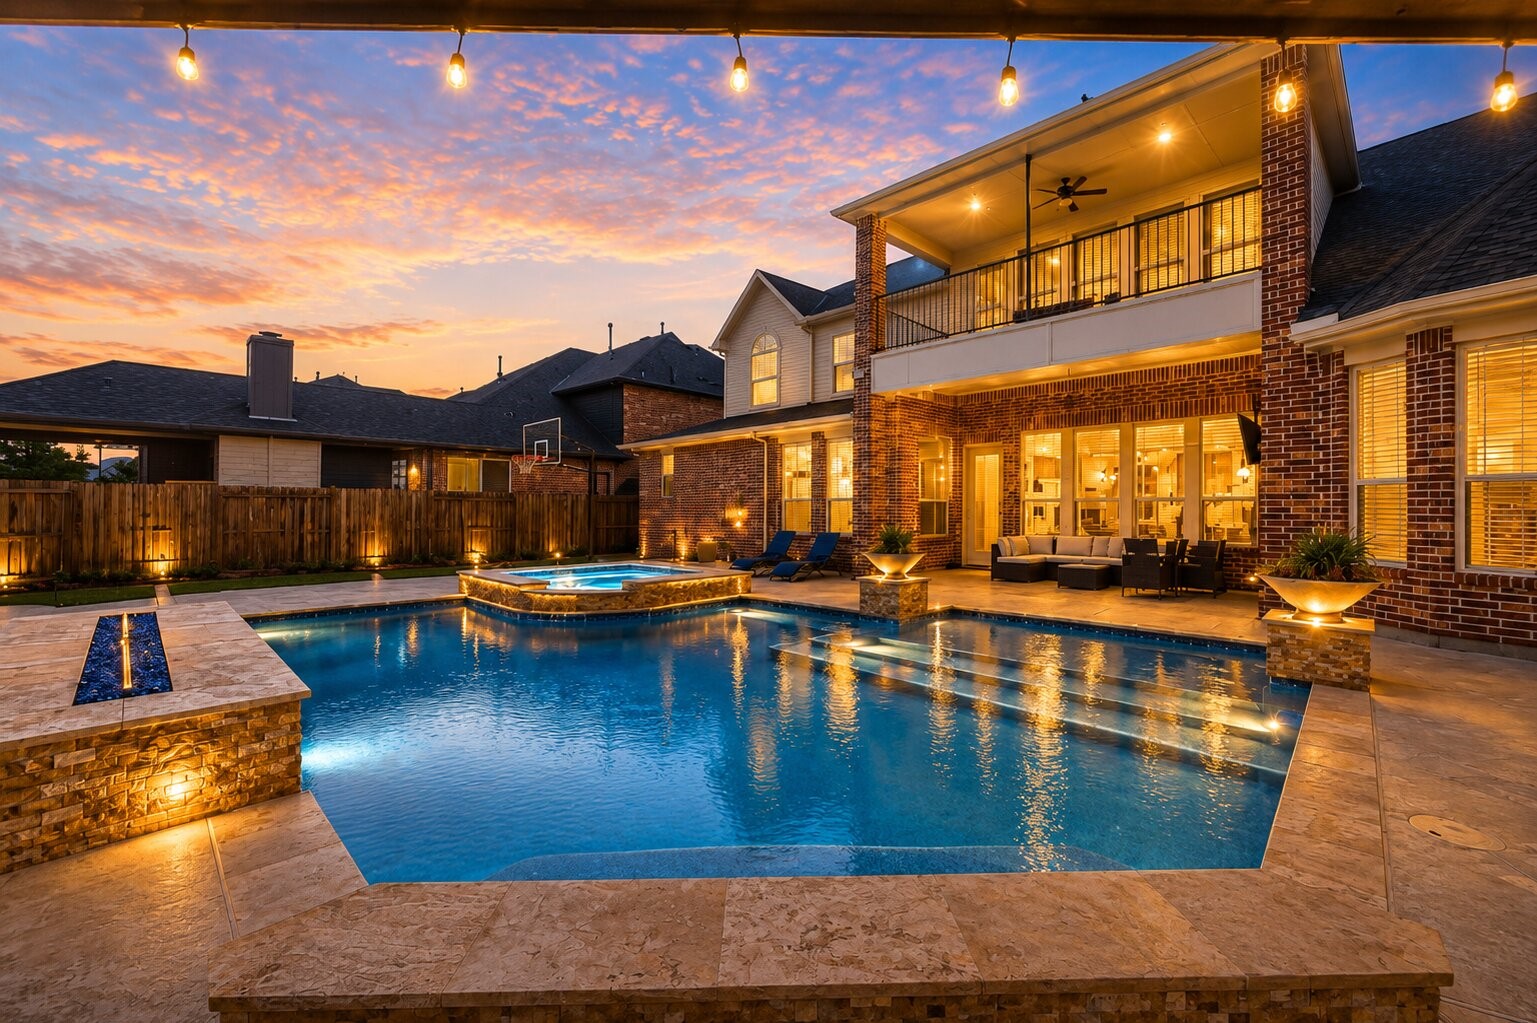
***Twilight enhanced photo****
***Twilight enhanced photo****
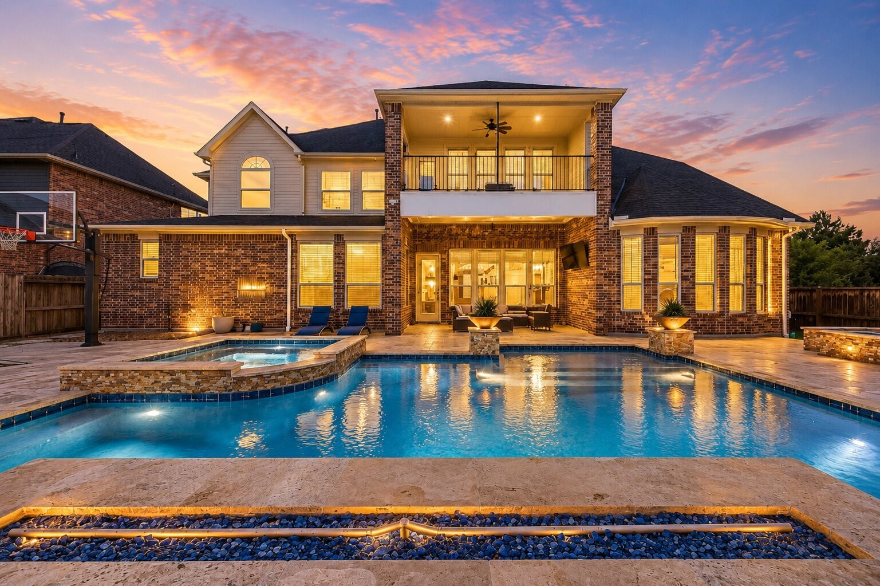
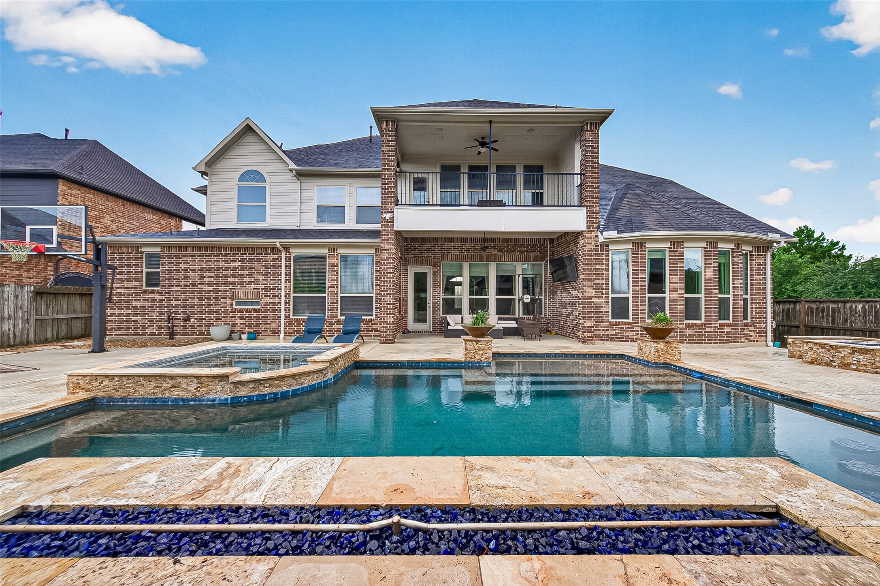
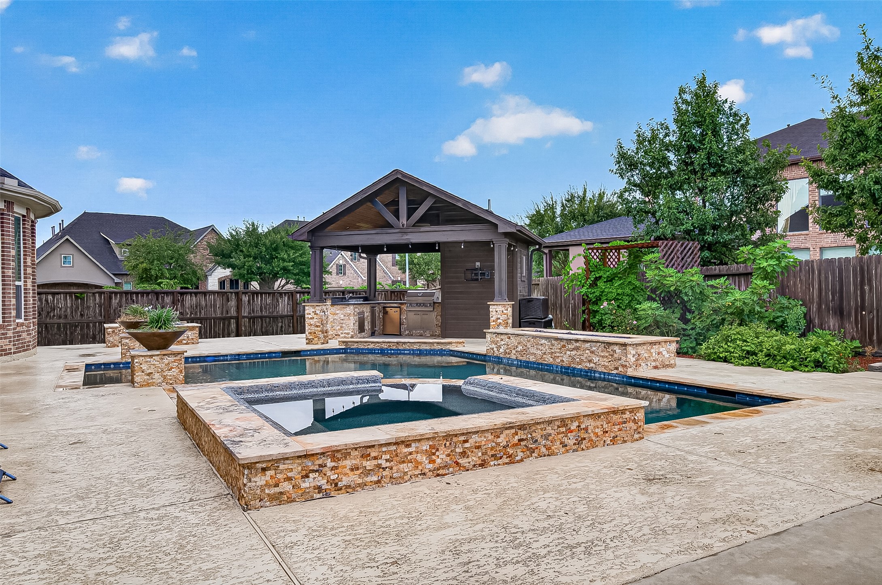
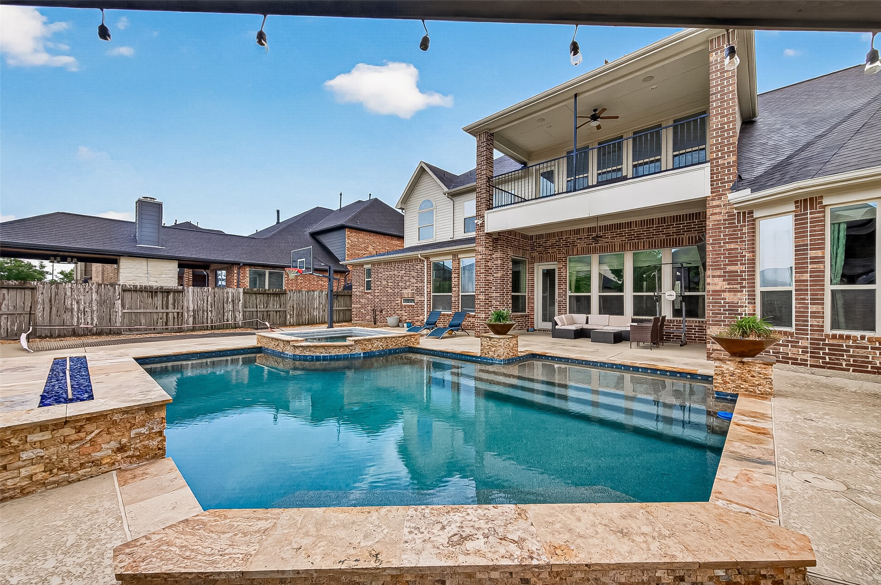
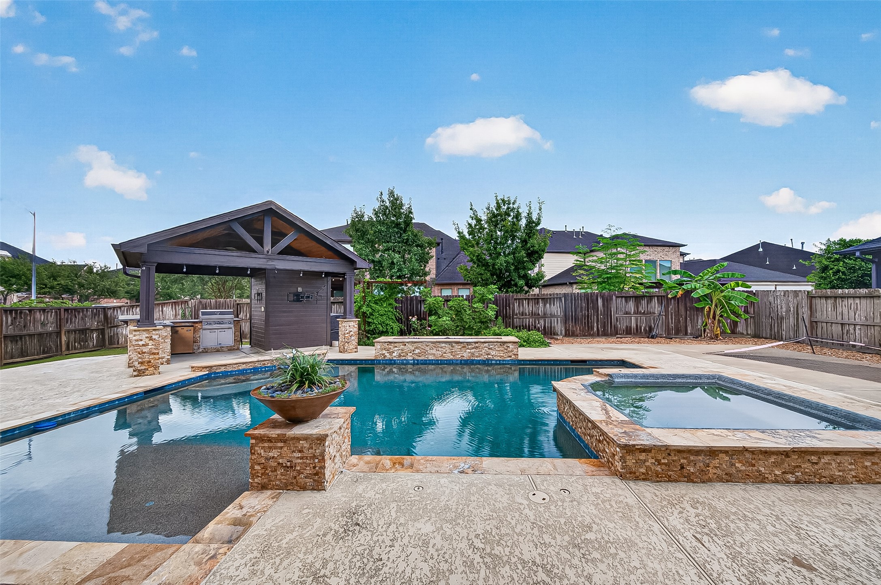
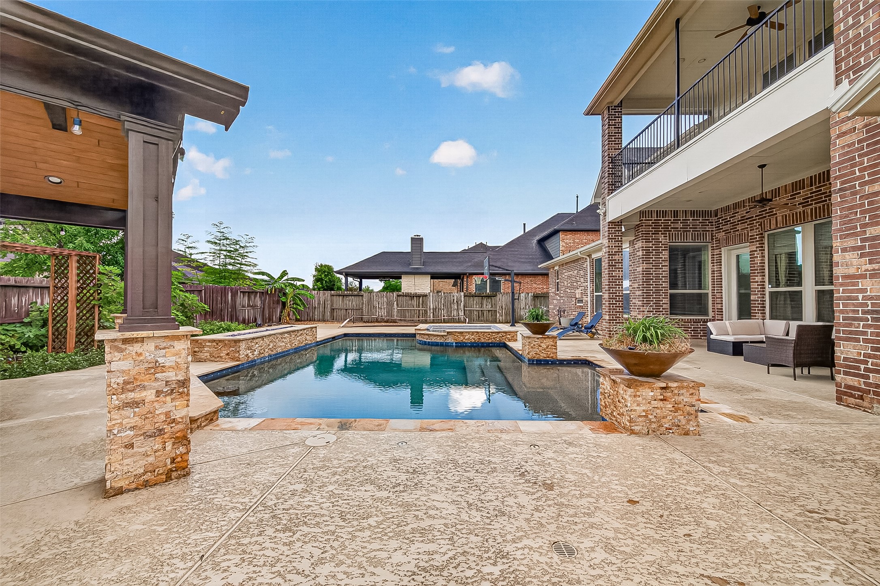
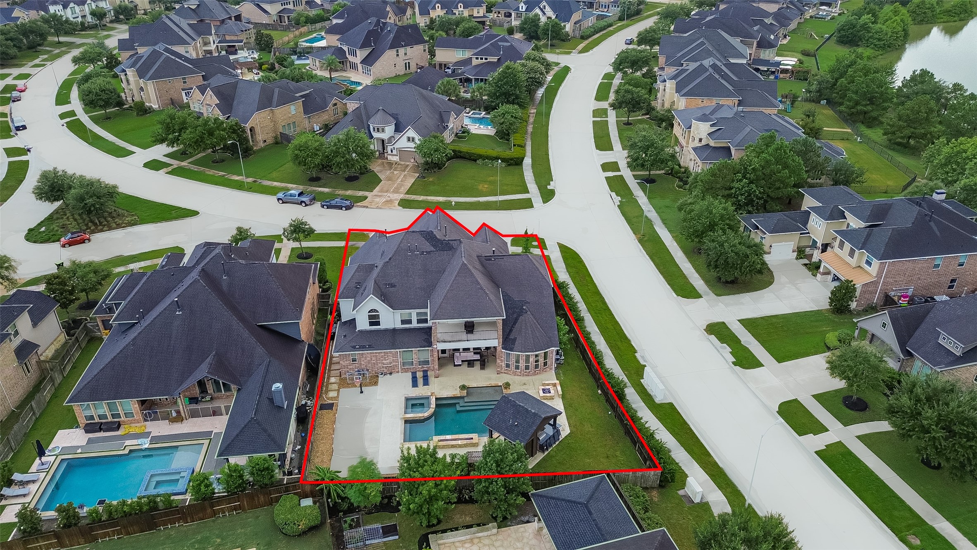
Step outside into your own privatebackyard resort. Designed for yearround enjoyment, the covered patiooverlooks a luxurious custom poolfeaturing elegant fire features, arelaxing spa, built-in seating, and anoutdoor kitchen ready for everythingfrom casual family dinners tounforgettable entertaining. This outdoorsanctuary creates the perfect setting formaking lifelong memories with familyand friends.
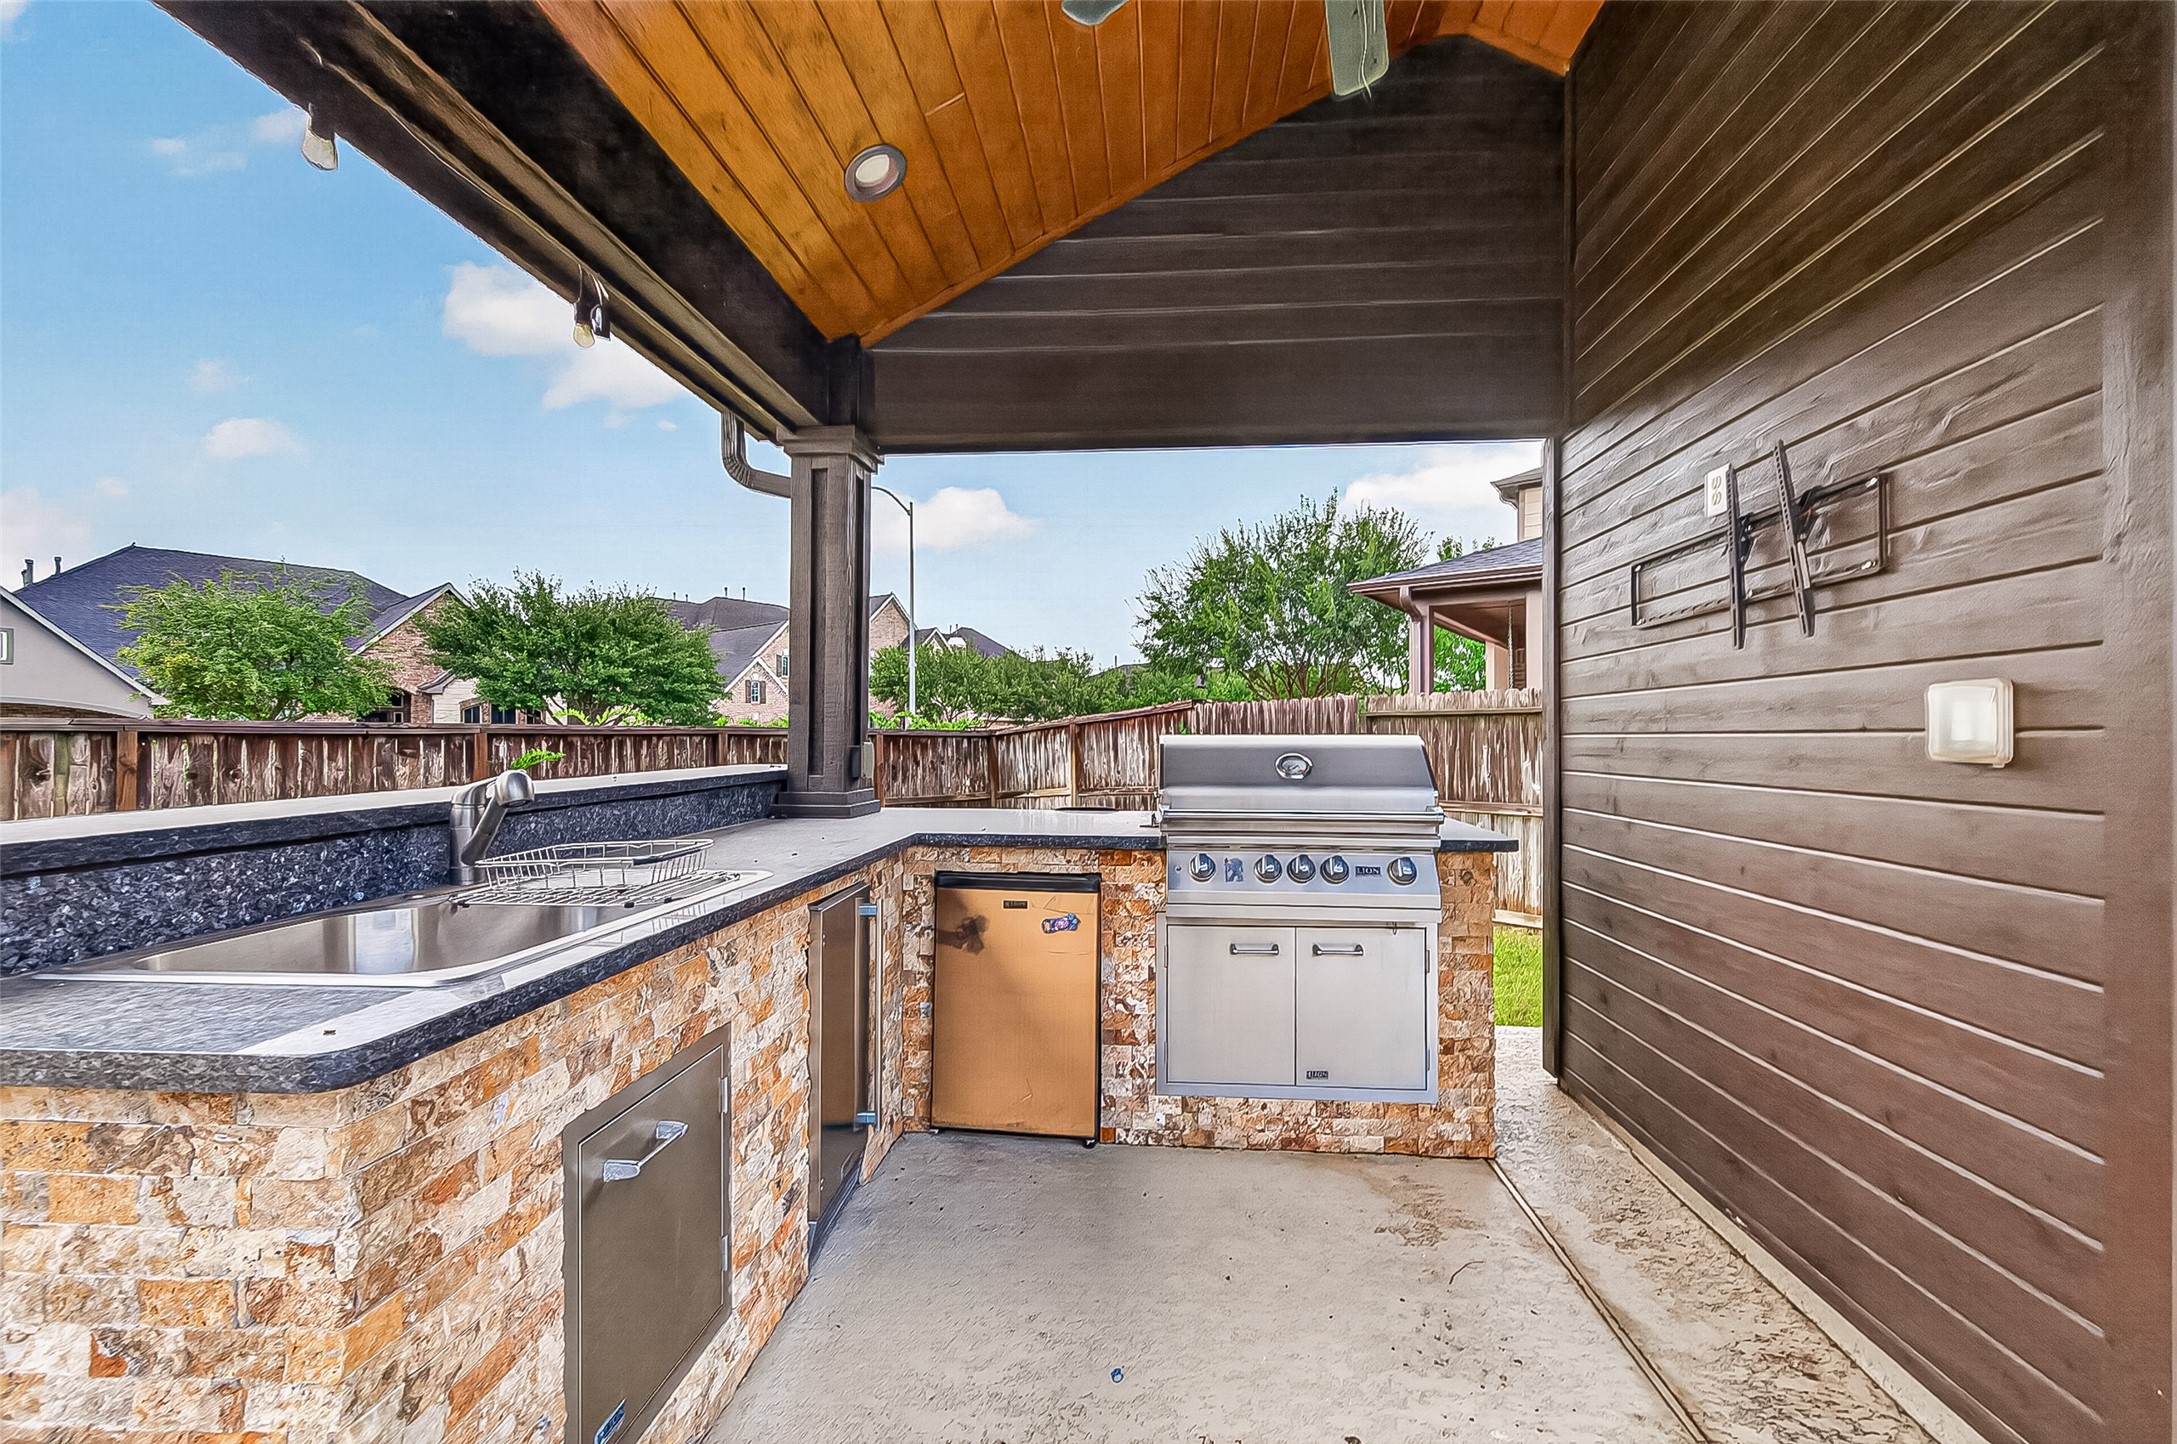
Outdoor Kitchen: A spectacular outdoor kitchen is thoughtfully designed, providing everything needed to create gourmet meals while entertaining guests in style.
Aerial views of the property.
Located within the award-winning Katy ISD and just minutes from premier shopping, fine dining, entertainment, parks, trails, and the incredible amenities Cross Creek Ranch is known for, this extraordinary residence offers the perfect combination of luxury, comfort, and lifestyle.
 In-Person: 08/29 12:00 PM - 2:00 PM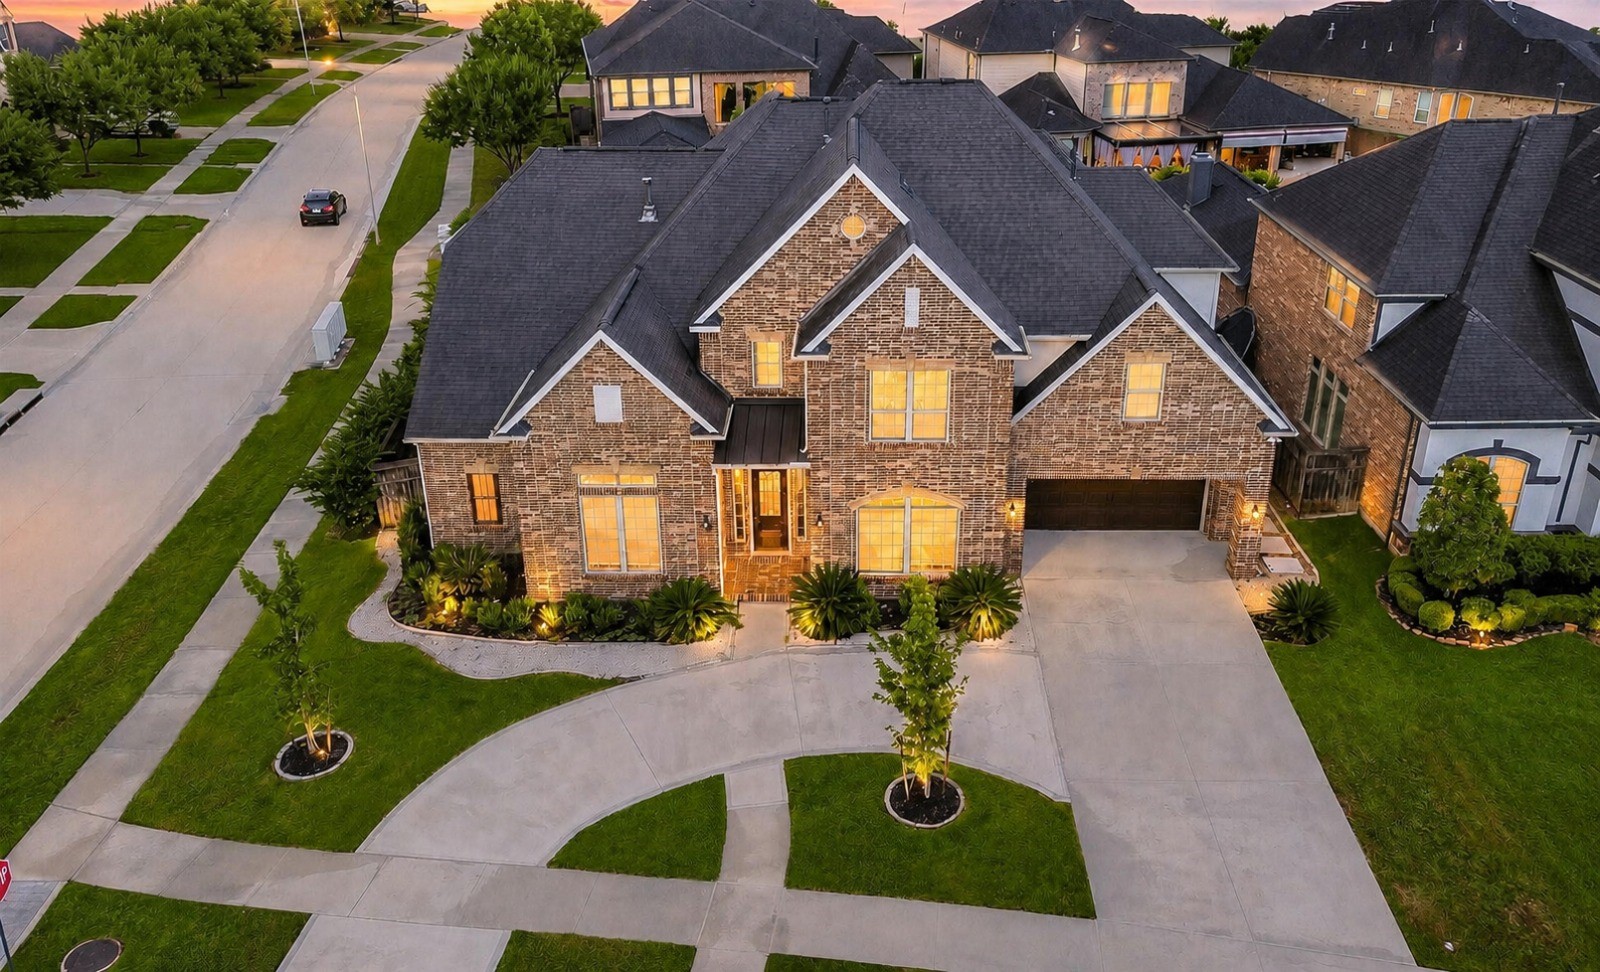



.jpg)

