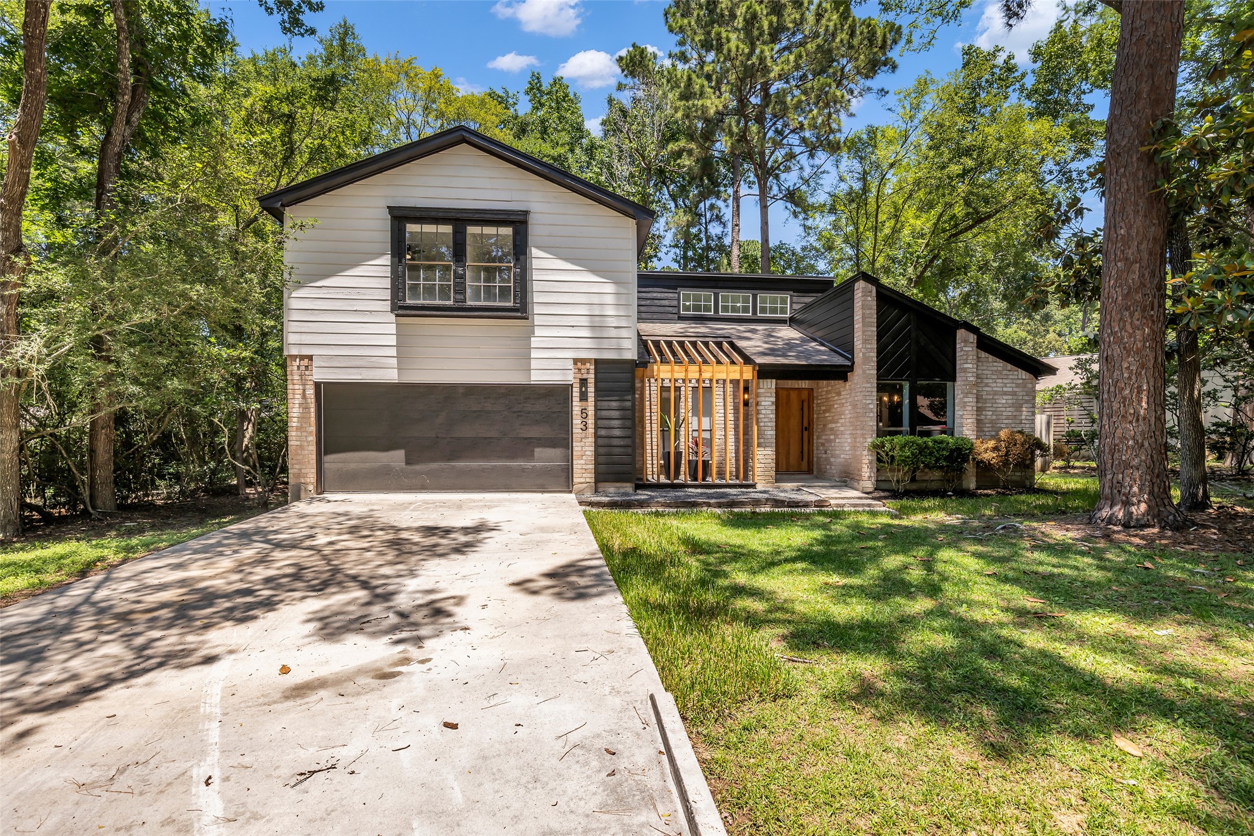
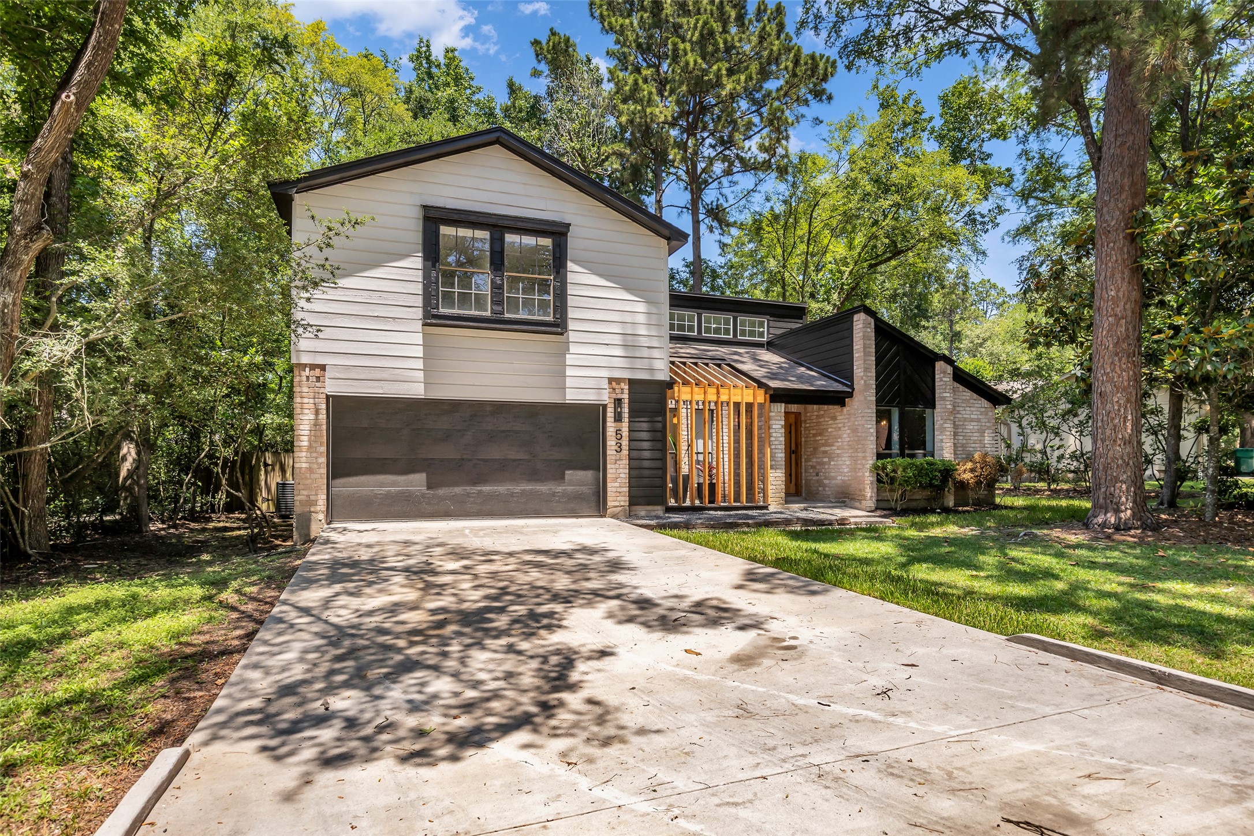
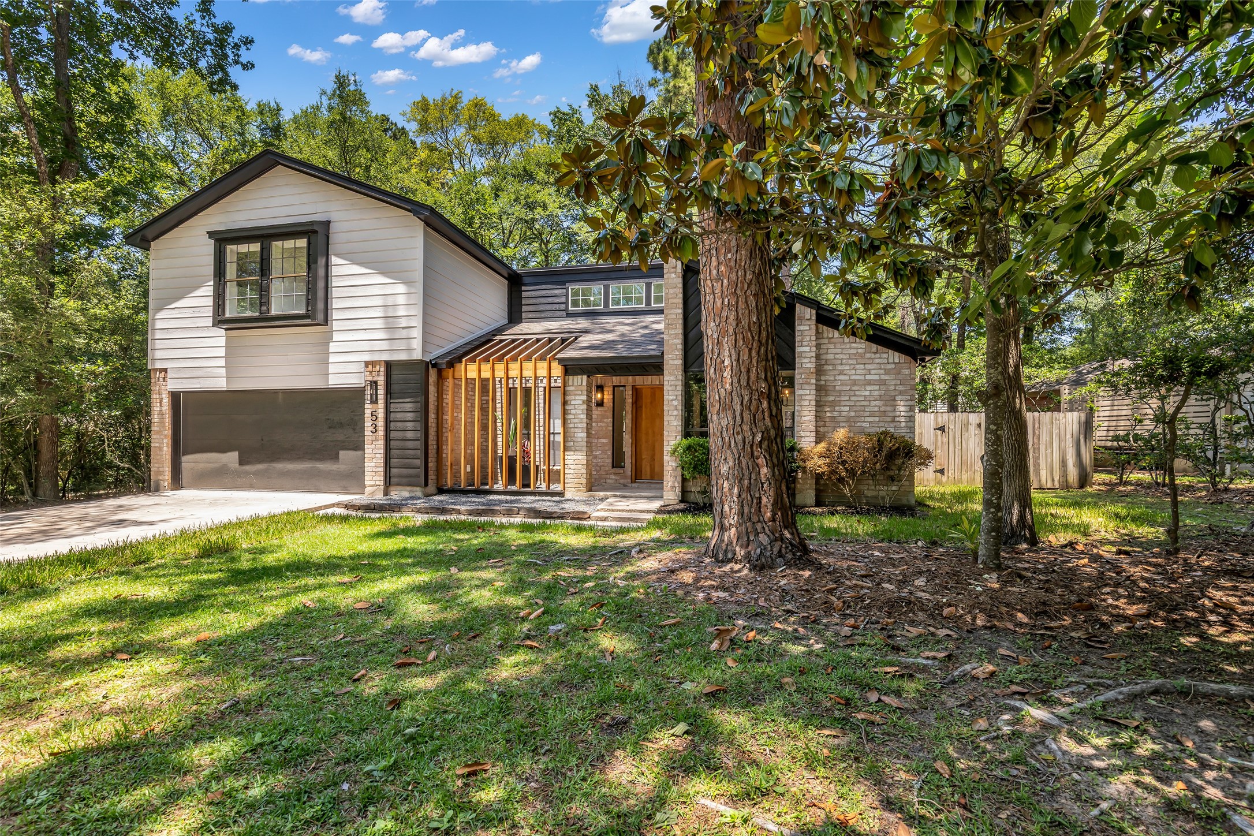
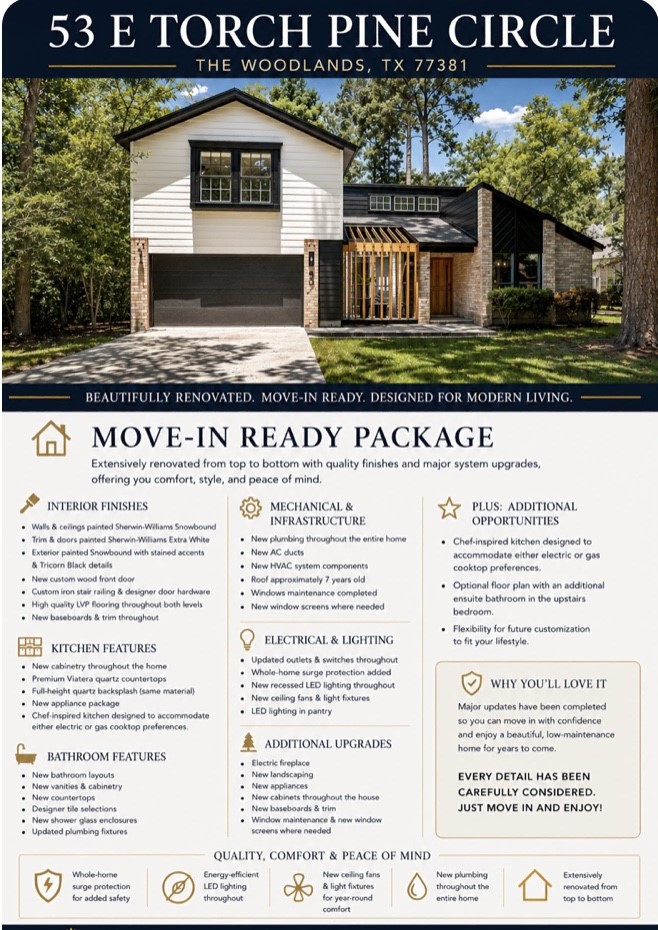
A bold modern transformation in the heart of Panther Creek. Featuring dramatic architectural lines, natural wood elements, and a refined designer aesthetic, this beautifully renovated home blends contemporary luxury with the timeless charm of its wooded surroundings.
Surrounded by mature trees and thoughtfully redesigned by acclaimed interior designer Katherine Soto of 5 O'Six Design, this exceptional home captivates with its striking modern facade, organic materials, and sophisticated blend of luxury and warmth from the moment you arrive.
Arrive home to your own private retreat. Nestled beneath a canopy of mature trees, this architecturally redesigned residence welcomes you with striking curb appeal, warm natural materials, and a seamless connection to the beauty that defines The Woodlands lifestyle.
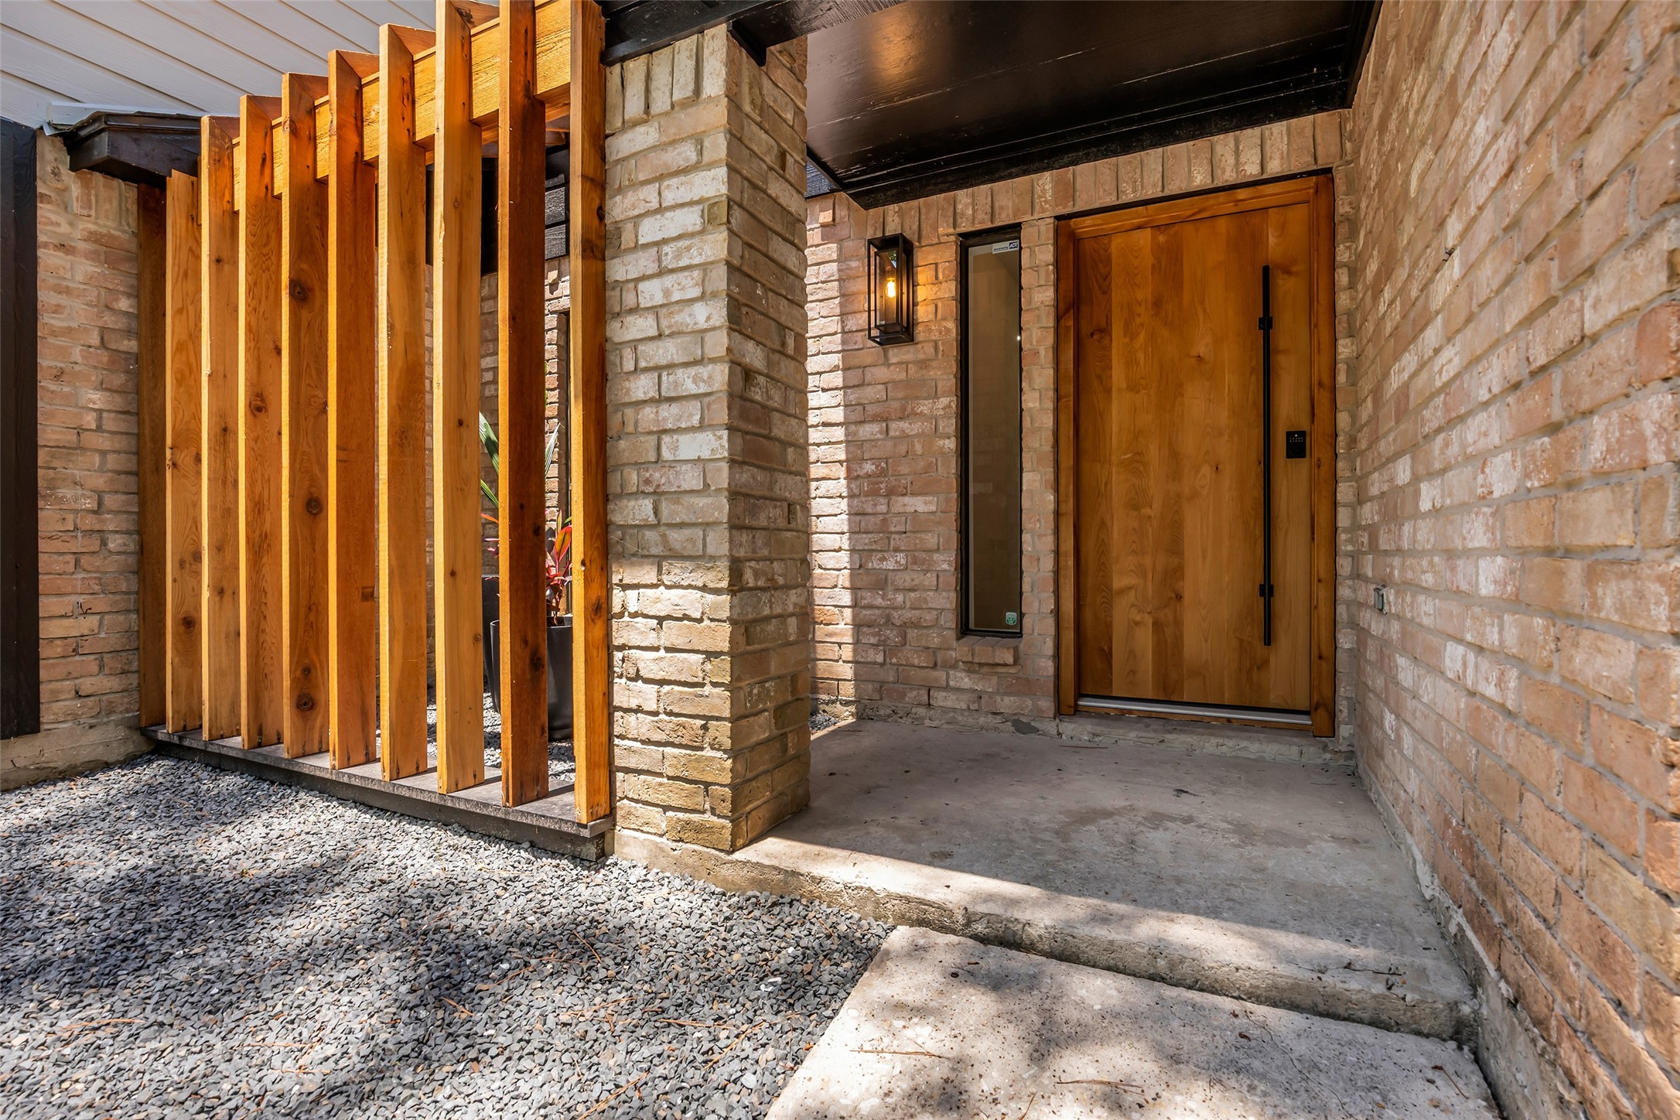
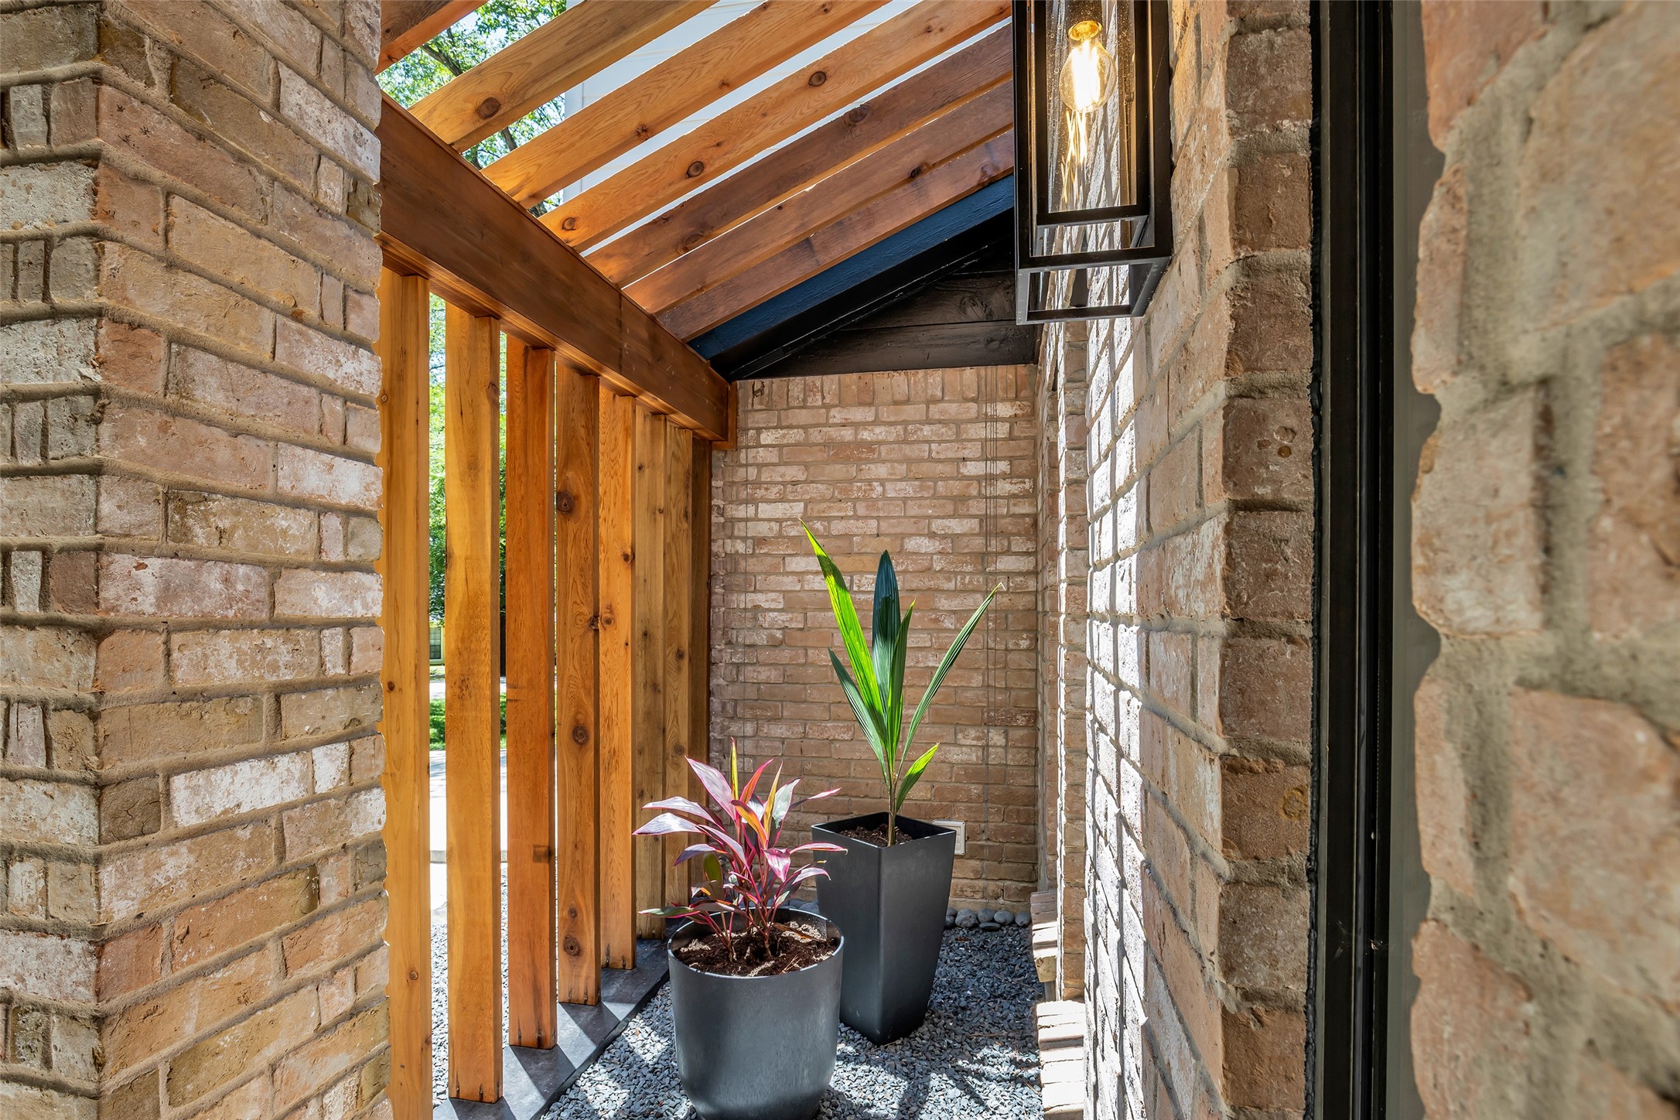
Thoughtfully designed to blur the line between structure and art, the entry courtyard features custom cedar screening, clean modern lines, and rich organic textures that create a dramatic first impression.
The architectural pergola introduces rhythm, texture, and filtered sunlight, transforming the entry experience into a distinctive design feature rather than simply a passageway.
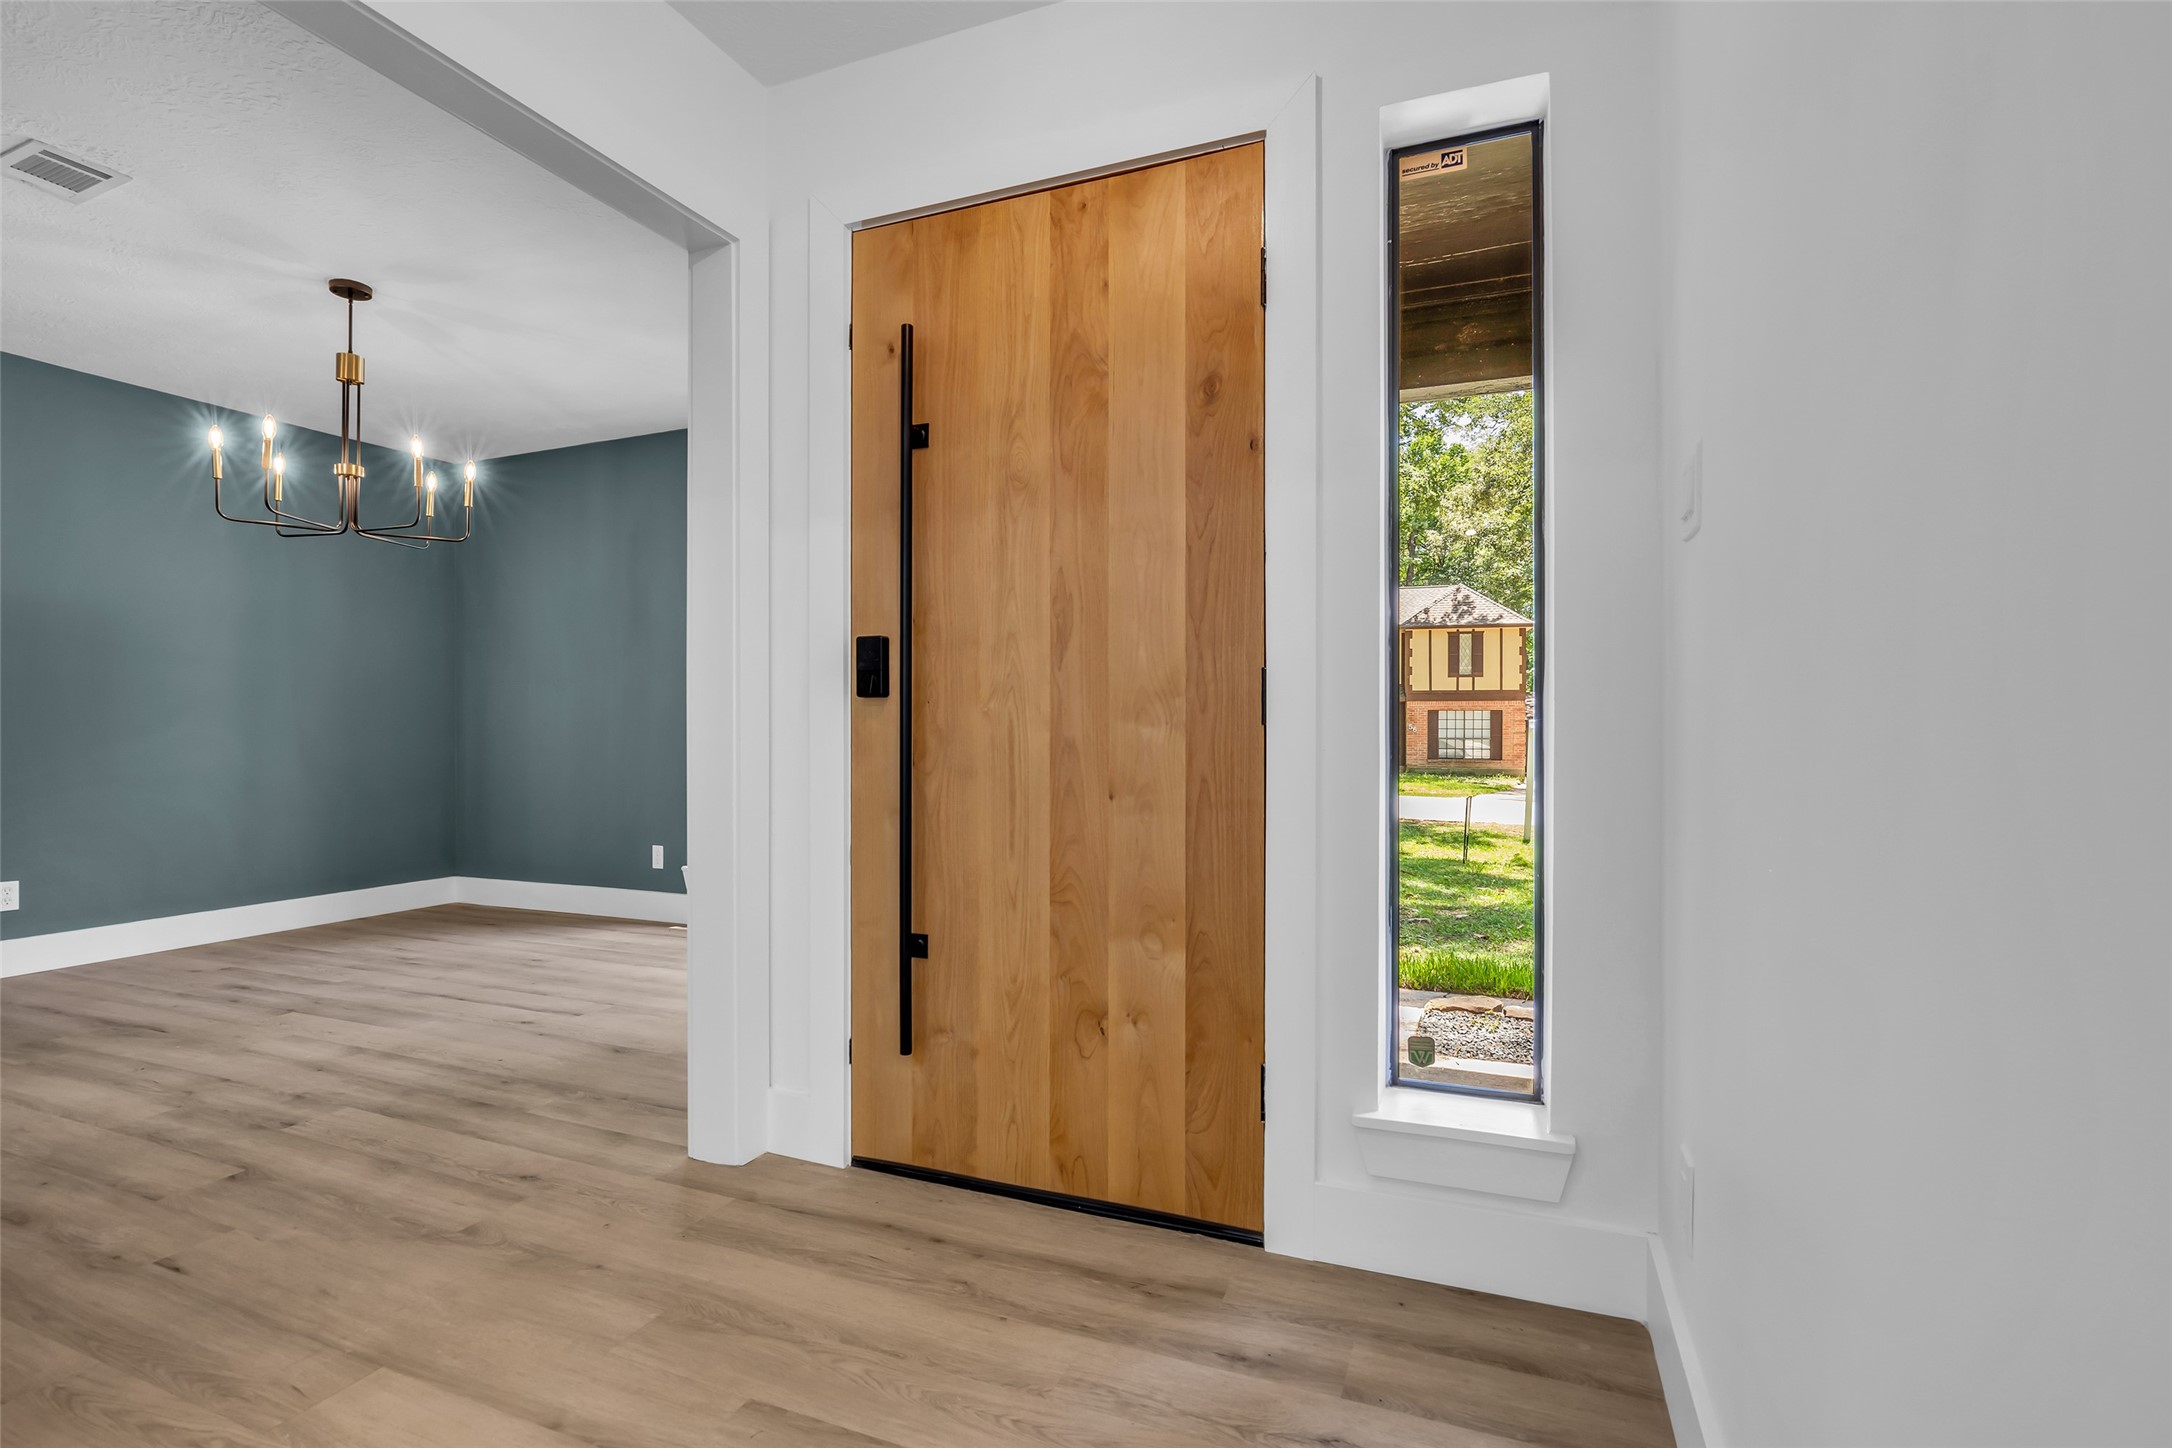
Crafted from natural wood and framed by clean architectural lines, the custom entry door serves as a striking focal point, introducing the home's refined modern aesthetic from the moment you arrive.
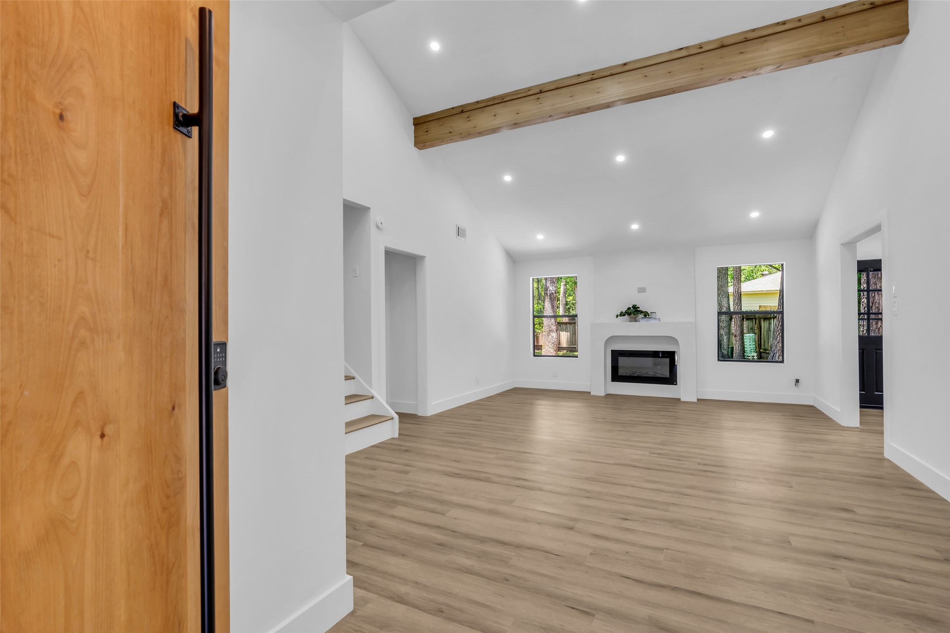
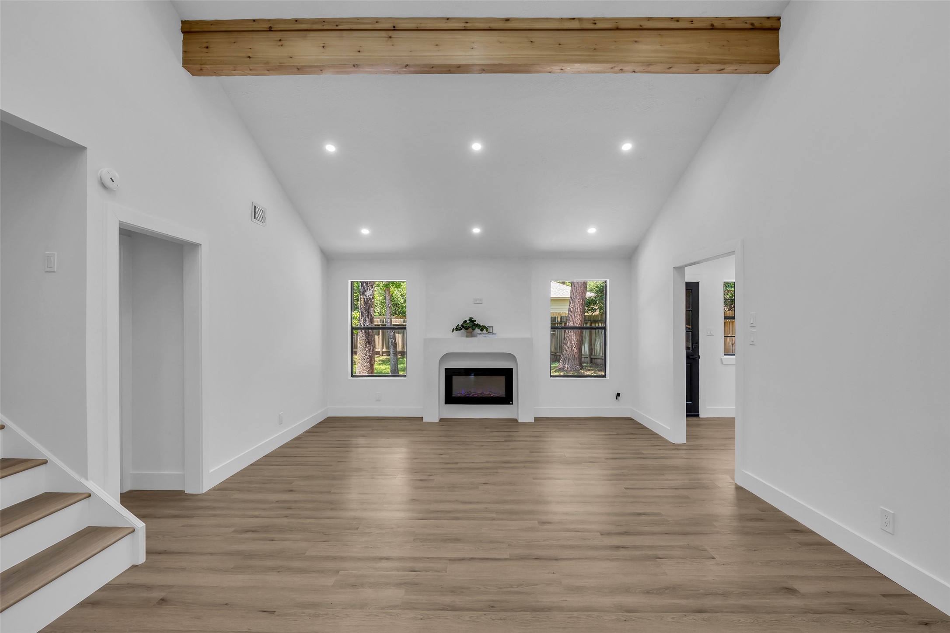
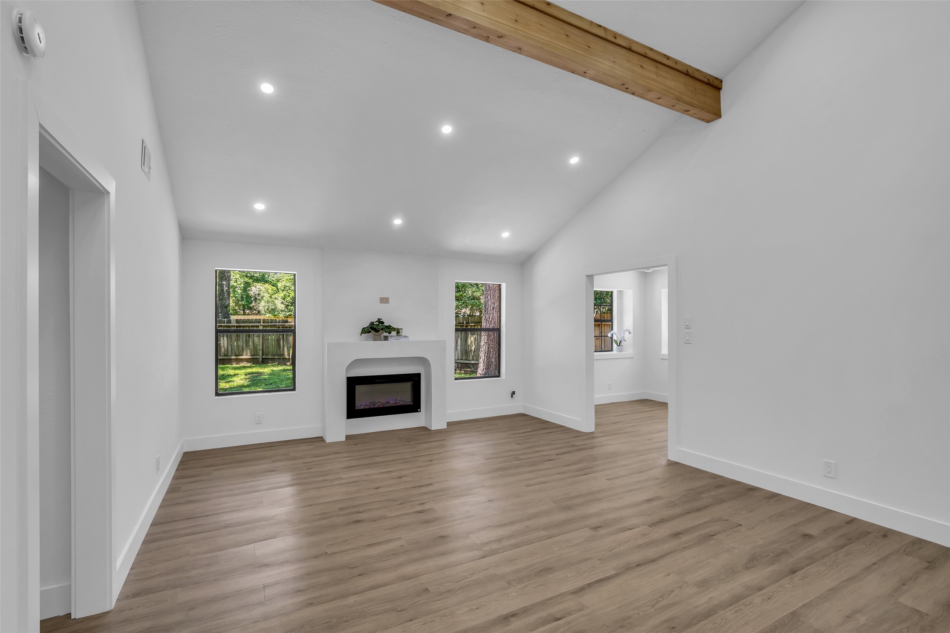
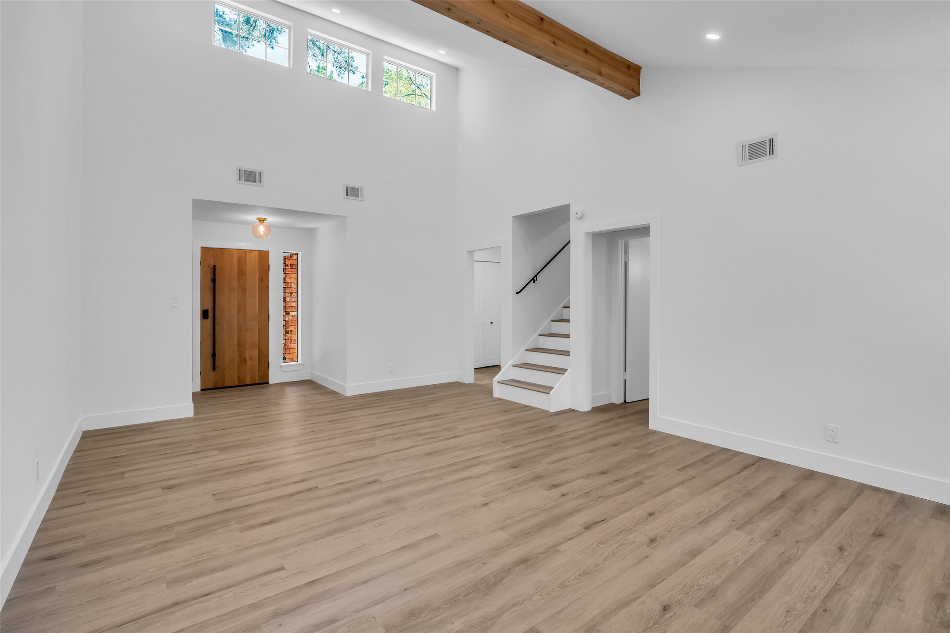
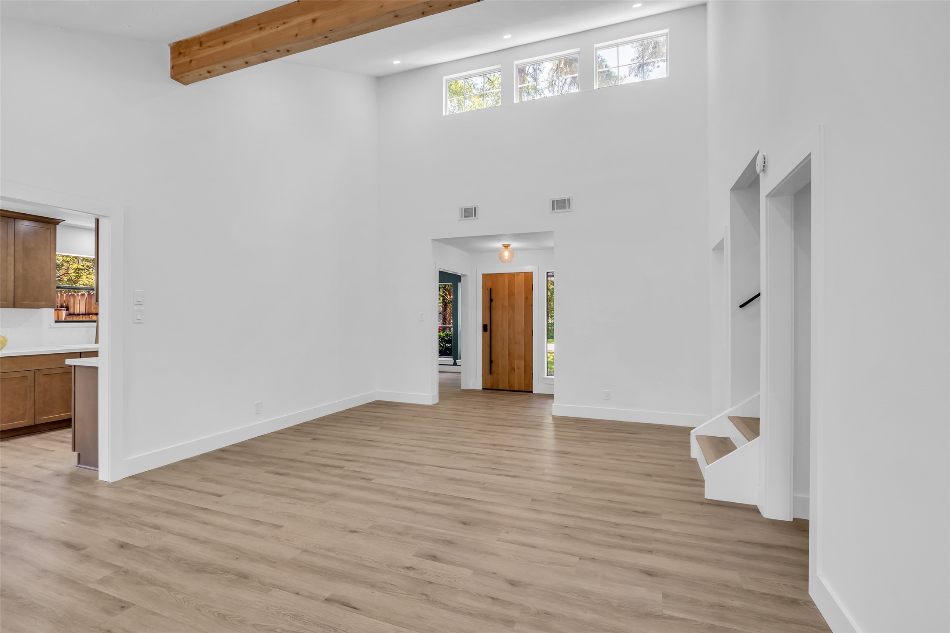
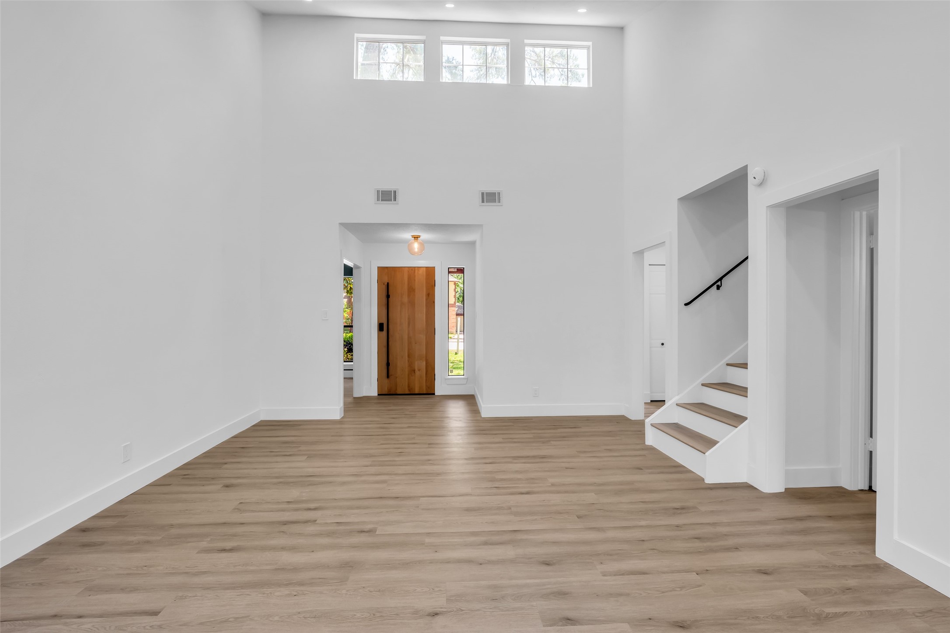
The moment you step inside, soaring vaulted ceilings, exposed wood beams, and an abundance of natural light create an immediate sense of scale, warmth, and architectural sophistication.
An airy palette, vaulted ceilings, and exposed timber details establish a serene backdrop where architecture takes center stage and every detail feels intentional.
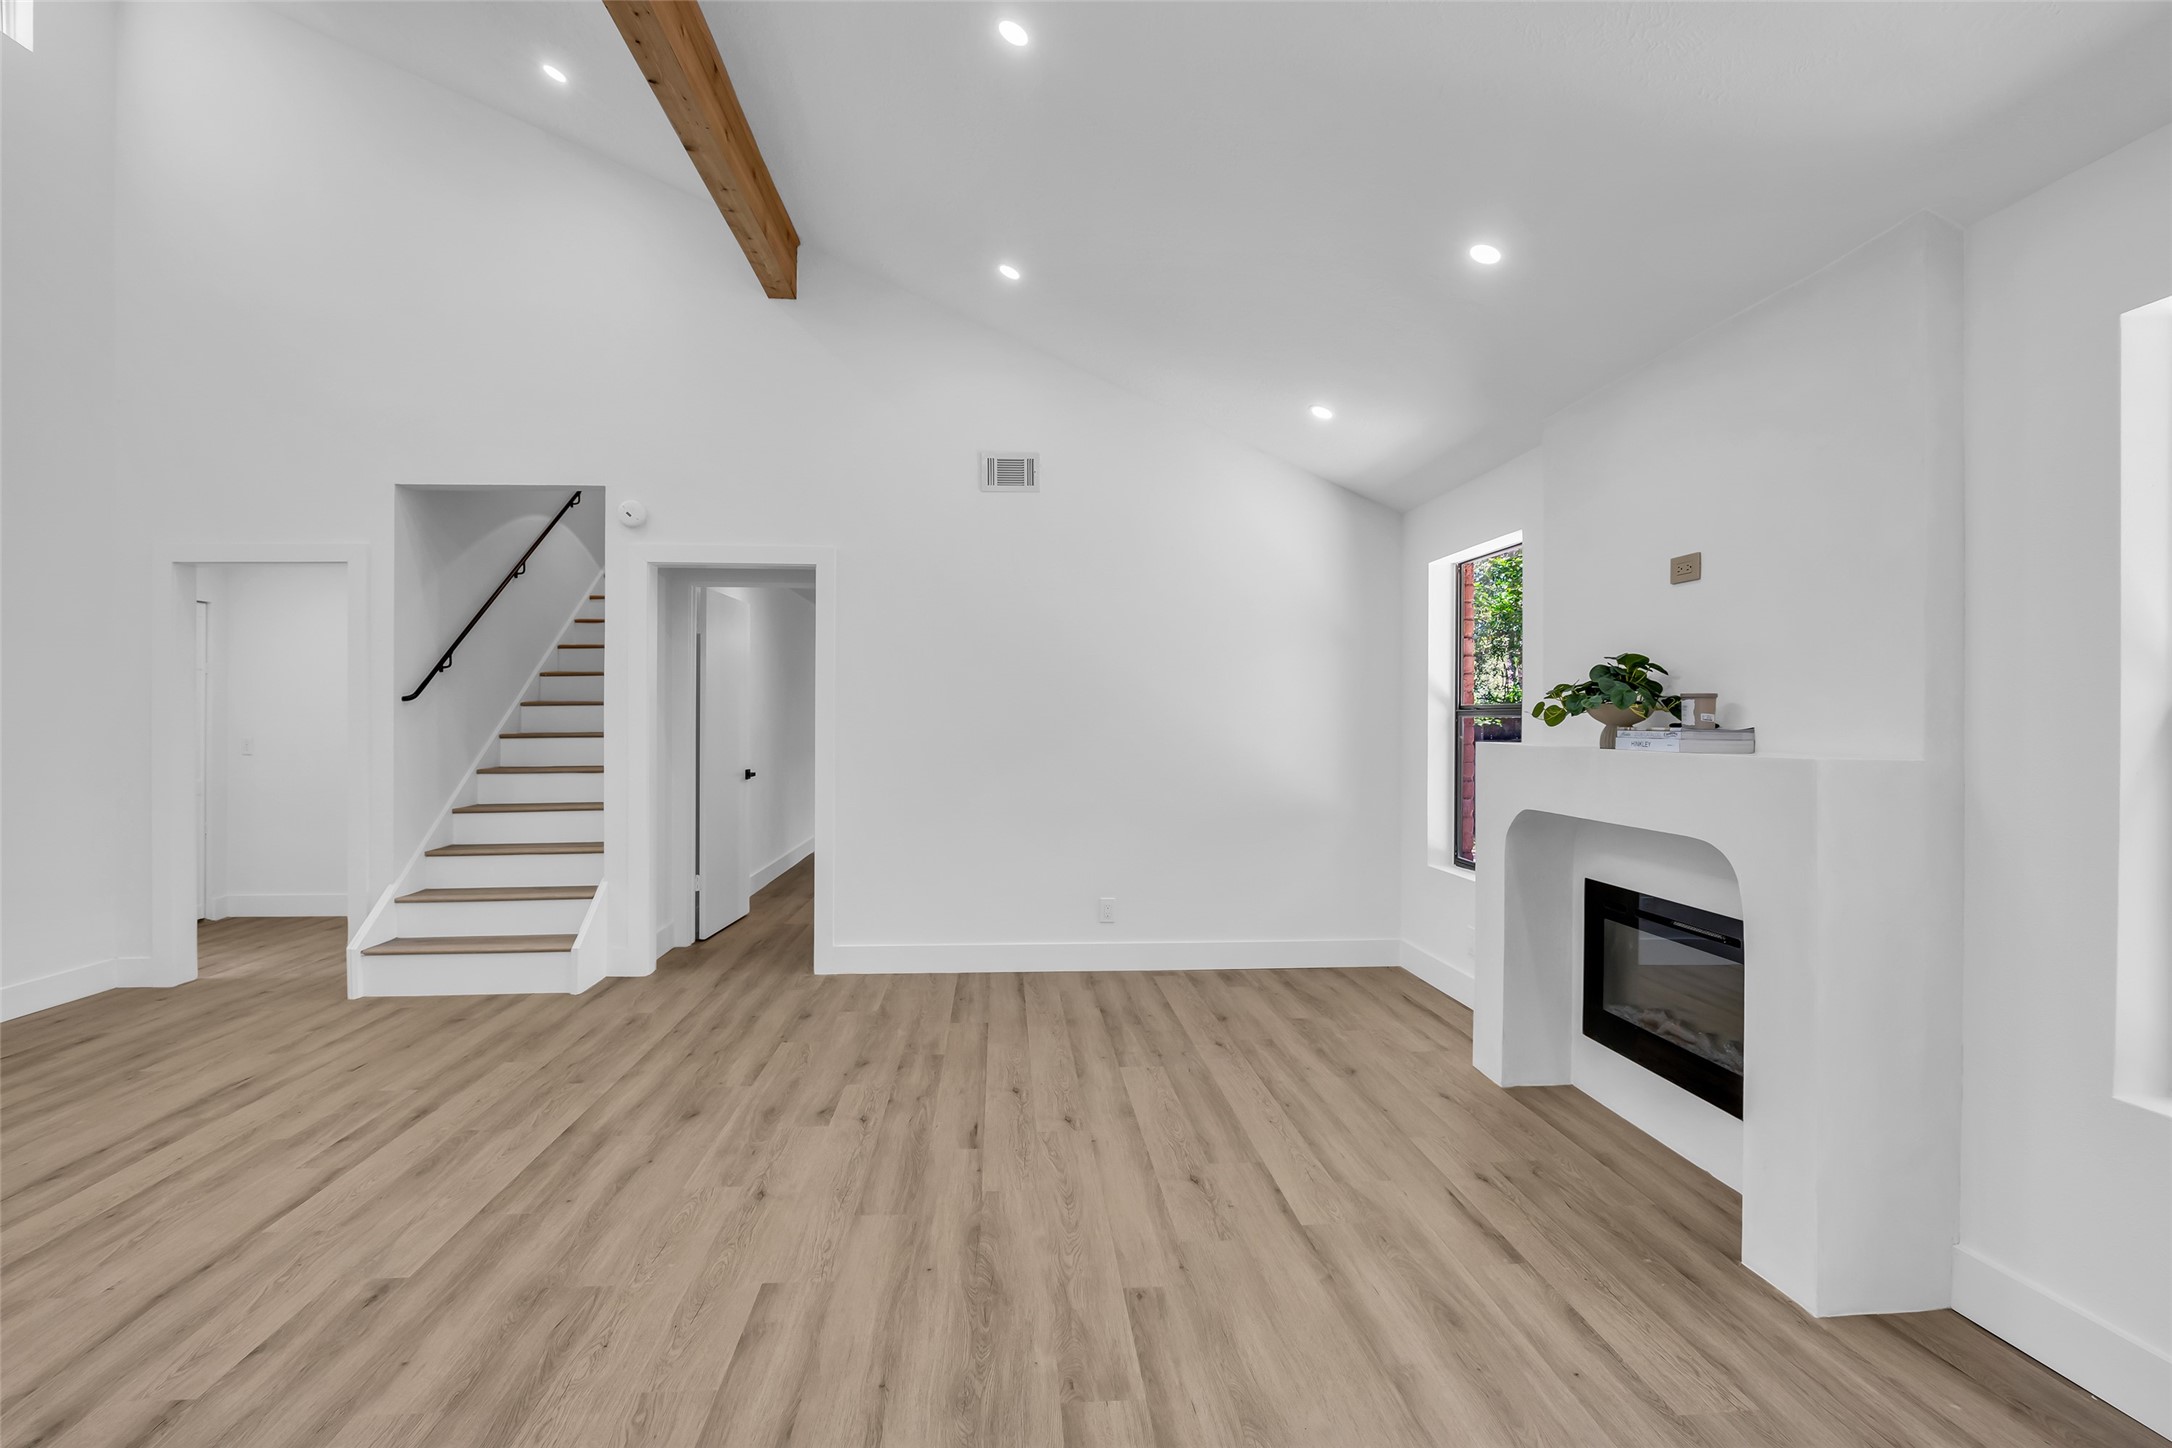
Clean lines, organic textures, and thoughtfully curated finishes come together to create a living space that feels both modern and inviting.
Designed to impress from the very first step inside, the open-concept living area showcases dramatic ceiling heights, natural wood accents, and a seamless flow that defines modern luxury living.
Natural wood tones, expansive trim details, and abundant light establish a sophisticated reflection of the home's modern organic design philosophy.
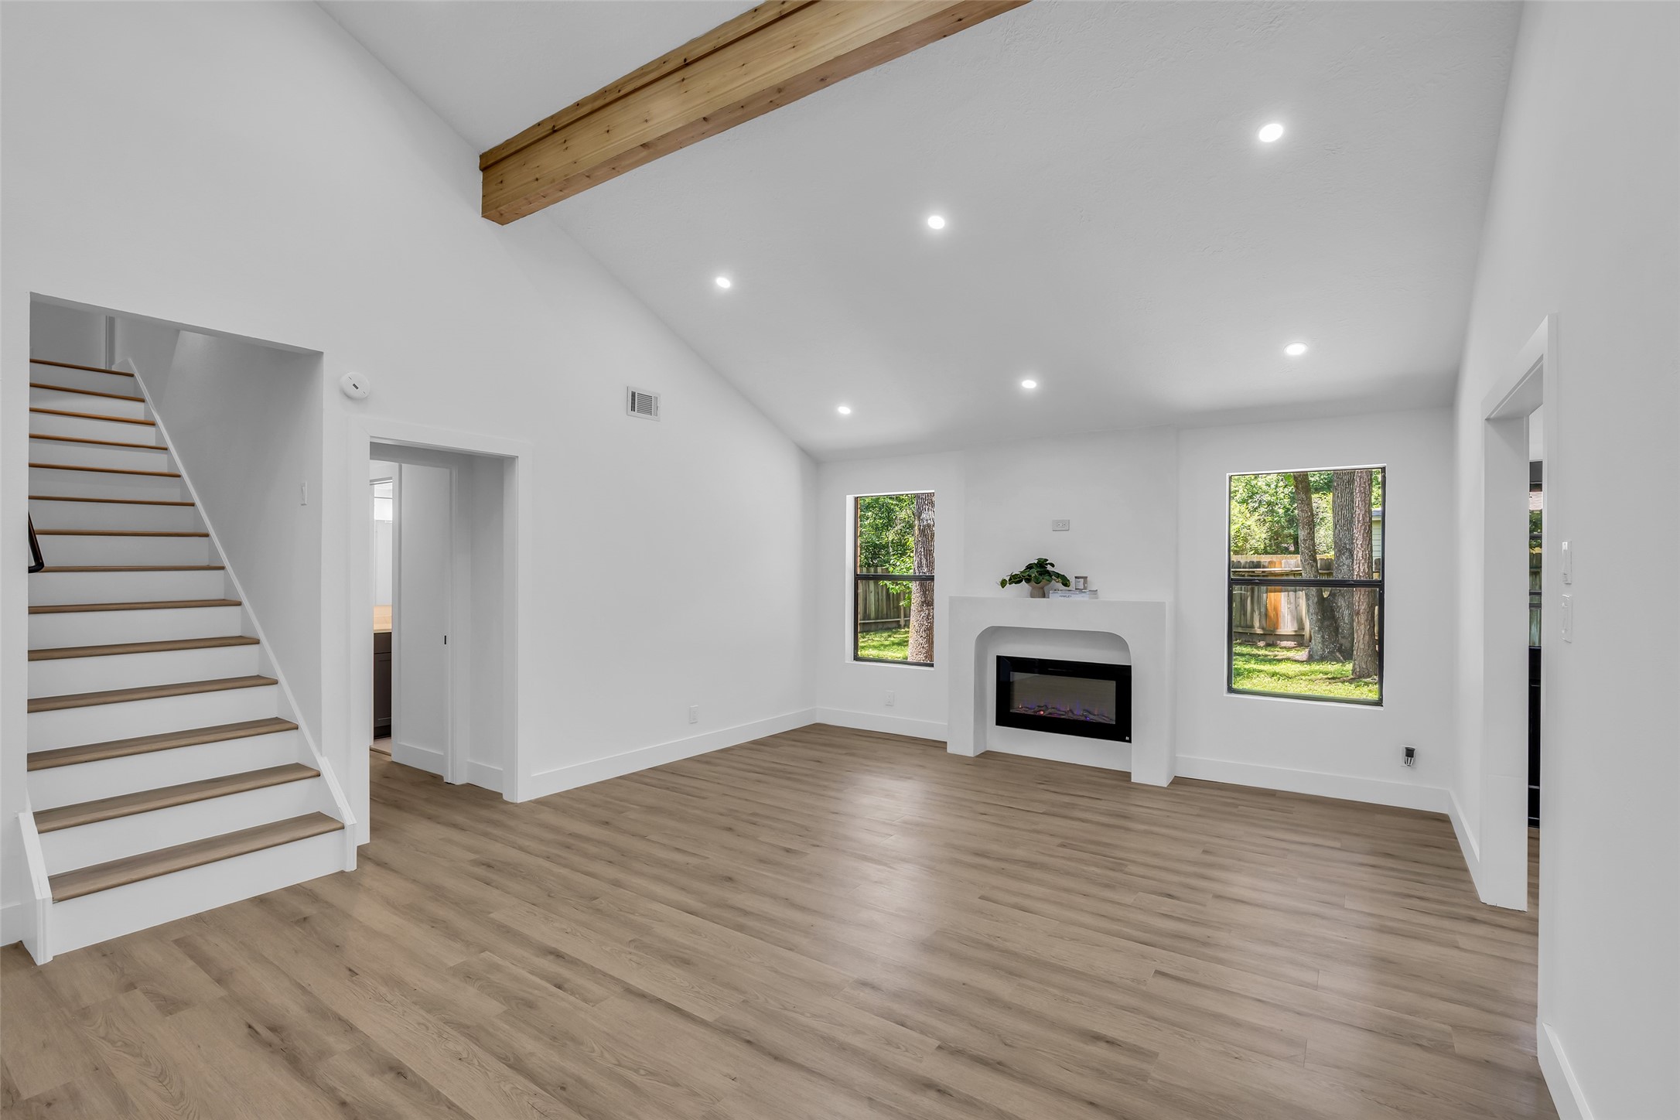
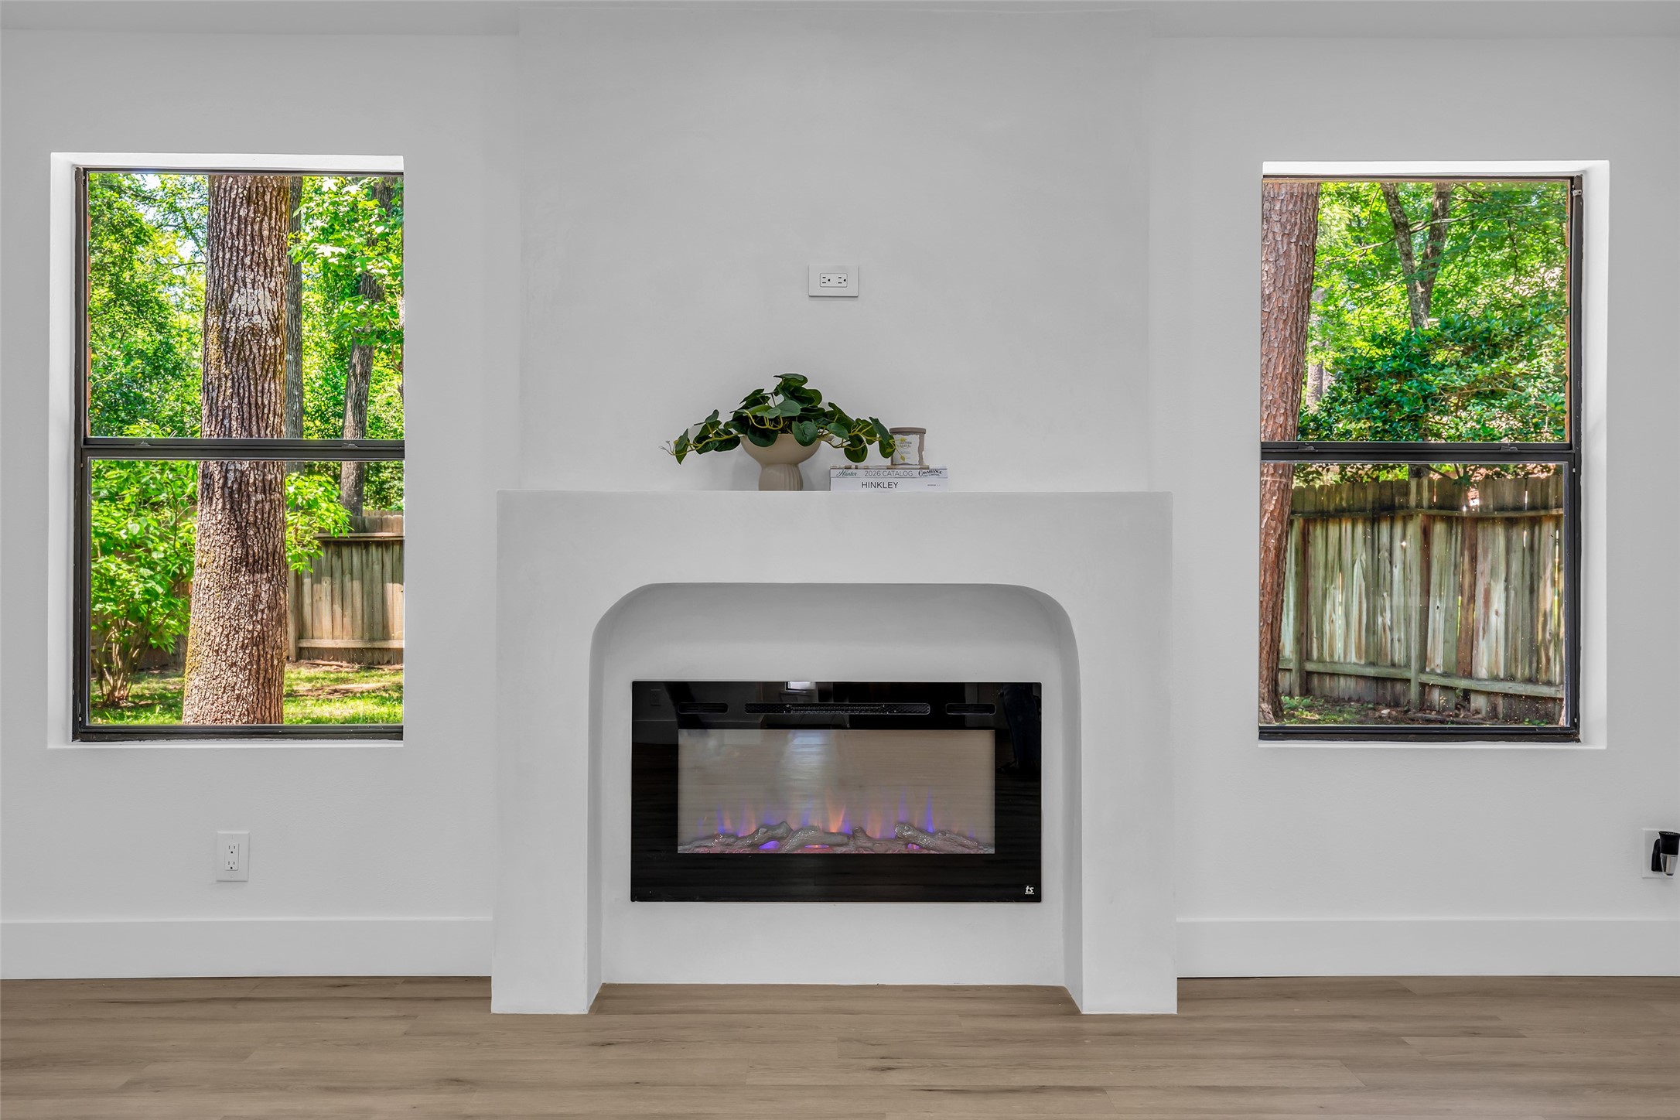
Serving as the heart of the living space, the contemporary fireplace pairs clean architectural lines with customizable color-changing flames and optinal heat output, creating the perfect ambiance for every season.
The scale of the room is immediately captivating. Vaulted ceilings draw the eye upward while thoughtfully placed windows invite sunlight to dance across the space throughout the day.
Minimalist by design yet rich in character, the great room pairs soaring white walls with natural wood elements to create a timeless backdrop for modern living.
Airy, architectural, and undeniably inviting, this expansive gathering space embodies the home's signature blend of contemporary simplicity and organic warmth.
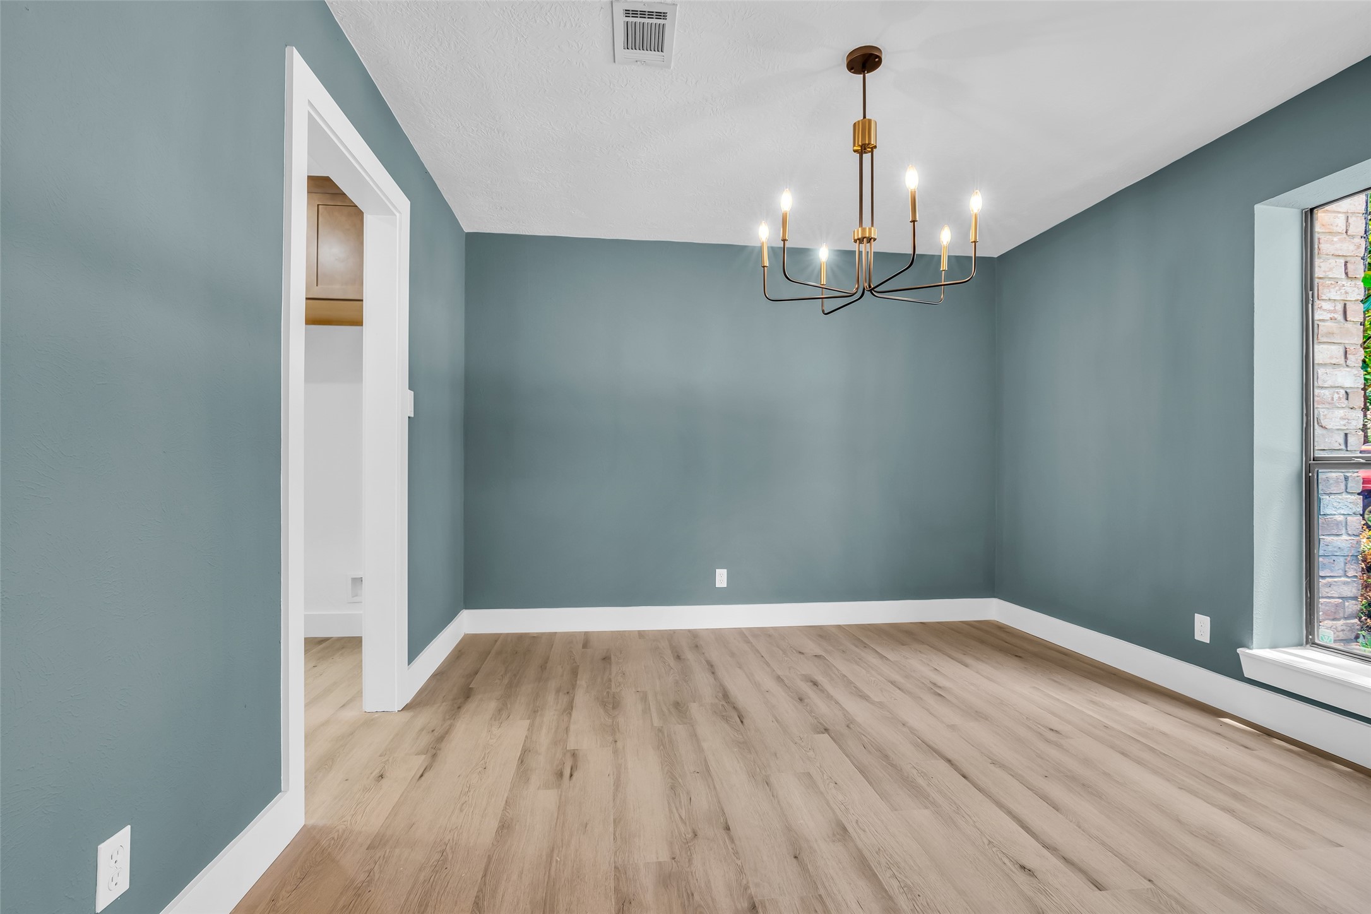
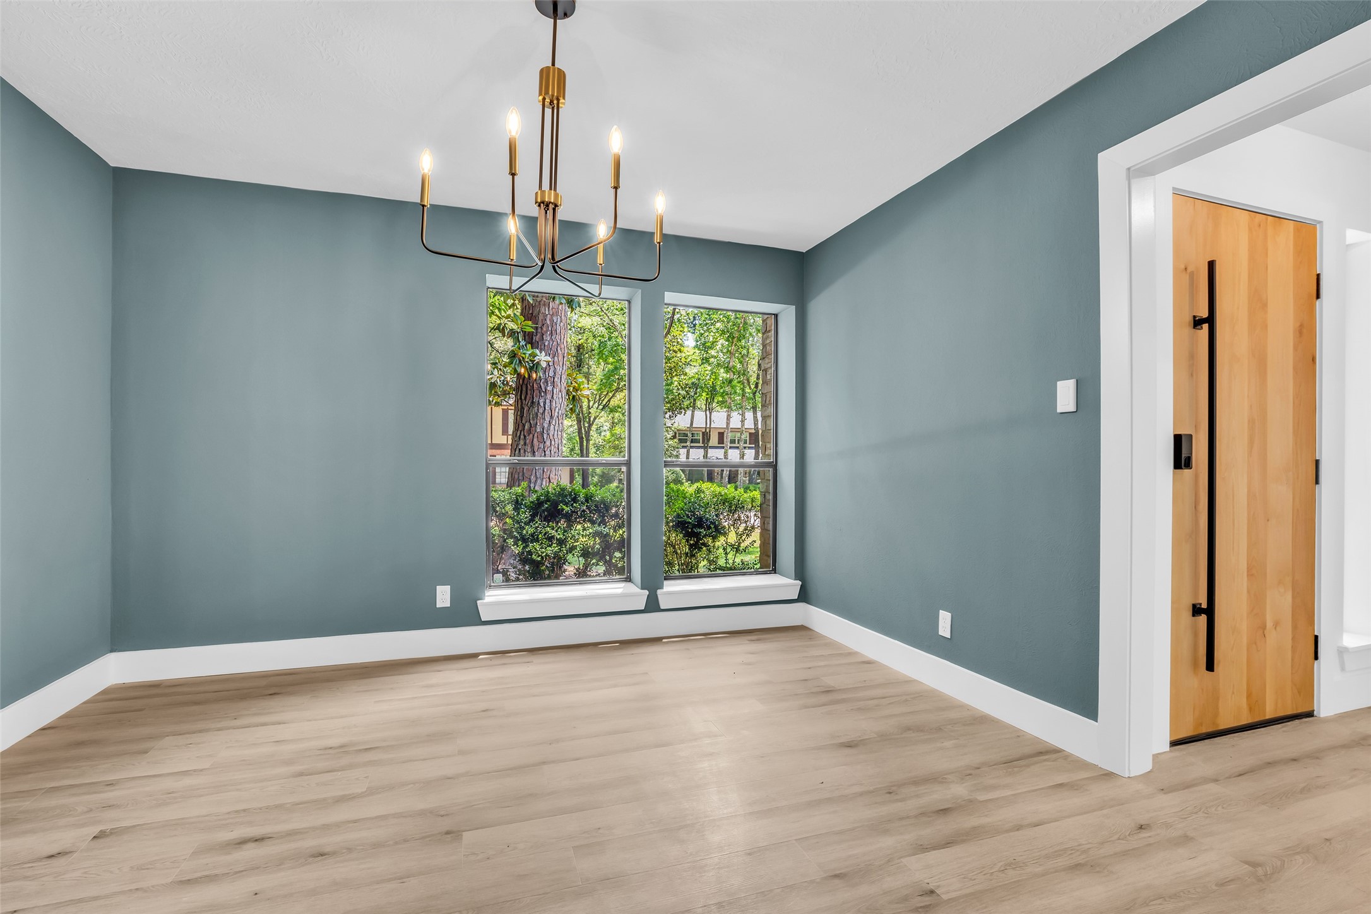
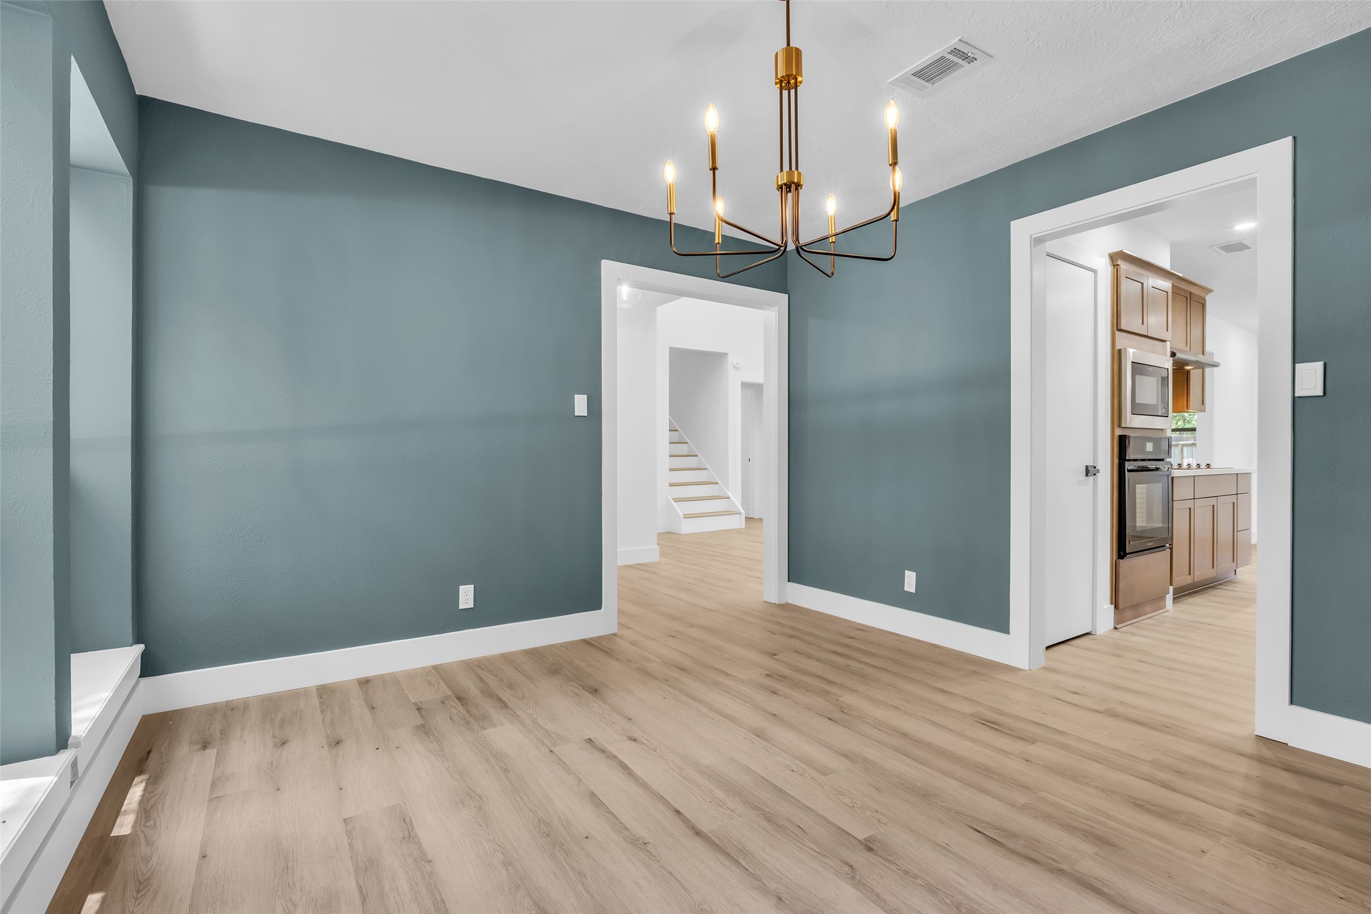
Bold yet understated, the dining room balances rich color, clean lines, and sculptural lighting to create a space that feels curated, sophisticated, and distinctly modern.
Whether hosting holiday celebrations or intimate dinner parties, this inviting dining space offers the perfect setting for bringing people together.
Bold yet understated, the dining room balances rich color, clean lines, and sculptural lighting to create a space that feels curated, sophisticated, and distinctly modern.
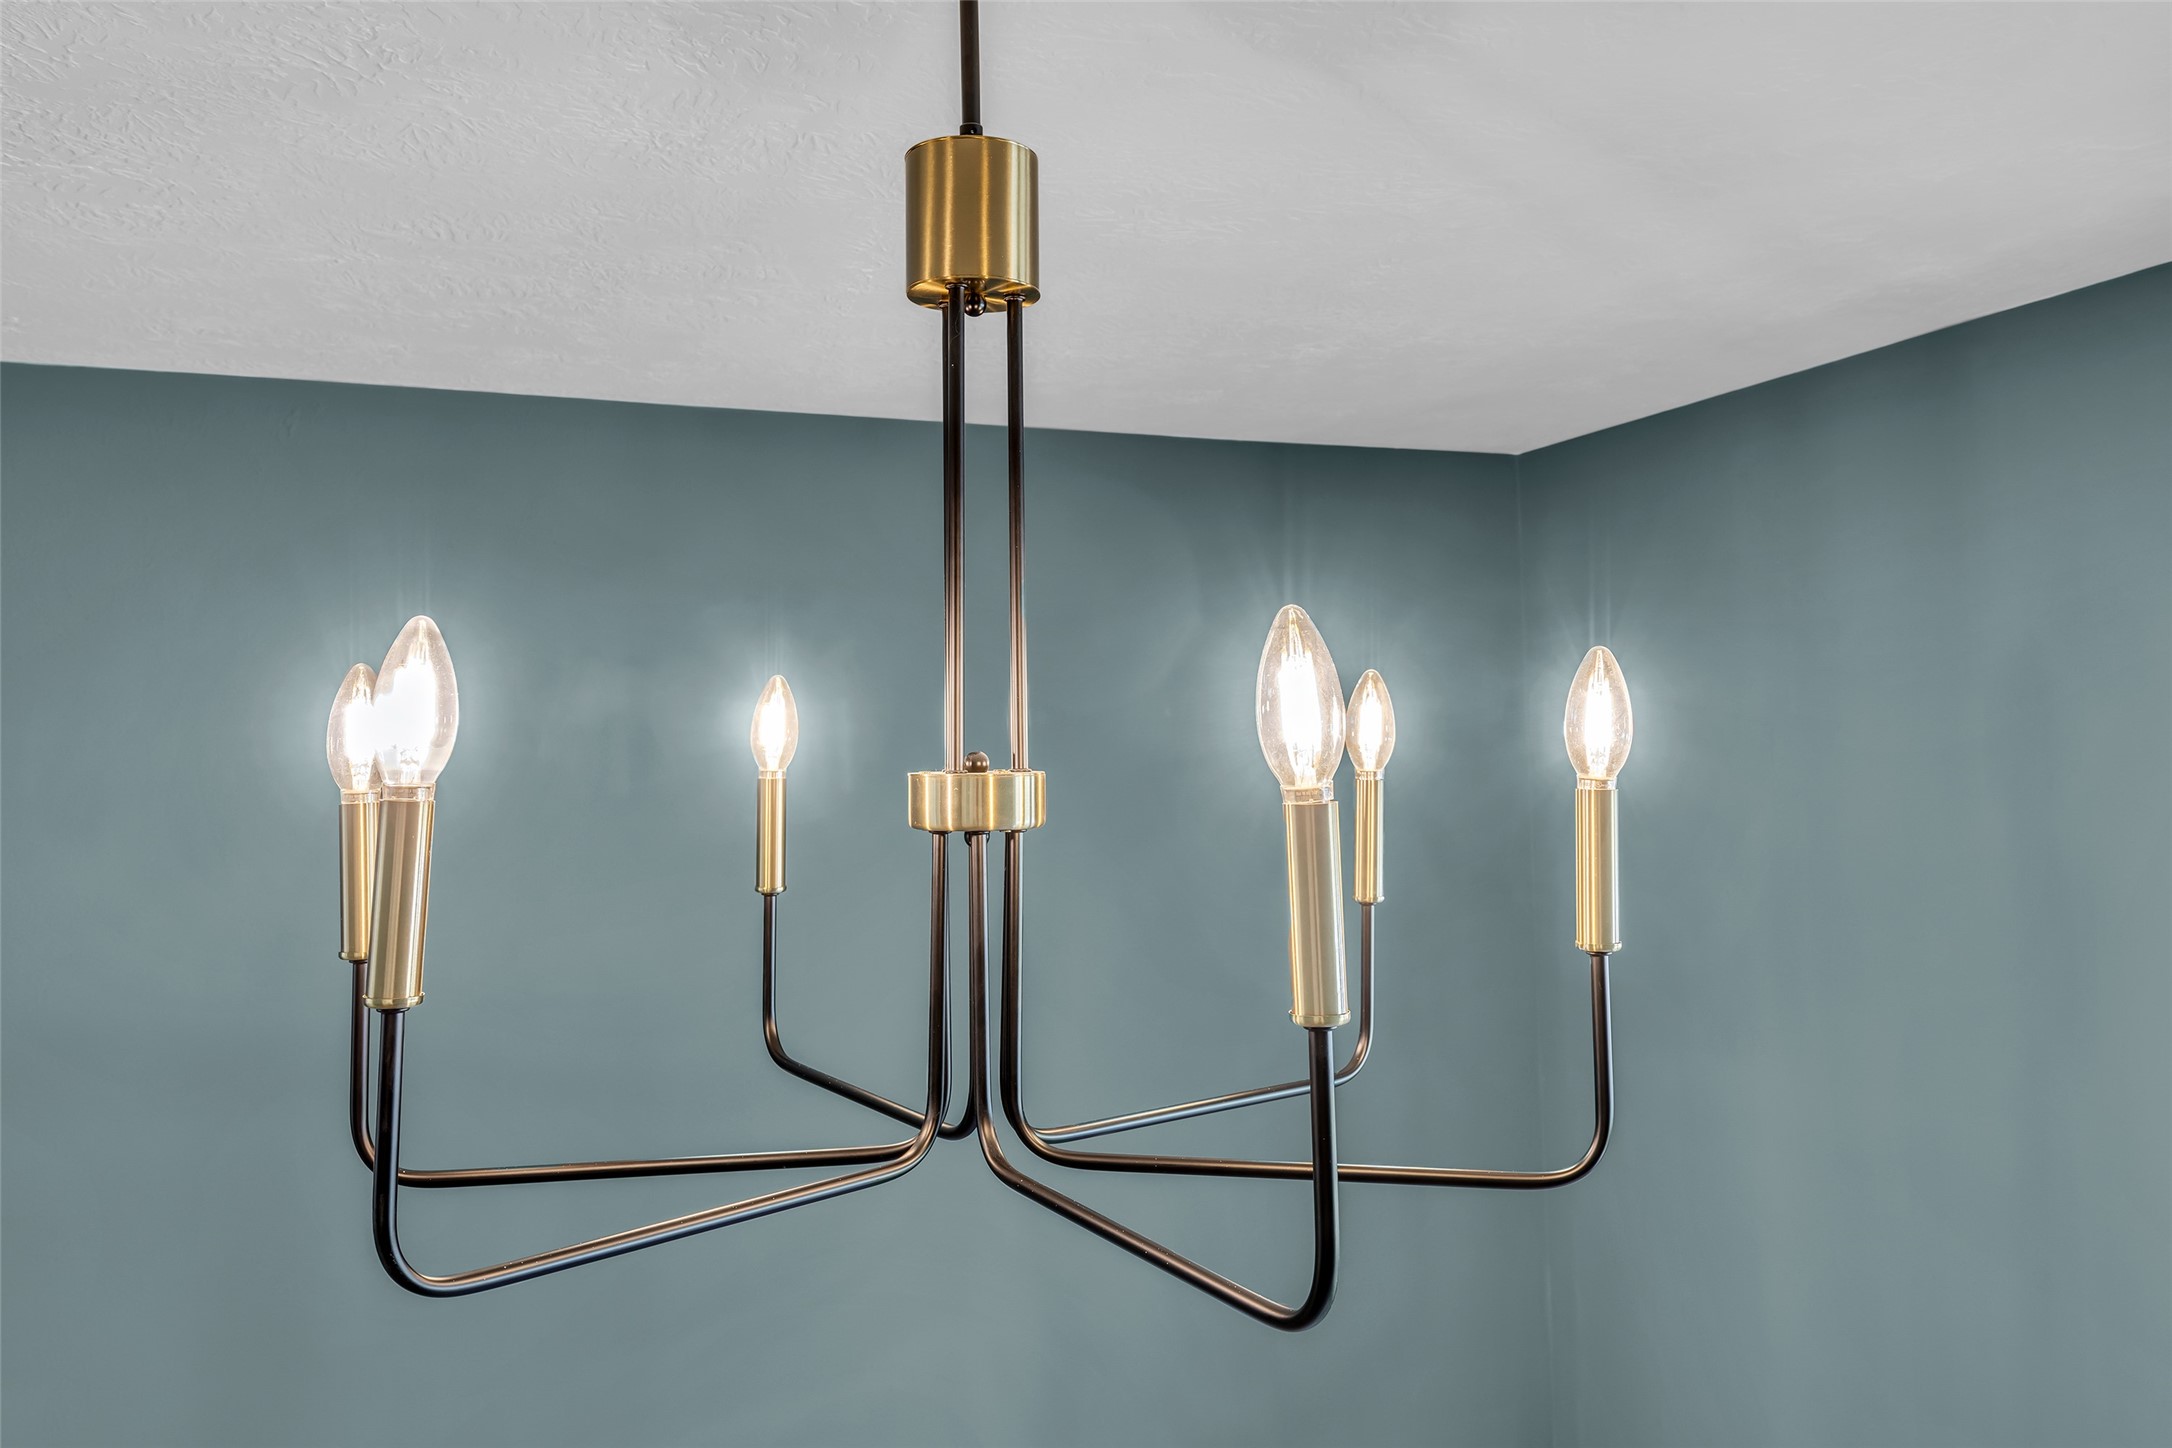
Every finish was selected with intention, including this sculptural designer chandelier that adds a sophisticated layer of warmth and modern elegance to the dining space.
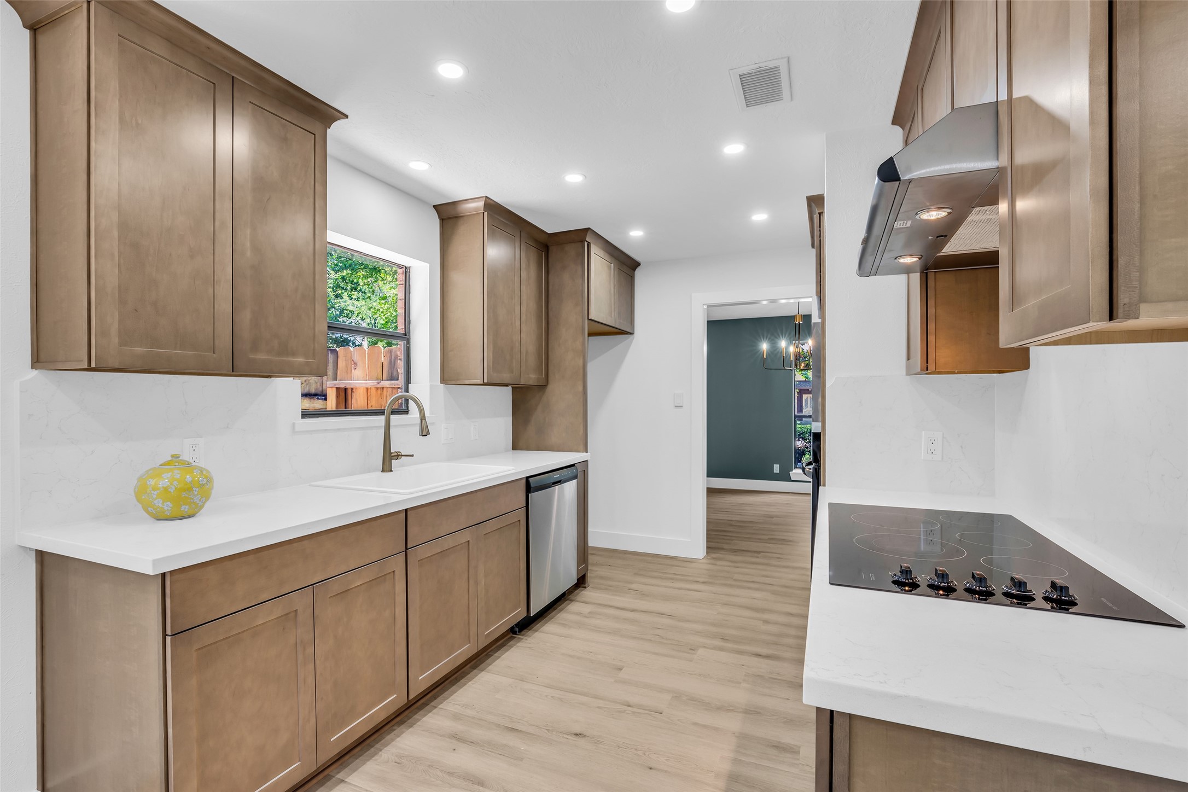
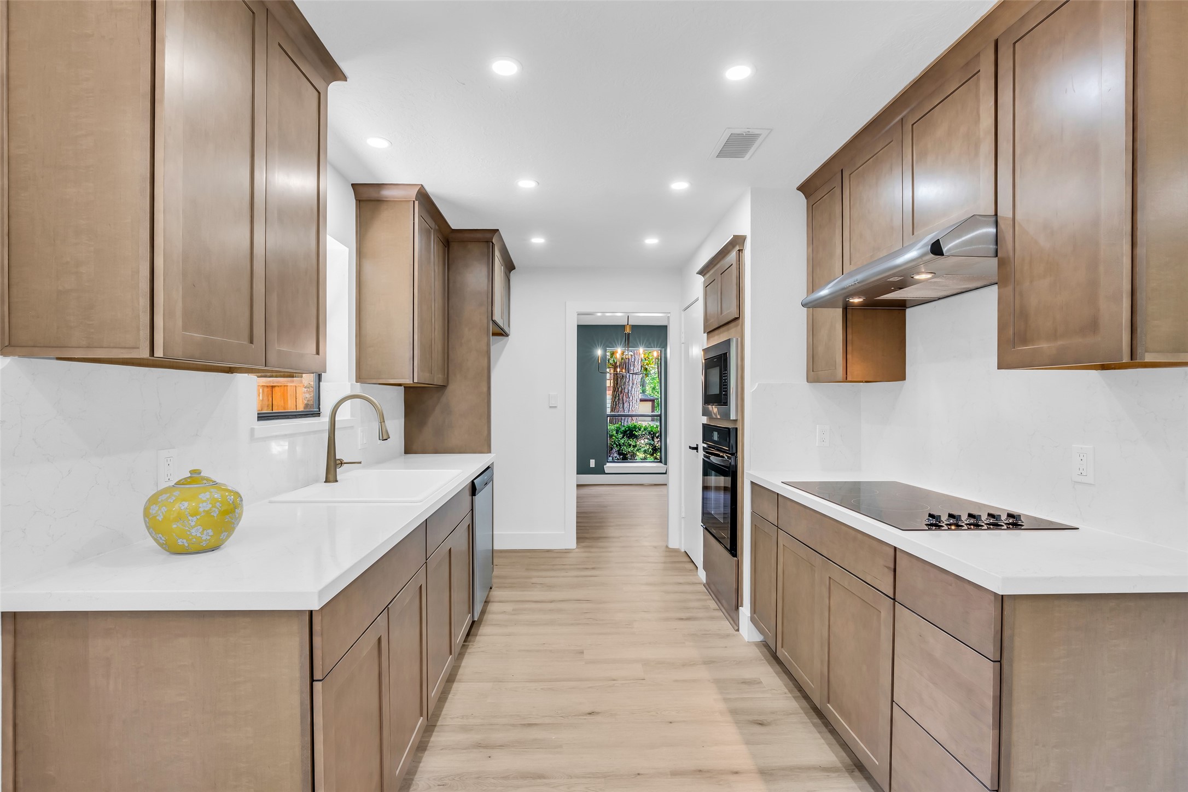
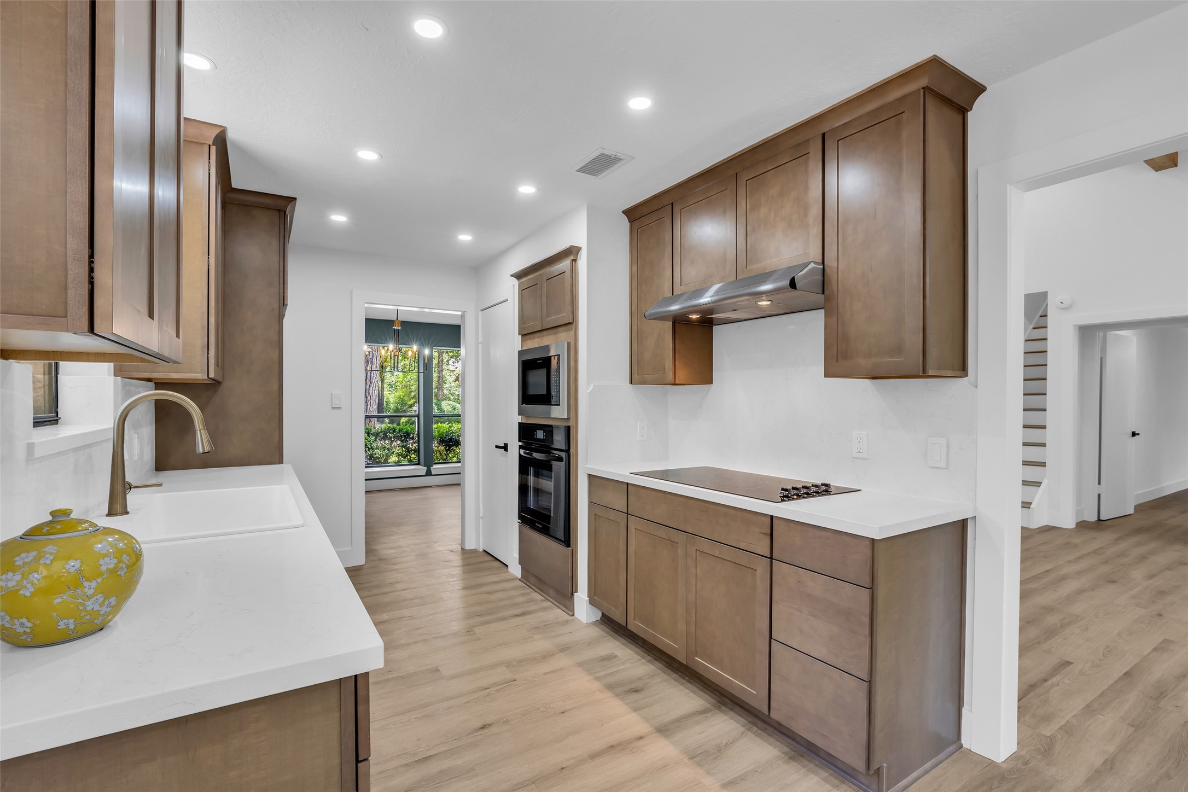
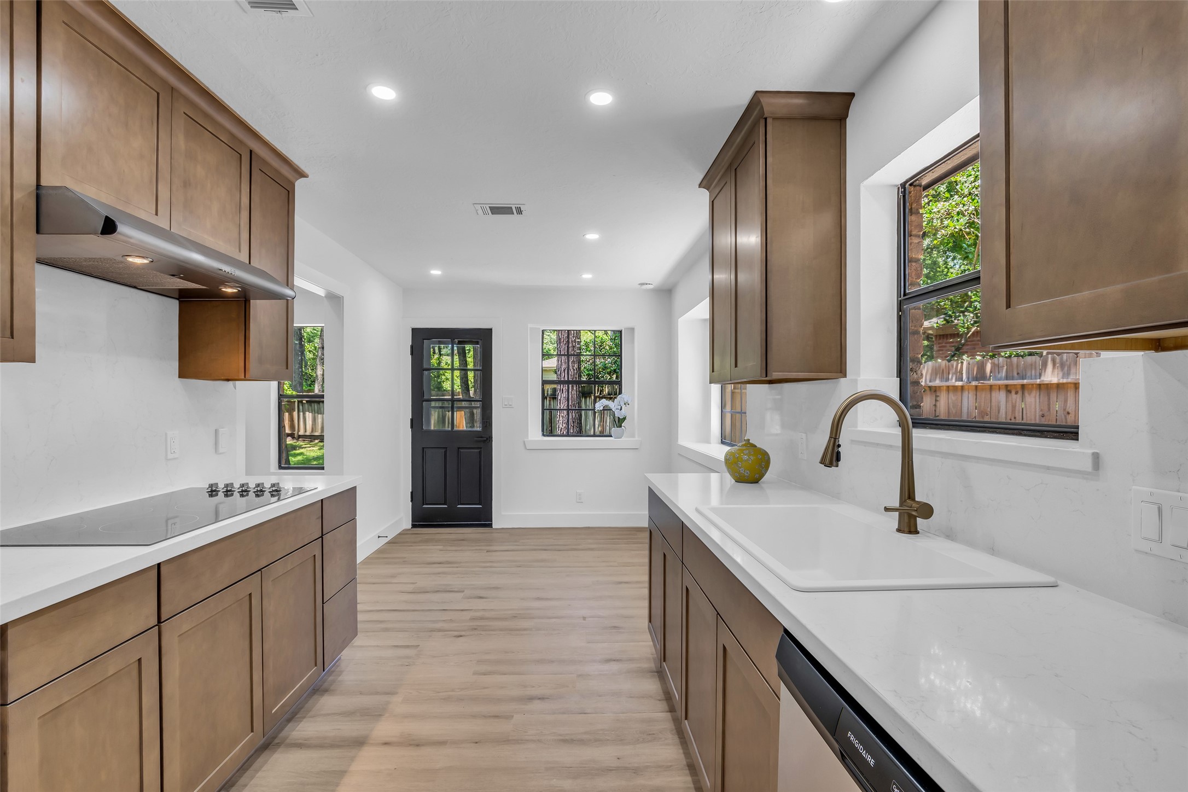
Thoughtfully reimagined with a warm, modern aesthetic, the kitchen showcases custom cabinetry, sleek quartz surfaces, and designer-selected finishes that balance beauty and functionality.
Whether preparing a quiet morning coffee or hosting friends for dinner, the kitchen offers generous workspace, abundant storage, and timeless designer appeal.
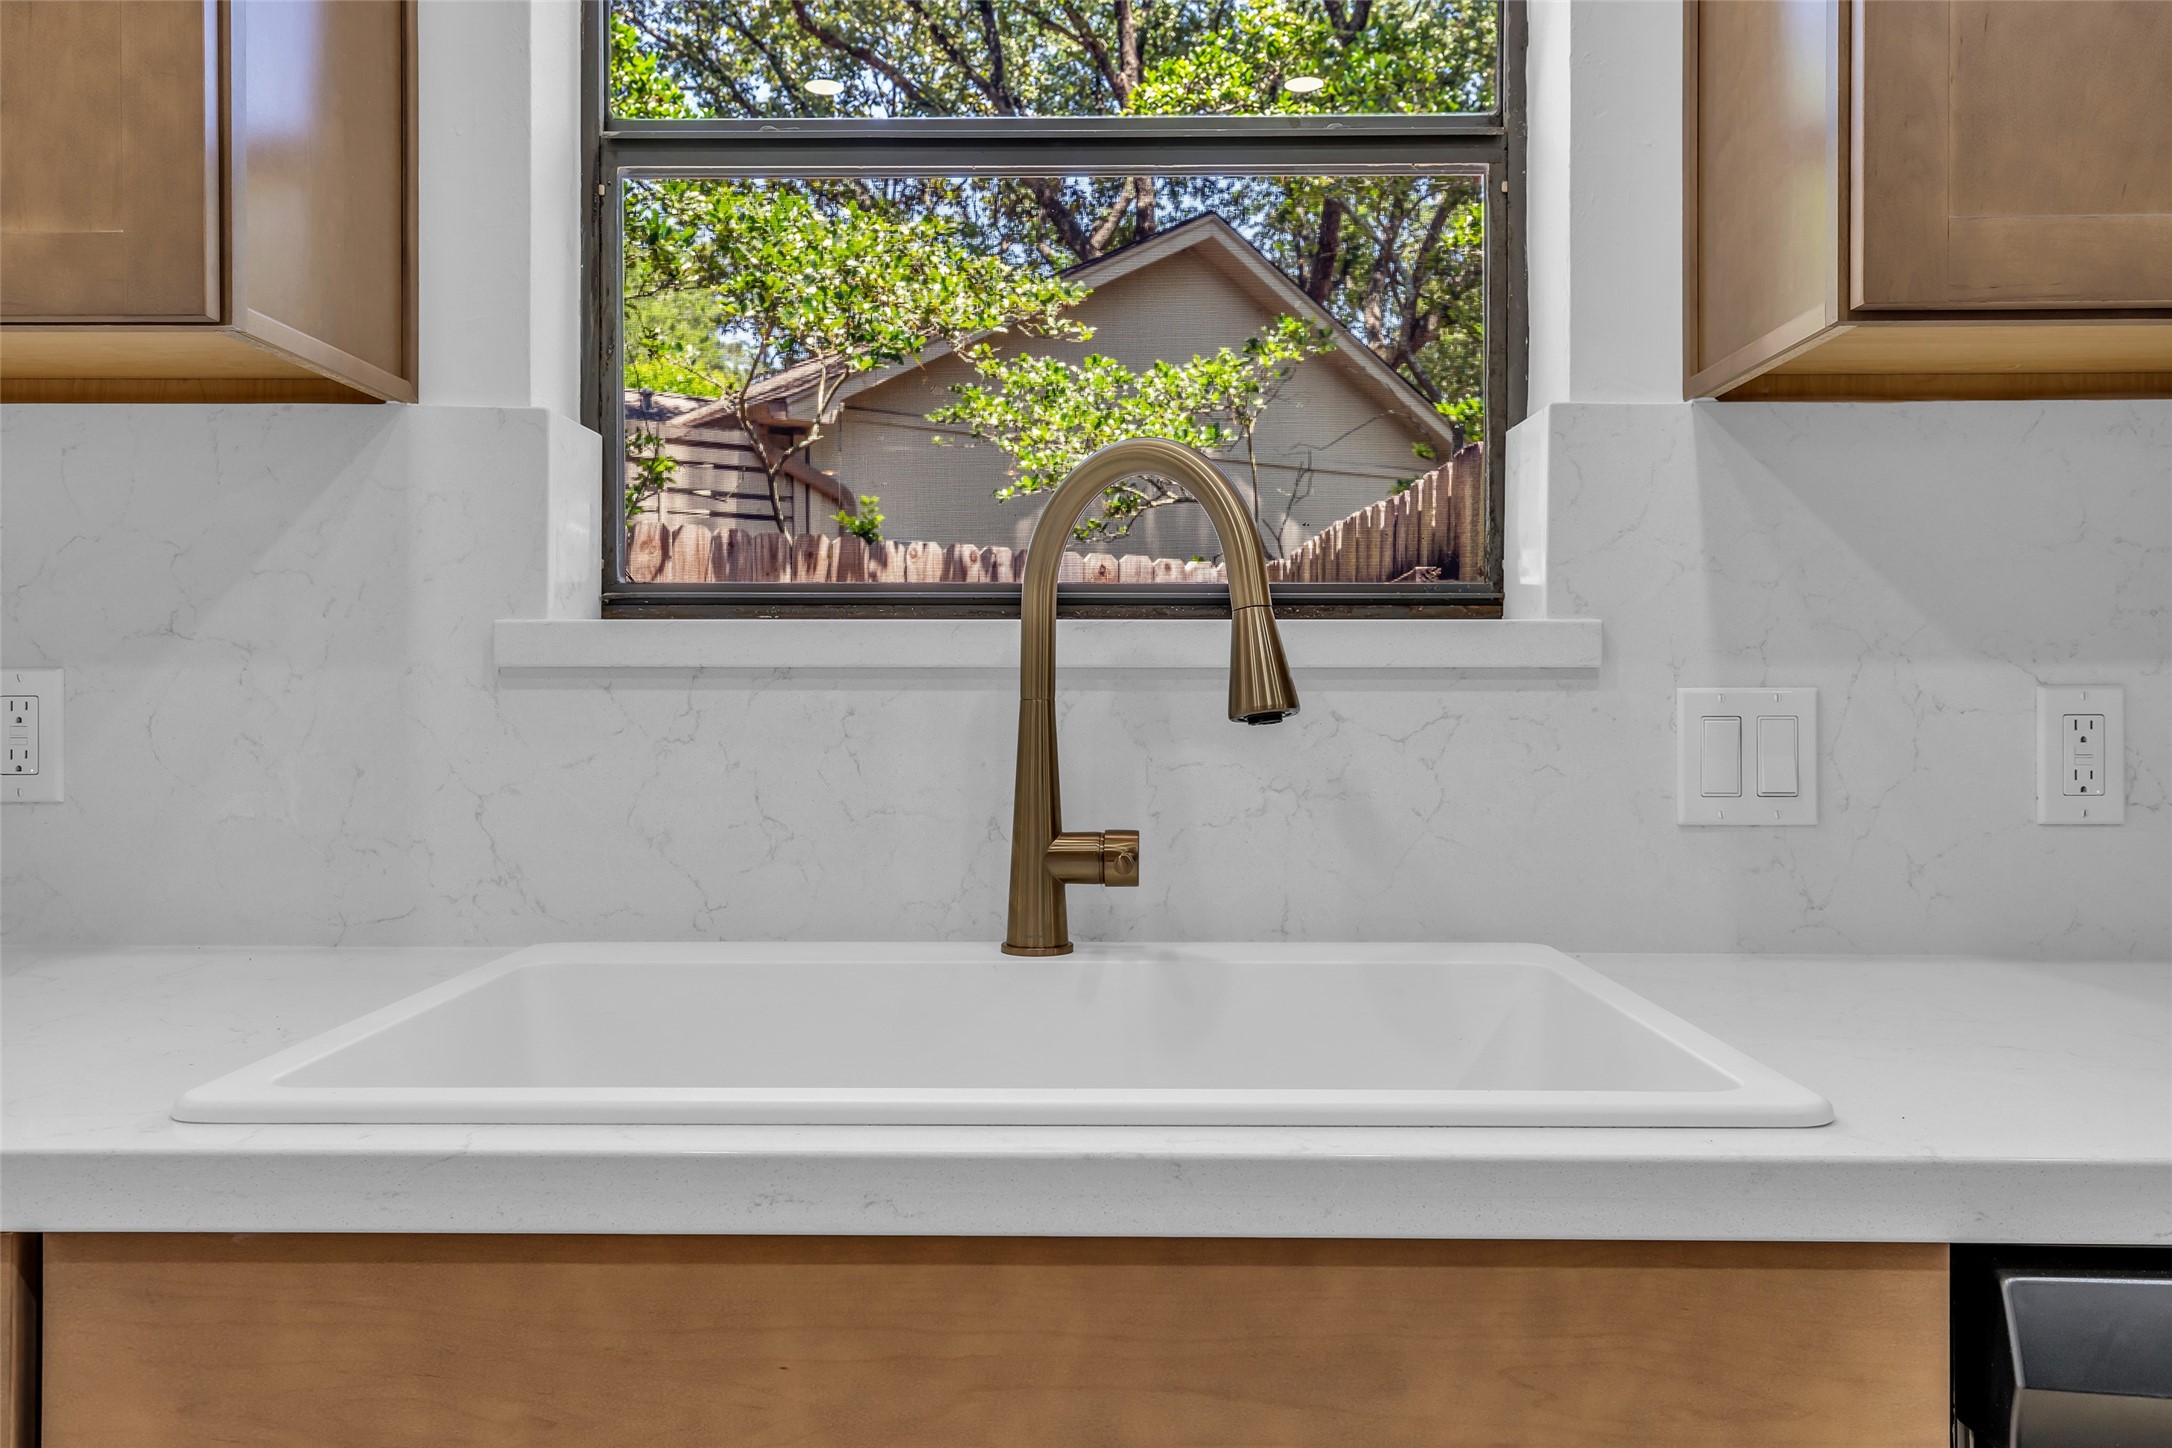
Luxury reveals itself in the details—from the oversized workstation sink and designer faucet to the waterfall-inspired quartz surfaces and thoughtfully curated finishes throughout.
Inspired by contemporary European design, the kitchen balances clean architectural lines, natural wood finishes, and refined materials to create a space that is both elegant and effortlessly functional.
Every inch of the kitchen was thoughtfully designed for both form and function, featuring custom cabinetry, expansive quartz work surfaces, and a seamless blend of warmth and modern sophistication.
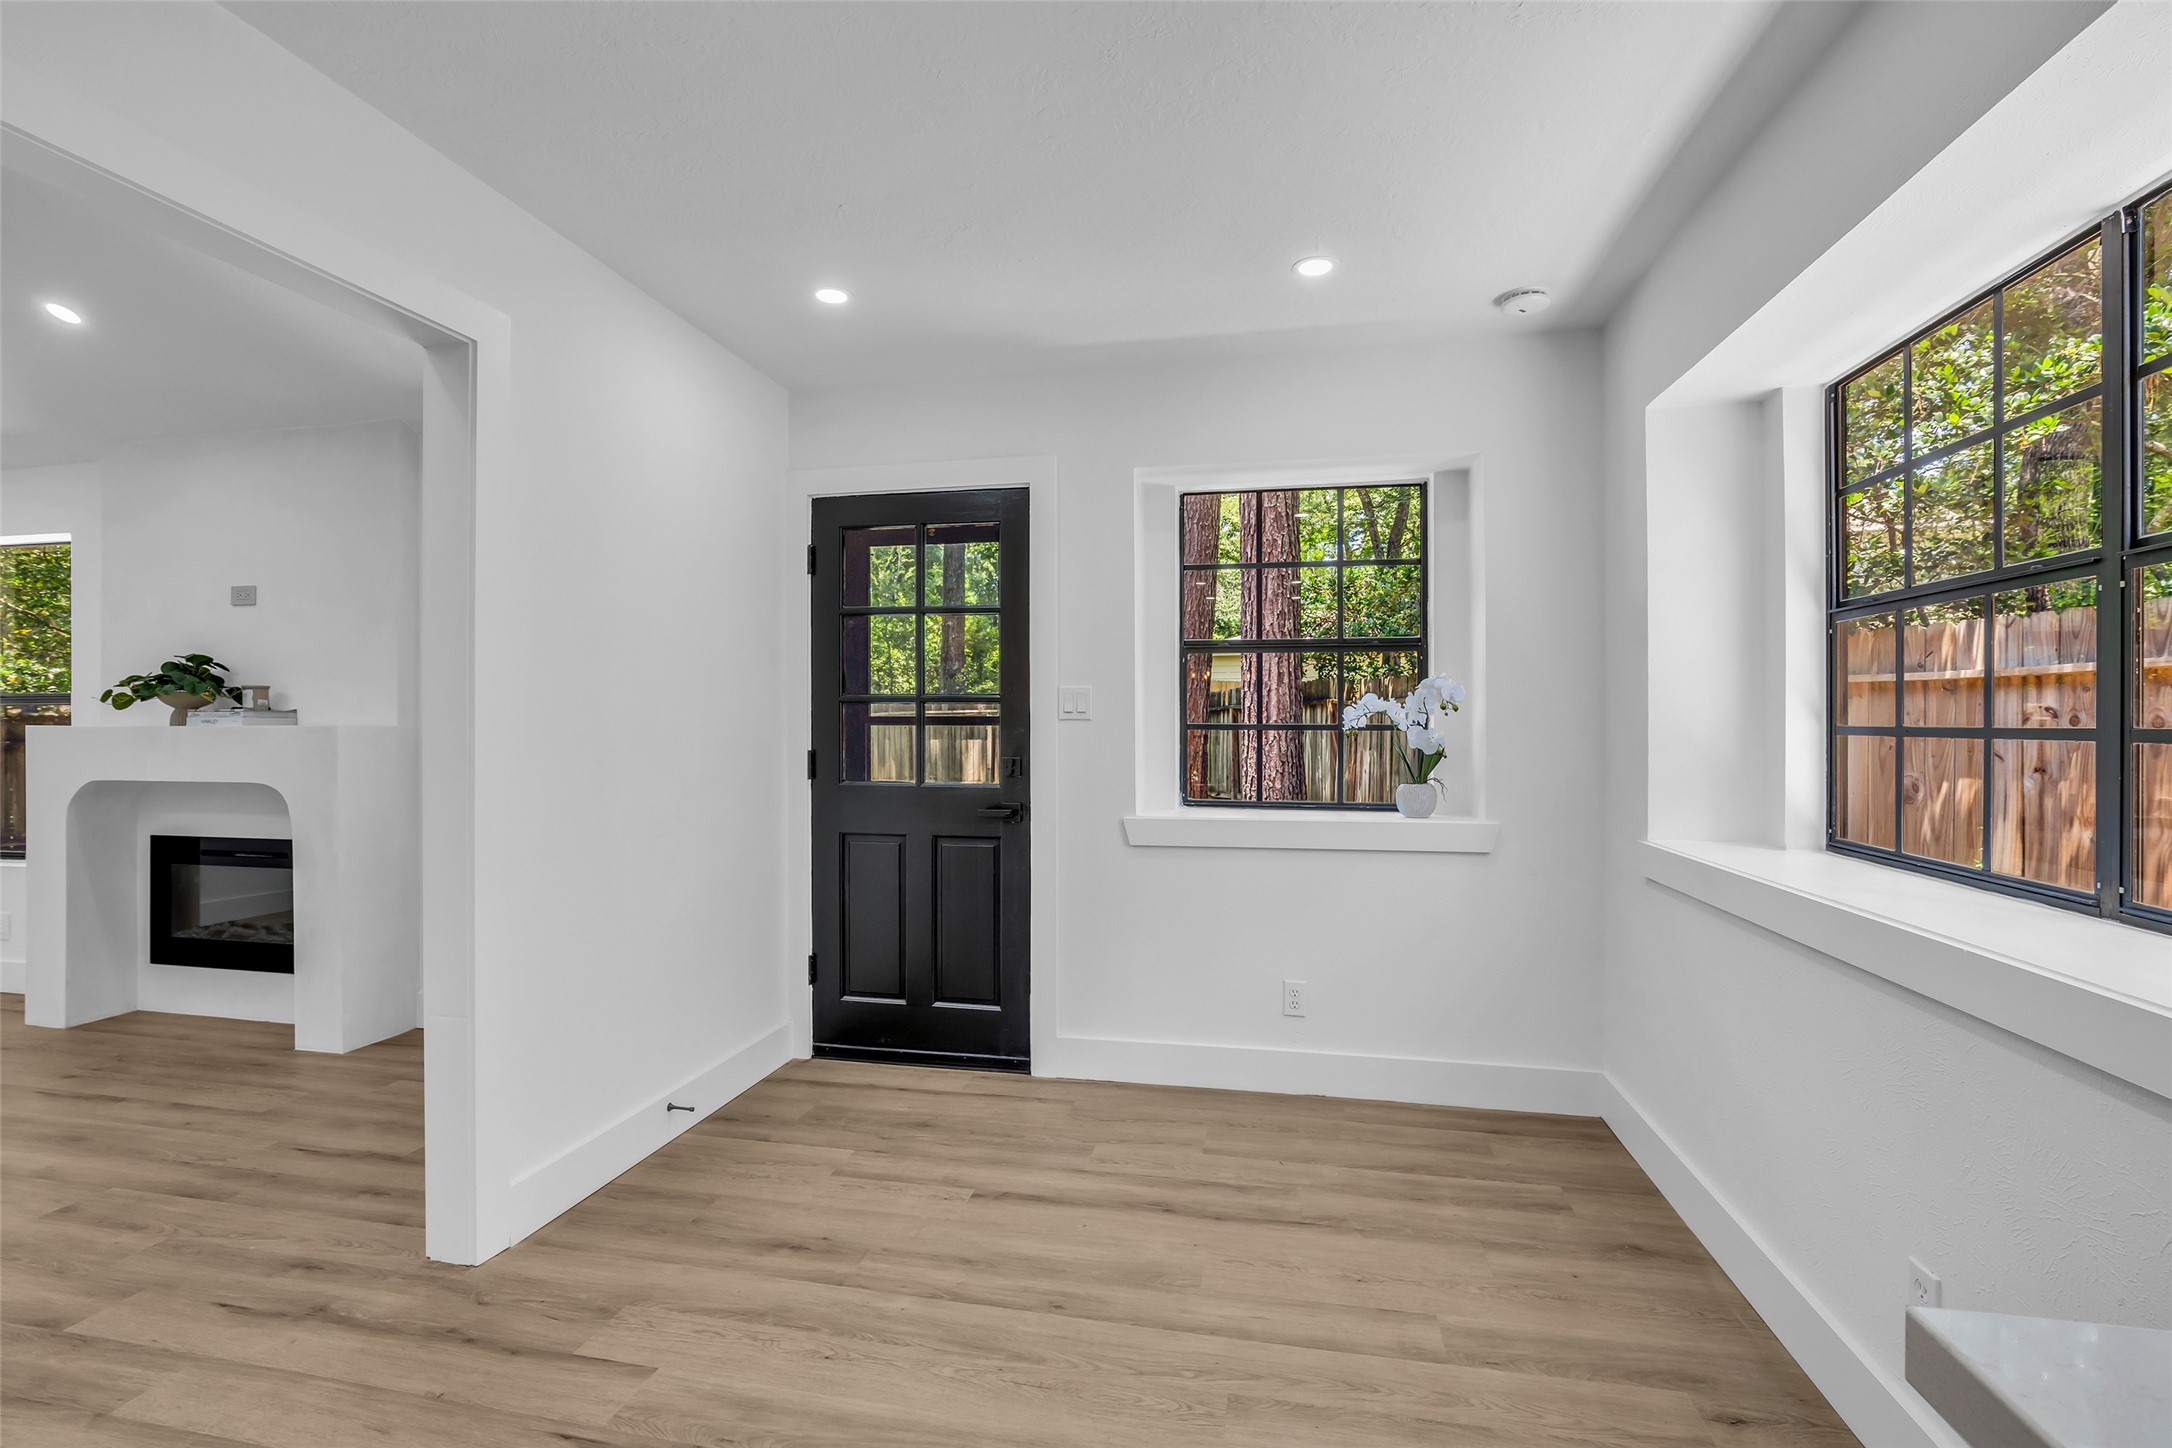
Natural light pours into the adjoining breakfast space, creating a bright and inviting setting where indoor comfort and the surrounding wooded landscape feel beautifully connected.
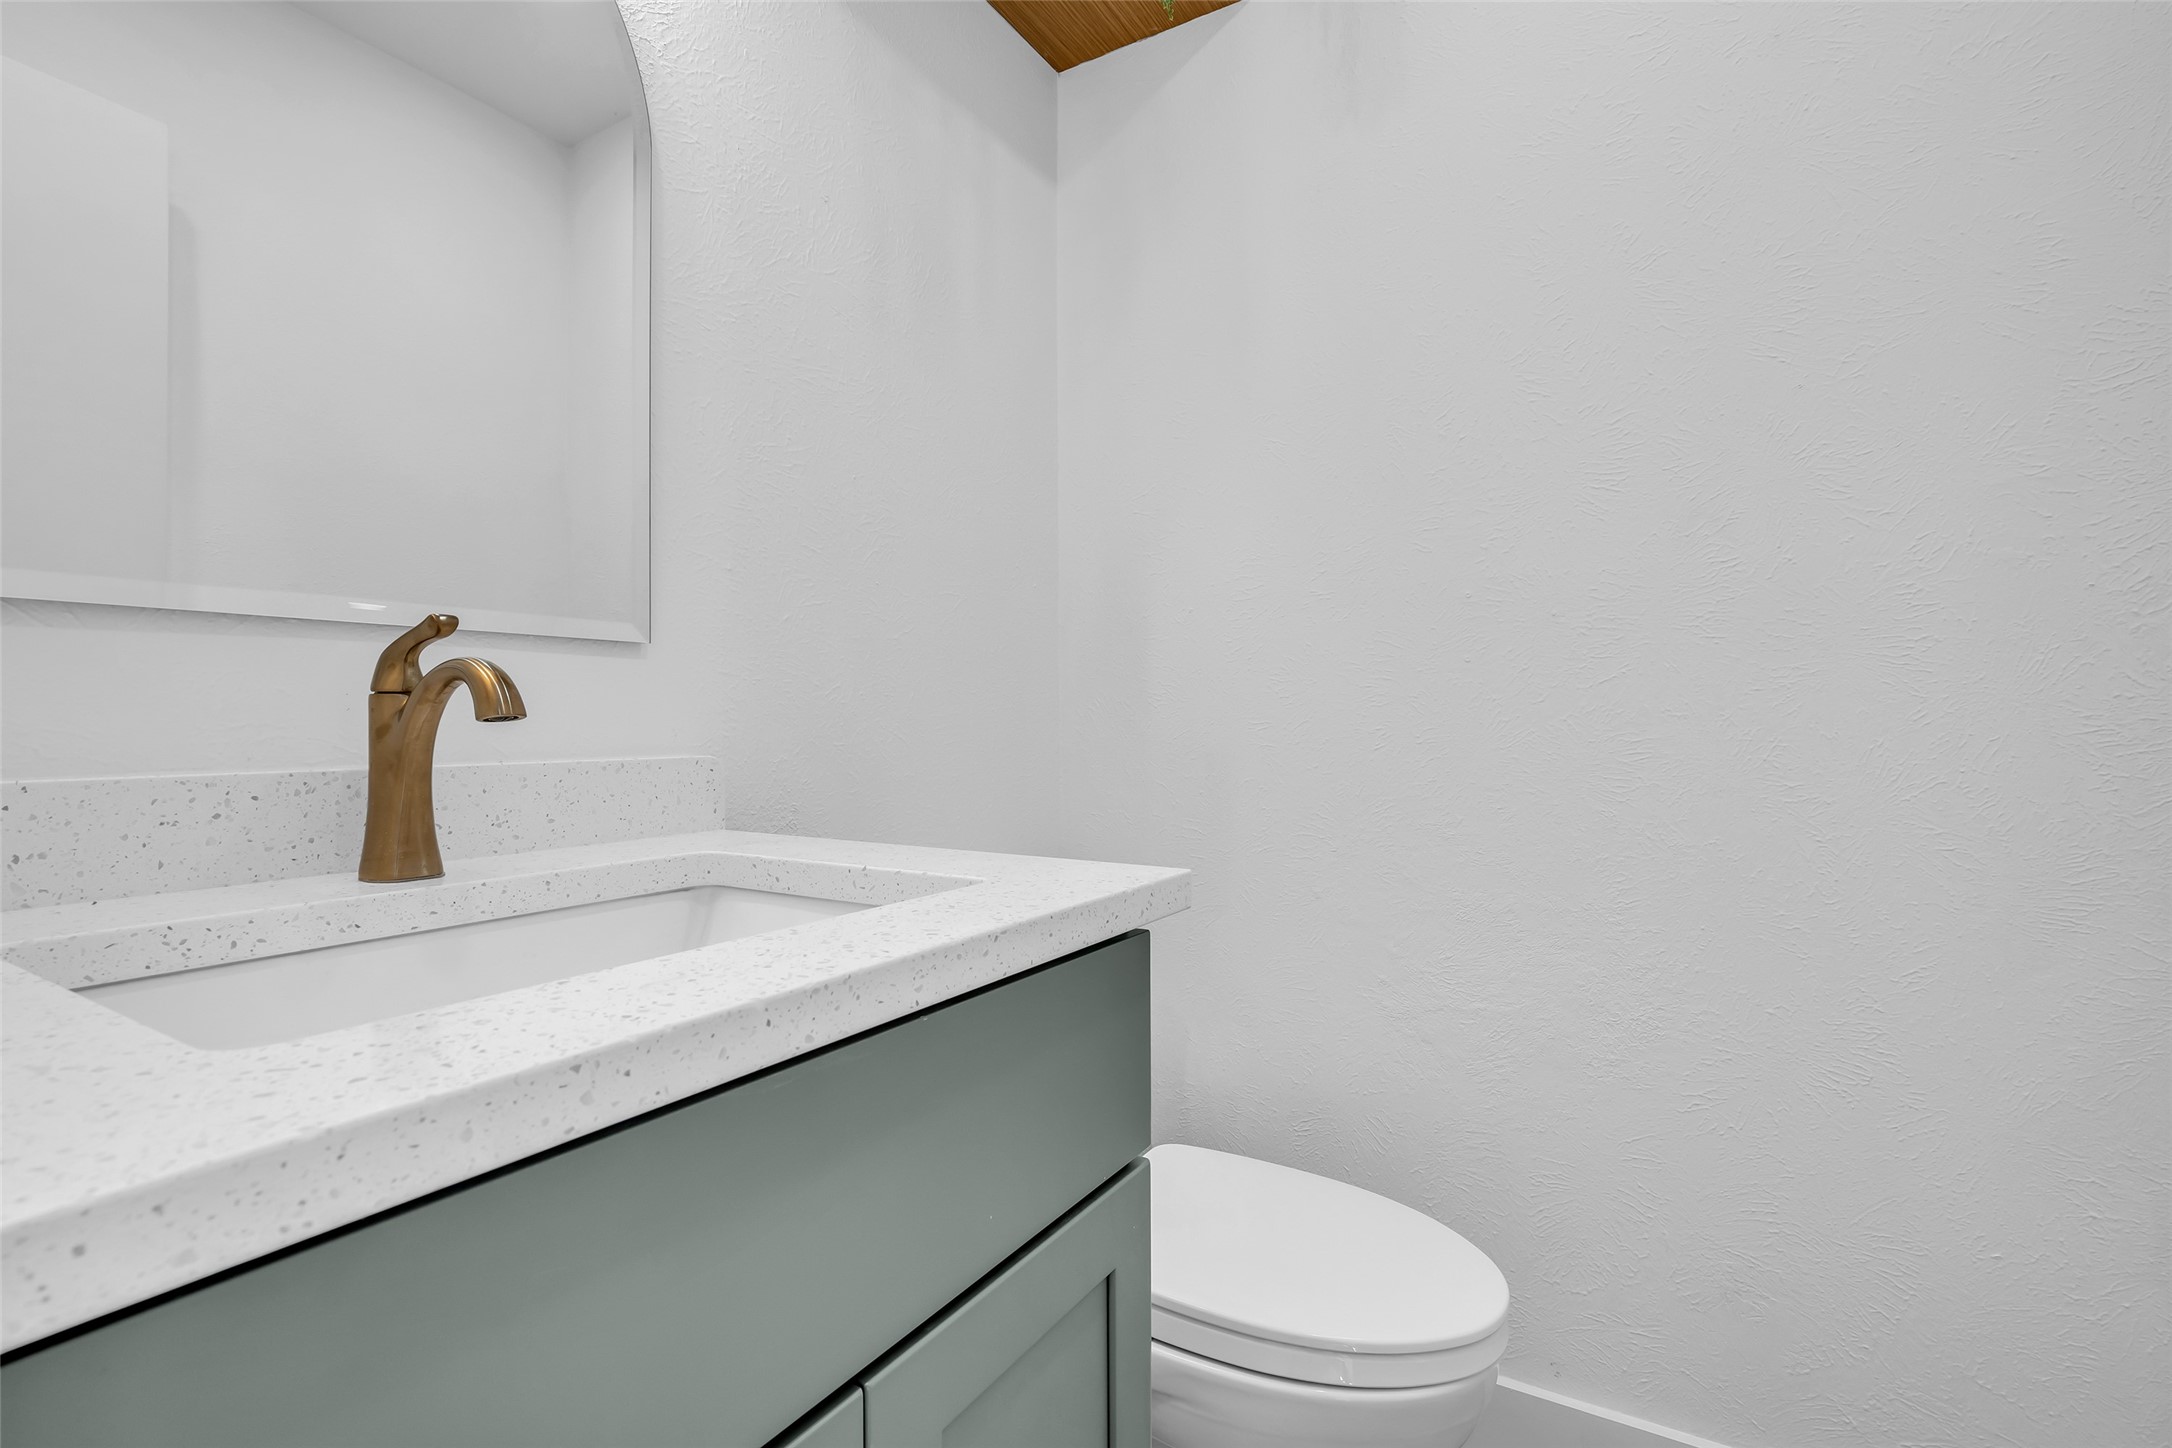
Designed to leave a lasting impression, the guest powder room blends understated elegance with elevated materials, creating a space that feels both welcoming and refined.
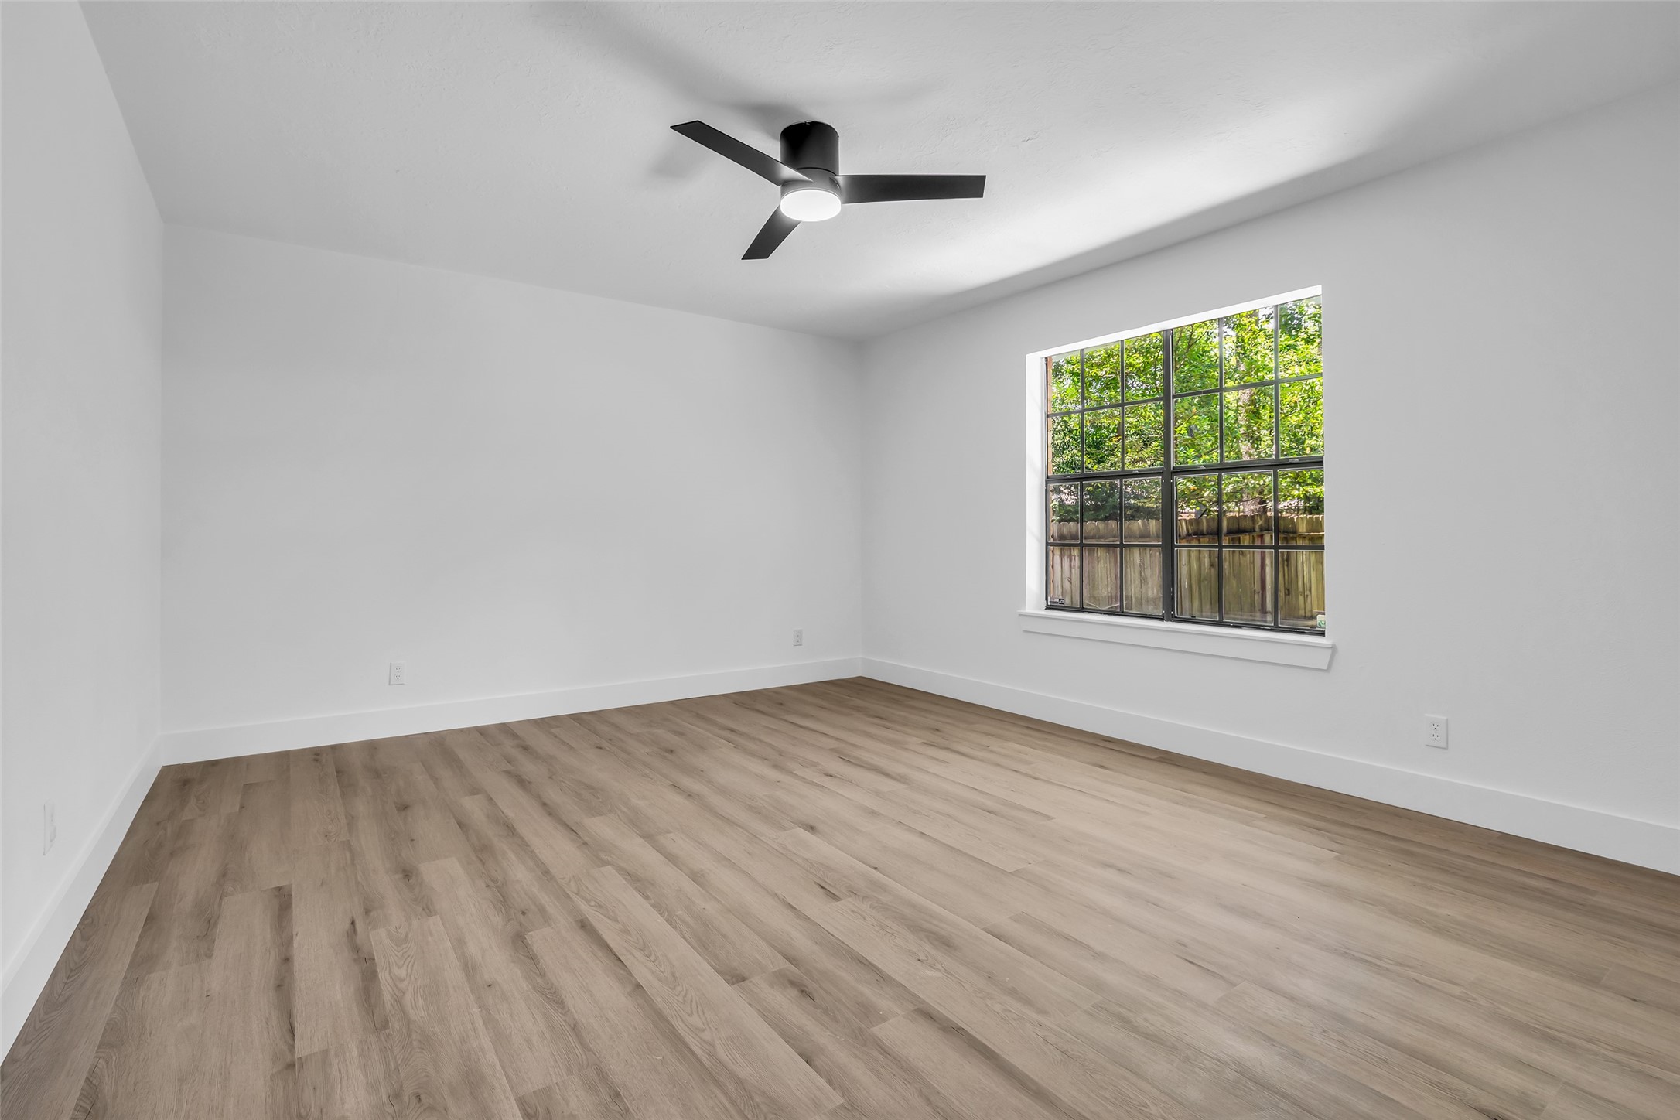
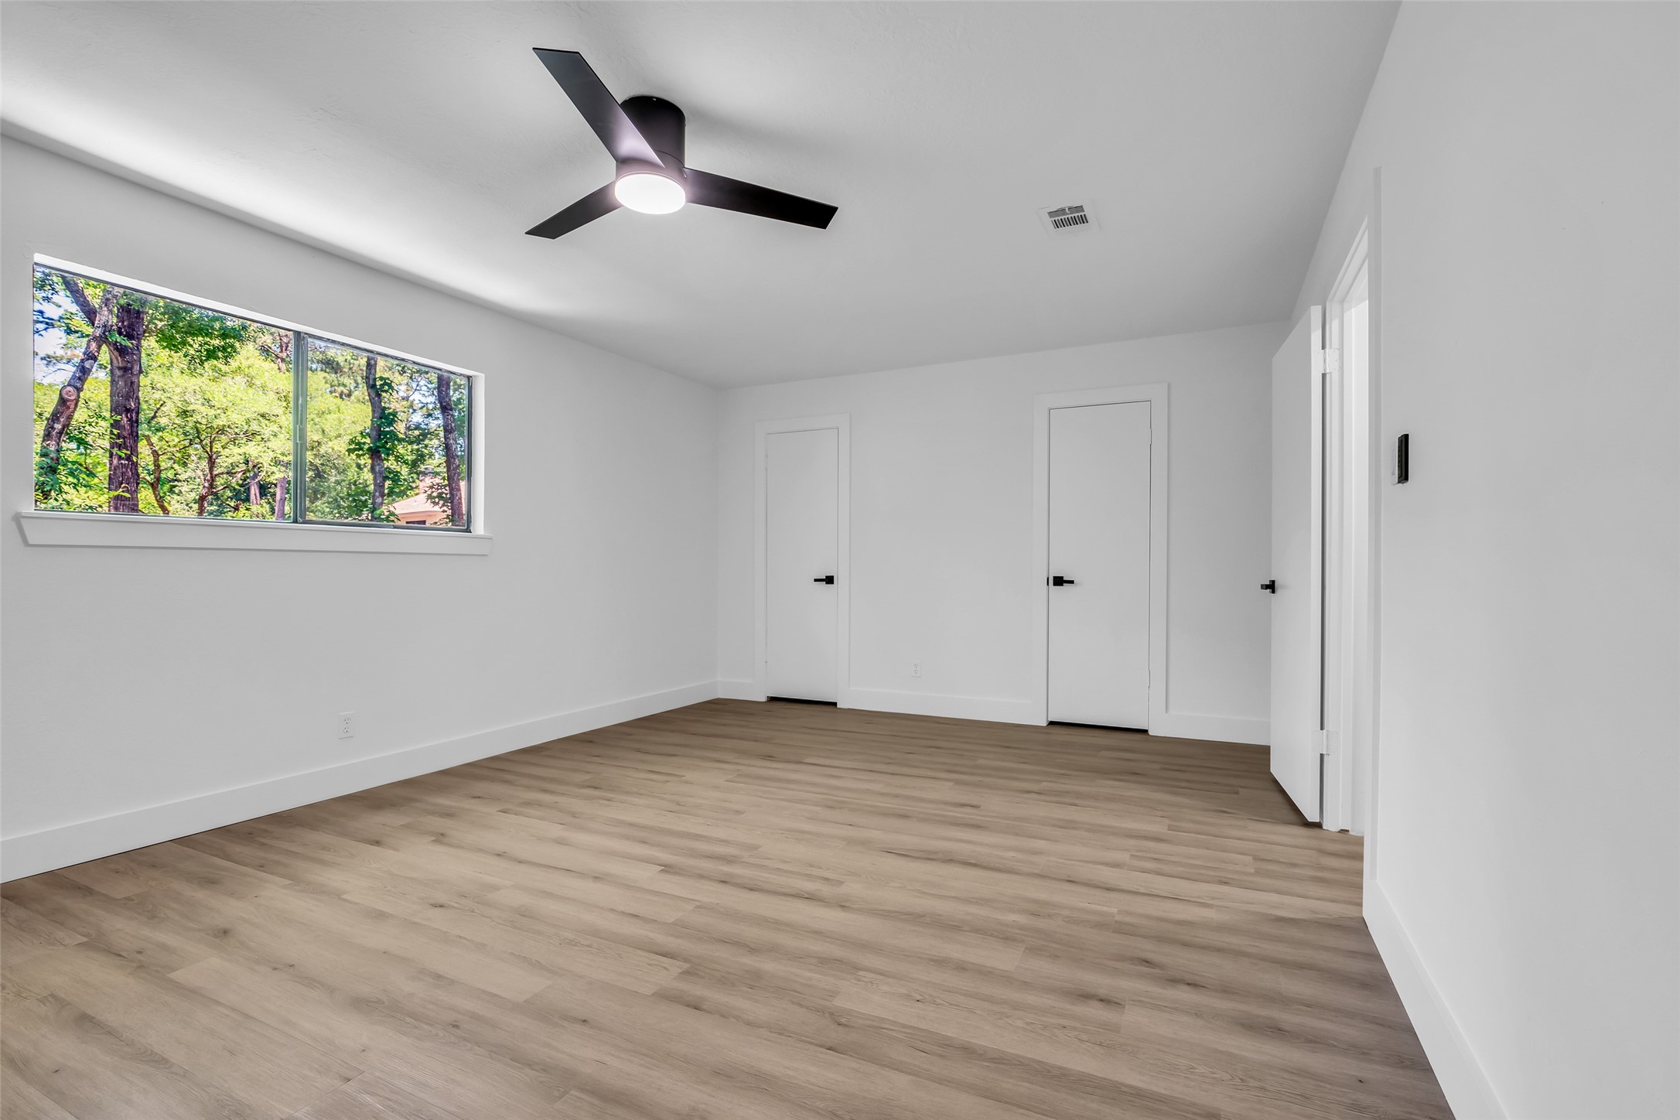
Generously proportioned and thoughtfully designed, the expansive primary suite offers a peaceful retreat with room for a dedicated sitting area, reading nook, or private workspace.
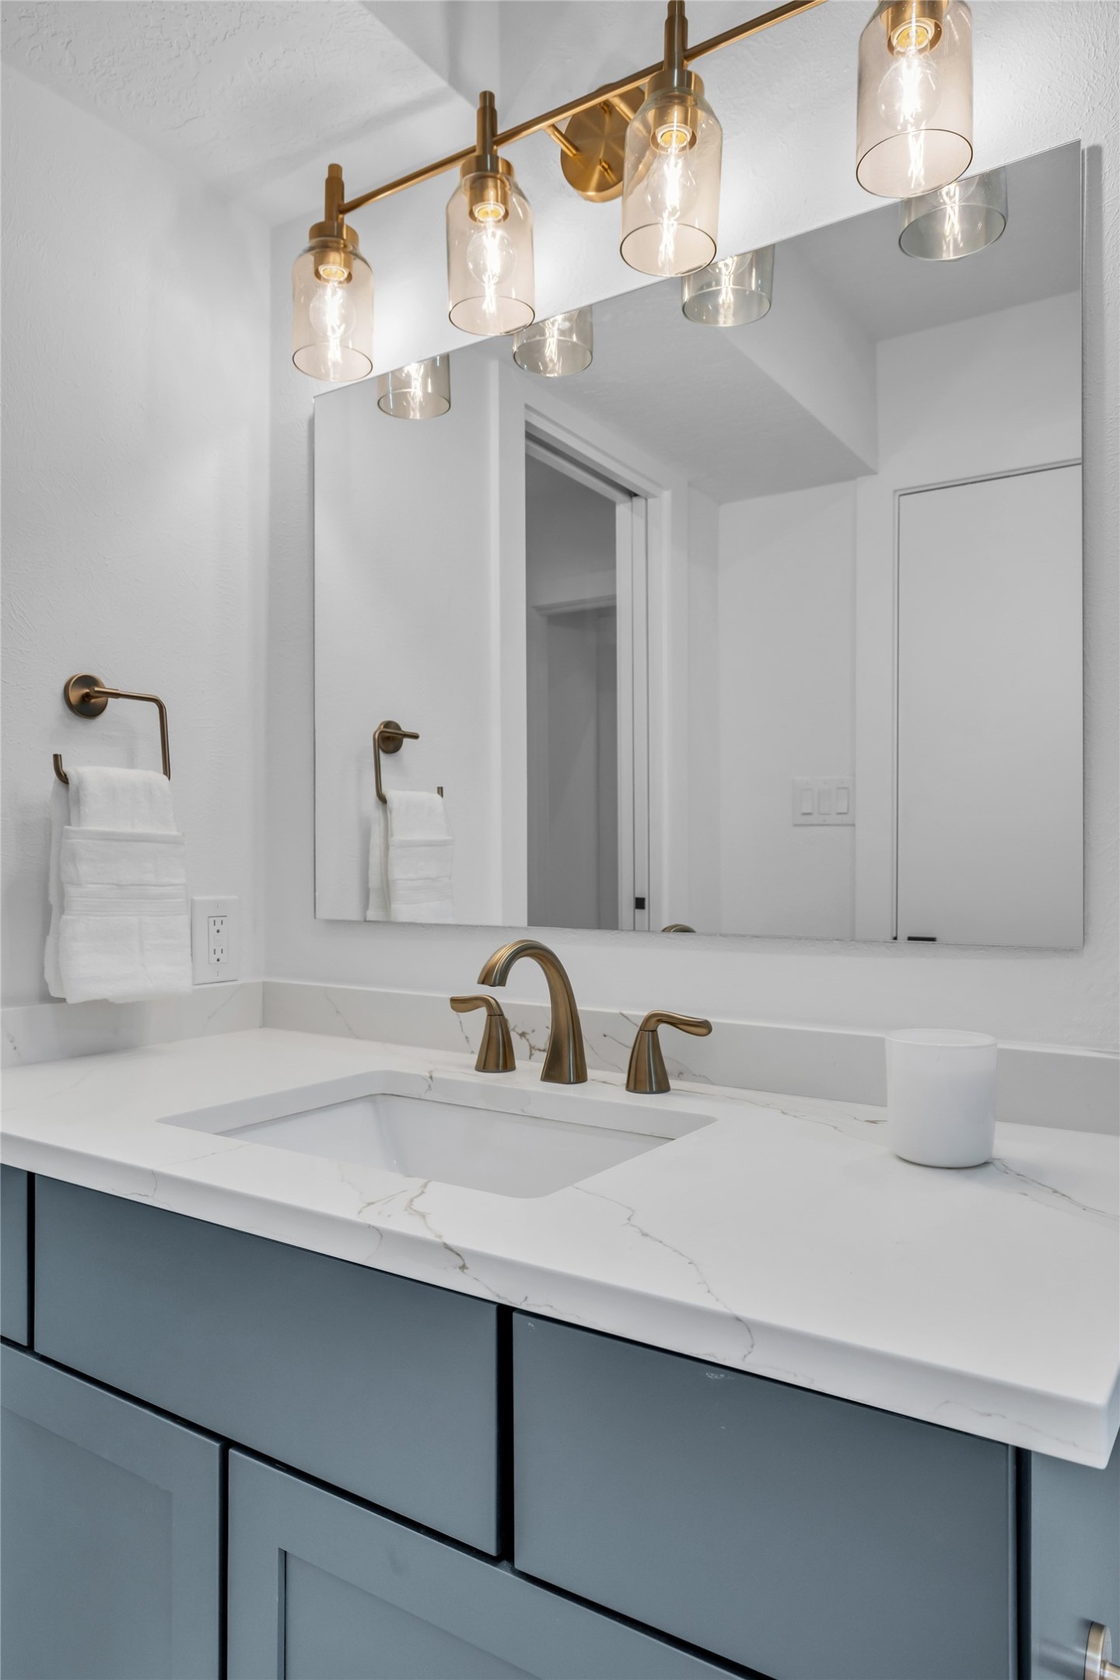
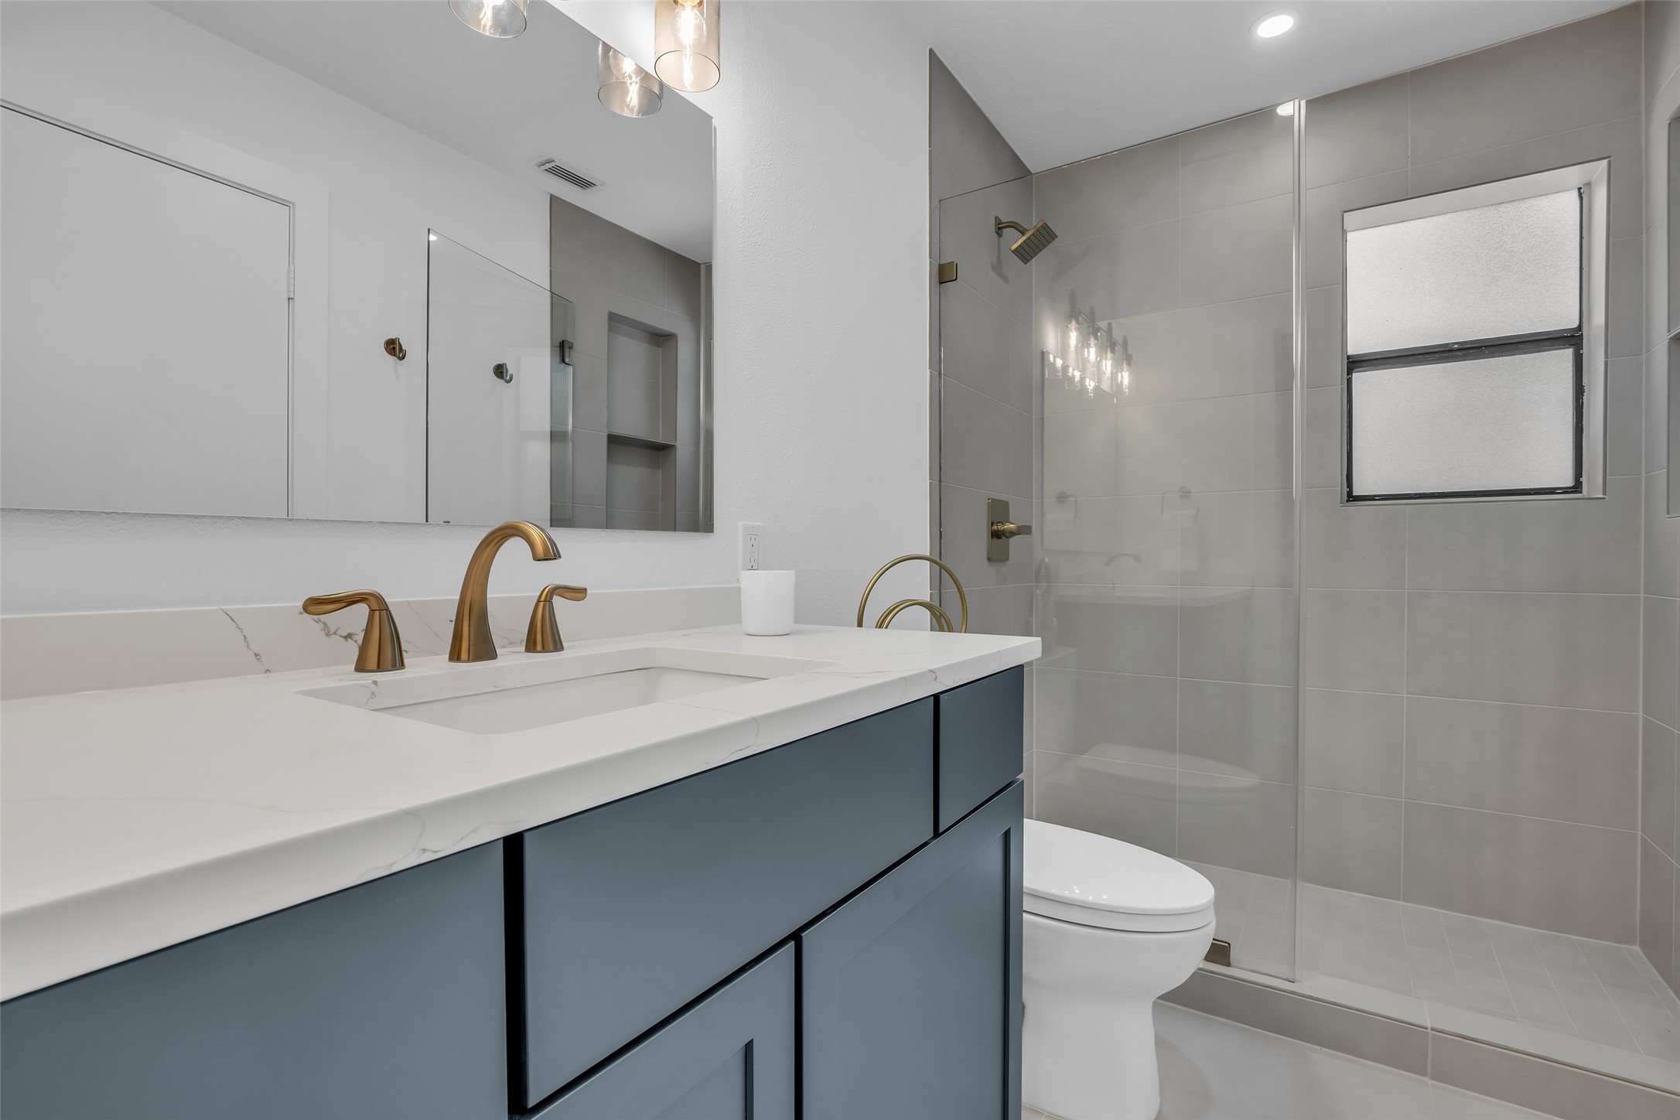
The beauty of the primary bath lies in its details—custom blue-gray cabinetry, quartz surfaces, designer lighting, and warm champagne-bronze finishes come together in perfect harmony.
Thoughtfully curated finishes transform the vanity area into a functional showpiece, blending timeless materials with contemporary sophistication
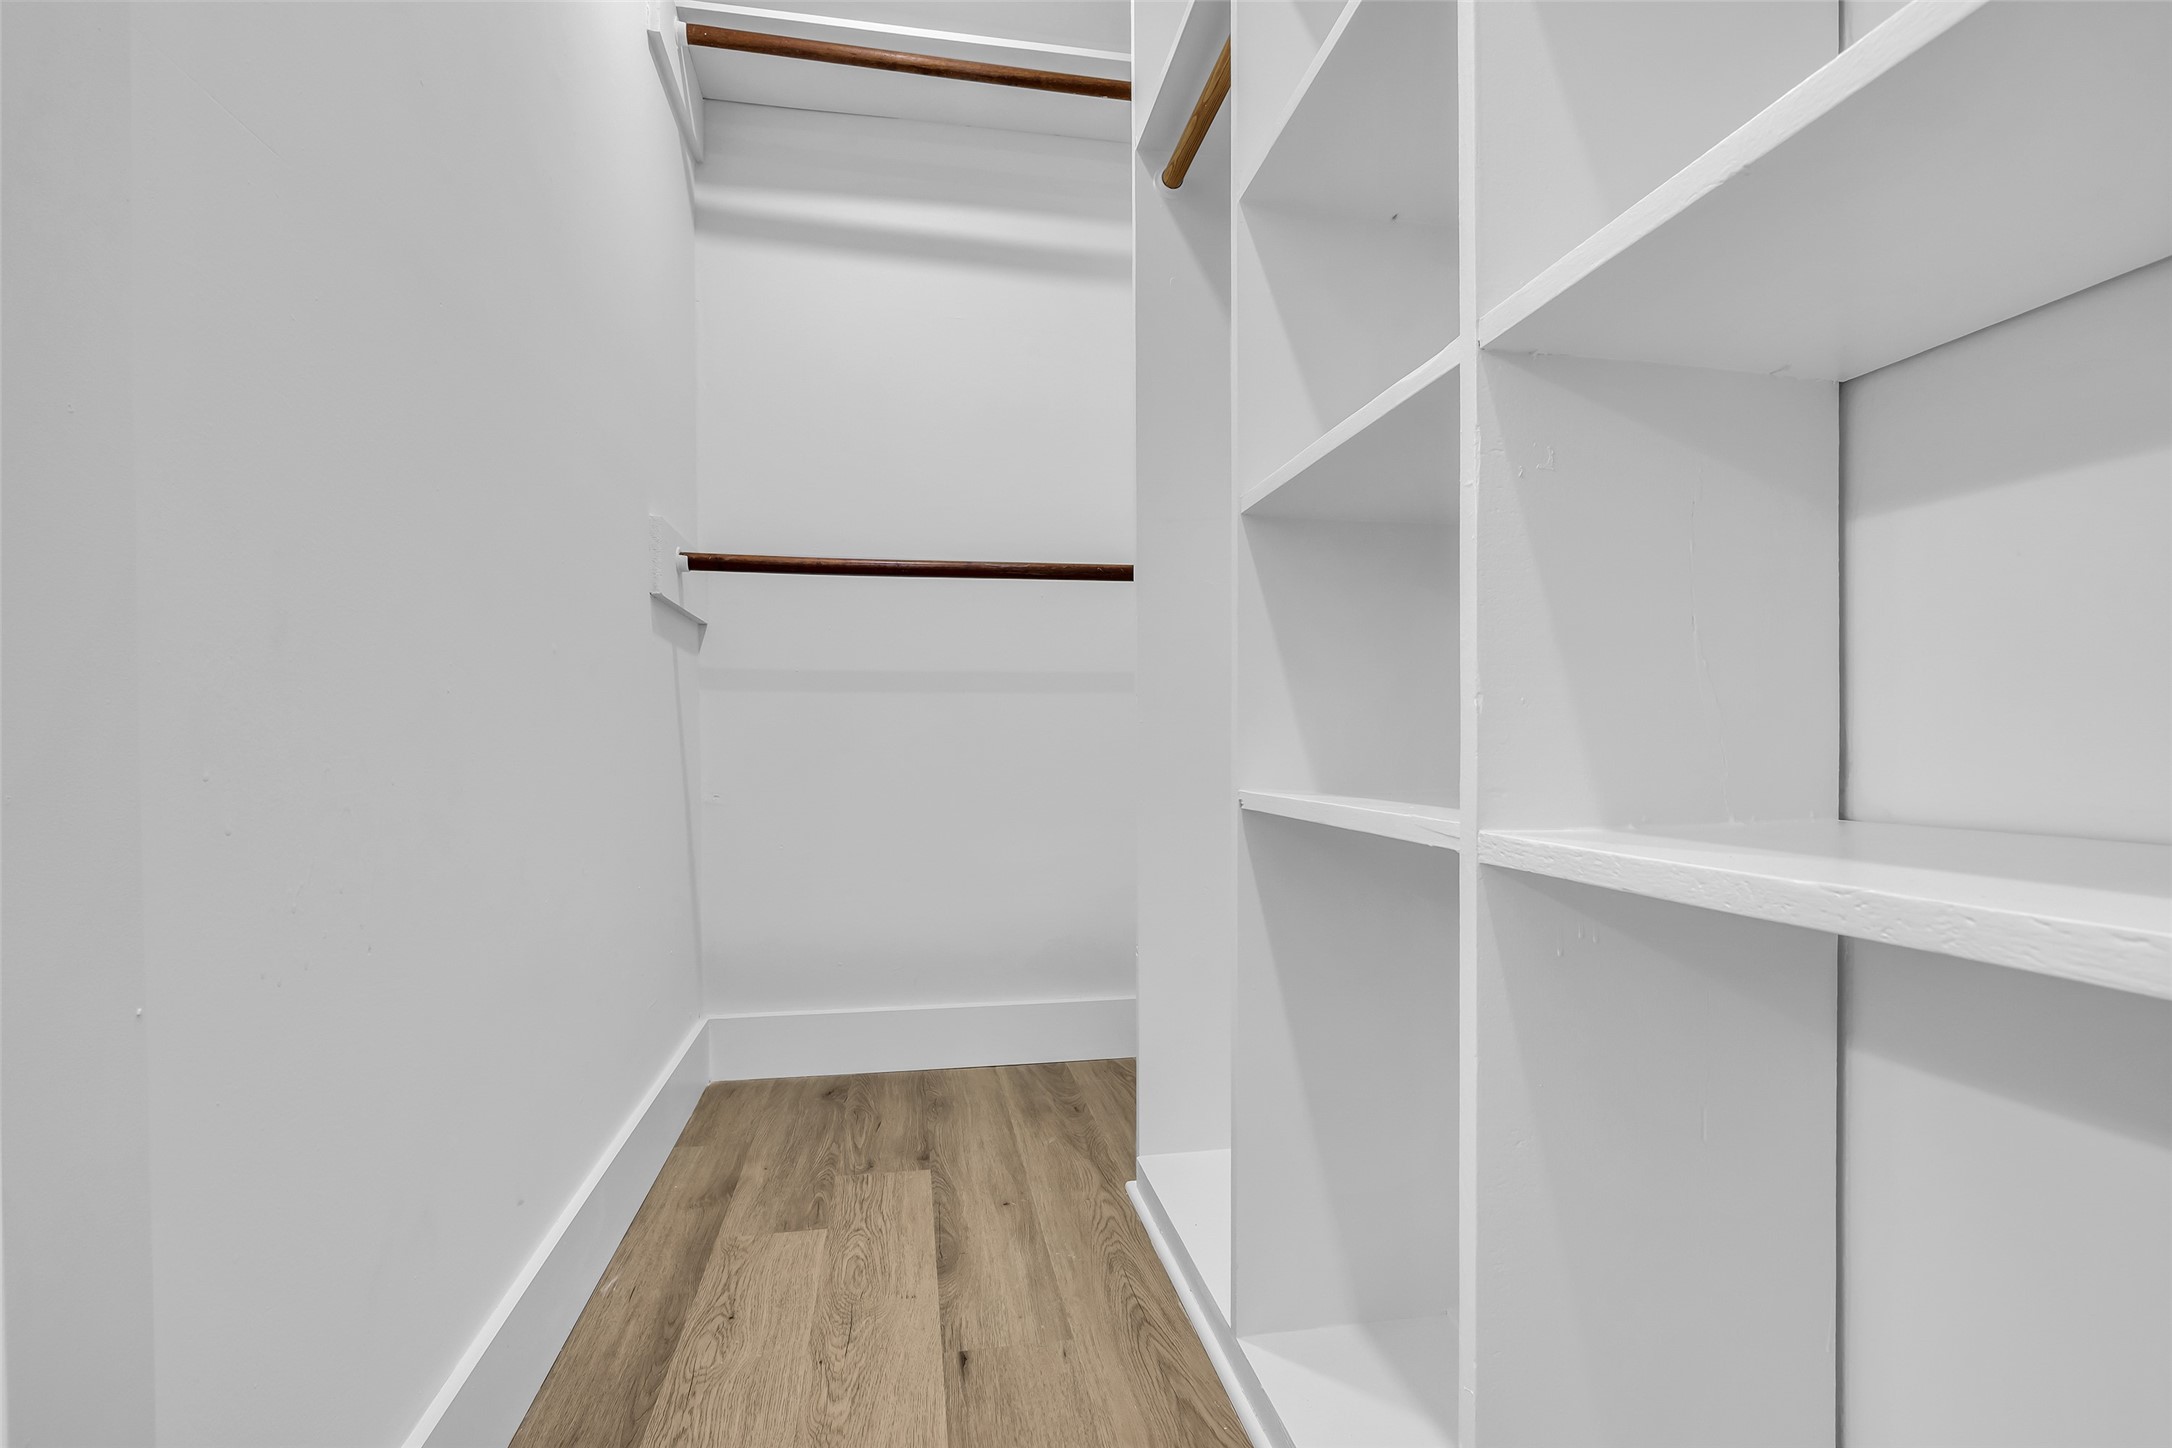
Custom built-ins transform the primary closet into a highly functional storage solution, offering a place for everything while maintaining a clean, streamlined aesthetic.
Designed to evolve with your lifestyle, this expansive upper-level retreat offers exceptional flexibility as a guest suite, media room, game room, fitness studio, or executive home office. A designer-inspired option to add an en-suite bath after closing provides an exciting opportunity for future customization.
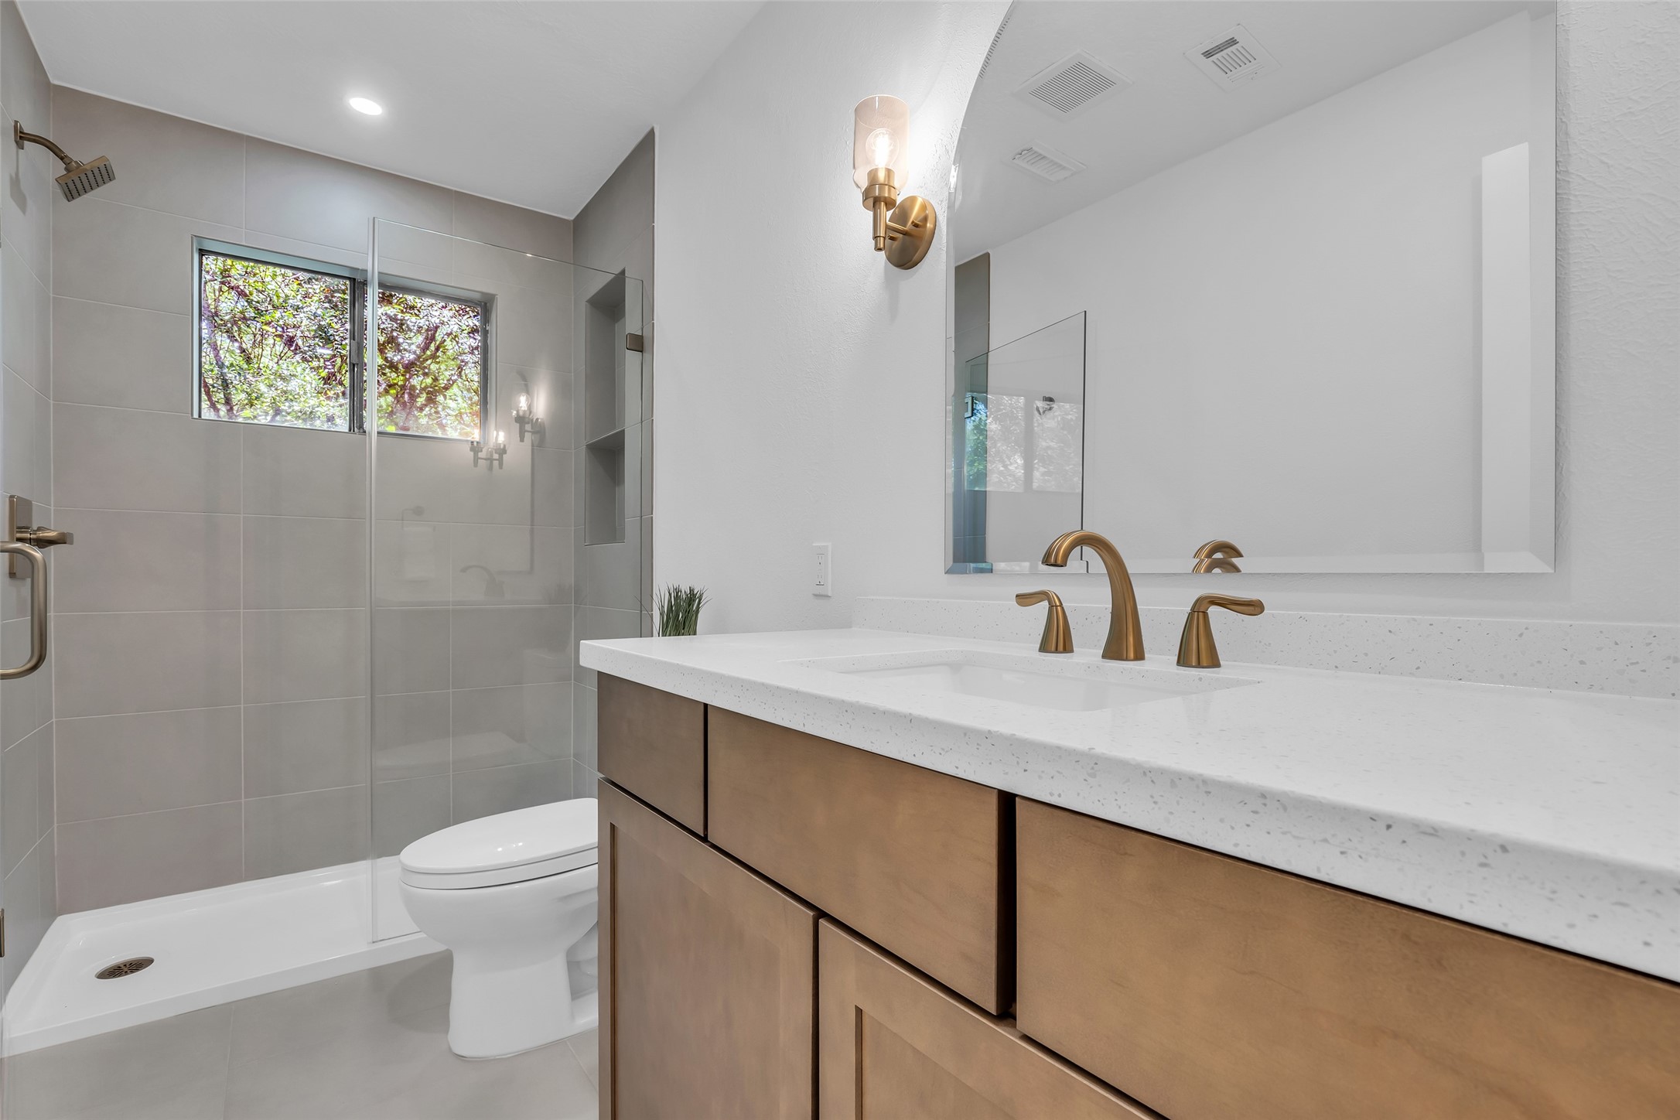
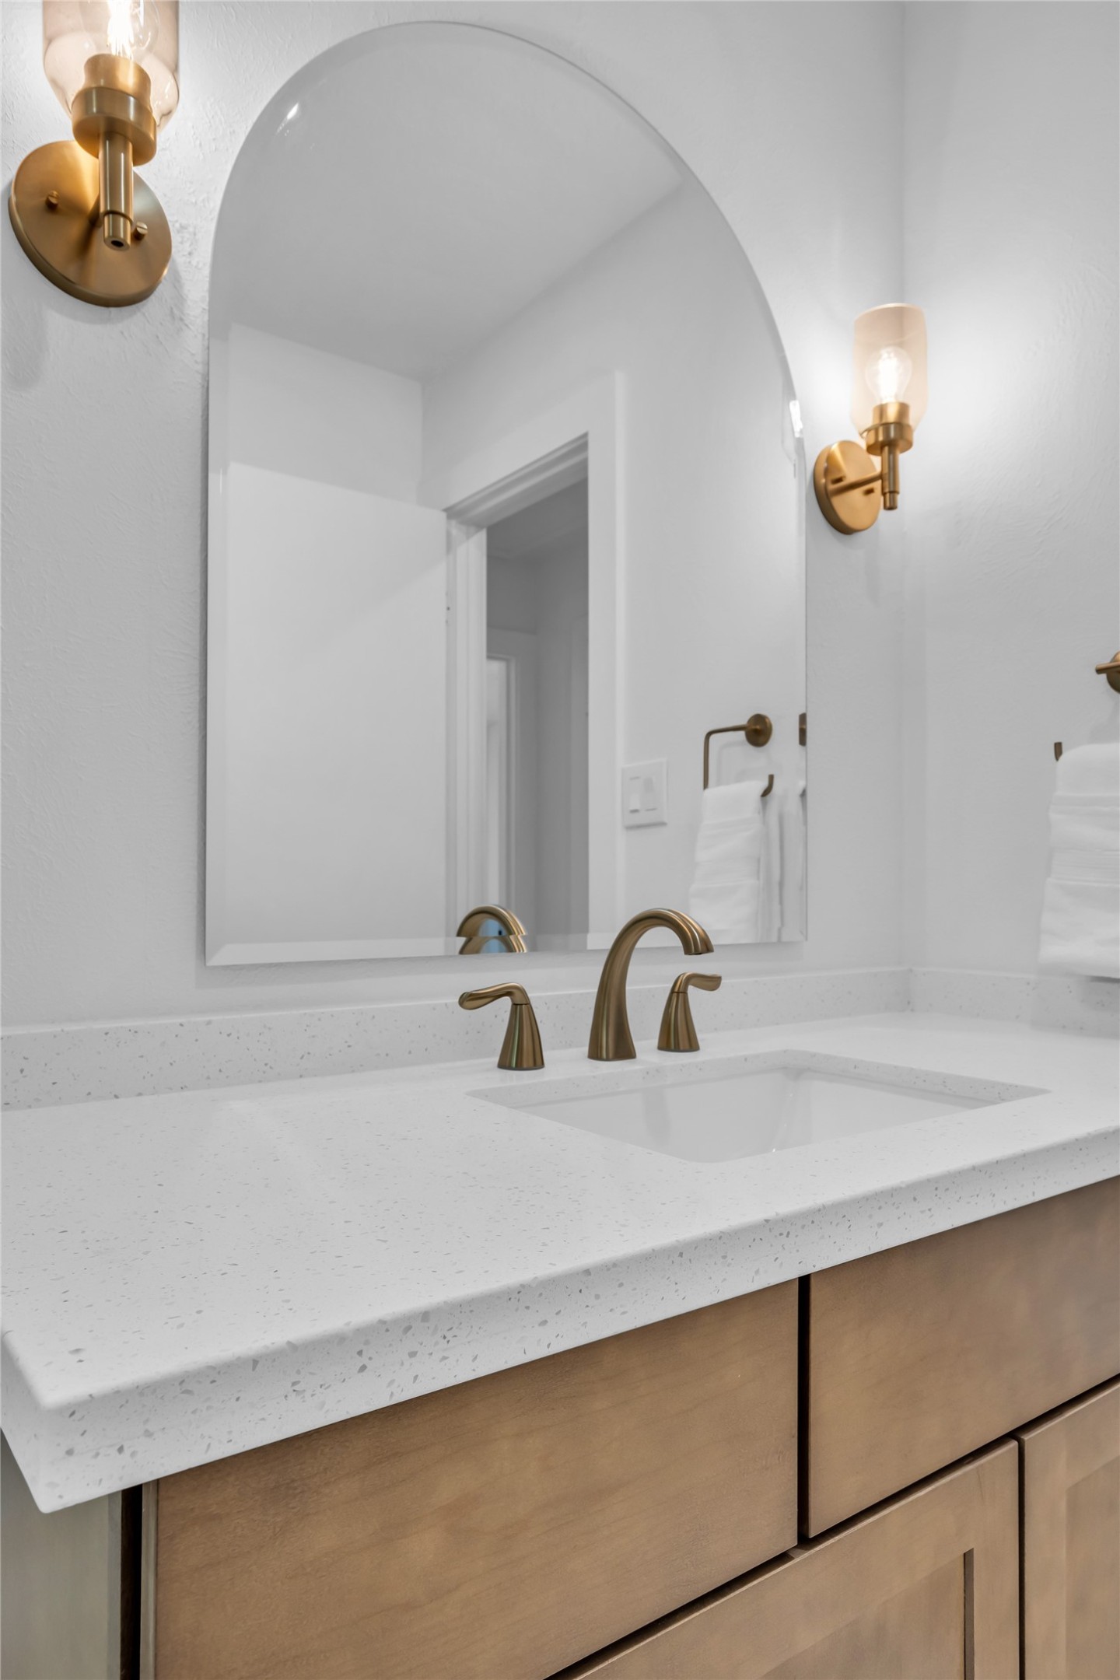
Beautifully reimagined with designer-selected finishes, the secondary bath features a custom wood vanity, quartz surfaces, champagne-gold fixtures, and a sleek glass-enclosed shower that elevates the everyday experience.
A custom vanity, elegant quartz surfaces, and champagne-gold fixtures showcase the thoughtful attention to detail that defines every space throughout the home.
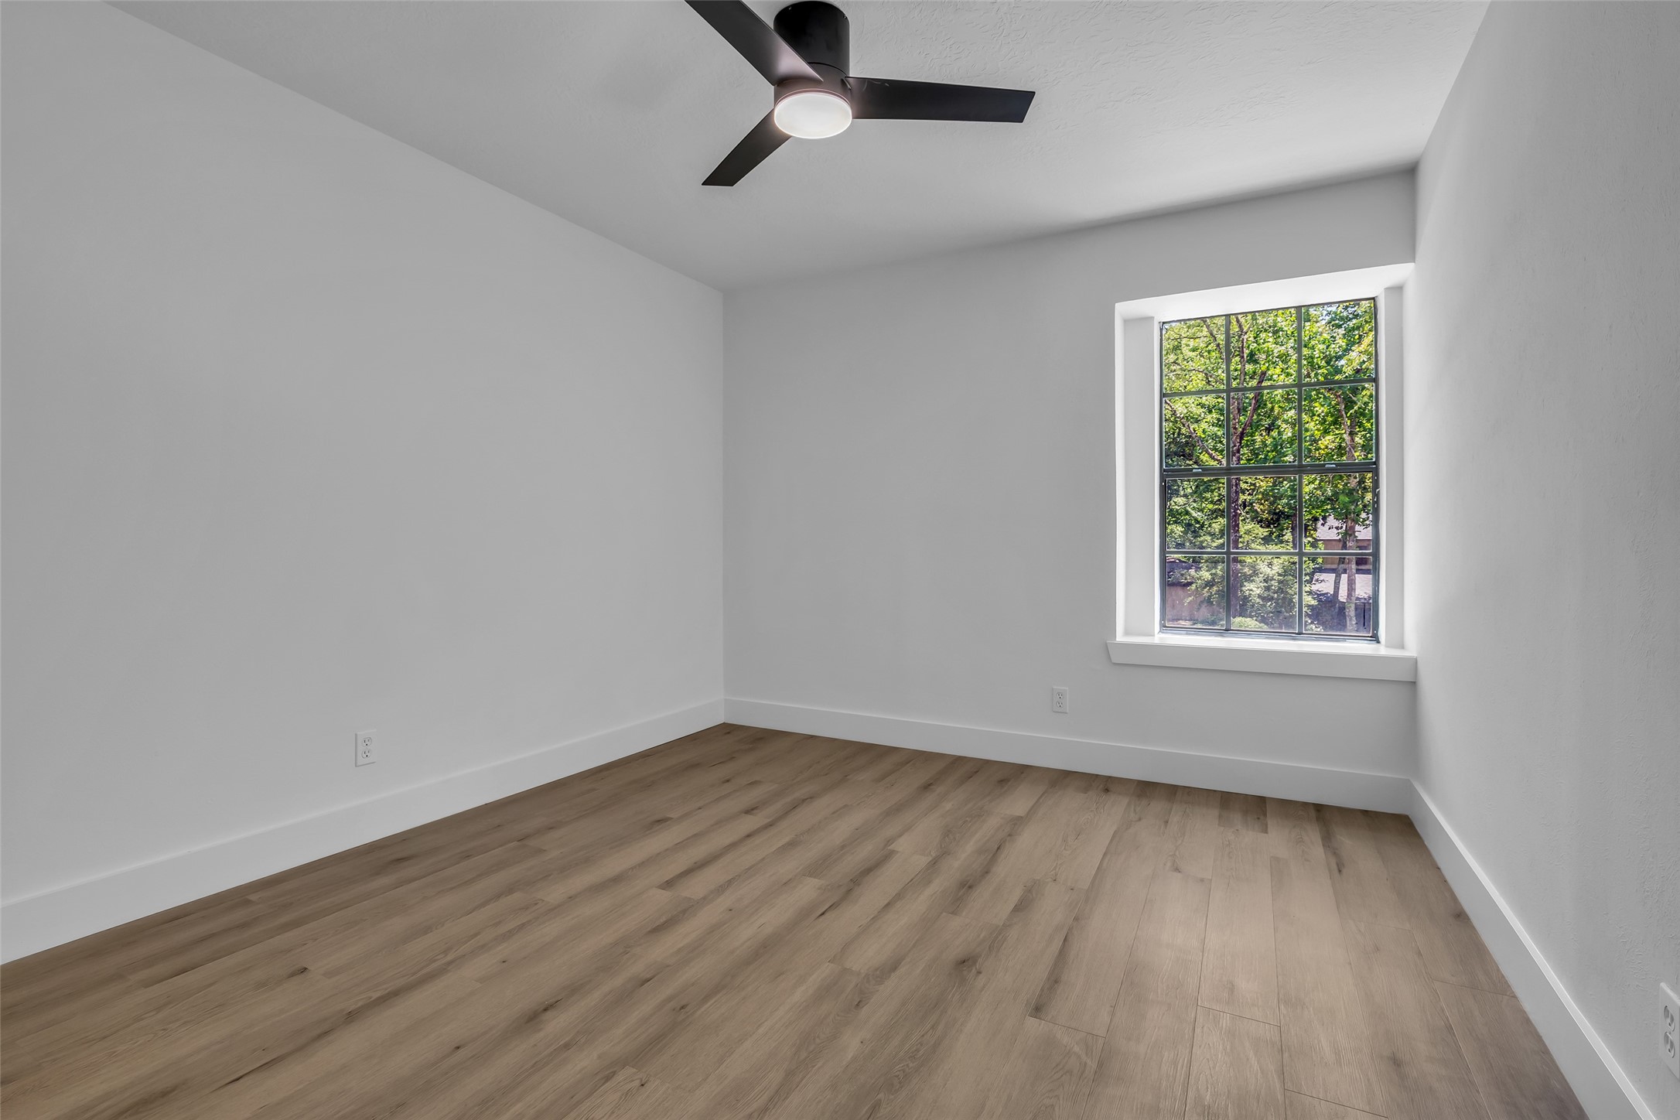
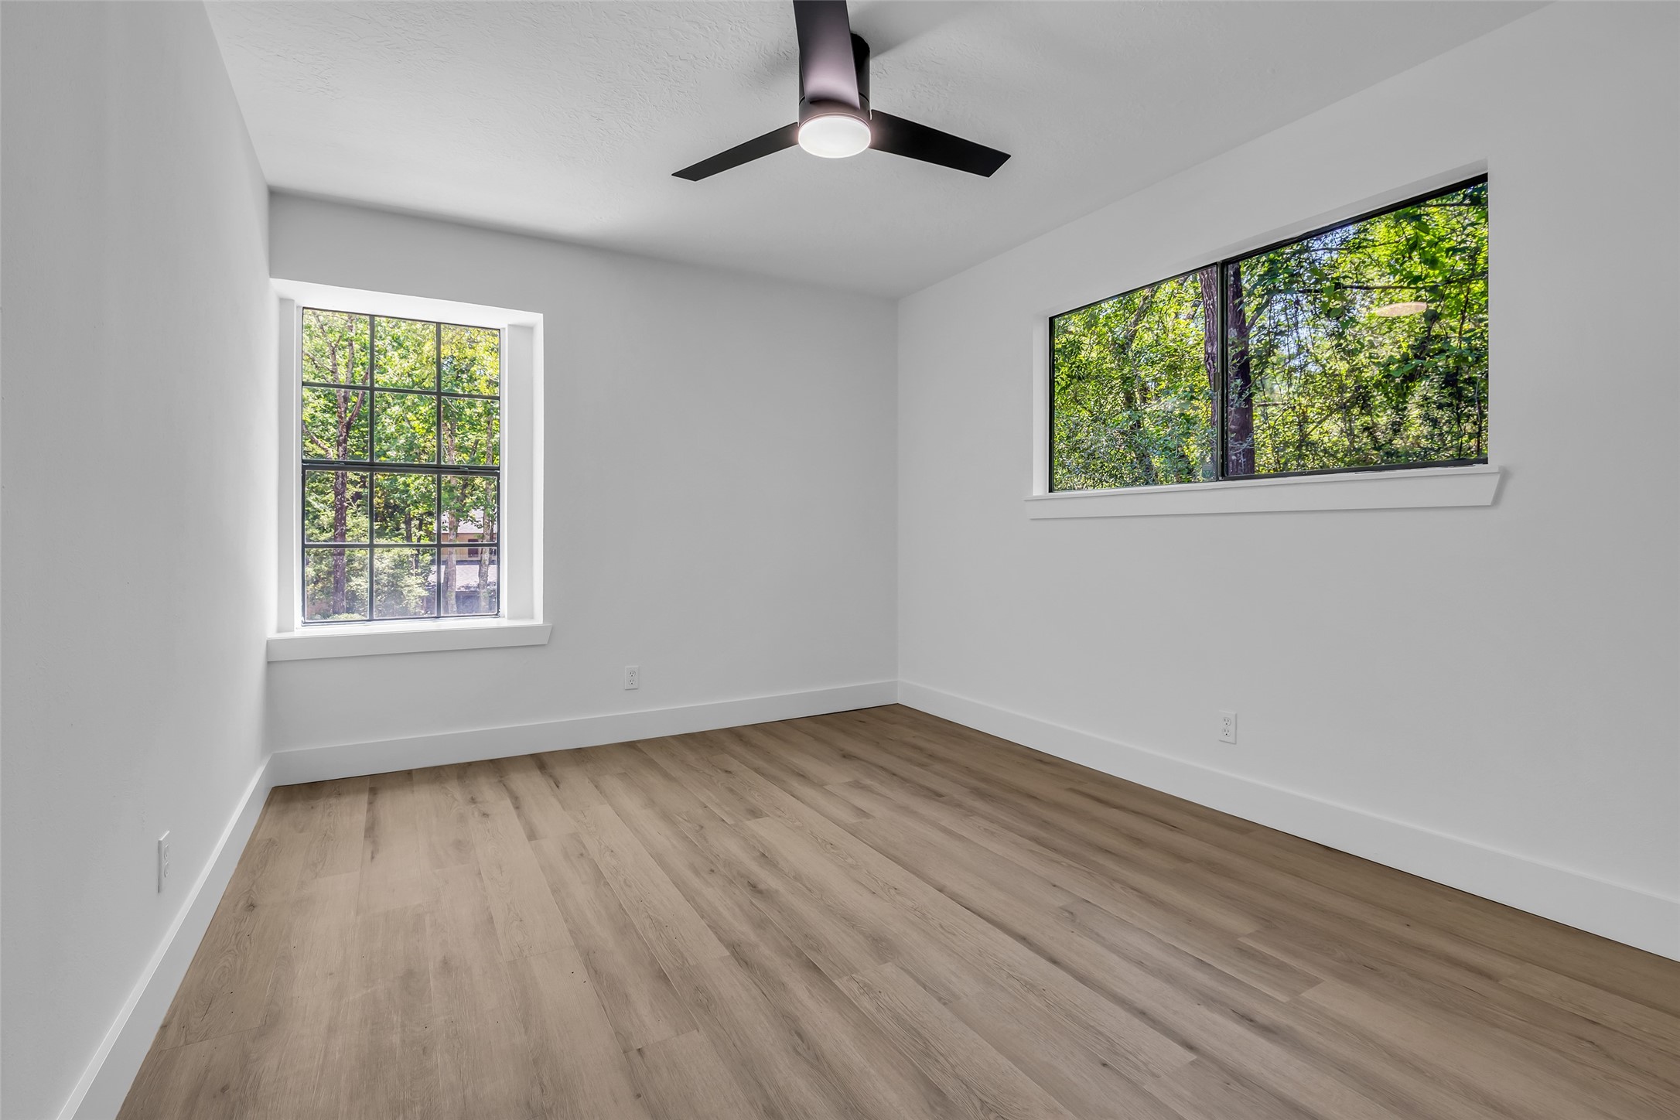
Large windows frame peaceful treetop views while abundant natural light and a calming palette create a welcoming retreat for guests, family, or a private home office.
Surrounded by views of mature trees, this light-filled bedroom offers a peaceful retreat where modern simplicity and natural beauty come together effortlessly.
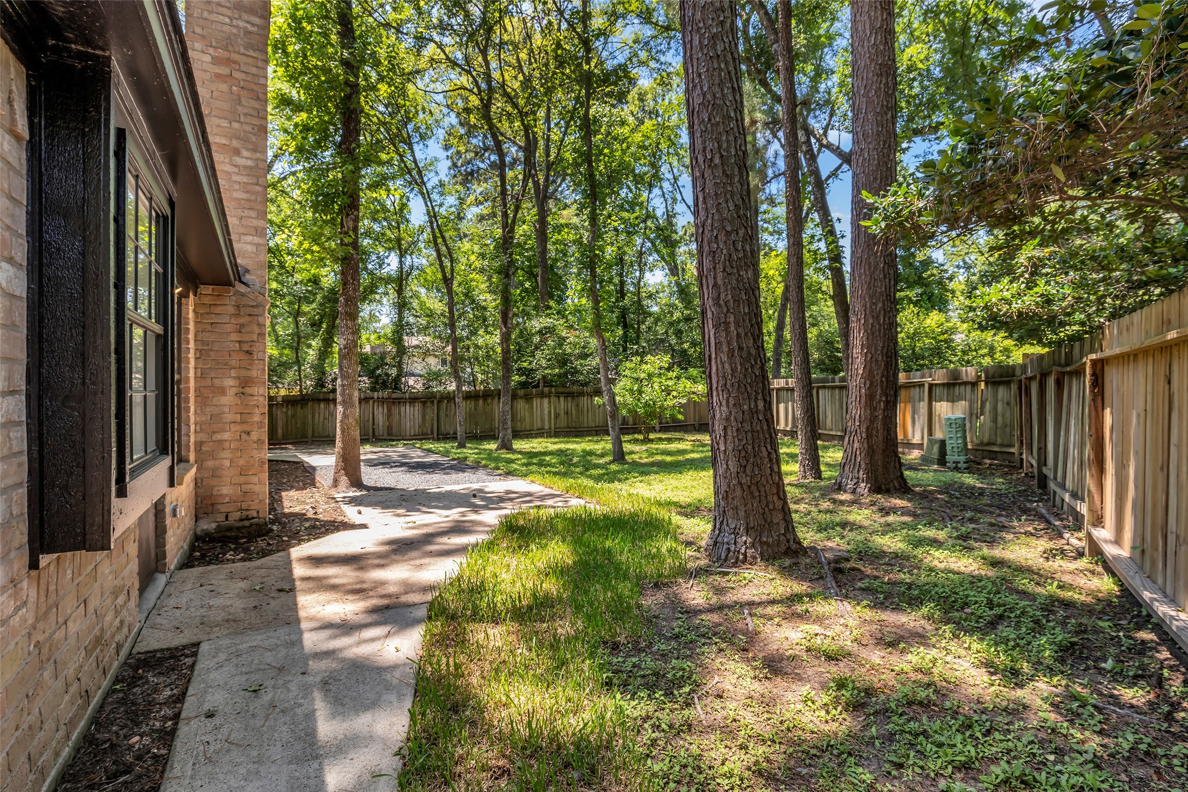
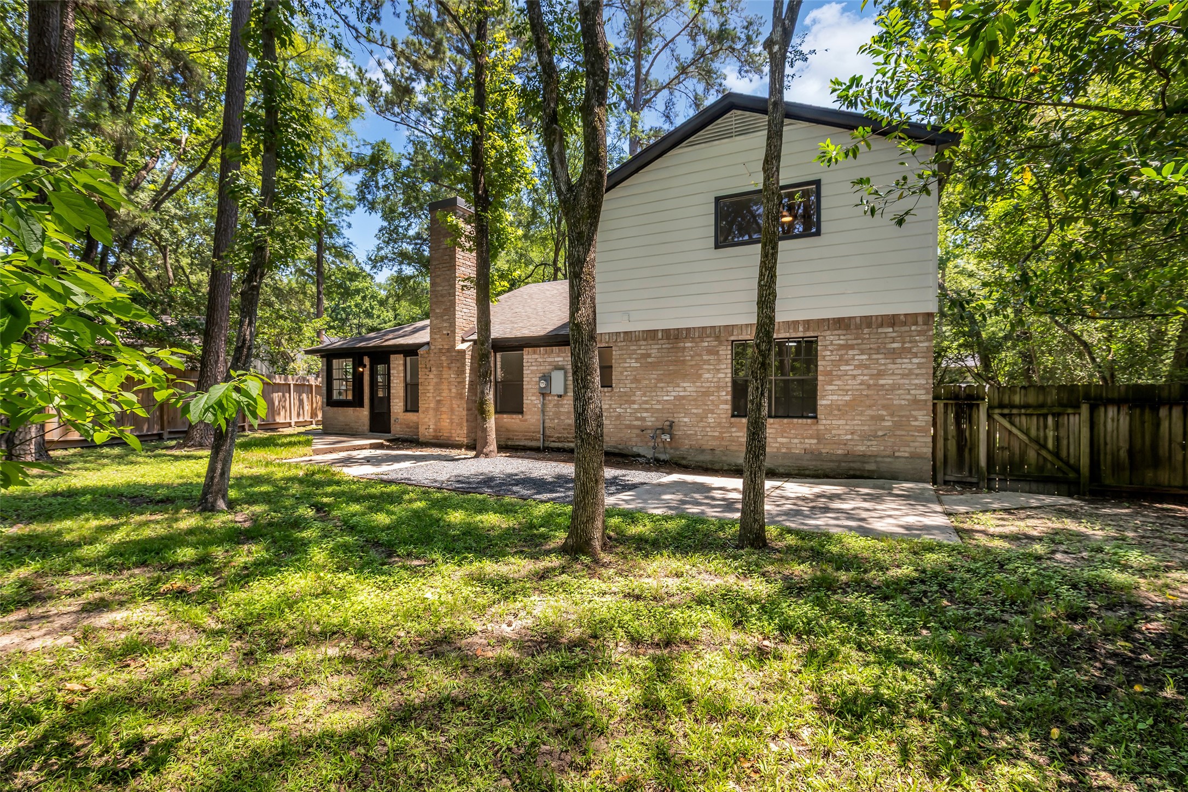
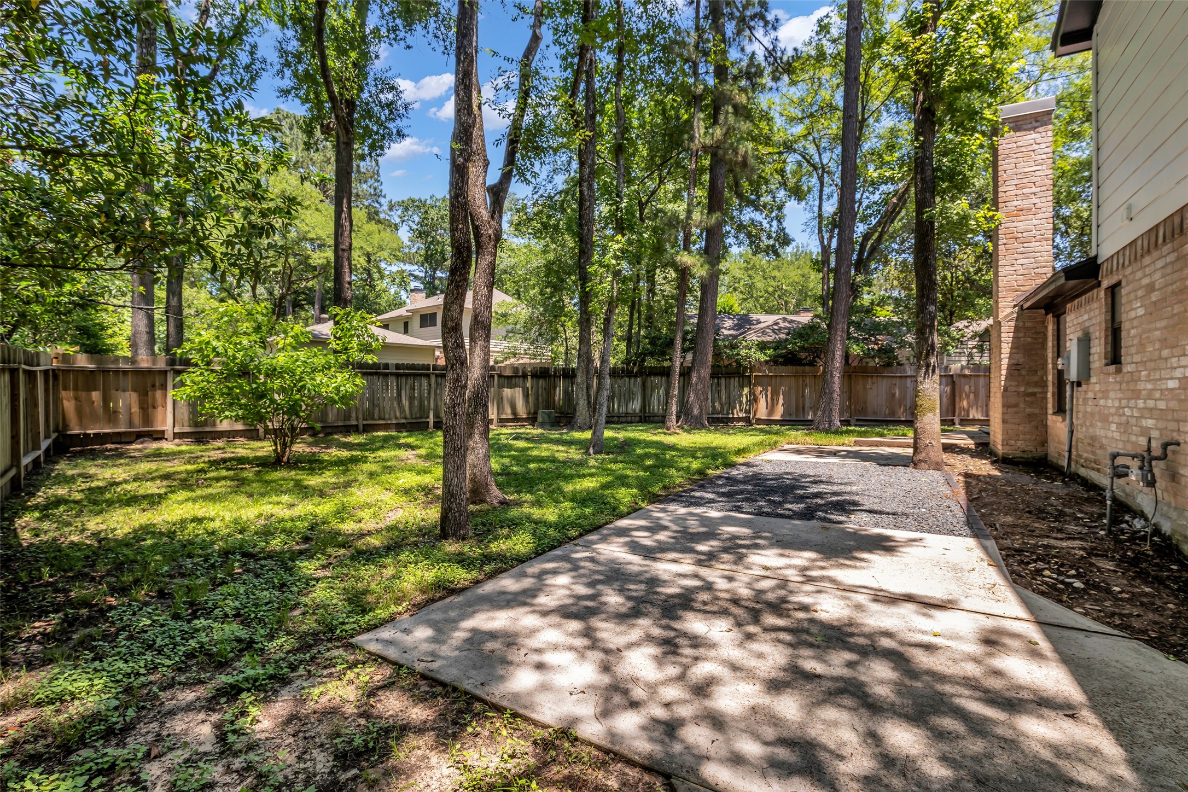
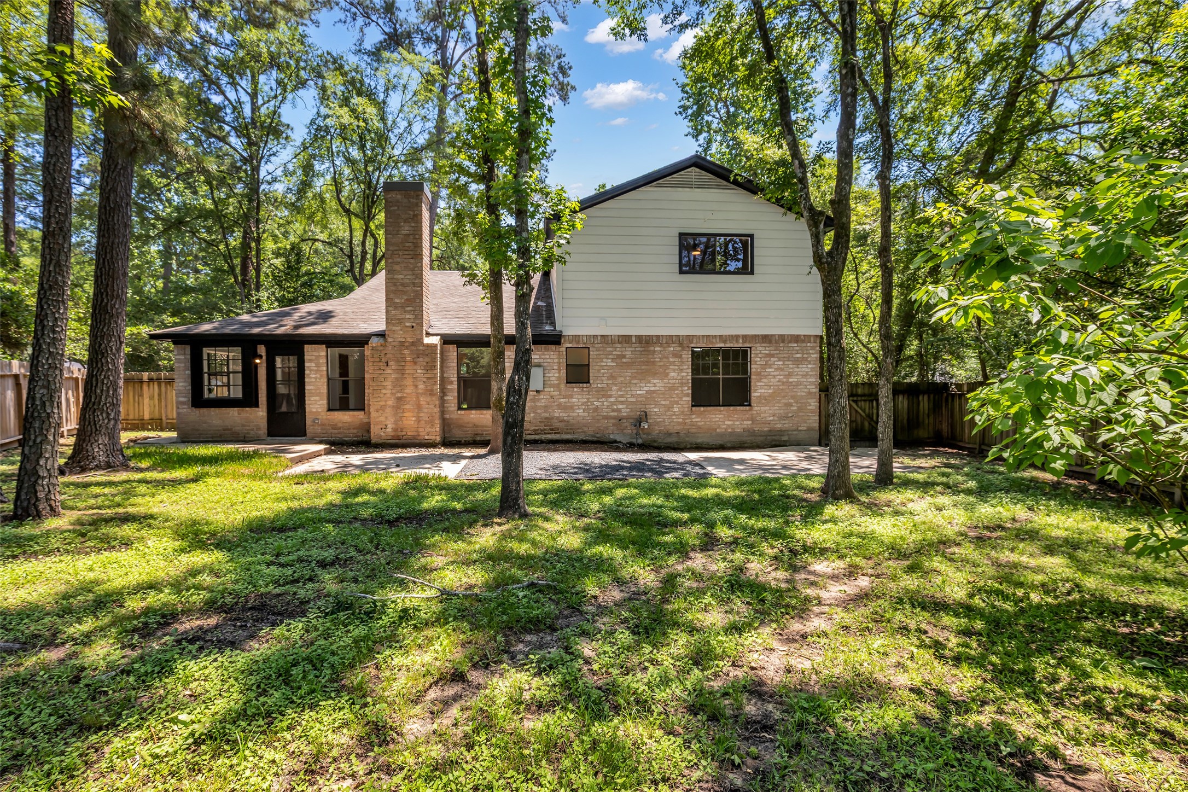
Step outside to a private backyard retreat where mature shade trees, open green space, and a spacious patio create the perfect setting for outdoor dining, entertaining, or relaxing beneath the canopy.
Surrounded by towering trees and natural beauty, the expansive backyard offers exceptional privacy, ample room for a future pool, and direct access to the outdoor lifestyle The Woodlands is known for.
A rare combination of usable yard space and mature trees provides both sunshine and shade, creating an inviting backdrop for gatherings, play, gardening, or future outdoor enhancements.
Nestled beneath a canopy of mature trees, this spacious backyard offers a rare blend of privacy, shade, and usable green space—with room for a future pool and direct access to scenic walking and biking trails leading to Glen Loch Elementary and nearby conveniences.
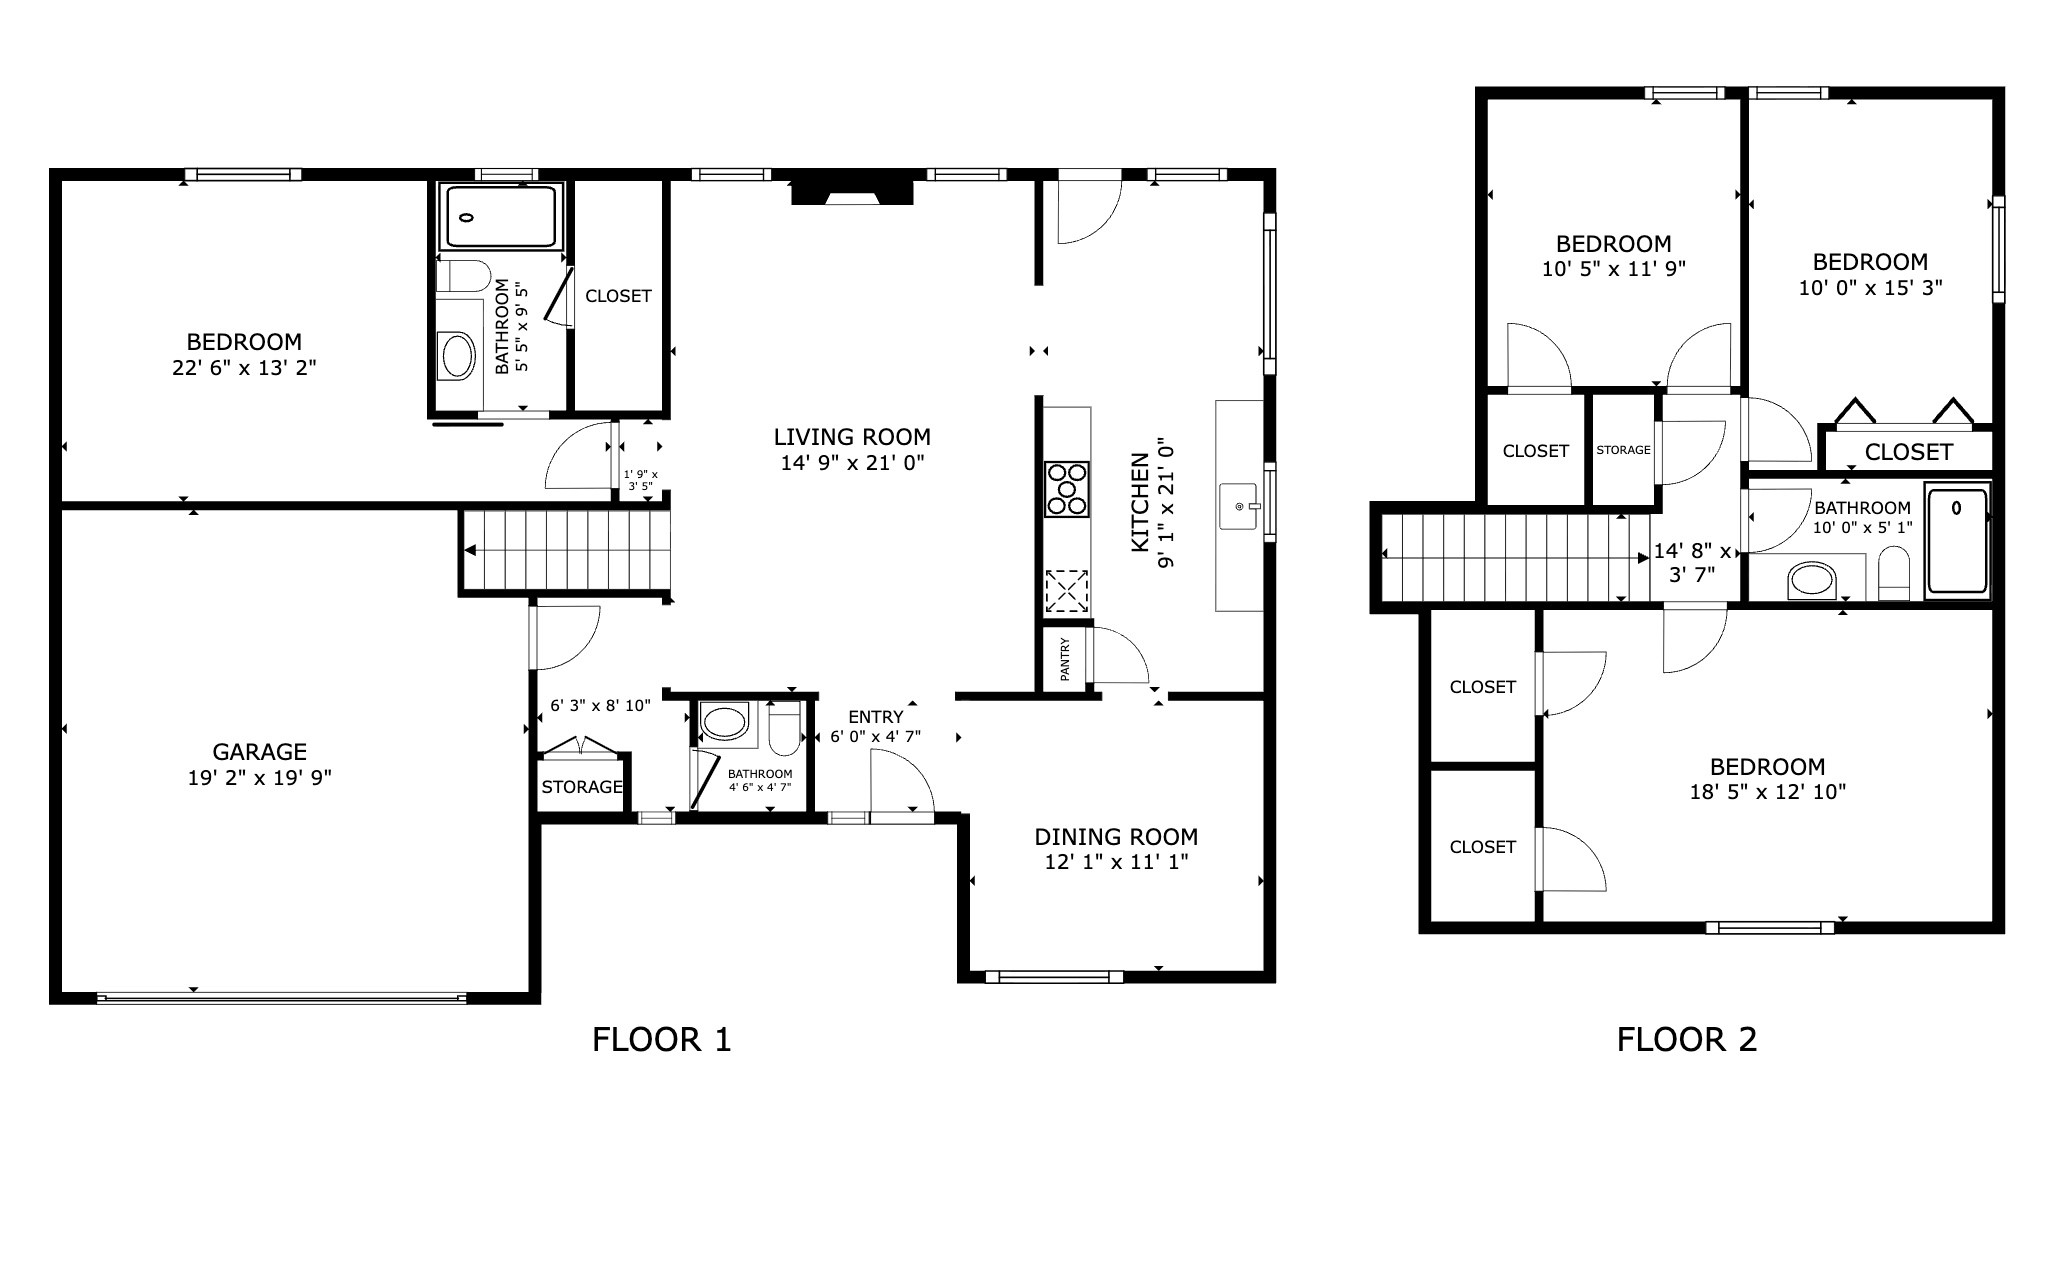
Floor plan provides estimated room sizes. Buyer to verify.



.jpg)

