527 Monterry Oaks Drive,Richmond, TX 77469
Richmond, TX 77469

Description
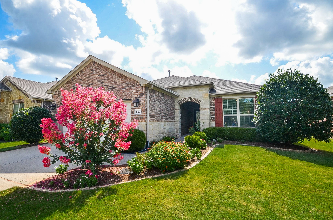
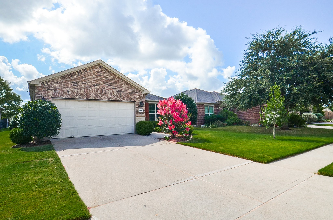
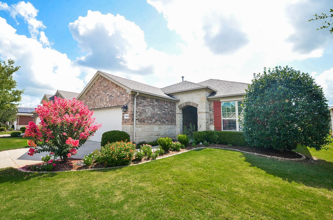
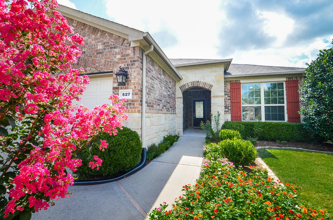
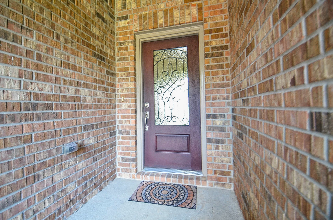
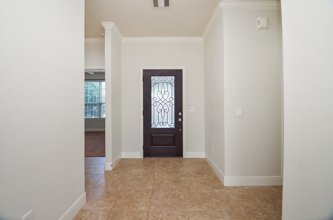
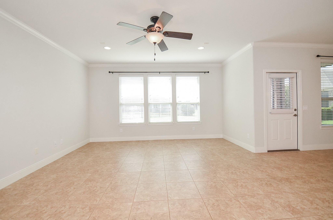
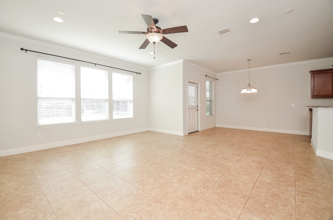
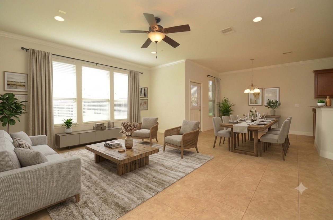
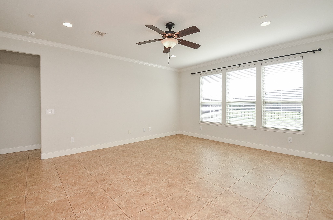
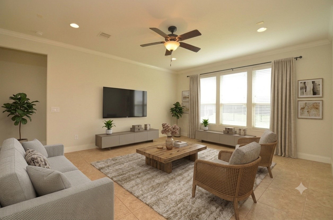
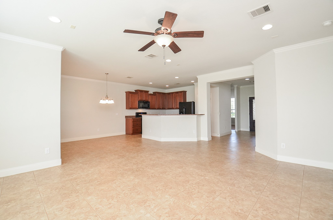
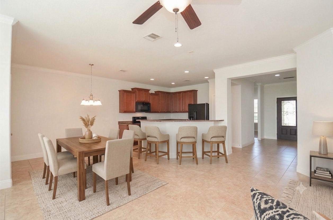
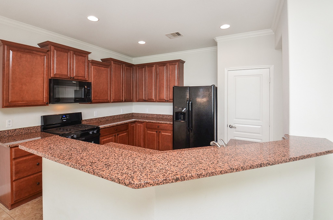
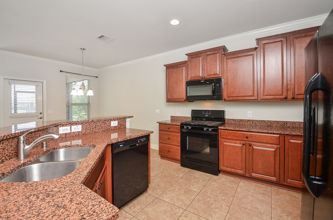
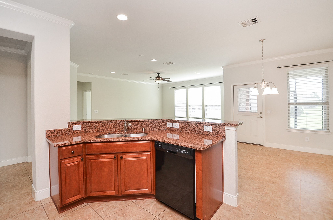
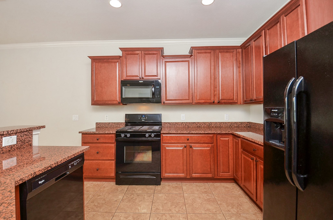
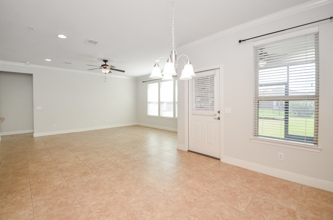
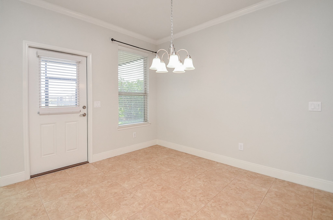
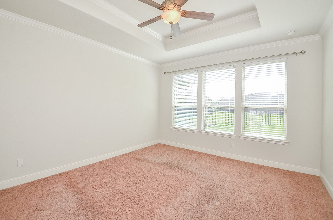
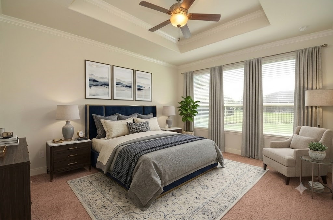
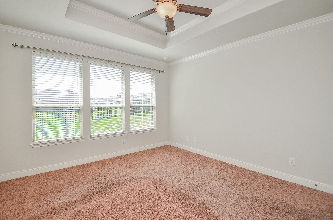
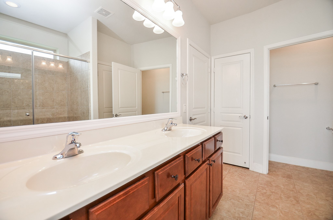
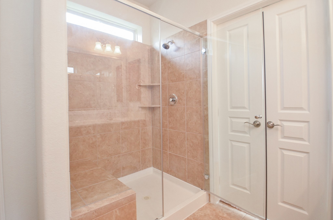
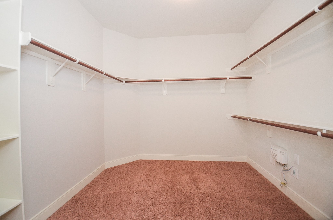
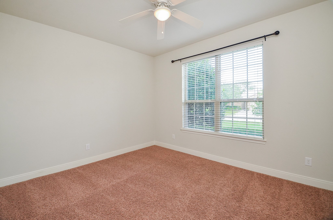
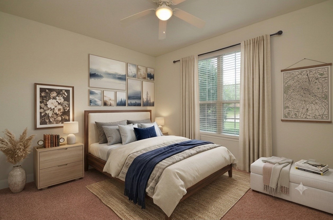
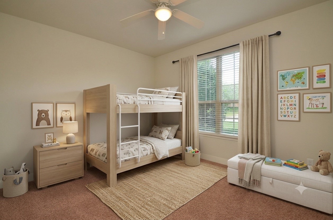
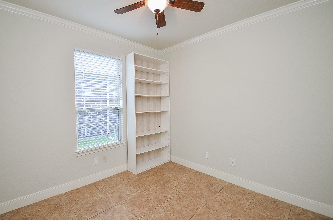
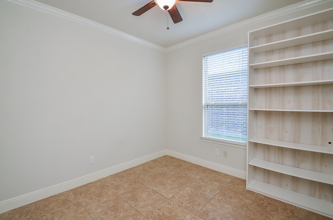
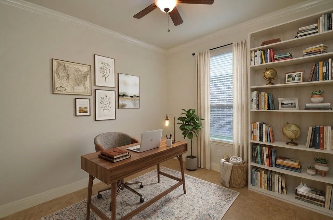
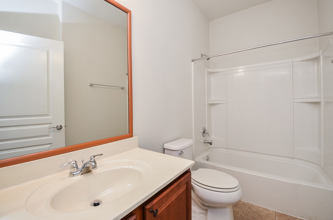
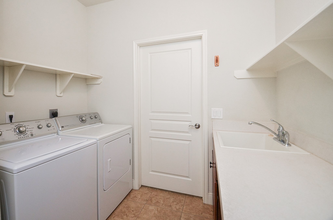
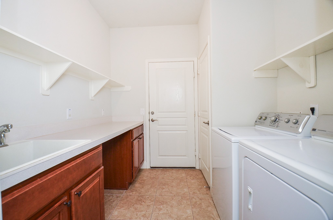
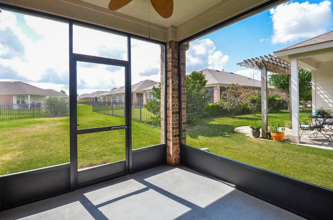
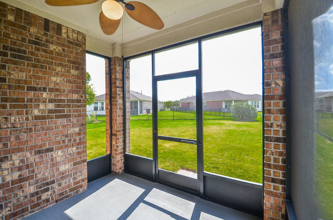
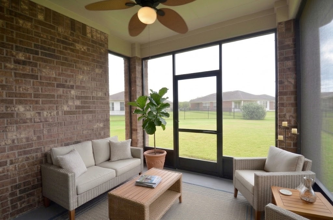
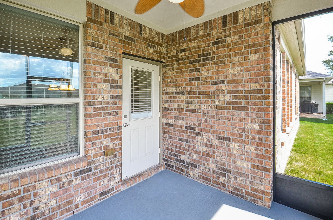
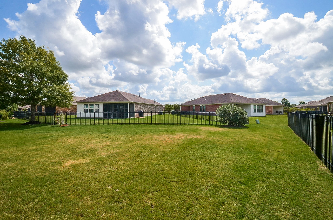
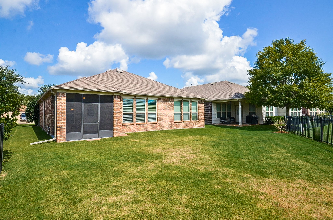
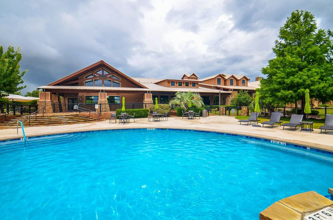
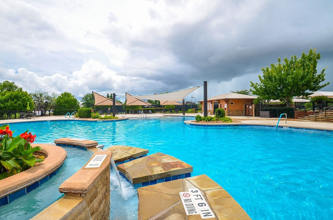
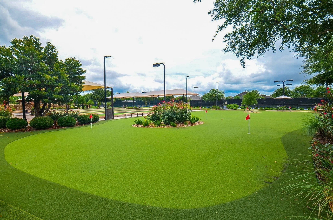
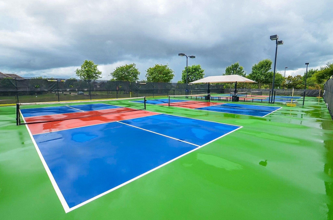
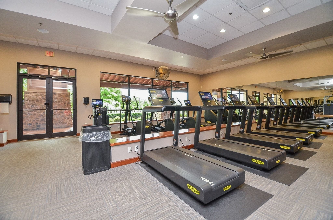
Welcome to your dream lifestyle in the highly coveted Del Webb community! This immaculate, 4-side brick Copper Ridge model perfectly blends comfort and effortless living. Step inside to a bright, open design featuring a delightful kitchen with a bar area that flows seamlessly into the spacious dining and living spaces-ideal for entertaining. This gorgeous home boasts 2 BR, 2 full baths, plus a versatile den. Retreat to the main suite, complete with elegant tray ceilings and large walk-in shower. Enjoy the outdoors from your private, covered, & screened-in patio, overlooking your yard with full gutters and newly updated sprinkler system. Premium Upgrades: New A/C installed Sept 2023; Garage: Epoxy floors and ventilation fan; wired for sound, ceiling fans, large laundry room with sink and cabinets. Refrigerator, washer, and dryer convey! Enjoy 55+ active living with huge Lake house, indoor & outdoor pools, pickleball, tennis, bocce ball, 24/7 gym and more. Schedule your showing today!
Details
| MLS # | 64549574 |
|---|---|
| Listing Type | For Sale |
| Style | House |
| HOA Dues | $550 |
| Sub-Type | Resale |
| Status | Active |
| Year | 2013 |
| Days On Site | 41 |
| Listing Provided By | Keller Williams Realty Southwest | Caron Tal Shkedy |
Features
| Bed(s) | 2 |
|---|---|
| Bath(s) | 2 Total |
| SQ Feet | 1,720 |
| Garage | 2 |
| Pool | Yes |
| Story(s) | 1 |
| Acreage | 0.16 |
Exterior
| Lot Features | Subdivision, Pond On Lot |
|---|
Parking
| Garage Yes / No | Yes |
|---|---|
| Parking Features | Attached, Garage |
Taxes
| Tax Annual Amount | 8235 |
|---|
Location
| Community Features | Community Pool |
|---|
Area Information
| State | TX |
|---|---|
| County | Fort Bend |
| City | Richmond |
| Zip Code | 77469 |
| Area | 30 |
| Subarea | Fort Bend South | Richmond |
| Community Name | Del Webb Richmond Sec 5 B |
| Listing VS Median (in Del Webb Richmond Sec 5 B) | |
Price: $349,840 low | high Med: $349,840 sqft: 1,720 low | high Med: 1,720 $ / sqft: $203 low | high Med: $203 On site: 41 low | high Med: 41 | |
Request a showing
Request a showing
Contact
Learn More About This Property

| State | TX |
|---|---|
| County | Fort Bend |
| City | Richmond |
| Zip Code | 77469 |
| Area | 30 |
| Subarea | Fort Bend South | Richmond |
| Community Name | Del Webb Richmond Sec 5 B |
| Listing VS Median (in Del Webb Richmond Sec 5 B) | |
Price: $349,840 low | high Med: $349,840 sqft: 1,720 low | high Med: 1,720 $ / sqft: $203 low | high Med: $203 On site: 41 low | high Med: 41 | |


.jpg)

Land & Ranch 210.483.7500 | Bandera 830.850.6700 | Global Luxury 210.483.5700 | Coldwell Banker Commercial Alamo City 210.483.6250
North Central San Antonio / Stone Oak 210.483.7070 | Harper Property Management 210.483.7040 | Relocation Services 210.483.7121
North West San Antonio 210.483.0000 | Laredo 956.722.4822 | Coldwell Banker Commercial International Gateway 956.937.2867
