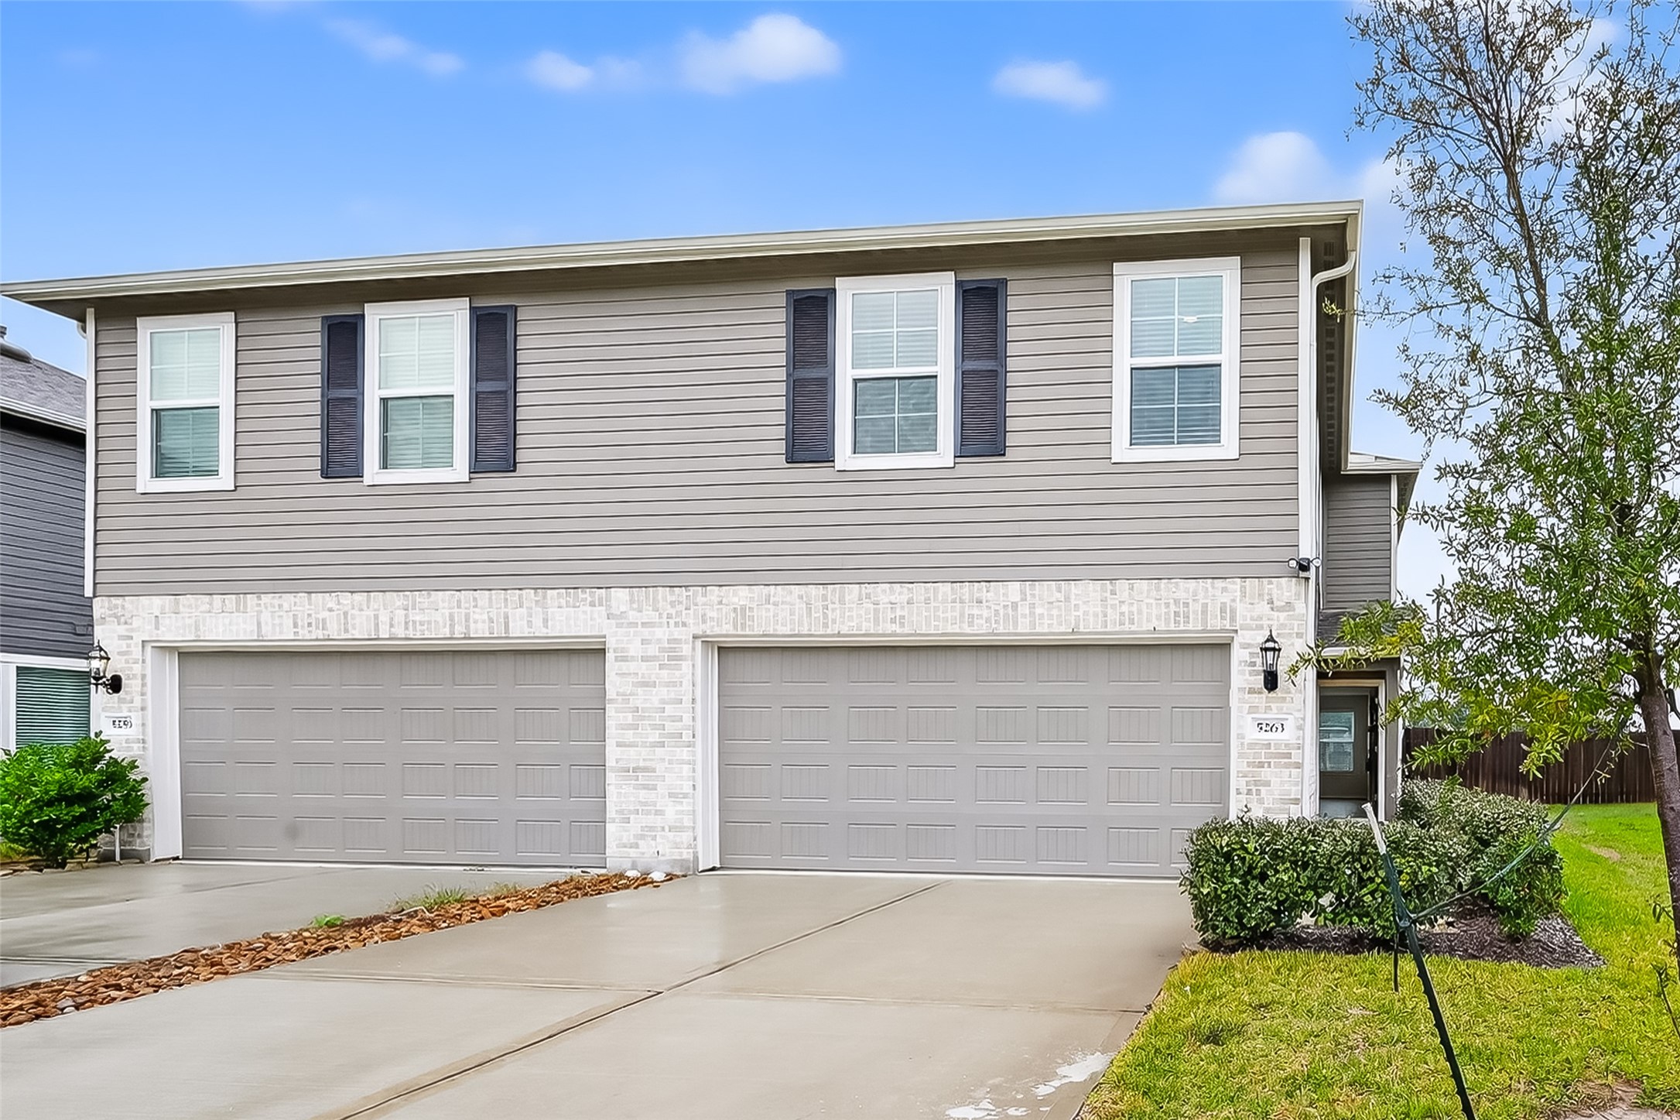
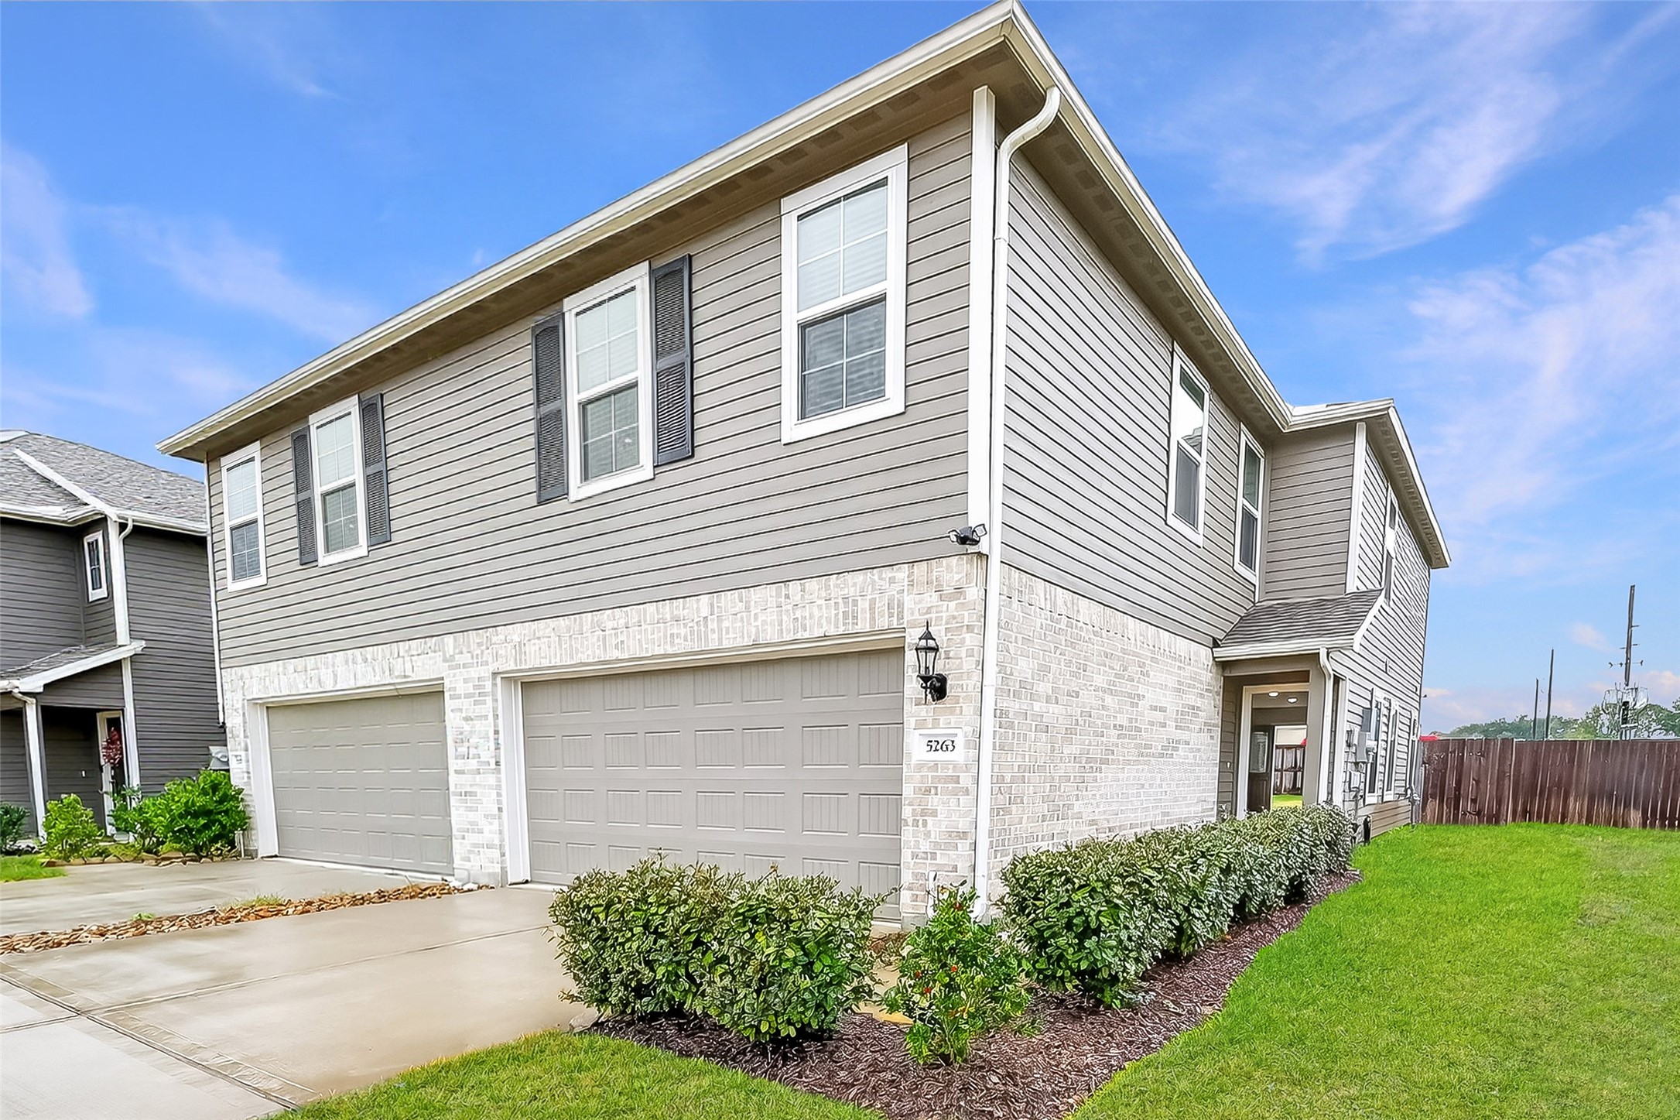
This is a modern townhome with a two-car garage, featuring a brick and siding exterior. The driveway is spacious, and the landscaping is neatly maintained with shrubs and a tree. The home has a clean, well-kept appearance.
Modern two-story home with gray siding and white brick accents. It features a double garage, manicured landscaping, and a front porch. The driveway is spacious, and the house is situated in a well-kept neighborhood.
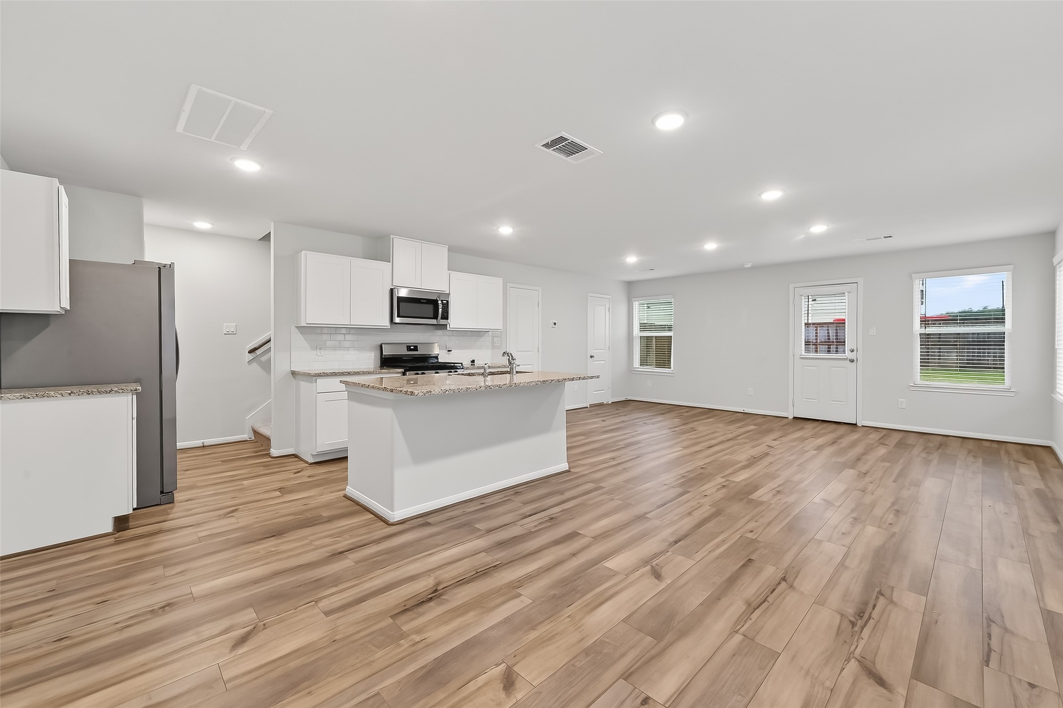
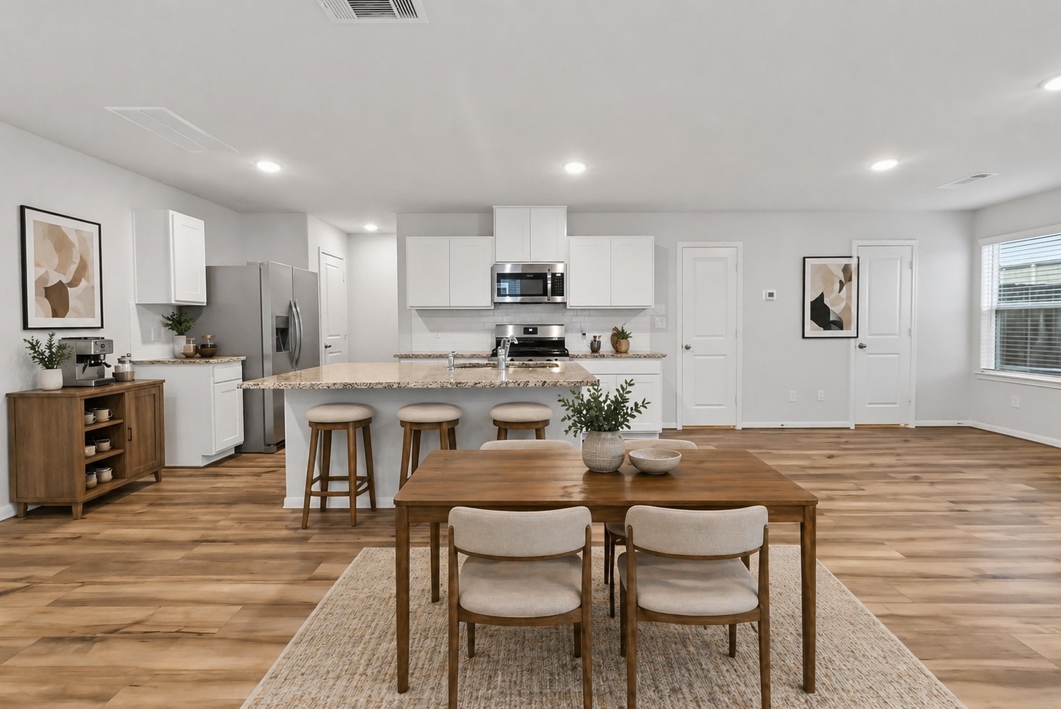
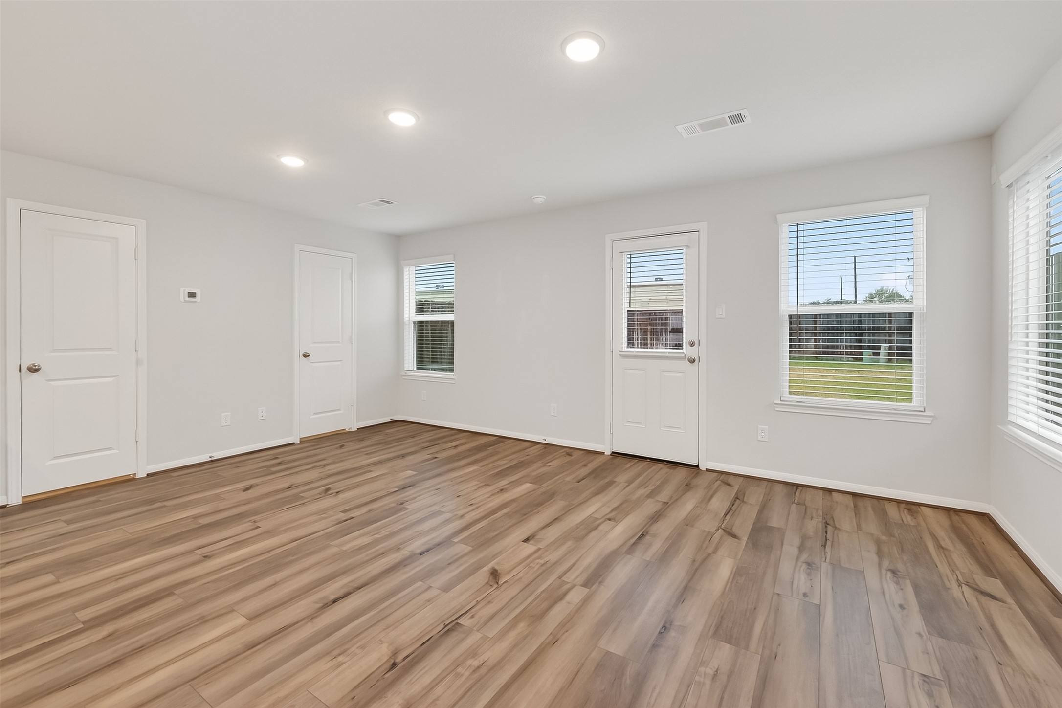
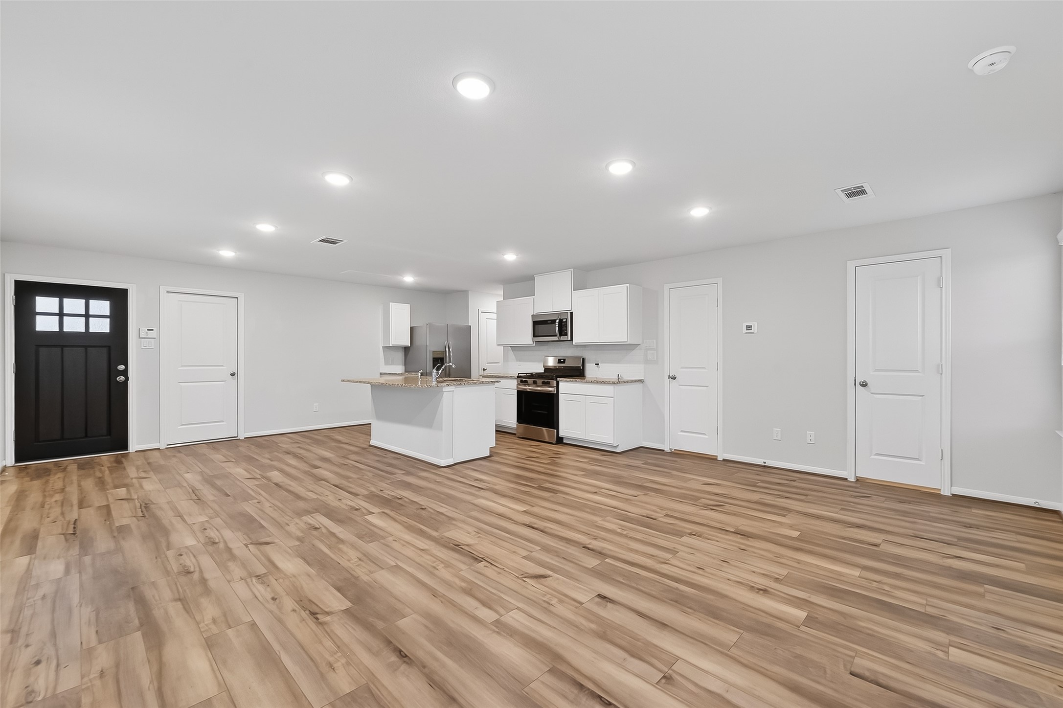
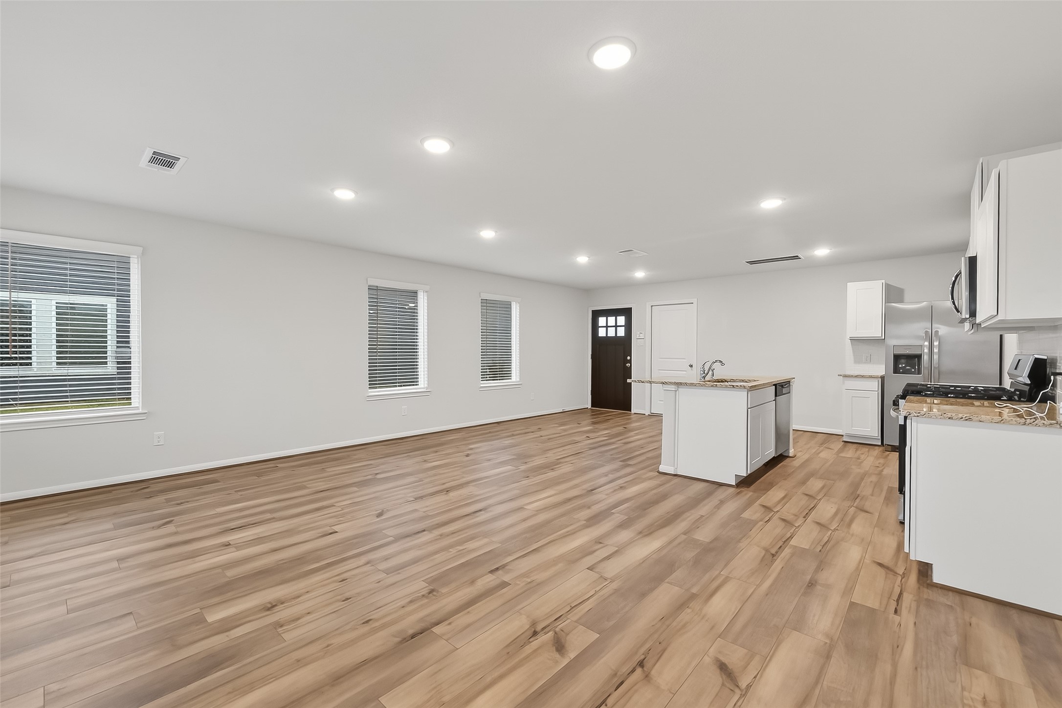
Step into a bright, open-concept space that seamlessly combines the living, dining, and kitchen areas, perfect for modern living and entertaining.
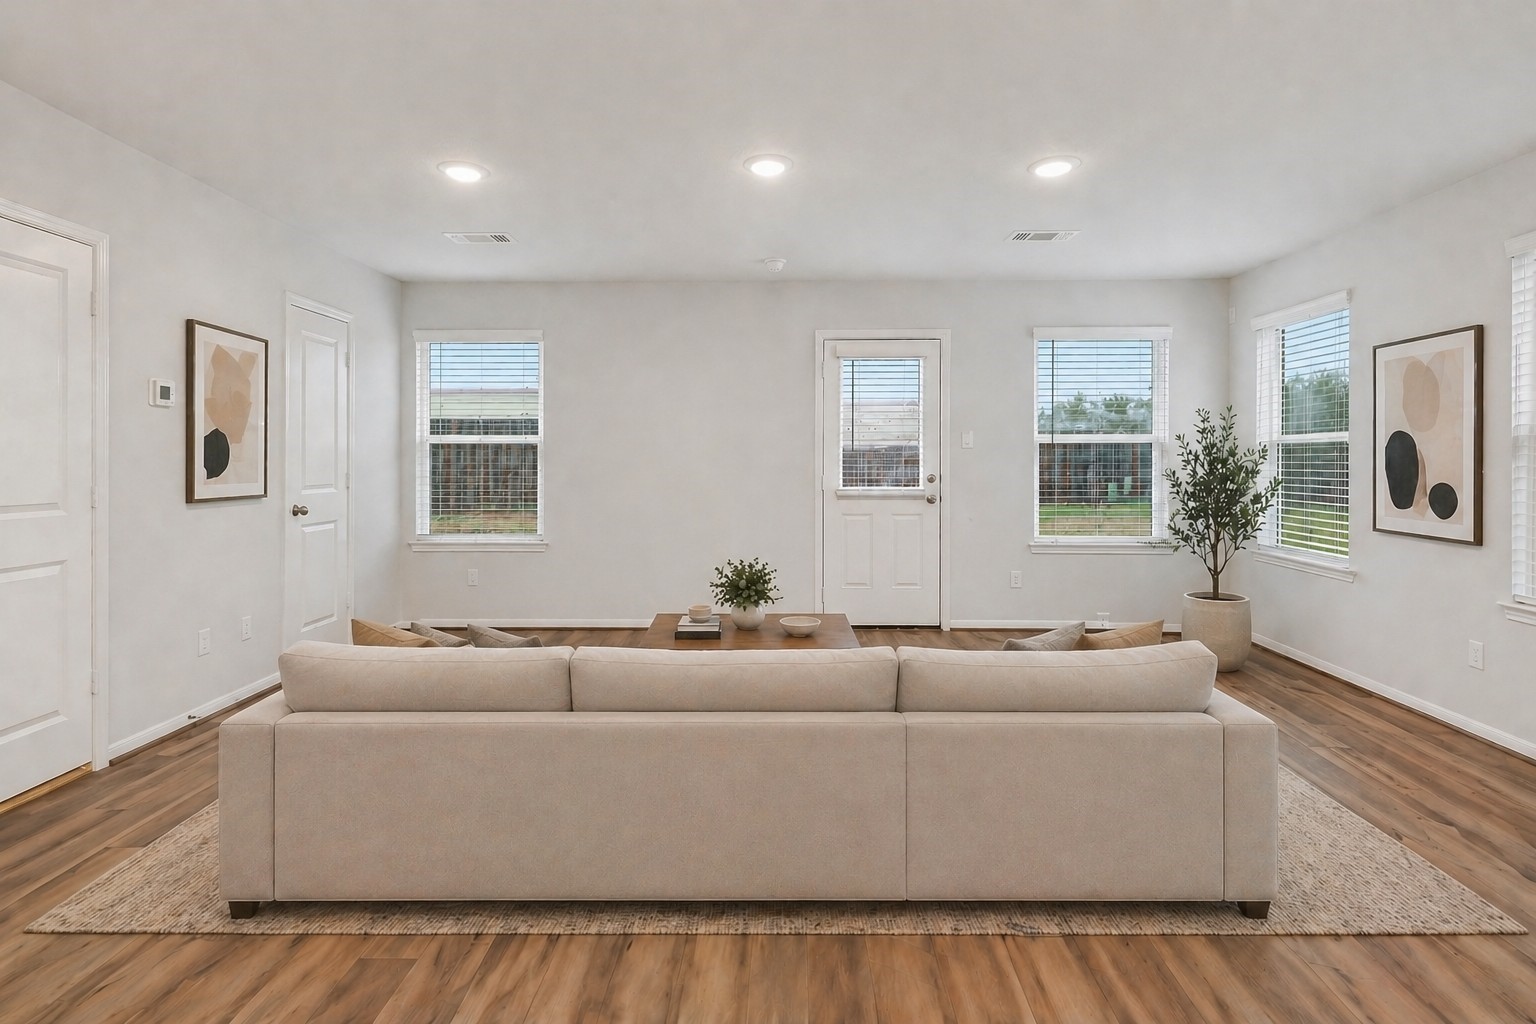
Virtually staged to show the endless potential and opportunities to make this grand open space your own.
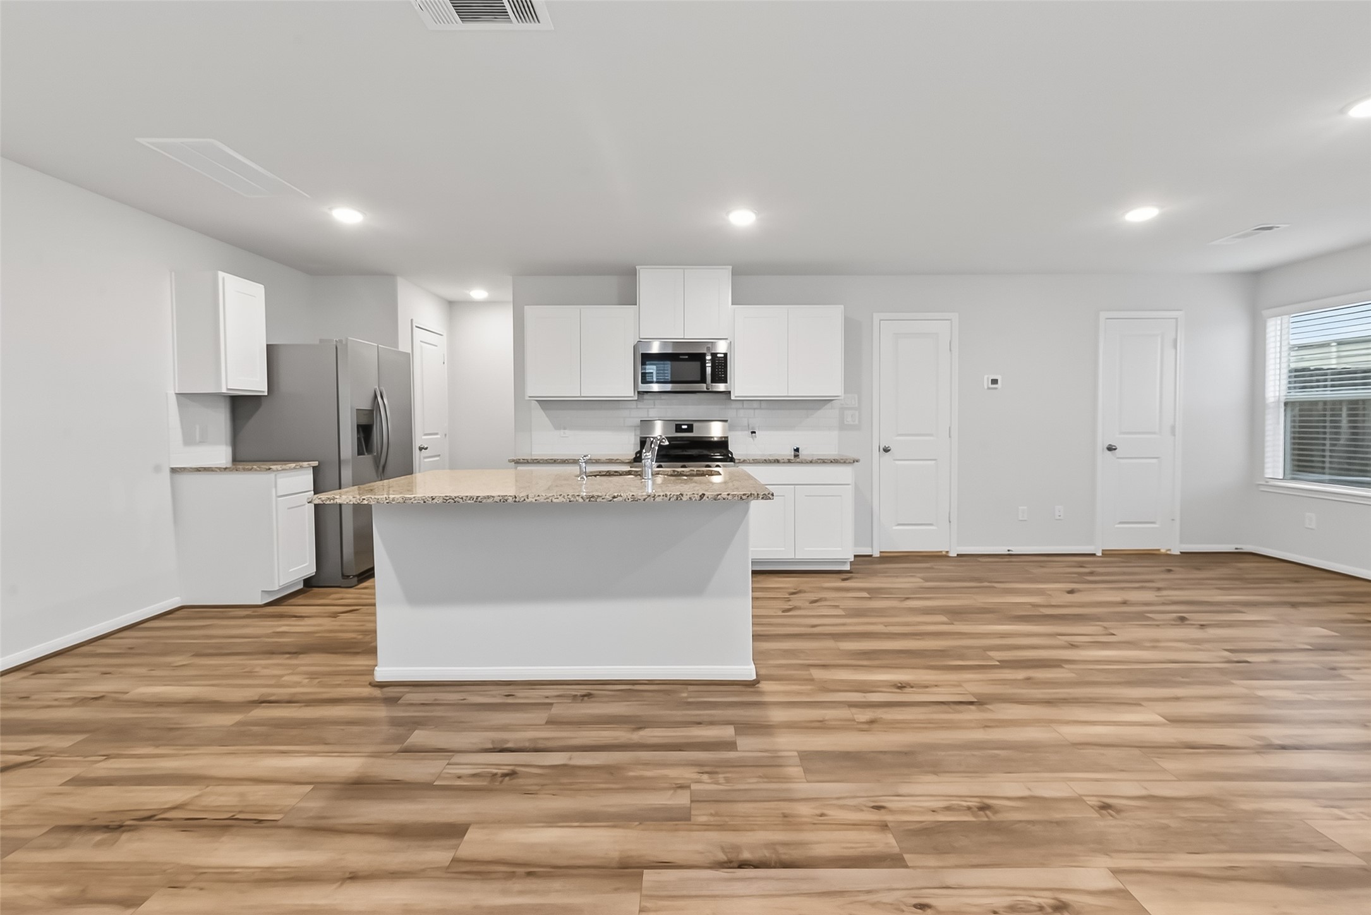
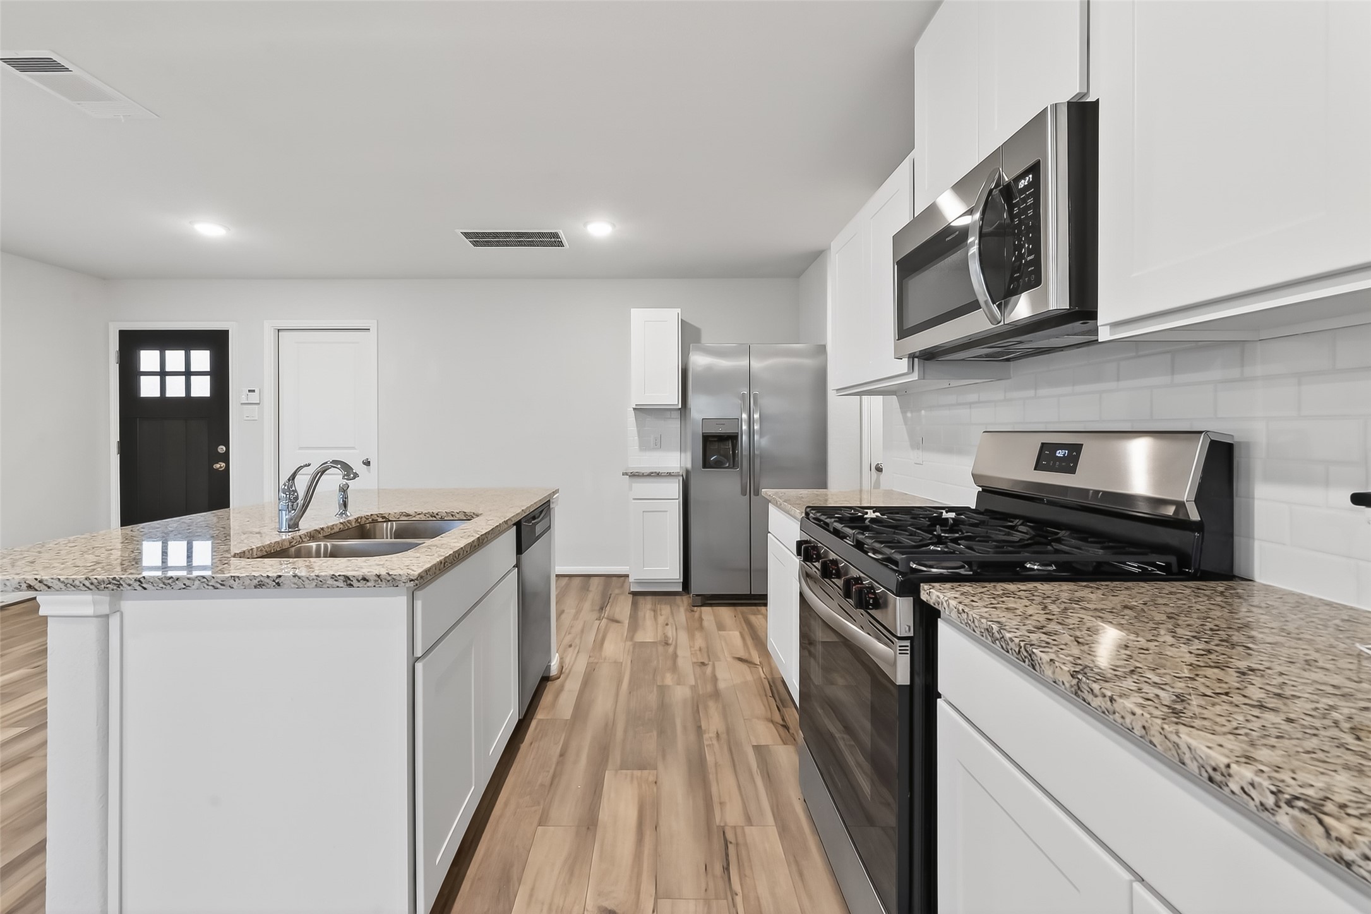
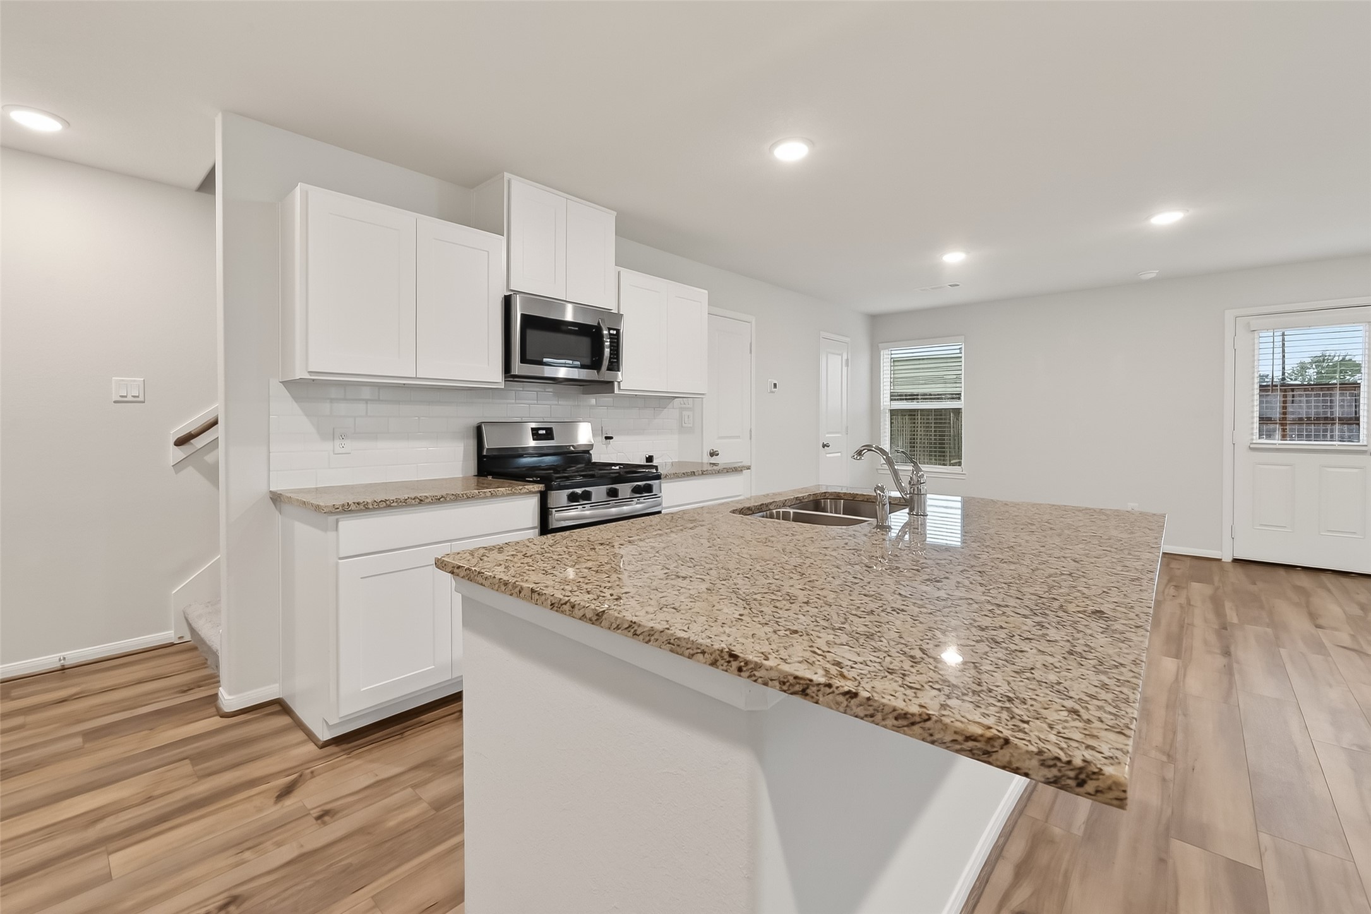
This photo showcases a modern kitchen with sleek white cabinets, granite countertops, and stainless steel appliances. The open layout features a central island and vinyl plank flooring, creating a spacious and inviting atmosphere.
Virtually staged perfectly with a sectional sofa placed just right with added coffee table making this the perfect space to lounge with family or snuggle up and enjoy a movie.
This inviting living room boasts sleek vinyl plank floors, abundant natural light, and seamless access to the outdoors, creating a perfect blend of comfort and style.
This photo showcases a modern, open-concept kitchen and living area with light wood vinyl plank flooring. The kitchen features white cabinetry, stainless steel appliances, and a central island. Recessed lighting and a dark front door add a contemporary touch.
This spacious open-plan area features modern wood vinyl plank flooring, ample natural light from multiple windows, and a contemporary kitchen with an island and stainless steel appliances. Perfect for entertaining and family living.
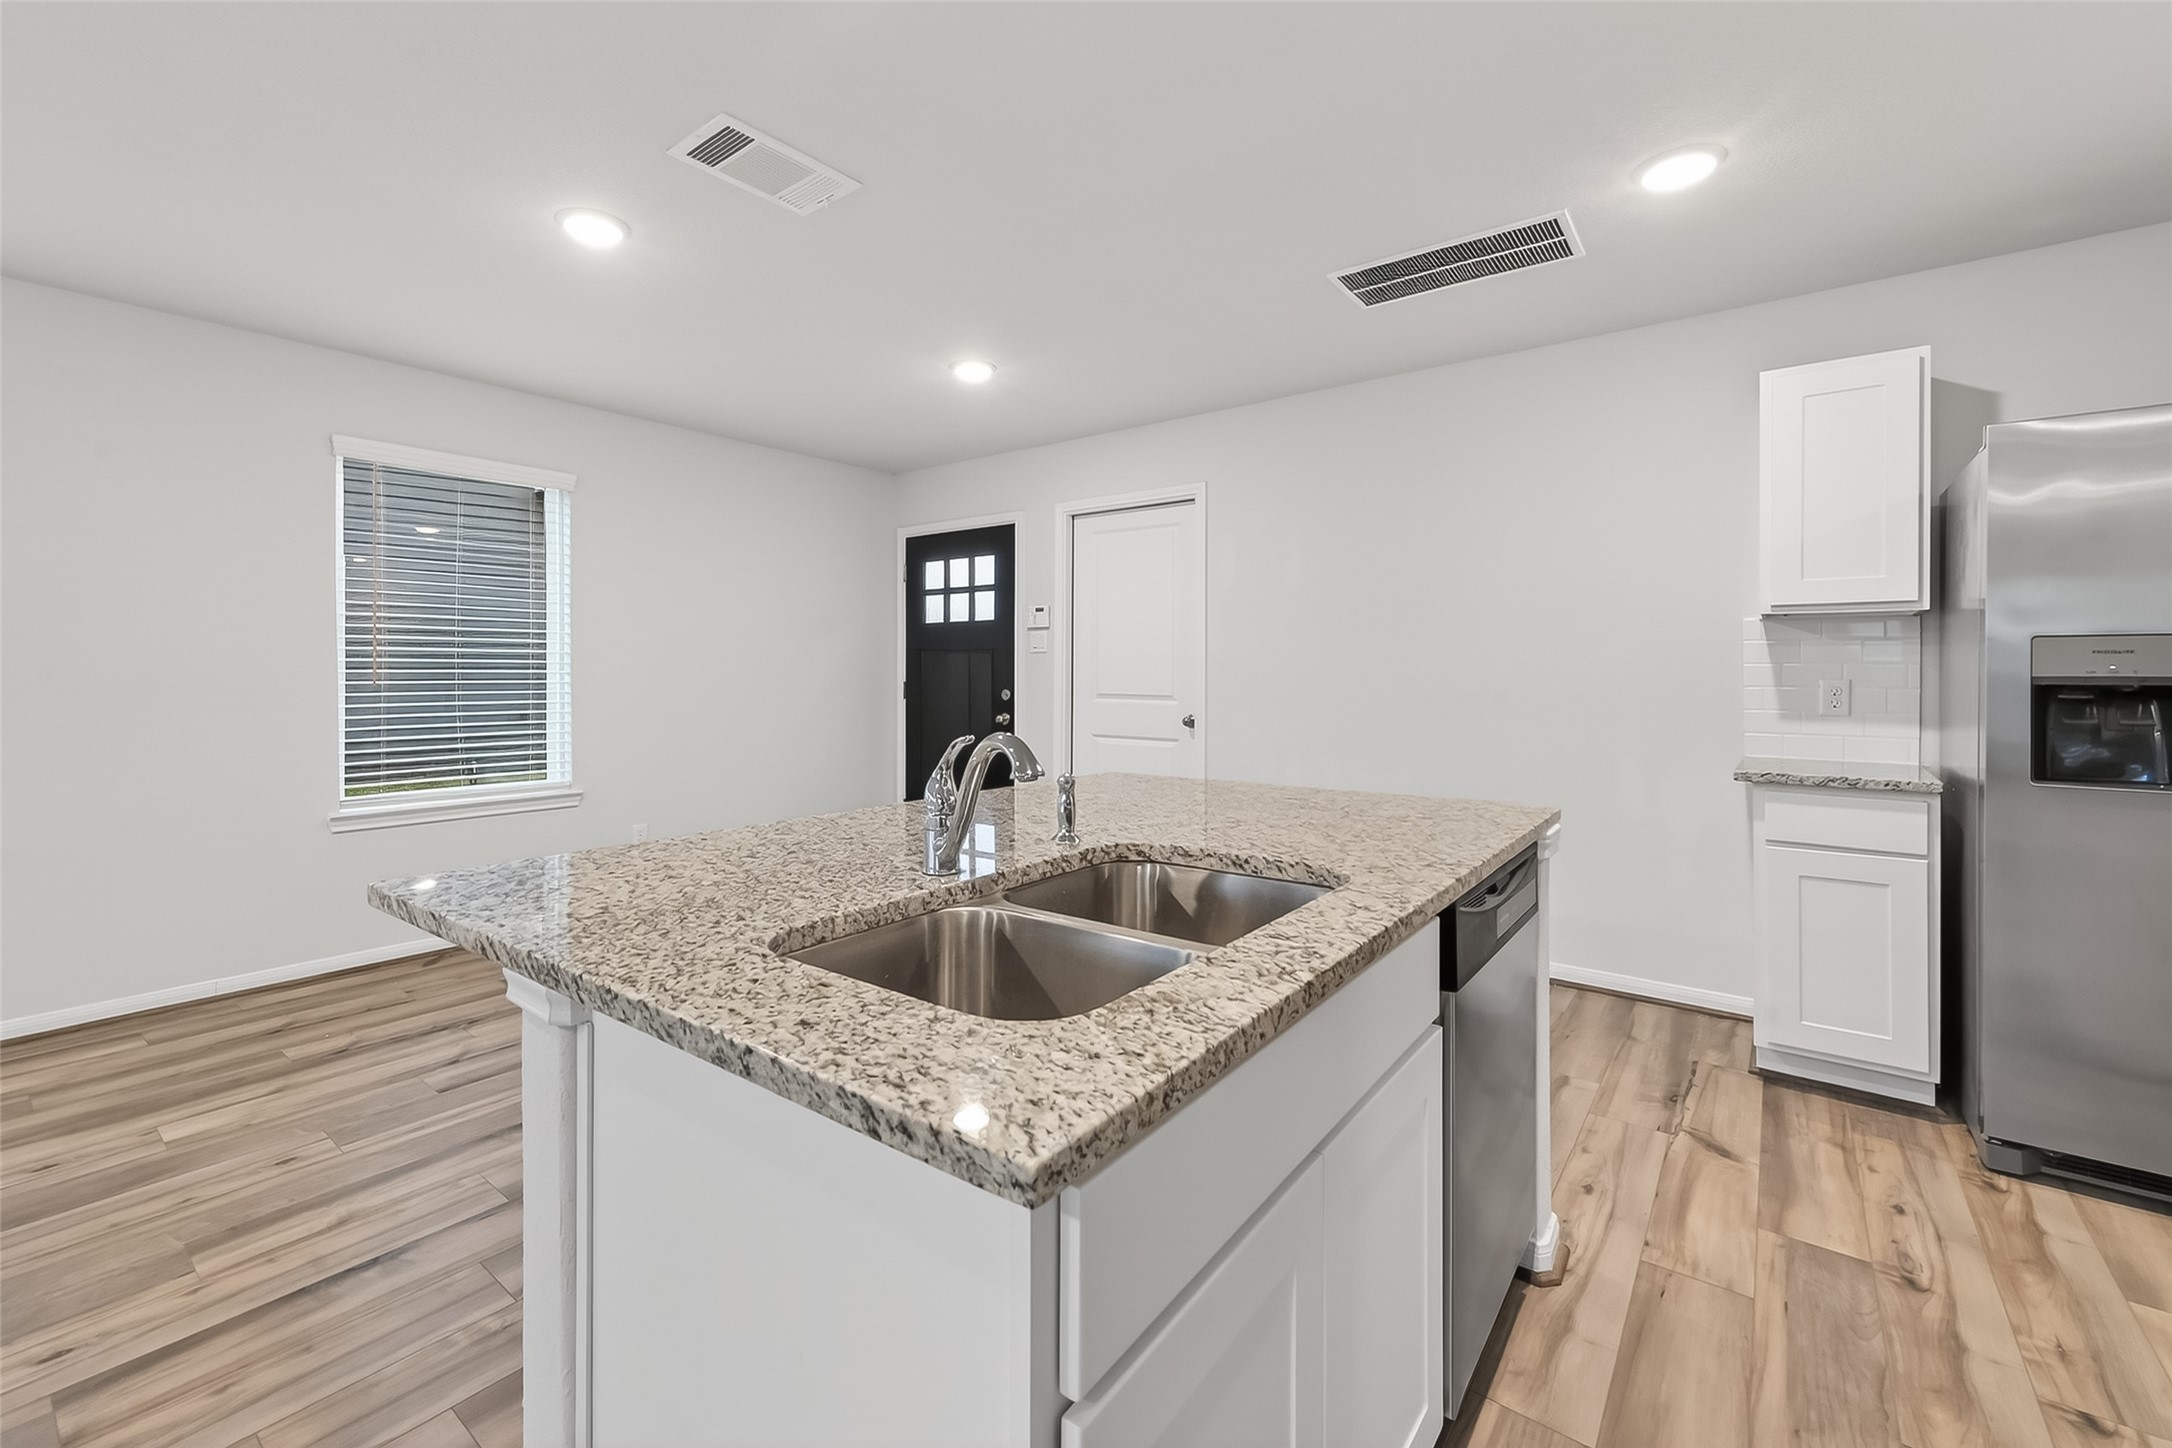
This modern kitchen boasts sleek stainless steel appliances, elegant granite countertops, and a spacious island, perfect for both culinary creations and entertaining.
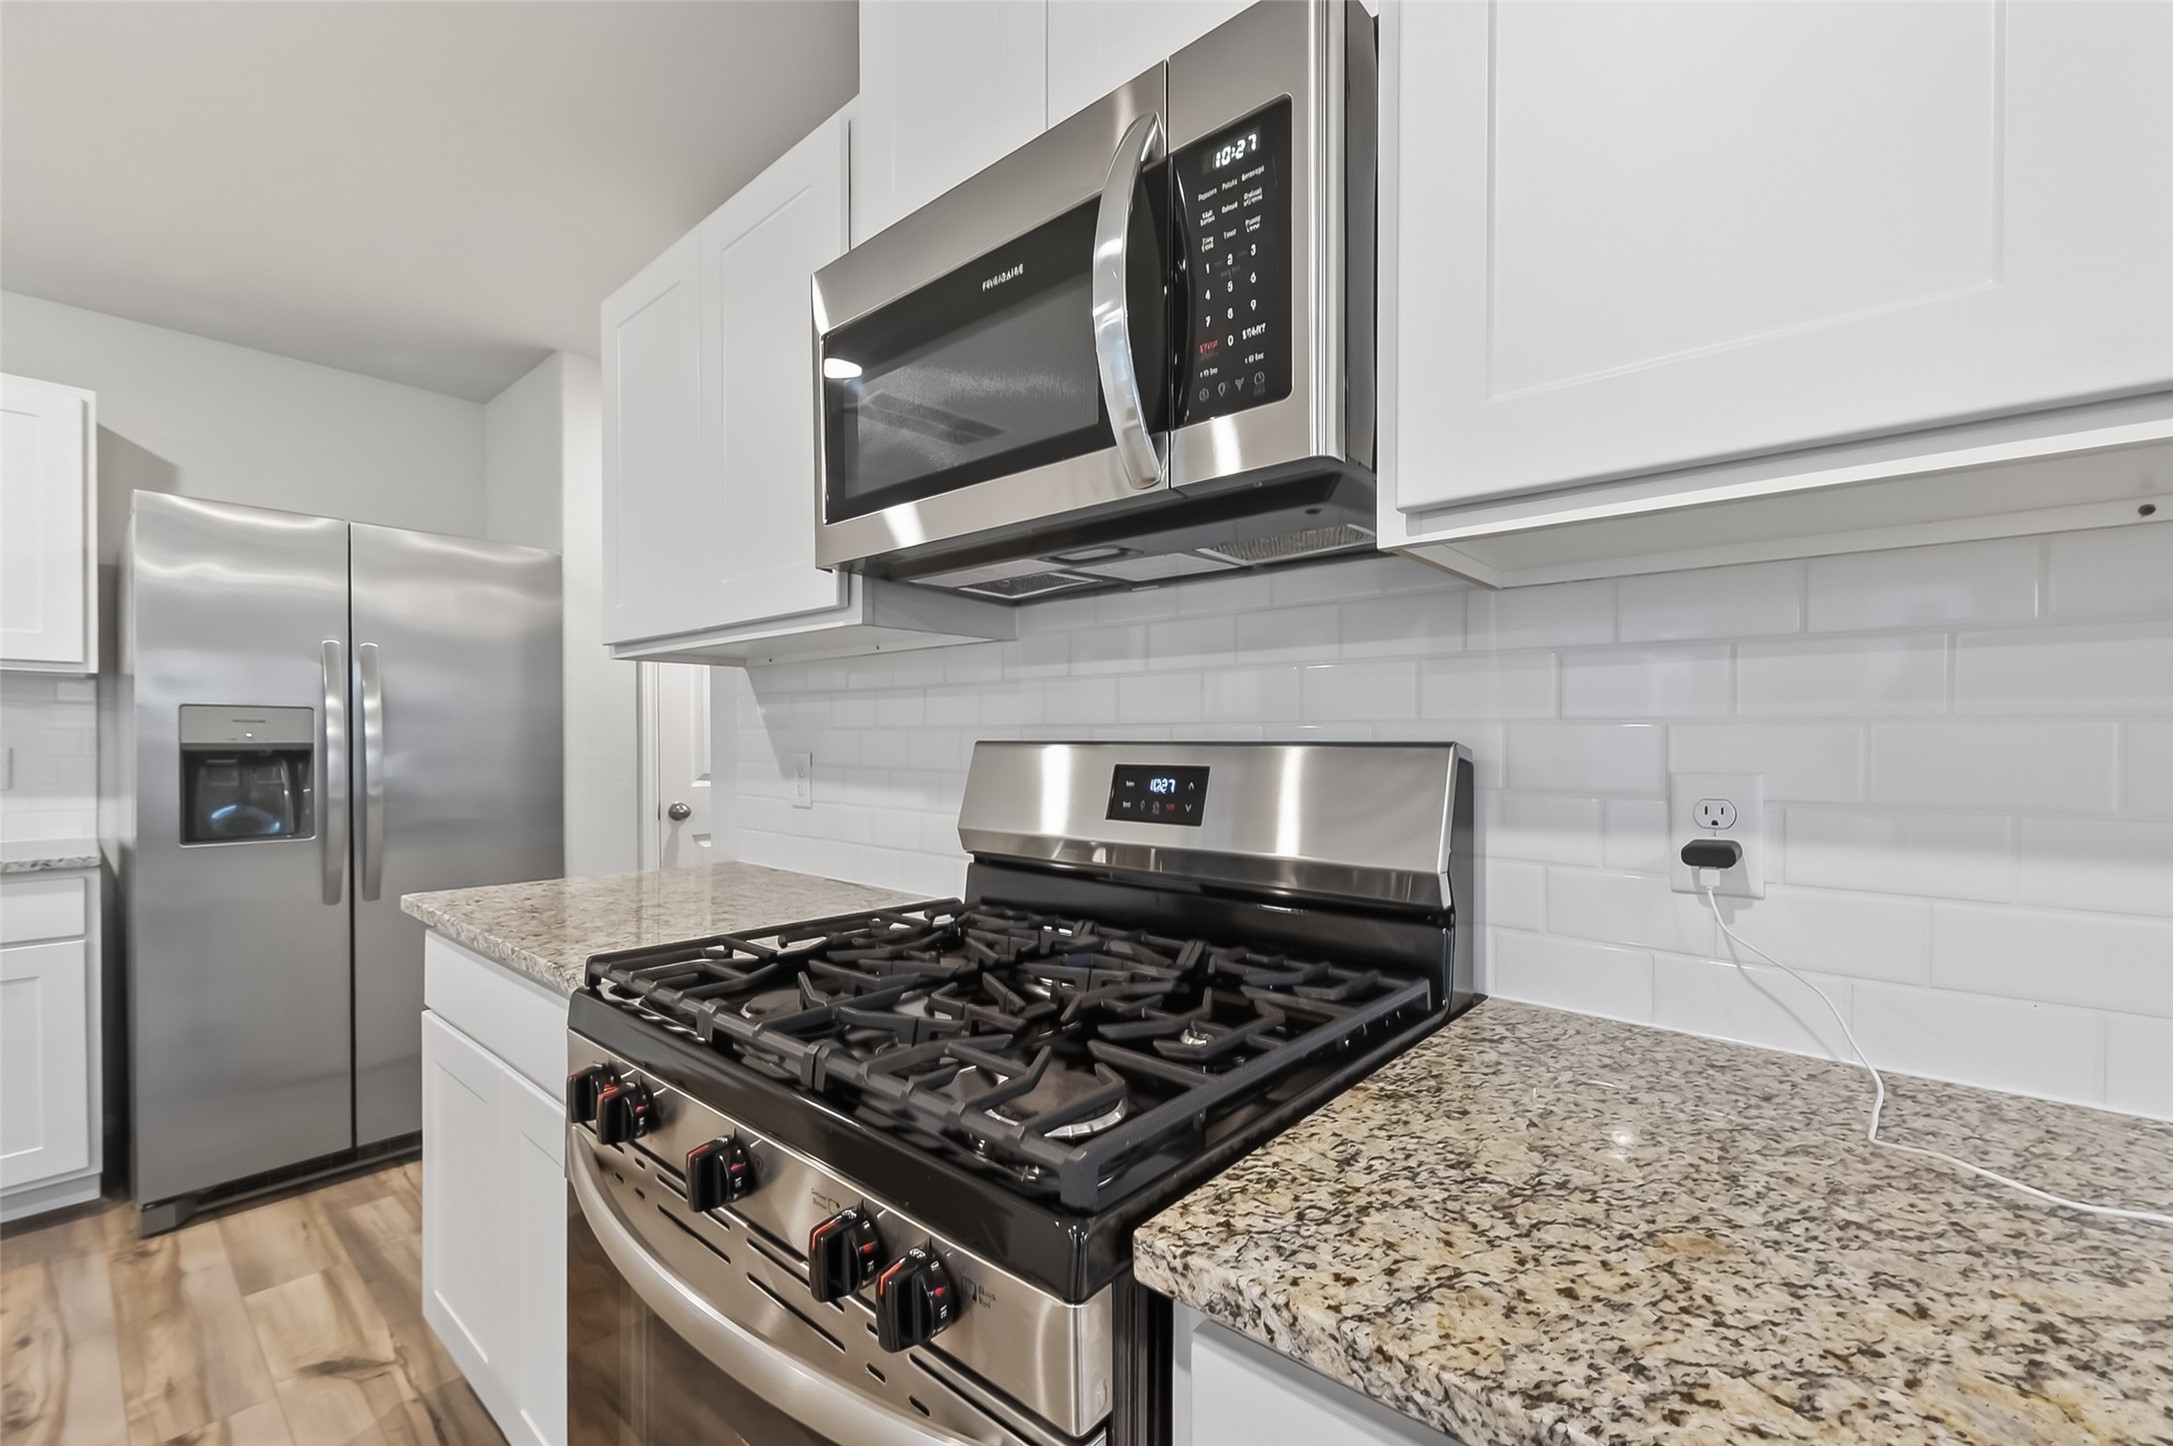
Modern kitchen with stainless steel appliances, including a gas stove and refrigerator. Features granite countertops, white cabinetry, and a subway tile backsplash, creating a fresh and contemporary look.
Bright, modern kitchen with granite countertops, stainless steel appliances, and wood vinyl plank flooring. Features a spacious island with a double sink and ample cabinet space.
This photo showcases a modern kitchen with granite countertops, white cabinetry, and stainless steel appliances, including a built-in microwave and oven. The open layout features wood vinyl plank flooring and ample natural light from large windows, creating a bright and inviting space.
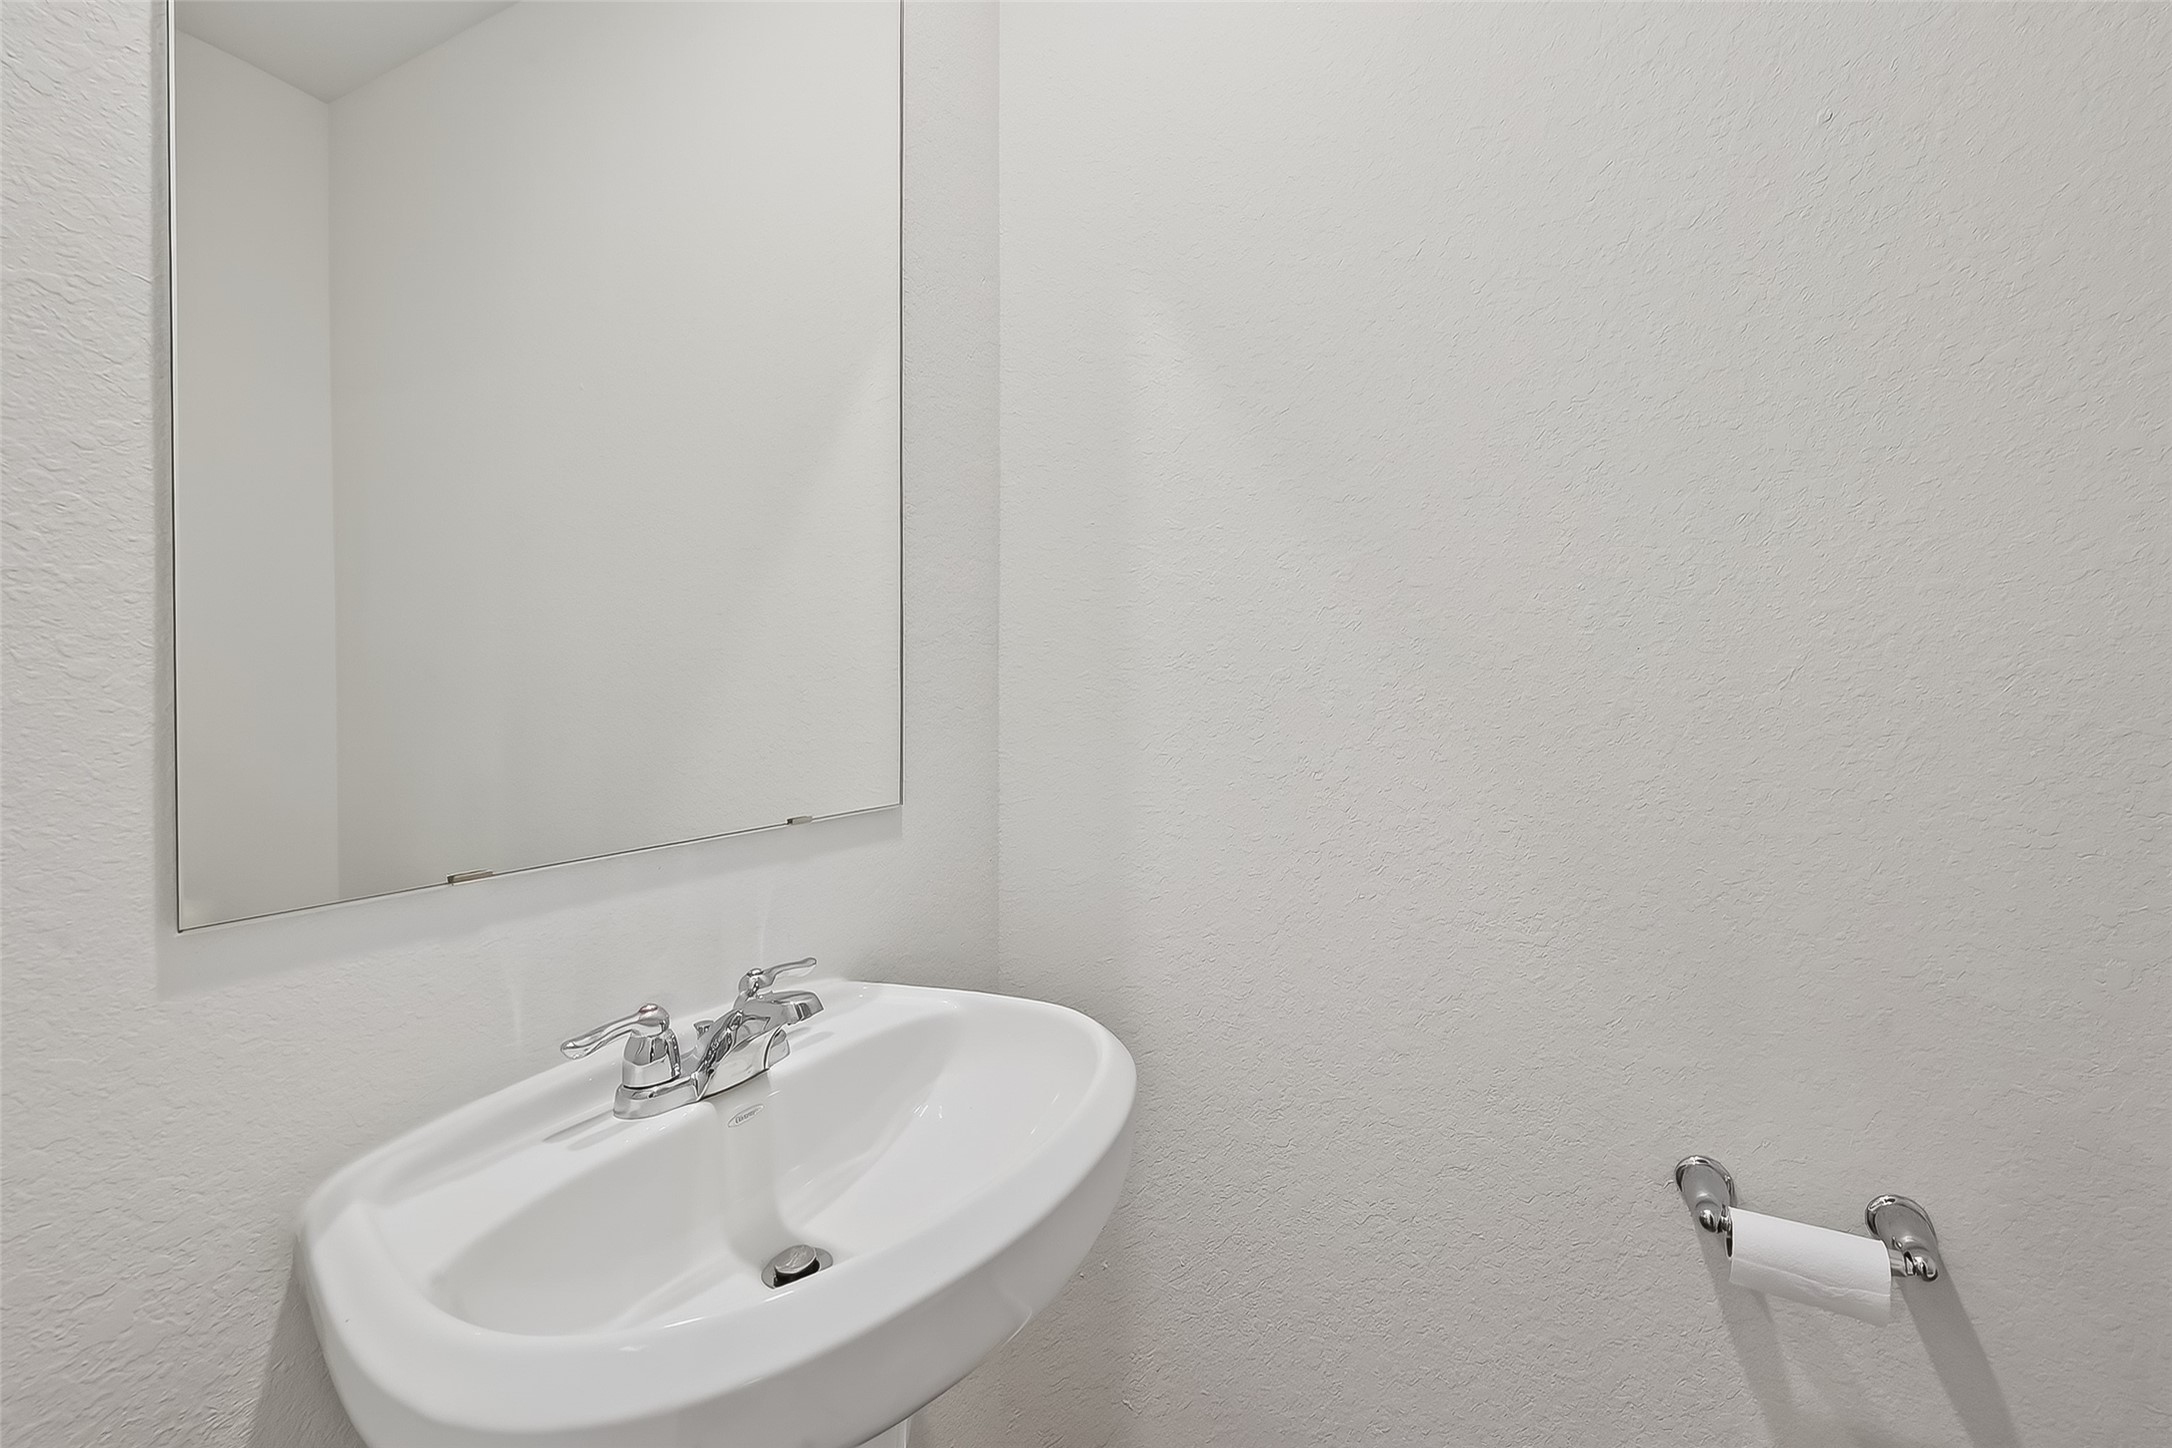
Conveniently located on the main floor, this sleek half bath offers modern simplicity with its clean design and functional elegance.
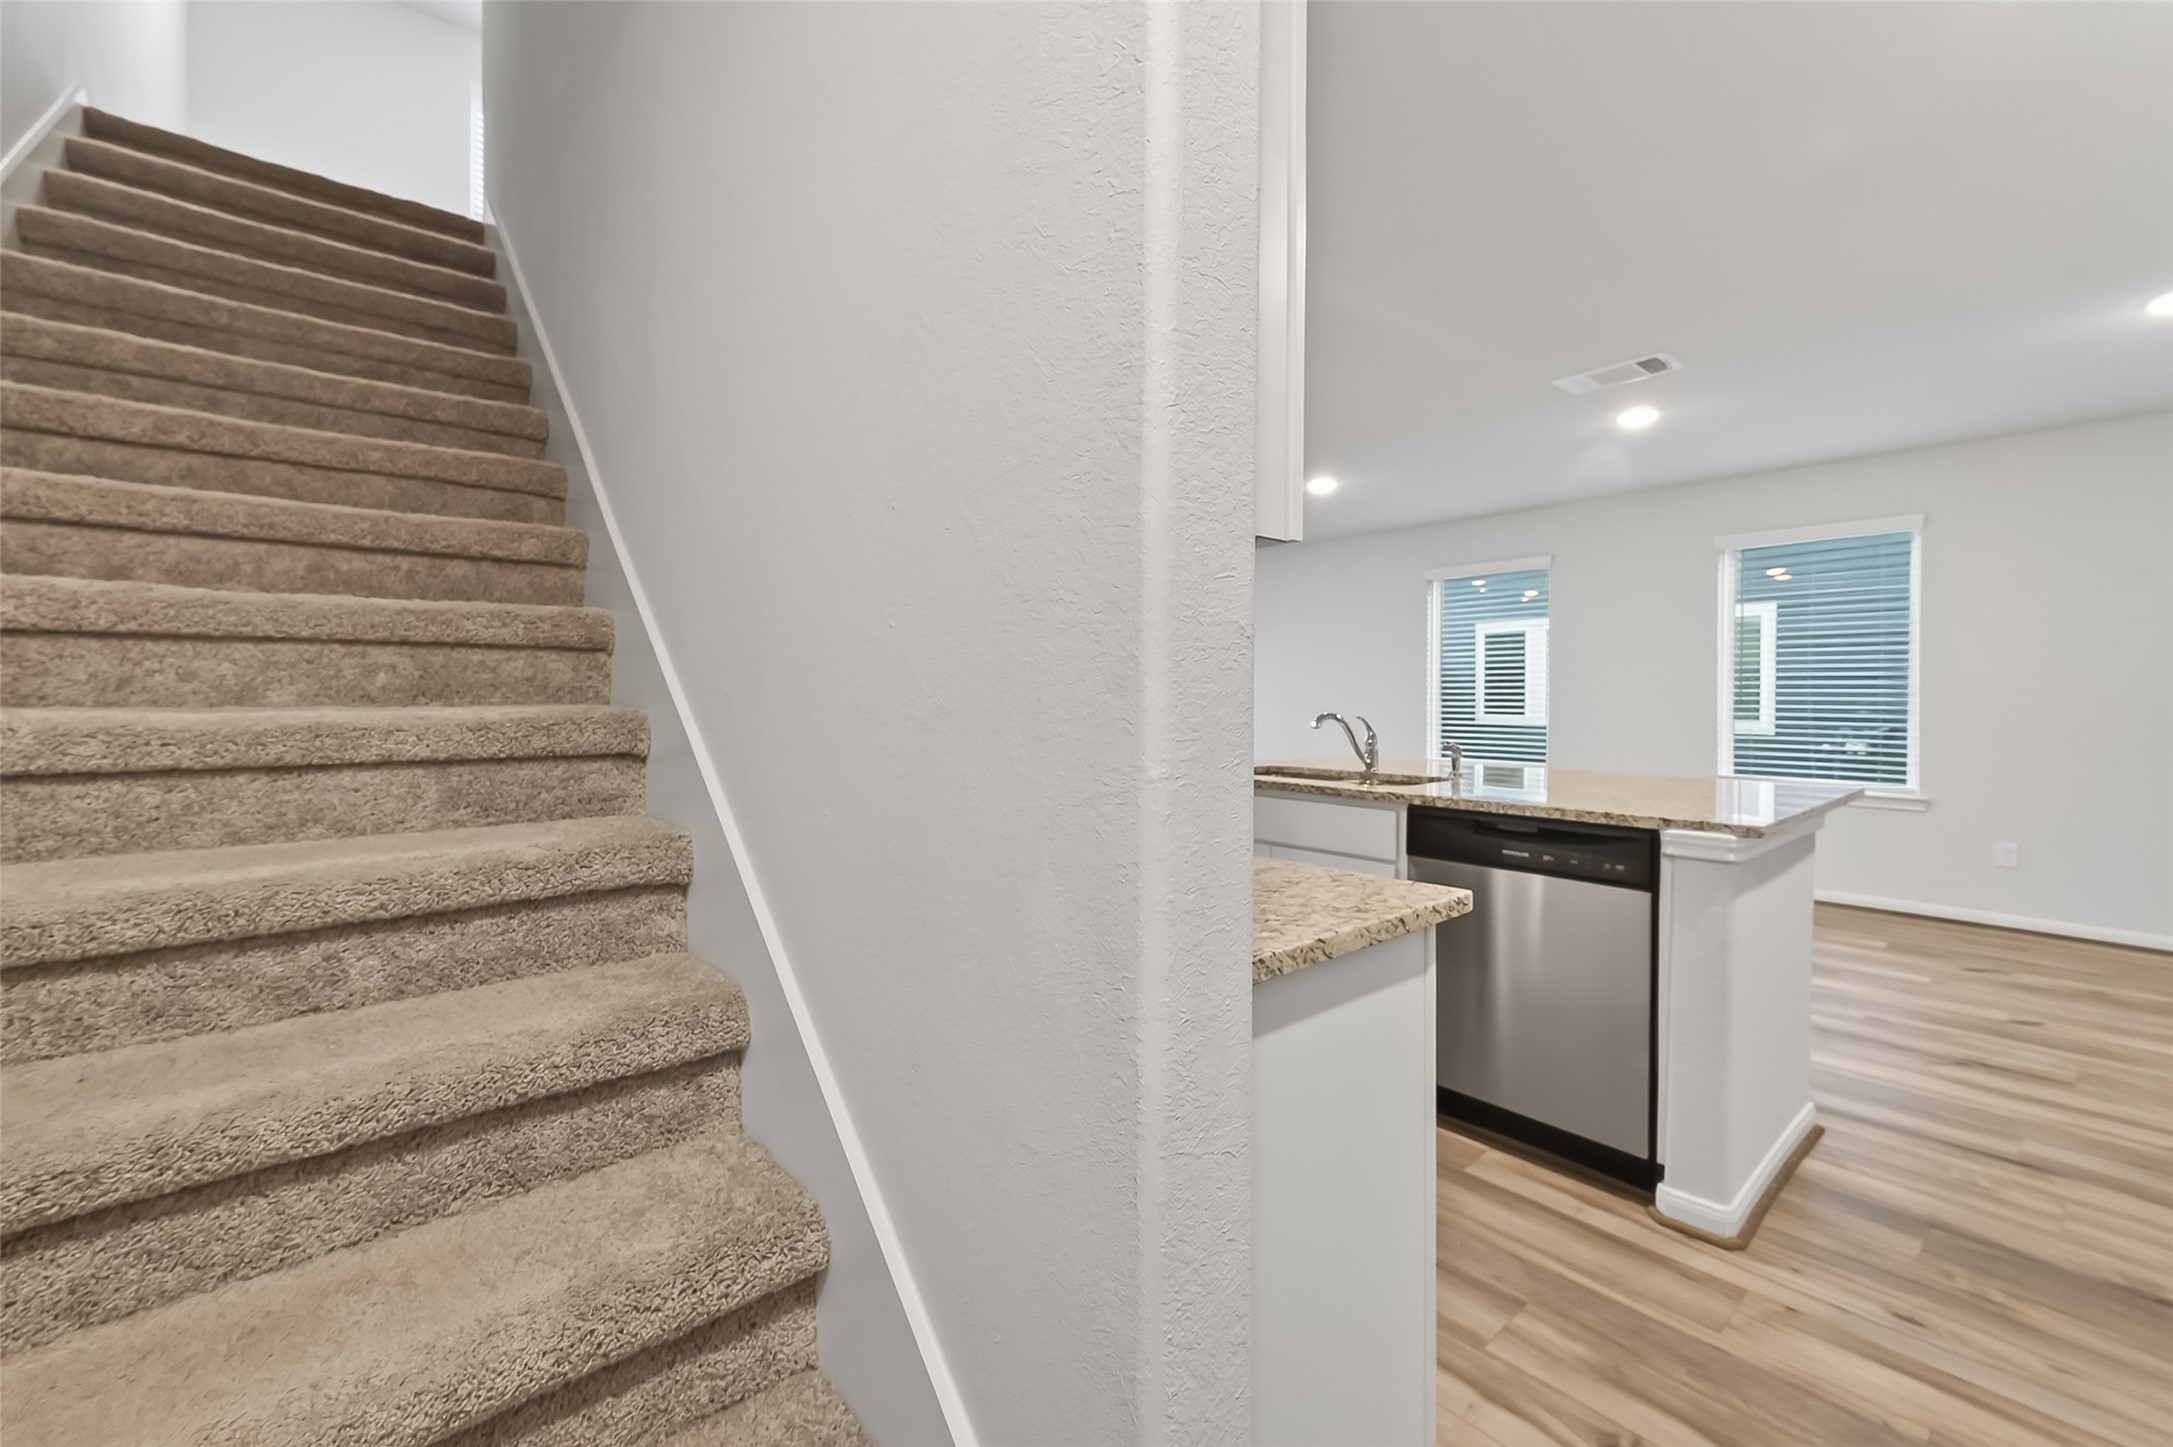
Discover the perfect blend of functionality and style with this inviting stairway leading to a cozy study/loft, seamlessly connected to a modern kitchen and bright living space.
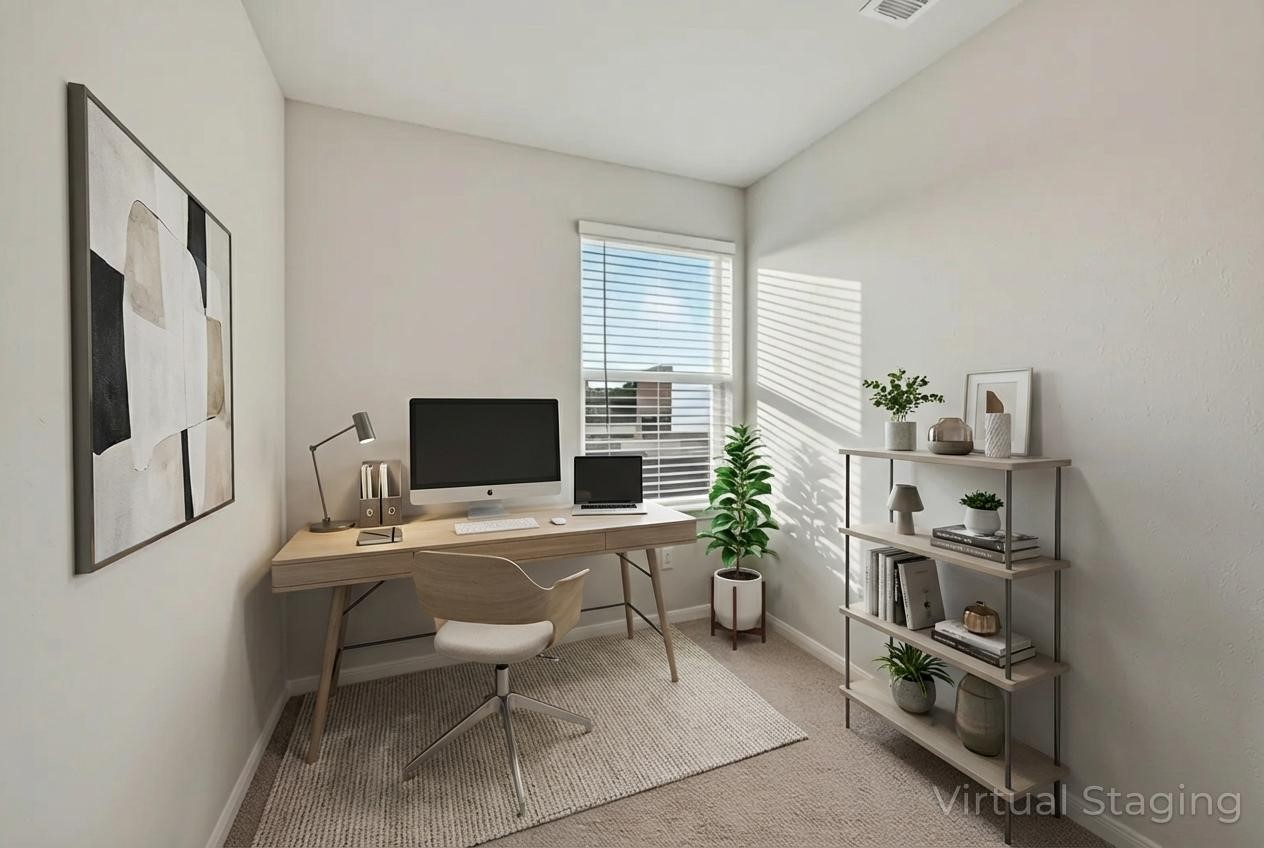
Bonus space perfect for your home office or reading nook.
Visualize a functionable home office with this perfectly designed virtual staging.
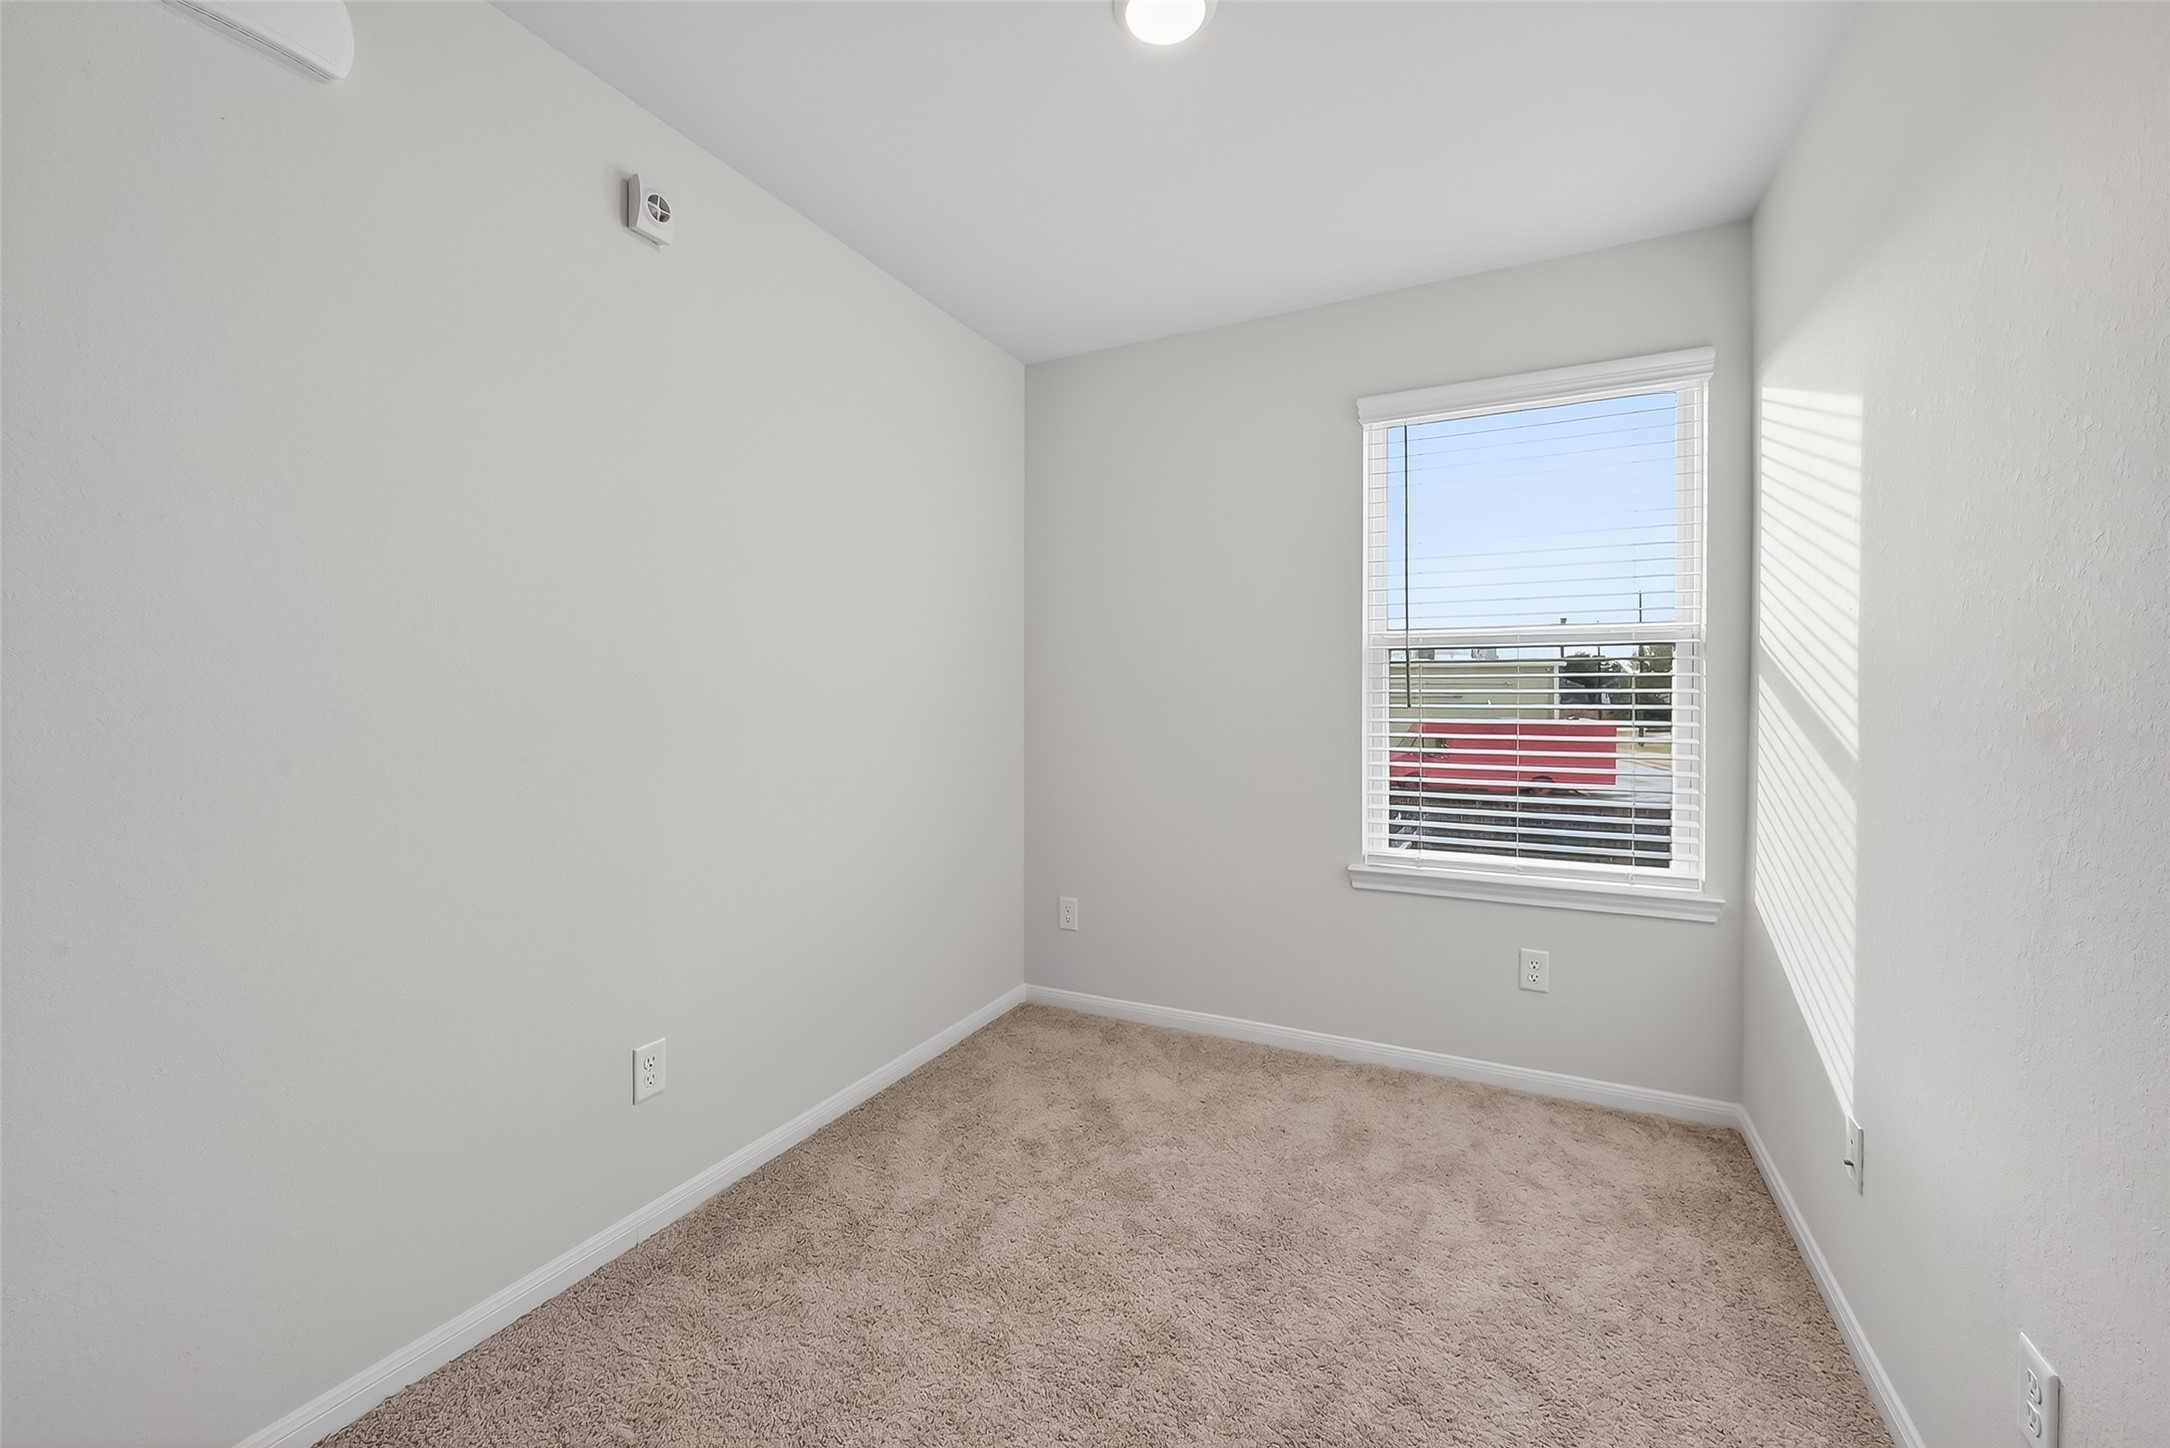
Discover the cozy charm of the second bedroom, featuring soft carpet, a large window for natural light, and a fresh, neutral palette perfect for personalization.
Virtually staged second bedroom.
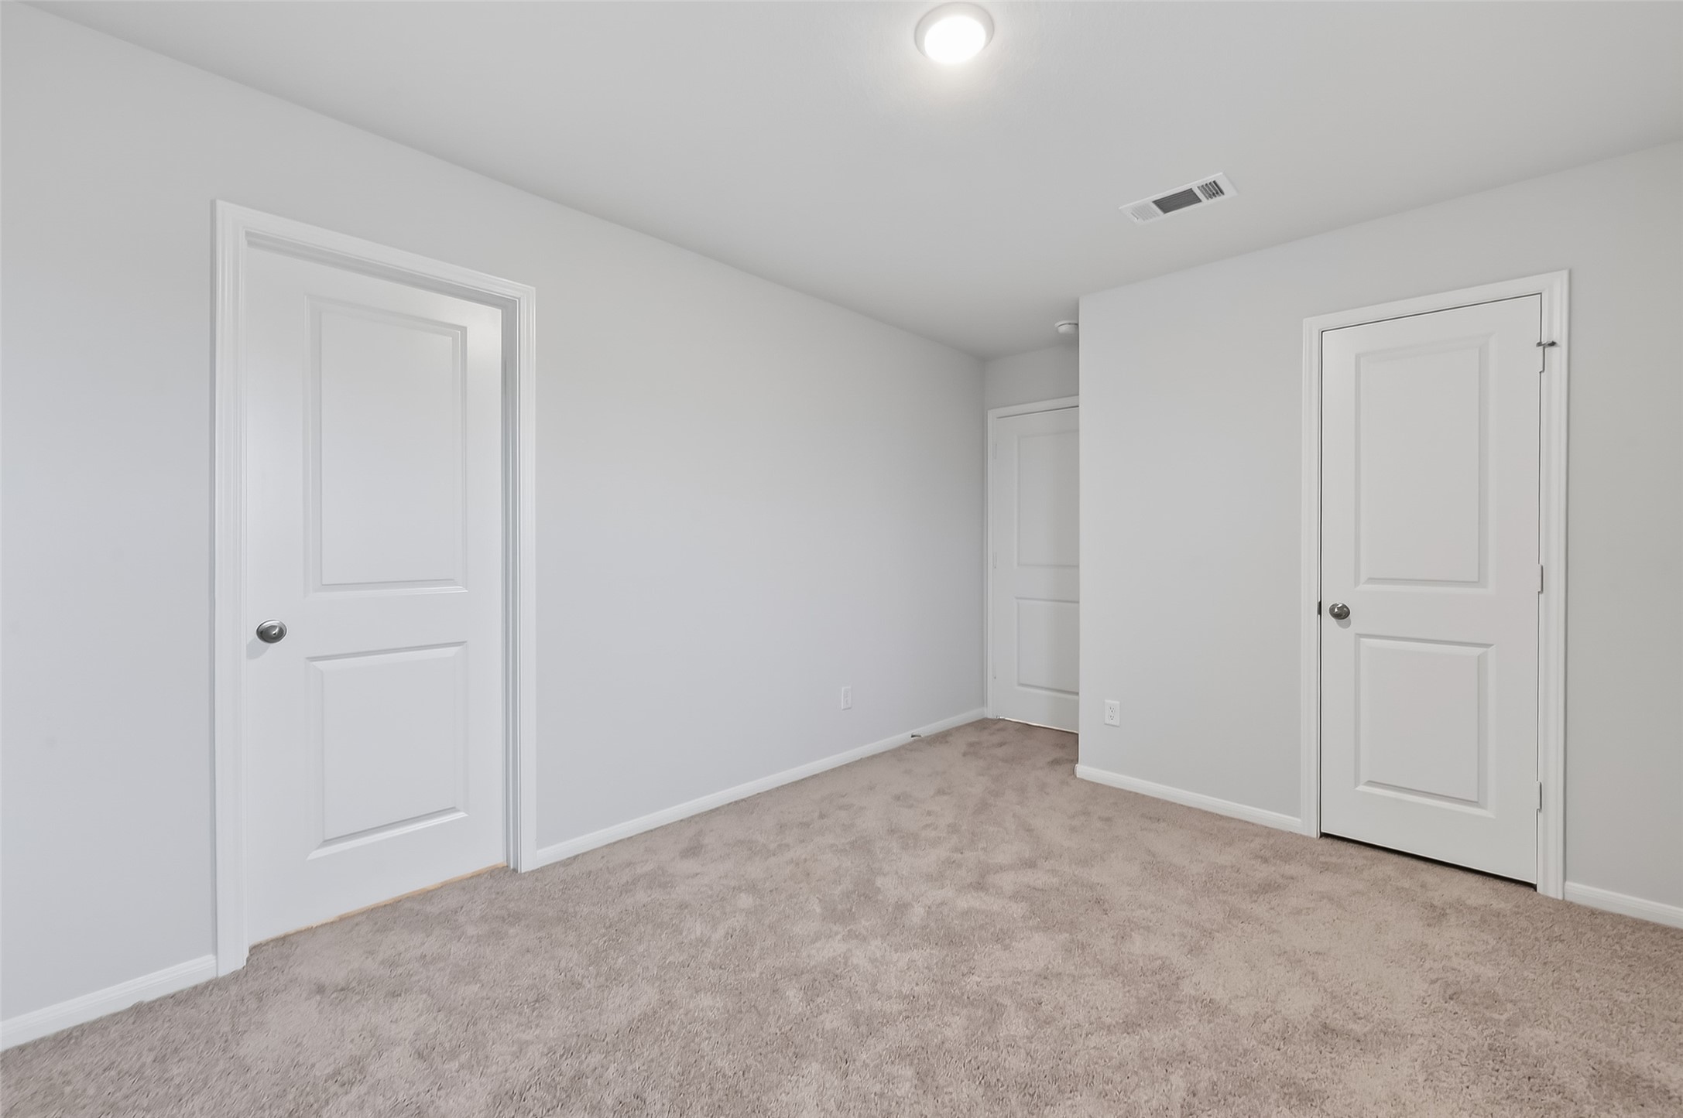
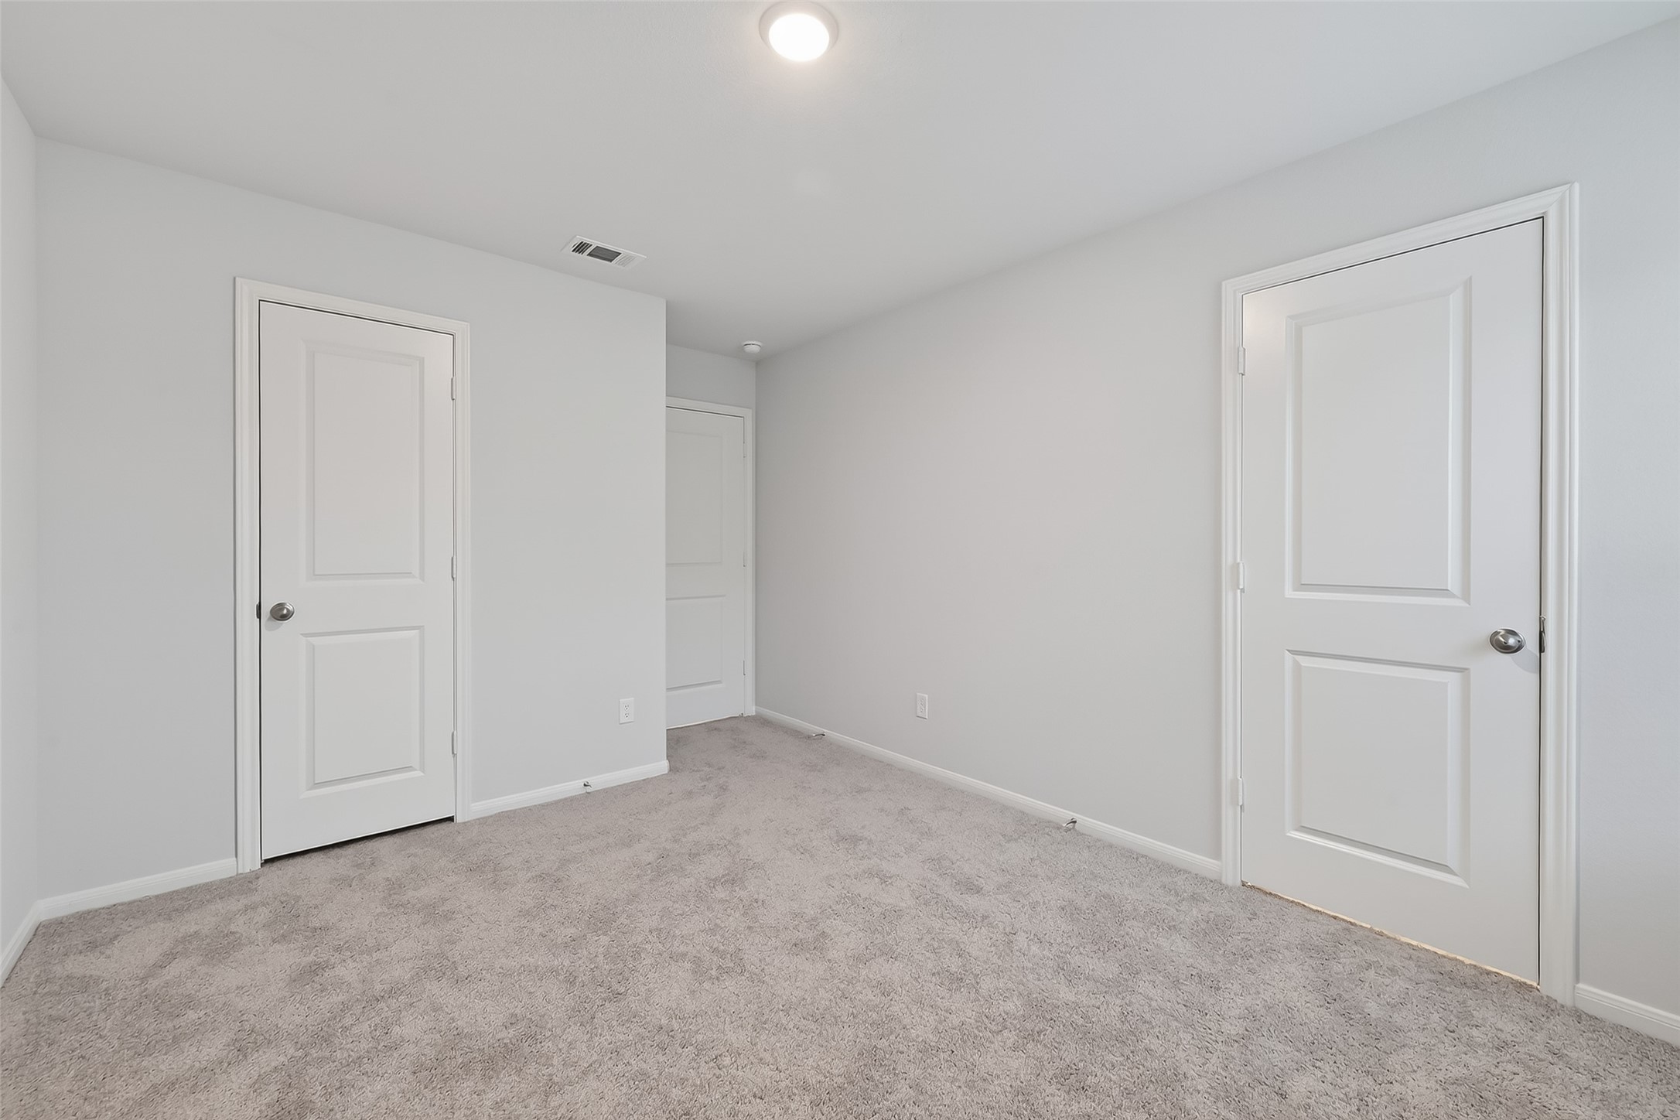
This is a bright room with light-colored walls and carpet. It features a closet and an adjoining bathroom.
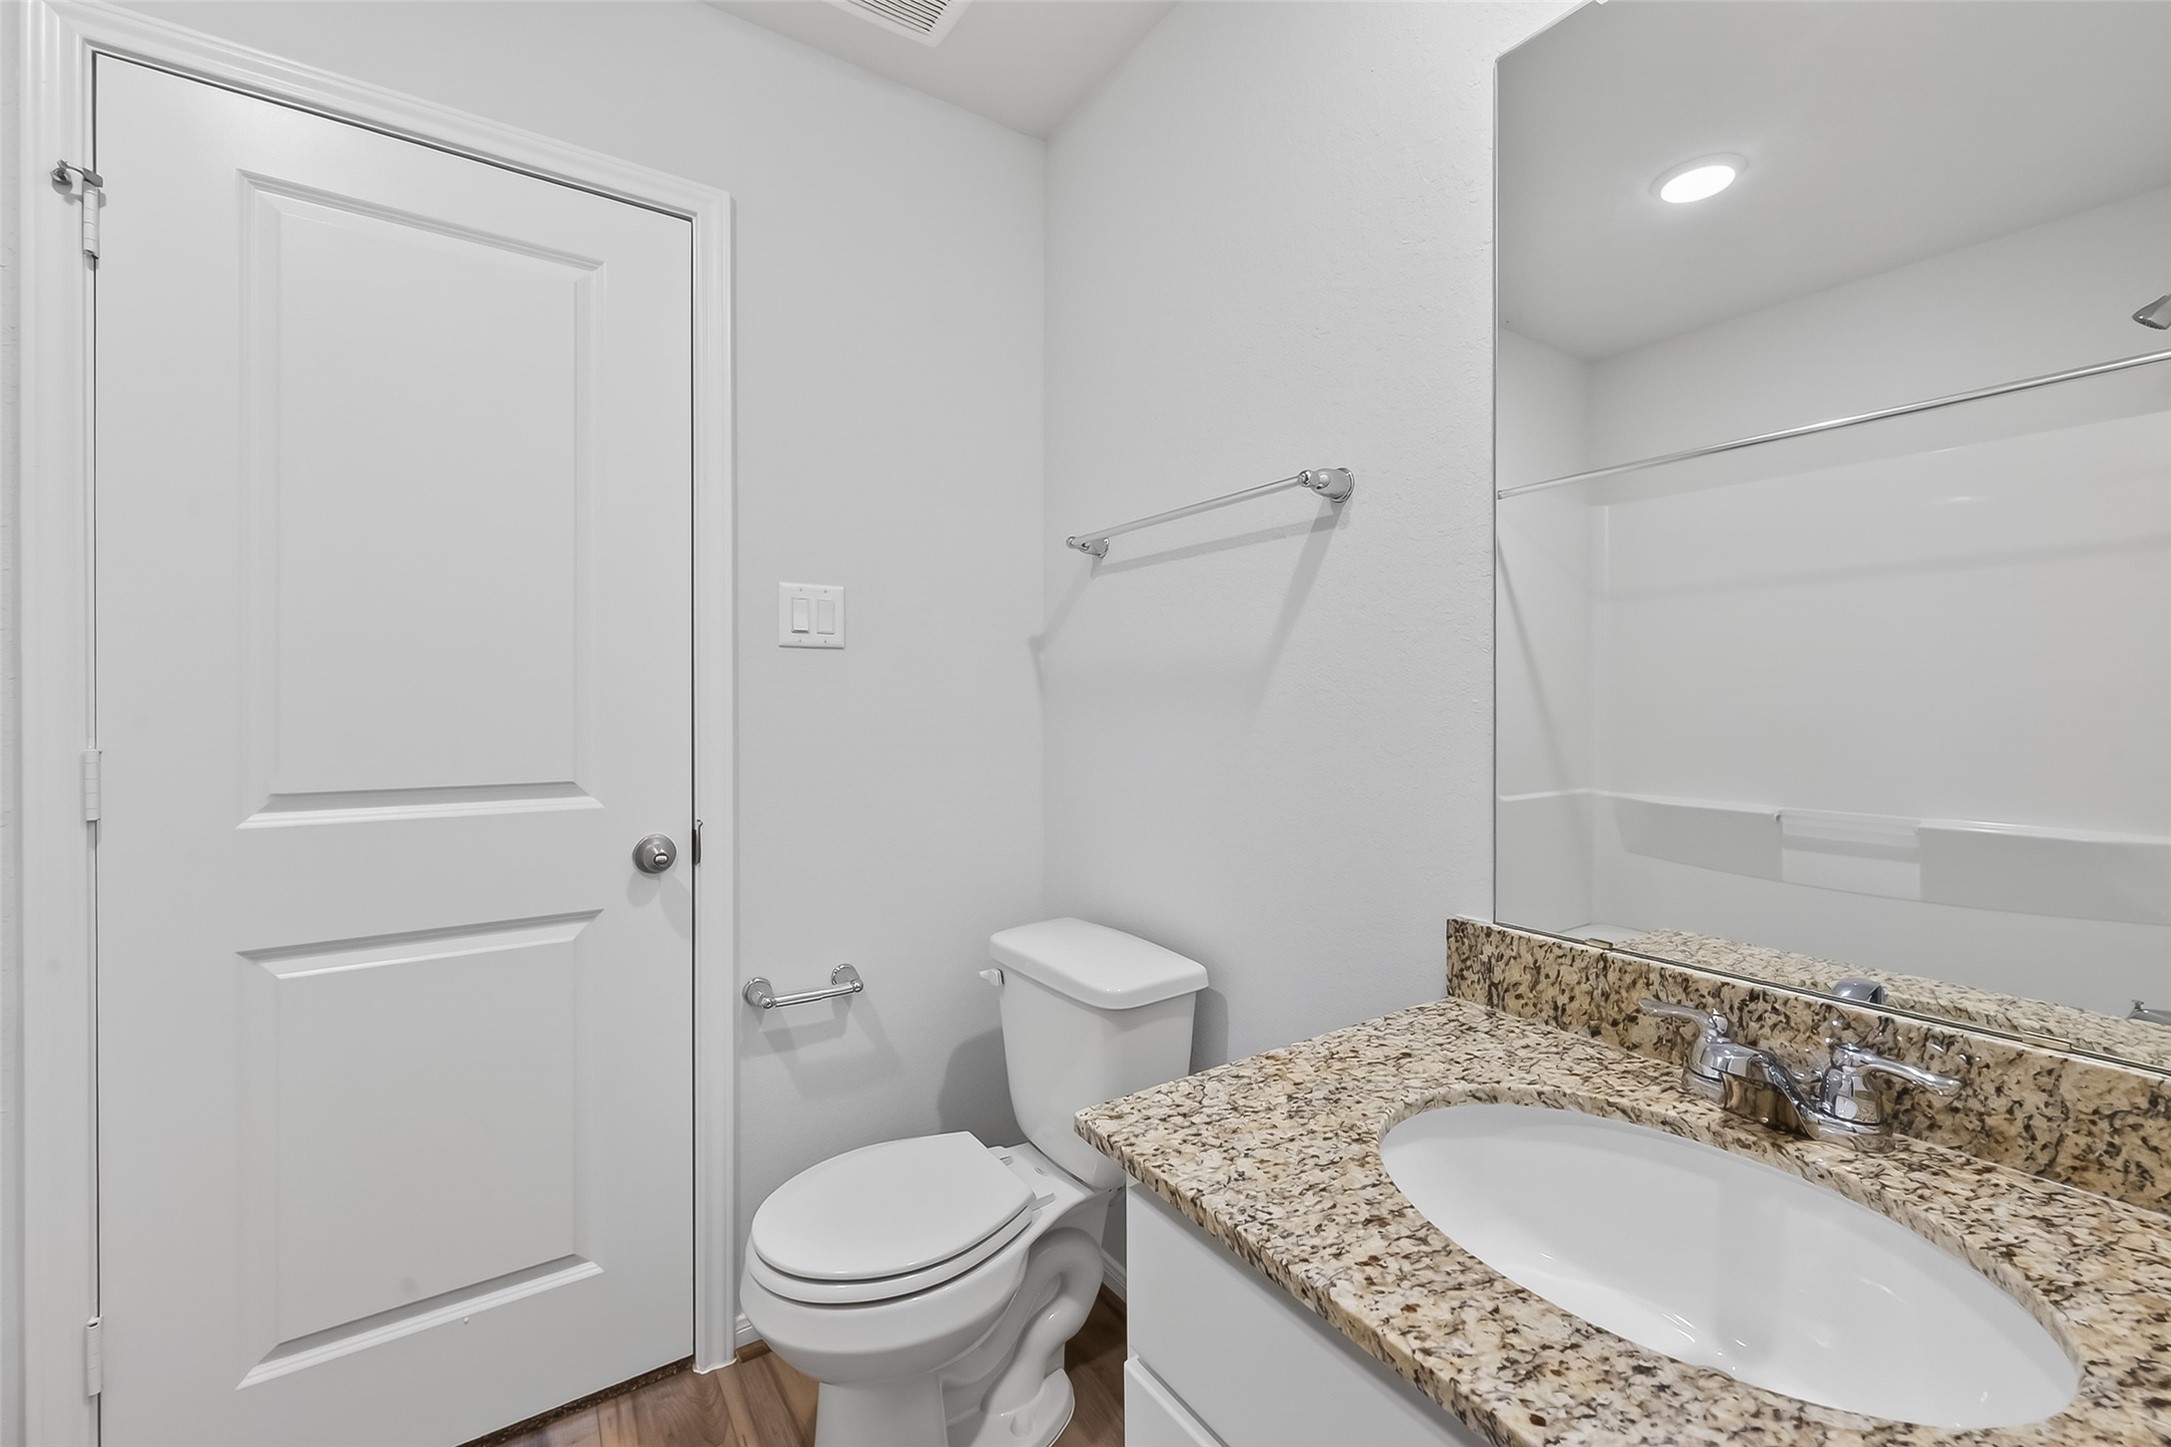
Discover the convenience of a stylish Jack & Jill bathroom featuring a sleek granite countertop and modern fixtures, perfect for seamless shared living.
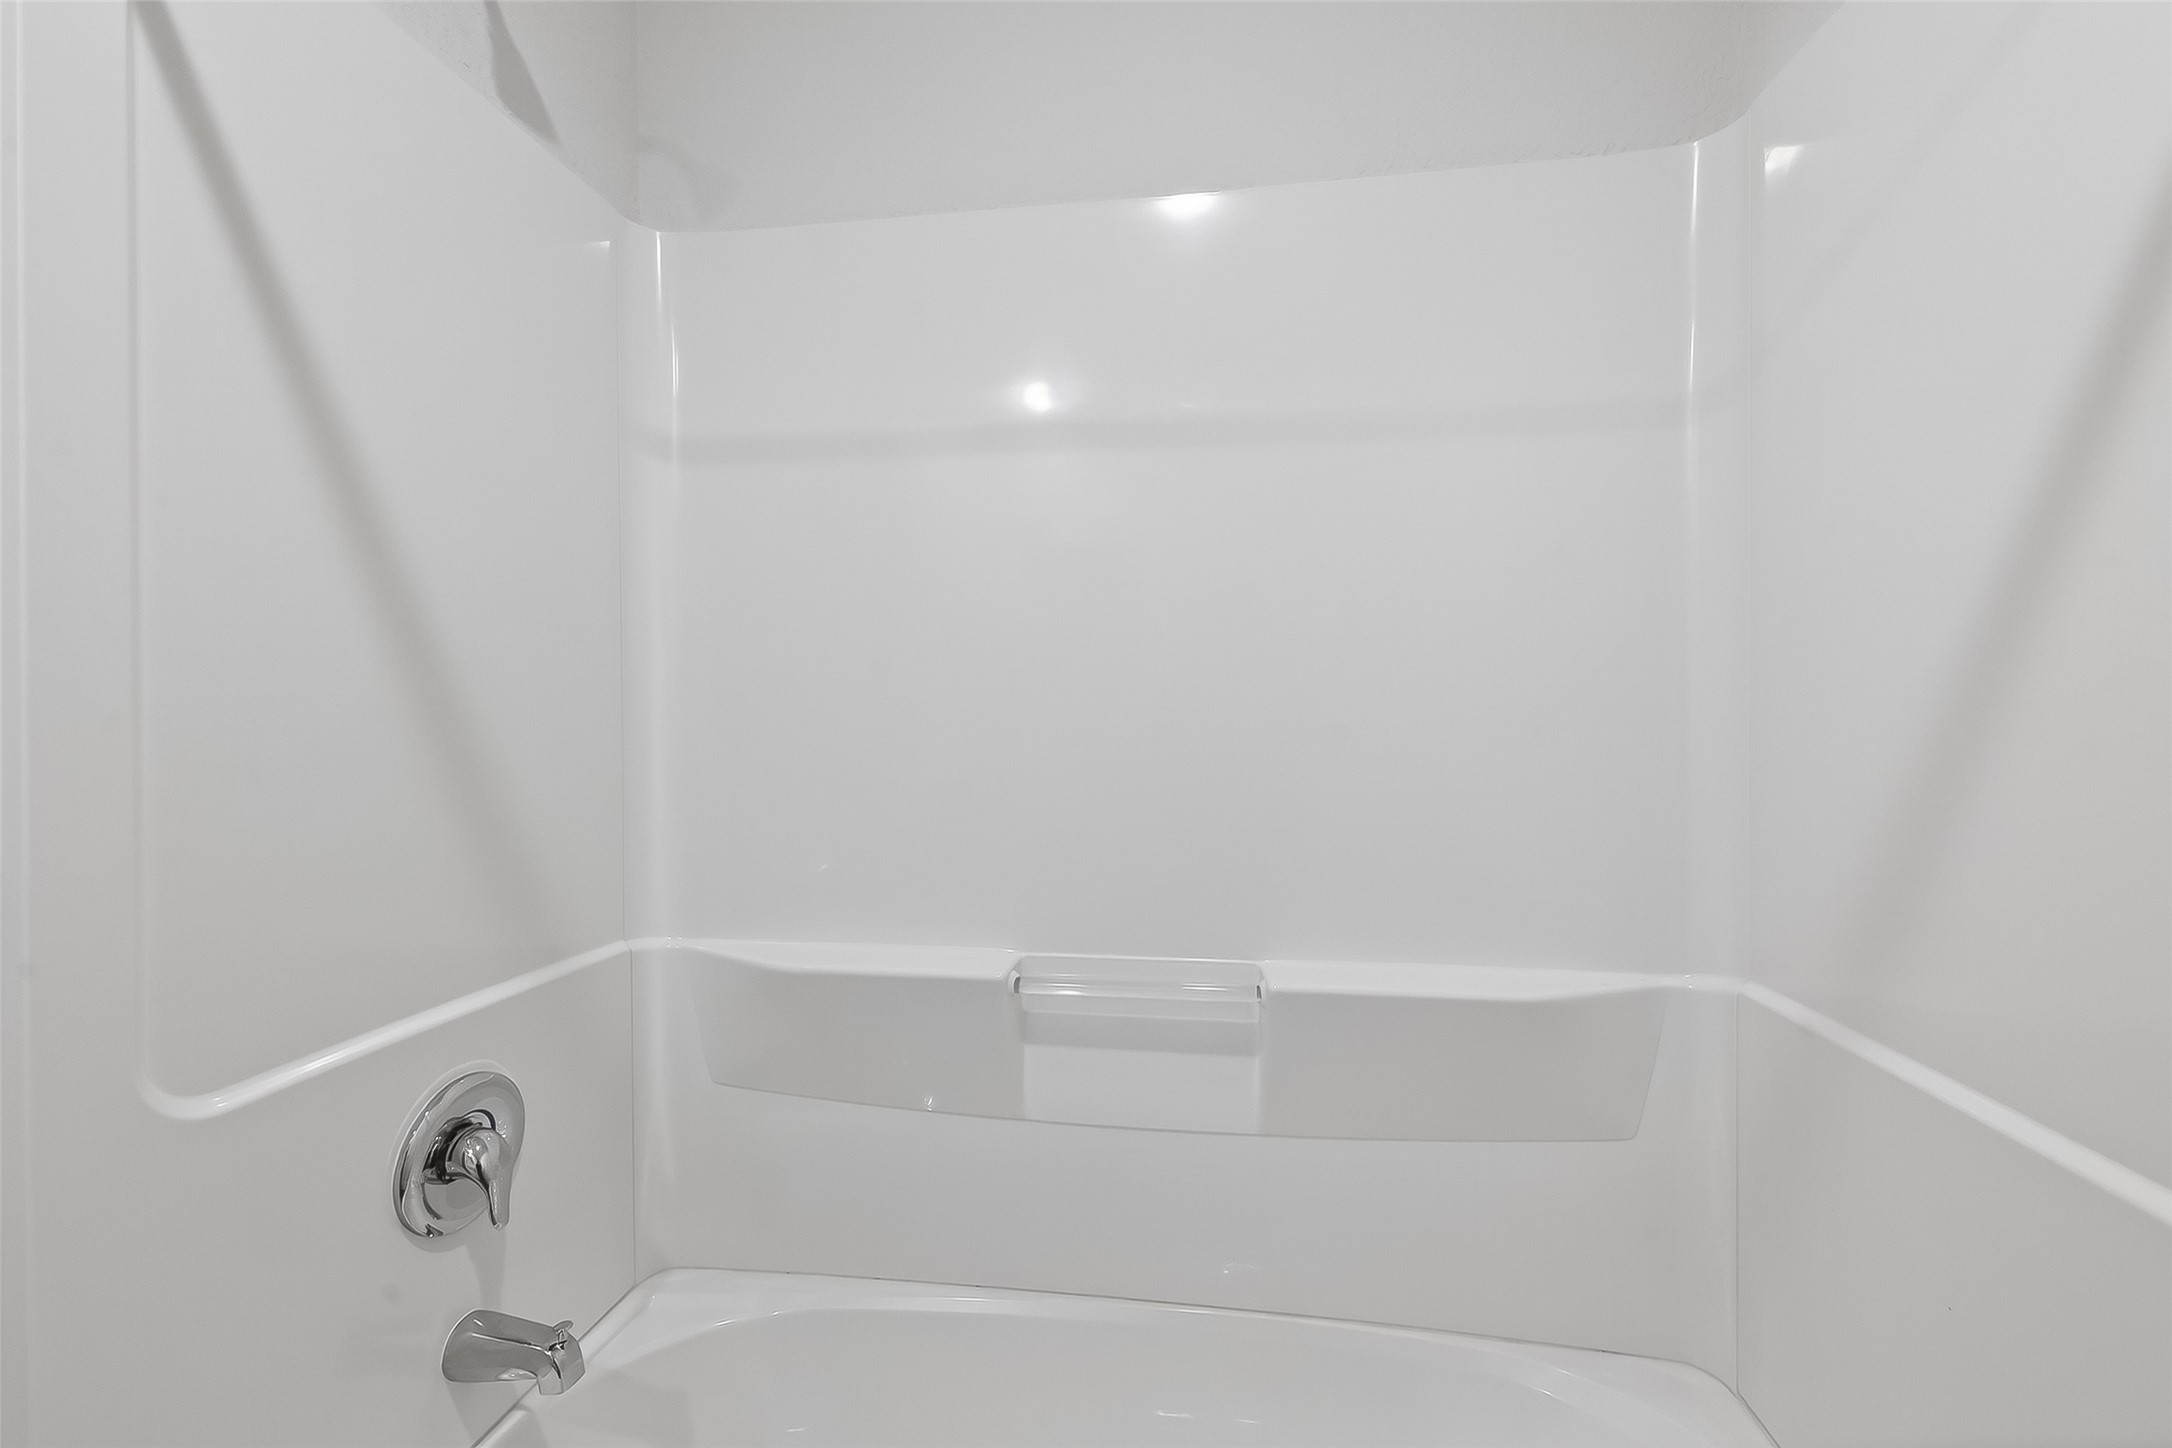
This bright and inviting Jack & Jill bathroom features a sleek shower/tub combo perfect for shared convenience.
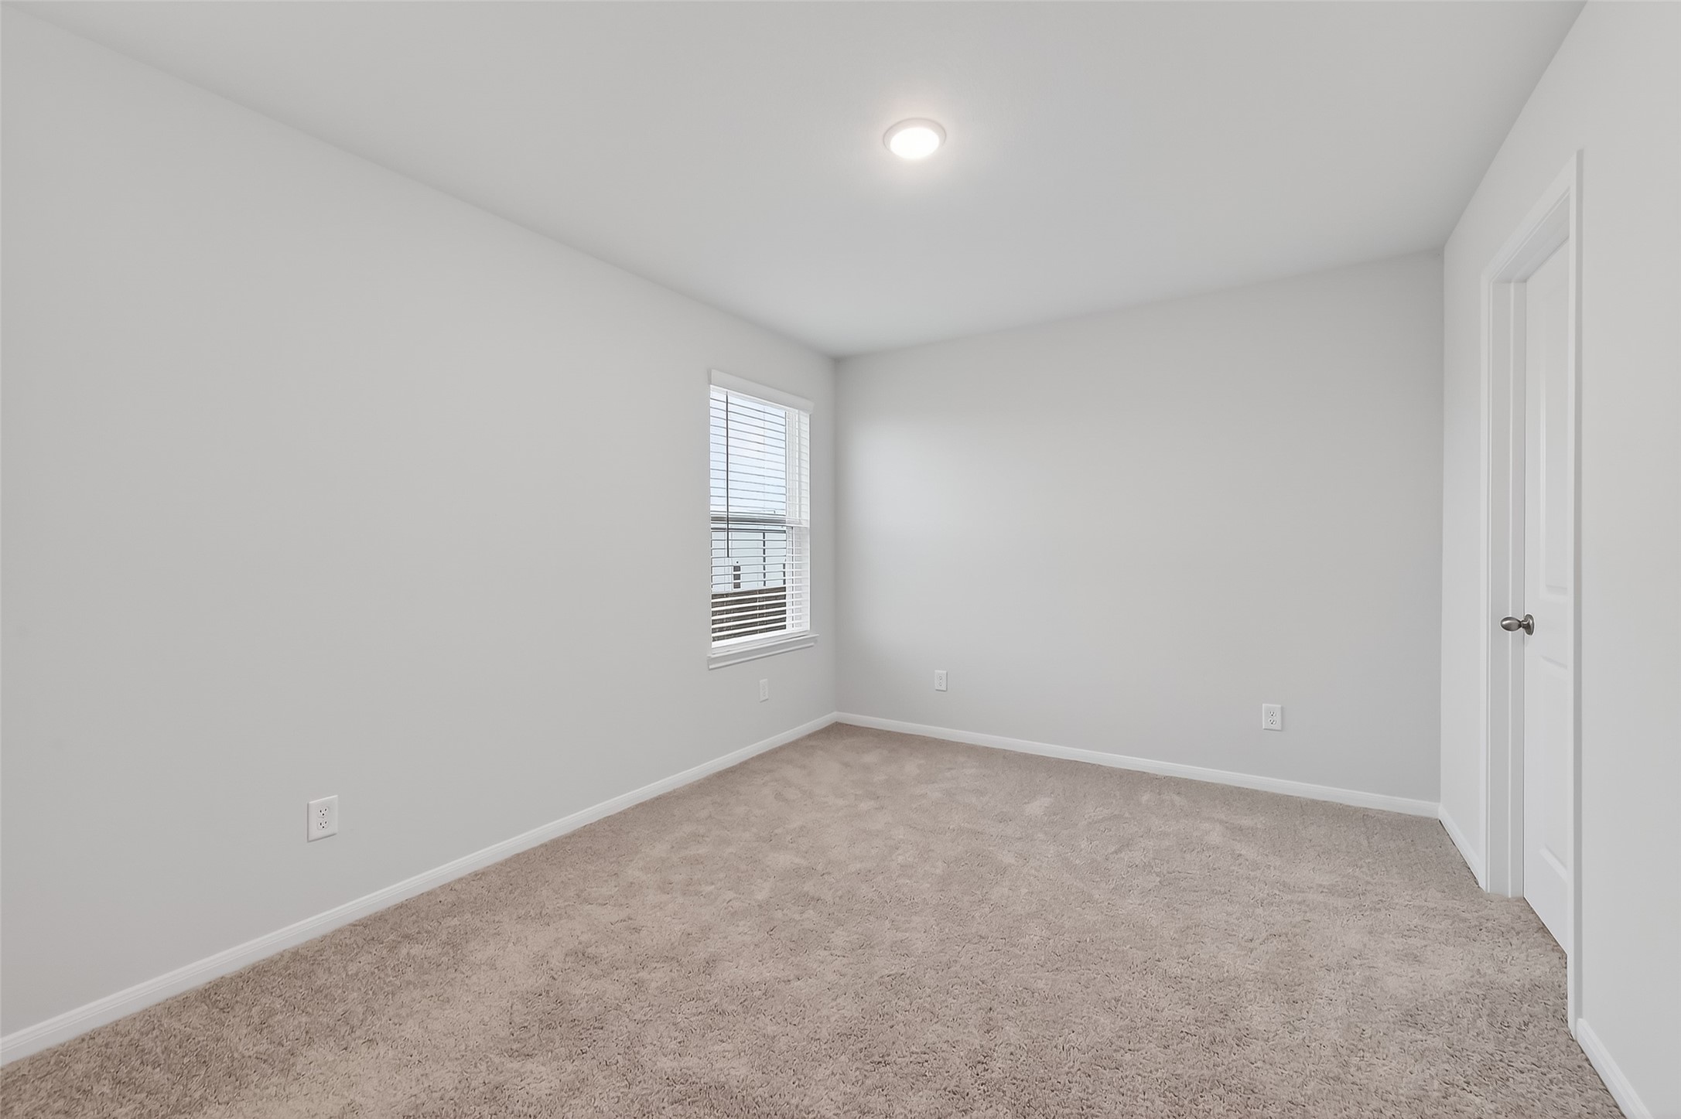
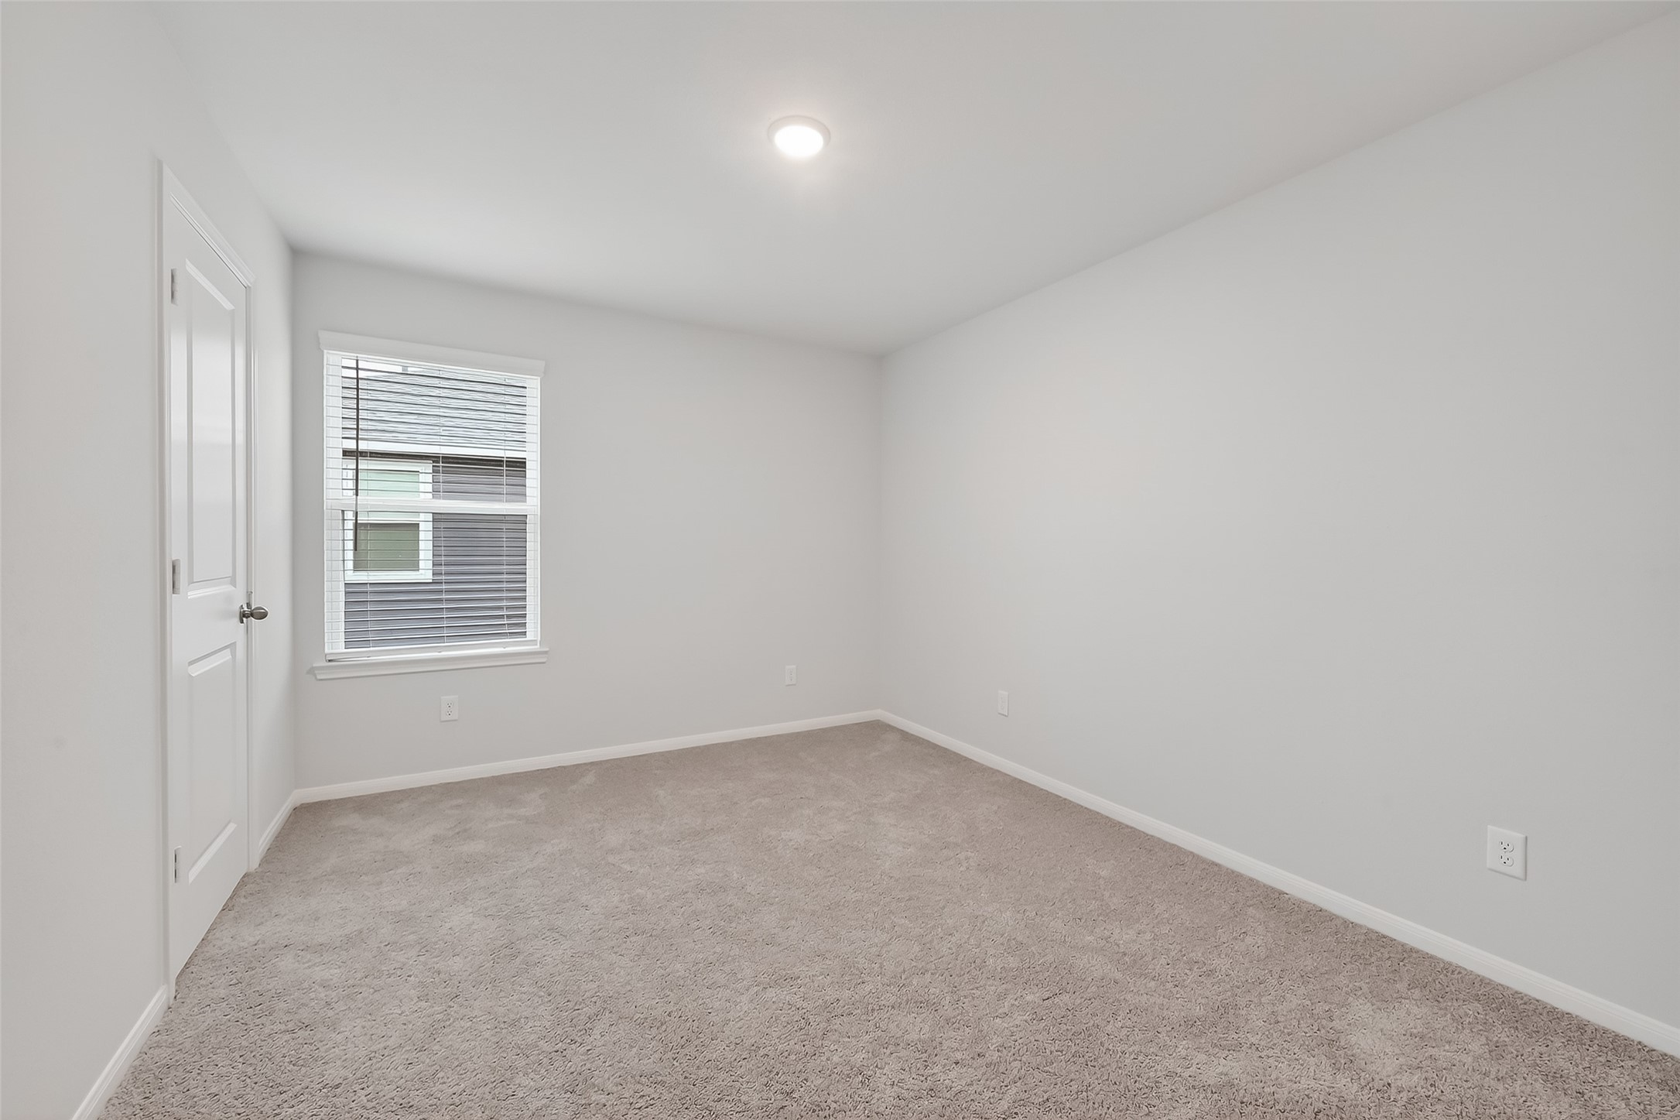
This inviting third bedroom boasts soft carpeting, a bright window for natural light, and ample space for a cozy retreat or versatile home office.
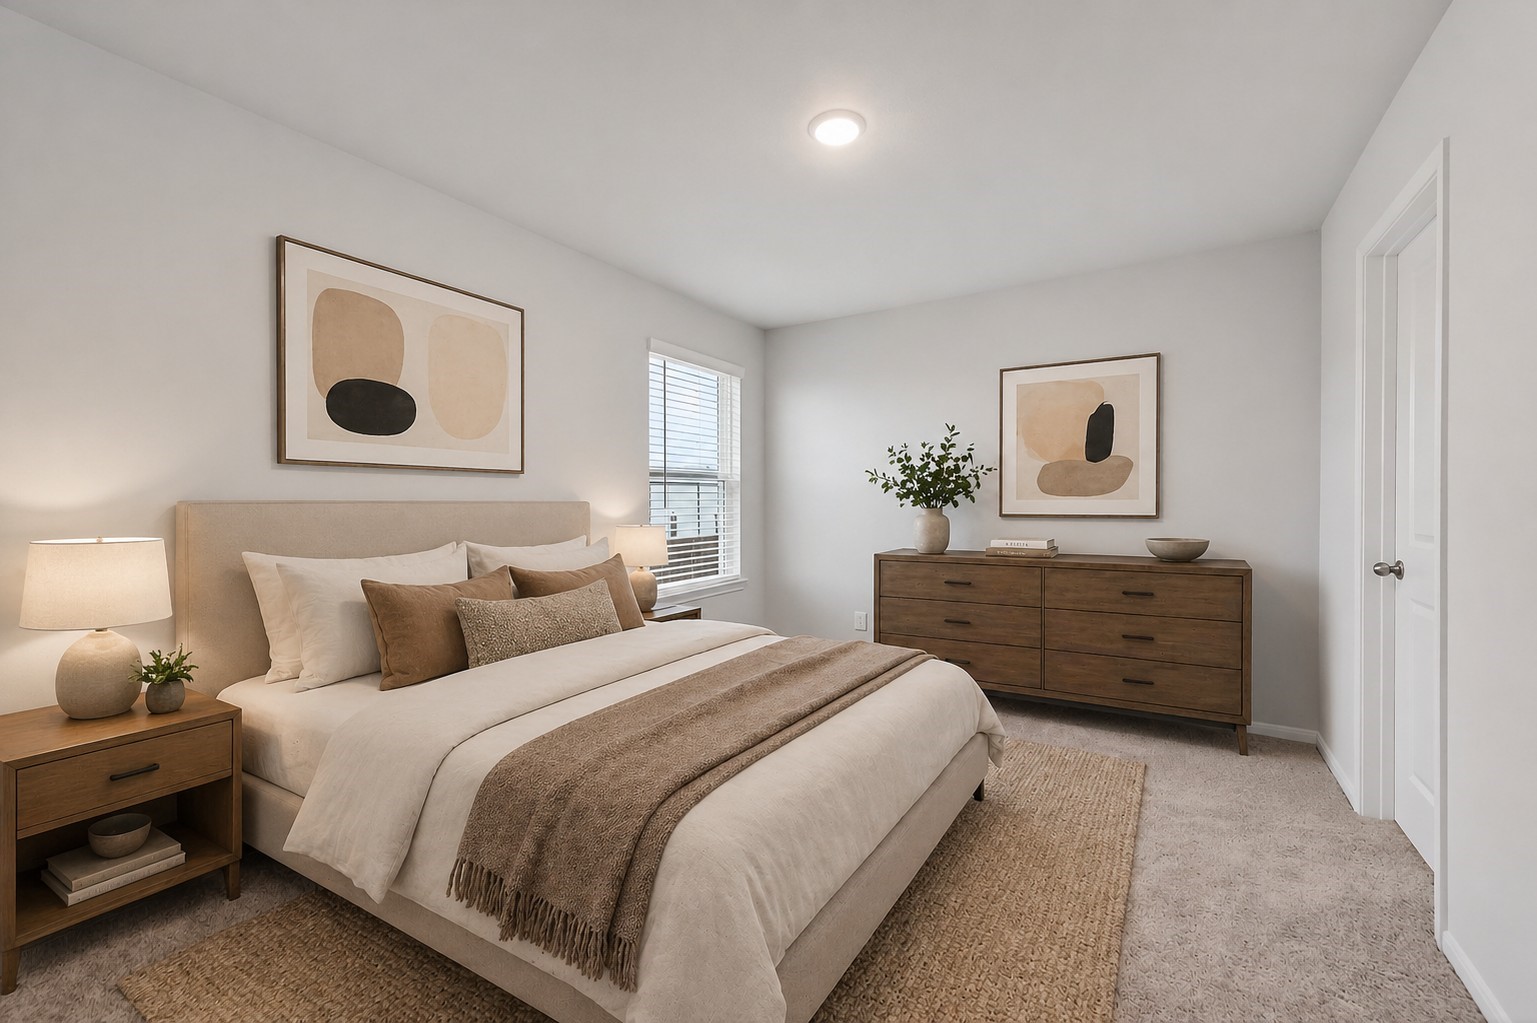
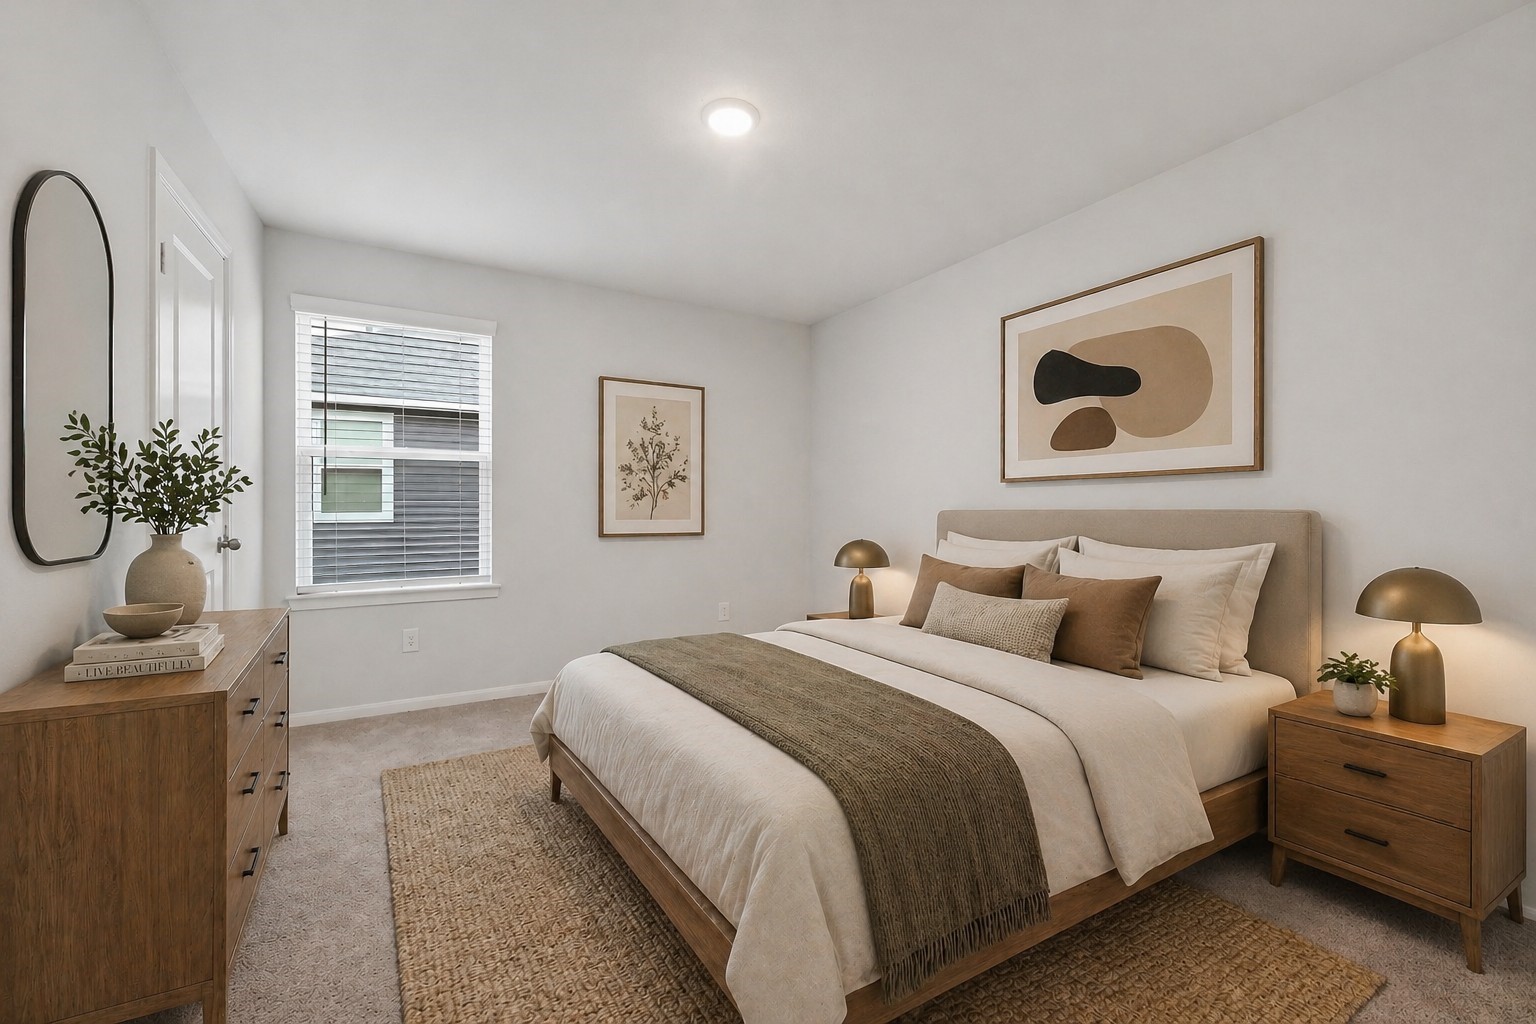
Virtually staged third bedroom.
This photo shows a bright, neutral-colored room with plush carpeting, ideal for a bedroom or office space.
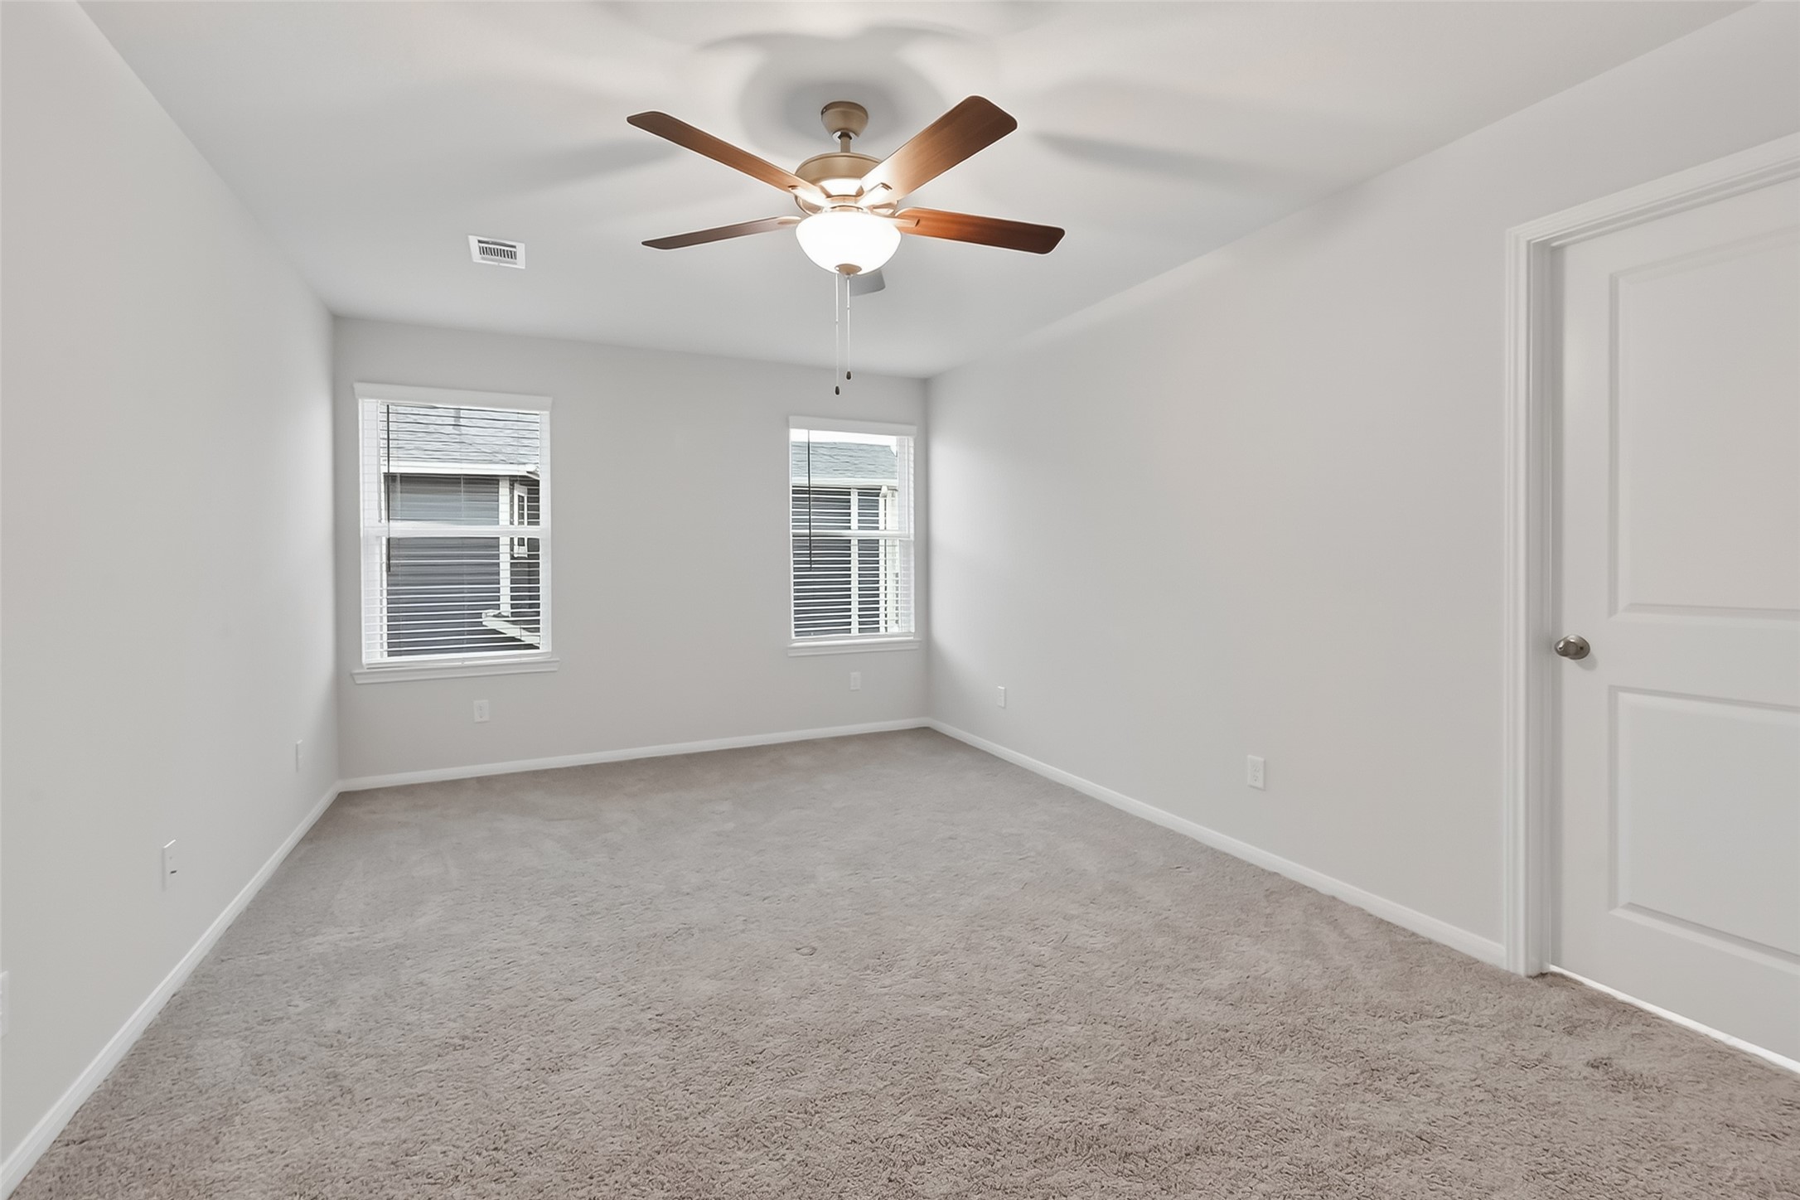
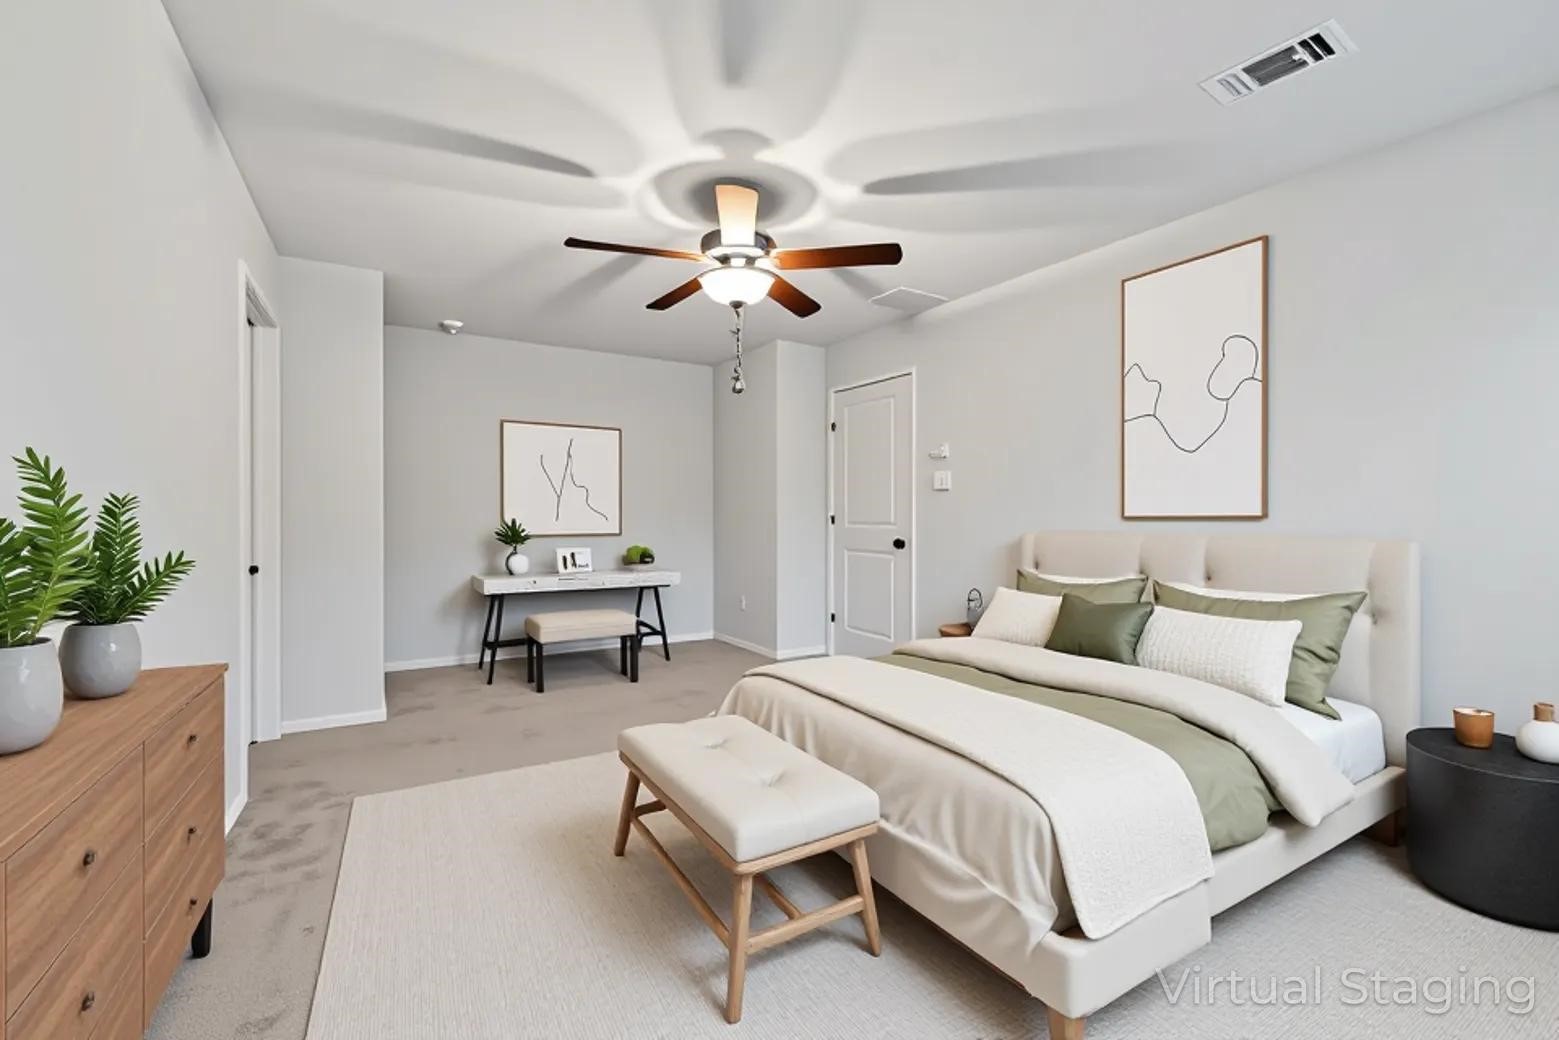
This inviting primary suite boasts plush carpeting, abundant natural light from dual windows, and a modern ceiling fan, creating a serene retreat for relaxation.
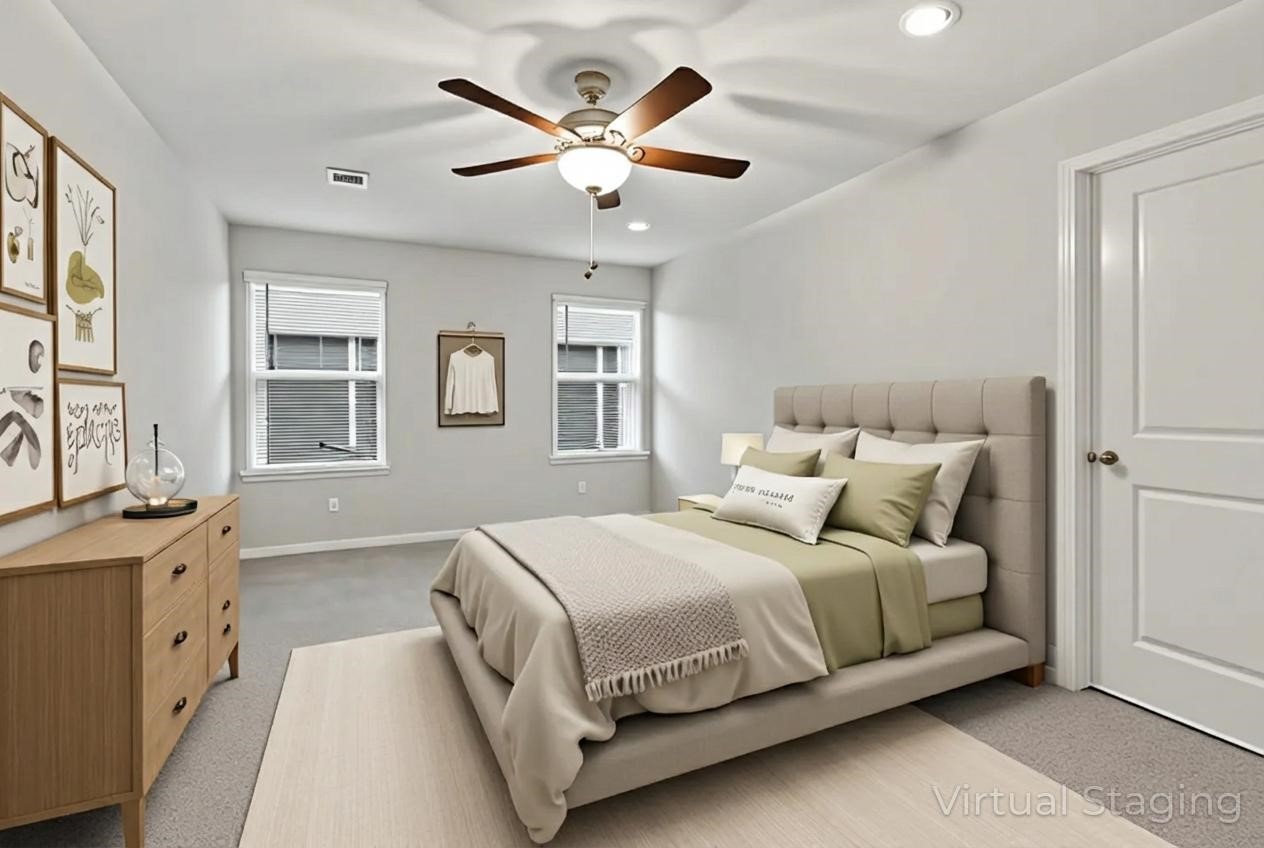
Virtually staged primary suite showing ample room to make this sanctuary your own.
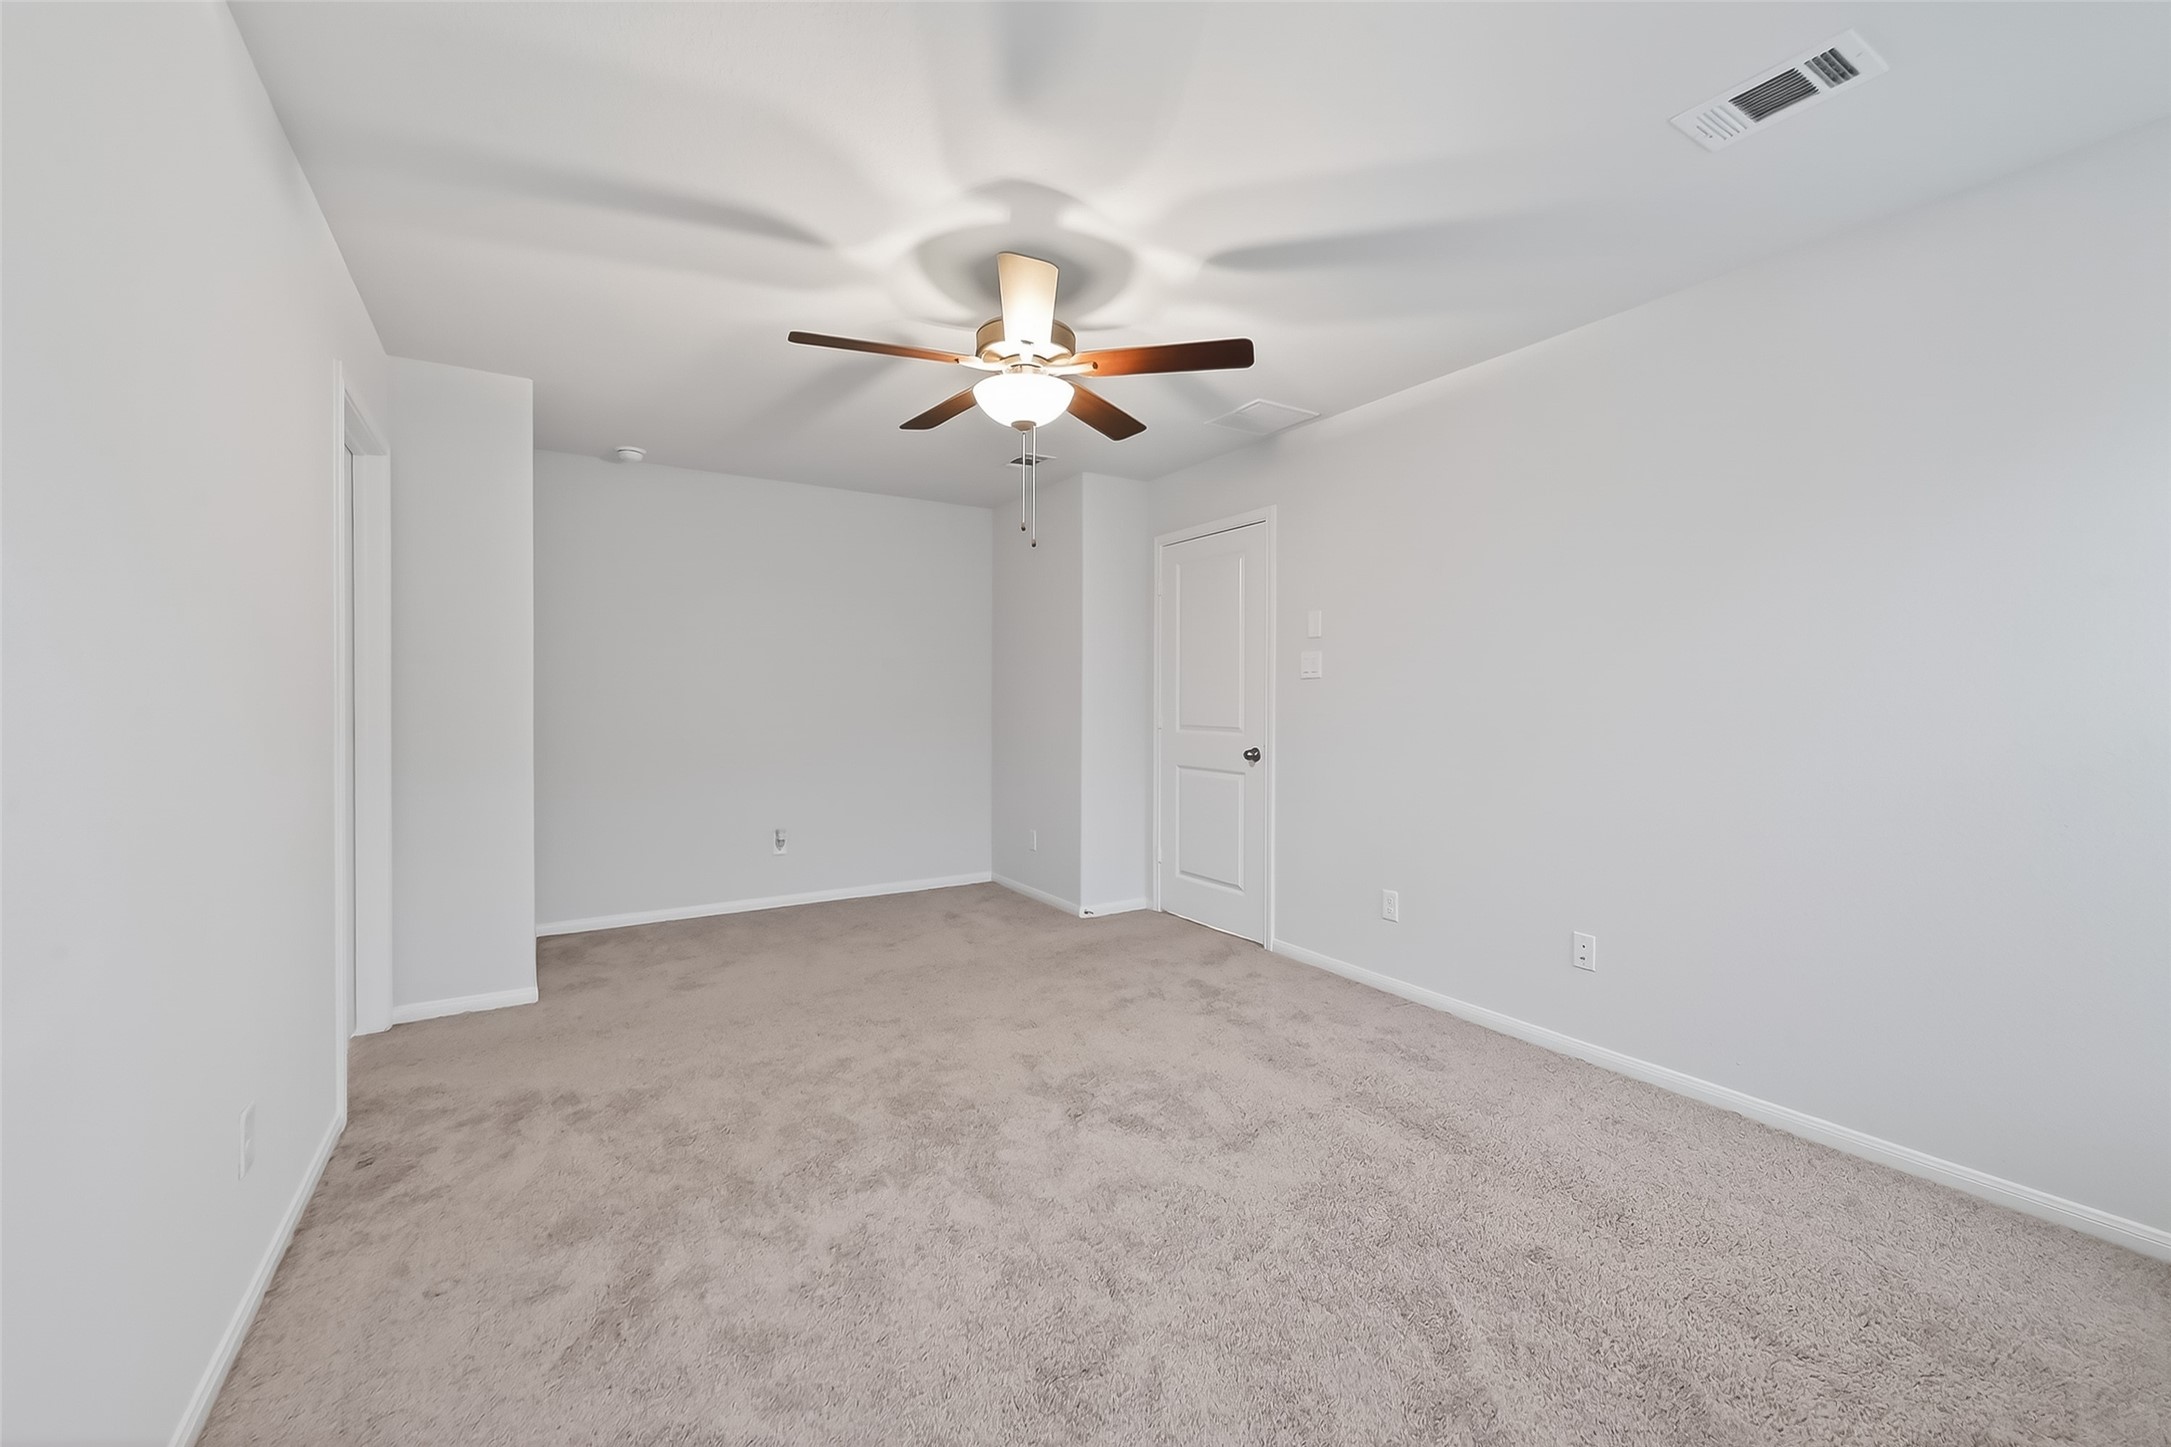
Discover the inviting versatility of this spacious primary room's seating area, perfect for relaxation and personalization.
Virtually staged primary suite showing extended room that can be used for a desk or sitting area in your large owner's suite.
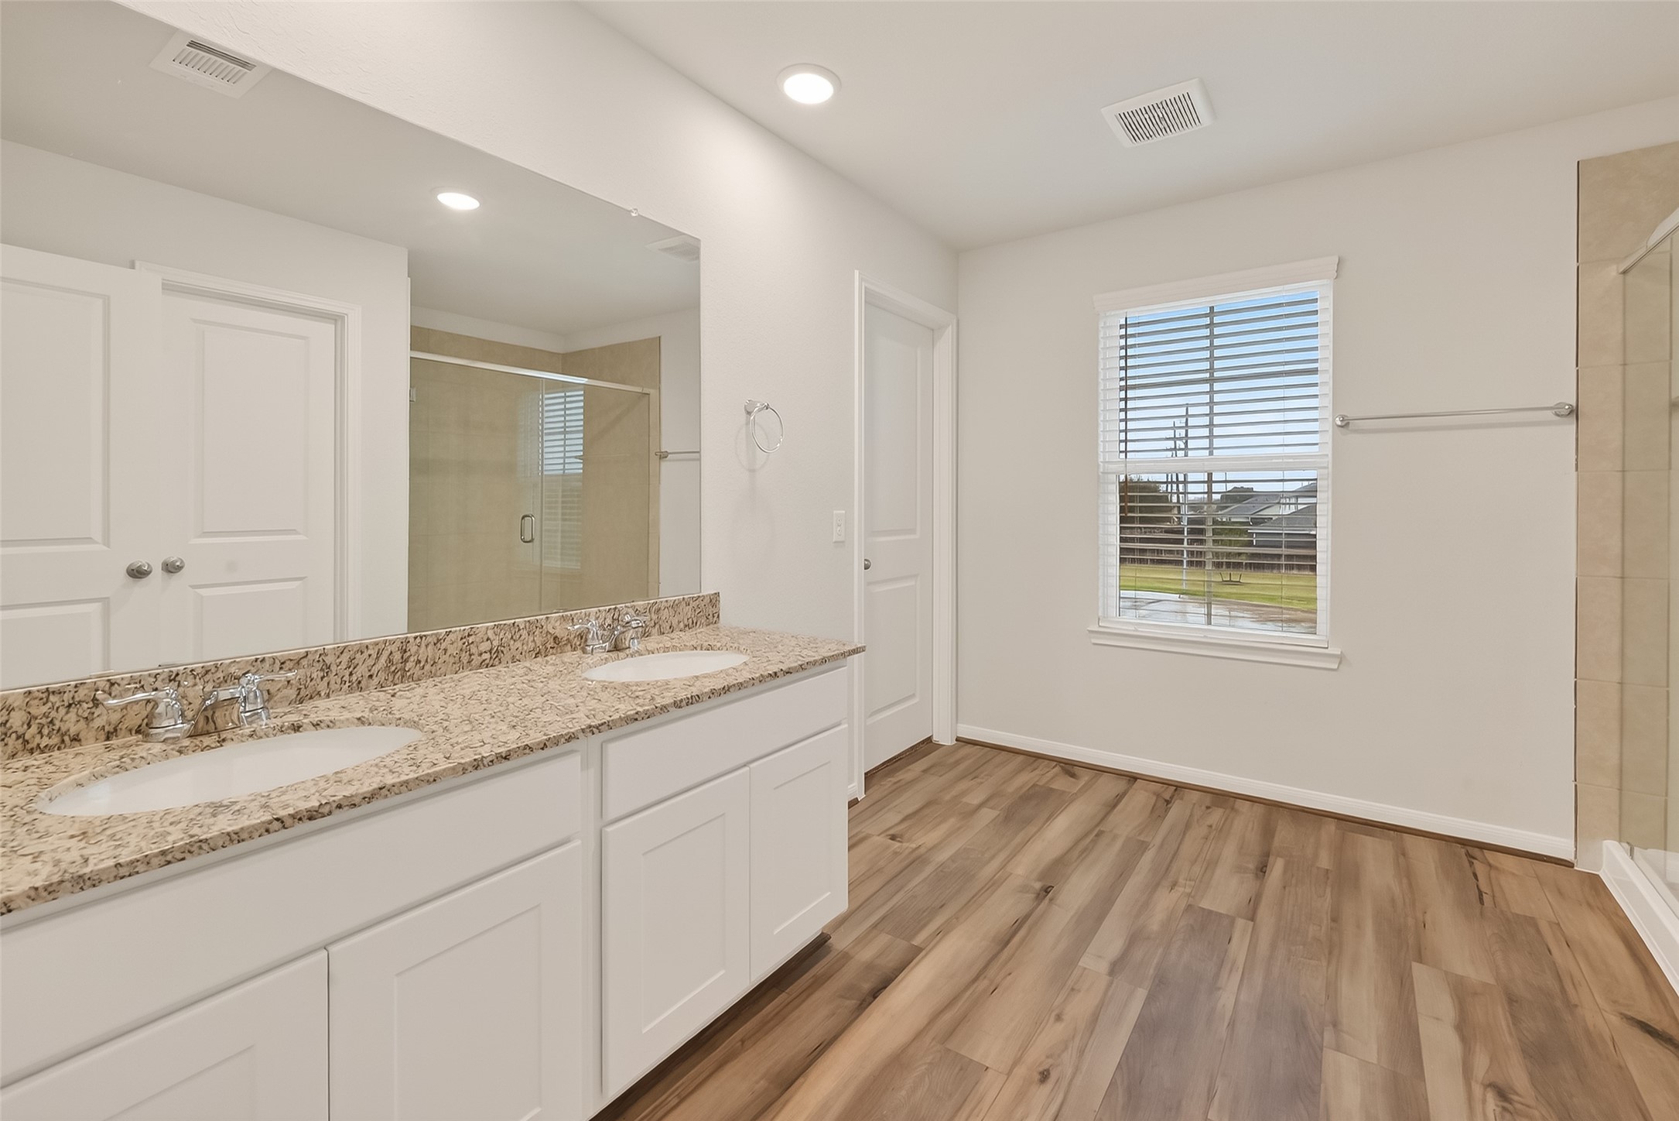
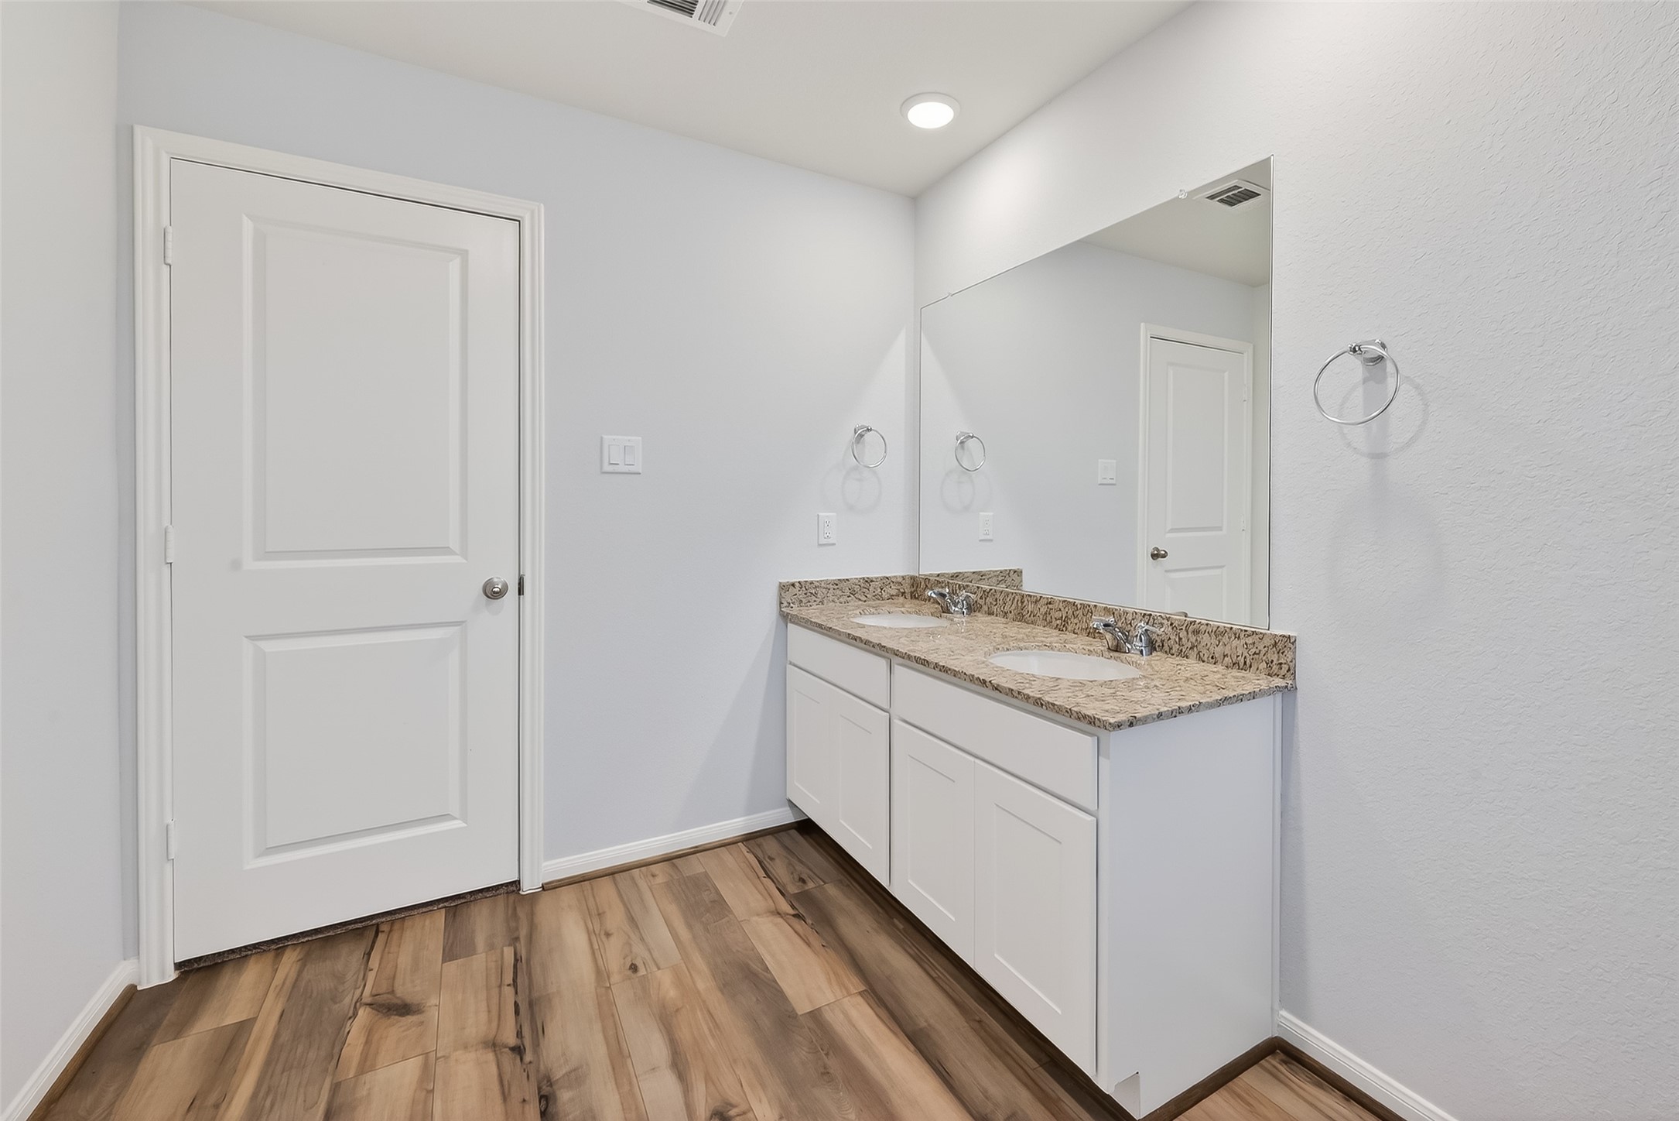
Discover the elegance of a primary bathroom featuring a sleek dual sink vanity, perfect for a touch of luxury in your daily routine.
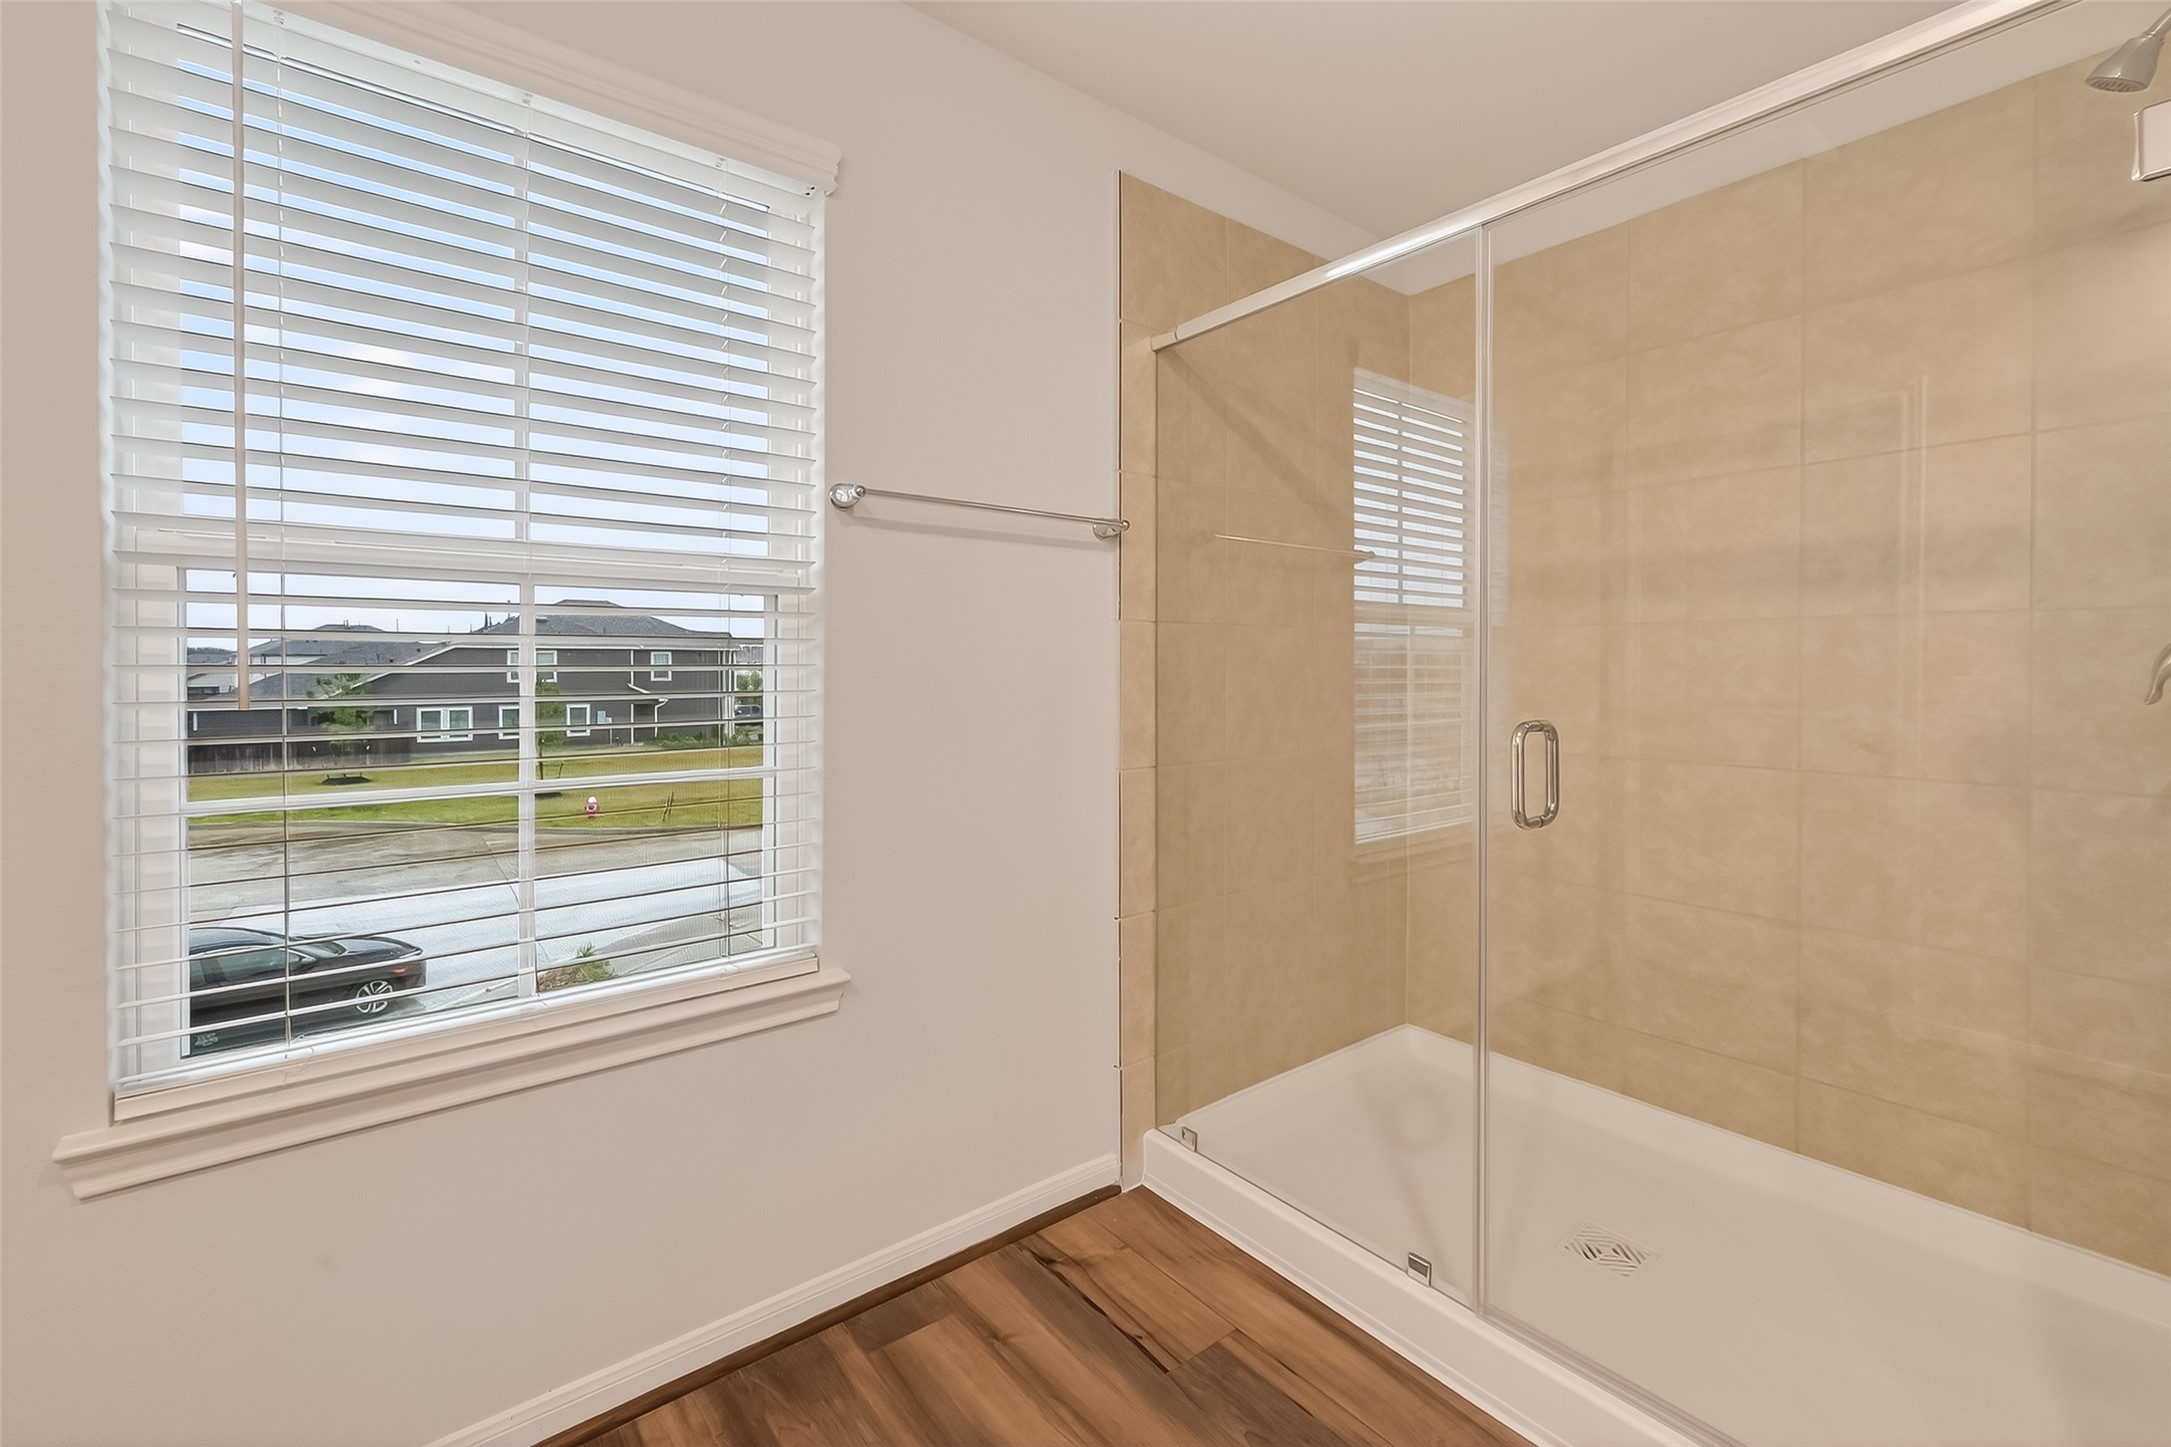
This stunning bathroom features a spacious walk-in shower, complemented by a bright window that invites natural light and offers serene neighborhood views.
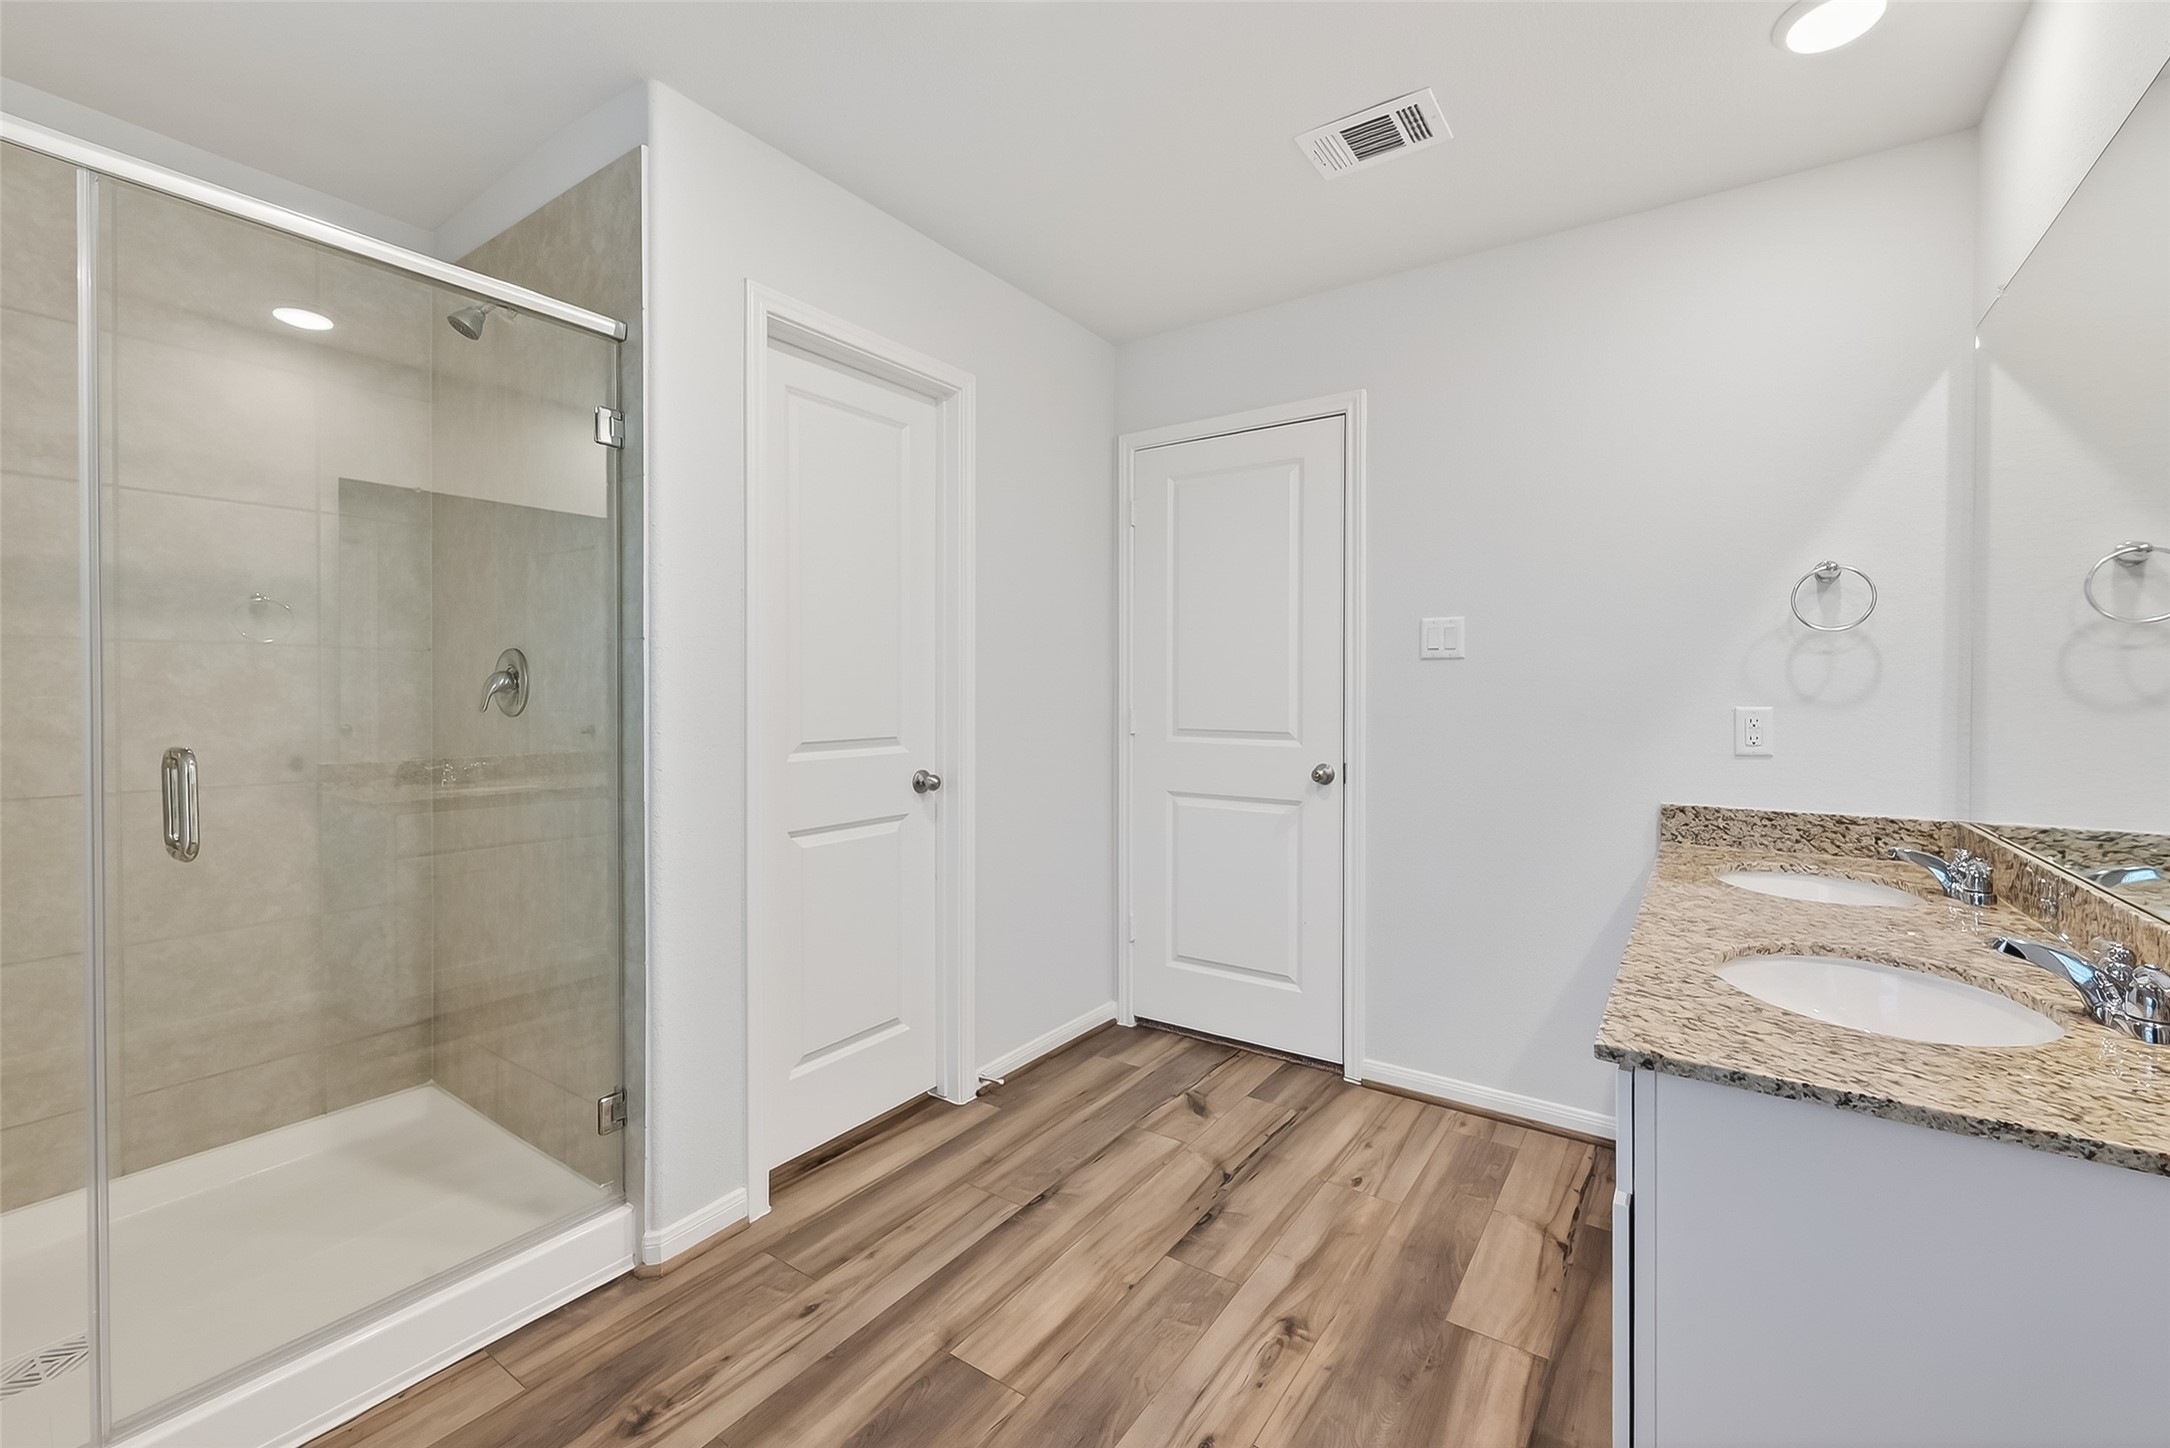
This bathroom features a modern glass-enclosed shower, dual sinks with granite countertops, and stylish wood flooring, creating a clean and elegant space.
Modern bathroom featuring a dual-sink vanity with granite countertops, sleek white cabinets, and wood-style flooring.
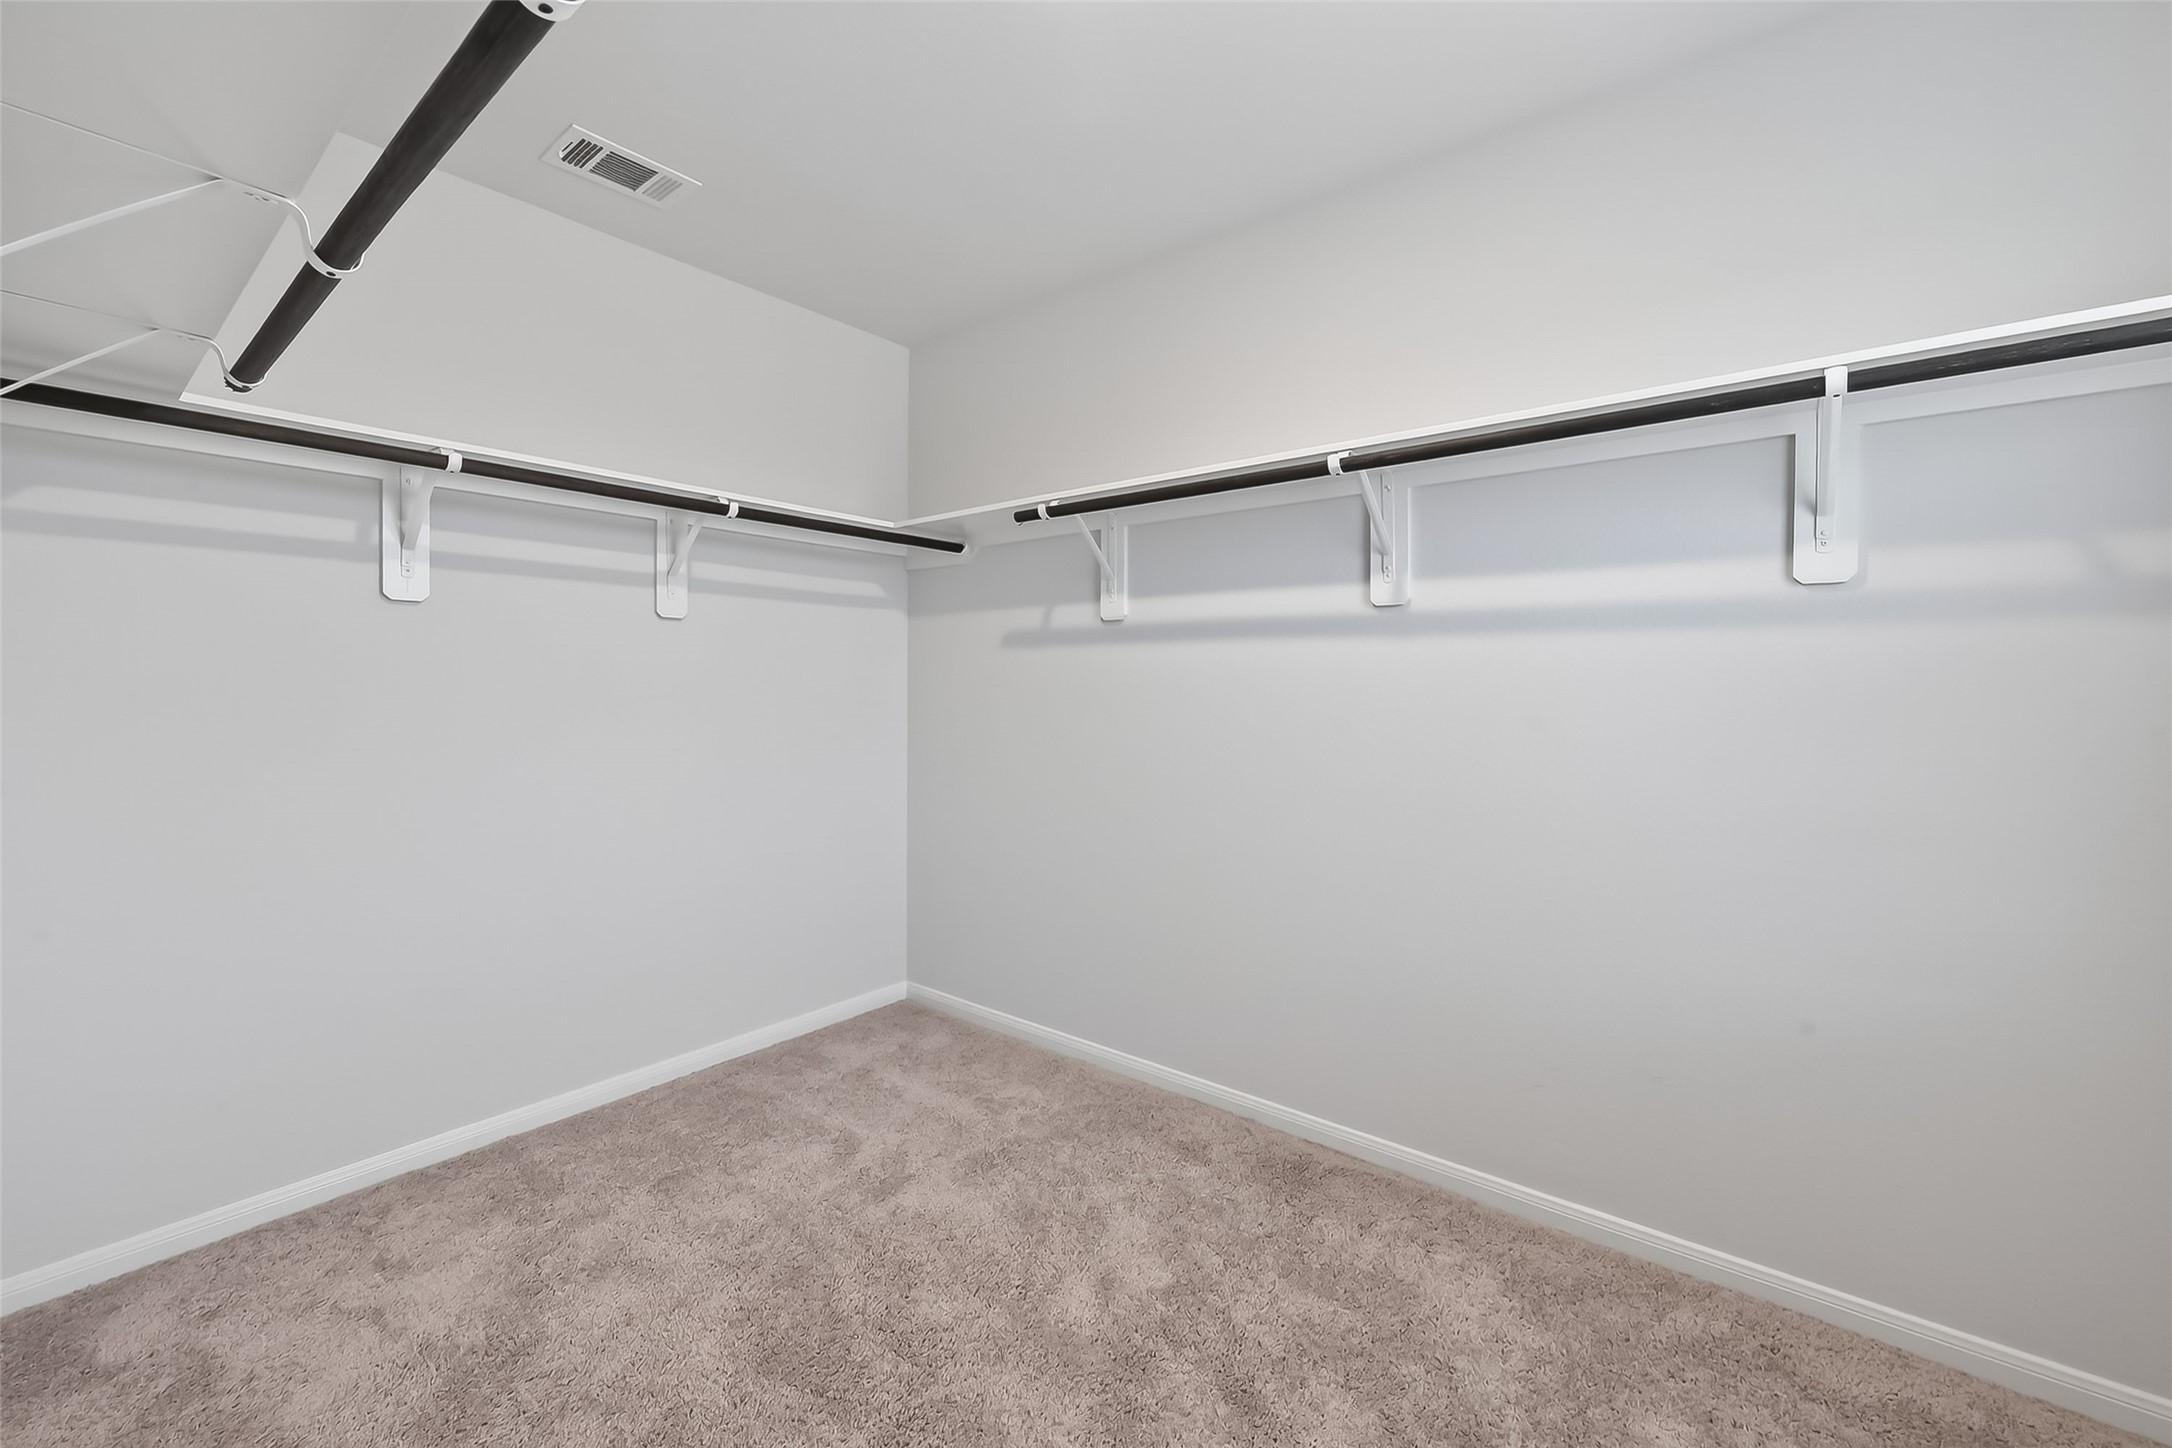
A primary closet that is large, open, and bright. There's even room to add as your clothing and shoe collection grows.
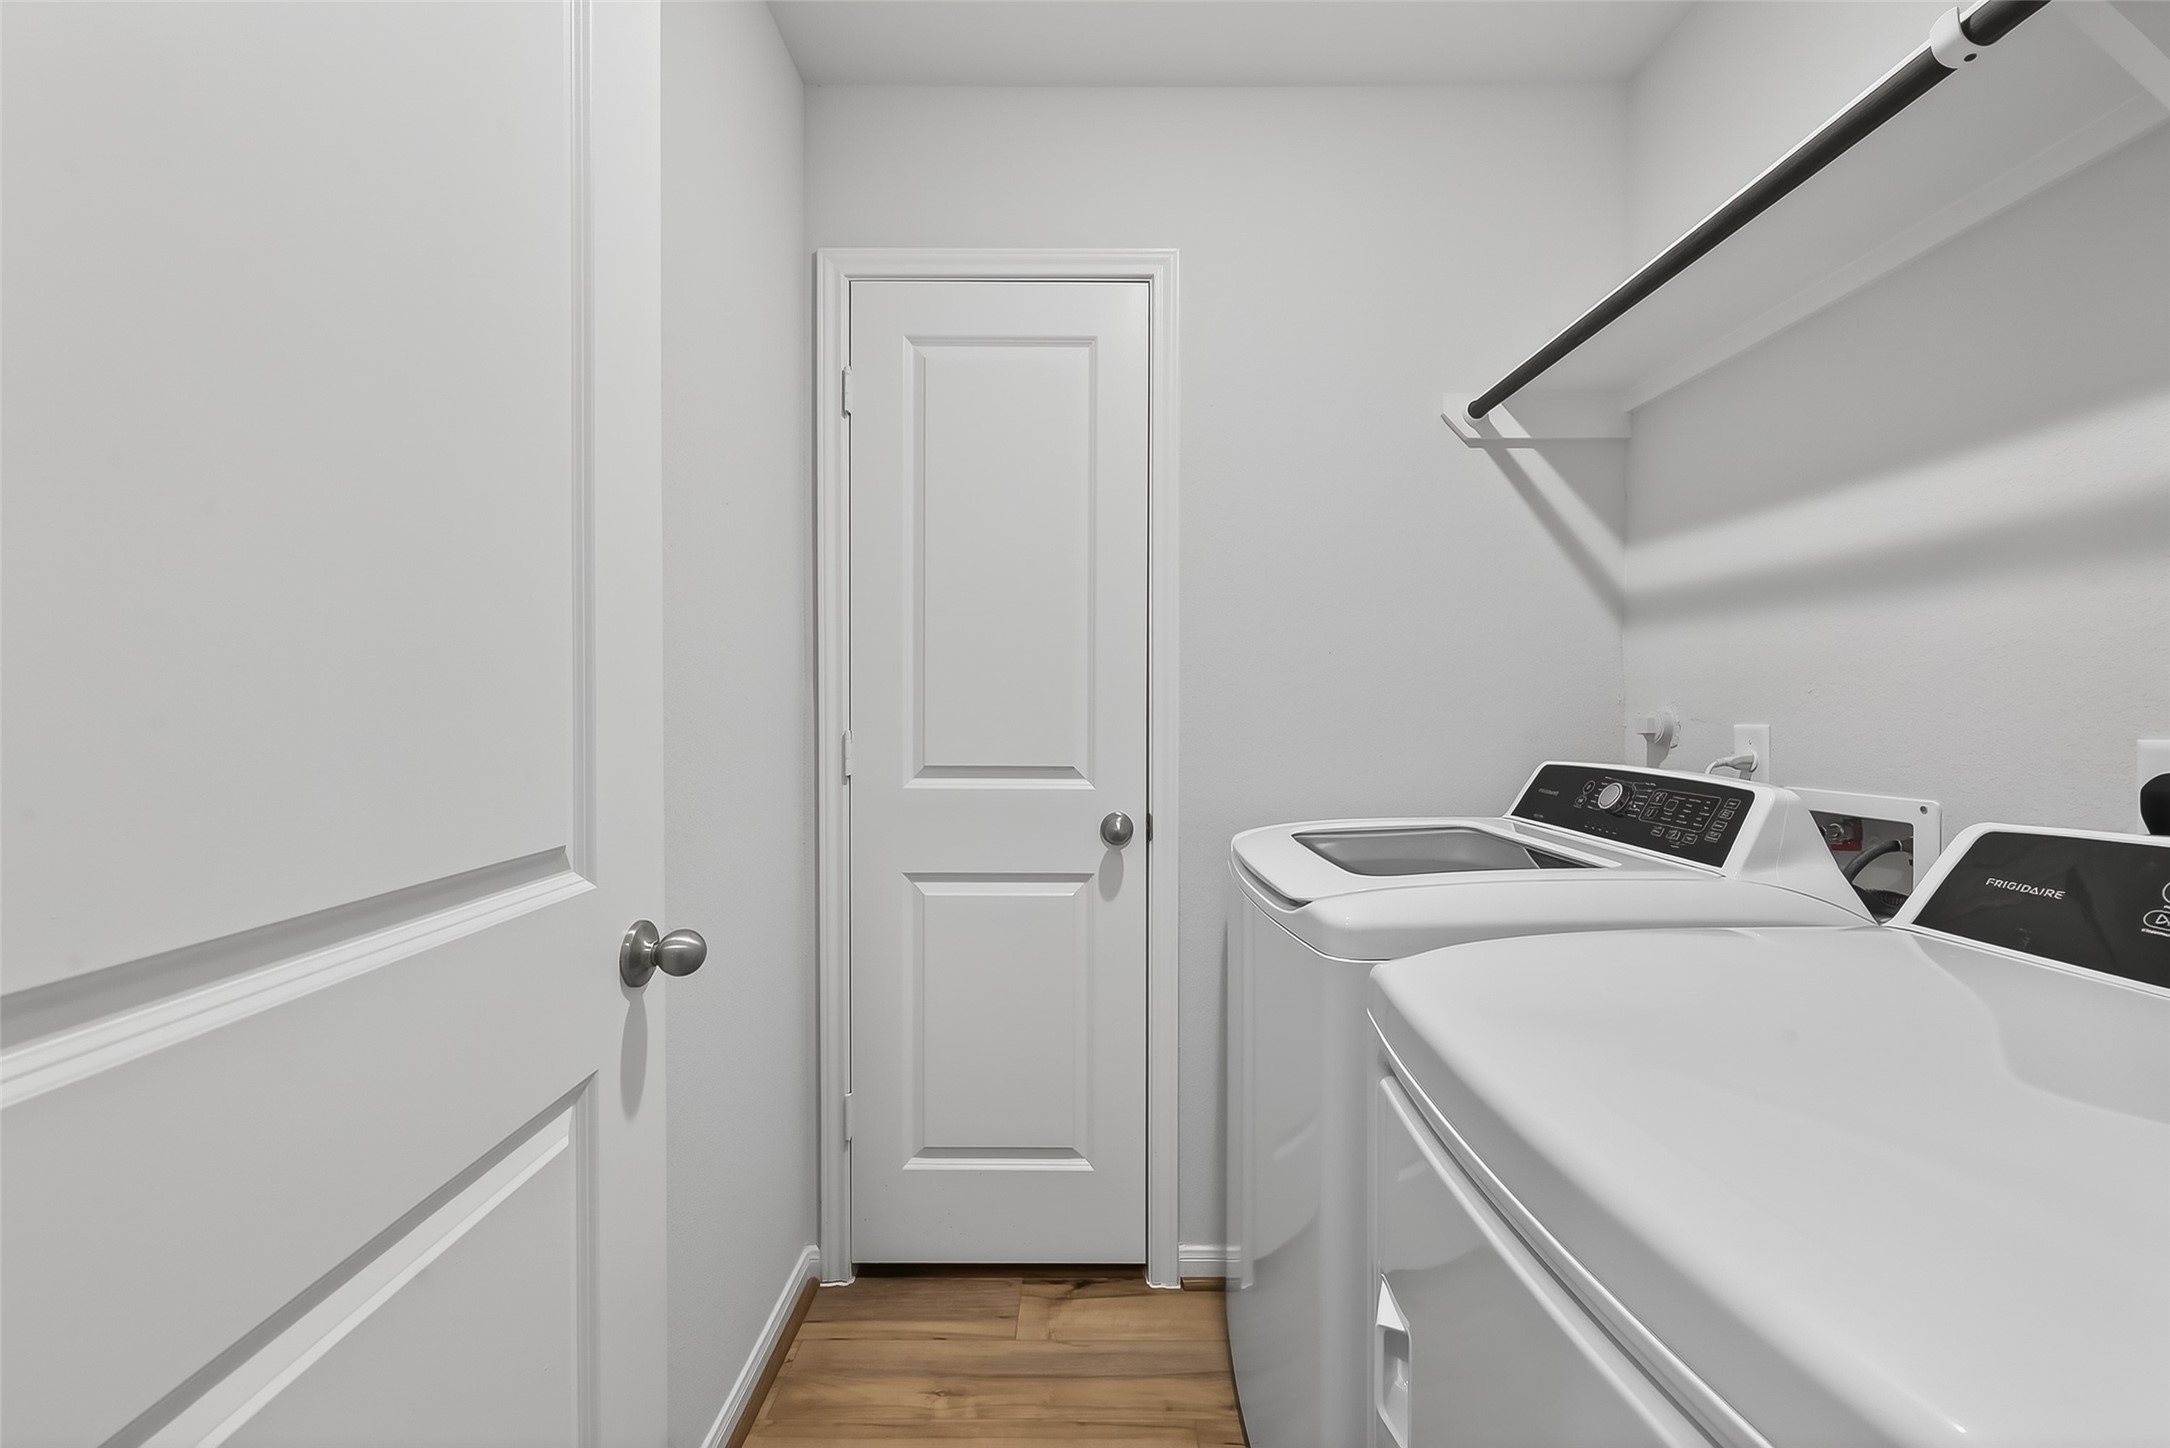
Experience ultimate convenience with a second-floor laundry room featuring included washer and dryer.
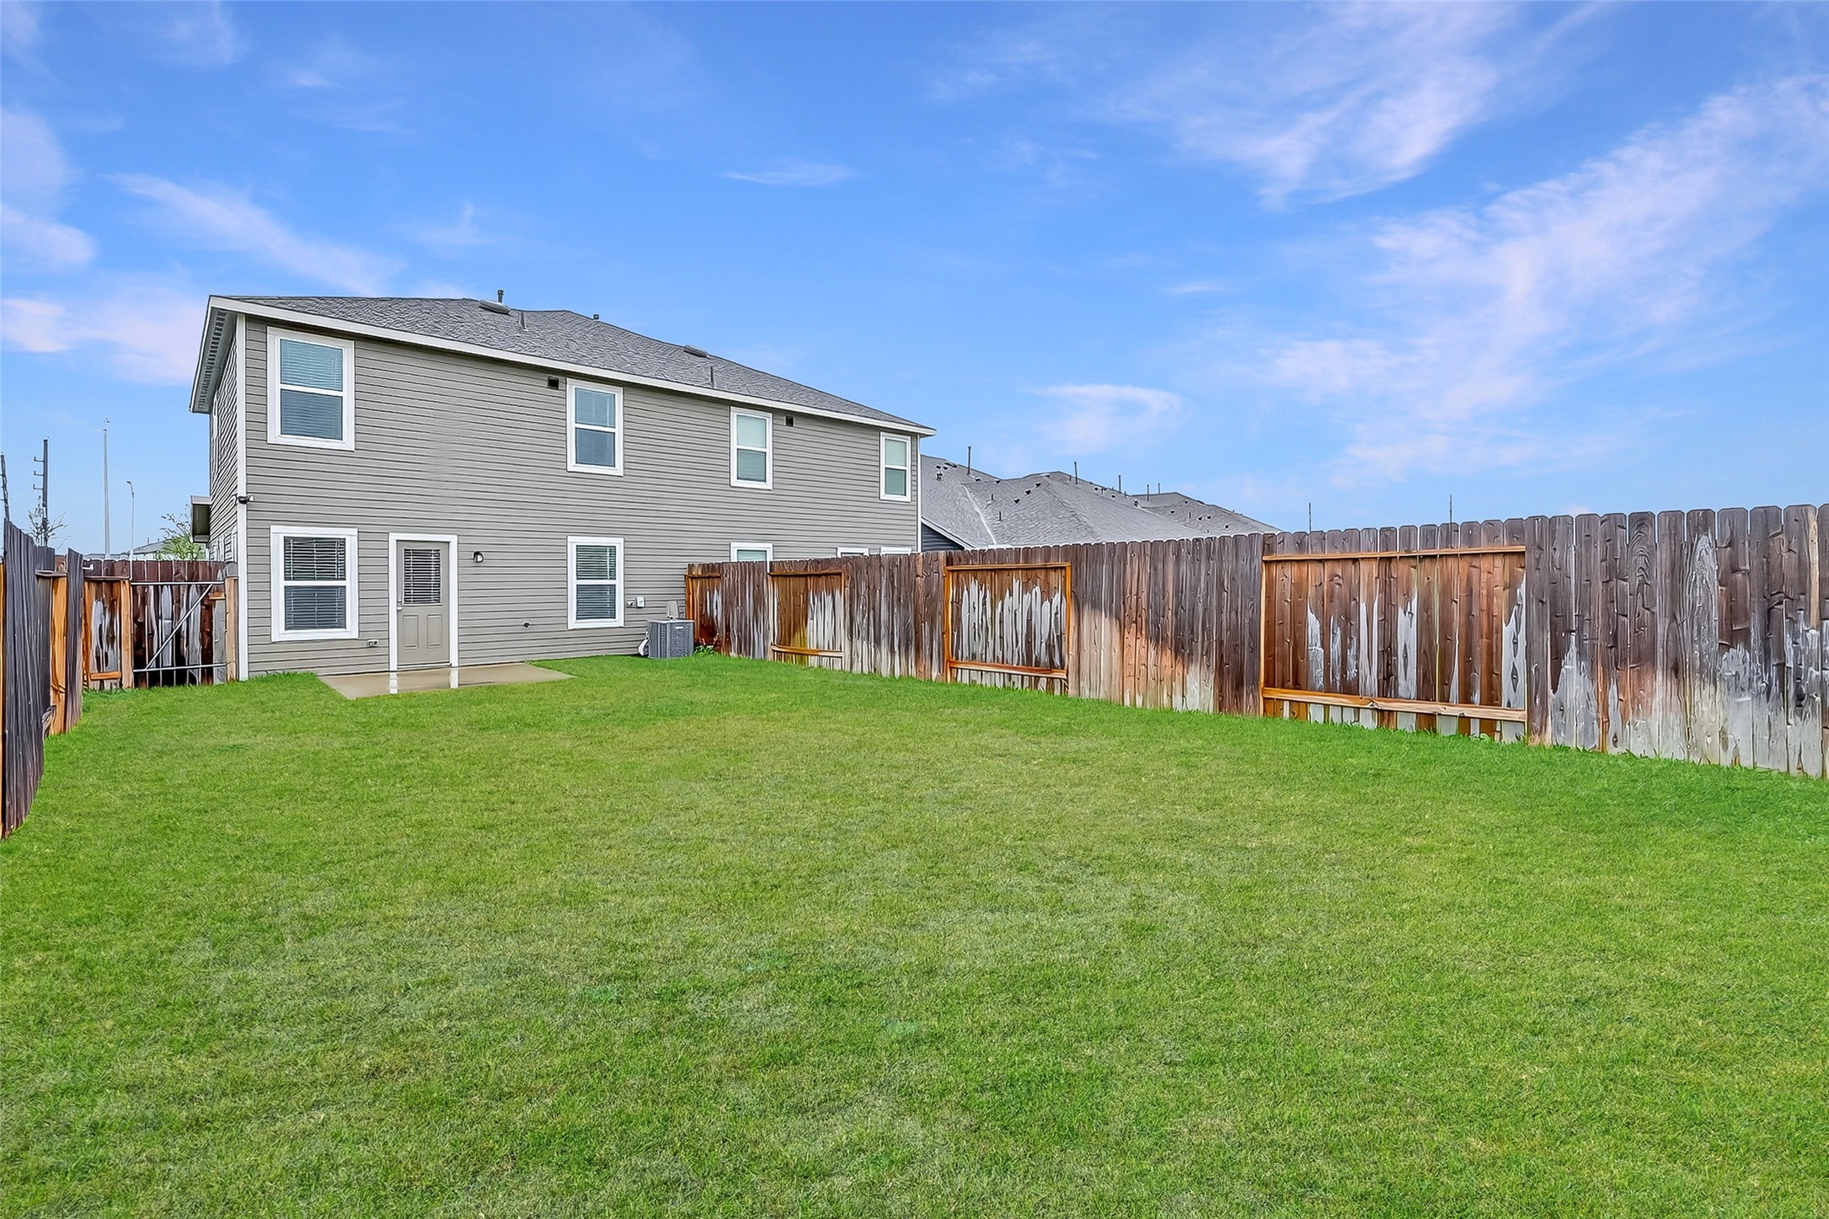
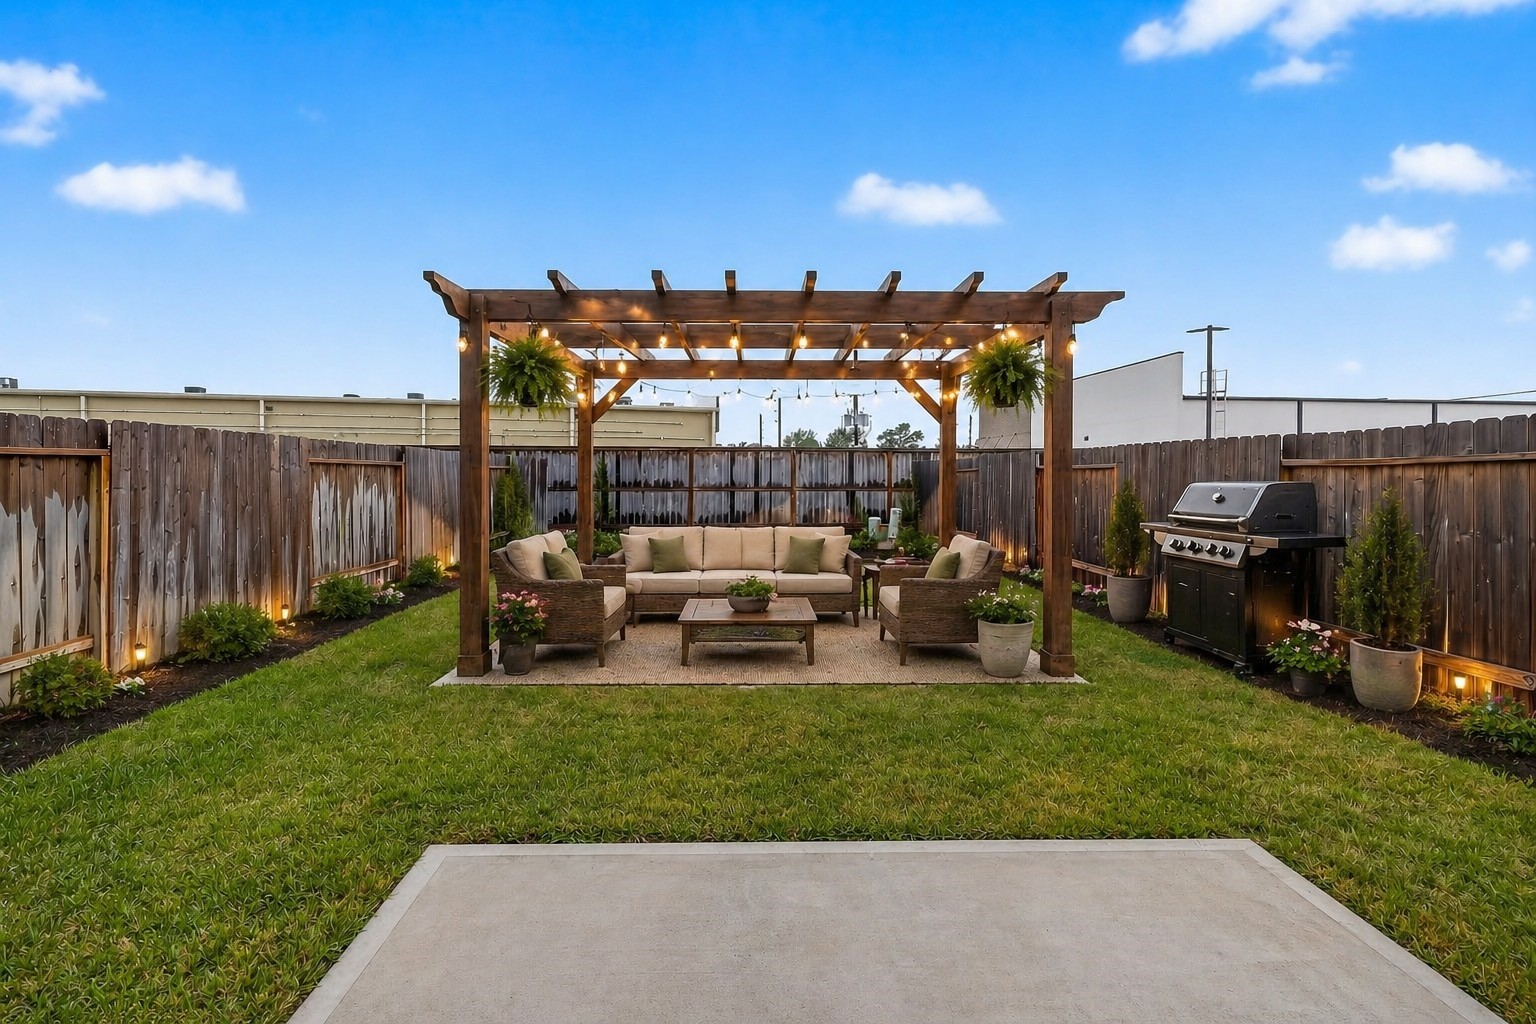
Discover endless possibilities in this expansive backyard, perfect for creating your dream outdoor oasis.
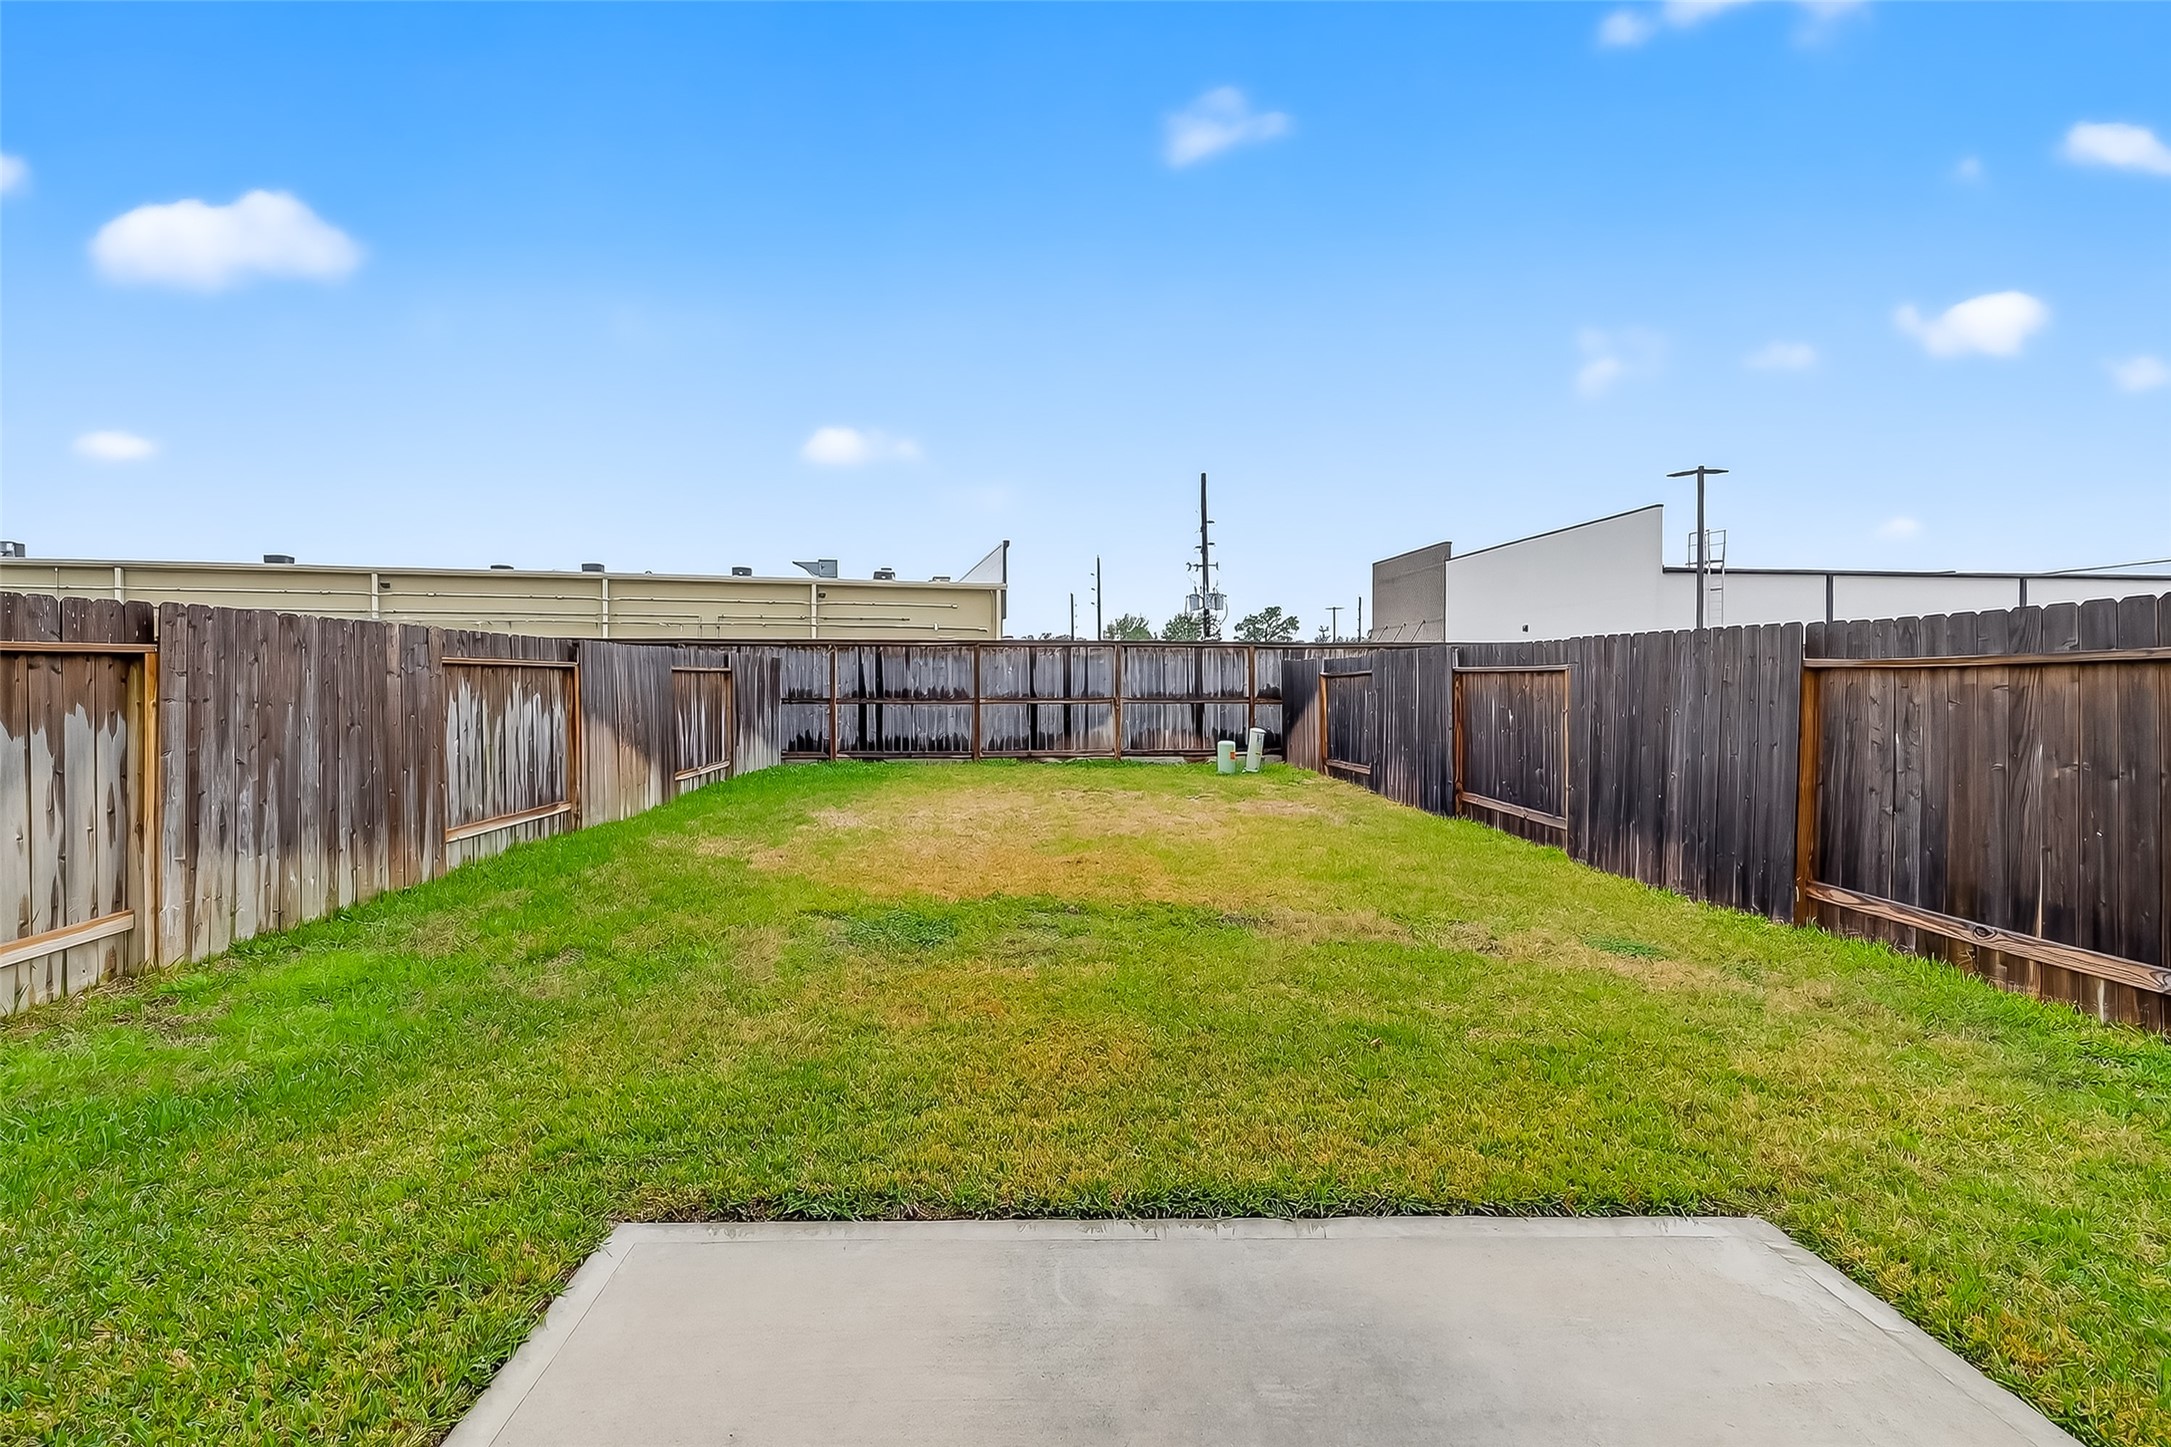
Spacious fenced backyard with a concrete patio and plenty of grassy area, ideal for outdoor activities and privacy.



.jpg)

