5260 Fm 2782,Nacogdoches, TX 75964
Nacogdoches, TX 75964

Description
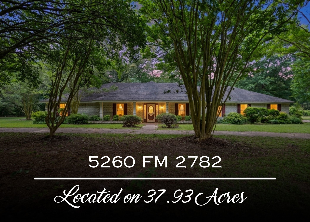
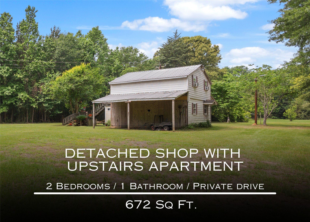
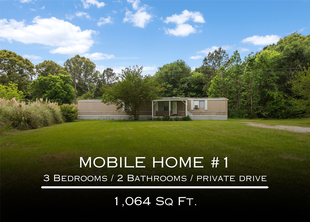
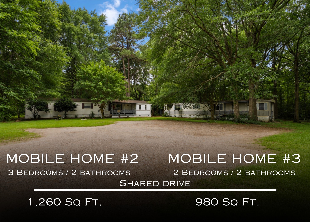
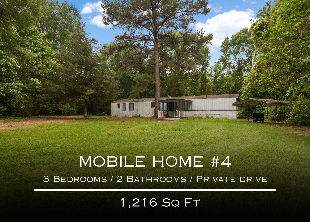
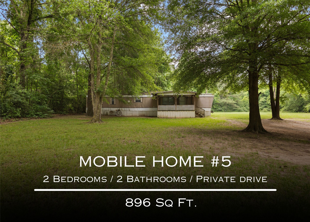
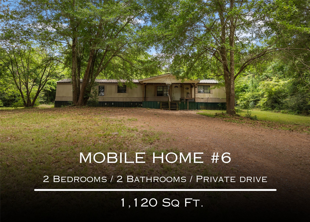
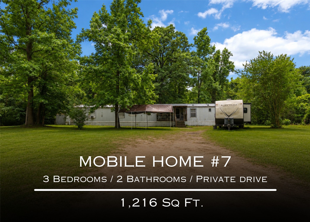
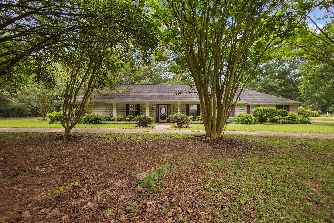
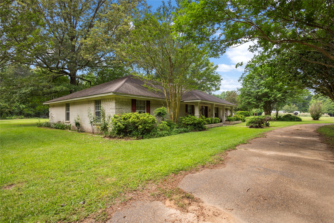
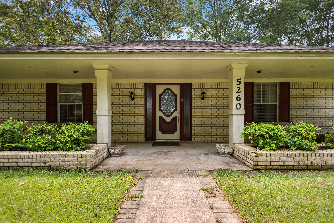
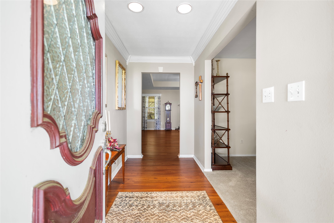
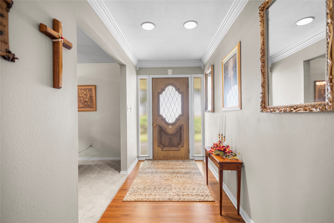
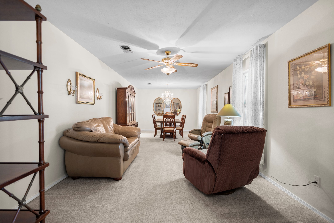
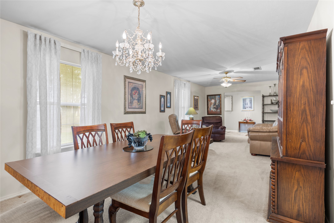
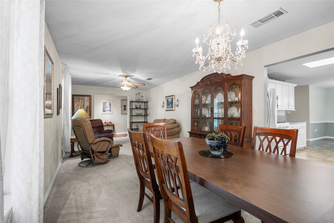
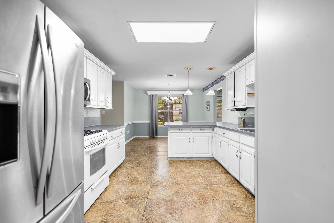
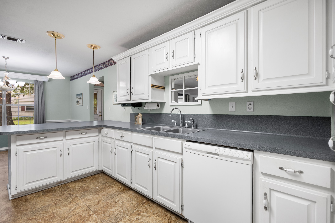
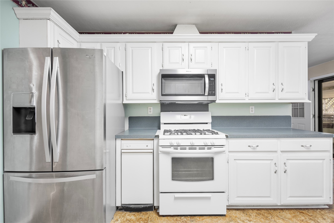
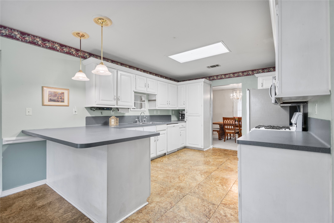
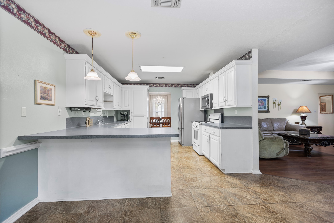
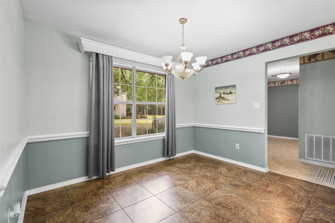
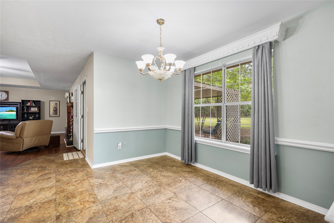
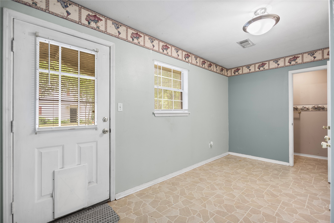
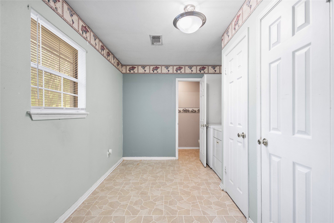
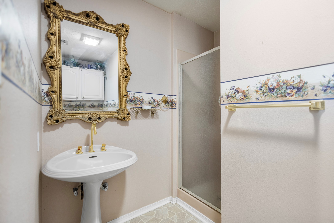
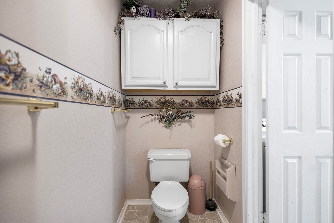
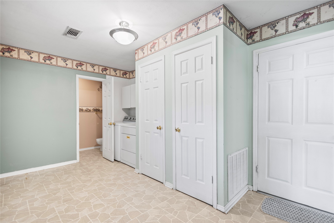
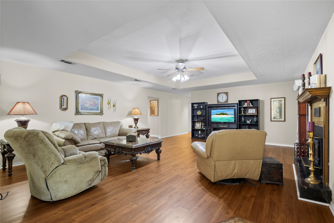
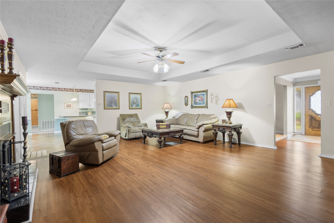
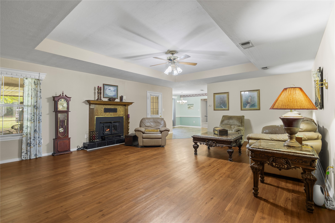
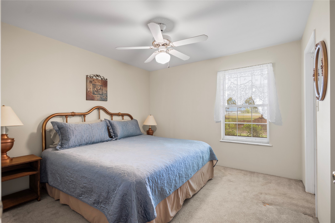
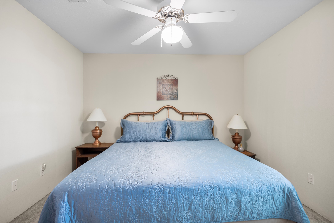
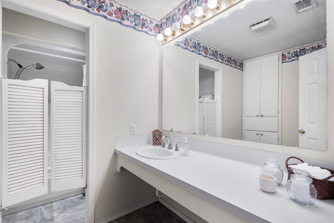
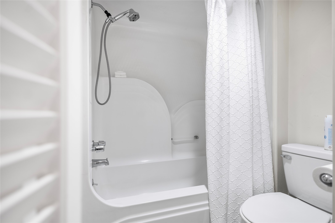
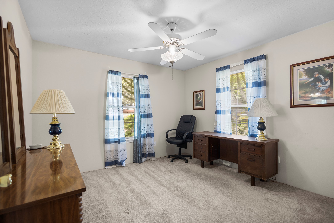
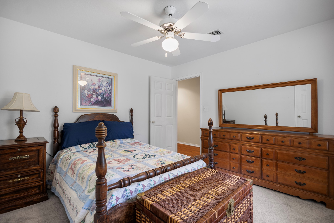
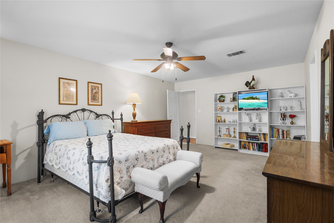
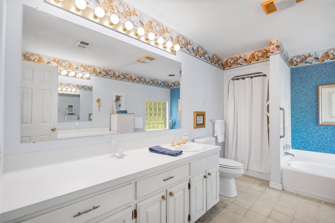
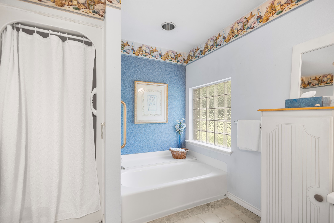
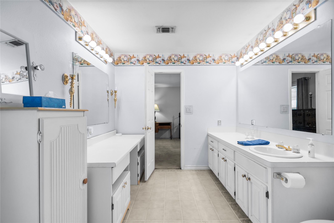
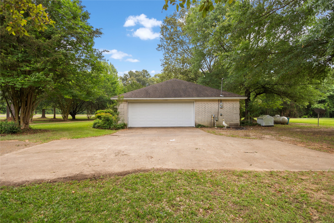
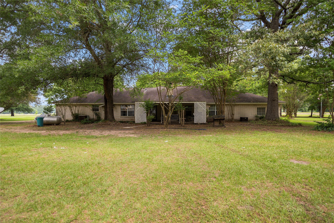
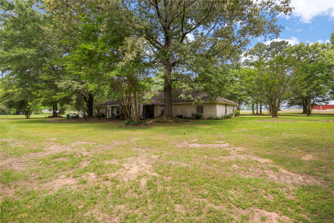
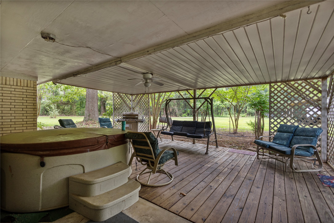
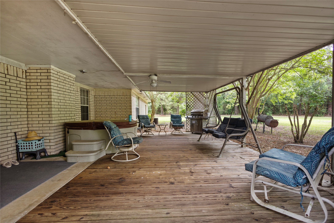
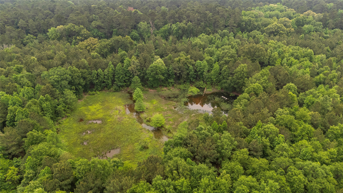
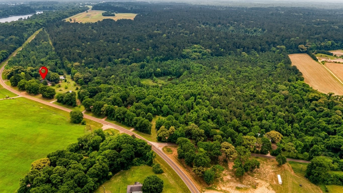
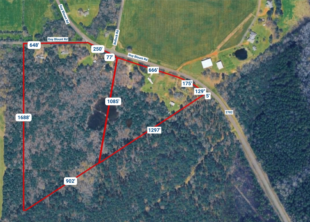
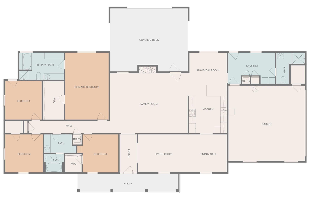
Discover the beauty of East Texas with this exceptional 37.93± acre property nestled in the Piney Woods and backing to the National Forest This income Producing Property offering privacy, scenic views, and endless opportunity. The expansive custom built ranch-style home features over 3,400 sq ft with 4 bedrooms, 3 full baths, and a 2-car attached garage, plus a detached garage with a 2-bedroom apartmentideal for guests or added income. Also included are Seven mobile homes, each thoughtfully positioned with private drives and surrounded by wooded settings for individual privacy. The remaining acreage provides space for hunting, recreation, or future expansion. Additional outbuildings include a barn, covered shed, and ample covered parking. This exceptional income-producing property is fully tenant occupied - Experience the possibilities this one-of-a-kind property has to offerschedule your private tour today. Amenities include: Barn,private drives, Frontage, utilities and more.
Details
| MLS # | 79210057 |
|---|---|
| Listing Type | For Sale |
| Style | House |
| Sub-Type | Resale |
| Status | Active |
| Year | 1983 |
| Days On Site | 114 |
| Listing Provided By | RE/MAX East | Tina Whalen |
Features
| Bed(s) | 4 |
|---|---|
| Bath(s) | 3 Total |
| SQ Feet | 3,468 |
| Garage | 1 |
| Car Port | Yes |
| Story(s) | 1 |
| Acreage | 37.93 |
Exterior
| Lot Features | Wooded, Mobile Home Allowed |
|---|
Parking
| Garage Yes / No | Yes |
|---|---|
| Parking Features | Detached Carport, Driveway, Garage, Workshop In Garage |
Taxes
| Tax Annual Amount | 9956 |
|---|
Area Information
| State | TX |
|---|---|
| County | Nacogdoches |
| City | Nacogdoches |
| Zip Code | 75964 |
| Area | 77 |
| Community Name | Acosta |
| Listing VS Median (in Acosta) | |
Price: $1,087,000 low | high Med: $1,087,000 sqft: 3,468 low | high Med: 3,468 $ / sqft: $313 low | high Med: $313 On site: 114 low | high Med: 114 | |
Request a showing
Request a showing
Contact
Learn More About This Property

| State | TX |
|---|---|
| County | Nacogdoches |
| City | Nacogdoches |
| Zip Code | 75964 |
| Area | 77 |
| Community Name | Acosta |
| Listing VS Median (in Acosta) | |
Price: $1,087,000 low | high Med: $1,087,000 sqft: 3,468 low | high Med: 3,468 $ / sqft: $313 low | high Med: $313 On site: 114 low | high Med: 114 | |


.jpg)

Land & Ranch 210.483.7500 | Bandera 830.850.6700 | Global Luxury 210.483.5700 | Coldwell Banker Commercial Alamo City 210.483.6250
North Central San Antonio / Stone Oak 210.483.7070 | Harper Property Management 210.483.7040 | Relocation Services 210.483.7121
North West San Antonio 210.483.0000 | Laredo 956.722.4822 | Coldwell Banker Commercial International Gateway 956.937.2867
