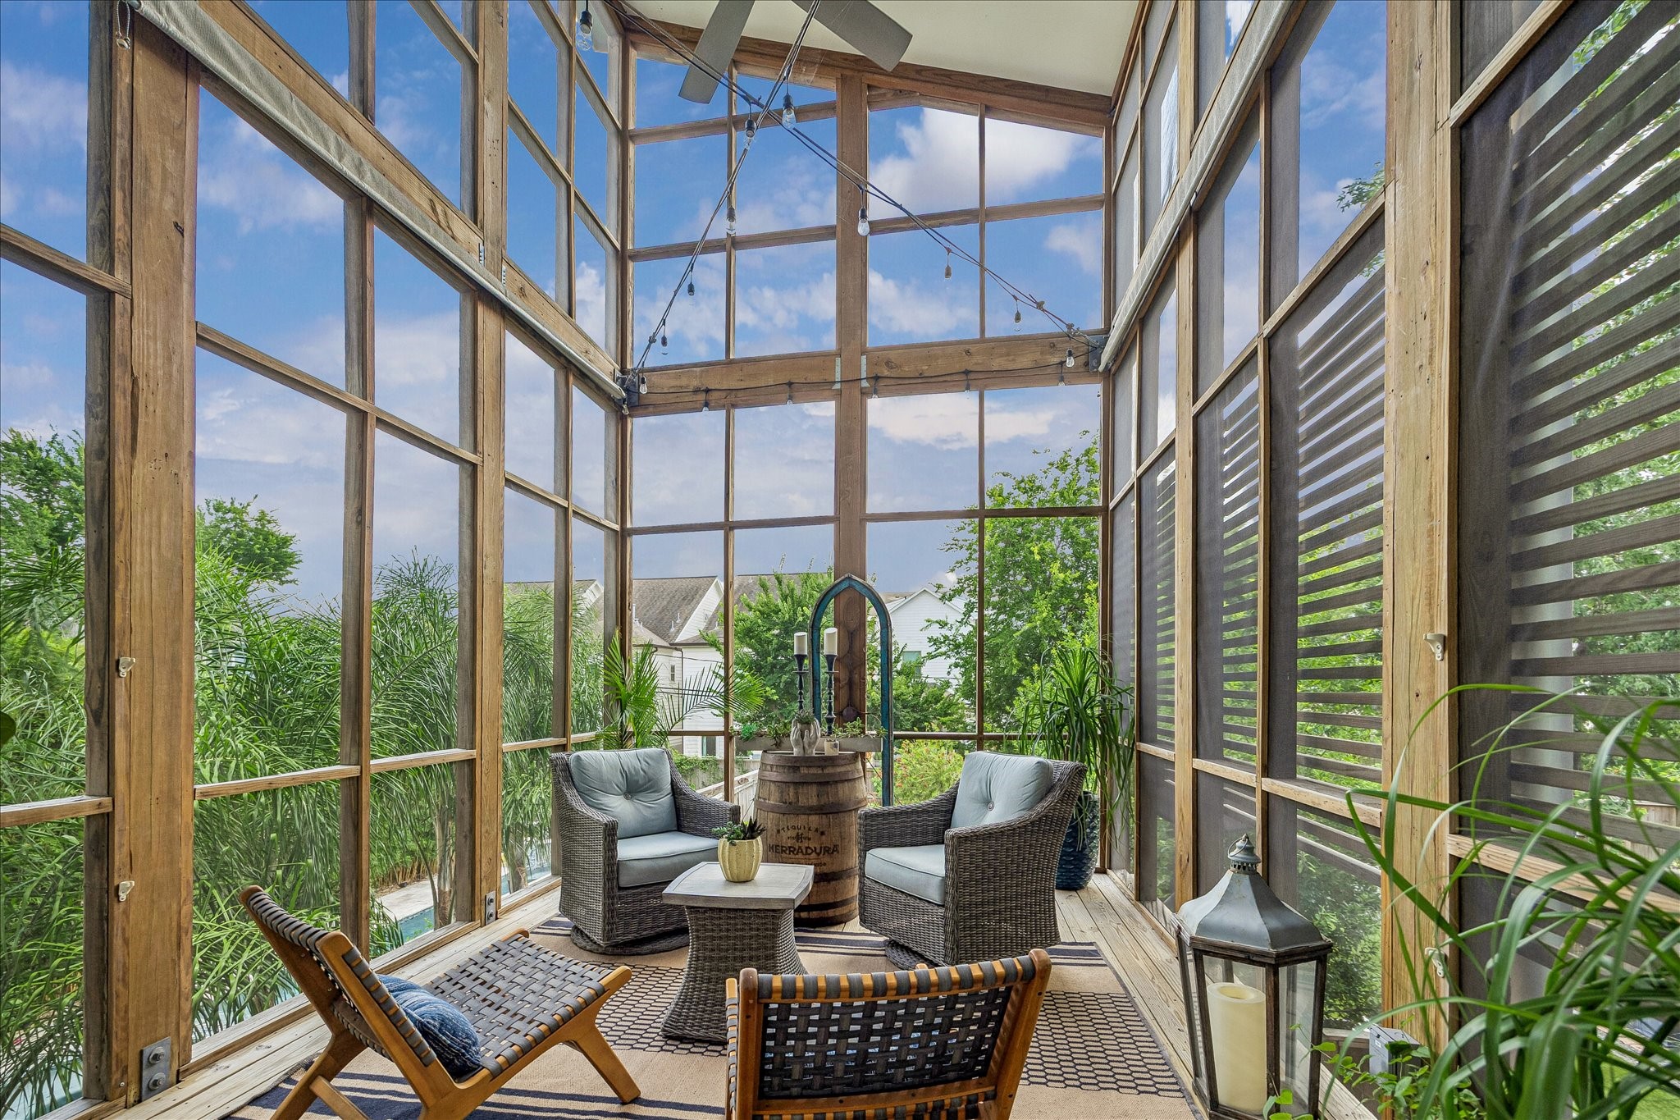
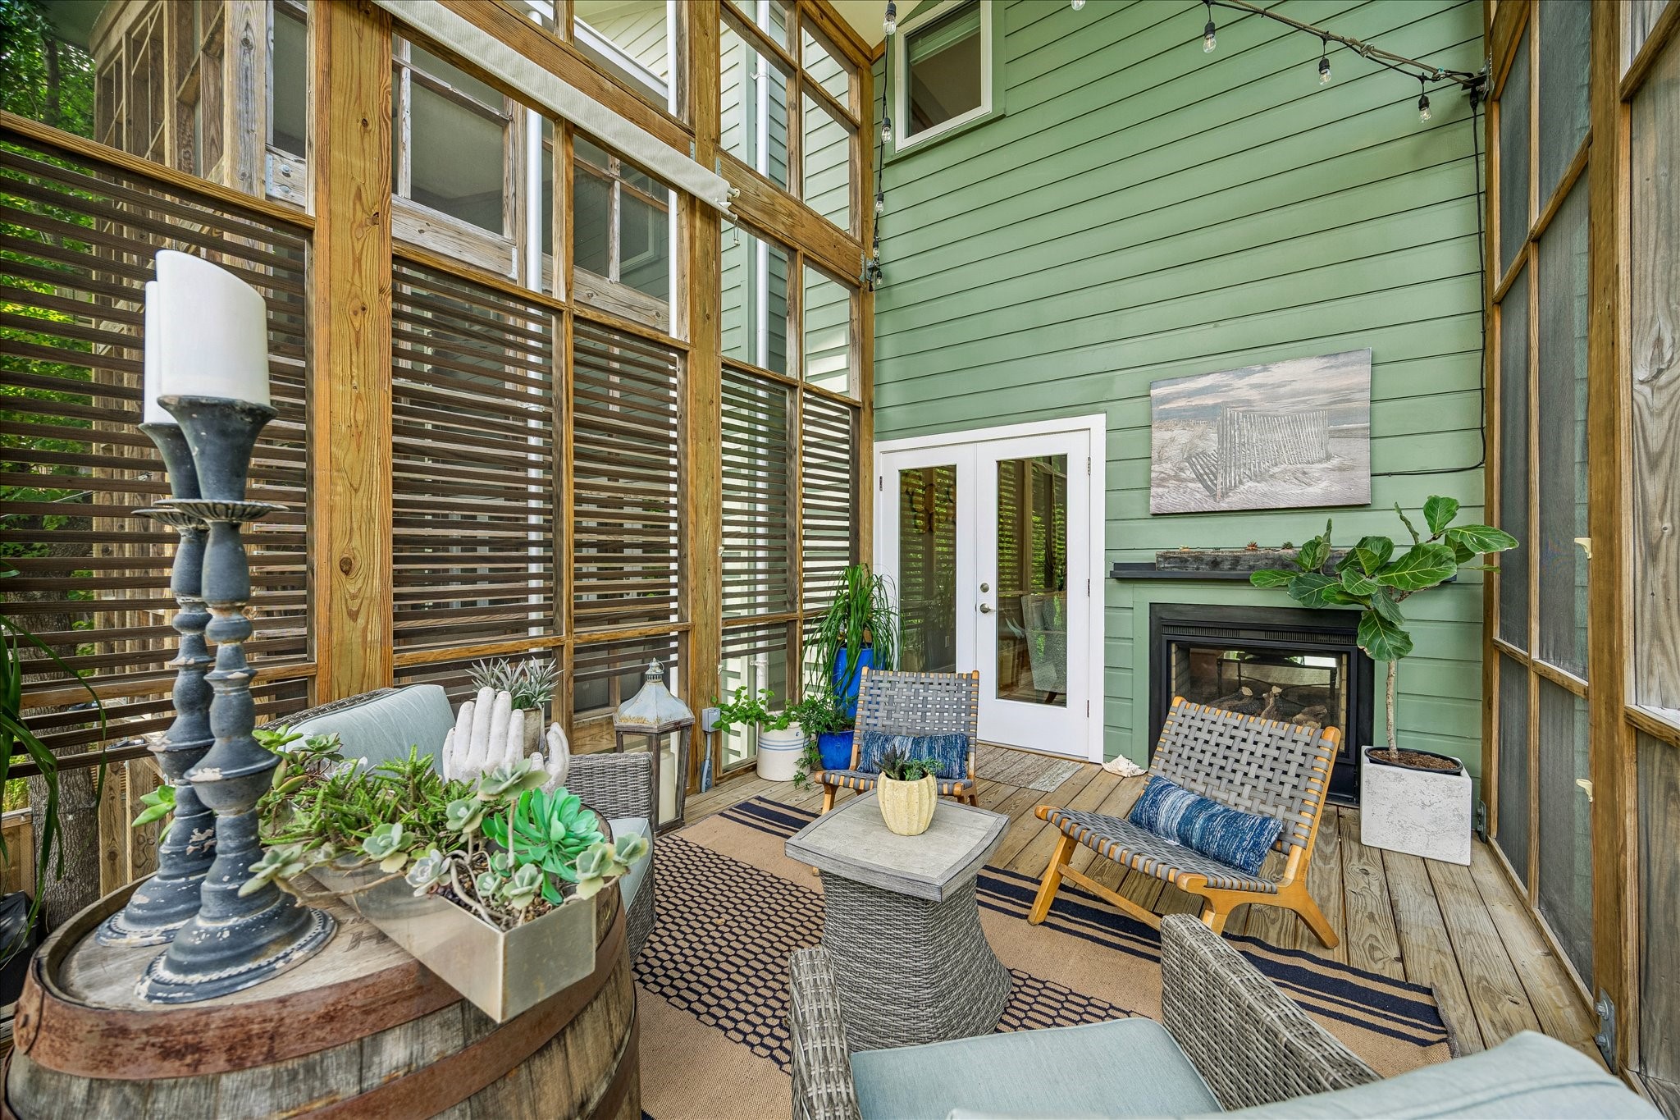
Architectural Spaces. Elevated Living! 526 W 26th Street's defining architectural feature is its spectacular two-story screened porch. This elevated outdoor living room creates a dramatic sense of volume while seamlessly connecting every level of the home to the outside. It's a one-of-a-kind space that delivers the experience of treehouse living.
When enjoying your screened porch, this is what you will be seeing. Its impossible not to truly appreciate the home's distinctive architecture and the seamless connection between indoor comfort and exceptional outdoor living.
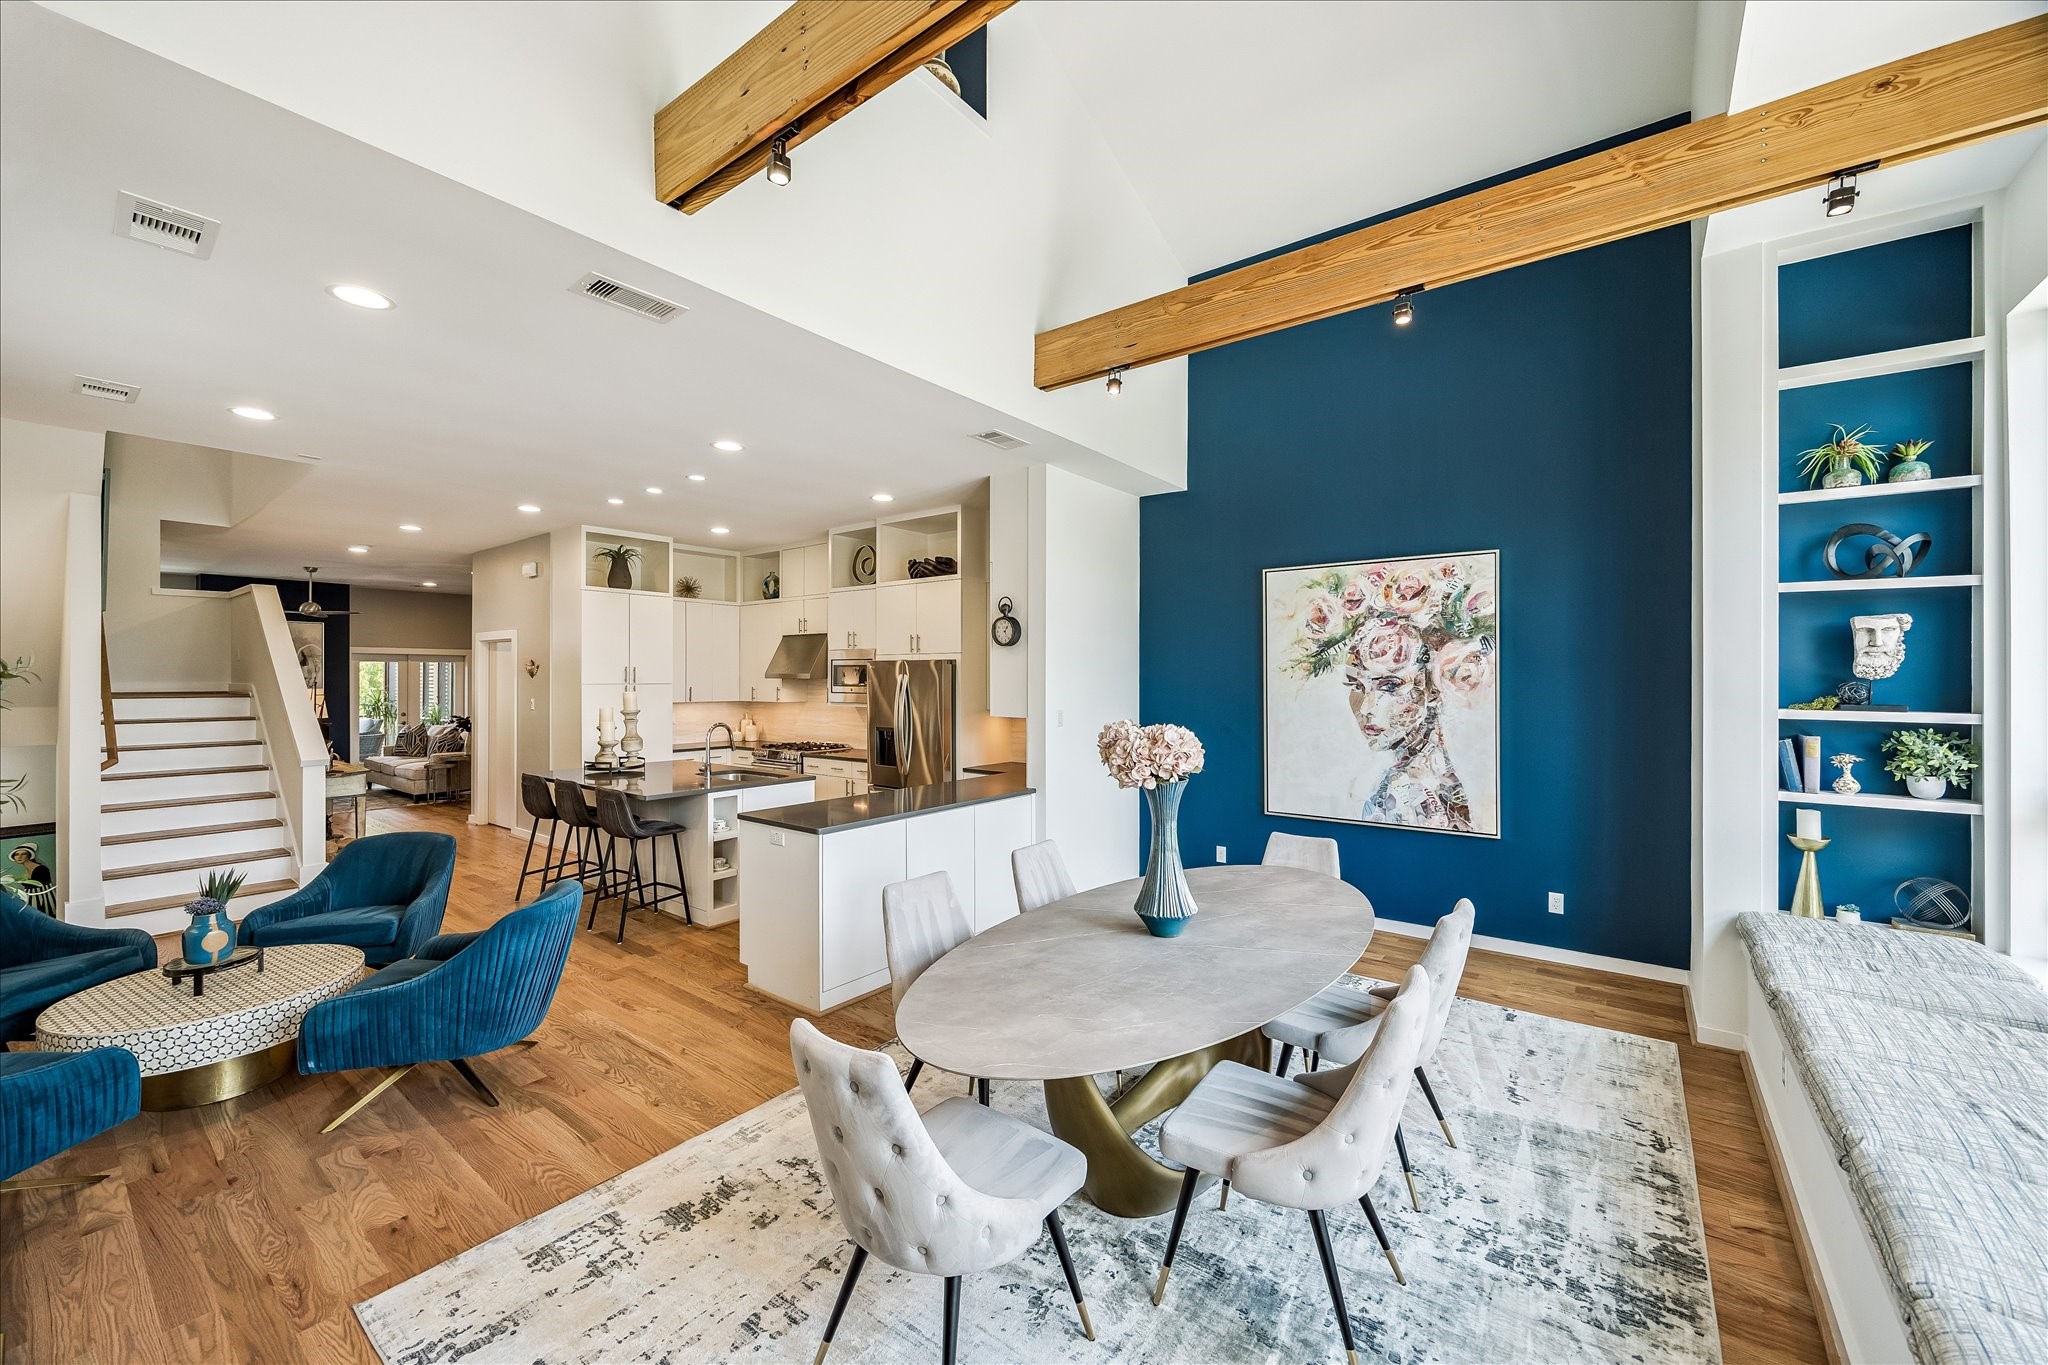
Architecture takes center stage throughout the home and is on full display in the dining room. Open volumes, soaring ceilings, exposed beams, and walls of glass create spaces that feel expansive yet inviting. Natural light pours through oversized windows, while carefully planned sight-lines connect each room.
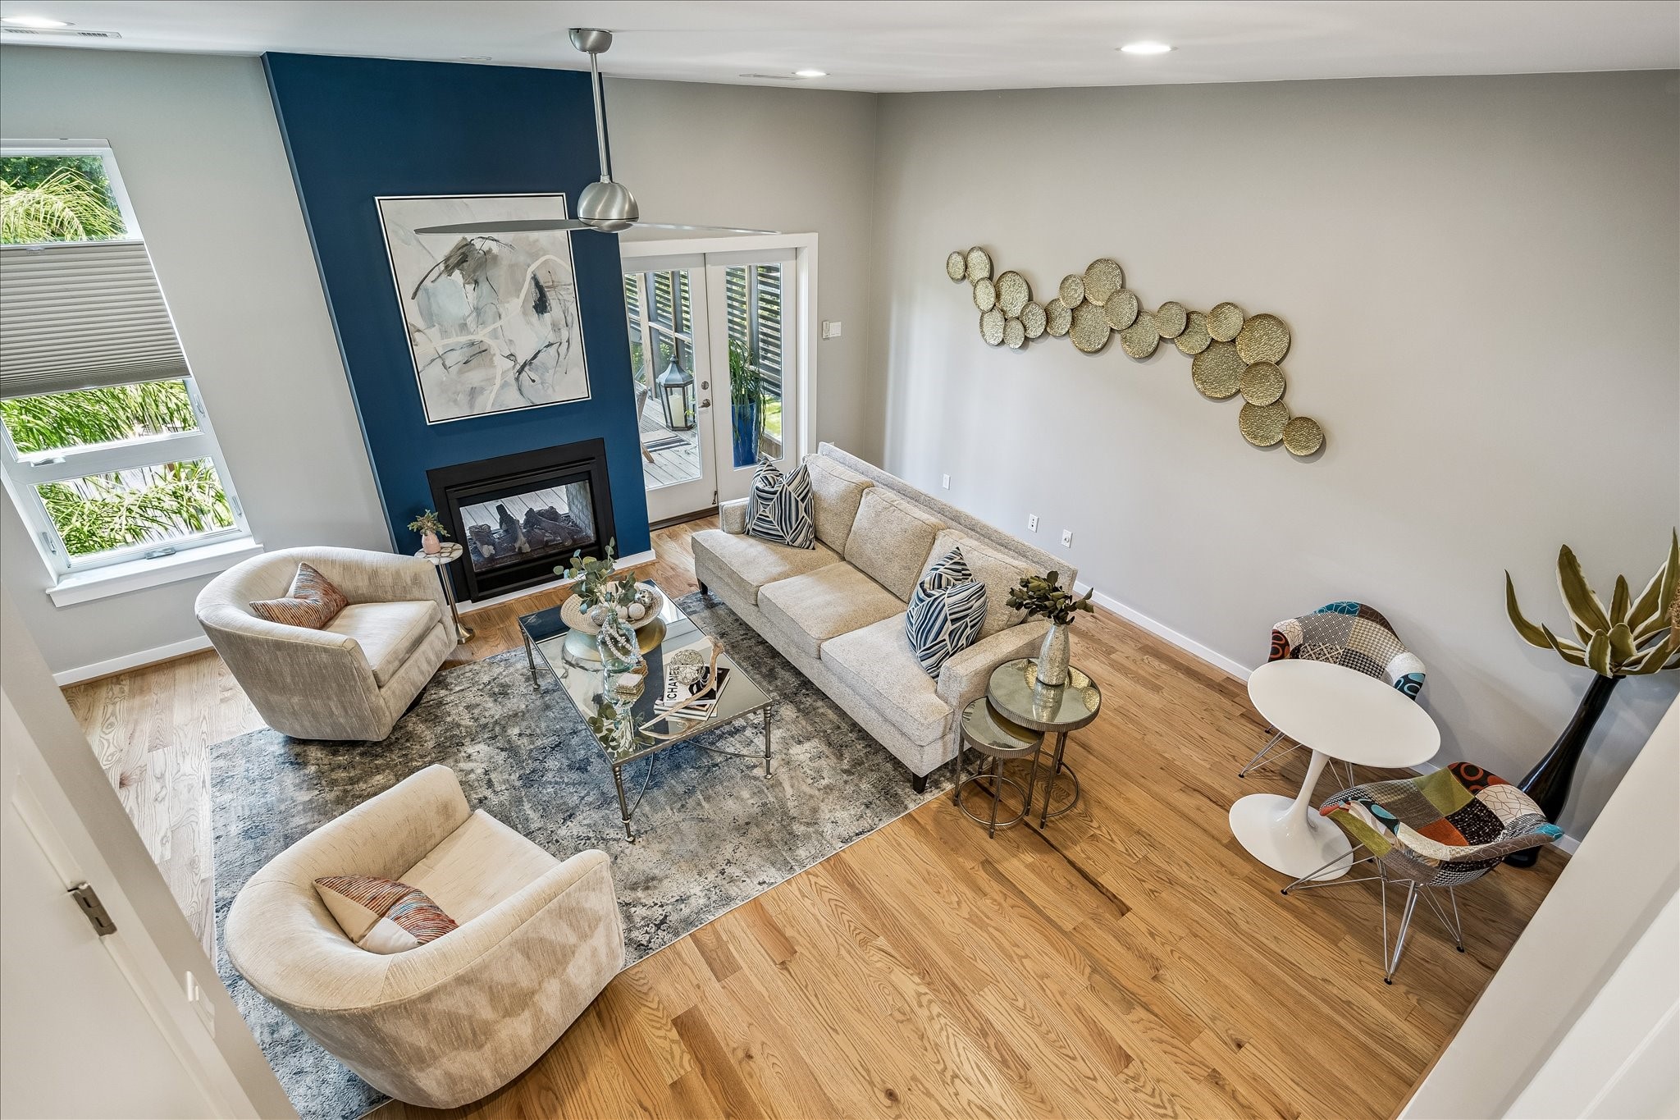
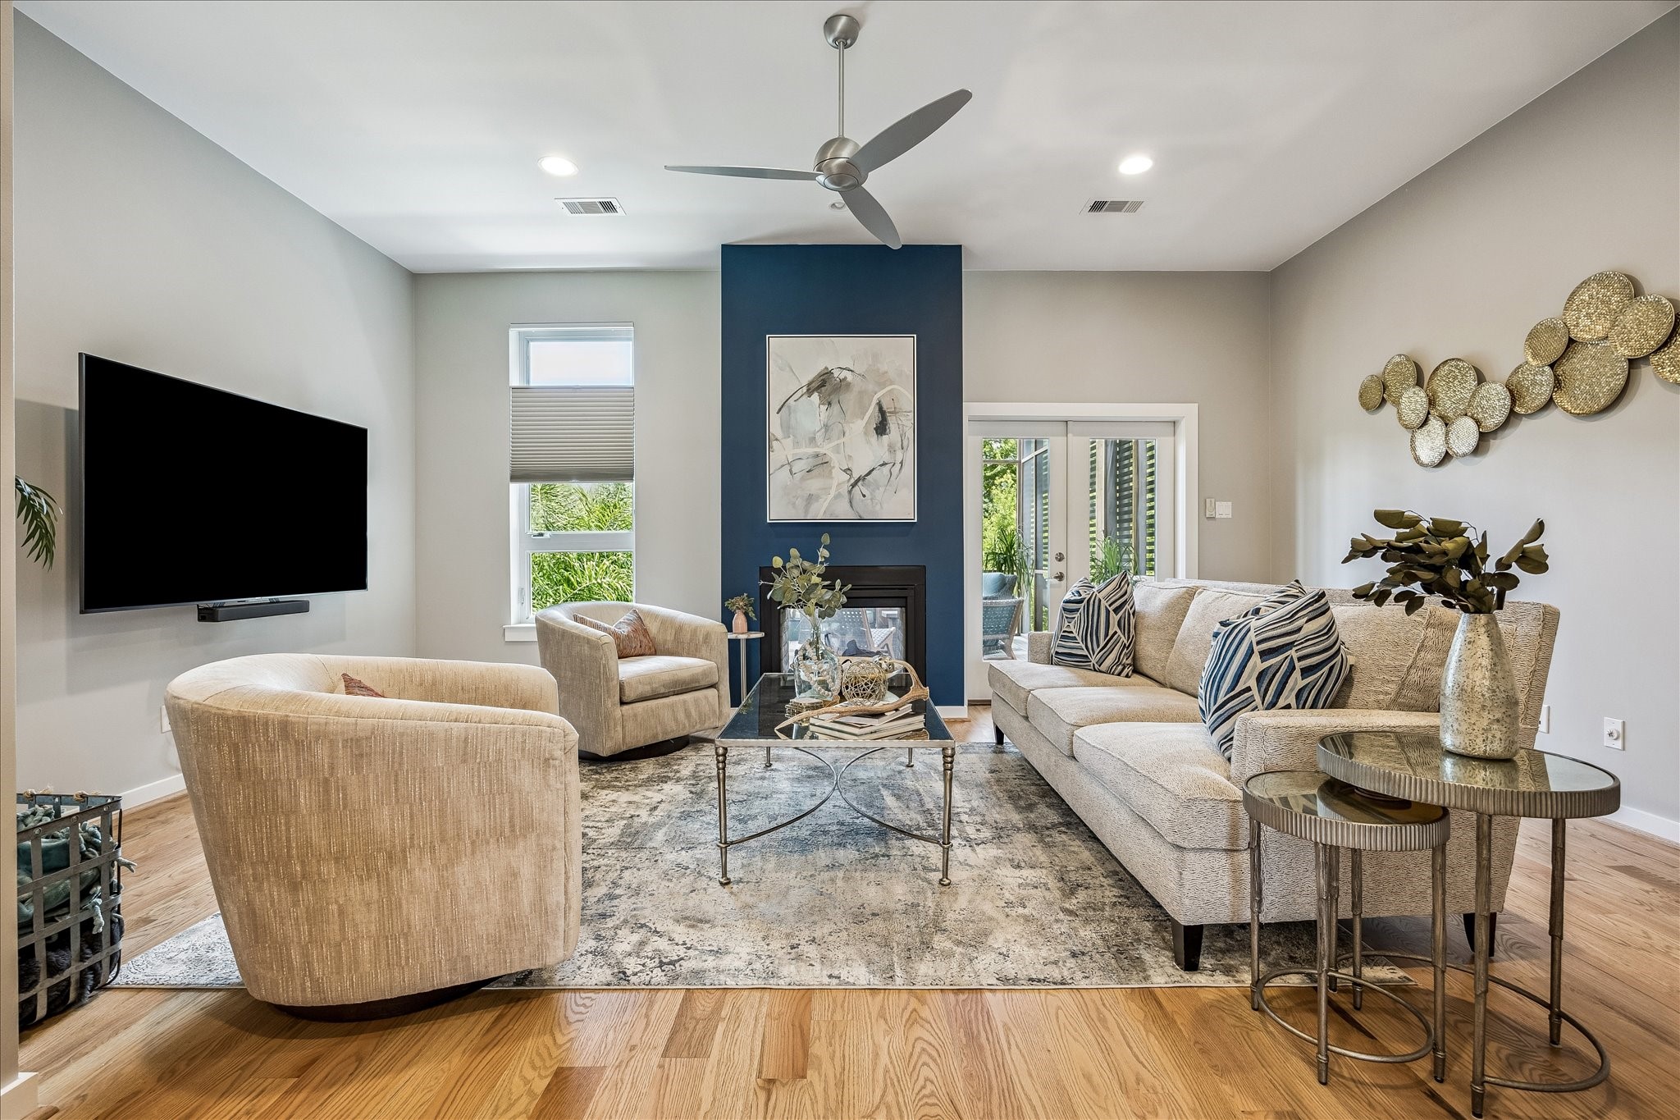
Architecture shapes the way you live here. The generous living room embraces open volume rather than excess square footage, creating a space that feels grand yet comfortable. Anchored by a contemporary double-sided fireplace and opening directly to the dramatic two-story screened porch, it is designed for both everyday living and effortless entertaining.
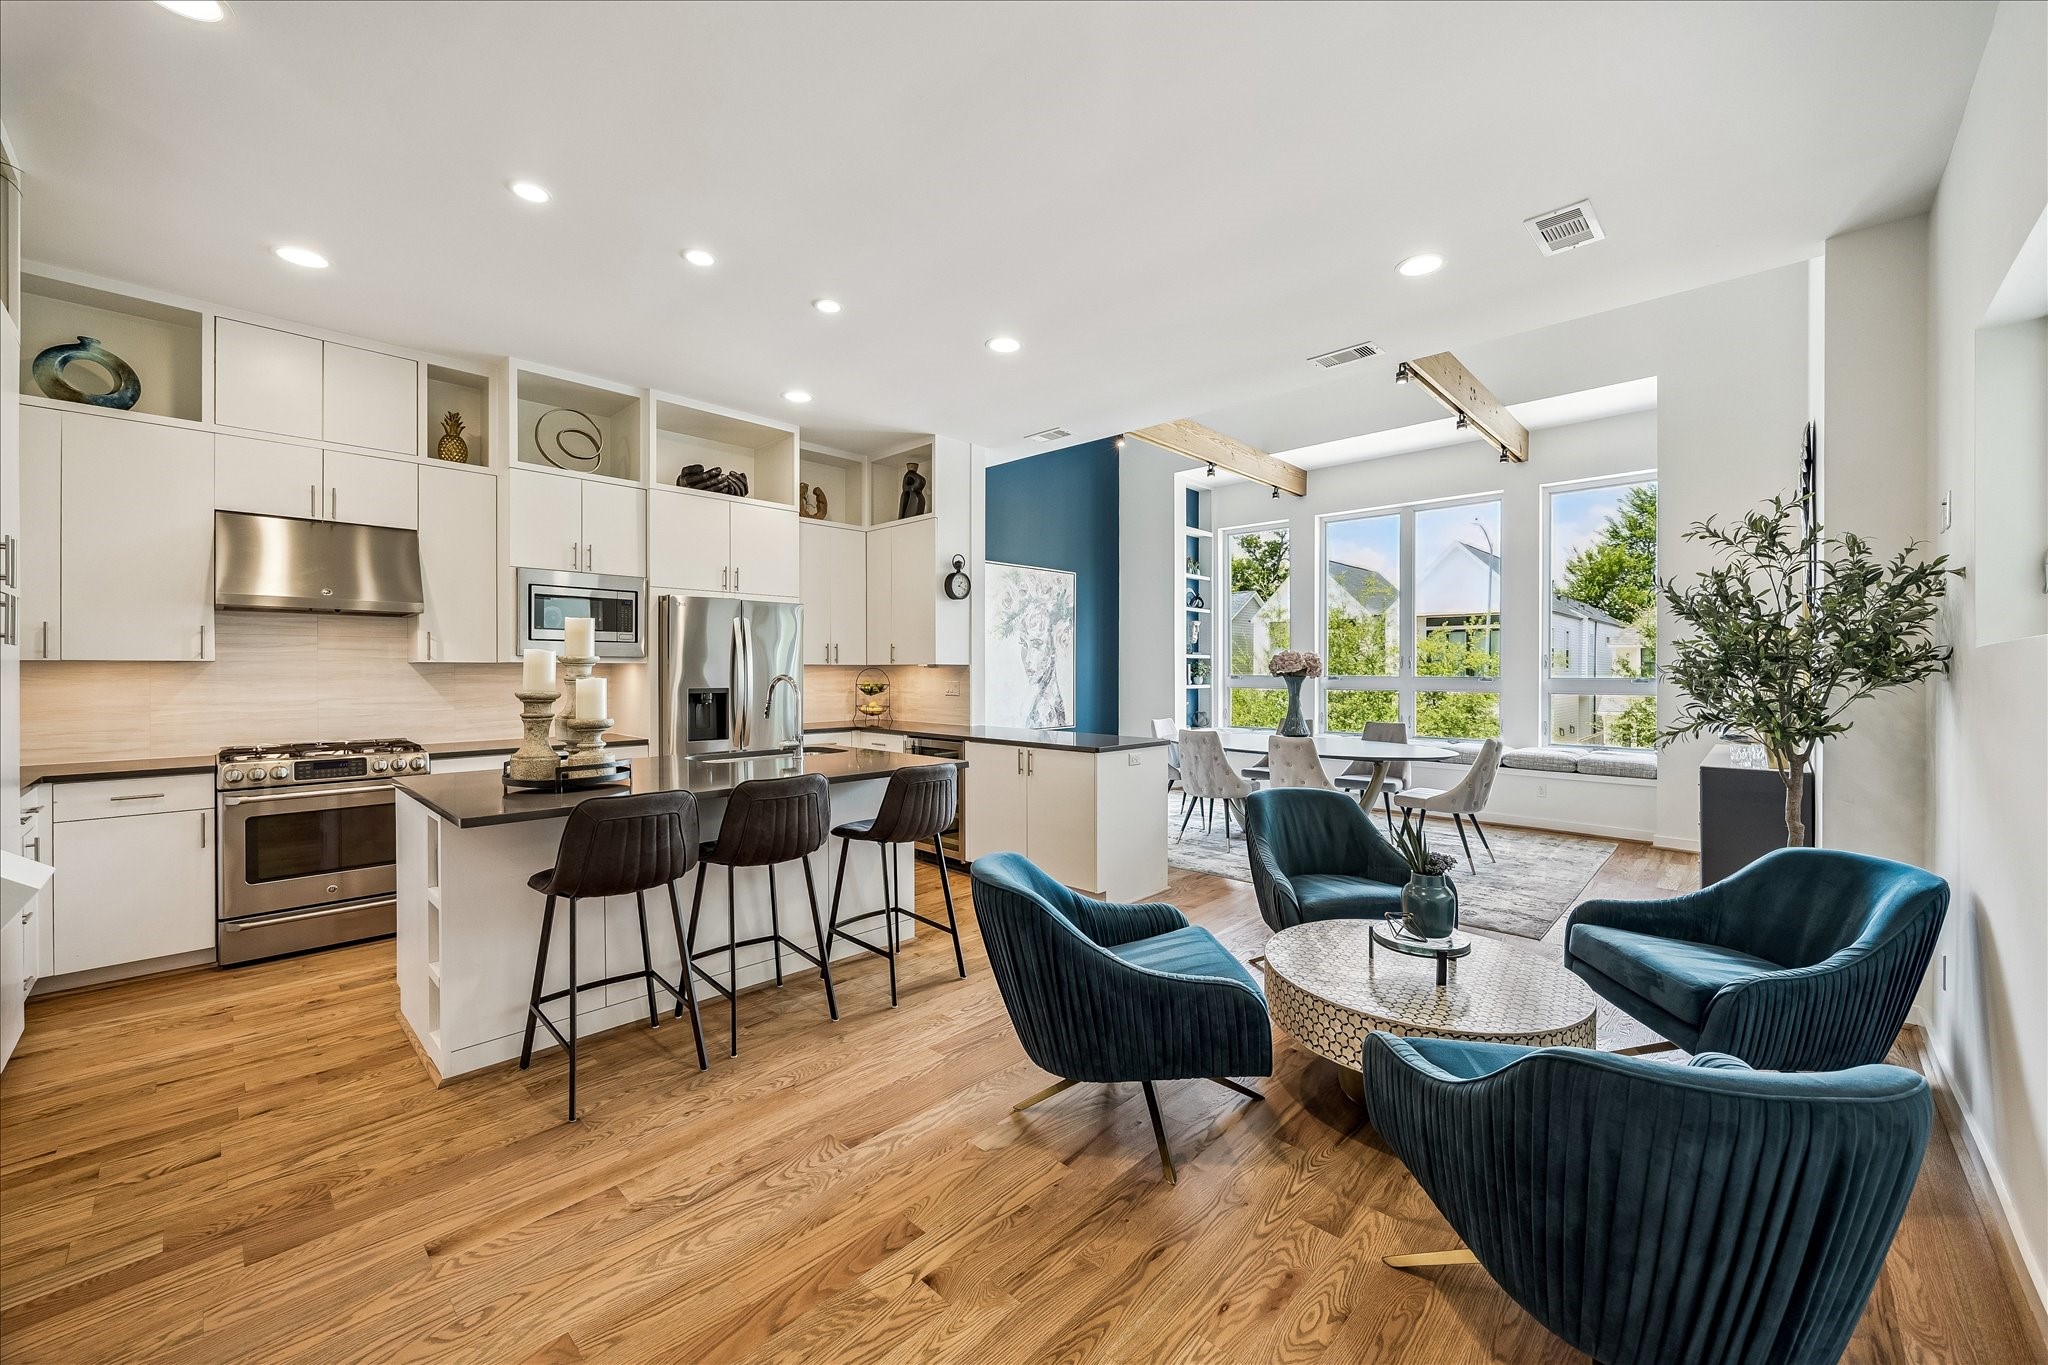
The second floor was designed as one expansive architectural living space. The kitchen, conversation area, and dining room flow effortlessly together, creating remarkable openness while walls of windows and soaring ceiling heights contribute to the drama of the space.
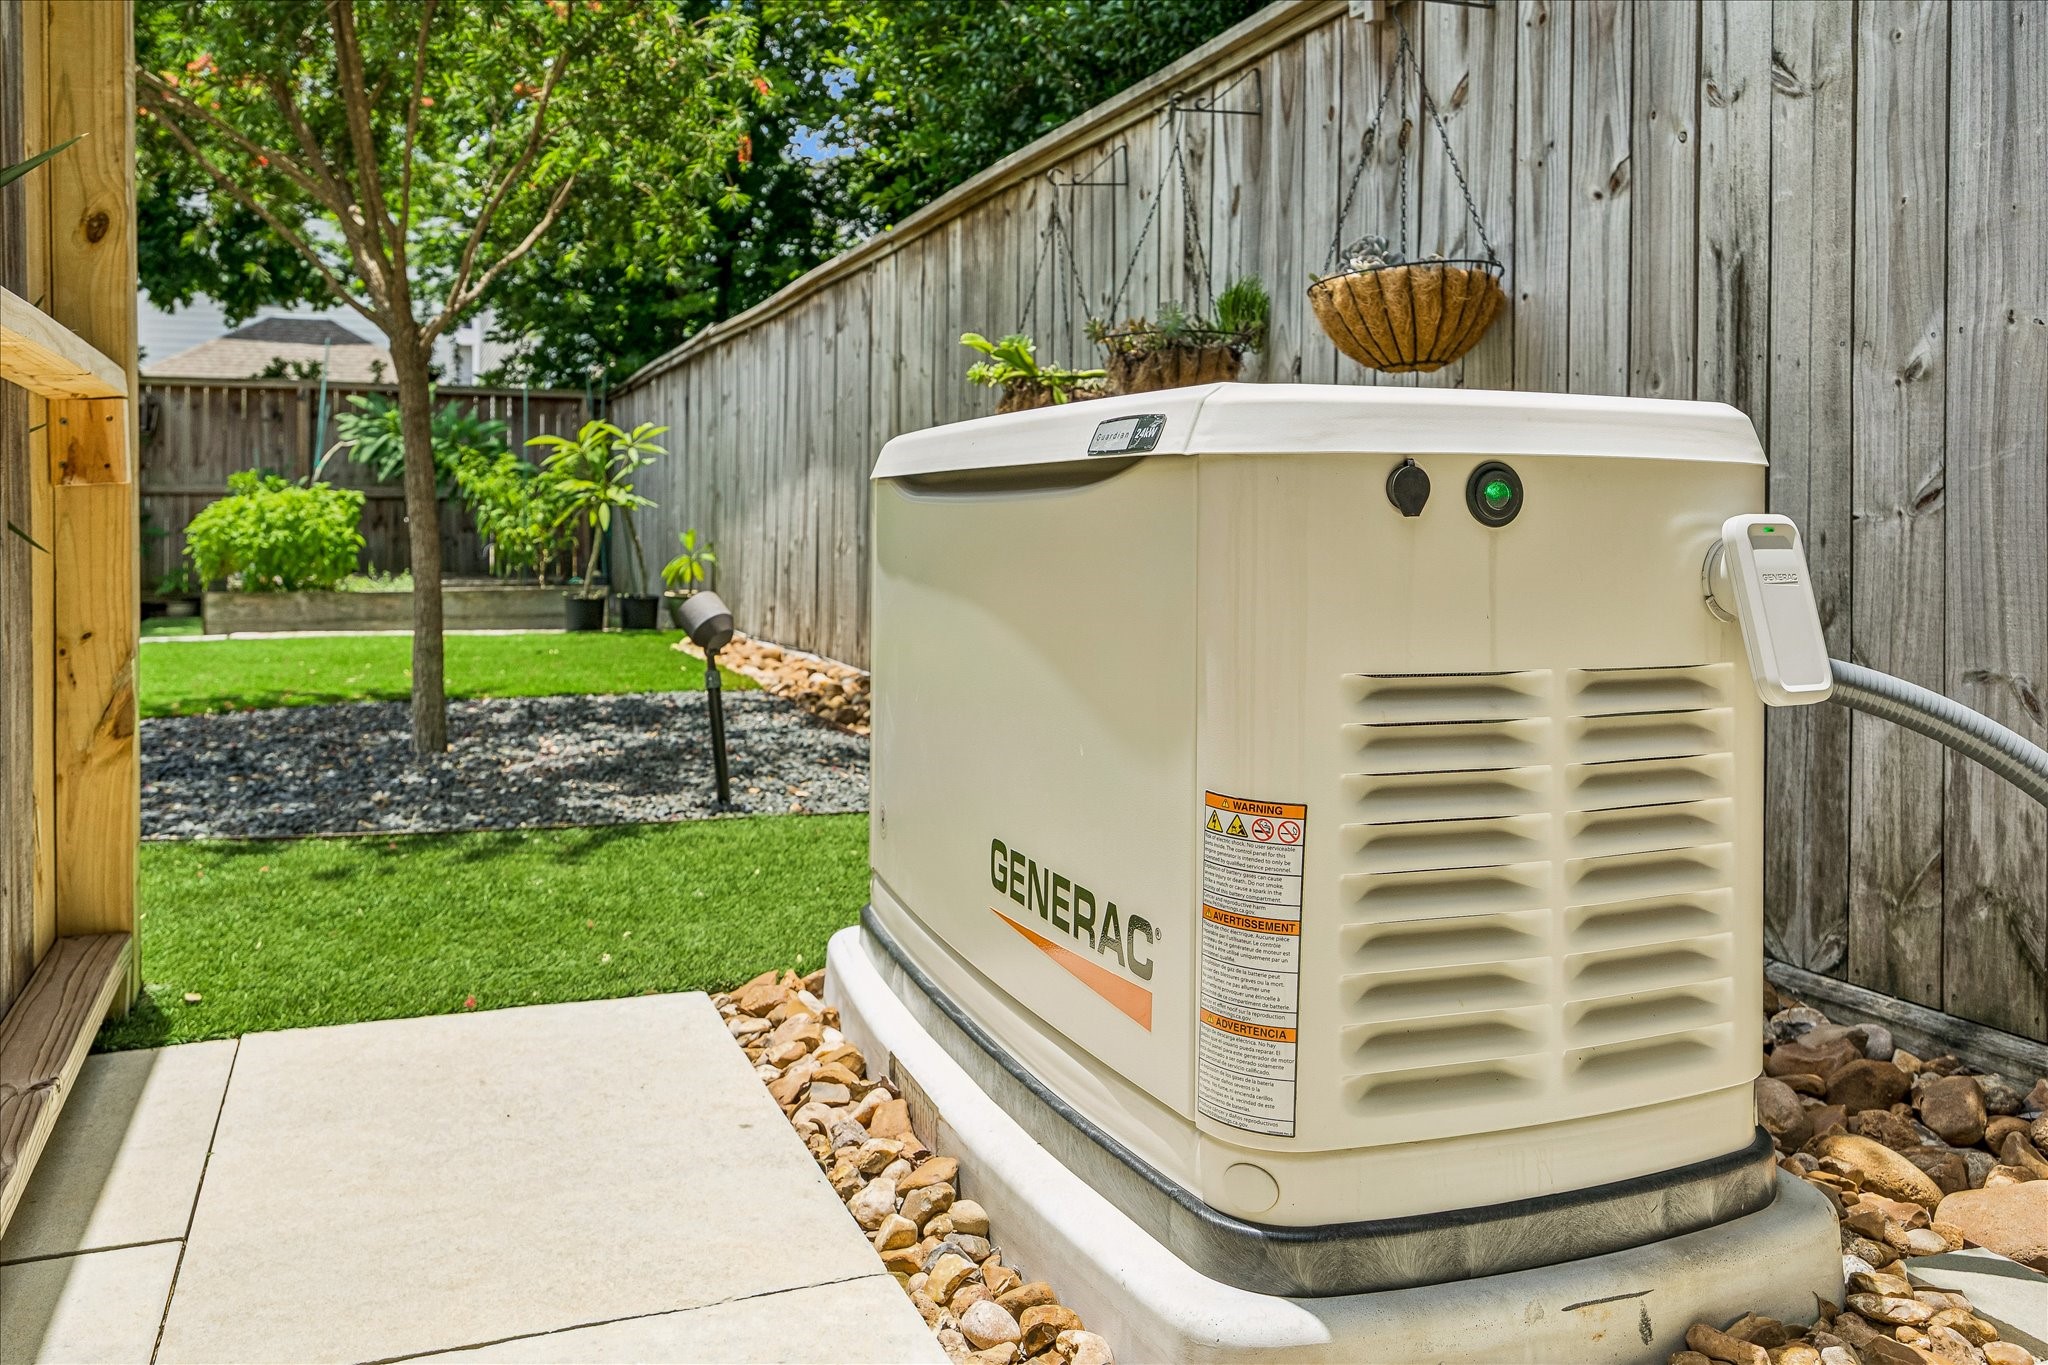
One of Houston's most valuable upgrades—a whole-house Generac generator—providing uninterrupted comfort and peace of mind during power outages. A must have for Houston living.
Some homes are simply built. Others are intentionally different. As one of only two final-generation Butterfly Lofts, 526 W. 26th offers the chance to own a home whose architecture is as memorable as the lifestyle it creates.
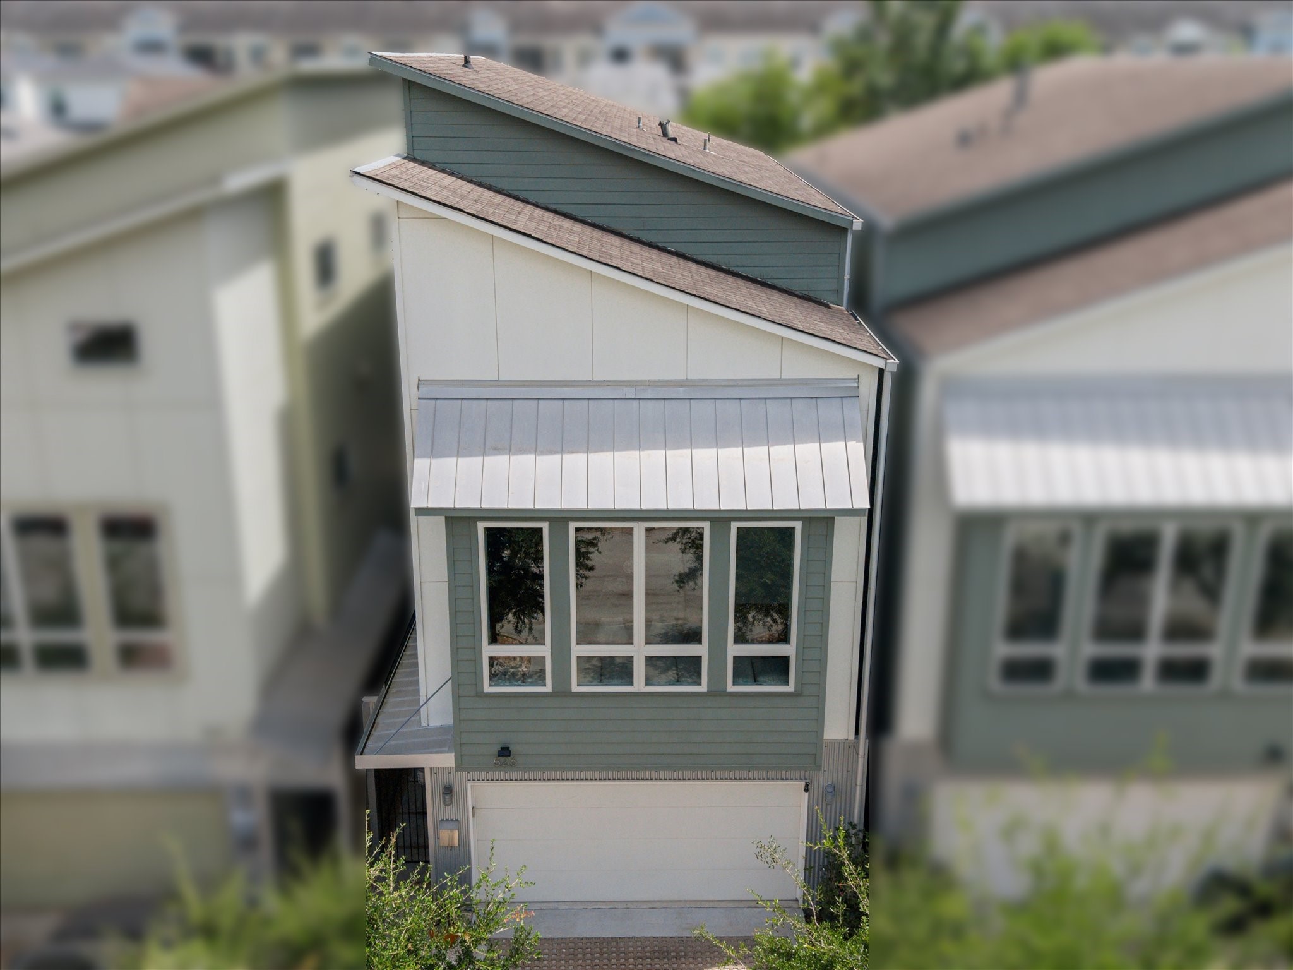
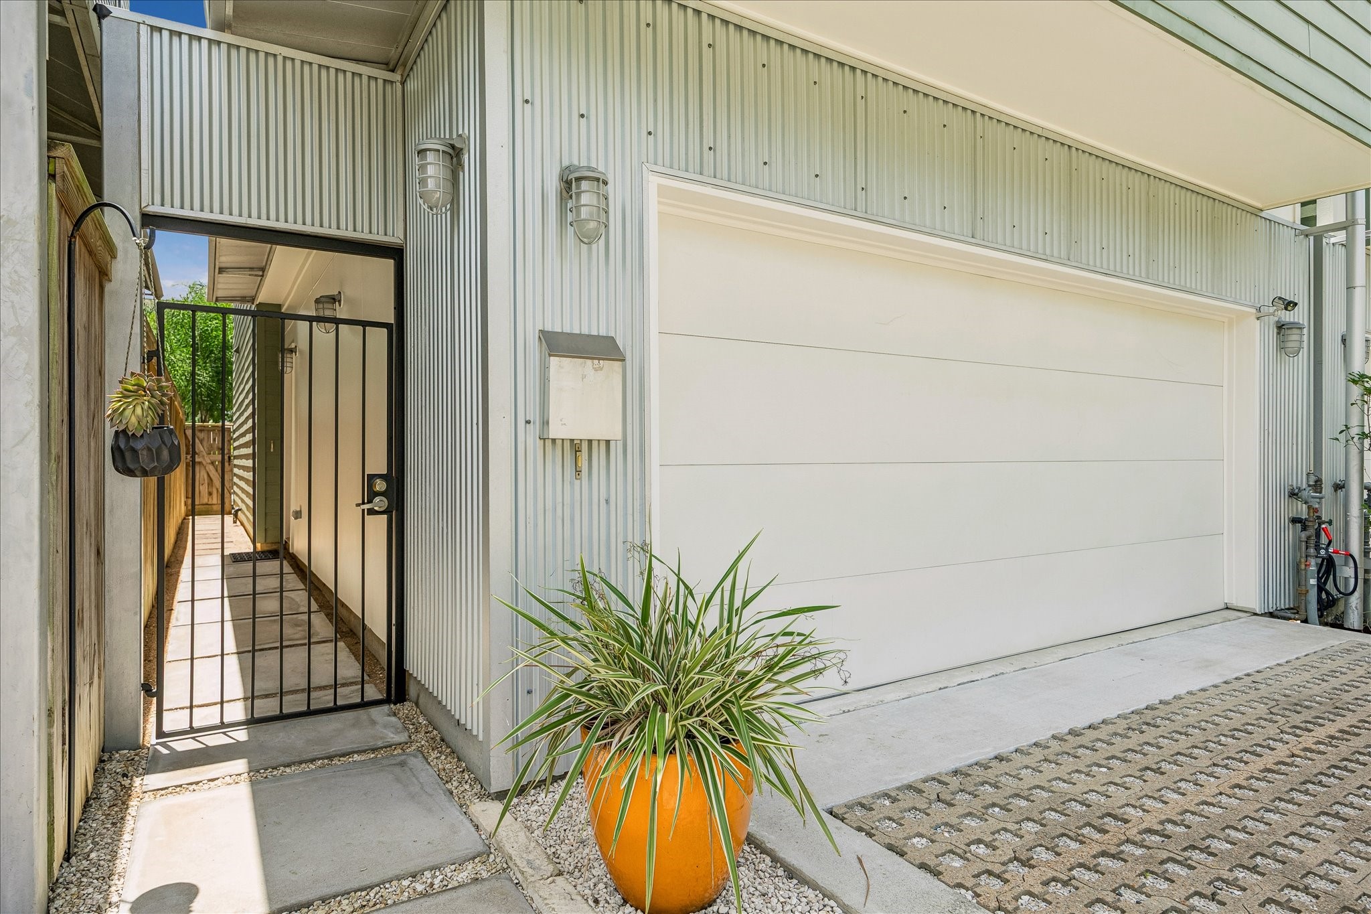
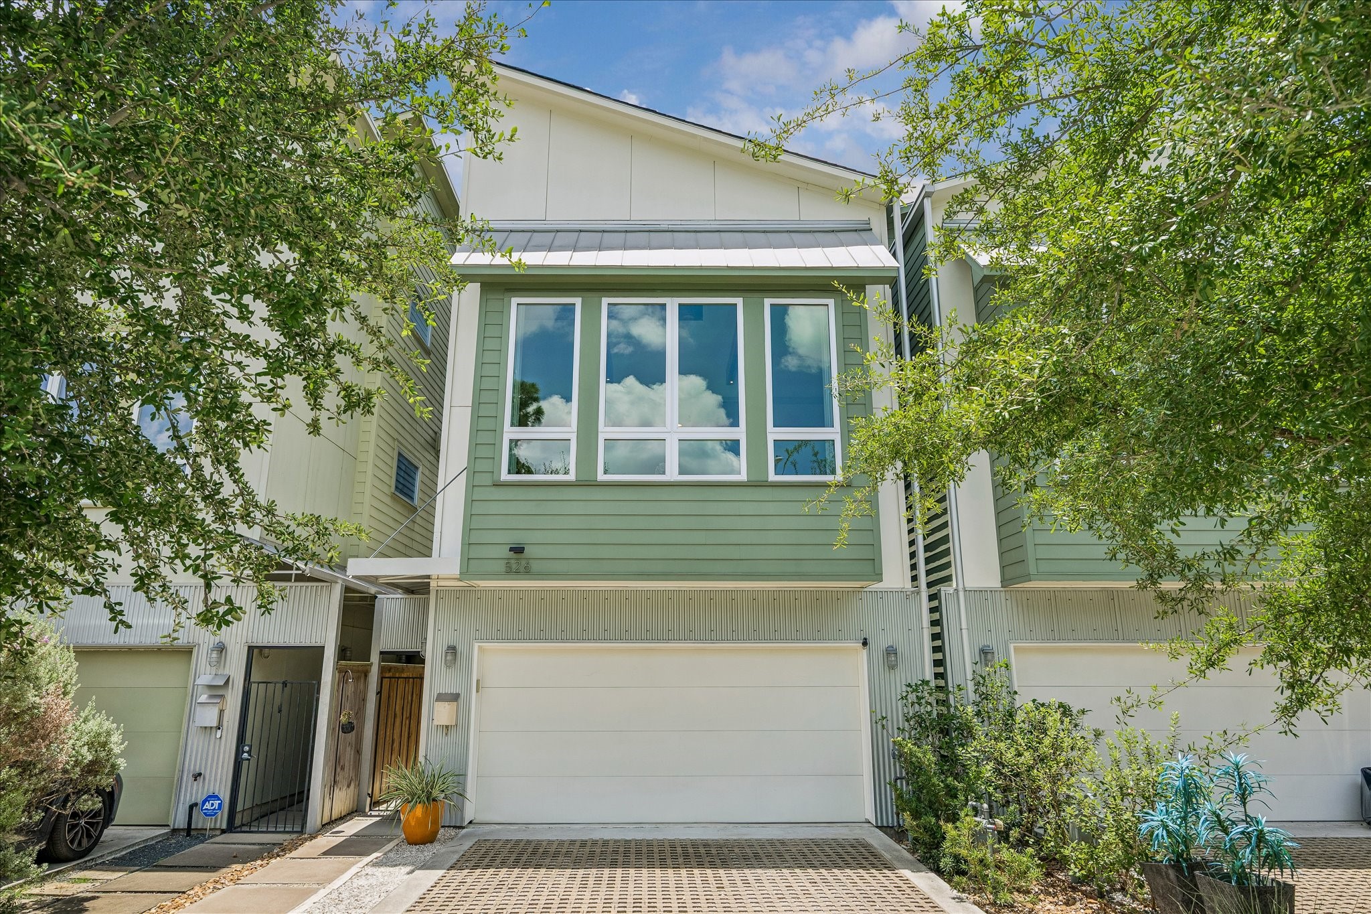
The home's striking exterior sets it apart from the moment you arrive. Clean modern lines, corrugated steel accents create an architectural presence distinctive to the Butterfly Loft community.
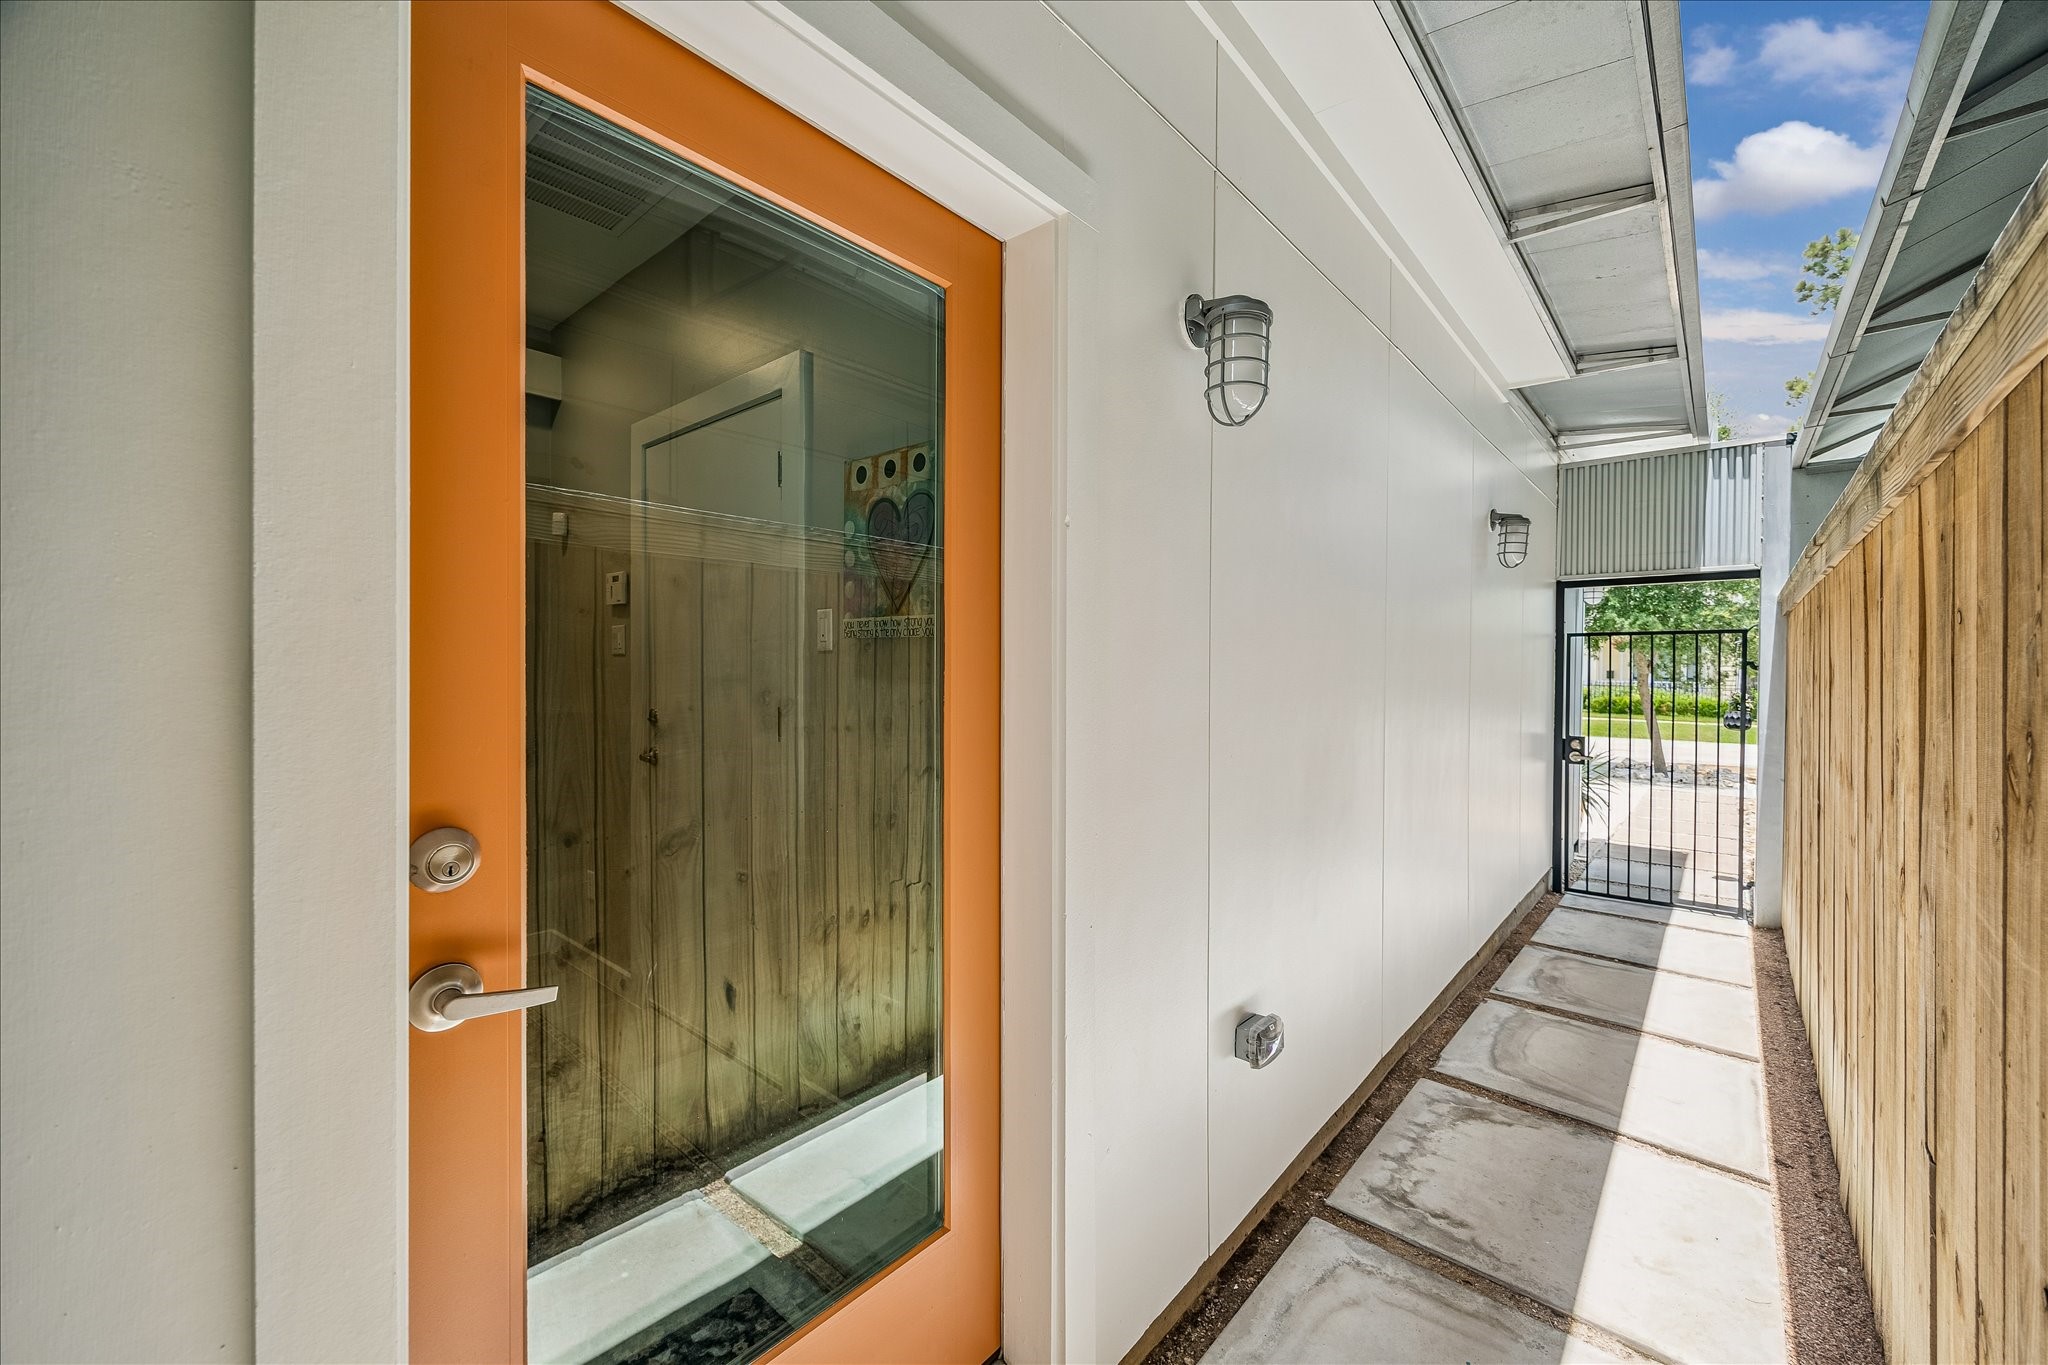
Every element was designed with intention. The private entry showcases the home's contemporary aesthetic through clean geometry, modern materials, and thoughtful architectural detailing.
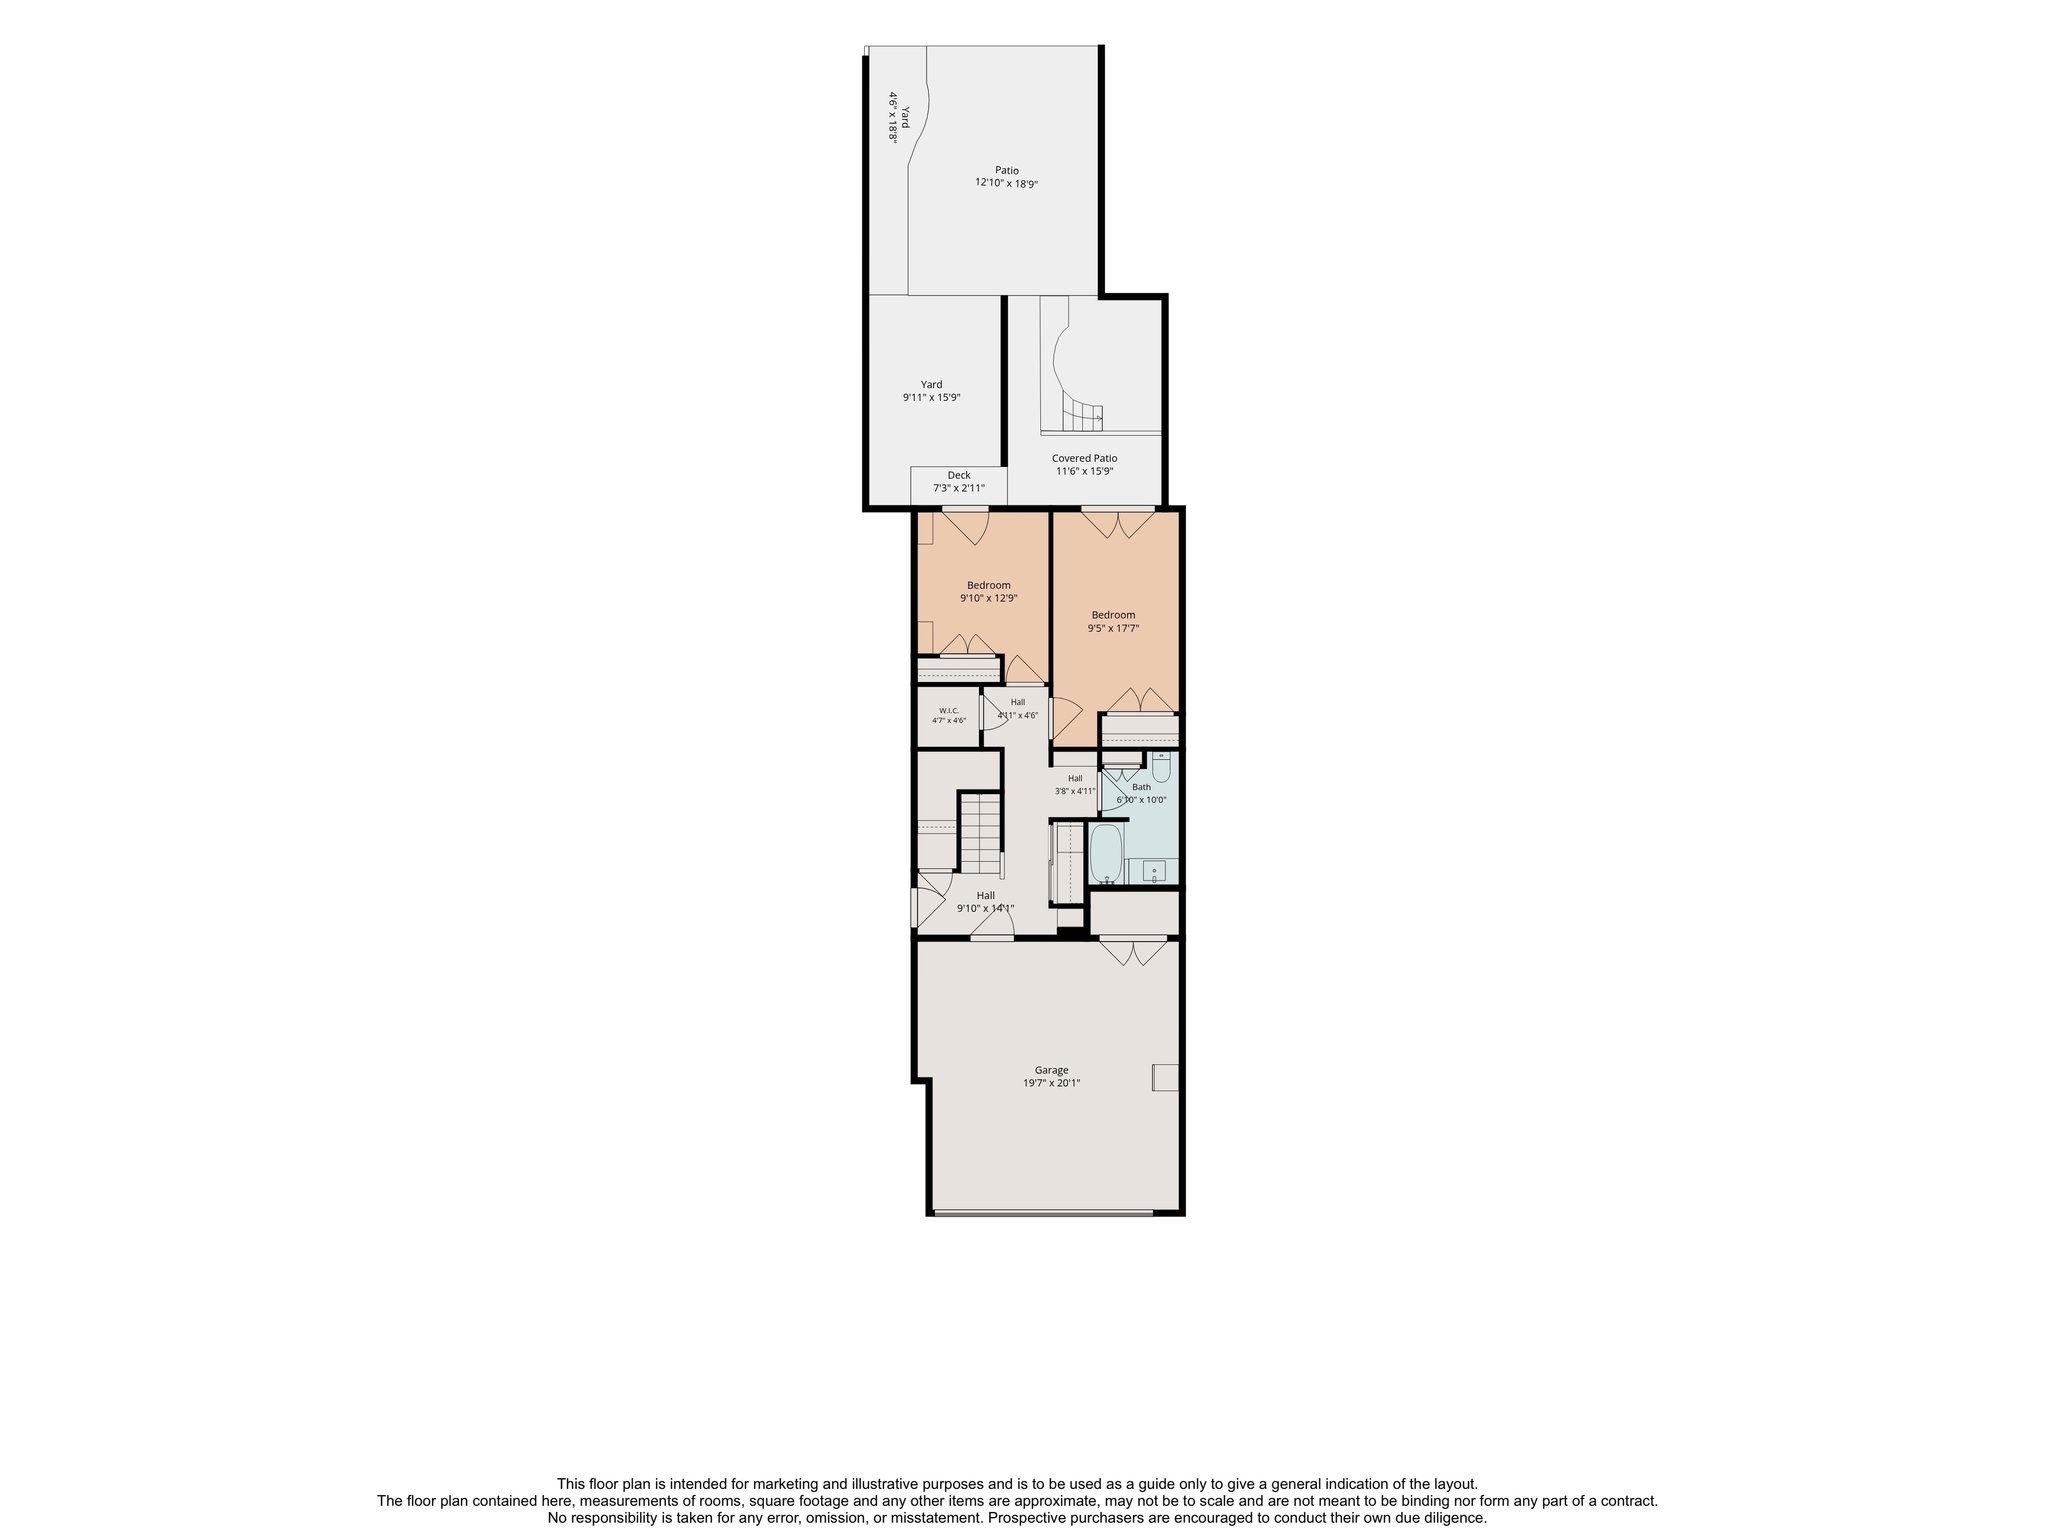
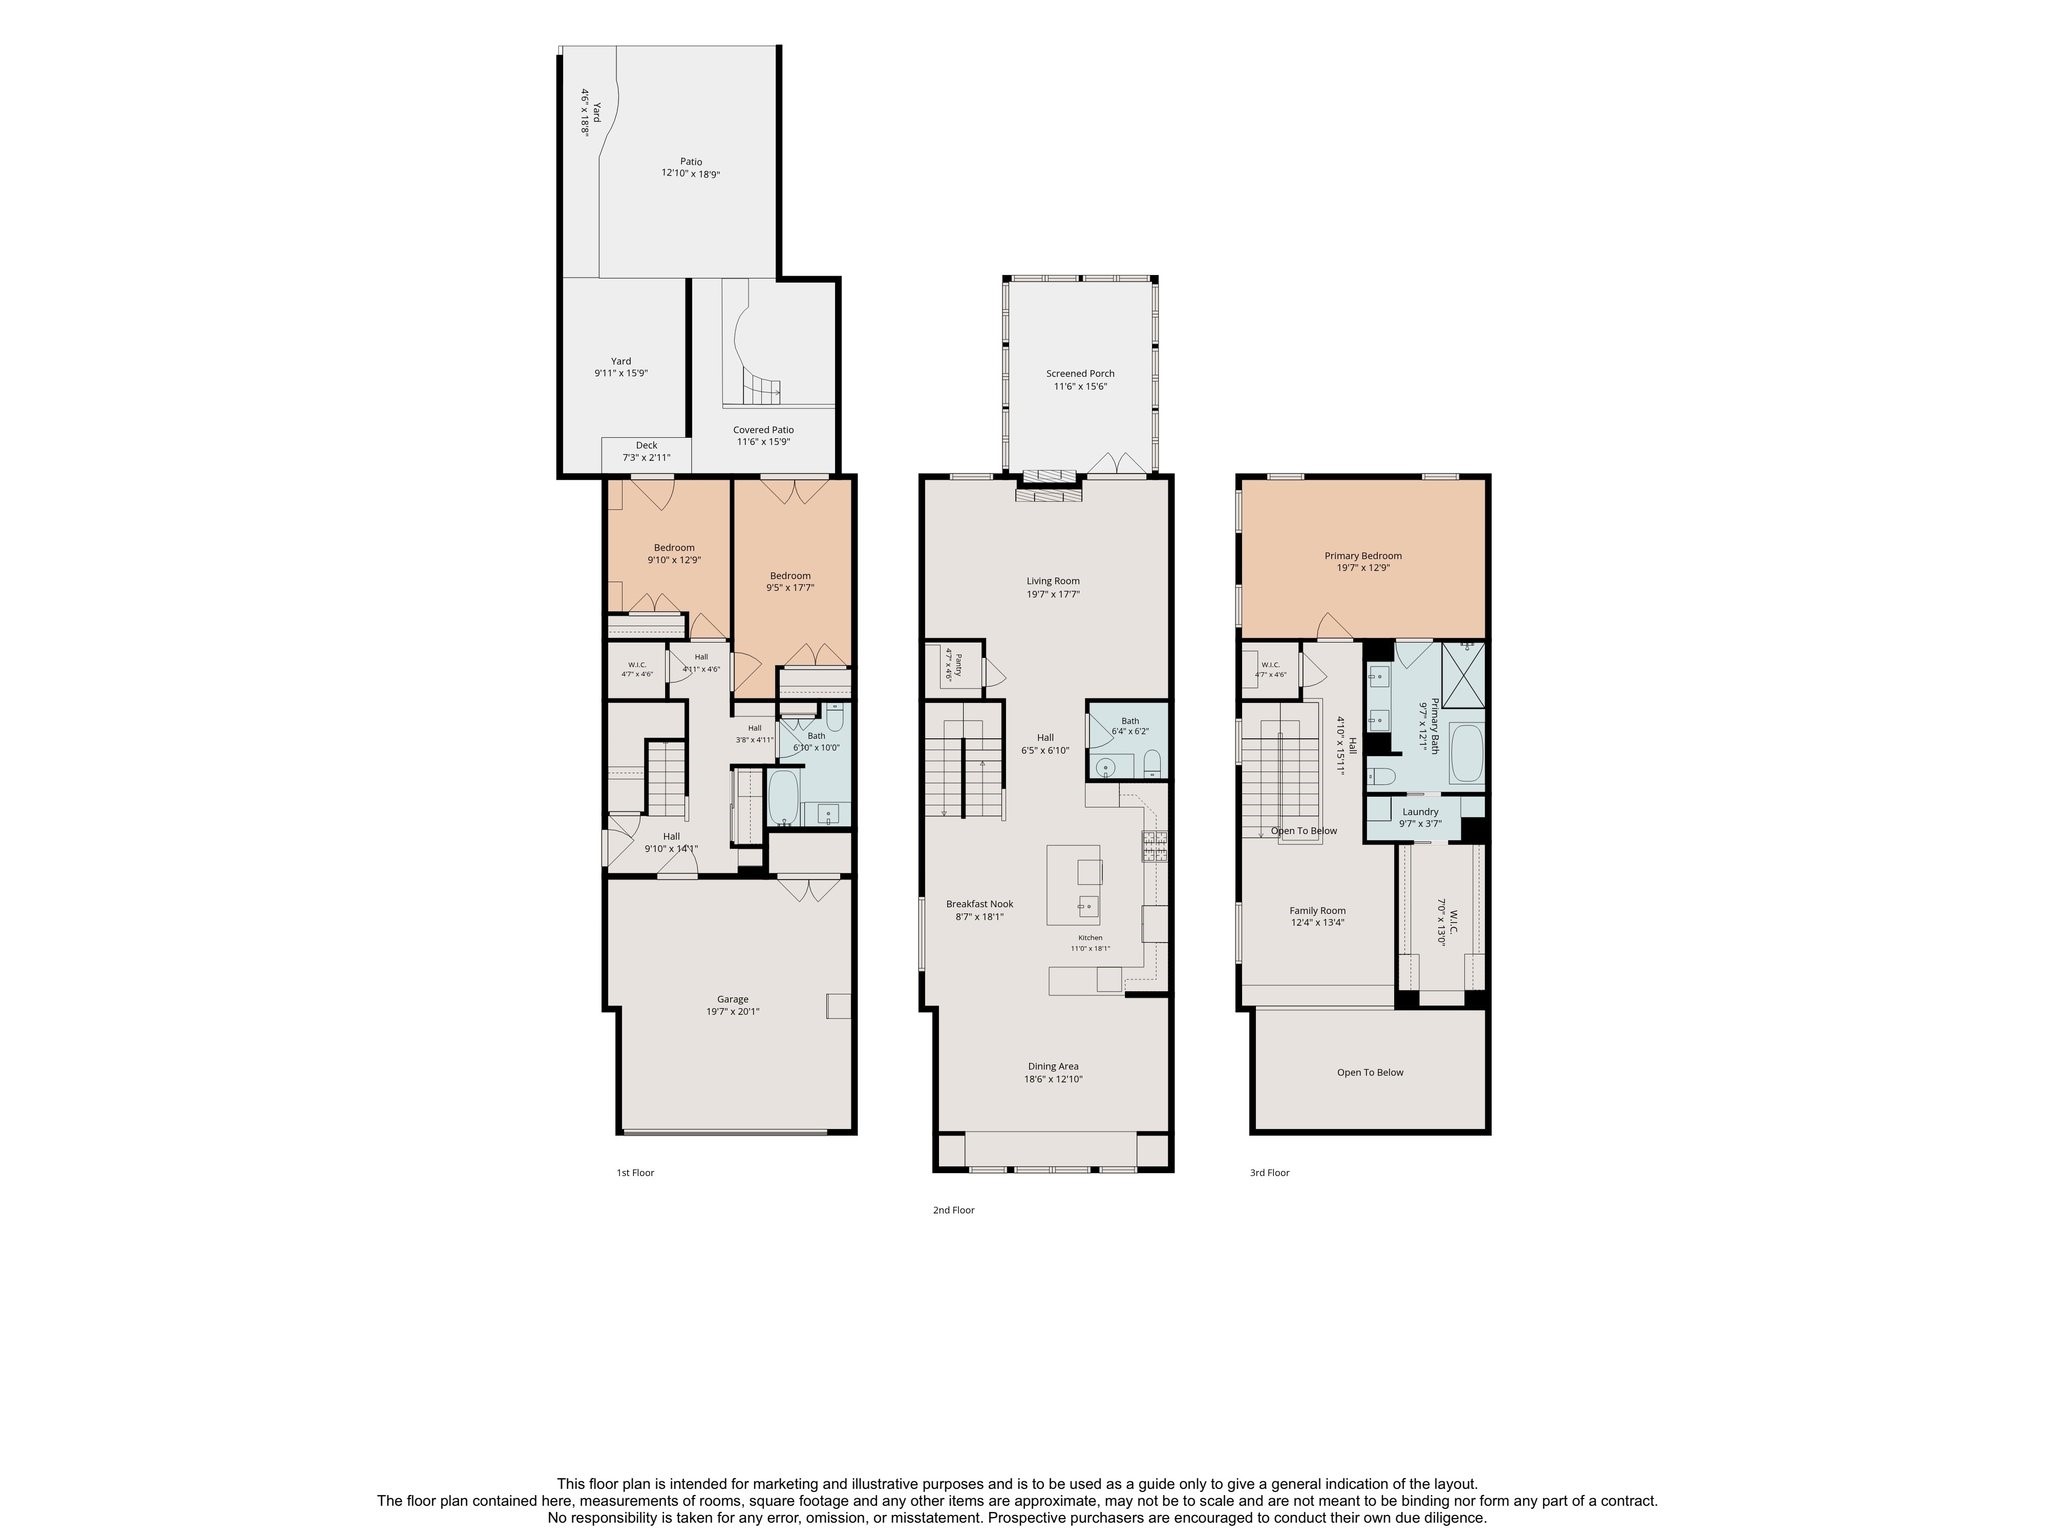
Before we go any further, take a moment to study the floor plan for the first floor. It provides a helpful roadmap and will make it easier to appreciate the thoughtful design and flow of the spaces as our tour continues. Please note on the floor plan, the "Walk In Closet" is where the elevator shaft is making this home totally elevator capable.
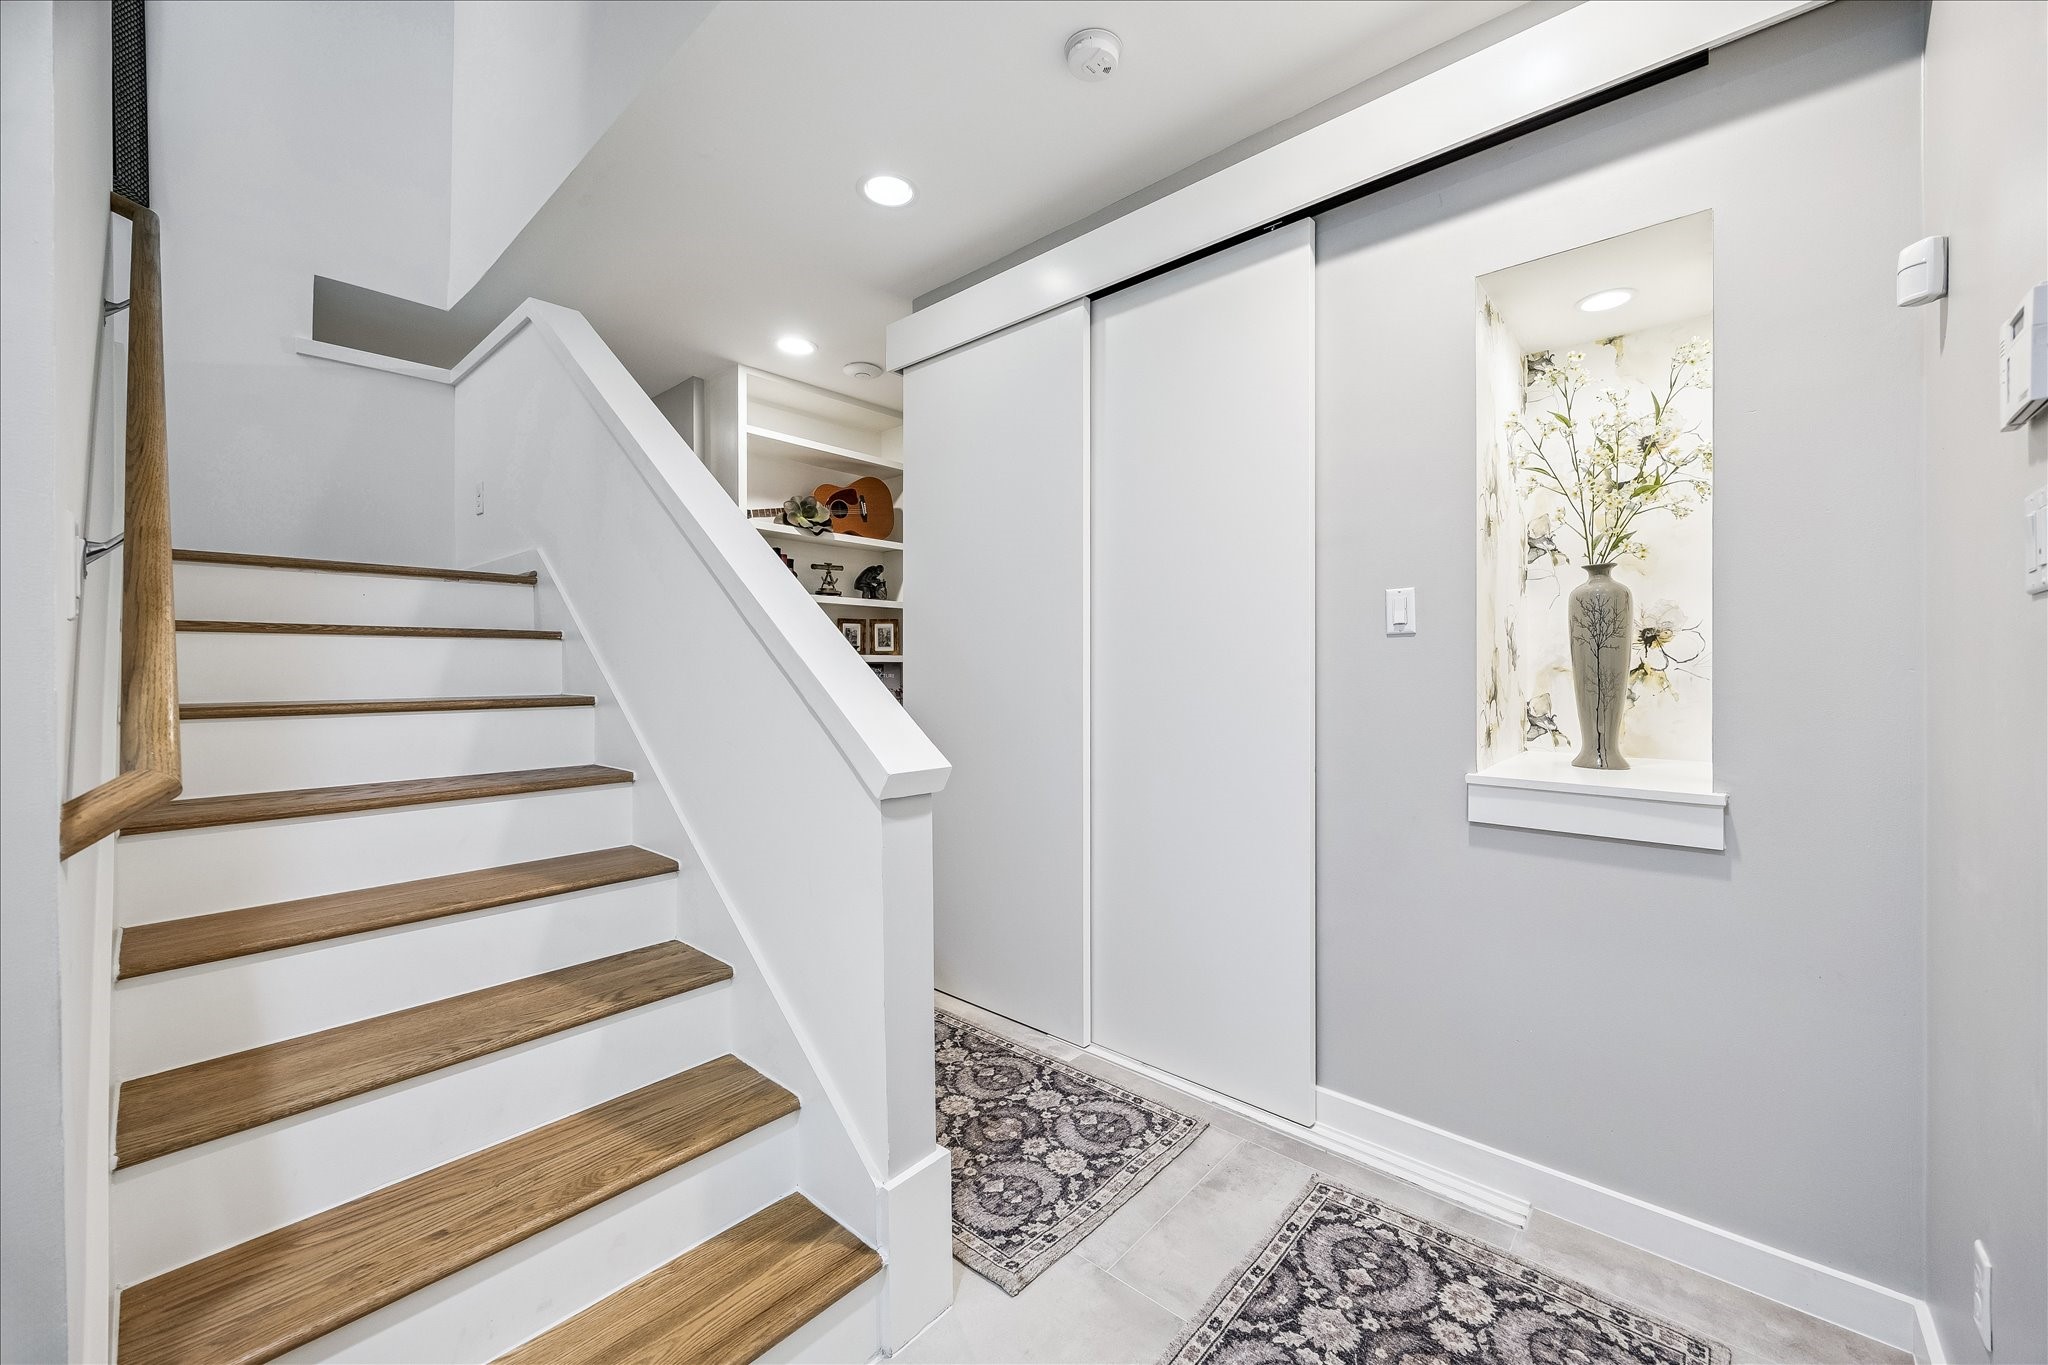
A thoughtfully designed entry sets the tone for the home's contemporary architecture. Clean lines, integrated display niches, custom built-ins, and an open stairway create a welcoming introduction to the distinctive spaces beyond.
Every level was thoughtfully designed. The first-floor beverage center supports the flexibility of two spacious rooms and a full bath, creating possibilities limited only by your imagination.
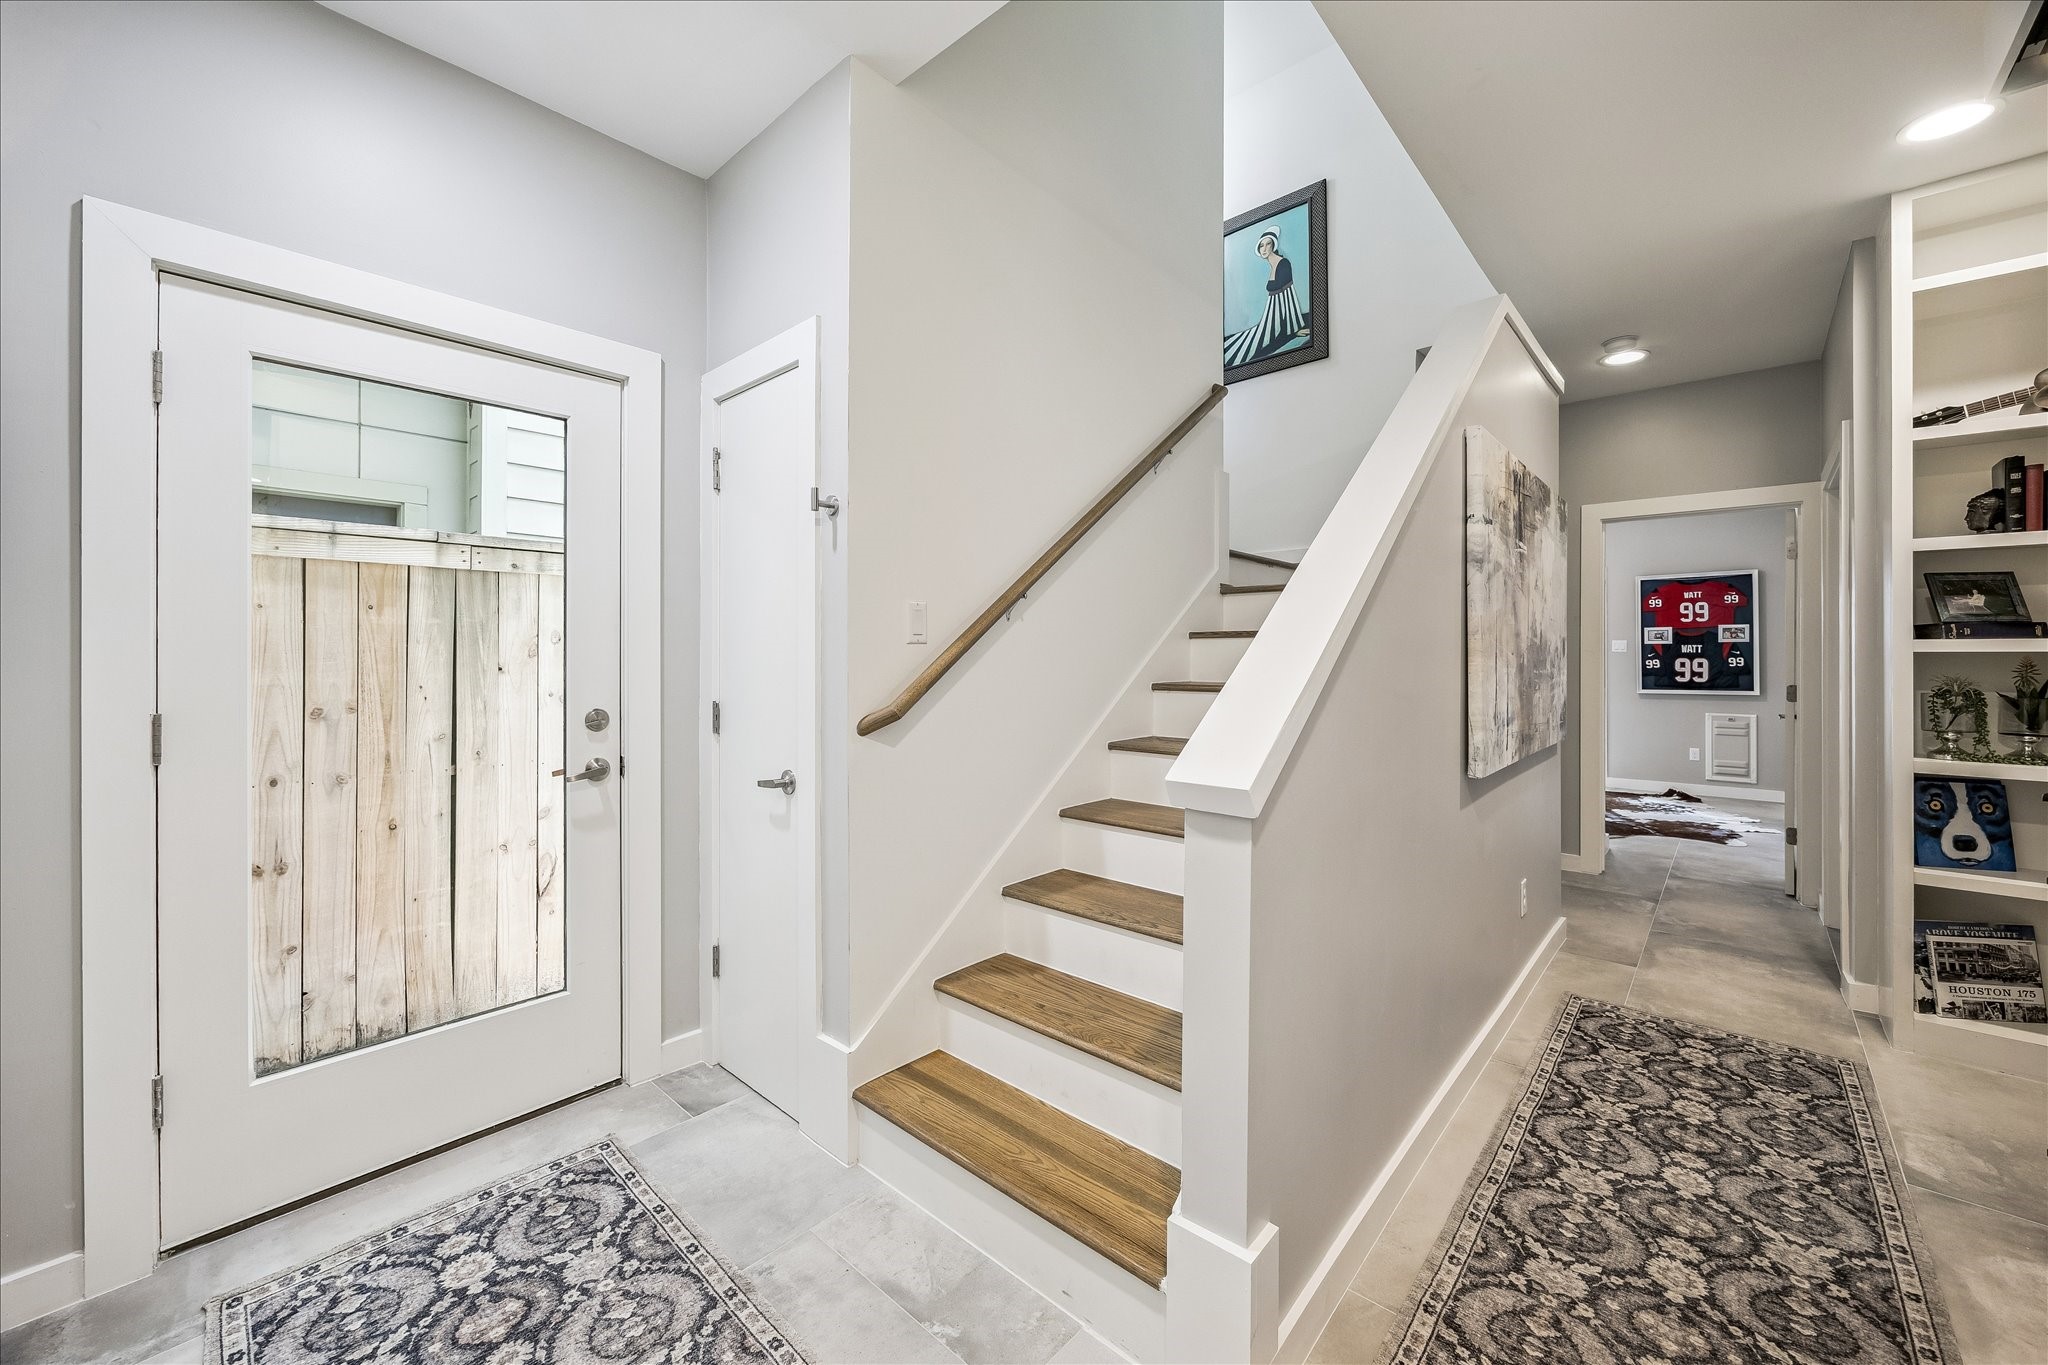
This view of the entry hall showcases the home's efficient design, linking the front entrance to one of two spacious first-floor rooms while maintaining clean sightlines and an open, contemporary feel.
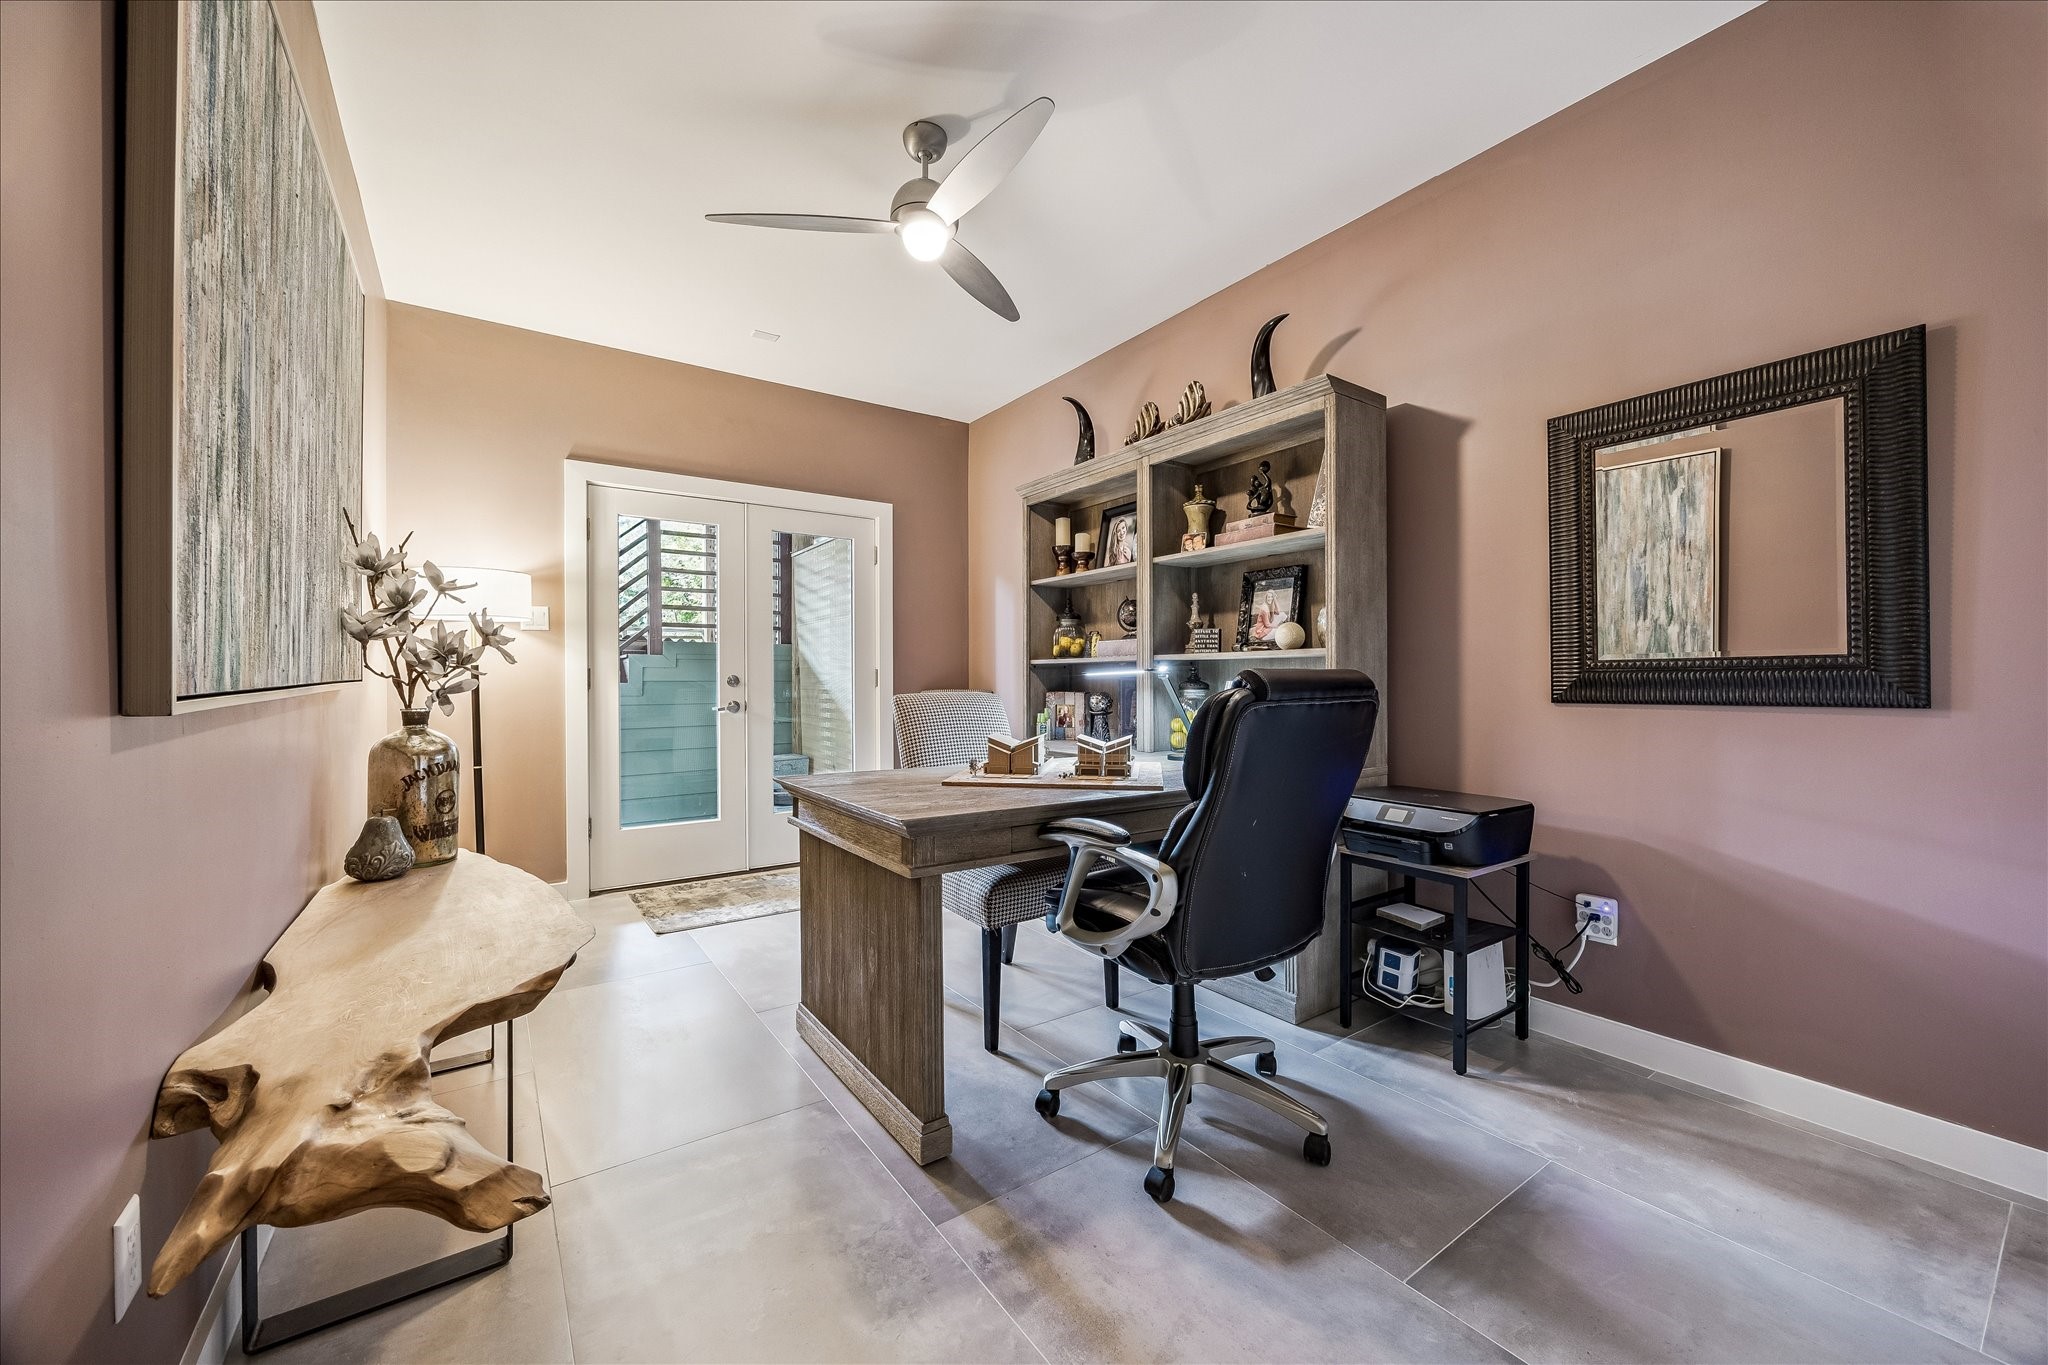
One of two versatile first-floor rooms, this space is currently configured as a home office with direct outdoor access, offering exceptional flexibility for work, guests, or hobbies.
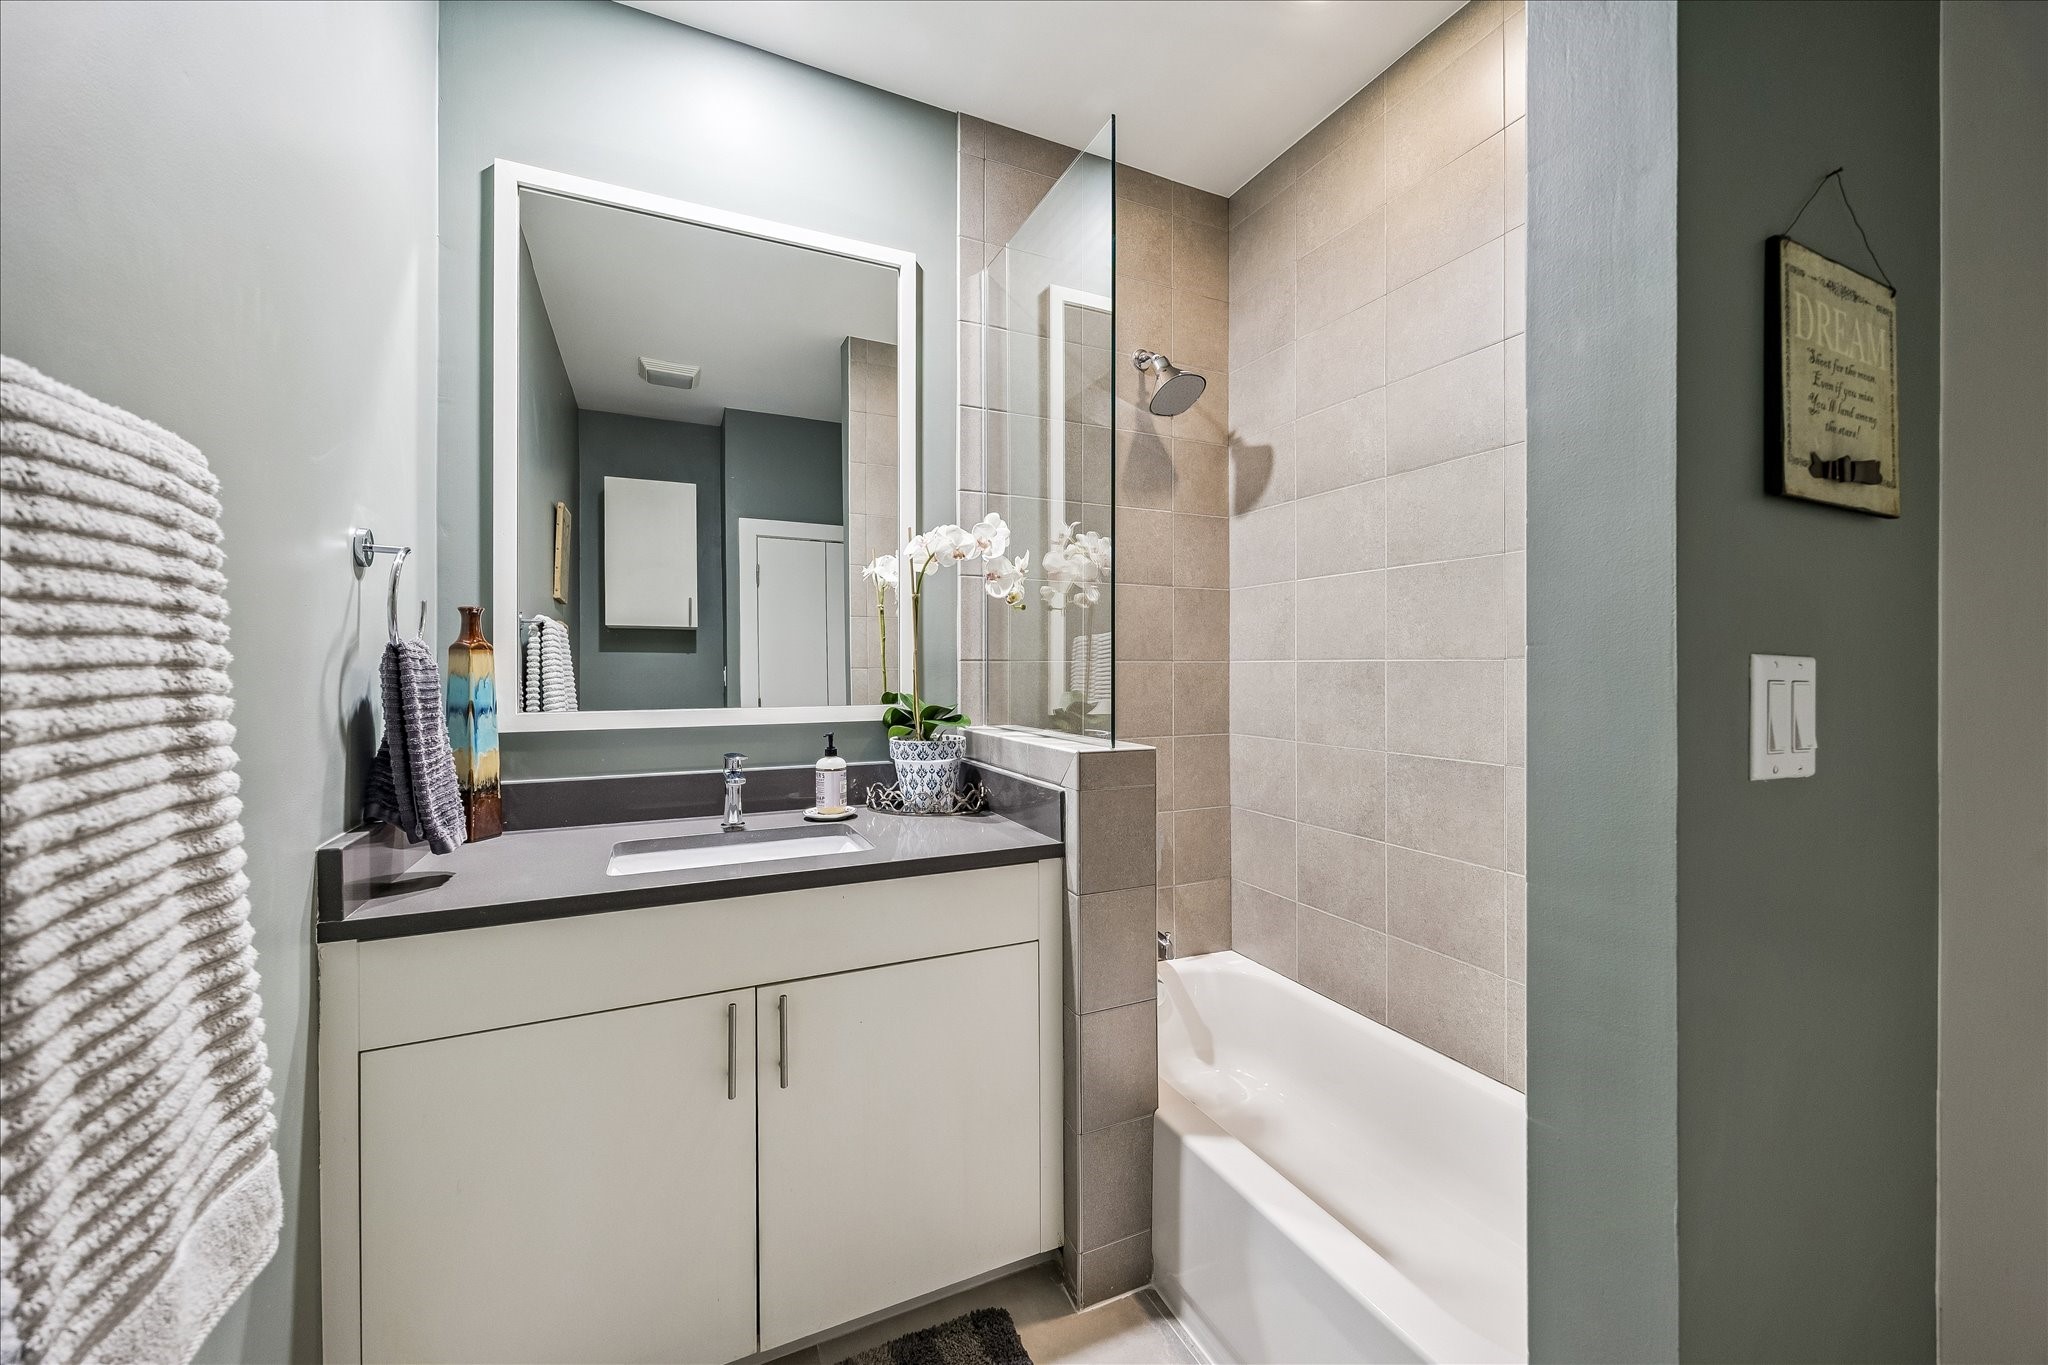
The well-appointed first-floor full bath complements the two versatile rooms, creating a comfortable and functional living space for a variety of lifestyles.
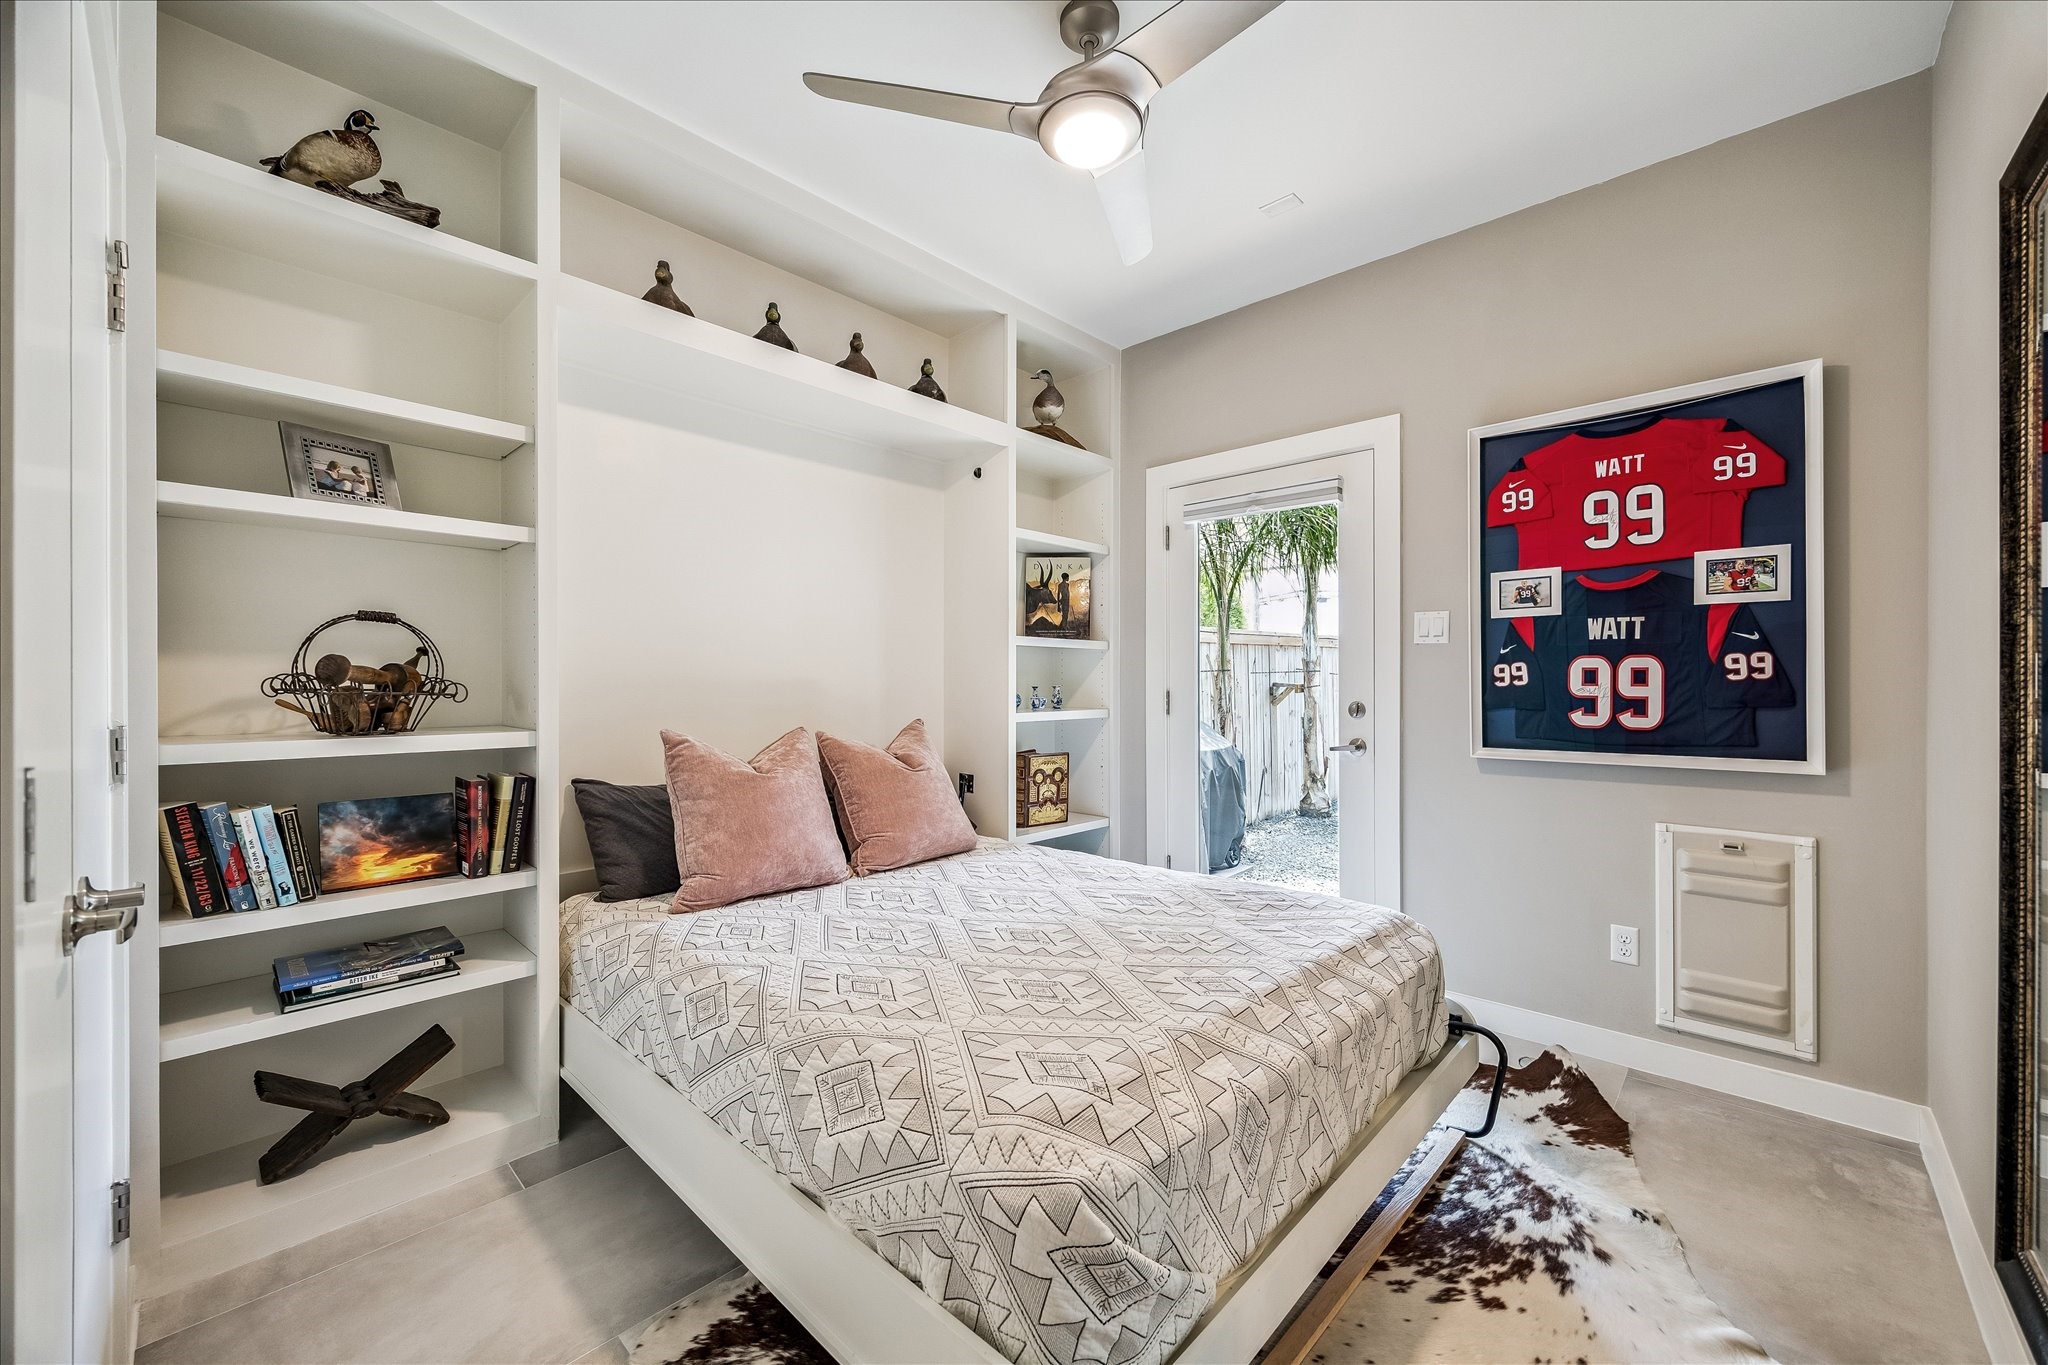
A built-in Murphy bed maximizes the room's versatility, providing a comfortable guest suite when needed while preserving valuable floor space for everyday living.
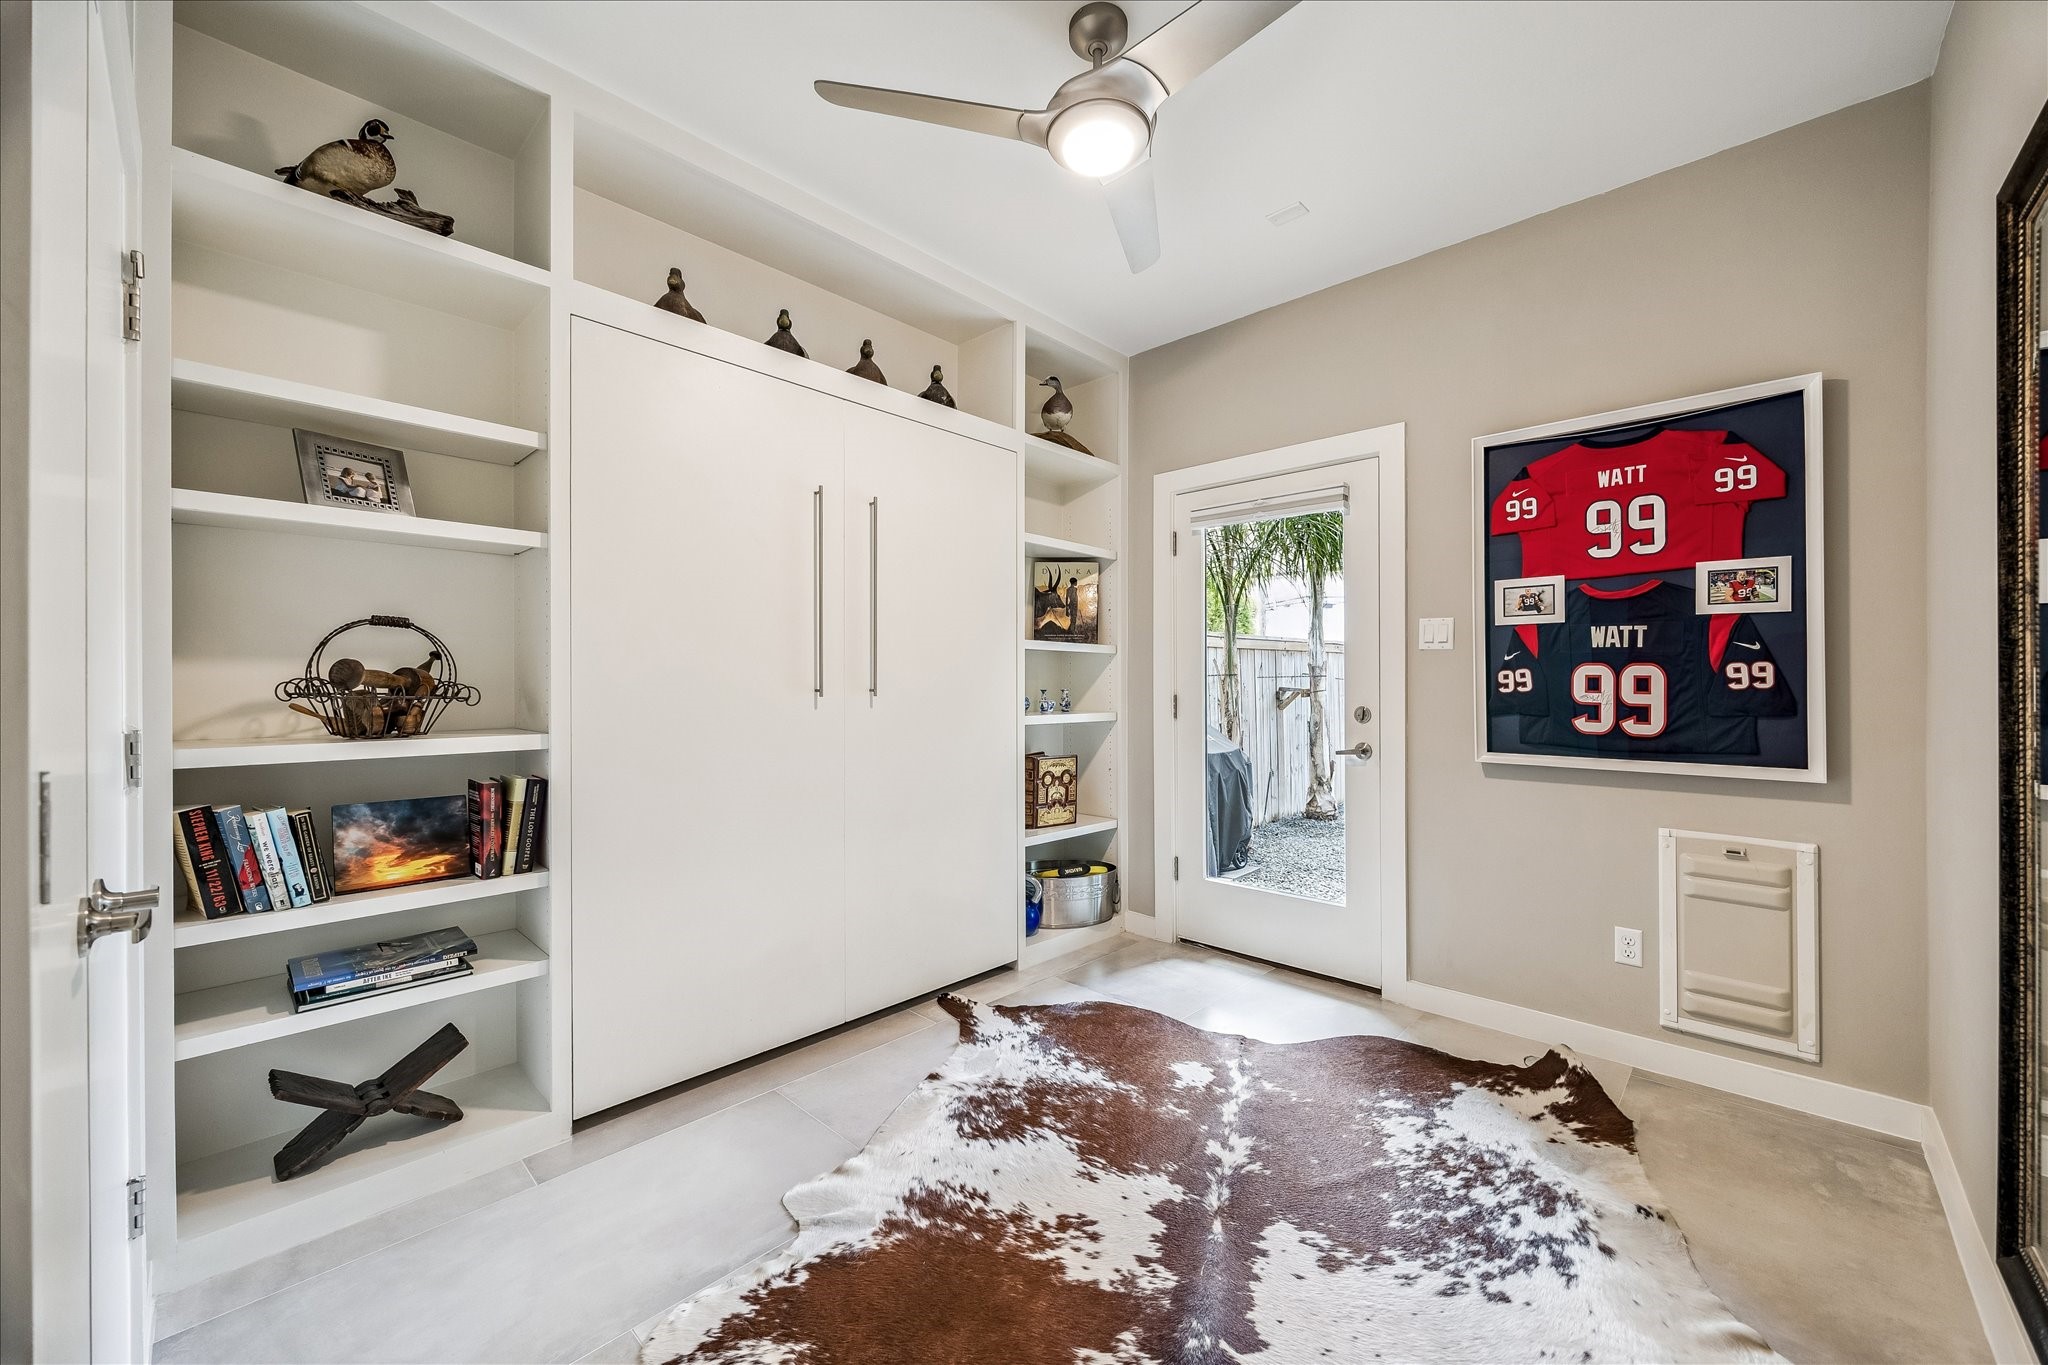
With the custom Murphy bed tucked away, the room becomes an open, flexible space ready to serve as a home office, fitness room, studio, or hobby room...and great access to what waits for you outside.
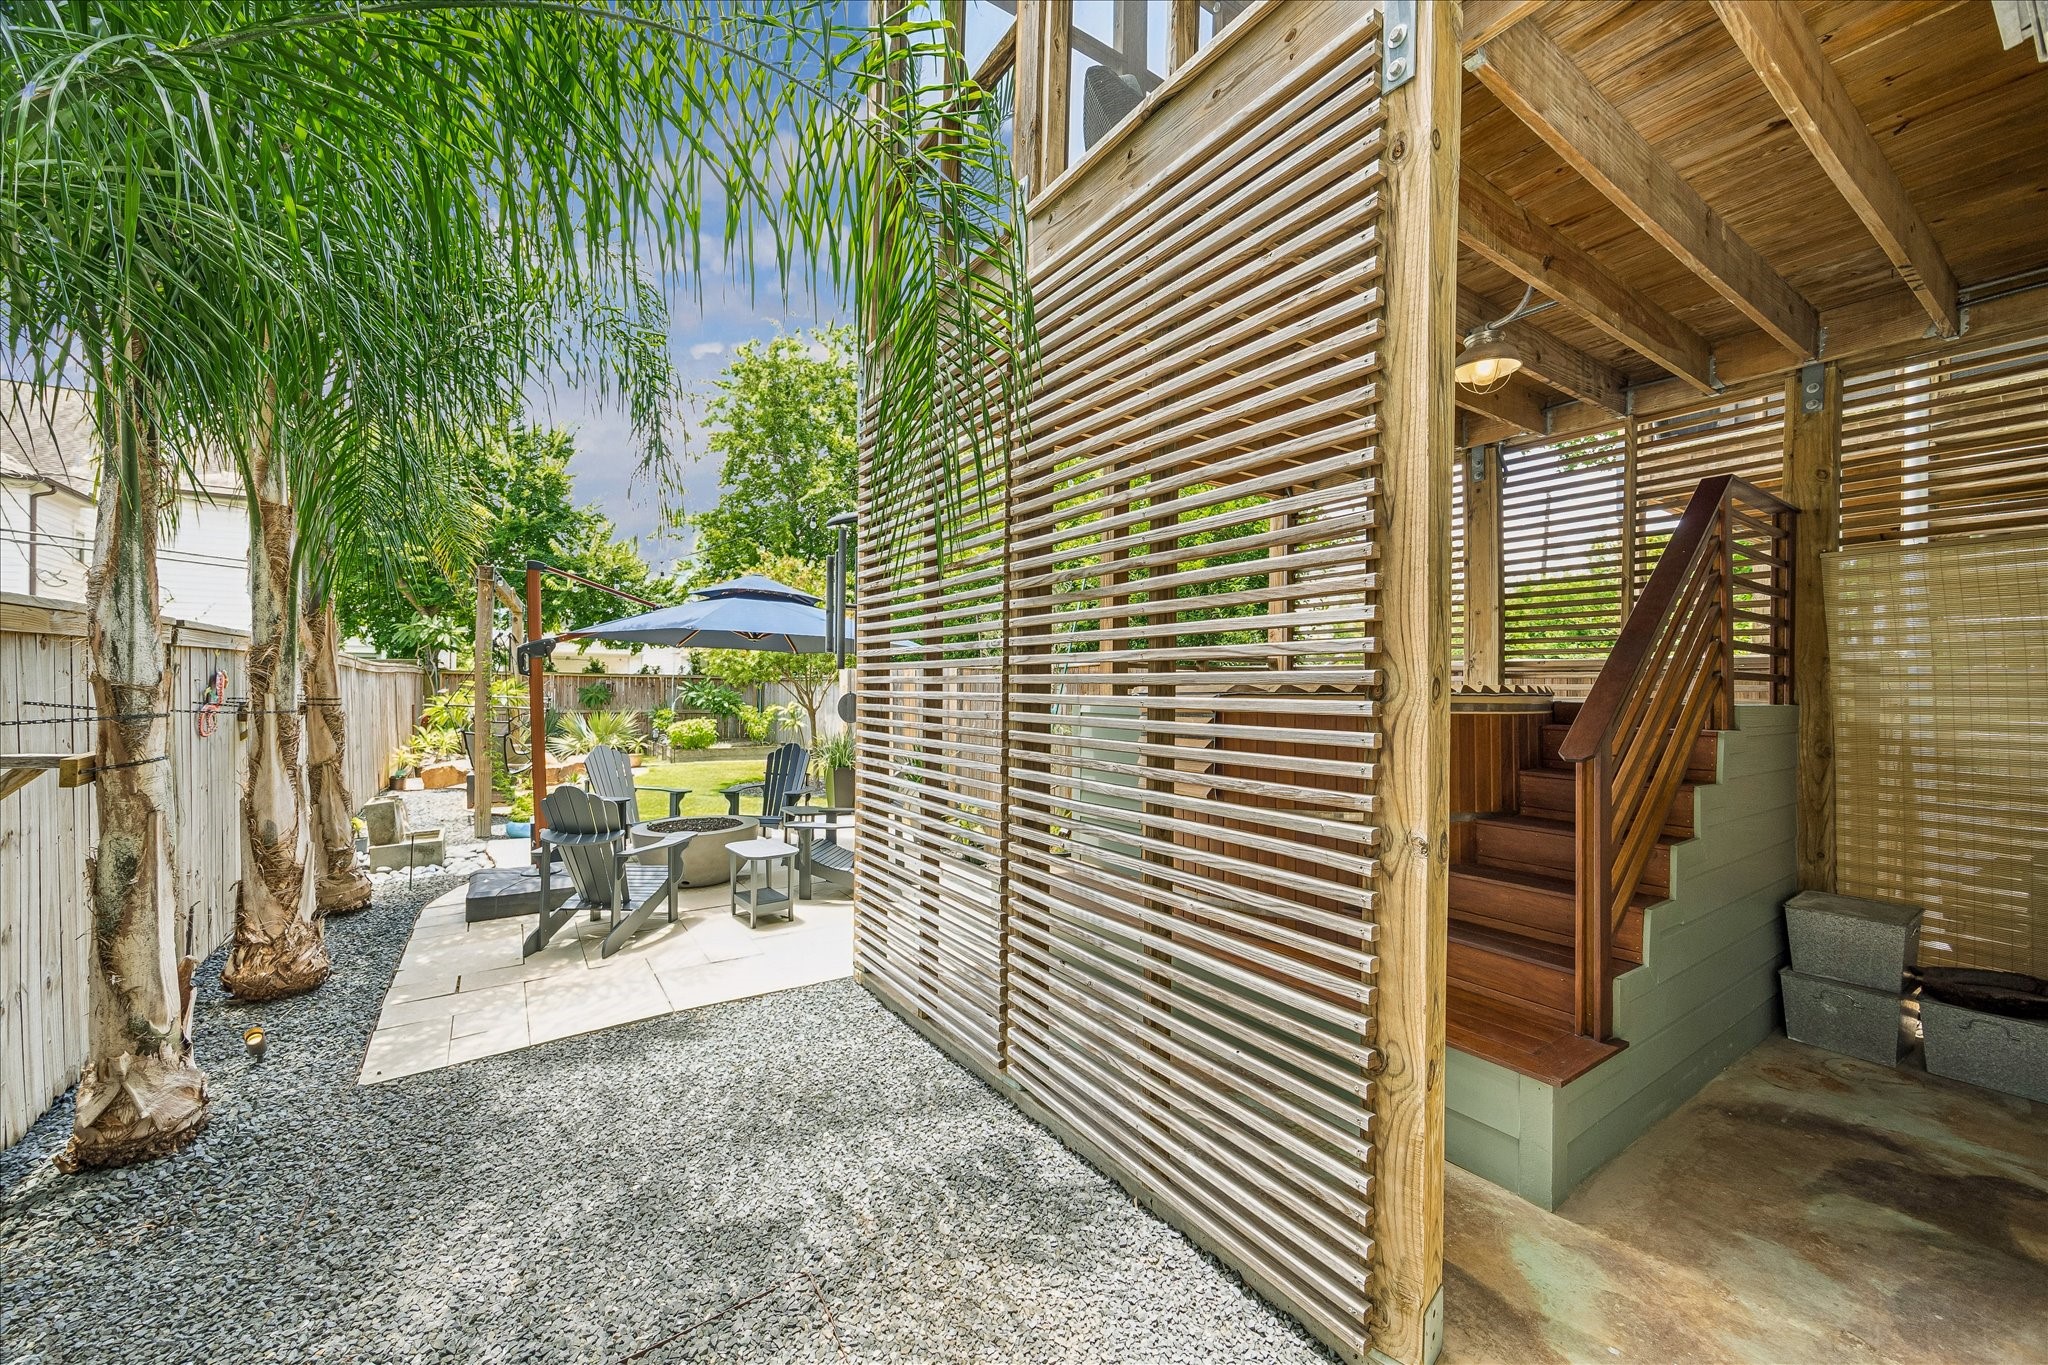
Designed for outdoor living, the backyard unfolds as a series of thoughtfully connected spaces—from the Canadian Total Cedar Therapy Tub to the inviting patio and beautifully landscaped lawn, all anchored by the home's signature two-story screened porch.
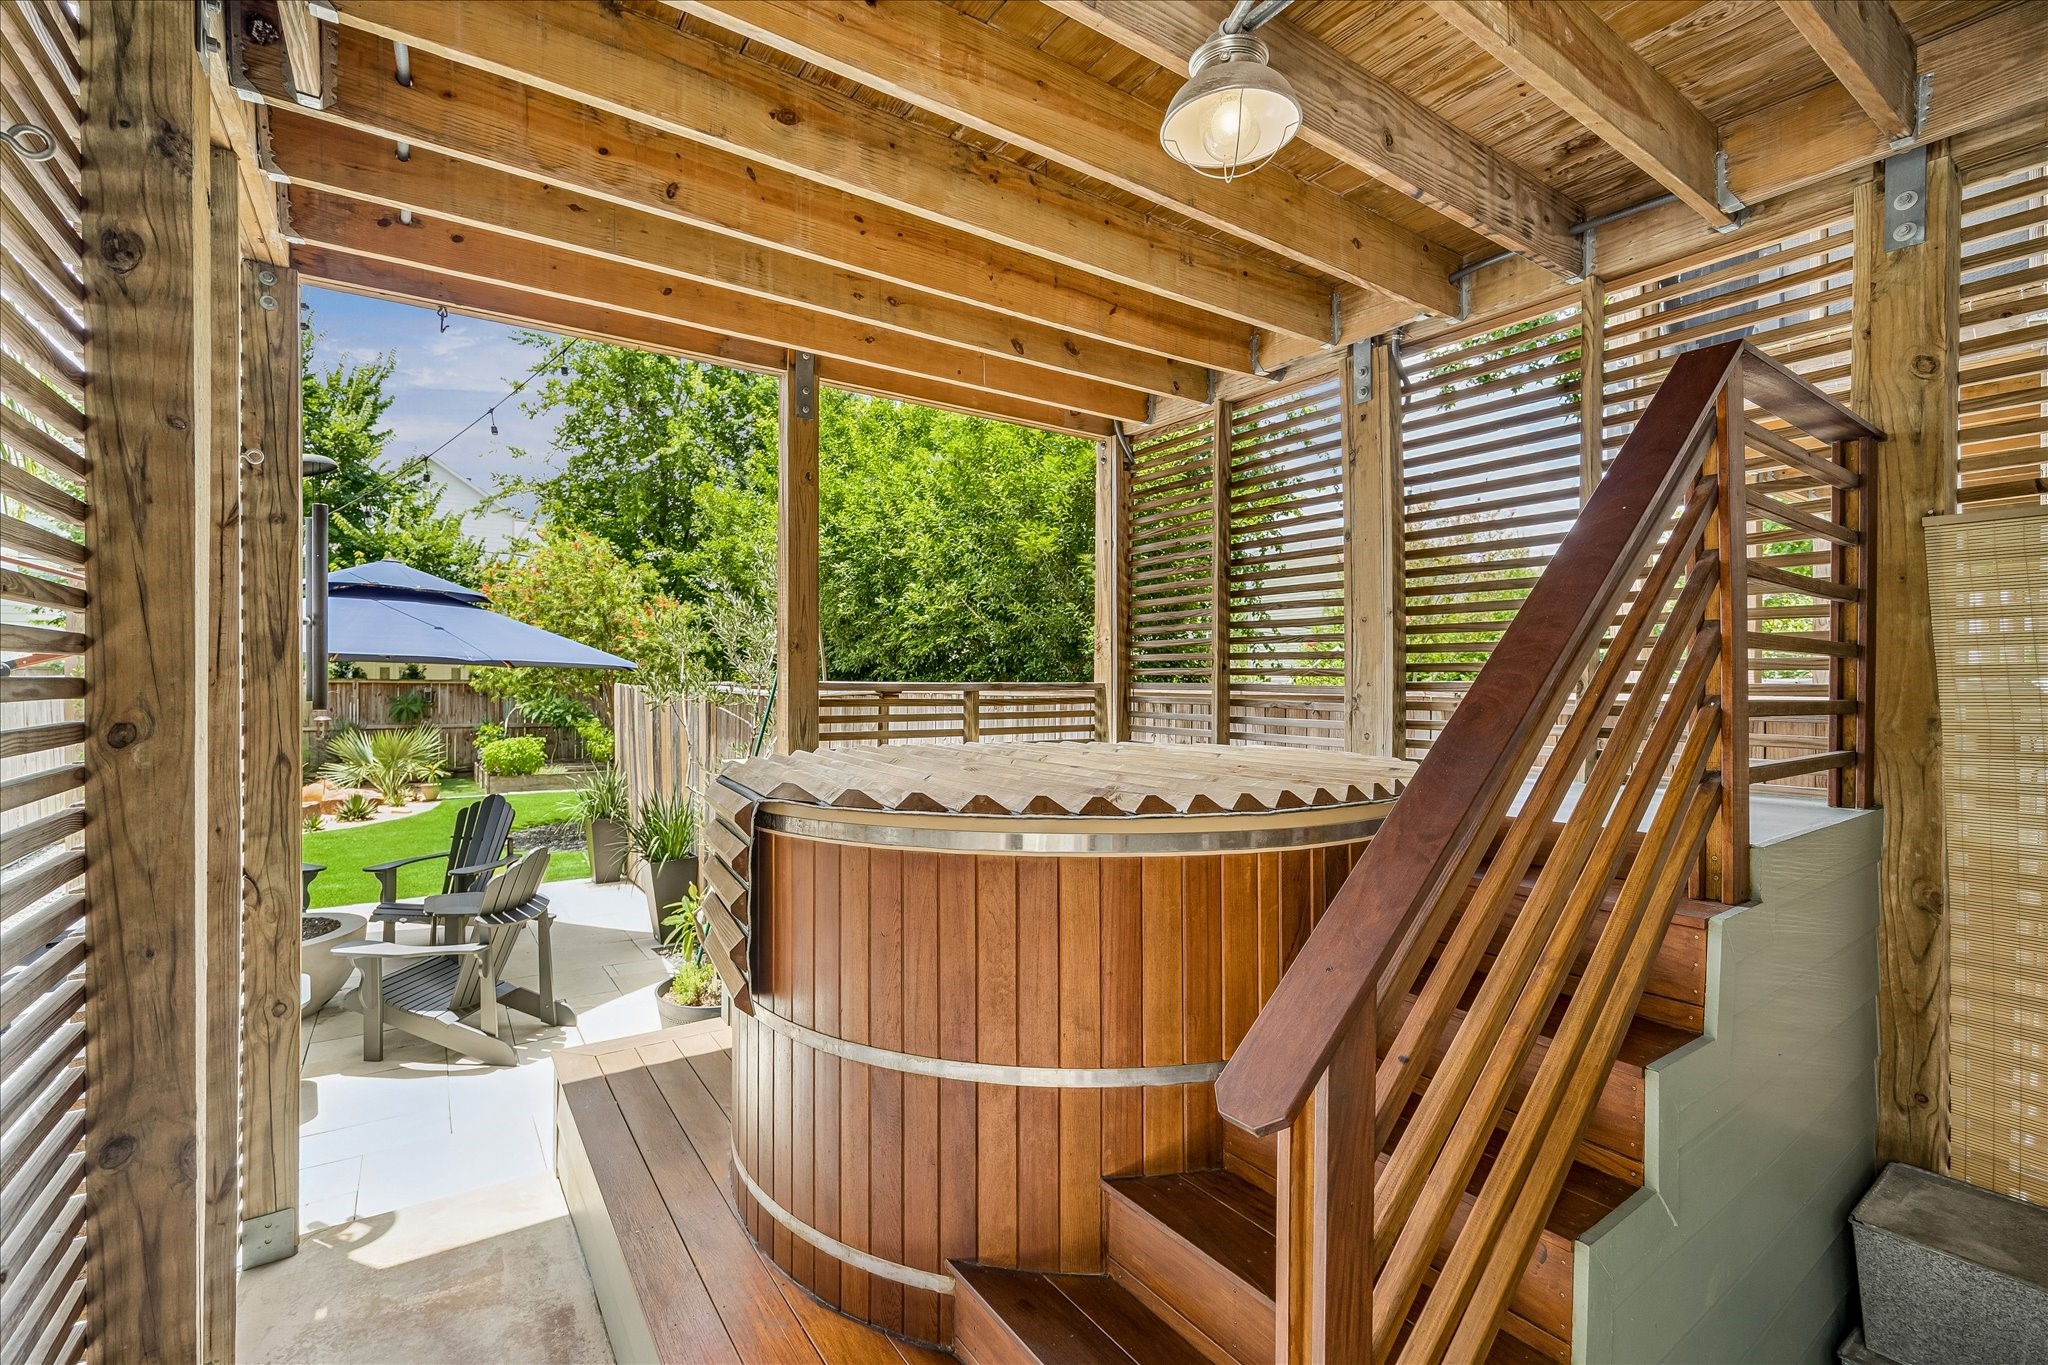
The Canadian Total Cedar Therapy Tub transforms the backyard into a private wellness retreat, perfect for unwinding after a busy day. FYI, they also make a cold plunge option you could easily add.
Slip into the warm waters of your Canadian Total Therapy cedar hot tub and let the day's stress and muscle aches simply melt away. Built from beautiful western red cedar, the premium handcrafted Canadian Total Therapy 7-foot hot tub comfortably seats 6–10 people for year-round relaxation and hydrotherapy.
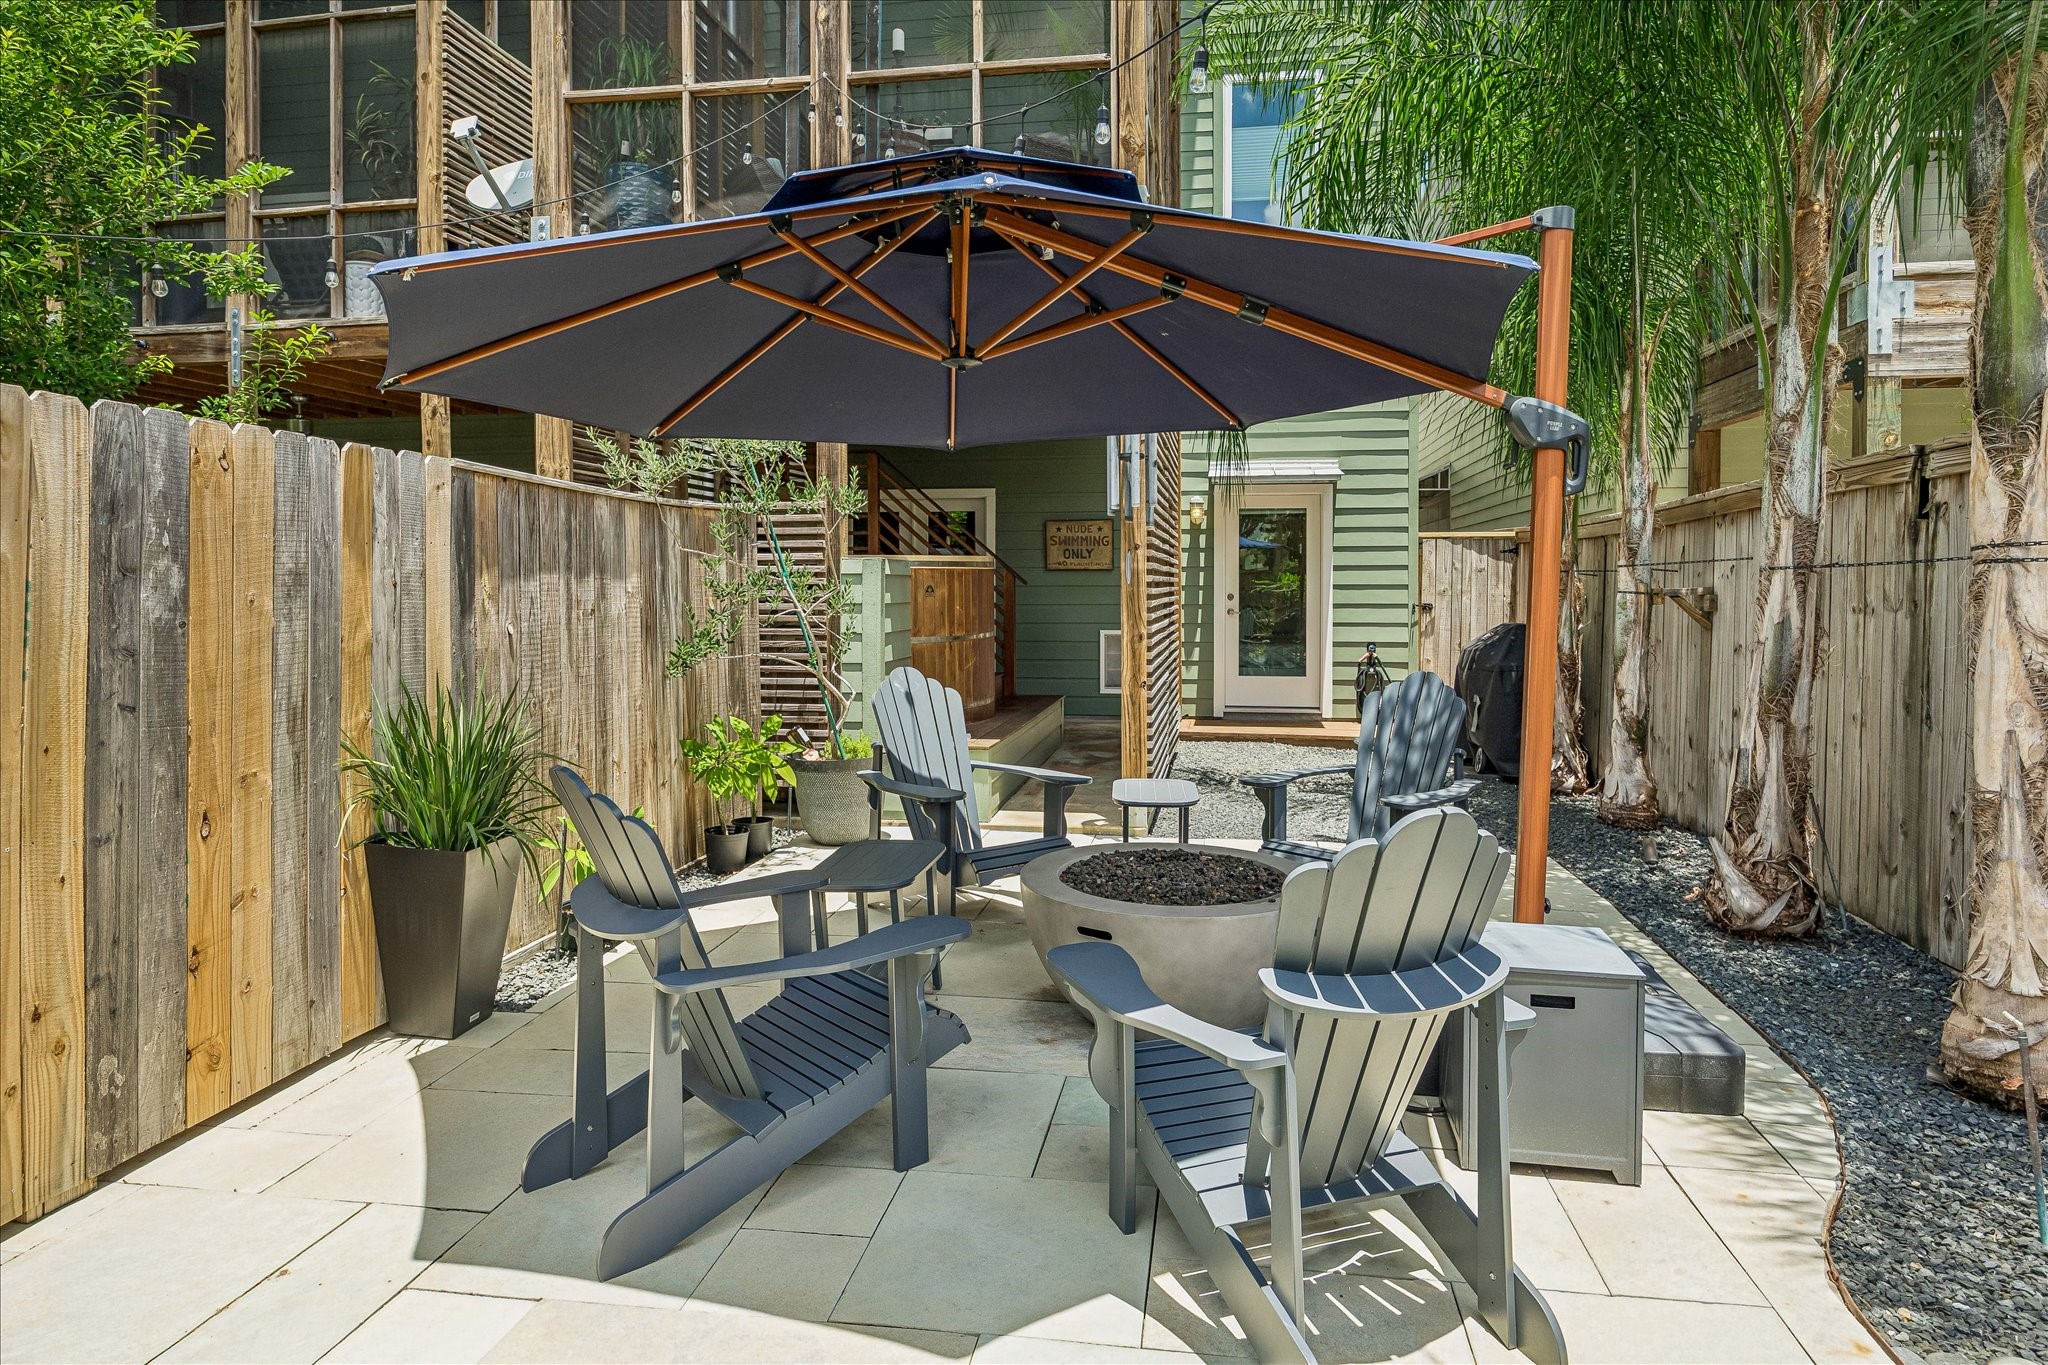
Currently arranged as a fire pit conversation patio, this versatile outdoor space can easily be reimagined to reflect the next owner's lifestyle.
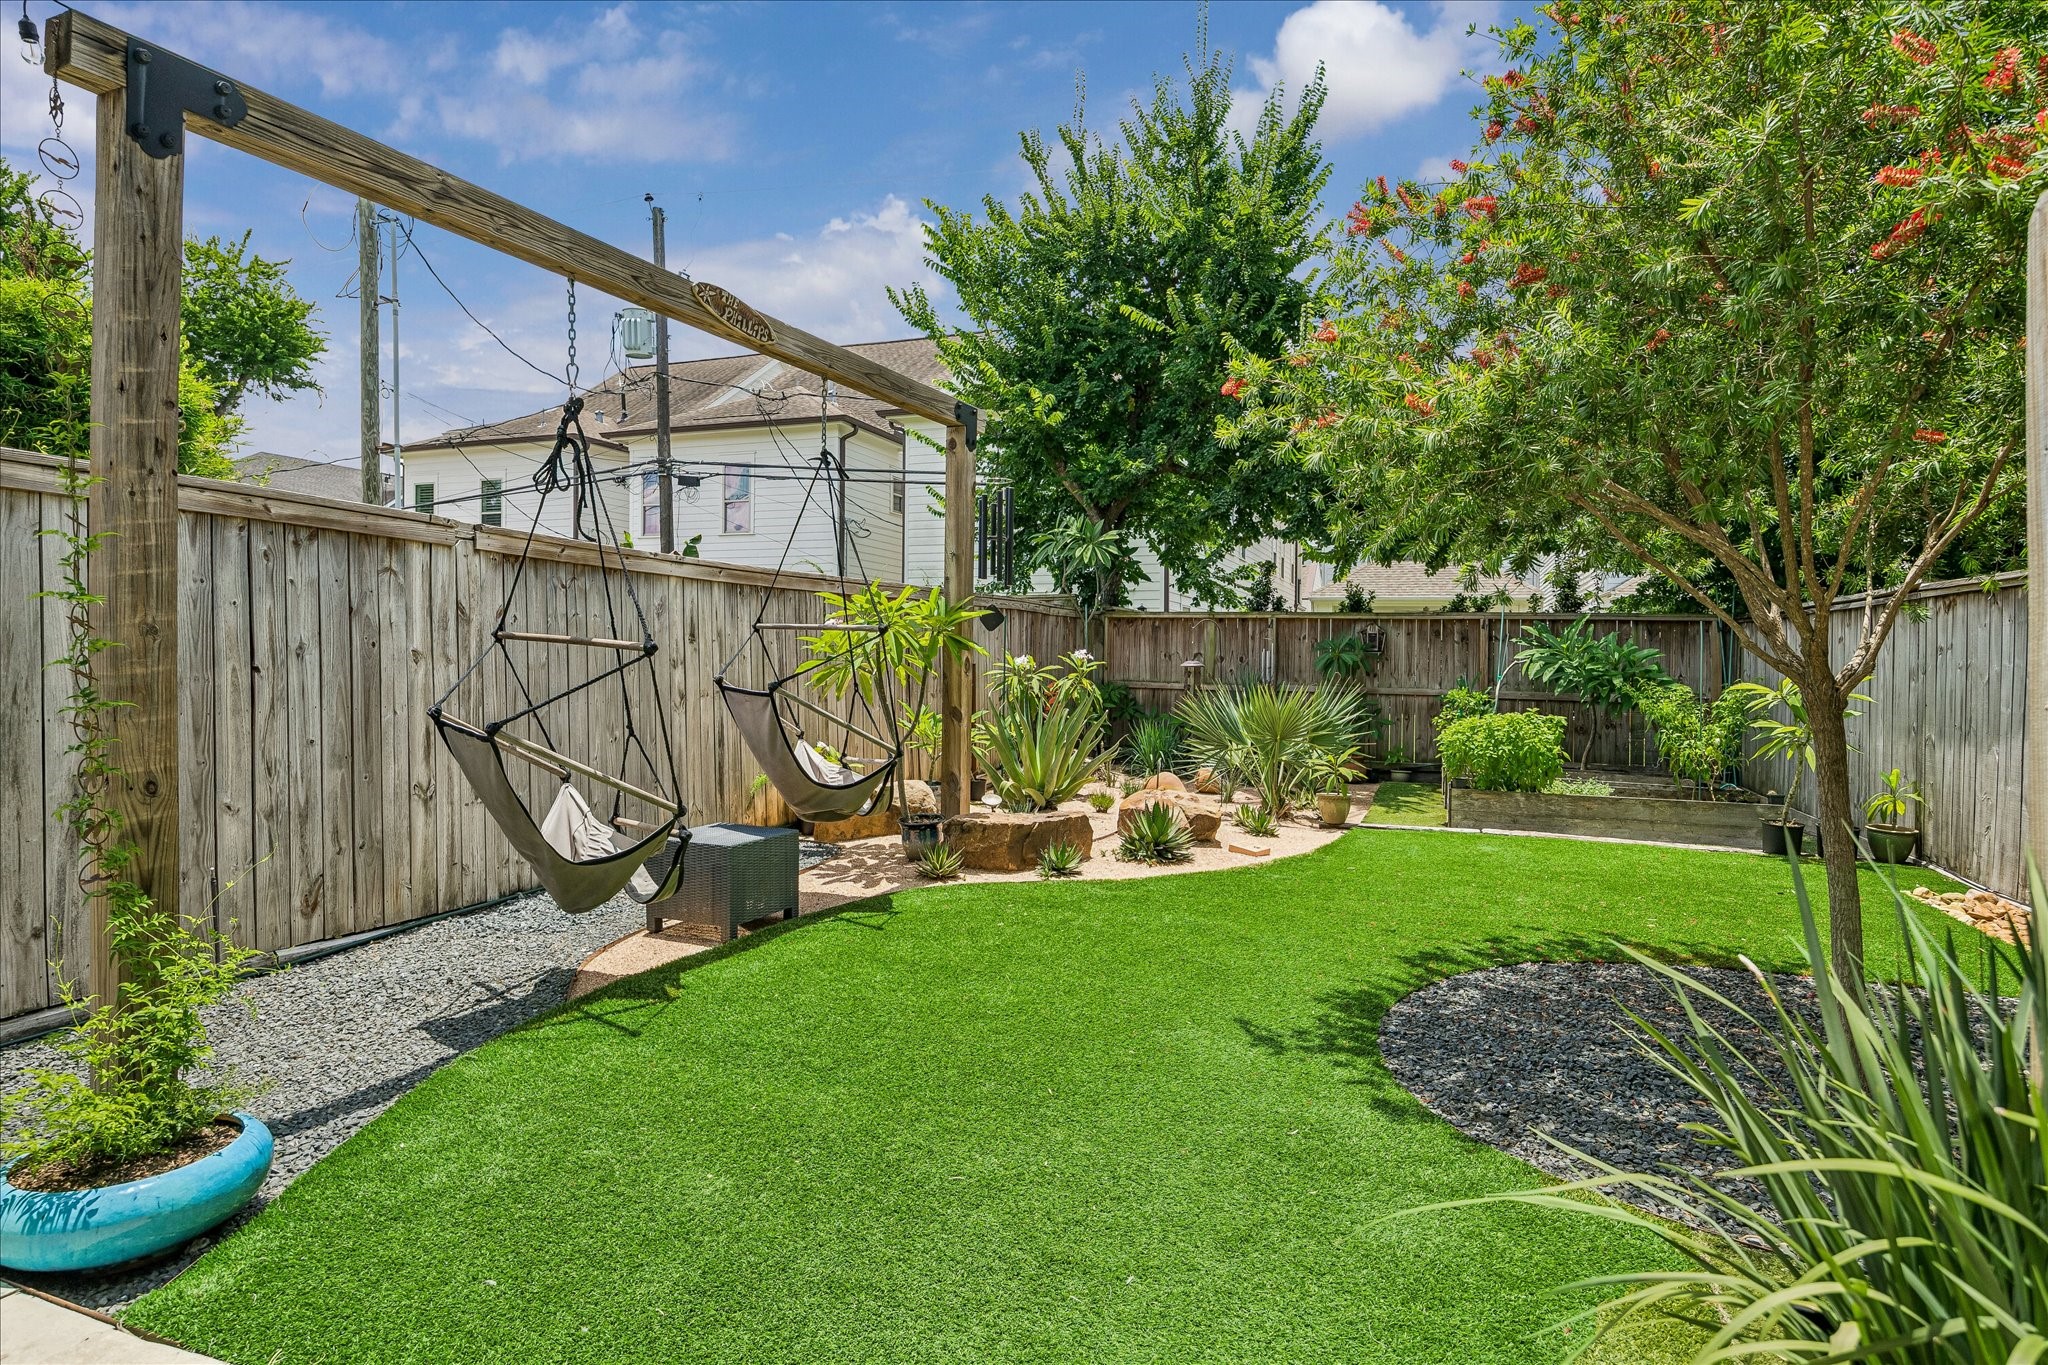
The backyard continues to impress, offering a blend of lawn, gardens, conversation spaces, and endless opportunities to enjoy life outdoors. If your vision includes a pool, you will like the next image !
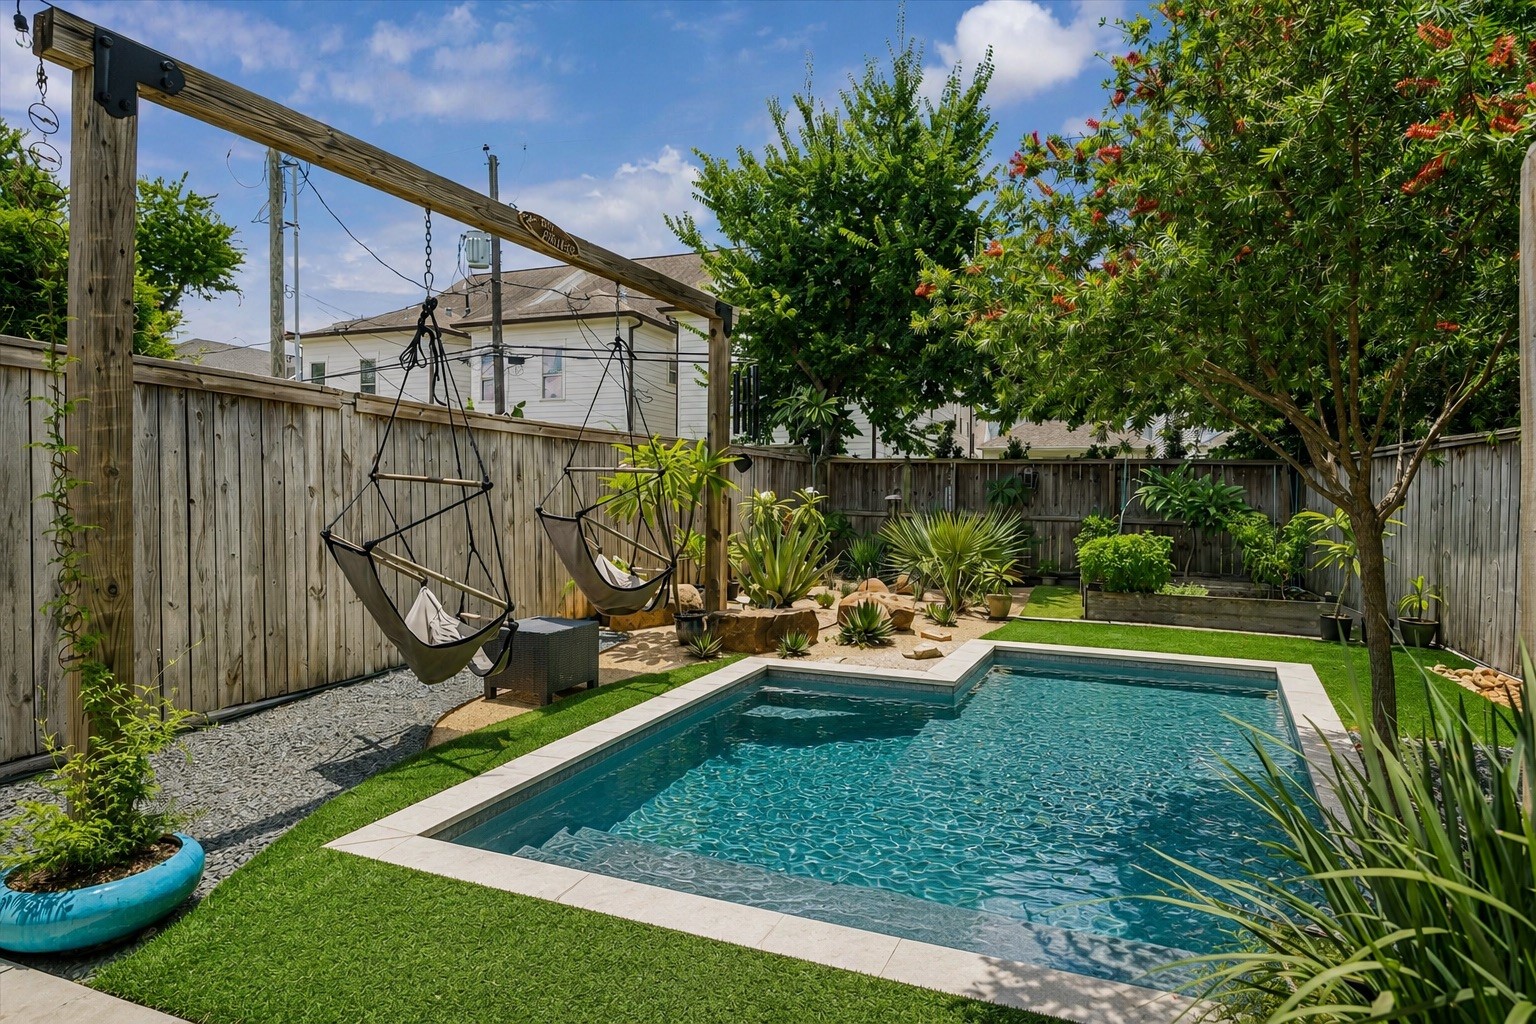
This is digitally generated, but sure looks inviting !
Here is another digital option. But of course, you already have a therapy spa, the possibility of adding a plunge pool too, so maybe you just enjoy having such a versatile backyard space?
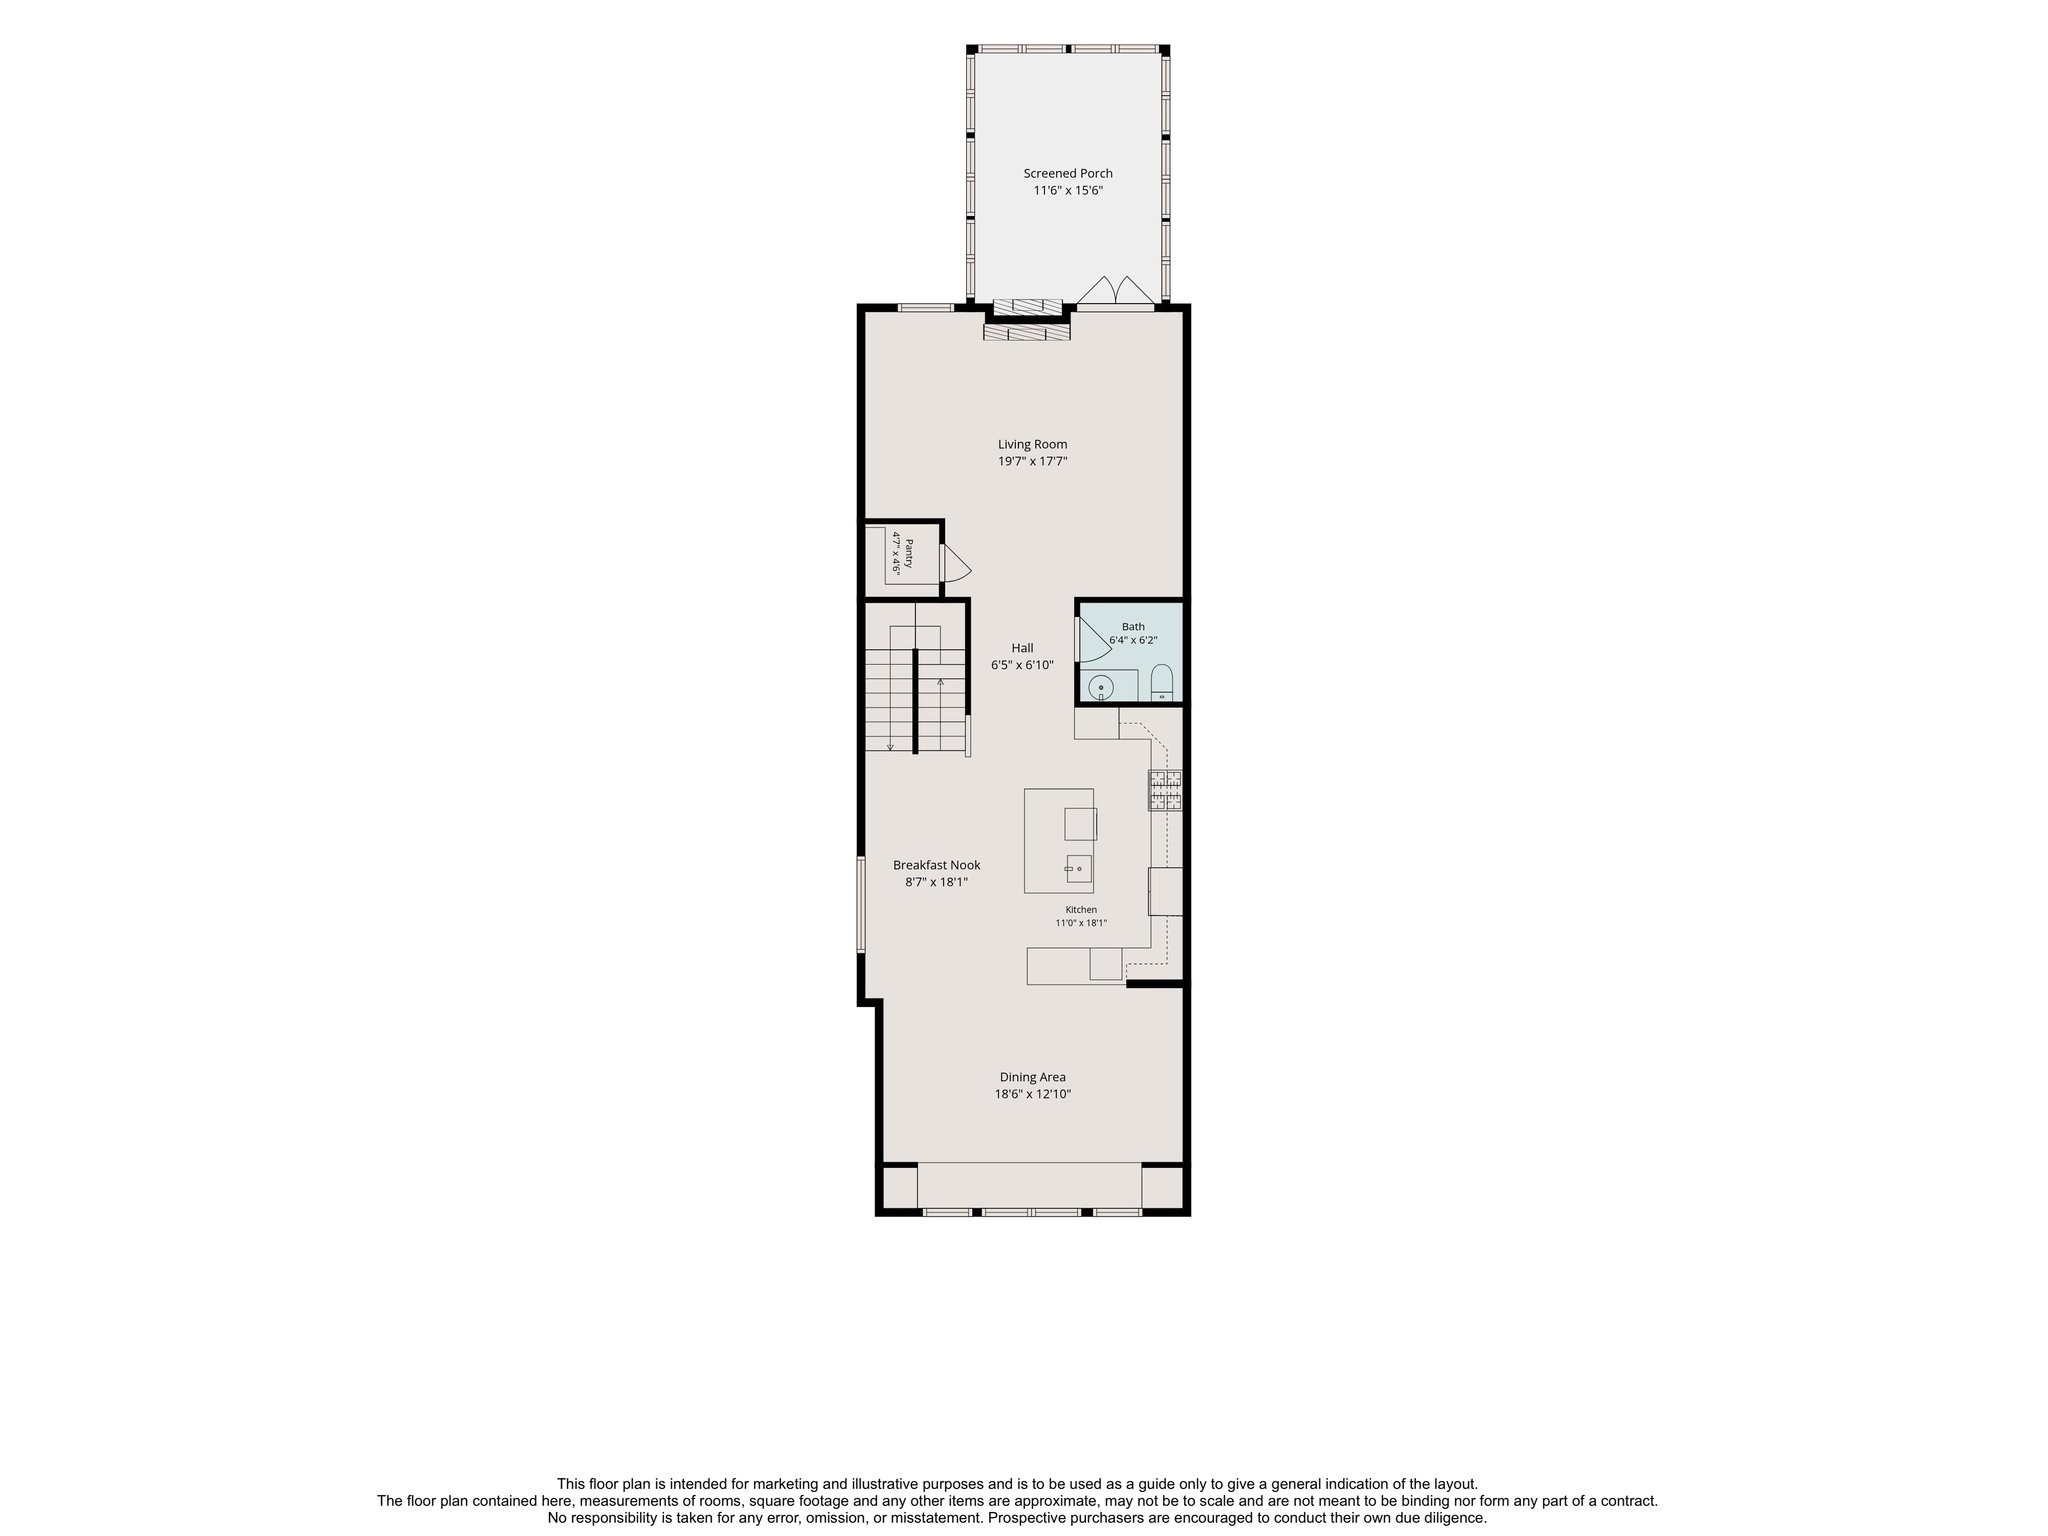
Before touring the second floor, take a moment to understand what makes the Butterfly Loft so distinctive. Inspired by the traditional shotgun houses once common throughout Houston, its design embraces the local climate through a north-south orientation, minimal hallways, and natural cross-ventilation. The result is a home with abundant natural light, exceptional airflow, efficient use of space, & a stronger connection between indoor and outdoor living. Note, the "Pantry Closet", is the elevator shaft.
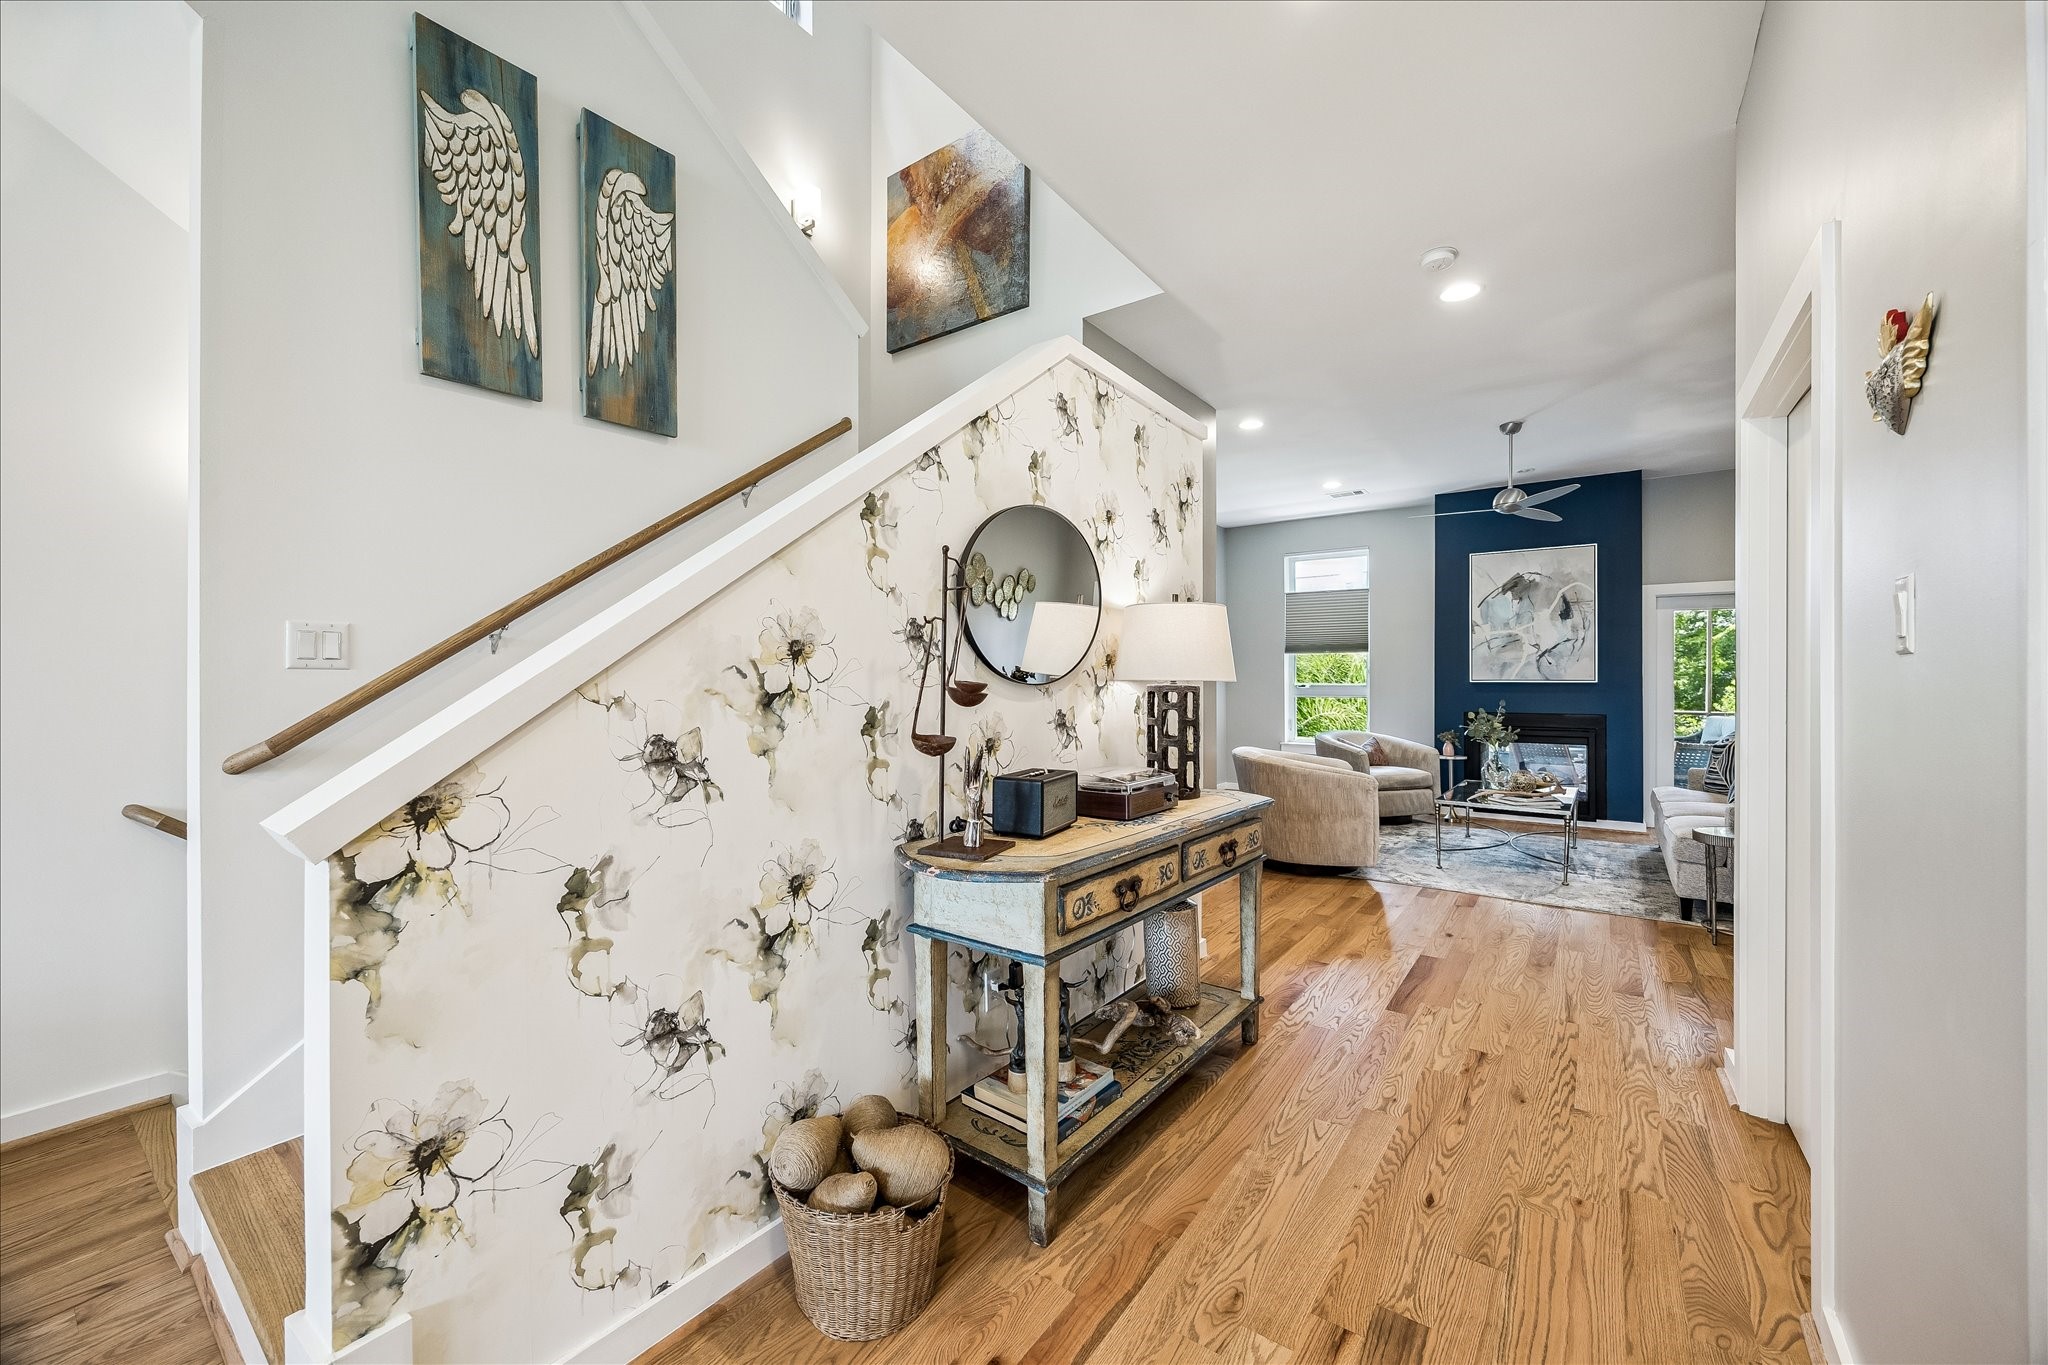
From the moment you see the second floor, the home's architectural vision comes into focus. Clean sight-lines, soaring ceilings, and interconnected living spaces create an immediate sense of openness and light.
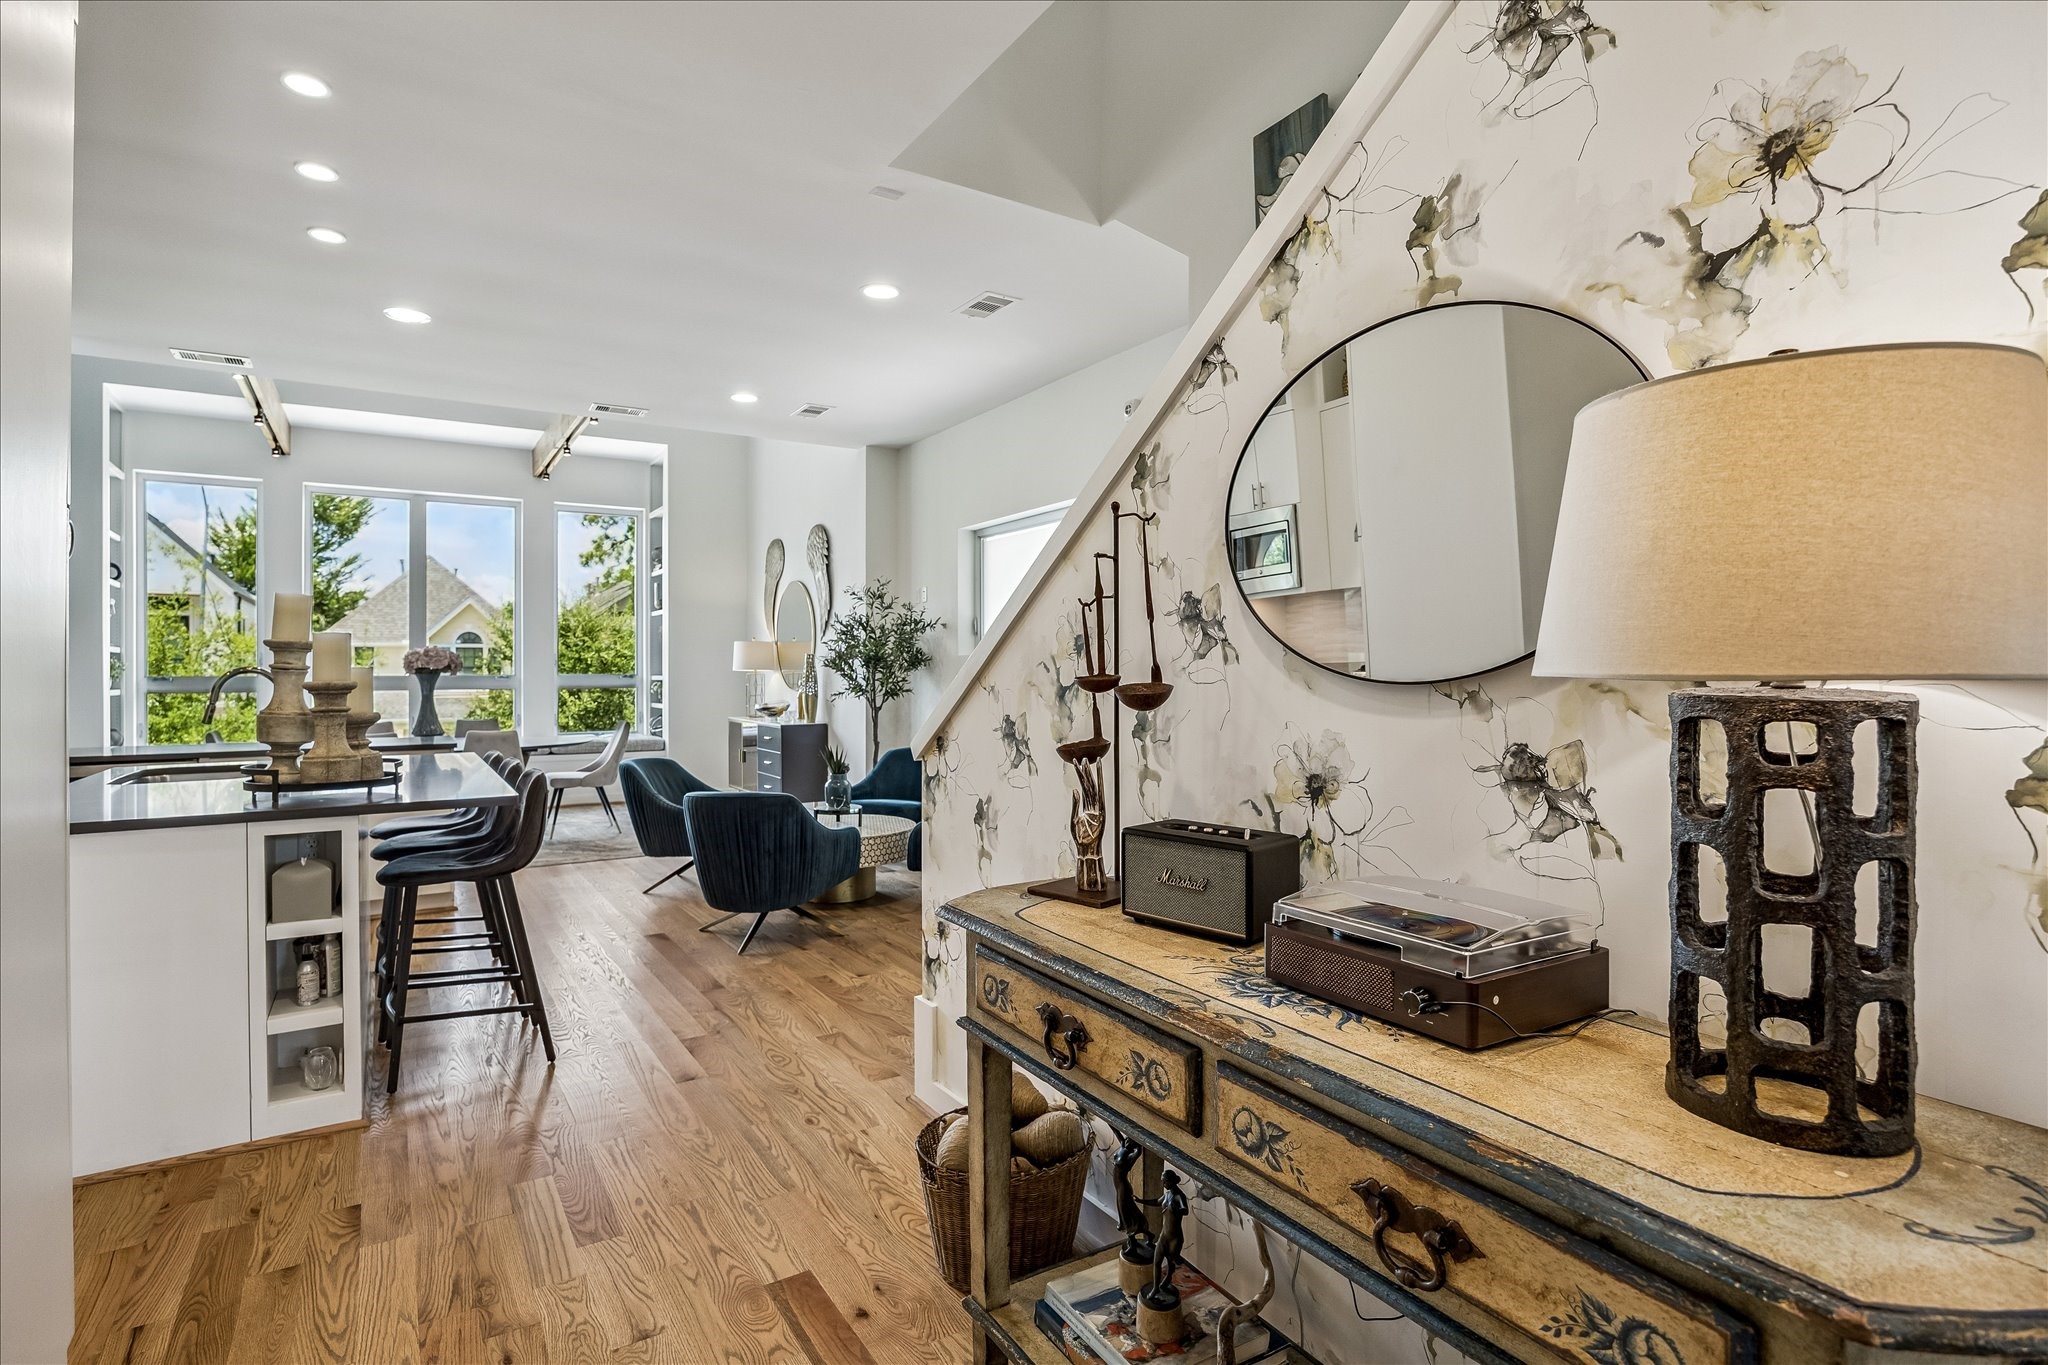
The second floor is a masterclass in architectural flow, where the kitchen, gathering spaces, and dining room merge into one expansive living environment filled with light, volume, and connection.
The Butterfly Loft's signature design comes to life here. Clean contemporary lines, soaring architectural spaces, and expansive windows create an extraordinary setting for entertaining and everyday living.
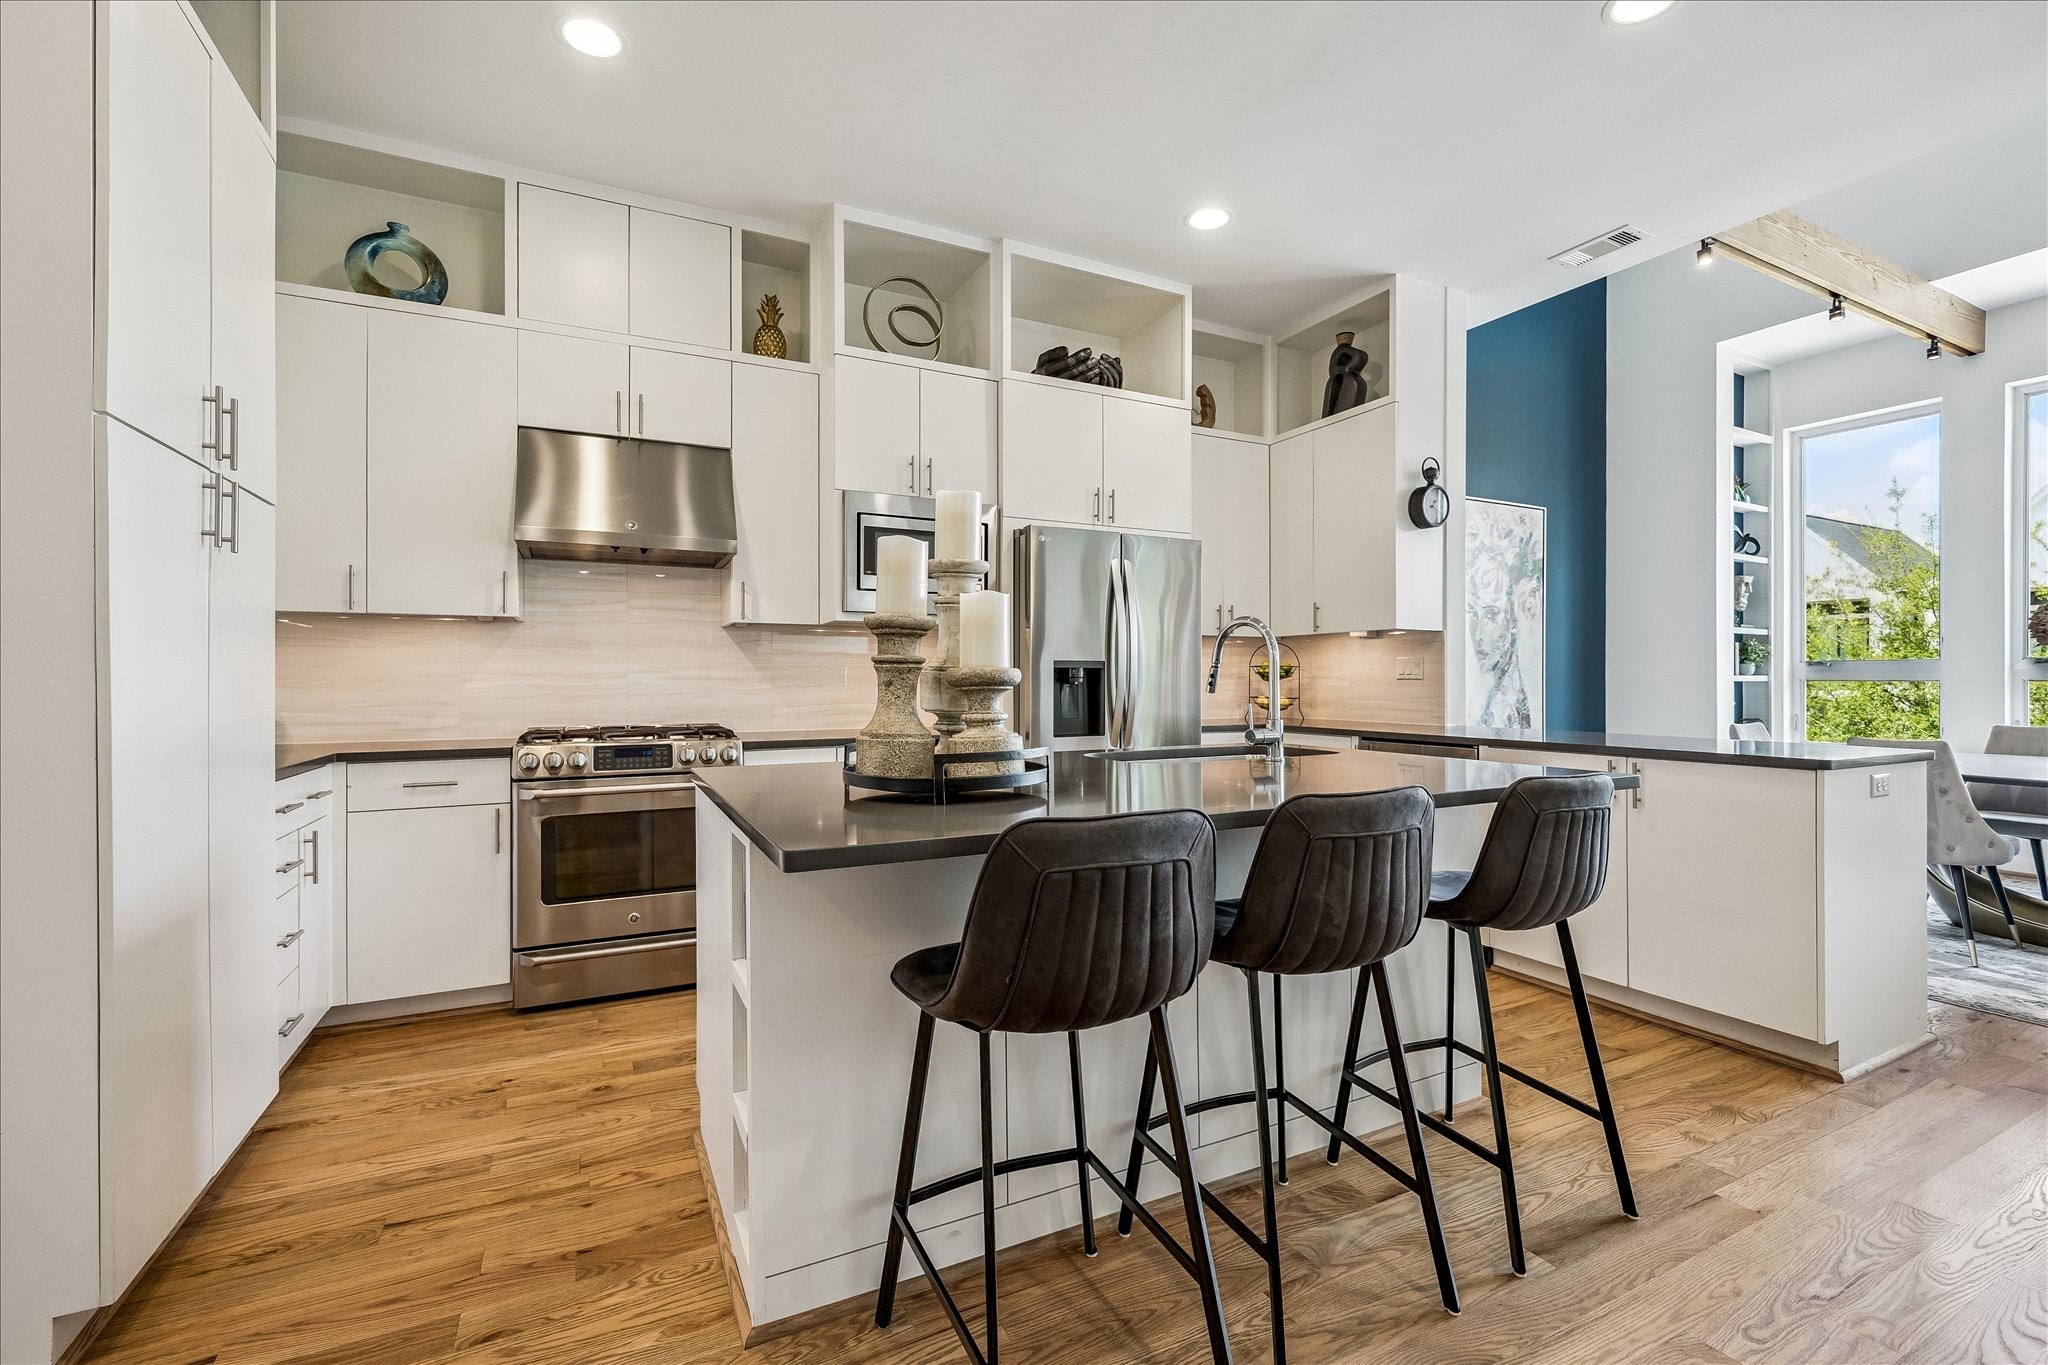
The kitchen is the heart of the home, where family and friends naturally gather. The oversized island invites conversation with the cook, casual meals, and memorable moments shared together.
Designed to impress, the dining room is wrapped in natural light, where exposed beams, dramatic architectural volume, custom built-ins, and a wall of windows showcase the home's signature Butterfly Loft architecture.
The dining room, chef's kitchen, and conversation area come together as one spectacular open living space, thoughtfully designed to feel expansive yet warm, comfortable, and inviting.
Serving the home's open-concept living spaces, the second-floor powder room combines sophisticated finishes with an ideal location between the kitchen, dining, living room, and screened porch.
Anchored by a see-through fireplace and opening directly to the signature two-story screened porch, the living room is a warm, inviting space designed for relaxing and entertaining.
Morning coffee. Afternoon reading. Evening wine. The expansive two-story screened porch is where the Butterfly Loft lifestyle comes to life, offering the feeling of a luxury treehouse with complete comfort year-round.
Open the French doors and discover an outdoor room you'll use every day. The screened porch offers the comfort of indoor living with refreshing breezes and the tranquility of the surrounding trees, mosquito free!
The third floor is your private haven—a place to relax, recharge, and enjoy the comforts of home. The flexible loft, generous primary suite, spa bath, laundry area, and oversized walk-in closet combine to create an exceptional owner's retreat. Should you install an elevator, it would be where the "Walk In Closet" is right outside the entrance to the Primary Bedroom.
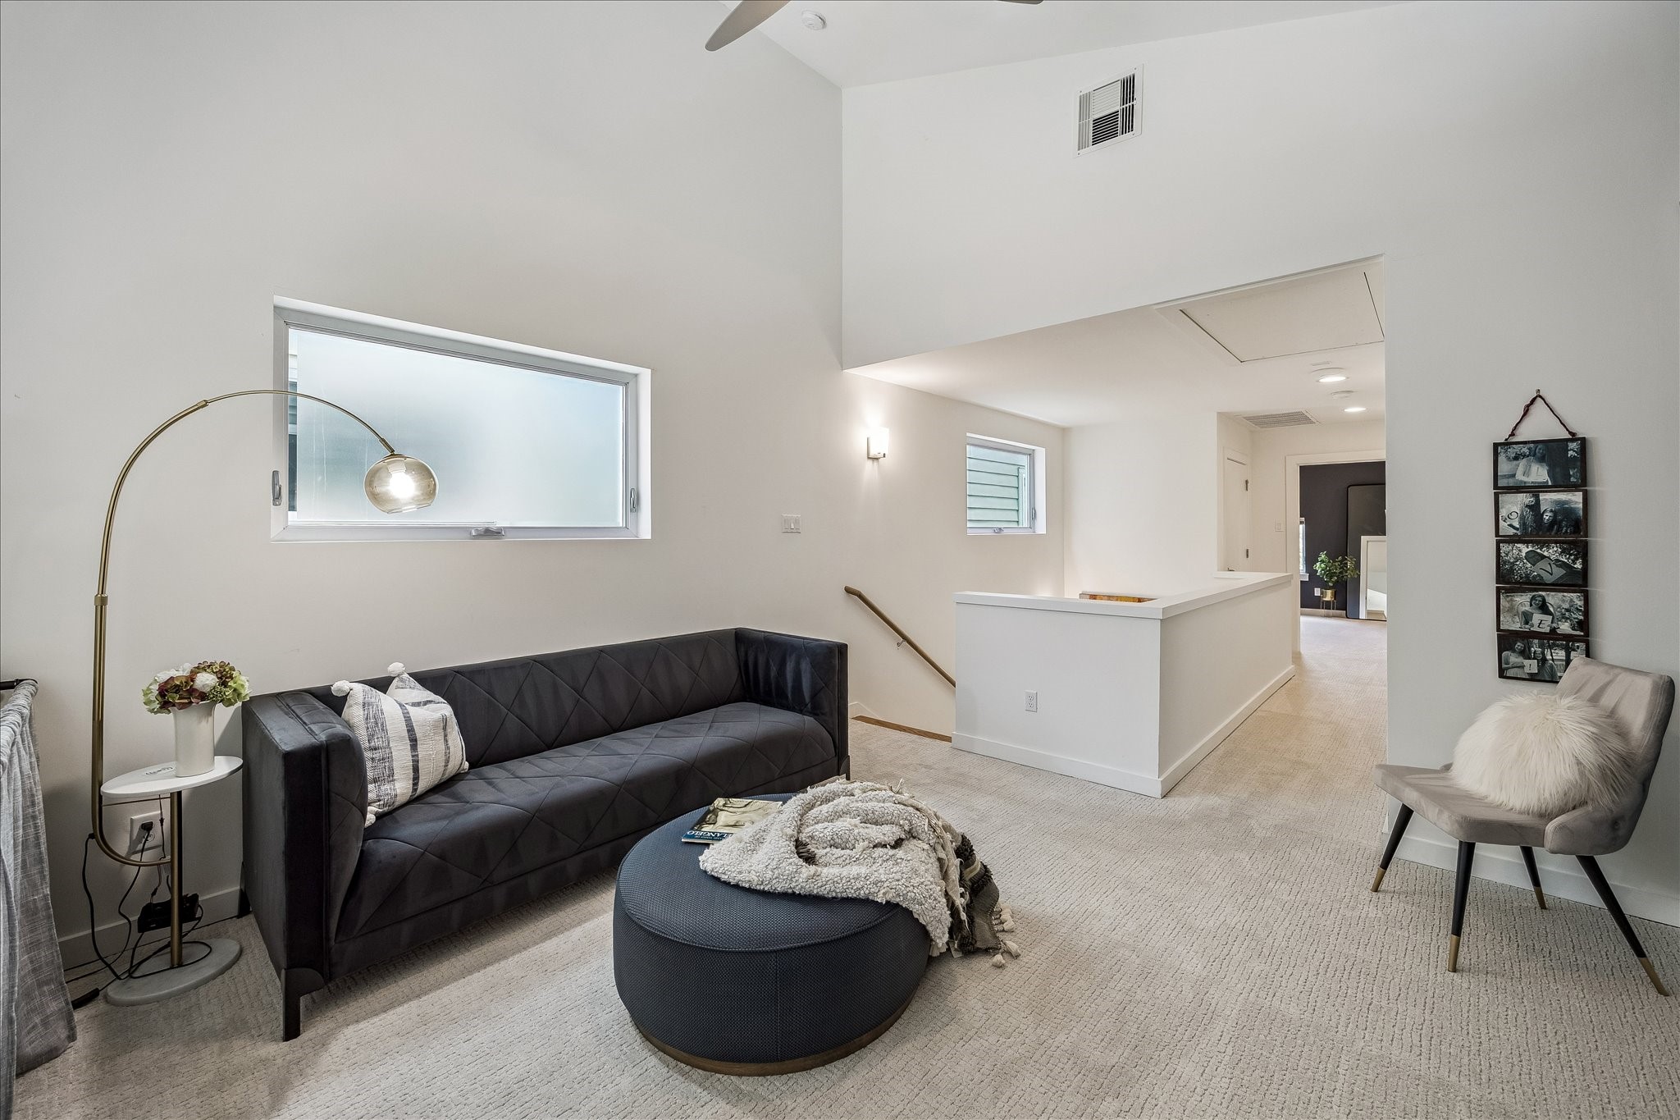
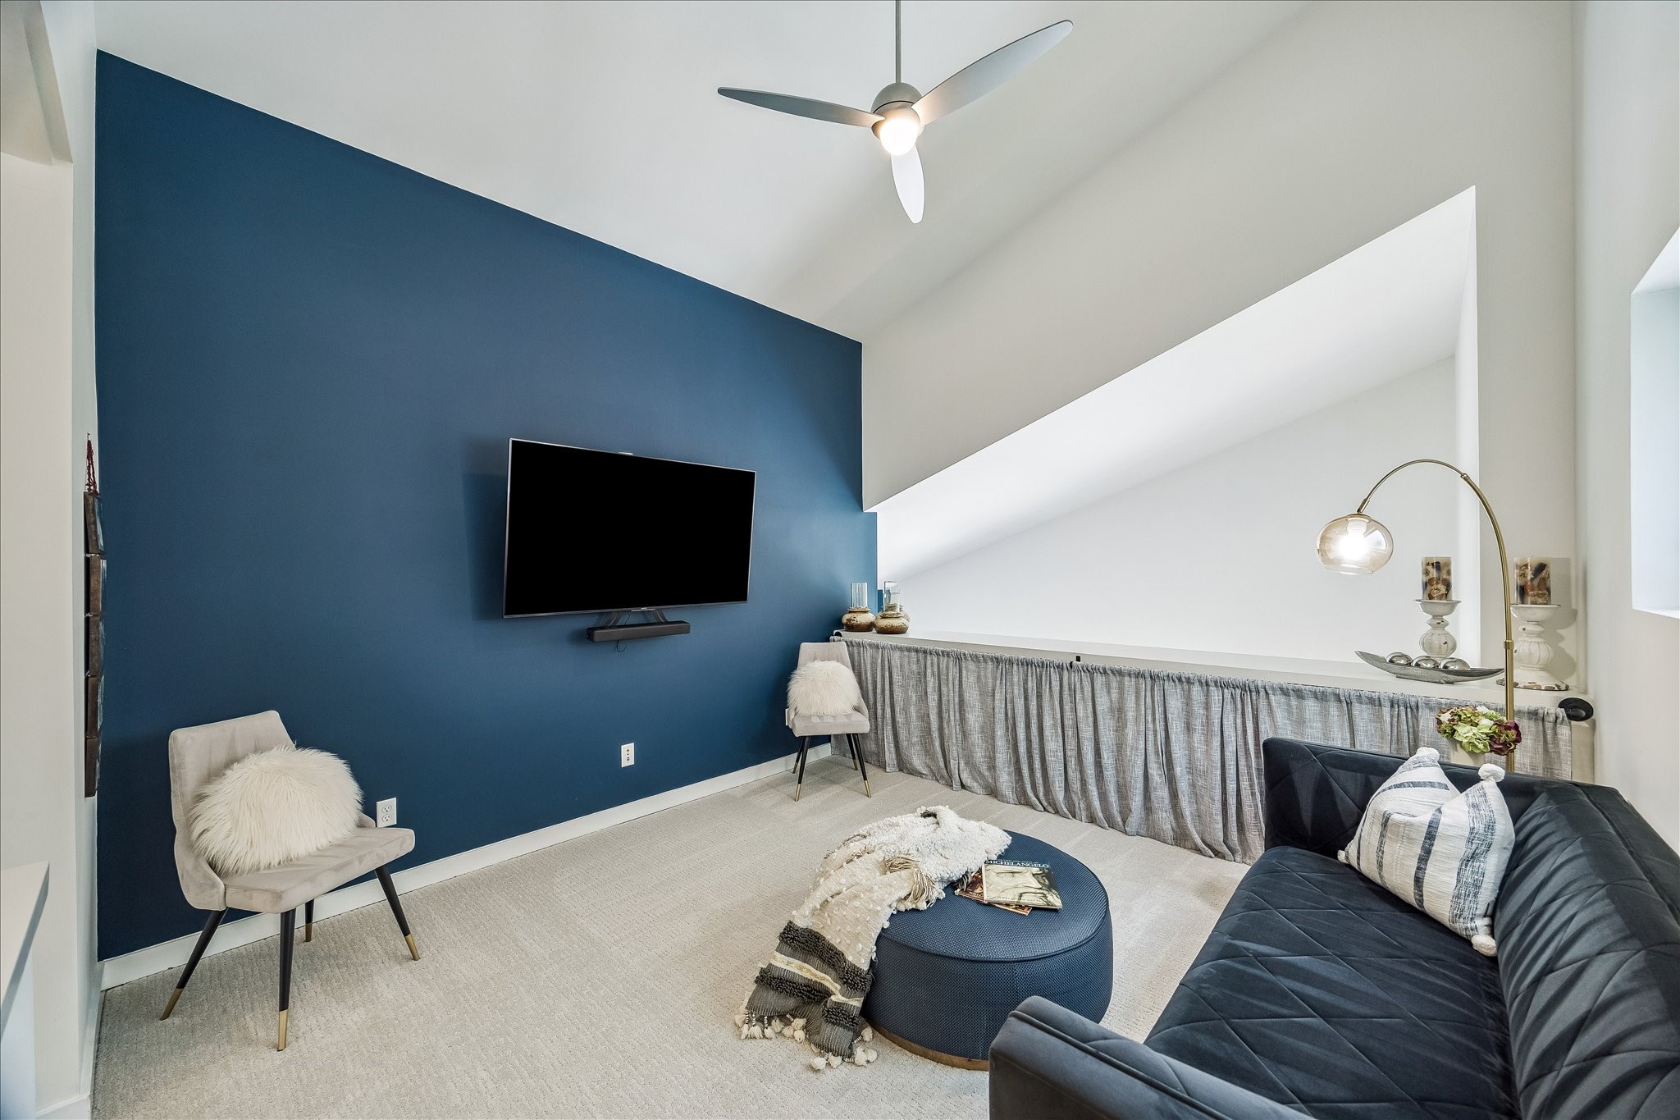
Designed for everyday living, the loft adds a second living area to the third floor primary retreat, creating space to unwind, work from home, or enjoy a favorite movie.
Alternate view of the versatile third-floor loft—currently enjoyed as a TV lounge, with endless possibilities as a library, fitness area, hobby room, or creative studio.
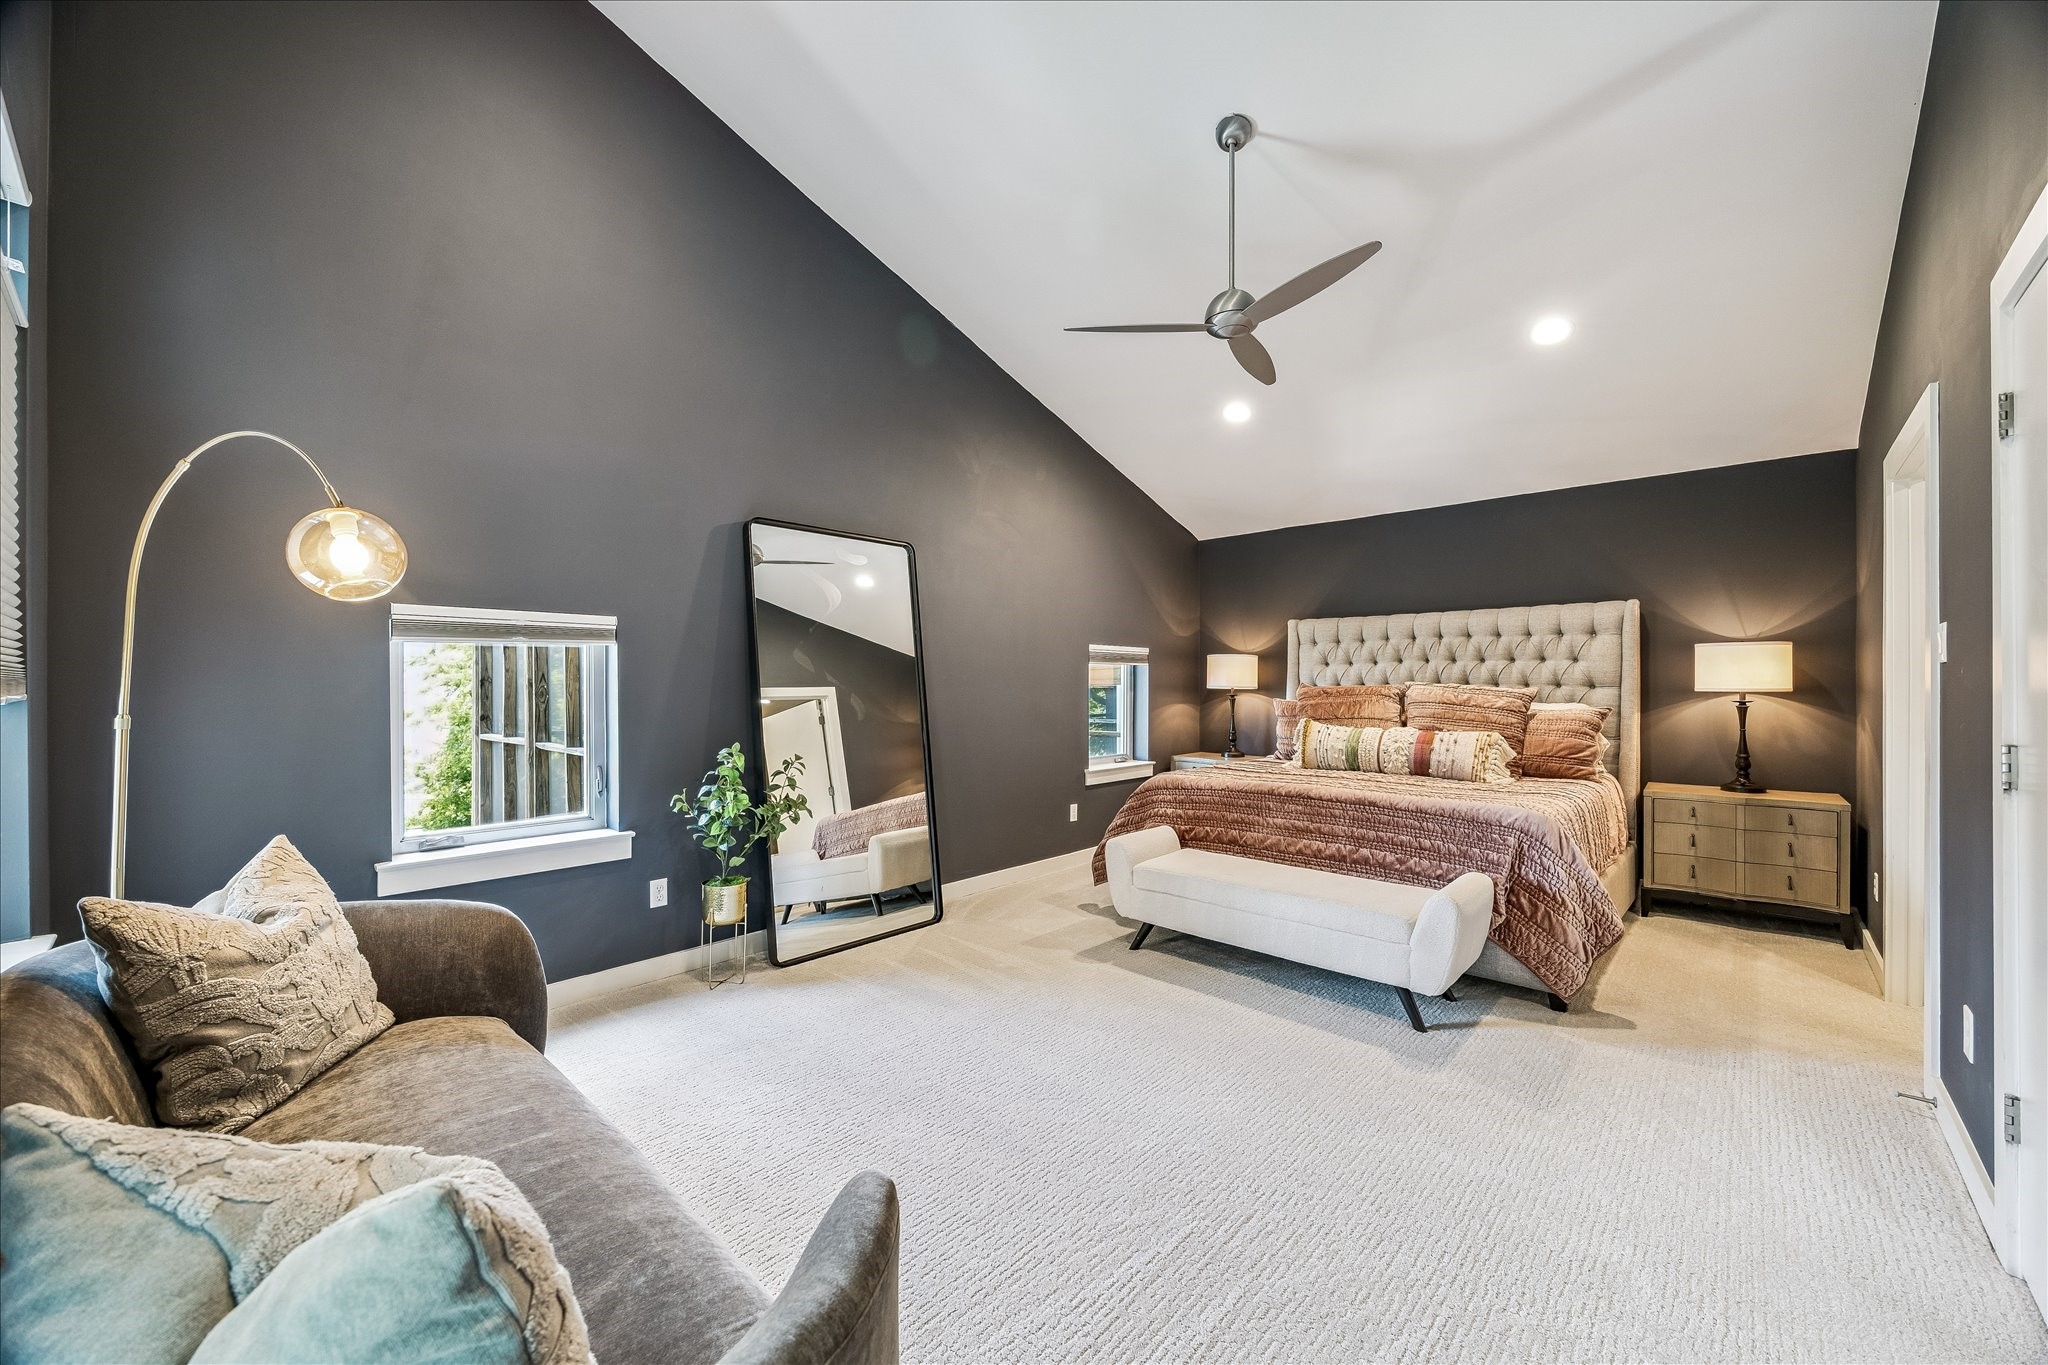
Welcome to your private third-floor sanctuary. The spacious primary bedroom offers room to unwind and is thoughtfully connected to the loft, spa-inspired bath, laundry area, and expansive walk-in closet.
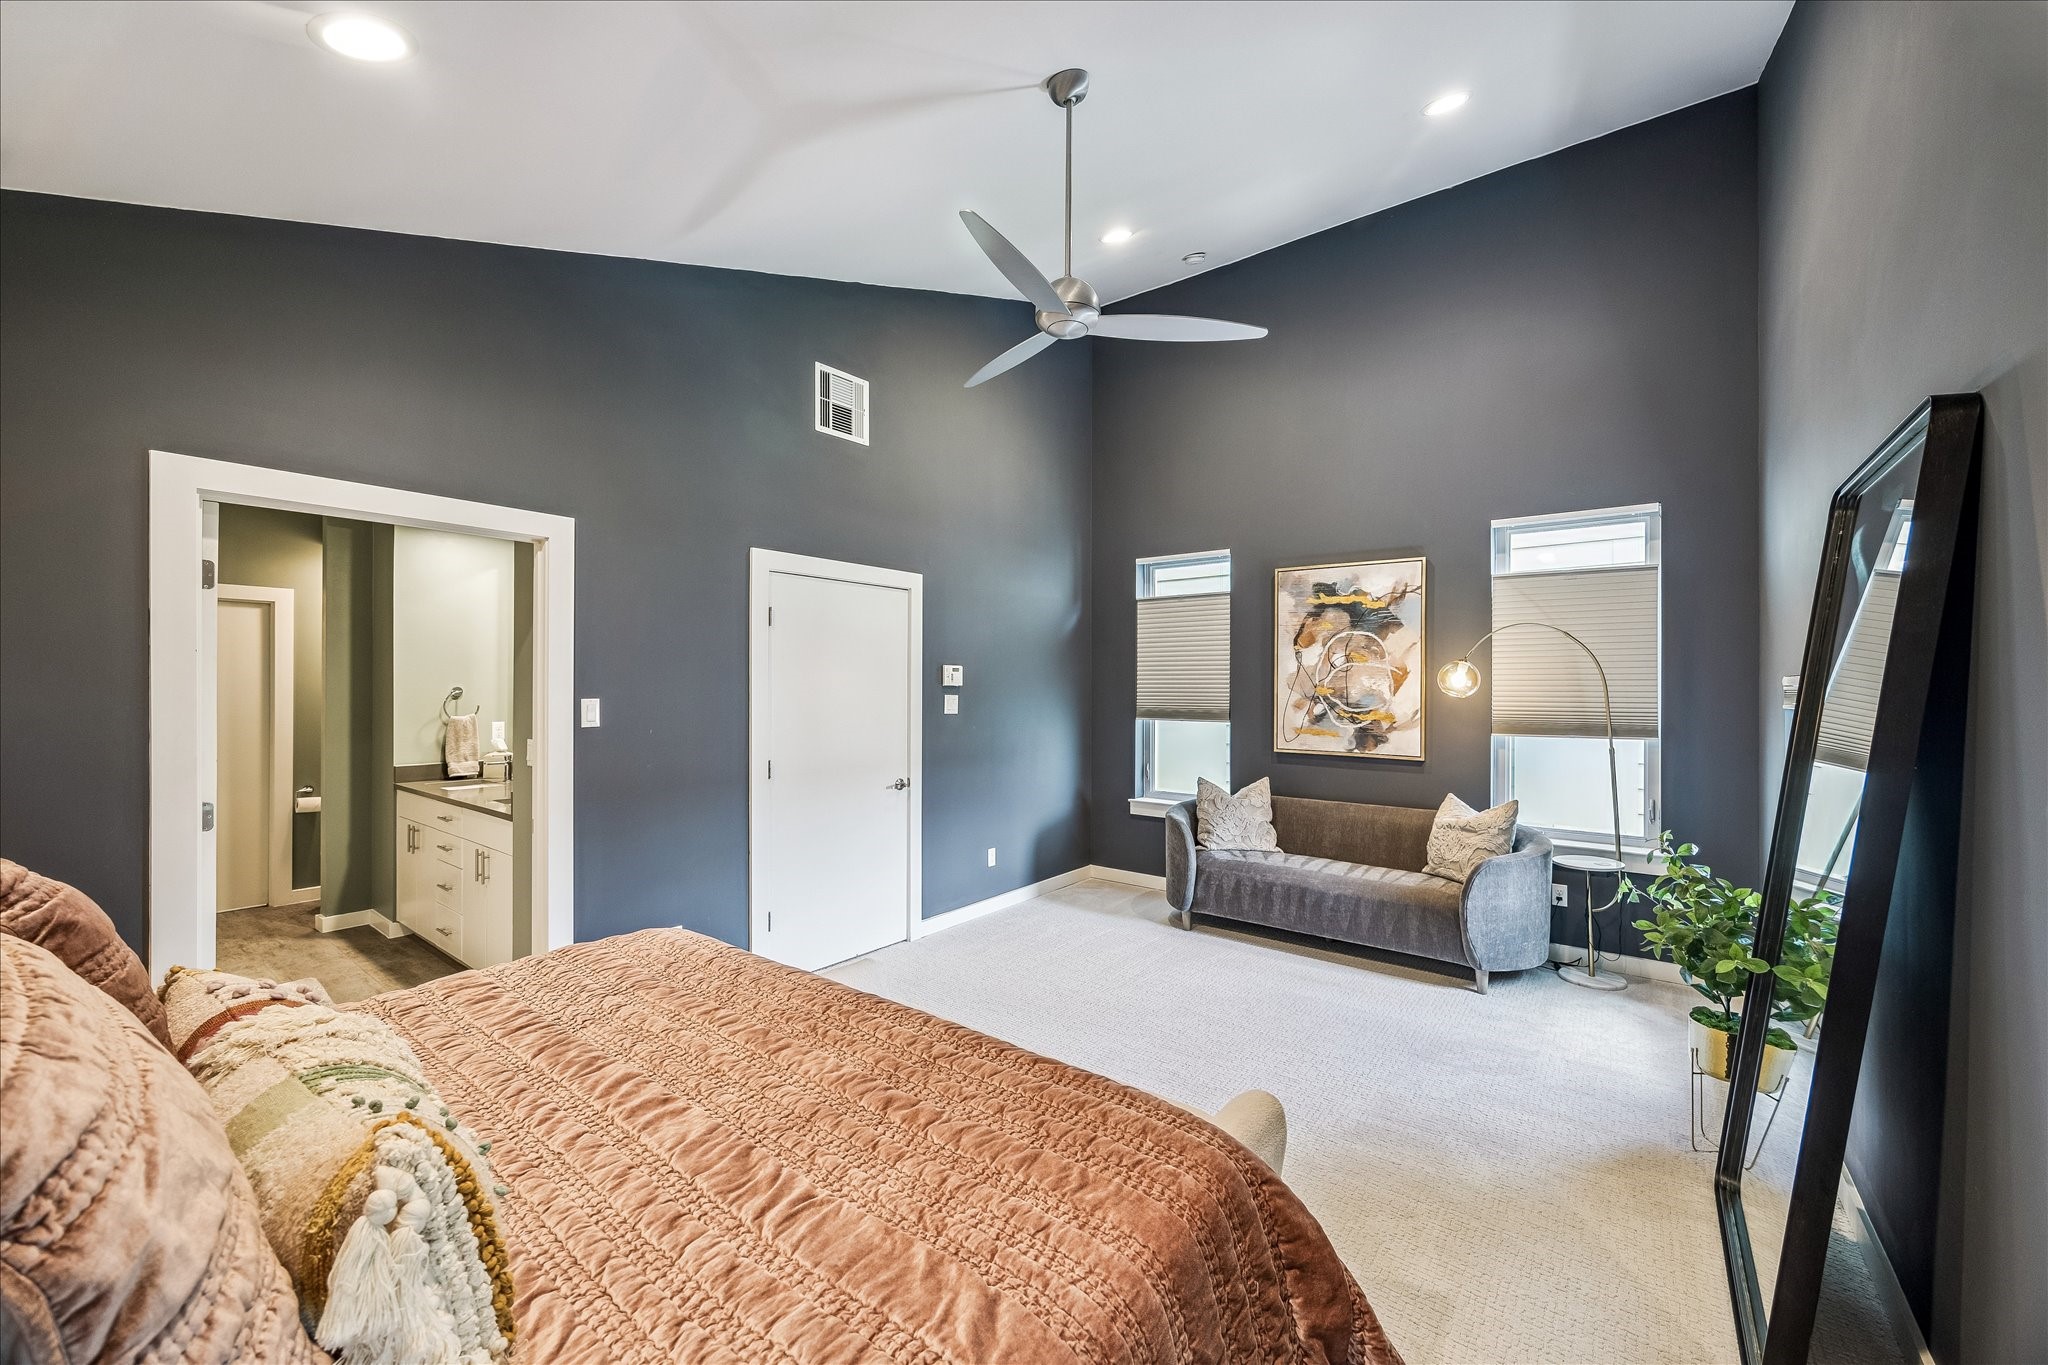
Another view of the spacious primary suite reveals a comfortable sitting area and direct access to the spa-inspired bath, completing the private third-floor retreat.
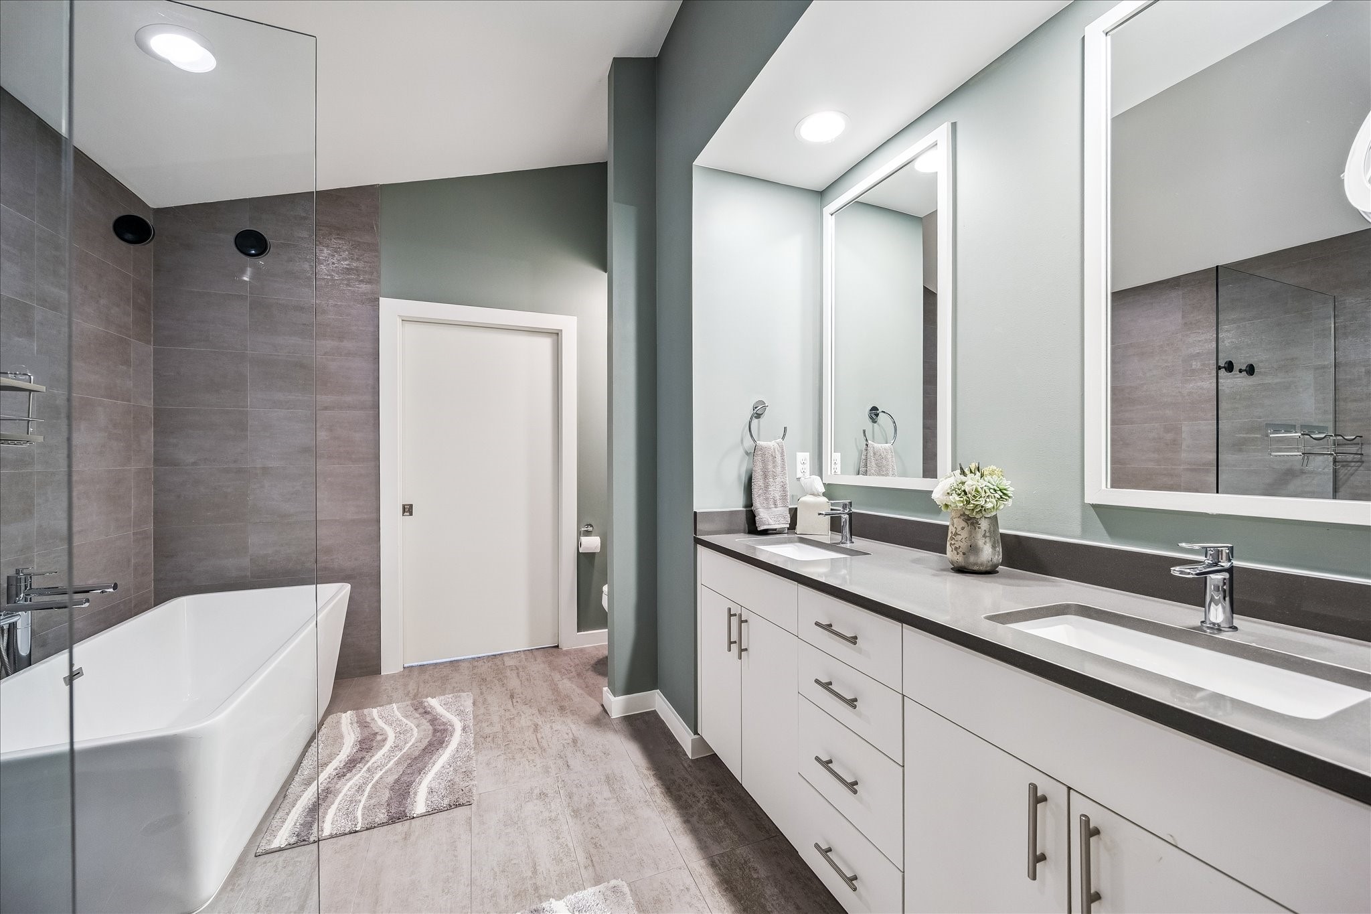
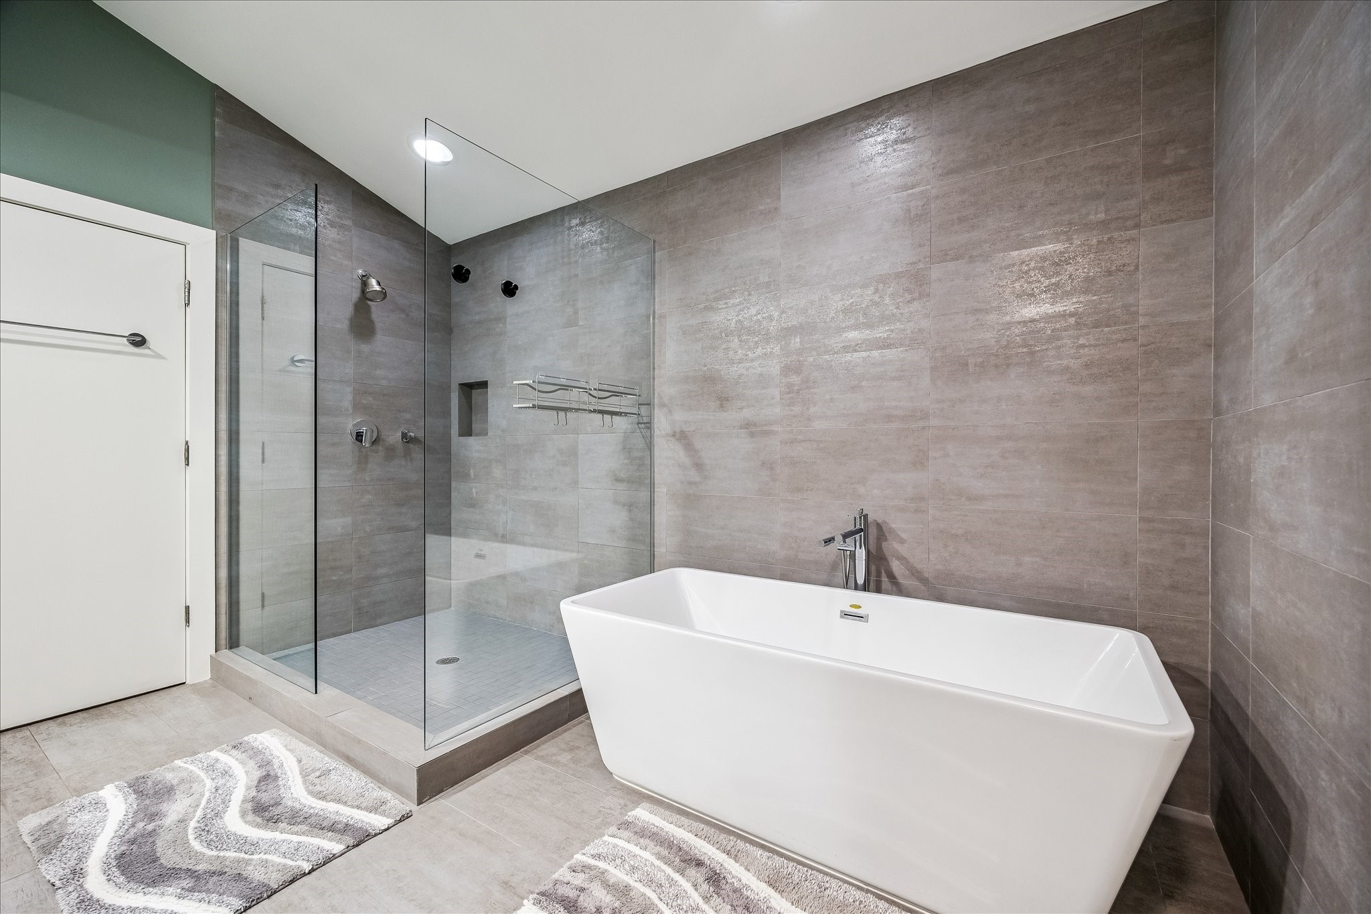
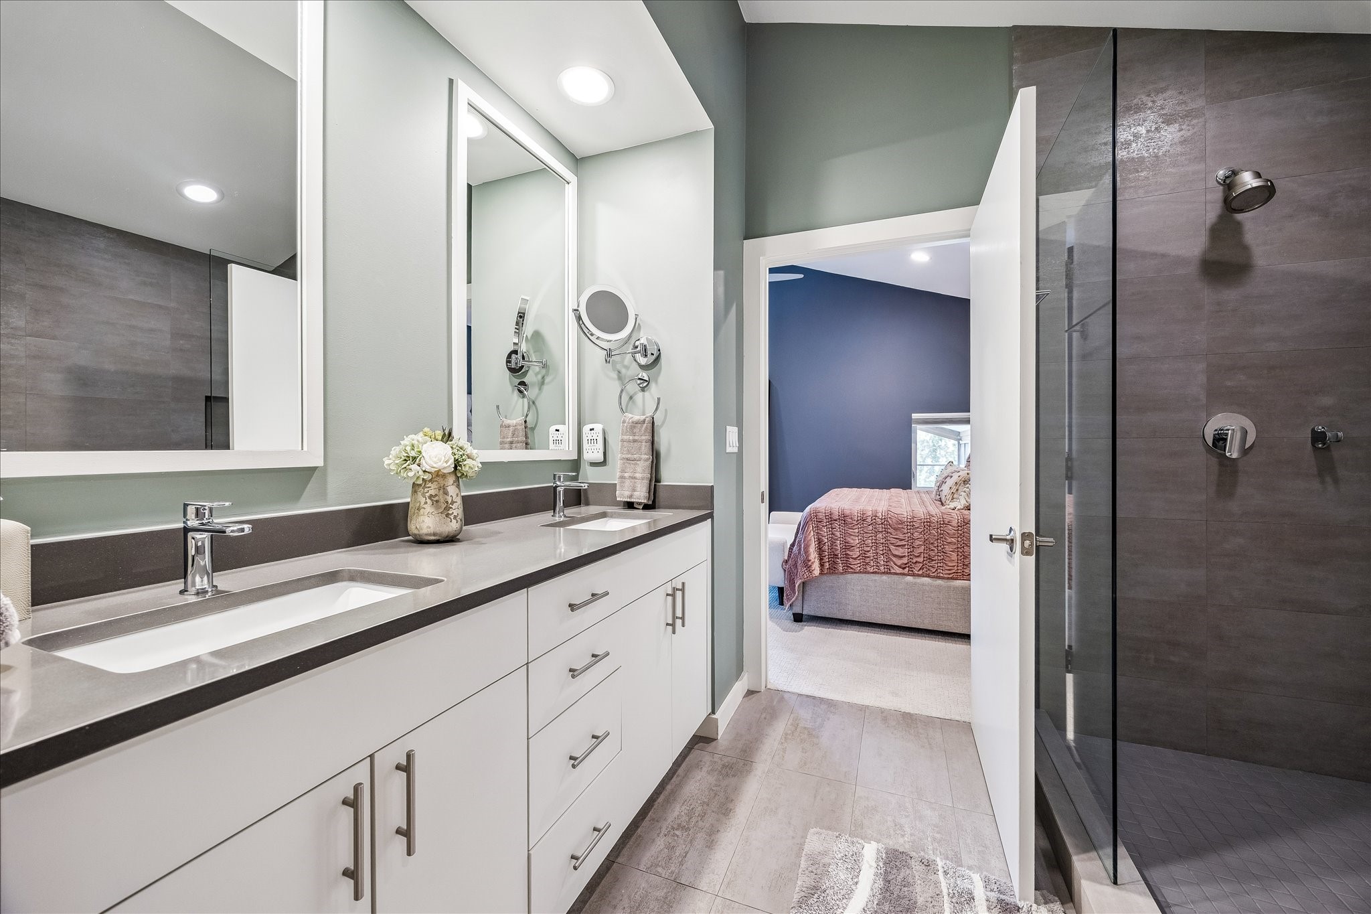
As part of the private third-floor retreat, the spa-inspired primary bath features a freestanding soaking tub, oversized walk-in shower, double vanity, and direct access to the expansive walk-in closet.
Whether you prefer a long soak or a refreshing shower, this spa-inspired bath delivers both in style.
The thoughtful design of the third floor continues here, where the primary bedroom flows directly into a spa-inspired bath with dual vanities, a freestanding soaking tub, and a spacious walk-in shower—creating a private retreat you'll enjoy every day.
Three-story homes can sometimes be difficult to fully appreciate from individual photos. This view brings all three levels together, making it easy to understand the home's unique architecture, exceptional use of space, and the seamless way each floor supports the next.
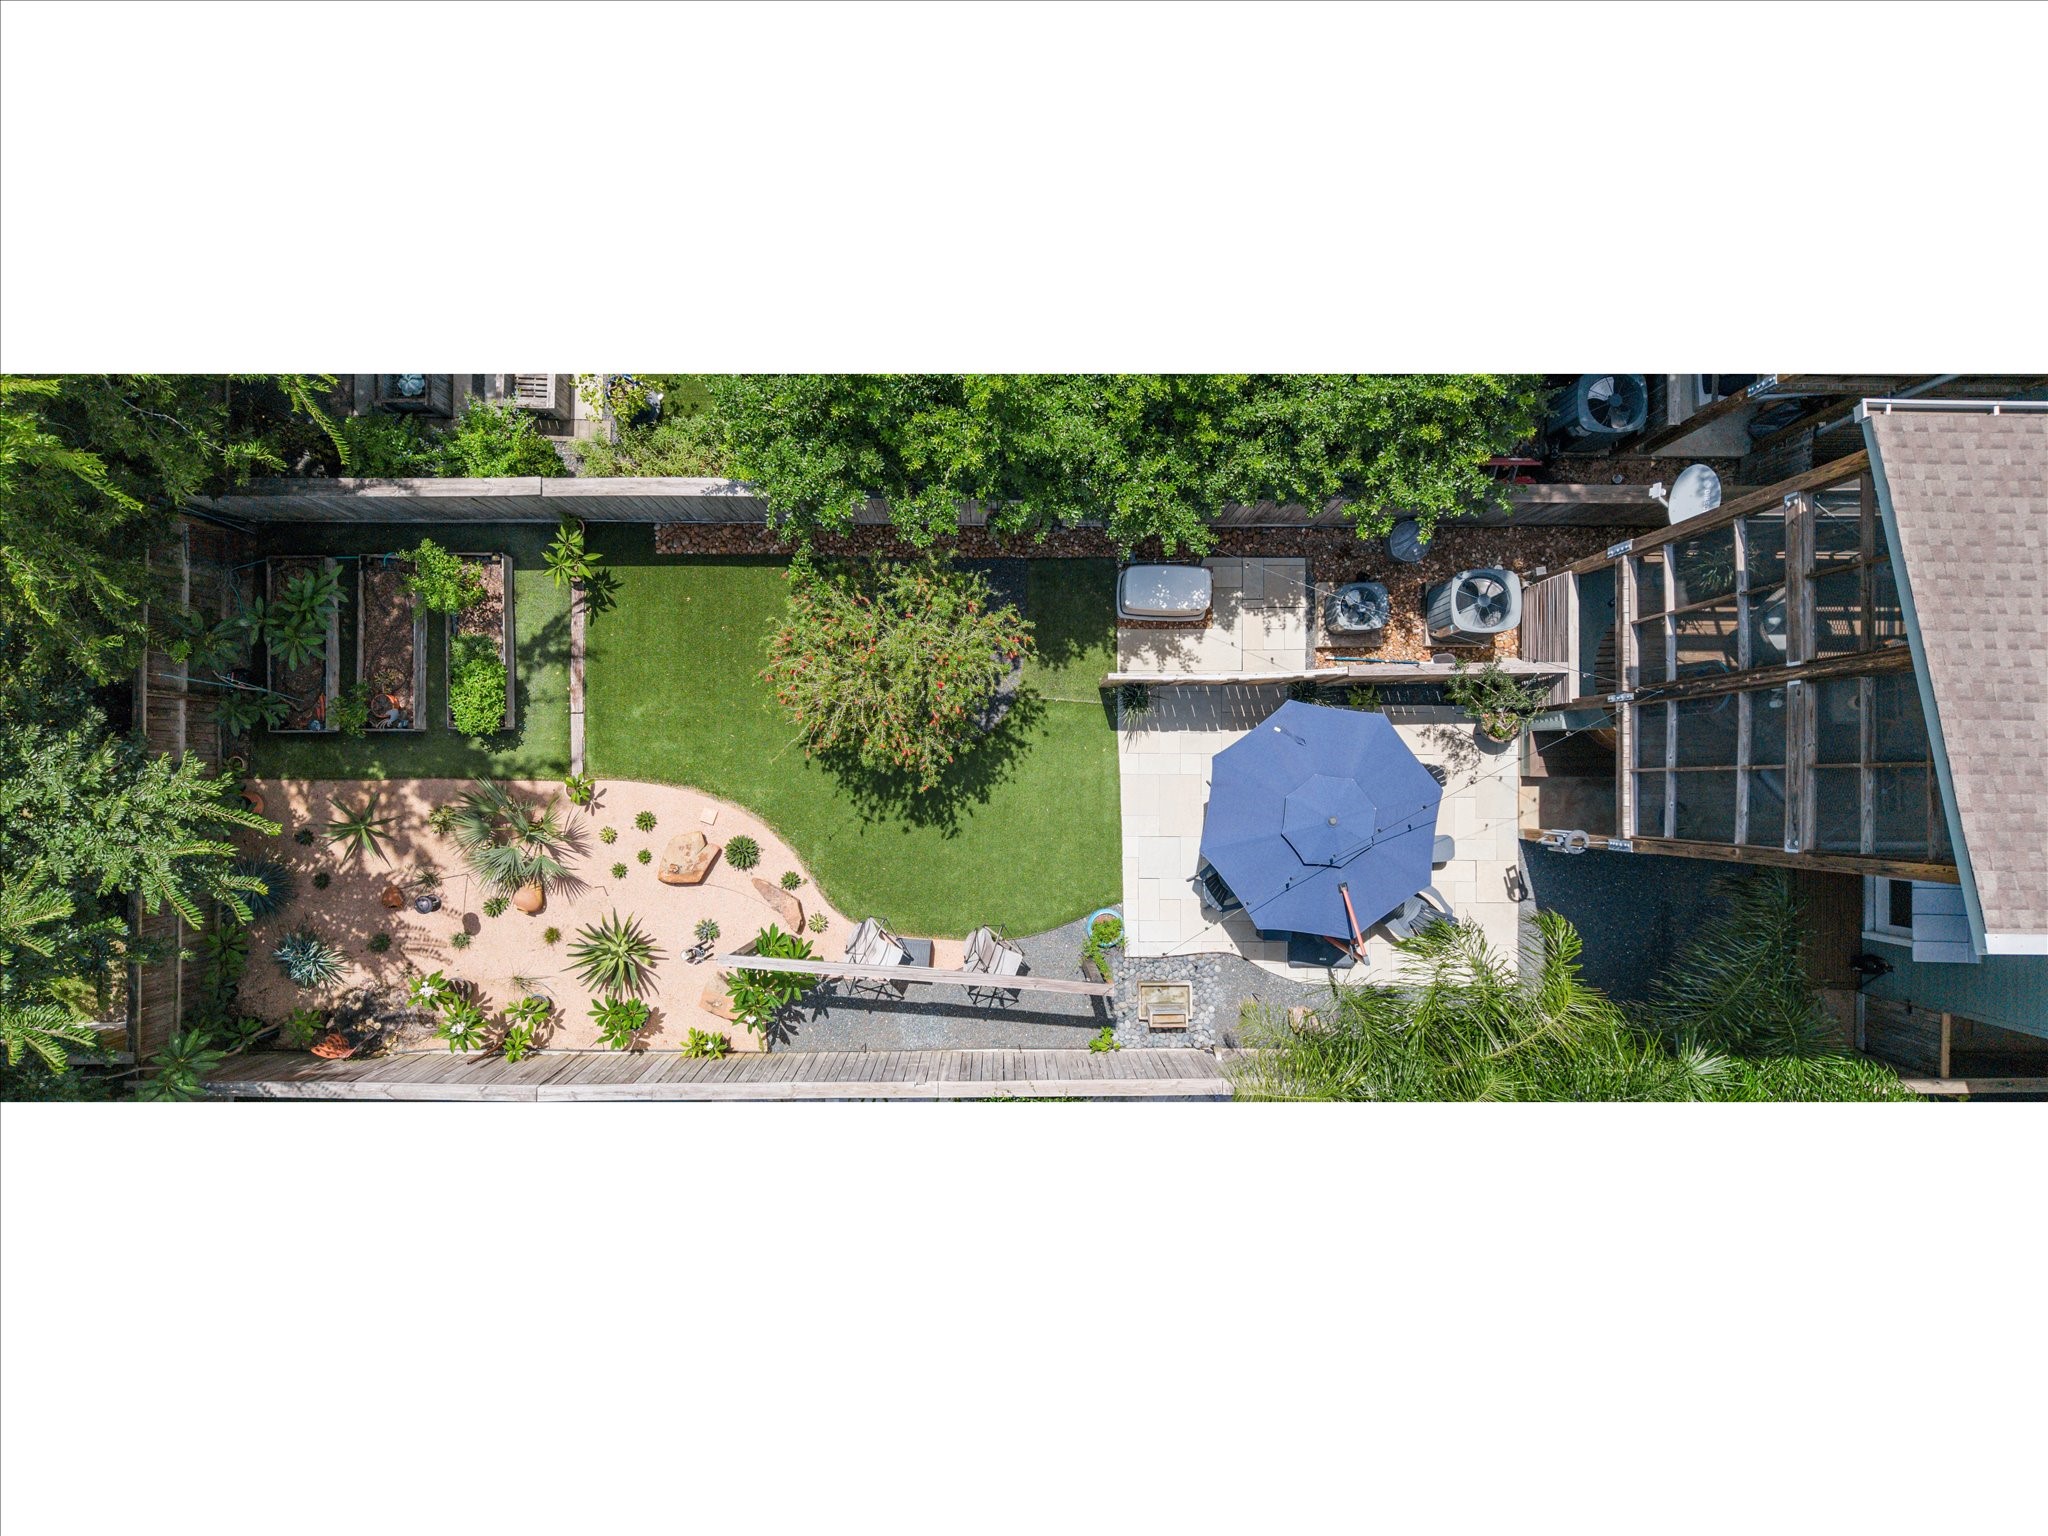
The aerial view showcases the exceptional planning behind this private outdoor oasis, where every space has been intentionally designed for relaxation, entertaining, and everyday enjoyment.
Our tour may be over, but the experience is just beginning. Feel free to revisit your favorite photos as you imagine life in this one-of-a-kind Butterfly Loft. From the iconic two-story screened porch and premium Canadian cedar therapy tub to the thoughtfully designed living spaces, distinctive architecture, and exceptional use of space, 526 W. 26th offers a lifestyle unlike any other in the Heights. This extraordinary home is ready to welcome its next owners. We invite you to experience it in person.












.jpg)

