
526 Stars And Stripes,Fischer, TX 78623
Fischer, TX 78623






Description
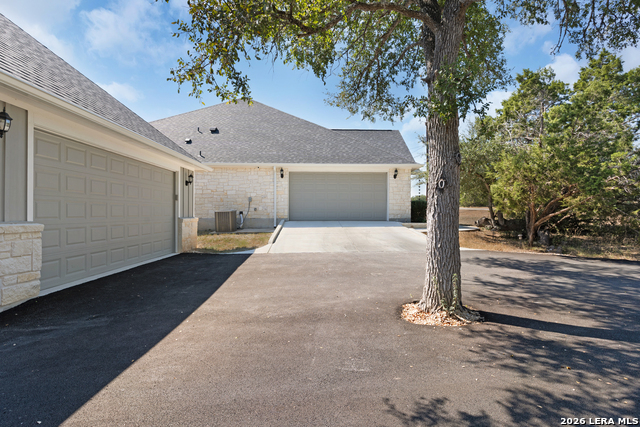
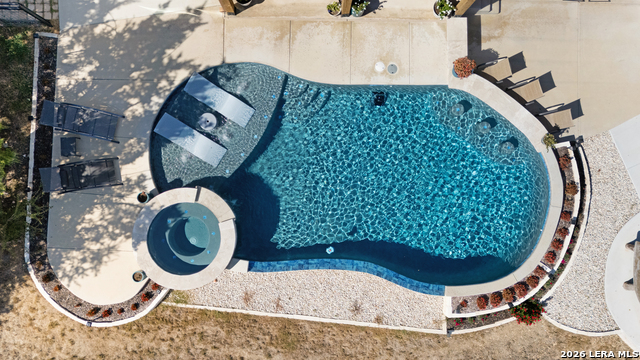
An exceptional single-family ranch-style estate custom-built in 2023 that perfectly balances premium modern luxury with iconic Texas Hill Country peace and privacy. Nestled inside the highly desirable, gated acreage enclave of The Summit Estates at Fischer, this 2,298-square-foot main home features a commanding architectural profile highlighted by timeless stone accents, complimented by a detached game room and situated on a massive, sprawling 2.03-acre private homesite. Step inside to a seamless, open-concept floorplan designed for modern living and effortless entertaining. The gourmet kitchen centers around a large island and features a spacious walk-in pantry with abundant storage. Retreat to the private primary suite, highlighted by a rustic wood accent wall, a large walk-in closet, and a spa-like bath with a separate soaking tub and walk-in shower. Two additional bedrooms offer distinct character, including a third bedroom with custom wood walls. Flexibility abounds with a massive 700 sq ft detached game room-perfect for a home theater, gym, or guest suite. With 3 bedrooms and 2.5 bathrooms, this interior perfectly blends style, space, and functionality. Experience paradise in your own private resort backyard. Host gatherings under expansive covered porches or in the built-in kitchen with a sleek marble backsplash. Cool off in the 27' pool featuring a swim-up bar and sundeck, or unwind in the hot tub with a waterfall and 17' infinity edge. The massive lot offers ultimate privacy, rounded out by raised garden beds and an established abundance of fruit trees. Too many extras to list. This is a must see.
Details
| MLS # | 2008705 |
|---|---|
| Listing Type | For Sale |
| Style | House |
| Status | Active |
| Year | 2023 |
| Days On Site | 16 |
| Listing Provided By | Cedar & Sky Realty | Sarah Garza |
Features
| Bed(s) | 3 |
|---|---|
| Bath(s) | 3 Total |
| SQ Feet | 2,993 |
| Garage | 2 |
| Pool | Yes |
| Story(s) | 1 |
| Acreage | 2.03 |
Interior
| Interior | One Living Area, Island Kitchen, Walk-In Pantry, Game Room, Utility Room Inside, 1st Floor Lvl/No Steps, High Ceilings, Open Floor Plan, High Speed Internet, Laundry Main Level, Walk in Closets, Attic - Partially Floored, Attic - Pull Down Stairs |
|---|---|
| Heating | Central, Heat Pump |
| Heating Fuel | Electric |
| Fireplace | Not Applicable |
| Number Of Fireplaces | 0 |
Exterior
| Exterior | Stone/Rock, Cement Fiber |
|---|---|
| Roof | Composition |
| Foundation | Slab |
Parking
| Garage Parking | Two Car Garage |
|---|
Utilities
| Waterorsewer | Septic |
|---|
Taxes
| Tax Property Id | 520212008300 |
|---|---|
| Taxed By Mltpl Counties | No |
| Total Tax | 7379 |
Area Information
| State | TX |
|---|---|
| County | Comal |
| City | Fischer |
| Zip Code | 78623 |
| Area | Comal |
| Community Name | SUMMIT ESTATES AT FISCHER TEXA |
| School District | Comal |
| Elementary School | Rebecca Creek |
| High School | Canyon Lake |
| Listing VS Median (in SUMMIT ESTATES AT FISCHER TEXA) | |
Price: $849,900 low | high Med: $599,900 sqft: 2,993 low | high Med: 3,358 $ / sqft: $284 low | high Med: $179 On site: 16 low | high Med: 336 | |
Market Activity 78623
Request a showing
Request a showing
Contact
Learn More About This Property

| State | TX |
|---|---|
| County | Comal |
| City | Fischer |
| Zip Code | 78623 |
| Area | Comal |
| Community Name | SUMMIT ESTATES AT FISCHER TEXA |
| School District | Comal |
| Elementary School | Rebecca Creek |
| High School | Canyon Lake |
| Listing VS Median (in SUMMIT ESTATES AT FISCHER TEXA) | |
Price: $849,900 low | high Med: $599,900 sqft: 2,993 low | high Med: 3,358 $ / sqft: $284 low | high Med: $179 On site: 16 low | high Med: 336 | |


.jpg)

Land & Ranch 210.483.7500 | Bandera 830.850.6700 | Global Luxury 210.483.5700 | Coldwell Banker Commercial Alamo City 210.483.6250
North Central San Antonio / Stone Oak 210.483.7070 | Harper Property Management 210.483.7040 | Relocation Services 210.483.7121
North West San Antonio 210.483.0000 | Laredo 956.722.4822 | Coldwell Banker Commercial International Gateway 956.937.2867
