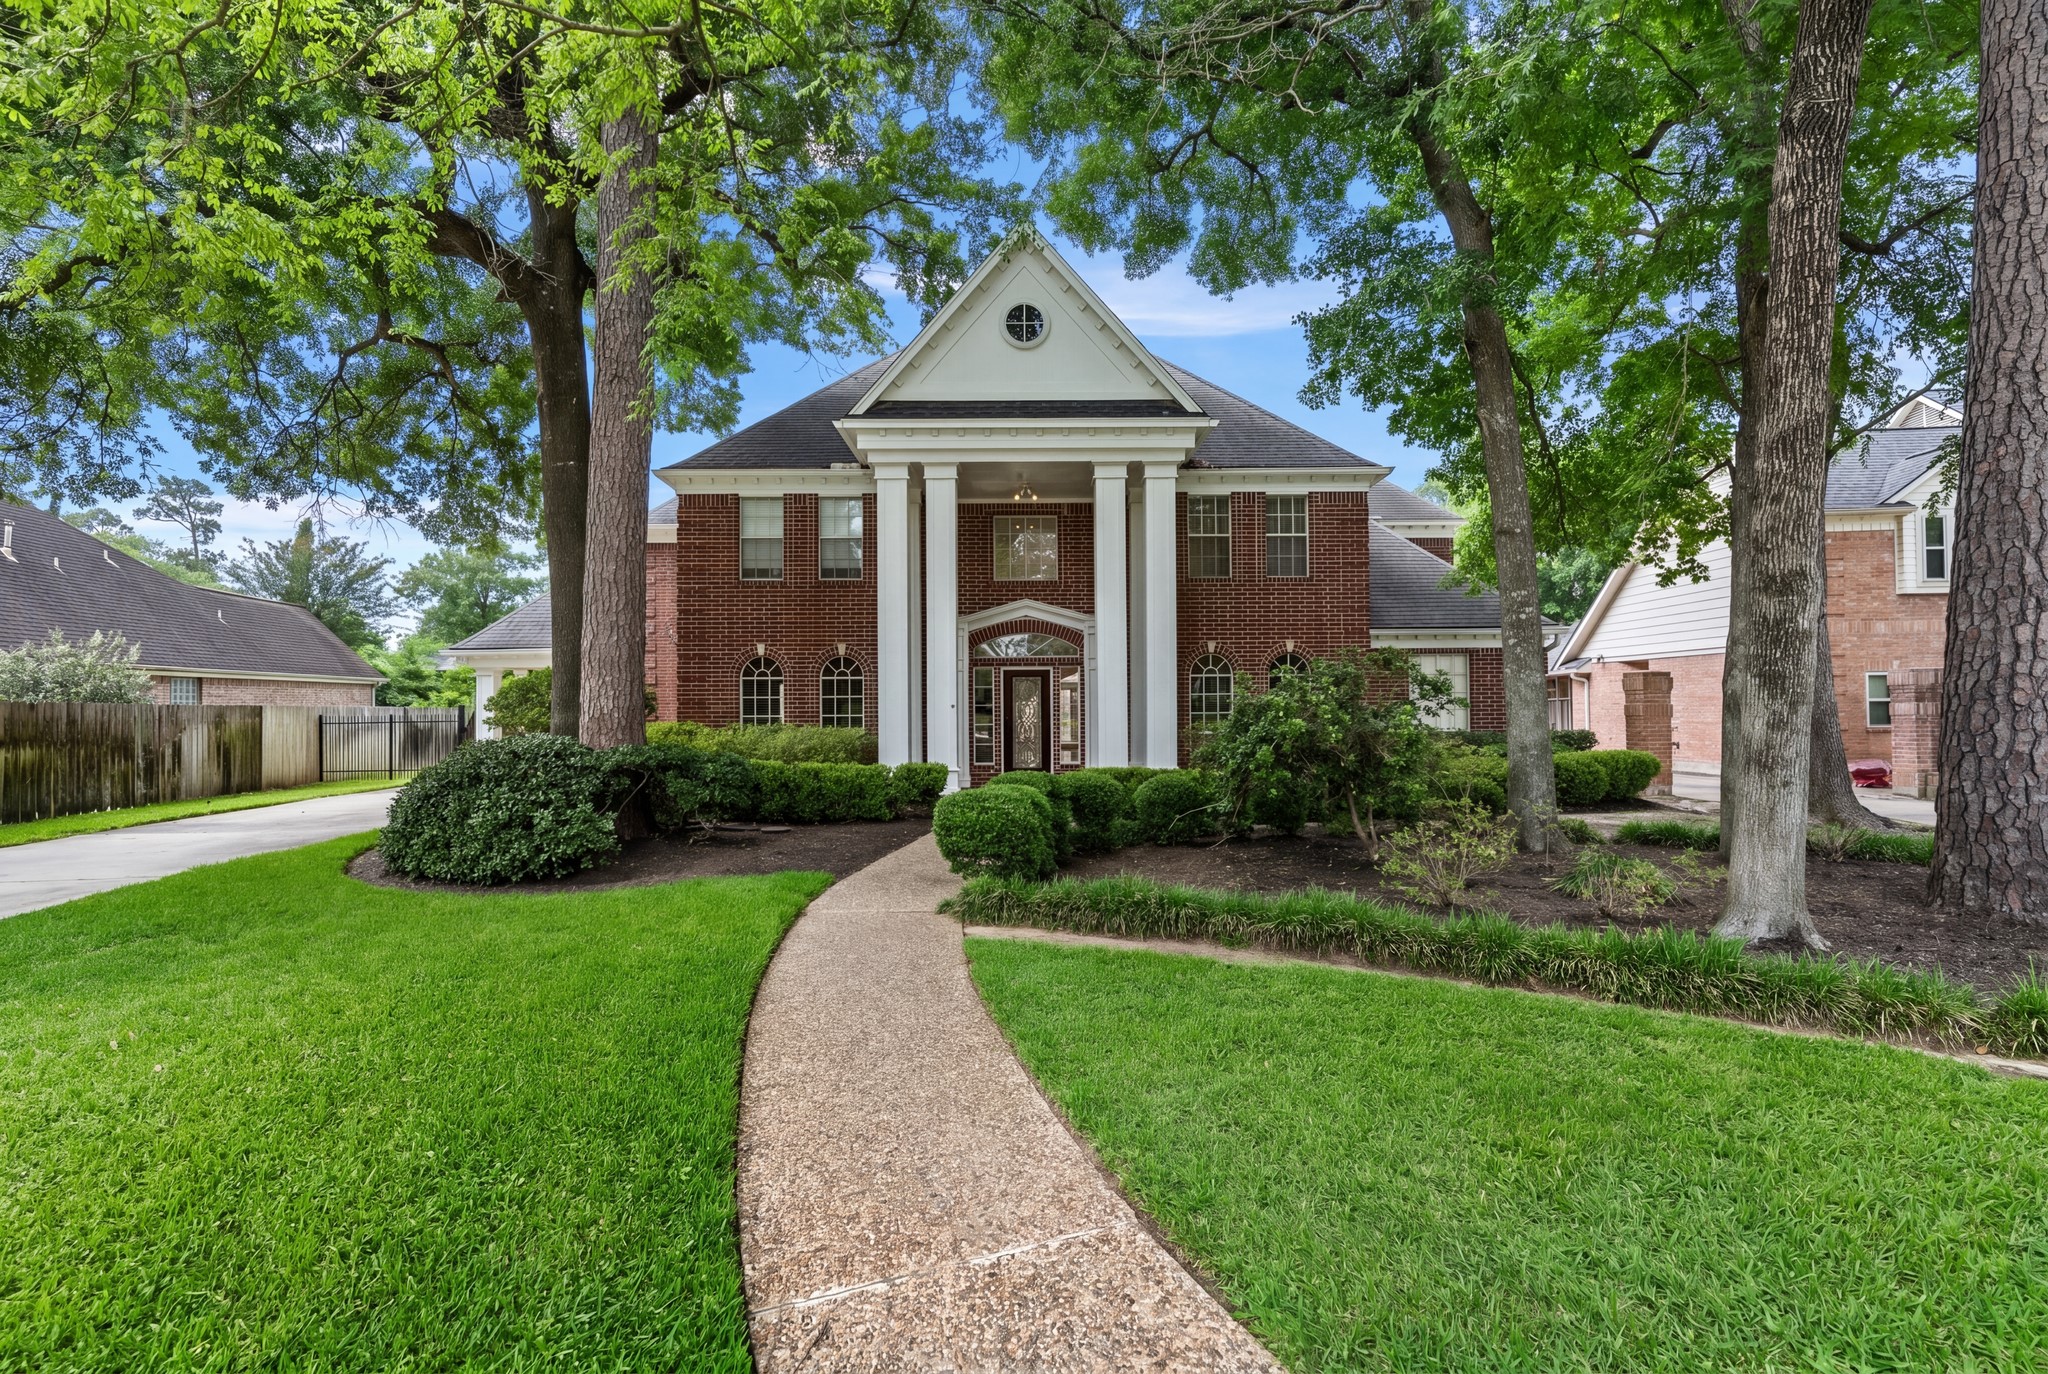
Welcome to 5230 Norborne, where stunning curb appeal meets and expansive, generously sized lot.
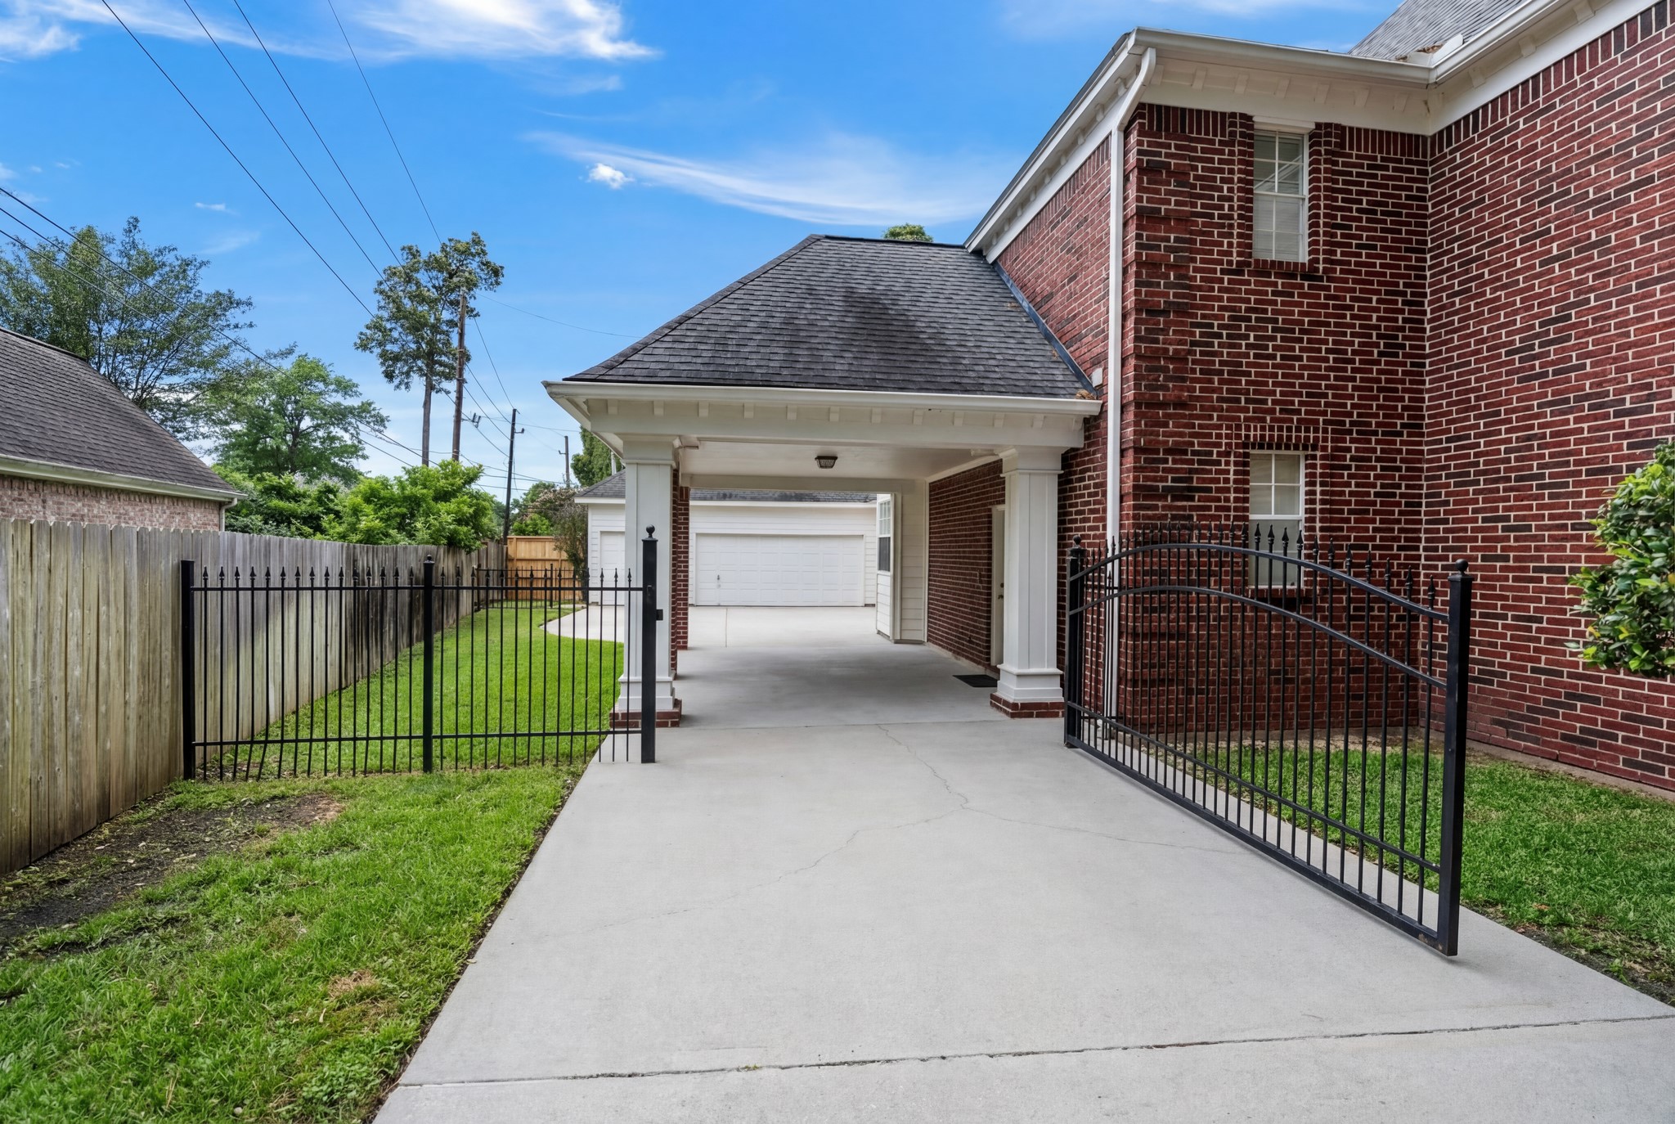
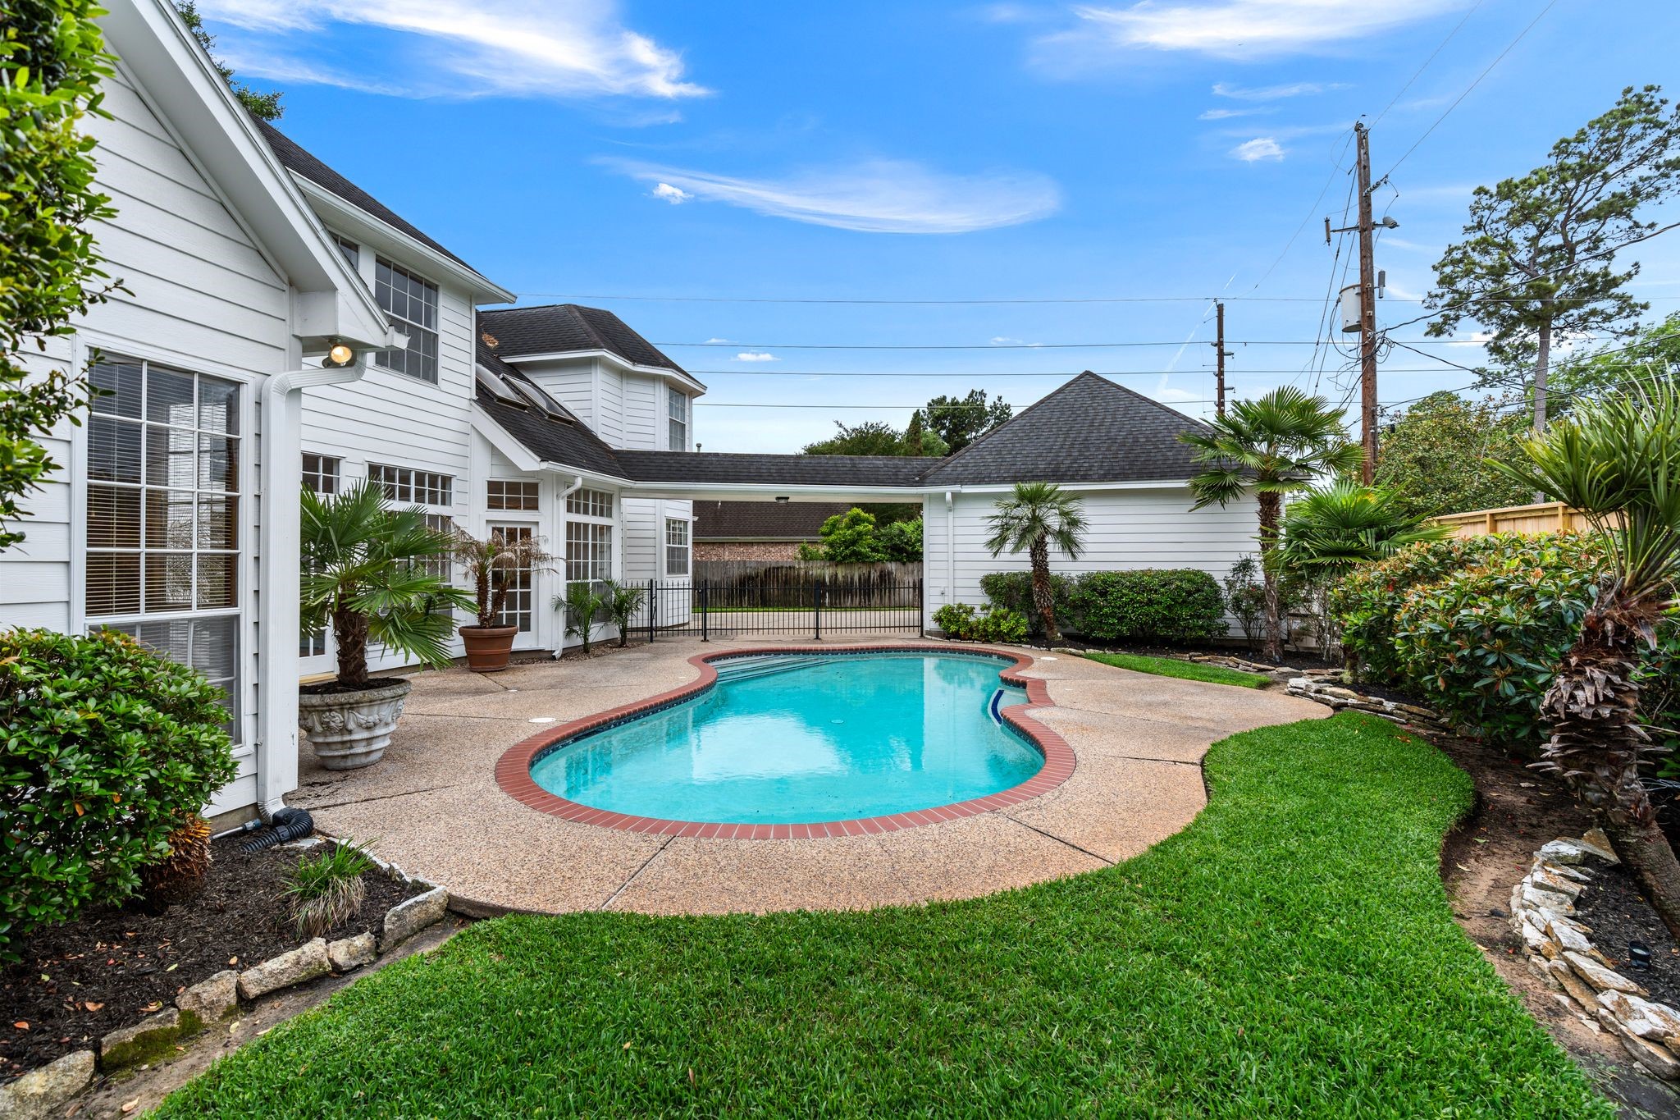
A secured metal-gated entry provides access to the backyard, complemented by a functional porte-cochere offering extra covered parking.
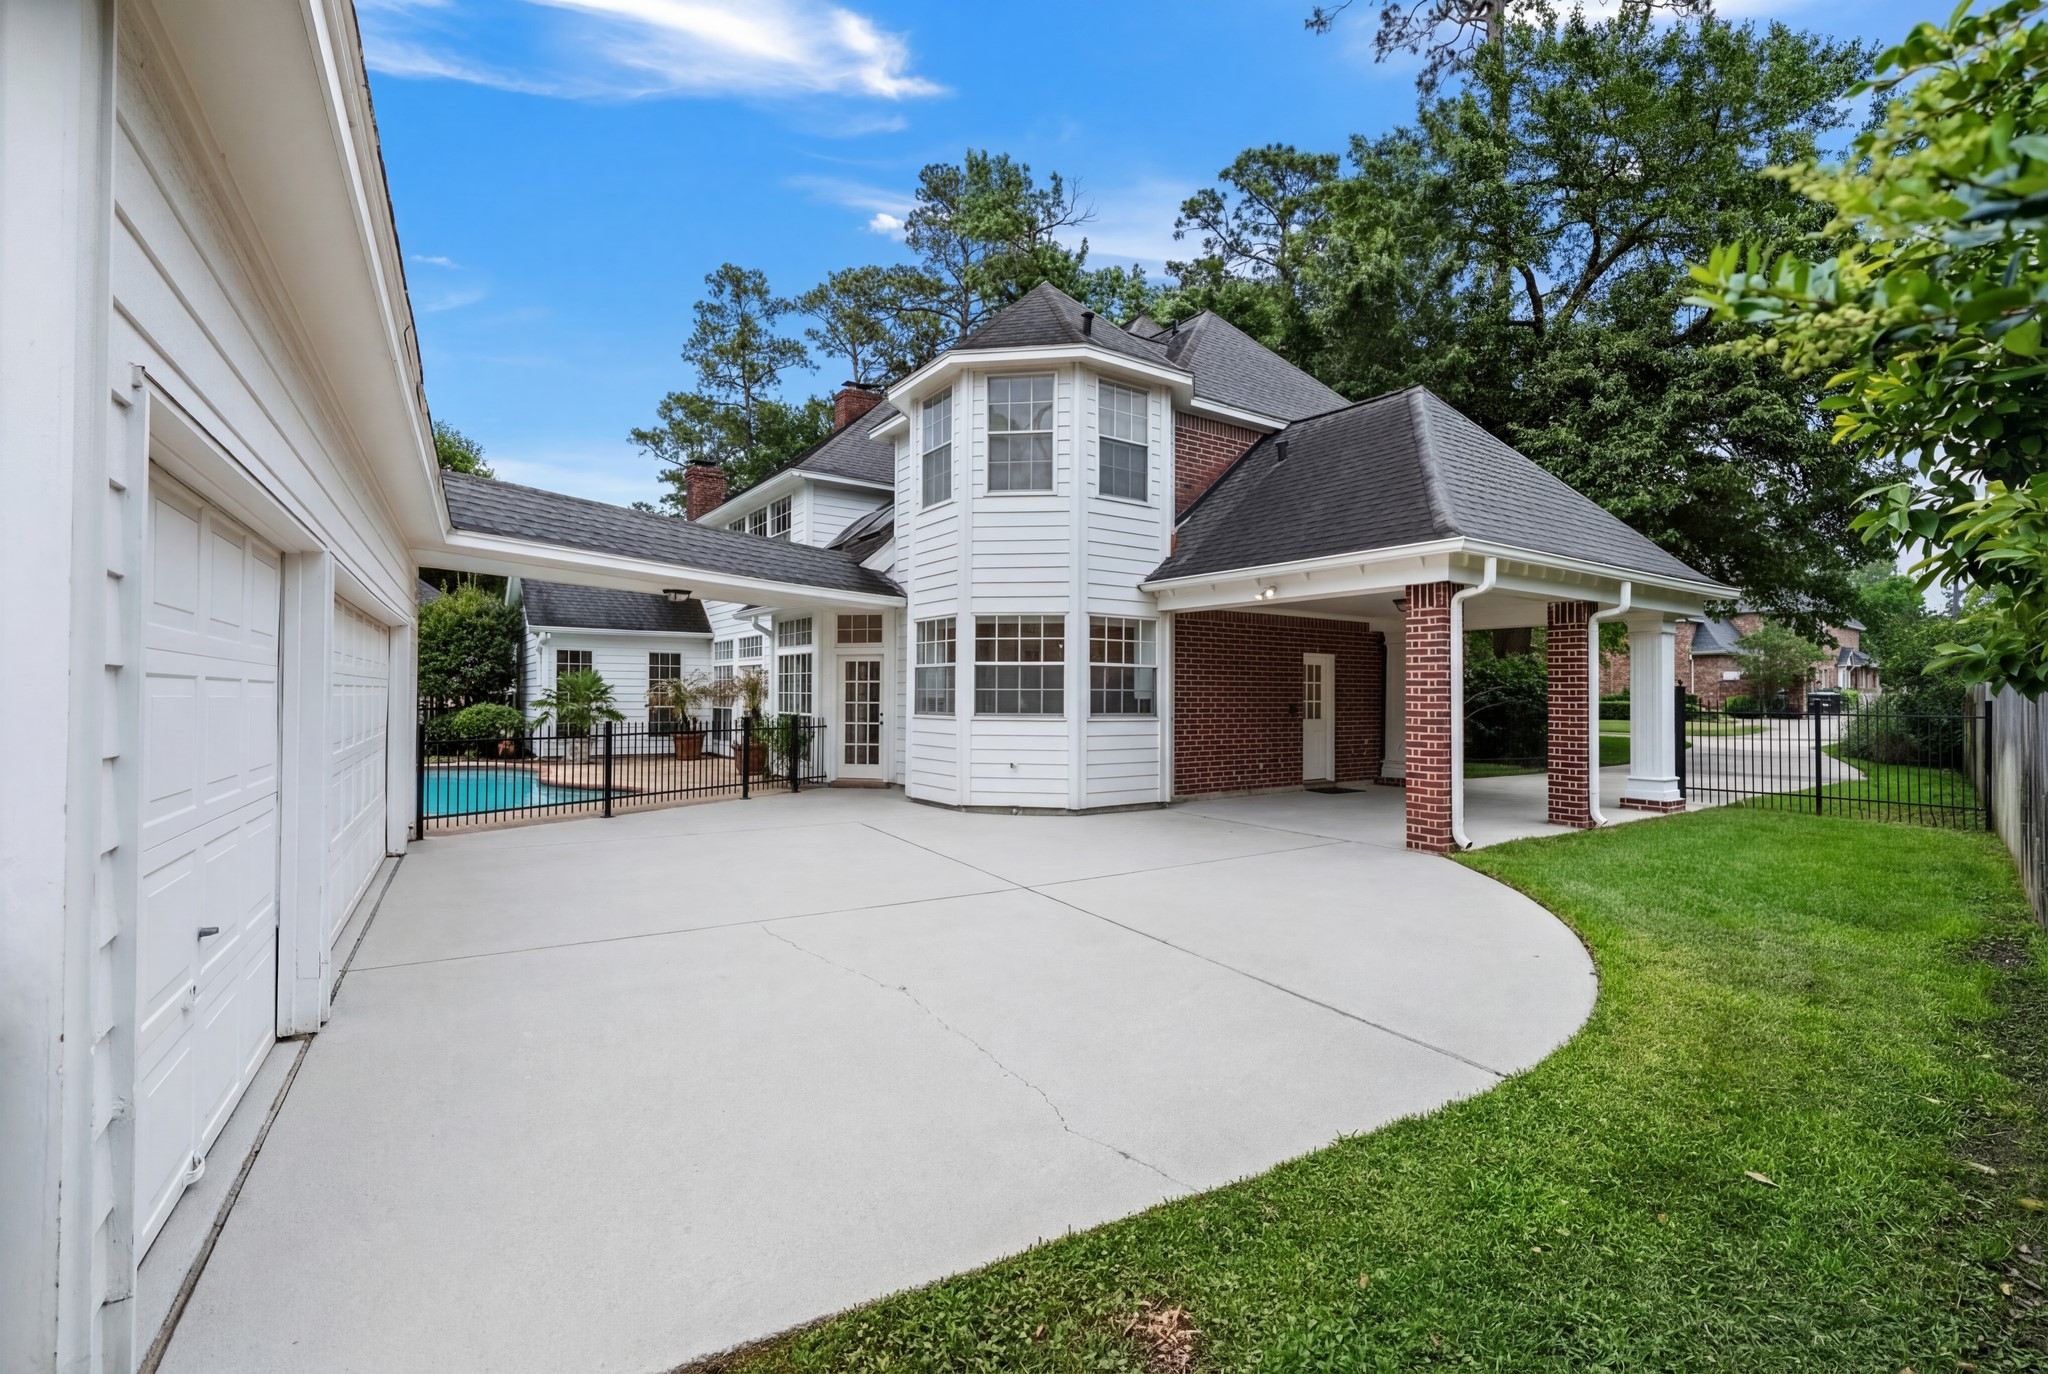
The expansive large side yard, located in front of the three-car garage, offers versatile space ideal for extra parking or outdoor entertaining.
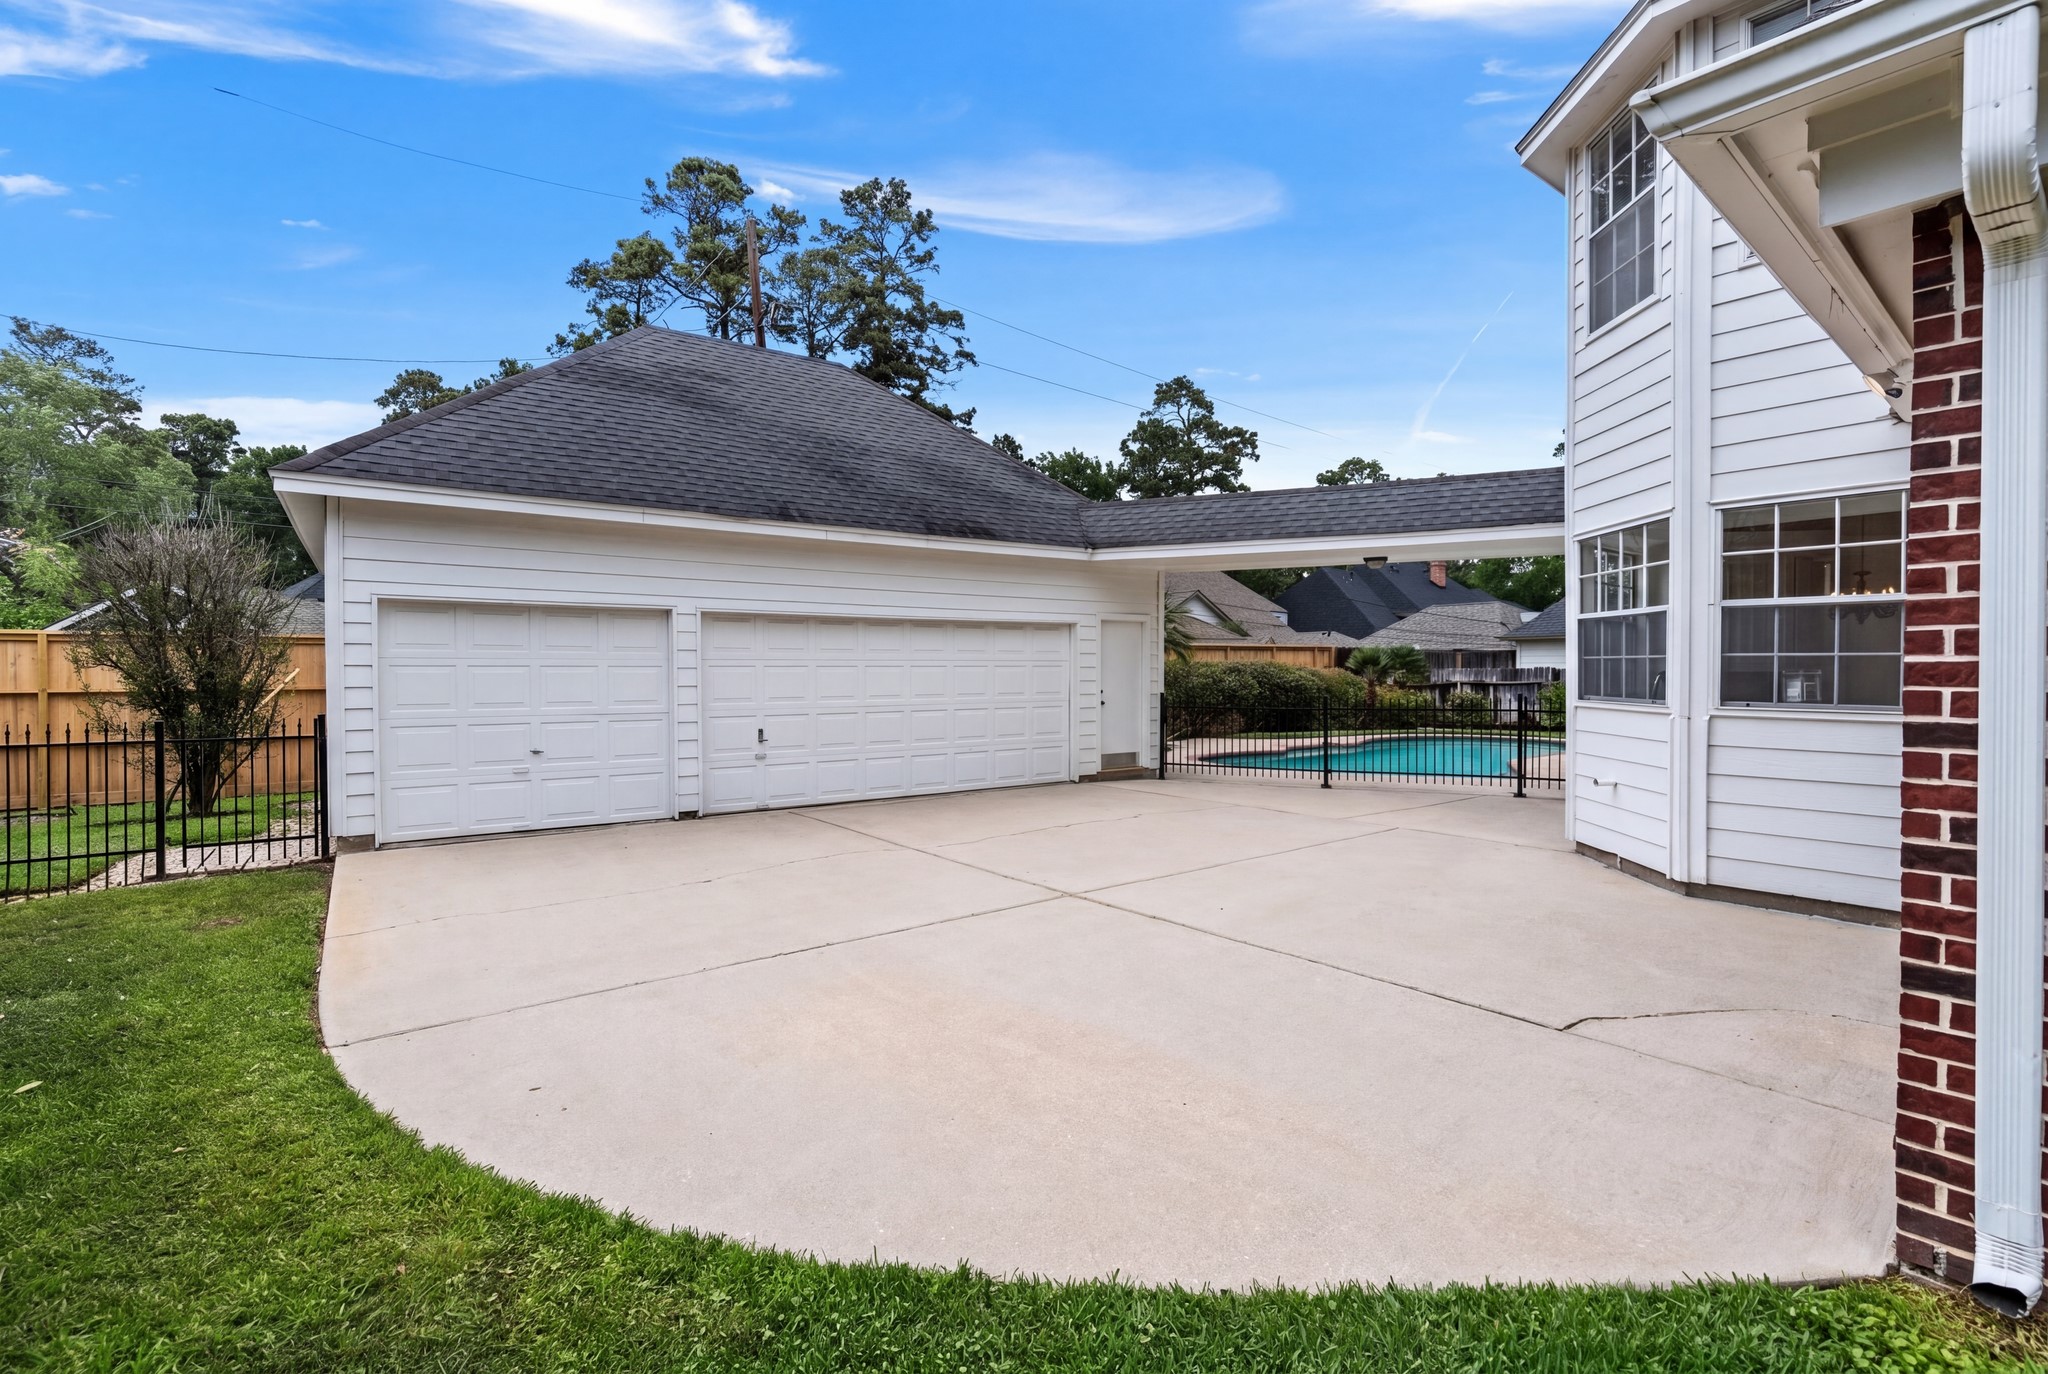
Another view of the three car garage and adjacent concrete patio area.
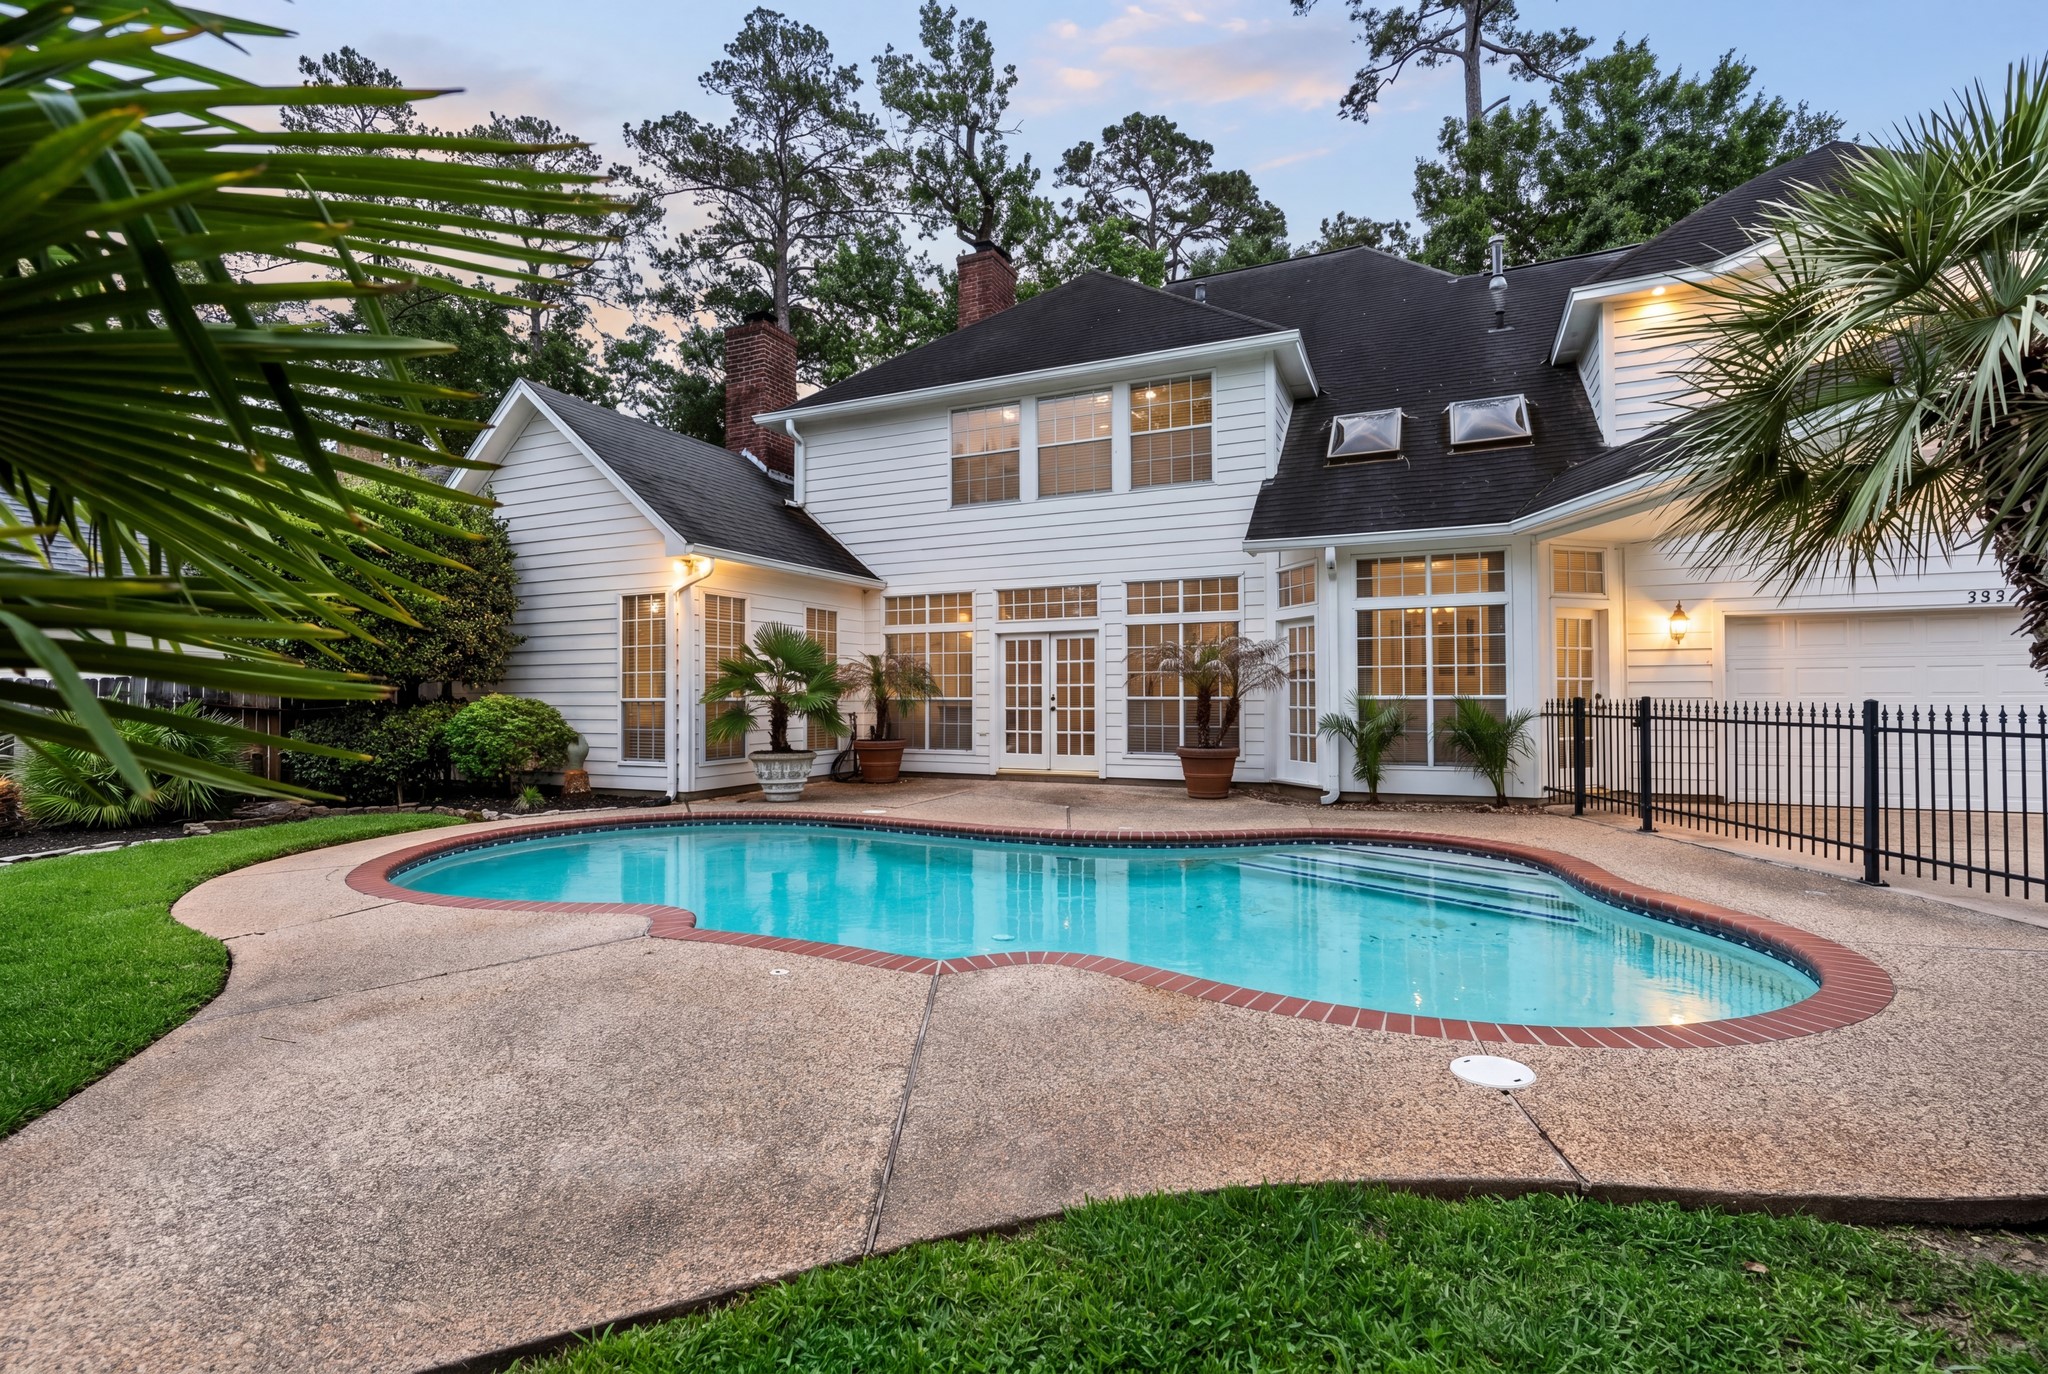
The beautiful backyard with a sparkling pool offers ideal indoor - outdoor living, perfect for barbecues, entertaining and everyday enjoyment.
Lush landscaping continues into the backyard, offering a perfect setting for families, with ample space for pets to roam and children to play.
Step through a striking 20-foot entryway, where thoughtfully designed architectural details start at the exterior and carry seamlessly inside.
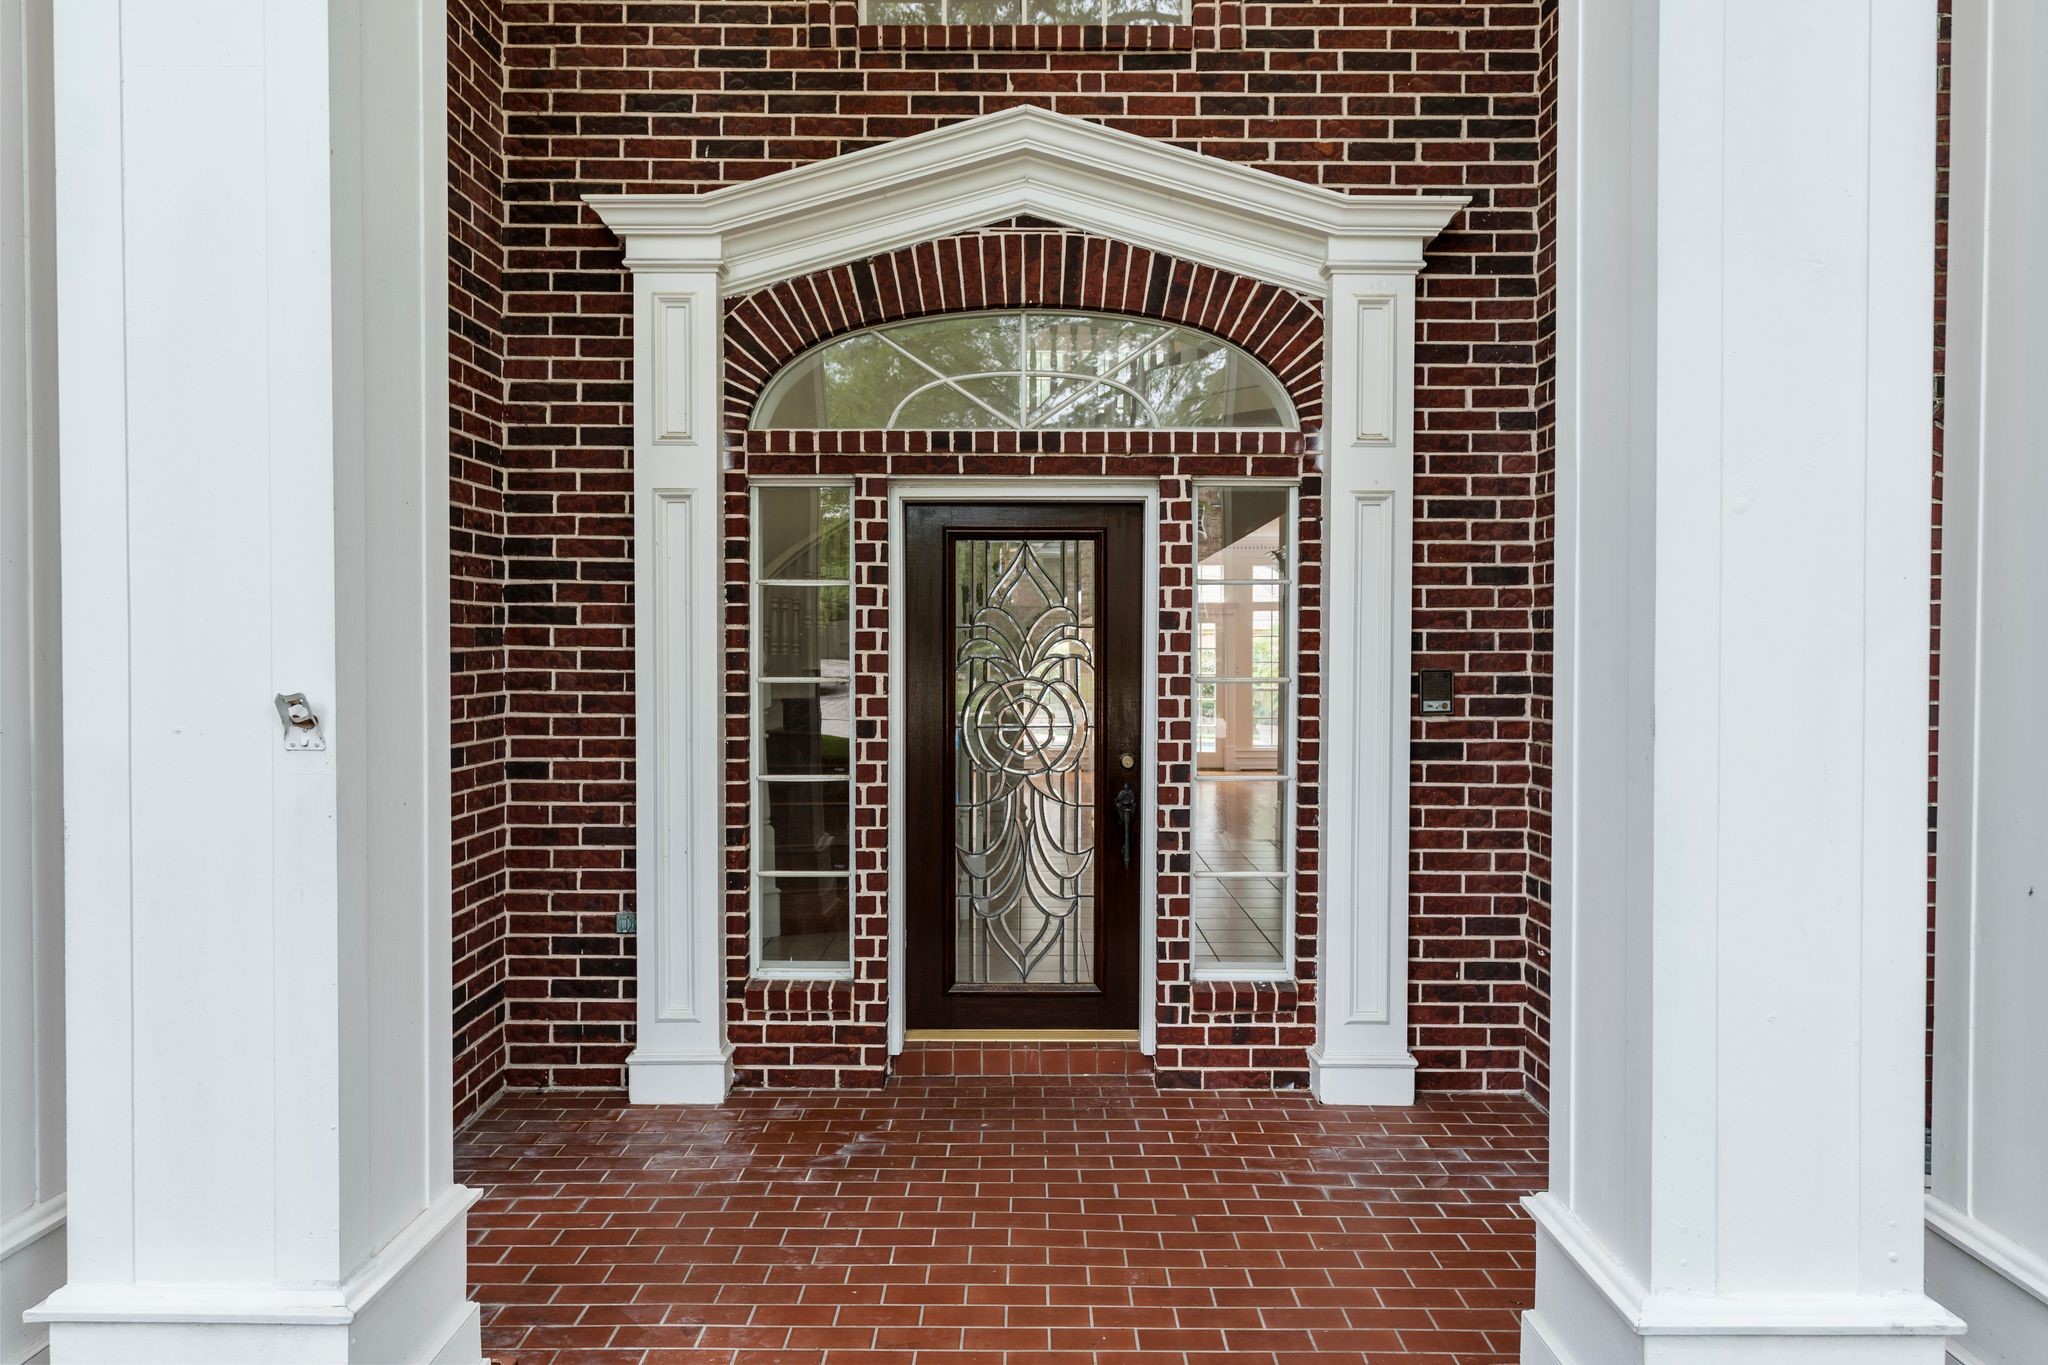
Stunning red brick architecture highlighted by exceptional craftsmanship and an elegant beveled glass front door welcomes you home.
A grand, open entry showcases a spiral staircase complemented by soaring ceilings.
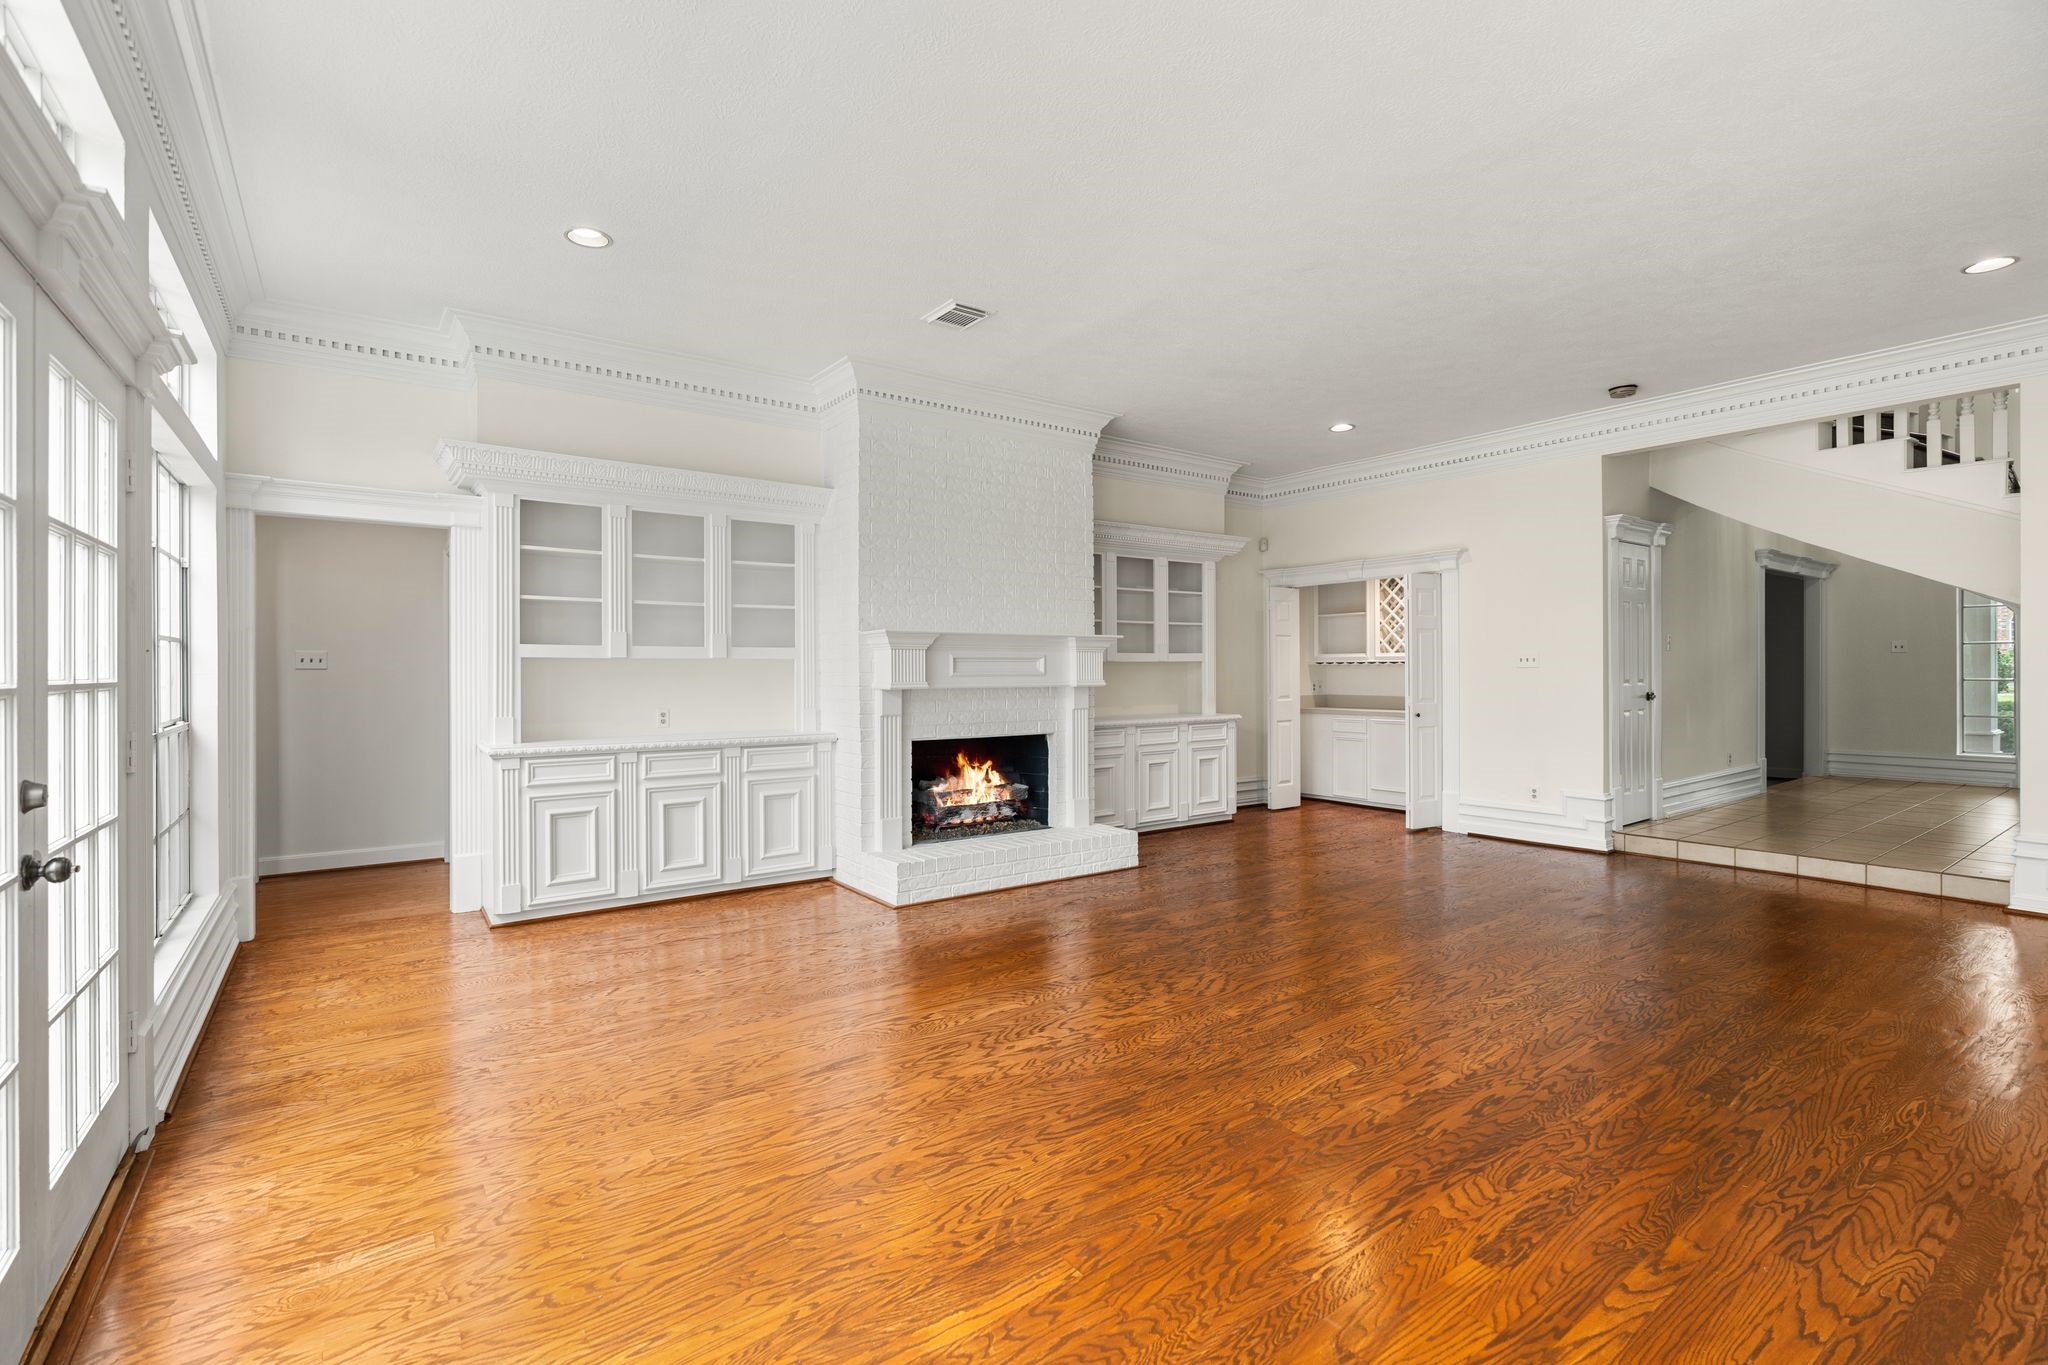
The virtually staged family room highlights the full potential and versatility of the space.
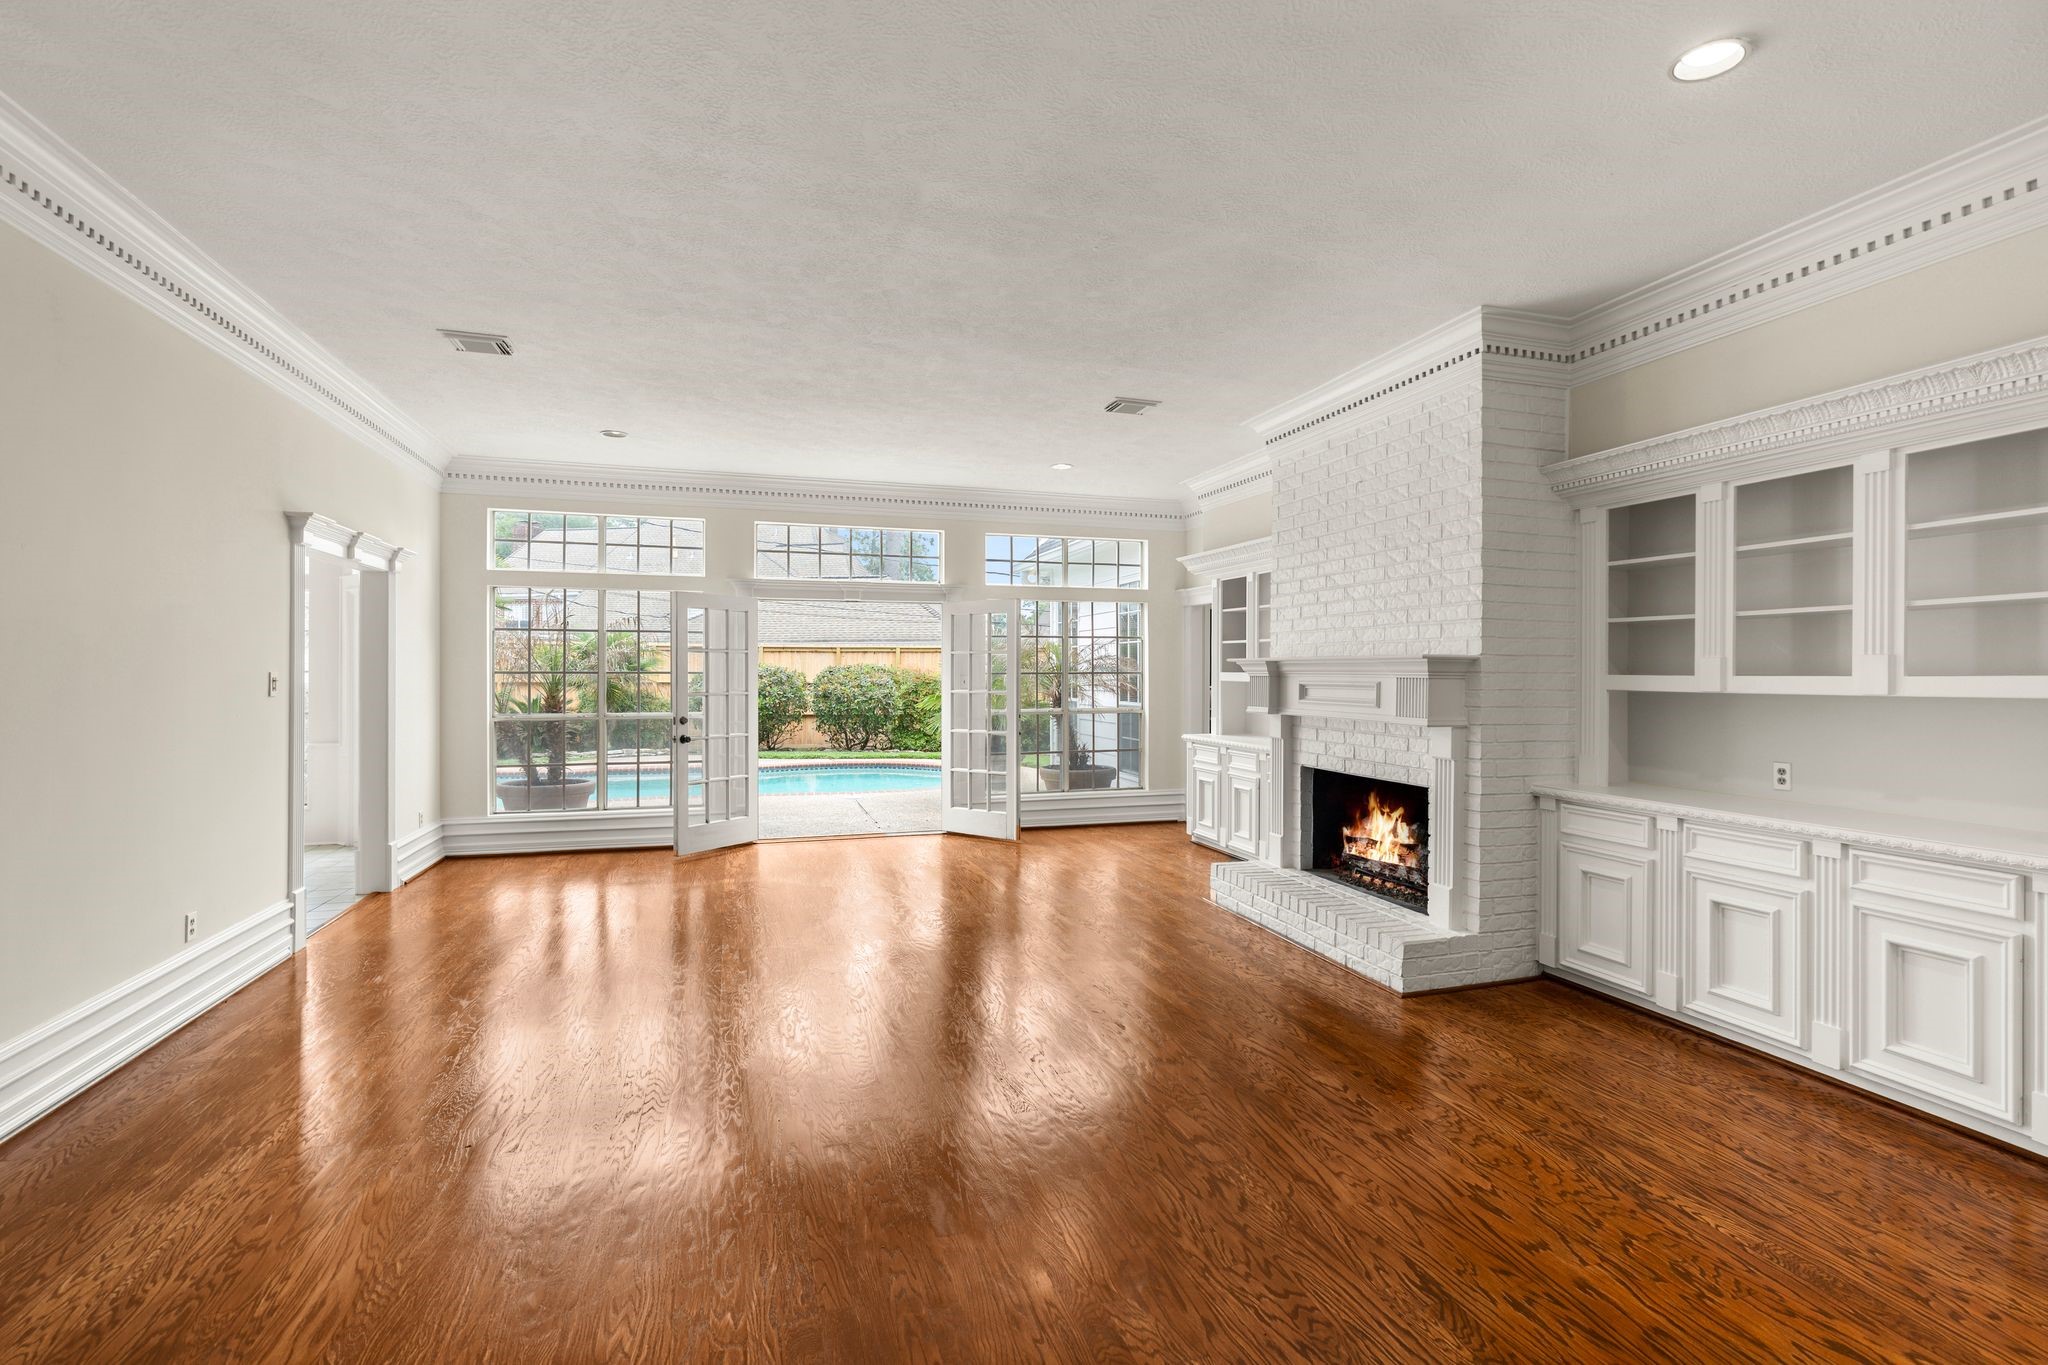
The family room features gleaming wood floors, a brick fireplace, incredible crown molding, a wet bar and custom built-ins.
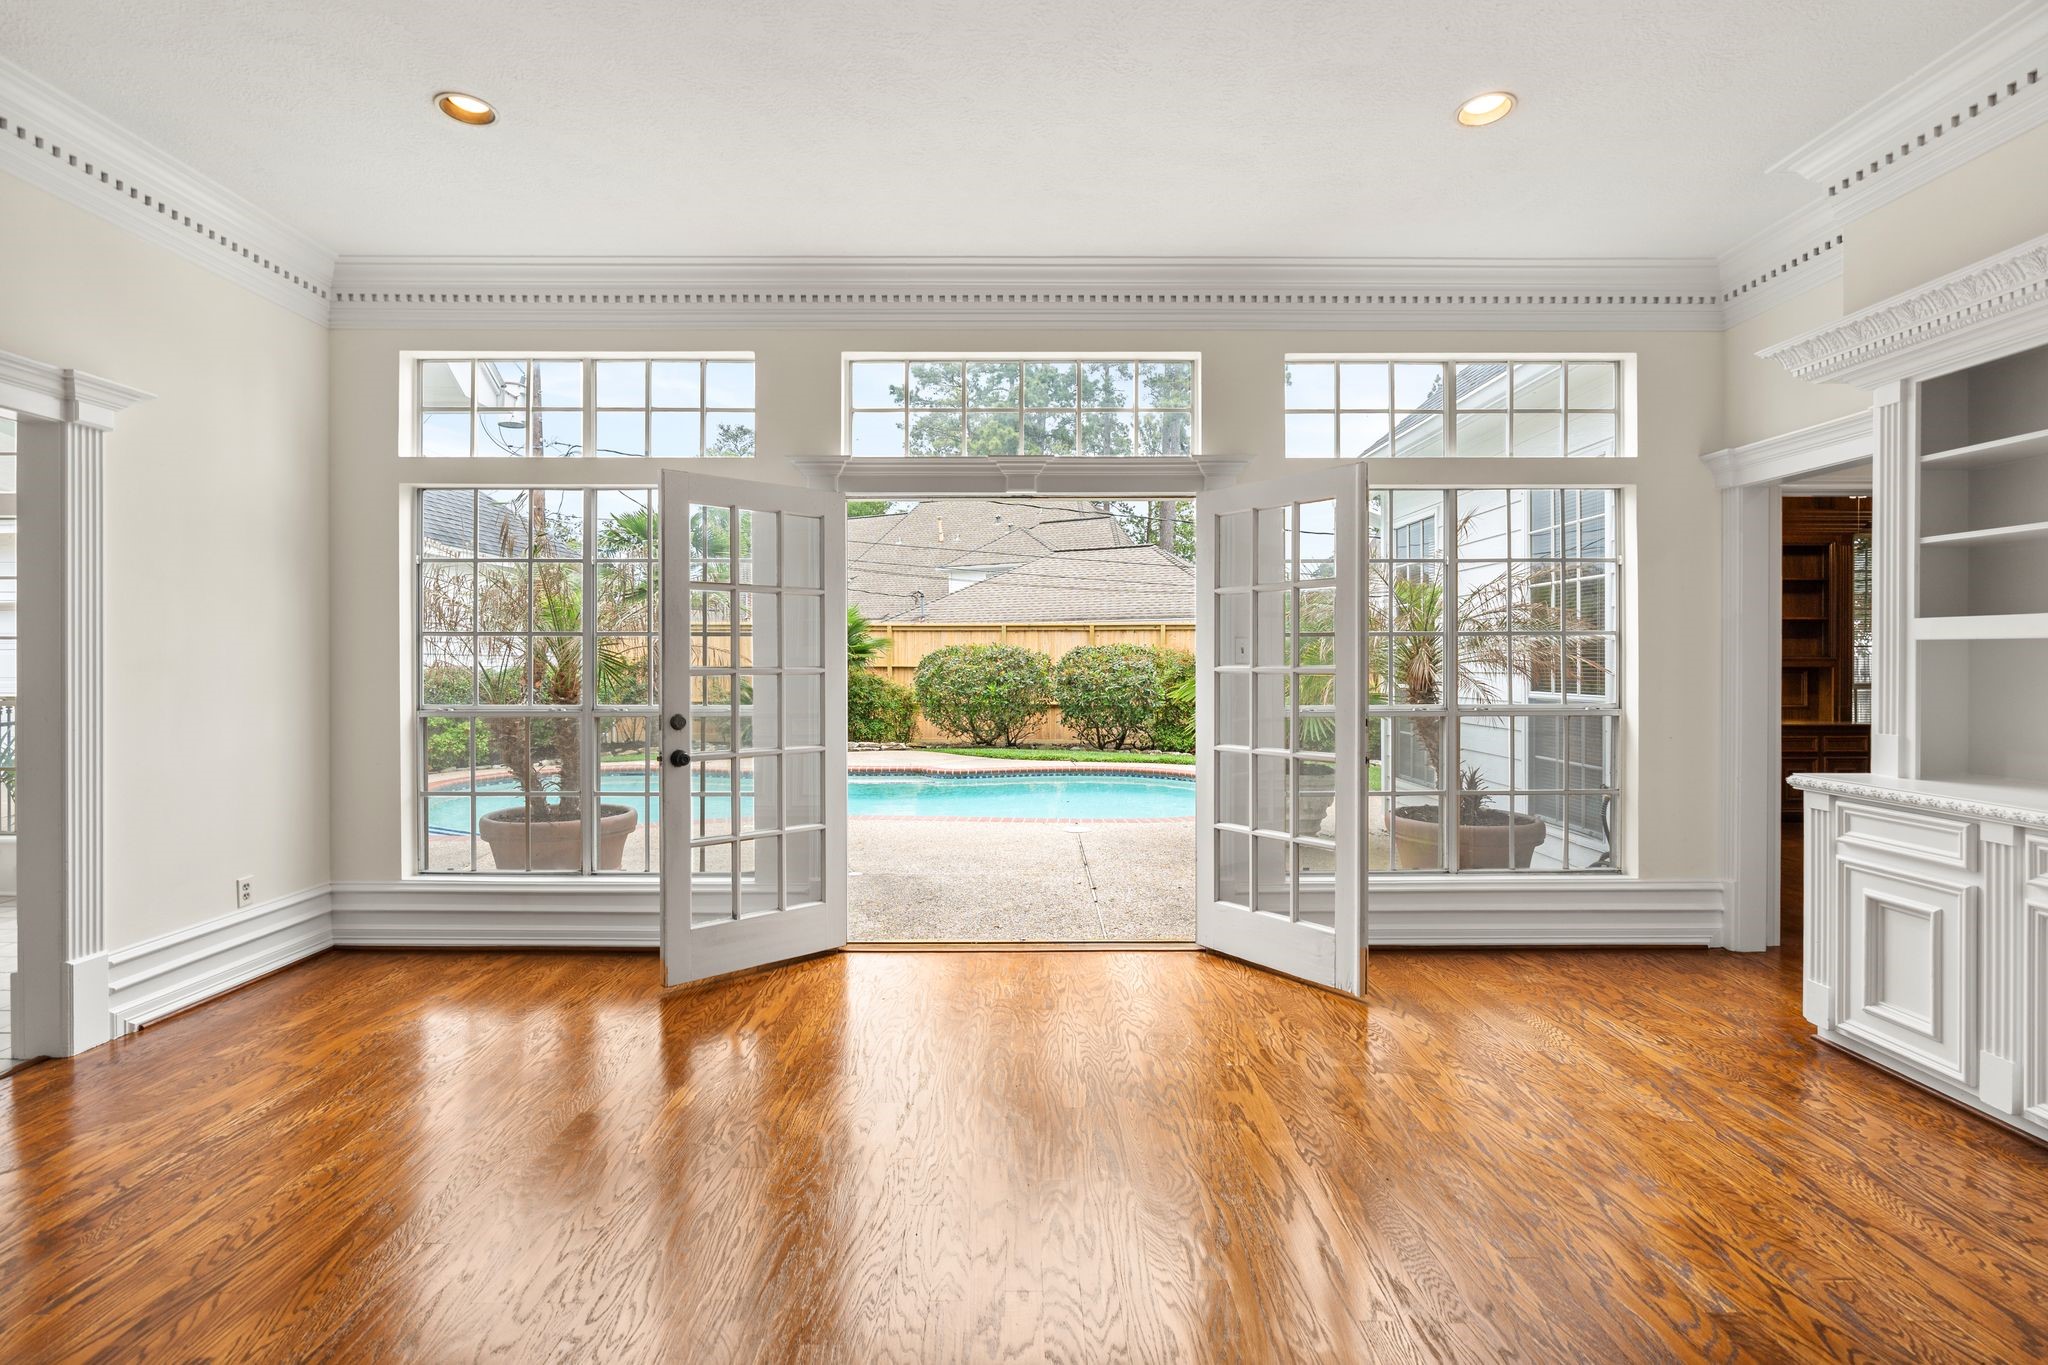
French doors extend the living space to a beautiful backyard for effortless indoor-outdoor living, complemented by floor to ceiling windows that fill the home with abundant natural light.
Another view of the family room.
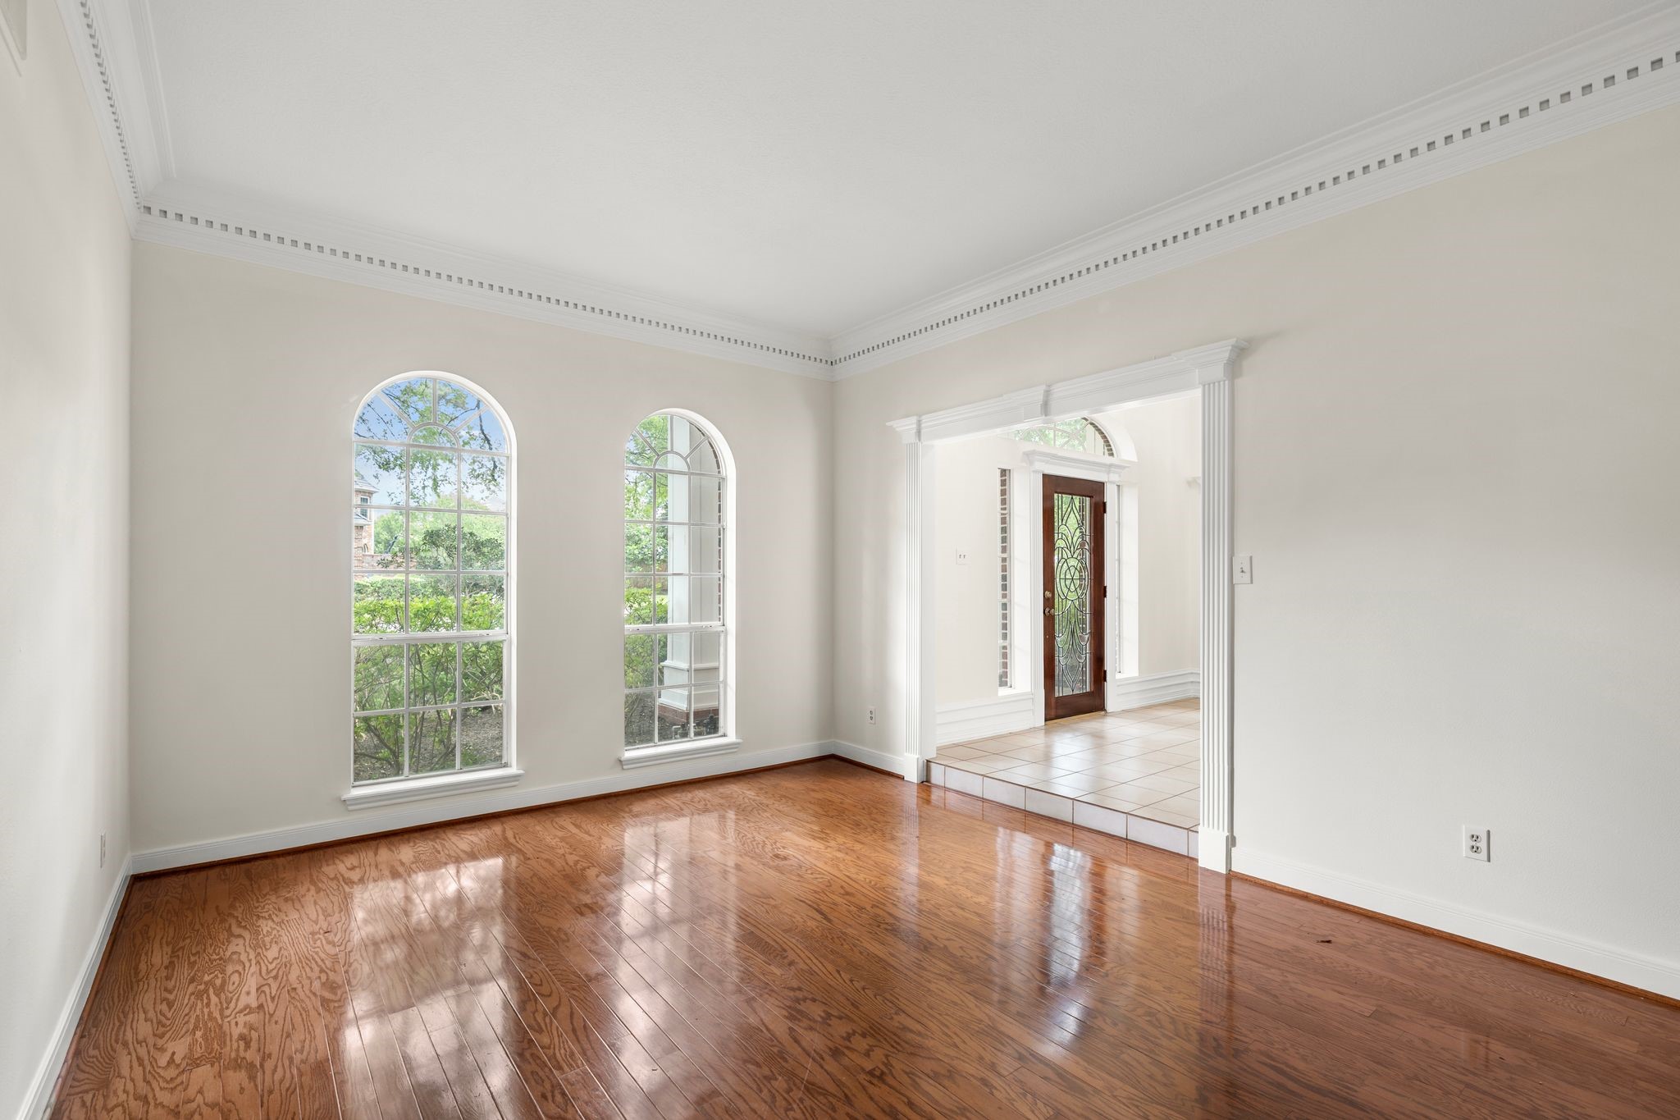
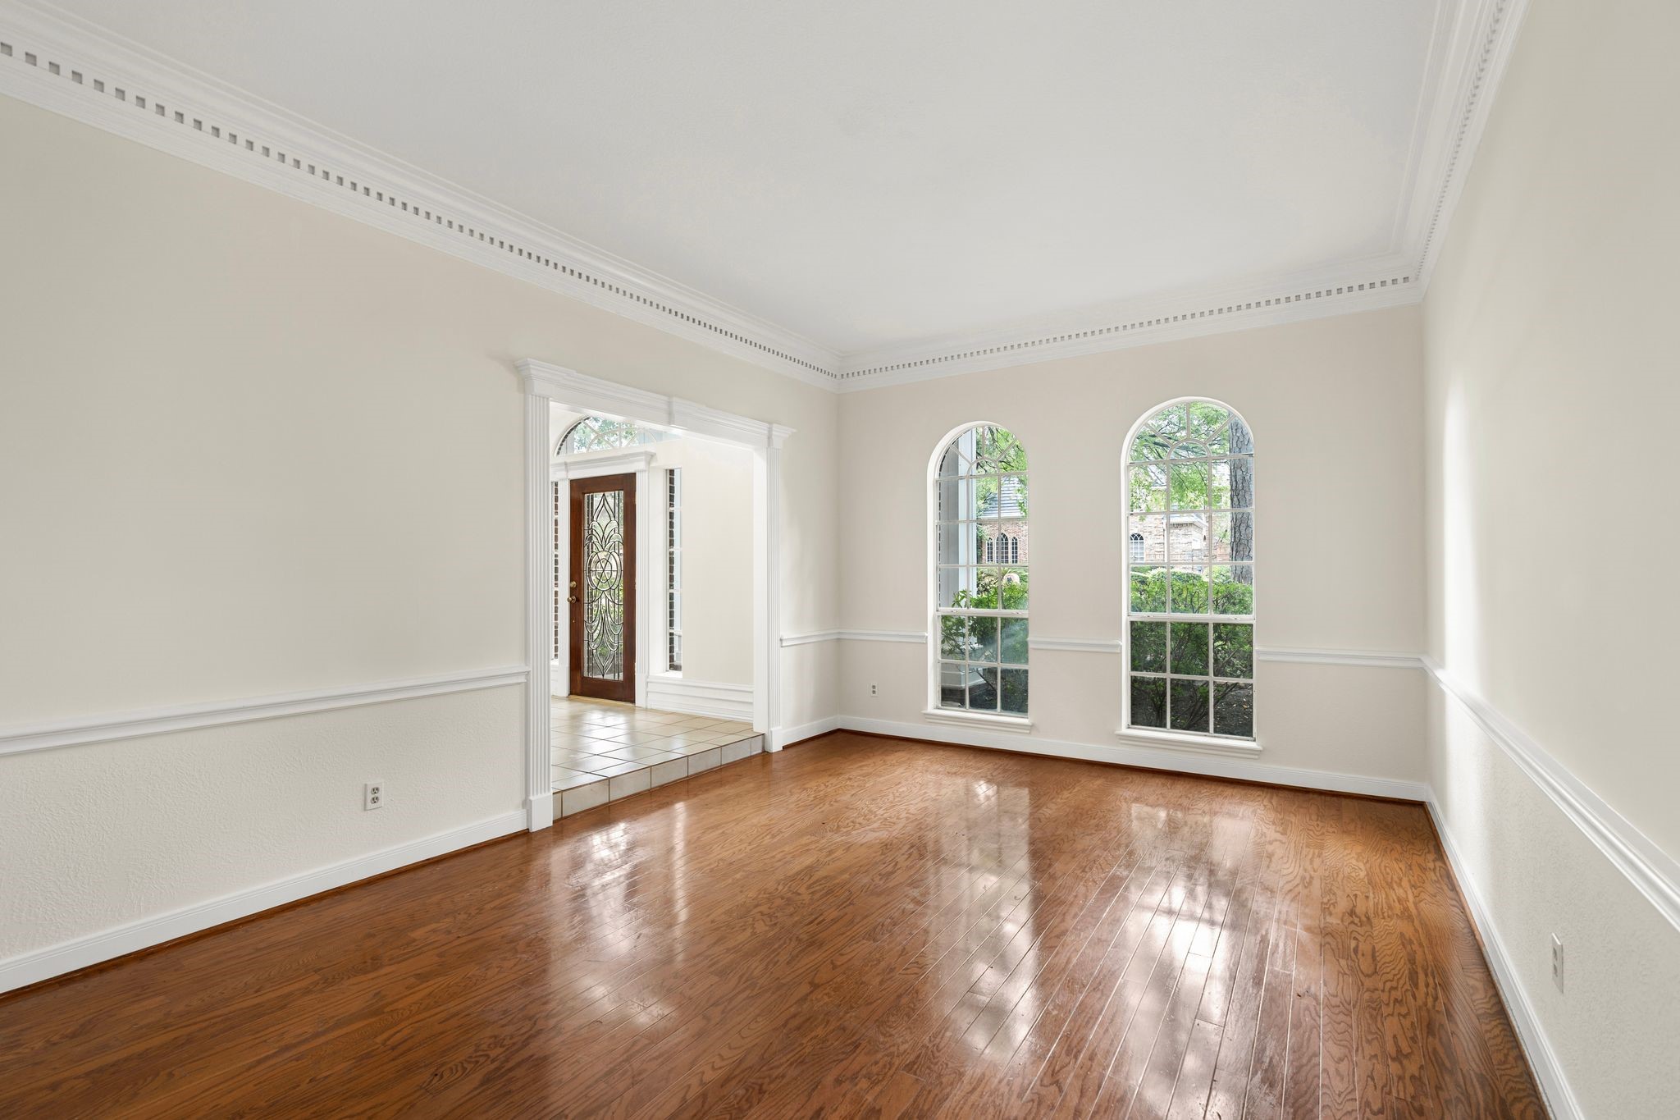
As you enter the home, to the right, you are greeted by formal living room; showcases arched windows, rich wood floors, and elegant crown molding that adds timeless character.
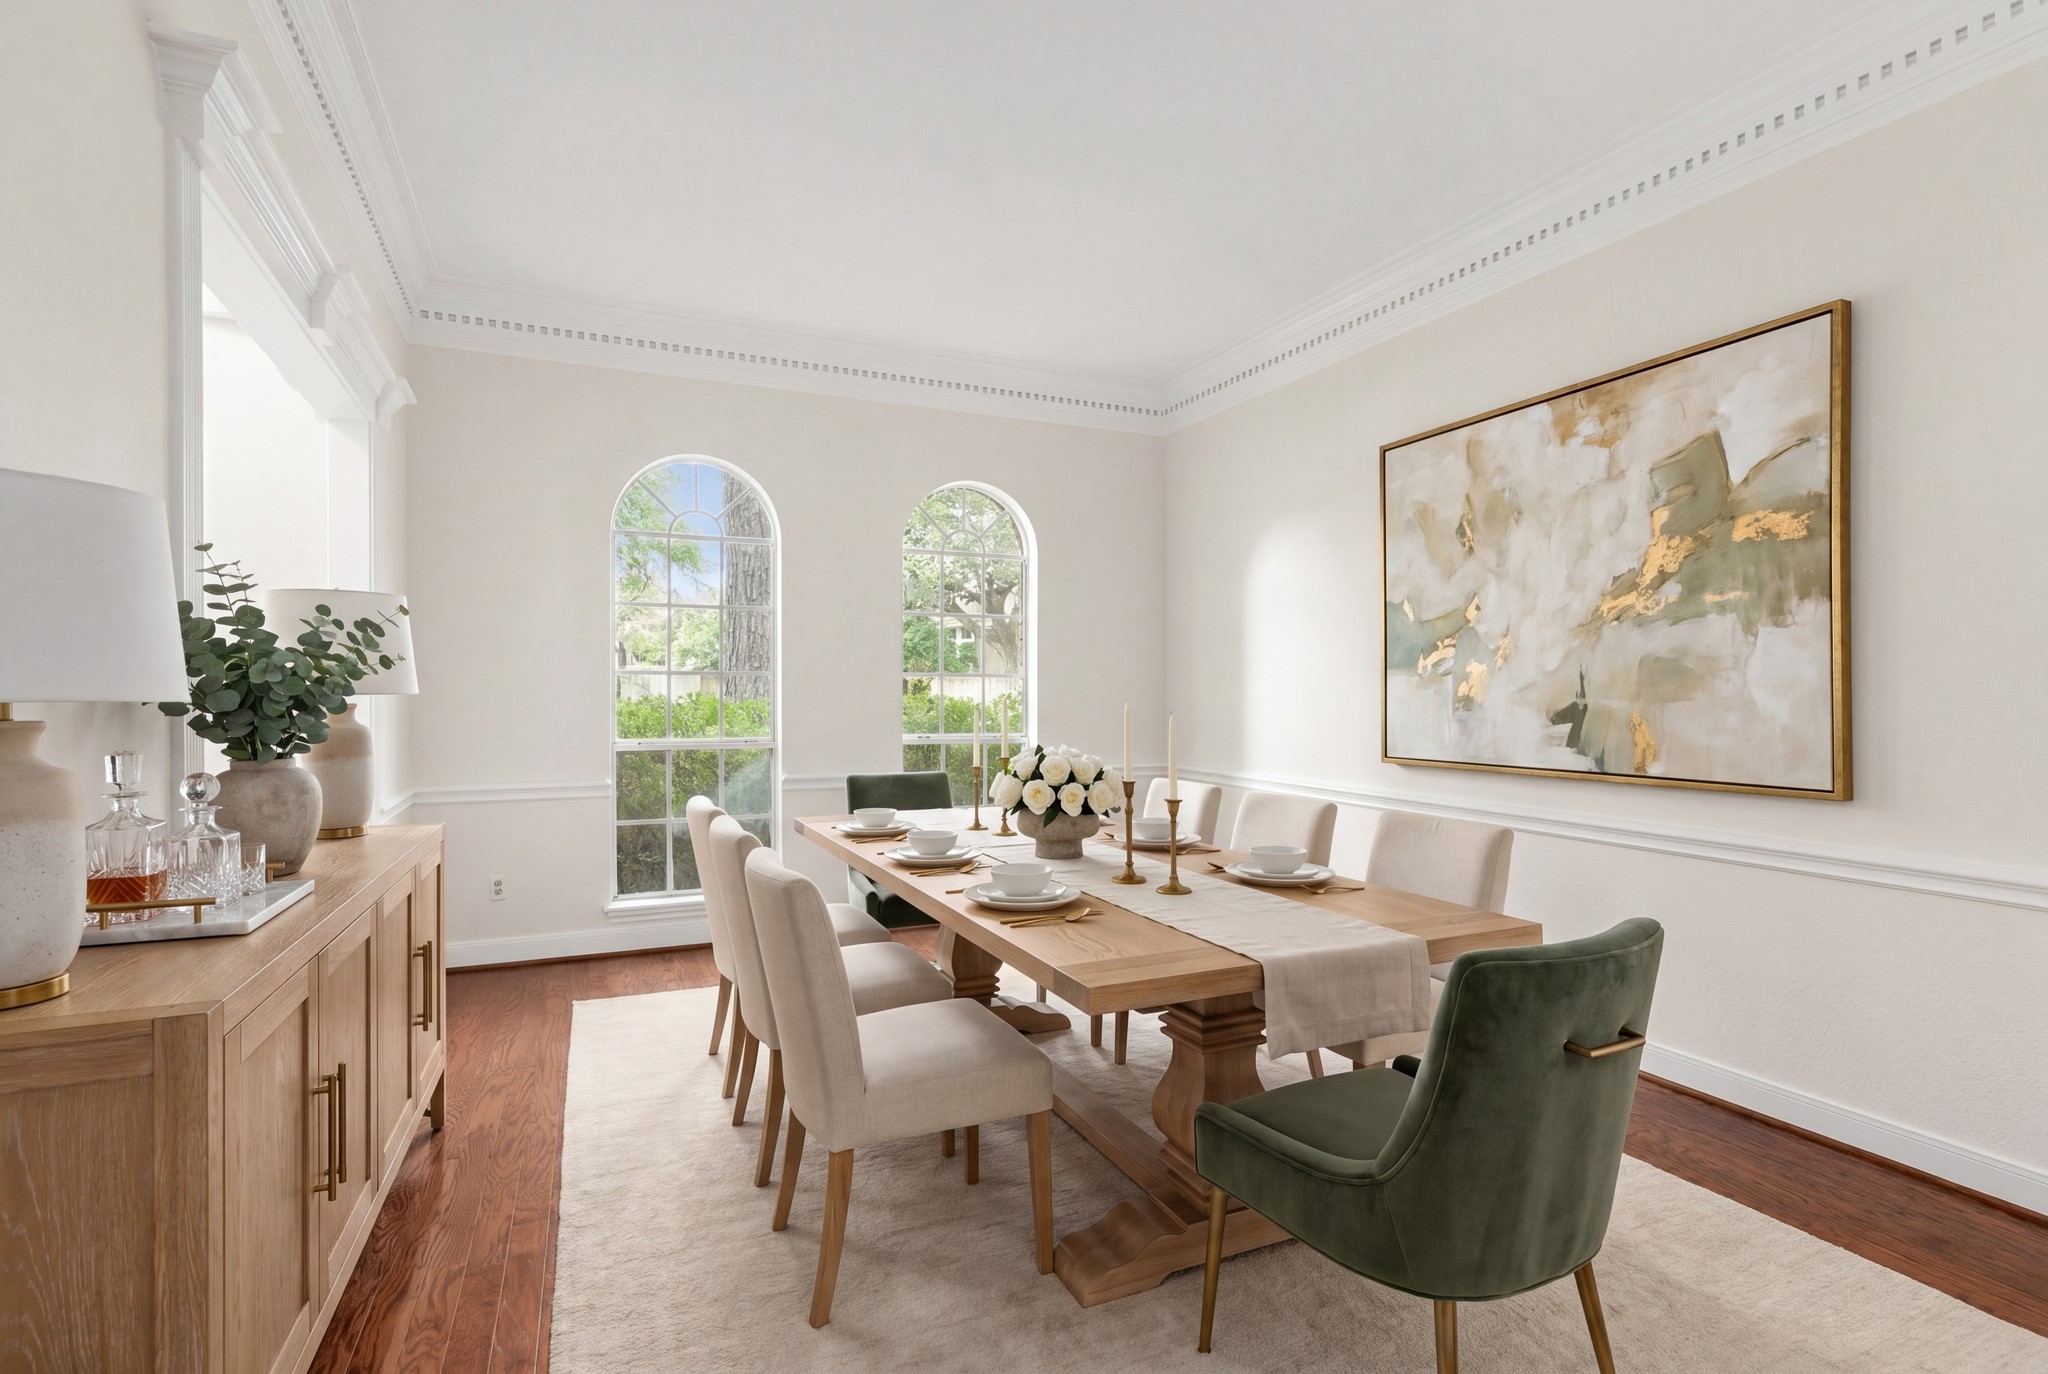
To the left is a formal dining room featuring a twin style layout with arched windows, offers a cohesive and balanced aesthetic.
The virtually staged dining room highlights the full potential and versatility of the space.
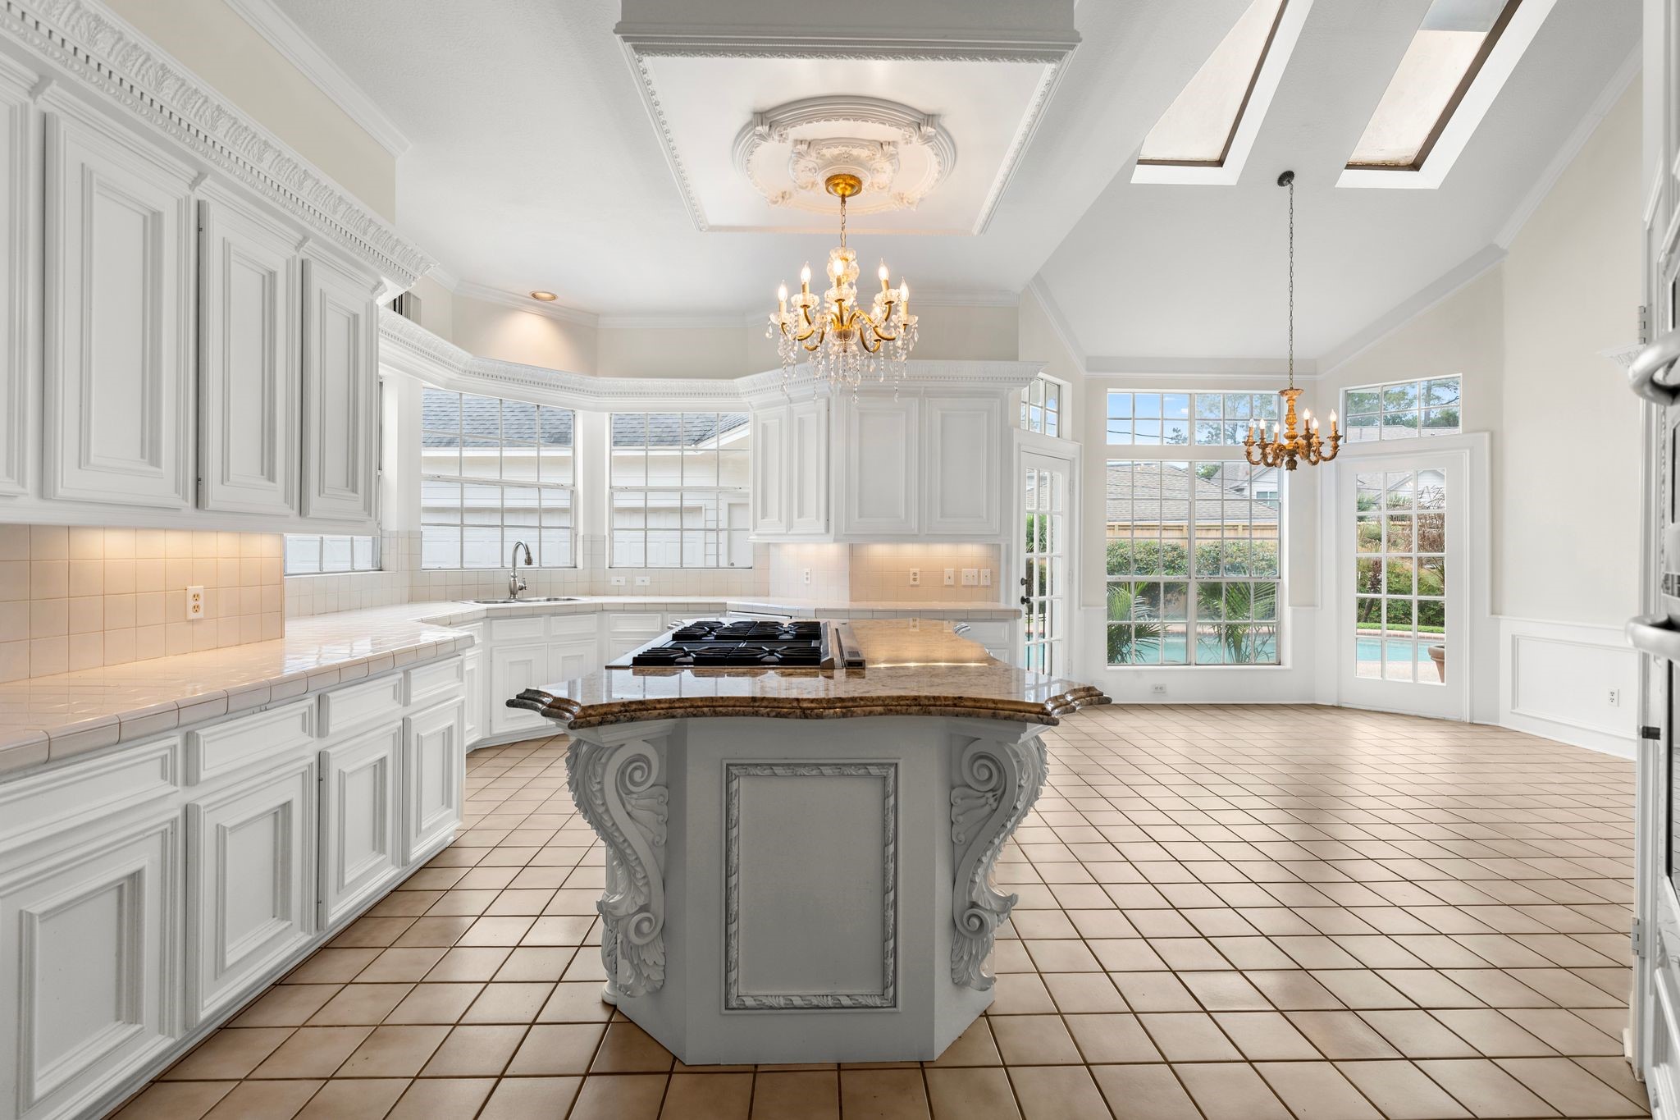
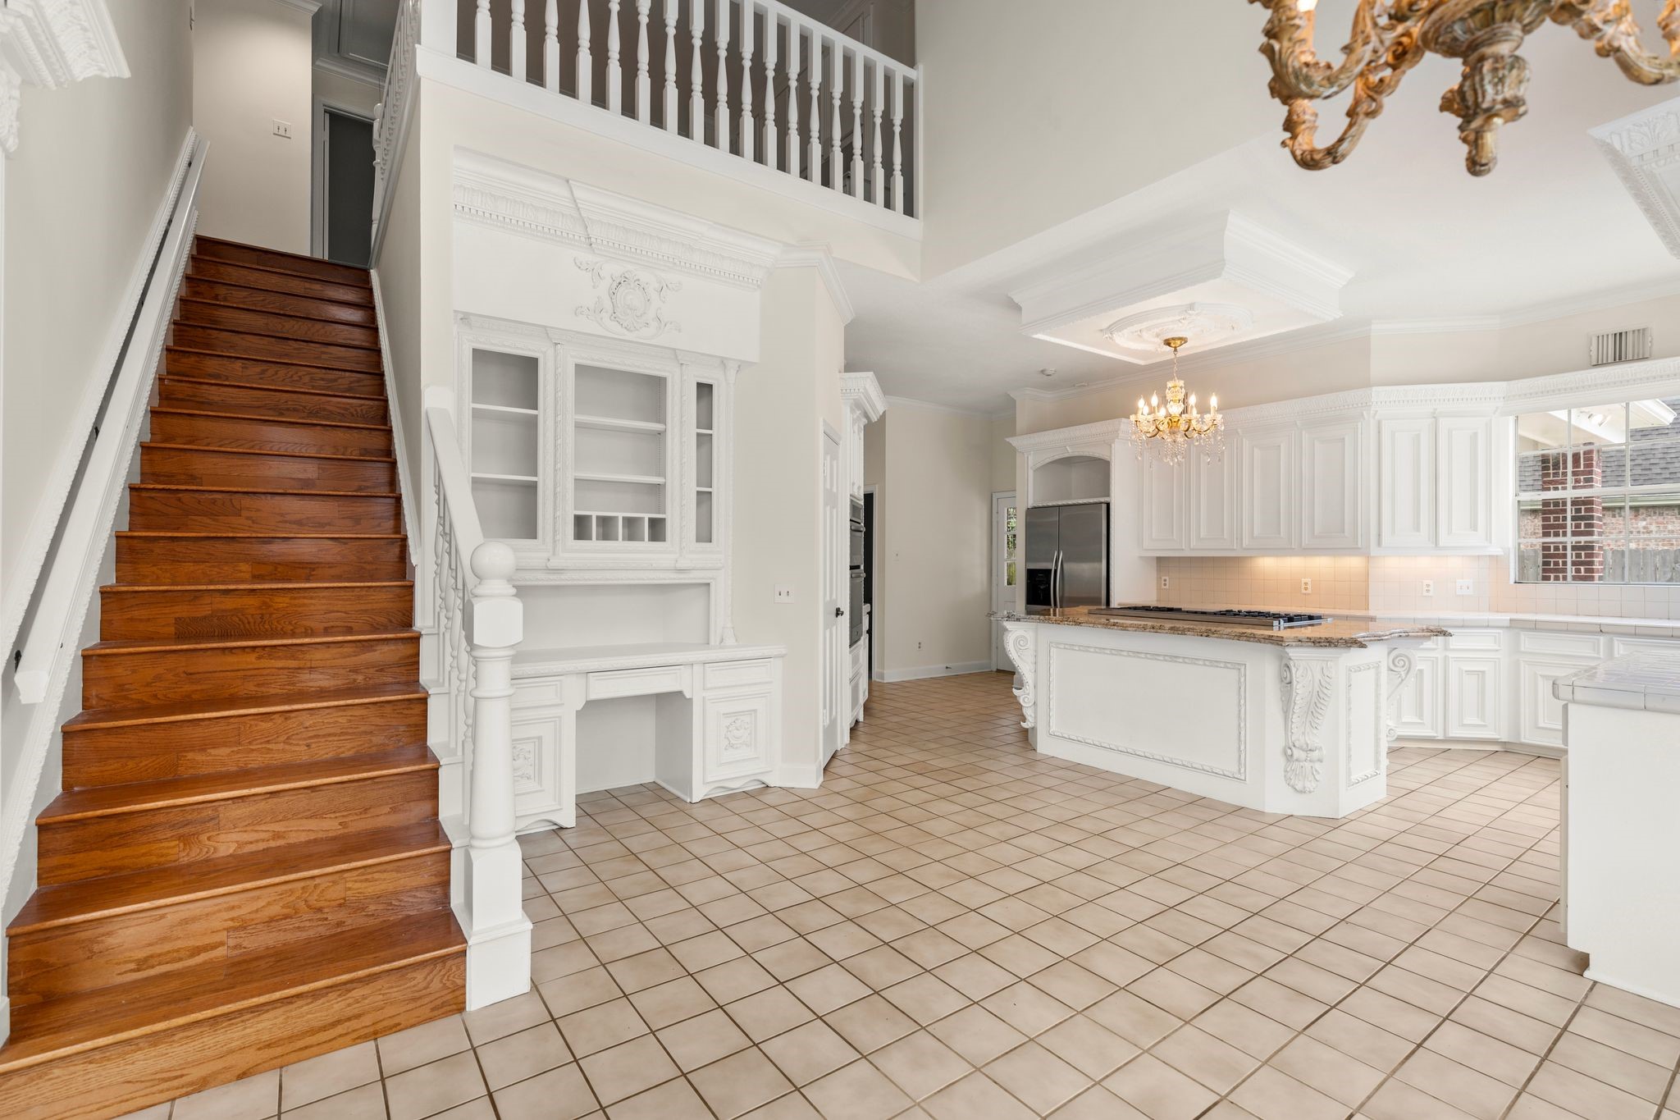
The massive chef's kitchen showcases a specious island with Viking cooktop, abundant cabinetry for storage, elegant chandeliers, and an abundance of natural light.
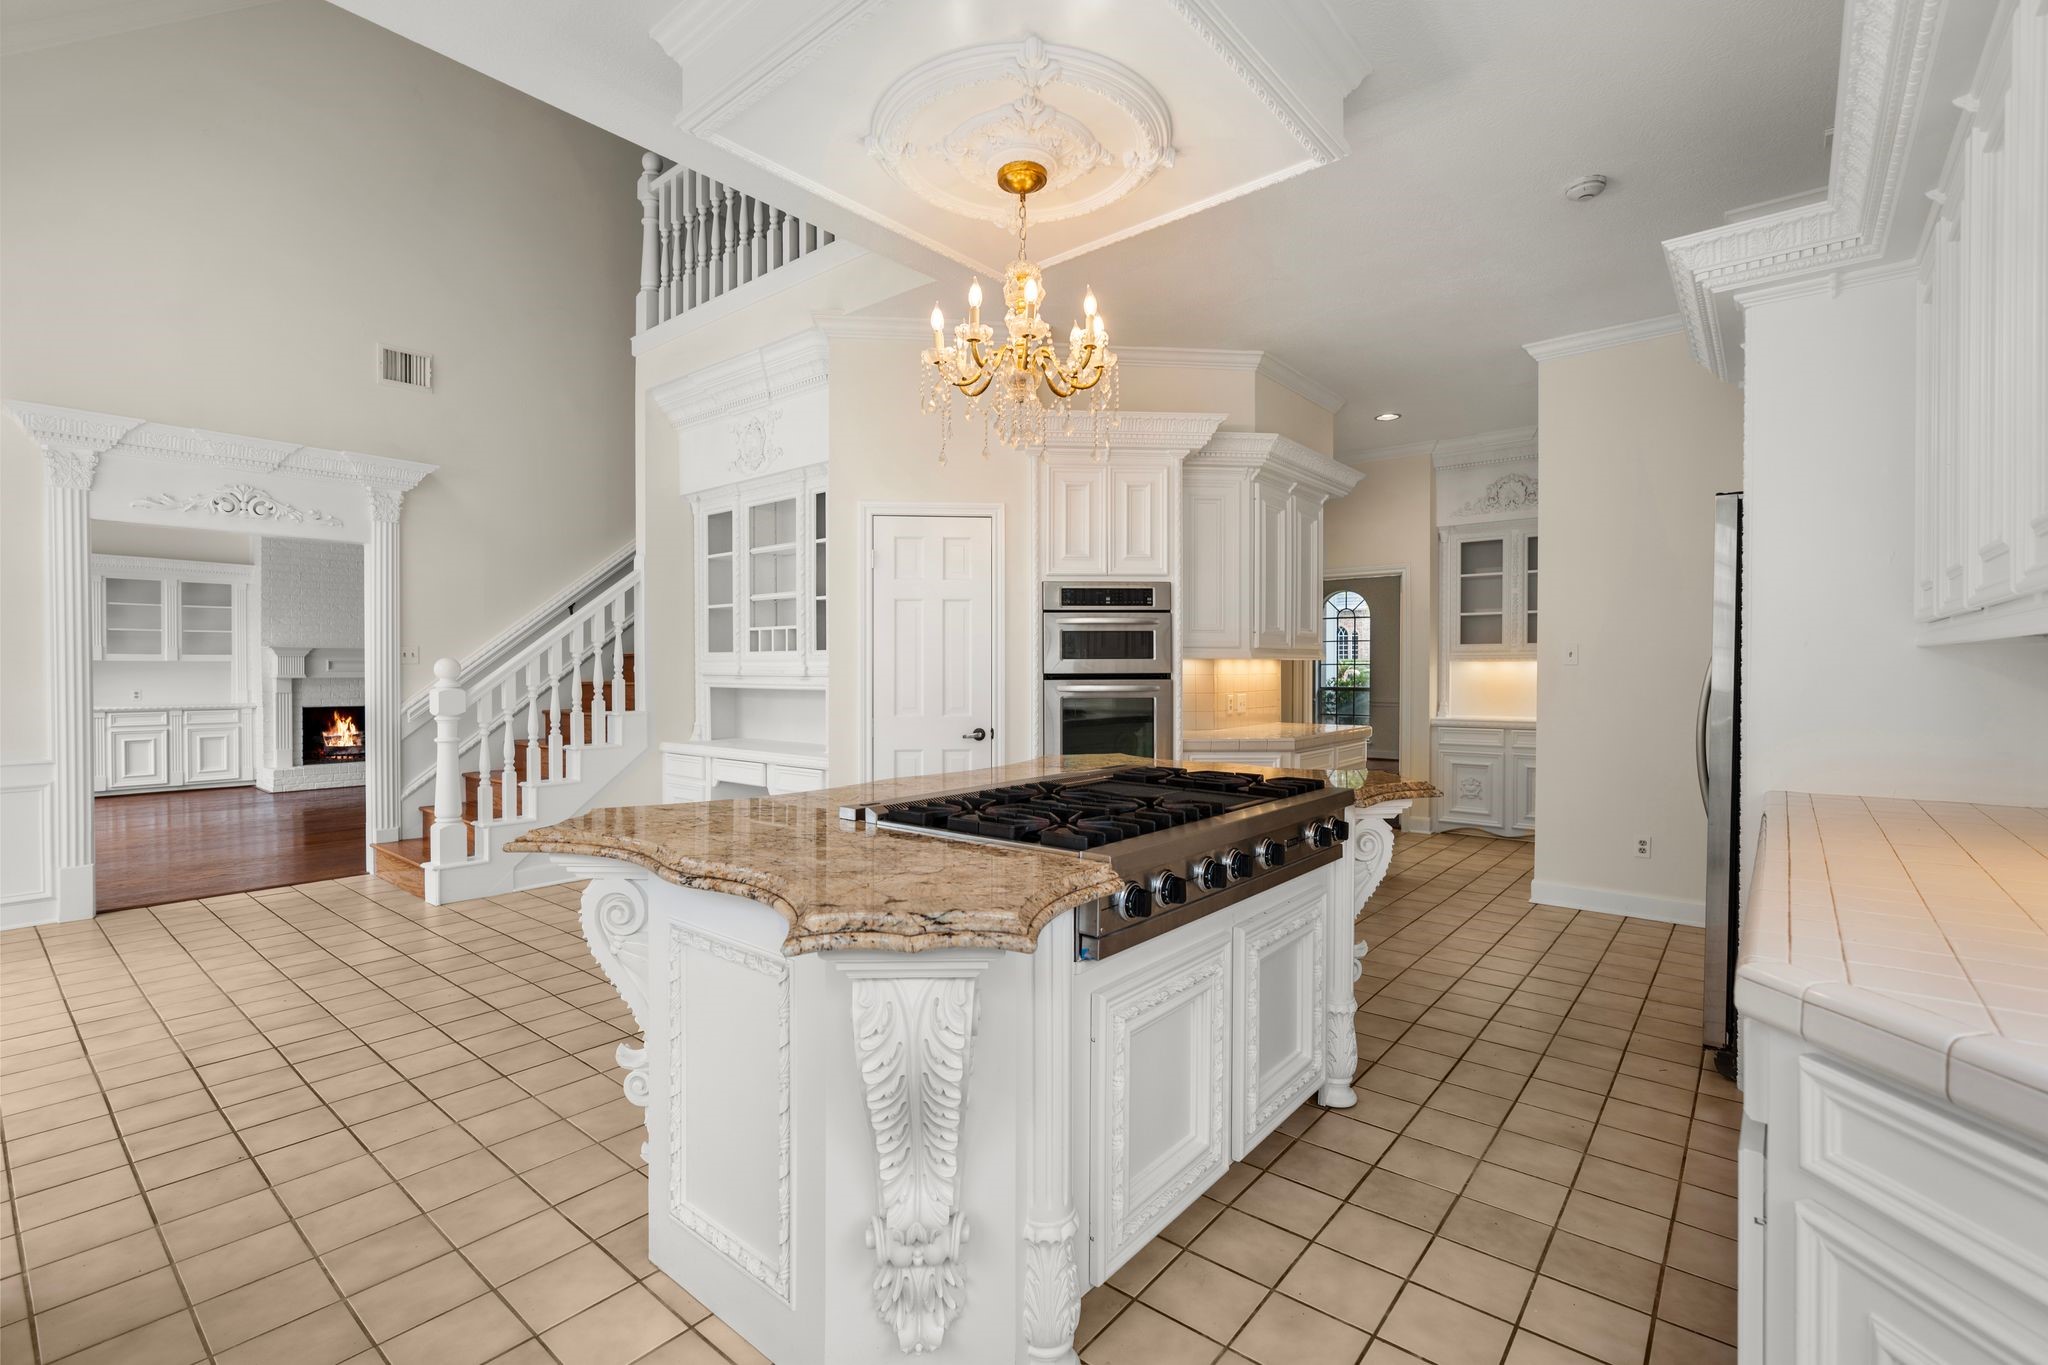
Another view of the kitchen showcasing stainless steel appliances, exceptional craftsmanship, a 6-burner Viking cooktop with griddle, and a spacious walk-in pantry.
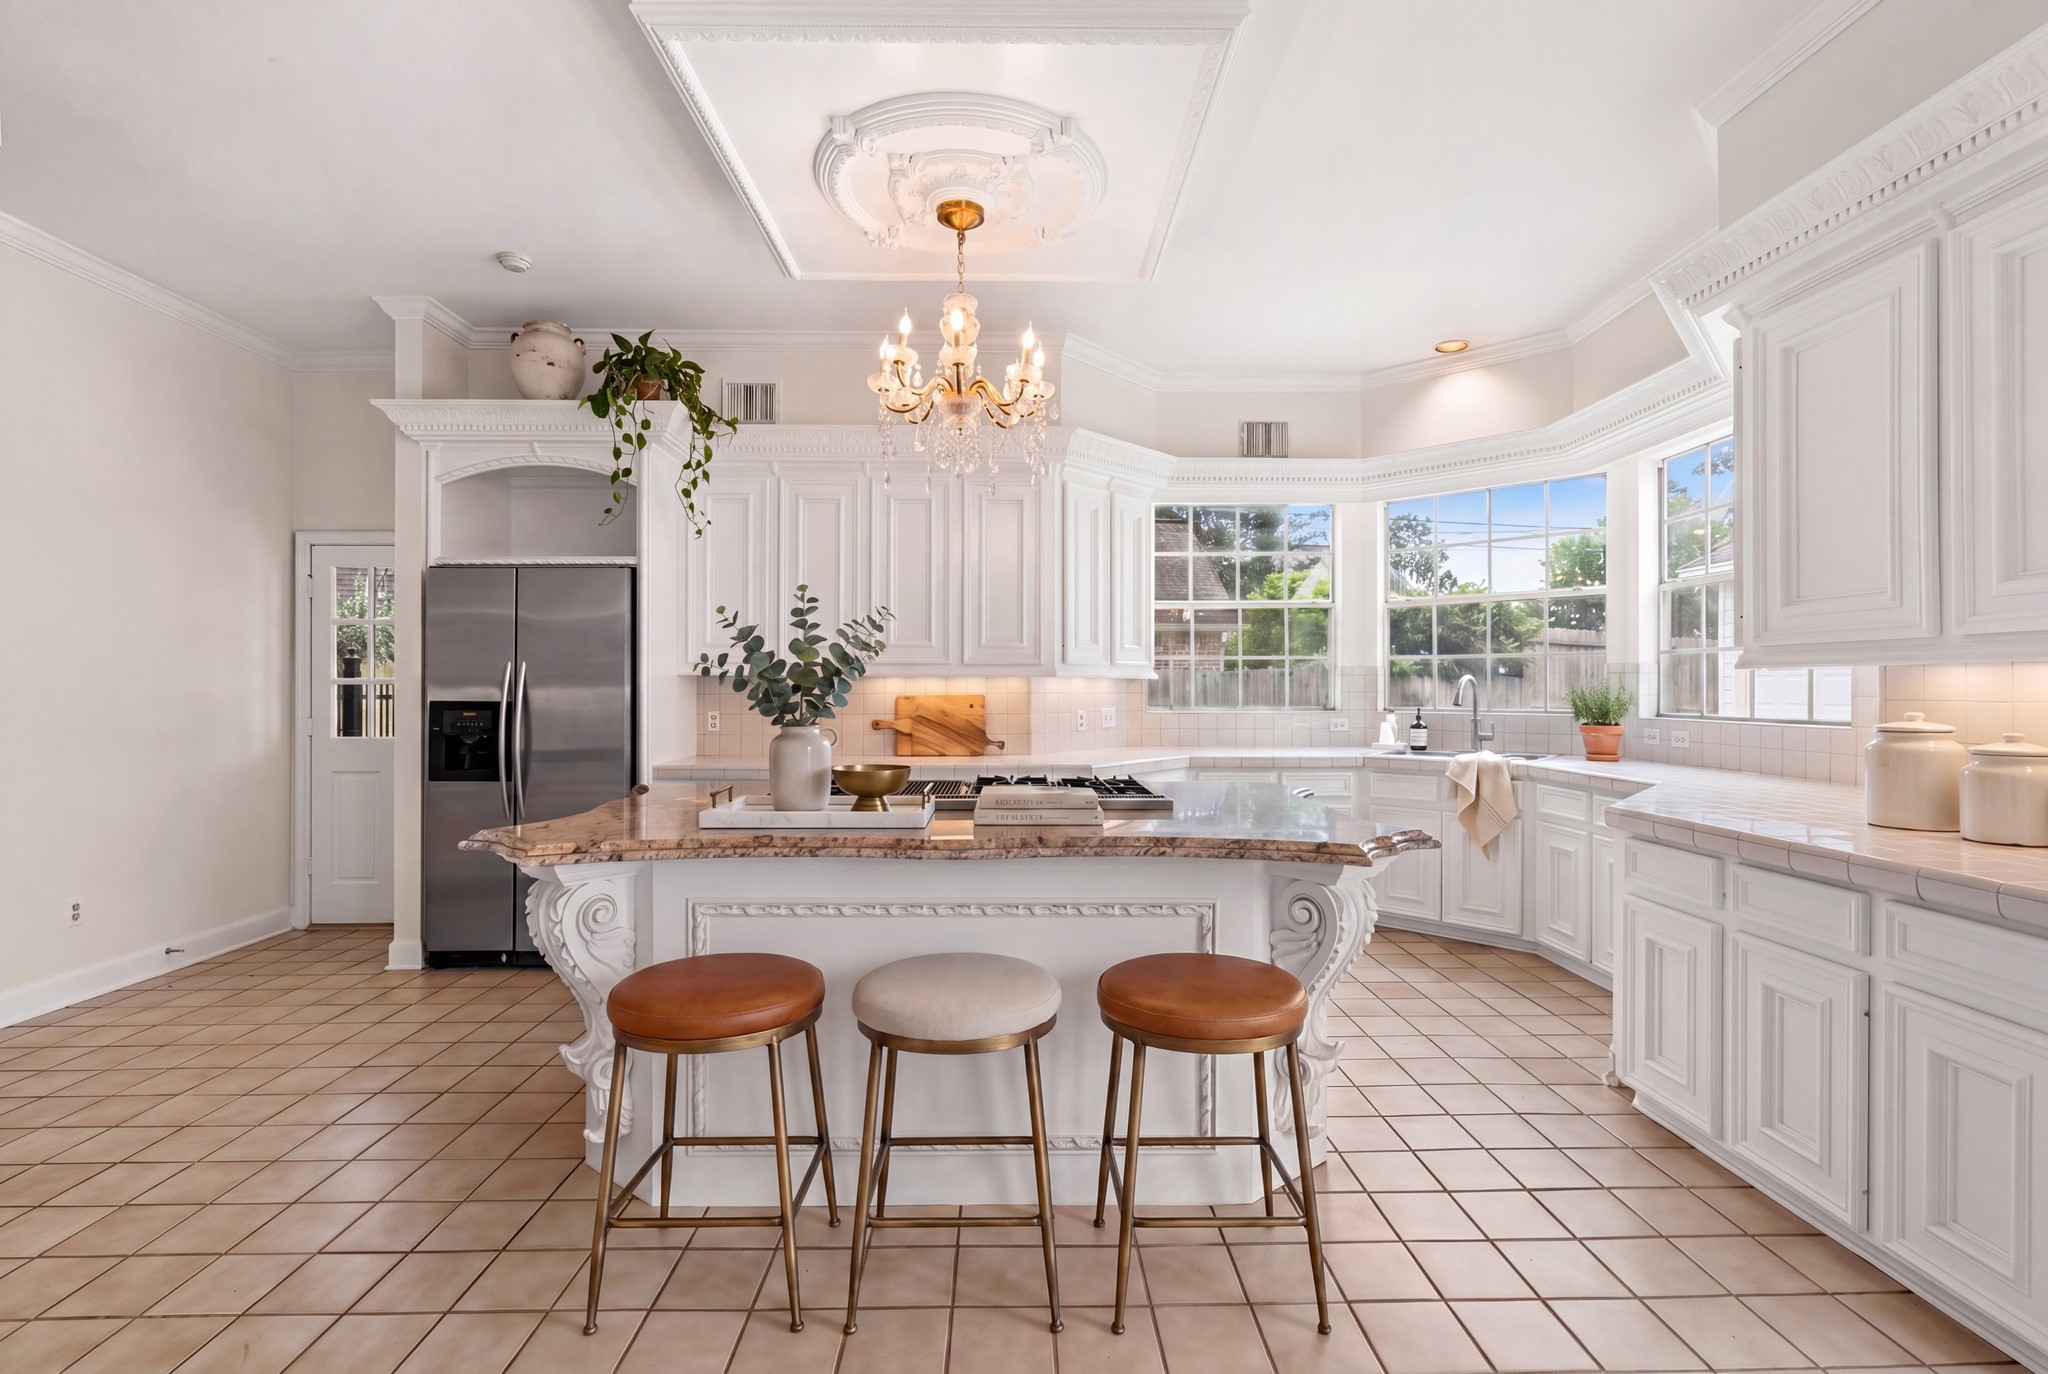
The virtually staged breakfast bar.
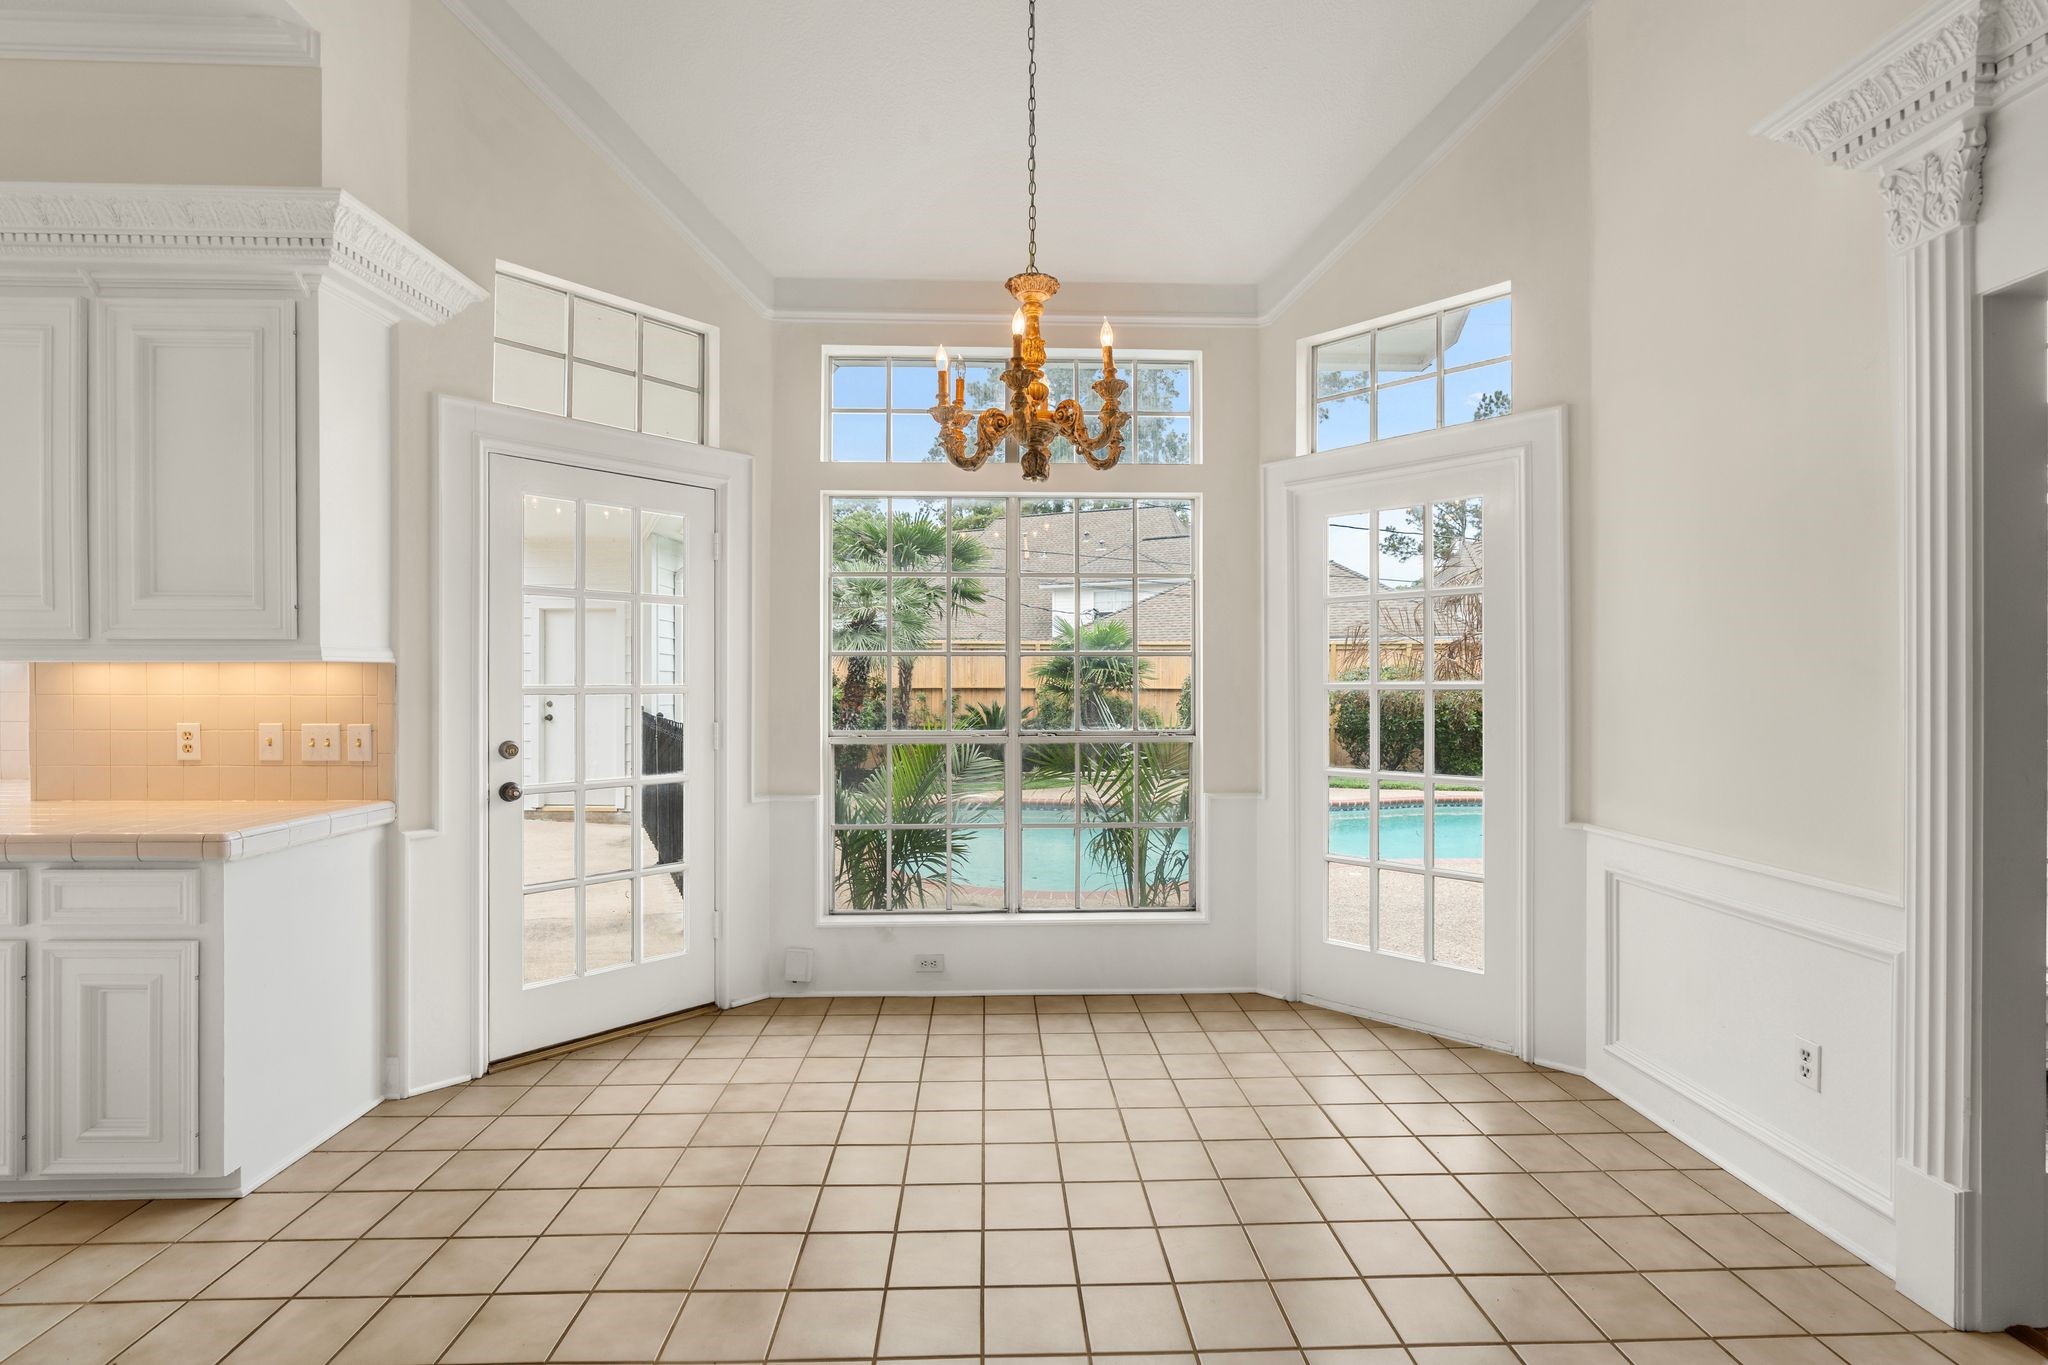
Breakfast nook overlooks the beautiful backyard with a pool, while skylights keep the space bright and airy. A patio door provides direct access to the backyard.
The kitchen also features a second staircase leading upstairs and a convenient work/study area to keep recipes and organization in one place.
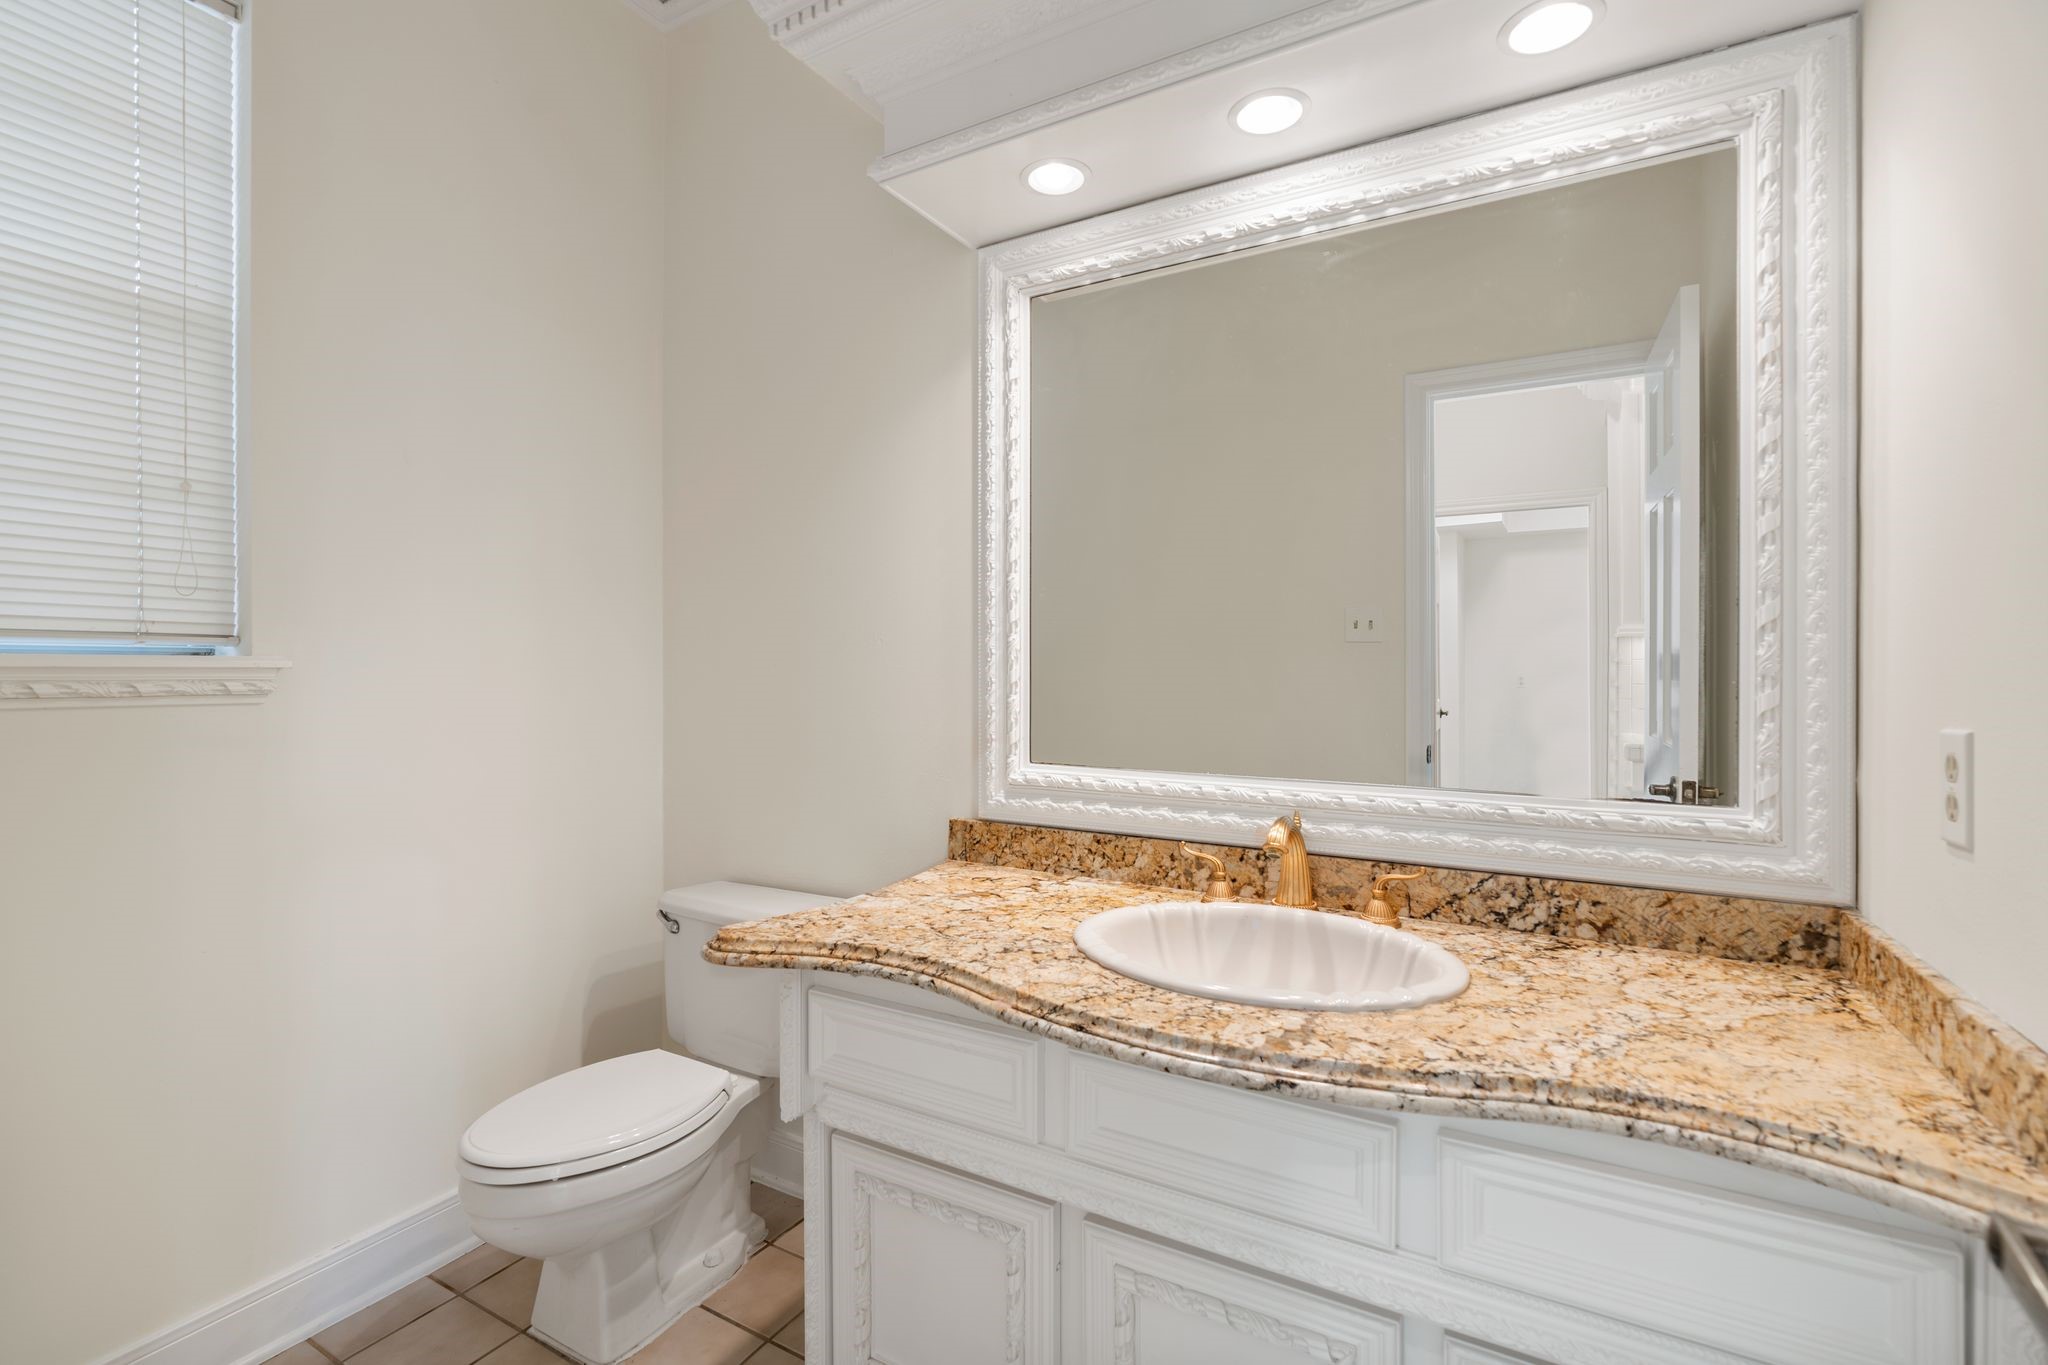
The half bath downstairs is conveniently tucked away and easily accessible from the backyard.
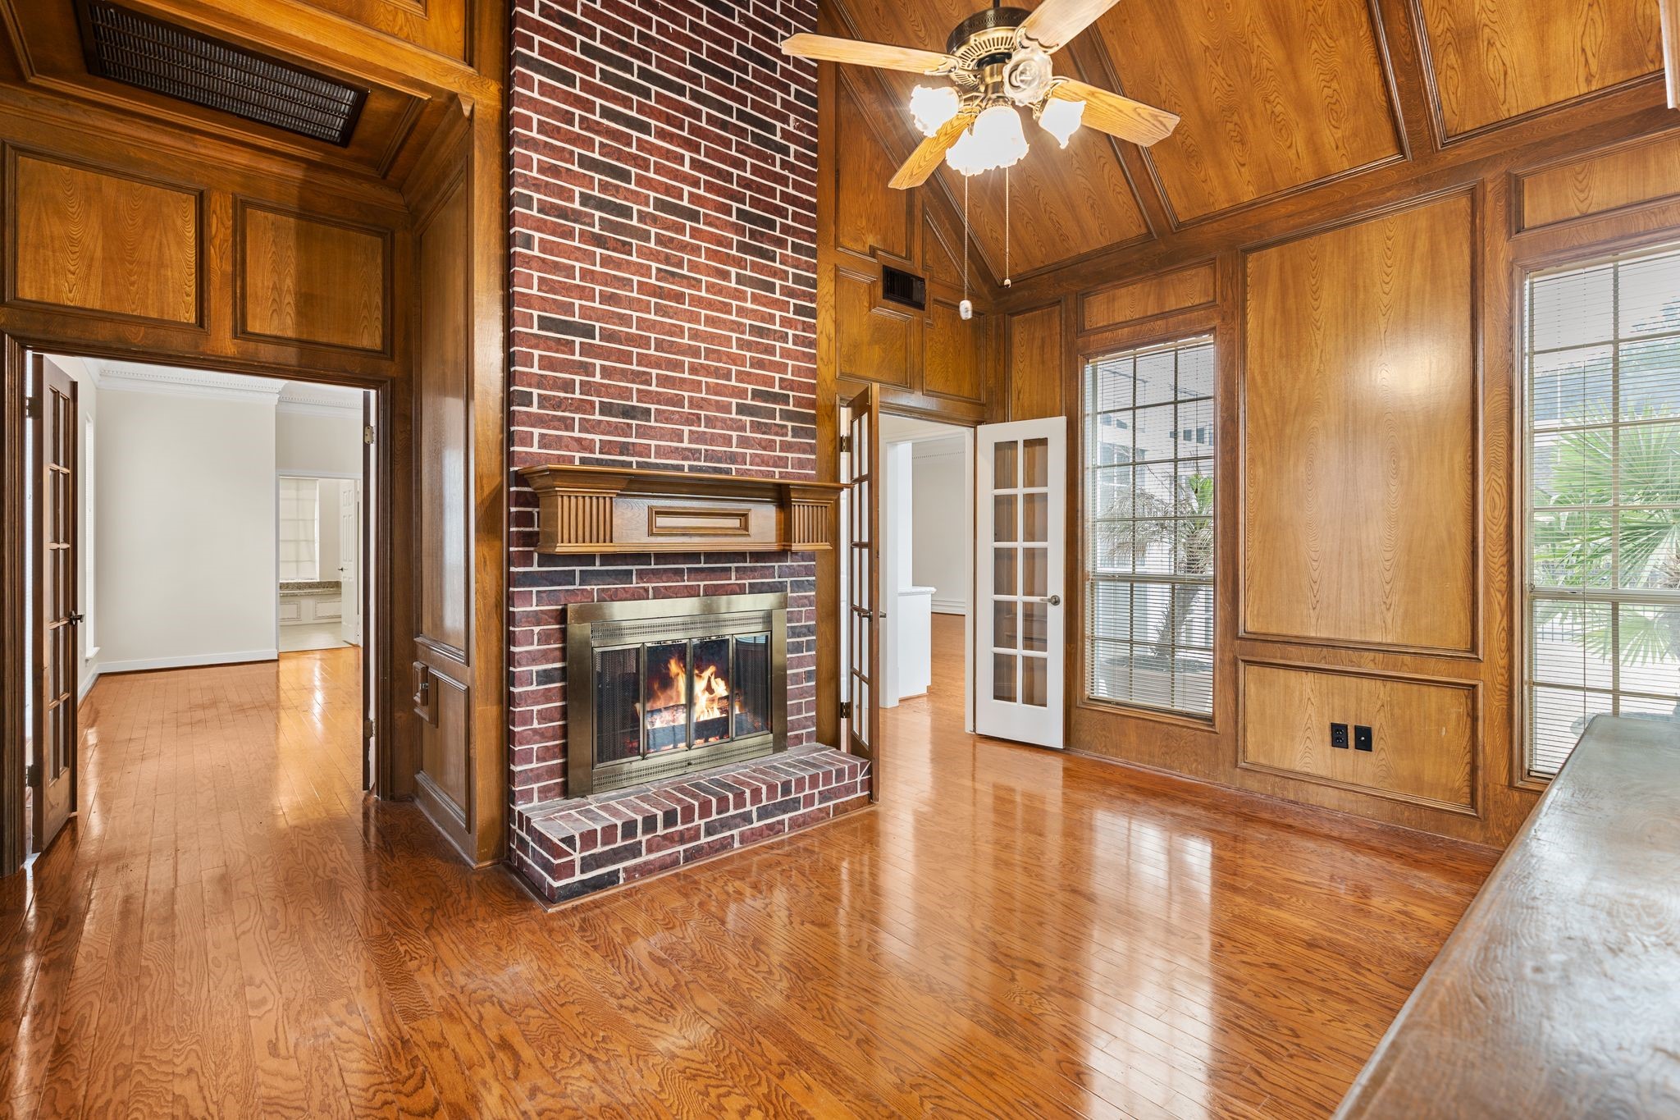
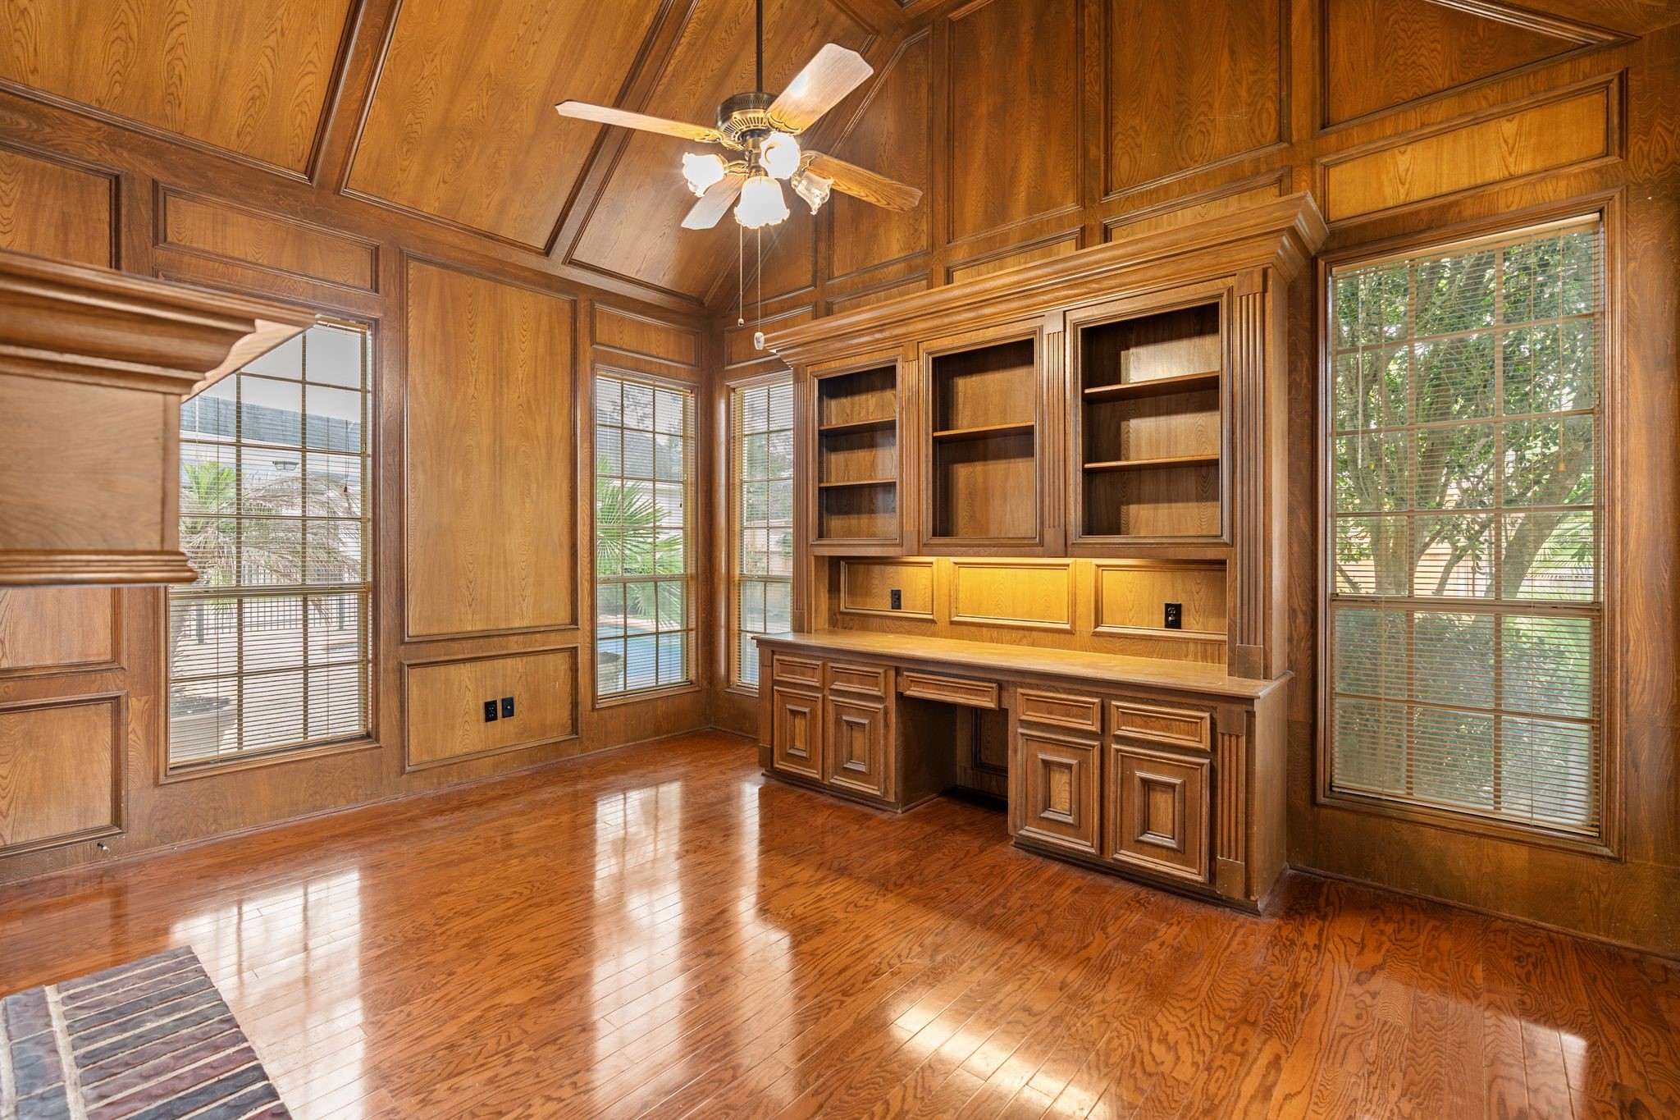
The downstairs study, located on the other side of the primary bedroom feautures beautiful wood paneling, gleaming wood floors, a brick fireplace and gorgeous mantel, and views overlooking the backyard.
Custom built-ins offer functional organization, complemented by soaring cathedral ceilings that add timeless character.
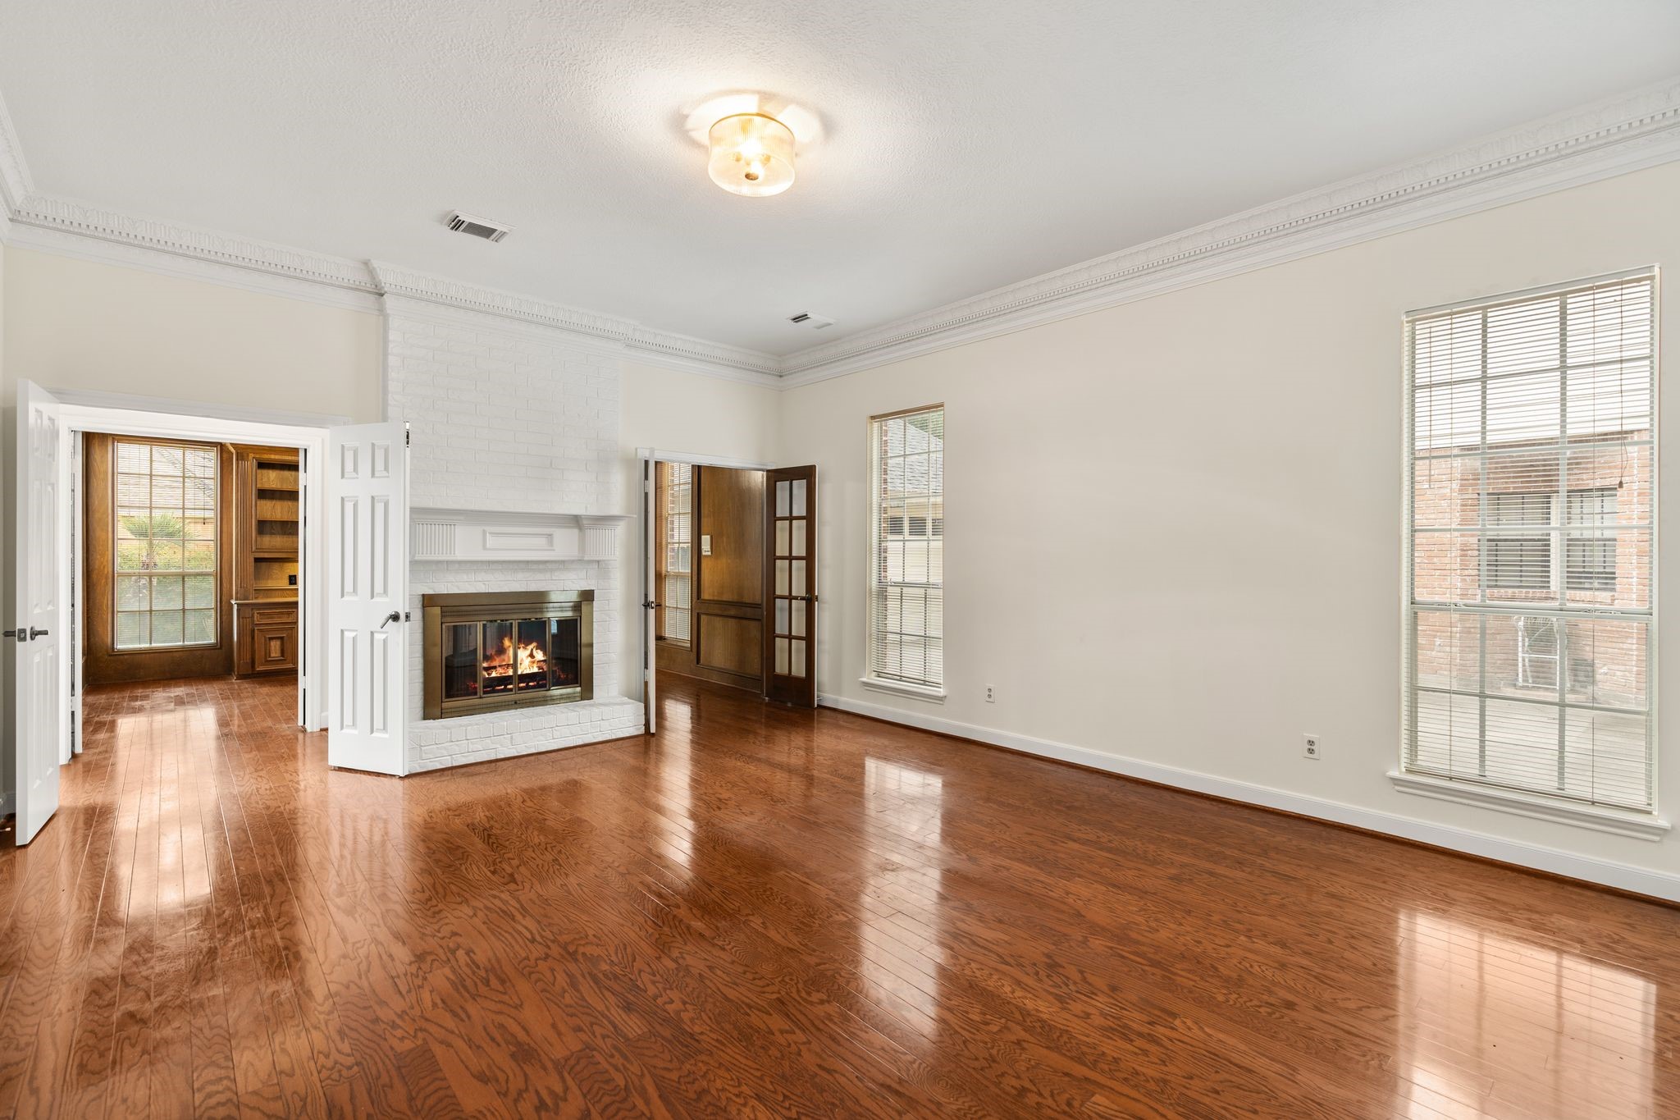
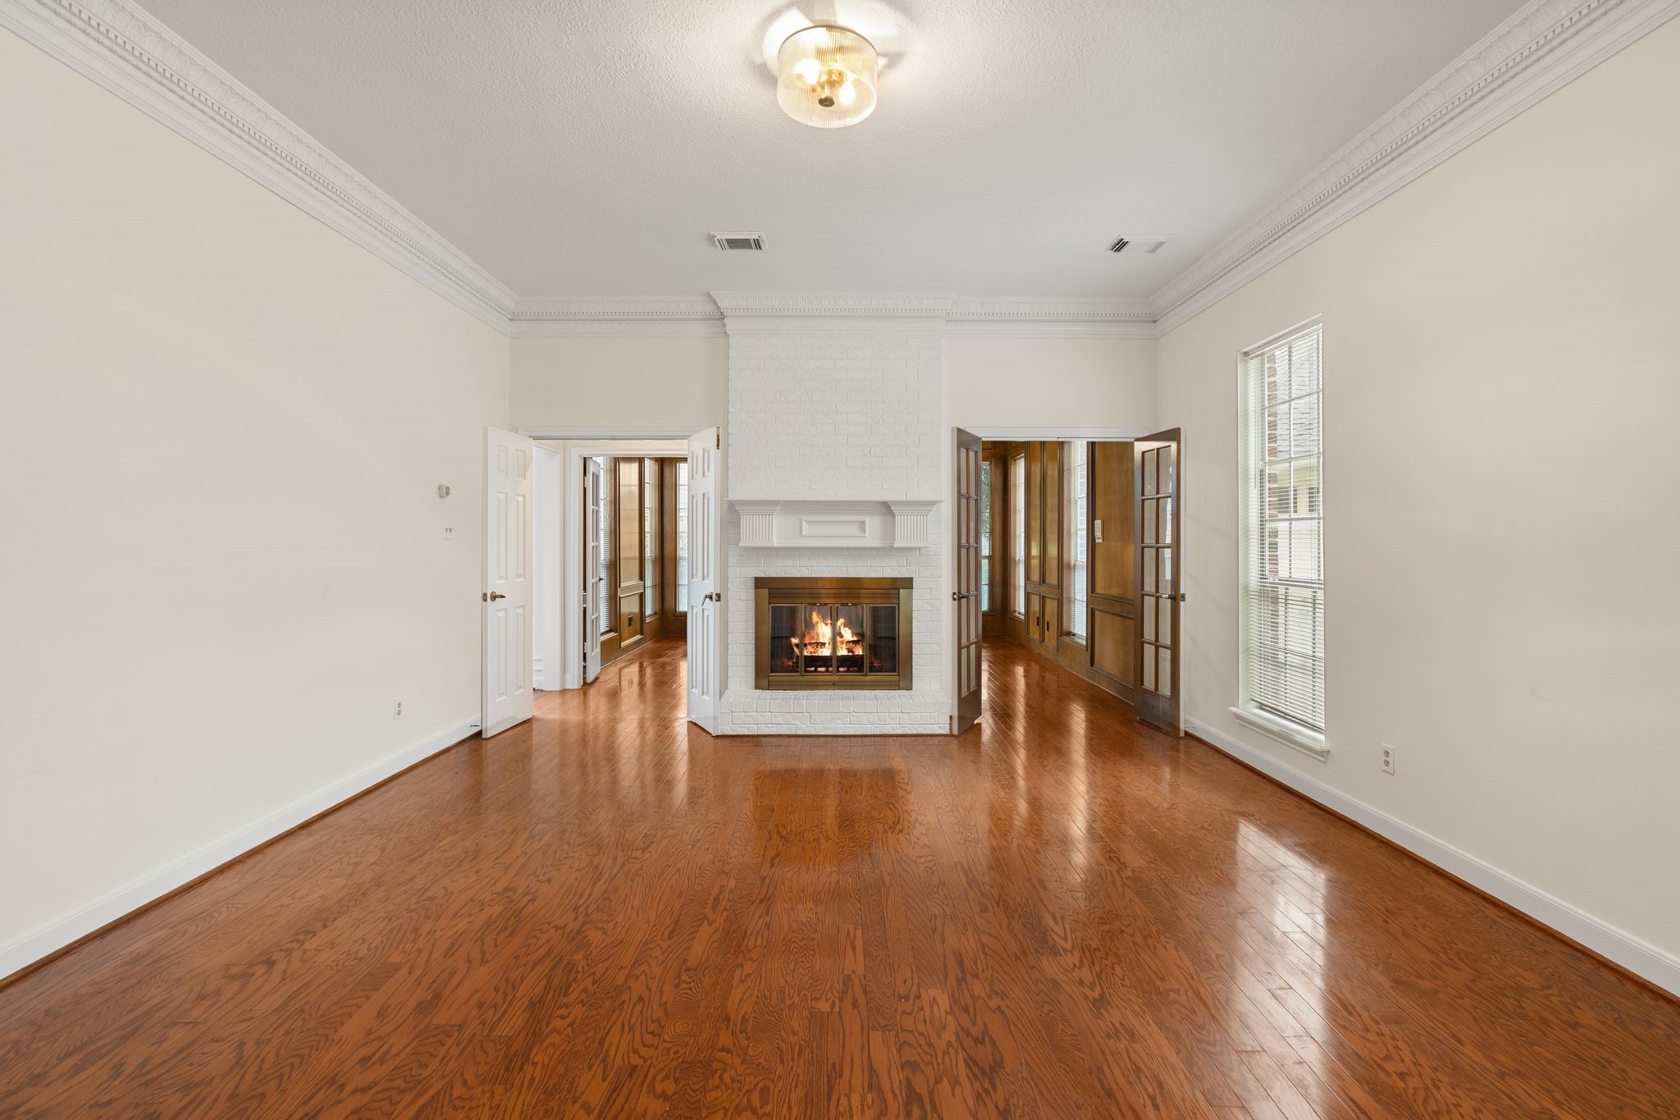
The primary bedroom features a brick fireplace, double doors, large windows, and crown molding that continues throughout the space.
Another view of the primary bedroom. French doors provide access to the study, and double doors open to the family room, creating thoughtfully designed and functional flow throughout the home.
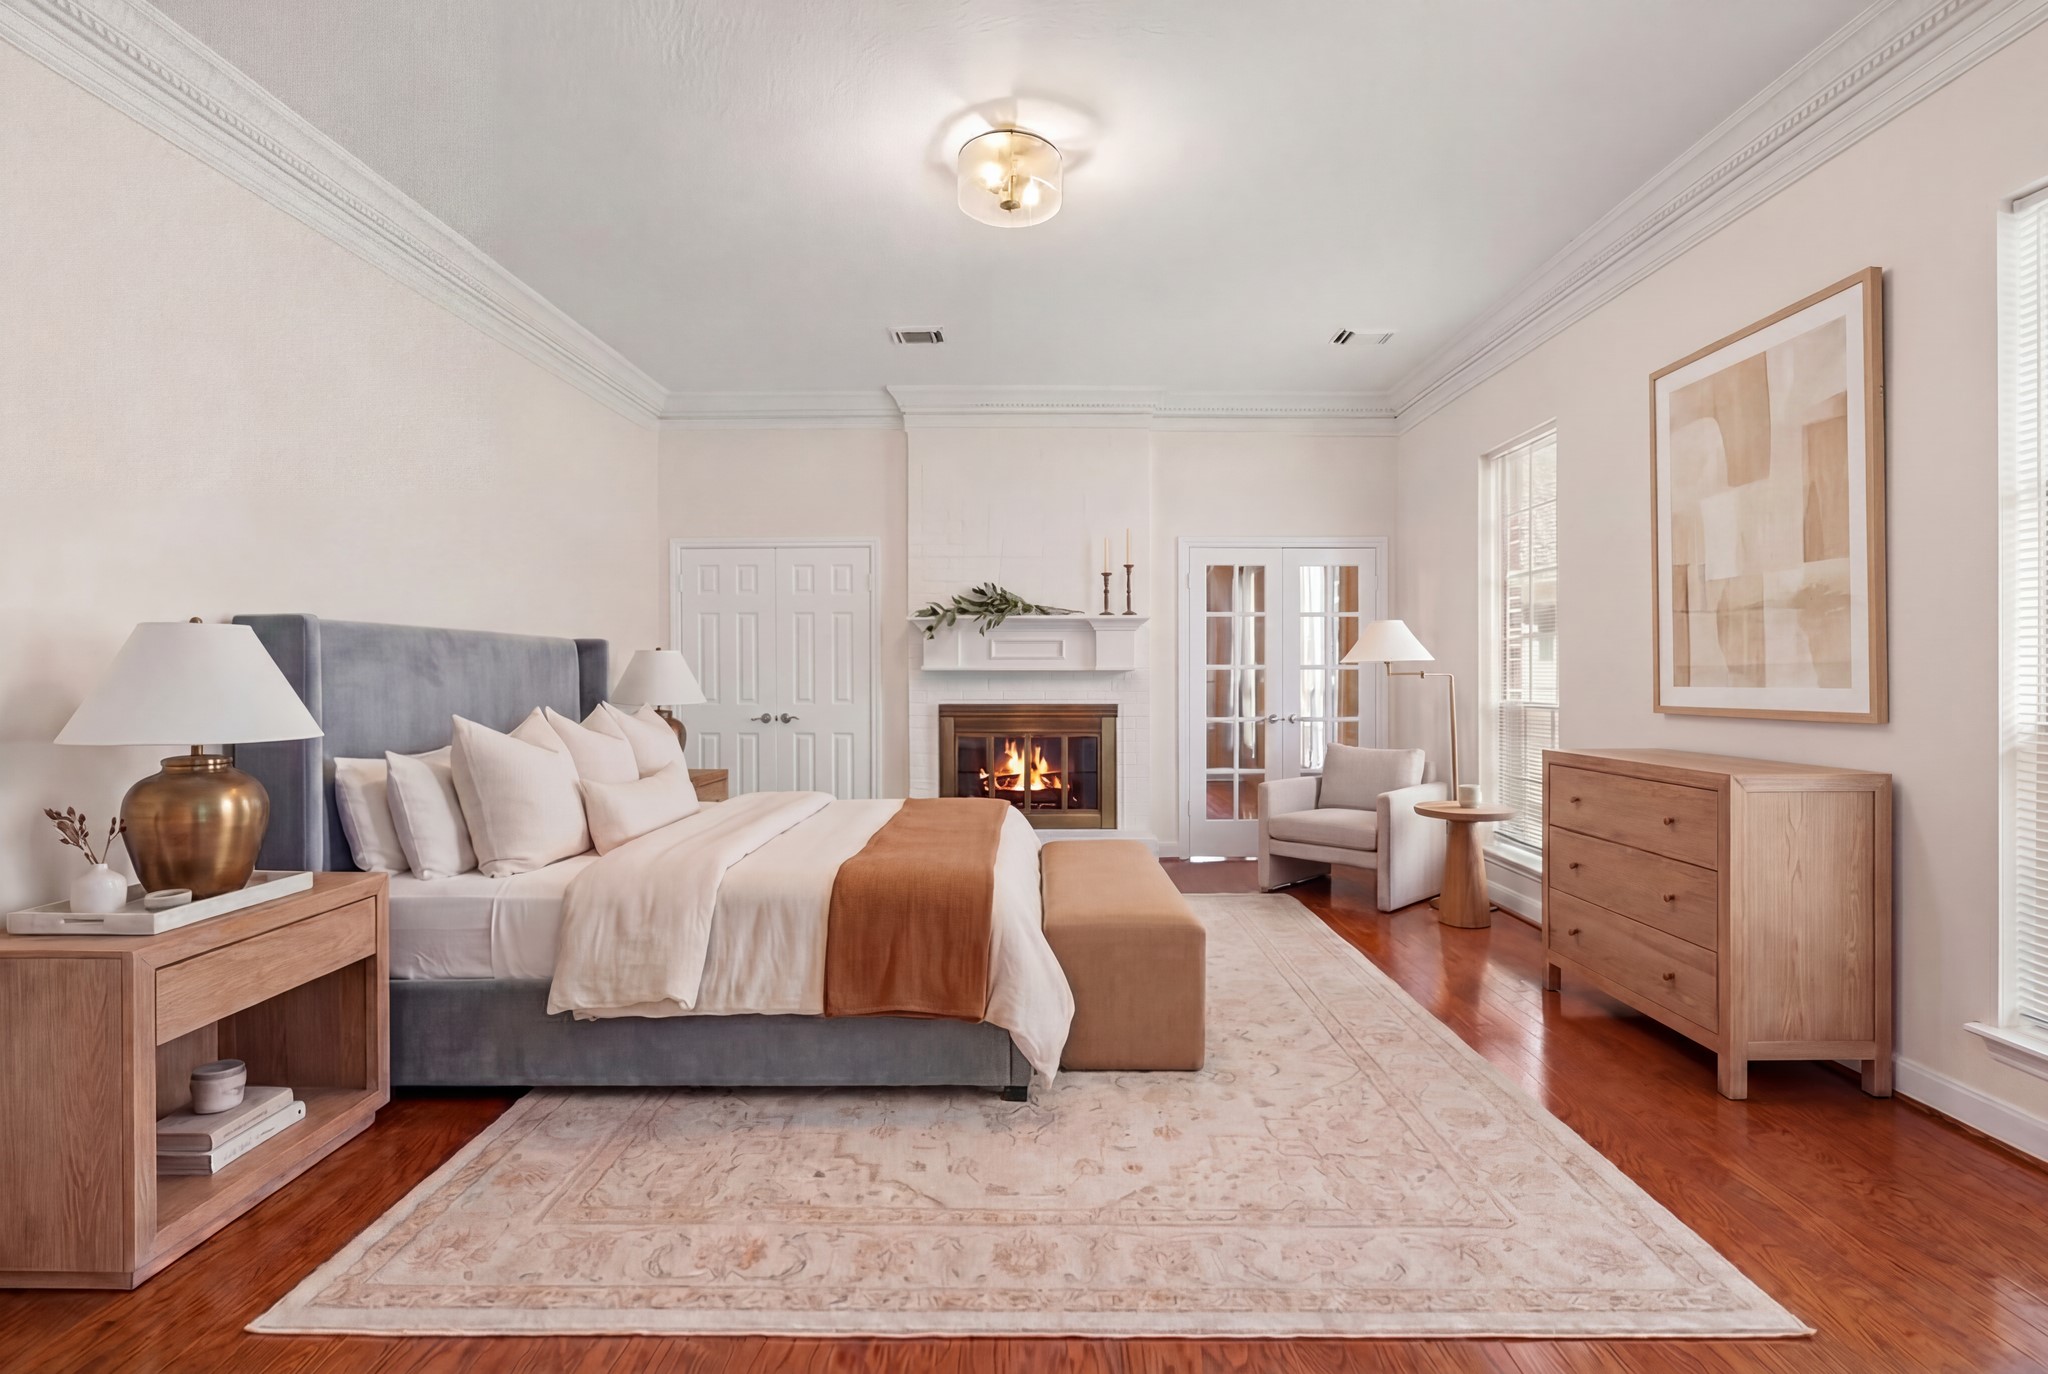
The virtually staged primary bedroom highlights the full potential and versatility of the space.
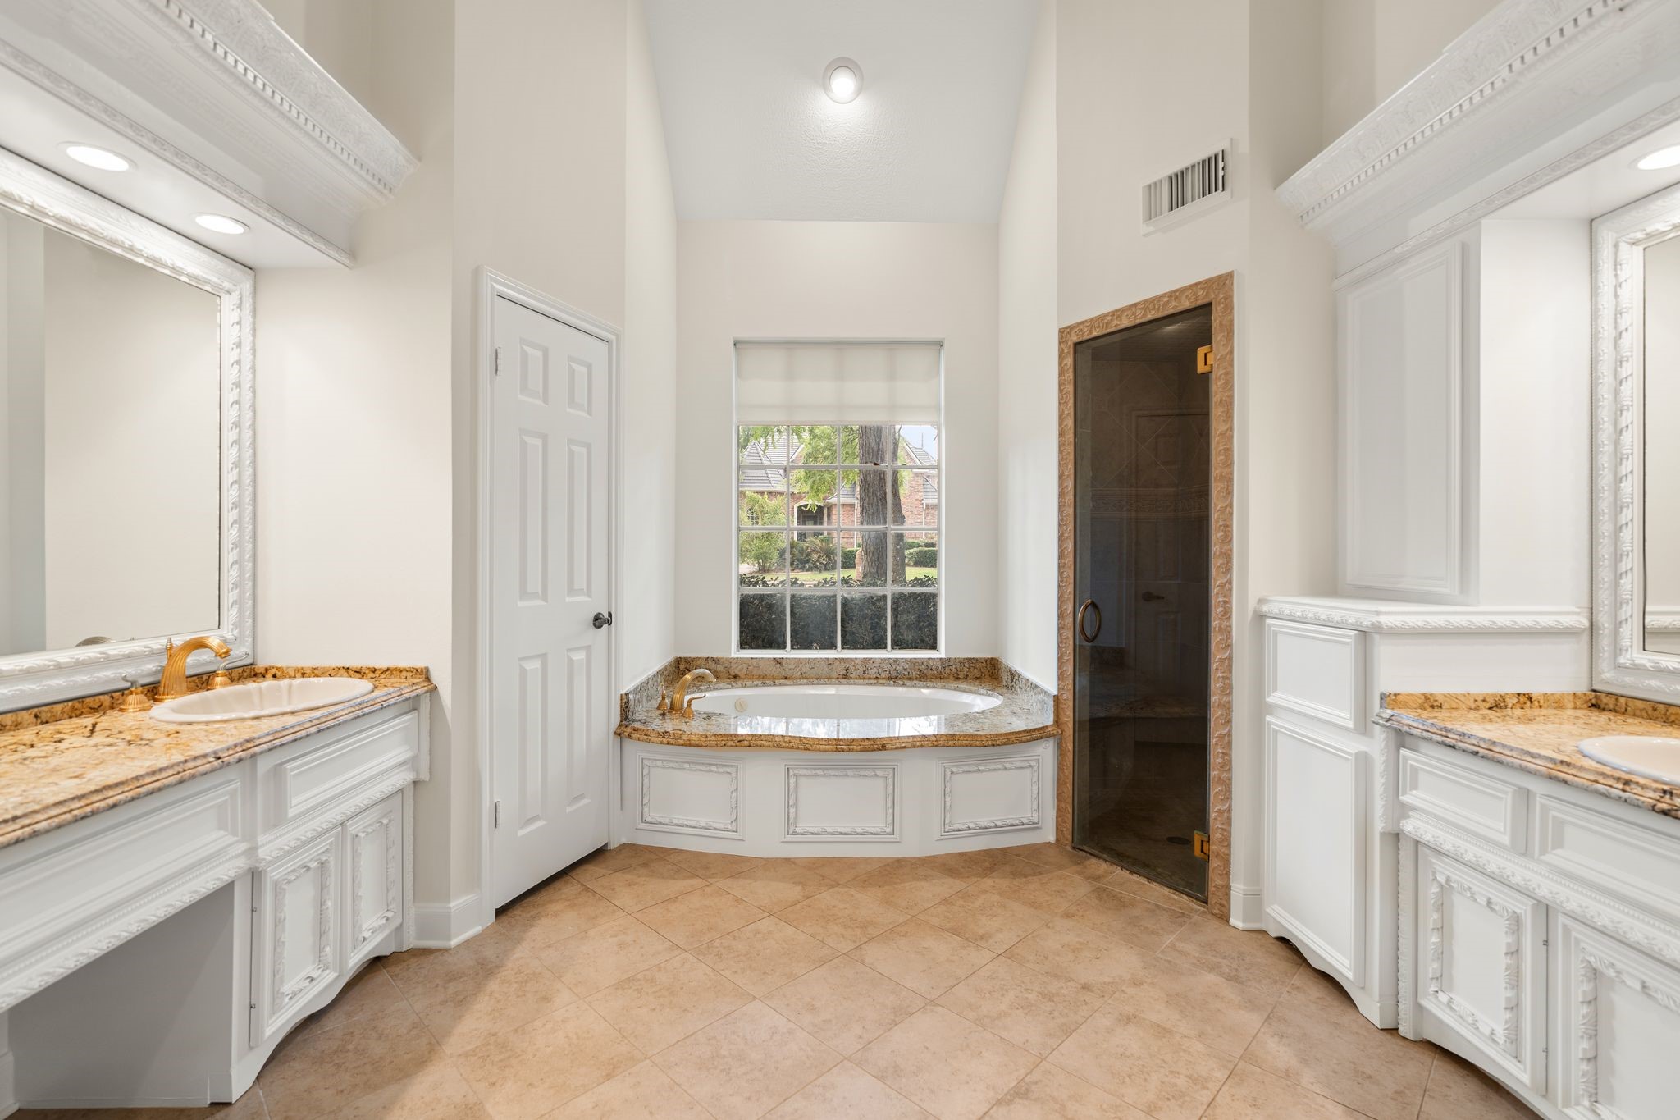
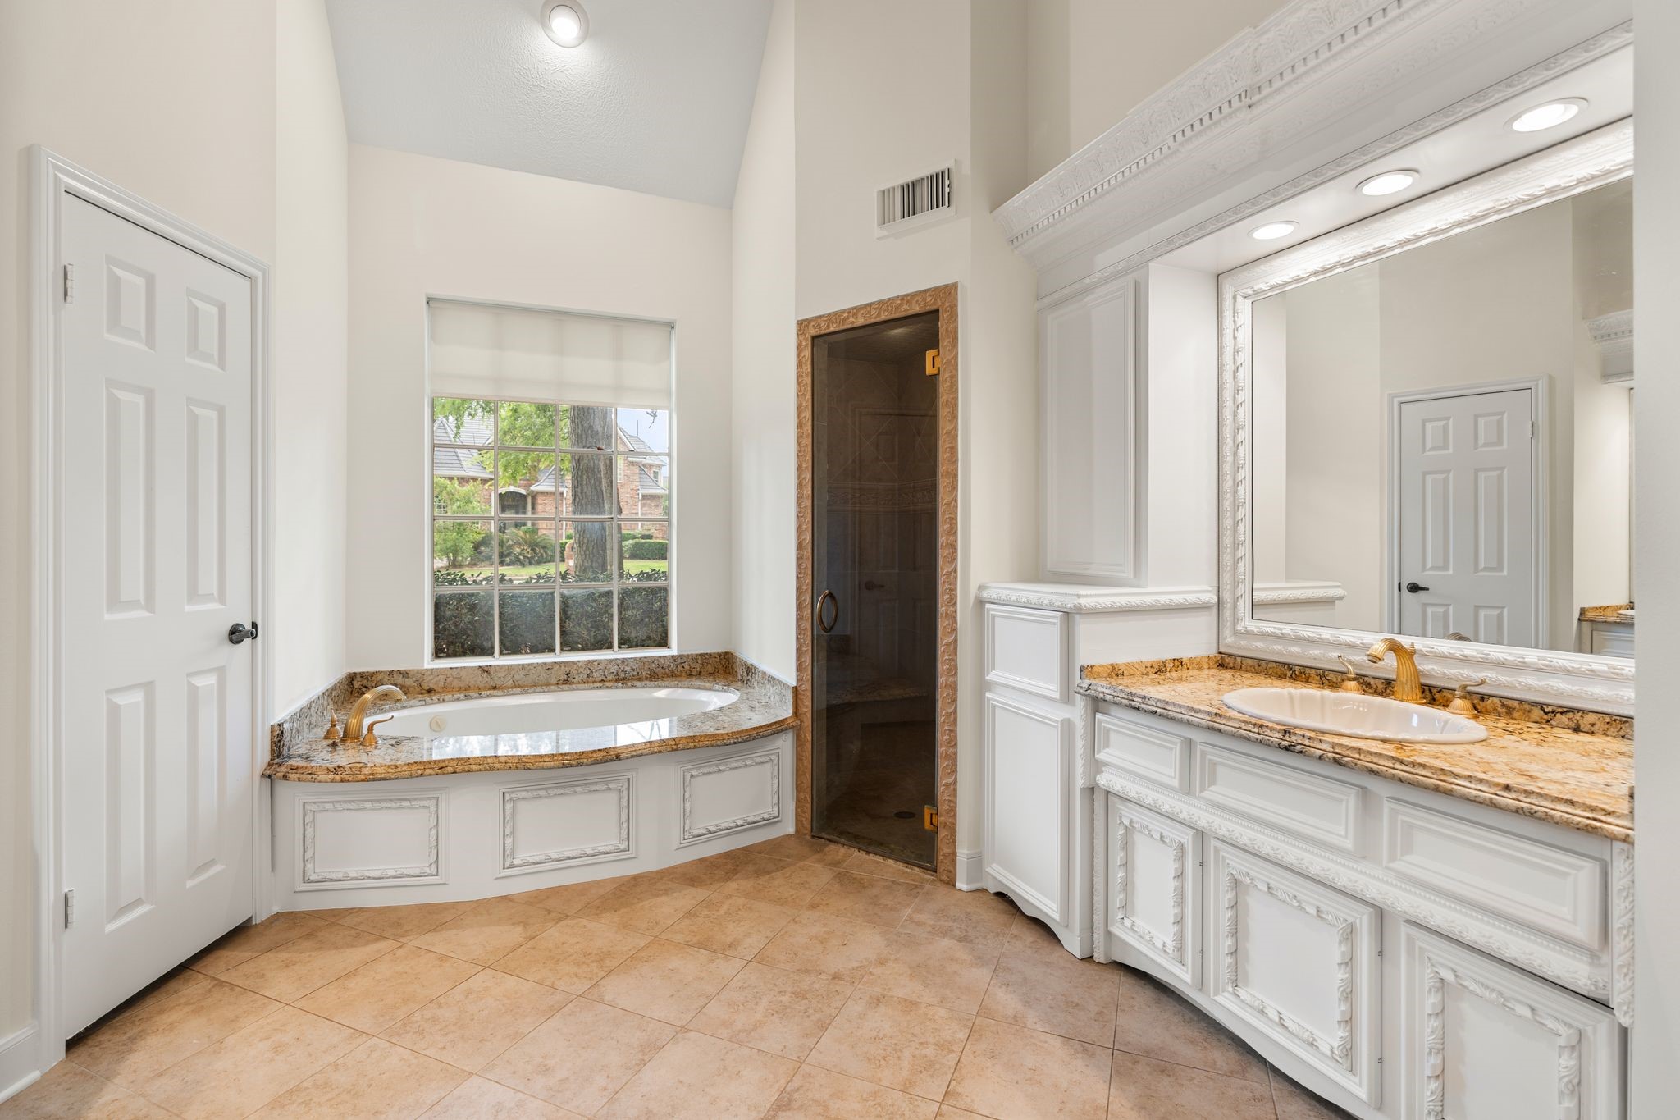
Spacious primary bath offers spa-like comfort wiht a large walk-in shower, separate his and her vanities, and a generous jetted soaking tub.
Another view of he primary bath, showcasing the exceptional millwork and custom details, and craftsmanship that make this space truly special.
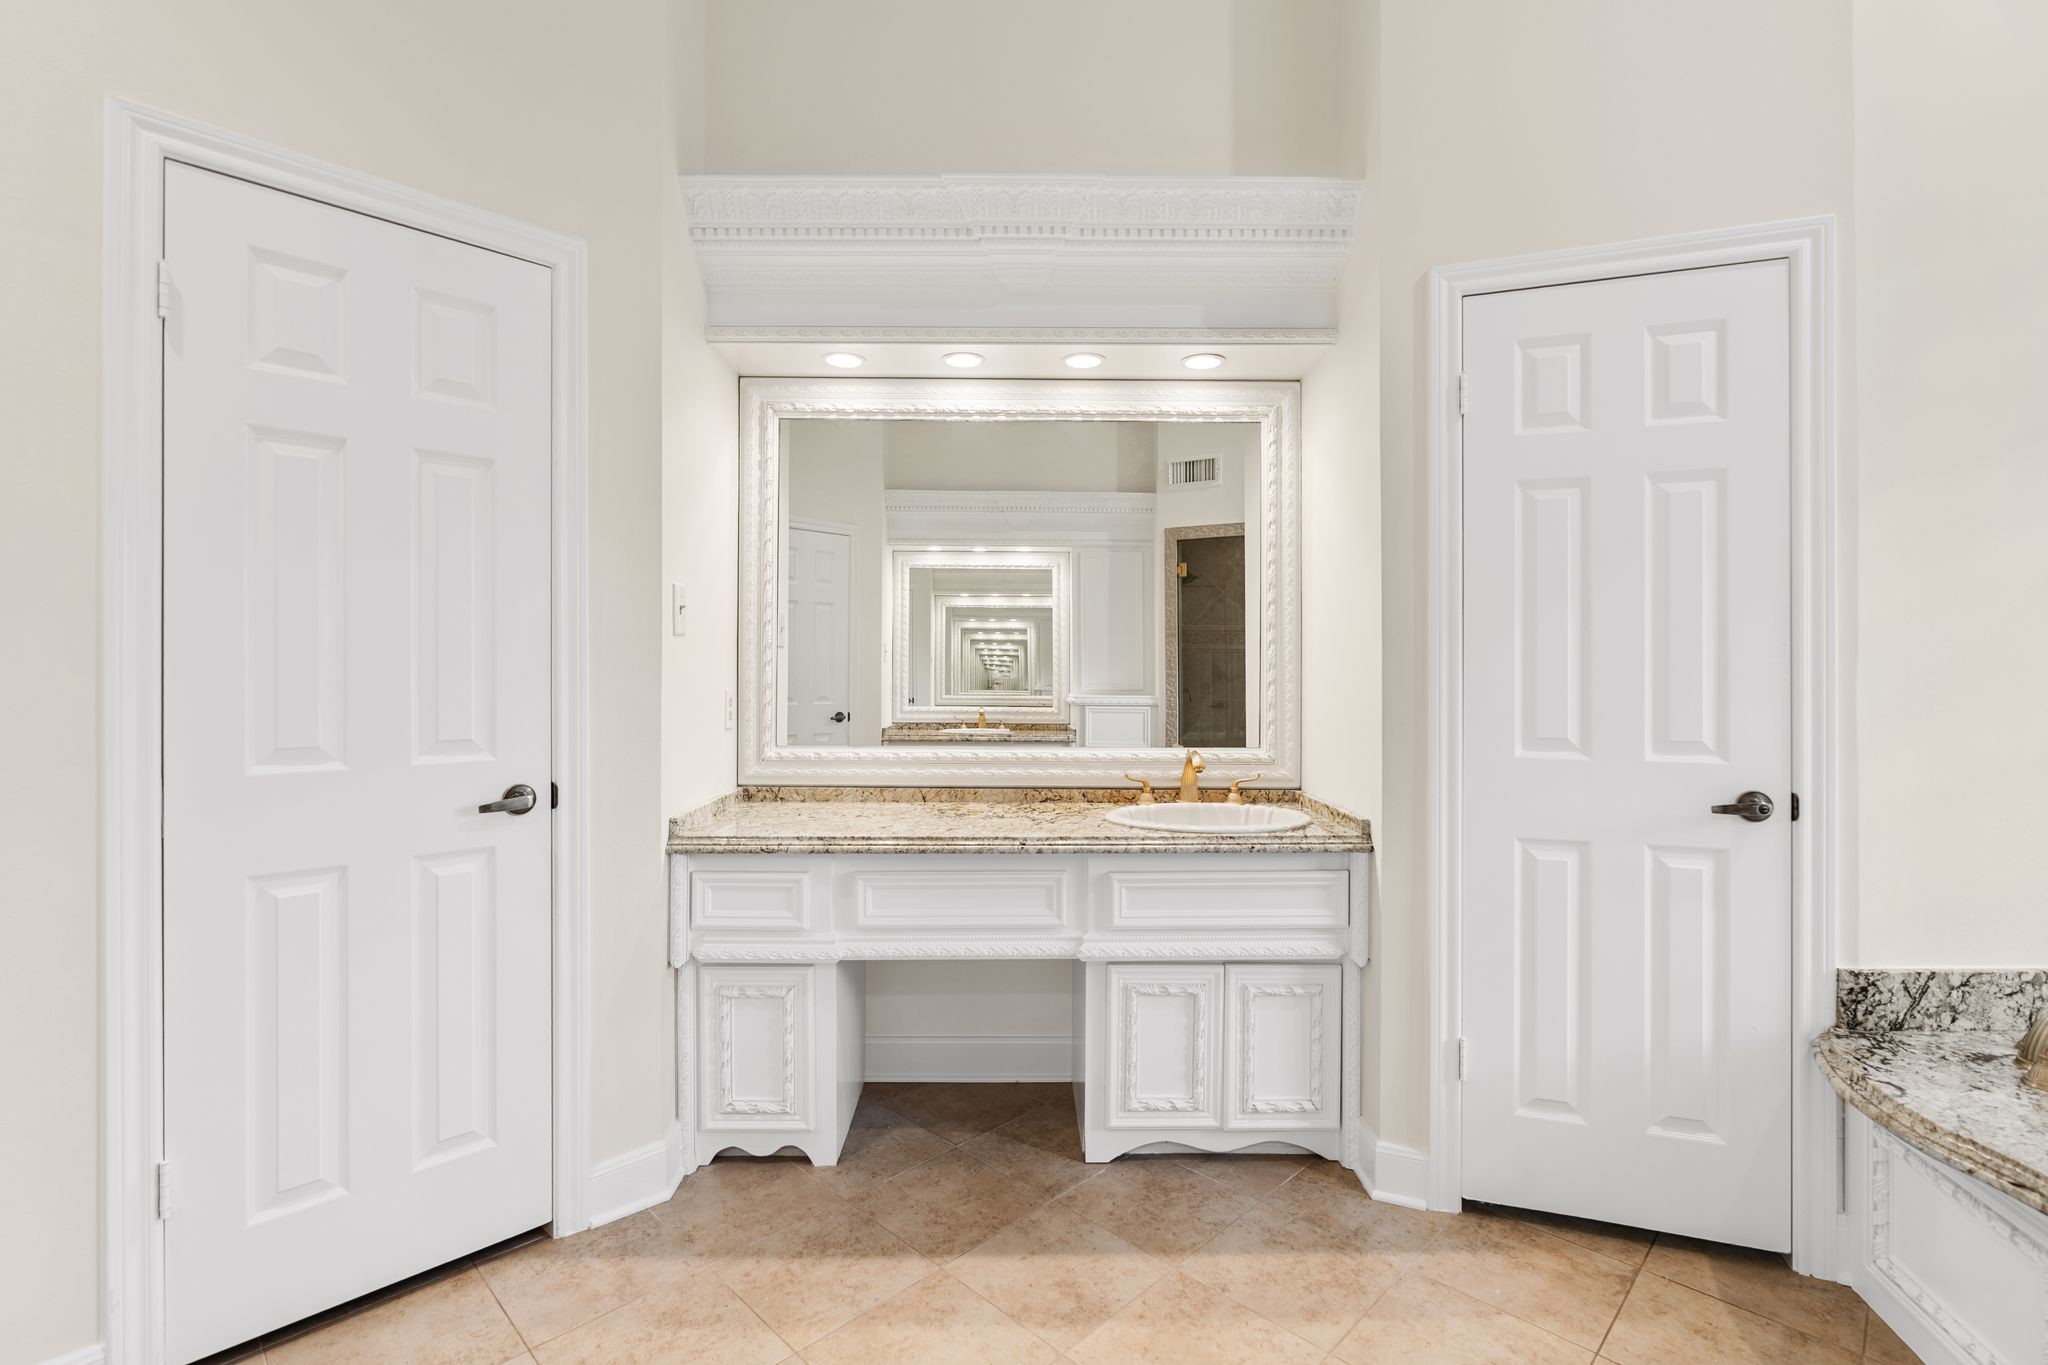
Elegant vanity area featuring custom millwork, abundant storage, and timeless craftsmanship designed for both beauty and functionality.
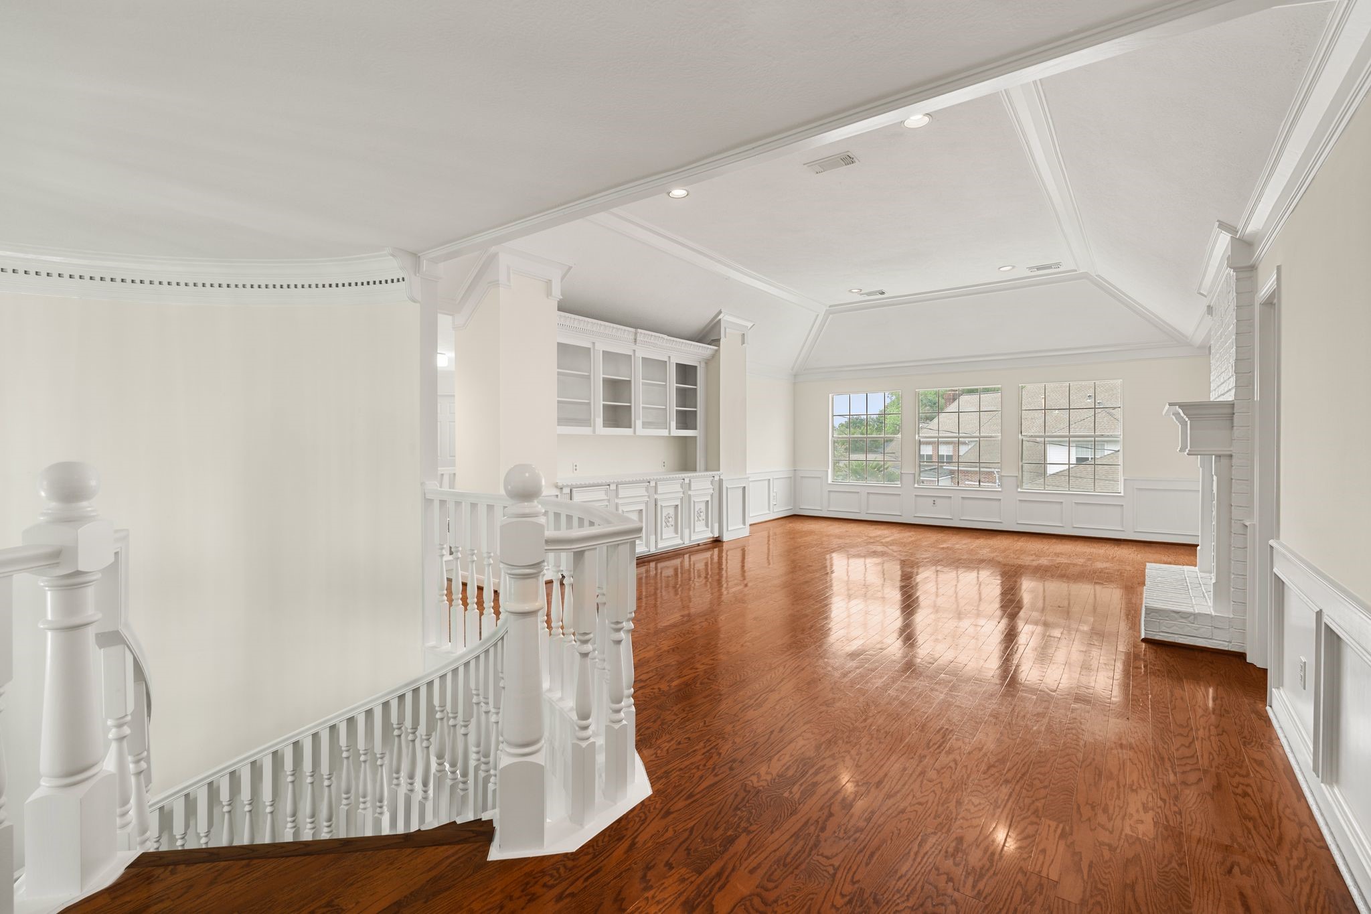
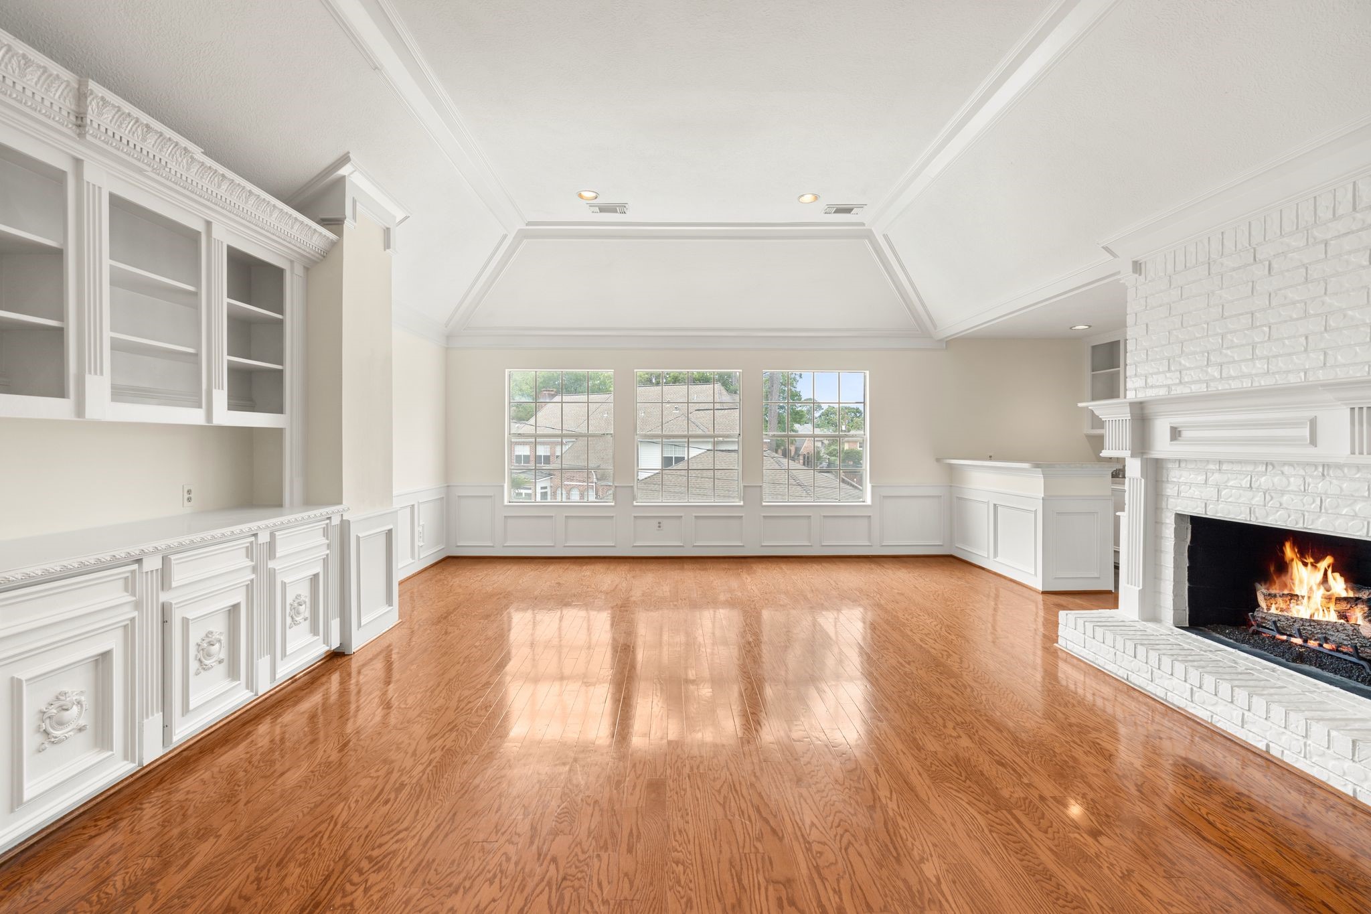
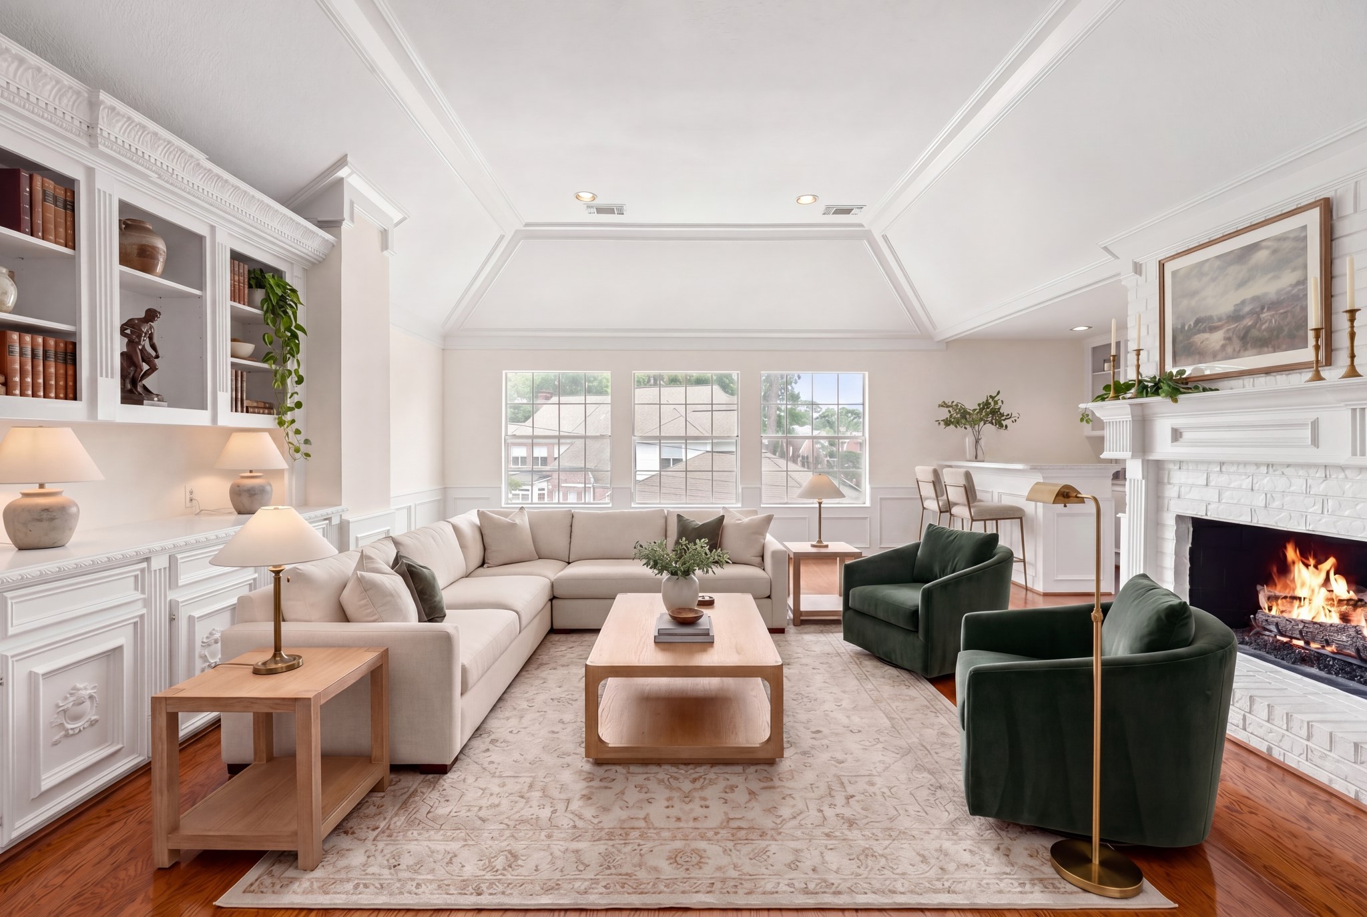
Upstairs, a stunning game room features custom built-ins, a fireplace, and expansive windows that fill the space with natural light.

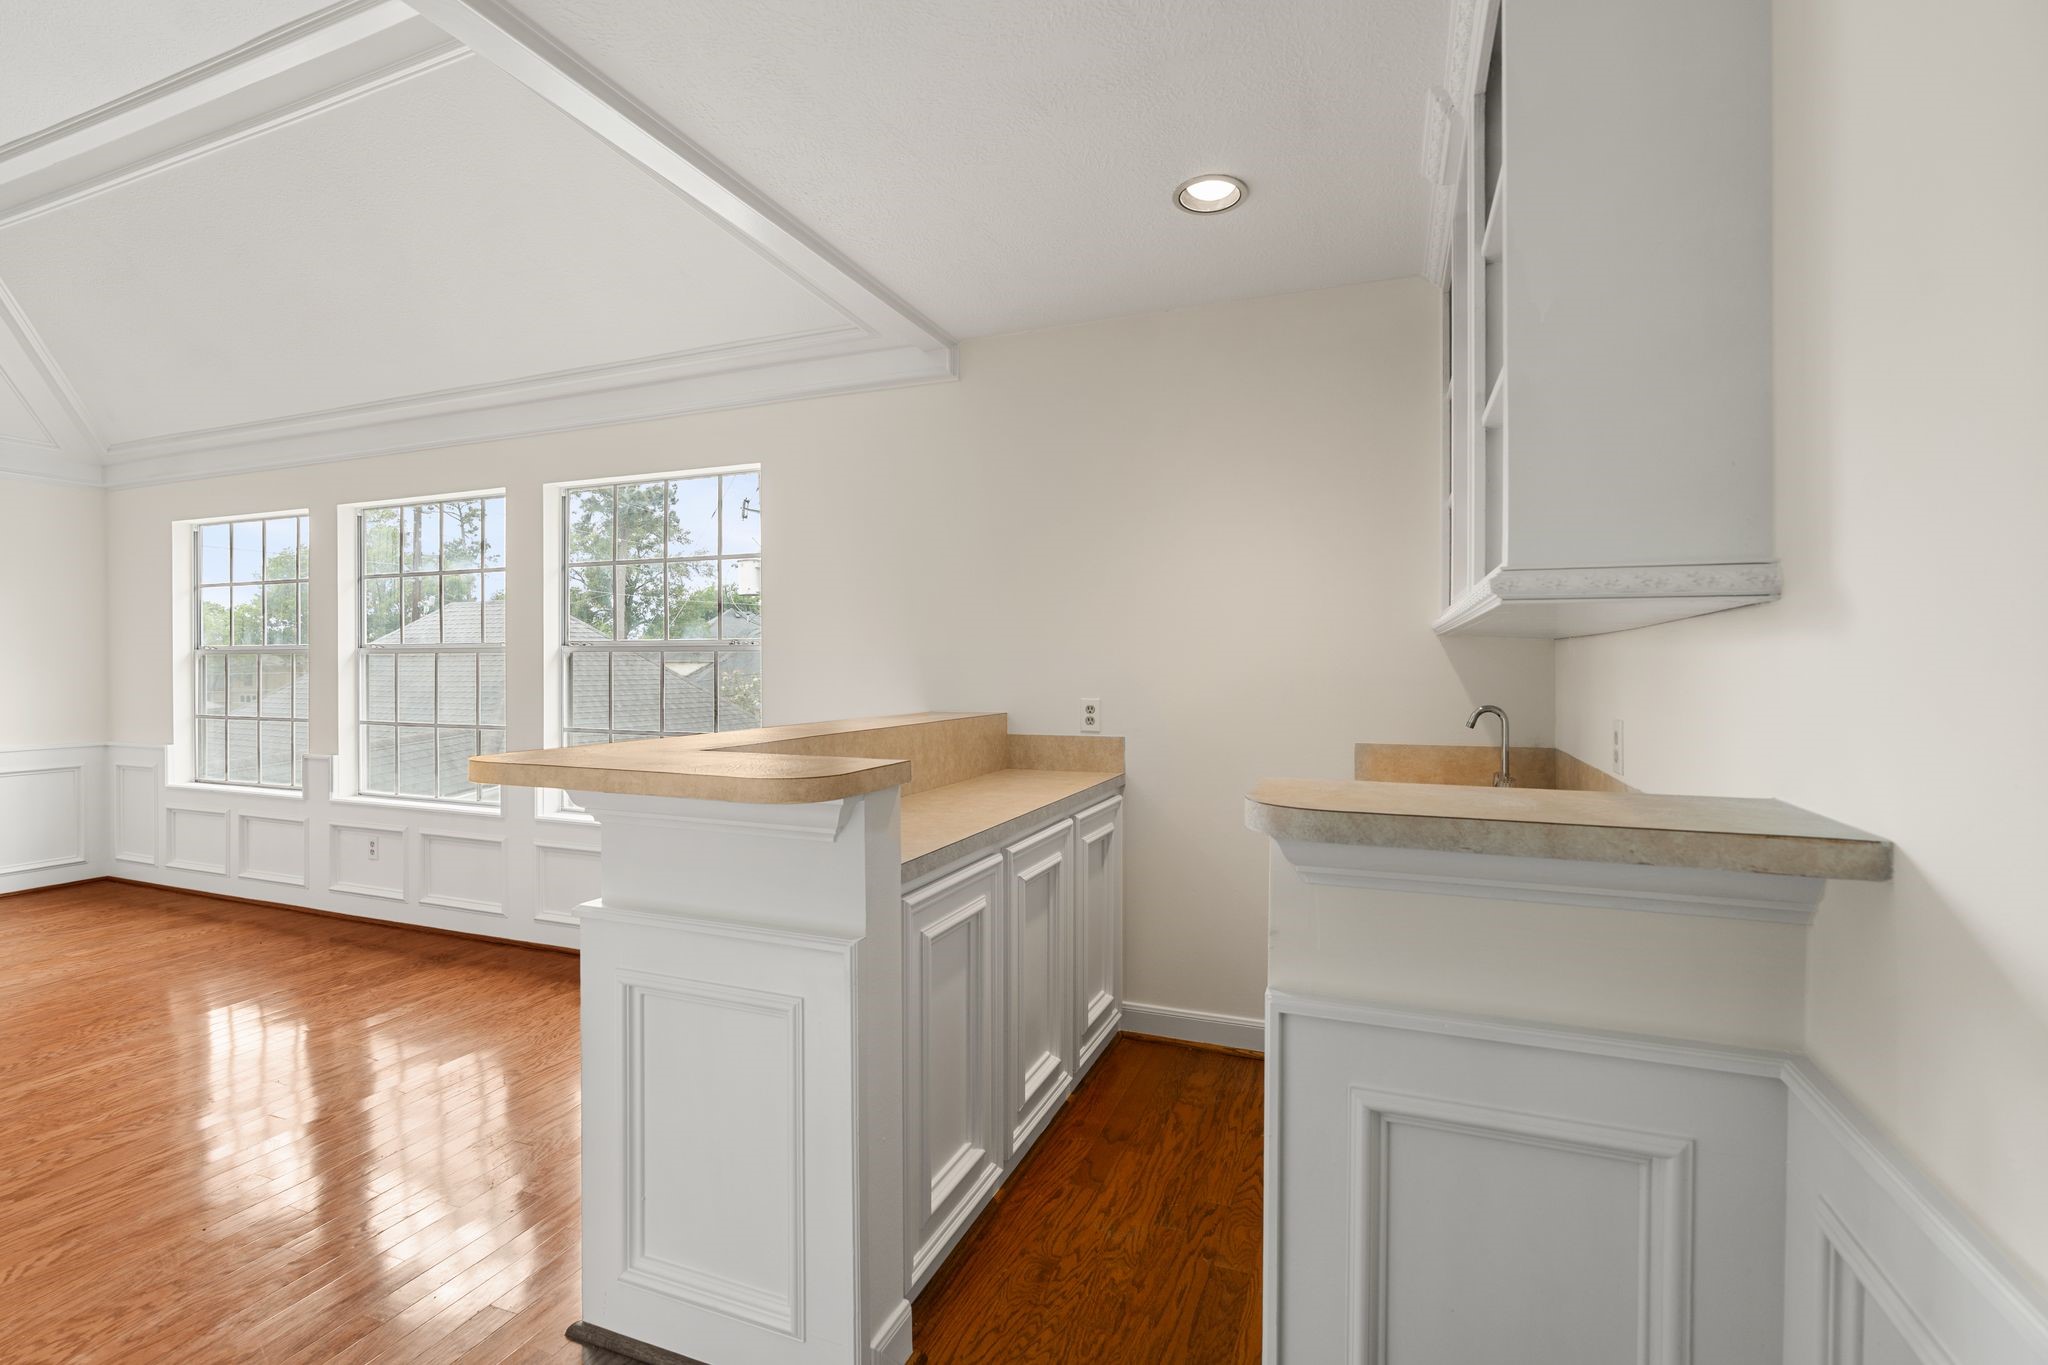
The millwork throughout the game room sets a refined tone, complemented by a convenient wet bar to entertain friends & family.
The virtually staged Game Room highlights the full potential and versatility of the space.
Another view of this spacious space featuring wood paneling, a brick fireplace and tall ceilings.
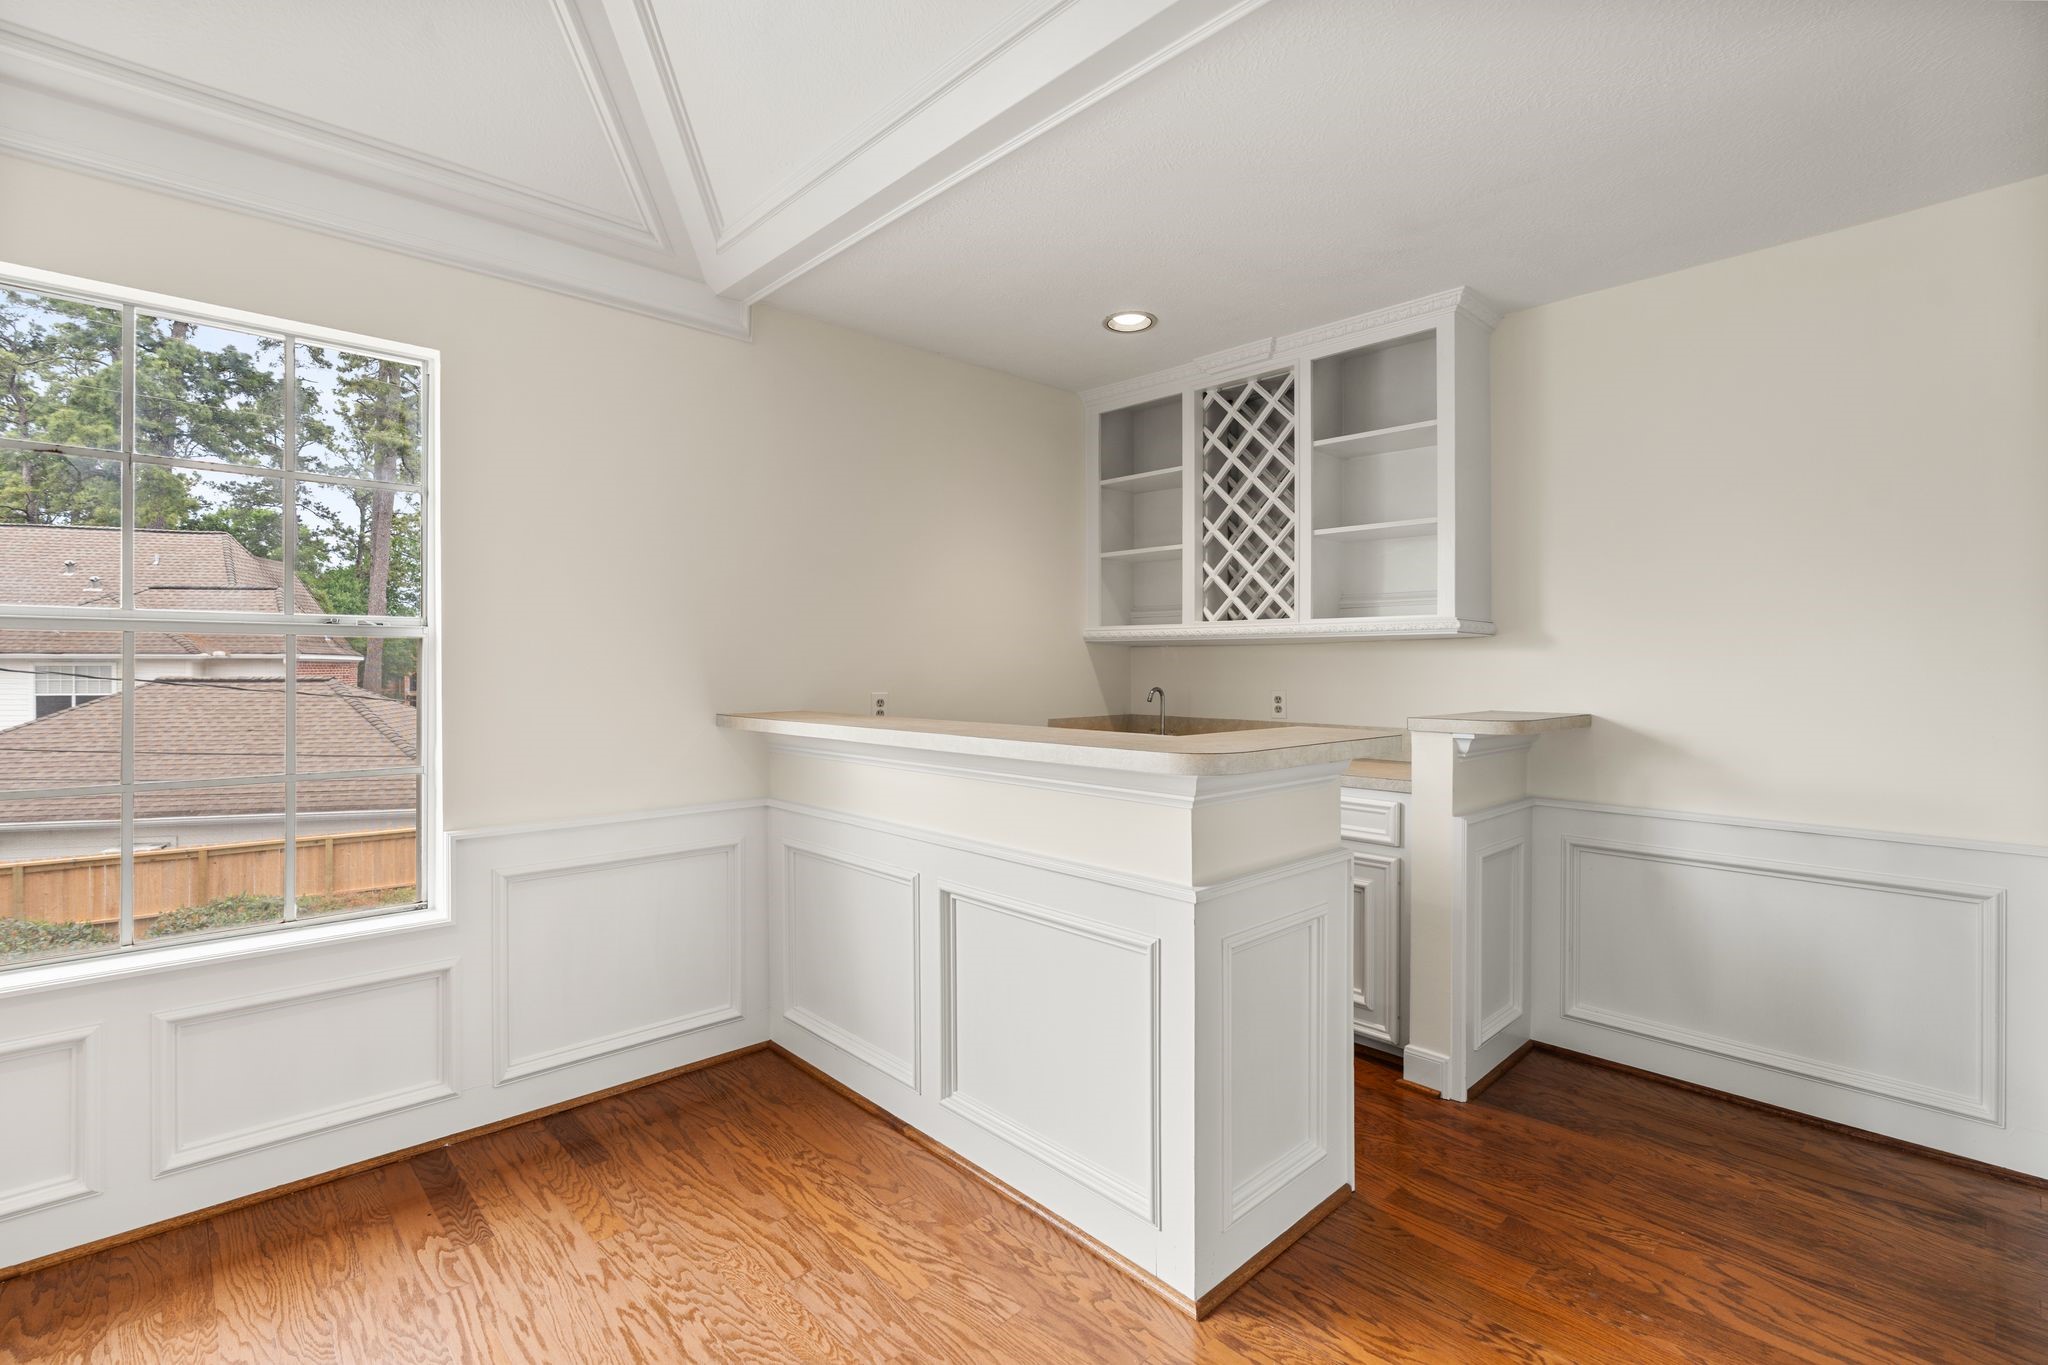
The wet bar offers ample storage to keep barware organized while entertaining family and friends.
Another view of the wet bar.
To the right of the wet bar, you will find a full bath that connects to a secondary room.
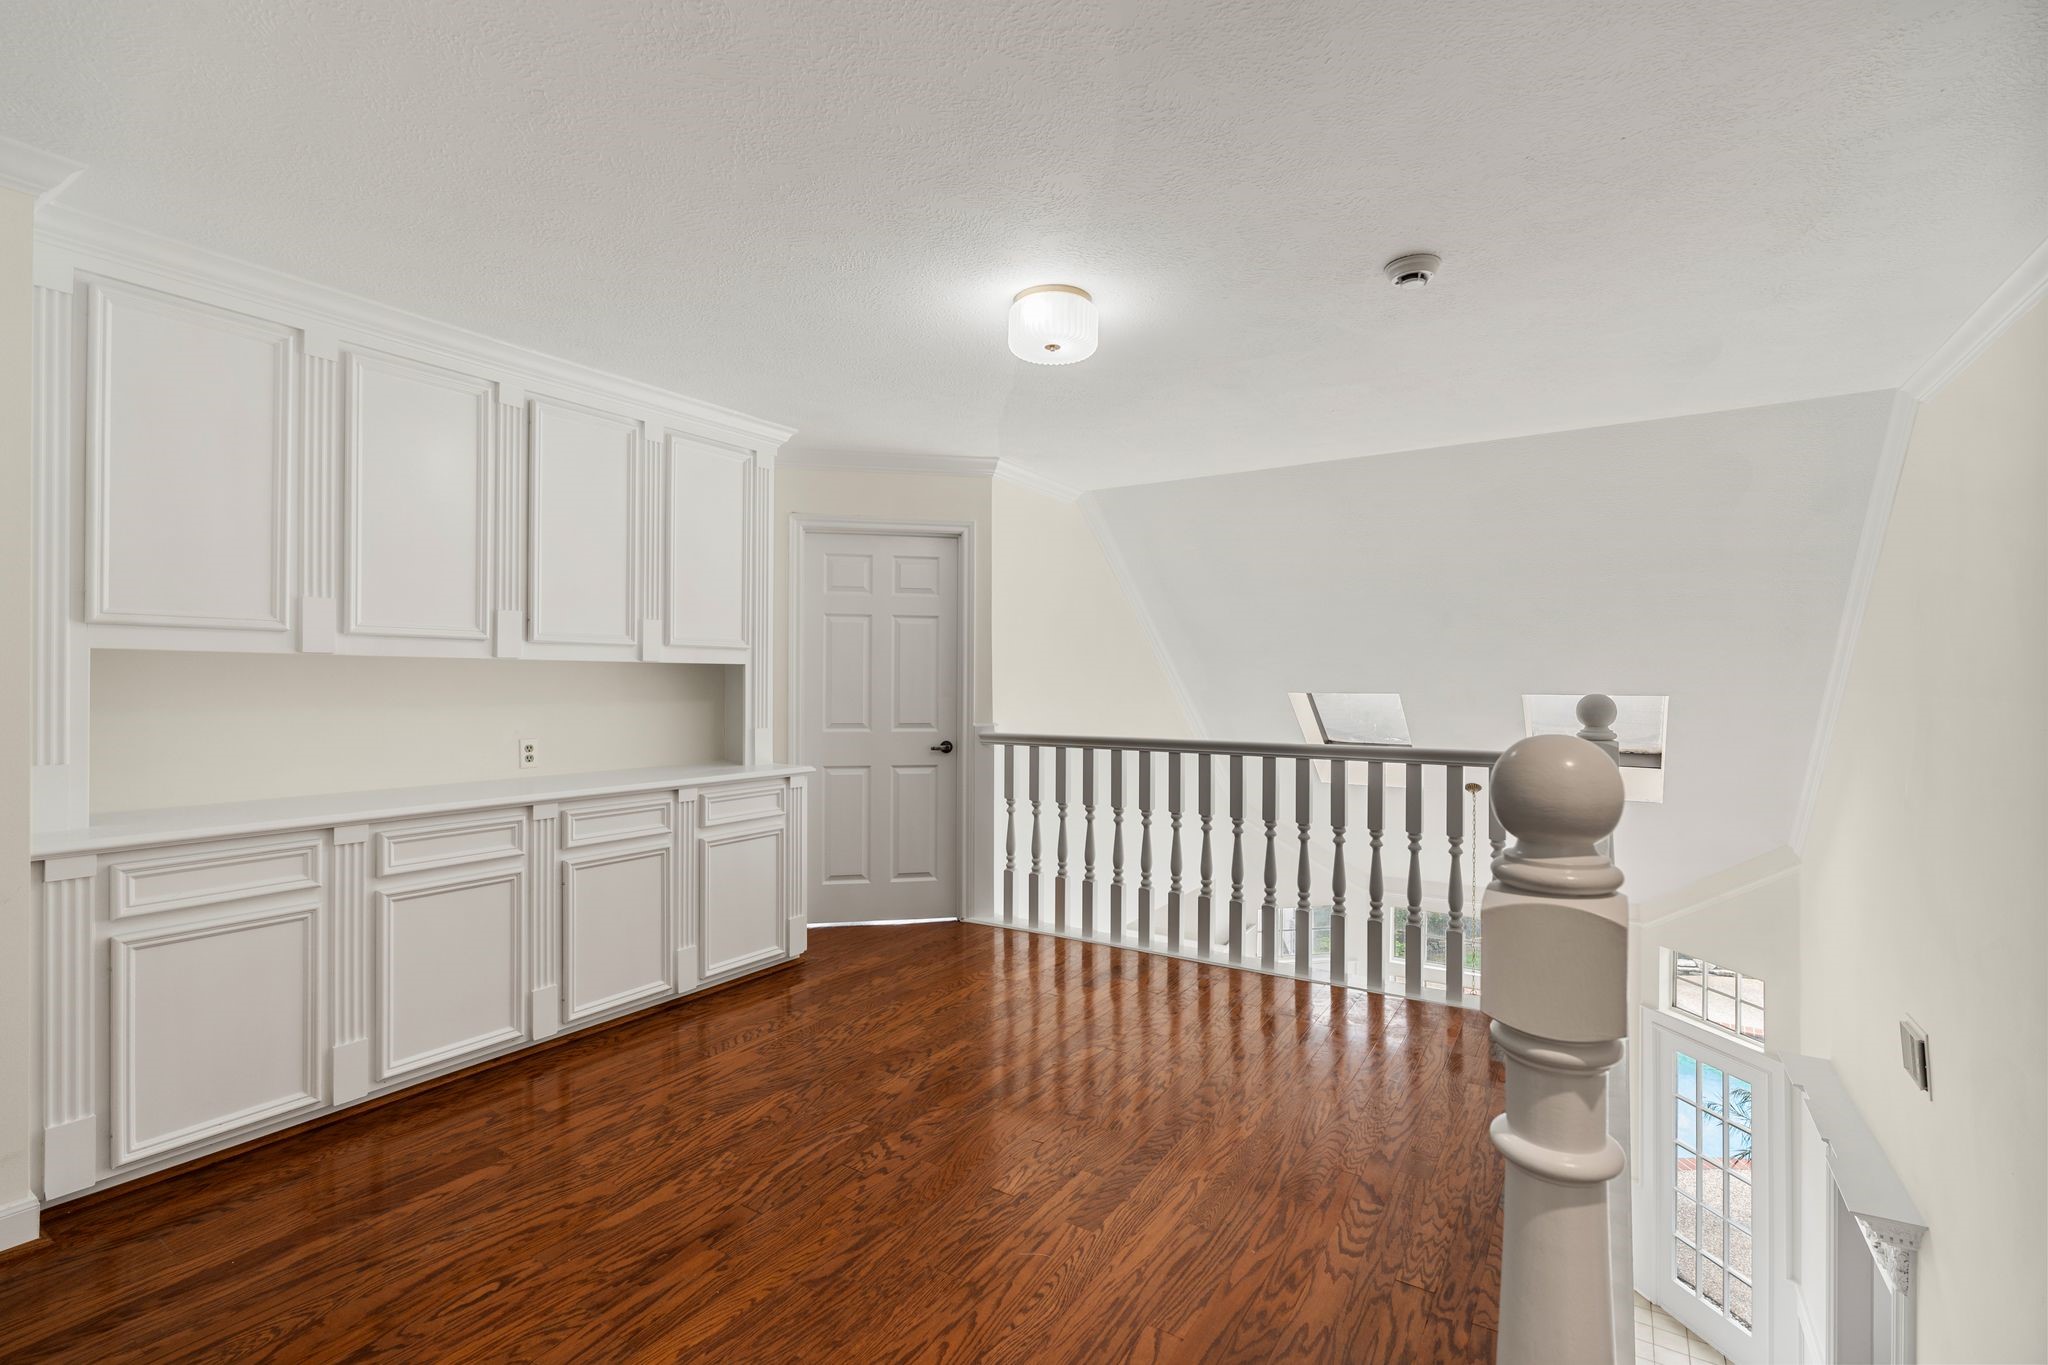
Opposite the game room is a versatile landing area, perfect for studying, complete with built-ins designed for books and games.
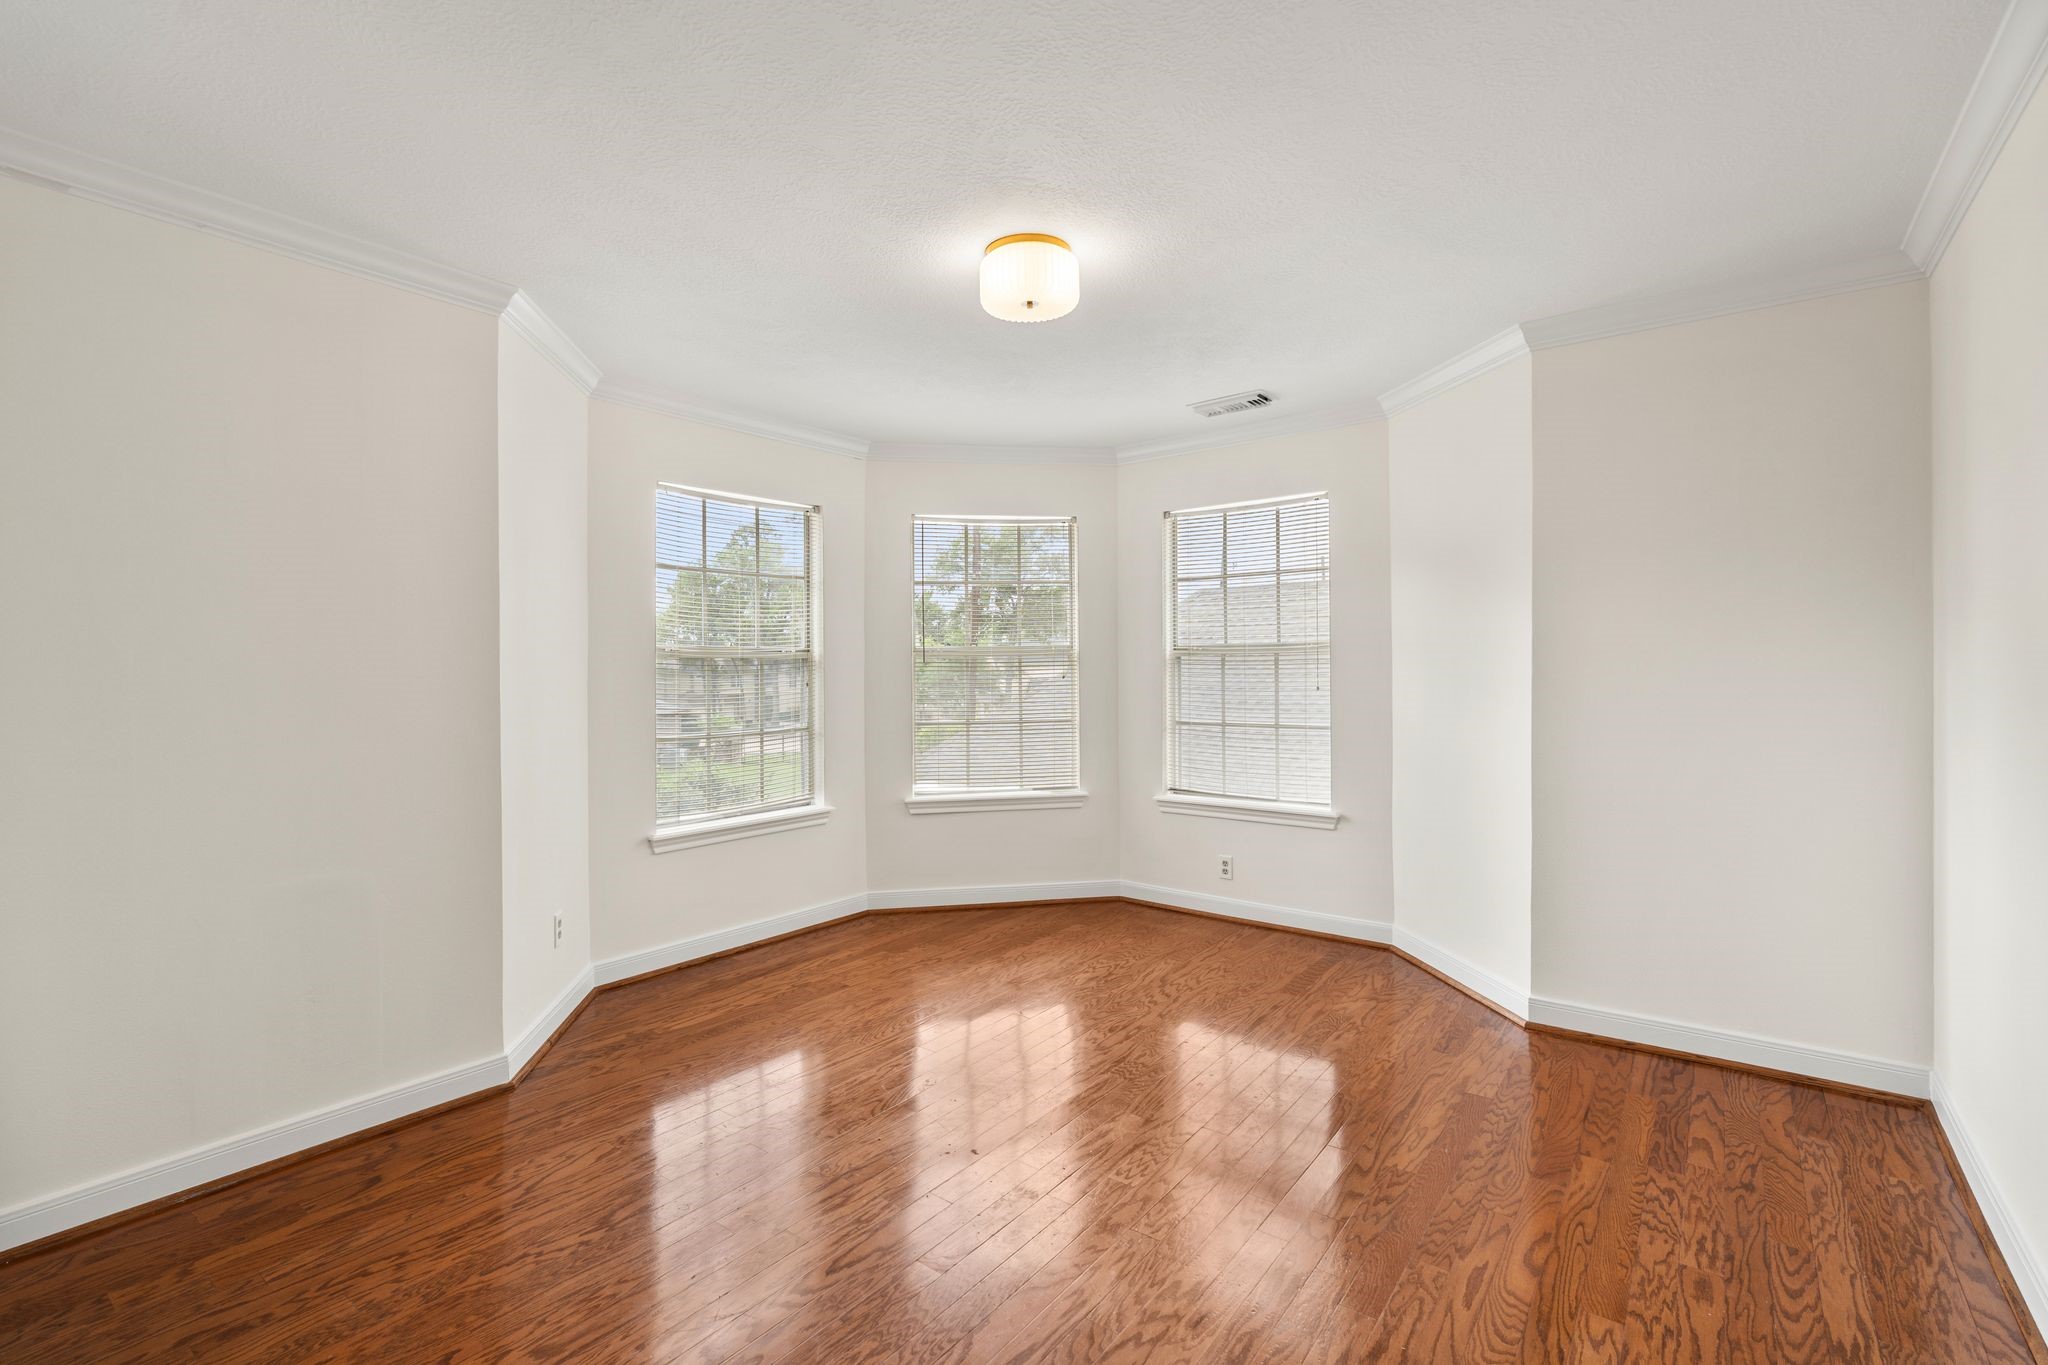
Spacious upstairs secondary bedroom with bay windows and abundant natural light.
The Hollywood bath is conveniently located between the secondary bedrooms.
This secondary bedroom overlooks the front yard and, like all secondary bedrooms, offers generous closet space and gleaming wood floors.
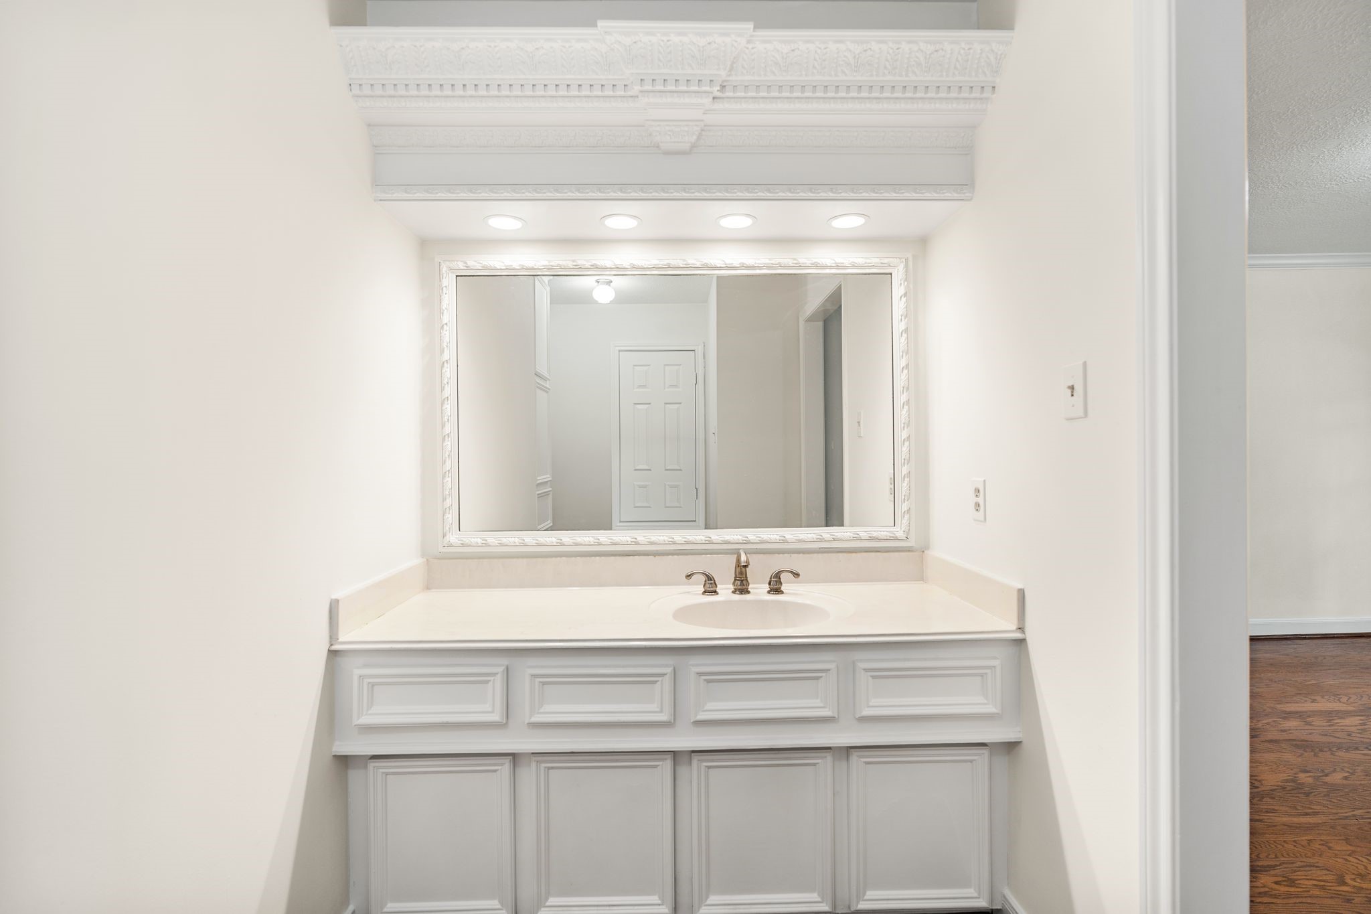
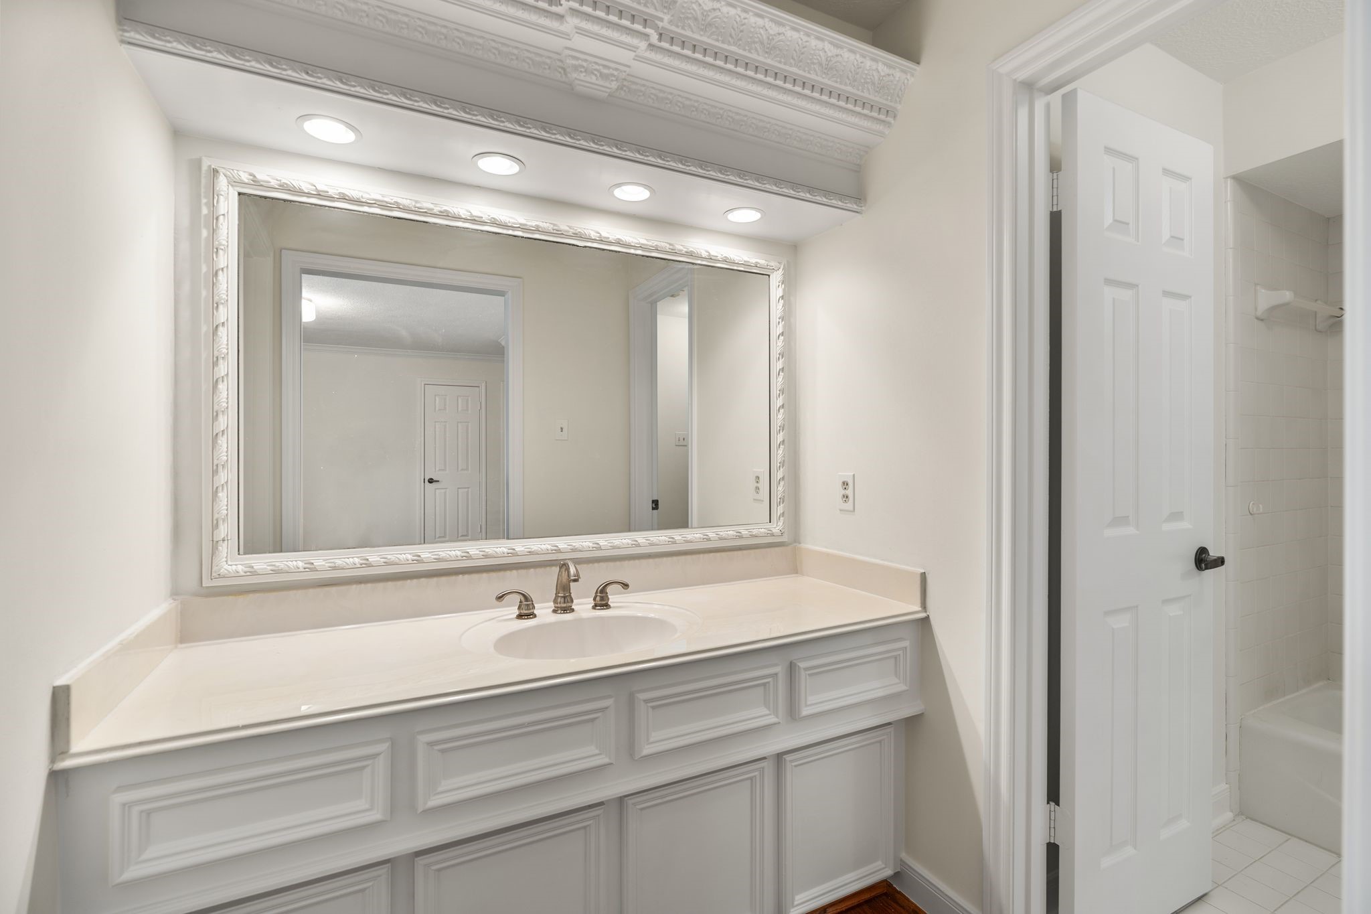
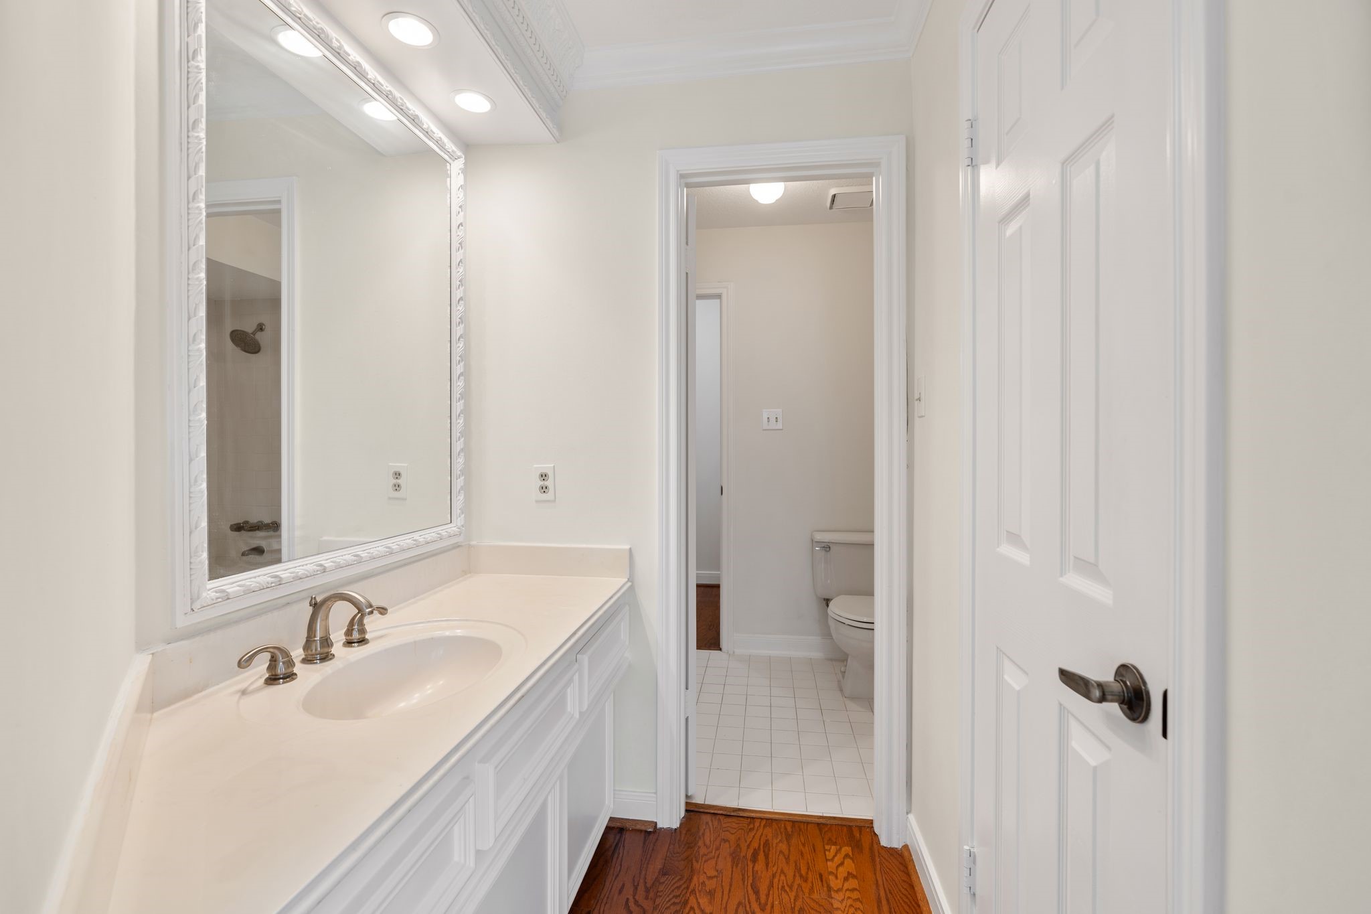
The detailed millwork surrounding the vanity area is a true showstopper.
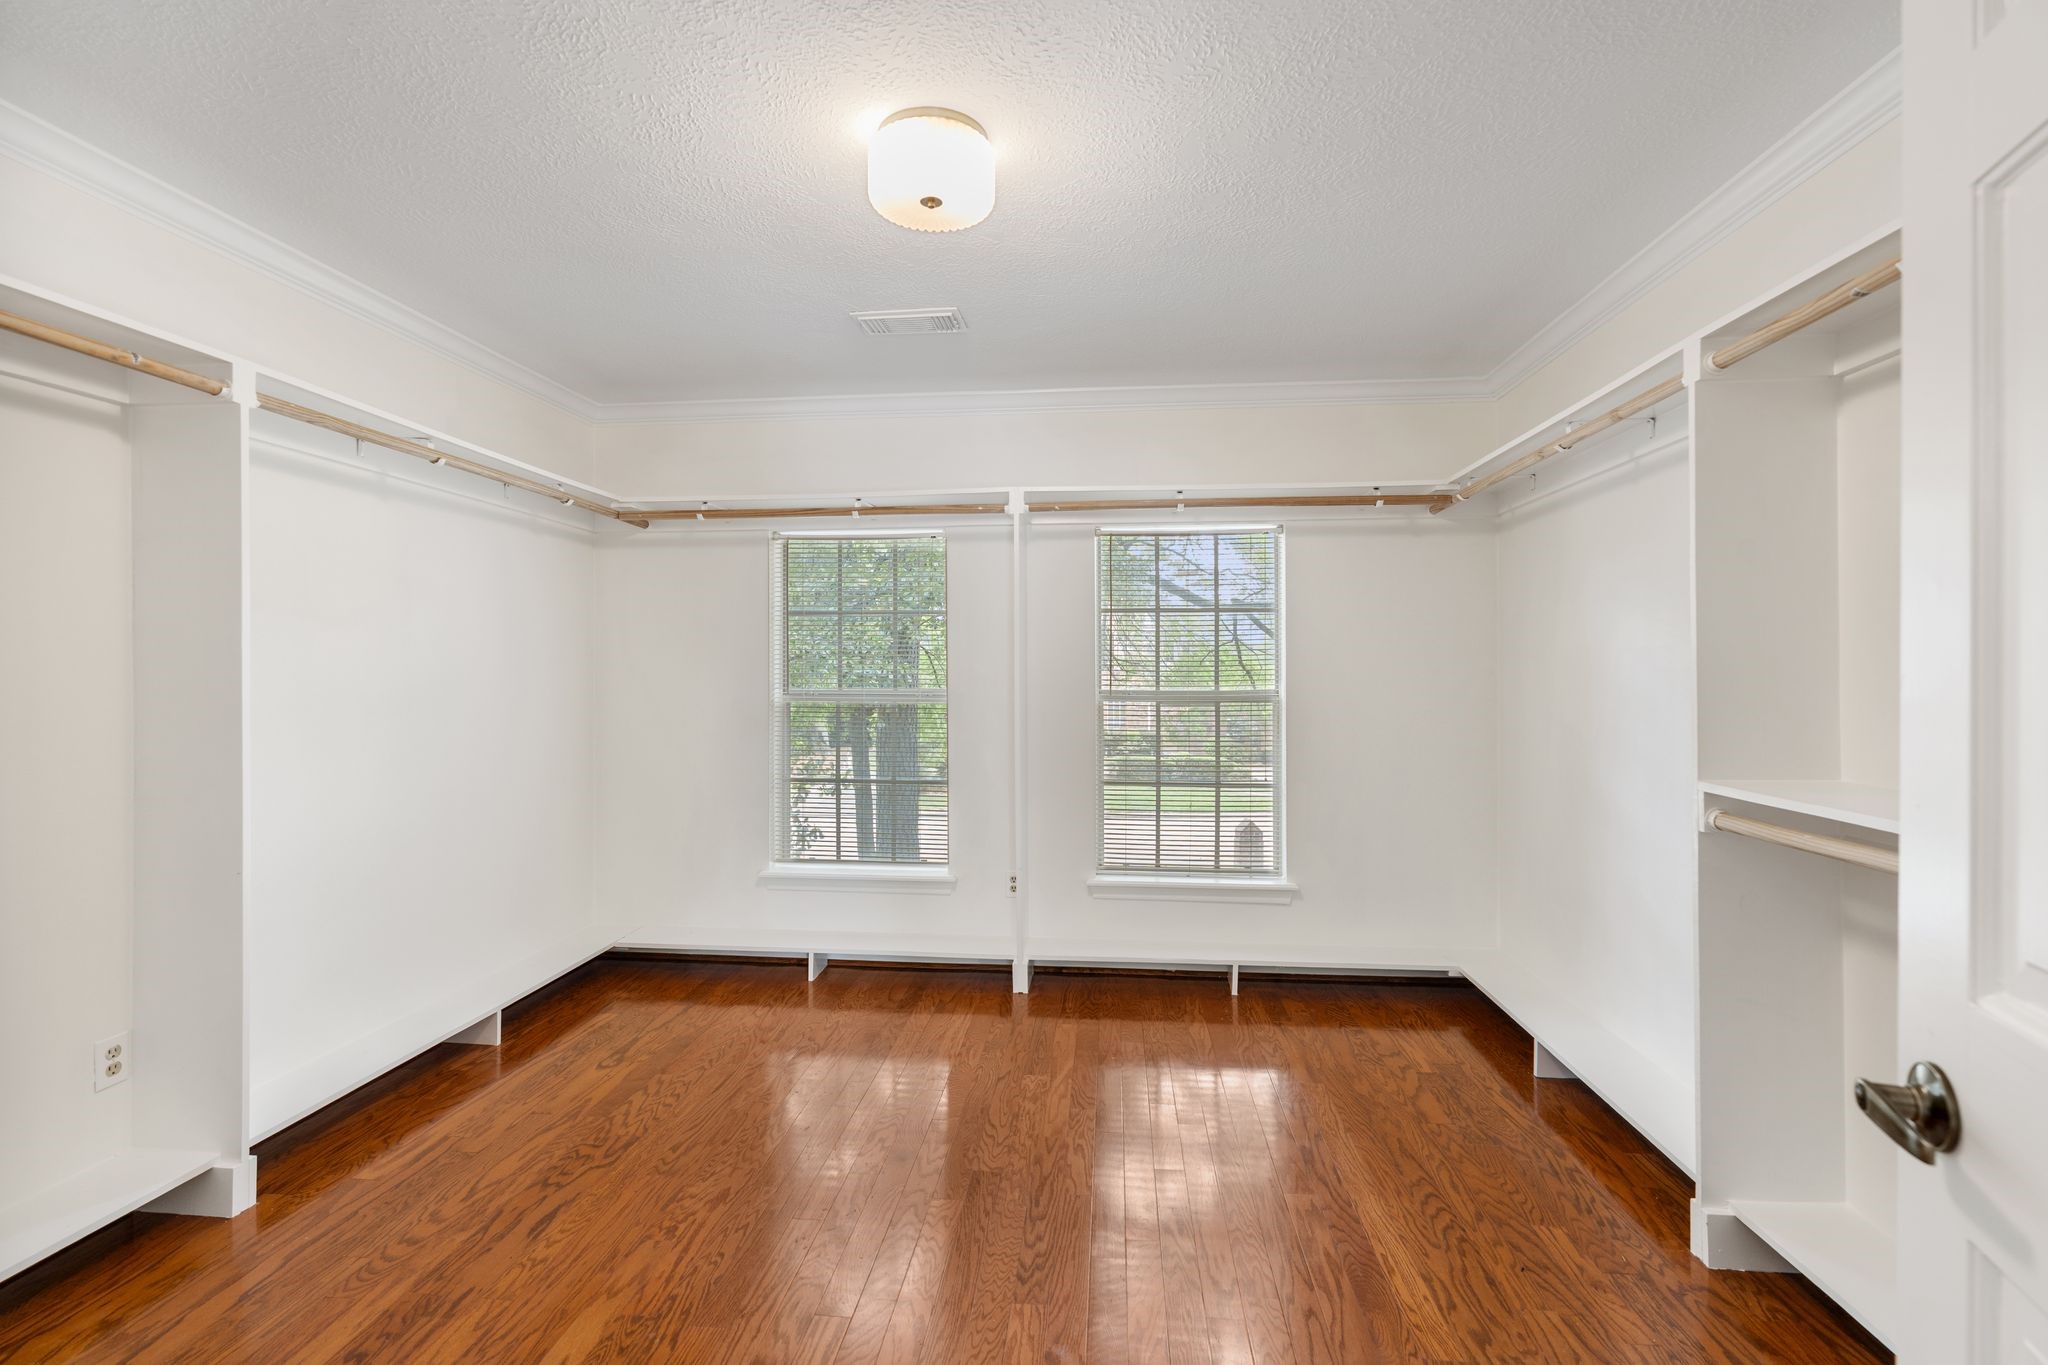
This secondary bedroom was used as an additional custom closet and organization space.
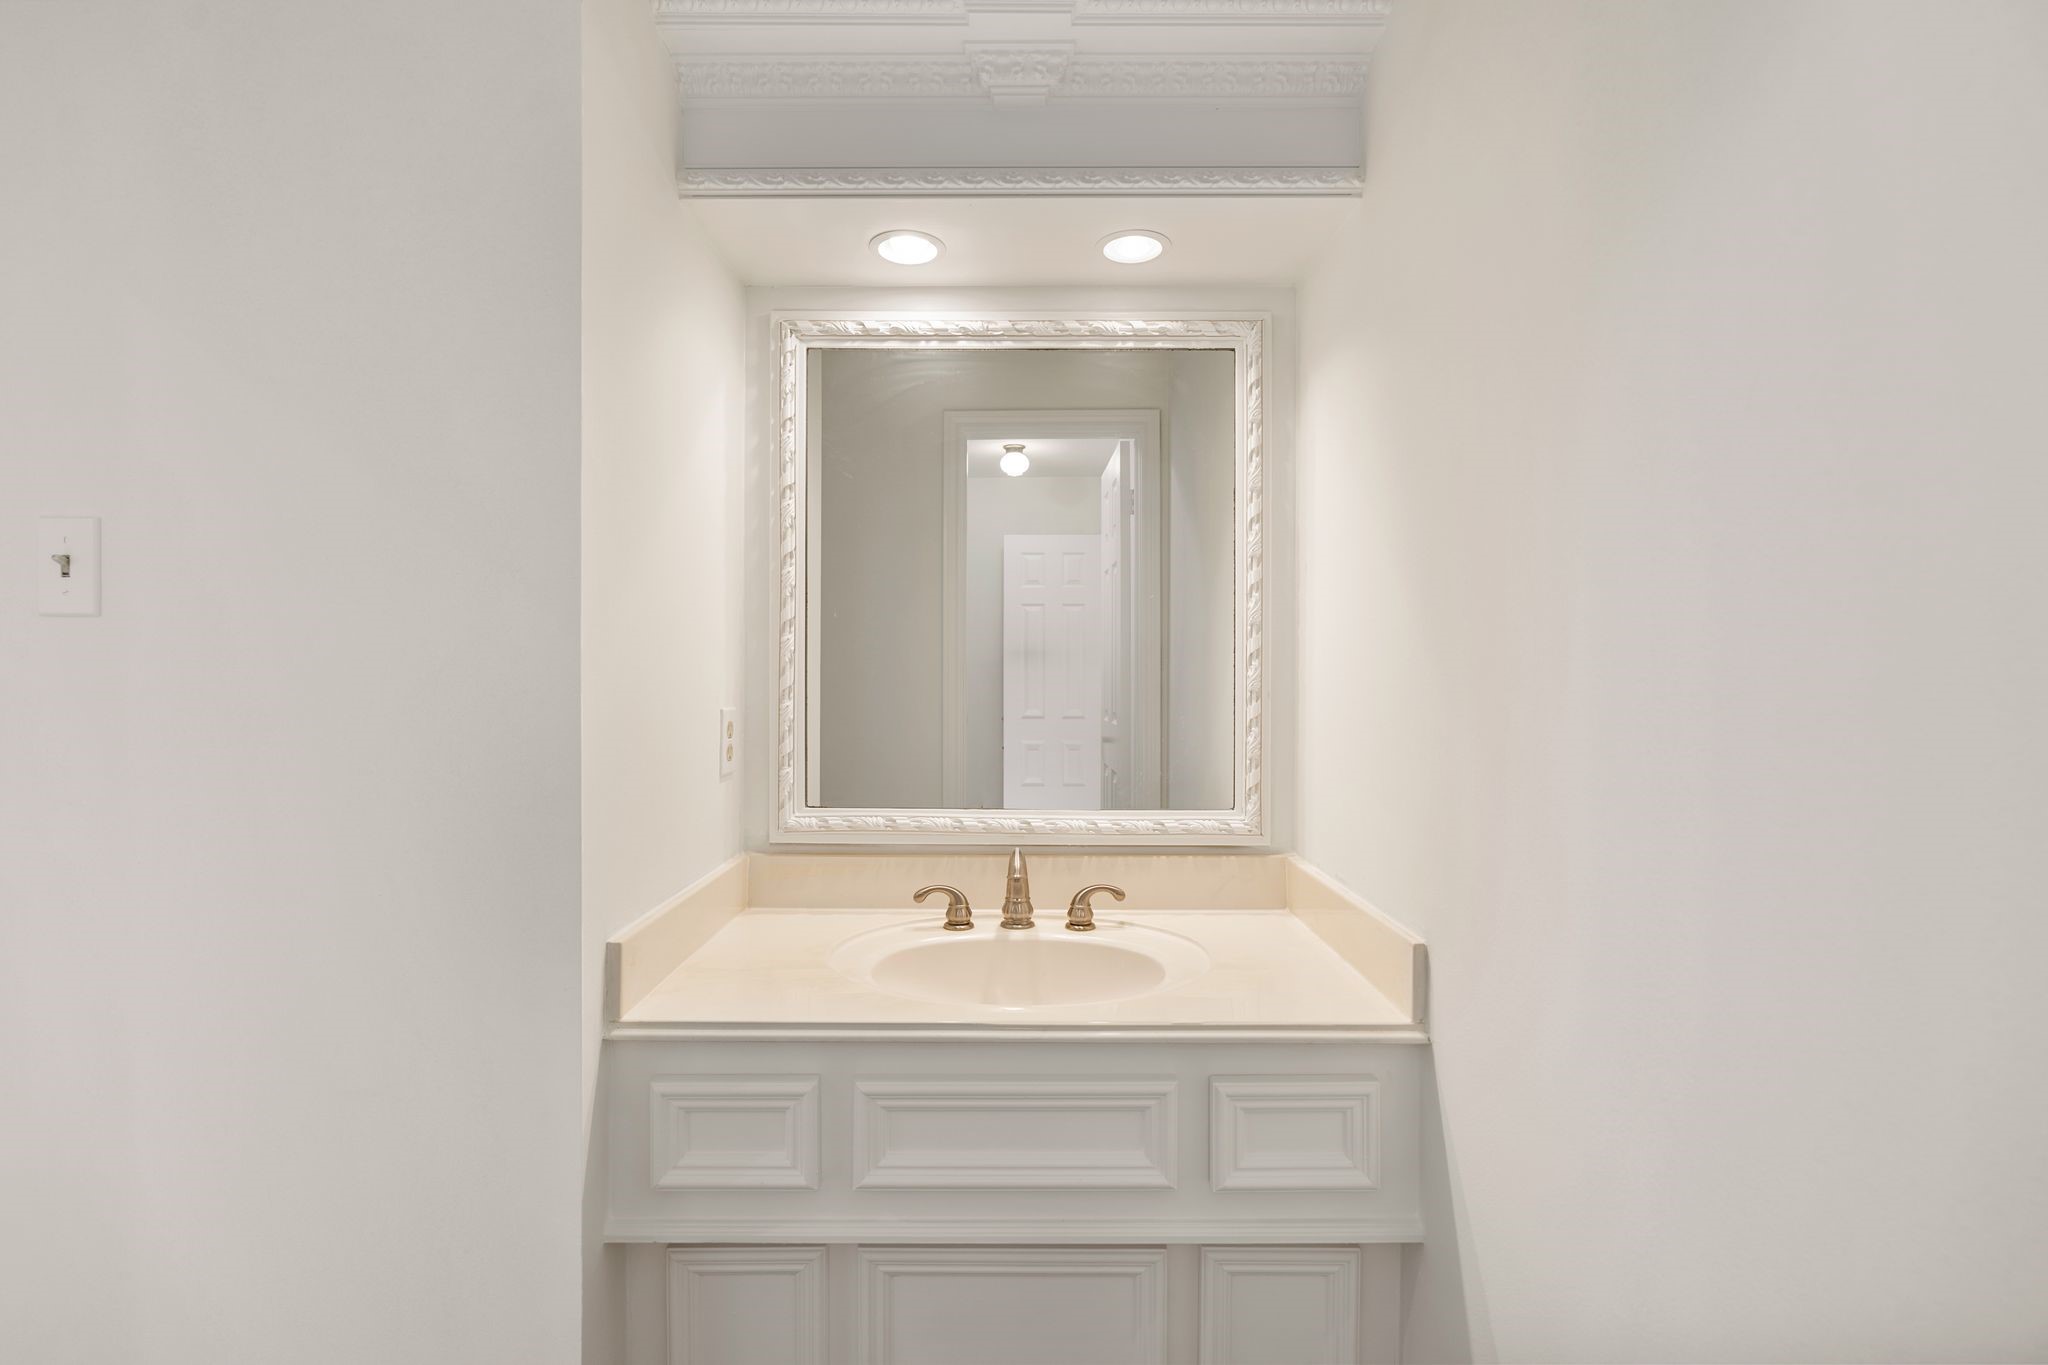
This beautiful vanity area offers abundant storage space, combining functionality with timeless design.
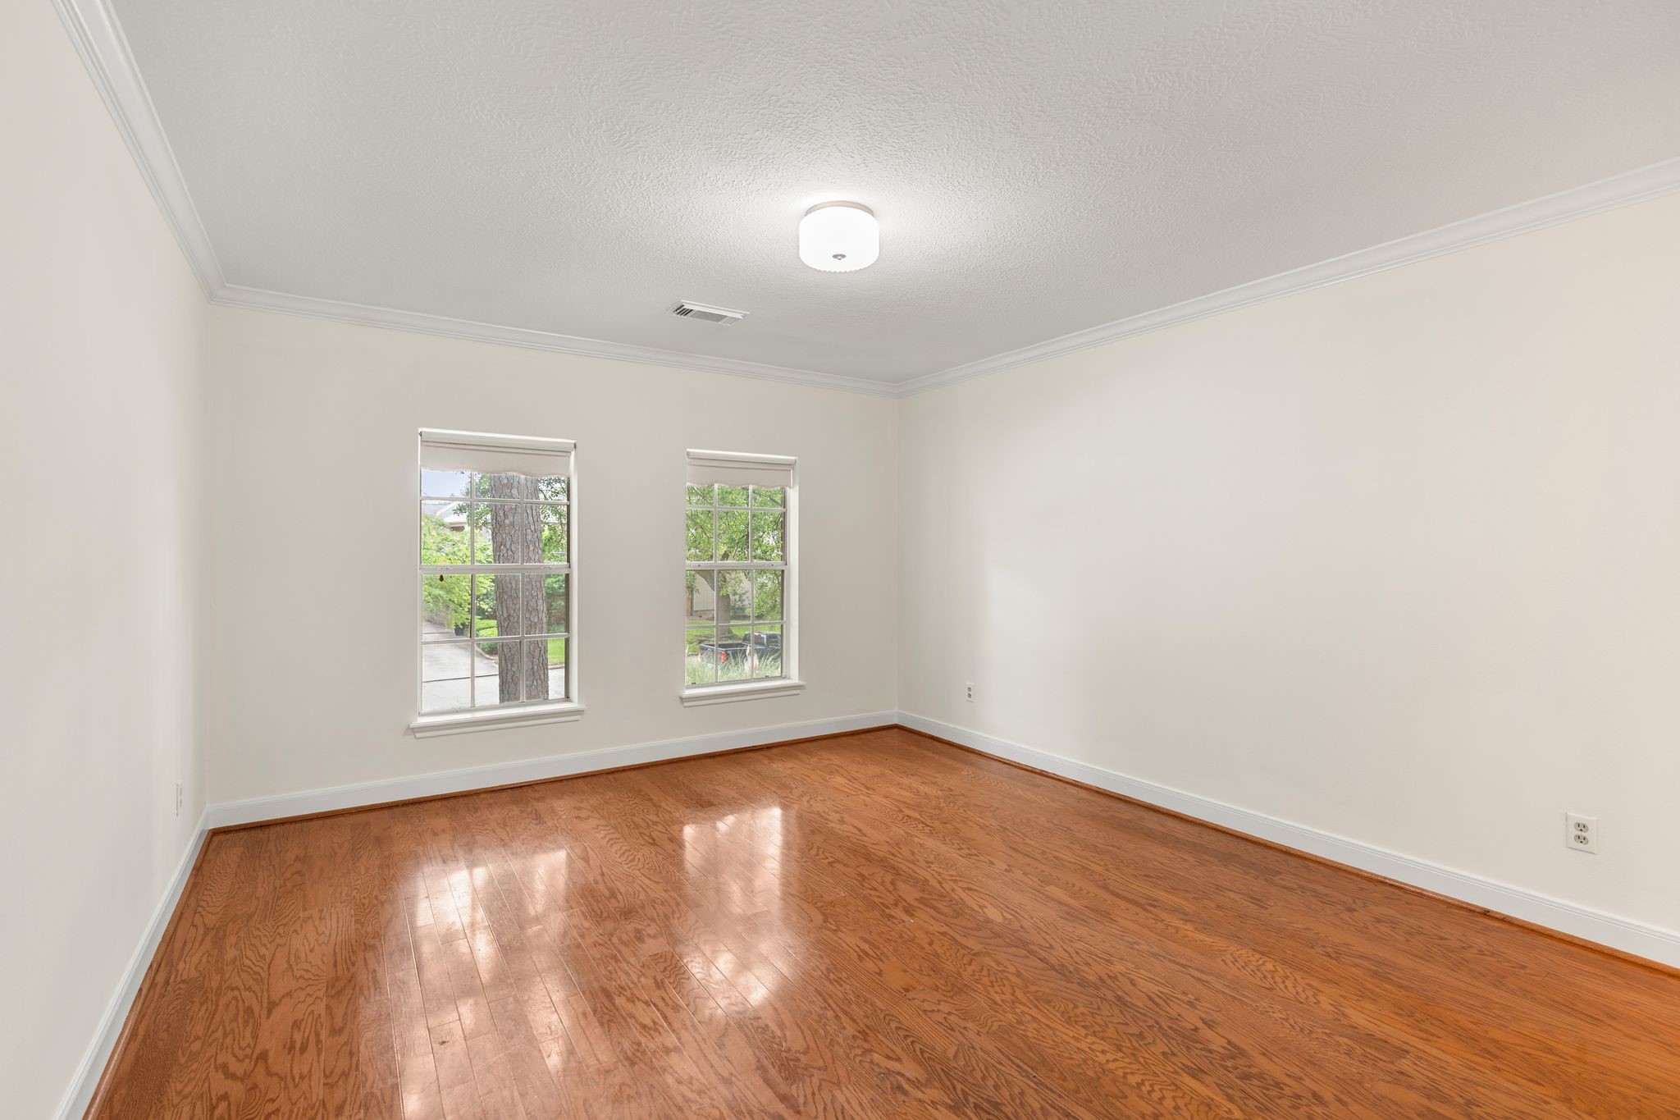
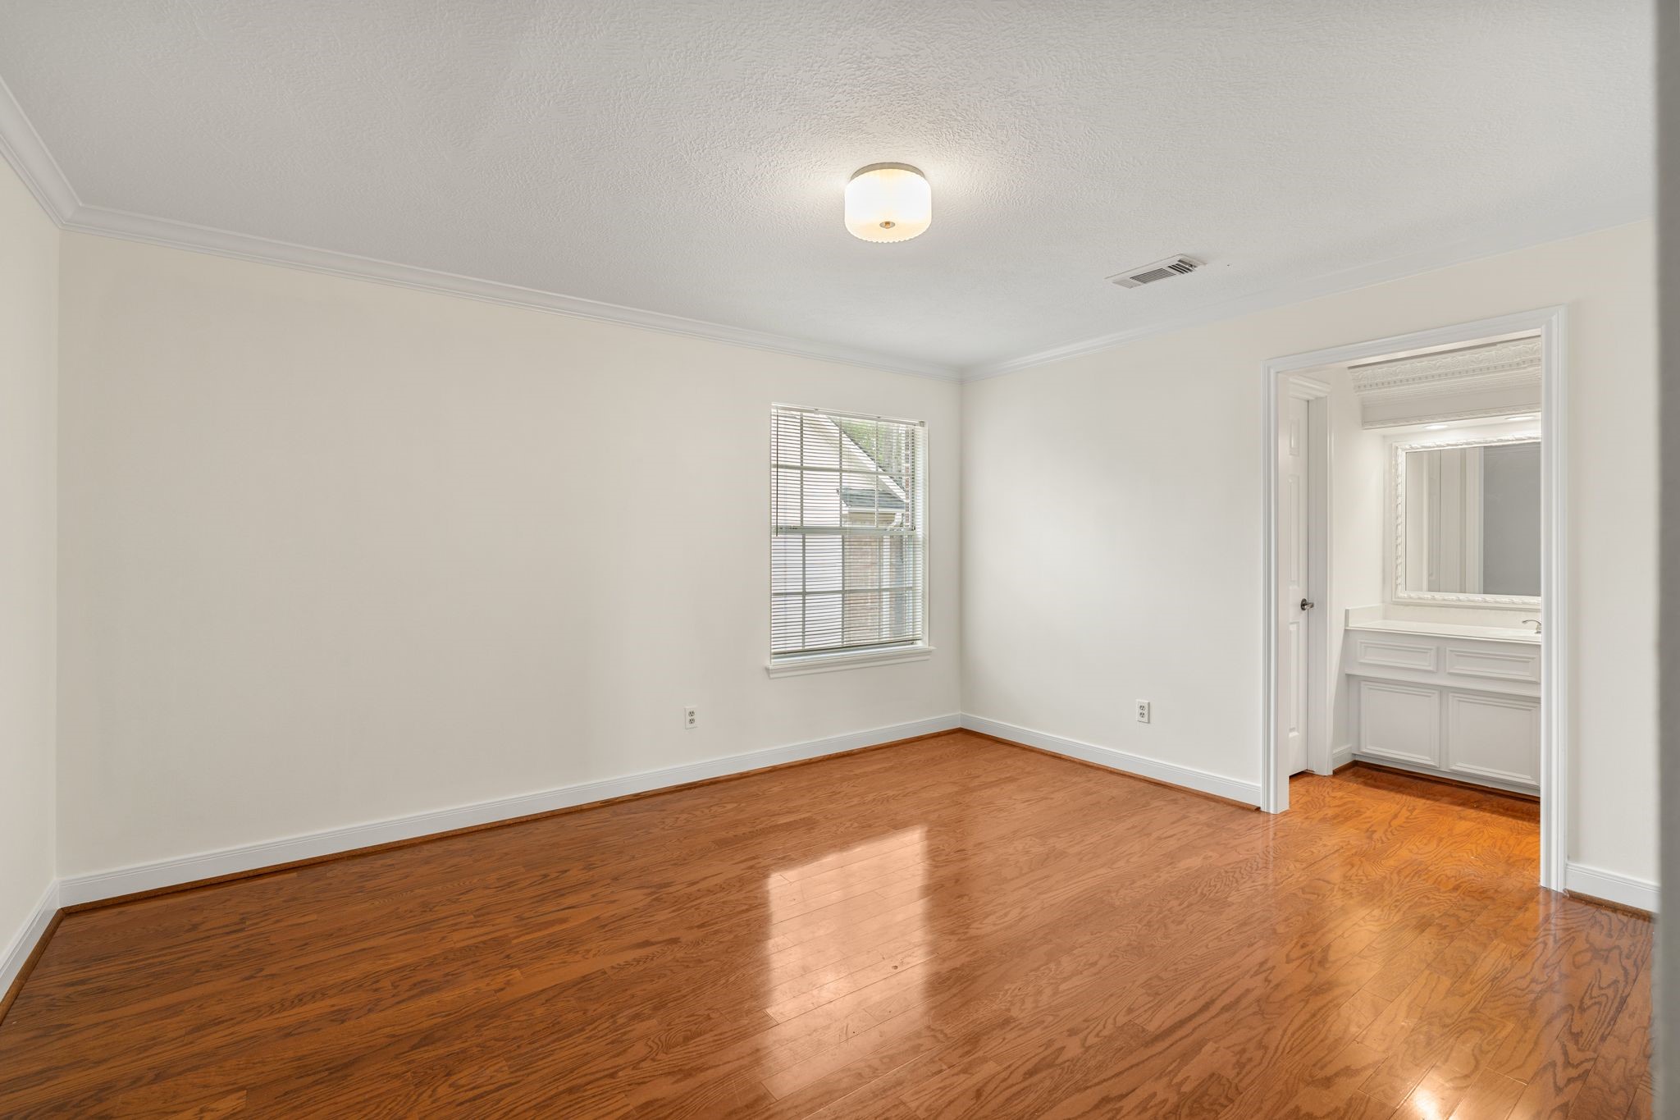
The secondary bedroom offers generous space with gleaming wood floors throughout.
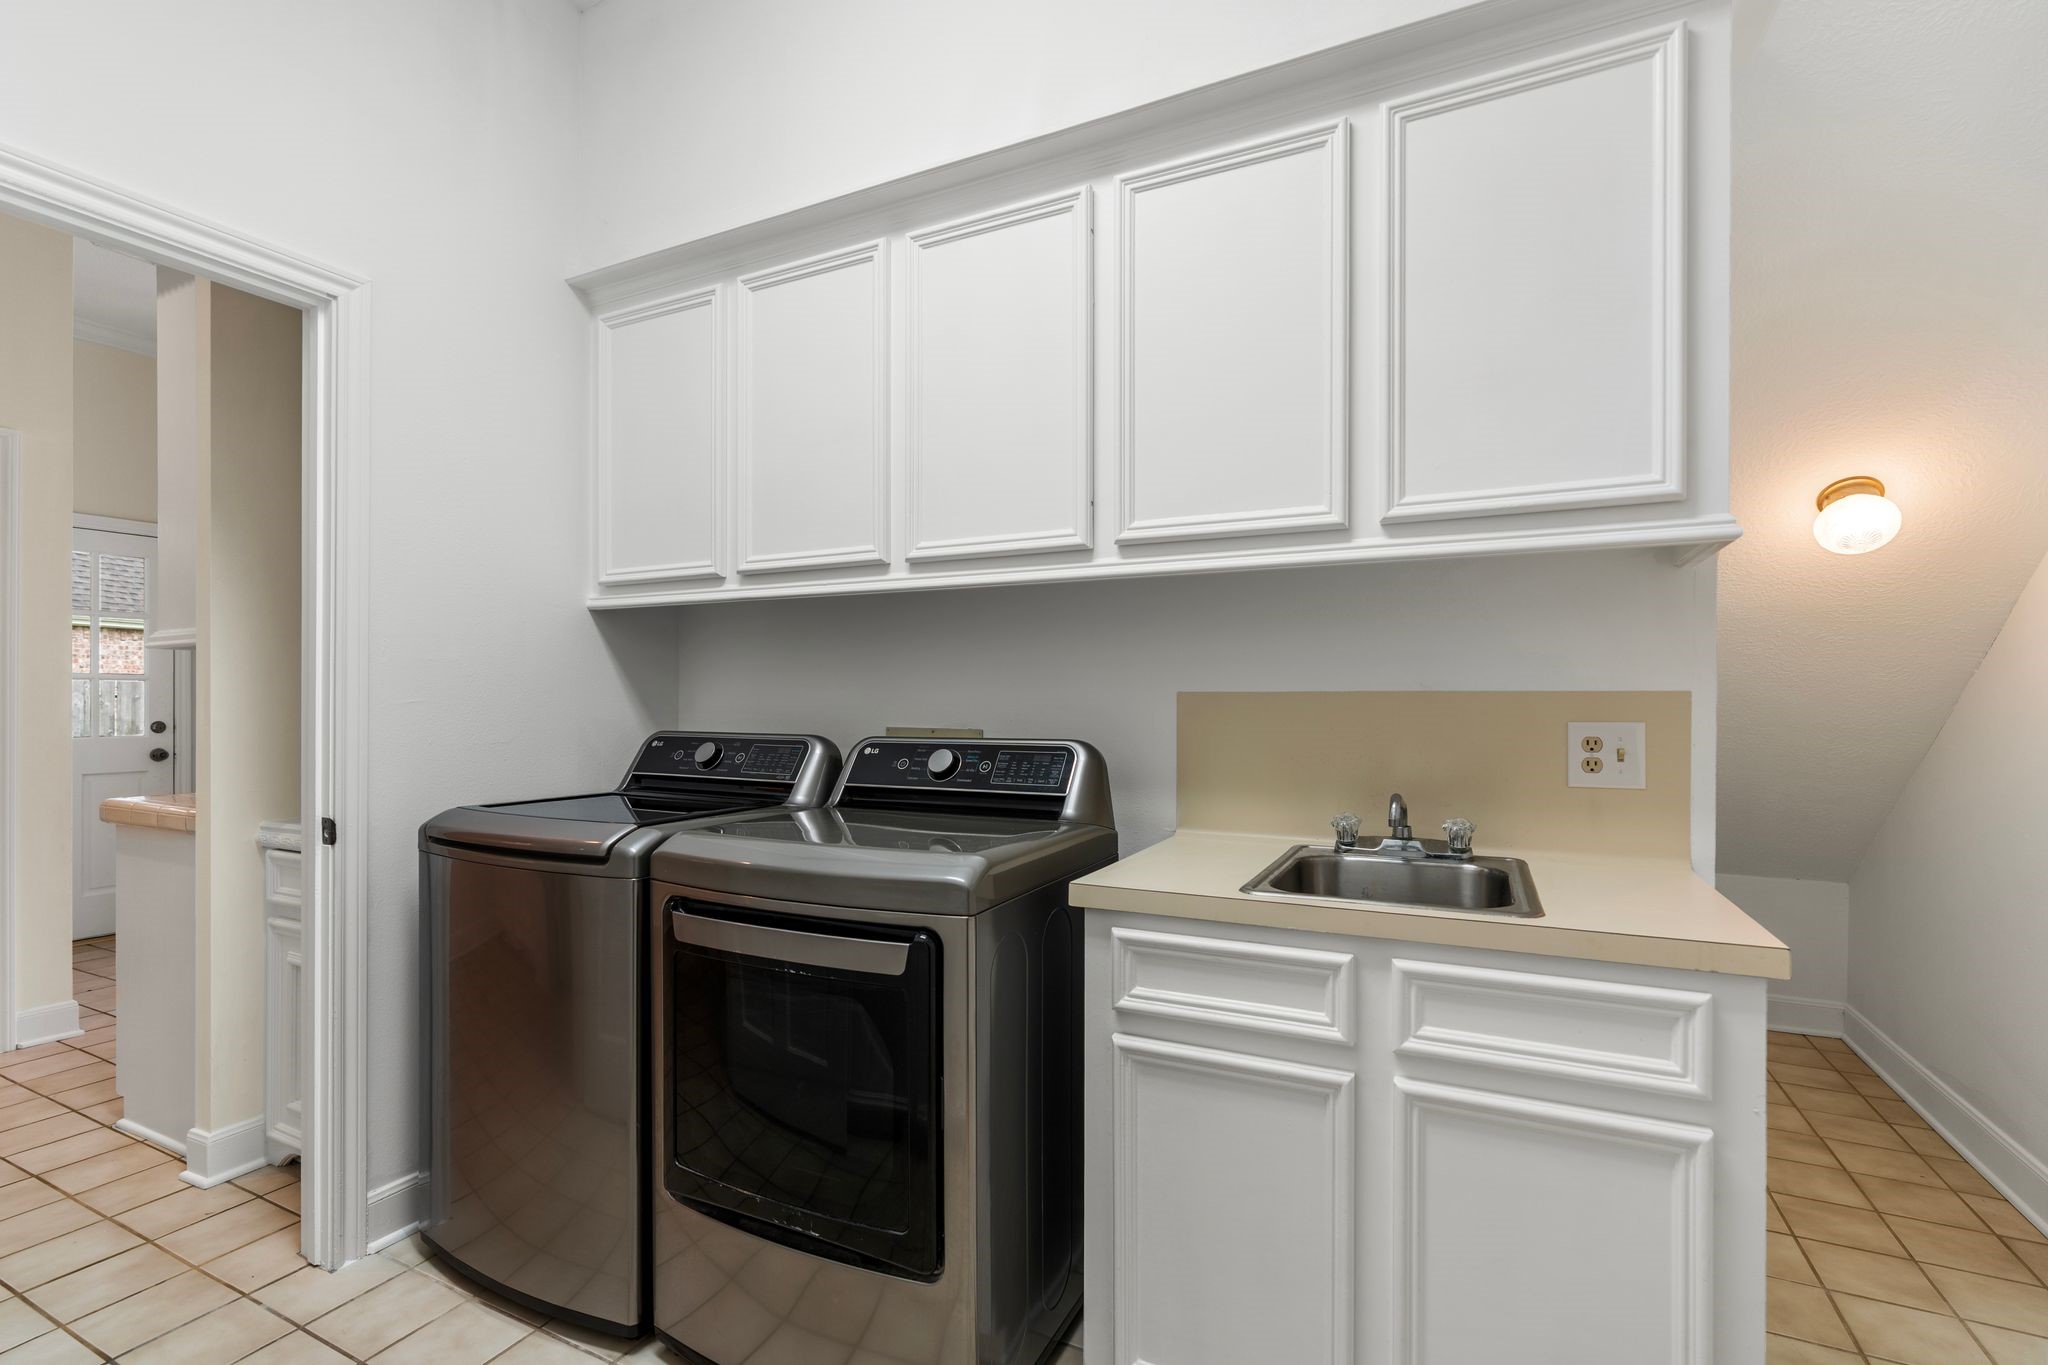
Conveniently located just off the kitchen, the spacious utility room features abundant cabinetry for storage along with a sink, making everyday tasks a breeze. Washer and Dry is included.



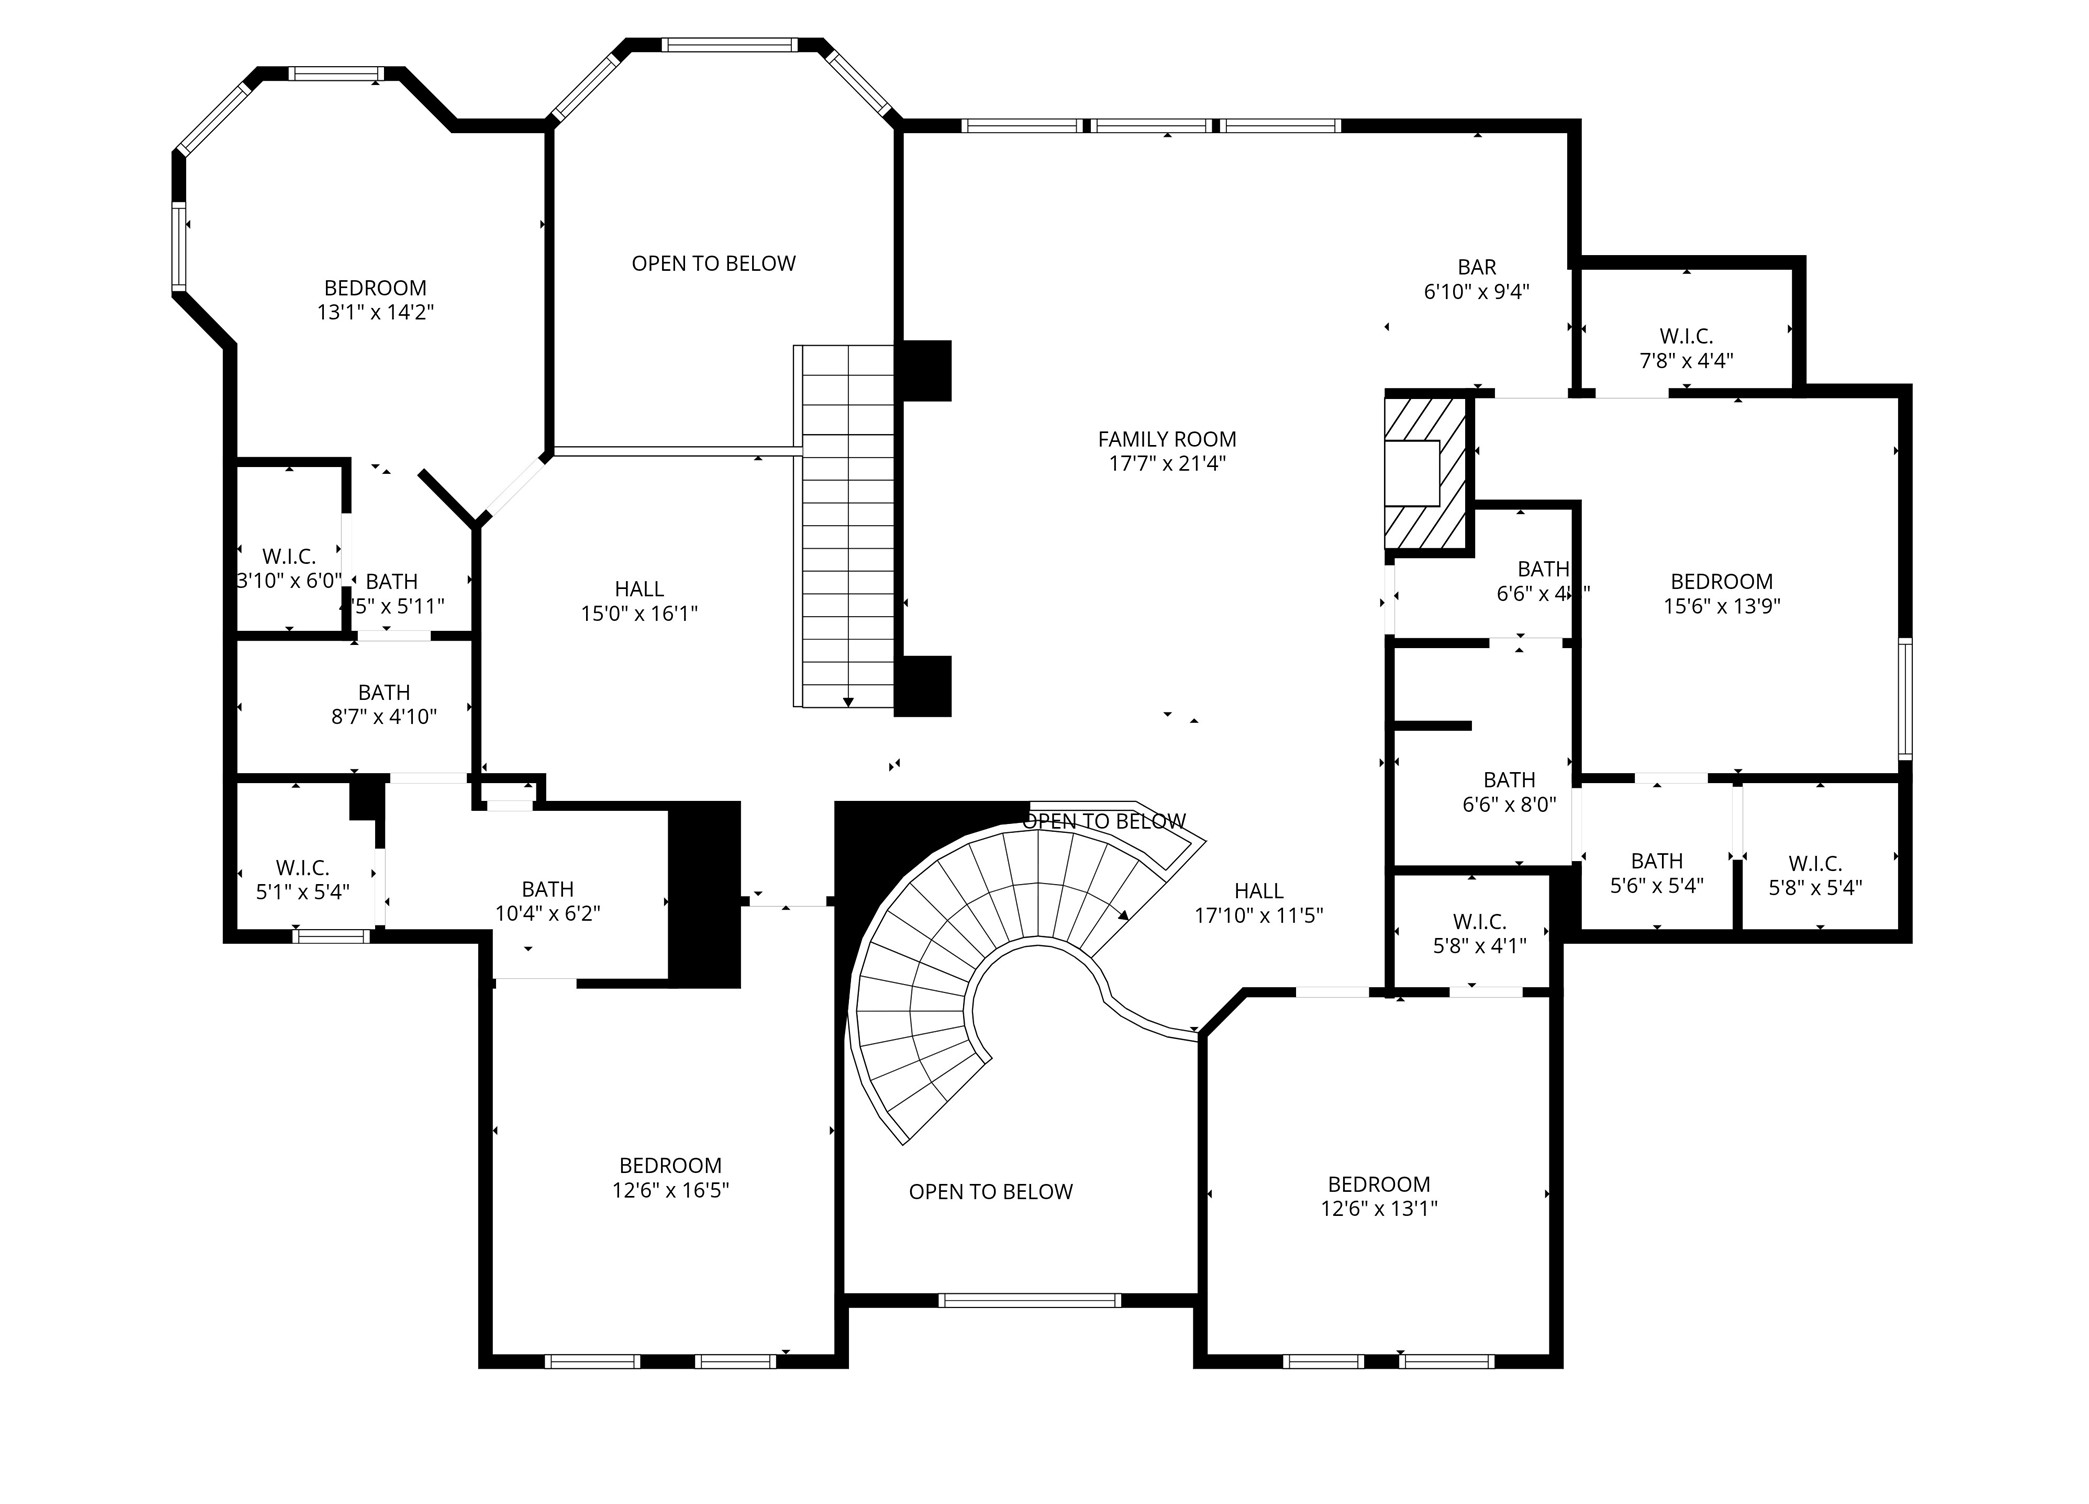
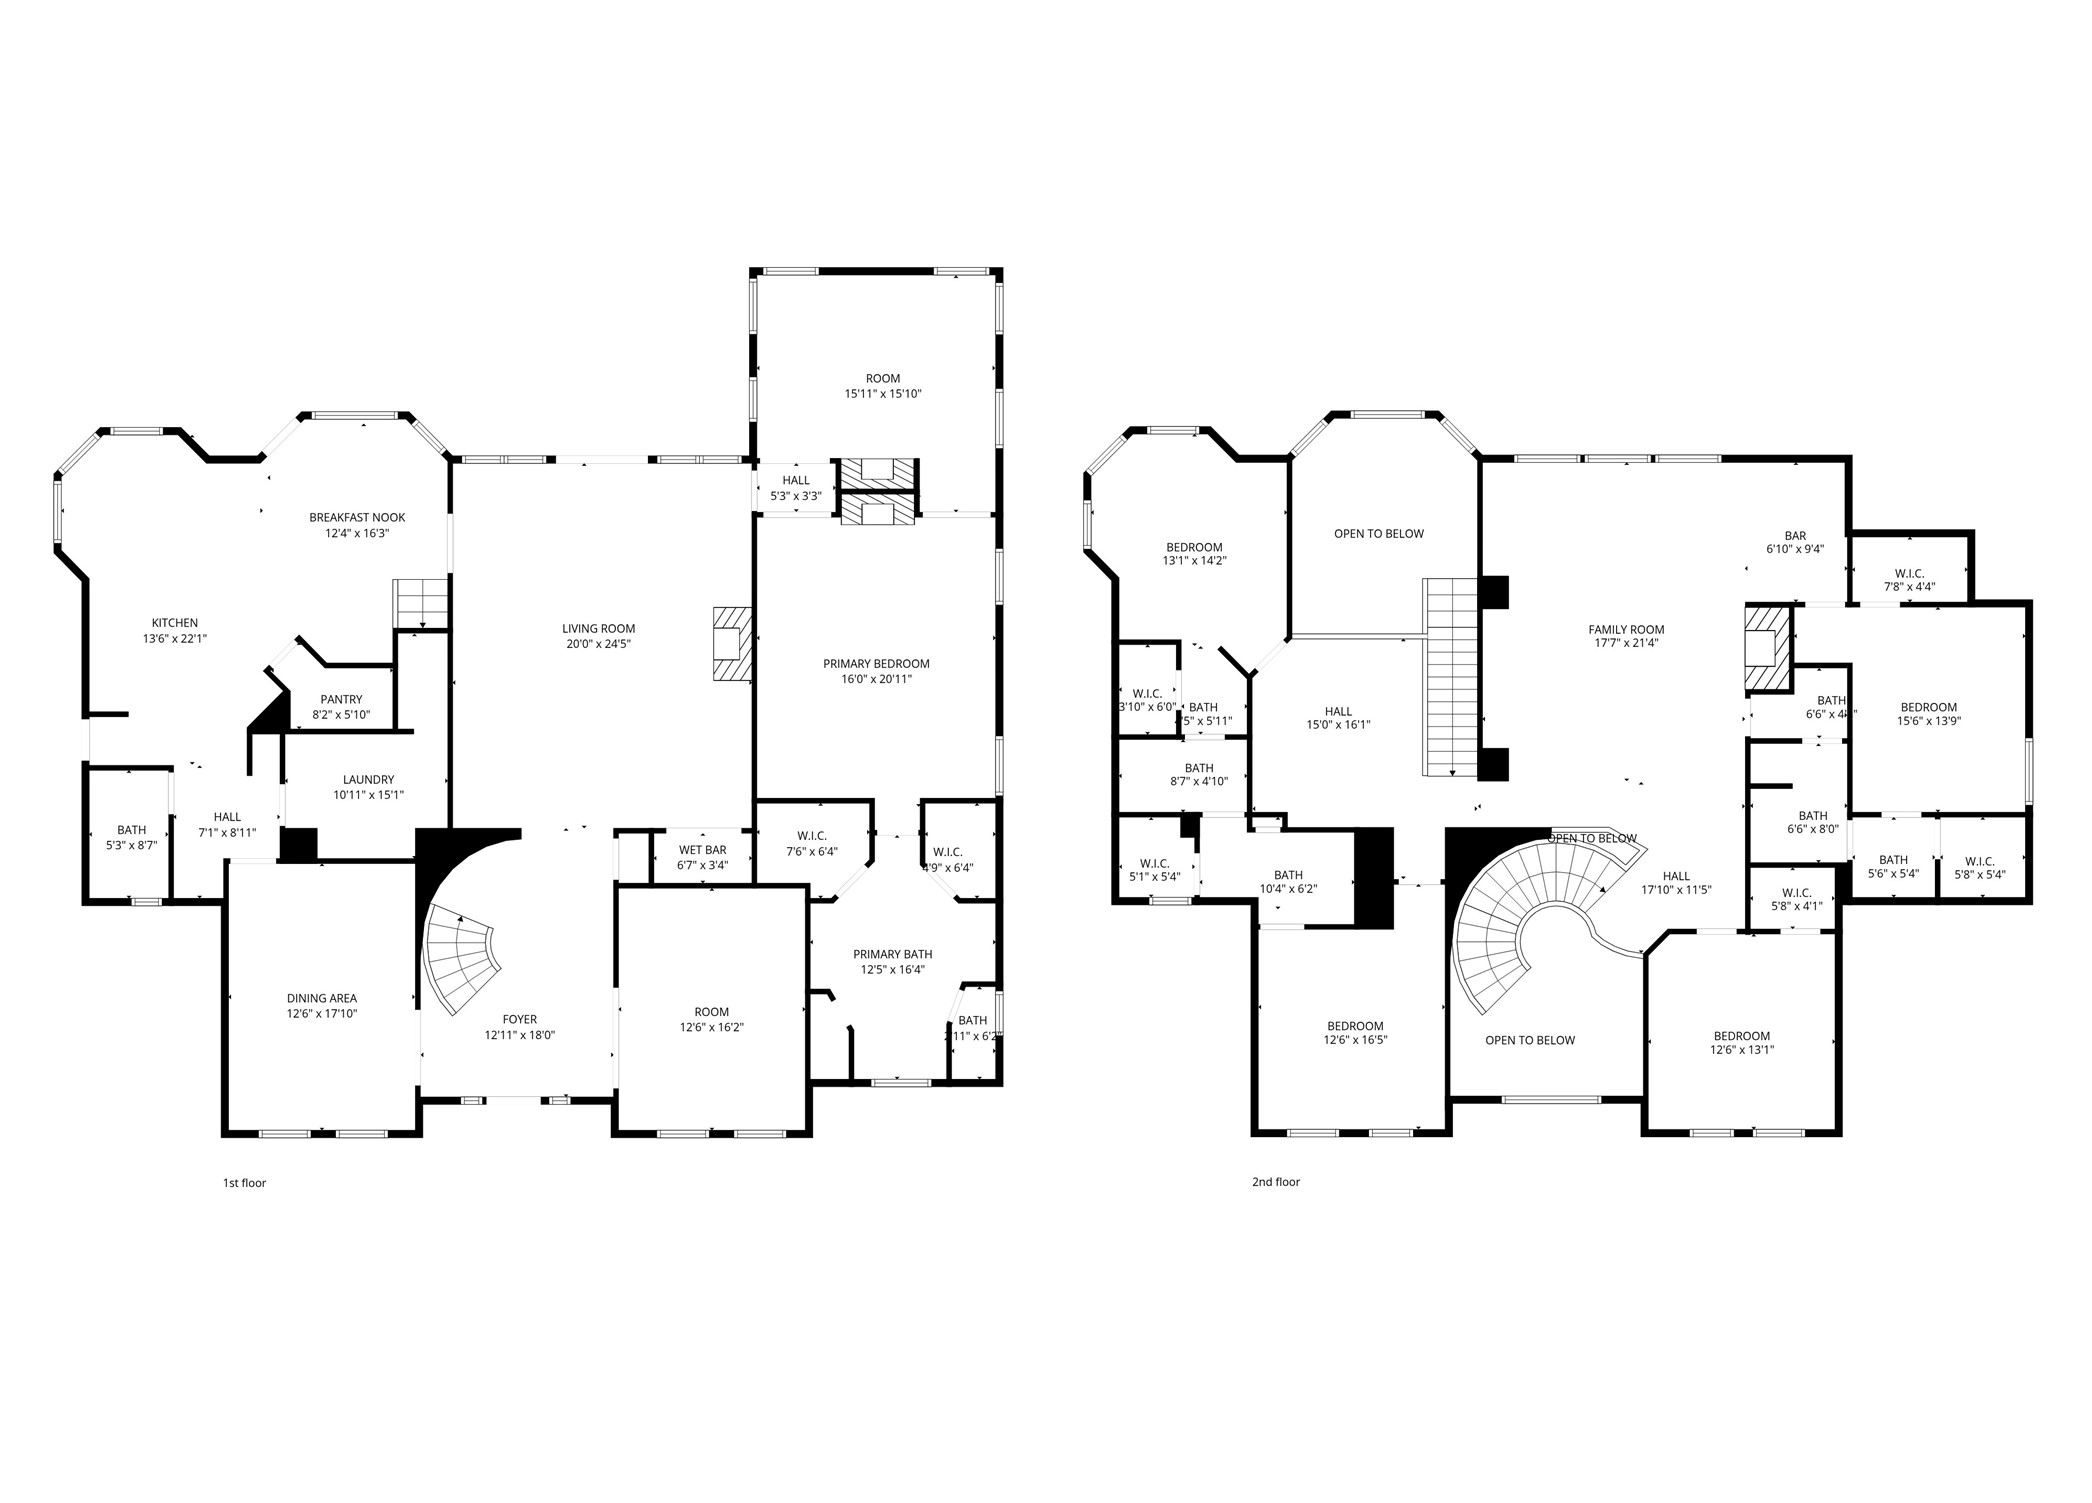



.jpg)

