 In-Person: 08/29 2:00 PM - 4:00 PM
523 Lovett Boulevard,Houston, TX 77006
Houston, TX 77006




Description
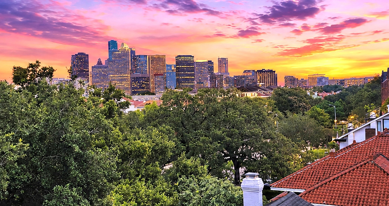
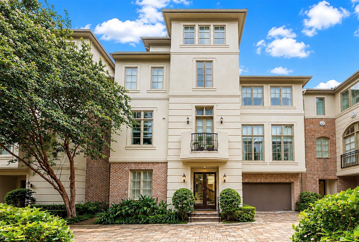
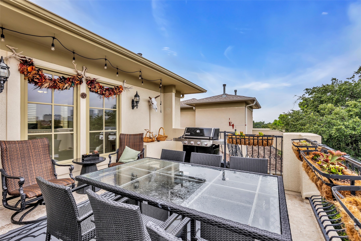
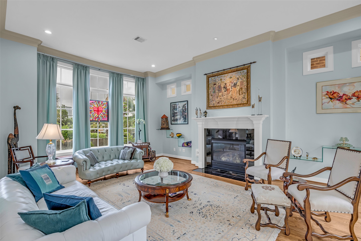
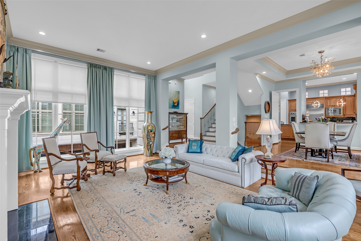
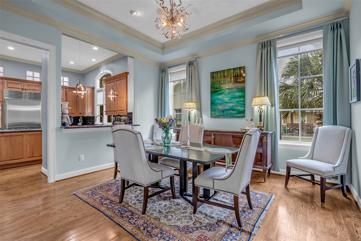
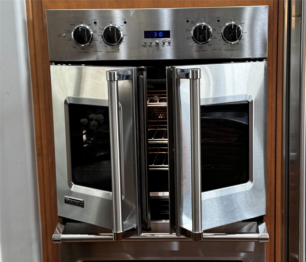
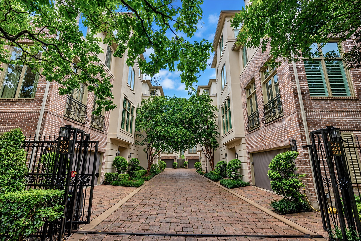
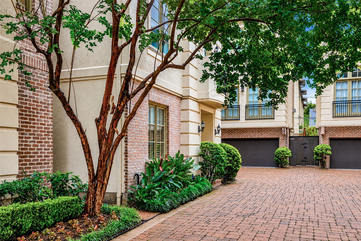
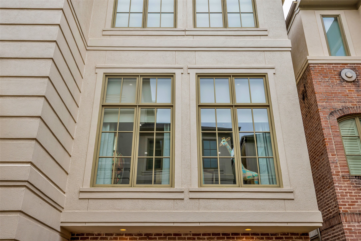
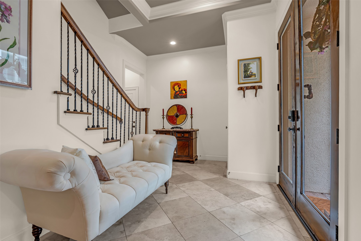
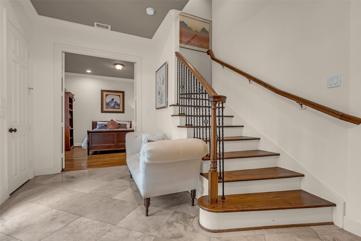
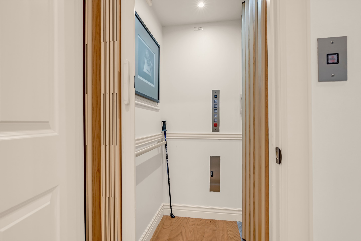
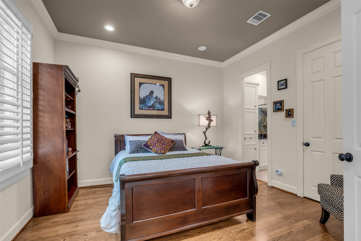
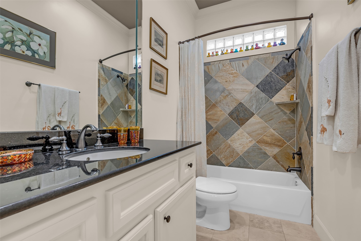
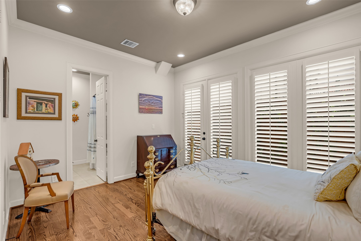
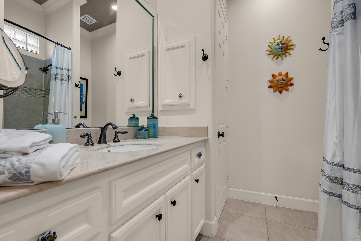
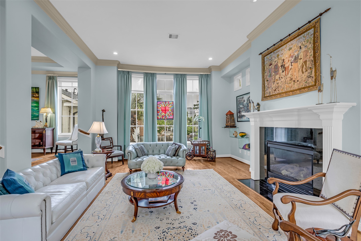
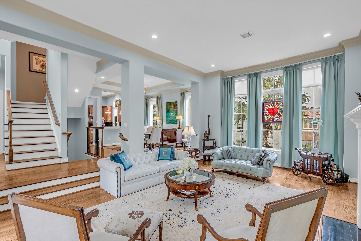
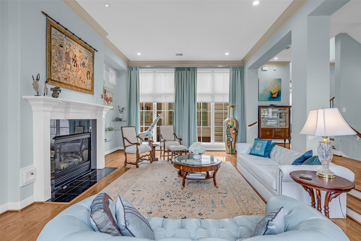
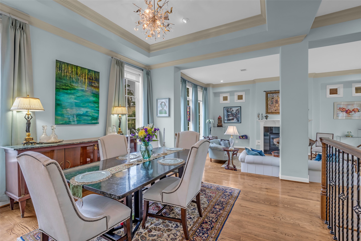
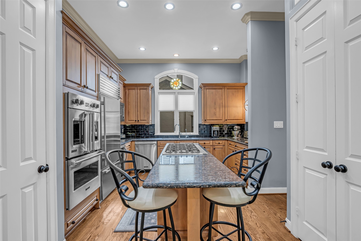
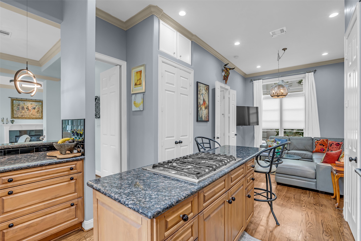
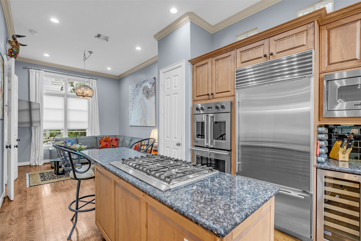
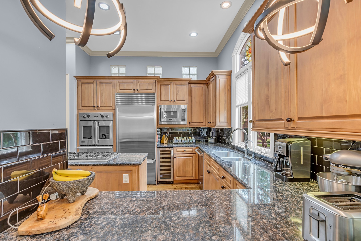
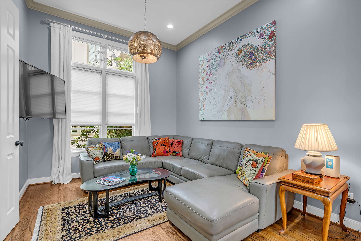
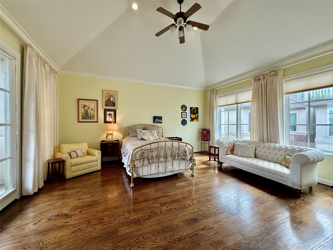
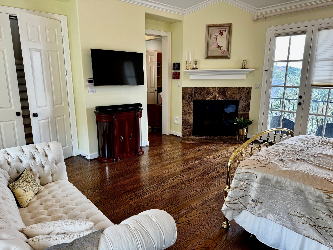
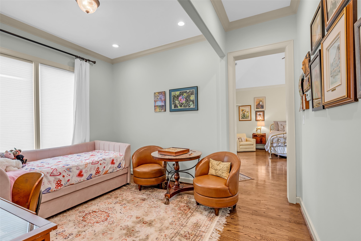
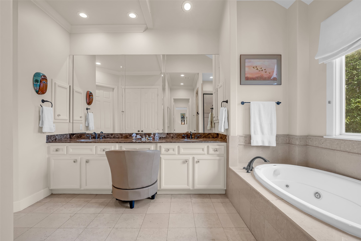
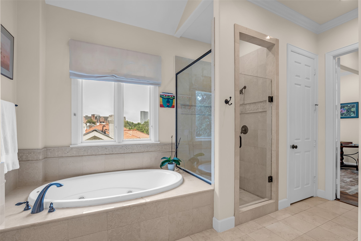
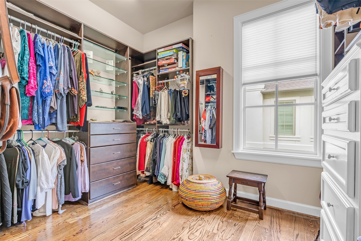
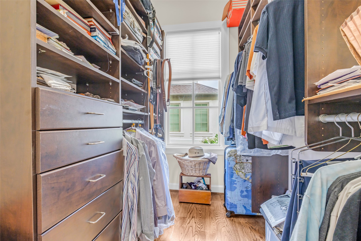
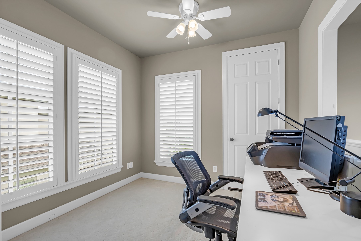
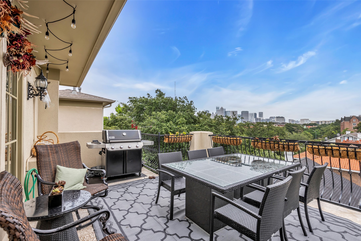
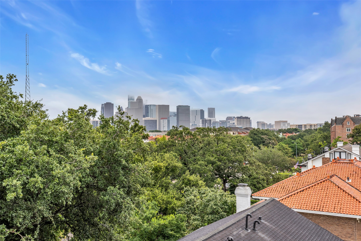
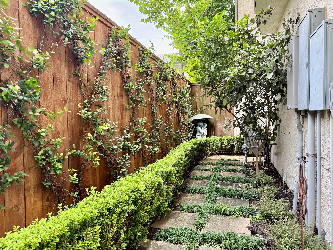
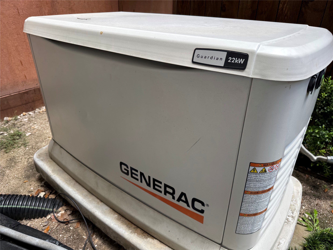
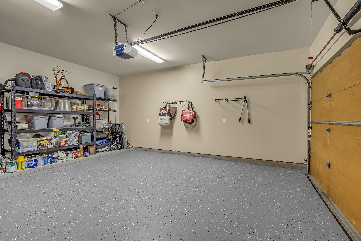
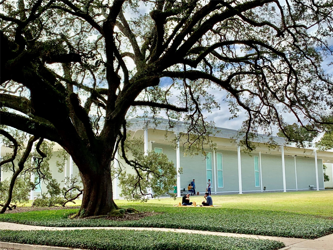
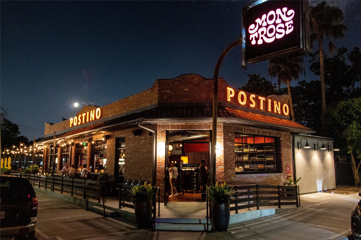
Experience exceptional Montrose living in this beautifully appointed home within a luxuriously landscaped gated community. Designed for effortless entertaining, open-concept living & dining areas flow into gourmet kitchen featuring Viking stainless steel appliances, Sub-Zero refrigerator, professional gas cooktop, & double French-door ovens. The expansive rooftop terrace w/breathtaking panoramic downtown views, complemented by two balconies & private patio for seamless indoor-outdoor living. Private elevator & 24KW Generac generator provide convenience & peace of mind by powering the entire home (including elevator). Luxurious primary suite occupies the entire third floor w/second gas-log fireplace, sitting area, spa-inspired bath featuring jetted tub, oversized walk-in shower, & two custom walk-in closets. All bedrooms offer en-suite baths. A fourth-floor office/bonus room adds flexibility. Just minutes to Downtown, Medical Center, freeways, & 24+ Montrose's popular restaurants.
Details
| MLS # | 81693179 |
|---|---|
| Listing Type | For Sale |
| Style | House |
| HOA Dues | $3,930 |
| Sub-Type | Resale |
| Status | Active |
| Year | 2006 |
| Days On Site | 44 |
| Listing Provided By | Coldwell Banker Realty - Heights | Patrick Banks |
Features
| Bed(s) | 3 |
|---|---|
| Bath(s) | 4 Total |
| SQ Feet | 3,681 |
| Garage | 2 |
| Story(s) | 4 |
| Acreage | 0.06 |
Parking
| Garage Yes / No | Yes |
|---|---|
| Parking Features | Attached, Garage |
Taxes
| Tax Annual Amount | 17199 |
|---|
Area Information
| State | TX |
|---|---|
| County | Harris |
| City | Houston |
| Zip Code | 77006 |
| Area | 16 |
| Subarea | Montrose |
| Community Name | Lovett Gardens |
| Listing VS Median (in Lovett Gardens) | |
Price: $1,229,000 low | high Med: $1,199,000 sqft: 3,681 low | high Med: 3,742 $ / sqft: $334 low | high Med: $320 On site: 44 low | high Med: 17 | |
Request a showing
Request a showing
Contact
Learn More About This Property

| Open House |
|---|
| In-Person 08/29 2:00 PM - 4:00 PM |
| State | TX |
|---|---|
| County | Harris |
| City | Houston |
| Zip Code | 77006 |
| Area | 16 |
| Subarea | Montrose |
| Community Name | Lovett Gardens |
| Listing VS Median (in Lovett Gardens) | |
Price: $1,229,000 low | high Med: $1,199,000 sqft: 3,681 low | high Med: 3,742 $ / sqft: $334 low | high Med: $320 On site: 44 low | high Med: 17 | |


.jpg)

Land & Ranch 210.483.7500 | Bandera 830.850.6700 | Global Luxury 210.483.5700 | Coldwell Banker Commercial Alamo City 210.483.6250
North Central San Antonio / Stone Oak 210.483.7070 | Harper Property Management 210.483.7040 | Relocation Services 210.483.7121
North West San Antonio 210.483.0000 | Laredo 956.722.4822 | Coldwell Banker Commercial International Gateway 956.937.2867
