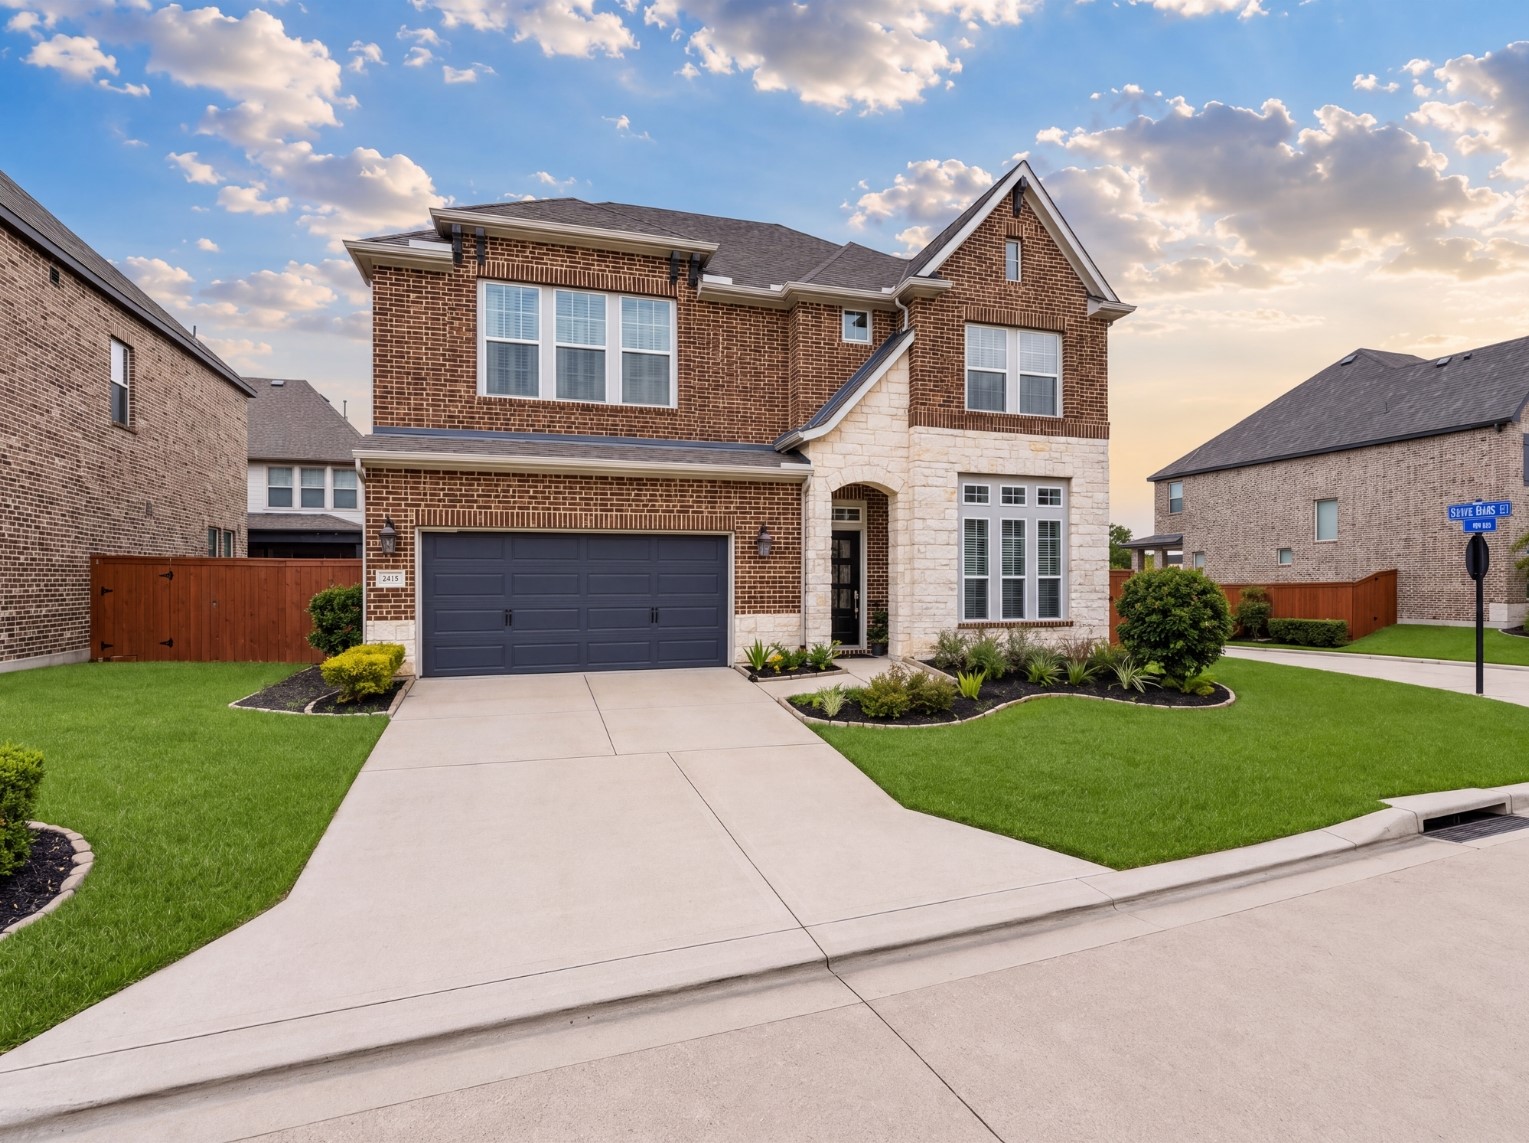
A beautifully maintained two-story brick home welcomes you with a classic brick-and-stone façade, manicured front lawn, thoughtfully landscaped beds, and an attached two-car garage. The covered entry, tall windows, and distinctive rooflines add to the home’s polished curb appeal, while the spacious driveway provides ample parking.This photo has been digitally staged to illustrate the possibilities of the home’s aesthetic and potential design. Some furnishings and décor shown are for visual inspiration.
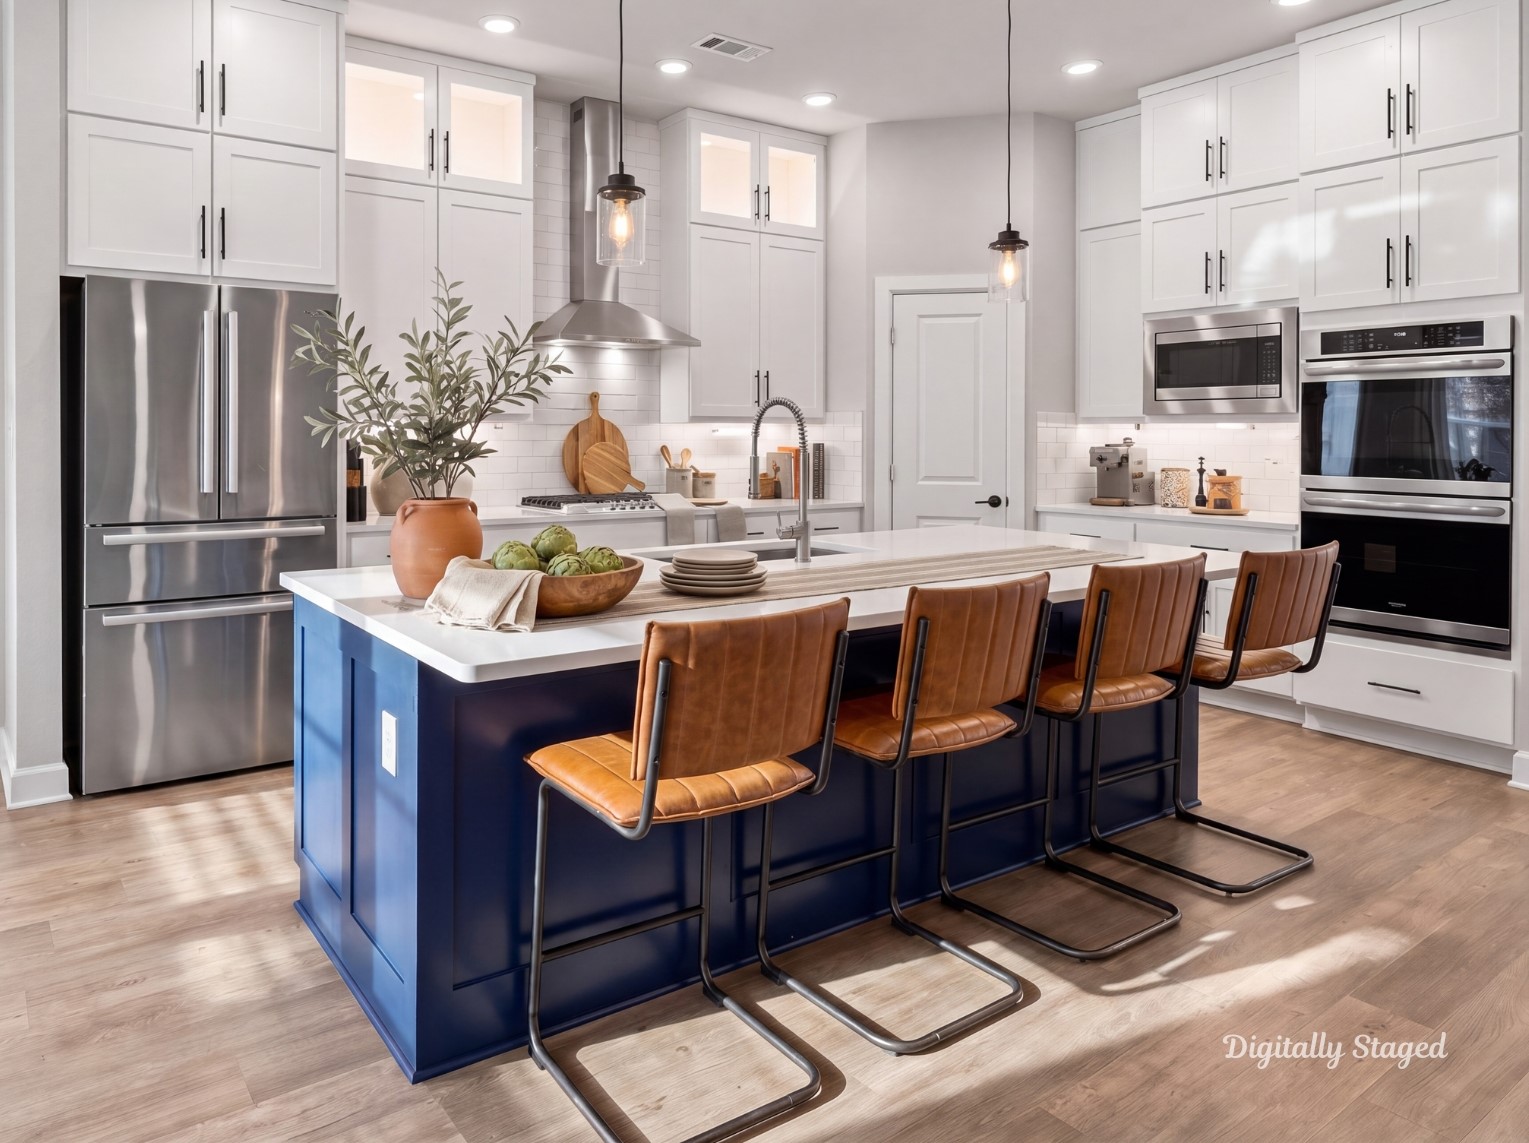
A bright and beautifully appointed kitchen features an oversized island with seating for four, crisp white cabinetry, sleek quartz countertops, stainless steel appliances, and a subway tile backsplash. Abundant cabinetry provides excellent storage, while modern pendant lighting and recessed lights create a bright, functional workspace.This photo has been digitally staged to illustrate the possibilities of the home’s aesthetic and potential design. Some furnishings and décor shown are for visual inspirat
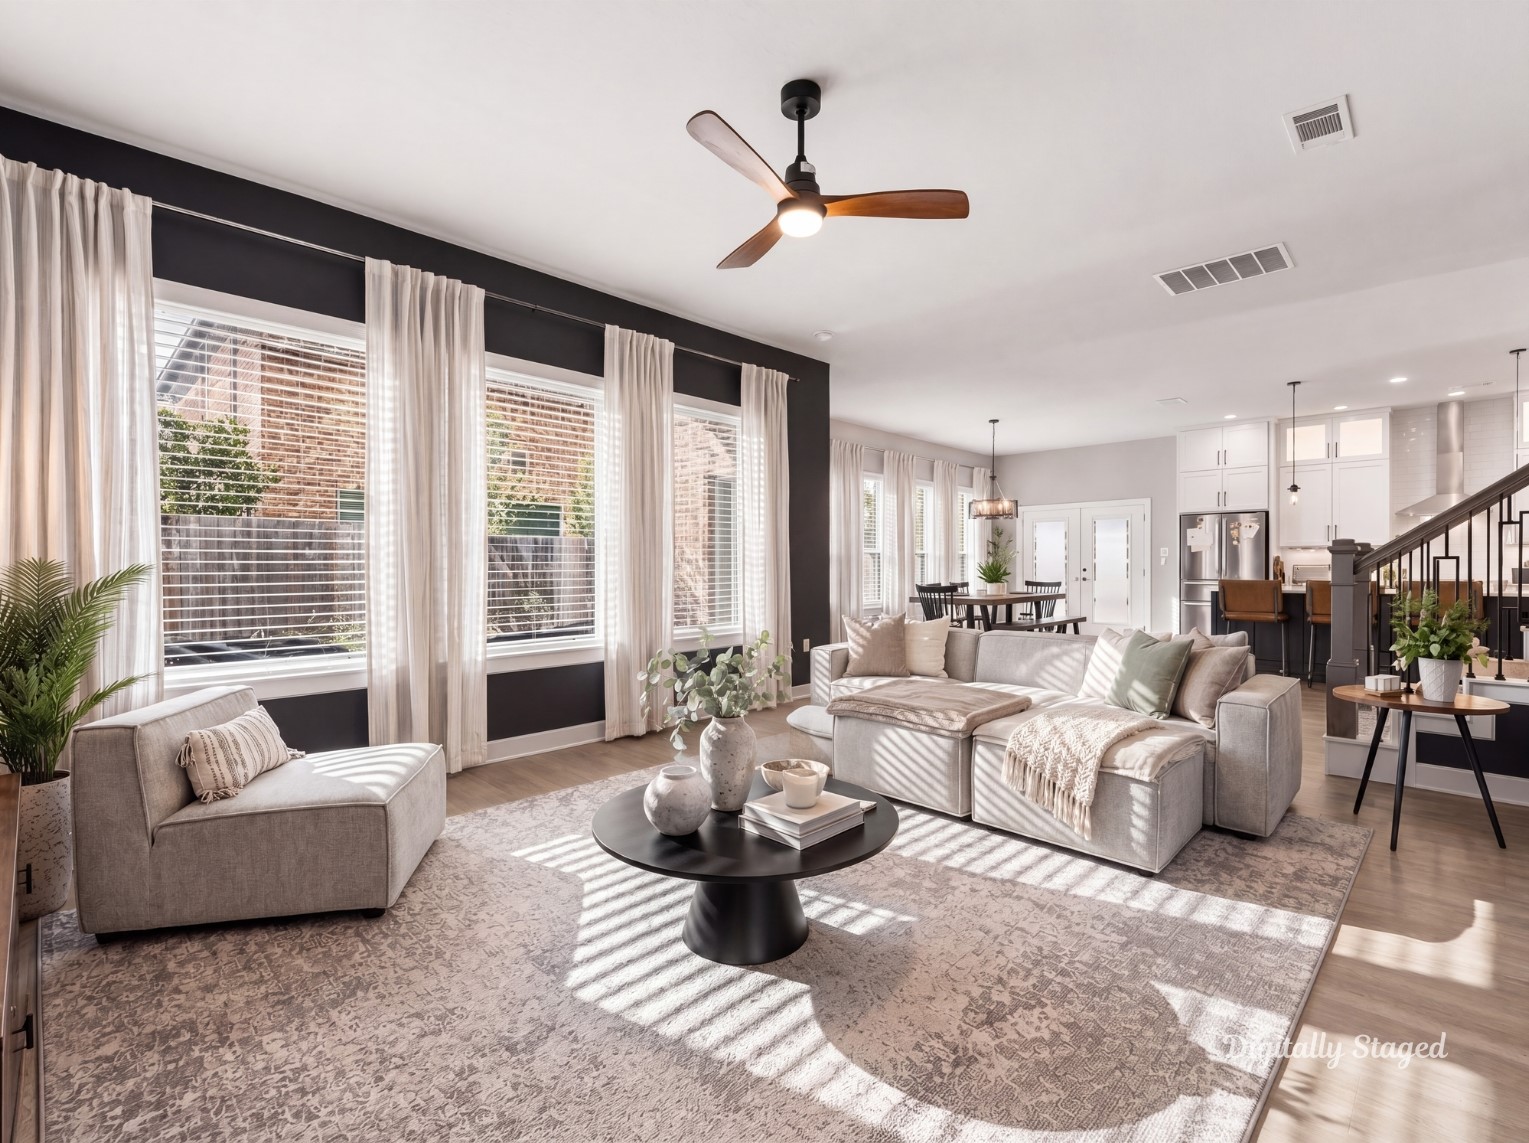
The expansive main living area flows naturally toward the kitchen and dining spaces, creating an ideal layout for everyday living and entertaining. Multiple windows brighten the room, while the neutral furnishings, oversized area rug, and contemporary décor complement the home’s warm wood flooring and striking dark accent wall.This photo has been digitally staged to illustrate the possibilities of the home’s aesthetic and potential design. Some furnishings and décor shown are for visual inspiration.
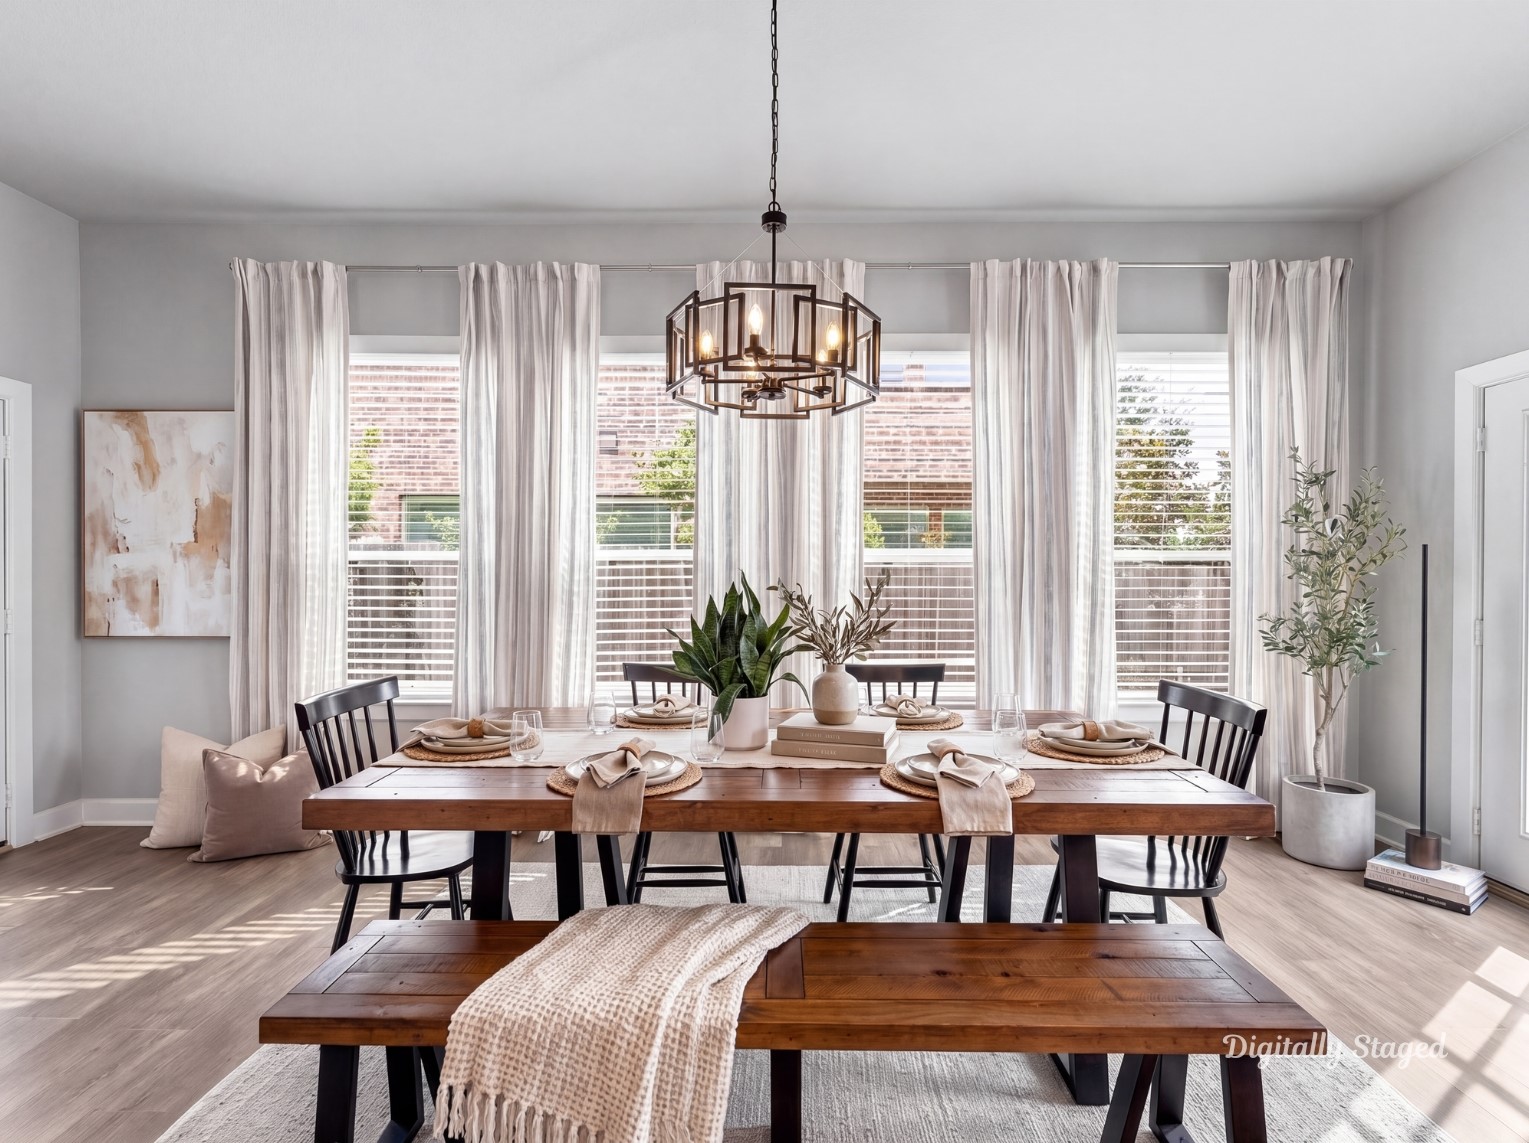
A spacious dining area is framed by a wall of windows, creating a bright and welcoming setting for meals and gatherings. A substantial wood dining table with coordinating bench and chairs anchors the space, complemented by an elegant statement chandelier, neutral area rug, and understated décor.This photo has been digitally staged to illustrate the possibilities of the home’s aesthetic and potential design. Some furnishings and décor shown are for visual inspiration.
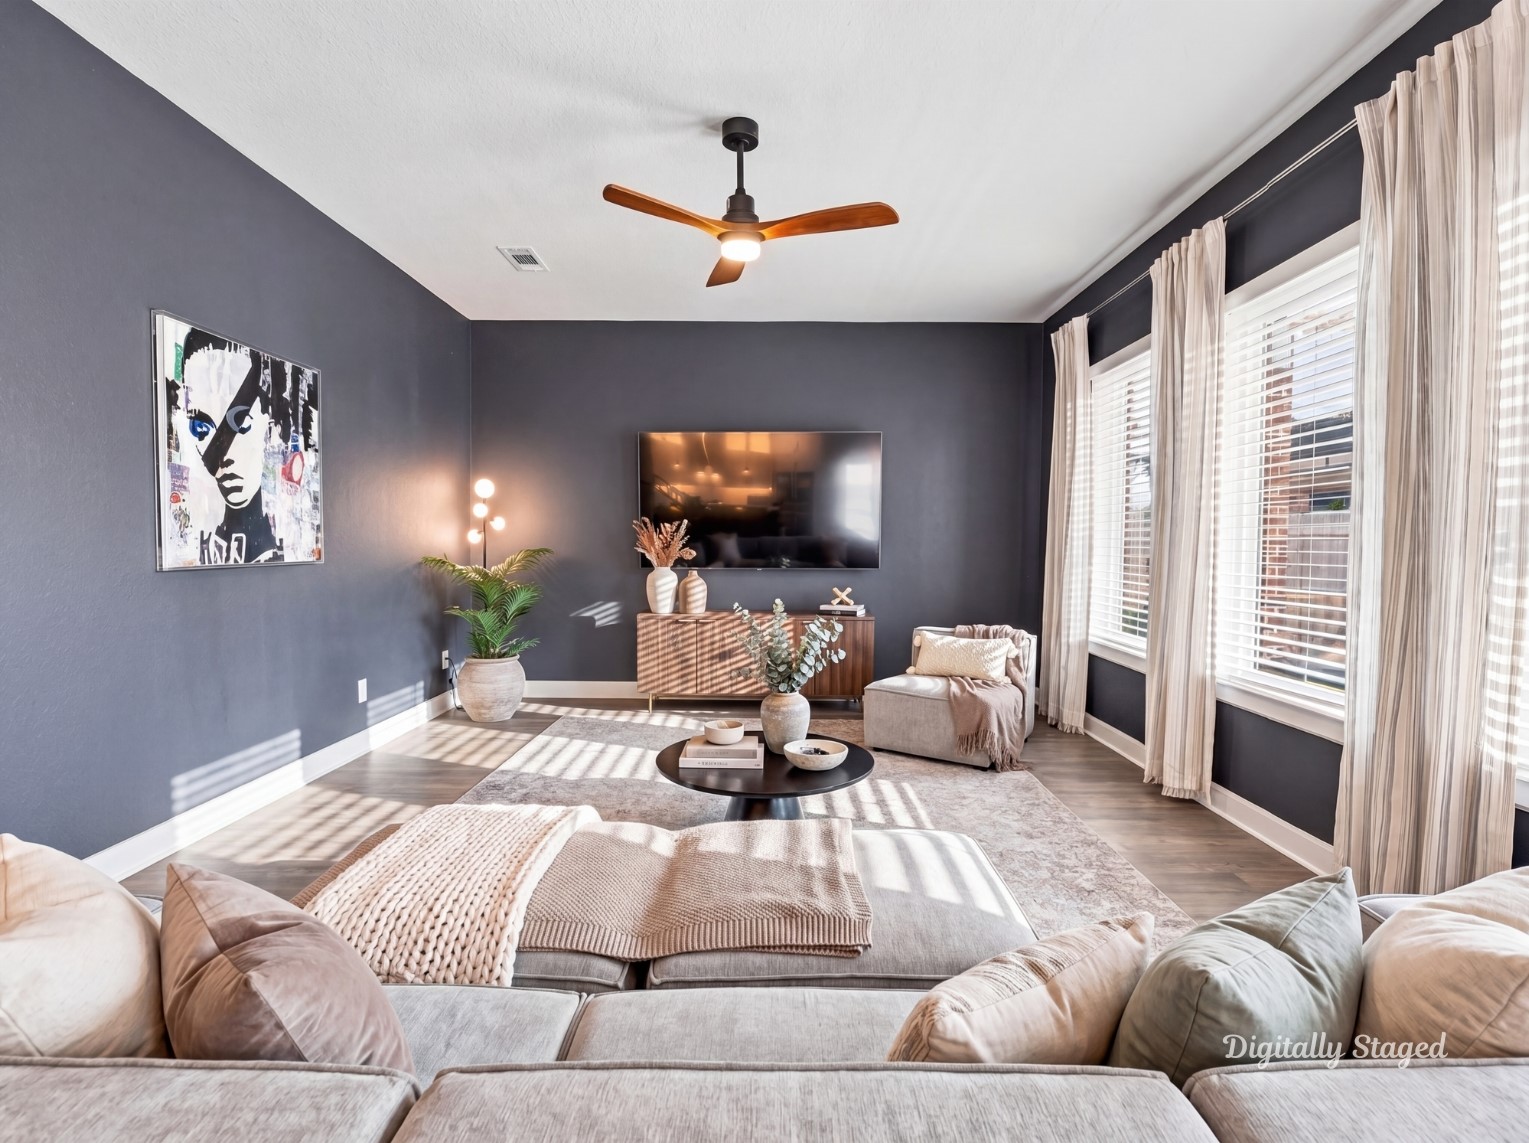
A spacious living room offers a sophisticated yet comfortable gathering space, featuring a large sectional, statement accent chair, wall-mounted television, warm wood media console, and oversized area rug. Floor-to-ceiling windows bring in abundant natural light, while the dark accent walls create a dramatic contrast against the lighter furnishings and wood-look flooring.This photo has been digitally staged to illustrate the possibilities of the home’s aesthetic and potential design. Some furnishings an
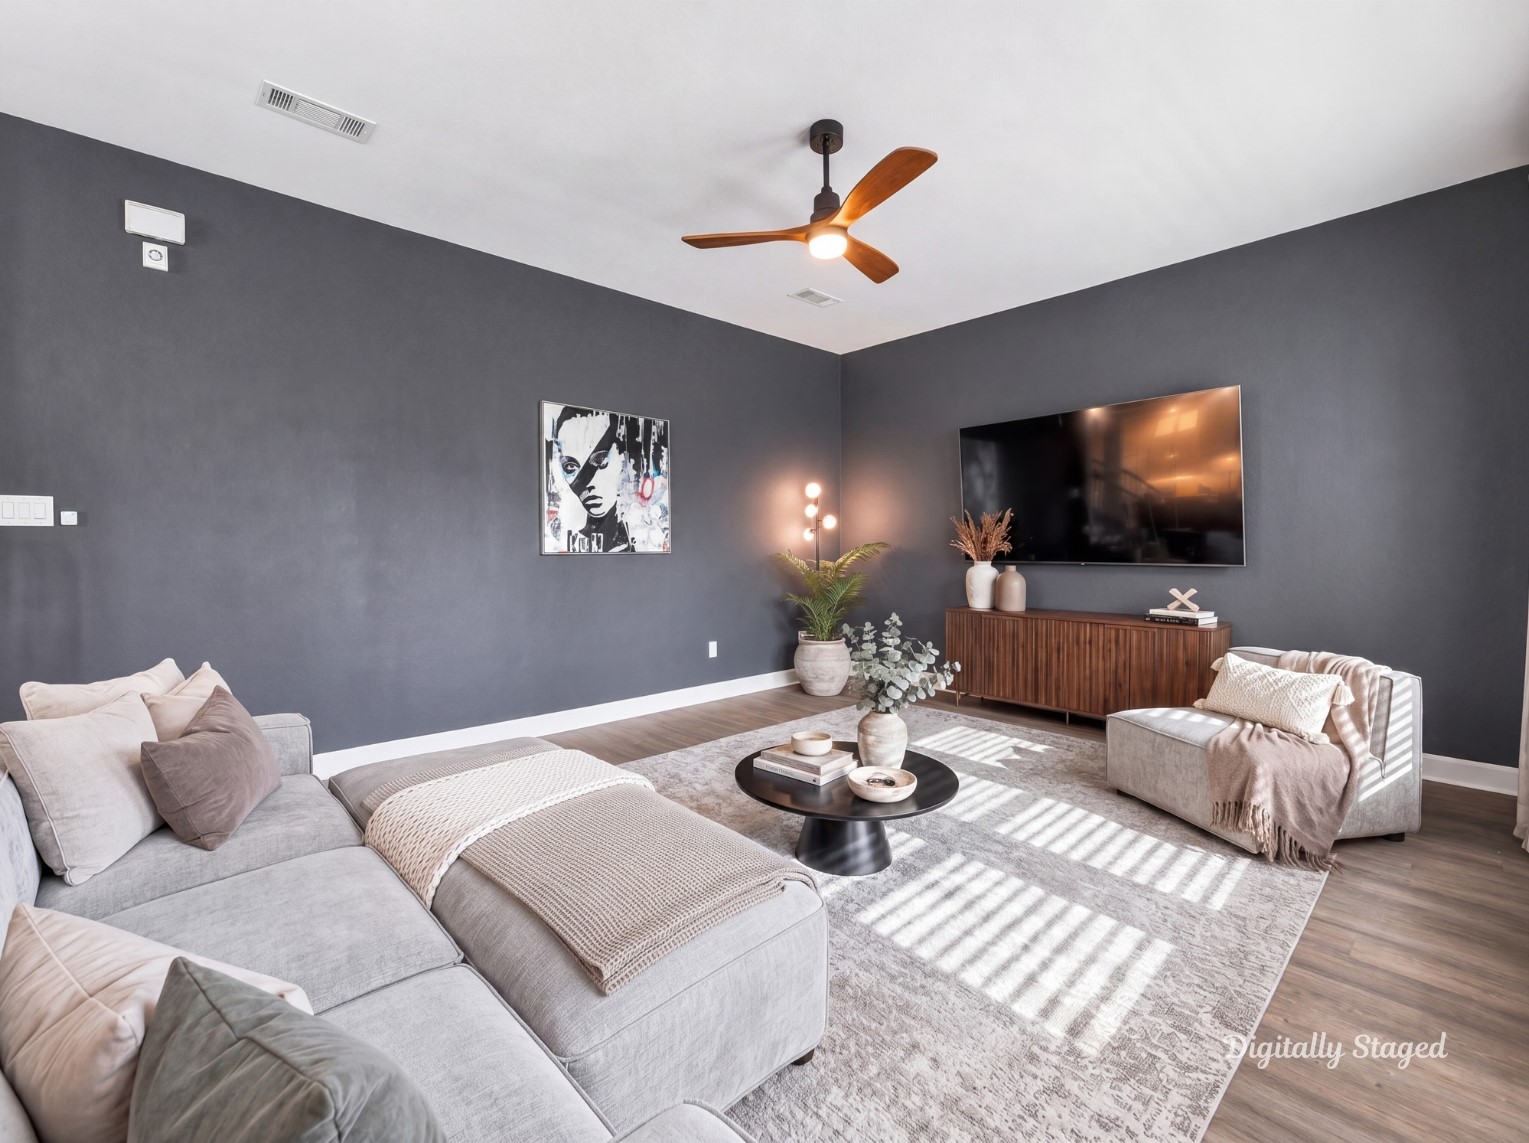
This alternate perspective highlights the generous scale and open feel of the living room, with ample seating arranged around a central coffee table and television. Large windows with light drapery fill the space with natural light, while the combination of dark walls, neutral furnishings, greenery, and warm wood tones creates a modern and inviting atmosphere.This photo has been digitally staged to illustrate the possibilities of the home’s aesthetic and potential design. Some furnishings and décor show
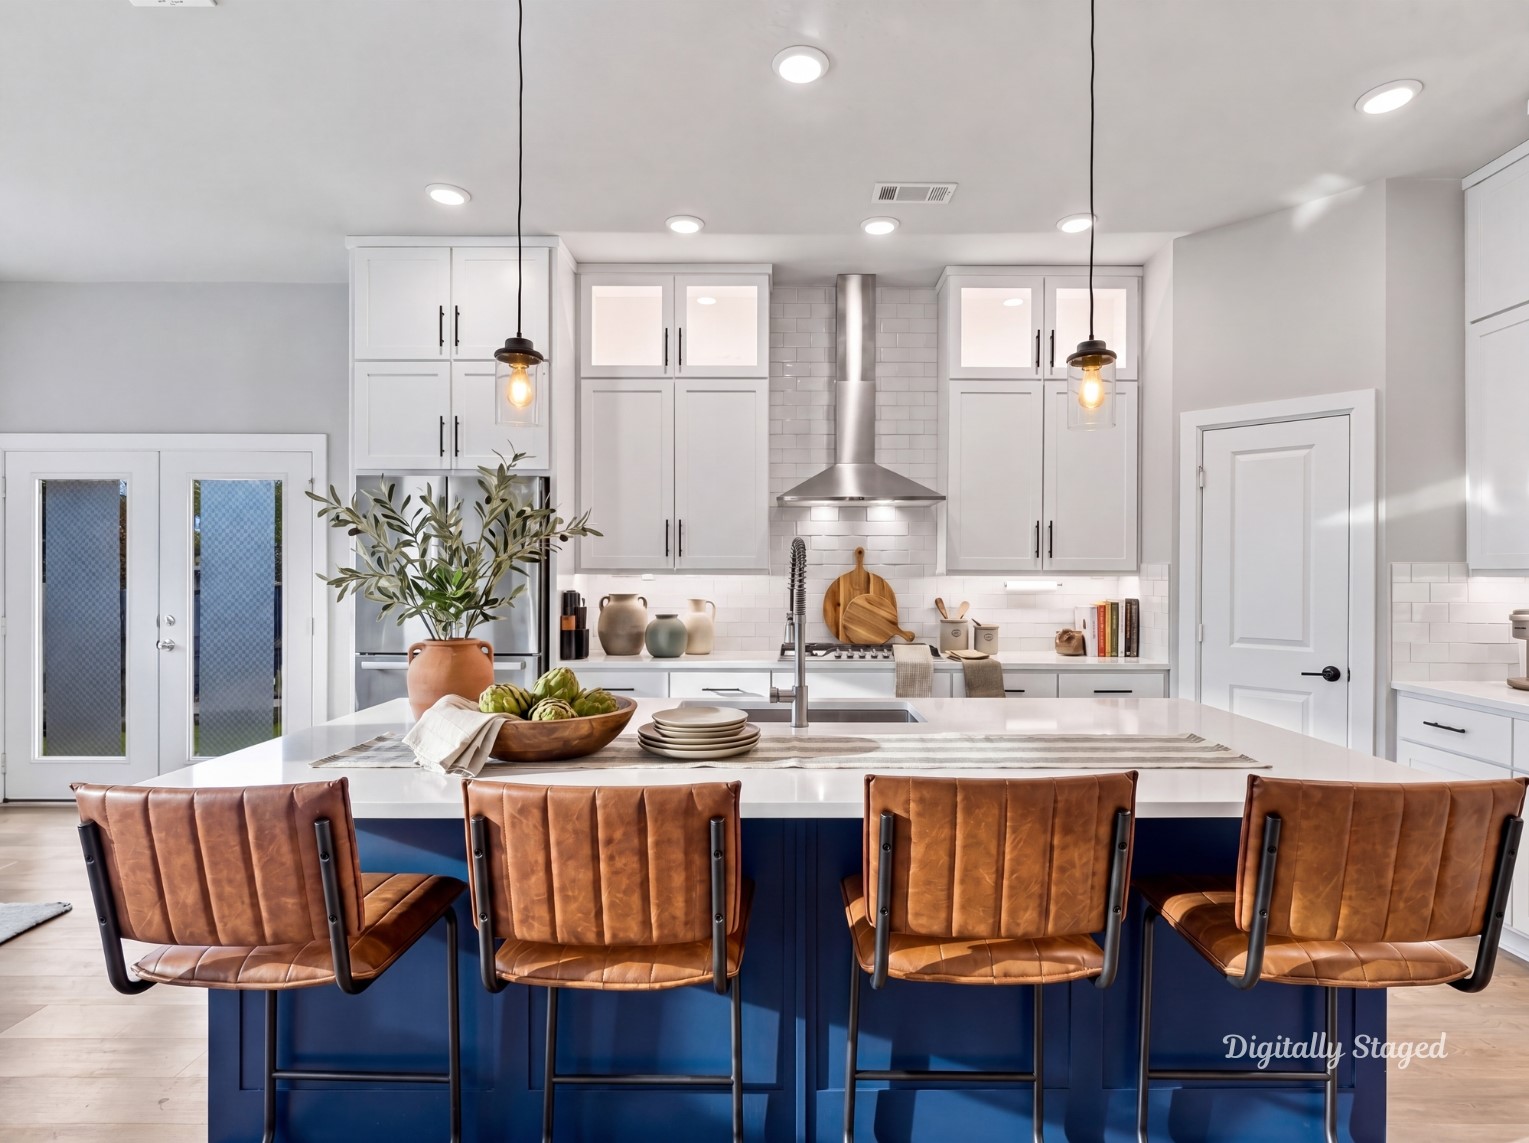
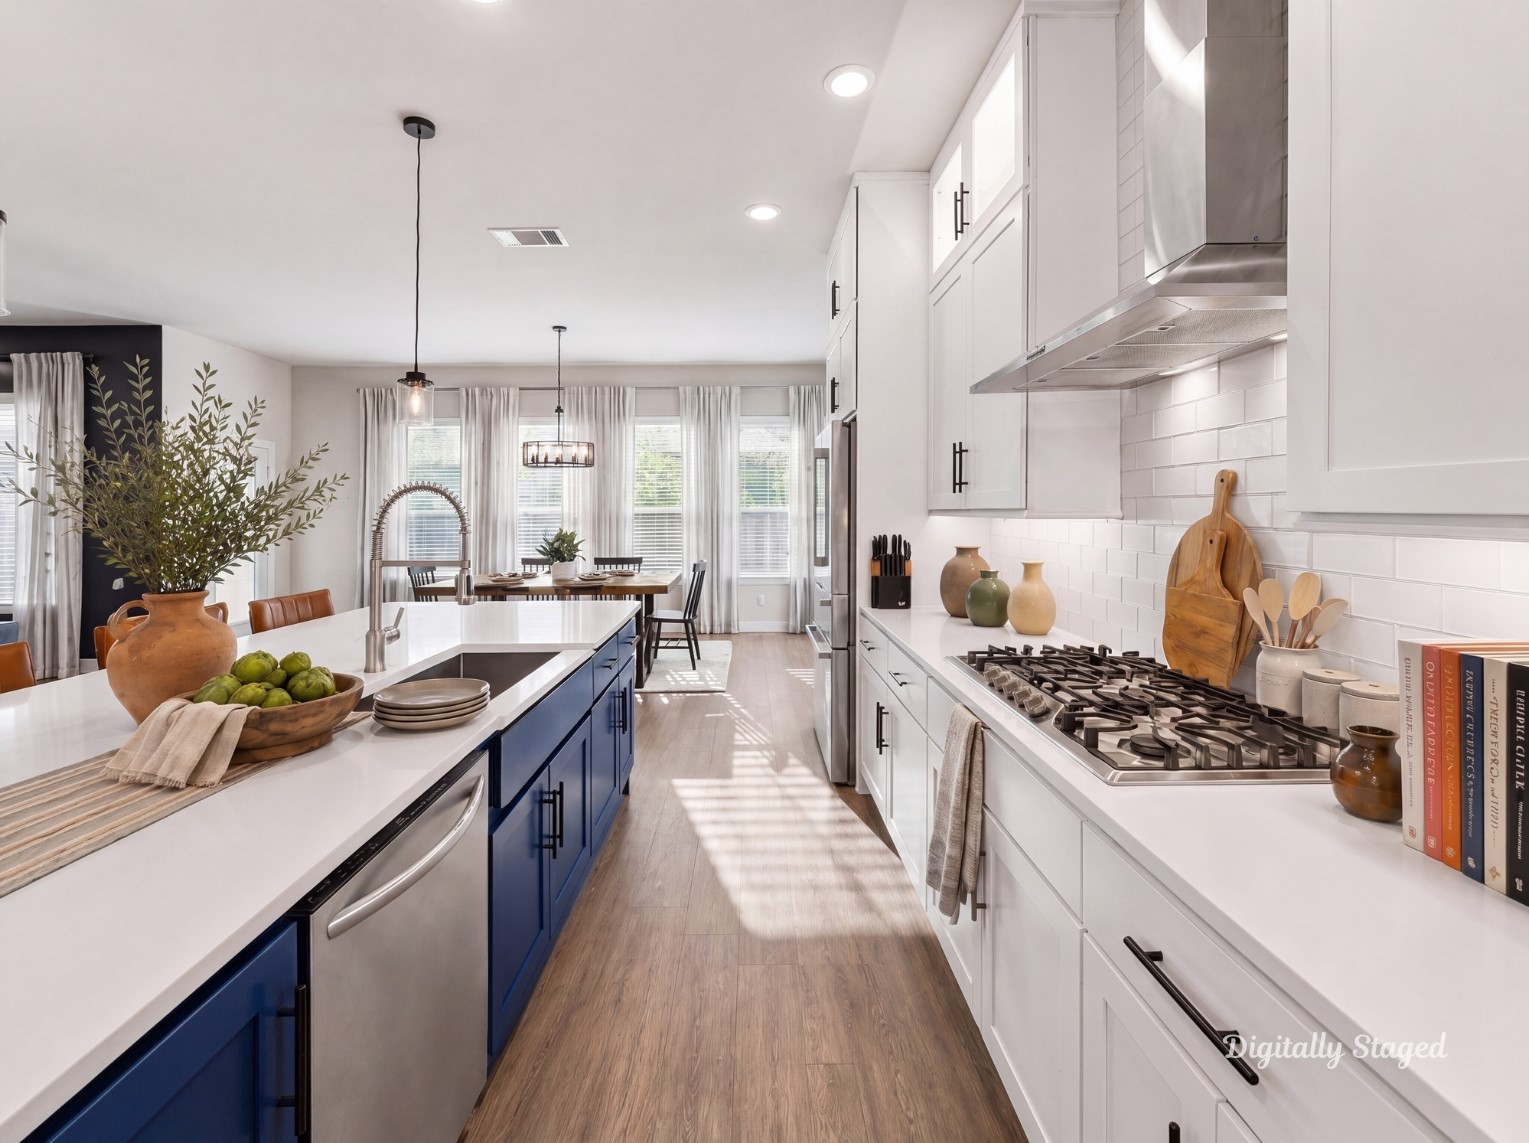
The generous kitchen island takes center stage with ample countertop space and seating, creating a natural gathering point for meals, conversation, and entertaining. Floor-to-ceiling cabinetry, stainless steel appliances, a gas range, modern hood, and bright subway tile backsplash provide both functionality and timeless appeal.This photo has been digitally staged to illustrate the possibilities of the home’s aesthetic and potential design. Some furnishings and décor shown are for visual inspiration.
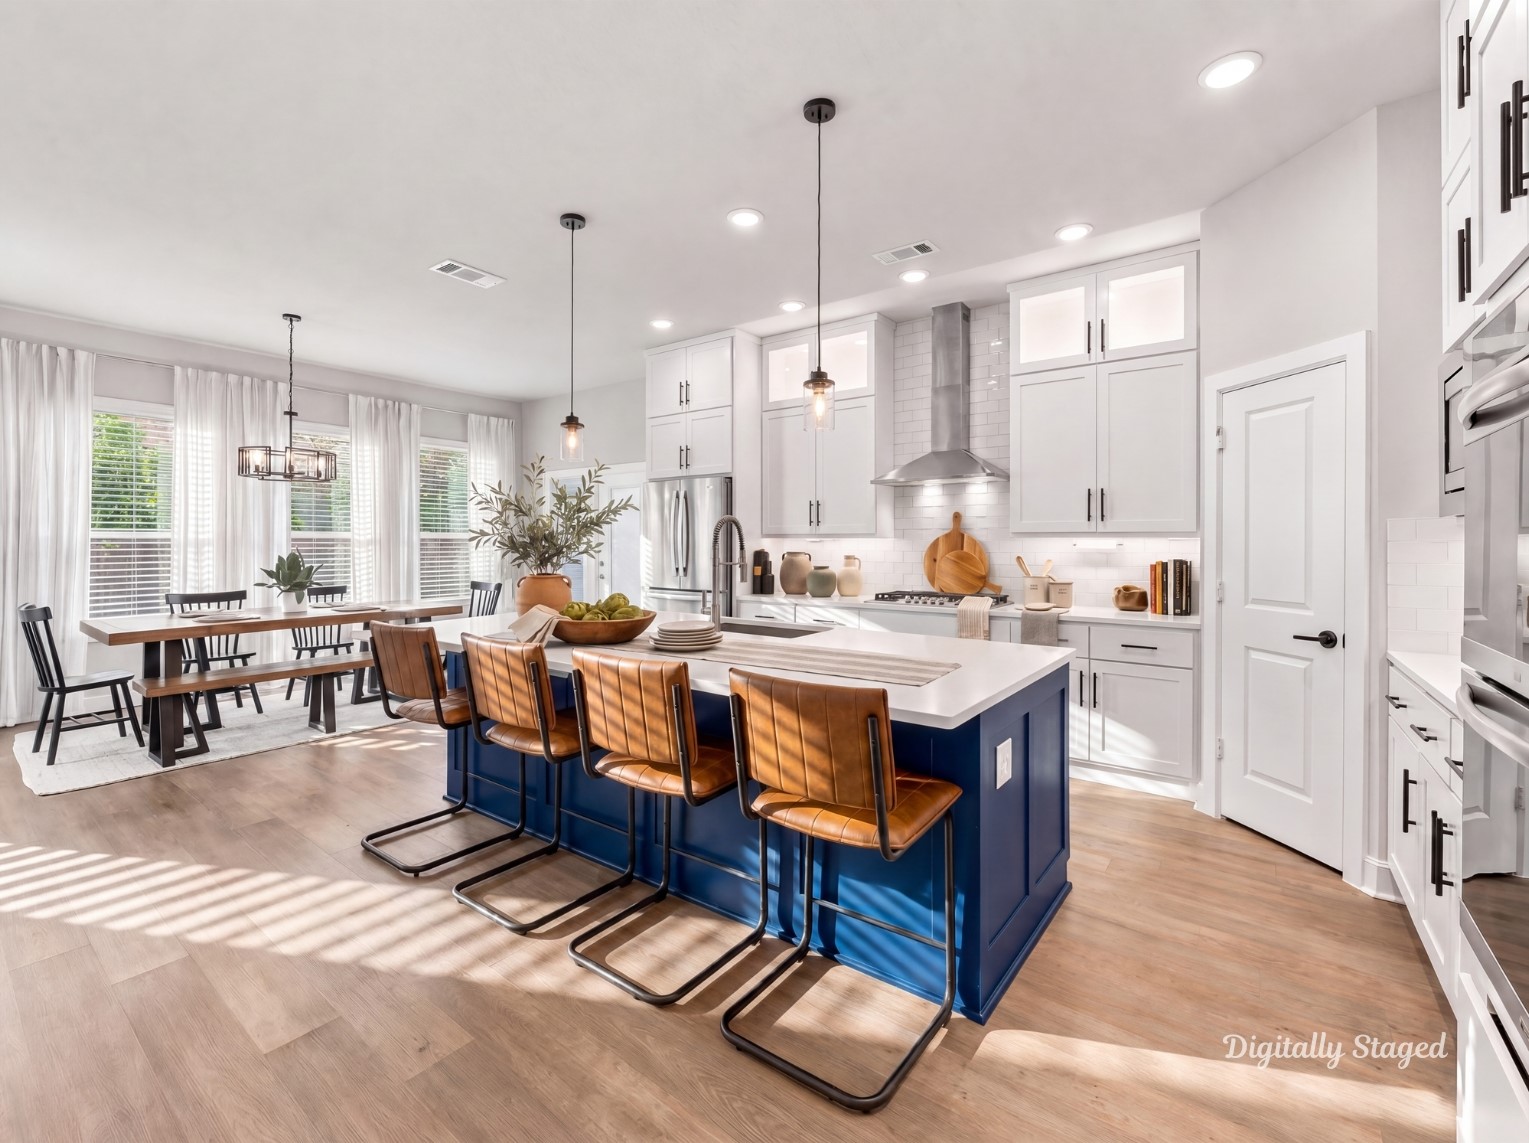
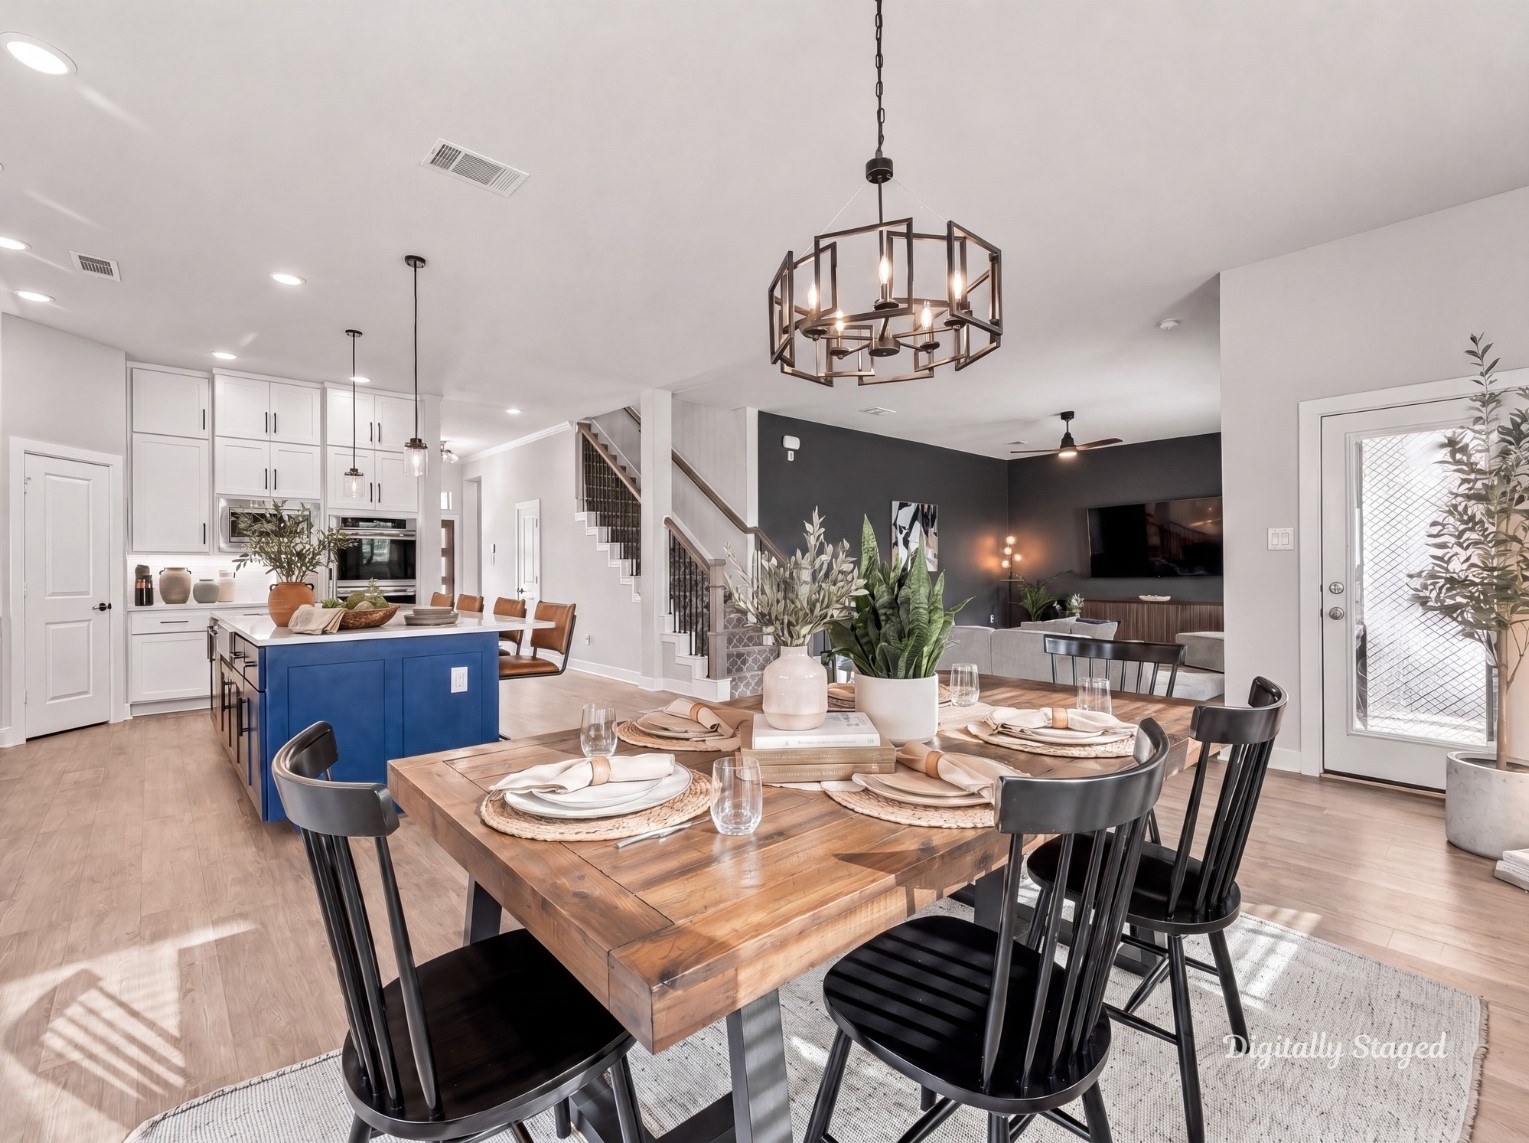
An open-concept kitchen and dining arrangement offers seamless flow between cooking, dining, and entertaining spaces. The oversized island features a contrasting dark finish against the white cabinetry, while the adjacent dining area benefits from a wall of windows that fills the space with natural light.This photo has been digitally staged to illustrate the possibilities of the home’s aesthetic and potential design. Some furnishings and décor shown are for visual inspiration.
This detailed kitchen view showcases the extensive cabinetry, bright quartz countertops, stainless steel appliances, gas cooktop, modern range hood, and clean subway tile backsplash. The long kitchen layout provides generous workspace and storage while maintaining an open connection to the adjoining living areas.This photo has been digitally staged to illustrate the possibilities of the home’s aesthetic and potential design. Some furnishings and décor shown are for visual inspiration.
This open-concept view captures the connection between the dining area, kitchen, and main living room. The warm wood dining table contrasts beautifully with the crisp neutral interiors, while the oversized windows, statement lighting, and dark accent wall add depth and character to the expansive first-floor living space.This photo has been digitally staged to illustrate the possibilities of the home’s aesthetic and potential design. Some furnishings and décor shown are for visual inspiration.
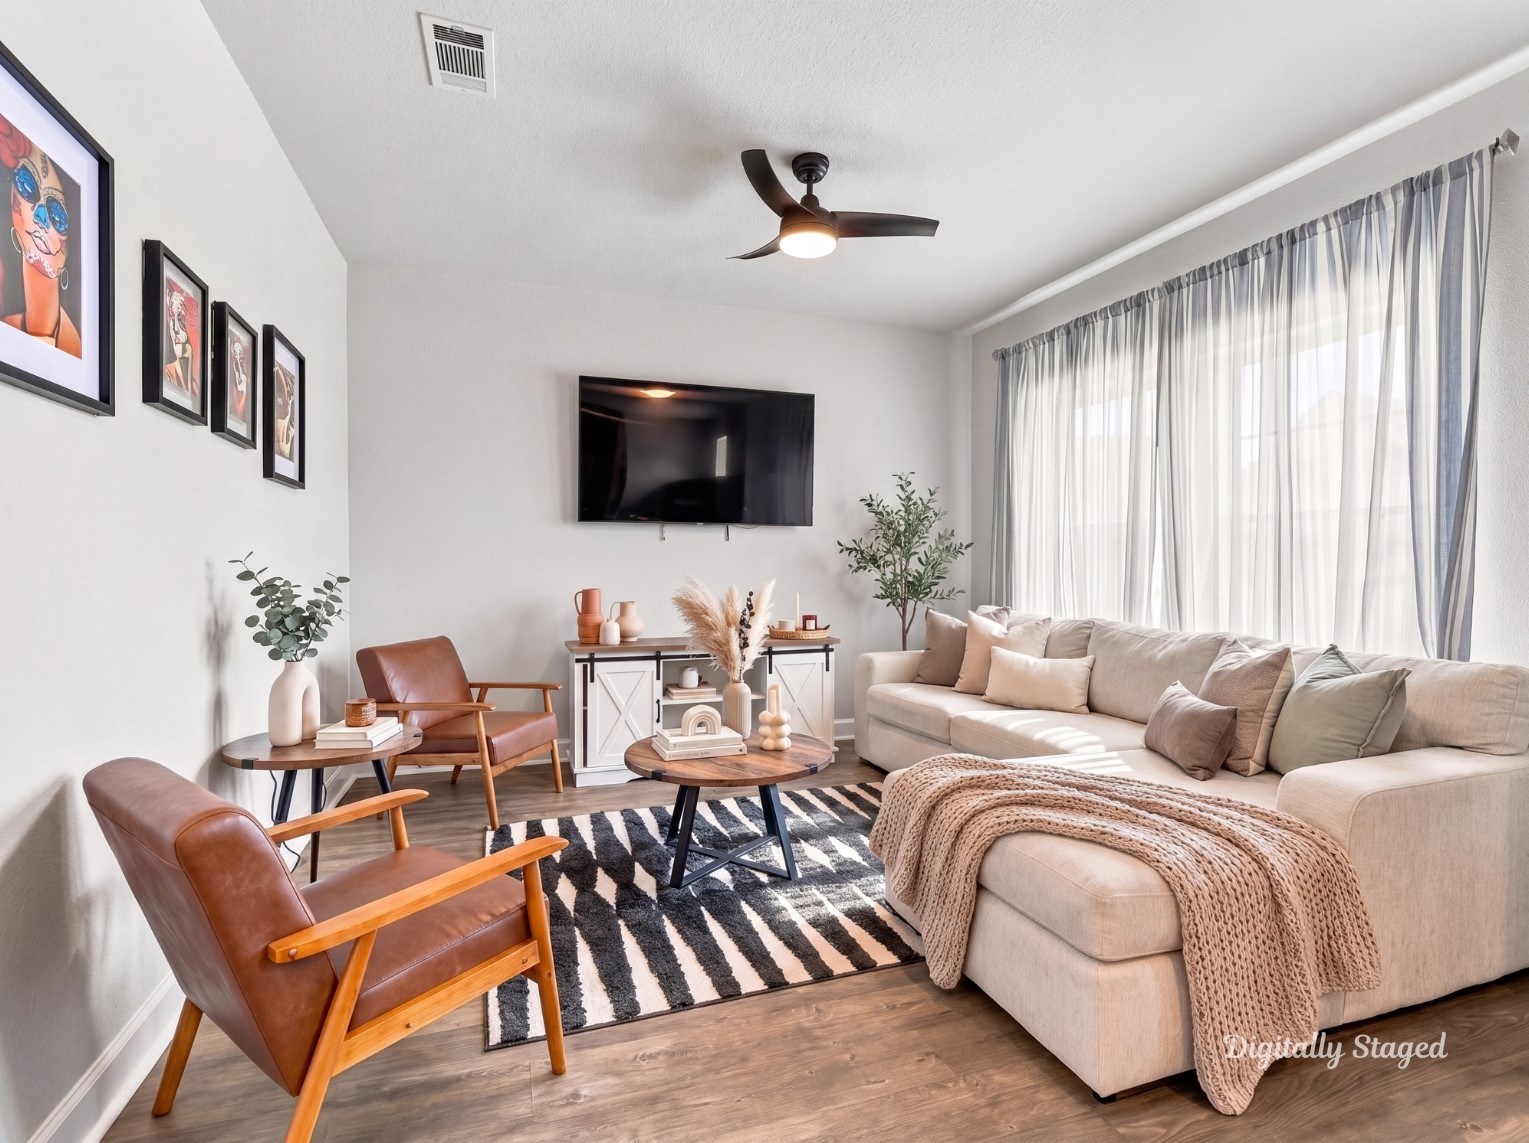
A comfortable secondary living space offers flexibility for relaxing, entertaining, or creating a dedicated media area. The room features a large sectional, leather accent chairs, television, wood furnishings, and a patterned area rug, while a generous wall of windows provides plenty of natural light.This photo has been digitally staged to illustrate the possibilities of the home’s aesthetic and potential design. Some furnishings and décor shown are for visual inspiration.
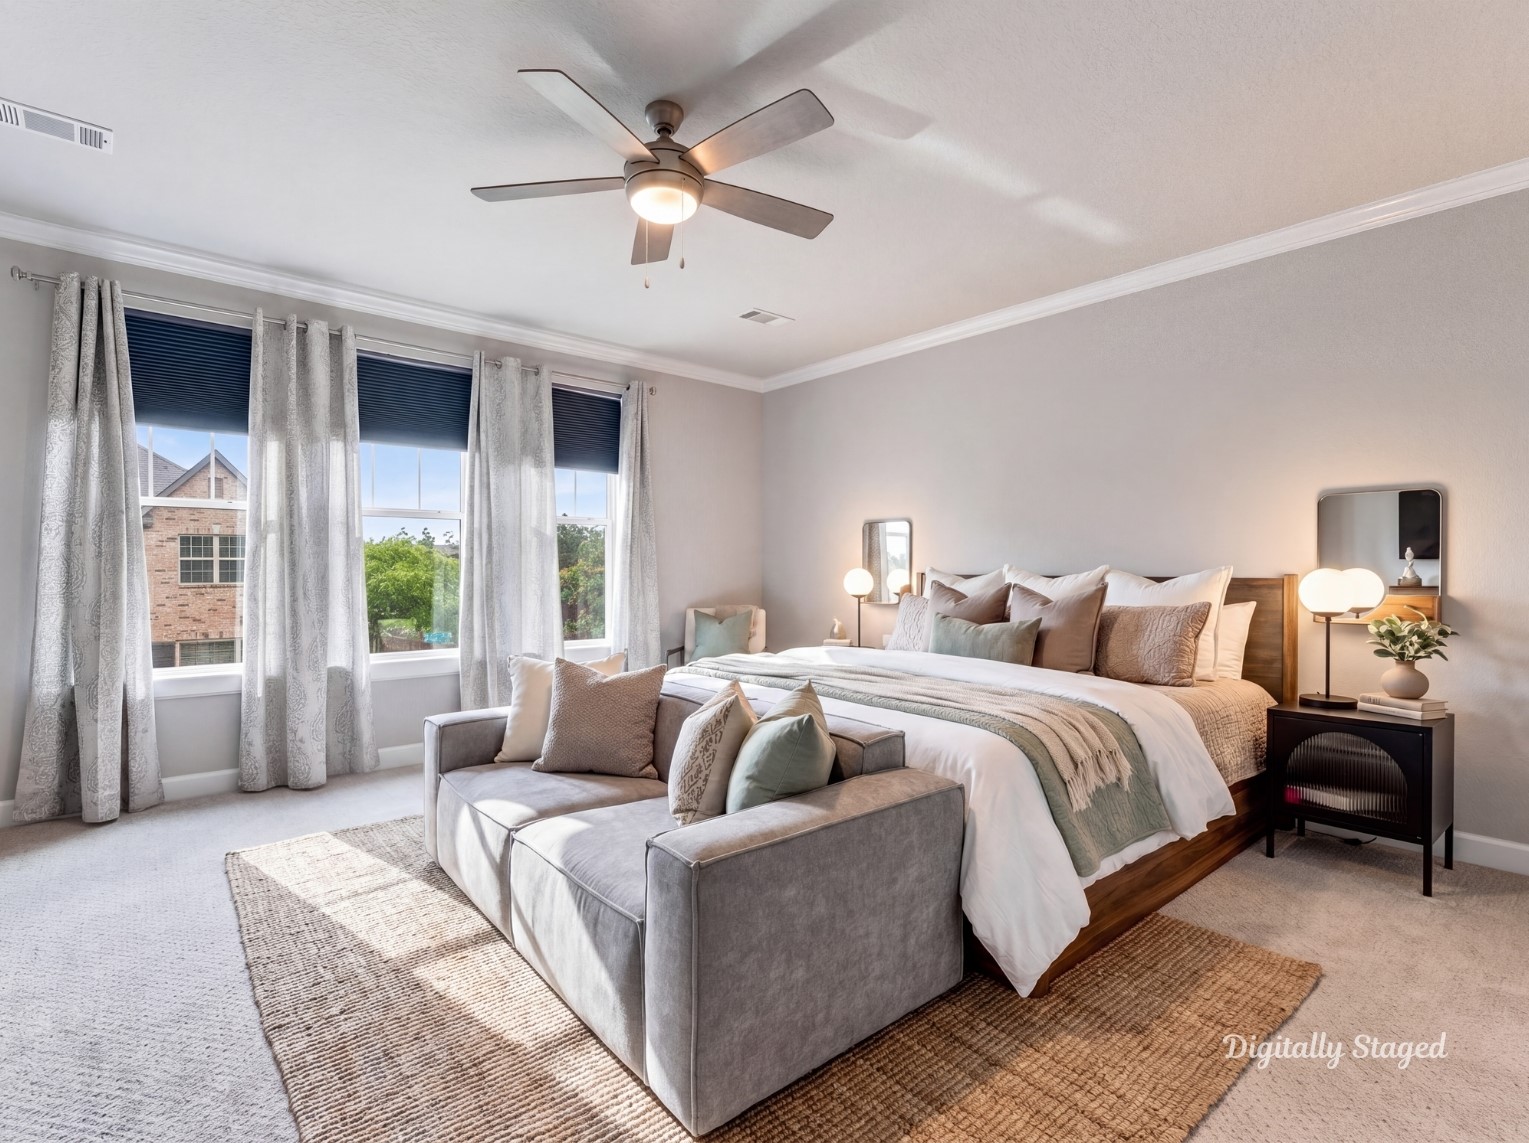
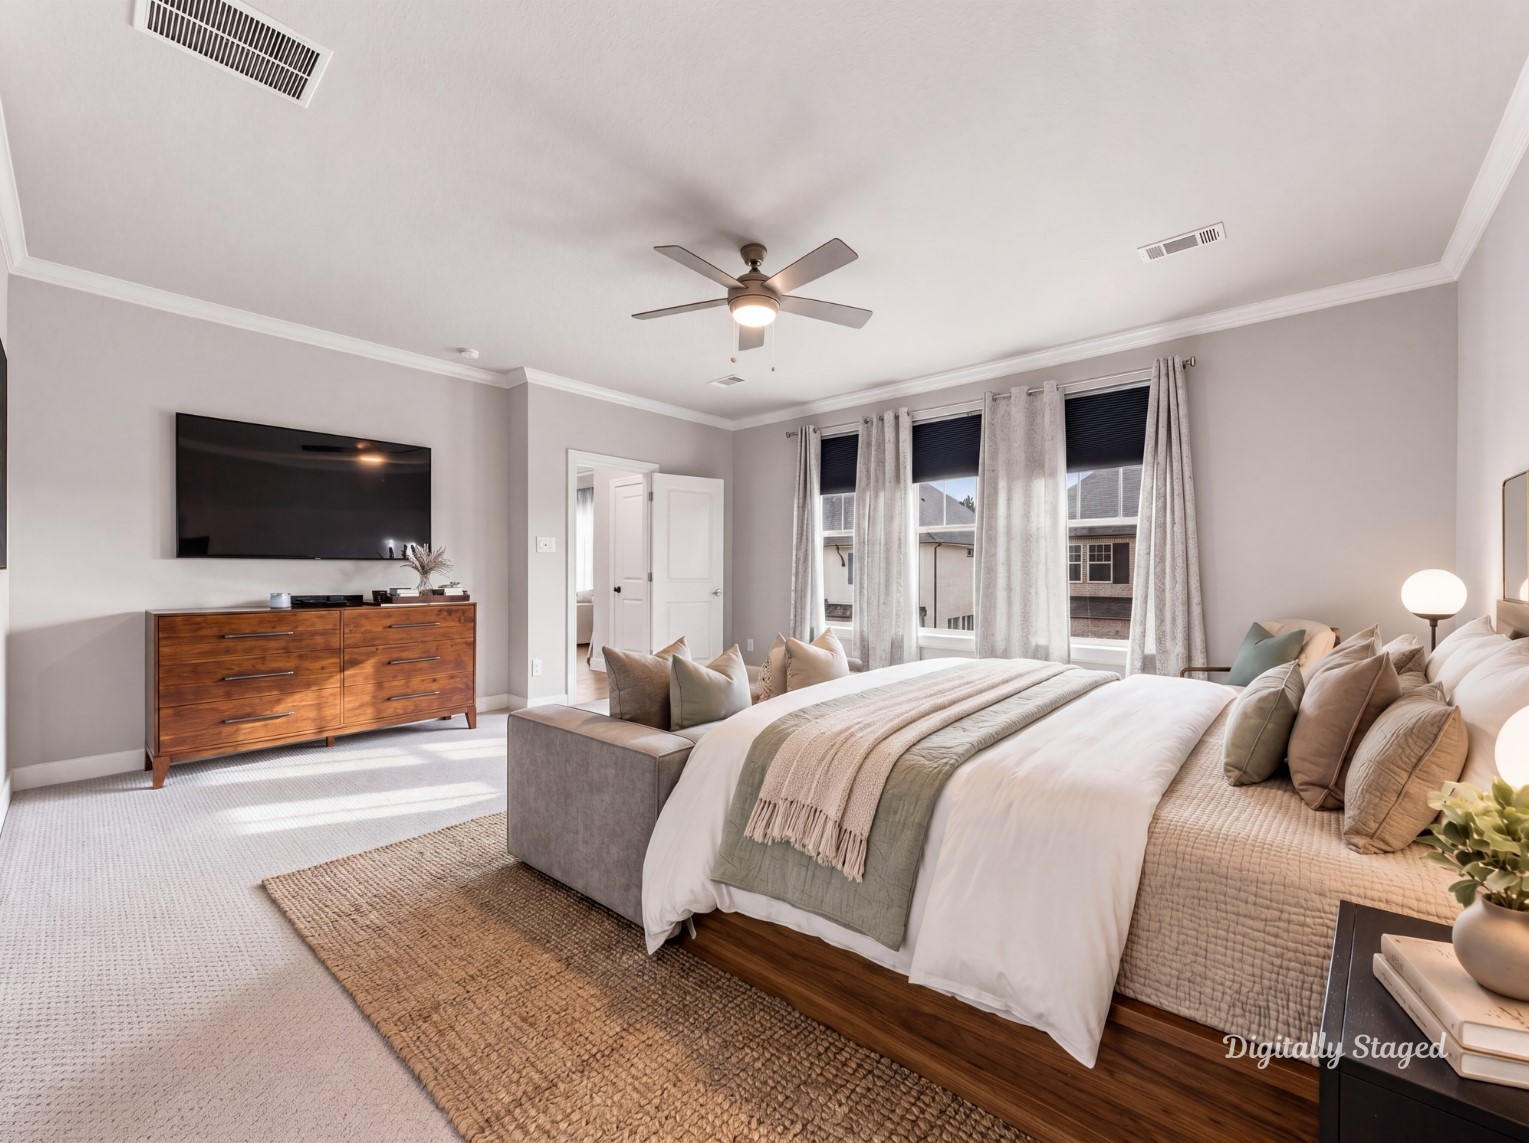
A spacious primary bedroom provides a peaceful retreat with a generously sized bed, upholstered seating area, layered neutral bedding, and soft green accents. Large windows offer abundant natural light, while the expansive floor area provides plenty of room for additional furnishings or a sitting area.This photo has been digitally staged to illustrate the possibilities of the home’s aesthetic and potential design. Some furnishings and décor shown are for visual inspiration.
The primary bedroom offers ample space for both relaxation and everyday living, with a comfortable sleeping area, dedicated seating, television, and generous natural light. Warm wood furnishings and soft neutral textiles create a calm, inviting retreat with plenty of flexibility for personal use.This photo has been digitally staged to illustrate the possibilities of the home’s aesthetic and potential design. Some furnishings and décor shown are for visual inspiration.
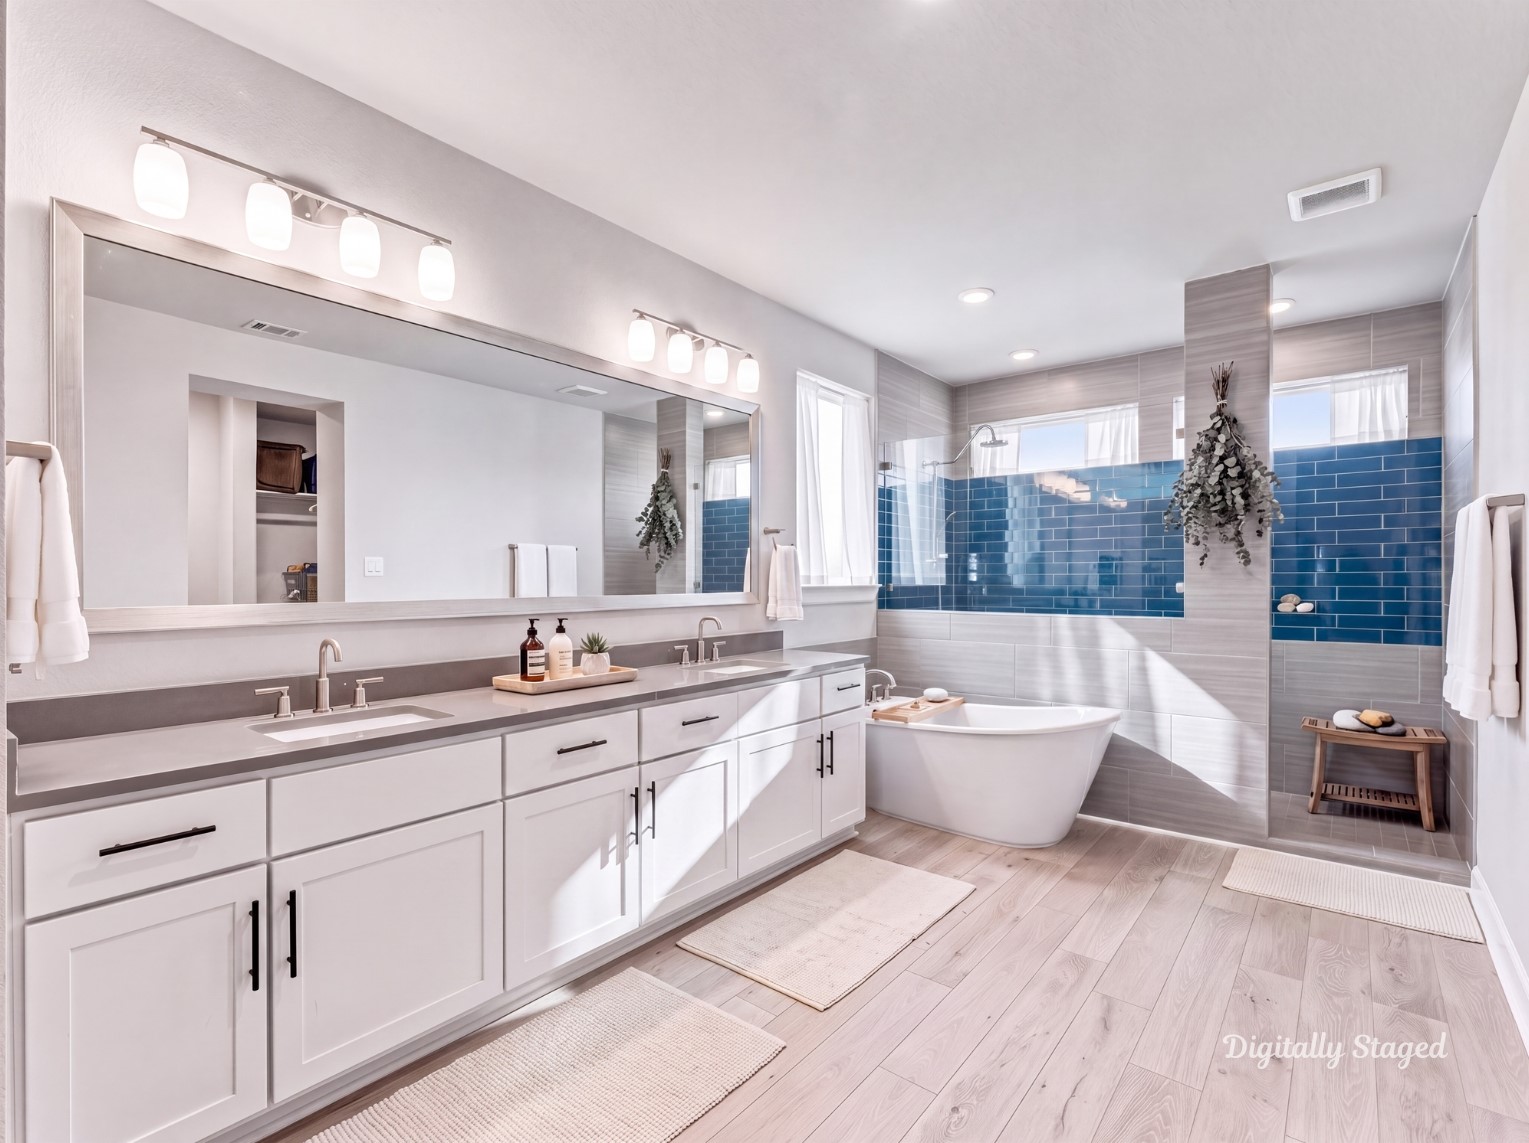
A spacious primary bathroom features an expansive dual-sink vanity, sleek countertops, modern fixtures, and abundant cabinet storage. The oversized soaking tub sits alongside a large walk-in shower accented by striking blue tile, while the bright finishes and generous windows create an airy, spa-like atmosphere.This photo has been digitally staged to illustrate the possibilities of the home’s aesthetic and potential design. Some furnishings and décor shown are for visual inspiration.
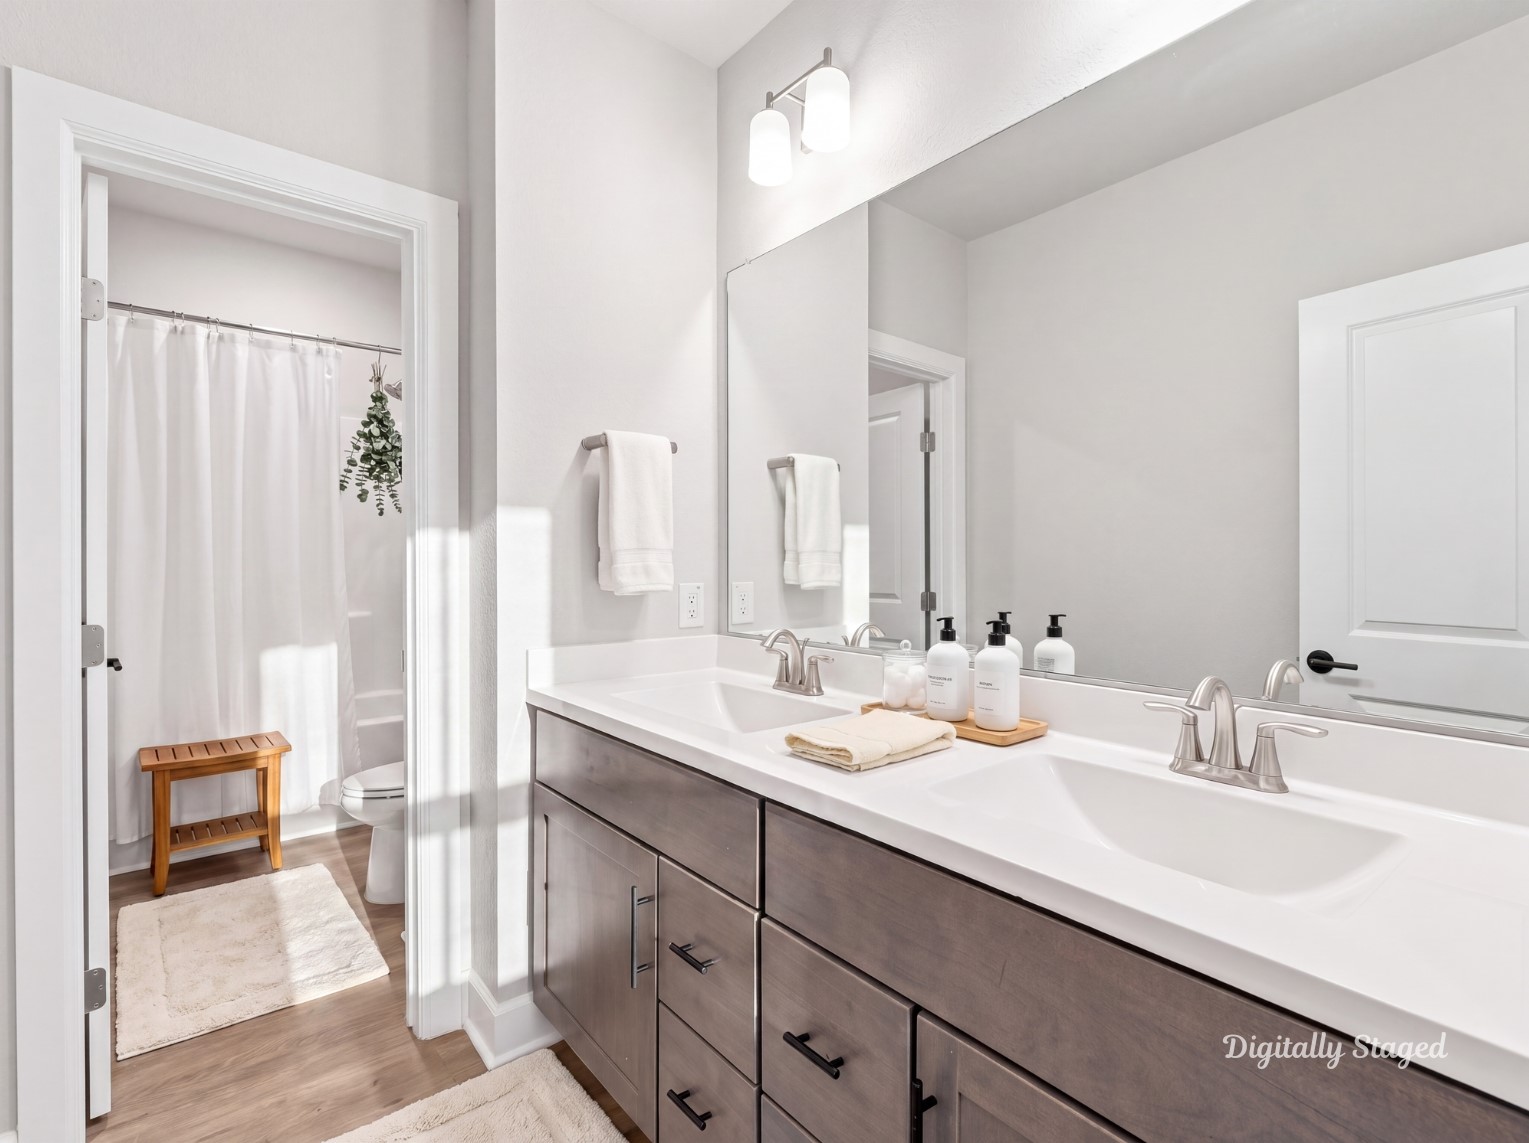
The expansive primary bathroom vanity provides dual sinks, generous counter space, and substantial cabinetry for storage. A large wall-to-wall mirror enhances the sense of space, while the clean white cabinetry and contemporary fixtures create a bright, polished finish.This photo has been digitally staged to illustrate the possibilities of the home’s aesthetic and potential design. Some furnishings and décor shown are for visual inspiration.
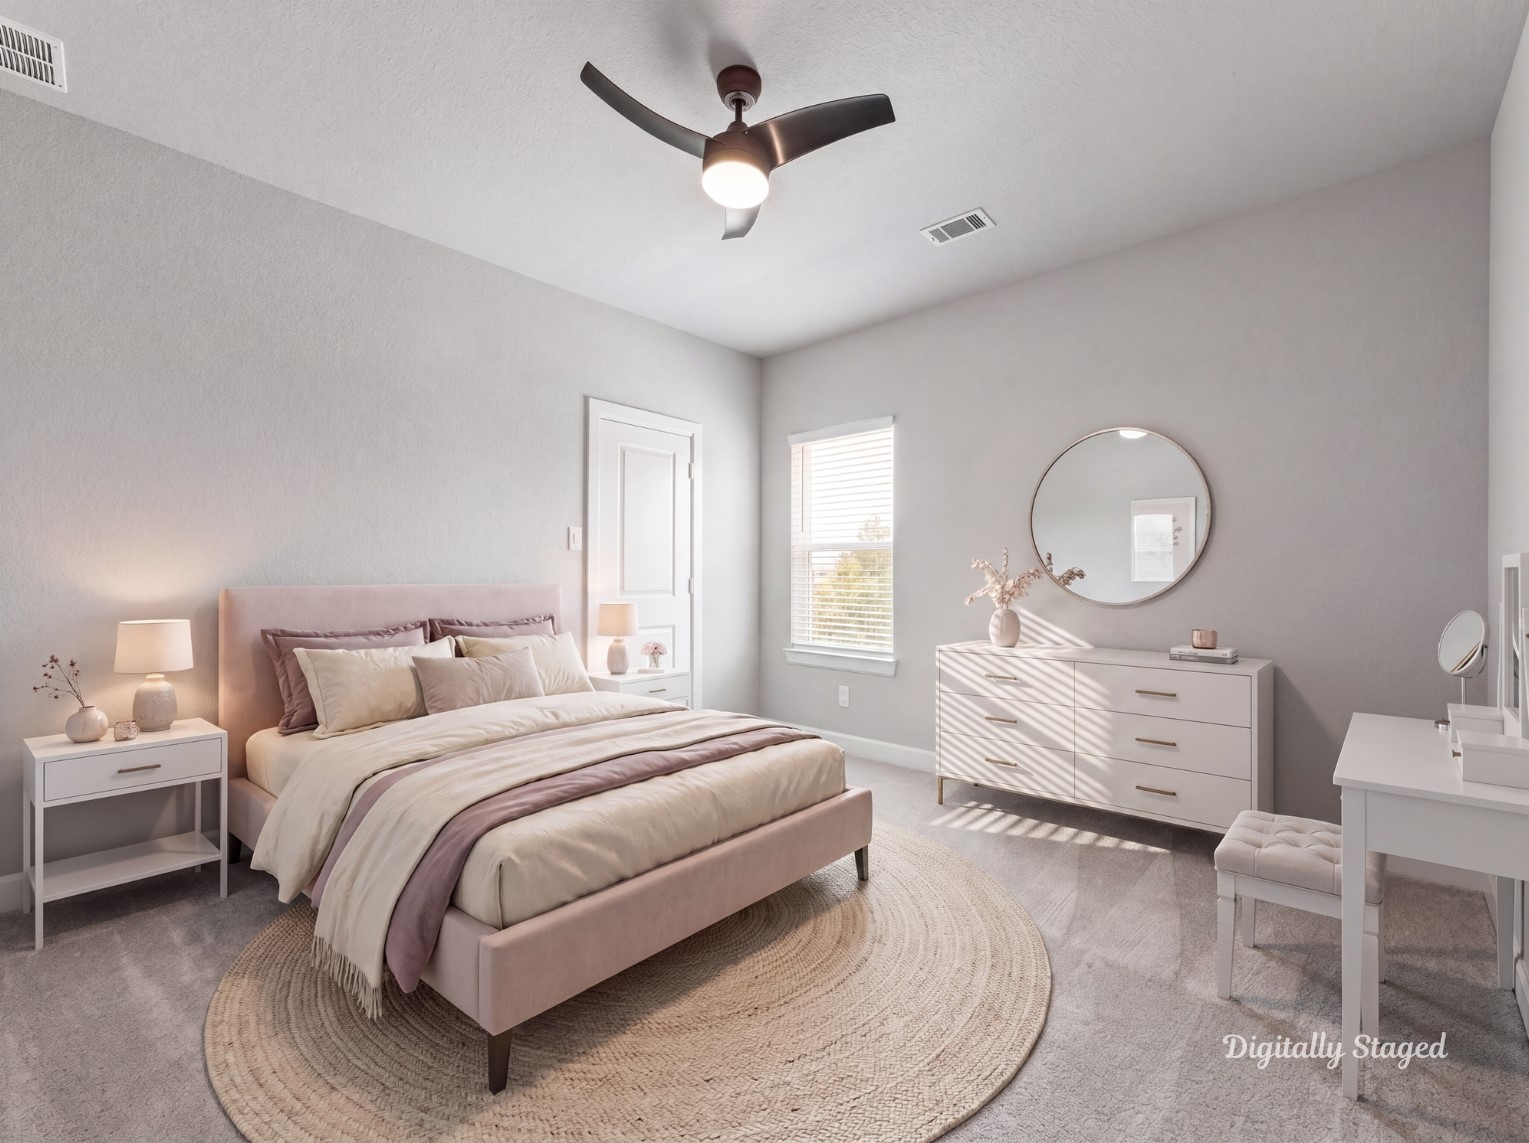
A spacious secondary bedroom offers a comfortable retreat with a queen-sized bed, dresser, nightstand, and soft neutral furnishings. Multiple windows bring in natural light, while the room’s generous proportions allow flexibility for additional furniture, a sitting area, or workspace.This photo has been digitally staged to illustrate the possibilities of the home’s aesthetic and potential design. Some furnishings and décor shown are for visual inspiration.
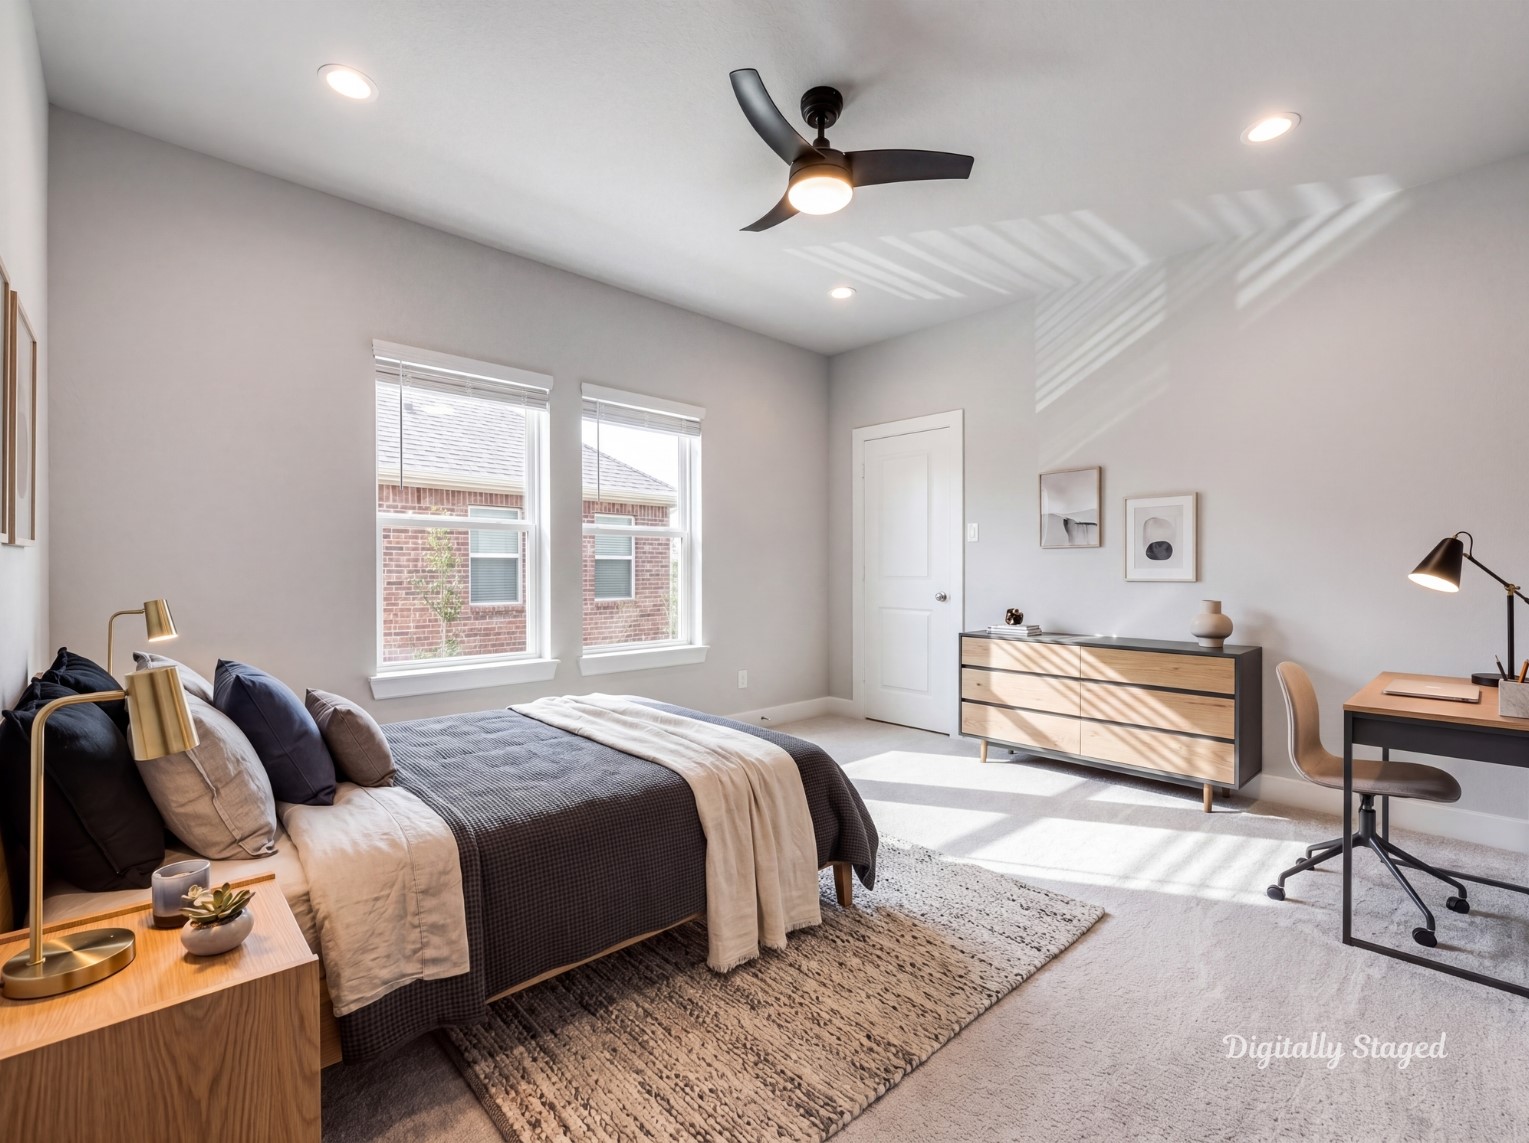
This versatile bedroom combines comfortable sleeping quarters with a dedicated workspace, making it ideal for guests, family members, or those working from home. The room features a bed with layered bedding, desk area, dresser, ceiling fan, and natural light from the surrounding windows.This photo has been digitally staged to illustrate the possibilities of the home’s aesthetic and potential design. Some furnishings and décor shown are for visual inspiration.
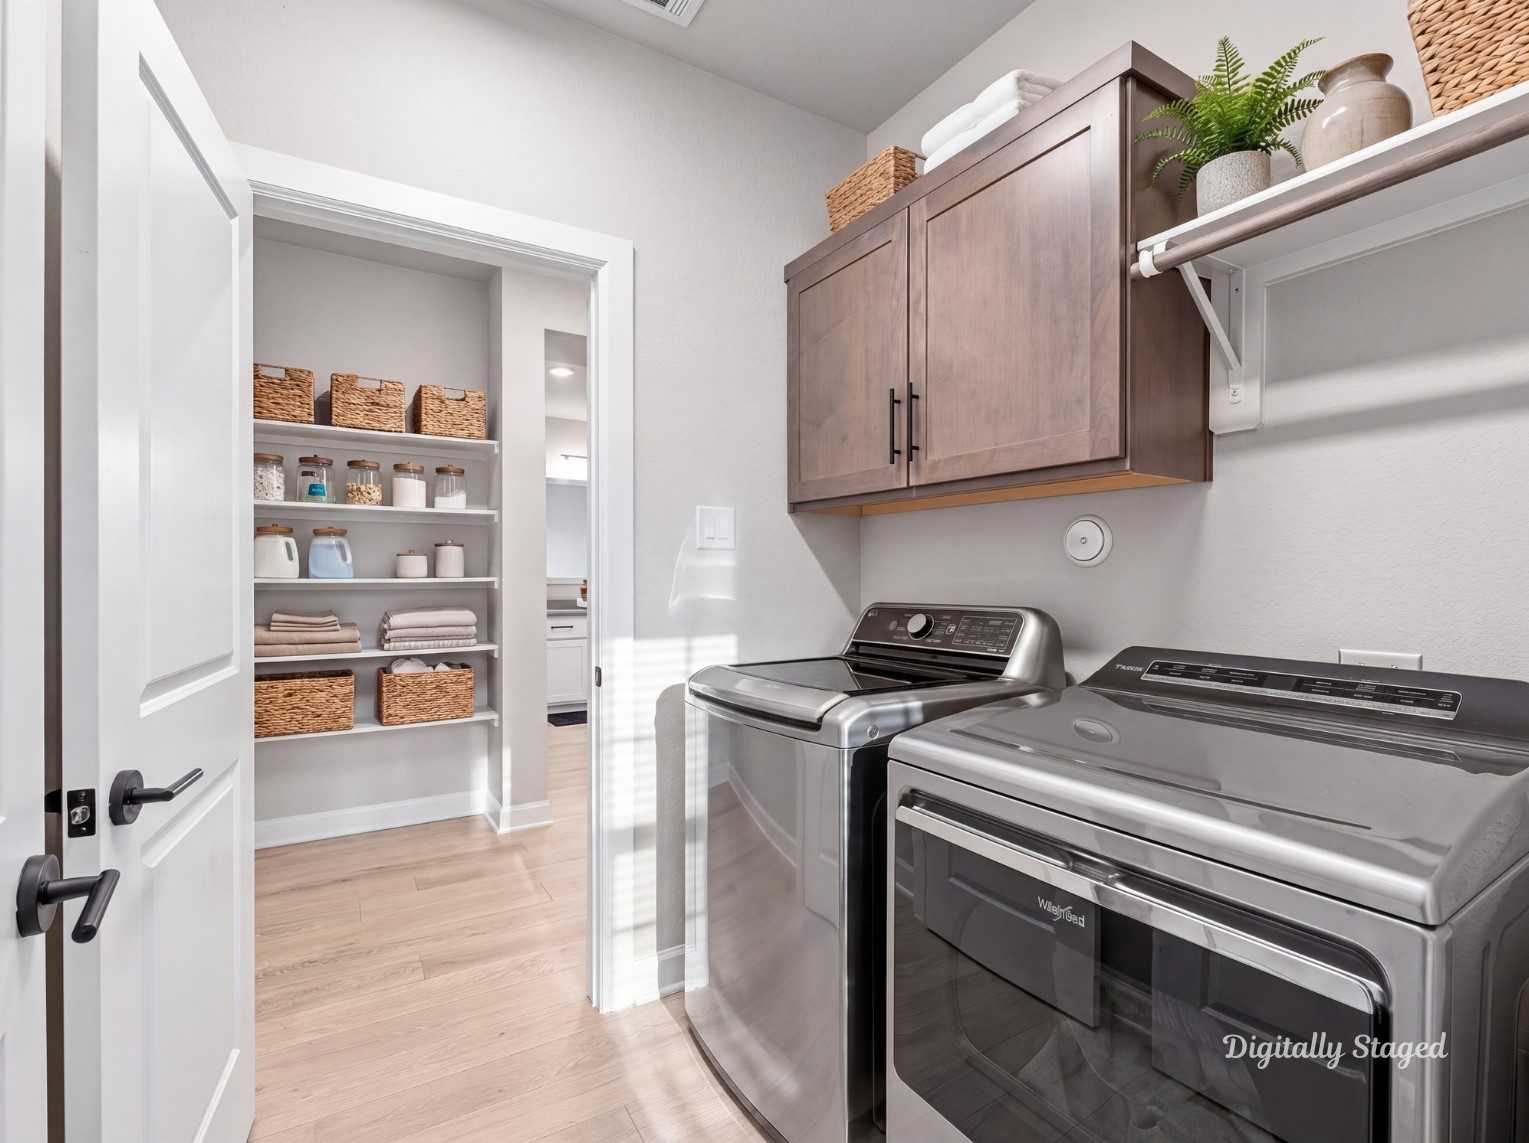
A functional laundry area includes full-size washer and dryer connections, overhead cabinetry, and convenient storage. An adjacent walk-in storage or closet area provides additional organization space, making this area both practical and efficient for everyday household needs.This photo has been digitally staged to illustrate the possibilities of the home’s aesthetic and potential design. Some furnishings and décor shown are for visual inspiration.
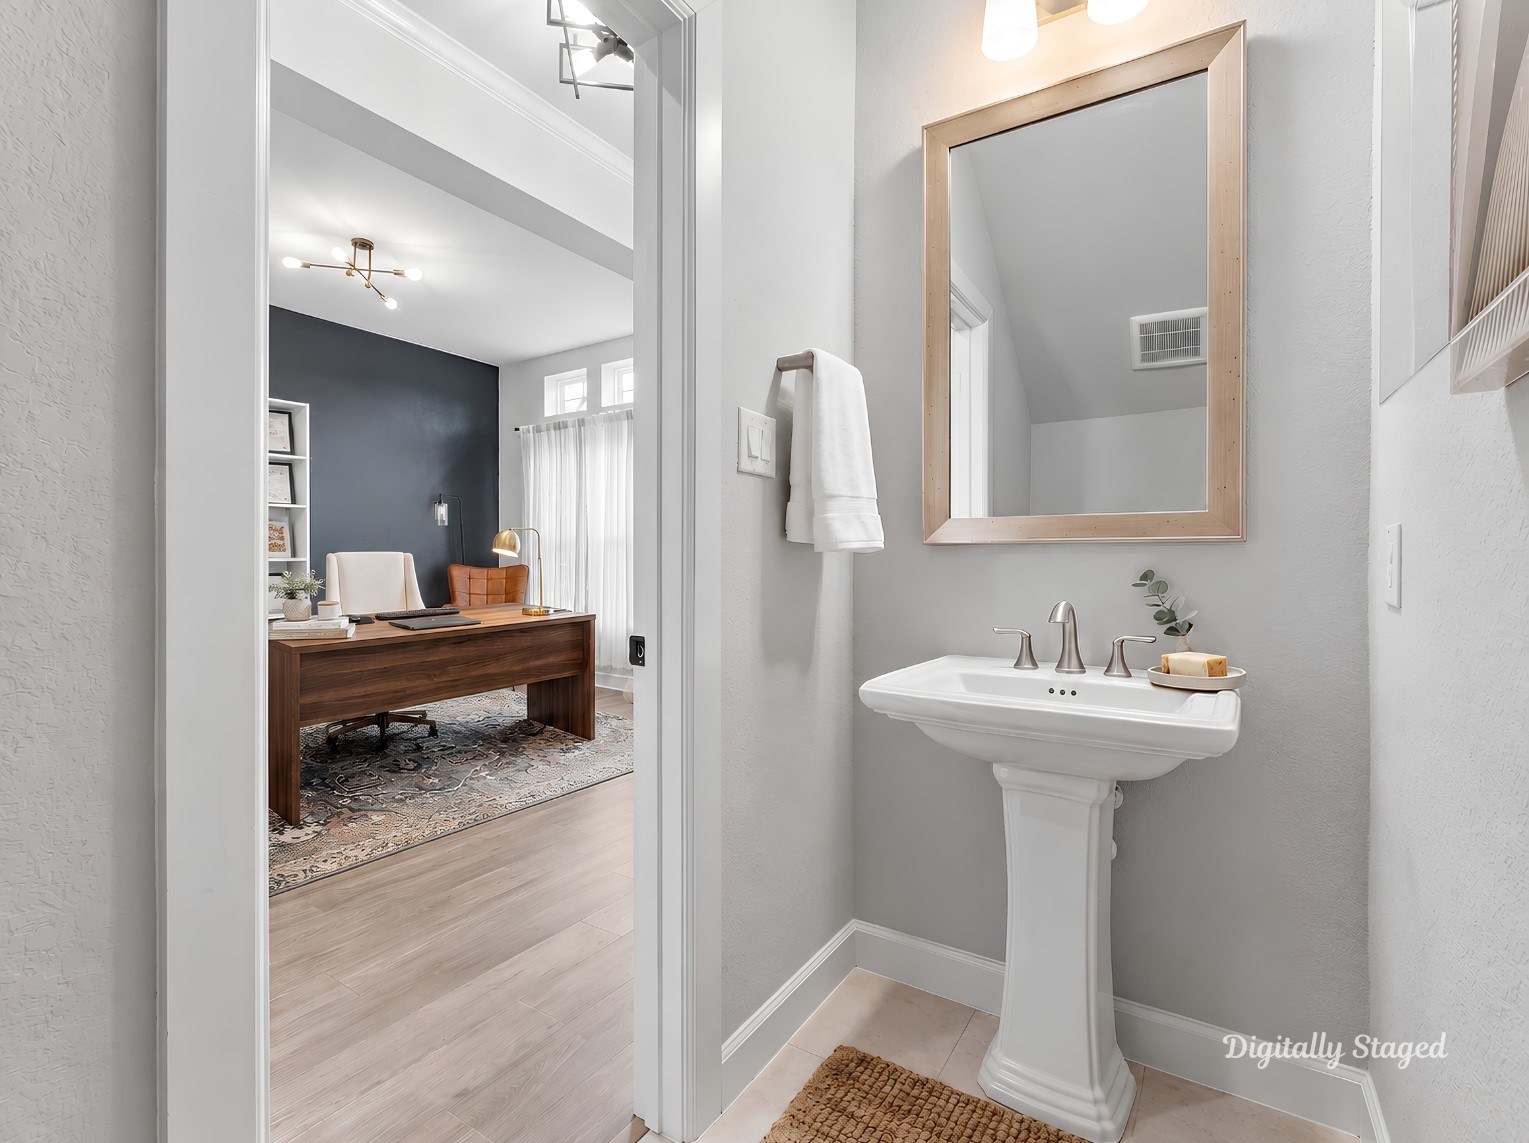
A conveniently located powder room features a classic pedestal sink, modern faucet, framed mirror, and clean neutral finishes. Its compact layout makes excellent use of the available space while maintaining a bright, polished appearance.This photo has been digitally staged to illustrate the possibilities of the home’s aesthetic and potential design. Some furnishings and décor shown are for visual inspiration.
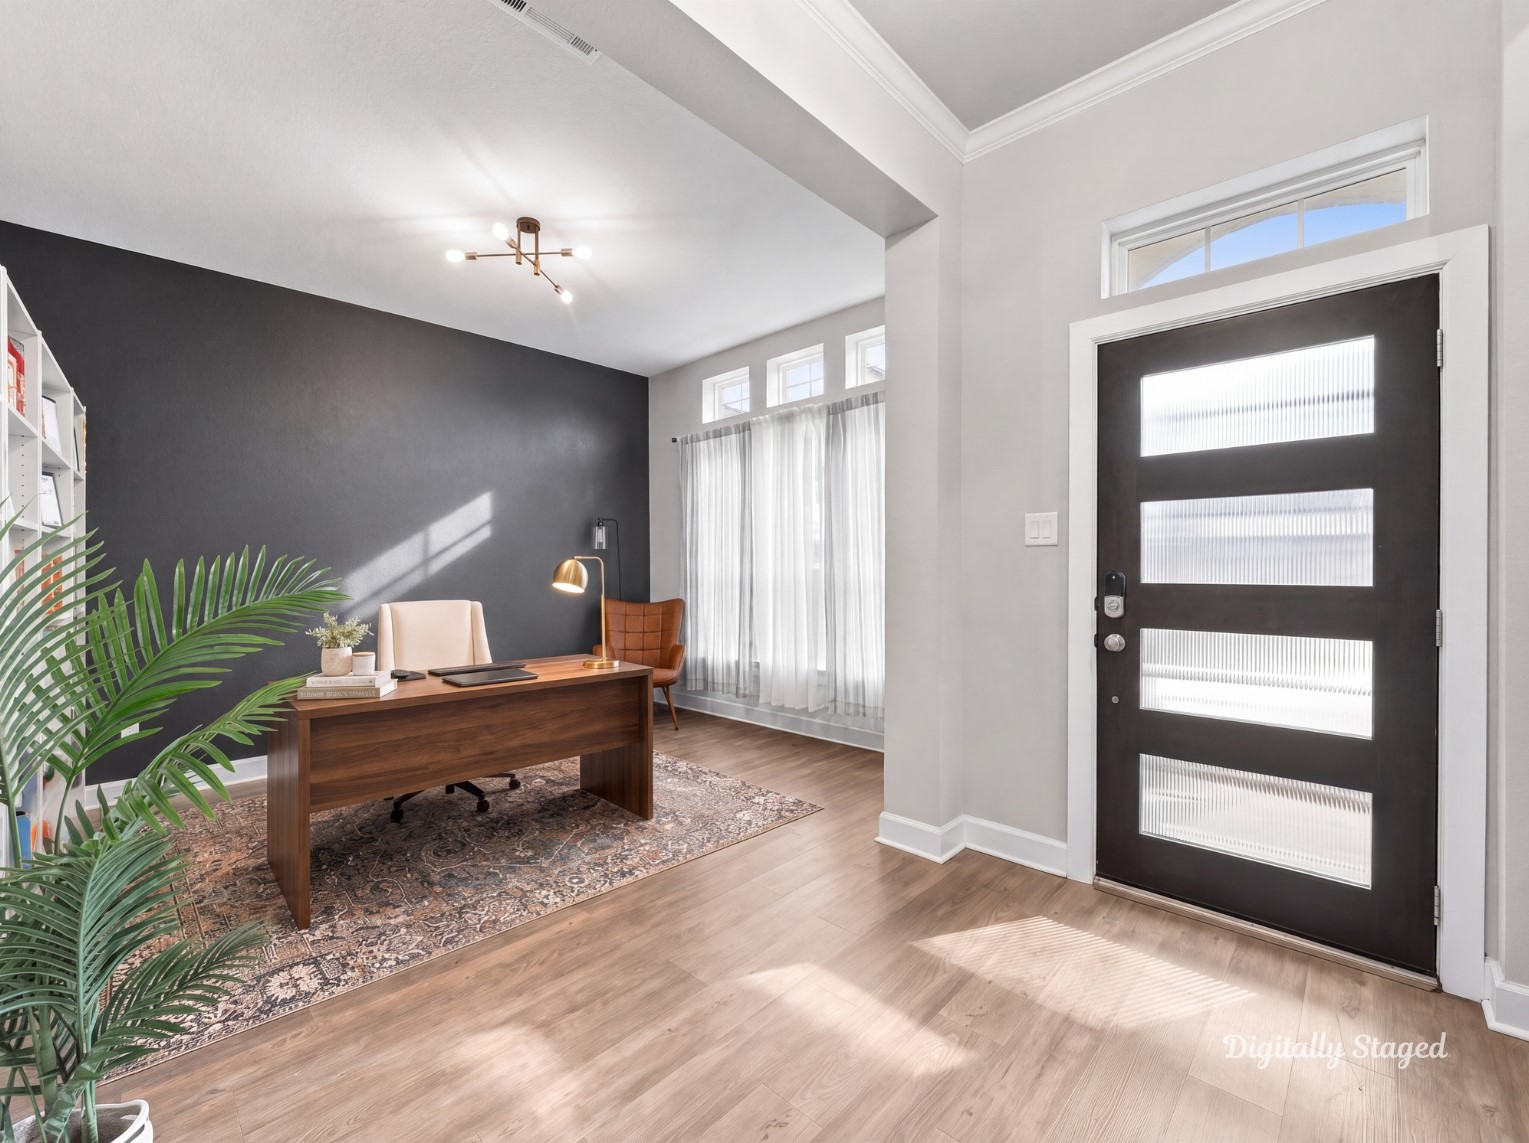
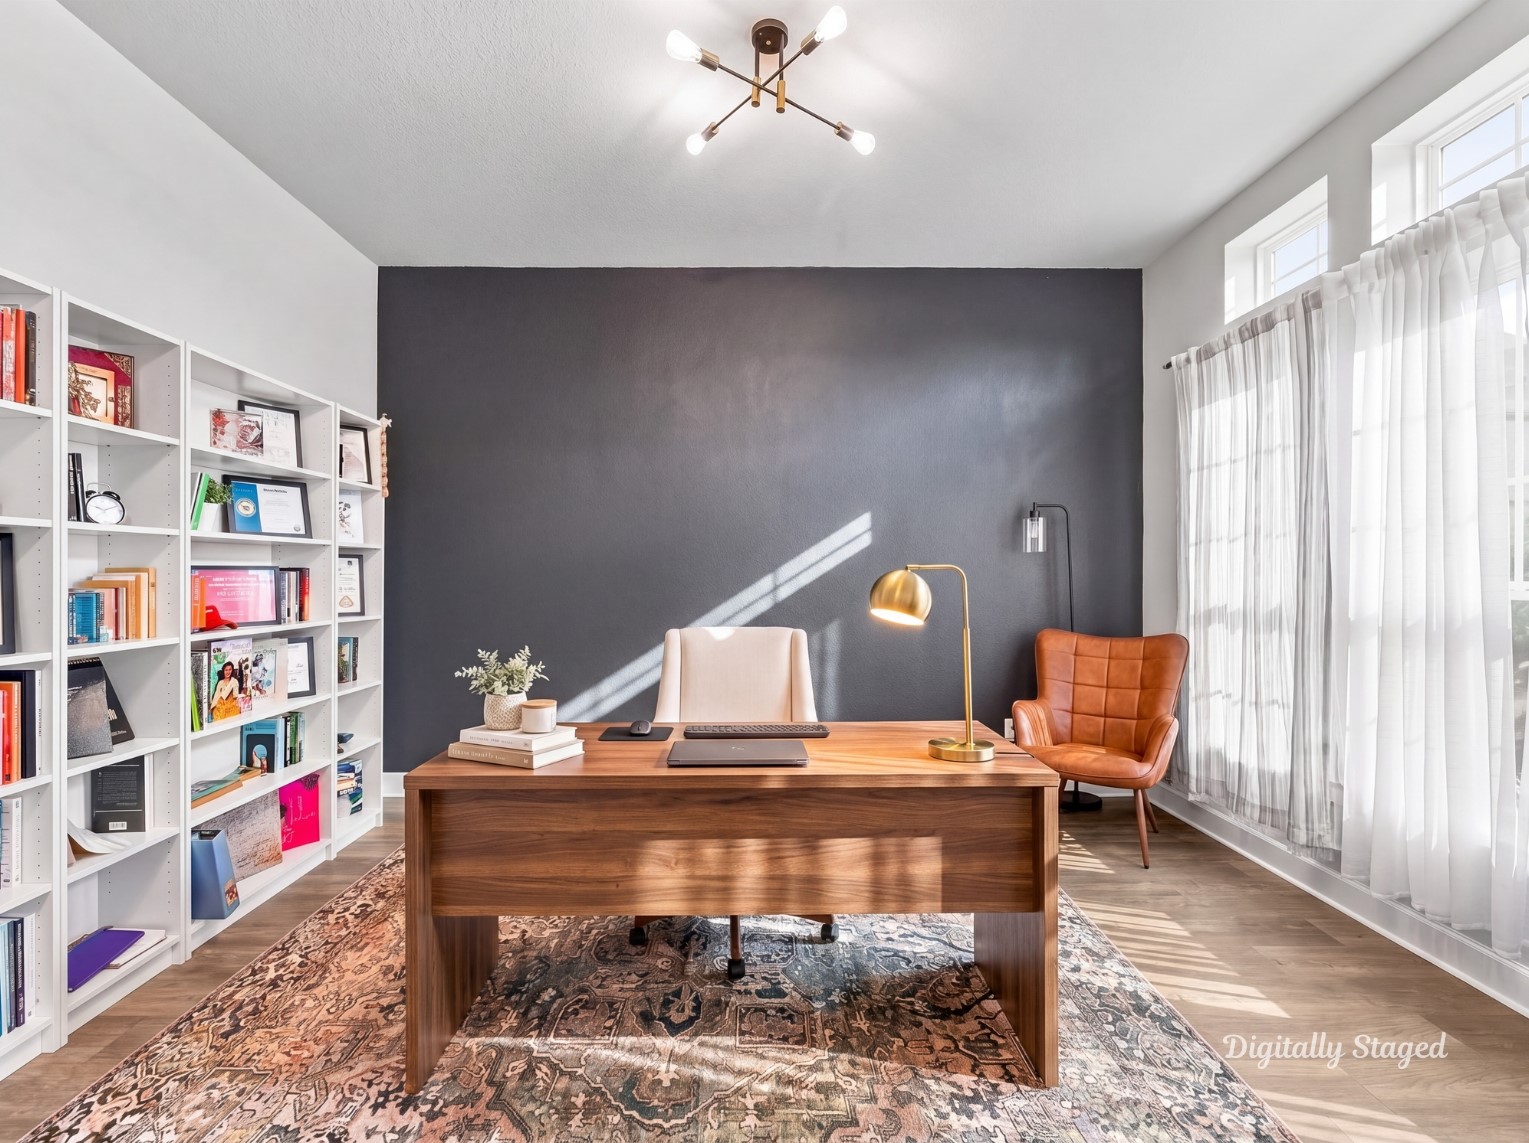
A versatile room offers excellent potential as a home office, study, library, or additional living space. The dark accent wall provides a bold backdrop for built-in-style shelving and a dedicated workspace, while large windows and light flooring keep the room bright and open.This photo has been digitally staged to illustrate the possibilities of the home’s aesthetic and potential design. Some furnishings and décor shown are for visual inspiration.
A bright and functional home office features a dedicated desk, shelving, comfortable seating, and generous windows that provide natural light throughout the space. The dark accent wall adds contrast and character, while the open floor area allows for additional storage or seating.This photo has been digitally staged to illustrate the possibilities of the home’s aesthetic and potential design. Some furnishings and décor shown are for visual inspiration.
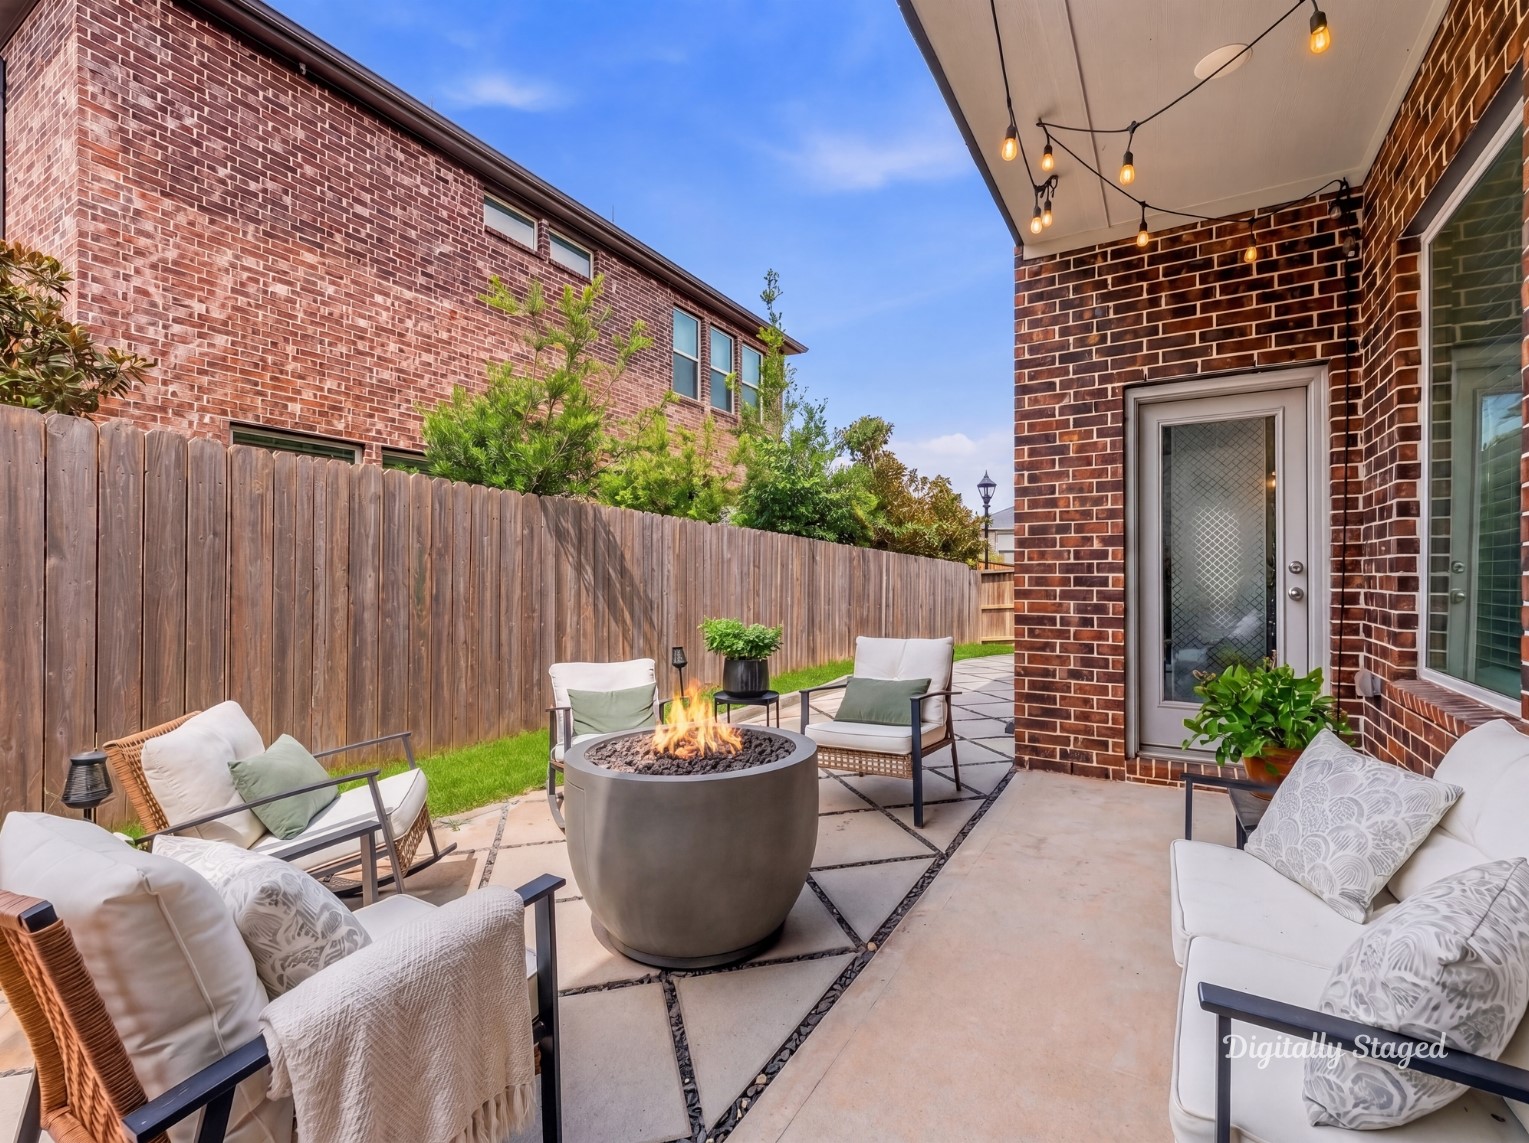
A private outdoor patio provides an inviting extension of the home’s living space, with a paved sitting area bordered by the home’s brick exterior and privacy fencing. The space offers plenty of room for outdoor seating, dining, or entertaining while maintaining a sense of privacy.This photo has been digitally staged to illustrate the possibilities of the home’s aesthetic and potential design. Some furnishings and décor shown are for visual inspiration.
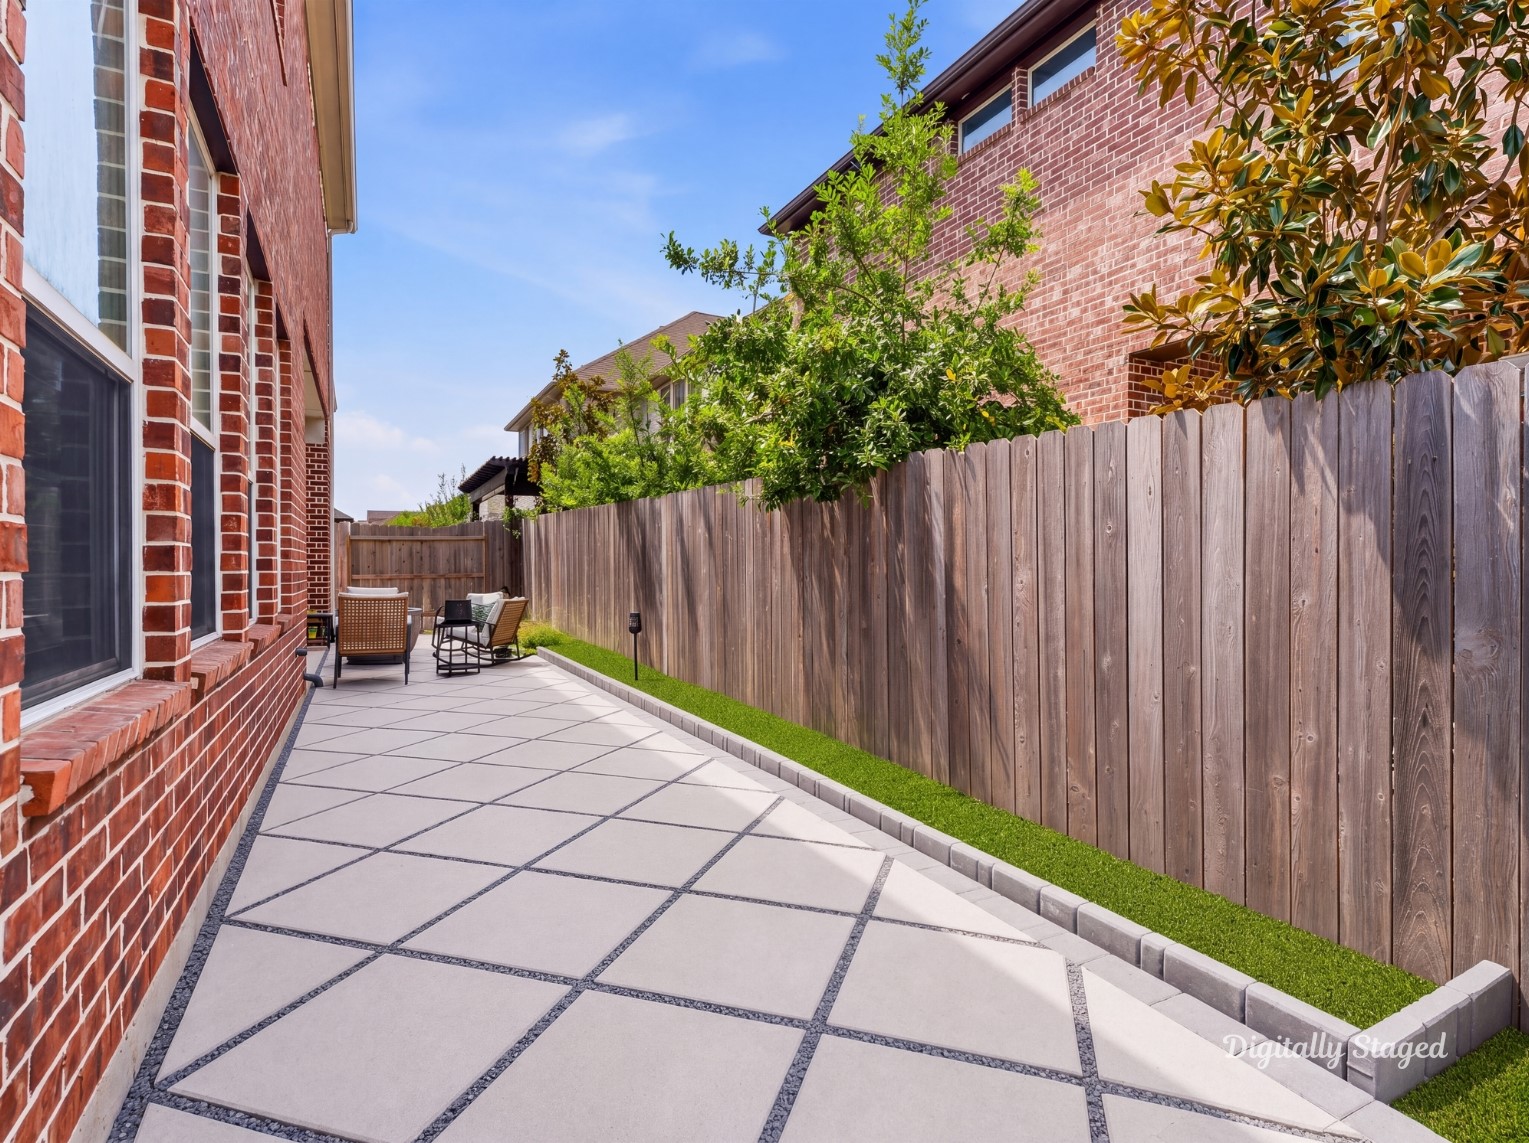
A spacious paved side patio creates additional outdoor living potential and offers a versatile area for entertaining, grilling, or relaxing outdoors. The privacy fence and surrounding brick construction provide a defined, secluded setting adjacent to the home.This photo has been digitally staged to illustrate the possibilities of the home’s aesthetic and potential design. Some furnishings and décor shown are for visual inspiration.
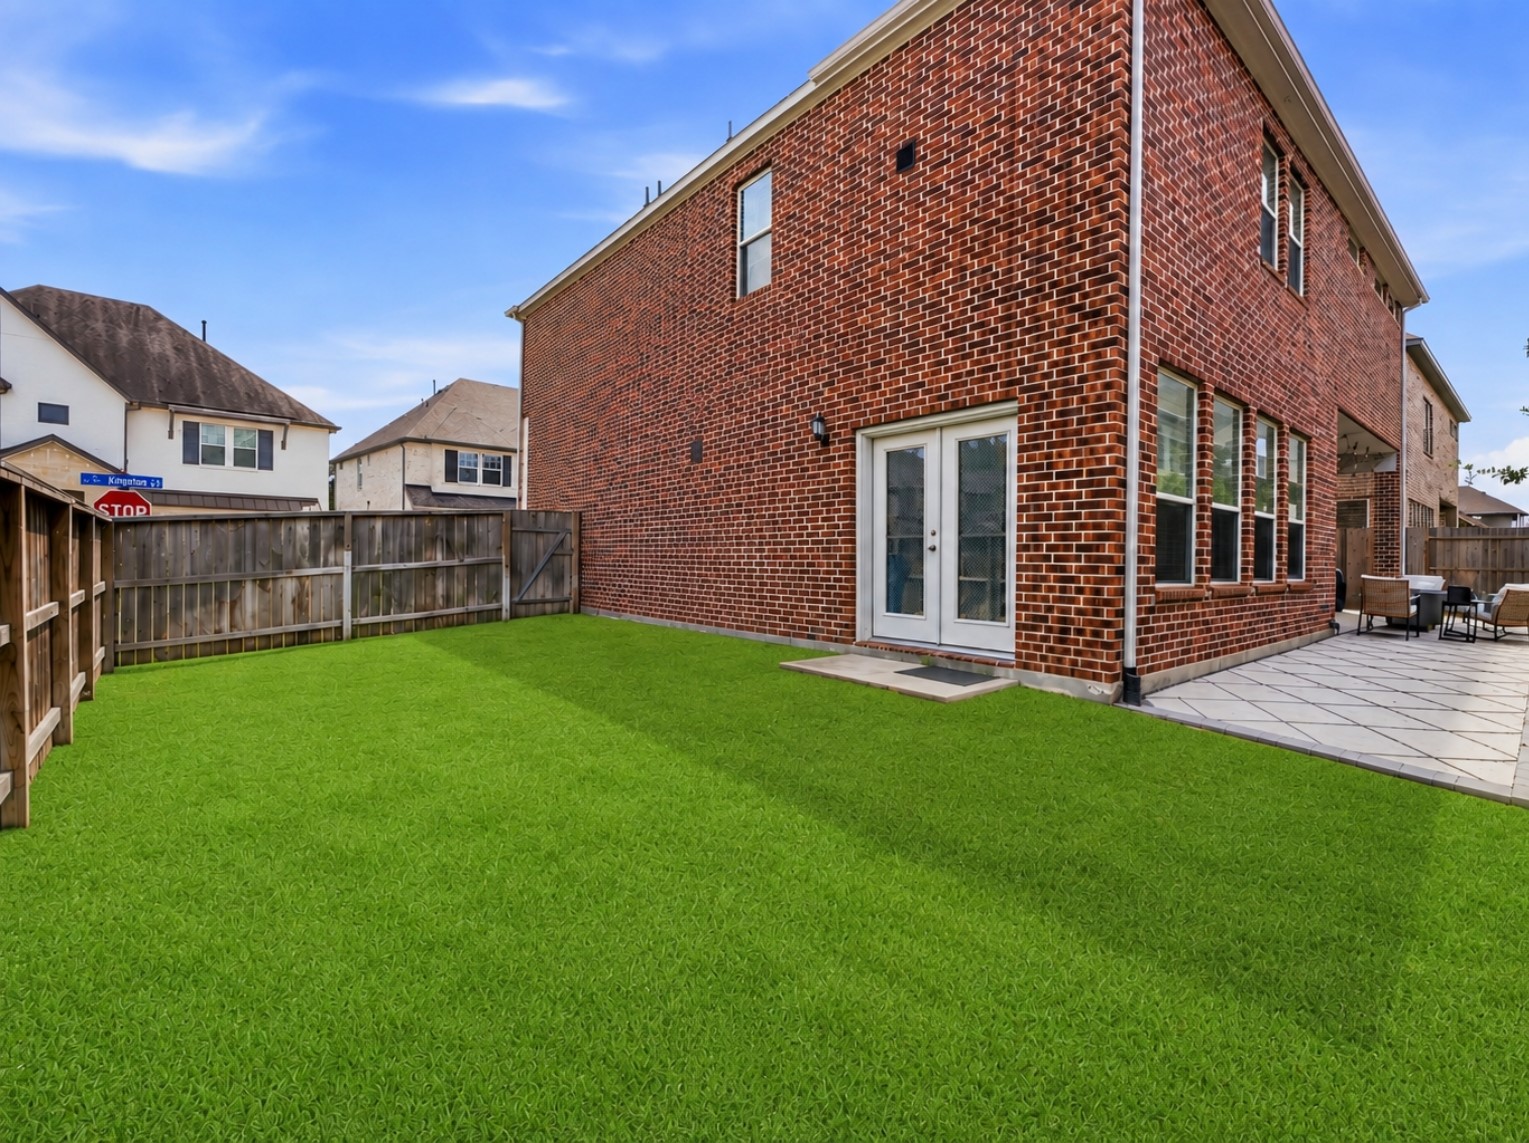
The rear of the home offers a large, neatly maintained grassy yard with a brick exterior, paved patio area, and privacy fencing. The expansive outdoor space provides flexibility for recreation, gardening, pets, or creating a personalized backyard retreat.This photo has been digitally staged to illustrate the possibilities of the home’s aesthetic and potential design. Some furnishings and décor shown are for visual inspiration.



.jpg)

