5214 Calle Montilla Place,Houston, TX 77007
Houston, TX 77007
















Description
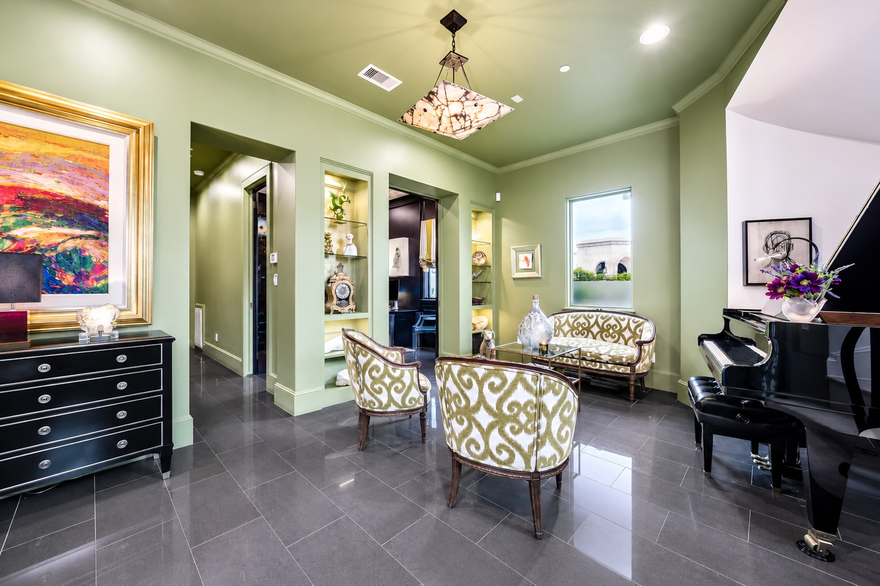
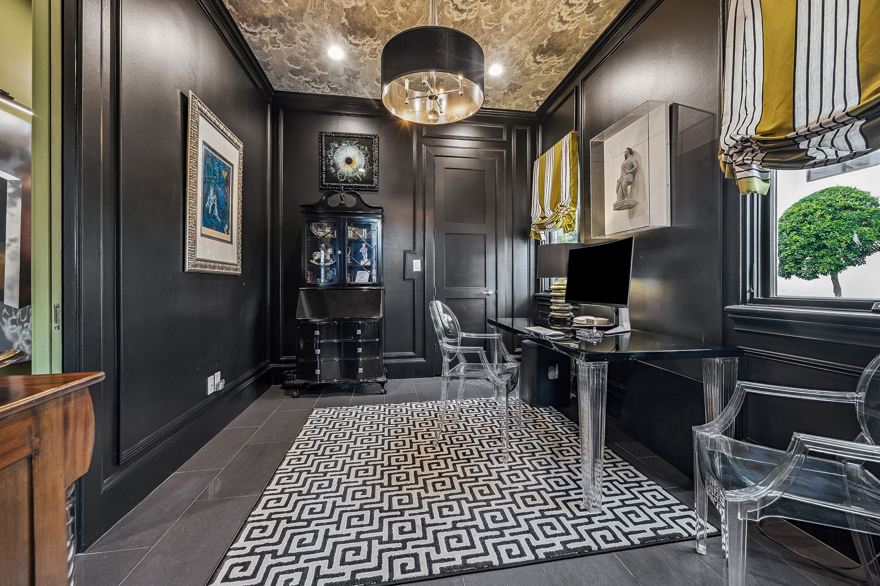
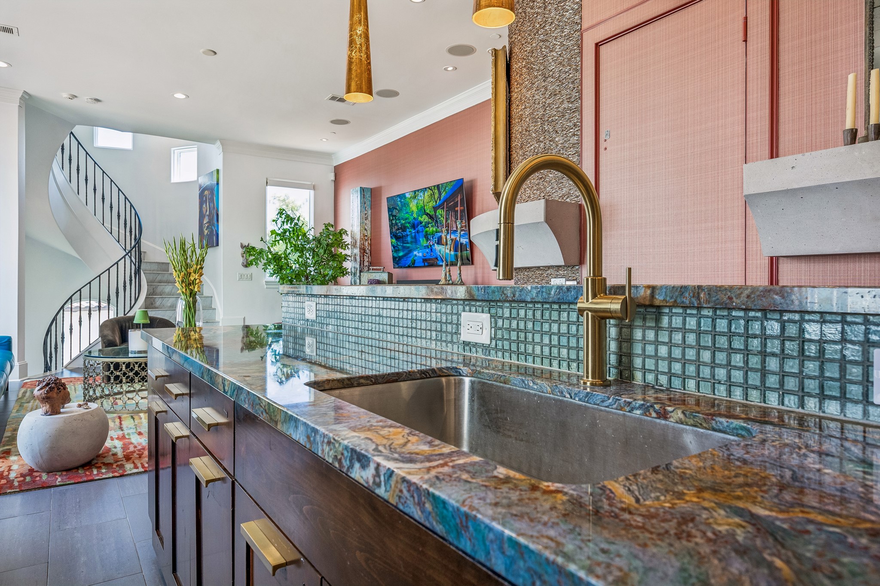
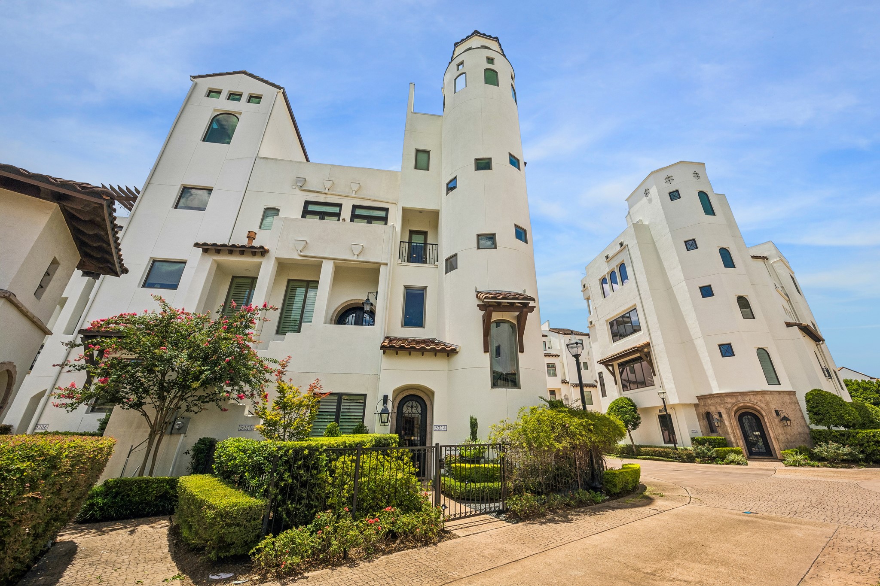
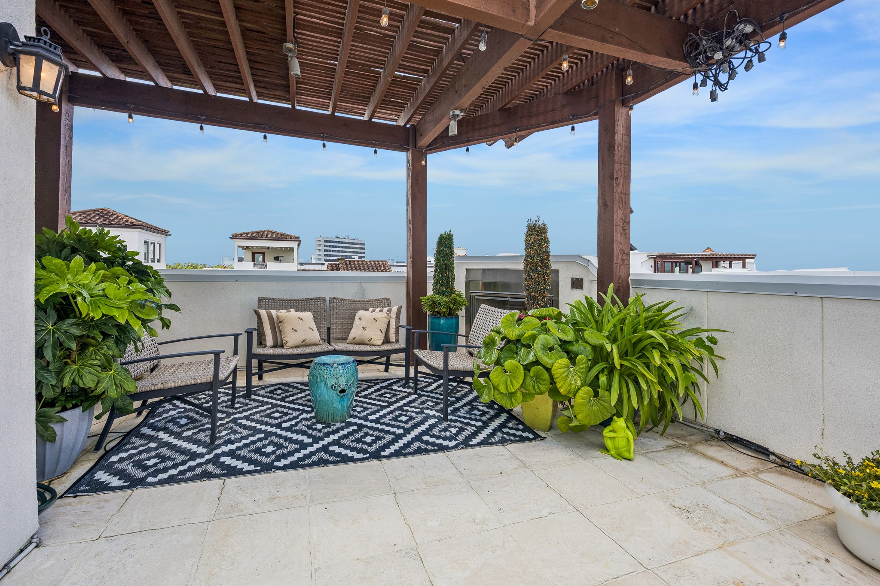
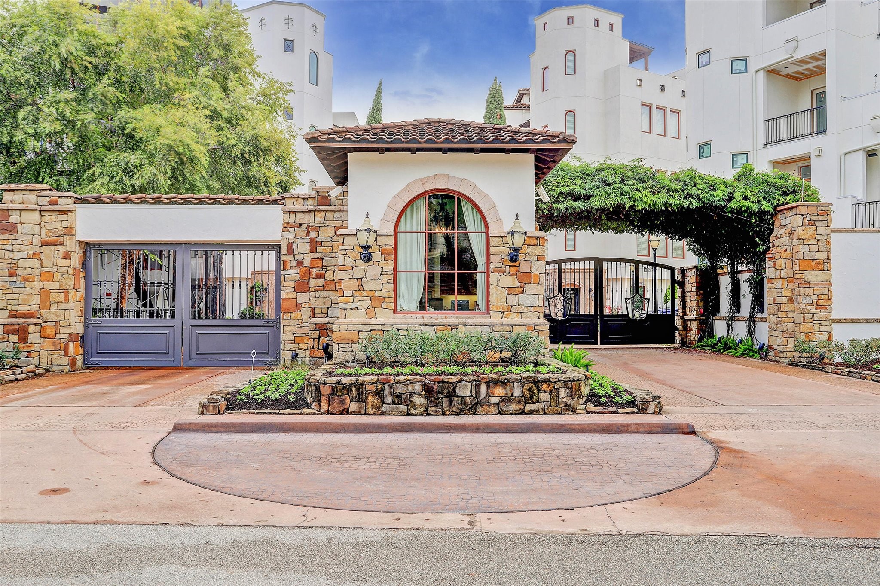
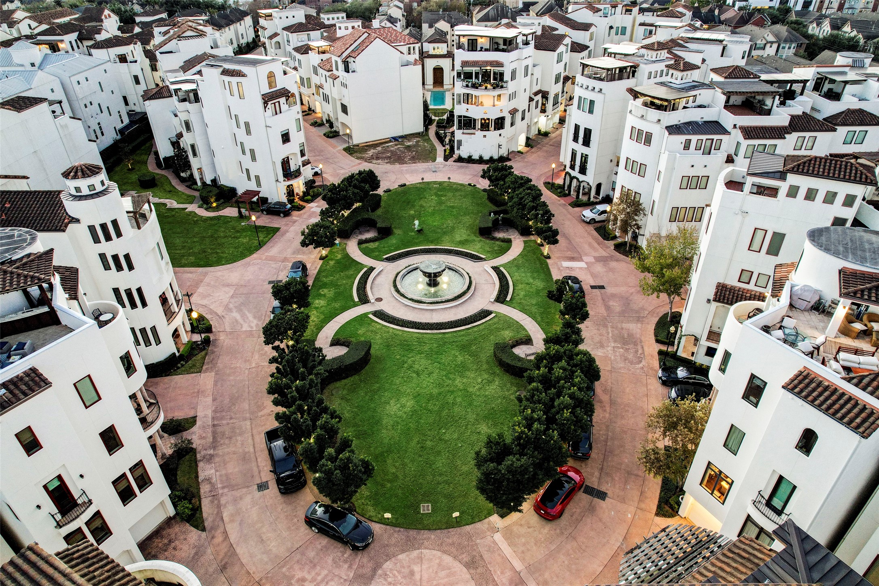
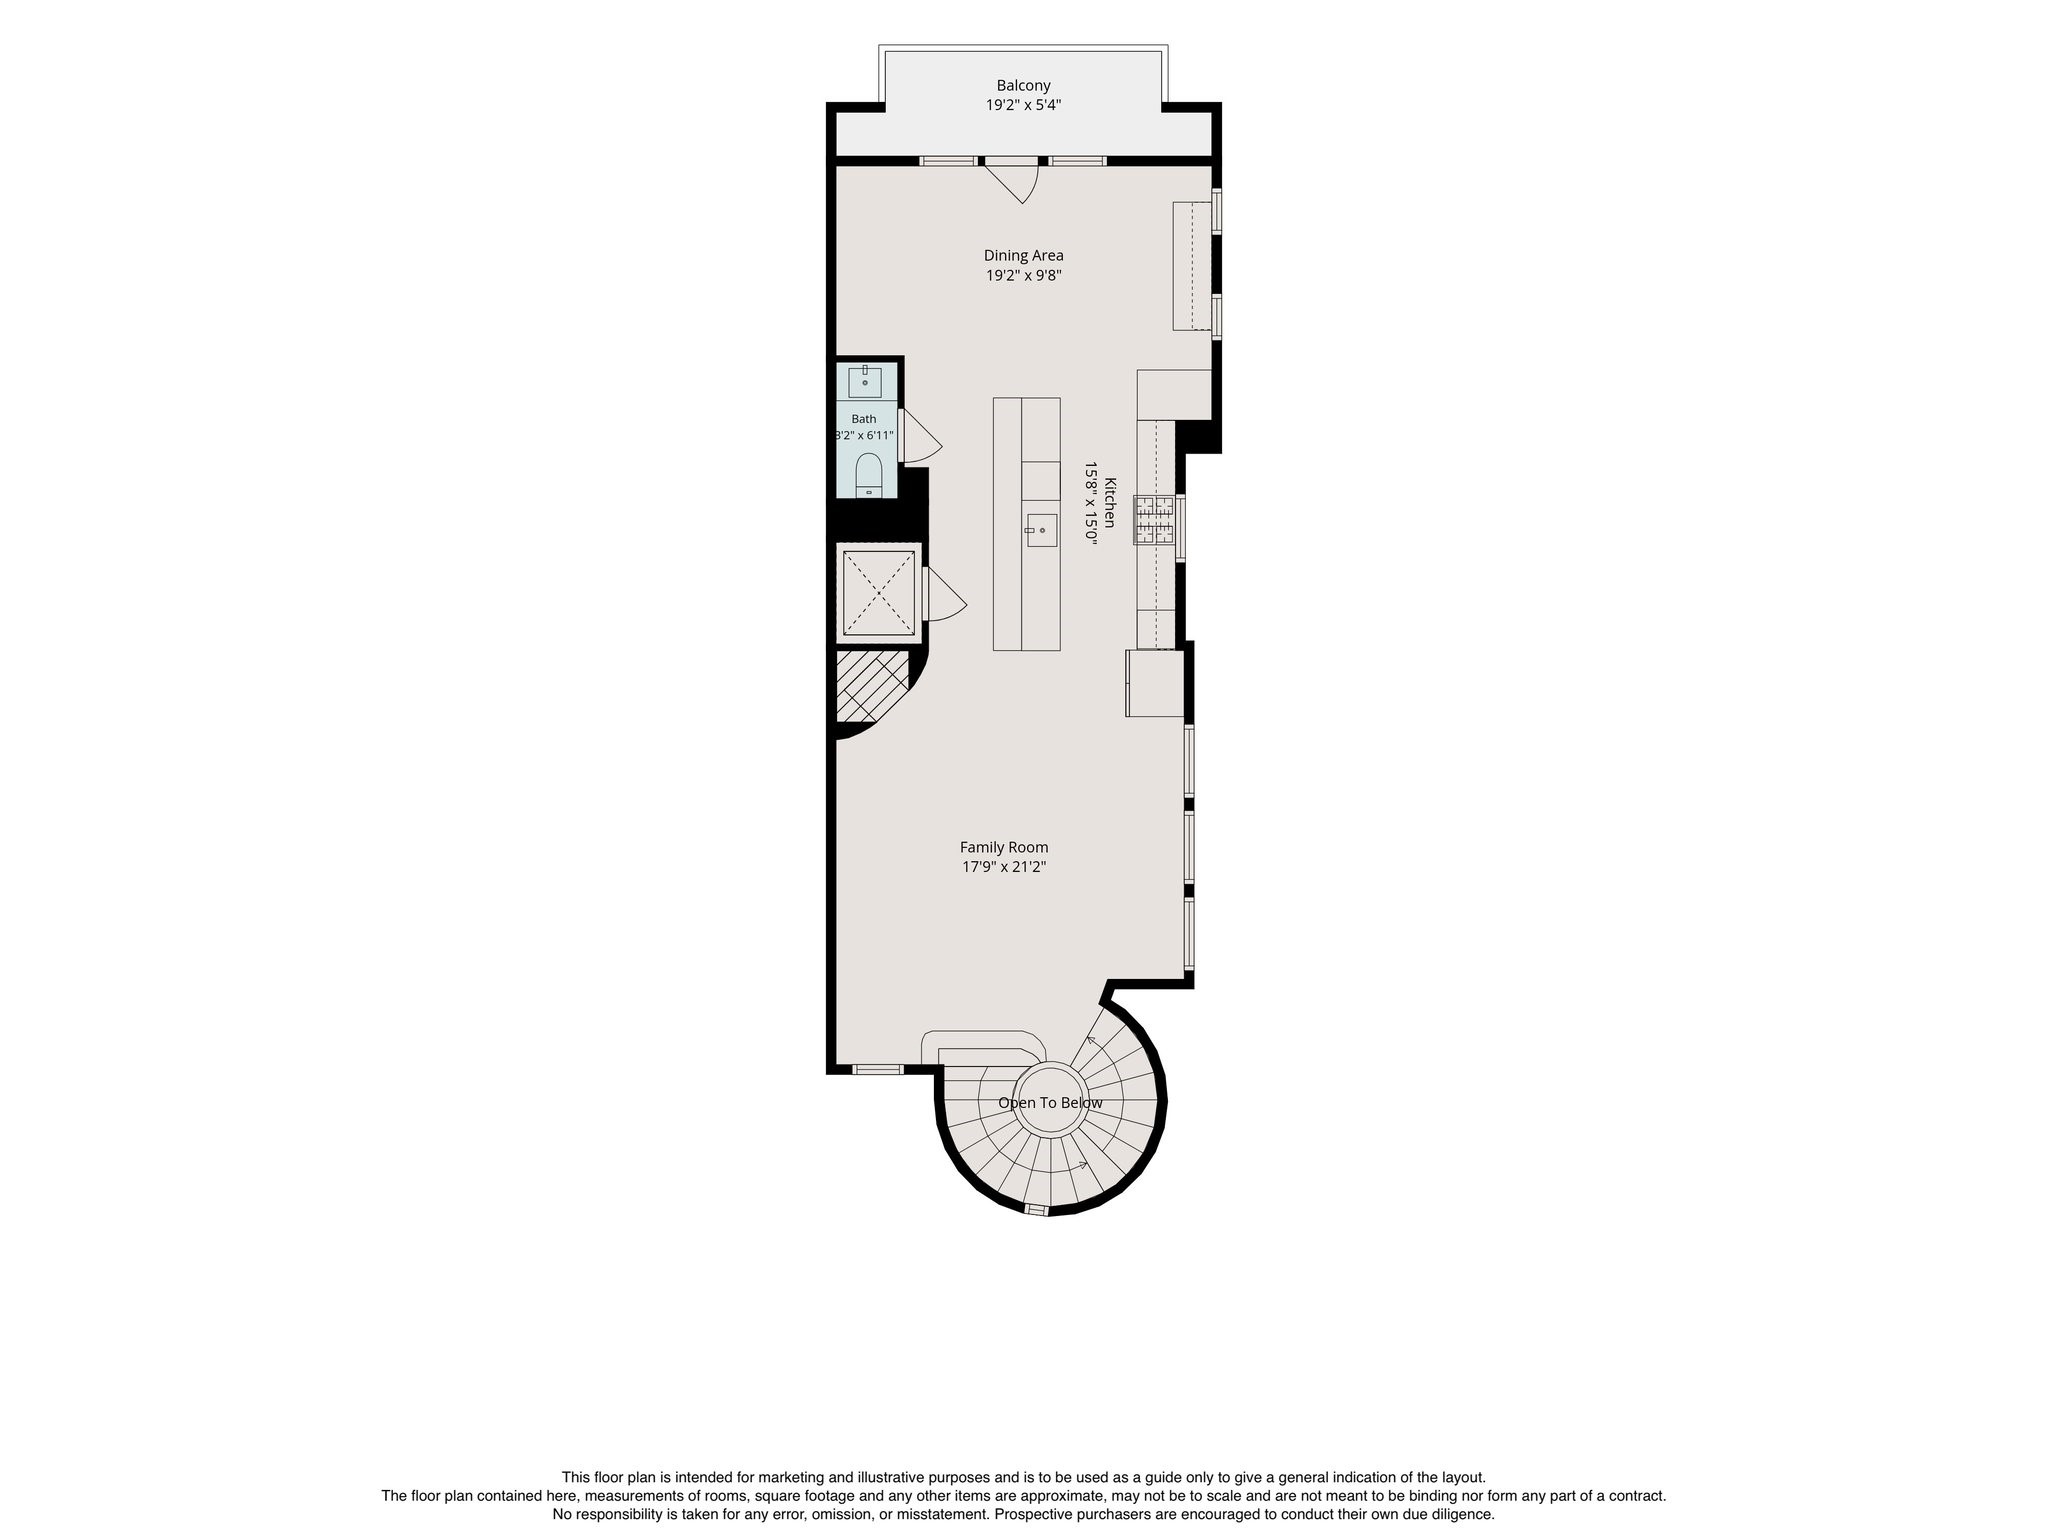
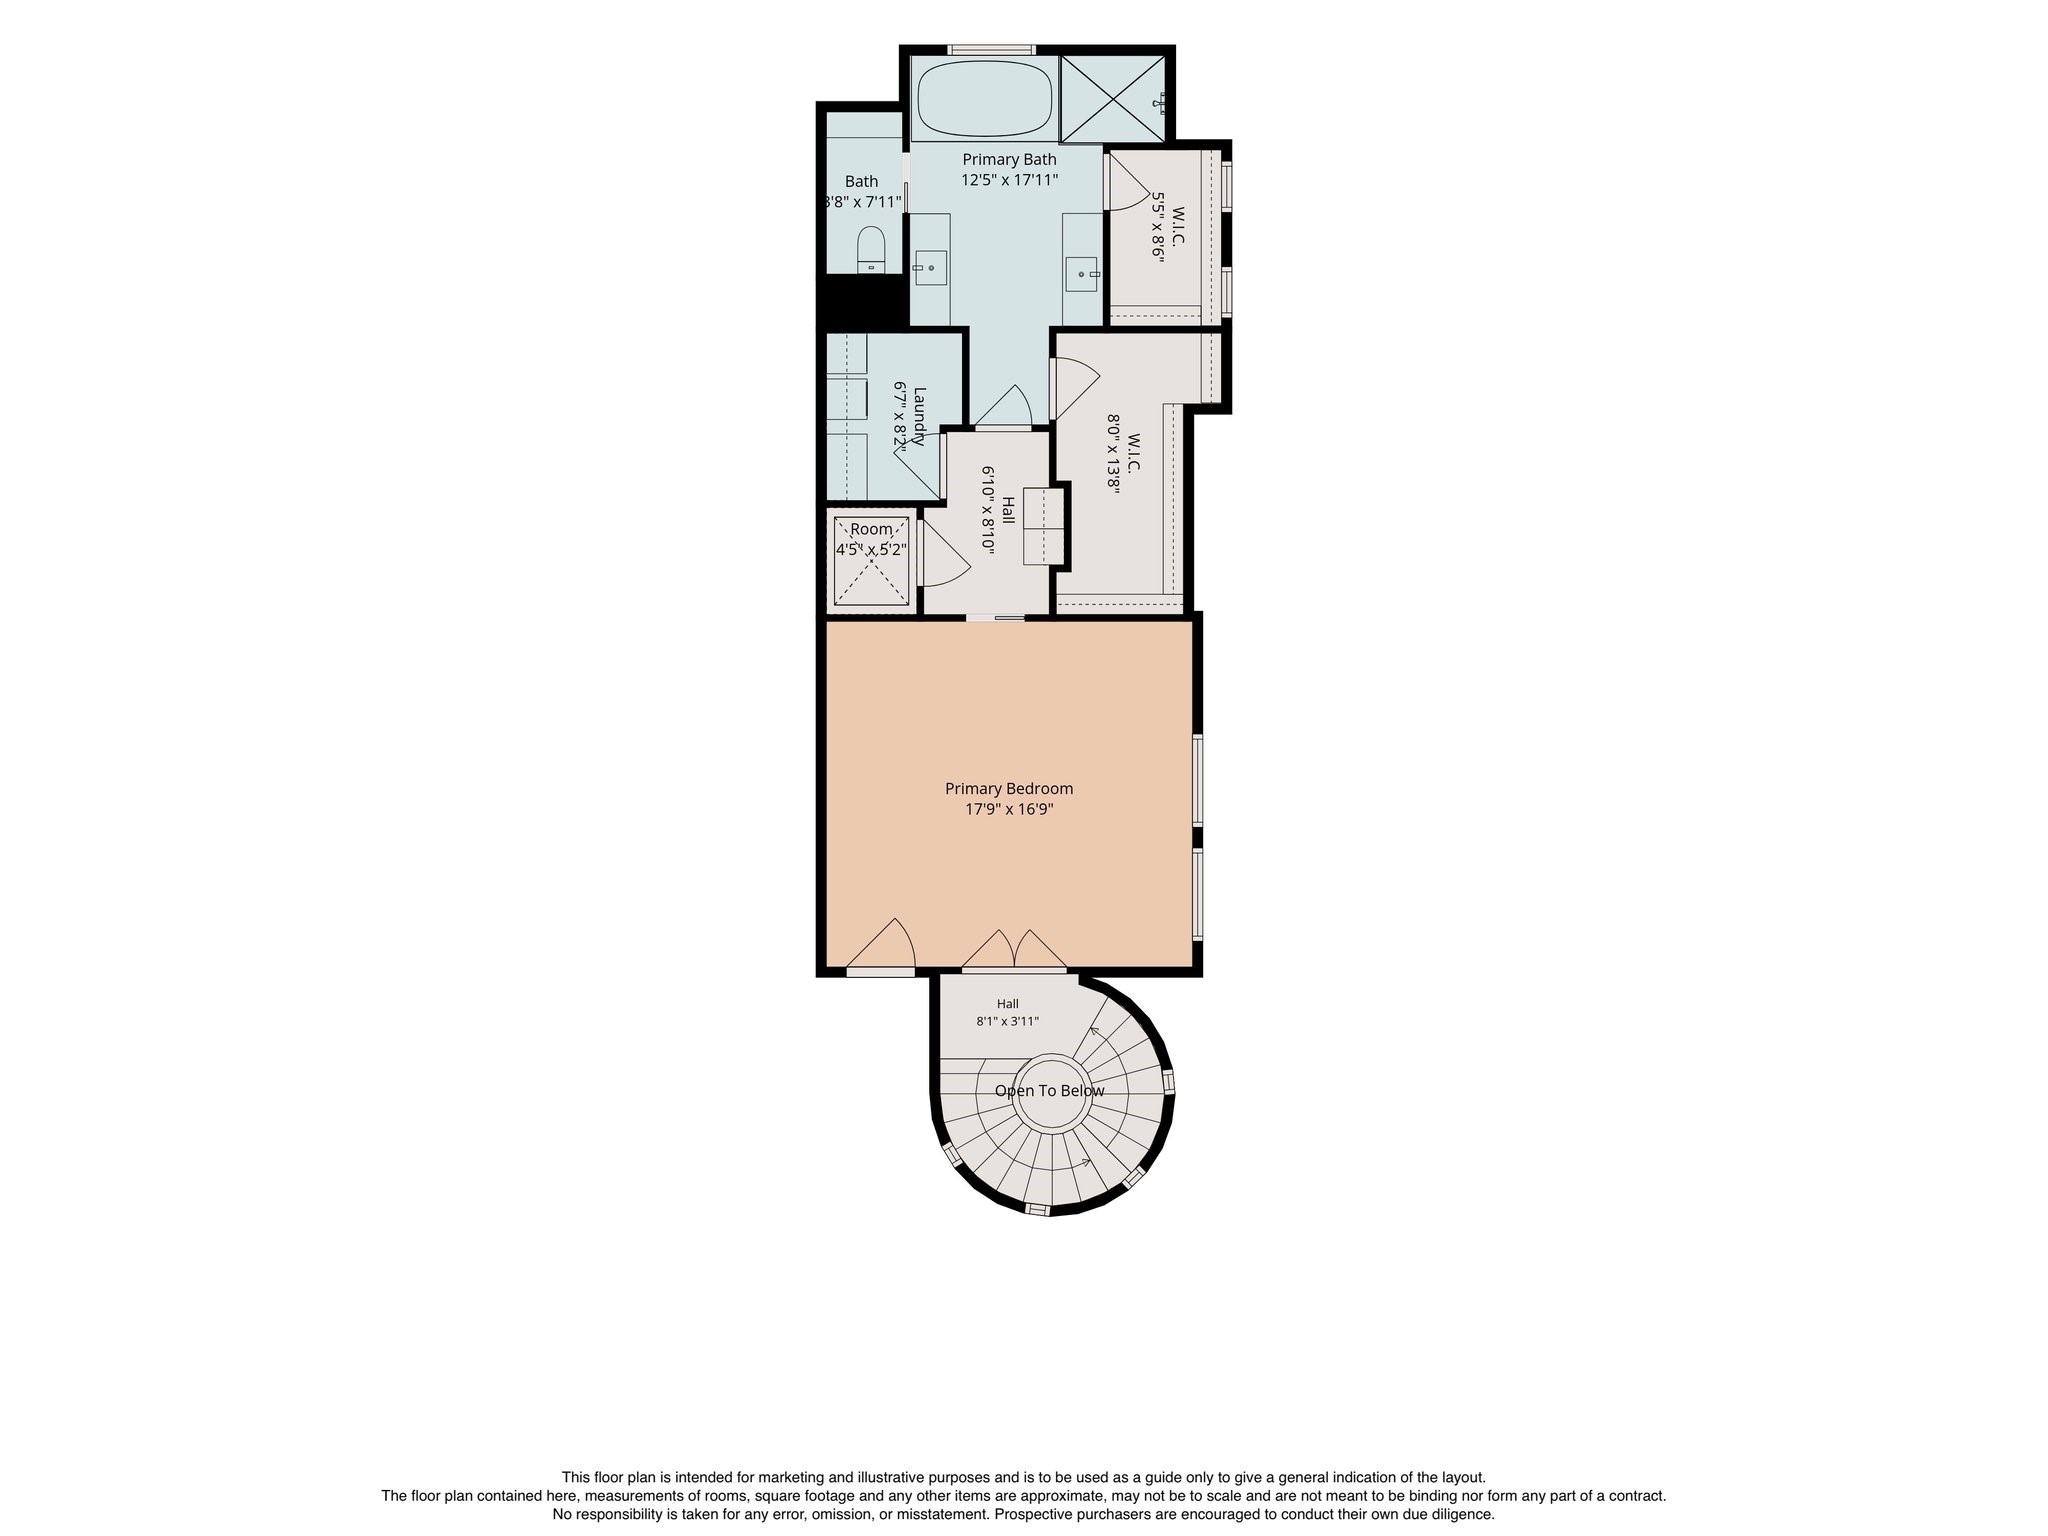
Featured in the Houston Chronicle Star Design Section (May 16, 2023) and Modern Luxury Houston Magazine (March 2023), this one-of-a-kind 3-bedroom, 3.5-bath residence showcases exceptional craftsmanship and timeless design. From the dramatic Carrera marble staircase to Blue Louise quartzite countertops, designer tile, rich hardwood floors, and custom millwork, every detail was thoughtfully selected. A private elevator serves every level, leading to a rooftop terrace with a fireplace, summer kitchen, and skyline views. The gourmet Viking kitchen, spa-inspired primary suite, multiple outdoor living areas, two additional guest parking spaces beyond the attached garage, and 2022 HVAC with a 10-year parts & compressor warranty complete this exceptional home. Located in the prestigious guard-gated Caceres community with a park, resort-style pool, minutes from Memorial Park, Downtown, and the Galleria. HOA exterior painting is scheduled for 2027 and fully covered by the HOA.
Details
| MLS # | 7803997 |
|---|---|
| Listing Type | For Sale |
| Style | Town House |
| HOA Dues | $11,160 |
| Sub-Type | Resale |
| Status | Option Period |
| Year | 2008 |
| Days On Site | 18 |
| Listing Provided By | Keller Williams Realty Metropolitan | Yelena Grinina |
Features
| Bed(s) | 3 |
|---|---|
| Bath(s) | 4 Total |
| SQ Feet | 3,389 |
| Garage | 2 |
| Pool | Yes |
| Story(s) | 4 |
| Acreage | 1951.00 |
Parking
| Garage Yes / No | Yes |
|---|---|
| Parking Features | Additional Parking, Assigned, Attached, Garage, Garage Door Opener |
Location
| Community Features | Community Pool |
|---|
Area Information
| State | TX |
|---|---|
| County | Harris |
| City | Houston |
| Zip Code | 77007 |
| Area | 16 |
| Subarea | Rice Military | Washington Corridor |
| Community Name | Caceres Subdivsion |
| Listing VS Median (in Caceres Subdivsion) | |
Price: $875,000 low | high Med: $875,000 sqft: 3,389 low | high Med: 3,389 $ / sqft: $258 low | high Med: $258 On site: 18 low | high Med: 18 | |
Request a showing
Request a showing
Contact
Learn More About This Property

| State | TX |
|---|---|
| County | Harris |
| City | Houston |
| Zip Code | 77007 |
| Area | 16 |
| Subarea | Rice Military | Washington Corridor |
| Community Name | Caceres Subdivsion |
| Listing VS Median (in Caceres Subdivsion) | |
Price: $875,000 low | high Med: $875,000 sqft: 3,389 low | high Med: 3,389 $ / sqft: $258 low | high Med: $258 On site: 18 low | high Med: 18 | |


.jpg)

Land & Ranch 210.483.7500 | Bandera 830.850.6700 | Global Luxury 210.483.5700 | Coldwell Banker Commercial Alamo City 210.483.6250
North Central San Antonio / Stone Oak 210.483.7070 | Harper Property Management 210.483.7040 | Relocation Services 210.483.7121
North West San Antonio 210.483.0000 | Laredo 956.722.4822 | Coldwell Banker Commercial International Gateway 956.937.2867
