This five-story stucco residence rises within the exclusive guard-gated Caceres community, its Mediterranean-inspired architecture complemented by a tile roof, graceful balconies, and manicured landscaping that frames the home beautifully from the street.
The chef’s kitchen opens fully to the living and dining areas, ensuring you’re always part of the conversation. A granite island with bar seating anchors the space, while Viking appliances and pendant lighting combine function with style. *Virtually Staged*
The upstairs flex space highlights the built-in entertainment wall and open layout, which allows the space to transition easily between casual lounging and more formal gatherings. *Virtually Staged*
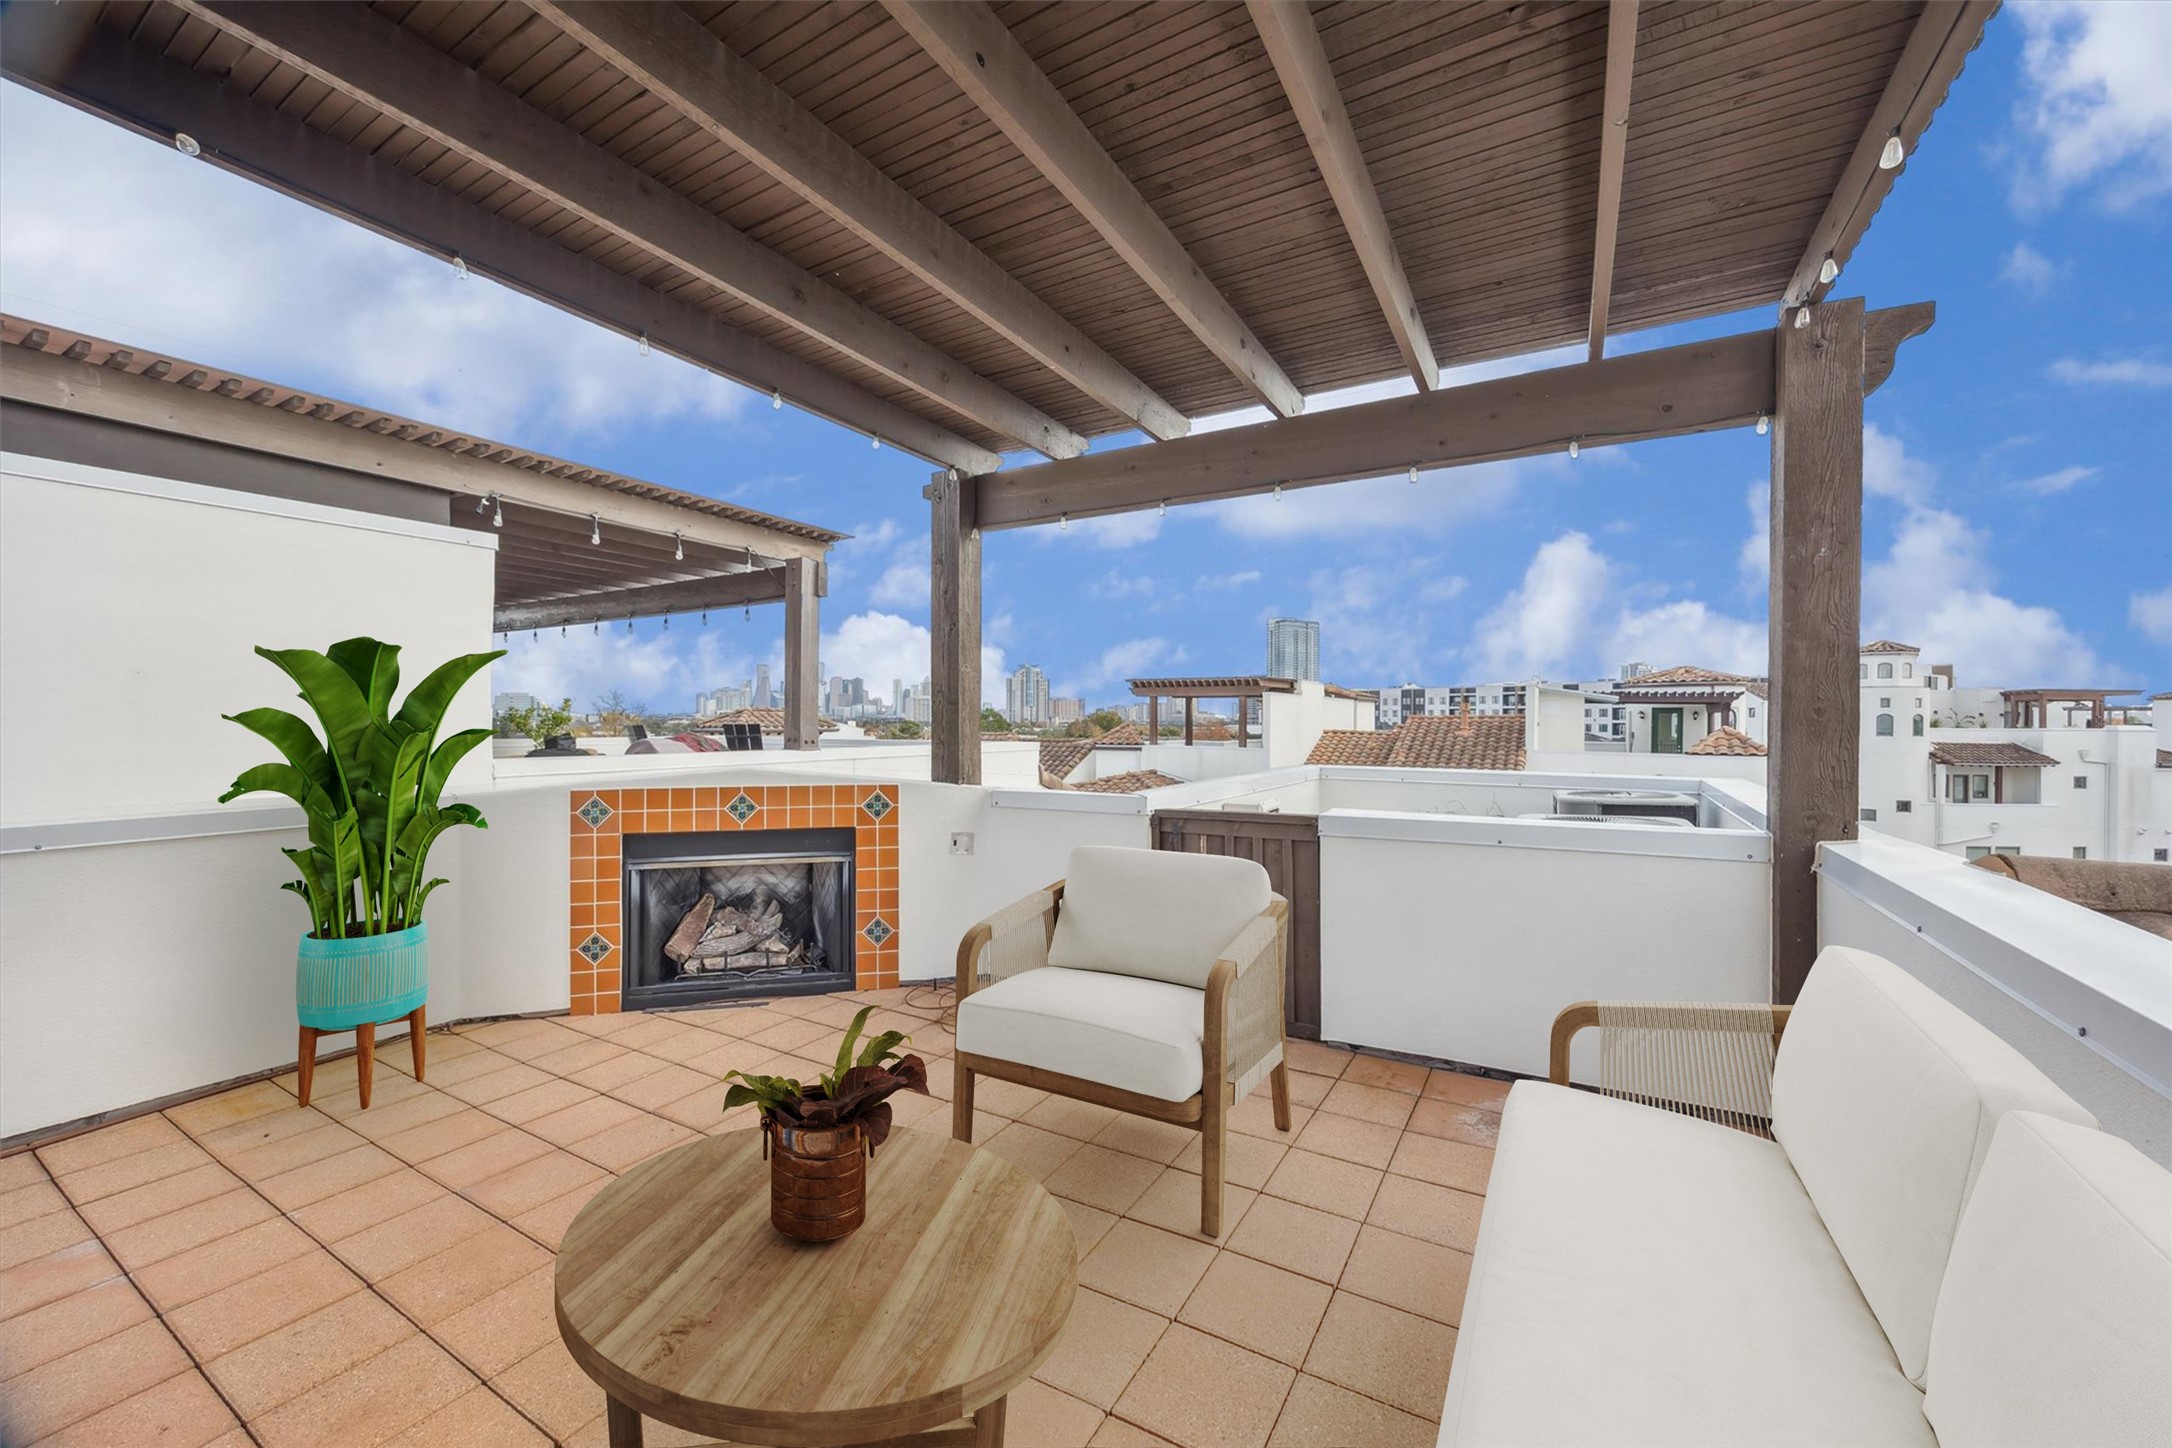
The rooftop deck is an entertainer’s dream, featuring a gas-log fireplace, built-in wet bar with wine fridge, and room for both dining and lounging under the open sky. Paver flooring adds texture and durability. *Virtually Staged*
From the rooftop, enjoy sweeping views of the surrounding neighborhood and the downtown skyline beyond, offering a perfect backdrop for evening gatherings or quiet mornings.
The gated, manned security entrance blends stone architecture with Mediterranean charm, featuring an arched window and terracotta-tiled accents that set the tone for the community’s exclusivity and elegance.
A grand central fountain anchors the community’s manicured green space, with cobblestone paths leading to elegant multi-story residences, creating a picture-perfect blend of symmetry, sophistication, and serene open air.
The entry welcomes you with elegant stone tile floors and a rich wood-and-iron door, where an elevator offers immediate access to all levels. A gently curving staircase leads you upward, hinting at the home’s open and light-filled main living spaces.
Through the wrought iron and glass front door, the foyer unfolds with natural light streaming across stone tile flooring. This image offers a closer look into the elevator, which services all five levels of the home.
iThe hardwood floors tie the room to the rest of the second level, making it both elegant and cohesive. *Virtually Staged*
The dining area flows seamlessly into the chef’s kitchen, creating an open space perfect for both intimate dinners and lively gatherings. A statement chandelier sparkles over the dining table, while hardwood floors extend into the kitchen, where granite counters, pendant lighting, and Viking appliances set the stage for elevated everyday living. *Virtually Staged*
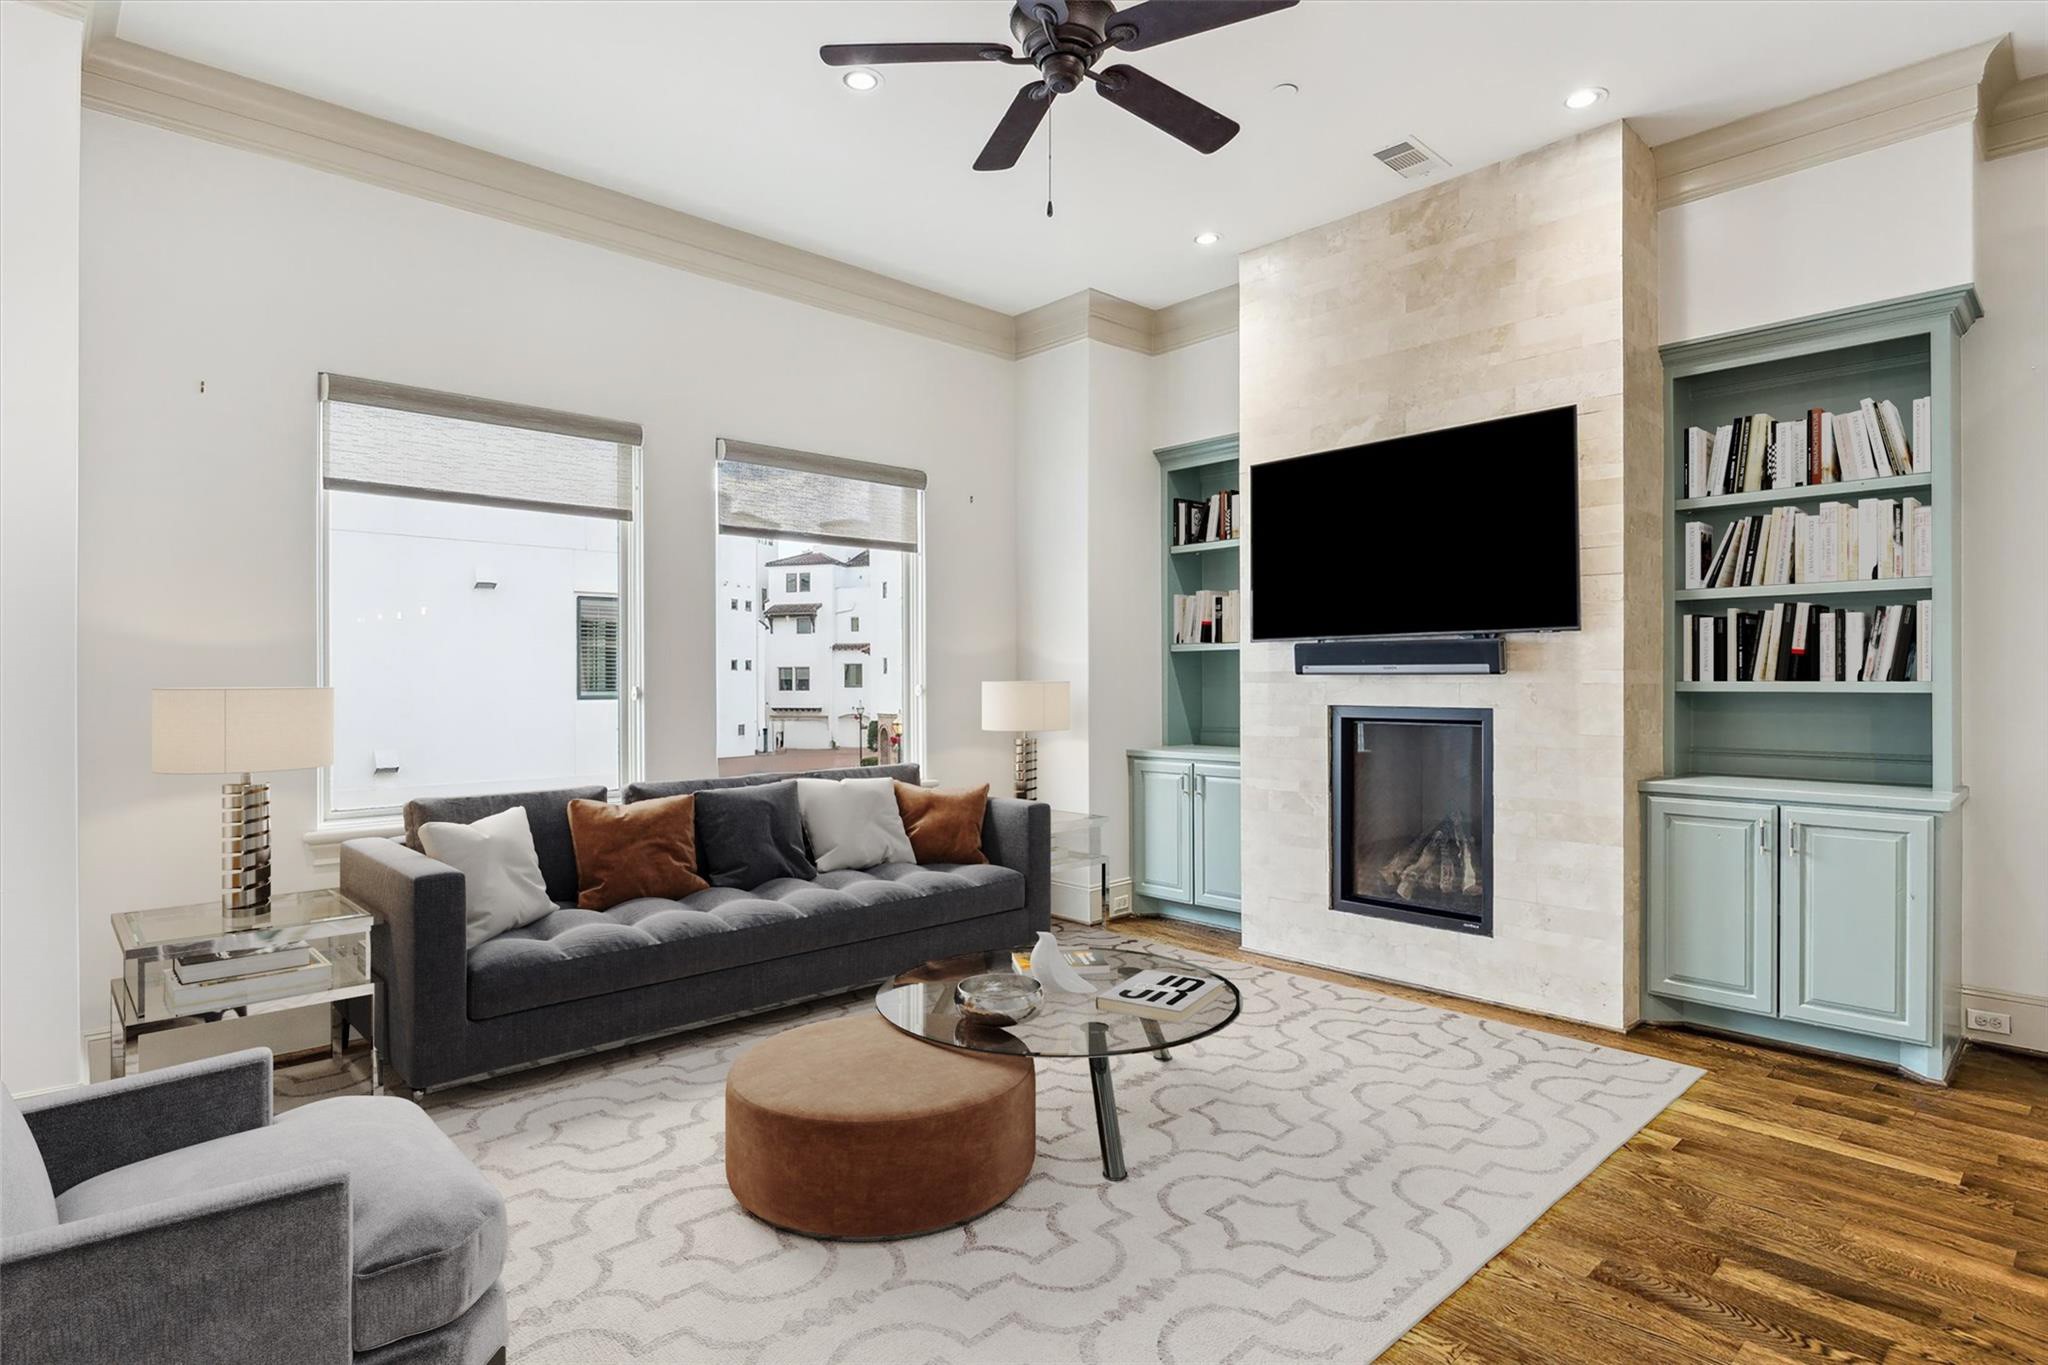
The living room centers around a gas-log fireplace with a tile surround, flanked by custom built-ins for books, art, or treasured keepsakes. Large windows draw in natural light, creating an inviting space for conversation or quiet evenings at home. *Virtually Staged*
Another view of the living area showcases the airy seating arrangement, where neutral tones are elevated by rich hardwood flooring and detailed crown molding. It’s a space equally suited for laid-back lounging or formal entertaining. *Virtually Staged*
Built-in cabinetry and a dedicated beverage area add both storage and functionality. Glass-front cabinets and a wine rack create a polished, organized look. This space works well as a serving area or bar for gatherings.
Designed for both cooking and gathering, the kitchen blends granite countertops, custom cabinetry, and under-cabinet lighting to create a bright and efficient workspace. The raised breakfast bar adds casual dining options without interrupting the open feel. *Virtually Staged*
From the far end of the kitchen, the open-concept design shines. Expansive granite counters stretch along both sides, while pendant lighting and hardwood floors guide your eye toward the connected dining and living spaces.
The Viking gas range serves as the centerpiece of this wall, framed by custom cabinetry and a sleek tile backsplash. The layout allows easy access to the pantry and keeps the cooking zone efficient yet stylish.
The outdoor balcony features upgraded stucco finishes and an open, airy feel. Large openings provide natural light and views of the surrounding community. It’s a comfortable space for morning coffee or evening downtime.
A statement in design, the powder bath features bold, patterned wallpaper and a sculptural pedestal sink. It’s a space that manages to be both sophisticated and playful, leaving a lasting impression on guests.
The primary suite is anchored by a gas-log fireplace with a travertine surround and wood mantle, creating a warm focal point opposite the bed. Hardwood floors, recessed lighting, and a ceiling fan complete this inviting retreat. *Virtually Staged*
Double wood doors open to a spacious bedroom where custom window treatments frame the natural light. A private dry bar with a wine fridge and glass-front cabinetry offers an indulgent touch, while balcony access extends the living space outdoors. *Virtually Staged*
The primary bath features dual vanities topped with granite, each with generous storage. Travertine flooring runs throughout, leading to a freestanding bathtub set beneath a picture window.
A spa-like atmosphere unfolds with a walk-in shower finished in tile, a freestanding soaking tub, and a private water closet. Every element is designed for both relaxation and function.
Custom built shelving, drawers, and generous hanging space create a highly functional and well organized primary closet. A rolling ladder provides easy access to upper storage while maximizing vertical capacity.
The primary closet offers custom built-in shelving and hanging space for organized storage. A rolling ladder provides easy access to upper shelves. The layout is designed to maximize both function and capacity.
This generous flex space offers hardwood floors, crown molding, and recessed lighting, creating a comfortable setting for a second living area, media room, or game space. Large windows bring in soft natural light throughout the day. *Virtually Staged*
A dedicated workspace features extensive upper and lower cabinetry, providing ample storage for everything from office supplies to craft materials. The long countertop offers plenty of room for multiple projects at once. *Virtually Staged*
This first floor secondary bedroom features hardwood floors, a ceiling fan, and multiple windows that frame the room in natural light. Neutral tones keep the space versatile for a guest suite, home office, or personal retreat. *Virtually Staged*
This en suite bath features a granite-topped vanity, undermount sink, and a walk-in shower with a frameless glass door. Neutral tones and tile flooring make the space feel bright and timeless.
A cheerful secondary bedroom offers hardwood floors, a ceiling fan, and windows on two walls, filling the space with natural light. Its size and layout work equally well for a guest room or a child’s bedroom. *Virtually Staged*
The secondary bathroom features a double vanity with generous counter space. A glass-enclosed shower adds a clean, modern touch. The layout is functional and well organized for daily use.
The laundry area includes front-loading washer and dryer with built-in cabinetry above. Storage keeps supplies neatly tucked away. The space is efficient and easy to use.
This view showcases the seating, with panoramic neighborhood views and the perfect vantage point for sunsets or city lights at night. *Virtually Staged*
A generous covered patio with space to dine, lounge, and gather without feeling crowded. The open sight lines keep everything light and connected to the outdoors. It’s set up for hosting without effort. *Virtually Staged*
A wider view showing the covered patio as a single, open seating area connected directly to the home. The space feels comfortable and uncluttered, with room to relax or host without overcomplicating the layout. It’s simple, shaded and easy to use.
A vibrant built-in wet bar with colorful tile backsplash and custom cabinetry adds a lively focal point to the rooftop deck. The space is fully equipped for serving drinks and snacks while entertaining outdoors.
The rear of the home showcases its multi-level design, complete with a two-car attached garage and private driveway. The exterior features upgraded and improved stucco, a $85,000 enhancement made to ensure lasting quality and durability, in keeping with the Caceres community’s elegant aesthetic.
The heart of Caceres comes alive from above, where manicured lawns and sculpted hedges frame a graceful fountain surrounded by elegant, Mediterranean-inspired residences.
A crystal-clear pool extends toward an elegant Mediterranean-style clubhouse, framed by lush green lawns and inviting loungers that create a serene, resort-like escape.
A shaded patio dining area with wrought-iron seating overlooks the pool and manicured courtyard, offering the perfect setting for relaxed gatherings in a refined atmosphere.
From this vantage point, Caceres reveals itself as a private world of winding streets, red-tile rooftops, and lush green spaces. The signature circular design creates a sense of connection, while the secure, gated setting ensures peace of mind.









.jpg)

