Beautiful, brand new & anything but ordinary, this custom Oak Forest home is filled with details you’ll love. Soaring ceilings, wide plank engineered white oak flooring, Visual Comfort lighting, Thermador appliances & Taj Mahal surfaces set the tone, while a hidden pantry, wine grotto, flexible study or 5th bedroom, custom closets, spa-inspired owner’s retreat & fabulous summer kitchen make everyday living feel a little more special.
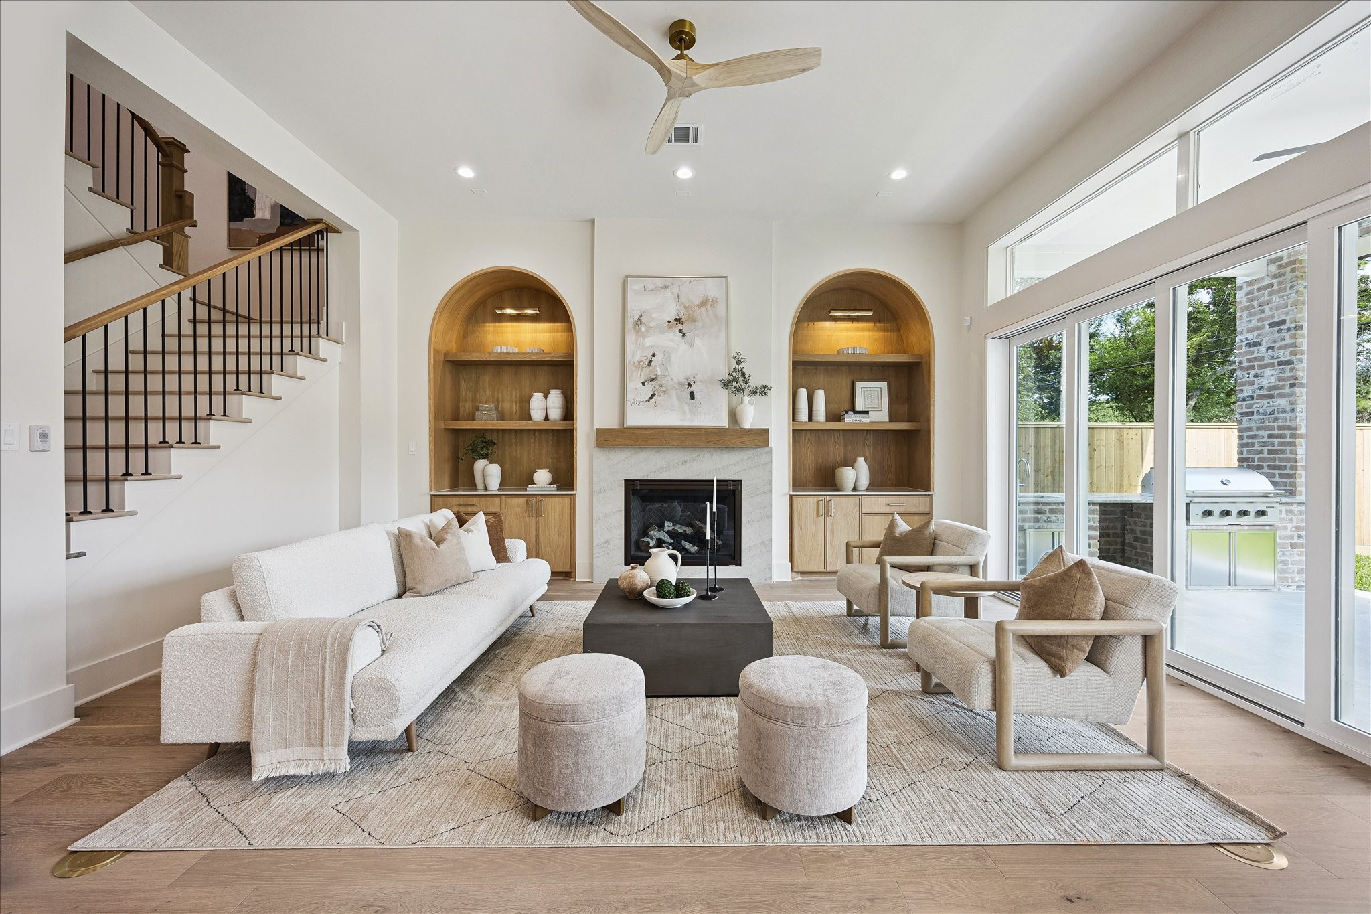
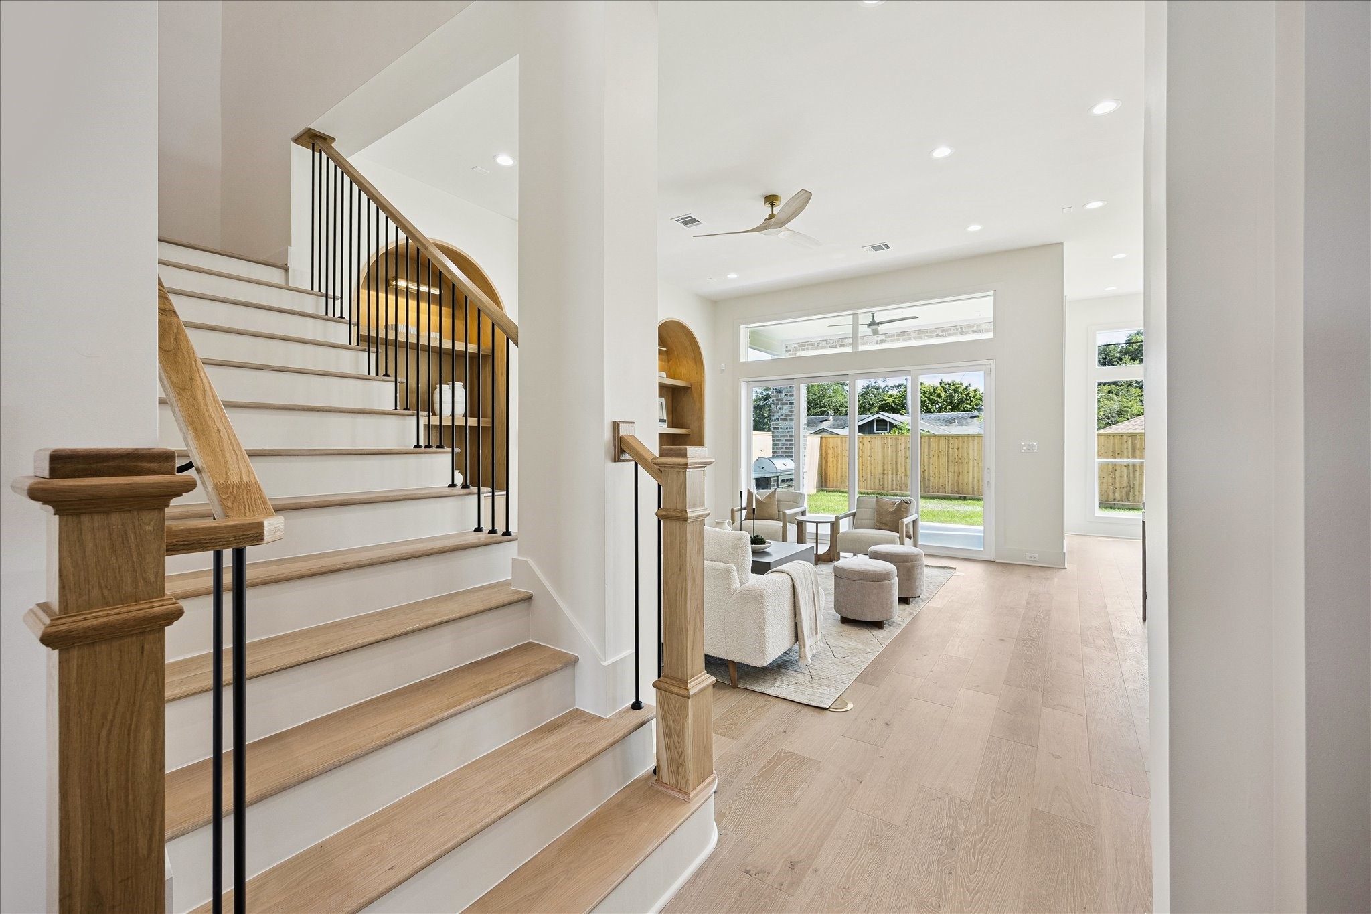
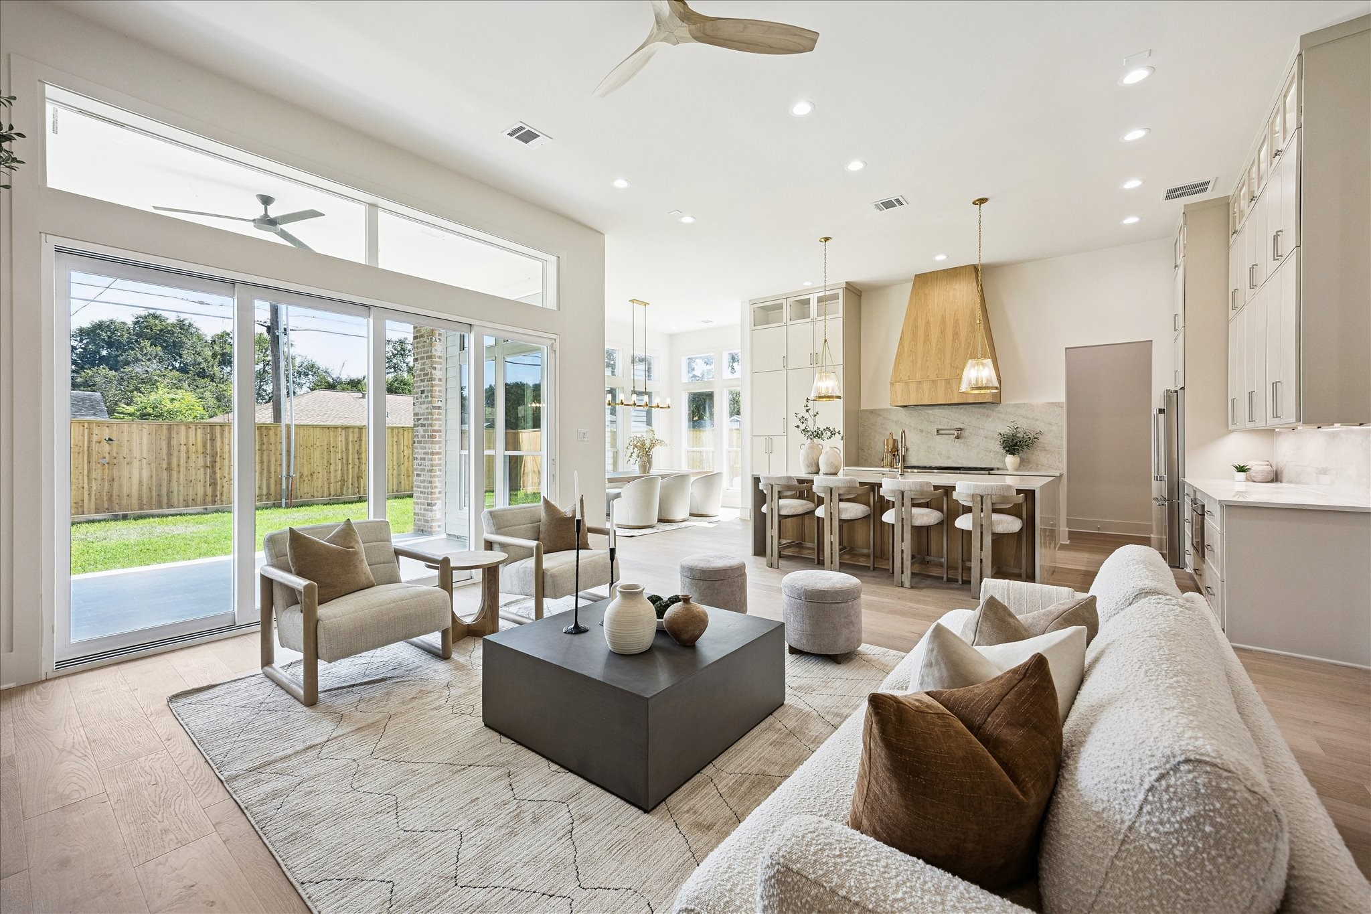
The heart of the home feels both elegant and comfortable, with 12-foot ceilings, a romantic gas log fireplace framed by custom arched white oak built-ins, wide plank engineered white oak flooring and a wall of folding glass doors that fills the room with natural light and extends your living space outdoors.
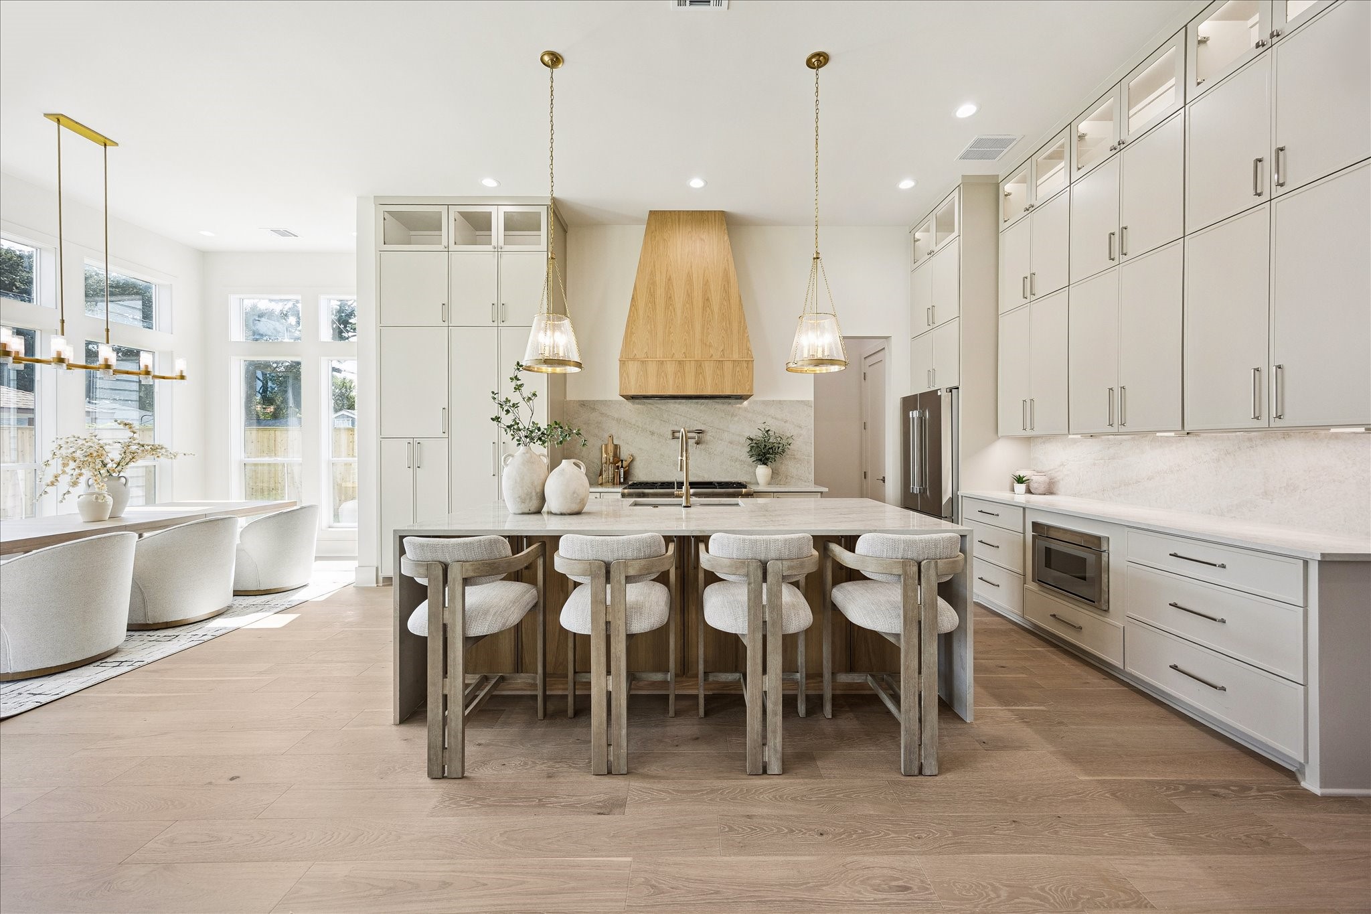
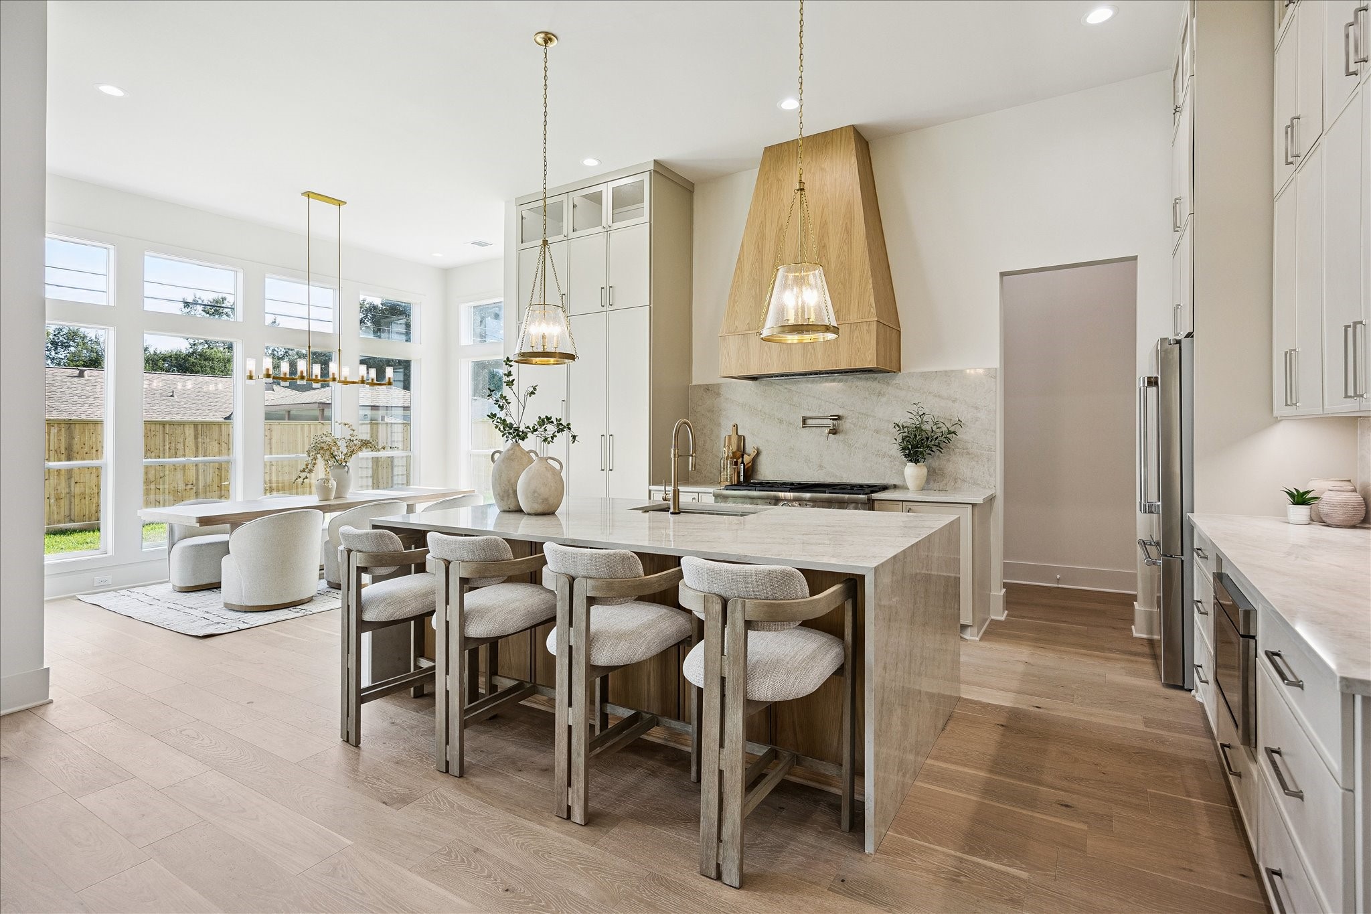
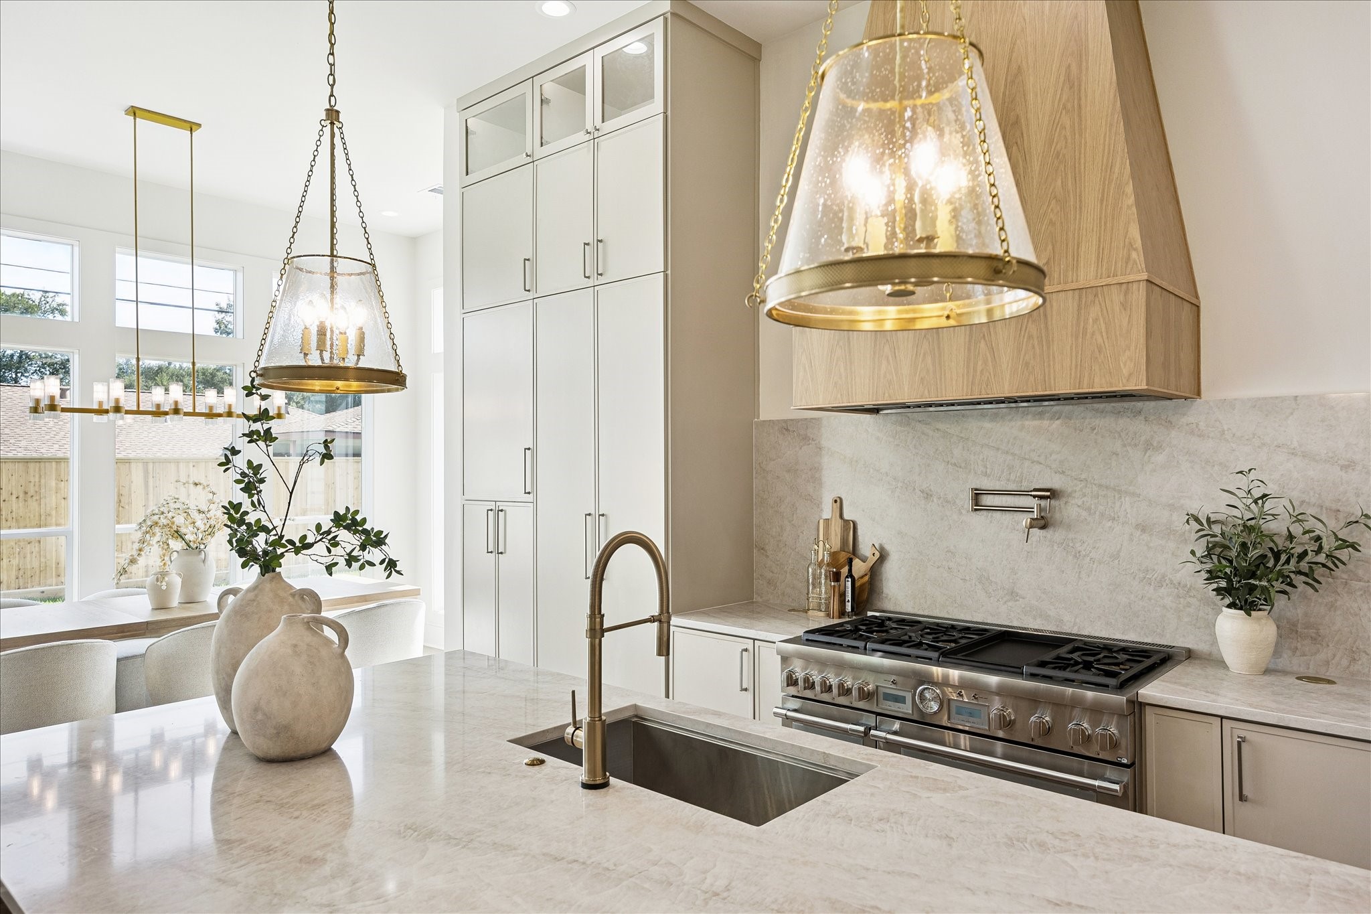
Clean lines meet custom craftsmanship in this bright, elegant kitchen, where floor to ceiling cabinetry, Taj Mahal quartzite counters and a seamless full slab backsplash create a beautifully tailored look. A statement white oak island, Visual Comfort lighting, solid brass details and a luxury Thermador appliance package add another layer of sophistication, with plenty of room to cook, serve and gather.
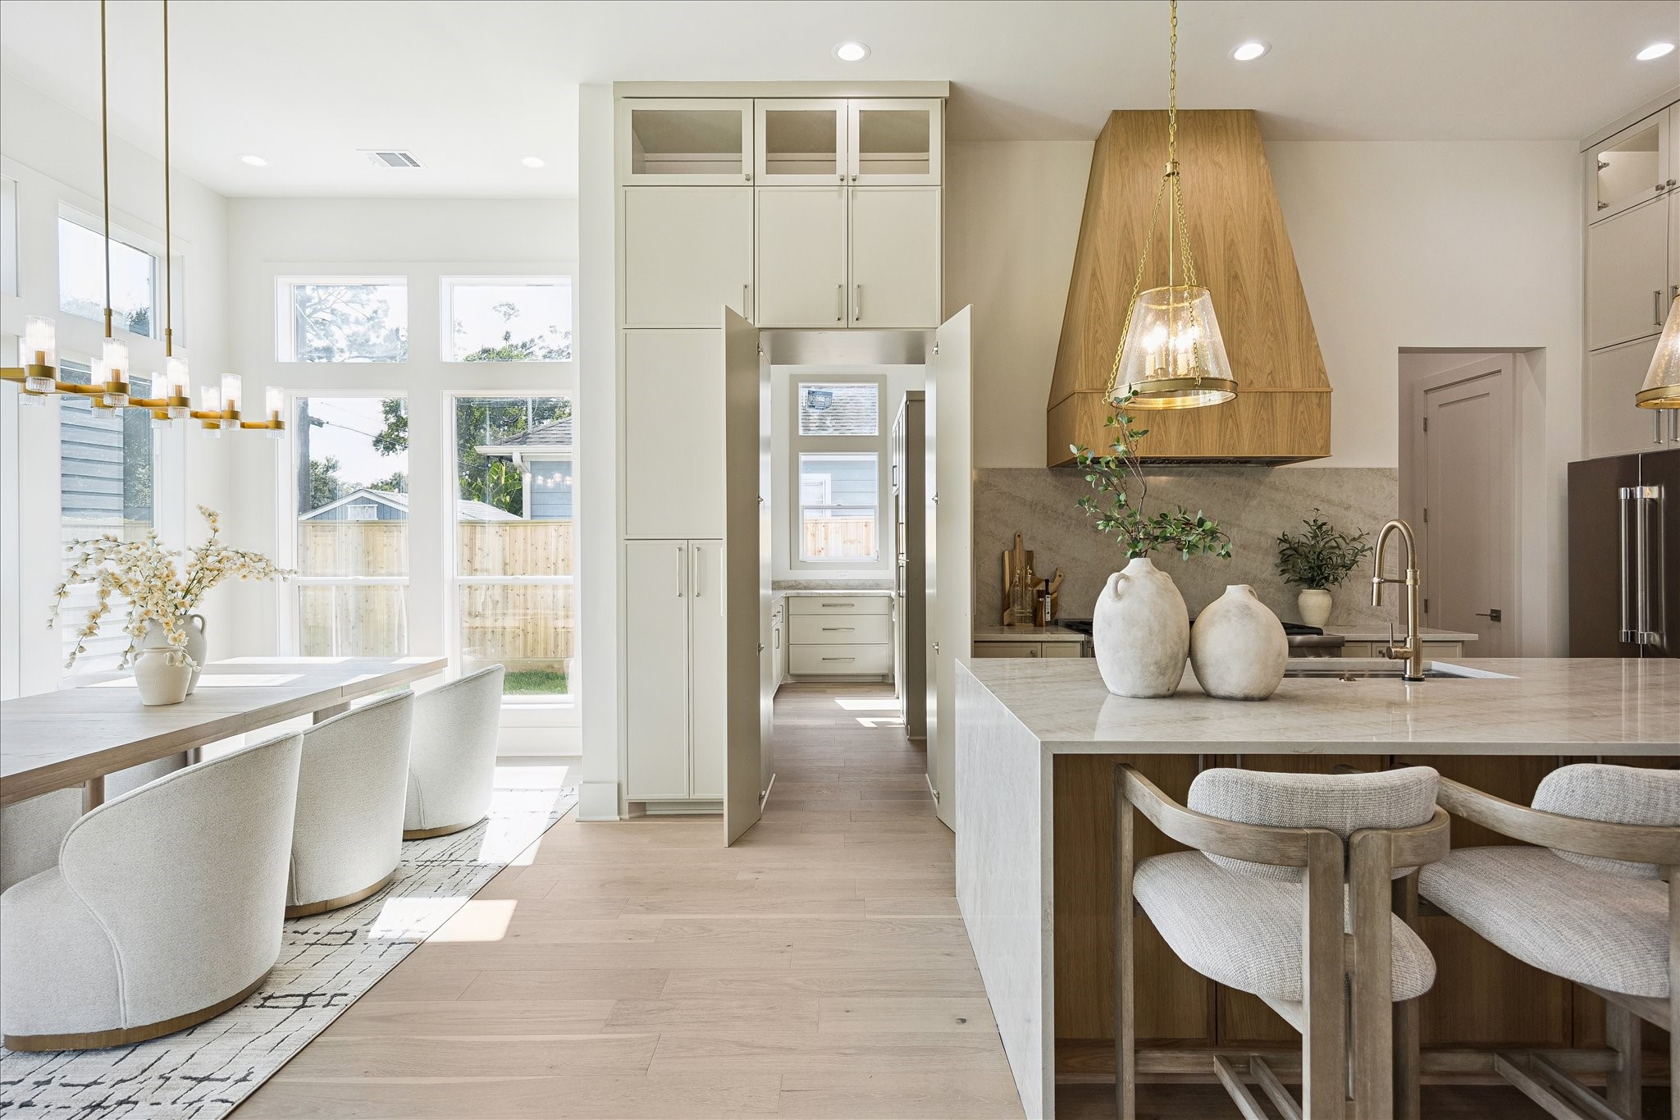
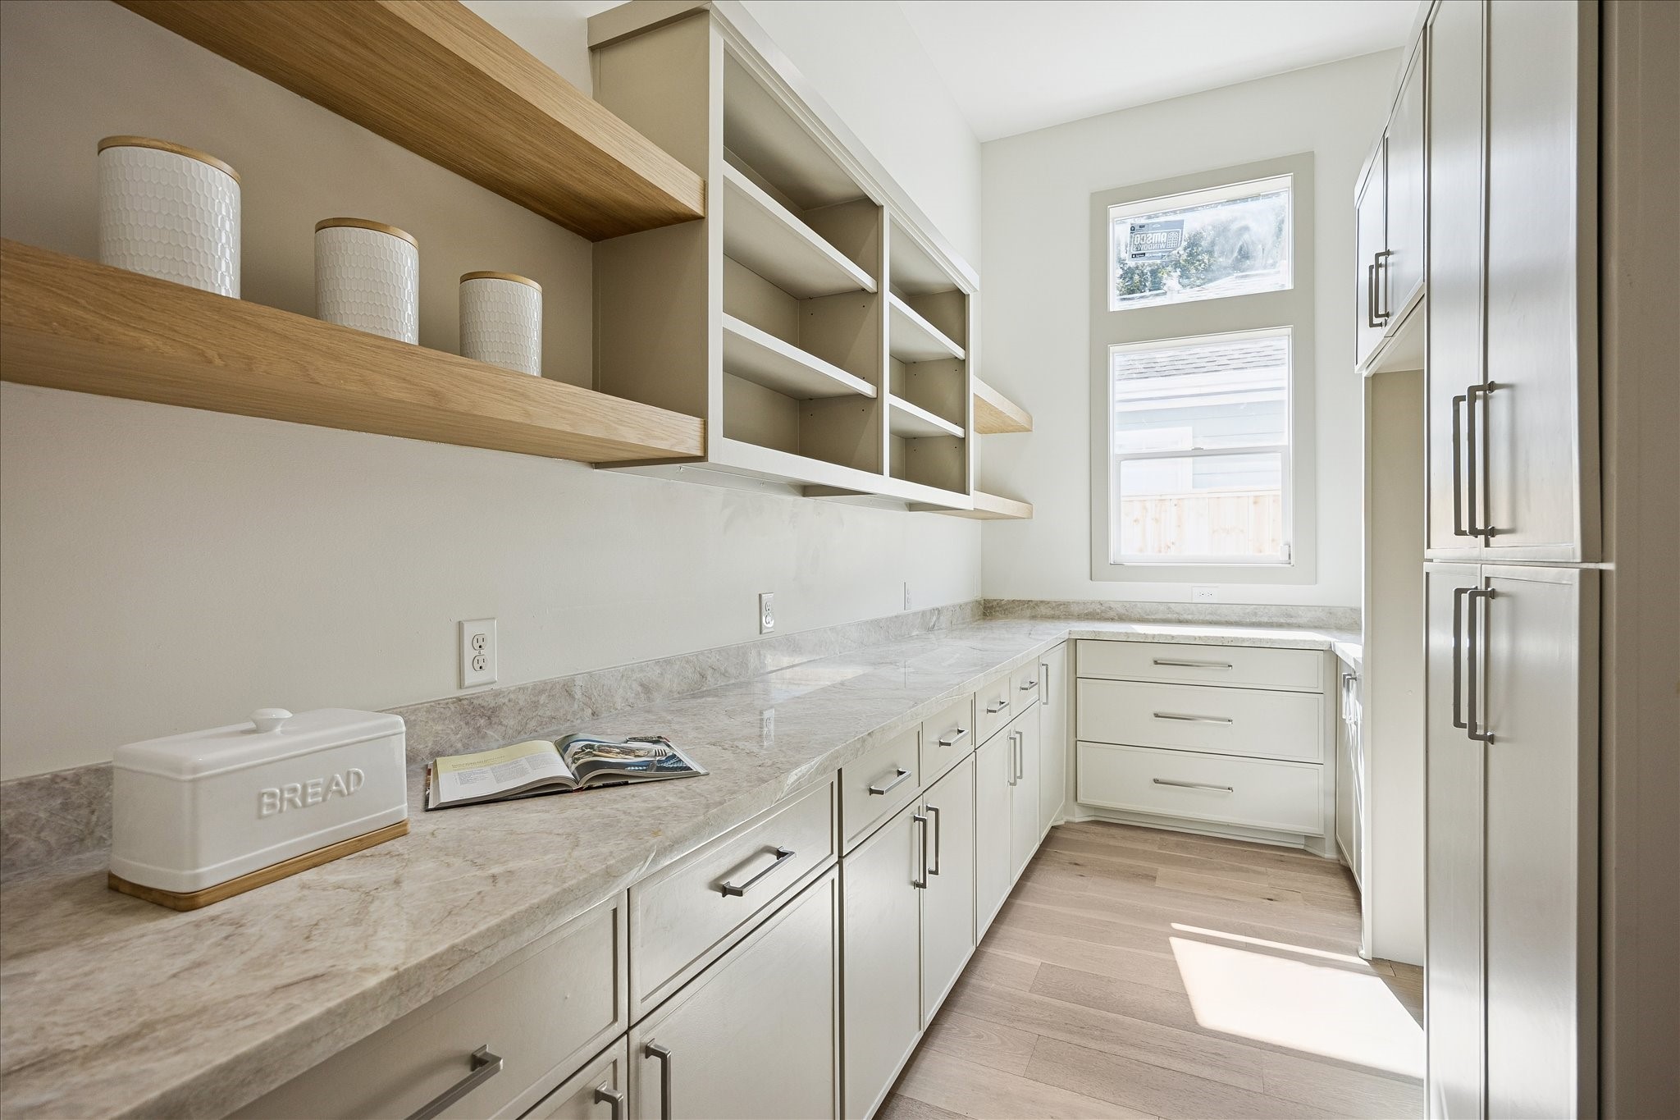
This custom home is full of surprises. Tucked just behind the kitchen, the hidden pantry keeps everyday essentials close at hand while preserving the clean, polished look of the main living spaces, and a nearby mud room adds even more everyday convenience.
This hidden pantry is every bit as polished as the kitchen, with Taj Mahal counters, custom finishes, oversized drawers and floor to ceiling storage. Hidden behind flush custom cabinetry panels, the high capacity walk-in space offers plenty of room for prep and dry goods, plus dedicated space and electrical connections for a 2nd full refrigerator or freezer, keeping everyday life organized and entertaining easy.
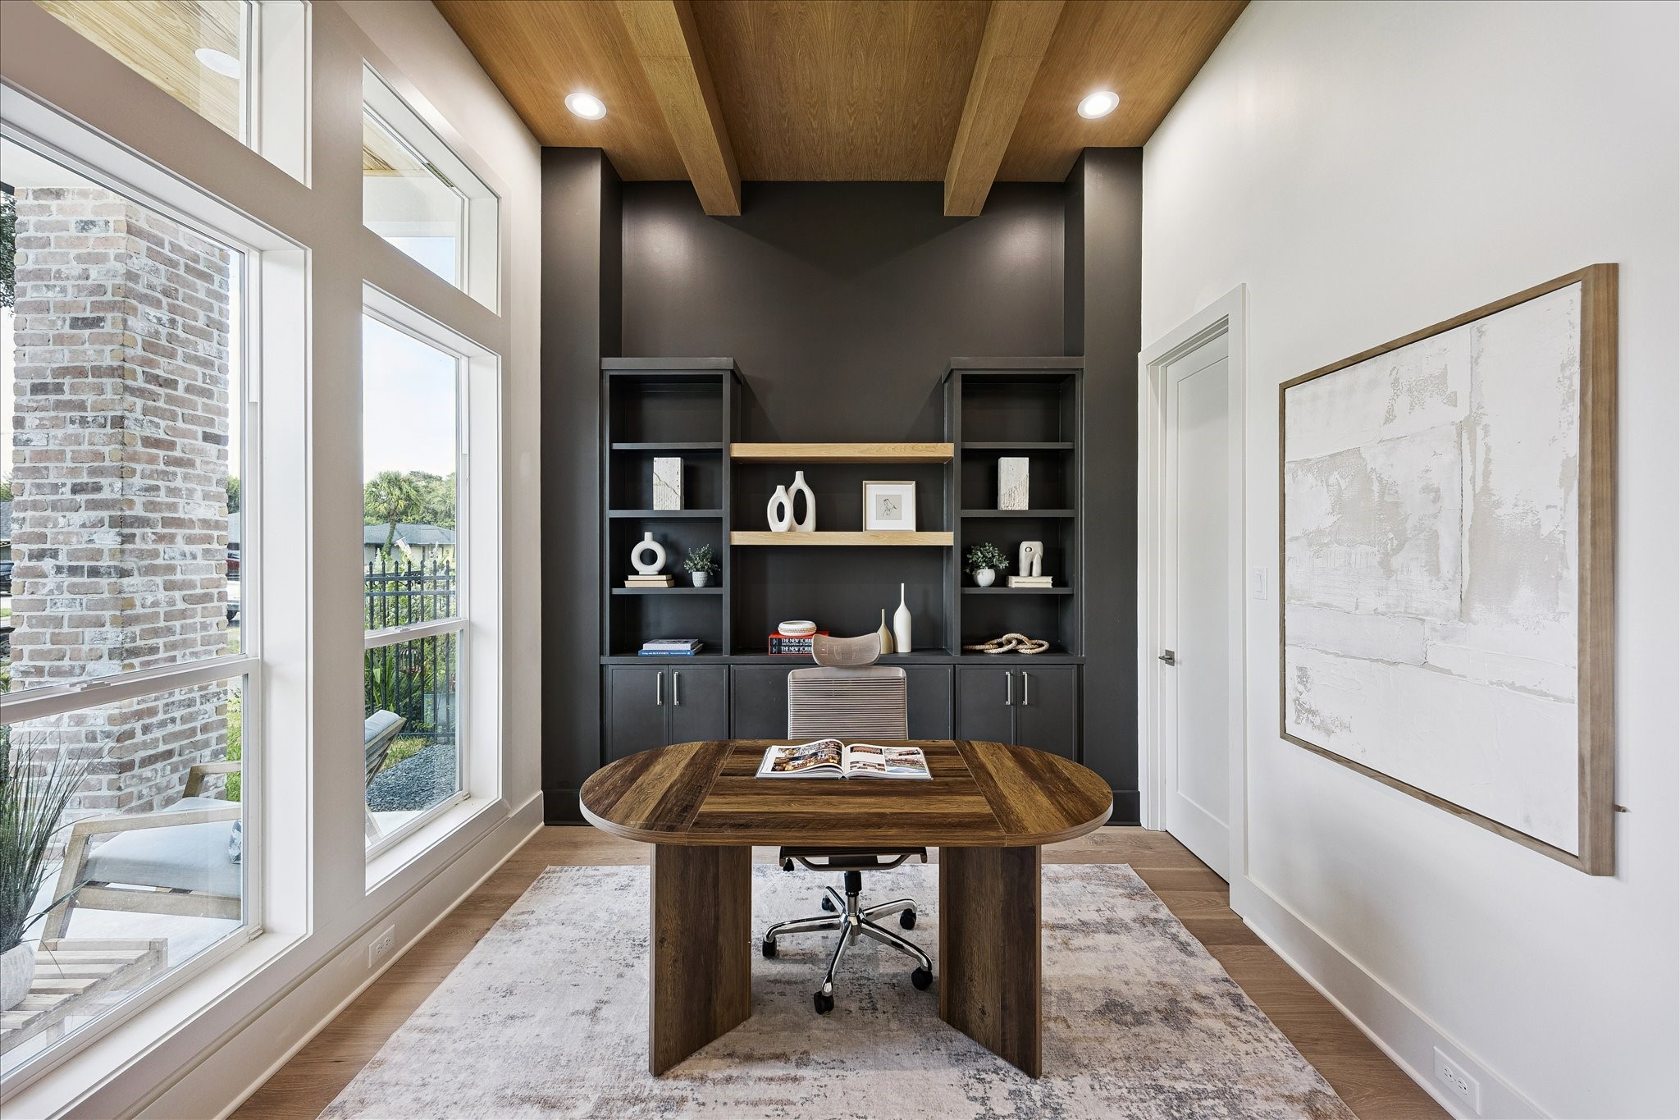
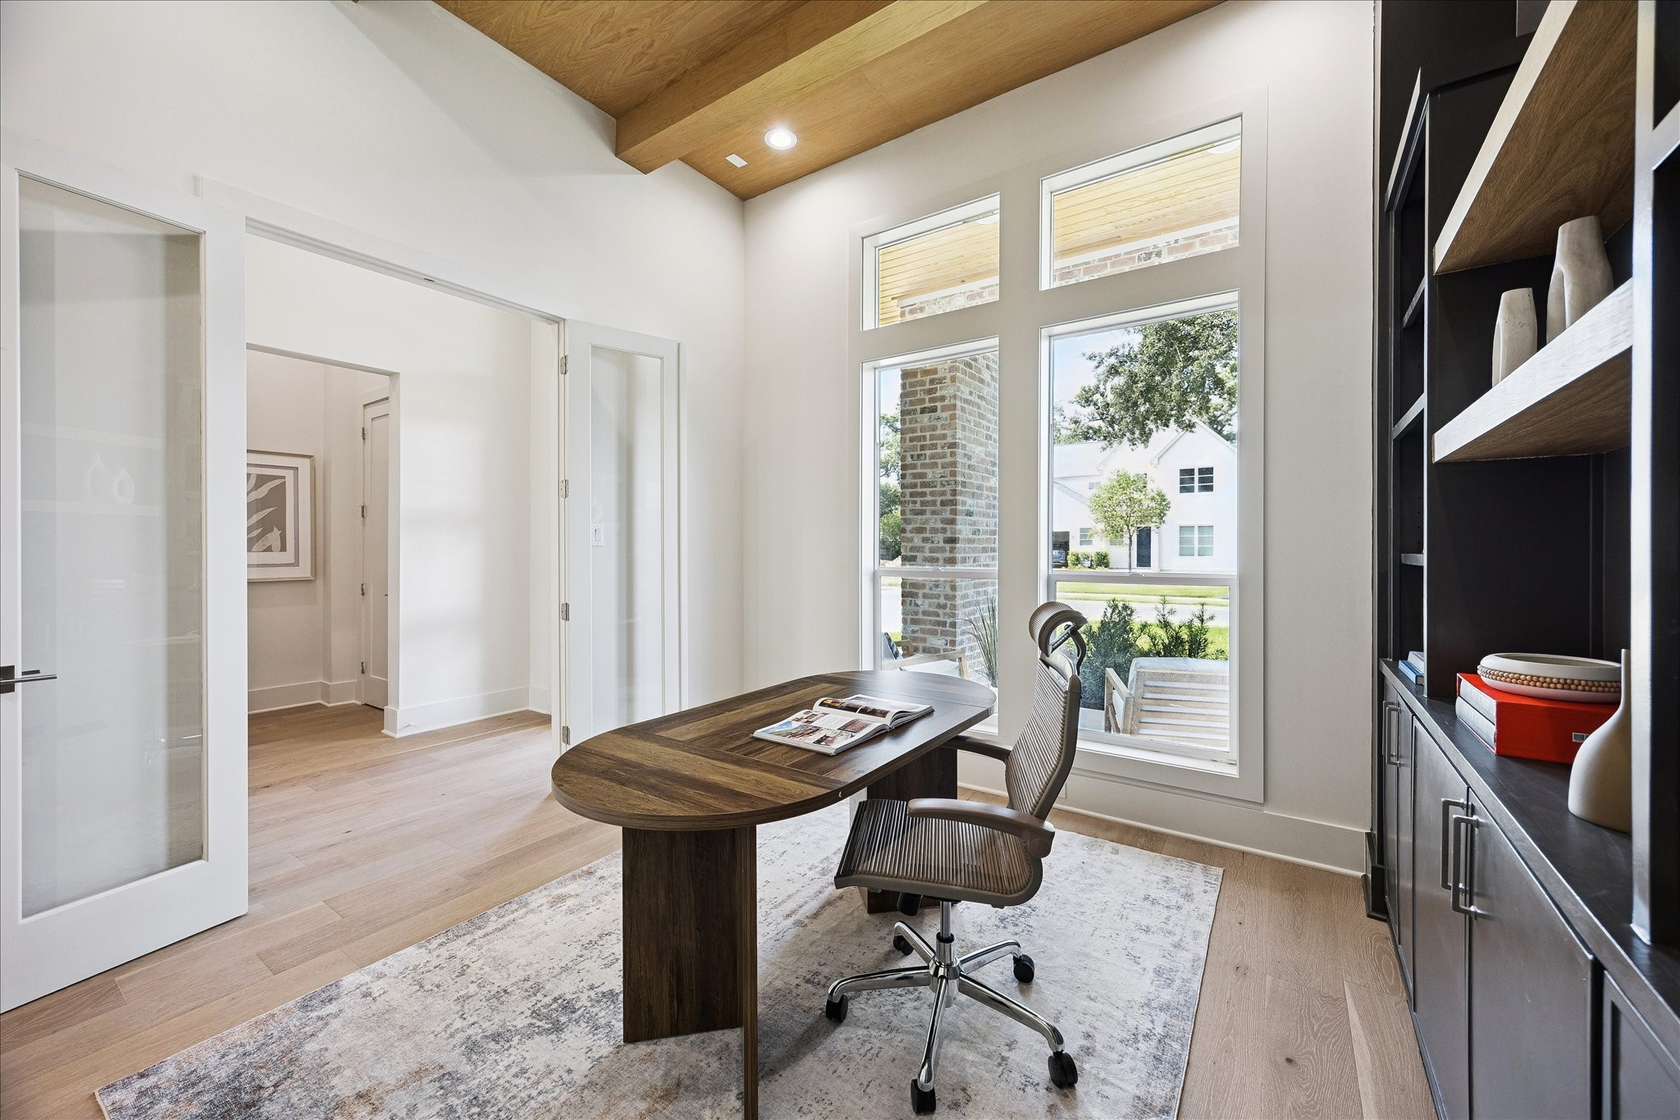
Designed to flex with your lifestyle, this study or 5th bedroom pairs soaring windows with custom white oak ceiling beams, rich millwork and wide plank engineered white oak flooring. A walk-in closet and full bathroom nearby add even more versatility.
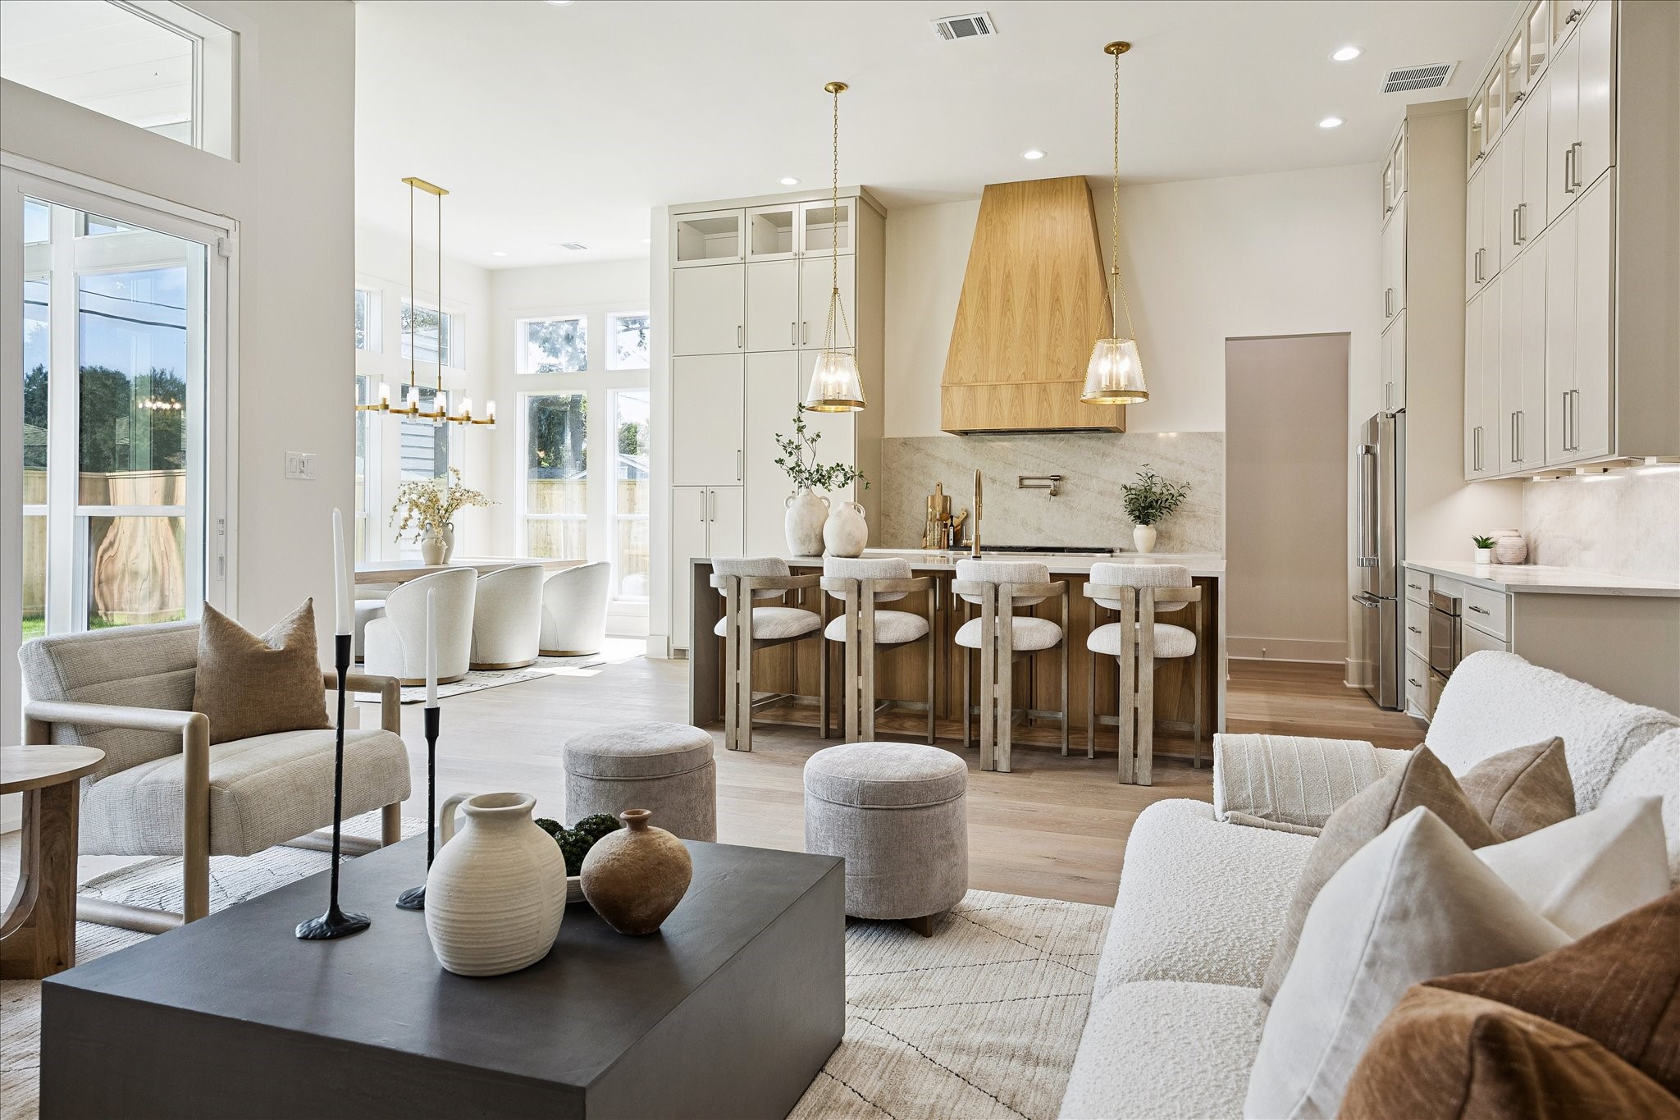
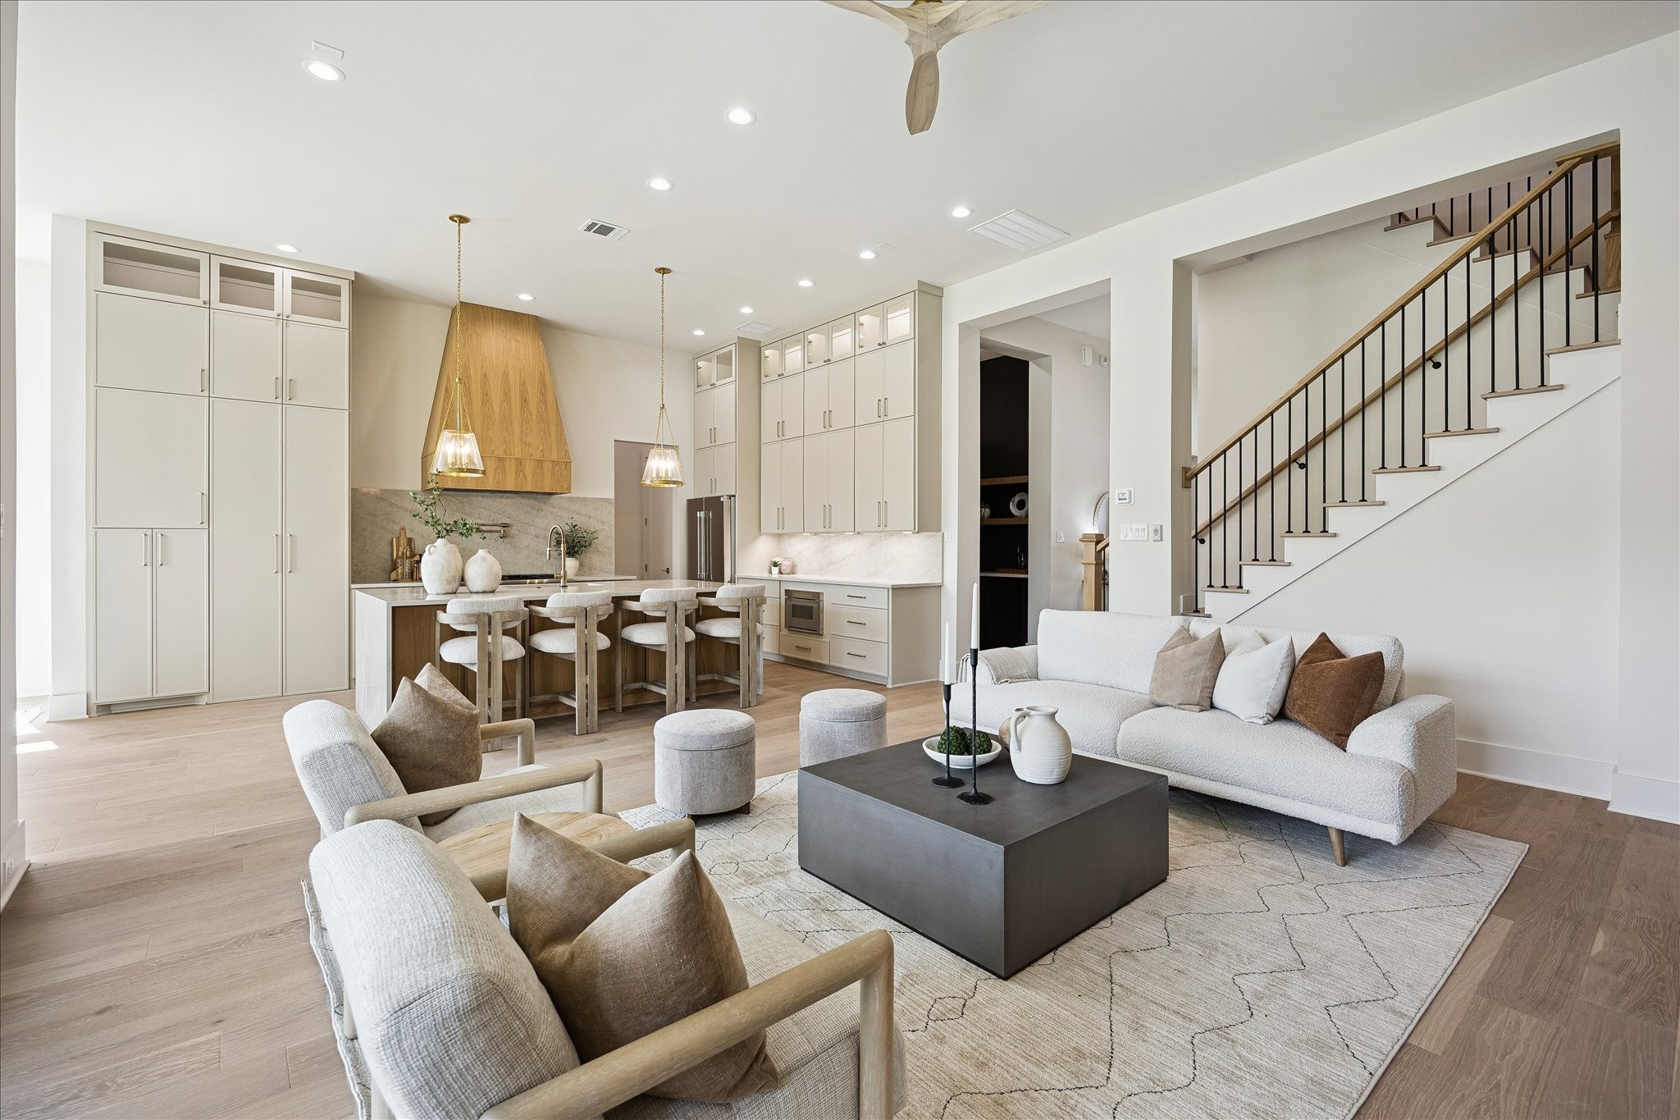
The open layout makes everyday living feel easy and entertaining feel effortless, with the kitchen, dining and family rooms all flowing together in one inviting space. Soaring 12-foot ceilings, wide plank engineered white oak flooring and Visual Comfort lighting add warmth, scale and a polished custom feel throughout.
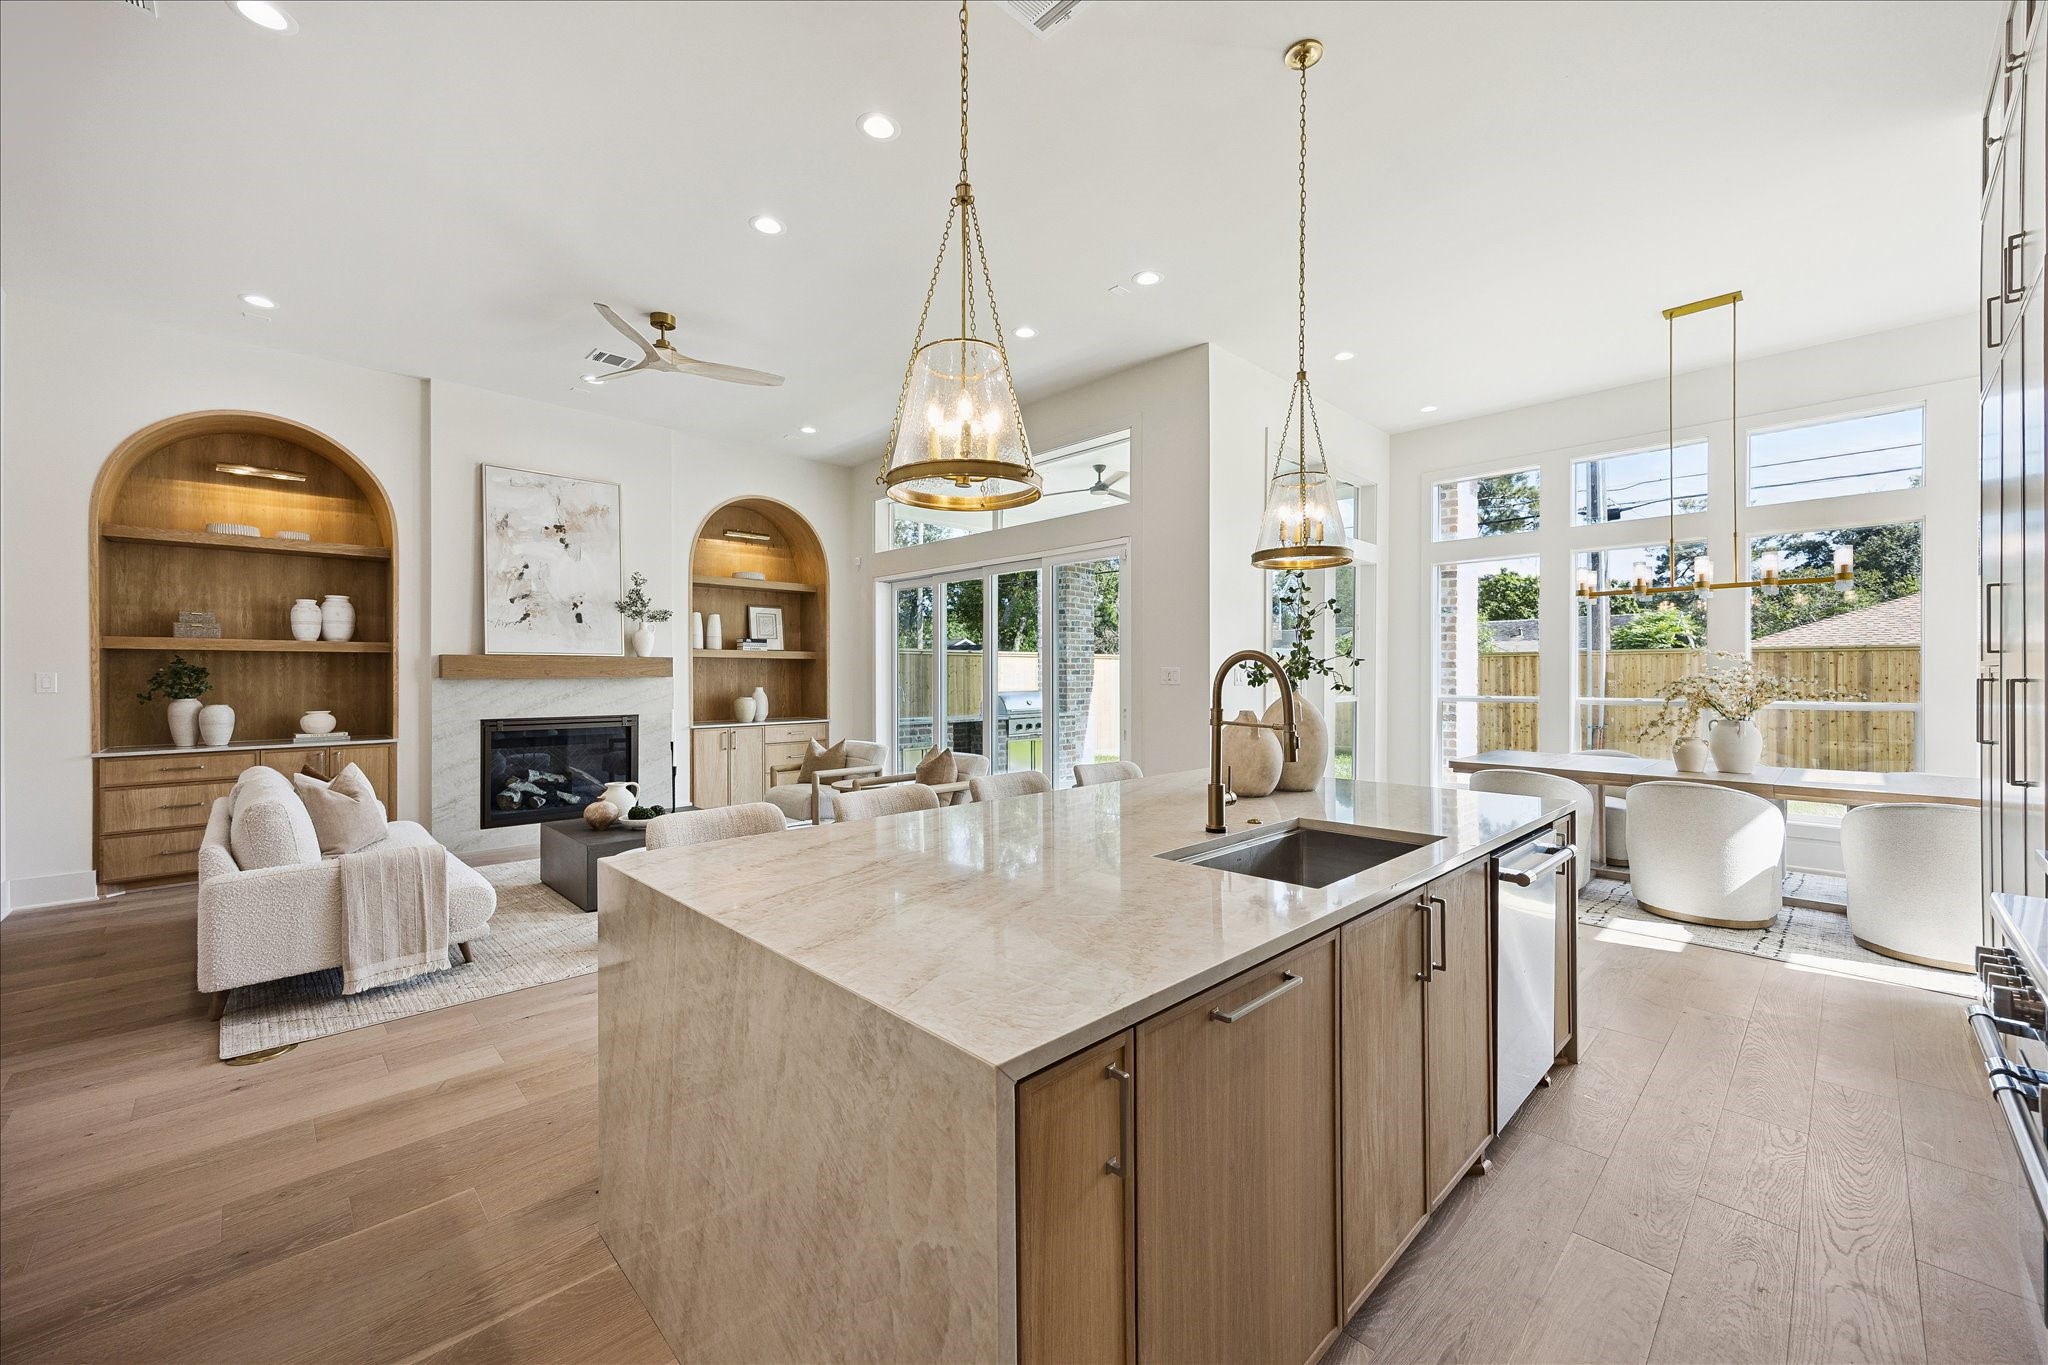
The custom white oak island takes center stage with a prep sink, bar seating and flush solid brass pop-up electrical outlets that keep the surface clean and functional. Gorgeous Visual Comfort fixtures overhead add a polished finishing touch, making this an easy place to prep, pour, serve and gather.
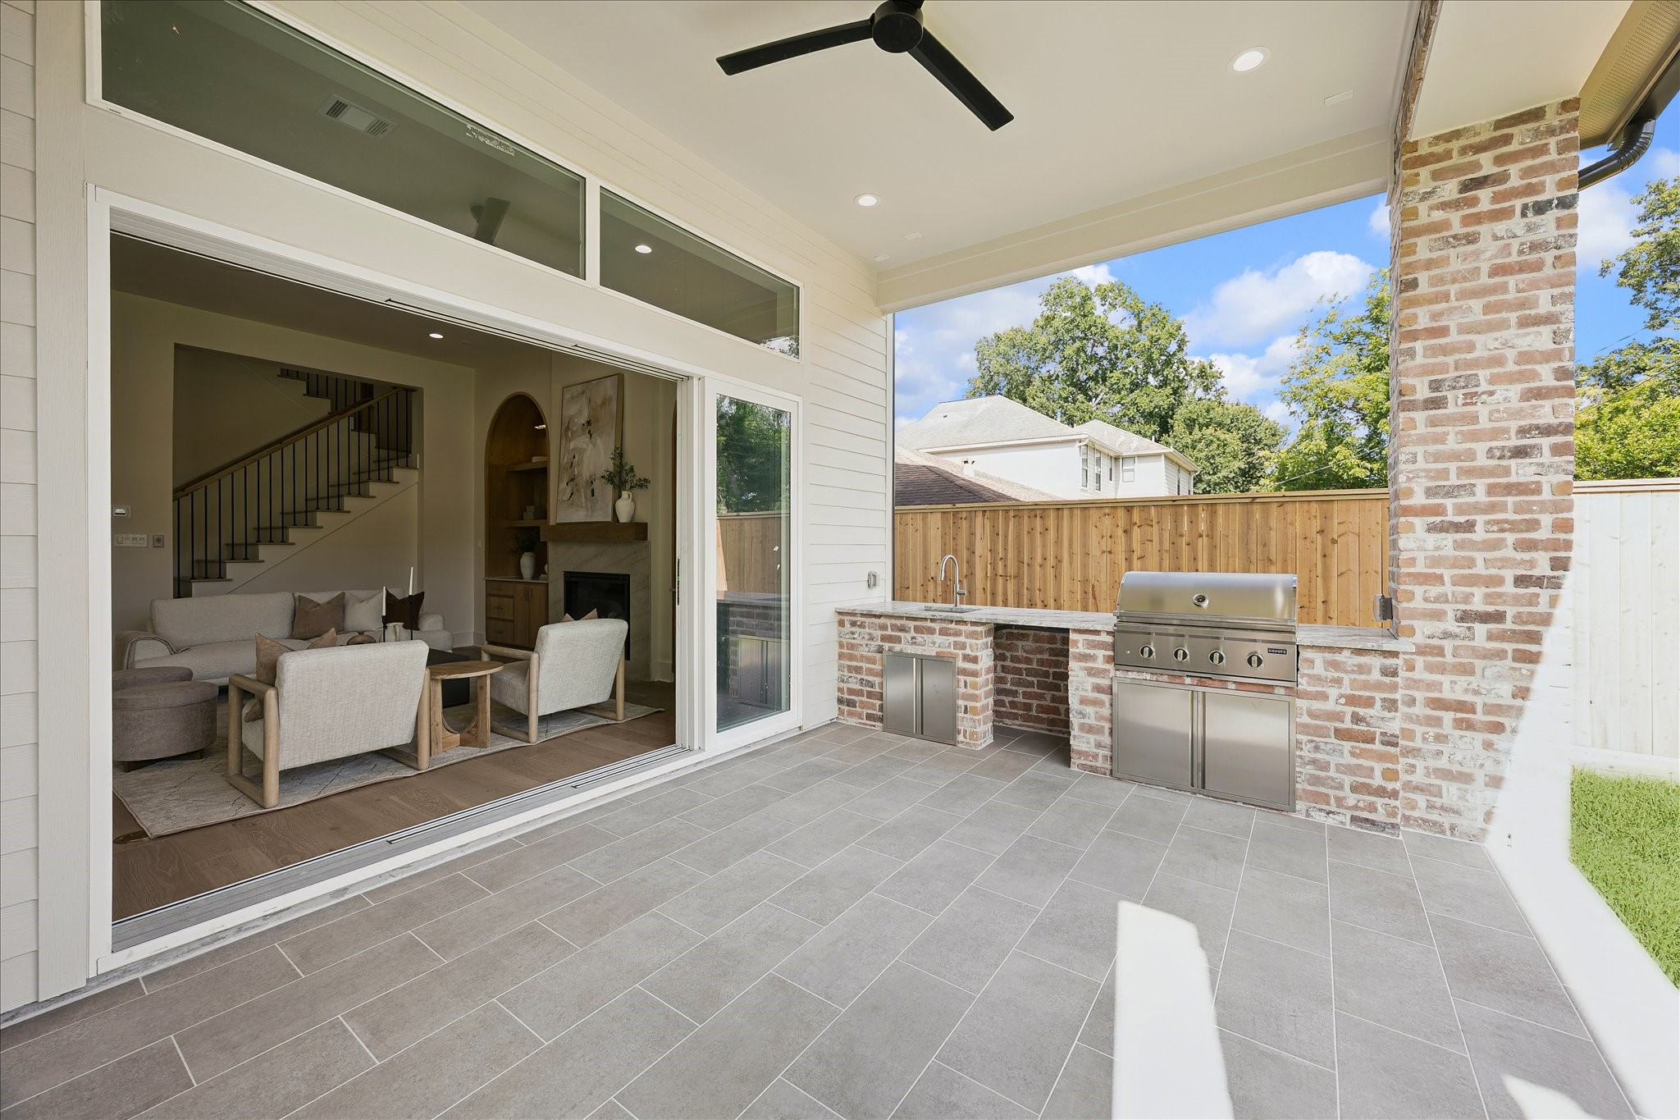
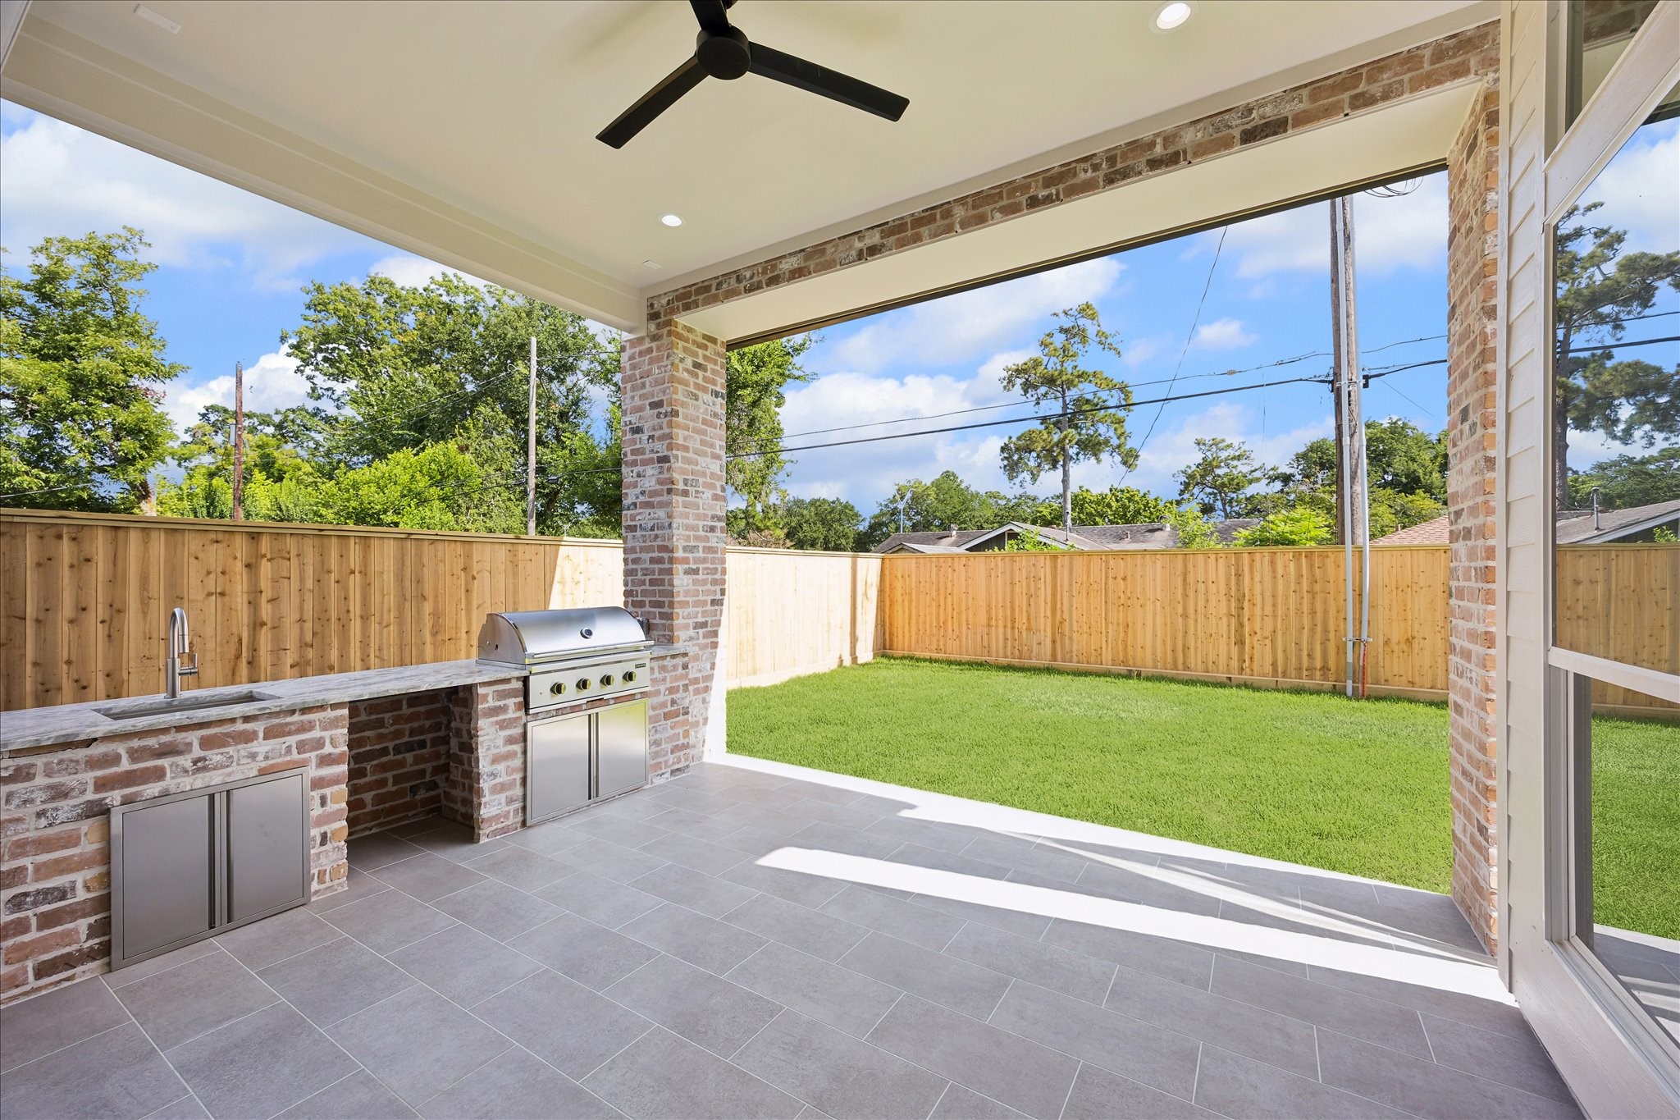
Open the folding glass wall and let the living space flow right outdoors. This covered summer kitchen creates a seamless connection between inside and out, making everything from weeknight grilling to weekend entertaining feel effortless.
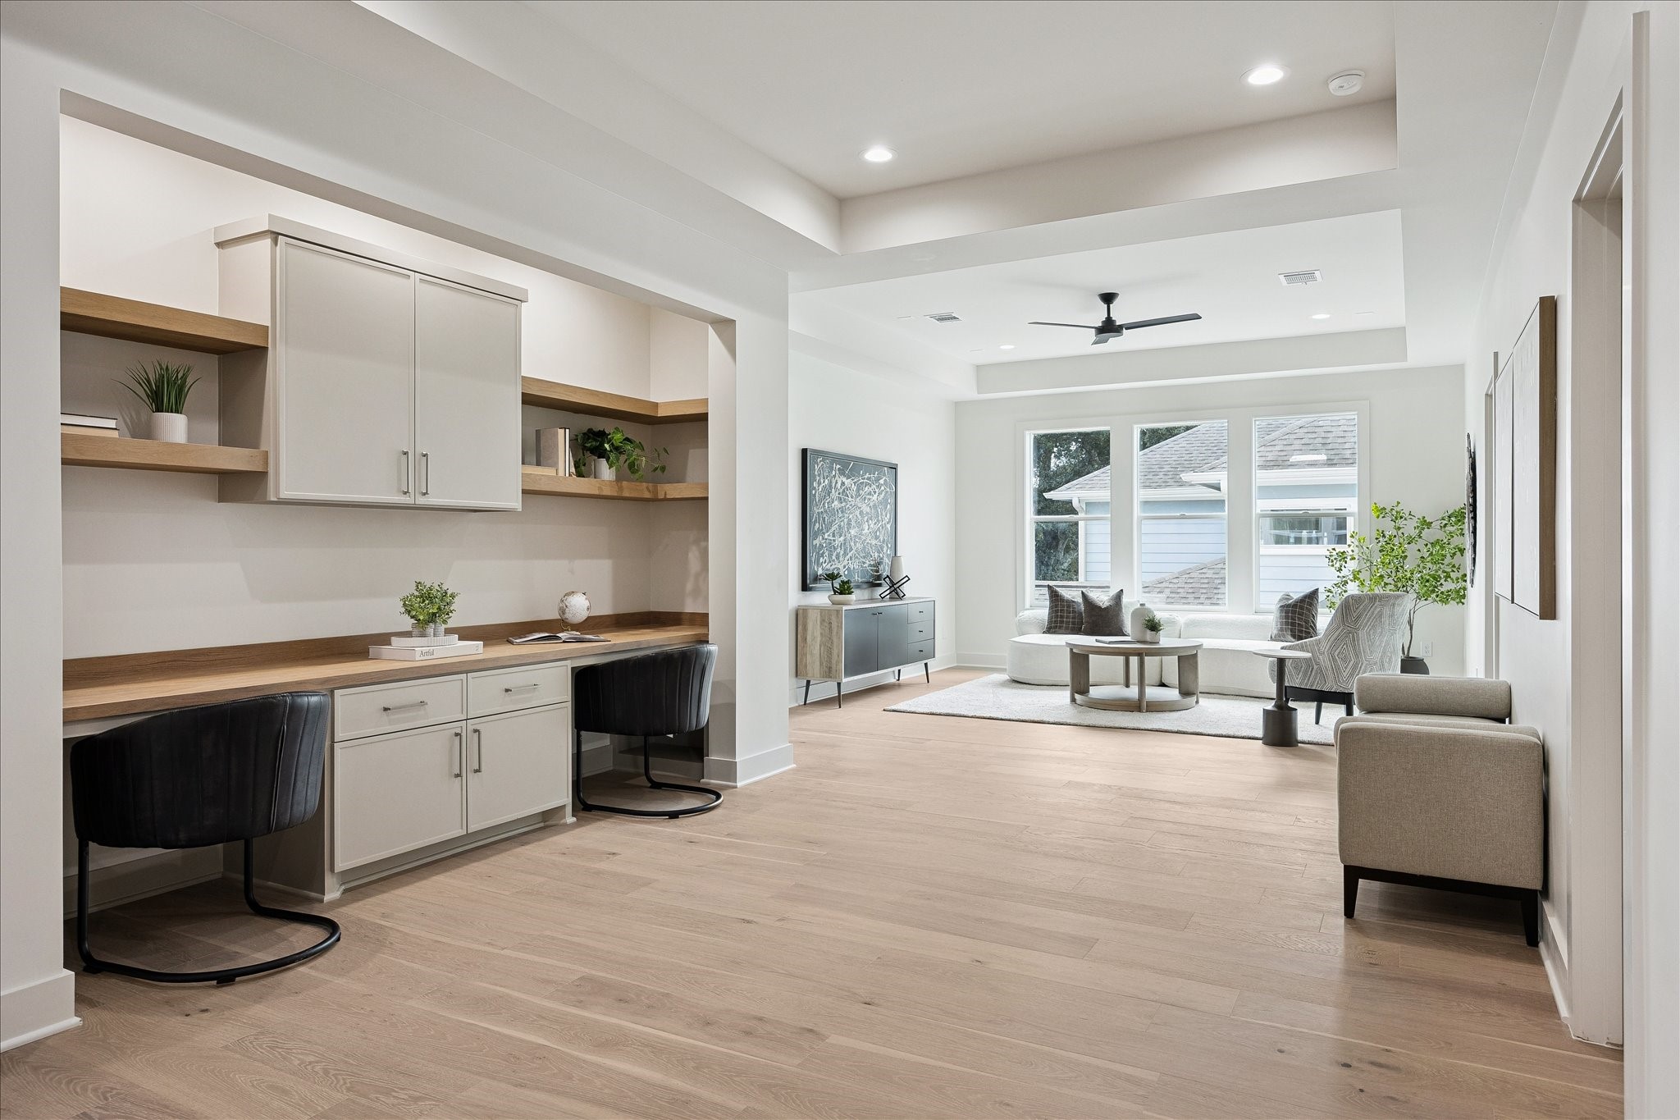
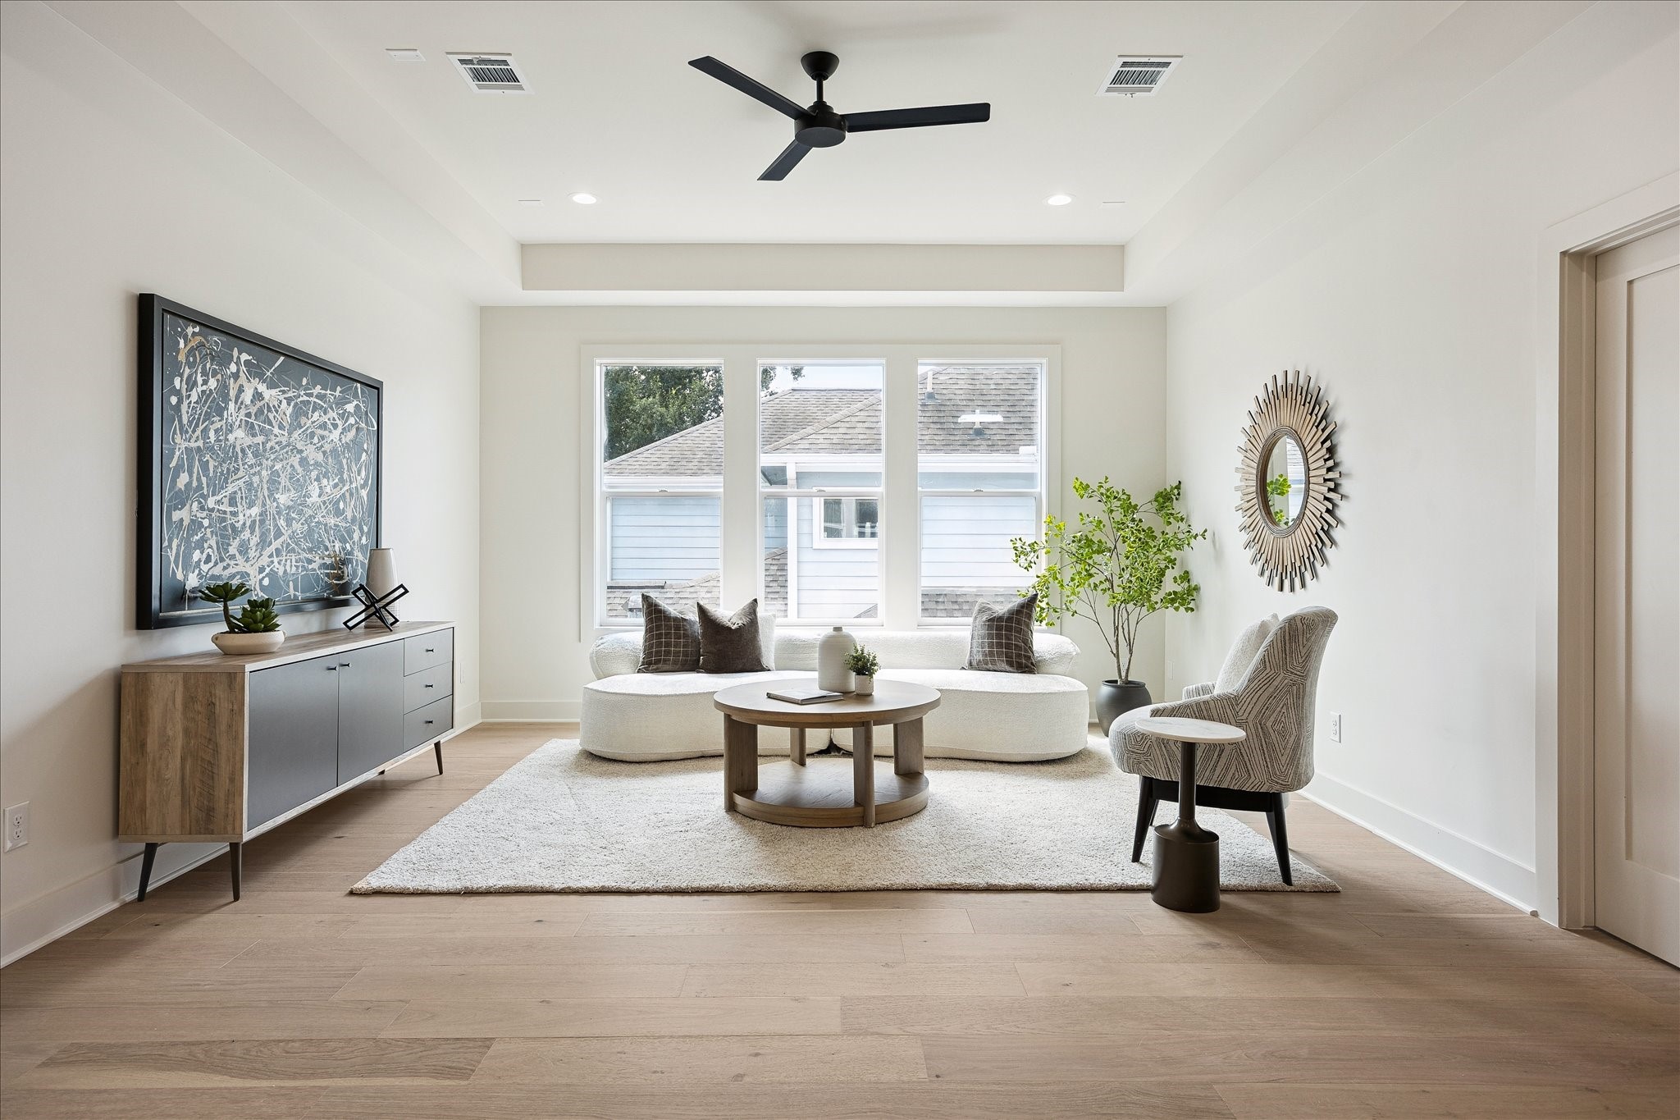
This versatile upstairs flex space is ready to fit your lifestyle, with a 10-foot tray ceiling, custom built-in desks and shelving that make it ideal for a home study, computer gaming, crafts or creative projects.
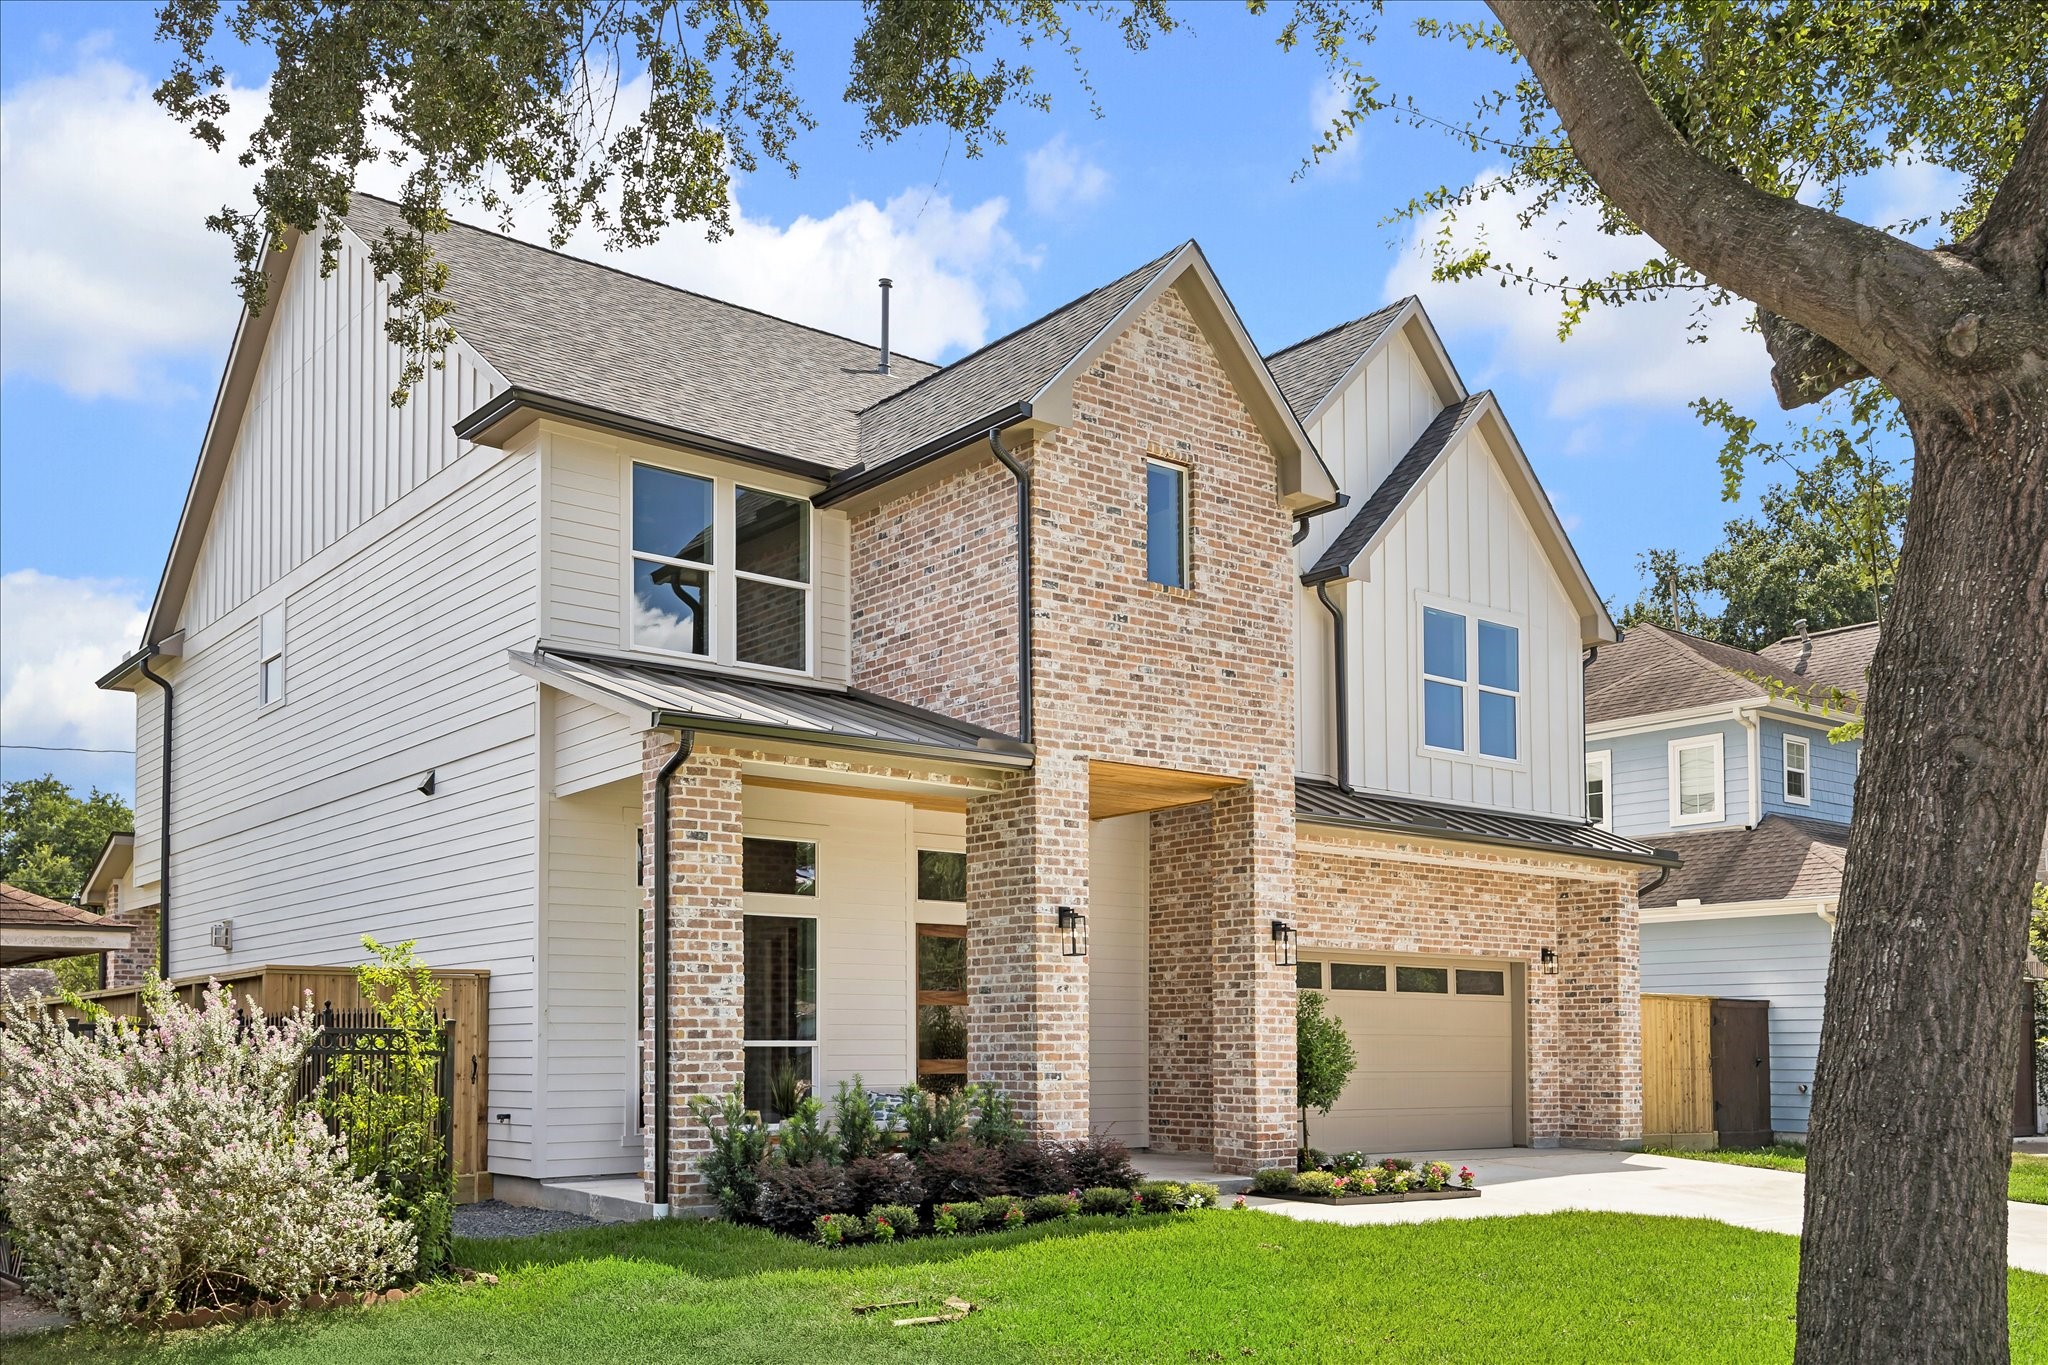
Built with quality materials adding peace of mind, this custom home offers a full rebar foundation, 2x6 exterior framing, engineered trusses, dual high efficiency Trane HVAC systems, a tankless water heater and Low-E Amsco windows. Outside, Jeffers Blend brick, full gutters, sprinkler and drainage systems, landscaped grounds and an oversized 3-car tandem garage add lasting value and everyday convenience.
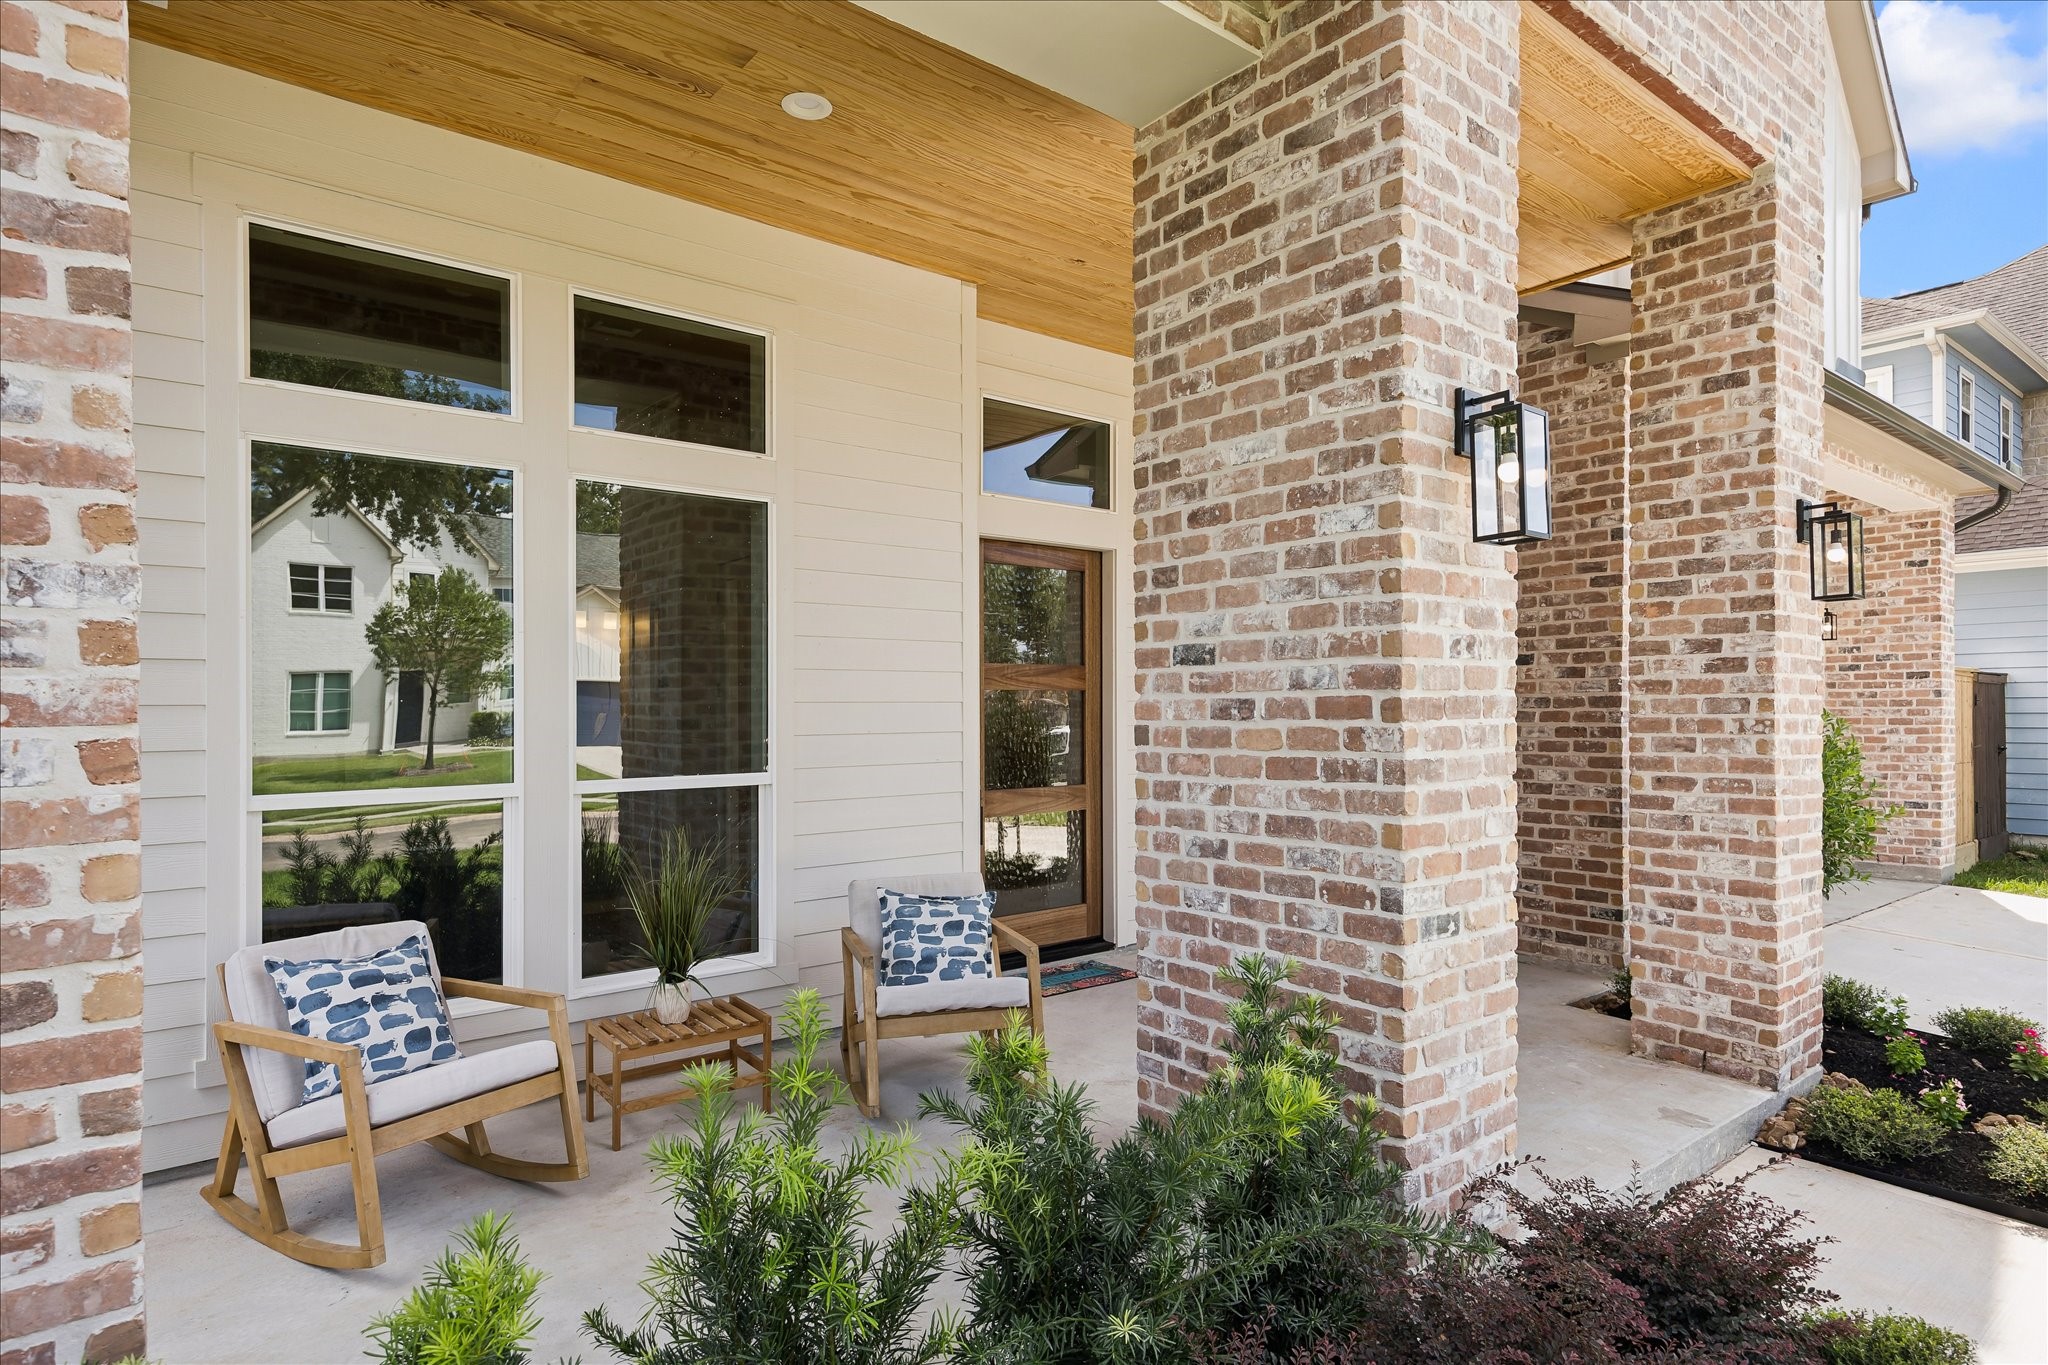
Enjoy a daily dose of Southern charm on this beautifully finished front porch, where classic brick columns, a warm wood slat ceiling and handsome exterior lighting create the perfect perch to enjoy the peaceful neighborhood setting.
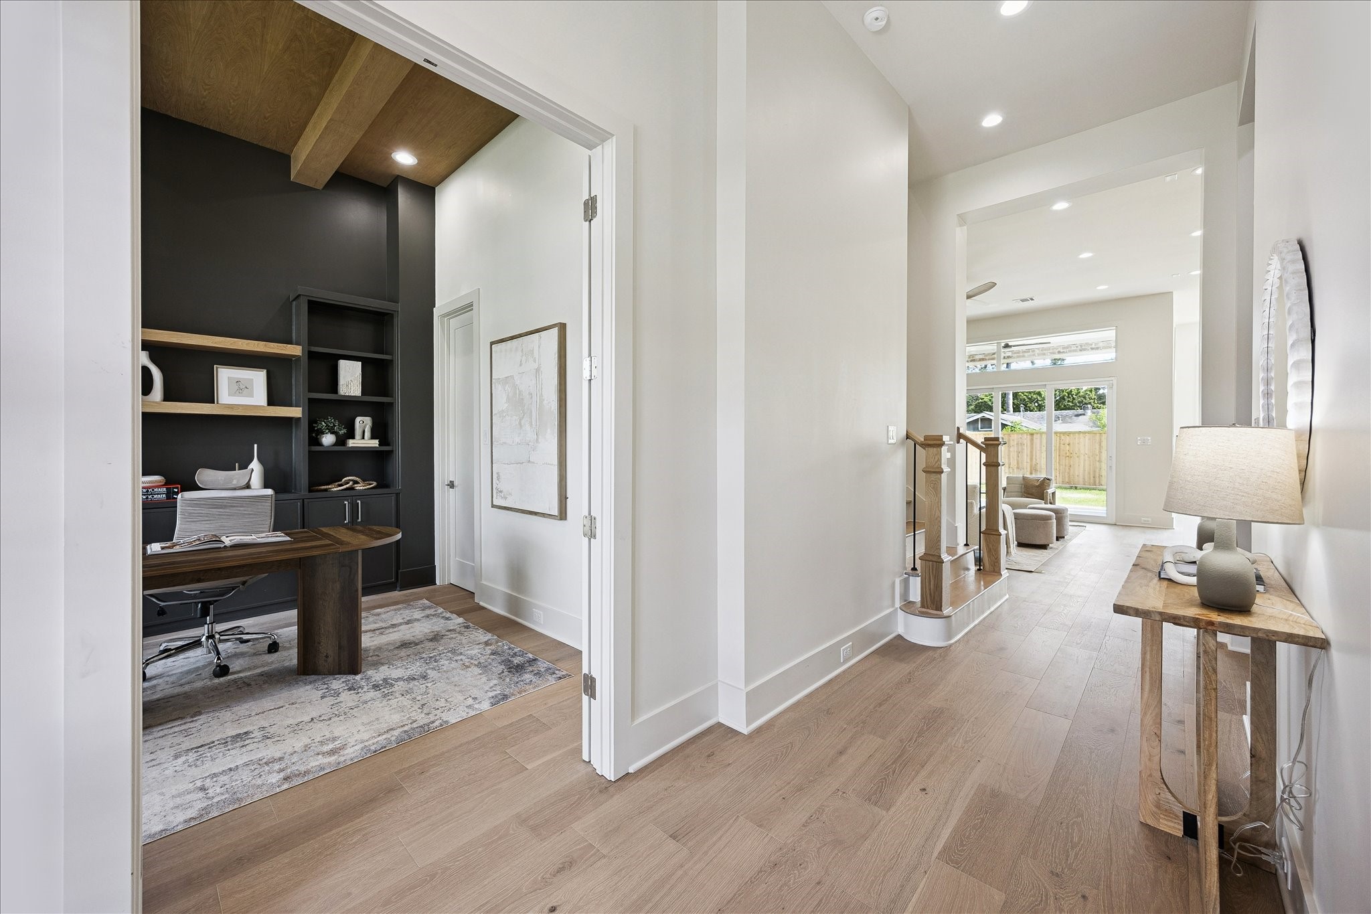
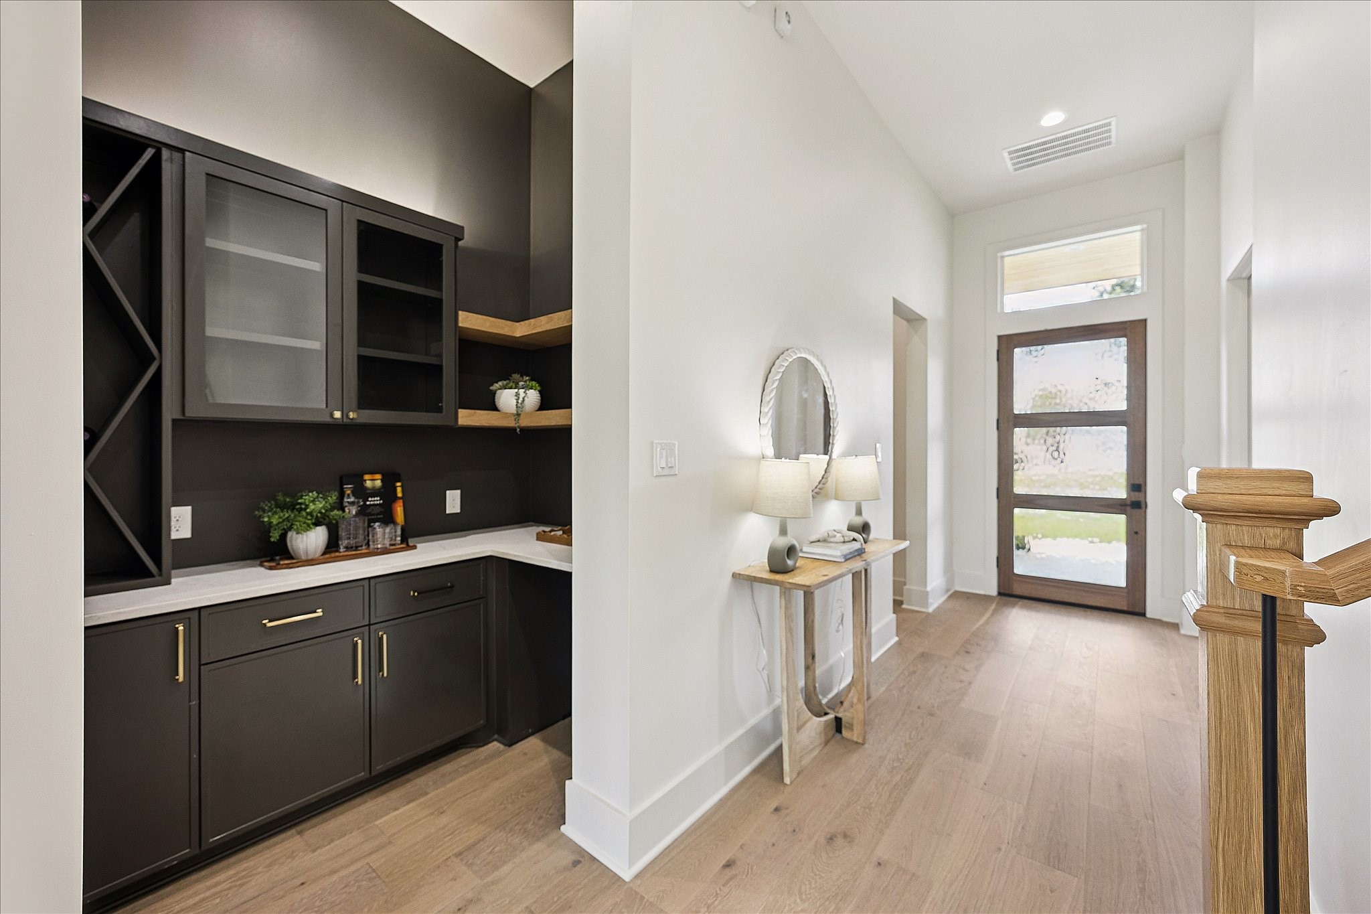
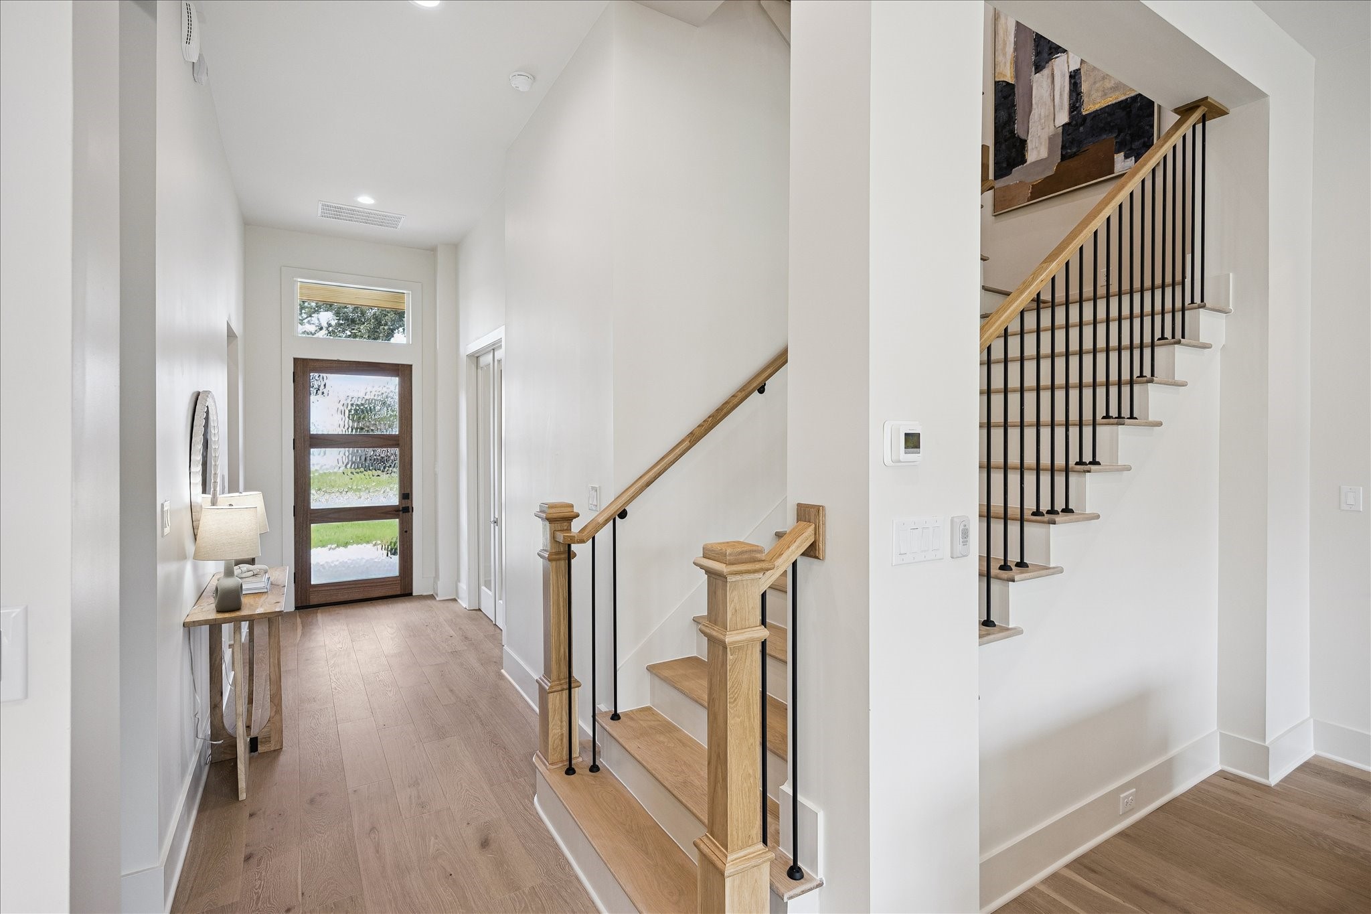
From the front door to the back, this home feels open, polished and immediately inviting, with wide plank engineered white oak flooring, 12-foot ceilings, clean architectural lines and a flexible study just off the entry that adds both style and function.
French doors open to a flexible study or 5th bedroom where white oak ceiling beams, custom millwork and recessed lighting add warmth and character. Wide plank engineered white oak flooring continues throughout, while a walk-in closet and nearby full bathroom make the space equally suited for the at-home professional or overnight guests.
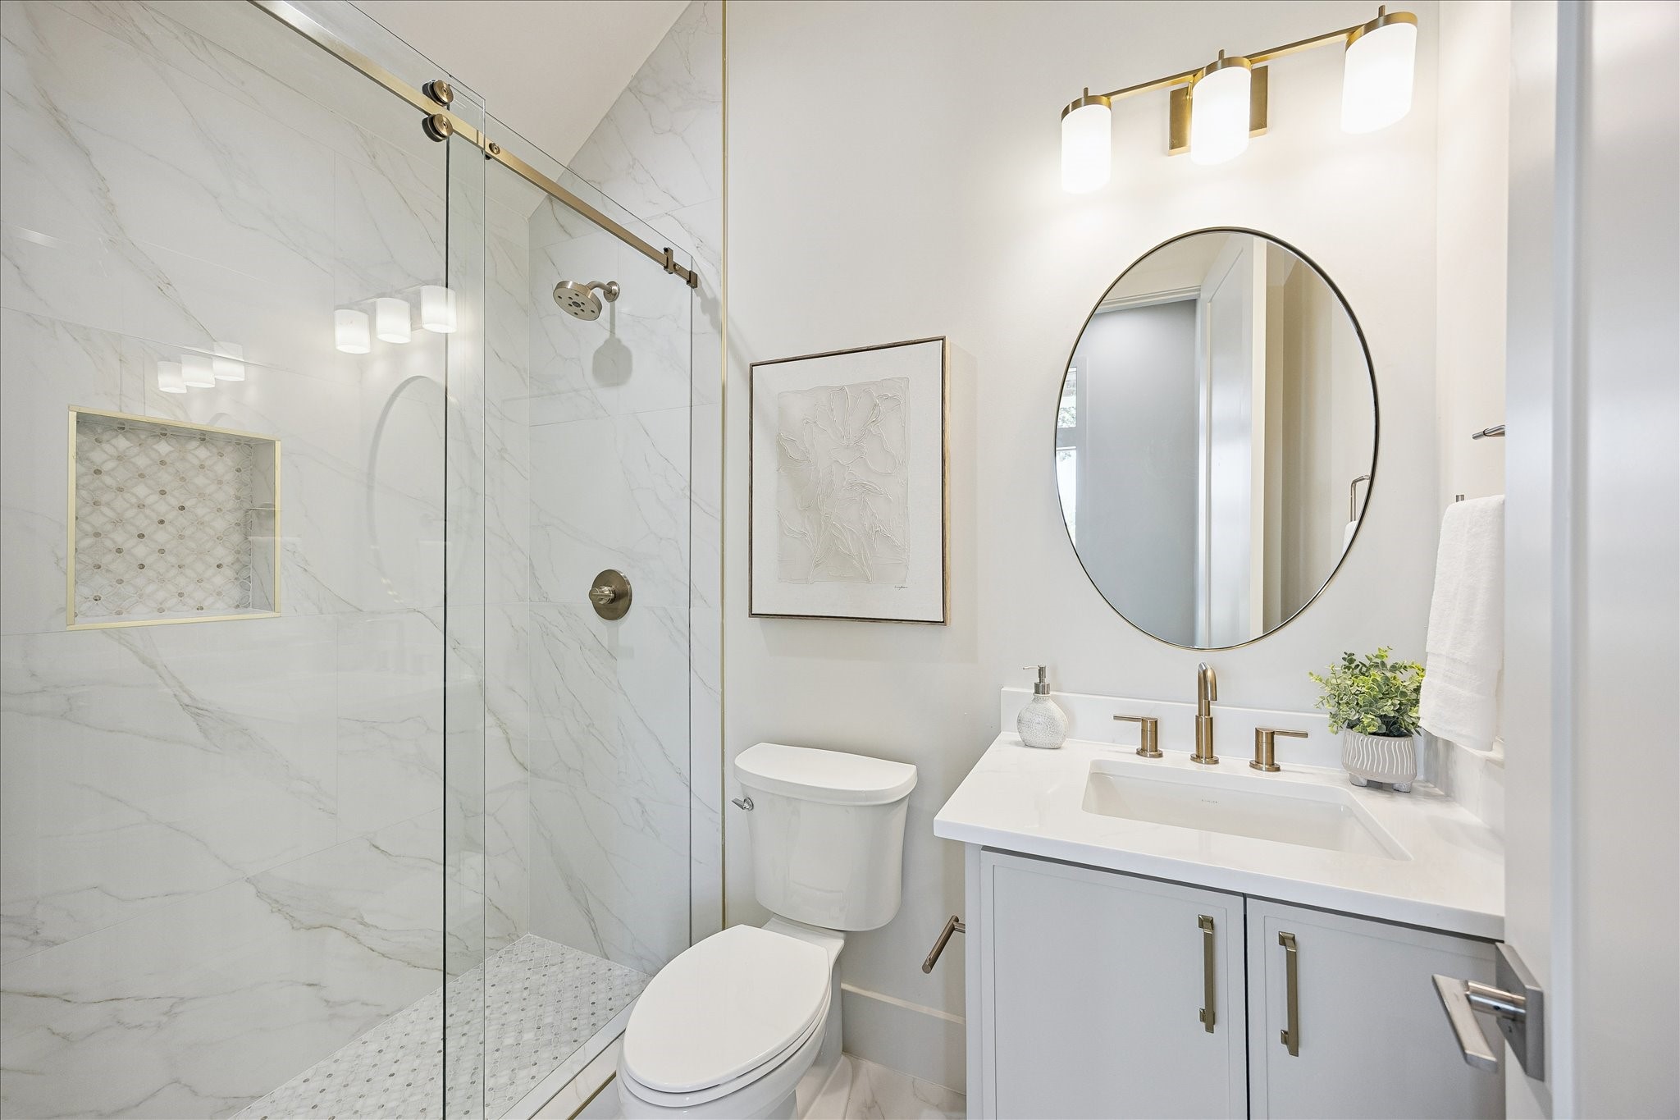
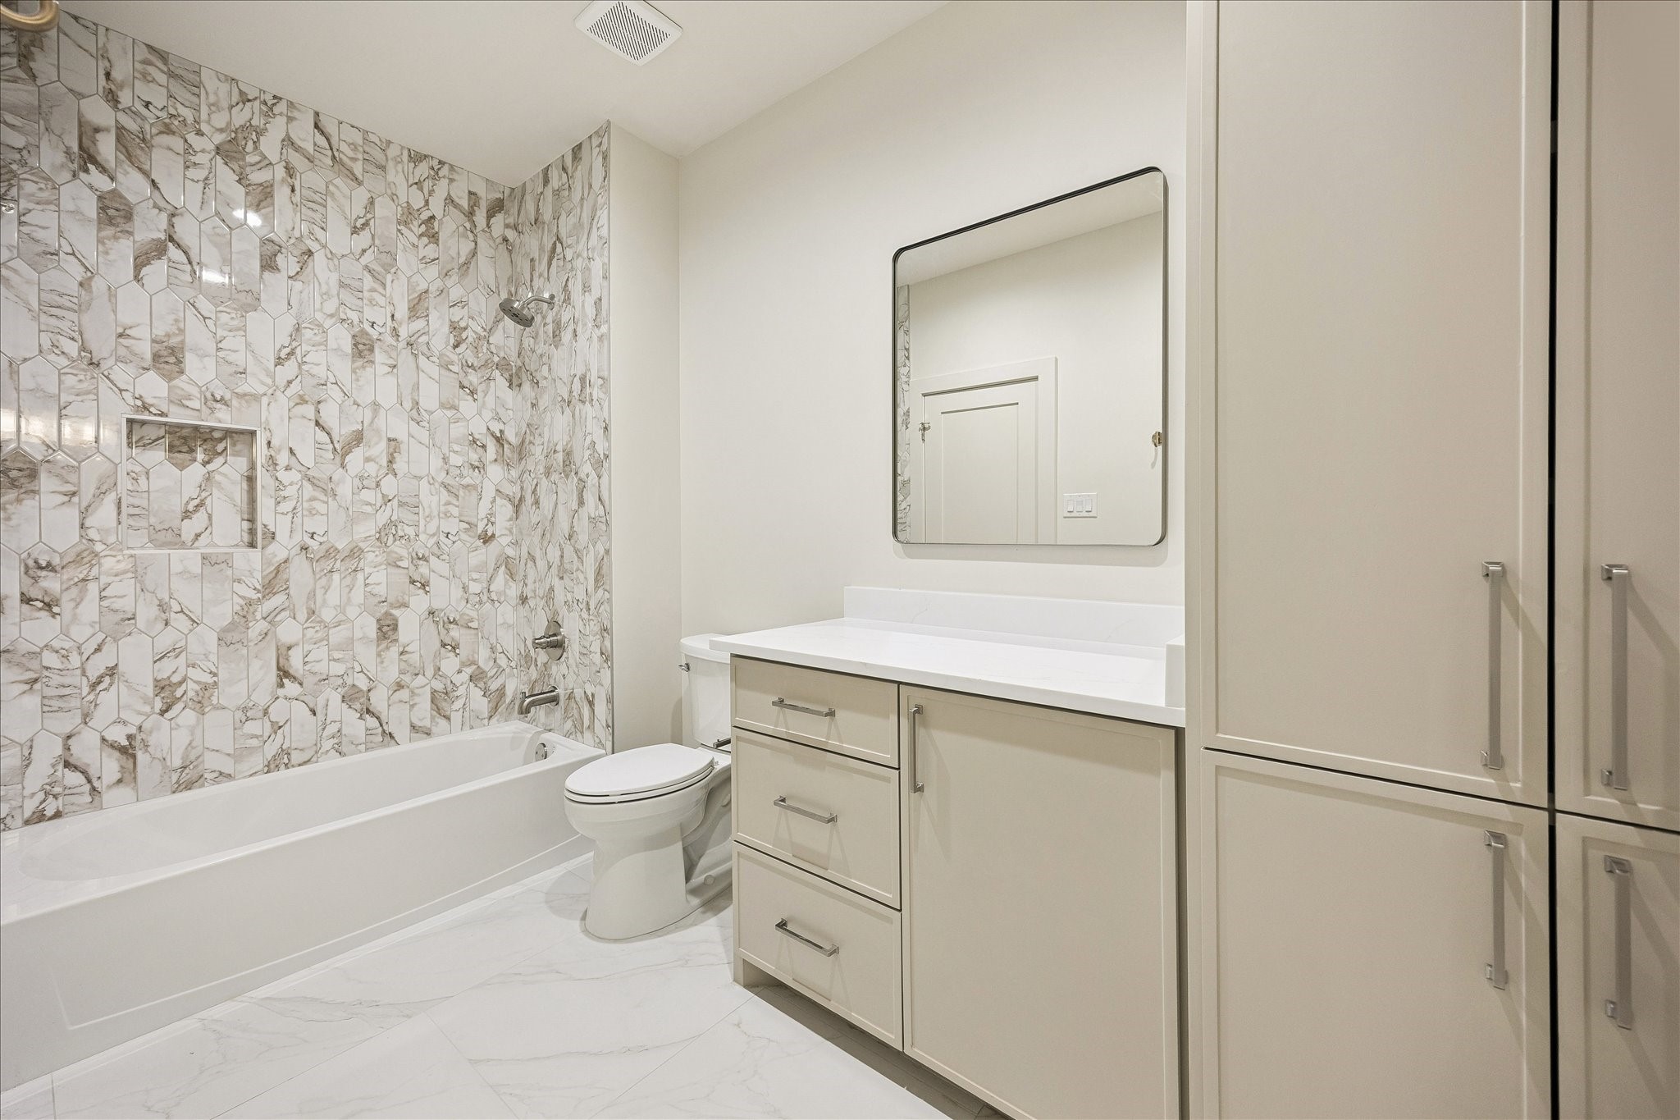
First floor ensuite located in study or 5th bedroom adds valuable flexibility for overnight guests, with a glass enclosed walk-in shower, sleek vanity and polished finishes. With an additional powder bath downstairs keeps everyday living and entertaining easy.
This is a home made to be enjoyed, with 12-foot ceilings, custom white oak millwork, engineered white oak flooring, Visual Comfort lighting and thoughtfully chosen finishes throughout that make everyday living feel a little more luxurious. From the wine grotto, hidden pantry and mudroom to the hand selected fixtures, hardware and flooring, every detail was carefully considered.
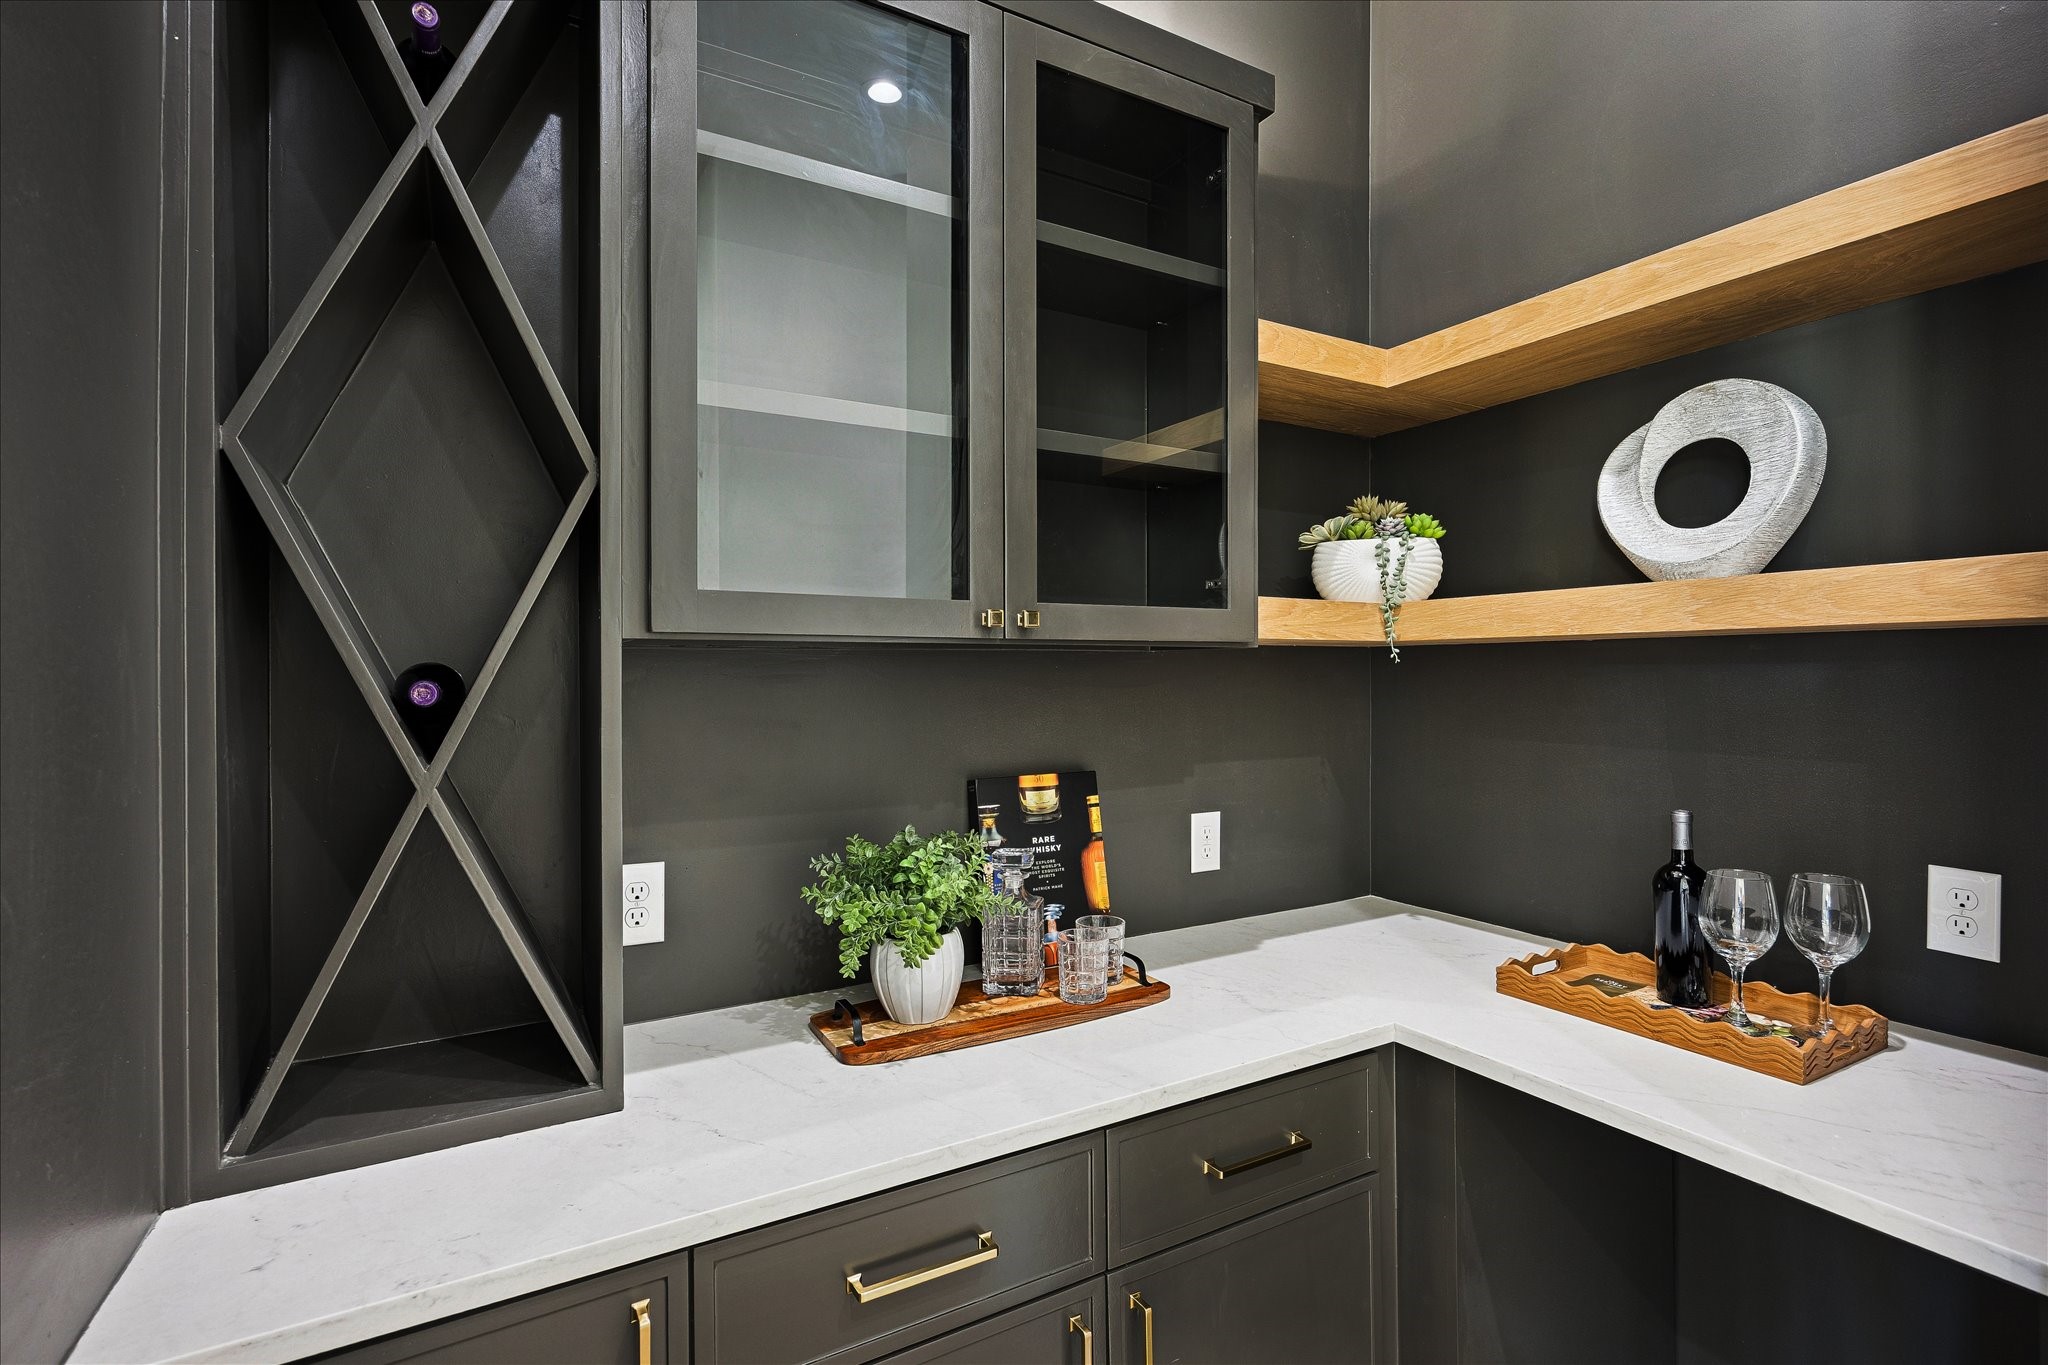
A little unexpected and a lot of fun, this custom wine grotto brings instant personality with dedicated bottle and stemware storage, space for a beverage chiller, extra outlets for cocktail prep and the flexibility to double as a stylish coffee bar.
From the moment you step inside, it’s easy to see the care that went into every detail, with hand selected finishes creating a home that feels polished, comfortable and ready for everything from quiet nights in to epic entertaining.
Open, bright and inviting, this home draws you in with warm white oak details, soaring ceilings, clean architectural lines and beautiful natural light. Custom touches at every turn create a polished yet comfortable setting that makes you want to come in, settle down and stay awhile.
Designed for effortless everyday living and entertaining, the open living area flows right into the kitchen while a large sliding glass door folds neatly to one side, creating an easy connection to the covered summer kitchen. Recessed lighting, convenient floor plugs and thoughtfully selected Visual Comfort fixtures add both function and polish throughout.
From casual mornings to a house full of guests, this expansive living area is ready for it all with a seamless connection to the kitchen, custom white oak details and recessed lighting throughout. Premium Amsco Low-E double-pane windows bring in beautiful natural light, while an expansive multi-panel glass door folds and stacks neatly to one side for effortless indoor-outdoor living.
This is the kind of kitchen that makes everyday life feel special, with Taj Mahal countertops and a full slab backsplash, floor to ceiling cabinetry, and an oversized waterfall island that naturally draws everyone together.
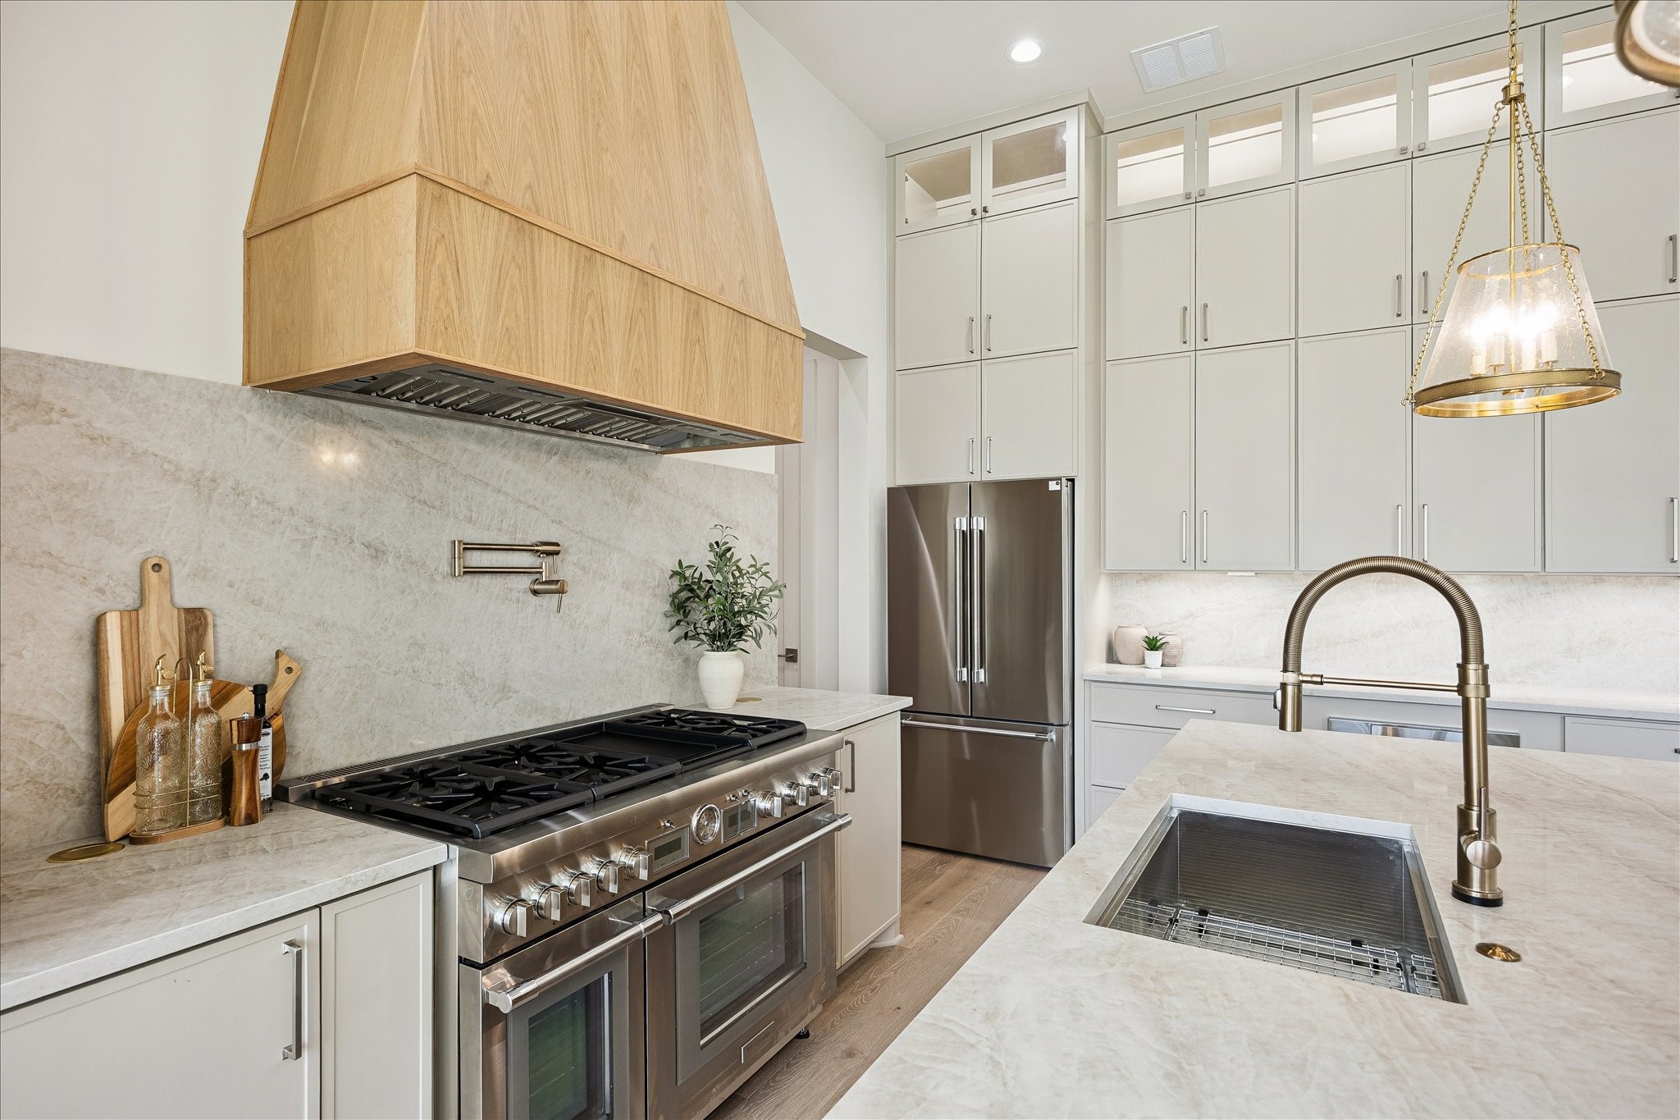
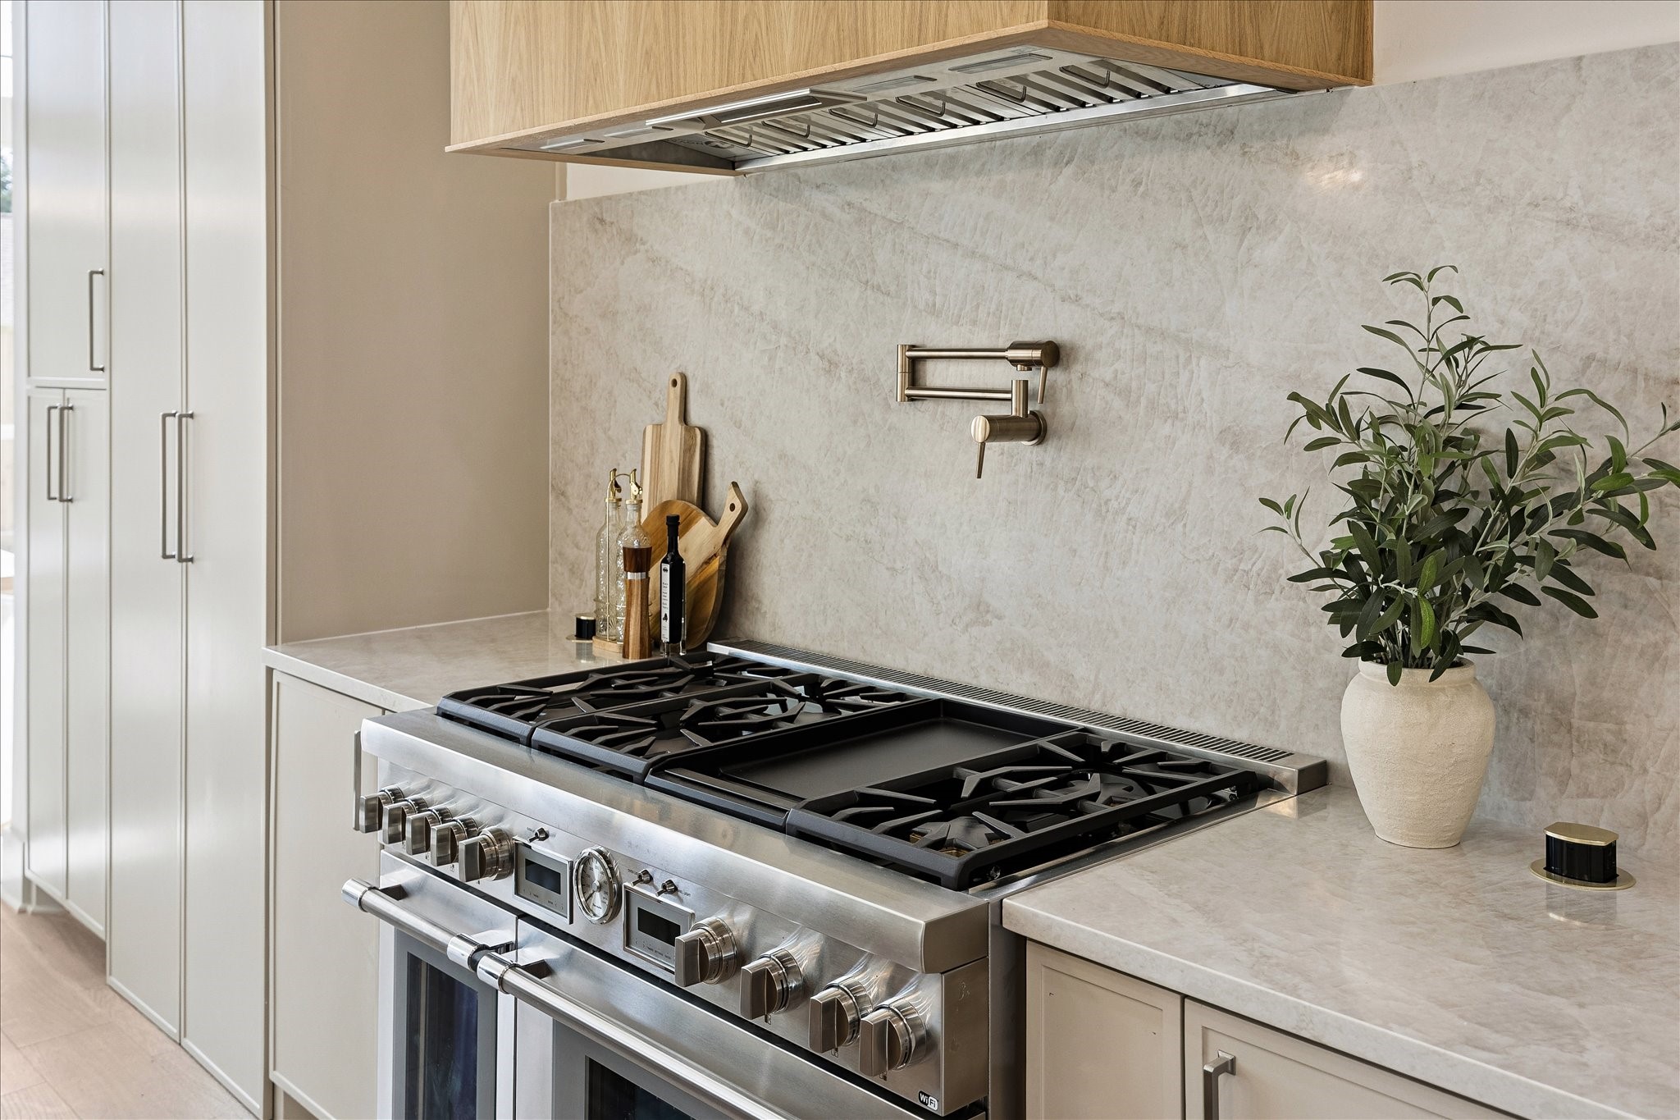
Designed for both function and wow factor, the kitchen pairs a Thermador range with a custom white oak vent hood, Taj Mahal natural quartzite countertops, Visual Comfort lighting, and a deep prep sink with Delta fixtures that keeps the family chef right in the middle of the action.
Thoughtful details are everywhere, from elegant Taj Mahal countertops and a seamless full slab backsplash to a Thermador luxury appliance package with a 48-inch commercial style gas range, custom vent hood, 36-inch built-in refrigerator, quiet dishwasher and microwave drawer. Custom floor to ceiling cabinetry, an oversized island and hidden pantry keep the kitchen both polished and practical, while a nearby mudroom adds another layer of everyday convenience.
Home chefs will appreciate the Thermador 48-inch range, custom vent hood and convenient pot filler, while the full slab Taj Mahal quartzite backsplash with under-cabinet lighting keeps the look polished and beautifully cohesive.
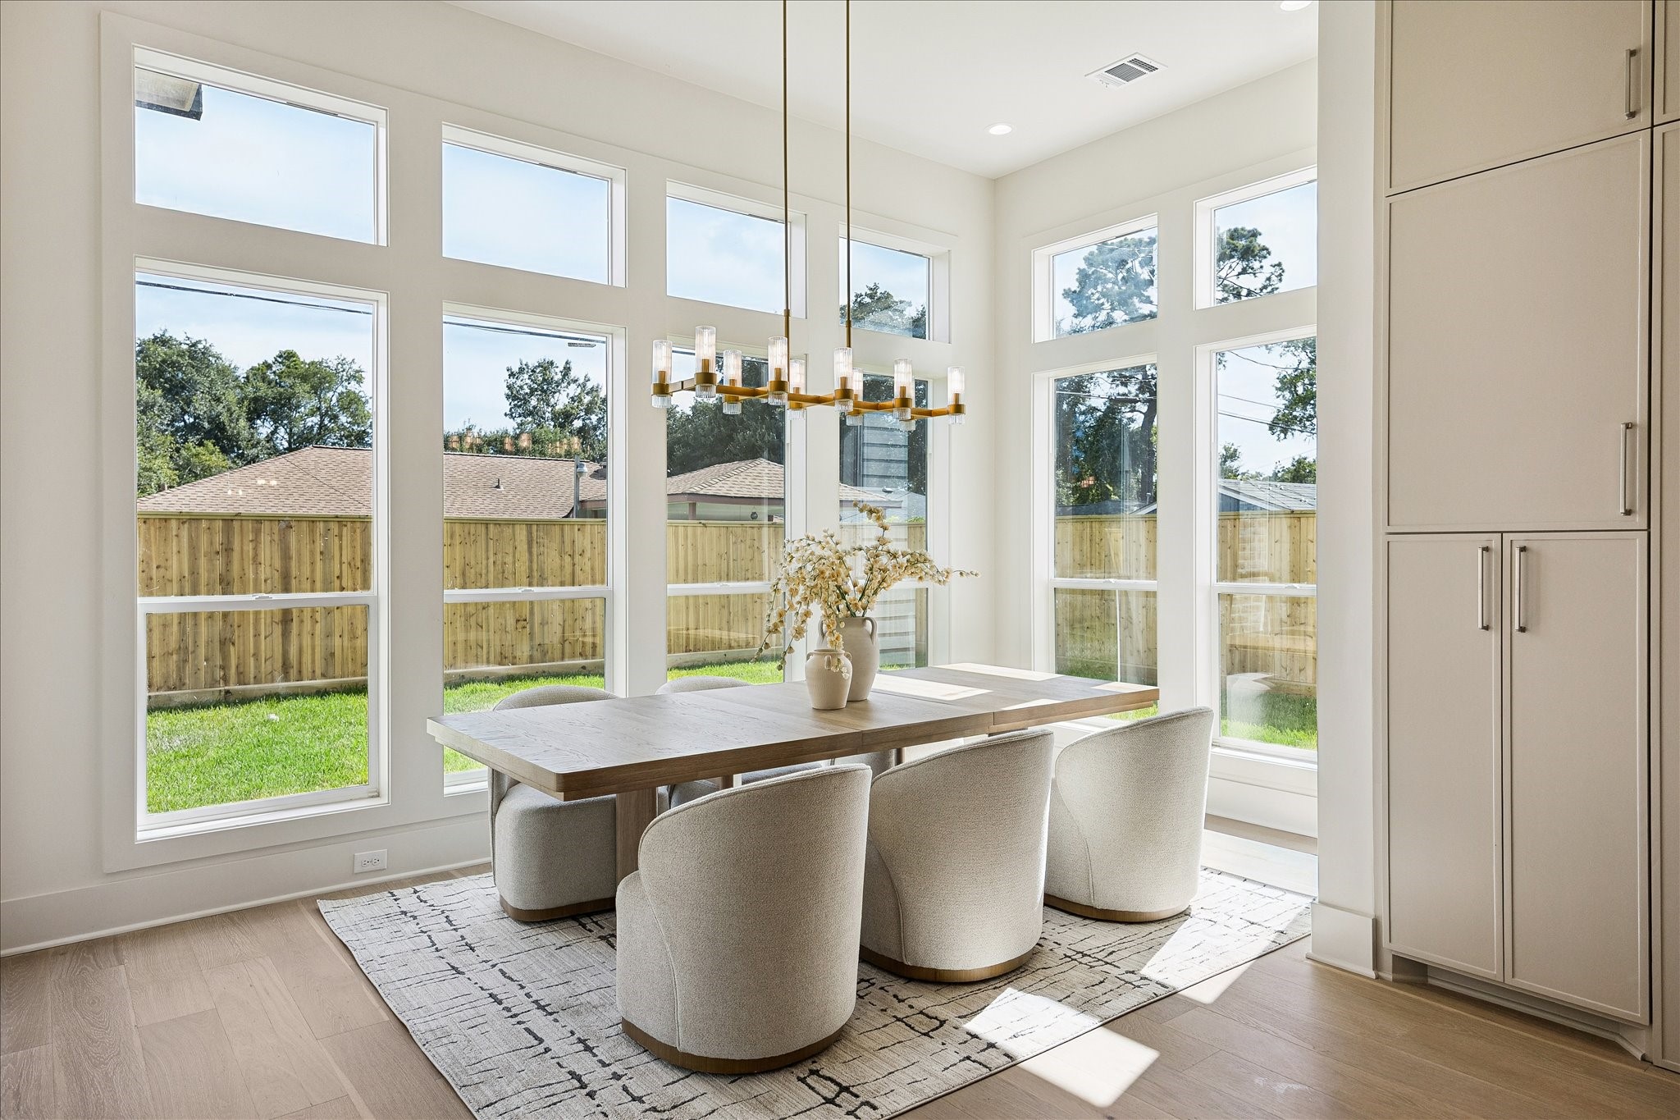
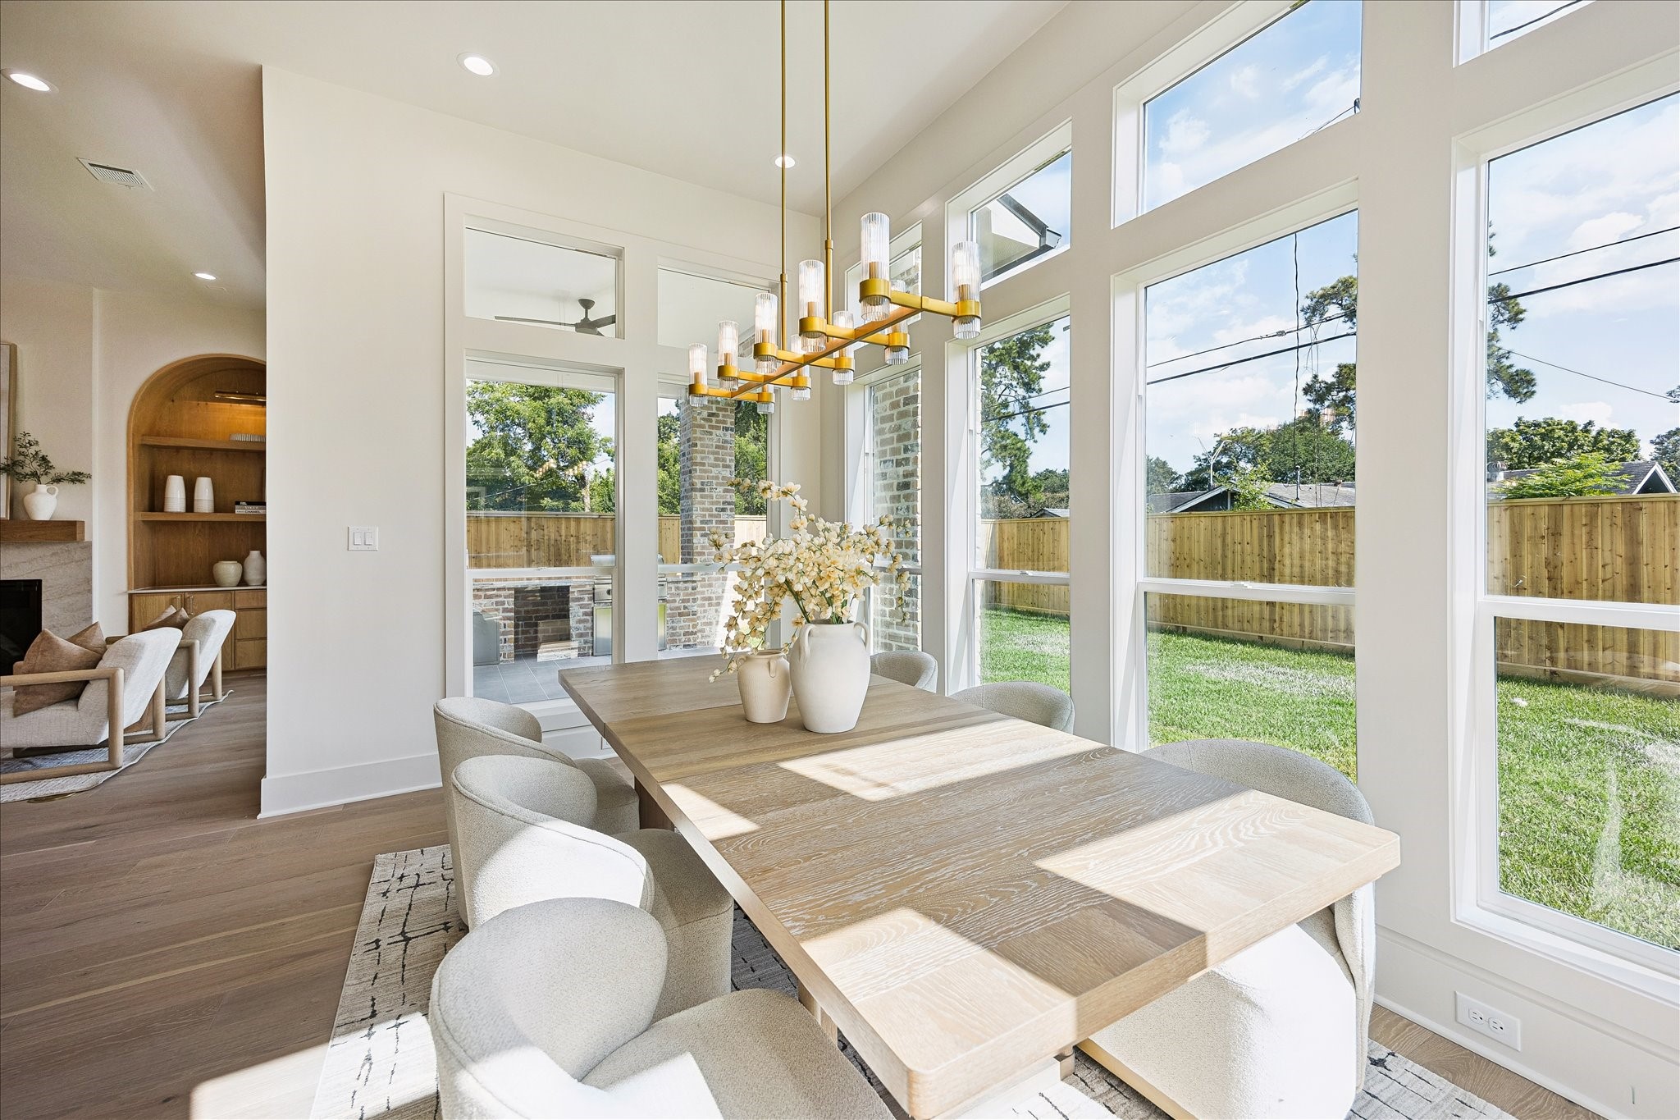
This elegant dining area is filled with soft natural light from surrounding windows, making it an easy favorite for quick breakfasts, relaxed weeknight dinners and long evenings gathered around the table with friends.
Pull up a chair and stay awhile. This sunny dining area flows effortlessly into the kitchen and living spaces, while a gorgeous chandelier sets the mood for everything from casual weeknight meals to lively dinner parties.
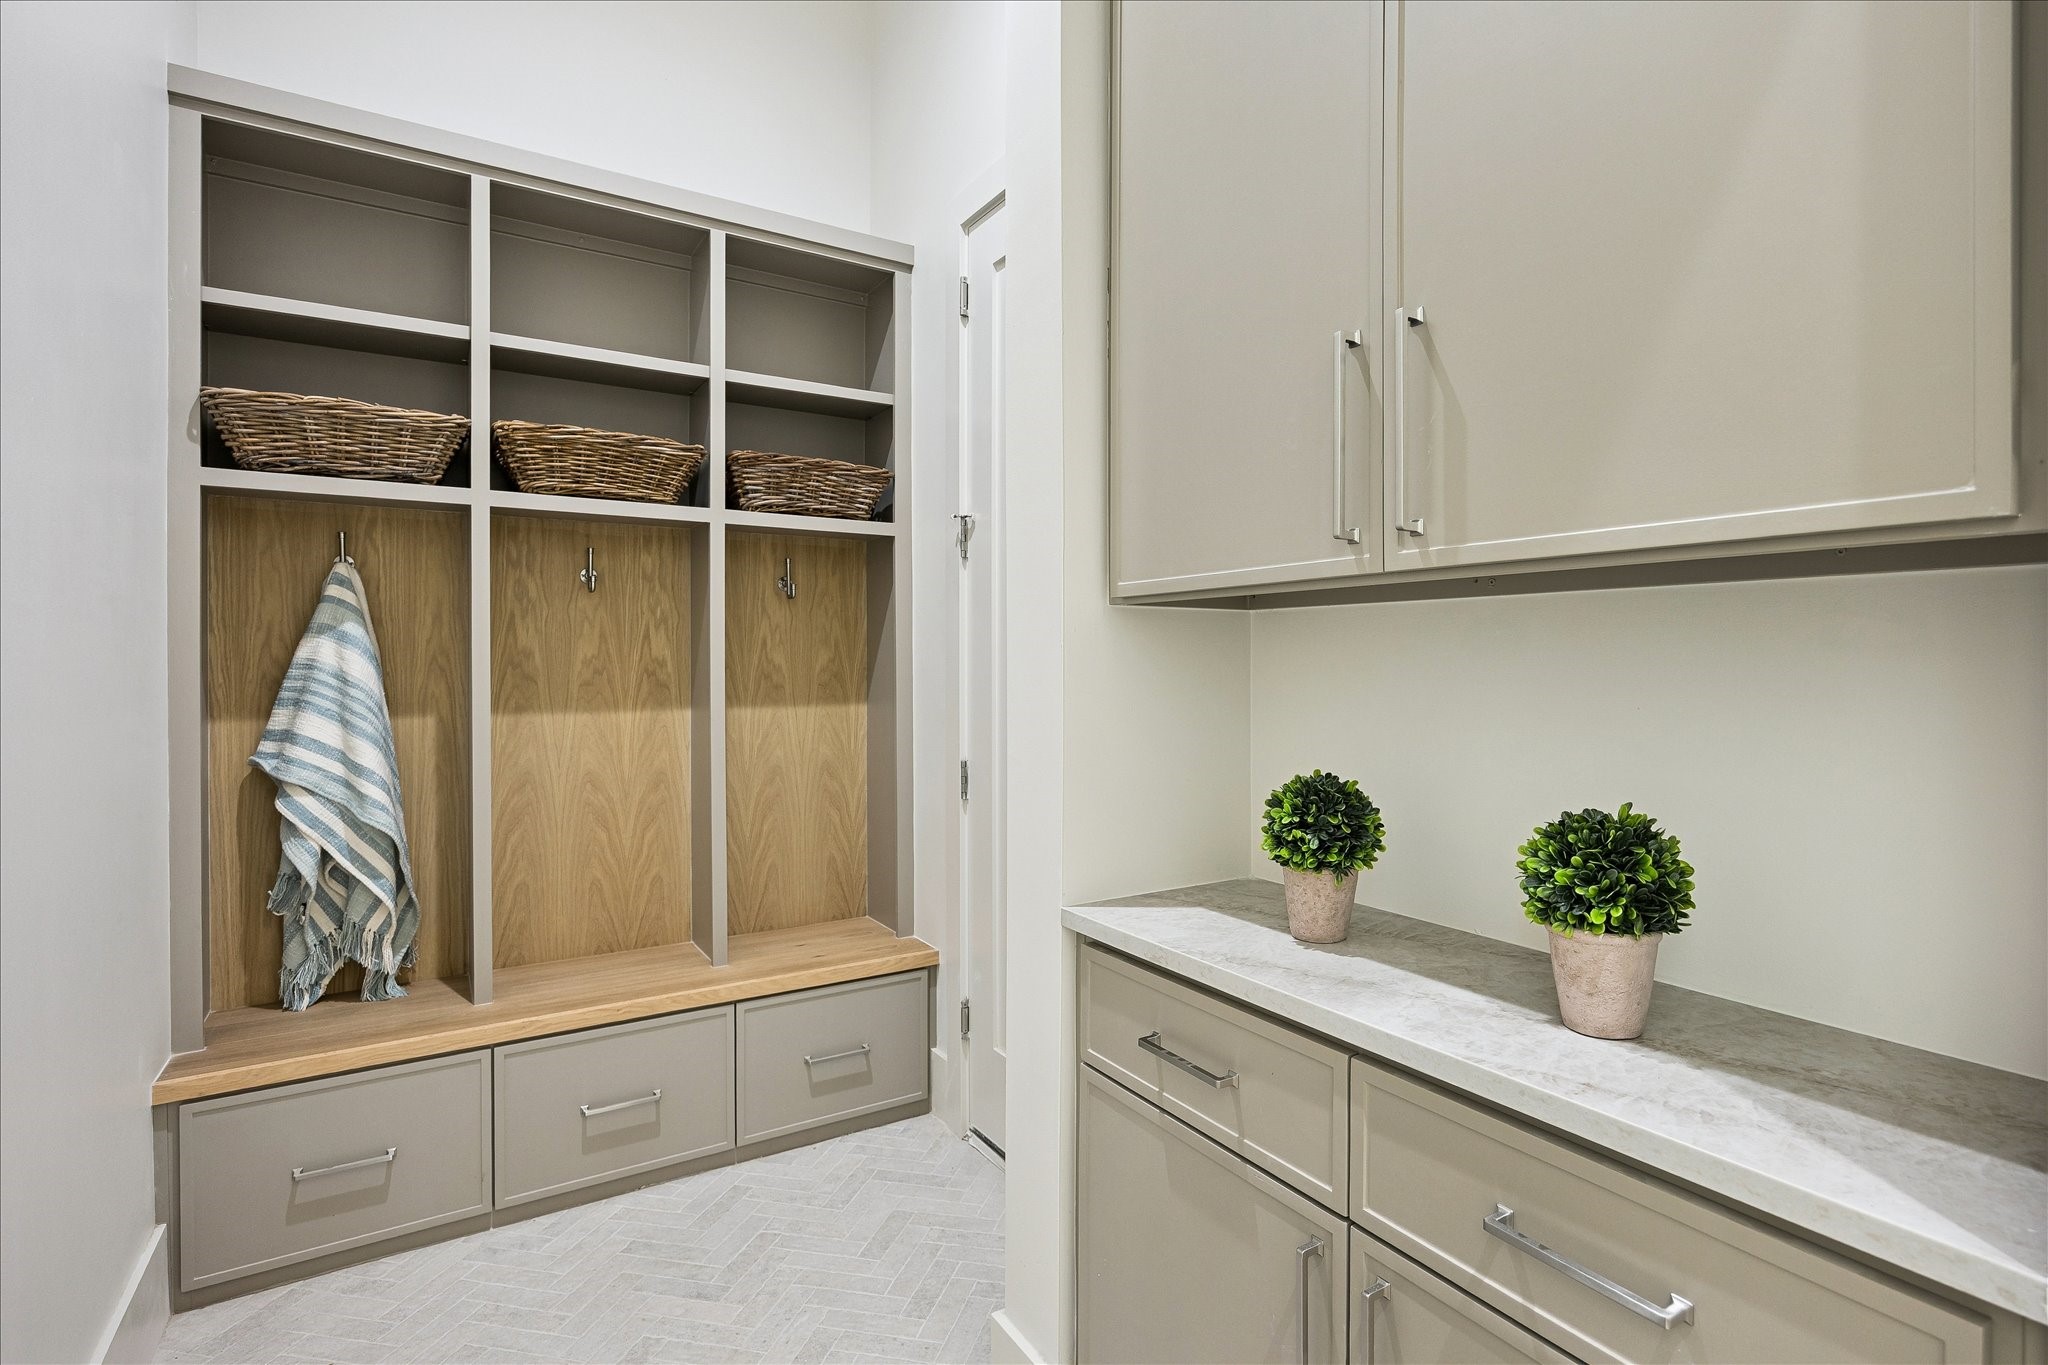
Even the drop zone gets the custom treatment, with built-in cubbies, bench seating, drawers and cabinetry designed to keep coats, bags and everyday essentials organized and out of the way.
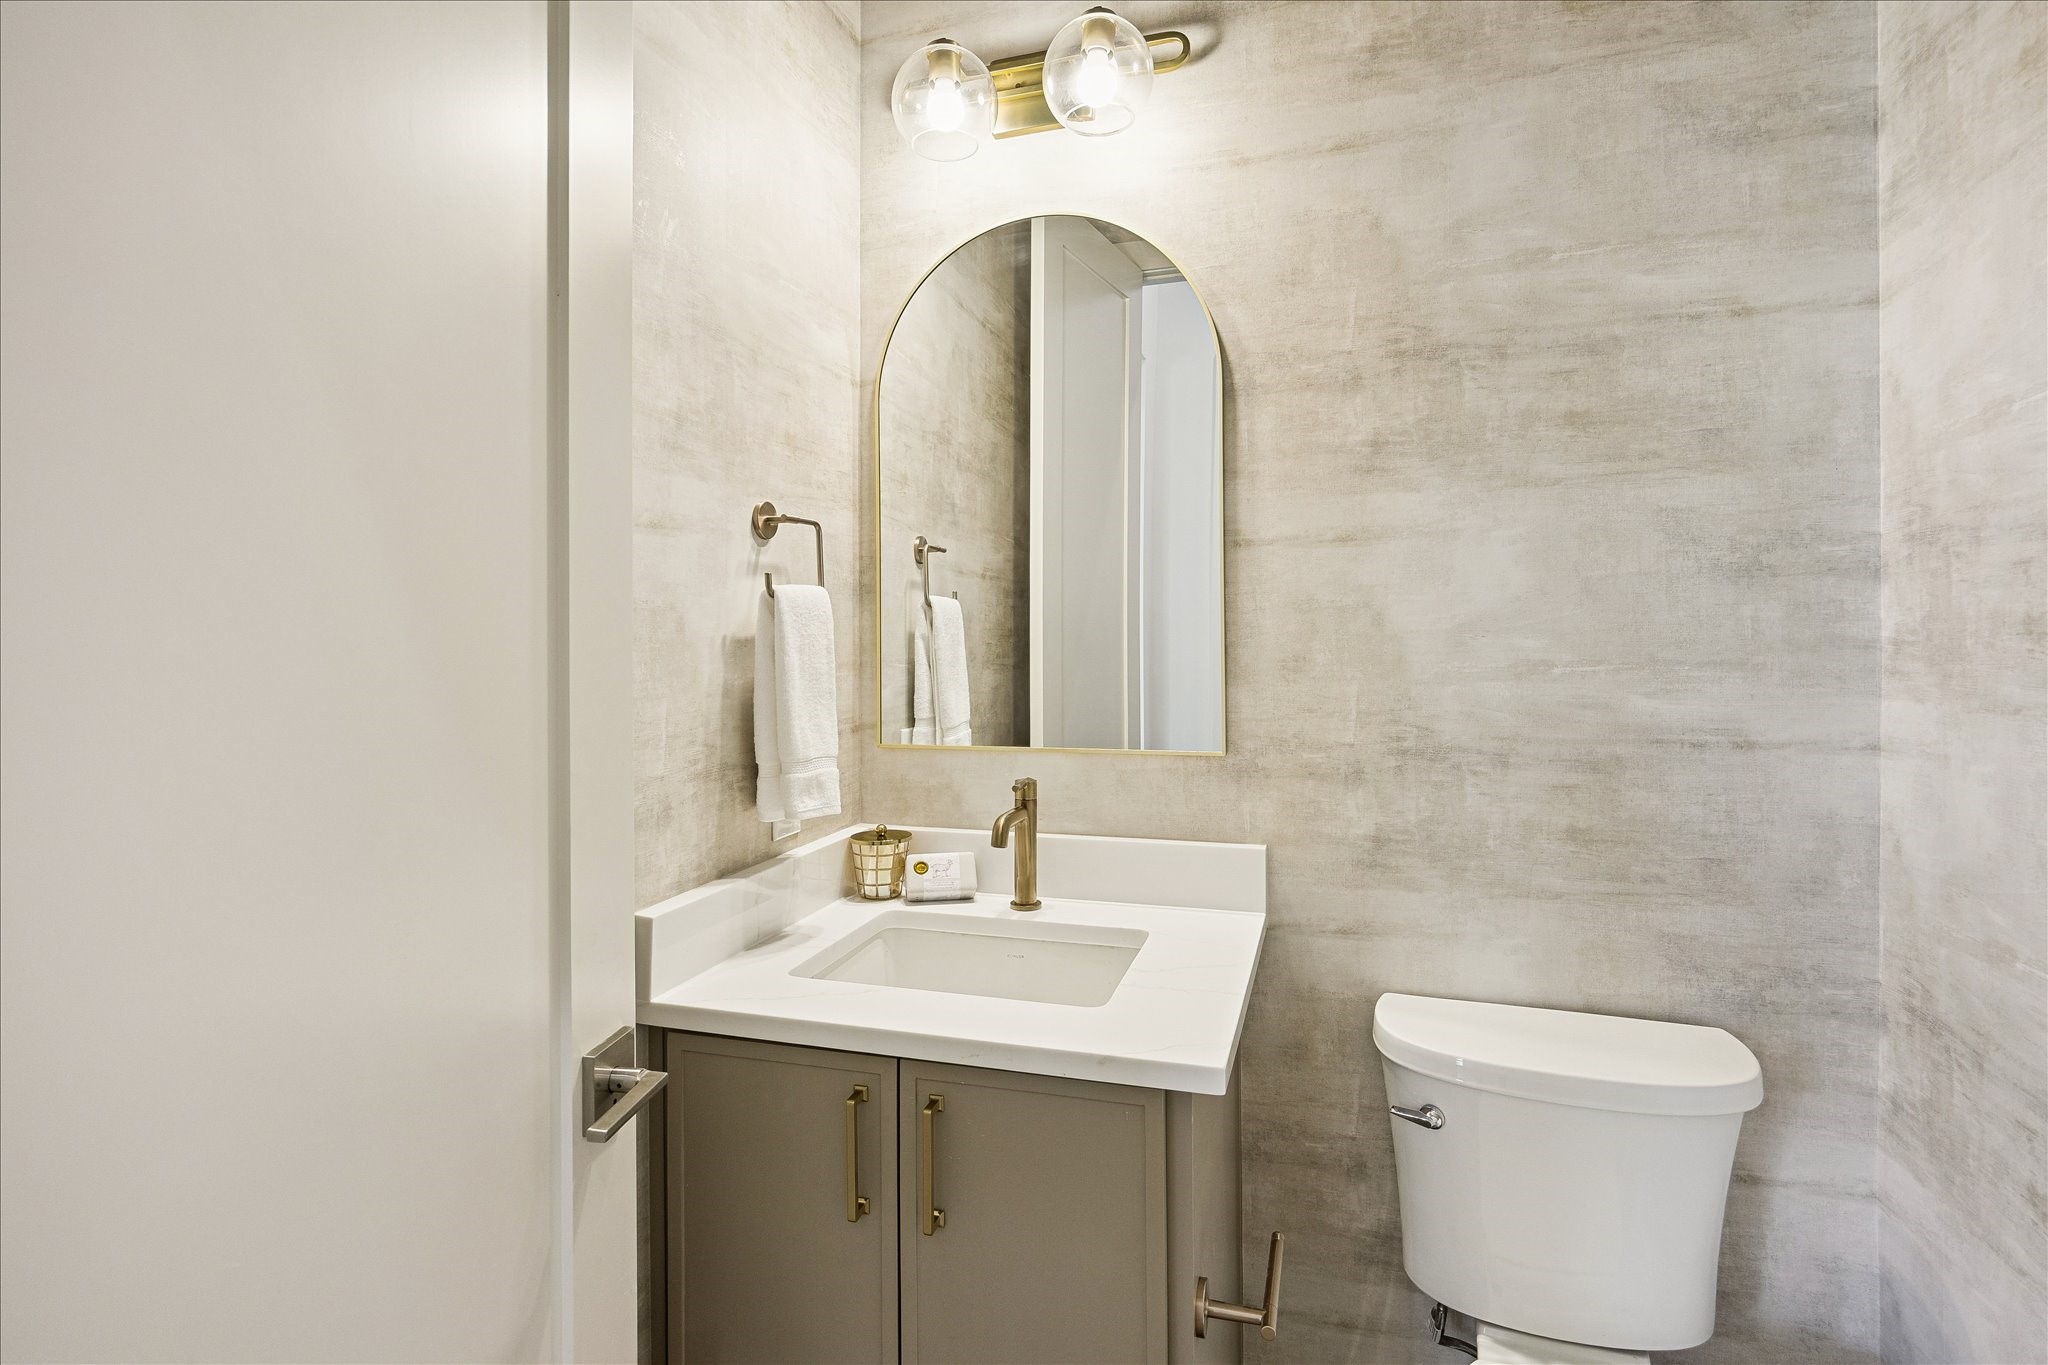
The stylish first floor powder bath adds another layer of convenience for guests with a sleek vanity, arched mirror and custom wallpaper. It is an added bonus downstairs, with a separate full bathroom located in the 5th bedroom/study.
This view really shows off the heart of the home, with 12-foot ceilings, engineered white oak flooring, Visual Comfort lighting and walls of windows creating a bright, open setting for everyday living and entertaining. Folding glass doors extend the space to the covered outdoor kitchen, while Taj Mahal surfaces, Thermador appliances, a hidden pantry, mud room, study or 5th bedroom, plus a full bath and powder bath downstairs make the layout as practical as it is beautiful.
The adjoining game room offers a stylish and practical place to kick back and unwind, whether you use it as a media lounge, game room or casual living area.
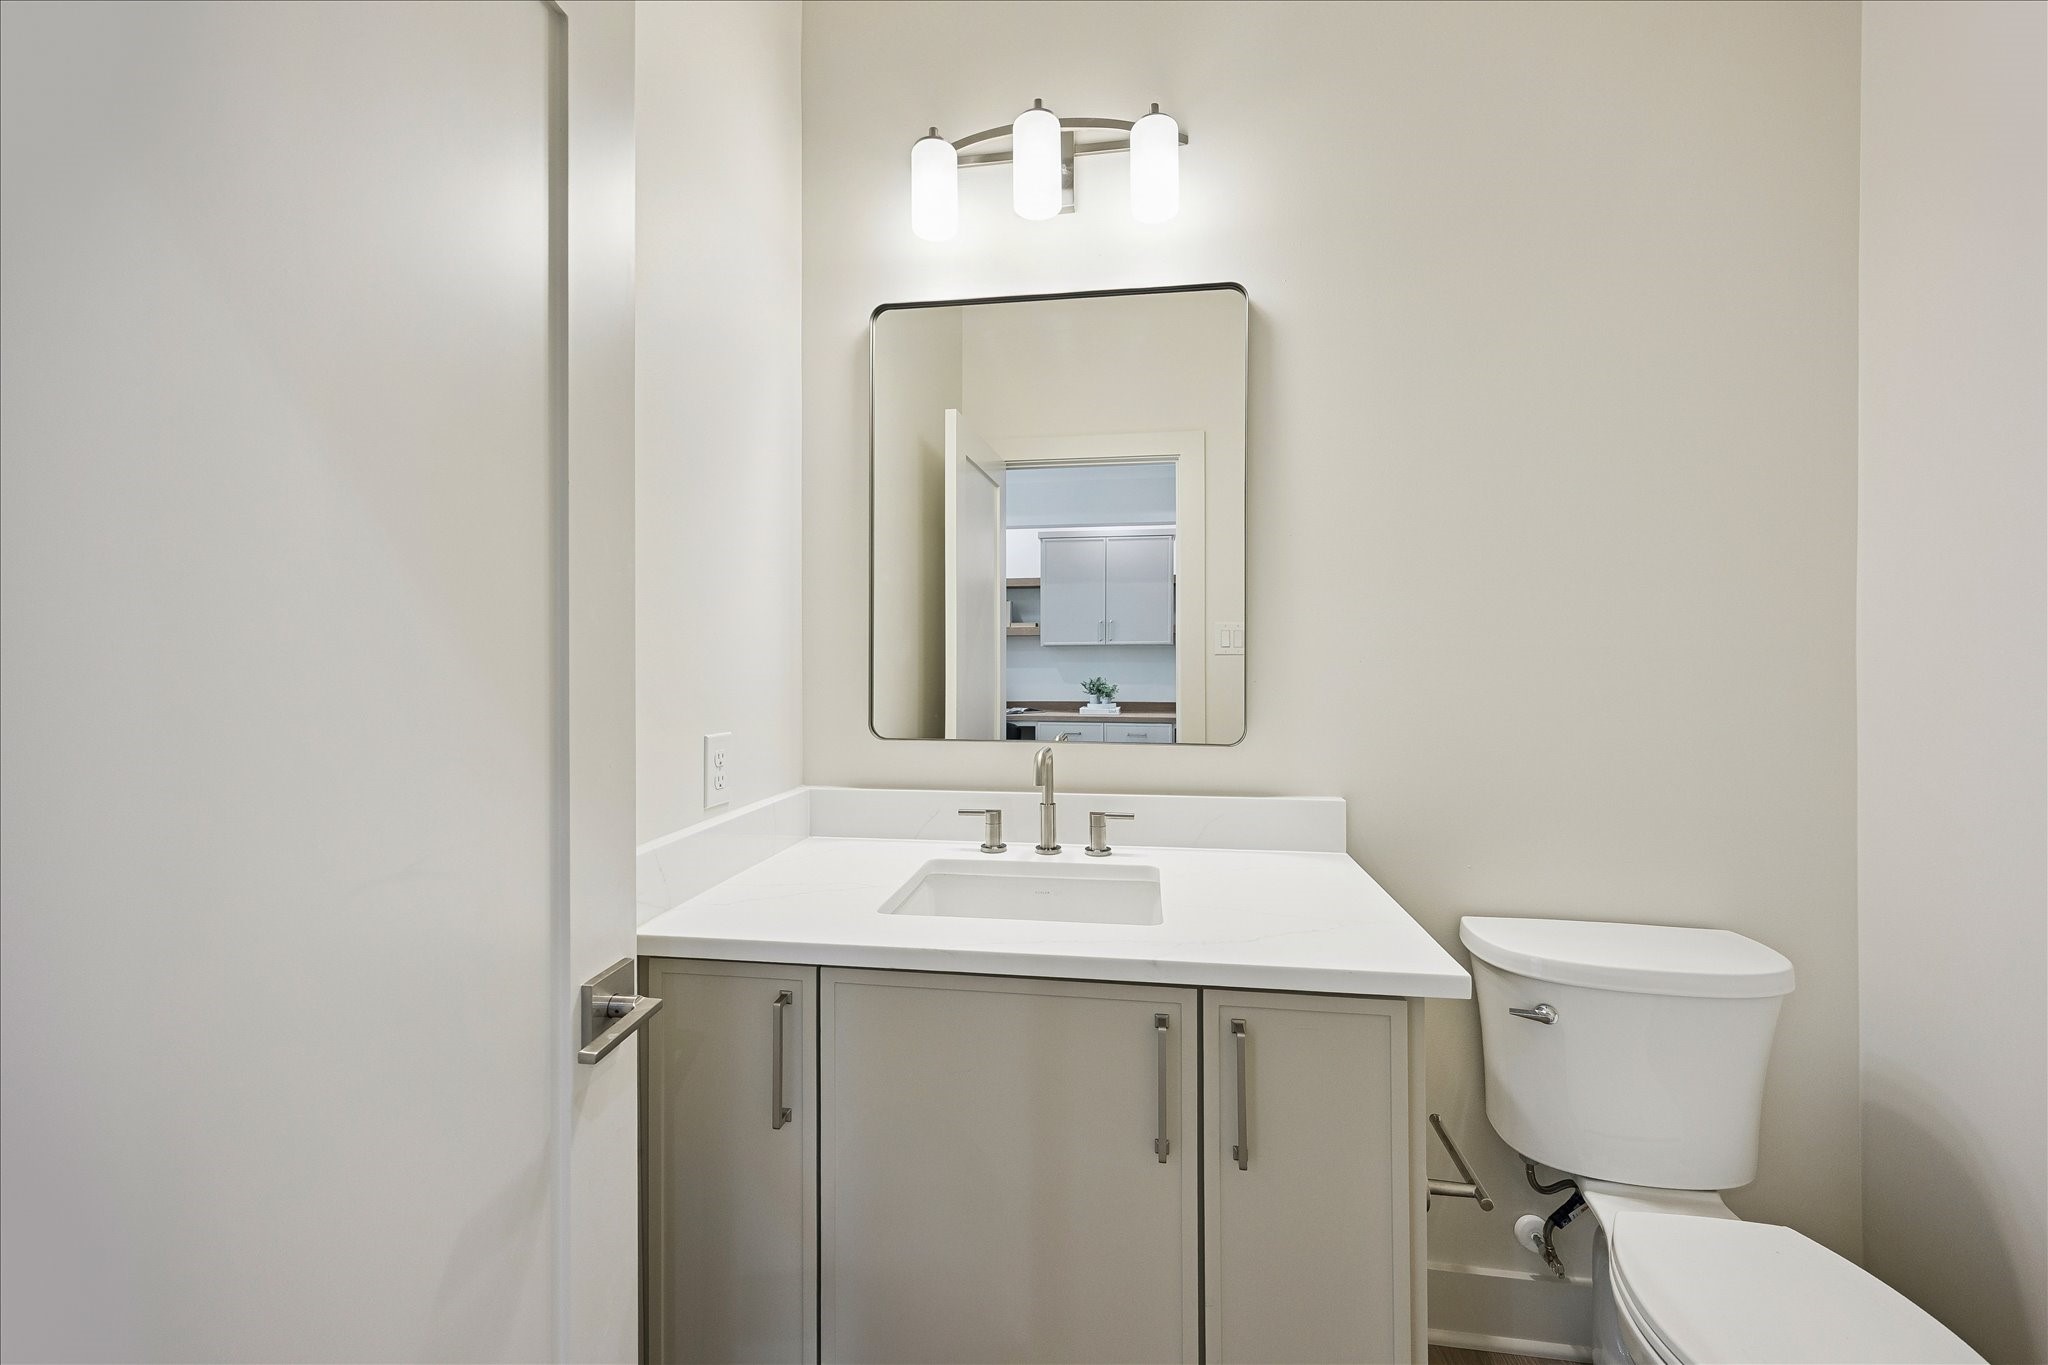
The upstairs powder bath is conveniently tucked near the game room. Upstairs also offers a Hollywood style bath and private full bath, while downstairs includes the owner’s ensuite, a full bath near the study or 5th bedroom and an additional powder bath.
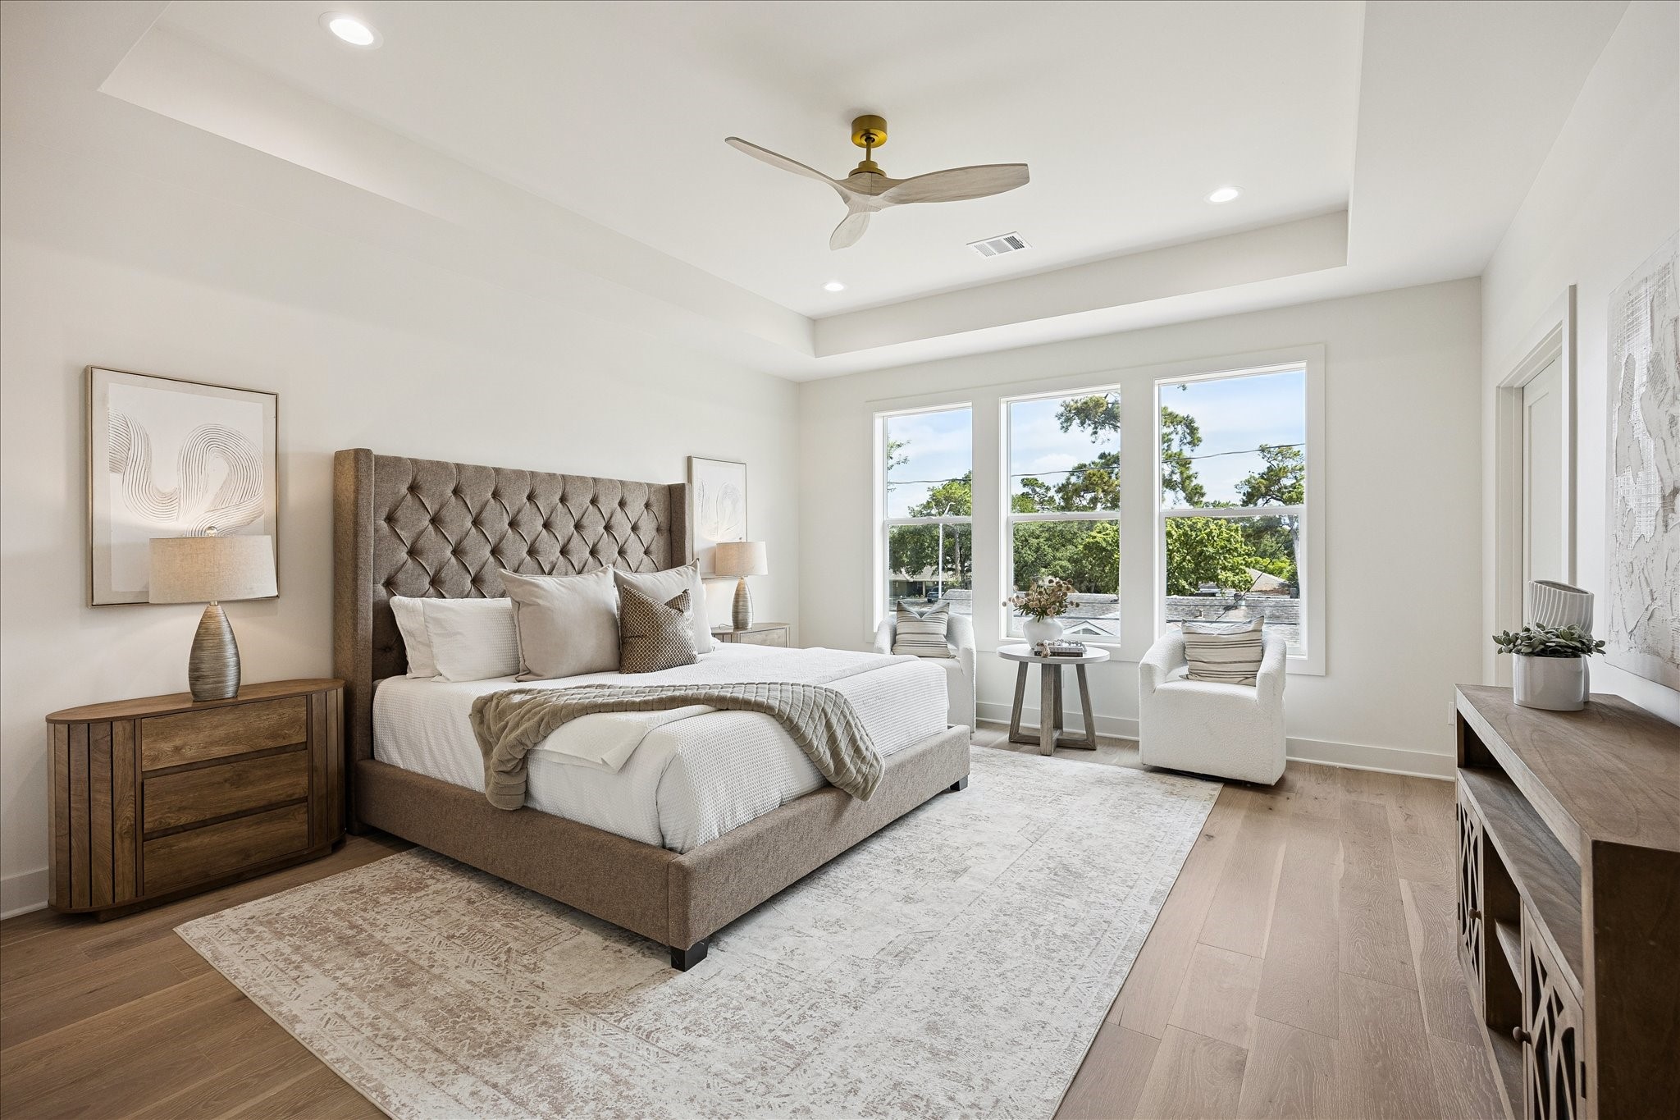
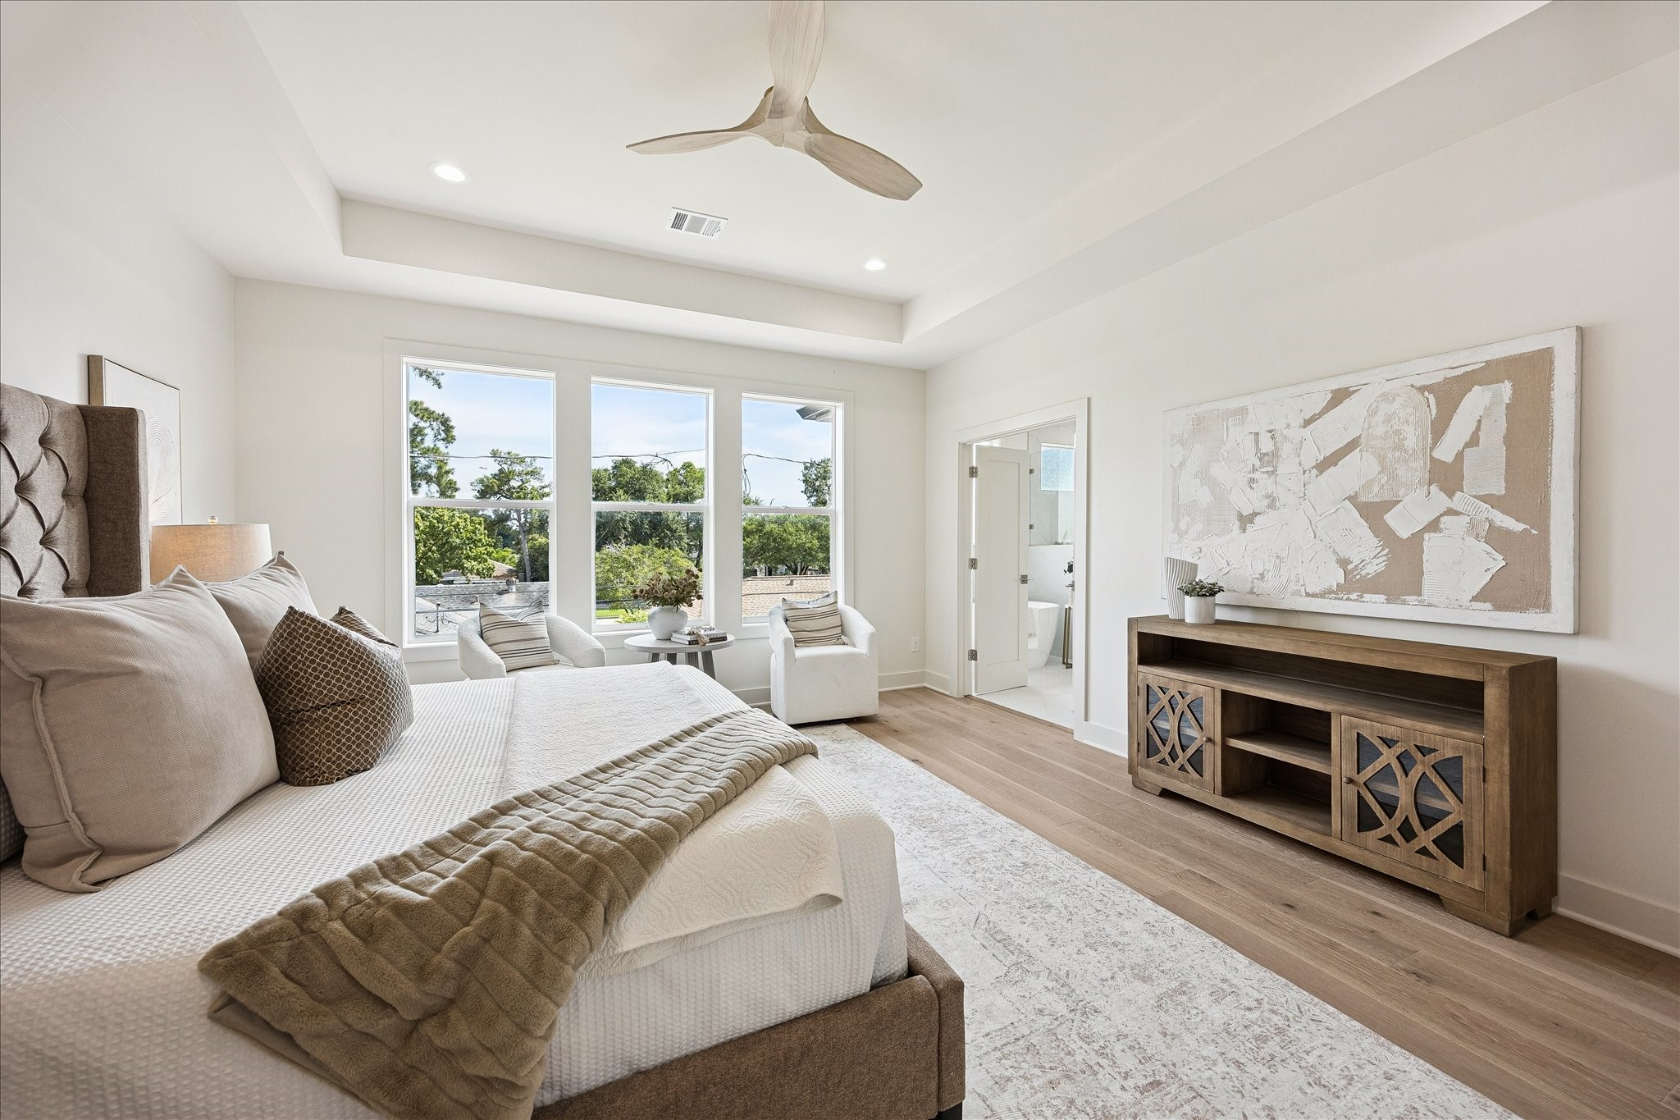
You’ll have sweet dreams in this posh owner’s retreat with a 10-foot tray ceiling, wide plank engineered white oak flooring, two custom walk-in closets and a luxurious ensuite bathroom.
Take a deep breath. You’re home now. Relax and unwind in this spacious owner’s retreat, where soft natural light, warm white oak flooring and a stunning ensuite bathroom create a peaceful setting to begin and end your day.
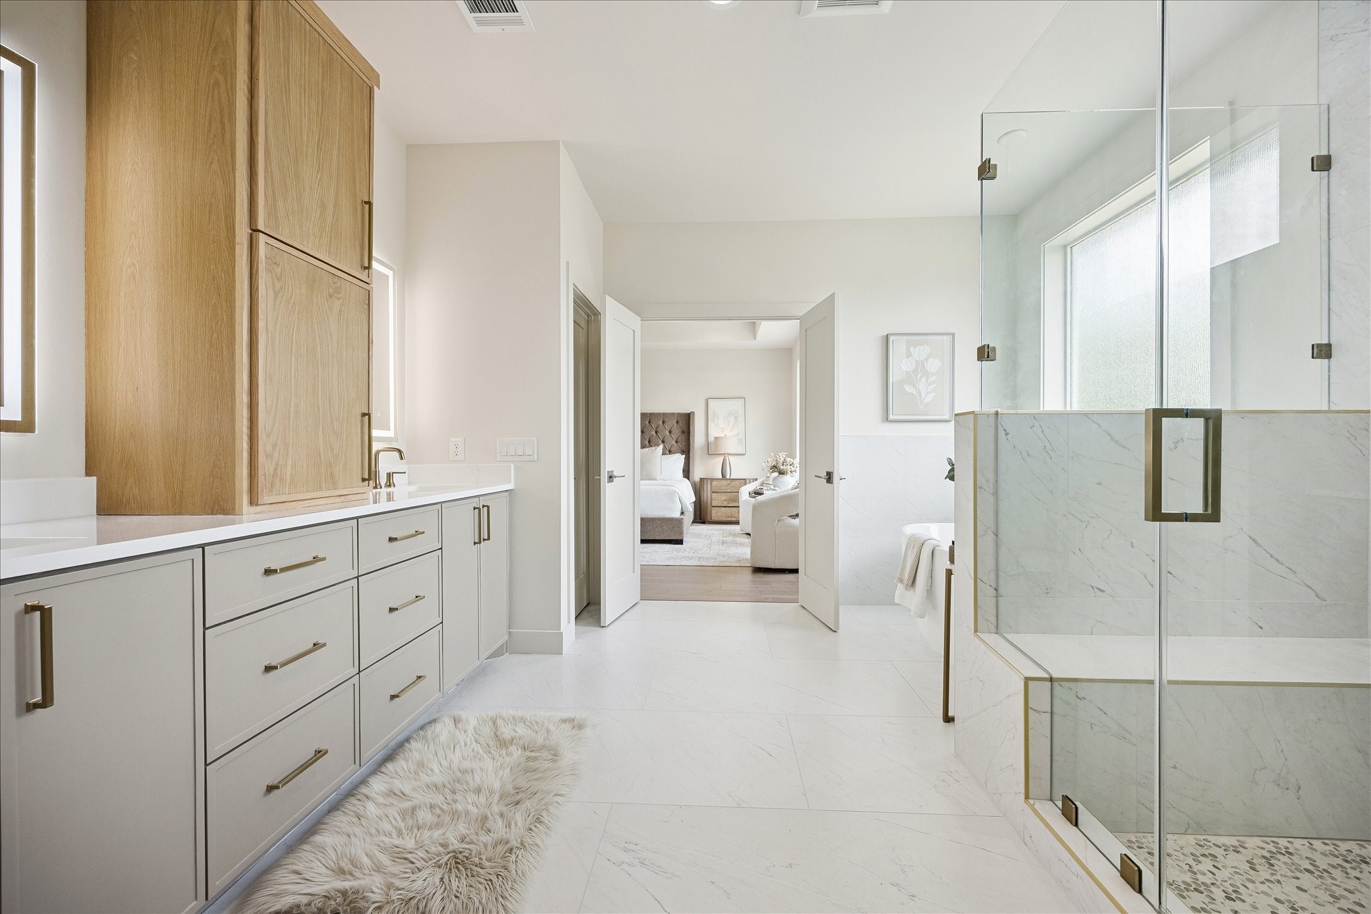
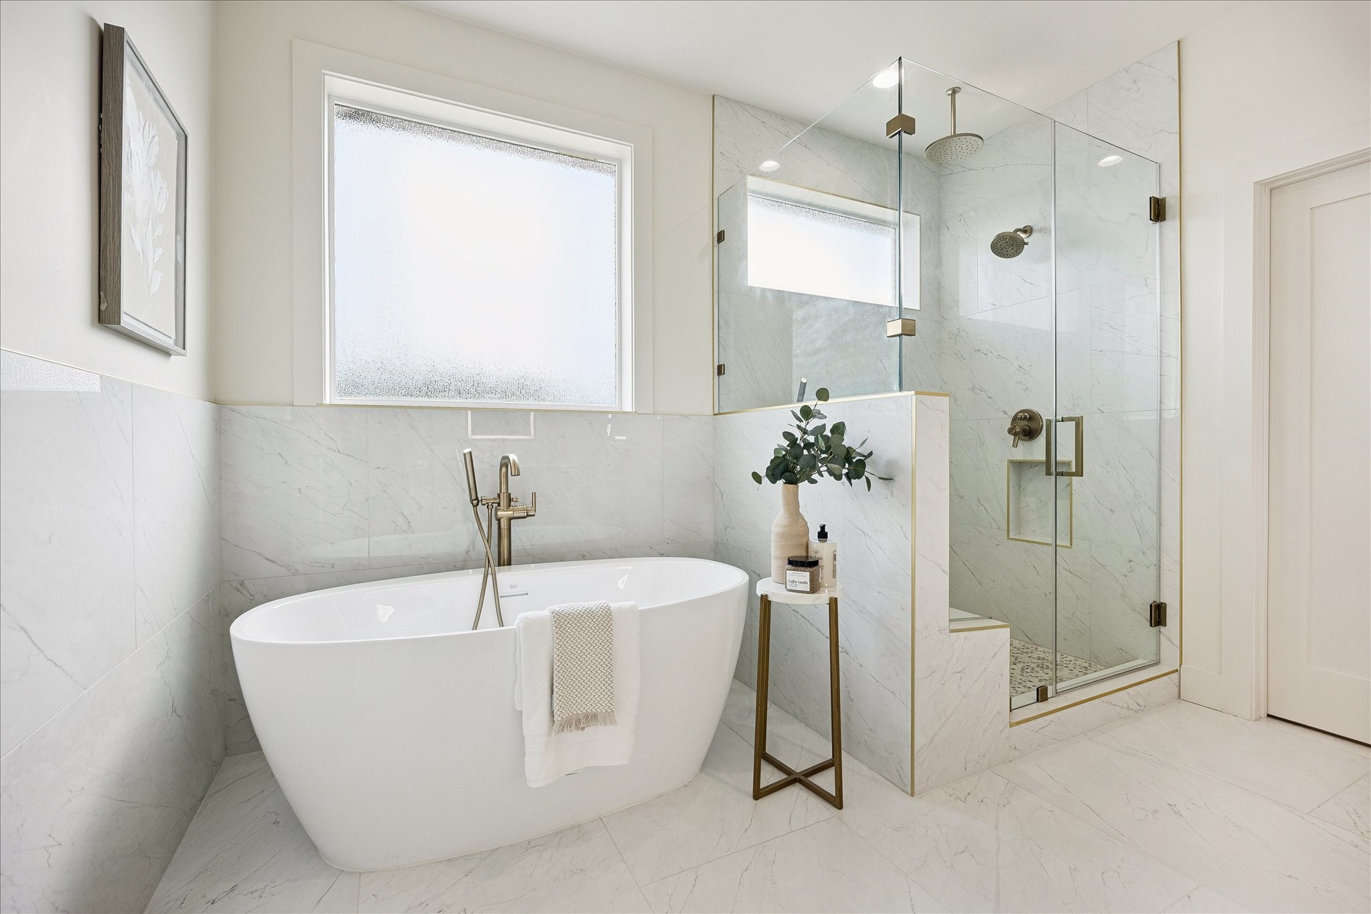
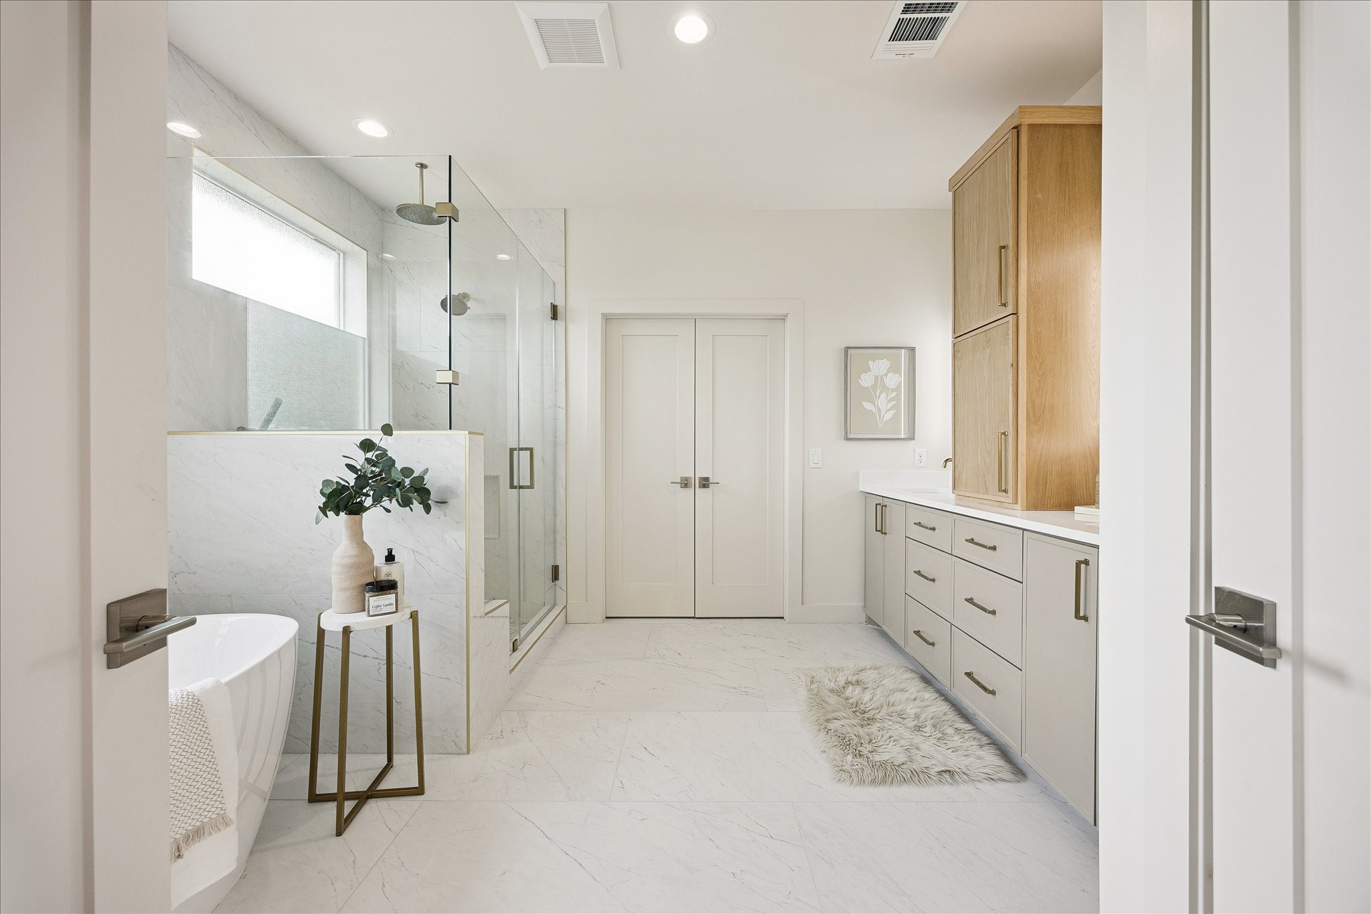
Beautiful from every angle, the owner’s ensuite pairs an oversized glass shower, freestanding soaking tub and long custom vanity with elegant finishes and easy access to two custom walk-in closets.
The custom vanity is as beautiful as it is practical, with oversized drawers, a center storage tower and backlit mirrors that keep everyday routines organized while adding a polished, spa-like feel.
Start and end your day with a little luxury in this spa-inspired ensuite, where a deep freestanding tub, oversized glass-enclosed shower, soft natural light and on-demand hot water make it easy to refresh and recharge.
Luxury lives here 24/7. Double doors open from this spa-inspired ensuite to the owner’s retreat, while two customized walk-in closets, a freestanding tub, oversized glass shower and long custom vanity make everyday routines feel a little more indulgent.
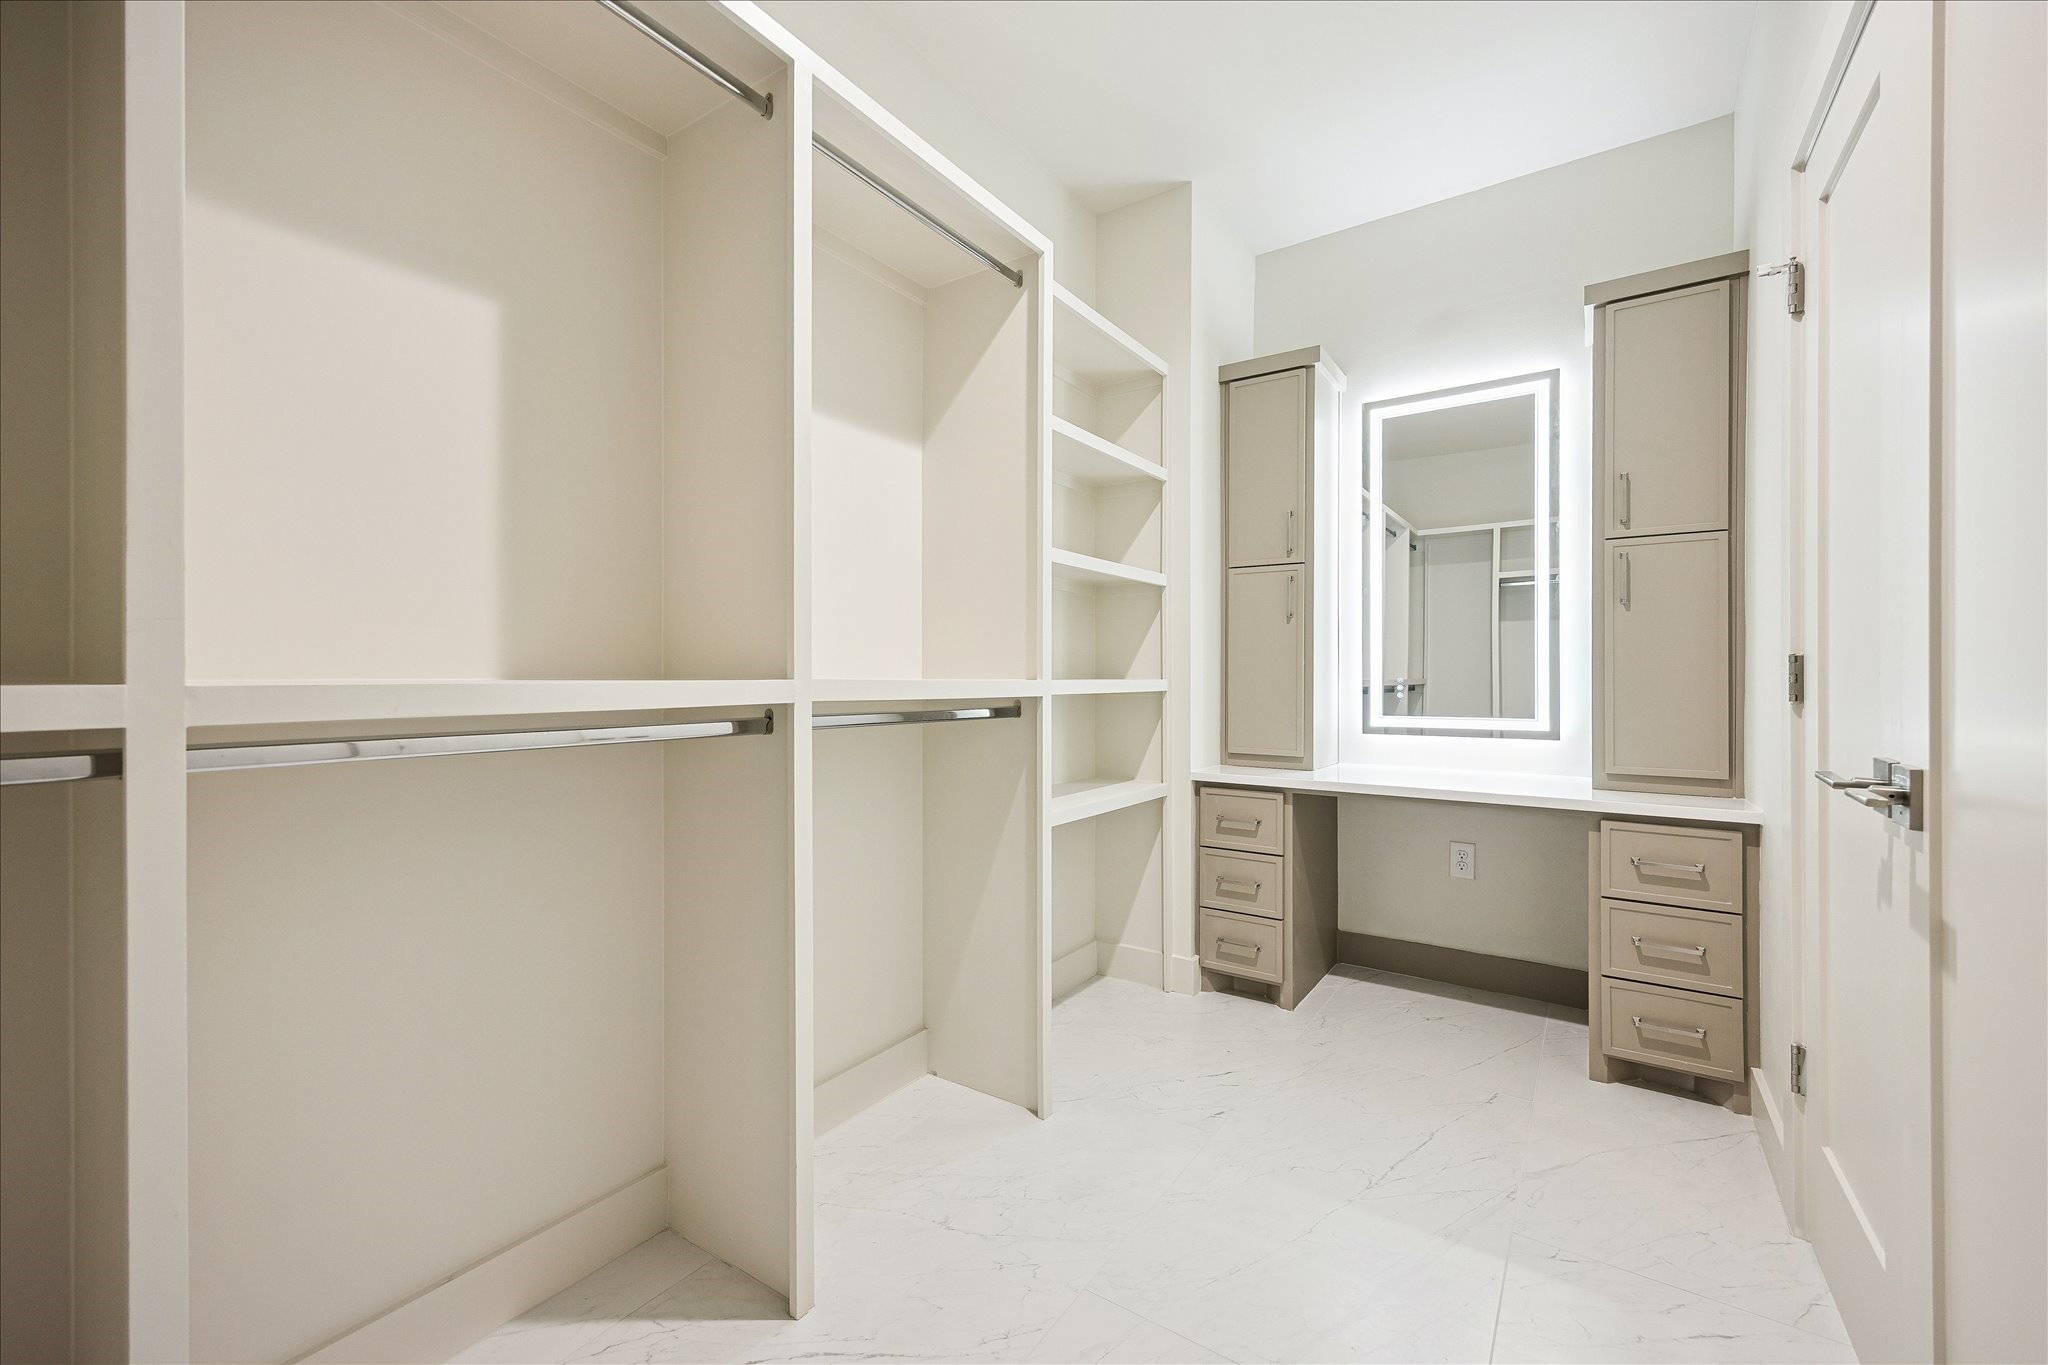
This is one of two custom walk-in closets in the owner’s suite. This thoughtfully designed space offers built-in shelving, ample hanging space and a dedicated vanity with a backlit mirror that makes getting ready feel a little more luxurious.
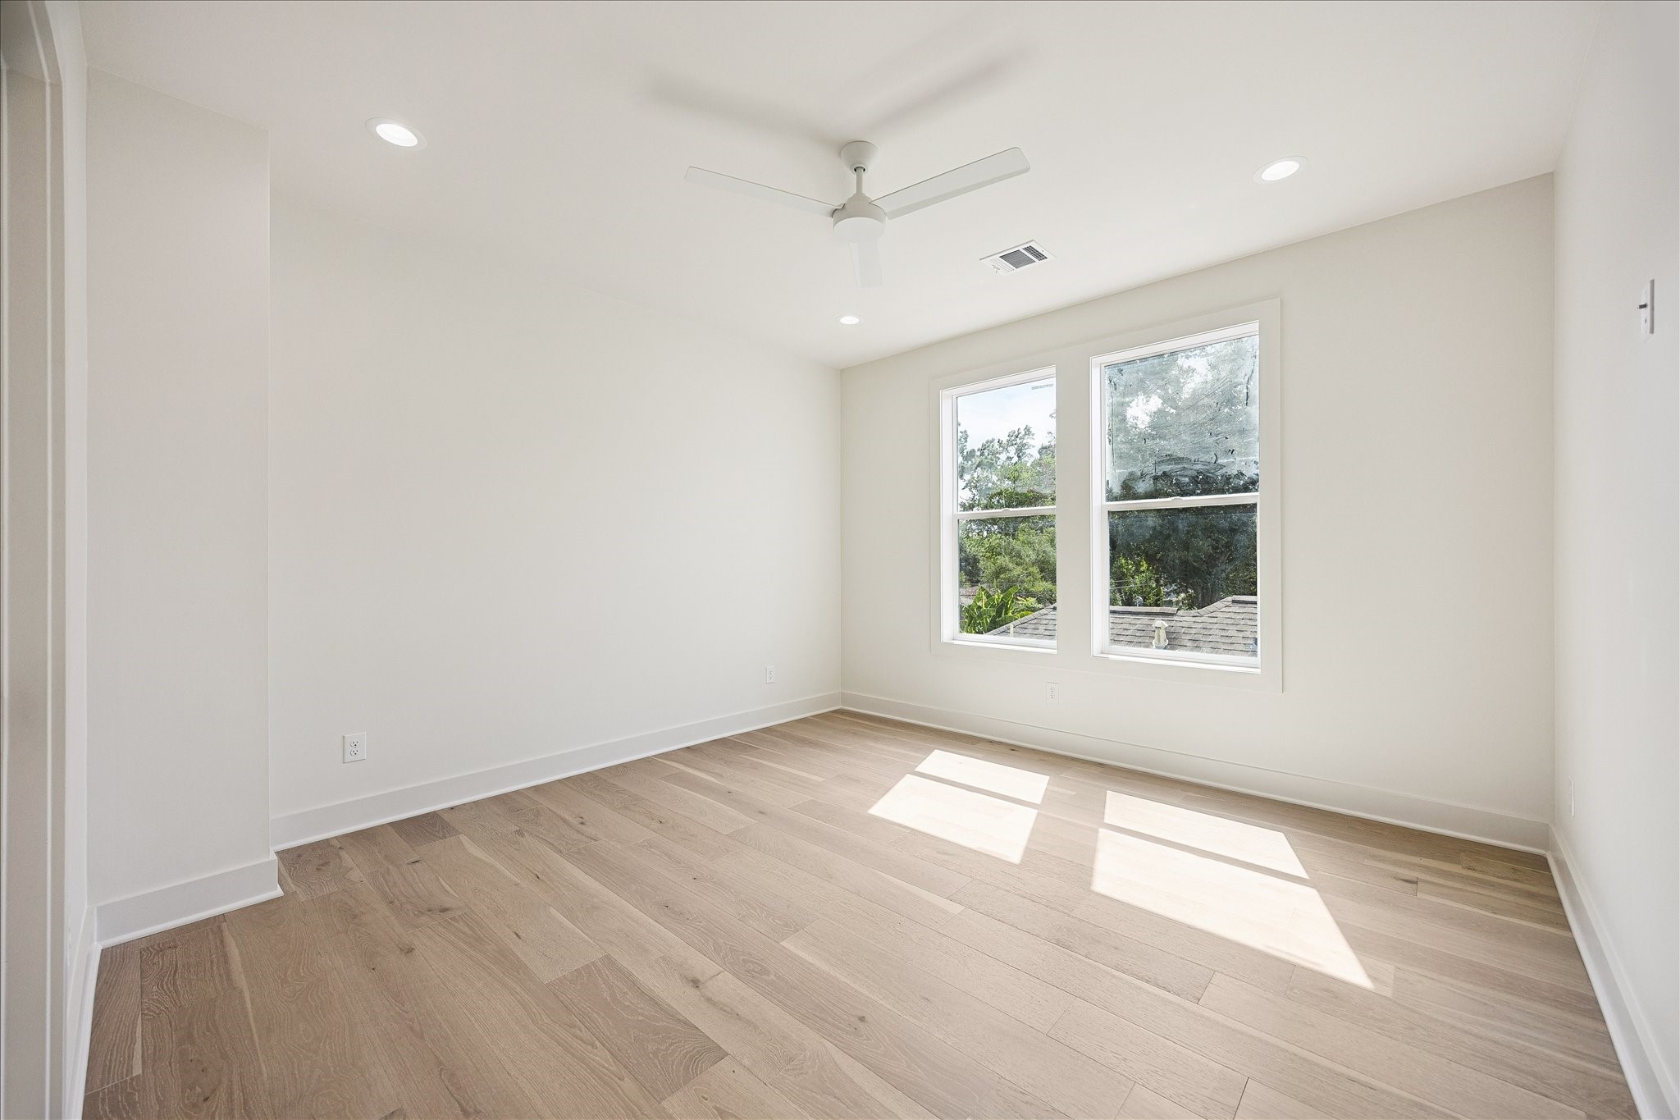
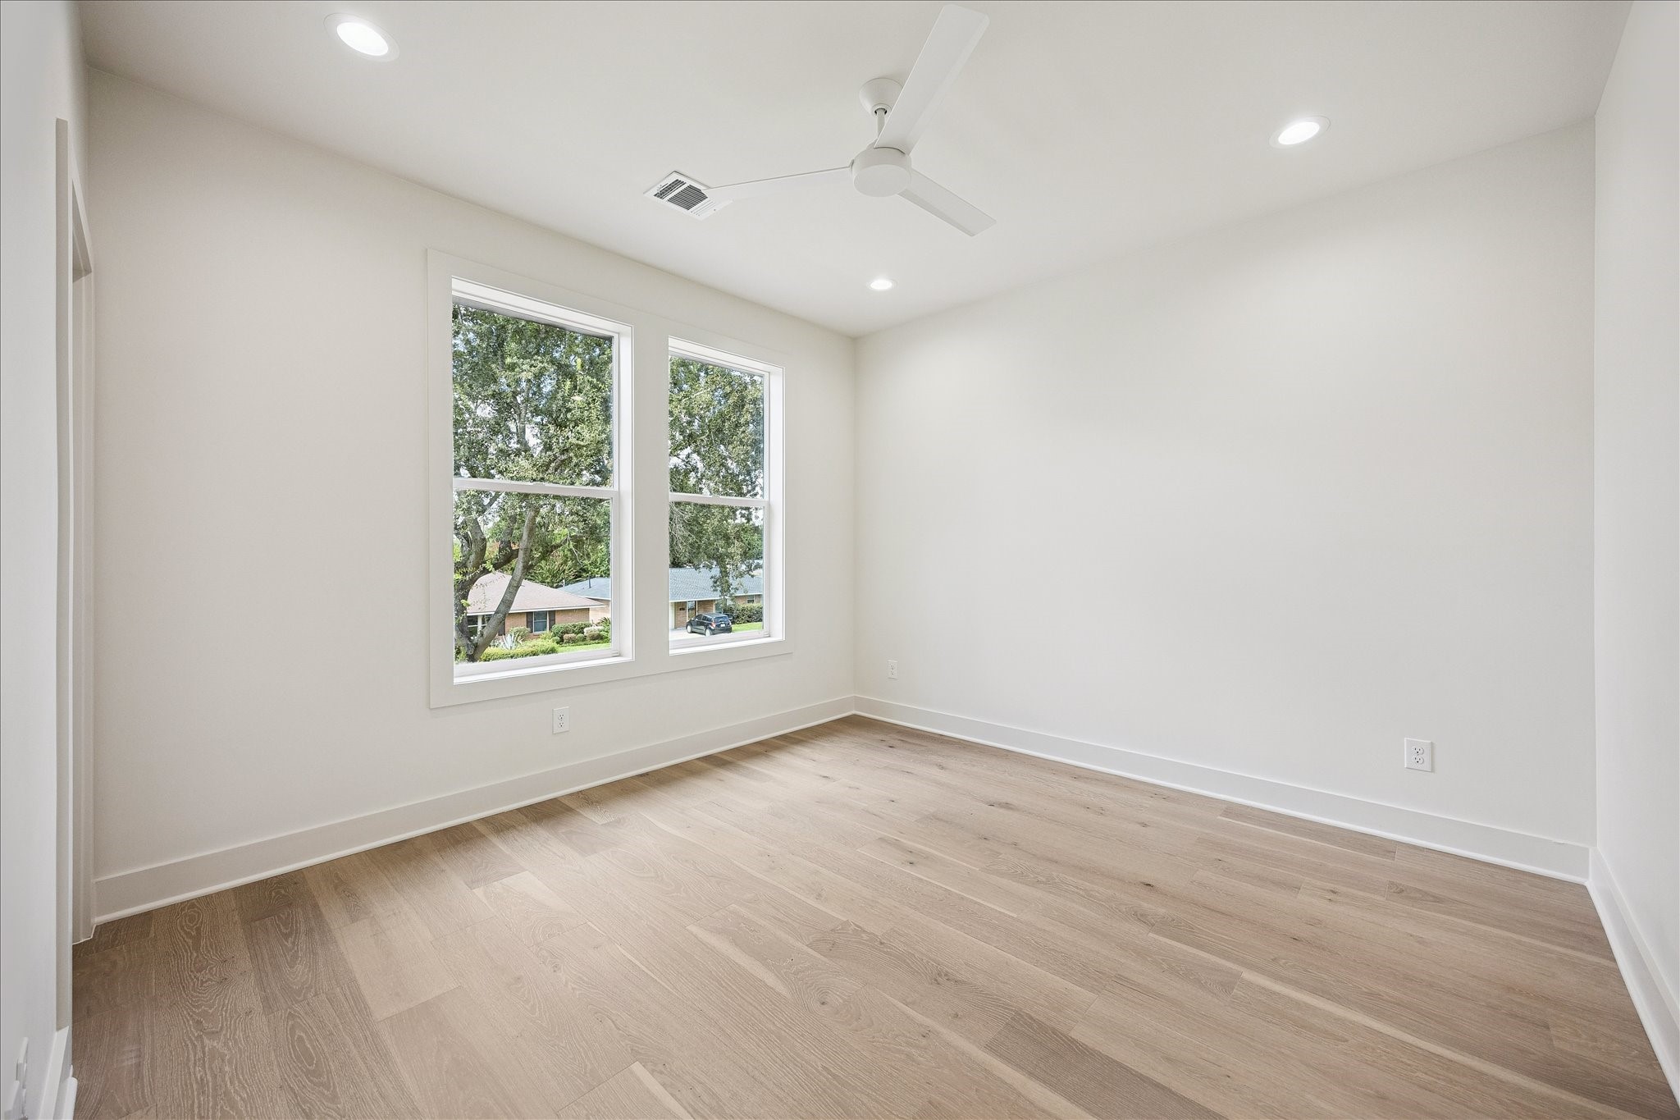
This inviting guest suite gives visitors a comfortable retreat of their own, with wide plank engineered white oak flooring, abundant natural light, a walk-in closet and ensuite access to a full bathroom.
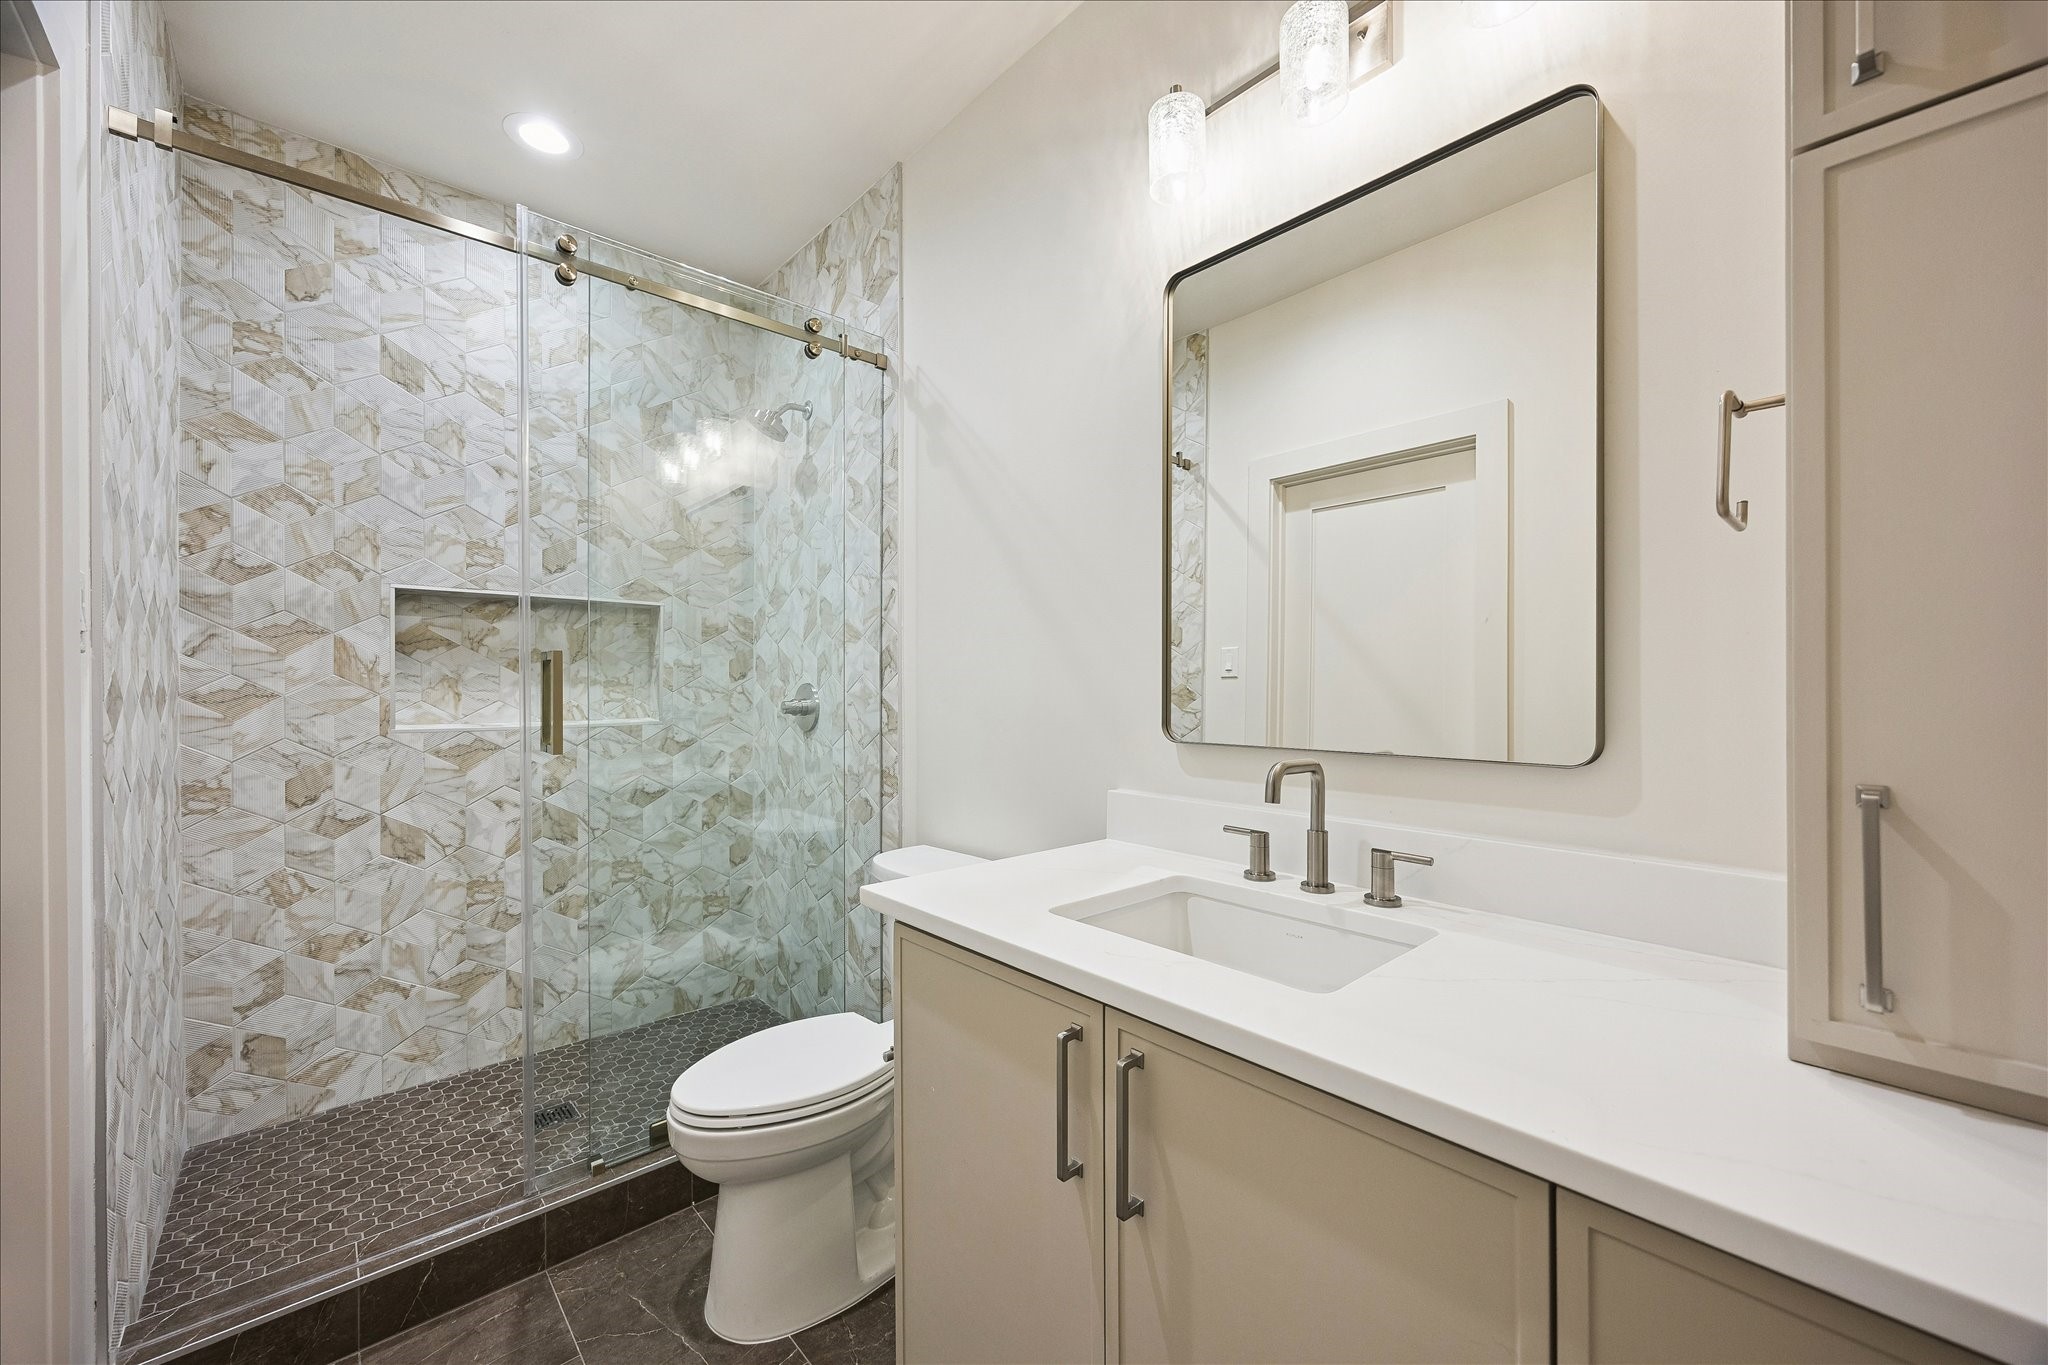
Overnight guests will appreciate the privacy of their own ensuite, complete with a glass enclosed walk-in shower, a sleek vanity with ample storage and polished finishes that carry the home’s custom feel???????????????????????????????? throughout.
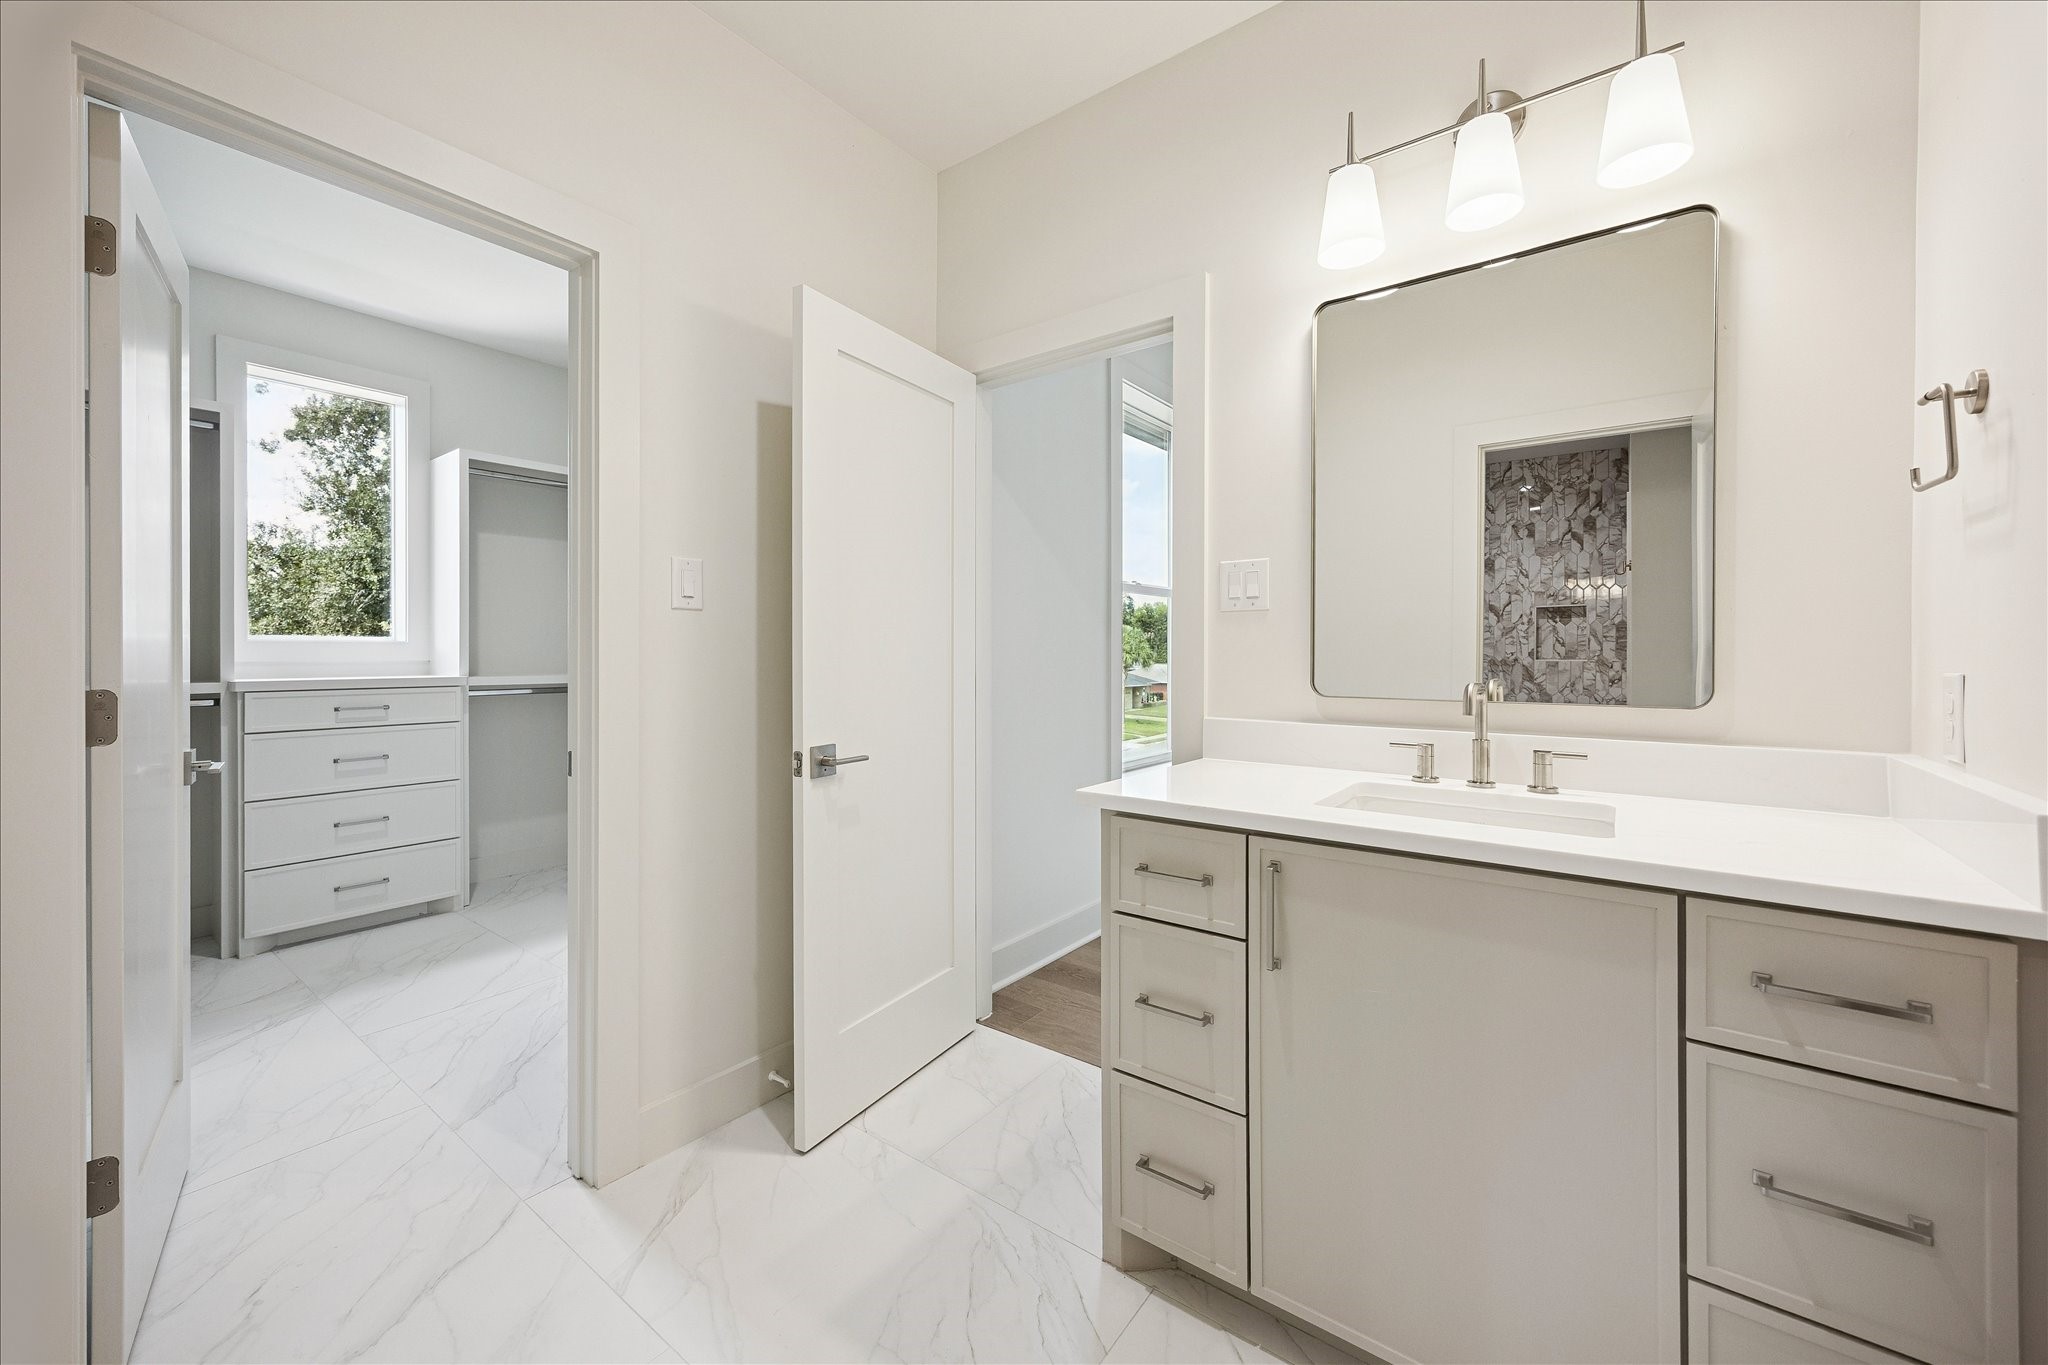
Another spacious guest suite offers wide plank engineered white oak flooring, a walk-in closet and ensuite access to a Hollywood style bathroom, giving family and guests a comfortable space with plenty of privacy.
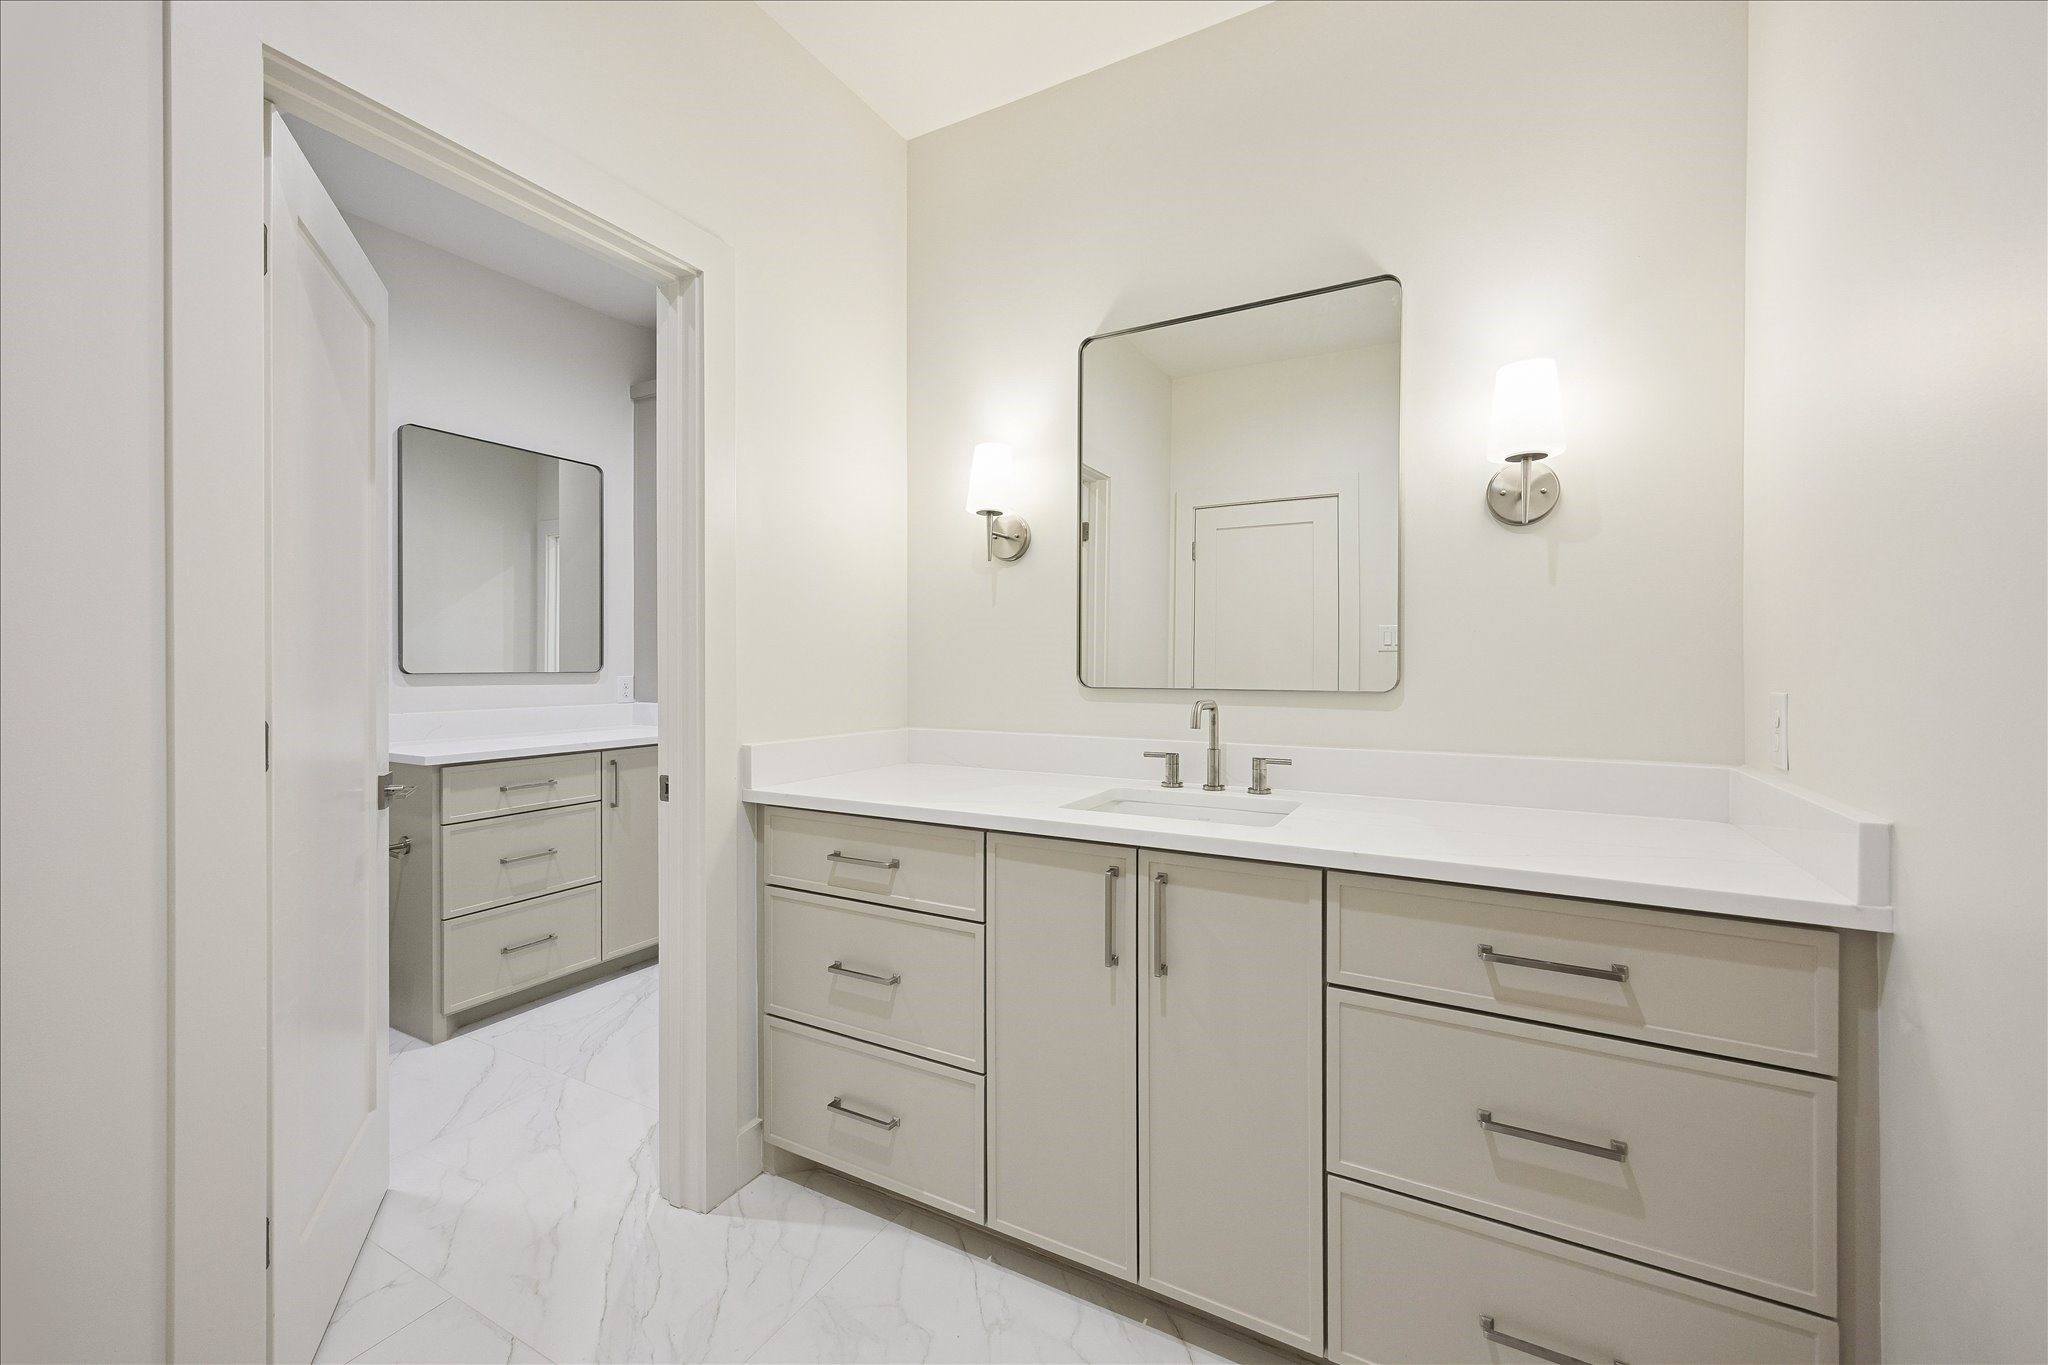
The Hollywood style bath is designed to make sharing easy, with separate vanity areas, ample storage and polished finishes that keep busy mornings organized without sacrificing style.
Designer finishes make this upstairs bathroom feel anything but ordinary, with stunning tile work, a sleek vanity and custom storage solutions that keep everyday essentials neatly tucked away.
Comfort for everyone comes easy with this Hollywood style bathroom shared between two guest suites, each with a custom walk-in closet and private vanity, plus ample storage and a polished layout that keeps daily routines running smoothly.
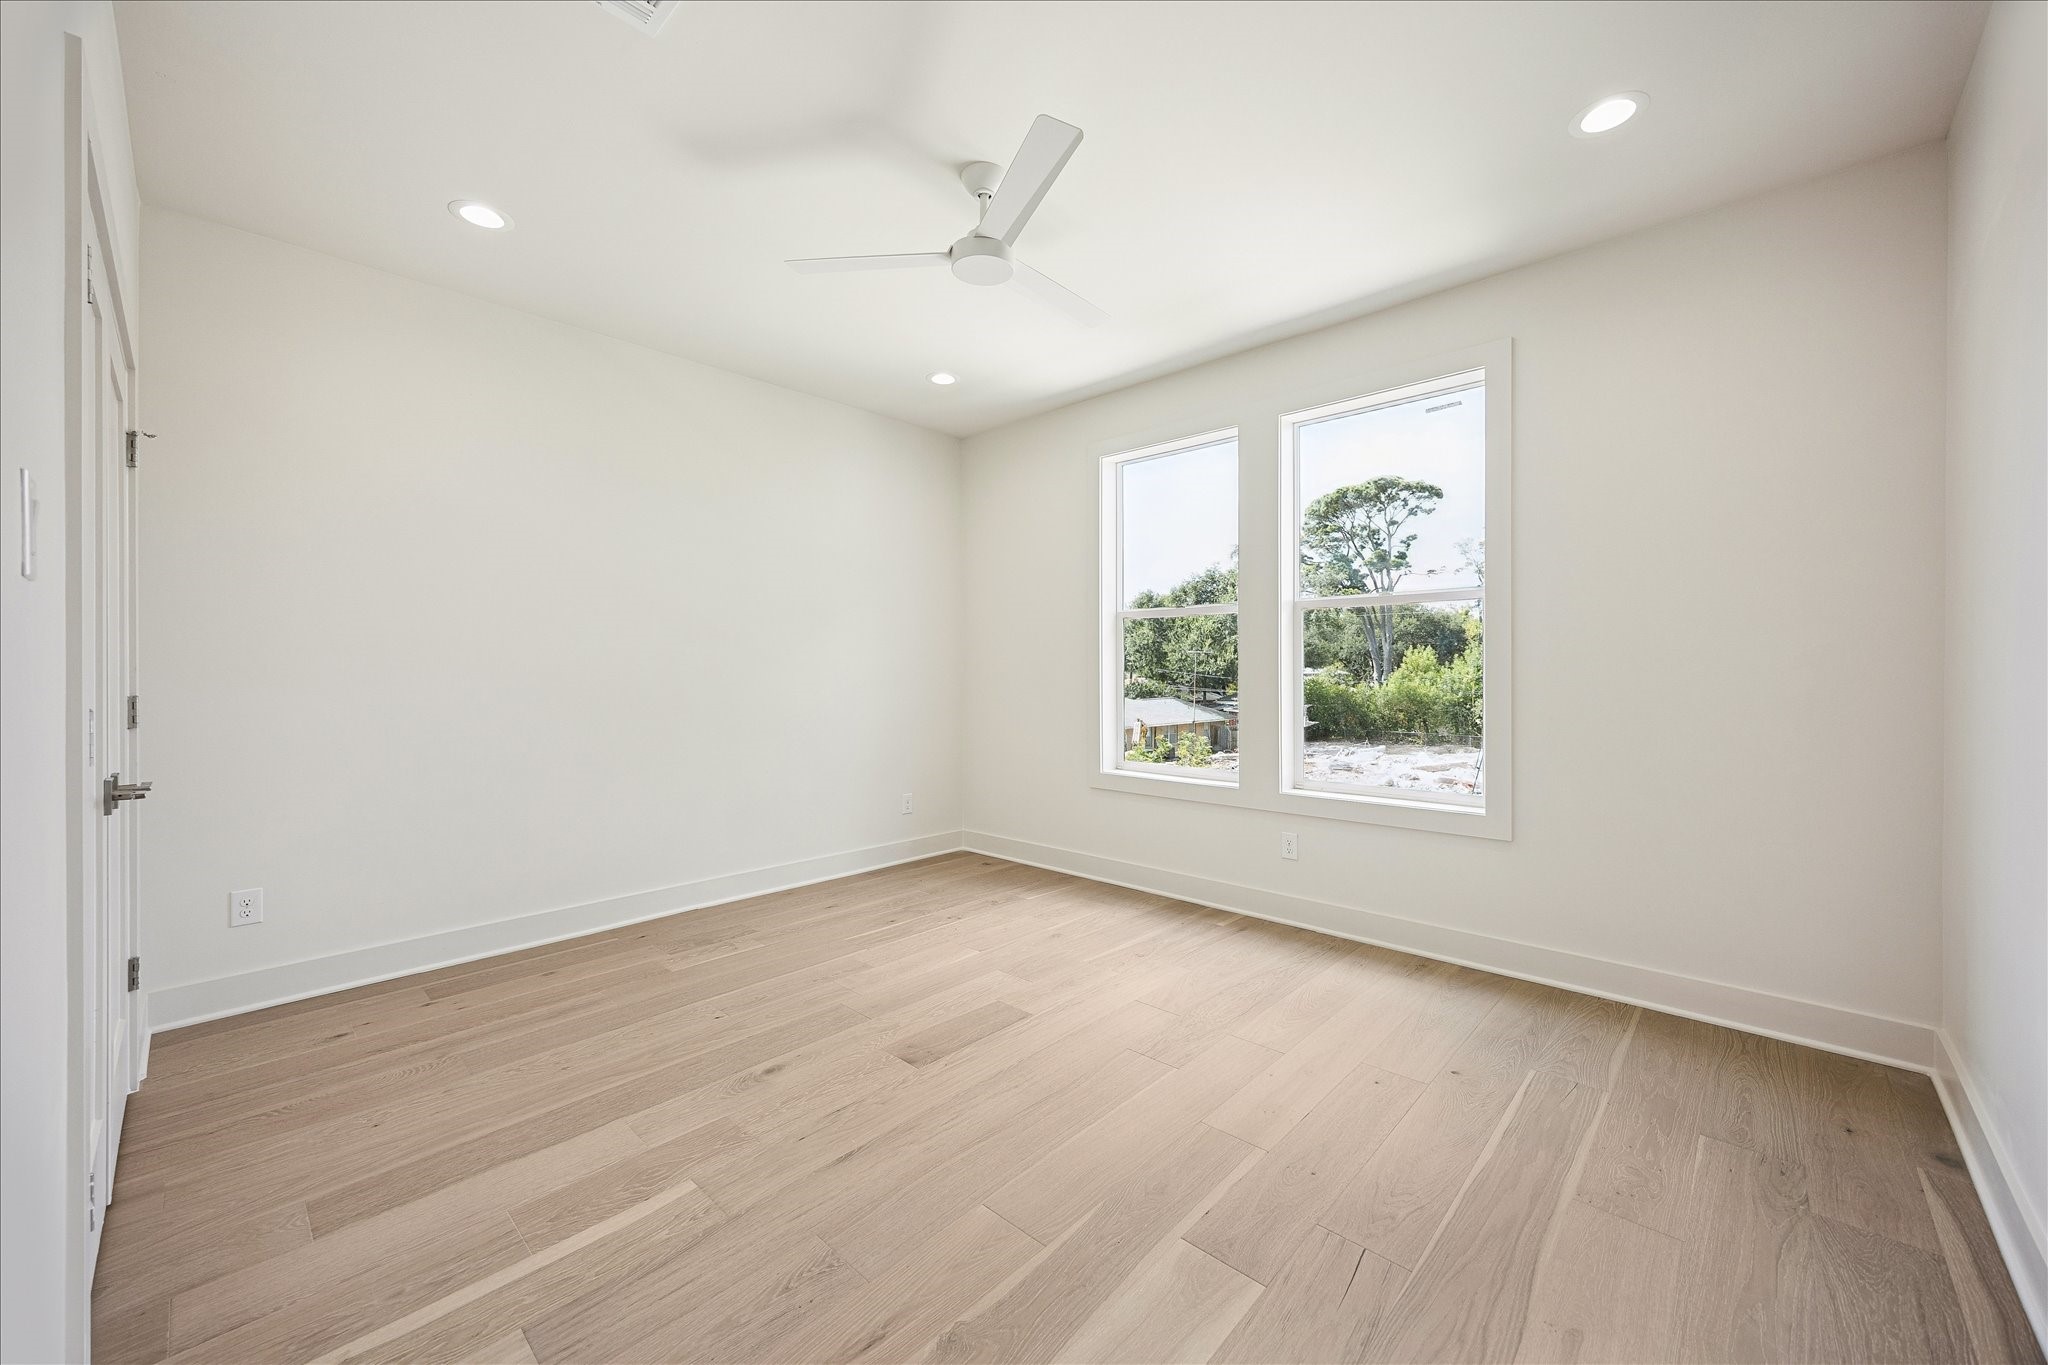
With three guest suites upstairs plus the flexible study or 5th bedroom downstairs, you’ll always have room for company. This roomy suite offers wide plank engineered white oak flooring, a large walk-in closet and ensuite access to a full bathroom.
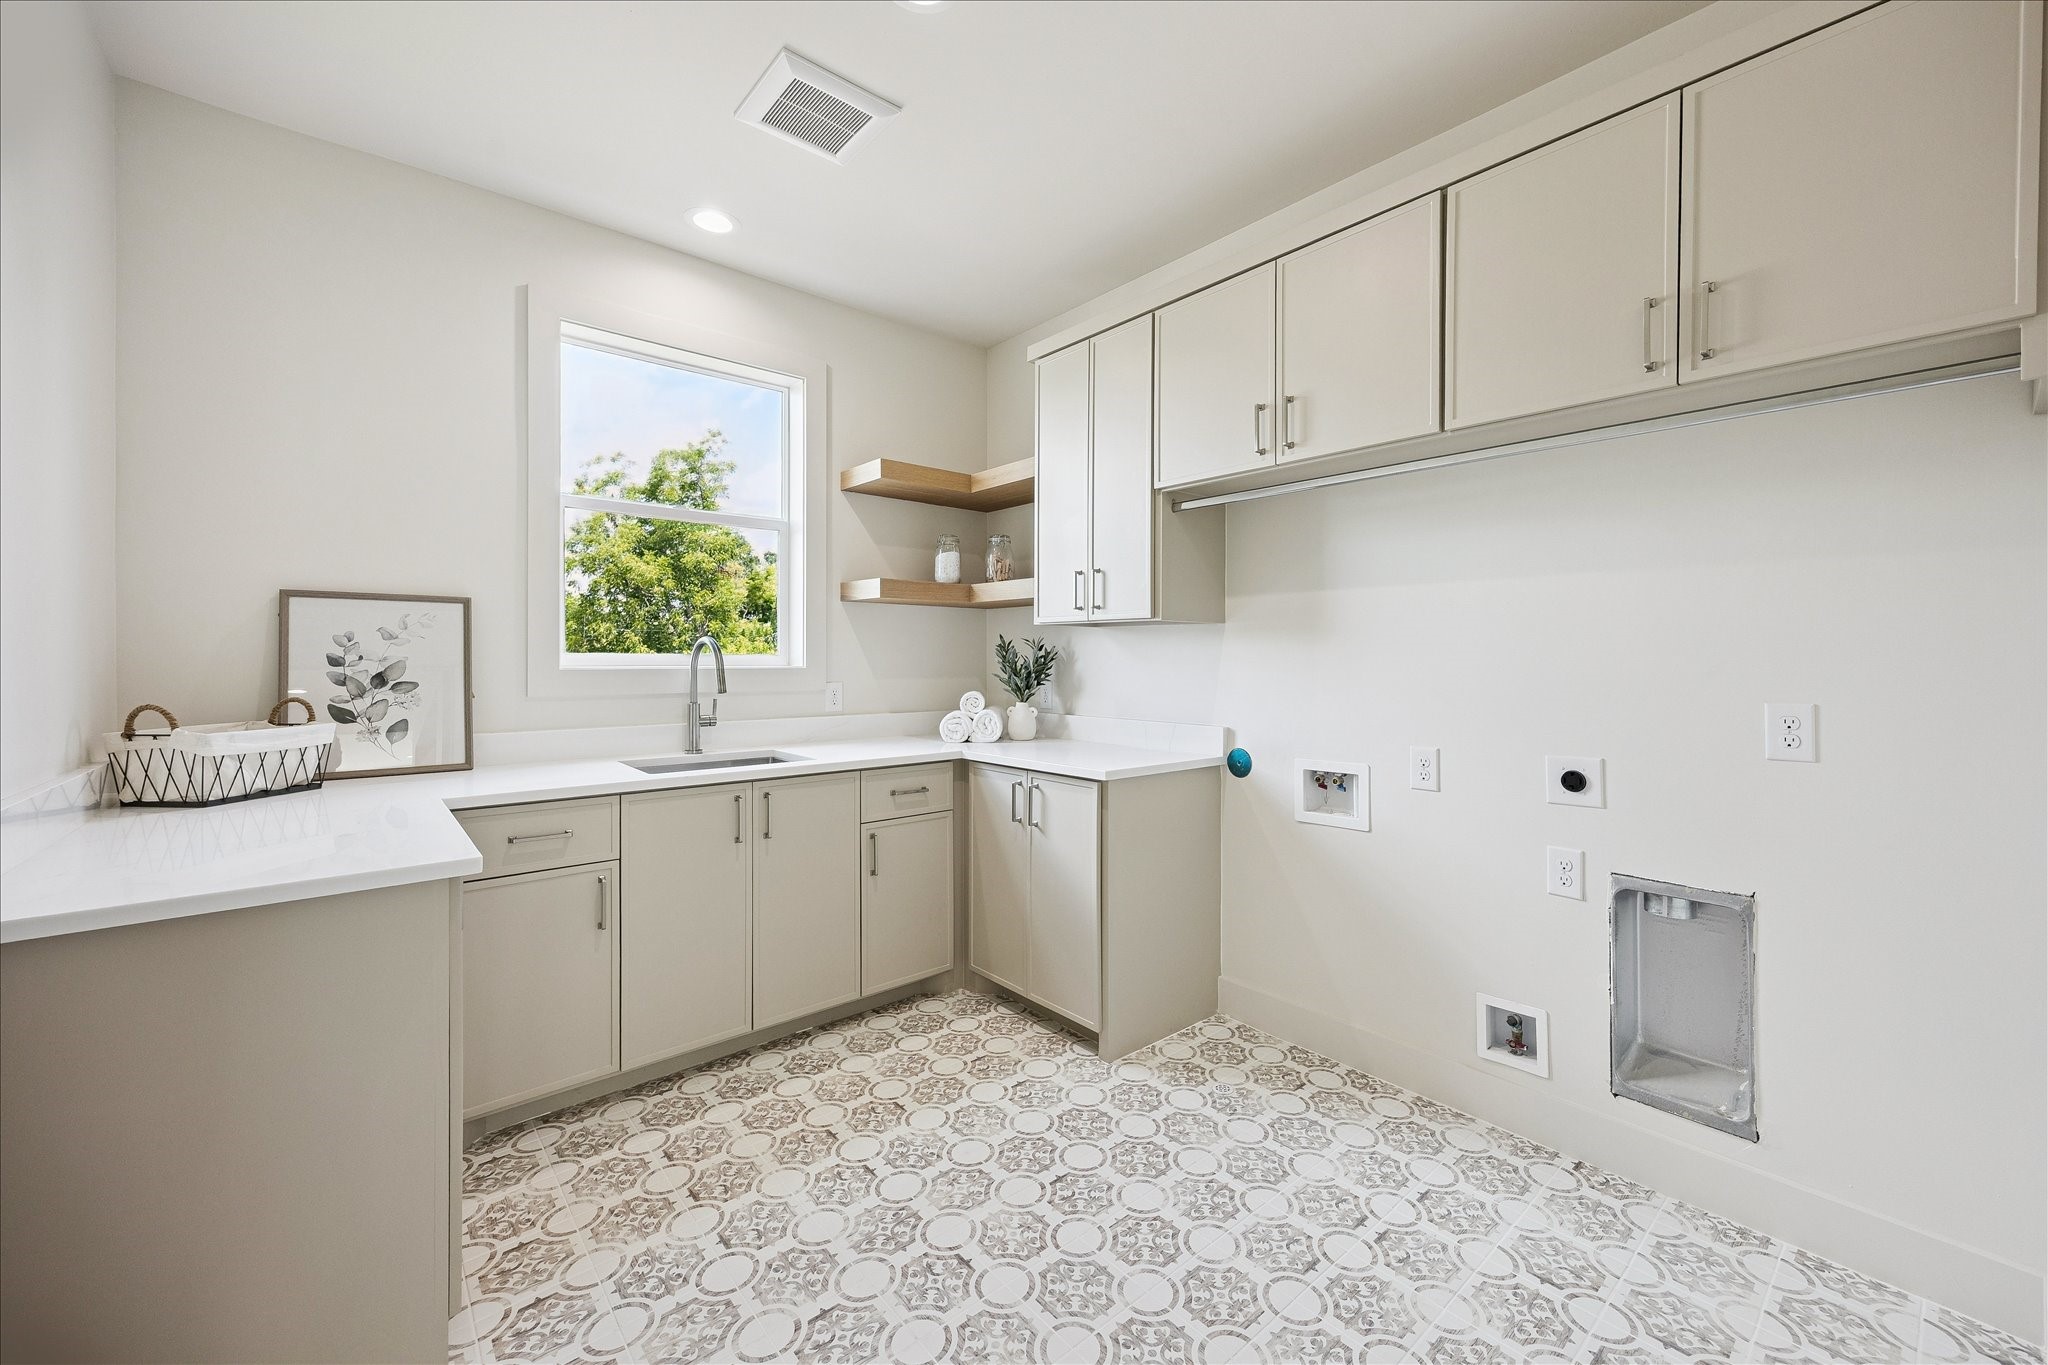
Laundry feels a little less like a chore in this spacious upstairs utility room, complete with a deep sink, custom cabinetry with ample storage and designer flooring, all conveniently located near the bedrooms.
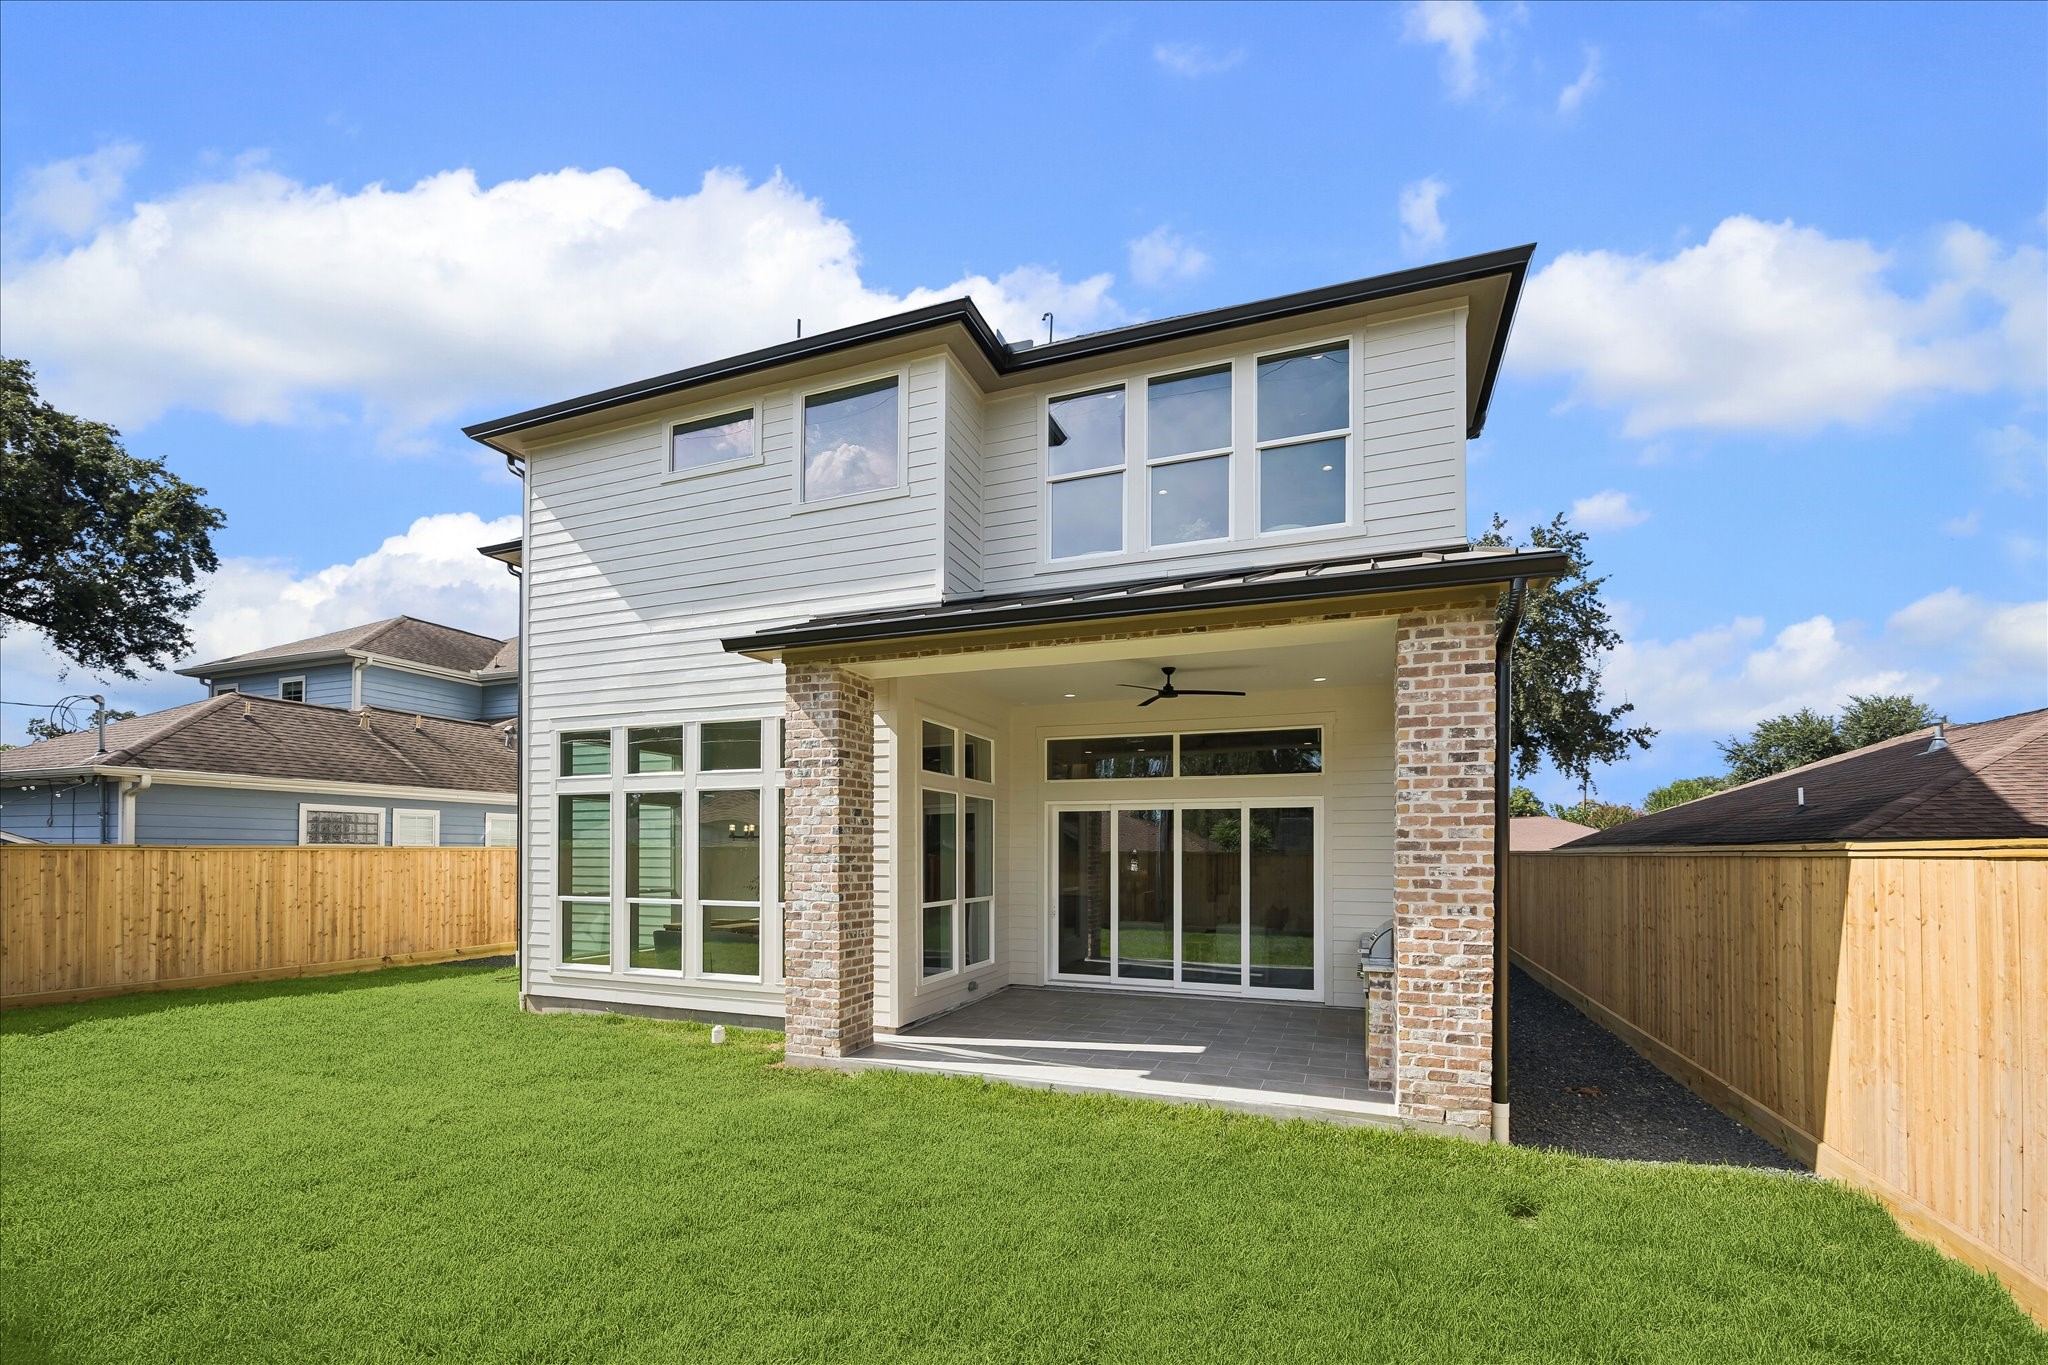
Fire up the grill and enjoy outdoor living in style on this 17 x 13 covered patio with a built-in Coyote gas grill, ceiling fan and plenty of room to dine, relax and entertain while overlooking the fenced backyard.
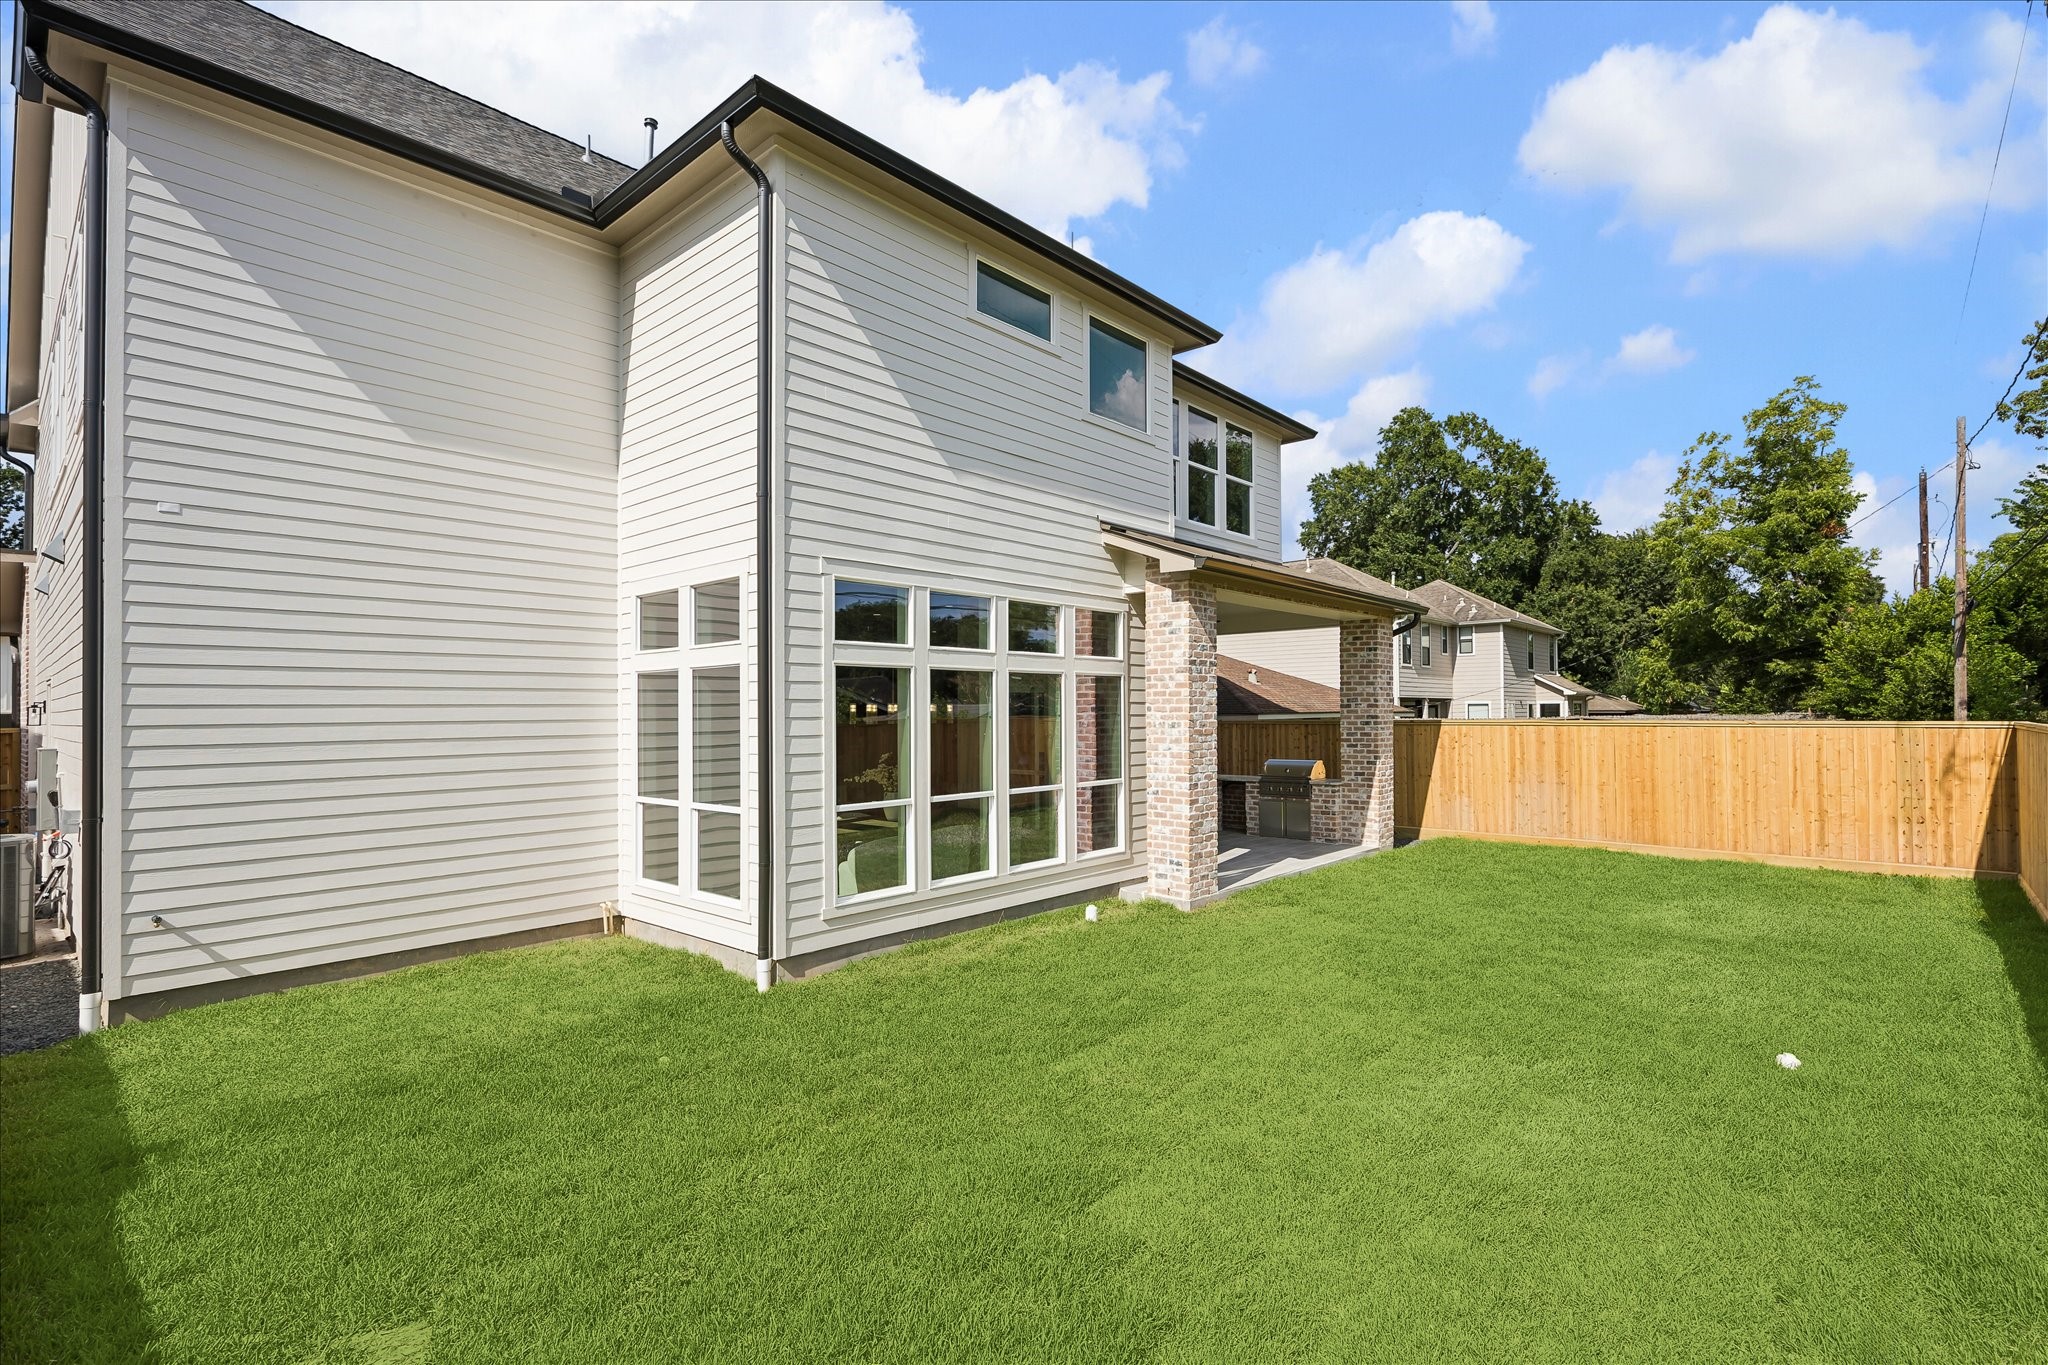
Built with quality behind the walls and thoughtful details outside, this custom home offers a full rebar foundation, 2x6 exterior framing, engineered trusses, dual high efficiency Trane HVAC systems, tankless water heating and Low-E Amsco windows. Outside, Jeffers Blend brick, full gutters, sprinkler and drainage systems, landscaped grounds and an oversized 3-car tandem garage add lasting value and everyday convenience.
The backyard is ready for easy outdoor living with fresh sod, a full sprinkler system, gutters and thoughtful drainage already in place. A covered outdoor kitchen with a full rebar foundation, stainless sink and built-in features including a Coyote gas grill sits just outside the folding glass wall, creating a seamless connection to the living area.
 New Listing
 In-Person: 08/30 2:00 PM - 4:00 PM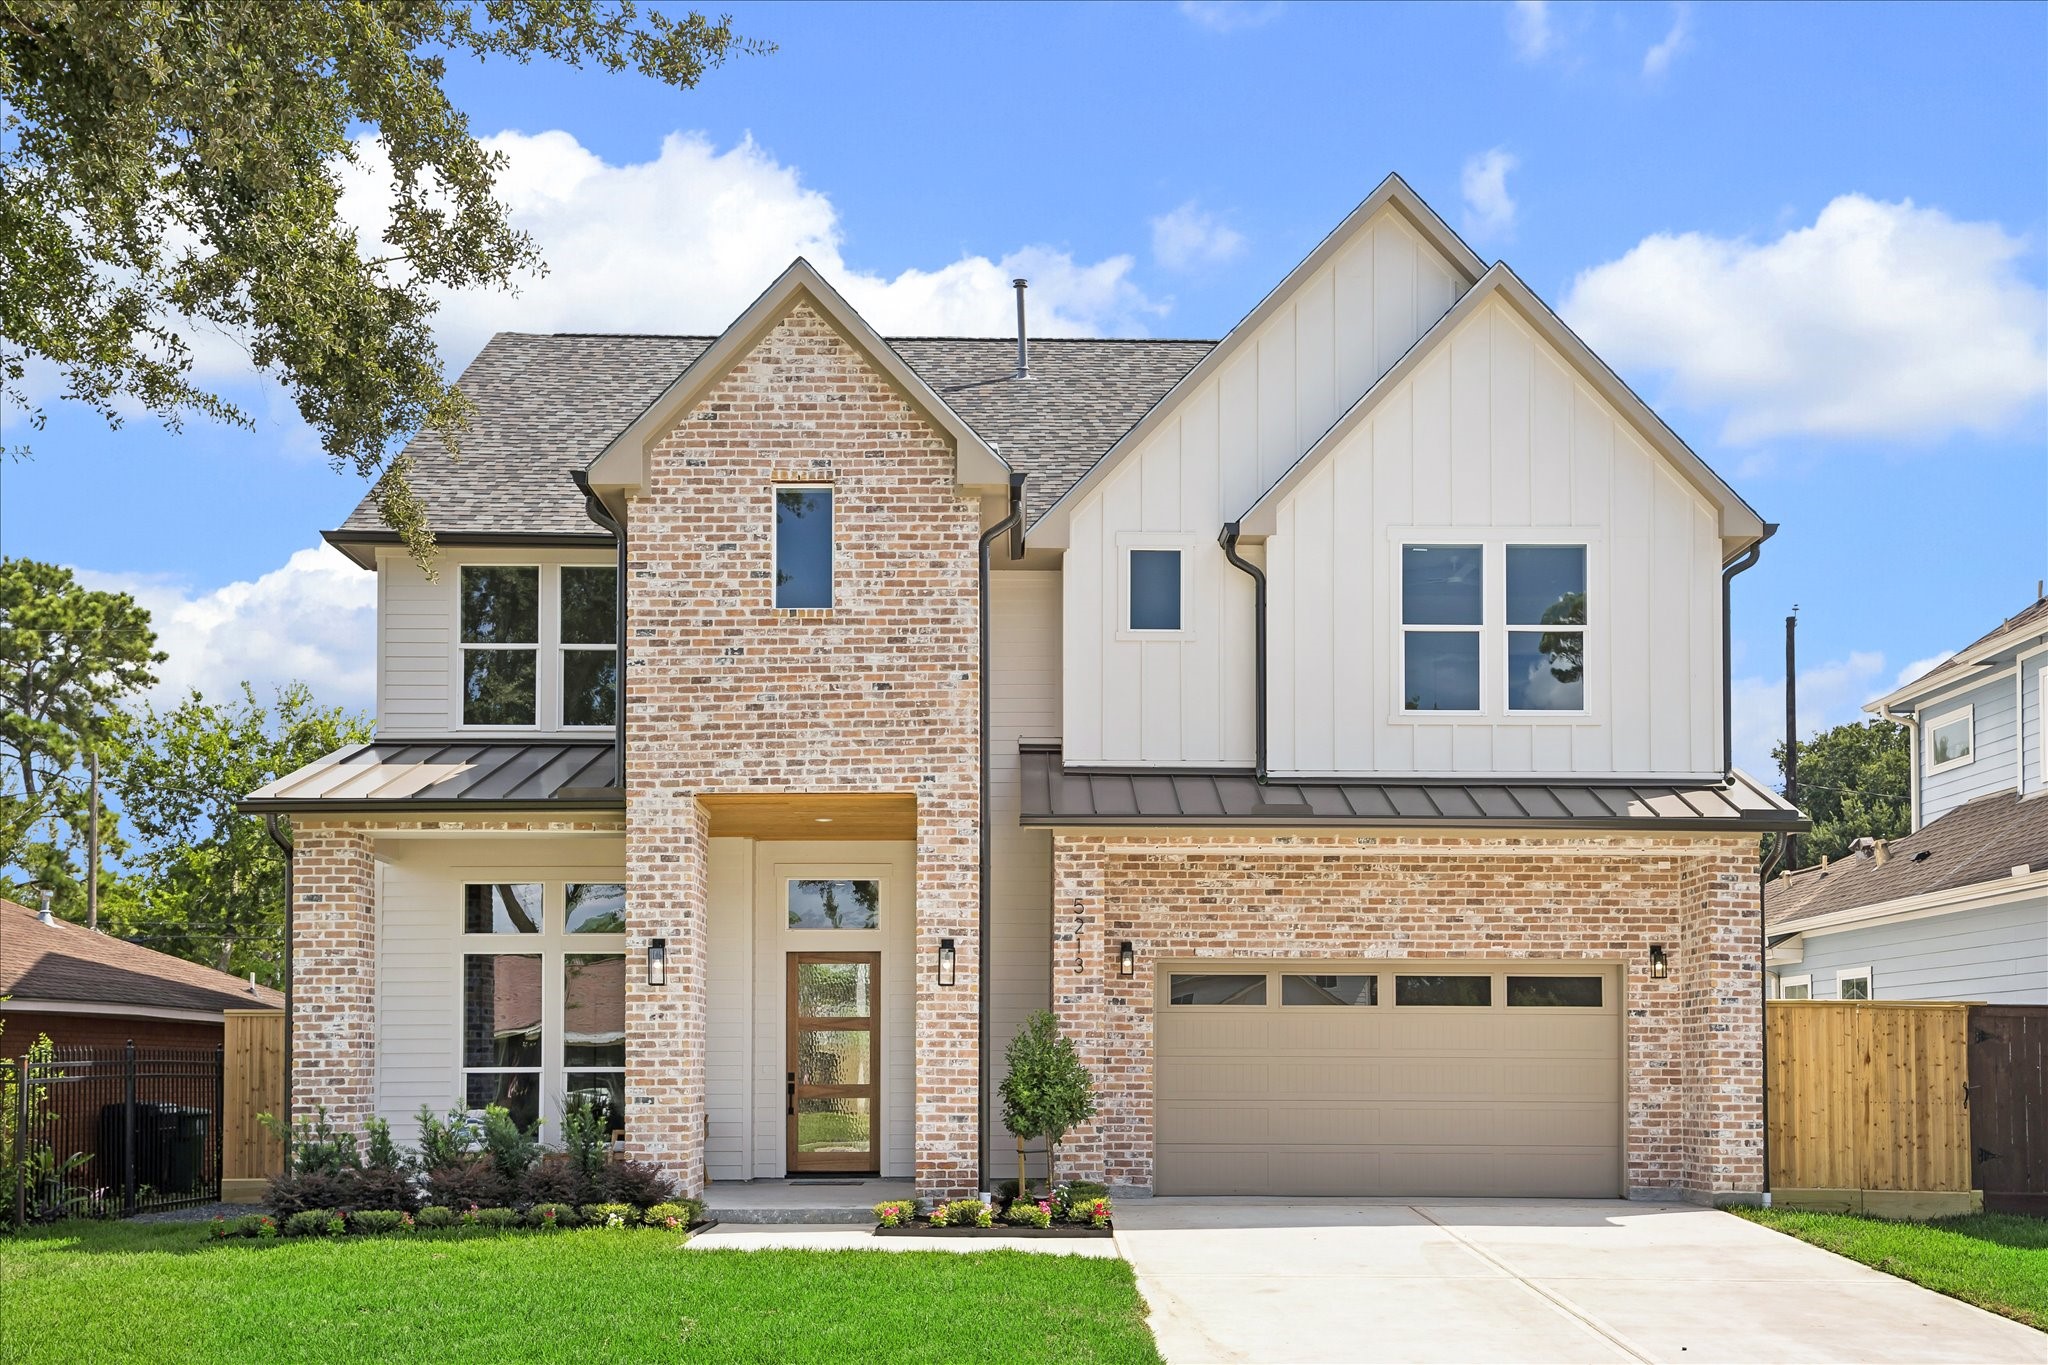





.jpg)

