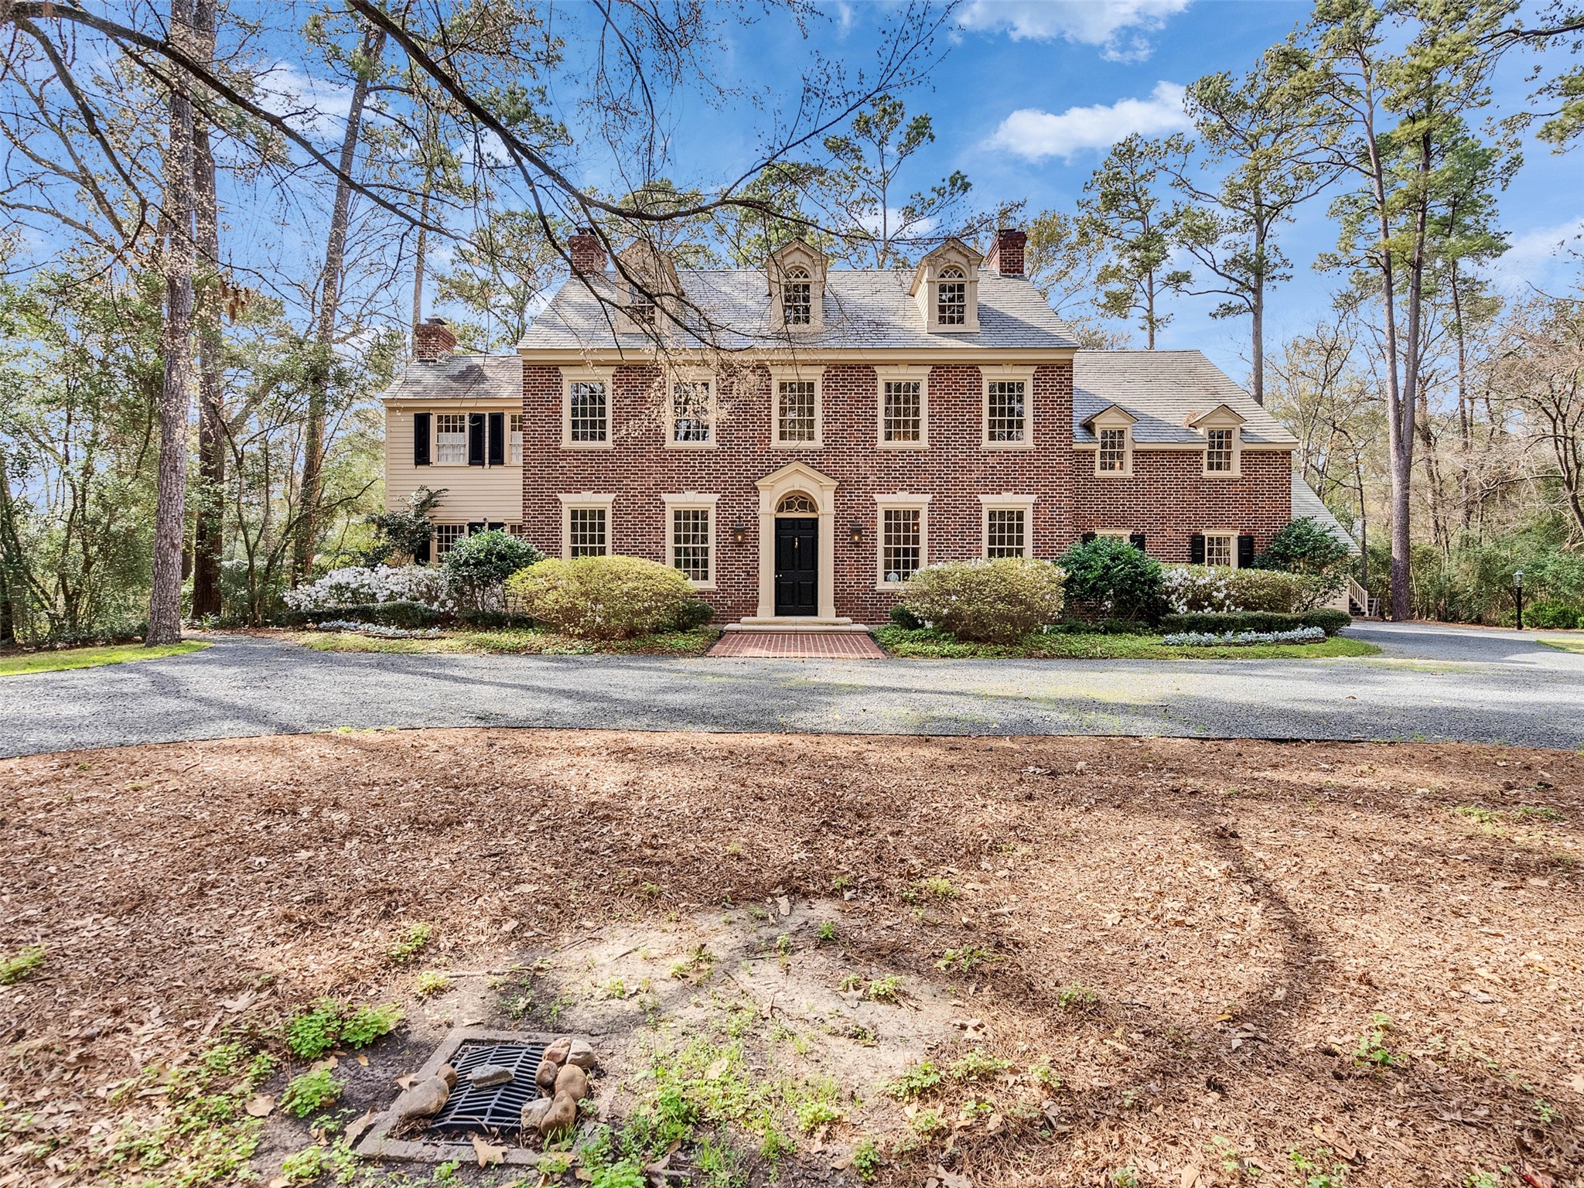
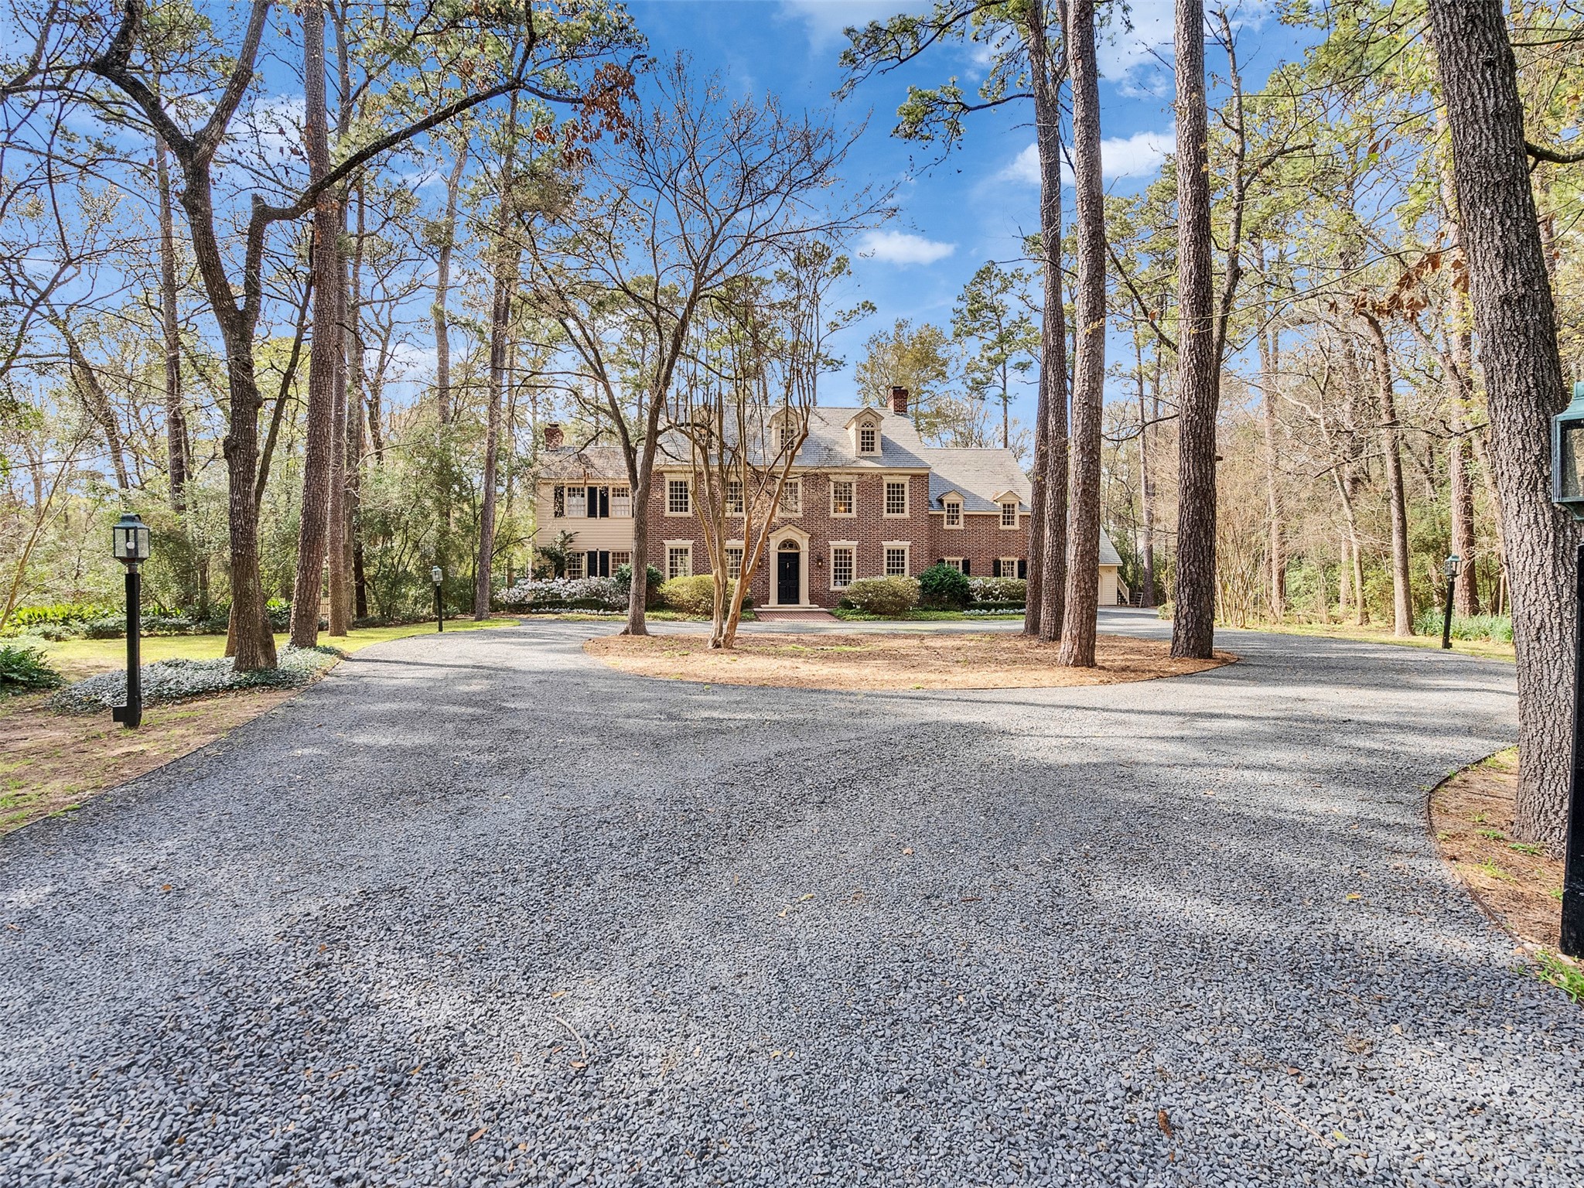
Welcome to this stately Federalist-designed estate, defined by its authentic handmade Alwine brick exterior and classic symmetry. Set on a sprawling four-acre private lot, the home’s architectural precision and premium materials create a commanding presence and a timeless sense of permanence.
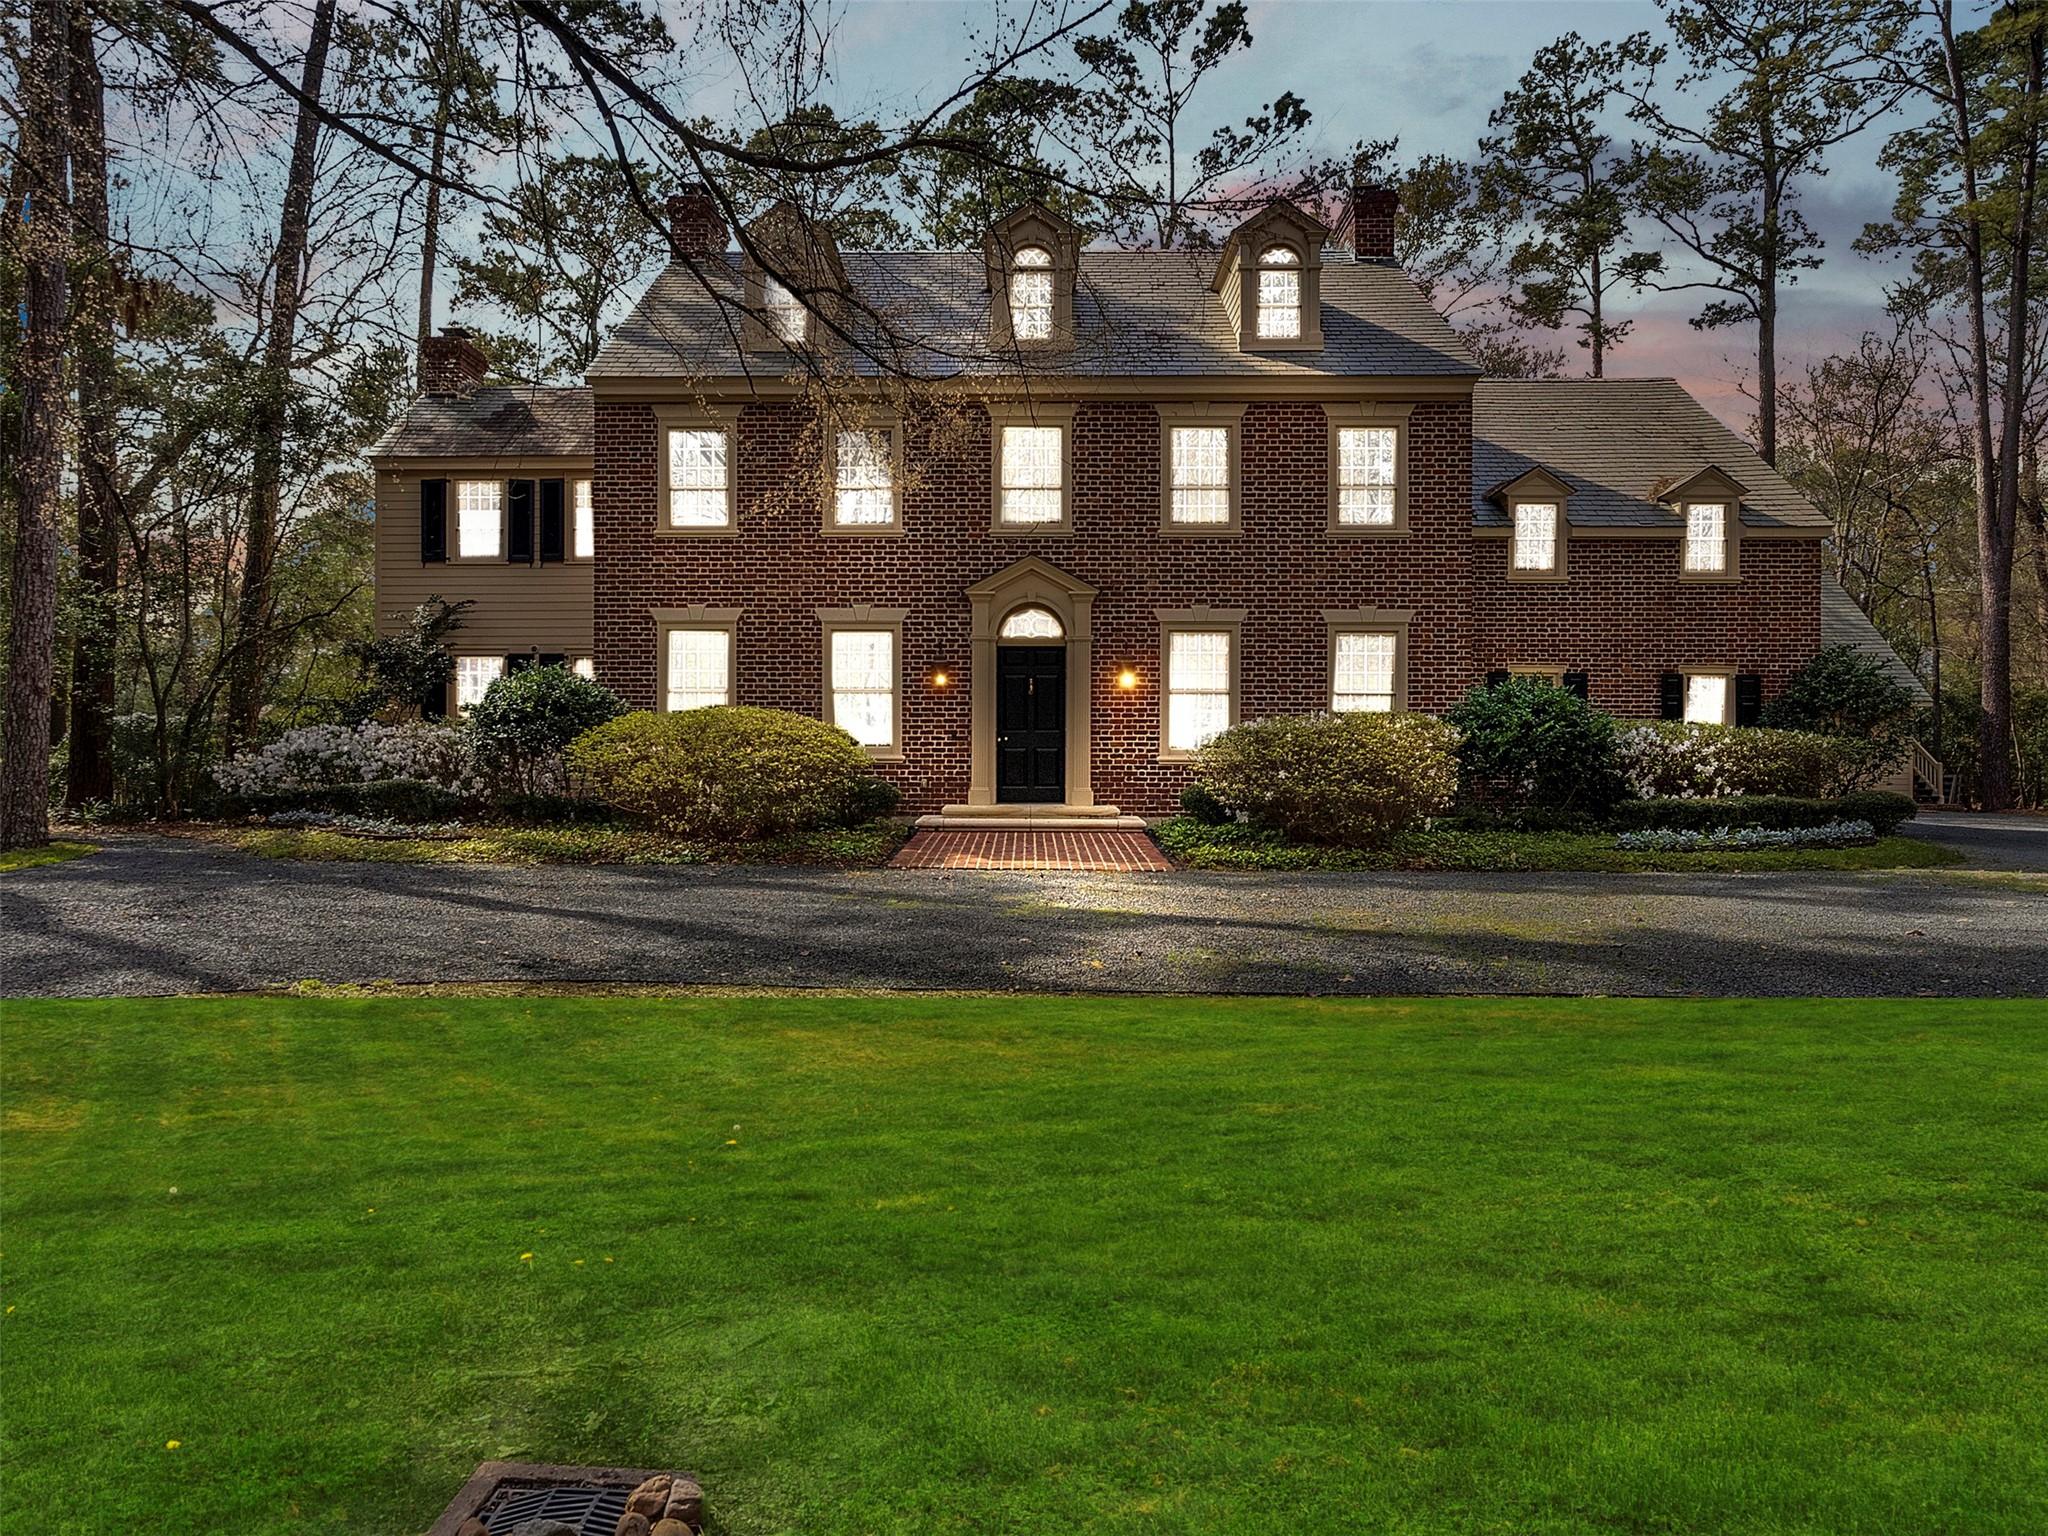
The architectural beauty of this Federalist estate is best realized at twilight, as professional lighting illuminates the artisan textures of the brickwork. An oversized circular driveway provides an impressive approach for guests, complemented by a spacious three-car garage that offers both convenience and ample storage for the discerning homeowner
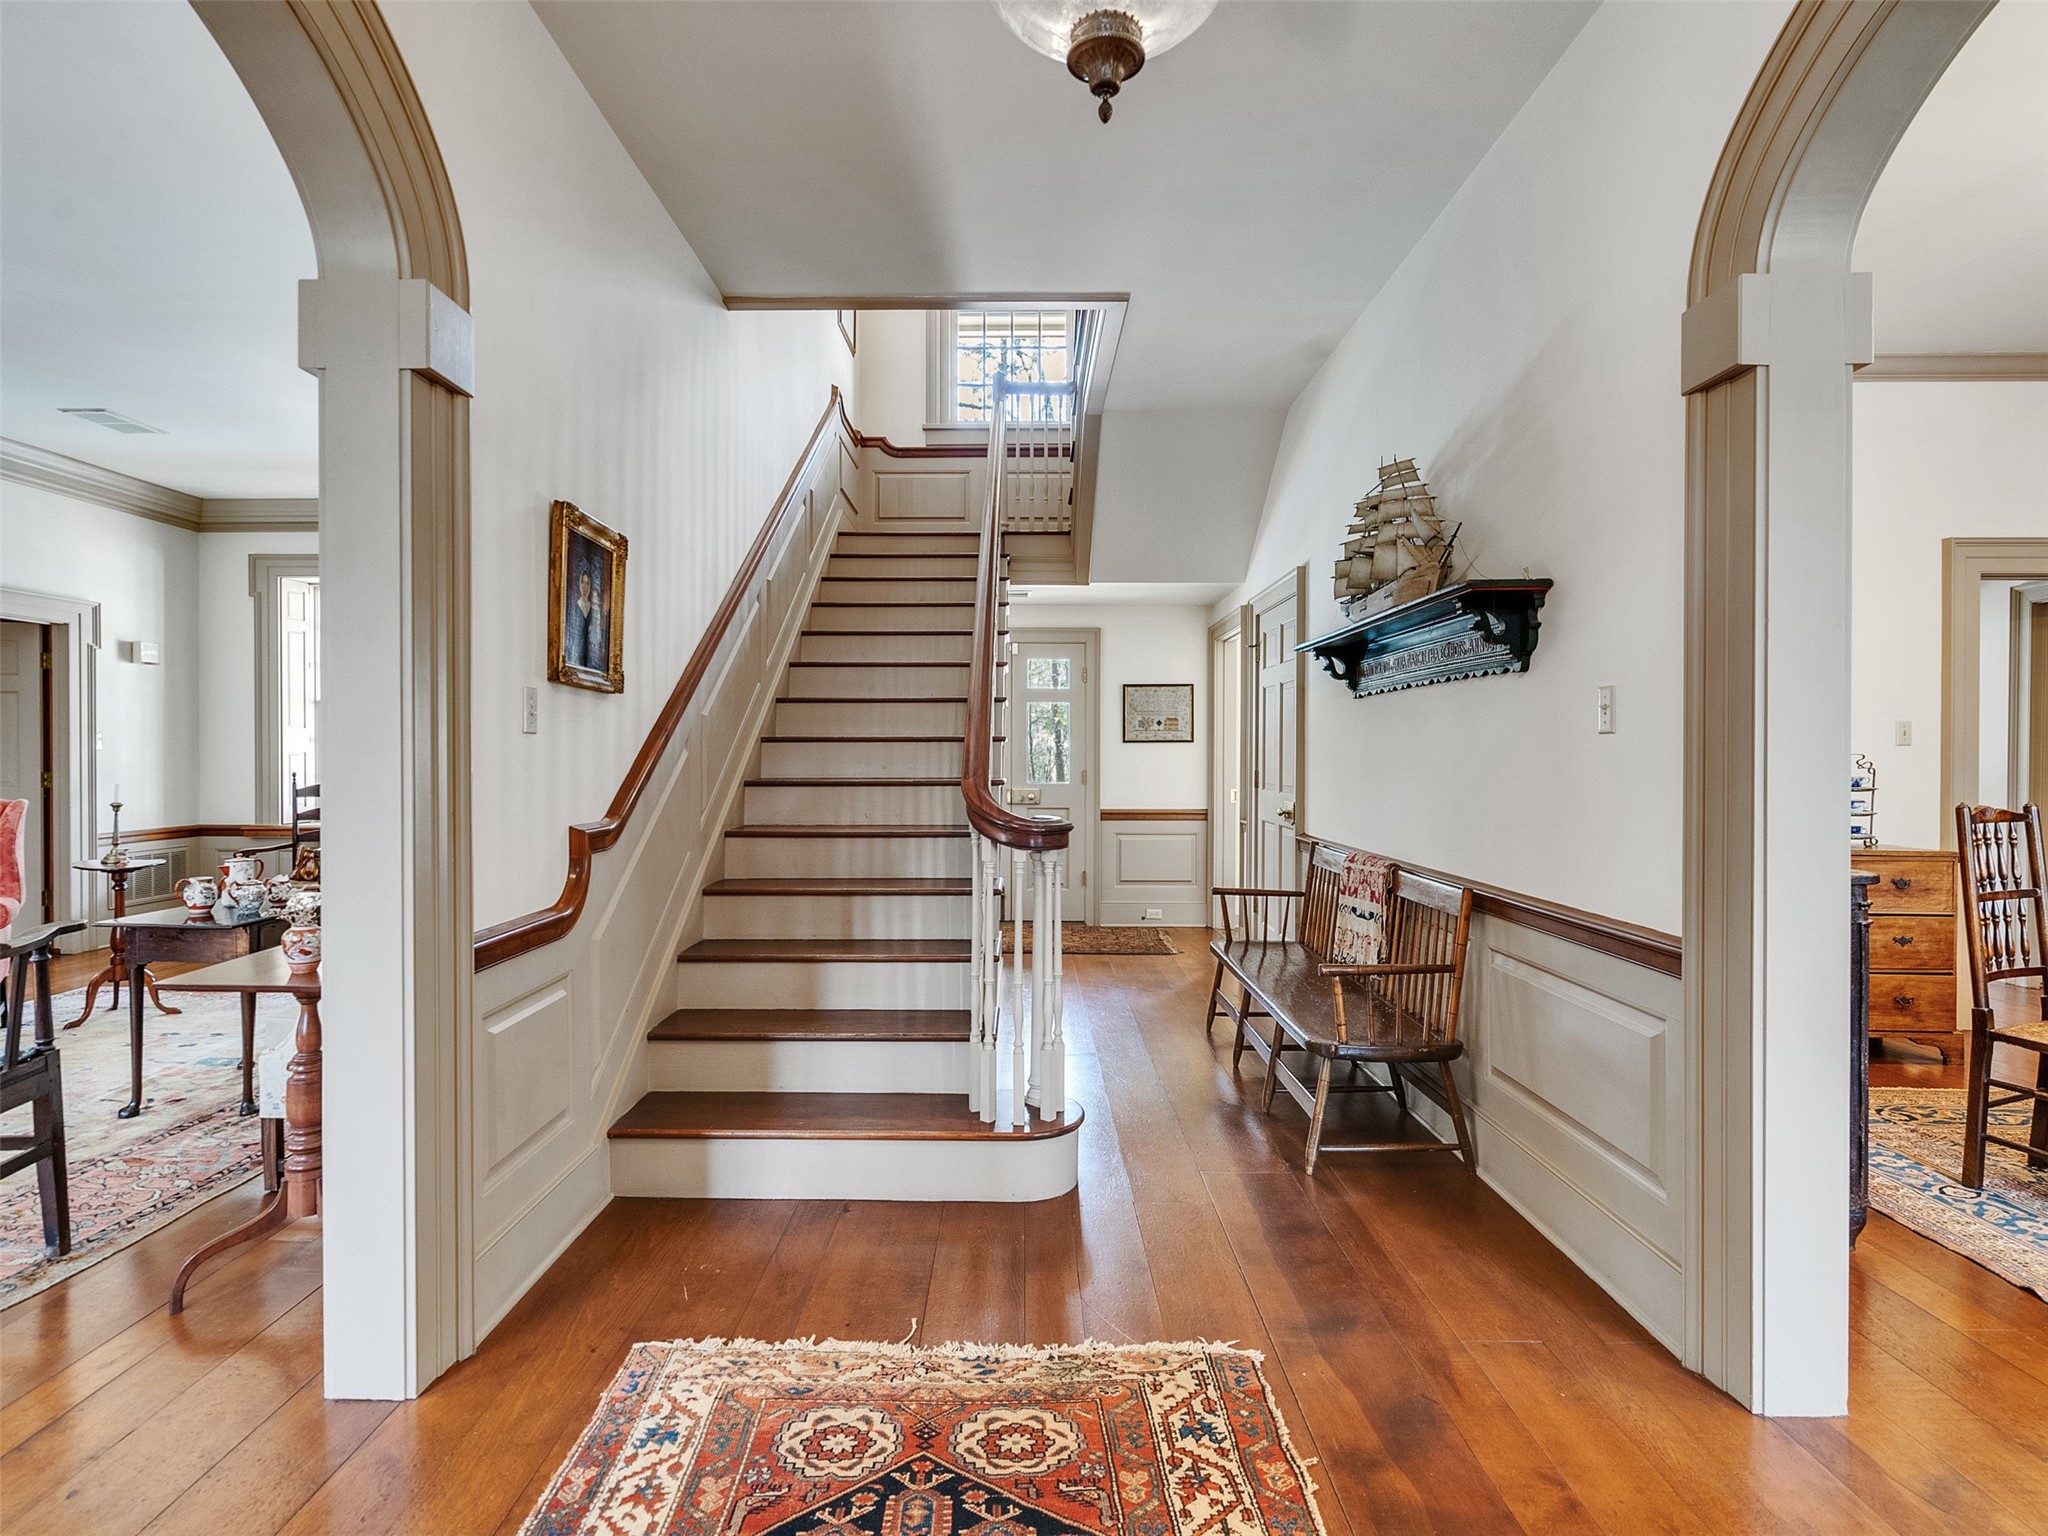
The foyer makes a striking first impression with its custom staircase, rich hardwoods, and classic wainscoting. Timeless Federalist details and wide arched openings create an inviting sense of scale and craftsmanship.
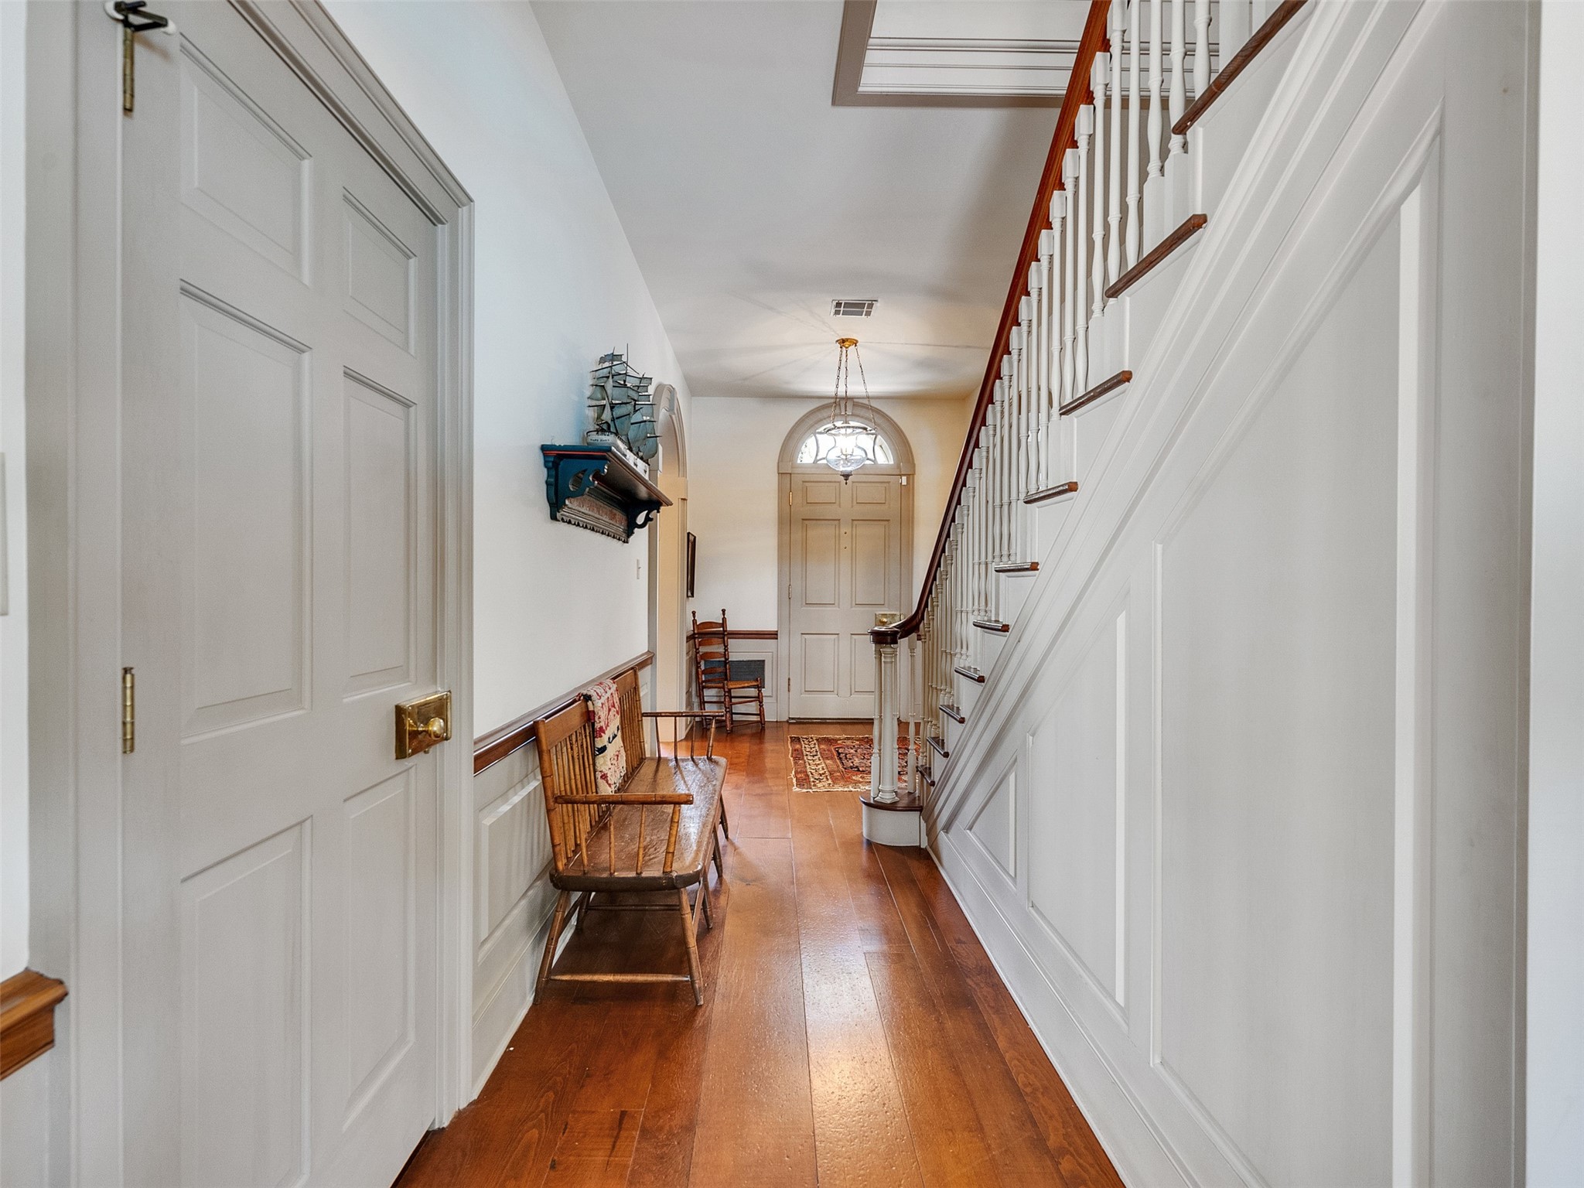
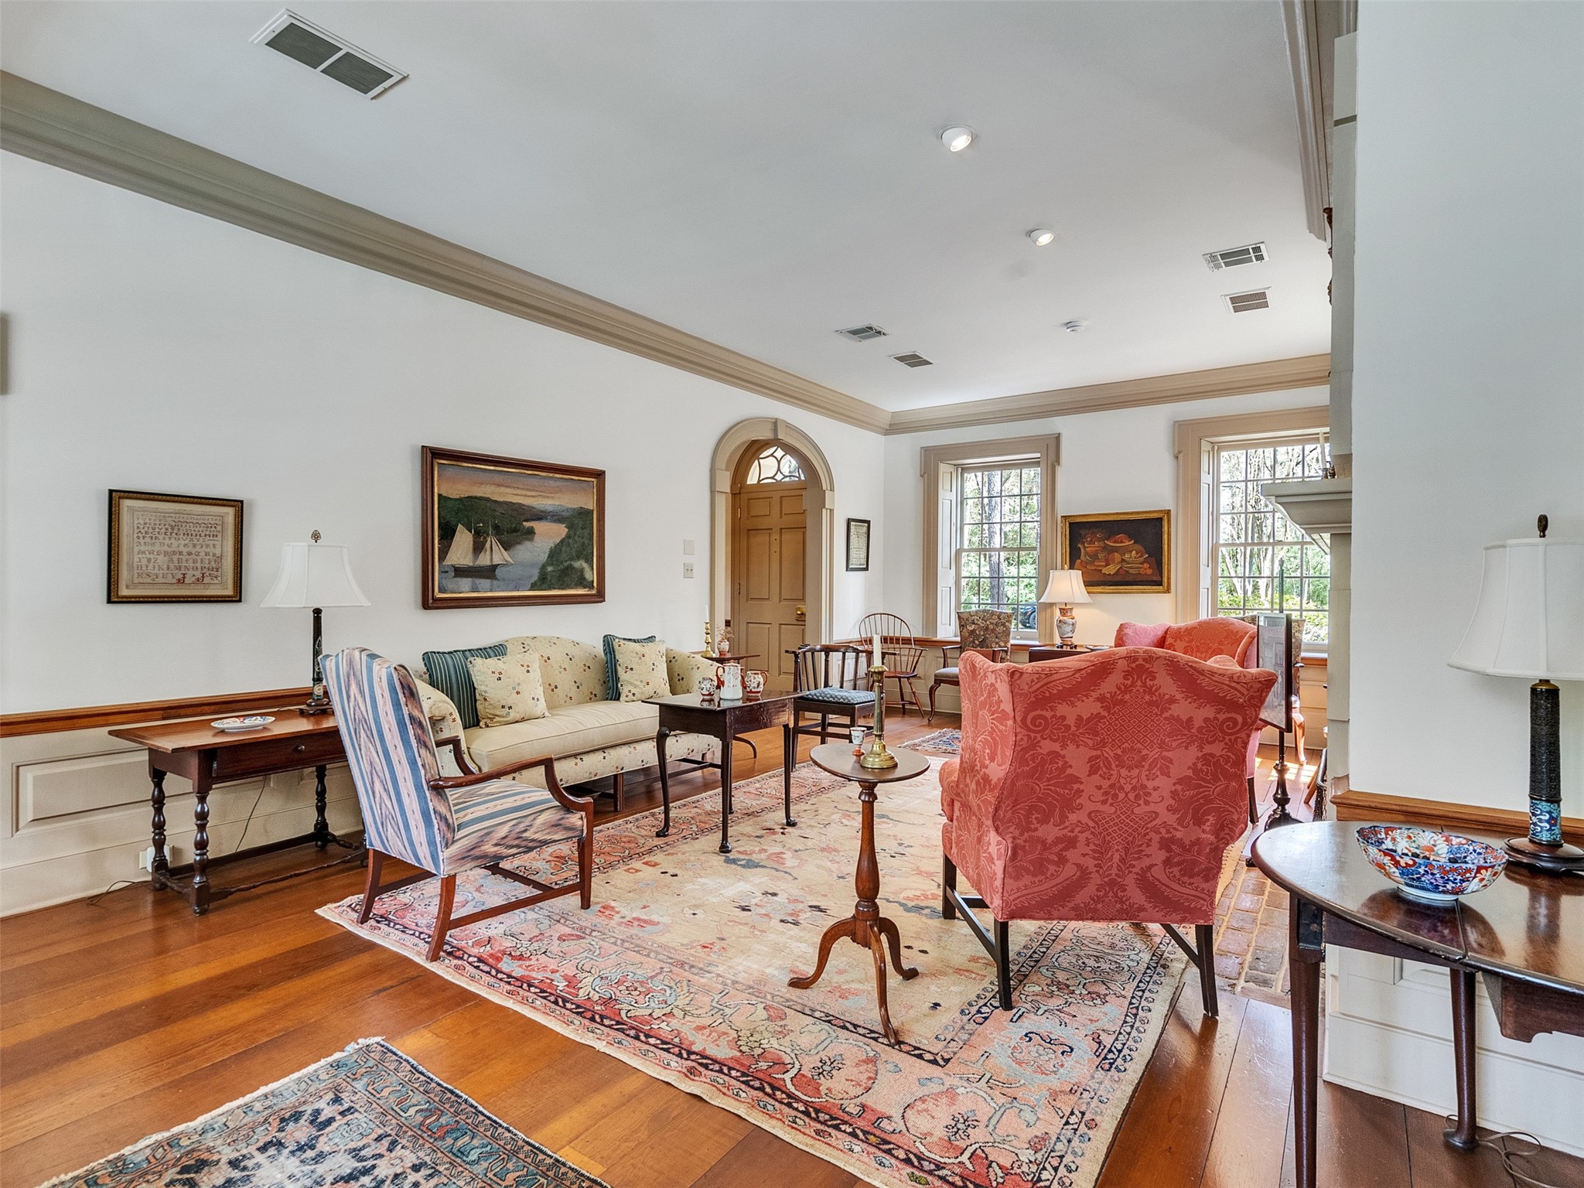
Alternate view of entry where polished hardwoods lead through a series of wide openings, connecting the main living areas and highlighting a functional floor plan designed for effortless movement.
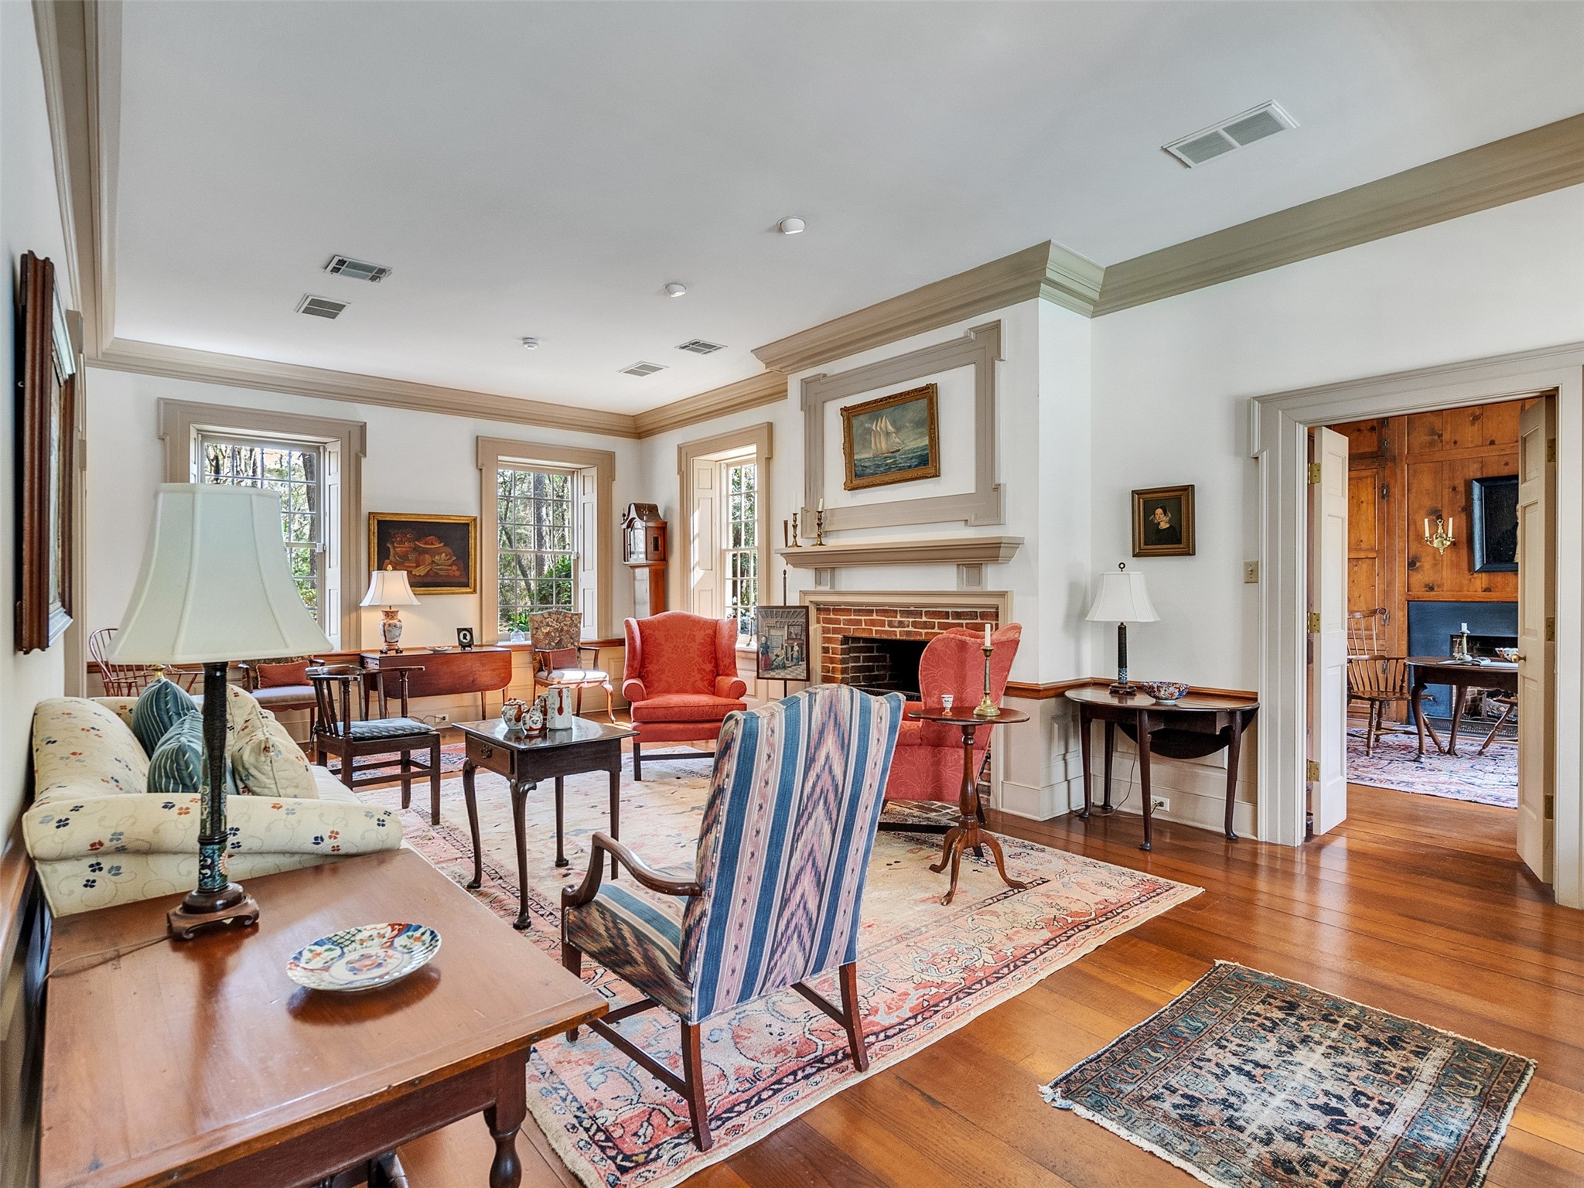
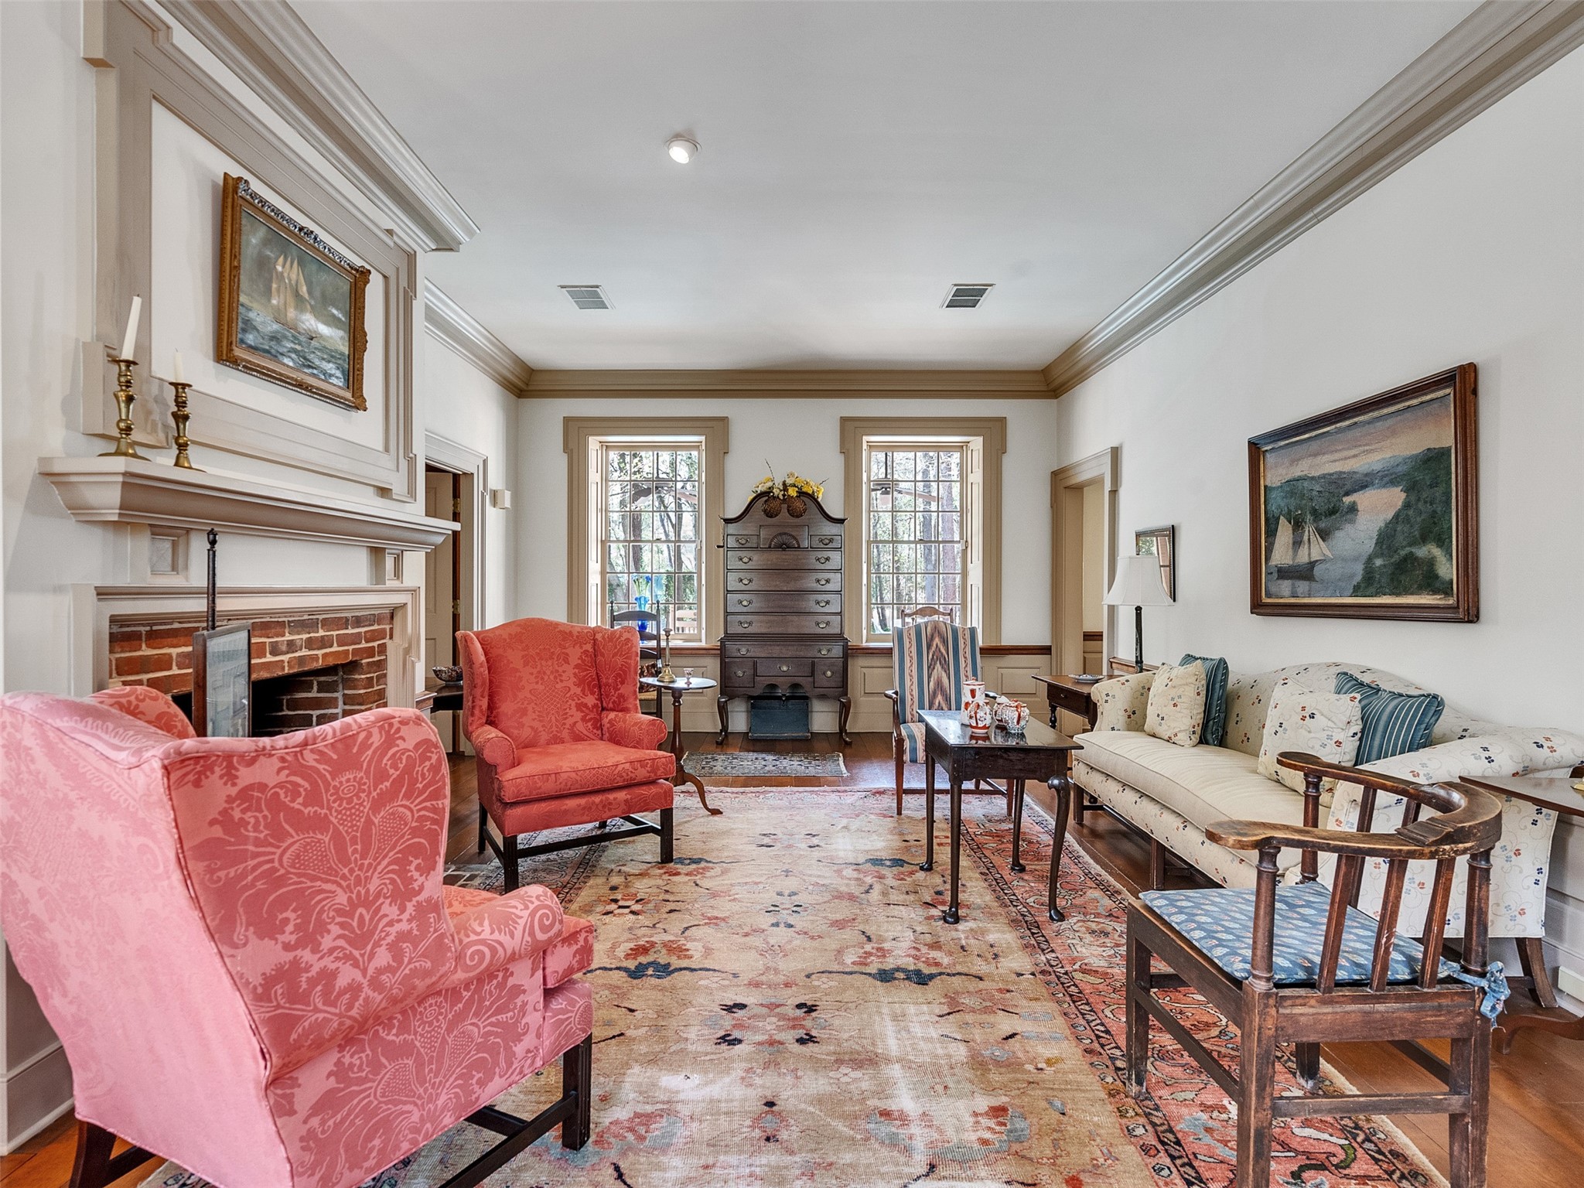
Perfect for hosting or quiet evenings, this light filled family room offers timeless charm.
Alternate view which is centered around a distinguished fireplace featuring handmade Alwine brick. Framed by a classic mantle and refined dental molding, this centerpiece provides a warm focal point.
Sunlight pours through twin sets of double-hung windows with shutters which provide a seamless flow into the adjacent wood paneled library.
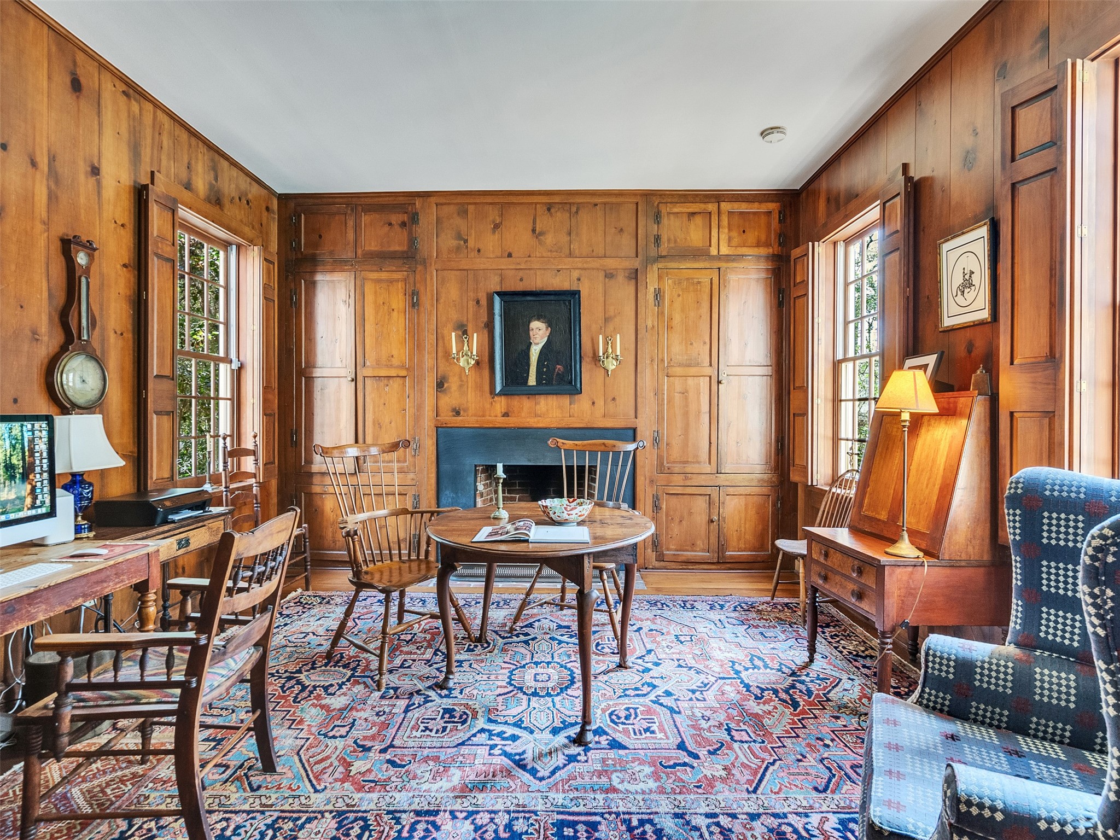
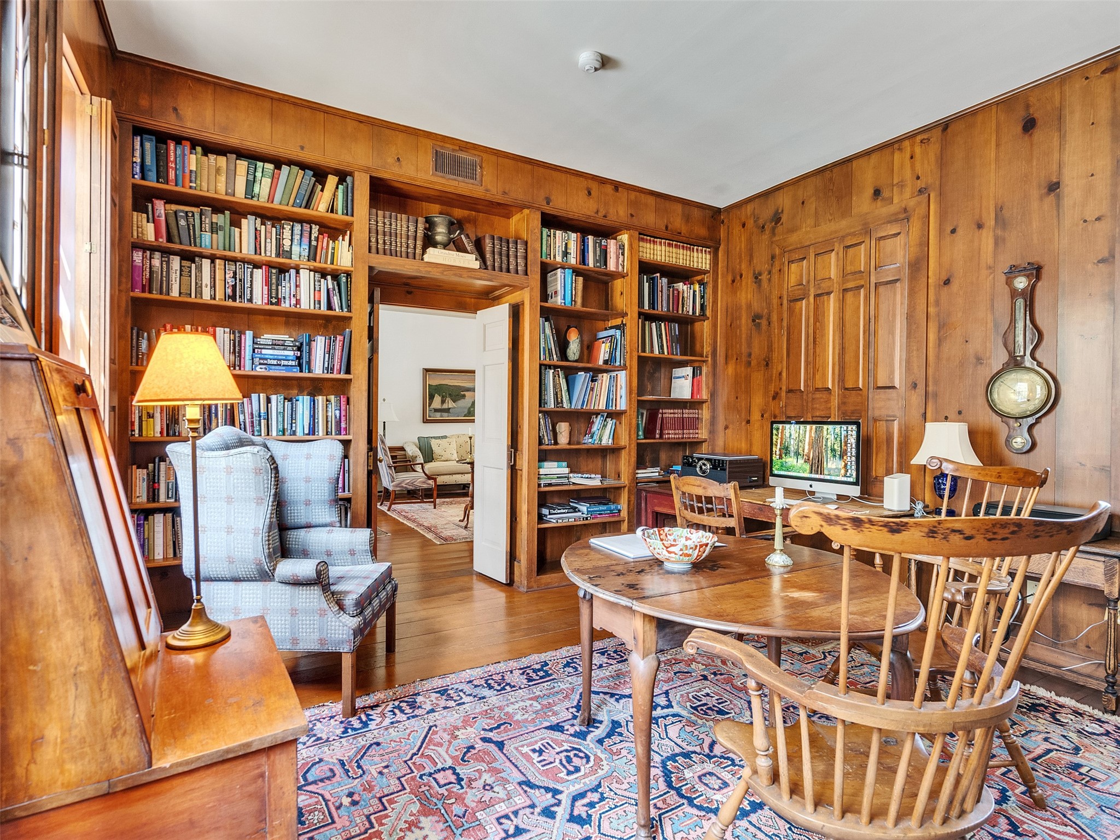
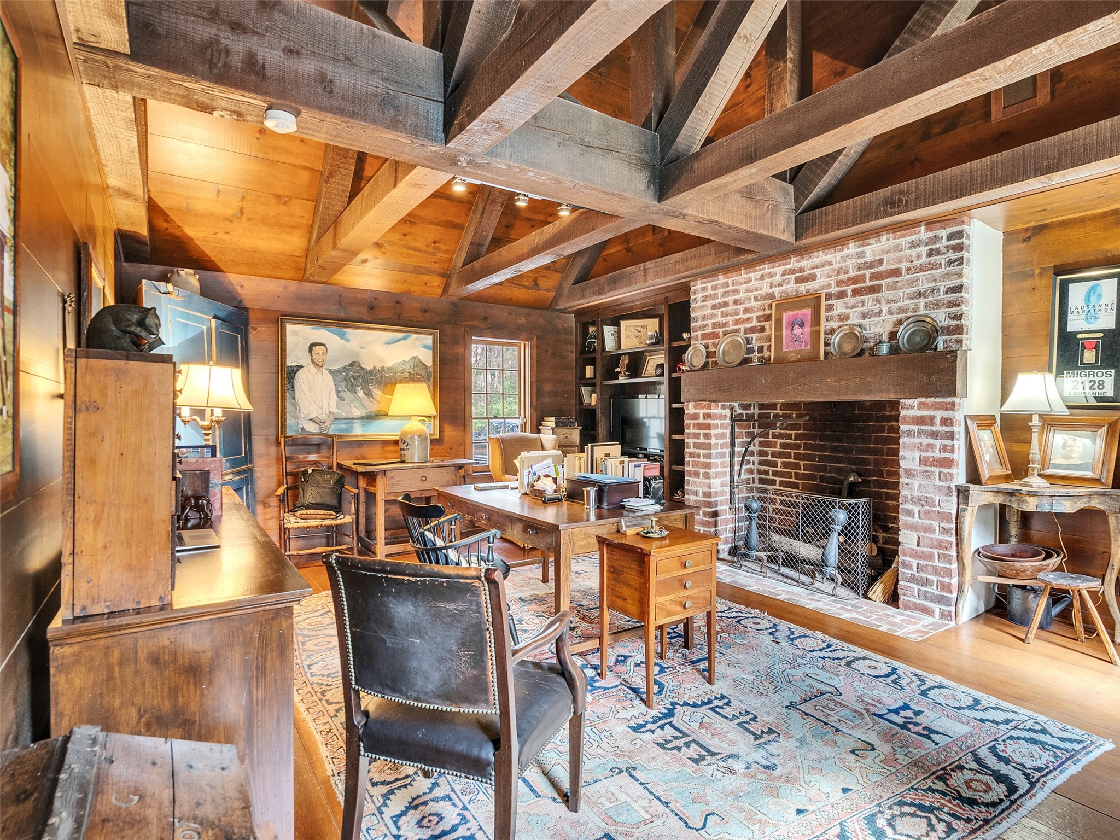
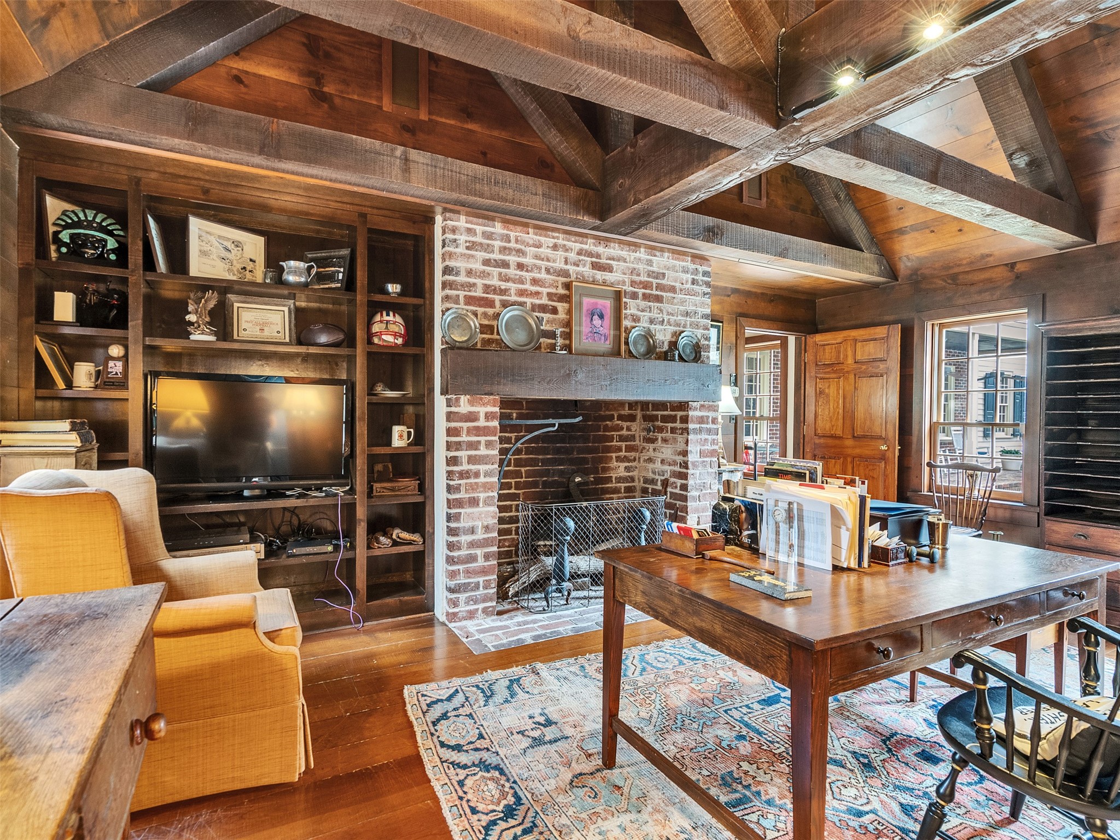
Step back in time within this exquisite library, where floor-to-ceiling wood paneling and a dedicated fireplace create an atmosphere of scholarly retreat.
Reminiscent of a historic manor, the library features stunning artisanal woodwork, integrated shelving, and classic molding.This masterful space offers a rare sense of history, providing a sanctuary for the avid reader or professional.
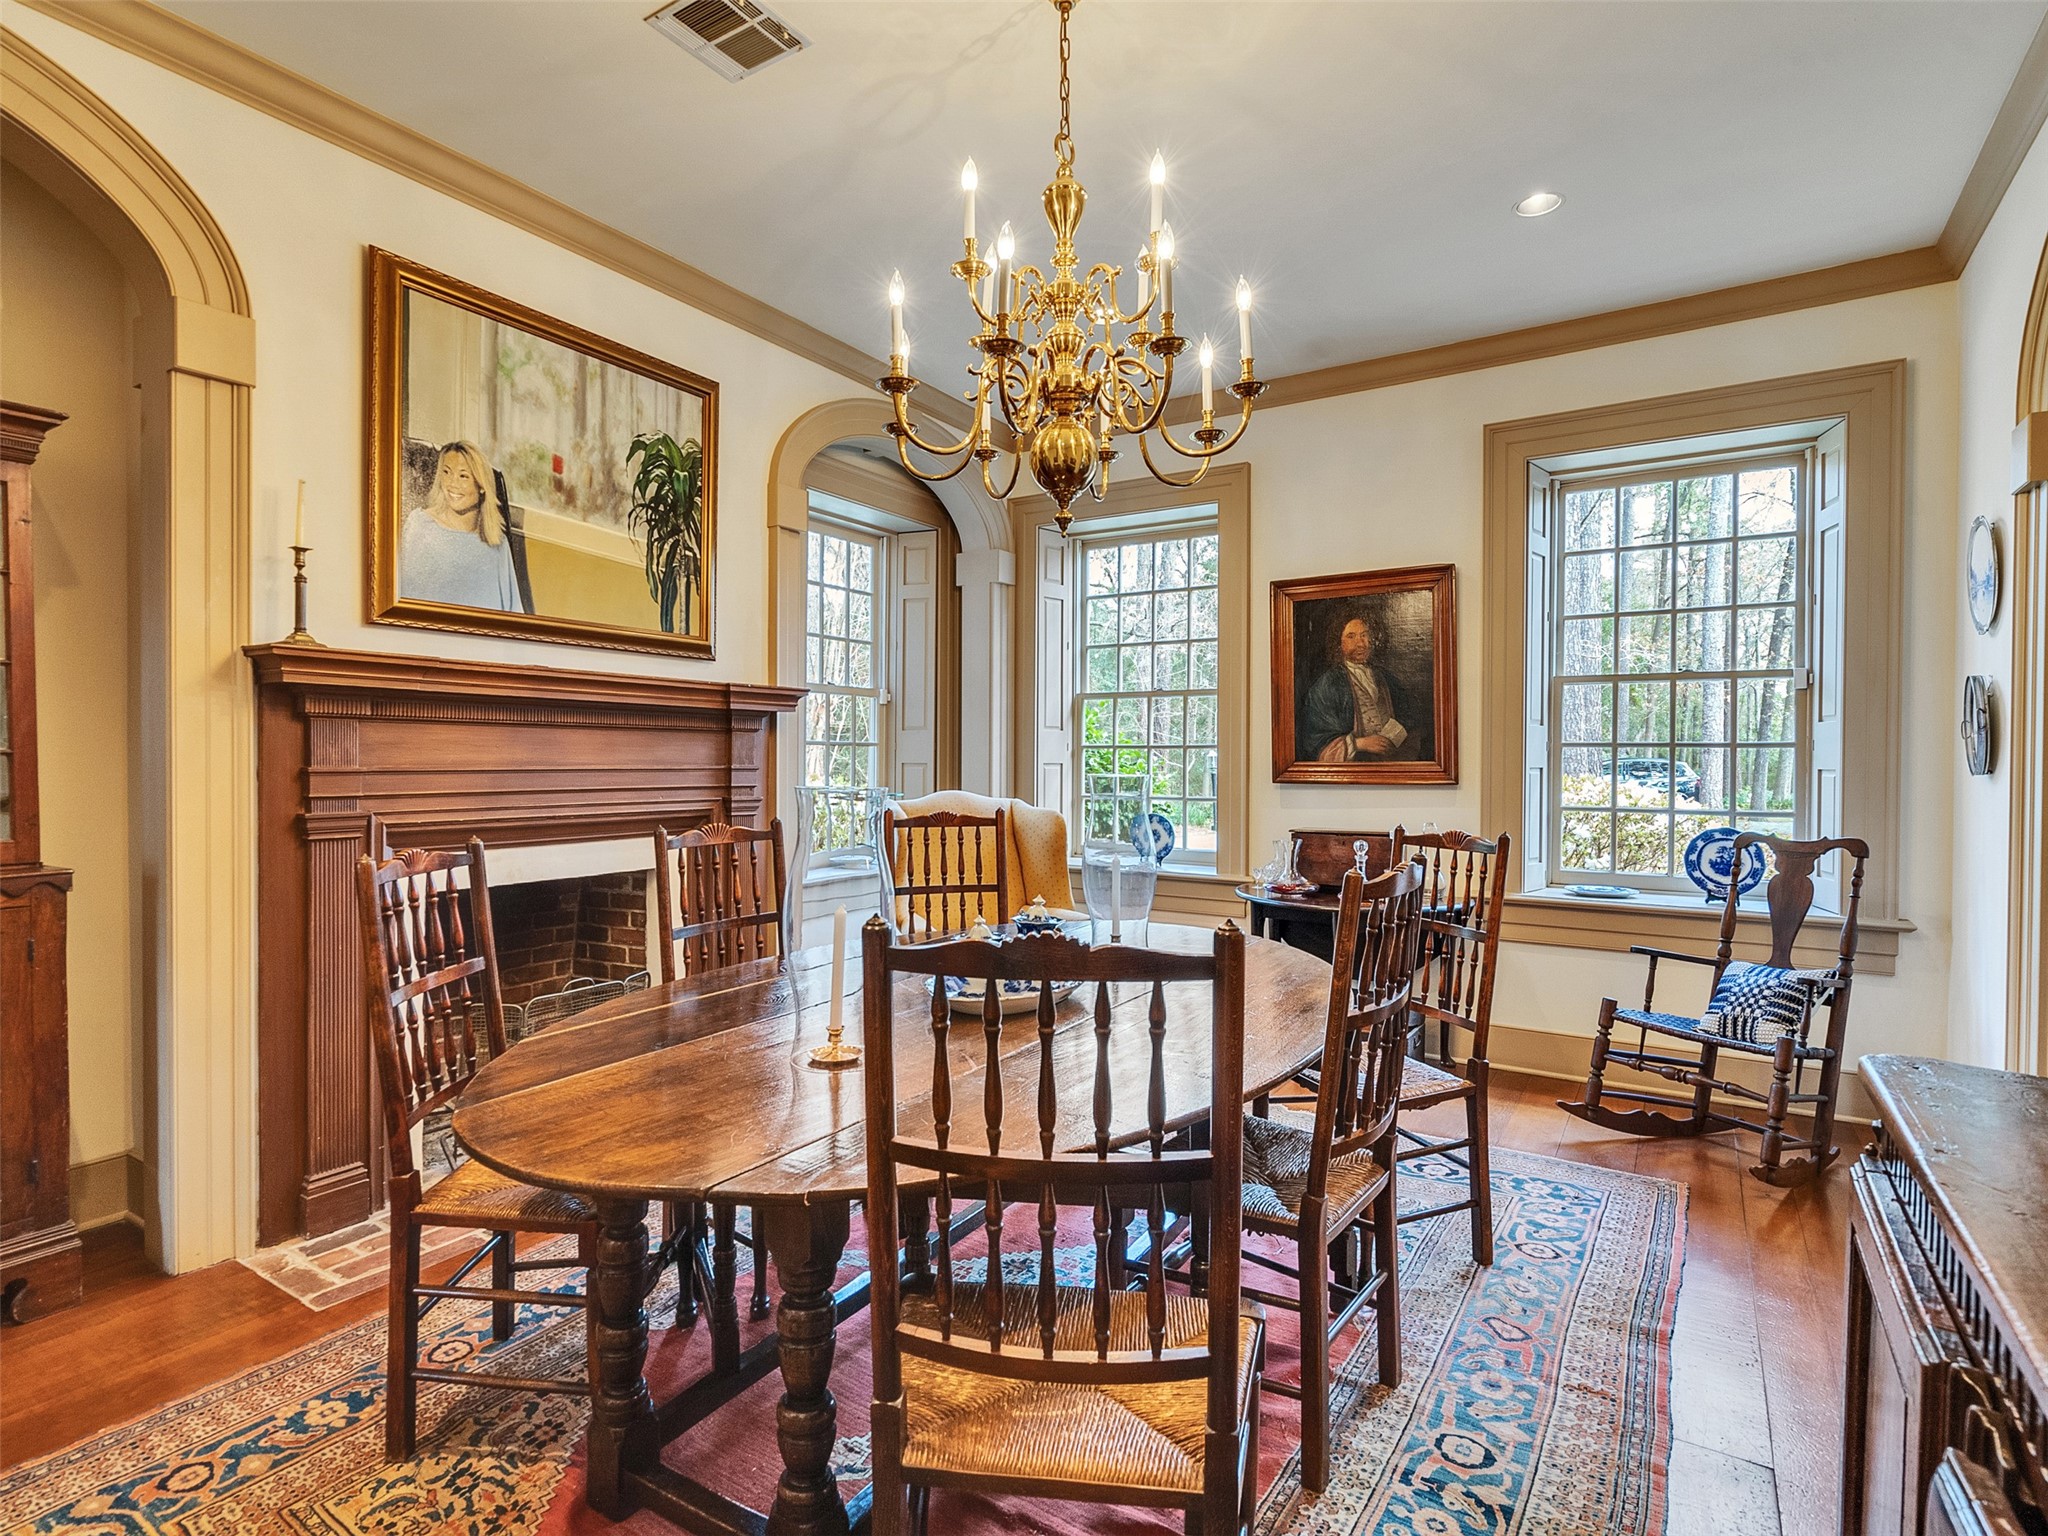
The formal dining room is bathed in natural light from large windows equipped with custom interior shutters and features another stunning fireplace
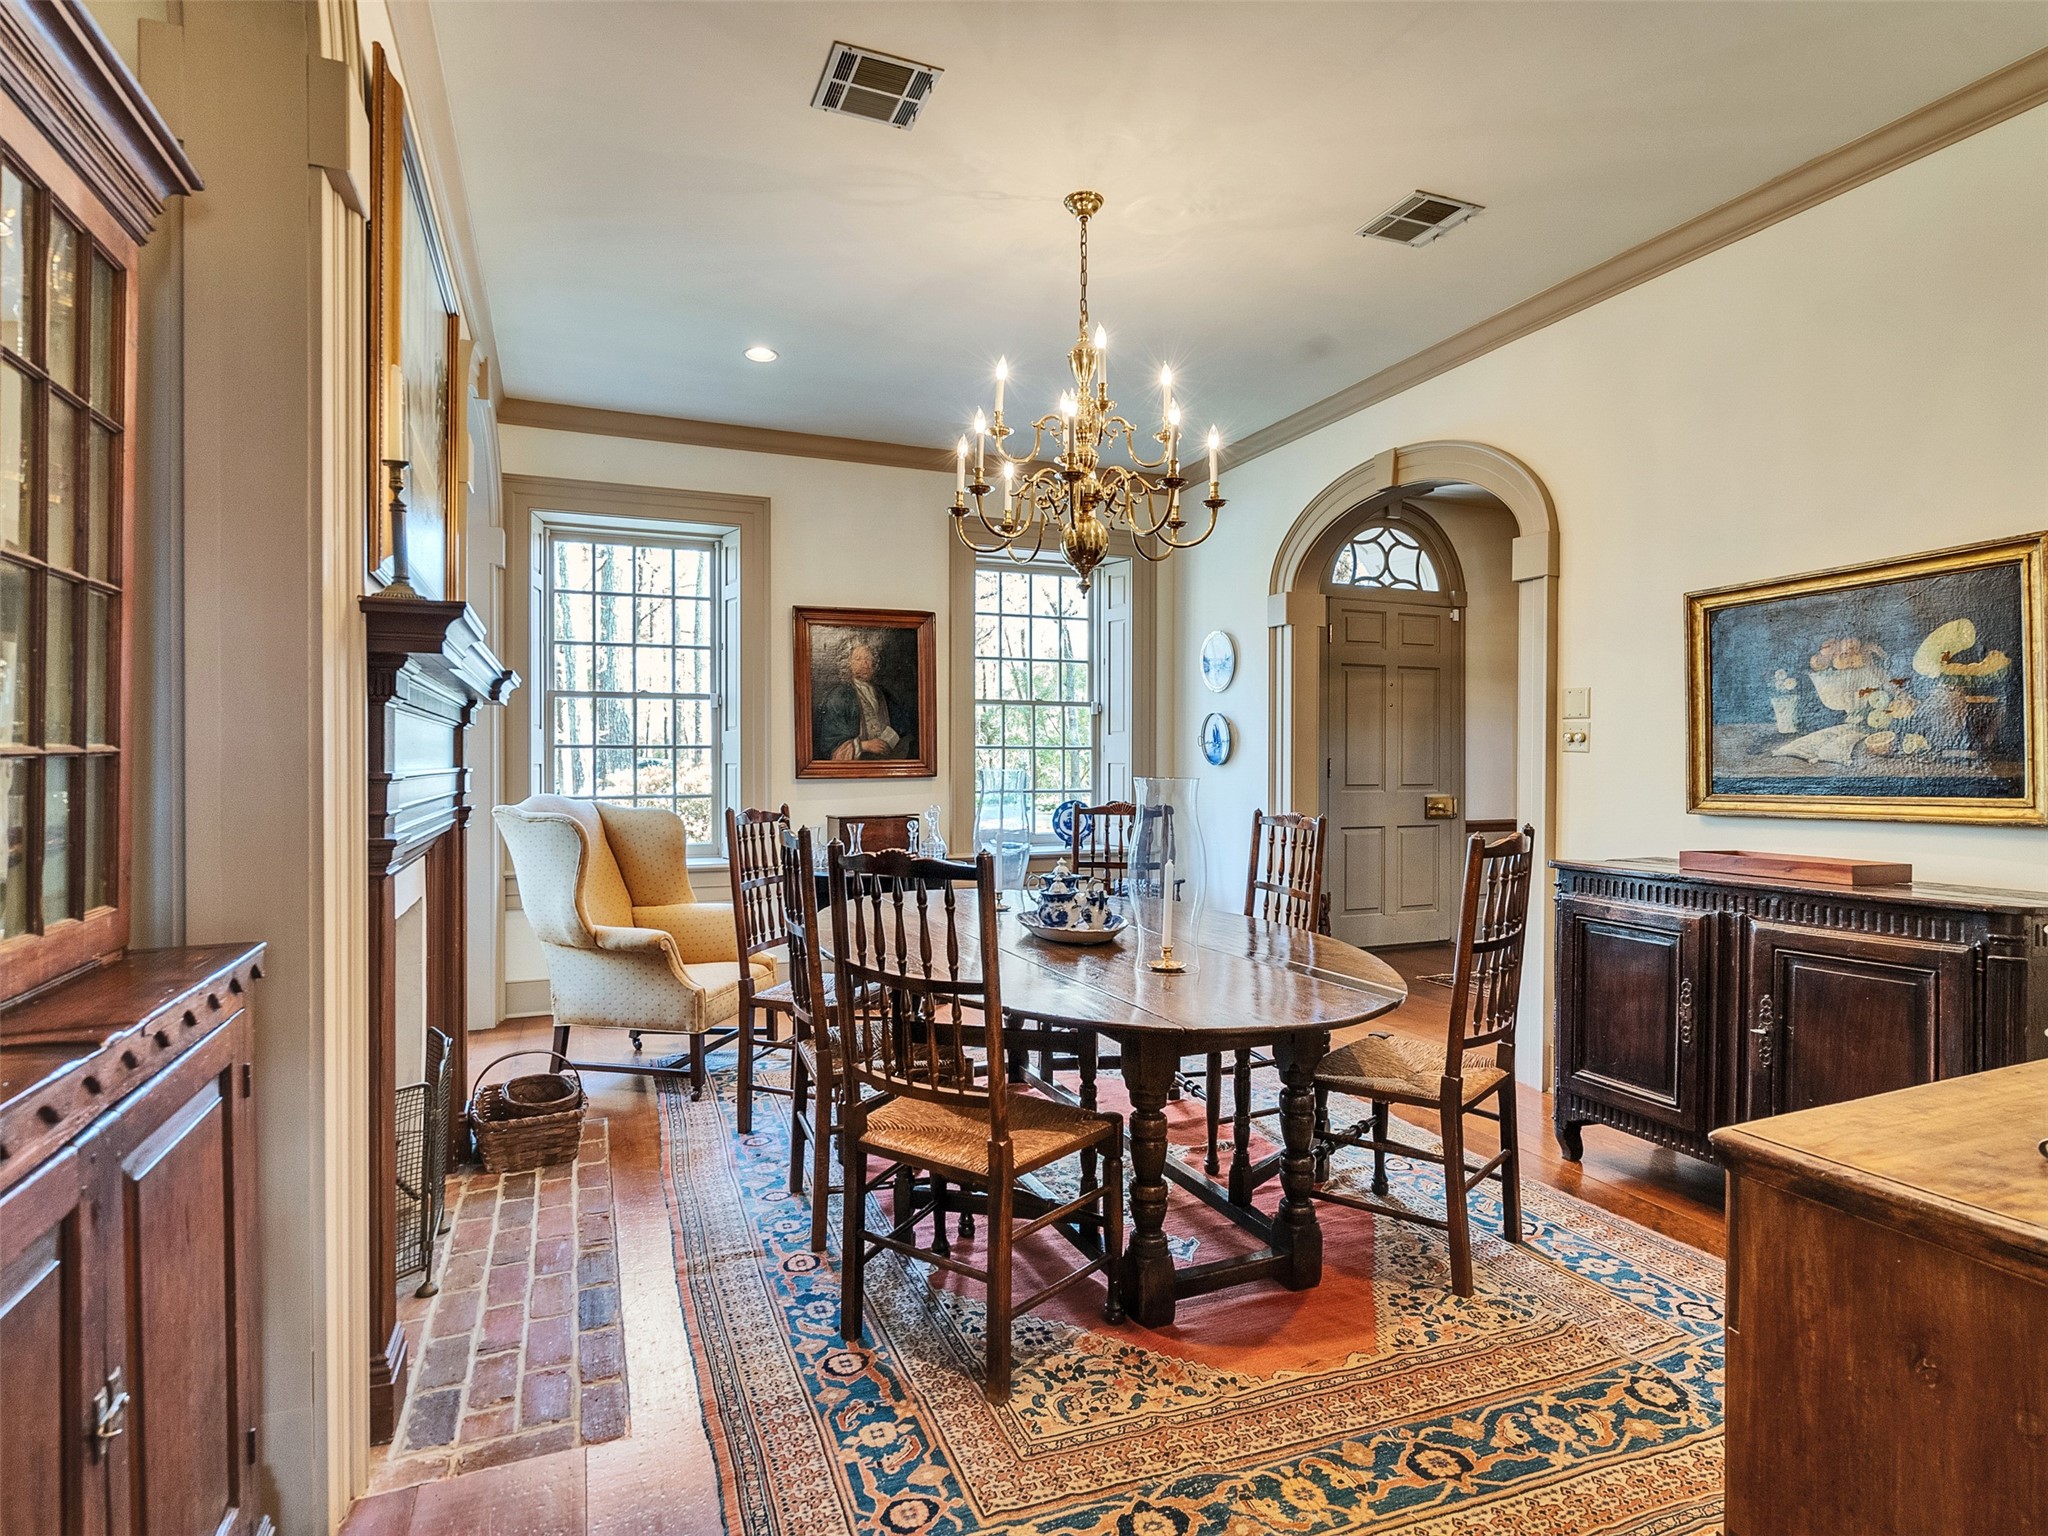
Alternate view of the dining room. This refined space transitions effortlessly into the wet bar, kitchen and breakfast area, offering a bright and balanced layout that is ideal for hosting intimate dinners or large gatherings.
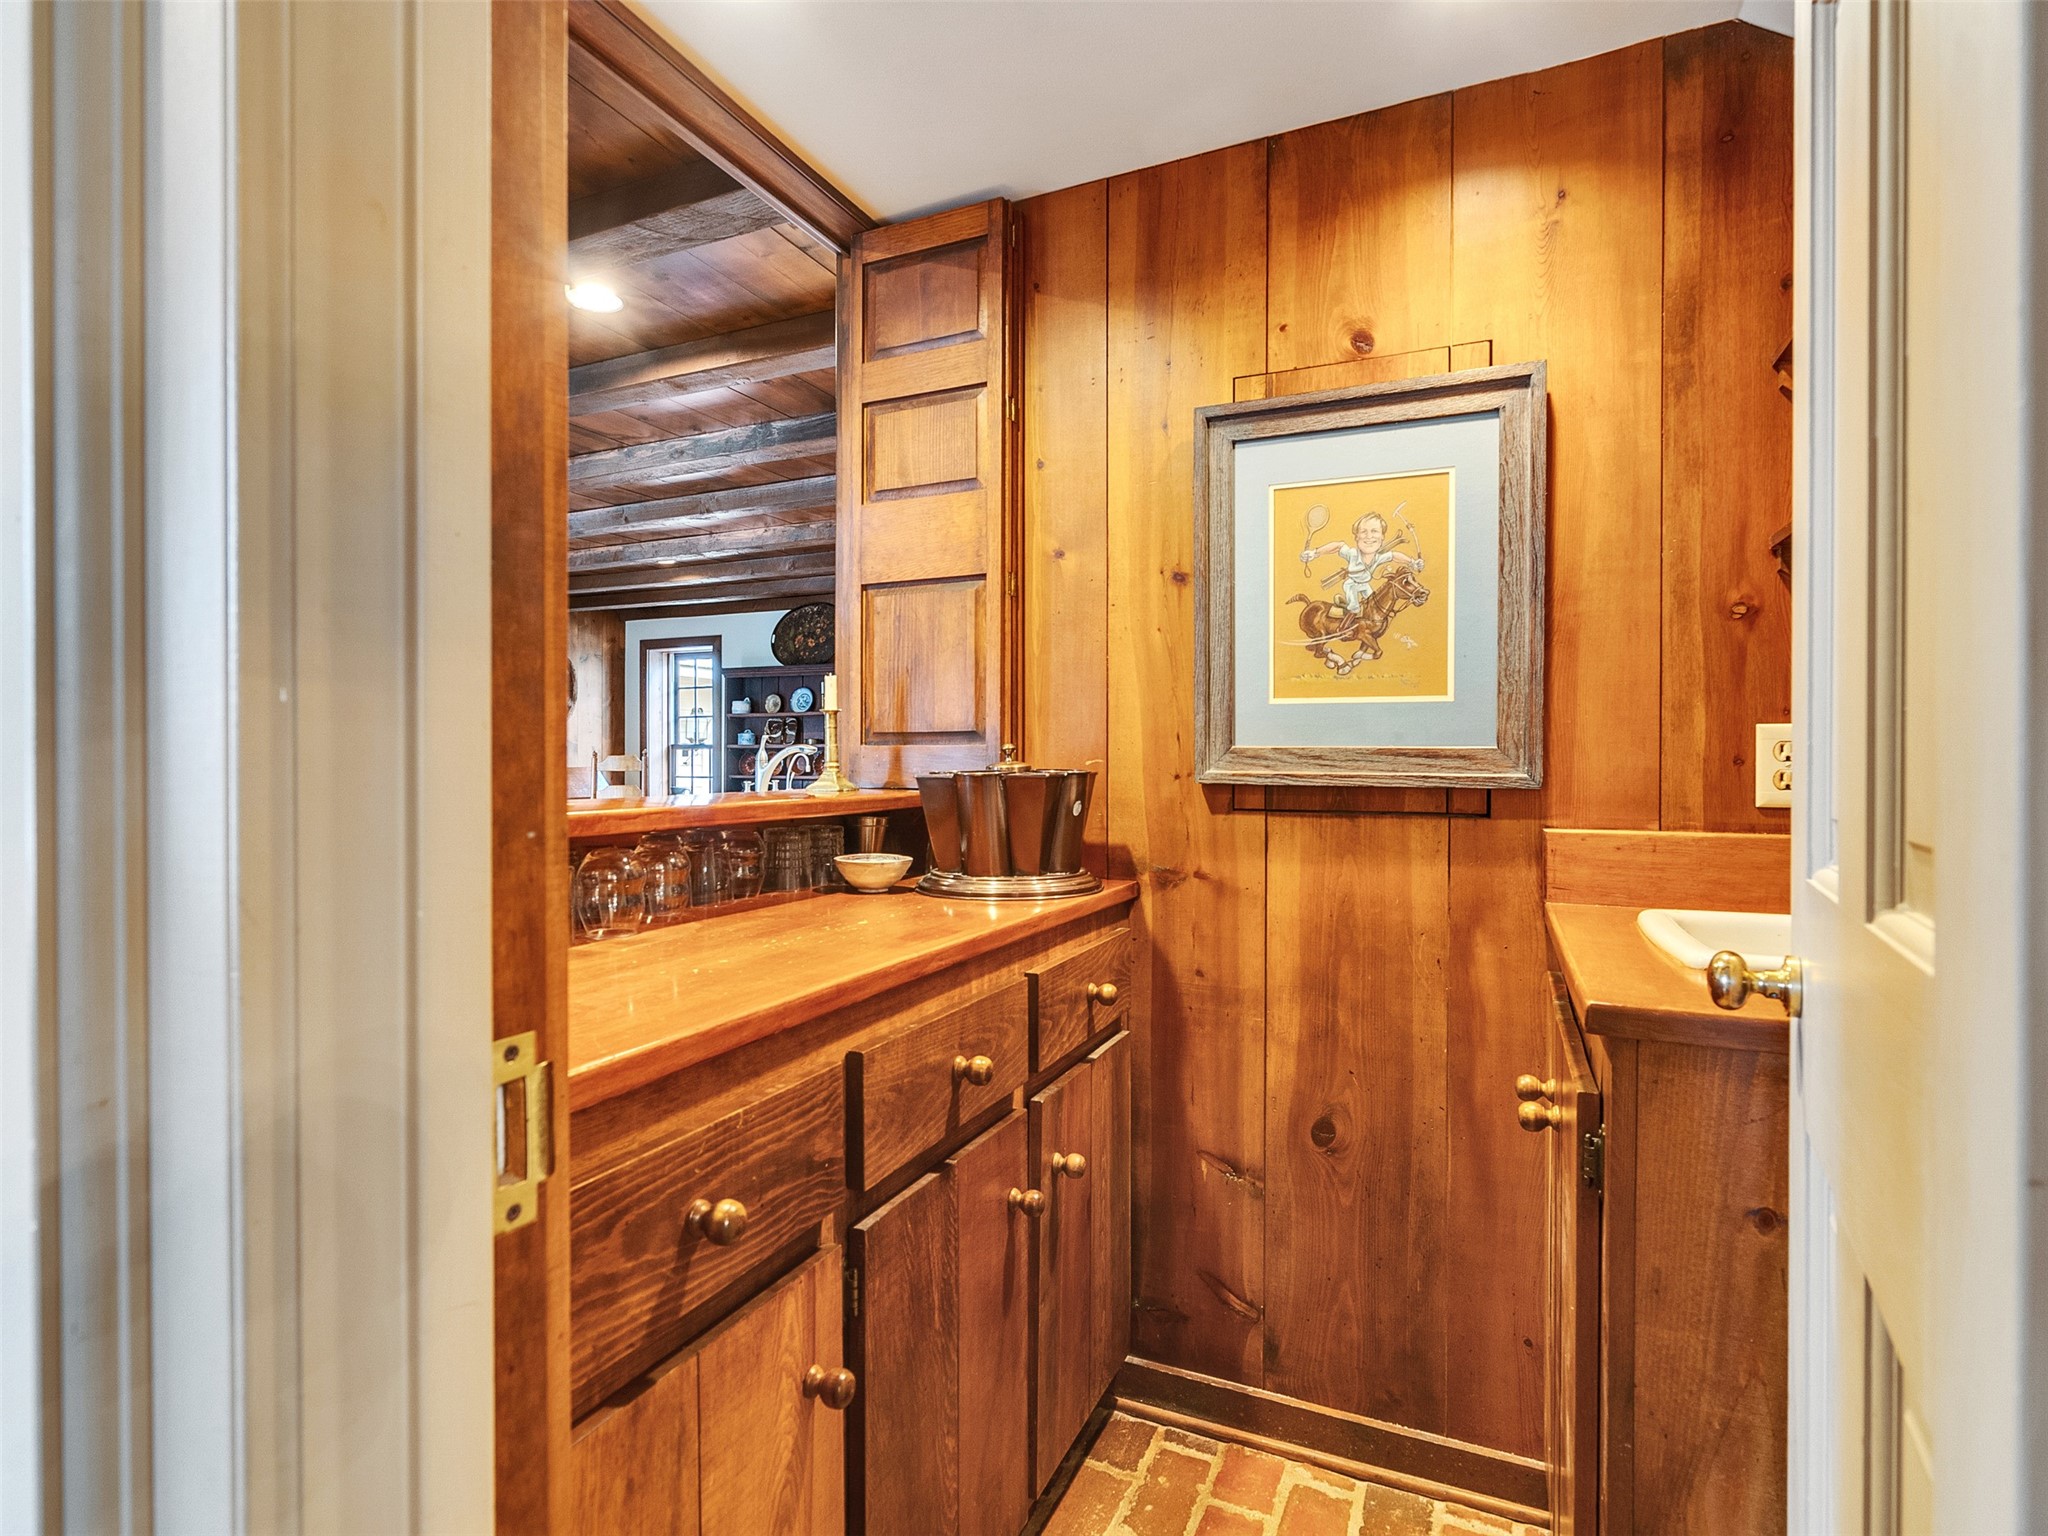
Tucked conveniently between the formal rooms, the wet bar features custom wood cabinetry and brick flooring. Adjacent to the the wet bar is a brick hallway that features a poweder bath.
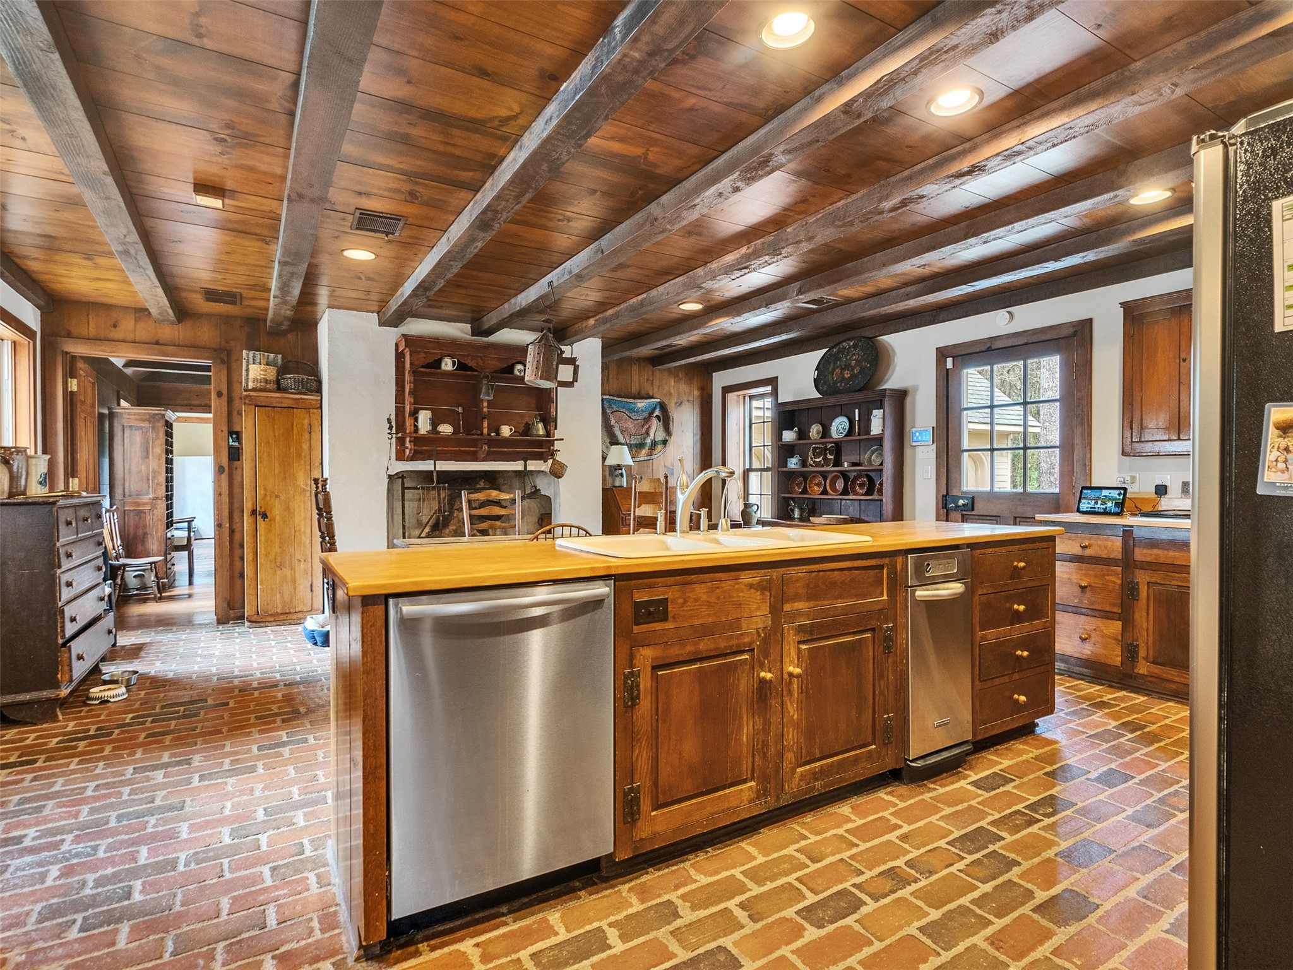
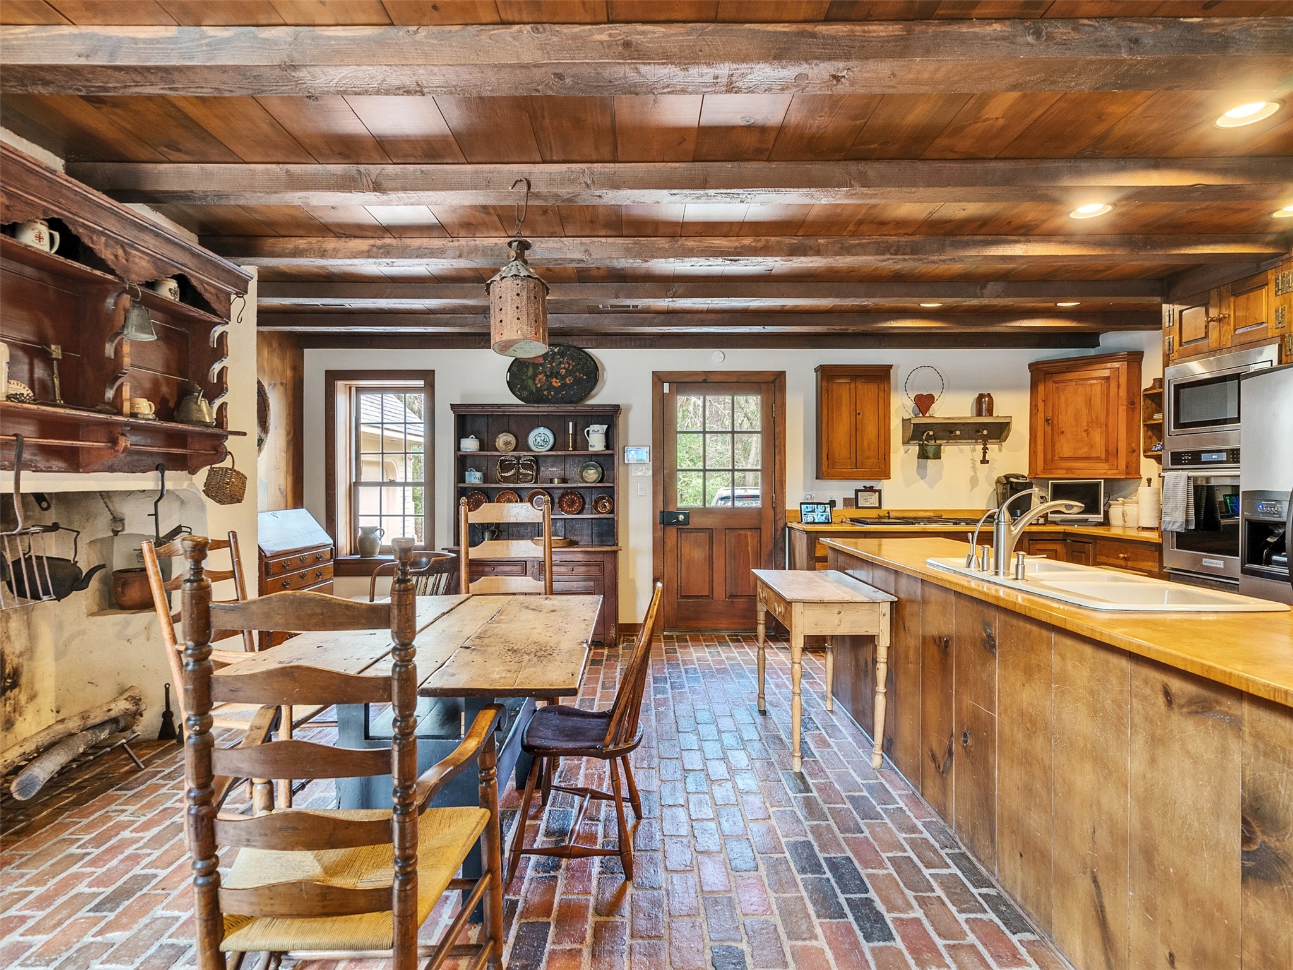
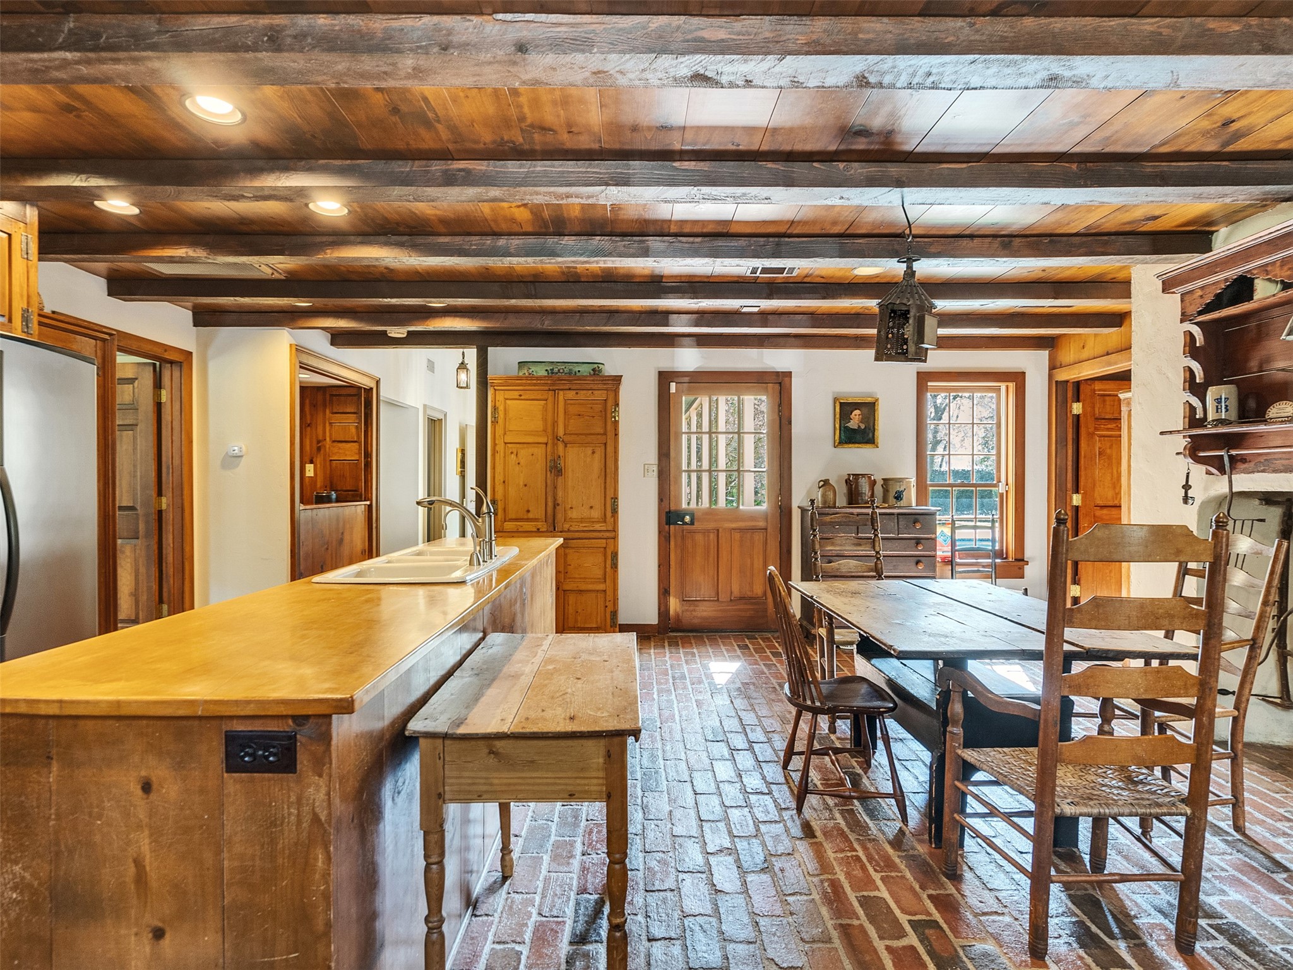
The home’s artisanal craftsmanship continues into the kitchen featuring durable brick flooring stainless steel appliances, while an additional fireplace adds a cozy element to this space.
Another view of the kitchen
Exposed ceiling beams bring a sense of rustic feel where the woodwork contrasts beautifully with the brick flooring, creating a relaxed yet high-end environment for casual meals and large-scale hosting.
The heart of the home extends into this cozy keeping room, a space defined by its magnificent wood-plank ceiling and heavy timber beams.
Authenticity meets comfort here, featuring another warm fireplace and panoramic views of the grounds, creating the perfect spot for morning coffee.
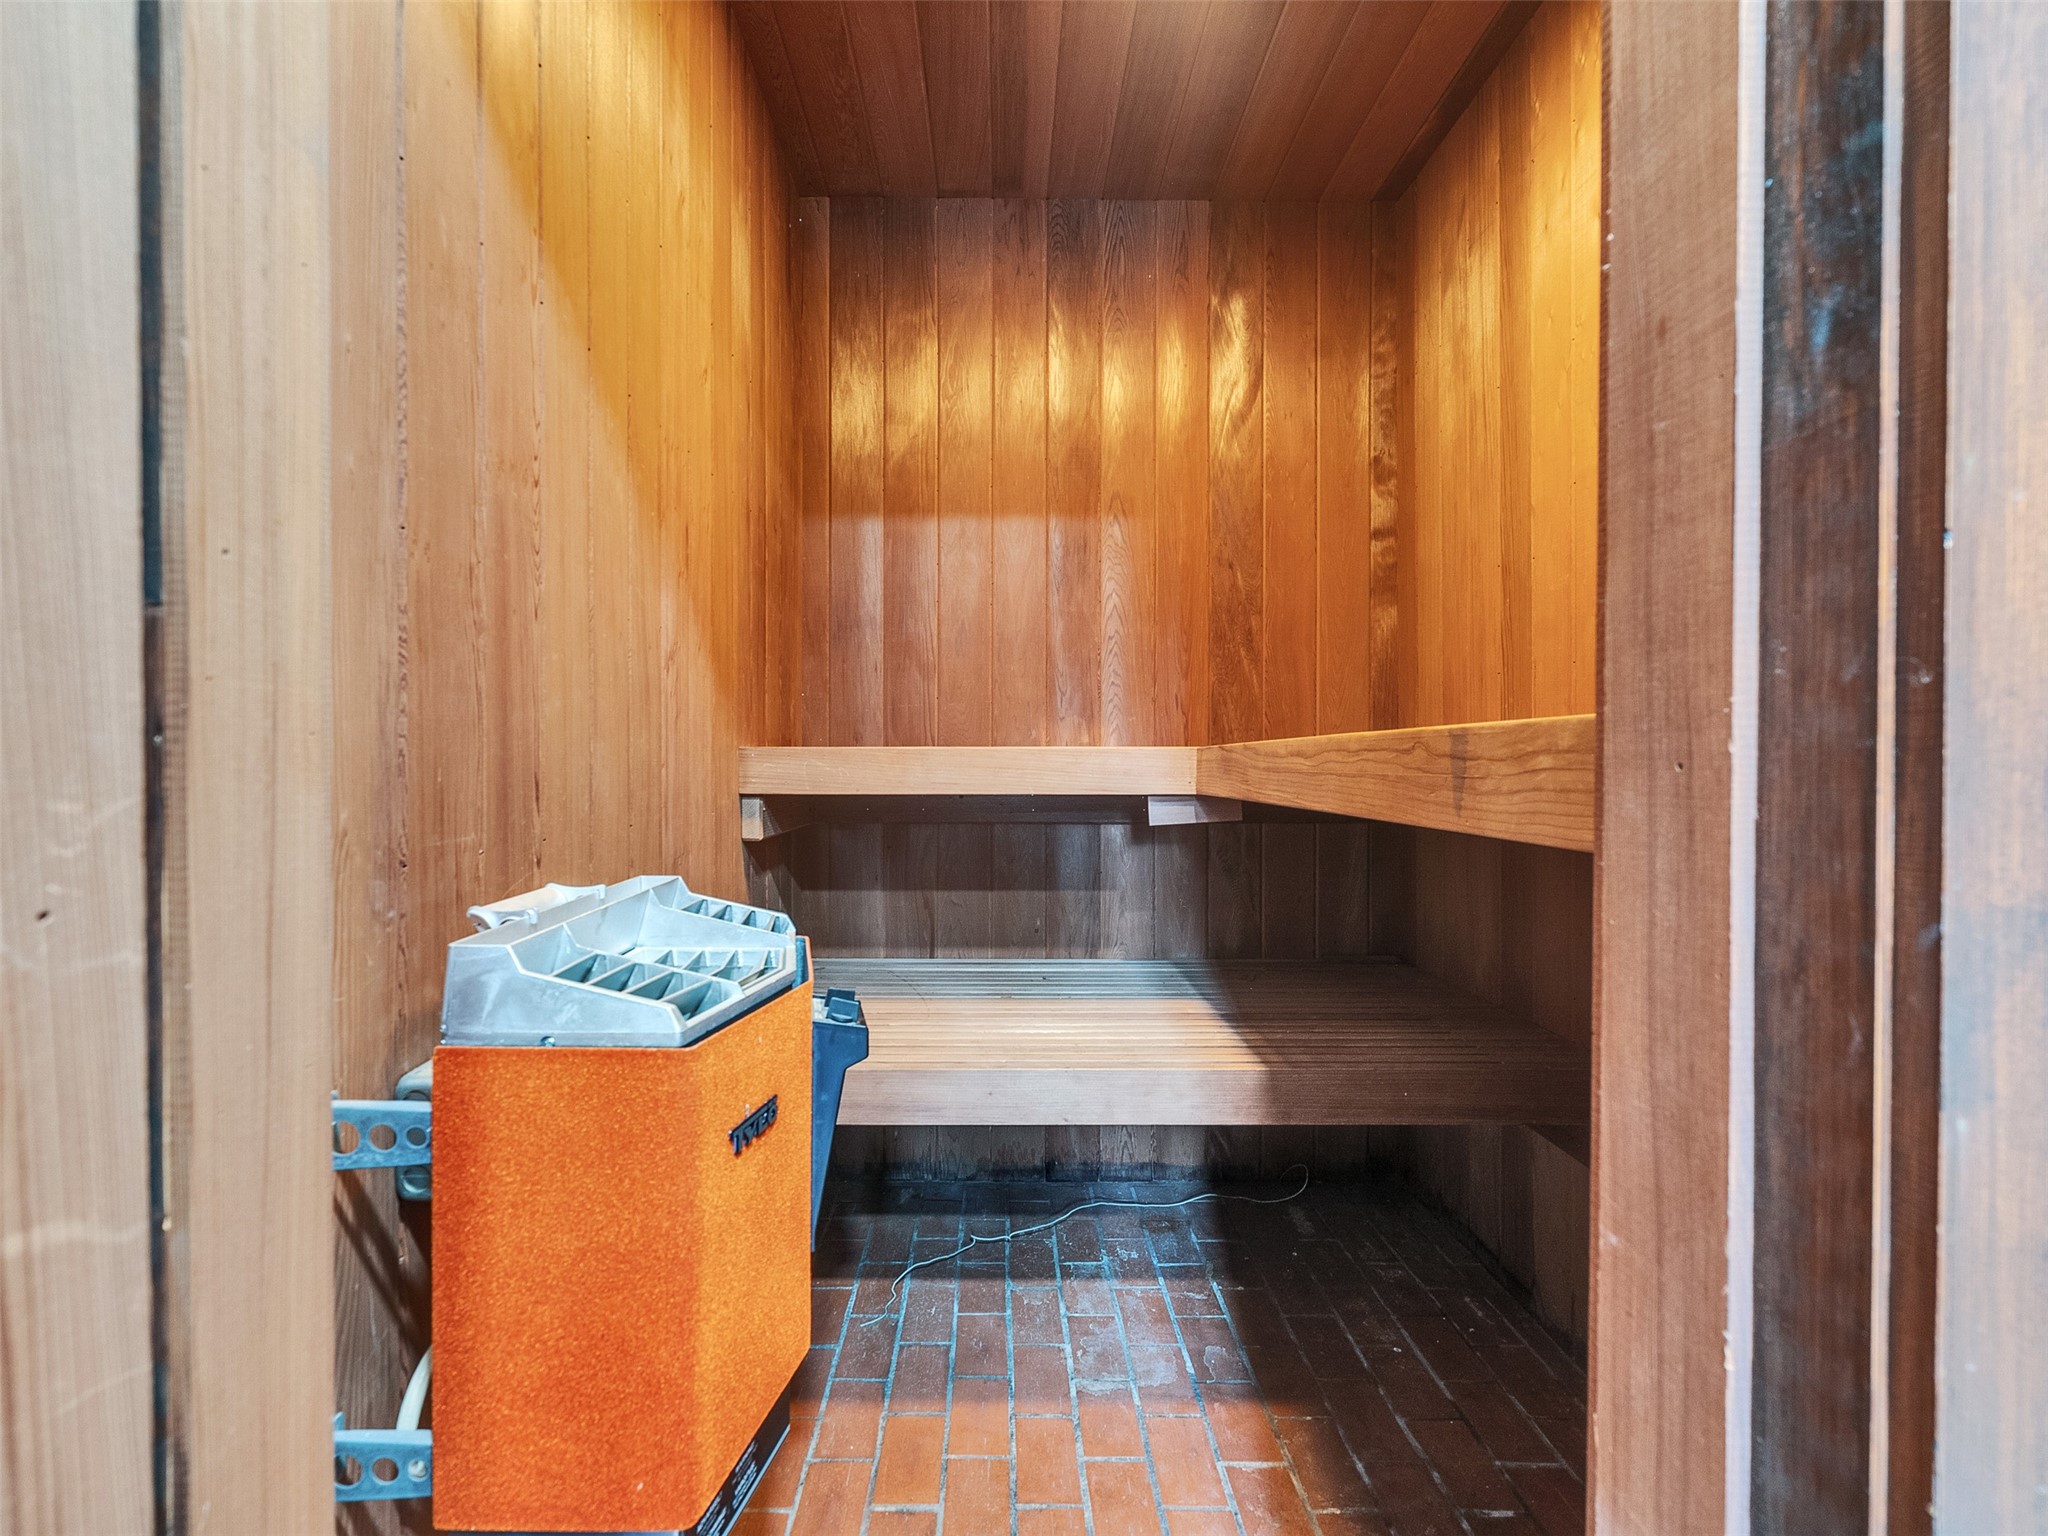
An in home Sauna is located next to keeping room and features second half bathroom.
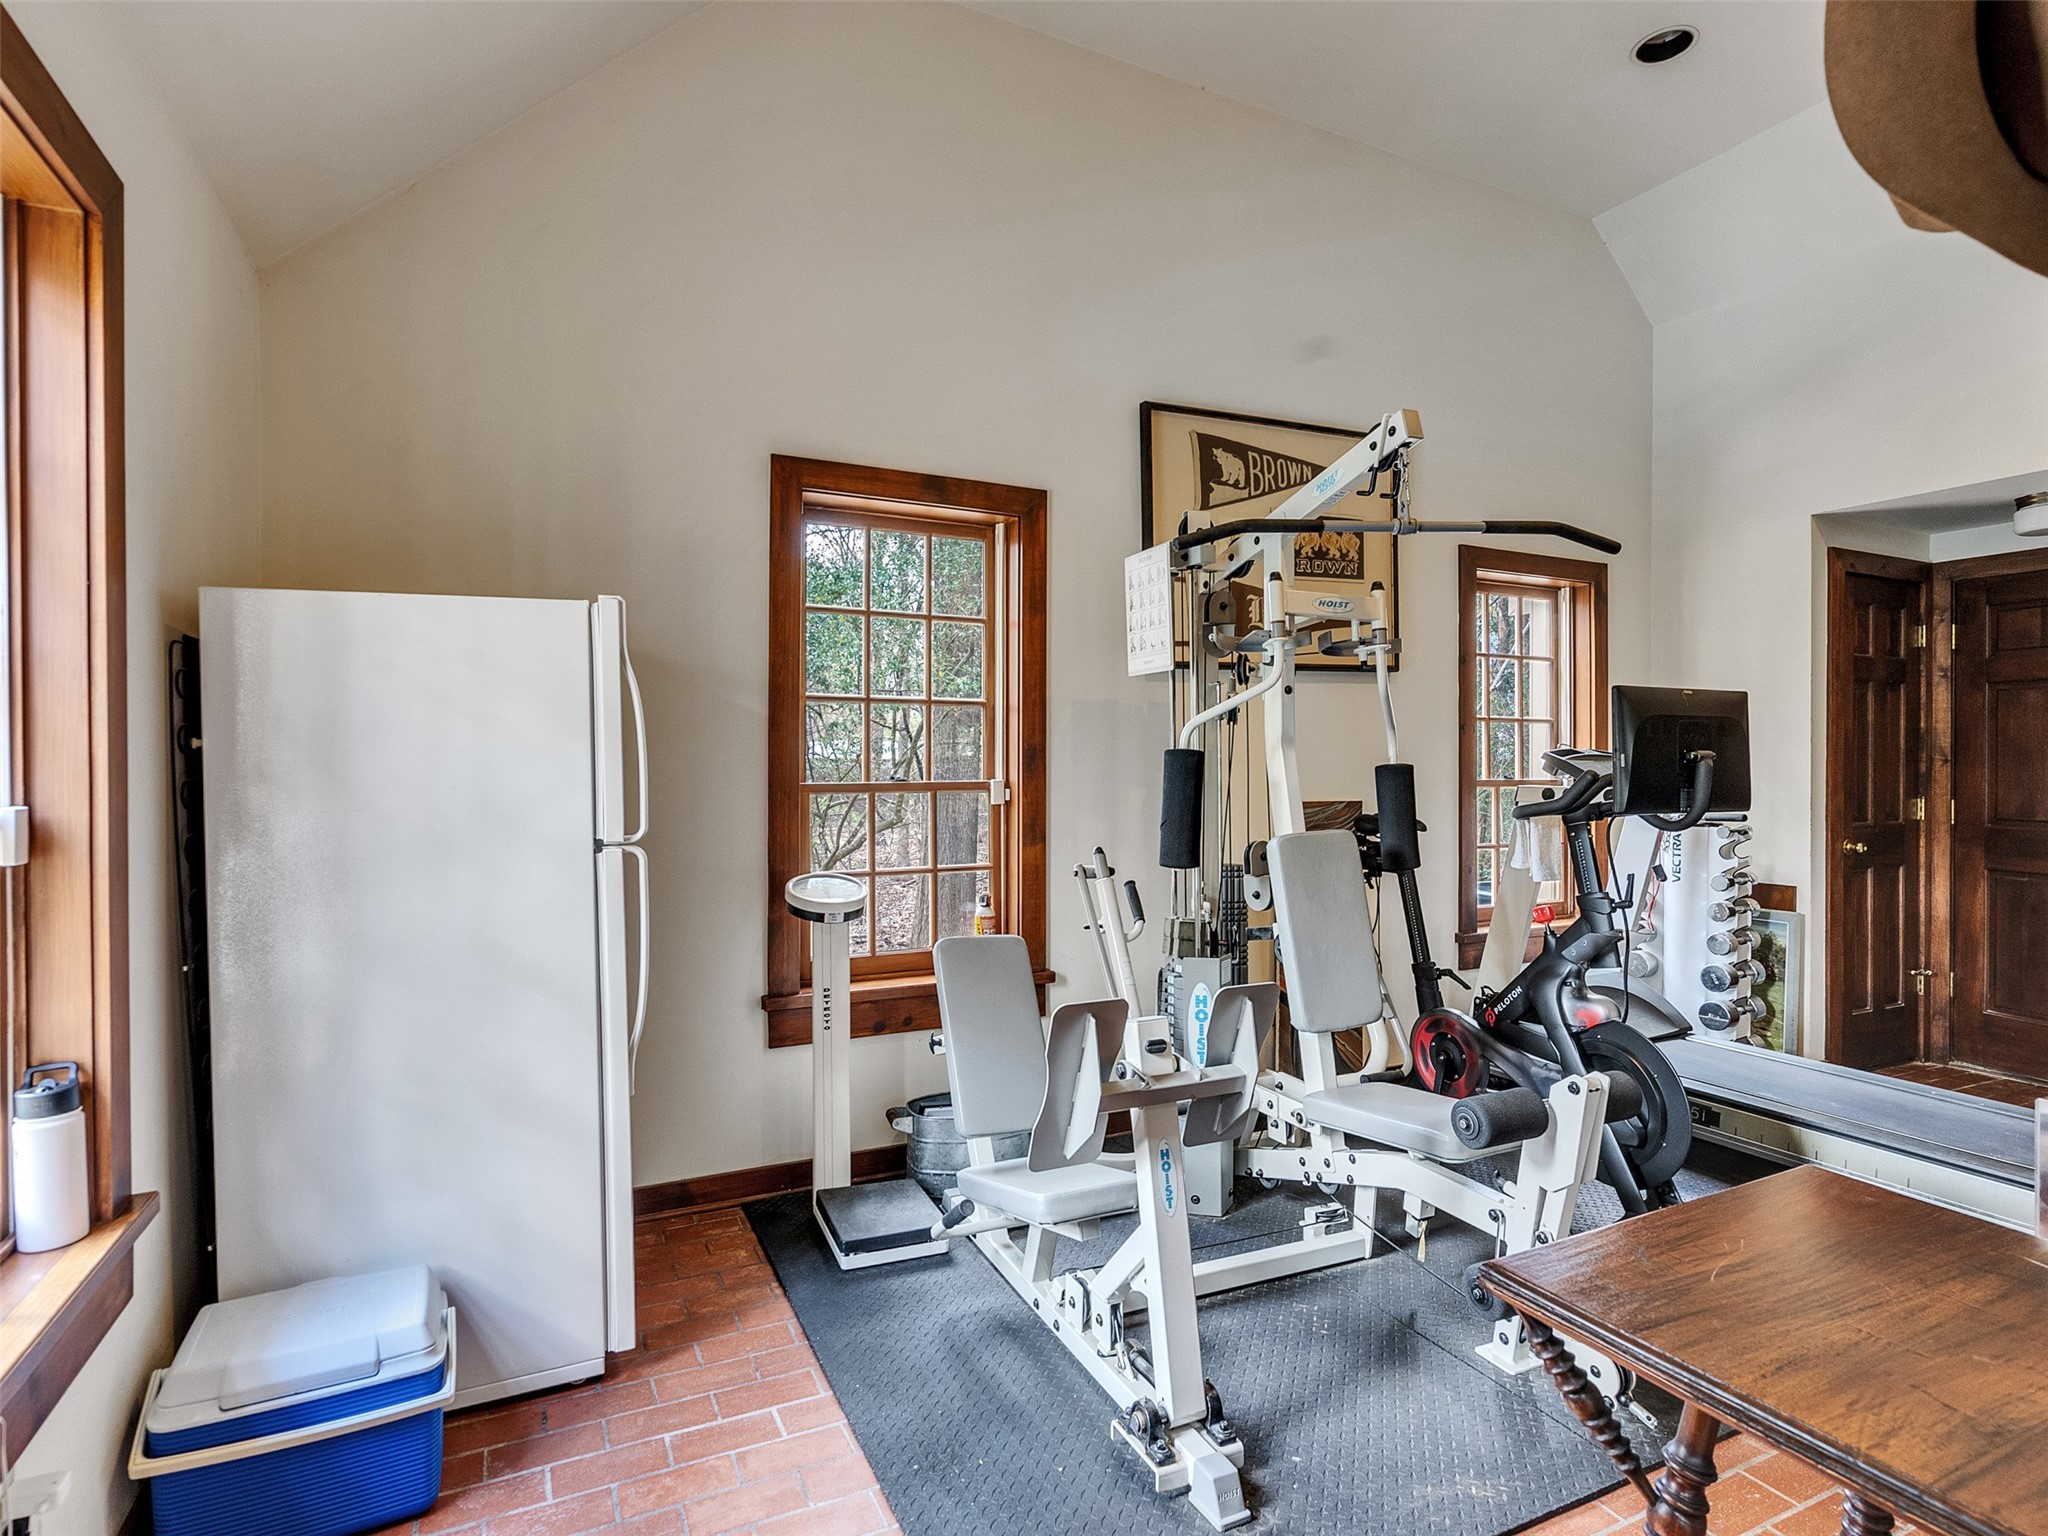
Positioned just beyond the private sauna, this versatile flex space is currently utilized as a home gym.
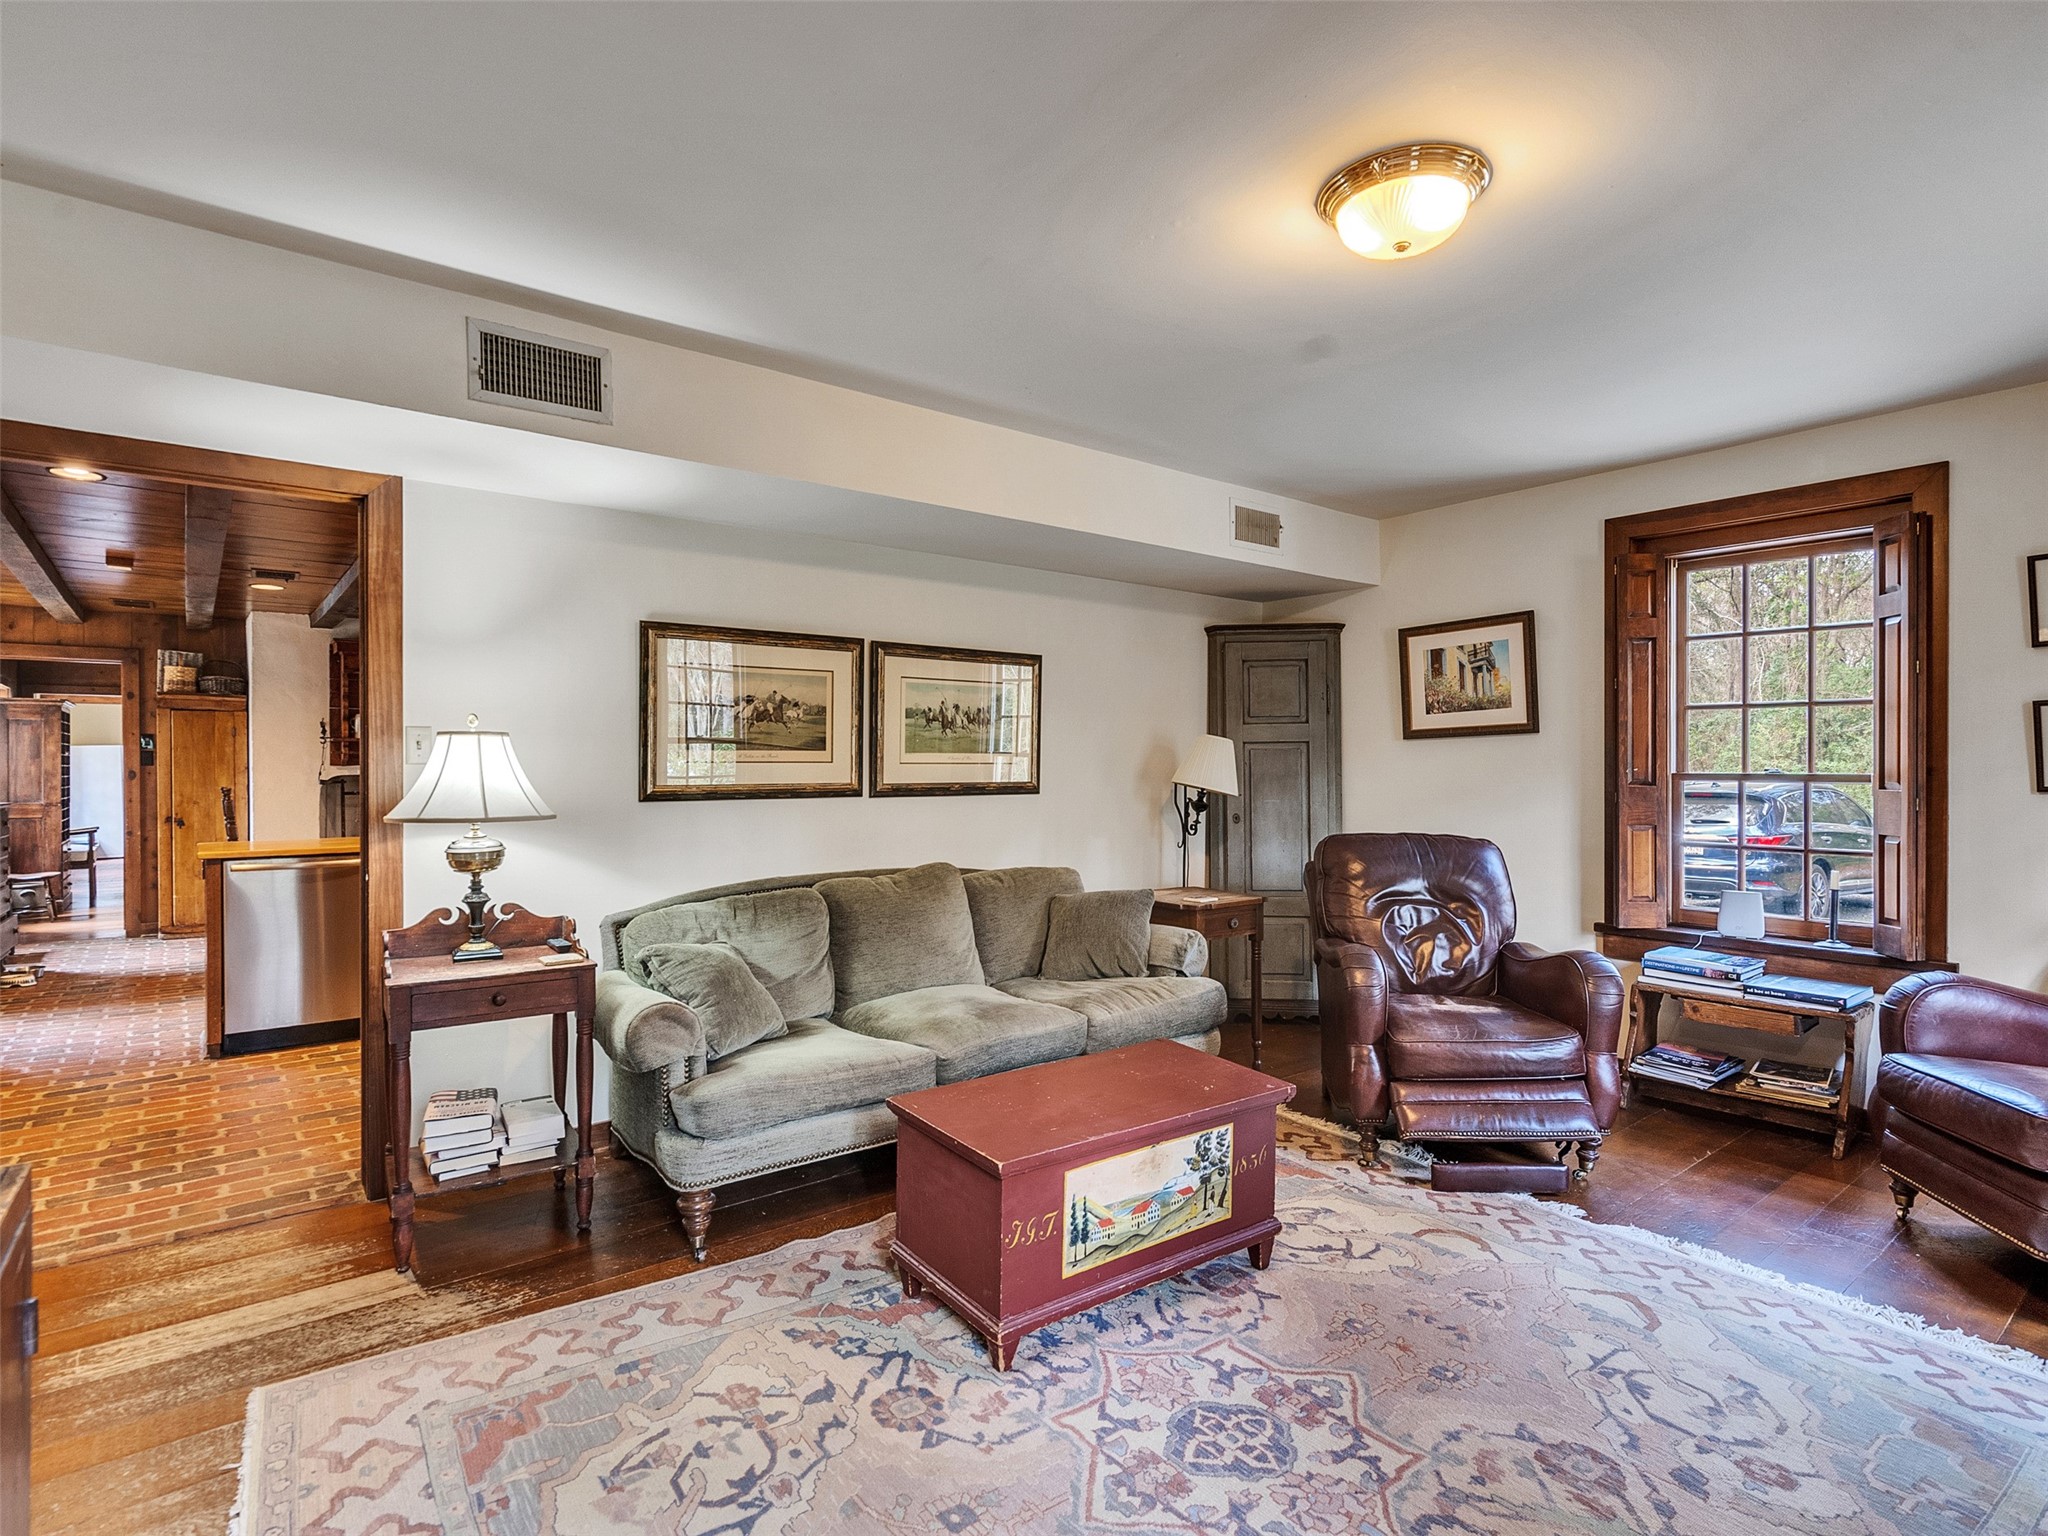
Located on the opposite side of the kitchen, this inviting den provides a secluded retreat for daily relaxation. The space features large windows and rich wood accents, while also providing convenient access to the home’s secondary staircase, offering a private connection to the upper-level living quarters.
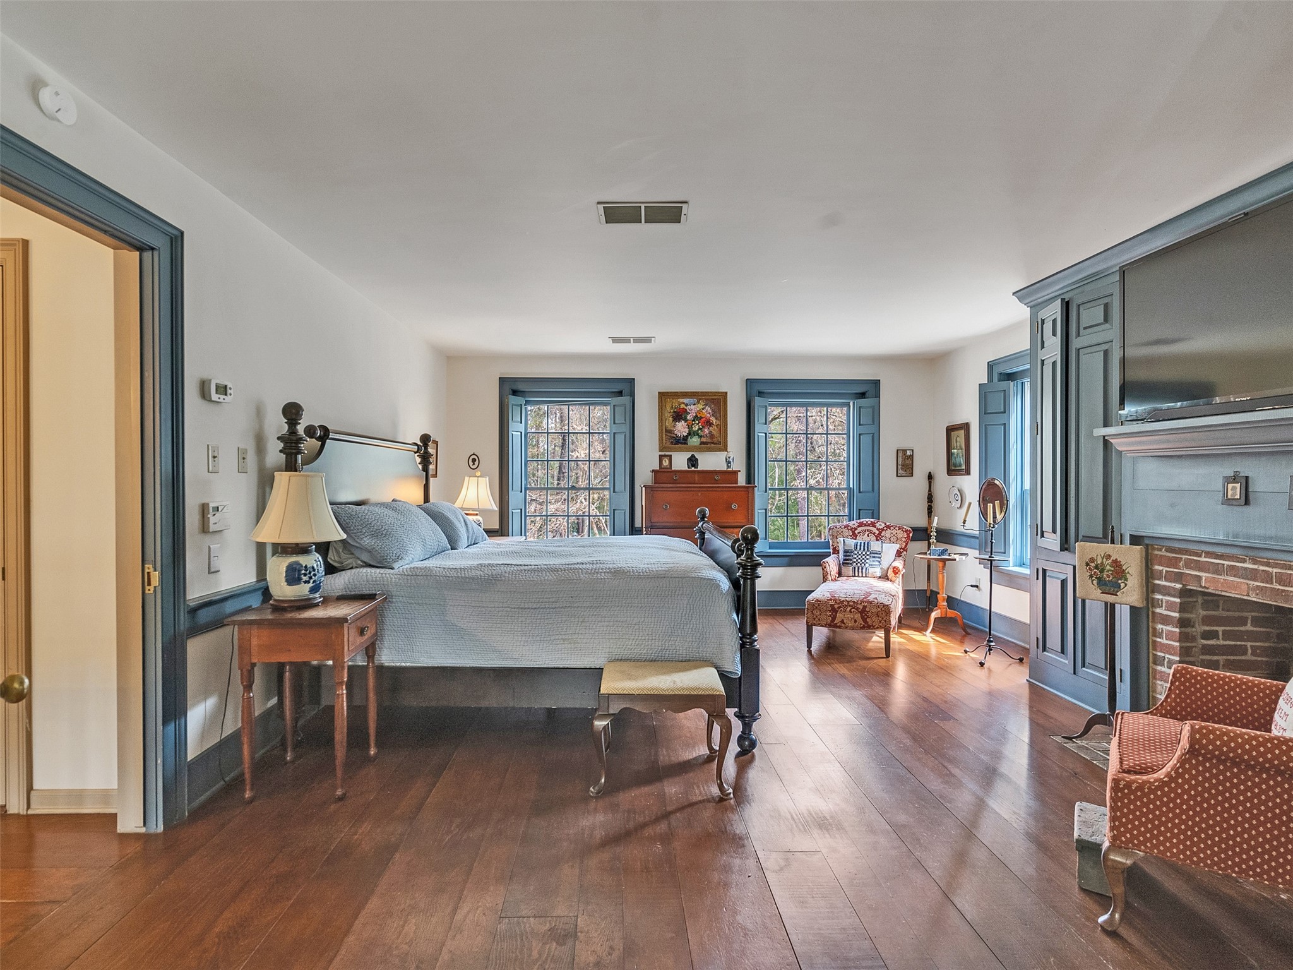
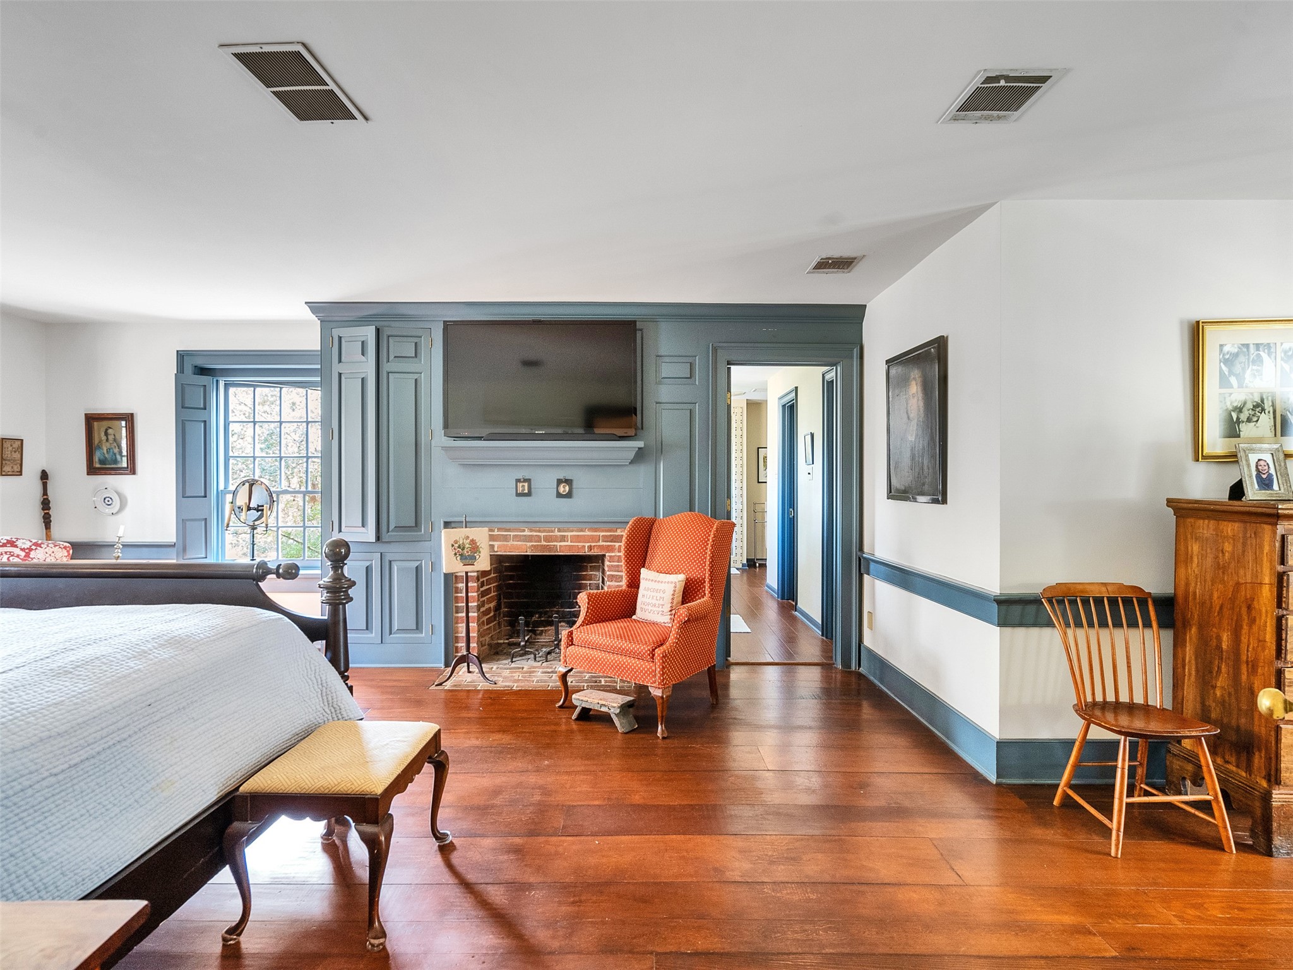
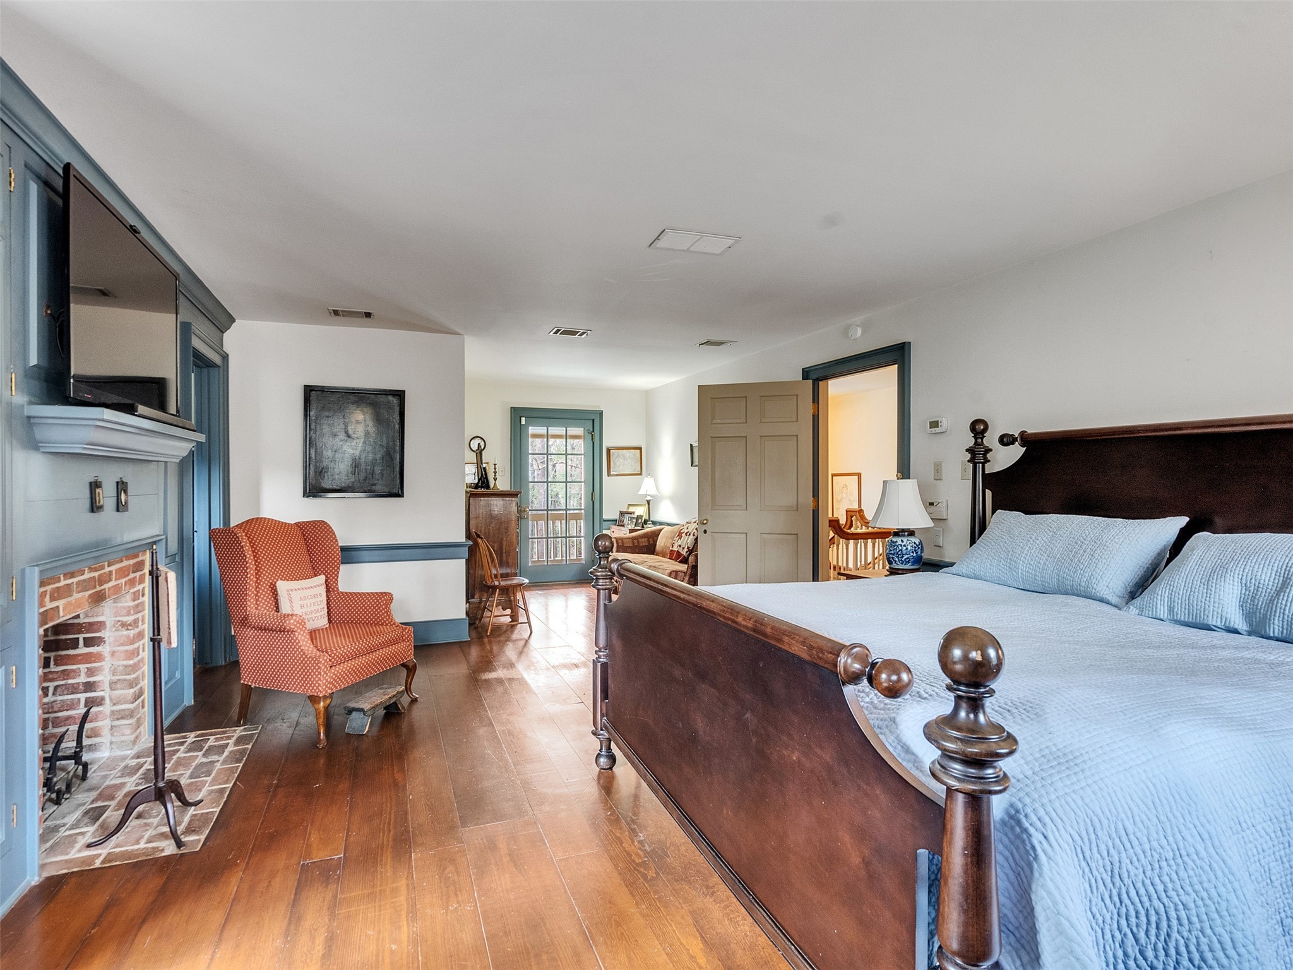
The primary suite is a sanctuary of comfort and light. Large windows offer serene views of the private four-acre estate, while the spacious layout provides ample room for a sitting area.
This bedroom is elevated with a brick surround fireplace, set within custom cabinetry and an integrated media storage.
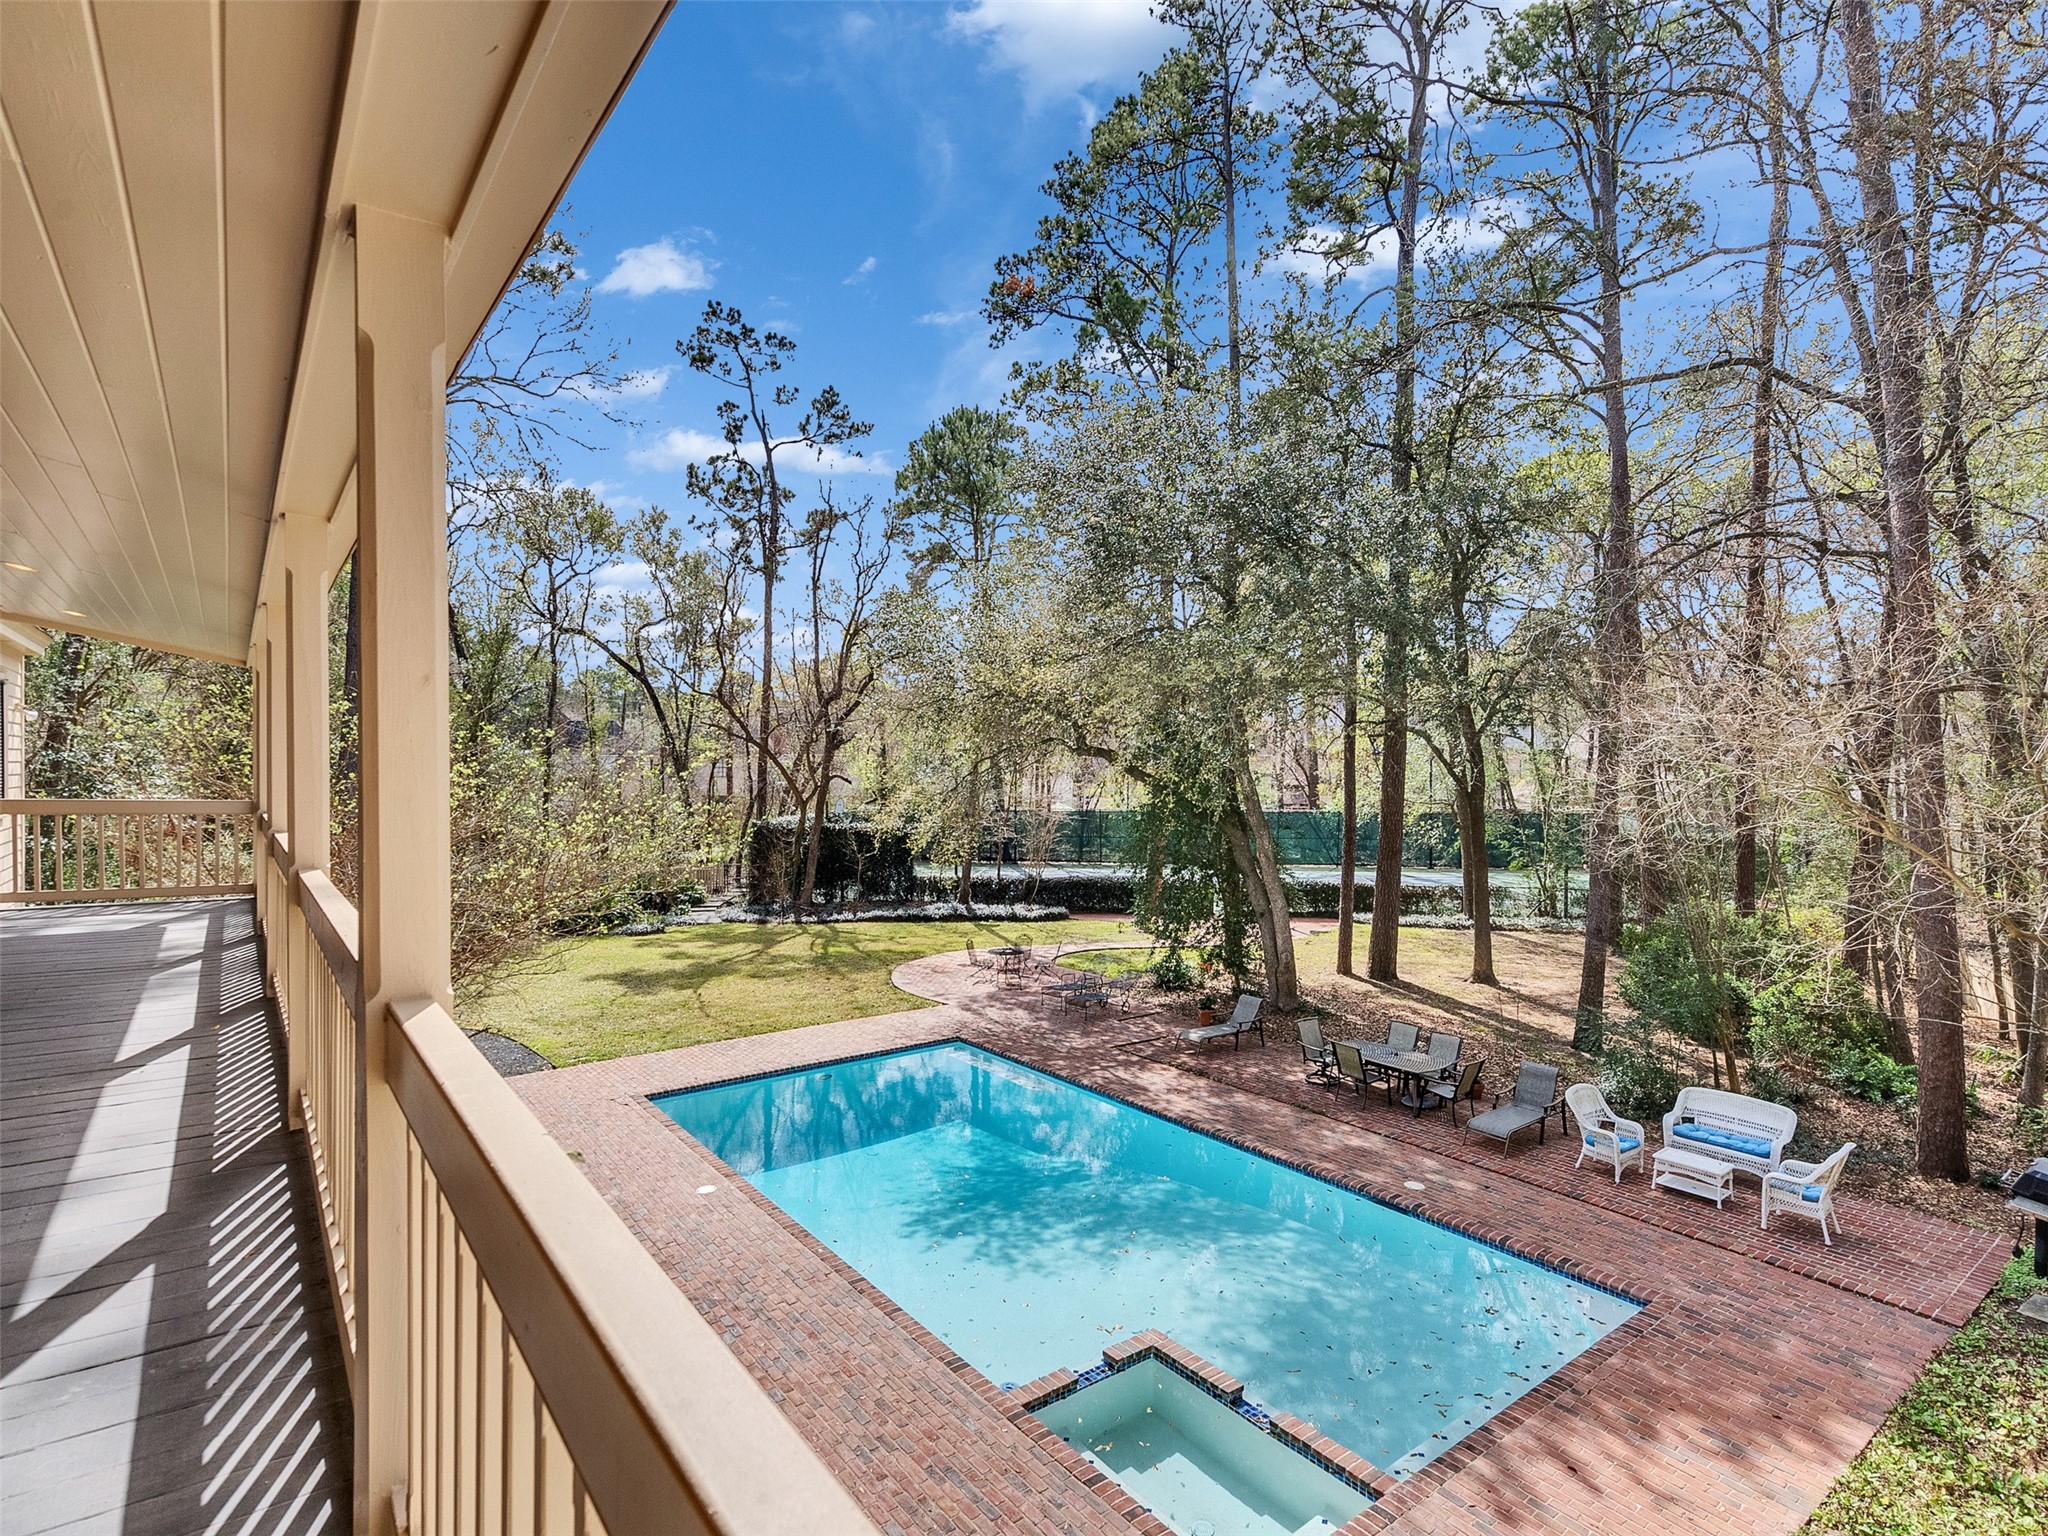
Providing a private connection to the outdoors, a glass door opens from the primary suite onto a large balcony which offers peaceful views of the surrounding nature, the tennis court, and the sparkling pool.
View from the primary suite balcony

Primary bathroom has dual vanities, his and her closets, separate standing shower, and a large tub.
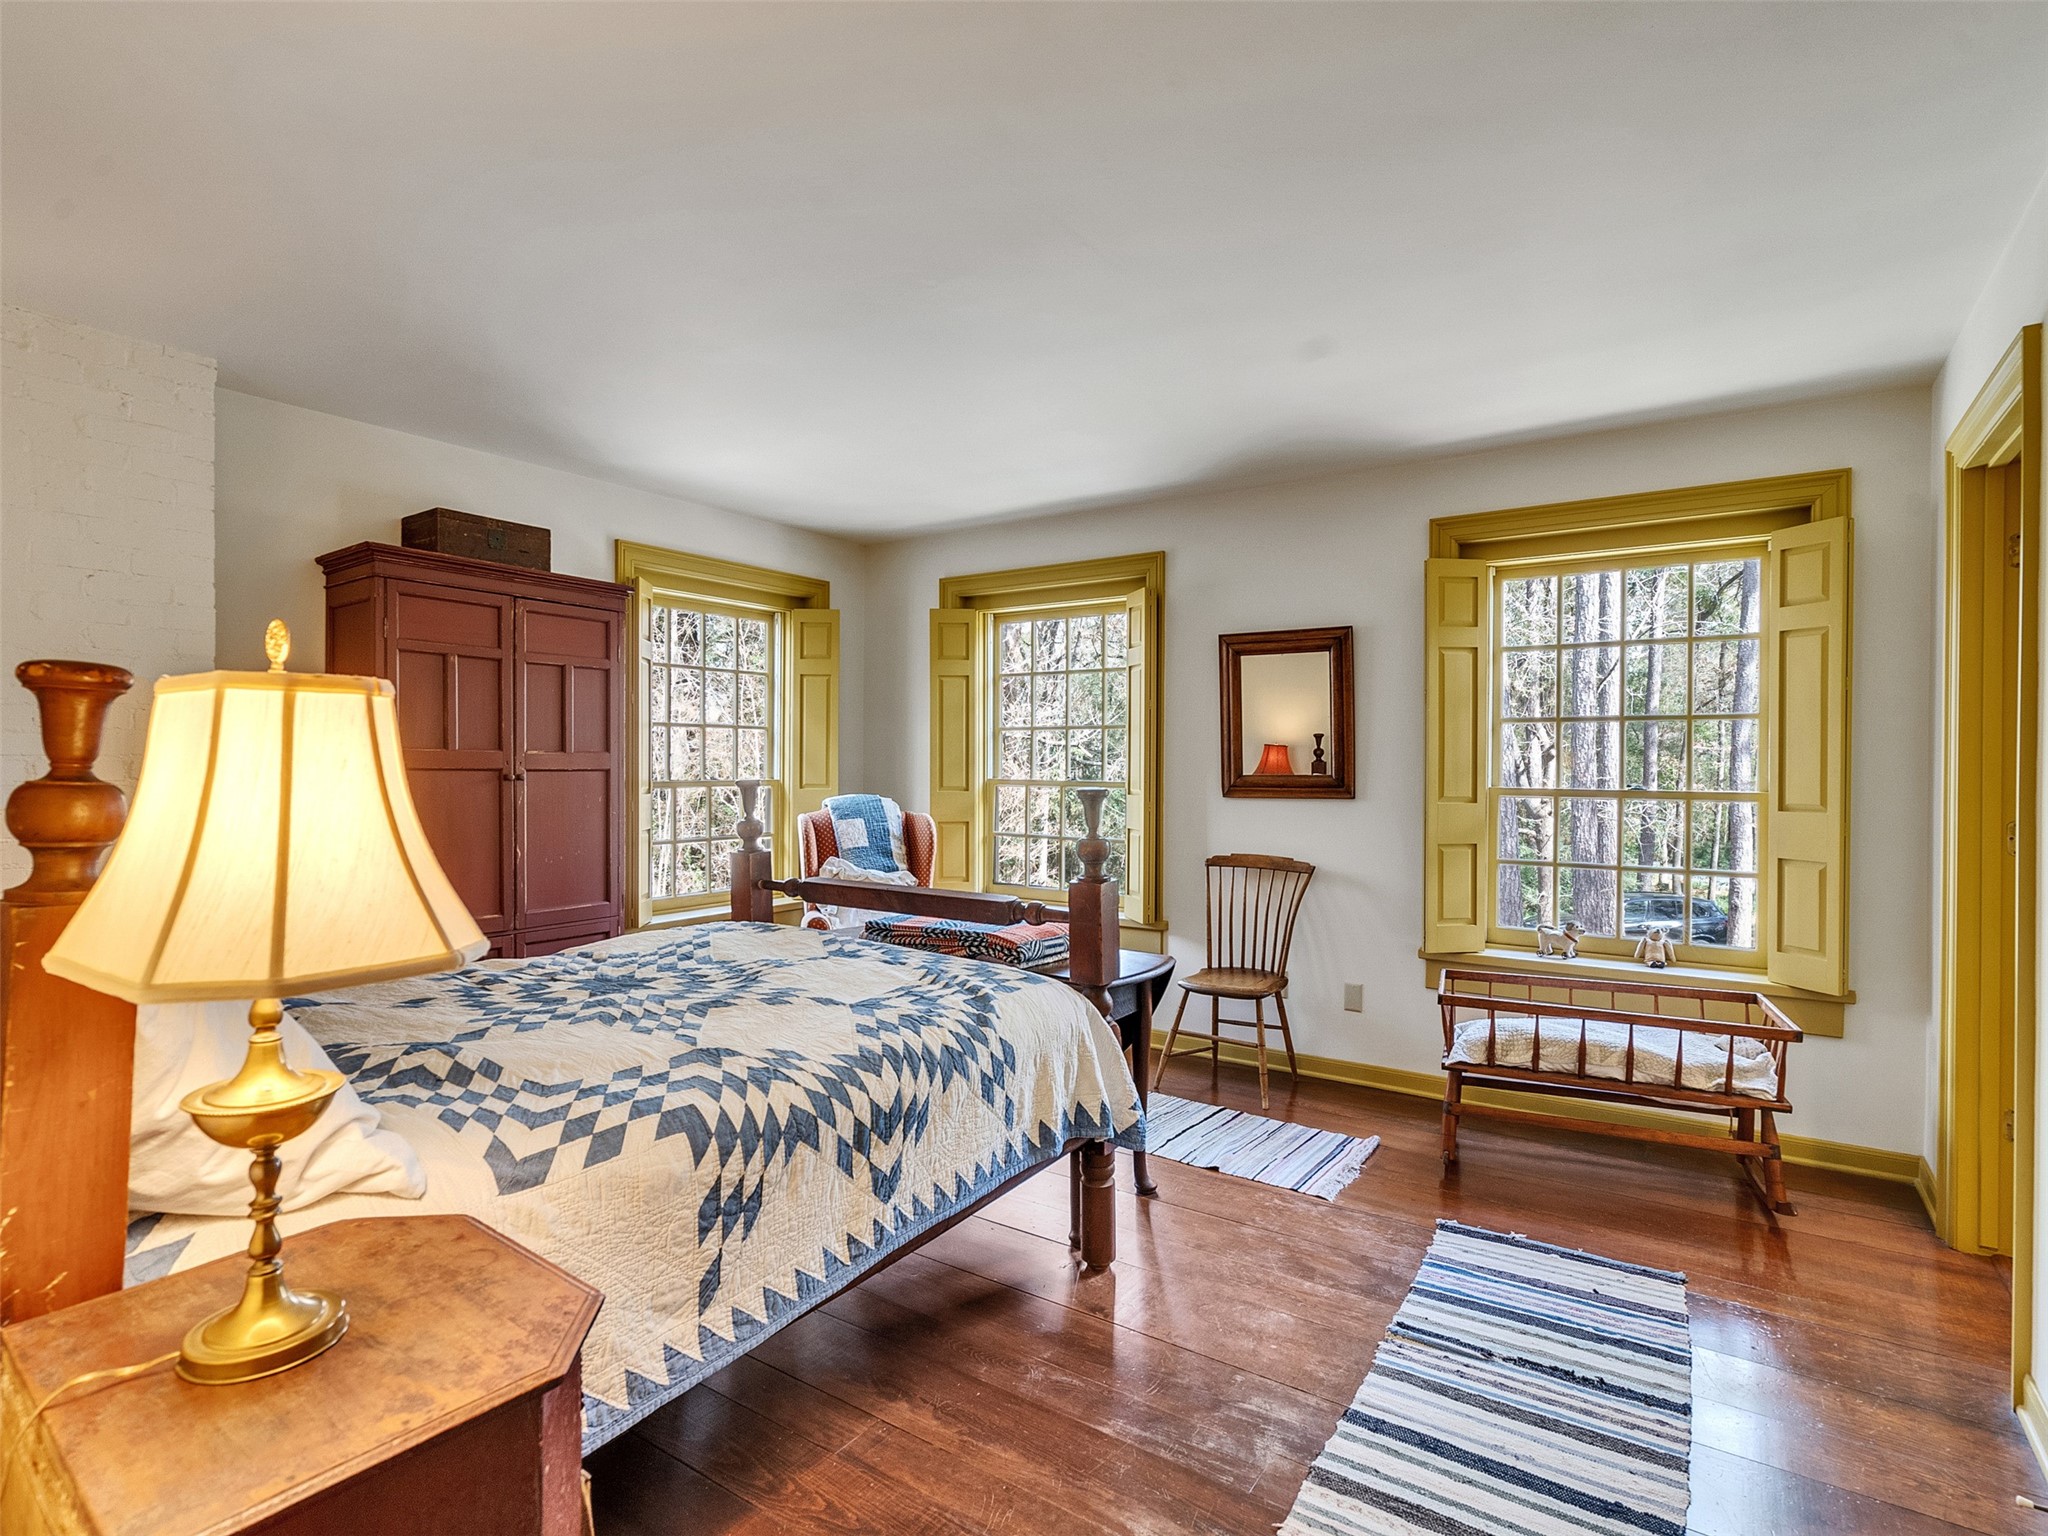
Ensuite bedroom located on the second floor.
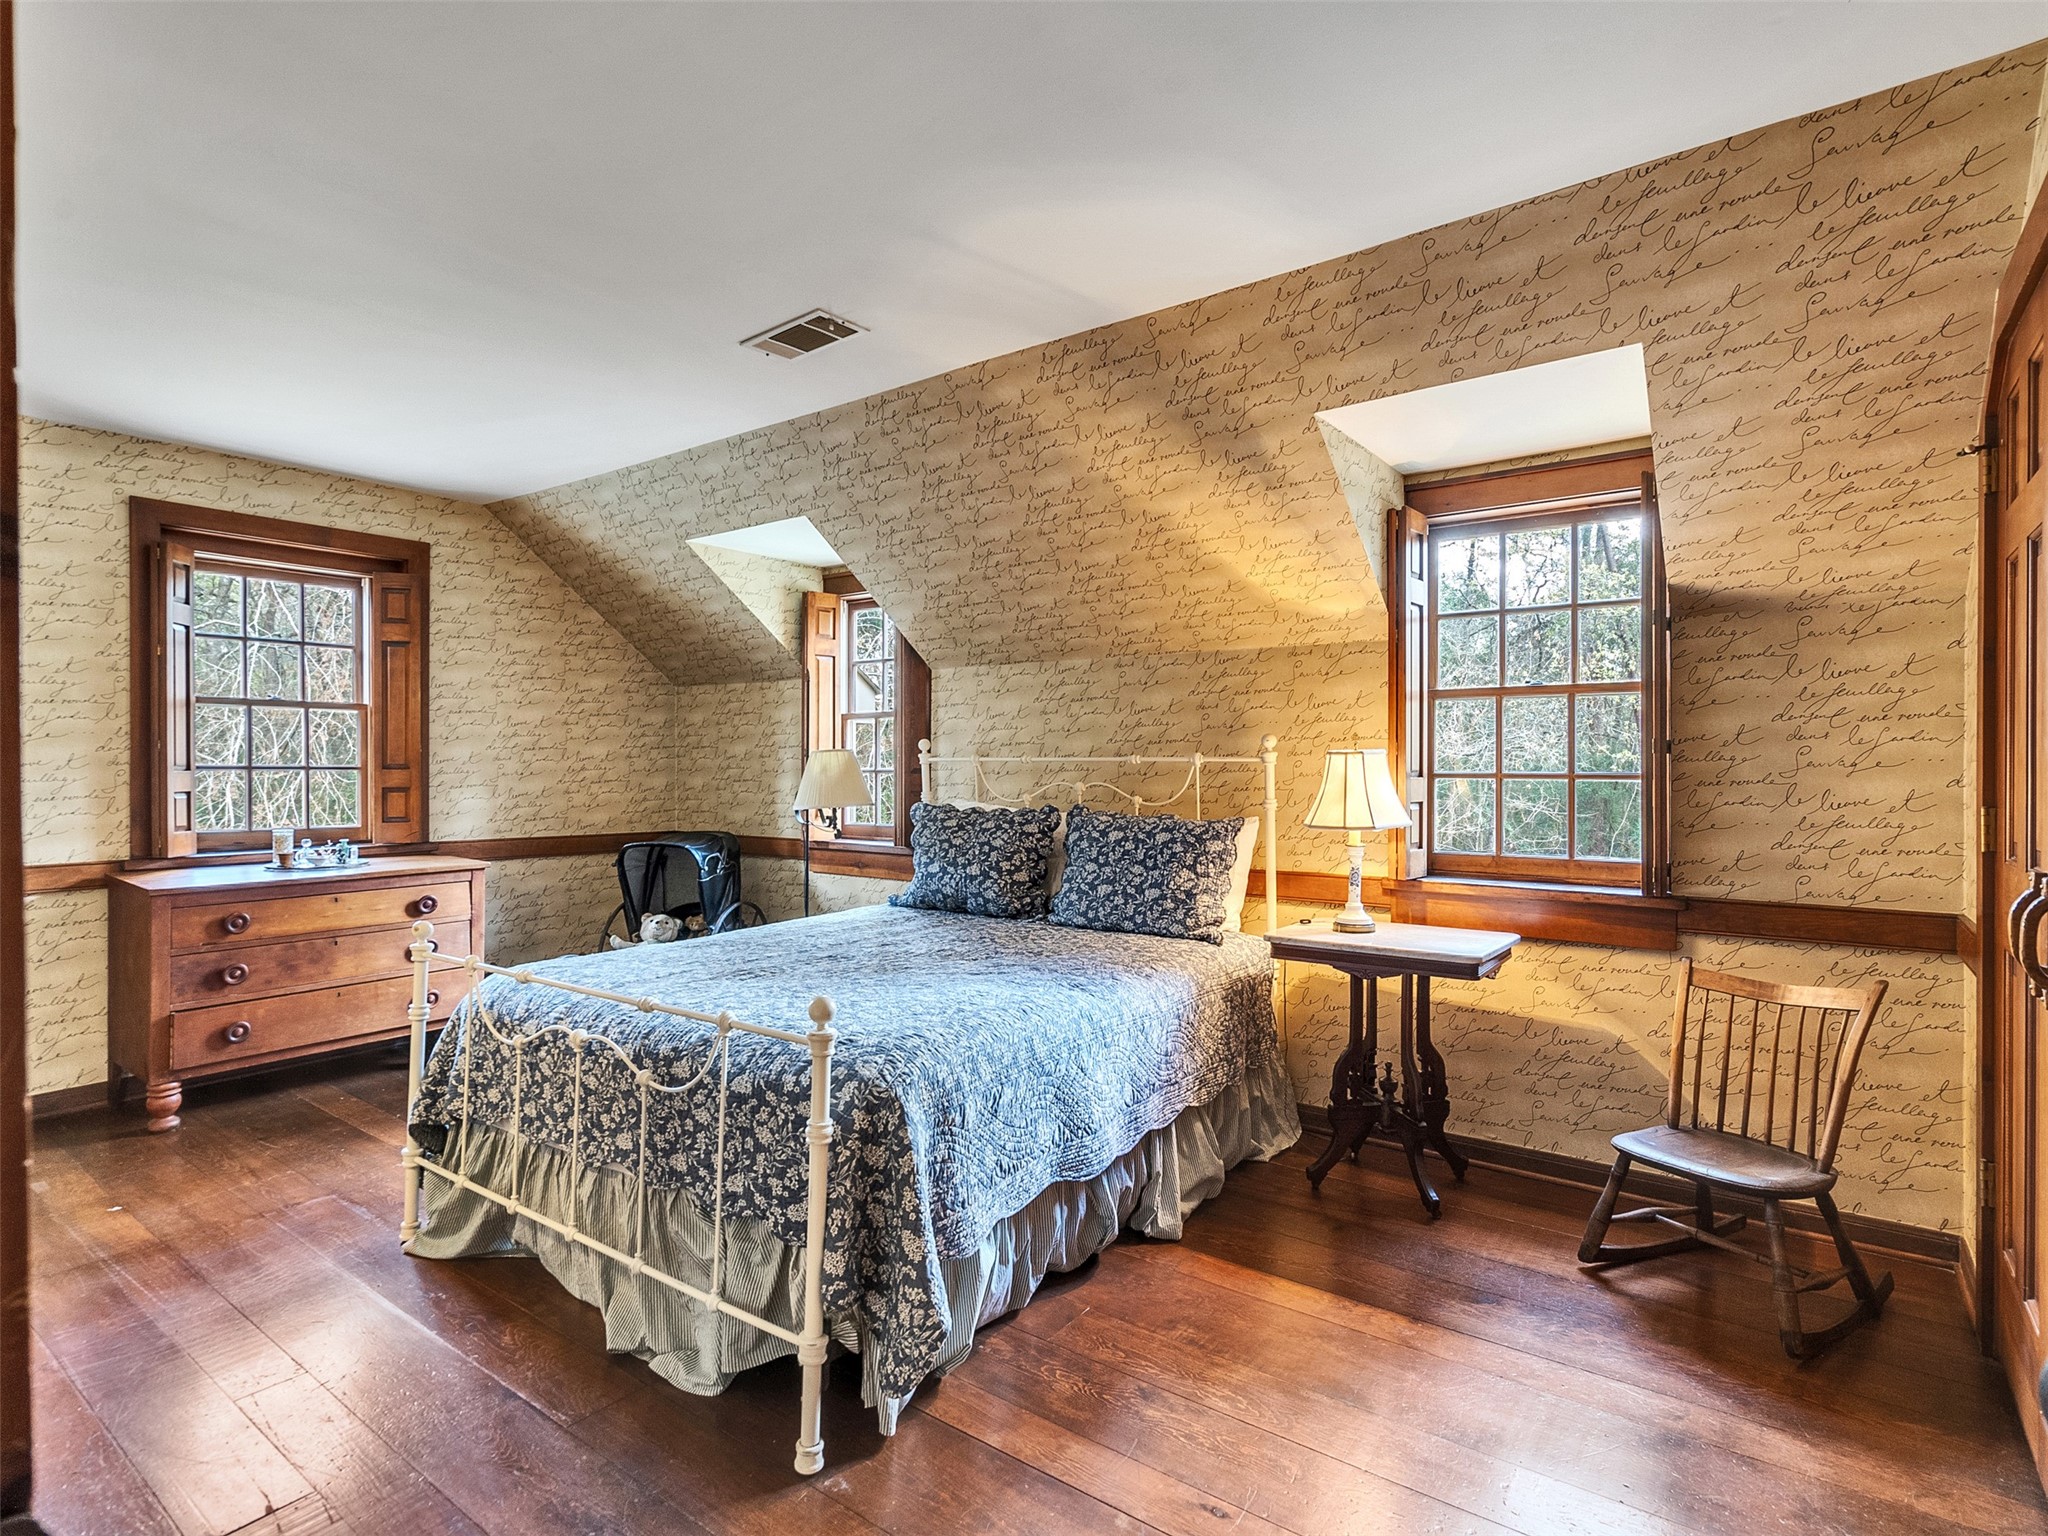
Secondary bedroom that shares a Jack and Jill bathroom.
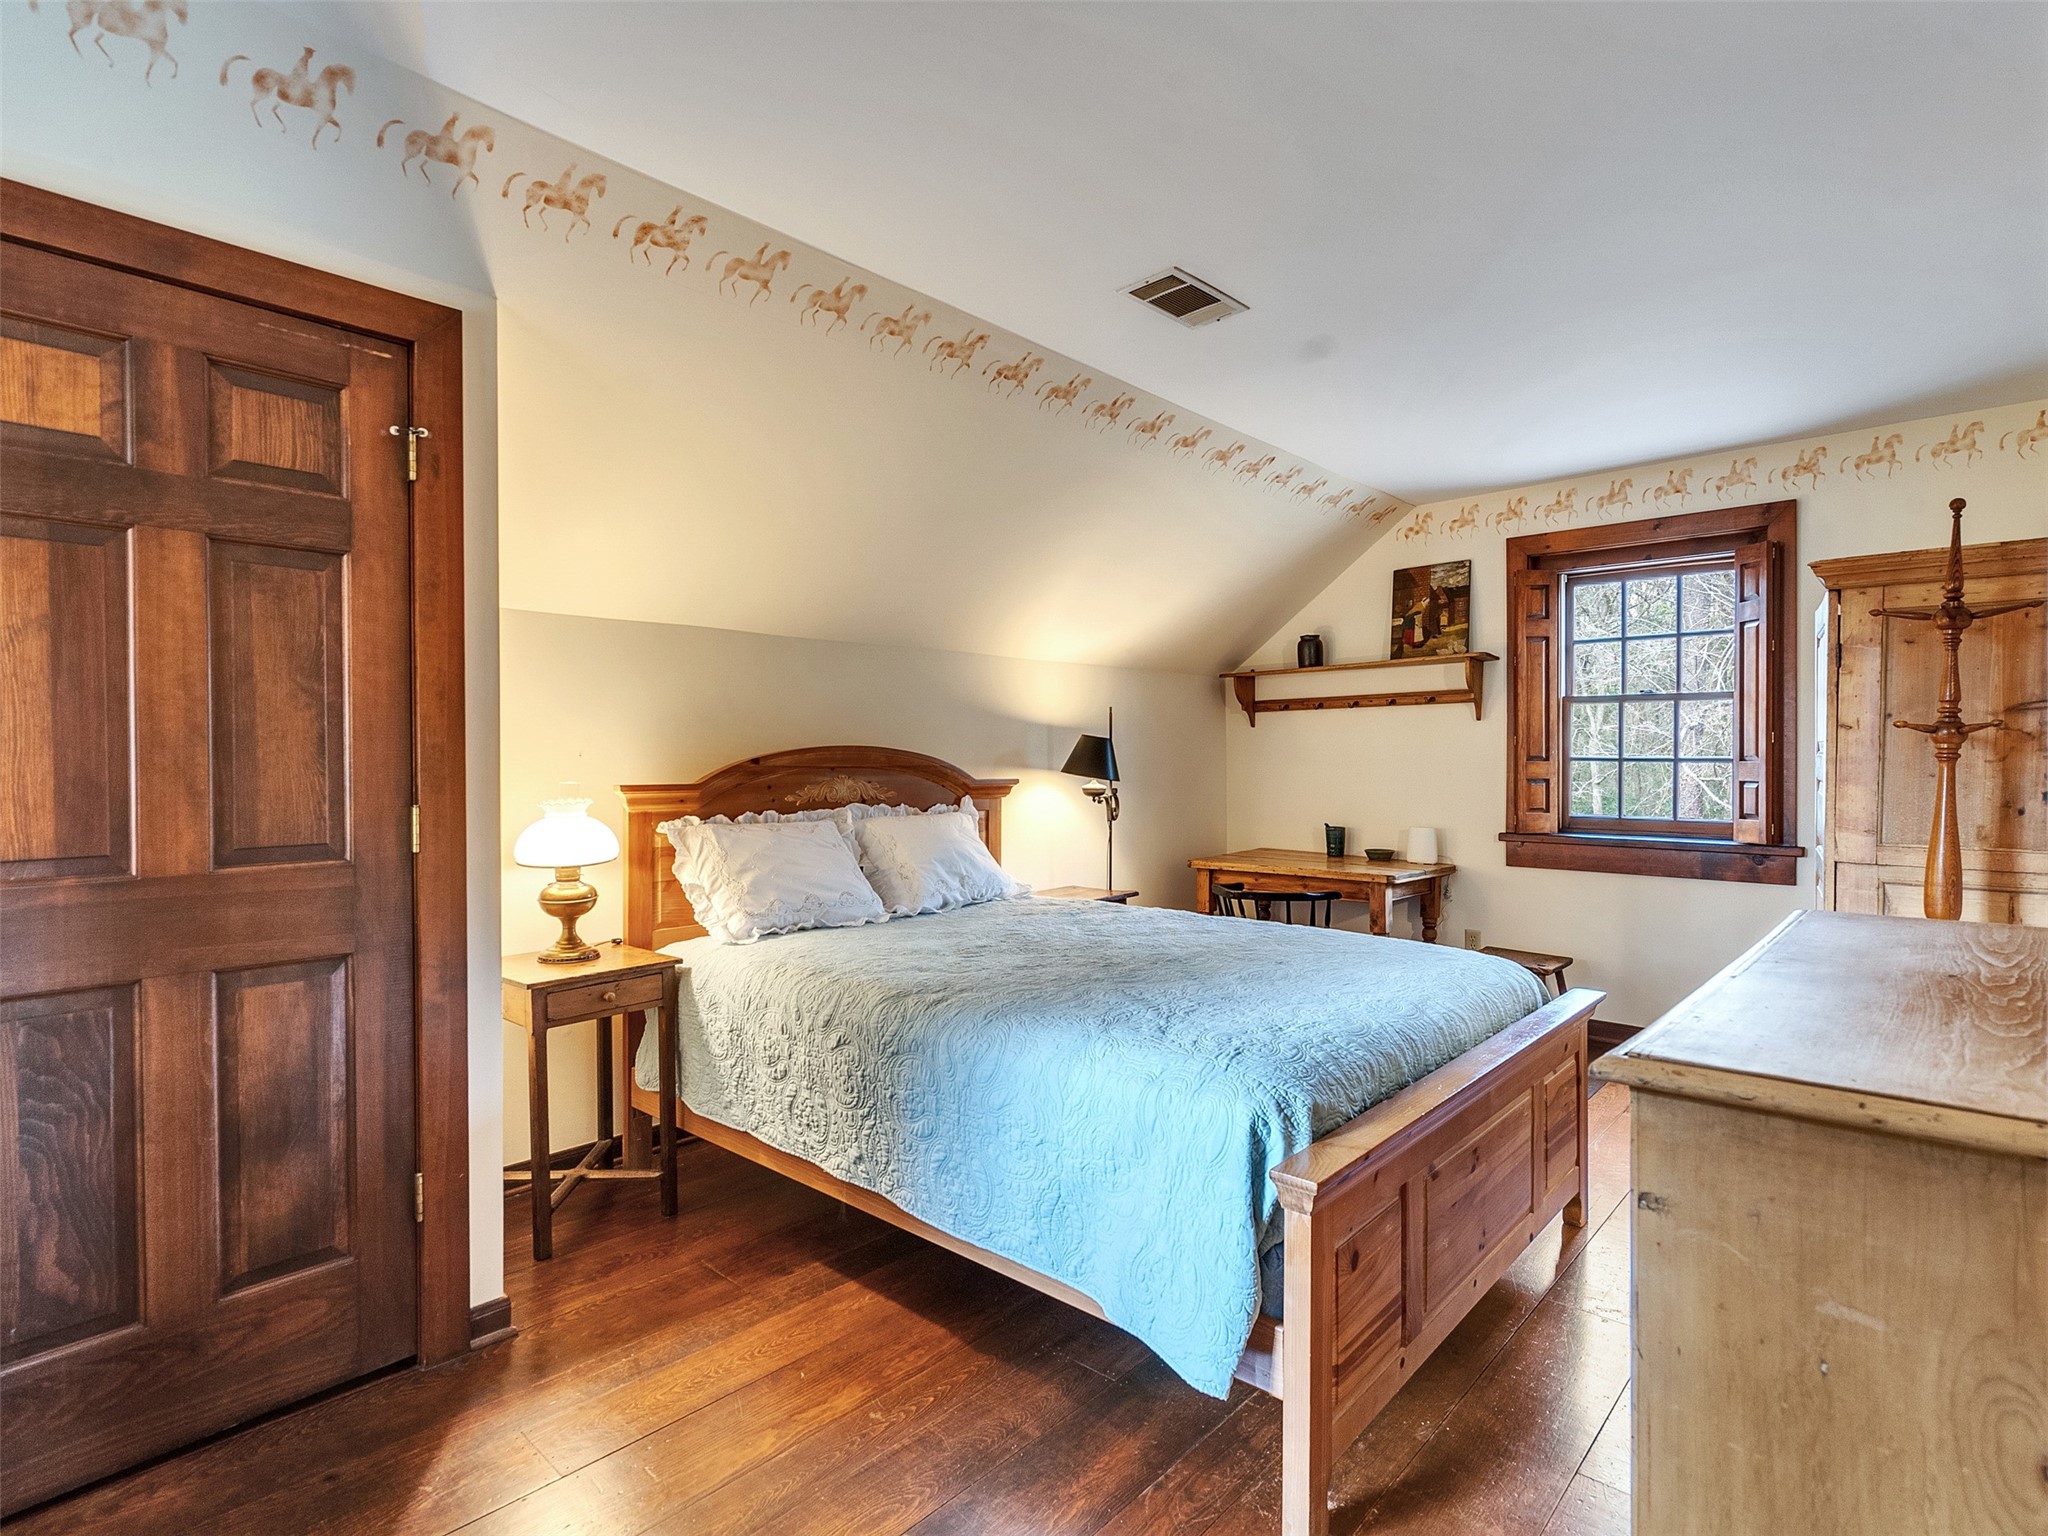
Secondary bedroom connected by Jack and Jill bathroom.
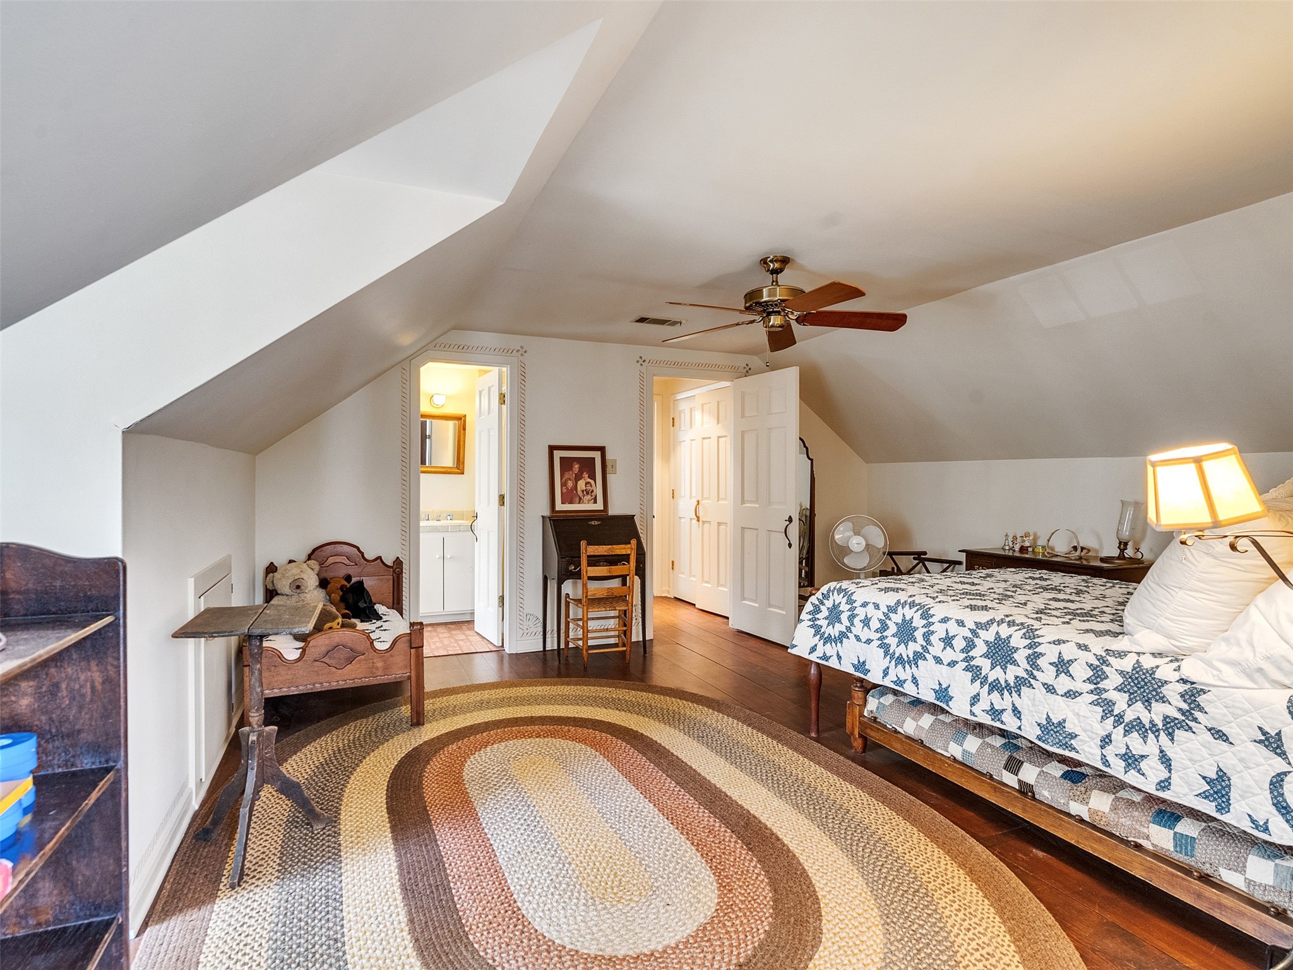
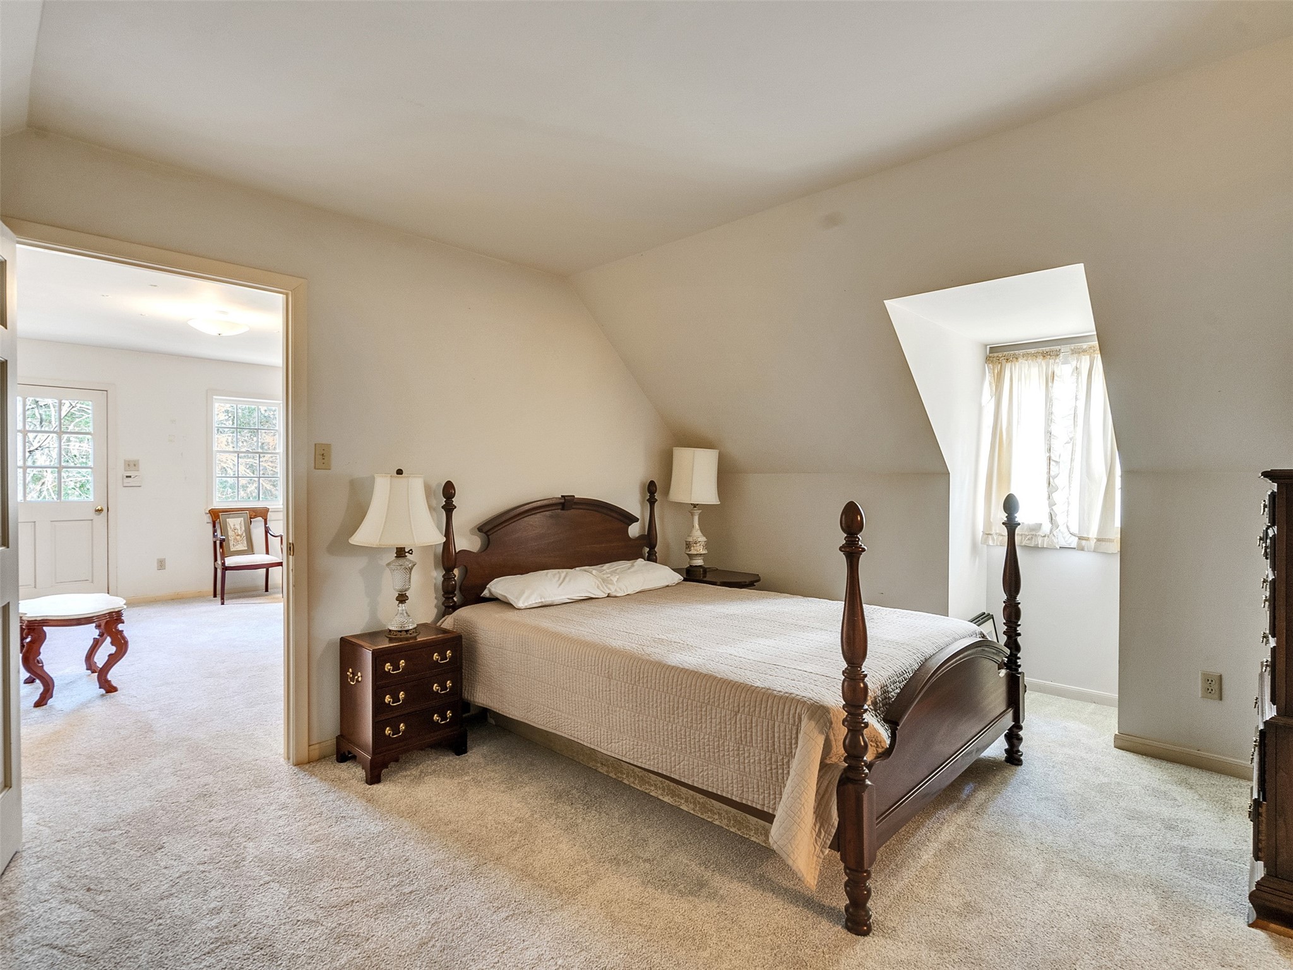
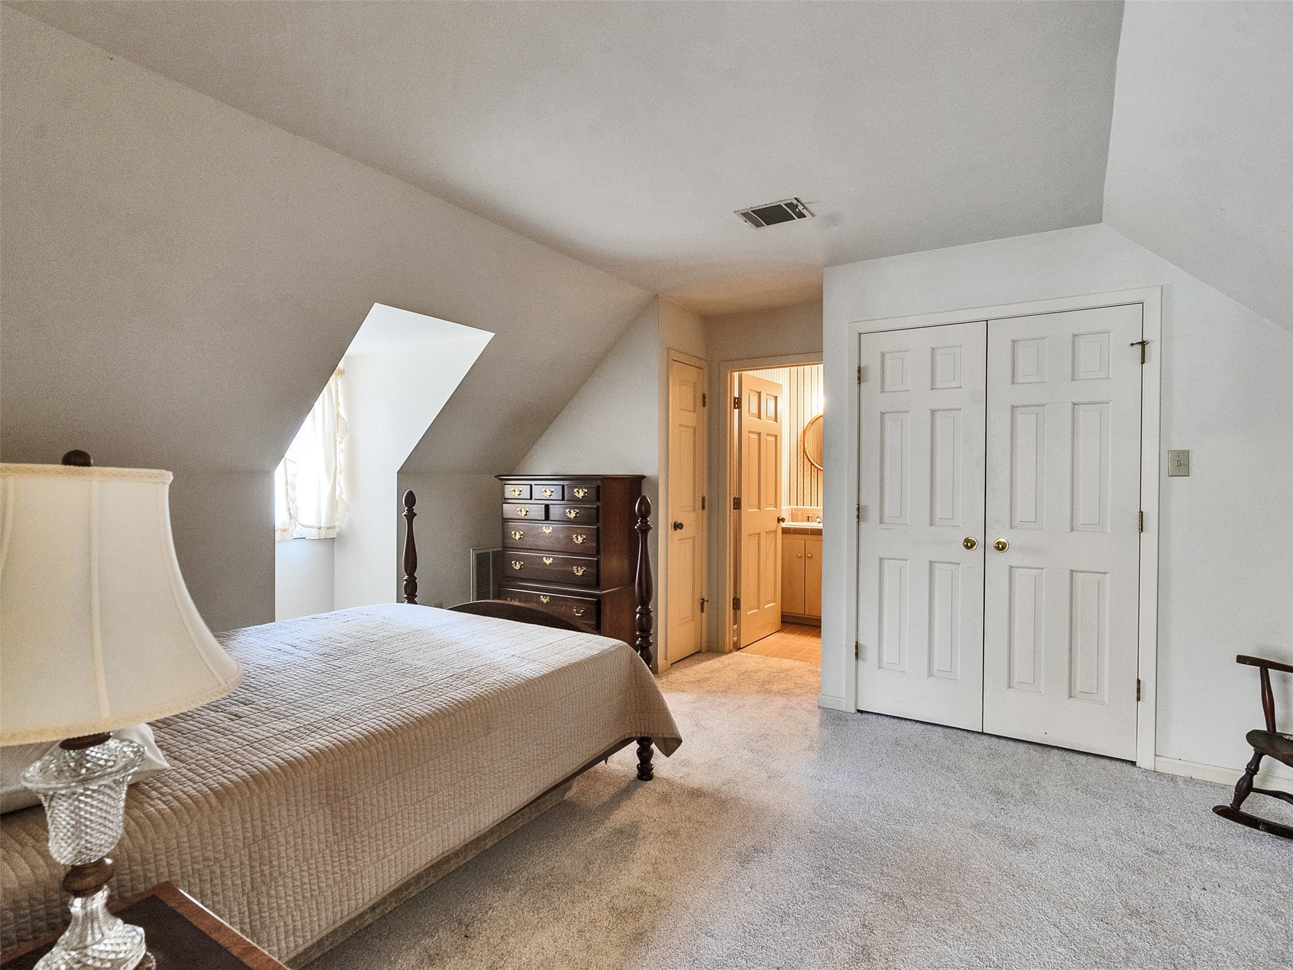
Third Floor ensuite bedroom.
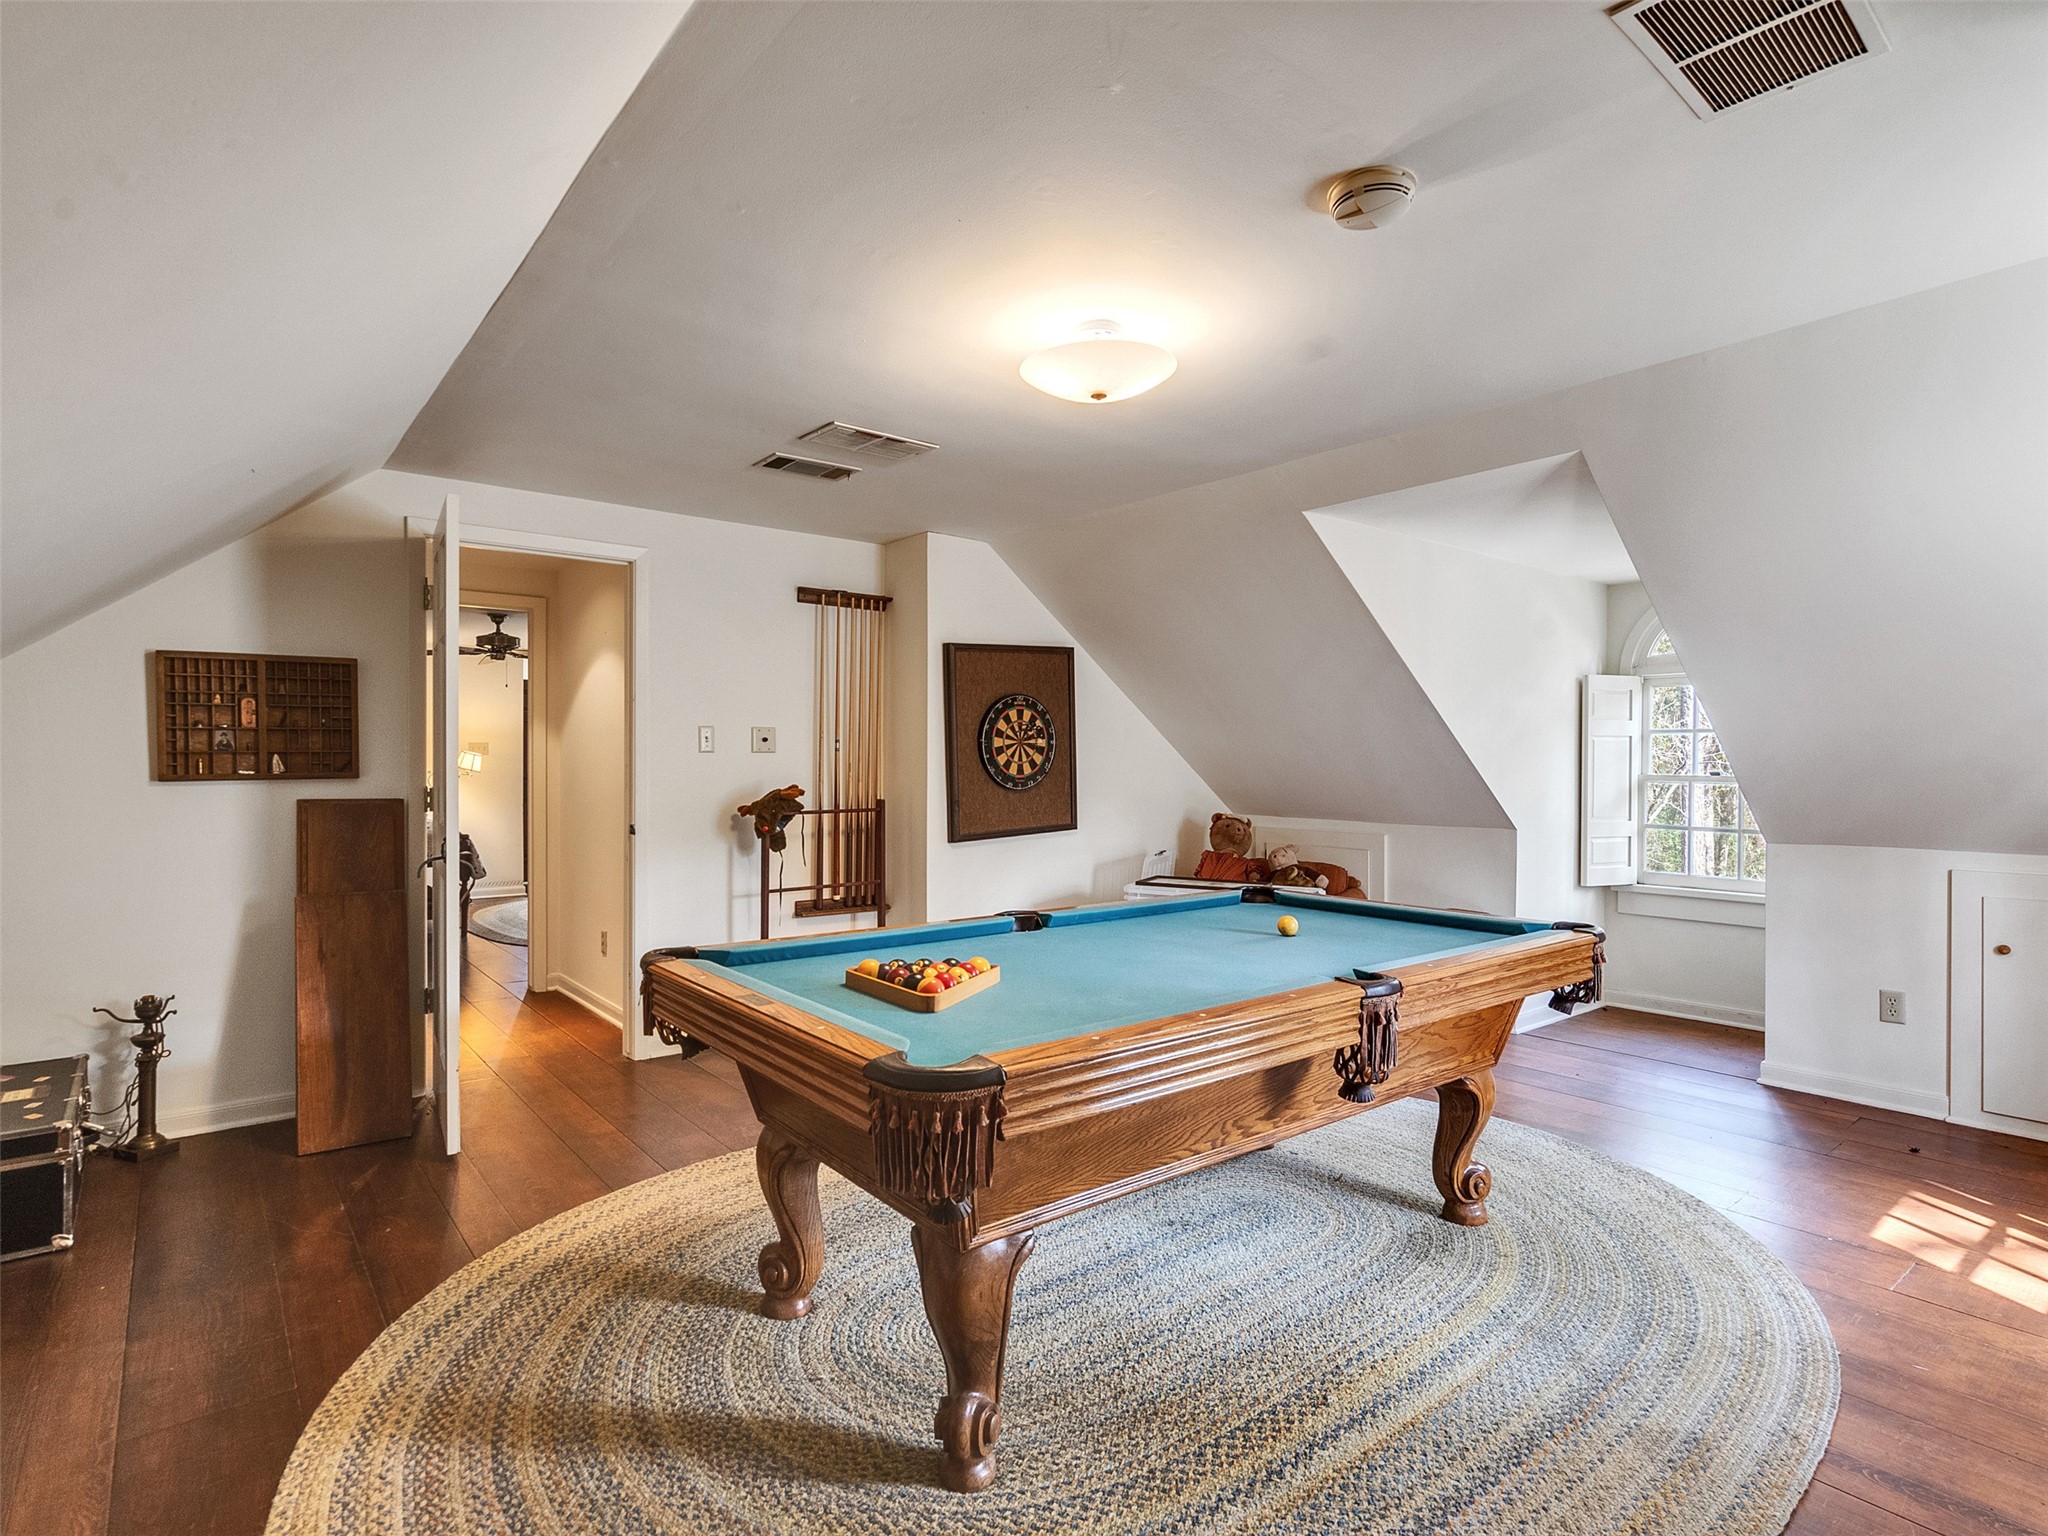

Third floor large flex room/gameroom.
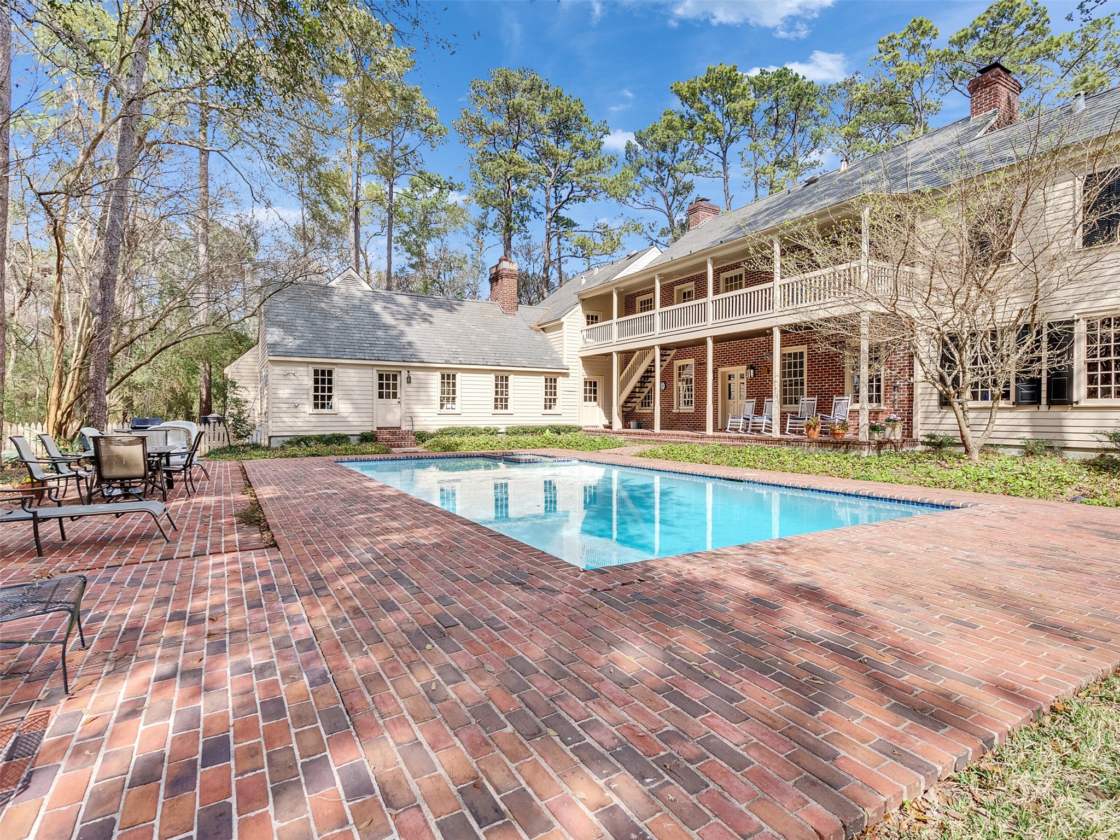
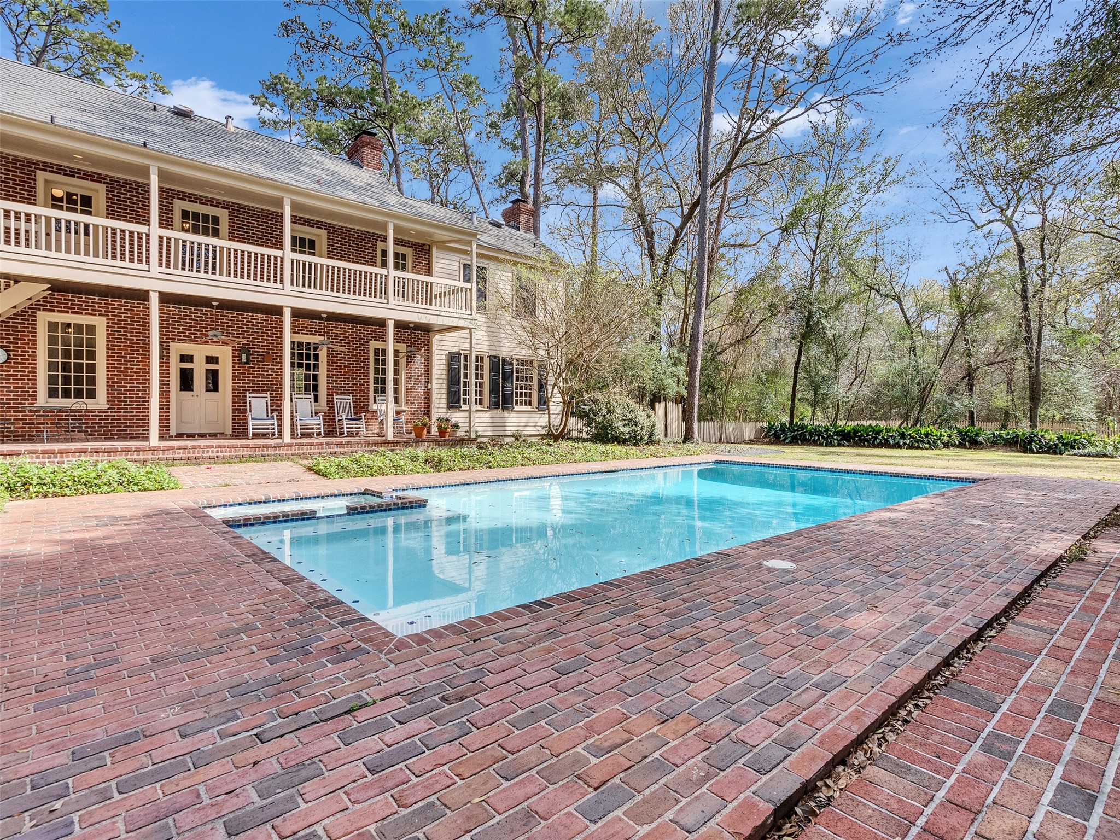
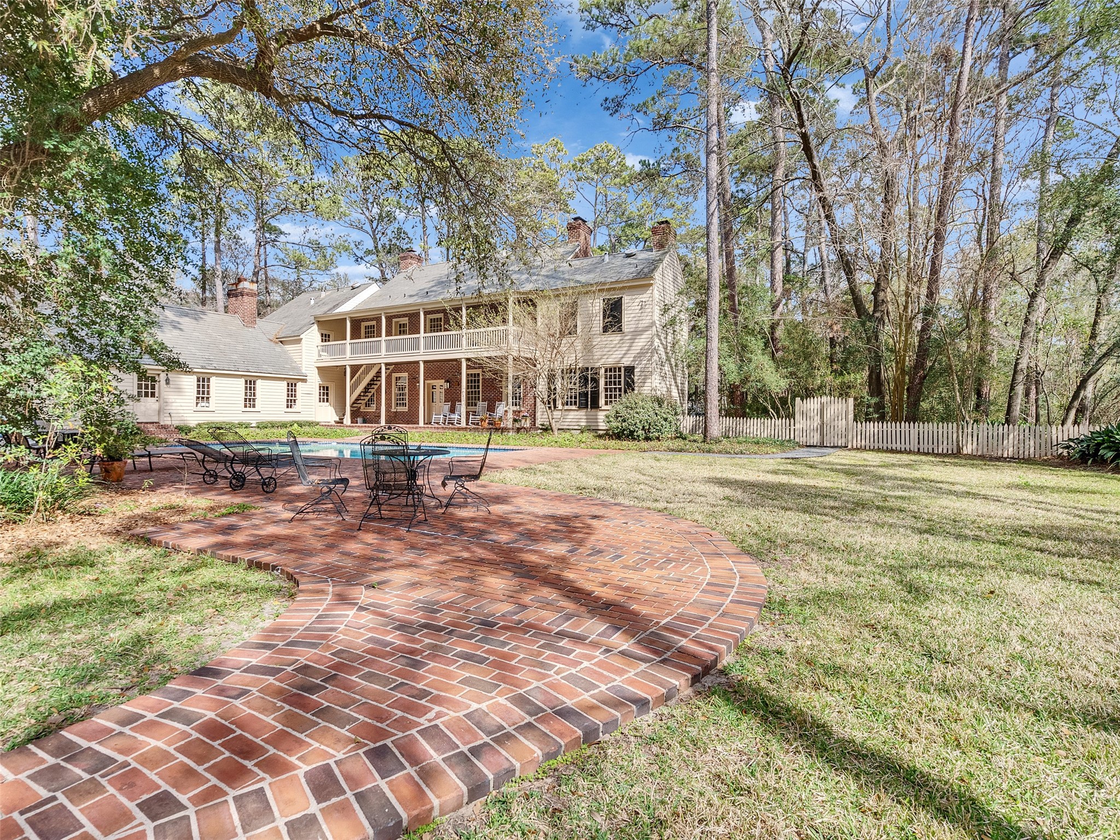
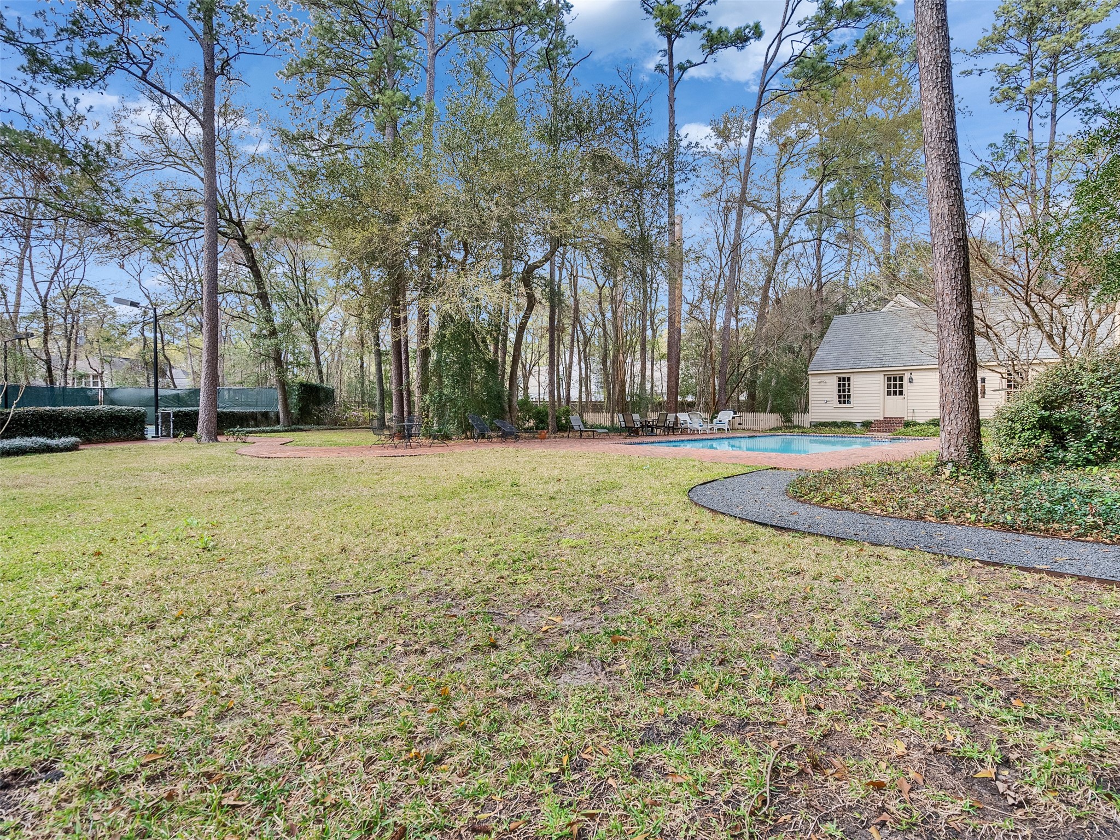
The rear view of the estate unfolds into an oasis surrounded by lush greenery, mature trees, providing the perfect backdrop for the home's recreational amenities.
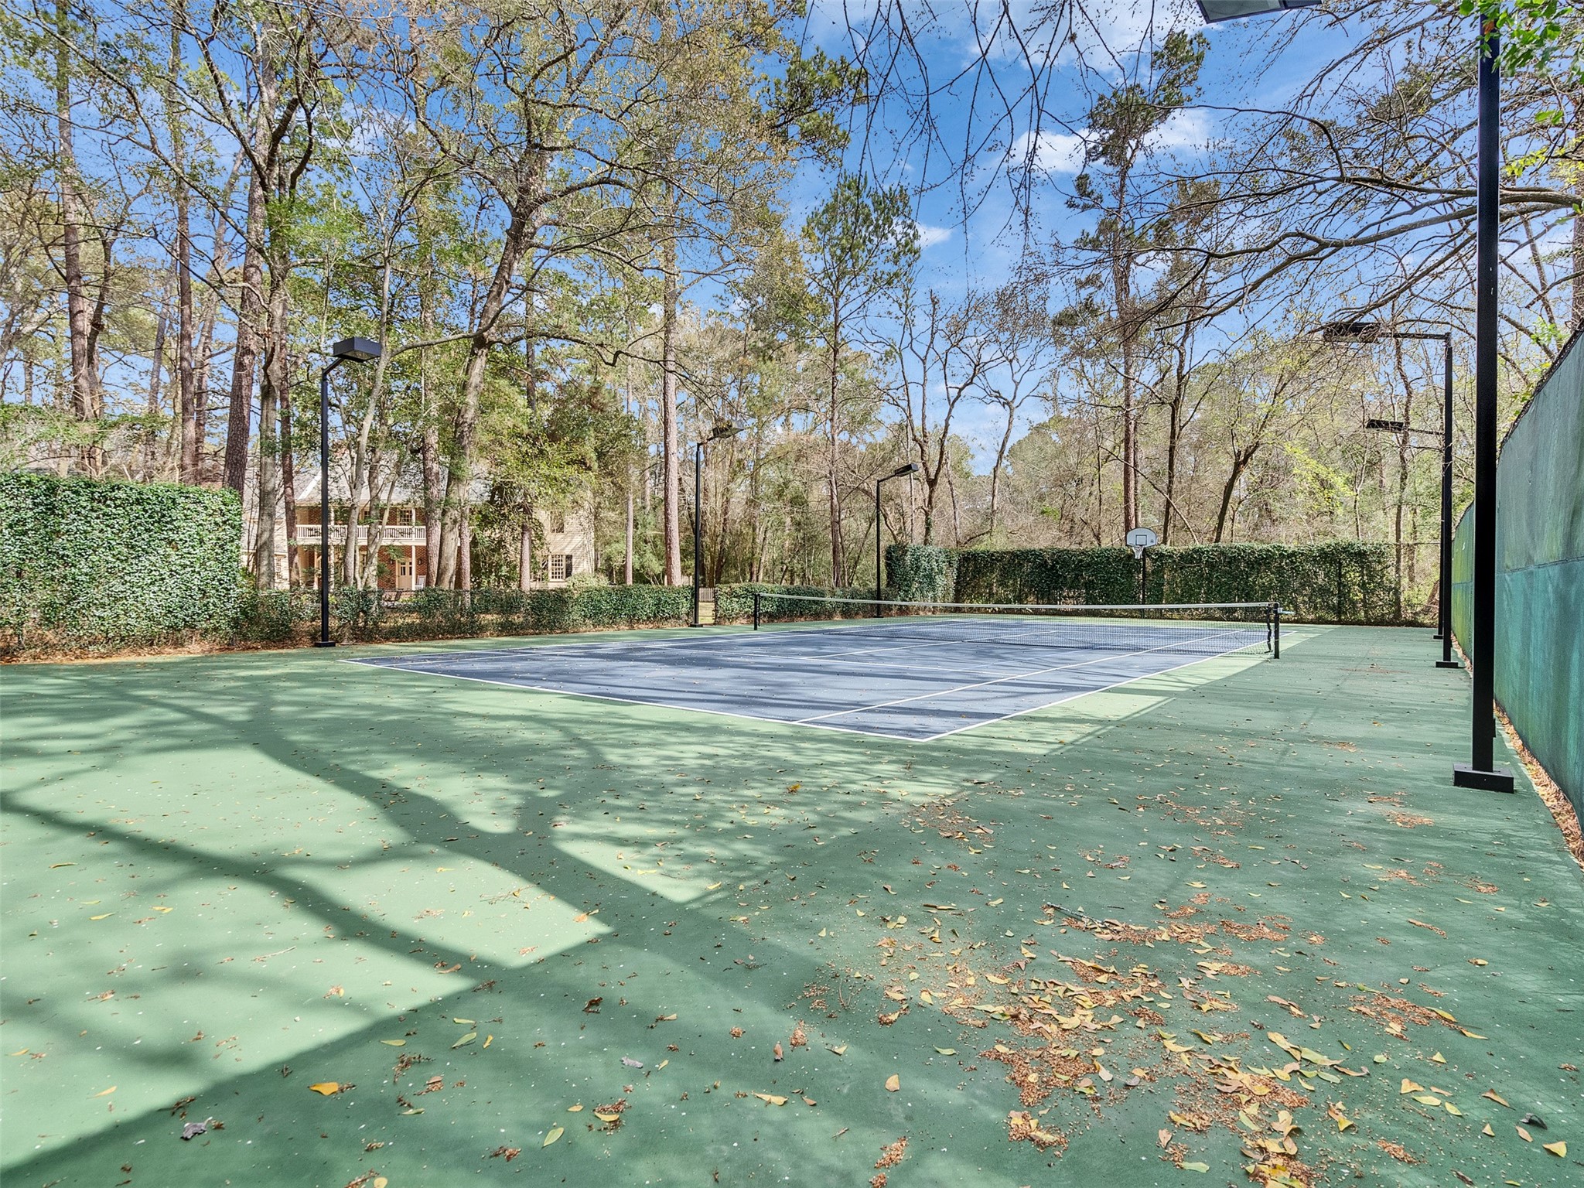
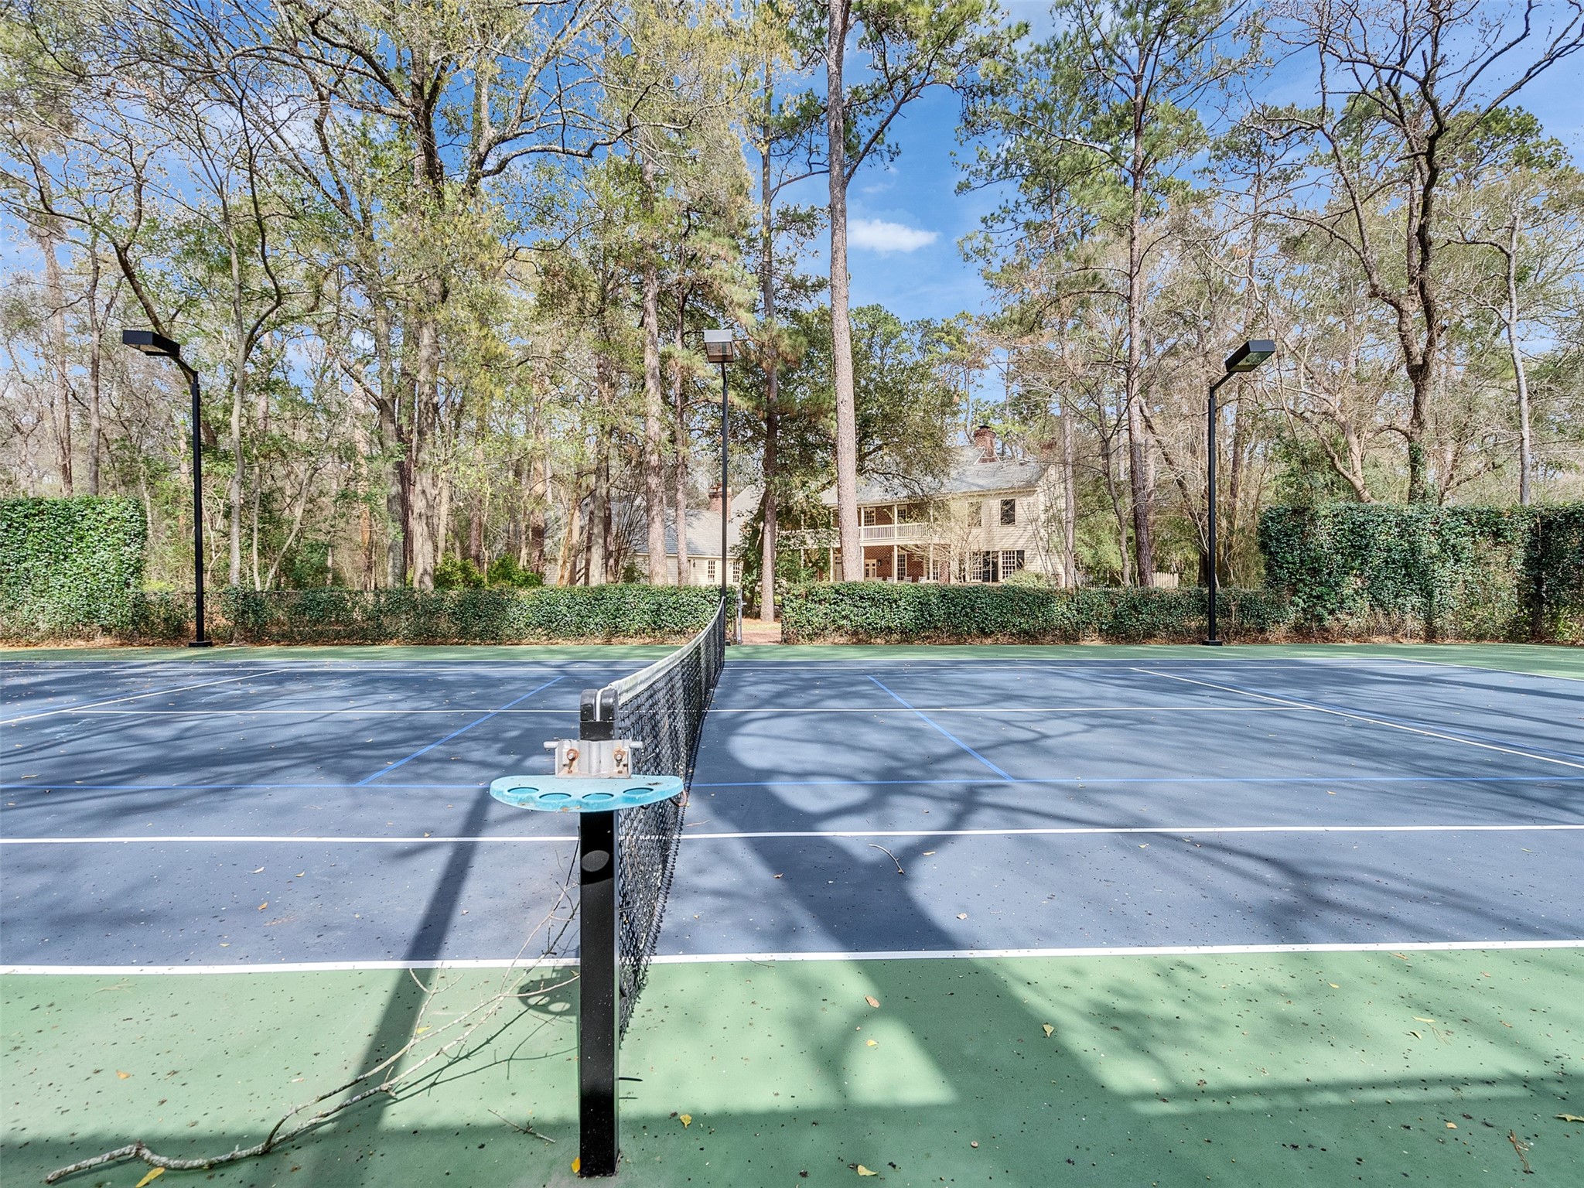
Professional-grade tennis court, recently resurfaced to accommodate both tennis and the increasingly popular pickleball.
Apartment above garage with a separate entrance and an ensuite bedroom. Plumbing is in place for a kitchenette.
There is so much to see in this beautiful private estate, which masterfully blends secluded four-acre living with premier city amenities.
Just minutes from championship golf courses and high-end shopping, this property offers a rare opportunity to enjoy a peaceful, wooded retreat without sacrificing access to the city.
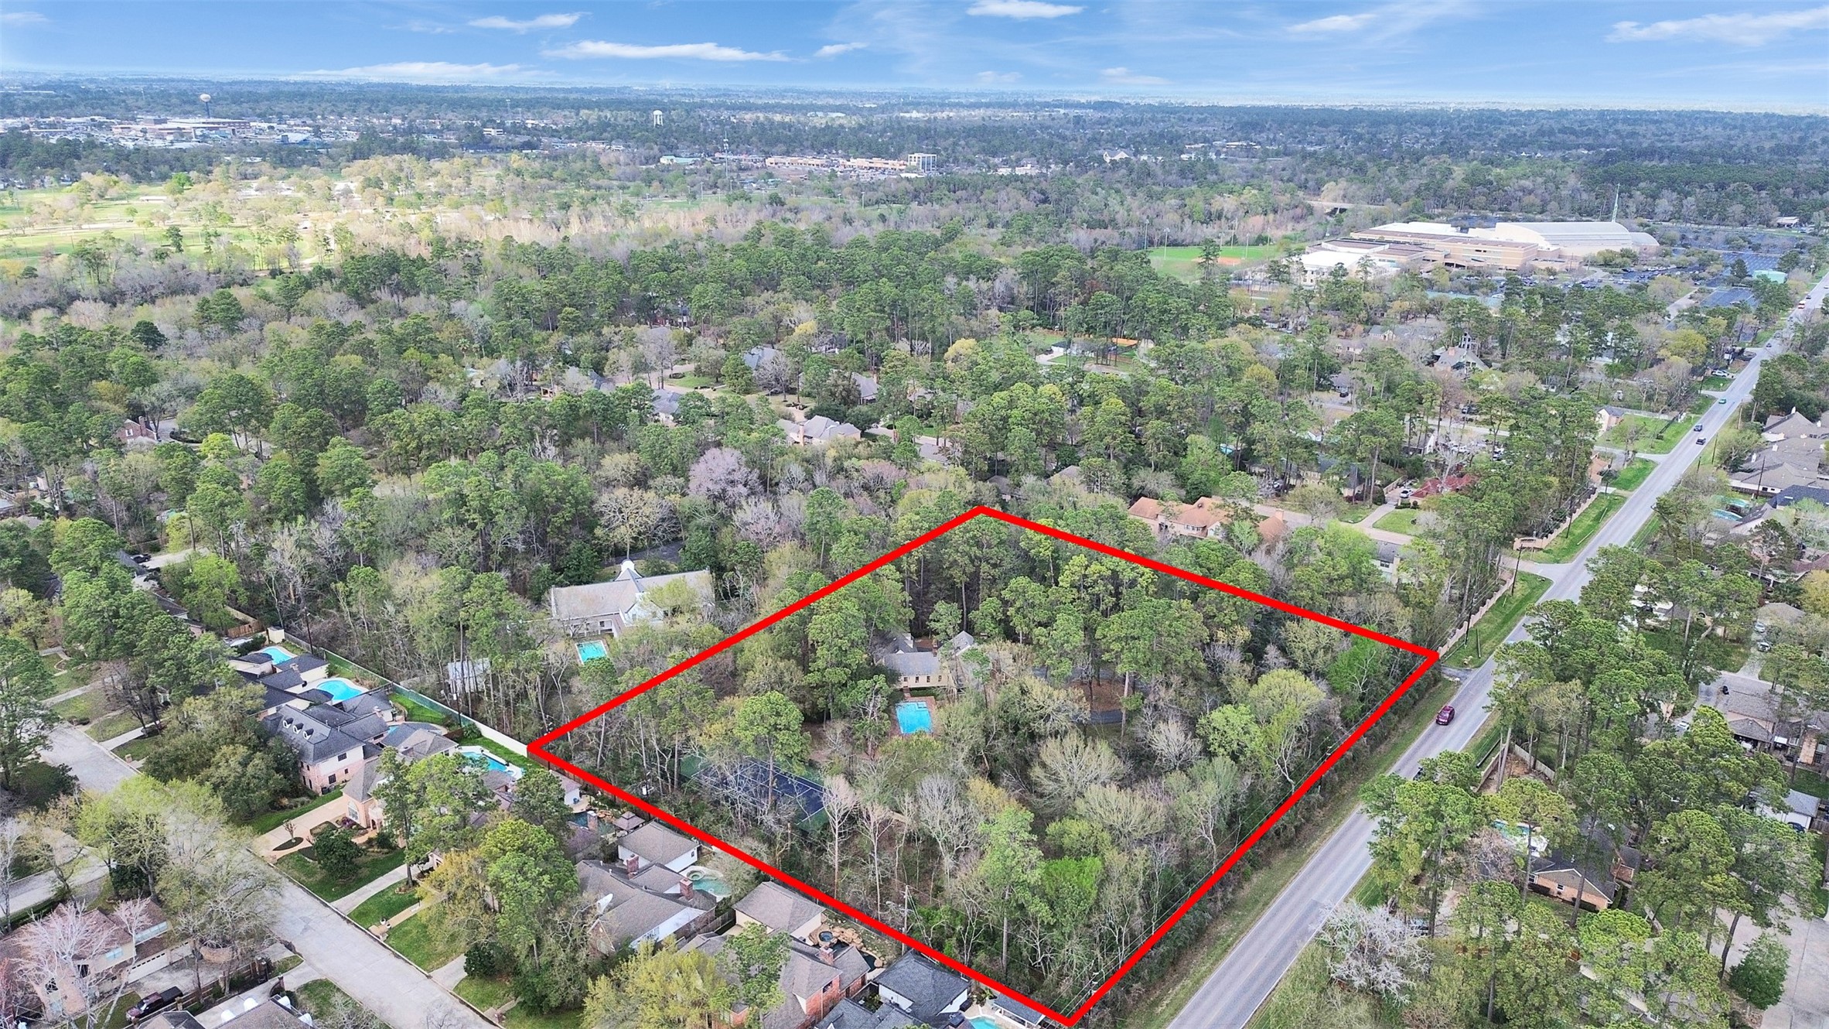
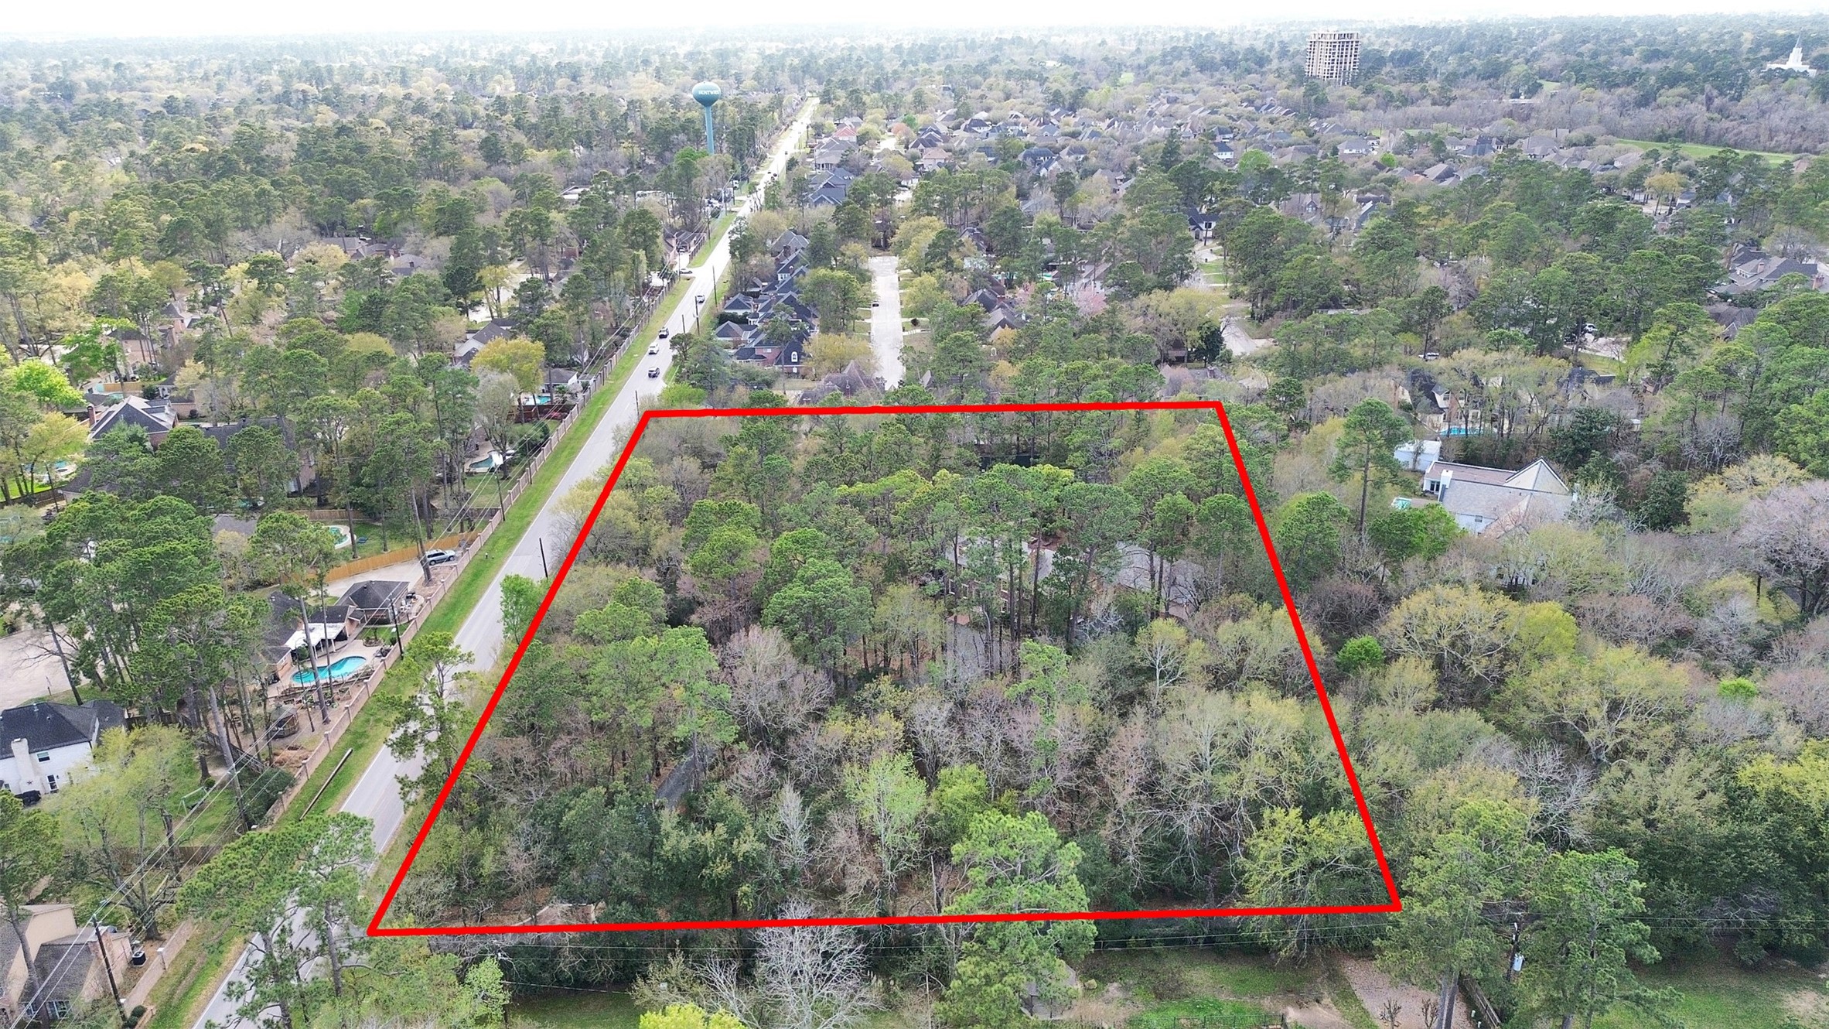
Drone photo of the property.



.jpg)

