Spacious open-concept living area with soaring ceilings, rich hardwood floors, abundant natural light, and seamless flow into the kitchen and formal dining space
Discover 5210 Cottonwood Creek Lan, an exceptional one-story patio home in the highly sought-after Magnolia Creek Golf Club community.
Stunning twilight exterior showcasing mature trees, uplighting, manicured landscaping, and charming curb appeal
Discover 5210 Cottonwood Creek Lan, an exceptional one-story patio home in the highly sought-after Magnolia Creek Golf Club community.
Virtually renovated using AI for inspirational visualization purposes only. Finishes, furnishings, and paint colors shown do not represent the current condition of the property.
Stamped concrete patio and private wraparound backyard create the perfect outdoor living space for grilling, entertaining, dining, and relaxing with no rear neighbors.
Virtually renovated using AI for inspirational visualization purposes only. Finishes, furnishings, and paint colors shown do not represent the current condition of the property.
Aerial view showcasing this home's prime location in the highly sought-after Magnolia Creek Golf Club community, surrounded by mature trees, quiet streets, and just moments from championship golf, parks walking trails and neighborhood amenities
Inviting family room centered around a cozy fireplace with custom built-ins, soaring ceilings, and an open layout ideal for entertaining.
Virtually renovated using AI for inspirational visualization purposes only. Finishes, furnishings, and paint colors shown do not represent the current condition of the property.
Open-concept kitchen featuring granite countertops, stainless steel appliances, gas cooking, abundant cabinetry, and a spacious center island overlooking the living area—perfect for entertaining and everyday living.
Virtually renovated using AI for inspirational visualization purposes only. Finishes, furnishings, and paint colors shown do not represent the current condition of the property.
Spacious primary suite with vaulted ceilings, arched windows with plantation shutters, and a bold accent wall adding warmth and character
Virtually renovated using AI for inspirational visualization purposes only. Finishes, furnishings, and paint colors shown do not represent the current condition of the property.
Spa-inspired primary bathroom featuring soaring ceilings, dual vanities, a soaking tub, separate walk-in shower, and abundant natural light.
Spa-inspired primary bathroom featuring soaring ceilings, dual vanities, a soaking tub, separate walk-in shower, and abundant natural light.
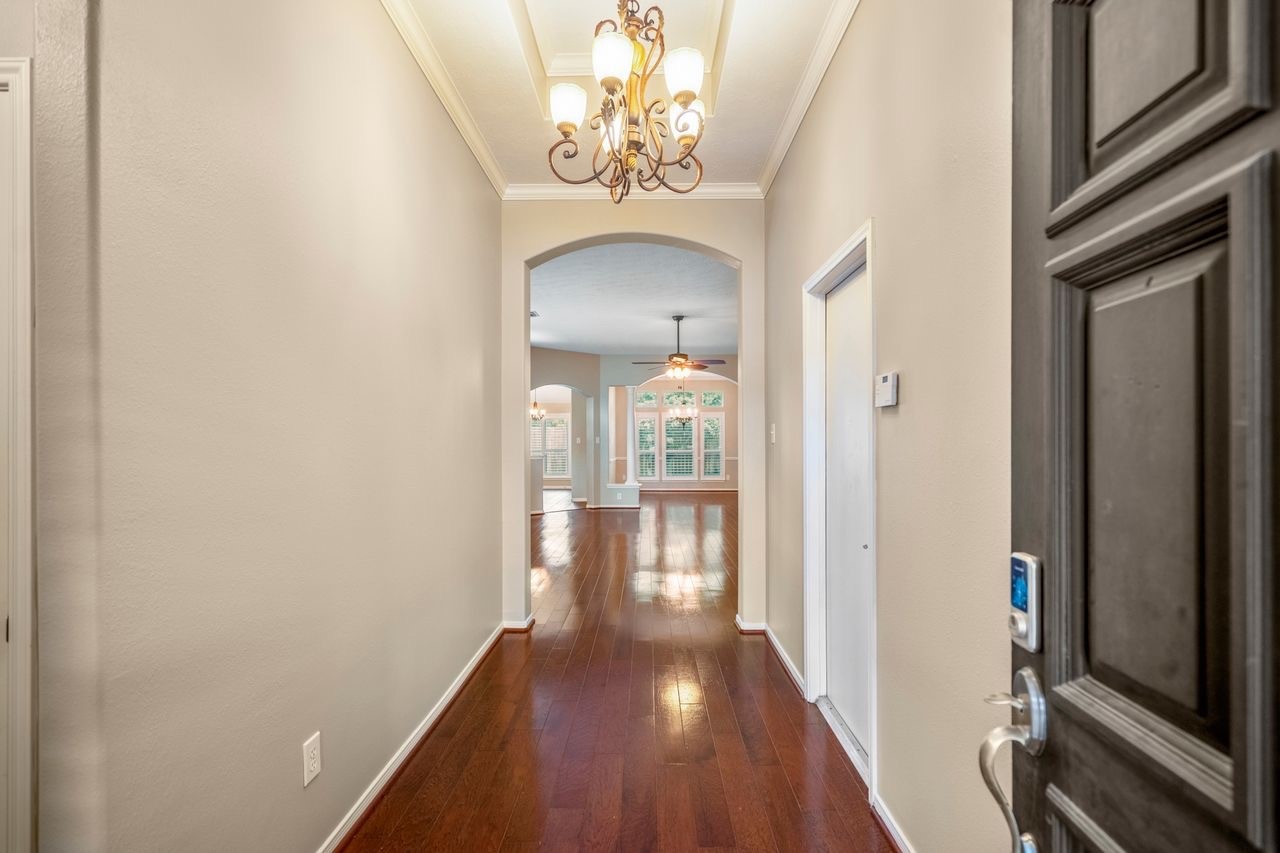
Inviting foyer featuring high ceilings, engineered hardwood floors, crown molding, and an elegant chandelier creating a timeless first impression.
Elegant entry hallway with rich hardwood floors, crown molding, high ceilings, and a chandelier.
Charming secondary bedroom at the front of the home featuring vaulted ceilings, an arched window with plantation shutters, and abundant natural light
Virtually renovated using AI for inspirational visualization purposes only. Finishes, furnishings, and paint colors shown do not represent the current condition of the property.
Secondary bathroom featuring granite countertops, neutral finishes, and a full tub/shower combo
Versatile secondary bedroom or office featuring vaulted ceilings, soft natural light, plush carpet, and plantation shutters for timeless charm and privacy.
Virtually renovated using AI for inspirational visualization purposes only. Finishes, furnishings, and paint colors shown do not represent the current condition of the property.
Open and functional kitchen with vaulted ceilings, granite countertops, stainless steel appliances, gas cooking, and a spacious island perfect for everyday living and entertaining
Beautiful kitchen with warm wood cabinetry, gas cooking, stainless steel appliances, and an oversized island offering space for meal prep, serving, and gathering
Center island offers ample great prep space and extra storage, while the open breakfast area and patio access make this kitchen ideal for everyday living and entertaining.
Bright and airy living room with wall-to-wall hardwood floors, oversized windows, and easy access to the patio for seamless indoor-outdoor living.
Spacious main living area featuring rich hardwoods, abundant natural light, and flexible open-concept design connecting the entry, kitchen, and dining spaces.
Inviting living room with soaring ceilings, rich hardwood floors, built-in shelving, and a cozy fireplace creating the perfect space to relax or entertain.
Charming breakfast area just off the kitchen featuring plantation shutters, vaulted ceilings and patio access.
Elegant formal dining room with crown molding, hardwood floors, and decorative columns creating a timeless space for entertaining and special gatherings.
Spacious formal dining area filled with natural light, featuring plantation shutters, rich hardwoods, and an open flow into the main living spaces.
Spa-inspired primary bathroom featuring soaring ceilings, dual vanities, a soaking tub, separate walk-in shower, and abundant natural light.
Relax and unwind in the oversized jetted soaking tub with separate glass-enclosed shower and timeless tile surround.
“Spacious walk-in primary closet with built-in shelving and ample hanging space for organized storage
Functional utility room with built-in shelving, hanging space, and room for additional storage or organization
Large windows and patio access create a seamless indoor-outdoor flow while bringing natural light into the home.
Beautifully maintained backyard with a second patio door off of the kitchen with mature landscaping, lush green space, and plenty of room to enjoy the outdoors.
Charming brick exterior with tall windows, plantation shutters, and a peaceful backyard setting.
Private backyard oasis featuring mature trees, shaded green space, and a serene atmosphere perfect for relaxing or entertaining
Aerial Rear View showing the private backyard setting with mature trees and no direct rear neighbors, creating a peaceful outdoor retreat.
Beautiful curb appeal with mature trees, manicured landscaping, and a welcoming front elevation
Ideally located near the golf course, parks, trails, and neighborhood amenities while tucked into an established section of the community.
Ariel view of roof and mature trees.
Miles of walking paths to enjoy.
Enjoy access to community amenities including multiple pools, lap lanes, splash pad, playgrounds, and gathering spaces just minutes from home!
Minutes from scenic golf course views, walking trails, and community amenities.
Magnolia Creek Golf Club—championship golf and resort-style amenities just moments from your front door.
Magnolia Creek Golf Club—championship golf and resort-style amenities just moments from your front door.







.jpg)

