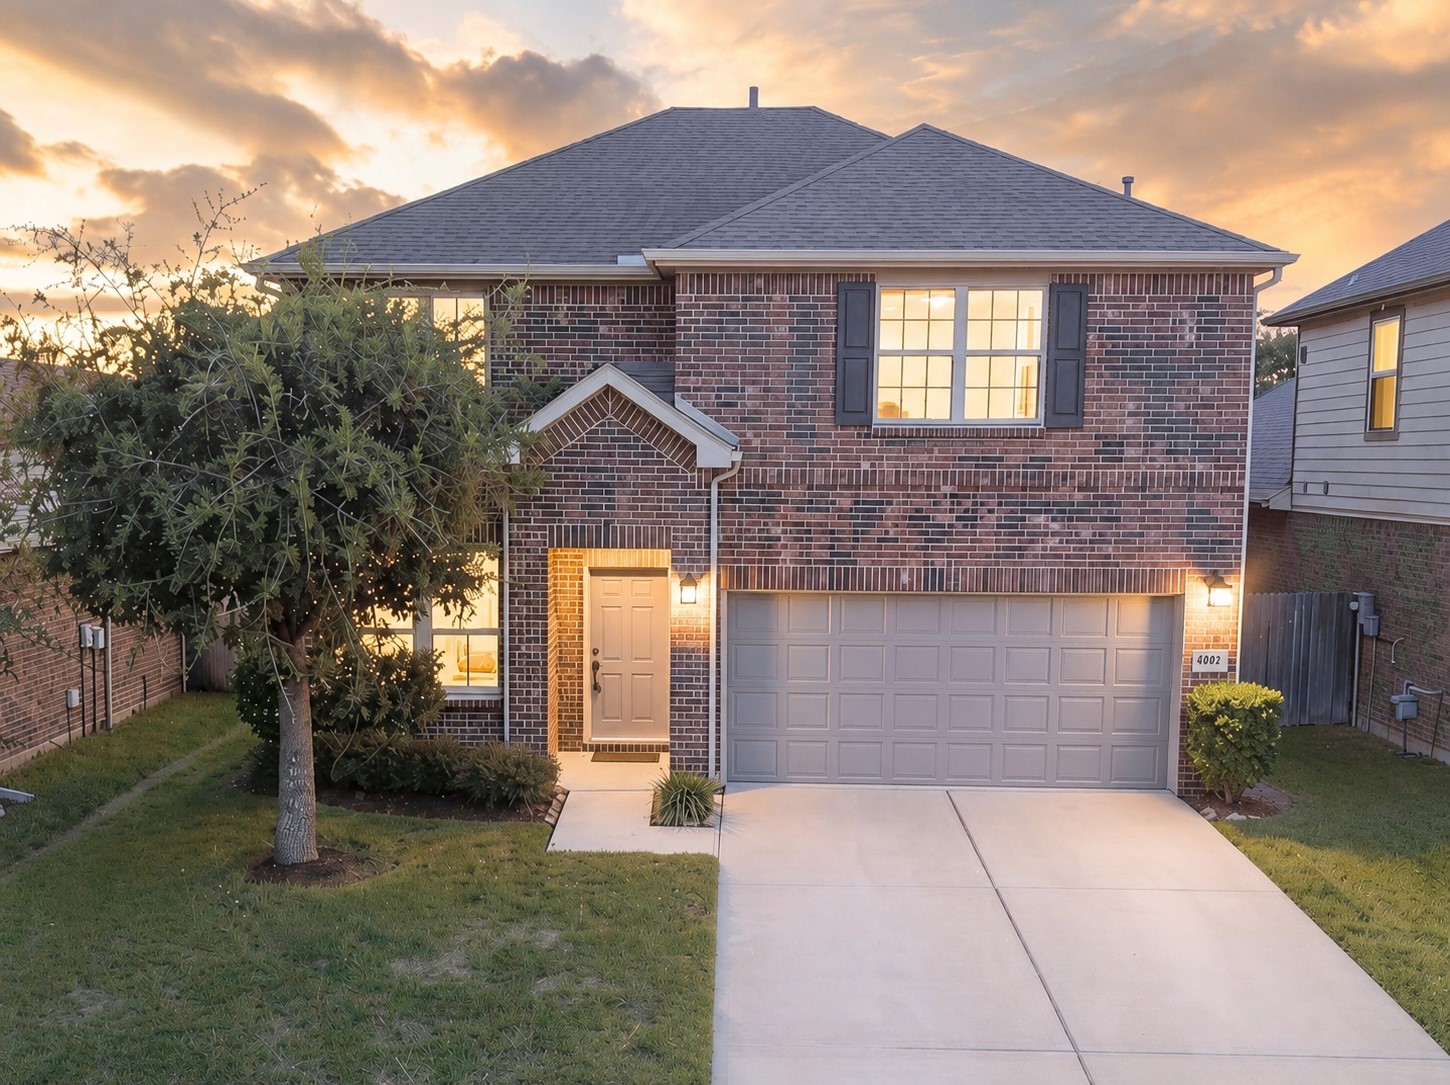
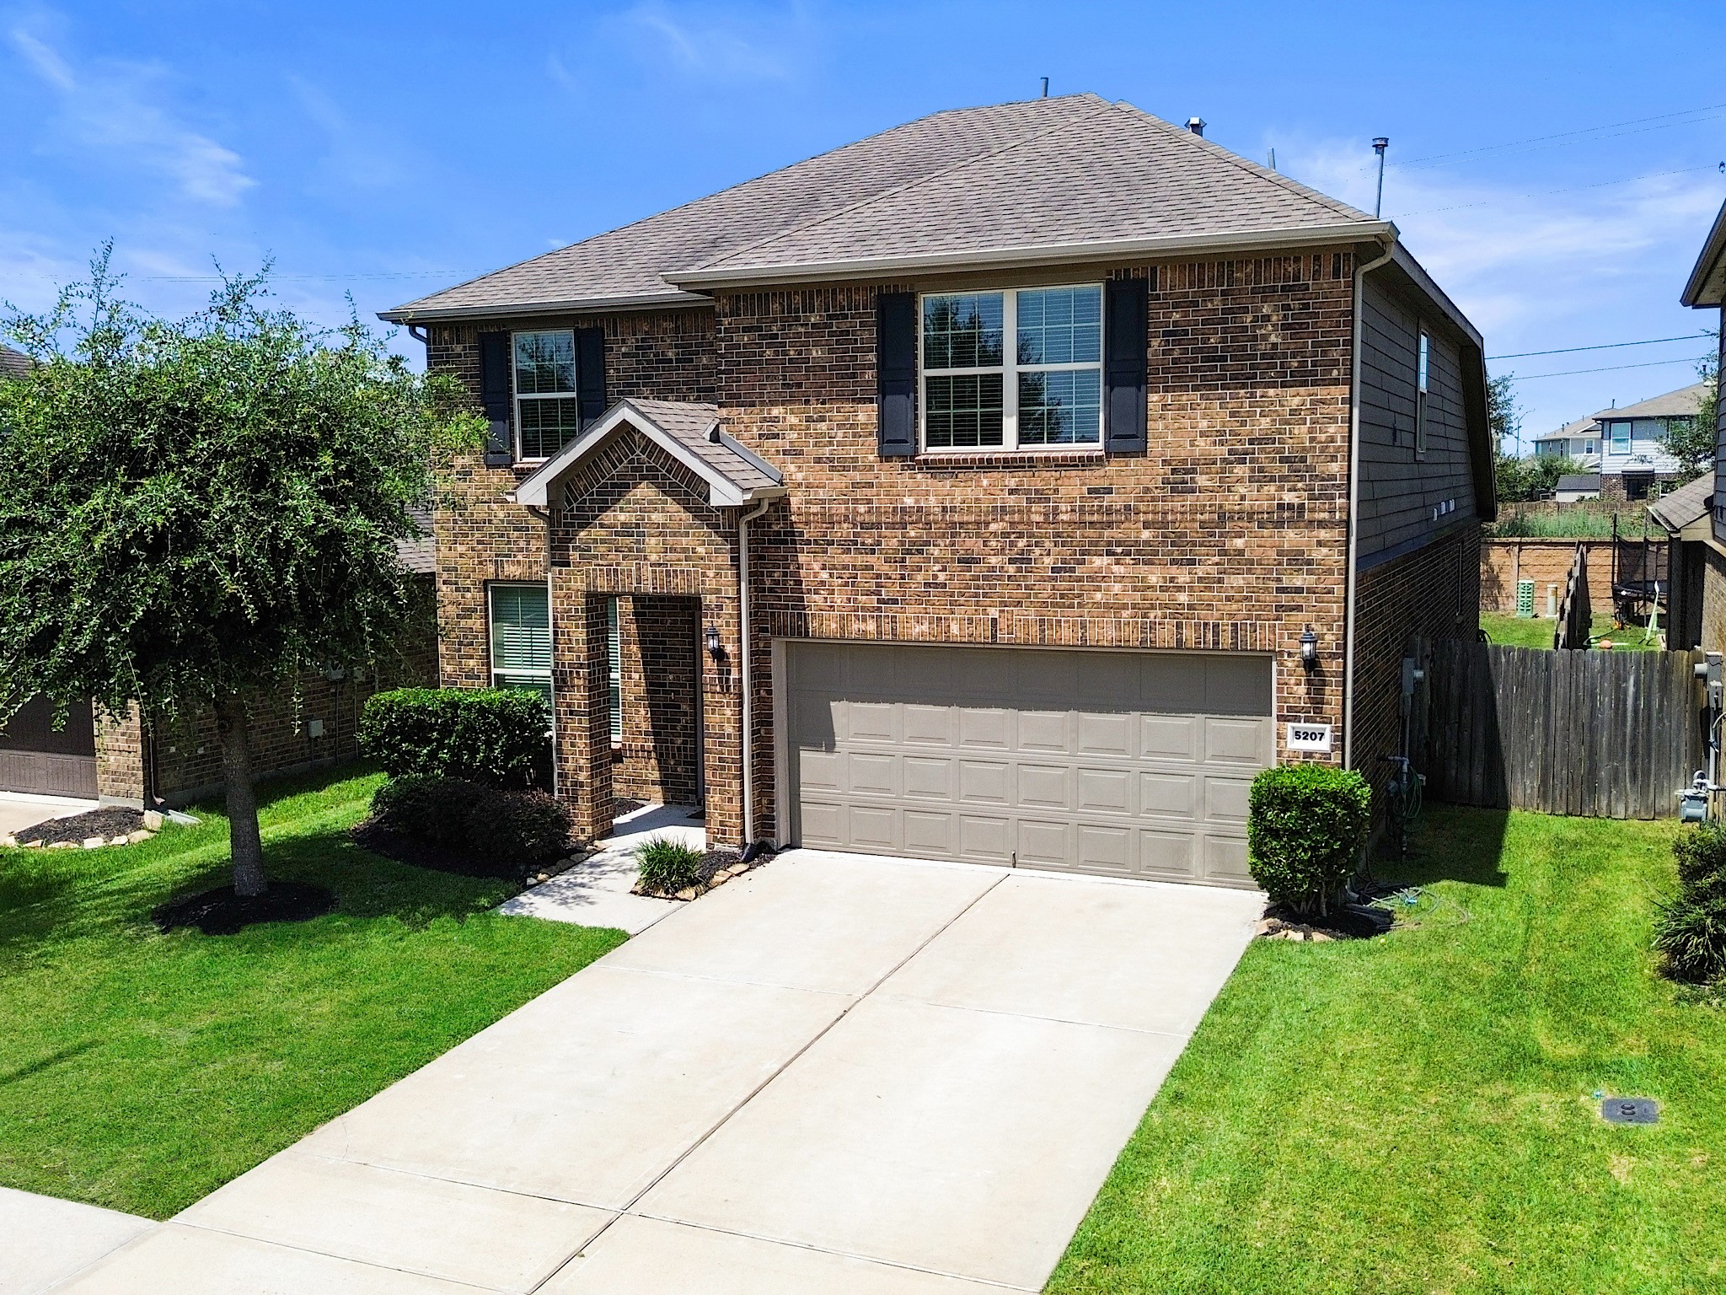
Welcome home to this inviting two-story, 4 bedroom ,3 full 1 half bath residence featuring timeless curb appeal, a spacious layout, and warm, welcoming interiors designed for both everyday living and entertaining.
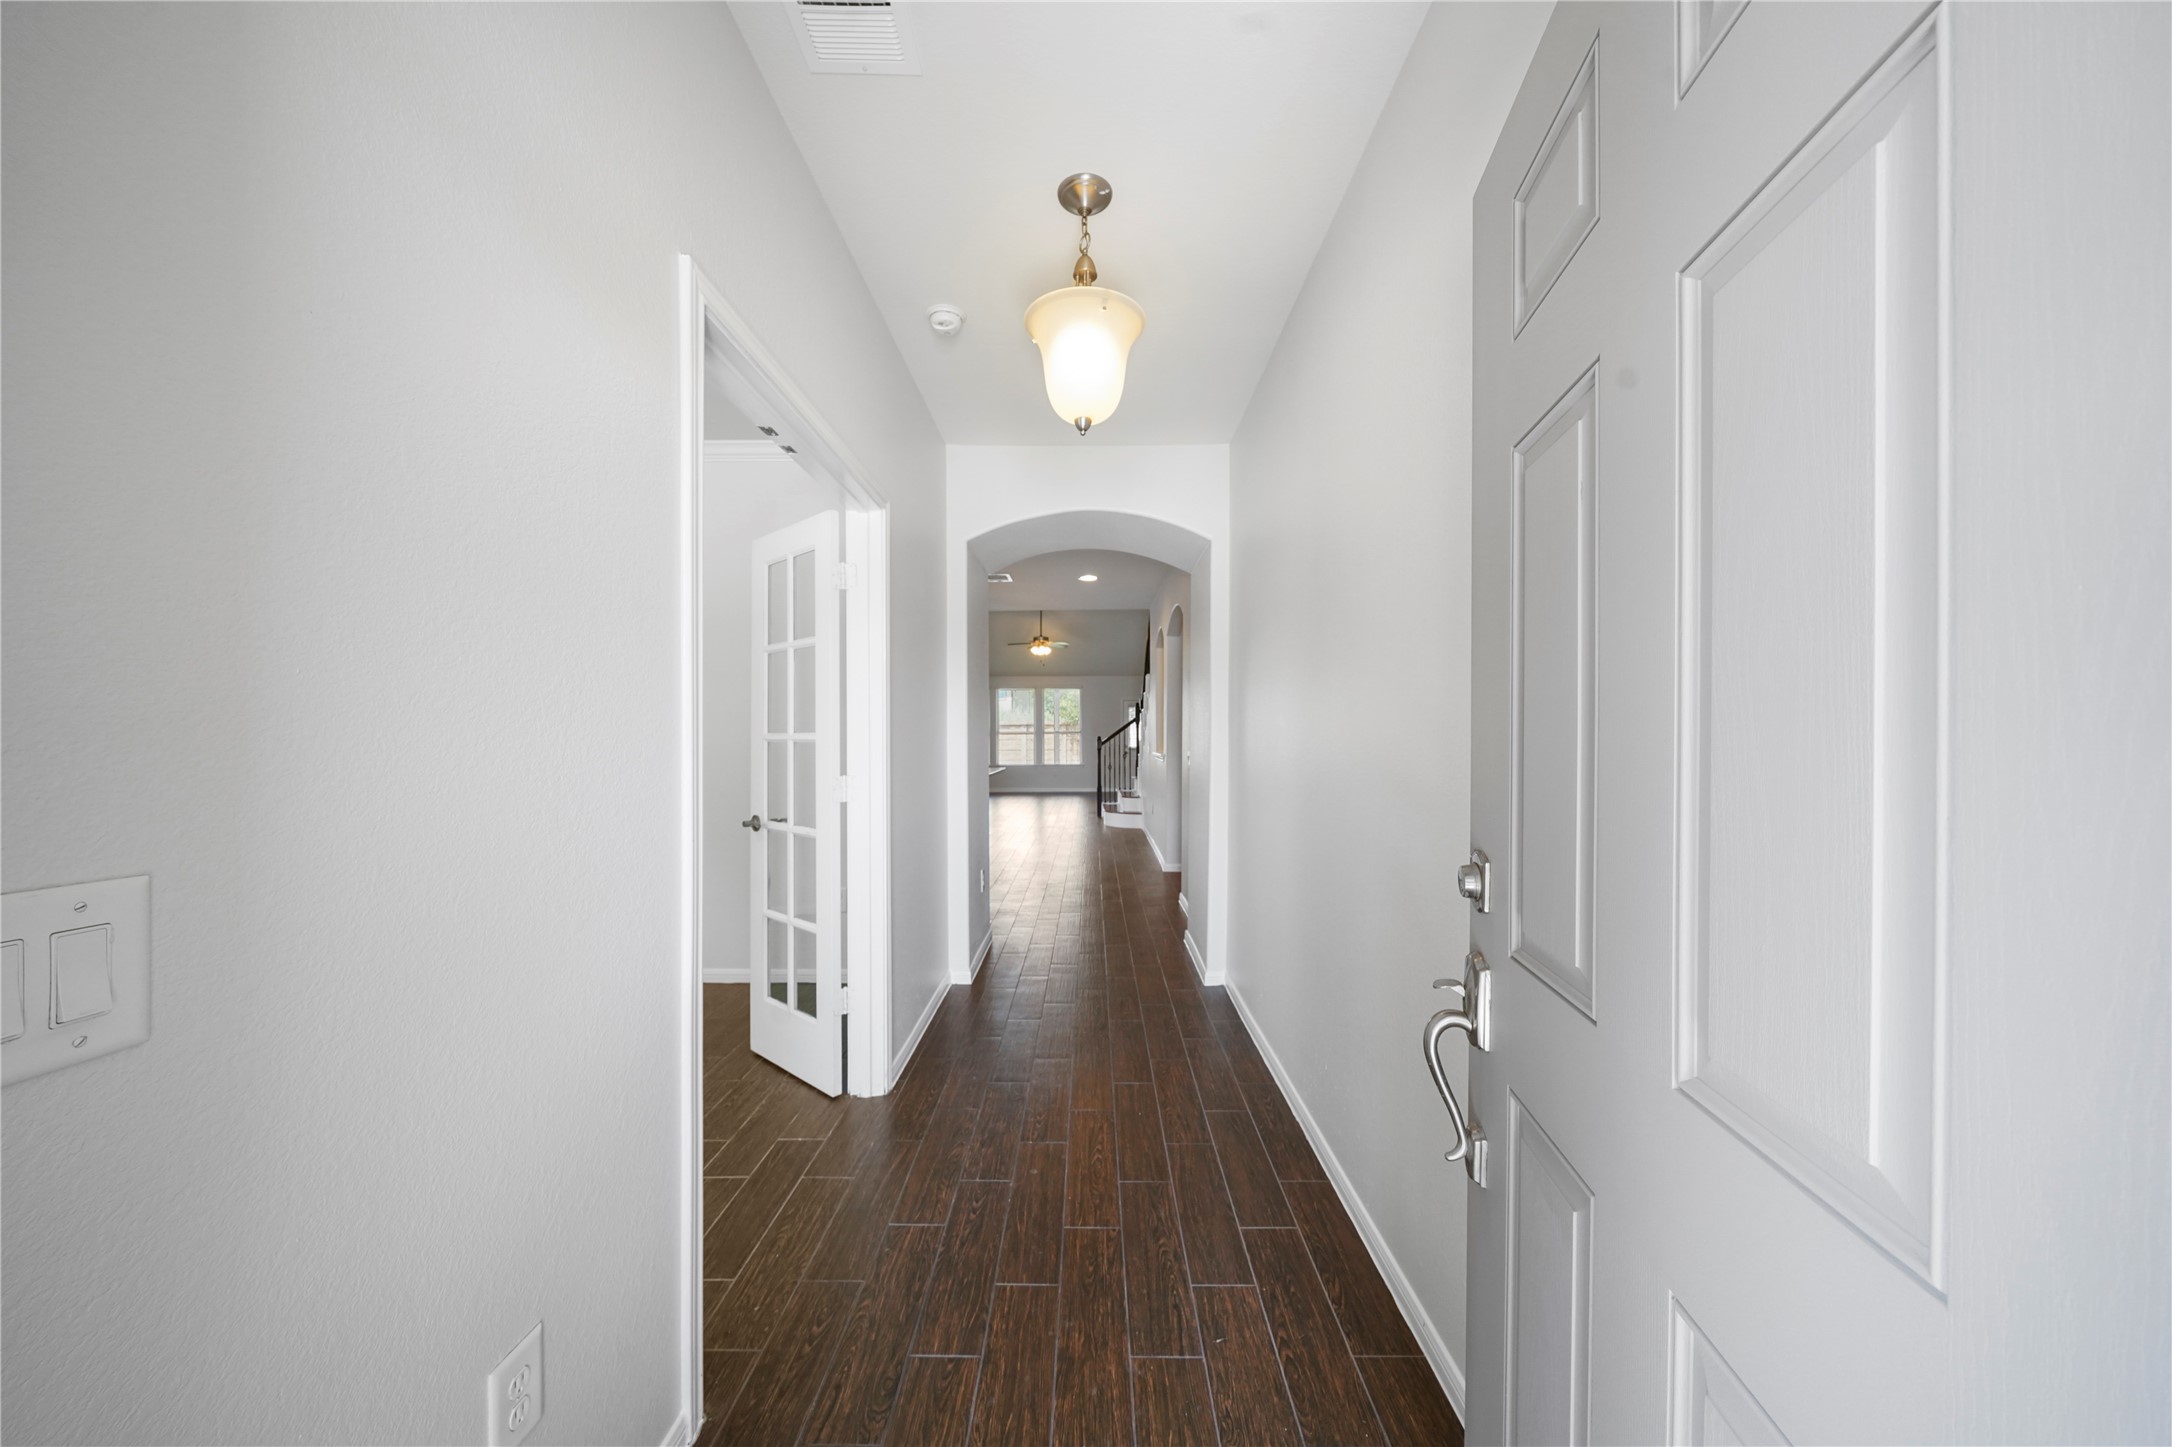
Beautiful entry with sightlines to the rear of the???????????????????????????????? home.
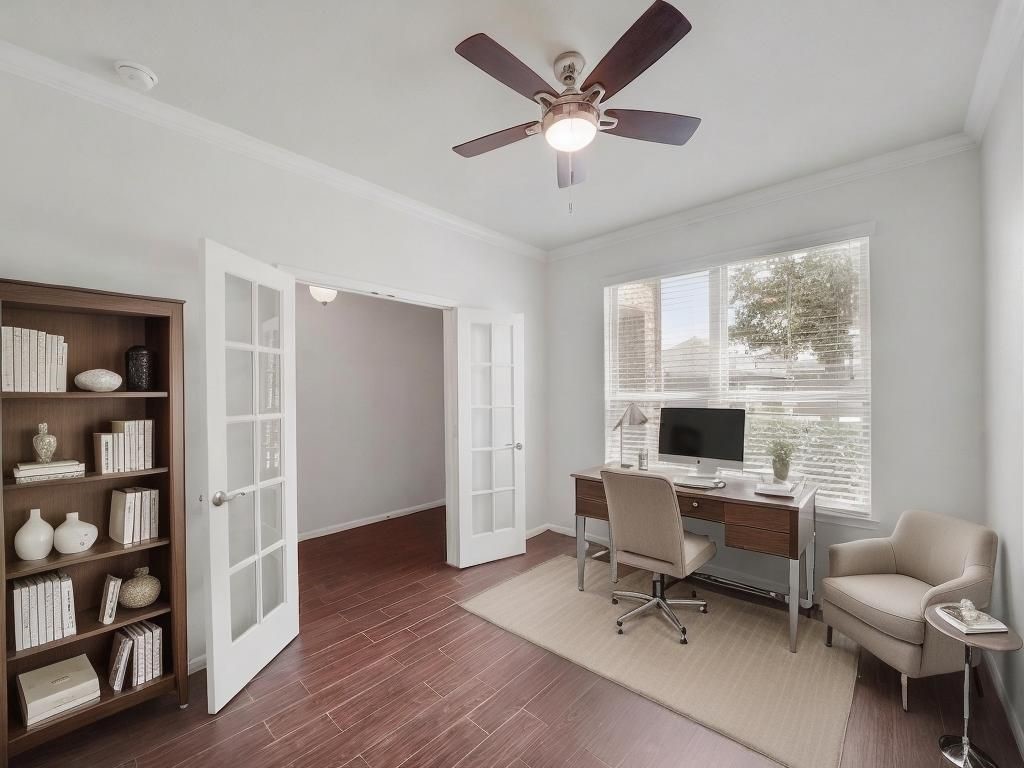
Virtually staged to showcase its potential, this flexible front living space offers the perfect setting for a sitting area, reading room, or secondary entertaining space.
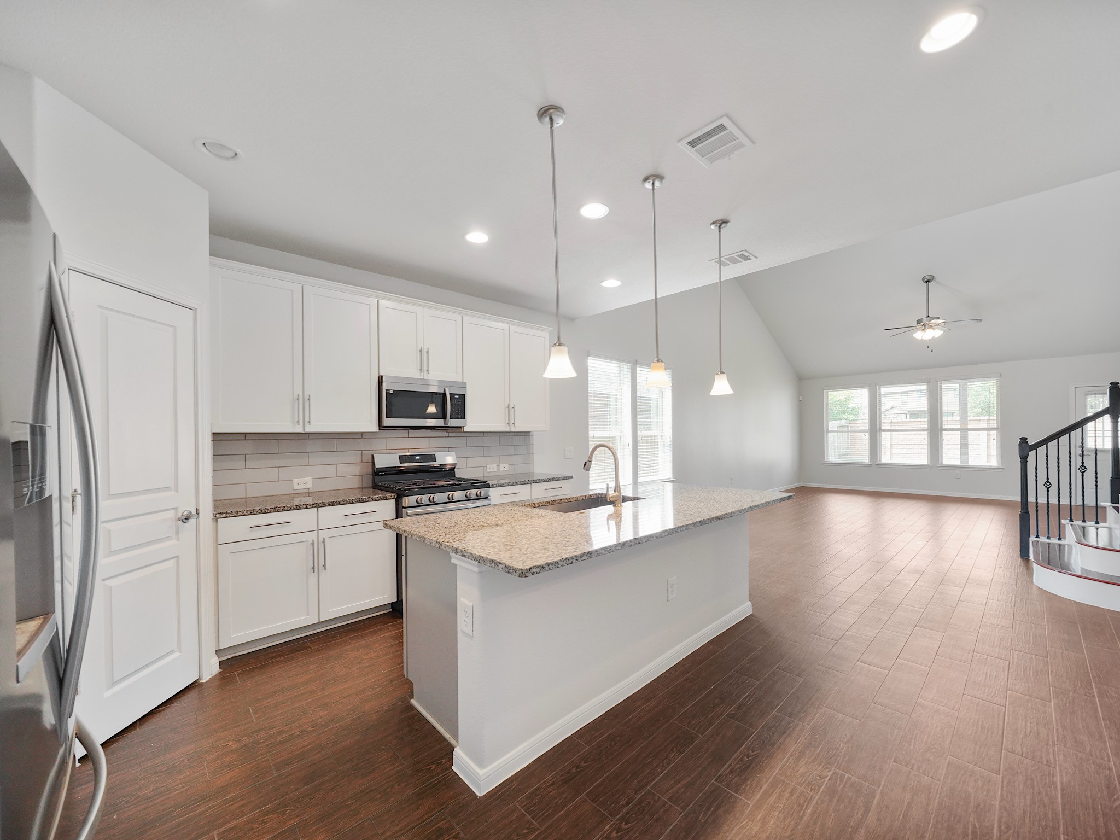
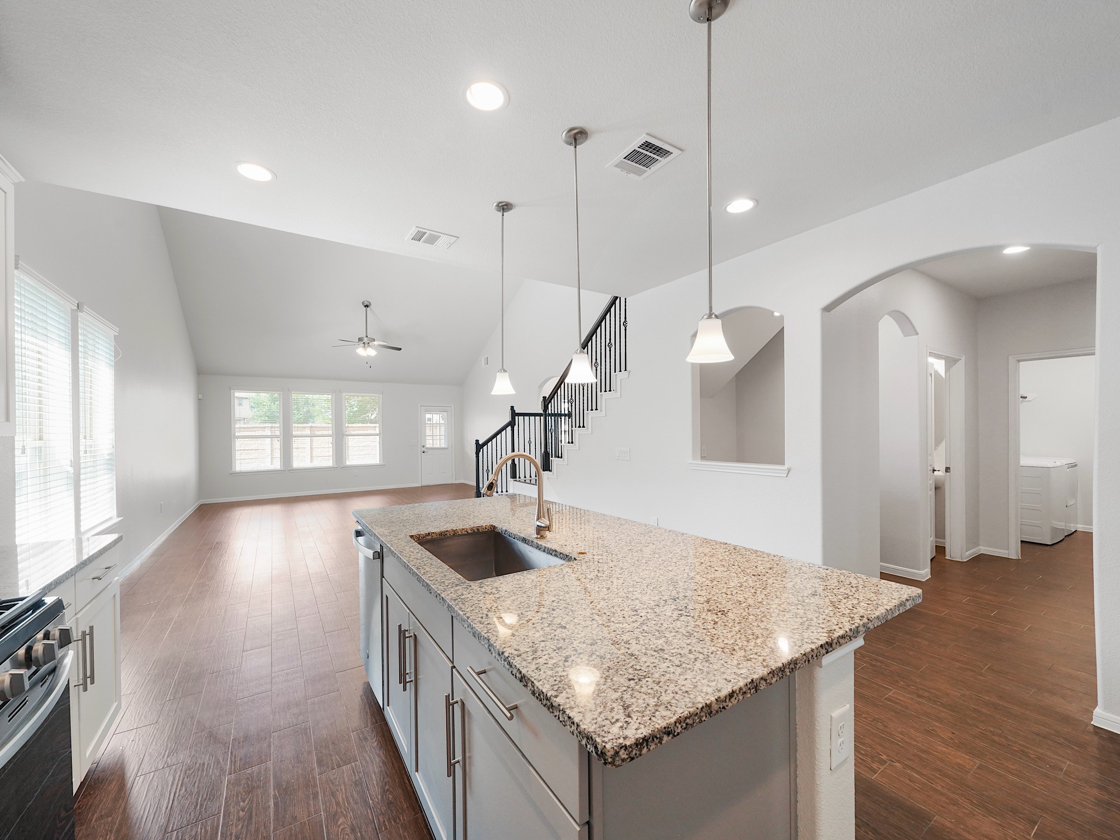
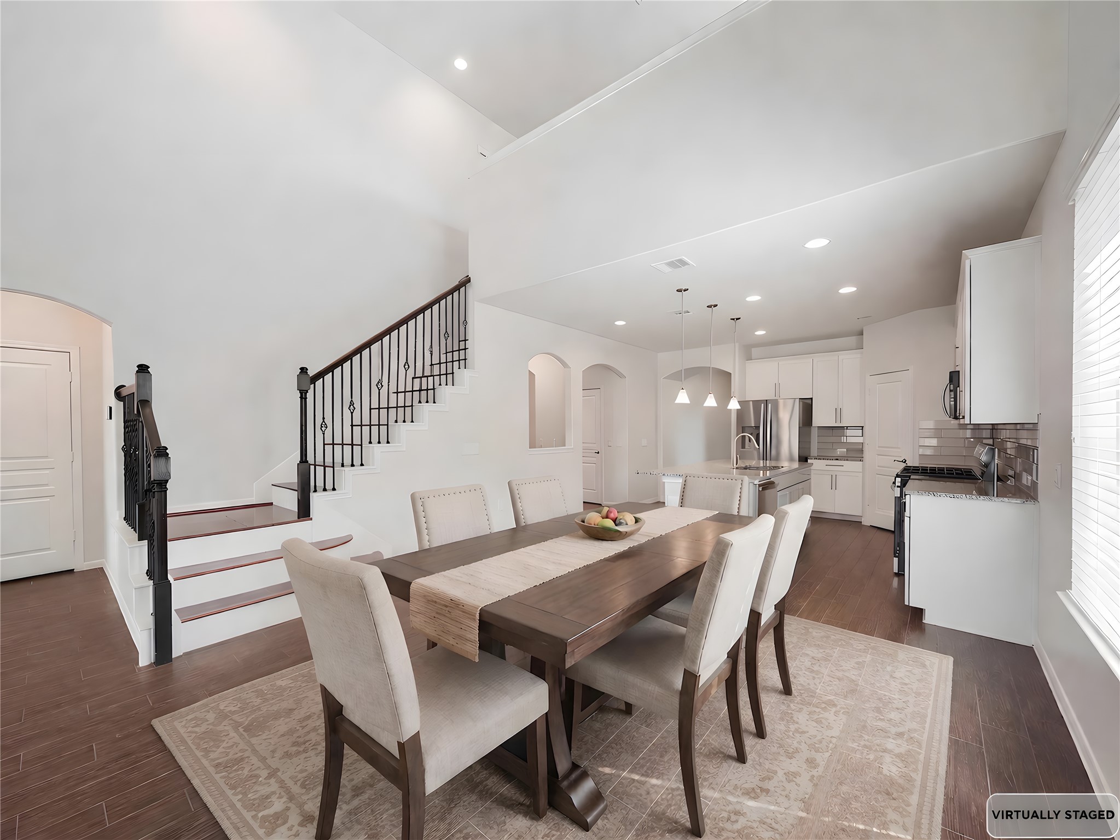
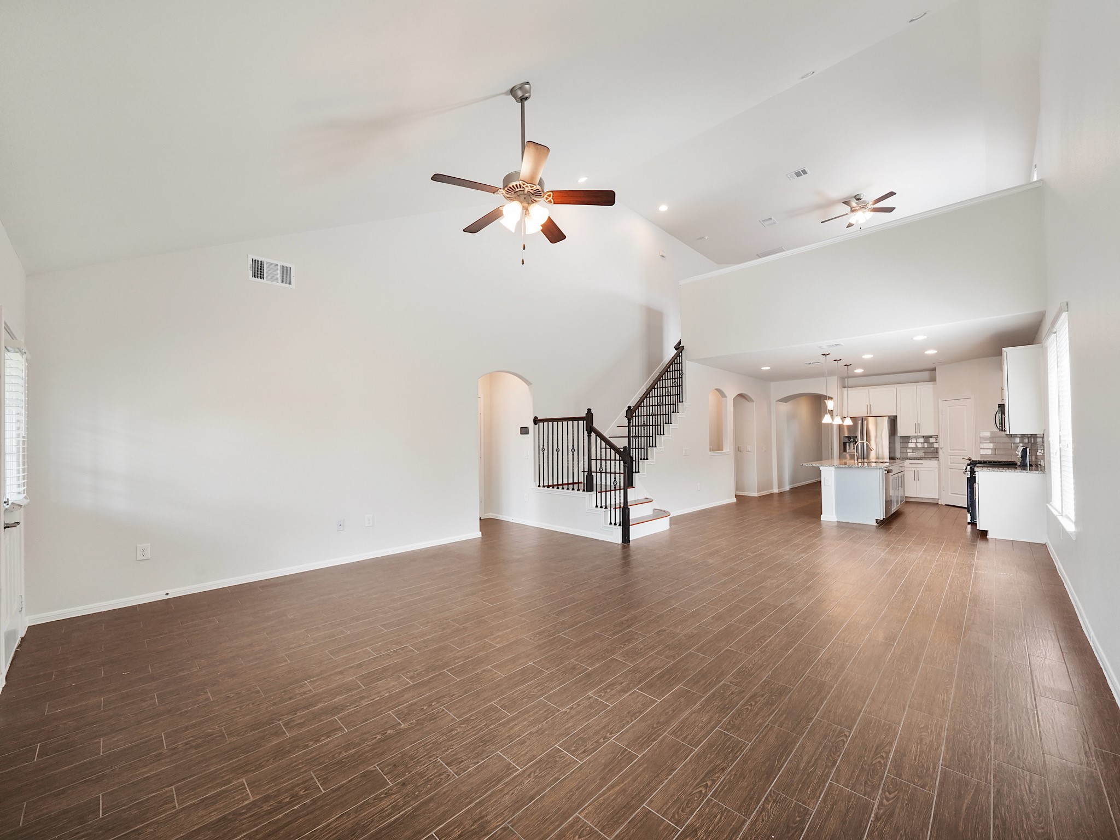
The open-concept layout seamlessly connects the kitchen, dining, and living areas, all anchored by beautiful wood-look tile flooring for both style and durability.
Spacious kitchen with a large island overlooking the main living areas, creating an inviting space for gathering, meal prep, and entertaining.
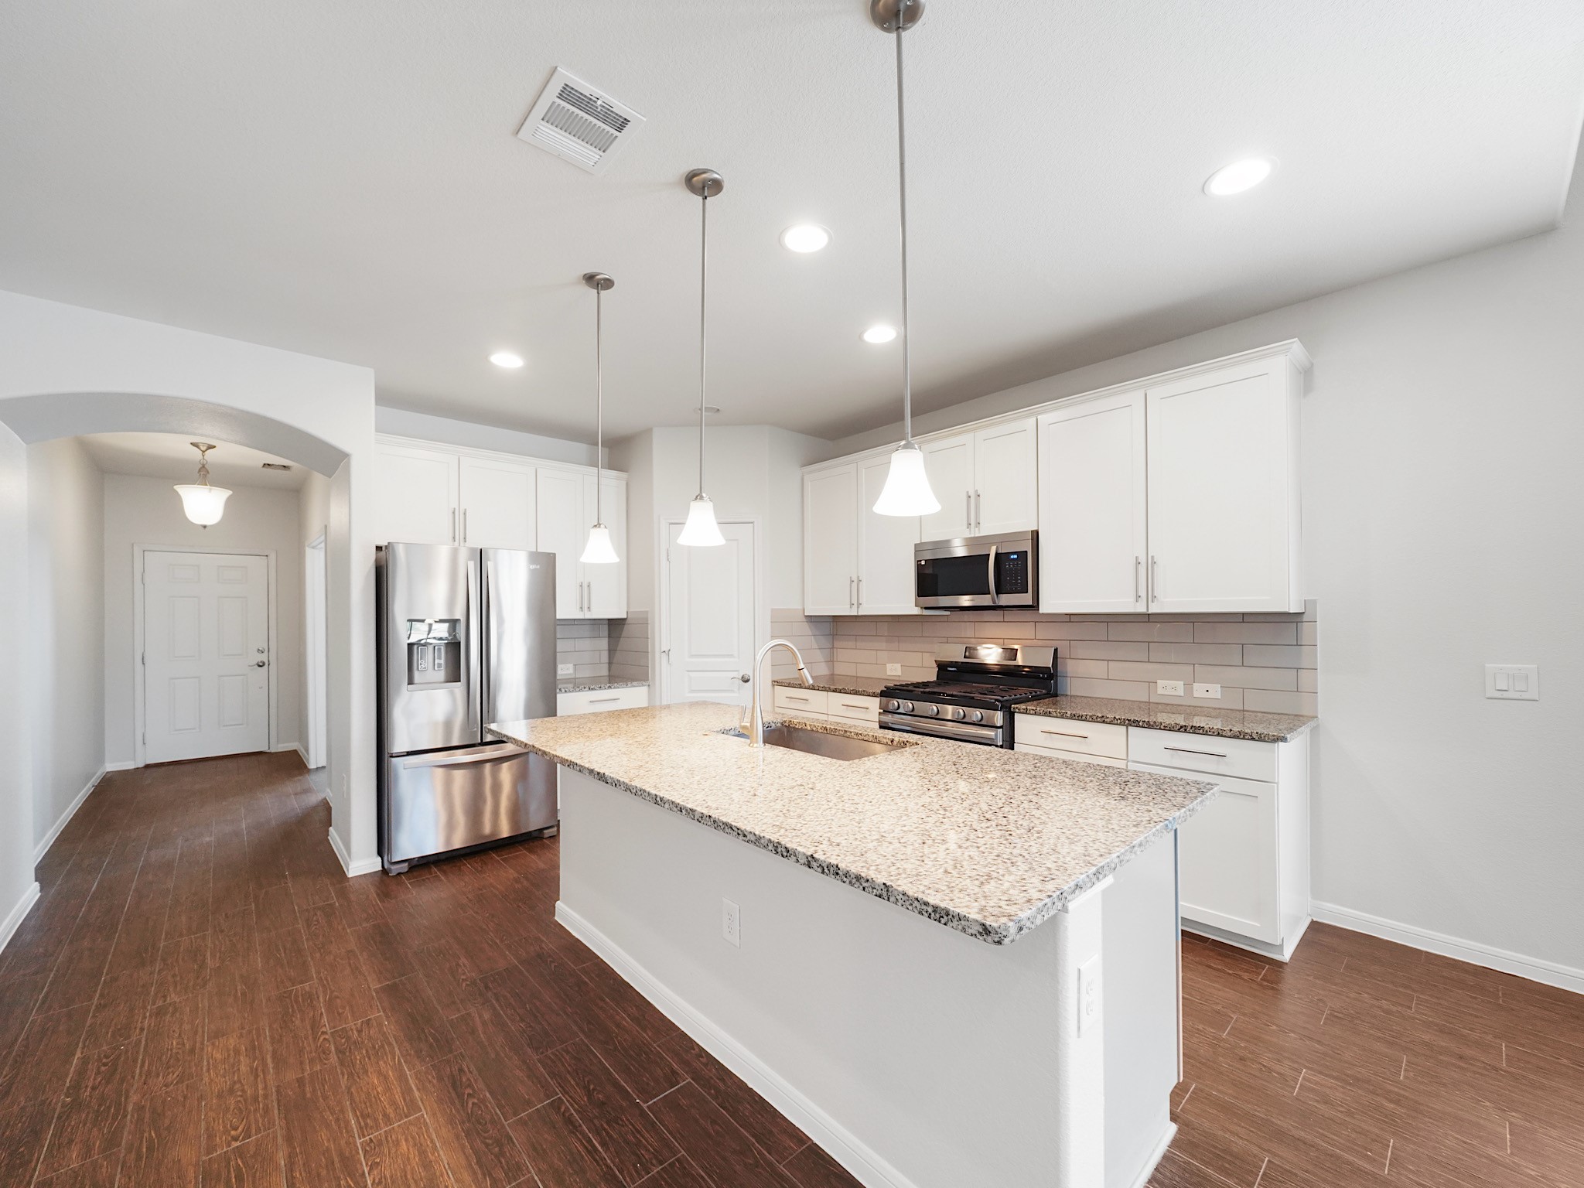
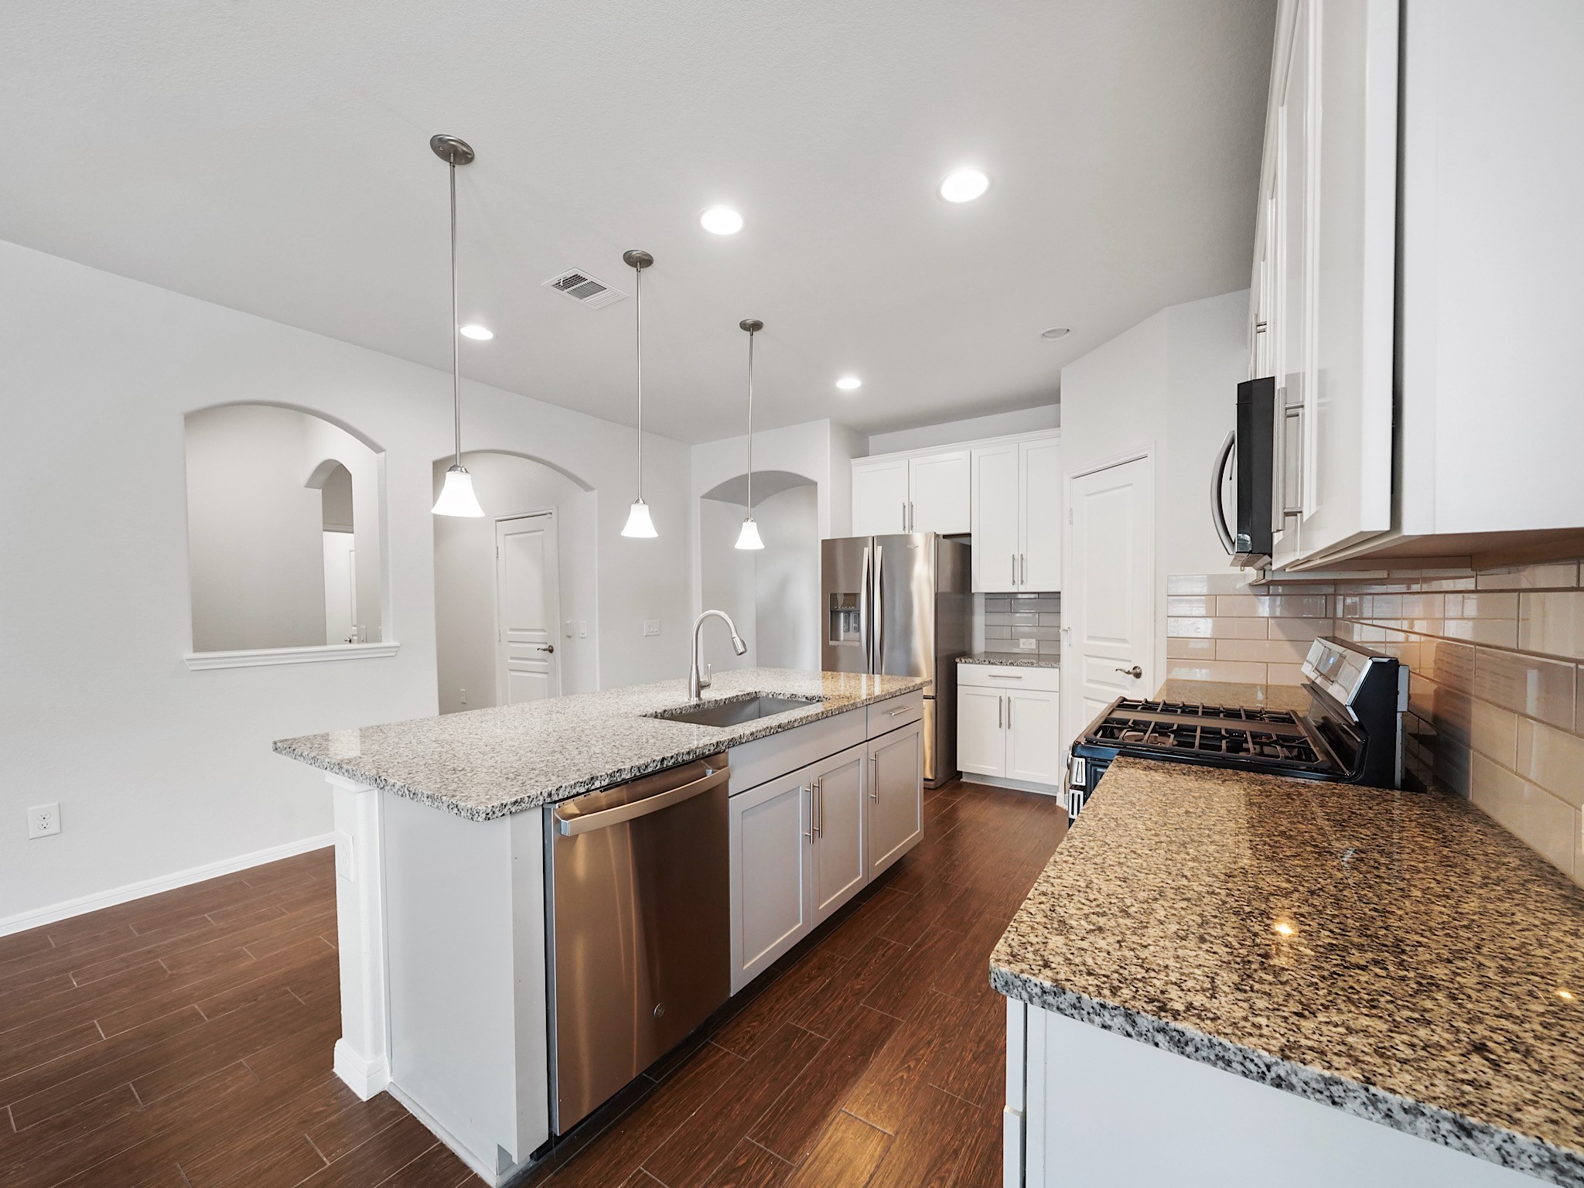
Another view of the kitchen highlights the generous counter space, abundant cabinetry, and easy flow into the heart of the home.
Thoughtfully designed kitchen featuring granite countertops, ample storage, and a layout that keeps everything within reach while staying open to the living space.
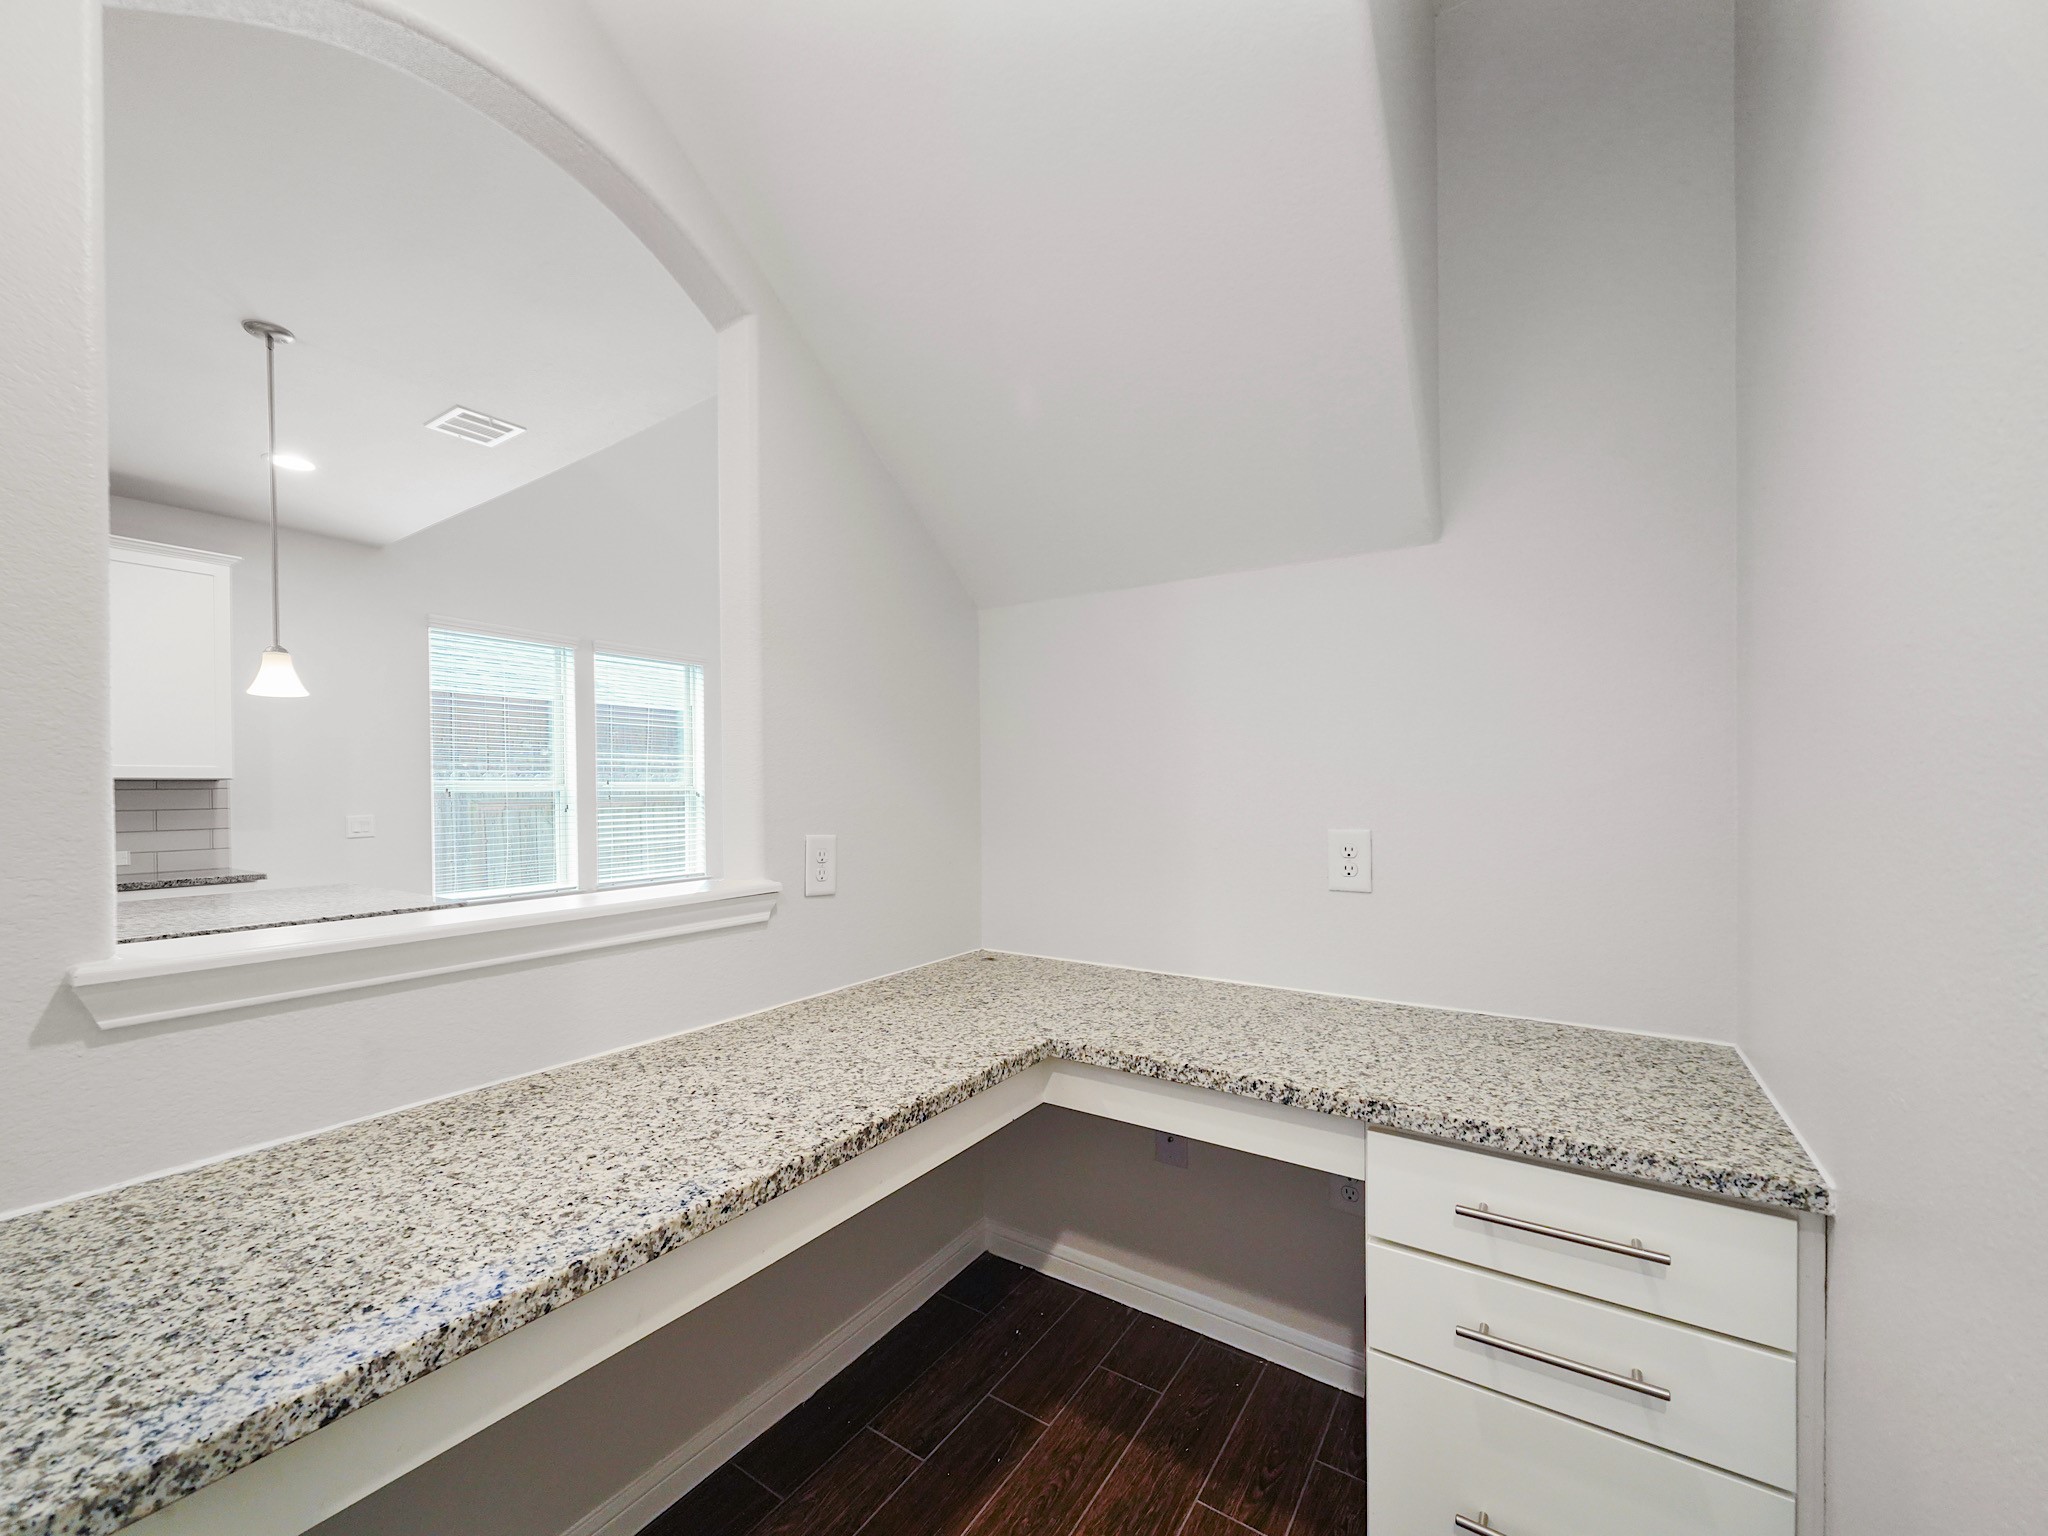
Convenient built-in workspace just off the kitchen provides the perfect spot for homework, organization, or a secondary home office setup.
Virtually staged to inspire, this dining area sits perfectly between the kitchen and living room, offering a natural gathering place for meals and conversation.
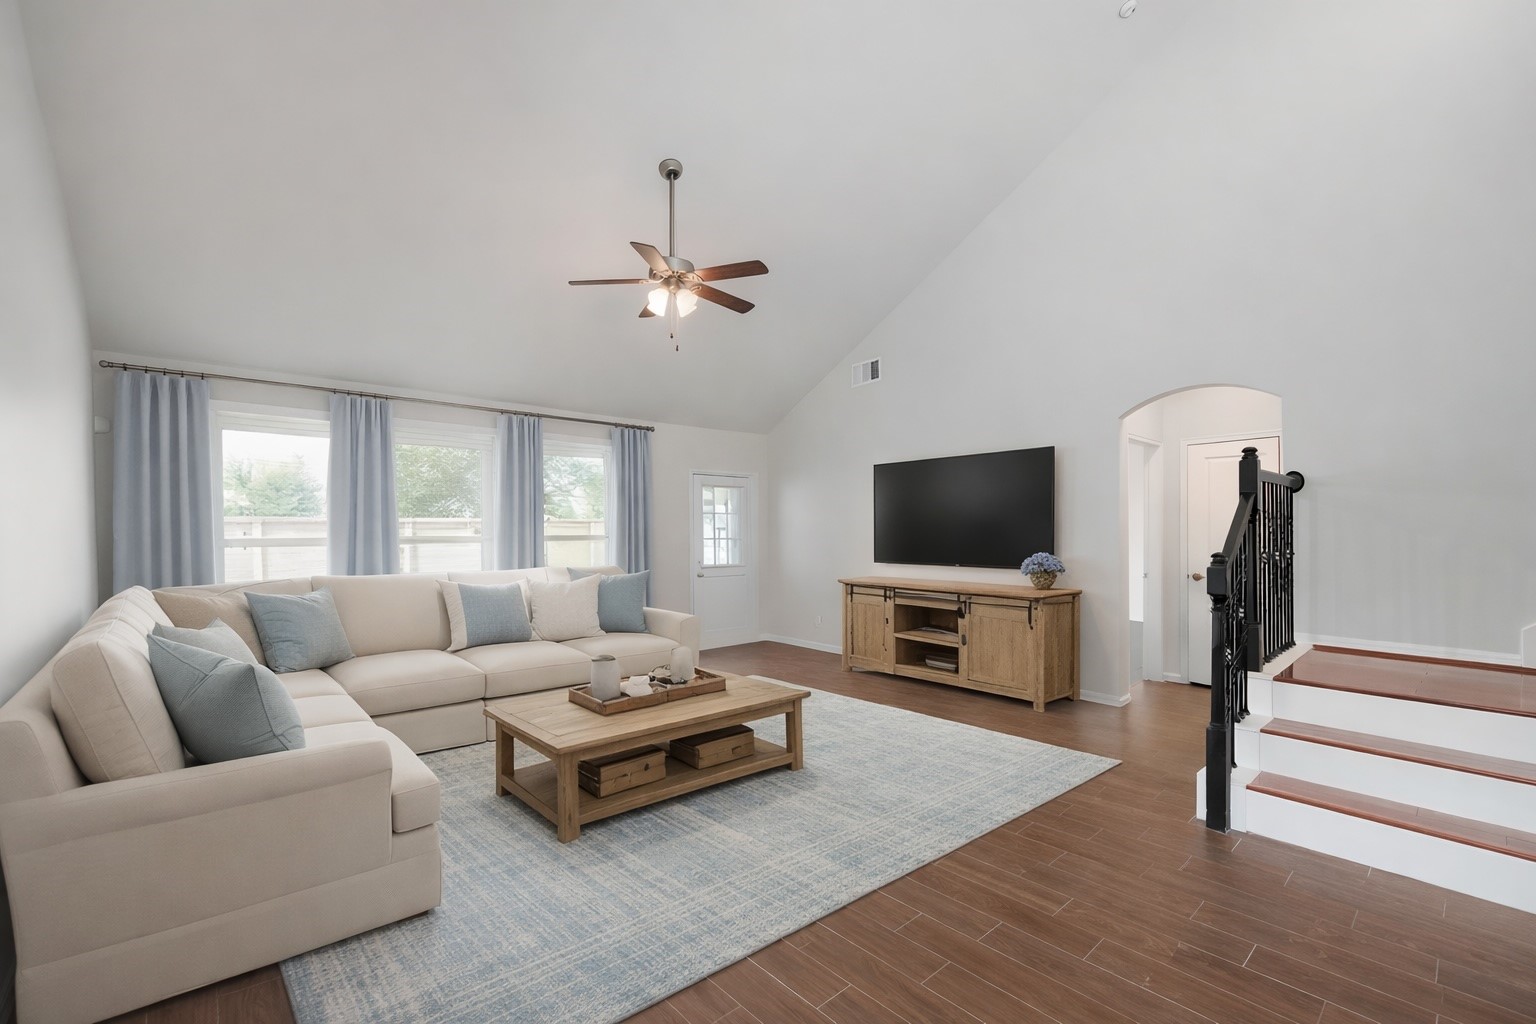
Virtually staged to highlight its possibilities, the living room showcases the generous layout and inviting atmosphere of the main gathering space.
Another perspective of the great room showcases the scale of the space and its flexibility to accommodate a variety of furniture layouts and uses.
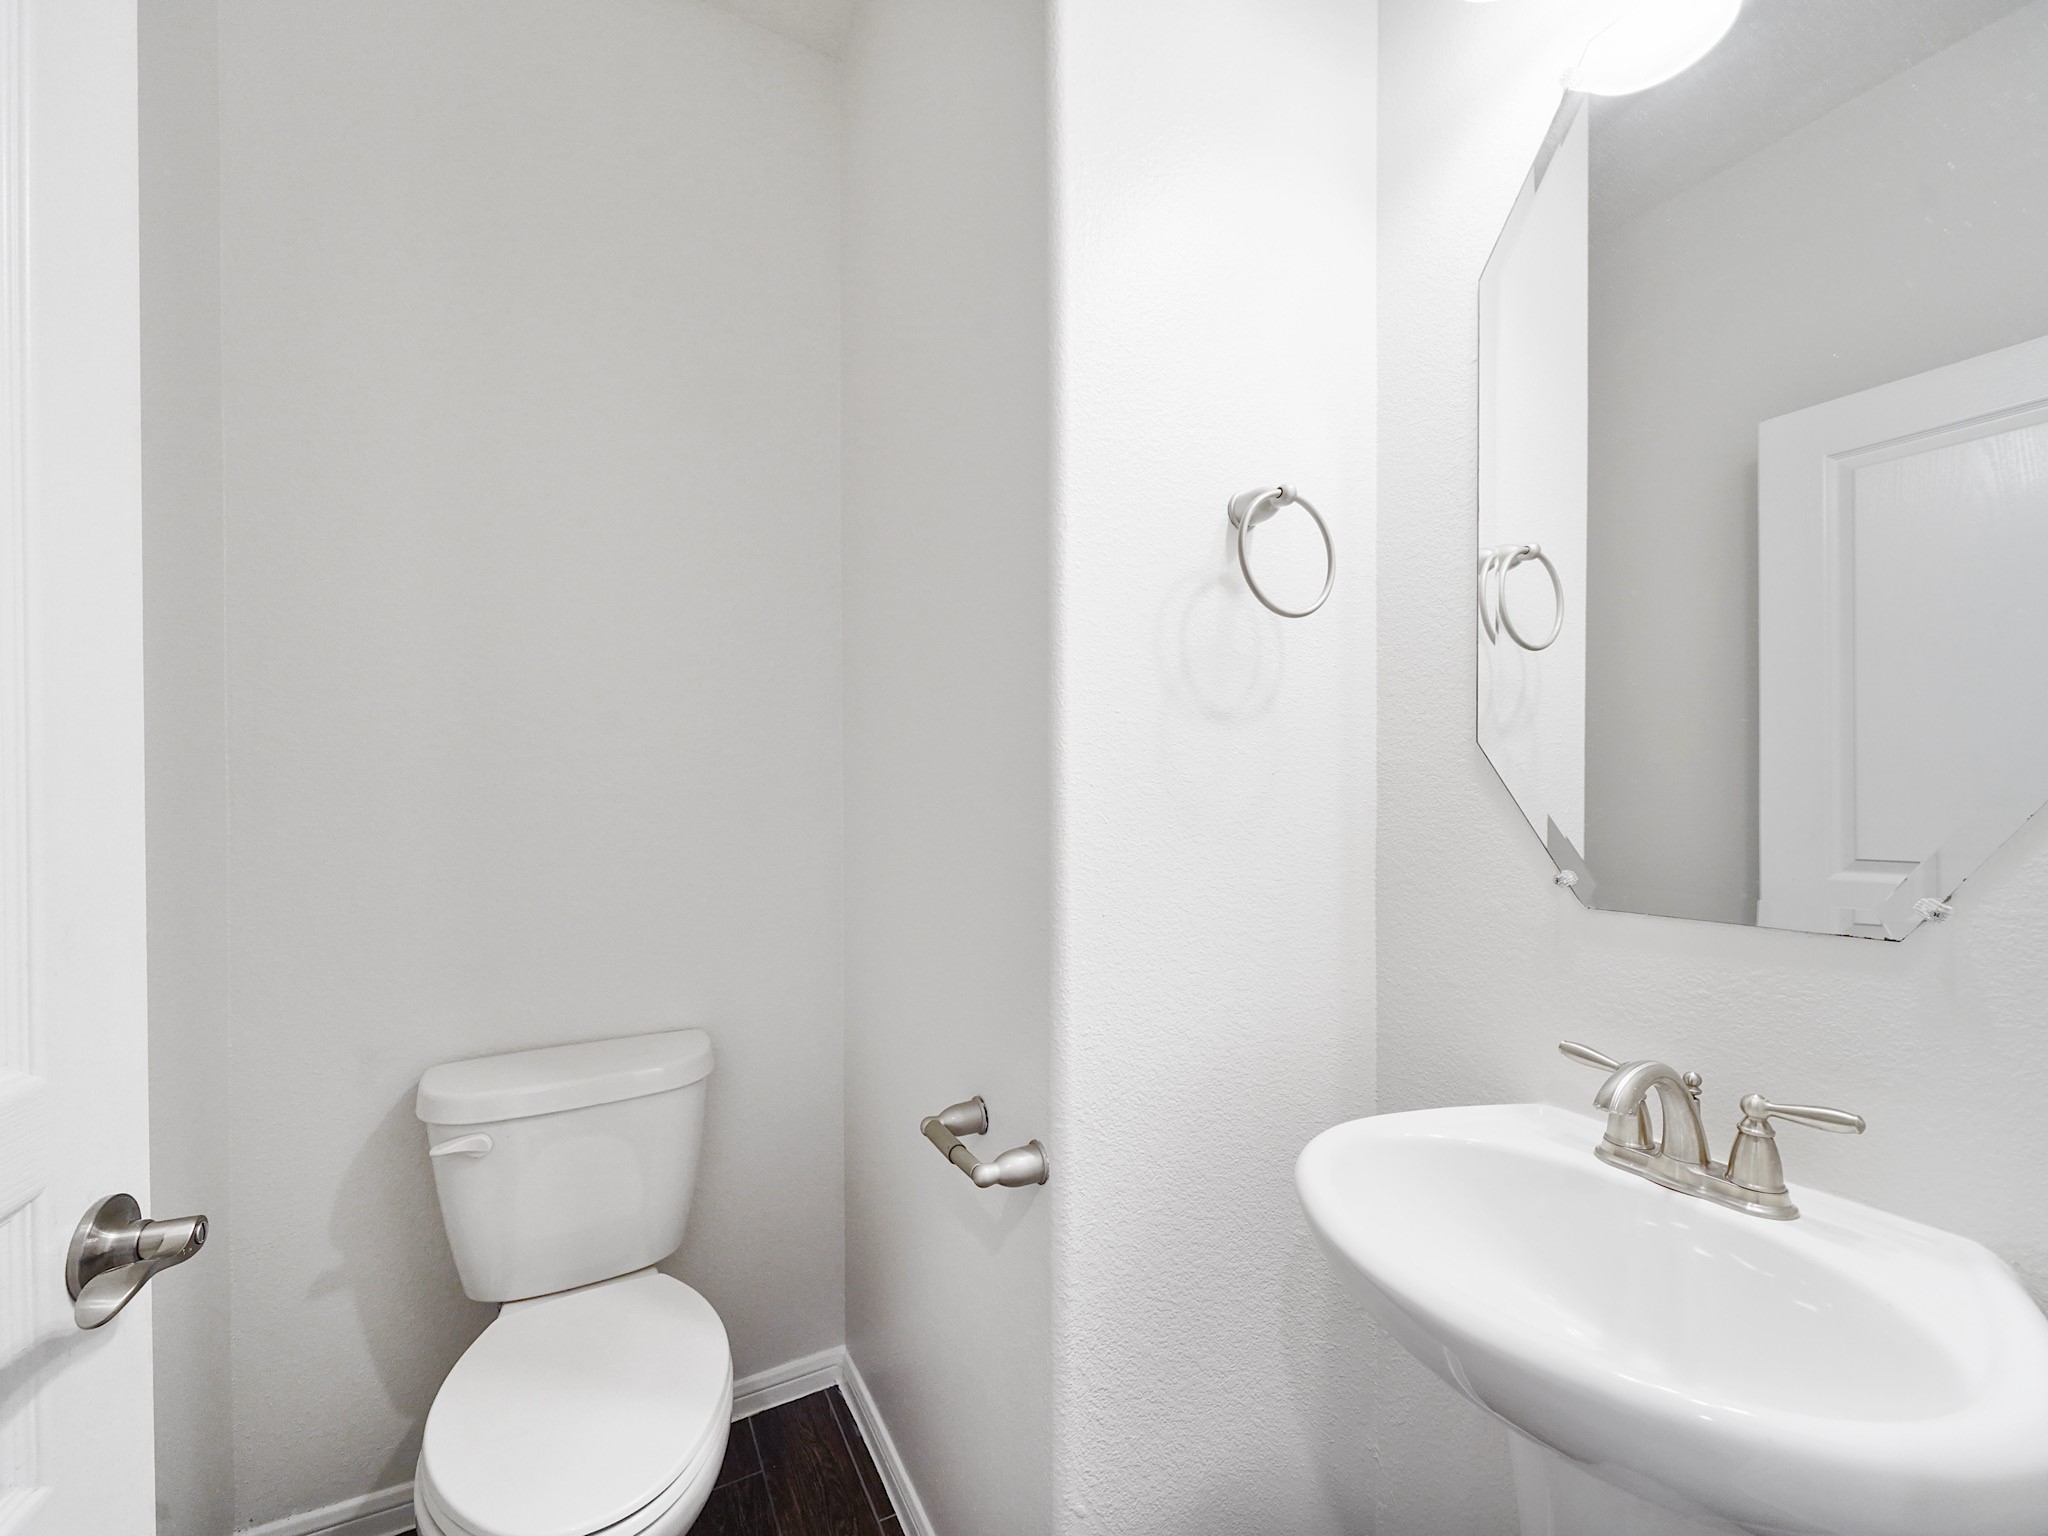
Conveniently located half bathroom downstairs, perfect for guests and everyday use.
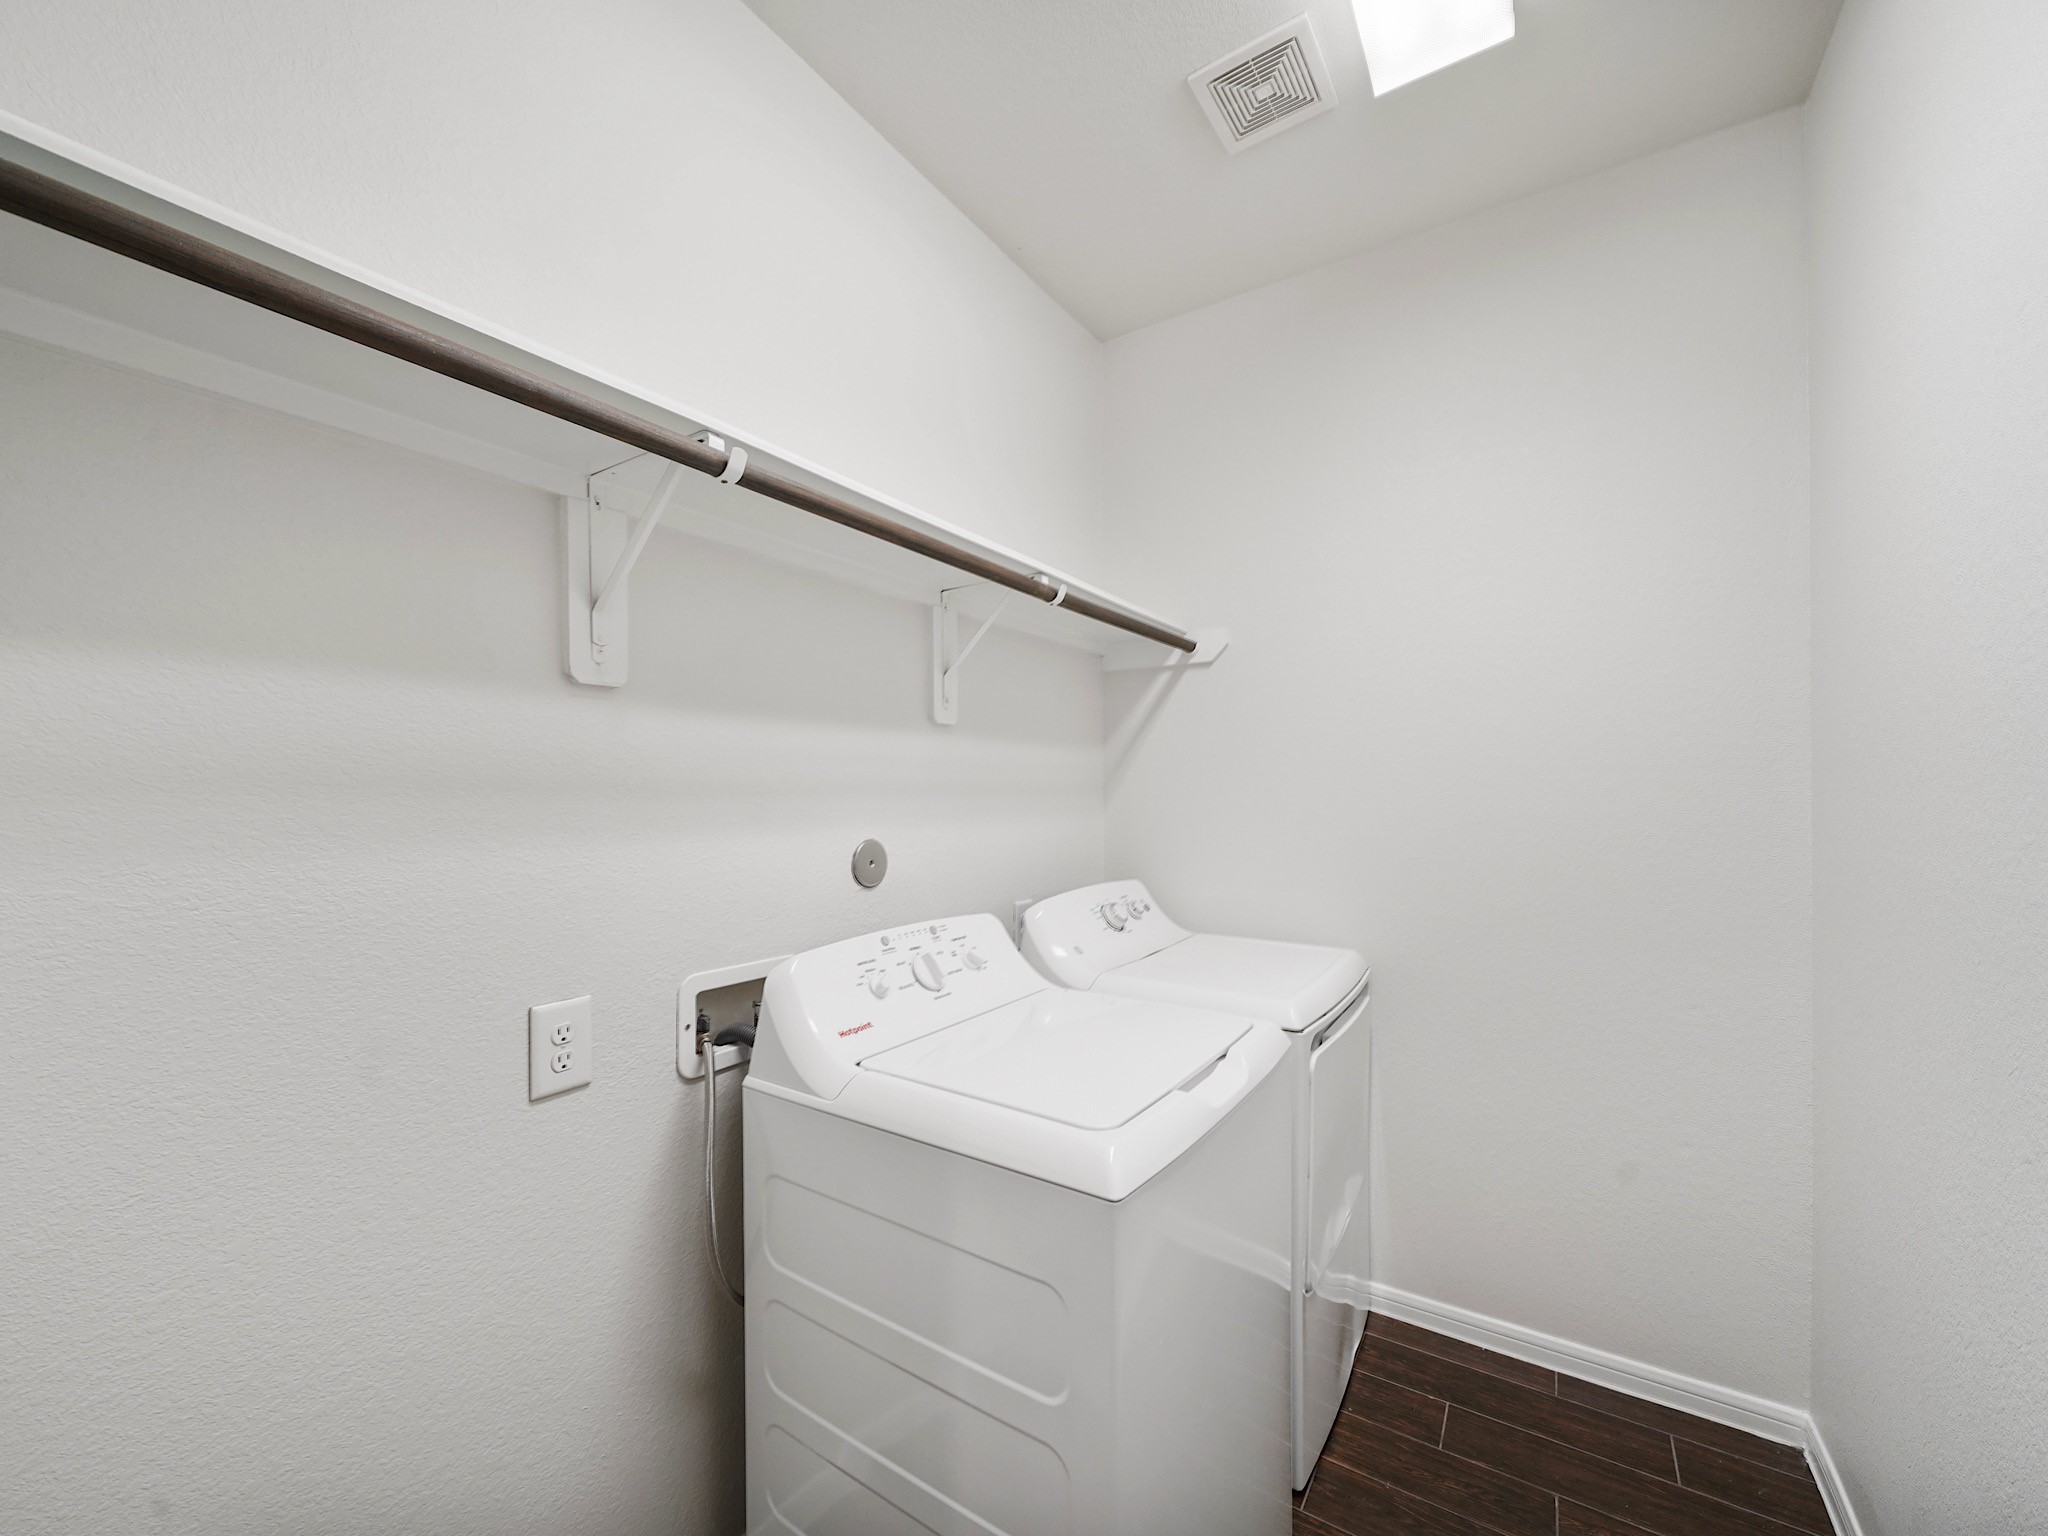
Dedicated utility room downstairs offers practicality and convenience, with space for storage and daily household needs.
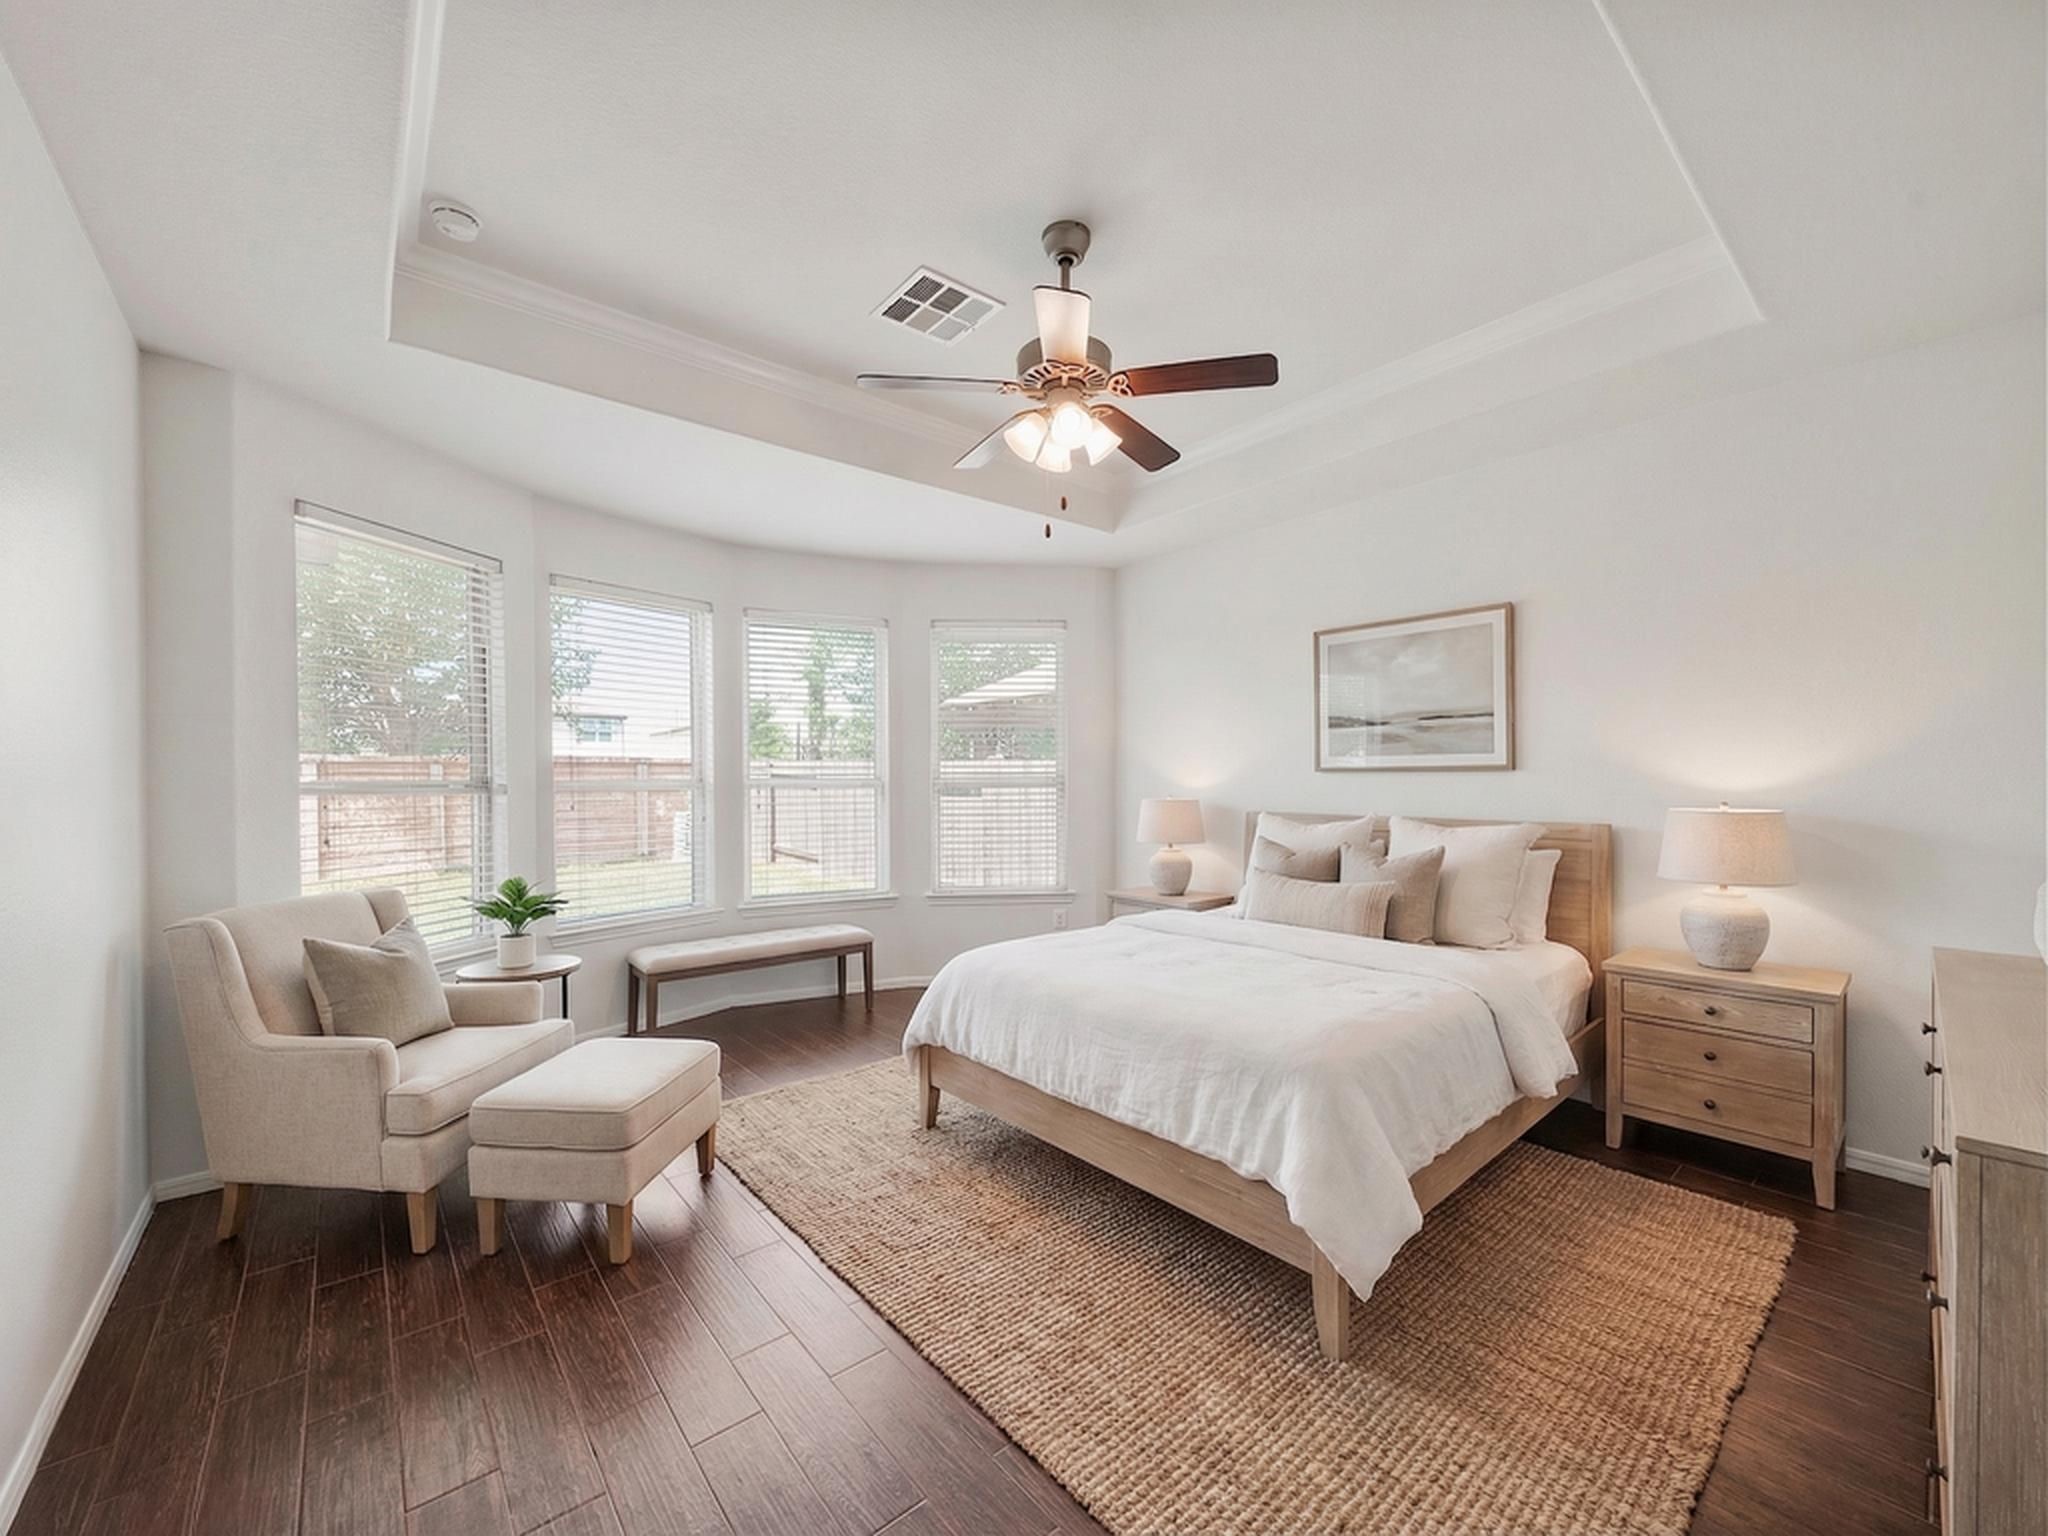
Virtually staged to showcase its potential, the primary suite offers a spacious and serene retreat with plenty of room to create your own relaxing escape.
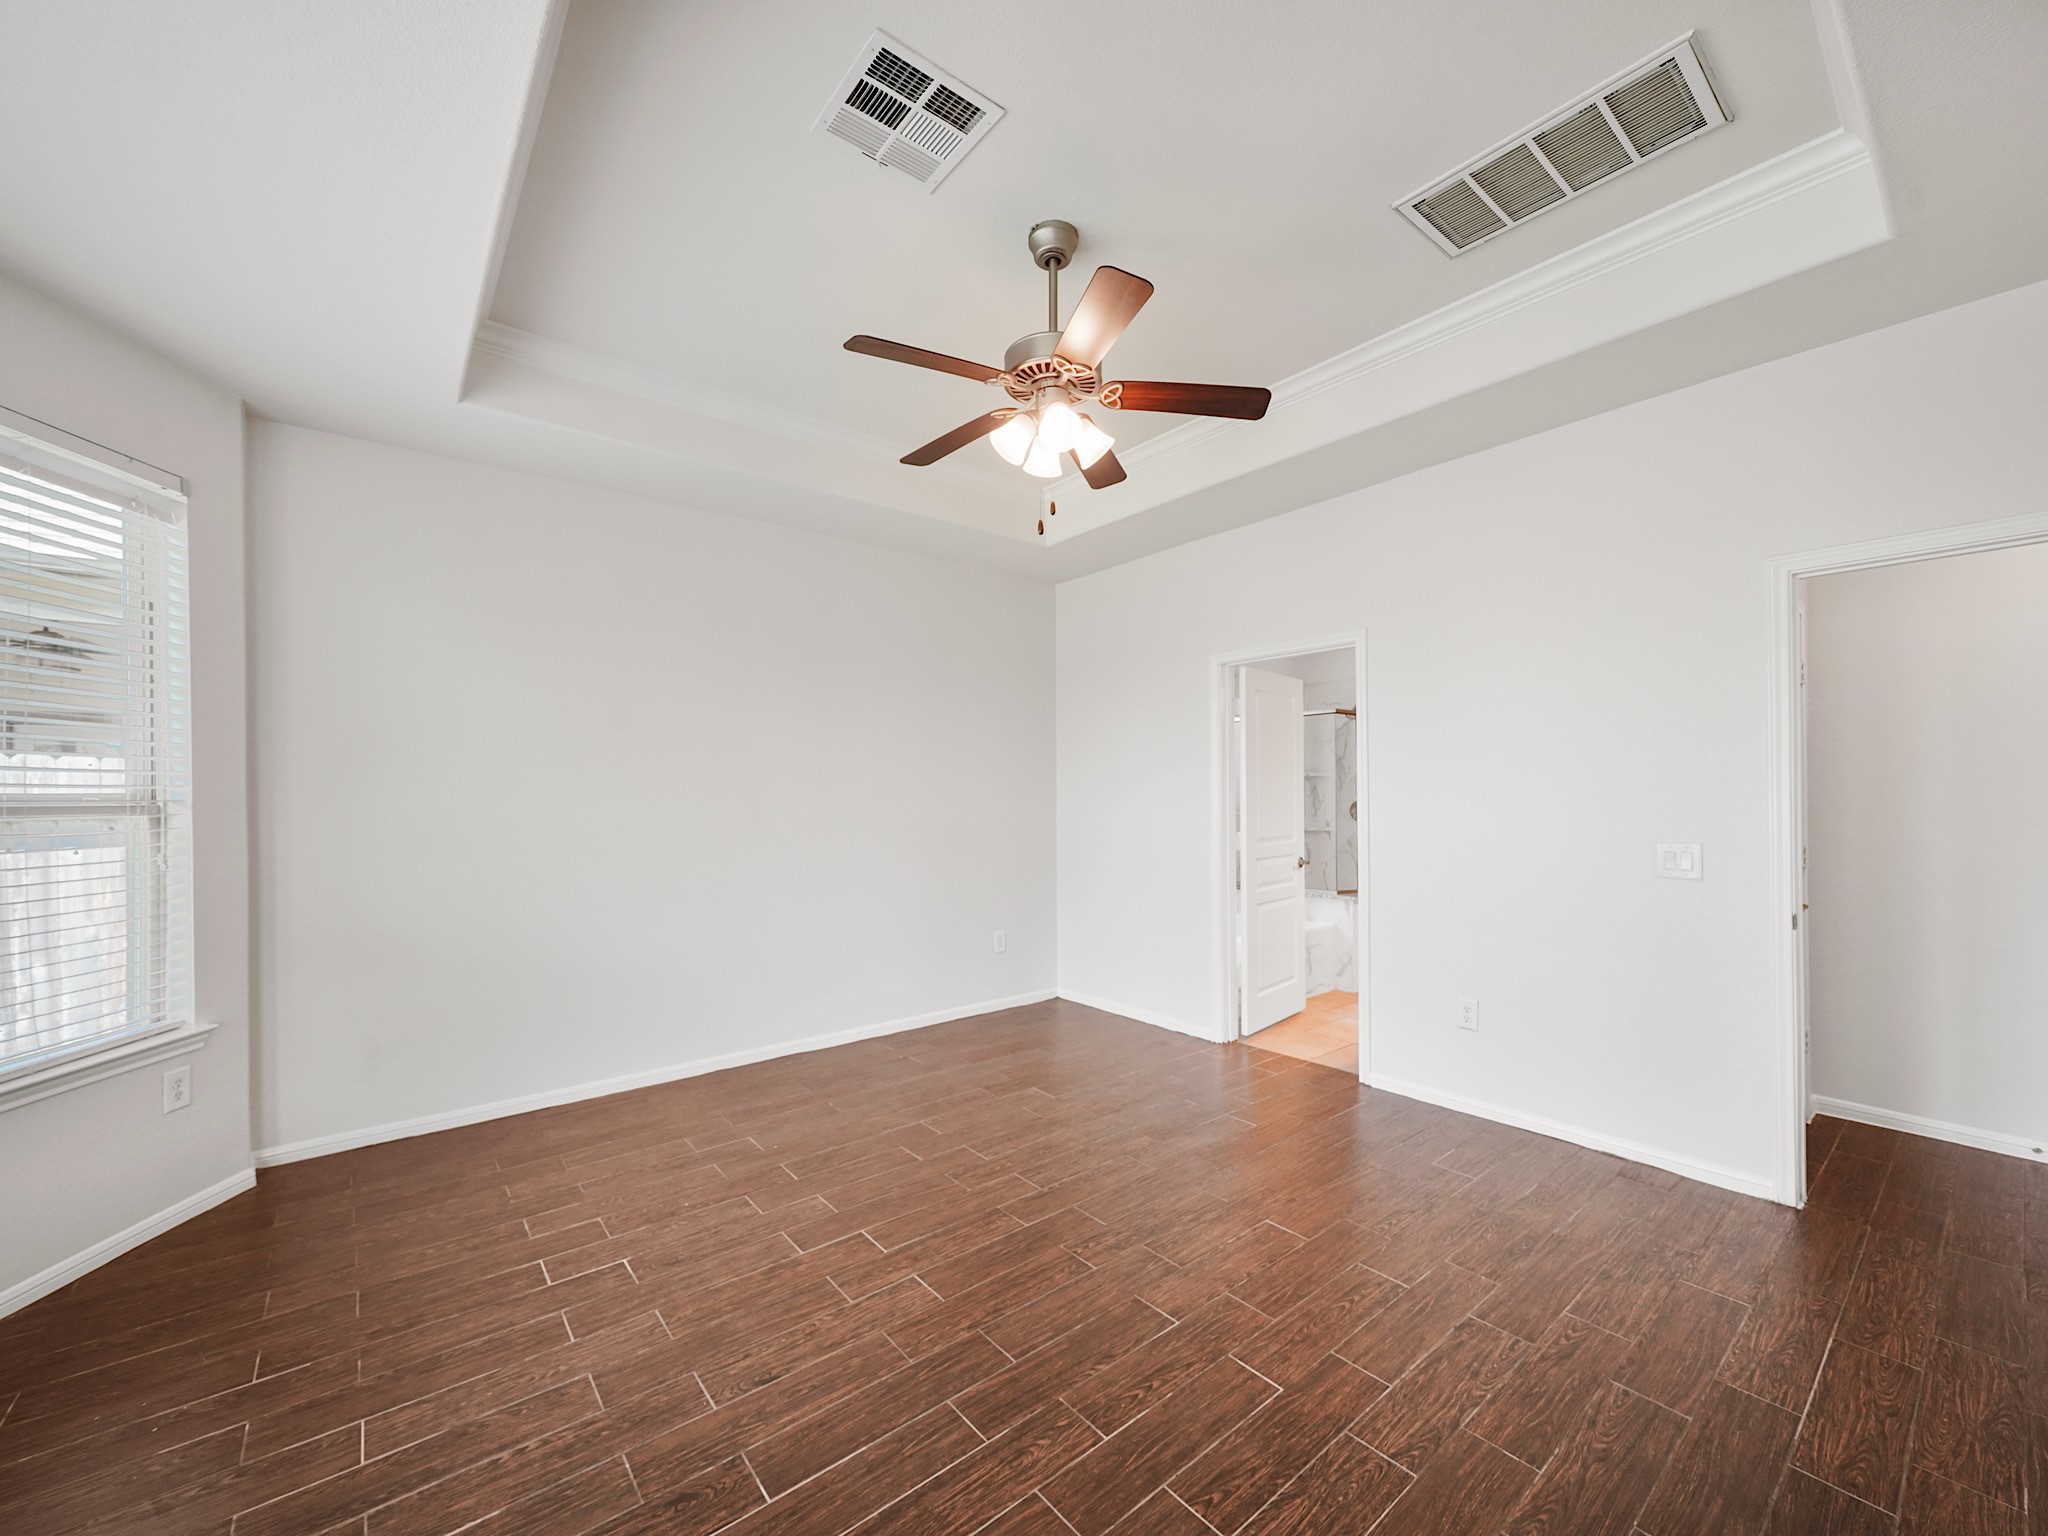
Another view of the primary bedroom highlights the generous scale and flexible layout, perfect for creating a true retreat at the end of the day.
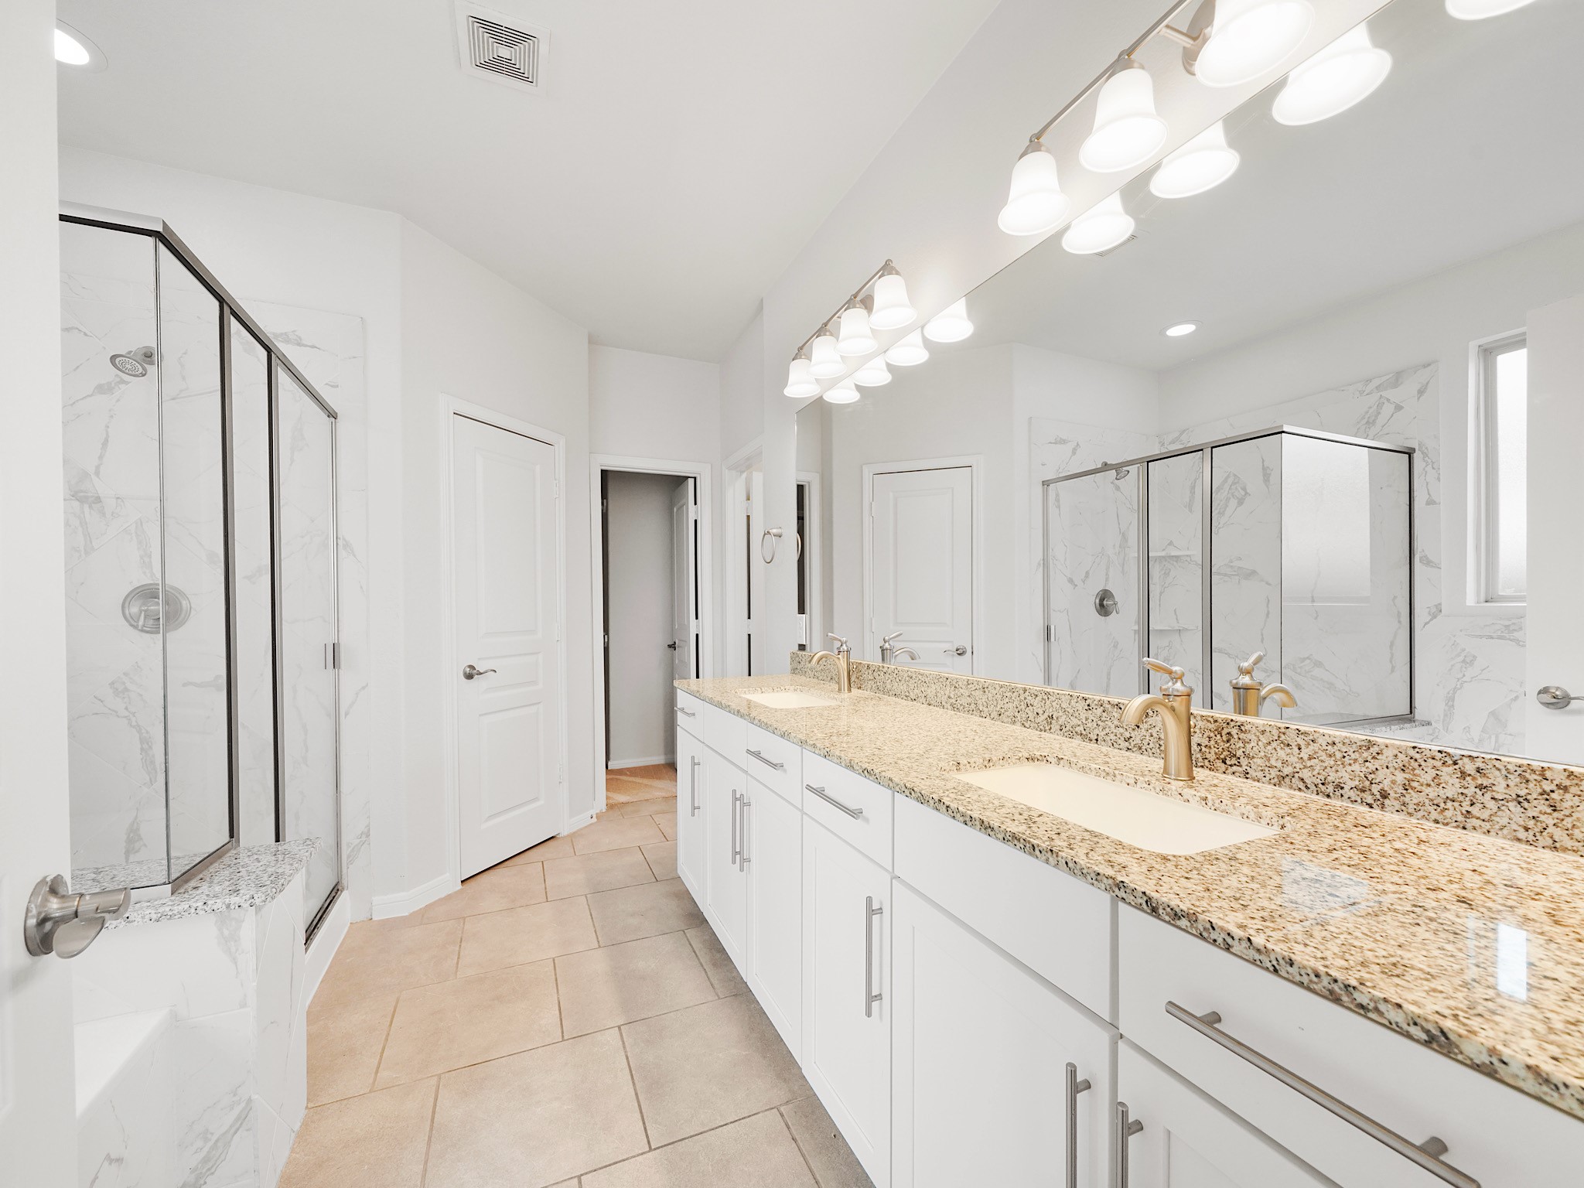
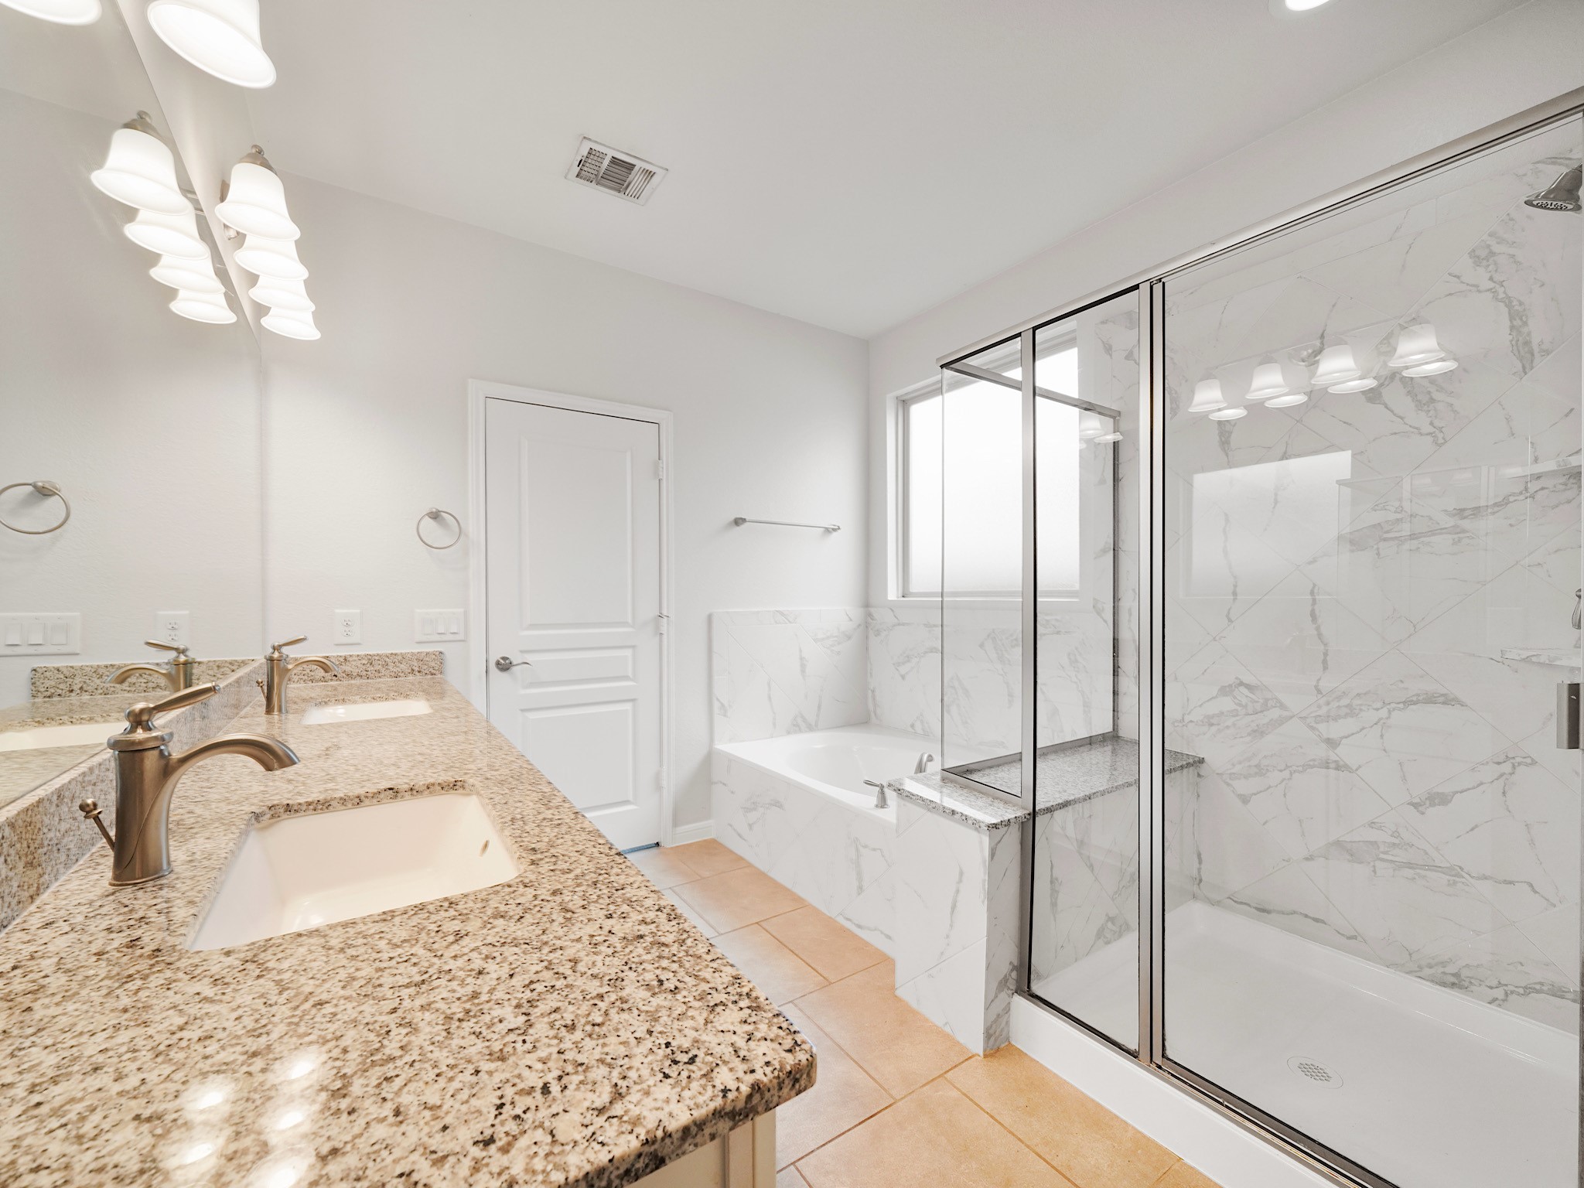
Well-appointed ensuite bathroom with dual sinks and an expansive vanity, offering both functionality and space for daily routines.
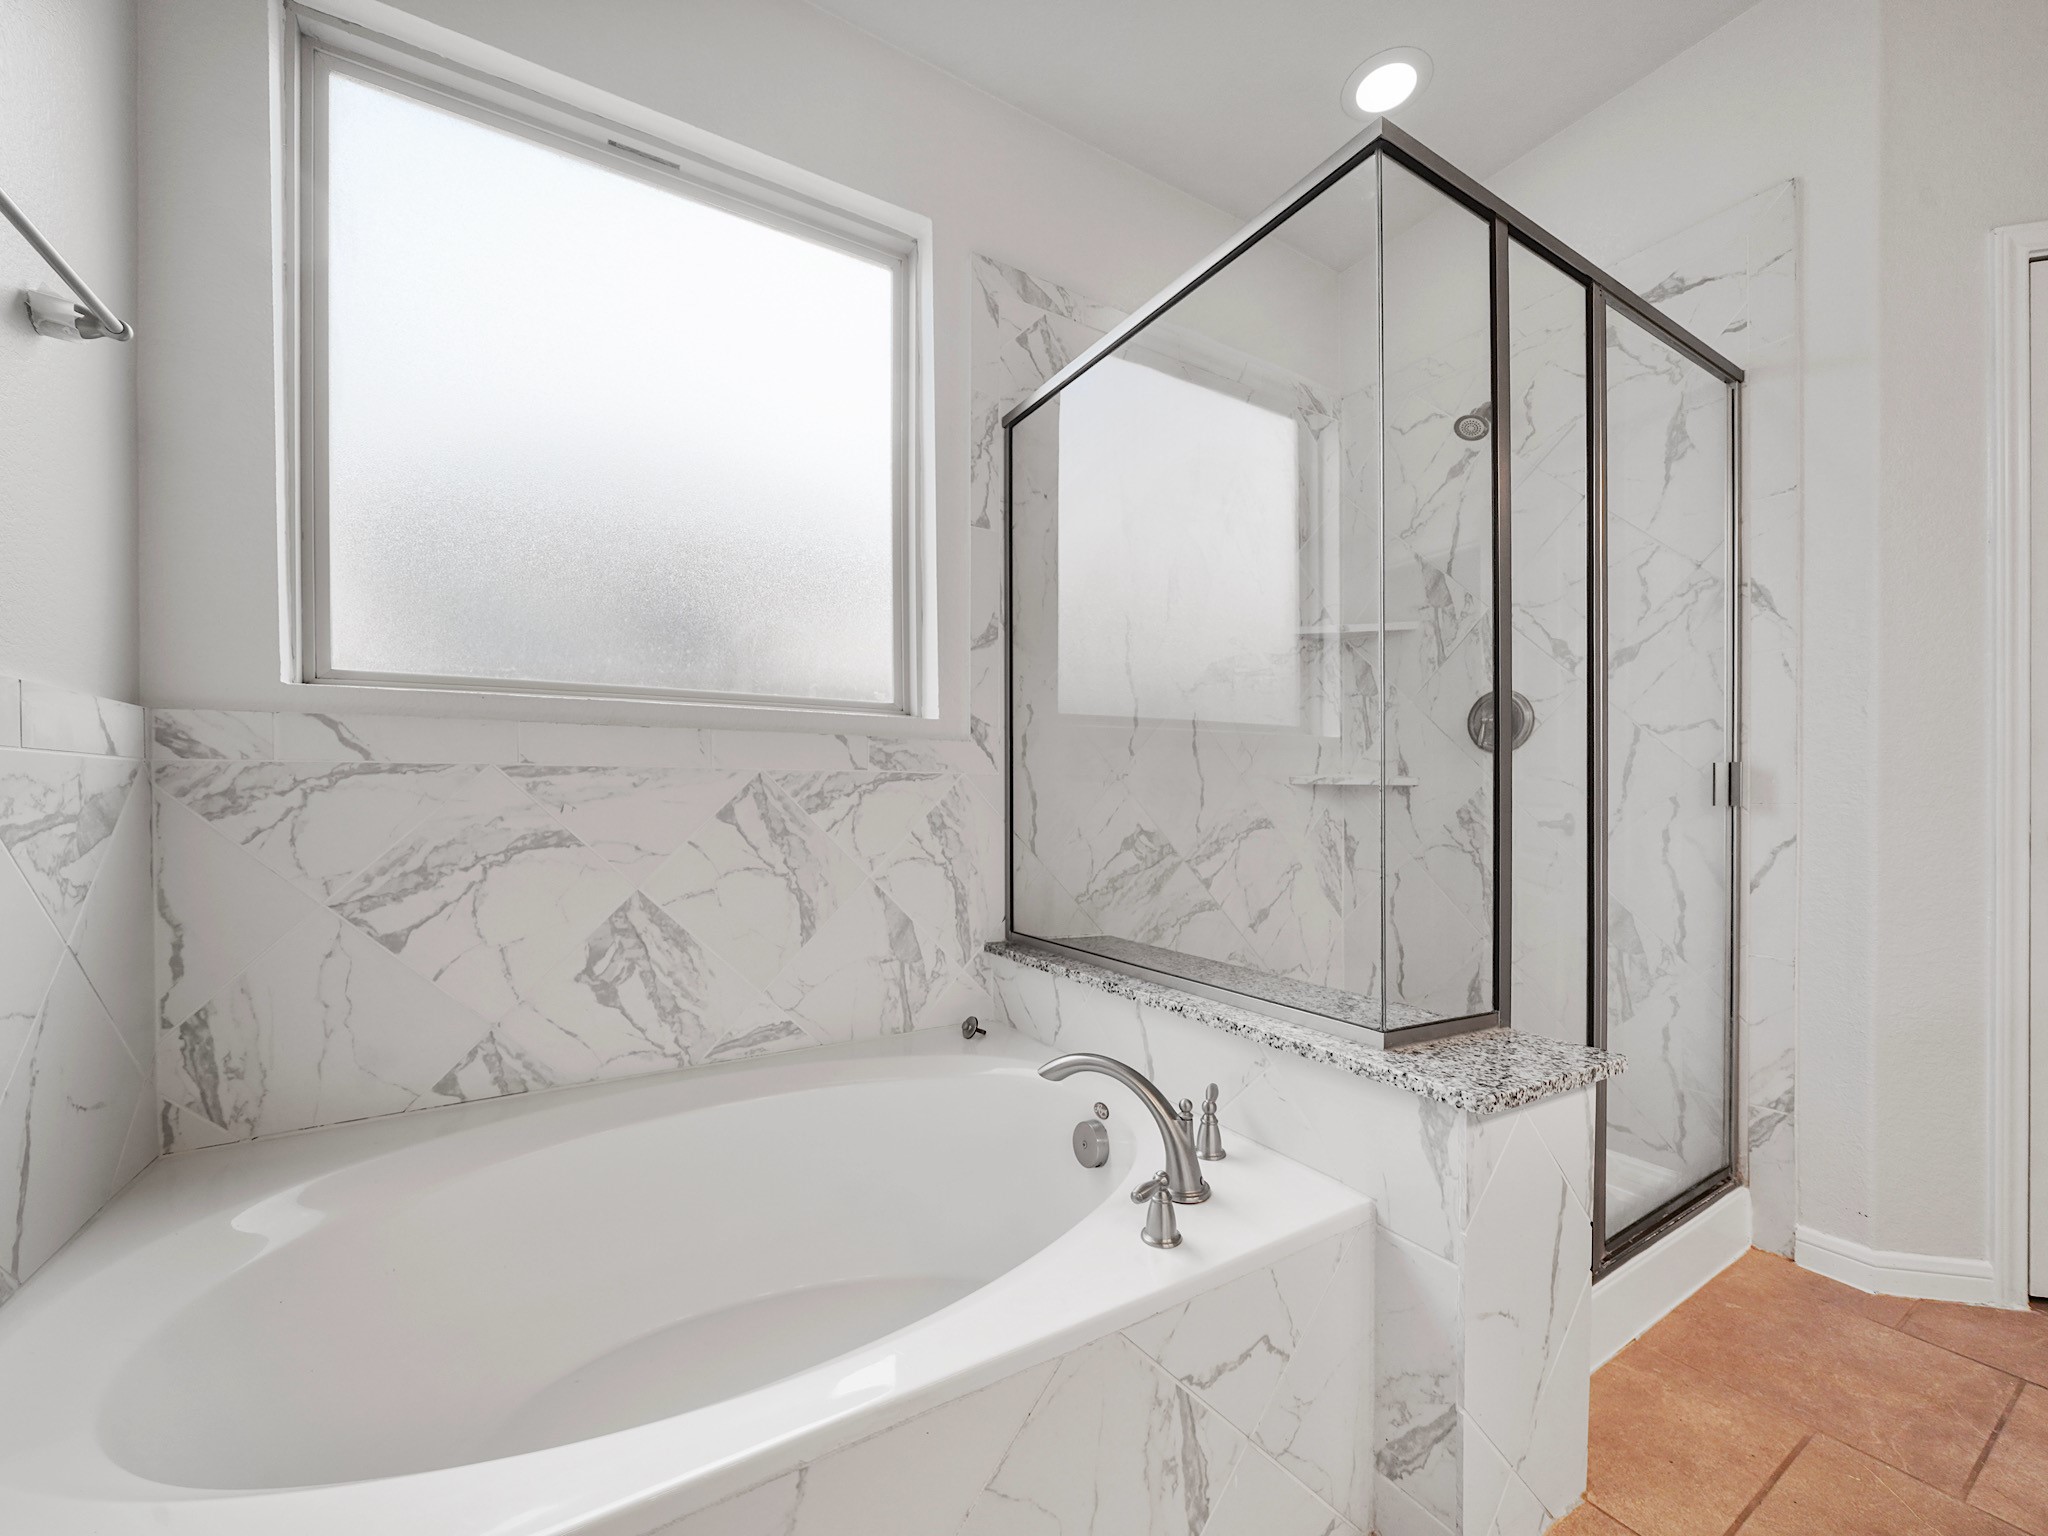
Spa-like primary bath featuring a soaking tub and separate shower, creating the perfect place to unwind and recharge.
Thoughtfully designed bathroom window allows in soft natural light while maintaining privacy, adding both brightness and comfort to the space.
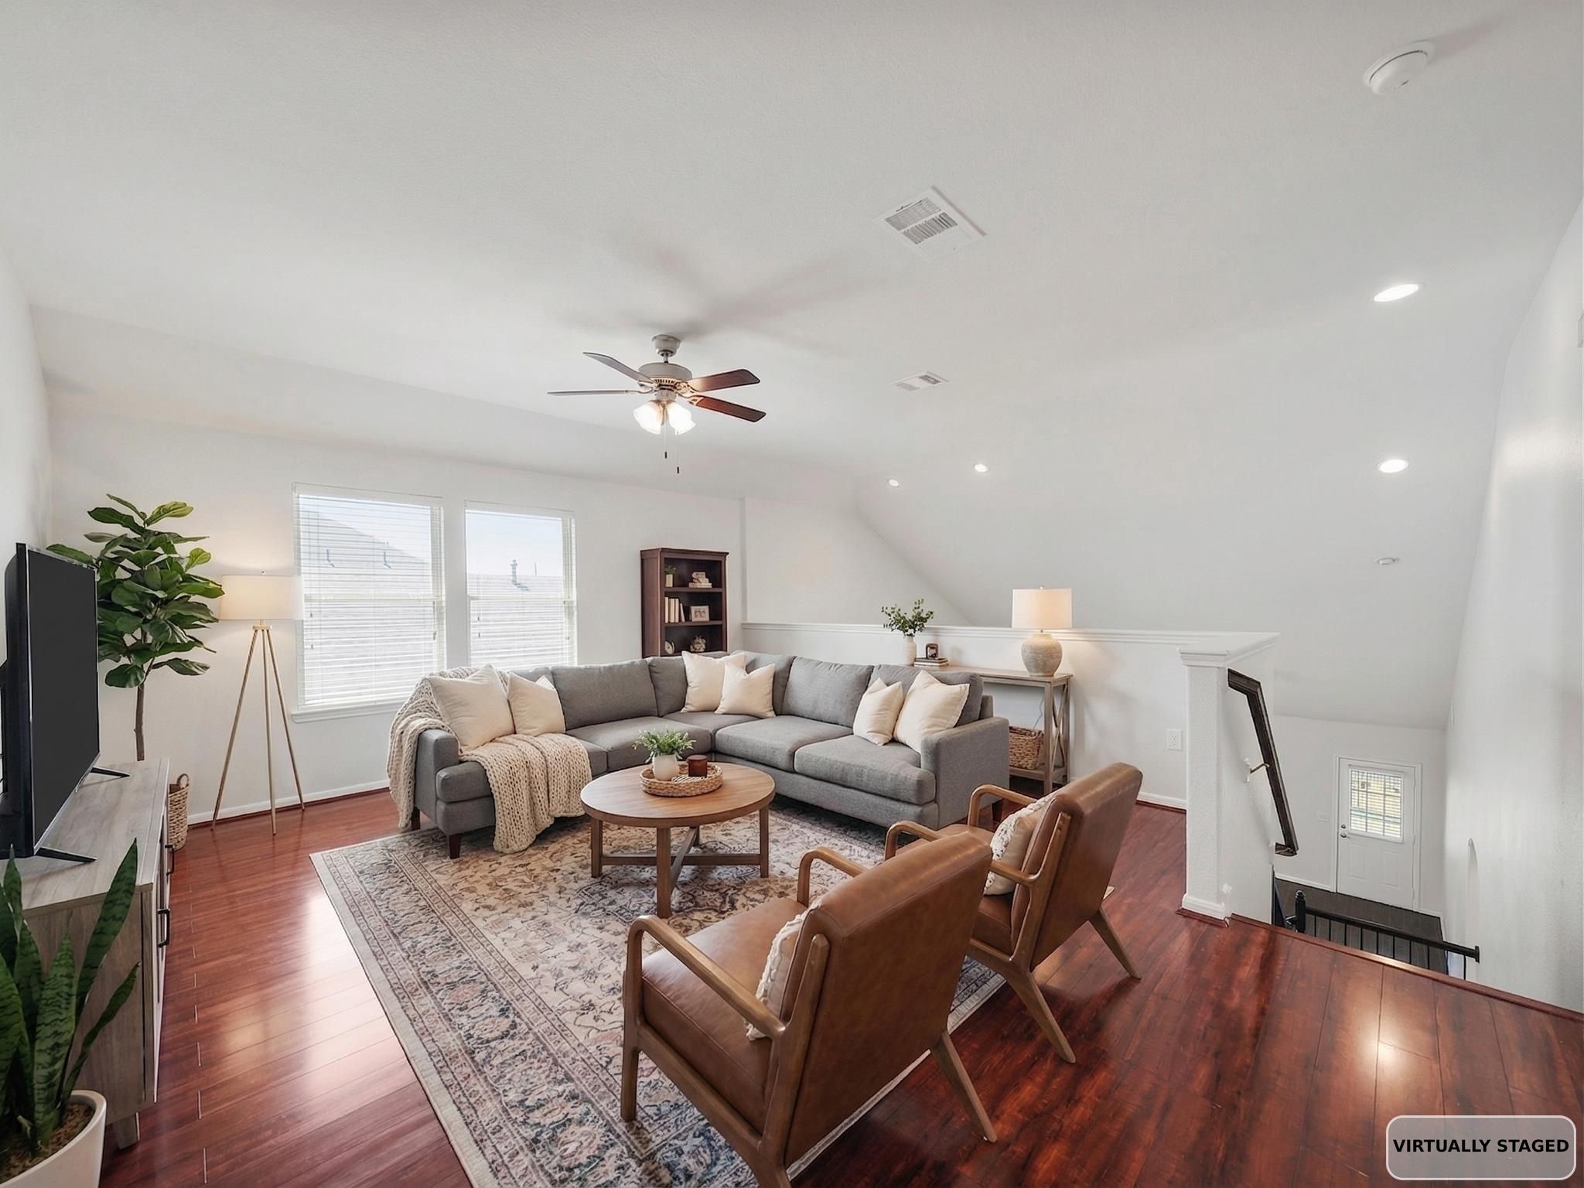
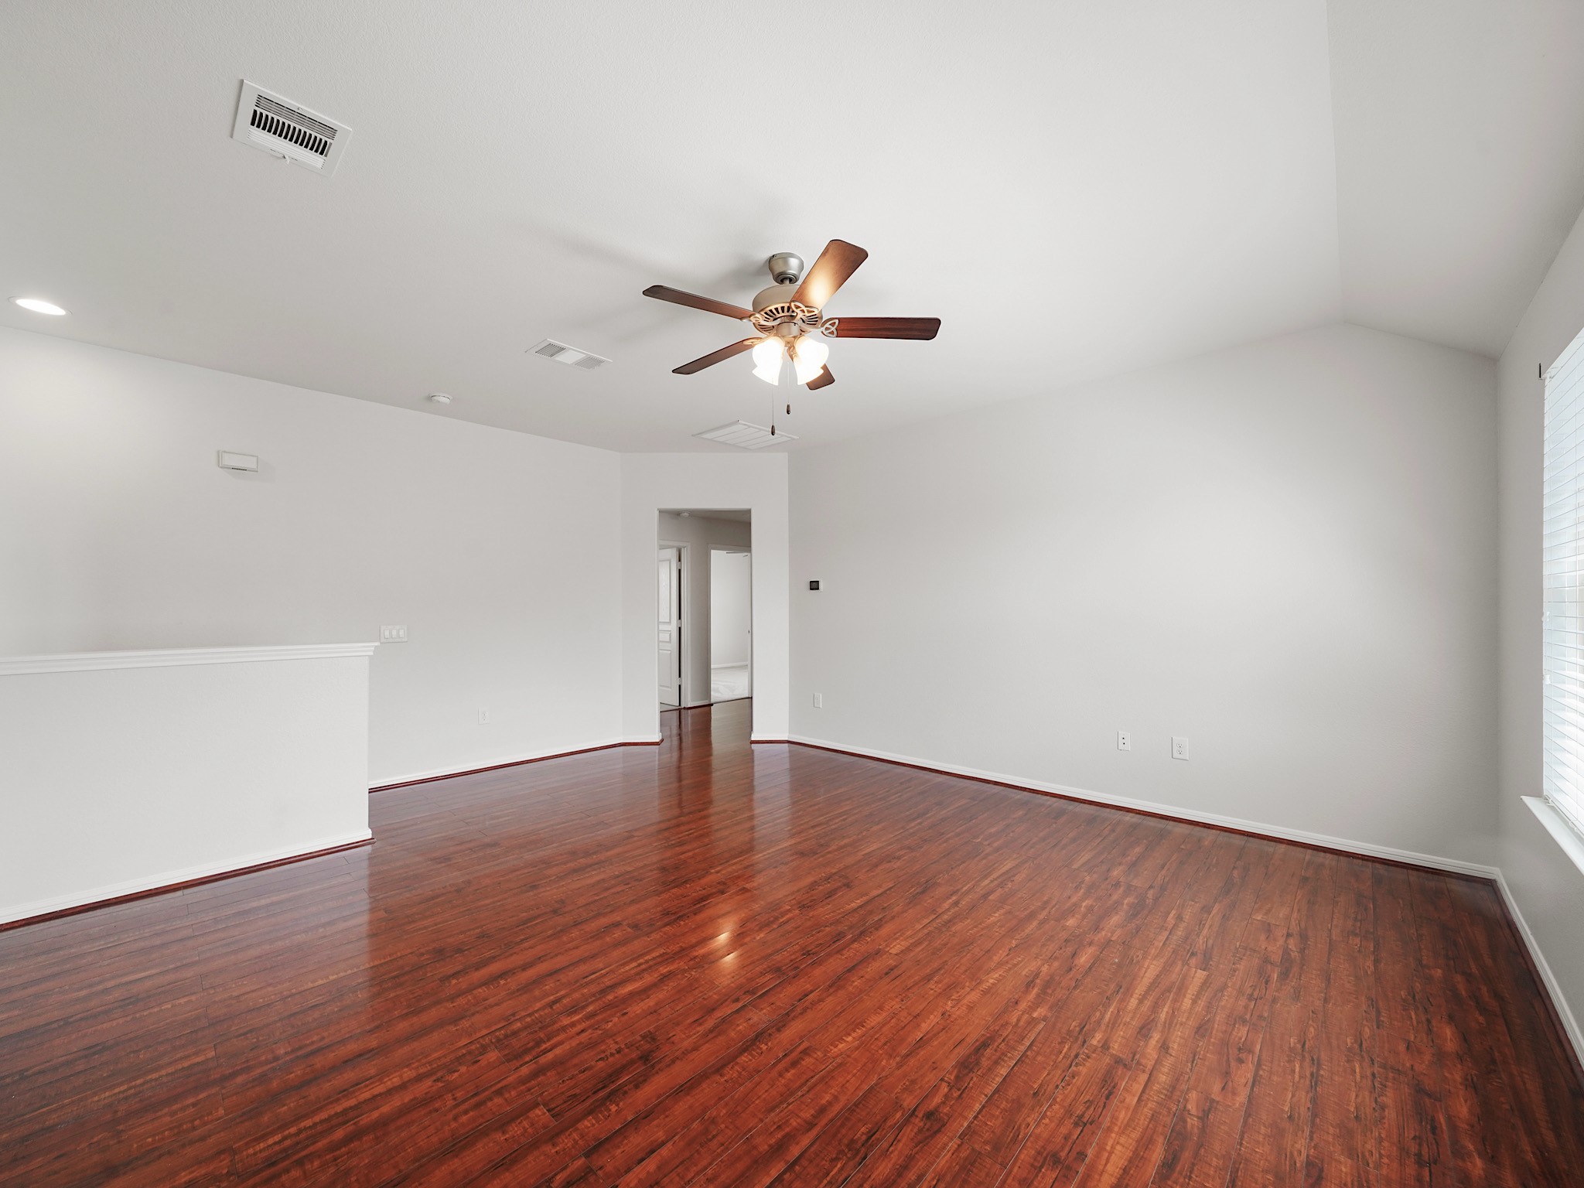
Virtually statged. Upstairs living area offers additional space for relaxing or entertaining, easily accommodating a second living room or media setup.
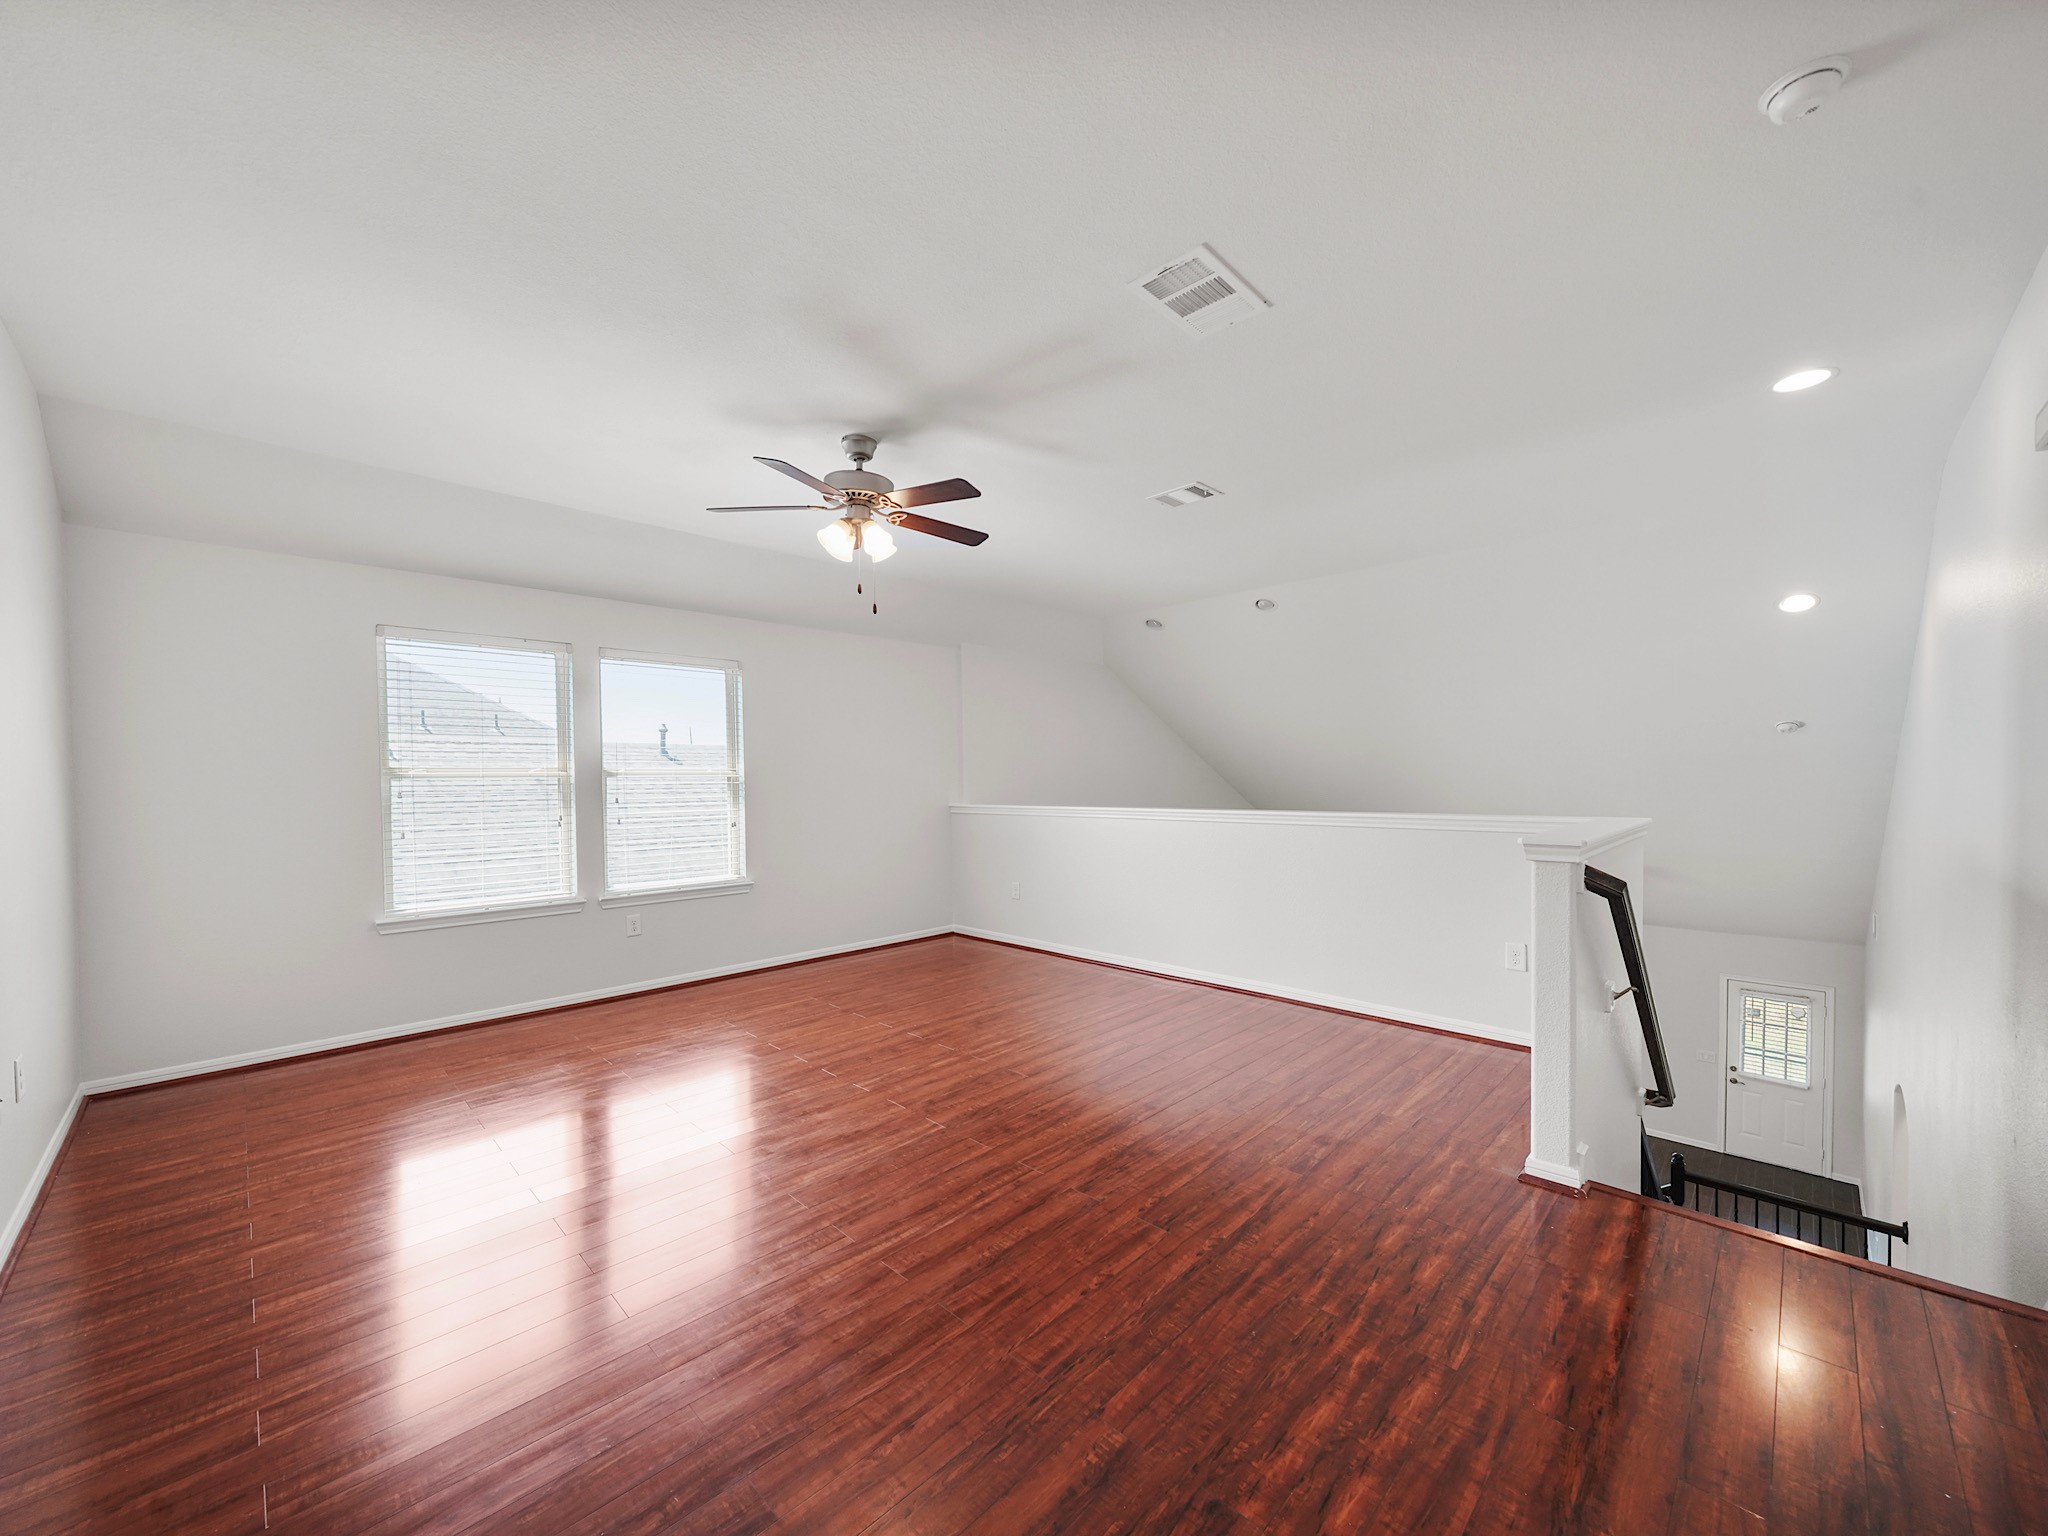
Spacious upstairs game room or loft provides endless possibilities, from a media room to a play space or casual lounge.
Flexible room that can be tailored to your needs—perfect as a playroom, hobby space, or additional living area.
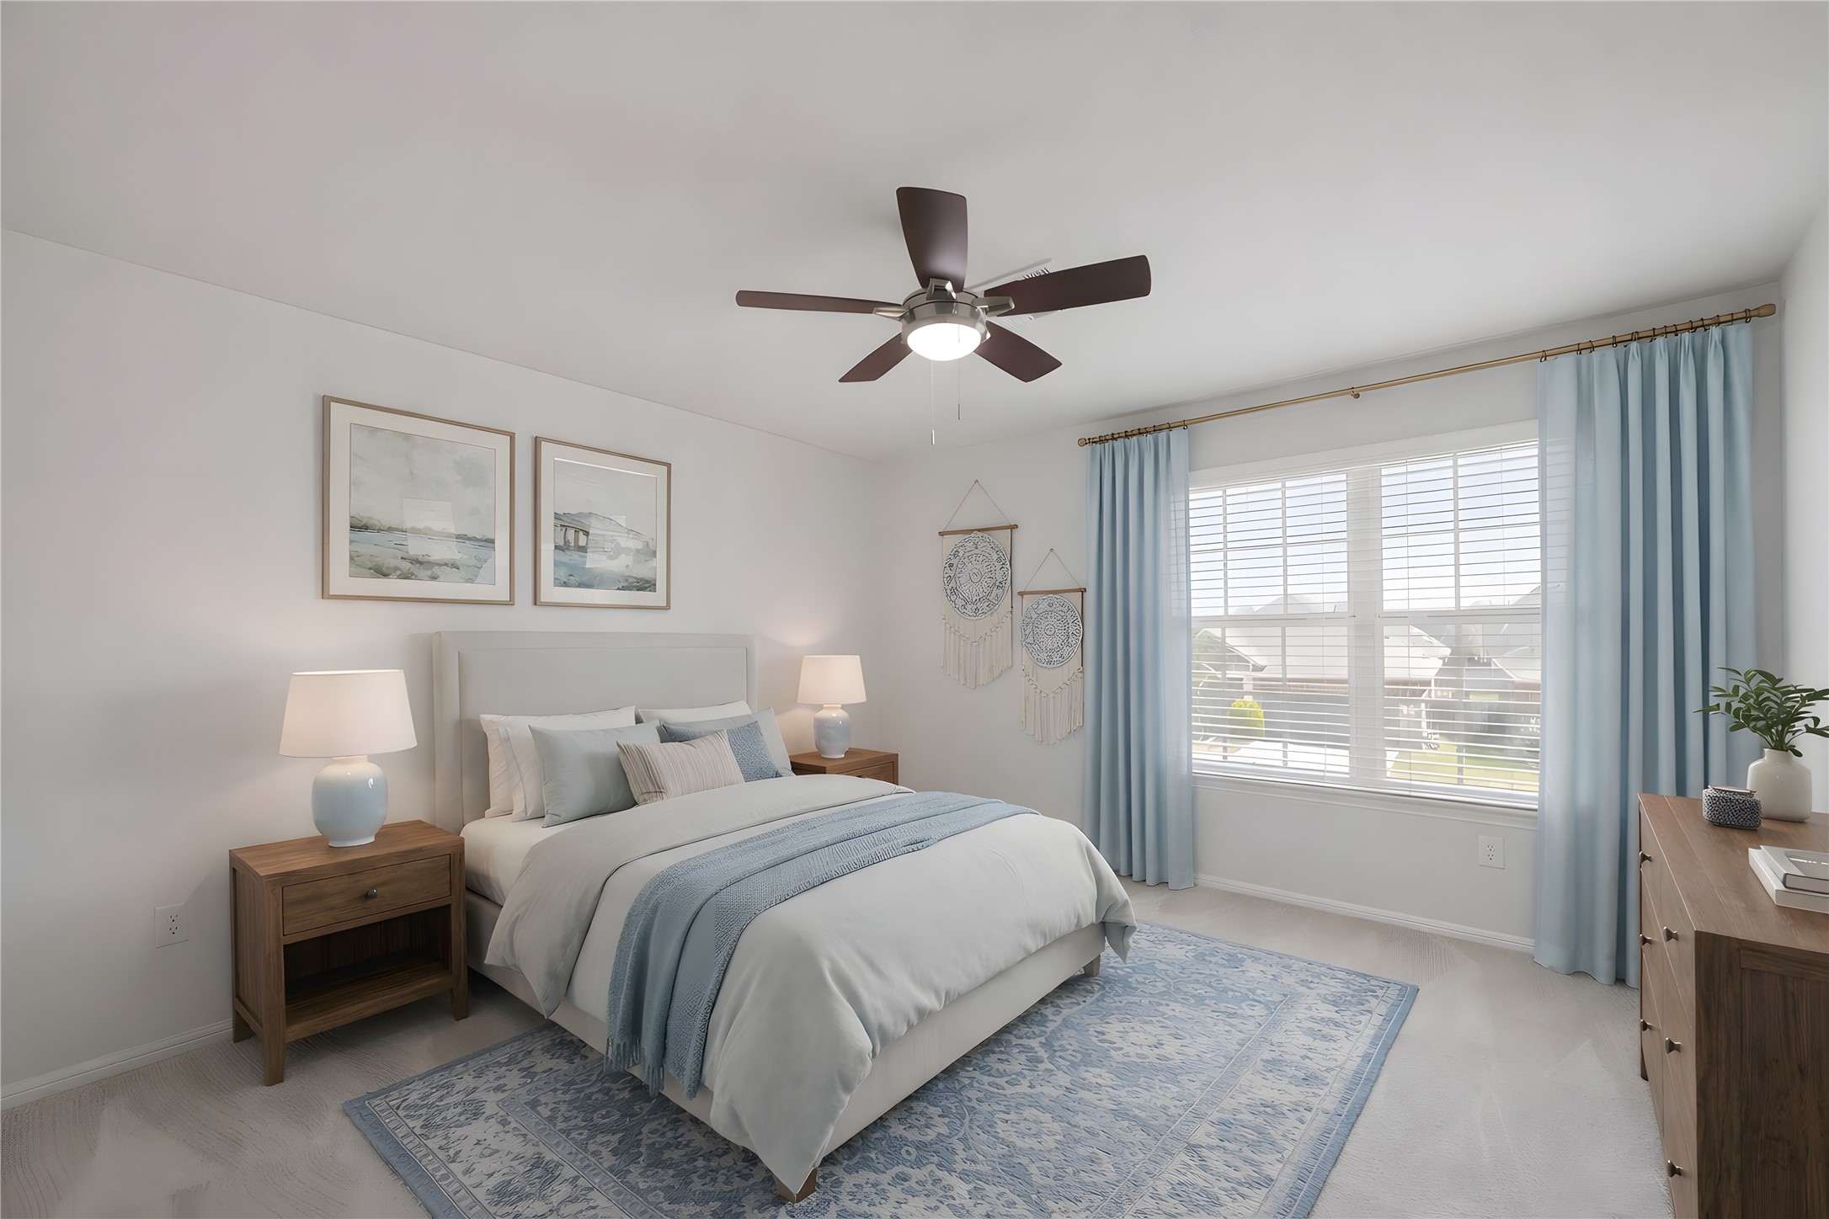
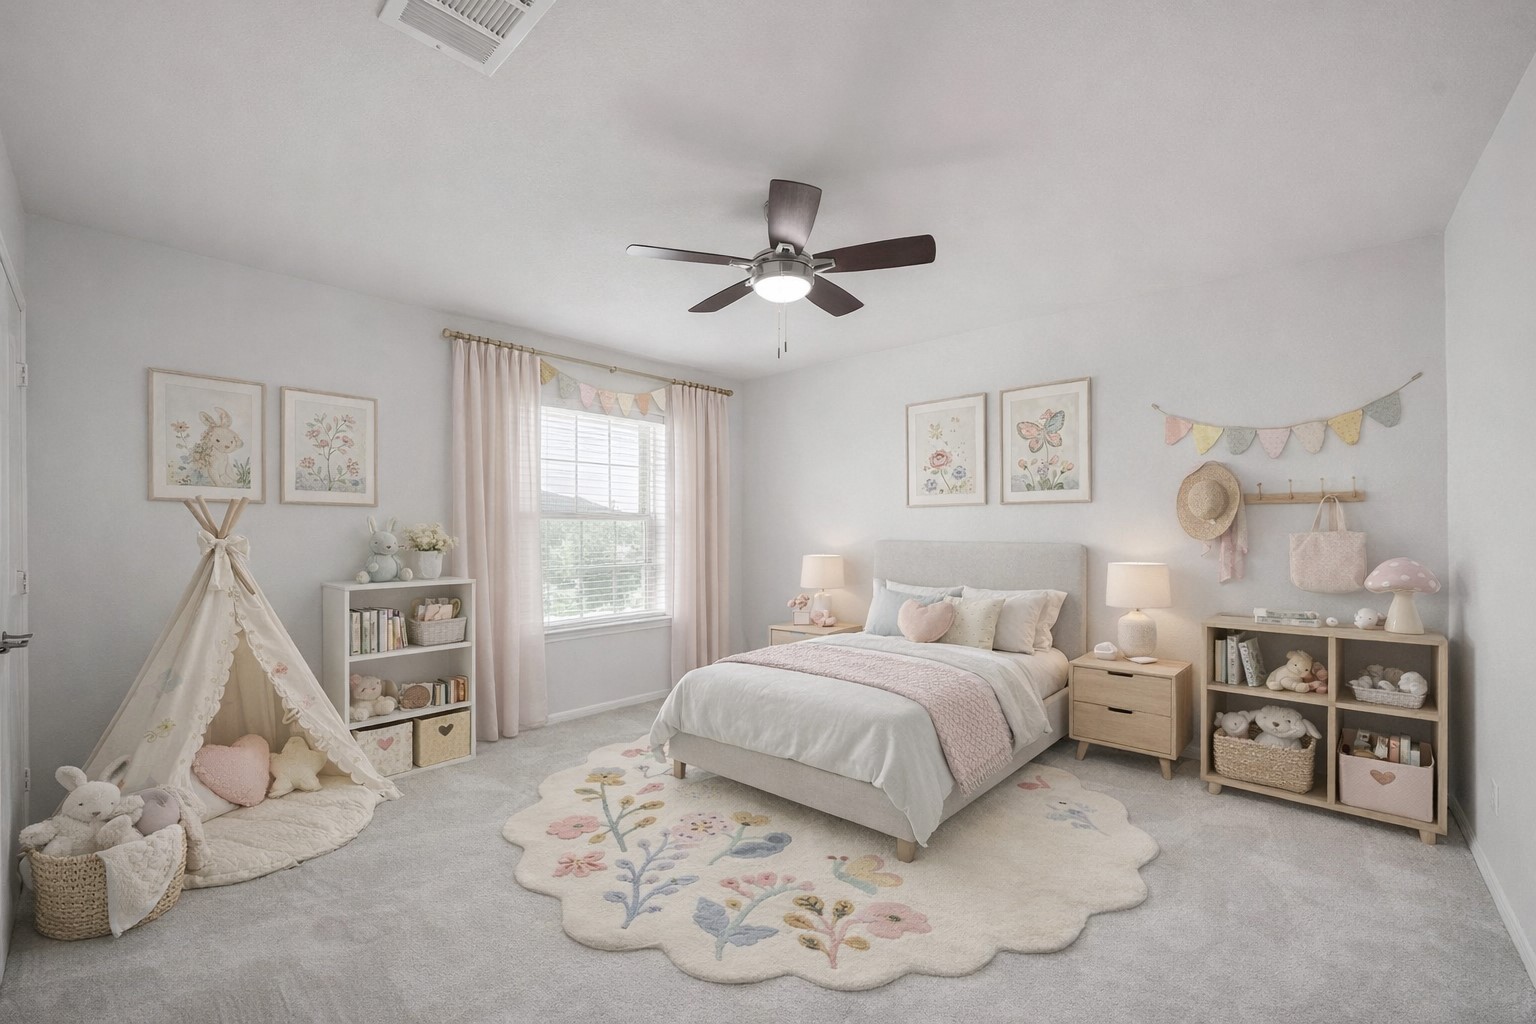
Virtually staged to showcase its potential, this secondary bedroom offers a comfortable and inviting space for family or guests.
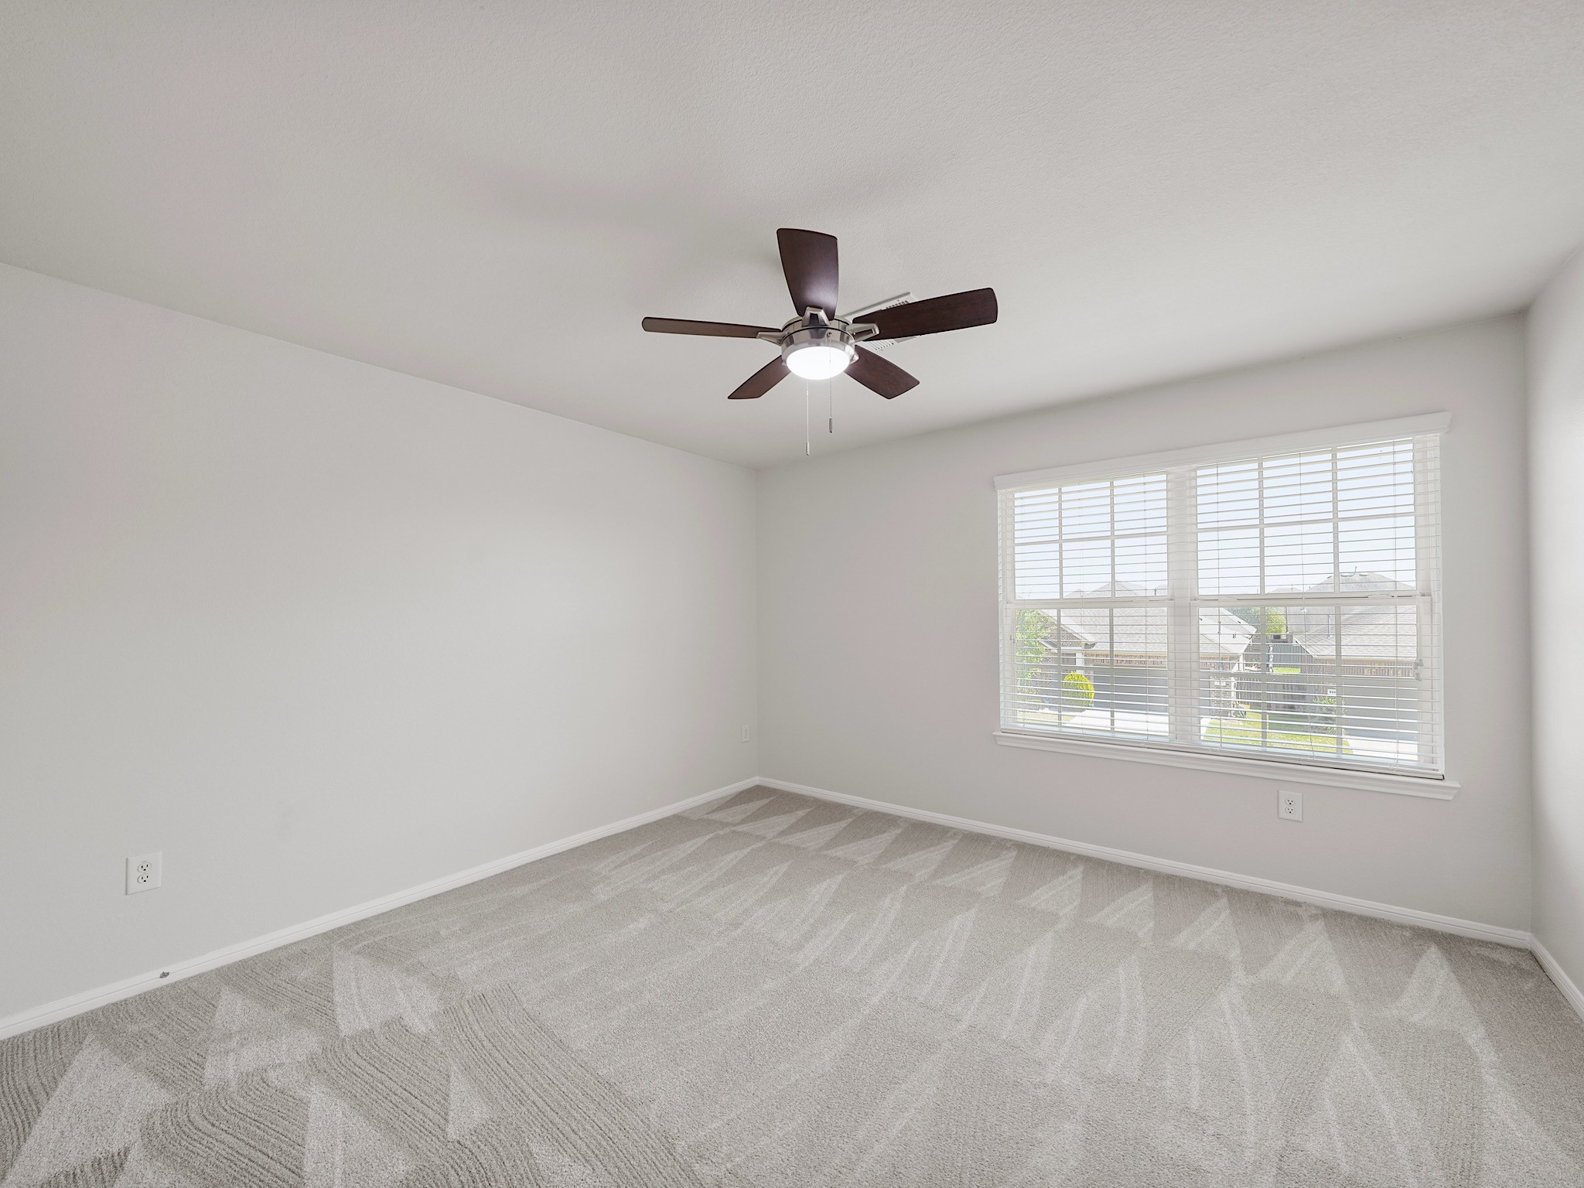
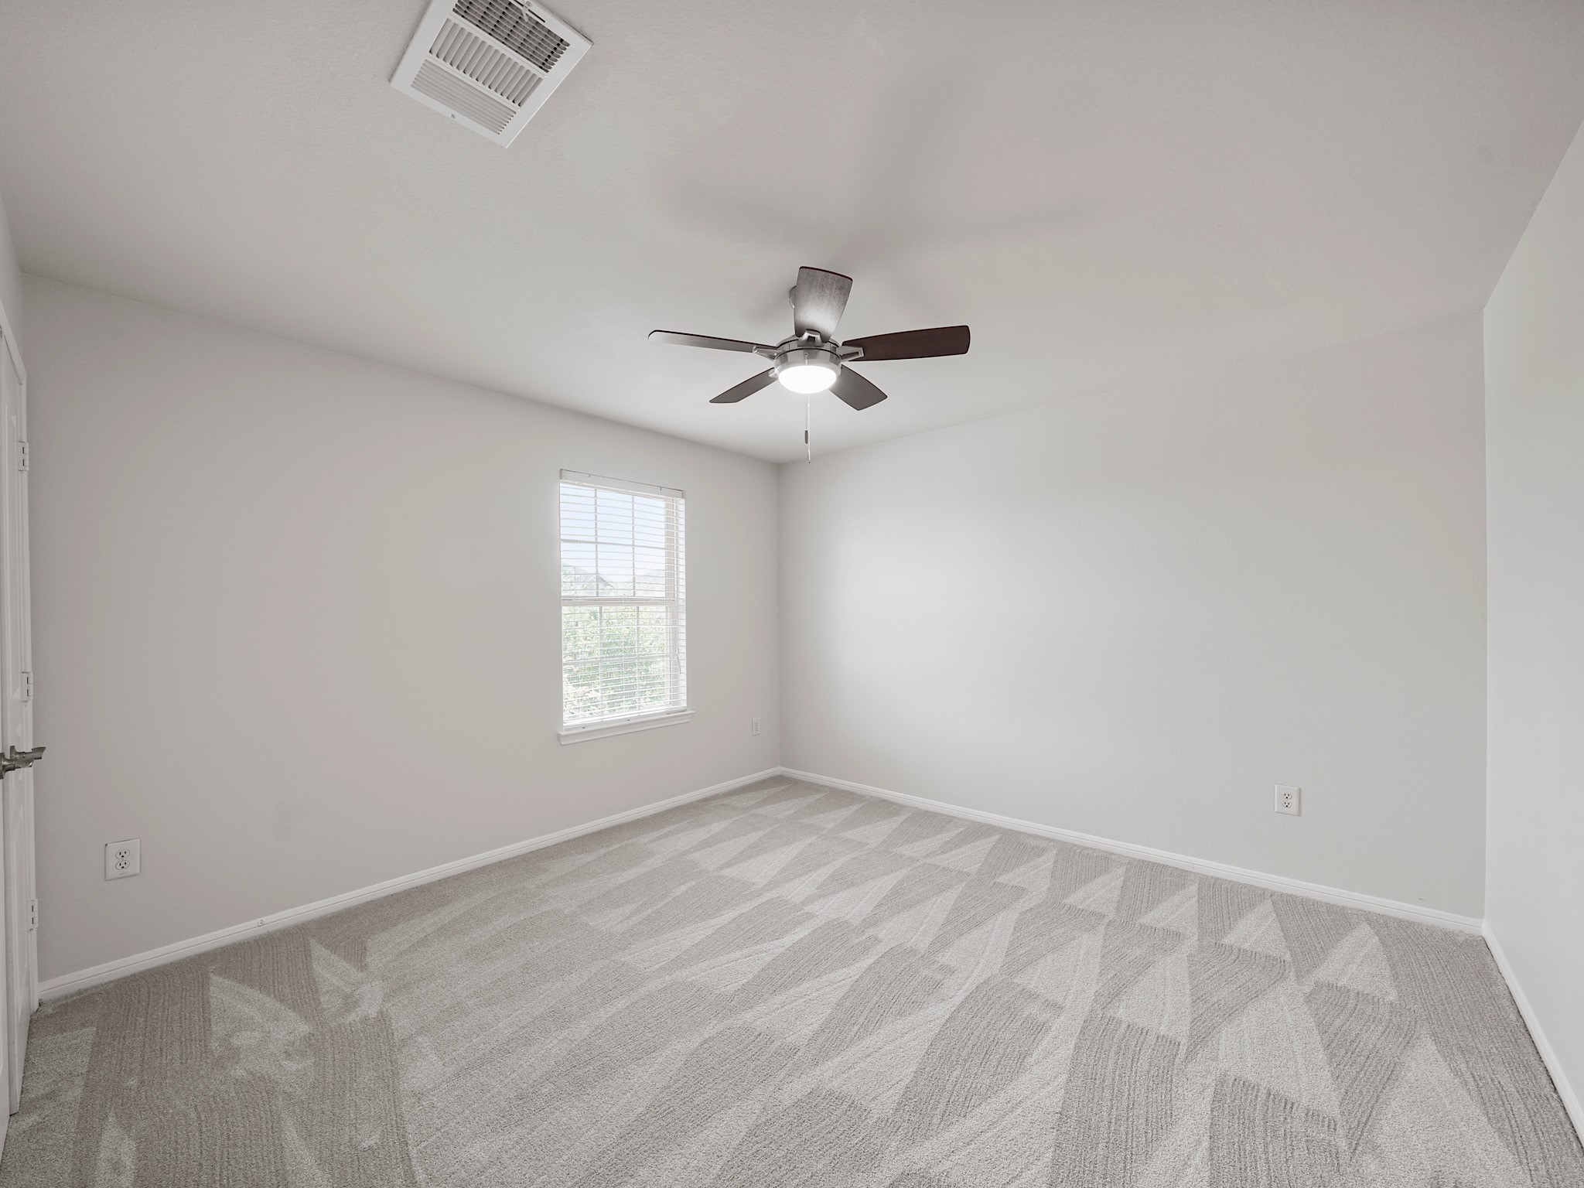
Well-sized secondary bedroom with great natural light and a layout that easily accommodates a variety of furniture arrangements.
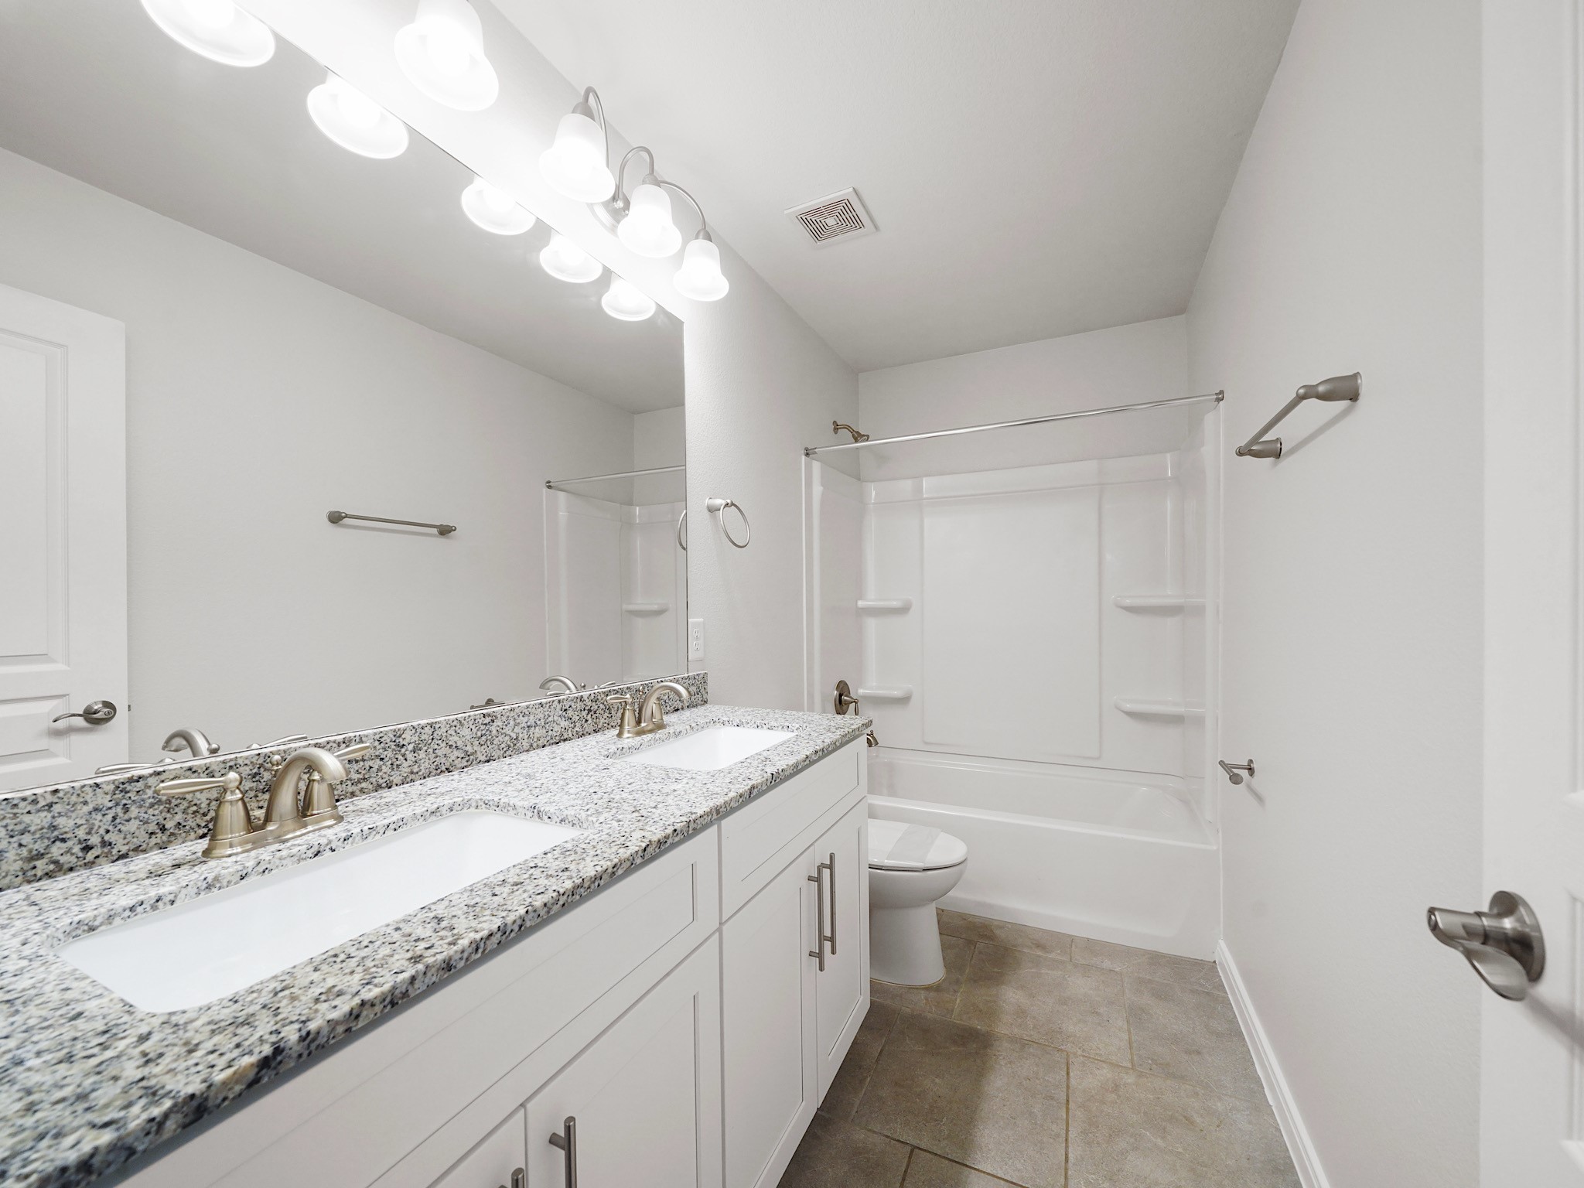
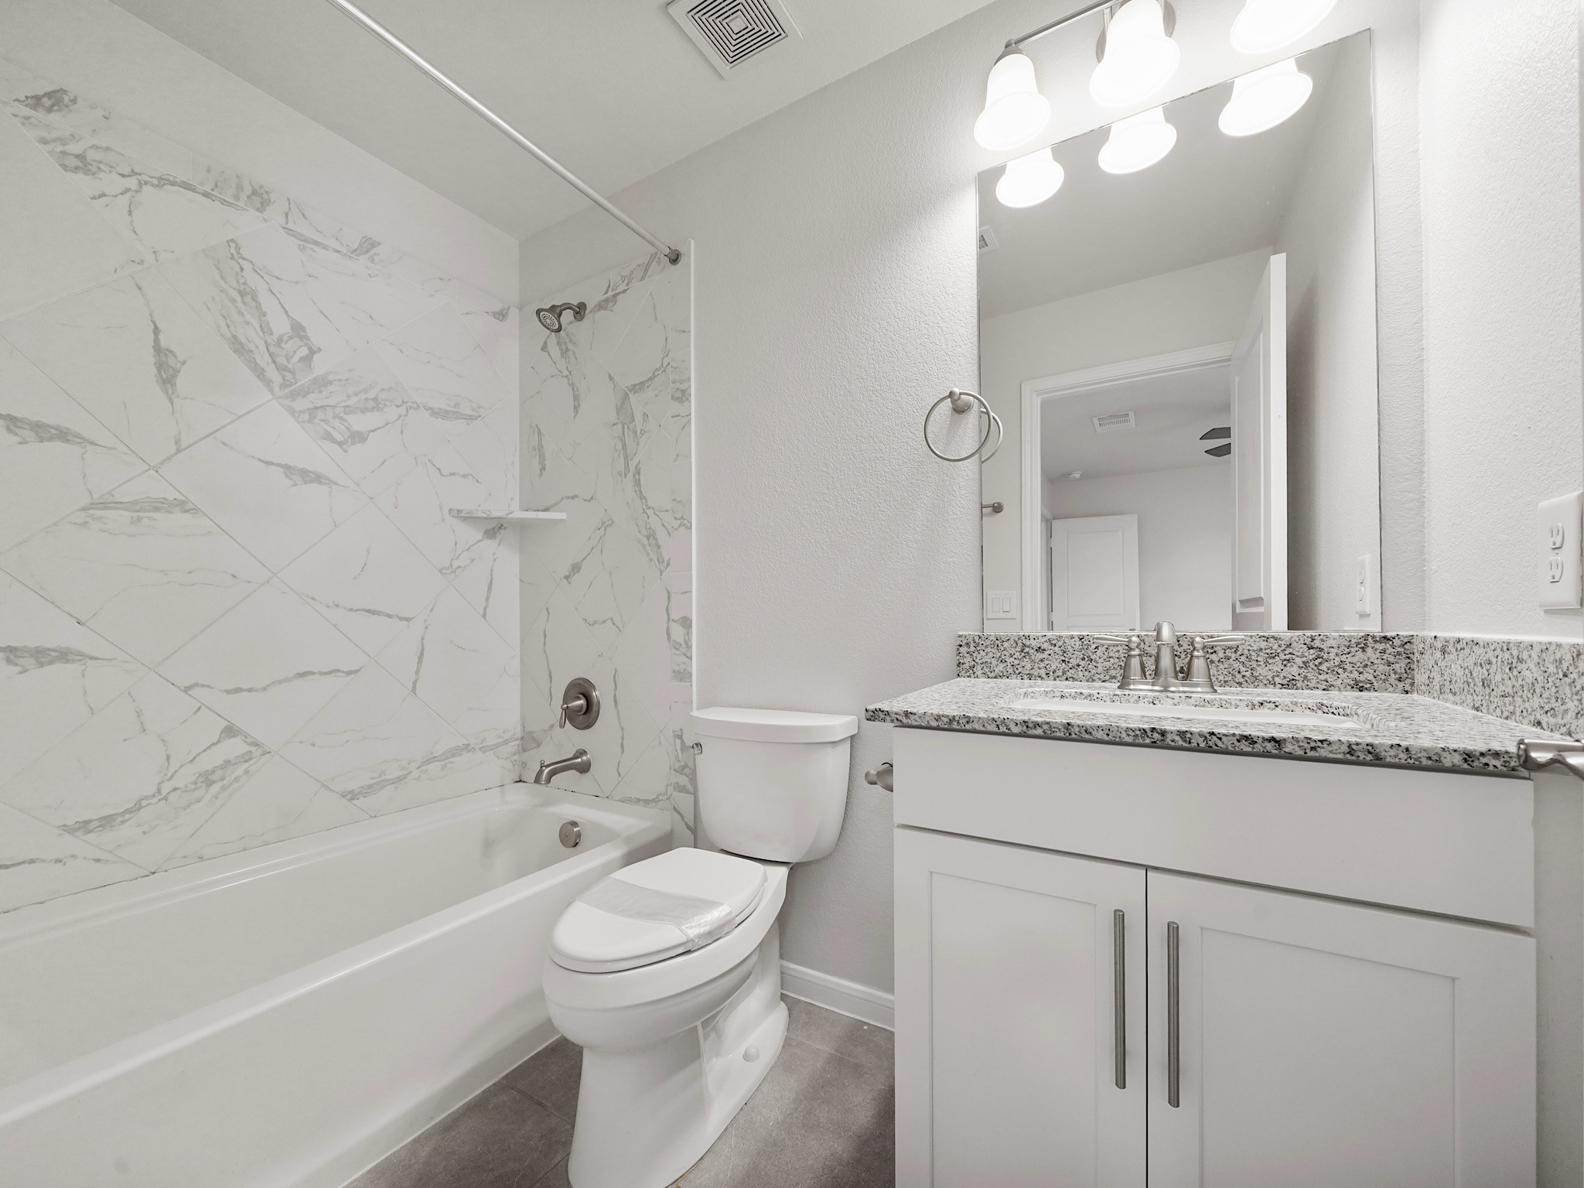
Secondary bathroom featuring dual sinks and ample counter space, making shared use both convenient and functional.
Virtually staged to inspire, this secondary bedroom highlights the versatility and warmth each room in the home can offer.
Another spacious secondary bedroom offering comfort, flexibility, and plenty of room to personalize.
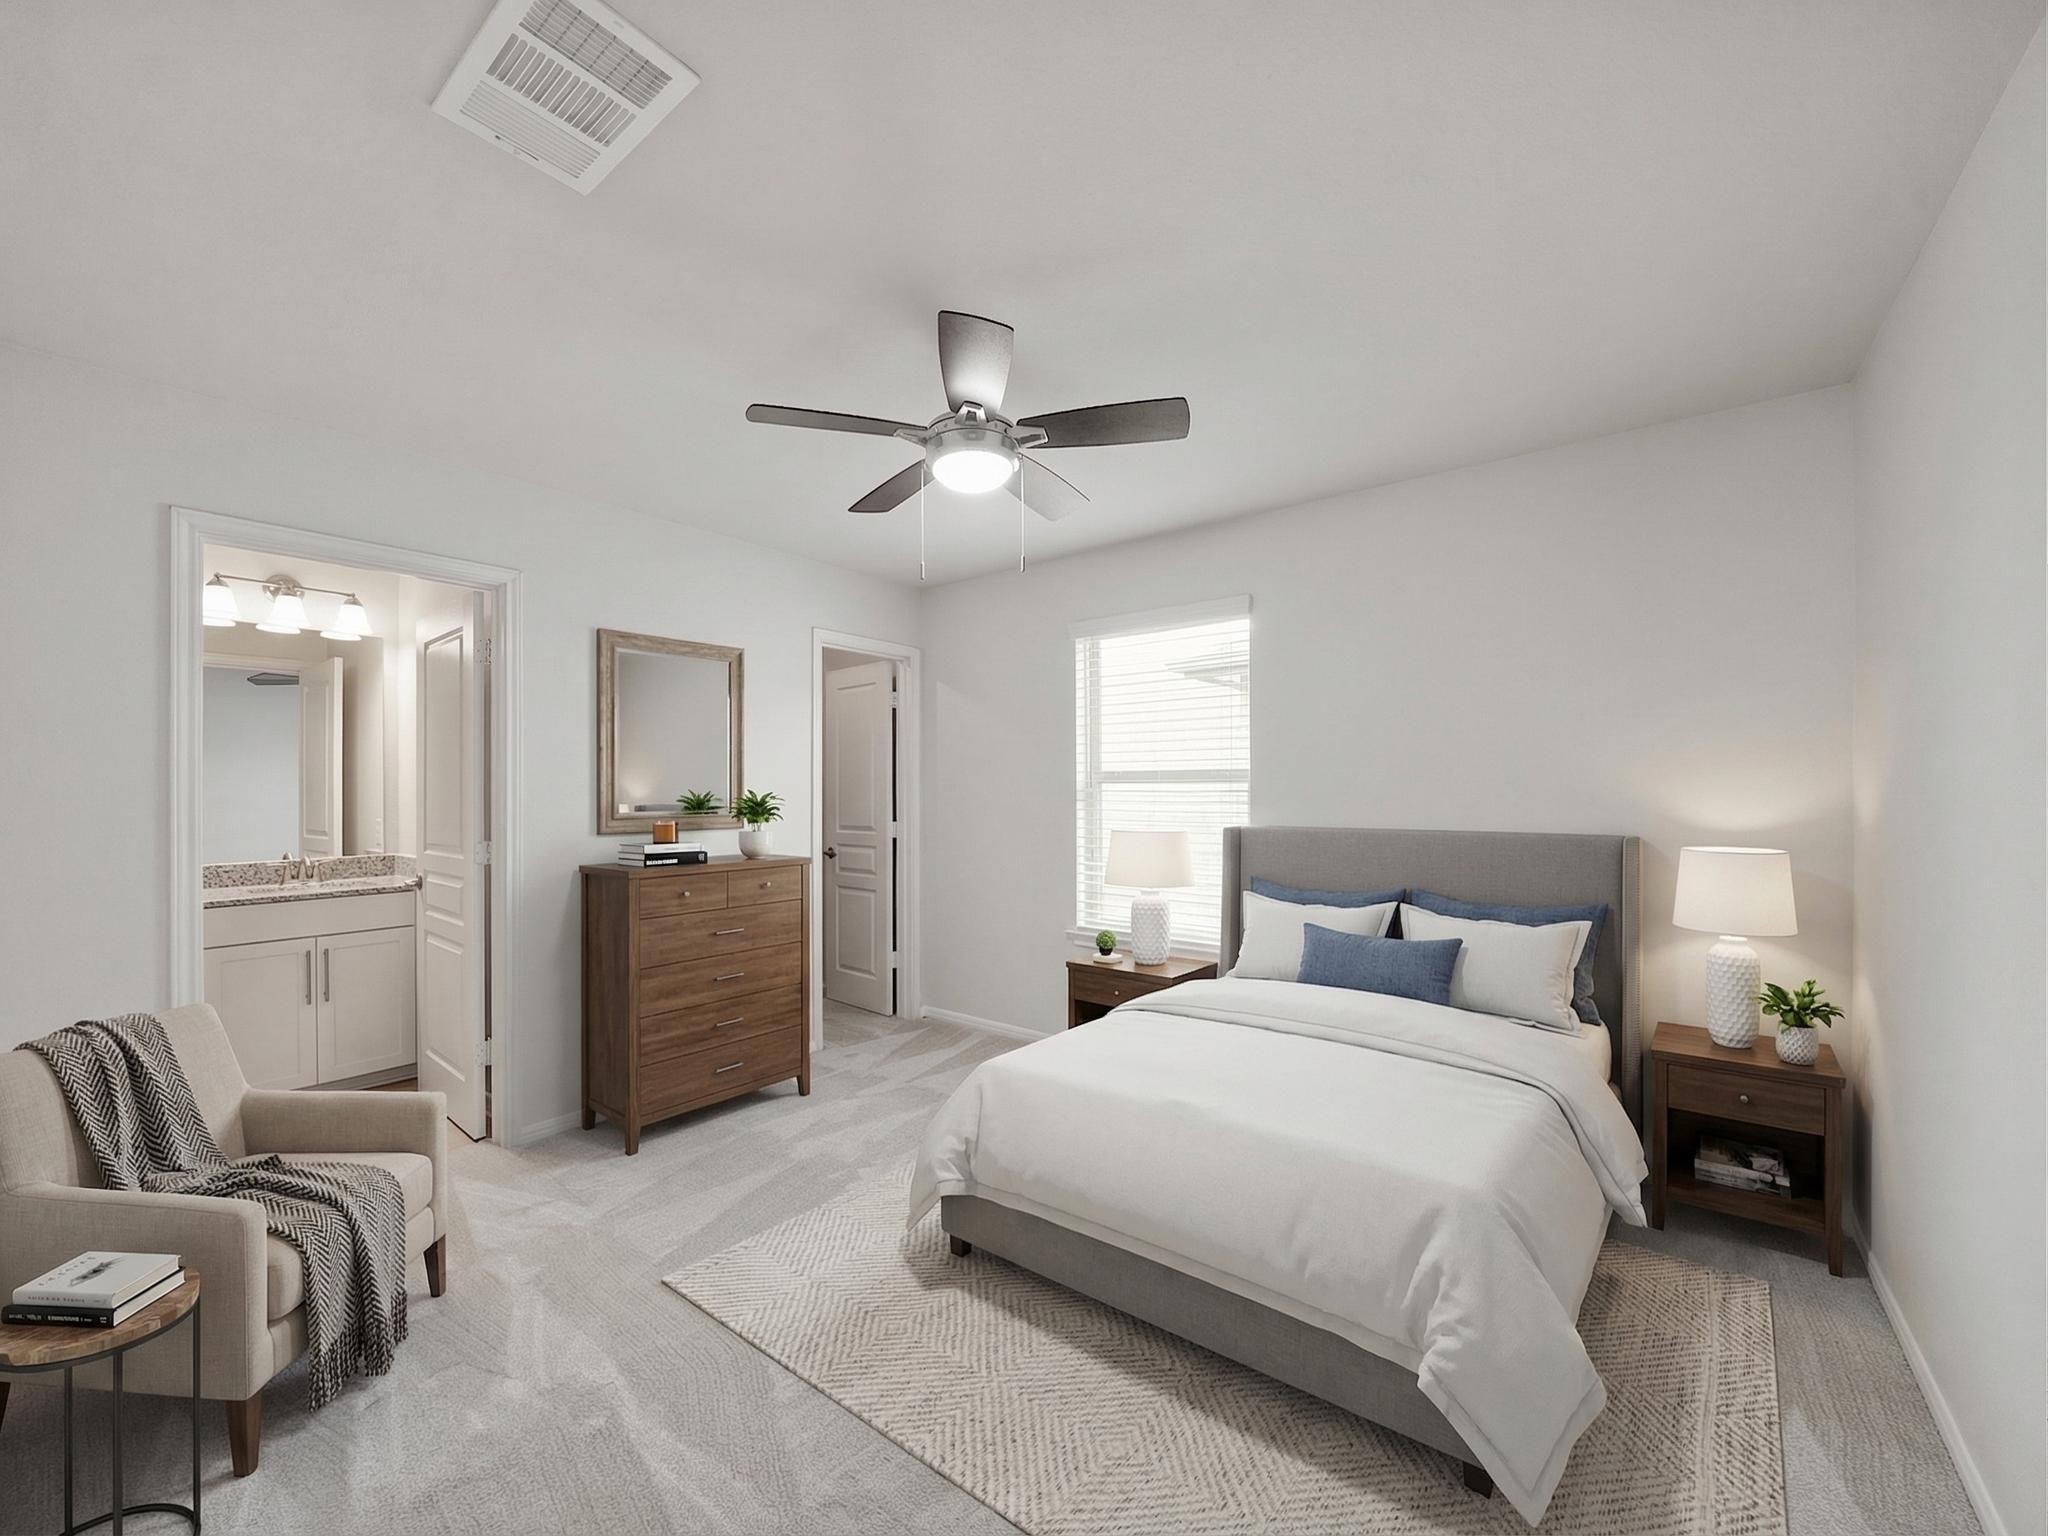
Virtually staged secondary bedroom with private ensuite bath provides added comfort and privacy—ideal for guests or multi-generational living.
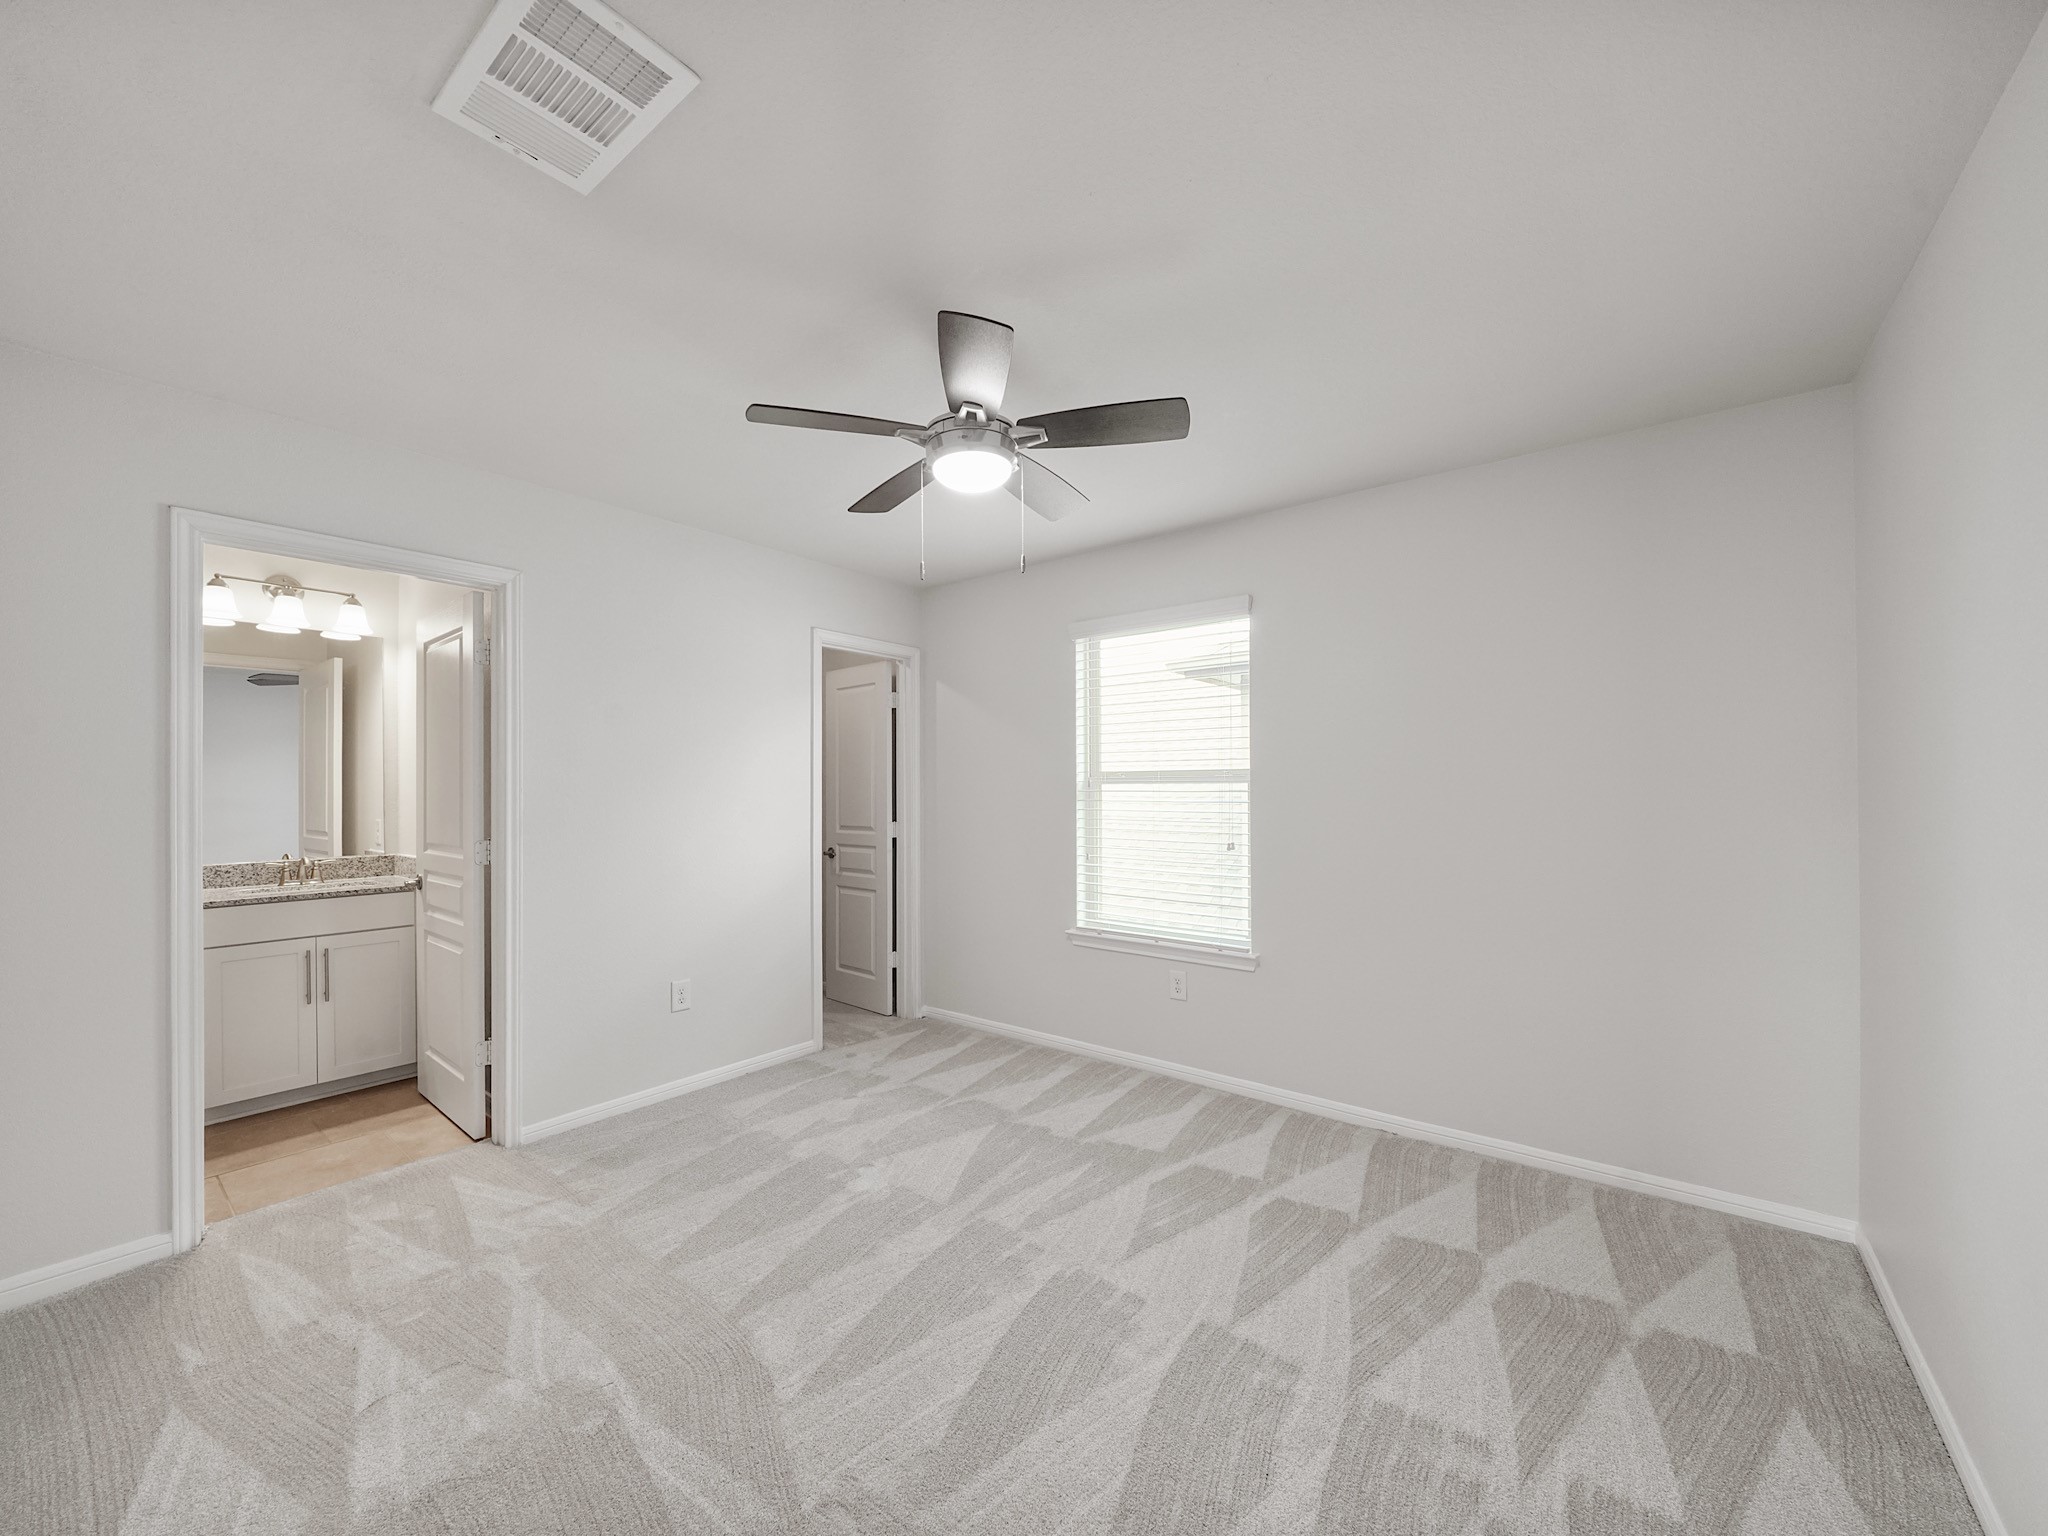
Generously sized bedroom featuring its own ensuite bathroom, creating a private and functional space for everyday living.
Additional ensuite bathroom designed with both comfort and convenience in mind, completing the home's thoughtful layout.
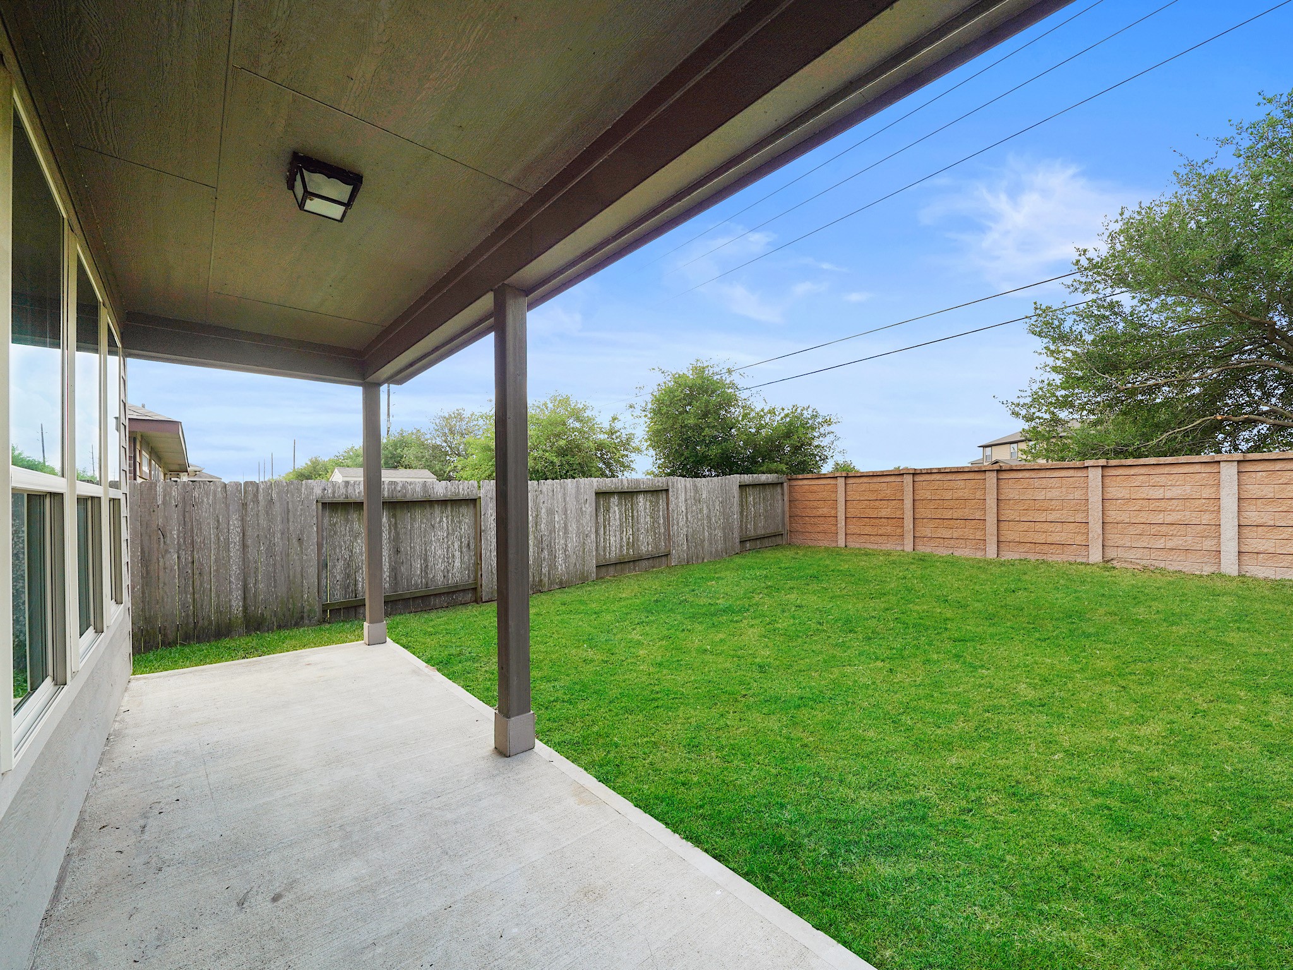
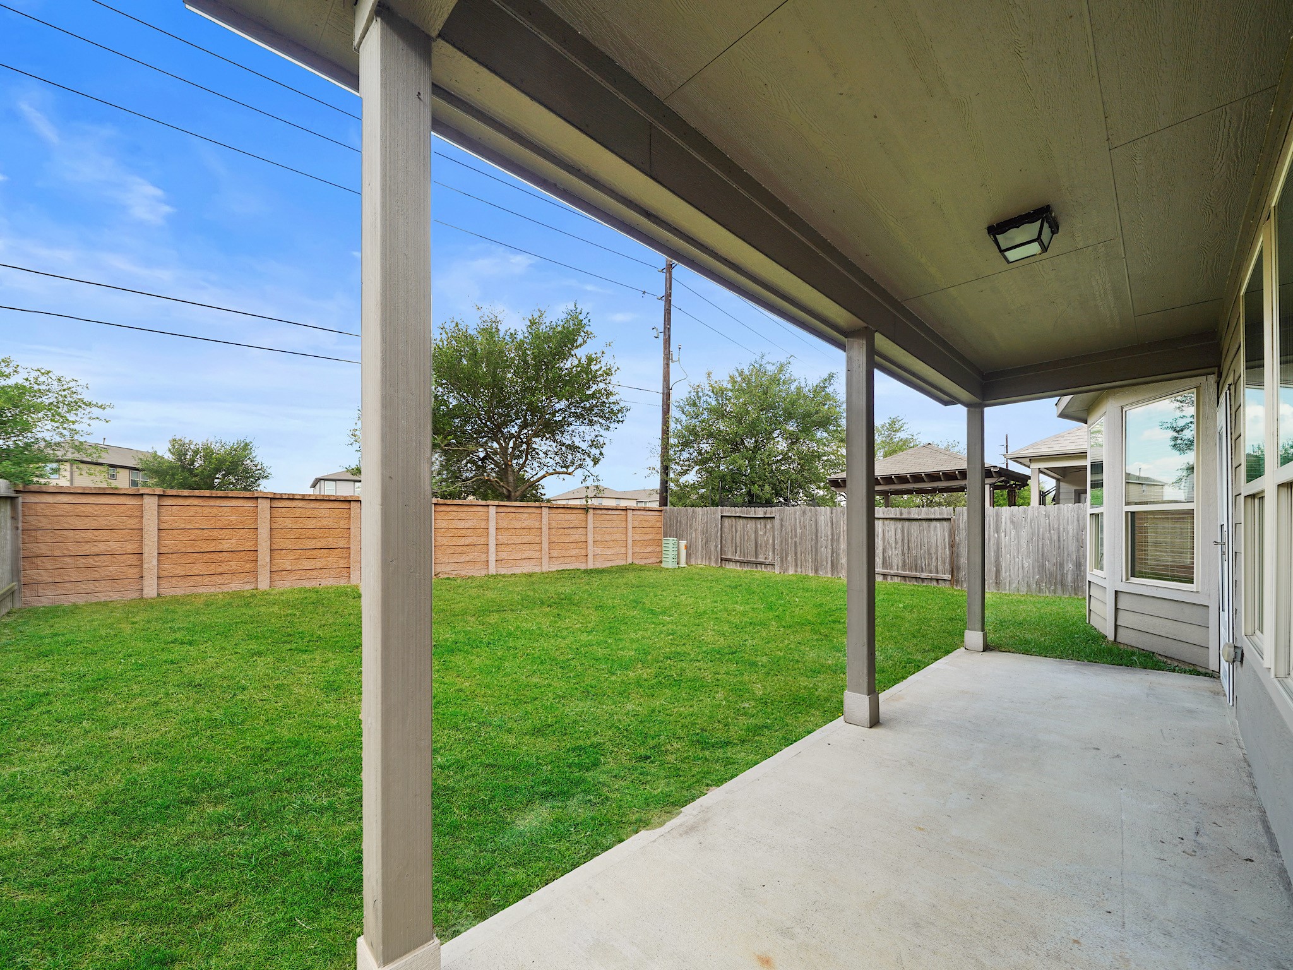
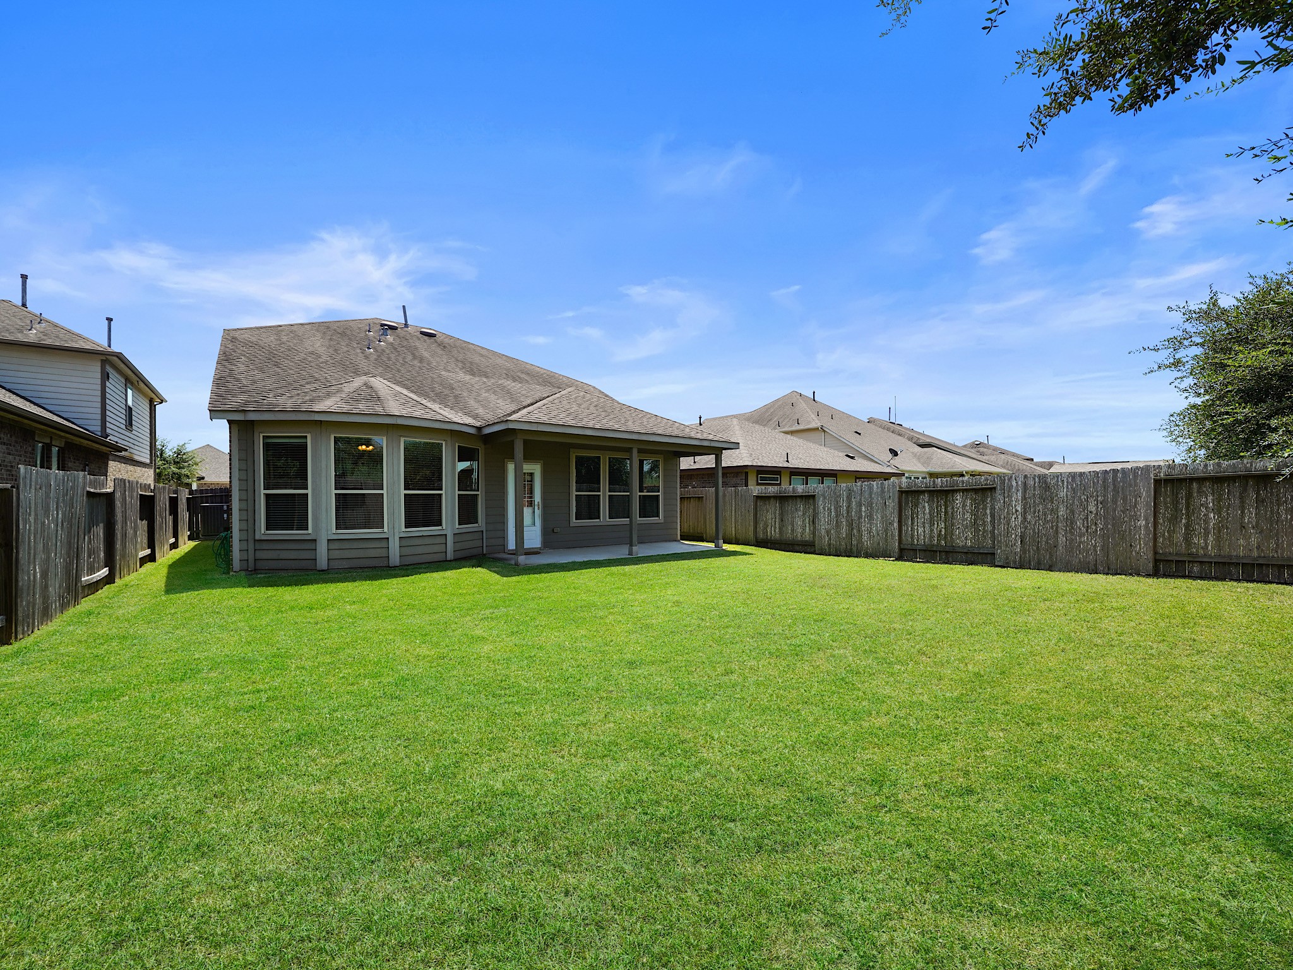
Enjoy outdoor living under the covered patio, offering a shaded space perfect for relaxing or entertaining year-round.
Expansive backyard with plenty of green space, ready for outdoor activities, pets, or future customization.
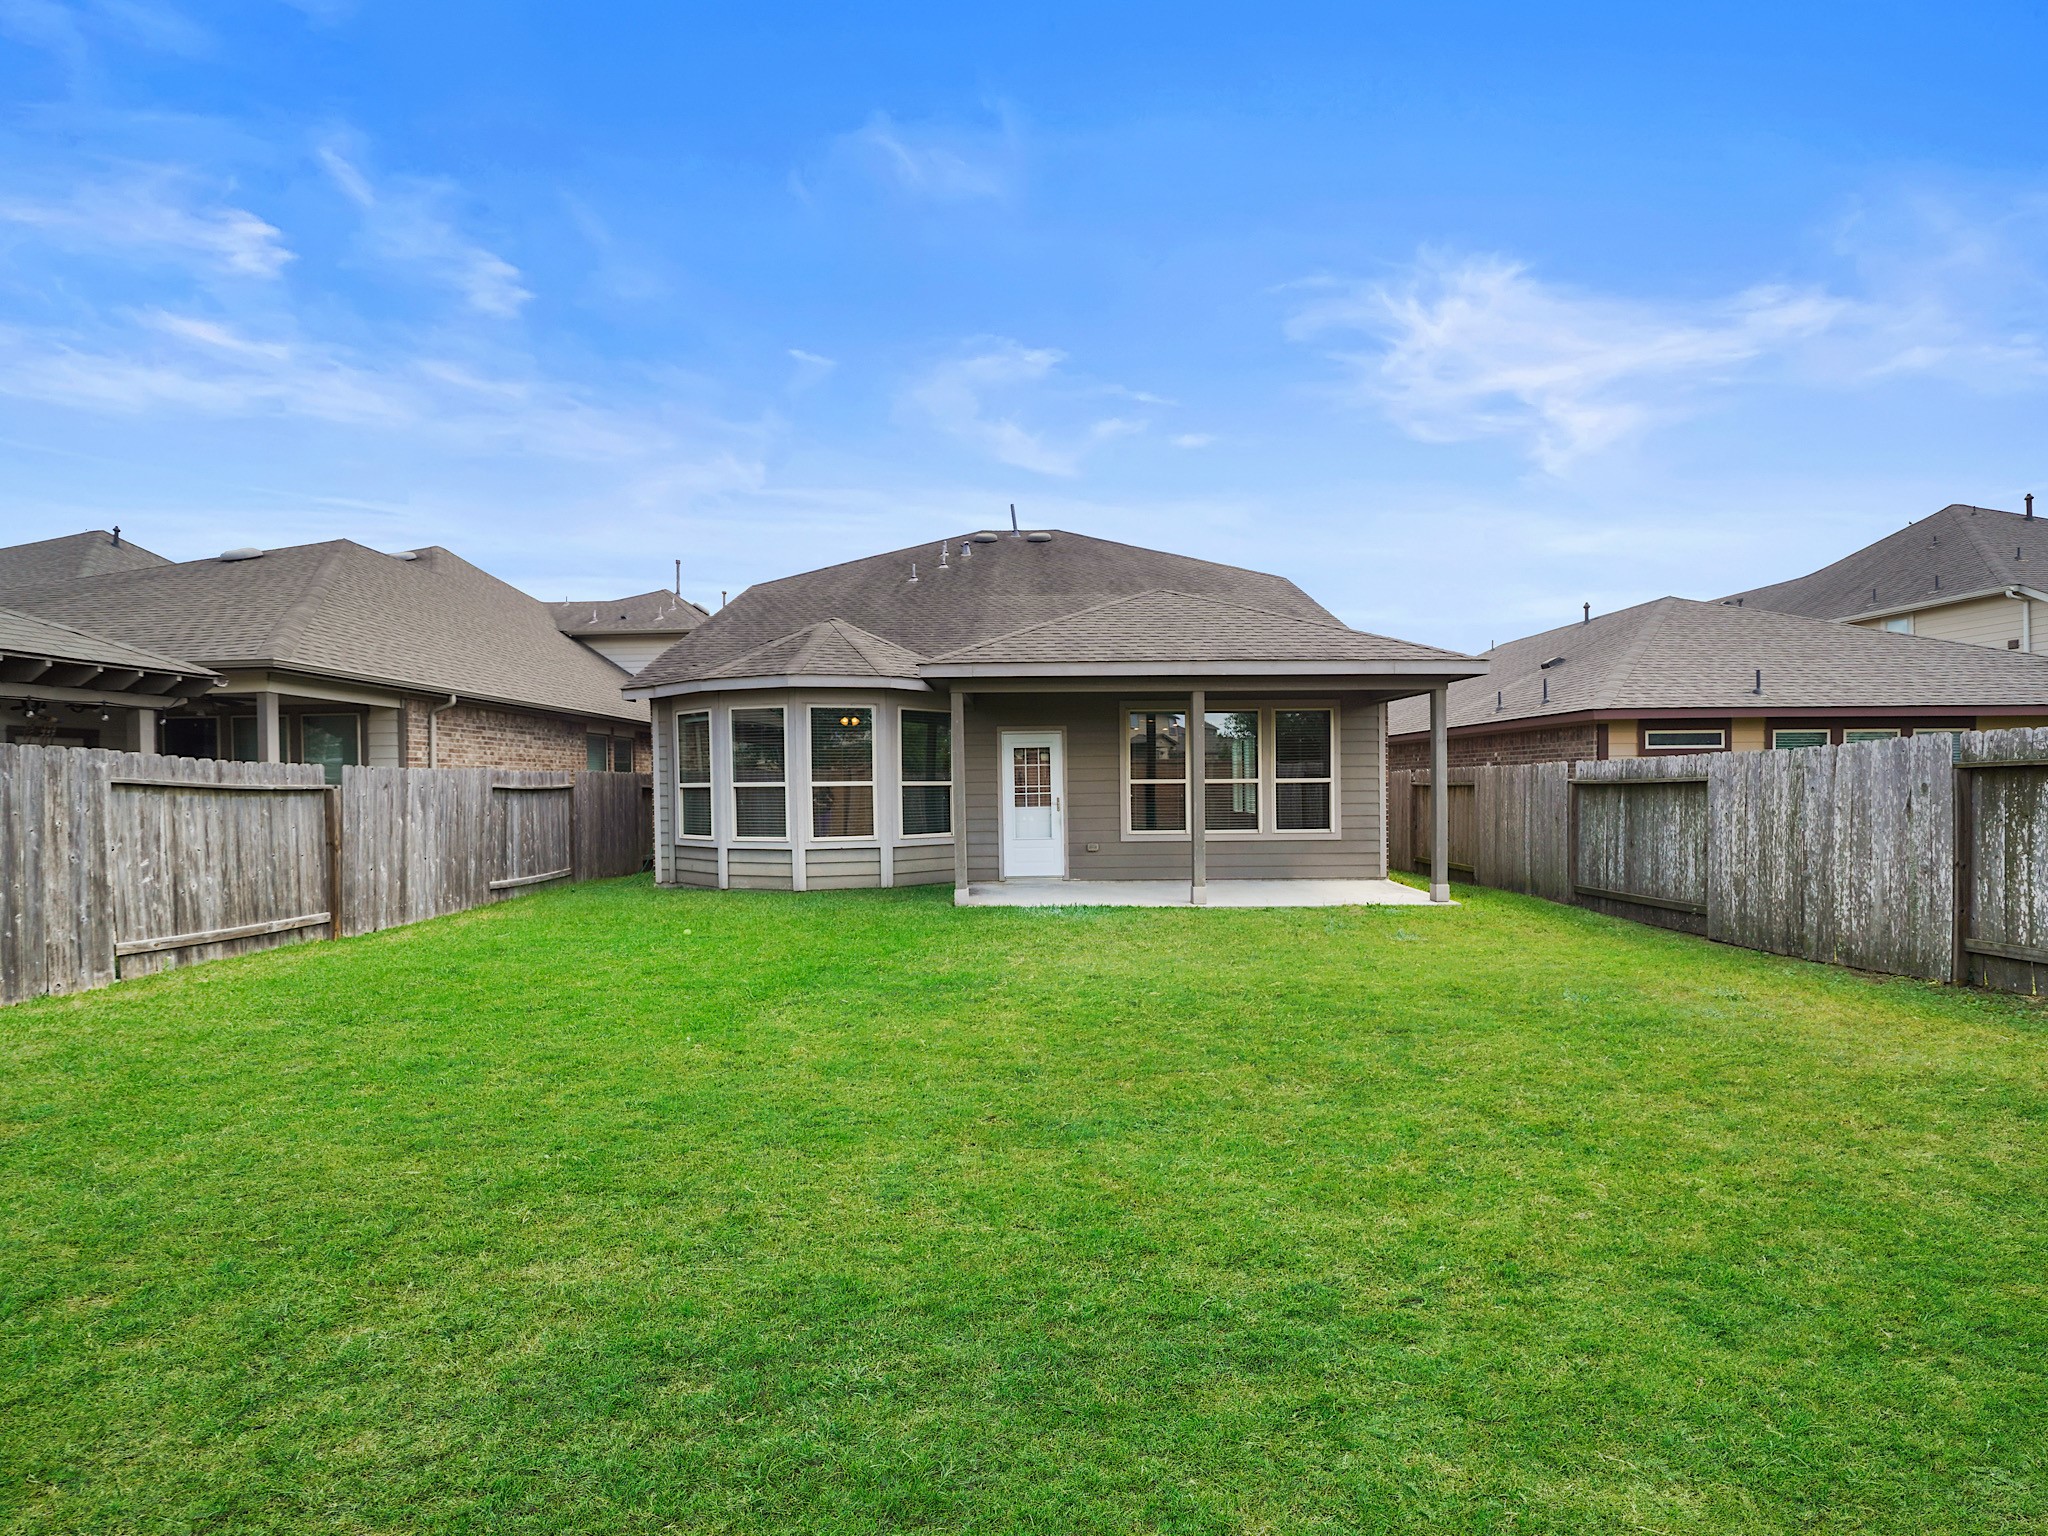
Wide view of the backyard highlights the generous space and endless possibilities to create your ideal outdoor retreat.
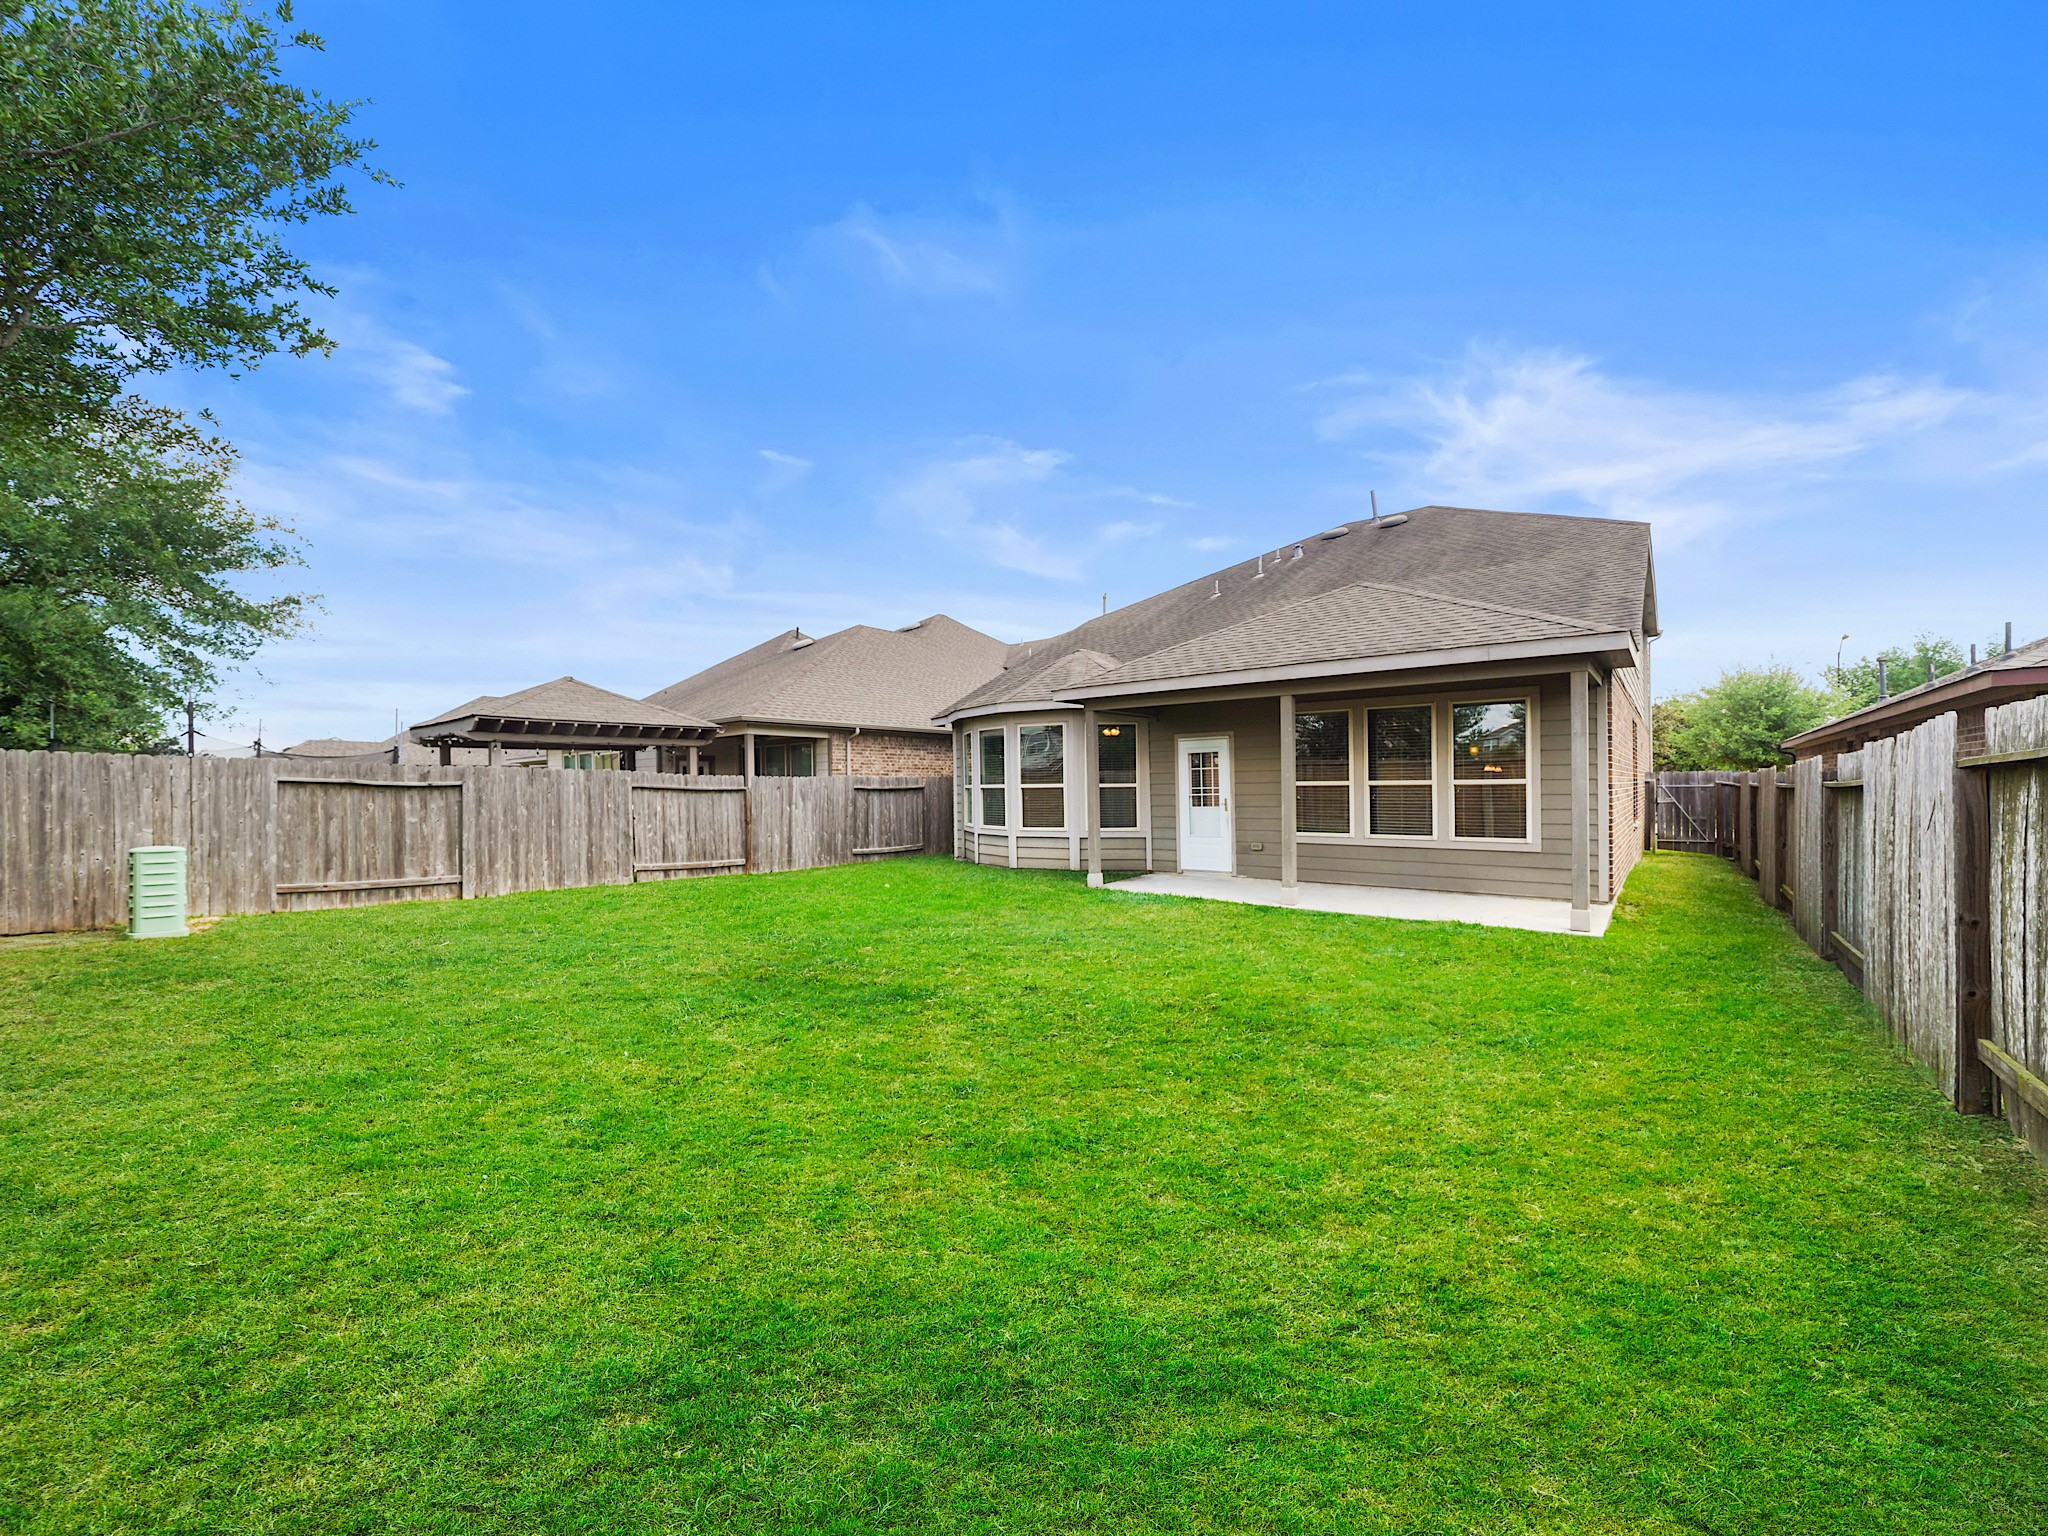
Alternative view of the backyard. Imagine what you could do with this space!
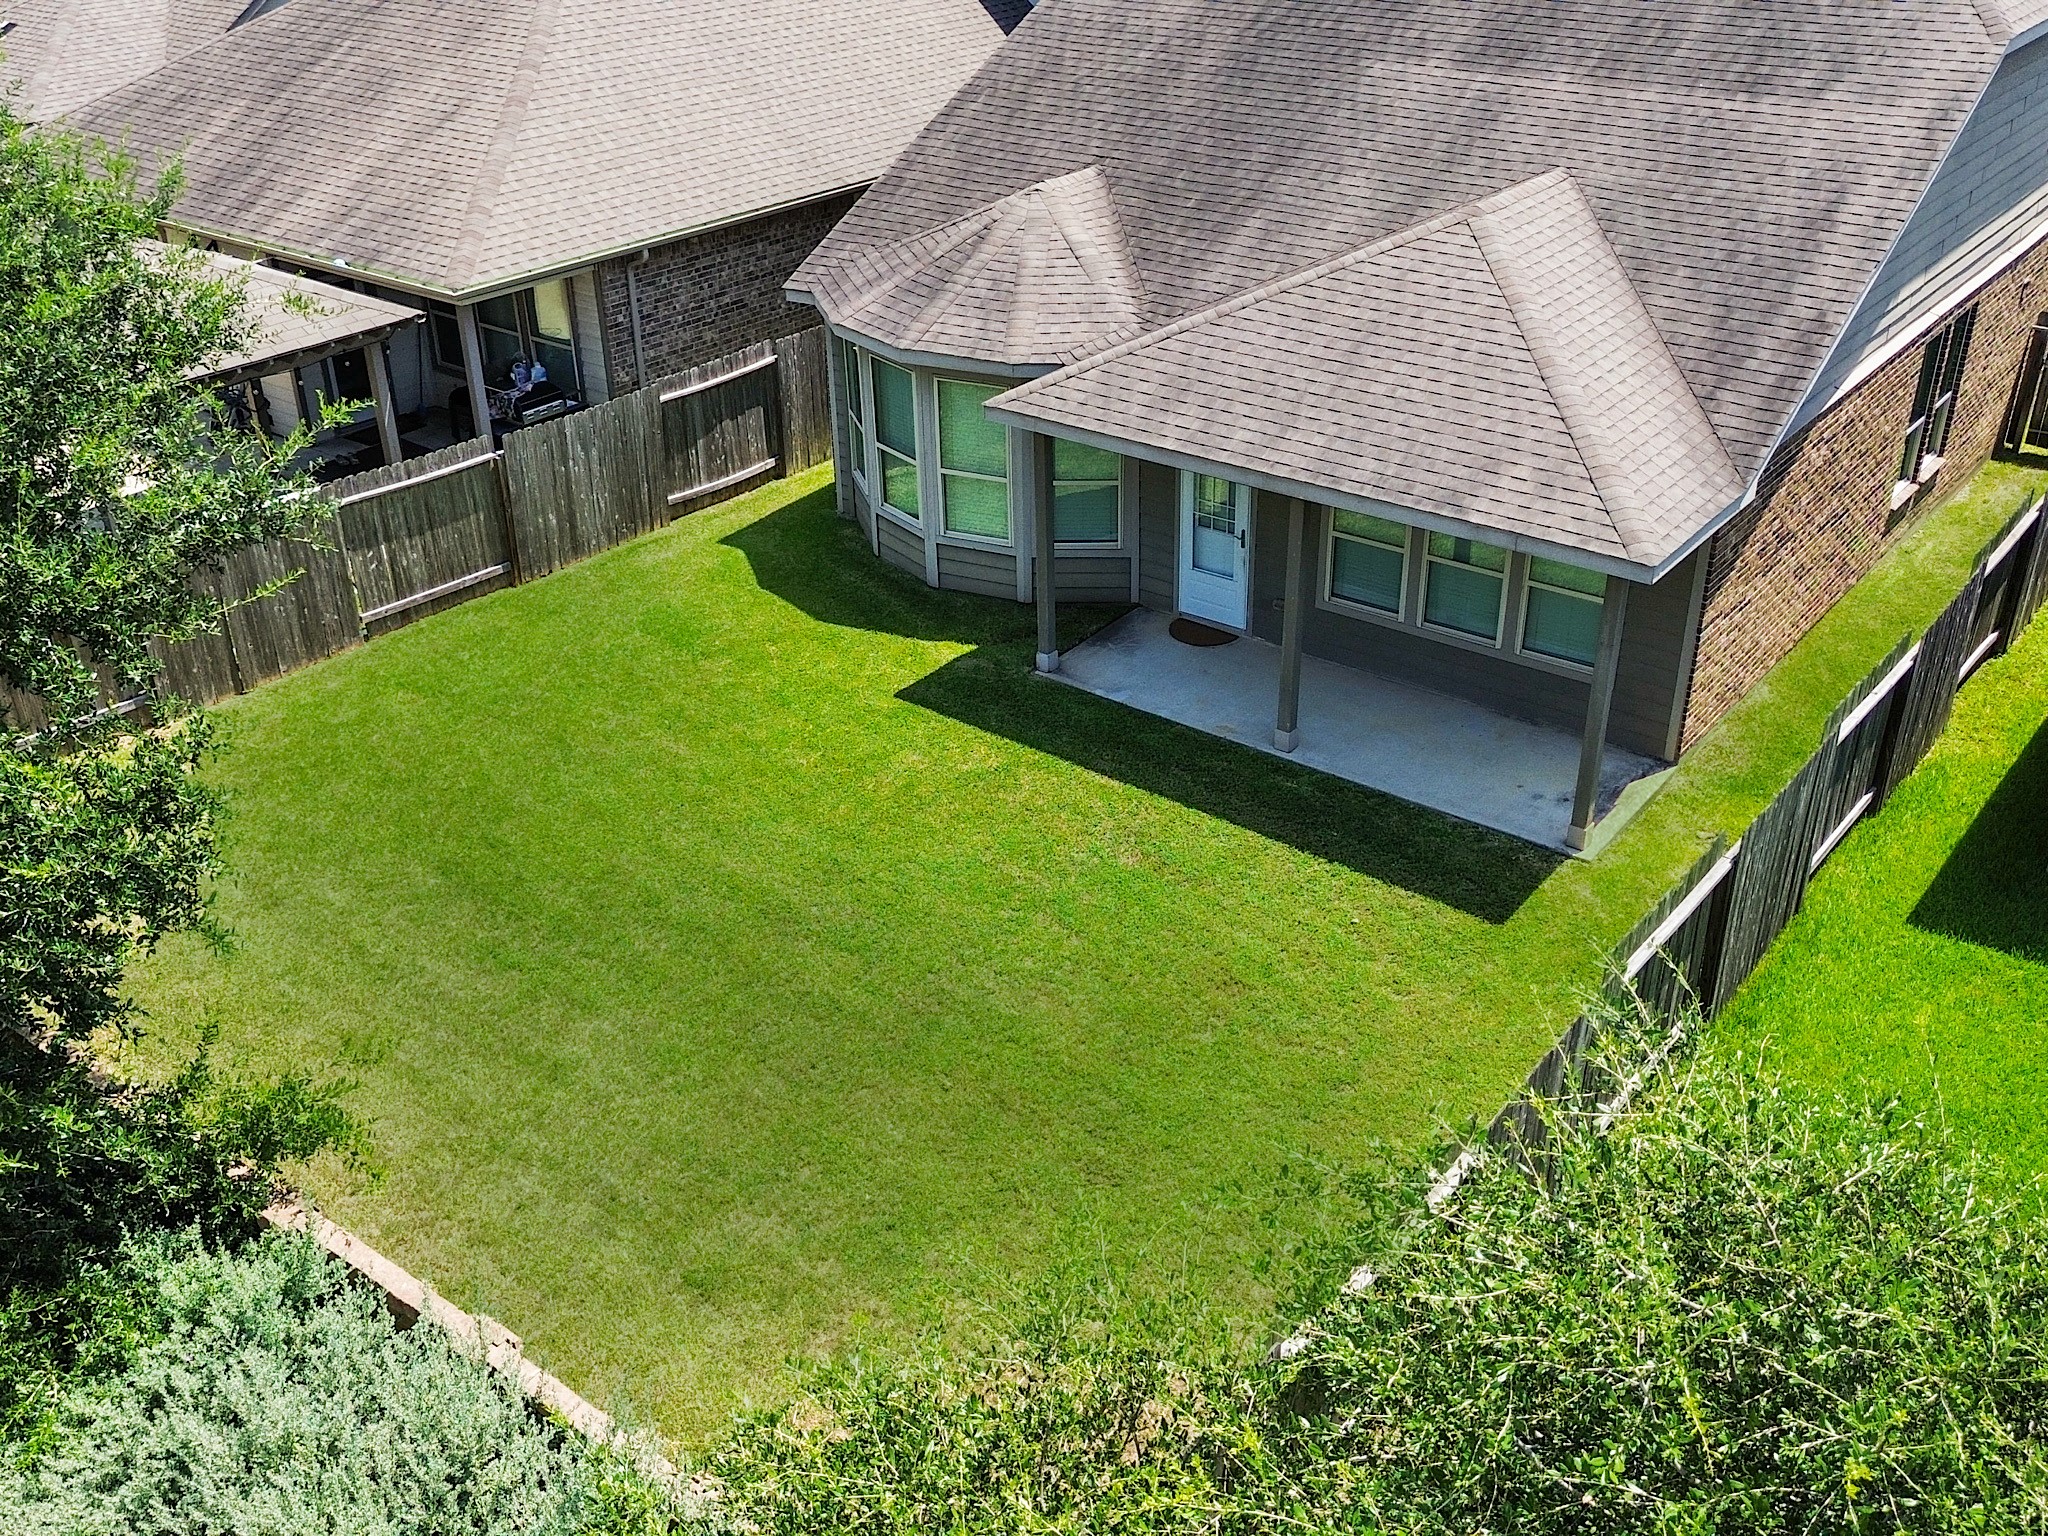
Aerial view of the spacious backyard!
Enjoy life in King Crossing with access to fantastic community amenities including a resort-style pool, splash pad, playground, scenic walking trails, and a neighborhood dog park—offering something for everyone to enjoy just moments from home.
Welcome home to this inviting two-story, 4 bedroom ,3 full 1 half bath residence featuring timeless curb appeal, a spacious layout, and warm, welcoming interiors designed for both everyday living and entertaining.



.jpg)

