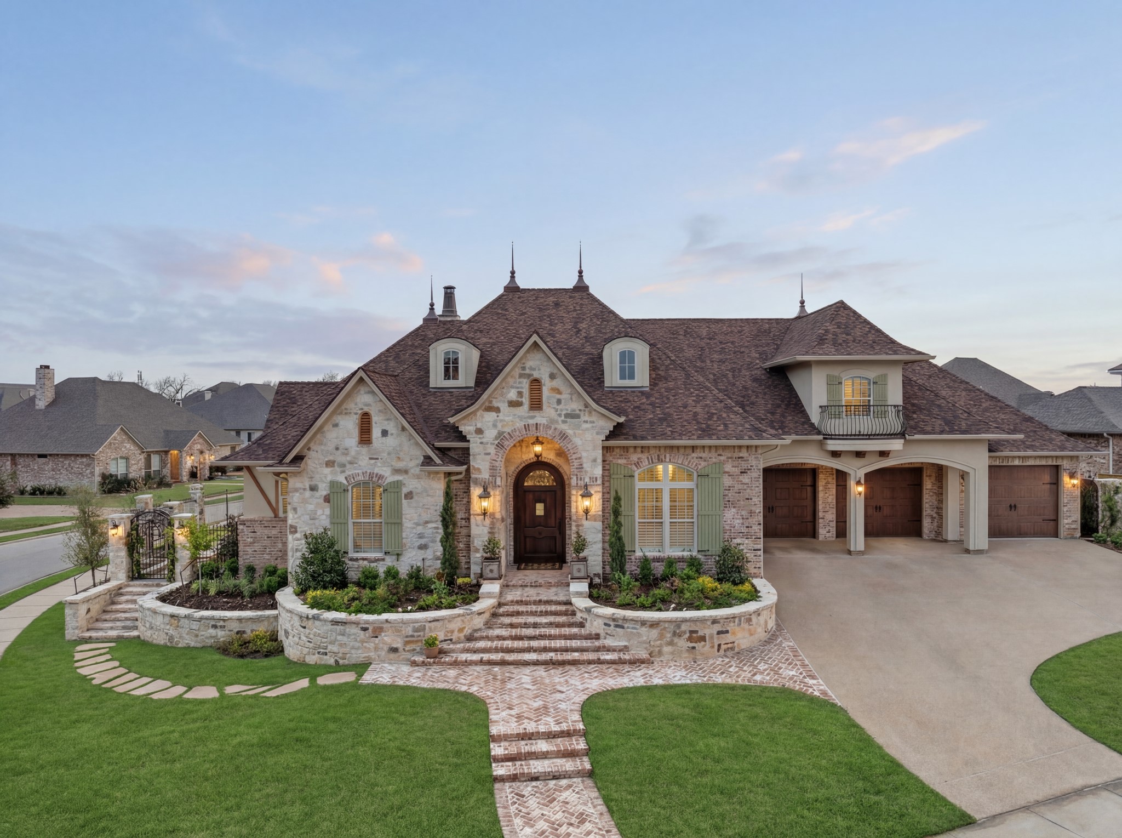
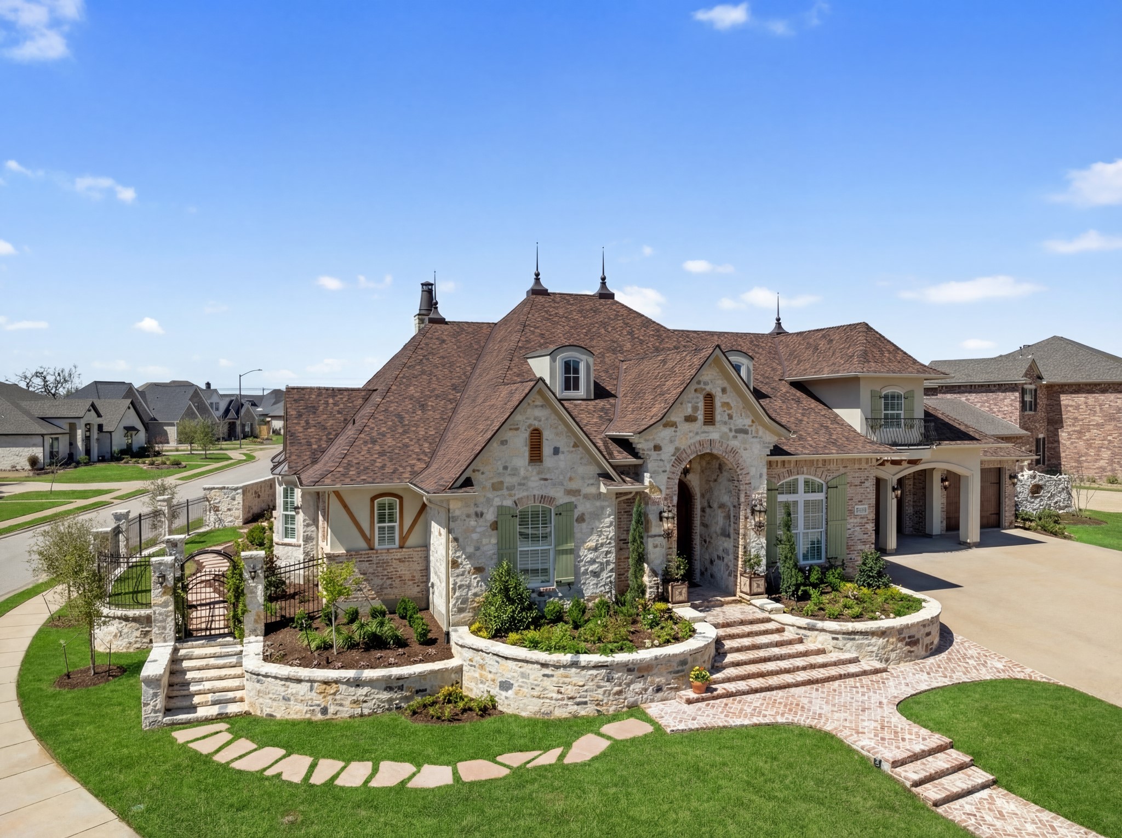
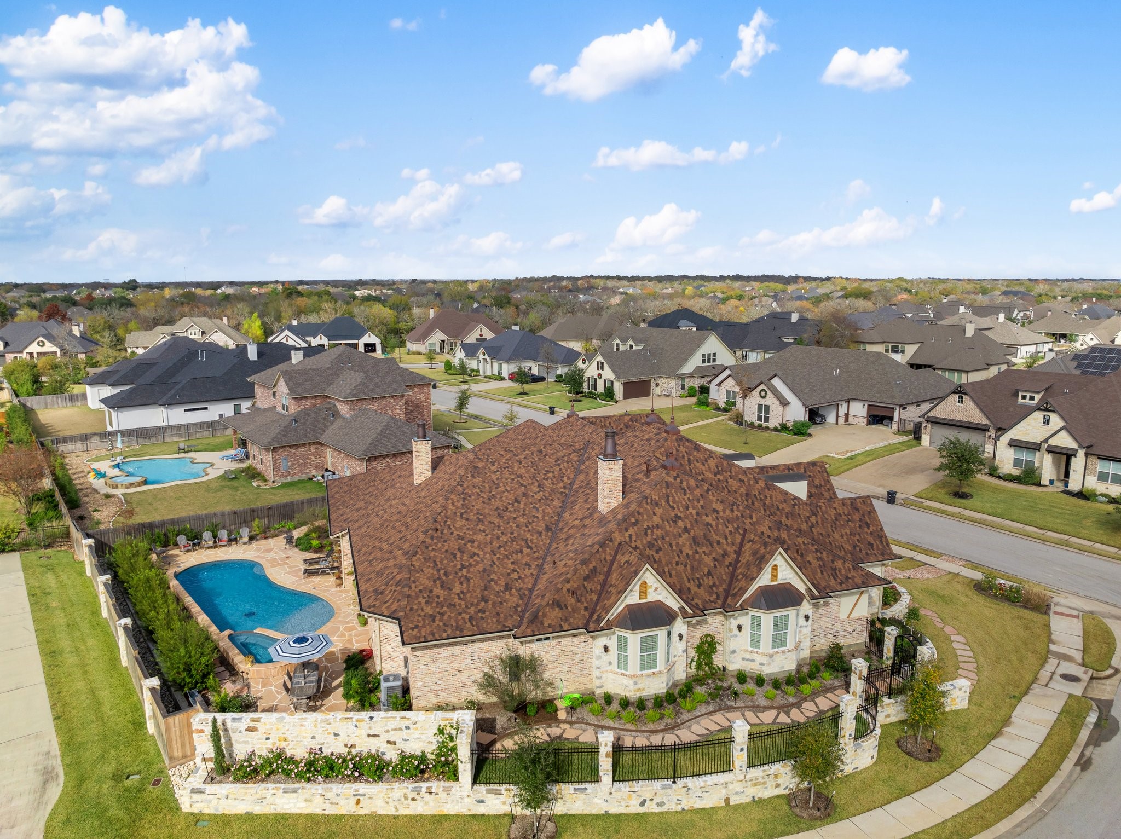
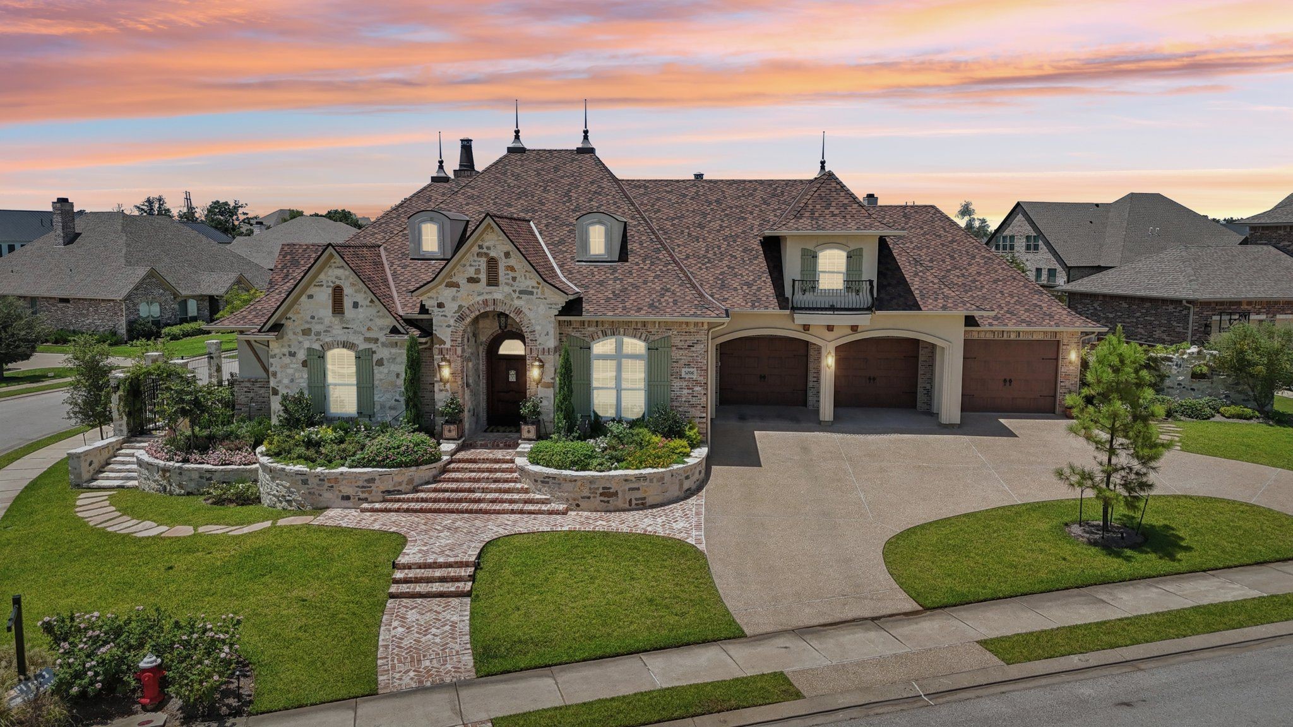
This executive home in the highly sought-after Pebble Creek Country Club is a must-see! From the curb to the resort-style backyard andeverything in between, you will see the clearly thought-out details that went into this custom home to make it a daily exceptional living experience - it is a masterpiece!
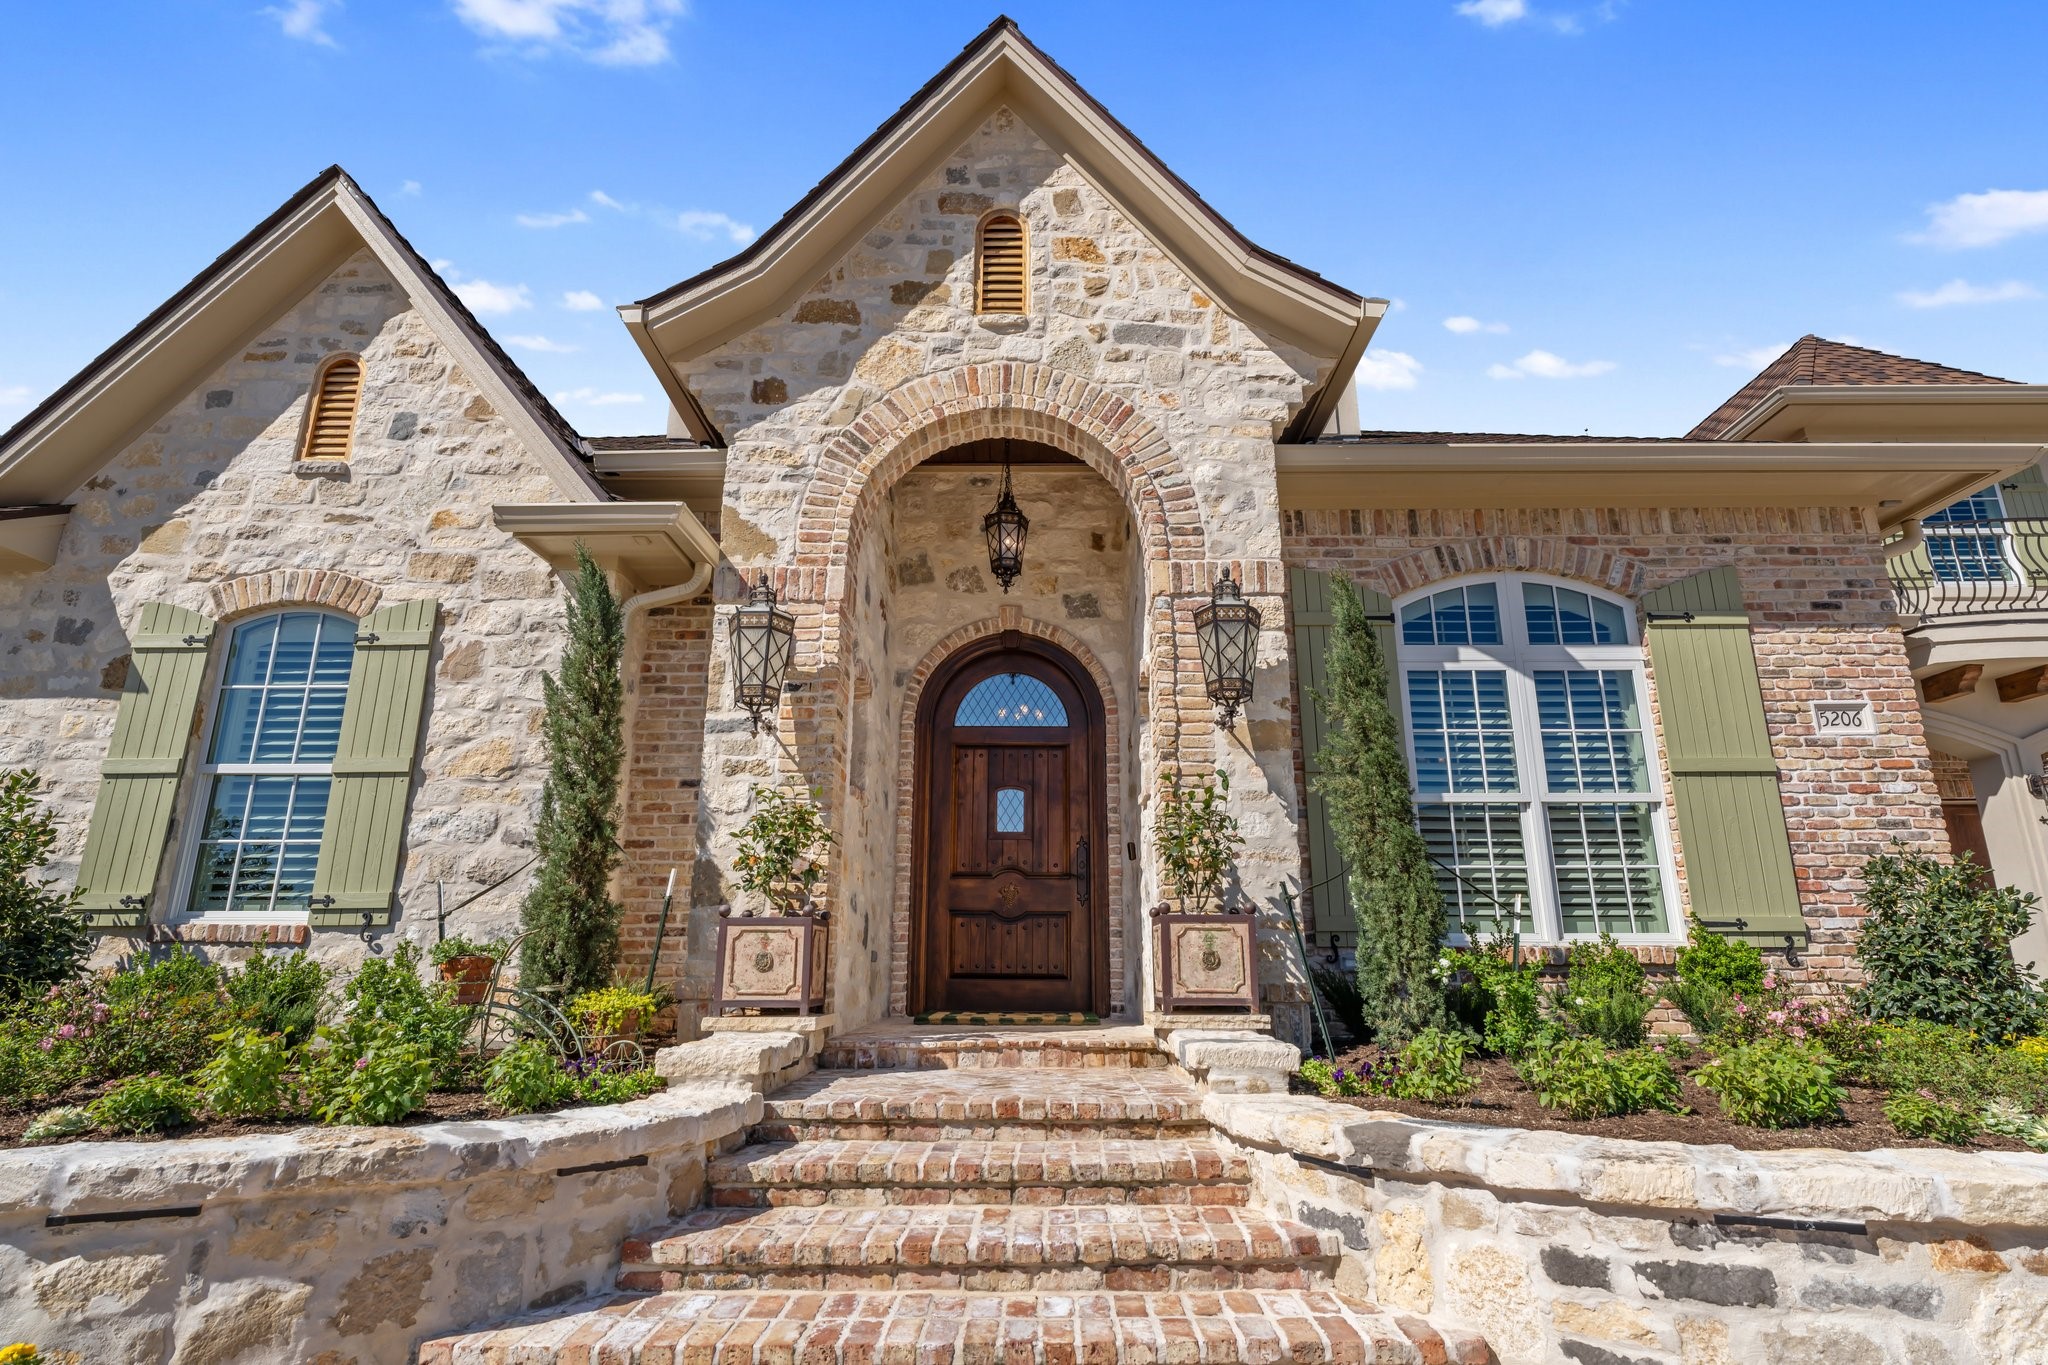
The massive (9’ tall, 4’ wide) custom thick and heavy front door, made of alder with a speakeasy feature, beaded/leaded glass, and flanked by stone niches, hints to the visitor of what they are about to experience!
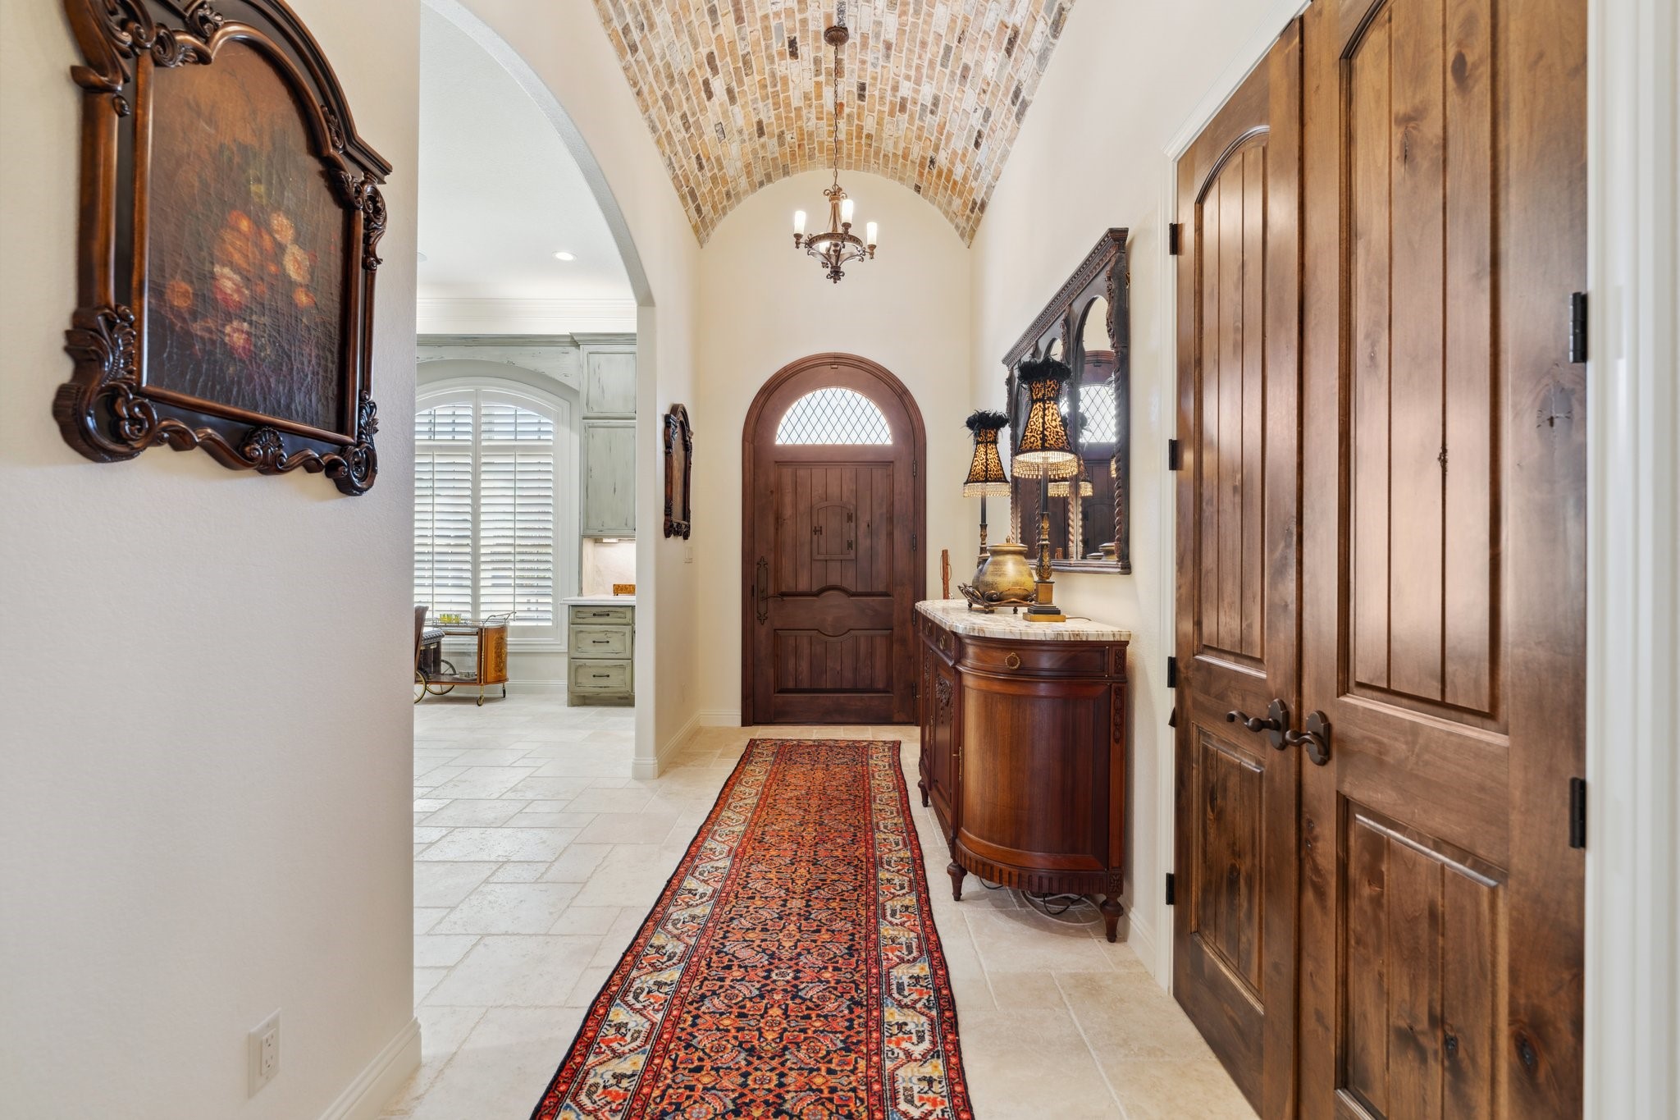
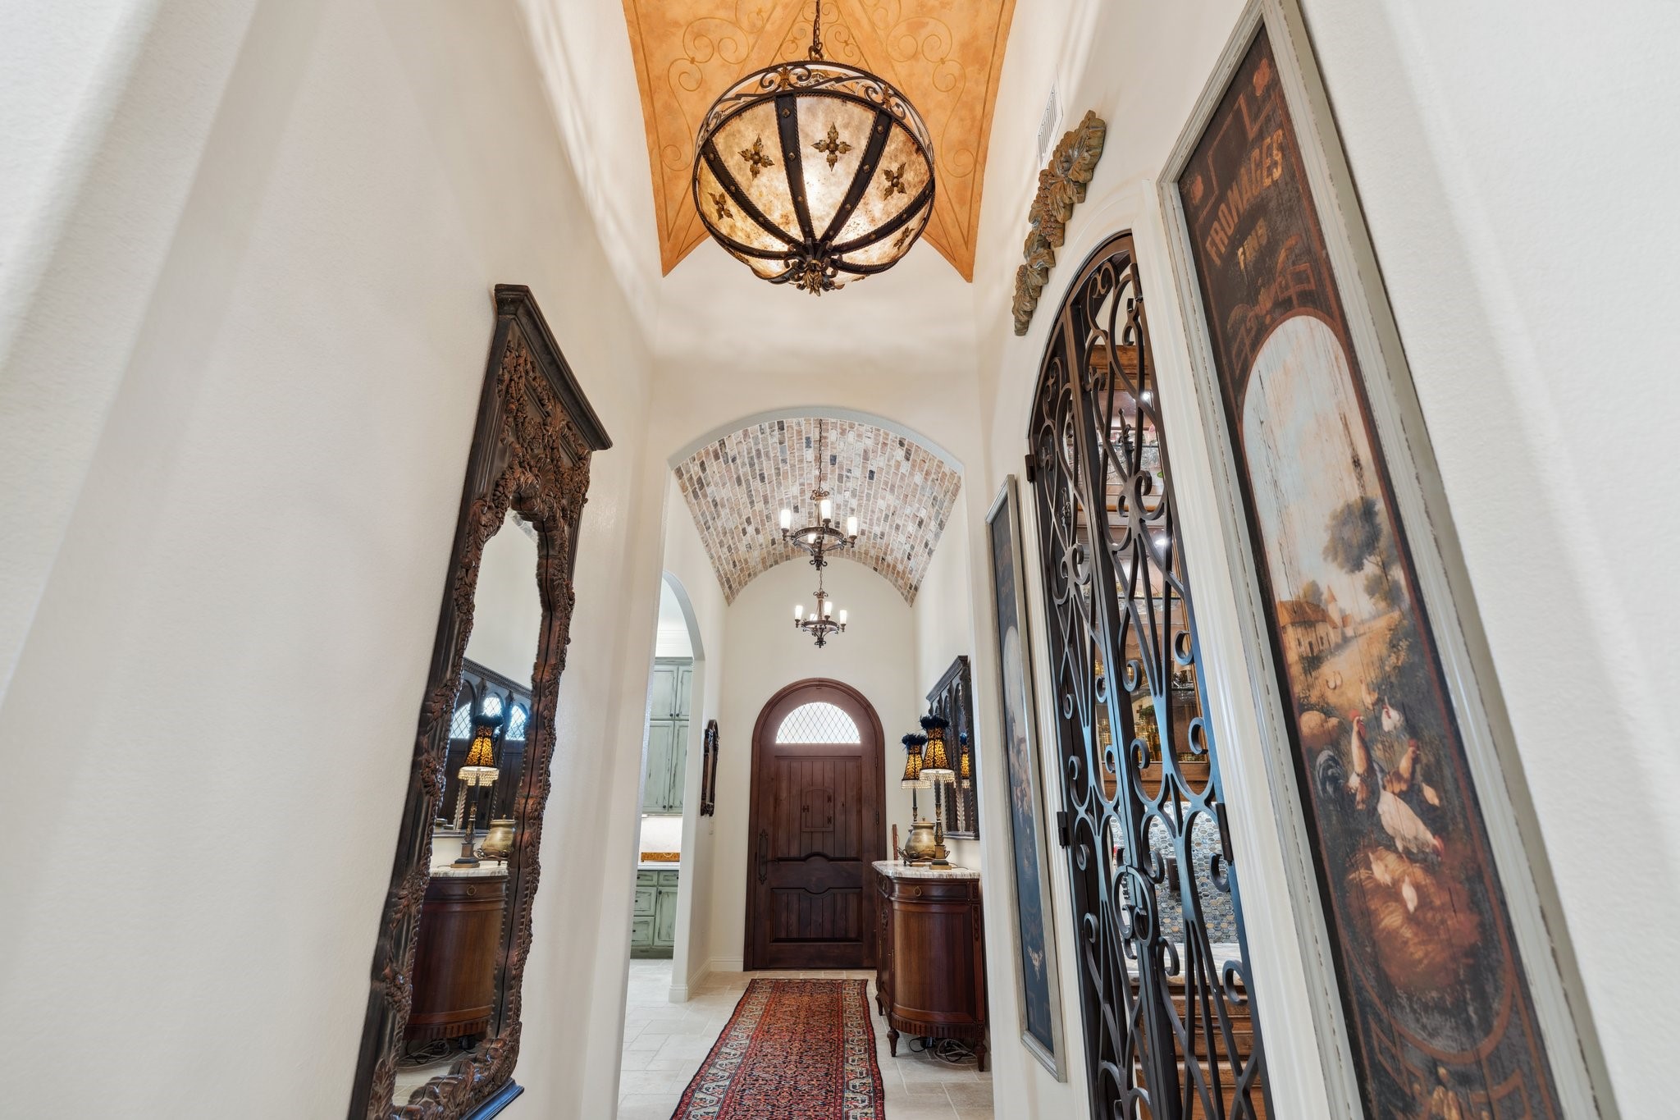
Front and back entry halls include coat closets for guests, which make them useful as well as providing magnificent first impressions, with the front entry boasting a 12’ high jaw-dropping barrel ceiling clad in reclaimed Old Chicago brick plus a secondary vestibule showing off an equally lofty artist-painted groin-vault ceiling.
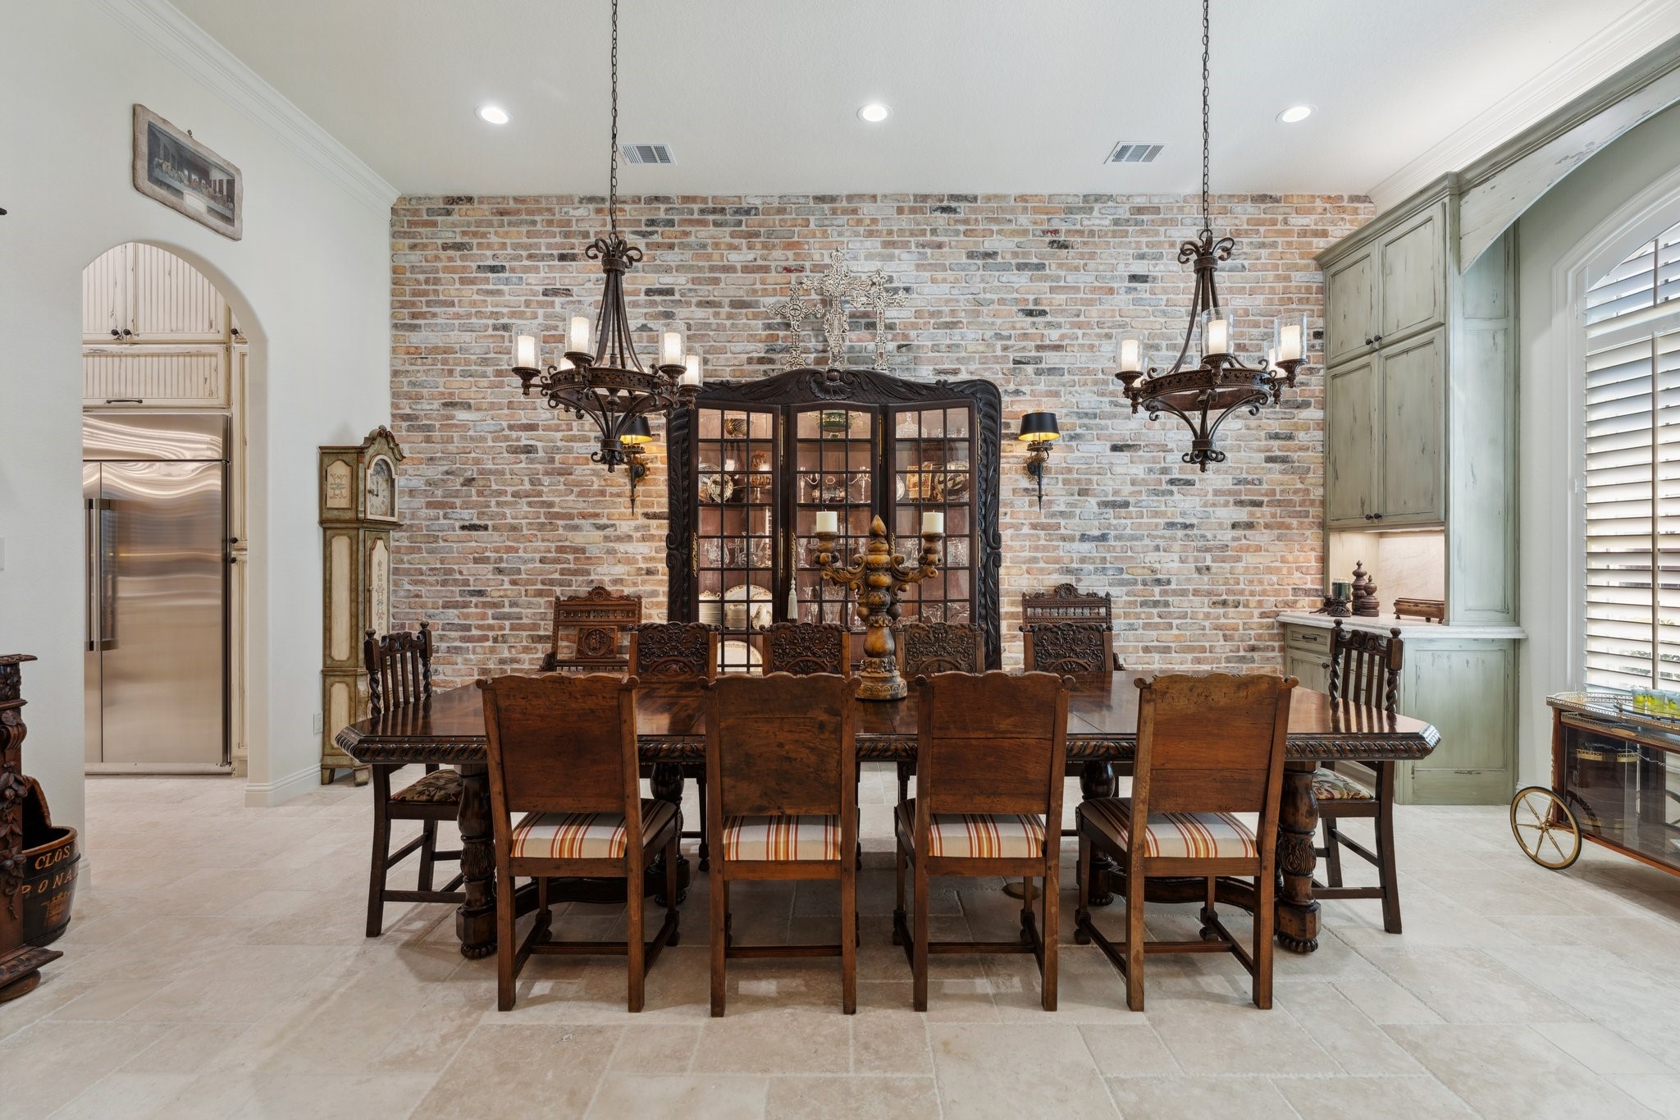
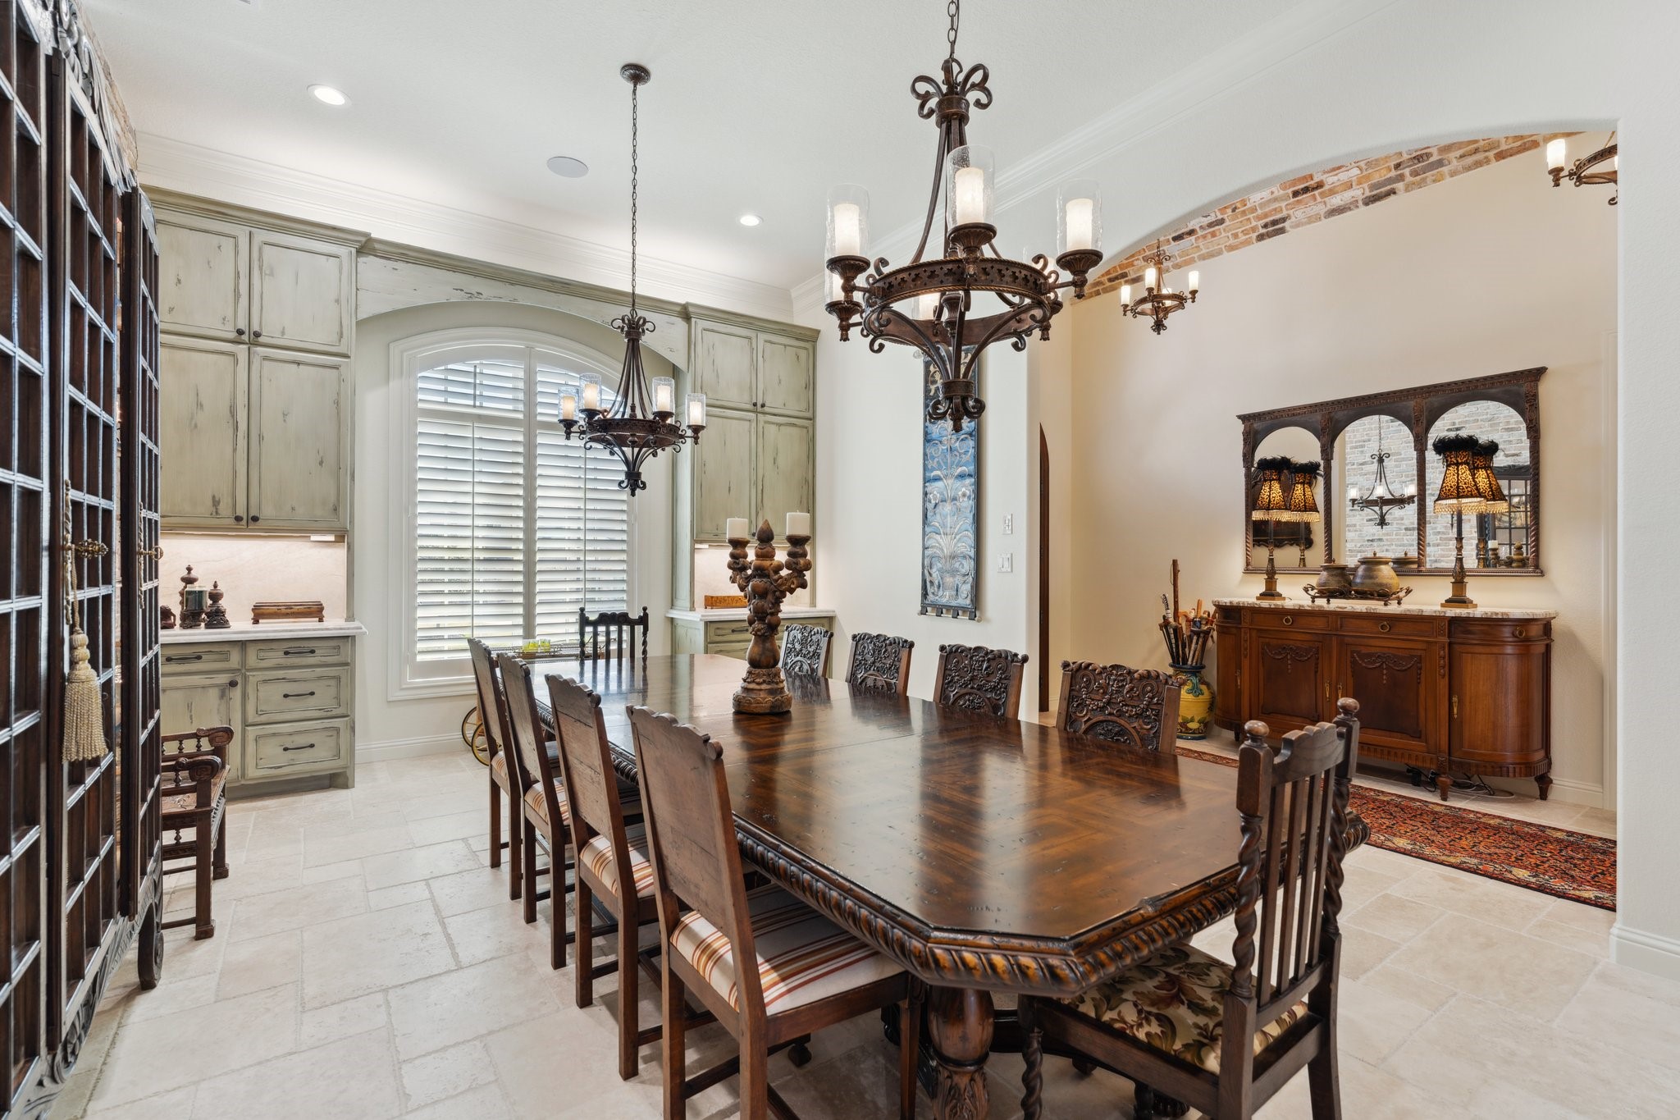
To the right is the oversized dining room (easily accommodating a table for ten or twelve) with twin built-in china cabinets/buffet servers flanking the large arch-top window overlooking a beautiful raised flowerbed. A large accent wall of Old Chicago brick provides a perfect warm and inviting backdrop for a dinner party, whether formal or casual.
Two custom-designed, faux-finish, floor-to-ceiling cabinets flank the large arched front window.
The Vestibule is appointed with Old World-style faux painting on a 12' high groin vault ceiling.
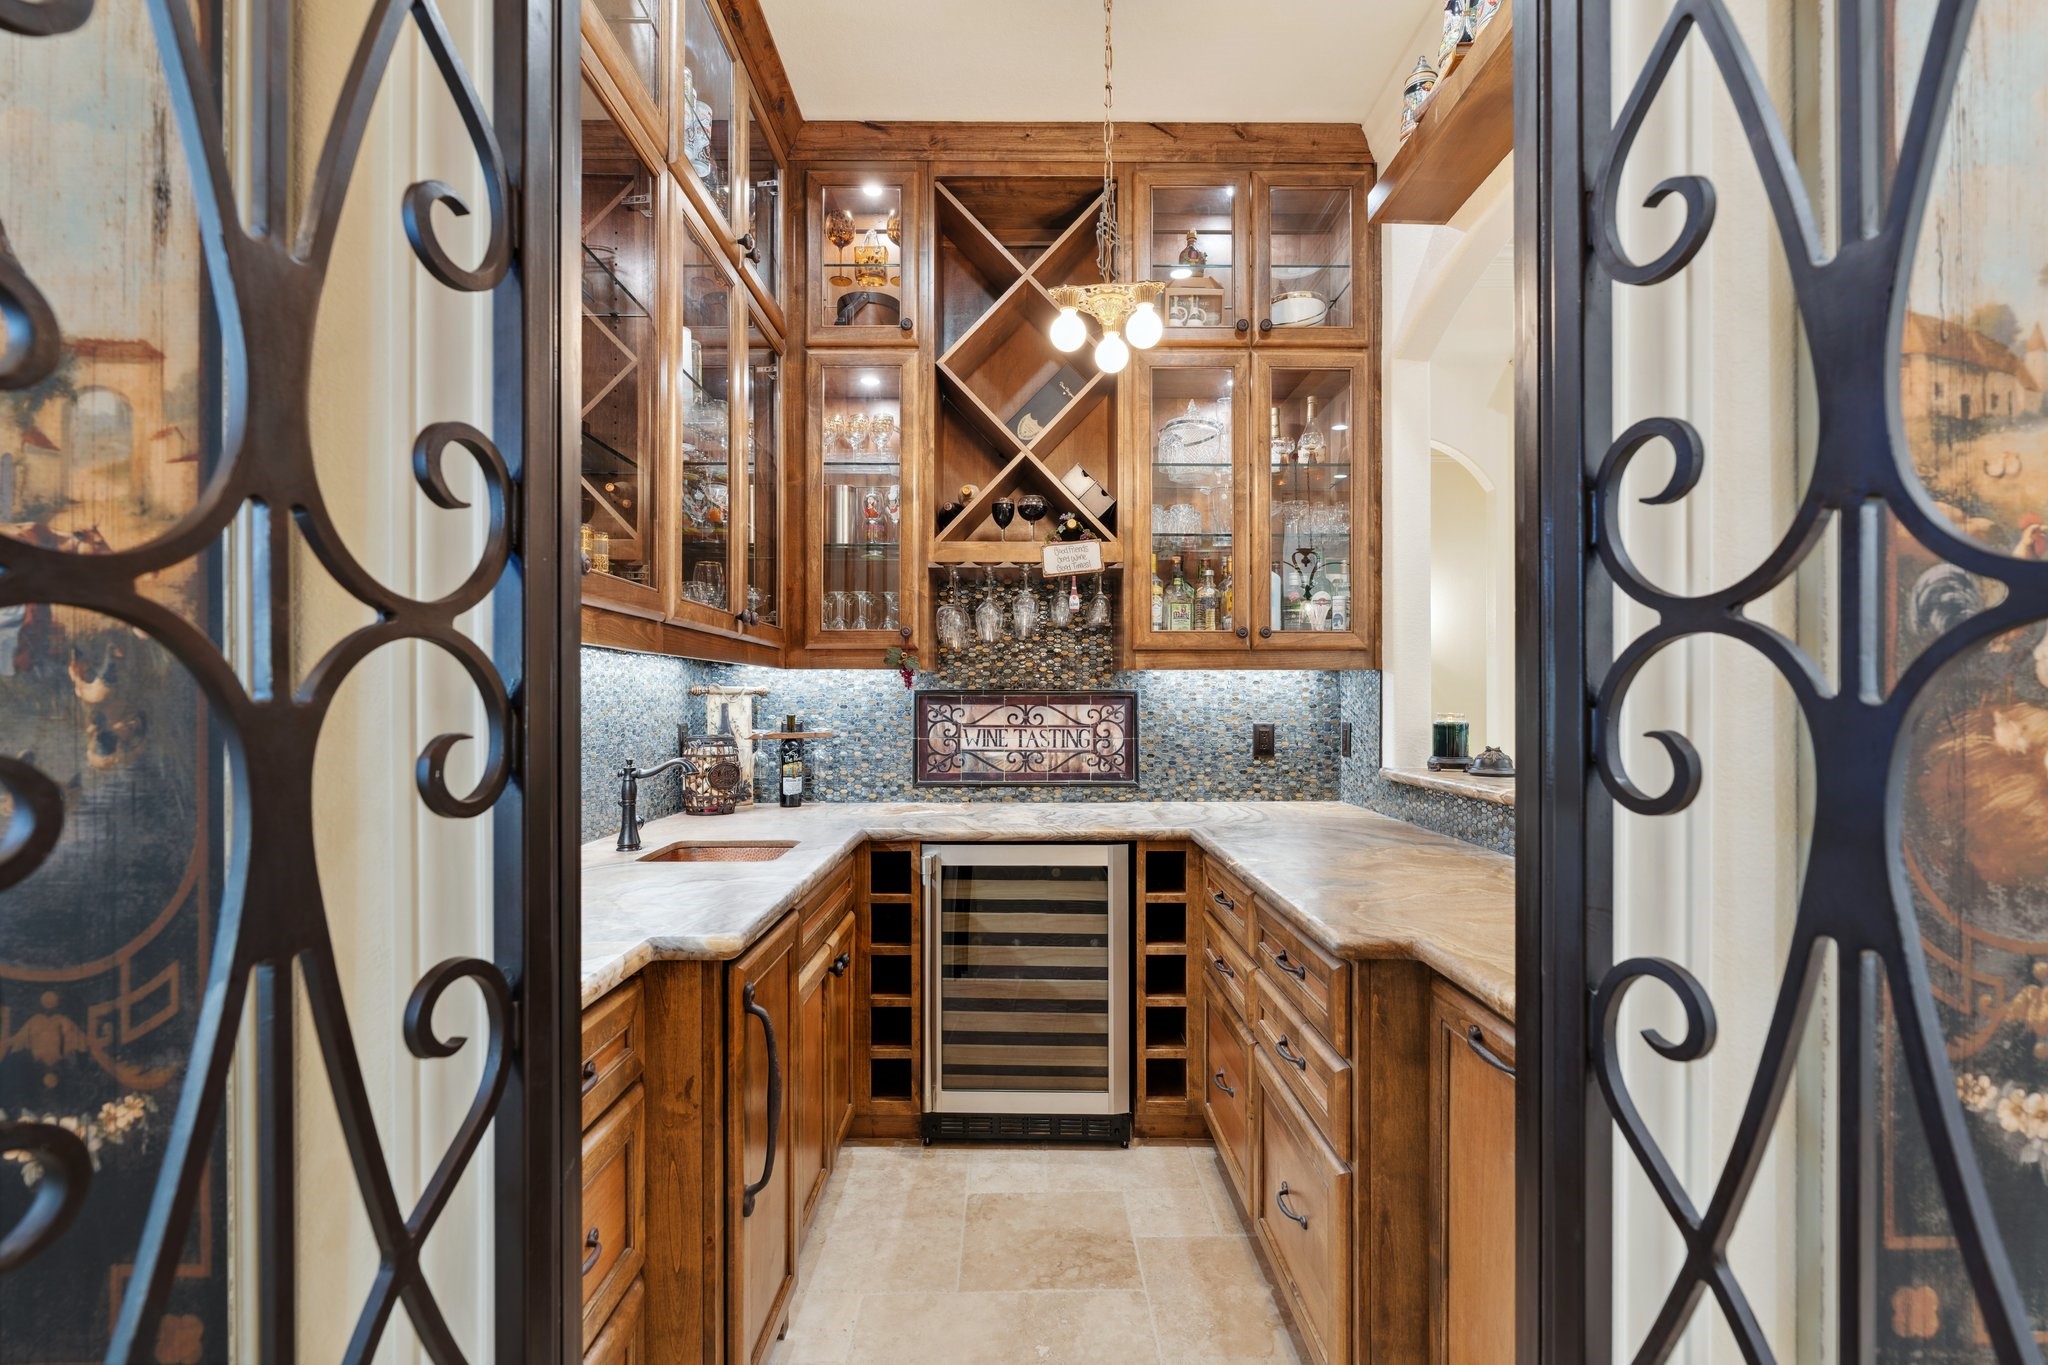
Beautiful 8' tall arched-top iron gates open into the custom-designed full bar, perfect for wine storage or mixing the latest and greatestcocktails and beverages.
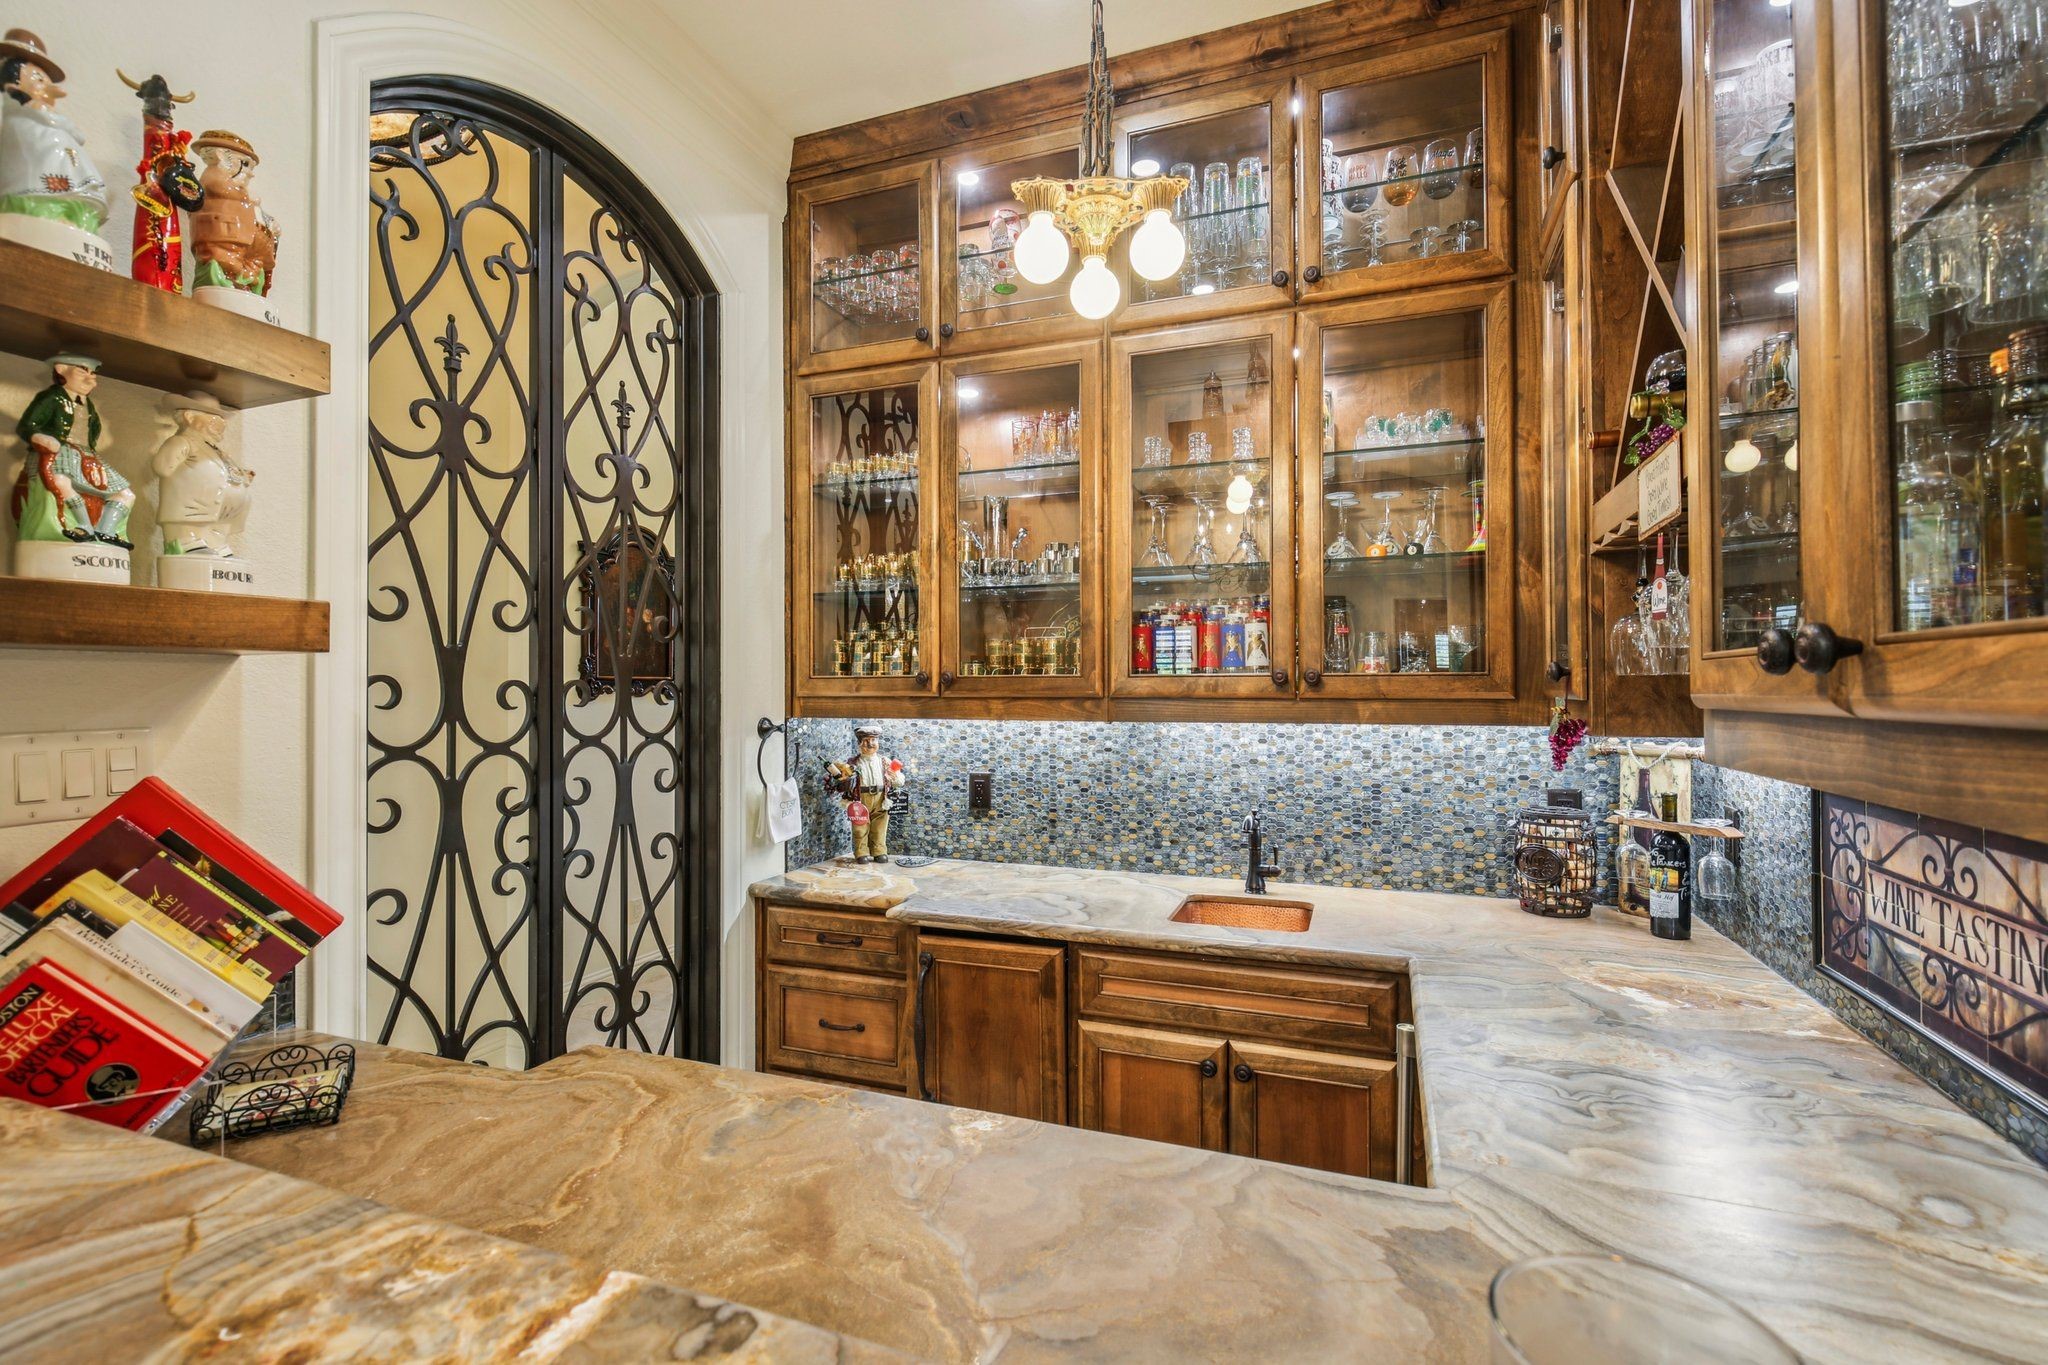
The walk-in bar is to the left of the vestibule and is outfitted with large custom-designed wrought iron doors, a copper sink, a wine refrigerator, and an “clear ice” machine. The ample cabinets host wine storage and lighted upper cabinets with glass doors. The service-through “window” to the living room is convenient for any gathering, whether large or small.
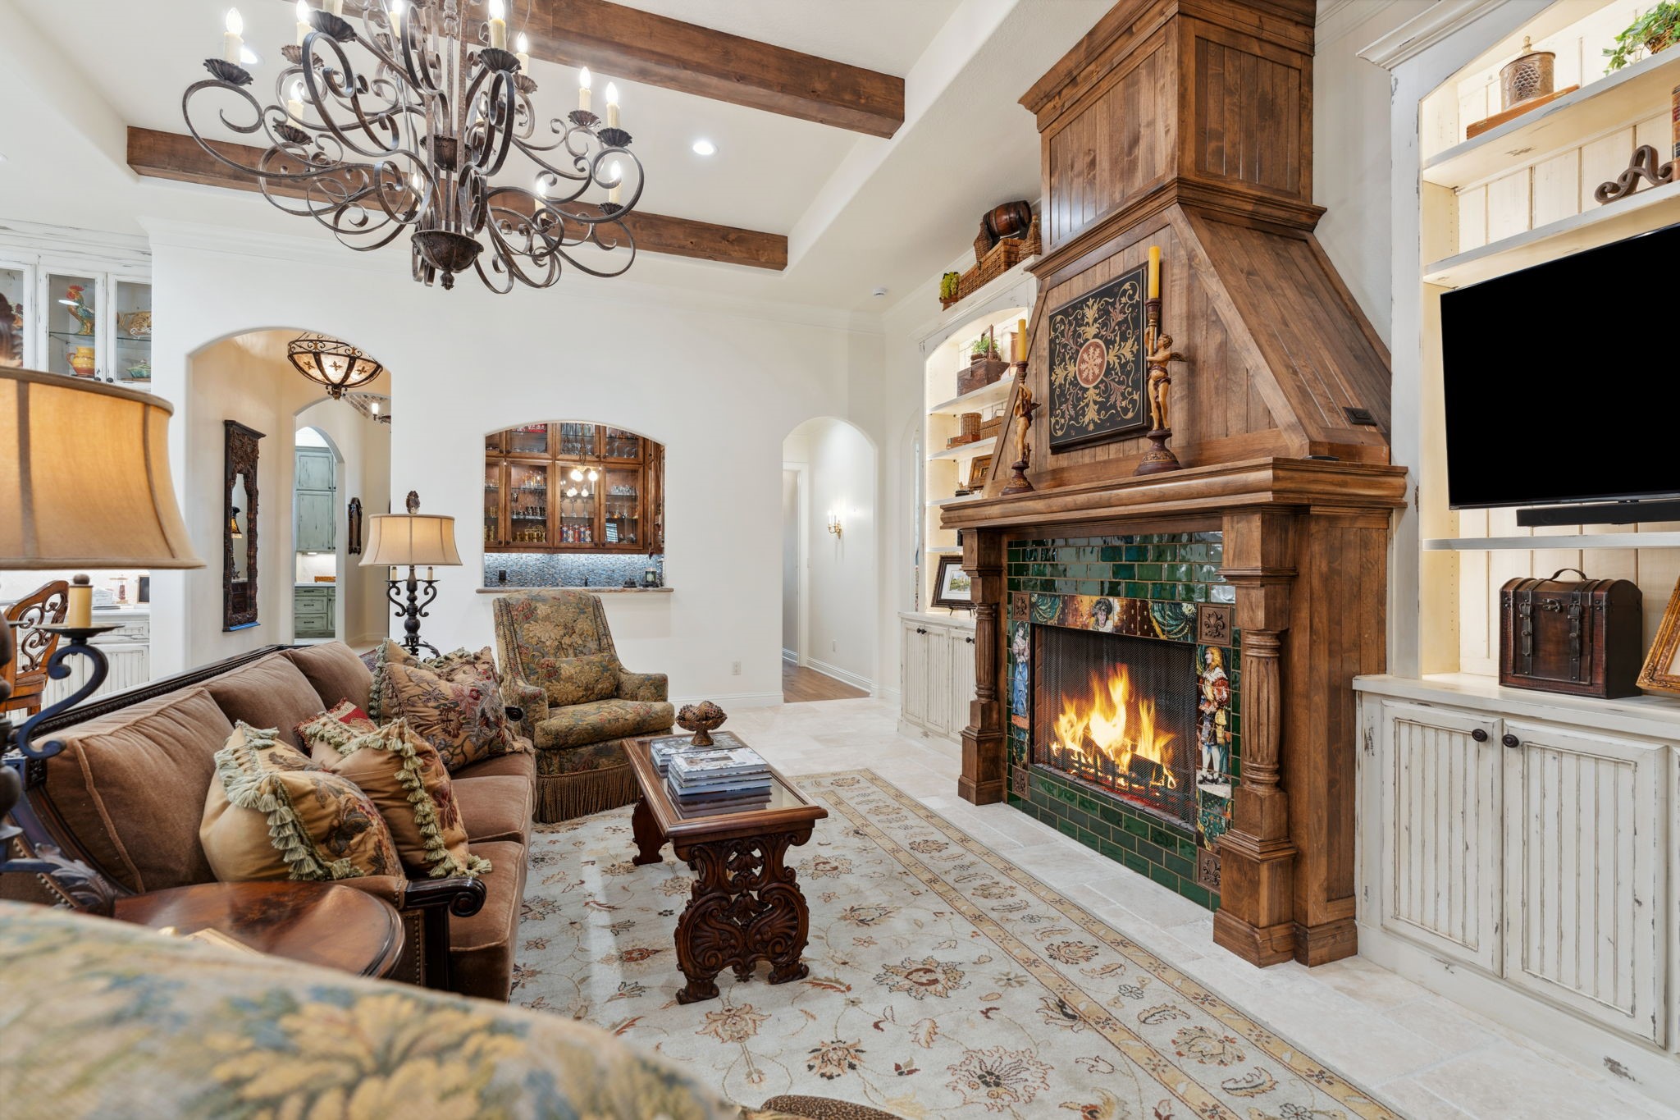
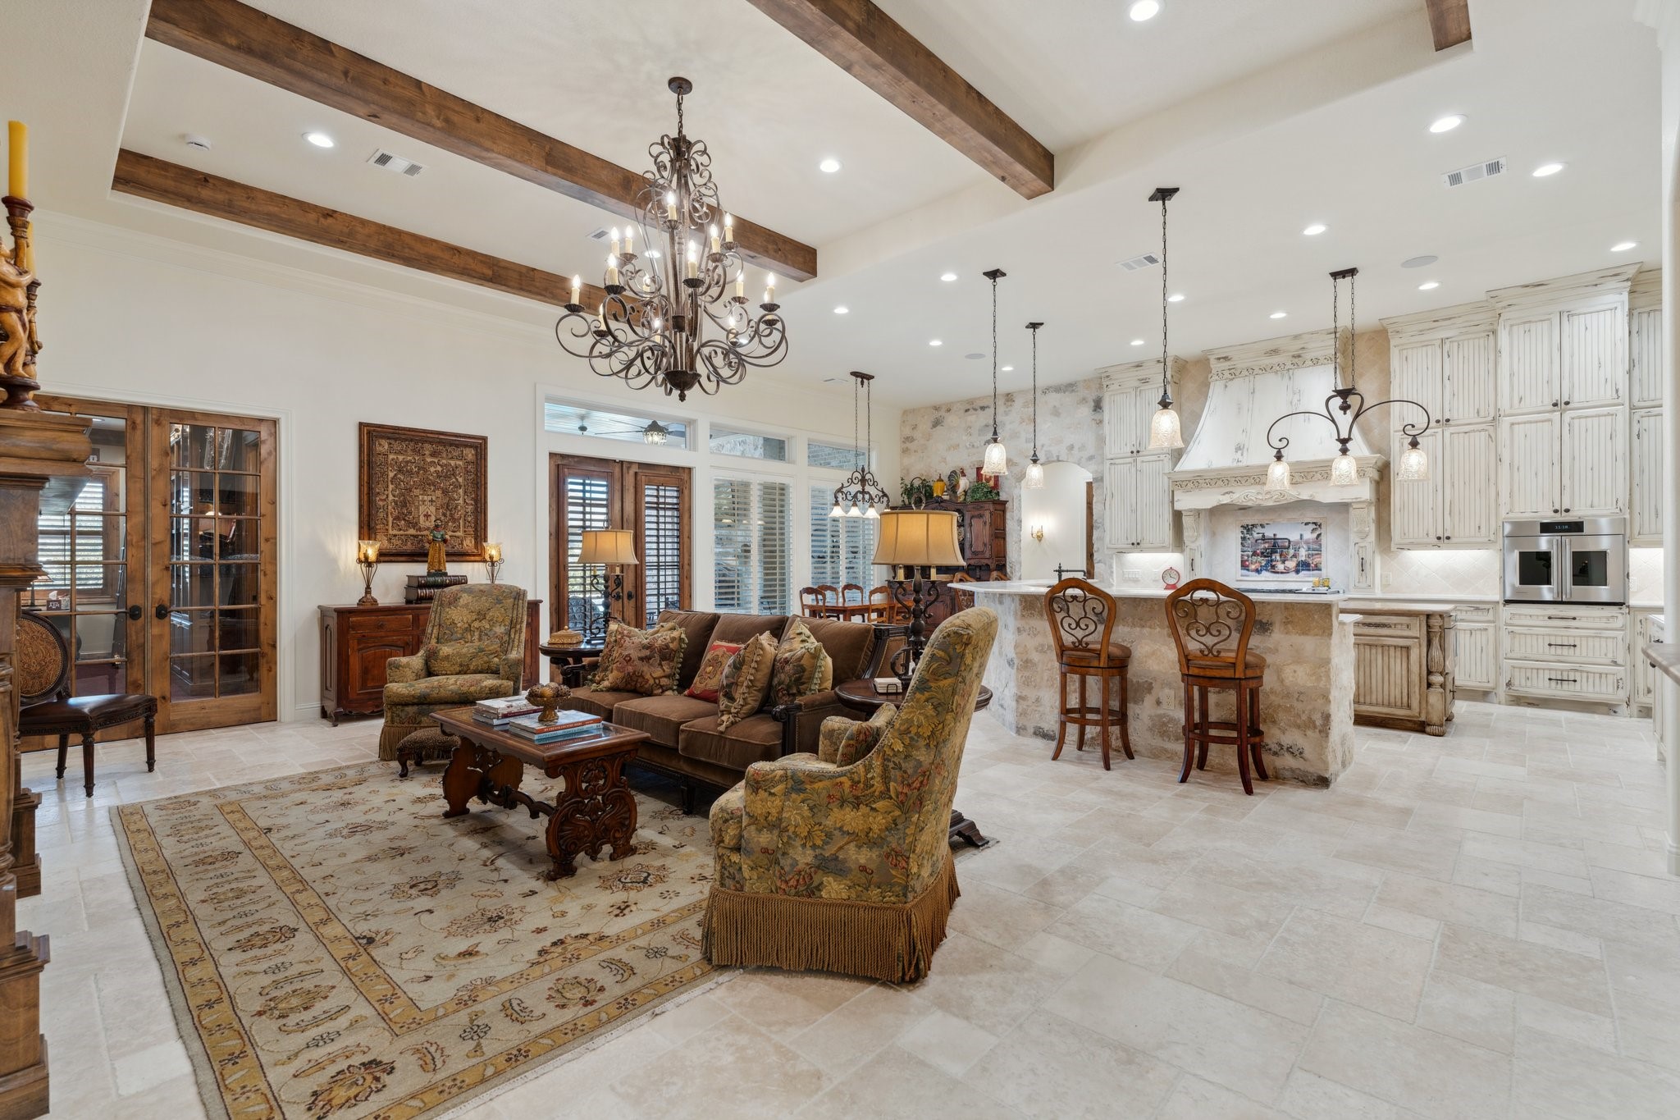
With a 13’ high ceiling that beautifully shows off five custom beams and a 5’ tall, 16-light chandelier, the spacious living room with its beautiful fireplace is capable of handling a crowd as easily as it would feel cozy and comfortable for two. The fireplace was crafted to smartly replicate one from Provence, albeit with a gas remote-controlled insert. Each side of the hearth is completed with lovely built-in lighted cabinetry, including open shelves for display use.
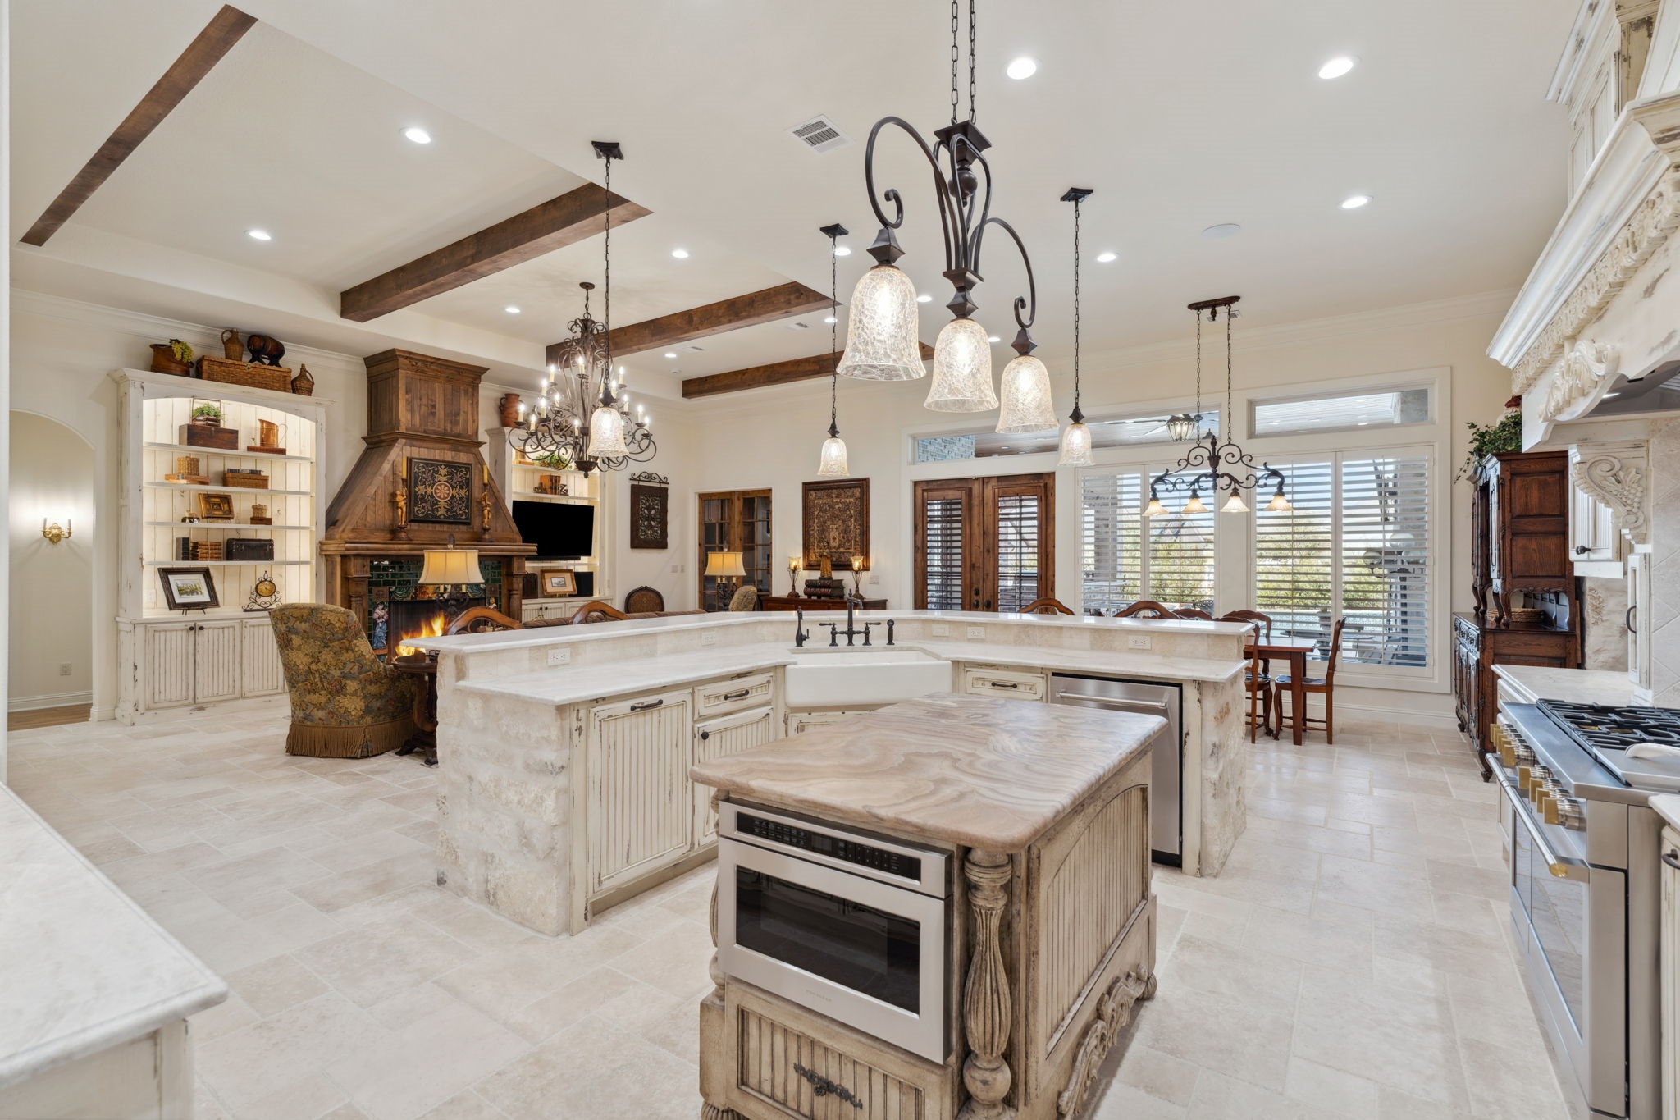
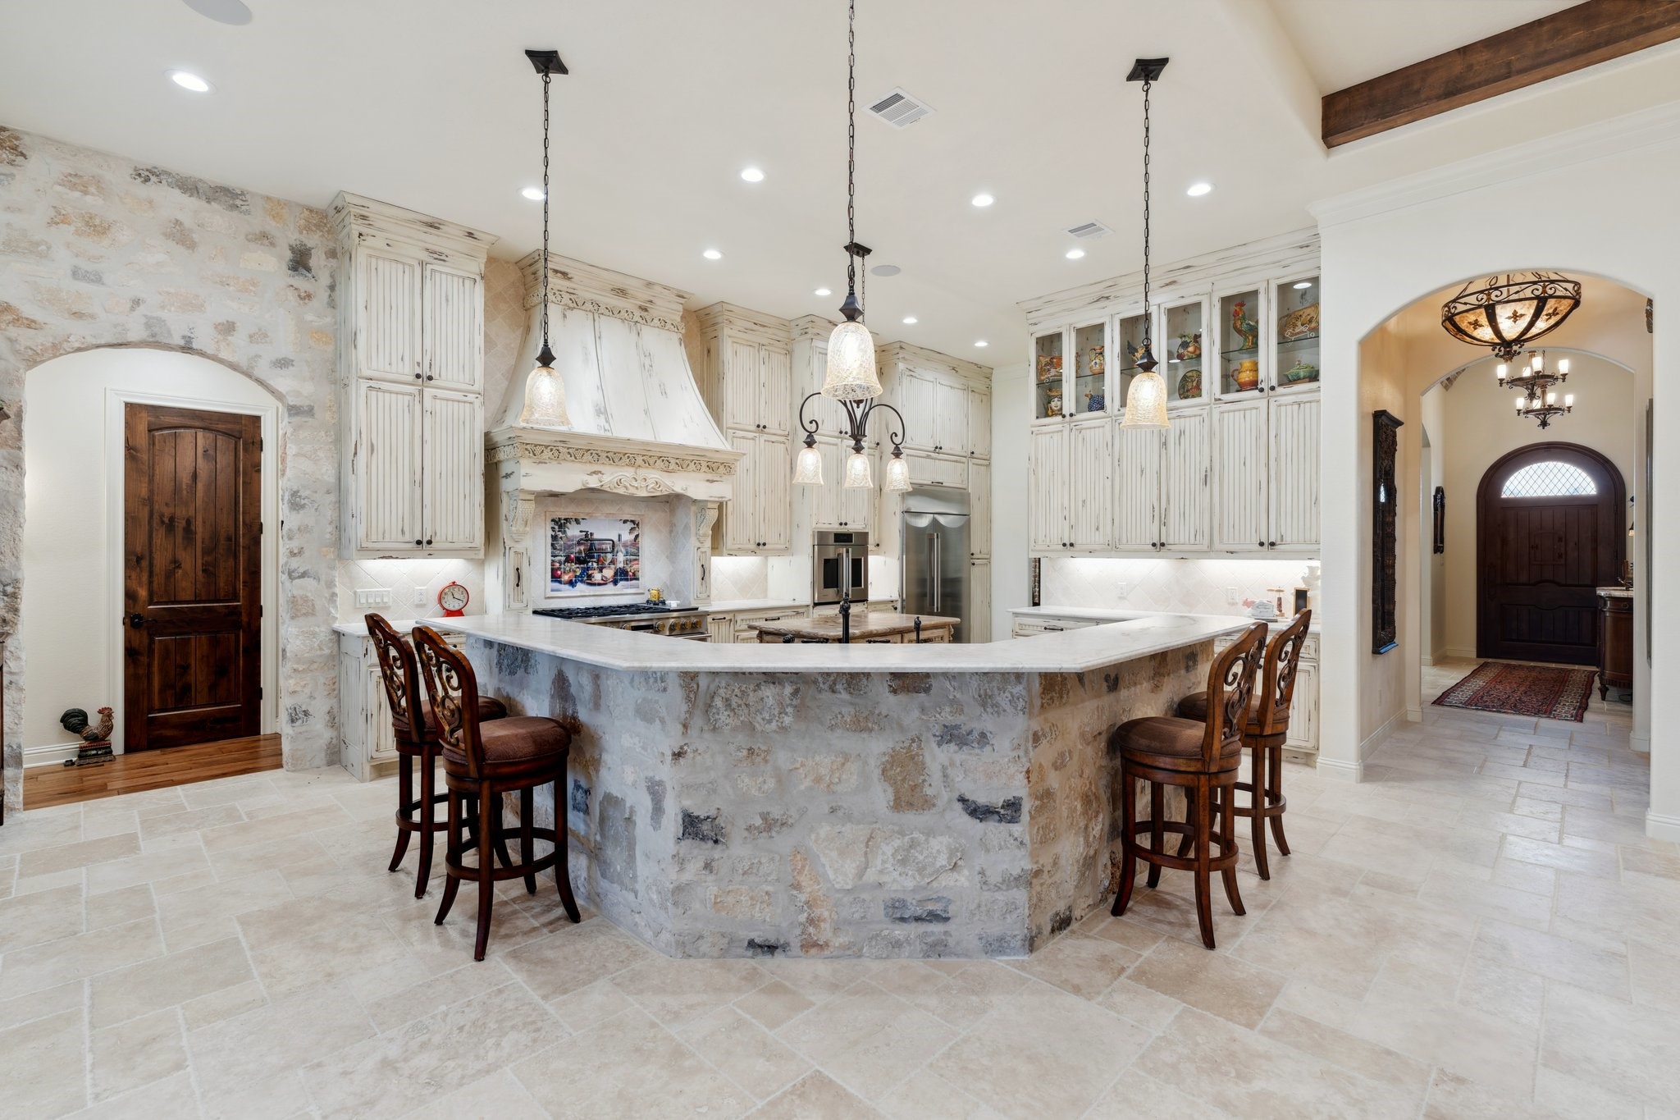
The living room and Chef’s kitchen are open to each other, creating a perfect environment for family use as well as entertaining.
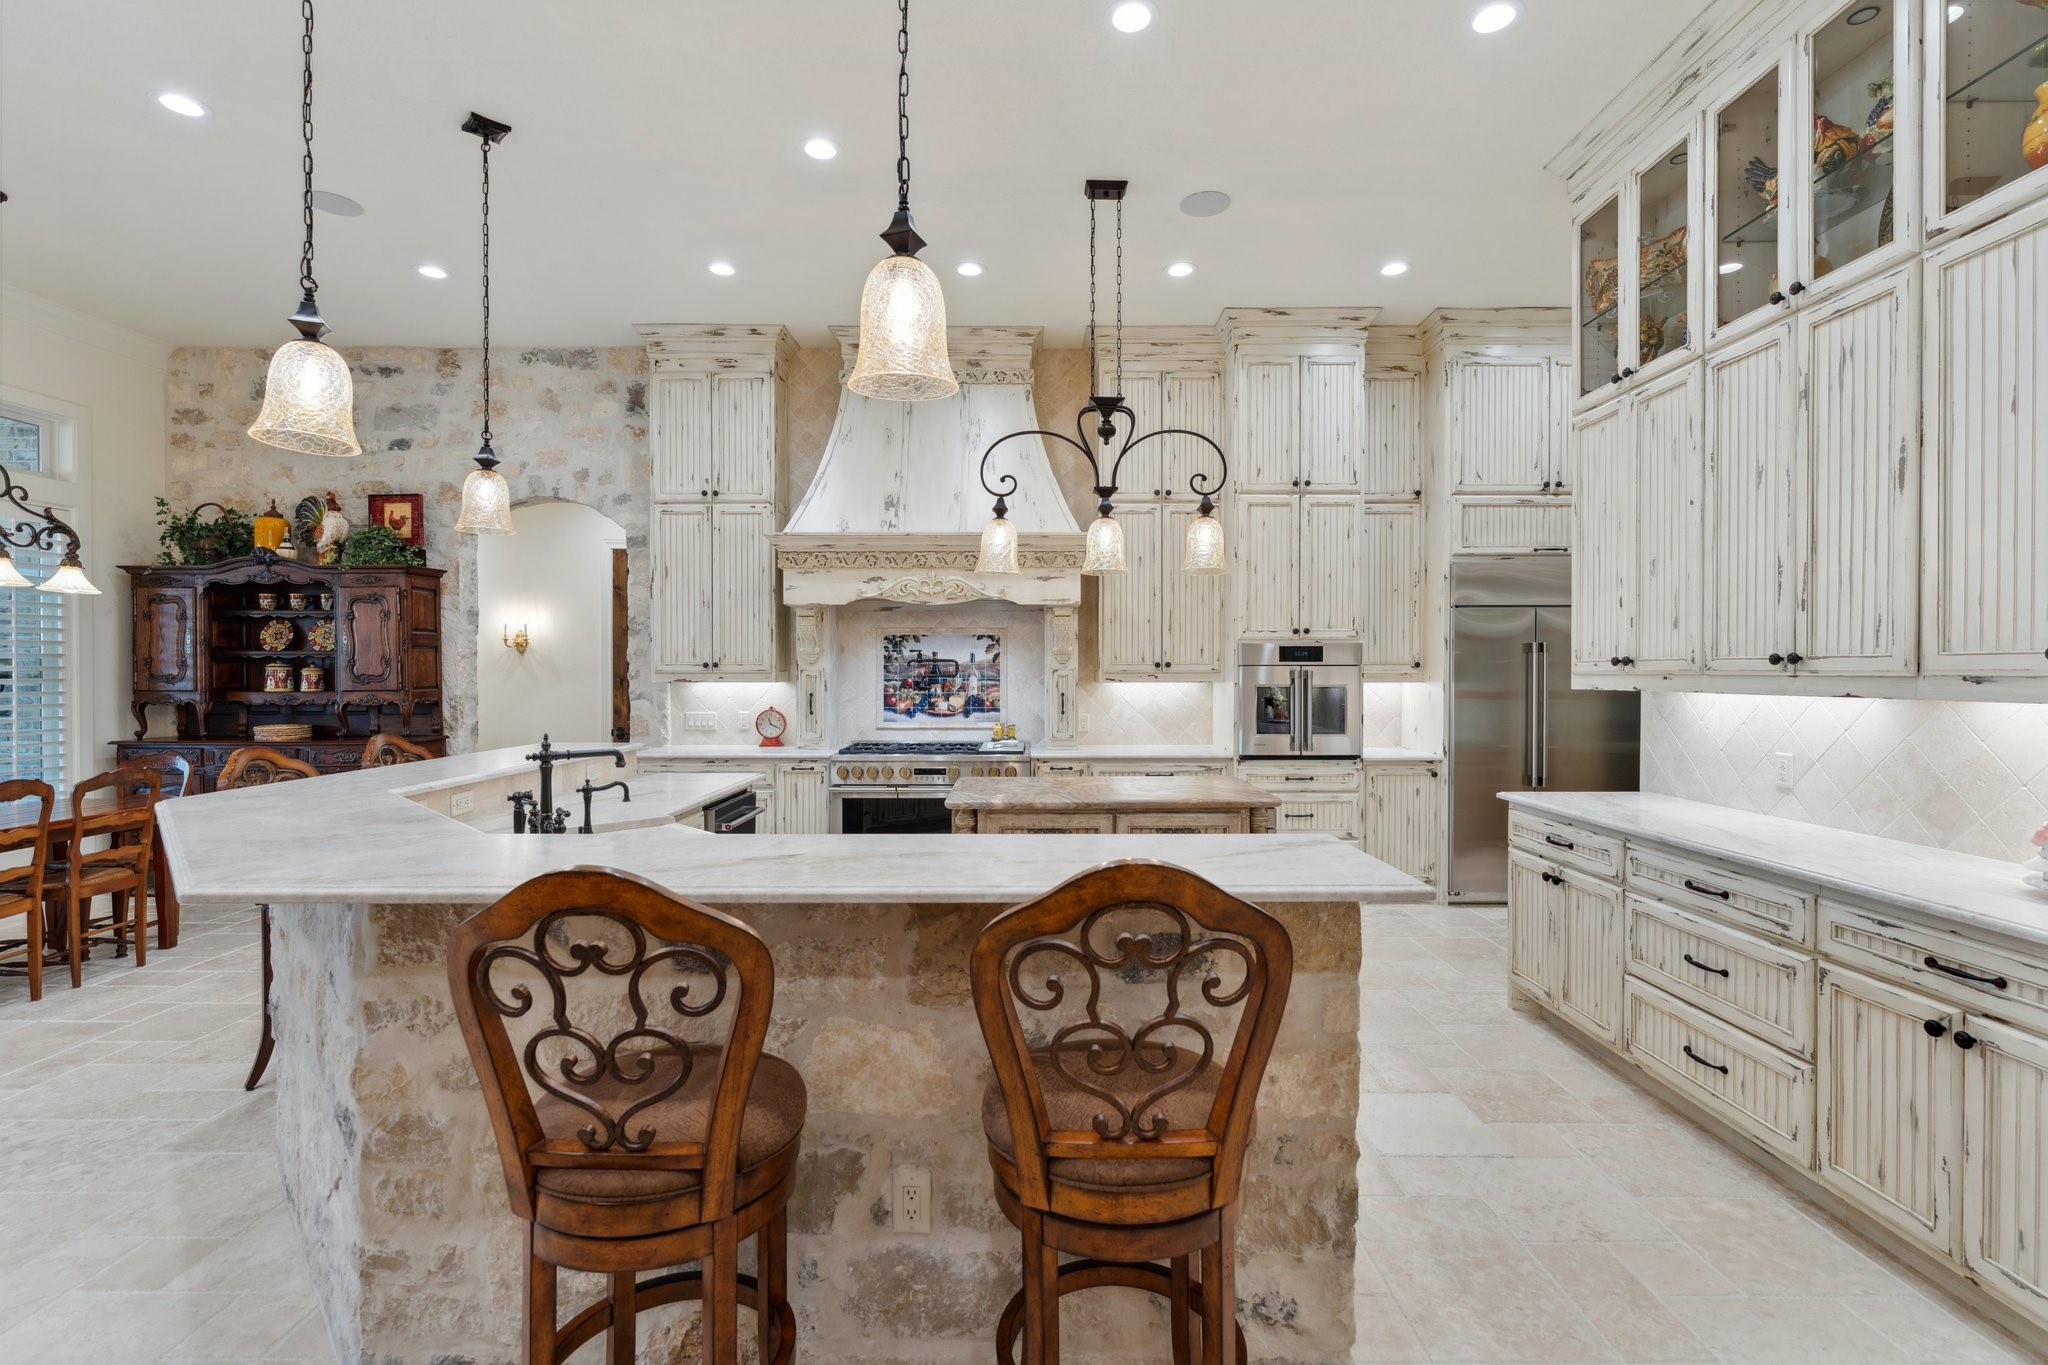
With 3 ovens, a 6-burner range, a pot filler, an instant hot water faucet, a drawer microwave, a 3-level dishwasher, and abundant floor-to-ceiling storage, including convenient pull-out shelves and counter space, this kitchen is as functional as it is beautiful!
Beautiful open living spaces! Great for entertaining!
Additional serving and seating is provided by a large “breakfast bar”, which along with the island can double as a prep/serving area.
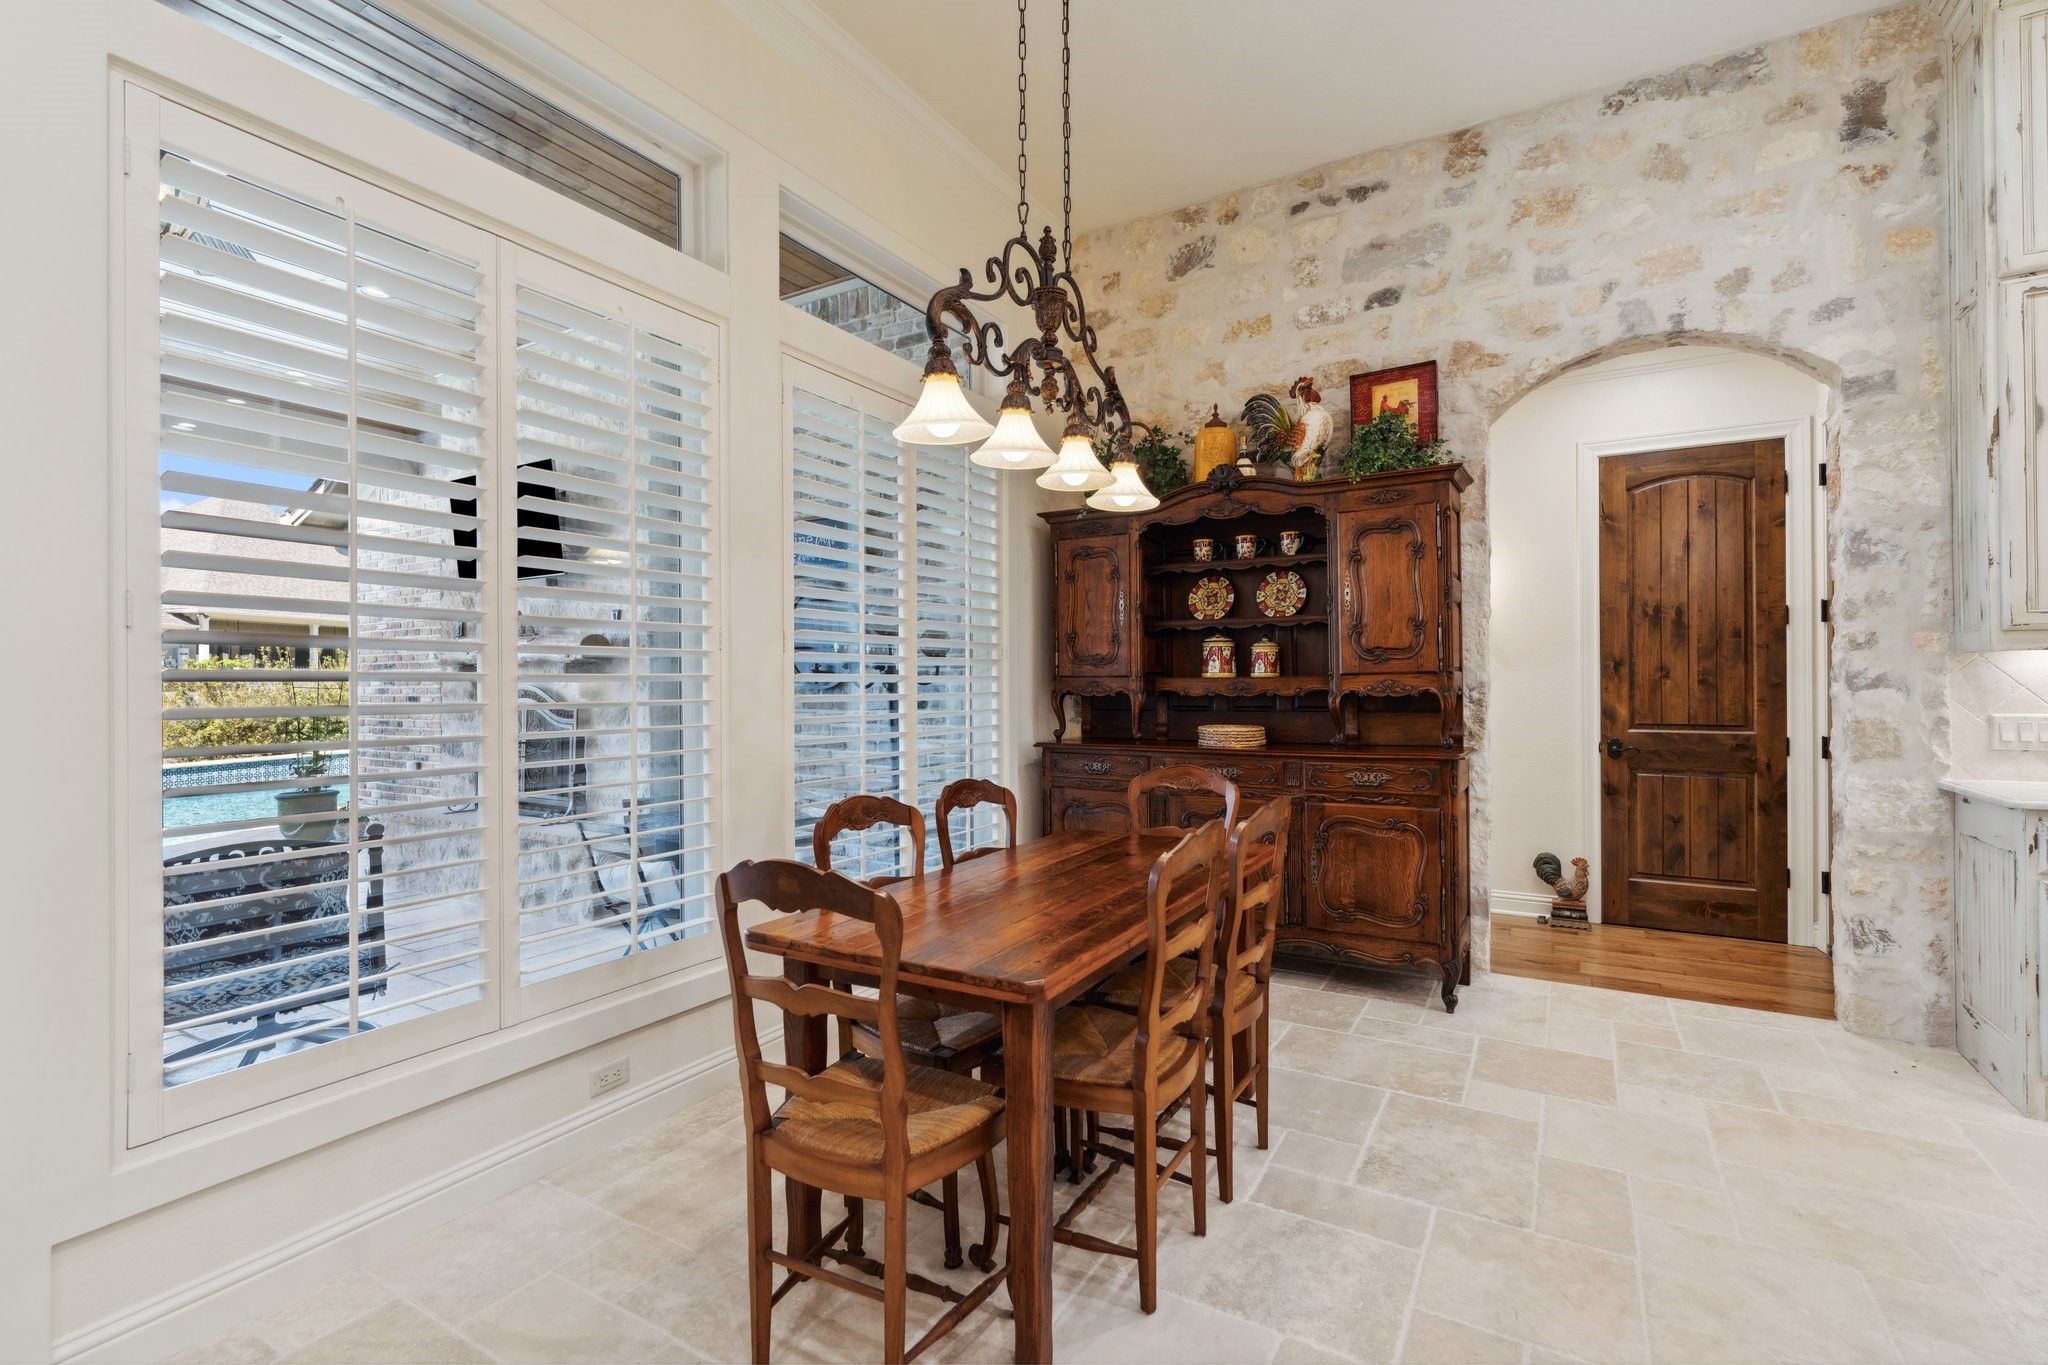
A striking antique door opens to the spacious-sized walk-in pantry, which offers floor-to-ceiling open shelving plus additional kitchen cabinetry and countertop area. A large breakfast area is made cozy by its custom stone wall while also enjoying a view of the patio and pool area through large “picture windows."
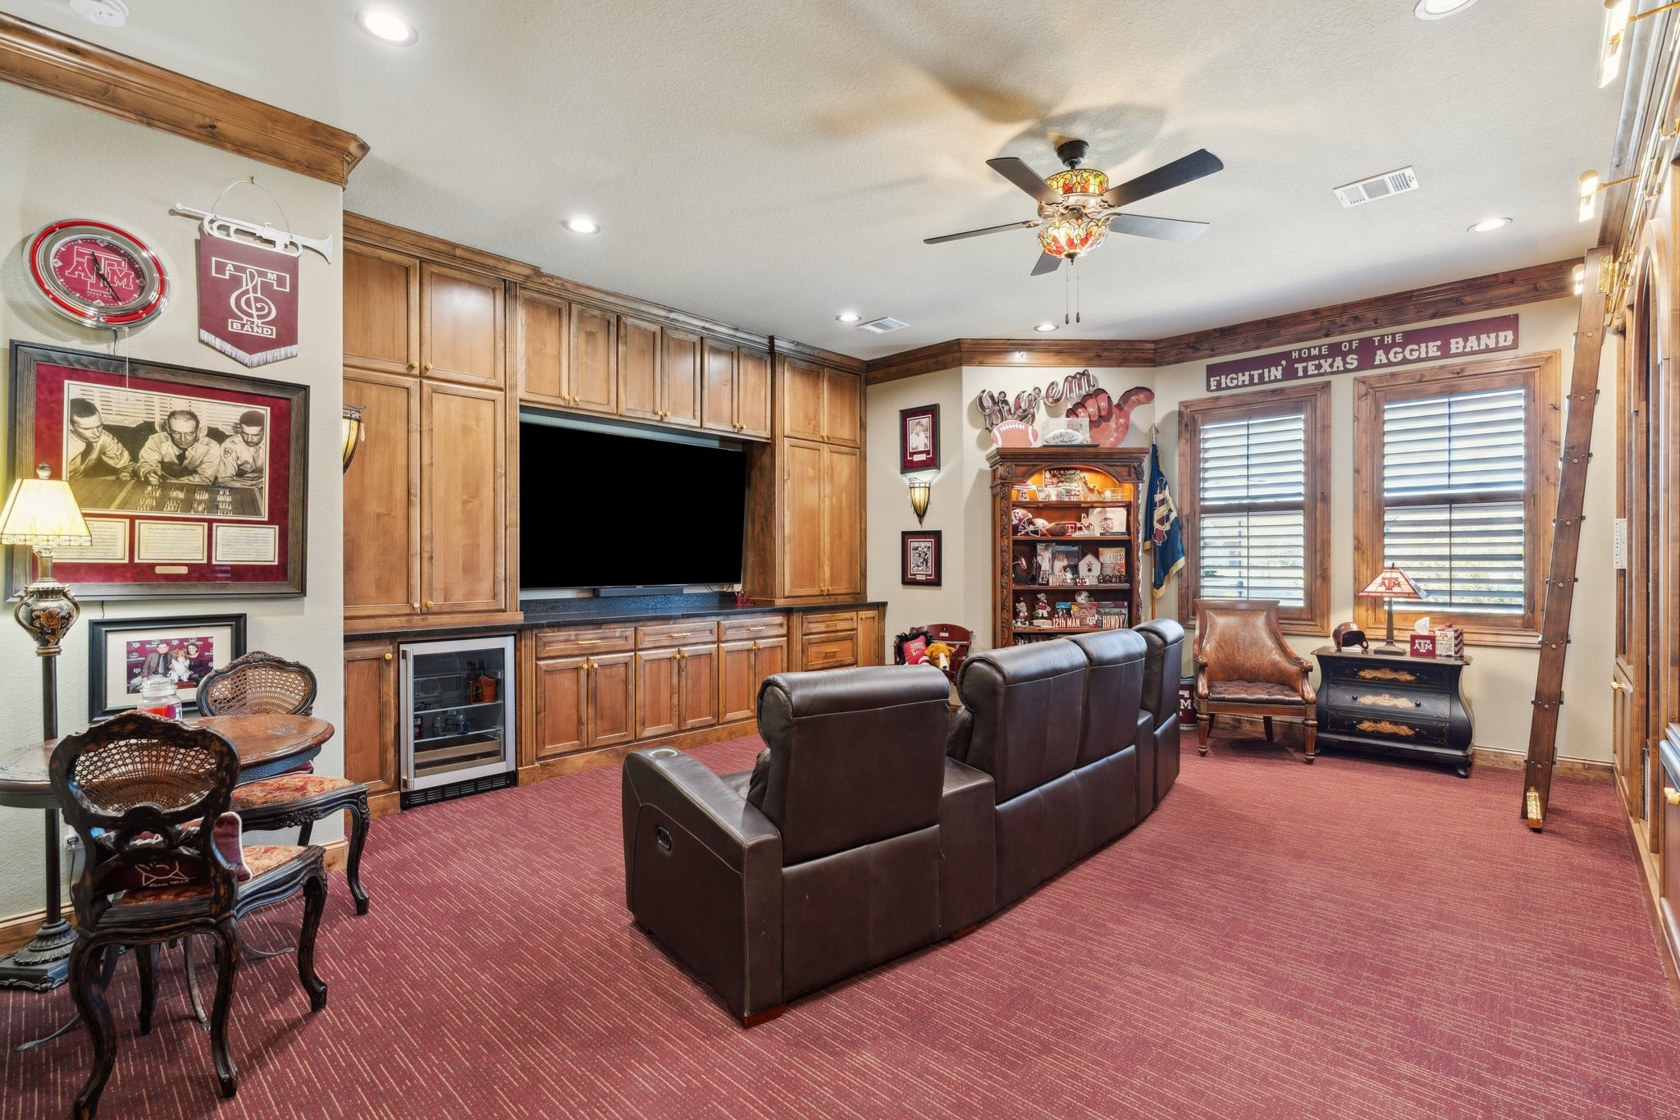
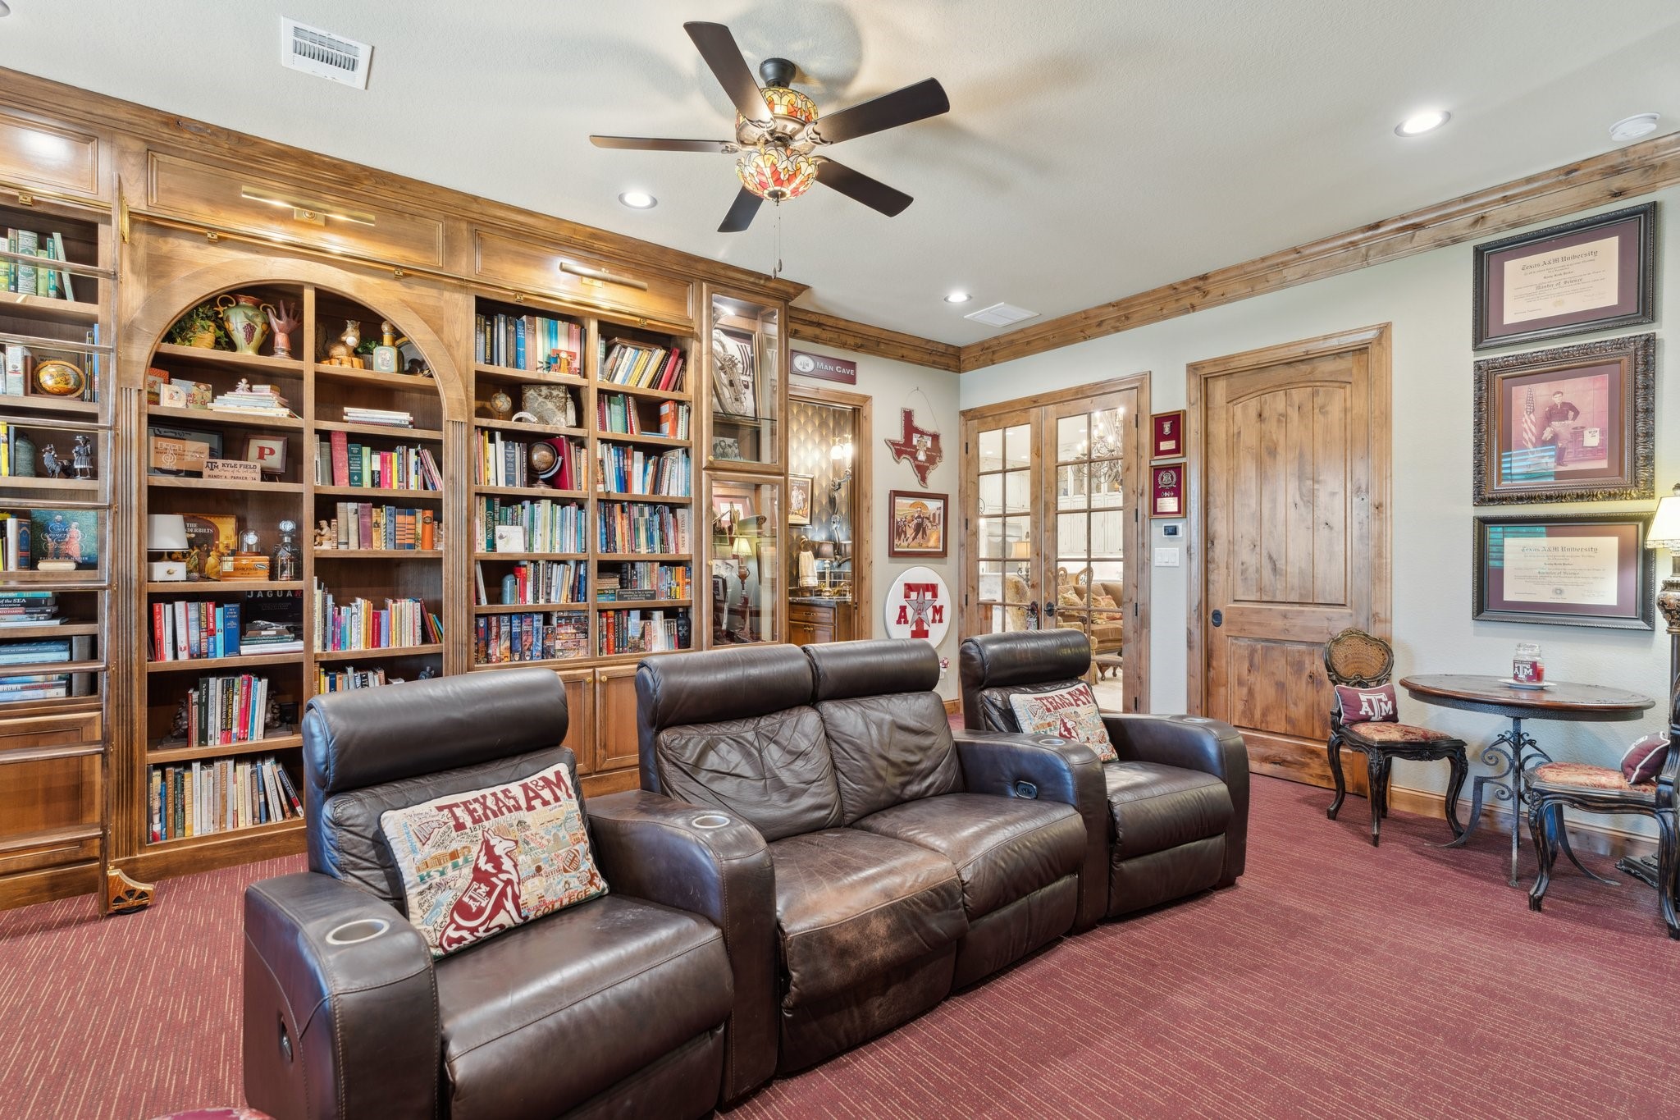
For additional entertaining or space for relaxing with family, a wonderful “Aggie-themed” media room is just off the living area and incorporates both a full library (with rolling ladder, lighting, and display) and a “theater” with custom cabinetry, a beverage refrigerator, and an A/V closet.
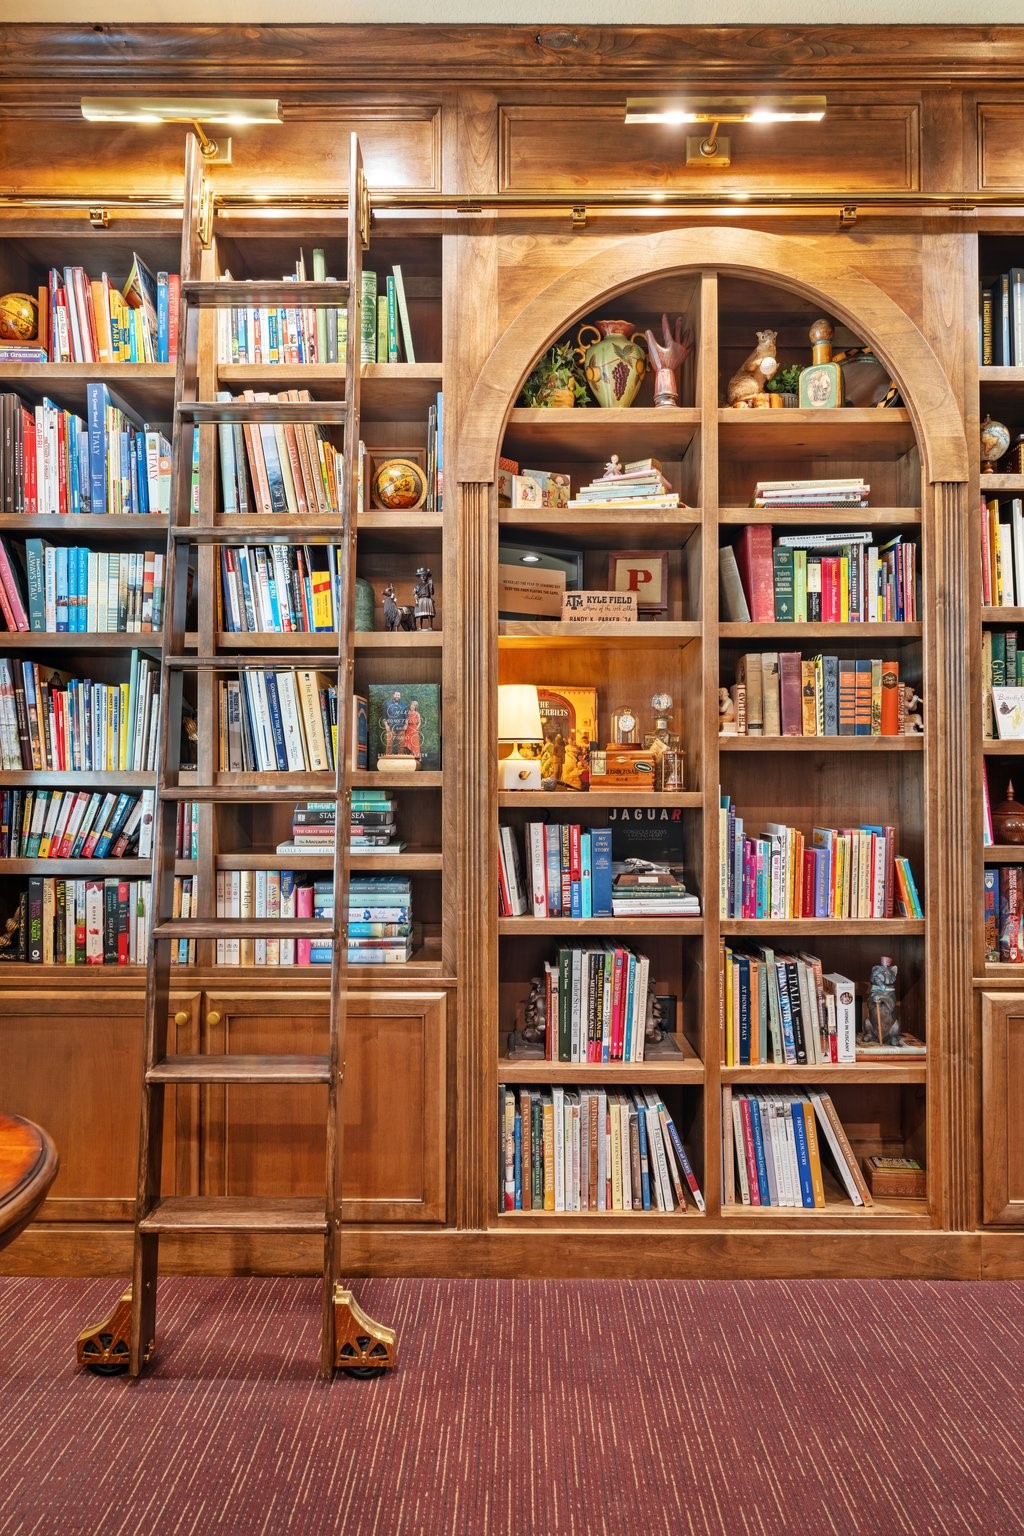
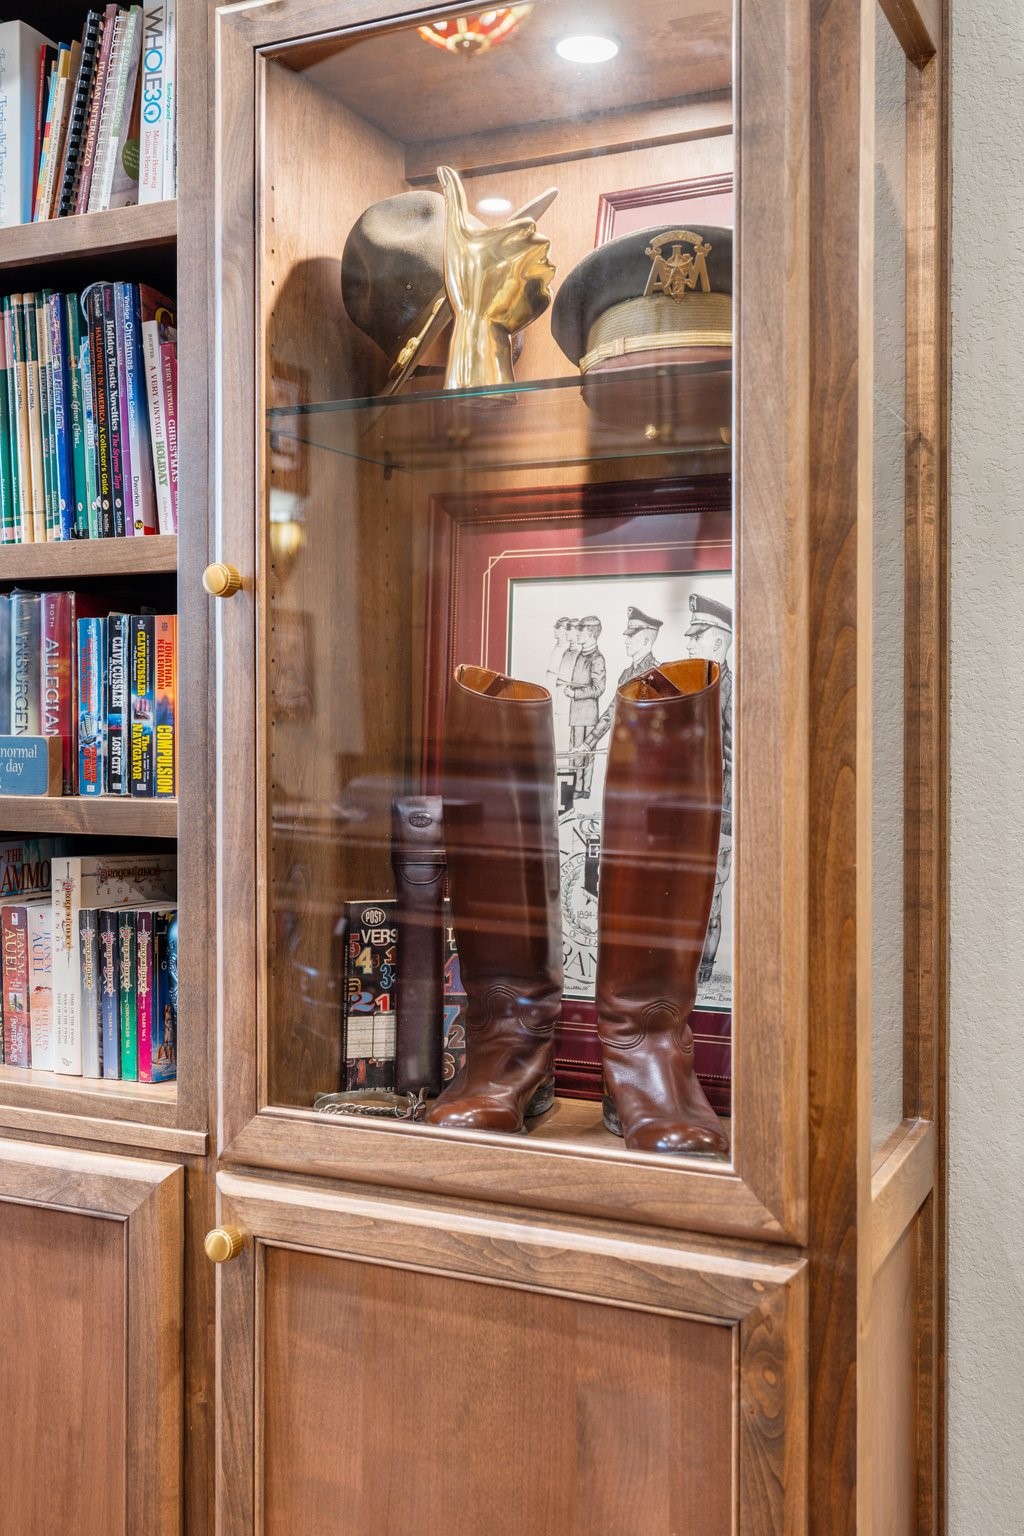
The custom-designed and crafted library wall is complete with an arched center, a rolling library ladder, and a lighted glass display case, which is a beautiful feature.
The custom-designed hand-crafted and lighted glass display case is a beautiful feature.
Illuminating the Library Wall are three 18th-century antique brass cabinetmaker's picture lights.
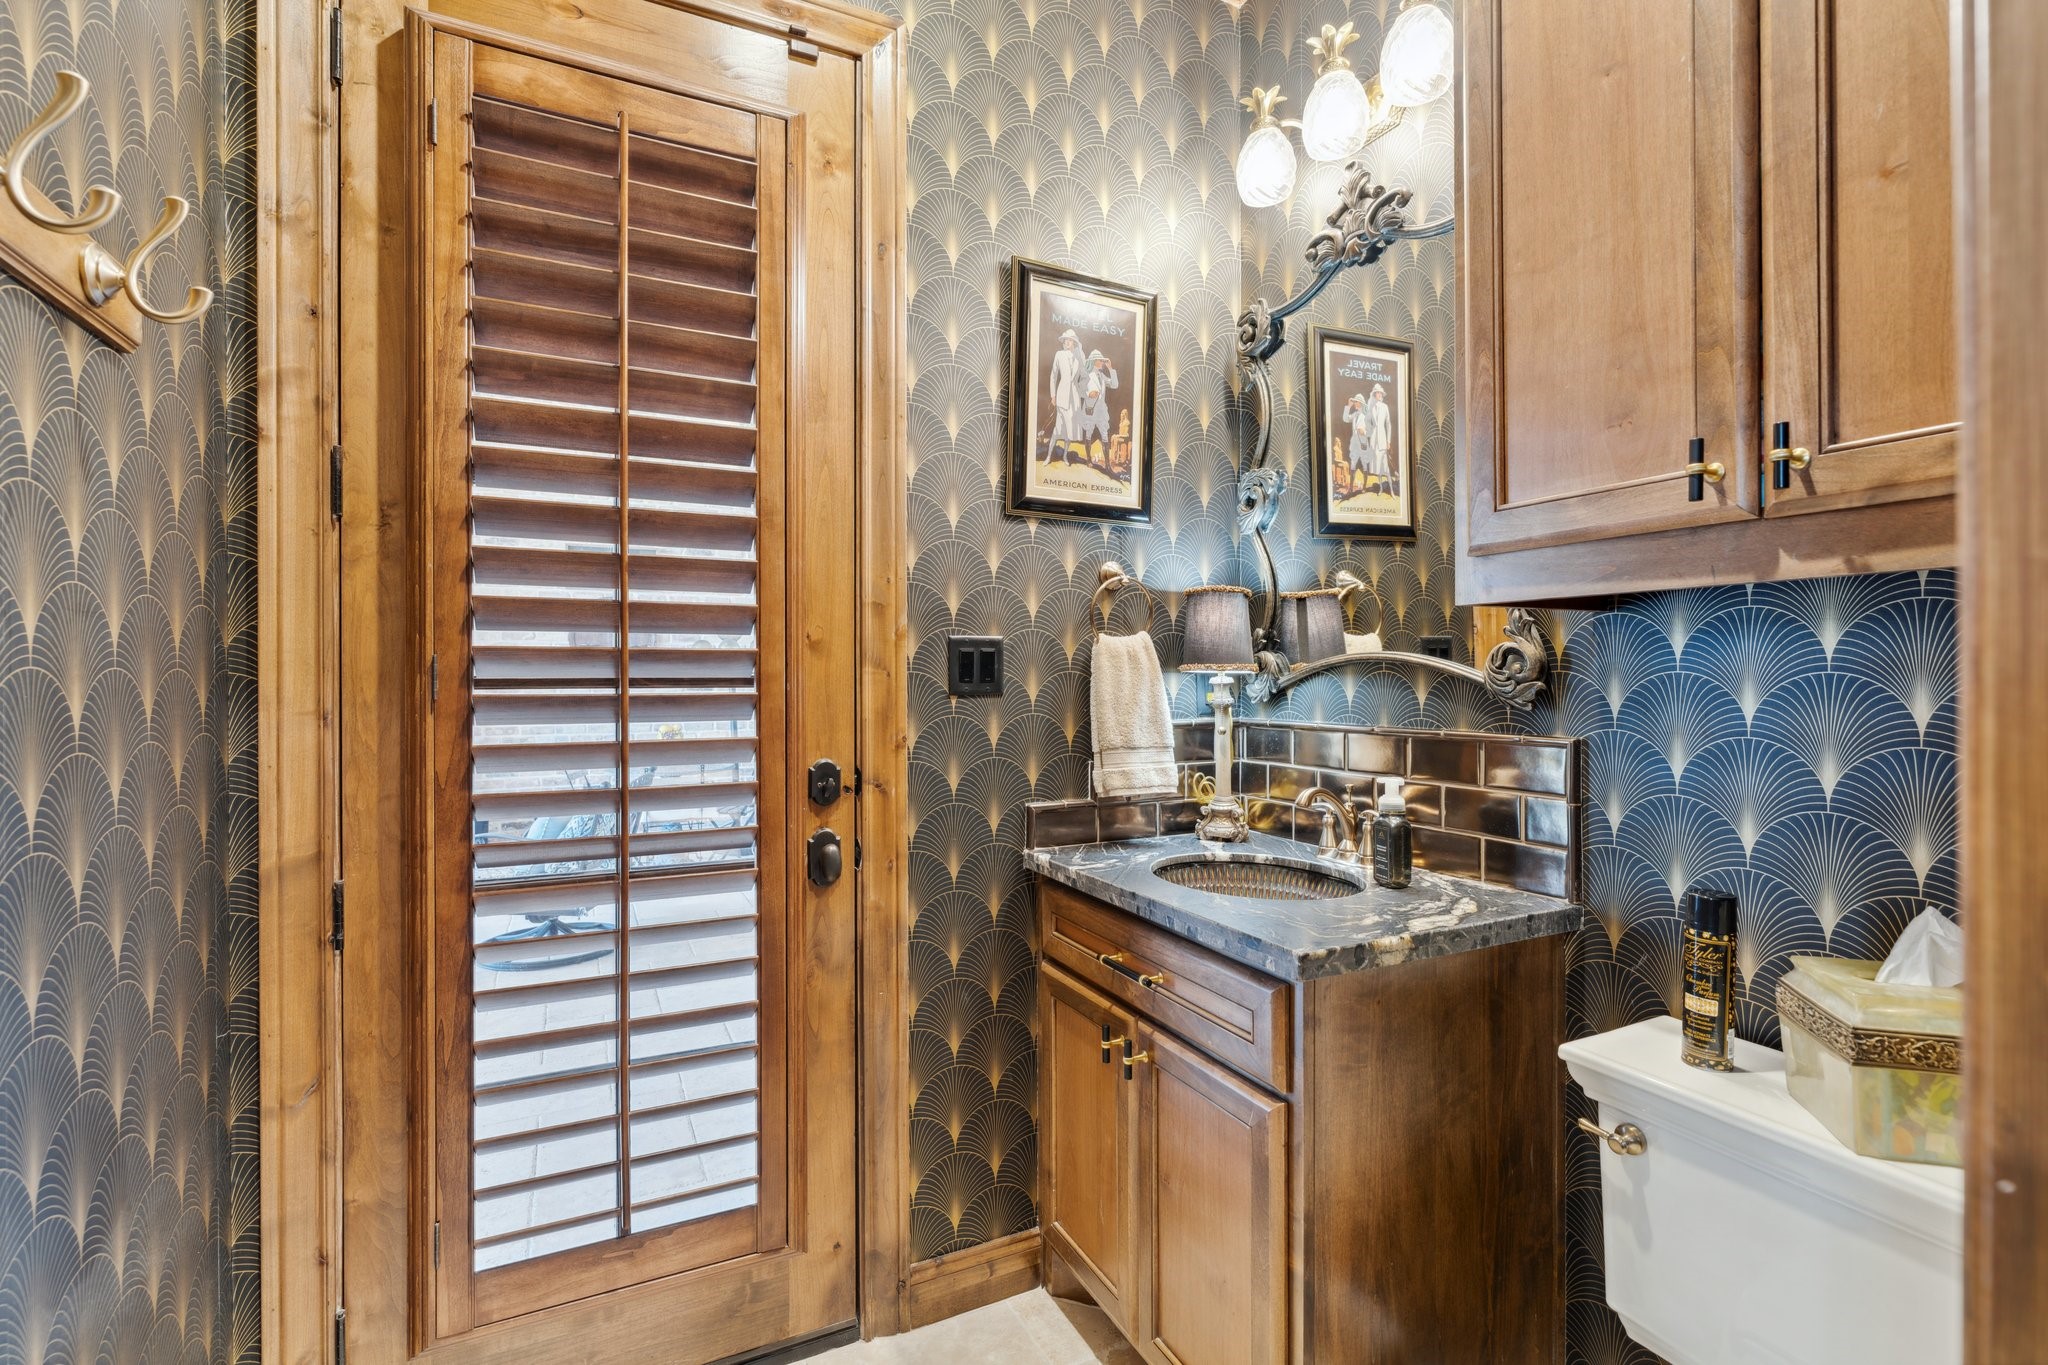
The Media/Pool Bath is convenientlylocated between the Media Room and the outside covered patio and pool deck. Beautifully detailed.
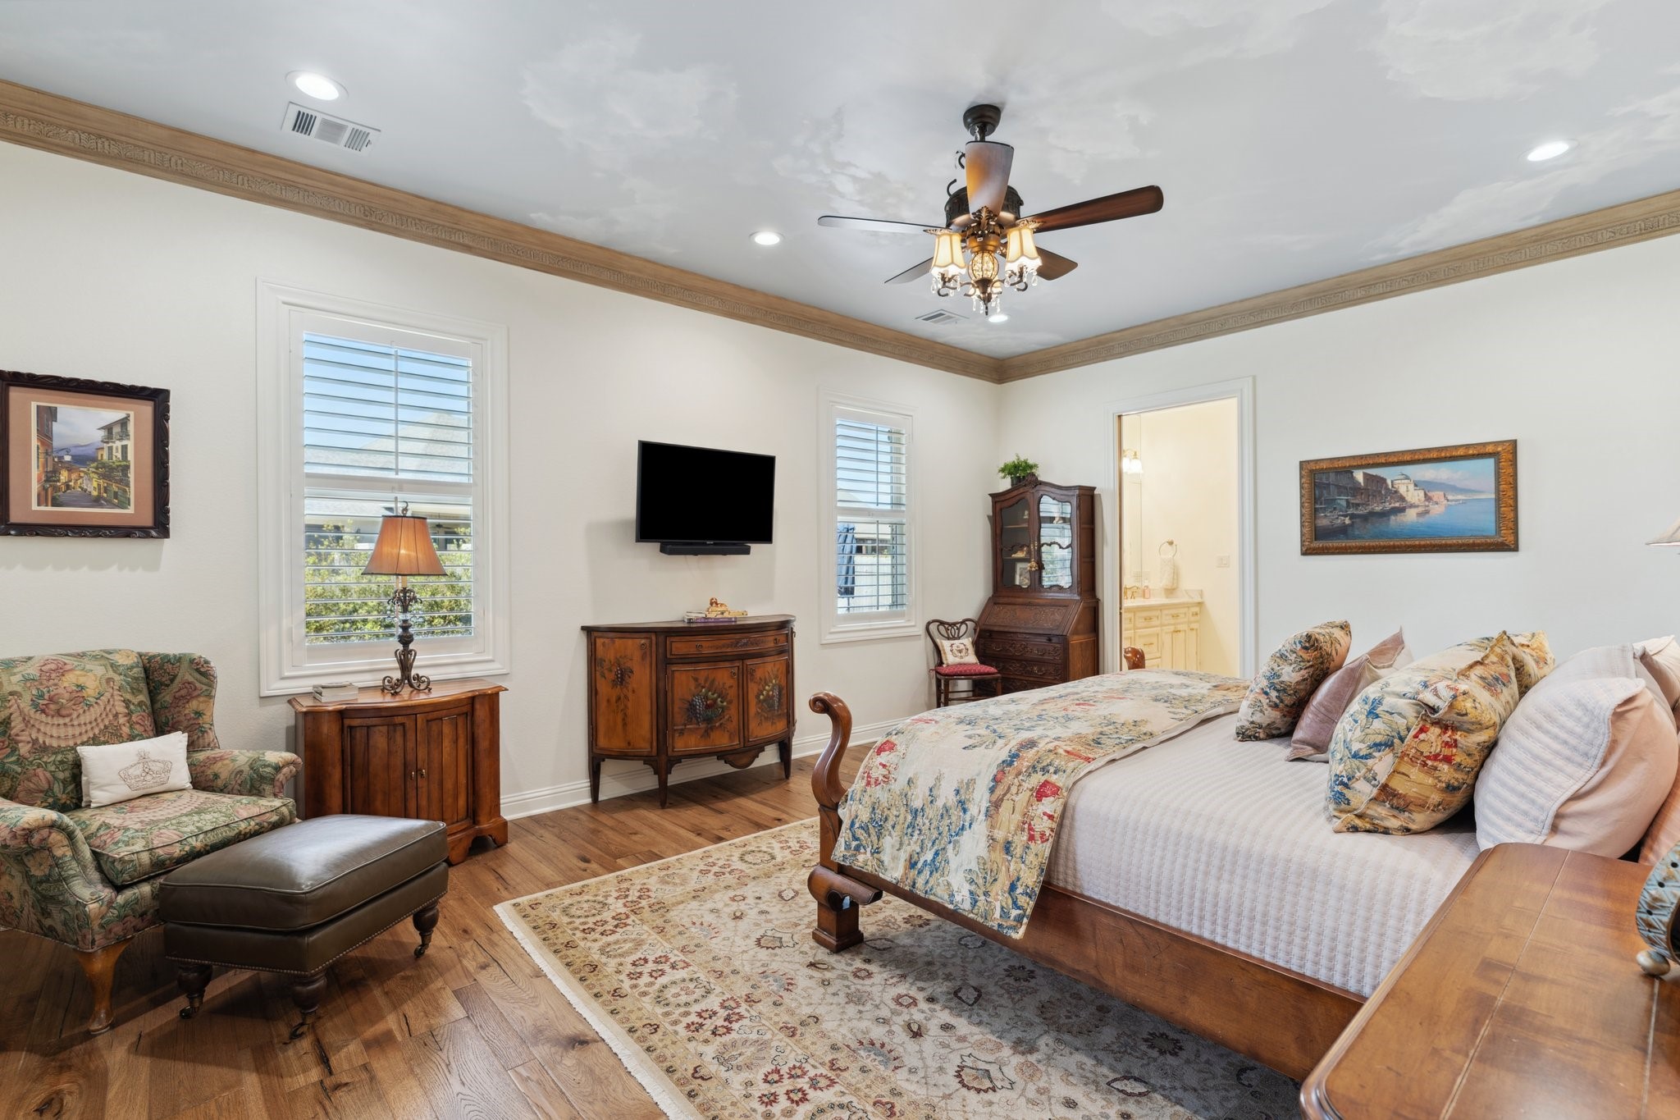
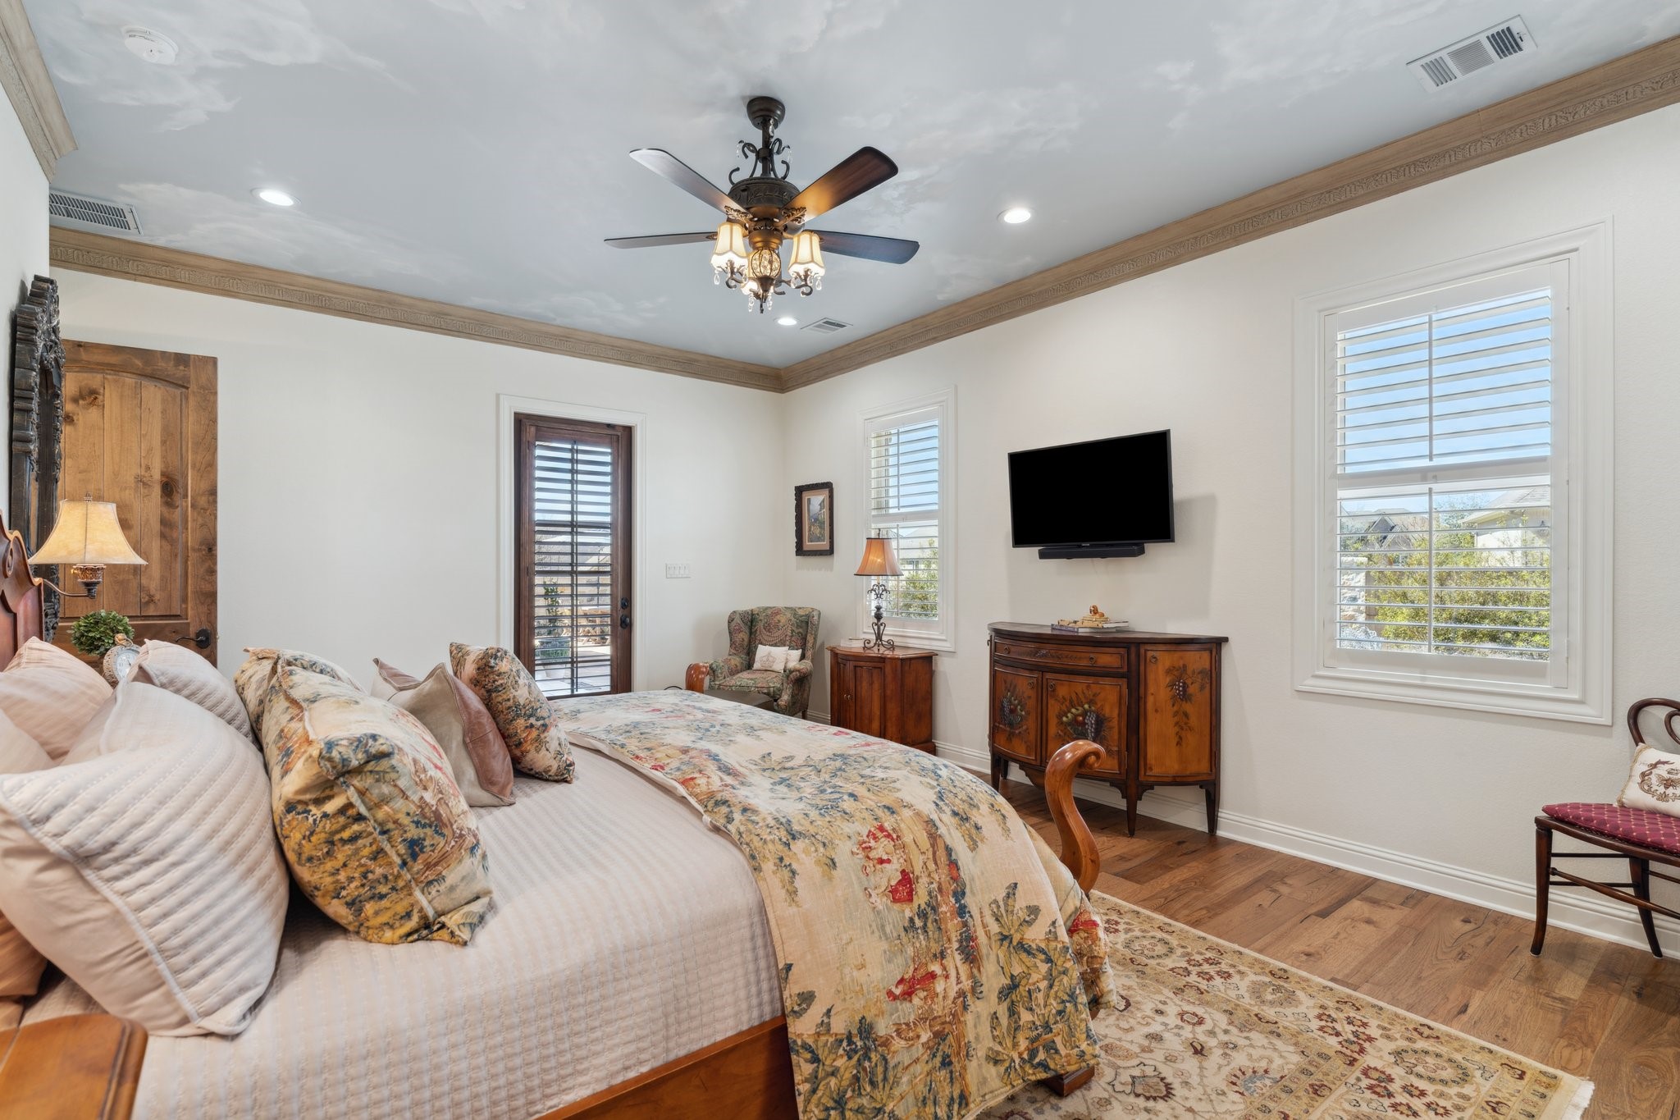
The Primary Retreat was designed for relaxation, as it overlooks the pool and deck area with access to the fully outfitted patio. Its breathtaking ceiling features a unique custom mural of a mesmerizing sky with billowy clouds, painted by a commissioned artist.
The French door provides direct access from the Owner's Suite to the patio,pool and spa.
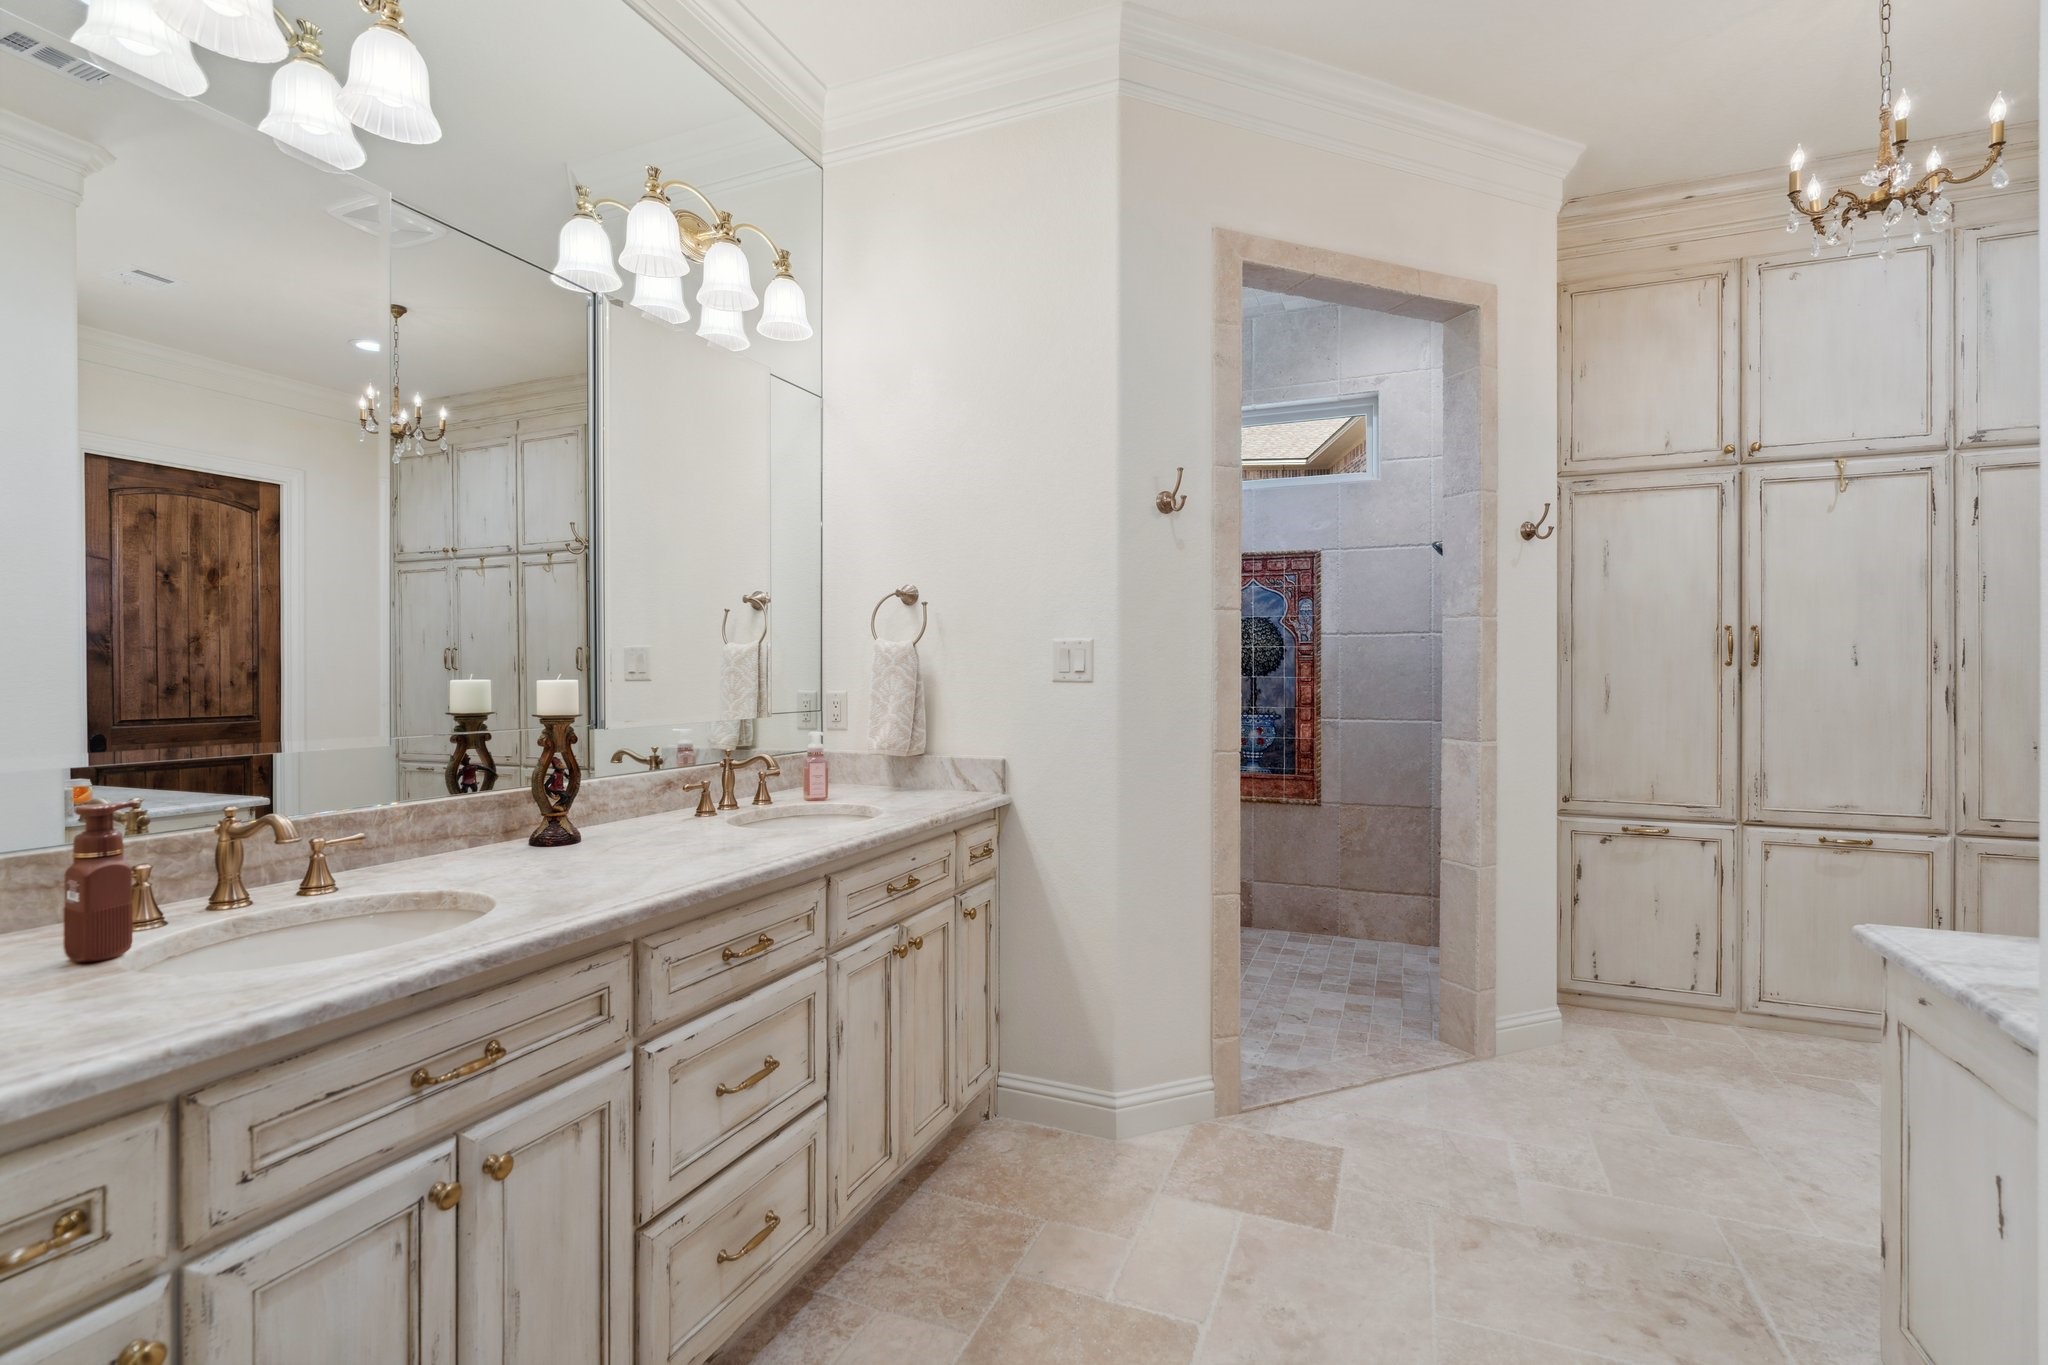
The feeling continues into the owner’s private bath, which boasts beautiful custom cabinetry with special features, plus a wall of cabinets, massive mirrors that incorporate unique Robern lighted cabinets, and a large walk-in shower for two.
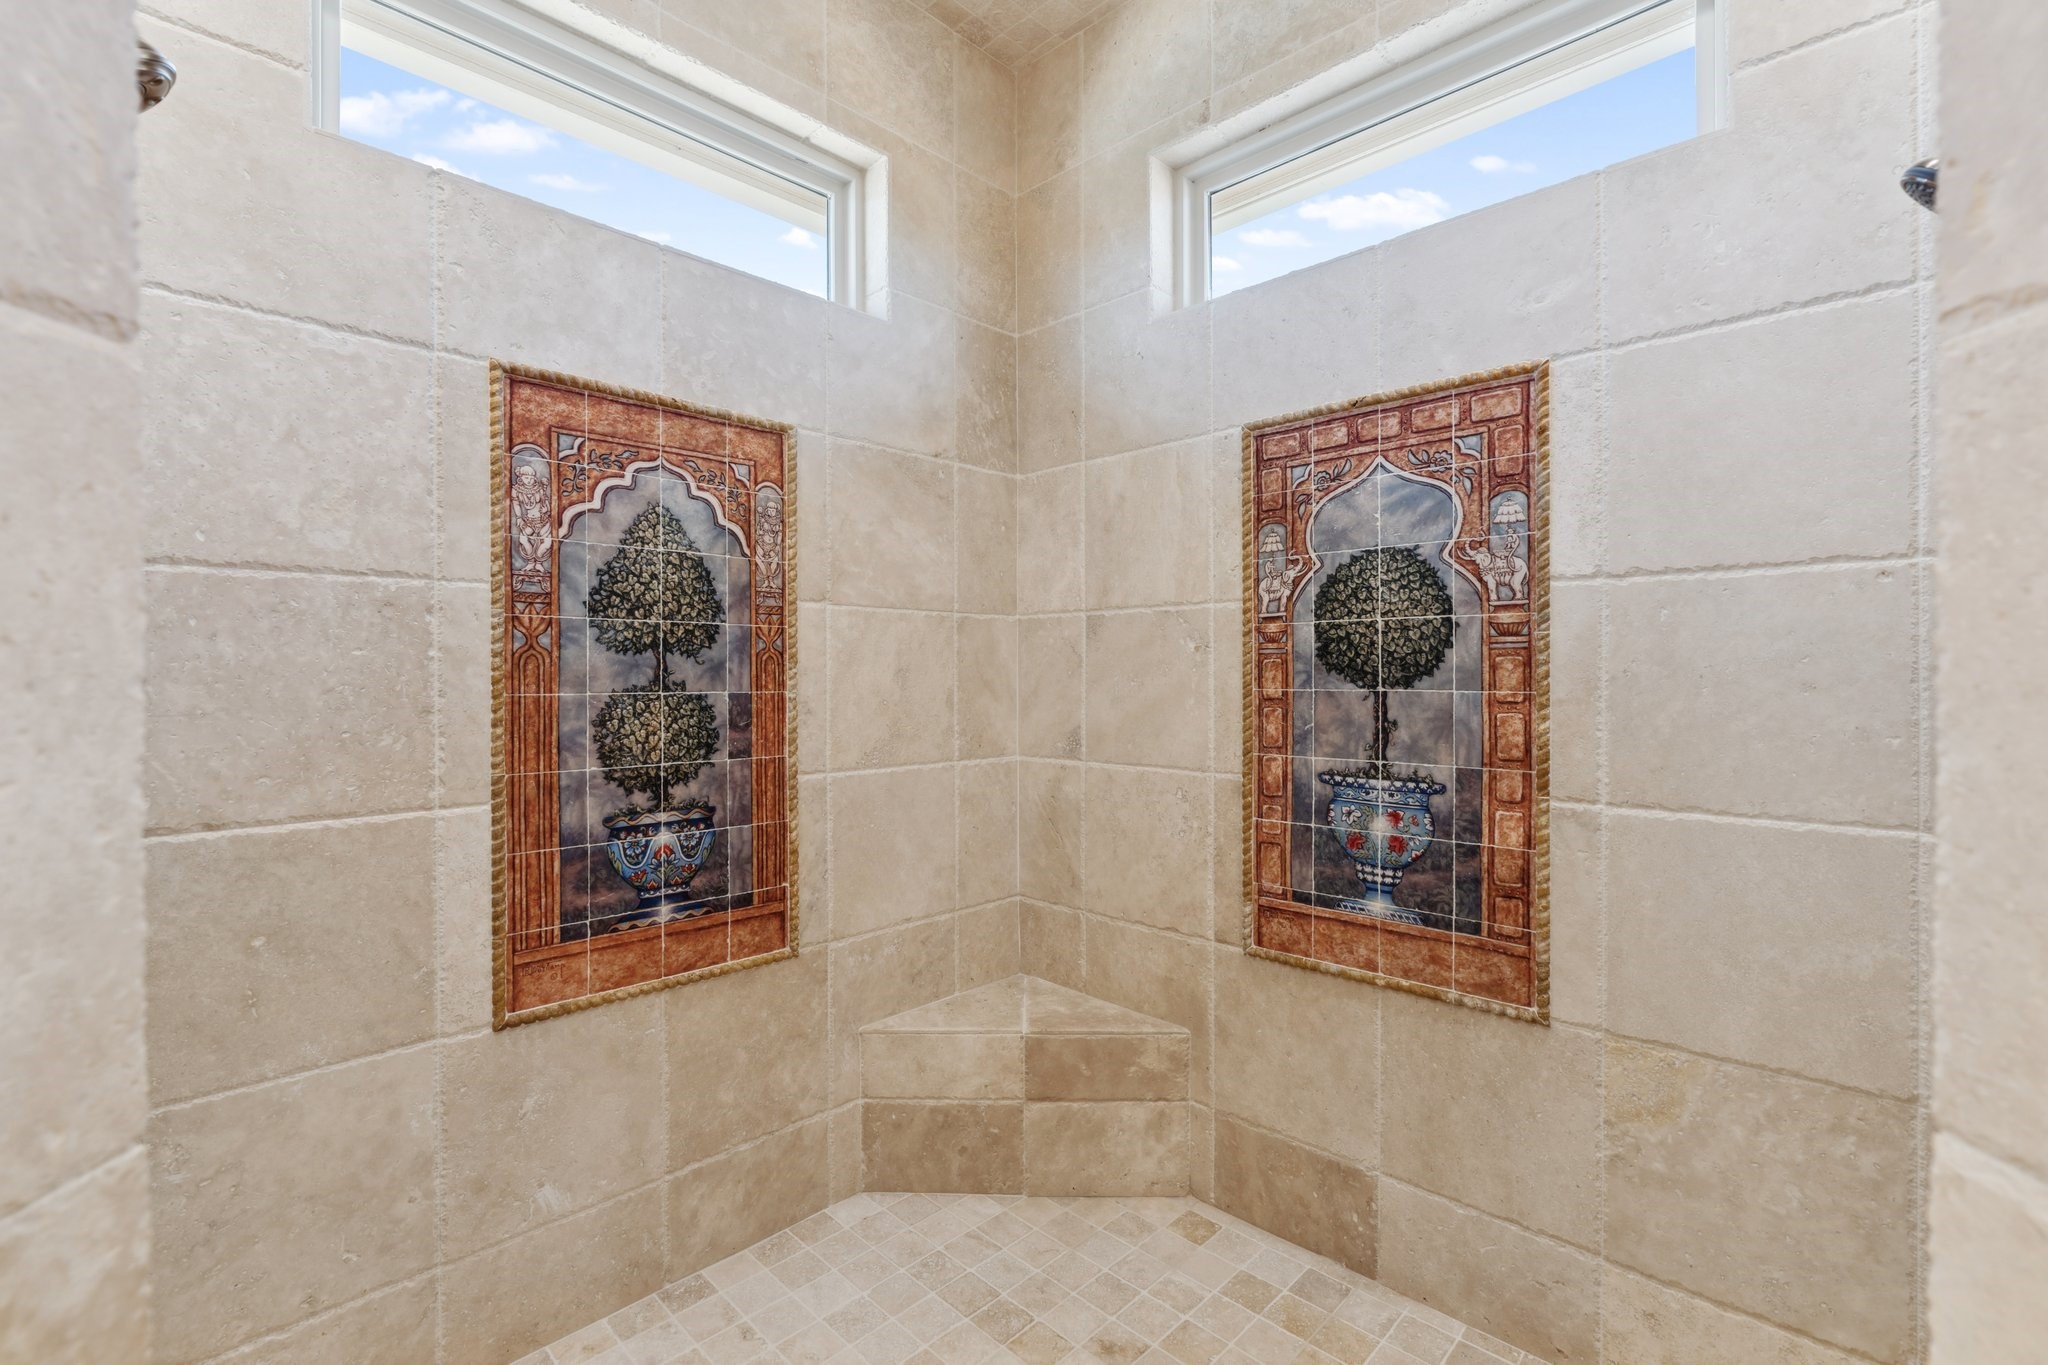
The entire interior of the extra-large shower is crafted of natural travertine stone includes the ceiling, the built-in seat, and dual shampoo niches. For added convenience, dual showerheads have been installed.
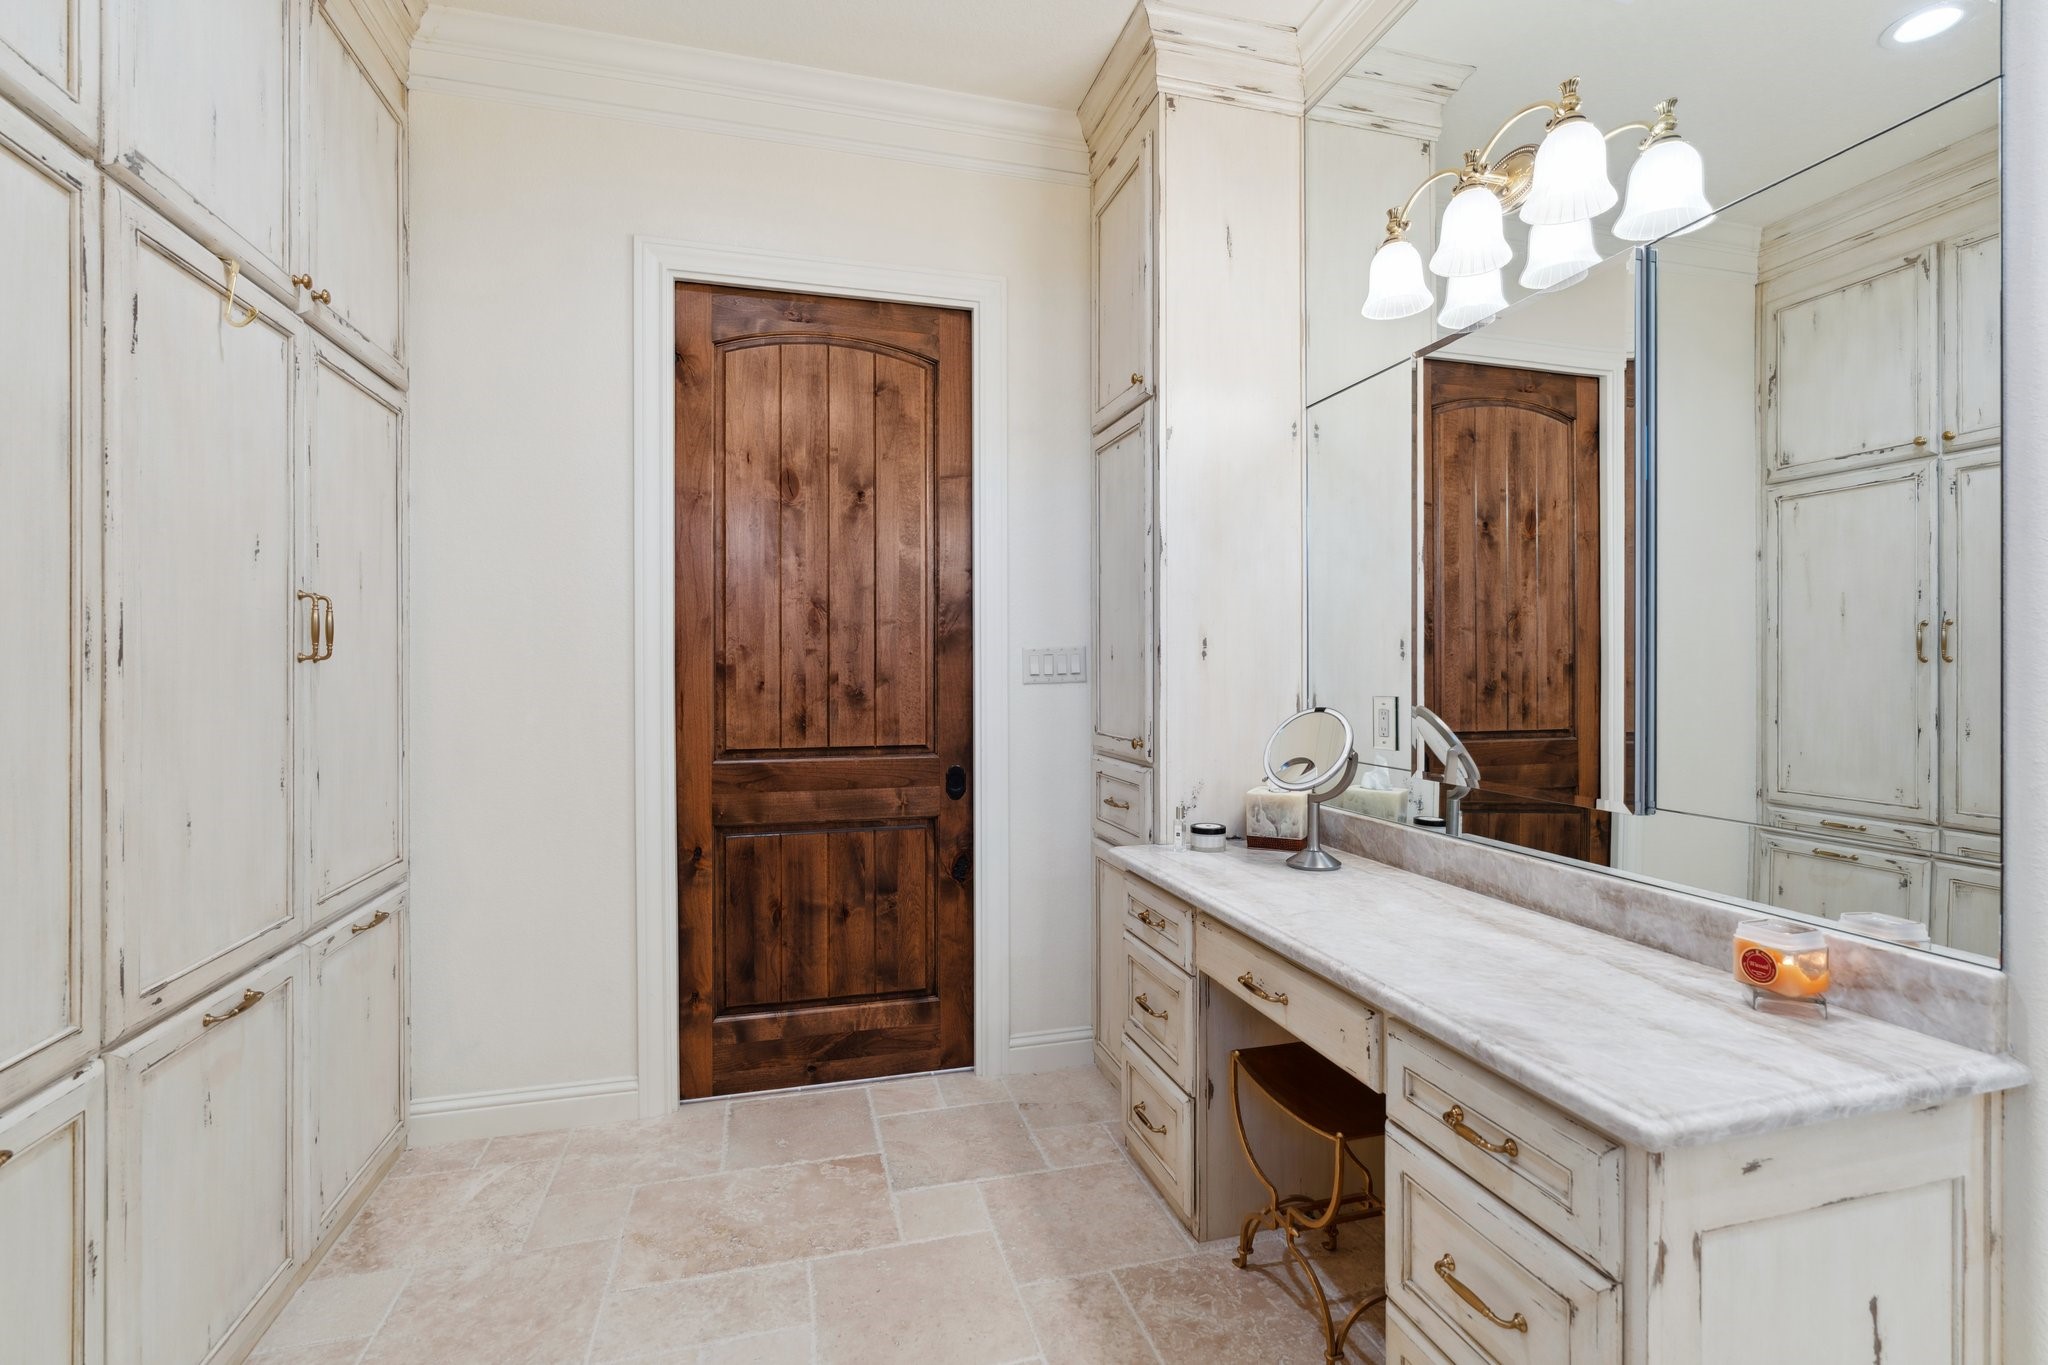
A separate make-up vanity area with knee space, a "salon drawer," and two storage cabinets. Yet another Robern MSeries Reserve mirrored and lighted vanity recessed cabinets, includinginterior magnification pull-out mirrors plus electrical outlets and movable glass shelves.
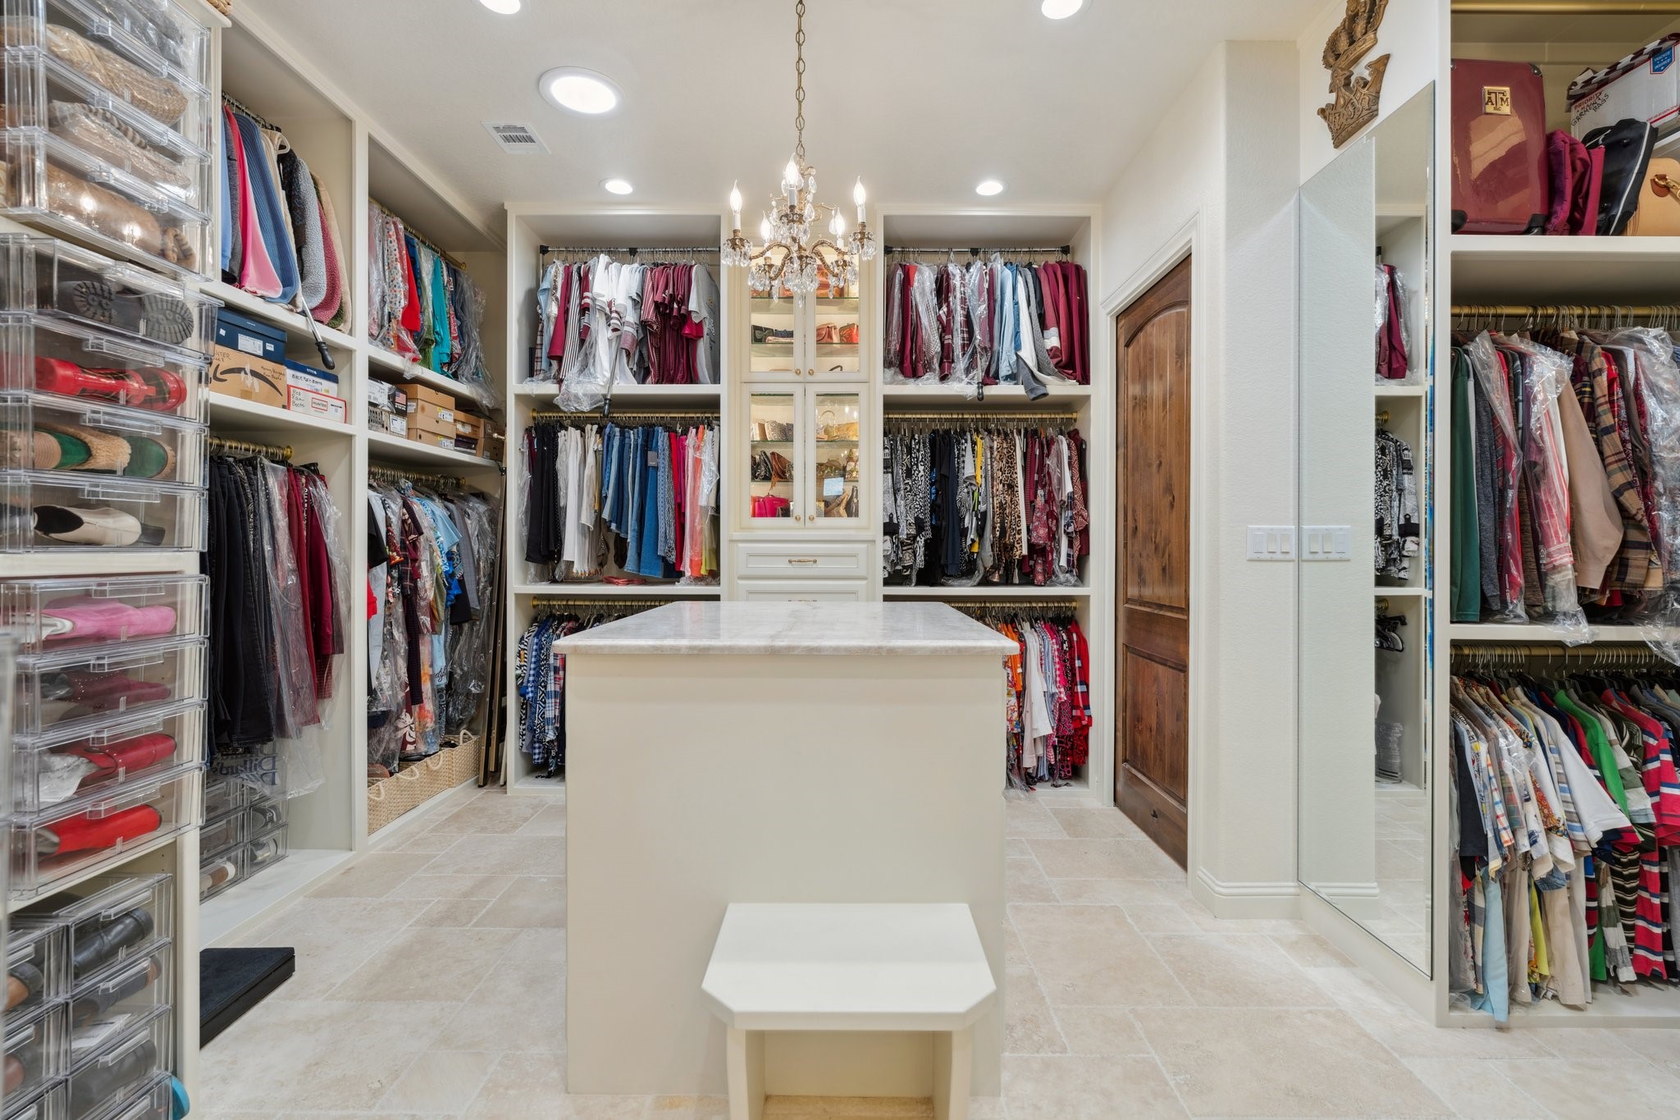
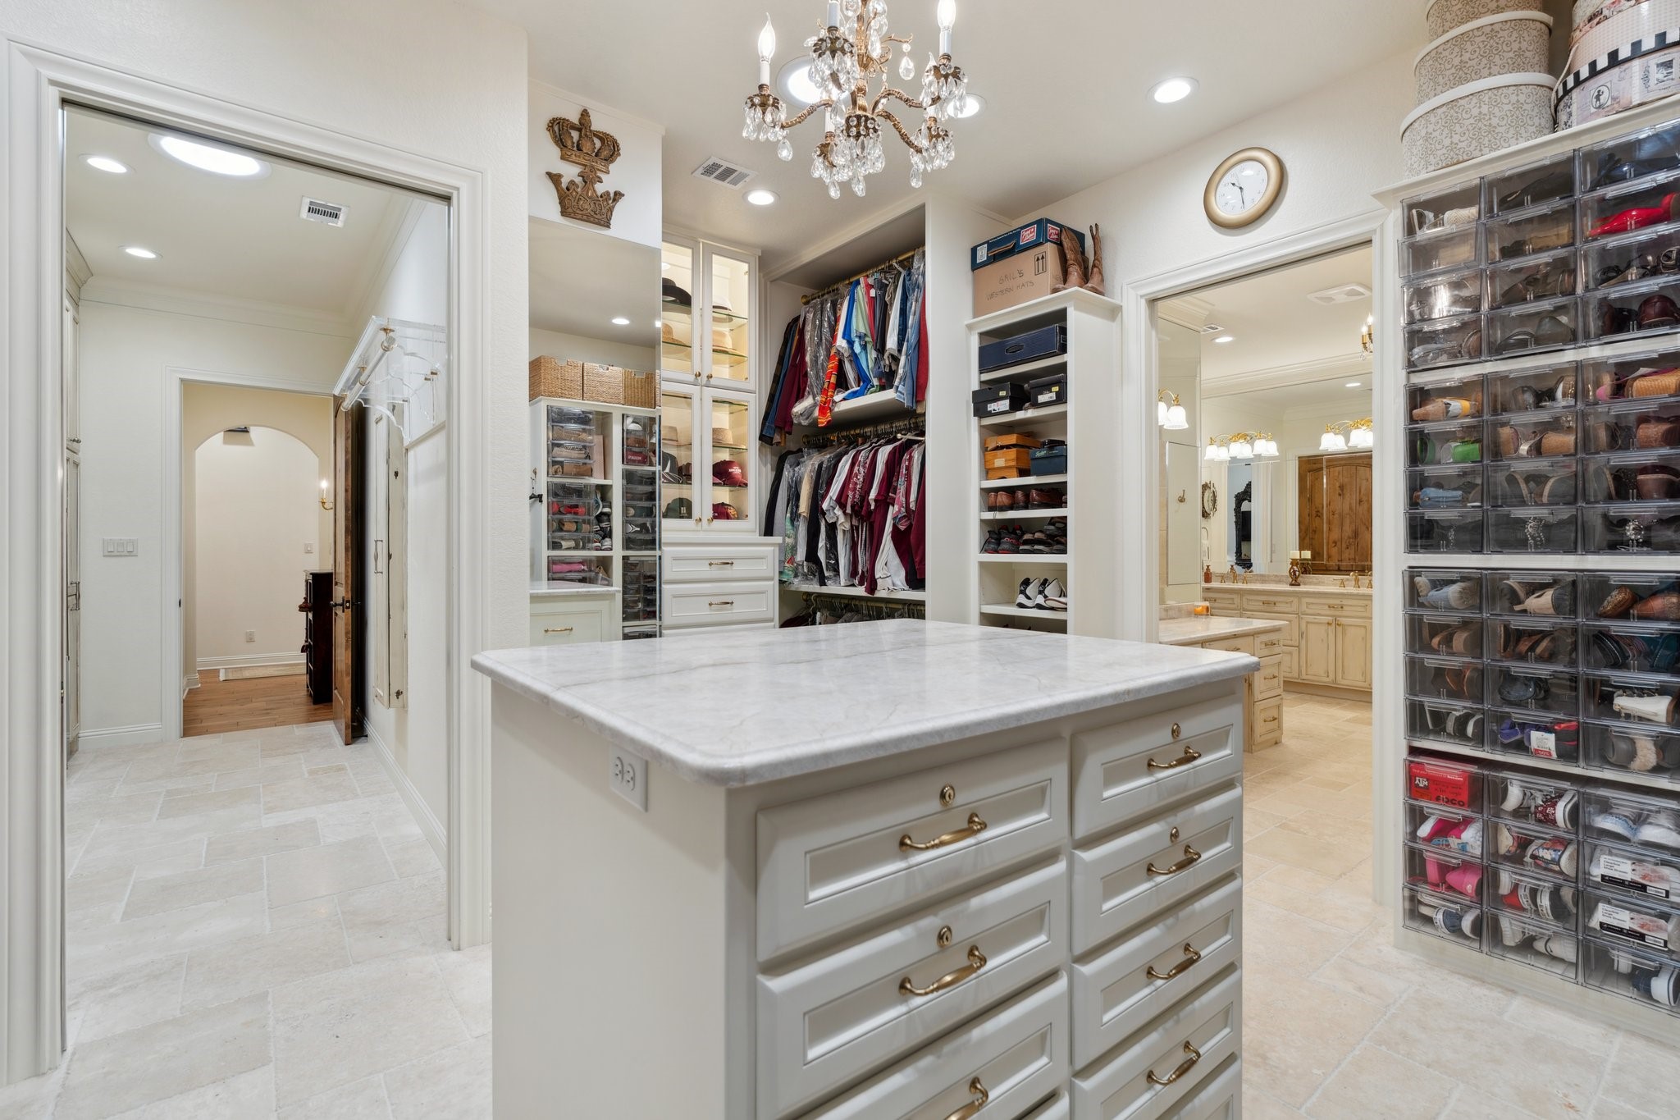
Convenience is the order of the day in the over-the-top Primary suite room-size closet, with its 3 levels of bountiful hanging space, his & hers built-in dressers with lighted glass-enclosed displays, and a large center island with additional drawer storage, including lockable specialty drawers.
The closet also includes open shelving that will handle all your needs, along with a floor-to-ceiling mirror and private entry to laundry room. Topping the island is a gorgeous vintage brass and crystal chandelier, the “jewelry” in this perfect space! Of special note is the professionally built-in and bolted-to-the-slab fire-proof combination safe.
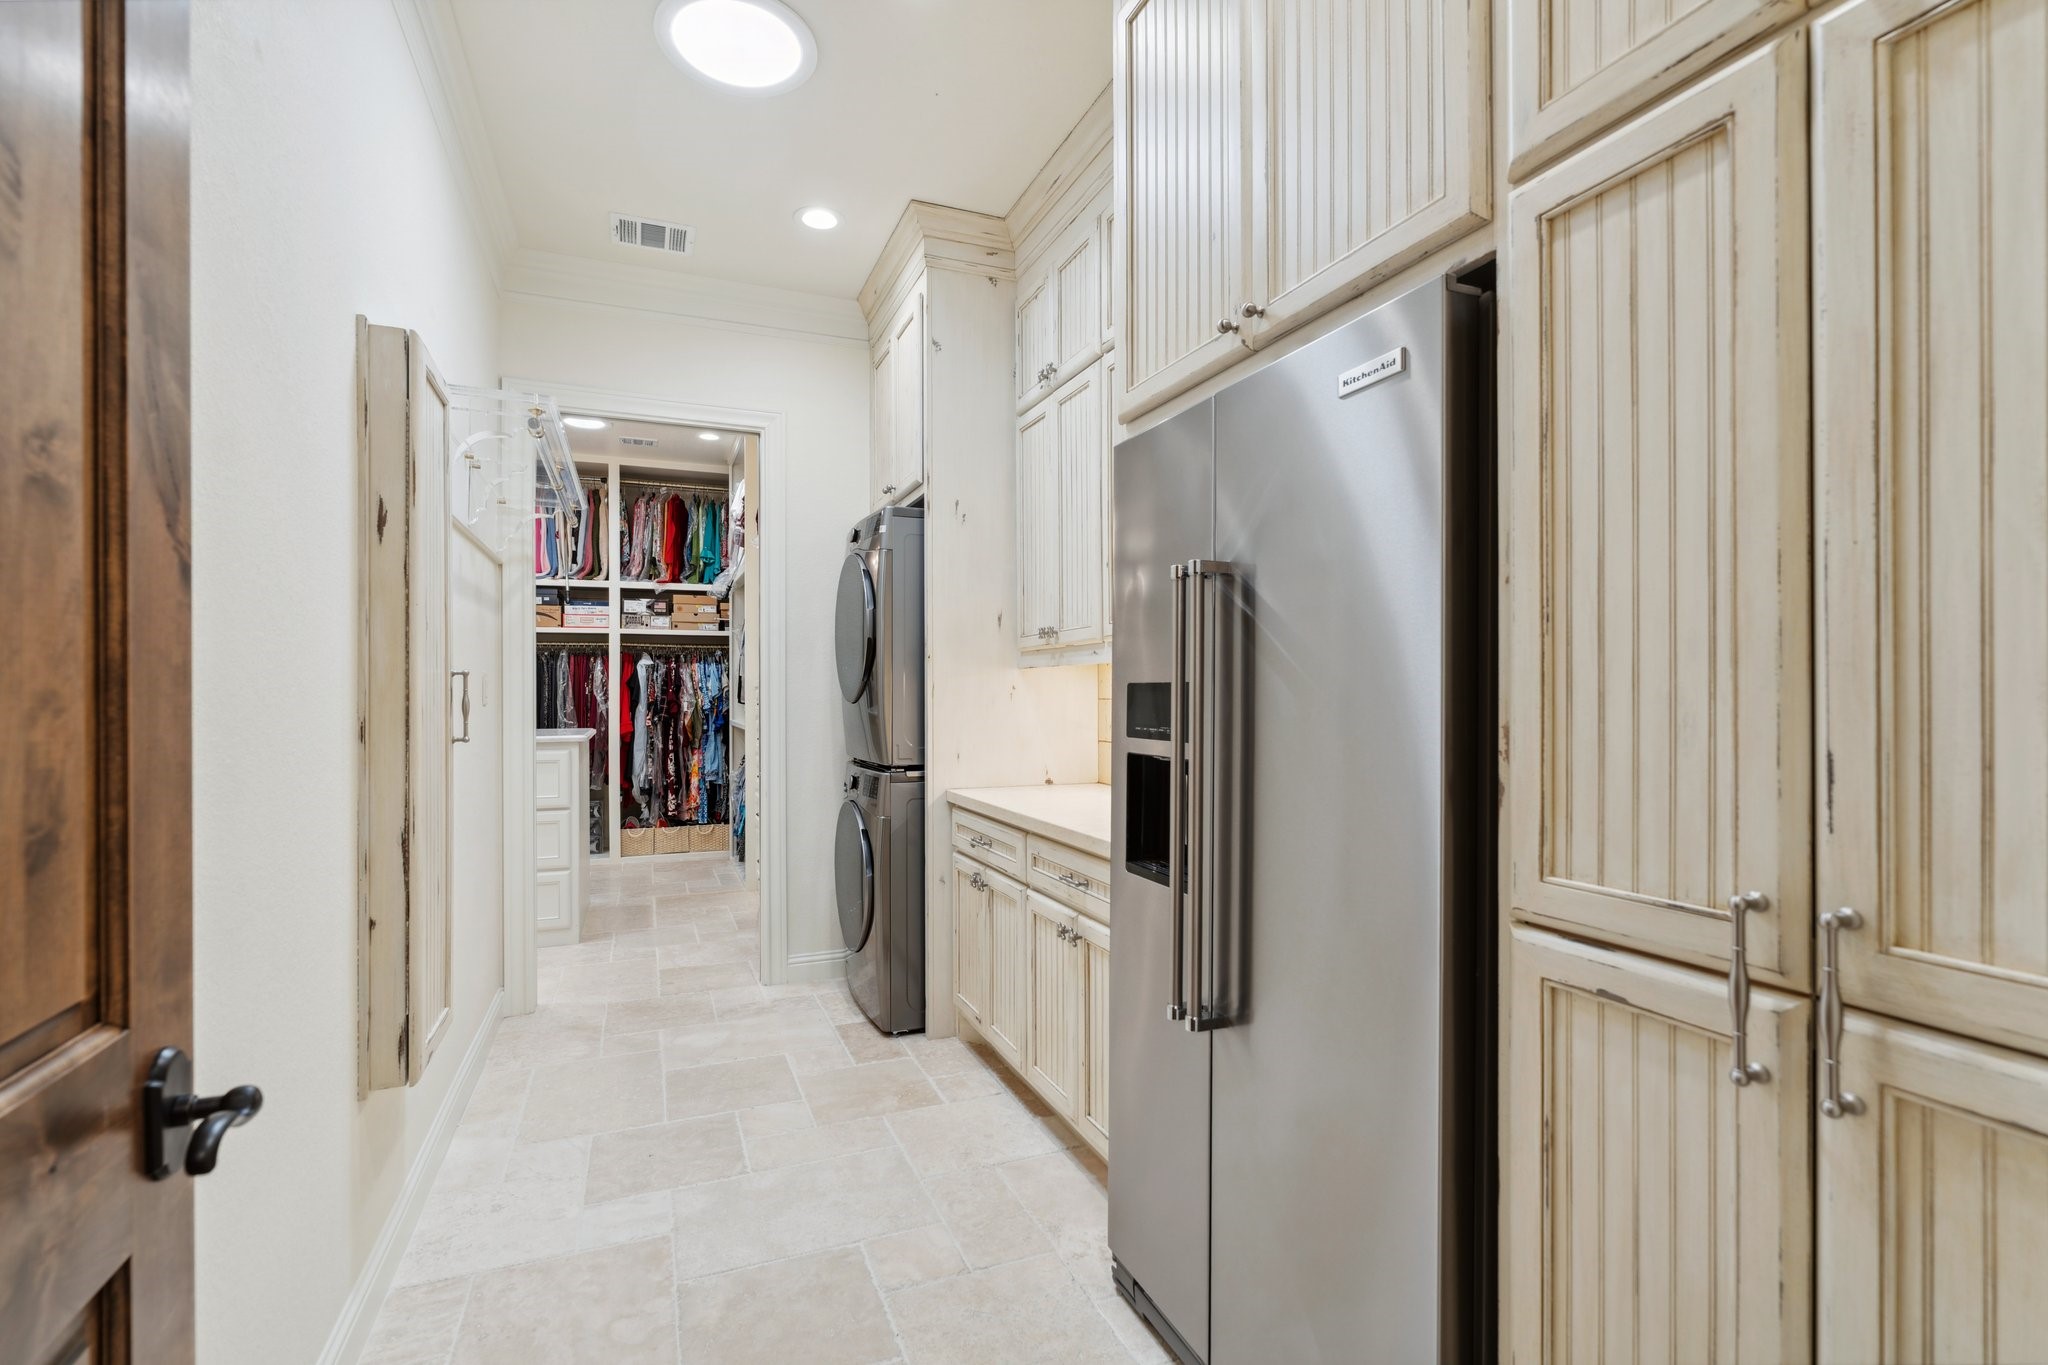
Available to the entire home with easy access for the homeowner, the large laundry/utility room offers abundant cabinetry and counter space for folding and such, a built-in swivel ironing system, a custom lucite shelf/clothes hanging rod, and space for your stackable washer and dryer and secondary refrigerator.
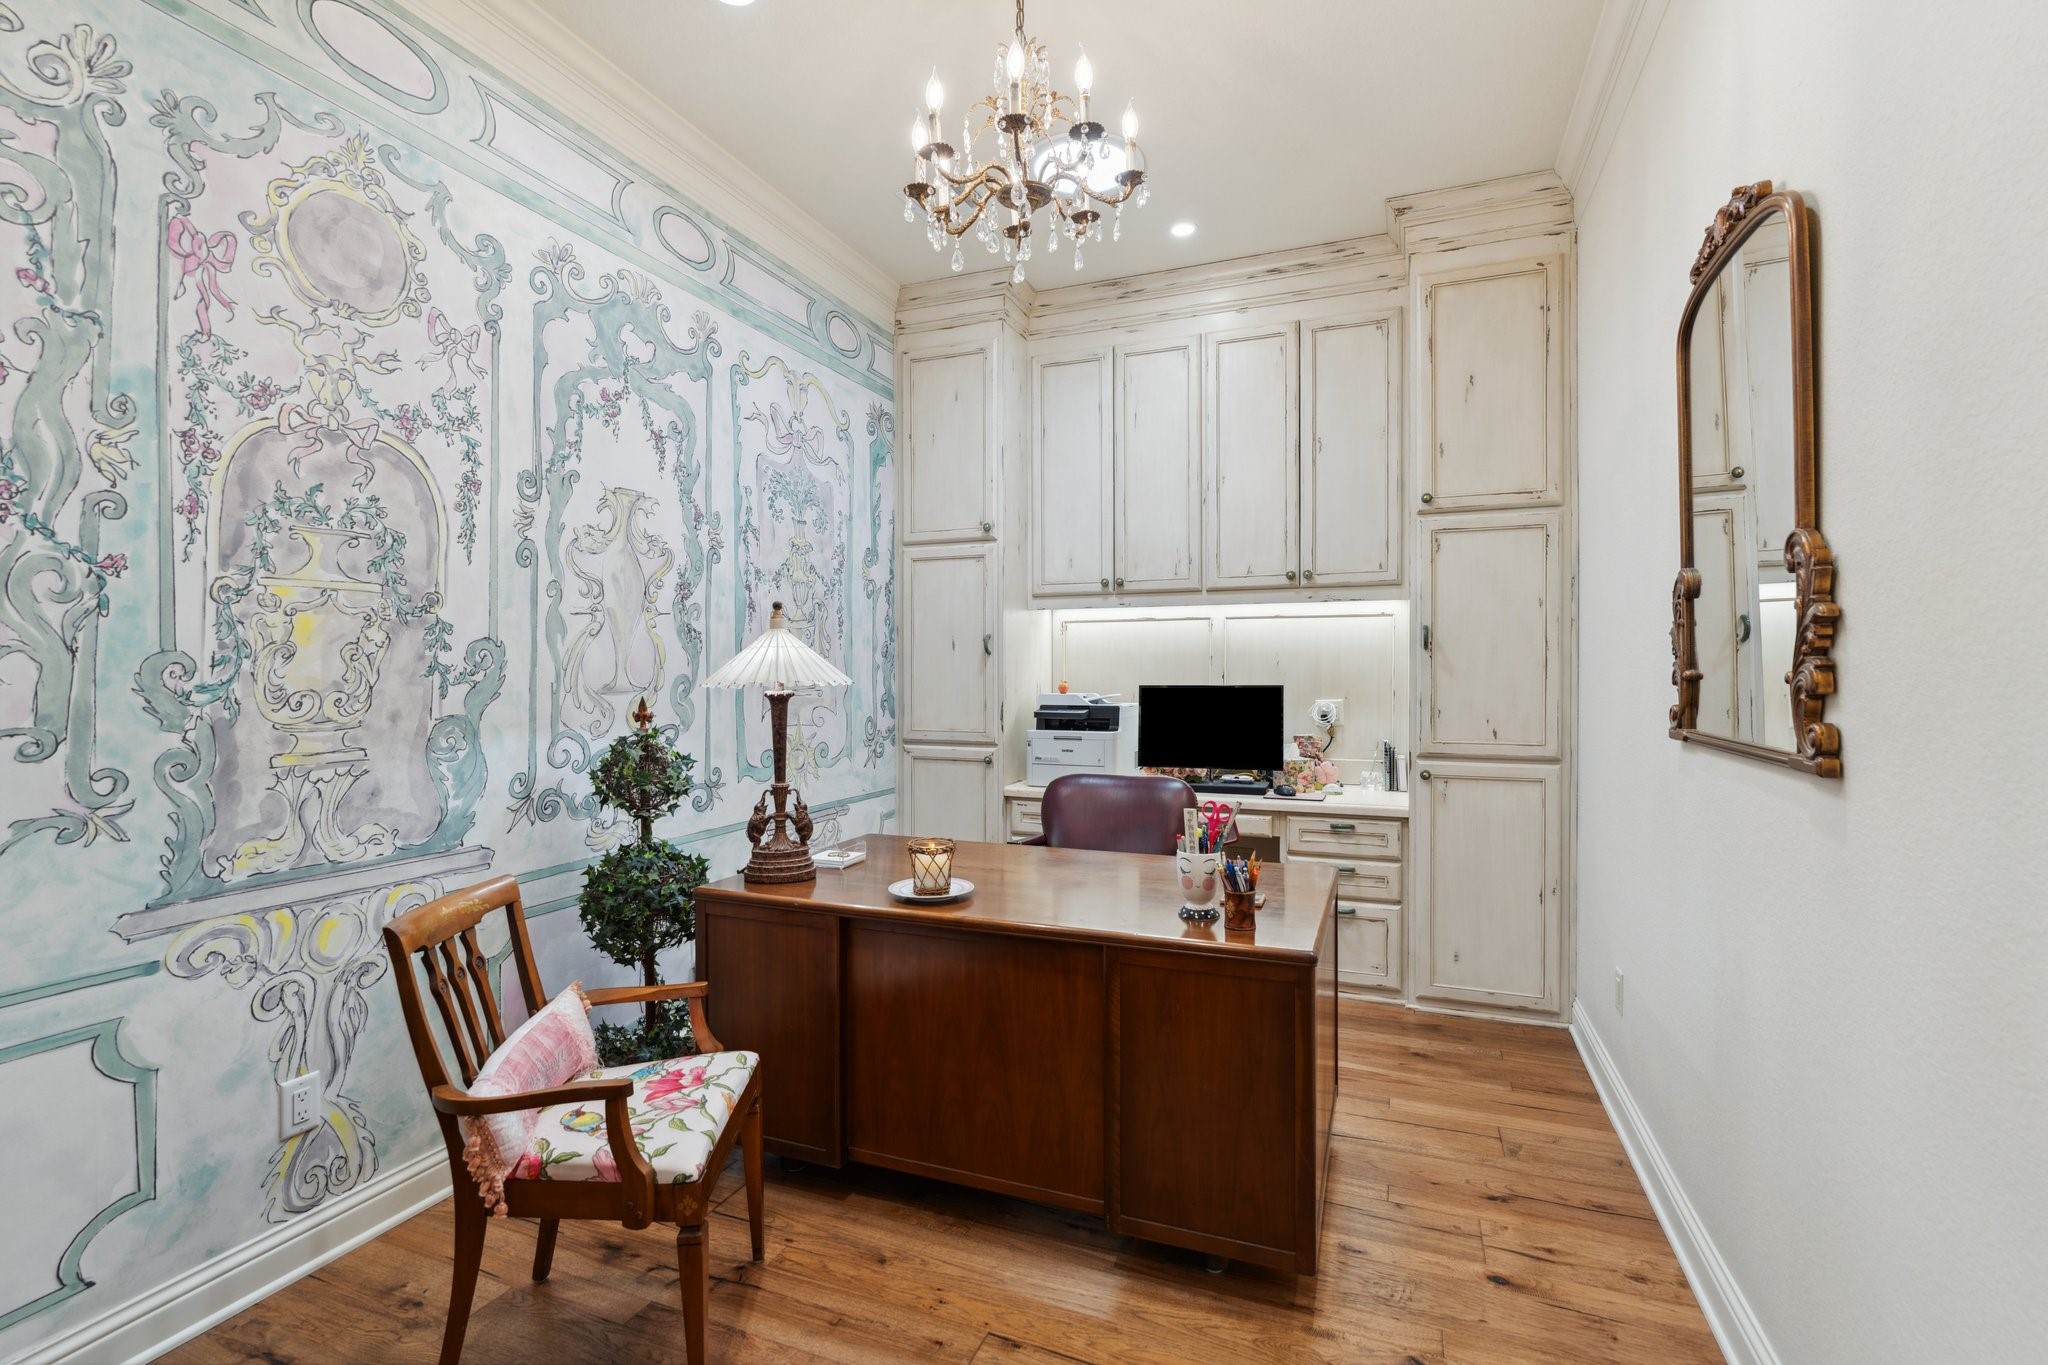
Home OfficeCustom-designed, crafted, and faux-painted computer credenza surrounded by storage cabinets, drawers, and file drawers.
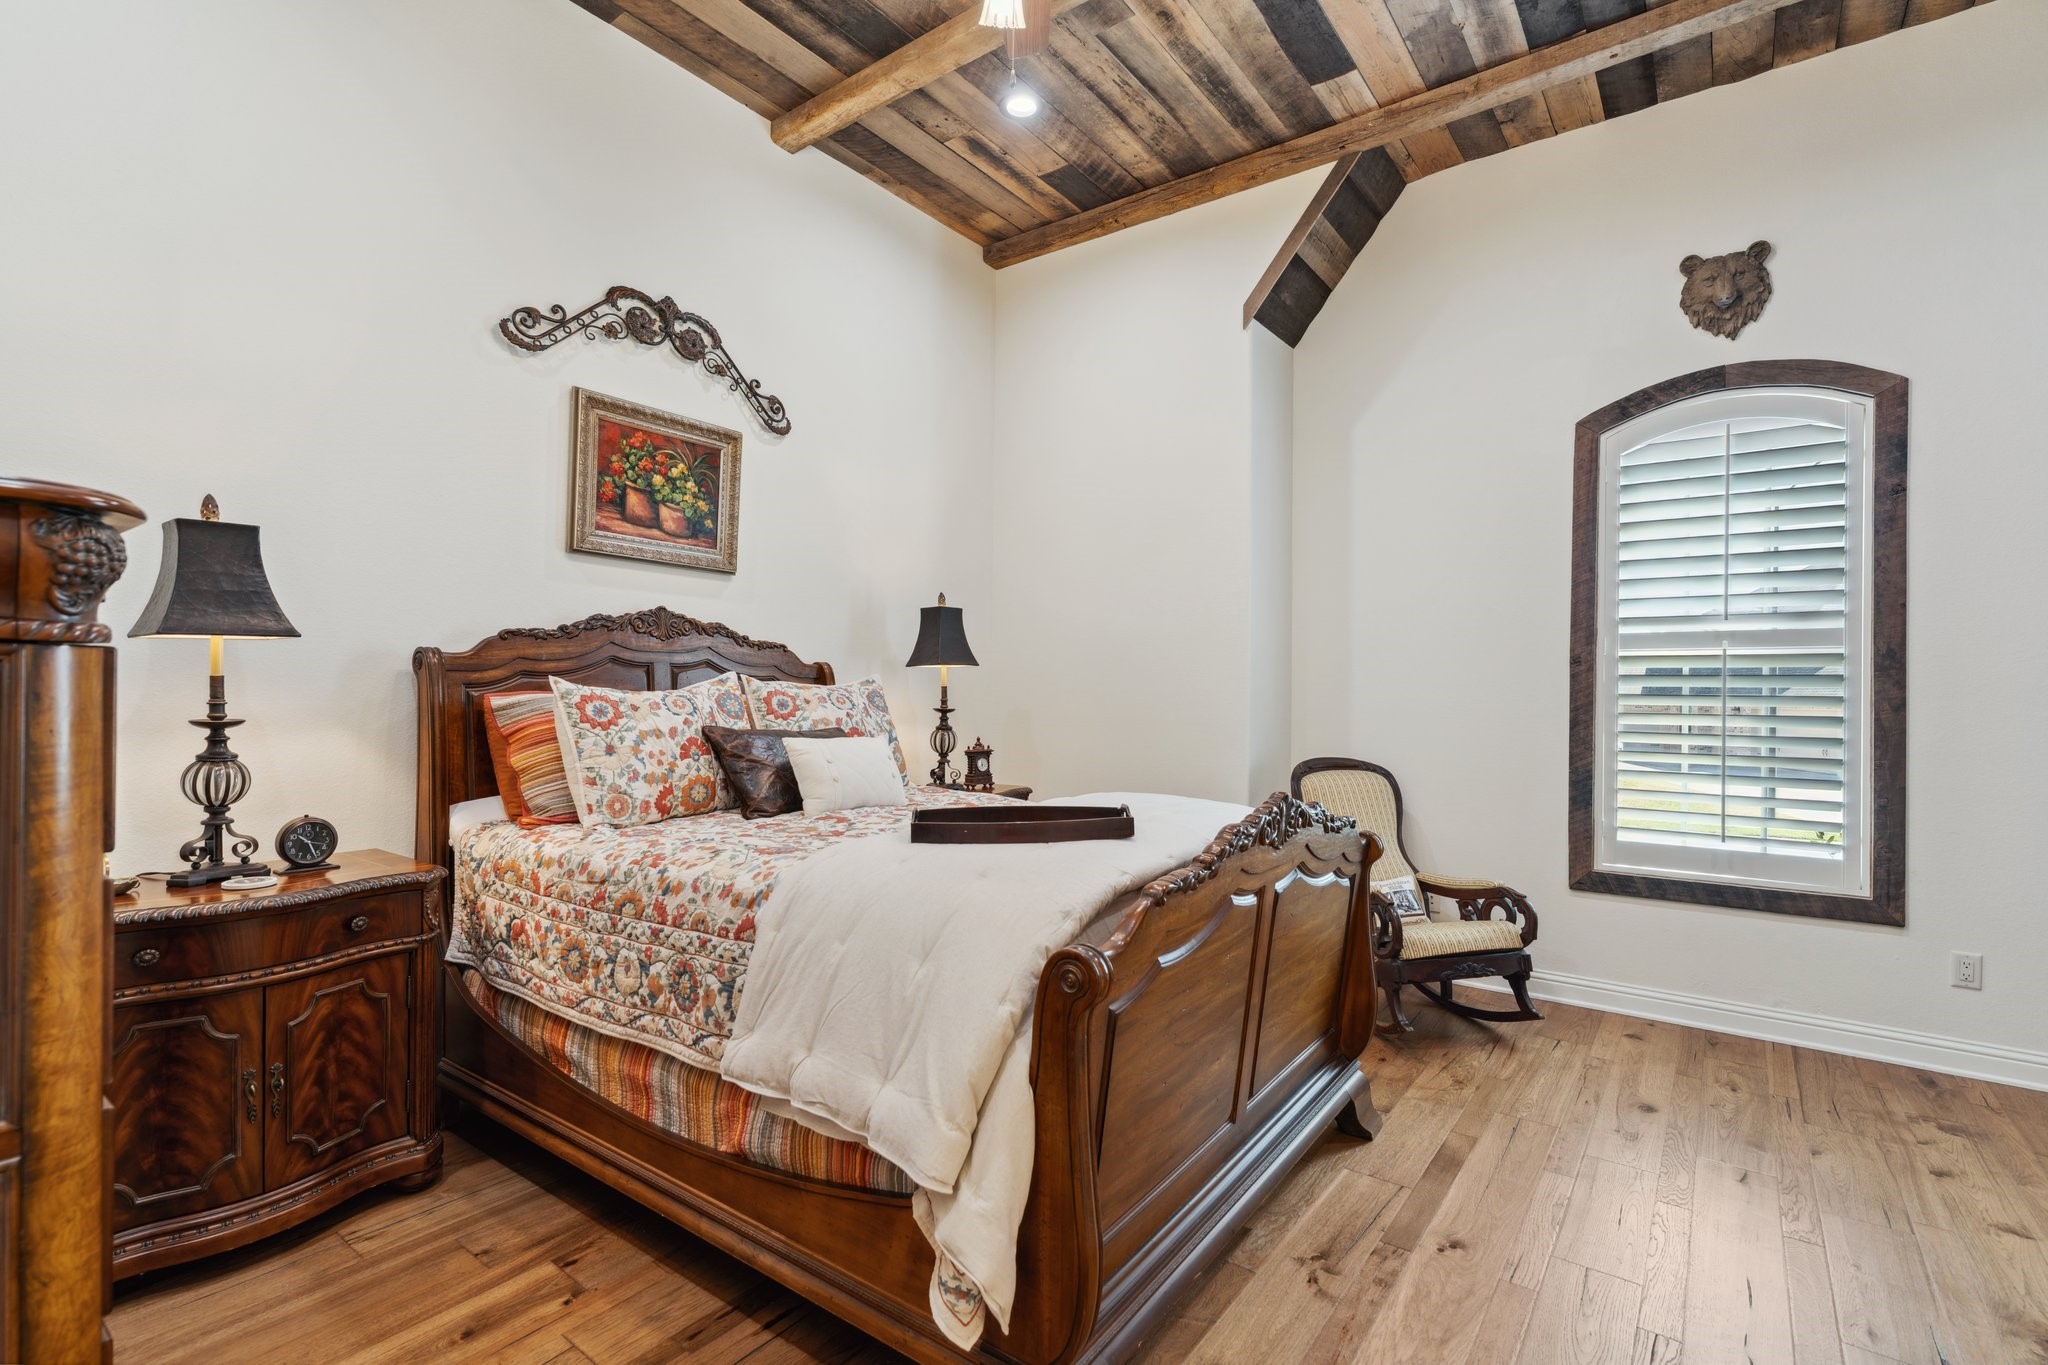
The "Alsac" Bedroom is something to behold! The ceilings are Whiskey Wood reclaimed from an old Kentucky Bourbon Rickhouse where Jim Beam barrels were stored during the aging process, meaning the planksare soaked in American history!
The custom-designed and crafted extra-large storage cabinet has two gorgeous antique French cupboard doors centrally incorporated.
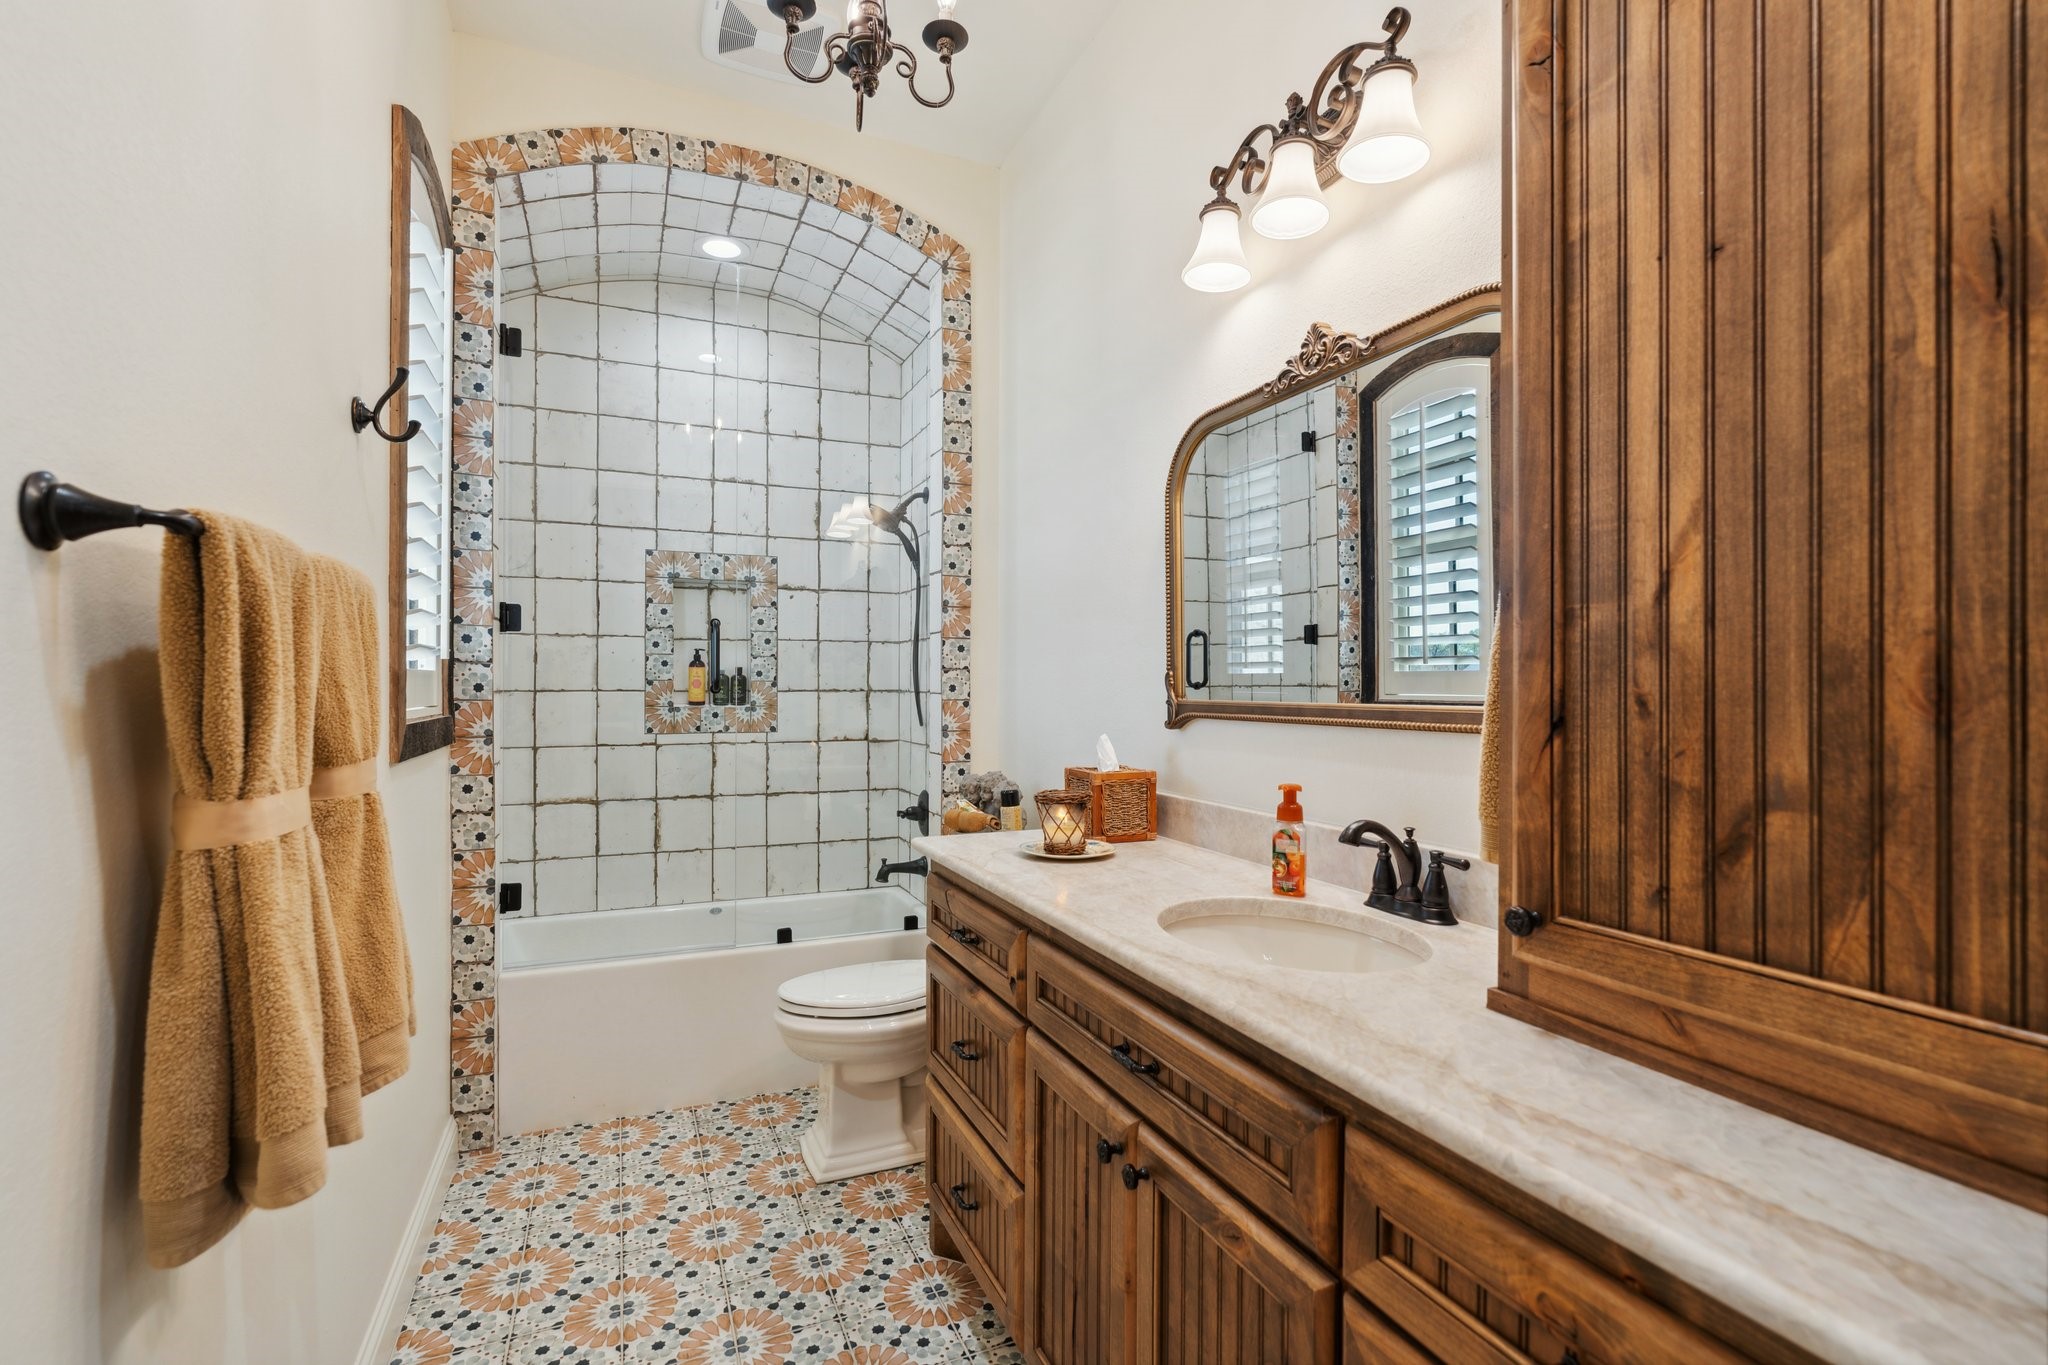
The "Alsace" Full Bath Suite. Features Bordeaux Jardin Botanique matte-glazed porcelain floor tiles. Custom-designed andcrafted vanity cabinetry. A Jetta Advantage Soaking Tub.
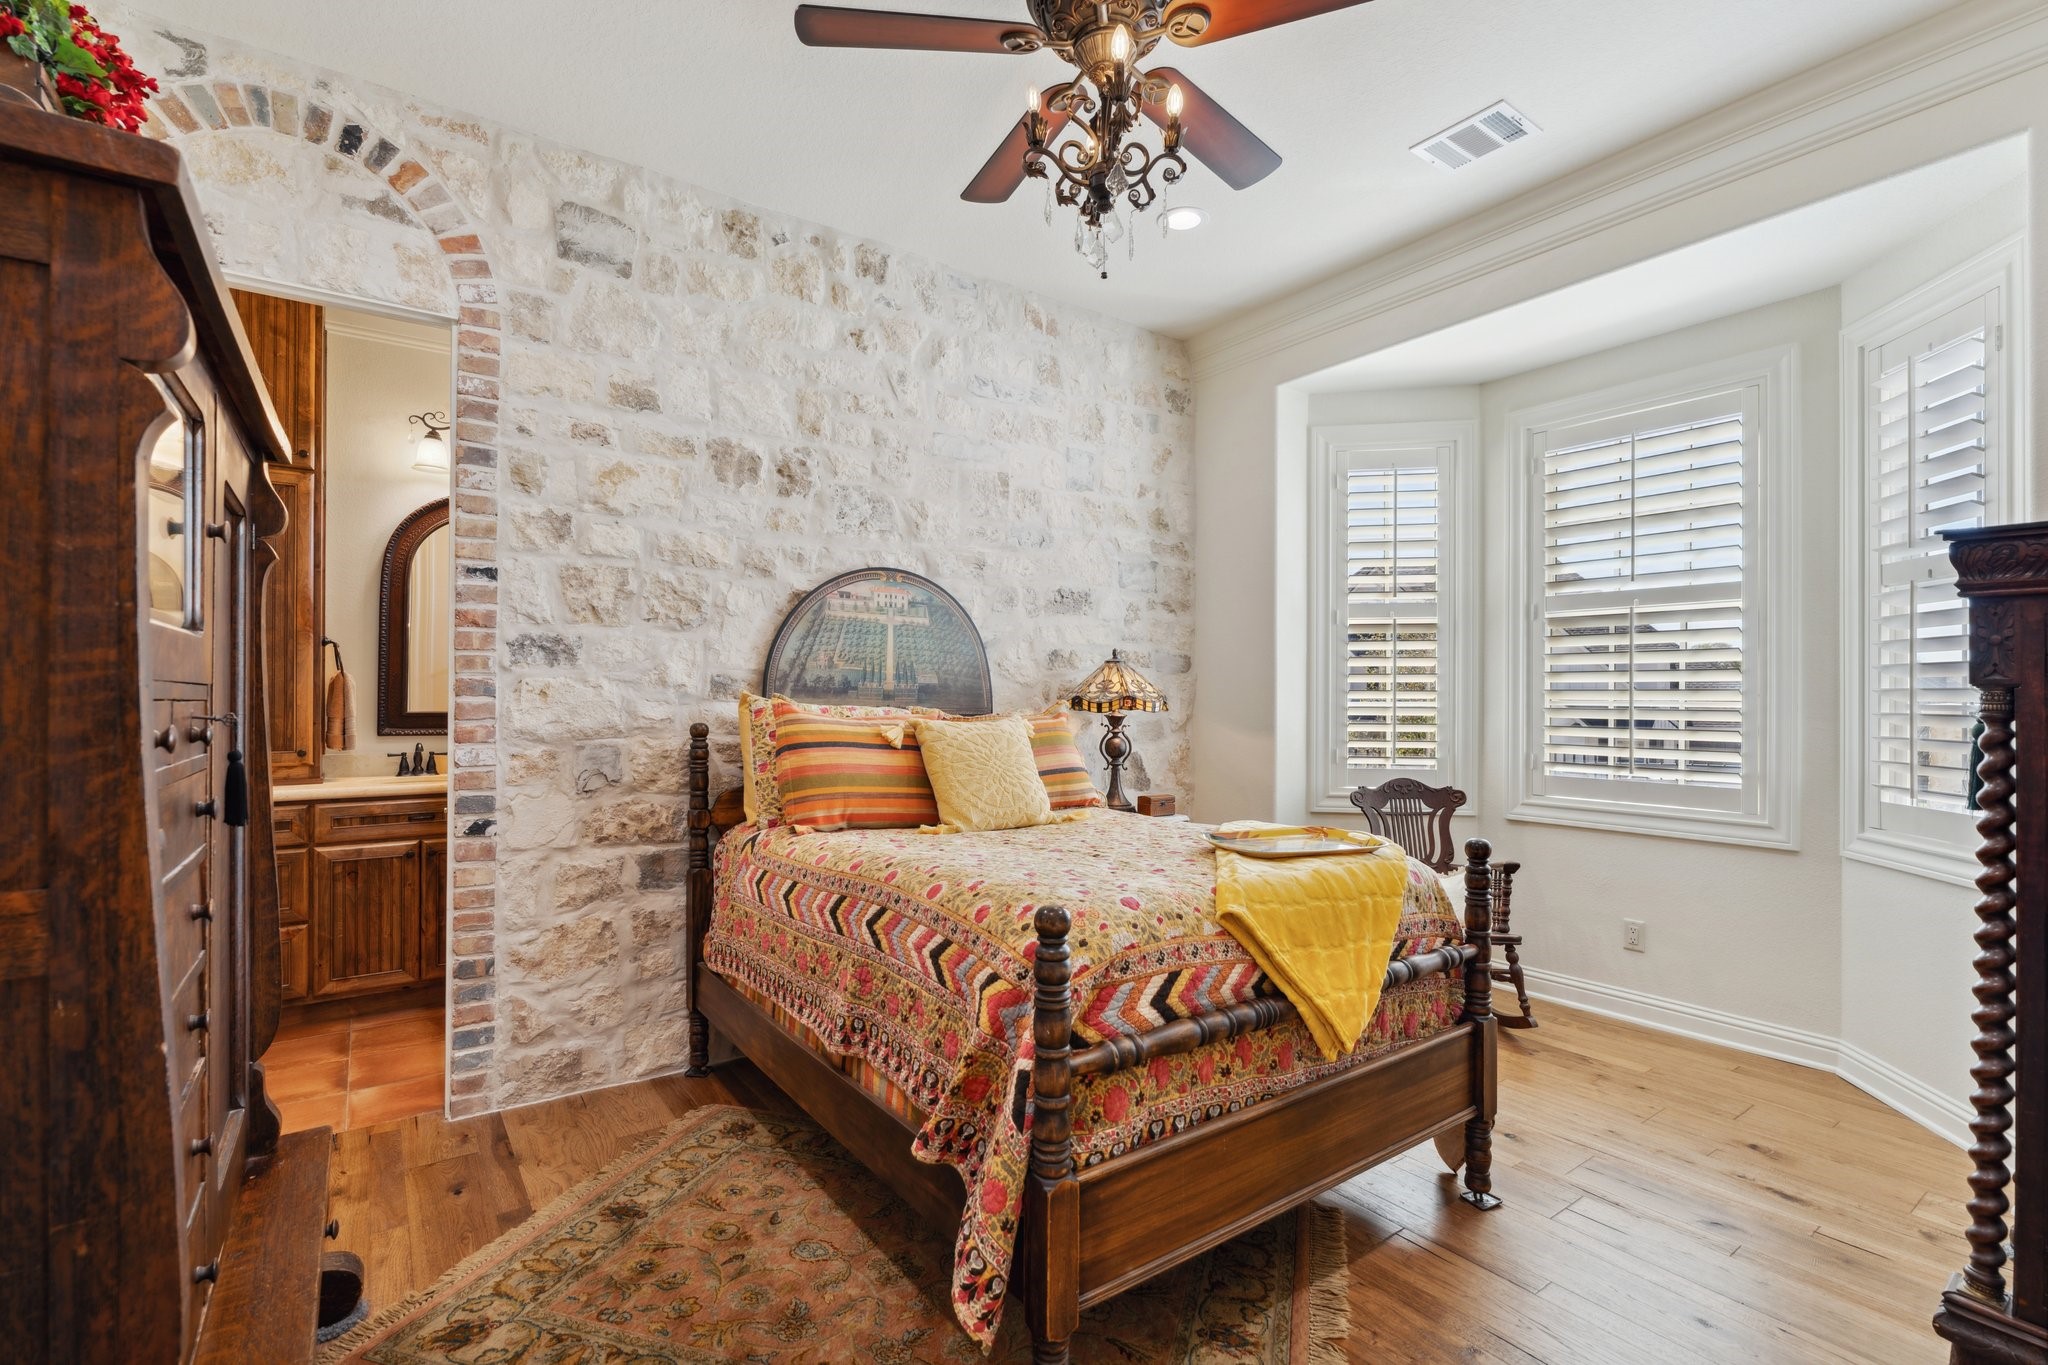
The "Tuscan" Bedroom features a charming seating area with a bay window.Spectacular blended natural stone wall, accented with Old Chicago Brick faux arch at the entry to the ensuite bathroom.
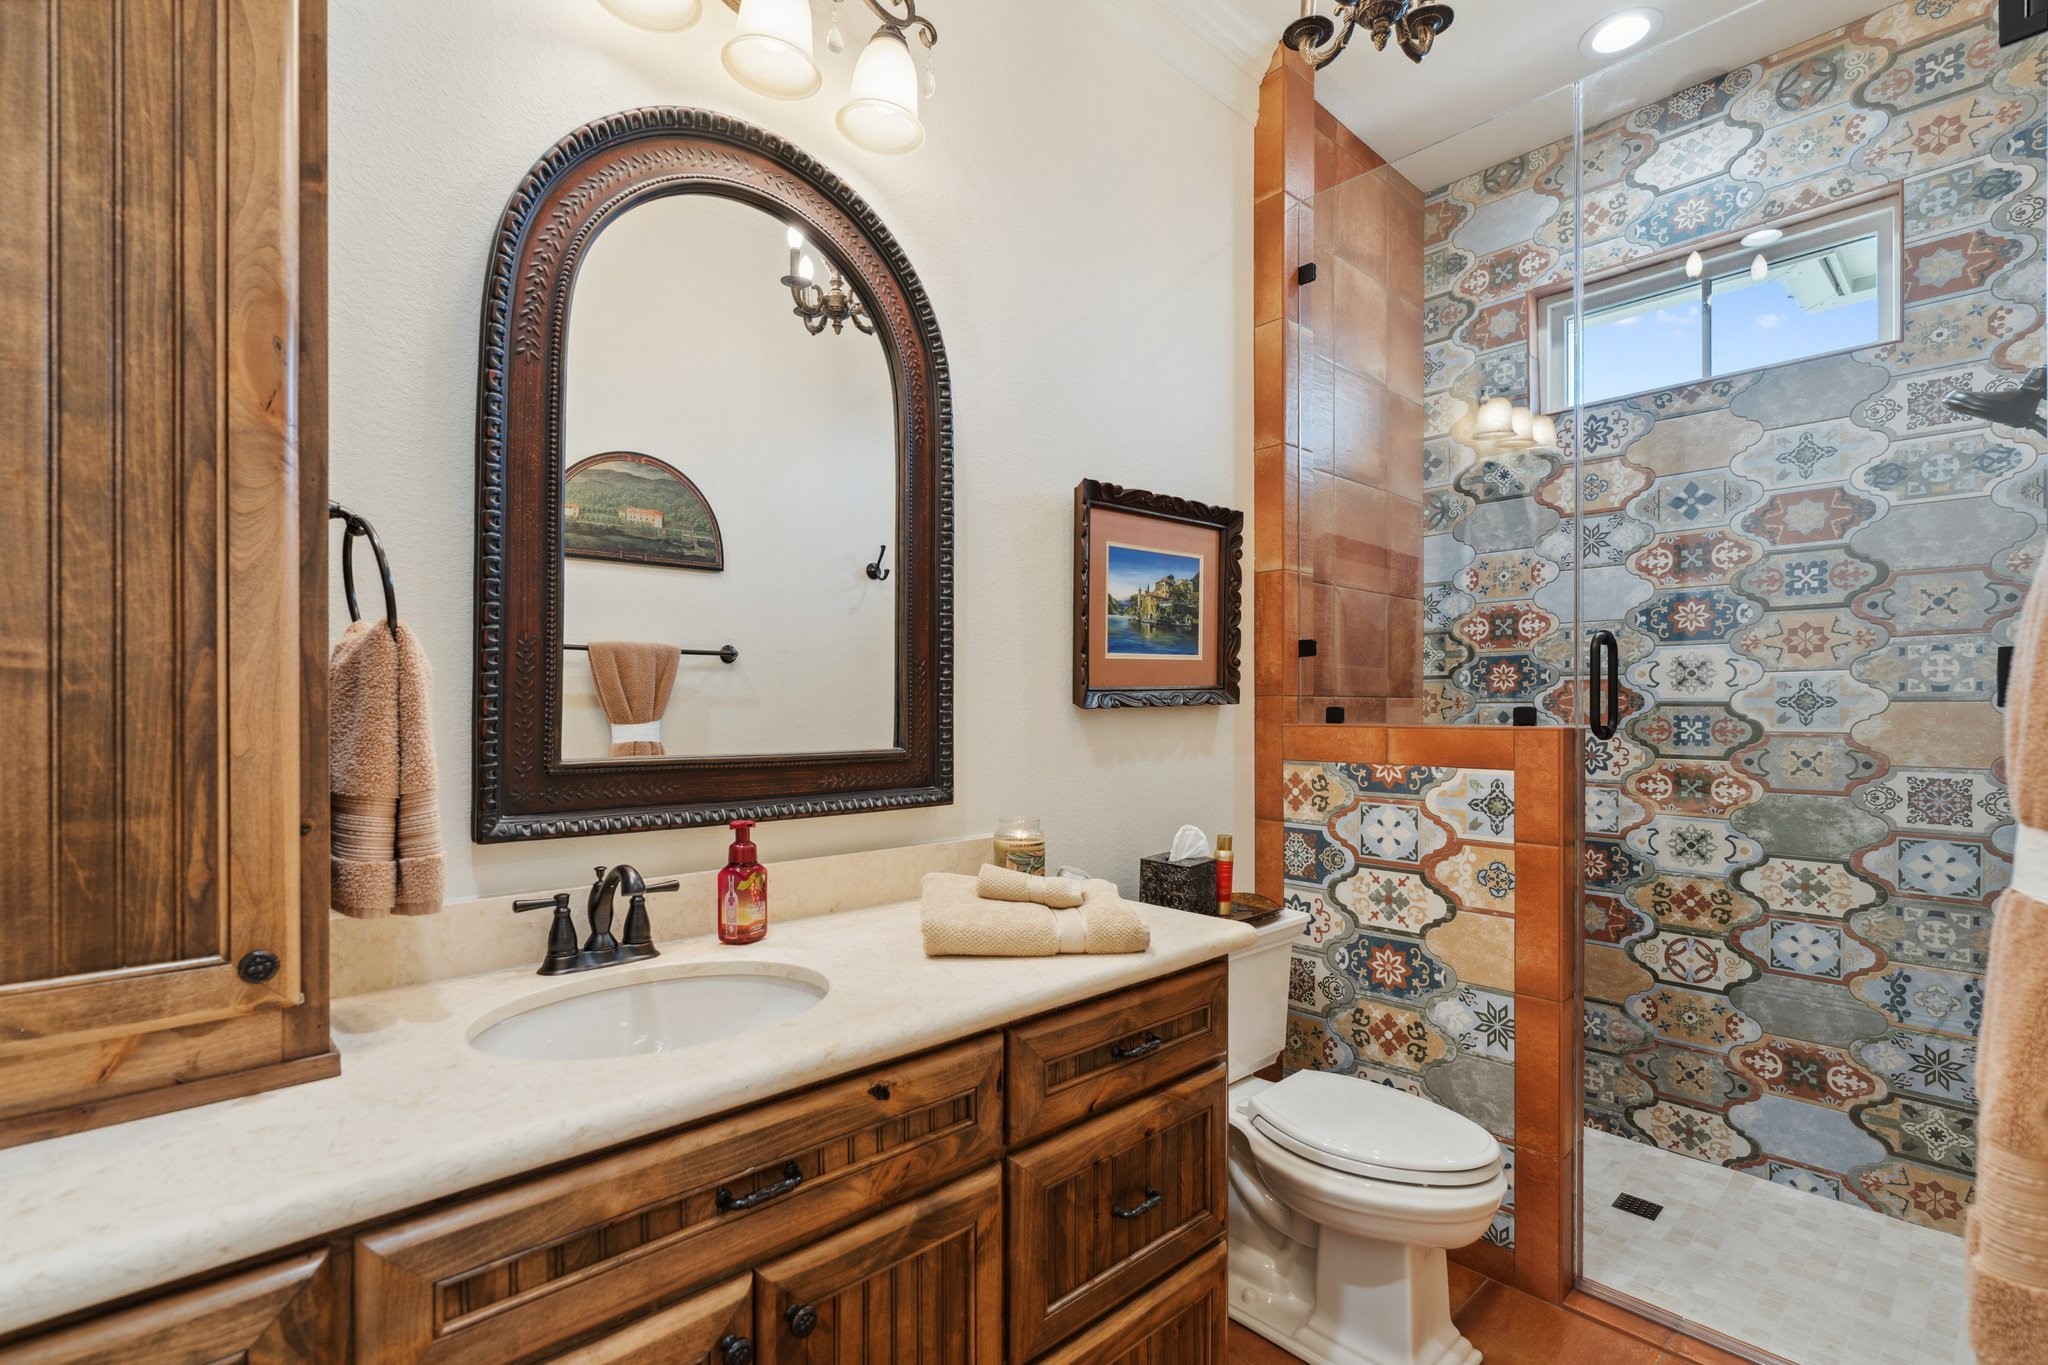
The "Tuscan" Full Bath en suite features rustic 13 x 13 Cotto porcelain tile flooring by Merola Tile. Custom-designed and crafted vanitycabinetry.
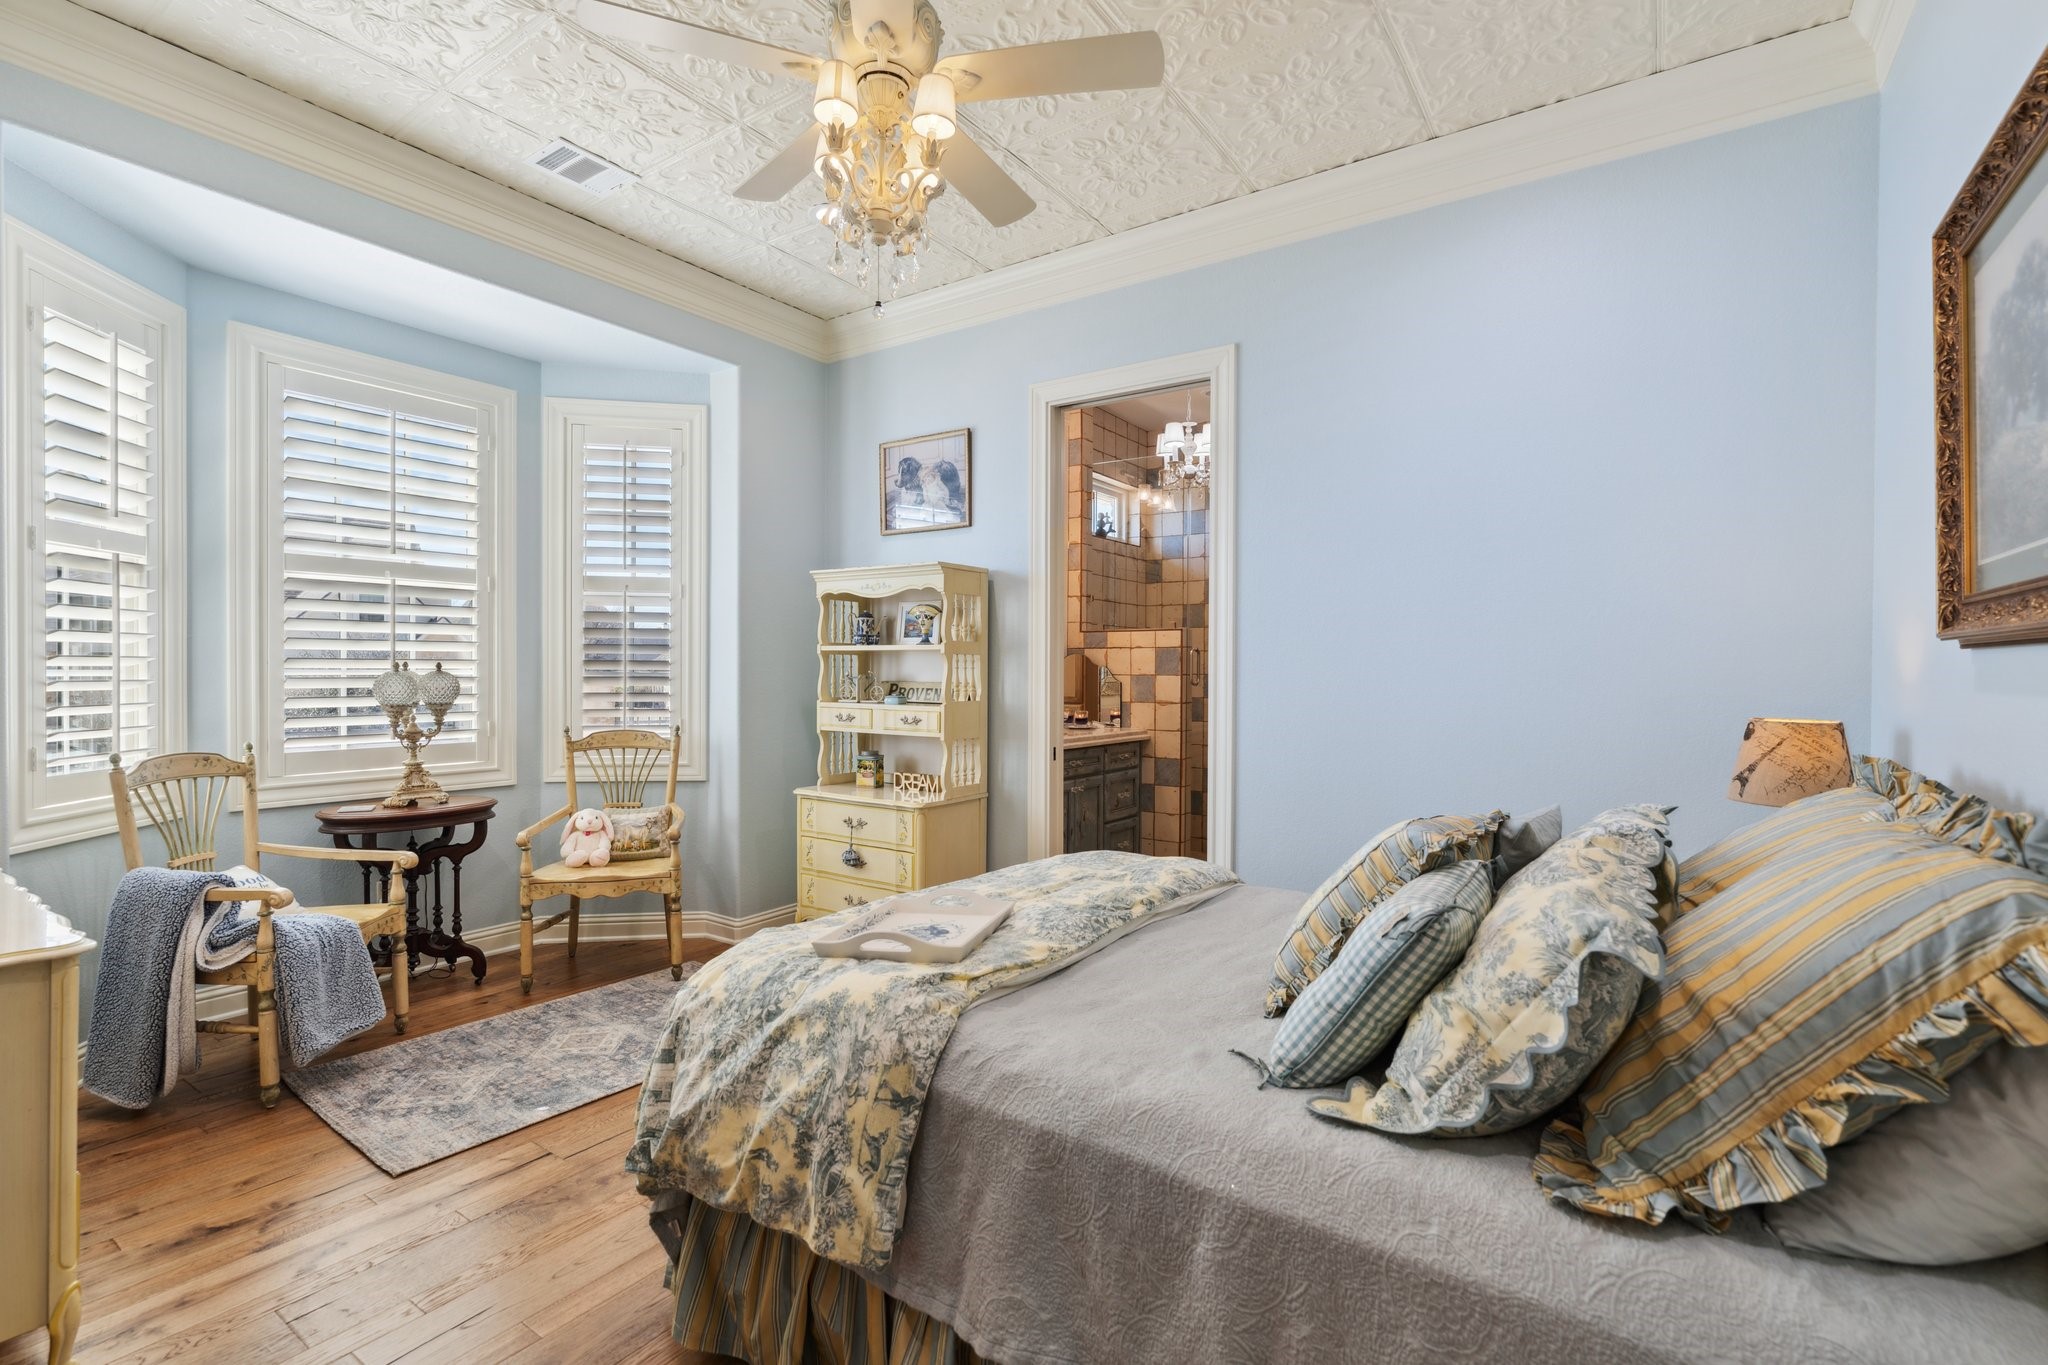
The "Provence" Bedroom features regal hardwood floors, Olde Time Luxe Collection Versailles, and 1/2-thick hickory wood in varying lengths and widths. The ceiling is vintage-style pressed tin, which has been painted to coordinate with the trim in the room.
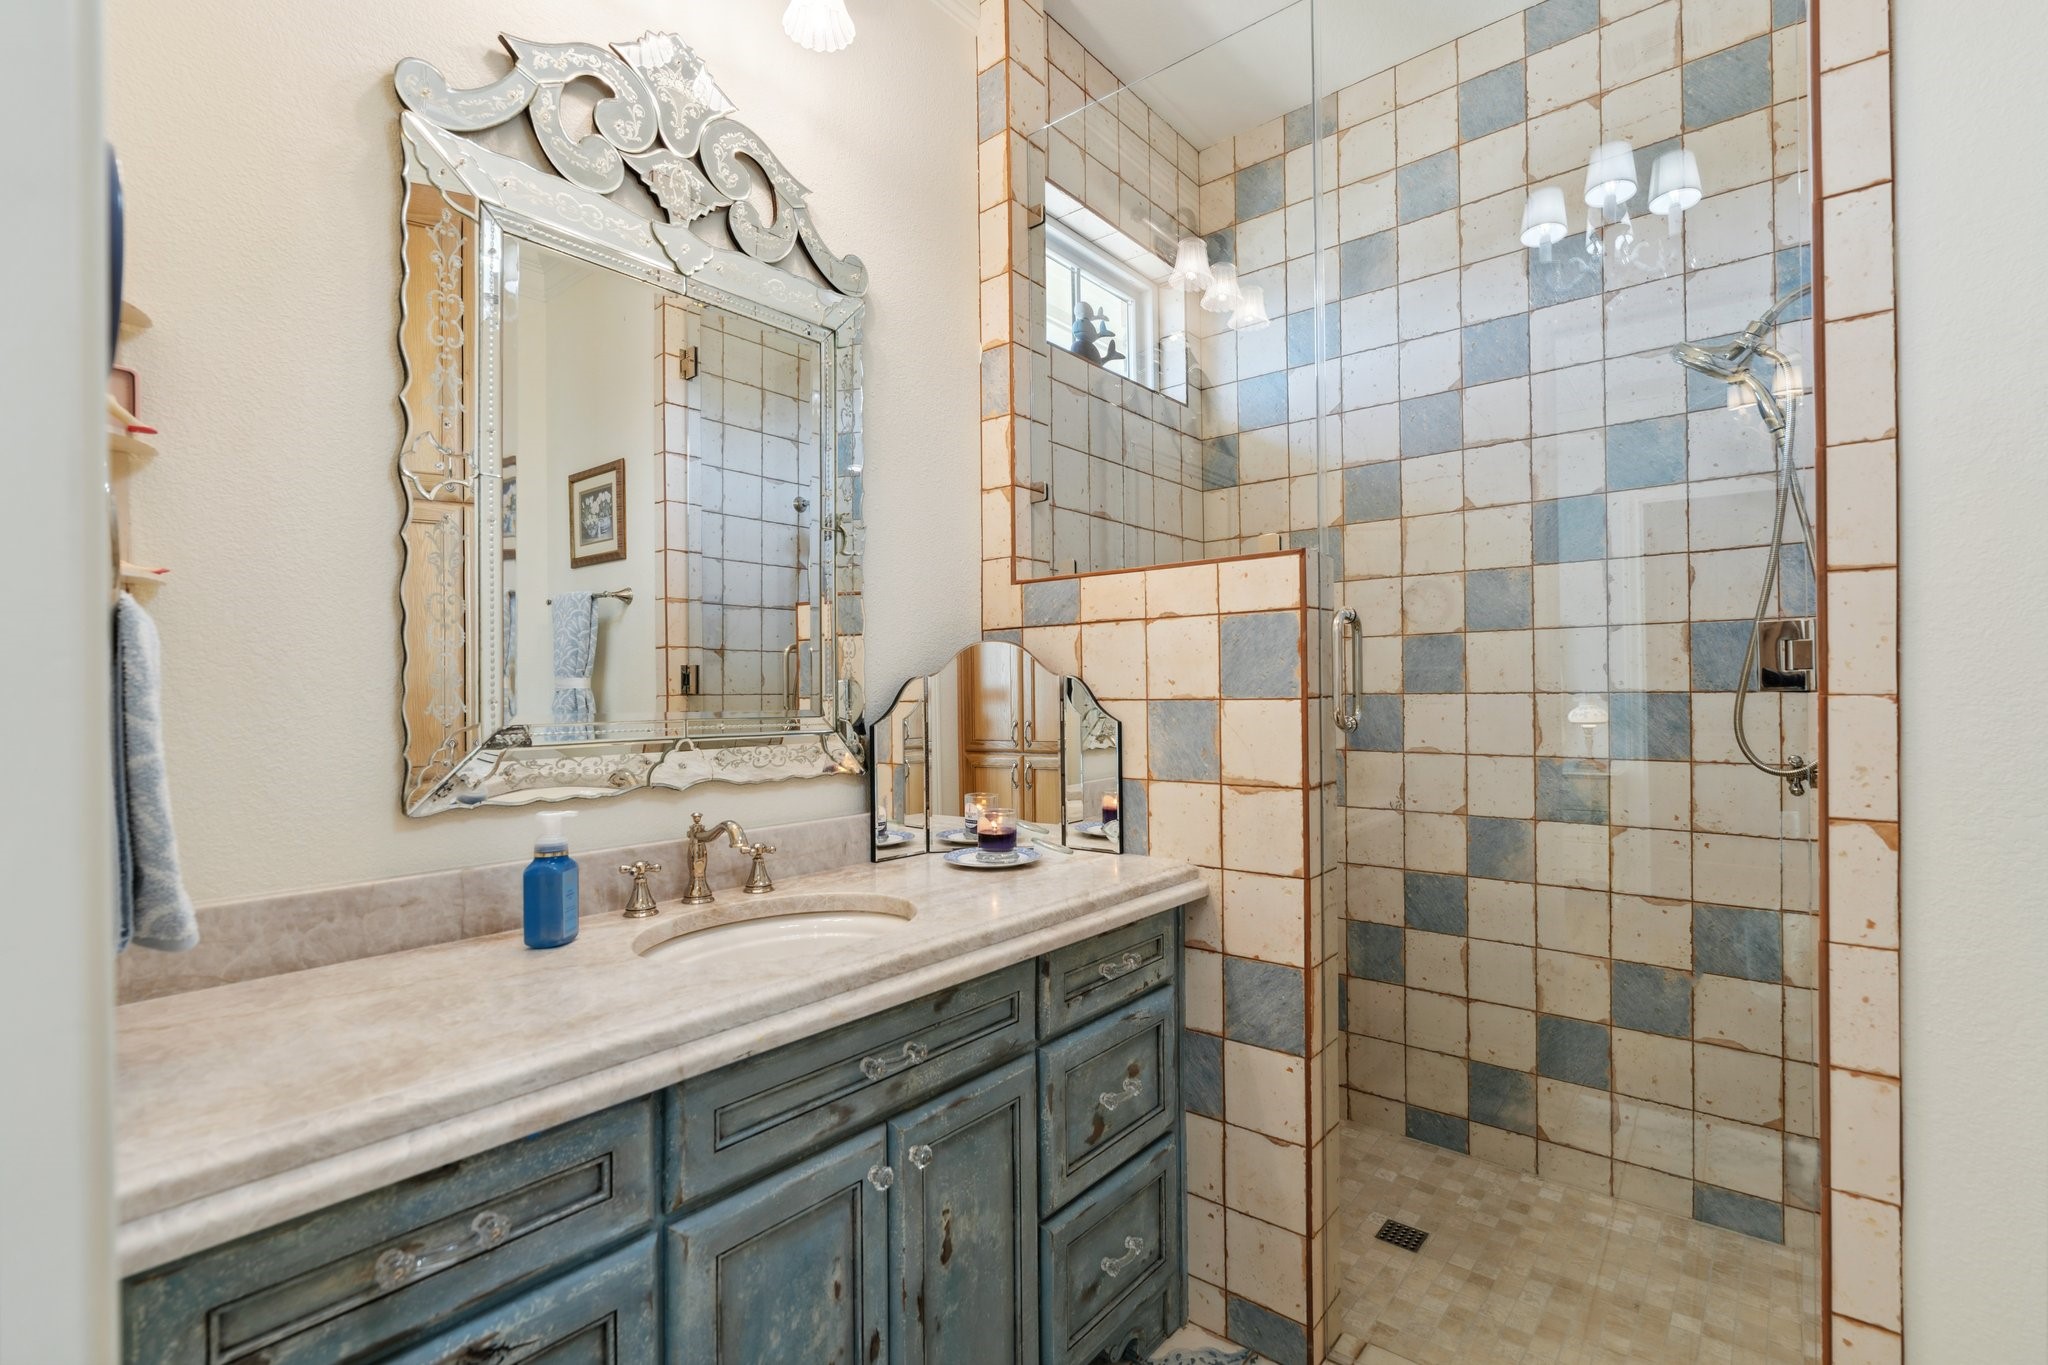
In the "Provence" Full Bath Ensuite, the flooring is Artisan Azul Chateau Decor13x13 ceramic tile by Mercola Tile. Custom-designed and crafted vanity cabinetry, with a base color of French moiré in a vintage distressed style designed to replicate an antique dresser.
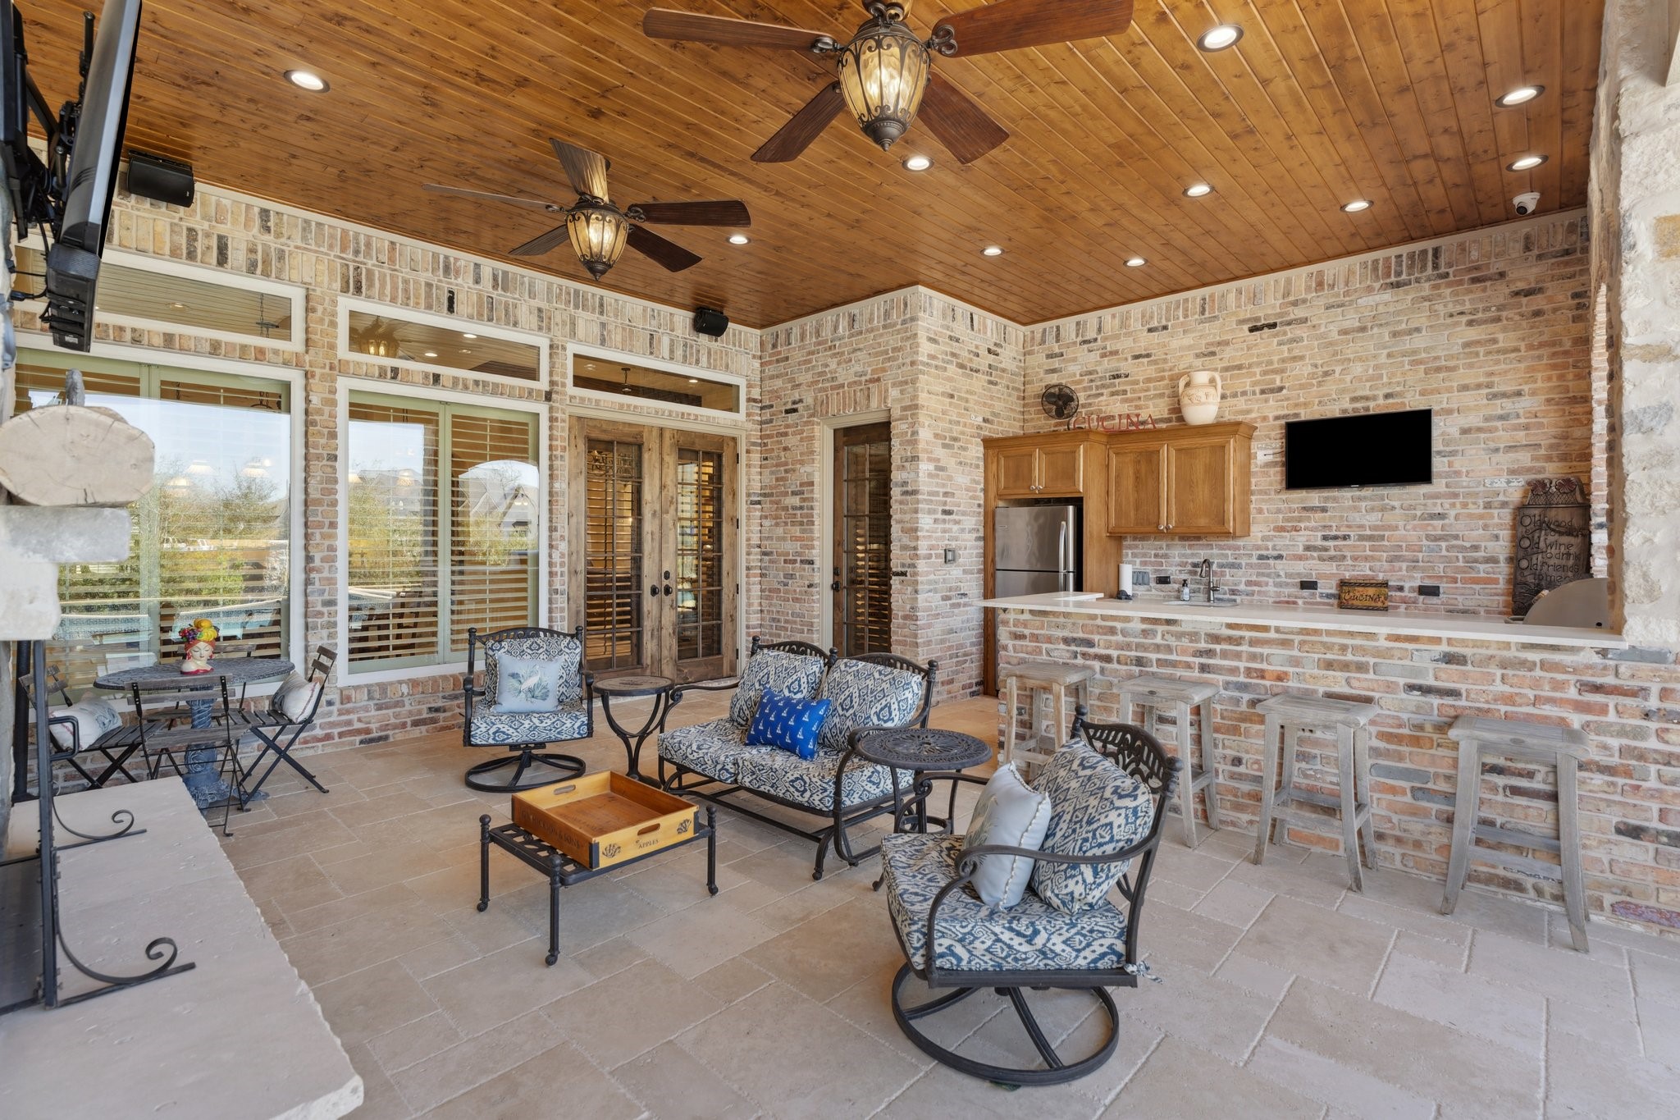
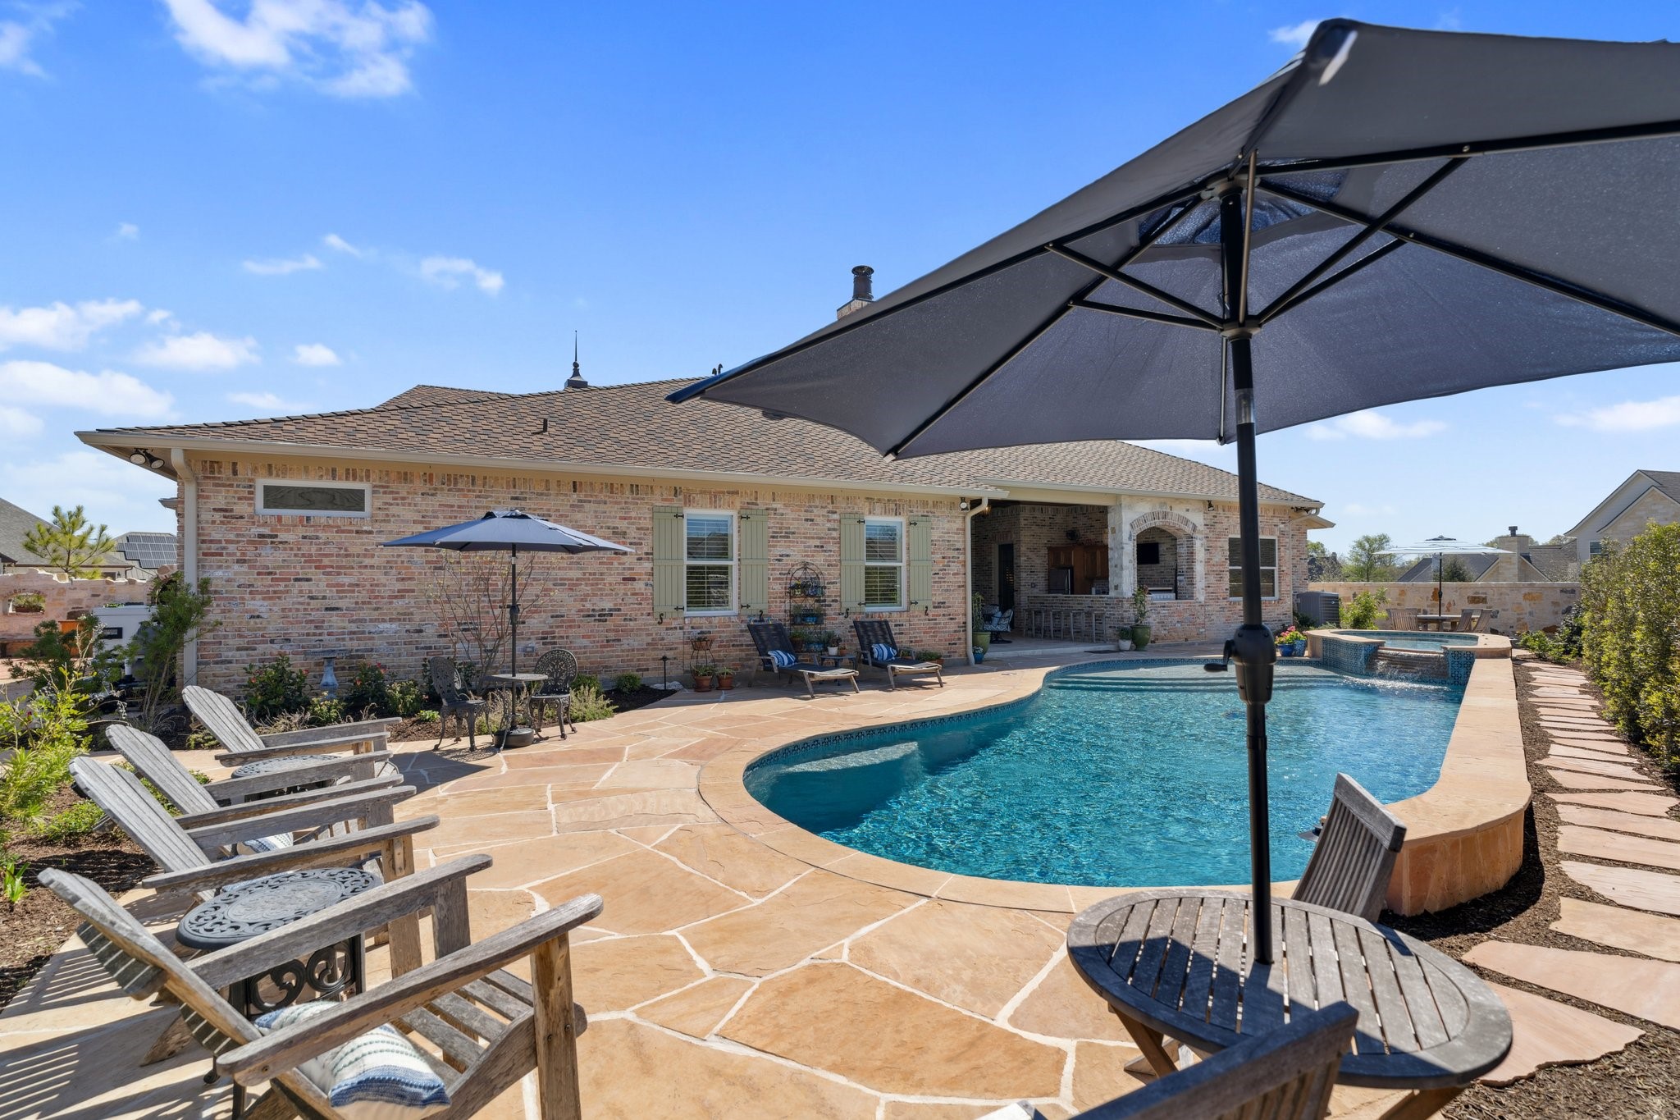
An amazing covered patio with a full al fresco kitchen, including a gas grill and griddle; a beautiful massive stone fireplace; two TVs; a serving bar; cabinetry with a sink; space for a full-size refrigerator; piped-in sound system; and accessibility from 3 interior rooms continues the fabulous interior living experience to the outdoor resort-style living.
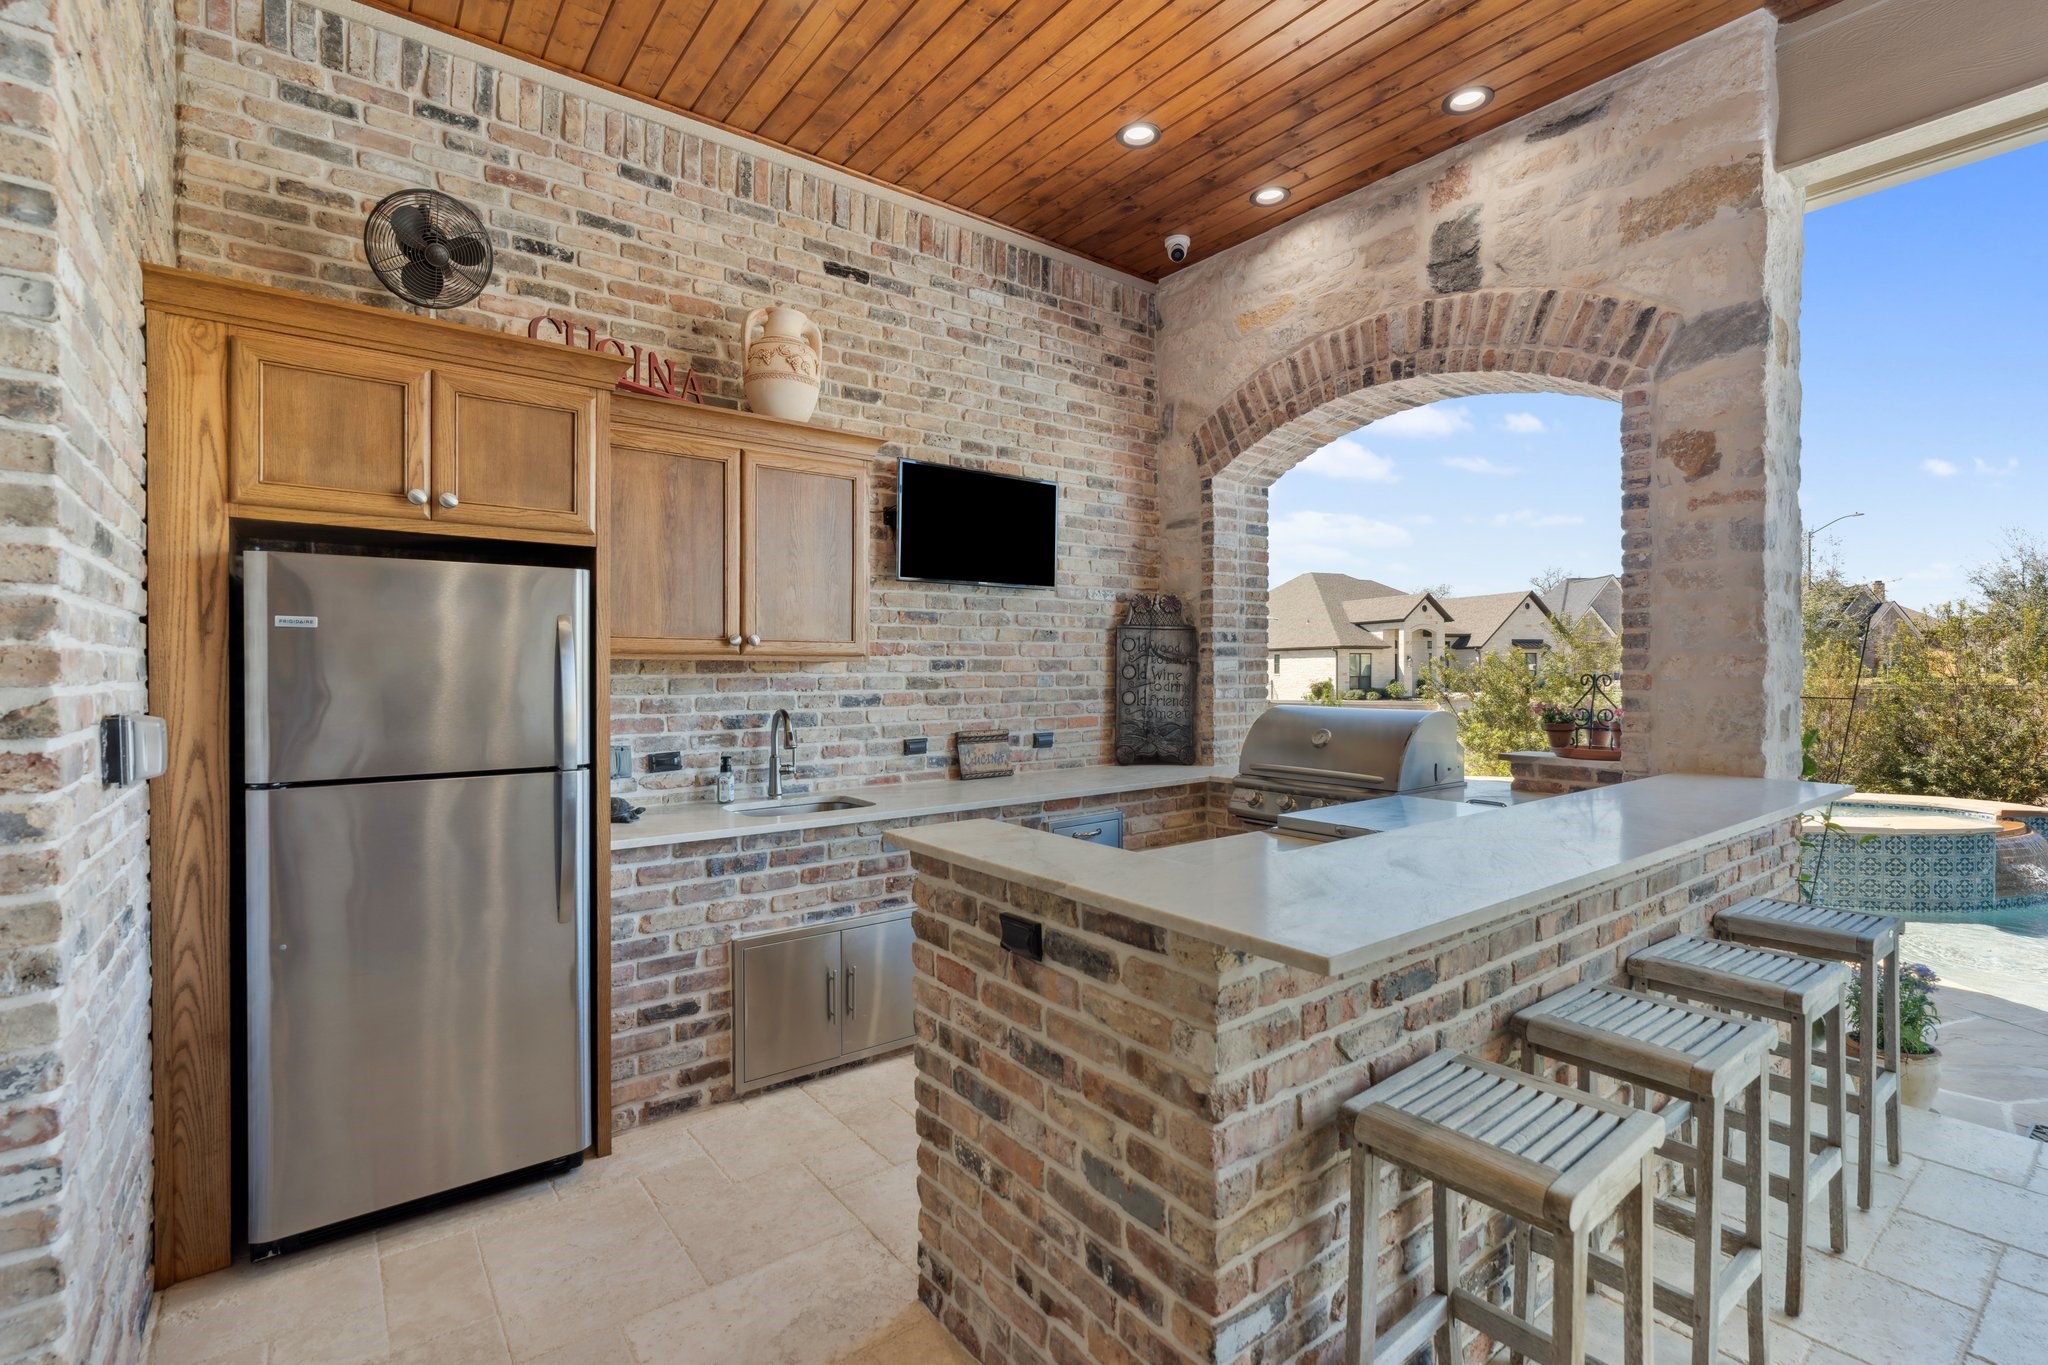
Outdoor Kitchen - Custom wall-mounted stained white oak cabinets with stainless lower cabinets built in a wooden frame clad in Old Chicago brick, including a raised bar that seats four. The countertops are leathered Taj Mahal quartzite. The appliances include a 34" Blaze Gas Grill, a 30" Blaze Griddle, a stainless steel sink and faucet, and a full-sized Frigidaire stainless steel refrigerator.
Natural stoneTravertine, in a Versailles pattern that covers the floors. Old Chicago brick walls. The ceiling features stained wood planks and includes two Craftmade 70" outdoor ceiling fans with walnut hand-scraped blades, aged bronze metal accents, and seeded glass light fixtures.
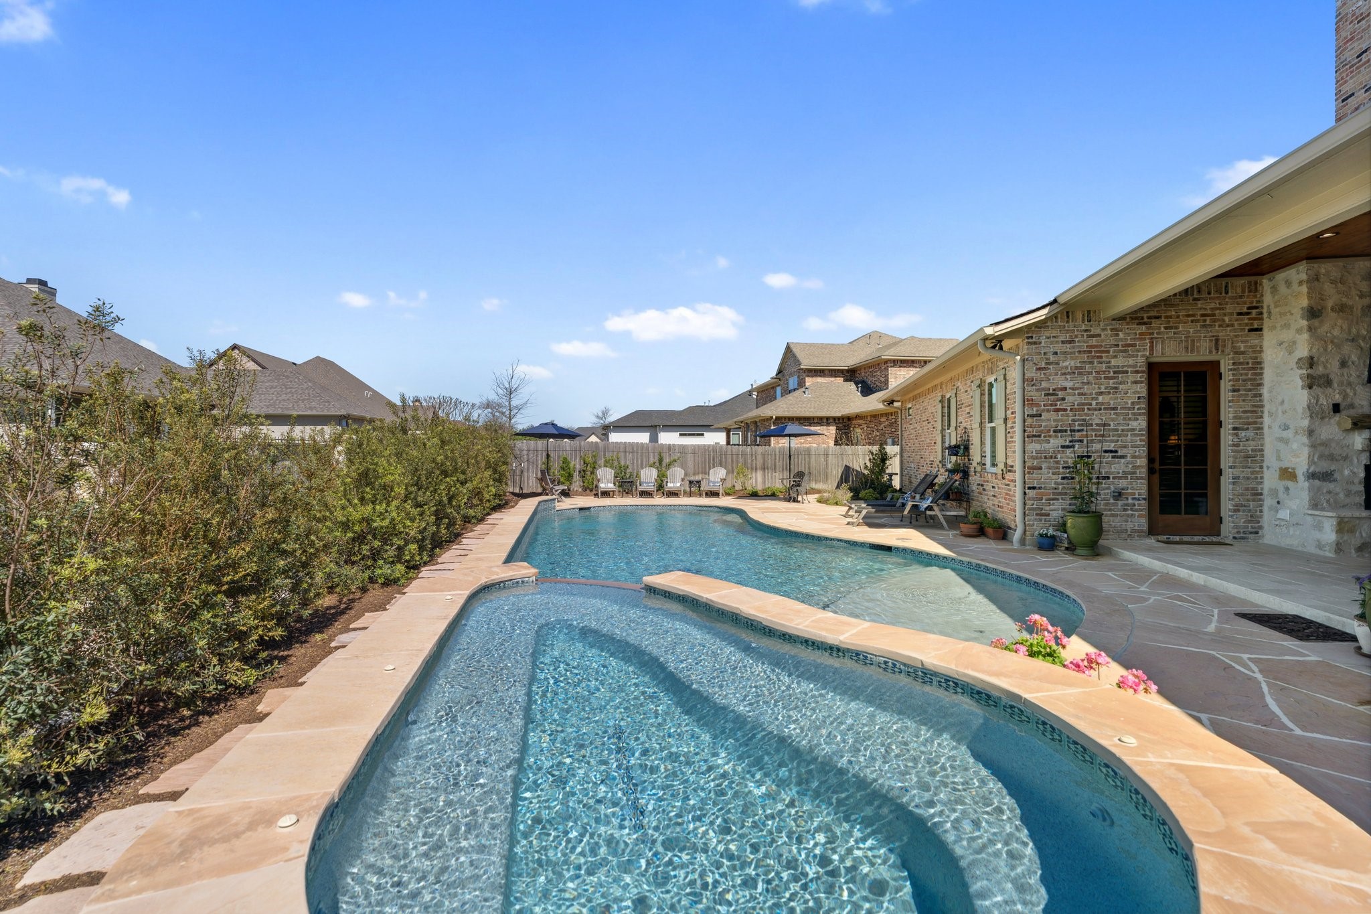
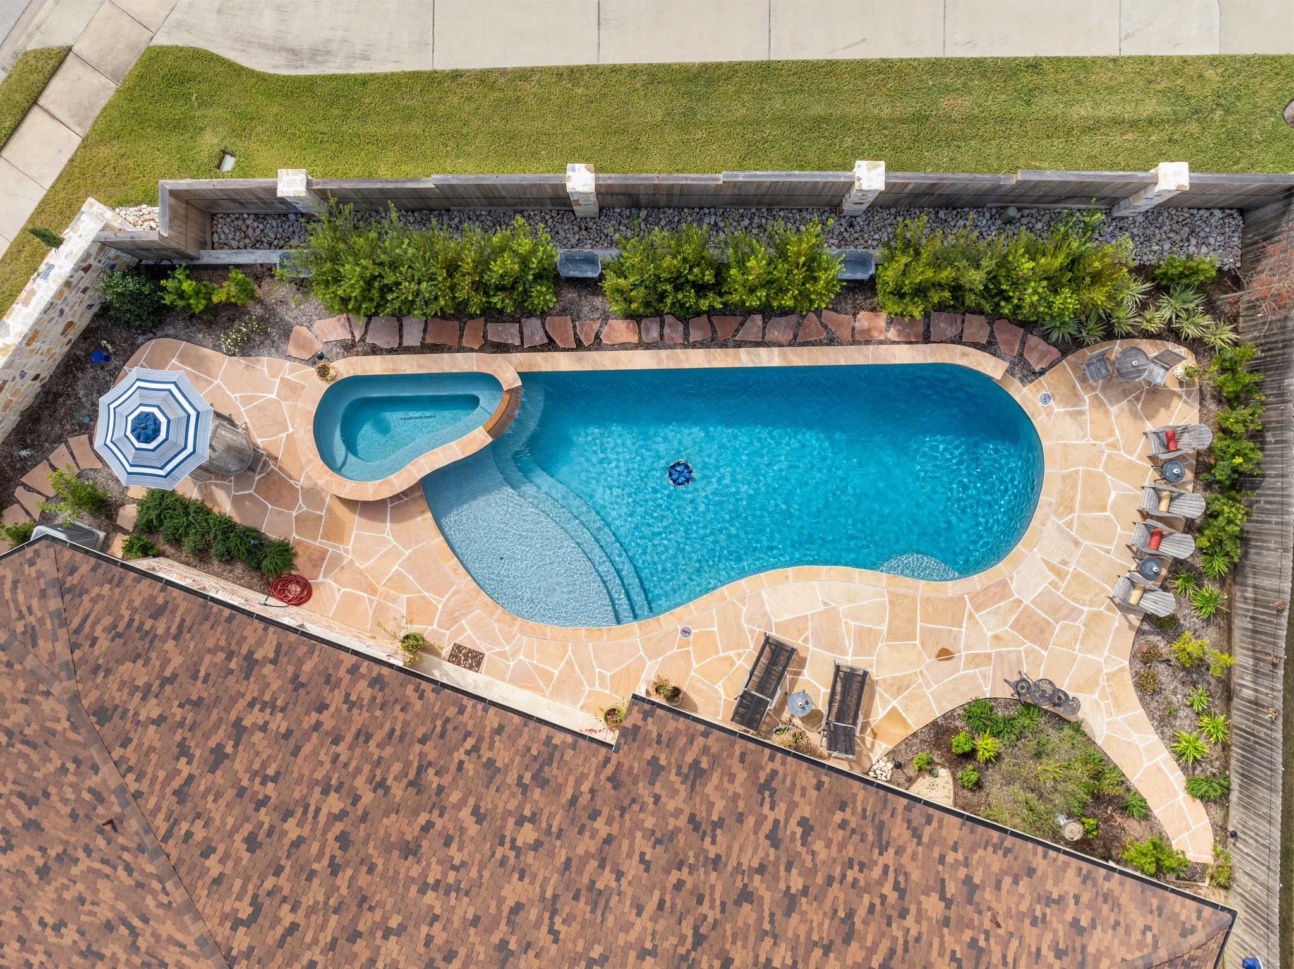
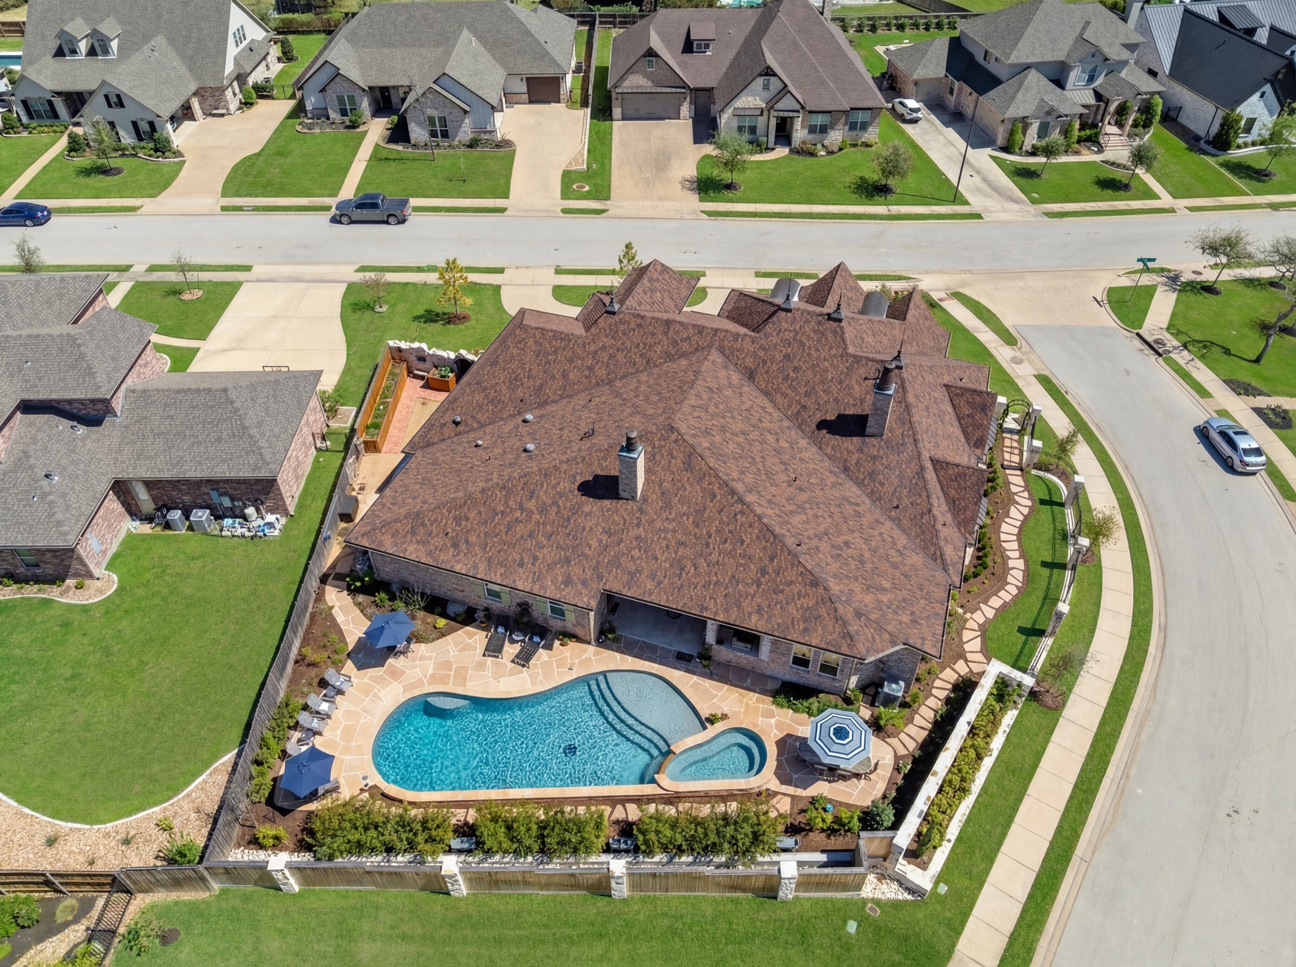
The pool features a sun ledge, two pool shelves, and a raised back wall, all finished with Pebble Sheen plaster and equipped with a spillover feature and bubbles.
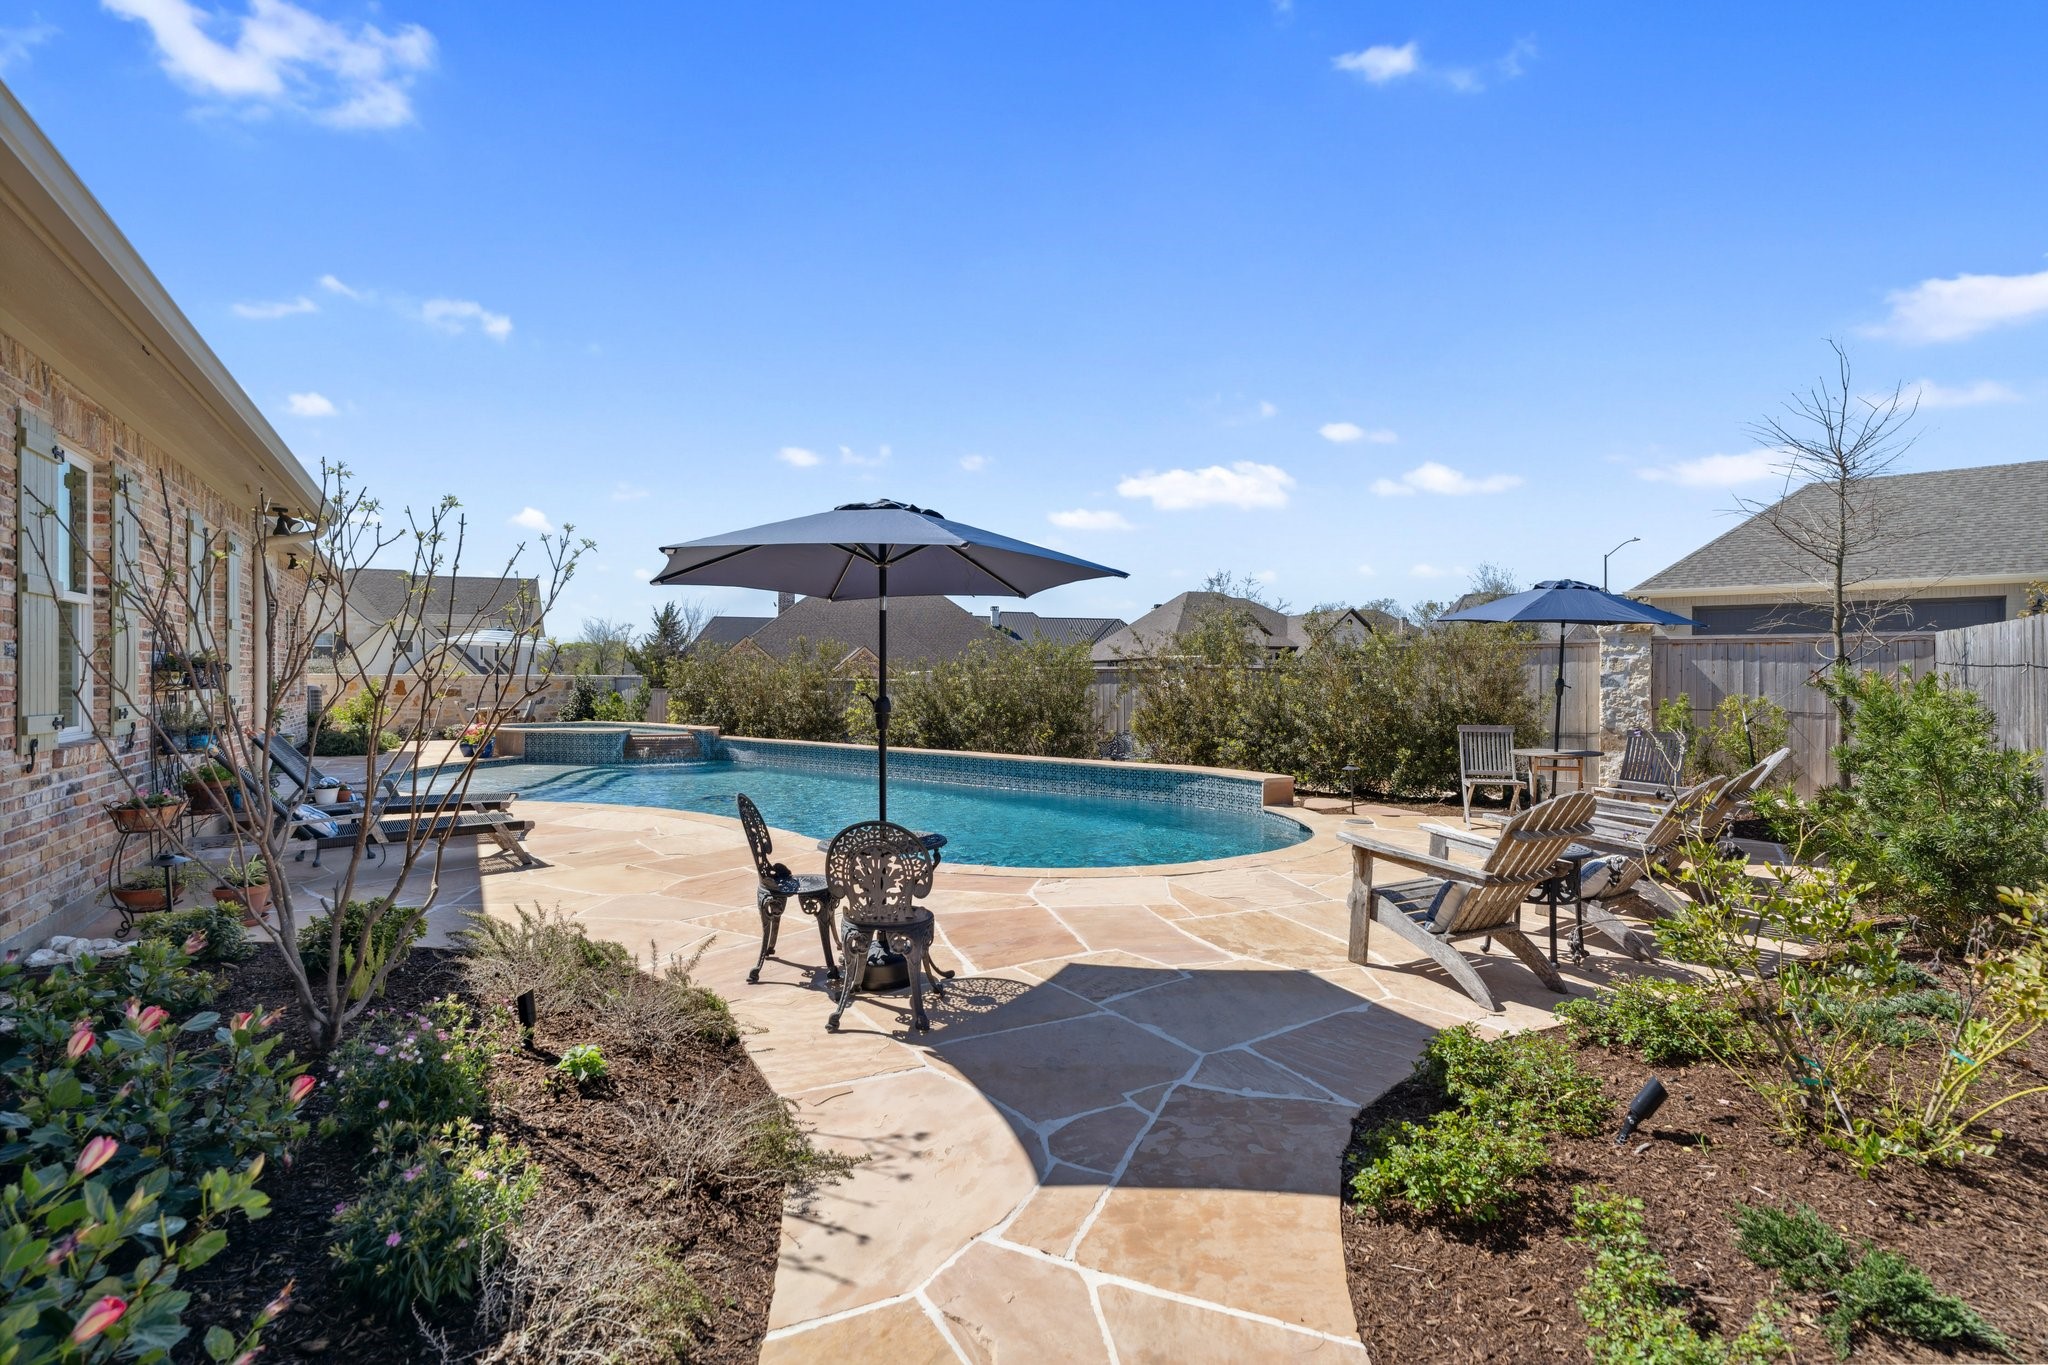
Buckskin Natural Flagstone Coping and Deck. This backyard is amazing!
The beautiful, inviting, relaxing resort-style backyard features aheated and lighted gunite pool with a huge separate spa.
The large resort-style heated and lighted 629 sf pool with upgraded tile features, a large 96 sf spa with a spill-over water feature, and a relaxing tanning ledge, surrounded by a huge flagstone deck and gorgeous landscaping and exterior lighting, provides a total vacation experience in your backyard!
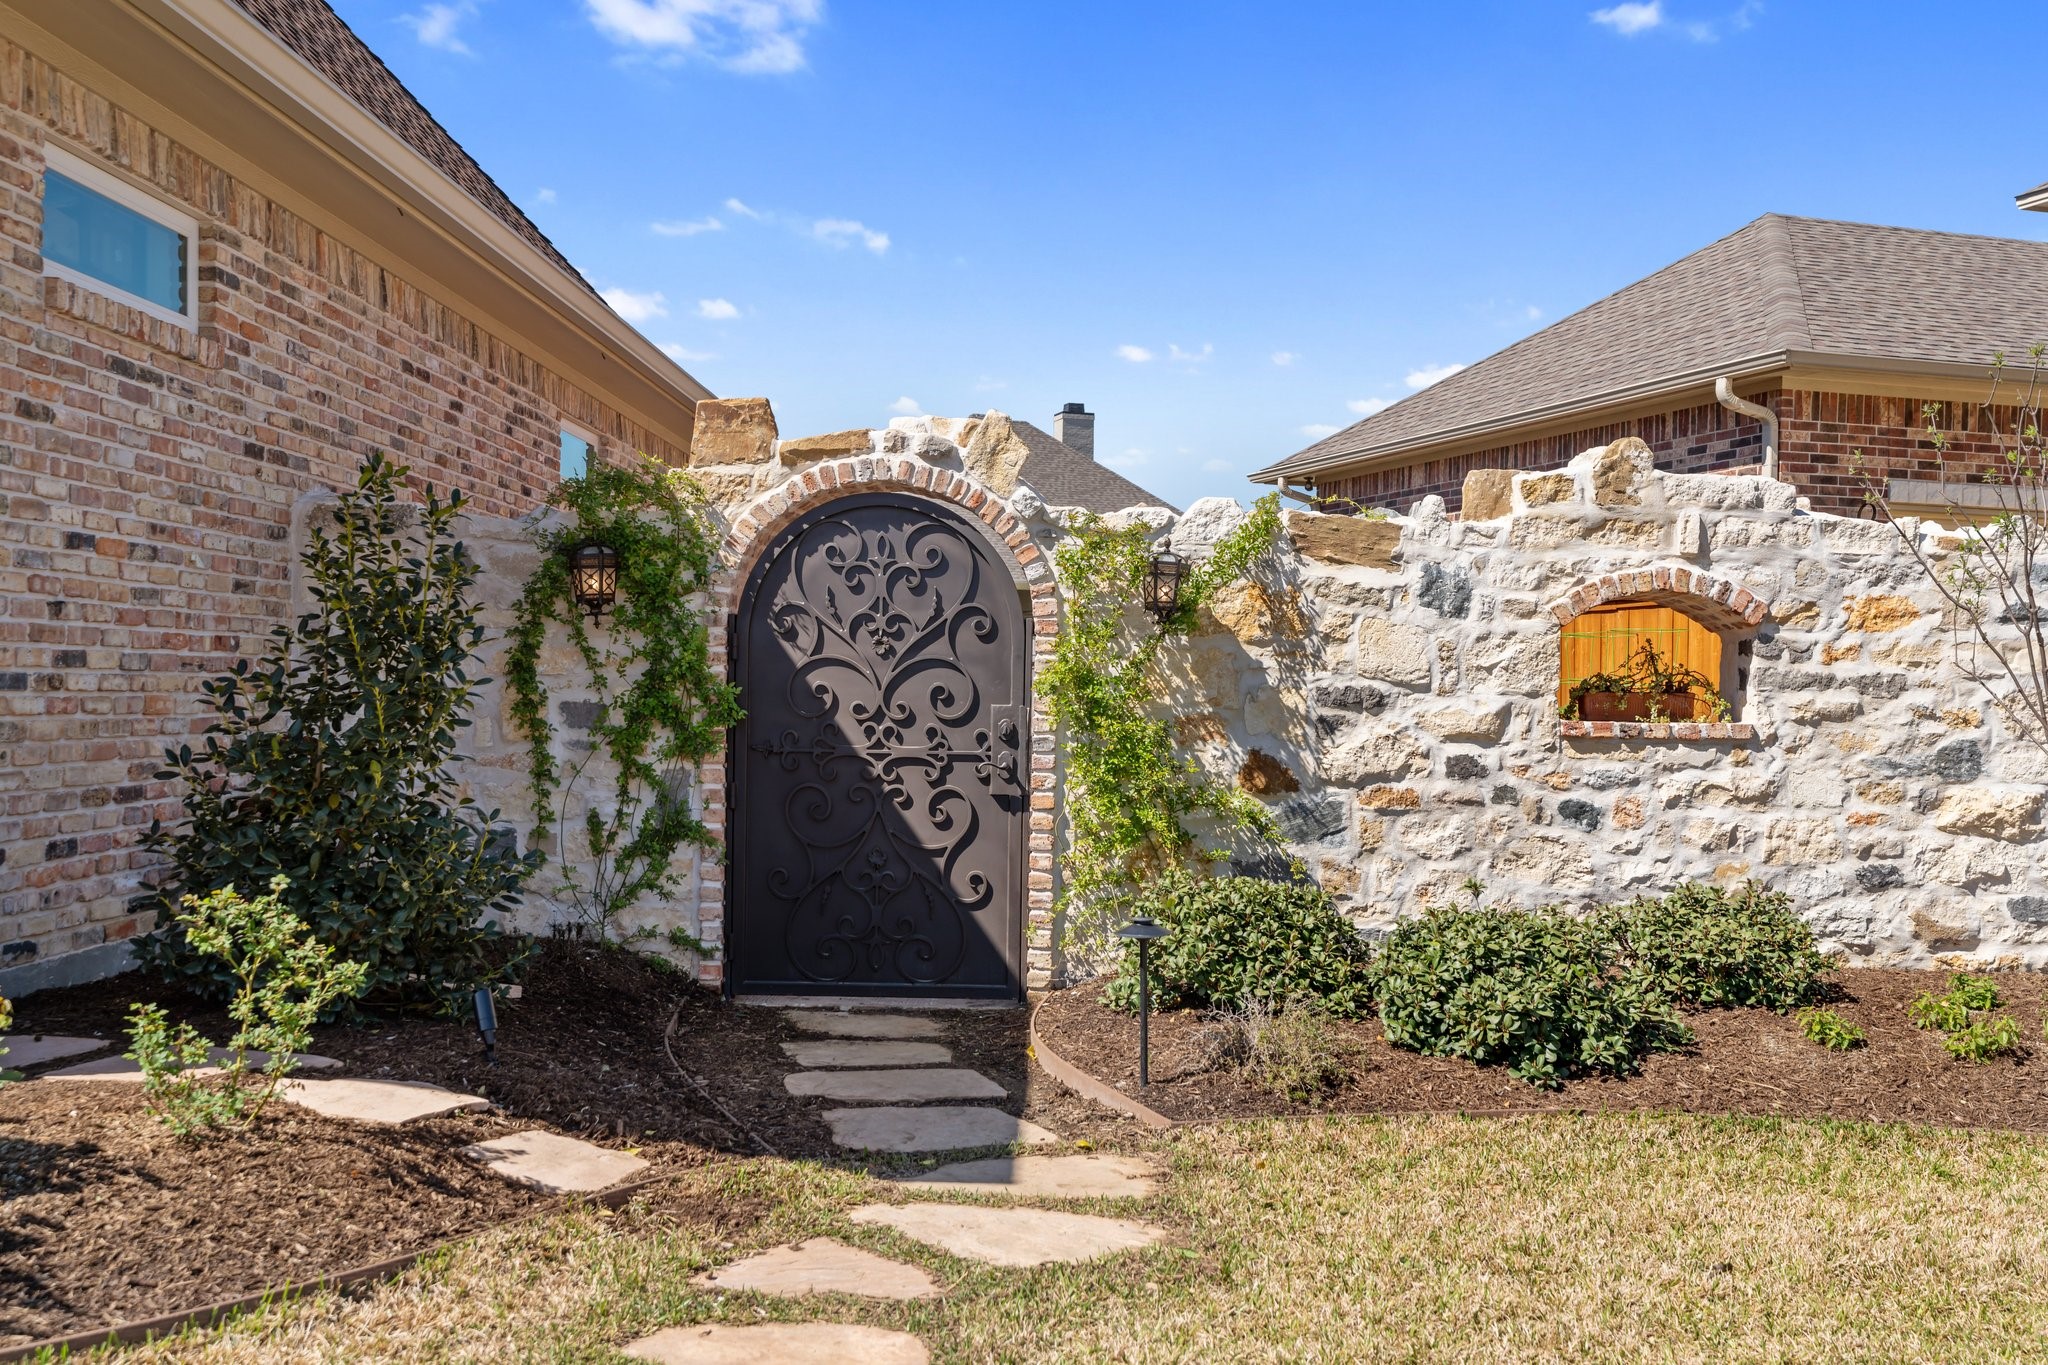
A beautiful ornate iron gate enters the garden area.
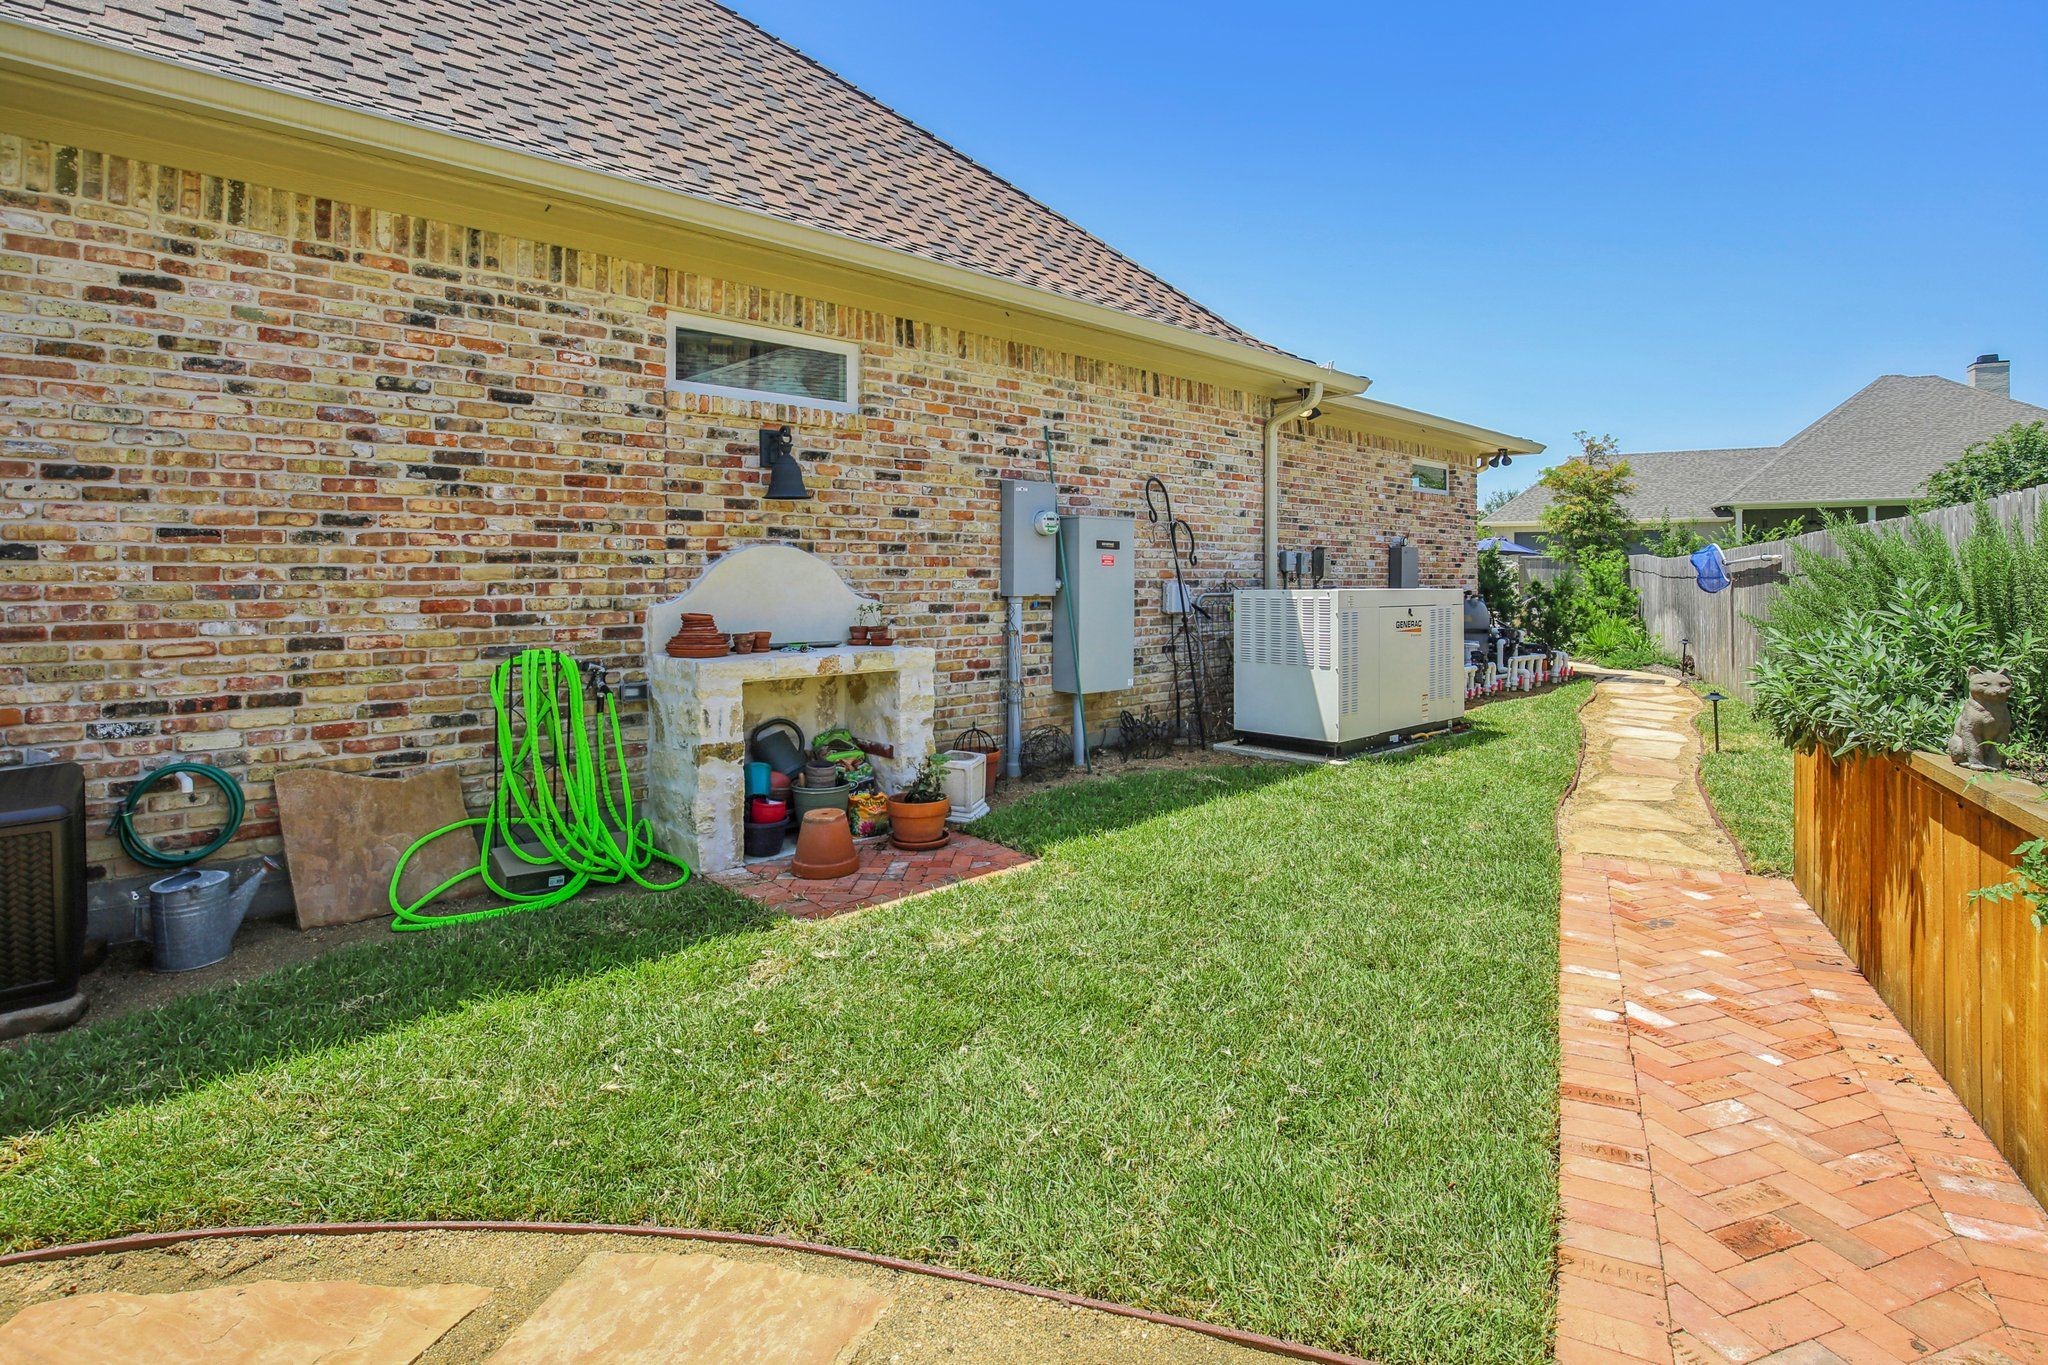
This space was designed to be a working garden area, with a customstone potting bench, raised beds, and a stepping-stone path to the backyard pool area. A whole-house Generac generator and full backyard mosquito-misting system.
The Oversized Garage offers three bays to accommodate most oversized vehicles. One has been converted into a climate-controlled storage room butcould also serve as a workshop, hobby room, playroom, family fitness center (it is outfitted with a wall-mounted 42" TV and oscillating fan), or even be reverted back to a garage (overhead door and garage opener still function!). The entire garage floor is coated with a protective epoxy finish. Custom workbench with drawers, cabinets, and a pegboard.
Looking toward Pebble Creek Country Club and Lick Creek Park.
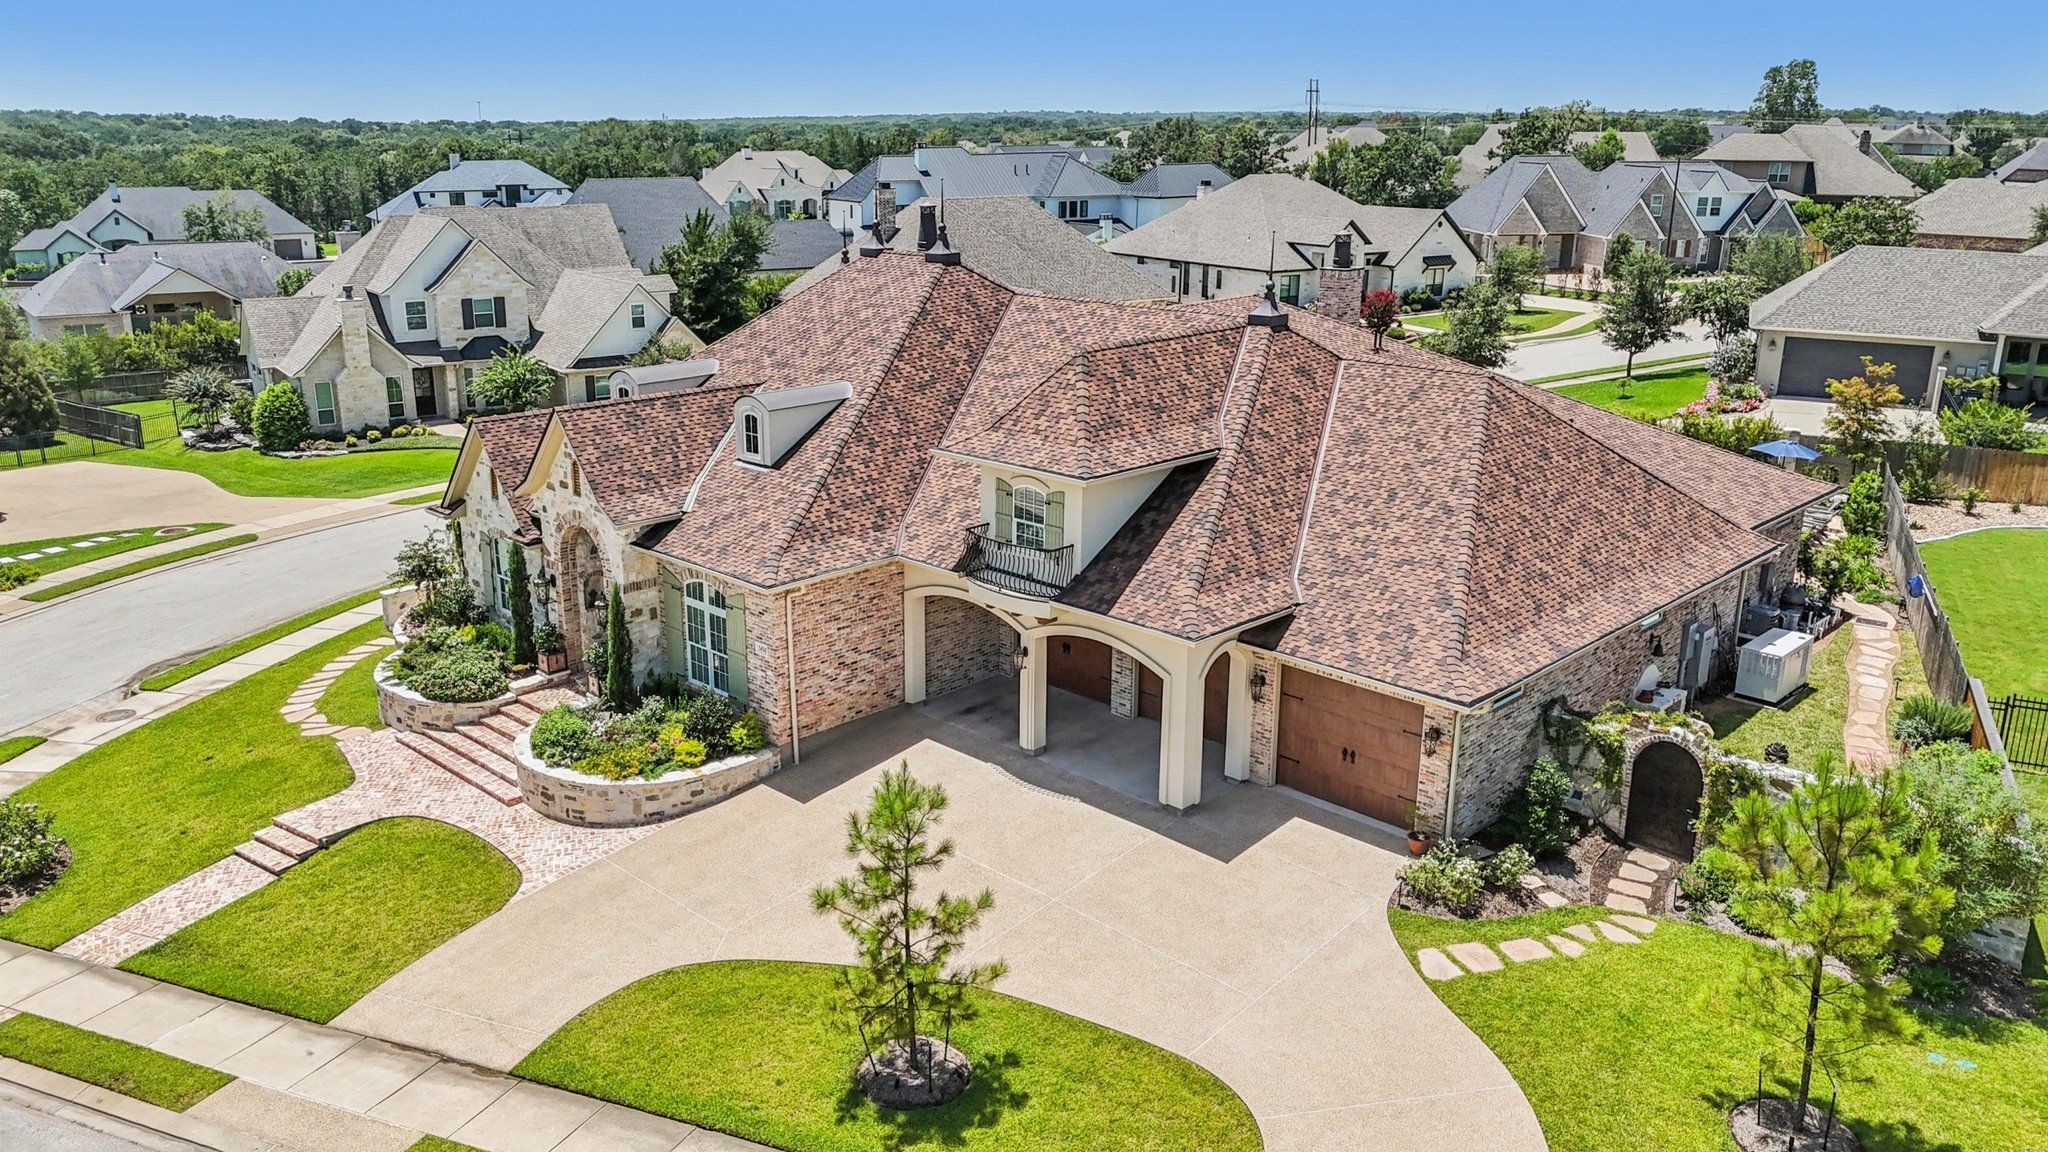
This gorgeous 4,442 sq ft home is amazing. The lot is a 16,596 sq ft. corner lot! Beautifully designed and ready for You!
5206 Flint Hills Drive is calling you home!





.jpg)

