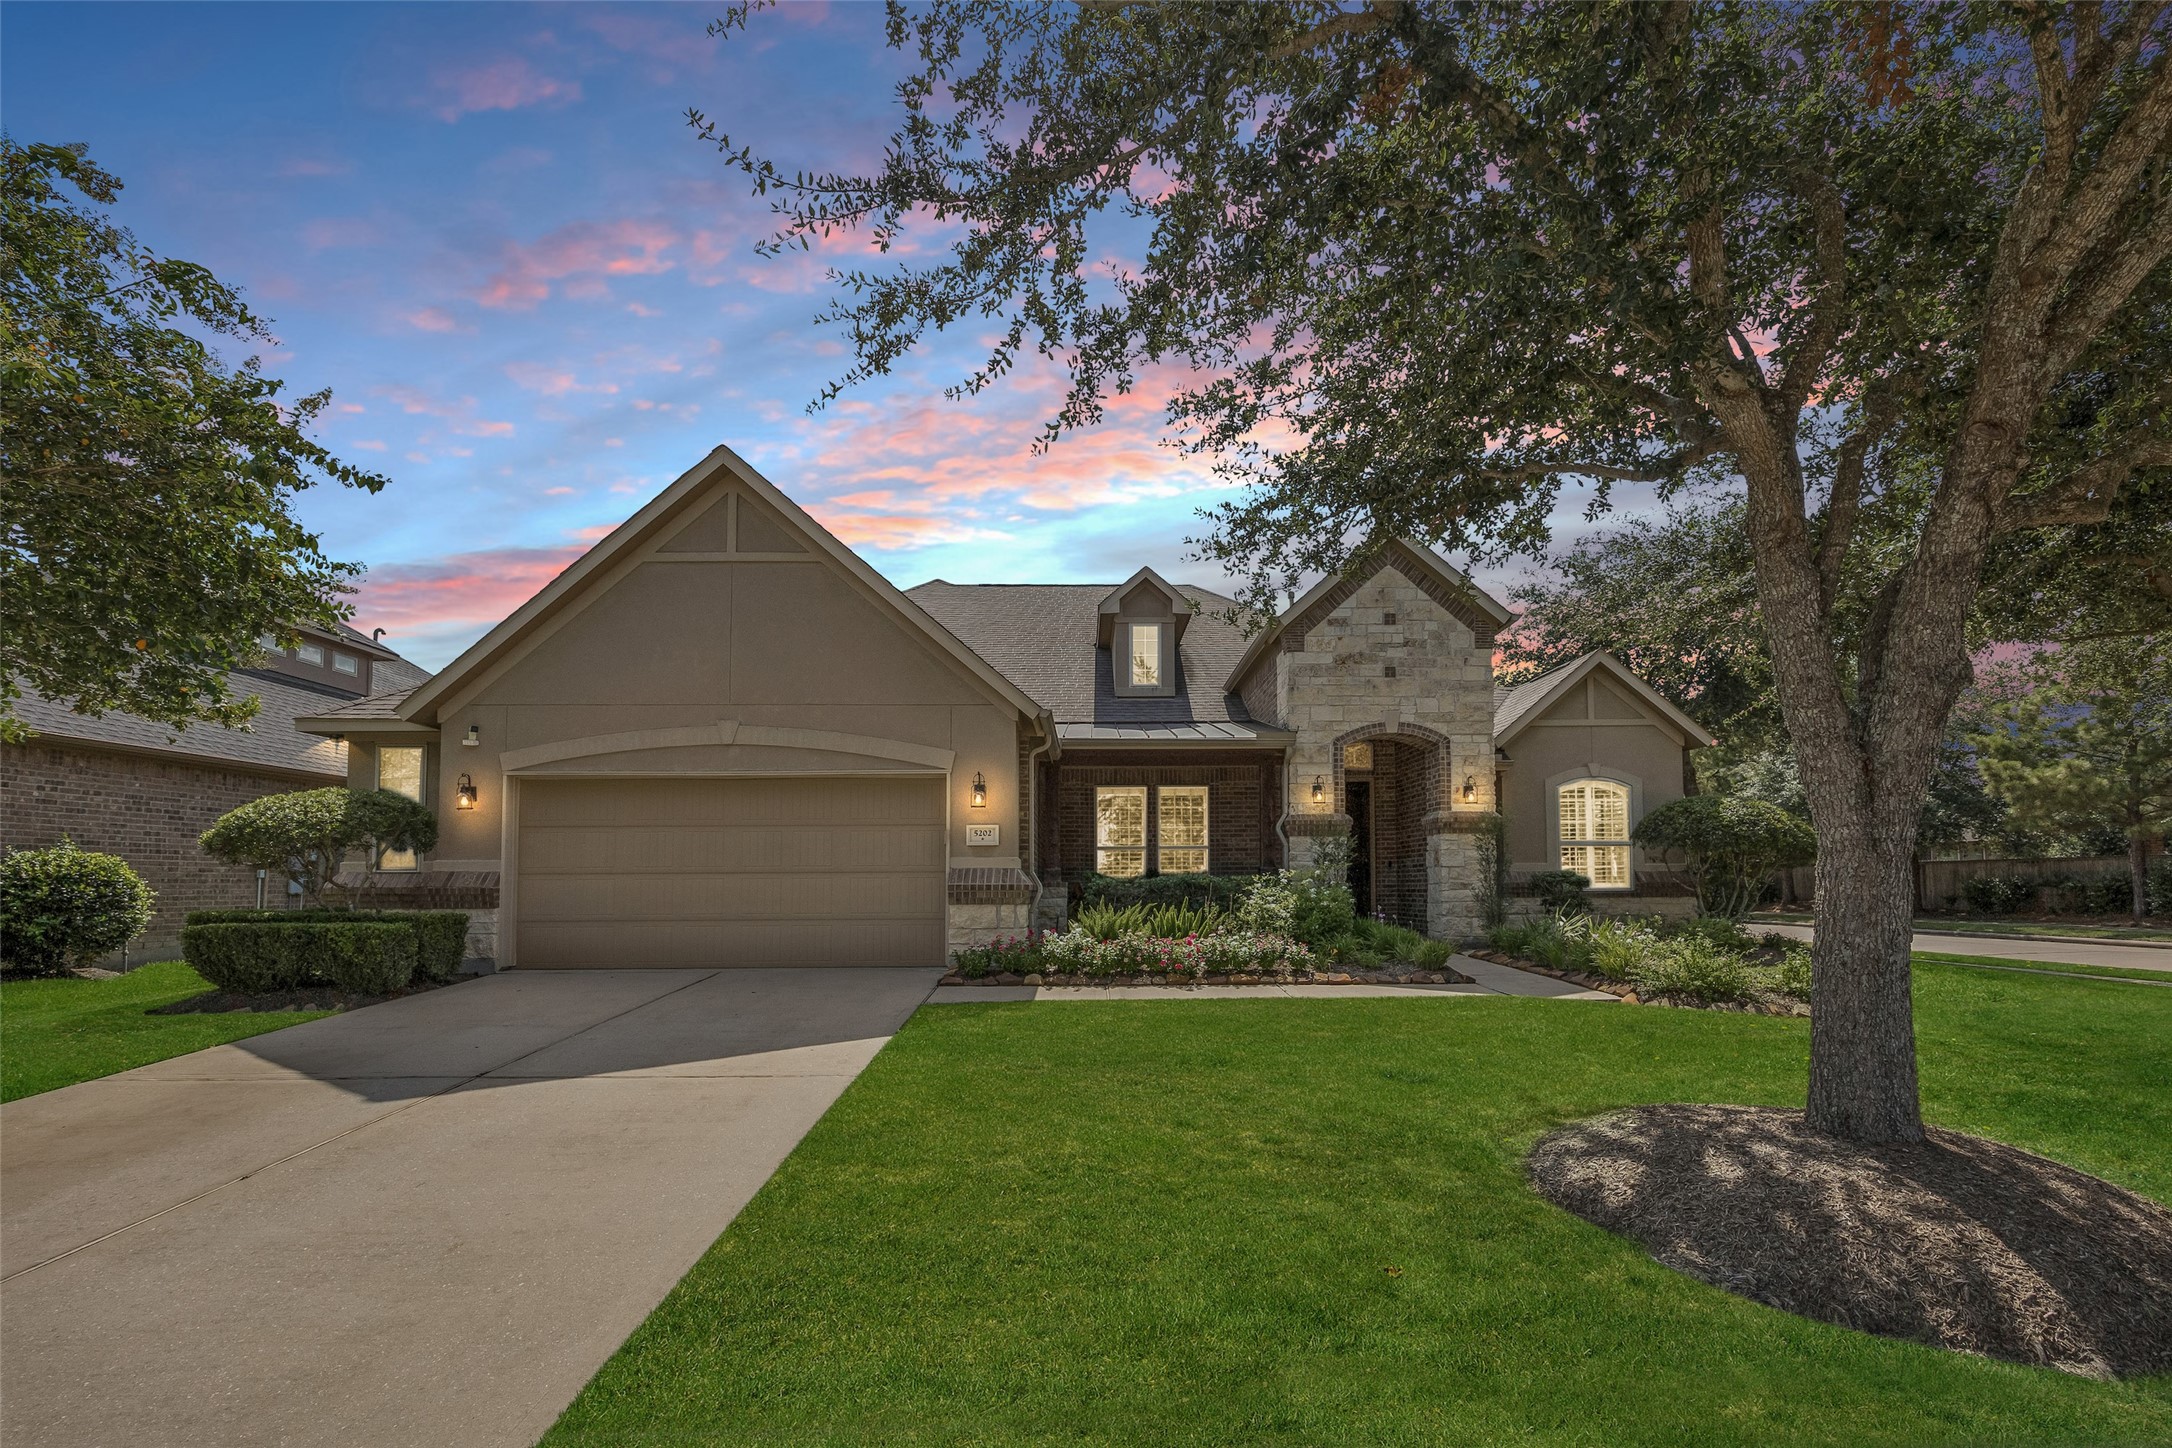
MOSTLY ONE-STORY LIVING: Tucked on an oversized corner lot at the end of a dual cul-de-sac, this beautifully appointed 5-bedroom home offers a private upstairs retreat, exceptional outdoor living, and access to top-rated Katy ISD schools.
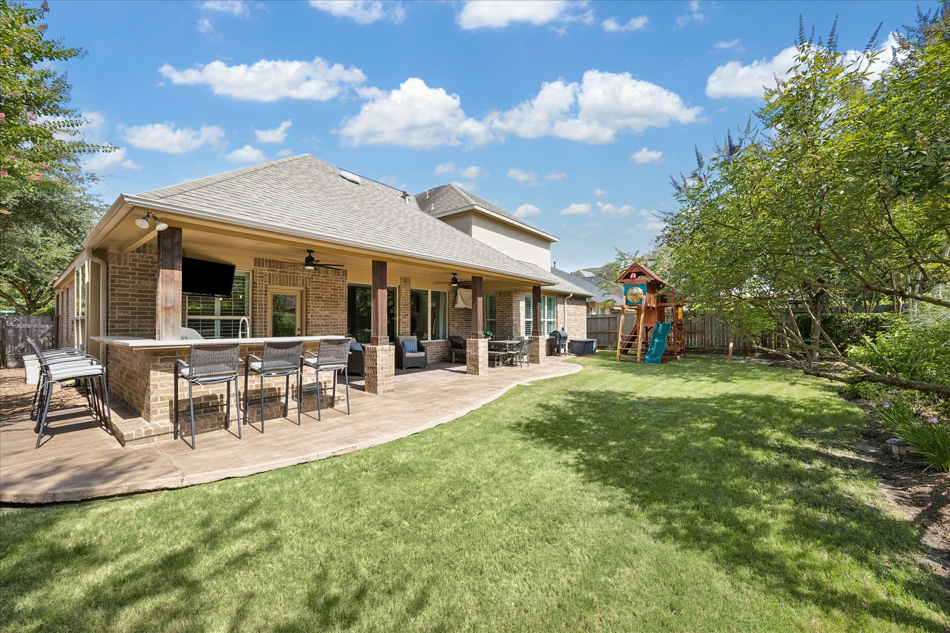
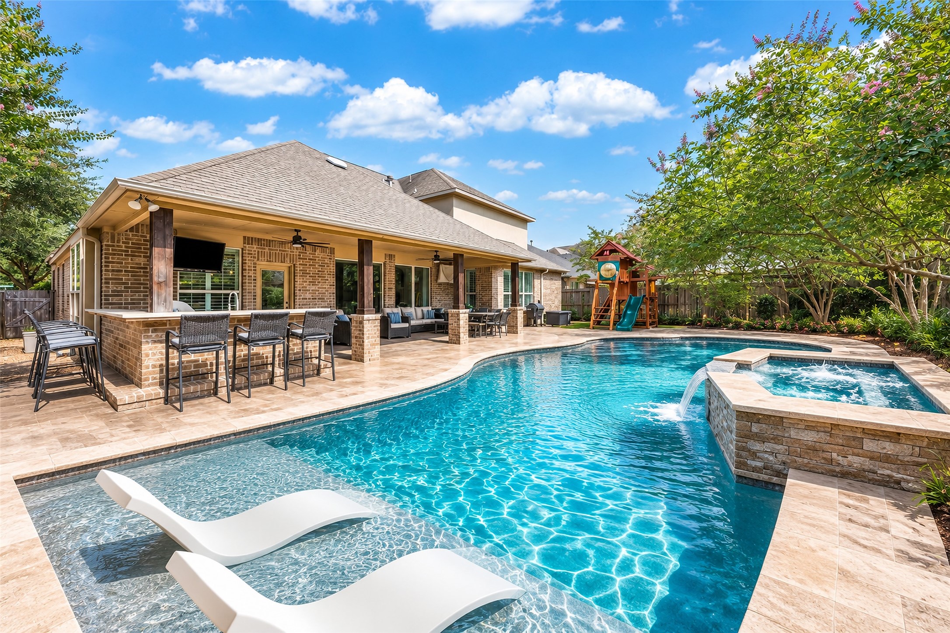
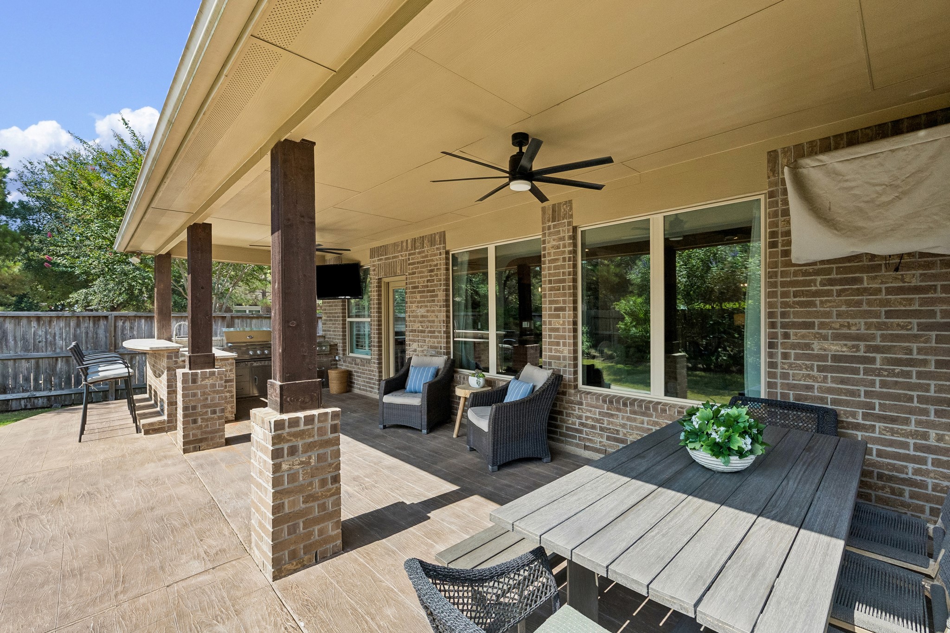
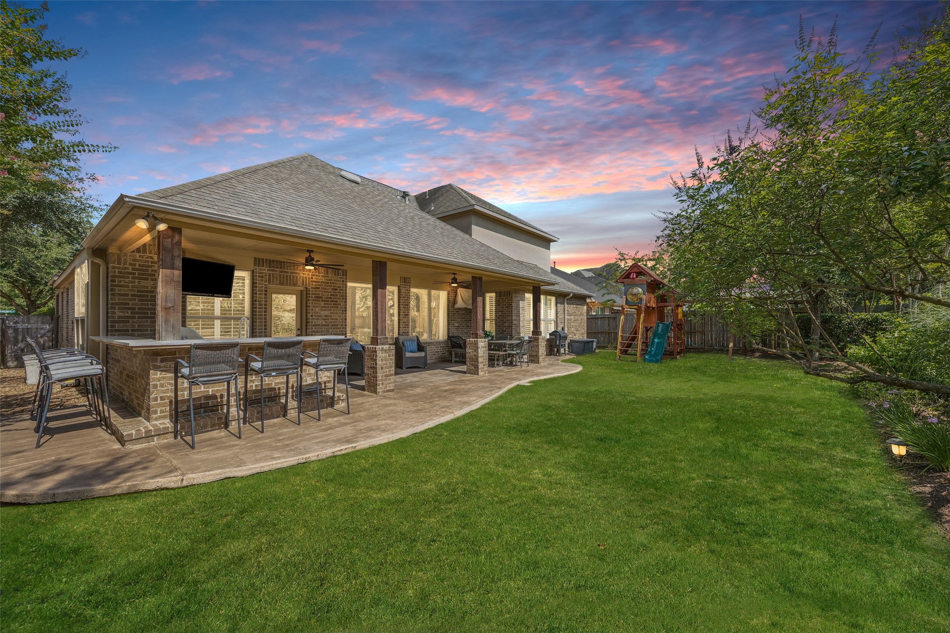
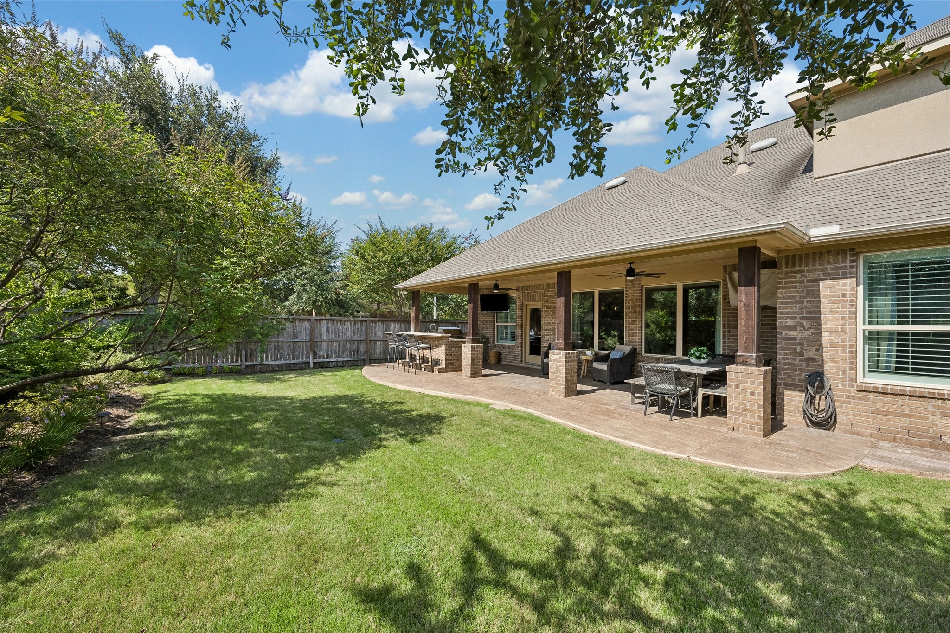
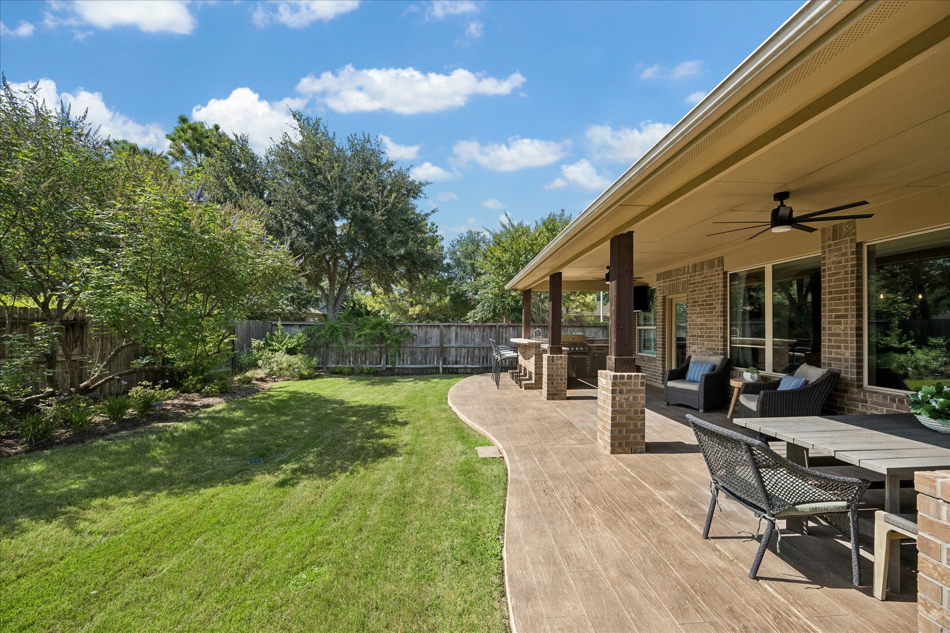
OUTDOOR ENTERTAINING: The expansive 34-foot covered patio is designed for effortless entertaining with a fully equipped outdoor kitchen, wood-look stamped concrete, multiple gathering spaces, and dual ceiling fans.
VIRTUALLY STAGED POOL-READY BACKYARD: Imagine your own private backyard retreat with a custom pool and spa while still preserving generous green space for play, pets, or gardening.
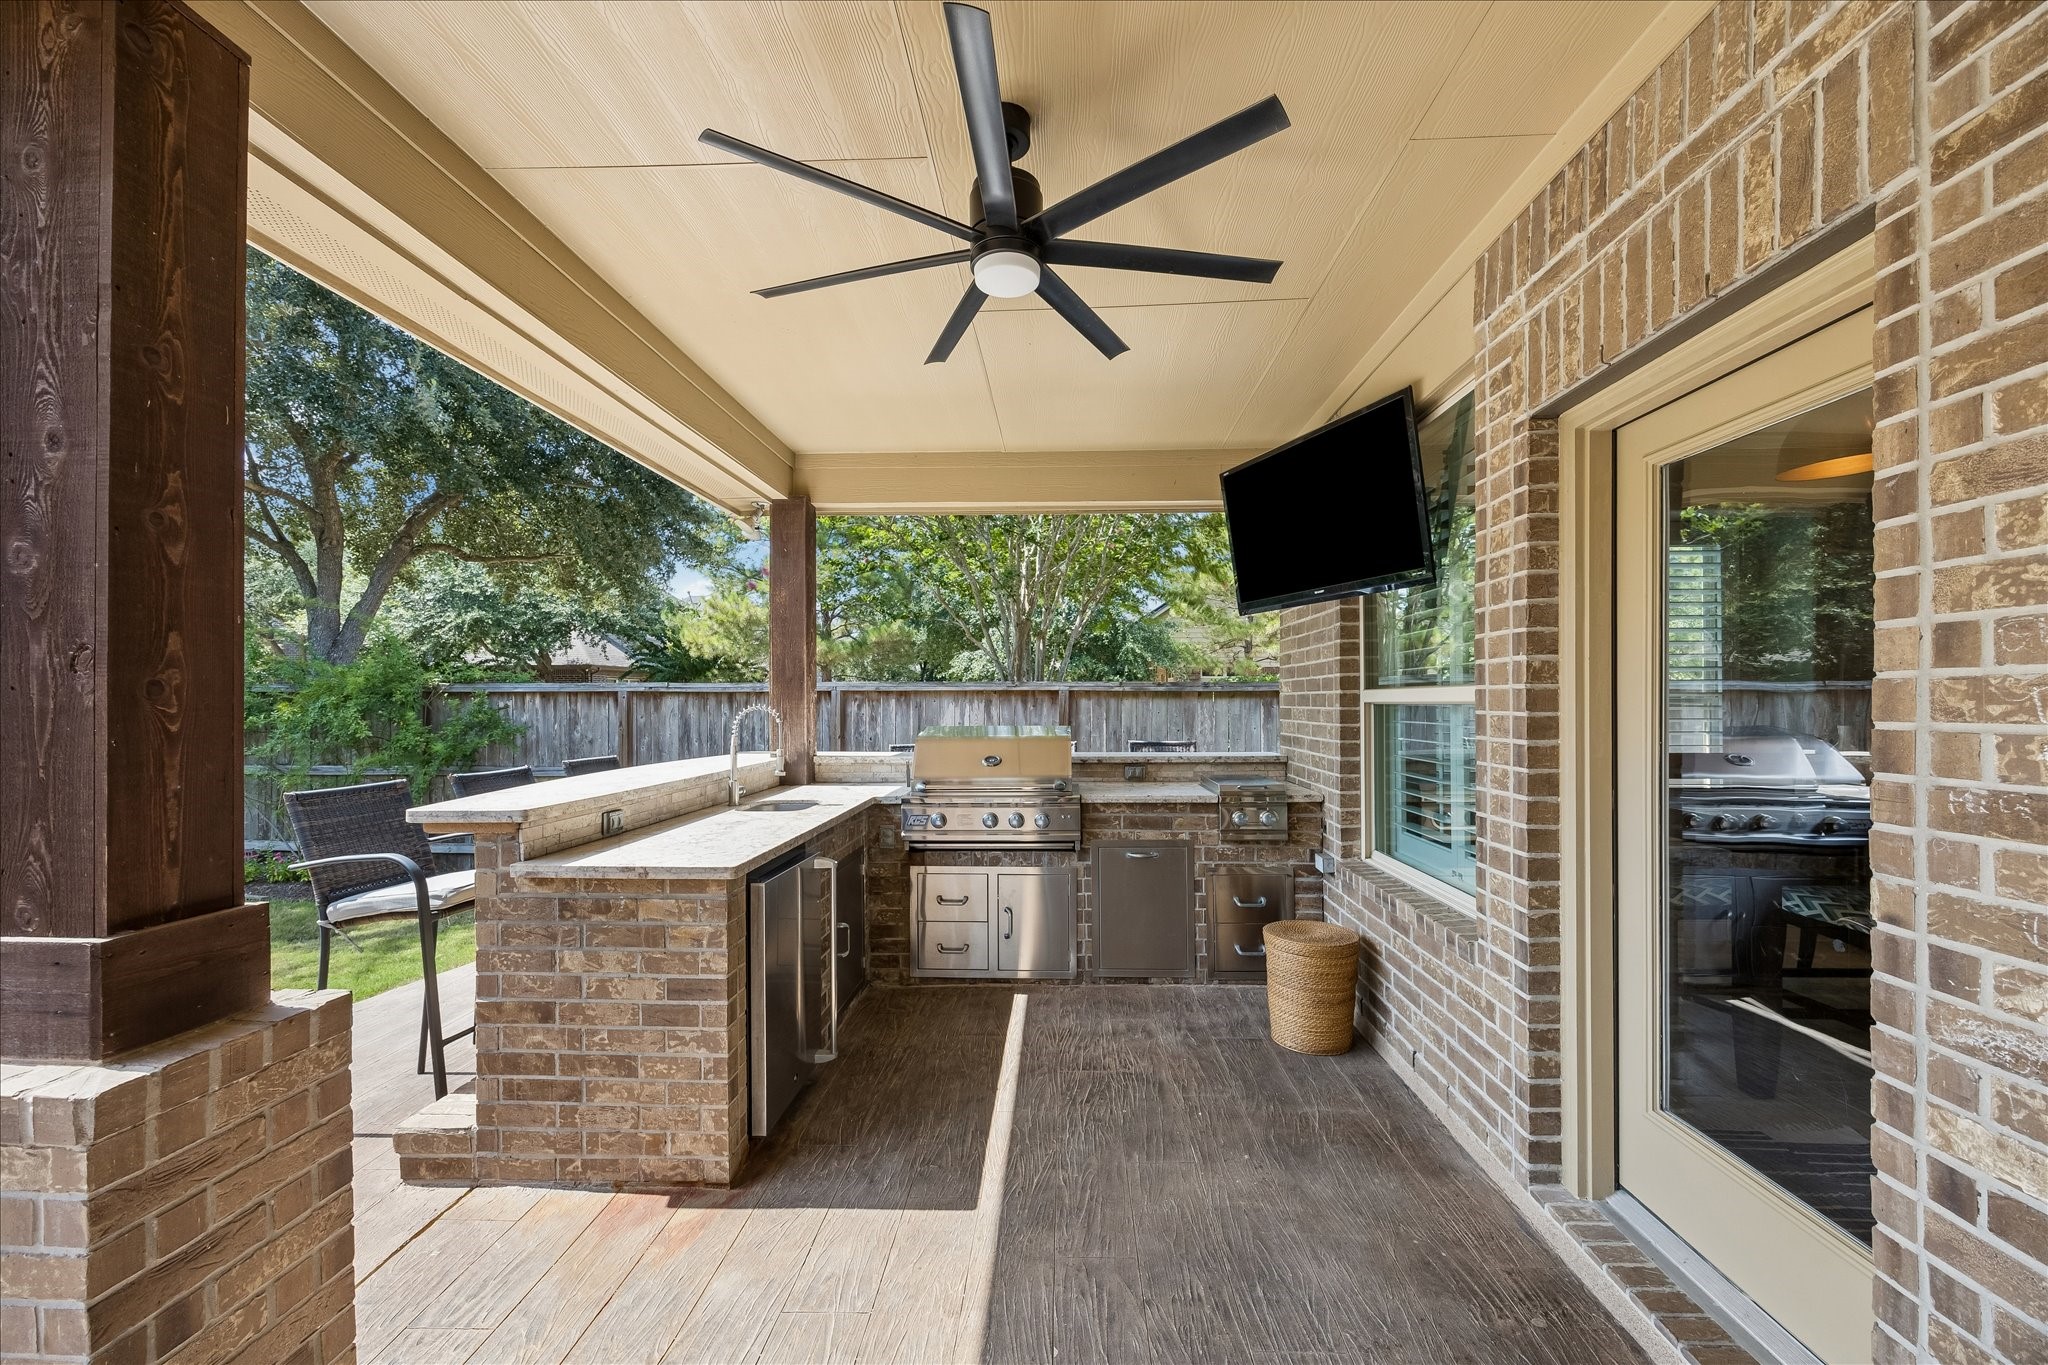
OUTDOOR KITCHEN: Fully equipped for backyard gatherings, this inviting space features leathered granite countertops, a raised bar with seating, built-in grill and burners, sink, and abundant weather-resistant storage.
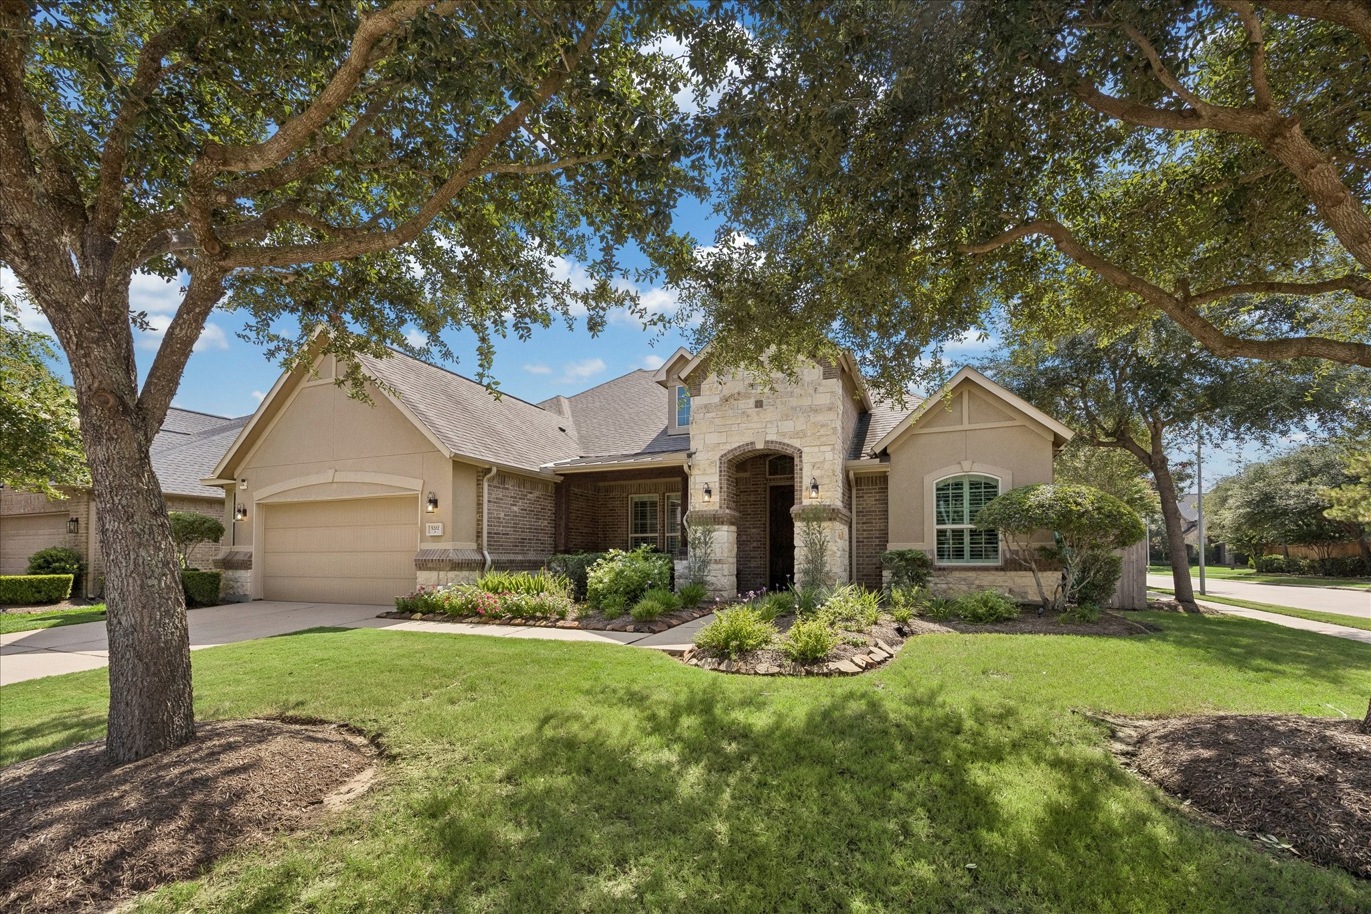
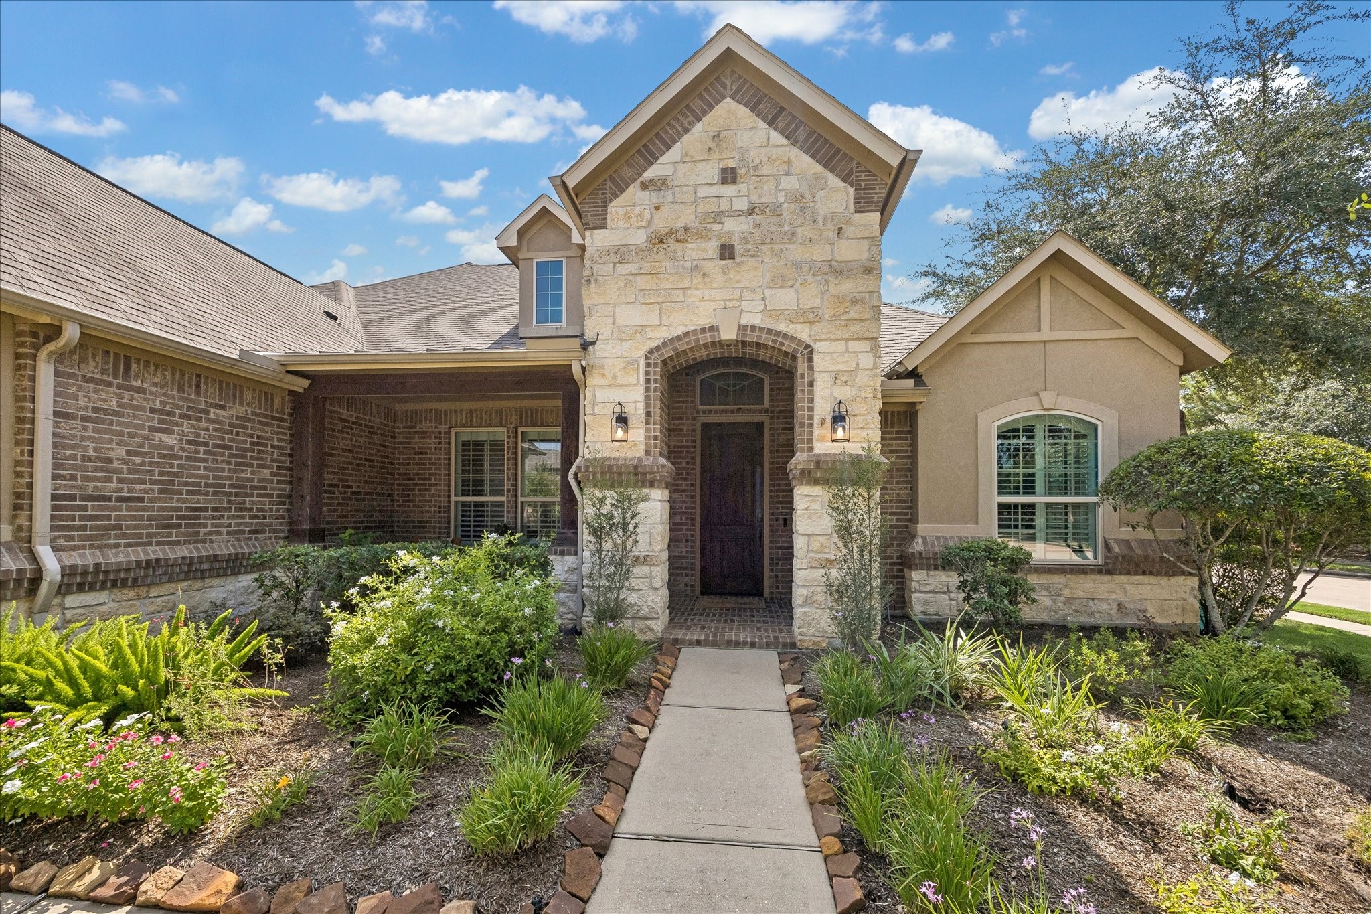
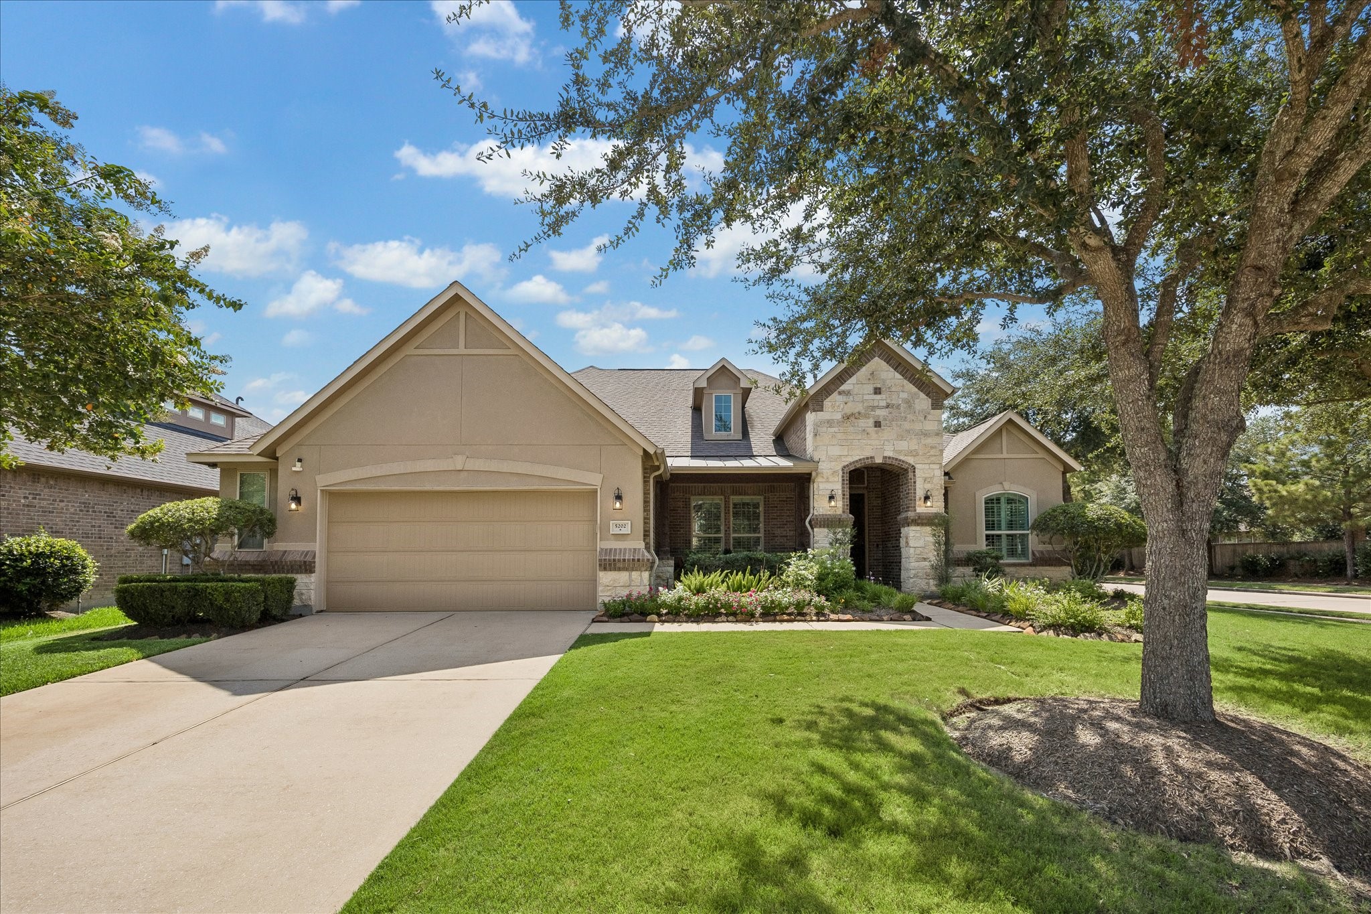
DISTINCTIVE CURB APPEAL: A timeless blend of brick, stone, and stucco is complemented by an inviting covered porch, upgraded solid wood front door, mature shade trees, lush landscaping, and charming coach lights.
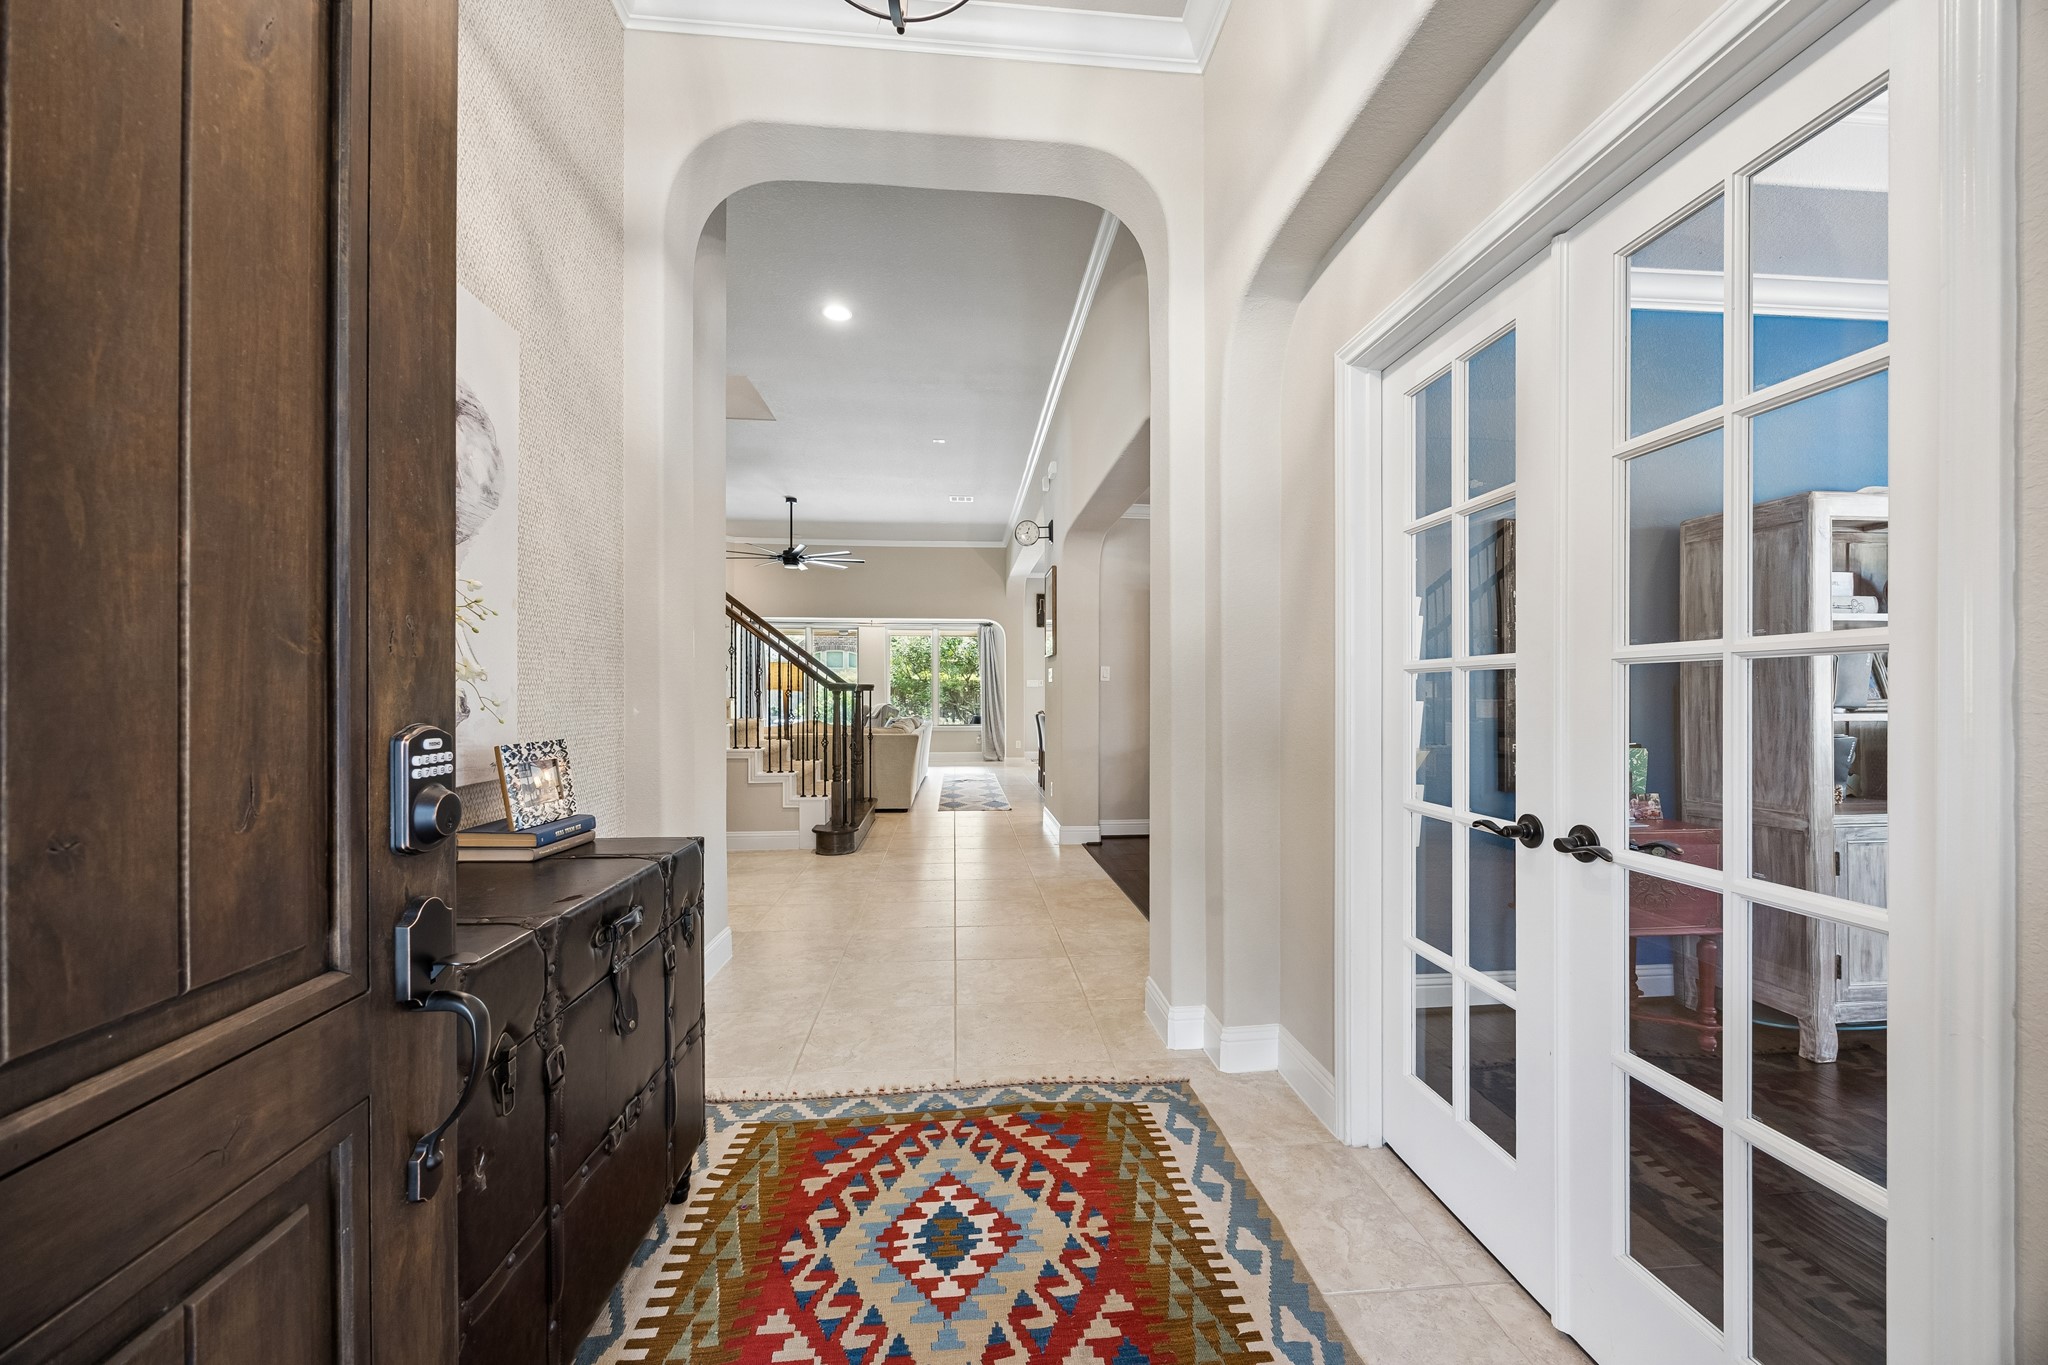
A GRAND FIRST IMPRESSION: Step inside to graceful arched openings, crown molding, upgraded interior doors, and an open sightline extending from the entry to the light-filled family room and backyard beyond.
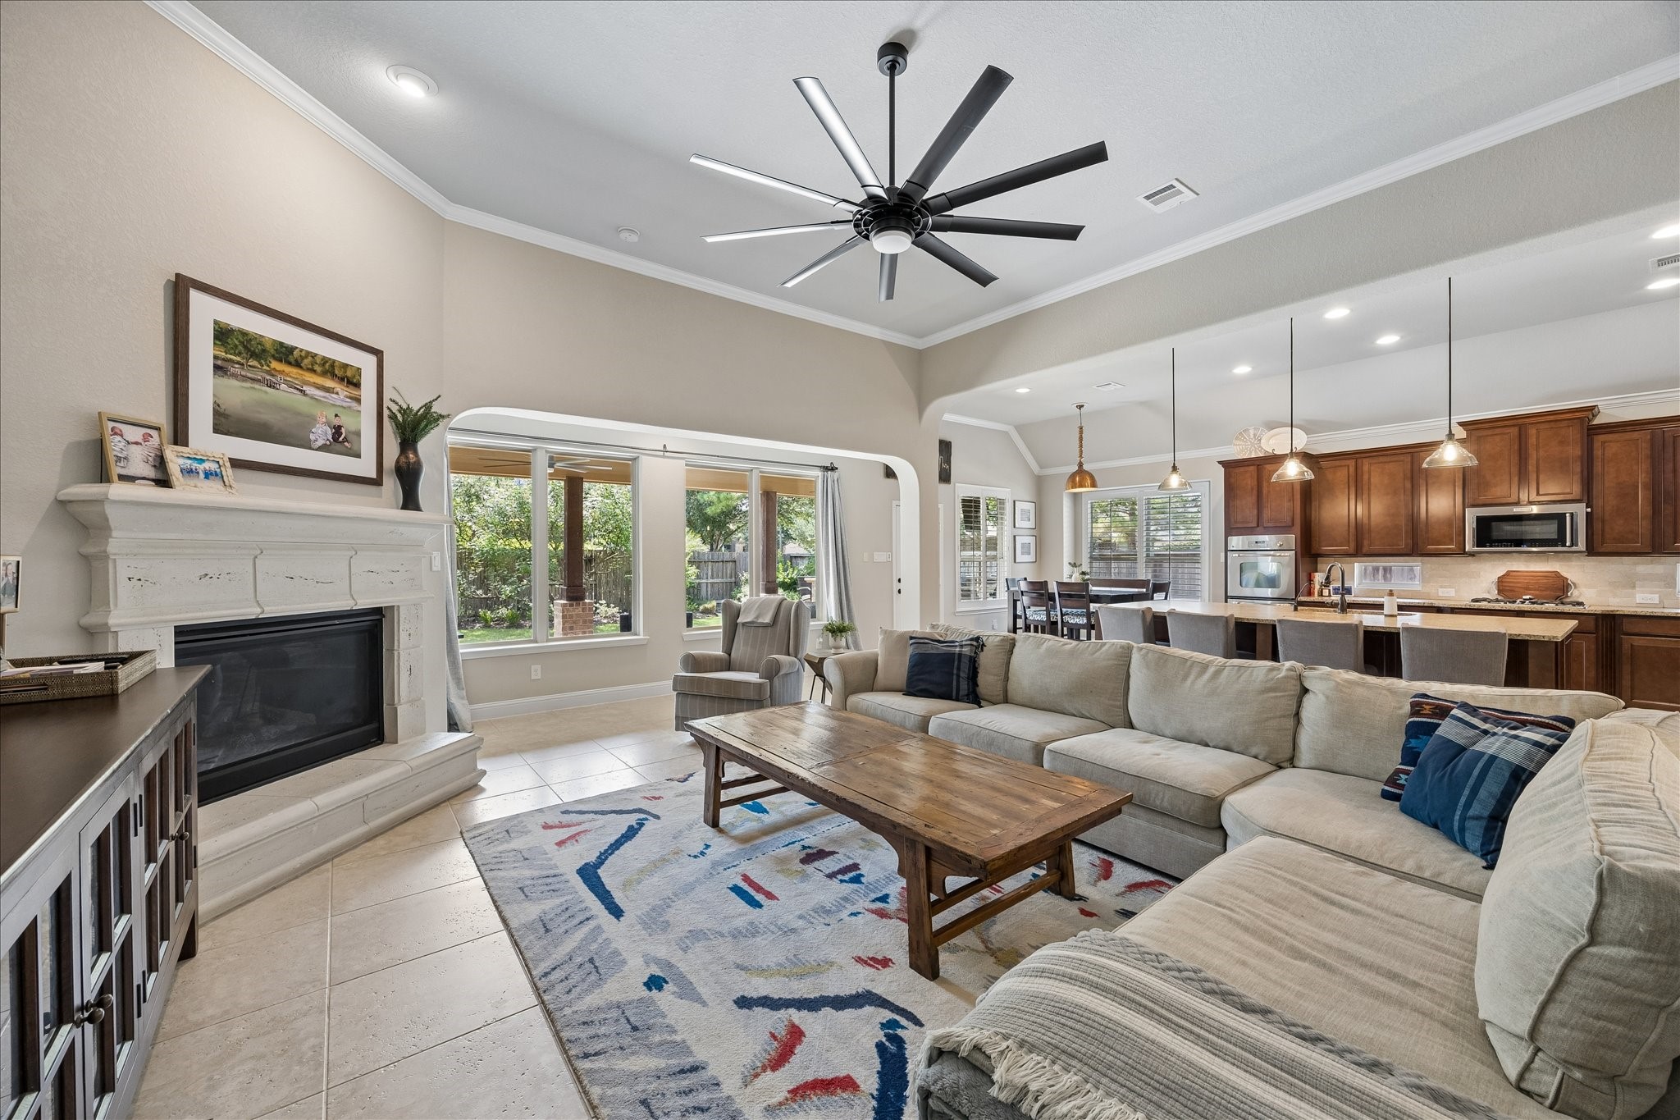
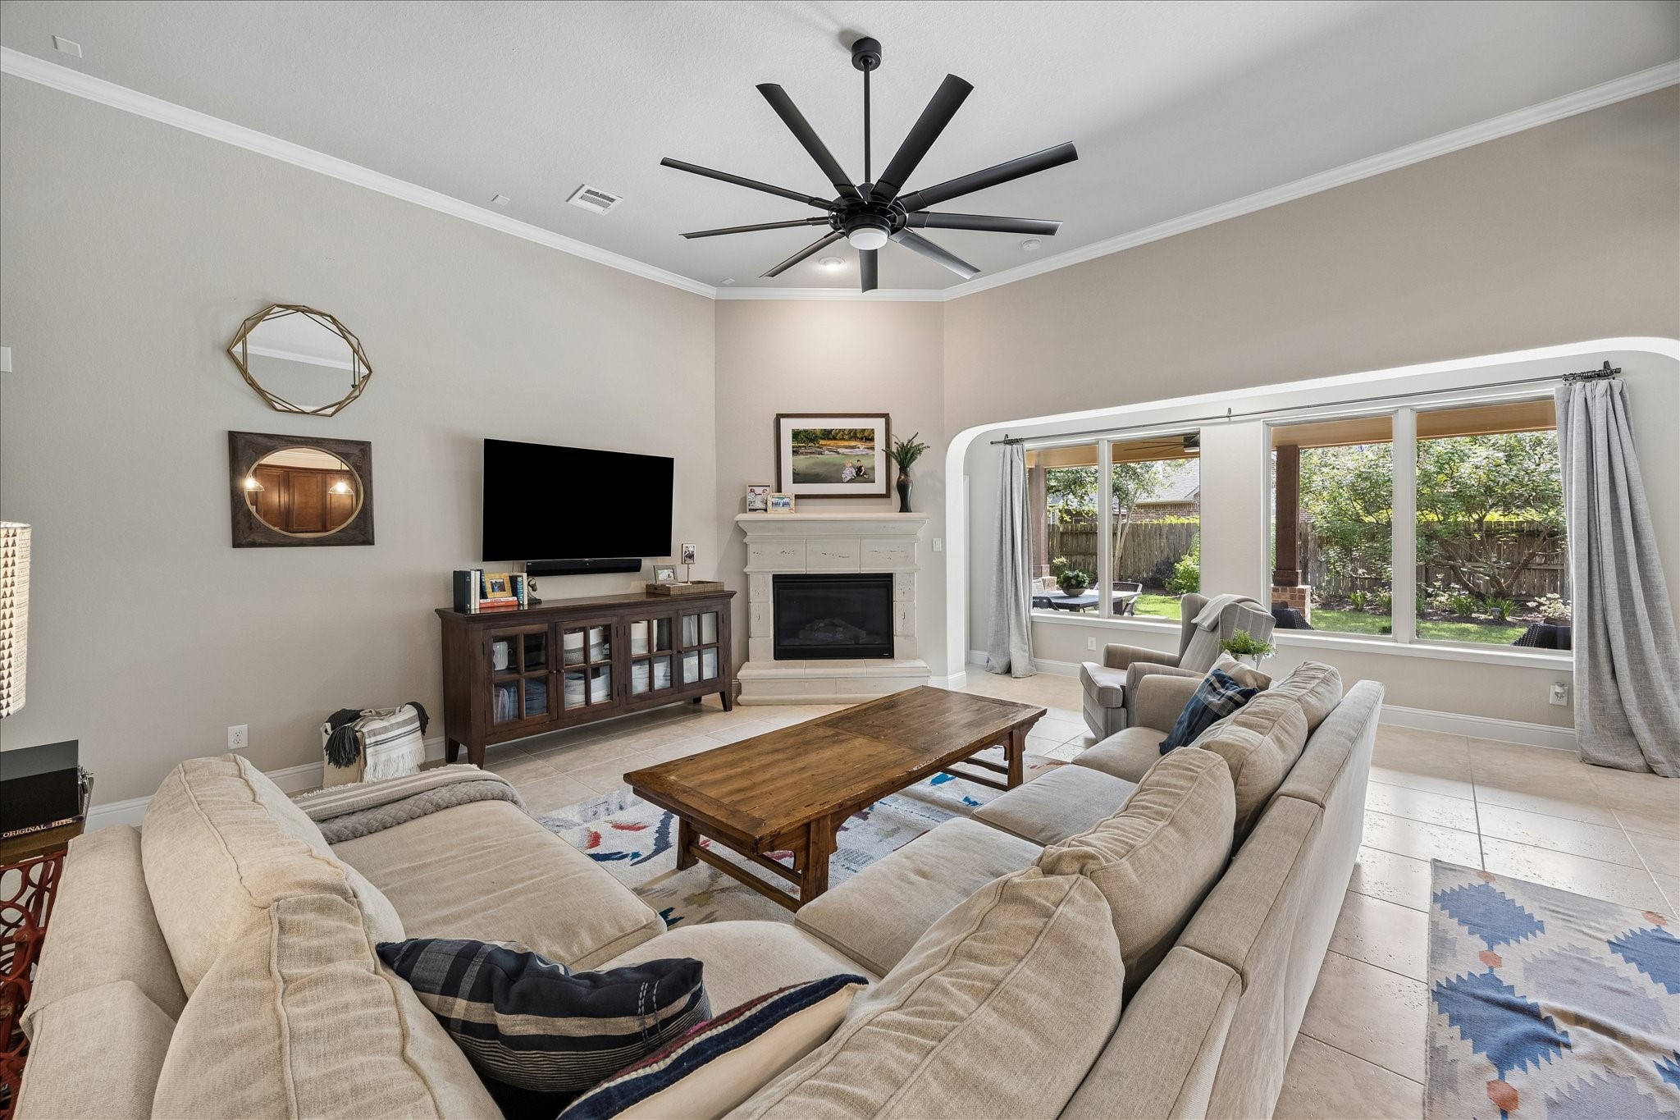
OPEN-CONCEPT GATHERING SPACE: Soaring 12-foot ceilings, oversized tile floors, and a cast-stone fireplace with raised hearth anchor this spacious family room, while a wide arched opening creates an easy connection to the kitchen and breakfast area.
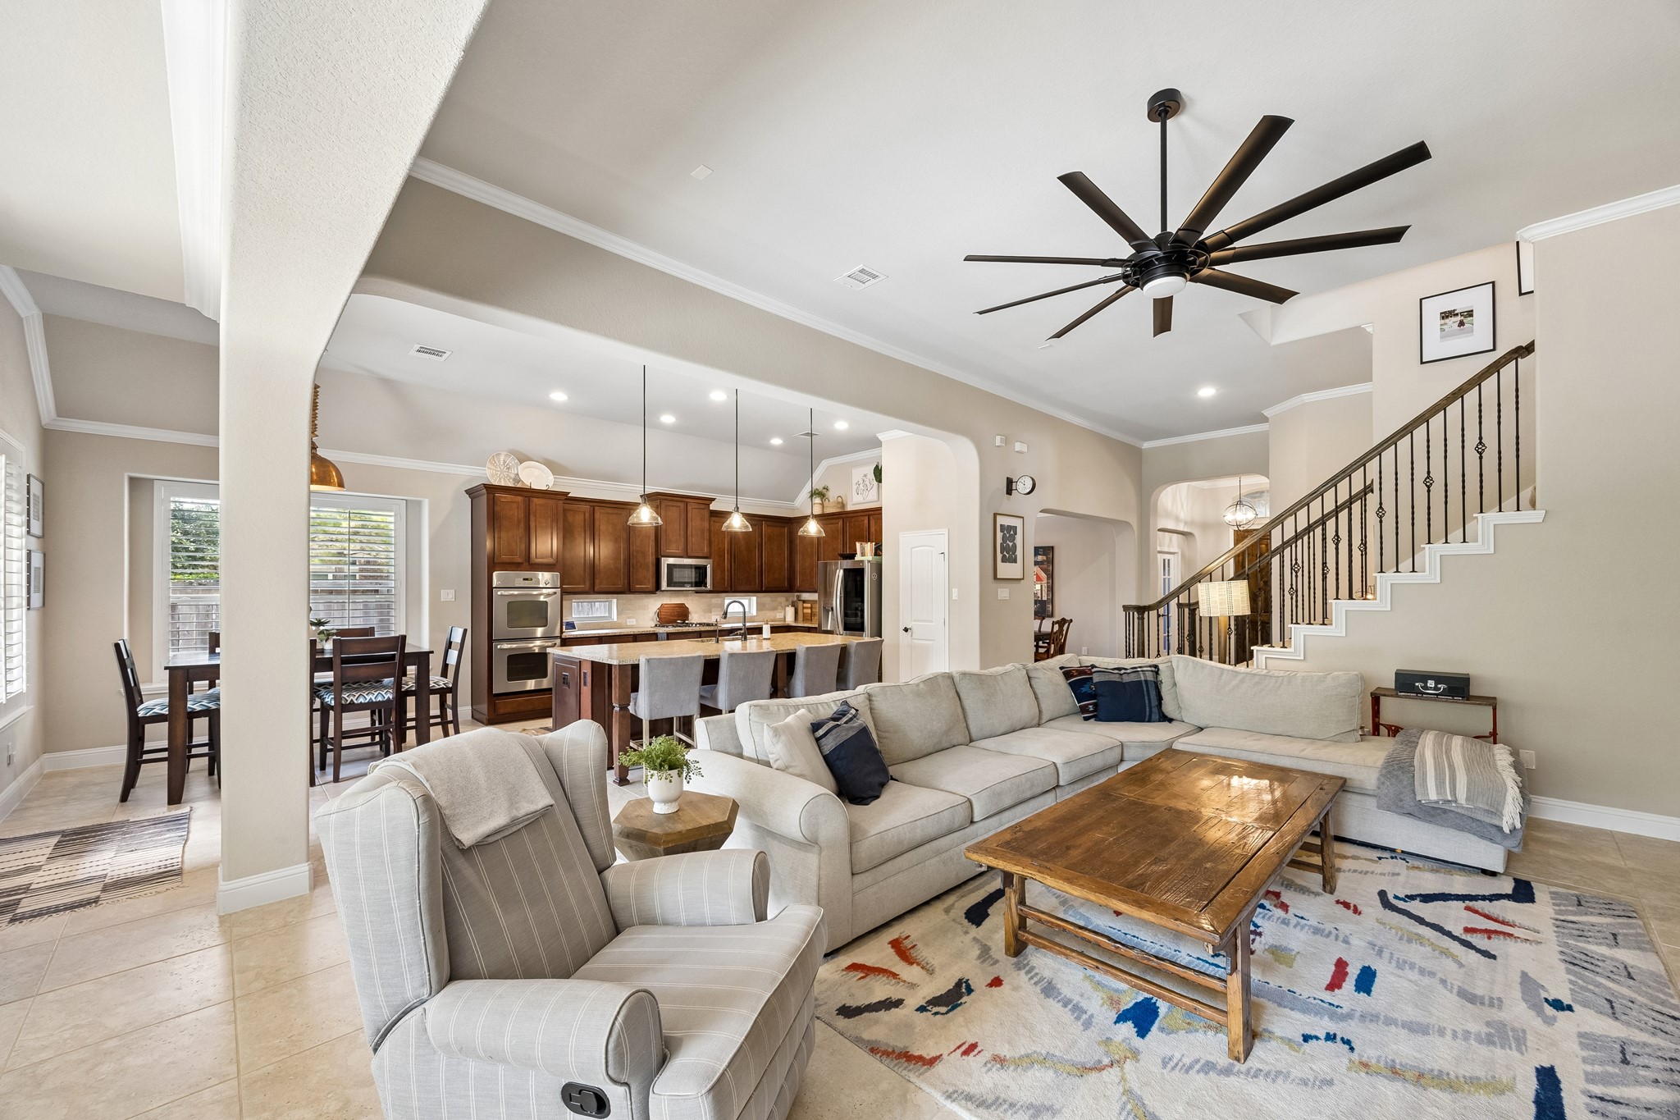
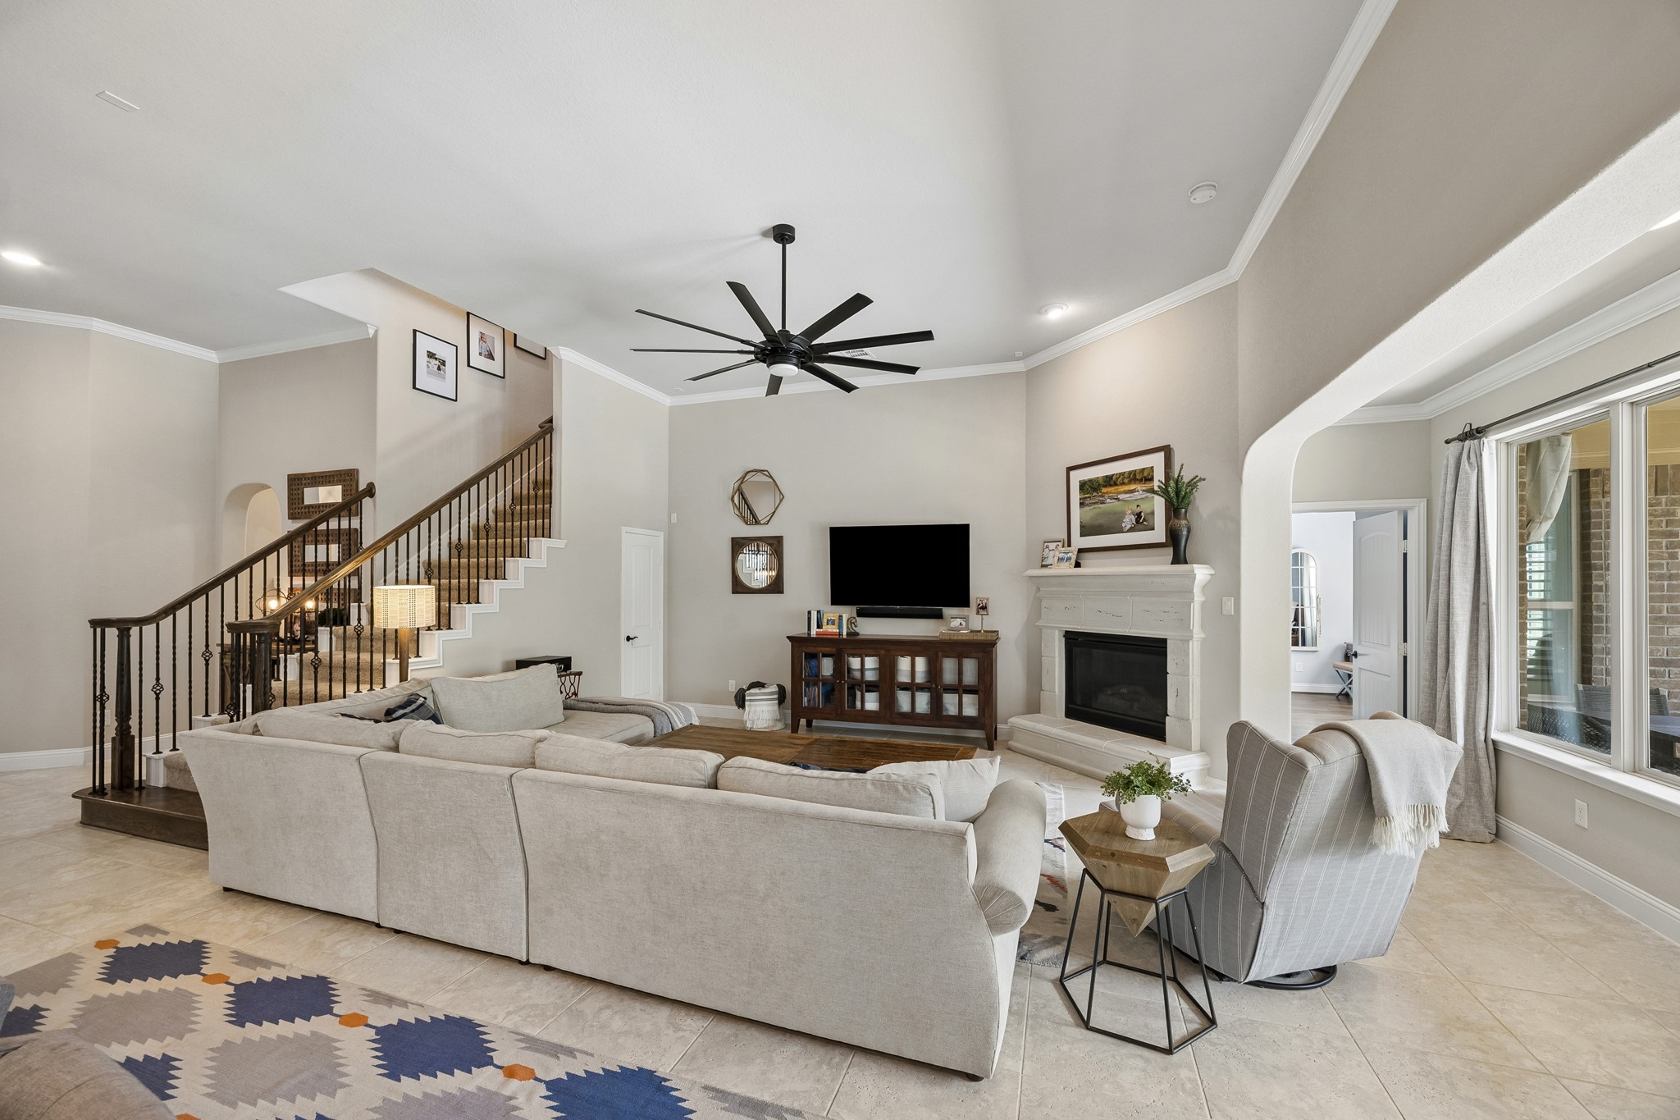
DESIGNED FOR EFFORTLESS FLOW: Architectural arches and open sightlines connect the family room, kitchen, breakfast area, entry, and staircase, creating a welcoming layout designed for everyday living and entertaining.
LIGHT-FILLED FAMILY ROOM: A wall of seamless windows frames backyard views and fills the expansive living area with natural light, while the cast-stone fireplace and nine-blade Fanimation ceiling fan add comfort and character.
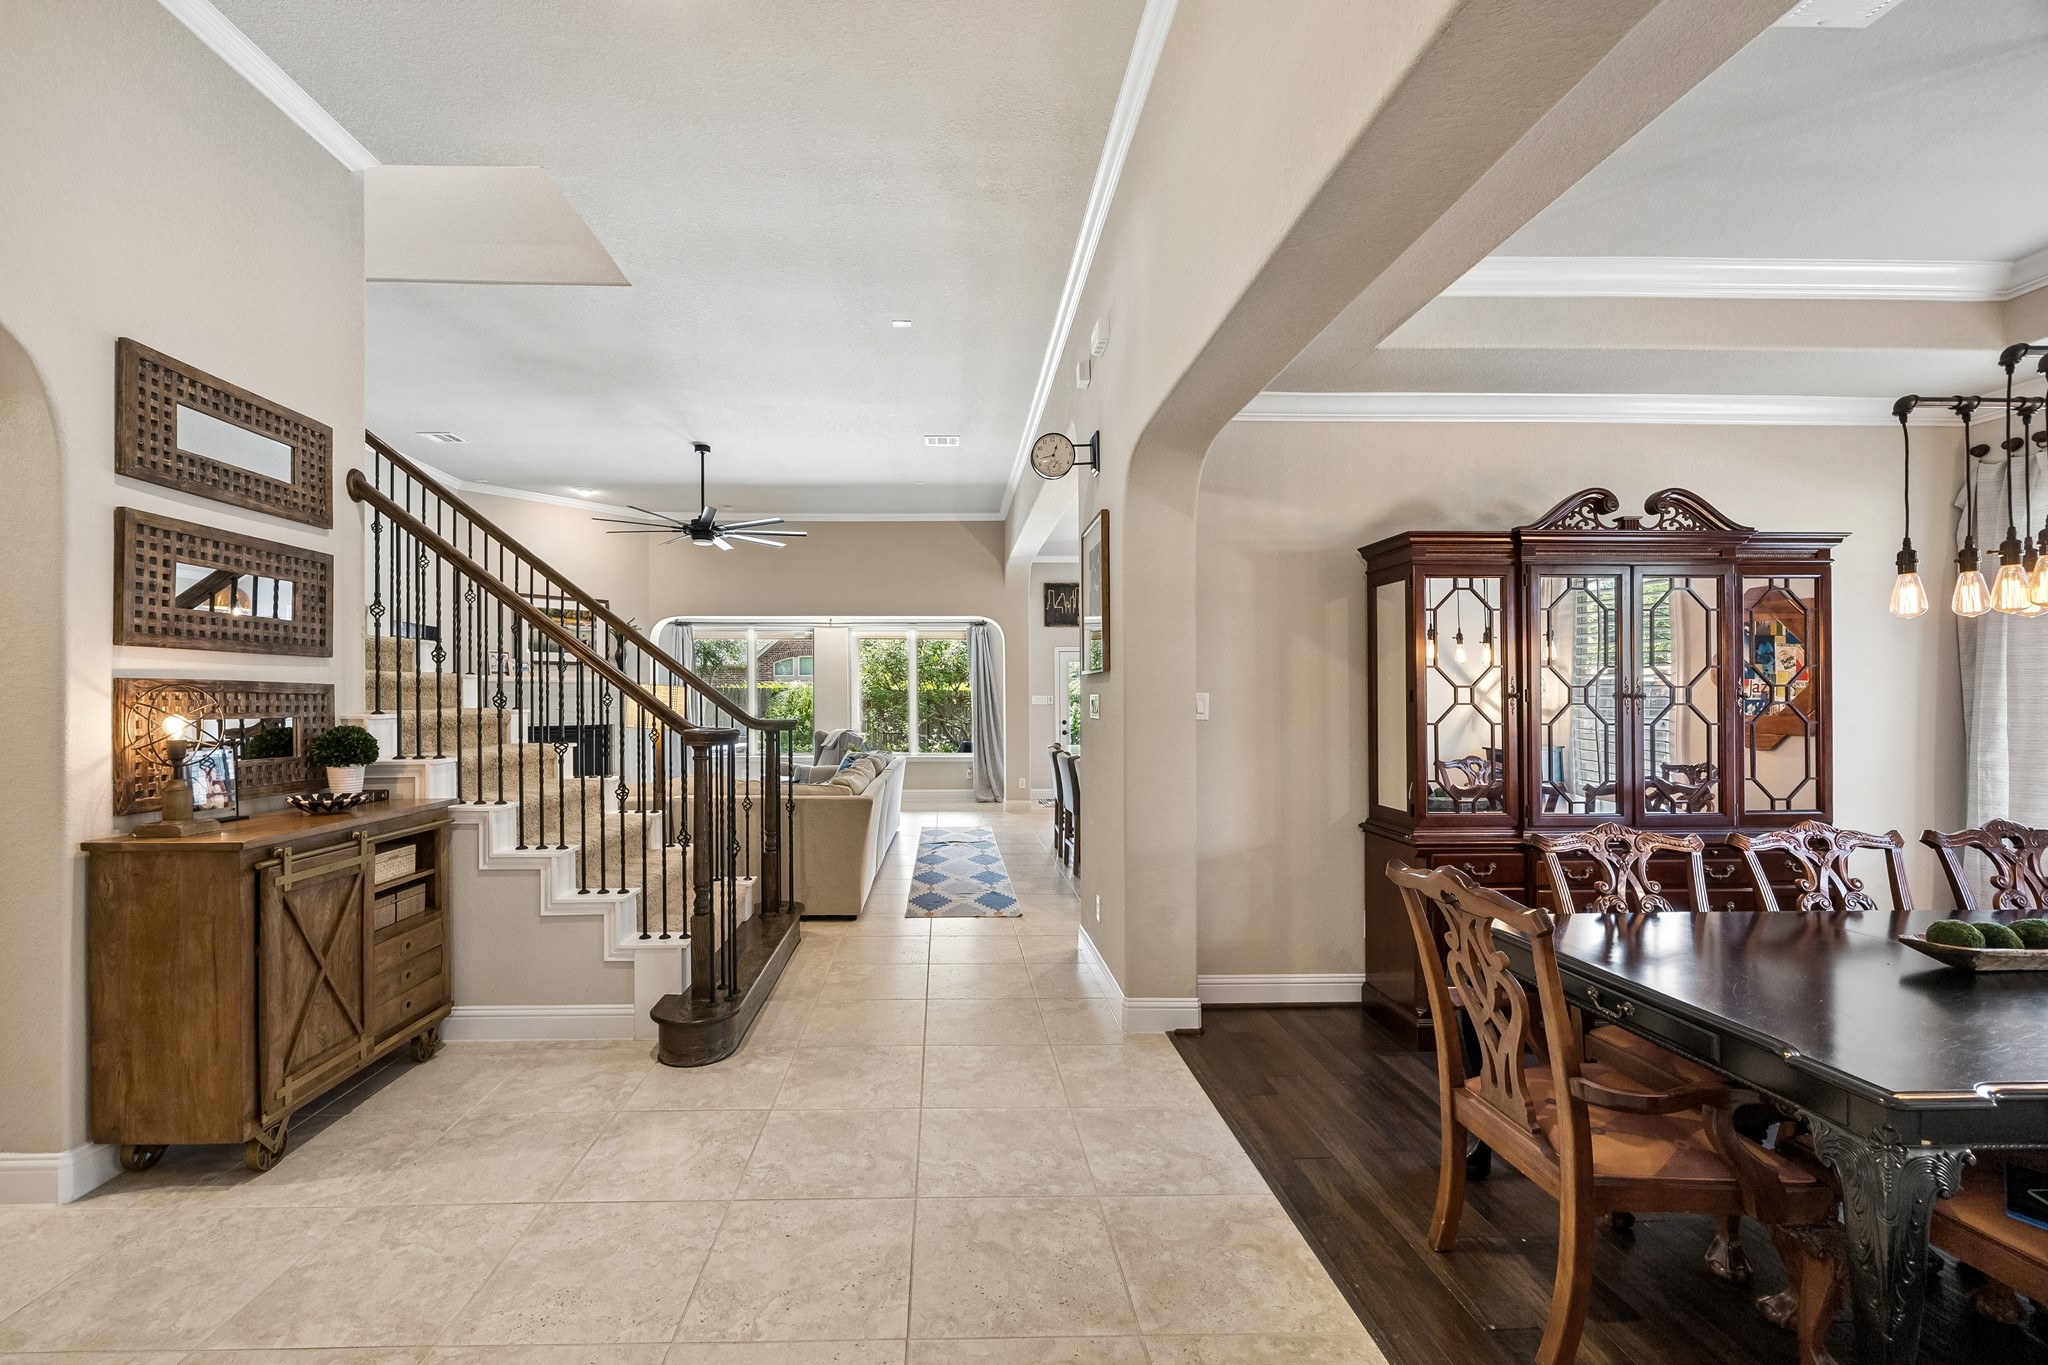
ELEVATED ARCHITECTURAL DETAILS: Crown molding, five-inch baseboards, graceful arches, and a double-ended oak staircase with ebony-stained rails and decorative iron balusters bring warmth and custom character to the open living space.
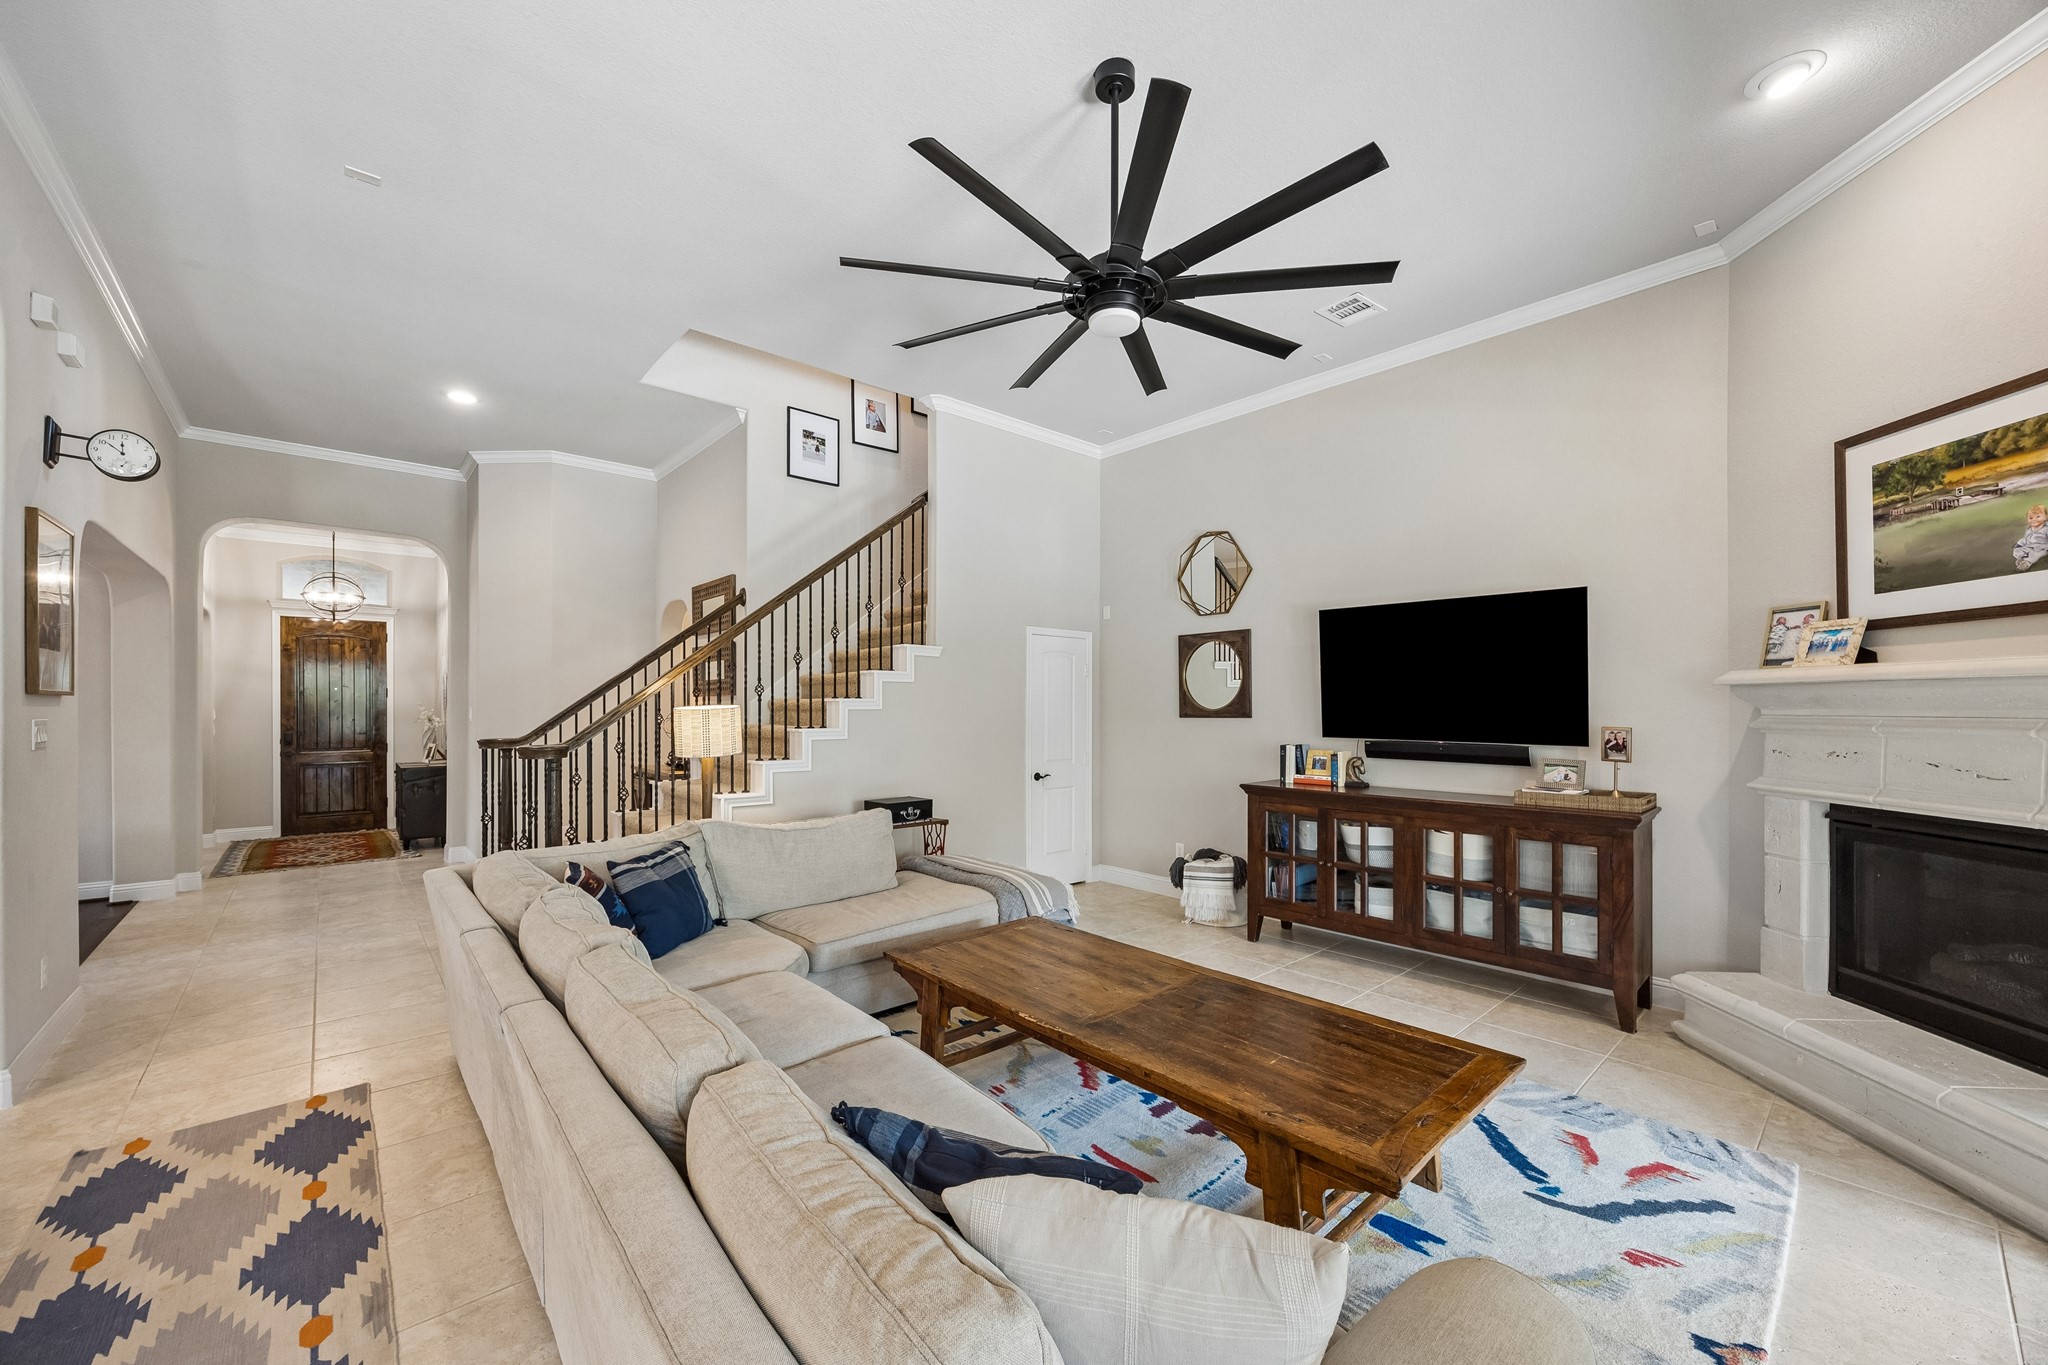
A POLISHED INTERIOR PERSPECTIVE: From the family room, the open layout reveals the welcoming entry and custom-finished staircase, while soaring ceilings and upgraded lighting enhance the home’s bright, spacious feel.
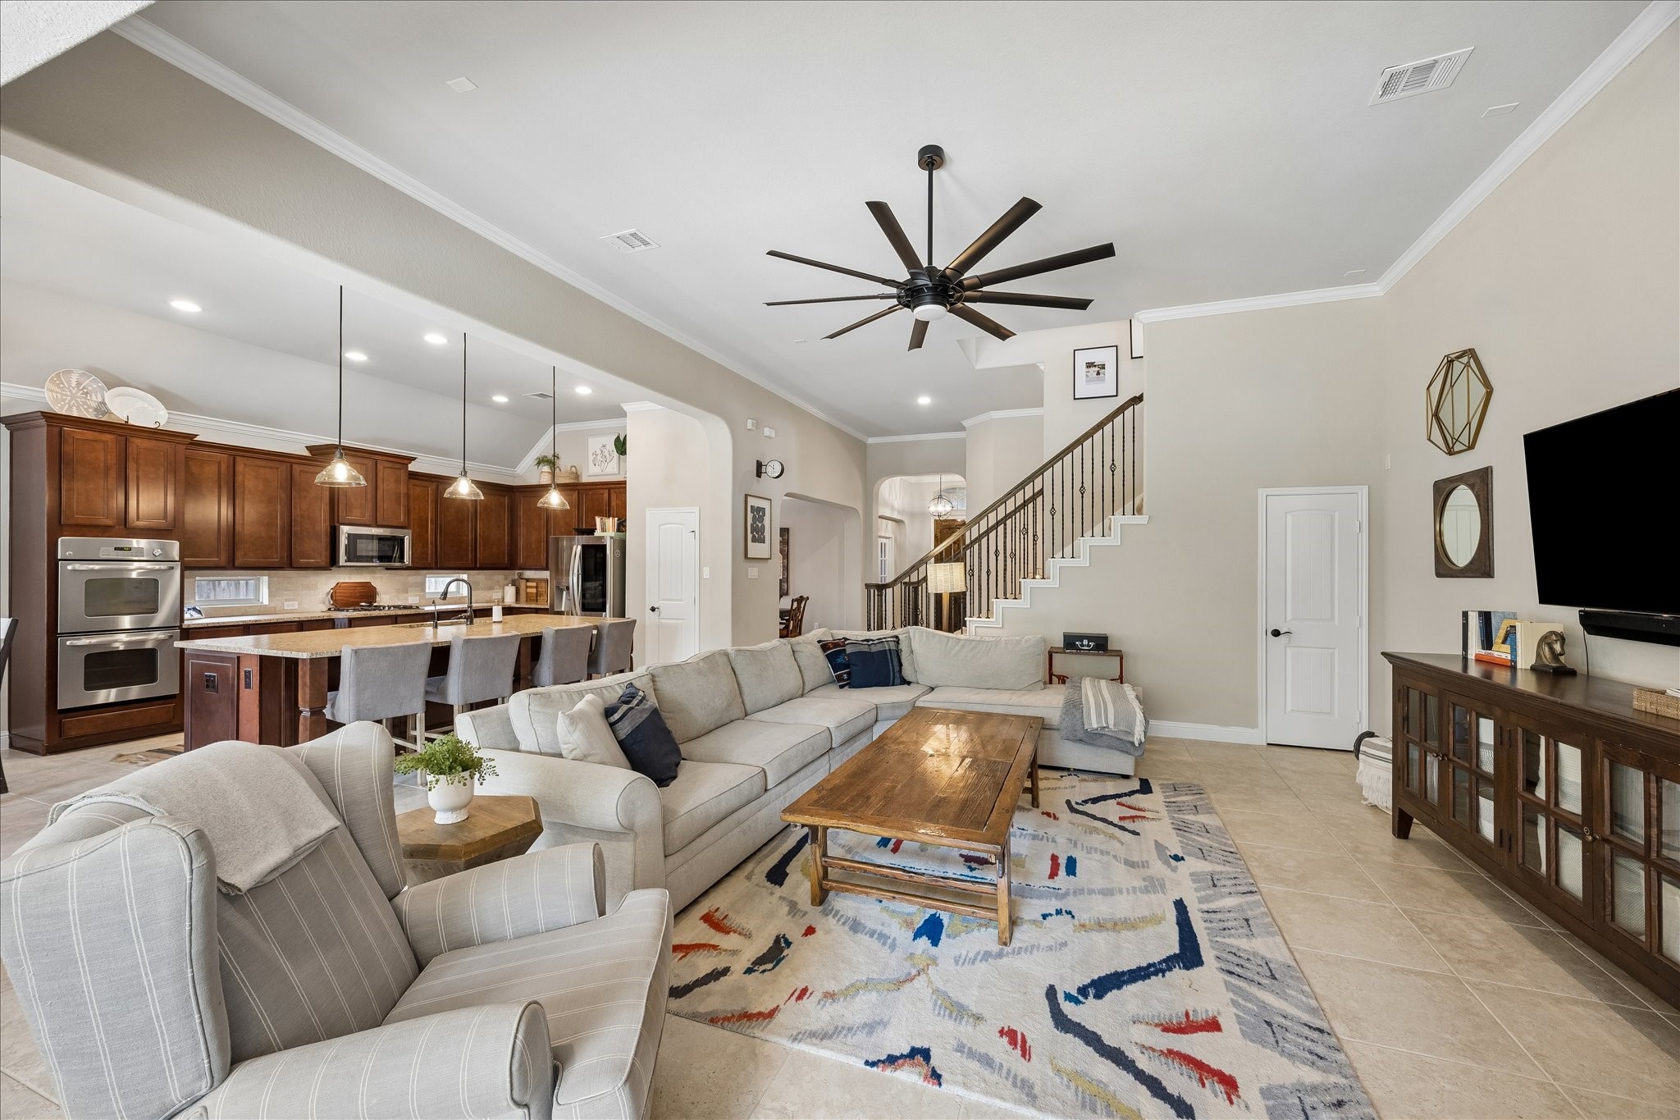
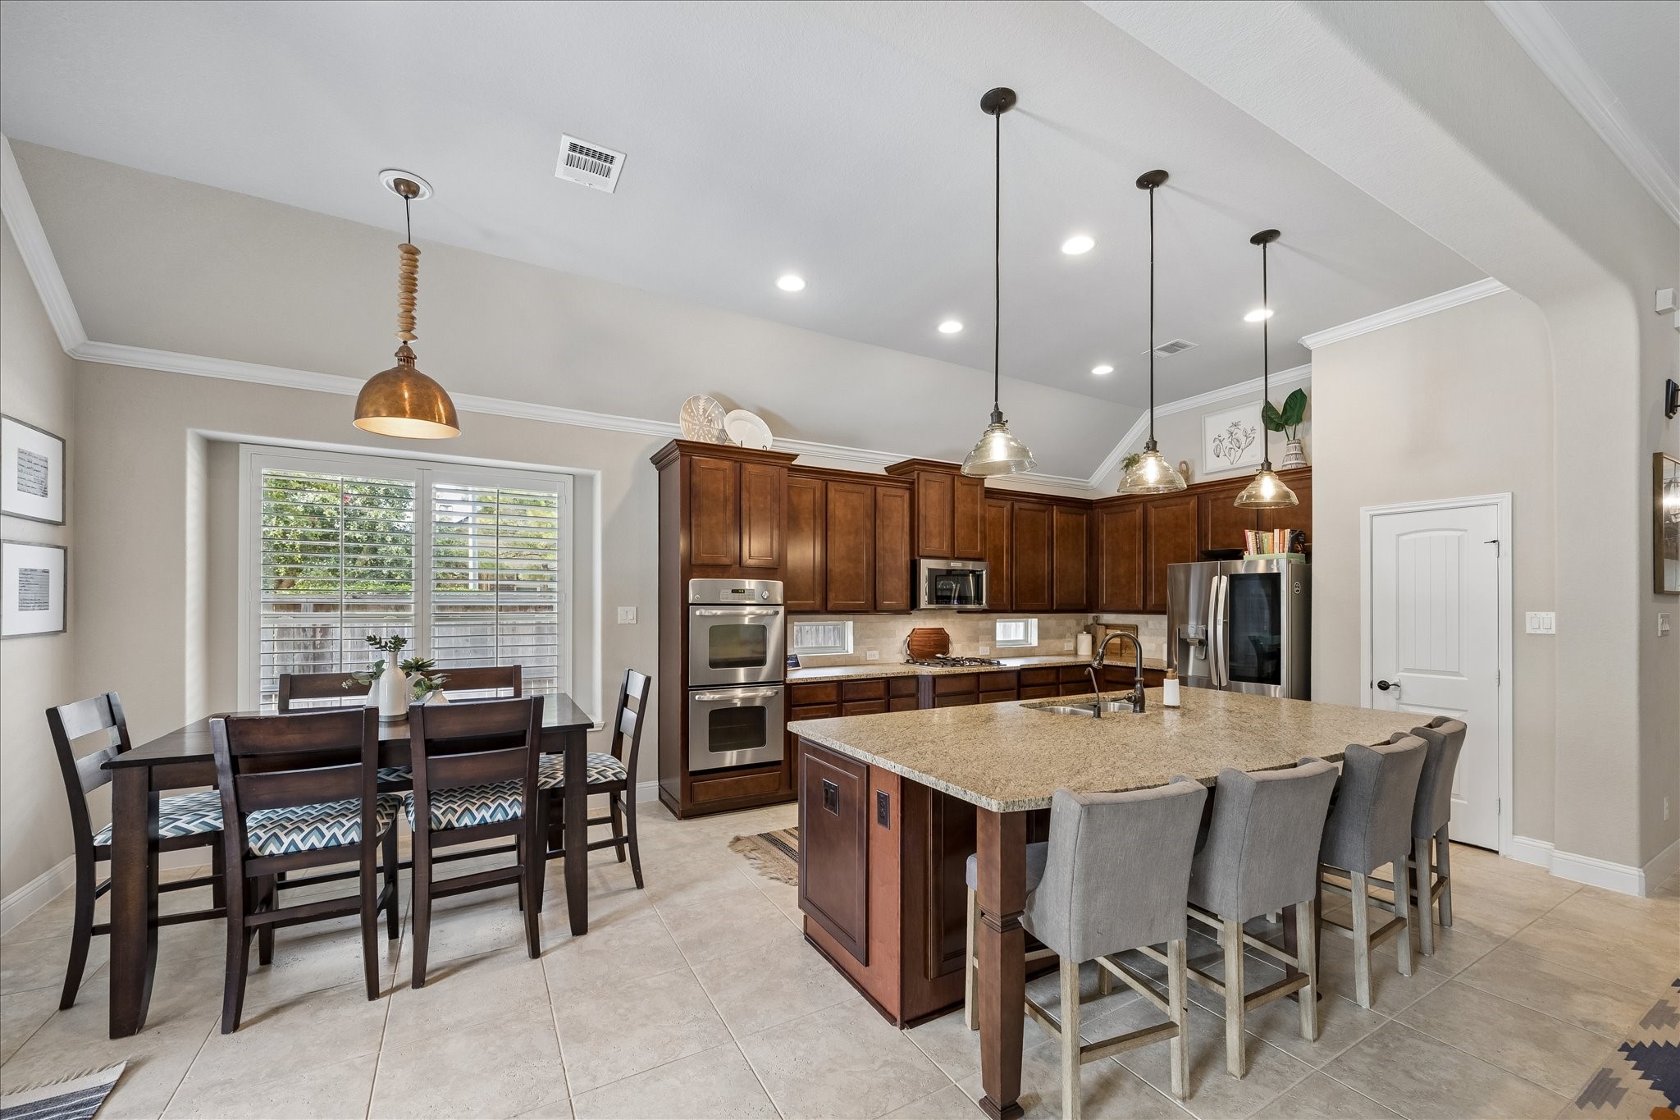
CONNECTED LIVING: From the family room, the open design showcases the impressive kitchen and breakfast area, creating an inviting space where conversation flows as easily as everyday life.
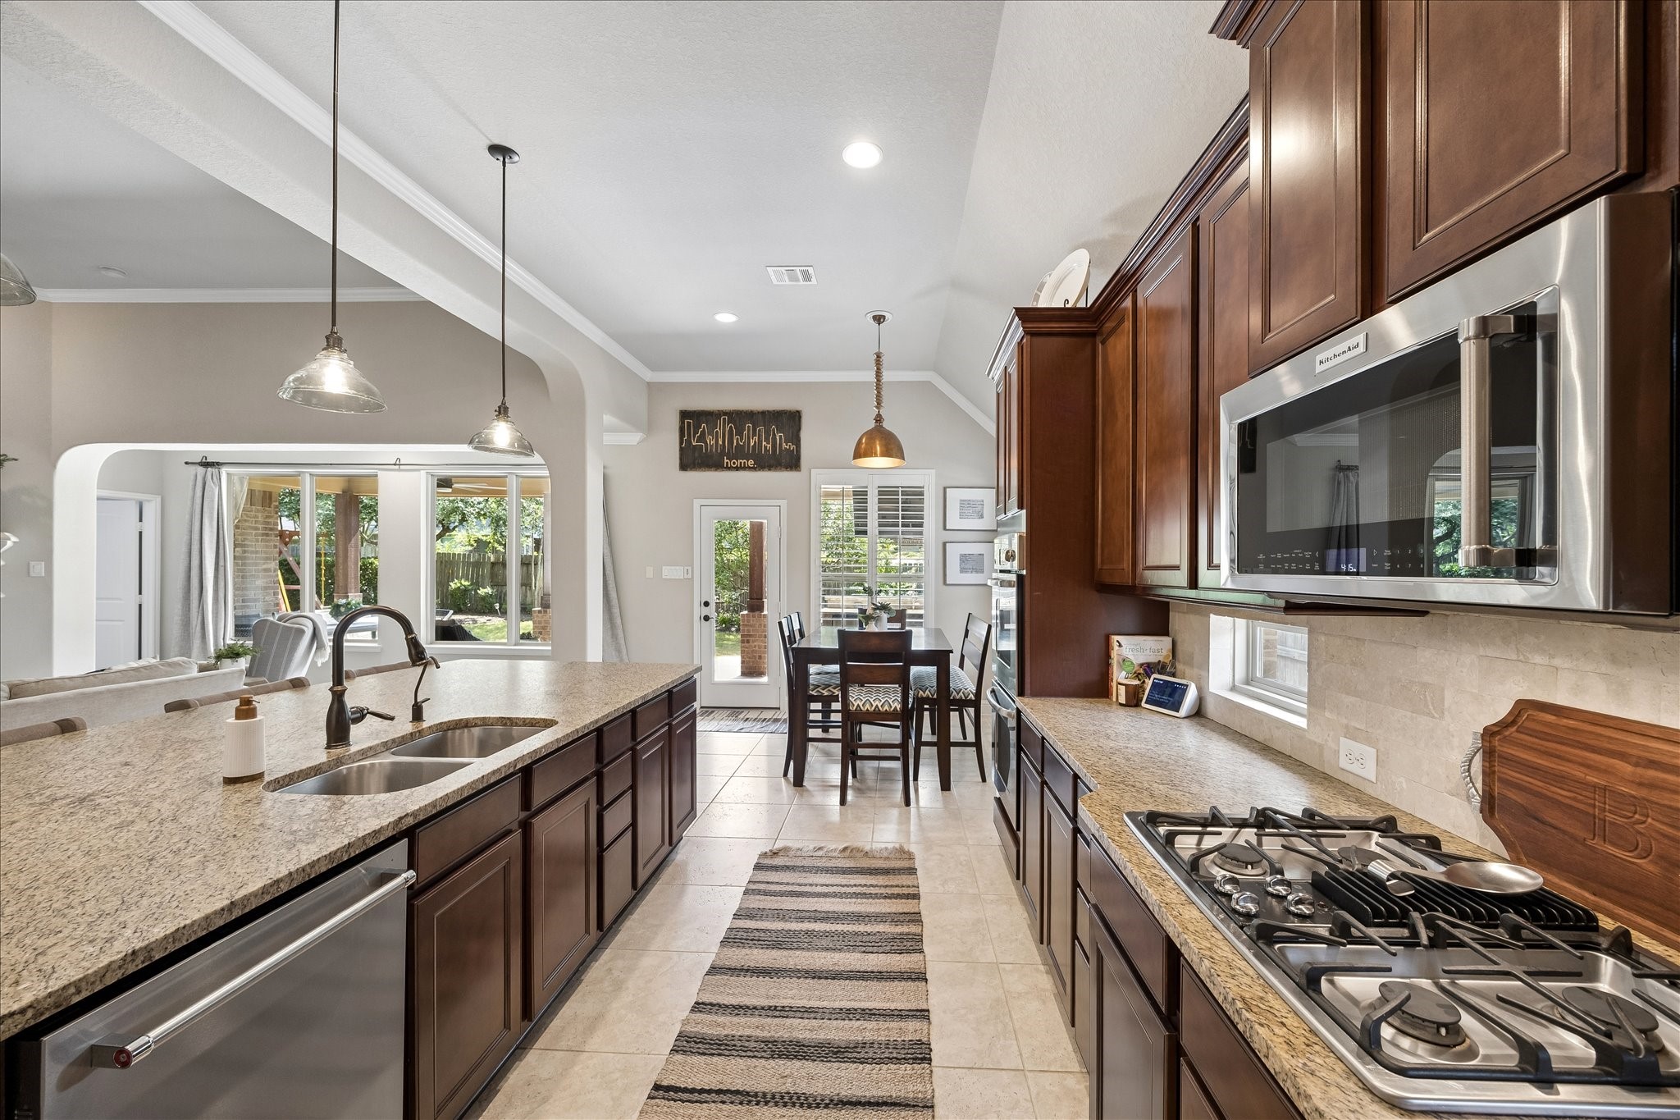
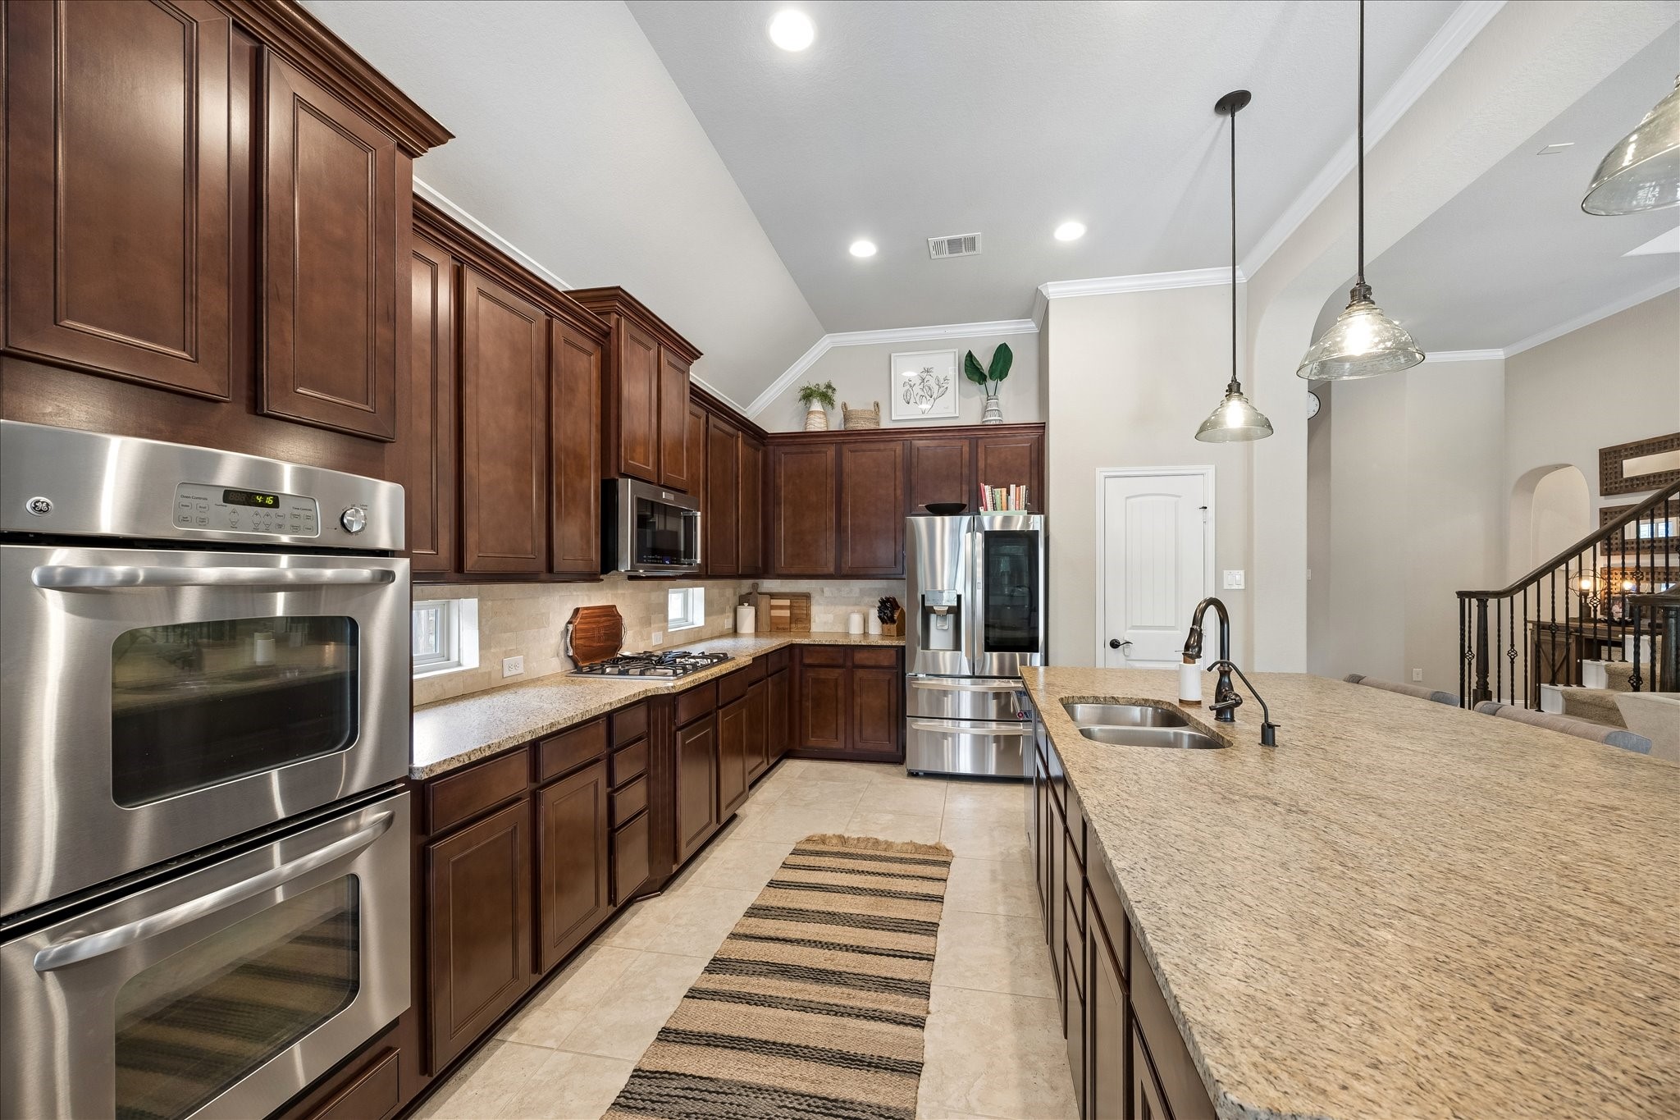
SHOWPIECE KITCHEN: Anchored by a massive 9-foot island, this open-concept kitchen pairs honed granite countertops, rich maple cabinetry, and soaring 11-foot ceilings to create the perfect gathering space.
DESIGNED TO GATHER: Extensive 42-inch maple cabinetry, stainless steel double ovens, a gas downdraft cooktop, and an oversized island with an undermount sink keep the cook connected to family and guests.
THOUGHTFULLY APPOINTED: Decorative cabinetry details, a classic travertine subway tile backsplash, upgraded Pottery Barn pendant lighting, and abundant prep space create a kitchen that's as beautiful as it is functional.
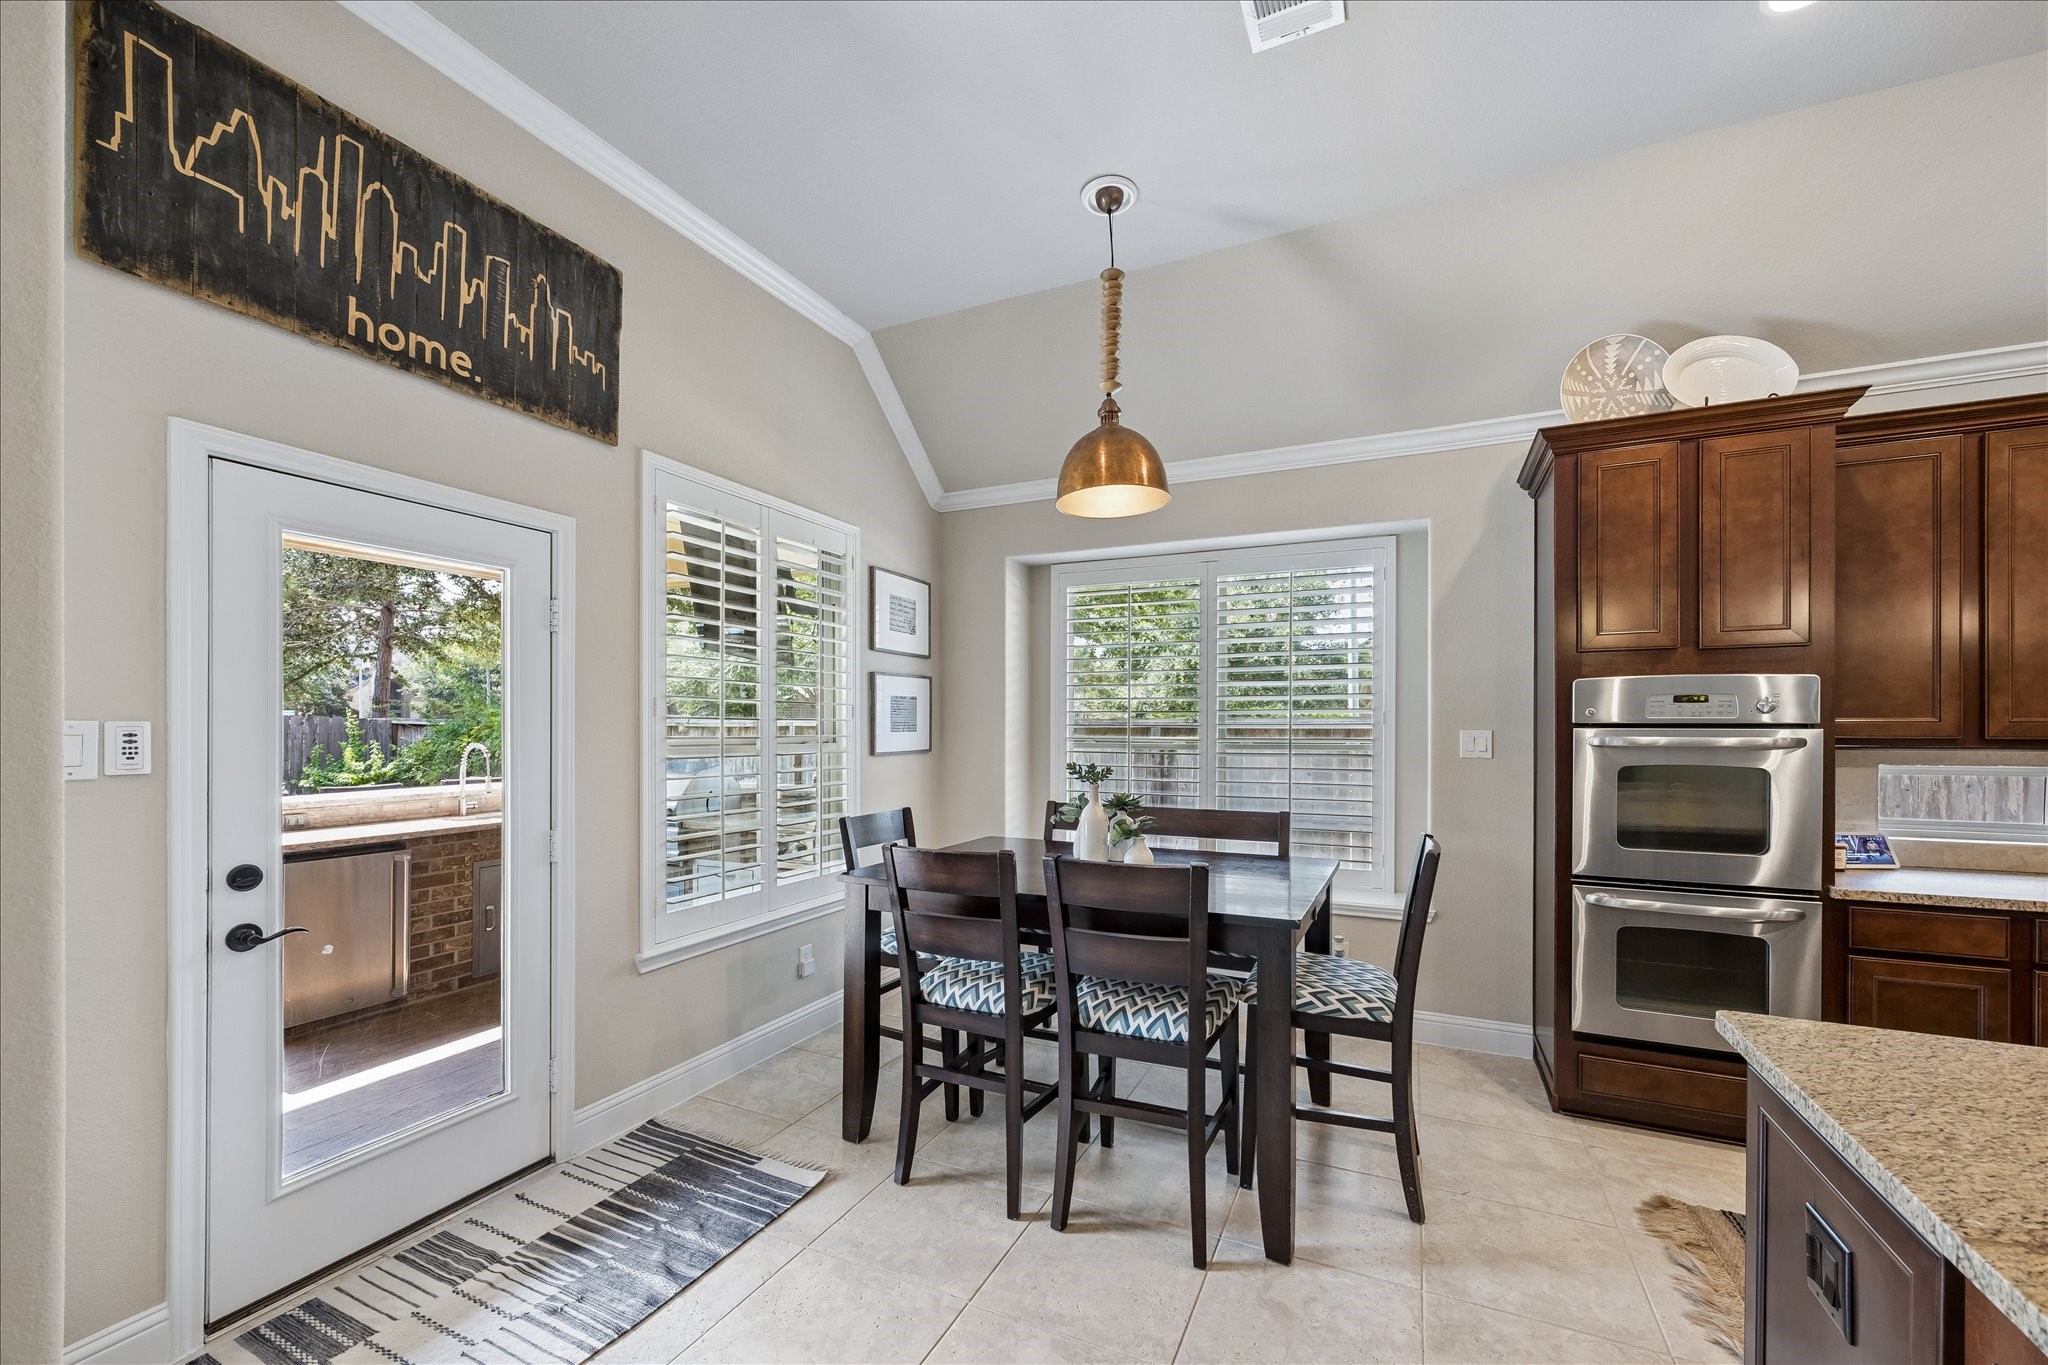
LIGHT-FILLED BREAKFAST ROOM: Plantation shutters, oversized windows, and elevated ceilings create a bright, inviting dining space with easy access to the covered patio for seamless indoor-outdoor living.
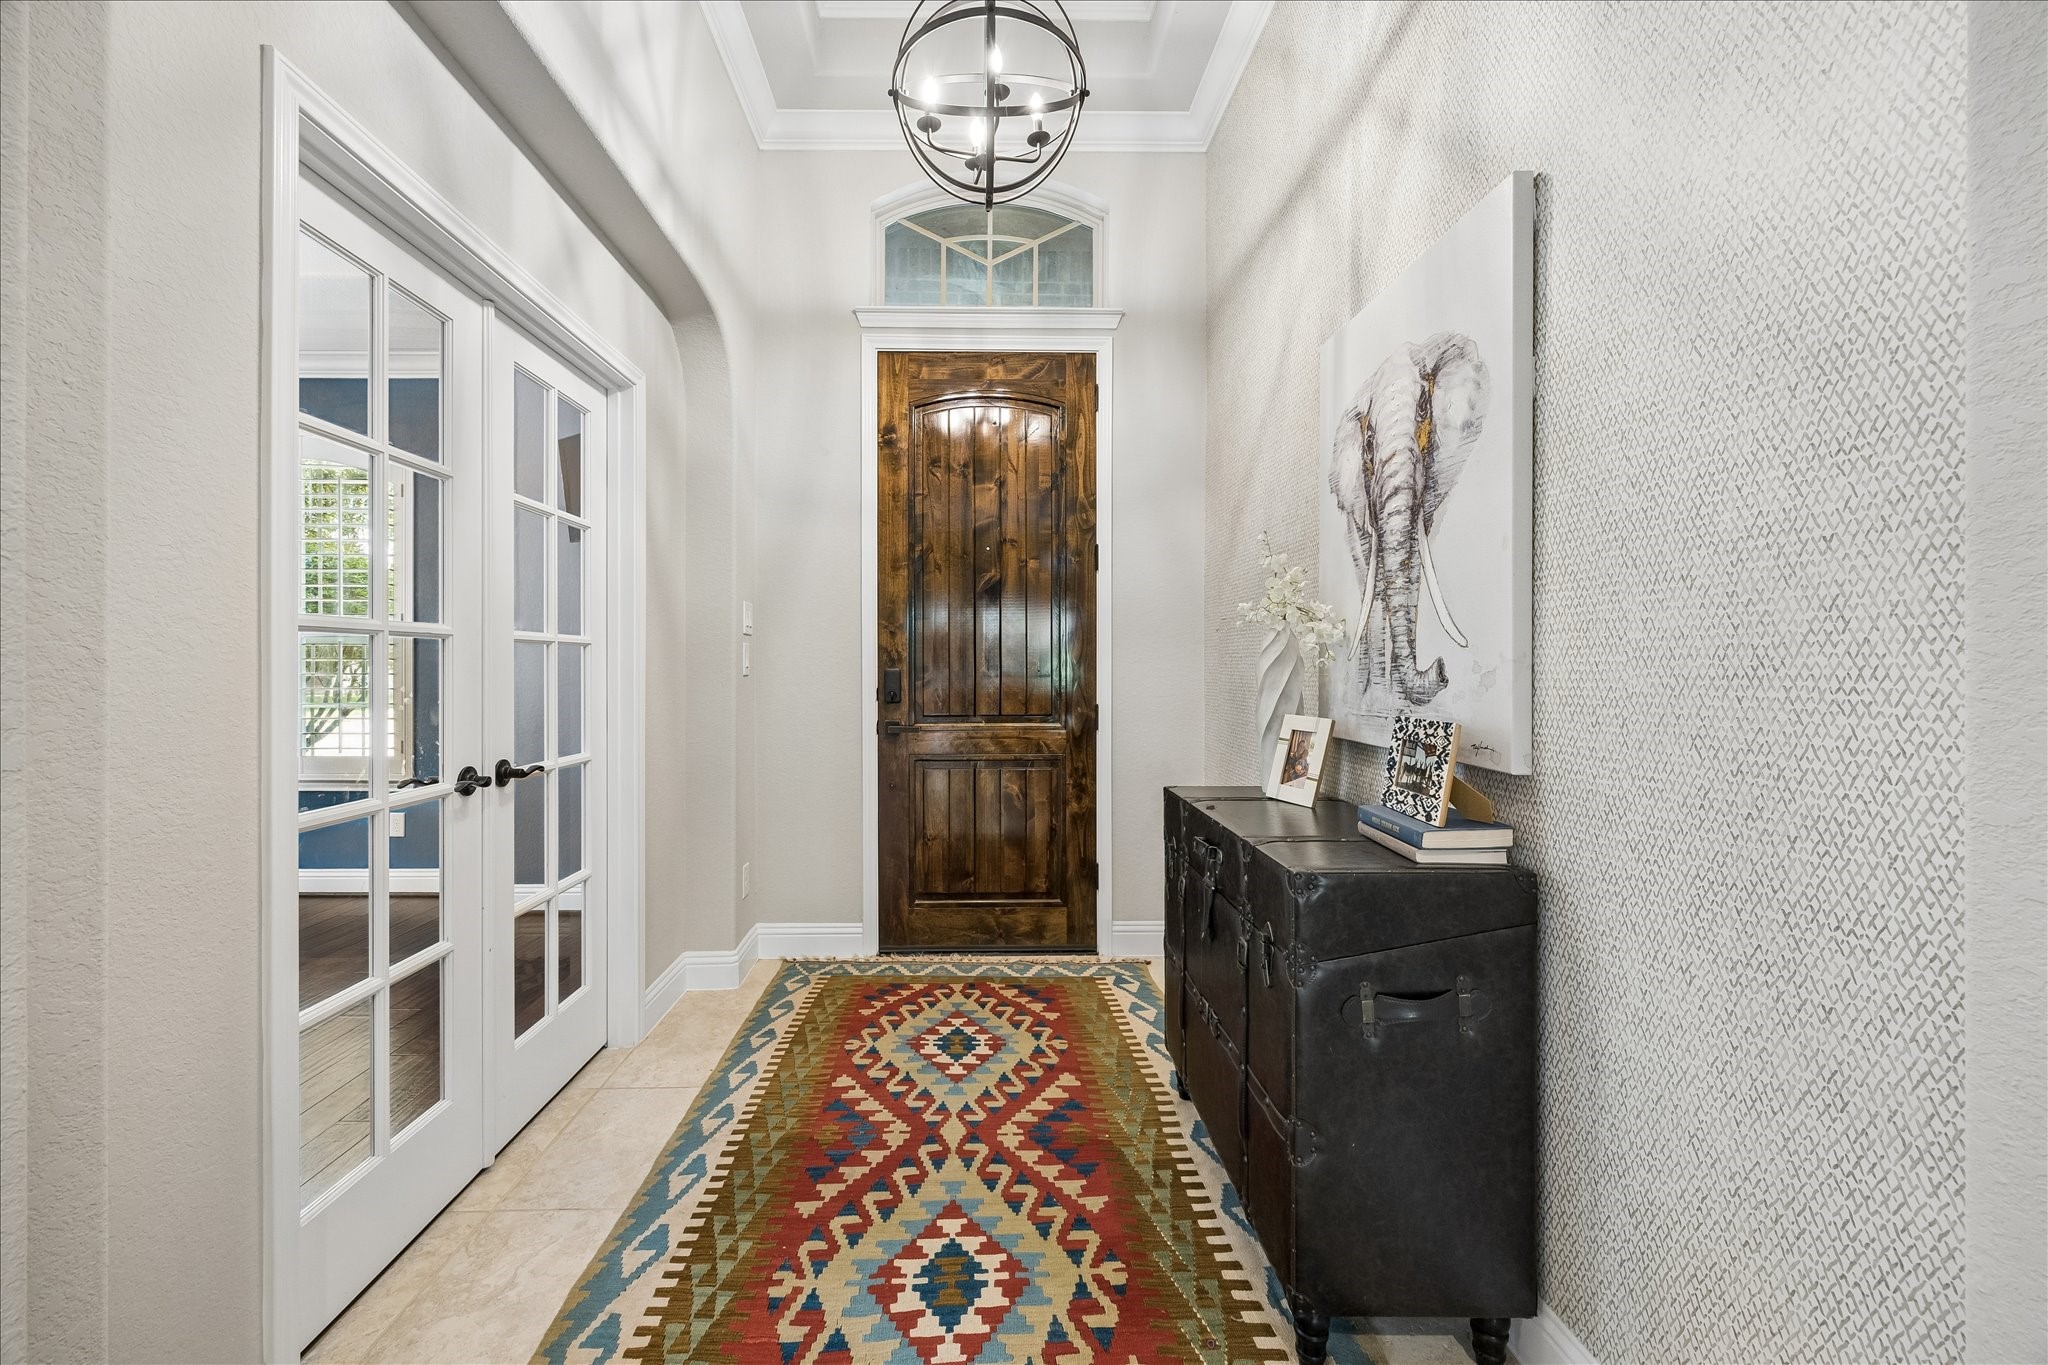
ELEGANT ENTRY: A striking solid wood front door, transom window, soaring tray ceiling, statement lighting, and French doors create a warm welcome with timeless architectural character.
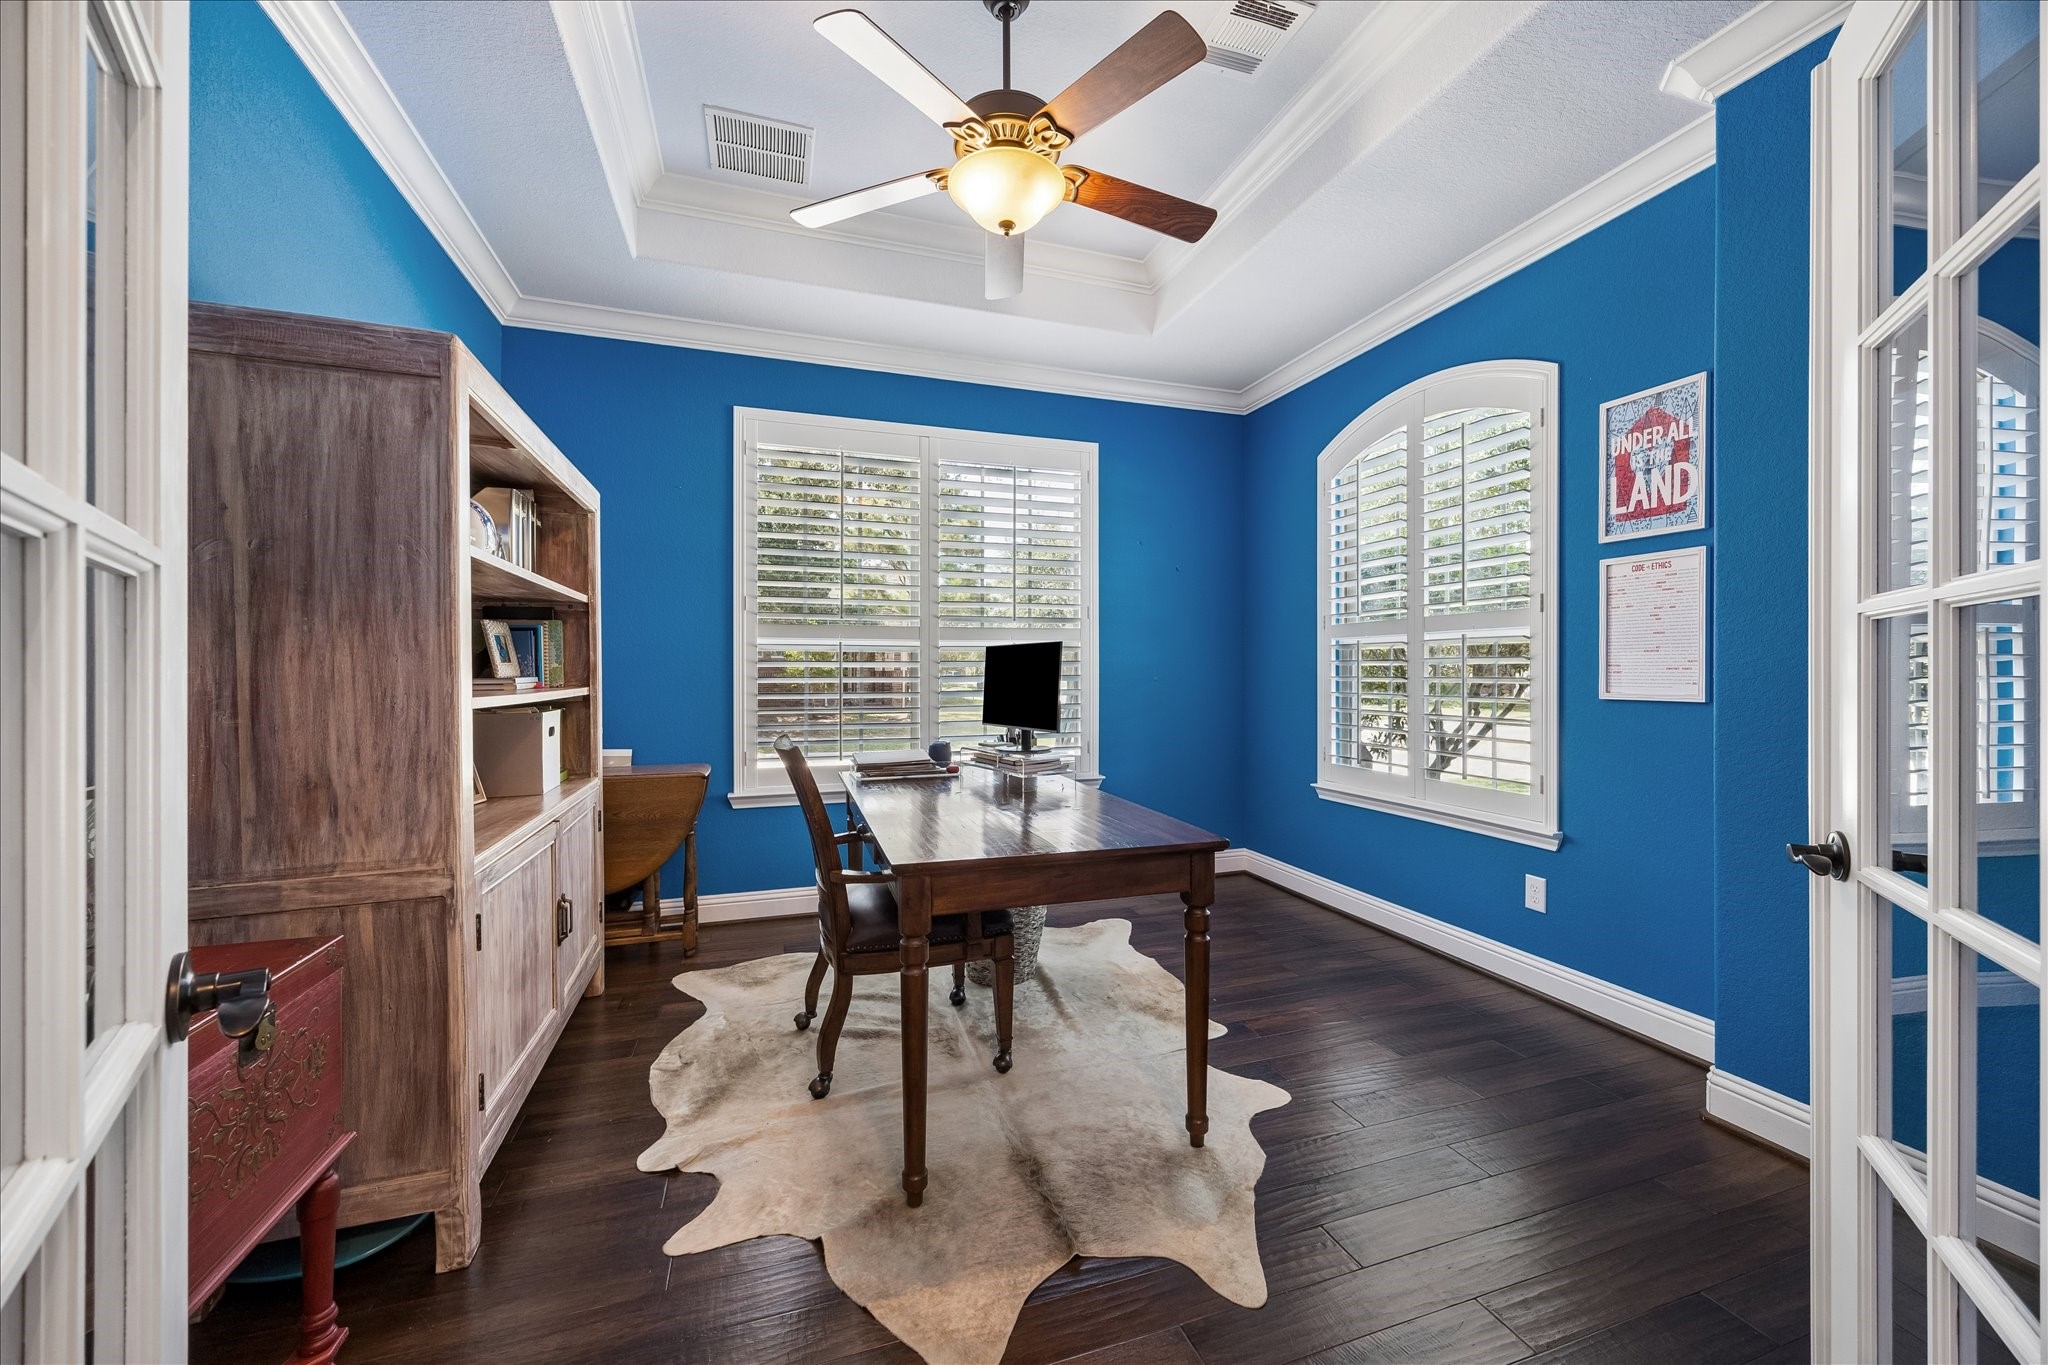
PRIVATE HOME OFFICE: Privately positioned off the foyer, this dedicated study features rich wood floors, plantation shutters, a tray ceiling, and French doors, making it ideal for working from home in style.
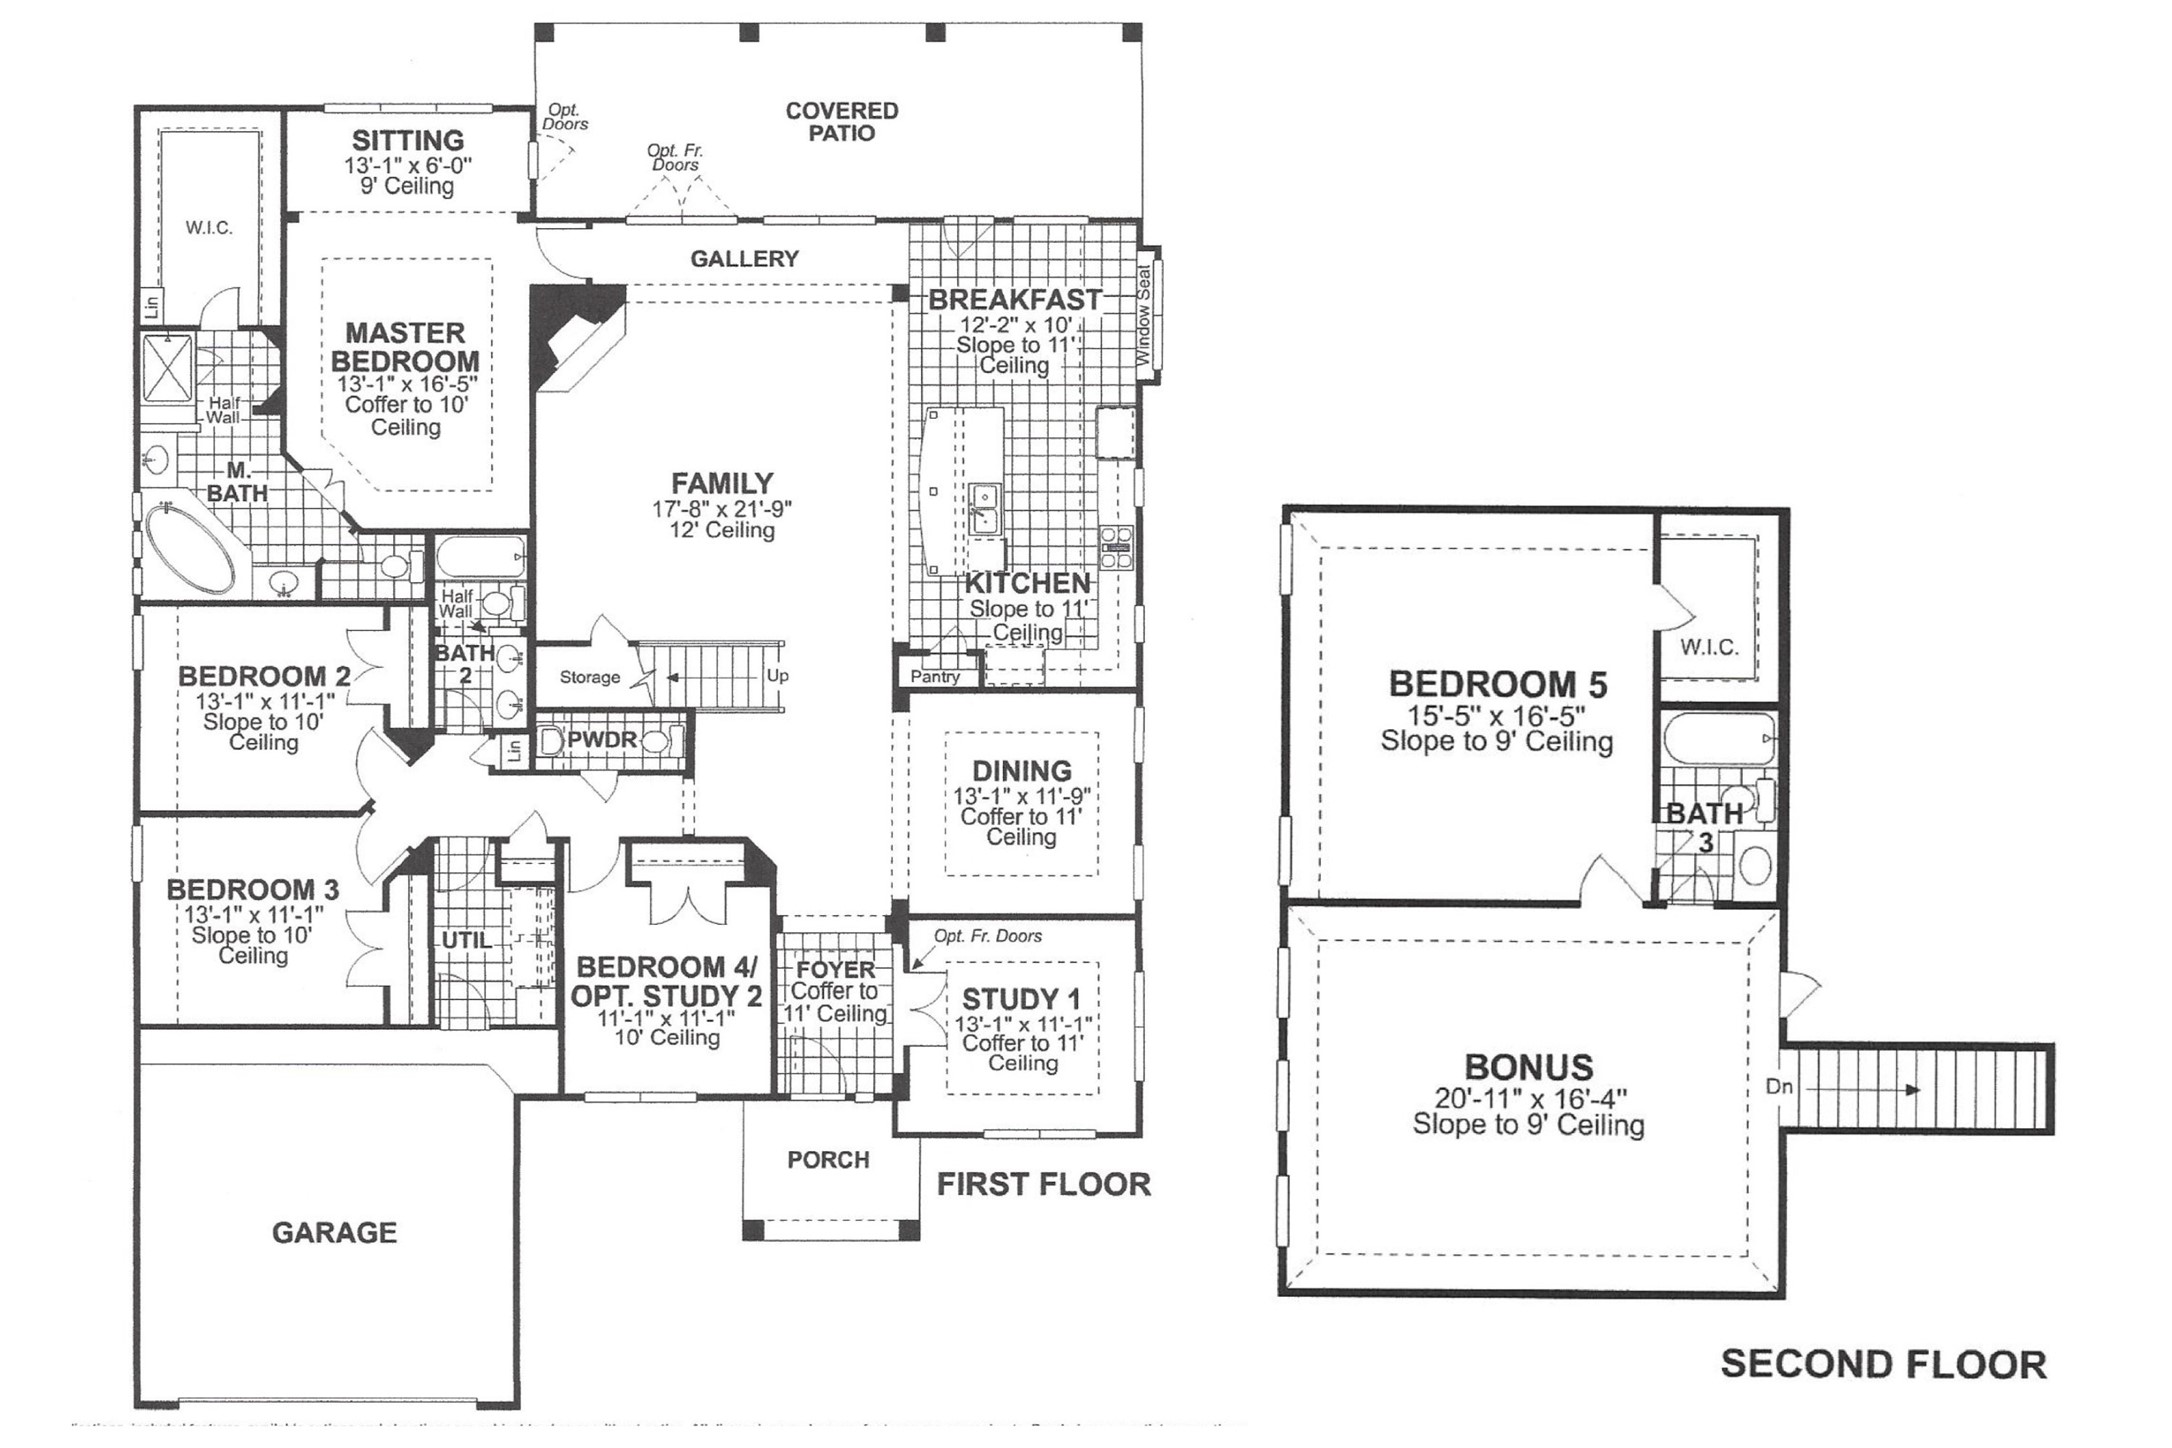
THOUGHTFUL LAYOUT: The sought-after 1.5-story design thoughtfully separates the secondary bedroom wing from the main living spaces, while the private upstairs retreat offers an oversized game room, fifth bedroom, and full bath.
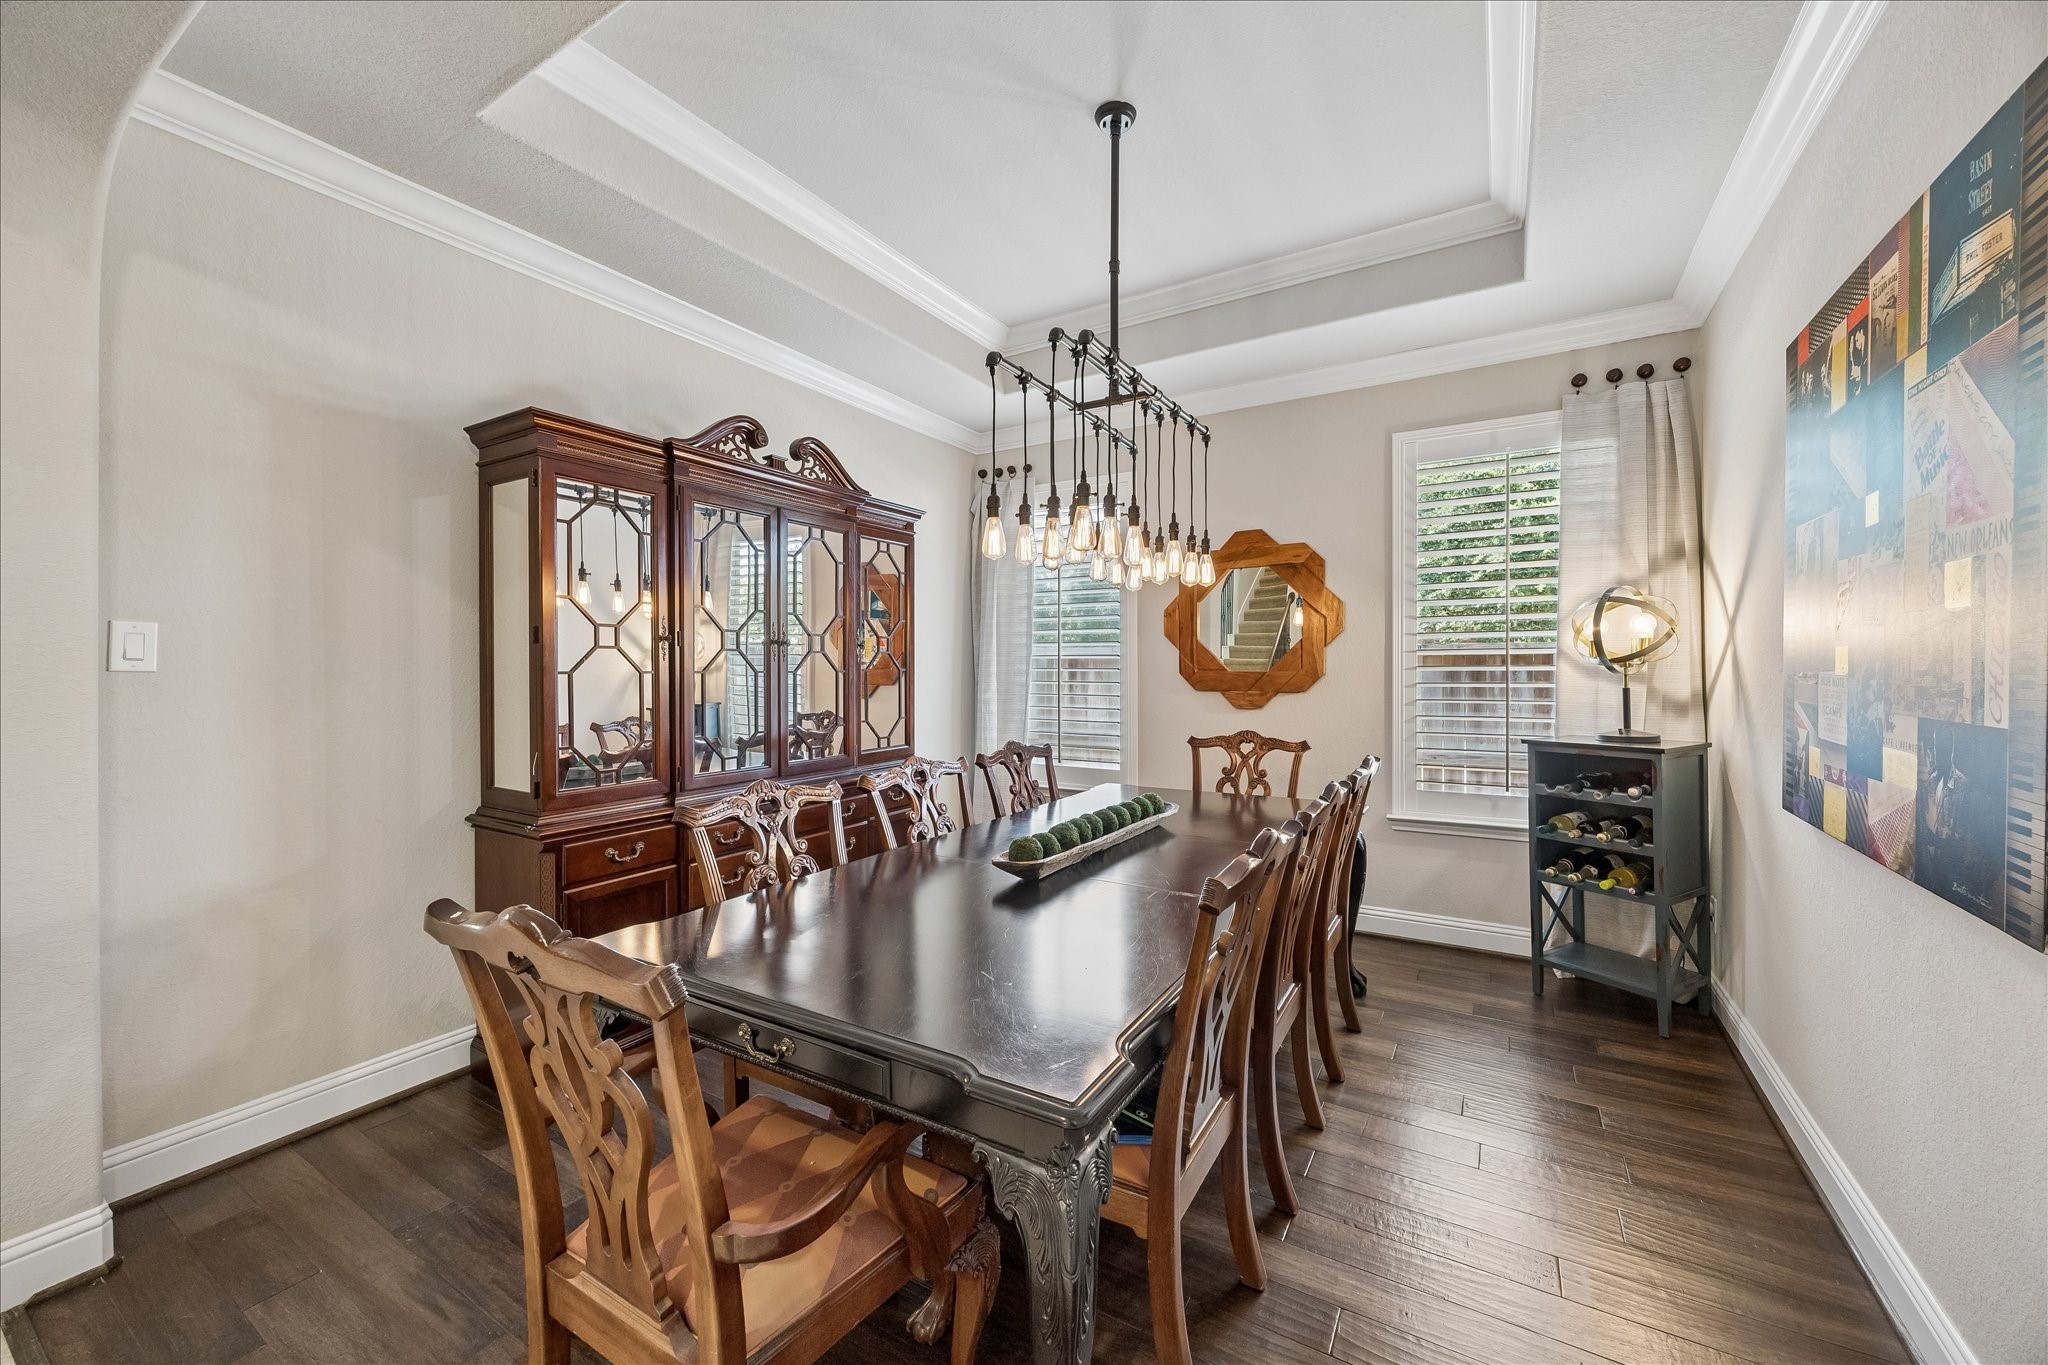
FORMAL DINING: Rich wood floors, a tray ceiling, crown molding, and designer lighting create an elegant setting for holiday gatherings, special occasions, or everyday entertaining.
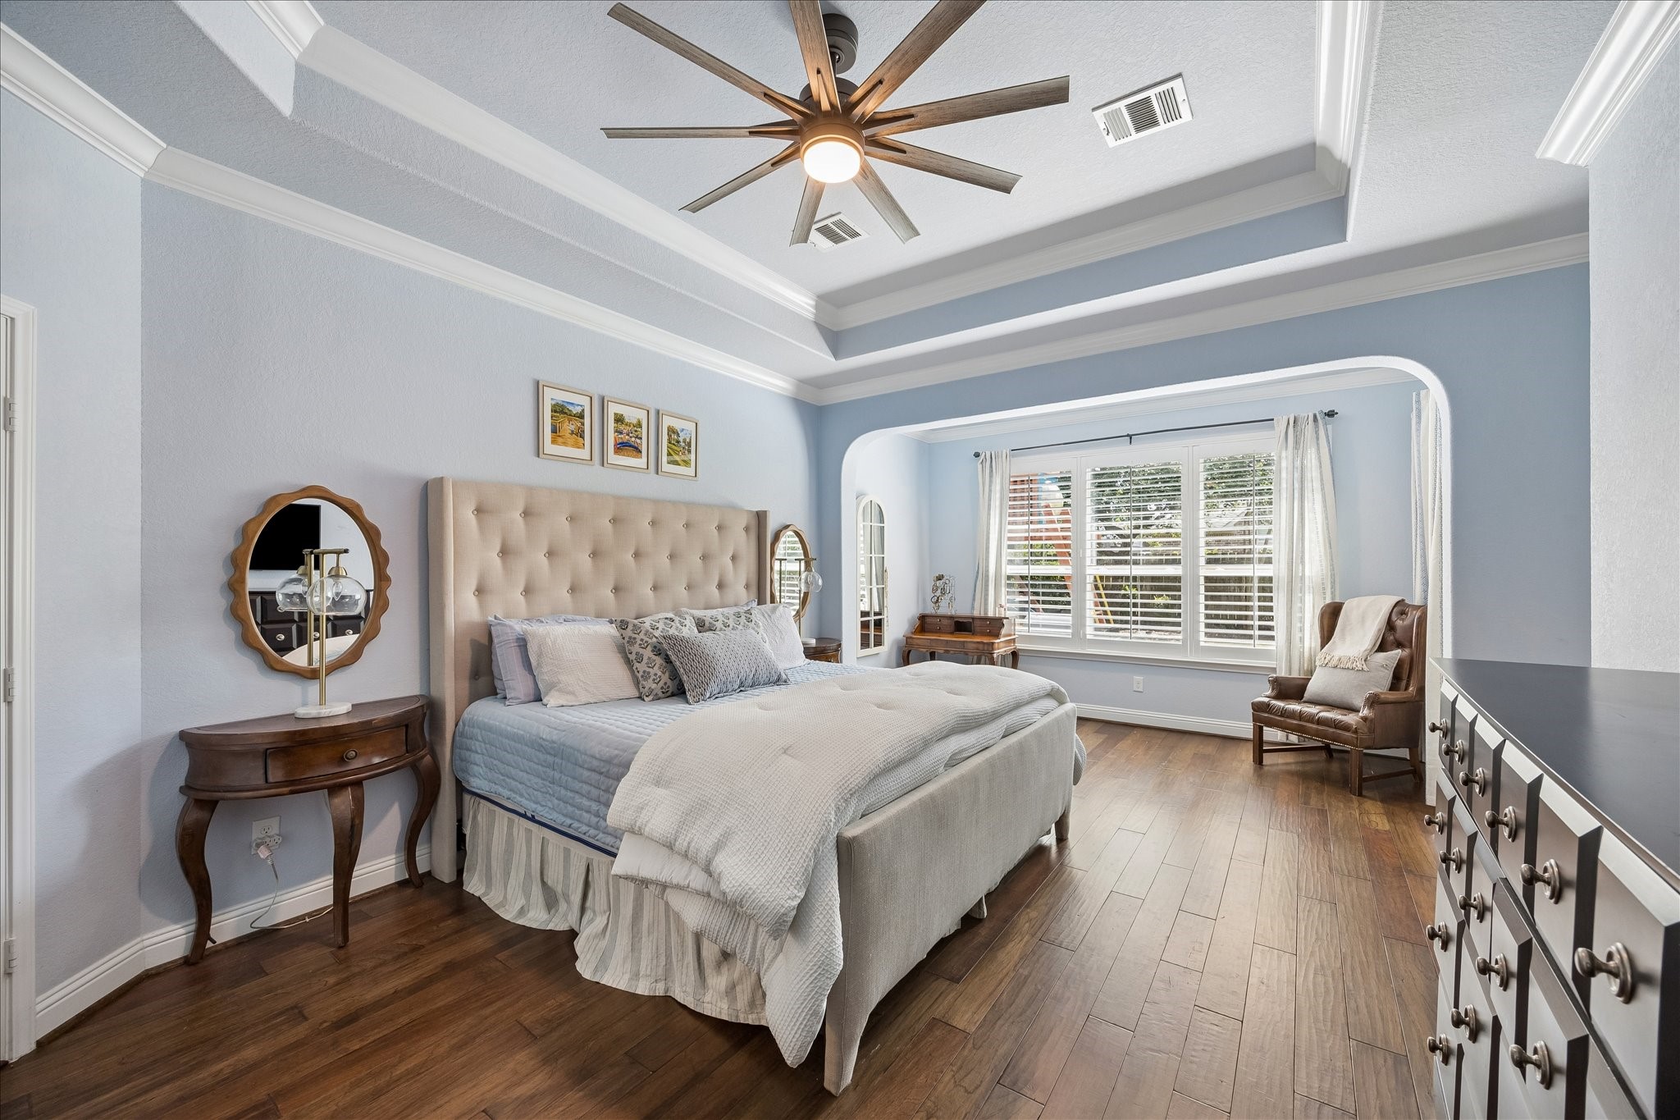
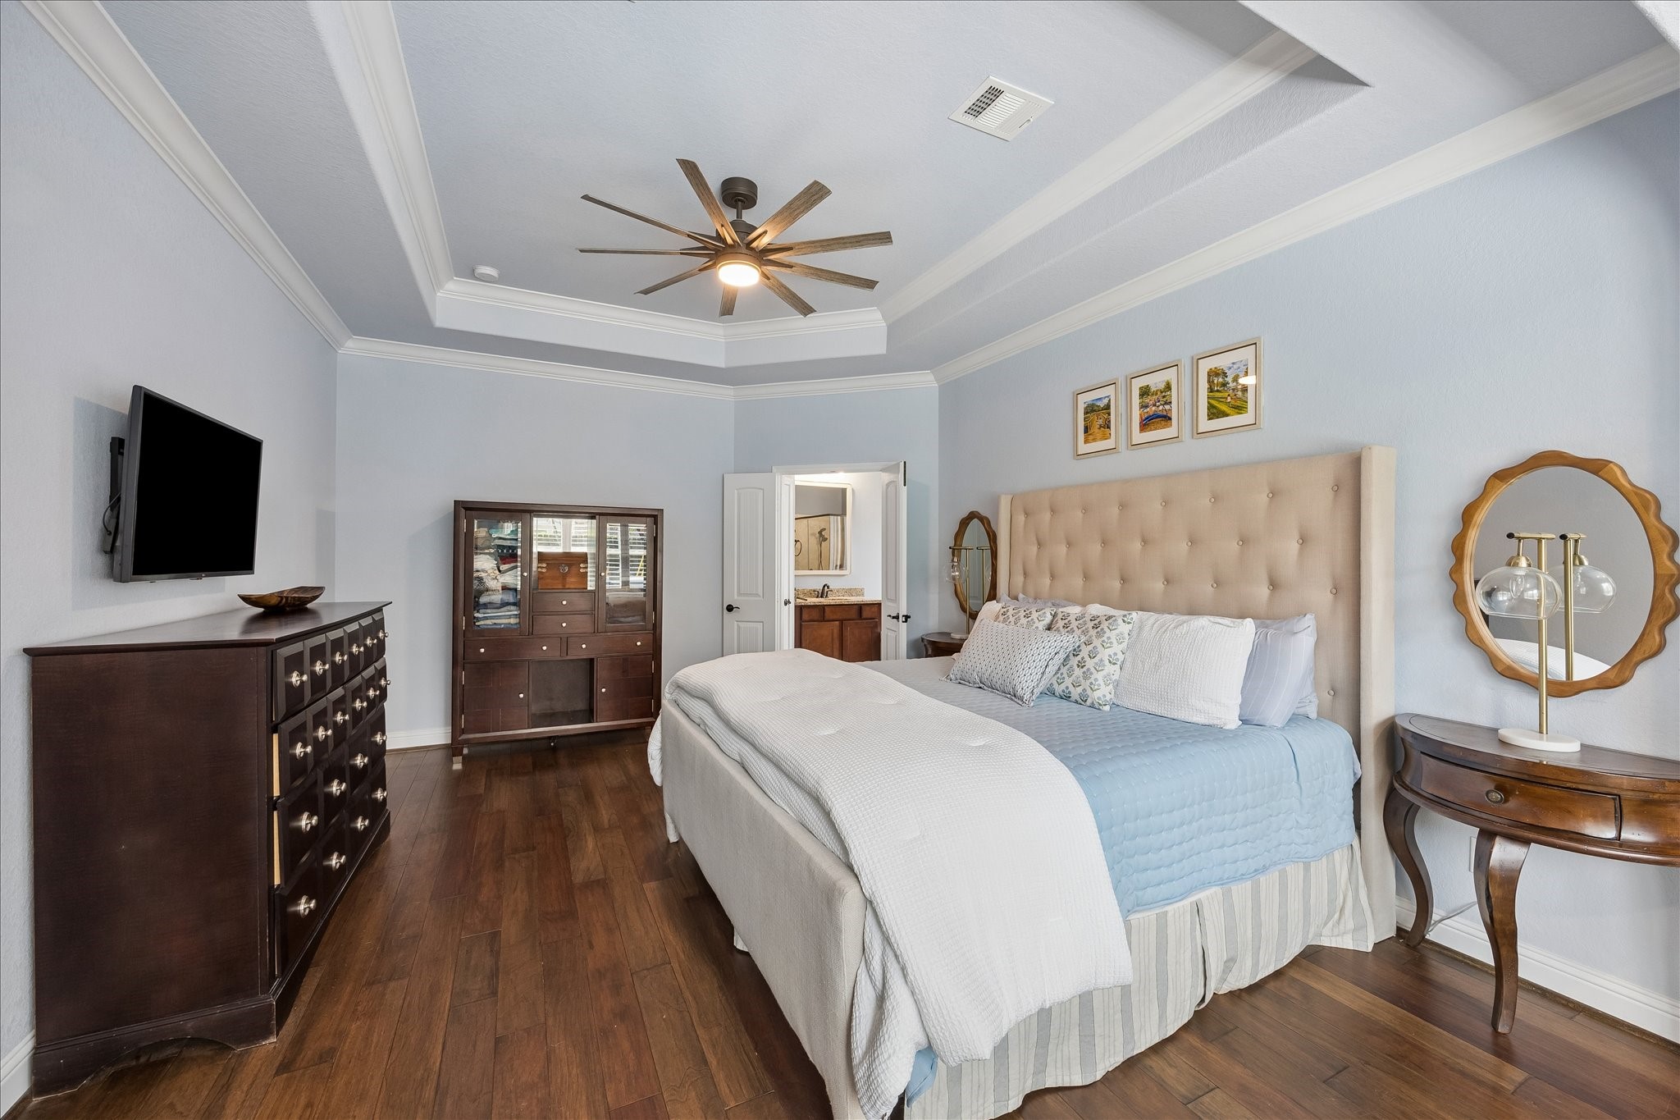
PRIVATE PRIMARY RETREAT: Wood floors, a coffered 10-foot ceiling with double crown molding, and a spacious sitting area framed by a wall of windows create a peaceful escape at the end of the day.
SPACIOUS OWNER'S SUITE: Designed for everyday comfort, the spacious bedroom connects to a spa-inspired bath and an enormous walk-in closet featuring dual built-in shelving for exceptional organization.
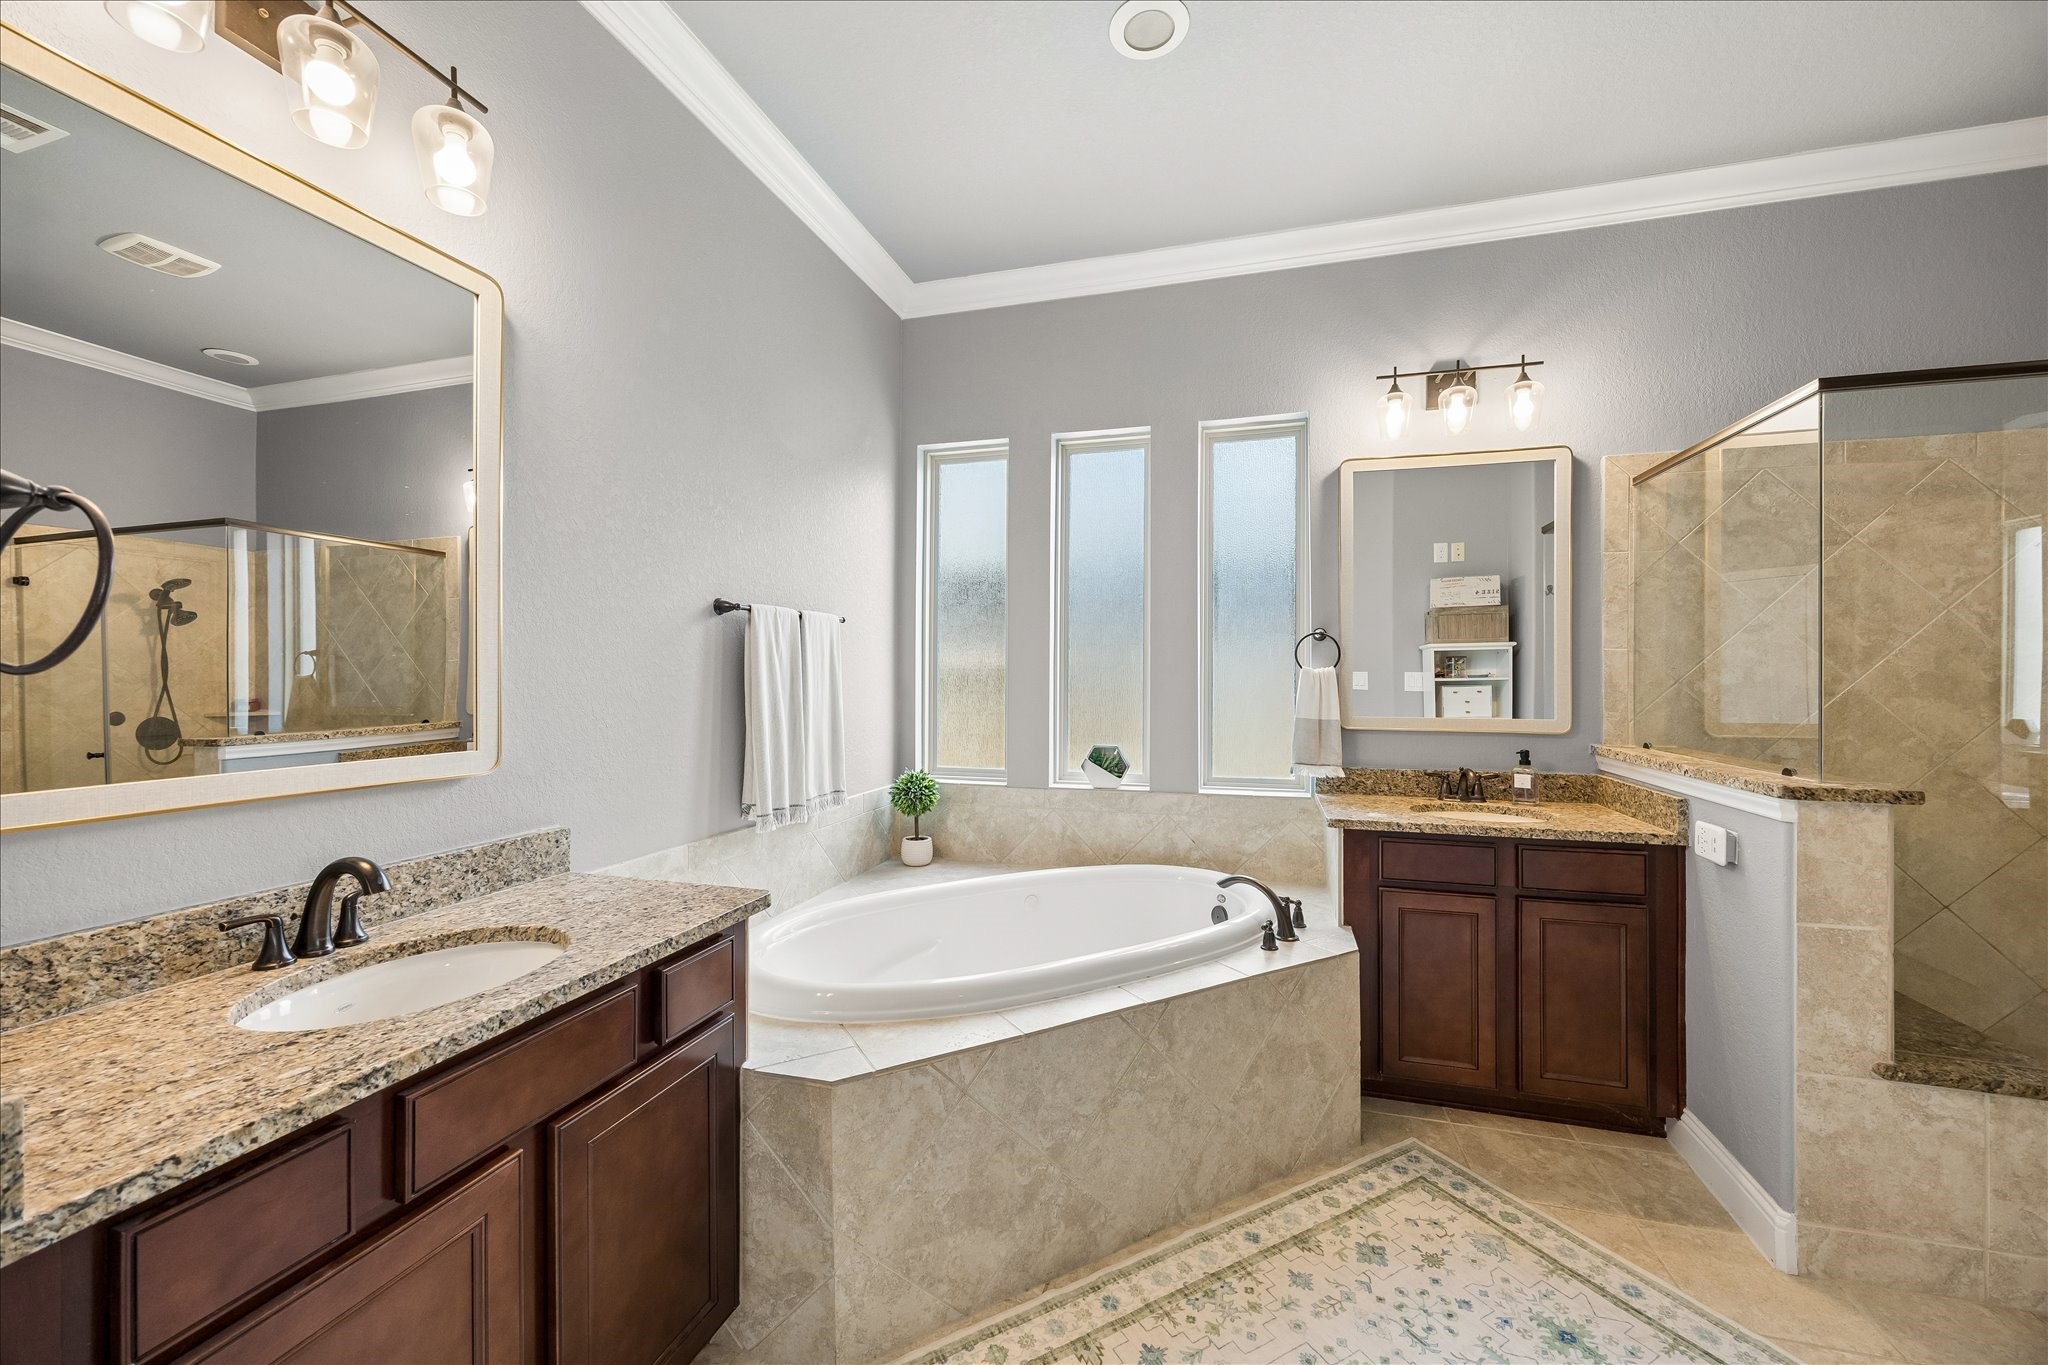
SPA-INSPIRED BATH: Separate vanities with honed granite, upgraded maple cabinetry, framed mirrors, and designer lighting accompany a jetted Whirlpool tub and oversized walk-in shower.
LUXURIOUS EN-SUITE: An oversized walk-in shower with a built-in bench, custom mud-set shower pan, upgraded tile, and semi-frameless glass enclosure completes this thoughtfully appointed owner's bath.
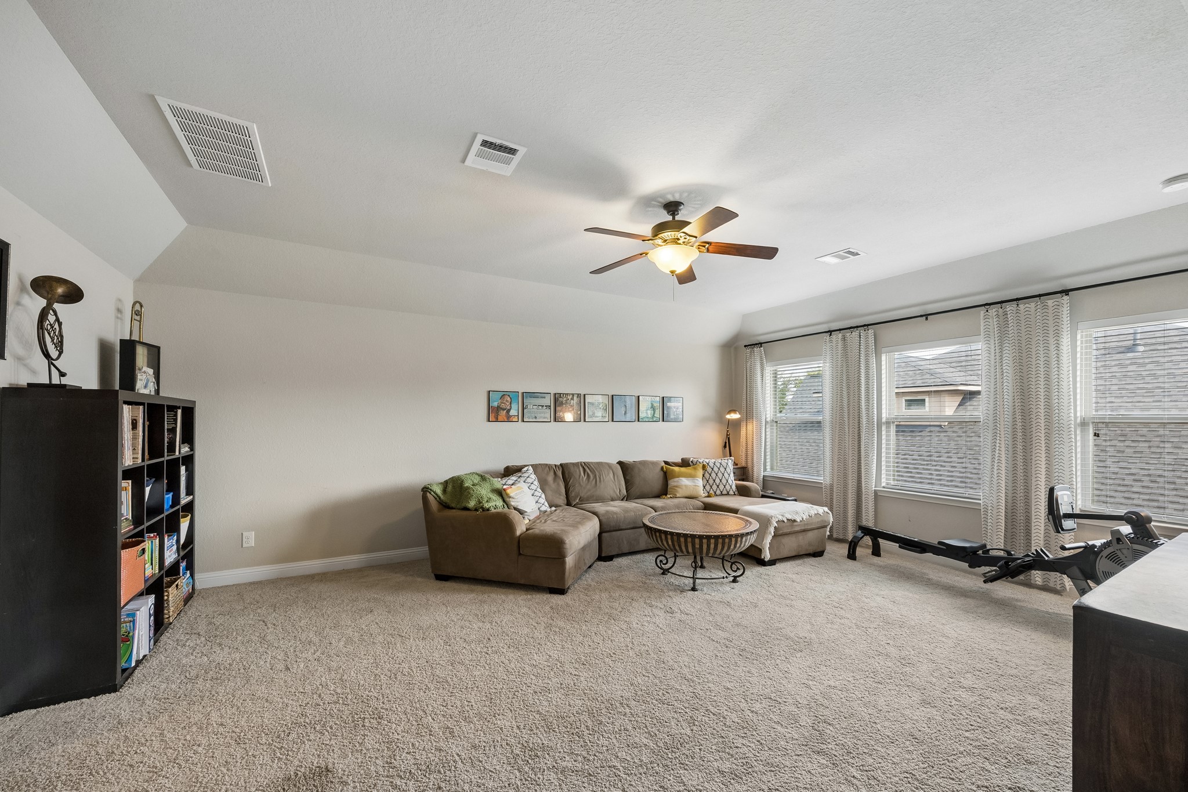
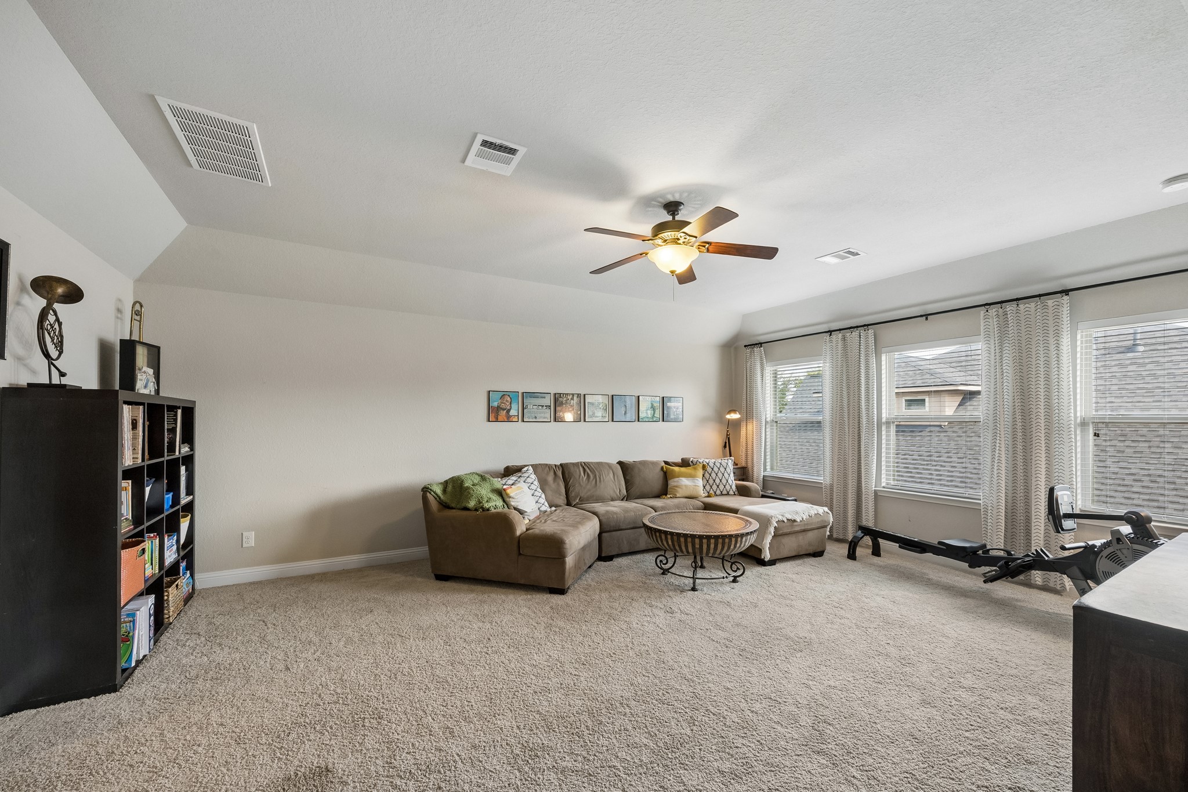
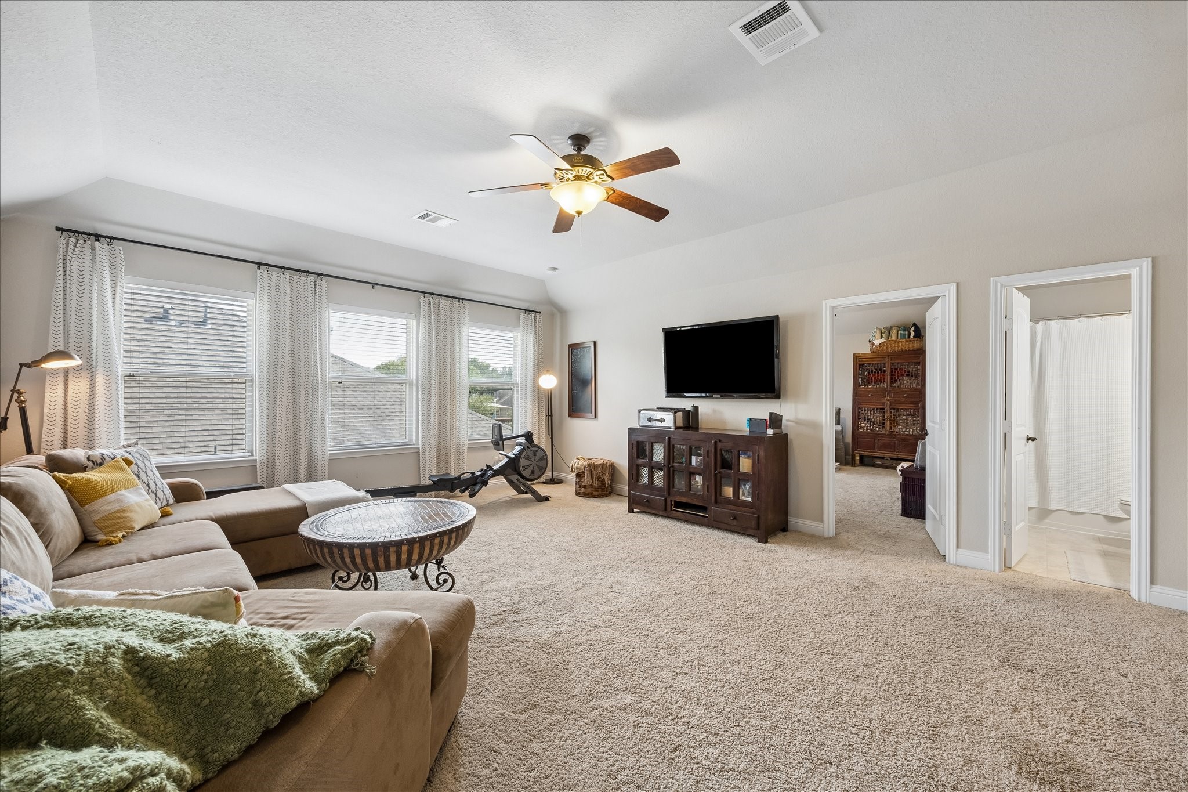
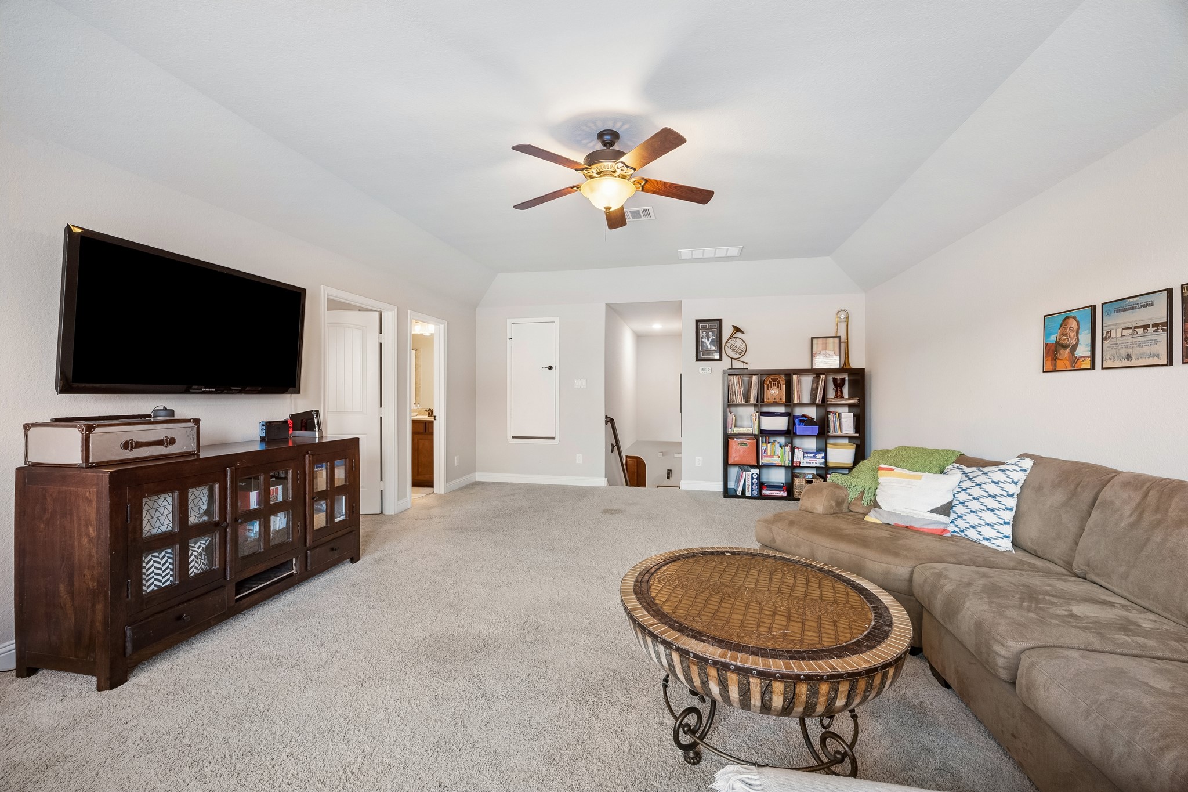
OVERSIZED GAME ROOM: A wall of windows, soaring sloped ceiling, and expansive layout create the perfect space for movie nights, game days, a home gym, or a second living area.
FLEXIBLE UPSTAIRS RETREAT: This spacious game room is thoughtfully positioned alongside a private bedroom and full bath, creating an ideal setup for guests, teens, or multigenerational living.
PRIVATE SECOND FLOOR: The upper level offers exceptional versatility with generous living space, a secluded bedroom suite, full bathroom, and a massive walk-in decked attic for easy-access storage.
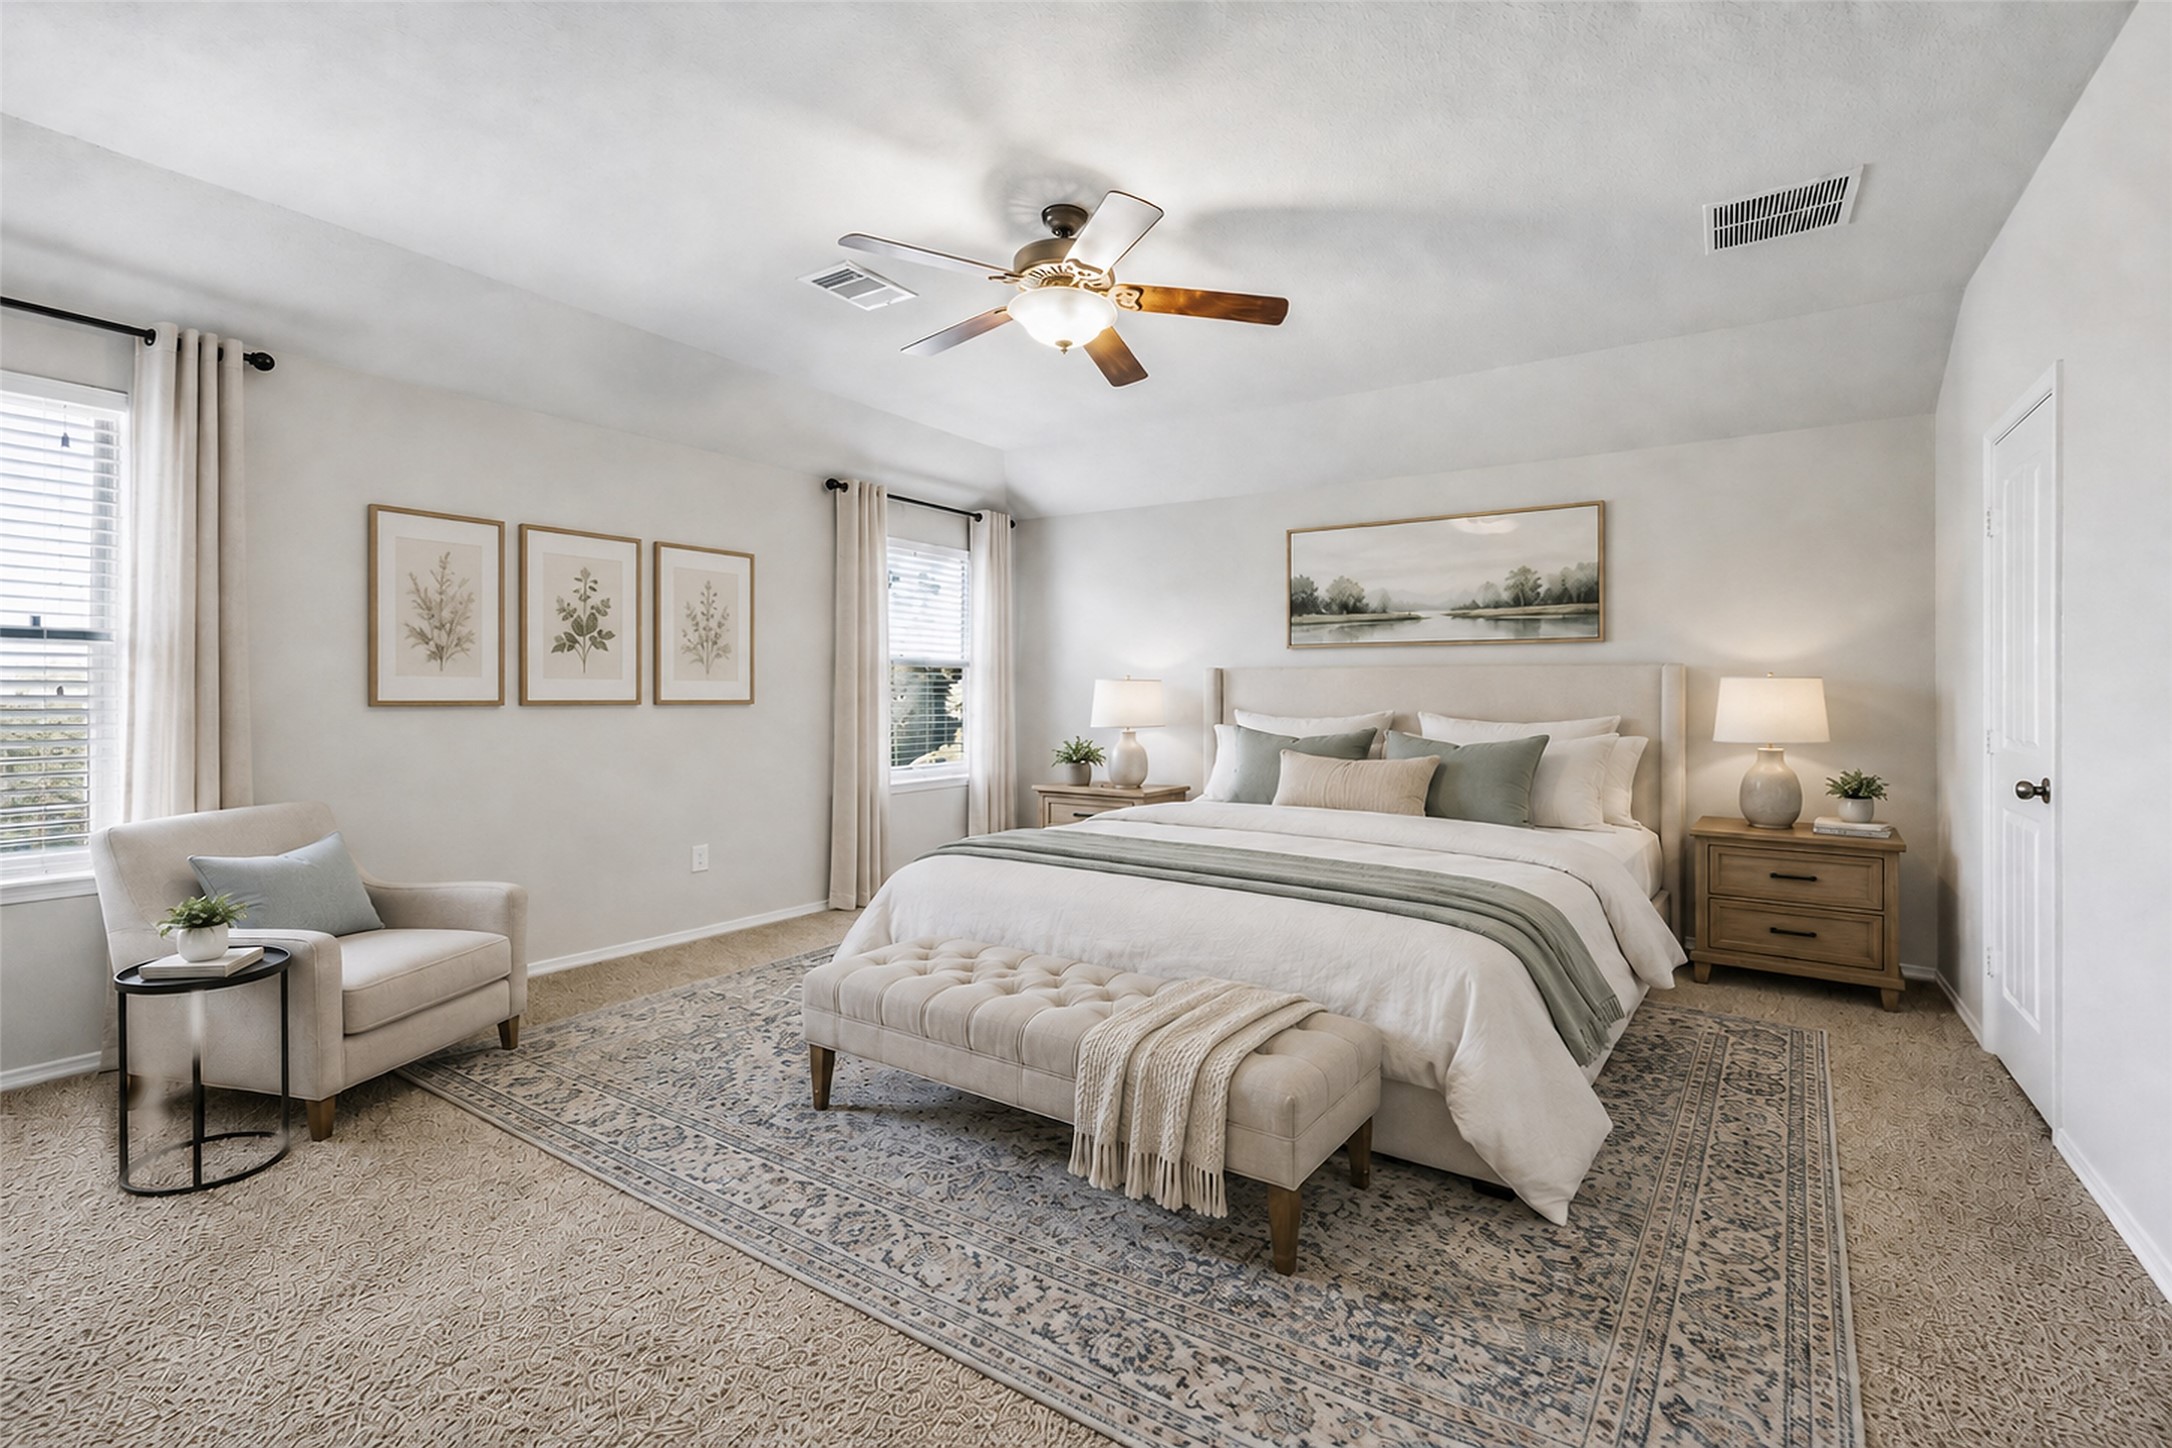
SPACIOUS GUEST SUITE: The expansive 17-by-16-foot bedroom features a walk-in closet and plenty of room to create a comfortable retreat for family or overnight guests.
FULL UPSTAIRS BATH: Conveniently serving the second-floor living spaces, the full bath features upgraded high-top maple cabinetry and quality finishes for everyday comfort.
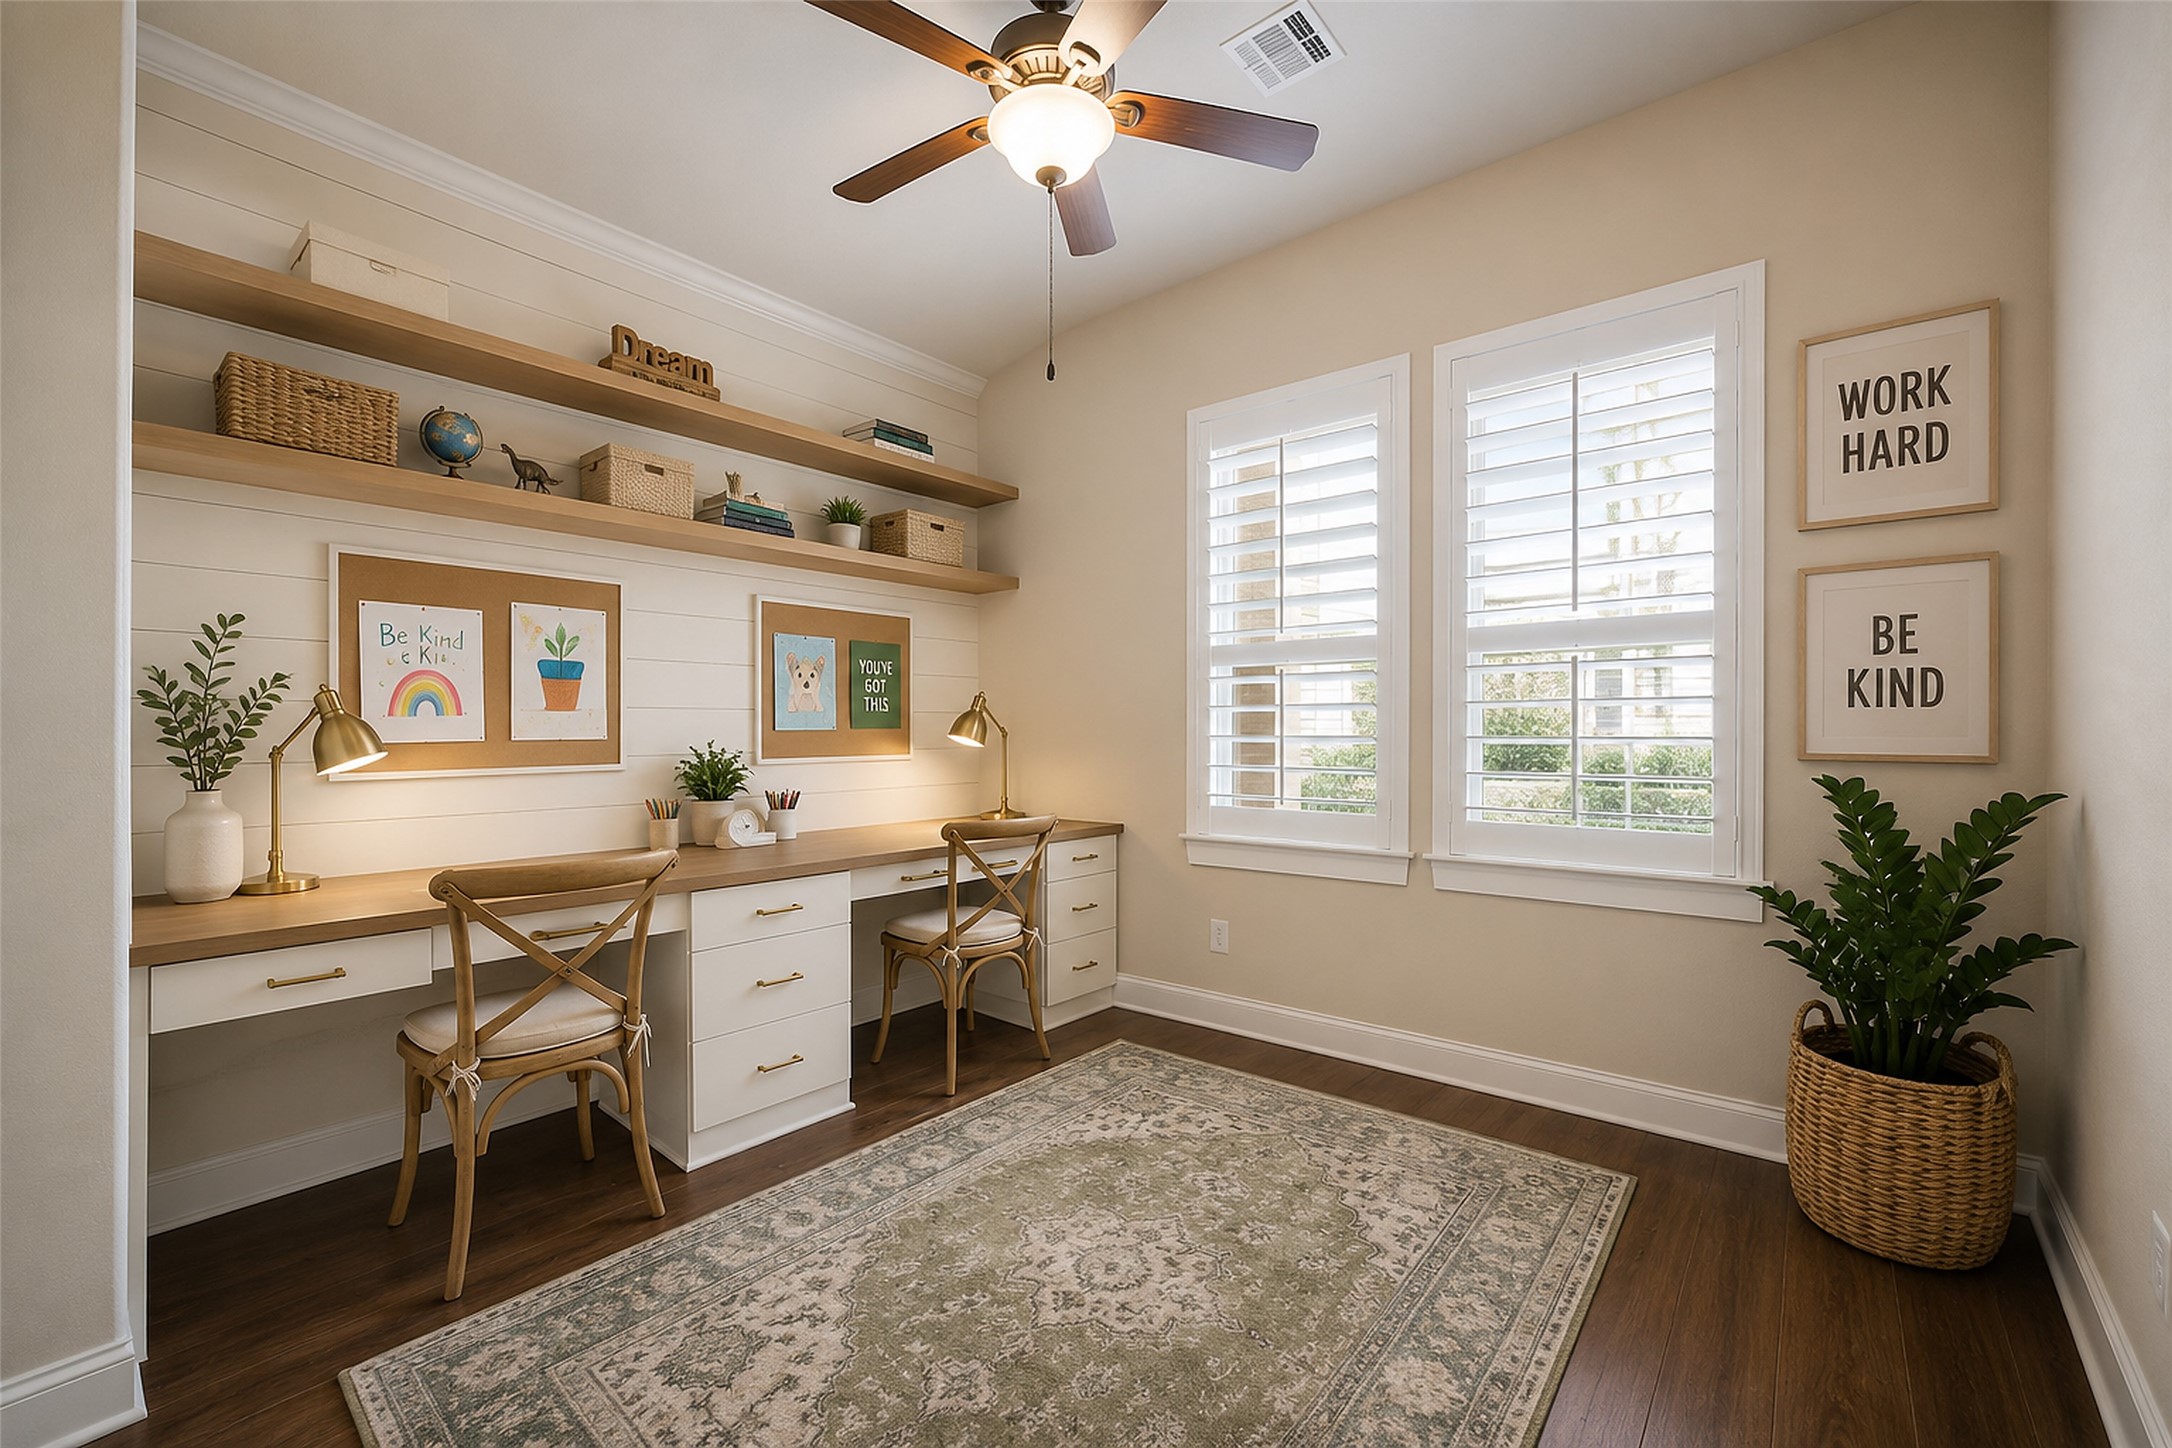
VIRTUALLY STAGED BEDROOM: Overlooking the covered front porch, this flexible downstairs bedroom is perfect as a guest room, second home office, or homework space.
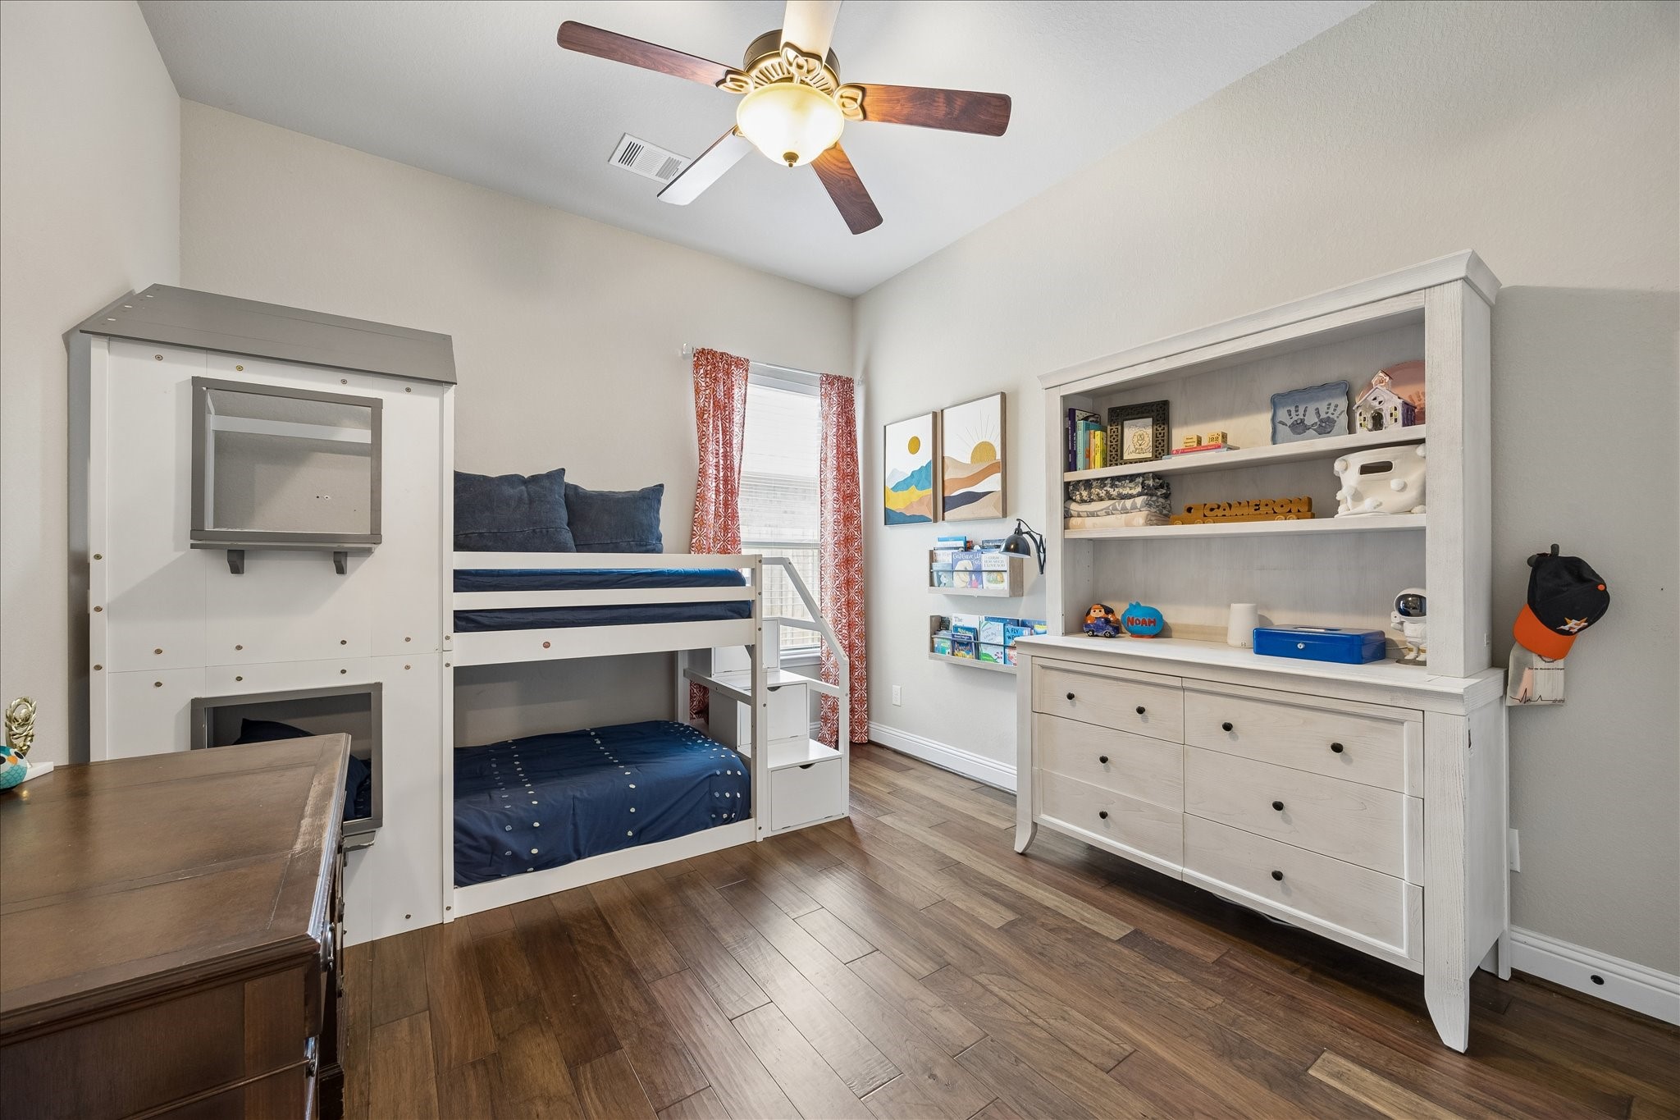
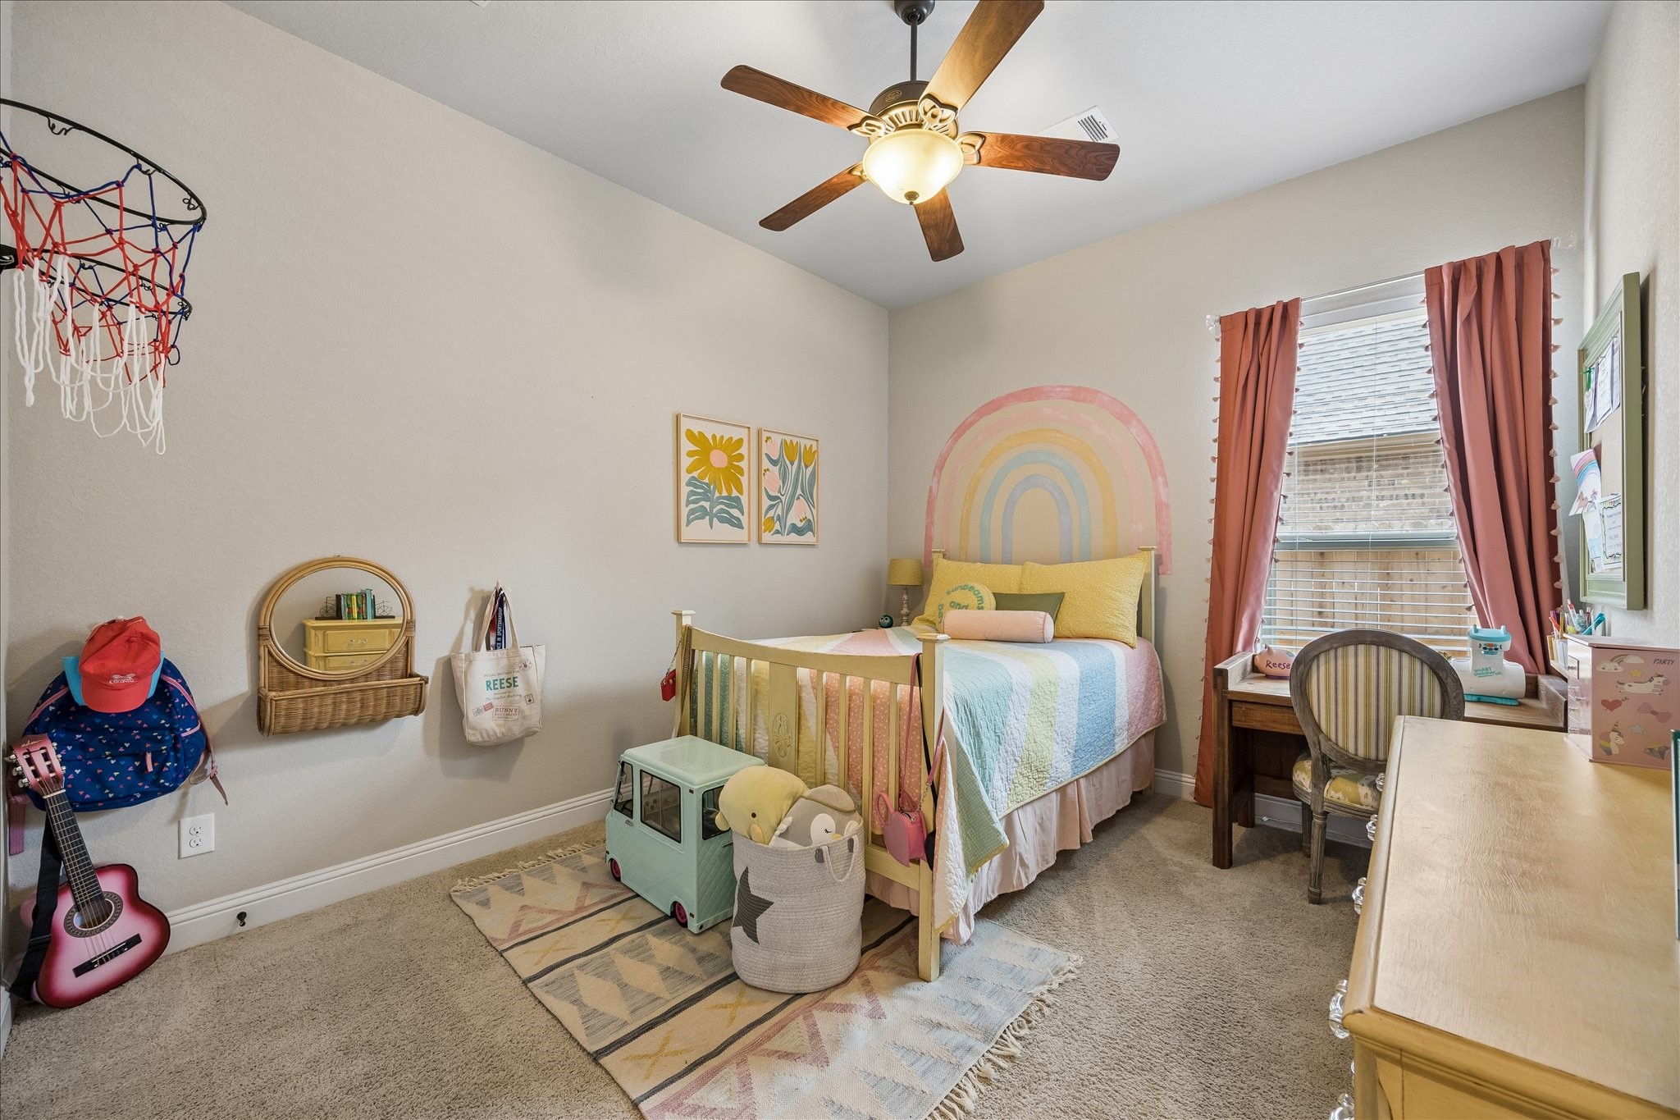
SECONDARY BEDROOM: One of three downstairs secondary bedrooms, this inviting space features wood flooring, a ceiling fan, and custom built-in closet shelving for exceptional organization.
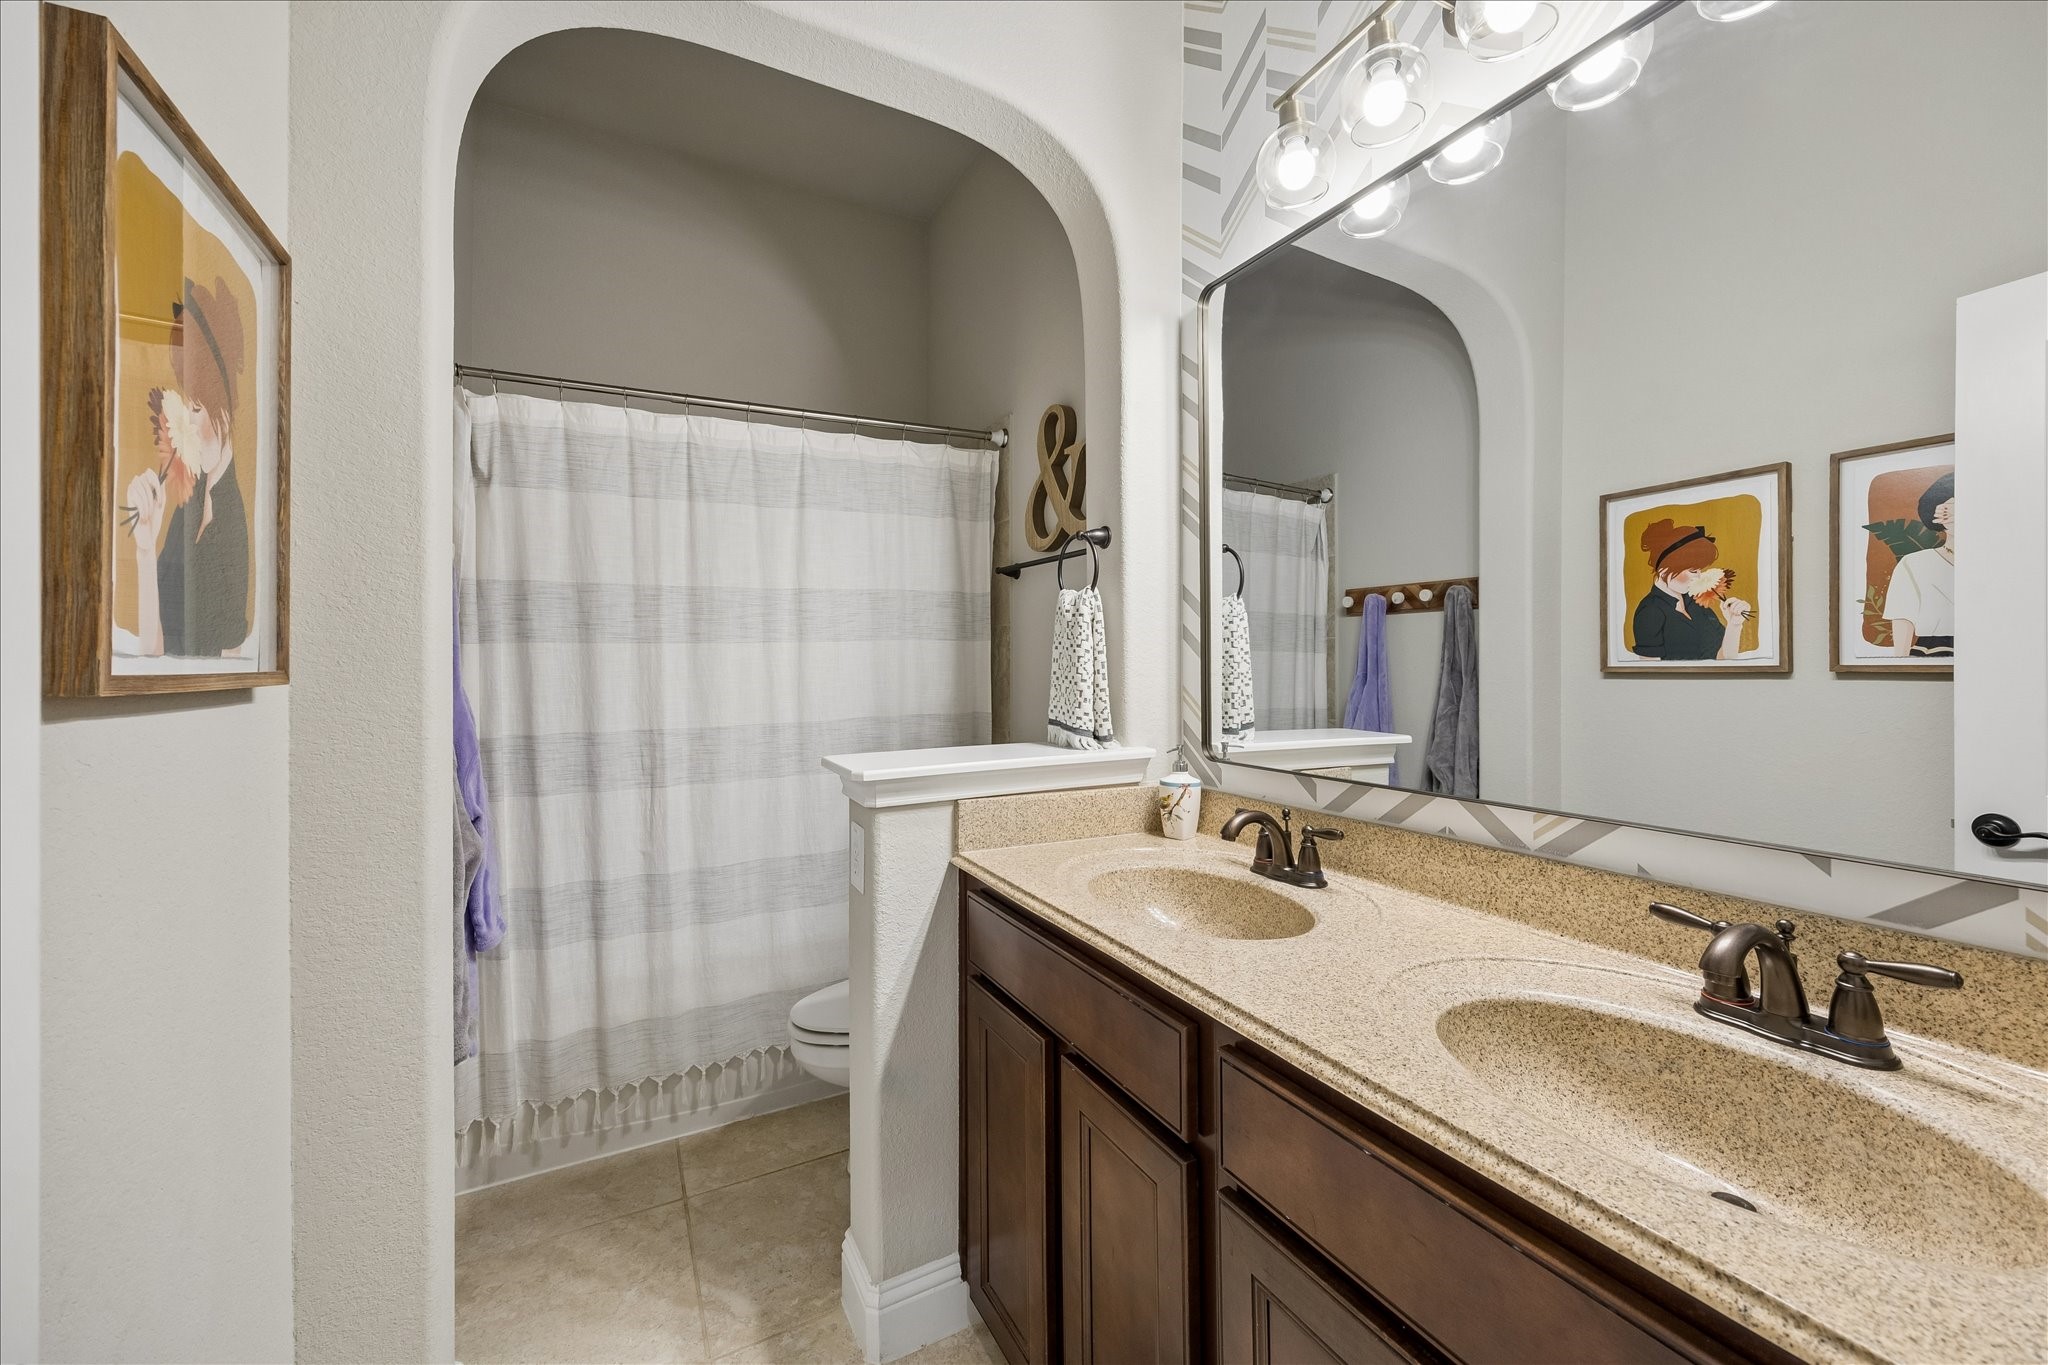
FULL SECONDARY BATH: Conveniently serving the downstairs bedrooms, the full bath offers a dual-sink vanity with upgraded Landen maple cabinetry, generous storage, designer lighting, and an arched tub-and-shower alcove.
ADDITIONAL DOWNSTAIRS BEDROOM: A third downstairs bedroom provides comfortable accommodations with a ceiling fan and custom built-in closet storage, ideal for family, guests, or flexible living.
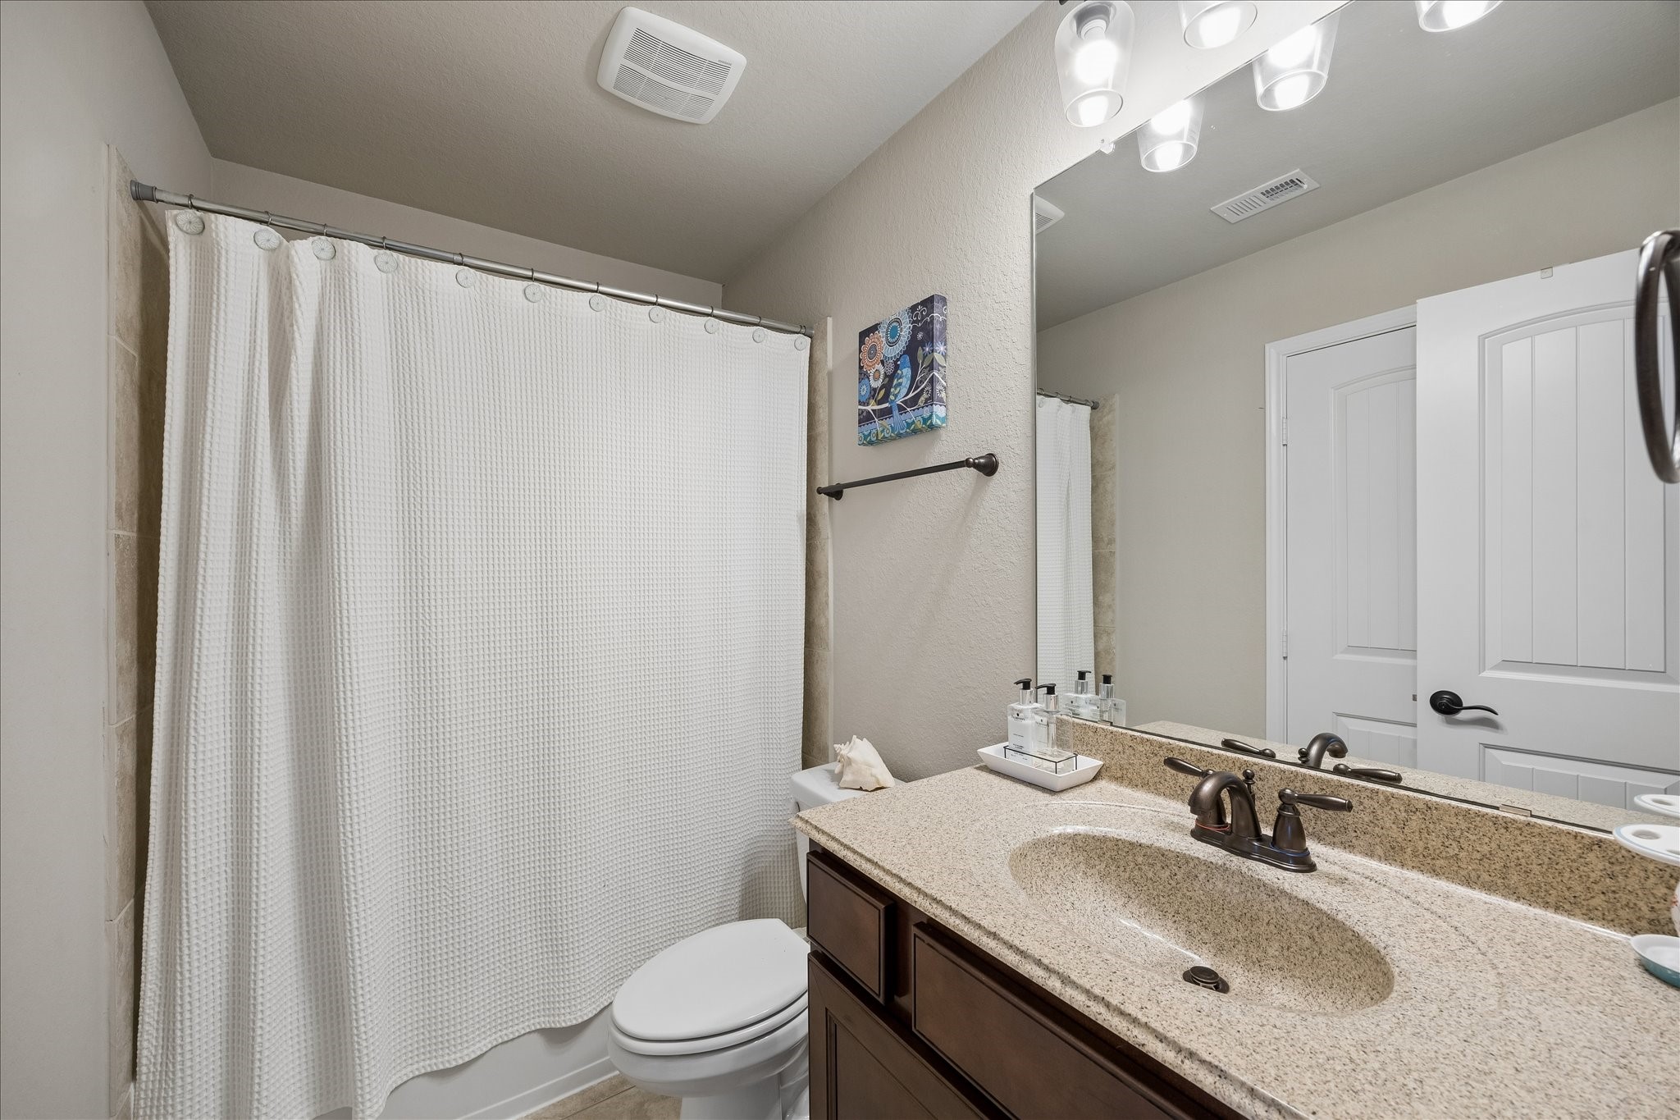
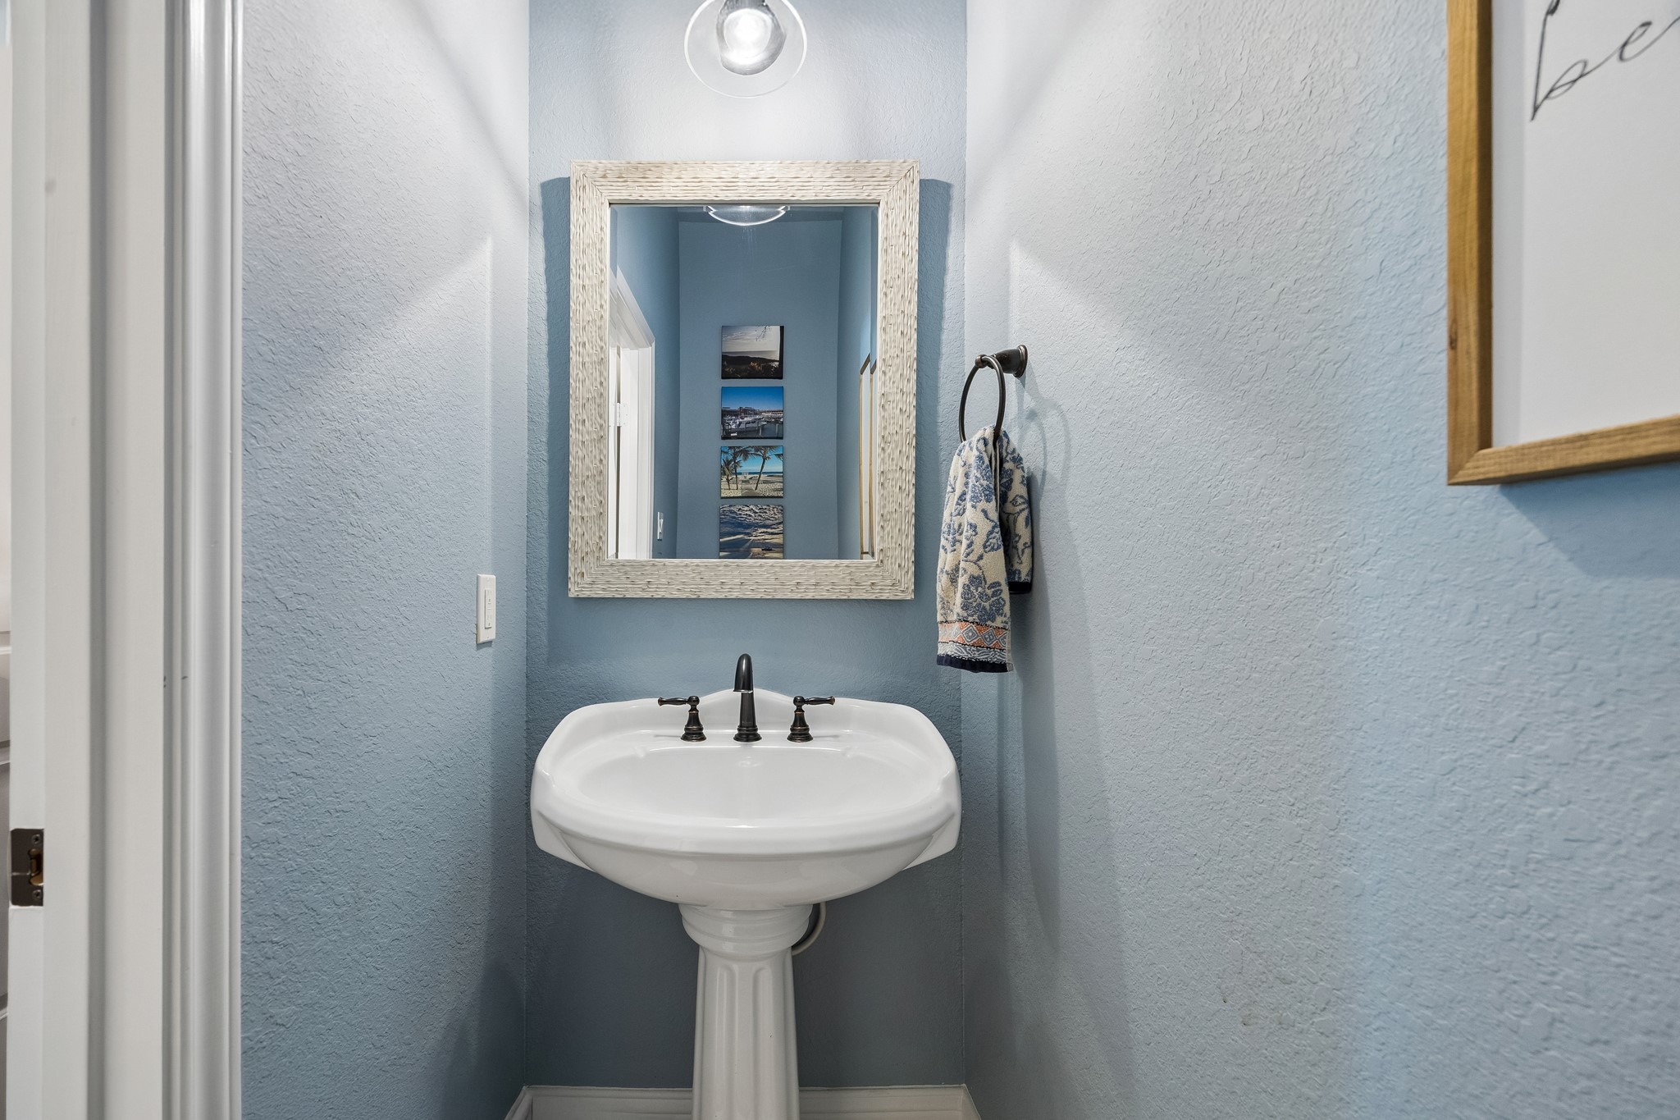
POWDER BATH & UTILITY: The stylish powder bath features a framed mirror and designer sconce lighting, while the nearby utility room adds everyday convenience with granite countertops, upper cabinetry, open shelving, and a hanging rod.
BACKYARD RETREAT: The oversized backyard offers endless possibilities with room for a future pool while preserving generous green space for play, pets, gardening, or simply enjoying the outdoors.
OUTDOOR COOKING: Every detail is in place, from the leathered granite countertops, designer tile backsplash, and pull-down faucet to the built-in grill, dual burners, dedicated refrigerator space, and extensive stainless steel storage.
OUTDOOR LIVING: Thoughtfully finished with cedar accents, wood-look stained concrete, dual nine-blade Fanimation ceiling fans, flush-mount speaker wiring, and floodlights for effortless entertaining day or night.
PRIVATE BACKYARD OASIS: Mature landscaping surrounds this inviting outdoor retreat, while aluminum gutters and added soffit outlets with a dedicated switch make seasonal decorating and everyday maintenance even easier.
DISTINCTIVE CURB APPEAL: A striking blend of brick, stone, and stucco creates a timeless exterior, while fresh coach lights and professionally maintained landscaping provide a polished welcome.
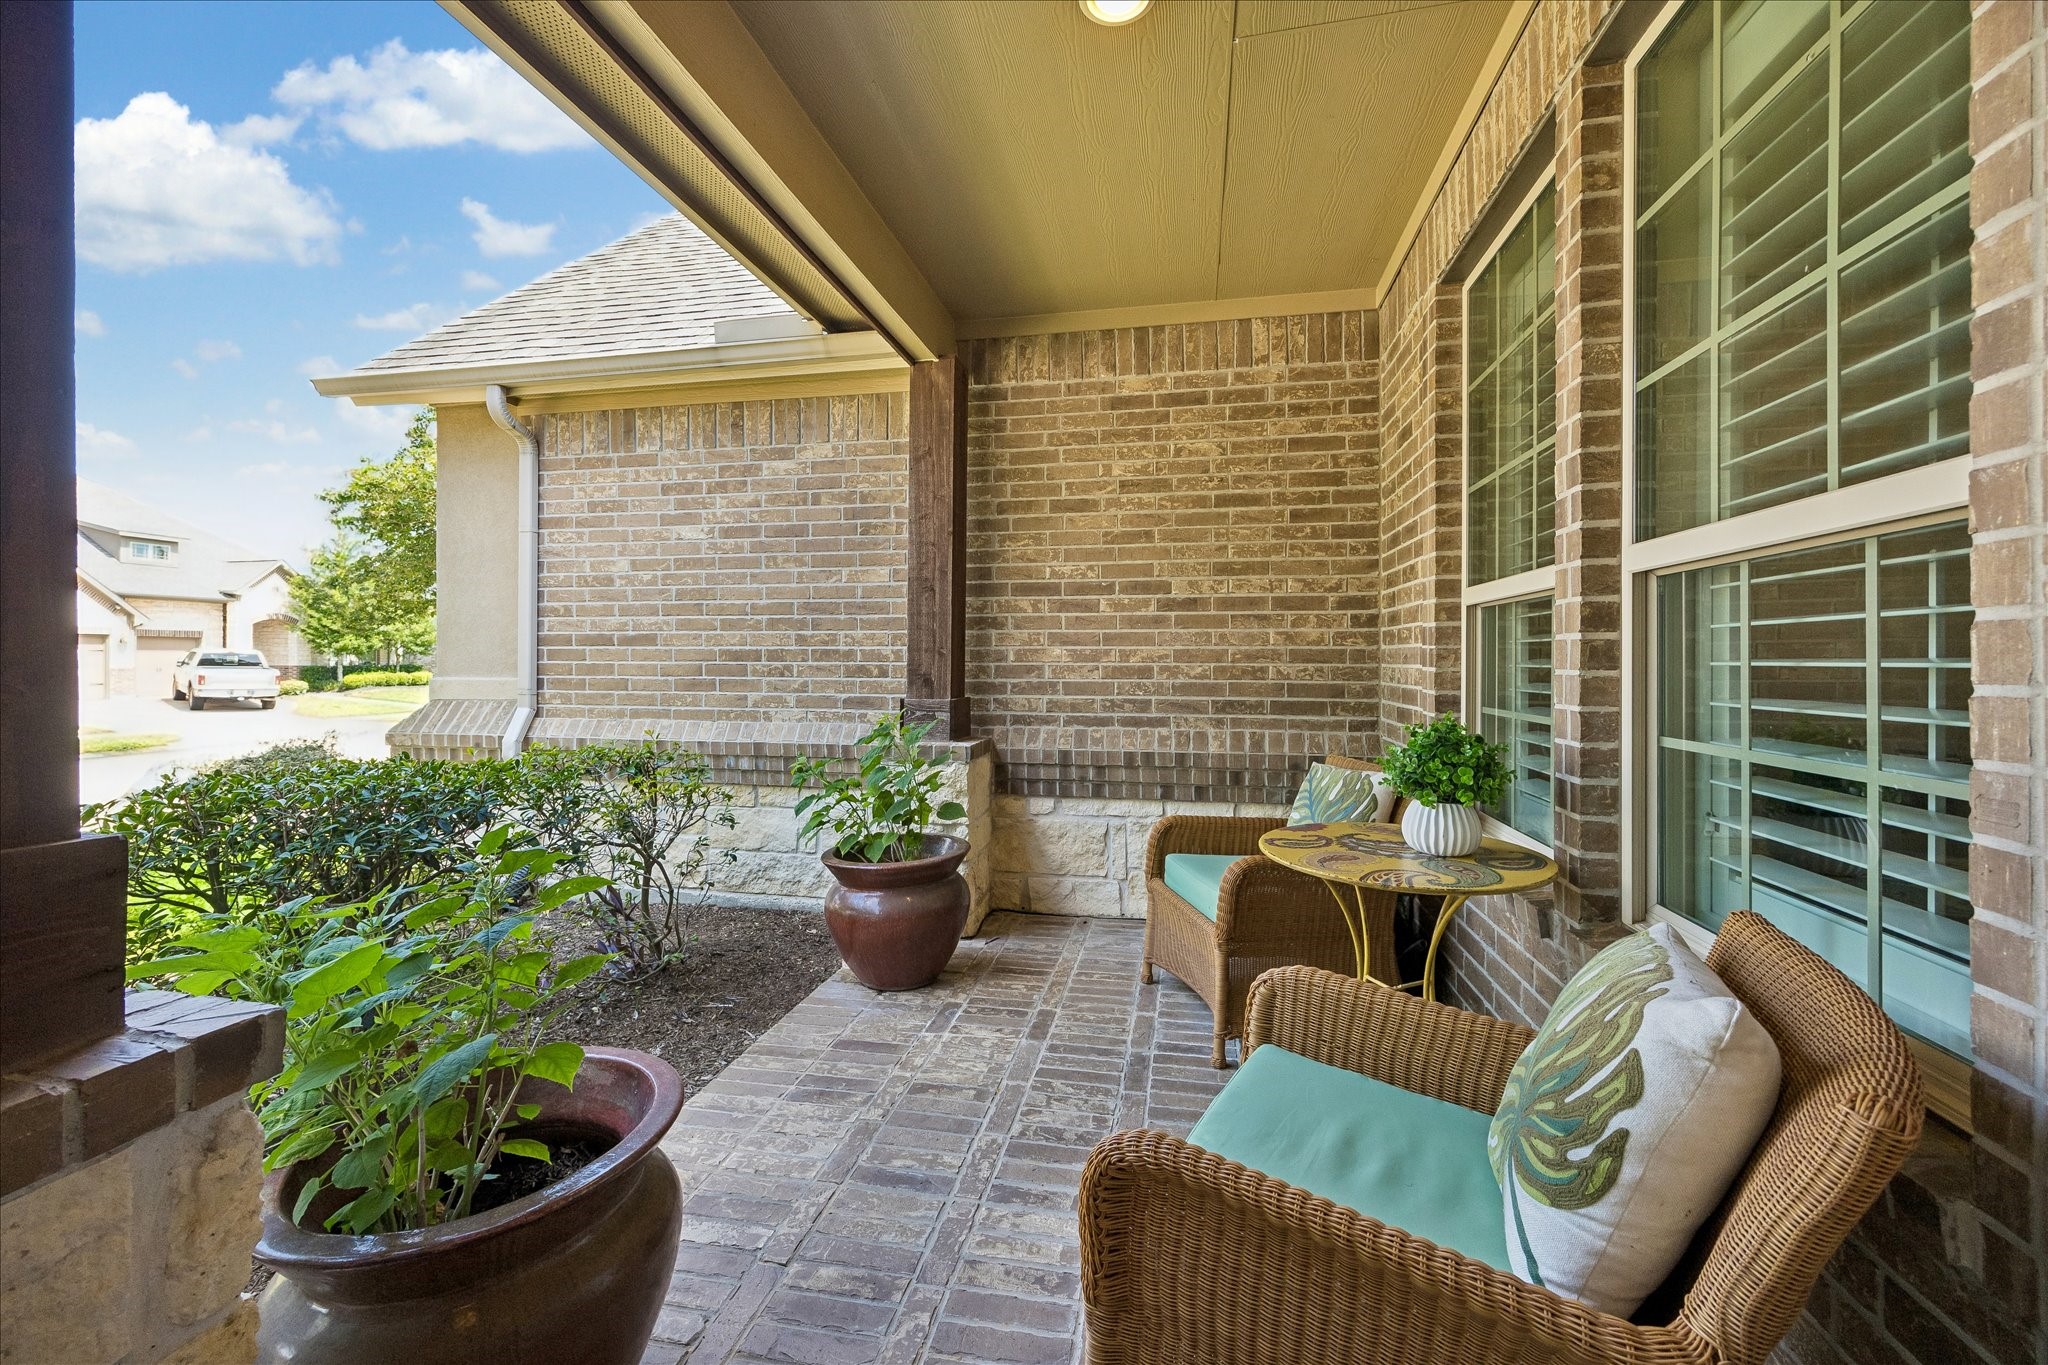
CHARMING FRONT PORCH: Relax on the inviting brick-paver front porch, complete with an impressive eight-foot solid wood entry door and a peaceful spot to enjoy your morning coffee.
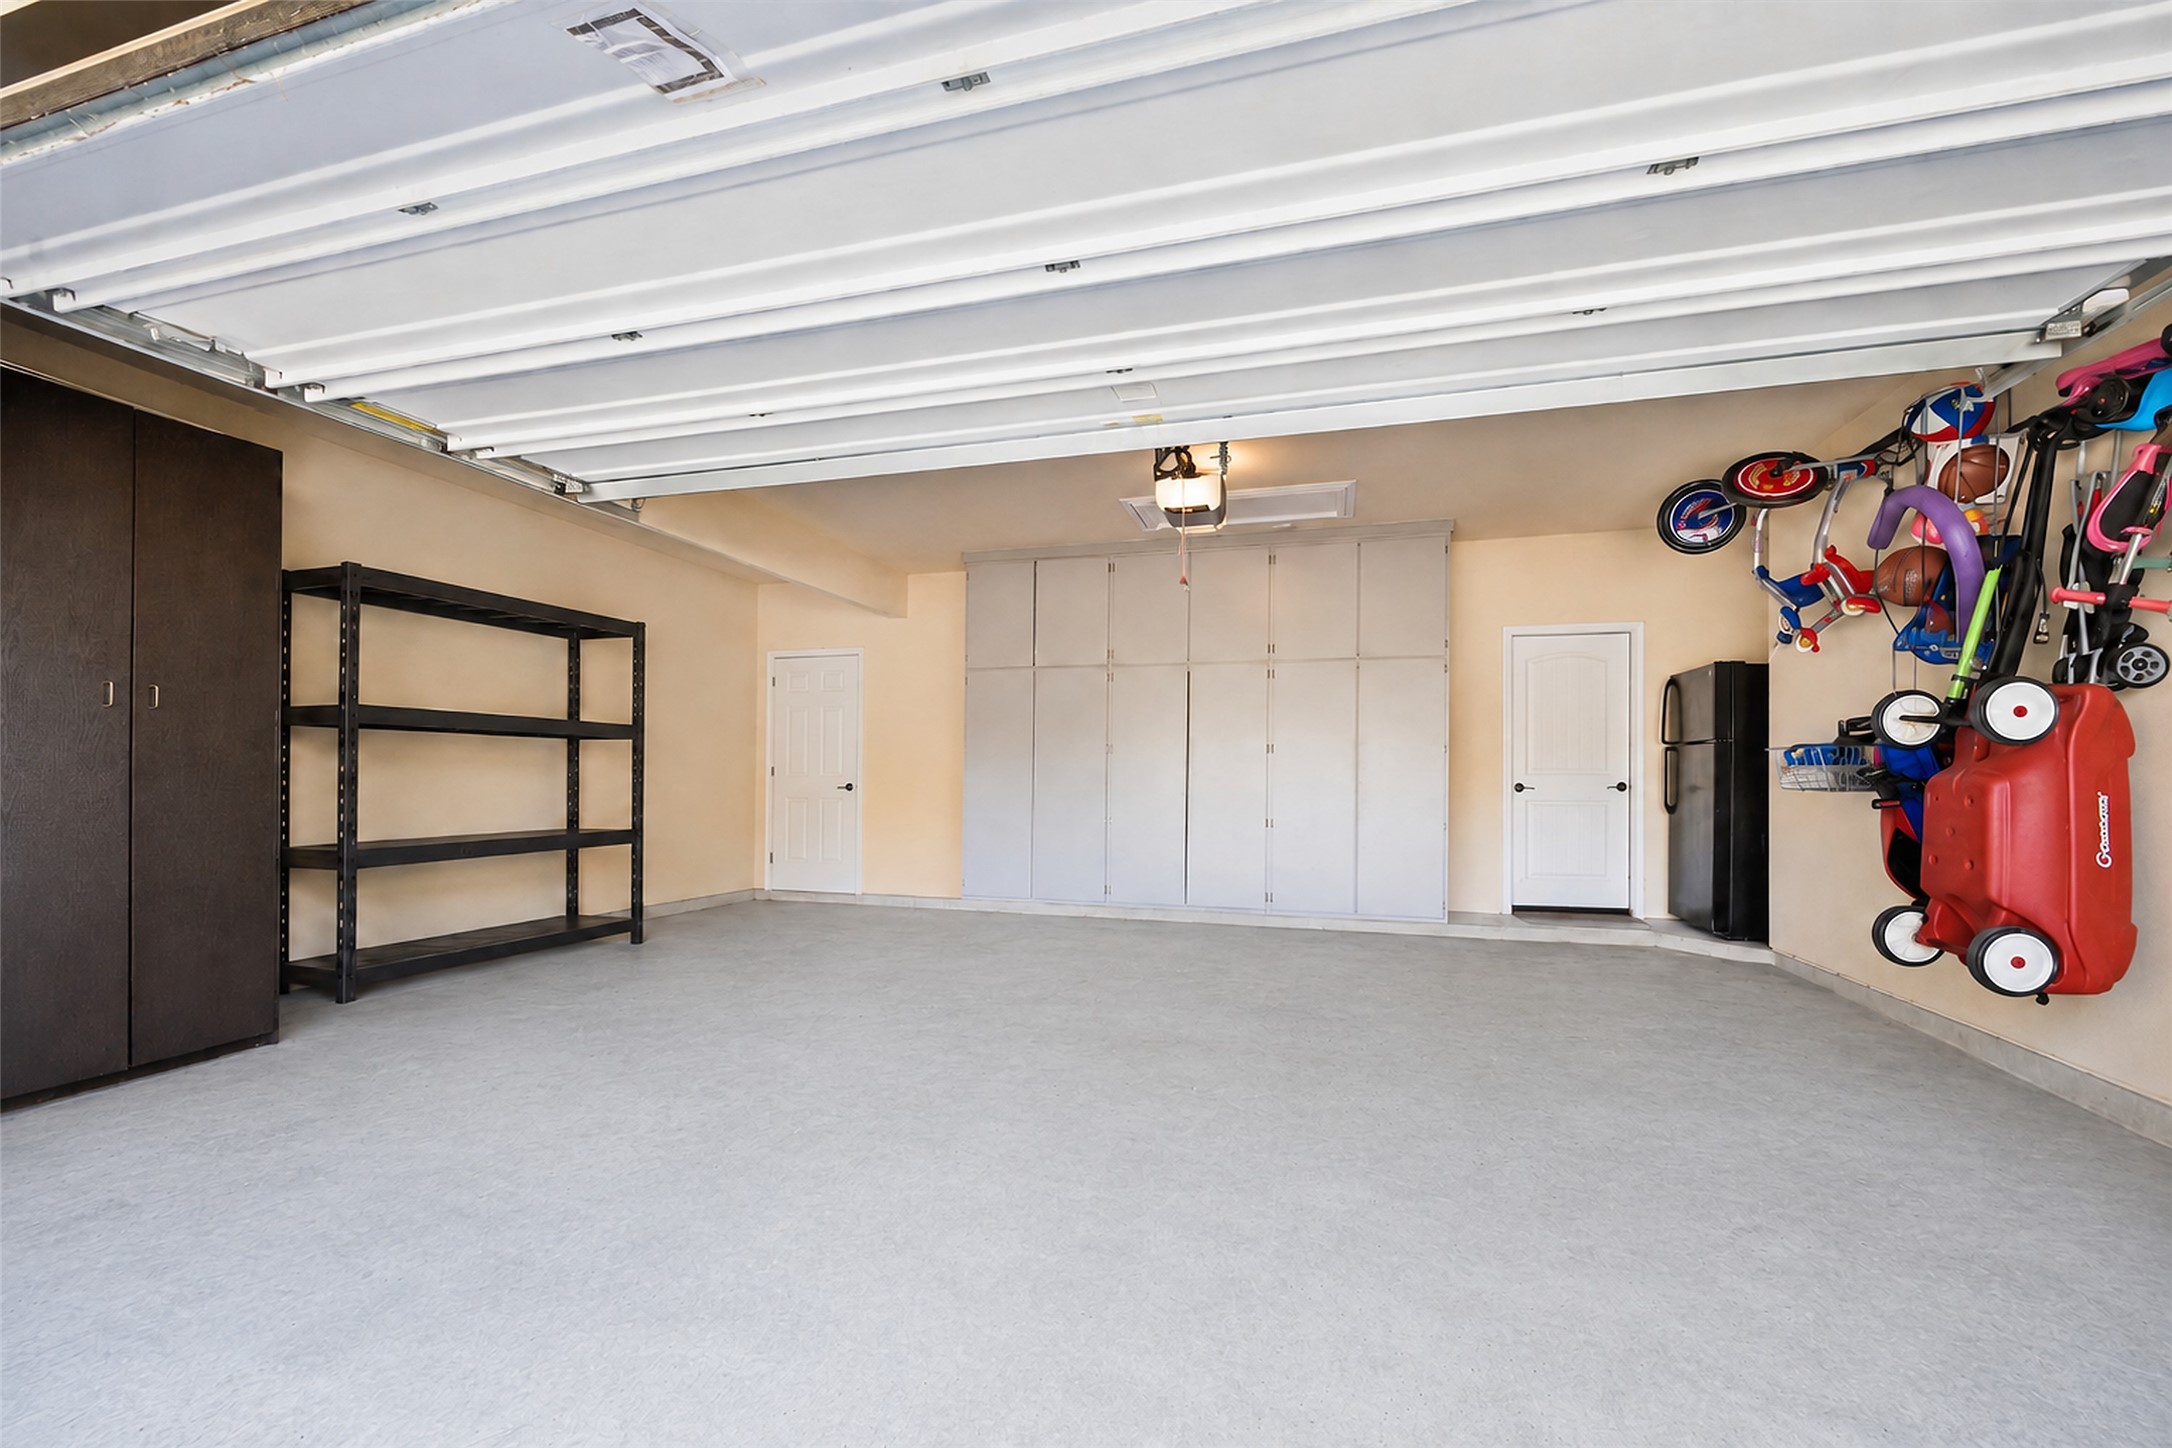
OVERSIZED GARAGE: The oversized garage includes a desirable half-car side extension, dedicated refrigerator space, direct backyard access, and impressive floor-to-ceiling built-in cabinetry spanning the back wall for exceptional storage and organization.
VERSATILE FLOOR PLAN: Highly sought-after 1.5-story home with a thoughtfully designed layout featuring 5 bedrooms, 3.5 baths, dedicated office, expansive game room, and generous storage; this flexible layout comfortably adapts to every stage of life.
QUALITY CONSTRUCTION: Thoughtfully built for year-round comfort with Energy Star® construction, radiant-barrier roof decking, Low-E windows, a high-efficiency 15 SEER Carrier HVAC system, and a tankless water heater.
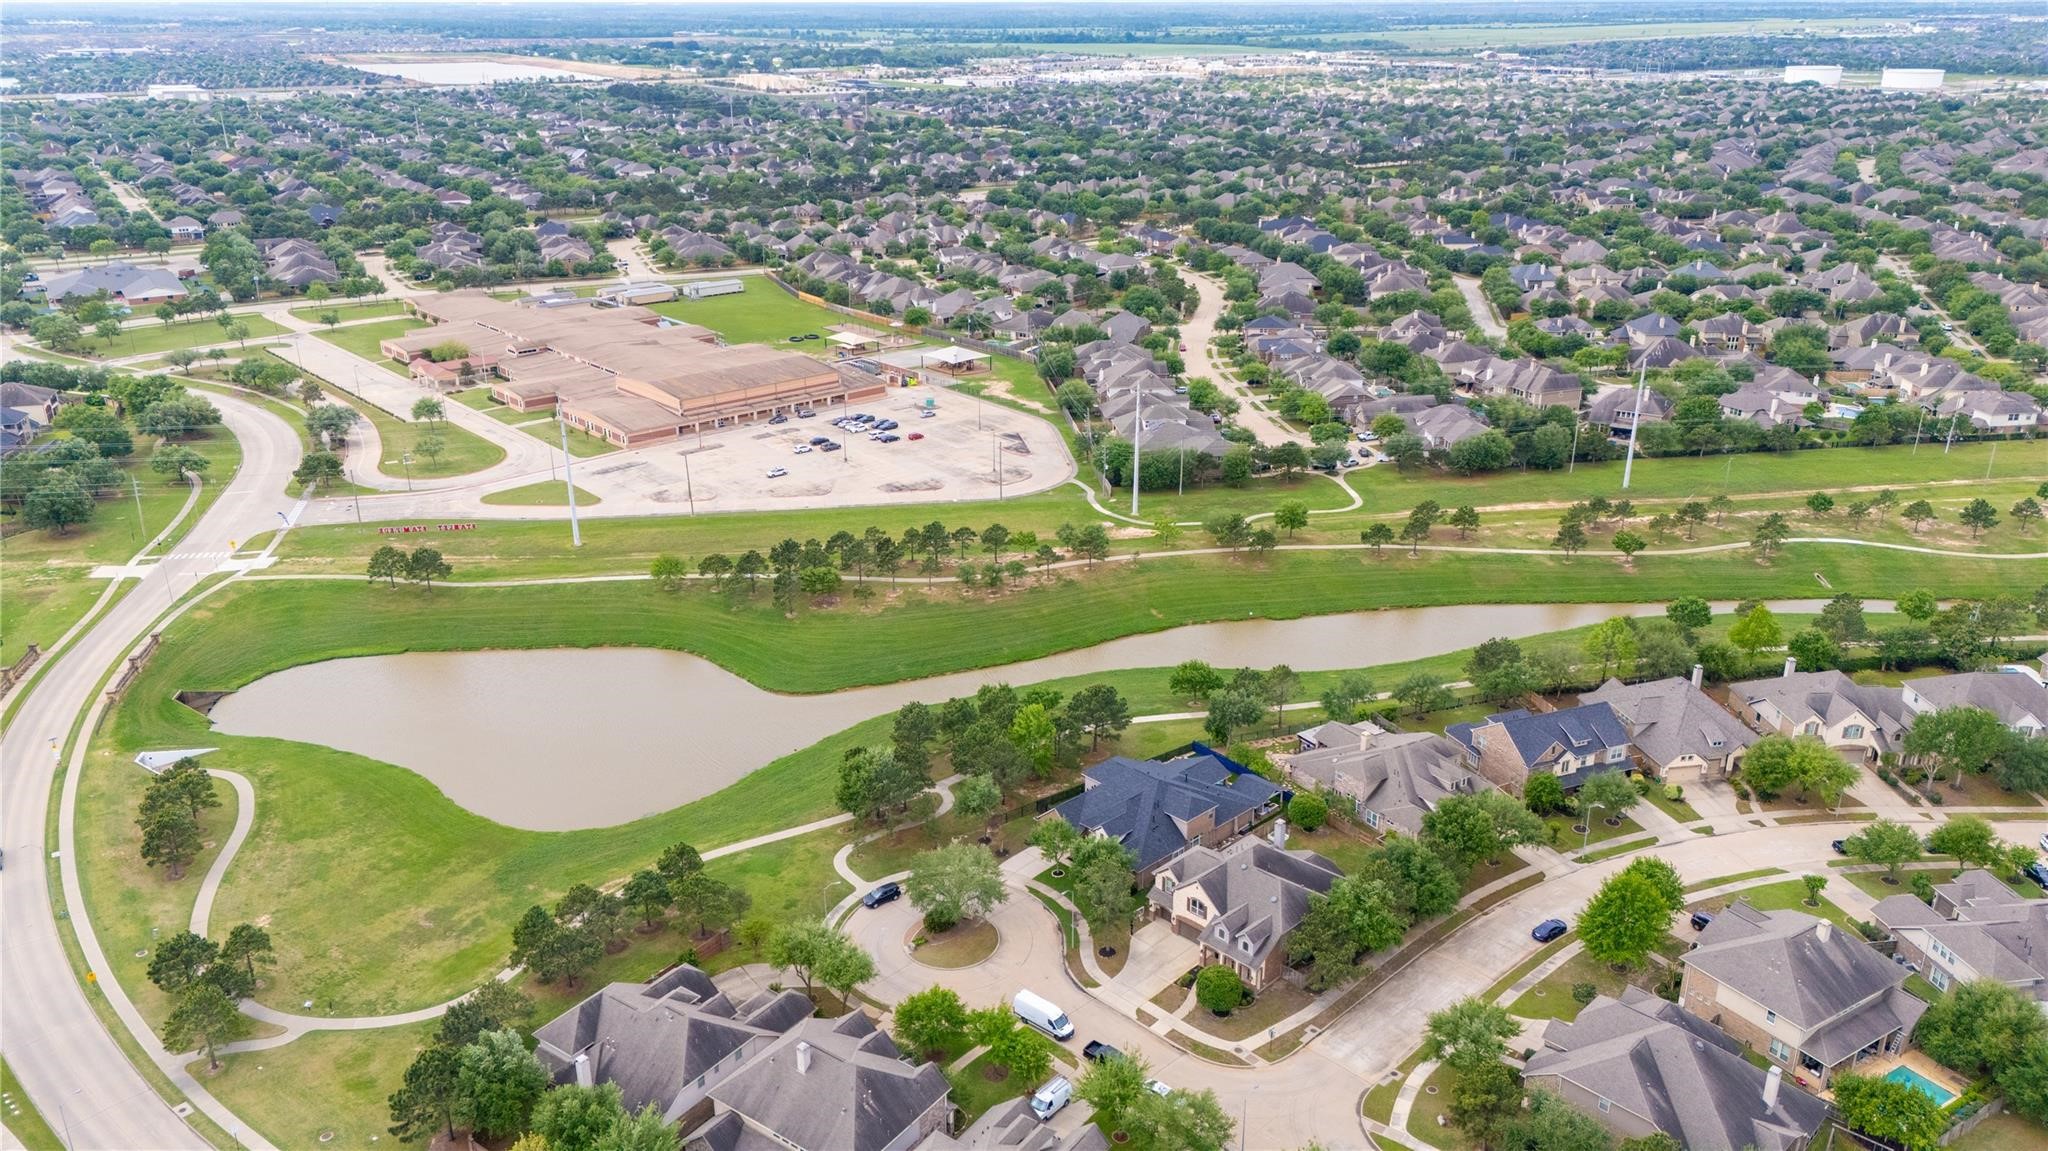
TOP-RATED KATY-ISD SCHOOLS: Walk to highly acclaimed Stanley Elementary, while Seven Lakes Junior High ranks #4 in Greater Houston and Jordan High School is ranked #23 in Texas, all within award-winning Katy ISD.
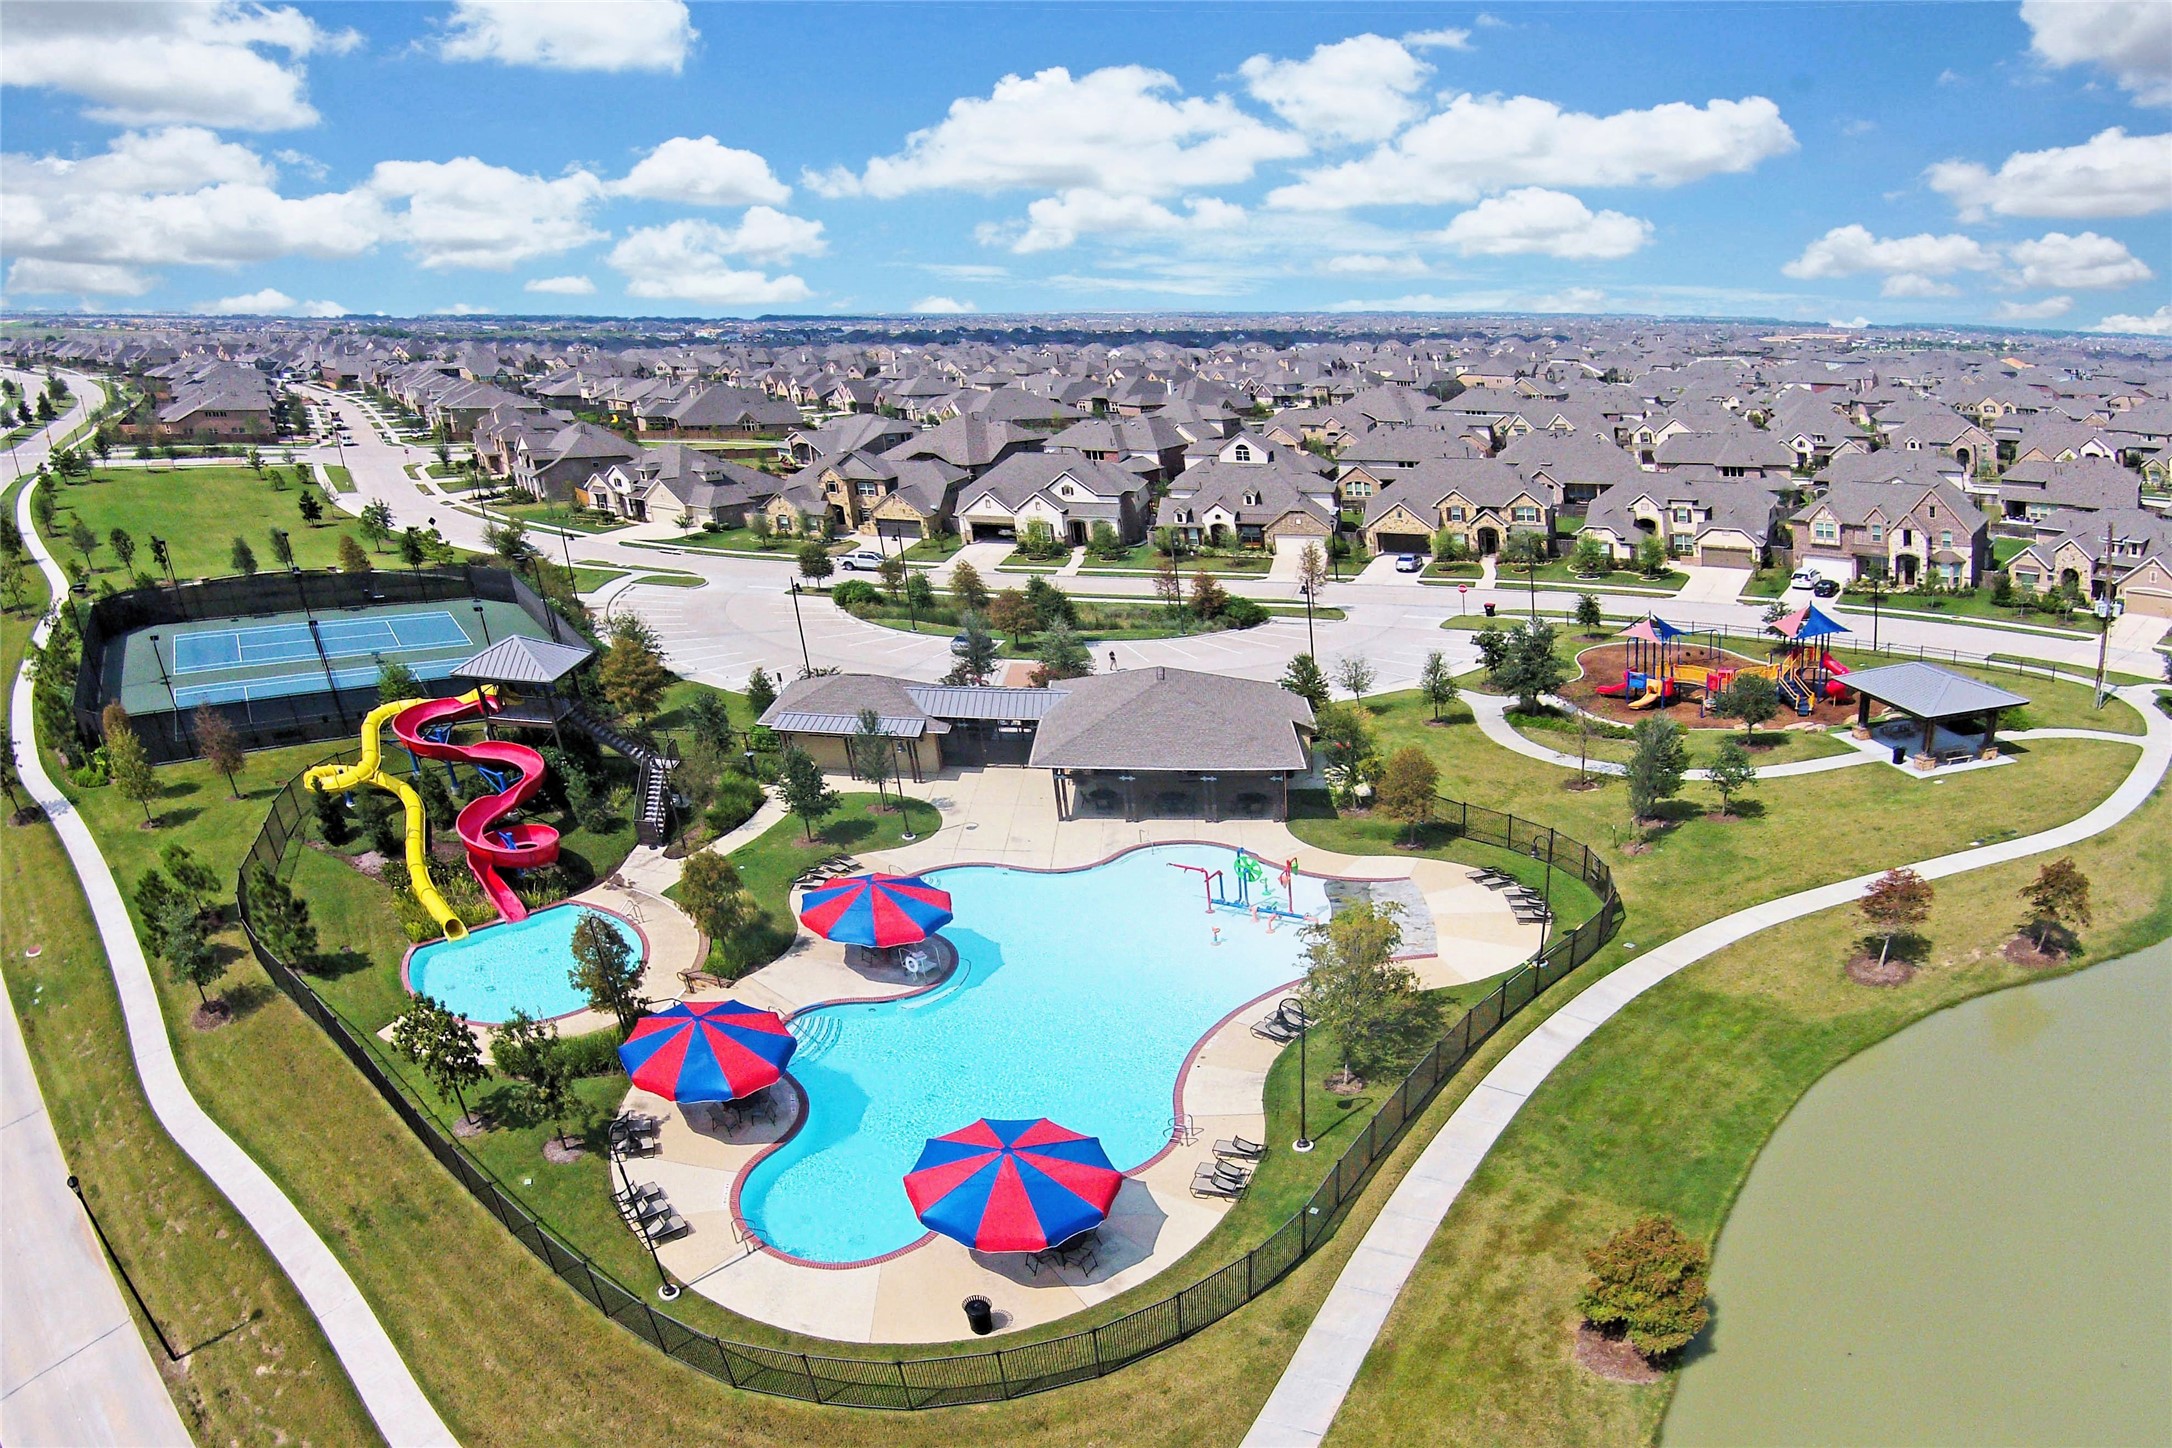
RESORT-STYLE AMENITIES: Less than a minute away, the Rollingwood Recreation Center features a neighborhood pool, tennis and pickleball courts, and one of Cinco Ranch's many parks for recreation close to home.
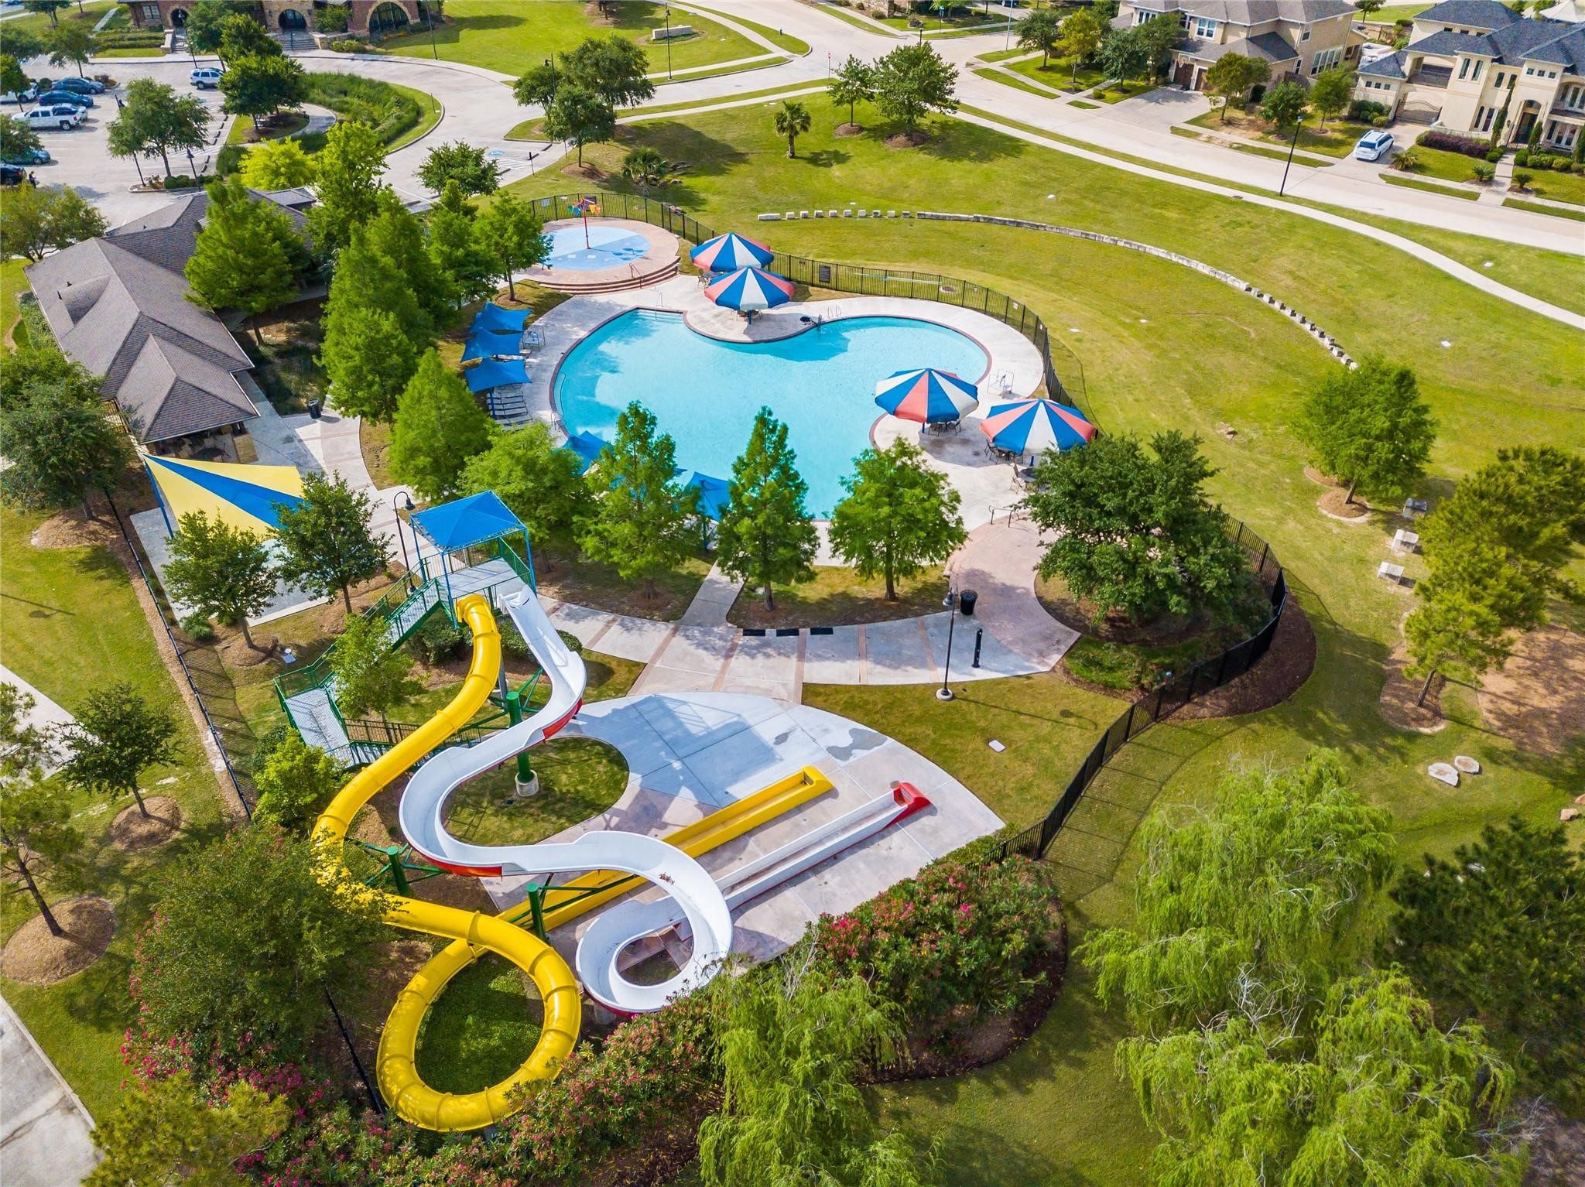
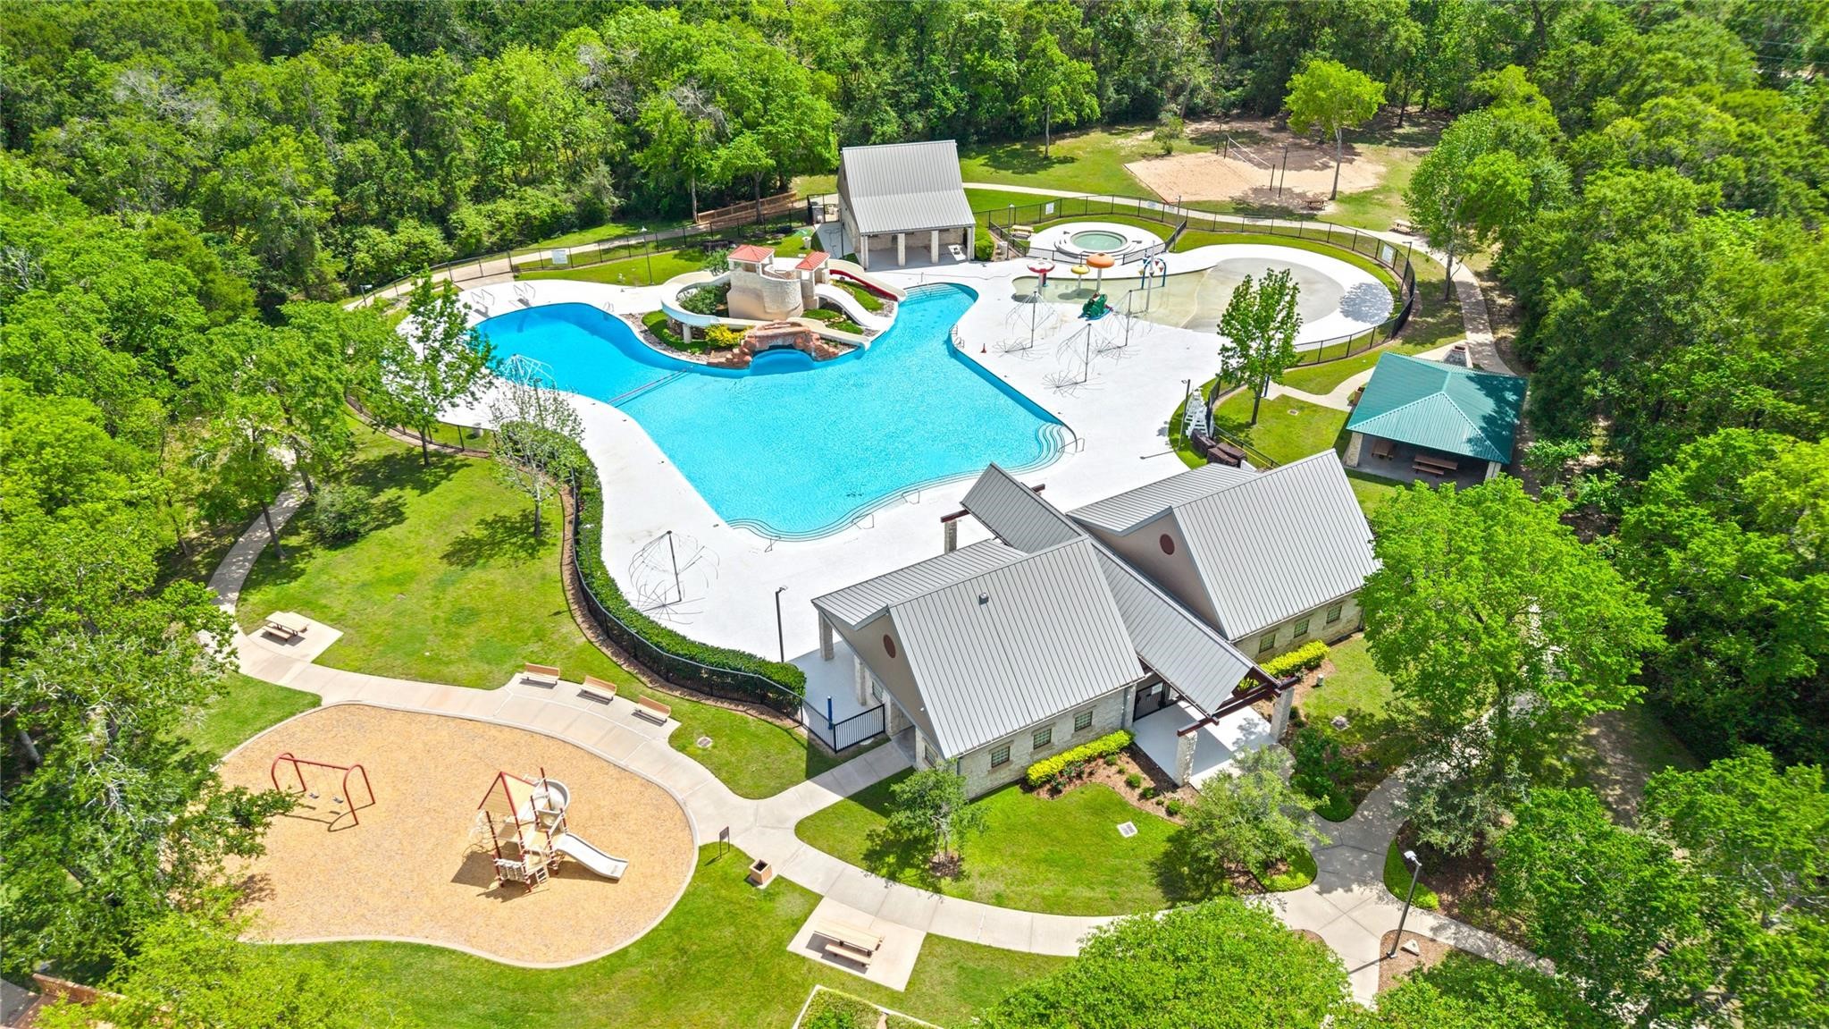
FUN FOR ALL AGES: The Lake House Pool, splash pad, and adjacent clubhouse are just part of Cinco Ranch's impressive collection of 11 pools, year-round events, scenic lakes, and more than 50 miles of trails.
THE CINCO RANCH LIFESTYLE: Enjoy access to multiple water park-style pools, 63 parks, an 18-hole golf course, 17 tennis courts, pickleball, greenbelts, and countless amenities that have made Cinco Ranch one of Katy's most sought-after master-planned communities.



.jpg)

