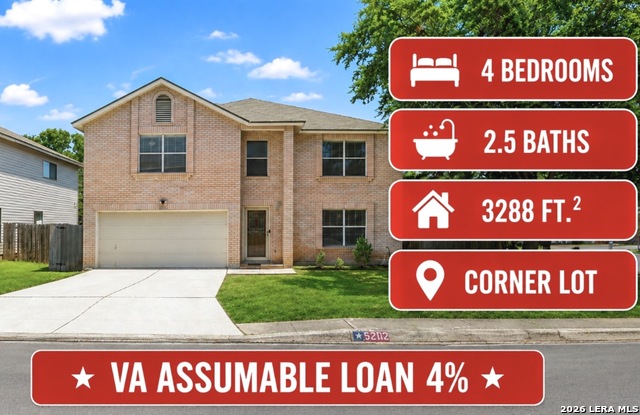
5202 Erickson Blf,San Antonio, TX 78247
San Antonio, TX 78247

Description
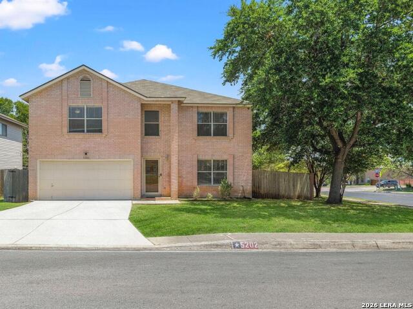
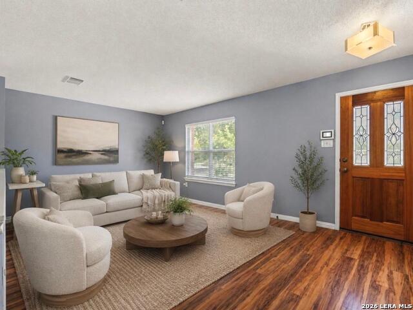
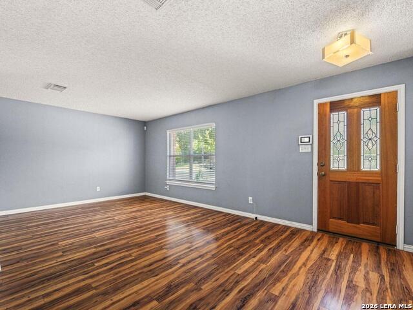
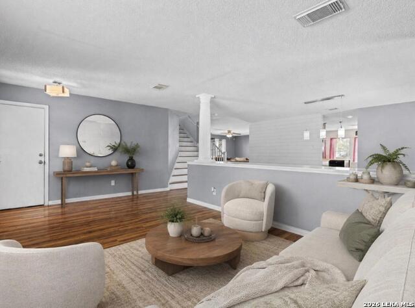
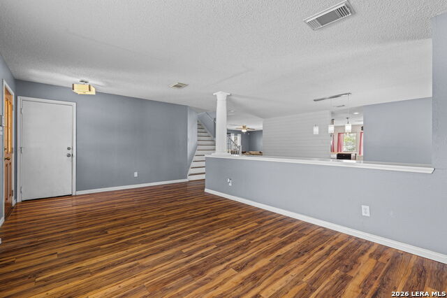
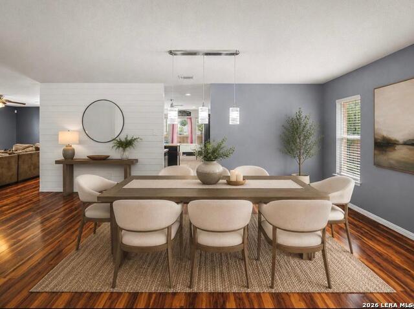
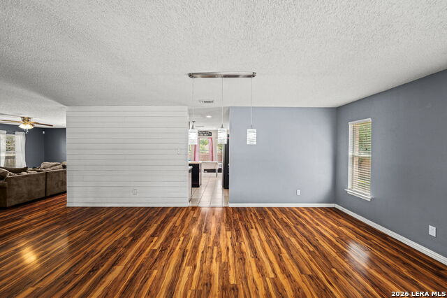
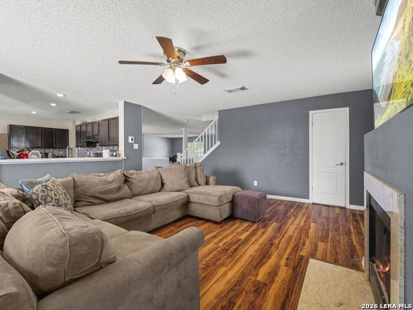
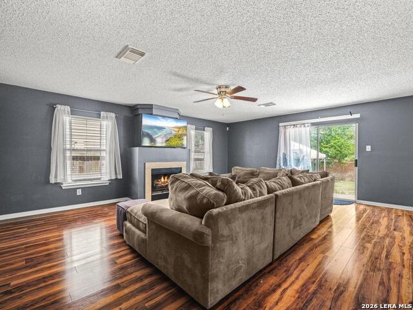
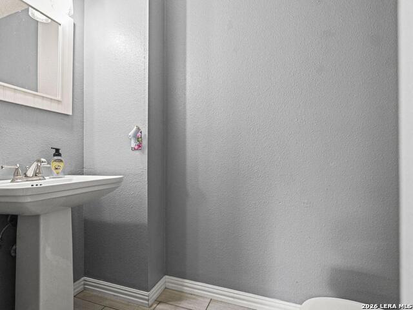
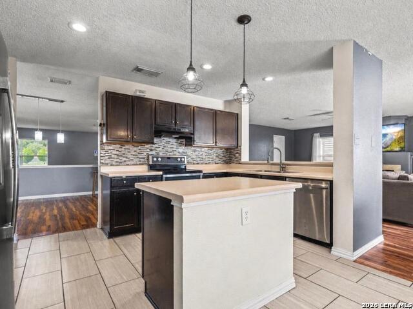
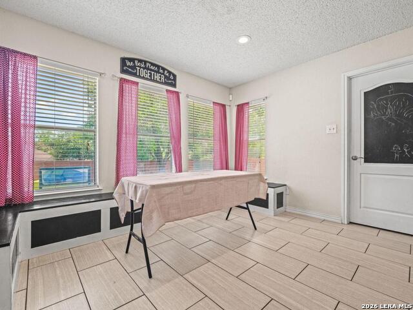
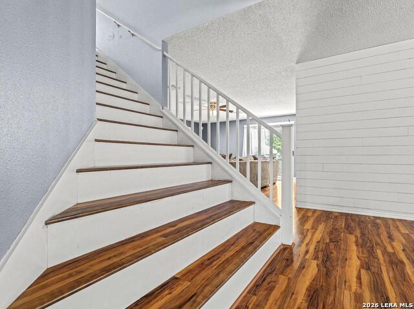
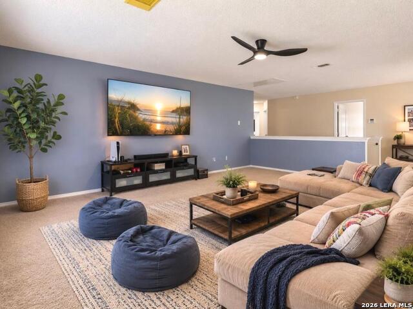
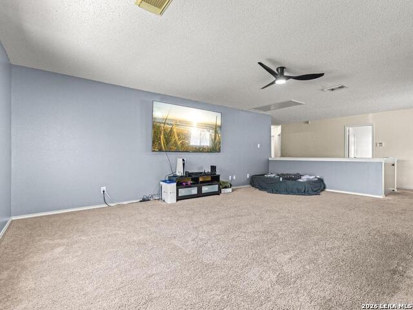
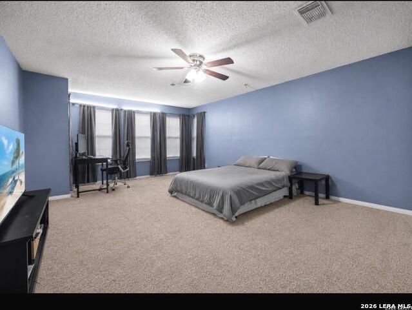
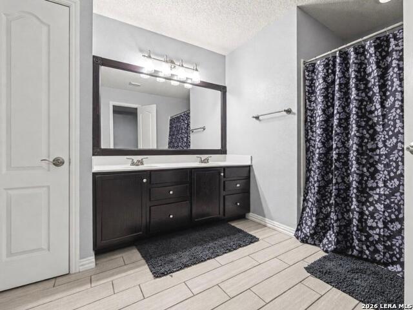
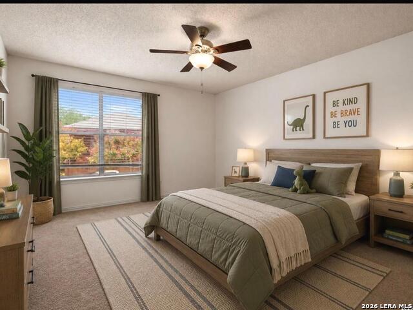
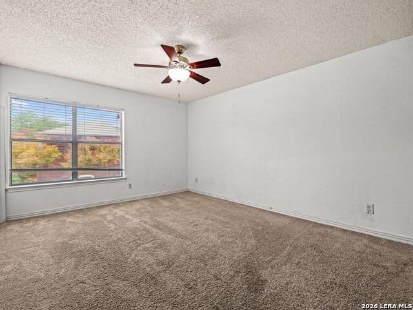
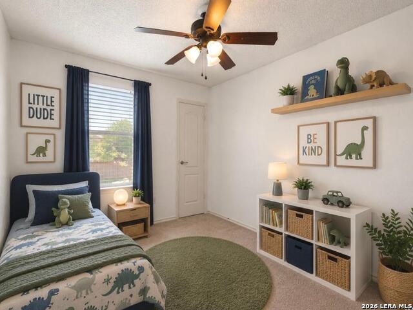
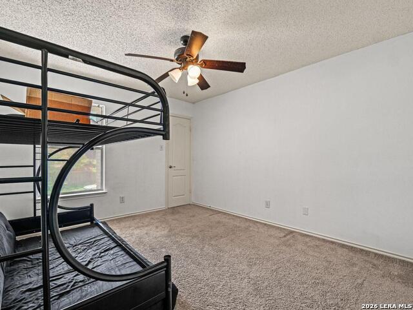
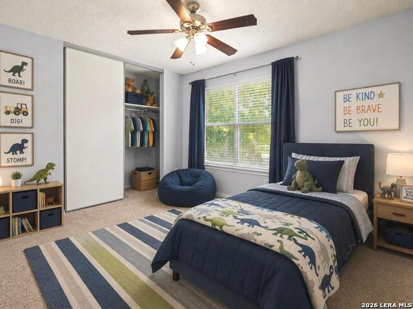
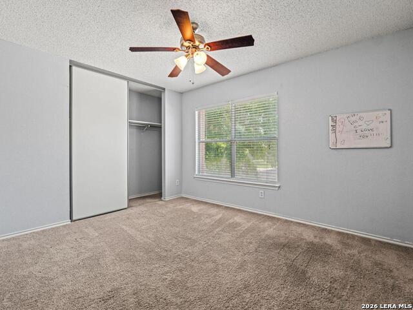
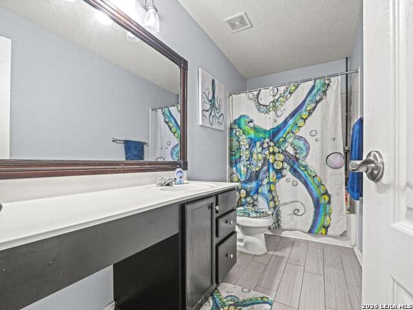
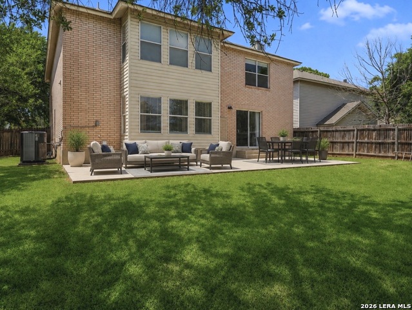
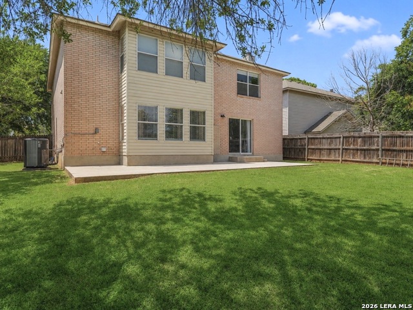
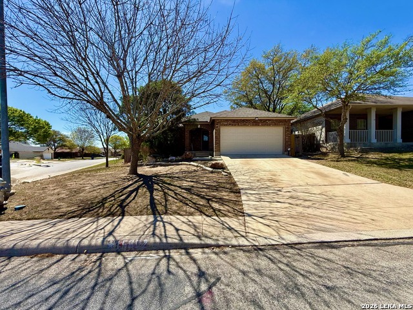
Move-In Ready | Spacious Corner Lot | Prime San Antonio Location--Welcome to 5202 Erickson Bluff, where space, comfort, and convenience come together in one exceptional home. This beautifully designed 4-bedroom, 2.5-bath residence offers 3,288 square feet of thoughtfully designed living space with a 2-car garage, making it ideal for growing families, entertaining, or working from home.--Step inside to discover an open-concept floor plan featuring two spacious living areas, a formal dining room, and a bright breakfast area filled with natural light. The chef-inspired kitchen is the heart of the home, complete with a large center island, walk-in pantry, abundant cabinetry, and generous counter space-perfect for meal preparation and entertaining guests. -- The oversized primary suite provides a private retreat with plenty of room for a sitting area, while the three additional Texas-sized bedrooms offer exceptional space for family, guests, a home office, or a game room. -- Outside, enjoy a large, fully fenced backyard with a privacy fence, offering endless possibilities for outdoor entertaining, gardening, pets, or simply relaxing. Situated on a desirable corner lot, the home provides added curb appeal and extra outdoor space. -- Ideally located with quick access to major highways, this home is just minutes from Downtown San Antonio, San Antonio International Airport, USAA, the Medical Center, shopping, dining, parks, and top employers, making commuting throughout the city effortless.
Details
| MLS # | 2005569 |
|---|---|
| Listing Type | For Sale |
| Style | House |
| Status | Active |
| Year | 1998 |
| Days On Site | 23 |
| Listing Provided By | Premier Realty Group Platinum | Eddie Gonzales |
Features
| Bed(s) | 4 |
|---|---|
| Bath(s) | 3 Total |
| SQ Feet | 3,288 |
| Garage | 2 |
| Story(s) | 2 |
| Acreage | 0.21 |
Interior
| Interior | Two Living Area, Separate Dining Room, Two Eating Areas, Island Kitchen, Walk-In Pantry, Game Room, Media Room, Utility Room Inside, All Bedrooms Upstairs, Open Floor Plan, Cable TV Available, High Speed Internet, Laundry Main Level, Walk in Closets |
|---|---|
| Heating | Central |
| Heating Fuel | Electric |
| Fireplace | One |
| Number Of Fireplaces | 1 |
Exterior
| Exterior | Siding |
|---|---|
| Exterior Features | Deck/Balcony, Privacy Fence, Double Pane Windows, Mature Trees |
| Roof | Composition |
| Foundation | Slab |
Parking
| Garage Parking | Two Car Garage |
|---|
Utilities
| Waterorsewer | Water System, Sewer System |
|---|
Taxes
| Tax Property Id | 177260360010 |
|---|---|
| Taxed By Mltpl Counties | No |
| Total Tax | 9379 |
Area Information
| State | TX |
|---|---|
| County | Bexar |
| City | San Antonio |
| Zip Code | 78247 |
| Area | Bexar |
| Community Name | LONGS CREEK |
| School District | North East I.S.D. |
| Elementary School | Longs Creek |
| High School | Madison |
| Listing VS Median (in LONGS CREEK) | |
Price: $340,000 low | high Med: $300,000 sqft: 3,288 low | high Med: 1,893 $ / sqft: $103 low | high Med: $158 On site: 23 low | high Med: 17 | |
Market Activity 78247
Request a showing
Request a showing
Contact
Learn More About This Property

| State | TX |
|---|---|
| County | Bexar |
| City | San Antonio |
| Zip Code | 78247 |
| Area | Bexar |
| Community Name | LONGS CREEK |
| School District | North East I.S.D. |
| Elementary School | Longs Creek |
| High School | Madison |
| Listing VS Median (in LONGS CREEK) | |
Price: $340,000 low | high Med: $300,000 sqft: 3,288 low | high Med: 1,893 $ / sqft: $103 low | high Med: $158 On site: 23 low | high Med: 17 | |


.jpg)

Land & Ranch 210.483.7500 | Bandera 830.850.6700 | Global Luxury 210.483.5700 | Coldwell Banker Commercial Alamo City 210.483.6250
North Central San Antonio / Stone Oak 210.483.7070 | Harper Property Management 210.483.7040 | Relocation Services 210.483.7121
North West San Antonio 210.483.0000 | Laredo 956.722.4822 | Coldwell Banker Commercial International Gateway 956.937.2867
