












Description
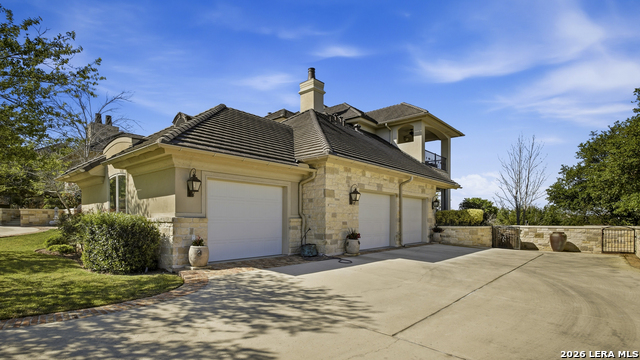
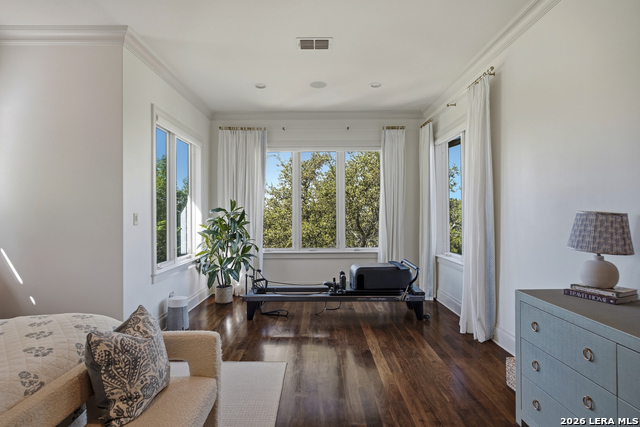
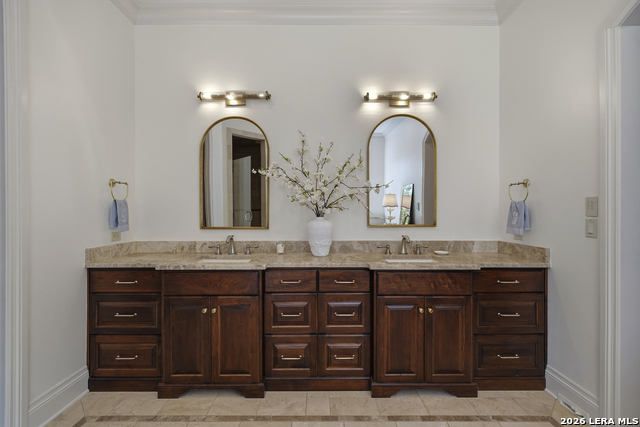
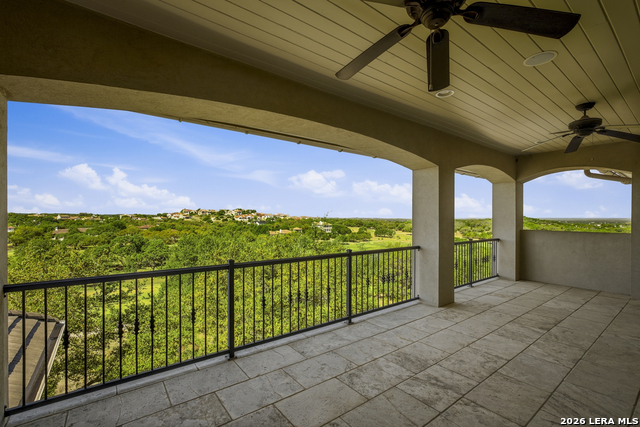
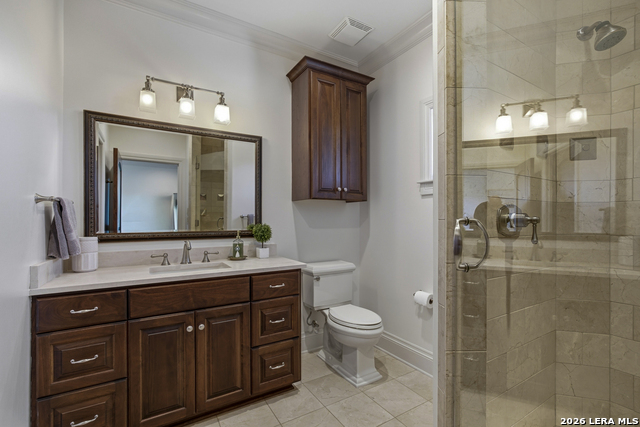
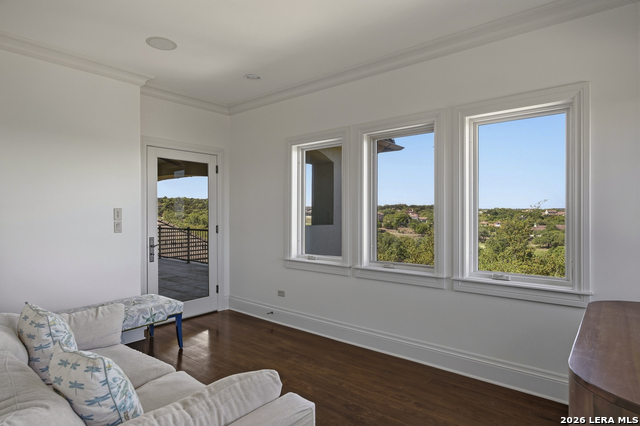
*This home has a FULL MASTER GOLF MEMBERSHIP AVAILABLE FOR PURCHASE* Exquisite European-style estate in Cordillera Ranch, perfectly positioned along holes 4-9 of the Jack Nicklaus Signature Golf Course with sweeping Hill Country views. This 6,700 sq. ft. residence blends timeless architecture with refined finishes and exceptional craftsmanship throughout. Property highlights include 4 spacious bedrooms, each with a private ensuite bath, offering comfort and privacy for family and guests, along with 3 well-appointed powder baths for added convenience. A temperature-controlled walkout basement provides ideal space for wine storage, hobbies, or additional living. European design is showcased through arched double front doors, walnut flooring, richly stained woodwork, bespoke cabinetry, and curated interior finishes. The chef's kitchen is equipped with premium appliances, including a steam oven, warming drawer, convection oven, and oversized Miele freezer and refrigeration columns. Multiple indoor and outdoor living and dining areas create seamless flow for entertaining. Outdoor living features a brick-accented pool deck, private courtyard ambiance, tranquil waterfall feature, and expansive sunset views over the rolling Hill Country landscape. Additional features include elevator access between main and upper levels, whole-home lighting control system, integrated AV sound, private study with custom millwork, dedicated safe room, and home gym or wellness space. An eco-conscious water catchment system is discreetly housed within the expansive basement. Equipped with Level 2 electric vehicle charger. A rare offering combining classic European elegance with modern luxury in one of the Hill Country's most sought-after communities.
Details
| MLS # | 1957817 |
|---|---|
| Listing Type | For Sale |
| Style | House |
| Status | Active |
| Year | 2010 |
| Days On Site | 138 |
| Listing Provided By | San Antonio Portfolio KW RE | Kevin Best |
Features
| Bed(s) | 4 |
|---|---|
| Bath(s) | 7 Total |
| SQ Feet | 6,705 |
| Garage | 3 |
| Pool | Yes |
| Story(s) | 2 |
| Acreage | 1.04 |
Interior
| Interior | Two Living Area, Separate Dining Room, Eat-In Kitchen, Two Eating Areas, Island Kitchen, Breakfast Bar, Walk-In Pantry, Study/Library, Game Room, Utility Room Inside, Cable TV Available, High Speed Internet, Laundry Main Level, Laundry Room, Walk in Closets |
|---|---|
| Heating | Central, 3+ Units |
| Heating Fuel | Electric |
| Fireplace | Three+, Living Room, Gas Logs Included, Gas, Stone/Rock/Brick, Other |
| Number Of Fireplaces | 3+ |
Exterior
| Exterior | 4 Sides Masonry, Stone/Rock |
|---|---|
| Exterior Features | Patio Slab, Covered Patio, Gas Grill, Deck/Balcony, Privacy Fence, Sprinkler System, Double Pane Windows, Solar Screens, Has Gutters, Special Yard Lighting, Mature Trees, Stone/Masonry Fence, Workshop |
| Roof | Tile, Concrete |
Parking
| Garage Parking | Three Car Garage, Attached, Golf Cart, Side Entry, Oversized |
|---|
Utilities
| Waterorsewer | Water System, Sewer System, Water Storage |
|---|
Taxes
| Tax Property Id | 1588302051040 |
|---|---|
| Taxed By Mltpl Counties | No |
| Total Tax | 36820.89 |
Area Information
| State | TX |
|---|---|
| County | Kendall |
| City | Boerne |
| Zip Code | 78006 |
| Area | Kendall |
| Community Name | CORDILLERA RANCH |
| School District | Boerne |
| Elementary School | Herff |
| High School | Boerne |
| Listing VS Median (in CORDILLERA RANCH) | |
Price: $2,950,000 low | high Med: $2,424,000 sqft: 6,705 low | high Med: 5,280 $ / sqft: $440 low | high Med: $459 On site: 138 low | high Med: 90 | |
Market Activity 78006
Request a showing
Request a showing
Contact
Learn More About This Property

| State | TX |
|---|---|
| County | Kendall |
| City | Boerne |
| Zip Code | 78006 |
| Area | Kendall |
| Community Name | CORDILLERA RANCH |
| School District | Boerne |
| Elementary School | Herff |
| High School | Boerne |
| Listing VS Median (in CORDILLERA RANCH) | |
Price: $2,950,000 low | high Med: $2,424,000 sqft: 6,705 low | high Med: 5,280 $ / sqft: $440 low | high Med: $459 On site: 138 low | high Med: 90 | |
 | $3,950,00048 Oakland HlsBoerne, TX 78006 |


.jpg)

Land & Ranch 210.483.7500 | Bandera 830.850.6700 | Global Luxury 210.483.5700 | Coldwell Banker Commercial Alamo City 210.483.6250
North Central San Antonio / Stone Oak 210.483.7070 | Harper Property Management 210.483.7040 | Relocation Services 210.483.7121
North West San Antonio 210.483.0000 | Laredo 956.722.4822 | Coldwell Banker Commercial International Gateway 956.937.2867
